
Seocho 24 Pyeong Office Interior


Hello! I'm Ham Young-ju, a designer at Goodterior :)
Today, I'd like to introduce a 24 pyeong office project in Seocho-dong. The main goal was to make a compact interior feel as spacious and bright as possible while providing a practical environment for focused work. A clean white base and extensive glass partitions avoid enclosure, while a warm timber slab table softens the potentially cool atmosphere. Long ceiling linear lights add refinement and a contemporary touch.
Let's explore the bright, modern Seocho office.
👇 Related interior projects
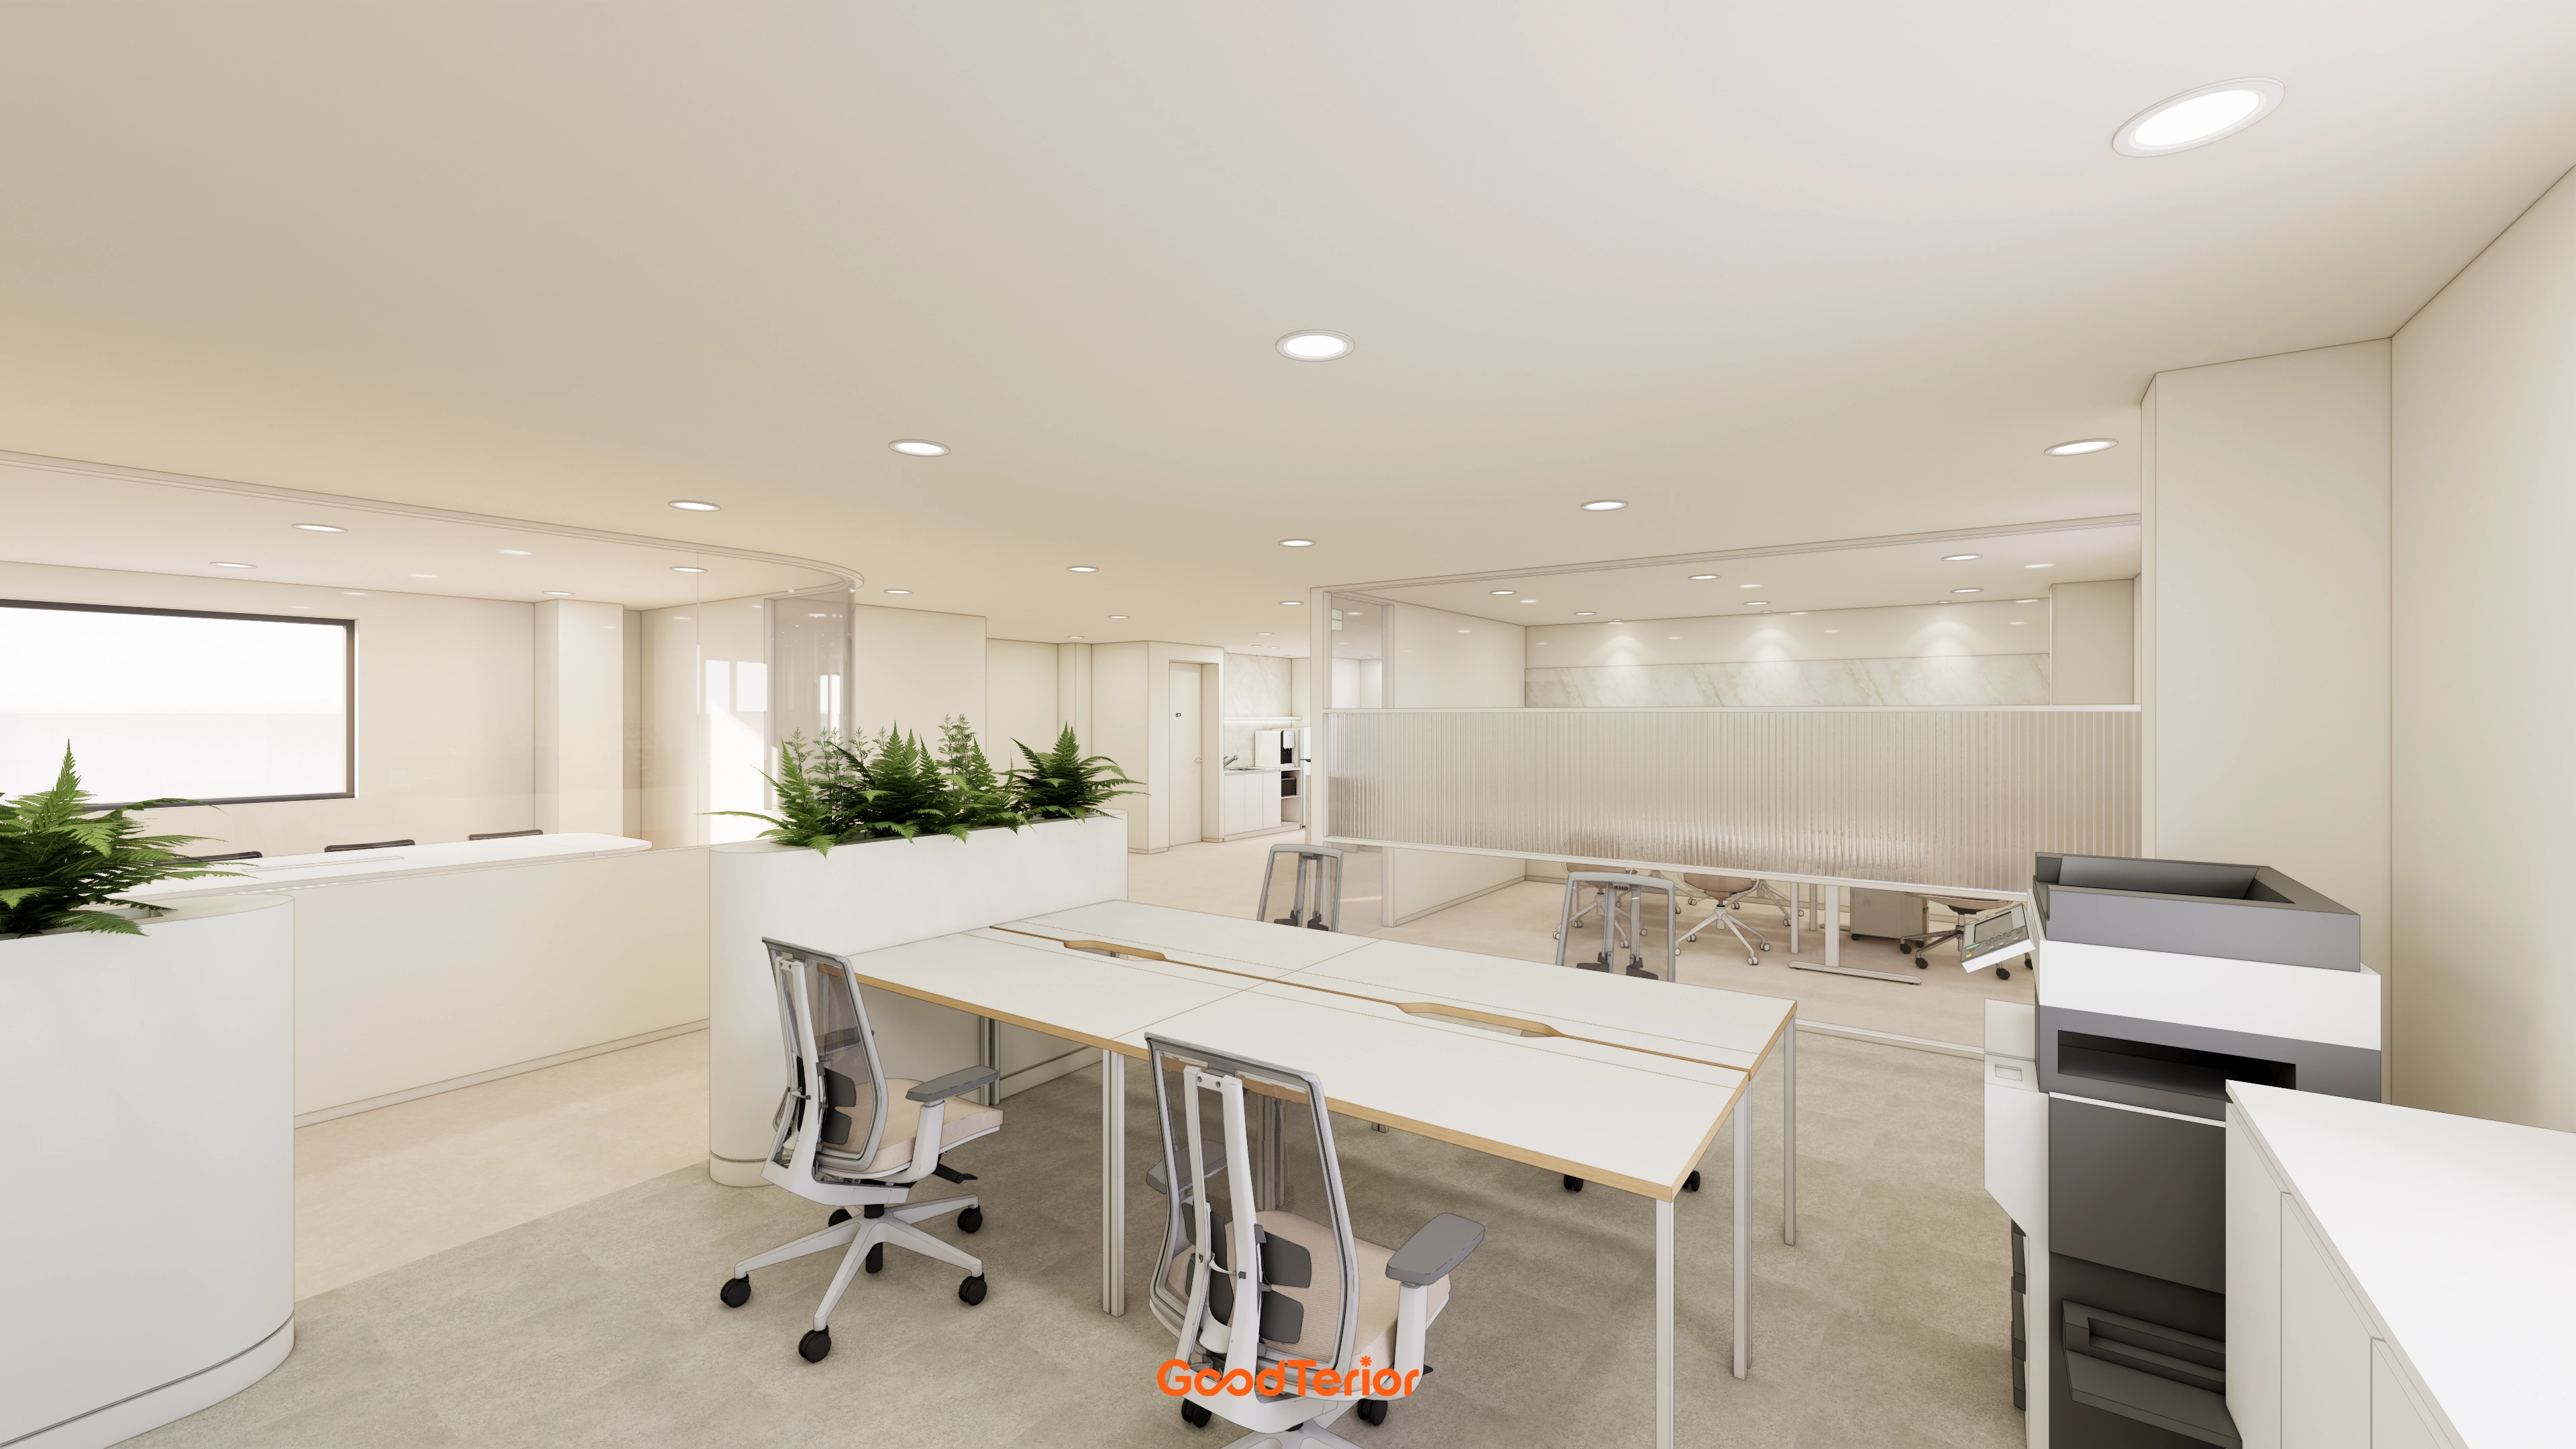
Osan 40 Pyeong Factory-Style Online Retail Office Interior

Seongbuk-gu 23 Pyeong E-commerce Office Interior

Gasan 31 Pyeong Office Interior

Godeok Jisik Gongjakso 26 pyeong Office Interior

Gasan Daeryung Post Tower 5 50 Pyeong Office Interior

Gasan 44 Pyeong Law Firm Office Interior
8-pyeong studio interior

Gwanak-gu 30-pyeong office interior

Seonyudo 29 Pyeong Tax Accountant Office Interior

Gangnam 35 Pyeong Office Interior
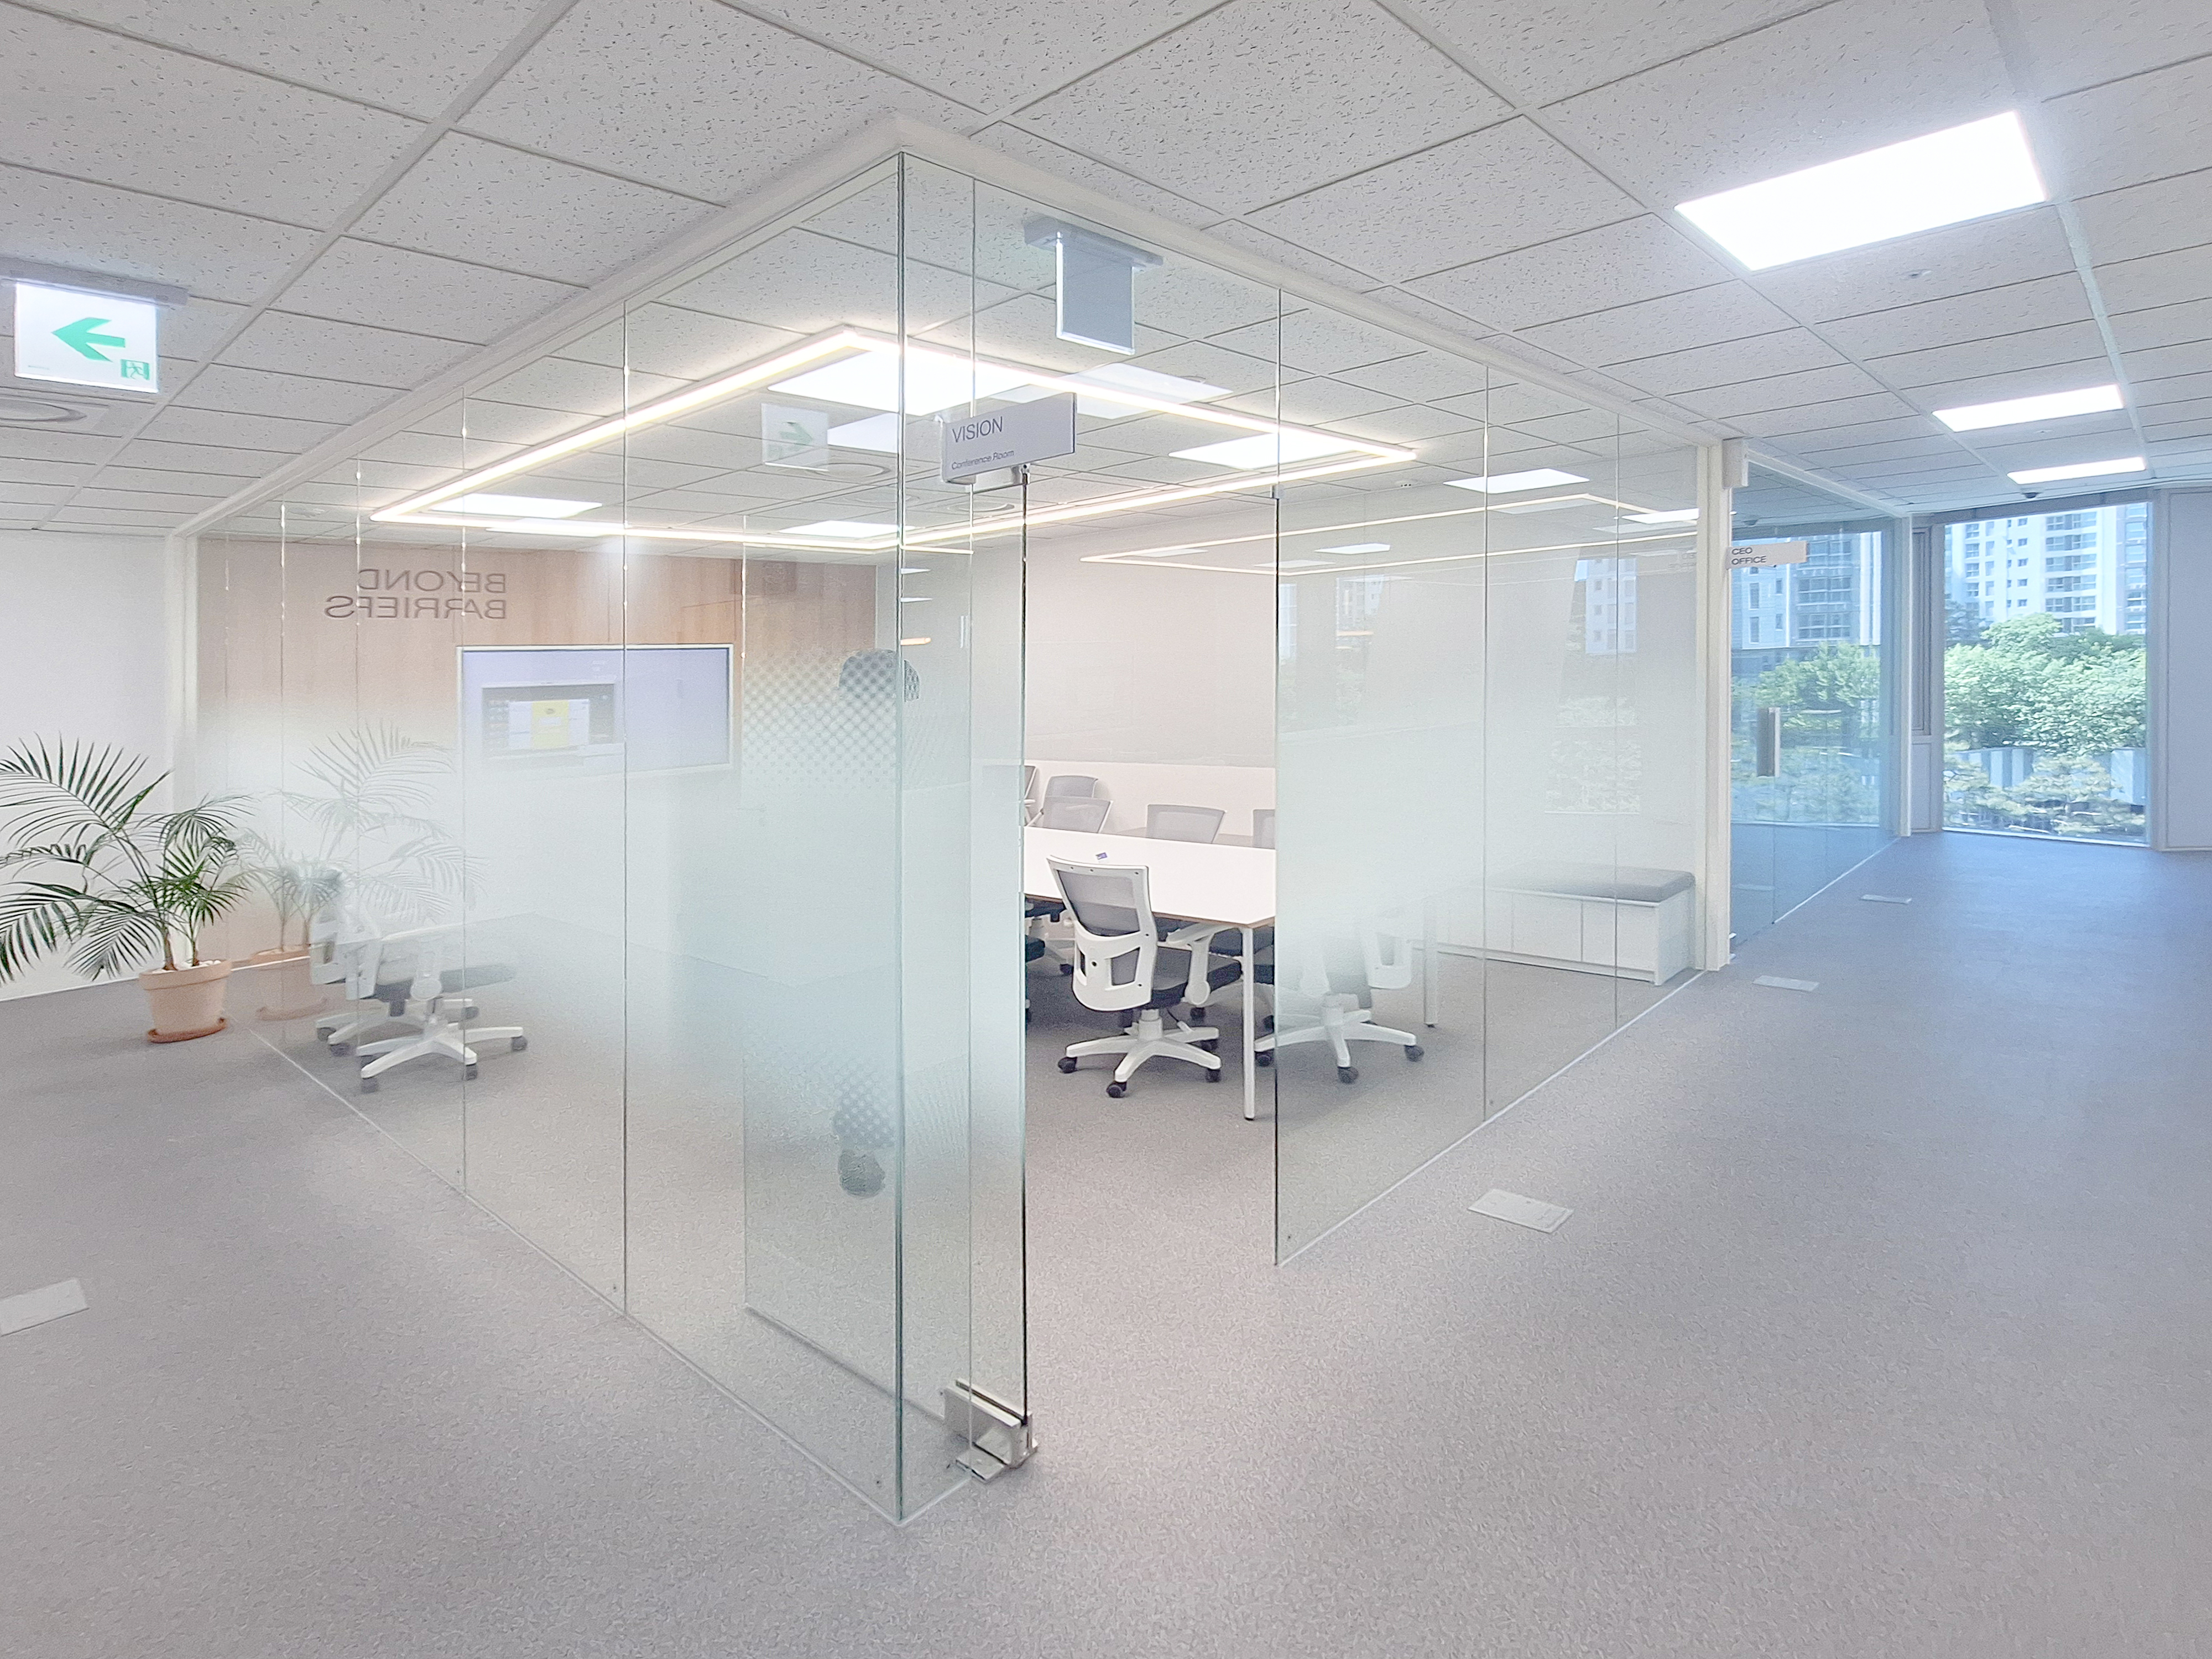
96-Pyeong Office Interior in Gwanggyo
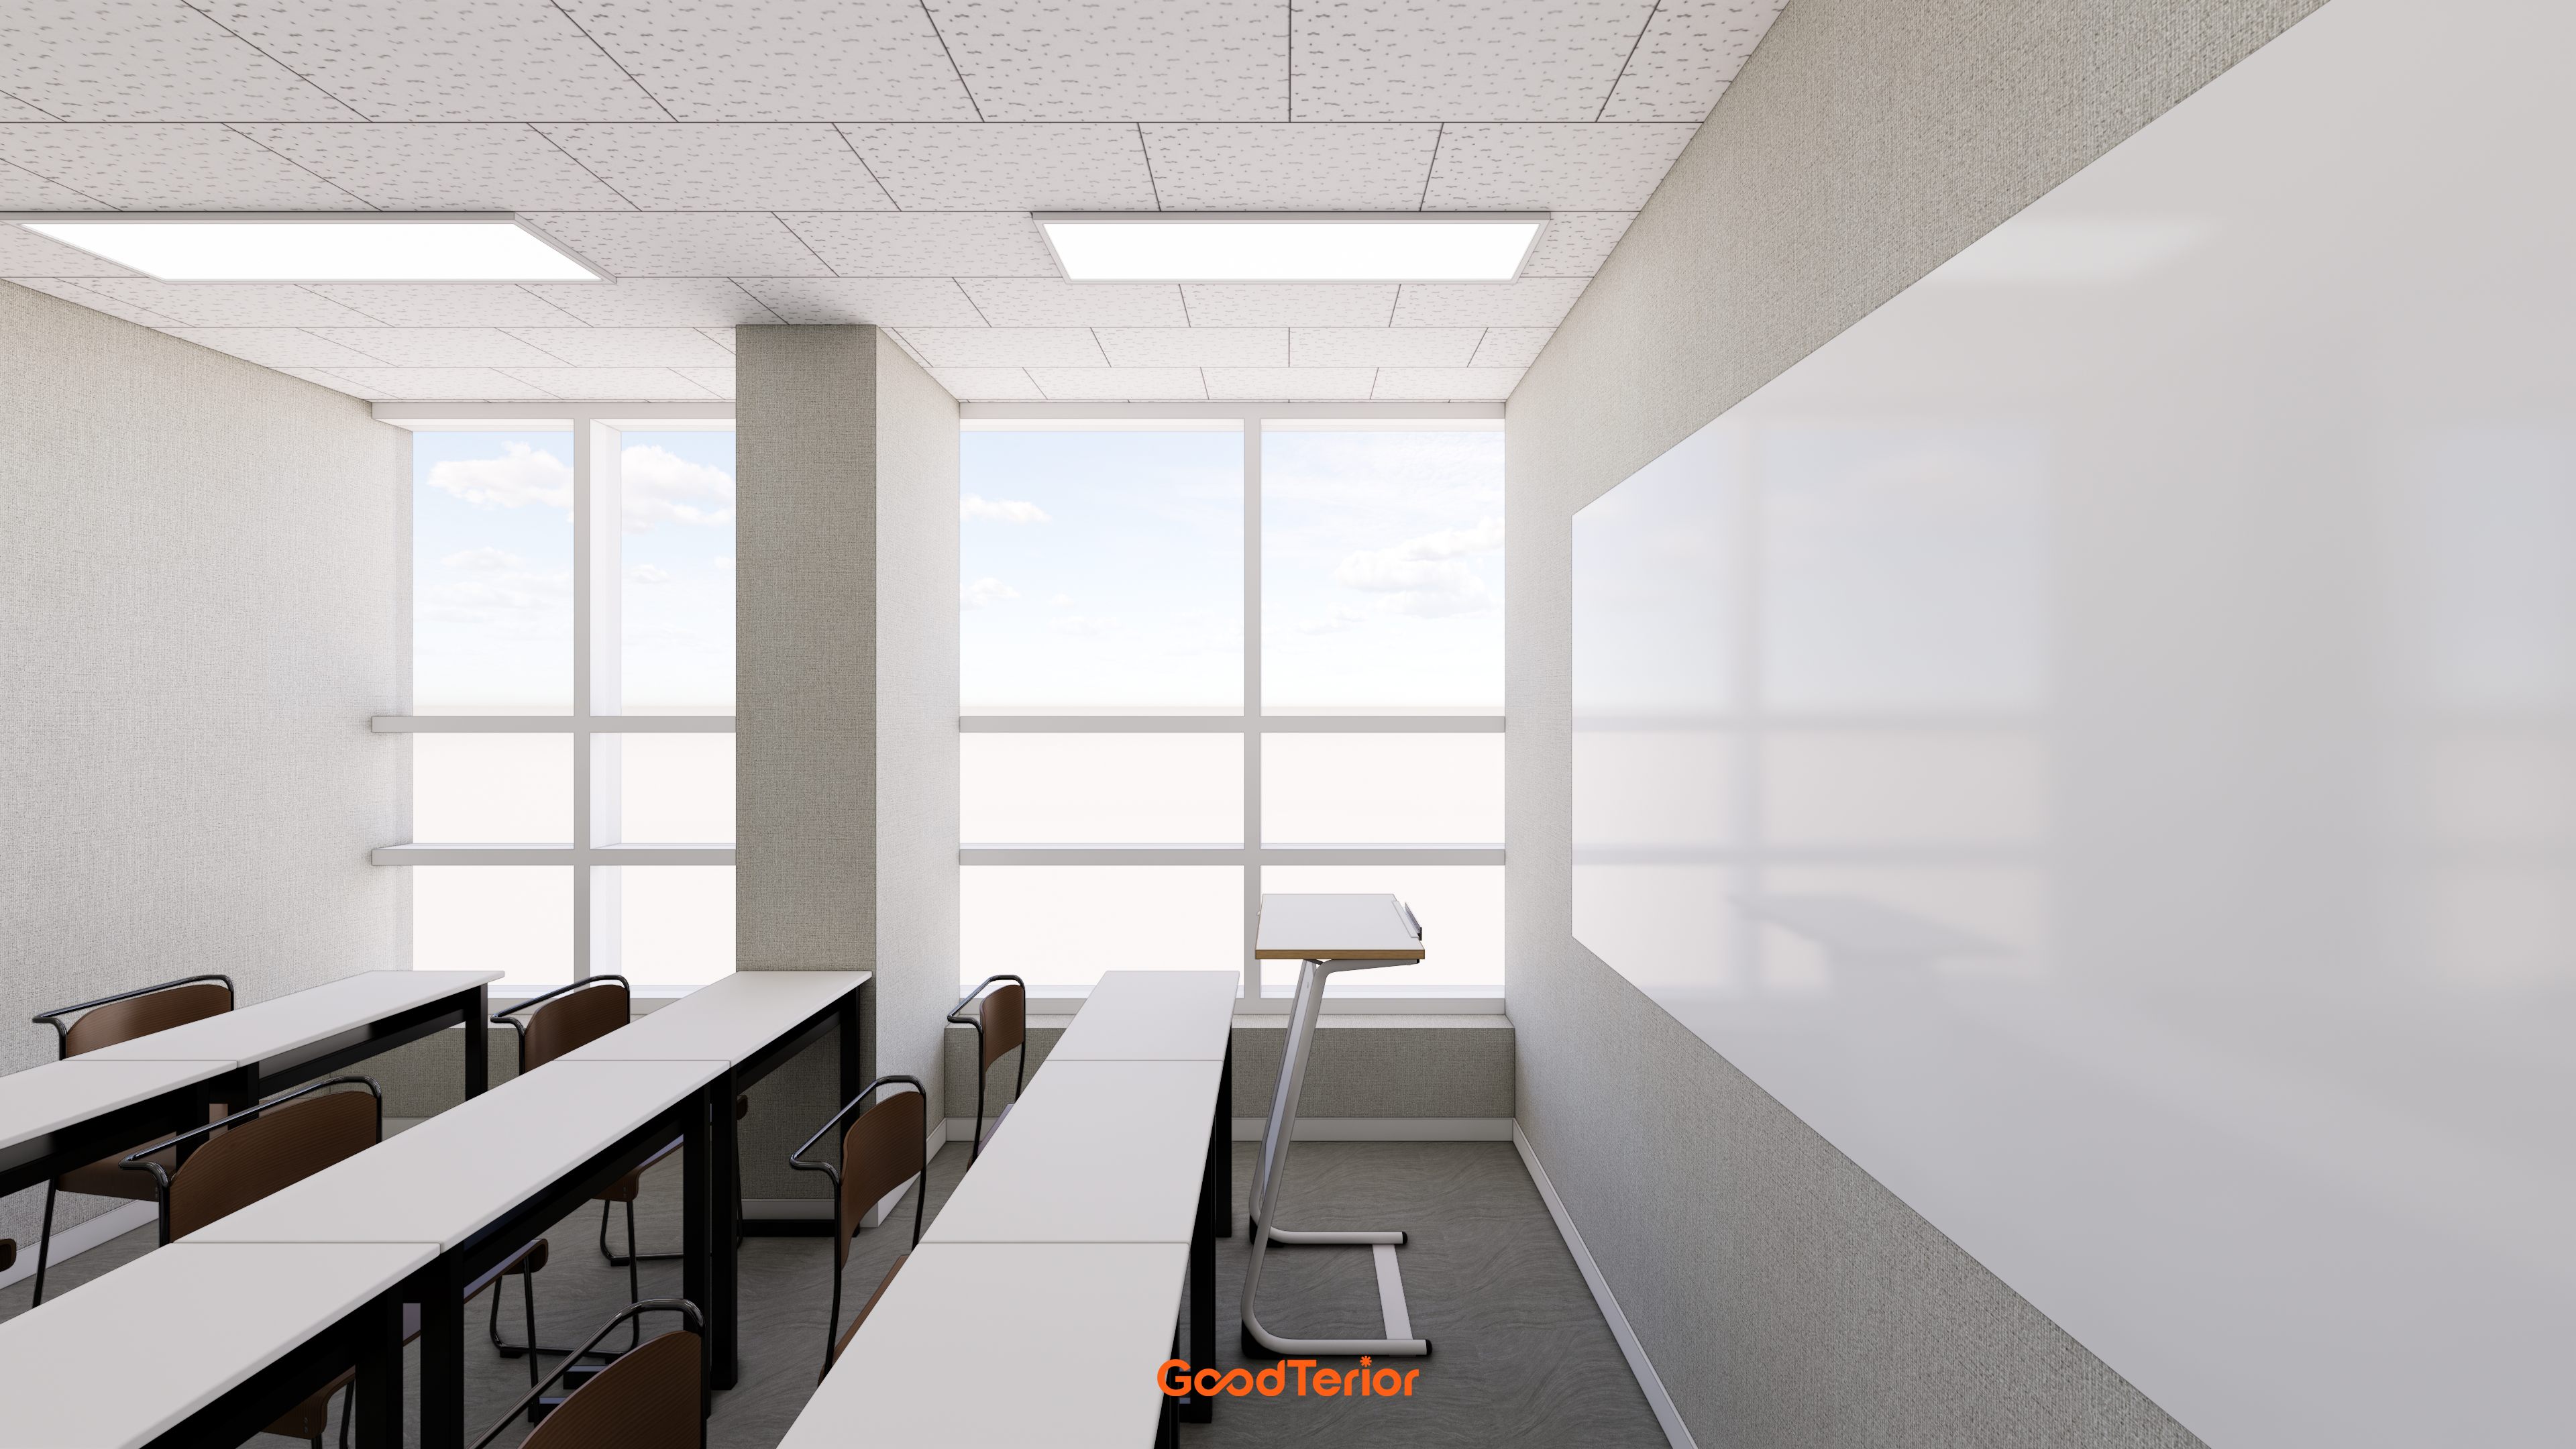
Goyang 27 pyeong English Academy Interior

Gangdong-gu 27 Pyeong English Academy Interior

Goyang 28 Pyeong Office Interior
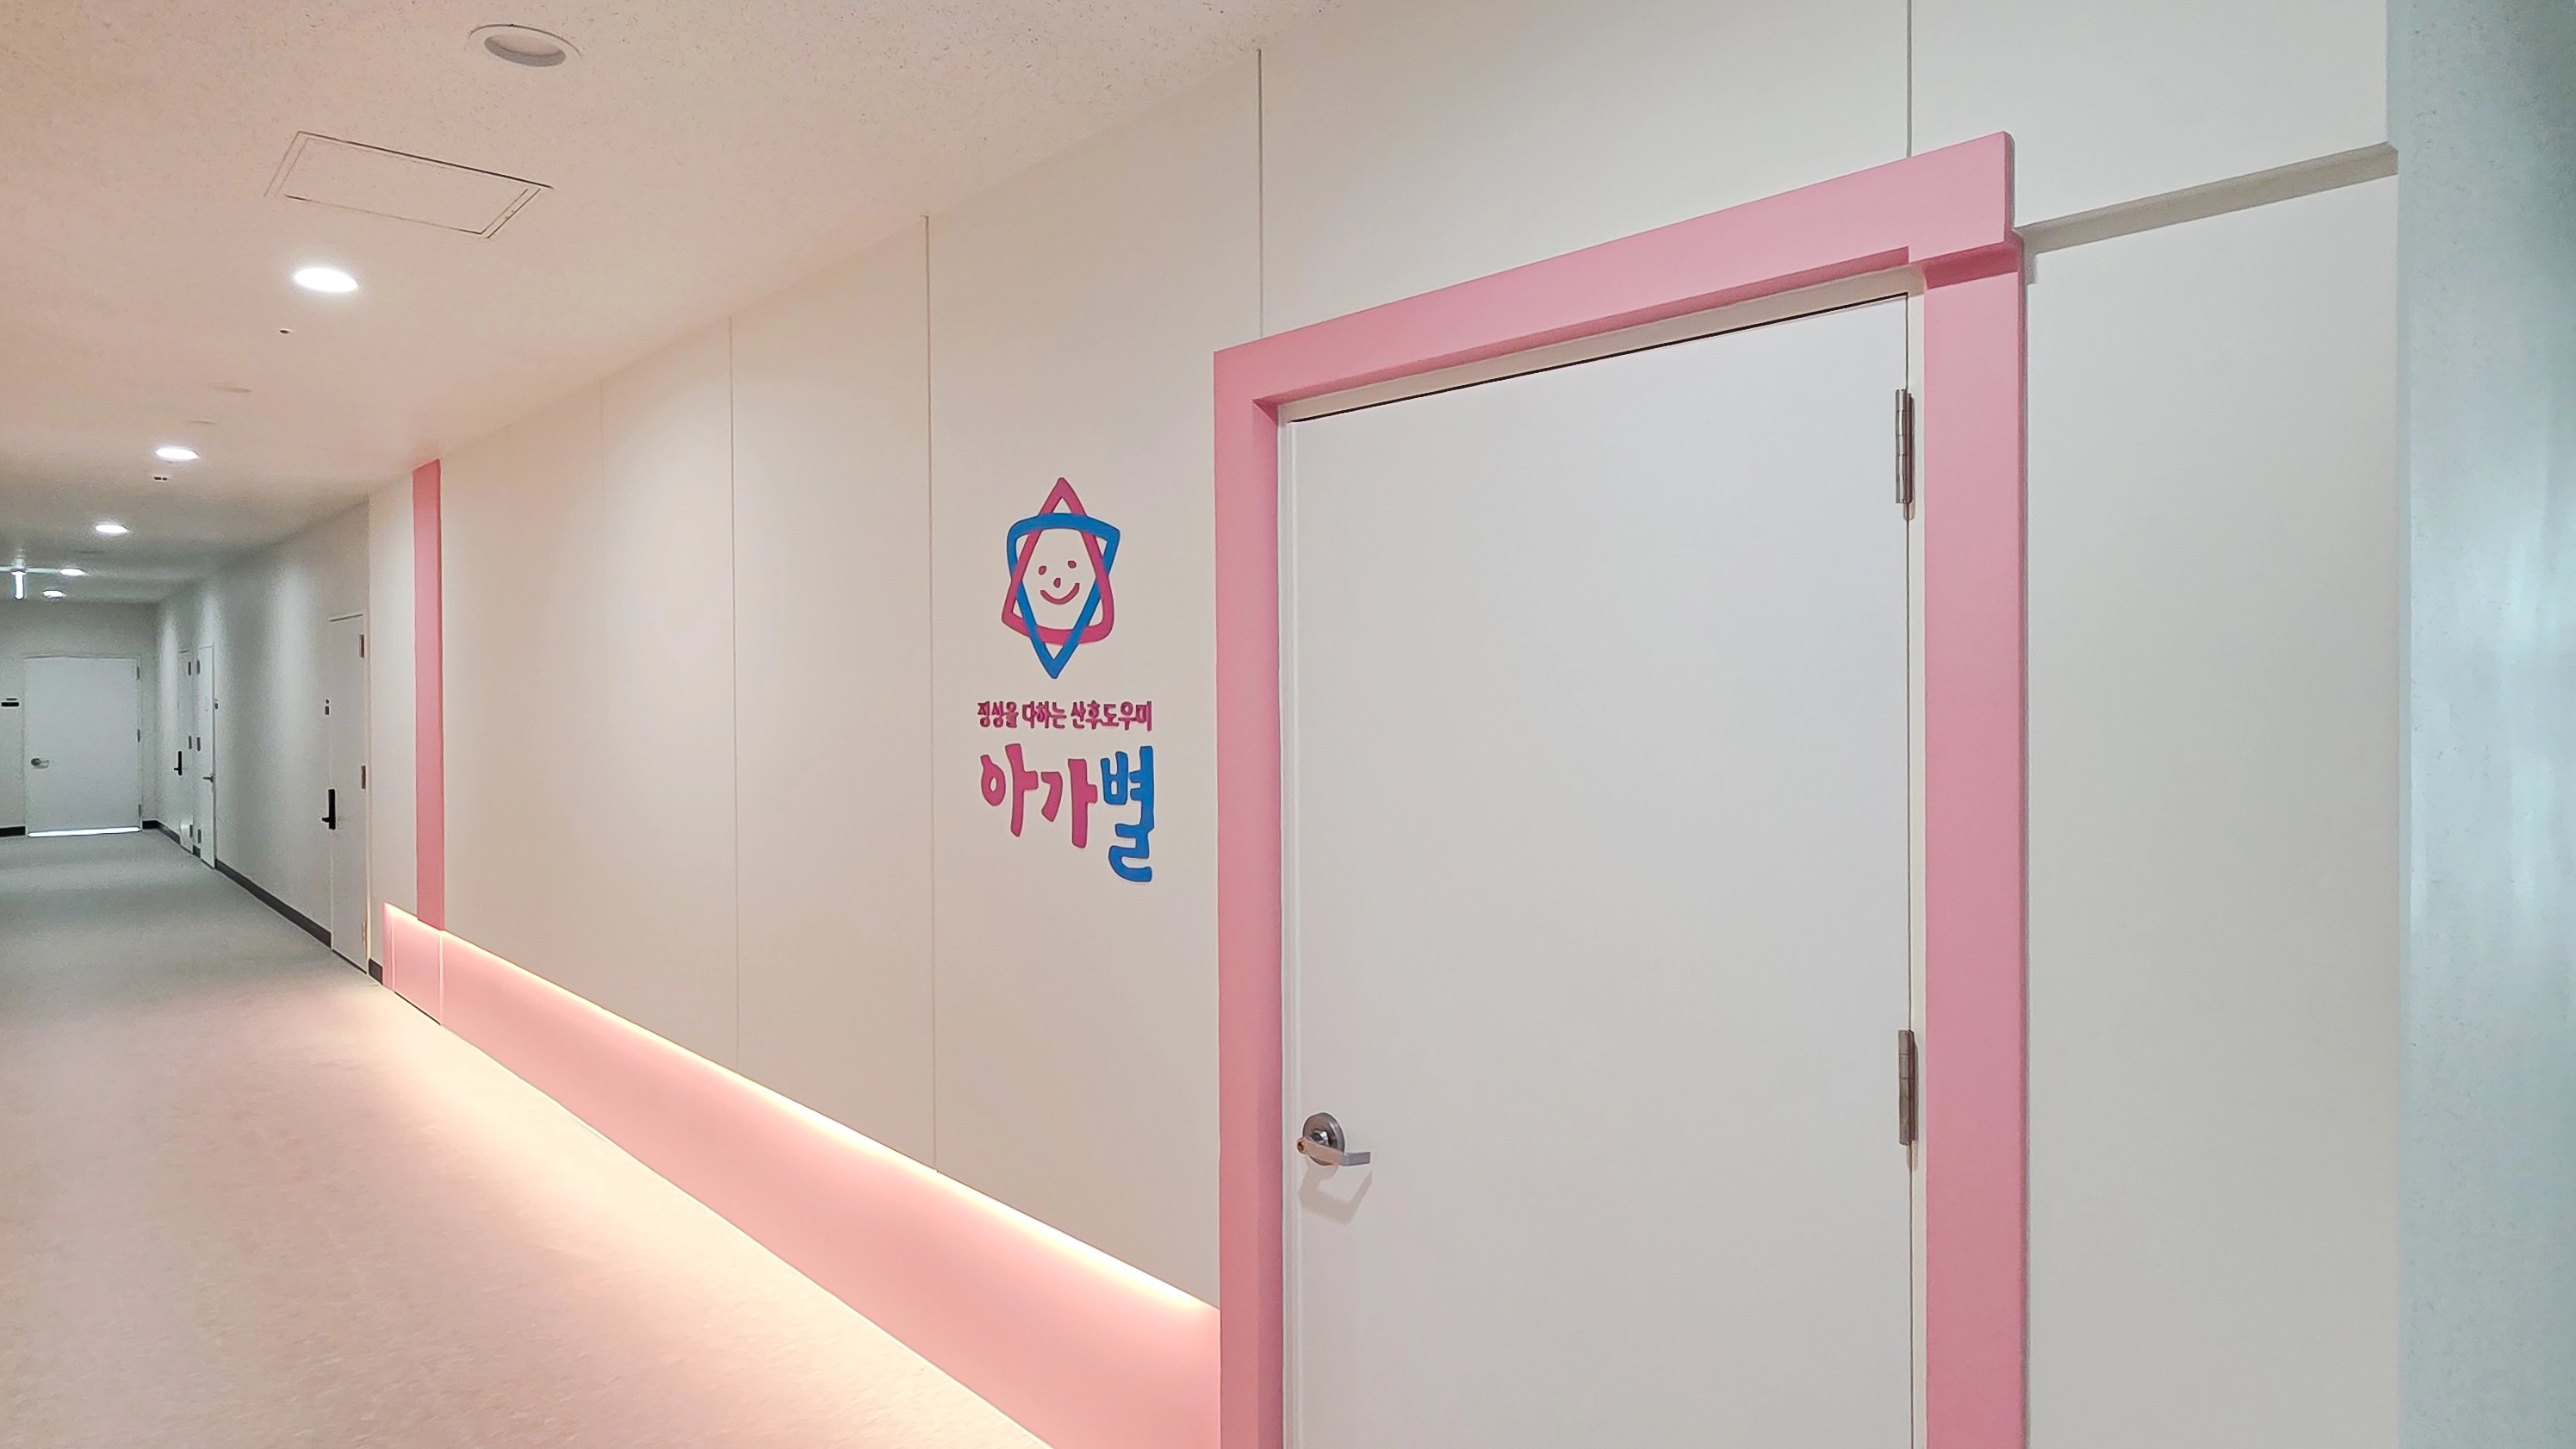
30-Pyeong Office Interior in Songdo

30-pyeong skin care salon interior
21-Pyeong English Academy Interior at Urban Square in Mangpo

Gunpo 13 Pyeong Japanese Language Tutoring Center Interior

Office Interior in the 30 Pyeong Range
100-Pyeong Commercial Building Renovation in Bucheon

Gunpo 13 Pyeong Japanese Language Tutoring Center Interior
30-pyeong butcher restaurant interior
Office Entrance Facade Renovation in Dangsan

Namyangju 26-pyeong Pharmacy Interior

Siheung 38-pyeong Franchise Tea Shop Interior Type B

Siheung 38-pyeong Franchise Tea Shop Interior Type A

Seongnam 36-pyeong Office Interior

Pyeongchon 24 pyeong Yoga and Pilates Studio Interior

Magok 7 pyeong Salad Bar Interior

Gwanak-gu 100 Pyeong Gym Interior

Songdo 49 Pyeong Tax Accounting Office Interior

46-Pyeong Hair Salon Interior in Cheolsan

34-Pyeong Prugio Summit Apartment Interior in Seocho


Site check
- Area: 79.34m²
- Ceiling work: Remove existing acoustic tiles, expose the ceiling, and paint all surfaces white.
- Floor finish: Vinyl tiles throughout, with porcelain tiles only in the pantry.
- Partitions: Install the director's office (1) and meeting room (1) with upper and lower metal frames and tempered glass.
- Lighting: Remove all existing fixtures and install new track lighting.
- Pantry services: Retain existing water supply and drainage locations.
A one-minute 3D tour
Design
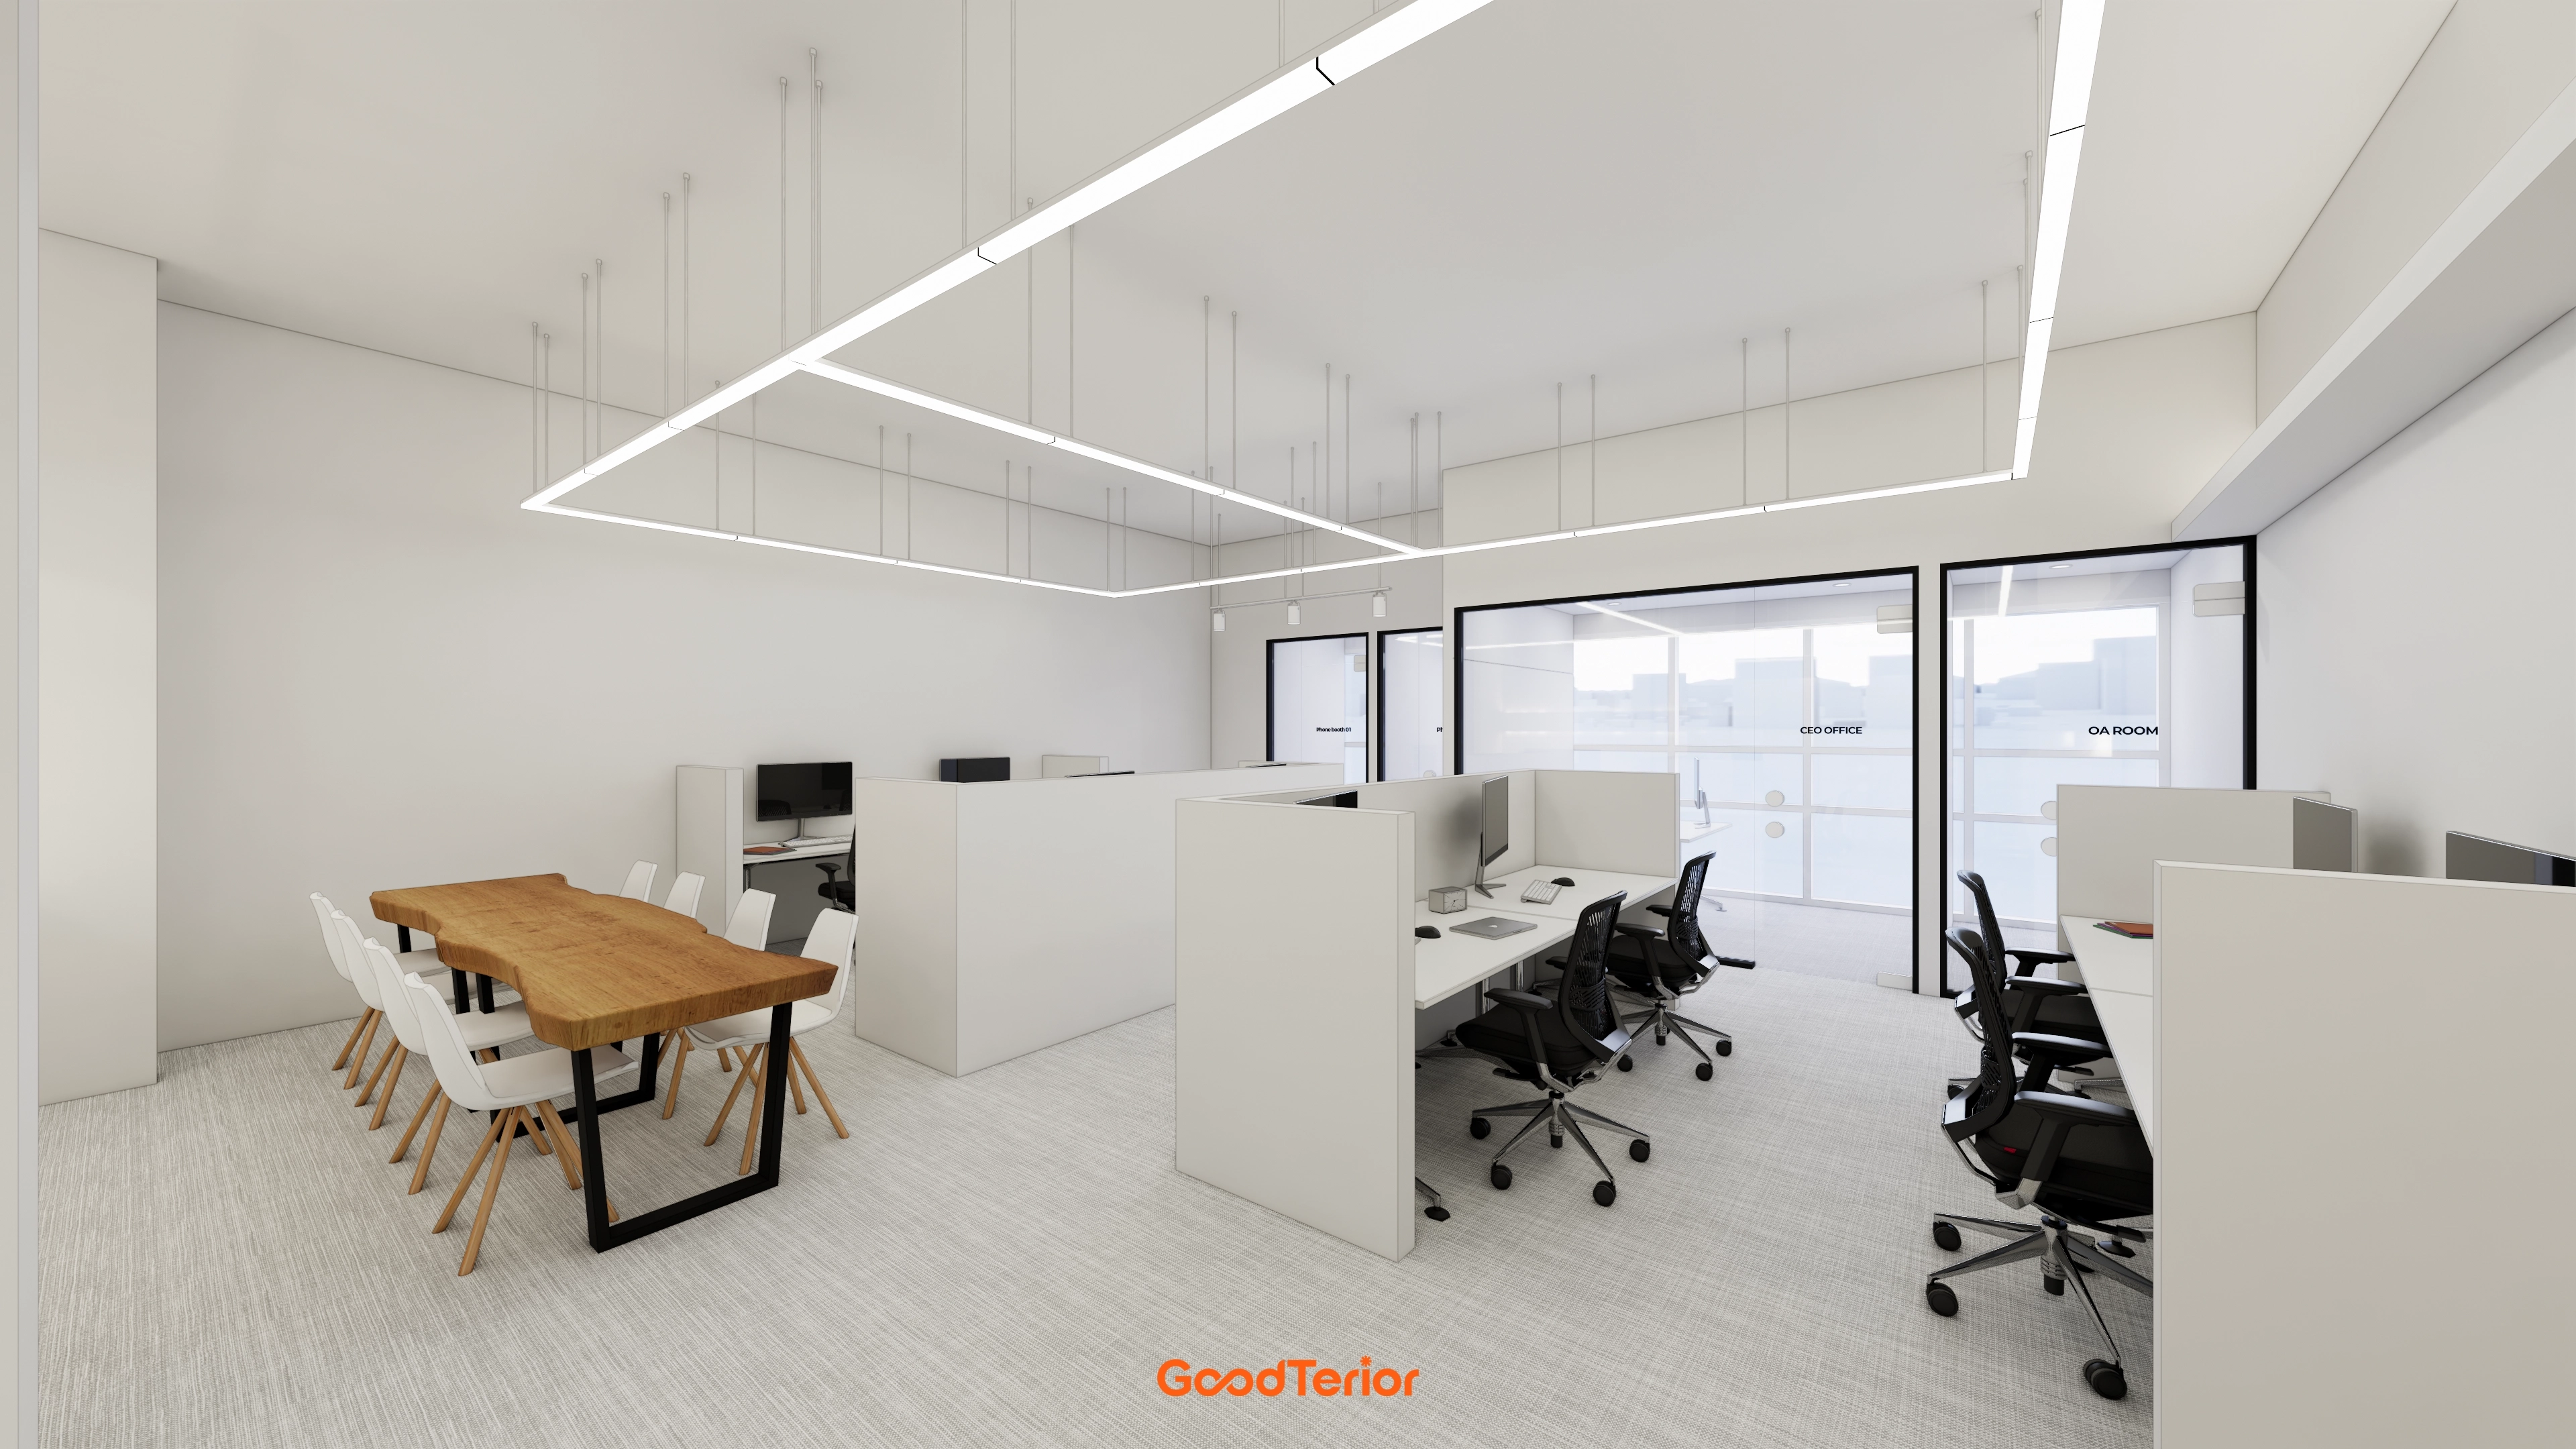
Large square linear lights brighten the whole room, with glass partitions around the meeting room preserving openness.
A natural timber slab table adds warmth along the side.
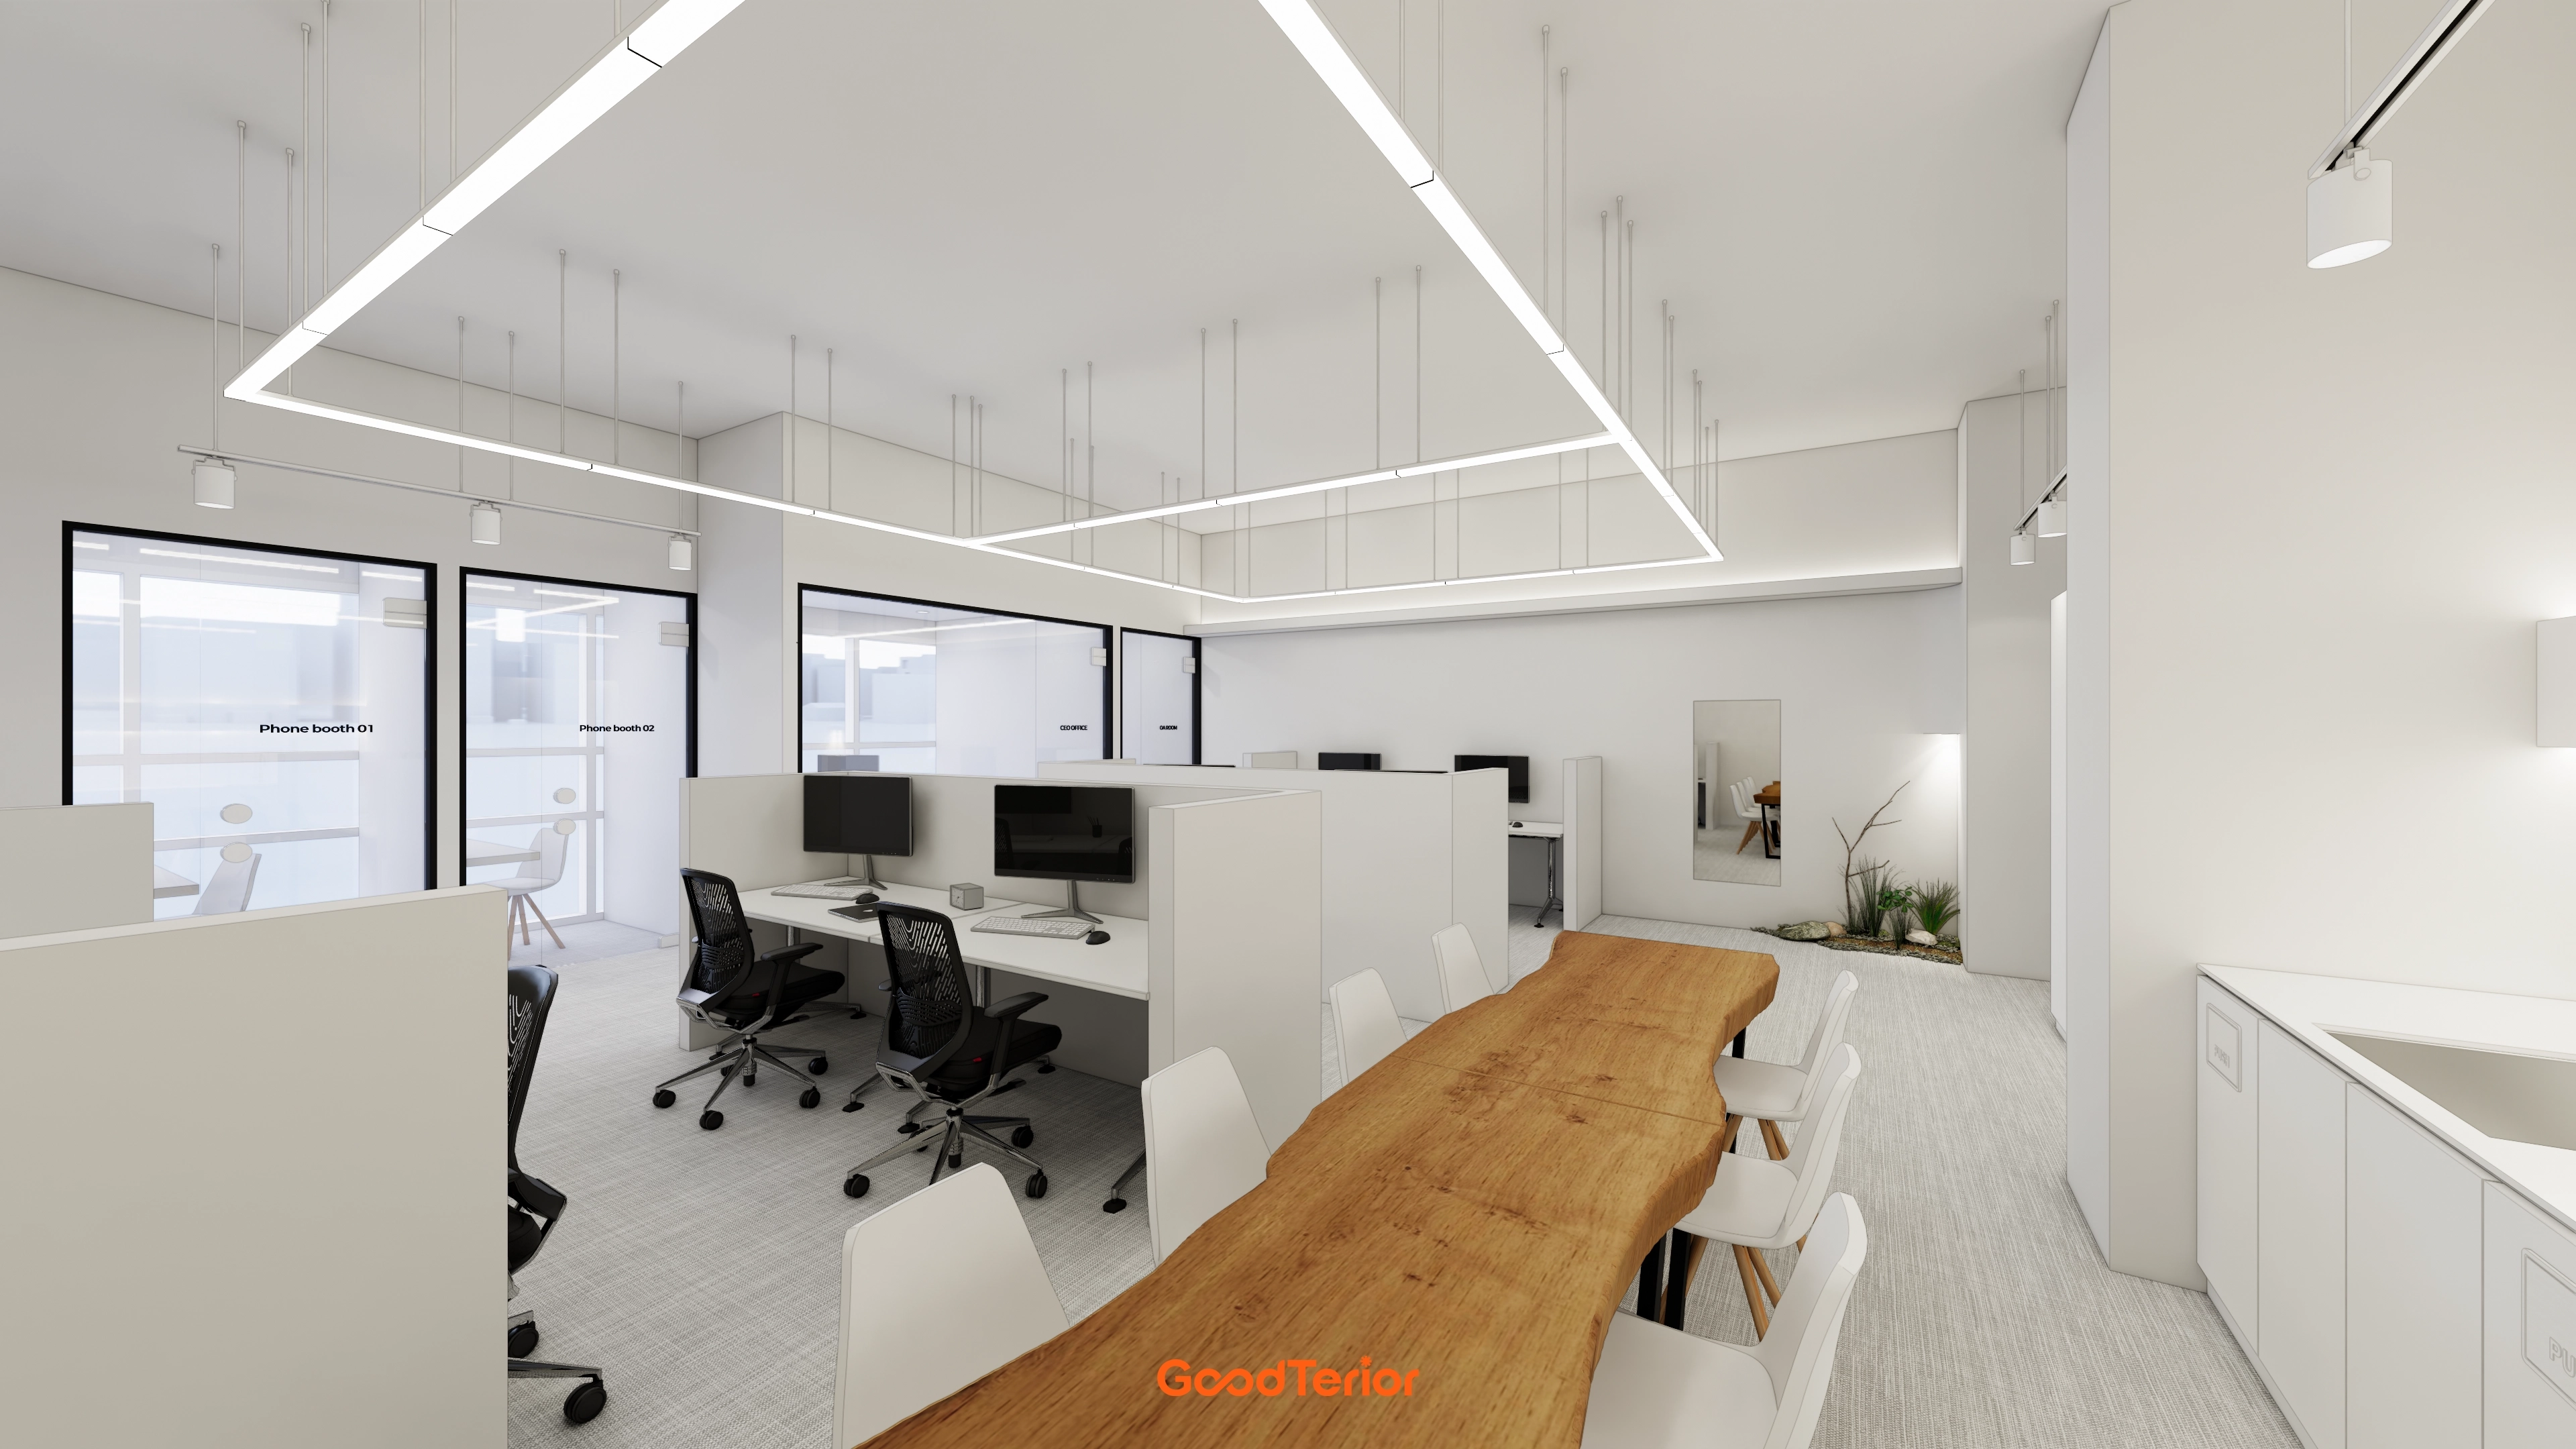
It is useful for quiet calls and focused work.
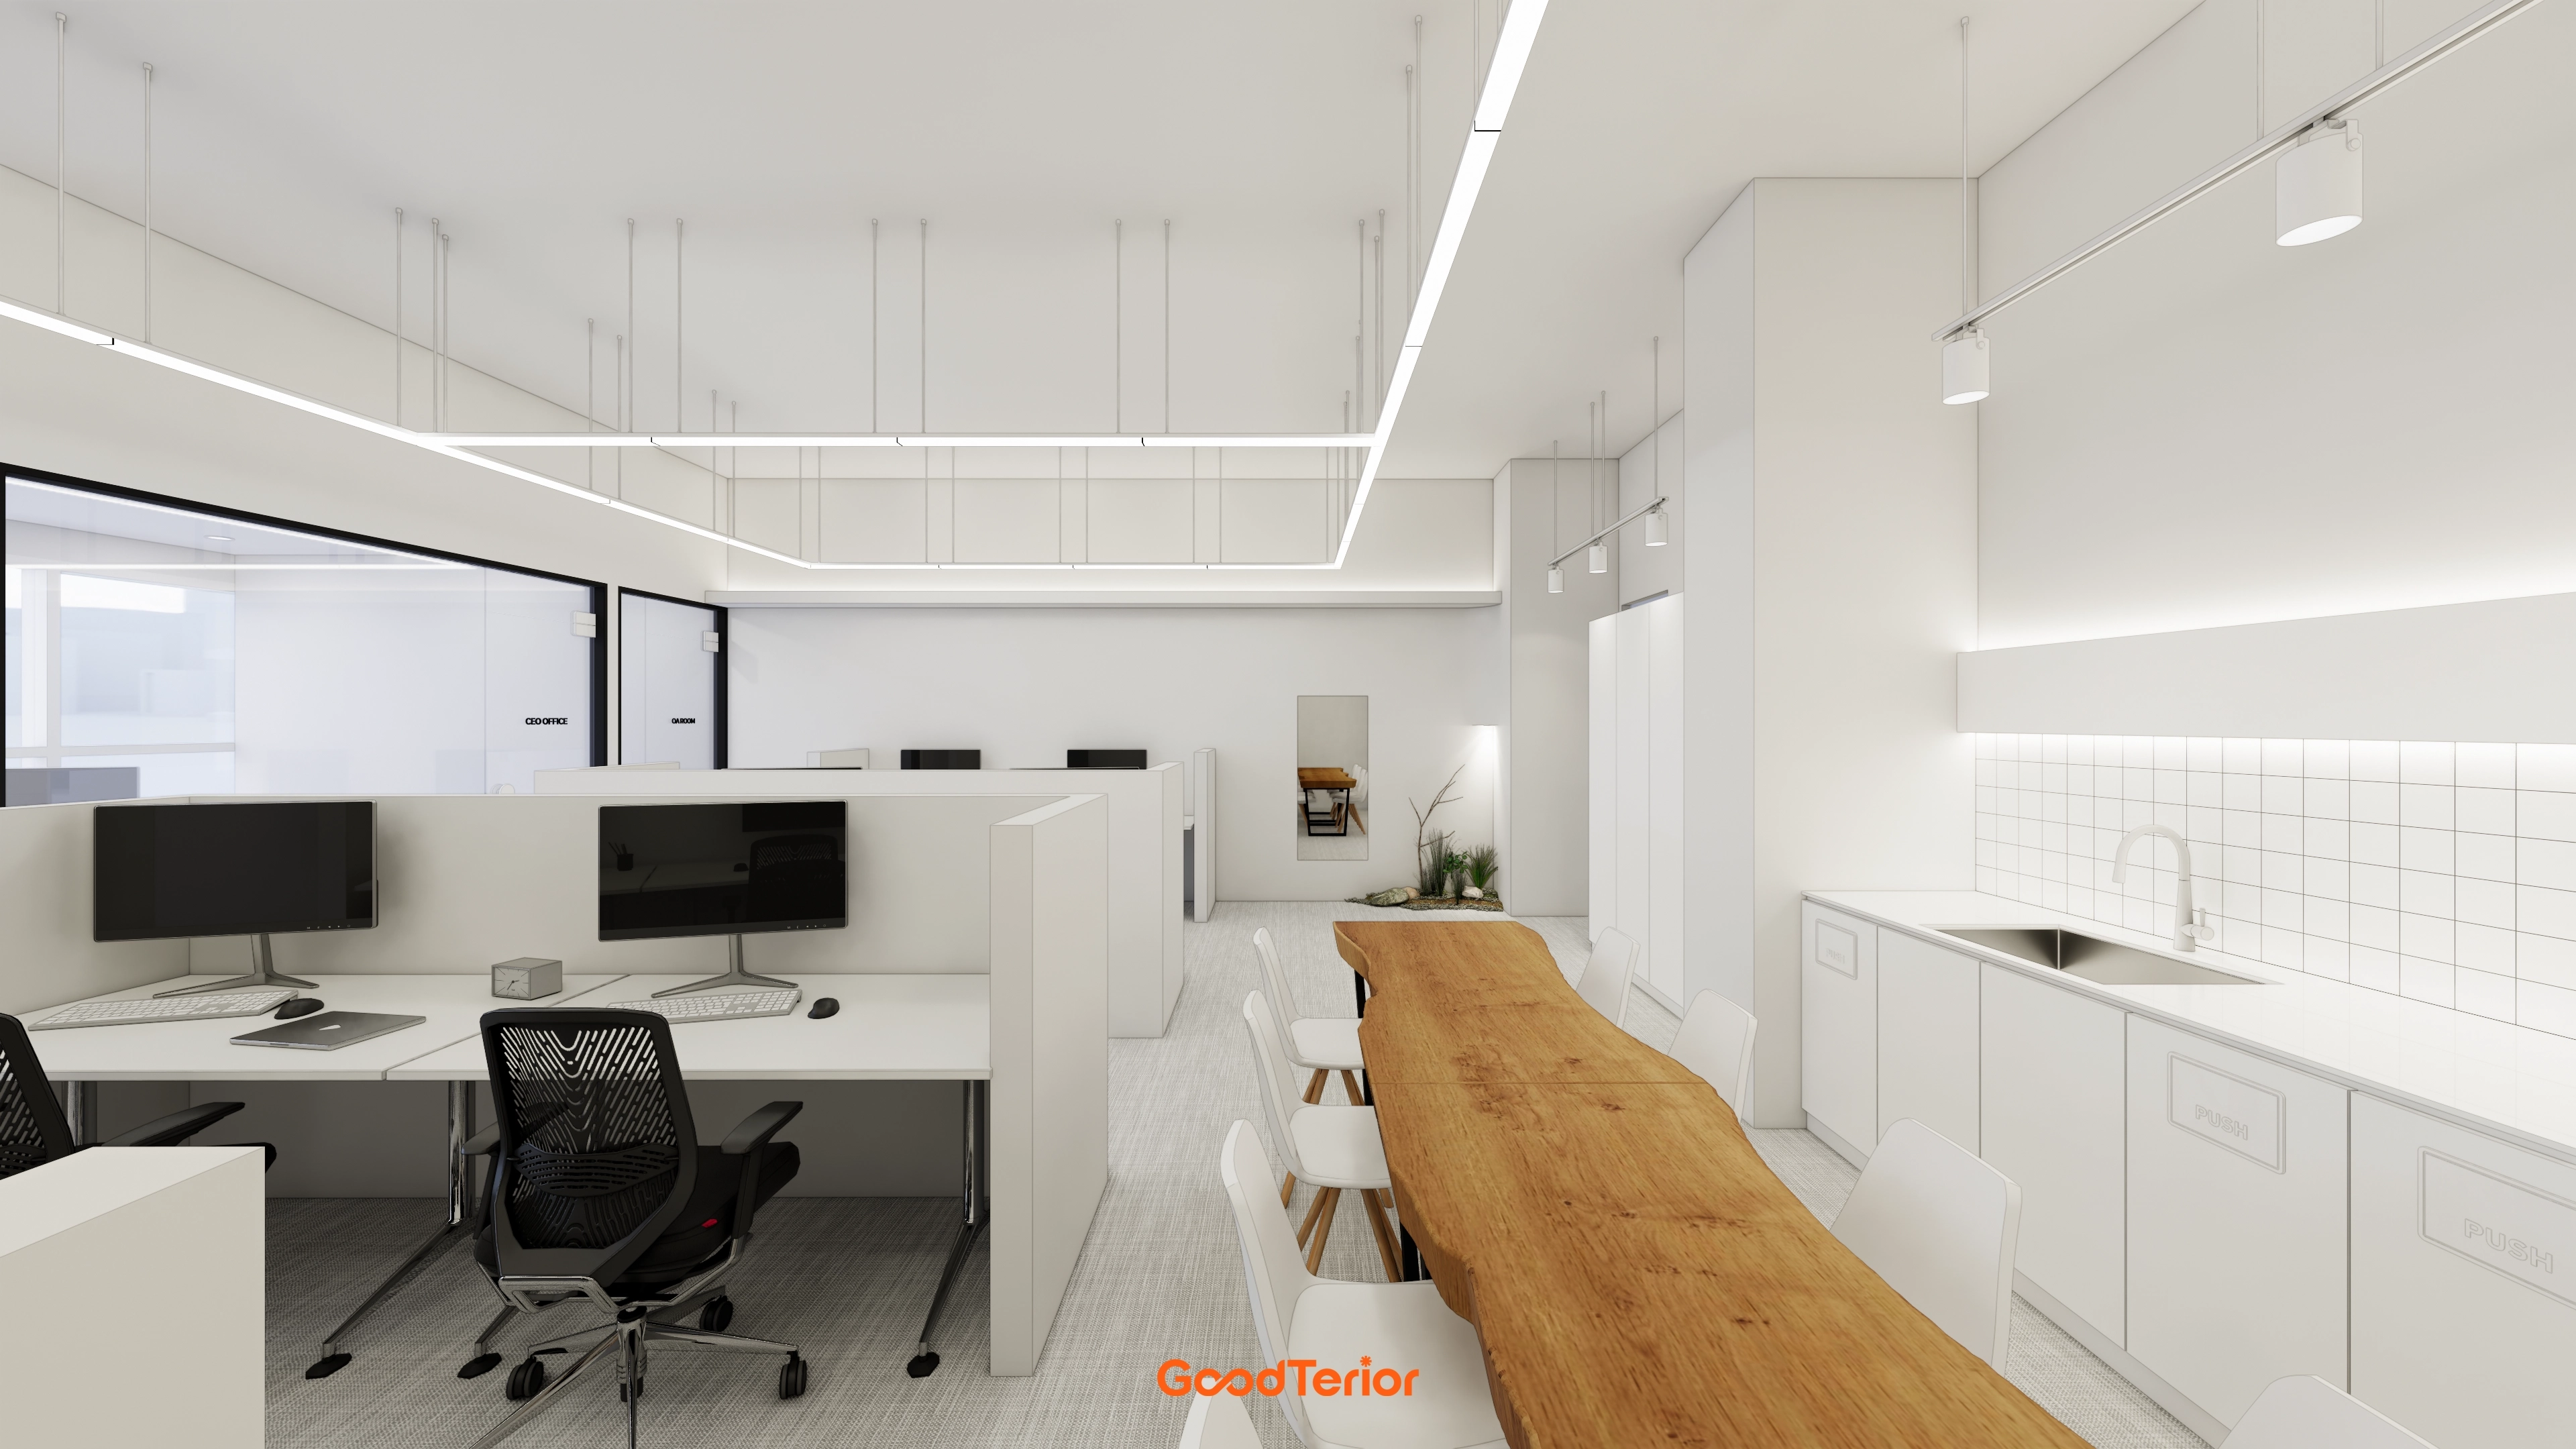
It serves as a multipurpose communication area for meetings and short breaks.
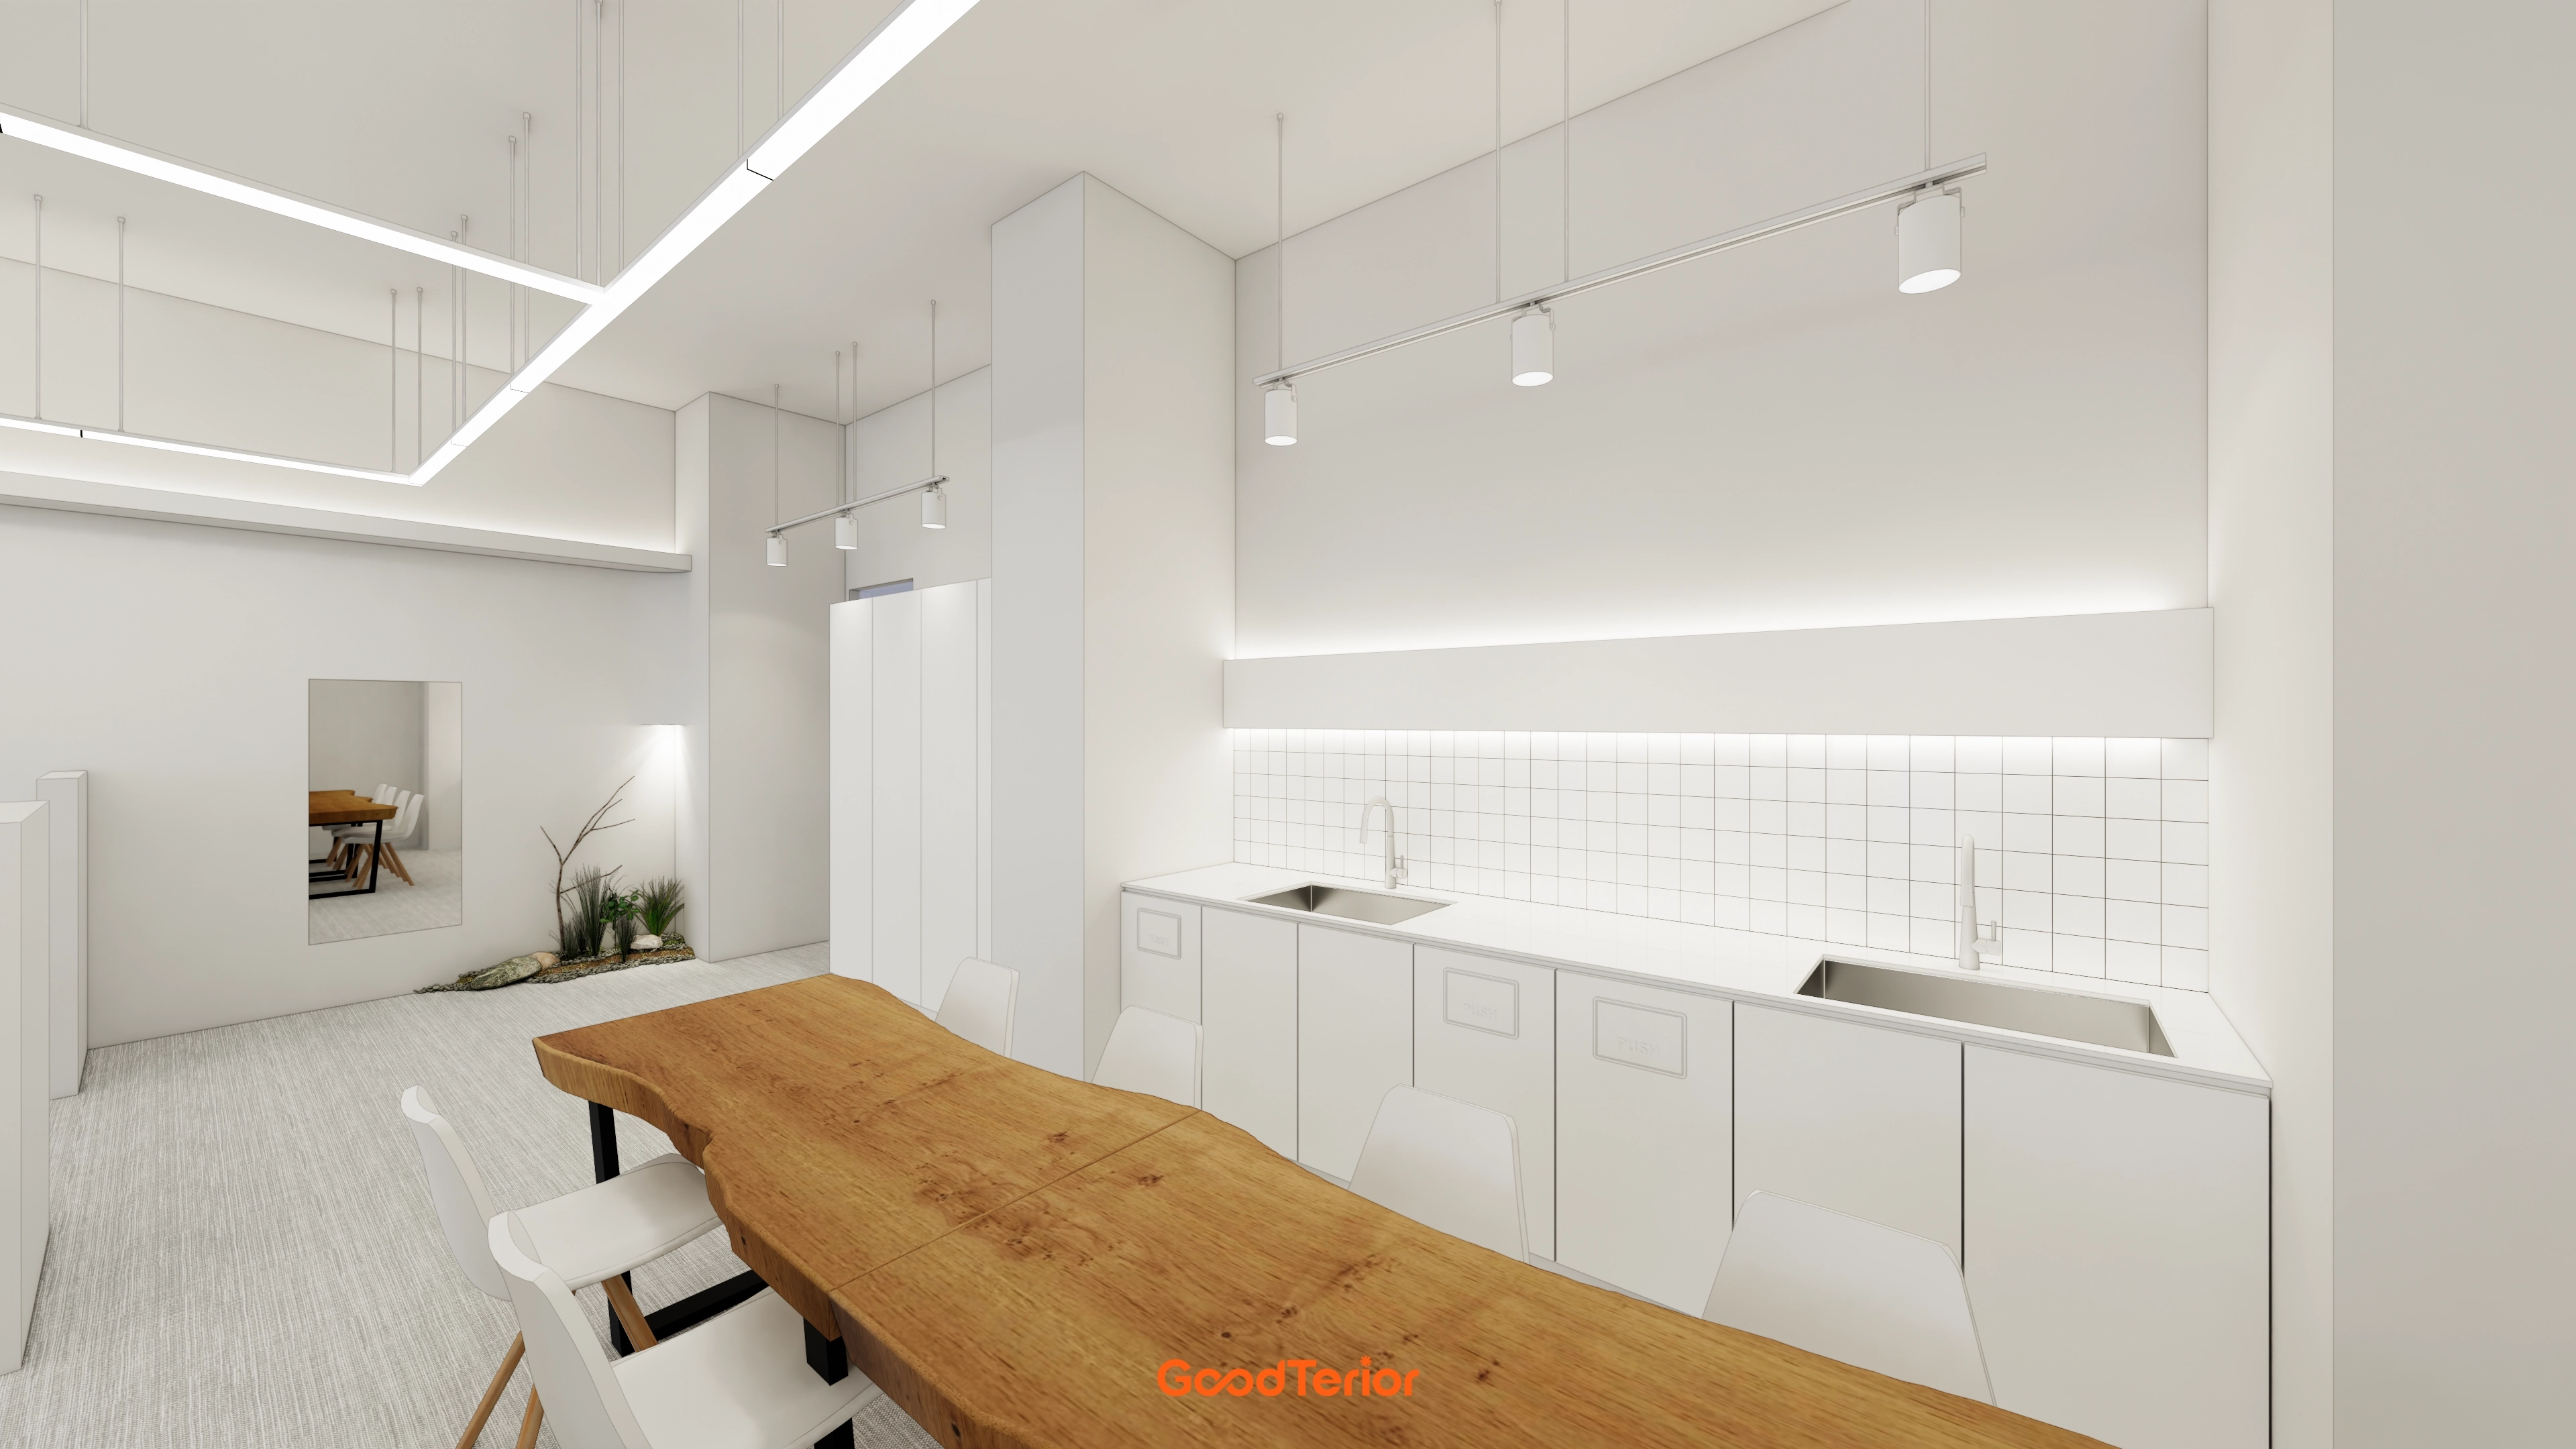
Indirect lighting above the sink adds gentle refinement.
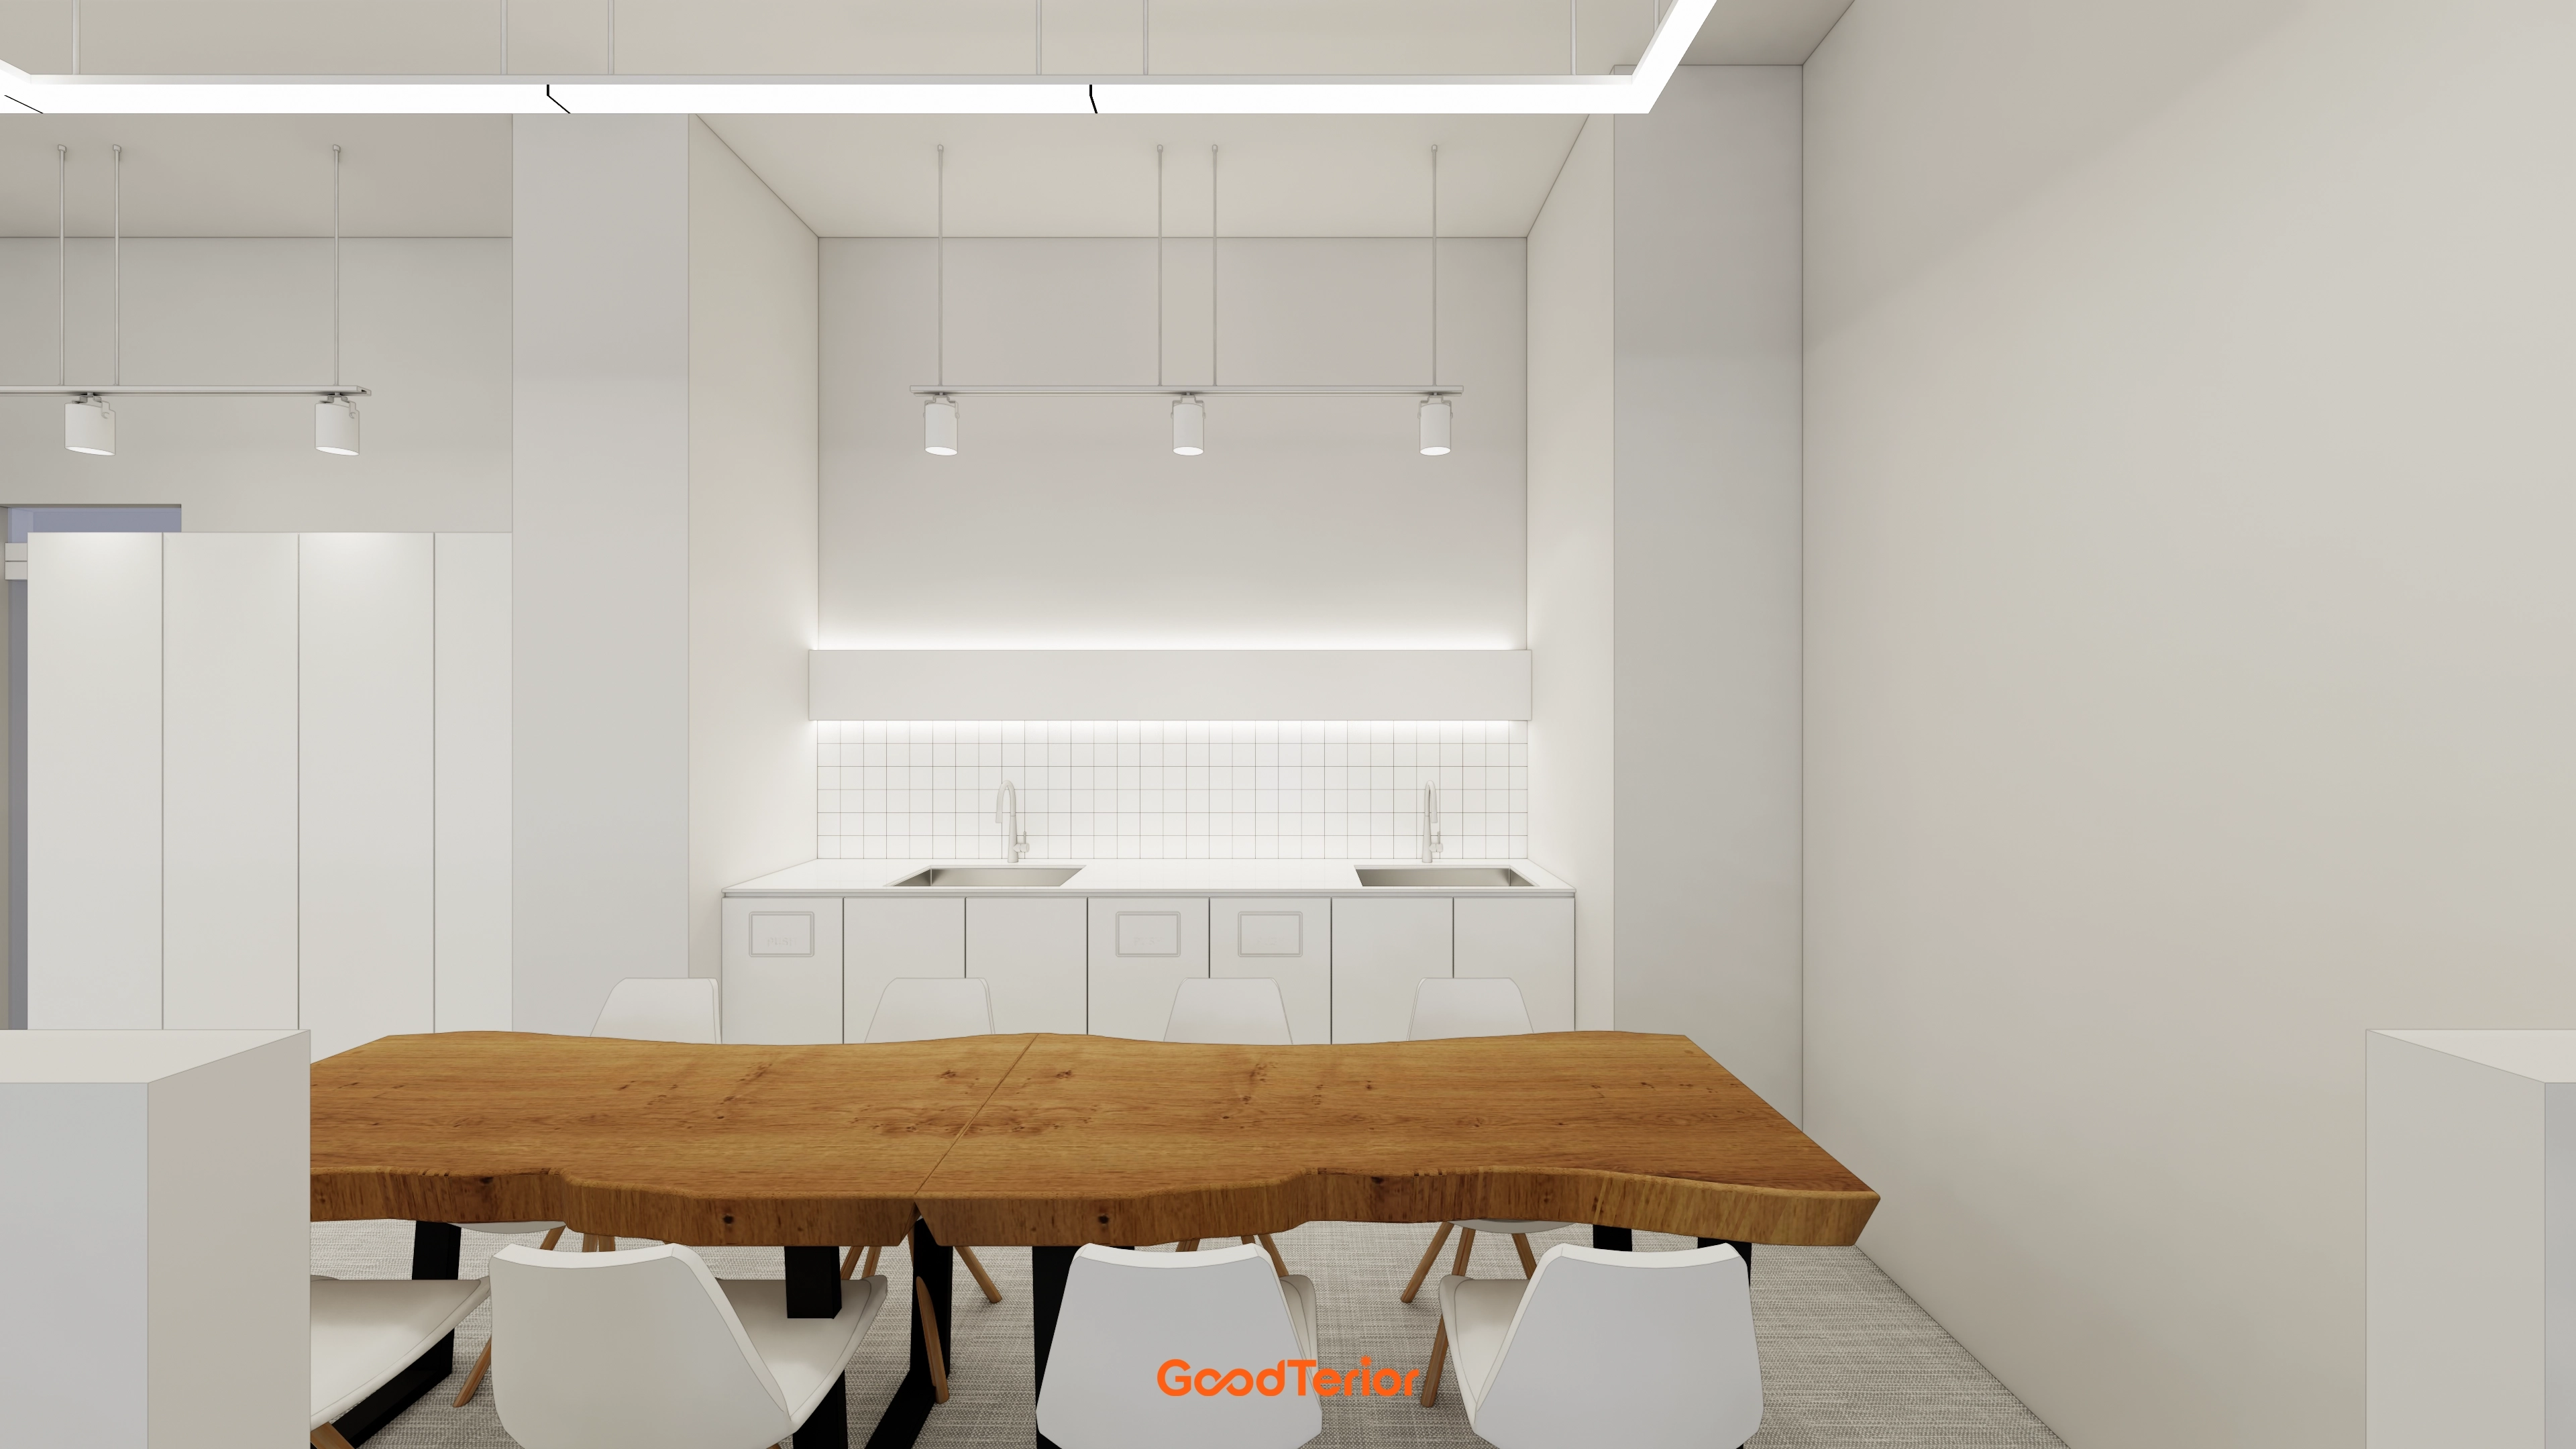
A tidy pantry behind the table provides light refreshments.
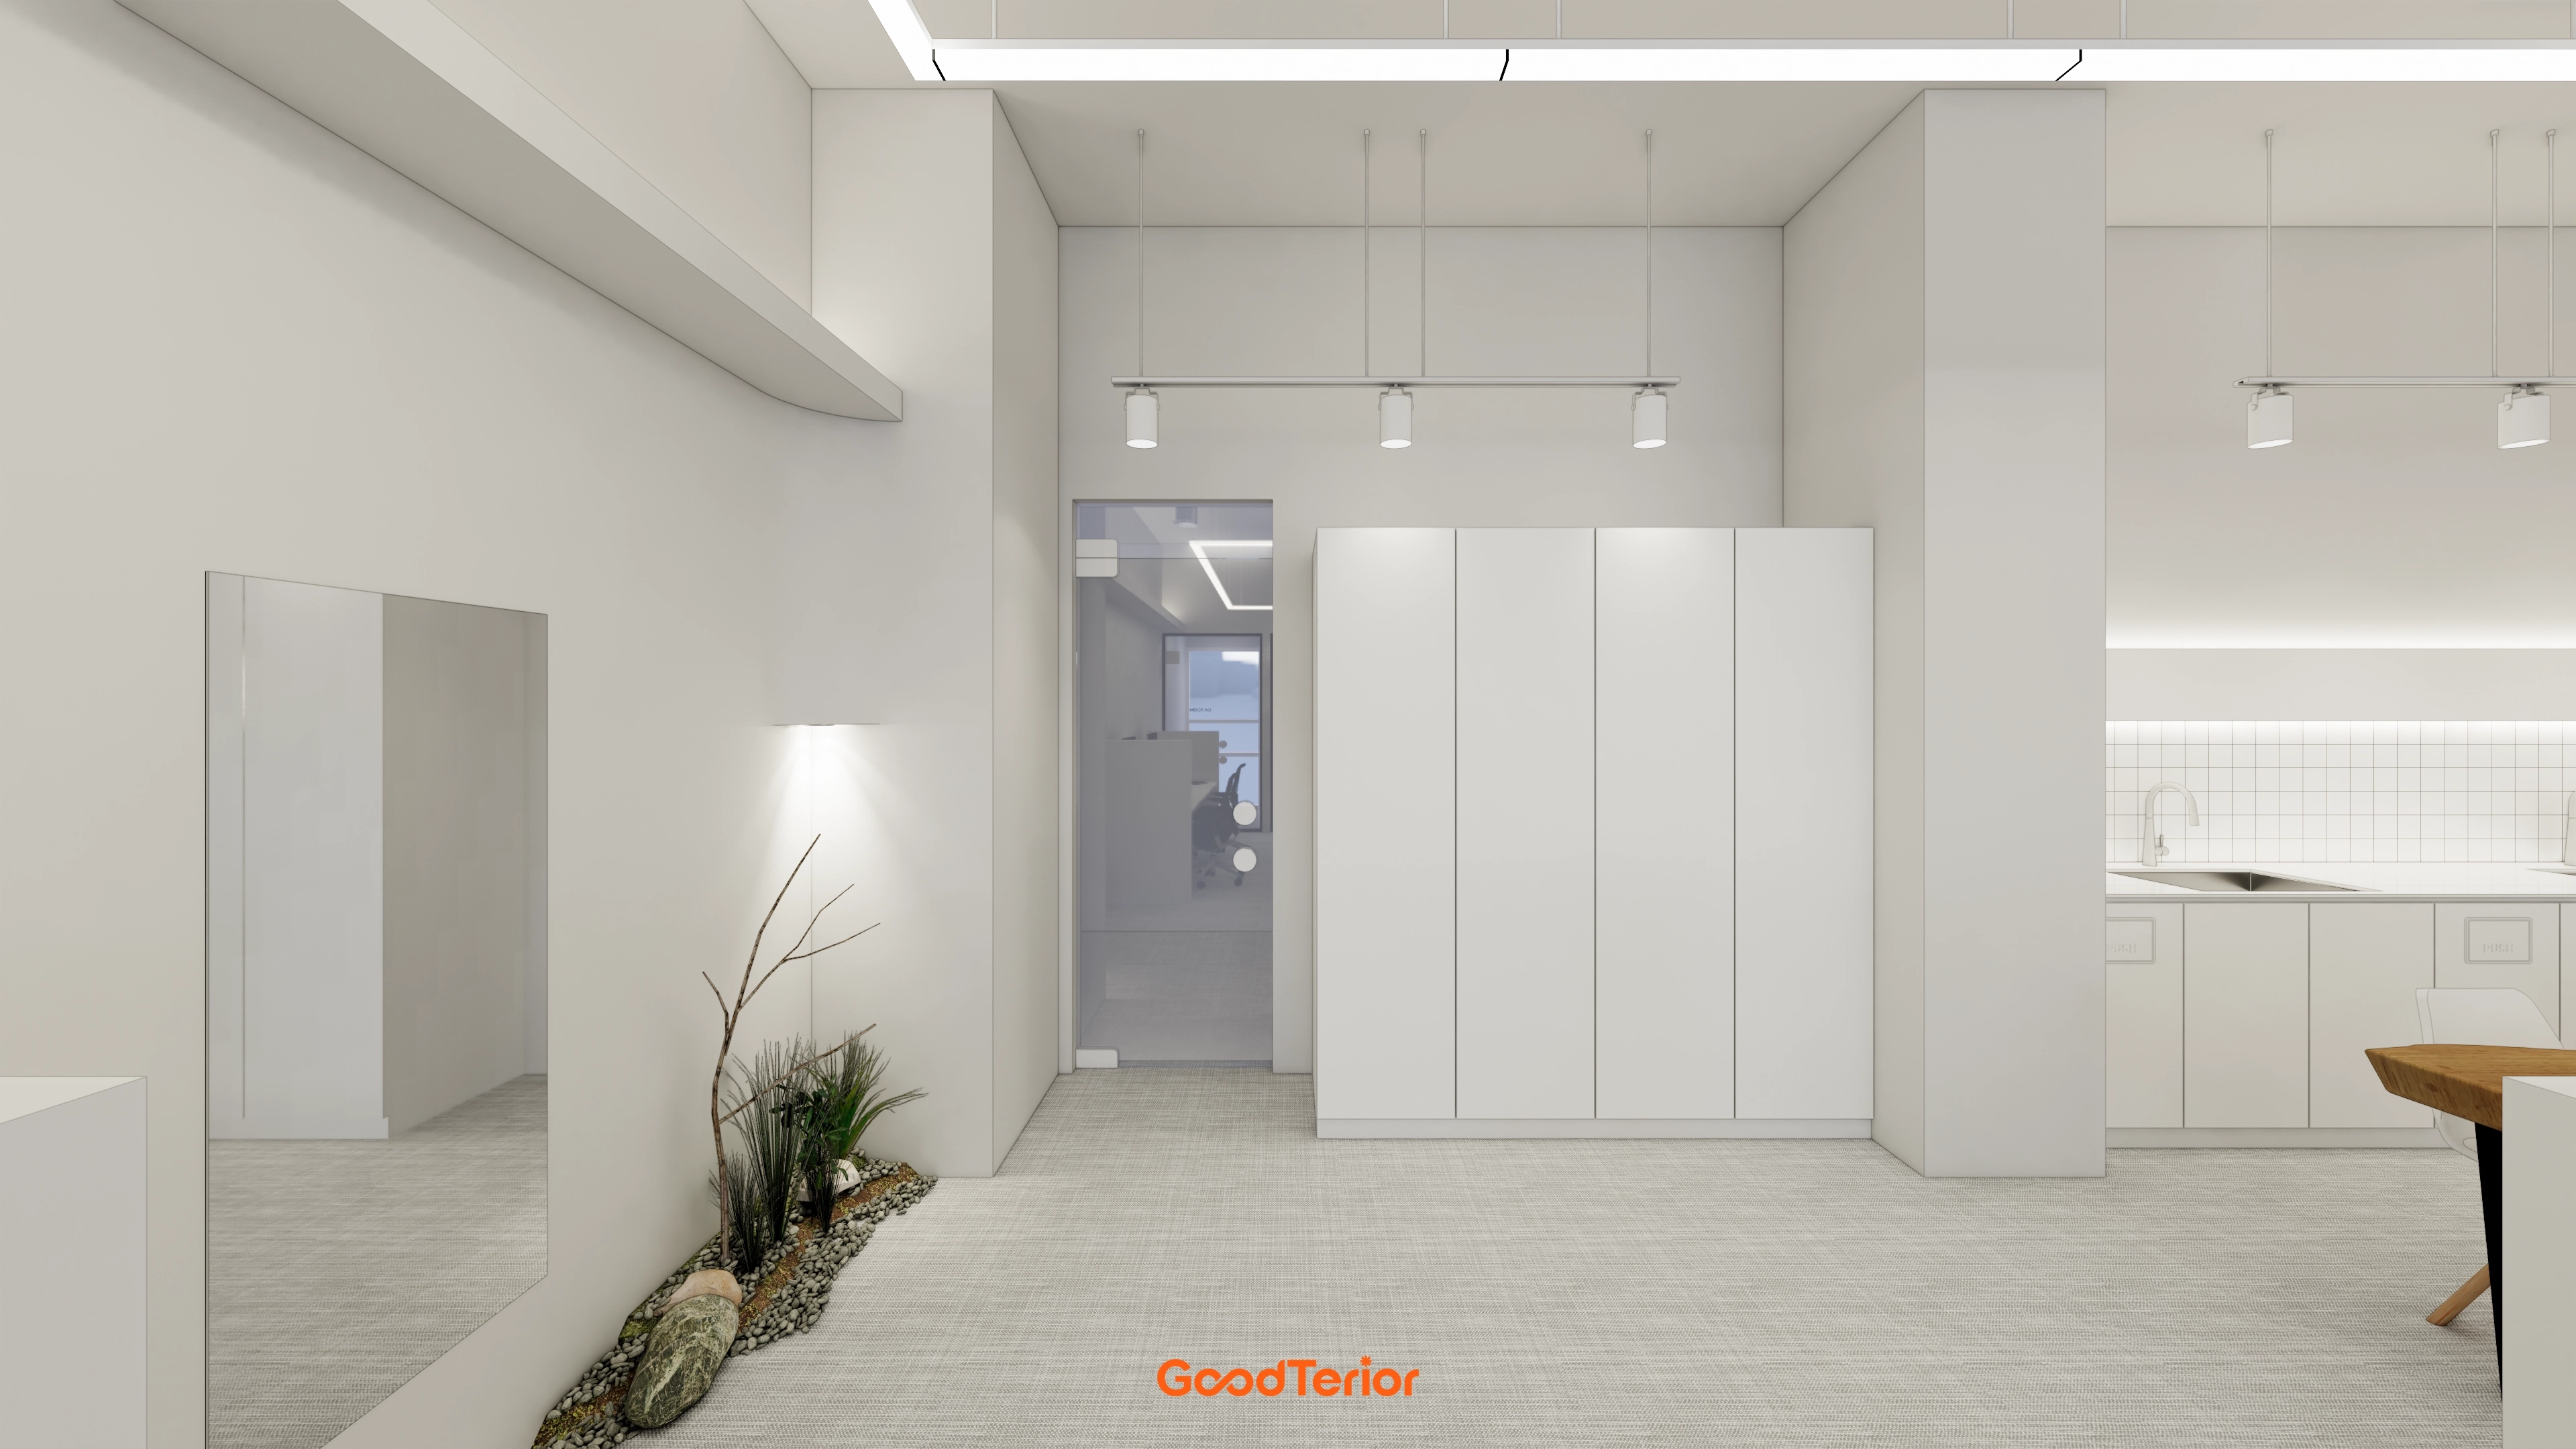
An adjacent large full-length mirror makes the space appear twice as large.
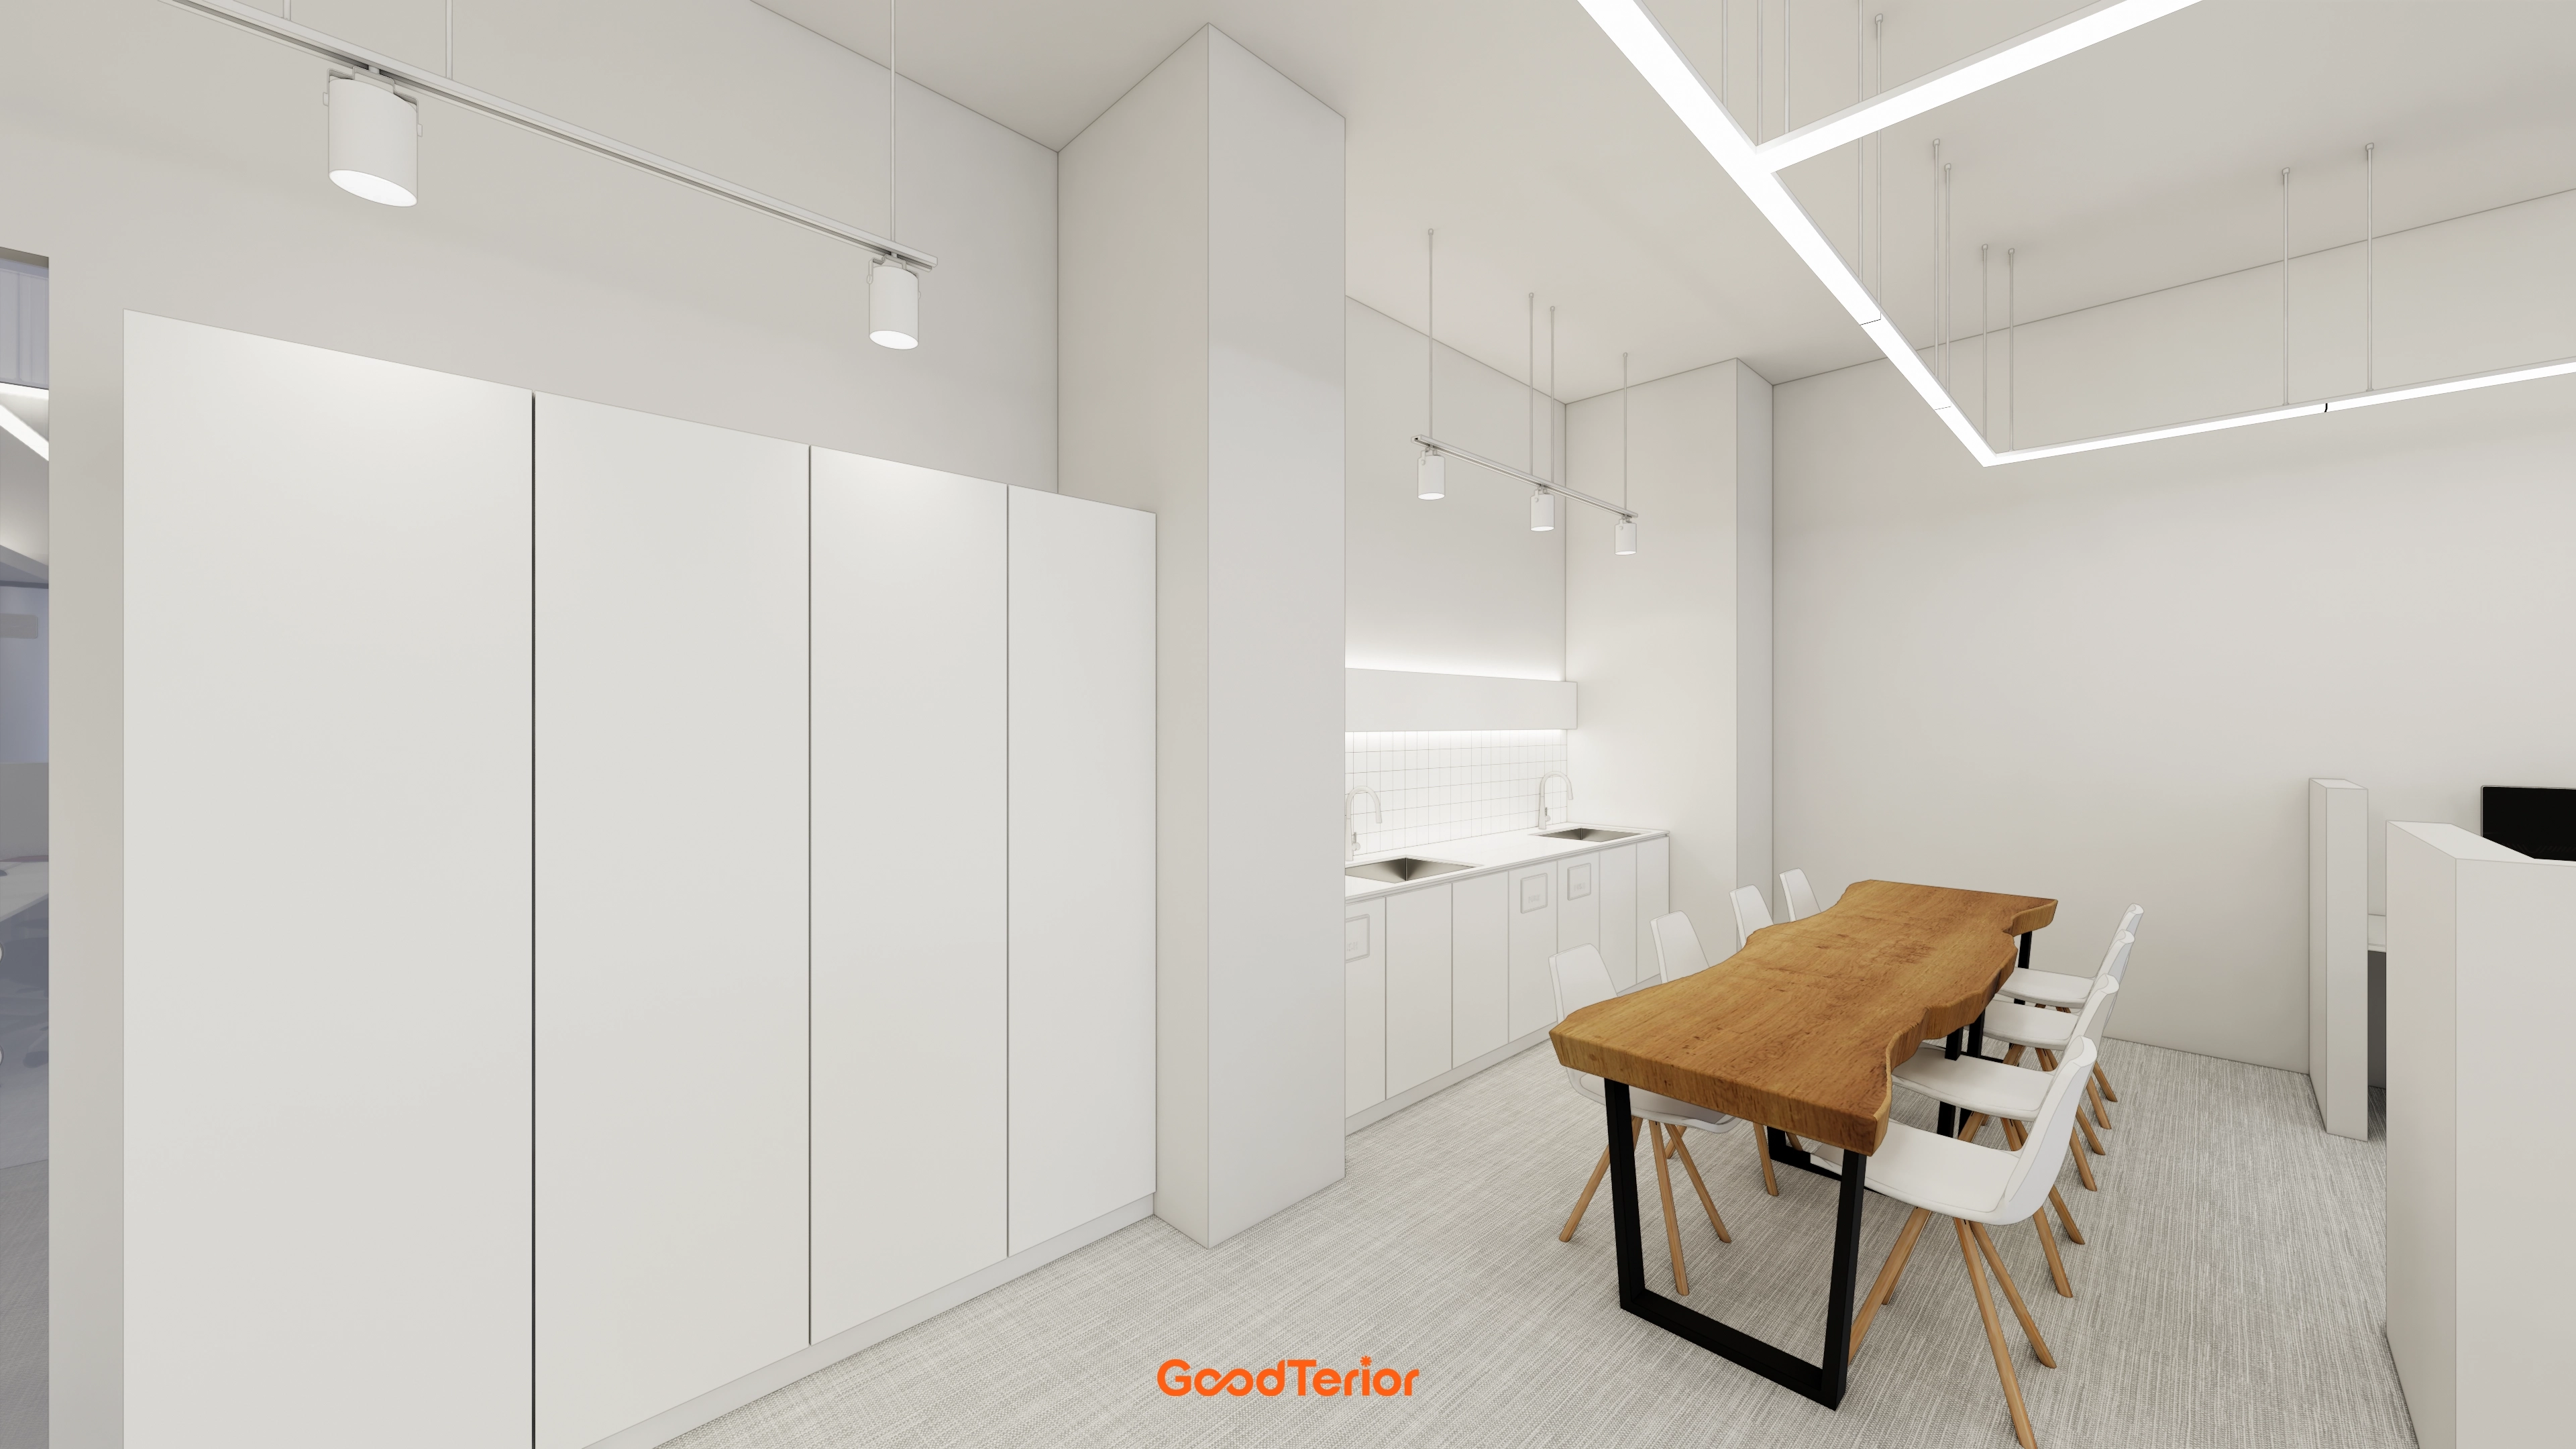
Keeping miscellaneous items out of sight maintains a tidy setting.
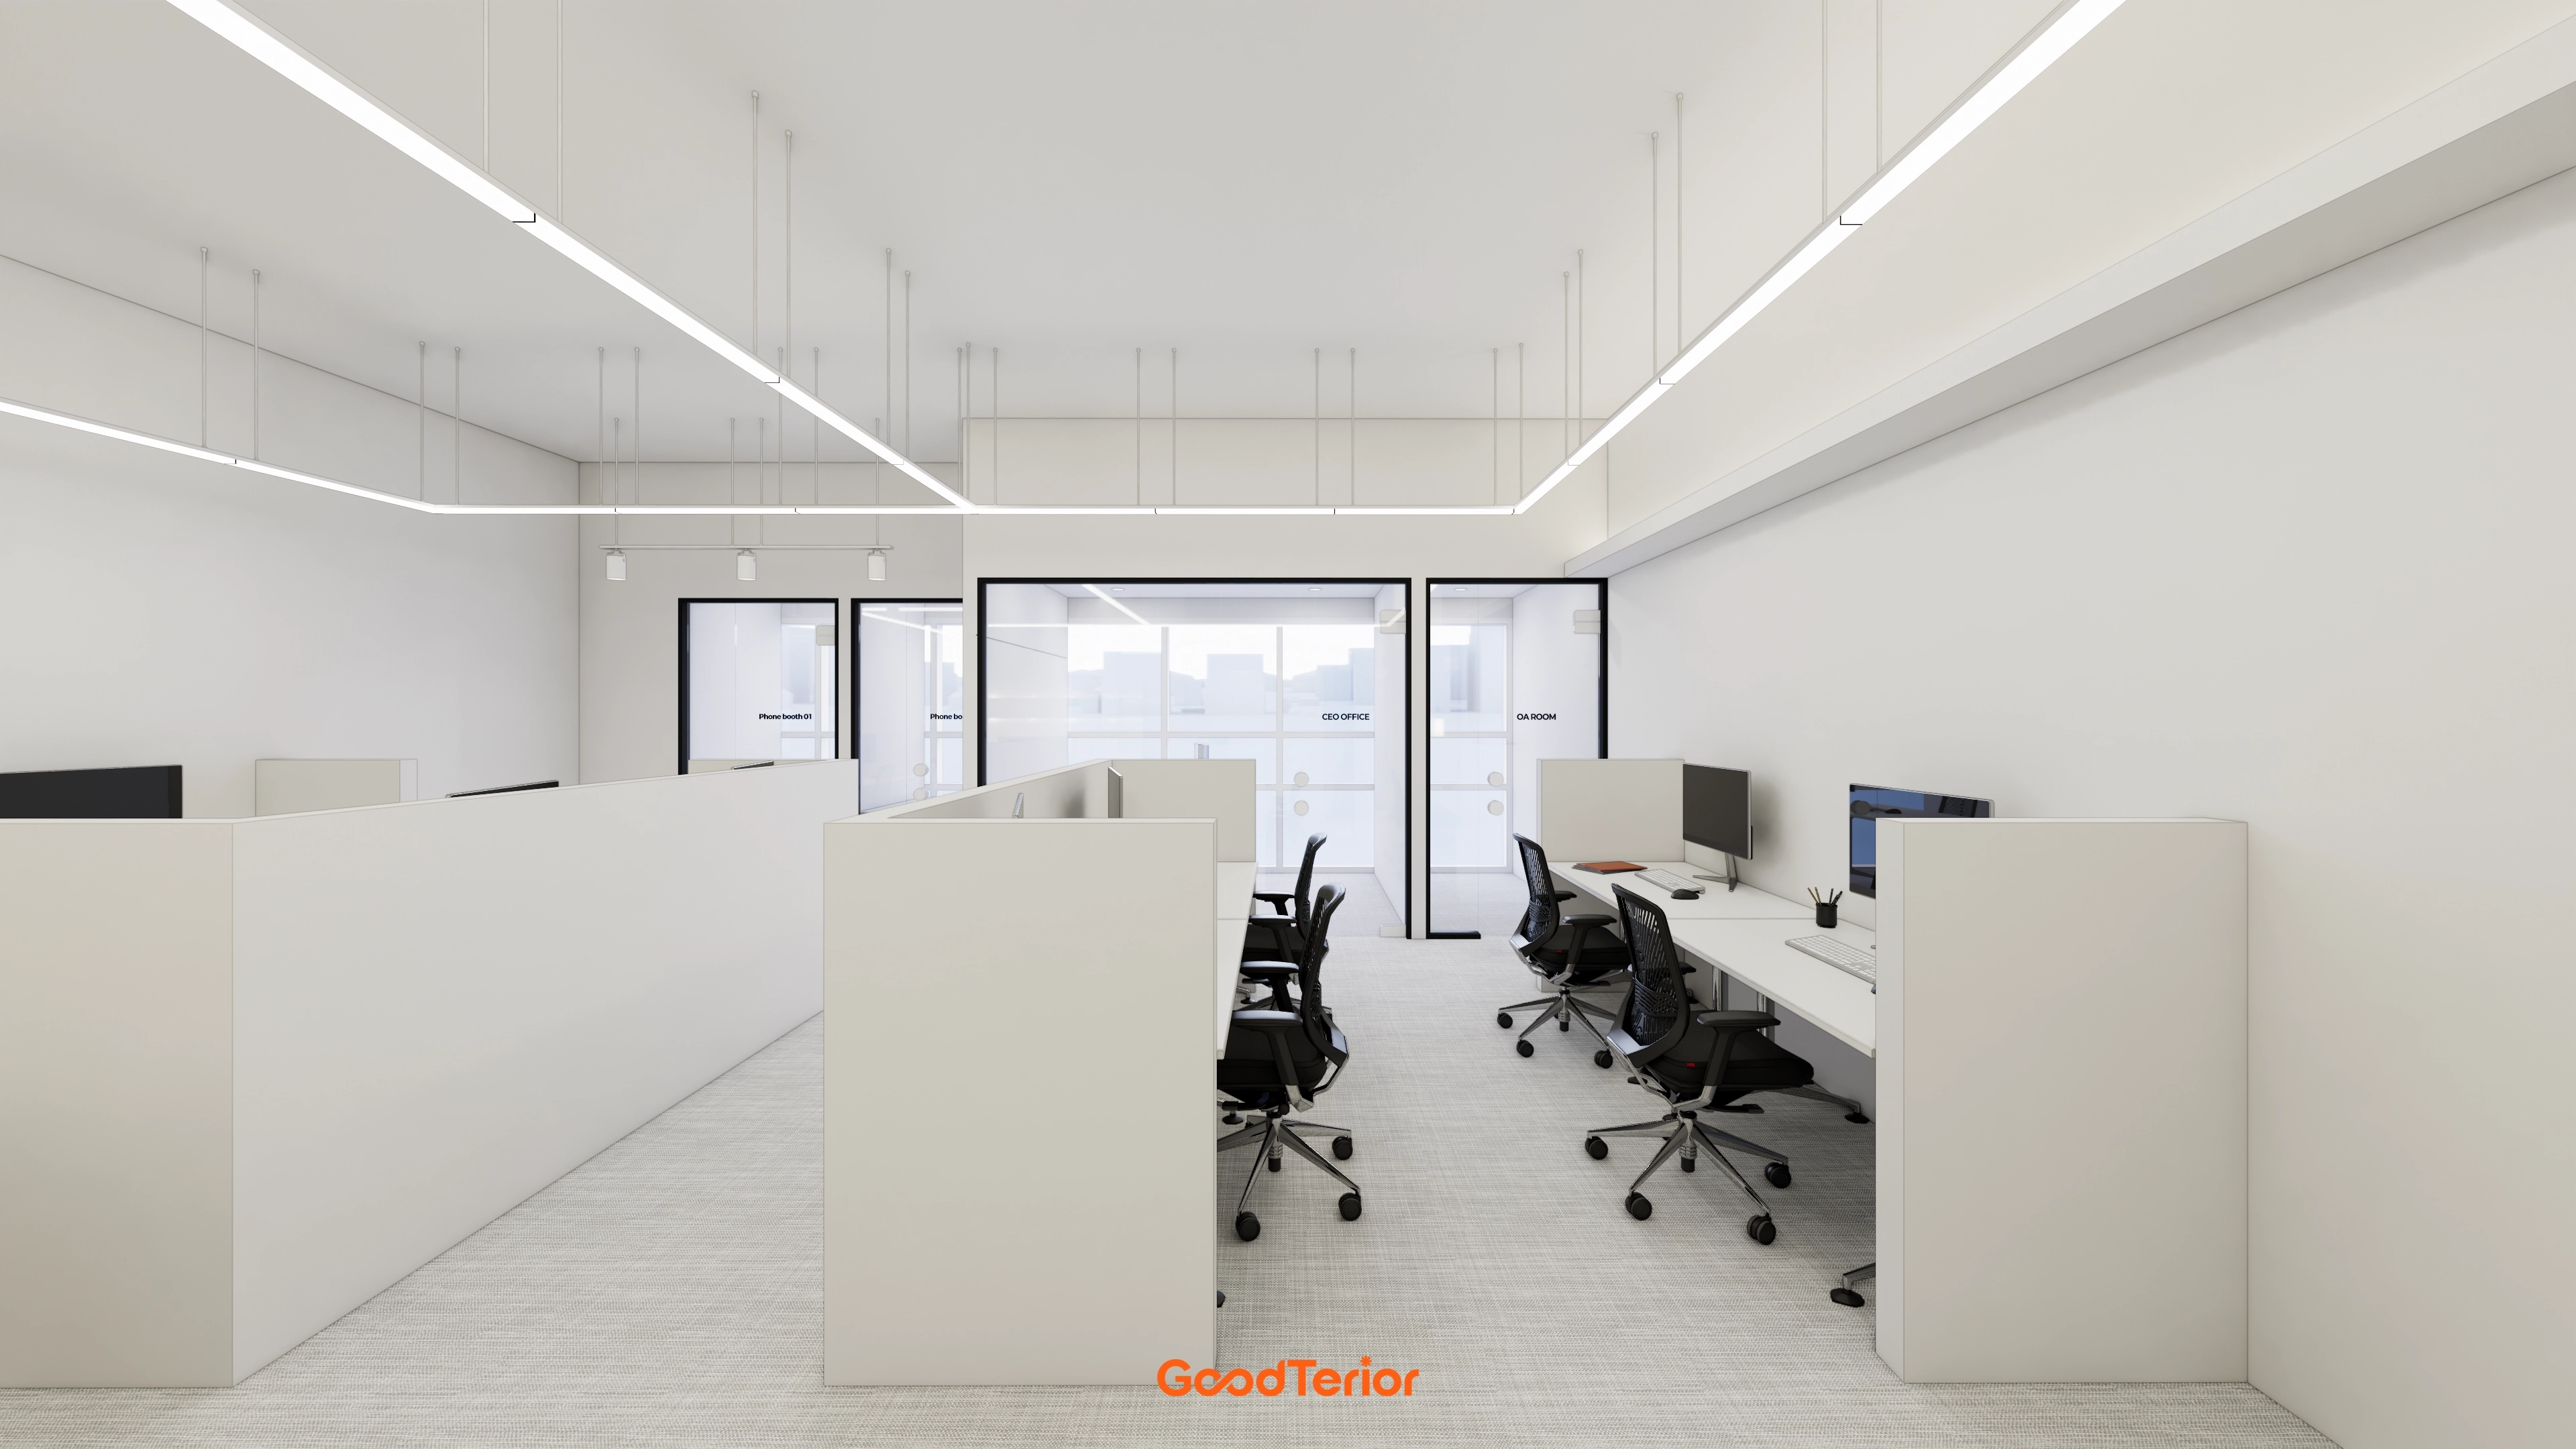
White and black contrasts create a modern atmosphere.
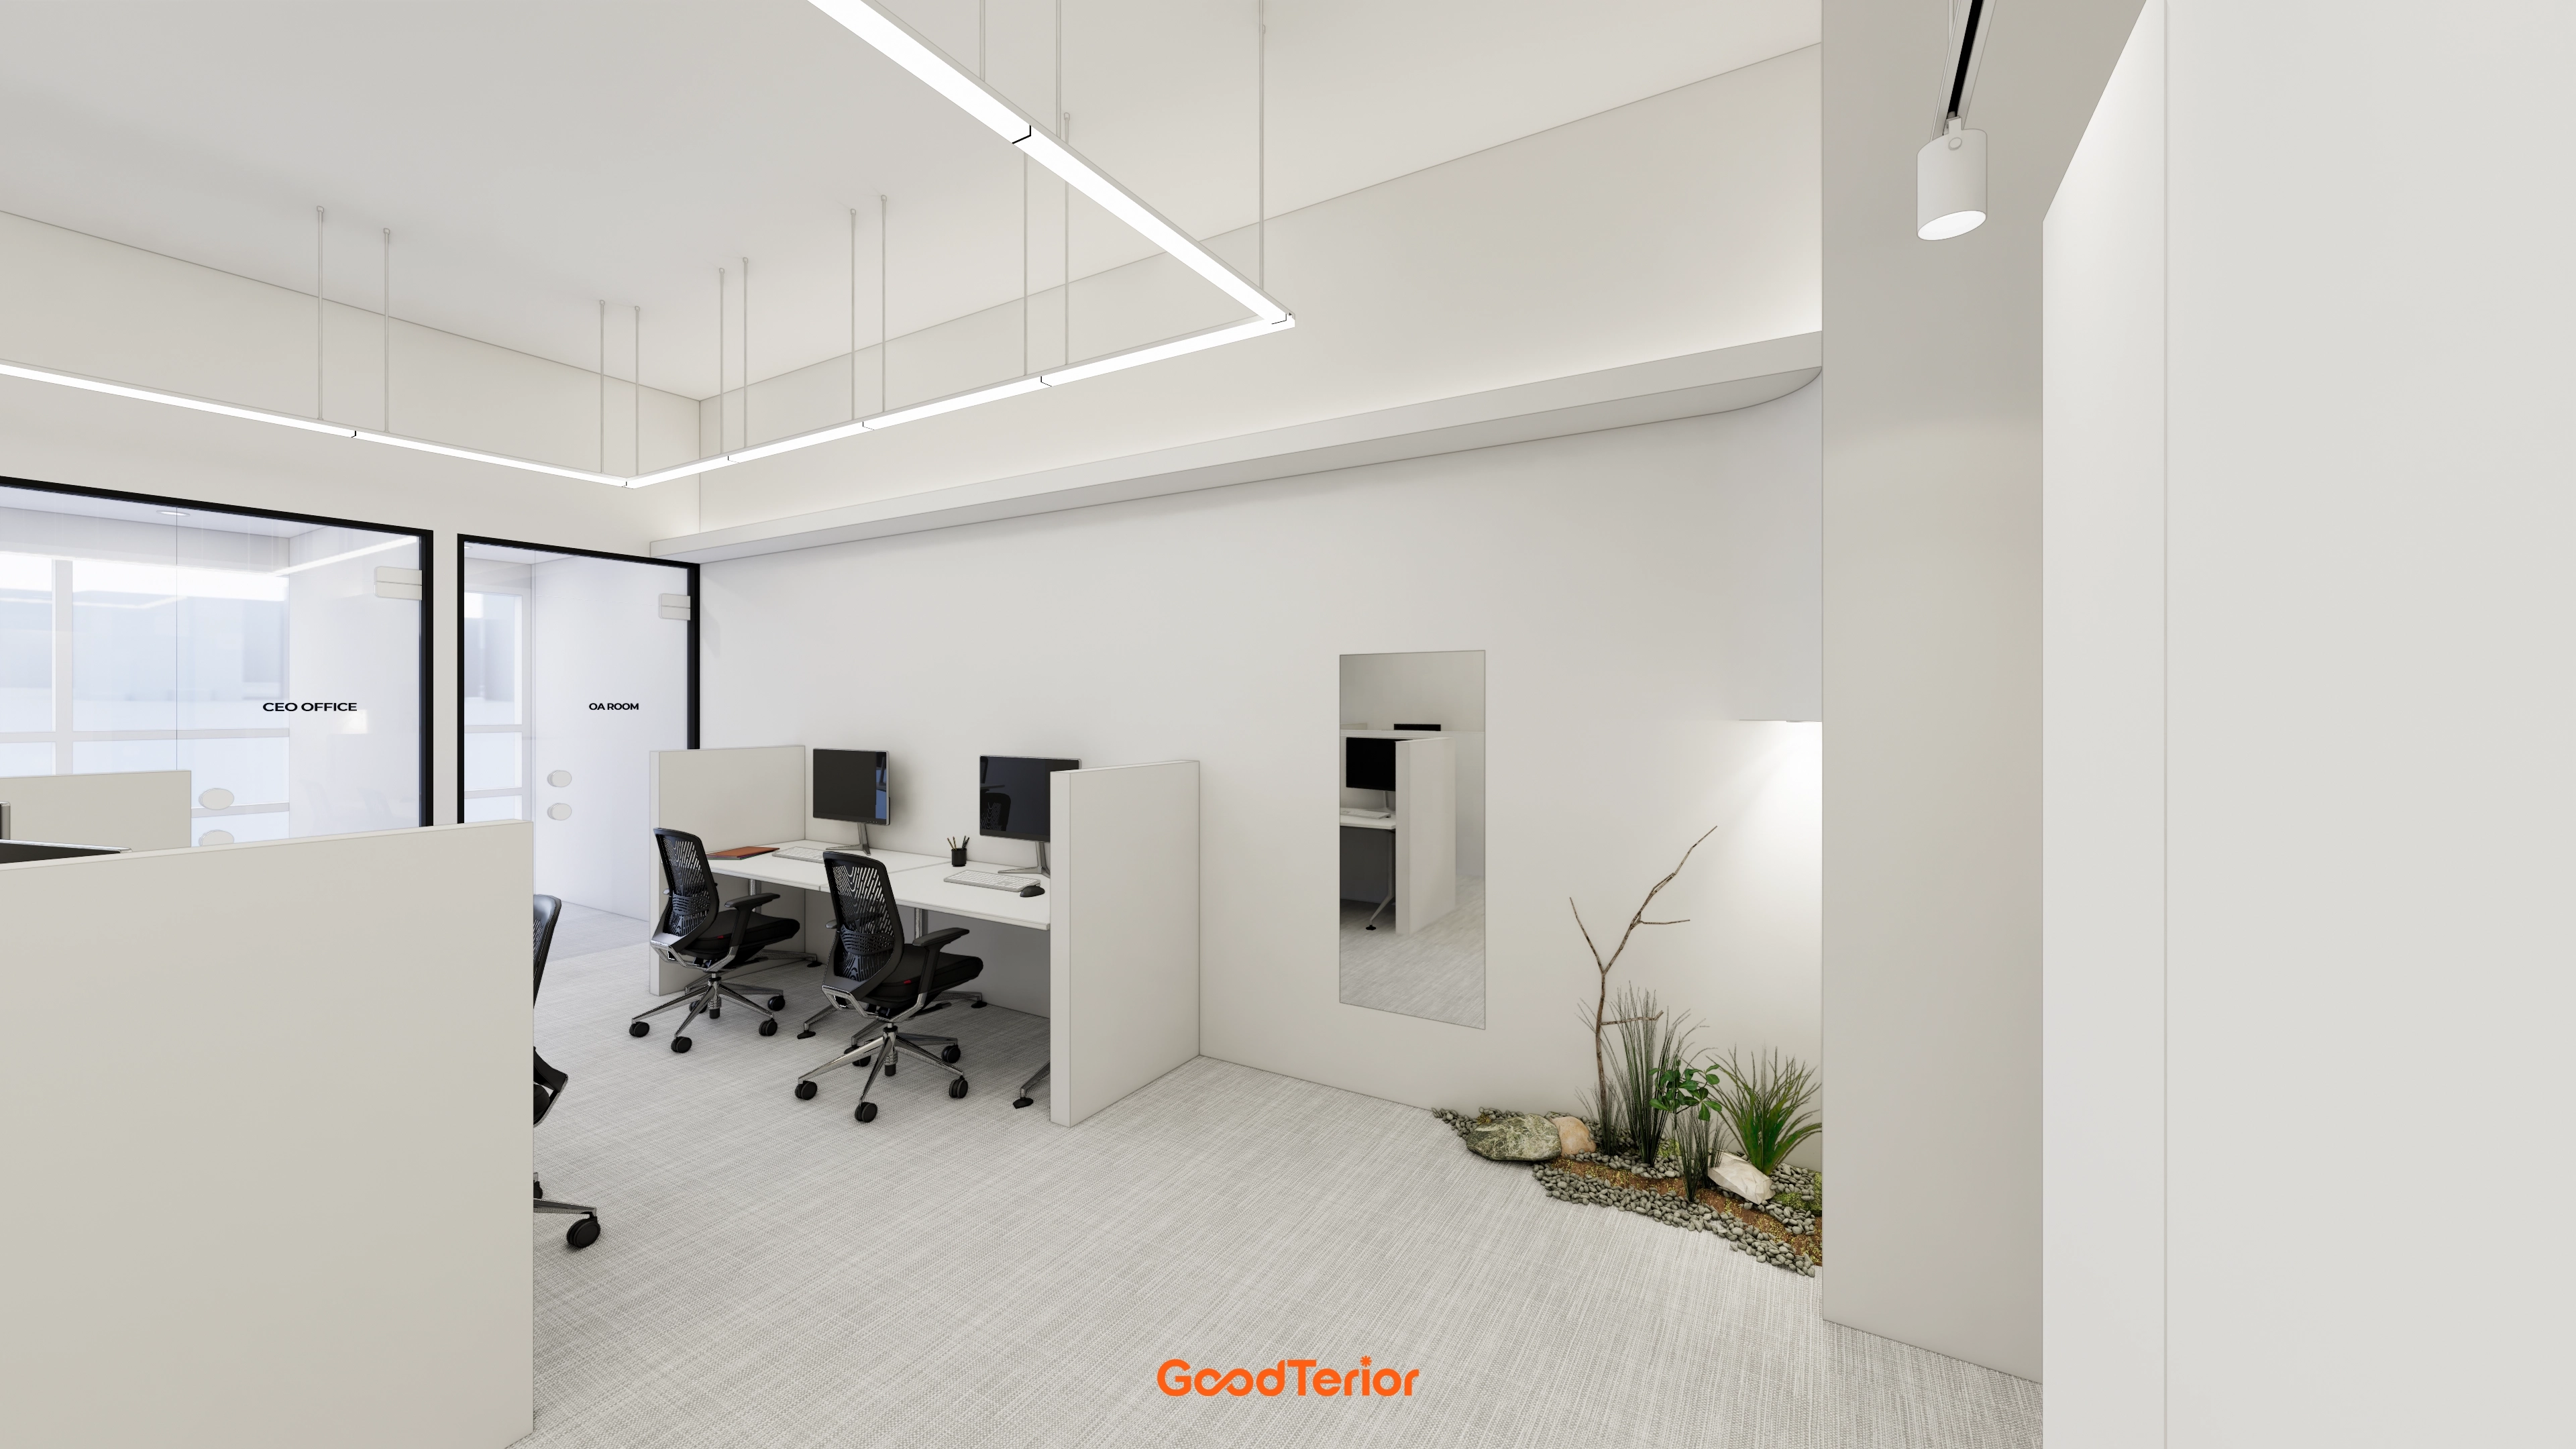
Natural accents create comfort in a potentially formal workspace.
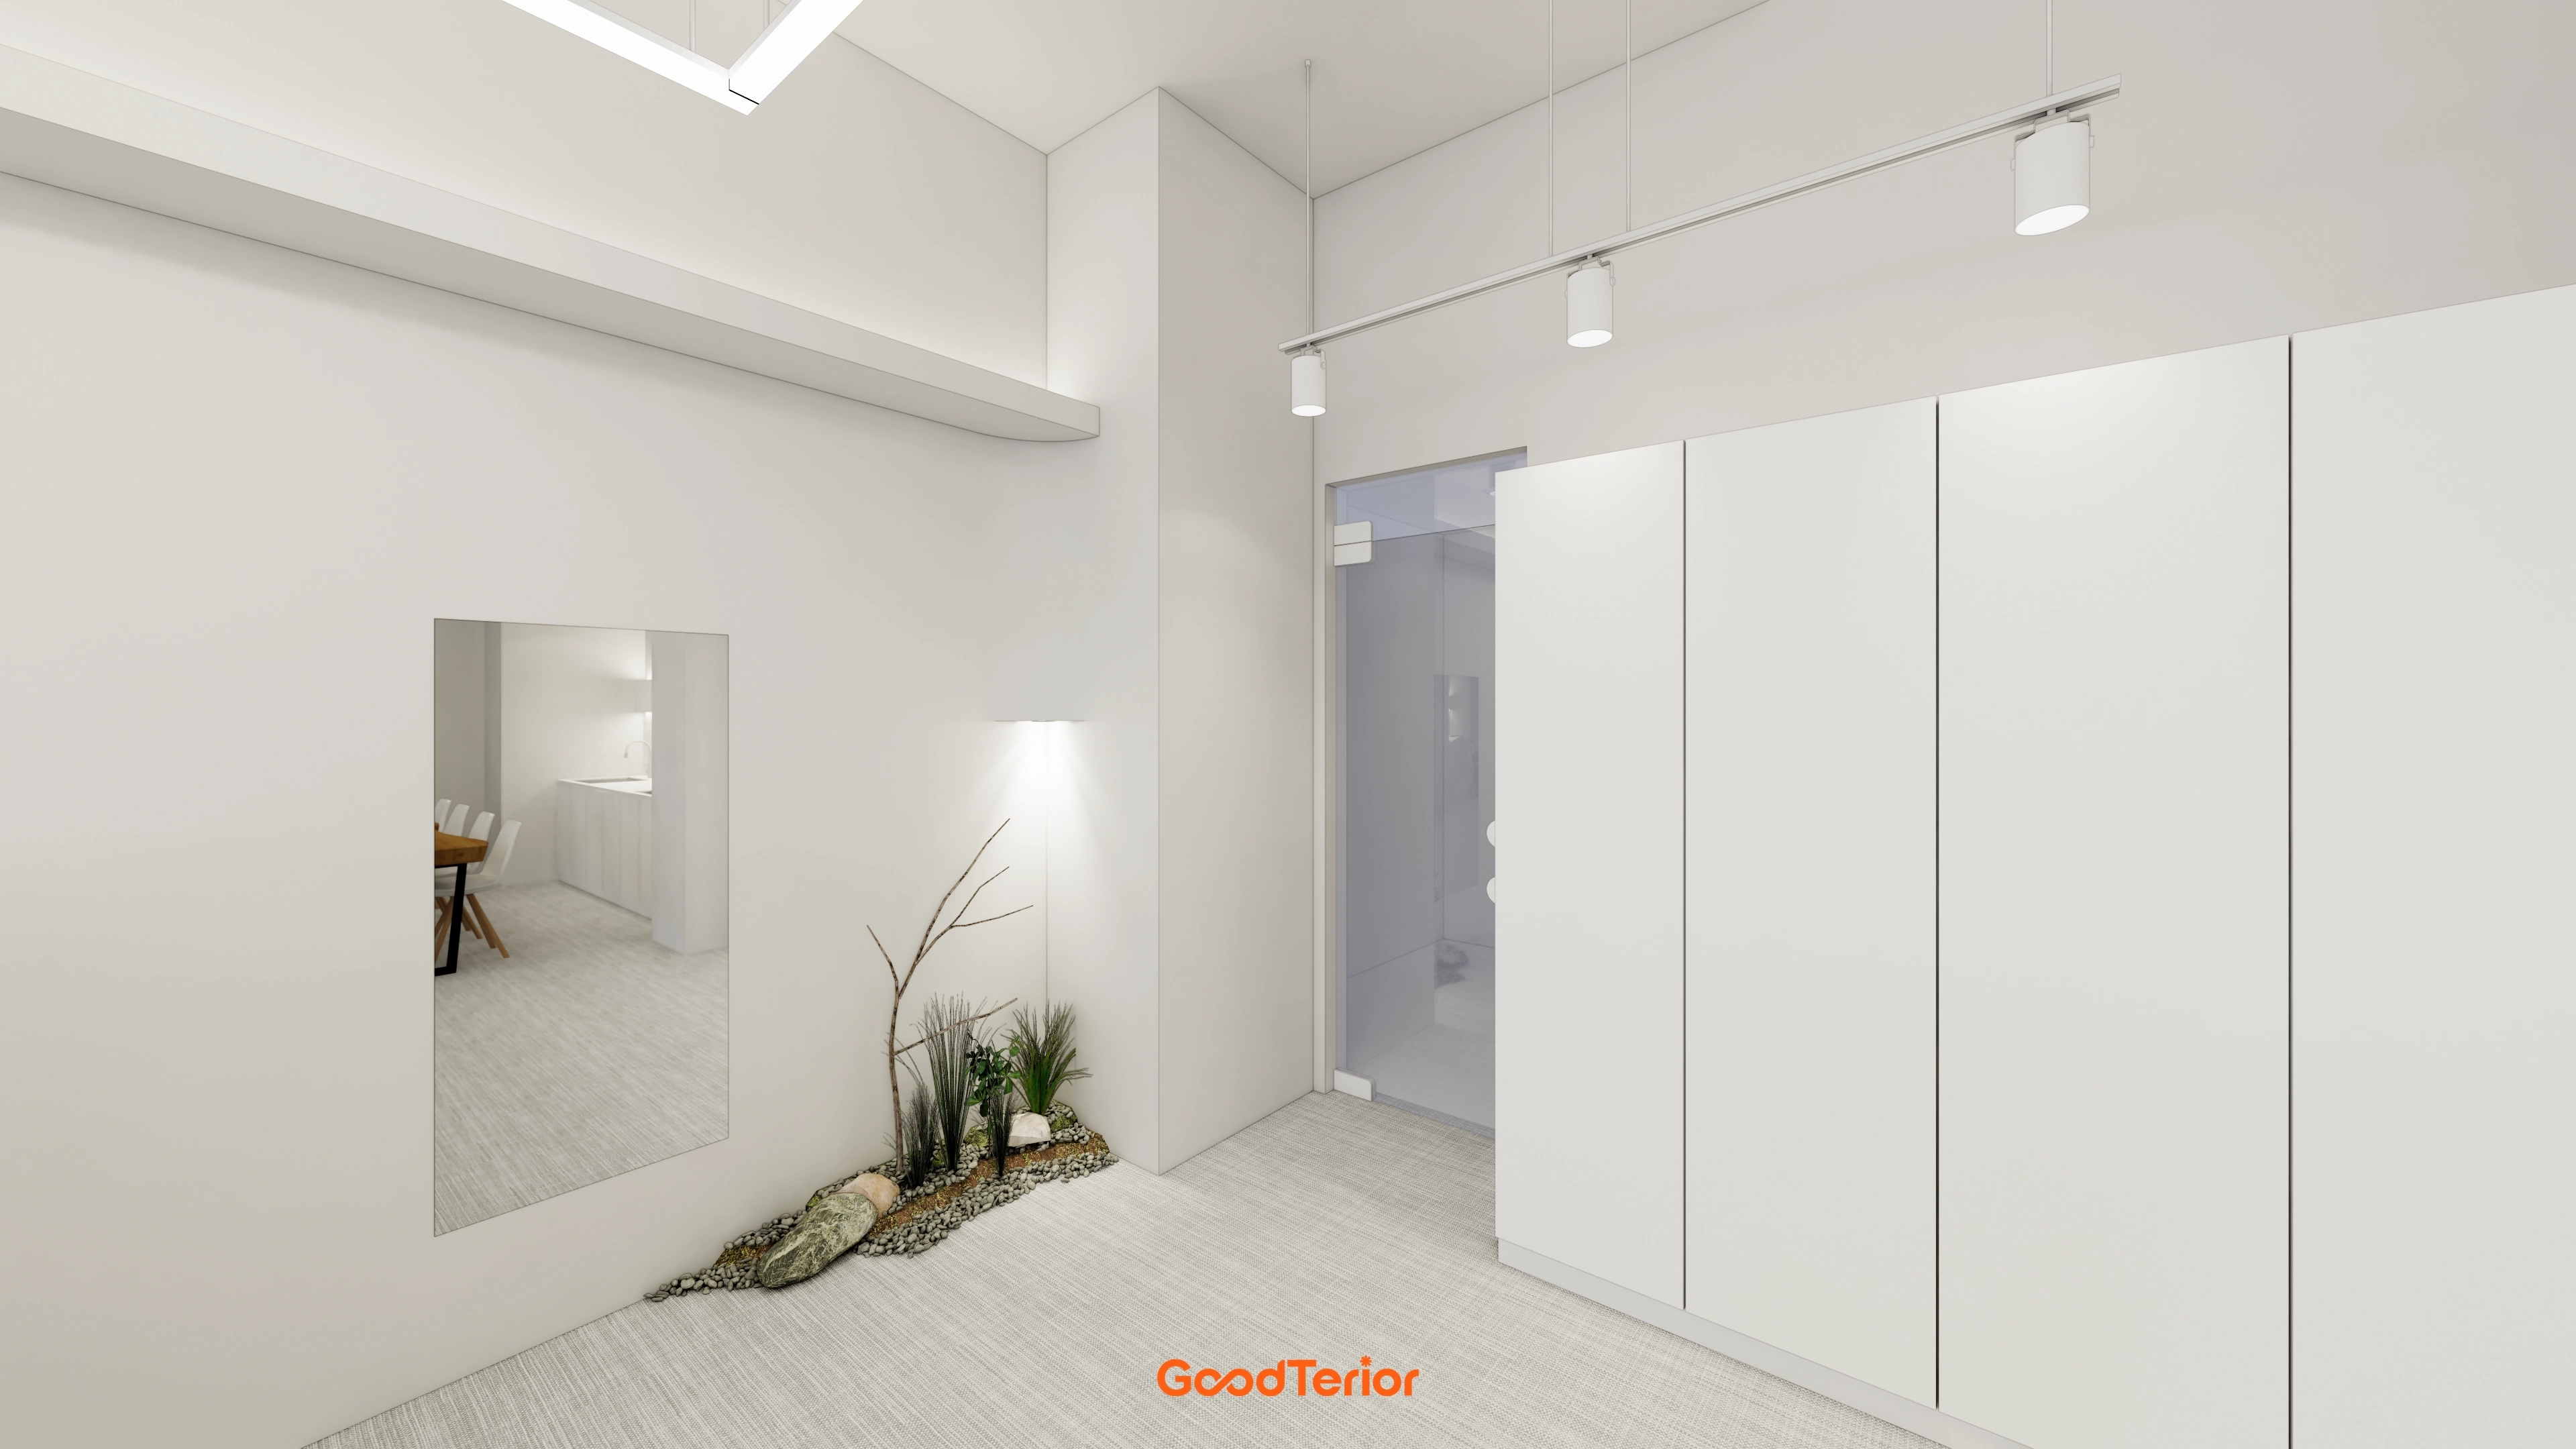
Small corner plants and pebble details add warmth to the cool setting.
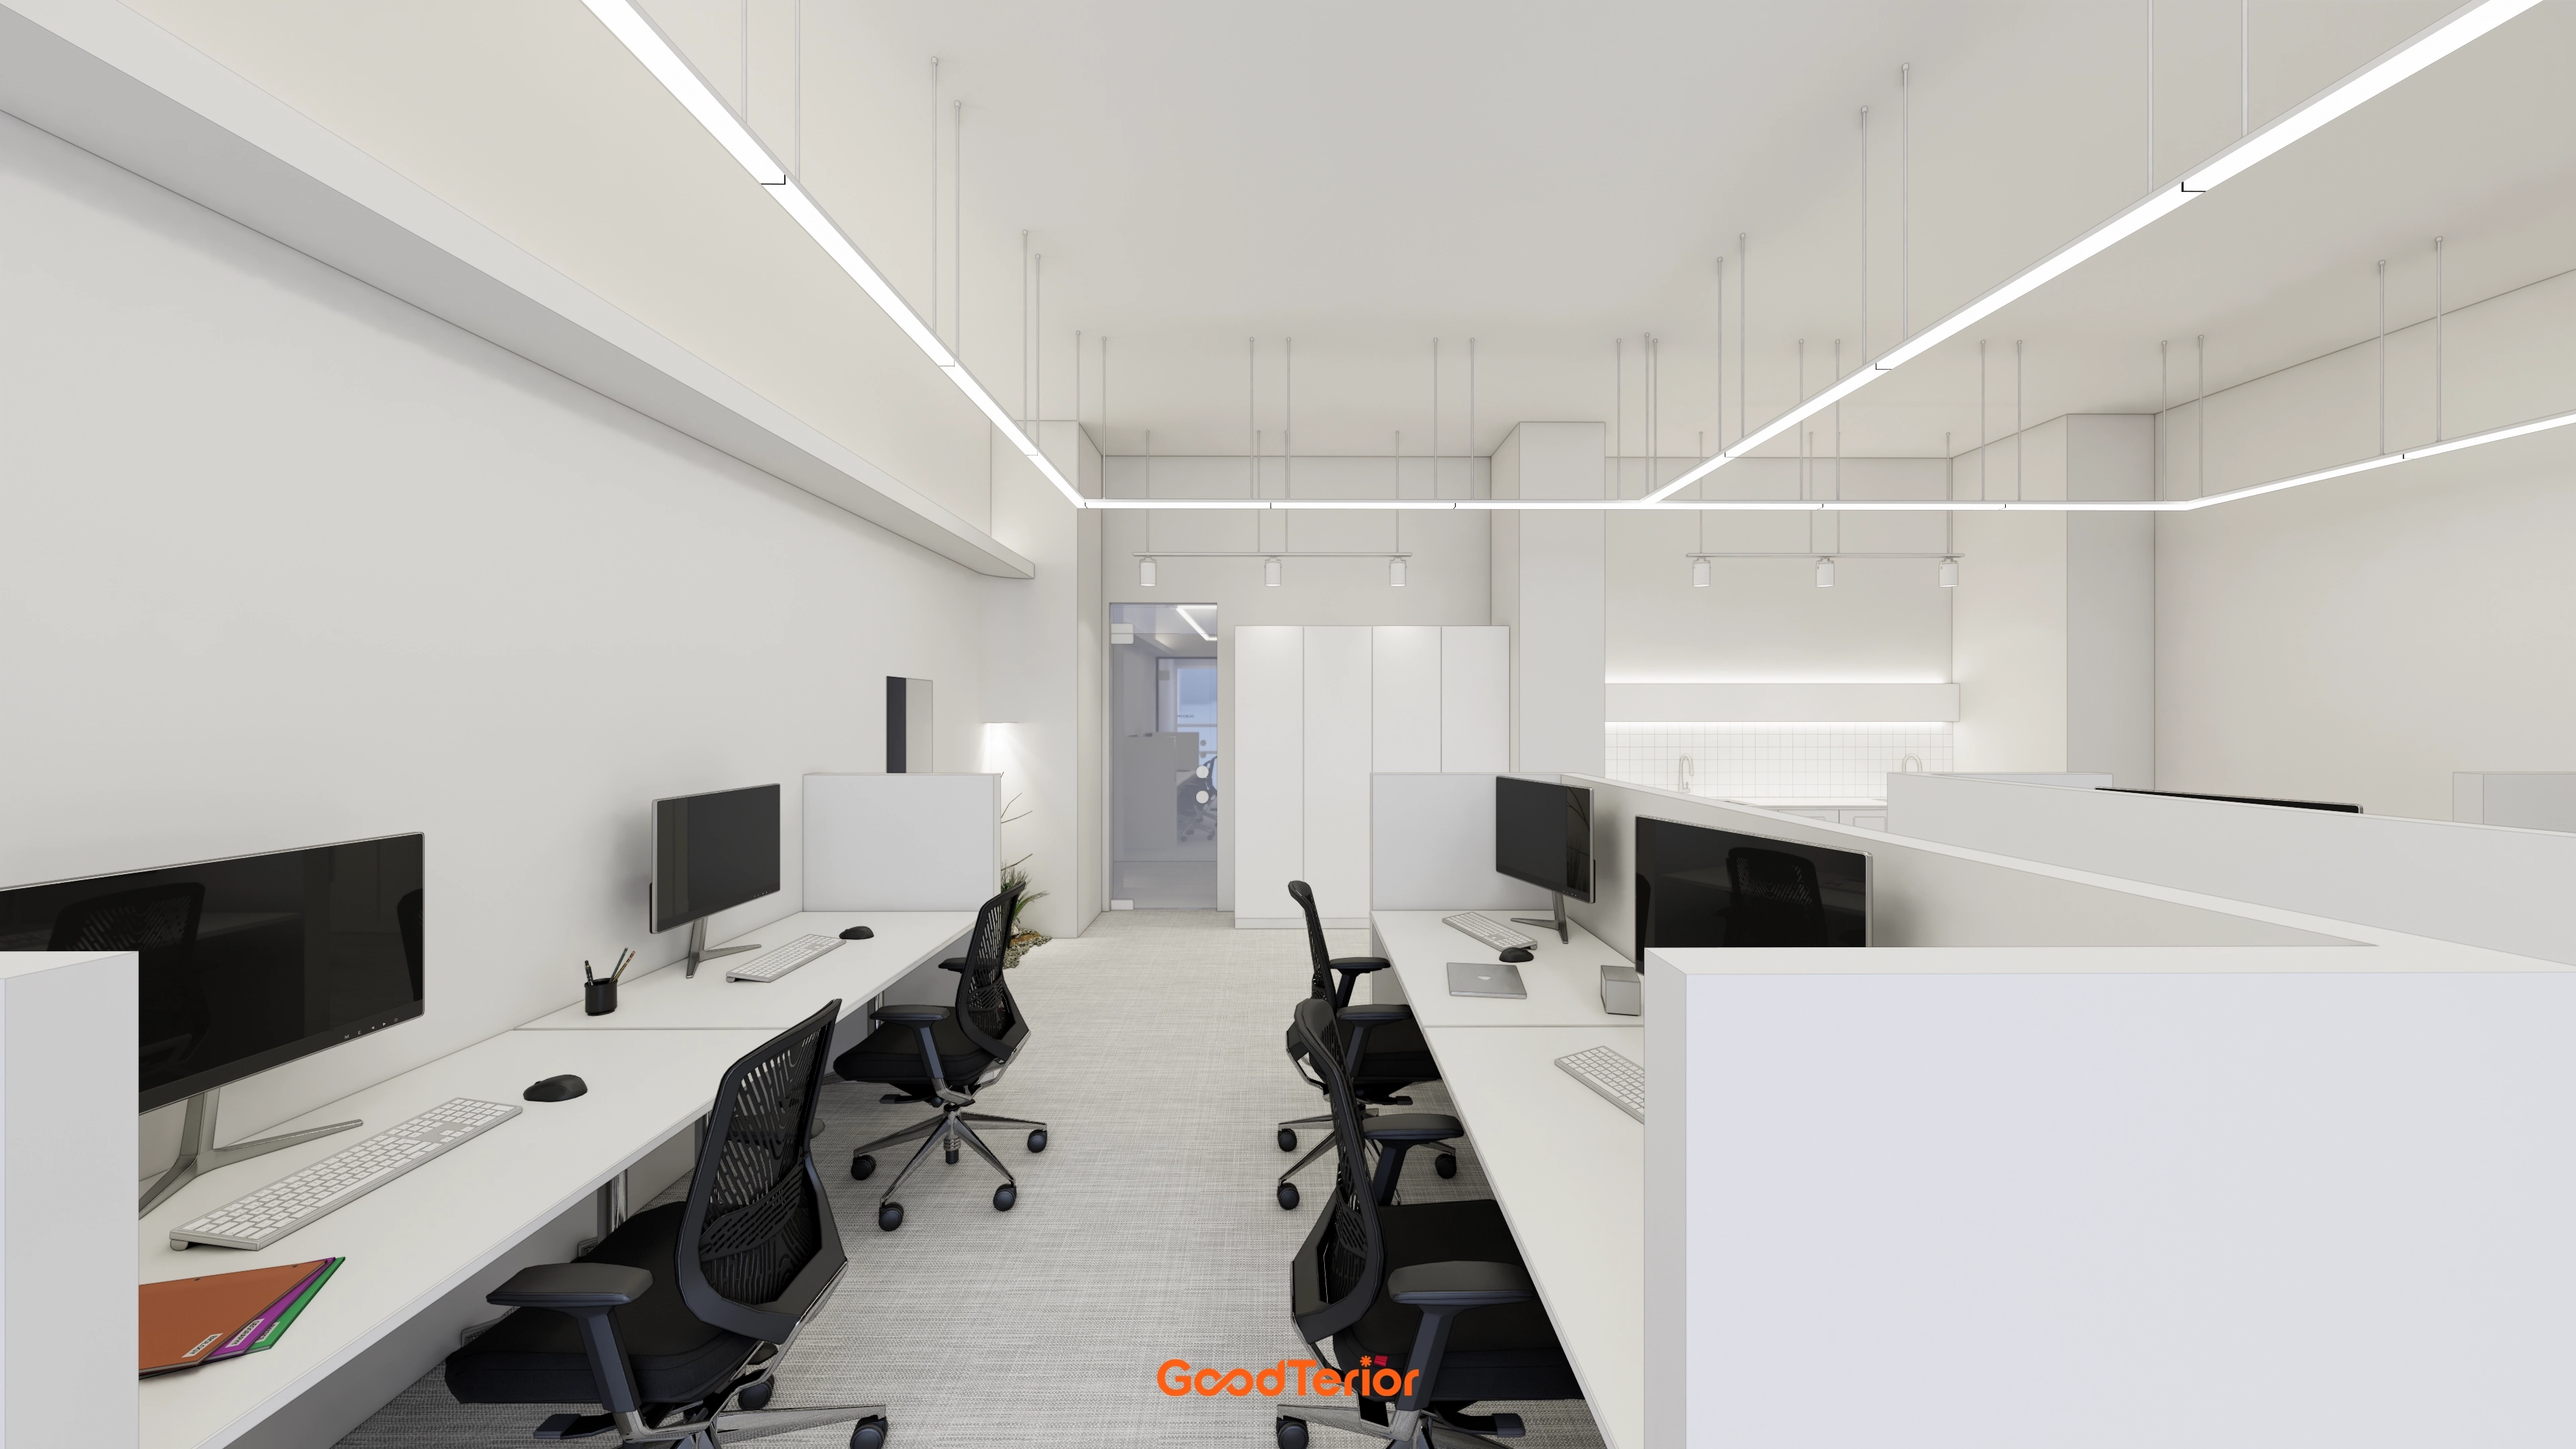
This supports better concentration.
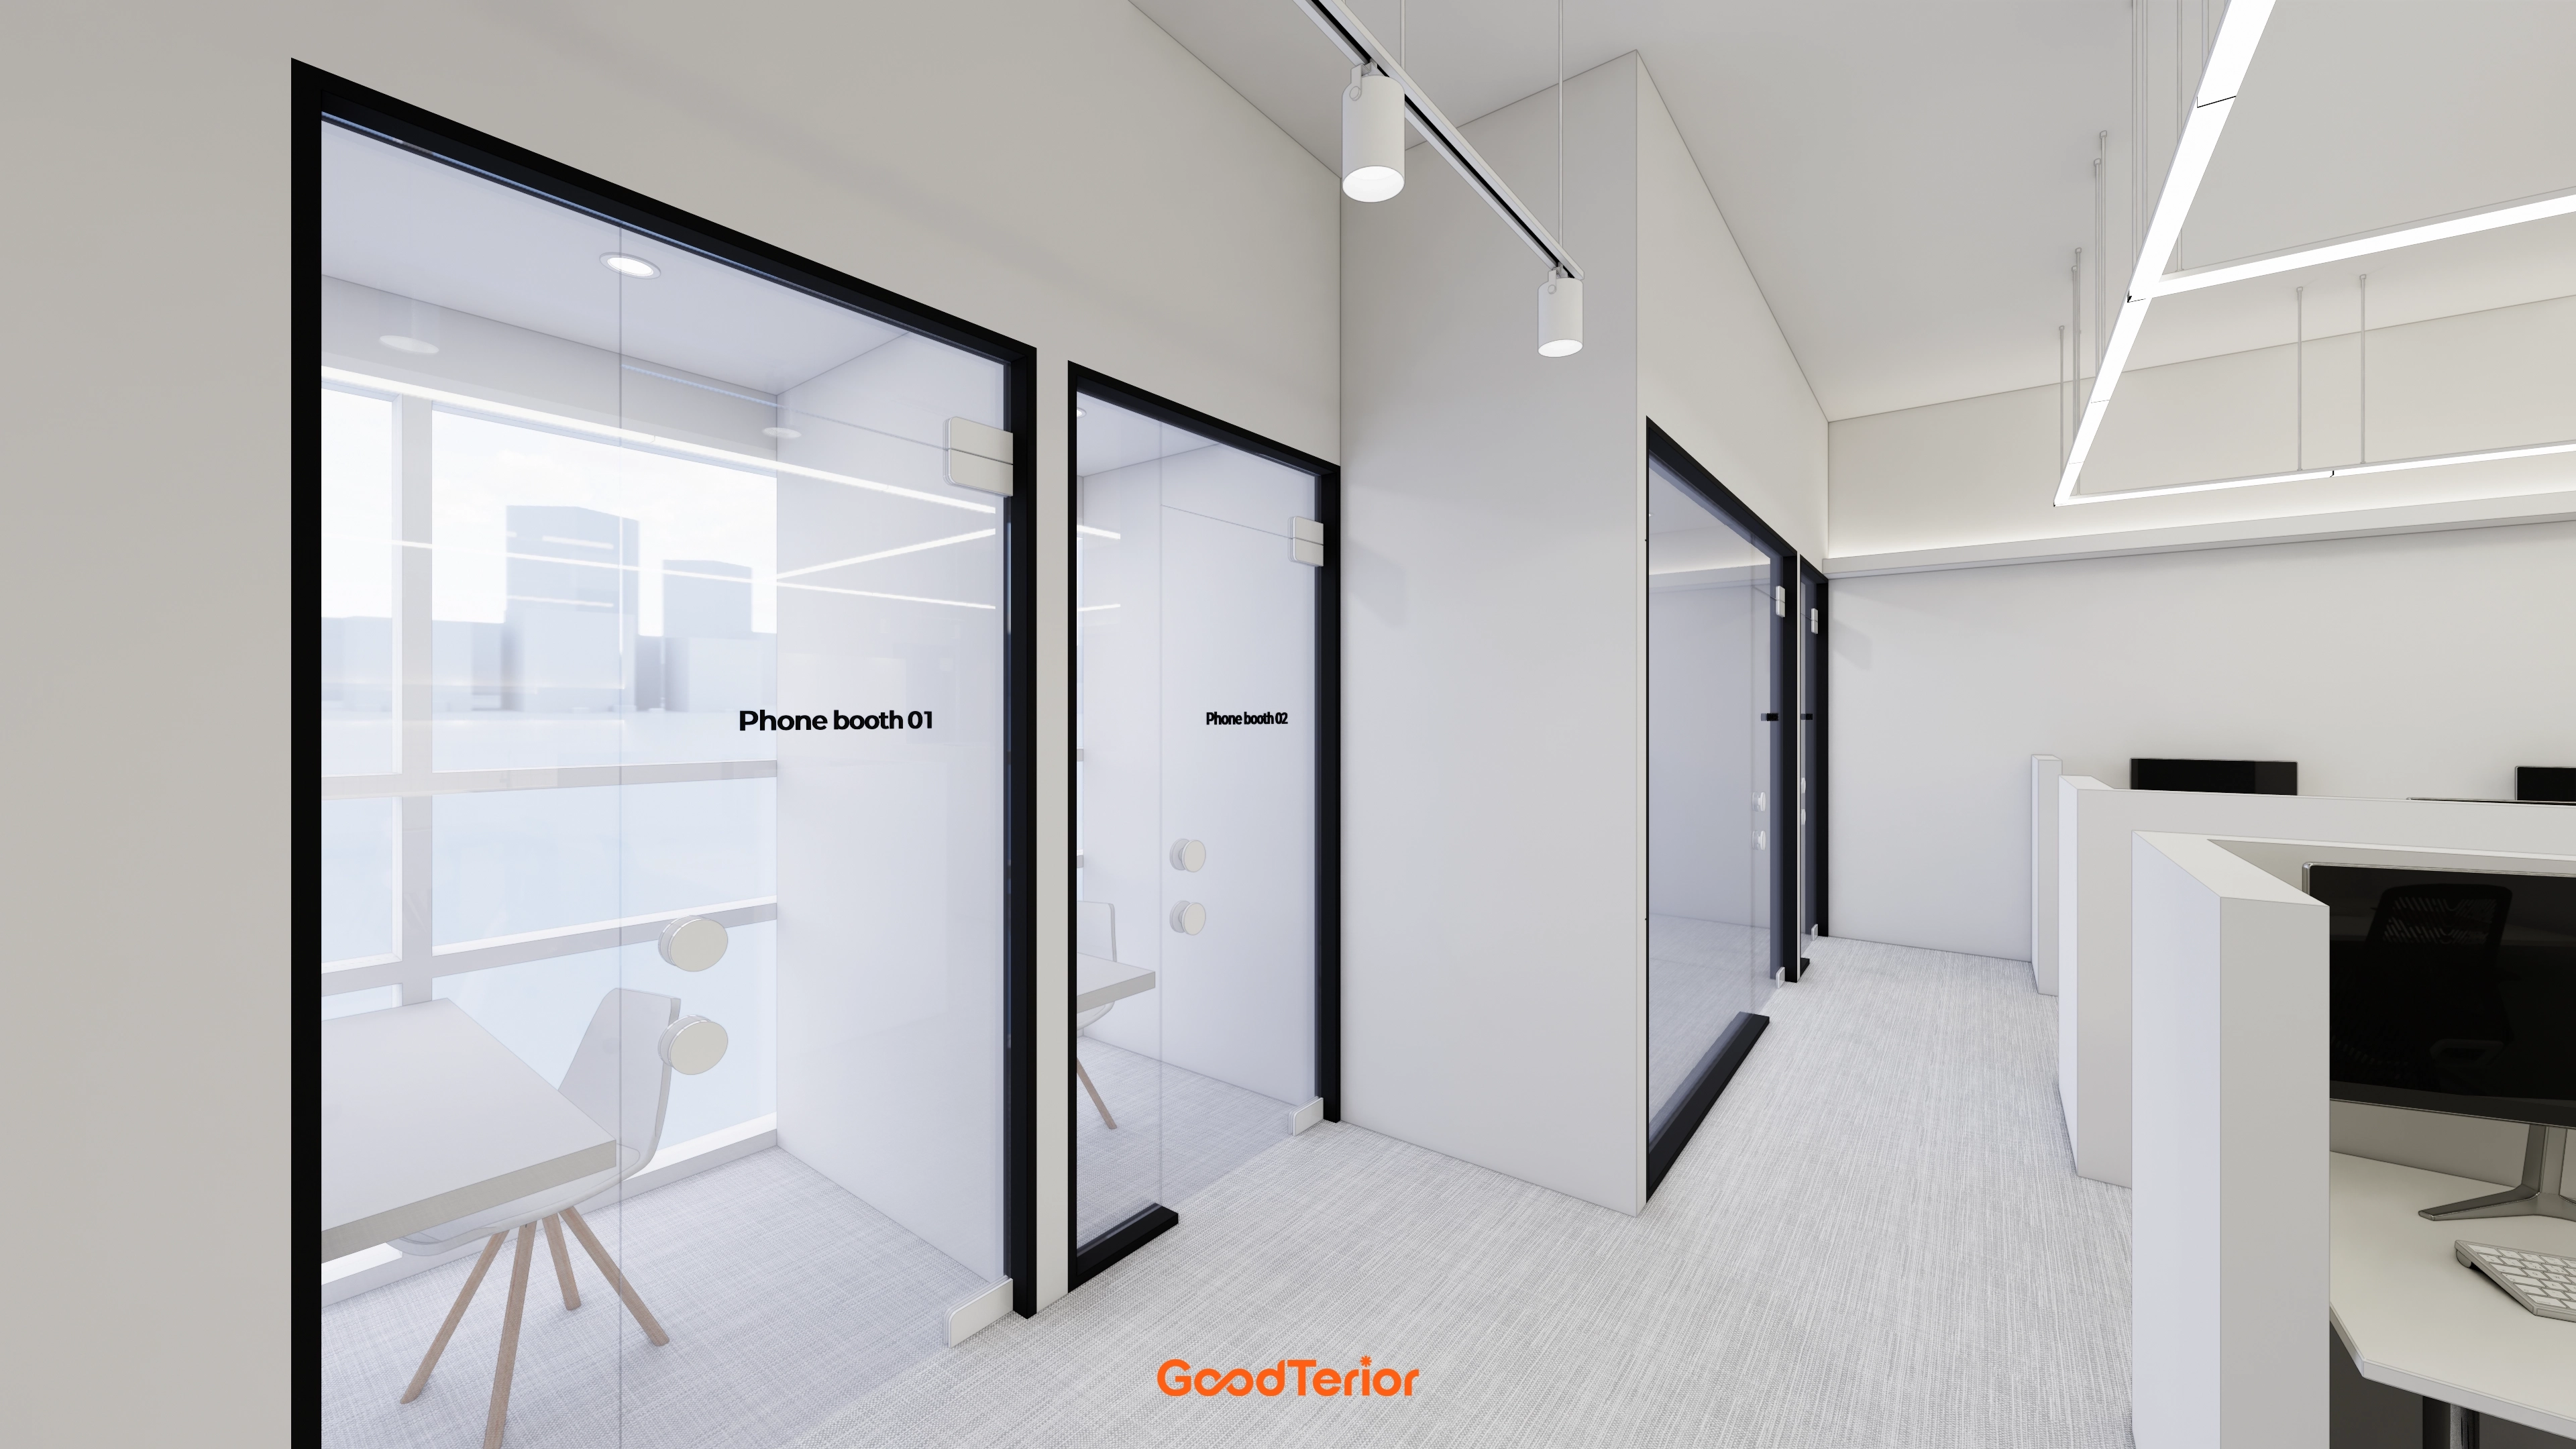
It creates a refined, independent space without enclosure.
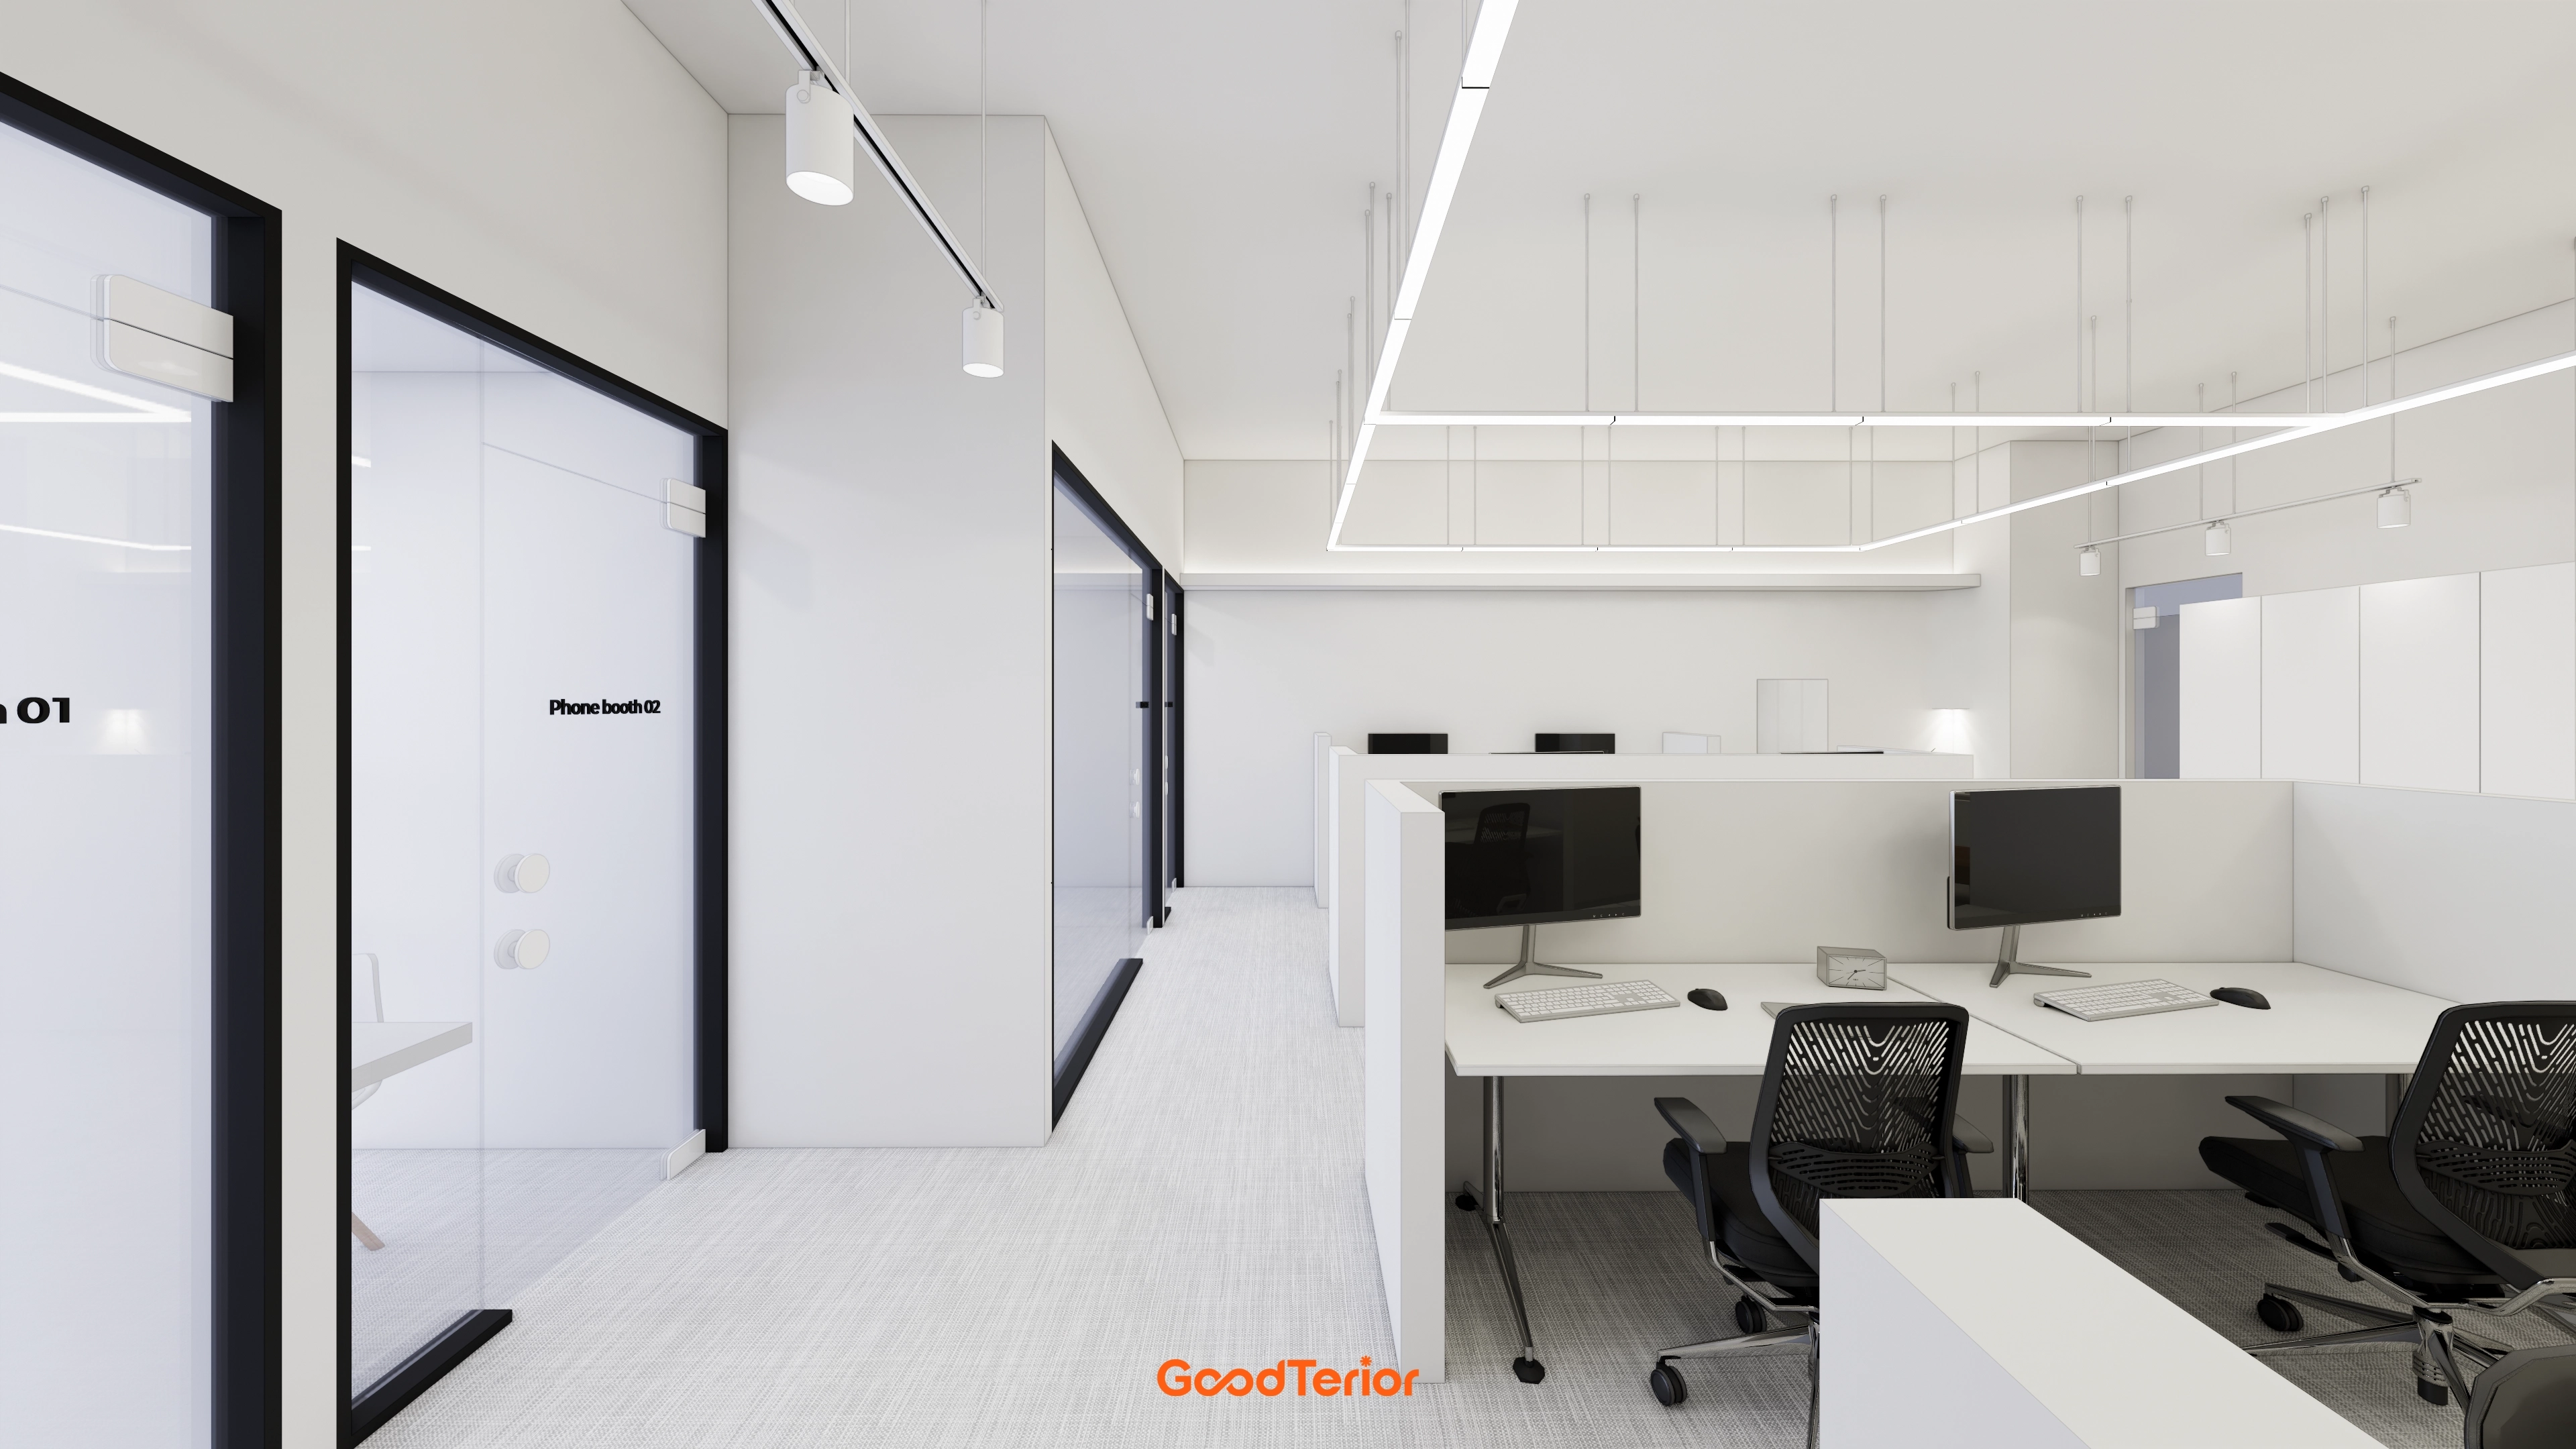
An opaque-glazed phone booth is convenient when a quiet call is needed.
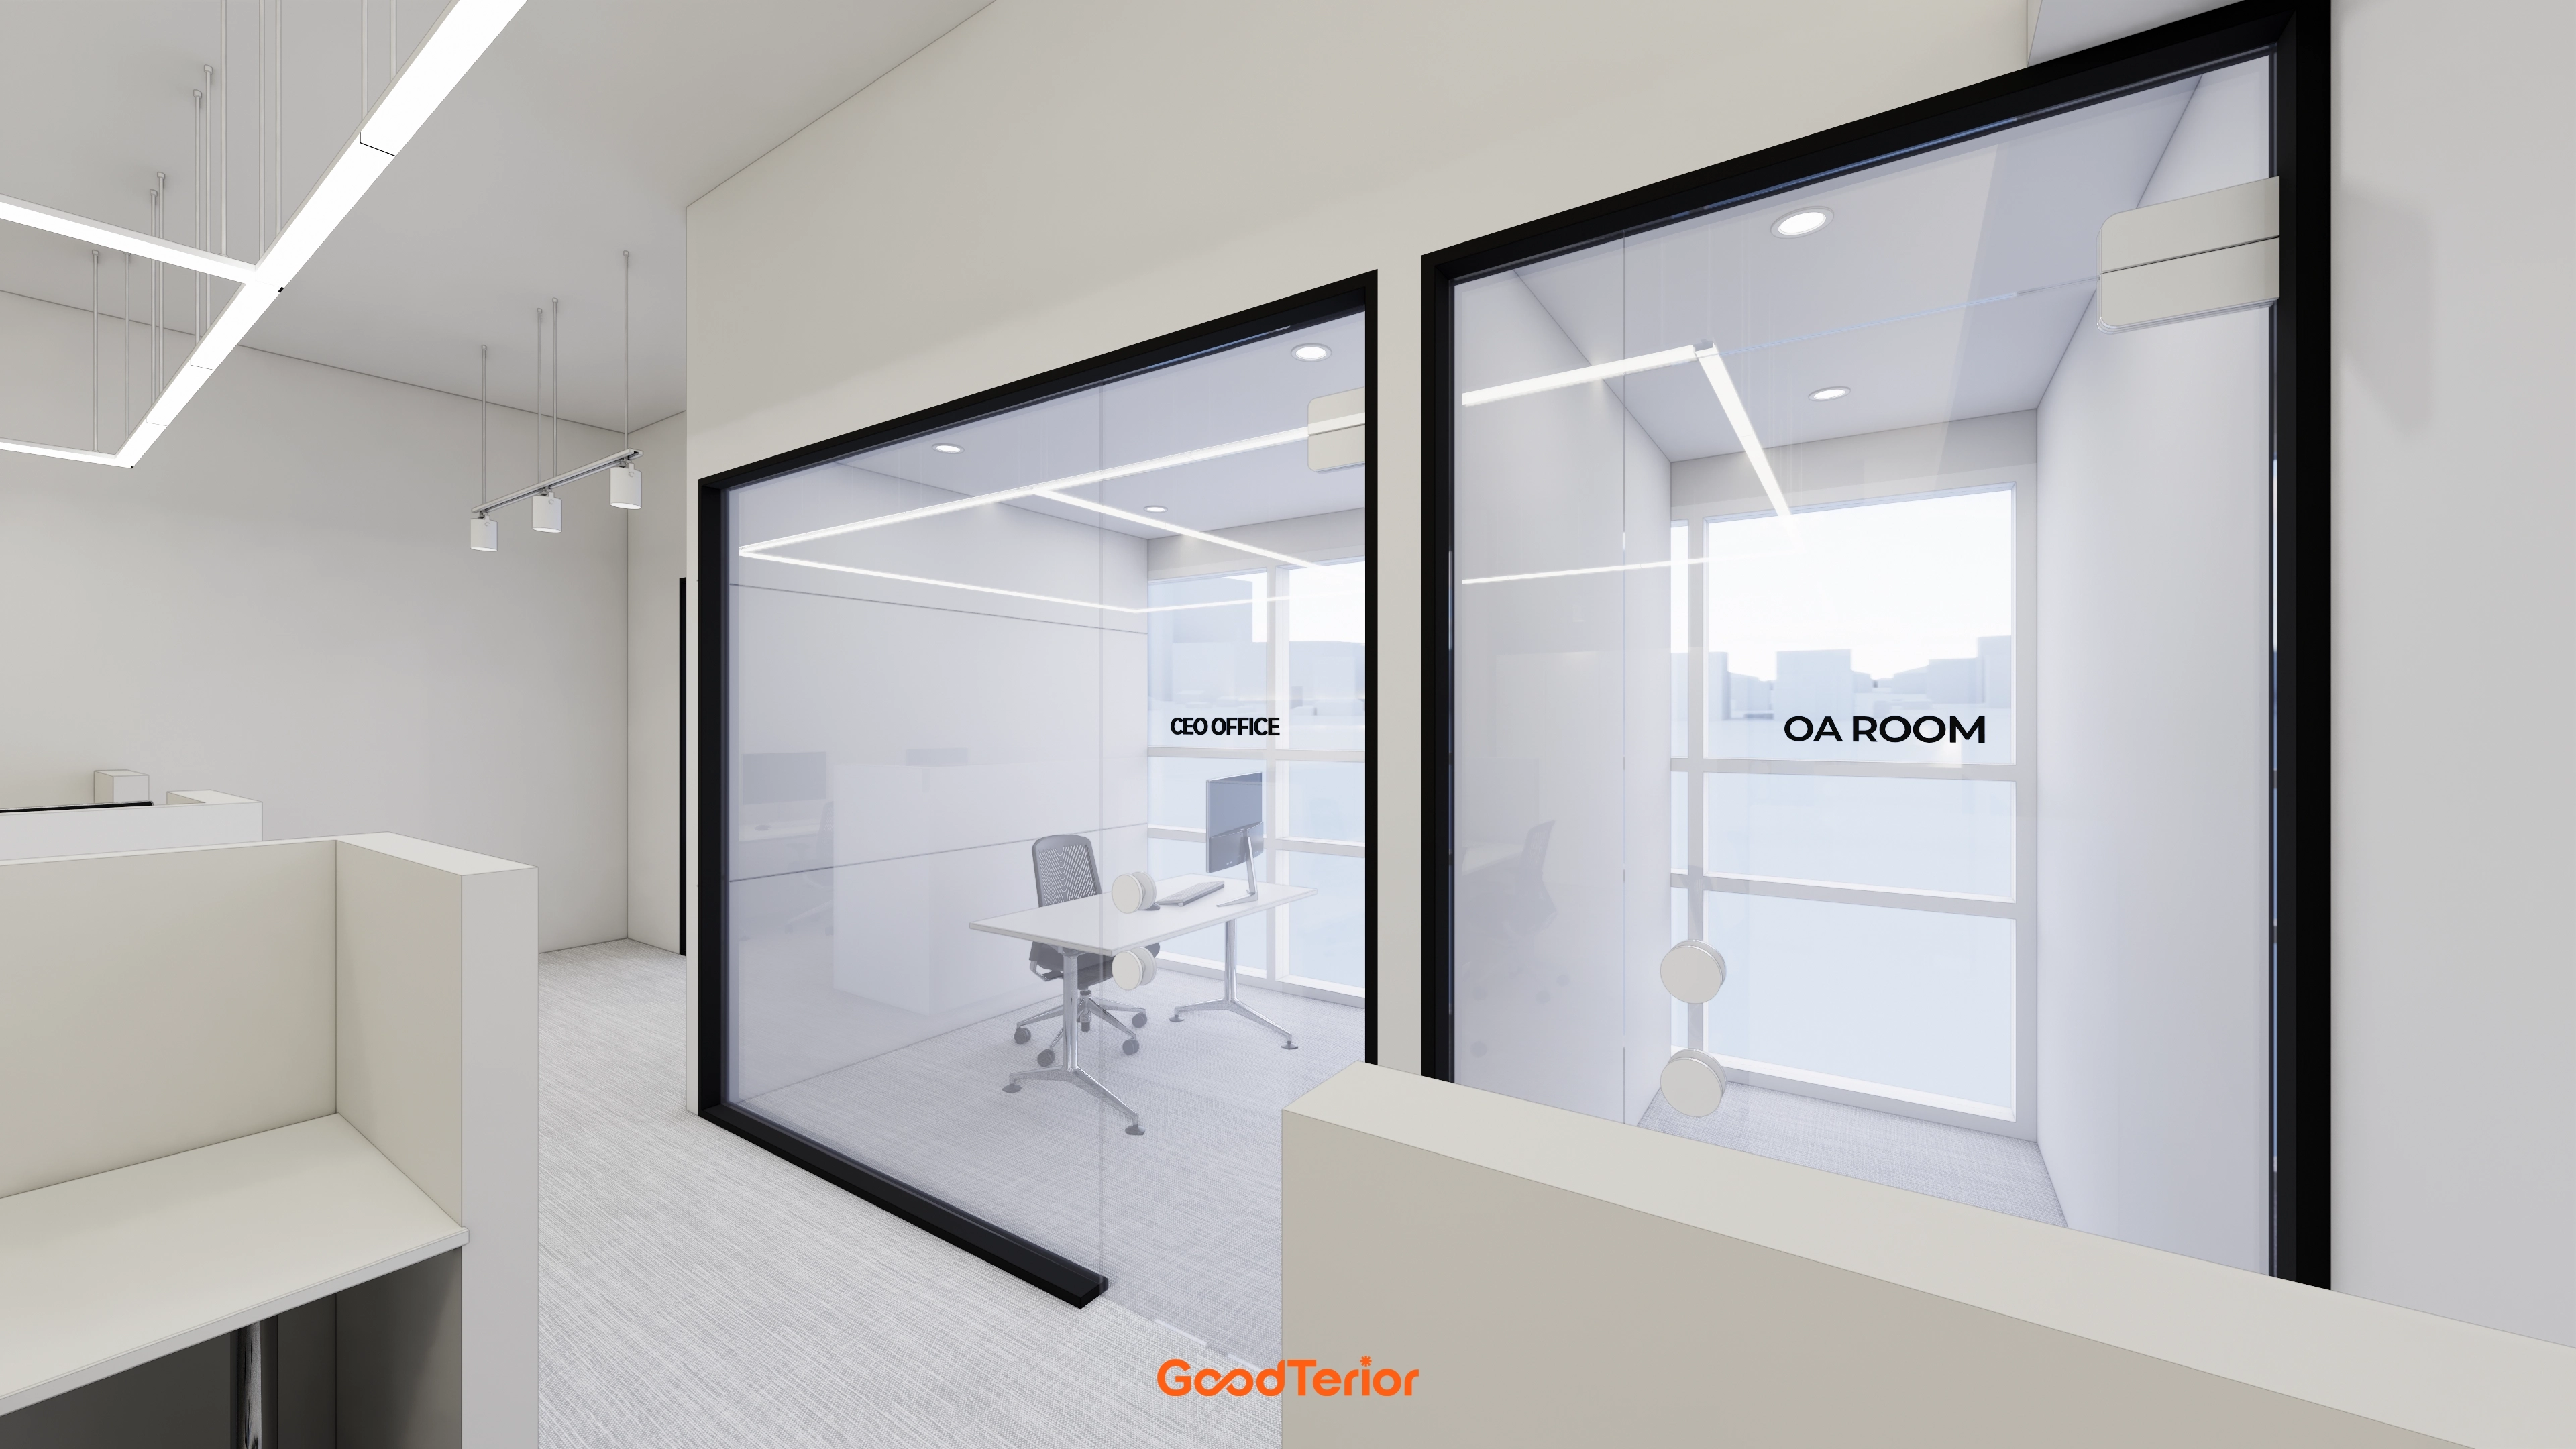
Unobstructed views make the interior look larger.
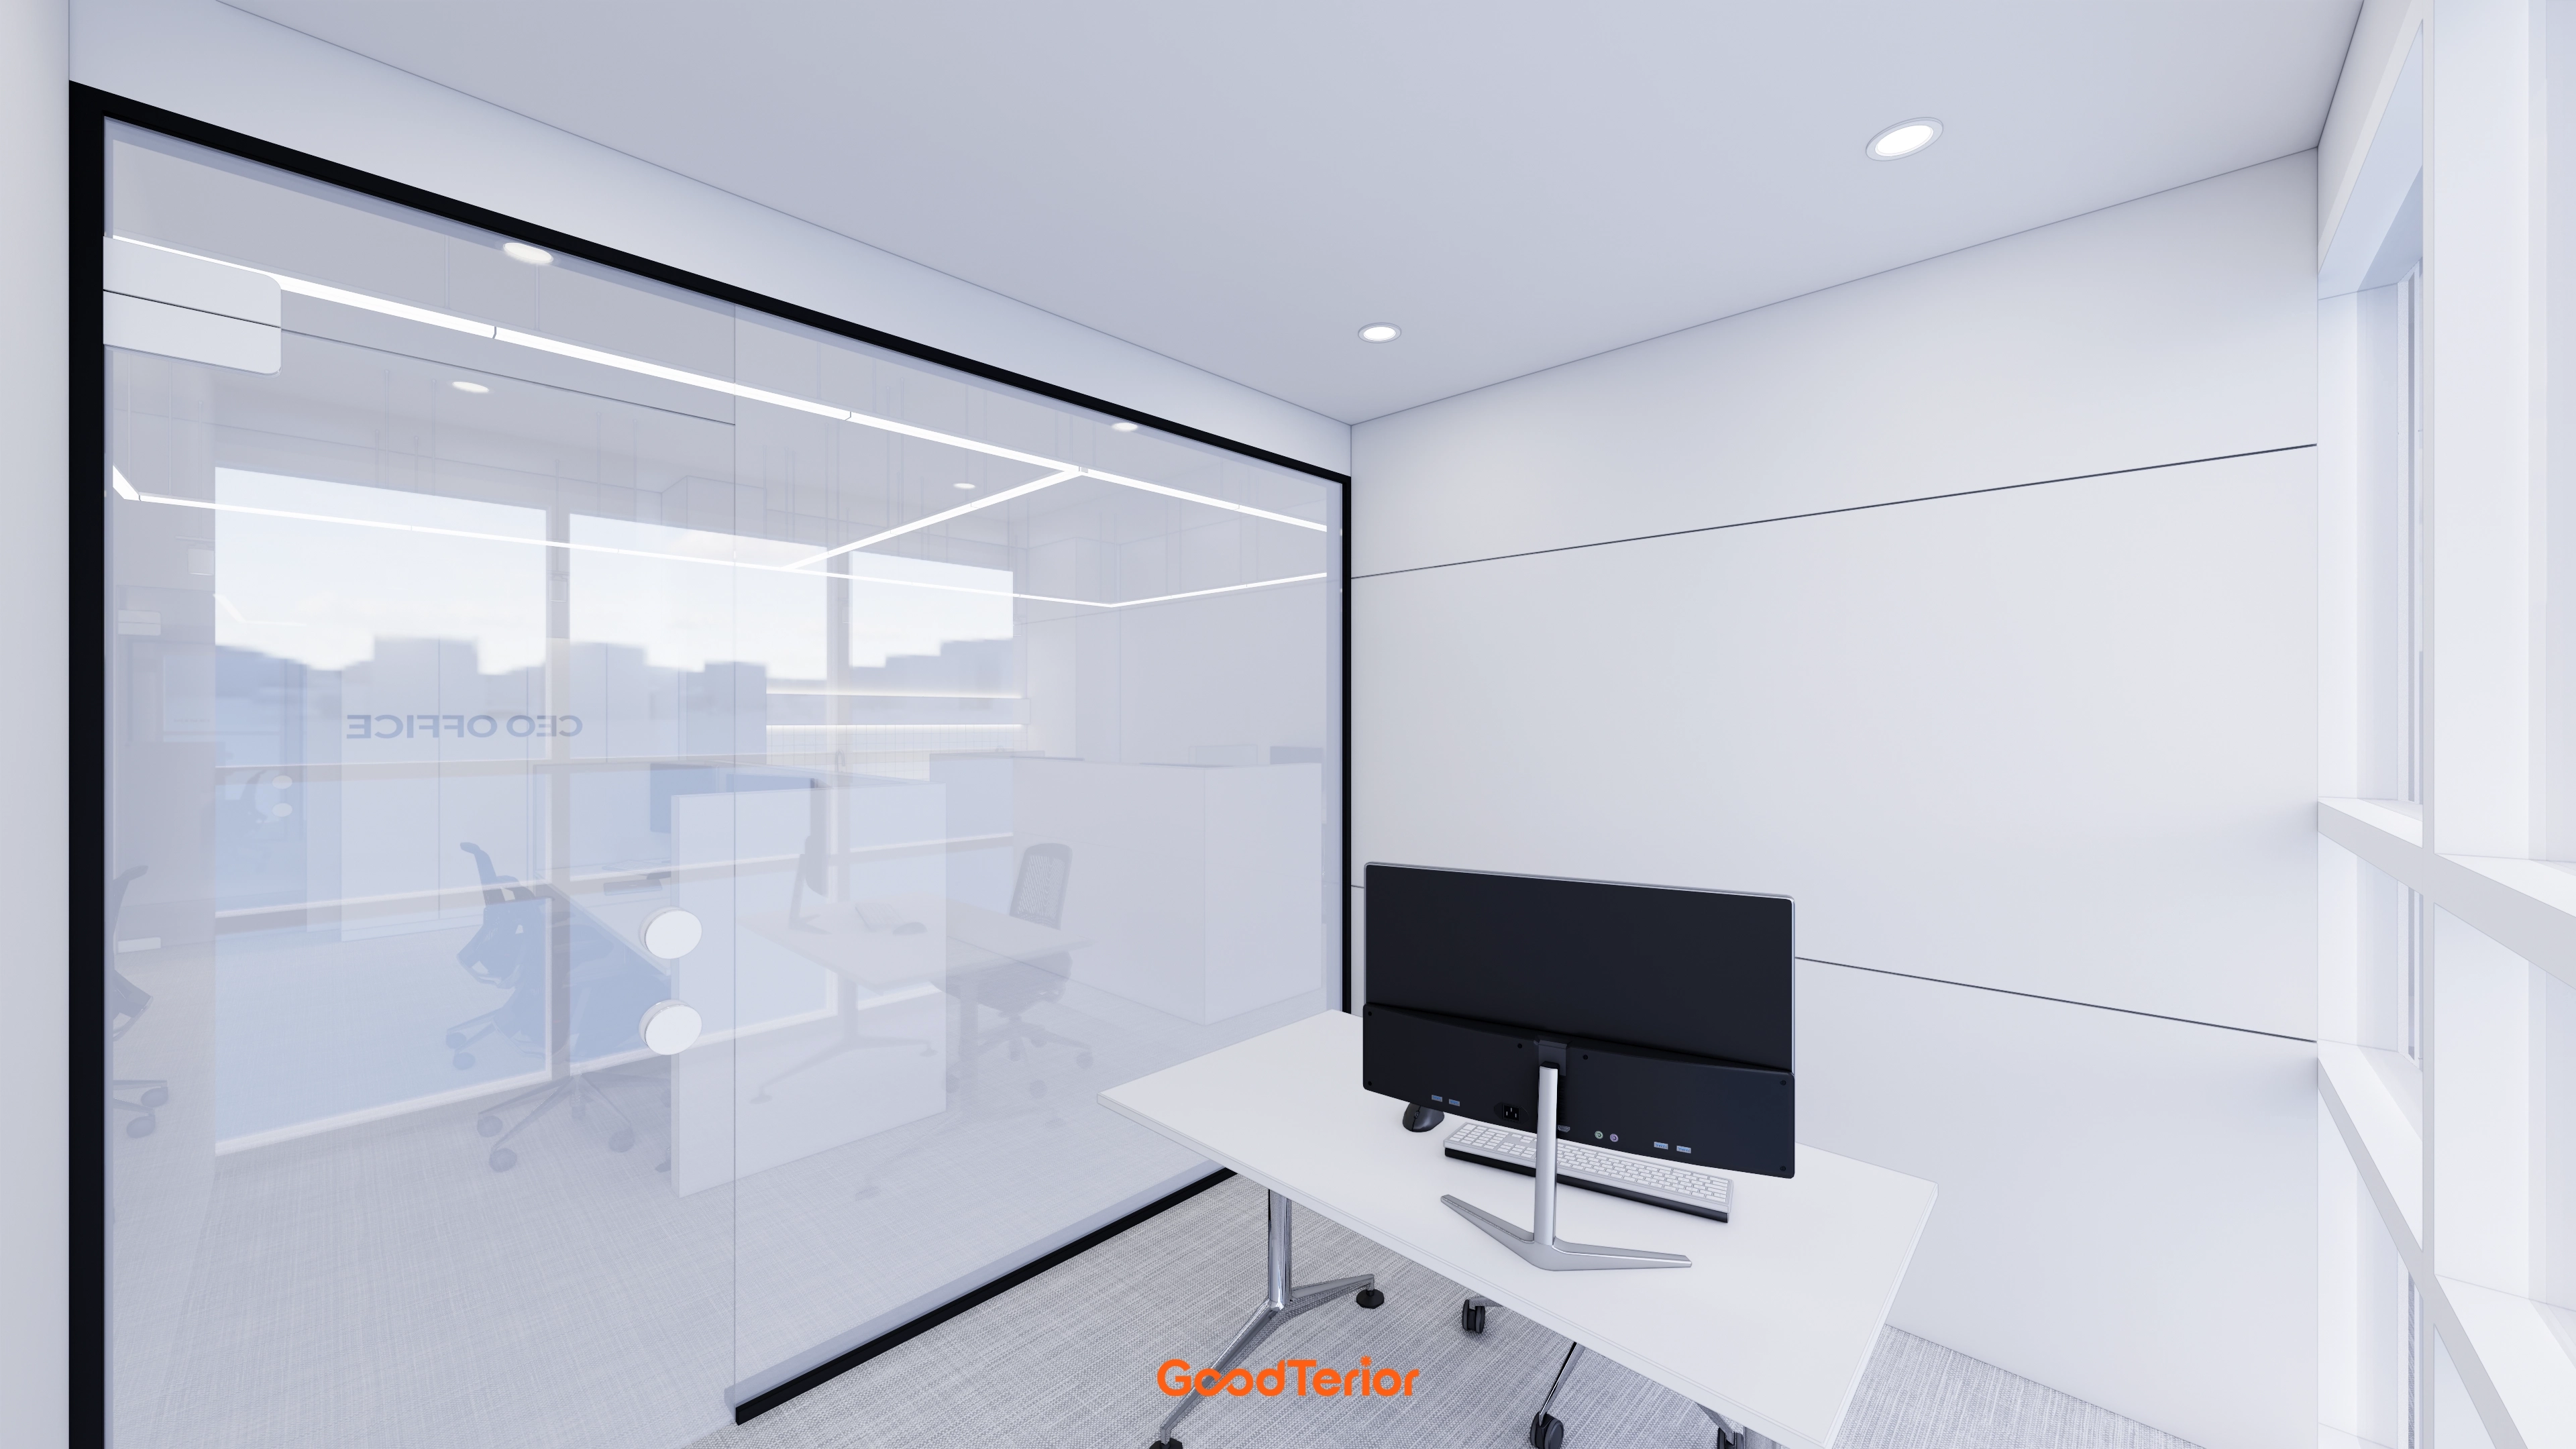
They create independent spaces that still feel open and spacious.
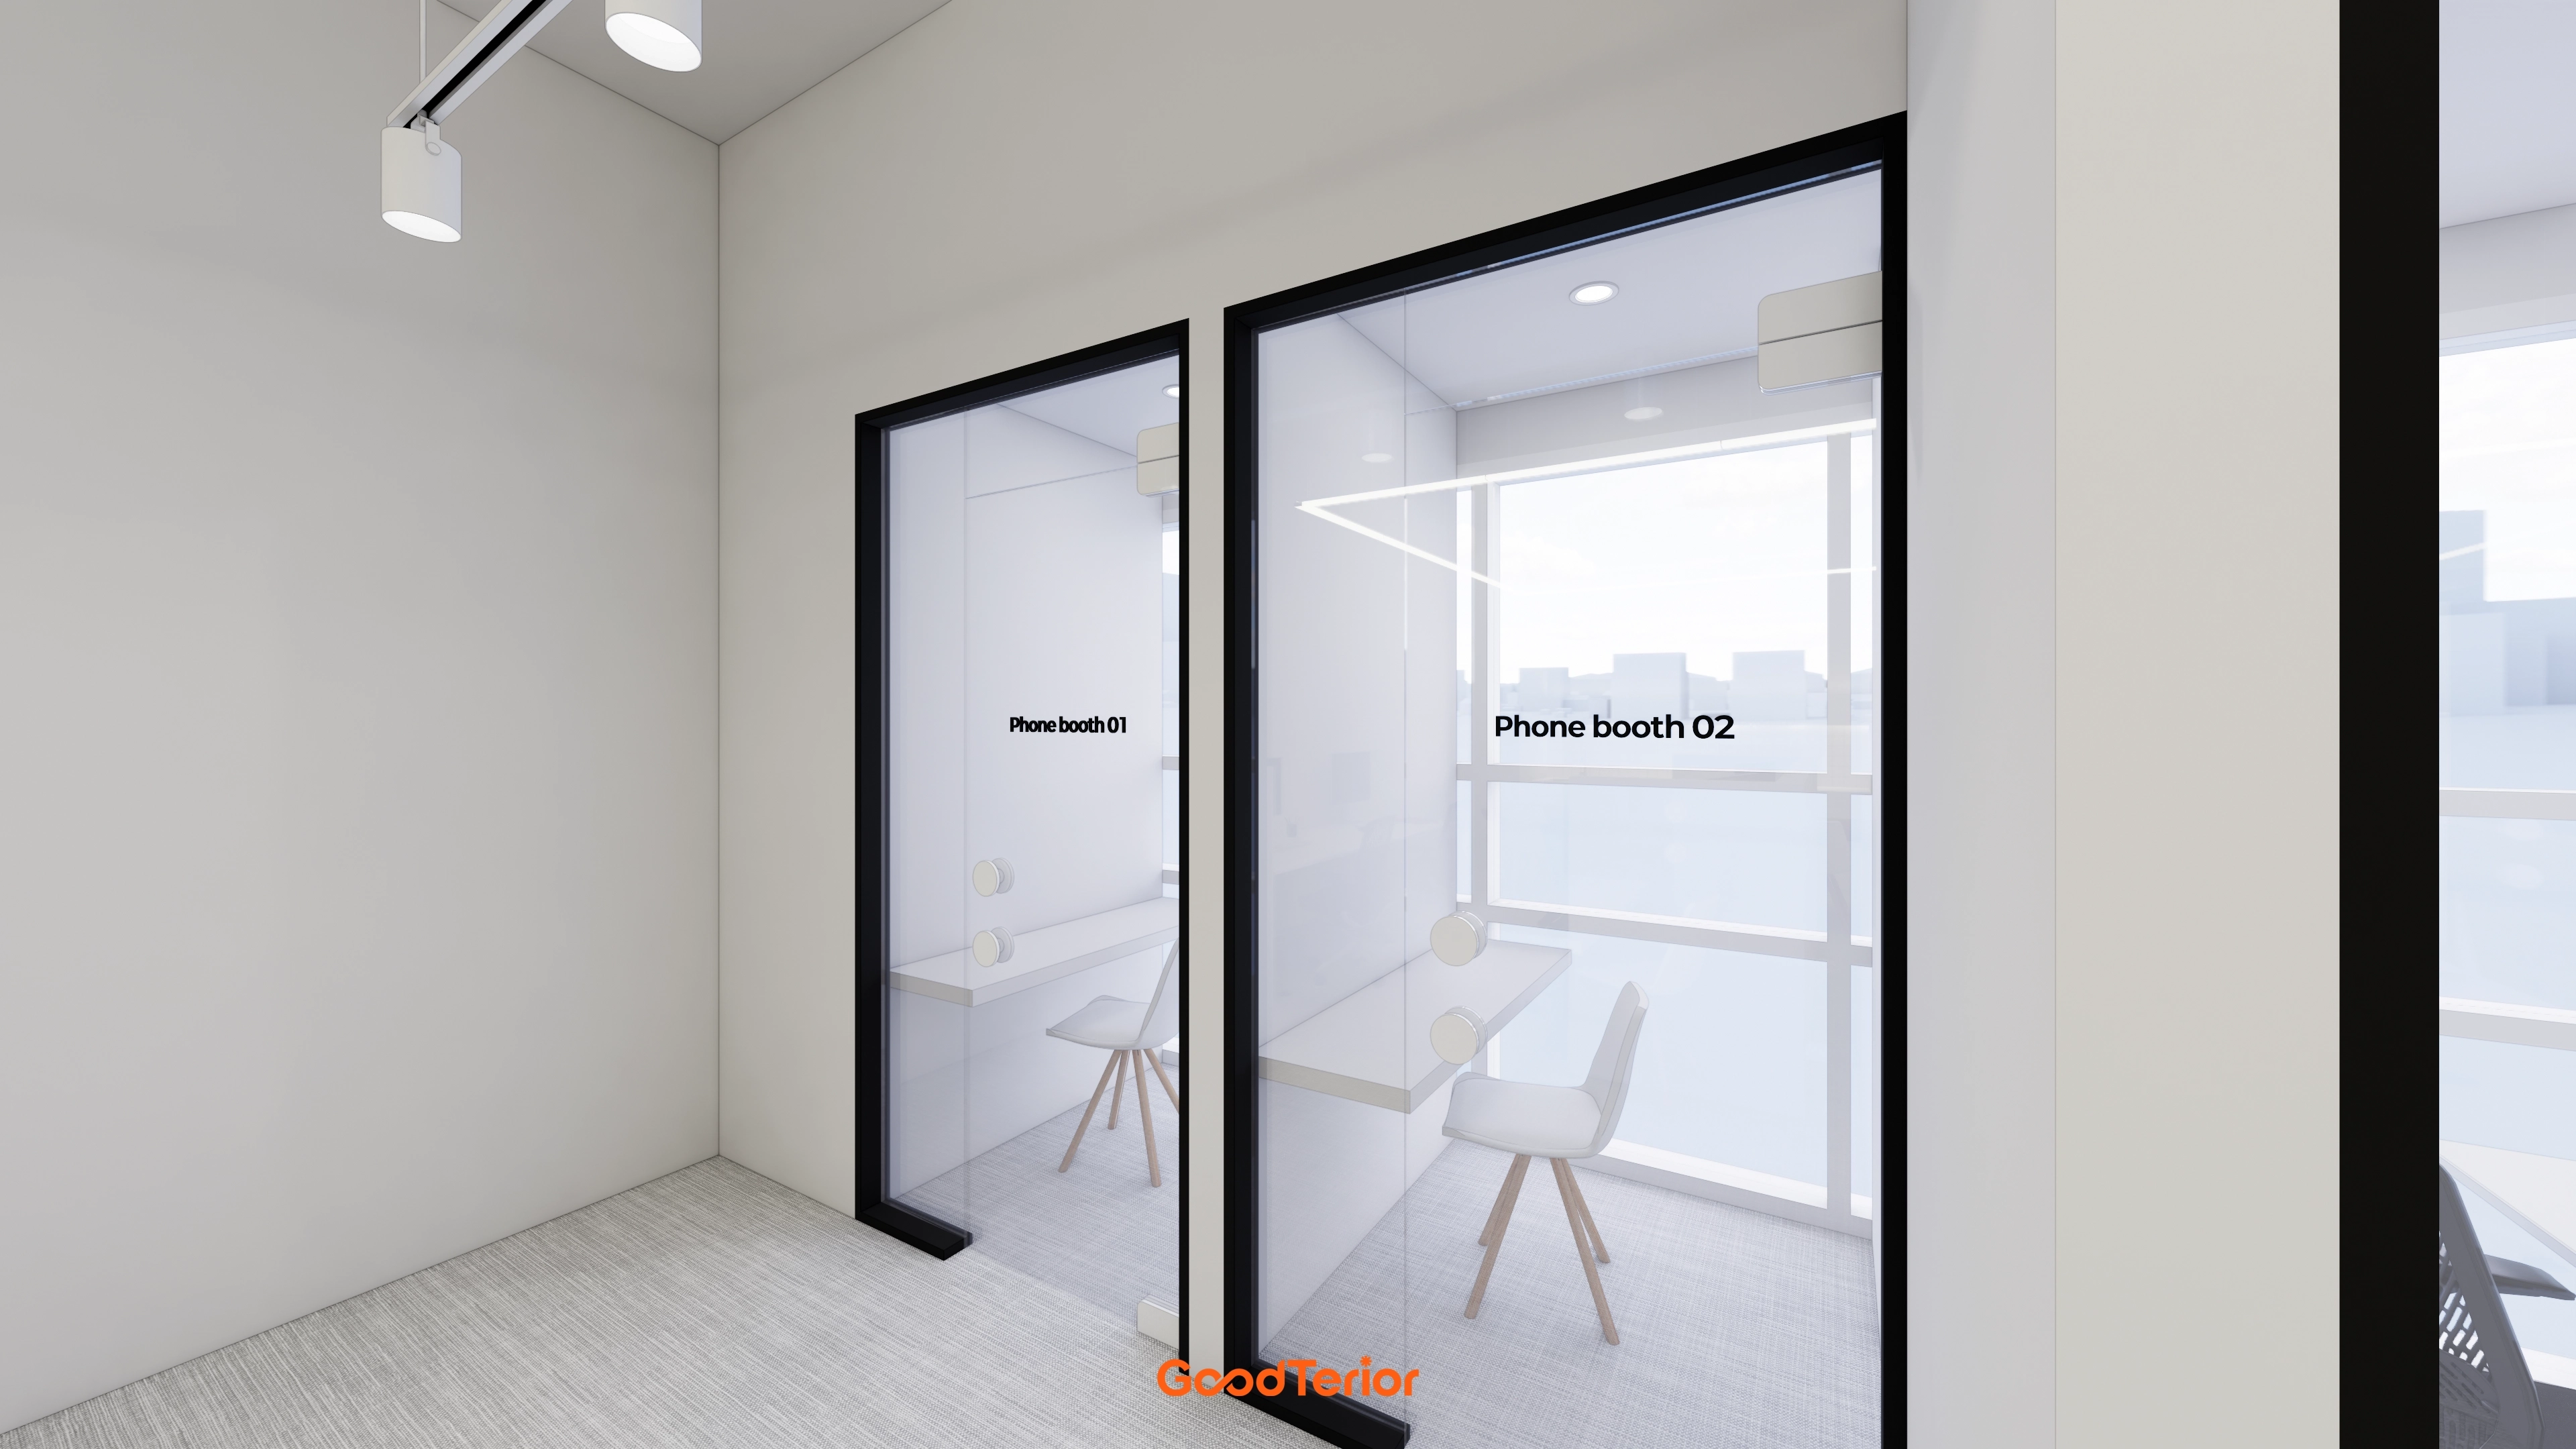
Clean white finishes and a subdued gray floor create a simple, modern atmosphere.
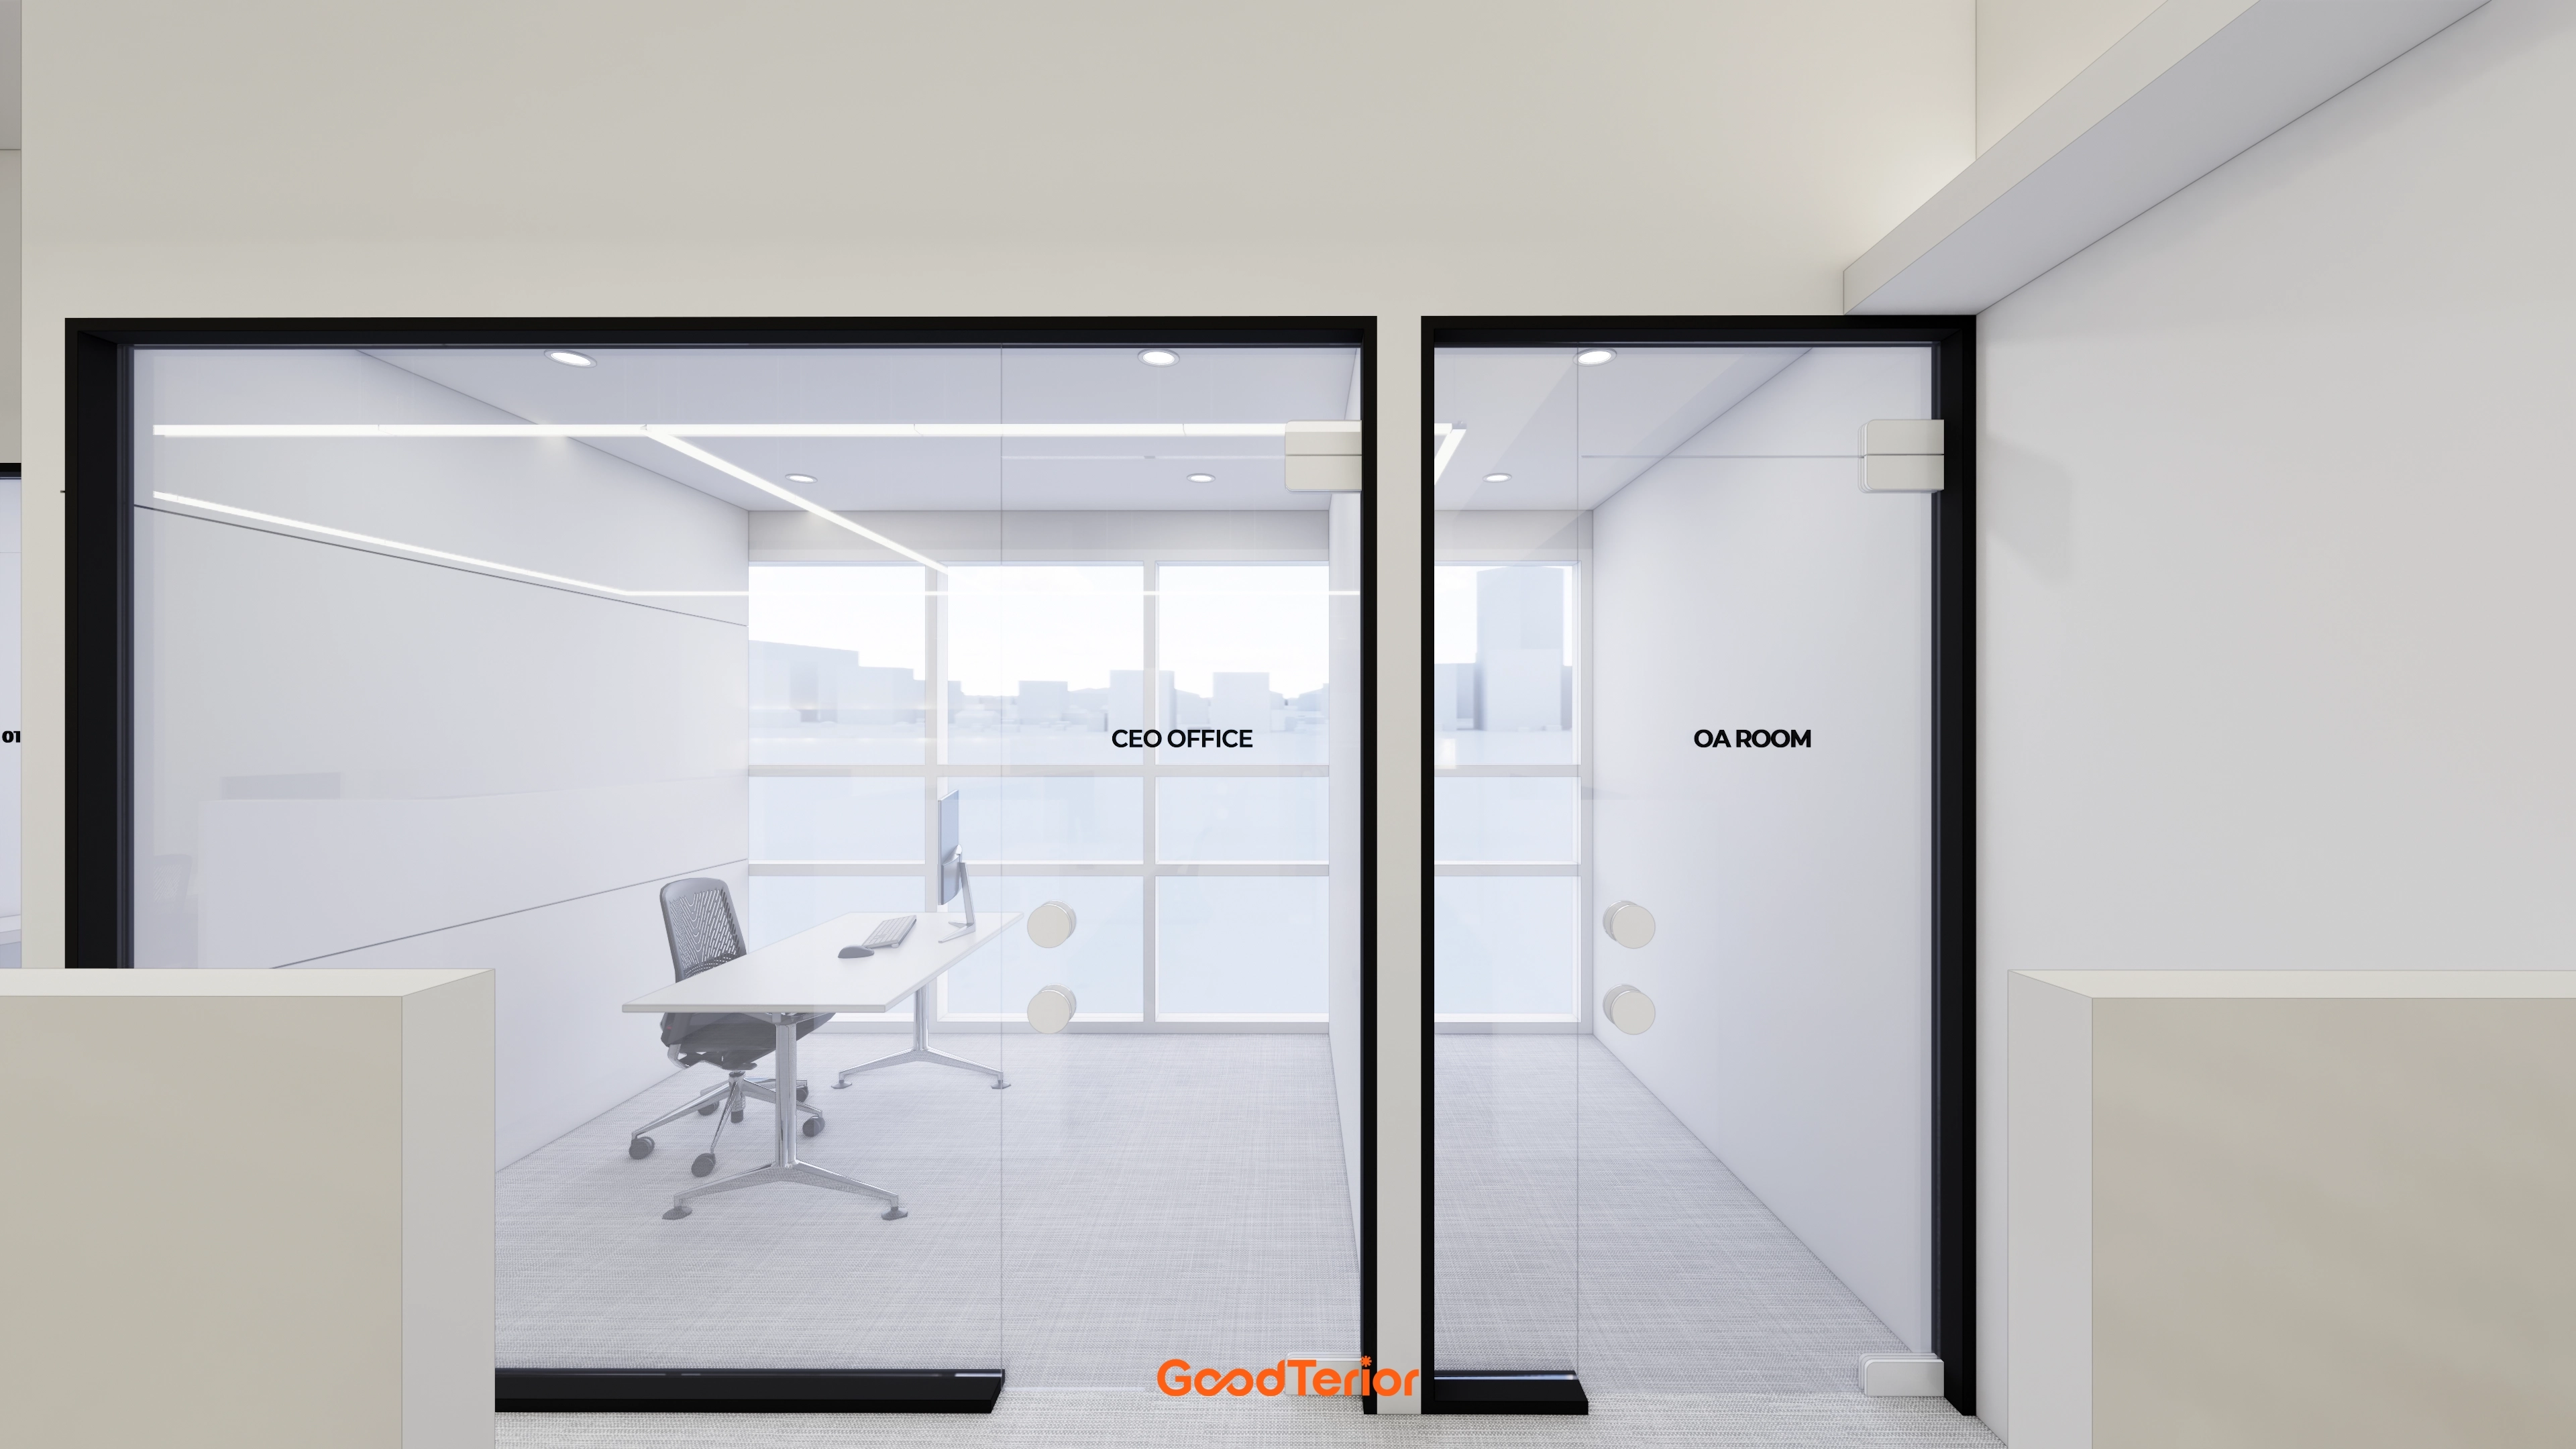
A white base with black frames creates a sleek, modern office.
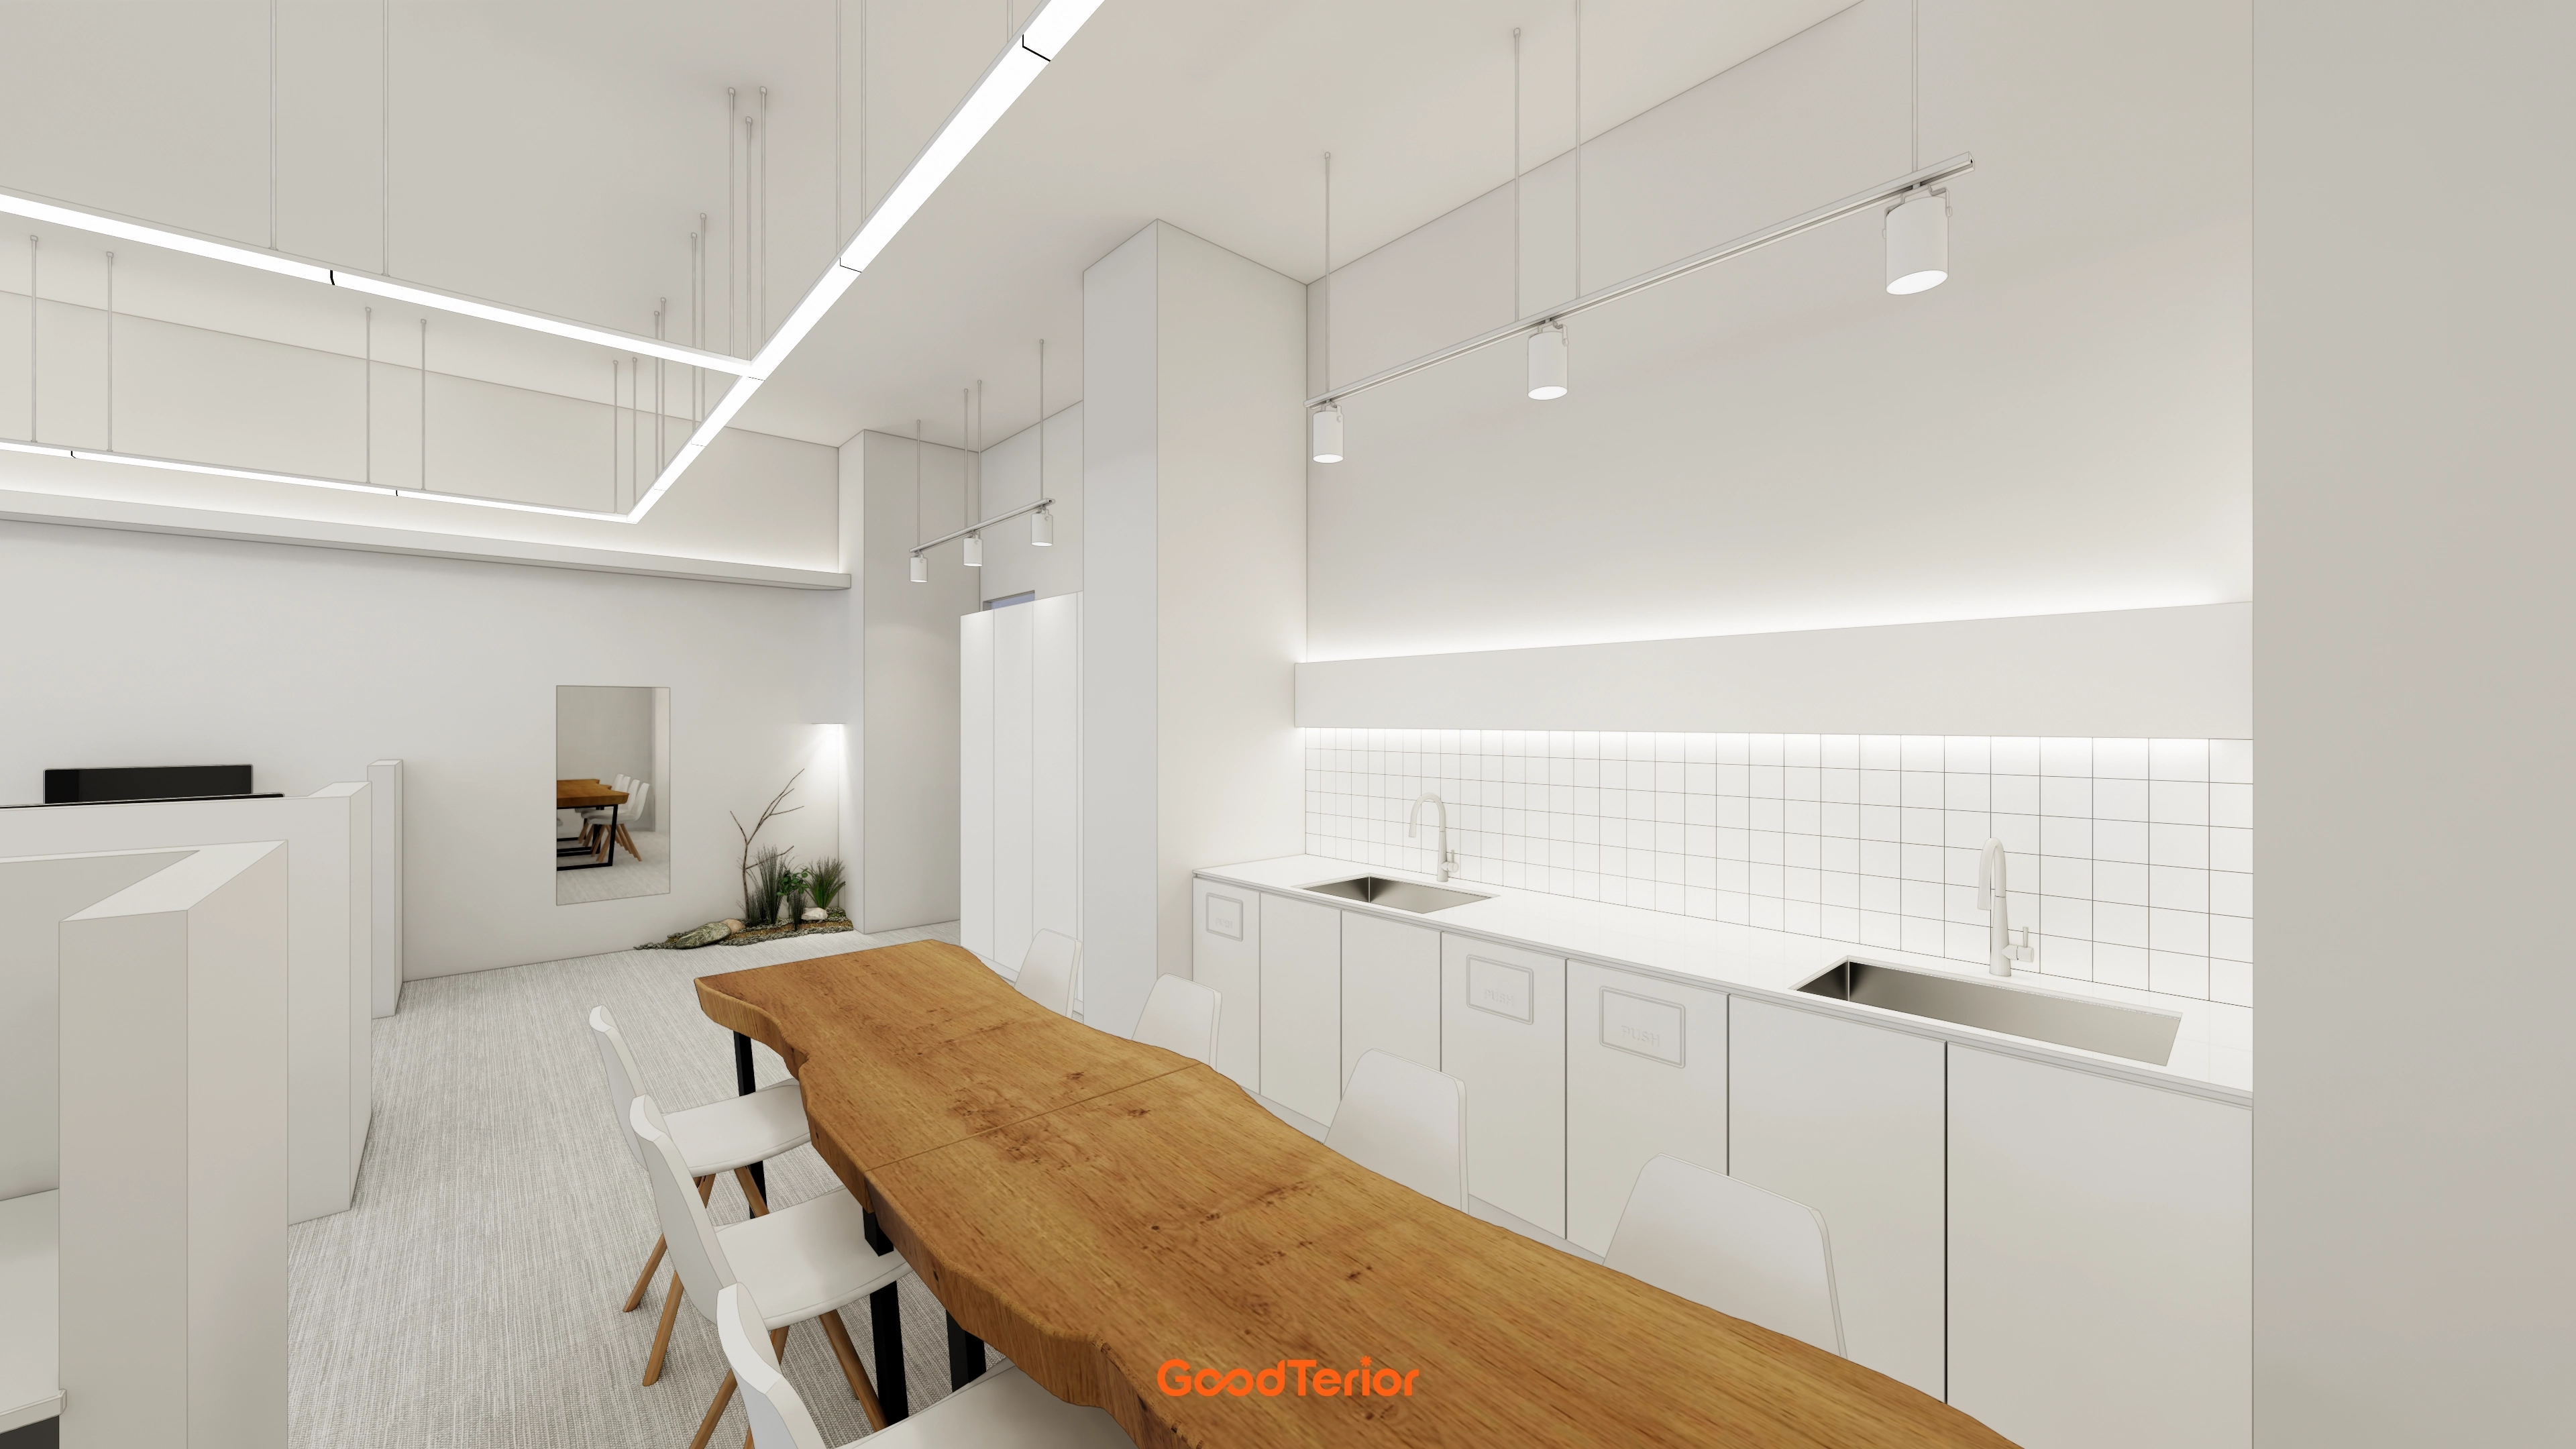
Gentle pantry indirect lighting behind it softens the space.
Notes
This project focuses on the client's wish to use a limited interior as spaciously and comfortably as possible.
A white palette and black-framed glass partitions create an open office with clear divisions and no confined feeling.
A warm timber slab table and small planting features balance the cool setting with life.
The result is a practical, refined workplace where staff can concentrate in comfort.
Please leave an inquiry if you have any questions. We'll be happy to help :)
This was Ham Young-ju from Goodterior. I'll be back with another project!





