
Gasan Daeryung Post Tower 5 50 Pyeong Office Interior
Office areas, meeting rooms, a lounge, and laptop seating


Hello! I'm Ham Young-ju, a designer at Goodterior :)
This project is an office interior in the 50 pyeong range in Gasan.
The client wanted a warm cafe-like space where staff could communicate and relax comfortably instead of working in a cold, formal setting.
White and timber tones add comfort, with soft curves and gentle indirect lighting creating a pleasant atmosphere throughout the day.
Let's explore this inviting place to work.
👇 Related interior projects

Gwangmyeong 40 Pyeong Used-Car Company Office Interior

Goyang 28 Pyeong Office Interior

Gasan 86 Pyeong Office Interior

Gasan 200 Pyeong Office Interior

Gasan 70 Pyeong Law Firm Office Interior

Gasan 35 Pyeong Office Interior

Songdo 82 Pyeong Office Interior

82-Pyeong Coworking Office Interior in Magok

Seonyudo 29 Pyeong Tax Accountant Office Interior

Gasan 30 Pyeong Office Interior

100-Pyeong Commercial Building Renovation in Bucheon

Sihwa 140 Pyeong Office Interior
Bupyeong 60 pyeong Rehabilitation Center Interior

Yeongdeungpo 51 Pyeong IT Company Office Interior

55-Pyeong Violin Academy Interior in Bucheon

Yongin Hillstate 50 Pyeong Apartment Interior

Gasan 58 Pyeong Office Interior
50-pyeong study cafe interior

Yongin 65 Pyeong Office Interior

Gangseo 110 Pyeong Gym Interior

Guro Ace 82 Pyeong Office Interior

50 Pyeong Pediatric Dental Clinic Interior
Bongdam 32 Pyeong English Academy Interior

Yeongdeungpo 22 Pyeong Studio Office Interior
Sangnoksu Station, Ansan 40-pyeong logistics office interior

33-Pyeong Neuropsychiatry Clinic Interior in Hanam

Bucheon 100 Pyeong Commercial Building Reinstatement and Remodeling

Gasan 34 Pyeong Labor Consulting Firm Office Interior

Suwon 22 Pyeong English Academy Interior

Namyangju 26-pyeong Pharmacy Interior

Siheung 38-pyeong Franchise Tea Shop Interior Type B

Siheung 38-pyeong Franchise Tea Shop Interior Type A

Seongnam 36-pyeong Office Interior

Pyeongchon 24 pyeong Yoga and Pilates Studio Interior

Magok 7 pyeong Salad Bar Interior

Nonhyeon 100 Pyeong Plastic Surgery Clinic Interior

Gwanak-gu 100 Pyeong Gym Interior

46-Pyeong Hair Salon Interior in Cheolsan

36-Pyeong Children's English Library Interior in Songdo

Godeok Jisik Gongjakso 26 pyeong Office Interior

14-Pyeong Bakery Cafe Interior in Magok


Site check
- Category: Office
- Area: 167.24m² (50.59 pyeong)
Floor plan

Workspace
- An open layout supports concentration alongside easy team communication. Generous seating spacing prevents conflicting movement and maintains comfort.
- Window-side desks receive ample daylight, creating a bright, pleasant atmosphere for productive work.
Meeting rooms
- Two rooms, large and small, accommodate different group sizes for important meetings and presentations.
- Glass walls preserve open views while creating independent rooms for concentration.
Lounge and laptop zone
- The first area encountered on entry feels like a comfortable cafe, allowing staff to rest or work freely on laptops.
- Warm herringbone flooring and a long table create comfort and also accommodate waiting visitors.
Director's office
- An inner location provides a quiet, independent setting for important work.
- Glass walls overlook the main office so communication with staff remains easy.
Let's explore the design concept behind these areas.
A one-minute 3D tour
Design

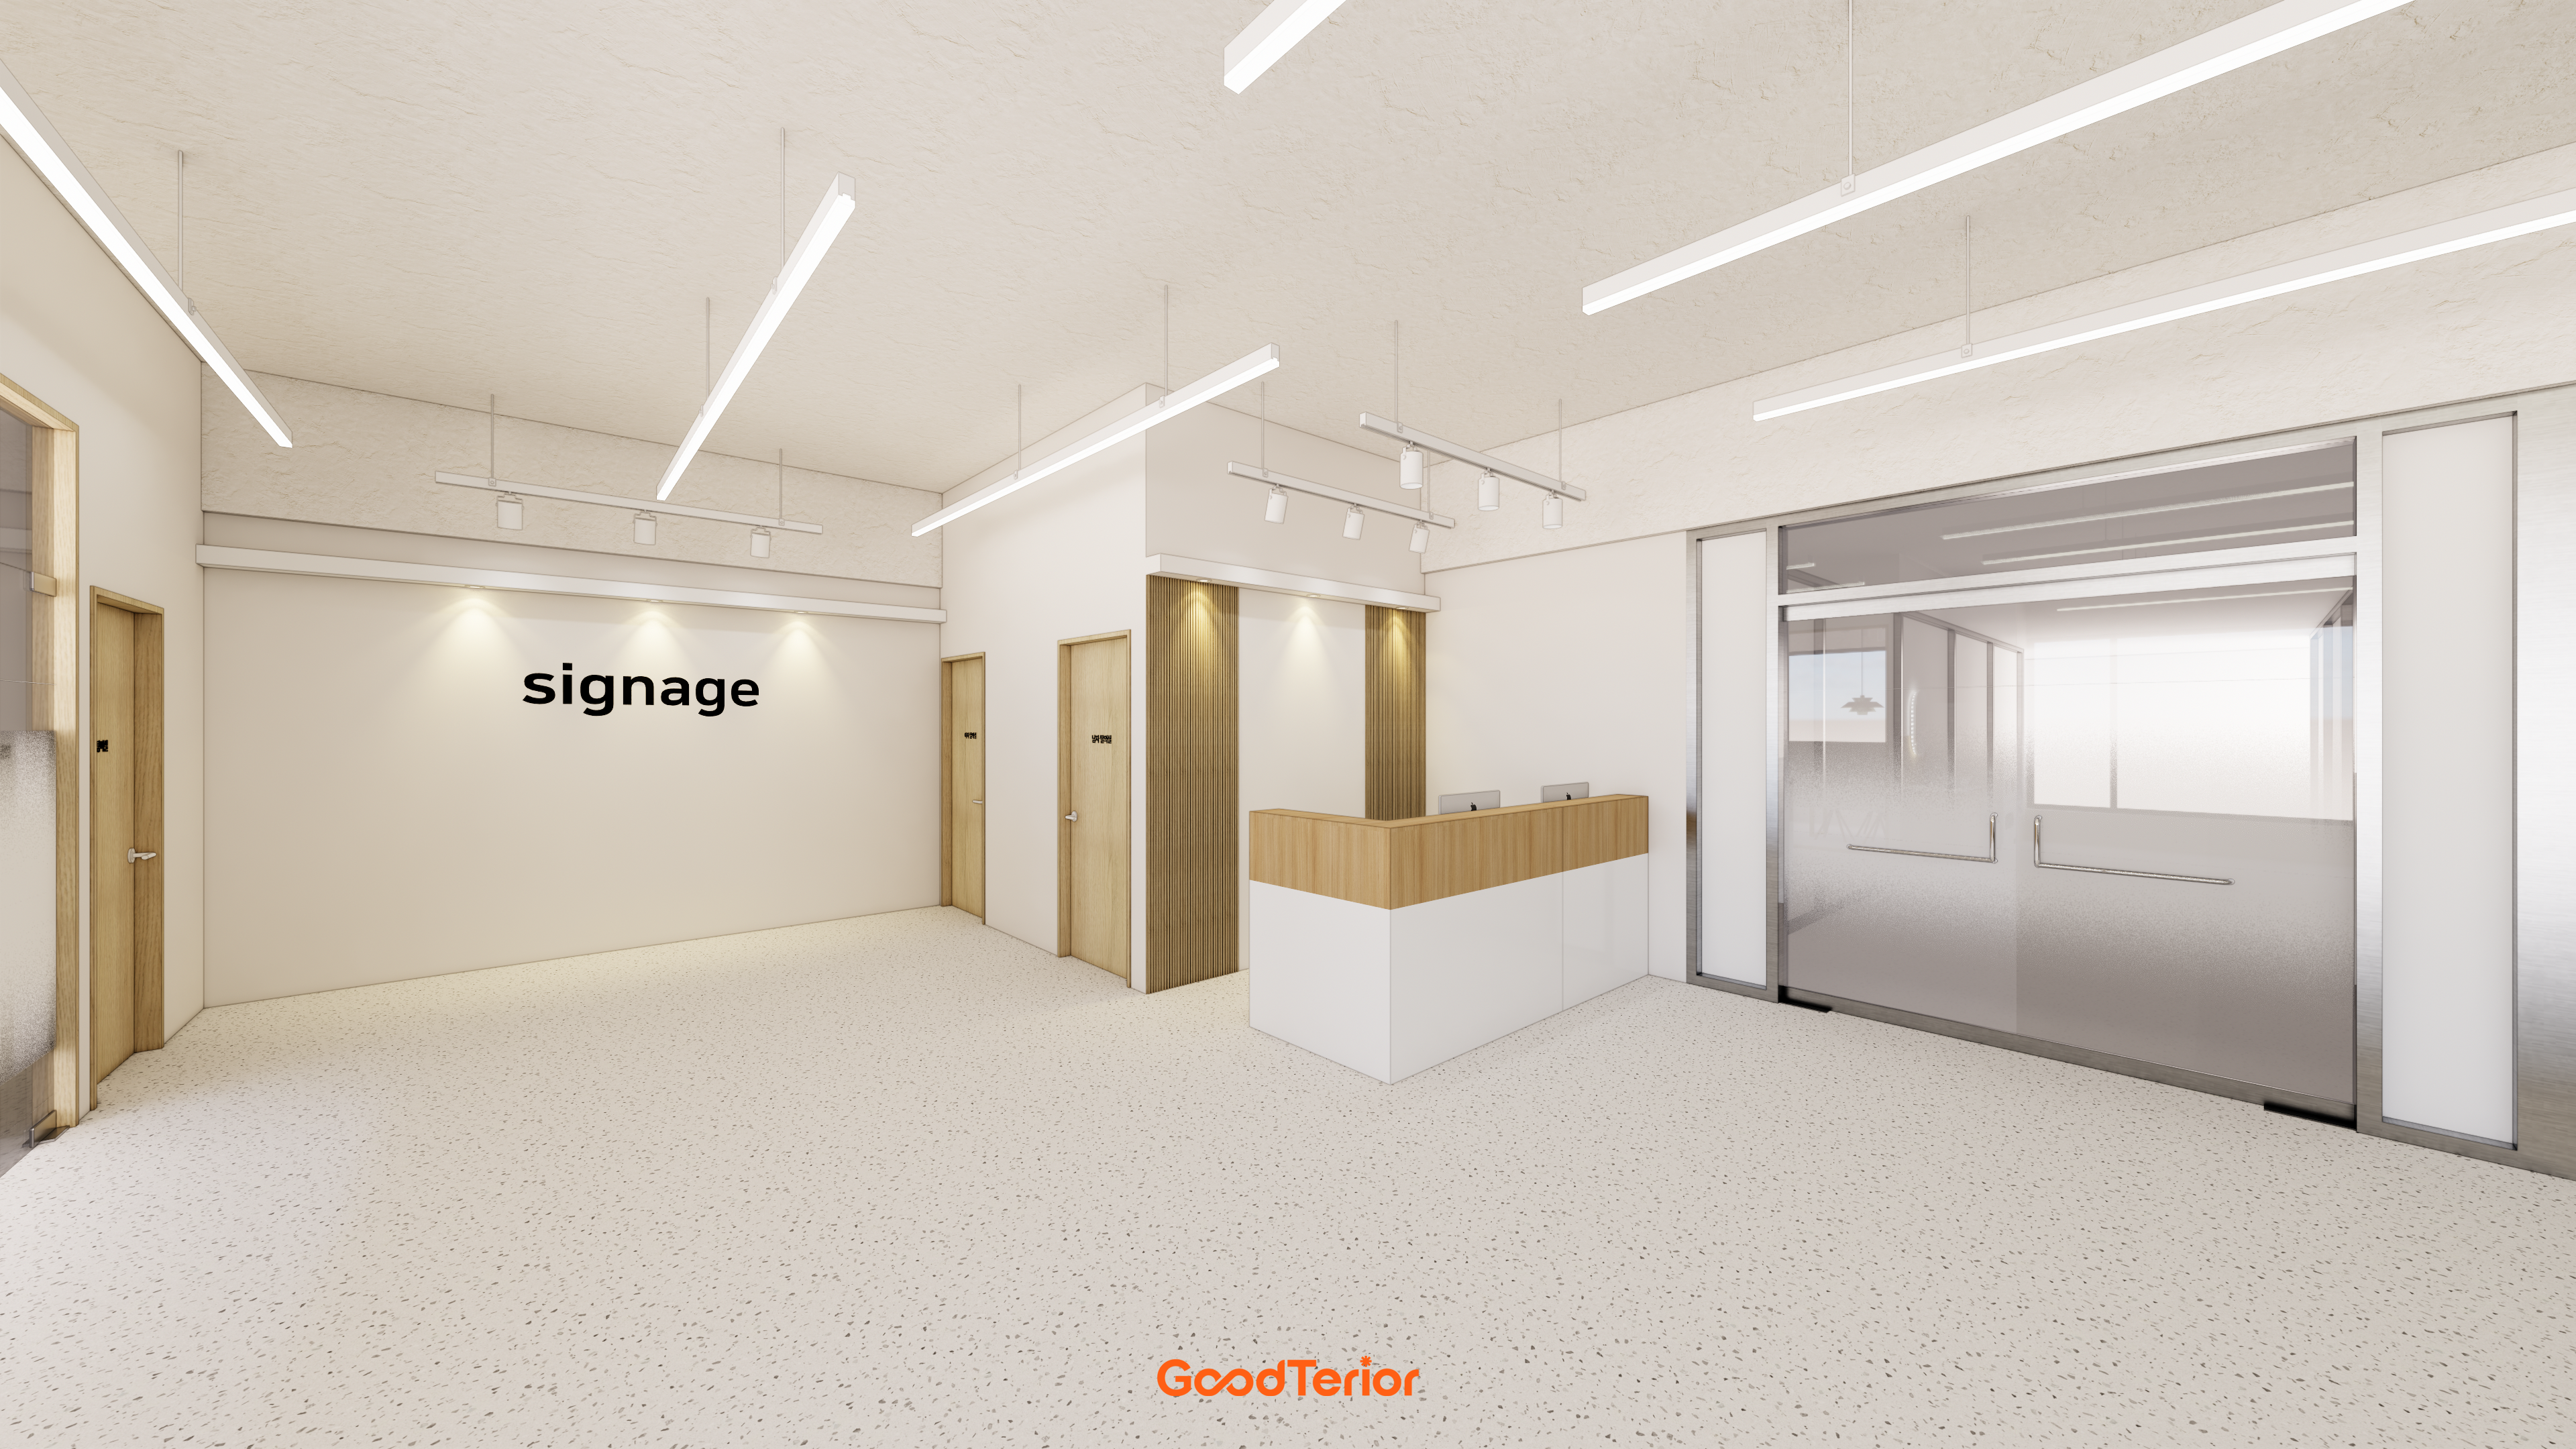
A softly curved timber accent wall anchors the space and creates a welcoming atmosphere.
Ceiling indirect lighting and spotlights add gentle refinement.

The bright interior visible through a glass sliding door invites curiosity.
The design adds comfort to a potentially cold setting.

Lighting on the upper-wall logo adds an accent.
Herringbone flooring visible through the doorway completes a natural mood.

Warm herringbone timber flooring adds comfort to the staff retreat.
Curved details on walls and counters, with ceiling linear and indirect lighting, create a gentle atmosphere.

A central white-tiled island table provides an accent.
Arched wall shelves complete a soft, welcoming atmosphere.

White and timber create a soft, natural atmosphere.
Thoughtfully combined design details enhance comfort.

An arched timber shelf above the sink adds softness.
It provides an attractive display for everyday cups and accessories.

Tidy white built-in cabinets and a tiled island table create a modern atmosphere.
A translucent glass sliding door separates areas without enclosure.

Glass partitions avoid enclosure, with lower gradient film gently screening views.
Ceiling lighting makes the area look larger and brighter.

A gently curved wall leading to the main workspace makes circulation feel natural.
Glass partitions with translucent film define independent areas such as meeting rooms.

A white base combines with timber chevron flooring and open shelves for warm accents.
The aim is a restorative setting for staff breaks.

A curved wall naturally separates work and breaks, with a central tiled island table adding a playful feature.
Staff can communicate freely and pause here.

A curved translucent glass partition is a distinctive feature.
It separates areas with a soft, open atmosphere and no confined feeling.

Subdued floor tiles define focused work areas, while warm herringbone timber flooring serves the pantry retreat.
Rounded wall corners and arched shelves reduce formality.

A white palette makes the most of daylight through large windows.
Long ceiling linear lights illuminate every corner.

Clean floor tiles support focused work, with different flooring defining the rear break area.
Curved glass partitions separate areas without enclosure.

Daylight through large windows creates a bright, comfortable setting.
A tray ceiling and indirect lighting increase the sense of space, with a substantial timber-toned desk balanced by a light white meeting table.

A generous L-shaped timber desk and white meeting table use the room efficiently.
A timber-accented recessed shelf combines storage and display.

A rounded tray ceiling softens and brightens the room.
Gradient film on glass partitions facing the outer workspace supports focused meetings.

It makes the space feel much larger and more comfortable.
Chevron-pattern timber flooring in the corridor adds warmth to the potentially cool setting.
Arched entrance details add softness.

A full warm timber accent wall creates comfort without formality.
The ceiling design conceals direct lighting for visual comfort and adds depth.

Clean white finishes and a timber meeting table create warmth.
A recessed whiteboard and entrance opaque glass partitions support concentration.

Glass partitions create an independent room without enclosure.
Opaque film protects privacy while preserving openness.

Translucent glass partitions separate it from other areas without enclosure.
A long timber-toned table anchors the space for focused discussions.

A white base and timber desk and shelves add comfort.
Black frames provide definition and avoid monotony.

An L-shaped timber desk provides generous working space, with an adjacent small table for brief meetings.
Refined linear lighting above the desk adds an accent.

Glass partitions preserve openness, while gradient film protects privacy.
A timber recessed shelf adds warmth to an otherwise plain wall.

A full wall of large windows admits sunlight for warm, comfortable concentration.
Chevron-pattern timber flooring in the corridor naturally distinguishes the route.

A central tray ceiling with indirect lighting spreads light gently.
A full timber accent wall adds comfort along the side.

Soft, indirect ceiling illumination reduces eye fatigue.
A substantial timber-toned meeting table anchors the room, with a tidy recessed whiteboard.
Opaque glass partitions at the entrance balance openness with privacy.

Glass partitions create an open feeling.
Translucent film screens outside views where privacy is needed.
A central large timber table anchors the room and adds professionalism.

A tray ceiling with concealed indirect lighting creates gentle refinement.
The hidden light source supports visual comfort and adds depth.

Warm cream and white tones create a soft atmosphere.
A gently curved wall and subtle accent lights add depth to the otherwise simple room.

Dark brown chairs anchor the otherwise light interior.
Ceiling linear indirect lighting reduces eye fatigue and creates softness.
Glass partitions separate the inner area while preserving openness.
Notes
This project began with a request for a warm office where staff could feel comfortable beyond a formal work atmosphere.
Soft curves and timber throughout create the comfort of a home and the refinement of a cafe.
Different floor finishes naturally separate work and break areas, while gentle indirect lighting softly wraps the entire interior.
The result combines practical functions with a welcoming atmosphere.
Please leave an inquiry if you have any questions. We'll be happy to help :)
This was Ham Young-ju from Goodterior. I'll be back with another project!





