
Gasan 70 Pyeong Law Firm Office Interior
A warm, welcoming approach to the law office


Hello! I'm Ham Young-ju, a designer at Goodterior, bringing warmth to interior spaces. :)
Today I'd like to introduce a 70 pyeong law firm office in Gasan. The client wanted a place where visitors could feel at ease, moving away from a formal, imposing image.
We combined calm tones that convey trust with lively orange accents to create a gentle, friendly atmosphere.
Flowing curves and soft indirect lighting throughout complete a refined yet comfortable office interior.
Let's explore this space combining professionalism and warmth.
👇 Related interior projects
Goyang 79 pyeong Two Level Office Interior

Seongbuk-gu 23 Pyeong E-commerce Office Interior
29-Pyeong Marketing Company Office Interior in Songdo

Ansan 40 Pyeong Semiconductor Company Office Interior
Songpa 26 Pyeong Office Interior

Gasan 34 Pyeong Labor Consulting Firm Office Interior

Seocho 24 Pyeong Office Interior
Songpa 35 pyeong Two Level Office Interior
Gangnam 40 Pyeong Tax Firm Interior
Songdo 42 Pyeong Office Interior

Seongnam 66 Pyeong Group Exercise Gym Interior

Dongtan 60-pyeong taekwondo studio interior

Dongtan 60-pyeong taekwondo studio interior
63-Pyeong Taphouse Interior in Mapo
Magok 70-pyeong gym interior

Yongin 65 Pyeong Office Interior

Suwon 12 Pyeong Fast Food Restaurant Interior
40-Pyeong Children's Library Interior in Guro
Magok 47 Pyeong Gym Interior

9-pyeong coin-operated laundromat interior

Gasan 20-pyeong duplex office interior

36-Pyeong Children's English Library Interior in Songdo
Siheung 82 Pyeong Showroom Interior

25-pyeong personal training studio interior
80-Pyeong Community Gym Interior in Pyeongchon

Namyangju 26-pyeong Pharmacy Interior

Siheung 38-pyeong Franchise Tea Shop Interior Type B

Siheung 38-pyeong Franchise Tea Shop Interior Type A

Seongnam 36-pyeong Office Interior

Pyeongchon 24 pyeong Yoga and Pilates Studio Interior

Magok 7 pyeong Salad Bar Interior

14-Pyeong Bakery Cafe Interior in Magok

Gasan 31 Pyeong Office Interior

Godeok Jisik Gongjakso 26 pyeong Office Interior

Gwanak-gu 100 Pyeong Gym Interior

Nonhyeon 100 Pyeong Plastic Surgery Clinic Interior

Songdo 49 Pyeong Tax Accounting Office Interior

Site check
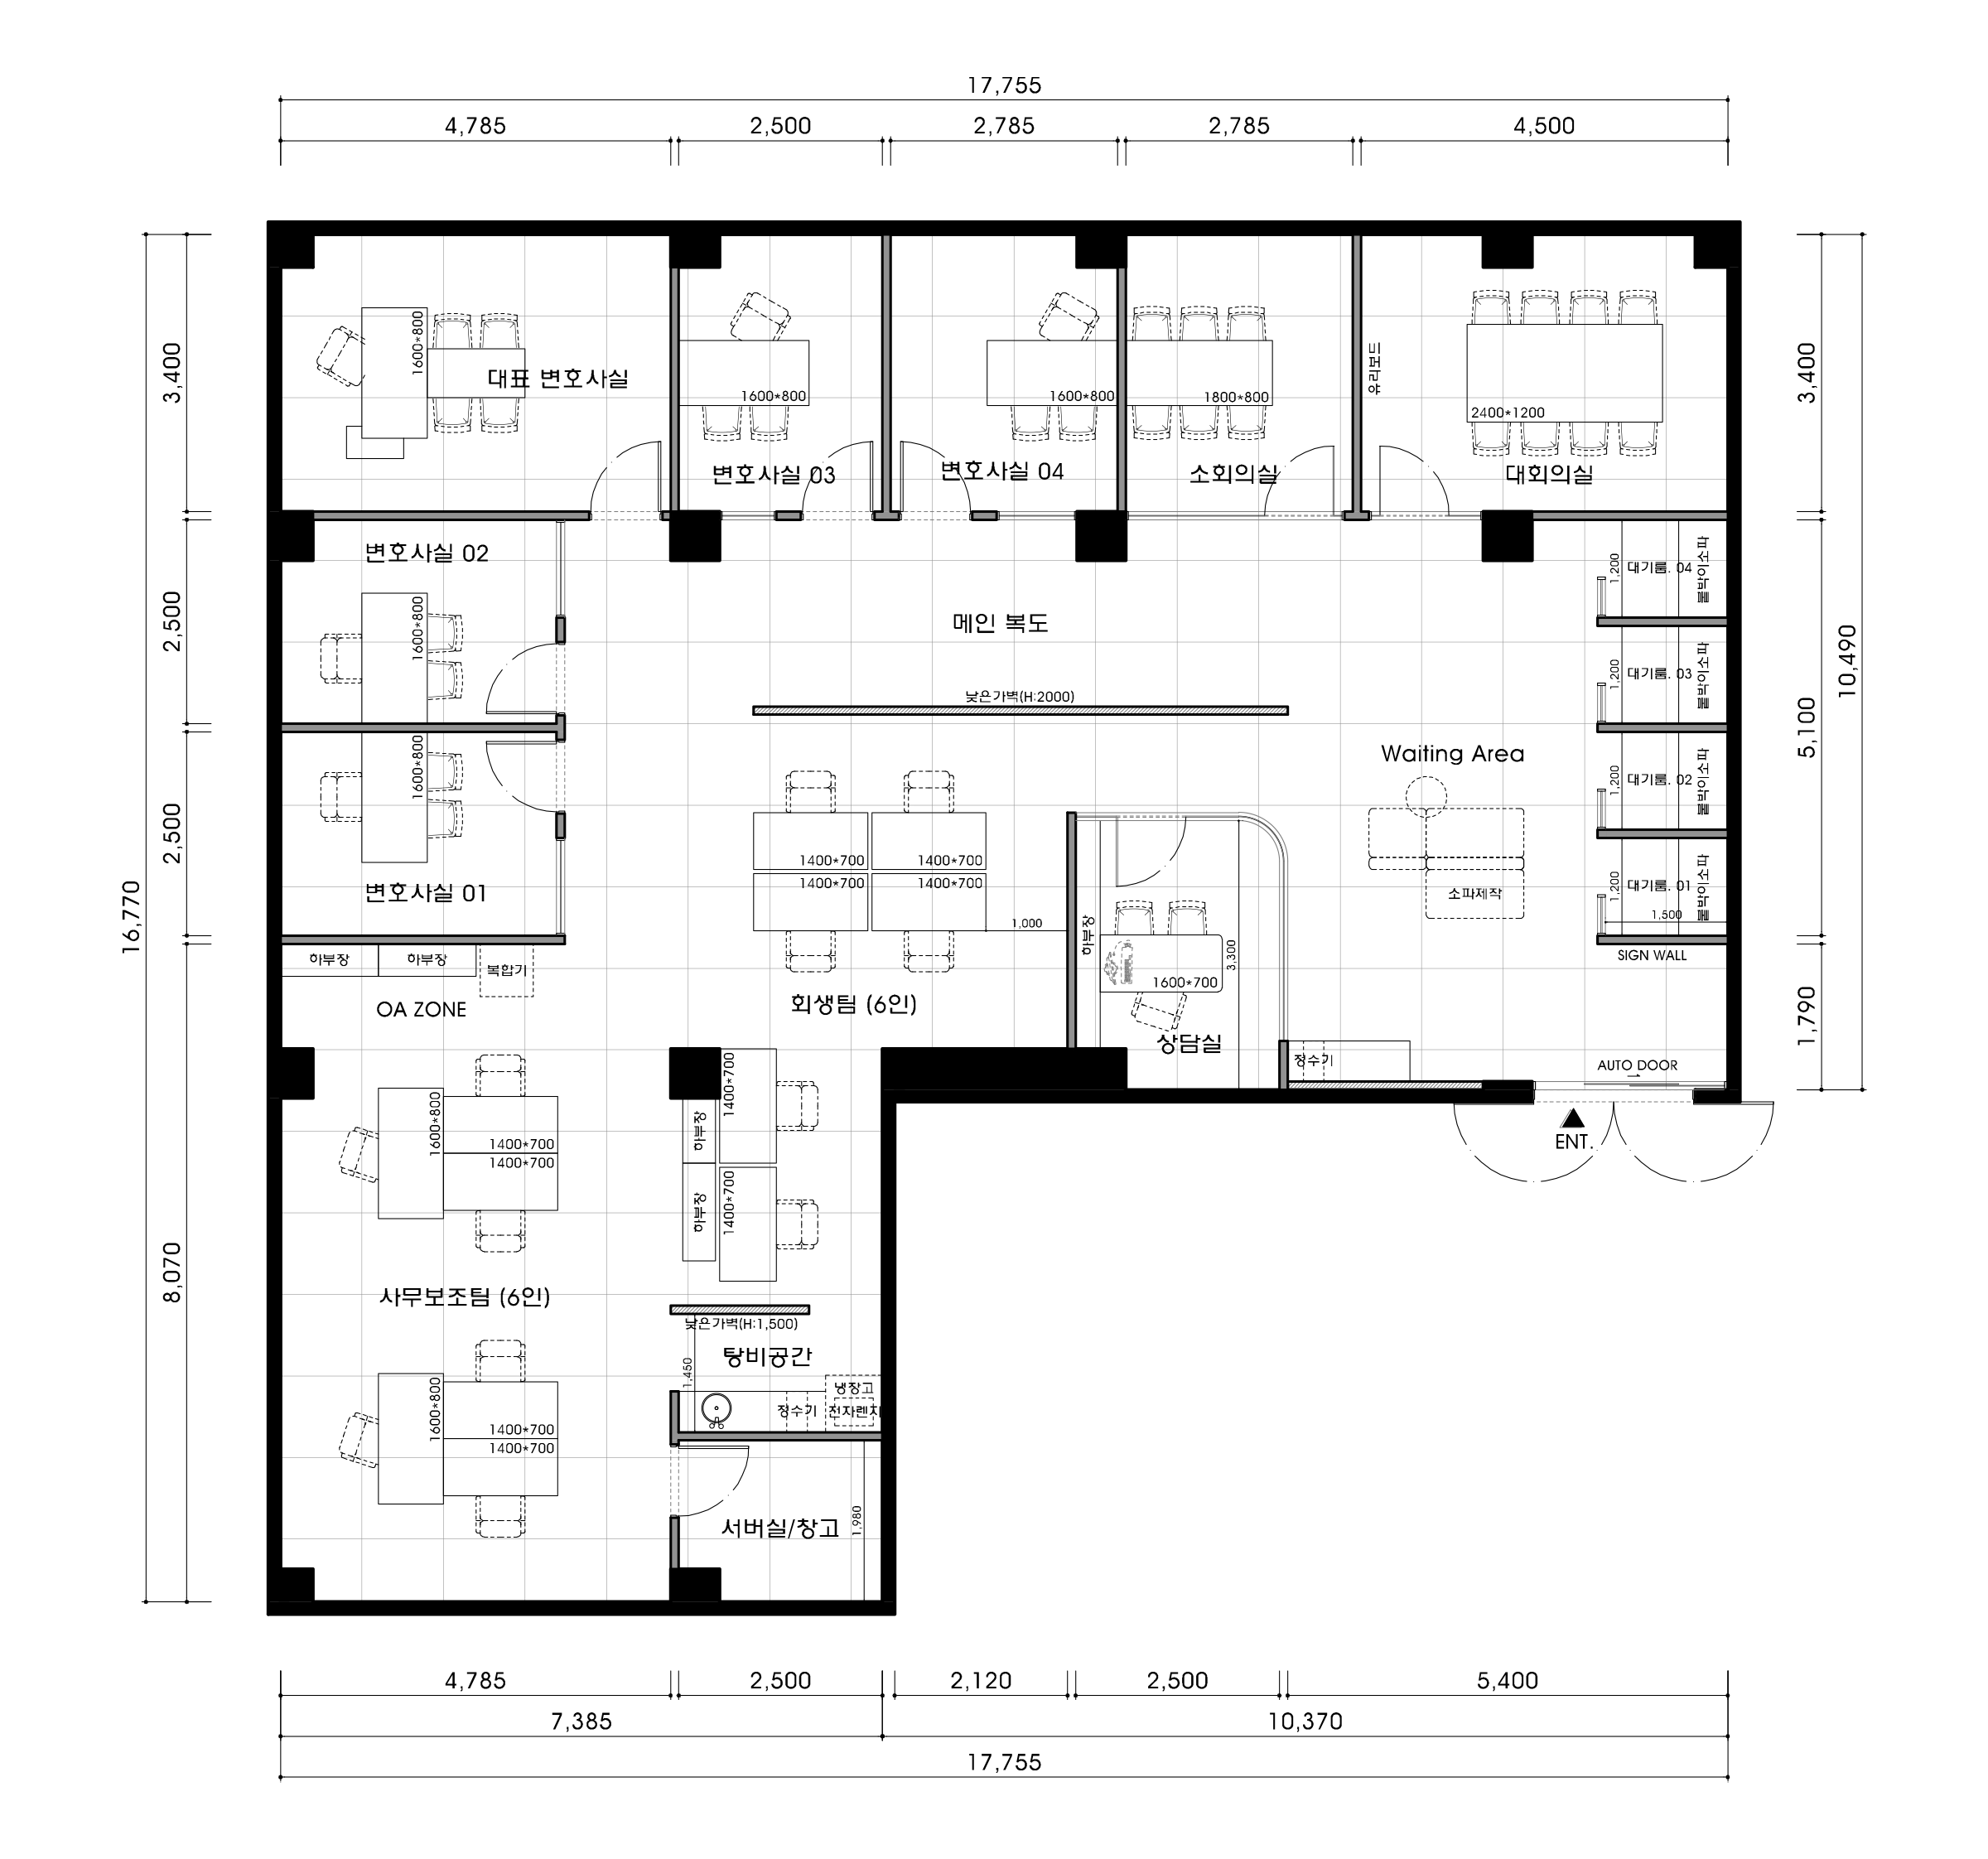
- Area: 228.10m² (69 pyeong)
Floor plan
Waiting Area and Consultation Rooms
- These are the first spaces visitors encounter. A sign wall clearly expresses the brand identity, while comfortable sofas create a cozy first impression.
- Consultation rooms near the entrance separate visitor circulation from the inner office, allowing staff to concentrate and clients to consult comfortably.
Work Area
- An open layout encourages communication and teamwork. Partitions screen views appropriately to support individual concentration.
- A printing and document storage area and pantry sit beside the work area for efficient daily work.
Meeting Rooms
- Two meeting rooms of different sizes accommodate a range of uses, from important client meetings to small internal discussions.
- They are close to the lawyers' individual offices, creating practical routes and reducing travel time when meetings are needed.
Lawyers' Offices
- Concentration and privacy are priorities for important work and consultations. Fully separated rooms allow lawyers to work without noise concerns.
- The managing lawyer's office sits farthest inside for a sense of hierarchy and stability. Other offices are clearly divided along the corridor to provide individual territories.
Let's look at the design concept supporting this layout.
A one-minute 3D tour
Design
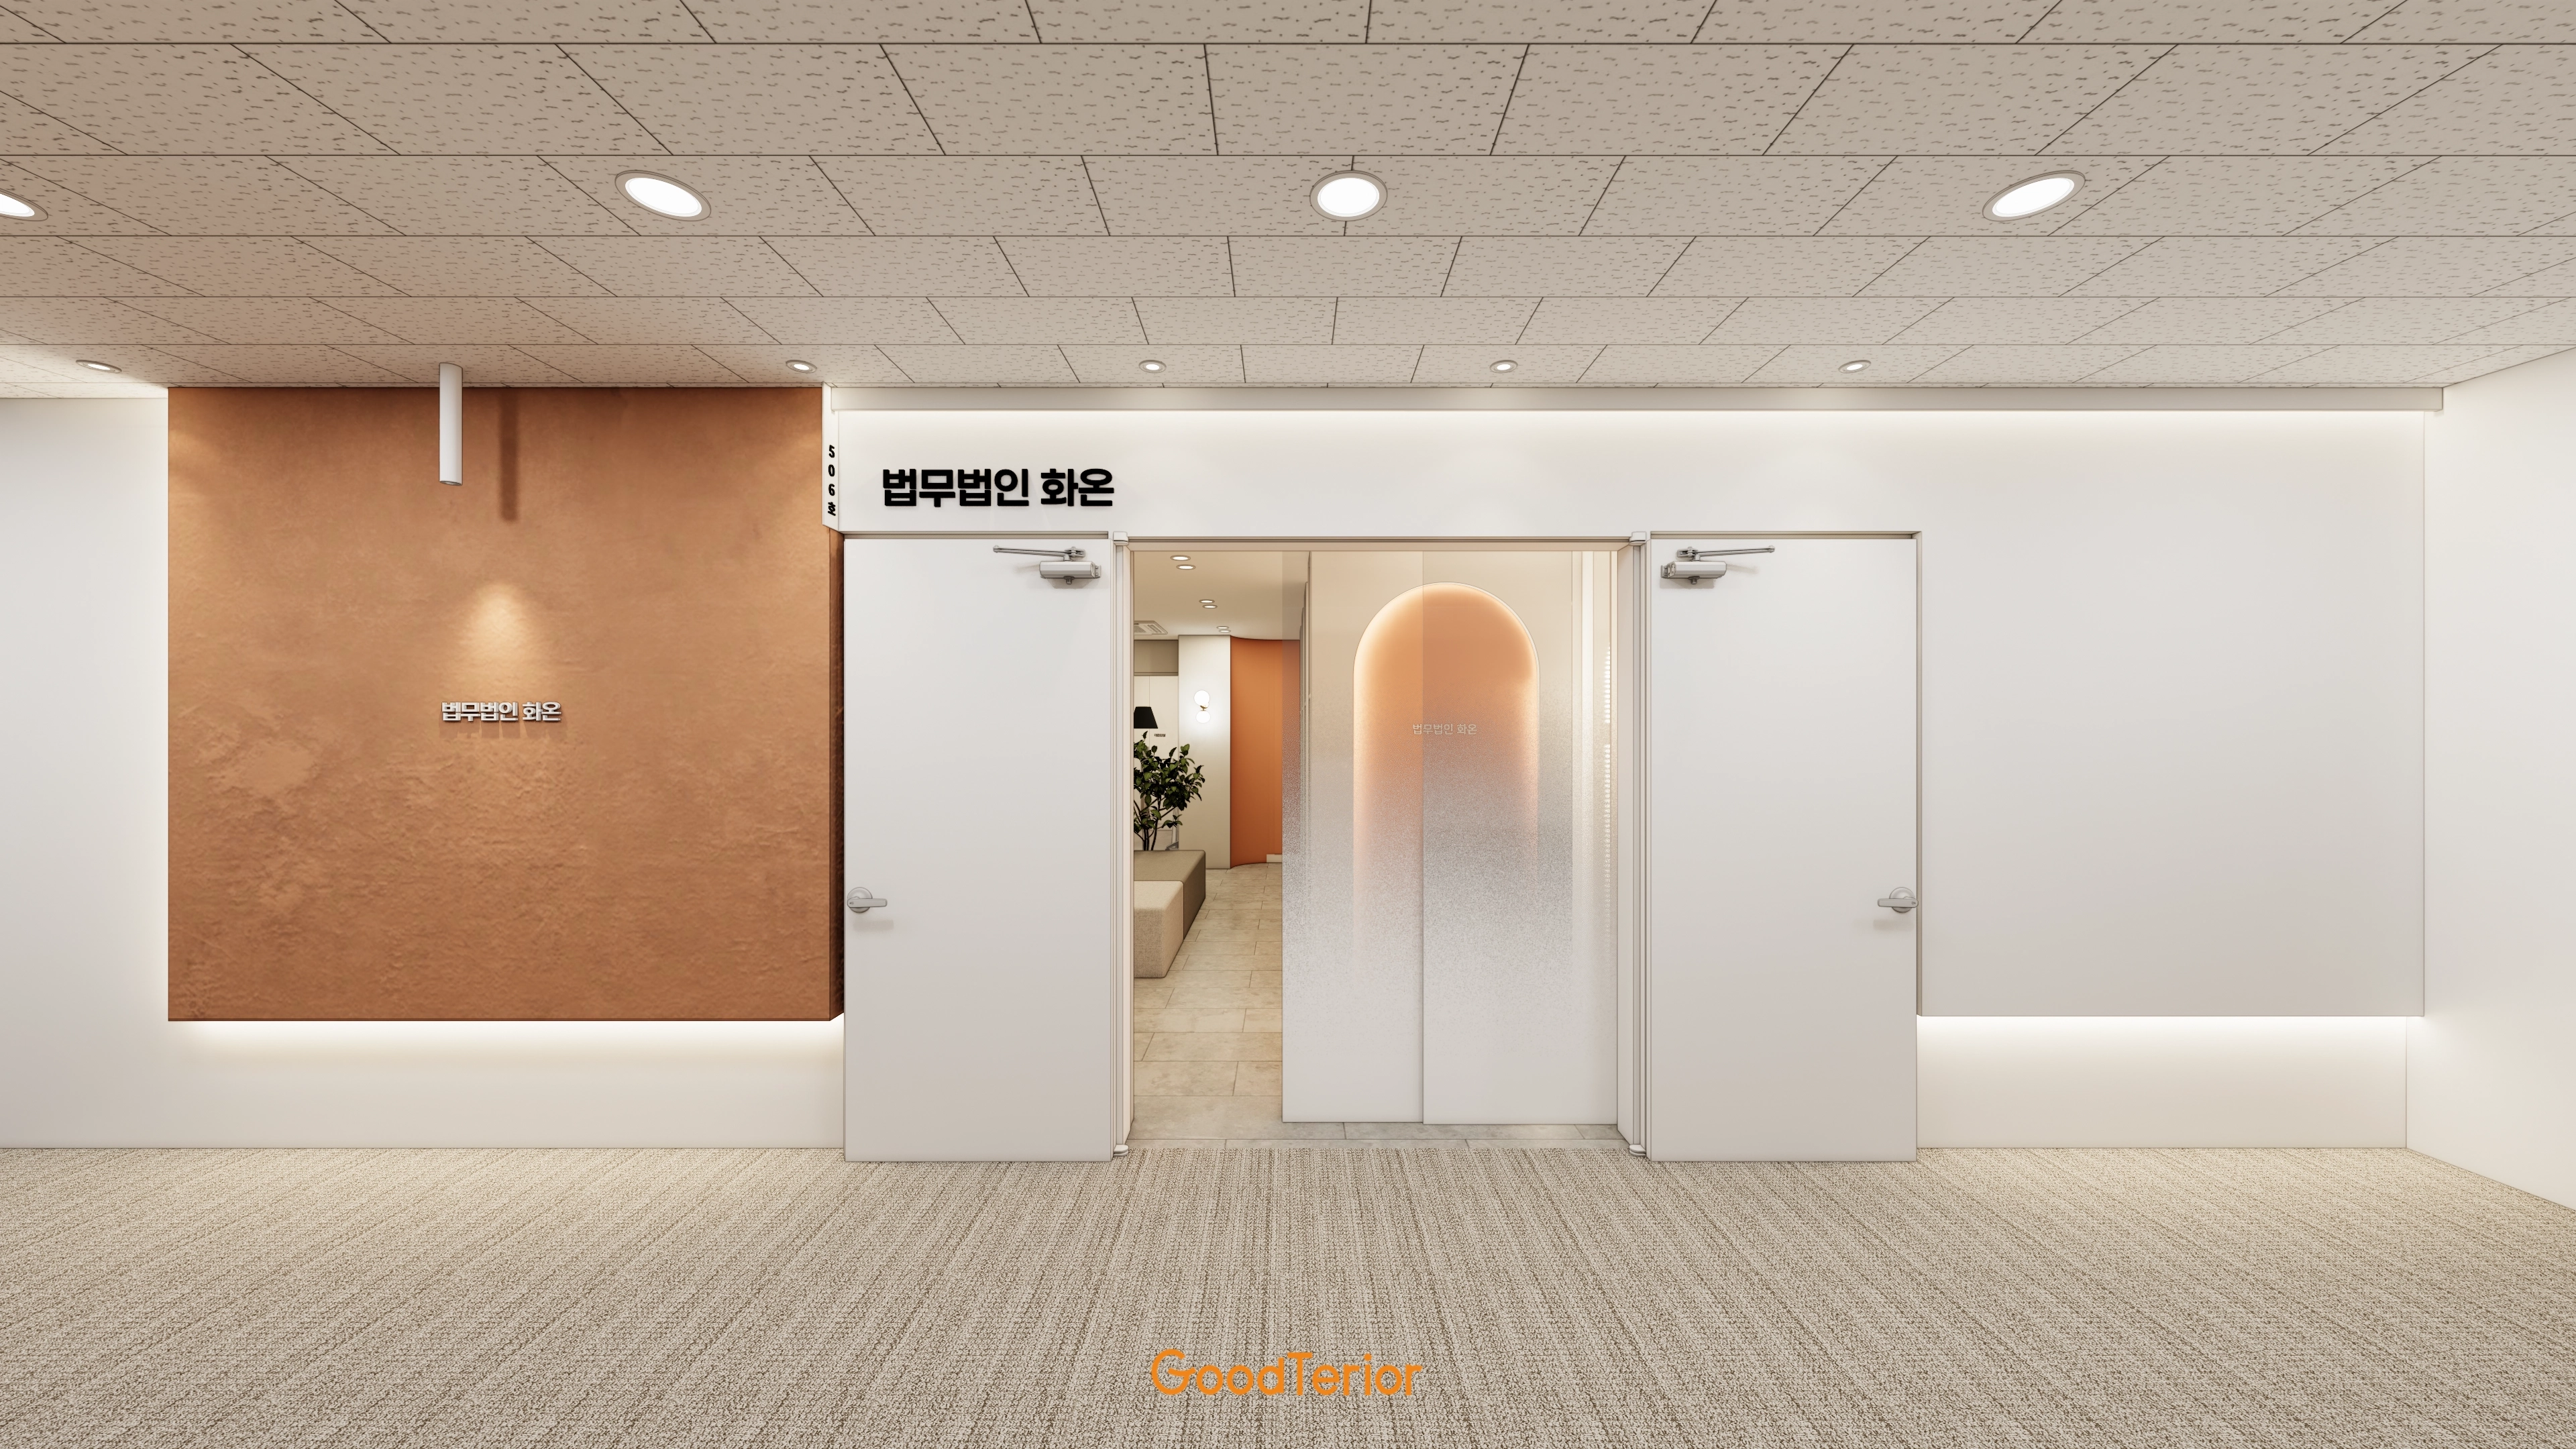
A central arched translucent glass door creates an inviting first impression and interest in the interior beyond.
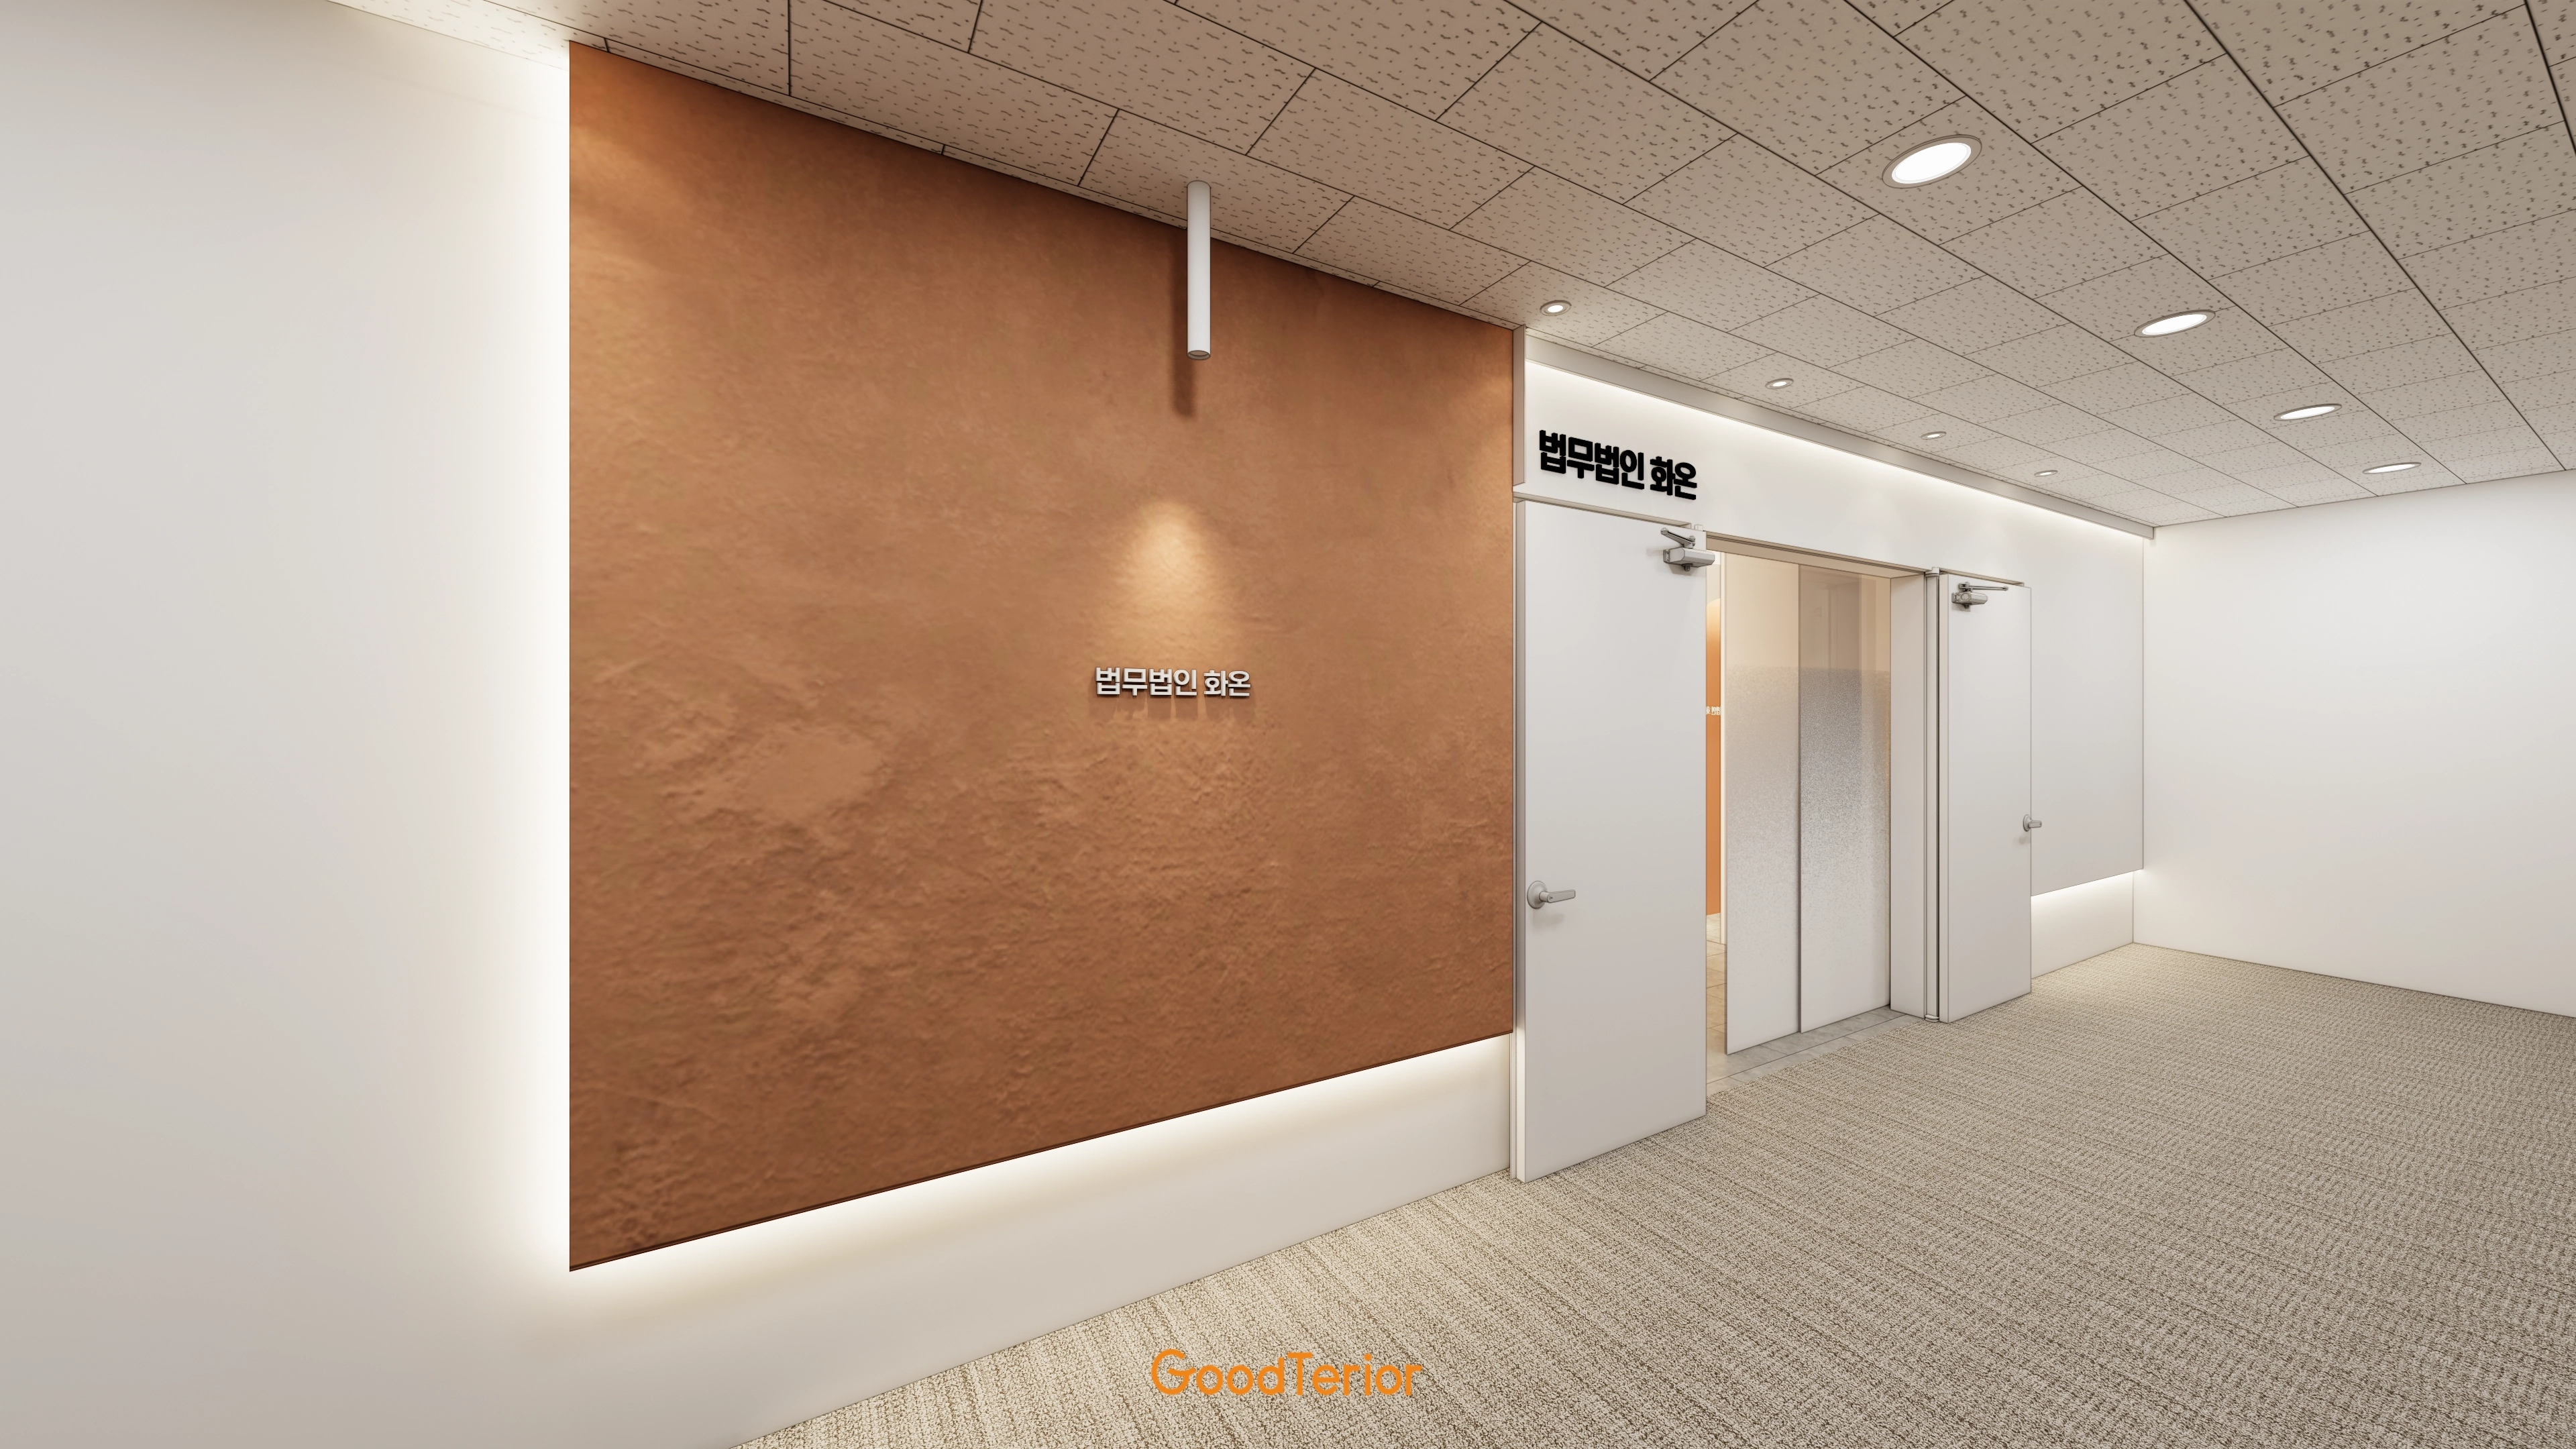
Its warm textured finish adds depth.
It conveys a professional, trustworthy image to visitors.
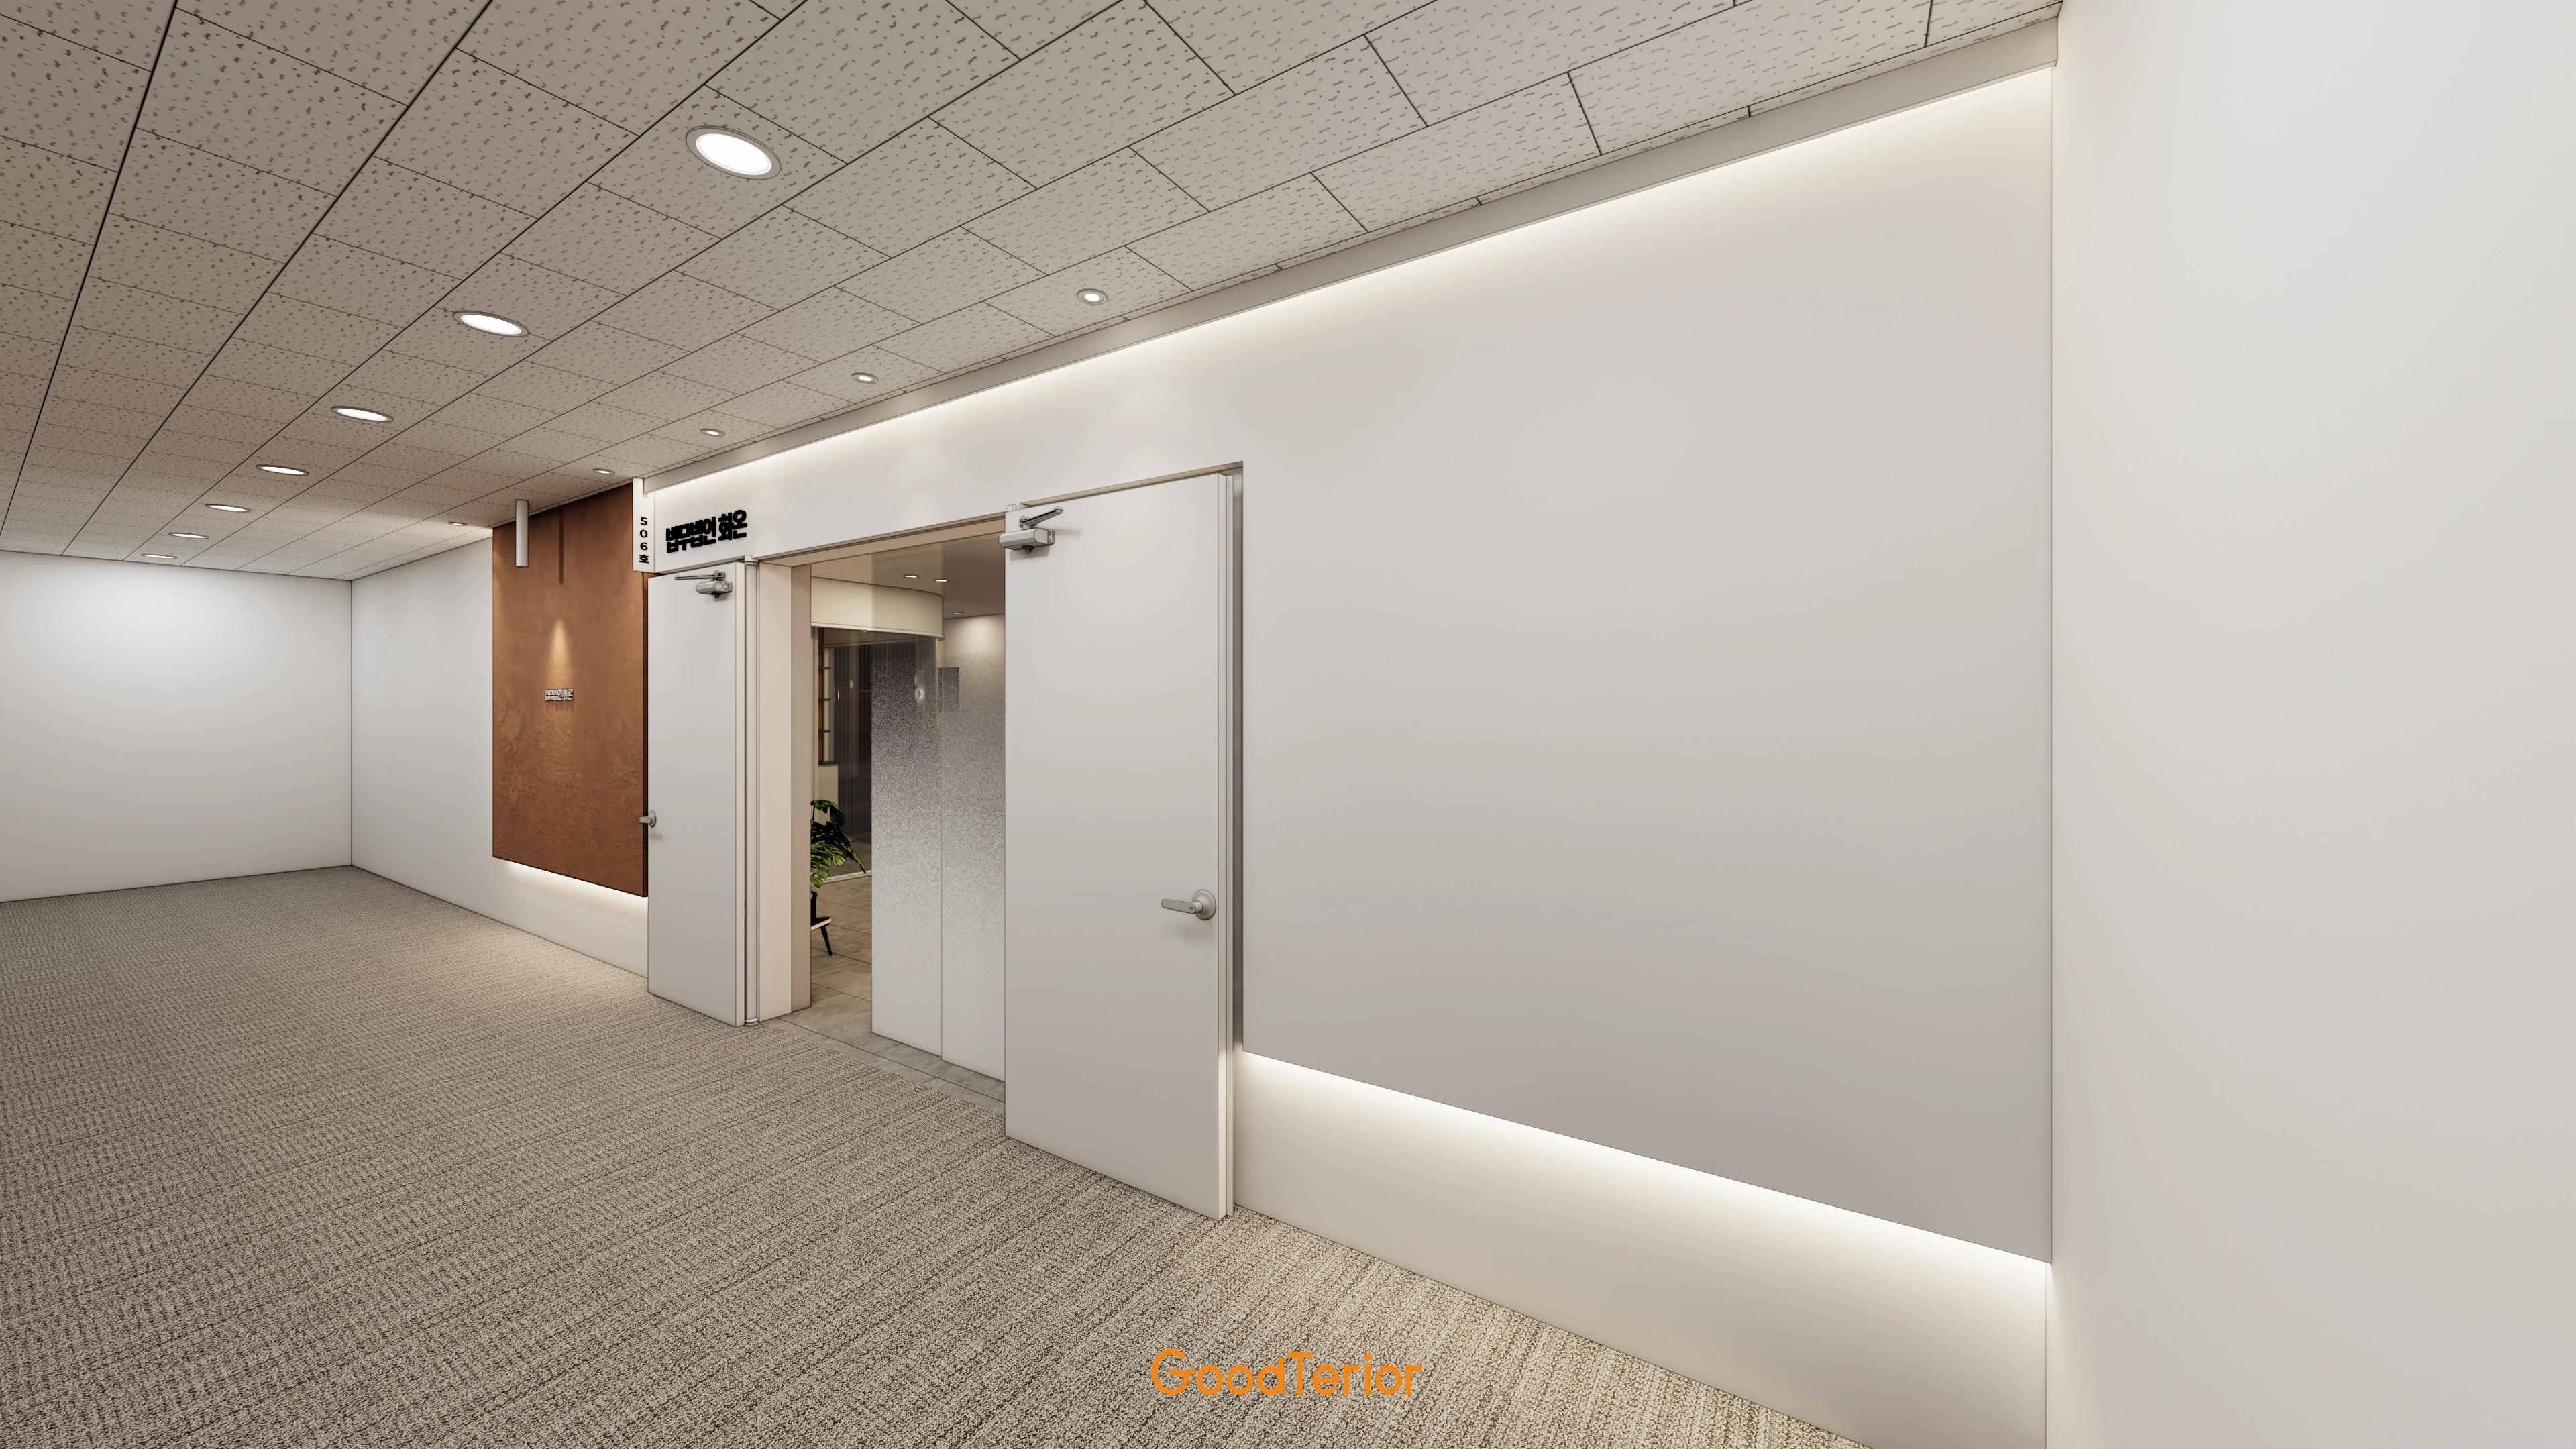
Carpet tiles reduce footstep noise for a quiet, reassuring atmosphere.
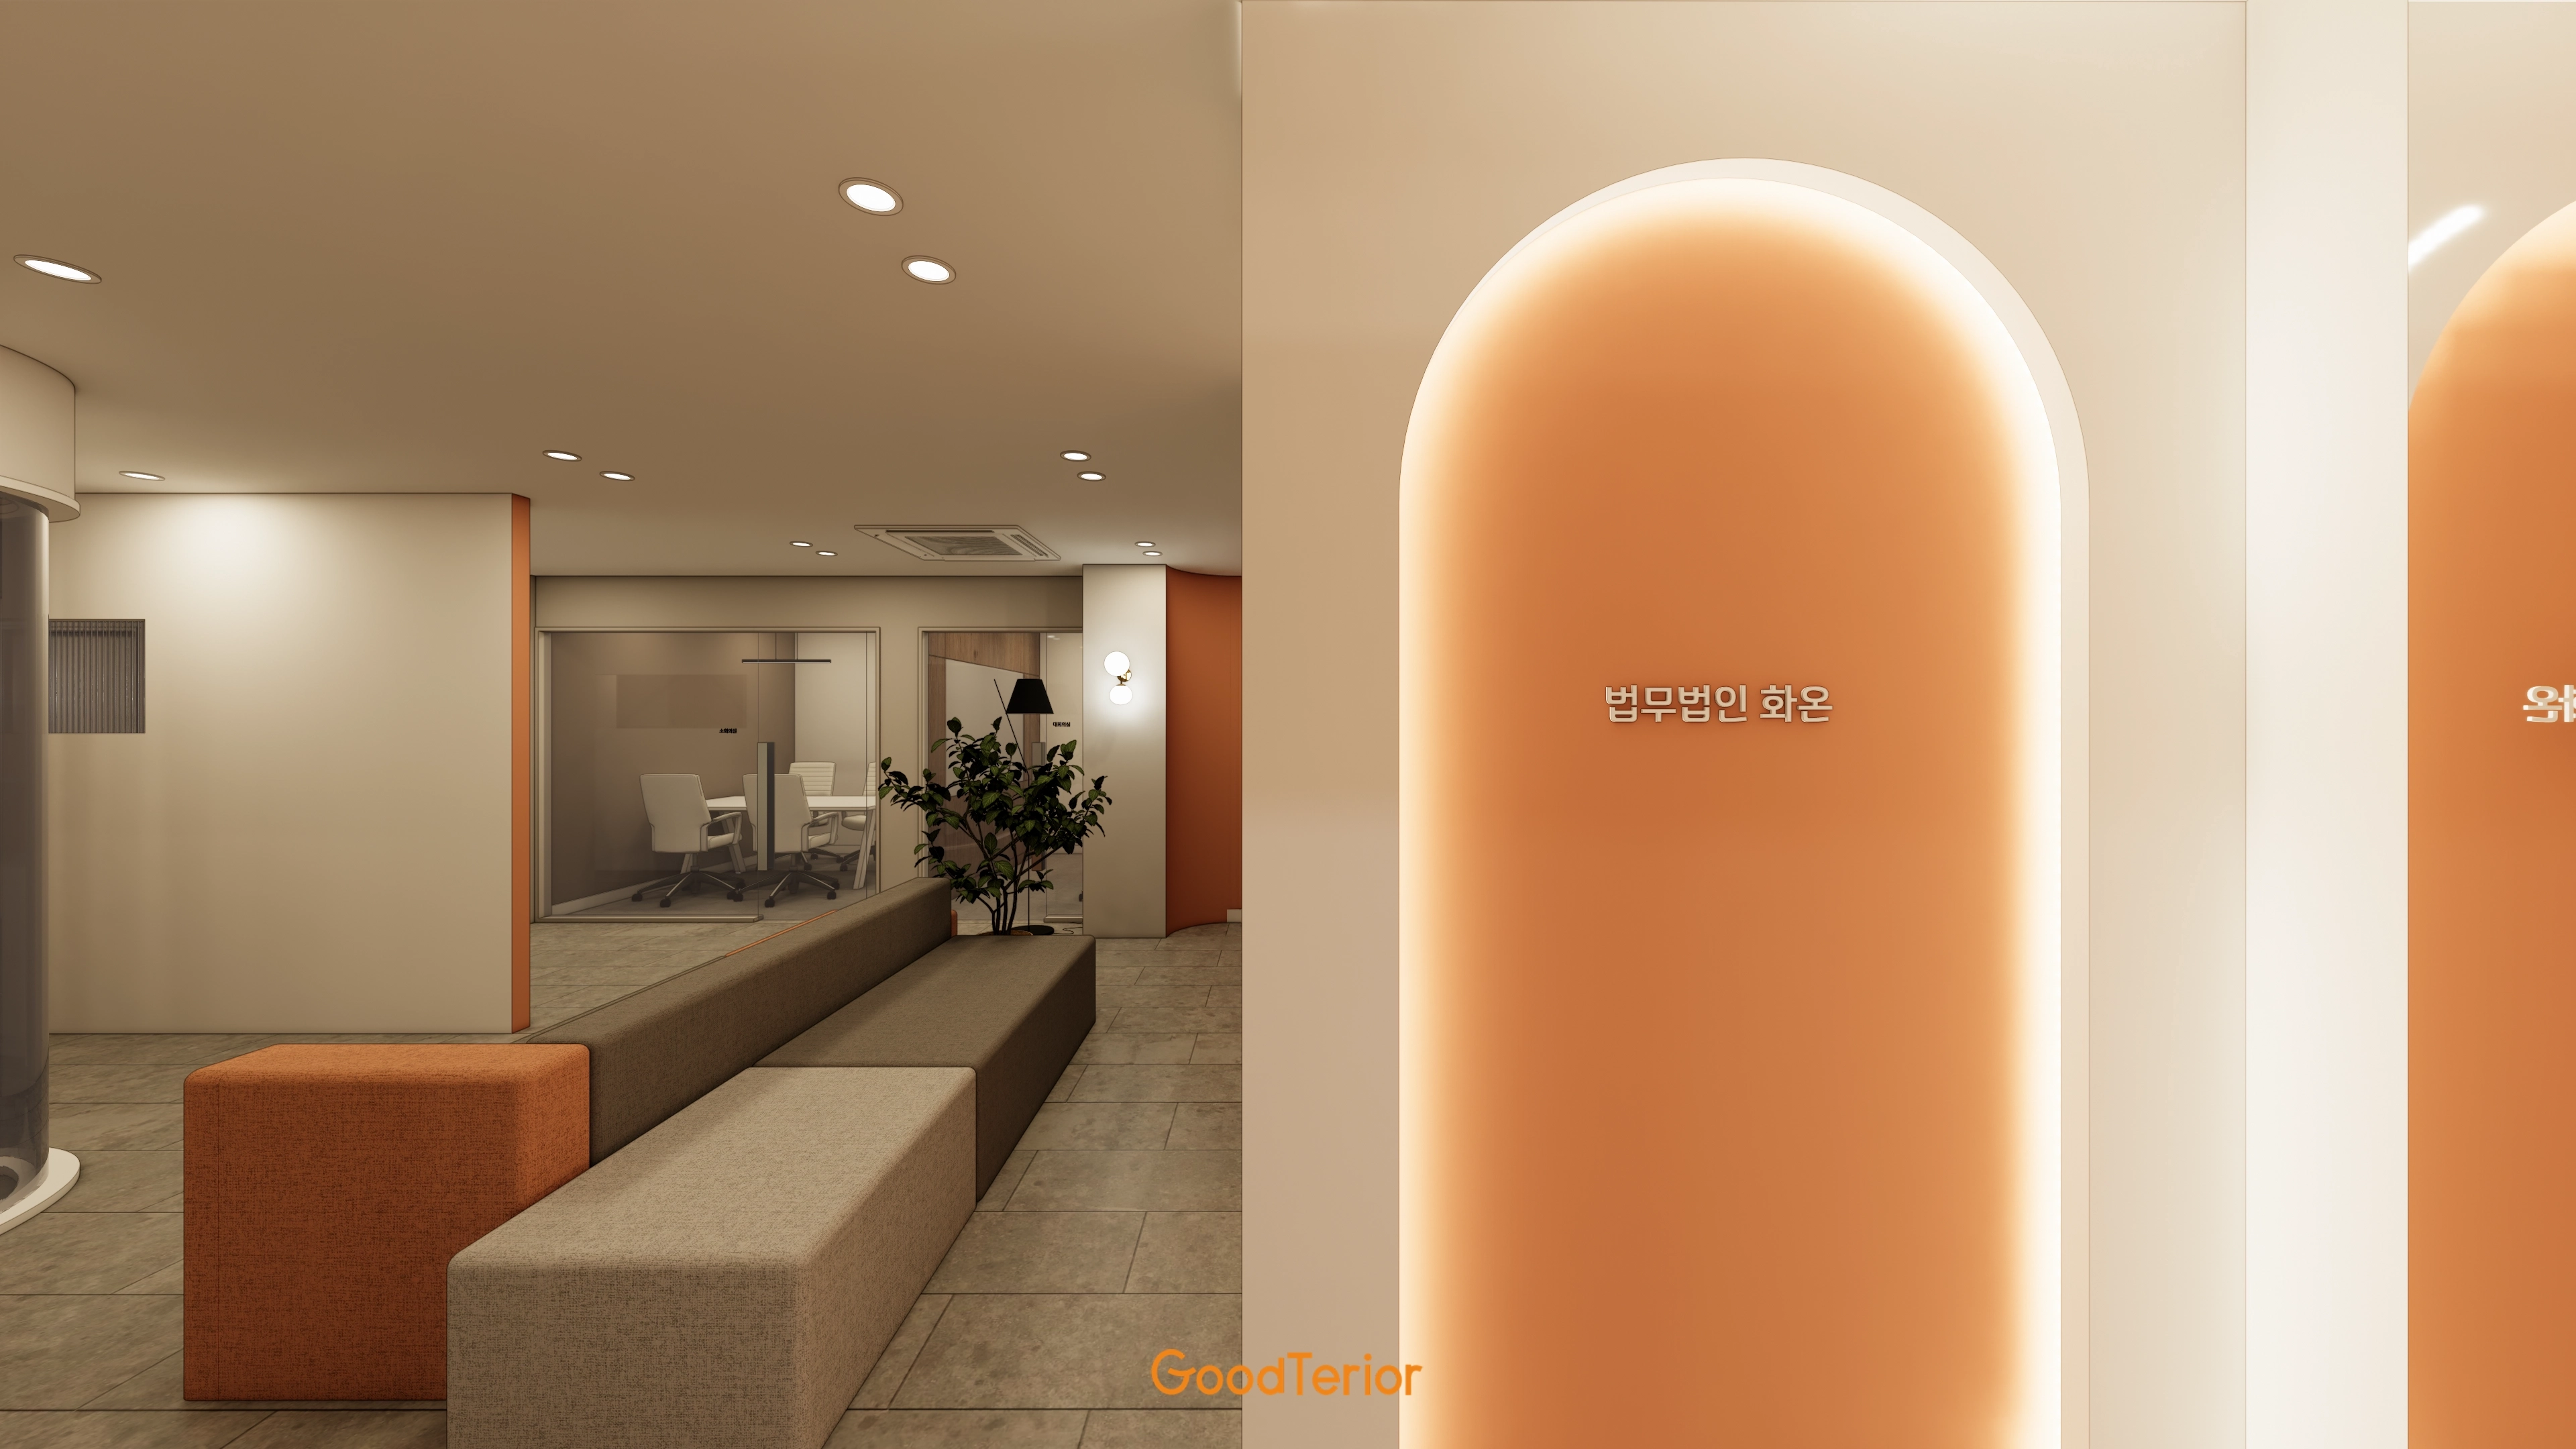
The setting helps visitors relax and feel comfortable.
A long fabric sofa along the corridor provides generous waiting space.
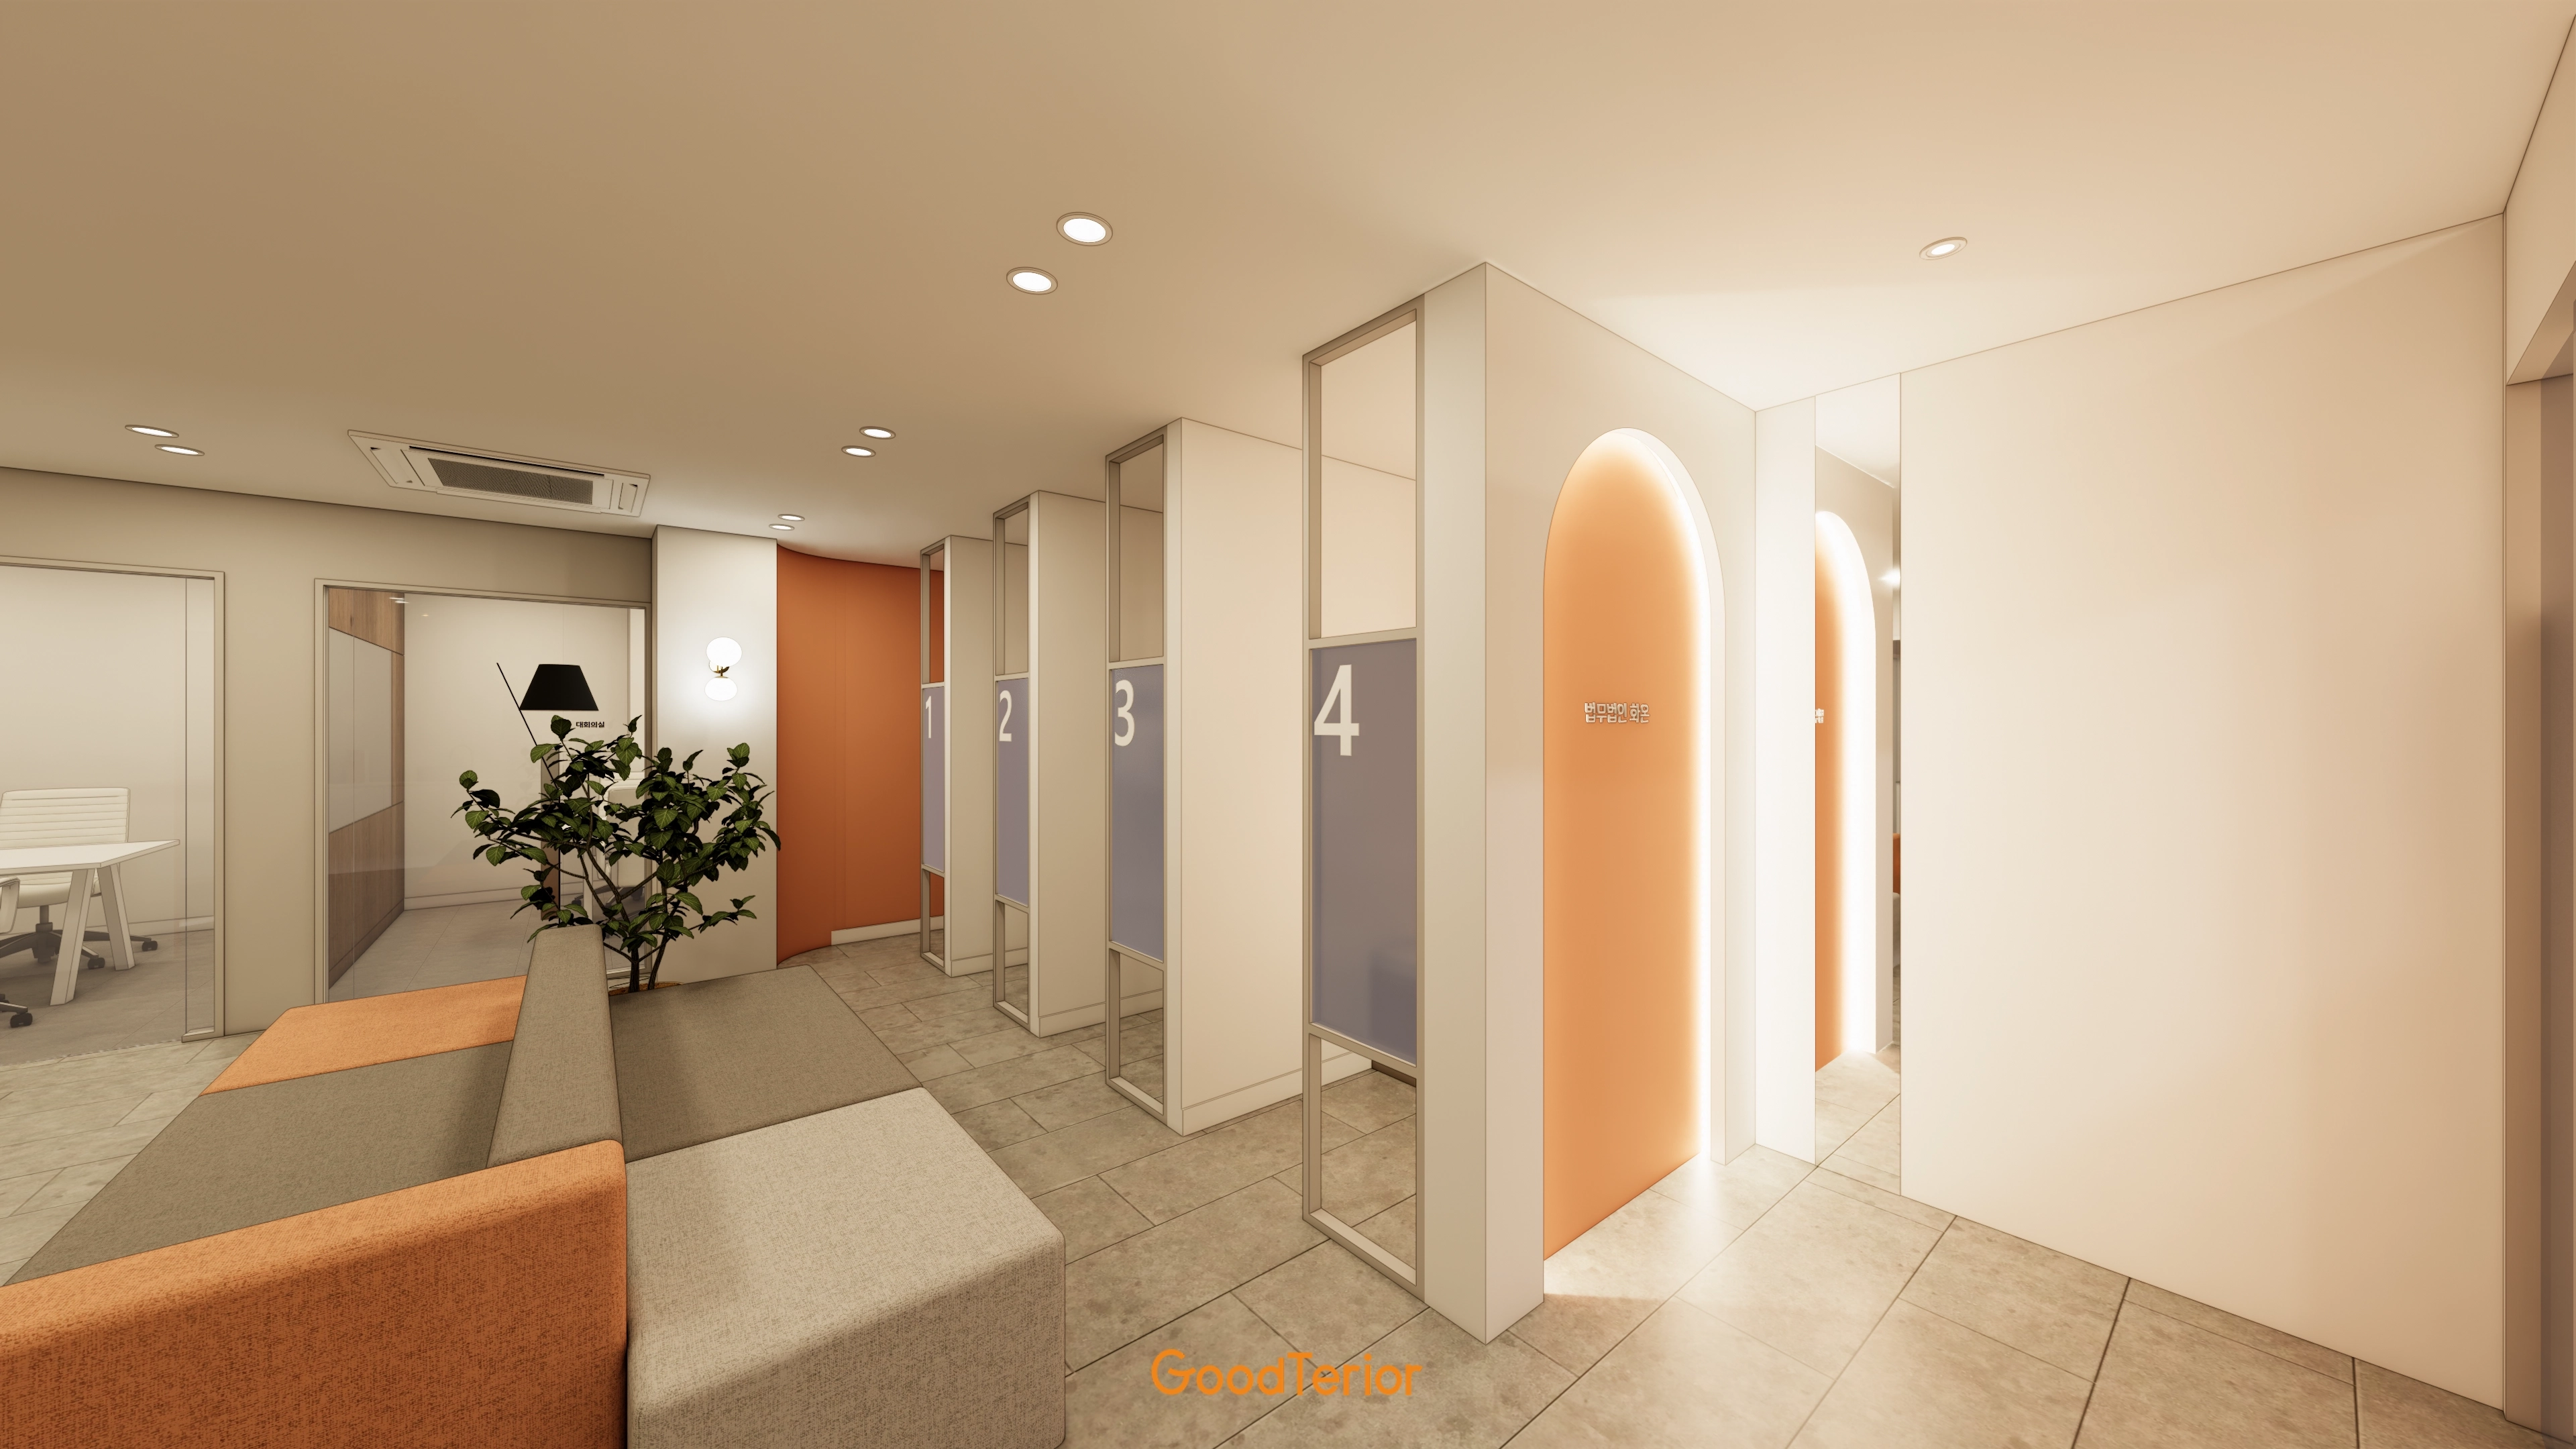
Open-frame partitions define consultation spaces without making them feel enclosed.
Modular sofas in the waiting area can be arranged flexibly to suit the interior.
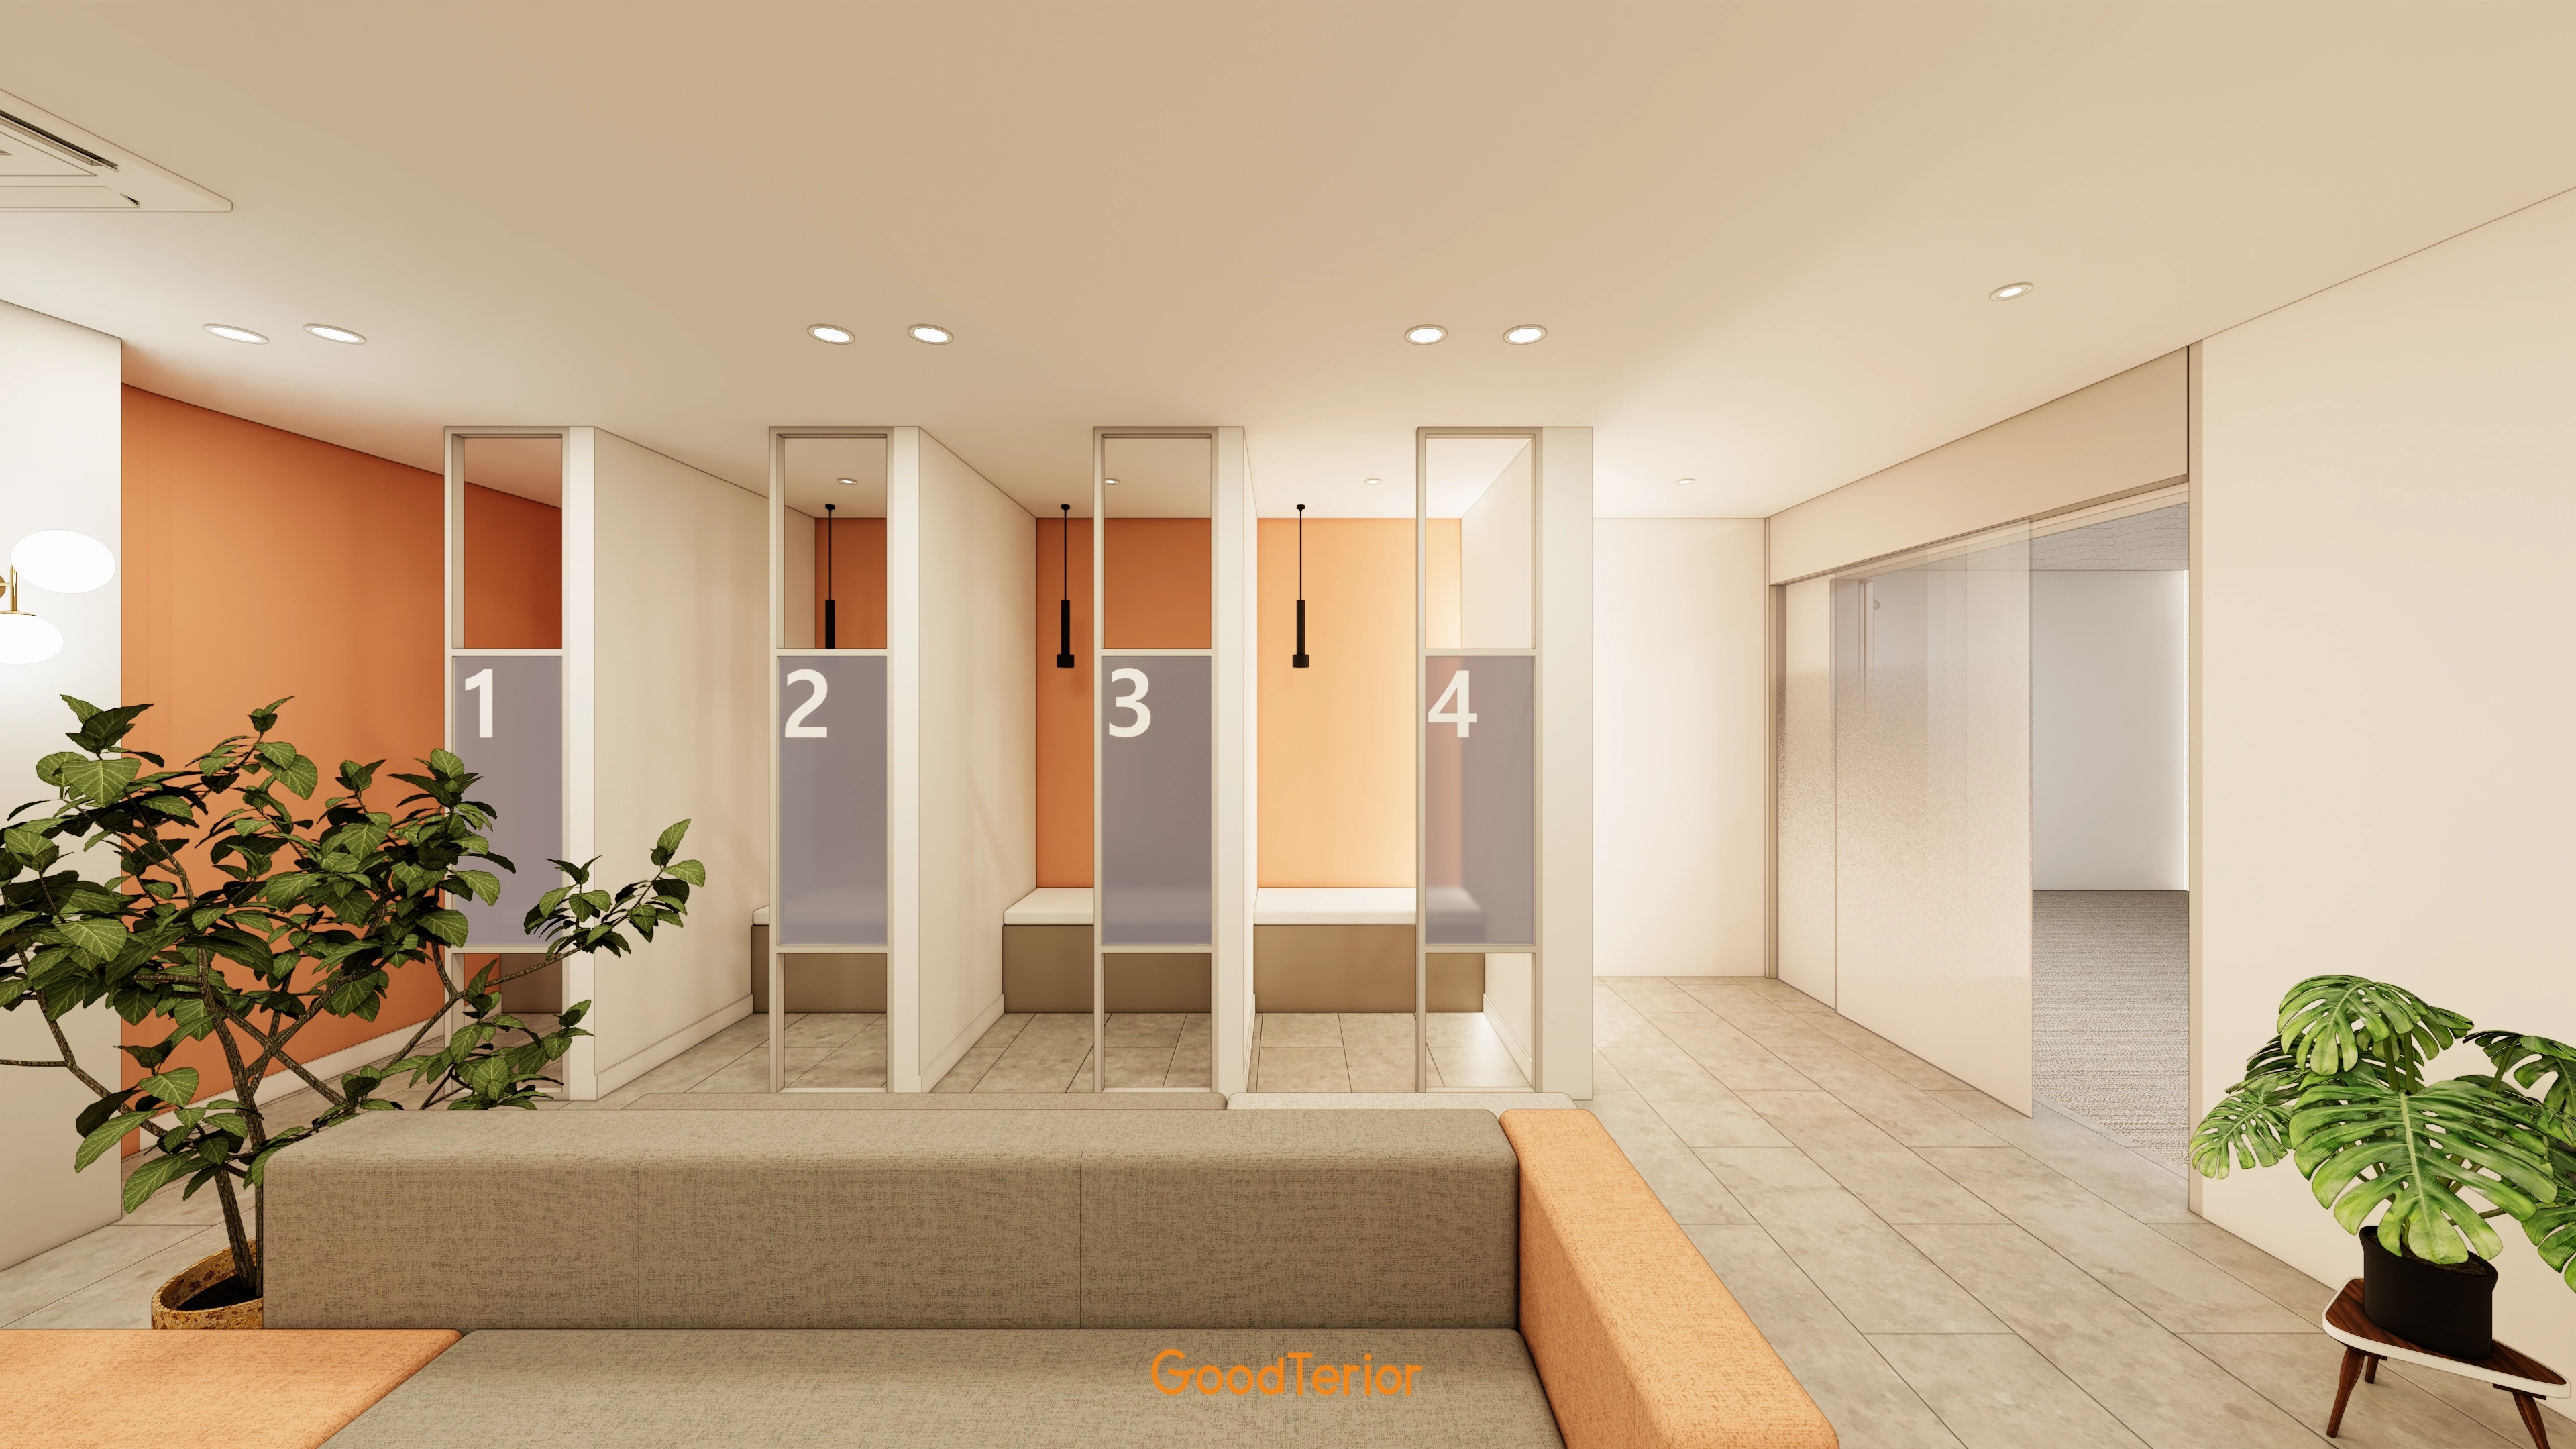
Consultation booths use translucent partitions for privacy and individual soft pendant lights for a cozy atmosphere.
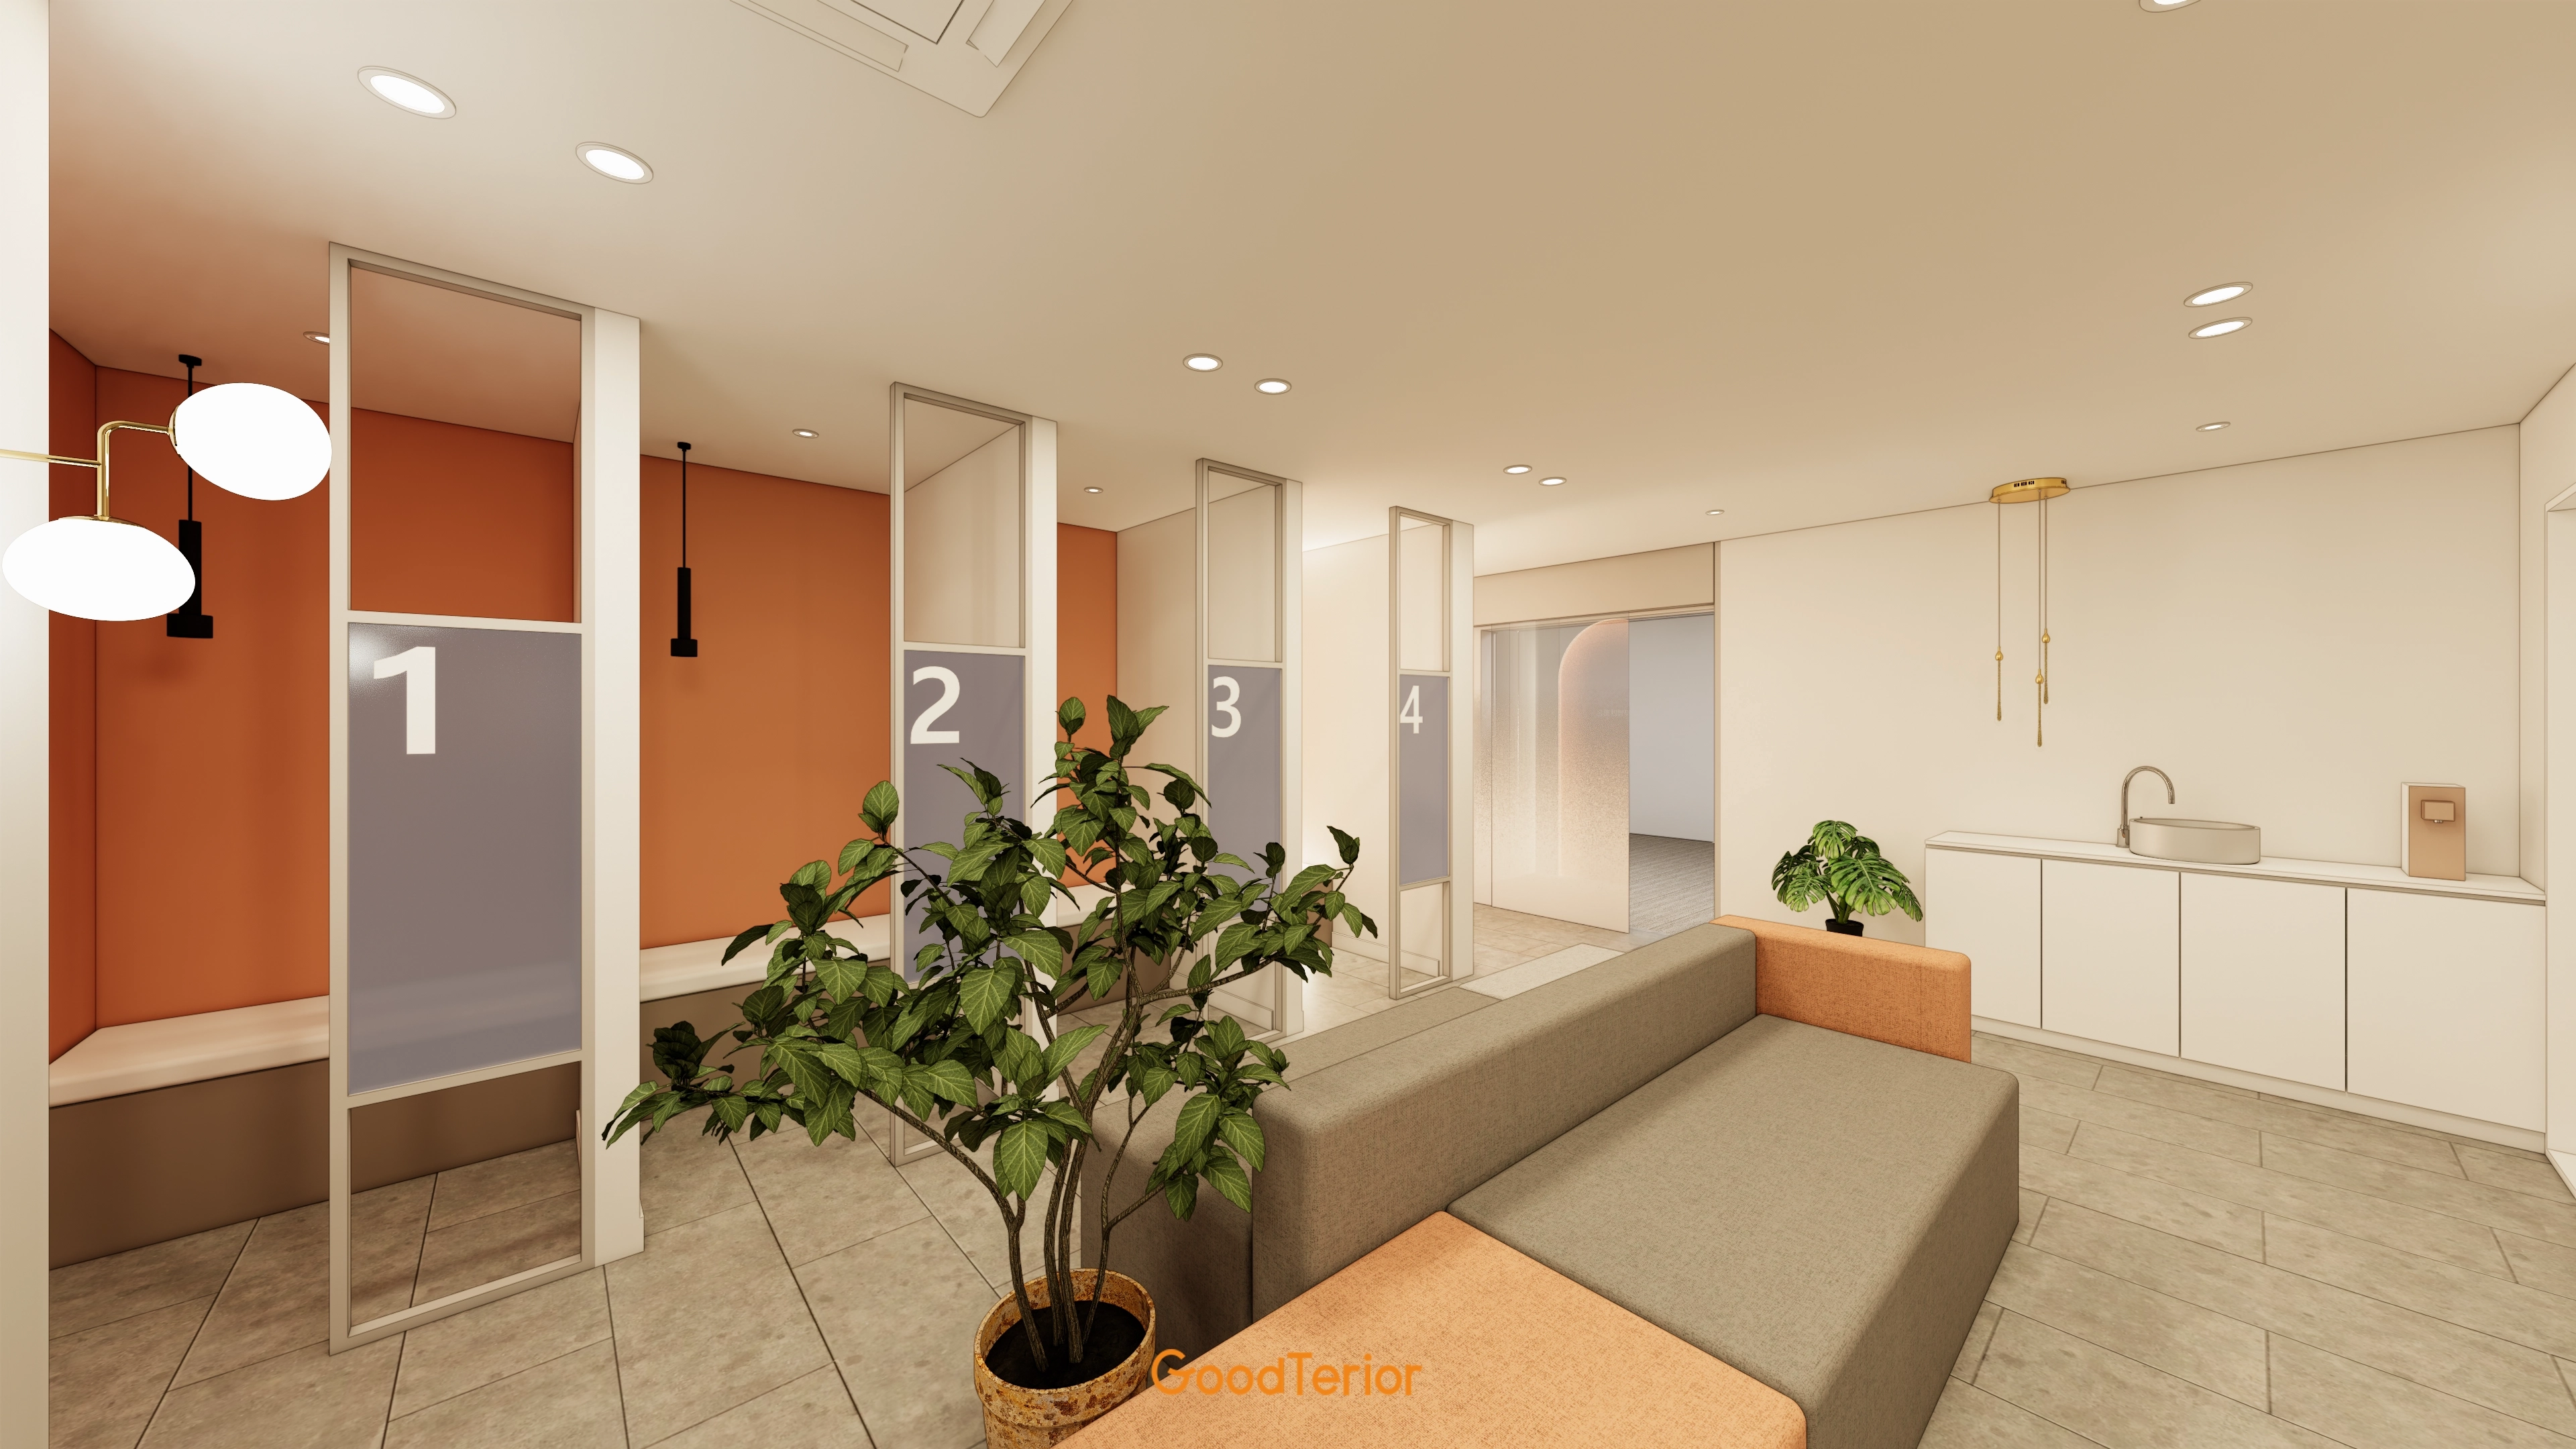
Numbered, partially open partitions define consultation spaces, protecting privacy and keeping routes separate.
Potted plants bring life to the interior.
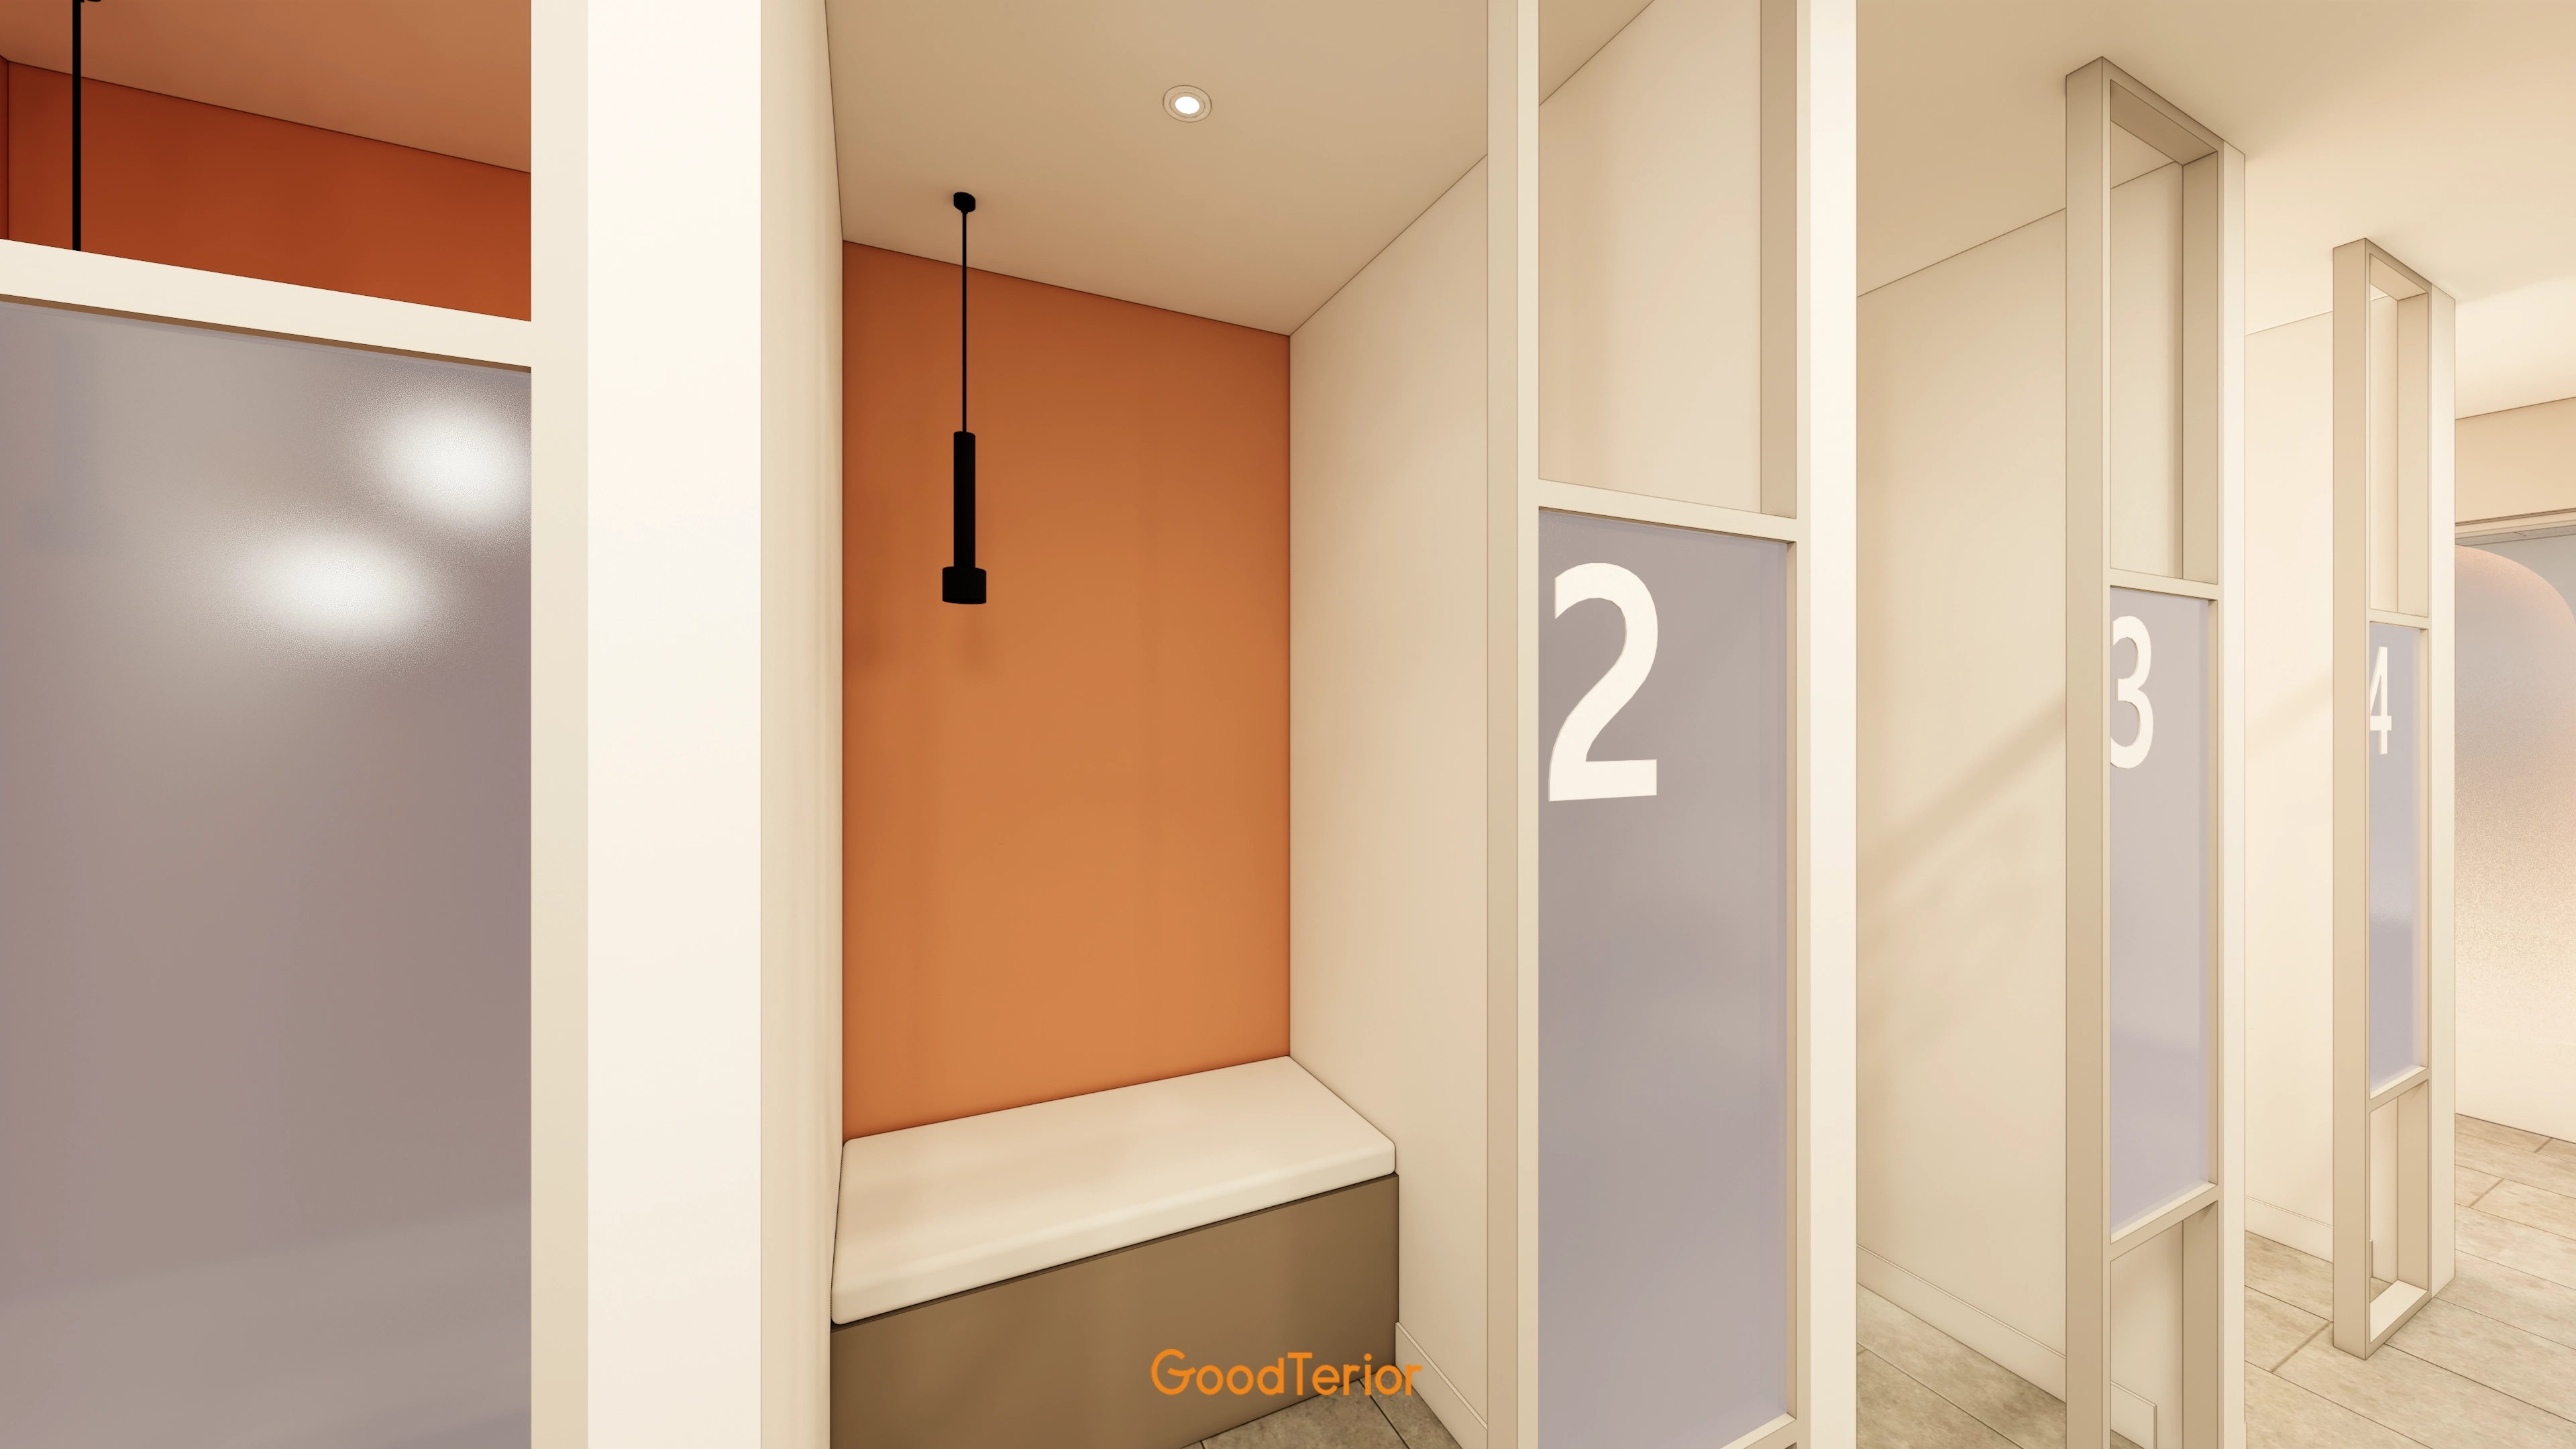
Soft built-in benches add comfort, and modern black pendant lights create a cozy atmosphere.
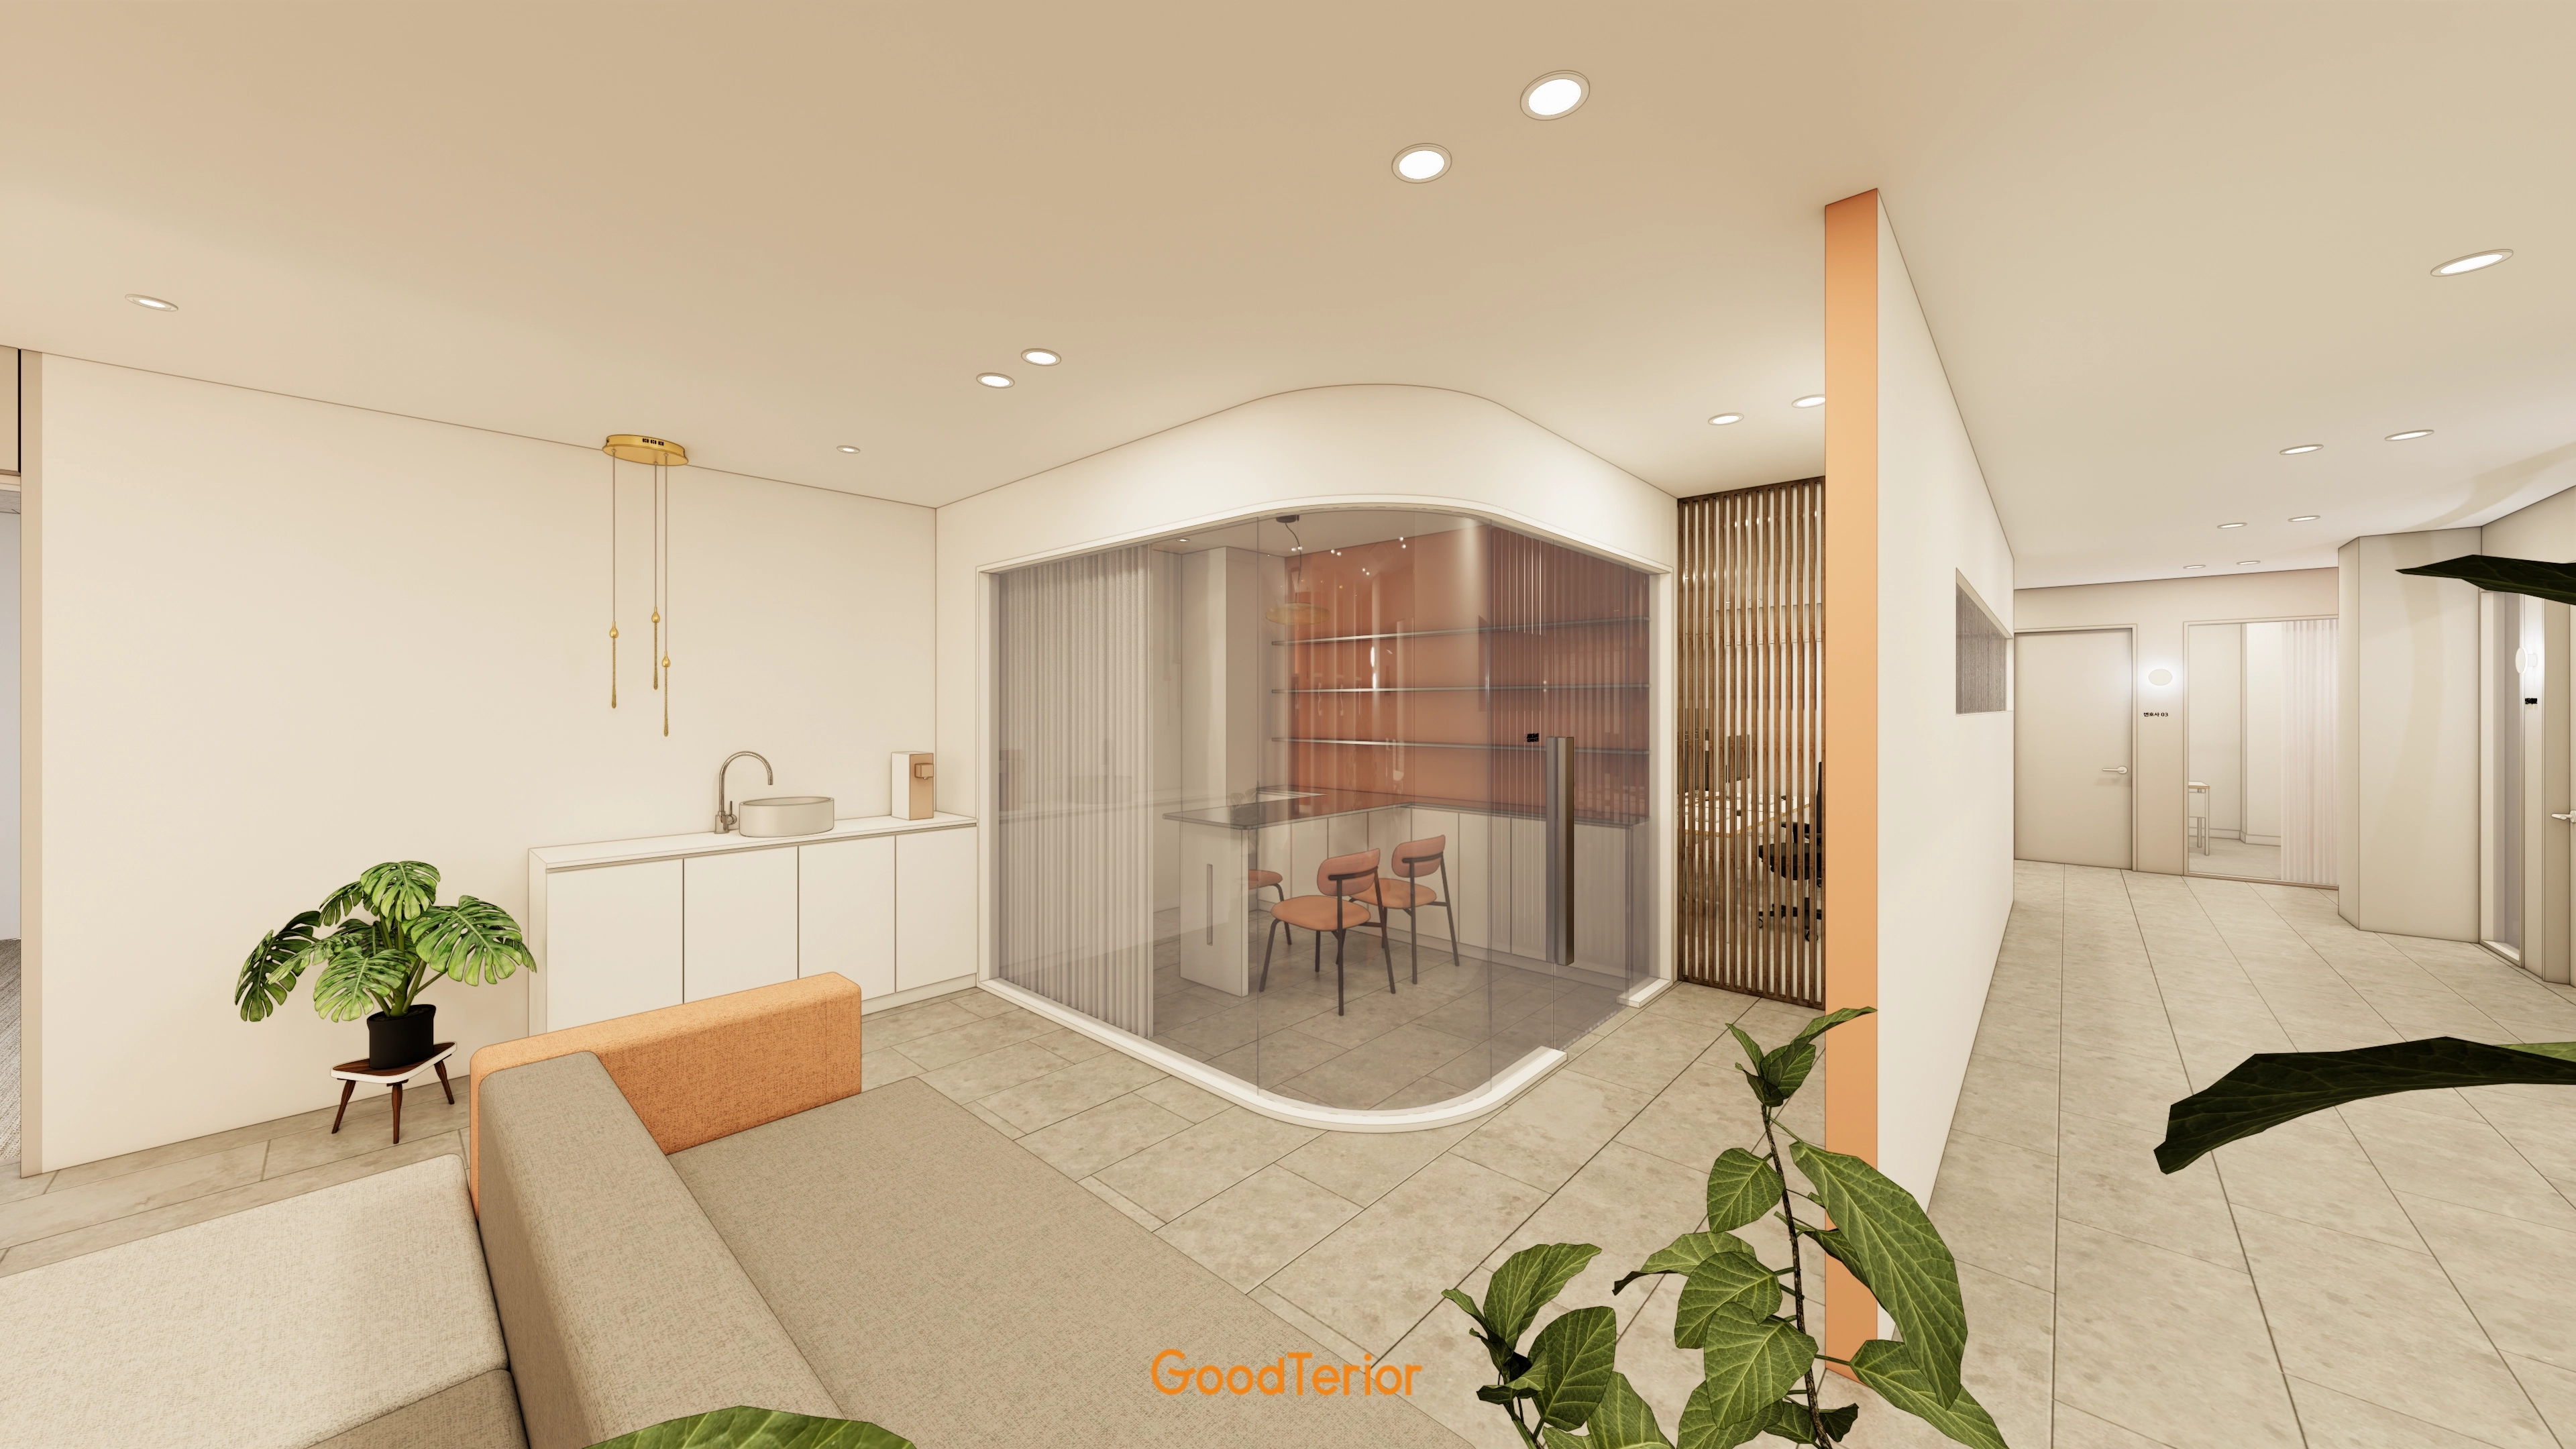
A curved glass partition separates the pantry while preserving an open, independent feel.
It provides a comfortable retreat for staff.
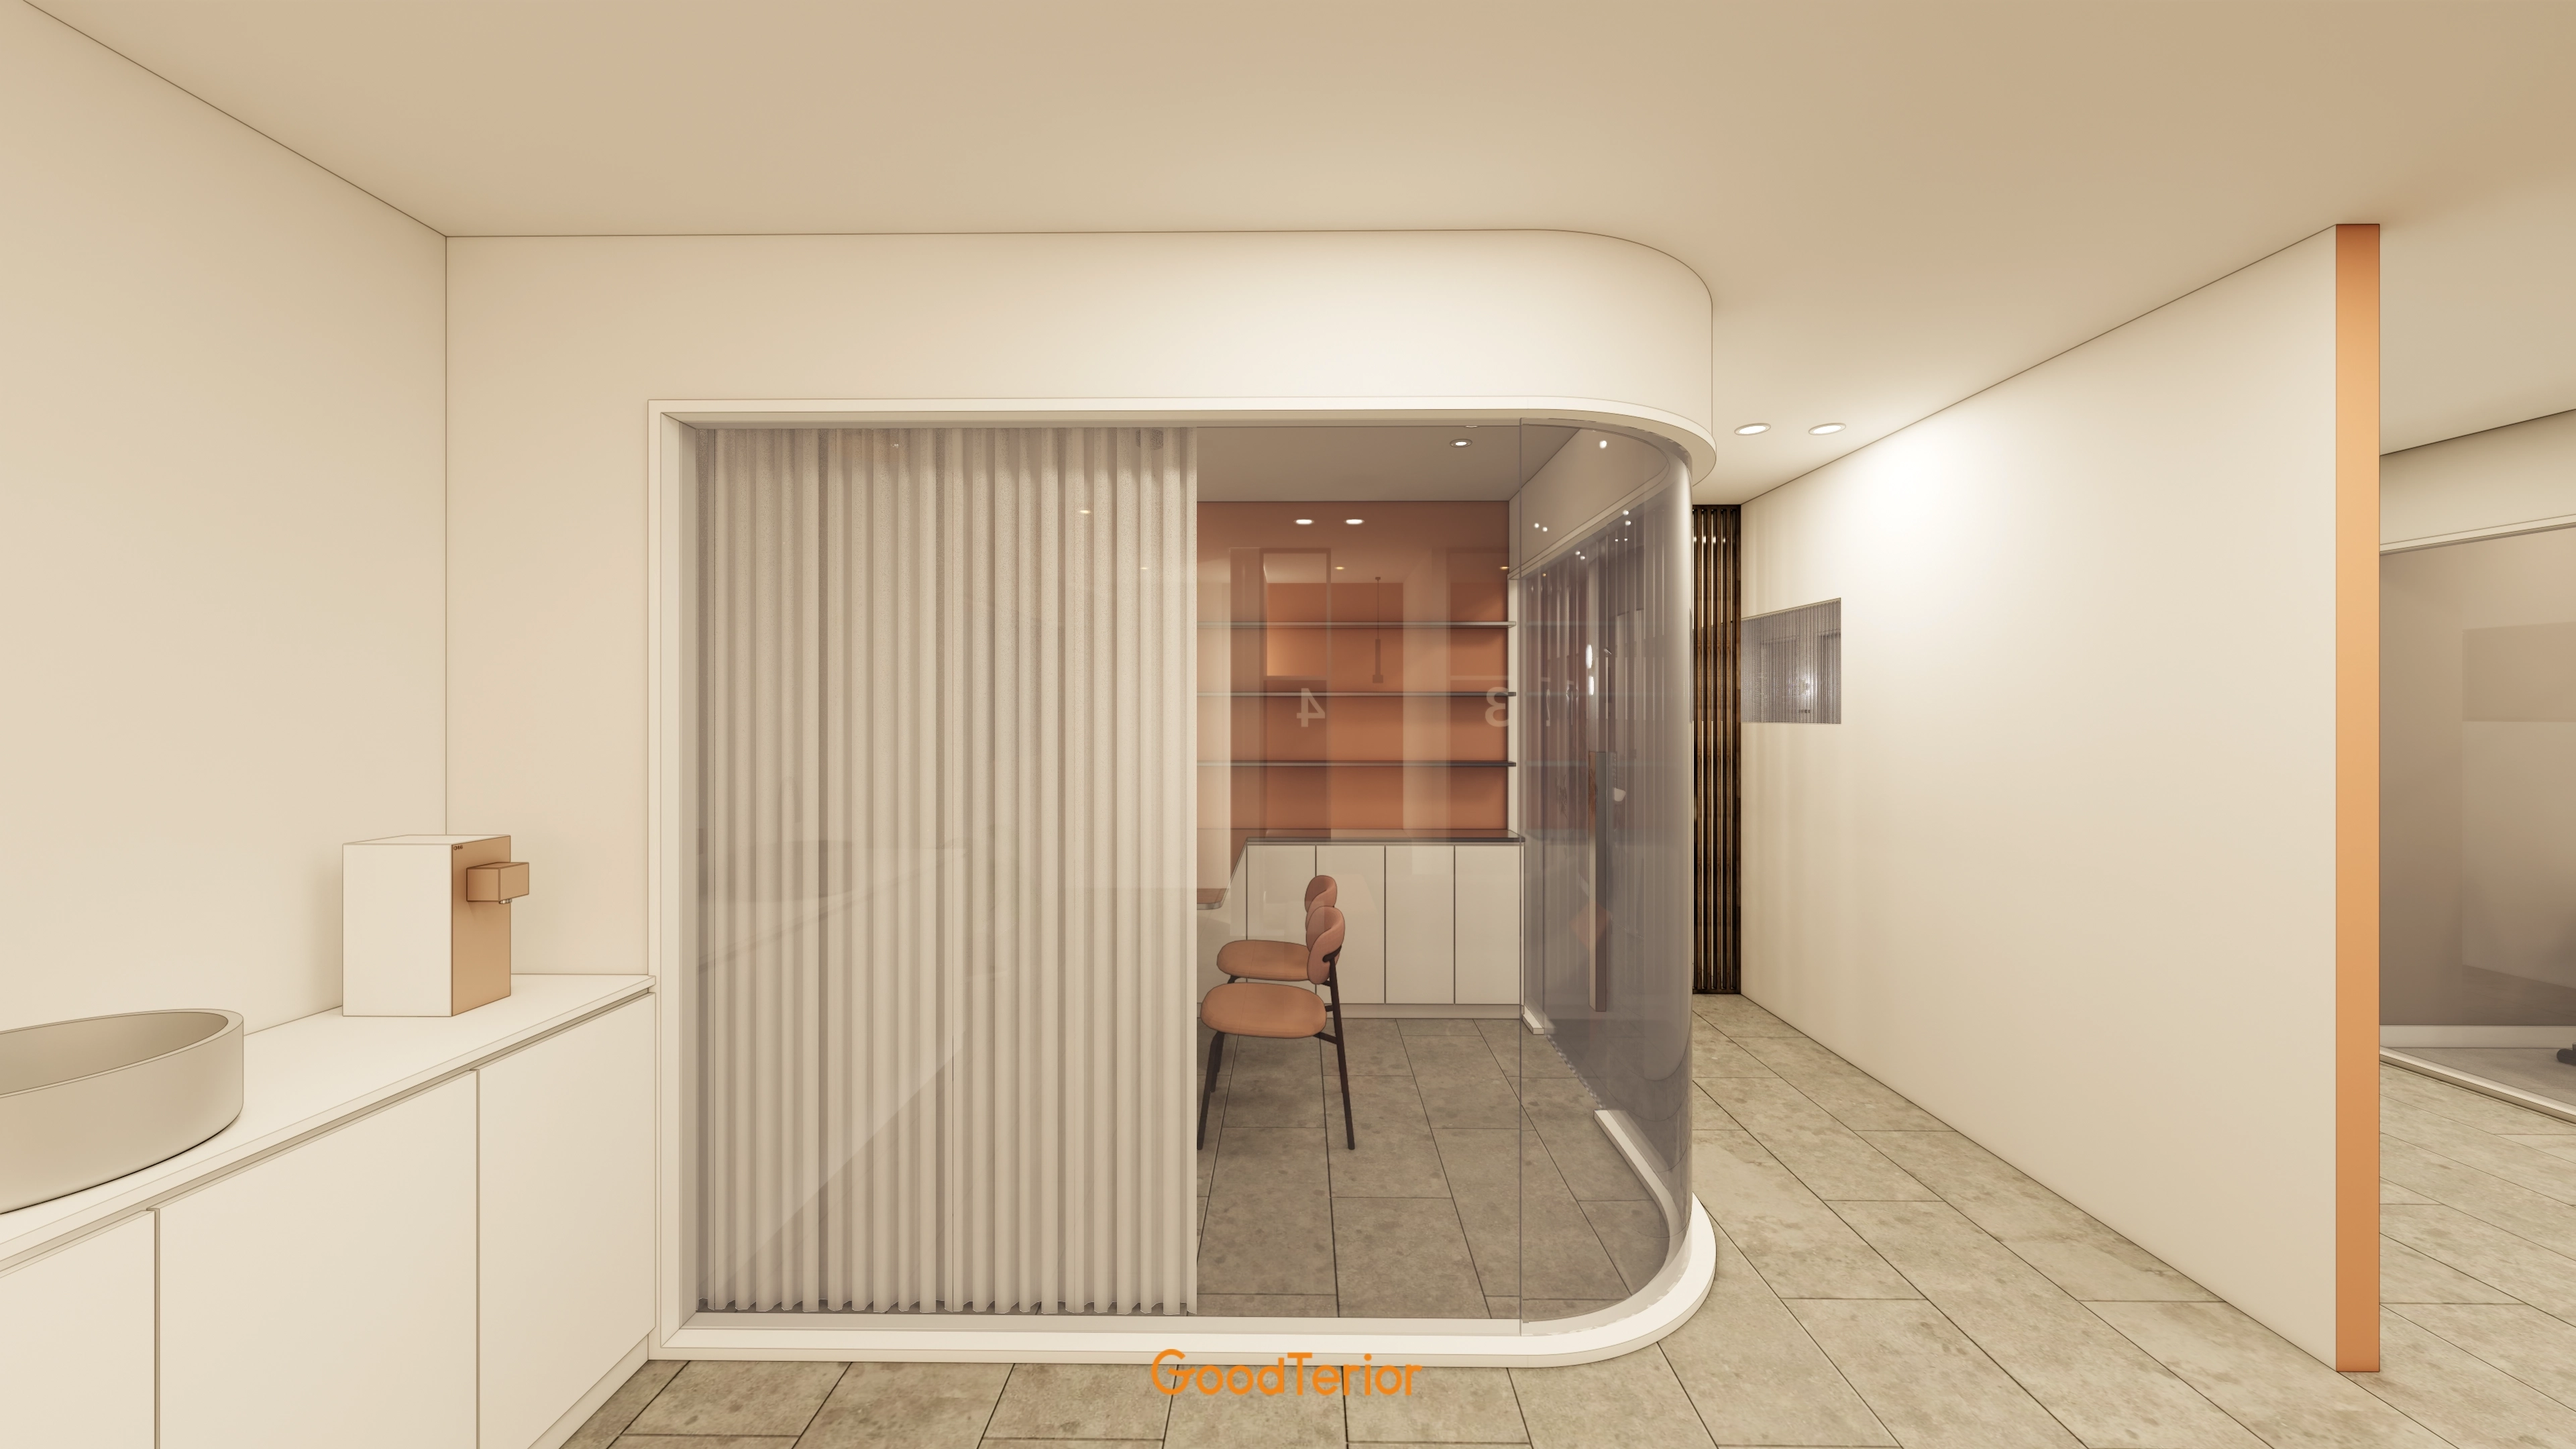
Vertically pleated curtains provide privacy, while a warm coral pink accent on the inner wall adds life.
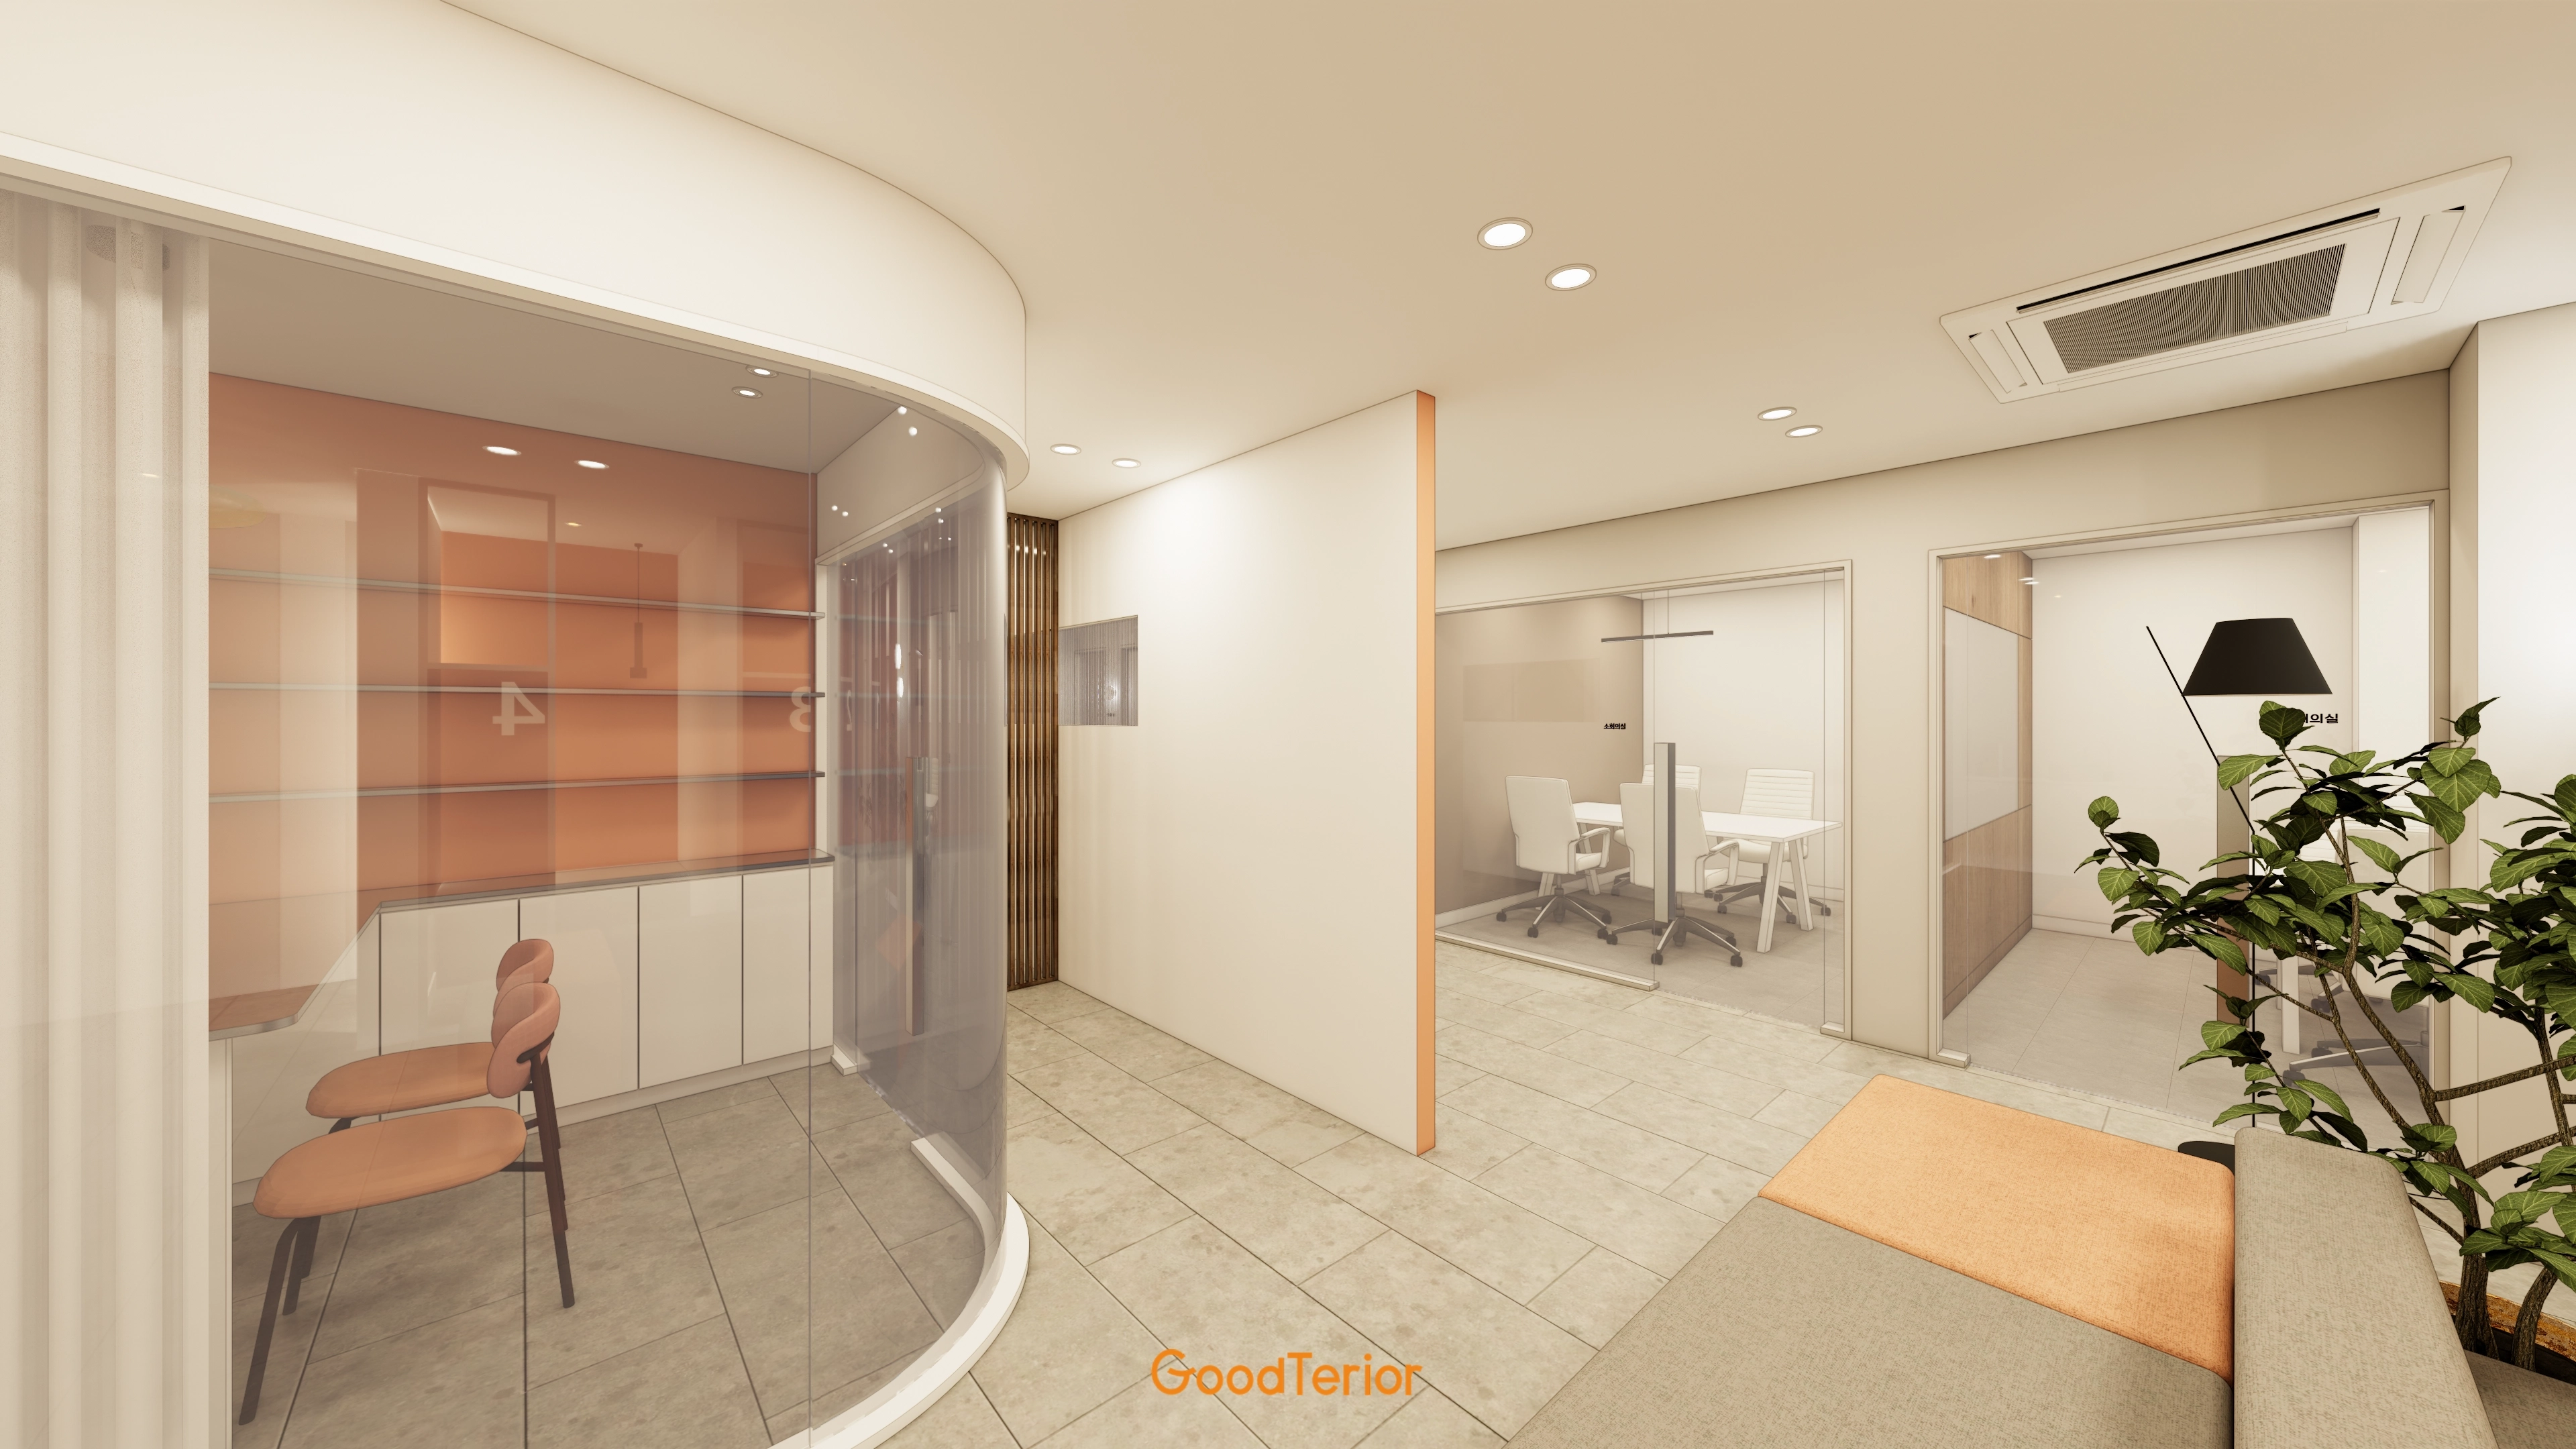
Accent-colored sofas in the waiting and relaxation area create a cozy, lively setting.
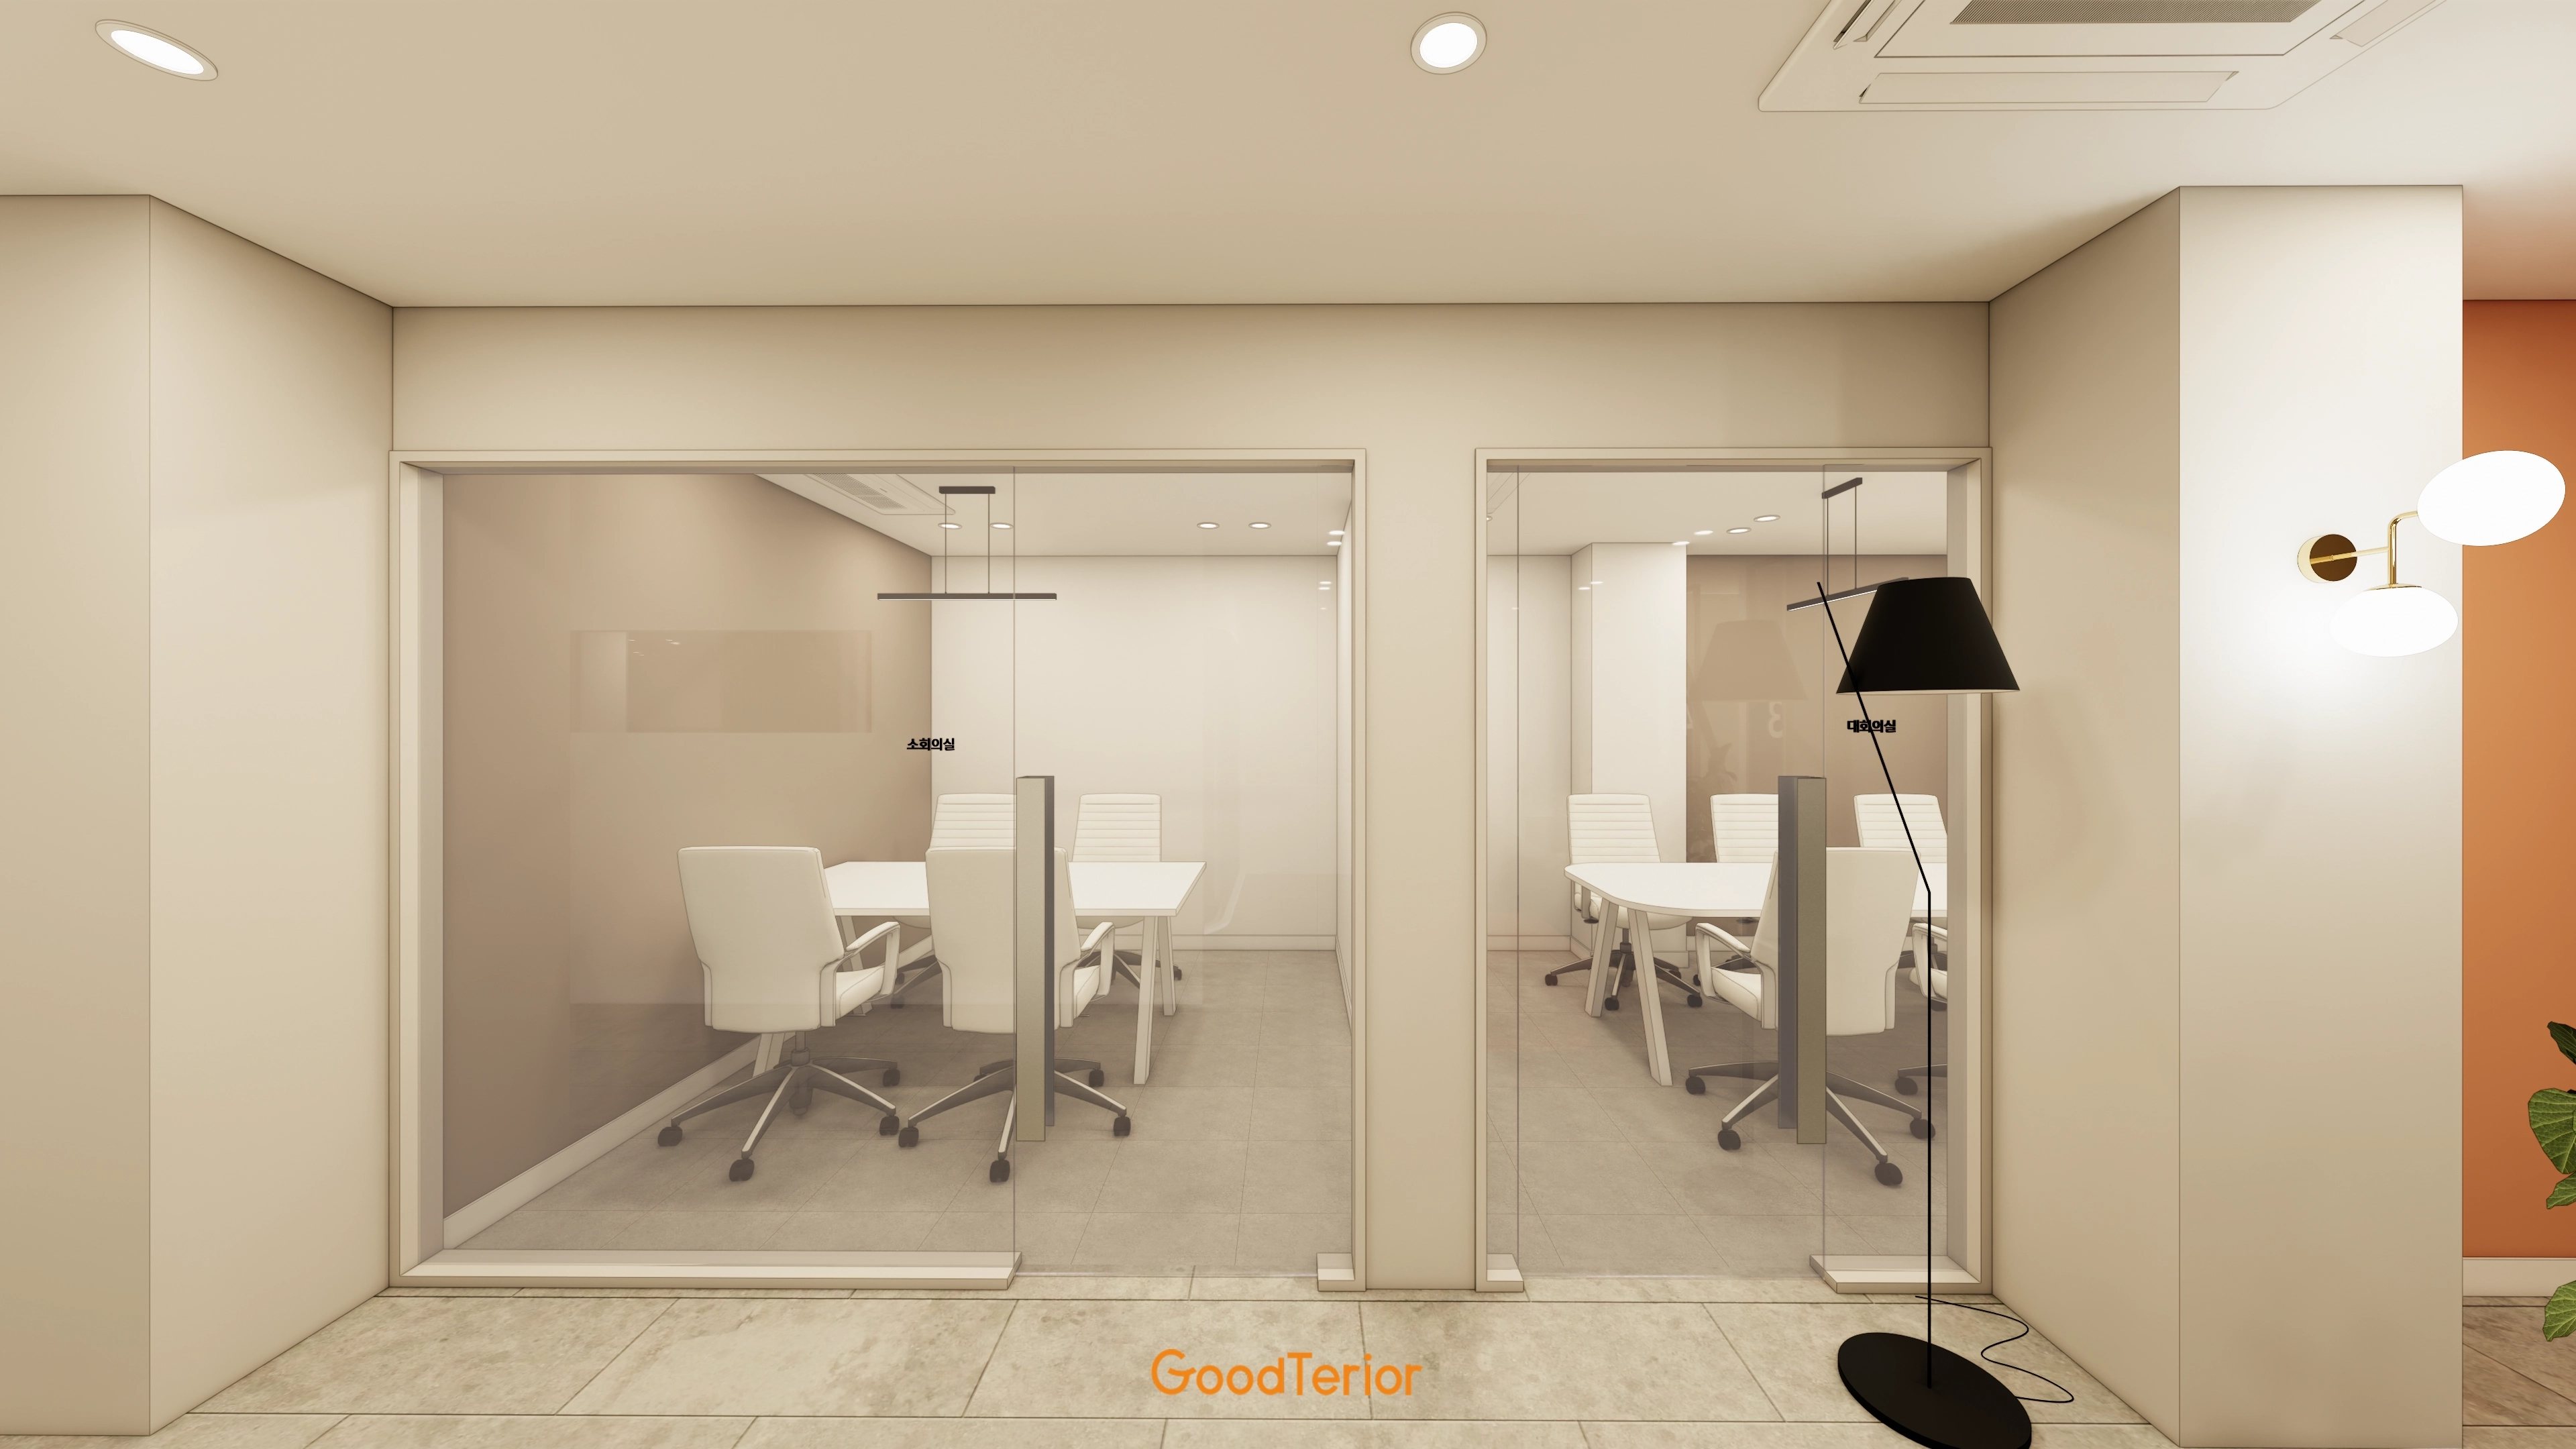
Calm beige tones create warmth, while a modern floor lamp and gold wall lights add comfort.
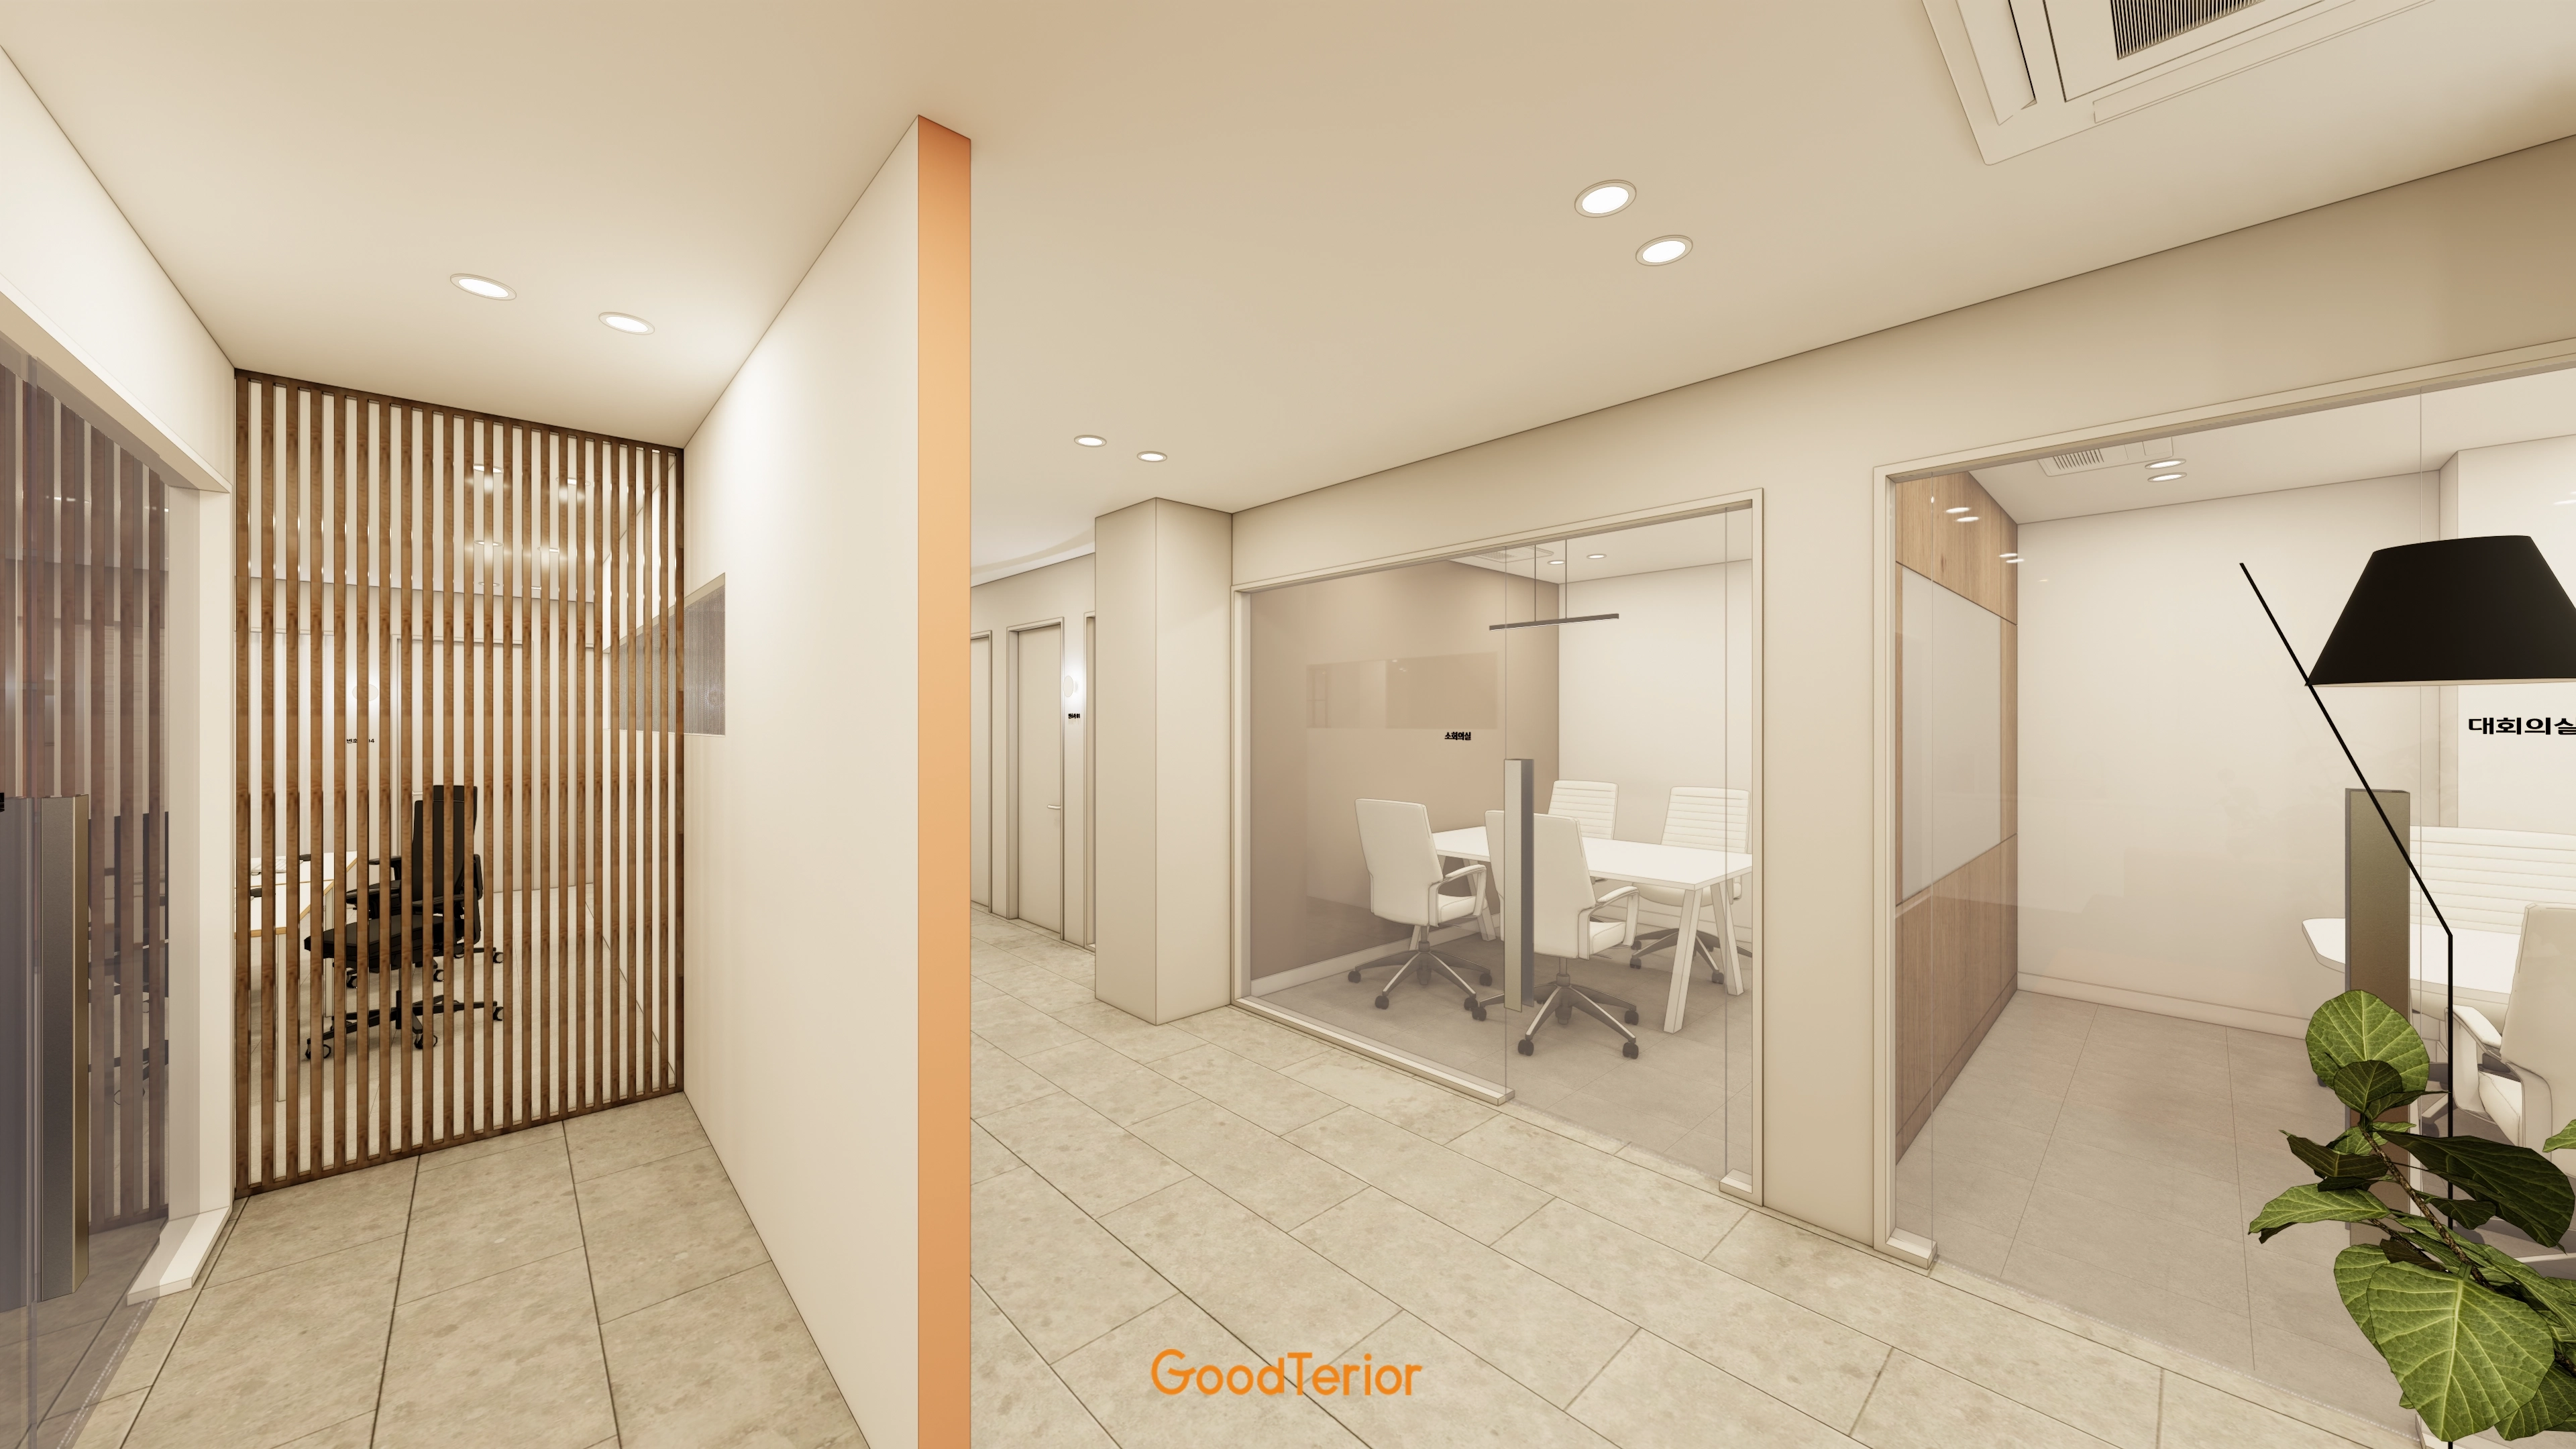
A timber louver partition adds a warm, gentle accent.
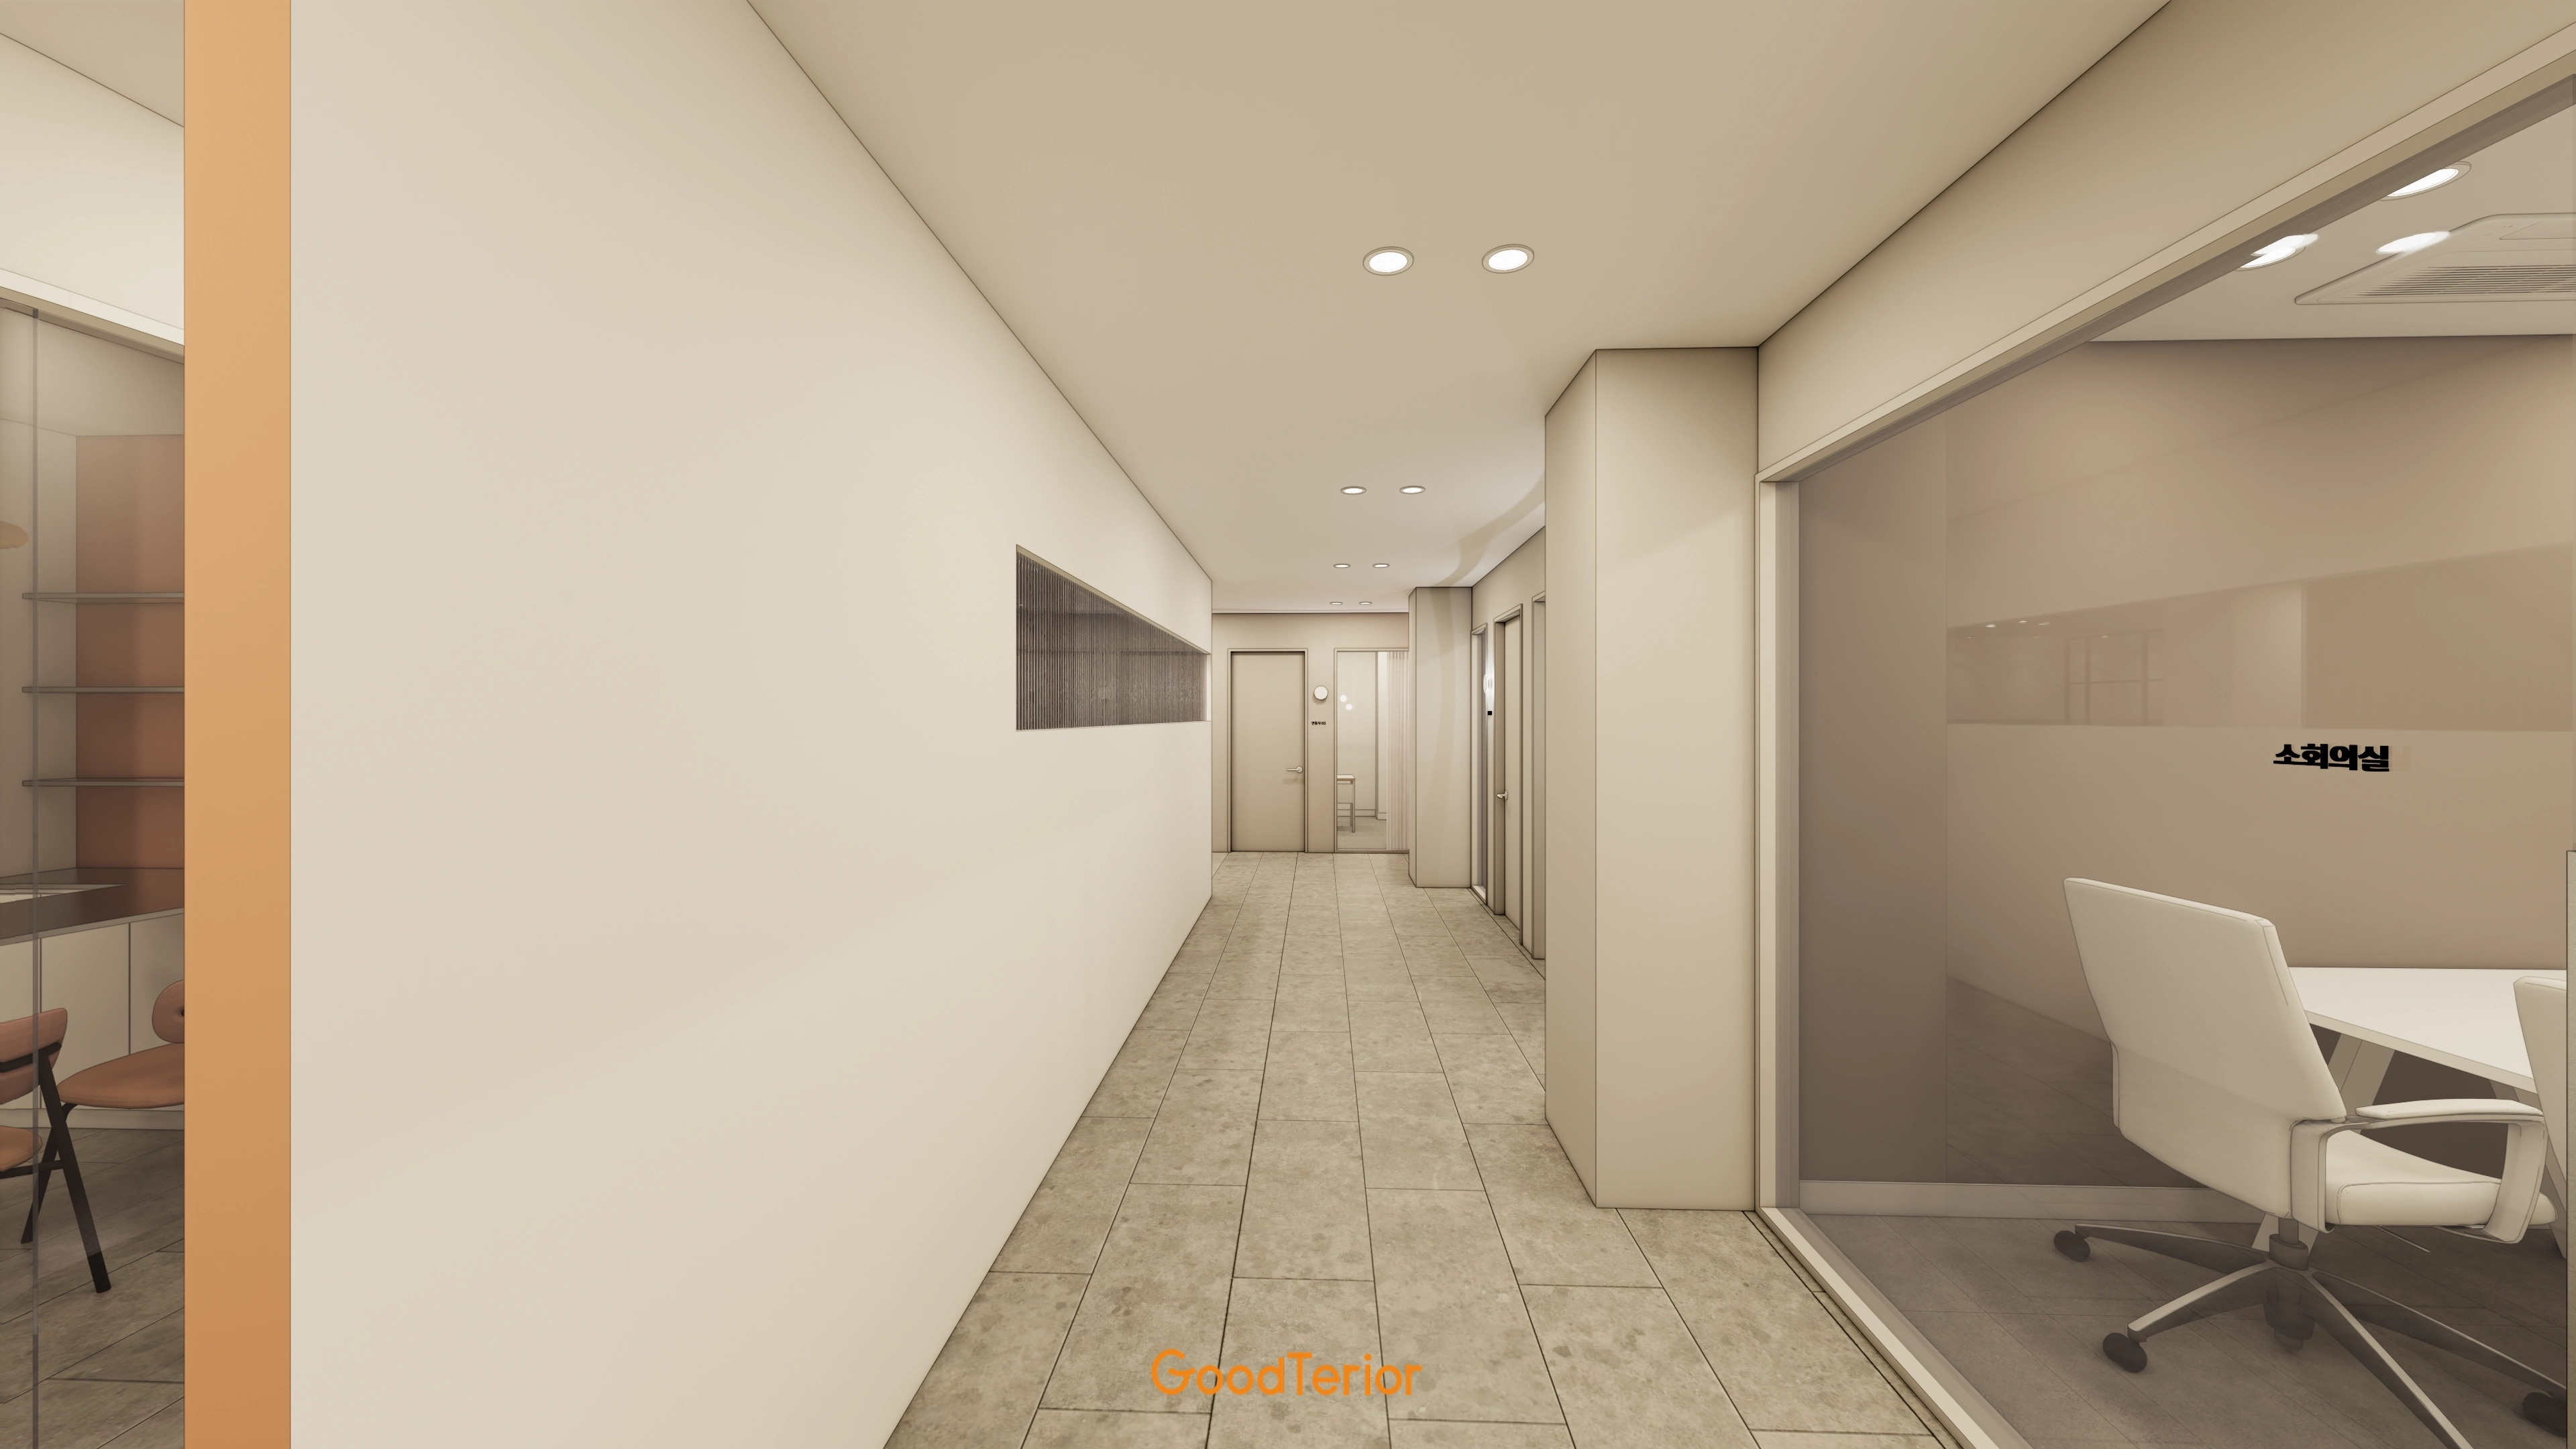
The small meeting room on the right uses glass partitions with translucent film to balance openness and privacy.
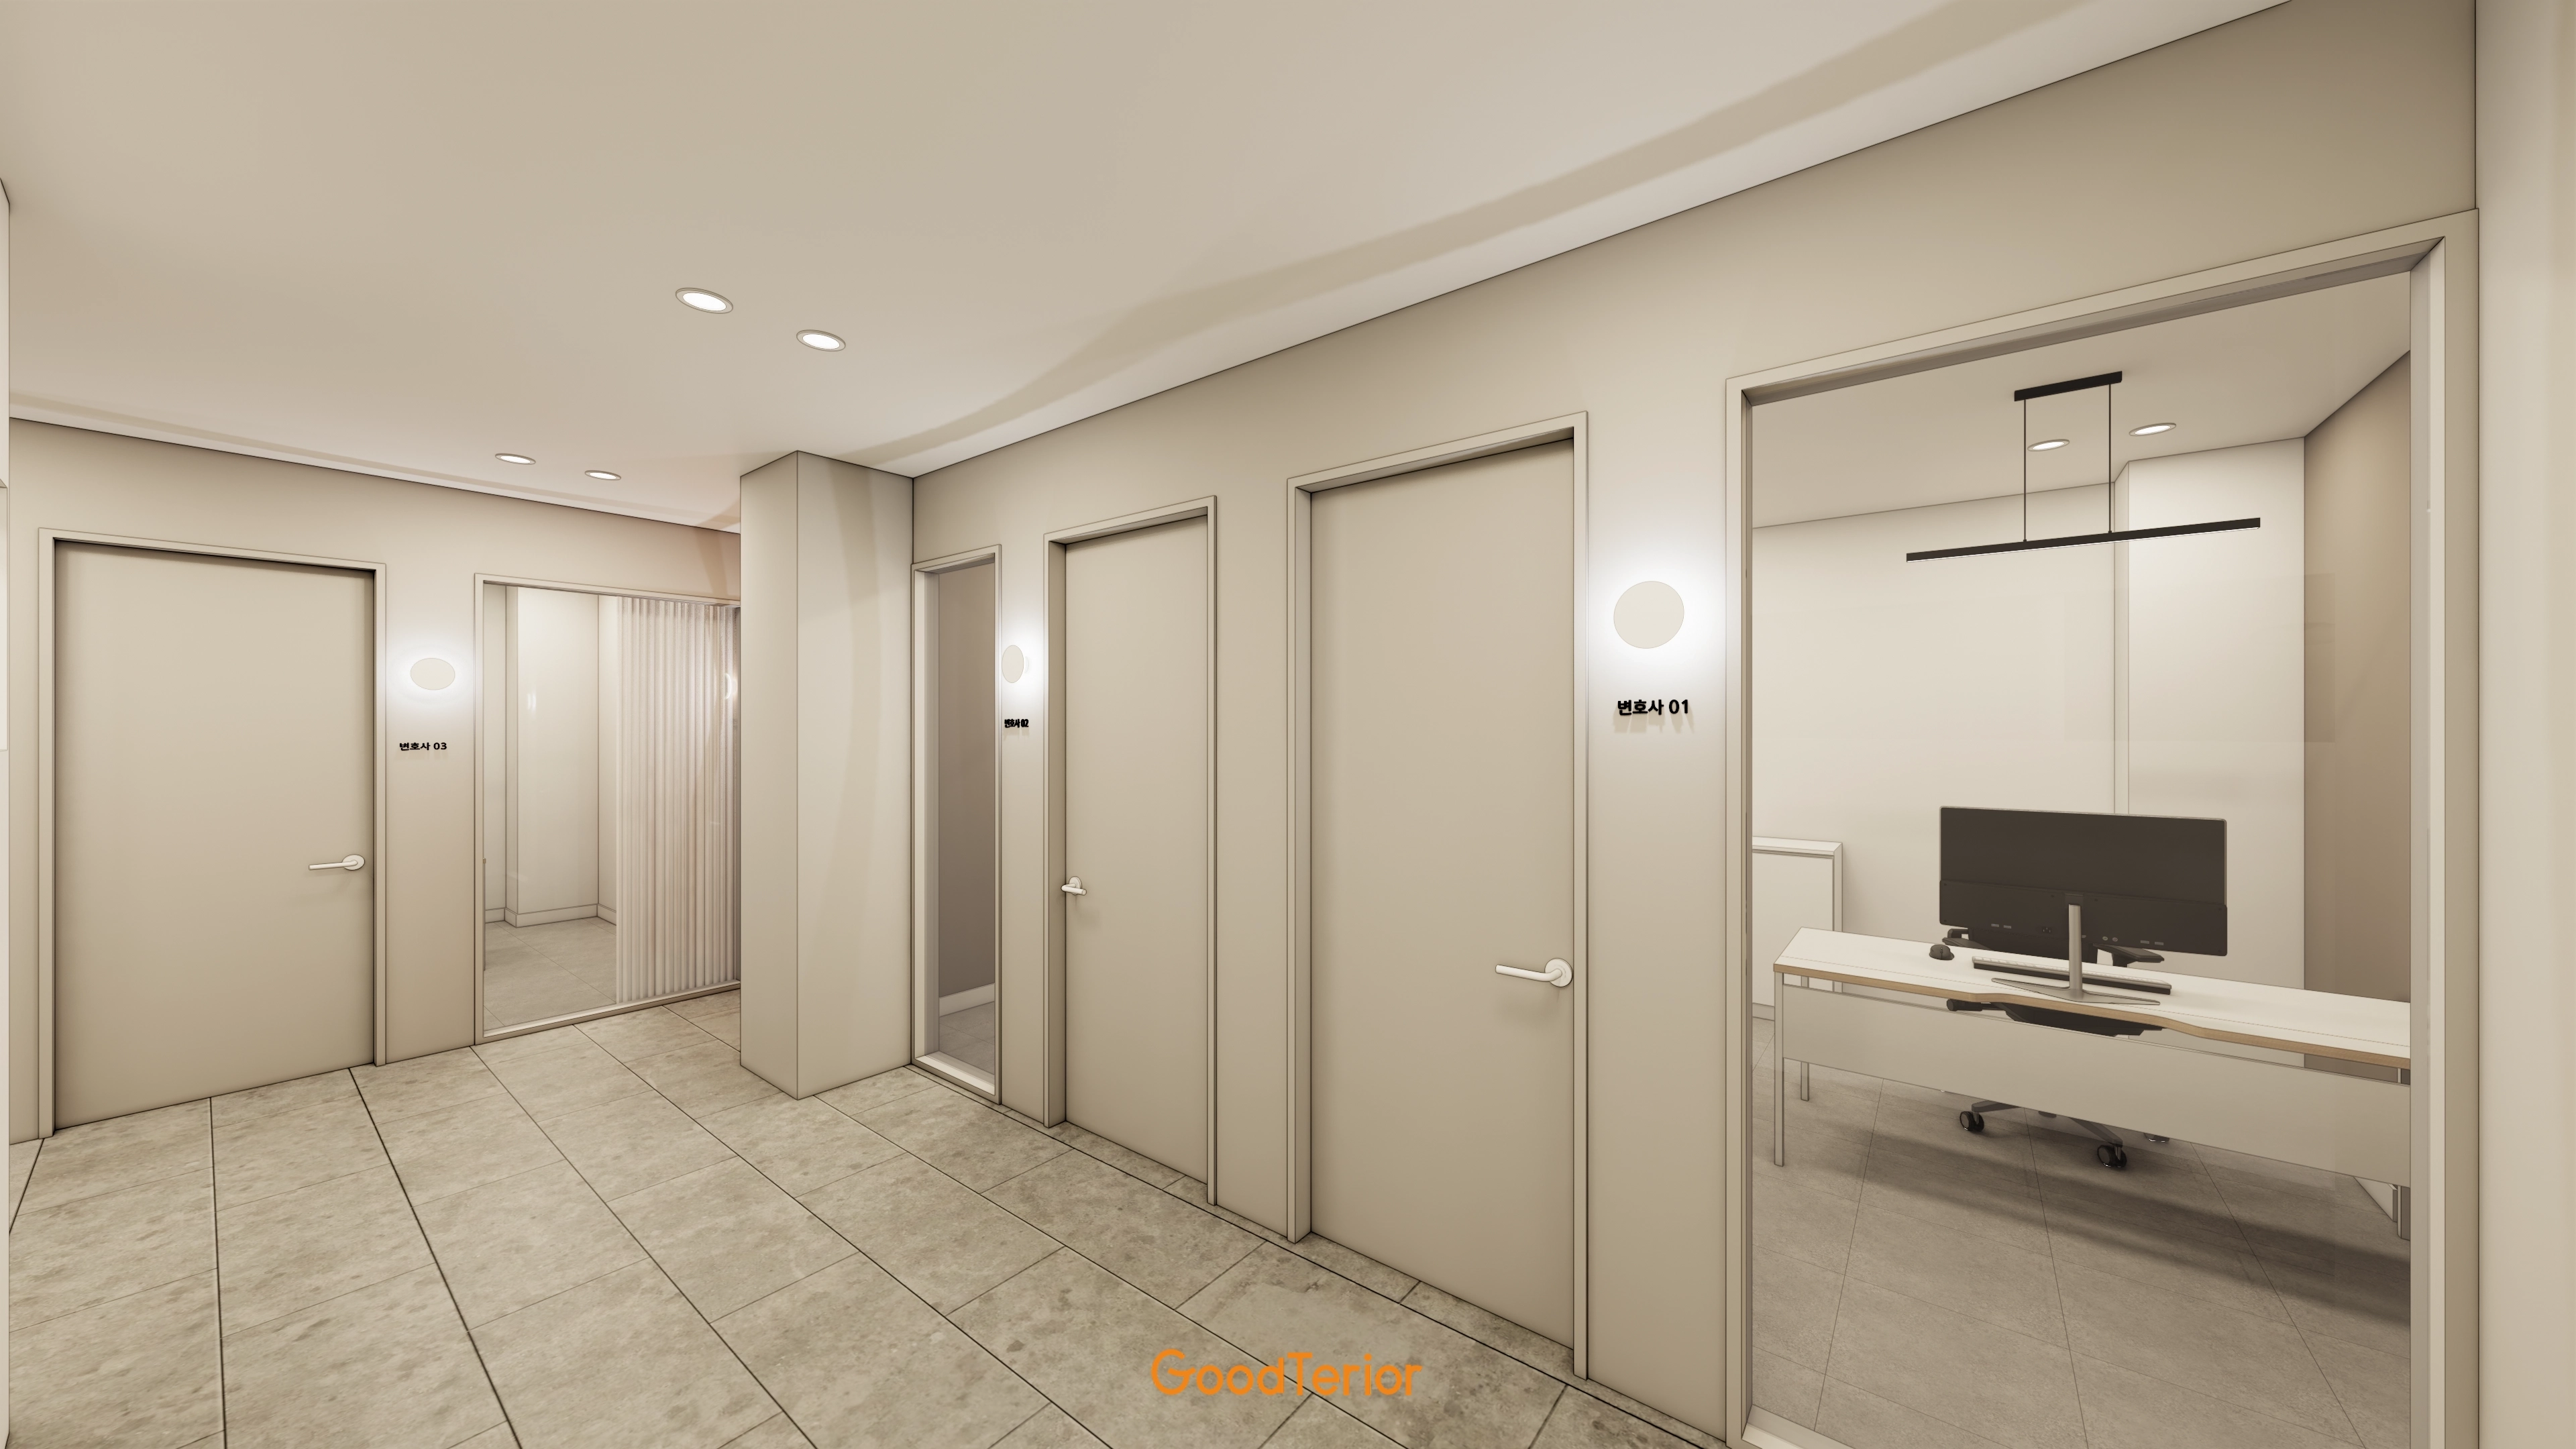
Round wall lights beside each office door add gentle accents.
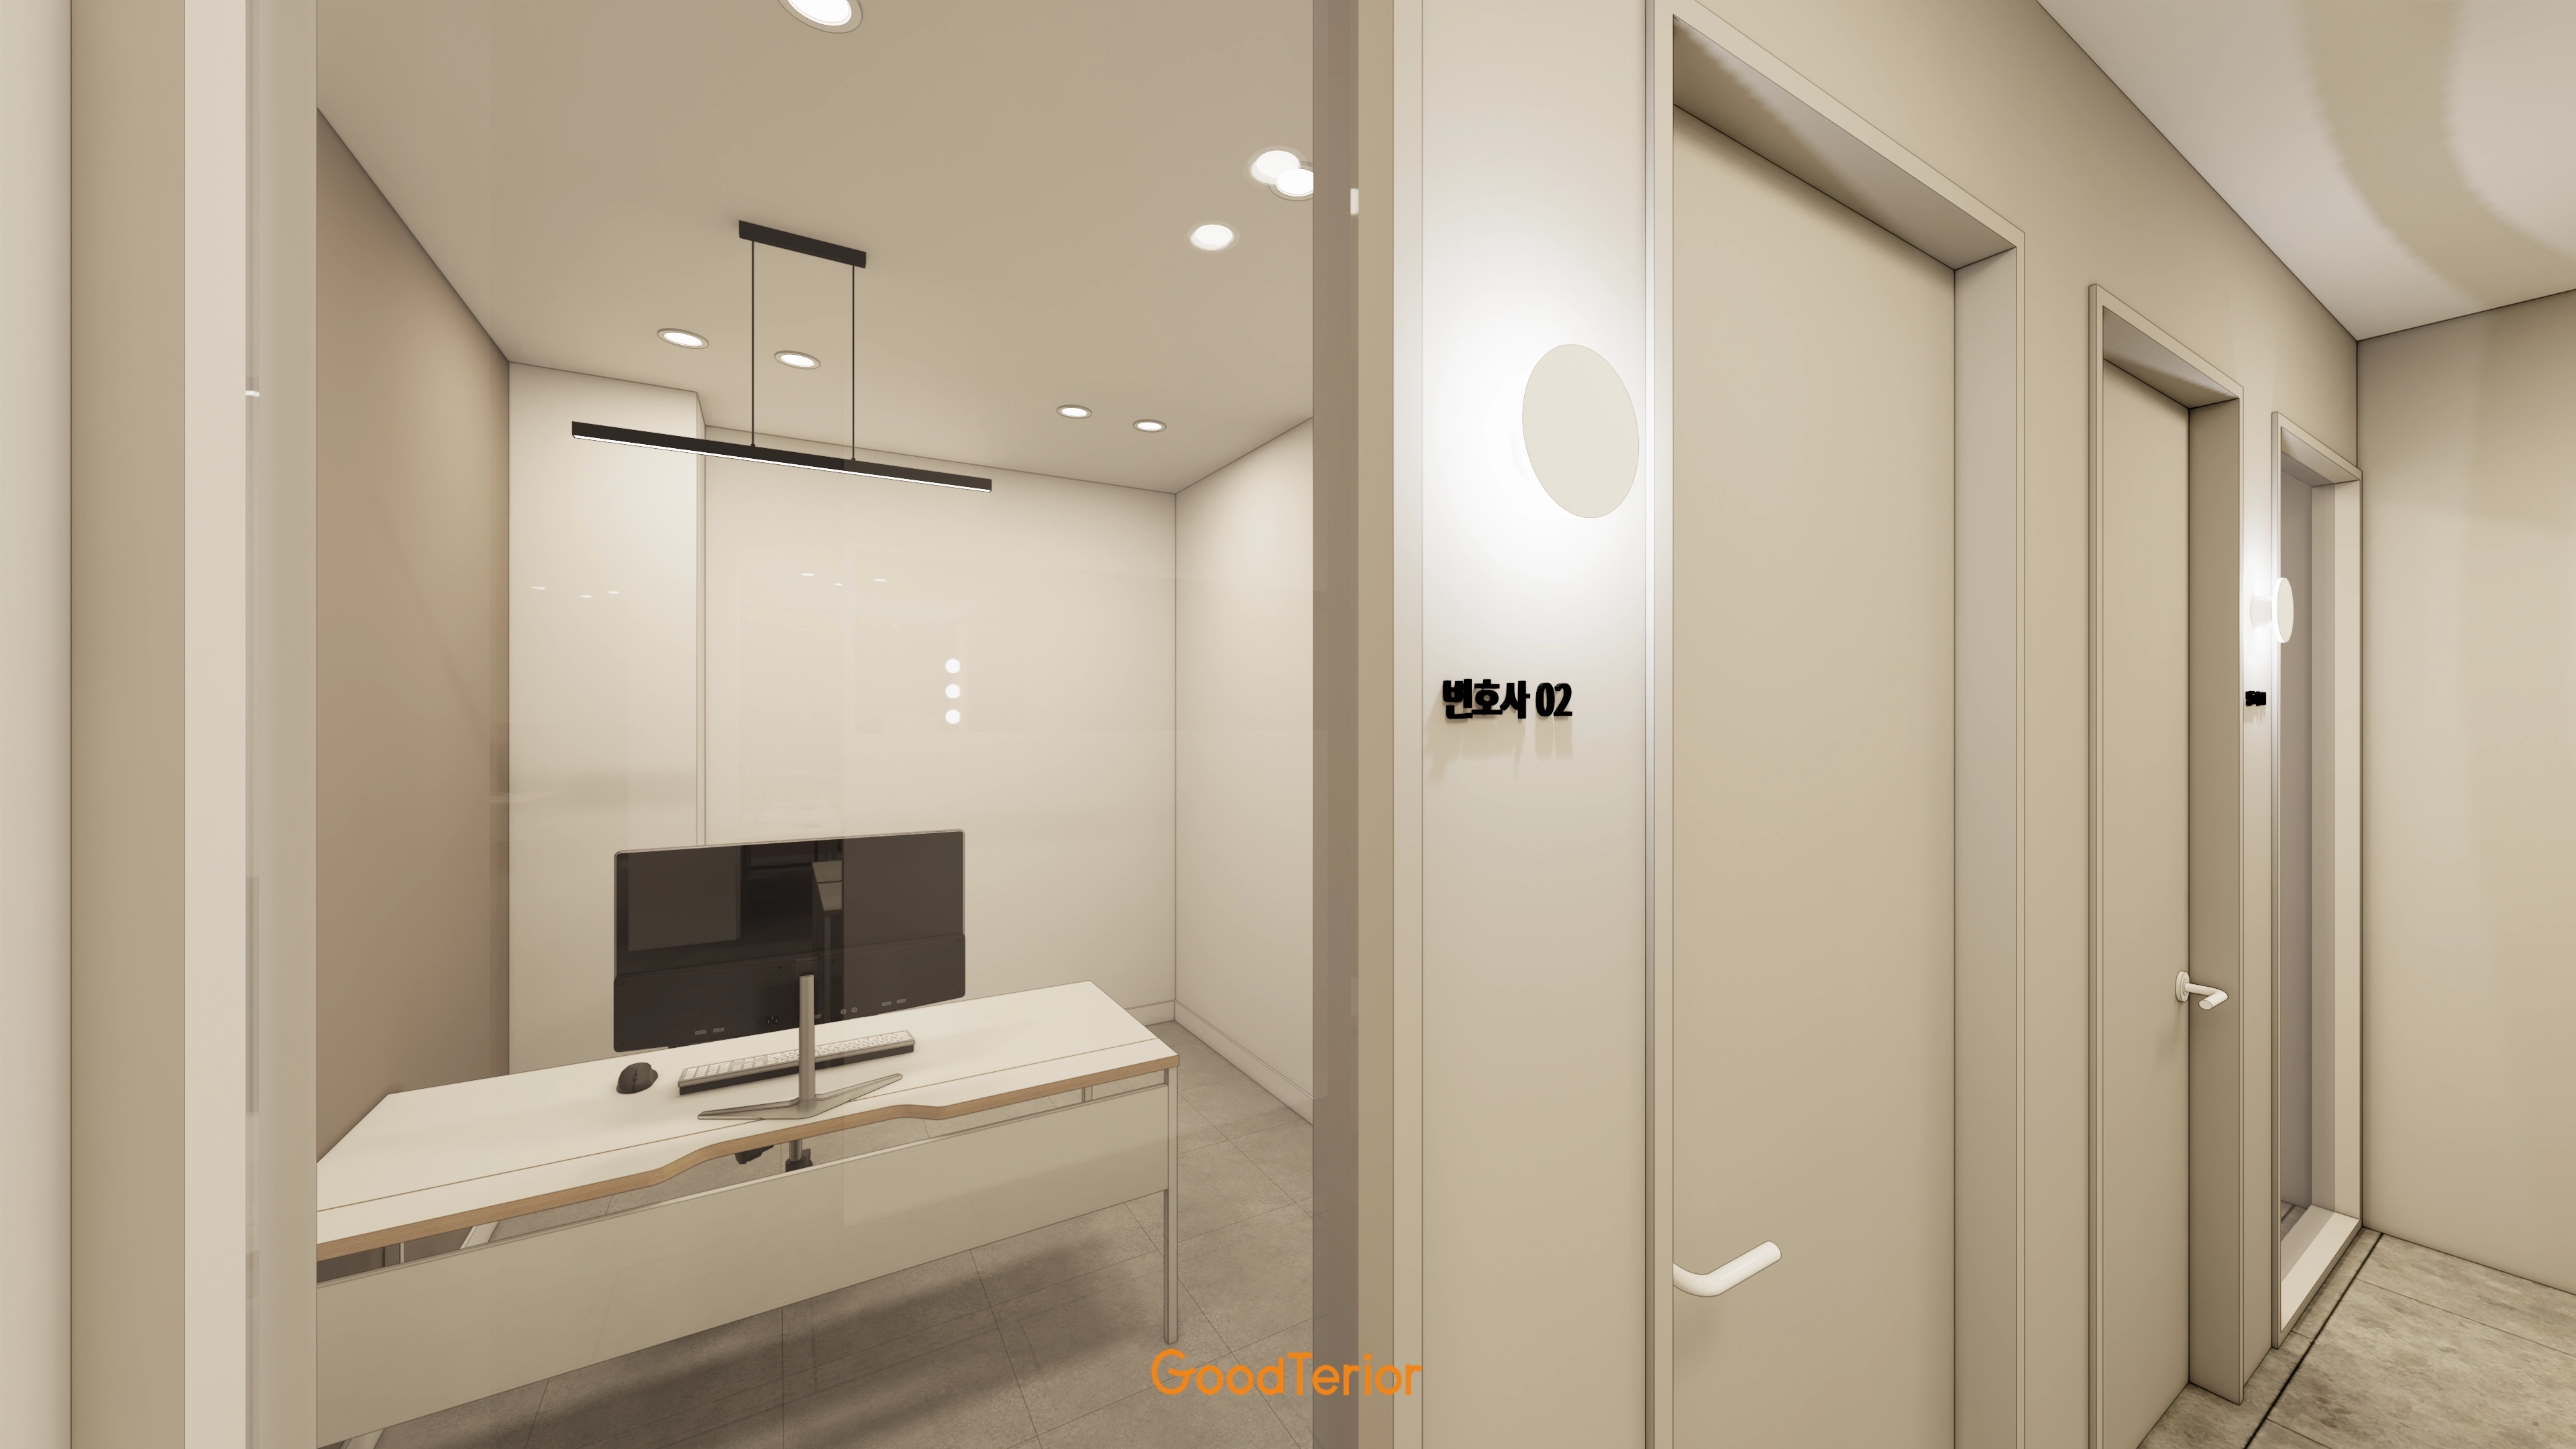
Stylish linear ceiling lights add a modern touch to each lawyer's office.
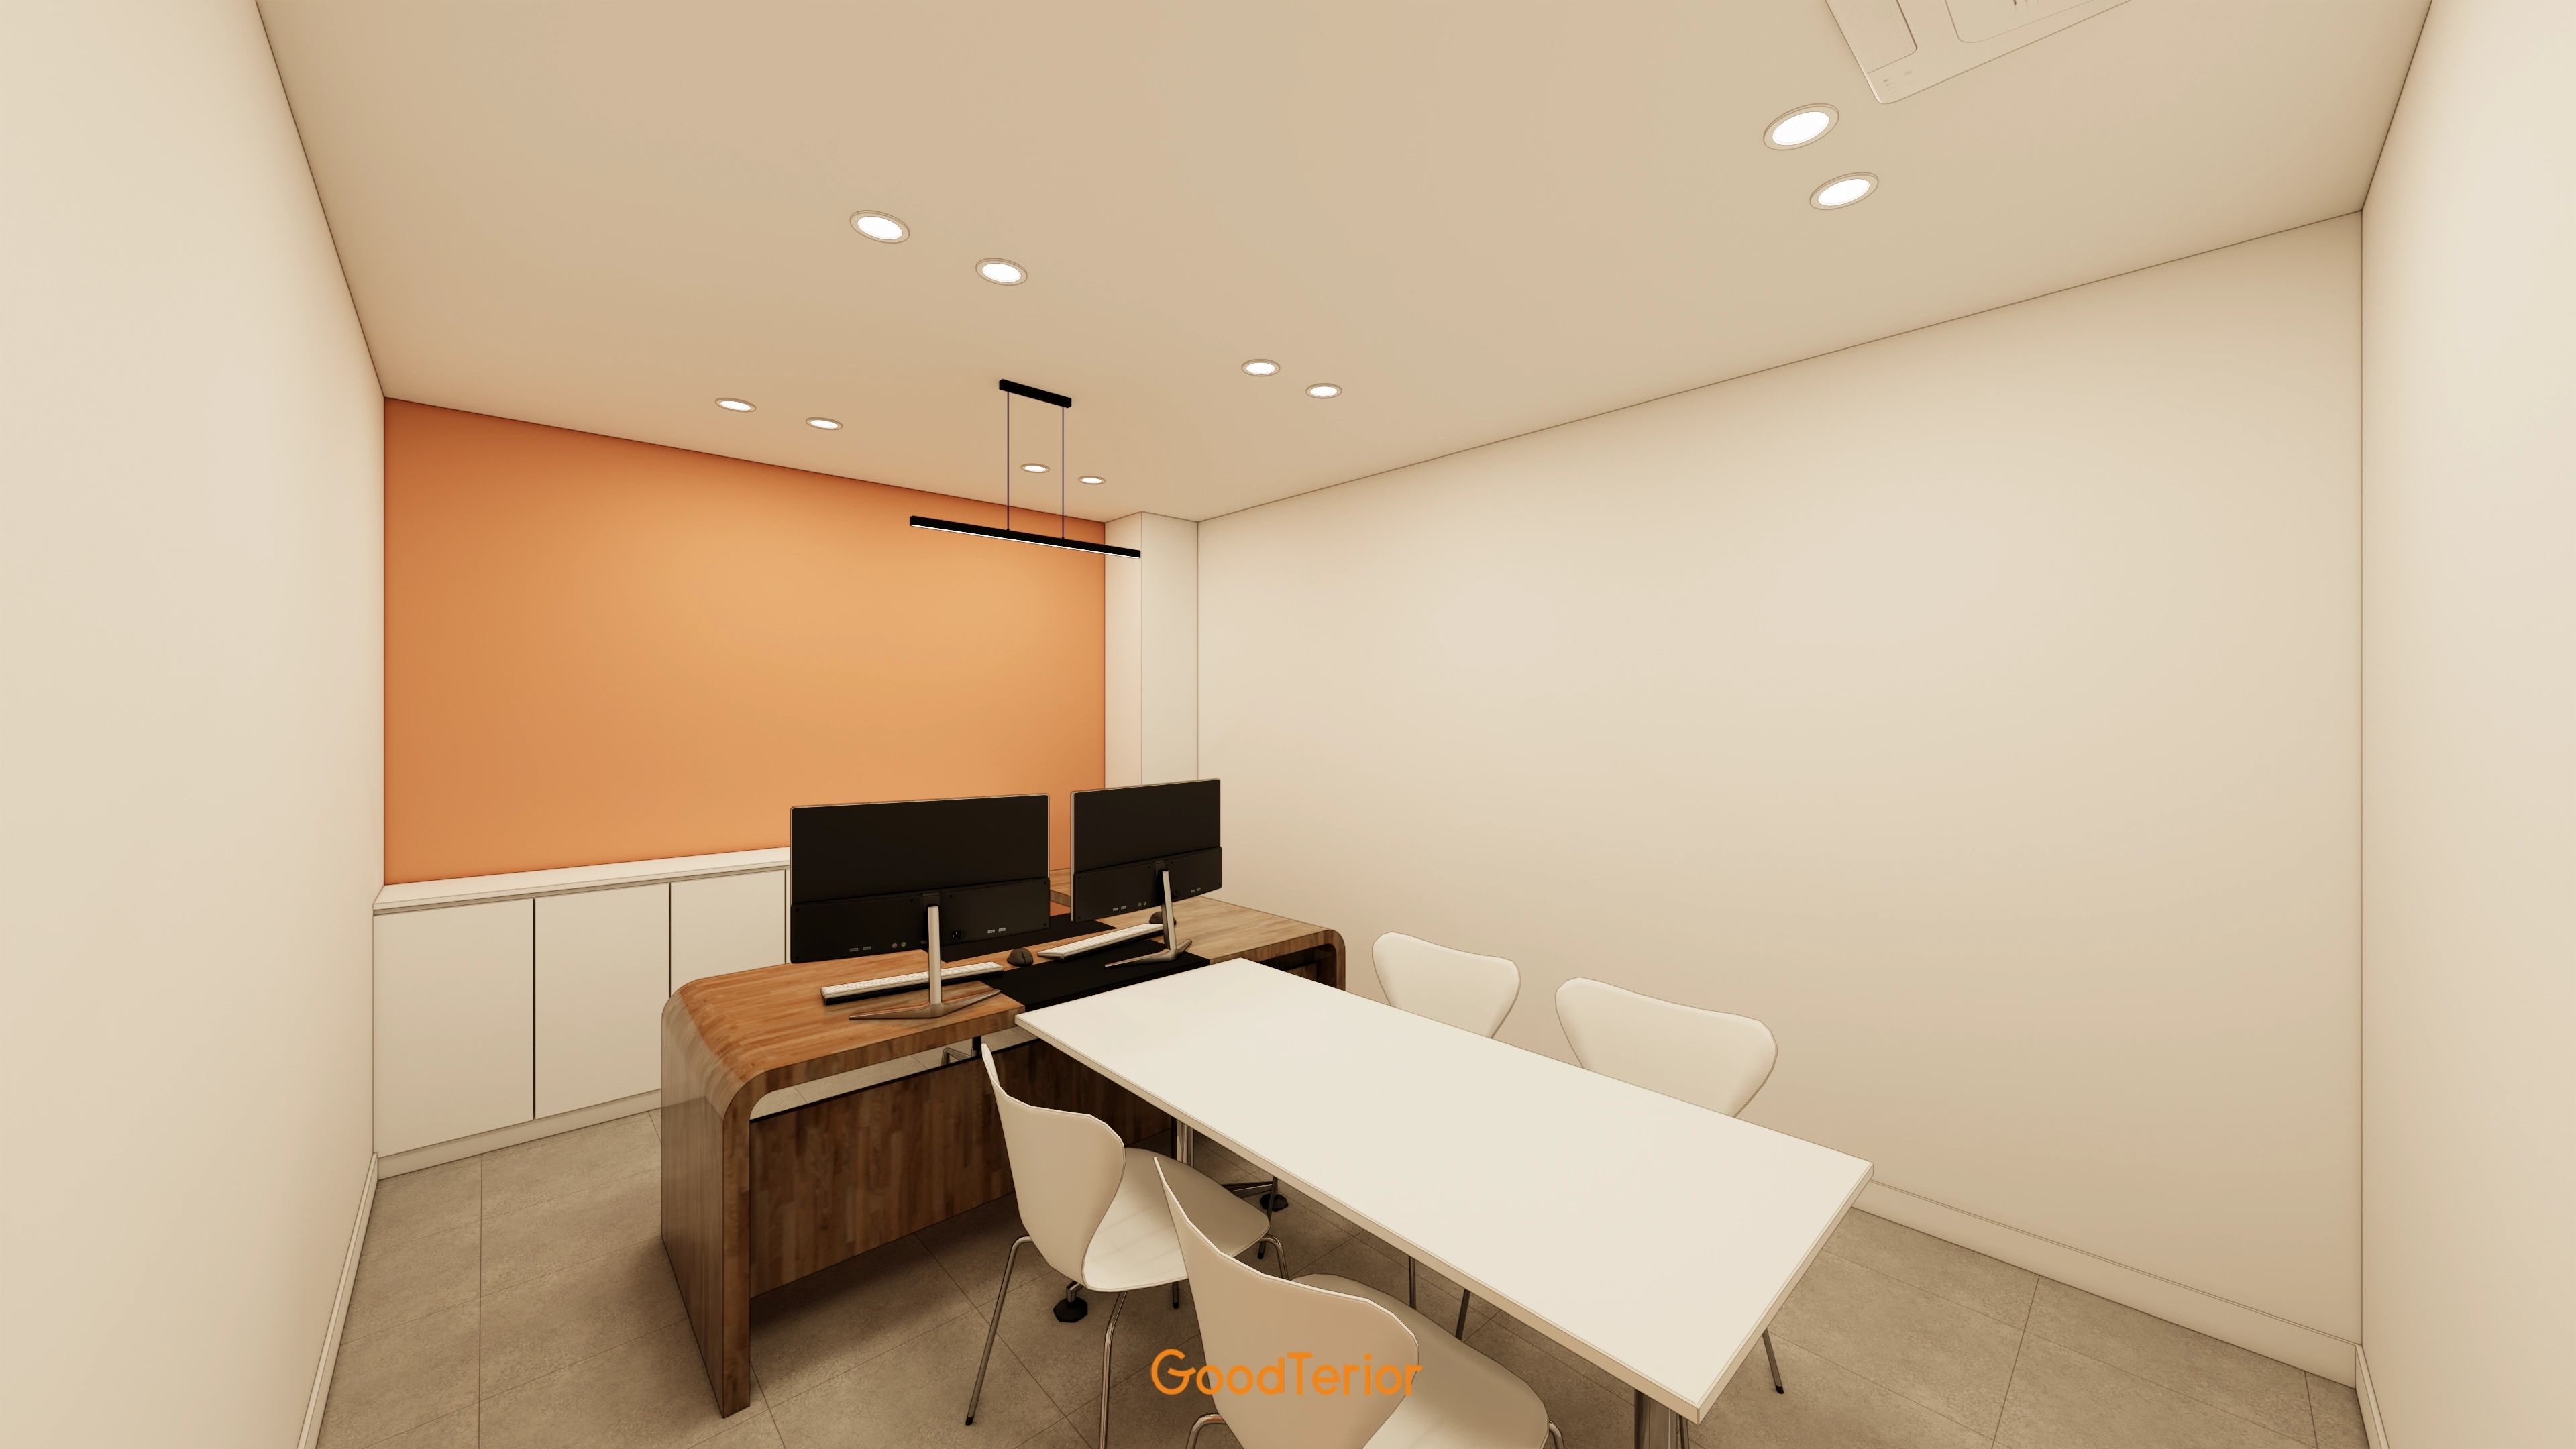
A gently curved timber desk creates a professional, comfortable impression.
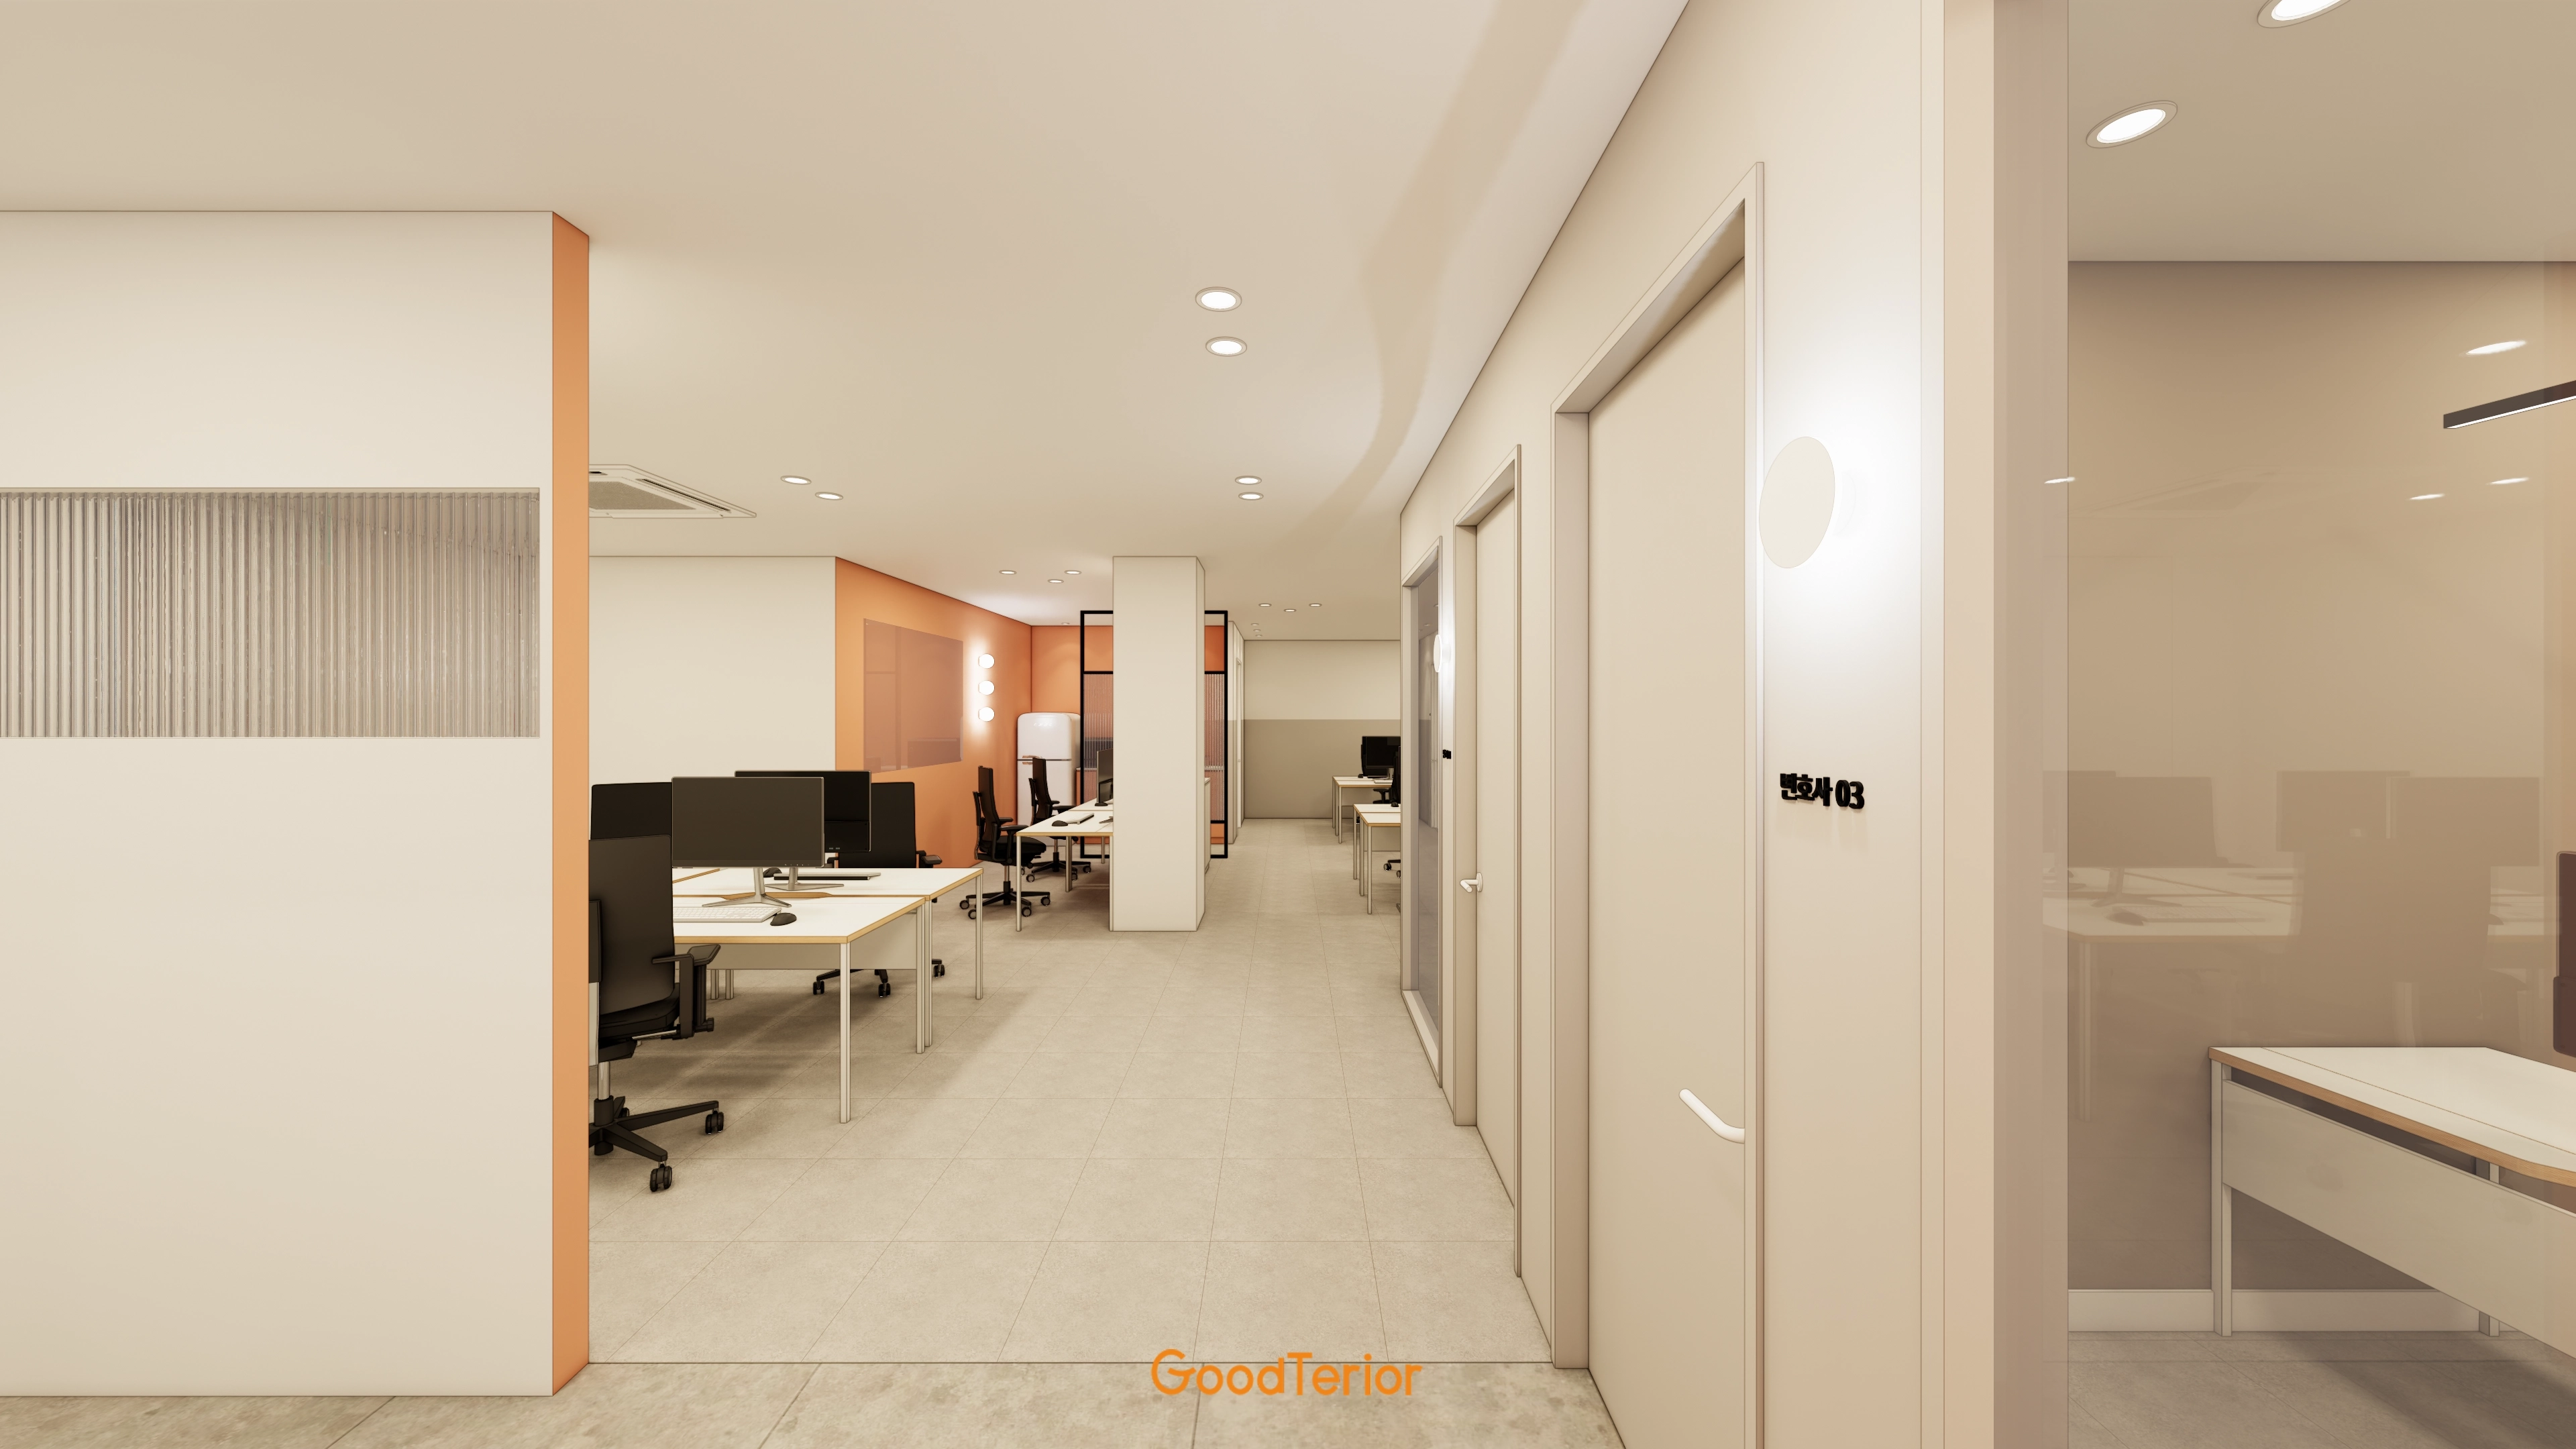
Closely spaced recessed lights provide even illumination for a comfortable working environment.
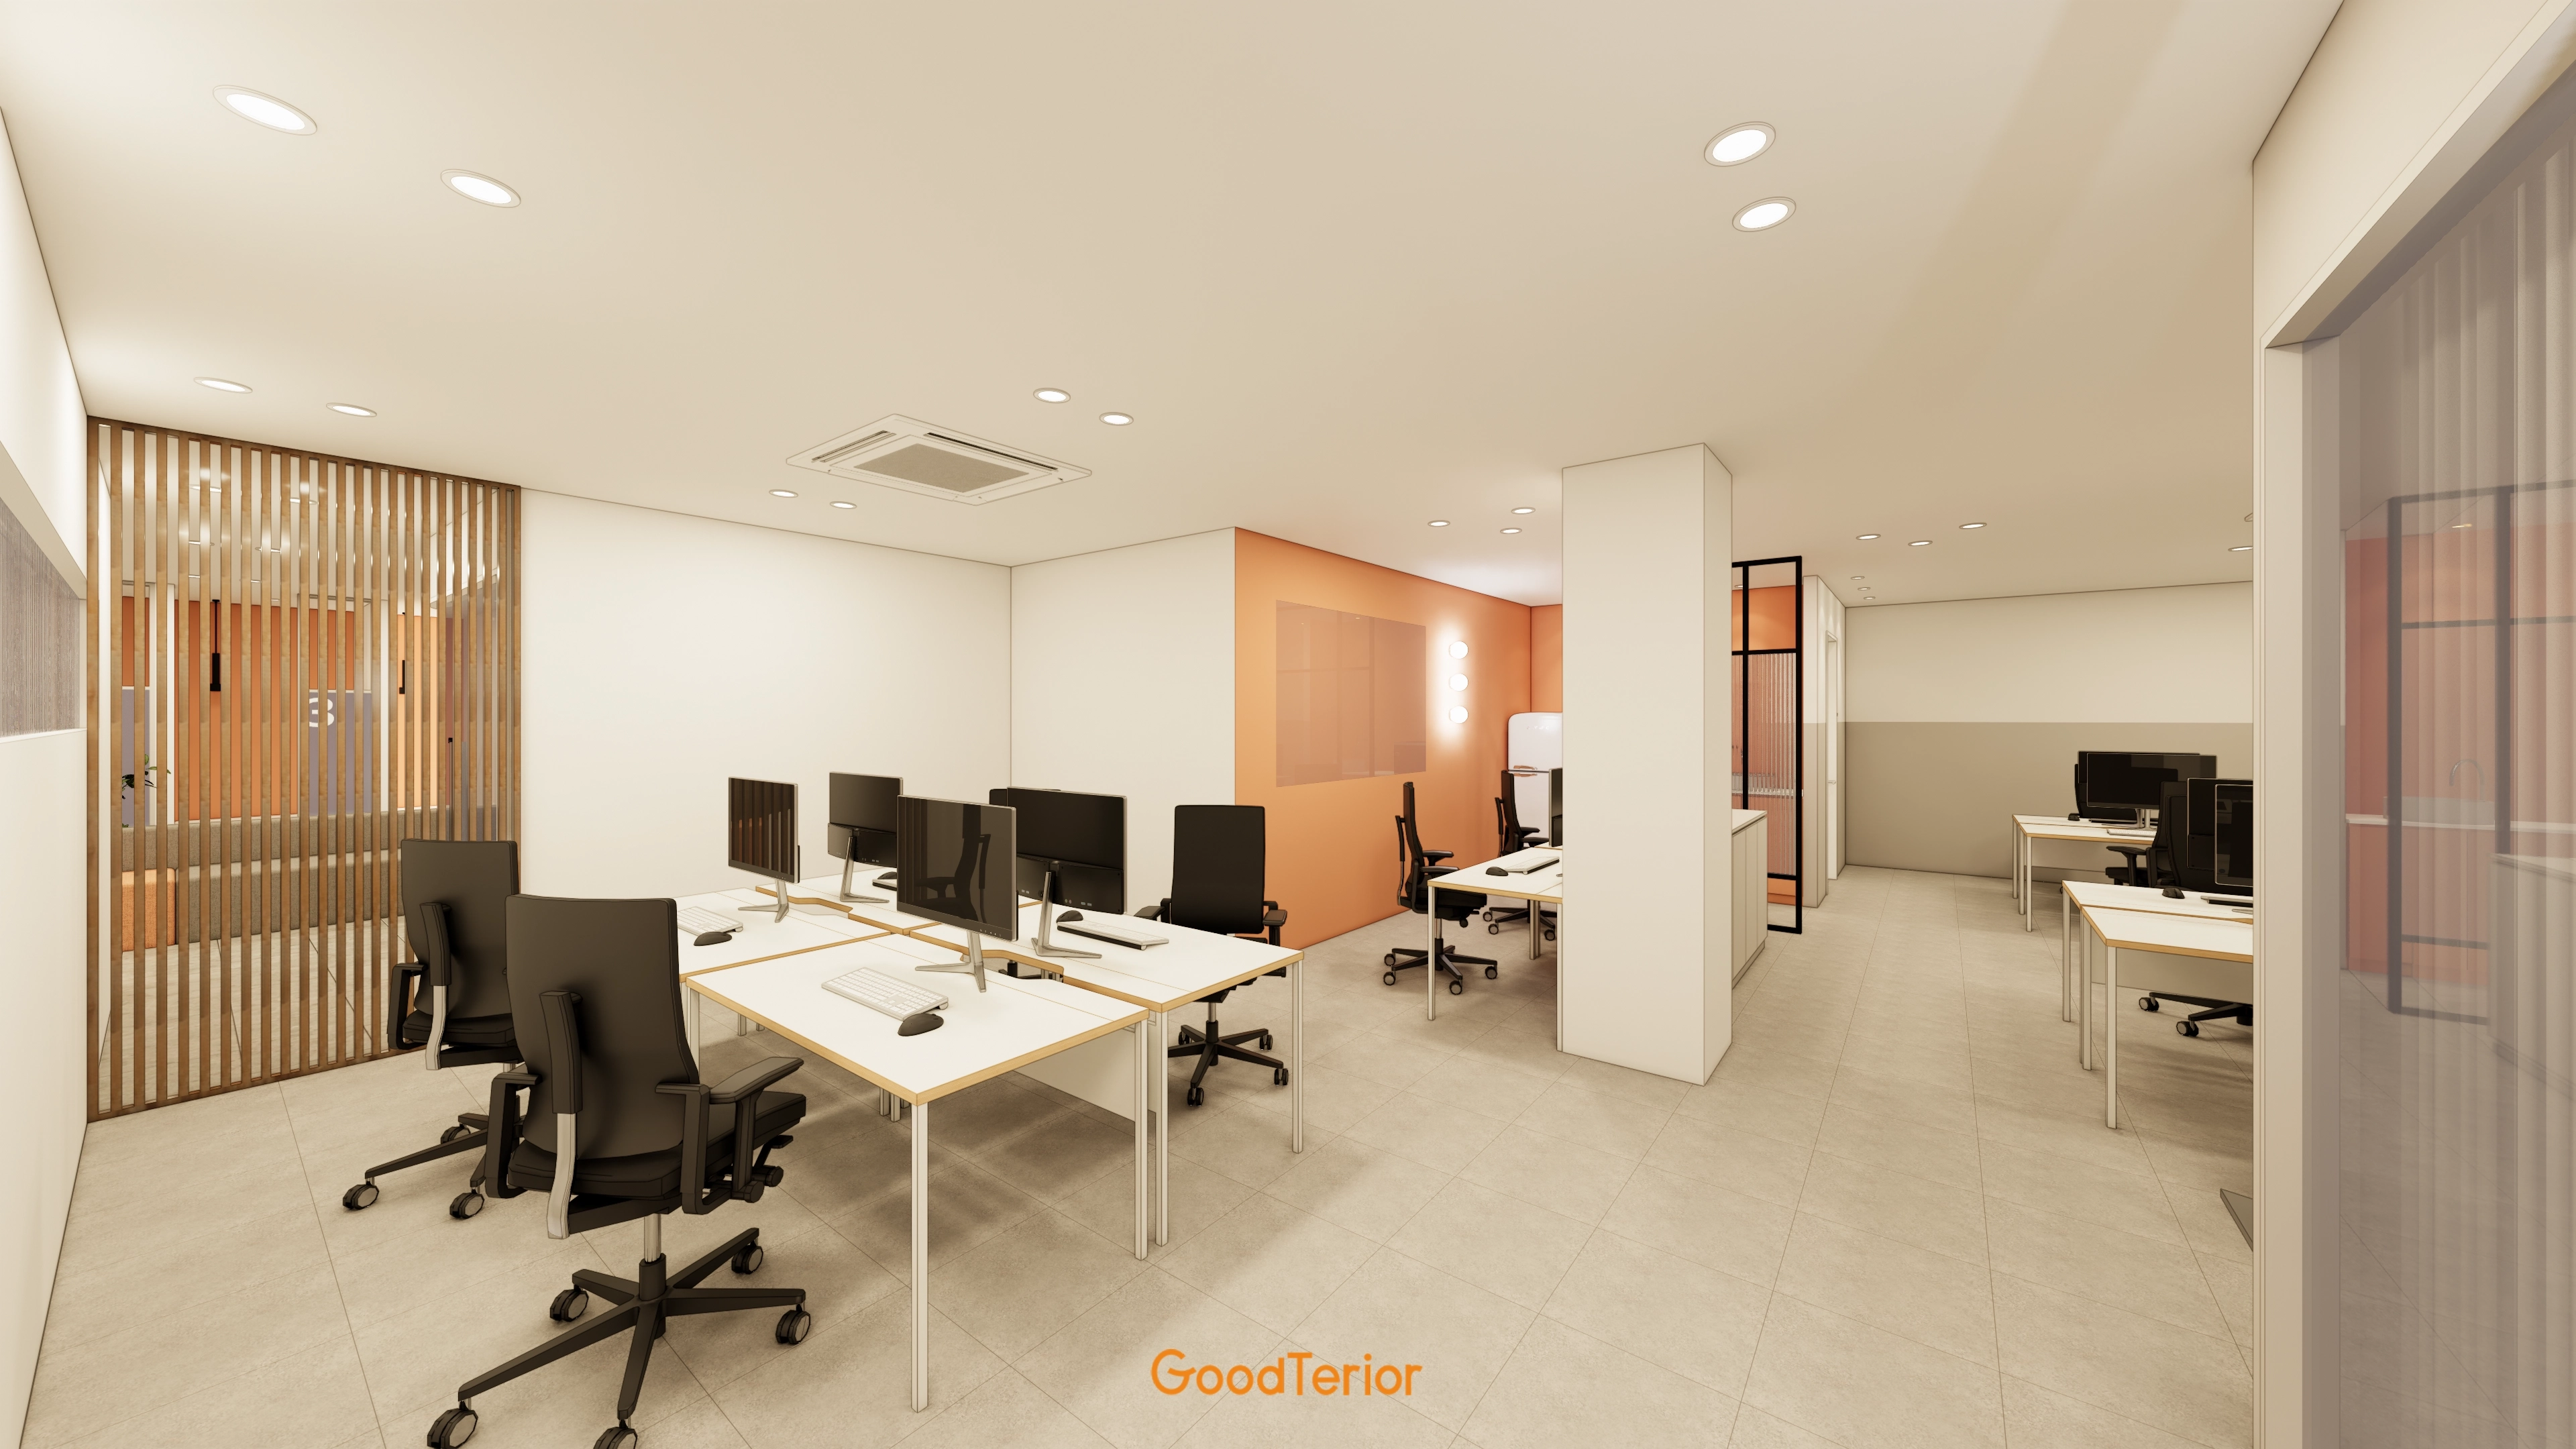
A lively orange accent wall gives the office a gentler atmosphere.
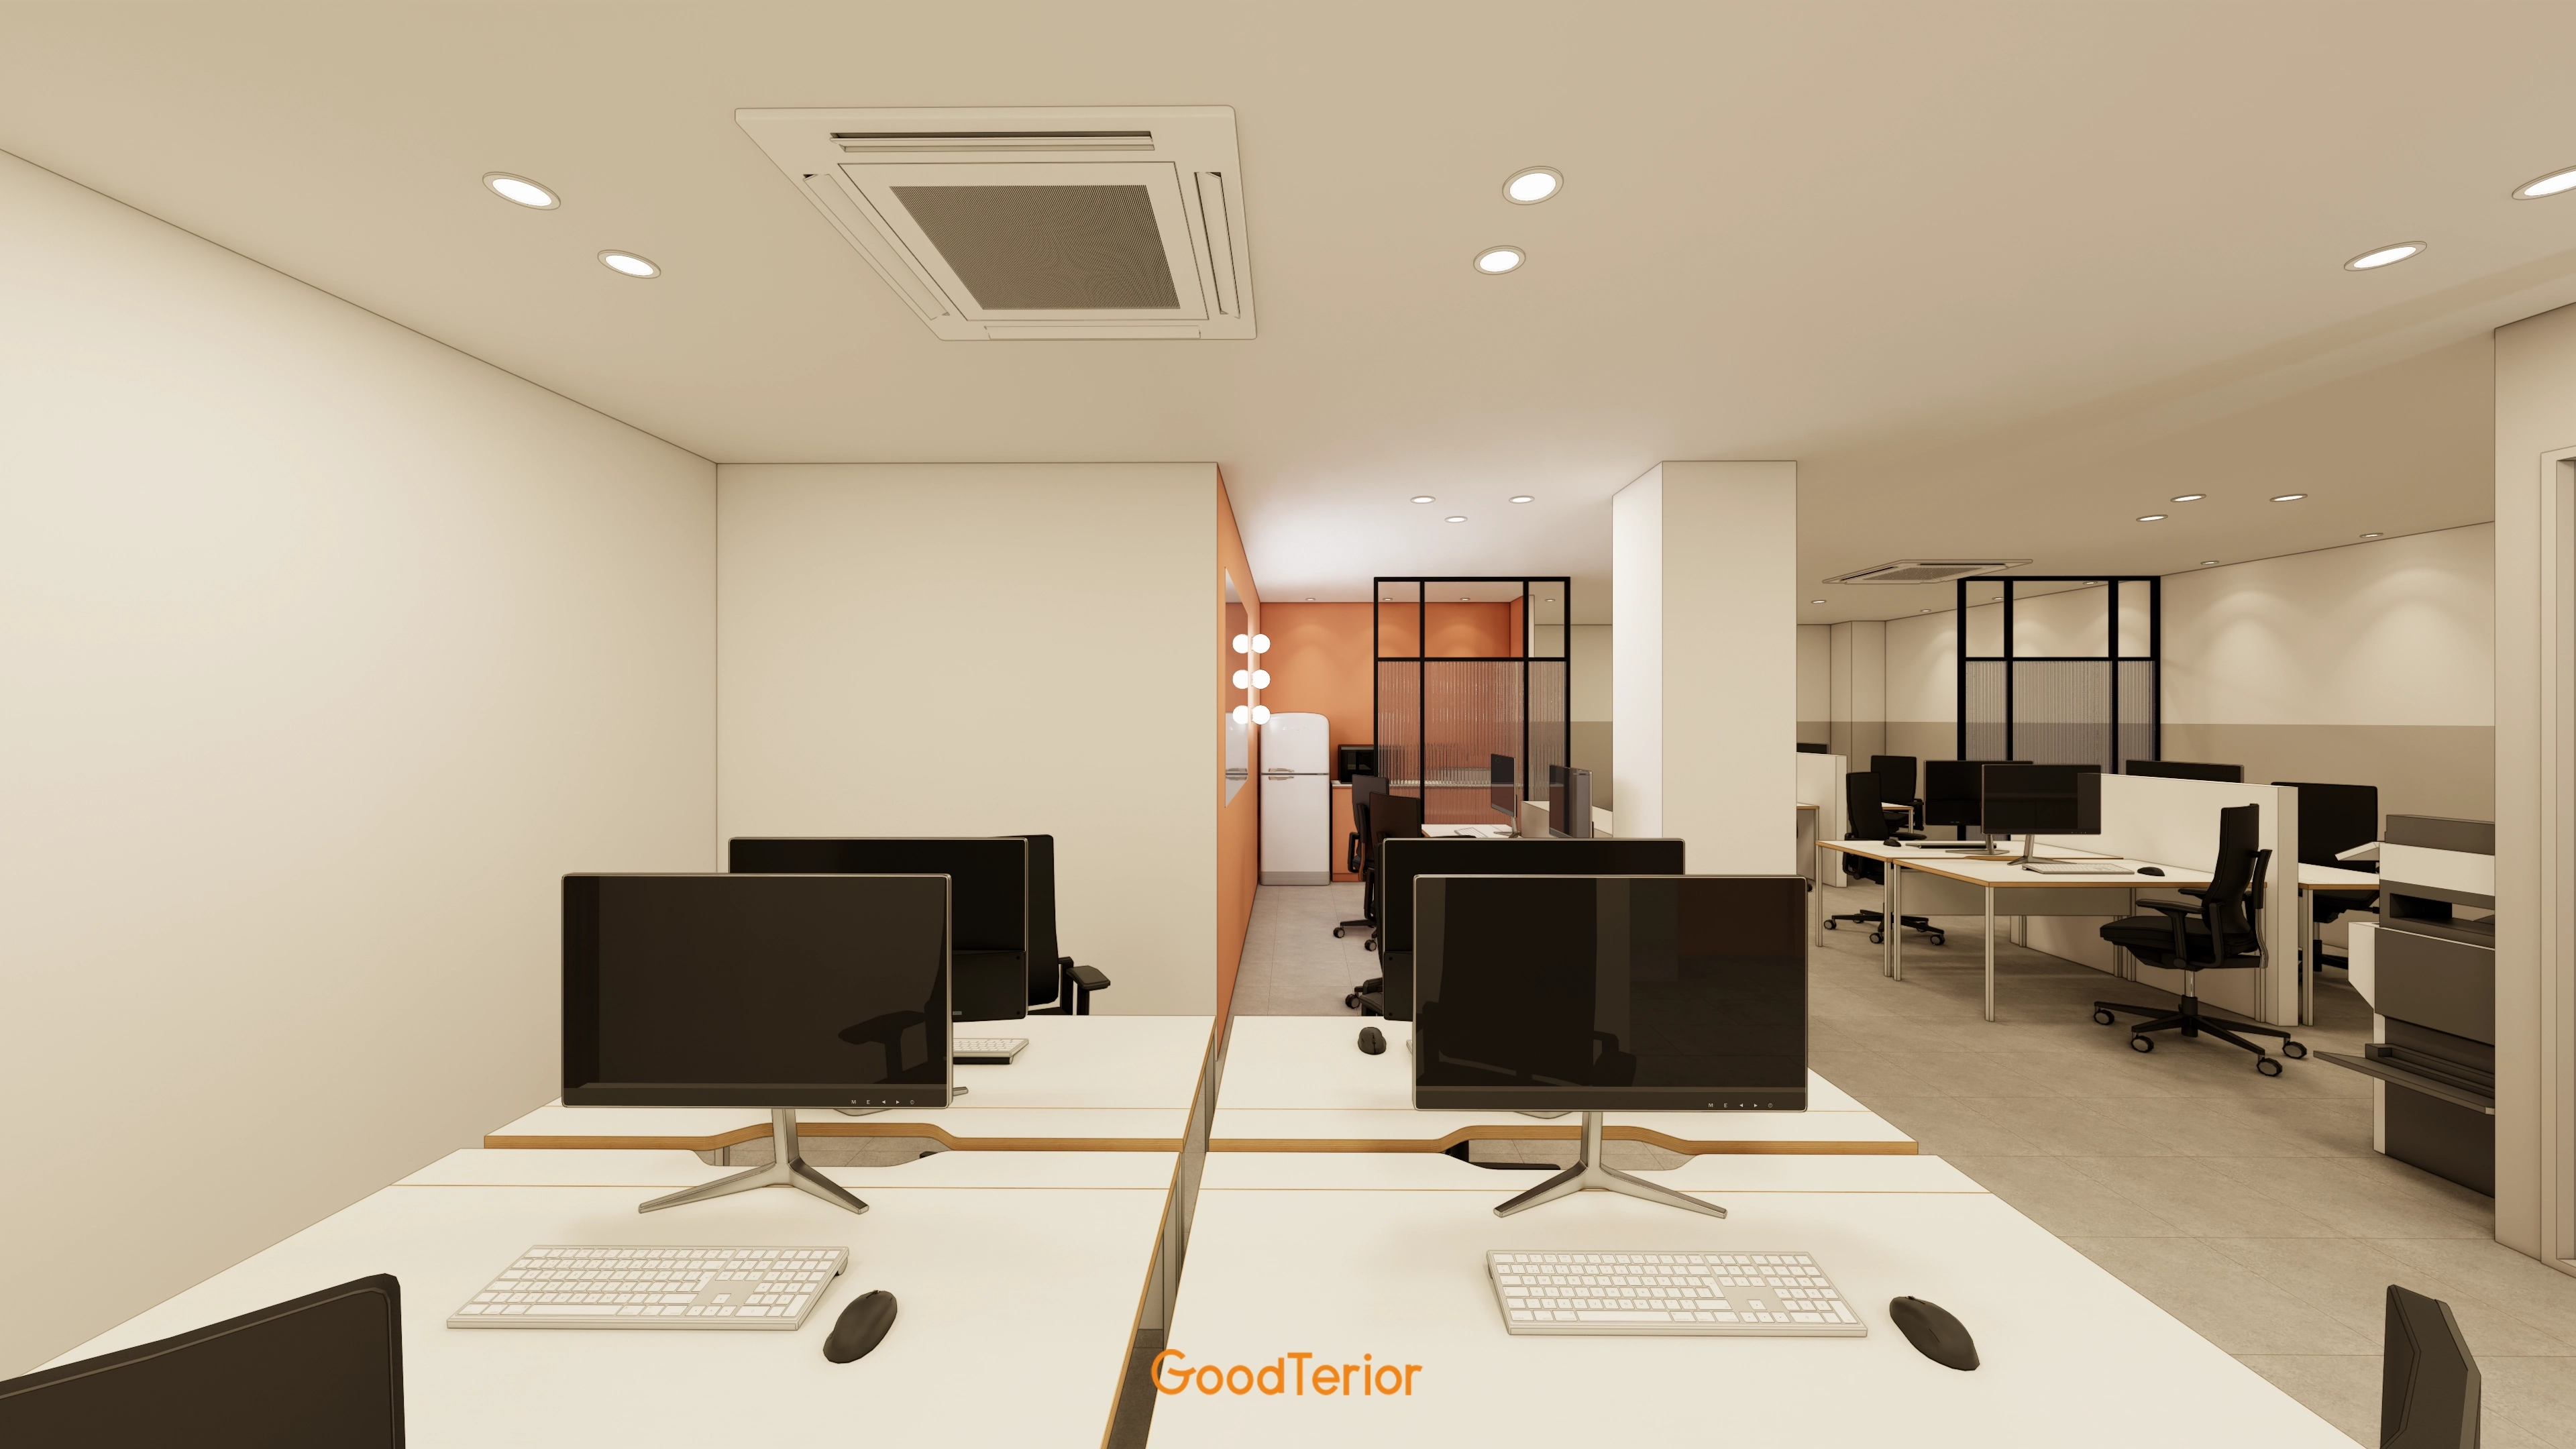
Black-framed glass partitions separate meeting rooms and other spaces while maintaining openness.
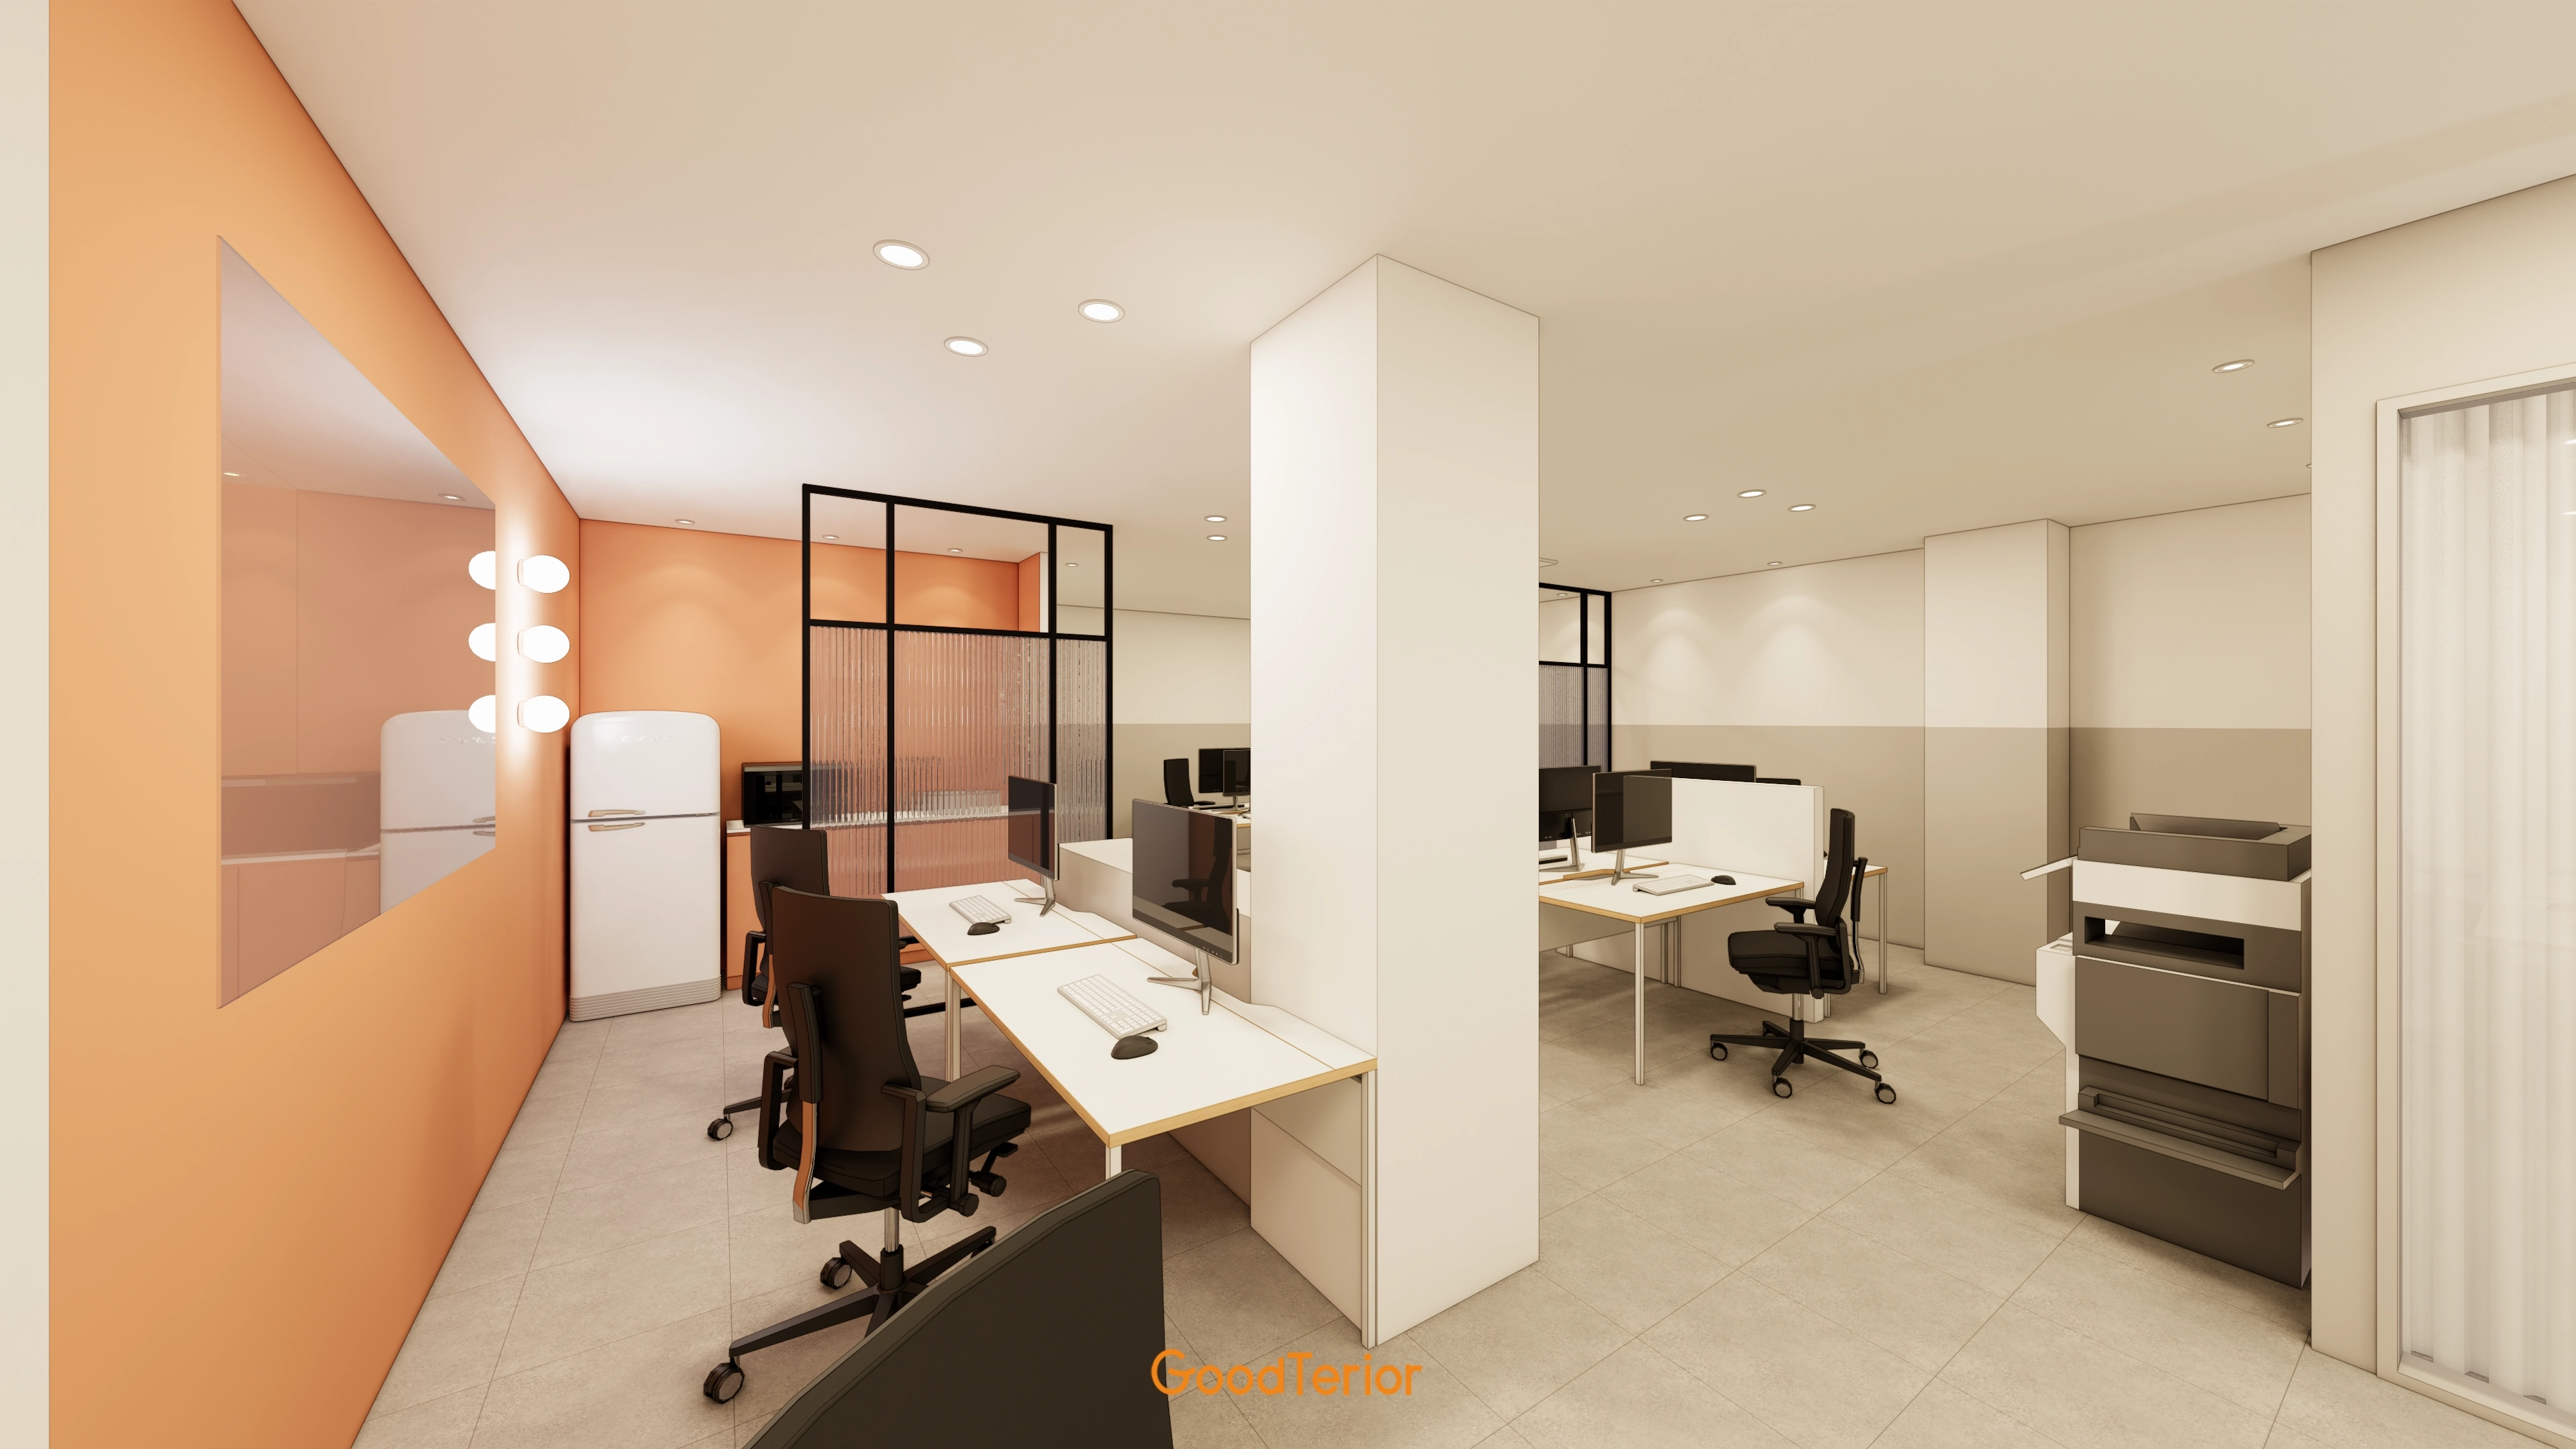
A mirror and accent lighting along one wall define a small staff relaxation area.
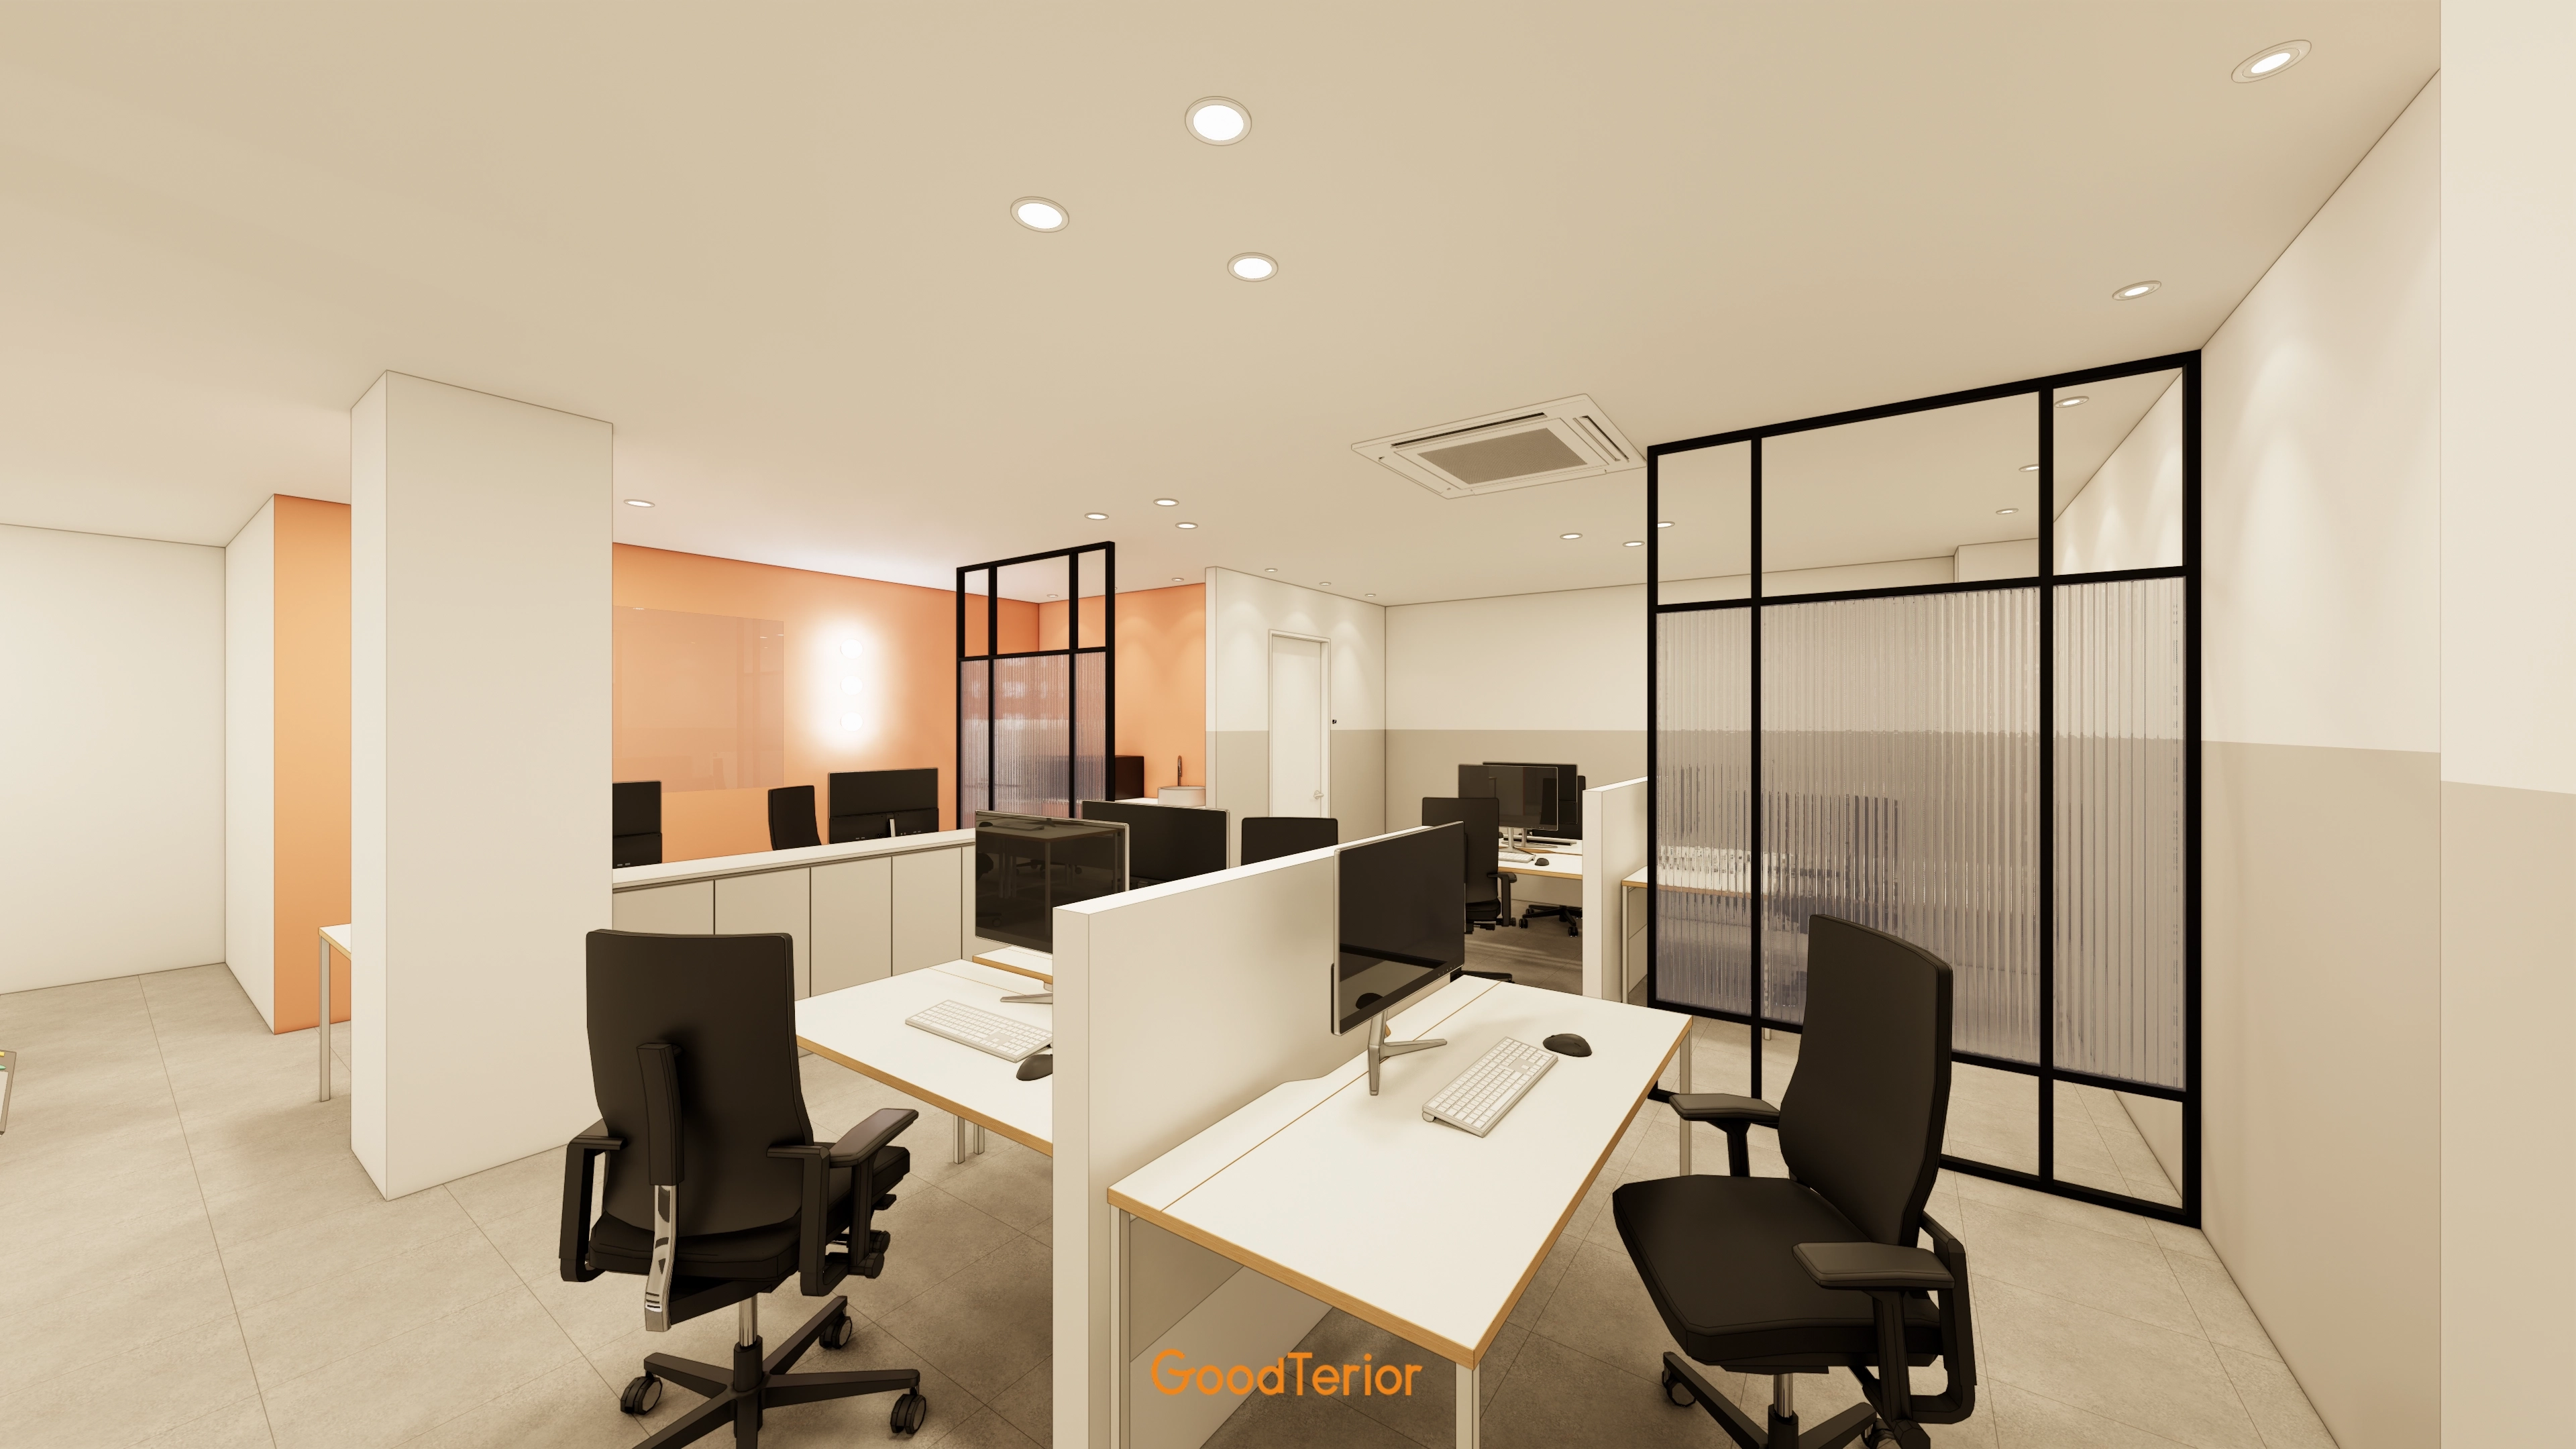
An opaque fluted glass partition gently screens views and provides a design accent.
The uncluttered layout supports concentration.
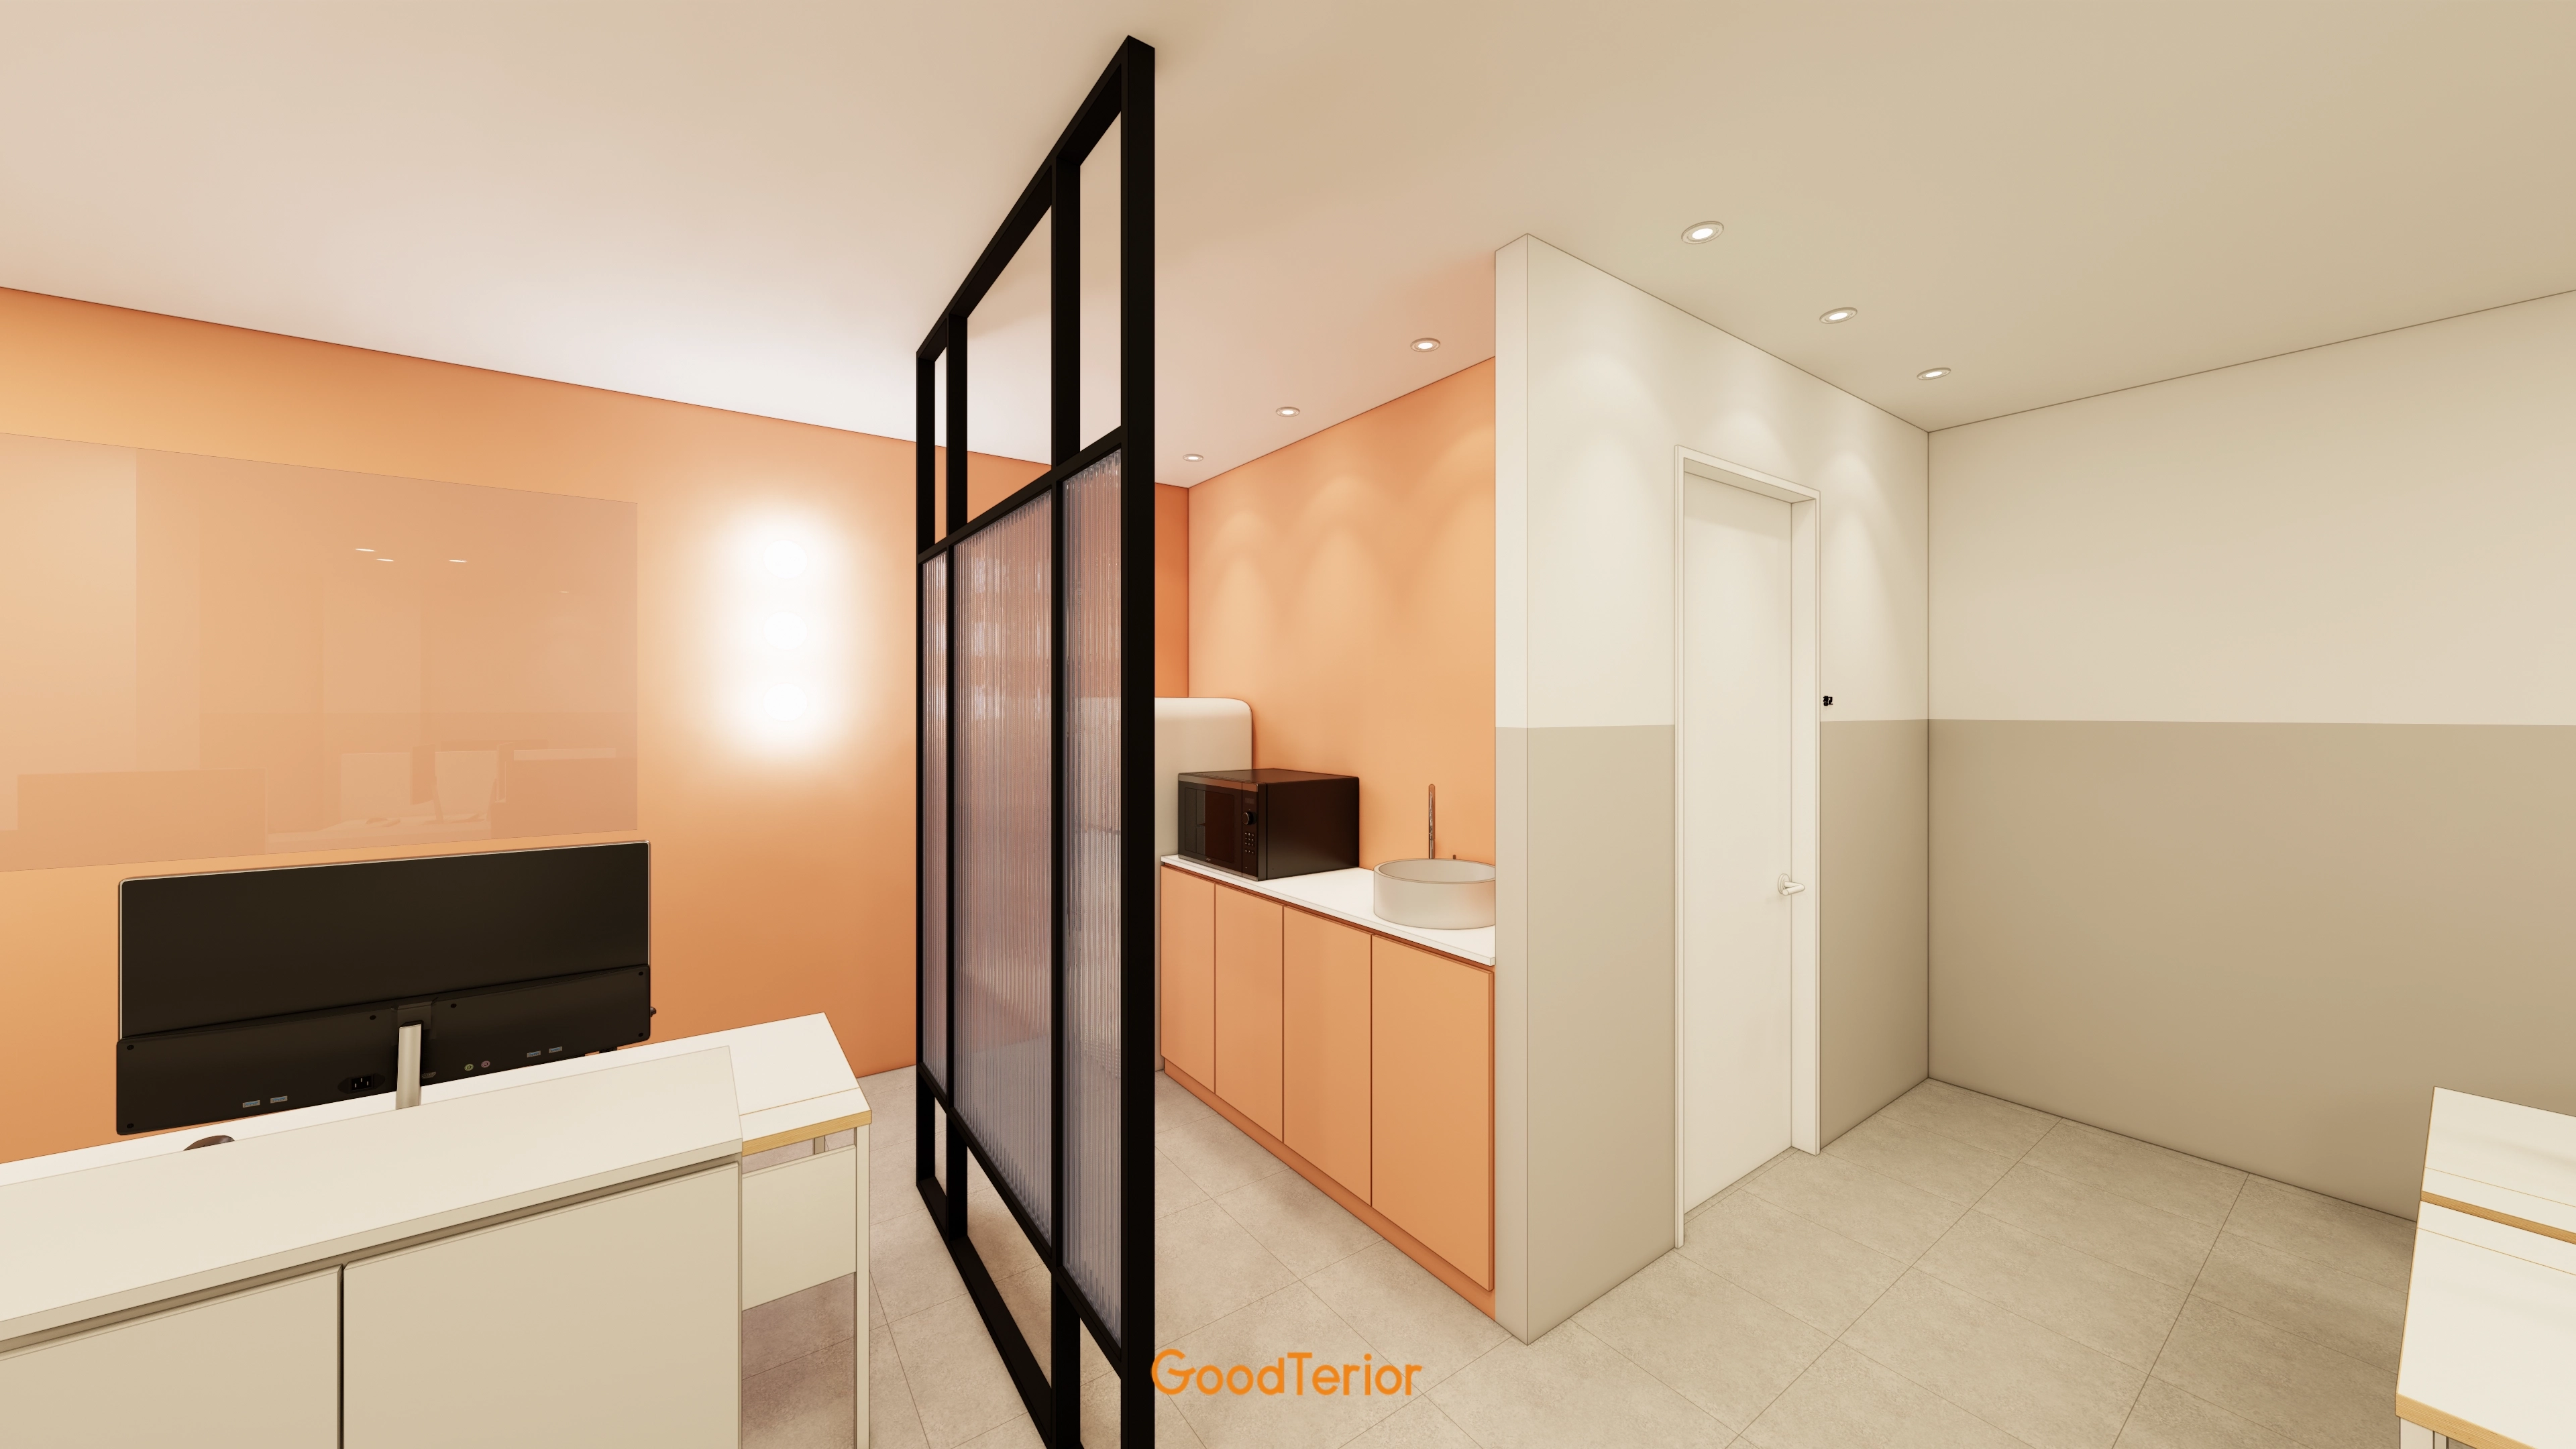
A fluted glass partition naturally separates it from the workplace, preserving privacy without a closed-in feeling.
We hope staff enjoy comfortable breaks here.
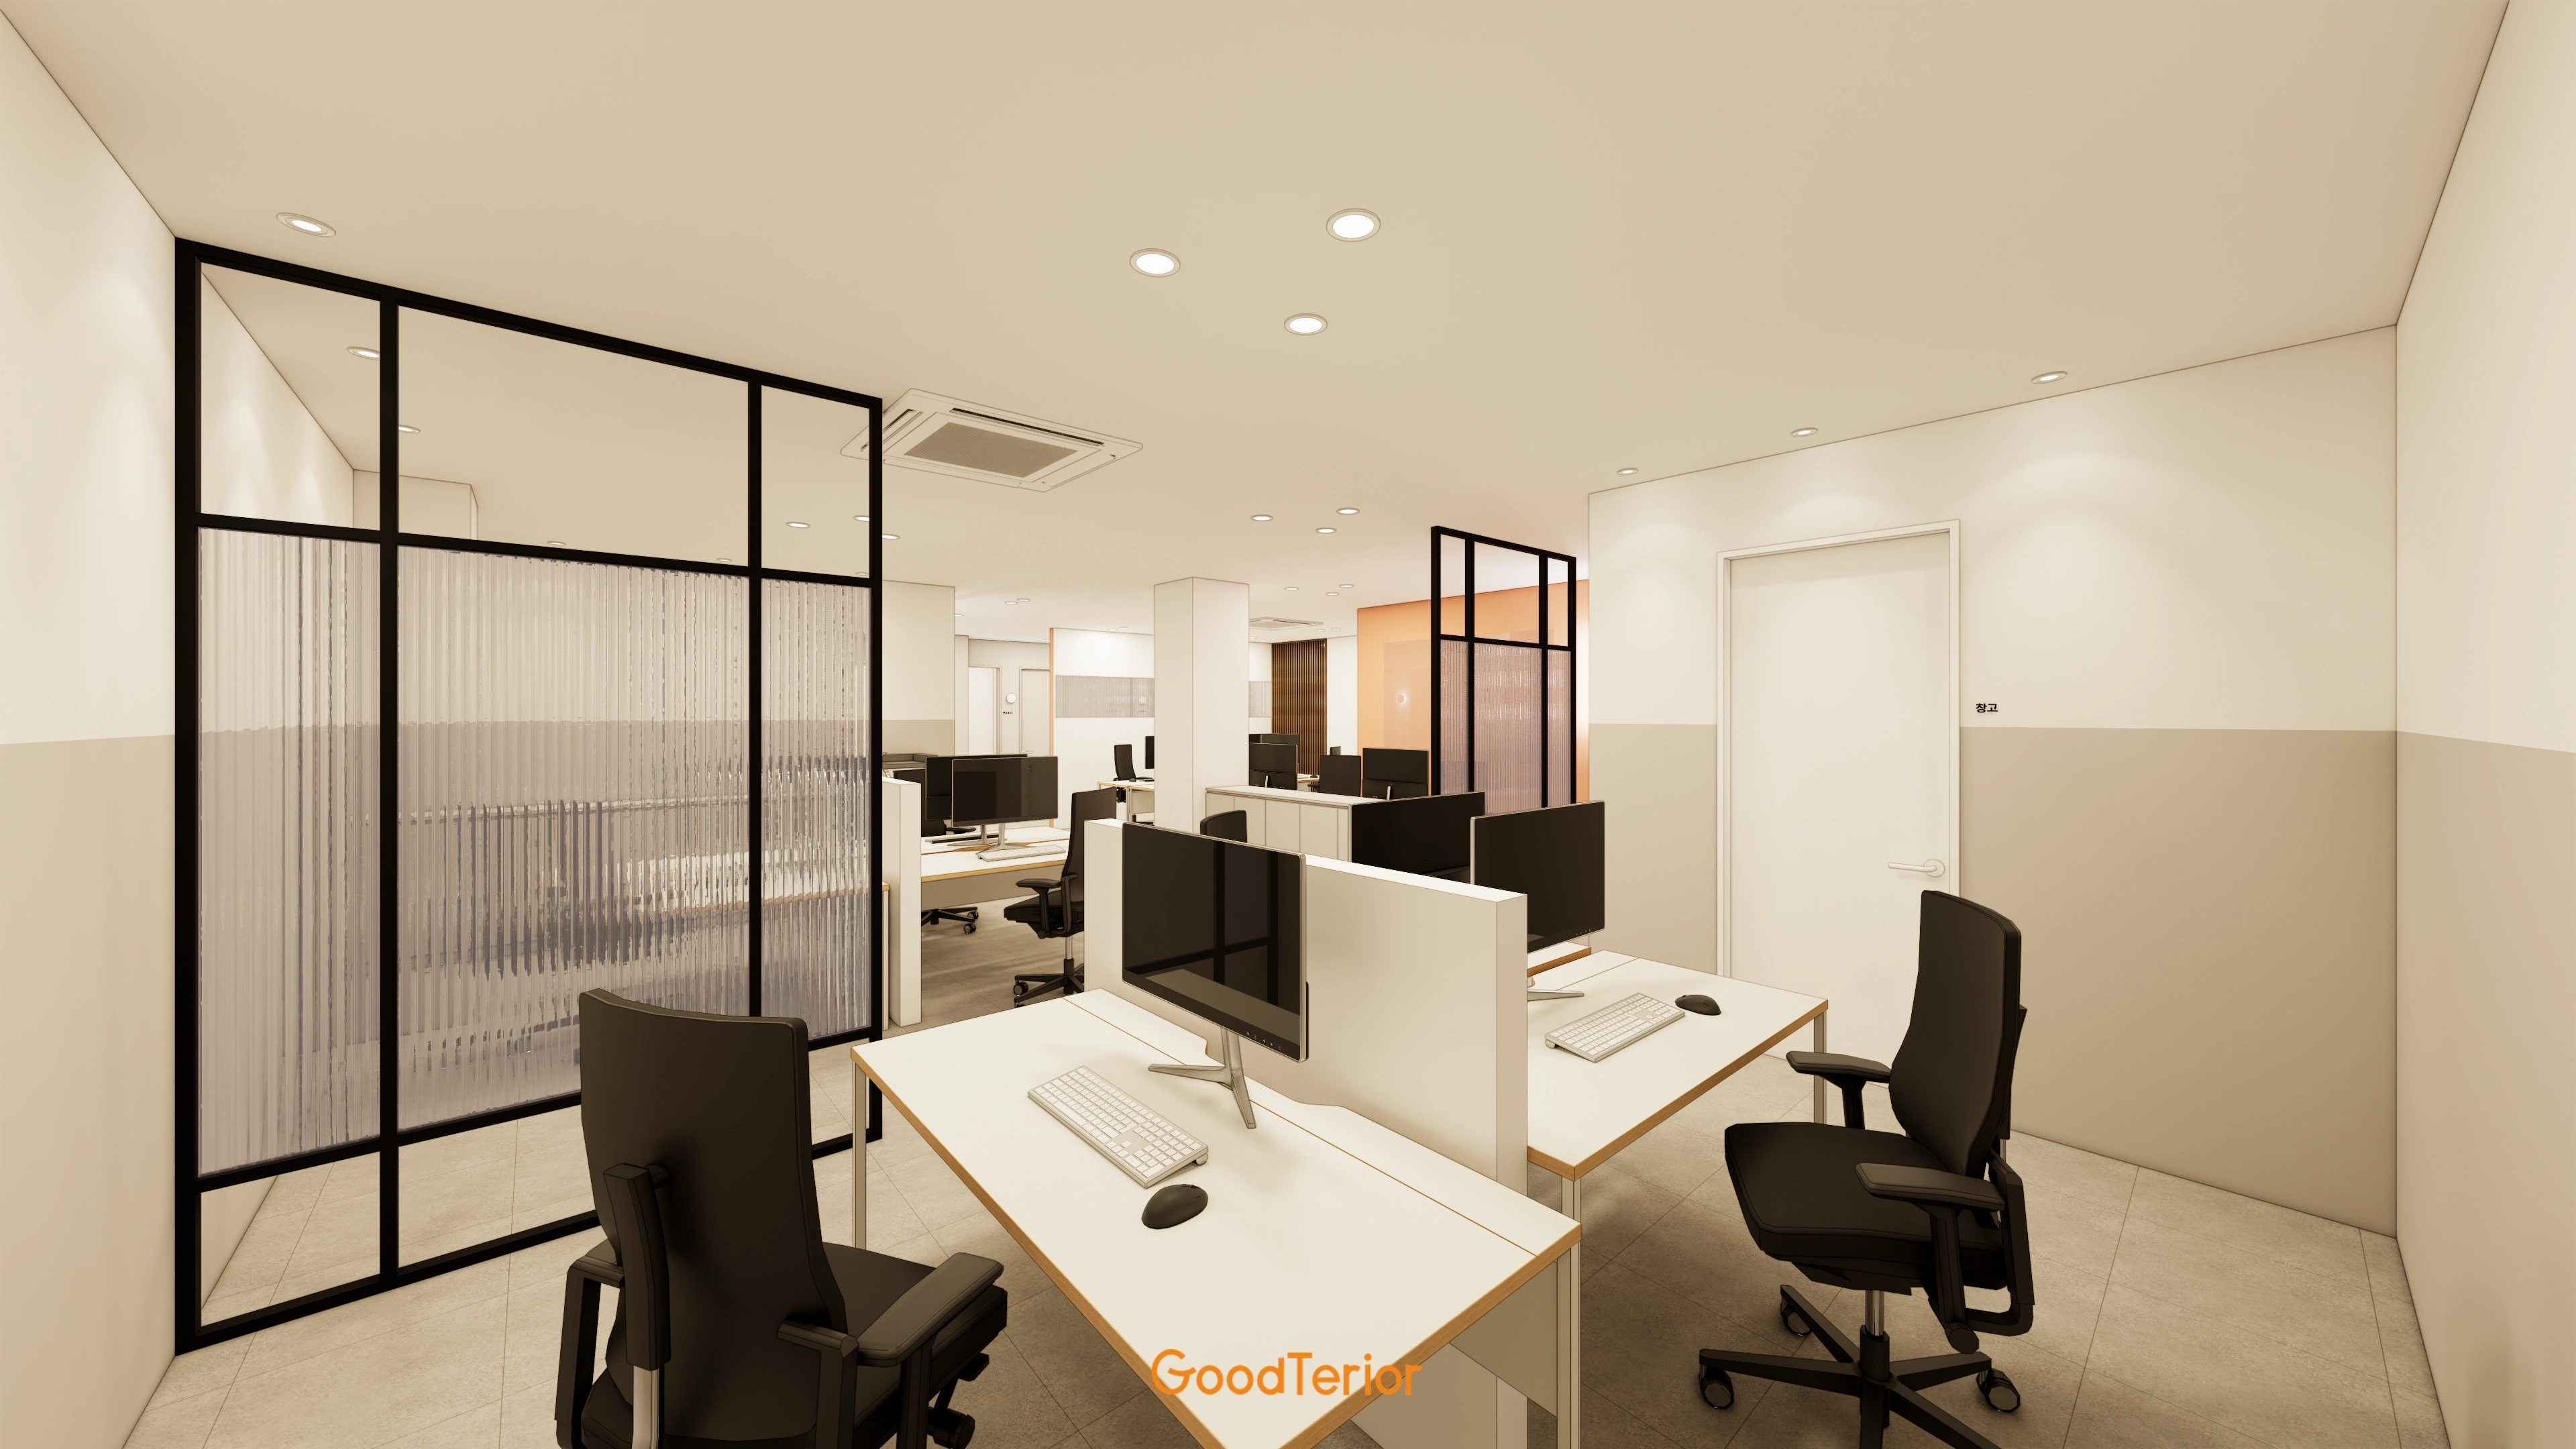
Two-tone painted walls create balance and visual interest.
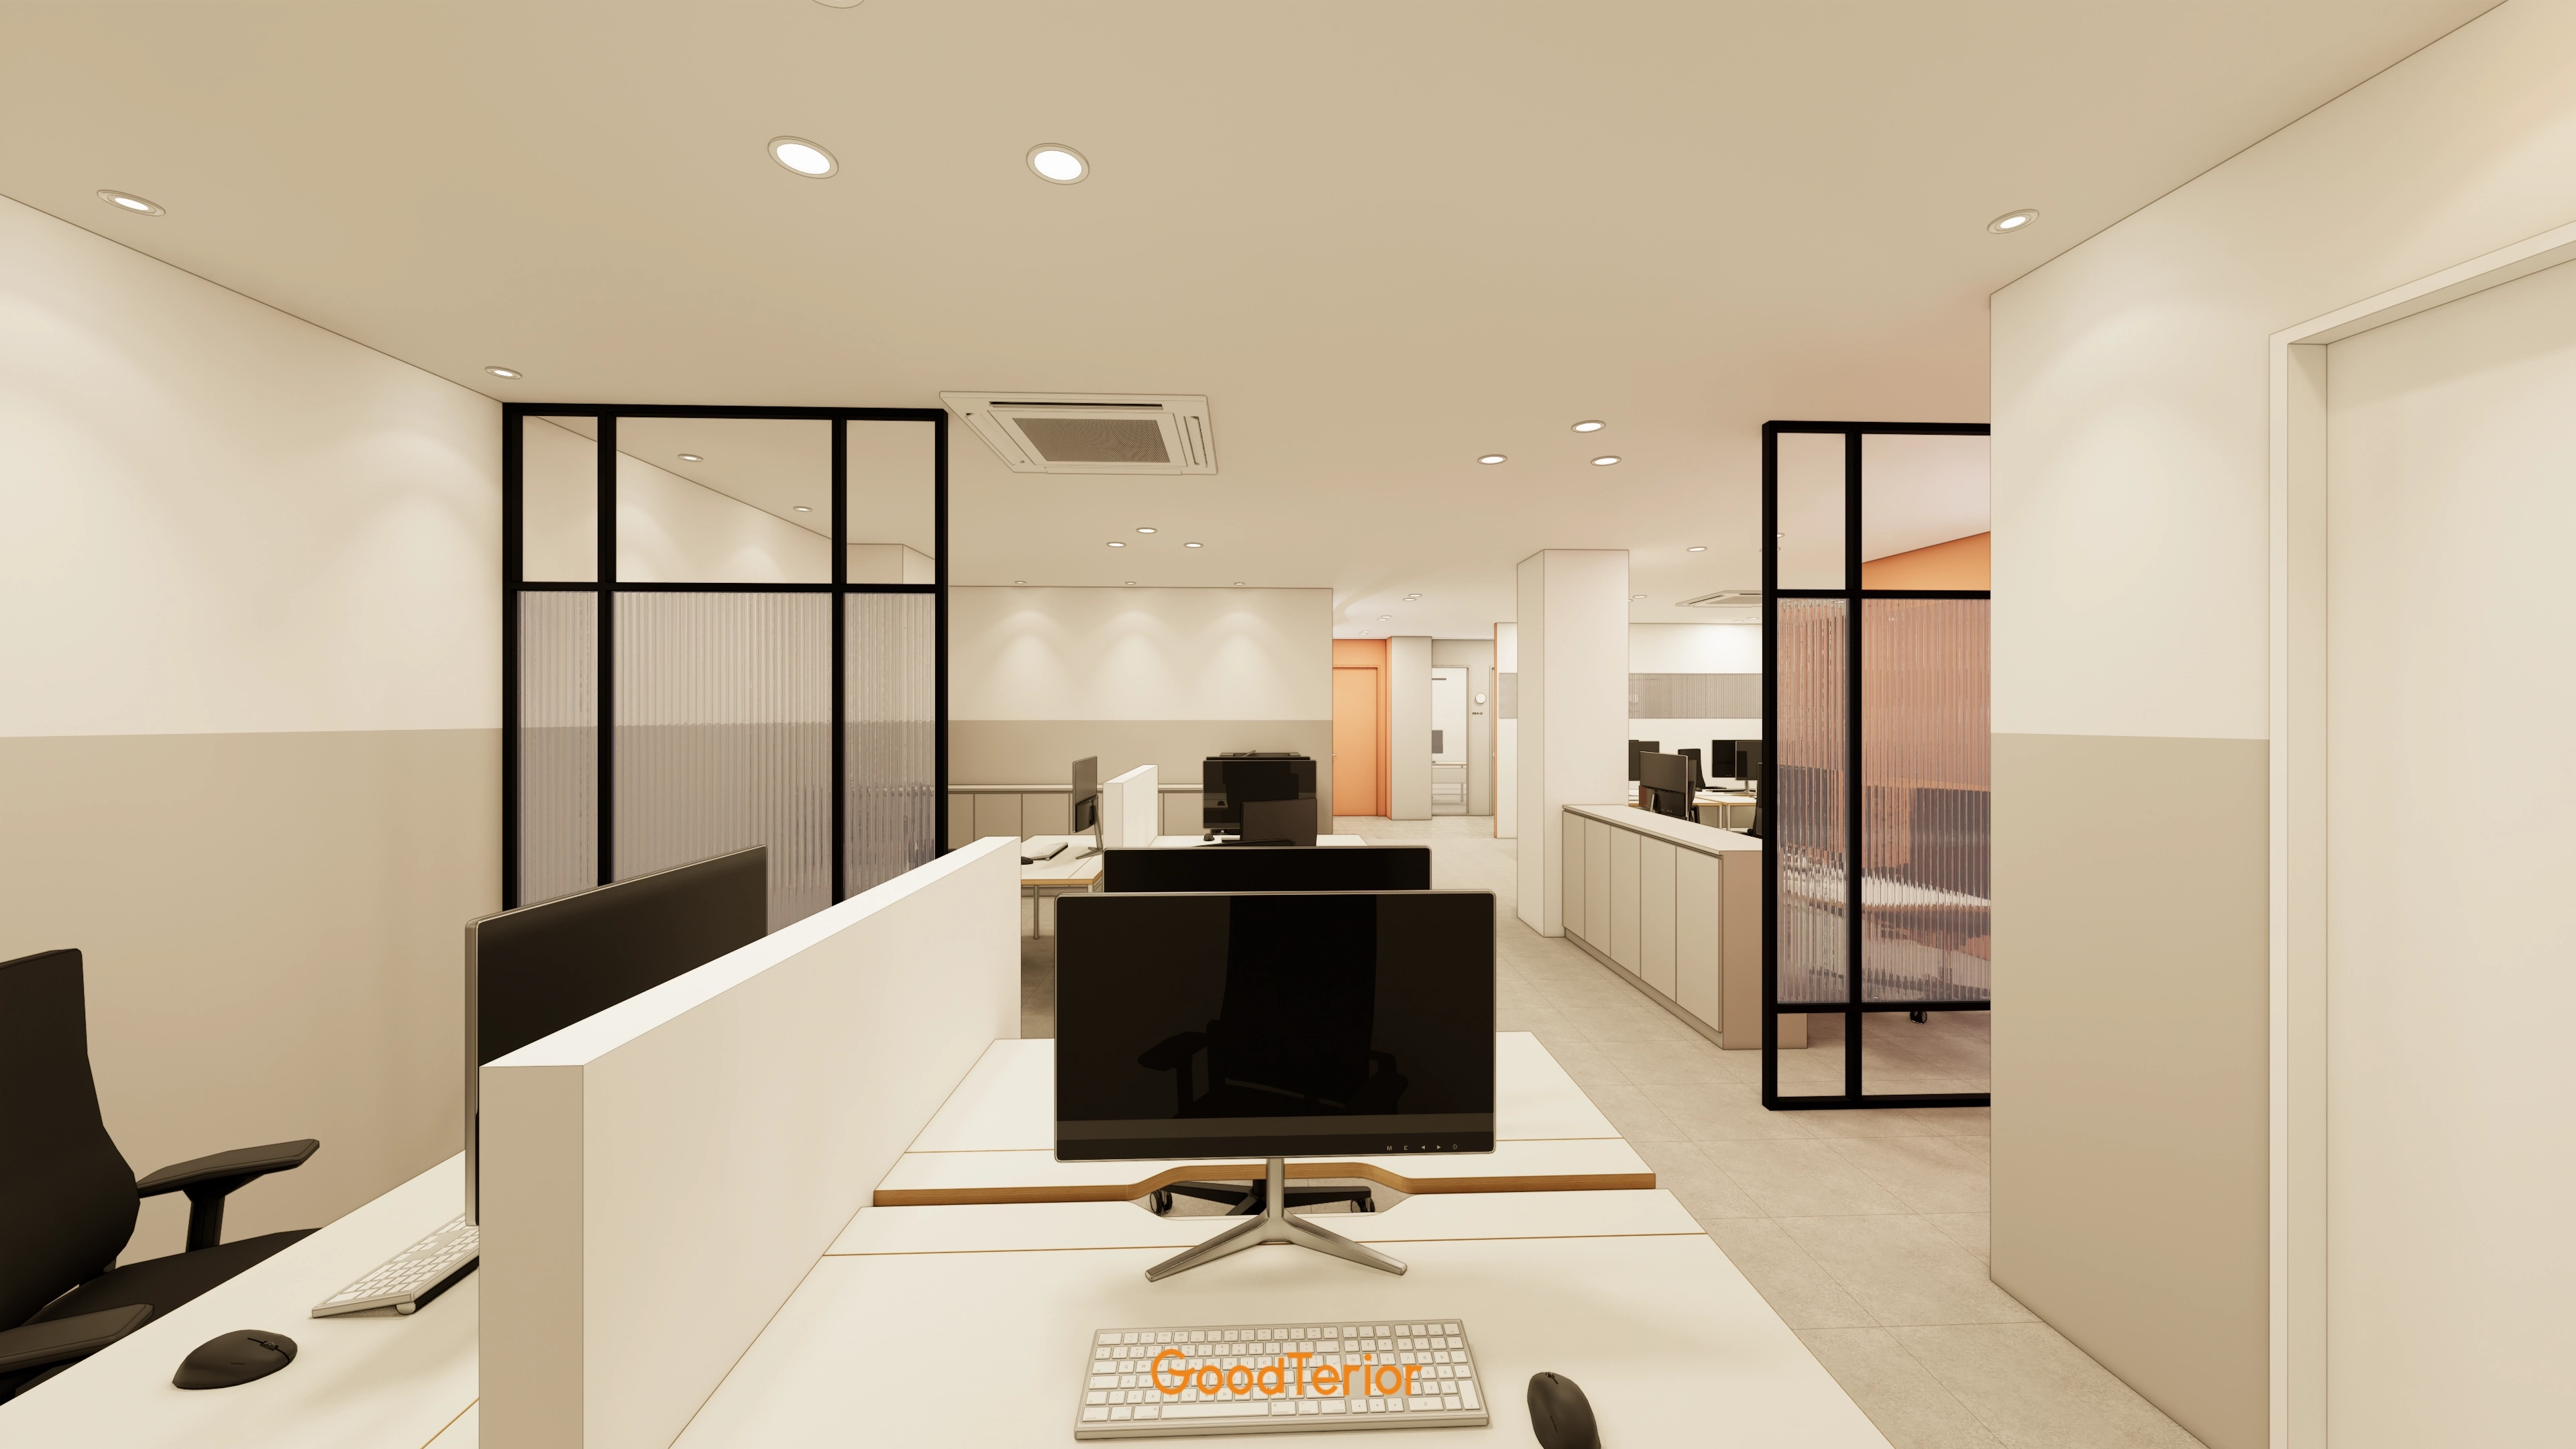
White and beige walls create visual balance and interest.
The result combines openness with a focused work environment.
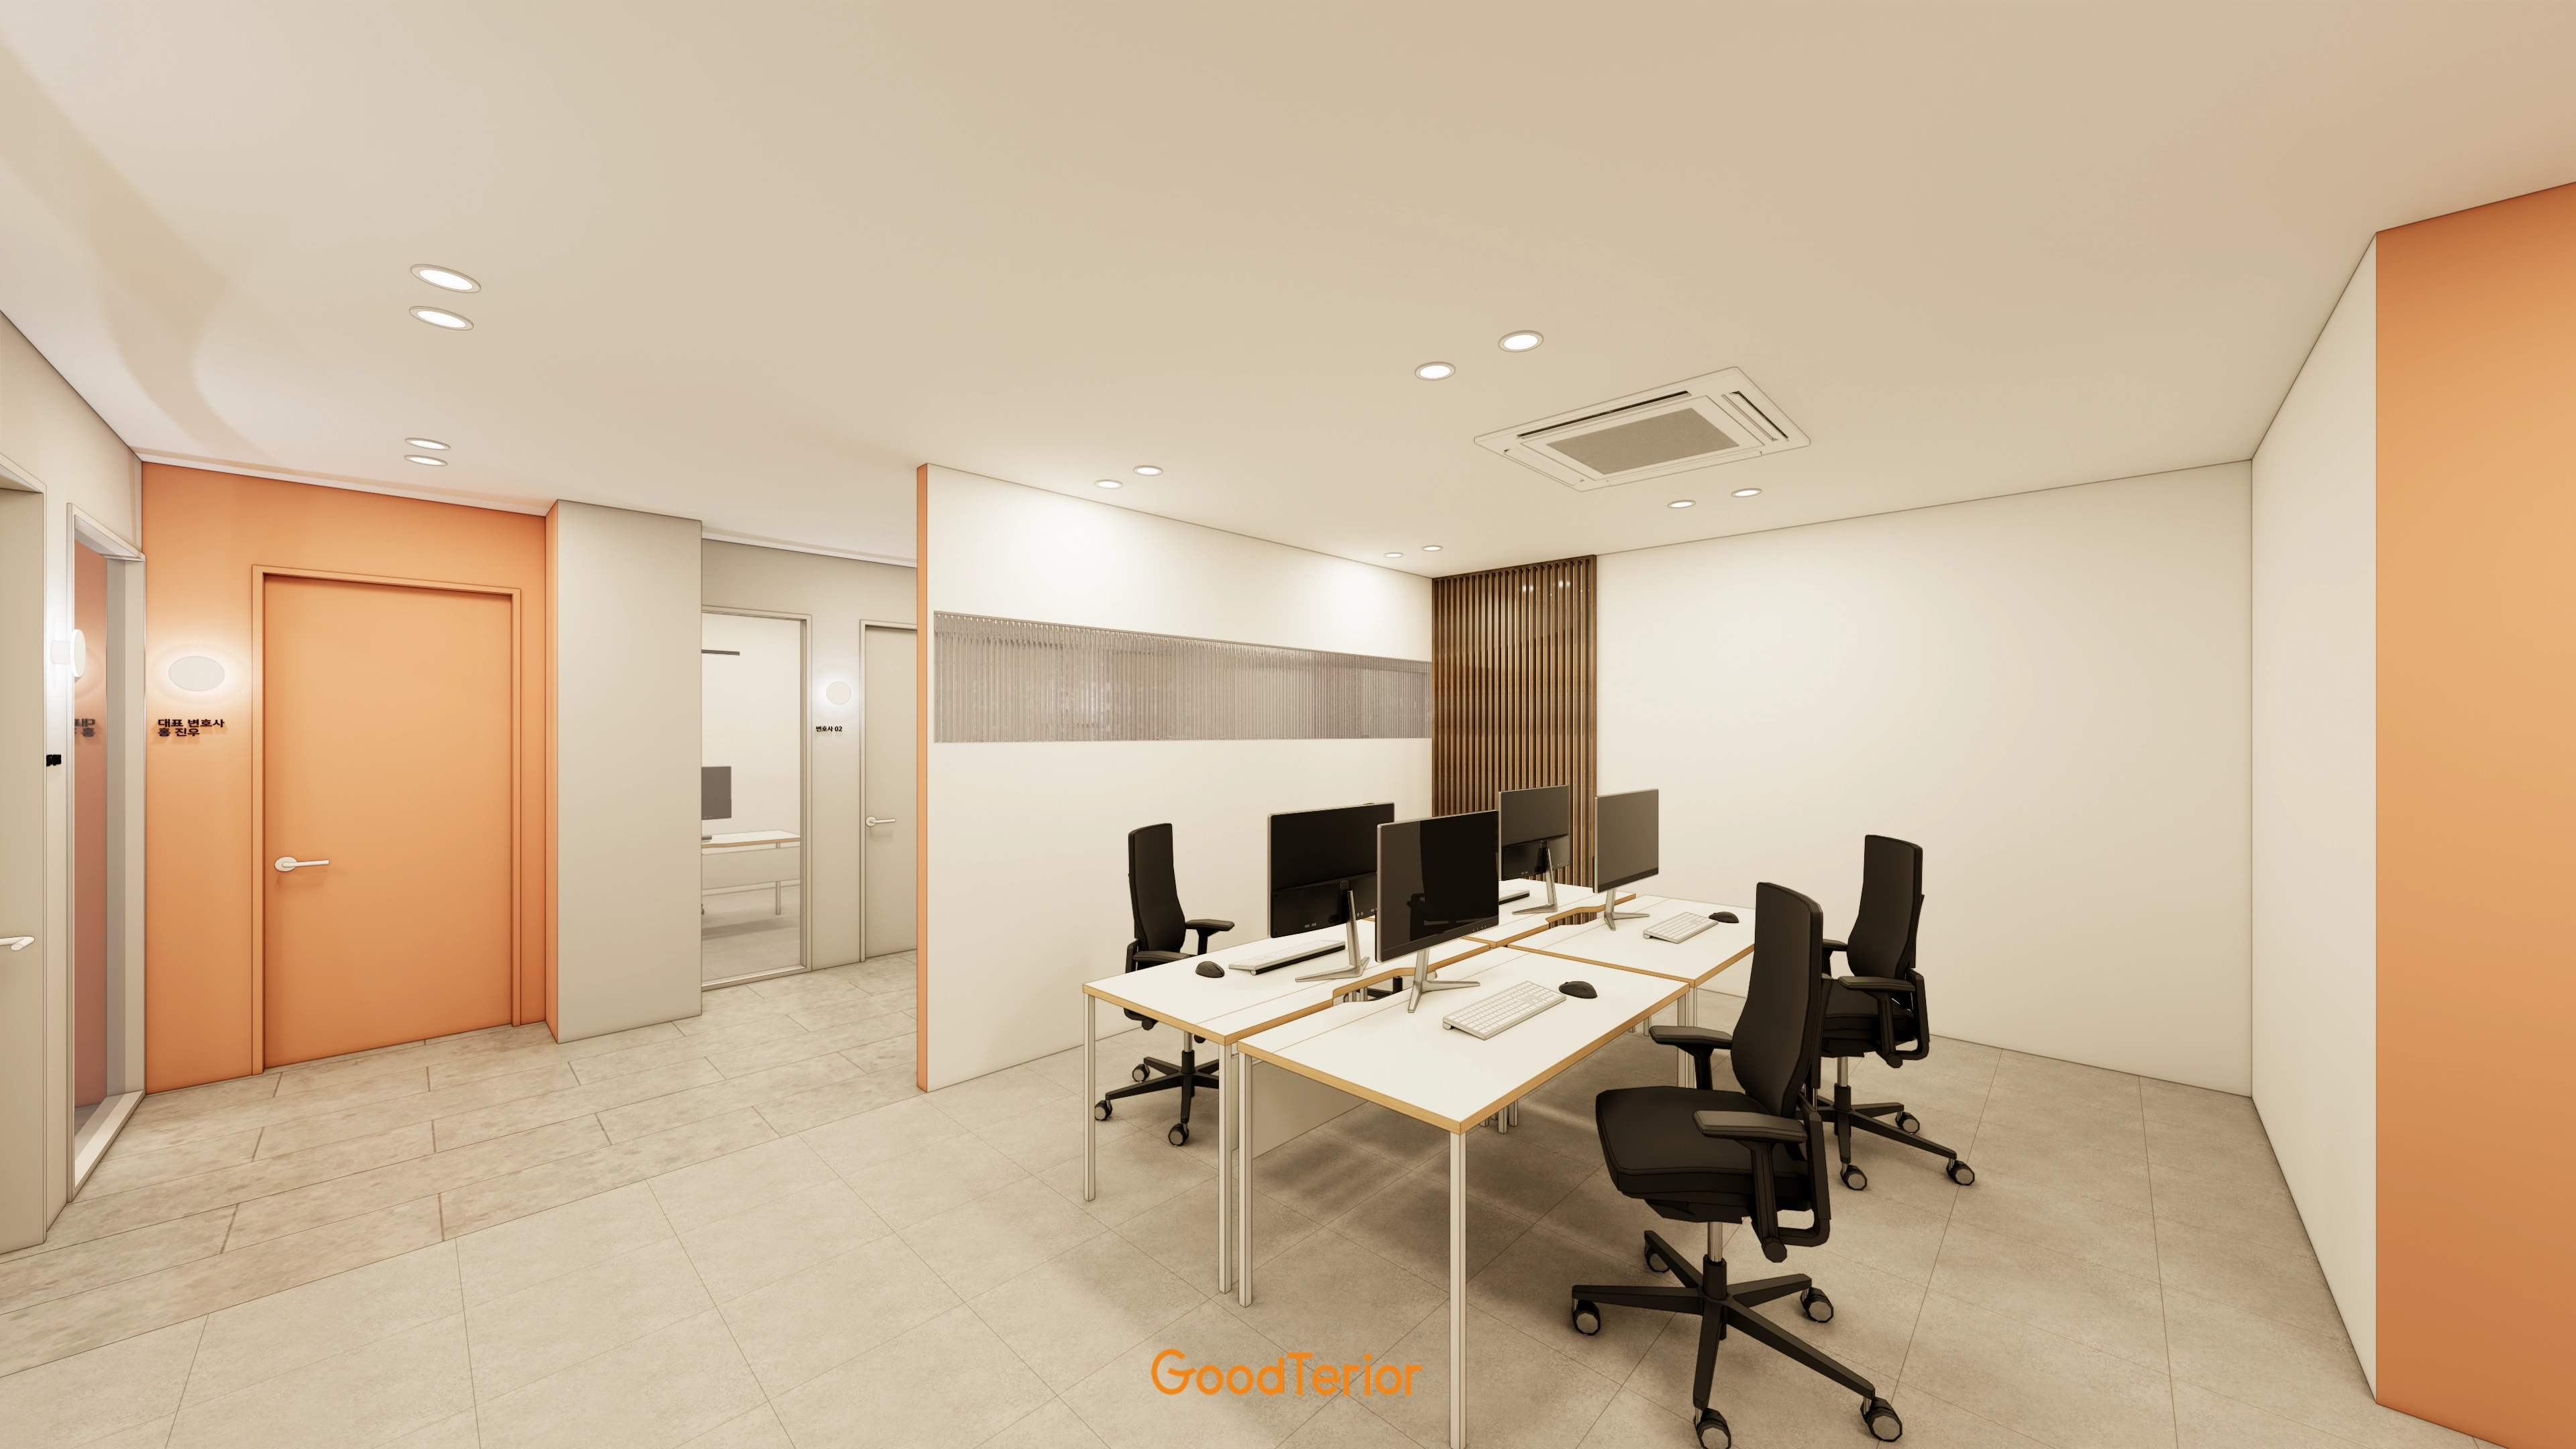
Timber louvers and fluted glass partitions divide the work area.
The result retains open sightlines while supporting concentration.
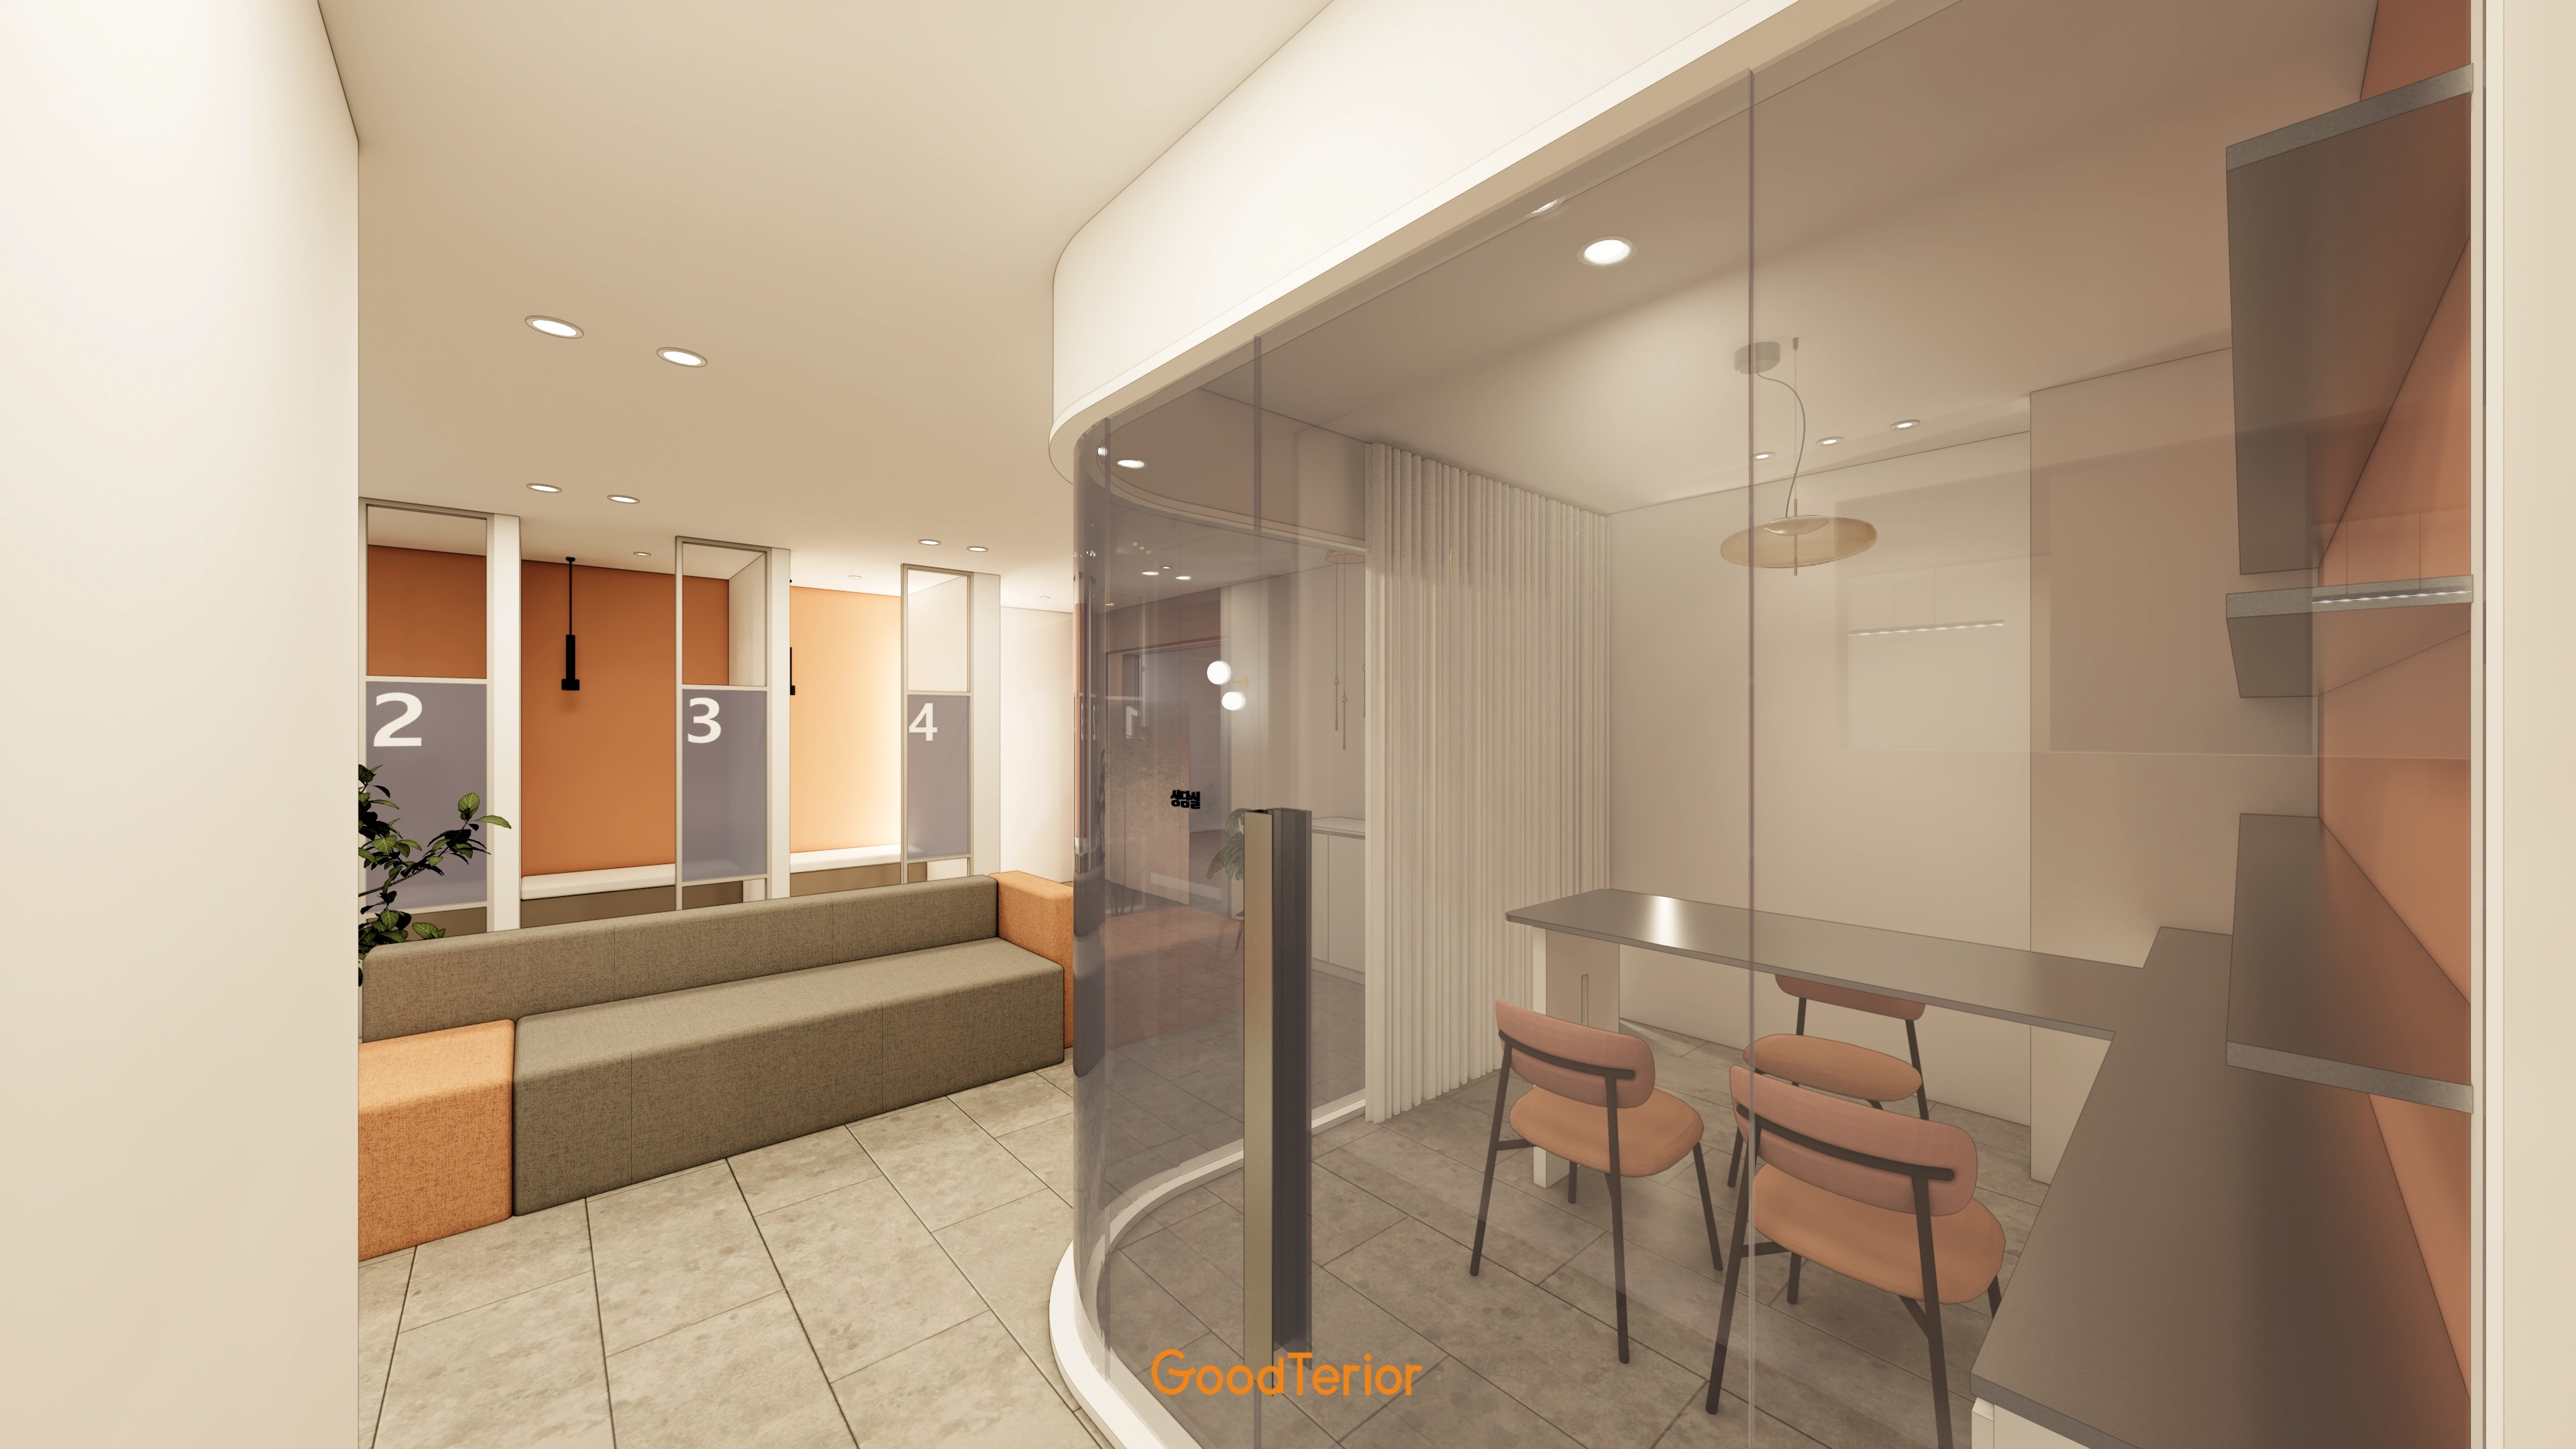
A long built-in sofa in the waiting area comfortably accommodates many visitors.
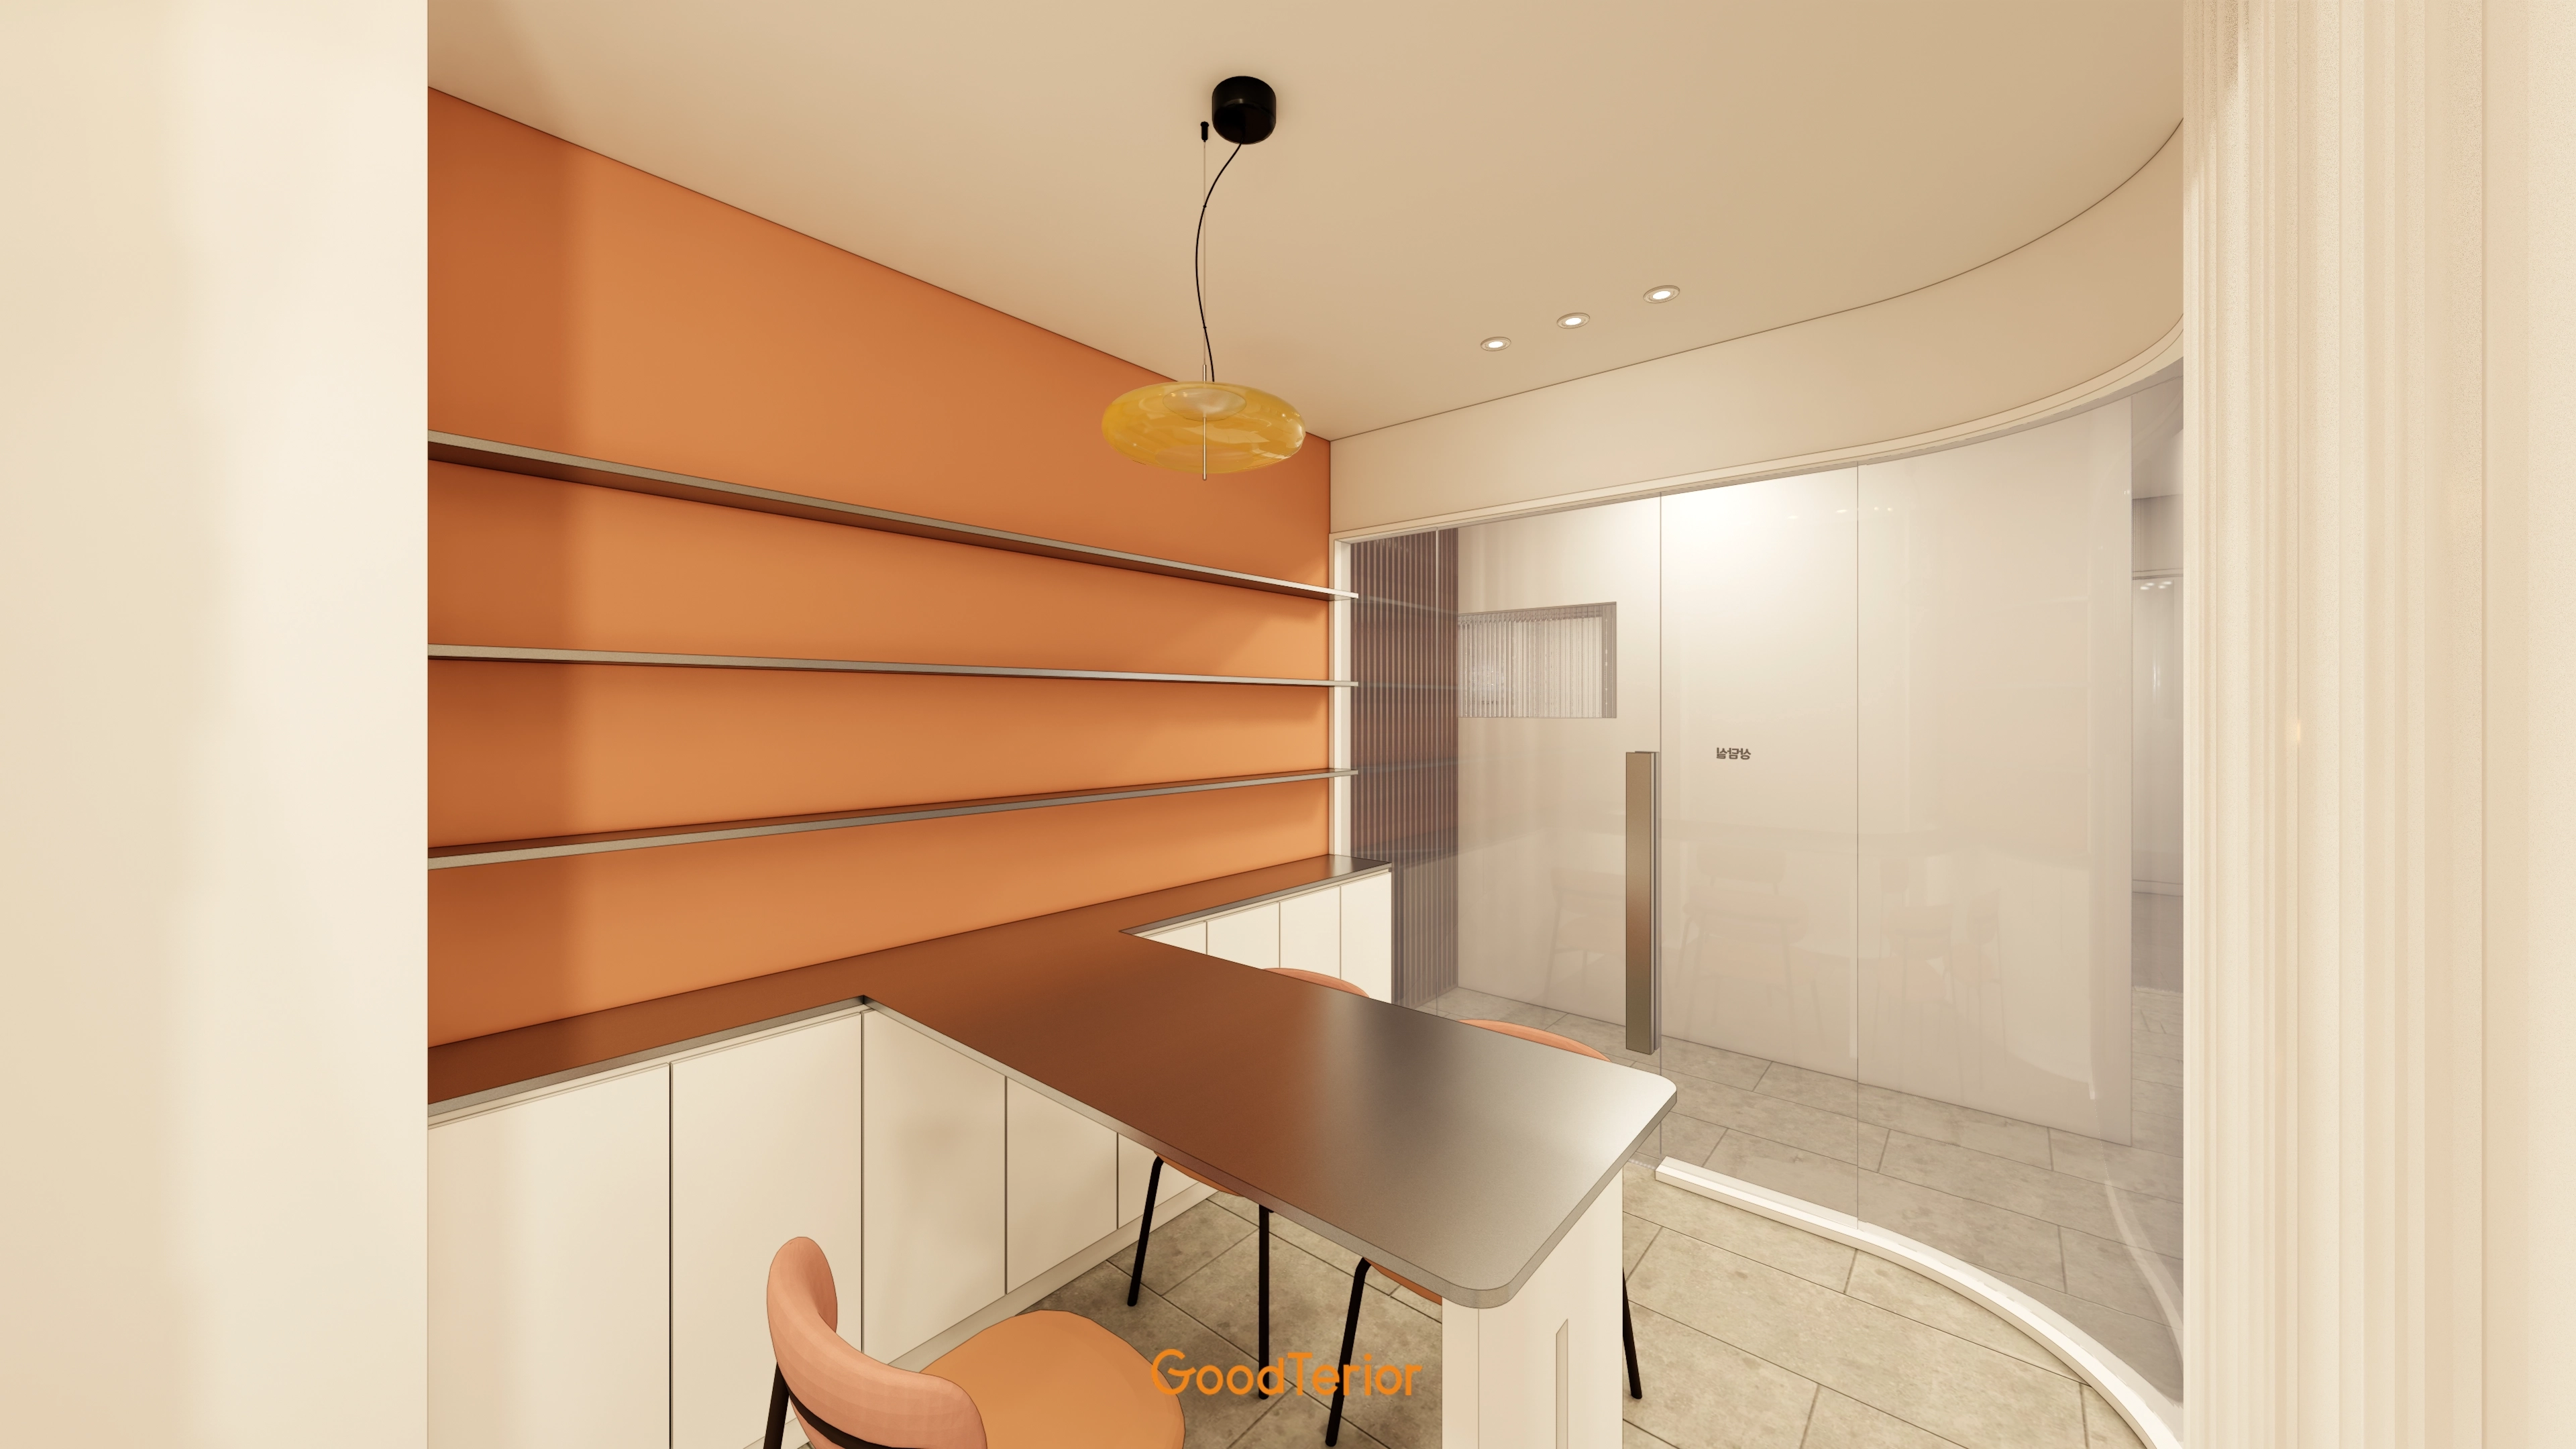
Yellow-toned pendant lights against a warm accent wall make the space cozier and more lively.
Staff can chat comfortably or take a break here.
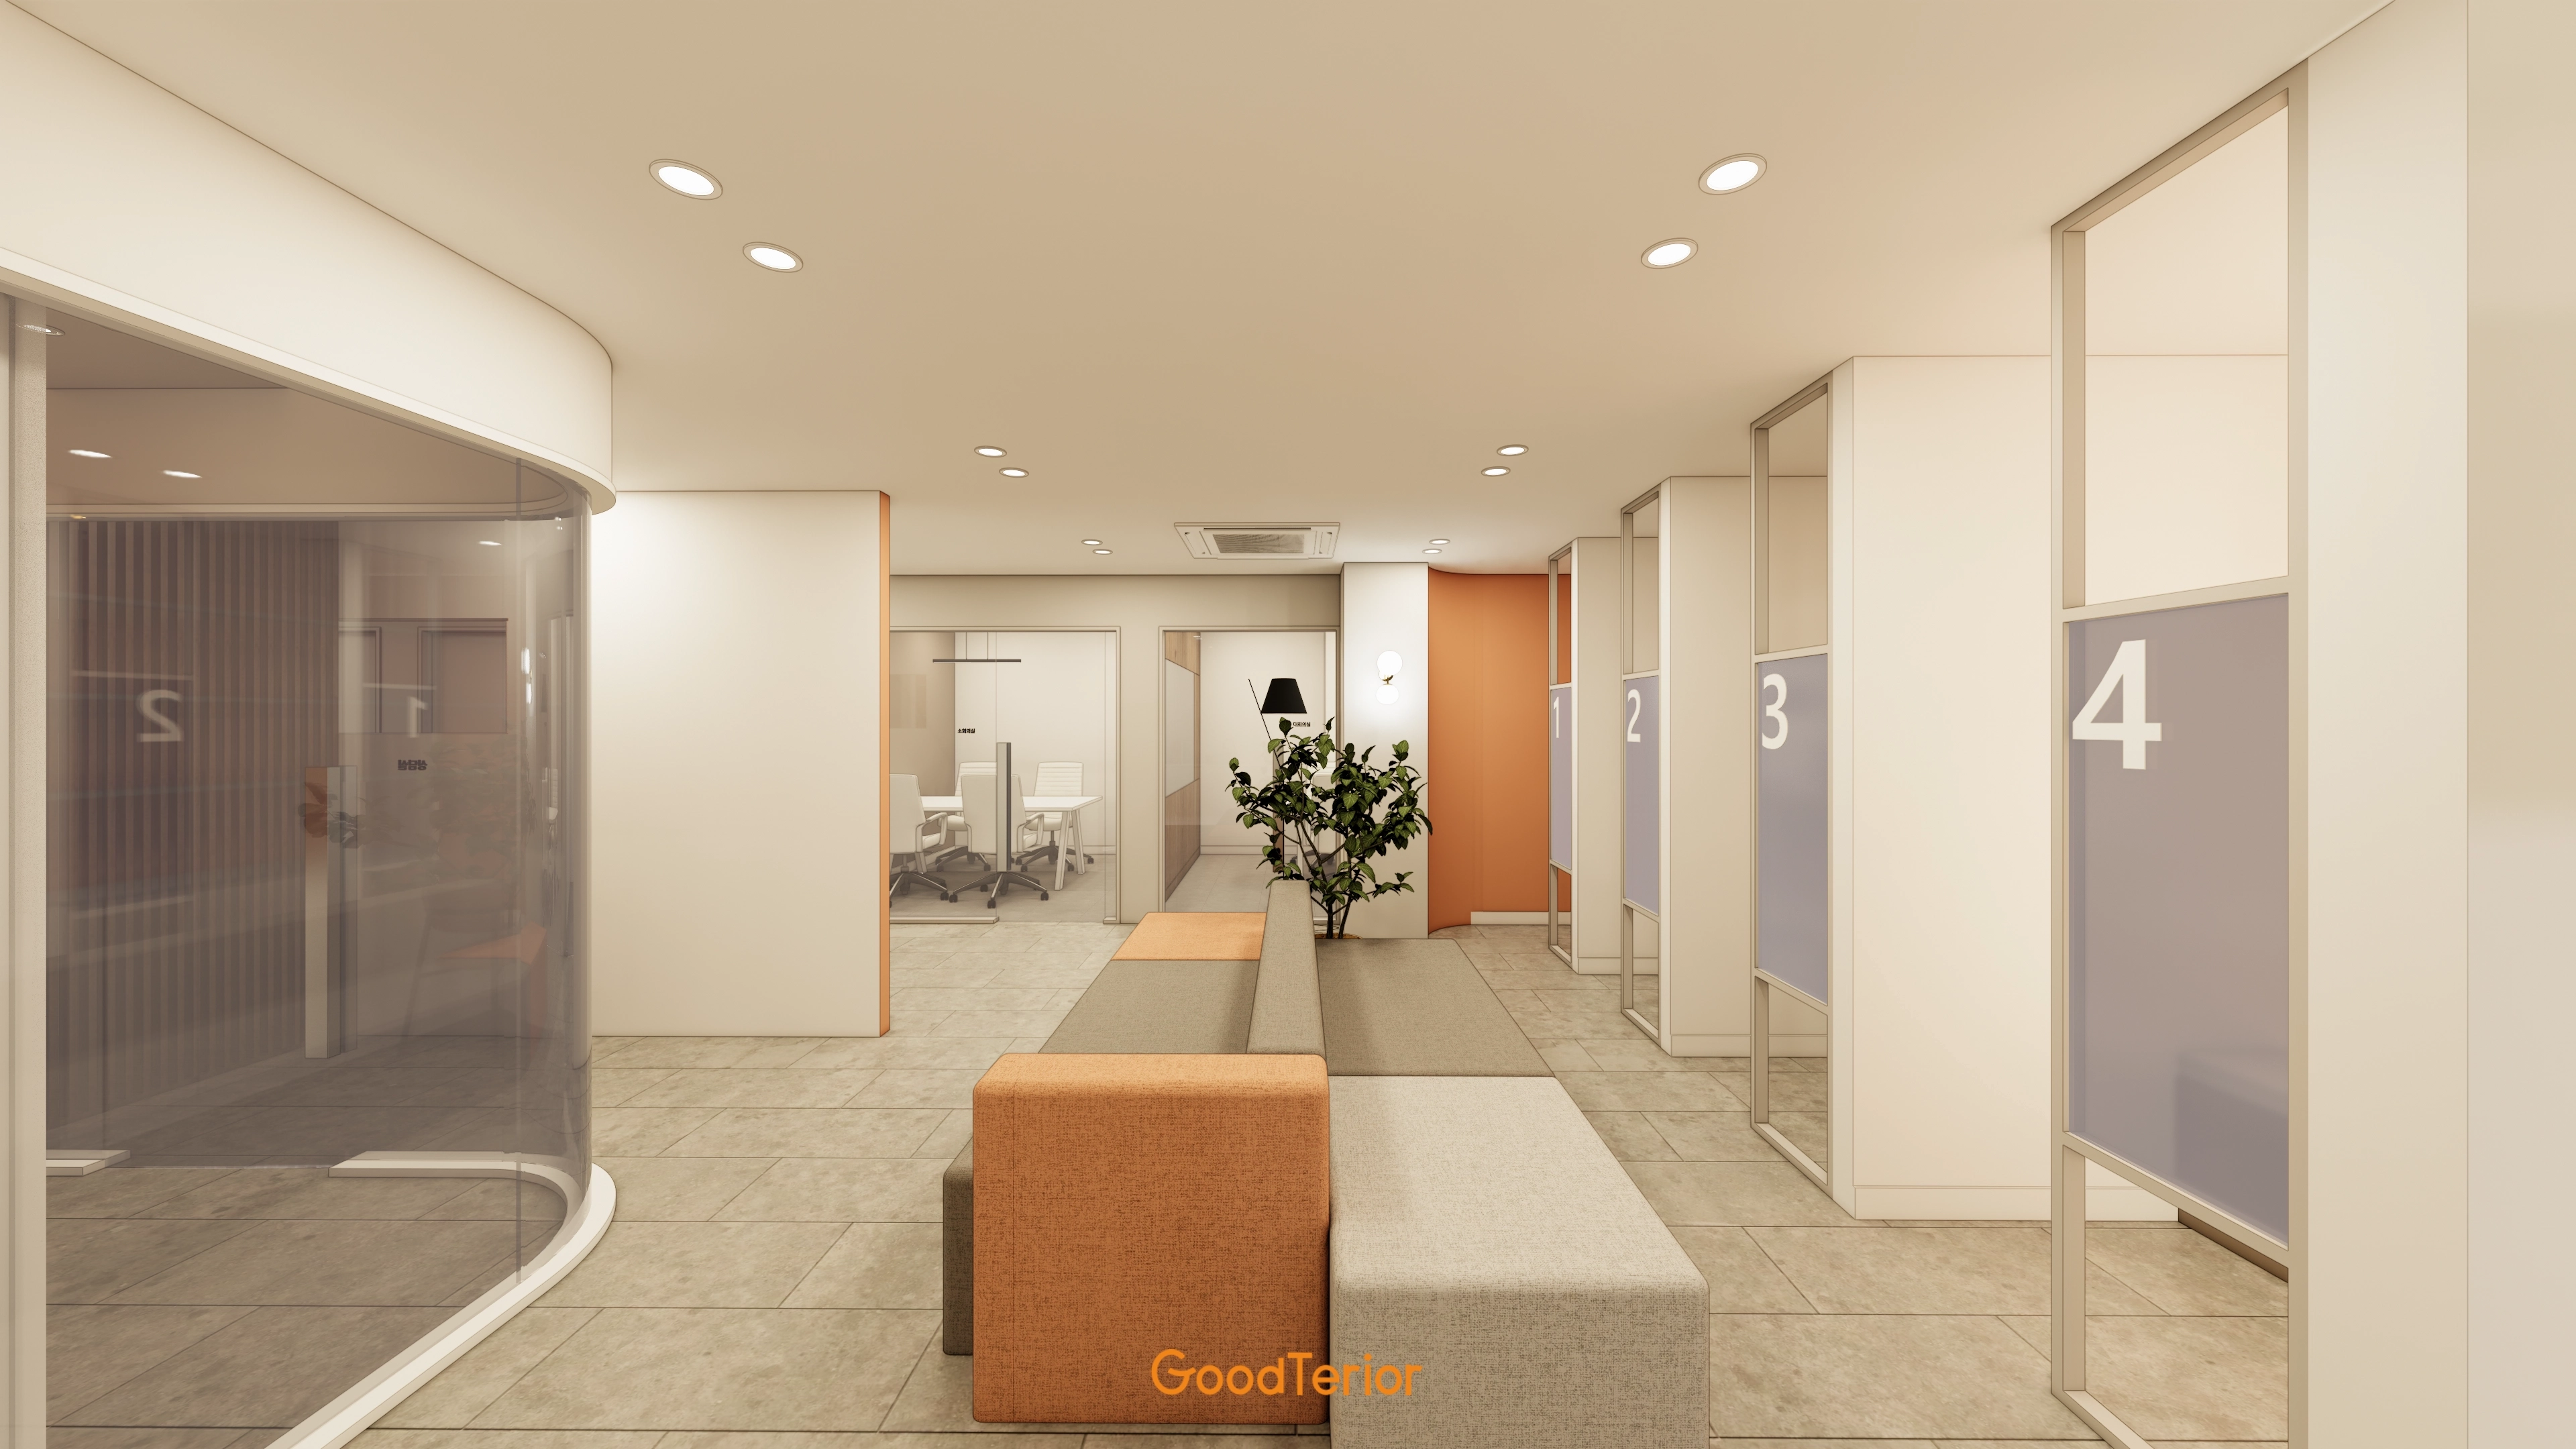
A white and gray base creates a calm, professional atmosphere.
Warm accent colors help visitors feel comfortable while waiting.
Notes
This law firm project aimed to create an office where visitors could feel comfortable.
Warm tones throughout and orange accents create an approachable, trustworthy atmosphere.
Gently curved glass partitions and soft indirect lighting define rooms while preserving openness and refinement.
The finished space combines professionalism with warmth, helping both visitors and staff feel at ease.
Please leave an inquiry if you have any questions. We'd be happy to help. :)
This has been Ham Young-ju from Goodterior. I'll be back with another project!





