
Dongtan 60-pyeong taekwondo studio interior
A taekwondo studio with waiting space, storage, and changing rooms


Hello from Goodterior :)
This project is a 60-pyeong taekwondo studio interior in Dongtan.
A white base and timber accents create a settled atmosphere. Mirror walls, protective pads, and even linear lighting organize the training hall, while glass partitions connect the parents' waiting area for comfortable viewing.
Wall storage organizes equipment, and resilient flooring throughout with column protectors supports children's safety.
Let's take a look together.
👇 Related interior projects

Dongtan 60-pyeong taekwondo studio interior

30 Pyeong Korean Language Academy Interior
Hwaseong Bongdam Mirae Plaza 31 pyeong English and Math Academy Interior
Pyeongtaek 40 pyeong Study Cafe Interior

Asan 19 Pyeong Mathematics Academy Interior

Gimpo 29 Pyeong English Academy Interior

Gunpo 13 Pyeong Japanese Language Tutoring Center Interior

63-Pyeong Taphouse Interior in Mapo

Yongin 65 Pyeong Office Interior

Seocho 61 Pyeong Office Interior

Magok 70-pyeong gym interior

Gwangmyeong 60 Pyeong Office Interior

Bongdam 14 Pyeong Gopchang Restaurant Interior

Namyangju 53 Pyeong Dental Clinic Interior

Pyeongtaek 39 Pyeong Buddhist Meditation Center Interior

Gwangmyeong 45 Pyeong Chinese Restaurant Interior

120 Pyeong Large Industrial Office Interior

Yeouido 13 Pyeong Restaurant Interior

Suwon 20 Pyeong Gopchang Restaurant Interior
Gwangmyeong 30-pyeong cafe interior

Namyangju 26-pyeong Pharmacy Interior

Siheung 38-pyeong Franchise Tea Shop Interior Type B

Siheung 38-pyeong Franchise Tea Shop Interior Type A

Seongnam 36-pyeong Office Interior

Pyeongchon 24 pyeong Yoga and Pilates Studio Interior

Magok 7 pyeong Salad Bar Interior

Songdo 49 Pyeong Tax Accounting Office Interior

Gwanak-gu 100 Pyeong Gym Interior

14-Pyeong Bakery Cafe Interior in Magok

Nonhyeon 100 Pyeong Plastic Surgery Clinic Interior

34-Pyeong Prugio Summit Apartment Interior in Seocho

46-Pyeong Hair Salon Interior in Cheolsan

Site check
- Area: 198.35m² (60 pyeong)
- Existing interior: Verify demolition scope and reusable materials such as ceilings, lighting, and flooring on site
- Ceiling and service conflicts: Verify ceiling structure, pipe and duct conflicts, and achievable clear height on site
- Electrical: Verify main power capacity, distribution board location, and options for rearranging lighting and outlet circuits on site
- Fire protection: Verify sprinkler, detector, and exit-light positions and any additional installation requirements on site
- Heating, cooling, and ventilation: Verify existing equipment and capacity, supply and exhaust routes, and outdoor-unit positions on site
- Floor: Inspect flatness and cracks to determine repair and leveling requirements on site
- Plumbing: Verify existing supply and drainage lines and the feasible scope for added pipework on site
Floor plan

Training hall
- The hall receives the largest area, with a straight route from the entrance through shoe storage and changing areas.
- A front mirror wall, side protective pads, and fold-away storage walls preserve instructors' views and allow immediate equipment access.
Reception and waiting area
- Aligned with the entrance, this area allows attendance checks and guidance immediately on arrival.
- Wall benches in a row and a photo area at the end keep circulation wide and reduce congestion between classes.
Shoe storage, changing rooms, and restrooms
- These follow reception in sequence, creating a natural flow from storing shoes to changing and entering the training hall.
- Staggered entrances to the boys' and girls' changing rooms prevent opposing traffic.
Storage and operations
- Tall cabinets and mobile carts behind the hall organize striking pads, body protectors, and protective equipment by area.
- Concealed cabinets behind the desk store documents, first-aid supplies, and cleaning tools to keep reception tidy.
Let's continue with the design concept.
Design

Vertical louver panels and gray flooring give the interior an orderly character, balanced by a timber display cabinet with indirect lighting behind reception.

Protective finishes at column bases resist friction and impact. Continuous ceiling linear lighting supports shadow-free exercise.
Side full-height windows admit abundant daylight, reducing daytime energy use and expanding the sense of space.

Warm timber shelves and soft indirect lighting at the rear create a trustworthy atmosphere.
Ceiling track lighting illuminates areas where needed.
Completed interior

Glass partitions and a low counter open views so staff can oversee children's circulation.
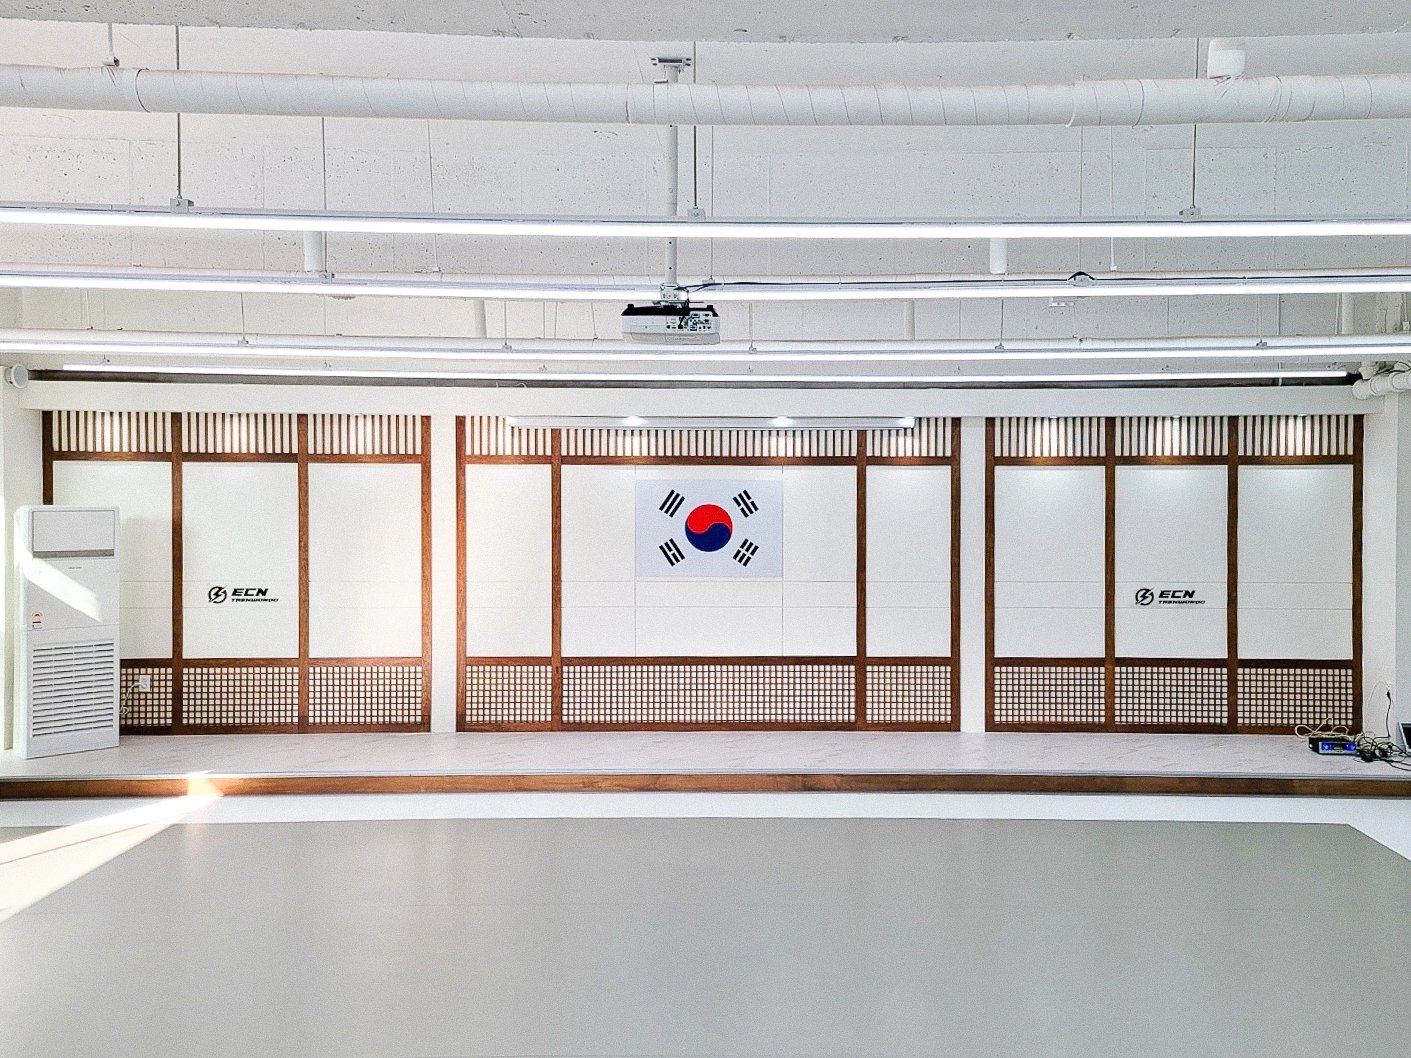
Timber lattice details, a Korean flag, and protective martial arts mats combine identity and function.

Traditional Korean window frames and a Korean flag accent clearly express the studio's identity.
A low timber platform along the front wall and side storage shelves organize equipment, while large windows bring daylight into the focused training environment.

Shock-absorbing safety mats in gray tones reduce excessive reflection to support concentration.
Linear lighting and an exposed ceiling combine brightness and openness.

Long cube storage units and built-in cabinets allow quick tidying before training and keep routes clear.
A painted exposed ceiling and linear lighting make the space bright and open.

Full-height windows admit abundant daylight for bright daytime classes.
A full wall of open storage and low timber storage benches keep the floor clear for a spacious, tidy training environment.

Large full-height windows, white finishes, and linear lighting create a bright, clean first impression.
Durable, mark-resistant gray flooring and open shelving improve everyday organization and studio operations.


A timber lattice wall and Korean flag feature wall establish an orderly front axis, while safety pads on columns protect children during active play.
Maximized window openings bring in daylight, and restrained decoration keeps the focus on training.

Shock-absorbing resilient mats with yellow safety lines clearly define training areas.
Bright linear lighting and recessed lights distribute illumination evenly for children's concentration.

Timber louvers and the Korean flag area express identity, while a green two-tone lower finish helps resist marks.
Linear lighting provides even visibility for instruction, and open shoe storage near the entrance simplifies tidying.

Two-tone green walls create a settled atmosphere, and window-side storage benches combine waiting and storage.
The central enclosure is a consultation and instructor area with upper glazing that preserves views and improves operational circulation.

Deep green paint on the lower walls resists marks, while white upper walls make the space feel larger.
An exposed ceiling and linear lighting provide even illumination, and entrance shoe storage creates a tidy first impression.

Two-tone green paint on frequently touched lower walls resists marks and simplifies maintenance.
An arched door and simple lighting add accents while maintaining a calm learning atmosphere.

Half-height partitions separate viewing and training areas to support concentration, and safety mats and column protectors finish the interior.
An open ceiling and linear lighting emphasize the height and provide even illumination throughout the energetic space.

Korean lattice frames and a Korean flag express the studio's identity, while a bright exposed ceiling and linear lighting create an open, orderly atmosphere.
A glass partition and waiting seats beside the hall let parents watch comfortably.

An arched glass door and ribbed glass gently filter views, while a yellow accent line on the floor clarifies circulation.
Notes
This Dongtan 60-pyeong taekwondo studio interior aligns the entrance, reception, shoe storage, changing areas, and training hall, with yellow floor lines making circulation immediately clear.
For parents wishing to watch classes, a glass partition connects the hall and waiting area. Its opaque lower section preserves children's concentration while maintaining views.
Full-coverage resilient flooring, column protectors, and wall storage reduce fall and collision risks and equipment tidying time. Long linear lights minimize shadows for even illumination.
Leave a comment or message with any questions or estimate requests, and we'll be happy to help :)
We'll return with another project!





