
Pyeongtaek 39 Pyeong Buddhist Meditation Center Interior
A meditation center with fluted panels and indirect lighting

Hello! I'm Ham Young-ju, a designer at Goodterior bringing warmth to spaces :)
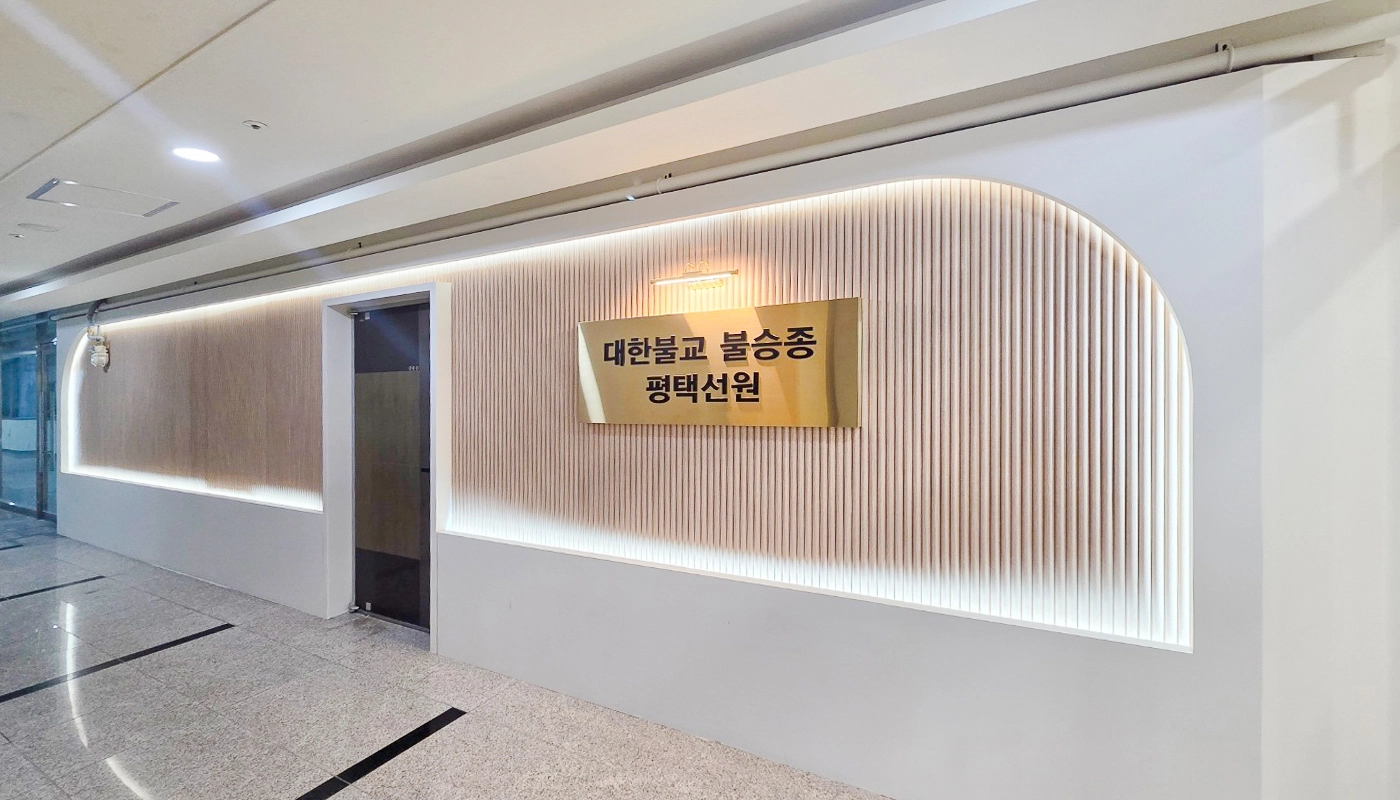
This project is a meditation center of the Korean Buddhist Bulseung Order in Pyeongtaek. We aimed to create a quiet place where visitors could step away from daily distractions and focus on rest.
White and timber tones create a soothing warm, welcoming design.
Naturally textured finishes such as fluted panels and wainscoting add interest to otherwise plain areas, while gentle indirect lighting adds depth to the calm atmosphere.
Let's enter this peaceful space together.
👇 Related interior projects
38-Pyeong Seon Meditation Center Interior in Pyeongtaek
Gasan Daeryung Post Tower 6, 119 Pyeong Office Interior
Gangnam 40 Pyeong Tax Firm Interior

Gasan 200 Pyeong Office Interior

Guro 82 Pyeong Large Industrial Office Interior

Yeongdeungpo 22 Pyeong Studio Office Interior

Gasan Star Valley 57 Pyeong Office Interior

Suwon 30 Pyeong Mezzanine Gym Interior
Magok 40-pyeong dental clinic interior
33-Pyeong Neuropsychiatry Clinic Interior in Hanam
35-Pyeong Office Interior in Pyeongtaek

Gimpo 33 Pyeong Apartment Interior
Gimpo 33 Pyeong English Academy Interior

Bongdam 14 Pyeong Gopchang Restaurant Interior

Suwon 20 Pyeong Gopchang Restaurant Interior

Gwangmyeong 45 Pyeong Chinese Restaurant Interior

Dongtan 60-pyeong taekwondo studio interior

Namyangju 53 Pyeong Dental Clinic Interior

Dongtan 60-pyeong taekwondo studio interior

Yeouido 13 Pyeong Restaurant Interior
Gwangmyeong 30-pyeong cafe interior

Namyangju 26-pyeong Pharmacy Interior

Siheung 38-pyeong Franchise Tea Shop Interior Type B

Siheung 38-pyeong Franchise Tea Shop Interior Type A

Seongnam 36-pyeong Office Interior

Pyeongchon 24 pyeong Yoga and Pilates Studio Interior

Magok 7 pyeong Salad Bar Interior

Nonhyeon 100 Pyeong Plastic Surgery Clinic Interior

36-Pyeong Children's English Library Interior in Songdo

34-Pyeong Prugio Summit Apartment Interior in Seocho

Gasan 31 Pyeong Office Interior

Godeok Jisik Gongjakso 26 pyeong Office Interior

14-Pyeong Bakery Cafe Interior in Magok


Site check
- Category: Religious facility
- Area: 127.34m²
- Ceiling height: 2700mm
Completed interior
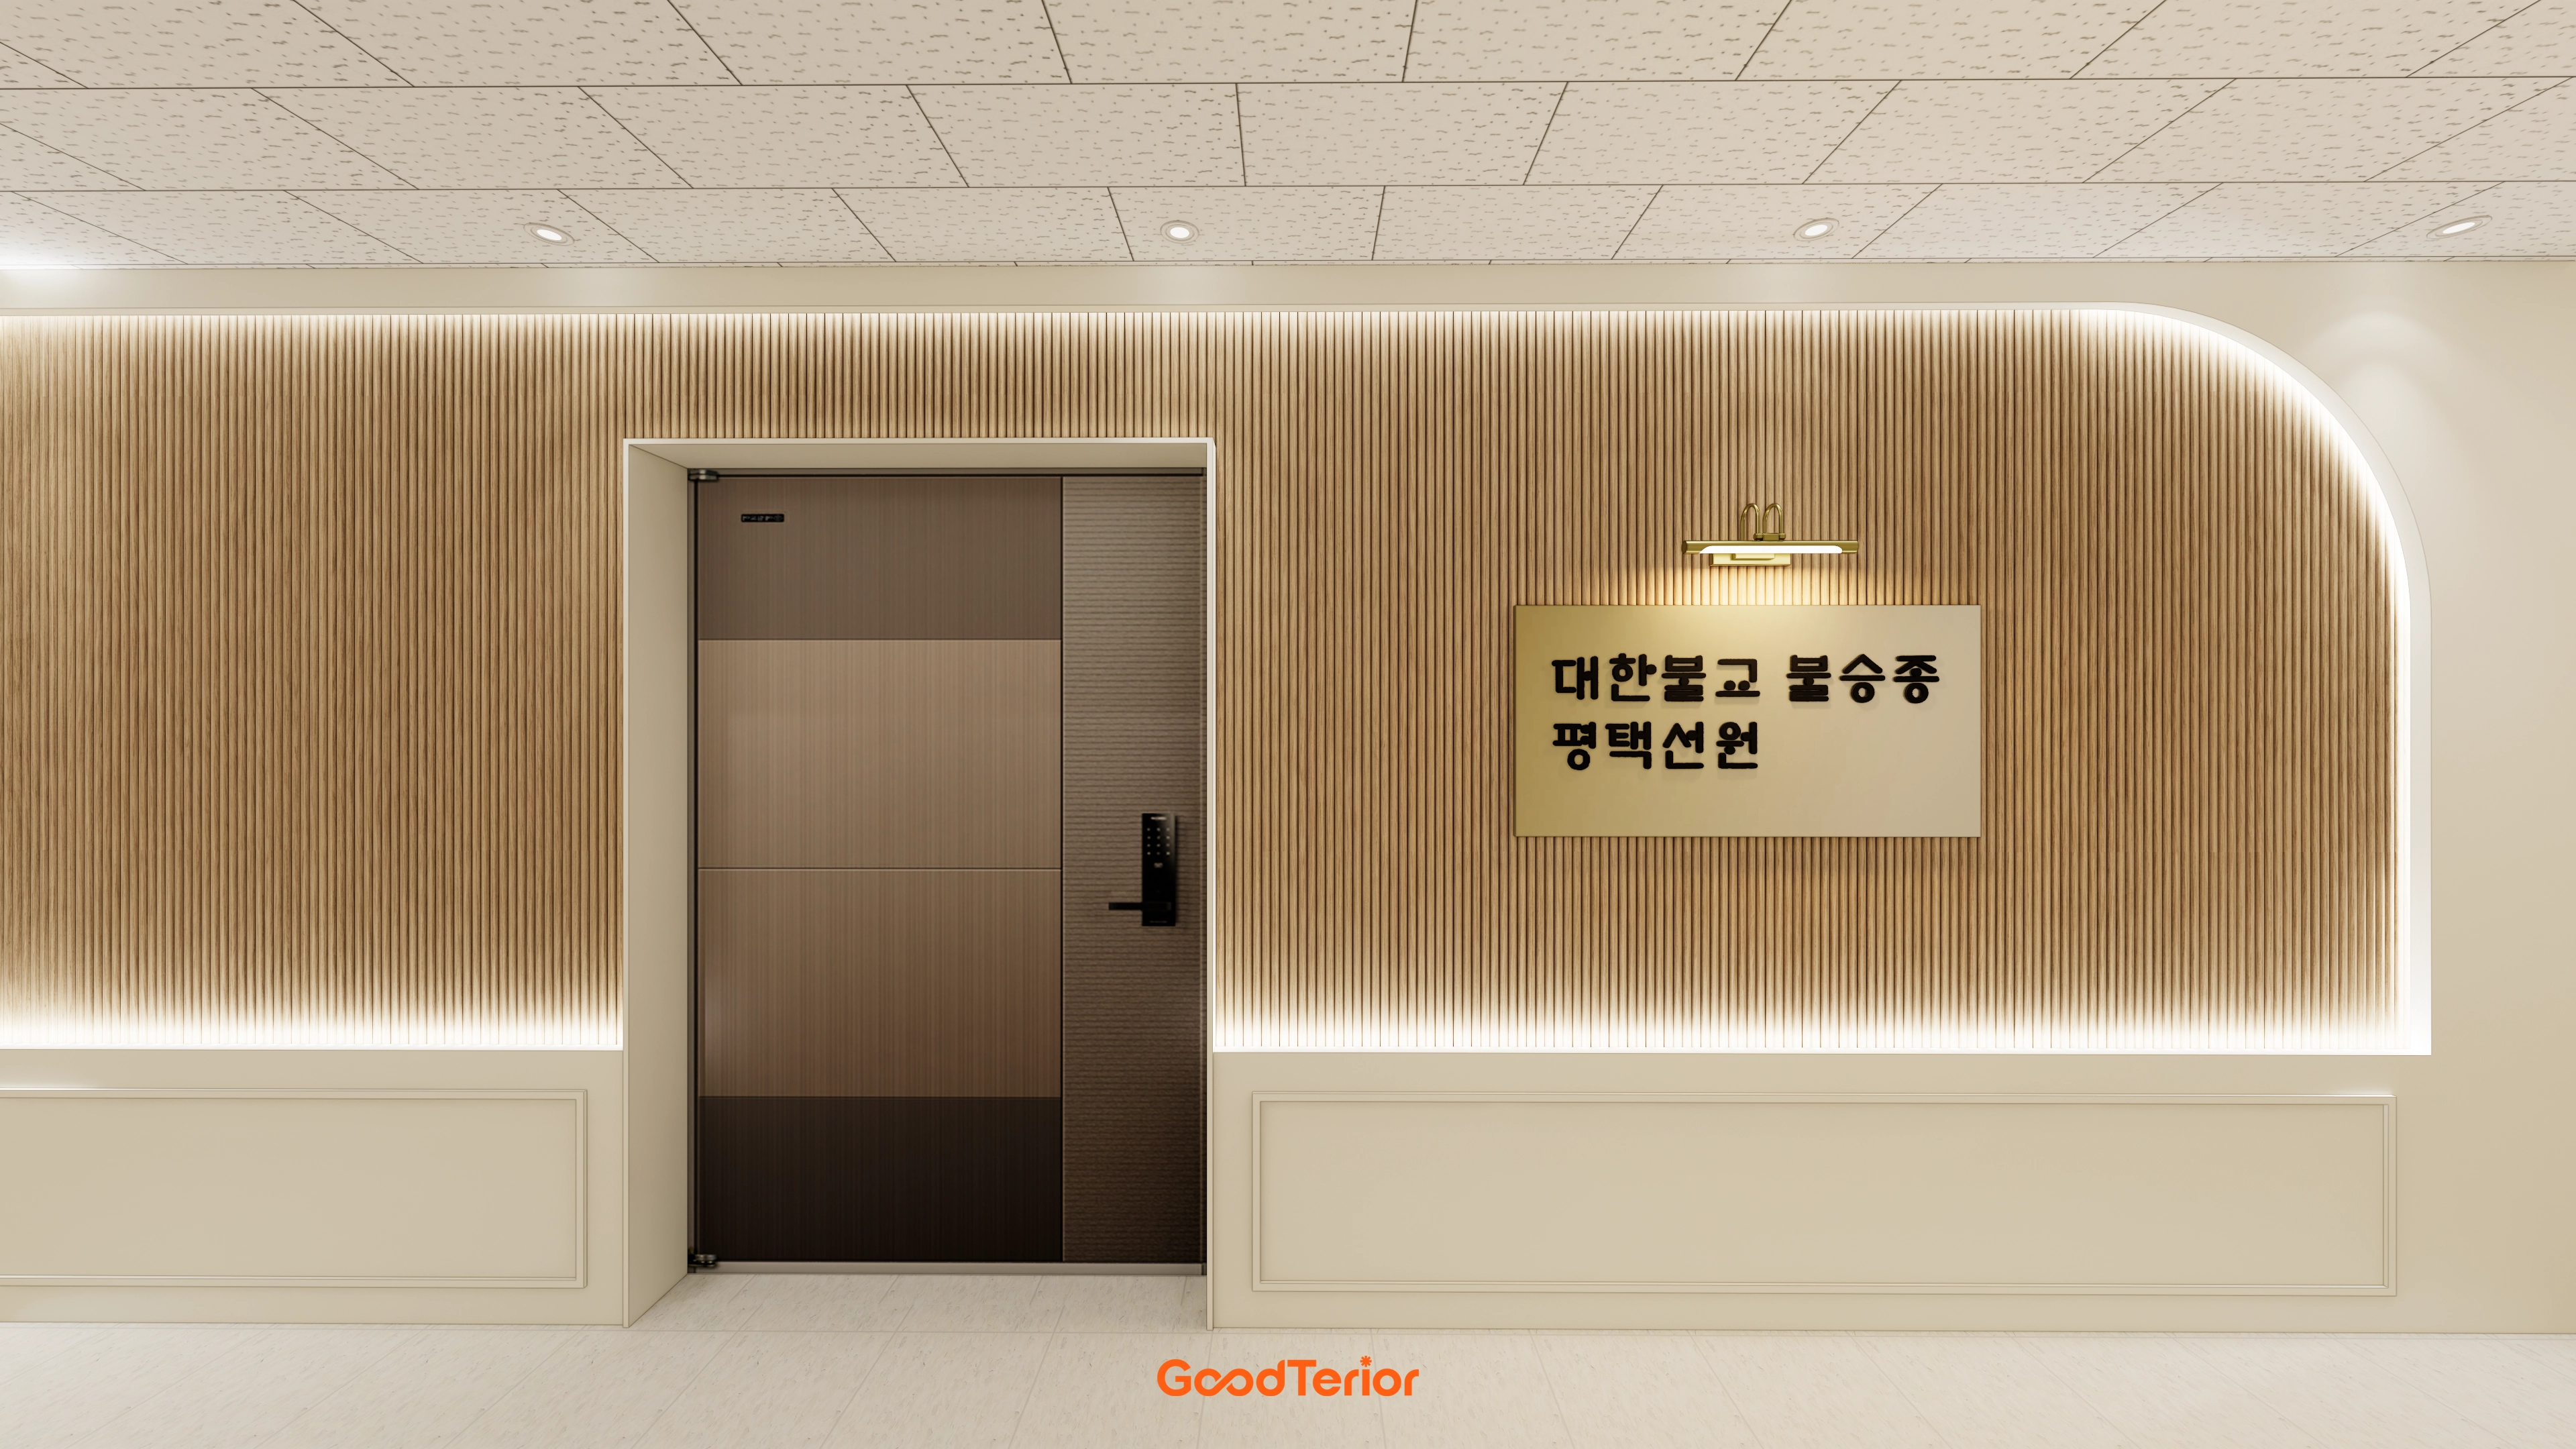
A fluted panel accent wall and soft arched detailing add welcoming touches.
A central plaque anchors and balances the composition.
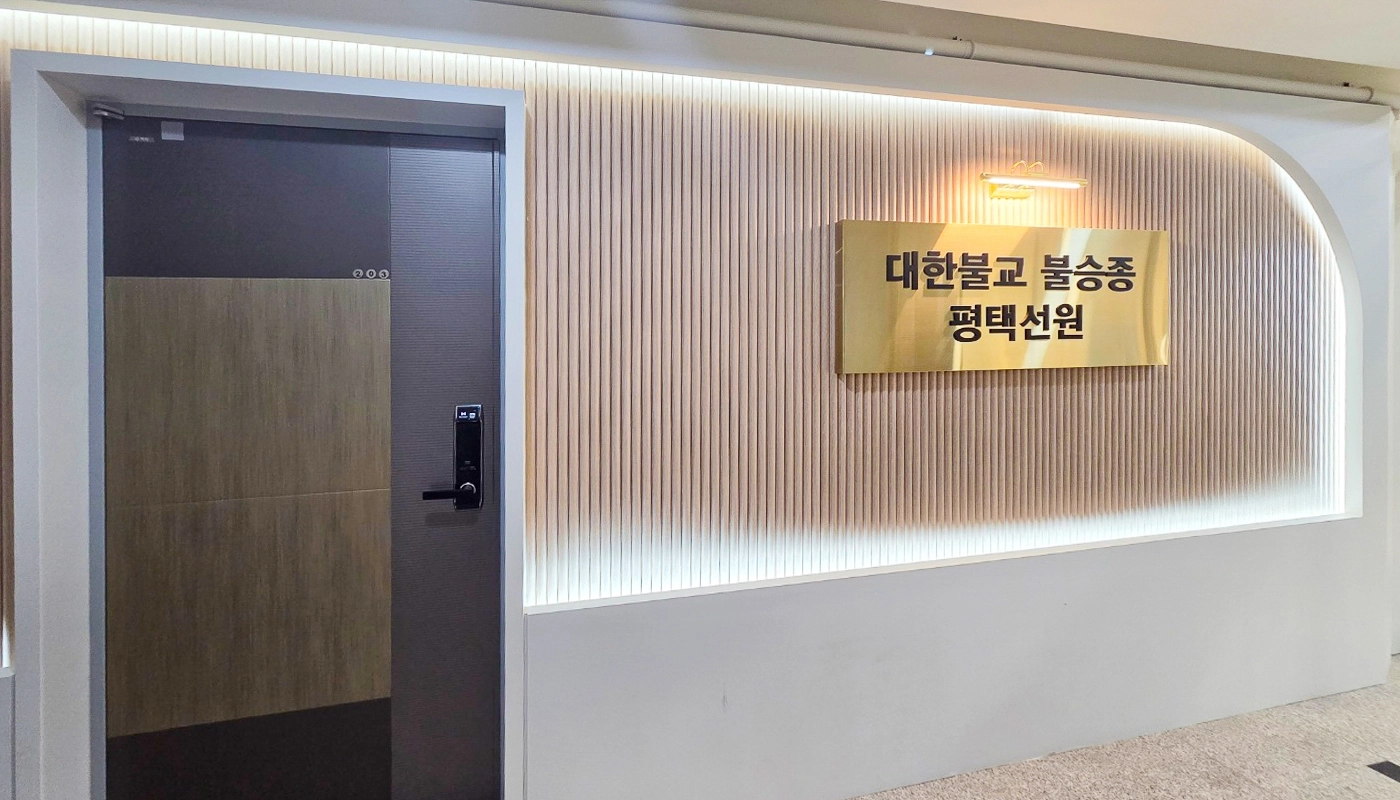
Warm indirect lighting above and below the wall creates a soft atmosphere.
Small accent wall lights illuminate the gold plaque for a dignified finish.
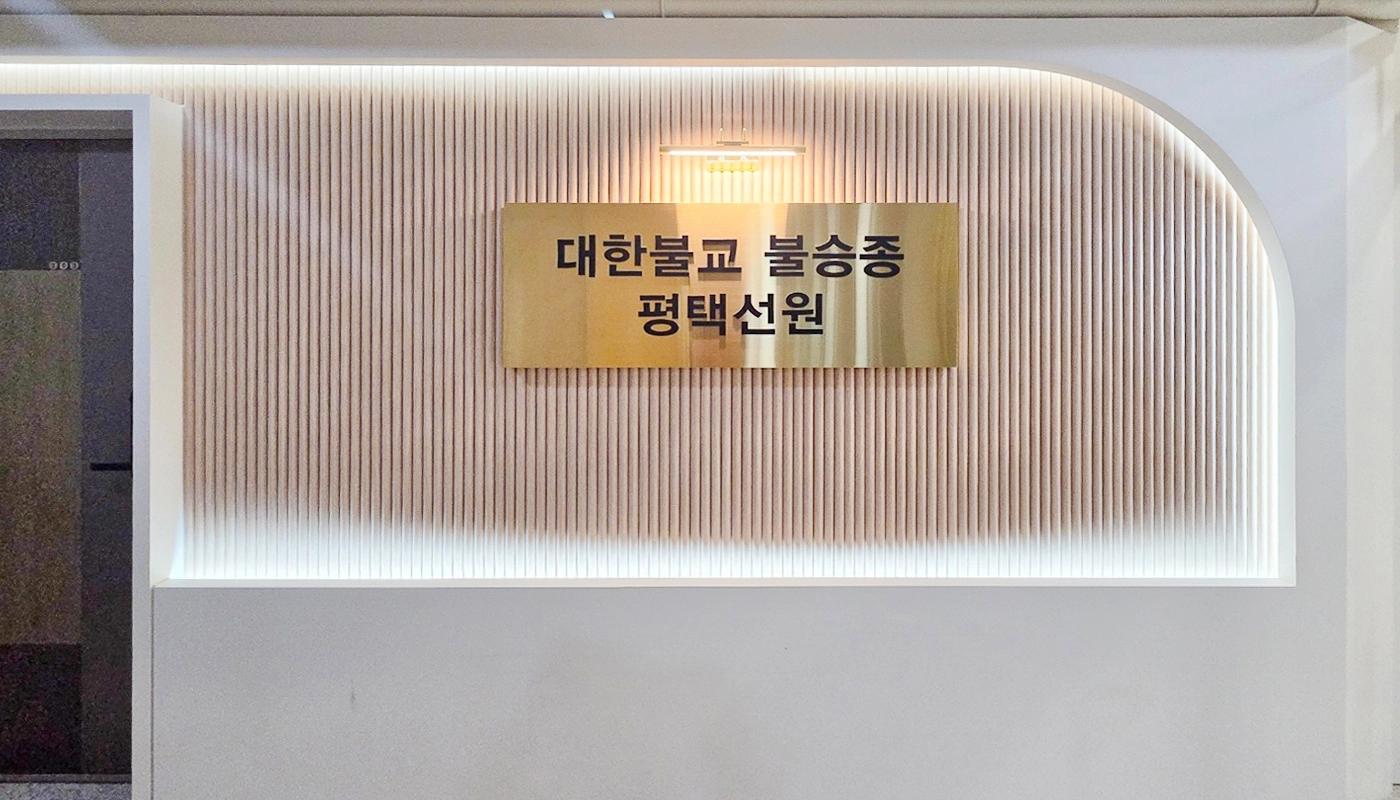
The calm, refined finish is designed to convey peace from the moment visitors arrive.
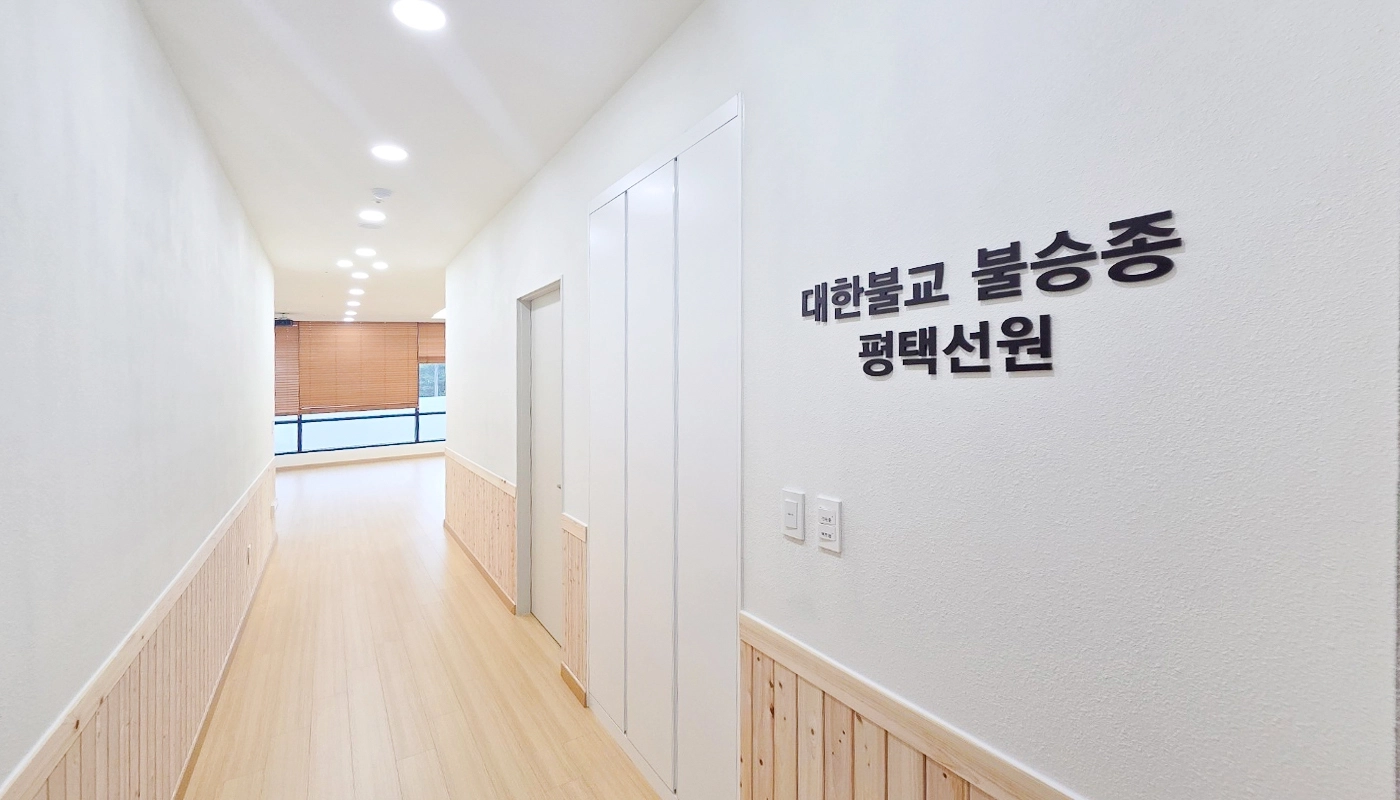
Waist-height solid timber wainscoting adds warmth to an otherwise plain area.
The overall atmosphere is calm, tidy, and reassuring.
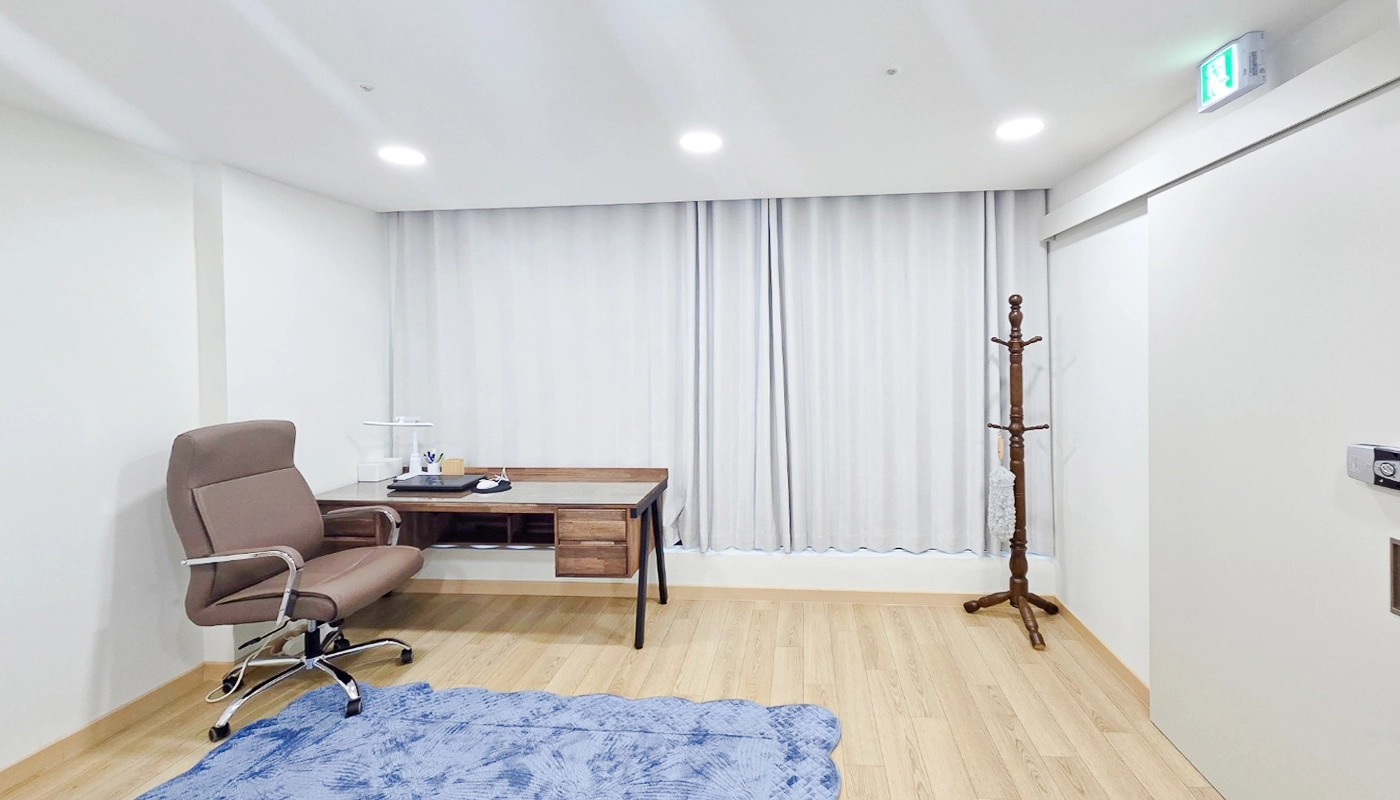
A substantial timber desk and chair create stability, while white window curtains soften daylight.
Without elaborate decoration, the room supports quiet personal time.
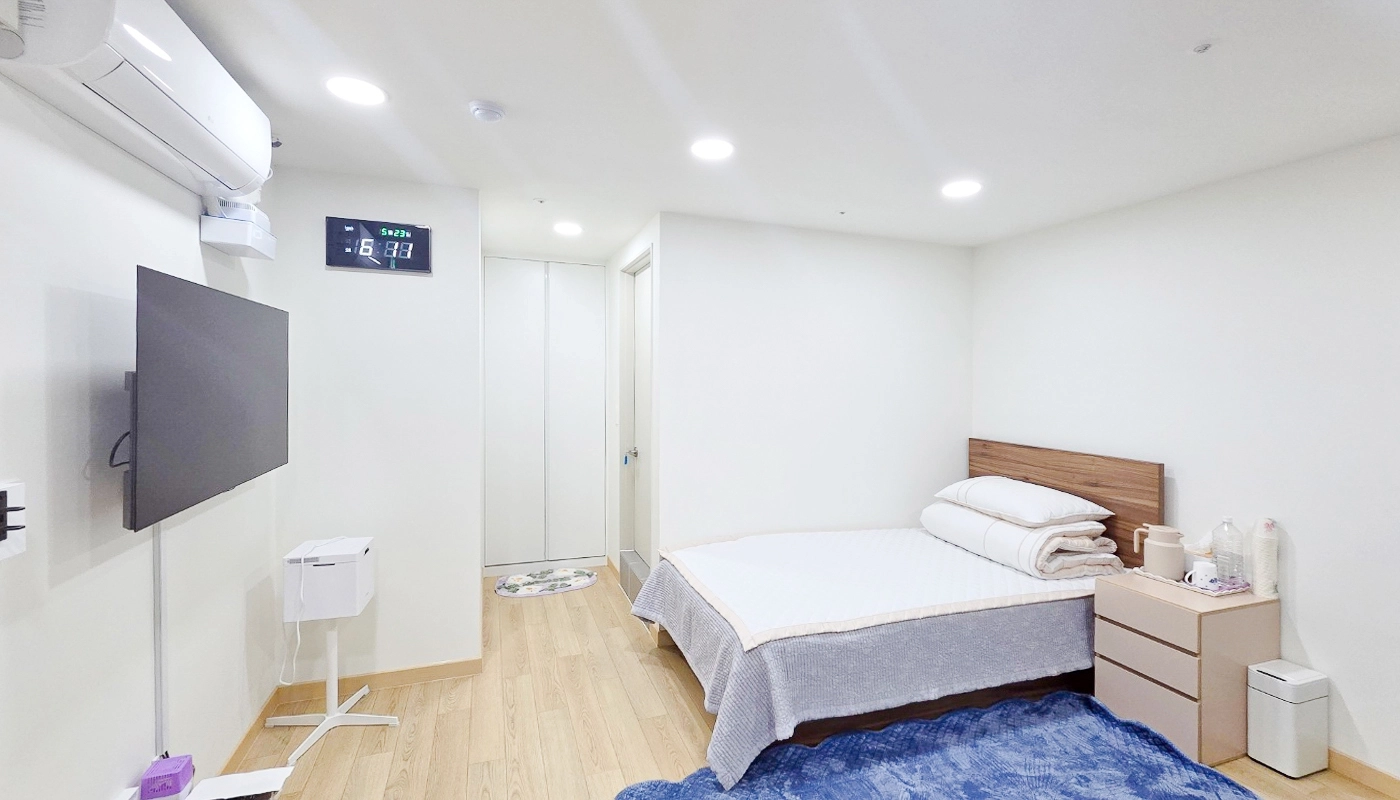
White walls and ceilings create a very clean, bright impression.
Light timber flooring adds warmth to the otherwise cool palette.
Round recessed ceiling lights complete the uncluttered finish.
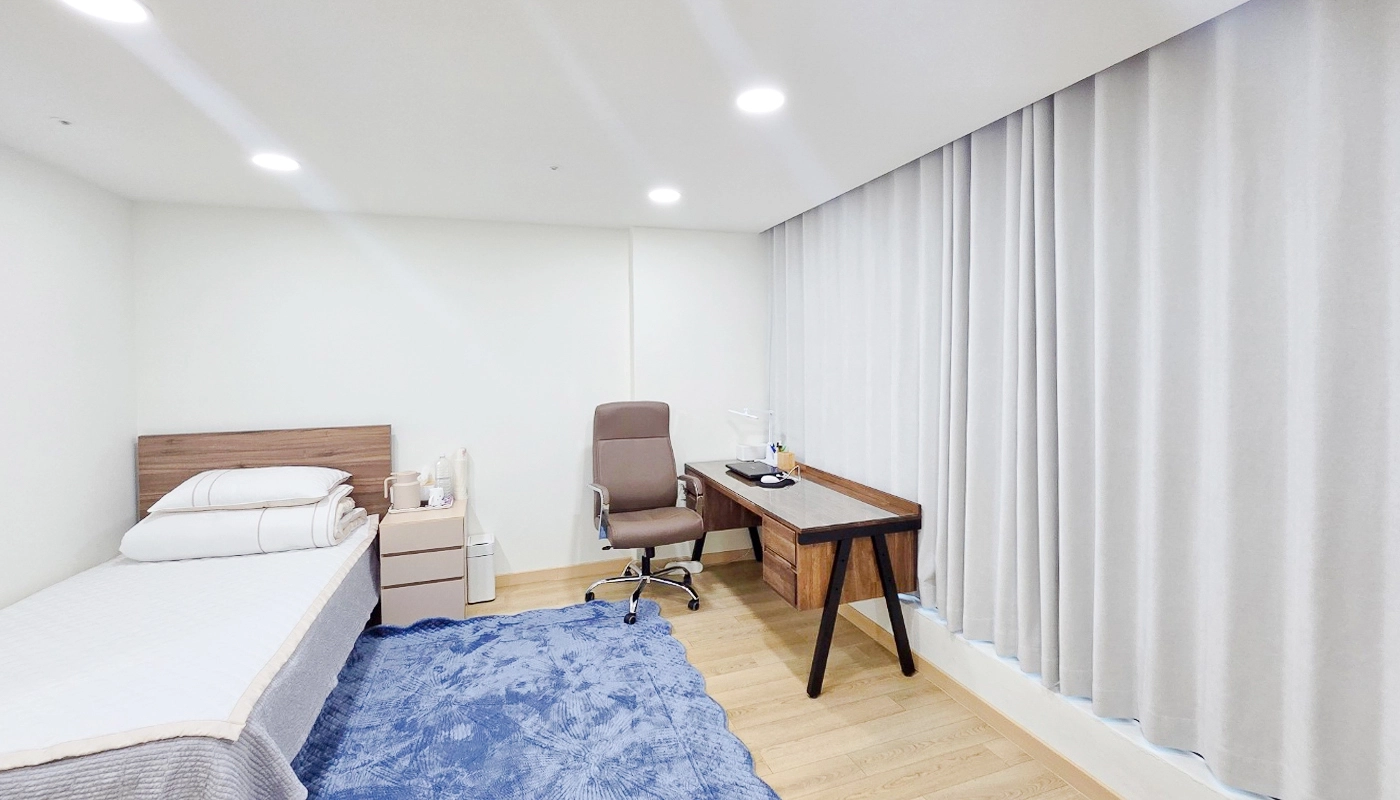
Only essential furniture, a bed and desk, is included to reduce distractions and support rest and contemplation.
The focus is on a soothing atmosphere.
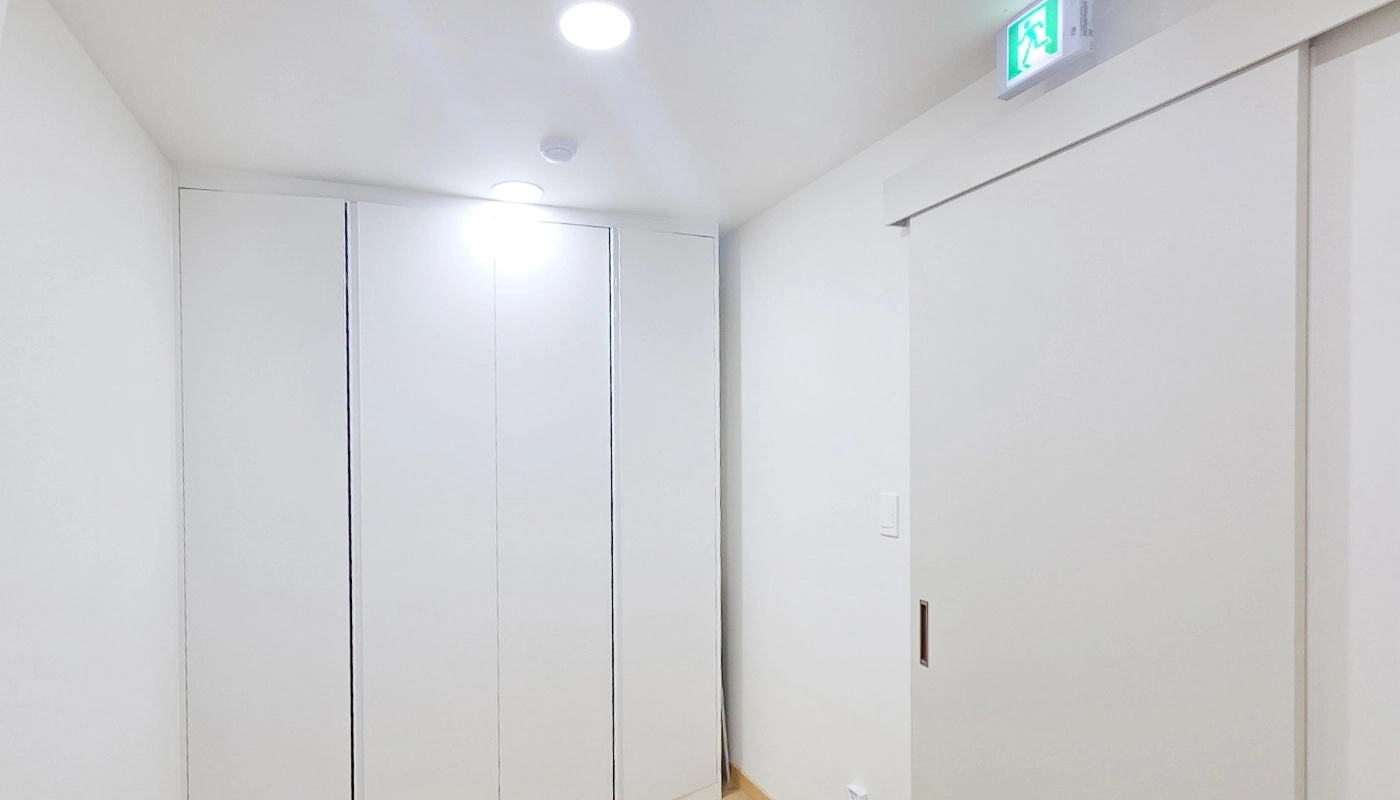
Handleless built-in cabinets and a sliding door blend into the wall for a clean, minimal appearance.
Unnecessary decoration is removed so users can focus on the essentials of the space.
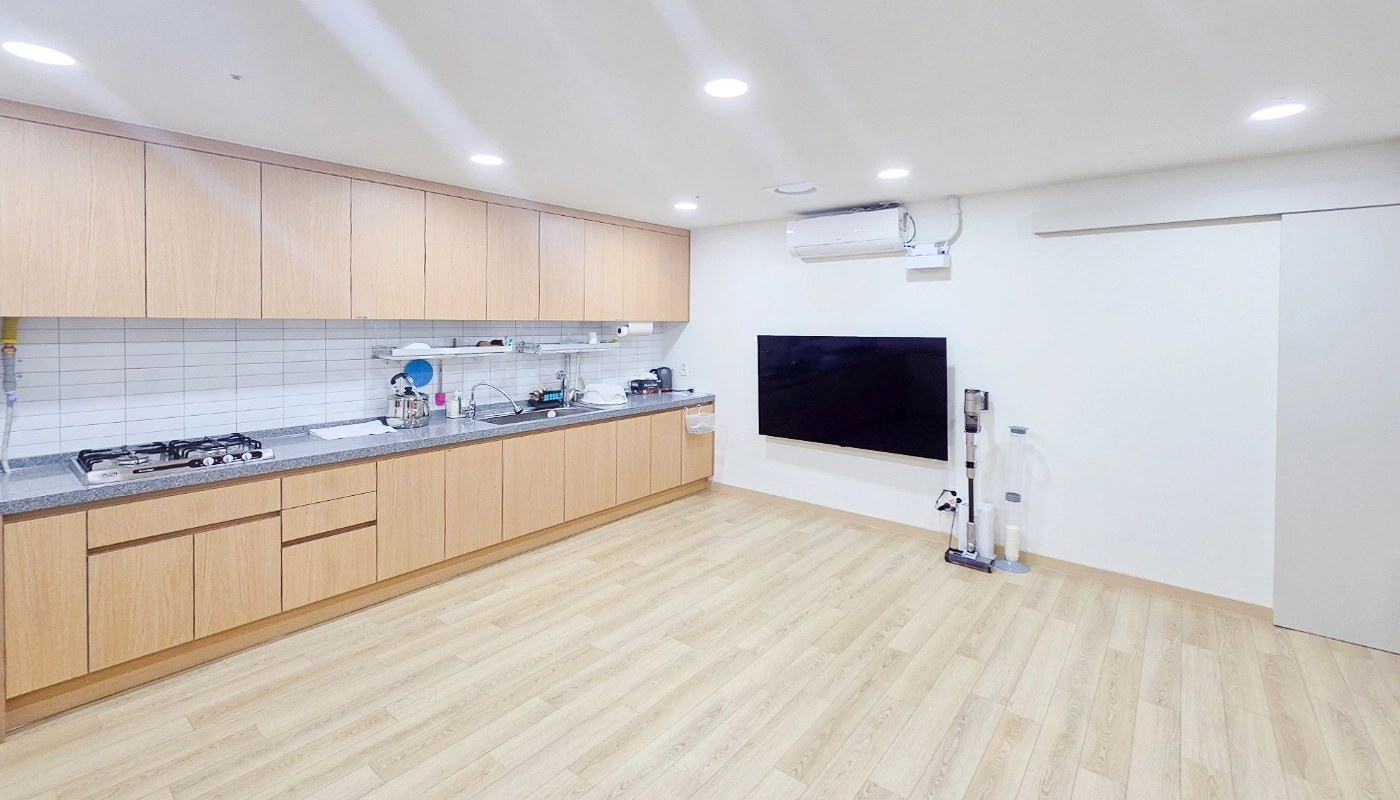
Long warm timber-toned built-in cabinets create a calm, reassuring atmosphere.
White kitchen wall tiles are easy to keep clean and make the space look brighter.
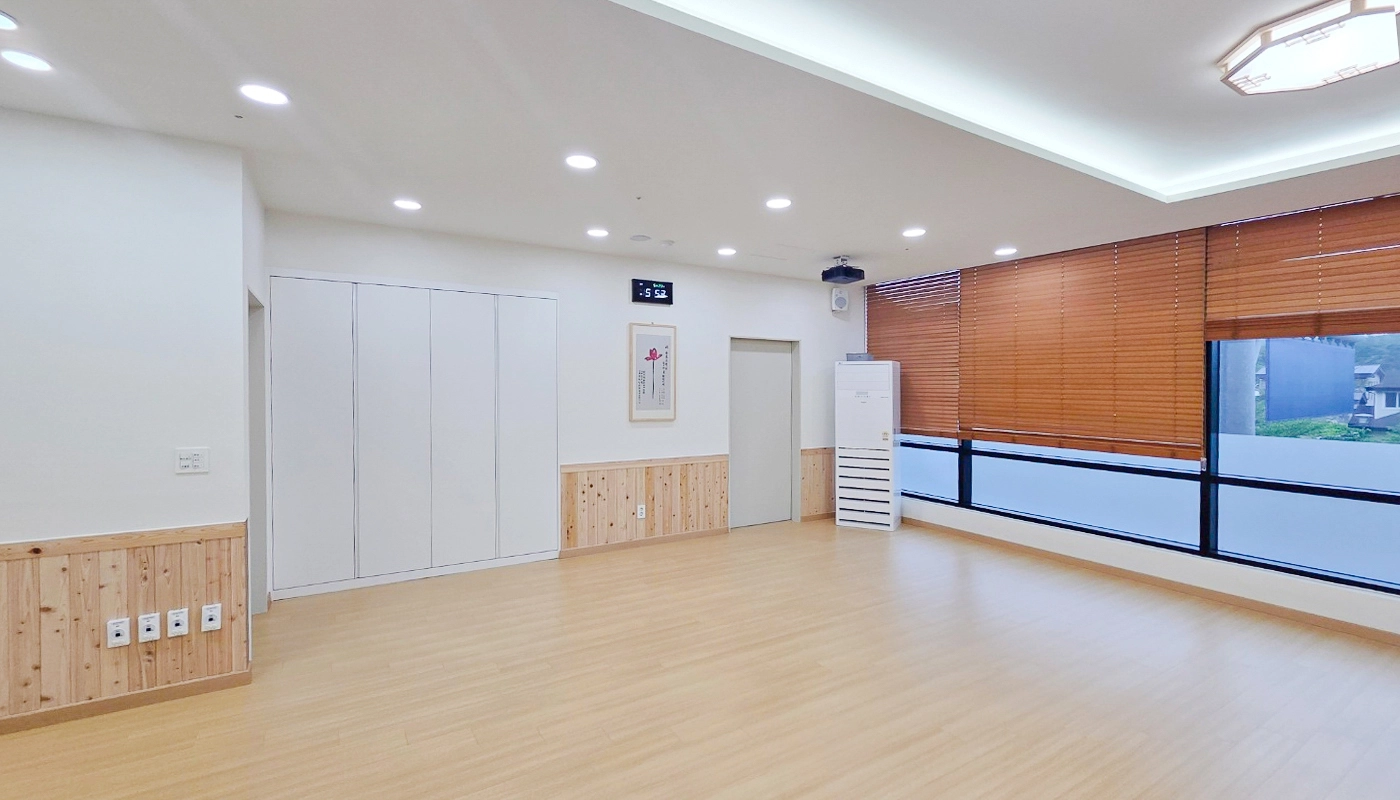
Solid timber louvers with natural knots add warmth to the lower walls.
Timber blinds at the large window allow gentle control of sunlight.
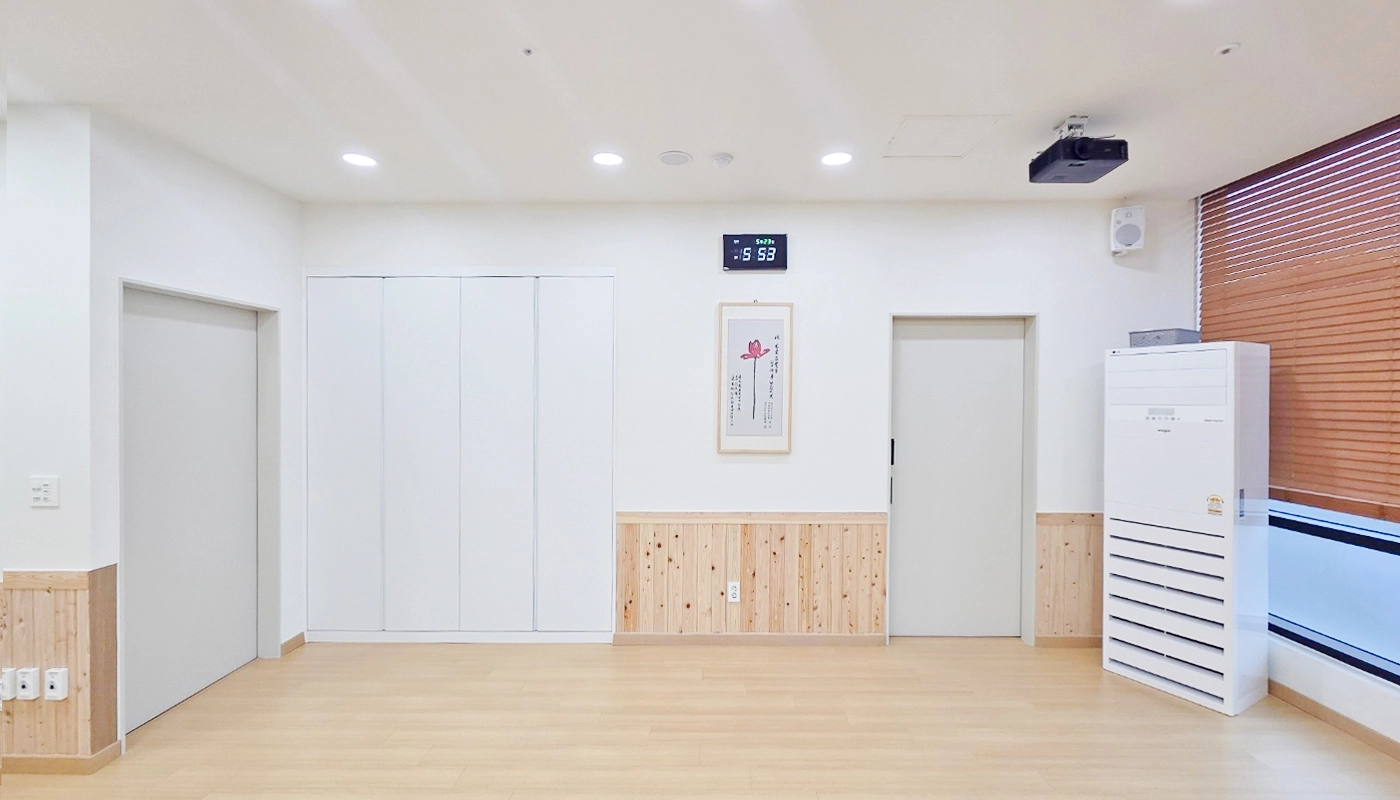
Timber flooring and partial timber wall finishes add warmth and comfort.
Multiple recessed lights brighten the entire room without shadowy areas.
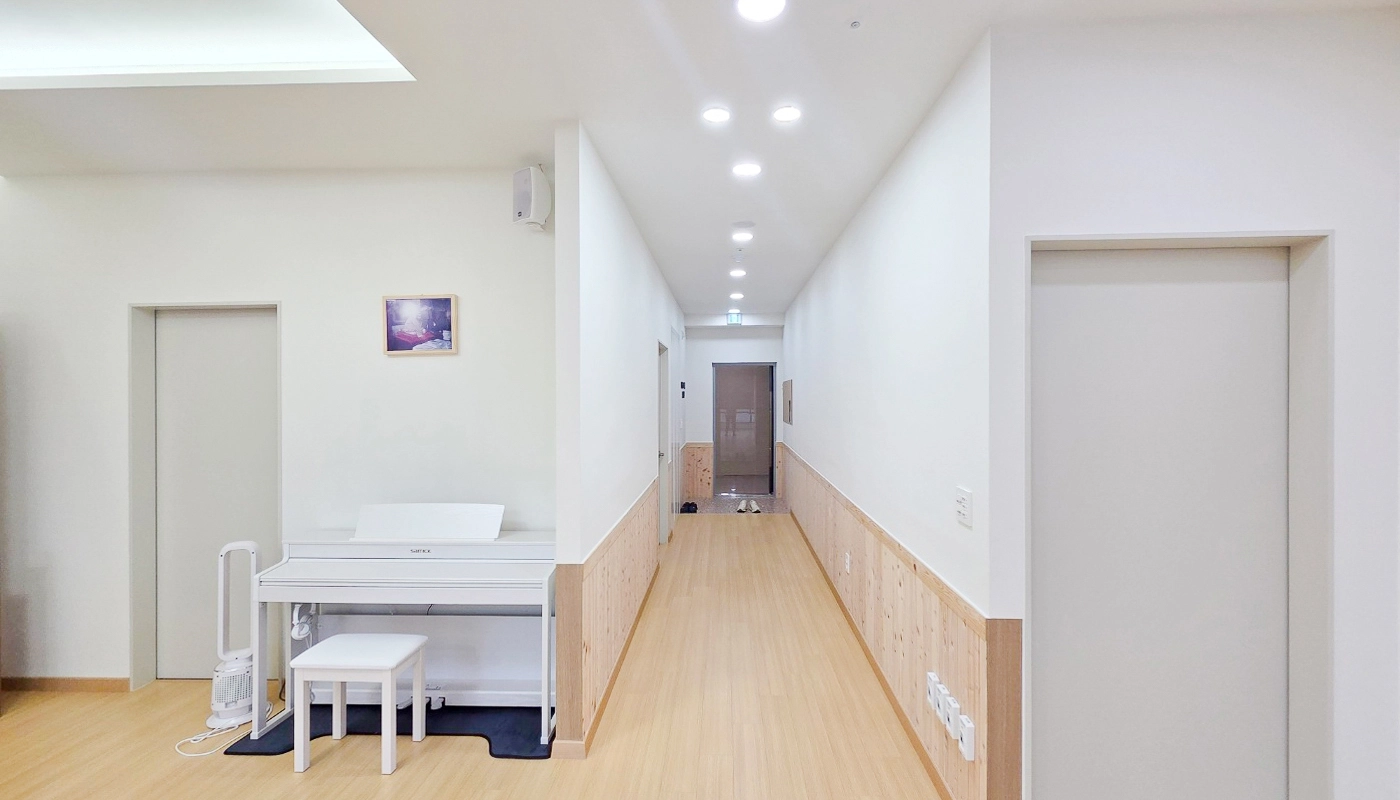
A piano beneath gentle indirect lighting adds a welcoming touch along the side.
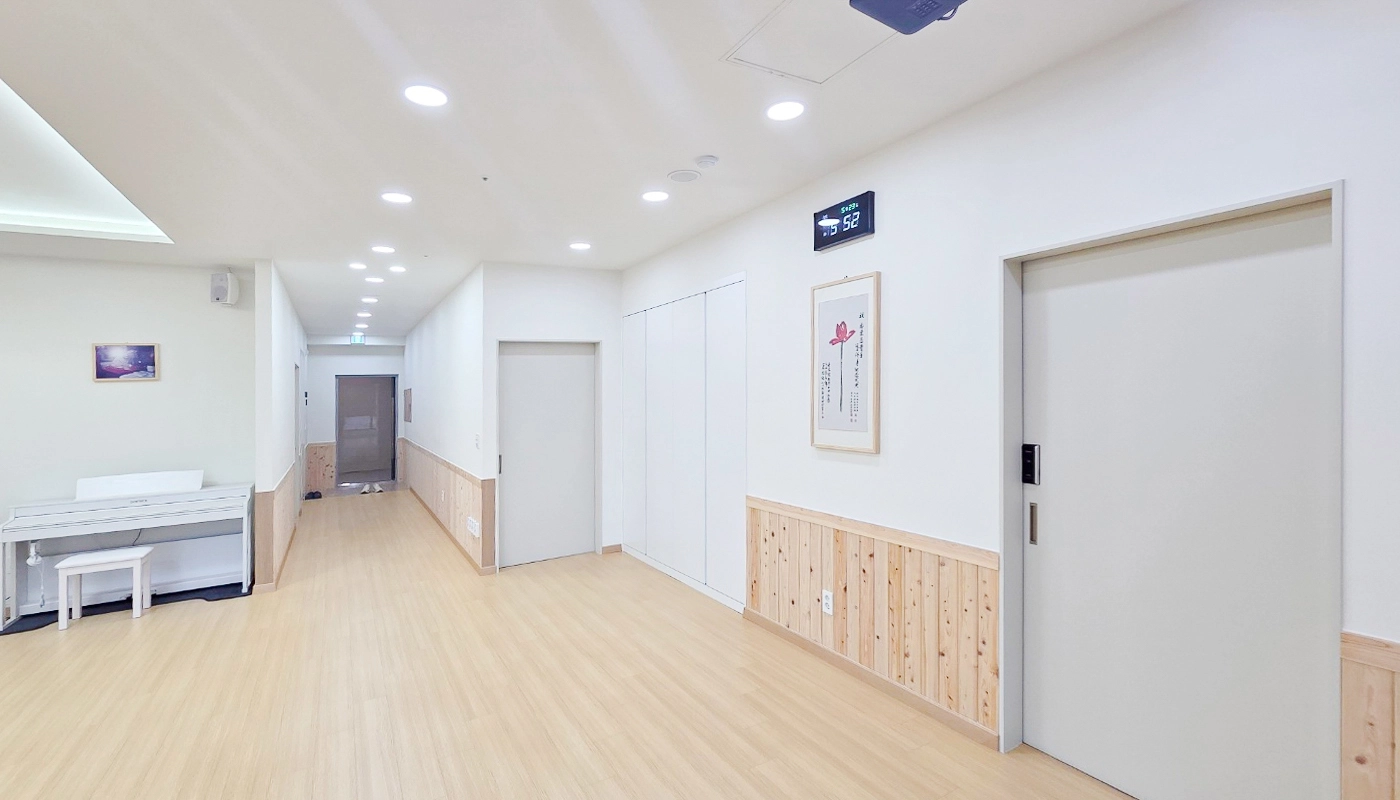
Solid timber panels along the lower walls add texture while helping protect against dirt and damage.
Multiple ceiling lights brighten the corridor to its far end, with cove lighting adding a gentle atmosphere.
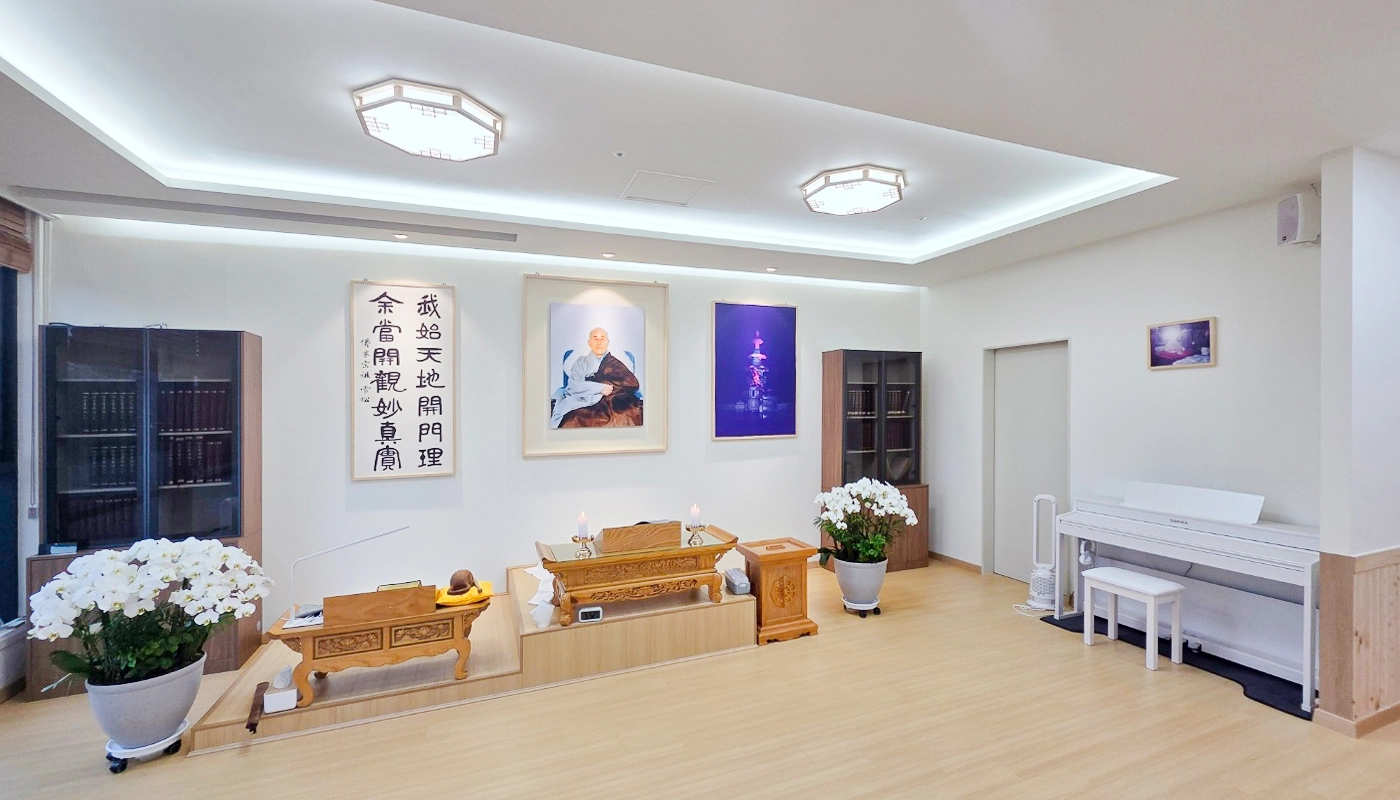
A tray ceiling with perimeter lighting wraps the room in gentle light.
A central traditional octagonal light adds a reverent, understated accent.
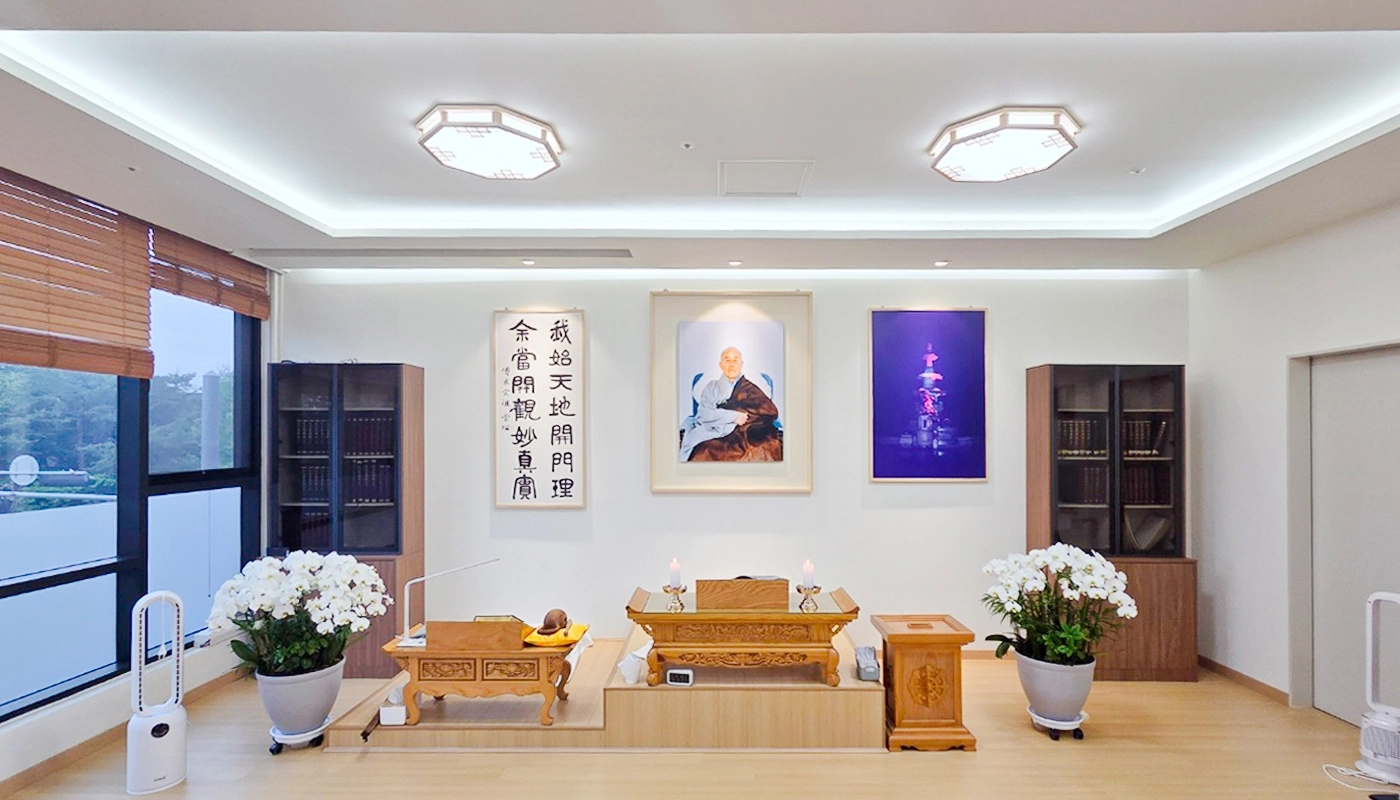
A custom platform defines the main area, naturally drawing attention and adding substance.
White and light timber tones create a welcoming setting.
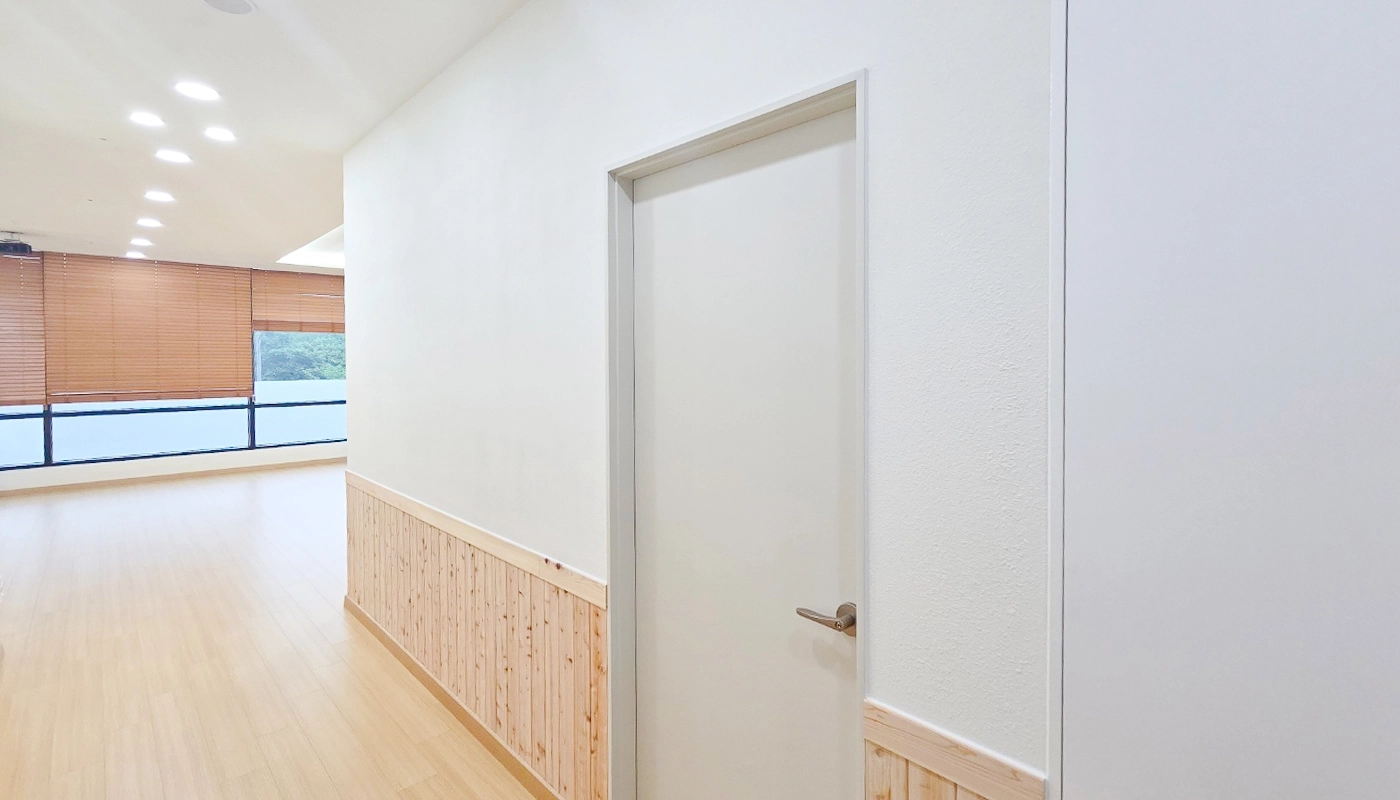
Solid timber louver panels along the lower walls add warmth and texture.
Light timber flooring makes the space feel even larger and brighter.
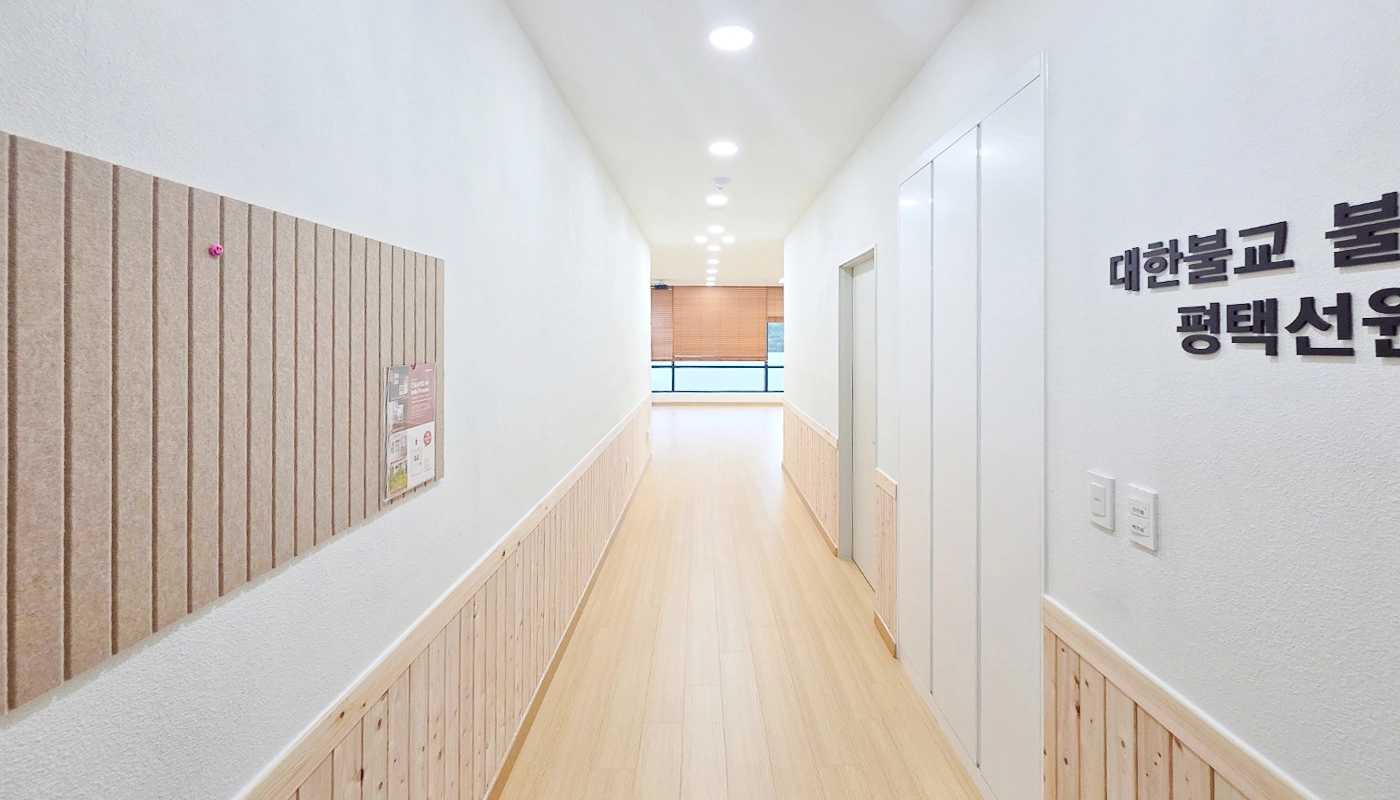
The overall impression is clean and warm.
A wall-mounted acoustic noticeboard provides a practical place for announcements.
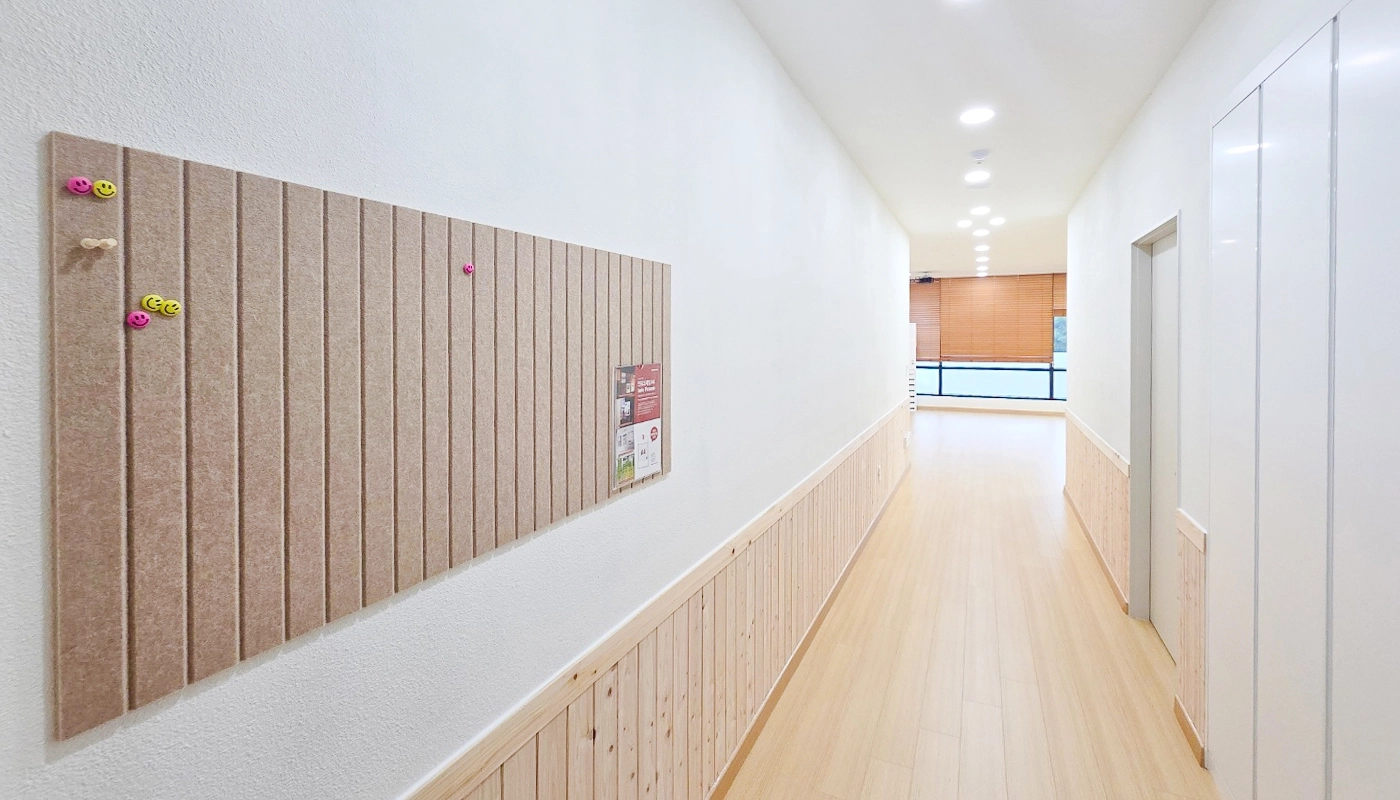
Waist-height timber panels add comfort and interest to the walls, while a noticeboard adds a practical feature.
Notes
Following the client's wish for every visitor to find peace, this project focuses on a warm, welcoming design suited to a religious facility.
White and light timber tones combine with natural materials such as fluted panels and solid timber wainscoting for a calm, comfortable atmosphere.
A tray ceiling and indirect lighting add depth to otherwise plain areas, while a traditional octagonal light brings a reverent touch.
The result is a comfortable, dignified setting where visitors can focus on rest and contemplation.
Please leave an inquiry if you have any questions. We'll be happy to help :)
This was Ham Young-ju from Goodterior. I'll be back with another project!





