Goodterior logo
Goodterior logo
# 110-pyeong range
# Natural

Gasan Daeryung Post Tower 6, 119 Pyeong Office Interior

An office with two work zones, a small meeting room, and a cafeteria

Ham Young-ju Designer 프로필 사진
Ham Young-ju Designer

Hello! I am Ham Young-ju, a designer at Goodterior :)

This office interior in the 110 pyeong range at Gasan Daeryung Post Tower 6 uses beige tones throughout with brown accents for calmness and depth.

With frequent external meetings and a need for many seats, we placed a cafeteria and small meeting room with folding doors directly beyond the vestibule. Visitors can begin meetings without crossing the workspace, and opening the doors extends the cafeteria.

Workspaces A and B are separated to suit different roles, with executive and chairman's offices planned around their functions. Glass partitions, indirect lighting, and recessed lights maintain open views and even brightness at each seat.

Let us explore the individual areas.

👇 Related interior projects
Site check

  • Area: 393.06m² (118.9 pyeong)
  • Ceiling height: 2700mm
  • Reference layout: Space divisions based on floor plan option 3
  • Entrance vestibule: Separates internal circulation from common-area routes
  • Cafeteria: Dedicated cafeteria area
  • Small meeting room: Beside the cafeteria, with folding doors for flexible separation
  • Work zones: Physical separation of Workspaces A and B
  • Private rooms: New separate executive and chairman's offices

Floor plan
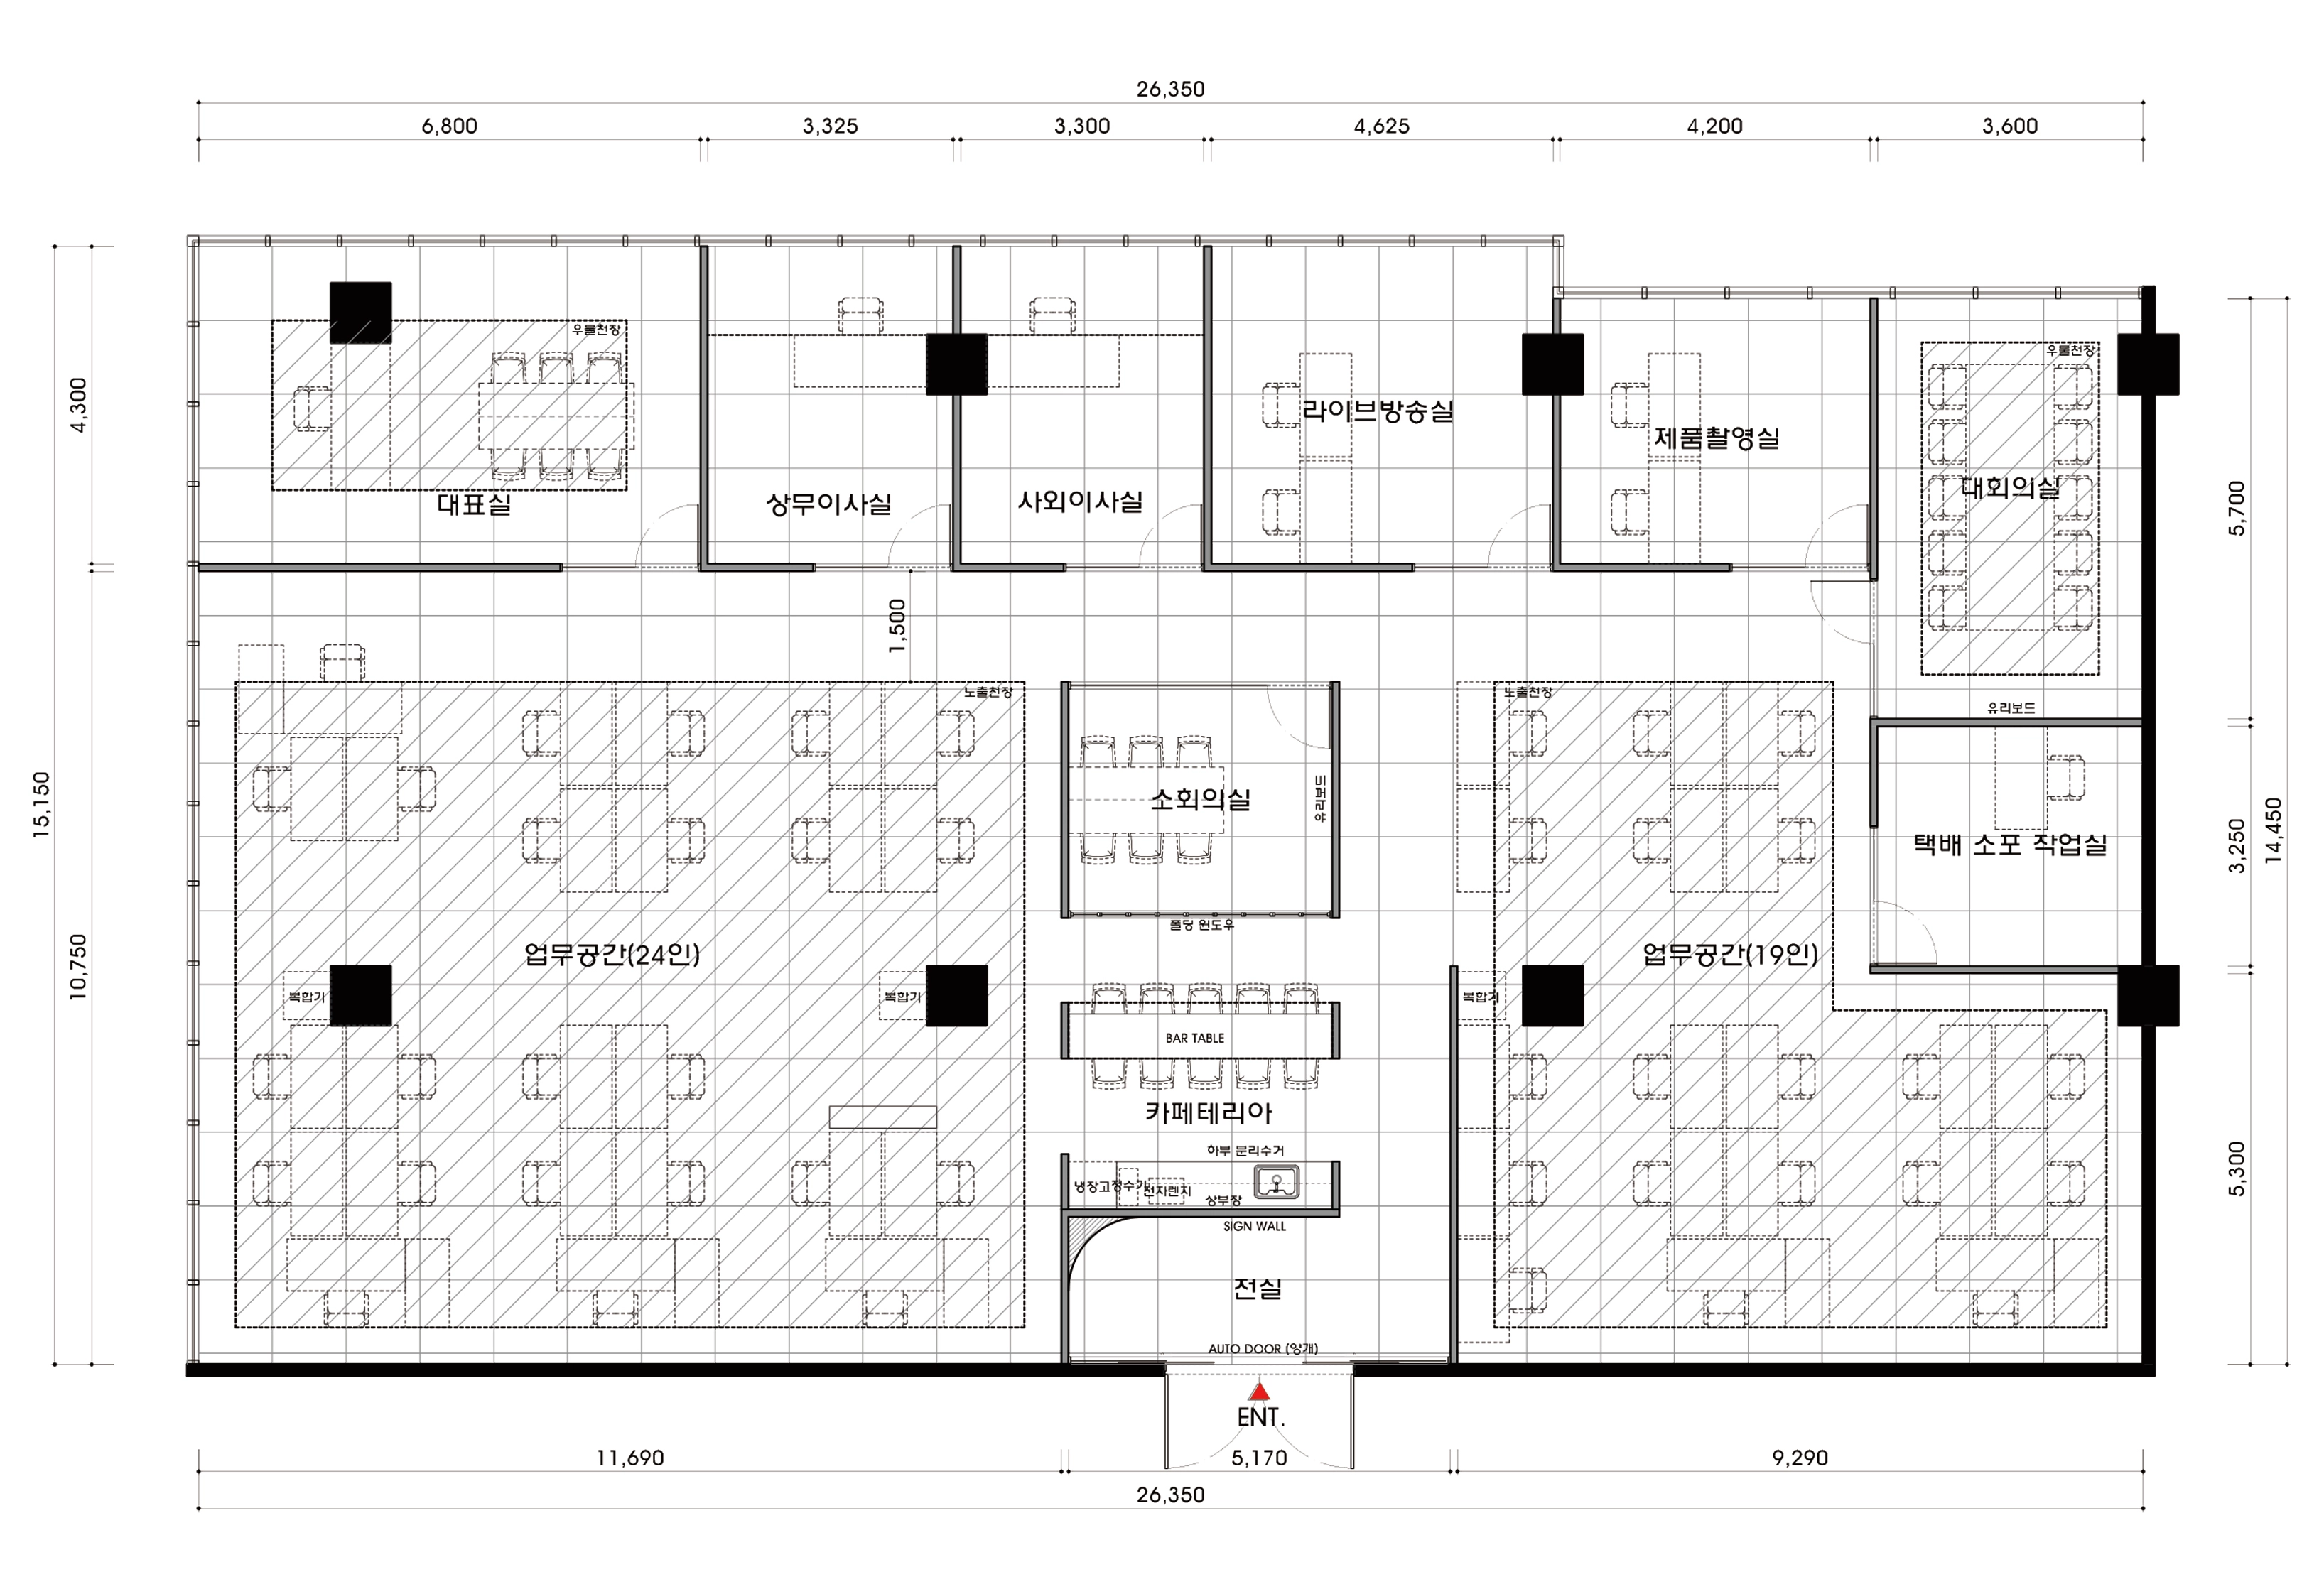
A cafeteria and small meeting room separated by folding doors sit directly beyond the vestibule. Visitors meet without crossing the workspace, and open doors combine the cafeteria and meeting area.Workspace A has 24 seats and Workspace B has 19 seats, supporting team concentration. Short routes connect the director's, managing director's, and outside director's offices for consultations and reports.A neighboring live broadcast room and product photography room simplify preparation and cleanup. Beige tones and brown accents add calmness and depth throughout.

Cafeteria

  • Directly beyond the vestibule, it naturally separates staff and visitor routes. A bar table and wall storage accommodate short tea breaks and informal standing meetings.
  • Recessed and indirect lighting suit the 2700 ceiling height. A beige base with brown accent finishes creates warmth and matches the surrounding work areas.

Small meeting room

  • Folding glass doors connect it to the cafeteria. Open doors extend the shared area; closed doors allow external visitors to meet directly.
  • A 6-person table and writing-board wall, acoustic finishes, and indirect lighting support clear conversation while limiting noise transmission.

Workspace A

  • Island groups provide 24 seats around a wide central aisle for easy movement and document transport. Long low cabinets along the perimeter organize personal storage.
  • Full-height glazing preserves daylight, with recessed light spacing balanced to reduce glare. Concealed floor wiring routes keep desktops tidy.

Workspace B

  • A separate 19-seat zone supports team concentration. A partition screens direct views from the entrance to help staff focus.
  • Shared storage and a small work corner are grouped at one end. Beige flooring and brown molding match Zone A while keeping the atmosphere calm.

Let us look at the overall design concept.

Design
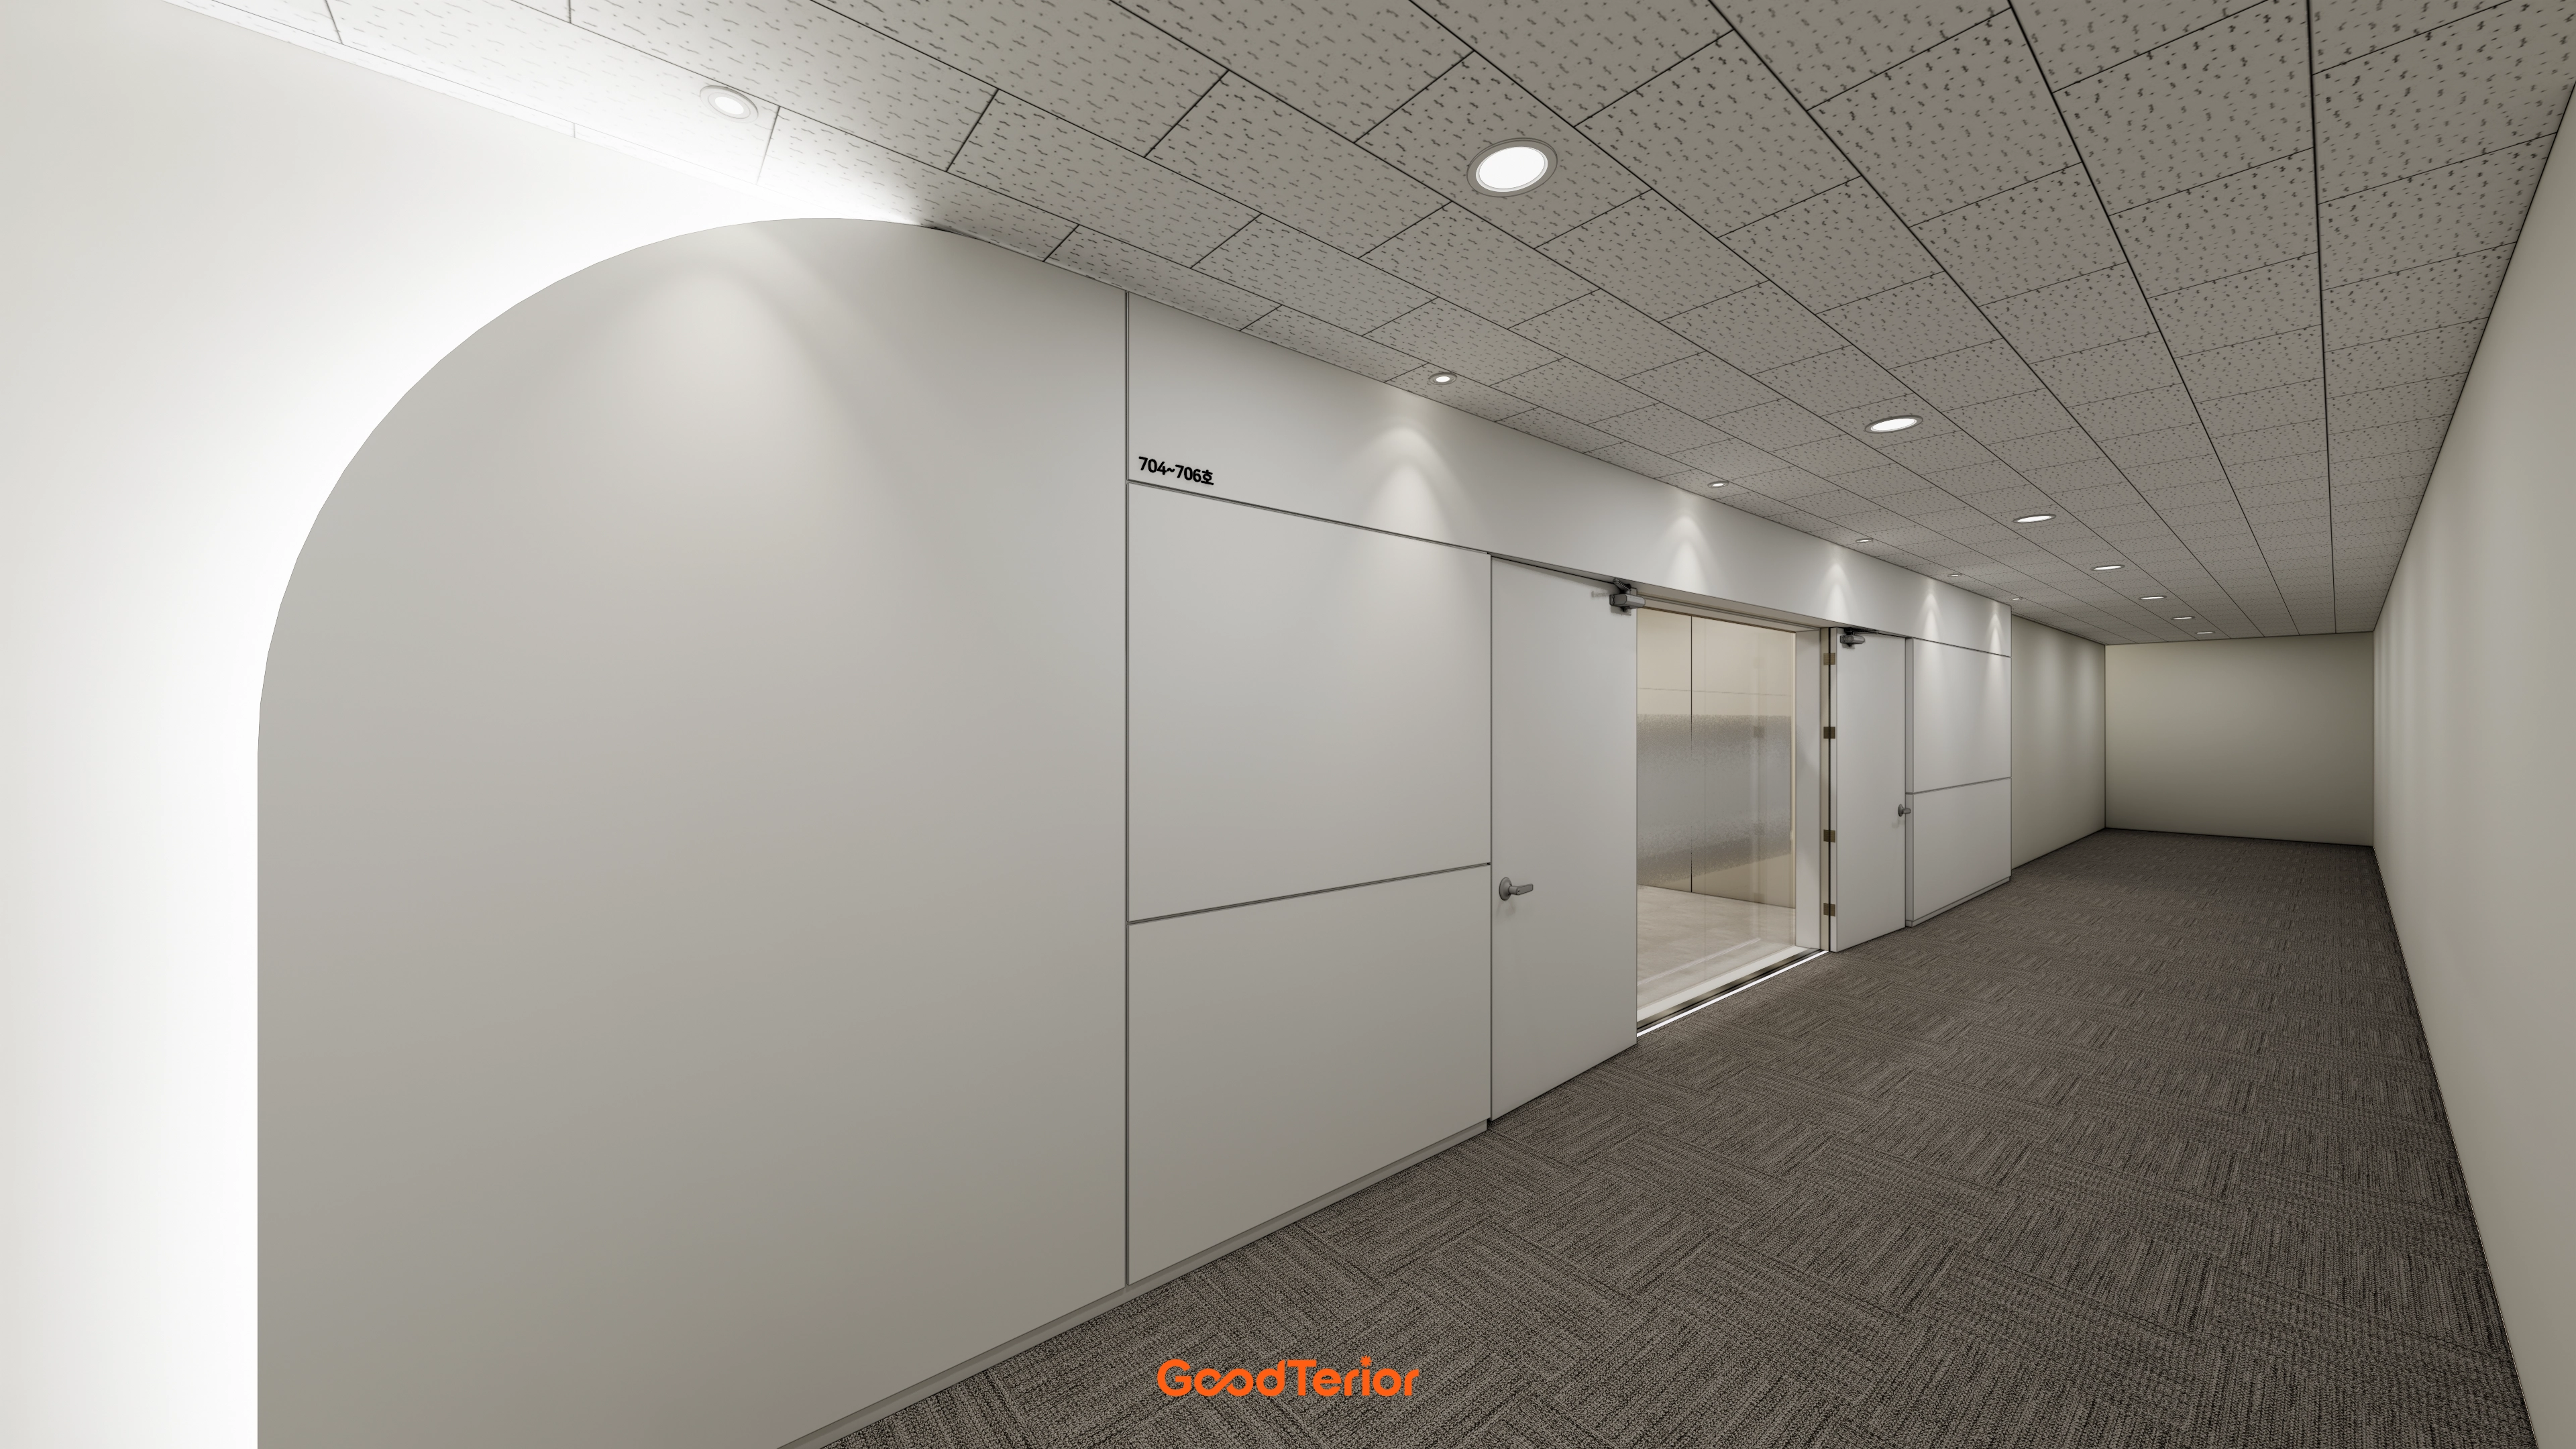
The vestibule at Gasan Daeryung Post Tower 6 uses white panels, an arched wall, and indirect lighting for a clean first impression.A tiled ceiling with recessed lights maintains consistent brightness and reduced glare.Carpet tiles reduce footstep noise, while a sliding glass door clearly separates visitor routes from work zones.
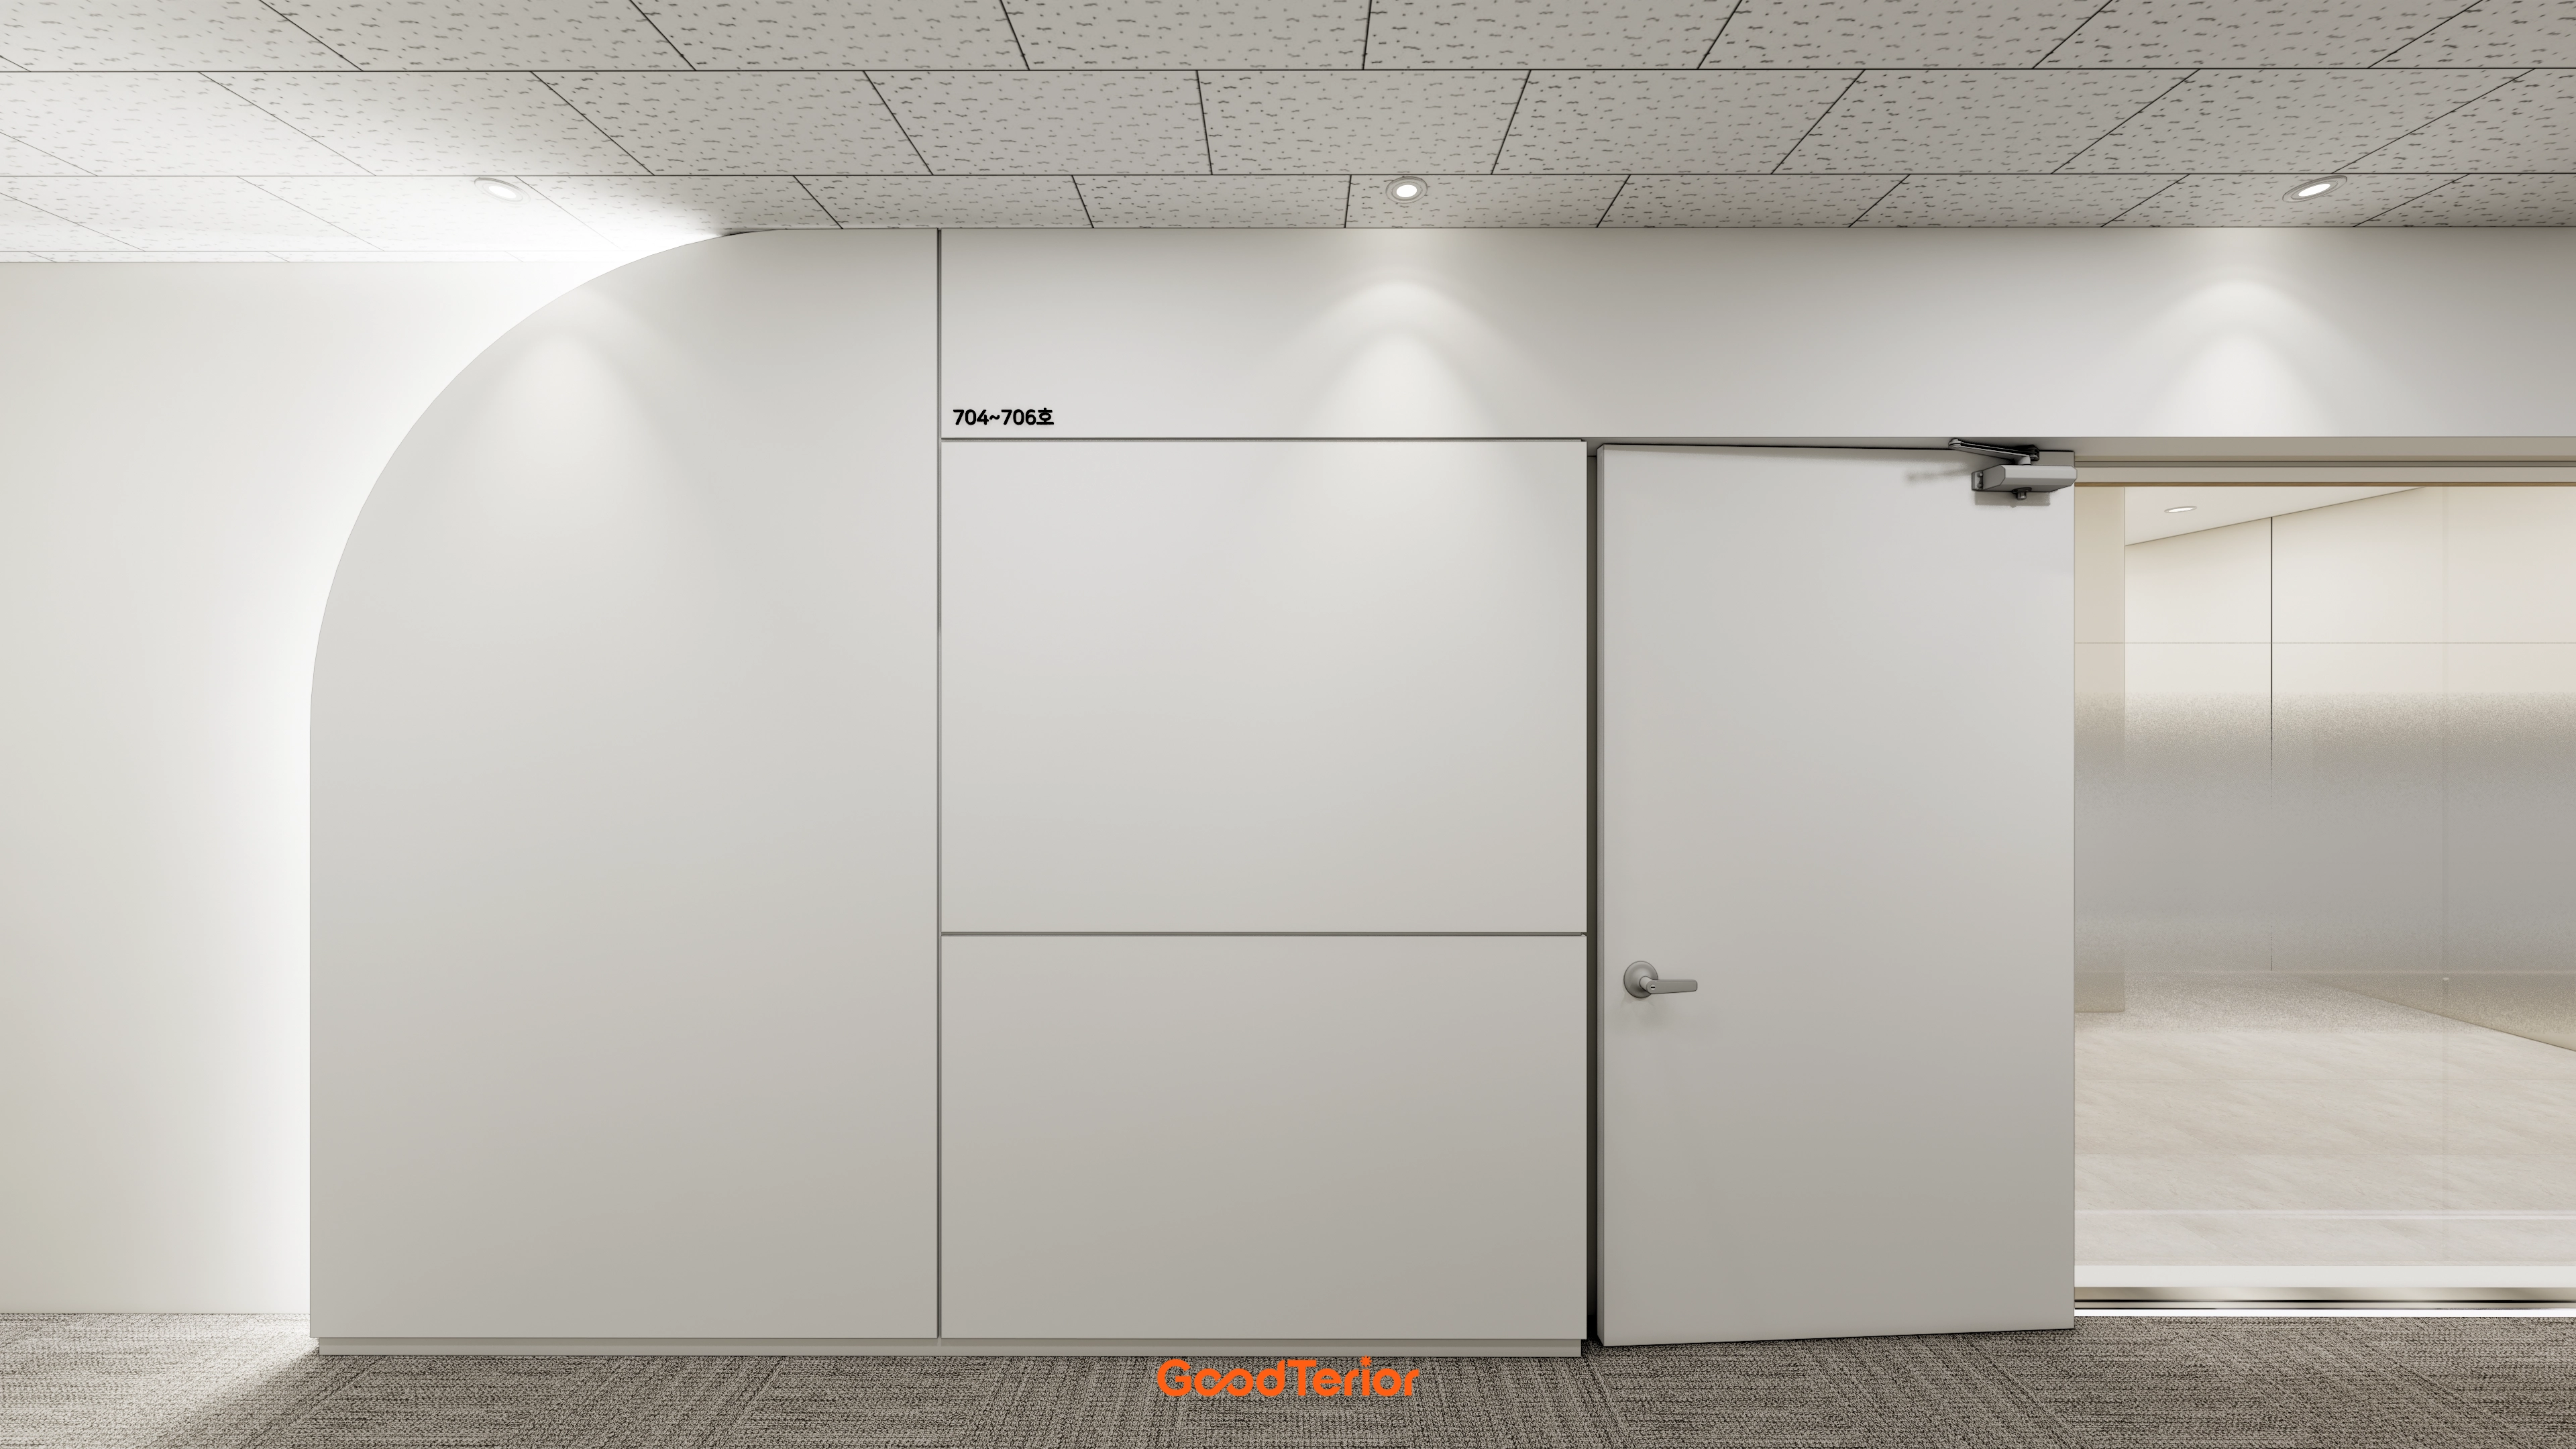
The vestibule at Gasan Daeryung Post Tower 6 uses white panels, an arched wall, and indirect lighting for a clean first impression.
A tiled ceiling with recessed lights maintains consistent brightness and reduced glare.
Carpet tiles reduce footstep noise, while a sliding glass door clearly separates visitor routes from work zones.
This is the vestibule of an office in the 110 pyeong range at Gasan Daeryung Post Tower 6. Divided white wall panels and a curved wall create order, while recessed ceiling lights softly illuminate the walls to preserve openness.Carpet tiles reduce footstep noise. Inner glass partitions with translucent film control views without excessive exposure.A small room-number sign maintains the wall's orderly atmosphere.
This is the vestibule of an office in the 110 pyeong range at Gasan Daeryung Post Tower 6. Divided white wall panels and a curved wall create order, while recessed ceiling lights softly illuminate the walls to preserve openness.
Carpet tiles reduce footstep noise. Inner glass partitions with translucent film control views without excessive exposure.
A small room-number sign maintains the wall's orderly atmosphere.
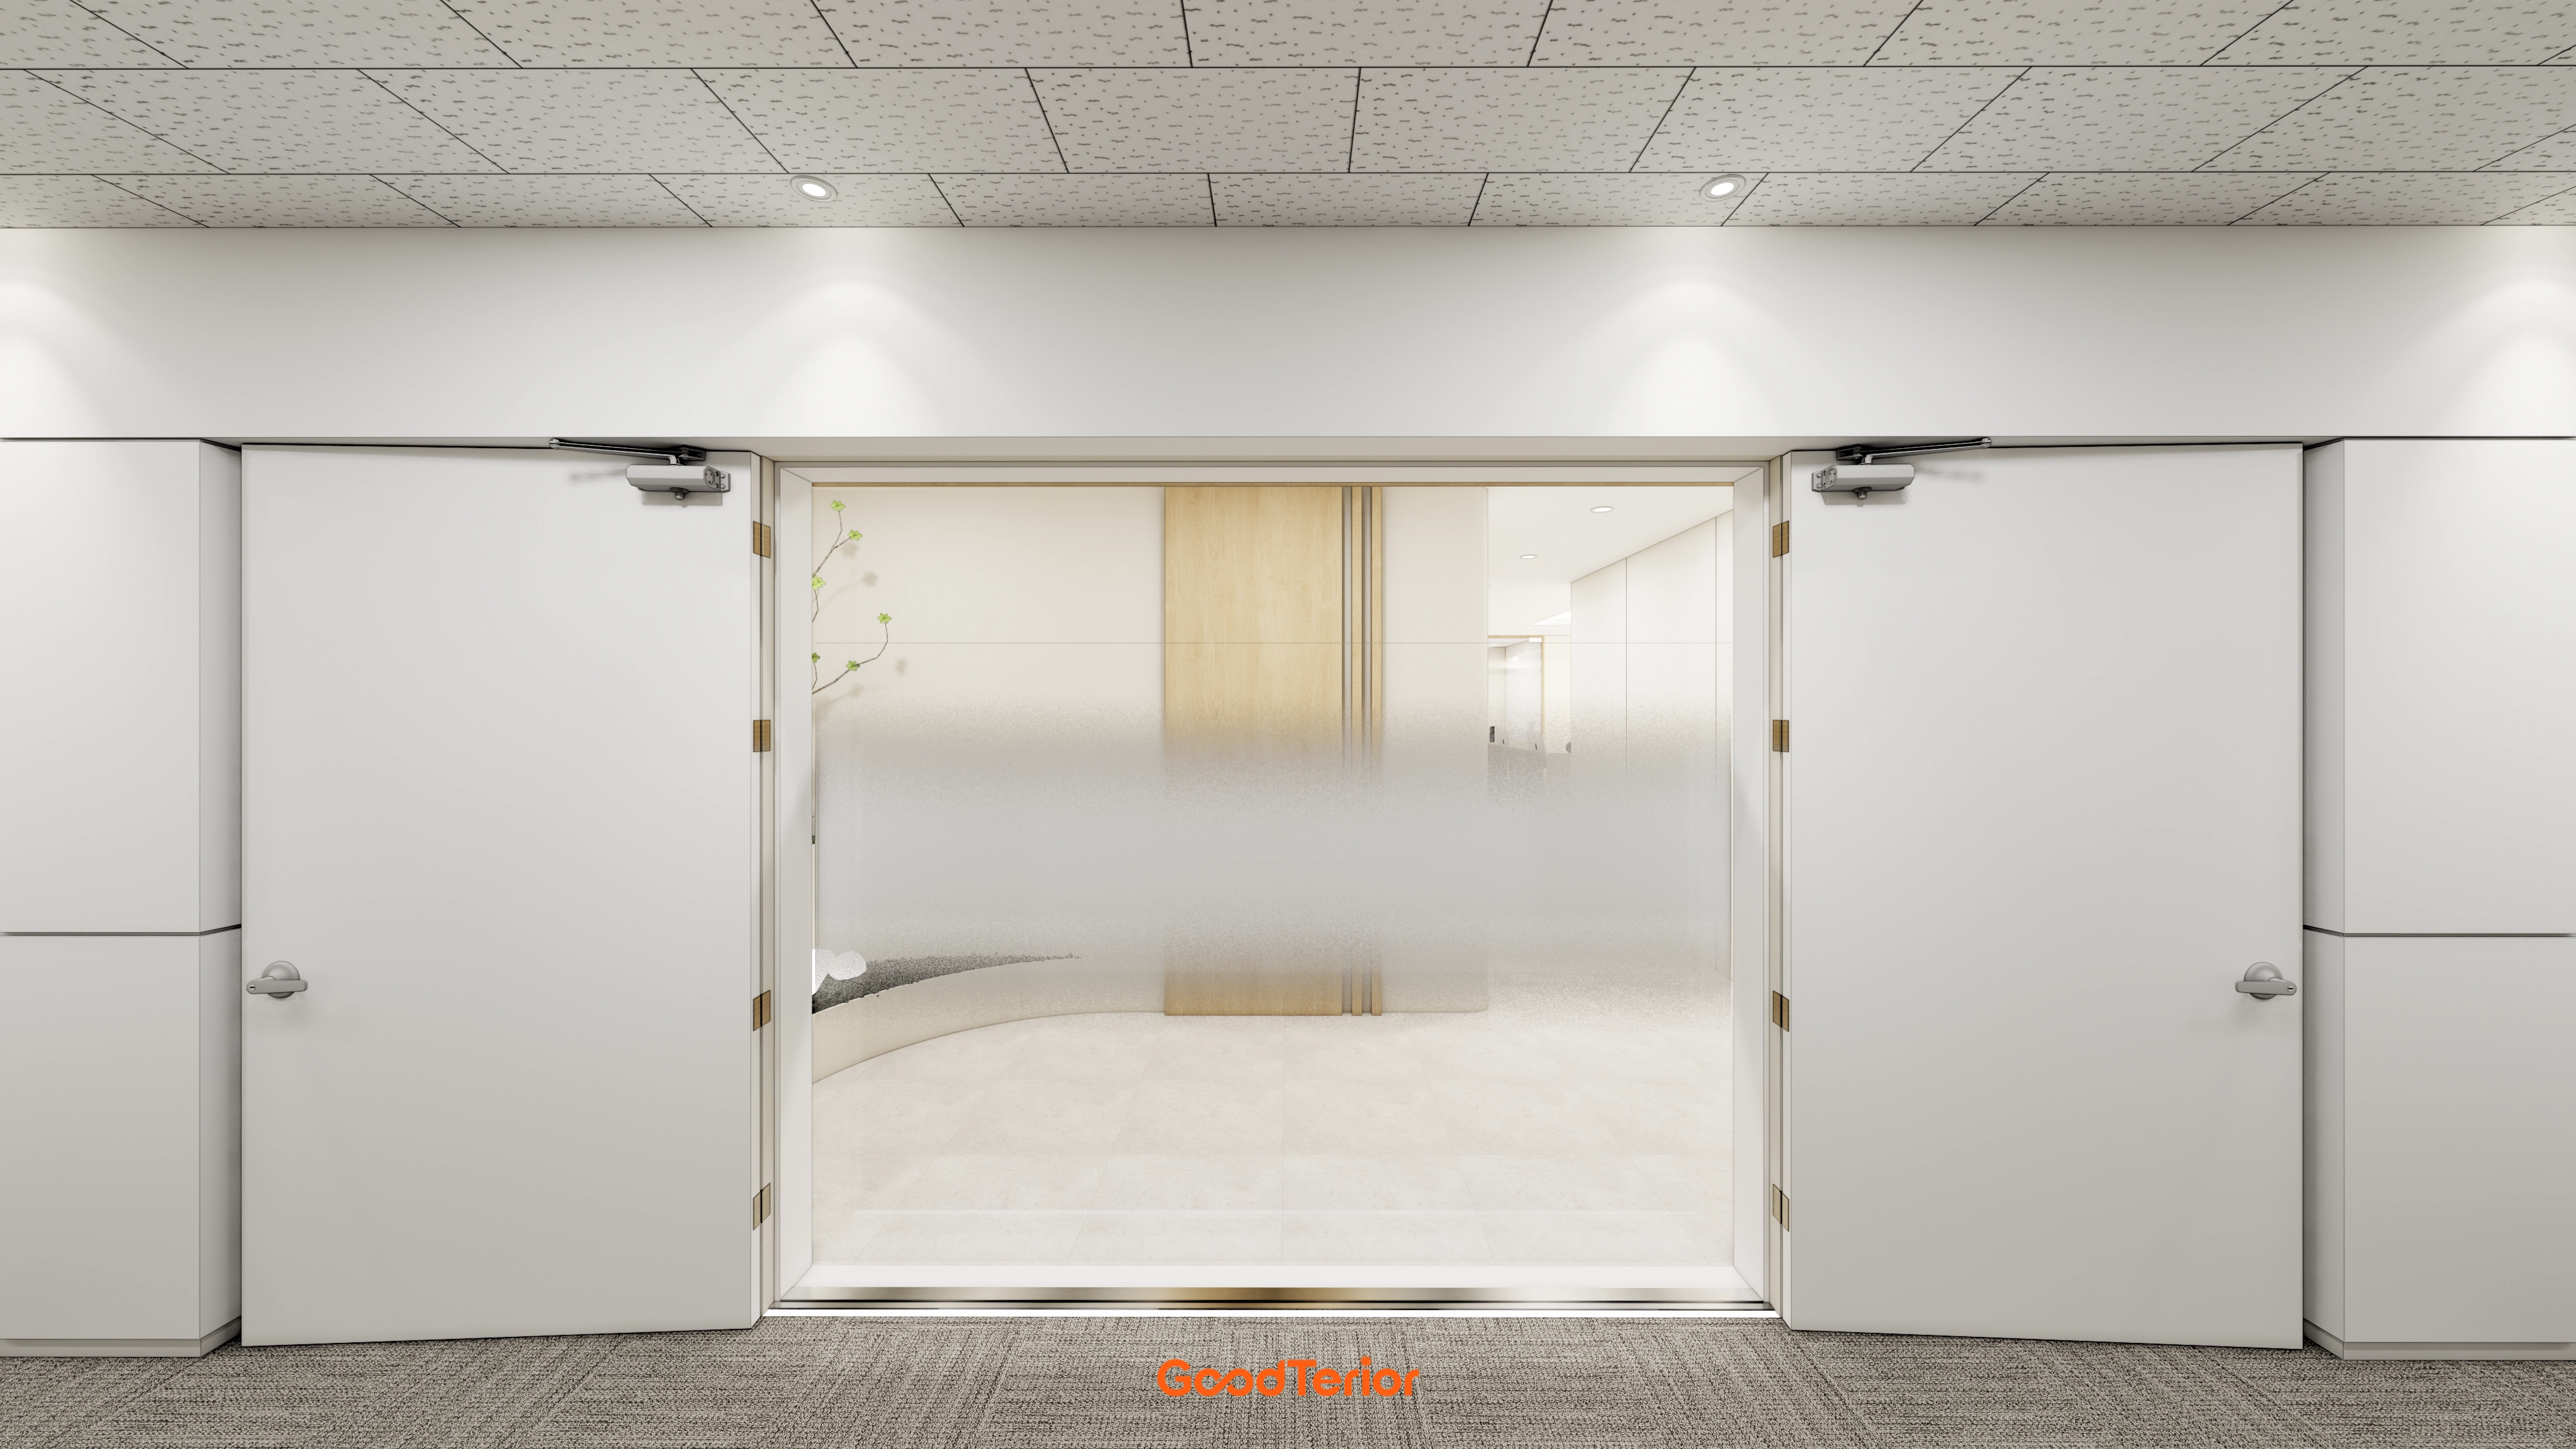
Translucent glass at the vestibule gently filters outside views while preserving brightness for a calm arrival.A tiled ceiling with recessed lights illuminates the walls evenly, and carpet tiles reduce movement noise.Beige tones and wood accents continue inside, with a curved planting bed softening the corner.
Translucent glass at the vestibule gently filters outside views while preserving brightness for a calm arrival.
A tiled ceiling with recessed lights illuminates the walls evenly, and carpet tiles reduce movement noise.
Beige tones and wood accents continue inside, with a curved planting bed softening the corner.
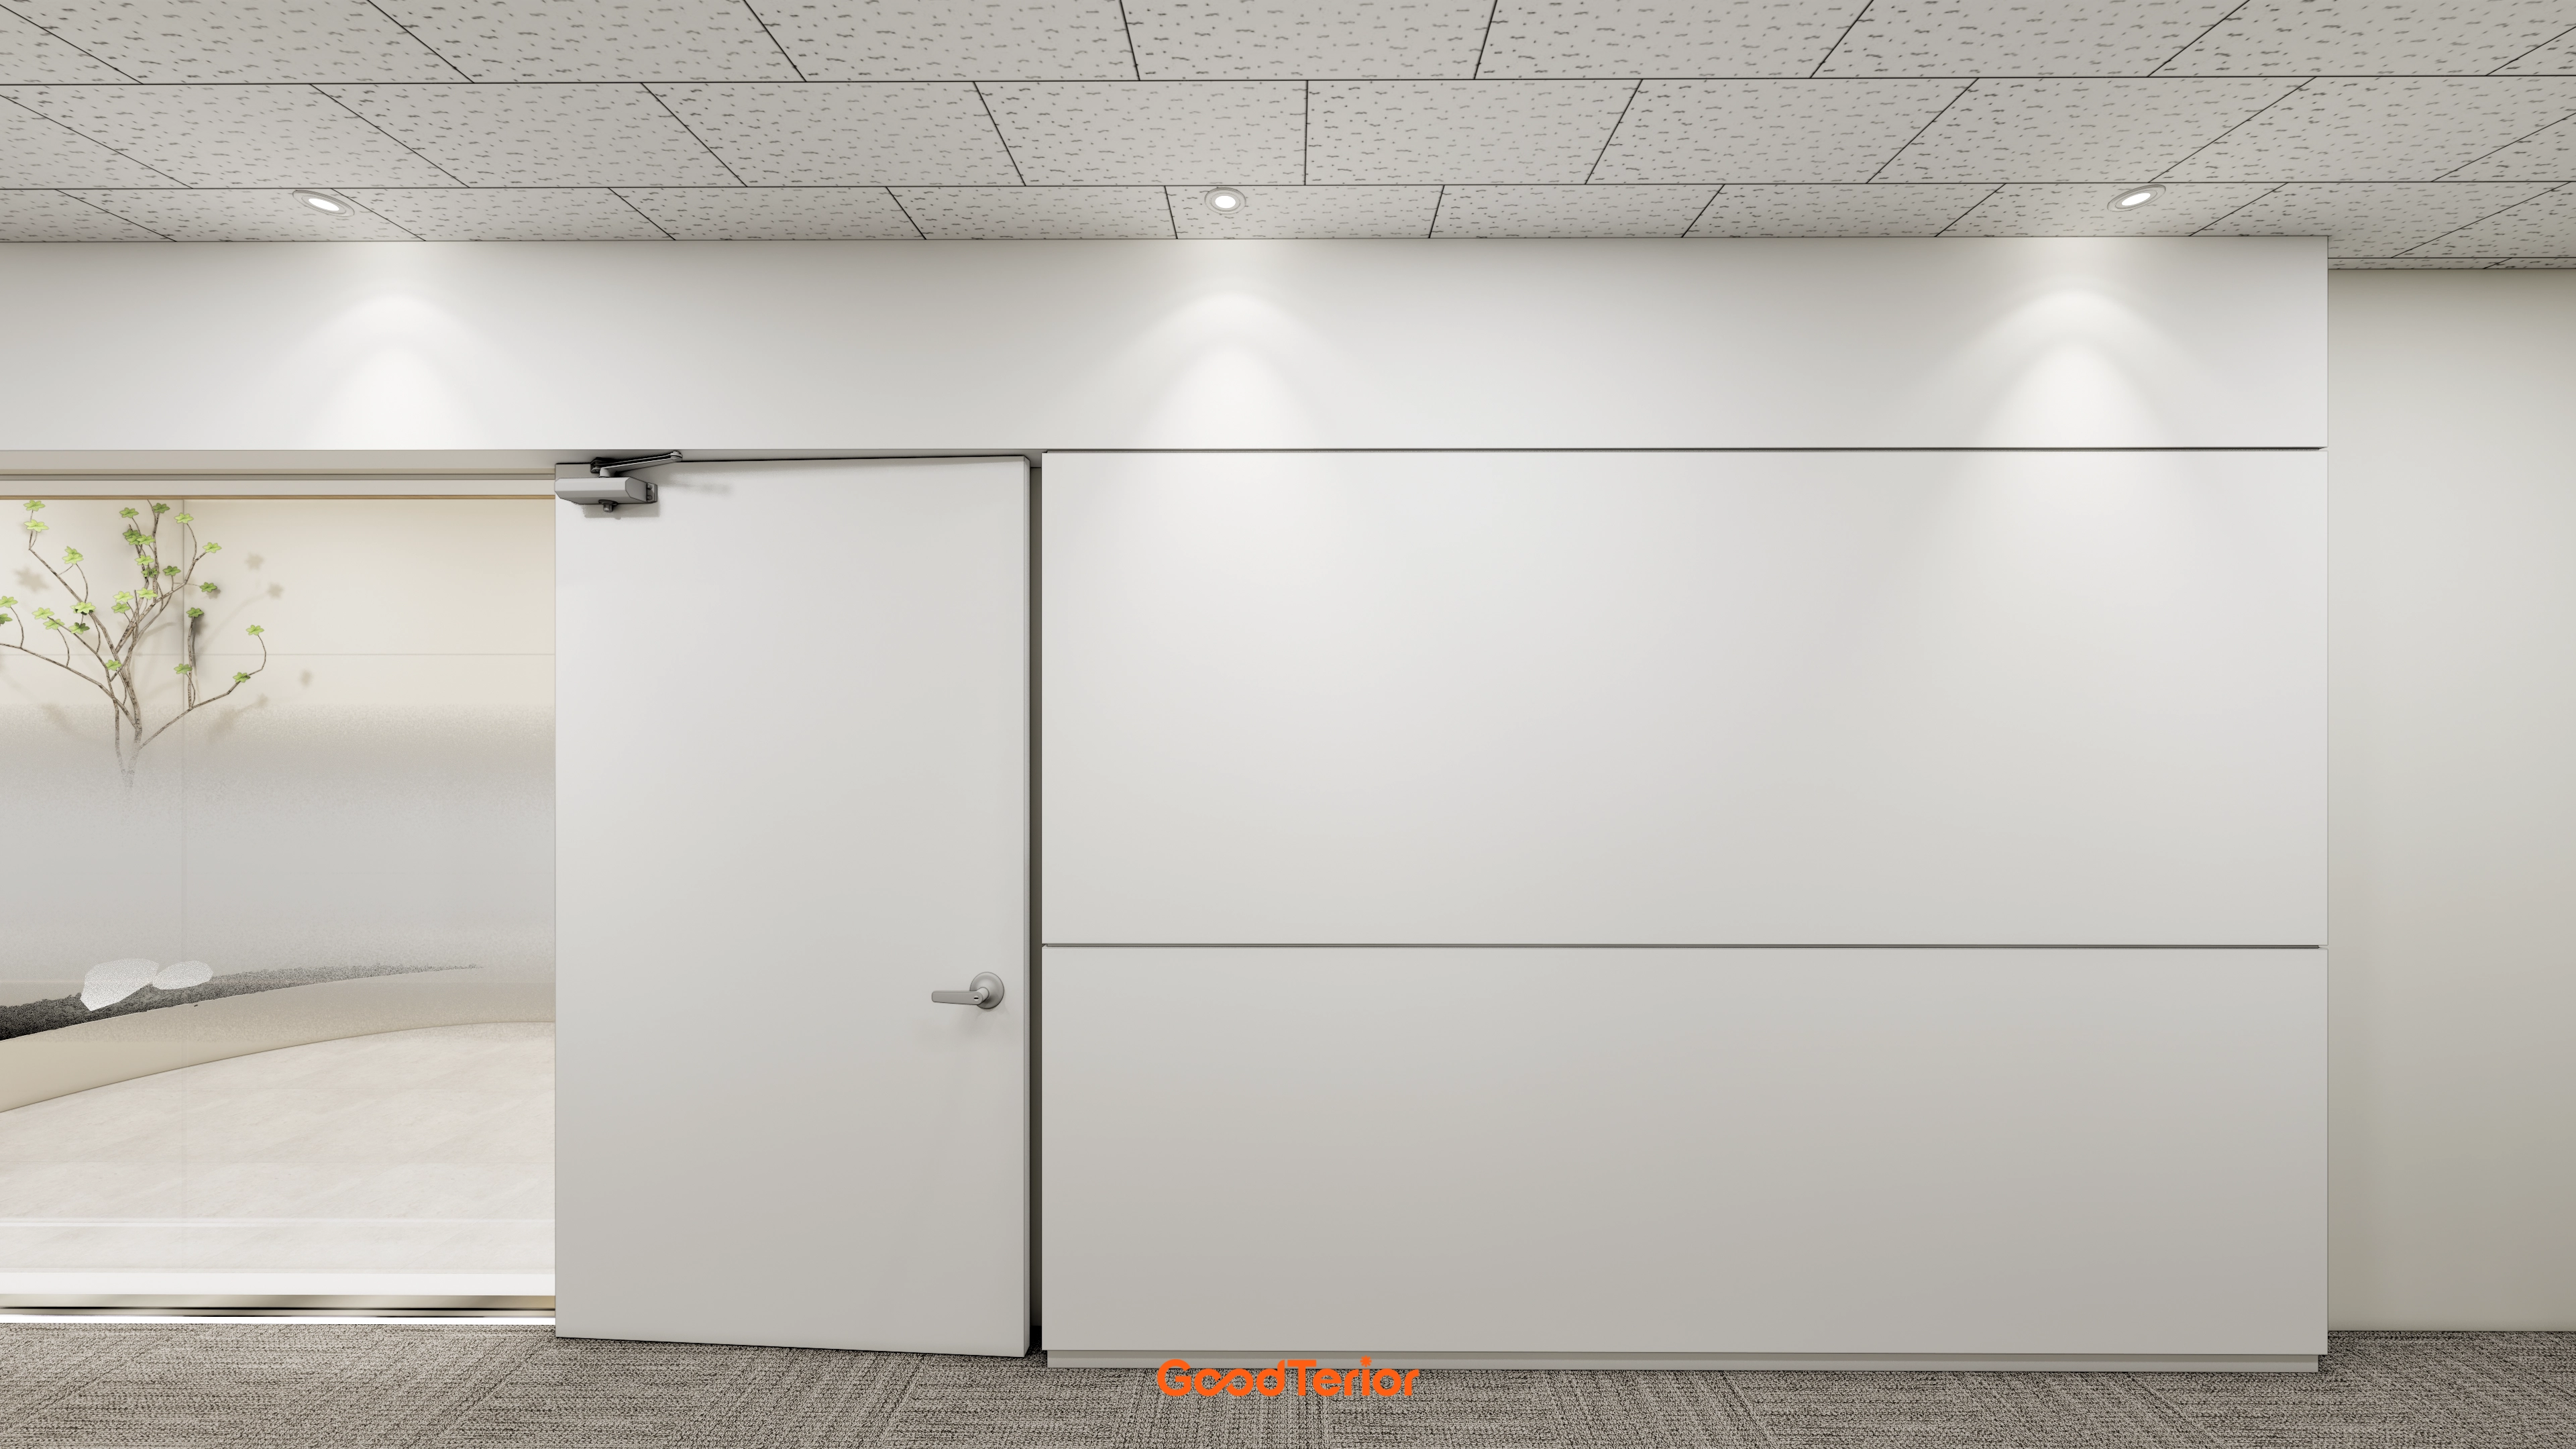
As the first area visitors encounter, the vestibule uses horizontal lines on white paneled walls for a neat appearance.Recessed wall-washing lights illuminate surfaces evenly, while gray carpet tiles provide comfortable footing on a busy route.An indoor planting bed with pebbles adds a natural accent to the beige palette. Ceiling tiles and light spacing suit the 2700 ceiling height.
As the first area visitors encounter, the vestibule uses horizontal lines on white paneled walls for a neat appearance.
Recessed wall-washing lights illuminate surfaces evenly, while gray carpet tiles provide comfortable footing on a busy route.
An indoor planting bed with pebbles adds a natural accent to the beige palette. Ceiling tiles and light spacing suit the 2700 ceiling height.
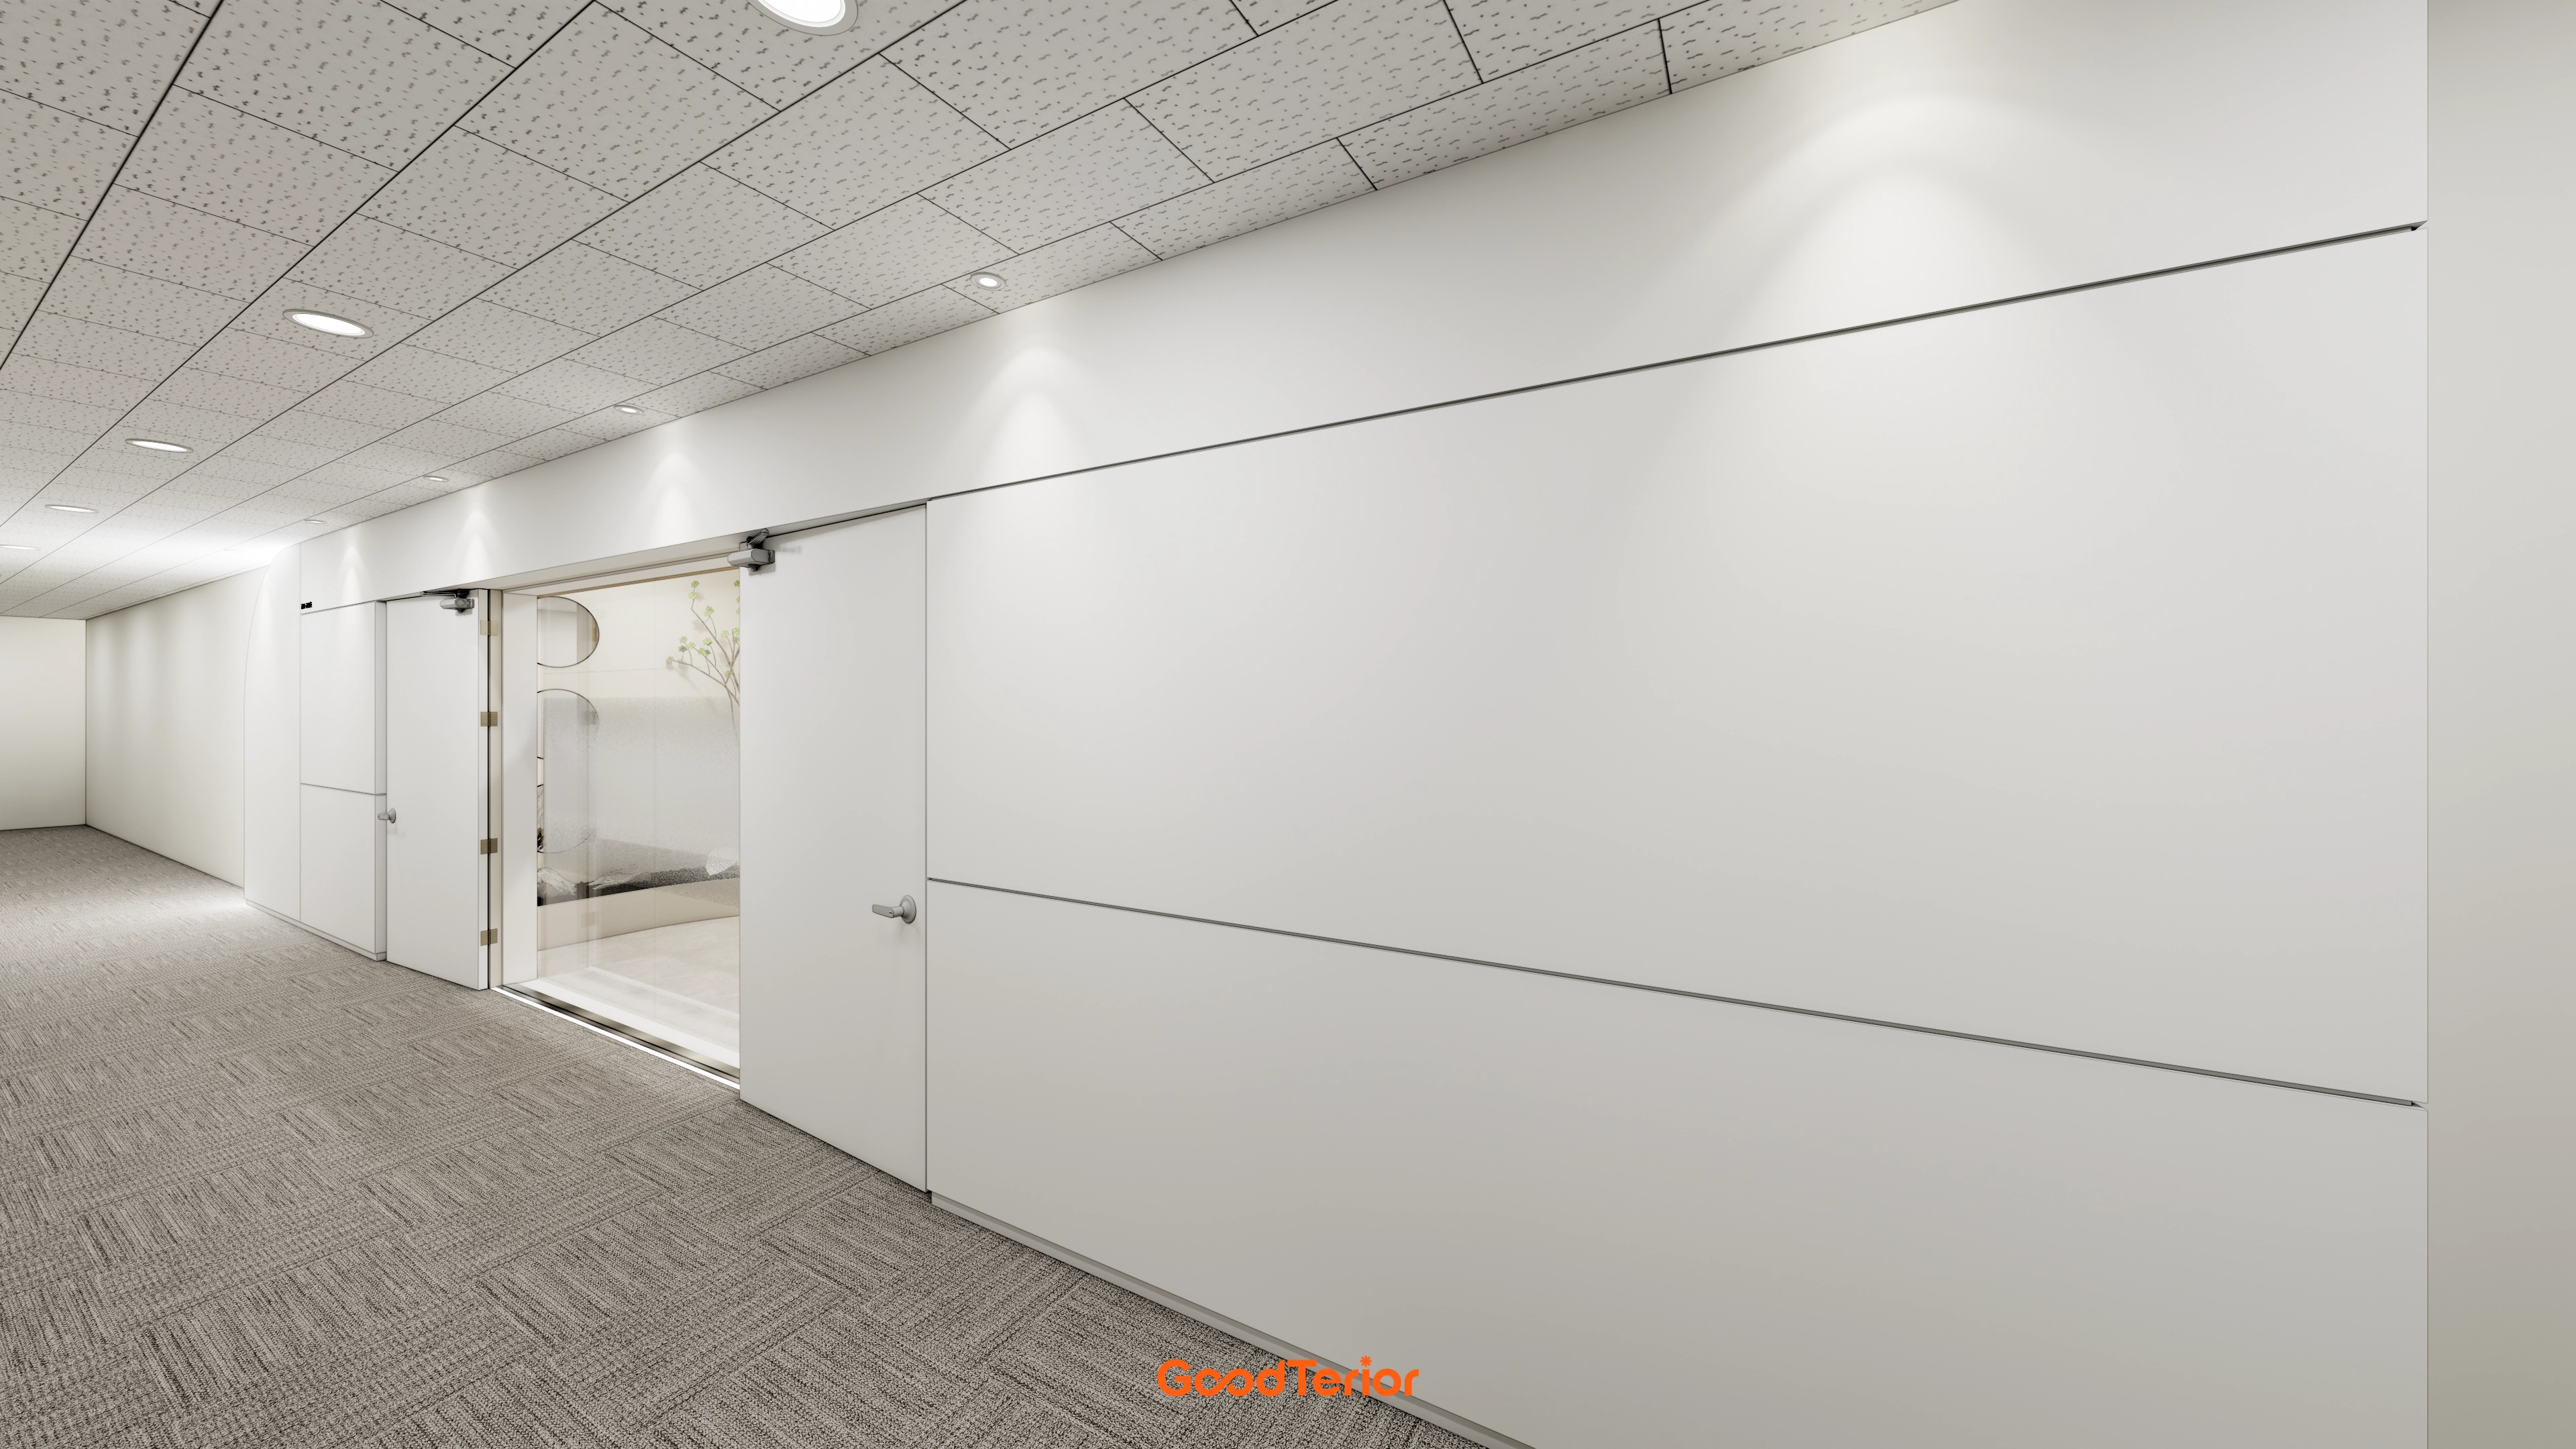
The vestibule of this office in the 110 pyeong range at Gasan Daeryung Post Tower 6 uses white tones and horizontal divisions for a clean first impression.An overhead-track sliding door and glass door preserve brightness and allow visitor routes to be separated from work areas as needed.Recessed lights in the tiled ceiling and wall lighting provide even brightness, while carpet tiles reduce footstep noise.Omitted door trims and molding-free details keep the corridor neat.
The vestibule of this office in the 110 pyeong range at Gasan Daeryung Post Tower 6 uses white tones and horizontal divisions for a clean first impression.
An overhead-track sliding door and glass door preserve brightness and allow visitor routes to be separated from work areas as needed.
Recessed lights in the tiled ceiling and wall lighting provide even brightness, while carpet tiles reduce footstep noise.
Omitted door trims and molding-free details keep the corridor neat.
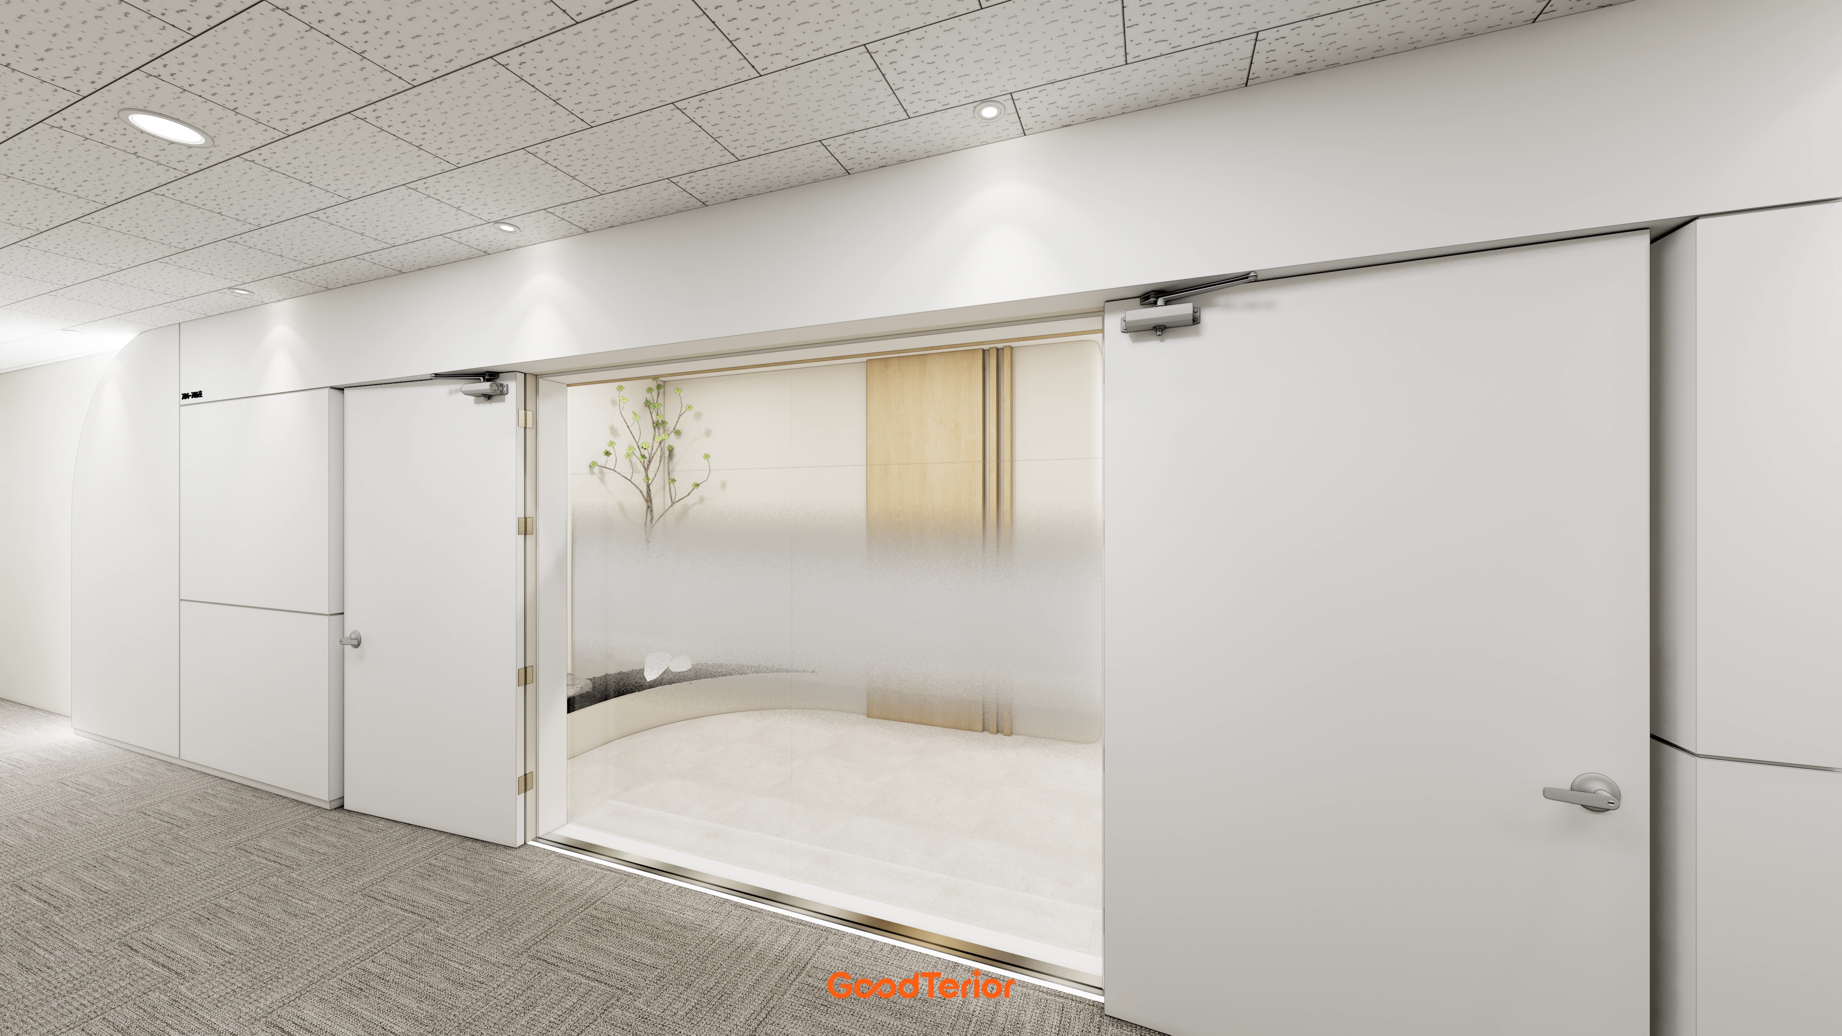
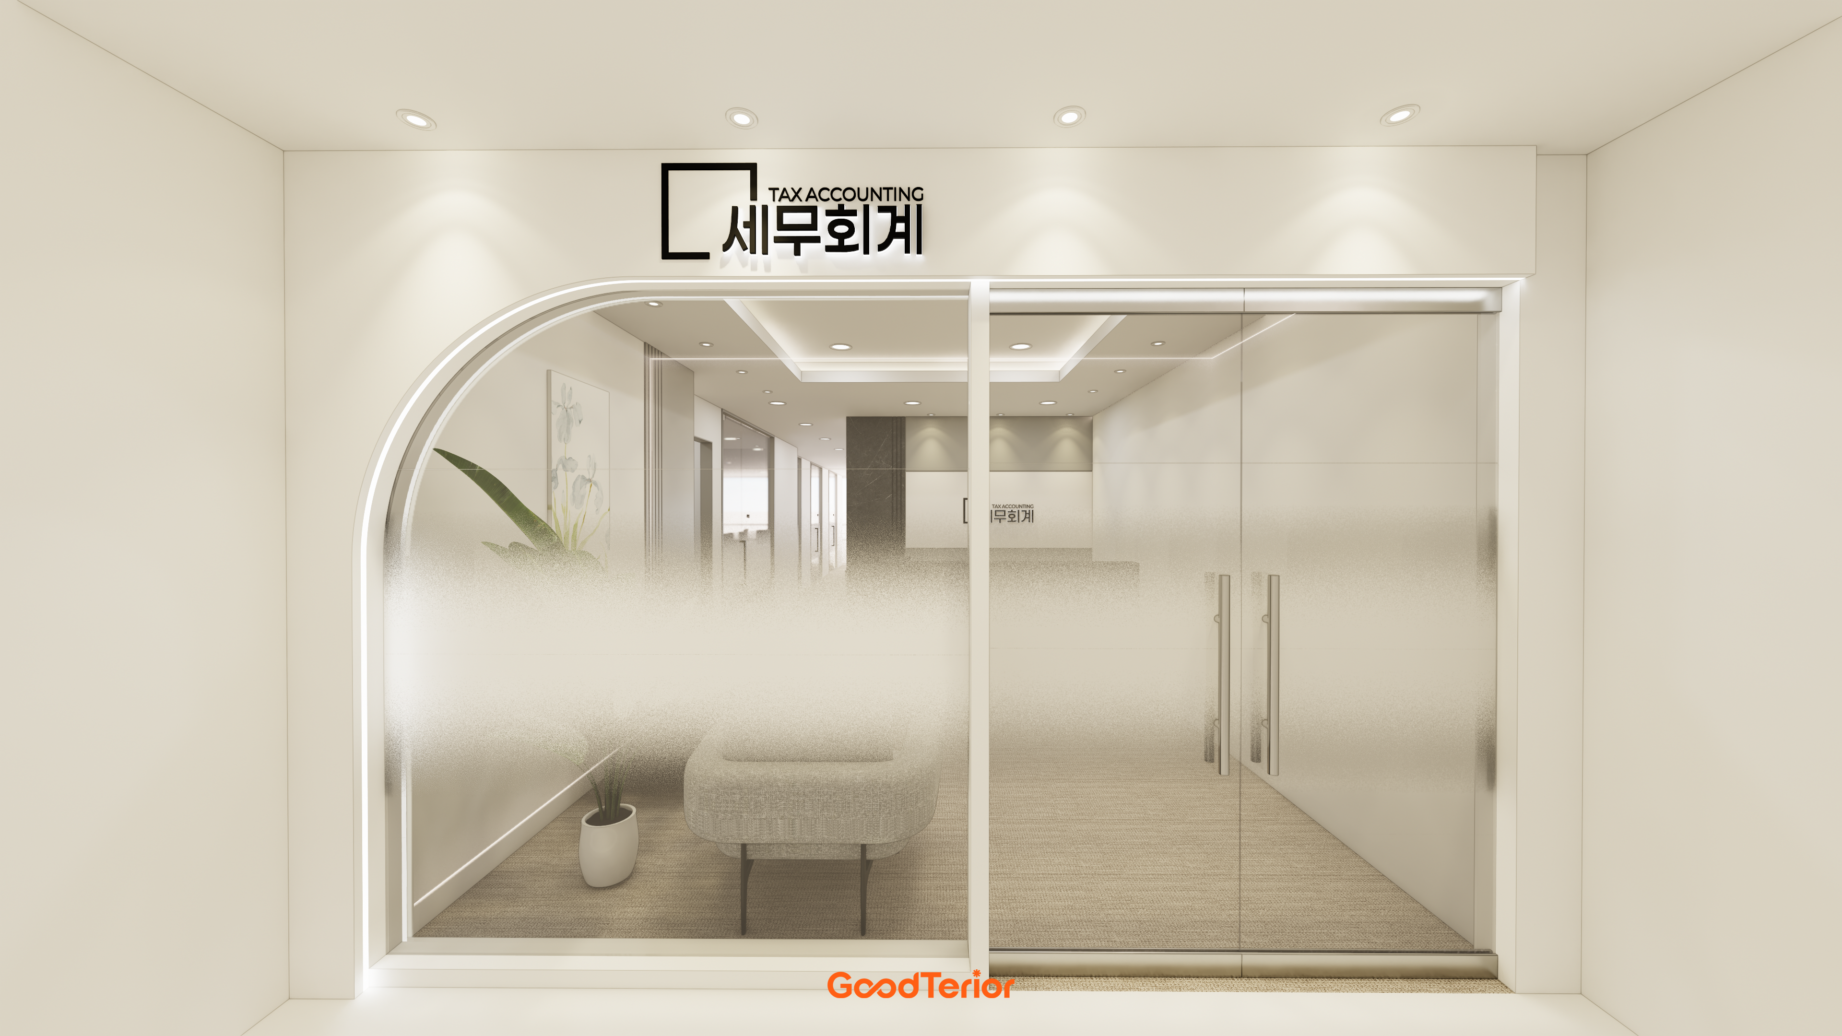
A vestibule between the external corridor and interior prevents direct views when the door opens. A gradient-glass entrance gently screens views while keeping the upper area bright.Carpet tiles and a tiled ceiling with recessed lights reduce noise and distribute light evenly.A rounded beige bench-style planter softens the first impression.
A vestibule between the external corridor and interior prevents direct views when the door opens. A gradient-glass entrance gently screens views while keeping the upper area bright.
Carpet tiles and a tiled ceiling with recessed lights reduce noise and distribute light evenly.
A rounded beige bench-style planter softens the first impression.
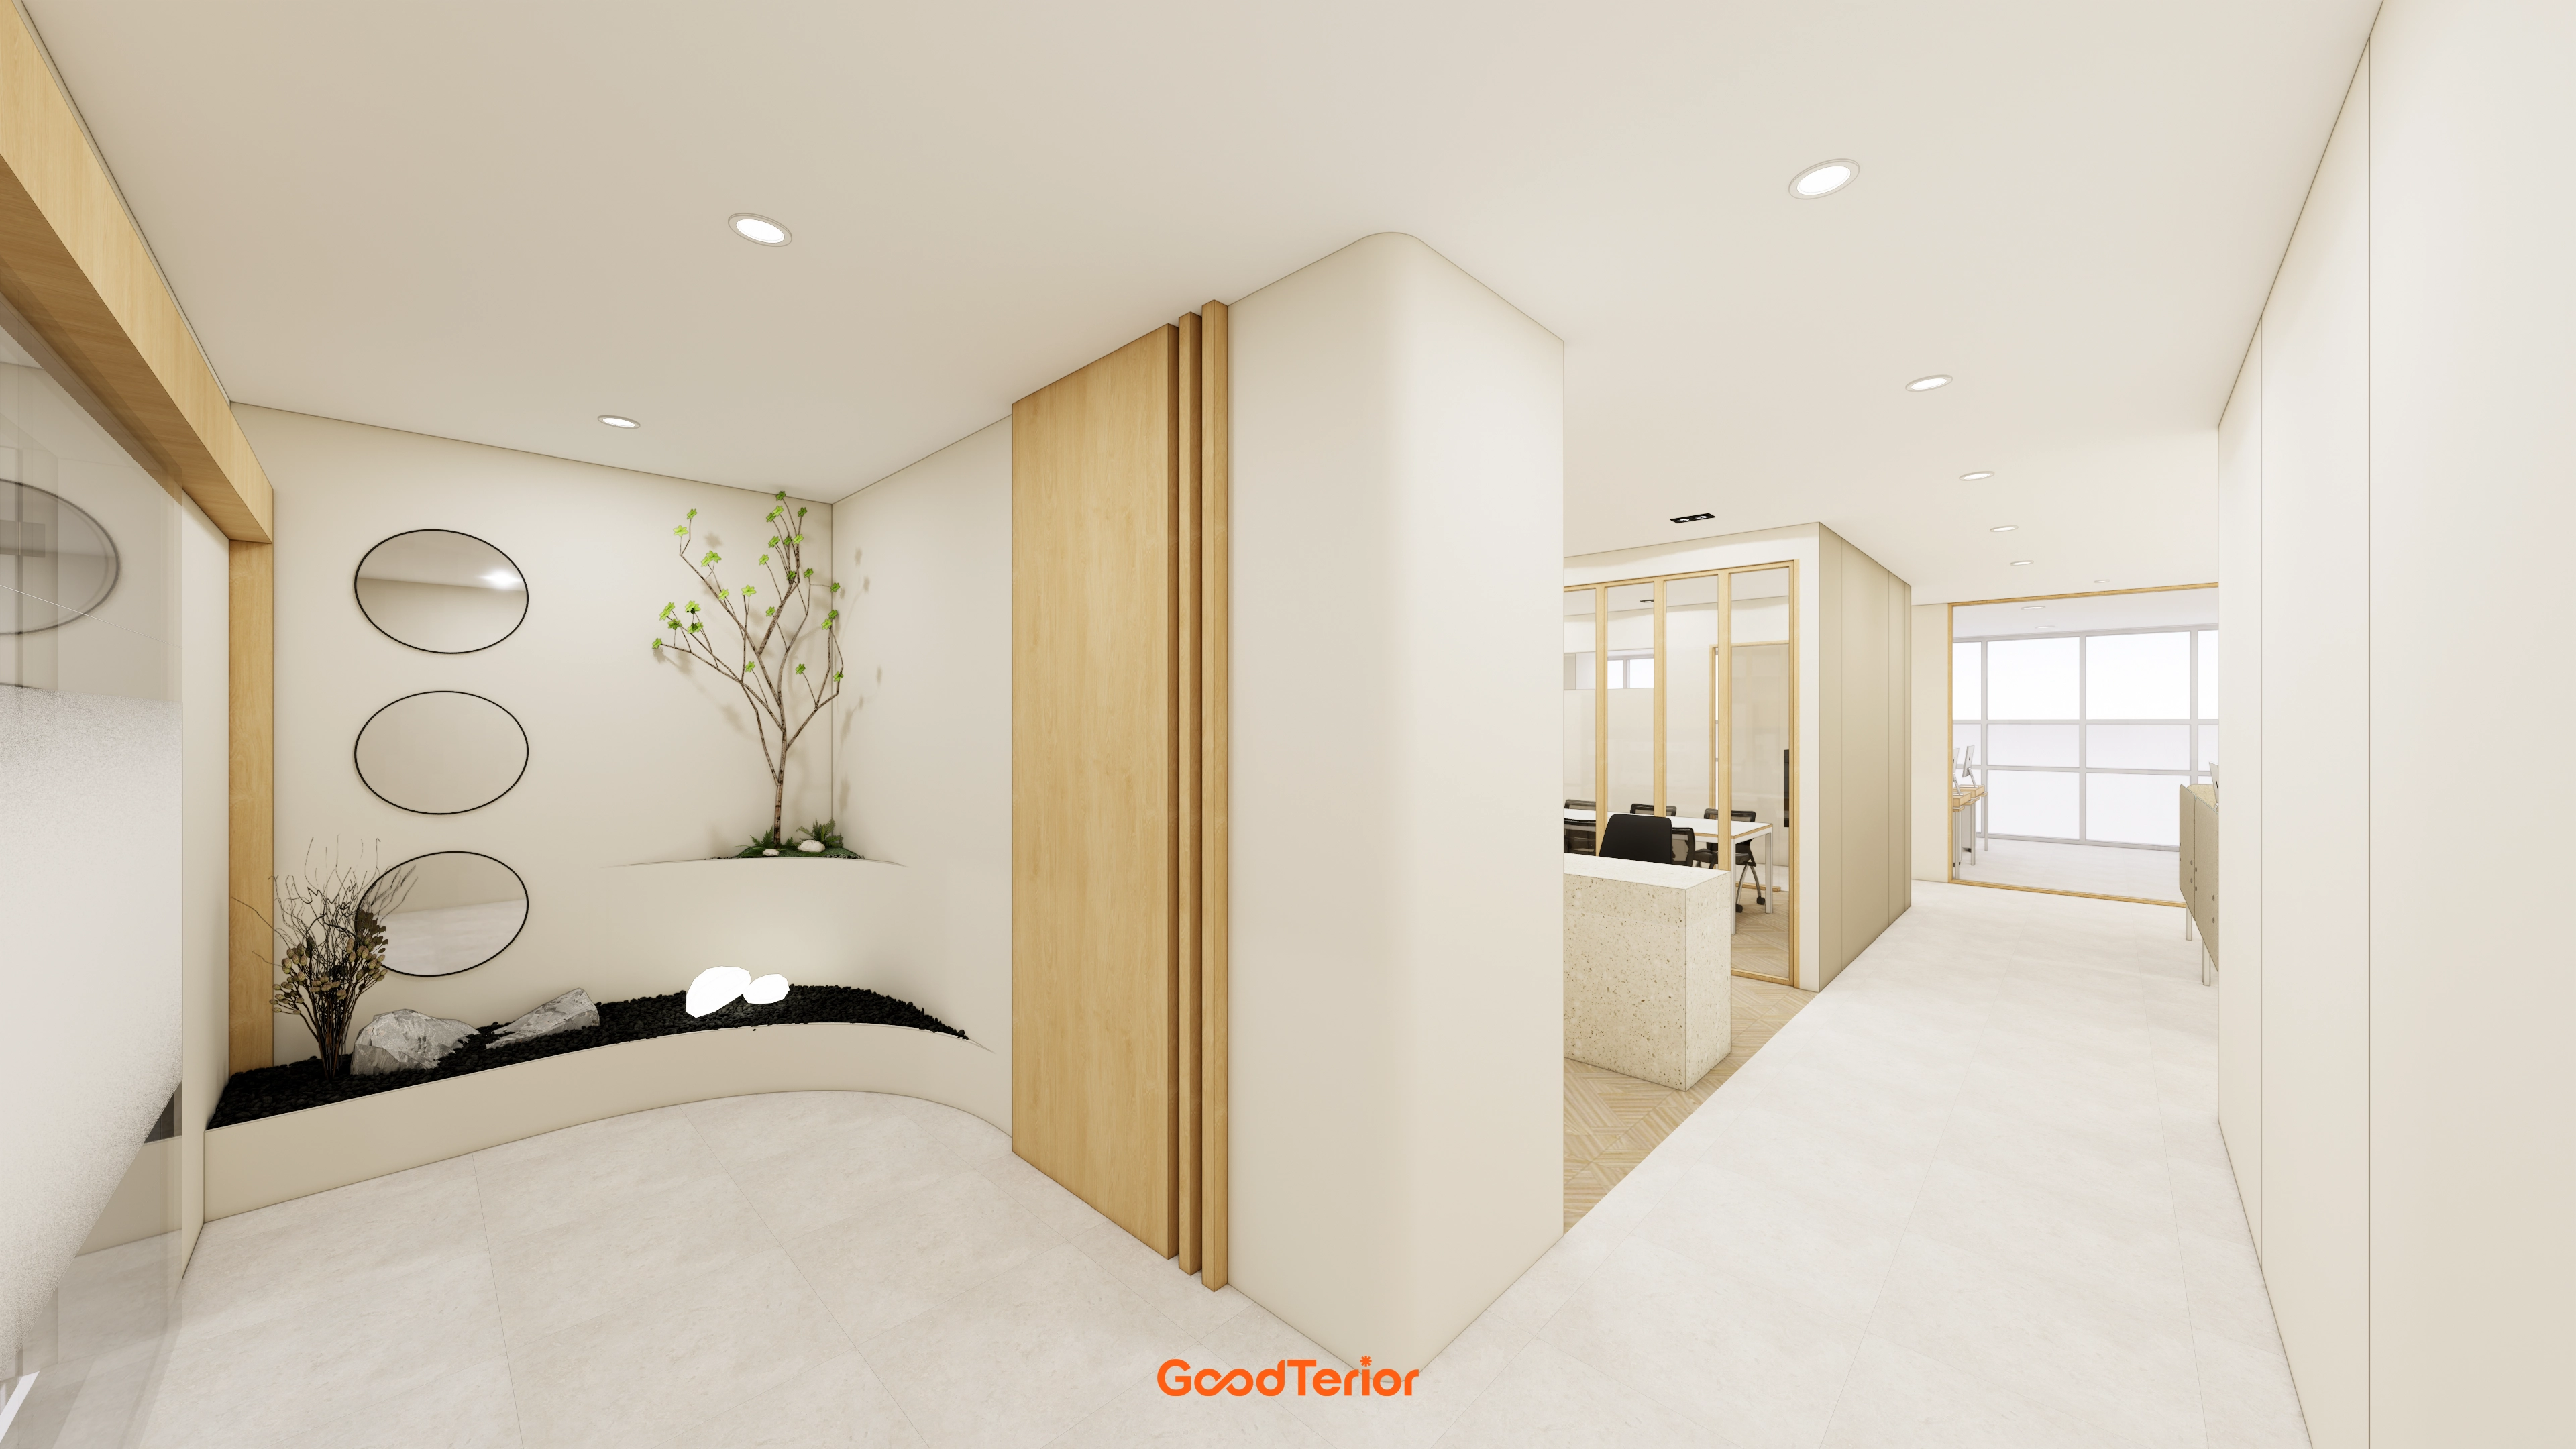
Beige tones and wood accents give the vestibule a comfortable first impression. A curved indoor planting bed and round wall mirror add softness and depth.The adjacent small meeting room uses glass partitions and folding doors so visitors can enter directly for meetings. Opening the doors combines it with the cafeteria.Recessed ceiling lights reduce glare, and light floor tiles clean easily with a damp mop.
Beige tones and wood accents give the vestibule a comfortable first impression. A curved indoor planting bed and round wall mirror add softness and depth.
The adjacent small meeting room uses glass partitions and folding doors so visitors can enter directly for meetings. Opening the doors combines it with the cafeteria.
Recessed ceiling lights reduce glare, and light floor tiles clean easily with a damp mop.
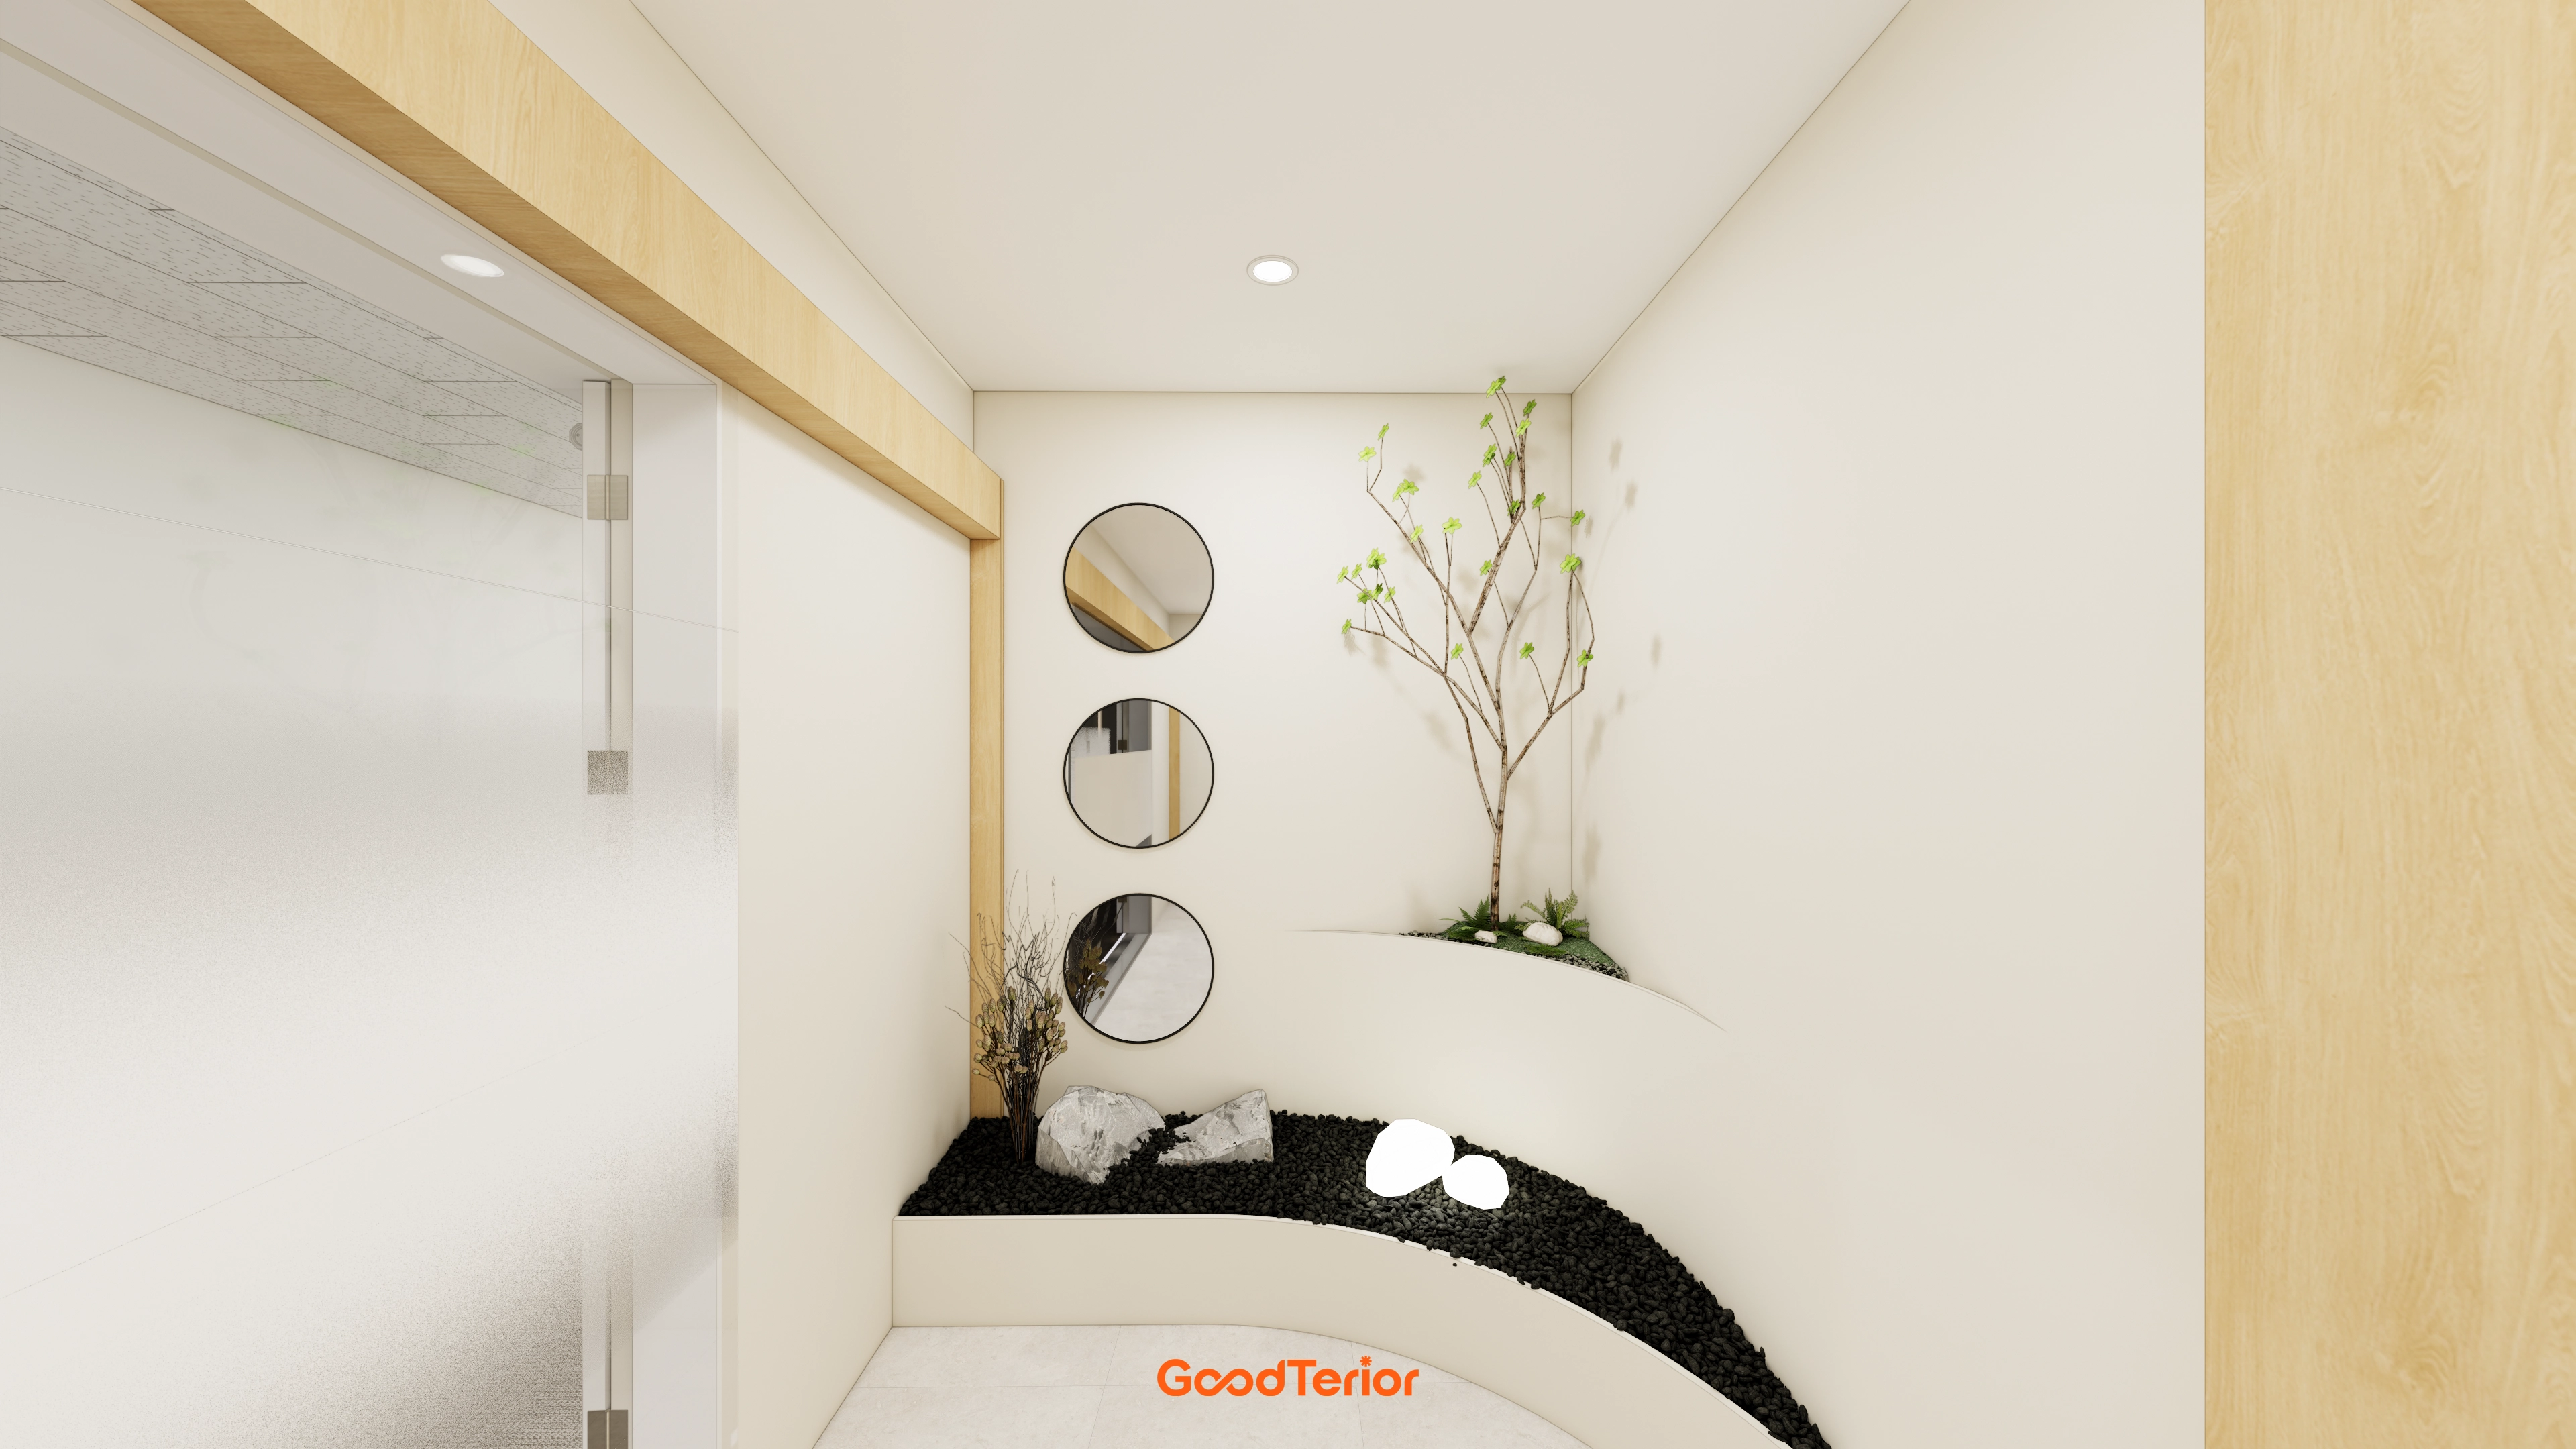
A curved indoor garden gives the vestibule a gentle first impression.A base of beige and light wood, with white stones against black pebbles, creates clean contrast.A vertically positioned round mirror and recessed ceiling lights add depth, while glass partitions keep the vestibule orderly.
A curved indoor garden gives the vestibule a gentle first impression.
A base of beige and light wood, with white stones against black pebbles, creates clean contrast.
A vertically positioned round mirror and recessed ceiling lights add depth, while glass partitions keep the vestibule orderly.
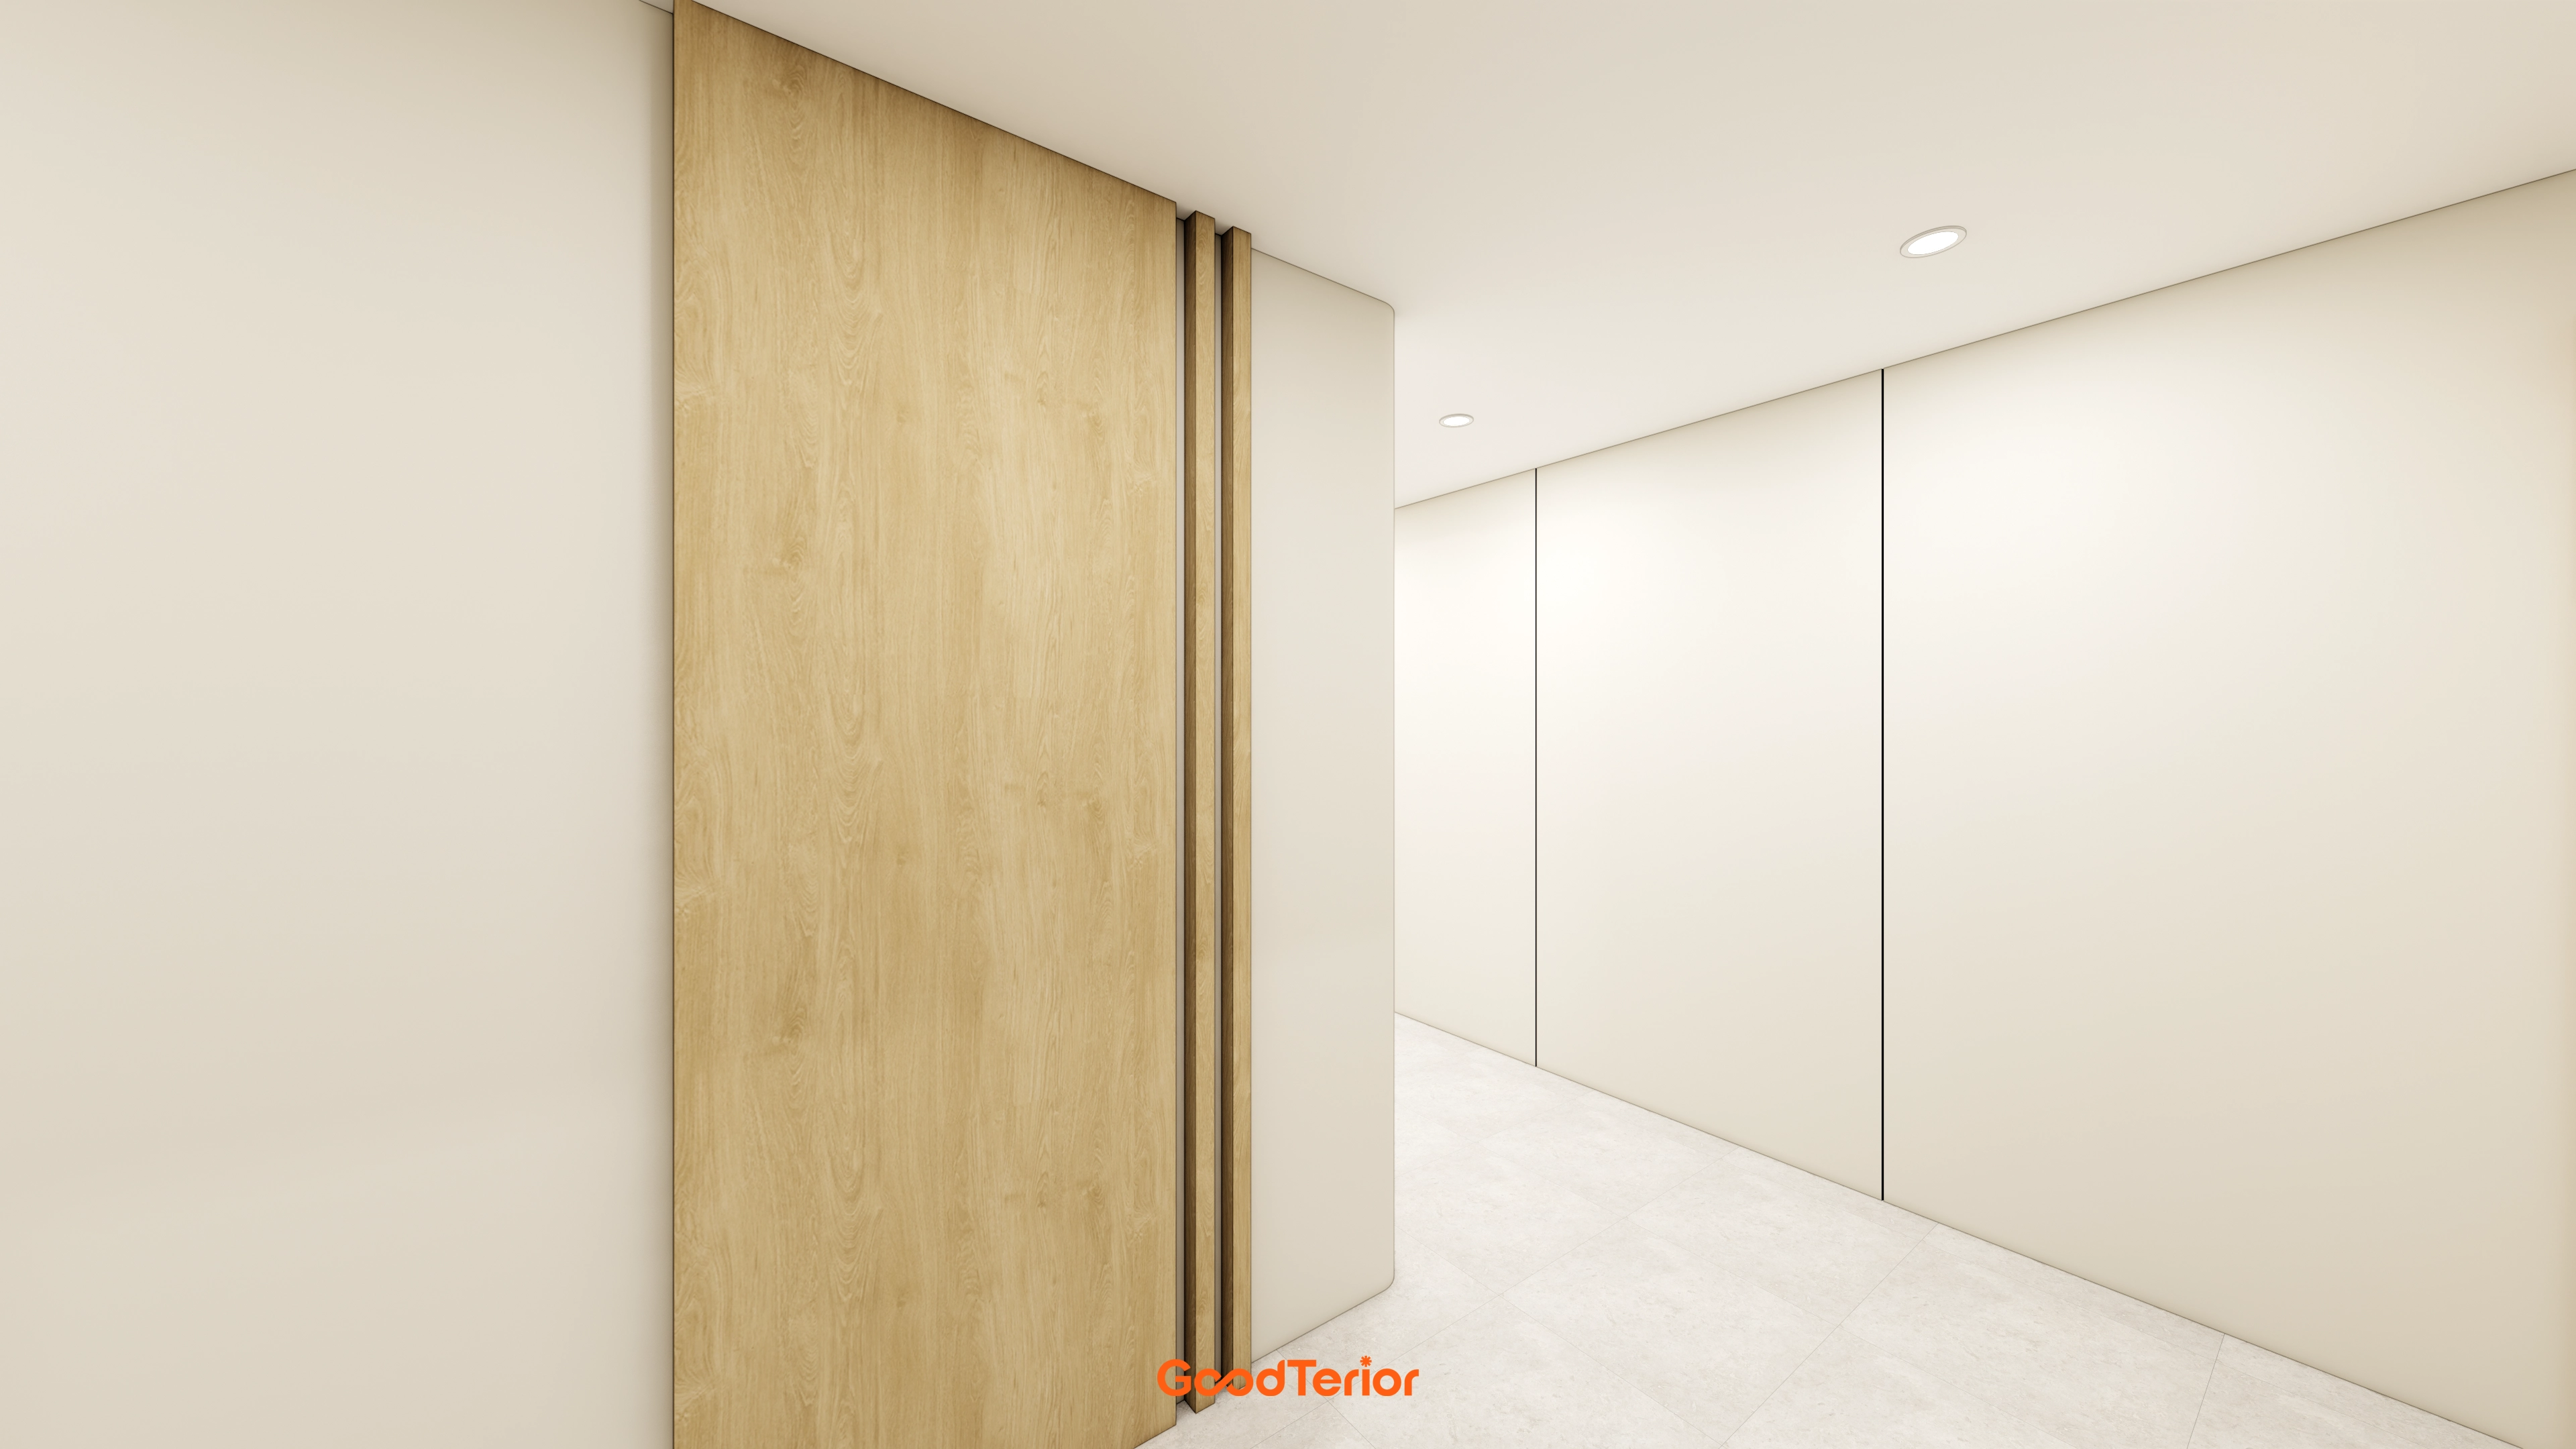
Beige-painted walls and a wood sliding door give the vestibule a calm first impression.Continuous large porcelain tiles make the corridor feel wider, with only recessed ceiling lights to reduce glare.Concealed panel joints and door trims create clean lines at the start of the office.
Beige-painted walls and a wood sliding door give the vestibule a calm first impression.
Continuous large porcelain tiles make the corridor feel wider, with only recessed ceiling lights to reduce glare.
Concealed panel joints and door trims create clean lines at the start of the office.
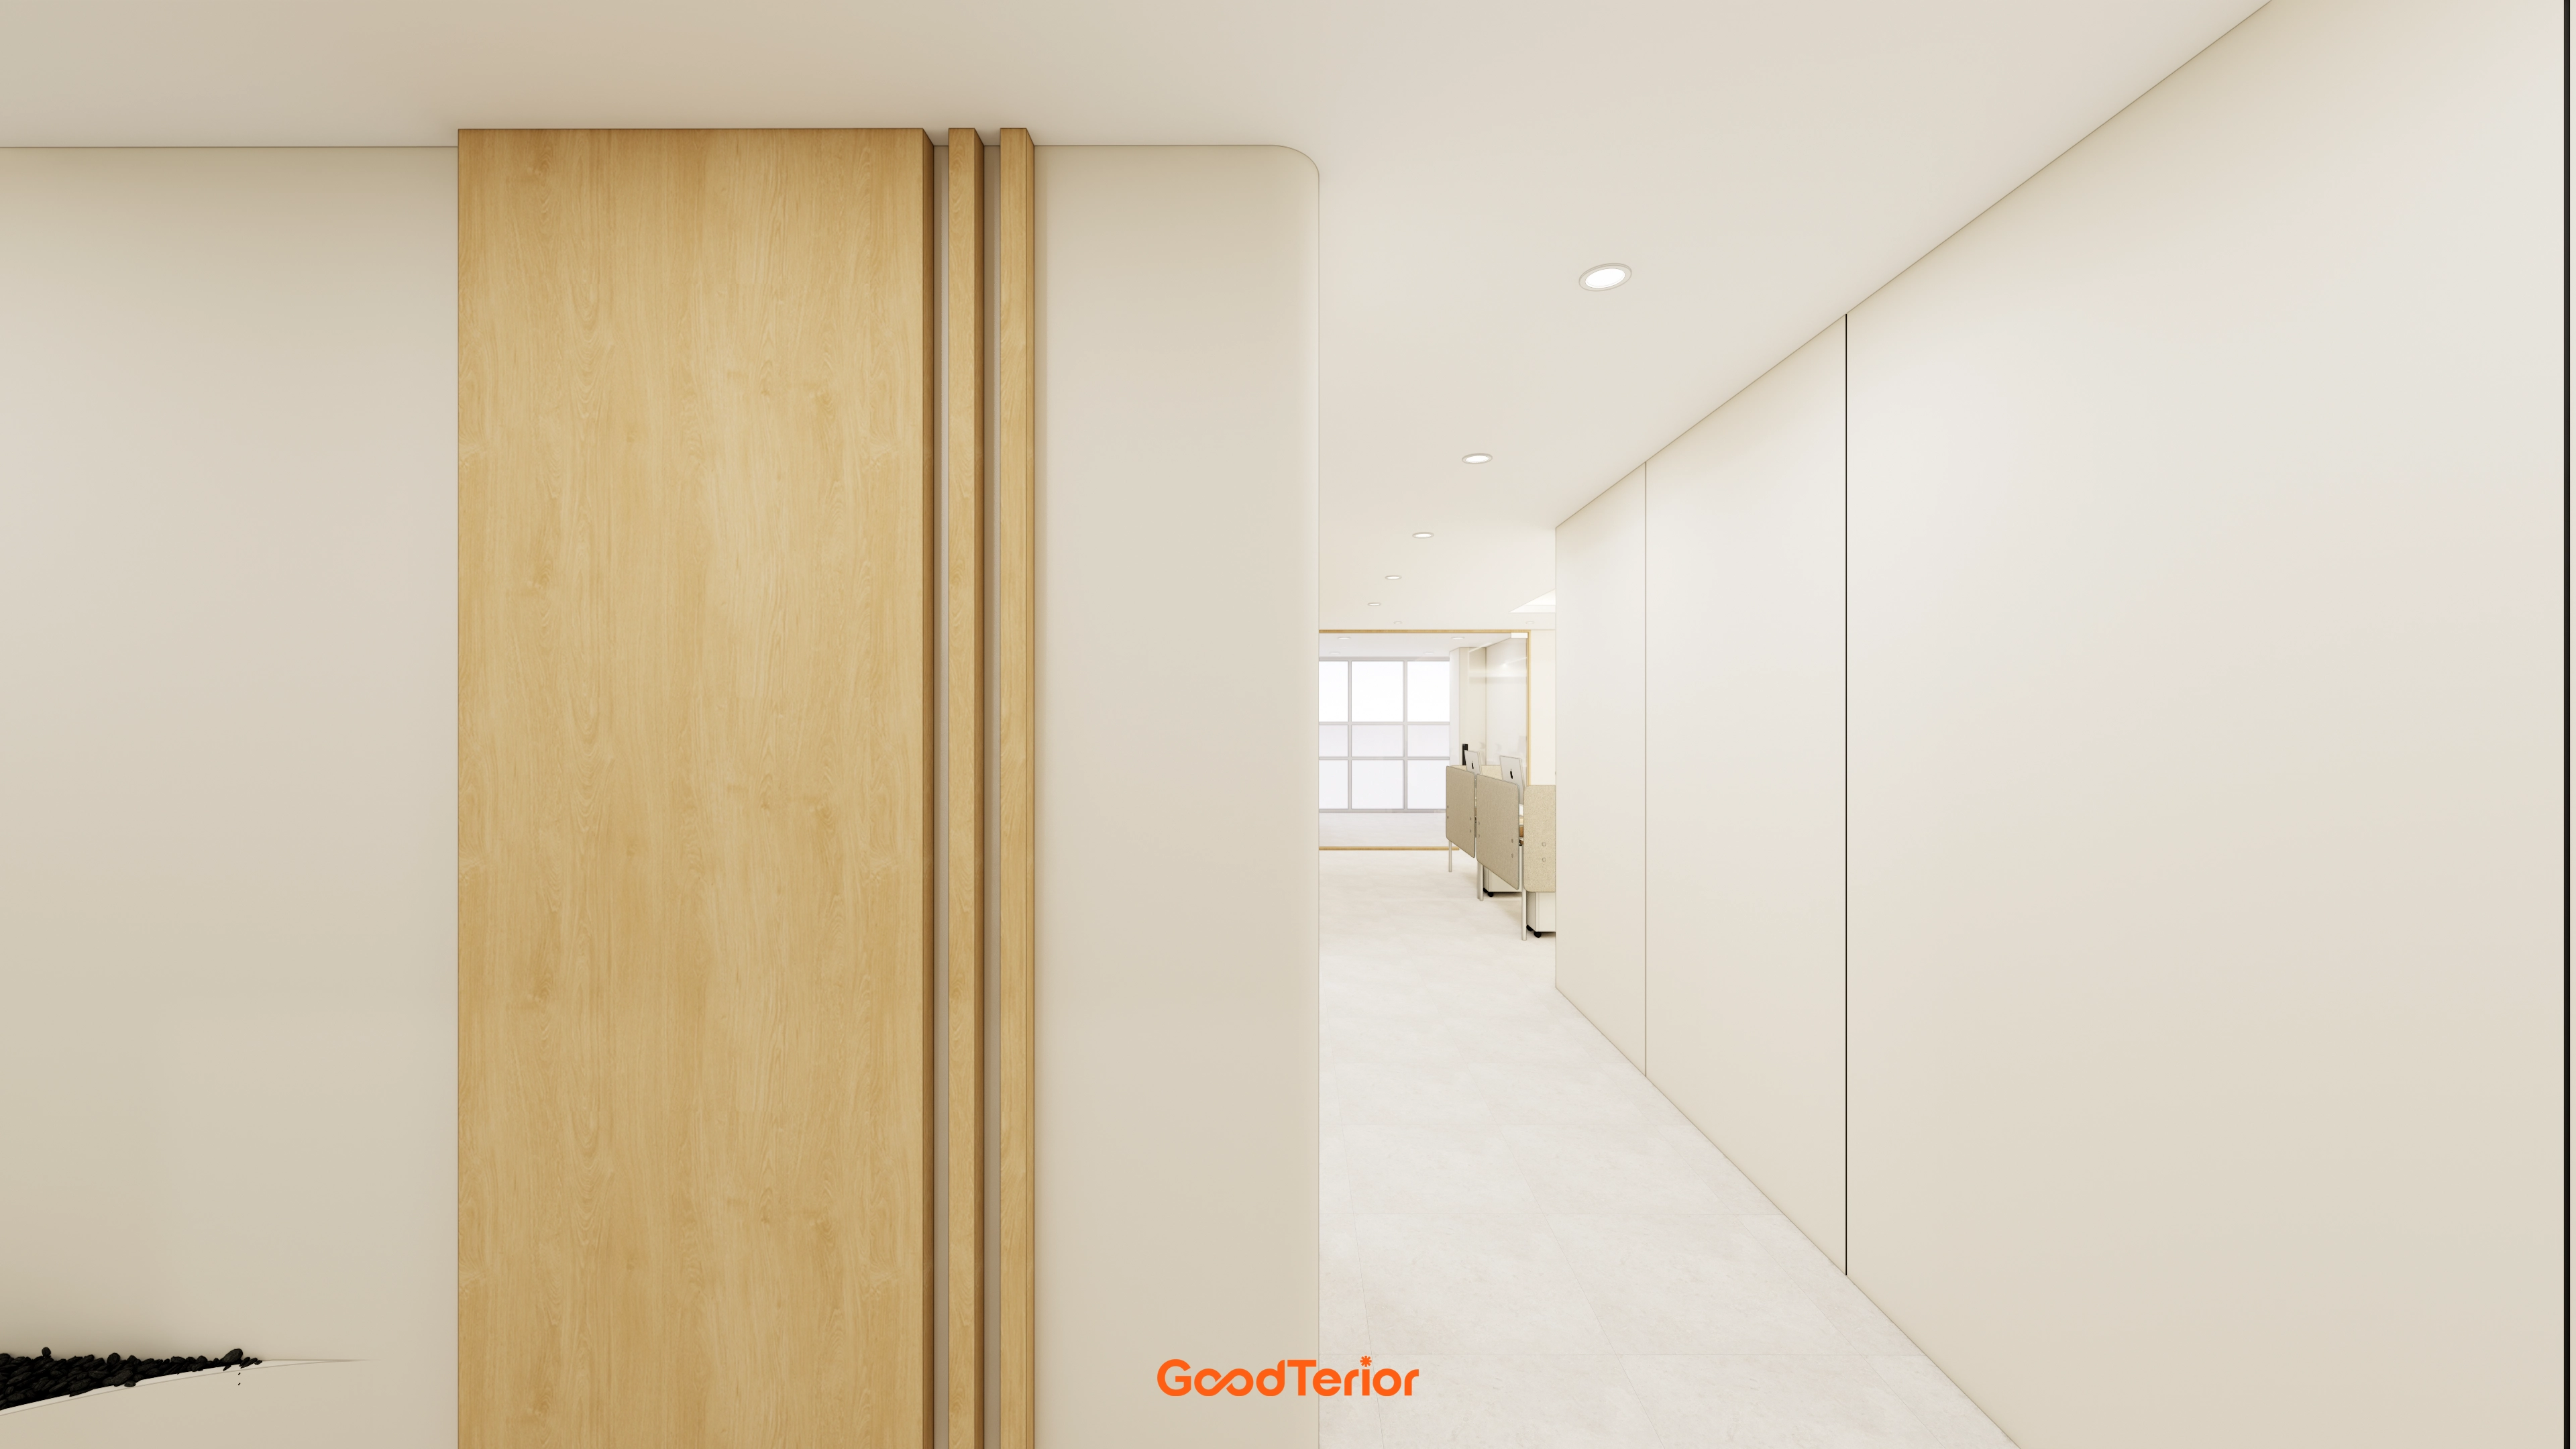
The corridor beyond the vestibule follows a beige palette with warm wood accents.Matching concealed doors on the right make the corridor appear long and clean. Recessed lights provide even brightness without glare.Matte porcelain flooring simplifies maintenance, while the rounded column helps the route flow naturally toward the cafeteria.
The corridor beyond the vestibule follows a beige palette with warm wood accents.
Matching concealed doors on the right make the corridor appear long and clean. Recessed lights provide even brightness without glare.
Matte porcelain flooring simplifies maintenance, while the rounded column helps the route flow naturally toward the cafeteria.
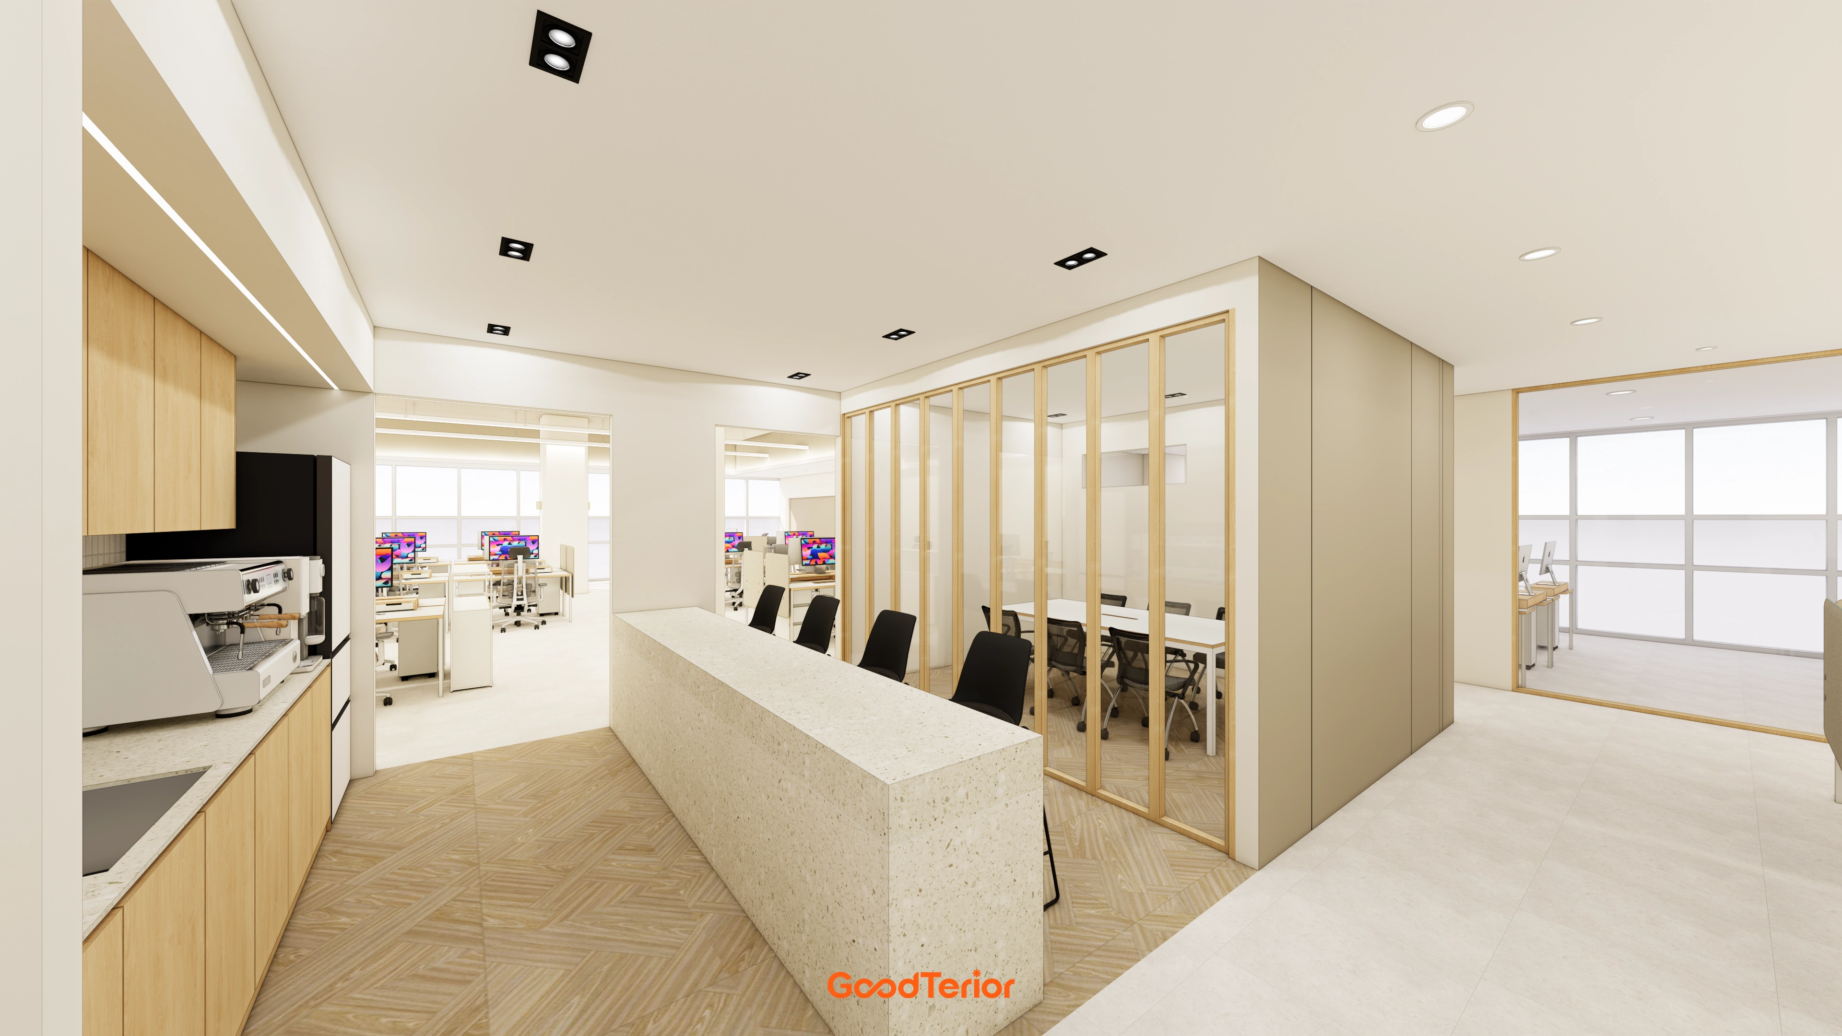
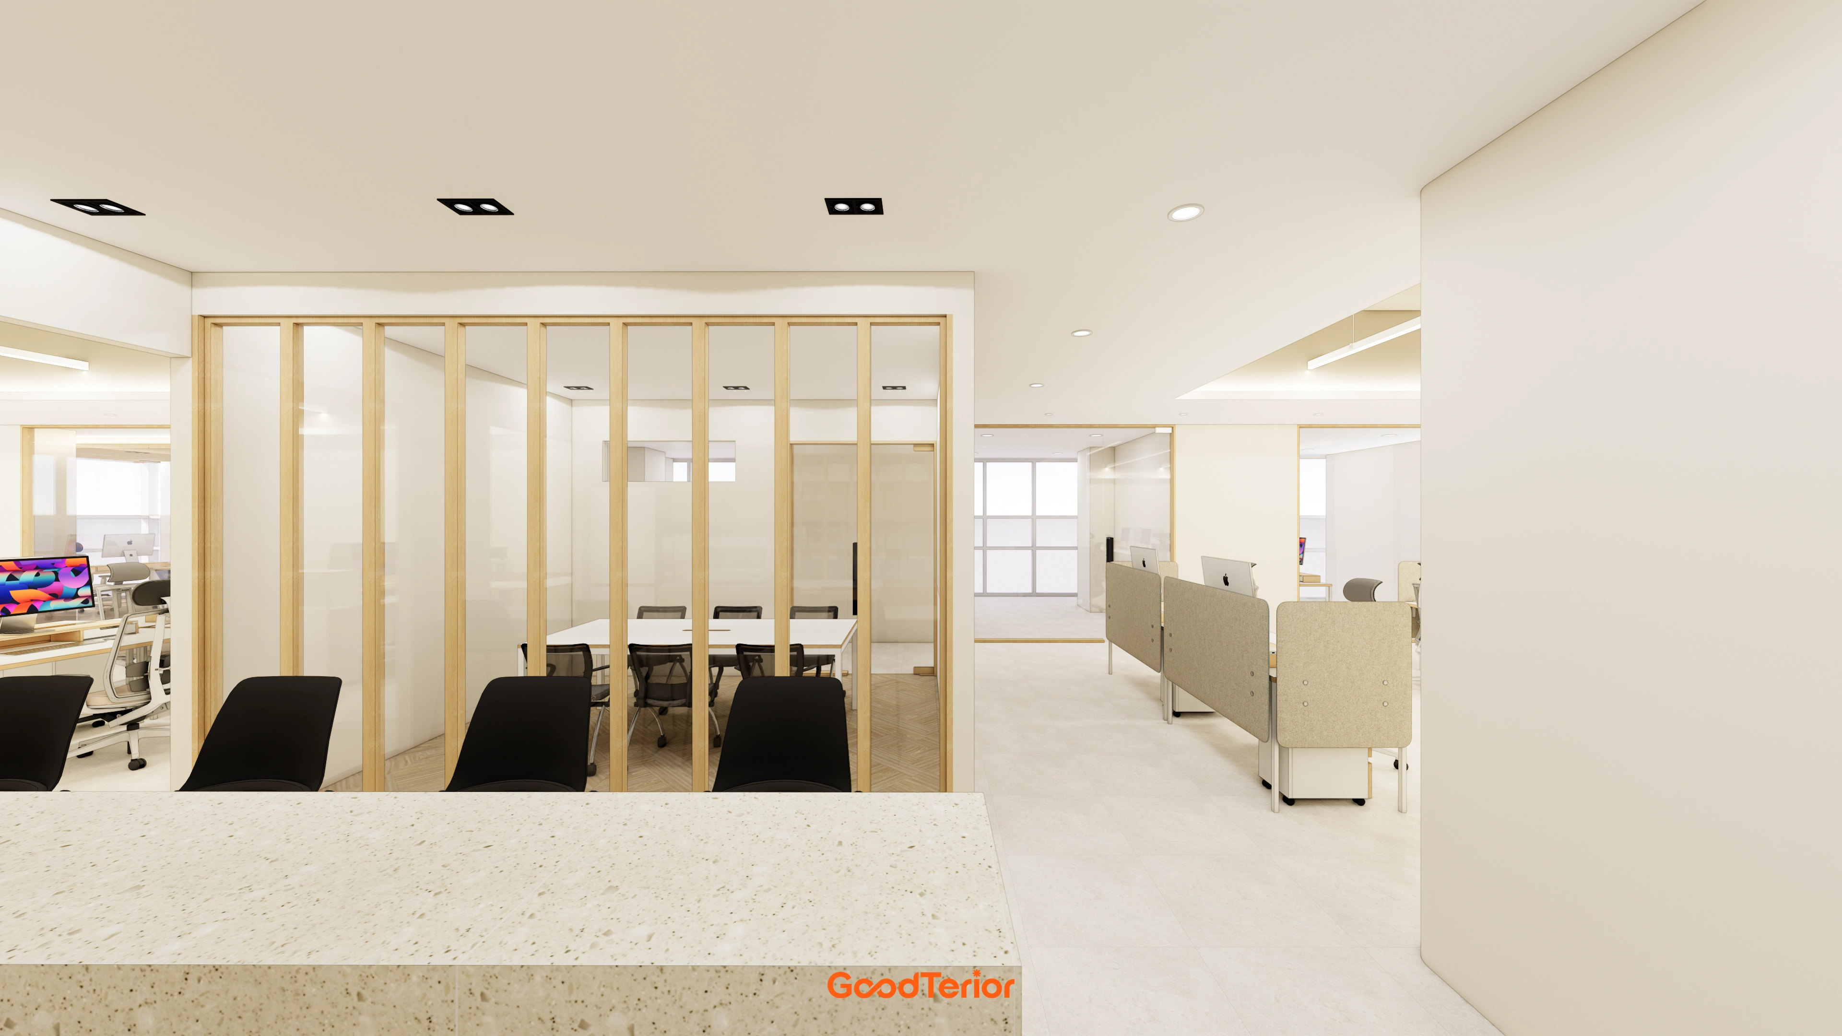
Gasan Daeryung Post Tower 6, 119 Pyeong Office Interior Design 11imageA cafeteria and small meeting room separated by folding doors sit directly beyond the vestibule. Visitors can enter without crossing the work zone, and opening the doors combines both spaces.The workspace has two team-based separate zones with simple circulation. Beige tones and brown accents, herringbone flooring, a solid-surface counter, recessed lights, and indirect lighting create calmness.
A cafeteria and small meeting room separated by folding doors sit directly beyond the vestibule. Visitors can enter without crossing the work zone, and opening the doors combines both spaces.
The workspace has two team-based separate zones with simple circulation. Beige tones and brown accents, herringbone flooring, a solid-surface counter, recessed lights, and indirect lighting create calmness.
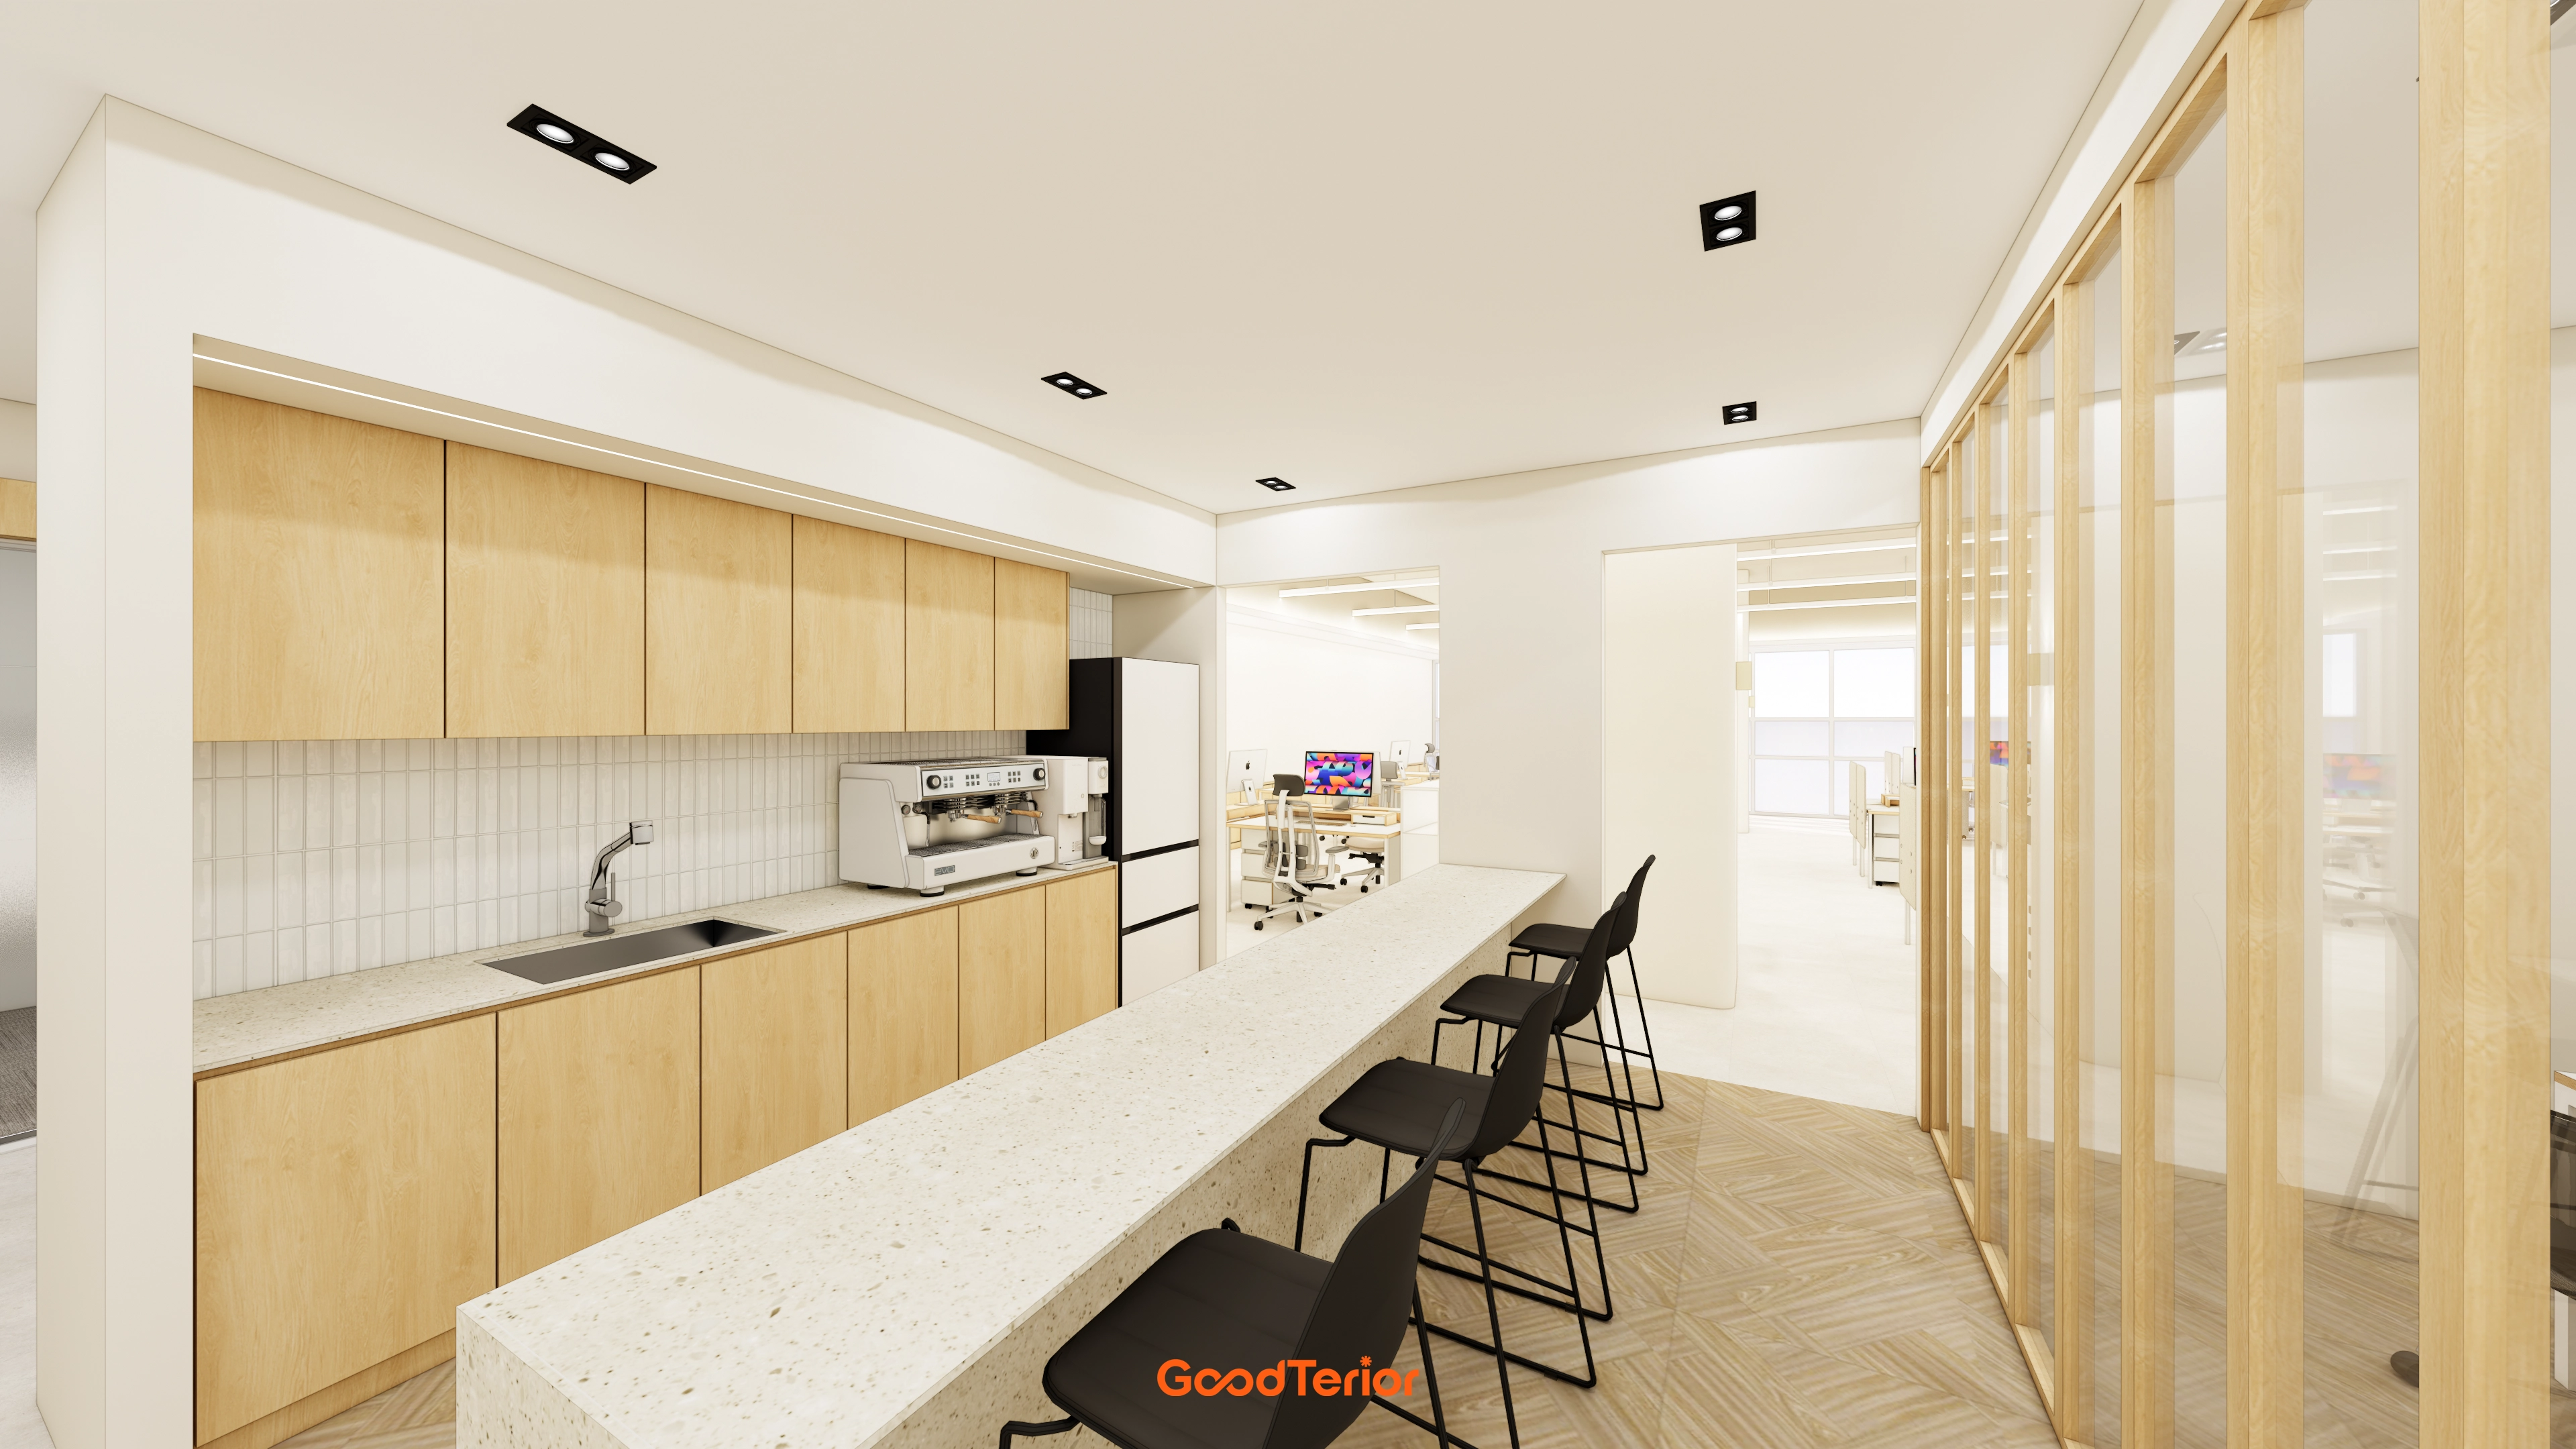
A cafeteria opens directly beyond the vestibule, with wood cabinets and a terrazzo-topped bar table creating warm beige tones.A small meeting room behind the right-hand folding doors allows clients to meet without crossing the workspace. Opening the doors extends the cafeteria.Recessed ceiling lights, herringbone flooring, and black accent bar stools create balance and depth.
A cafeteria opens directly beyond the vestibule, with wood cabinets and a terrazzo-topped bar table creating warm beige tones.
A small meeting room behind the right-hand folding doors allows clients to meet without crossing the workspace. Opening the doors extends the cafeteria.
Recessed ceiling lights, herringbone flooring, and black accent bar stools create balance and depth.
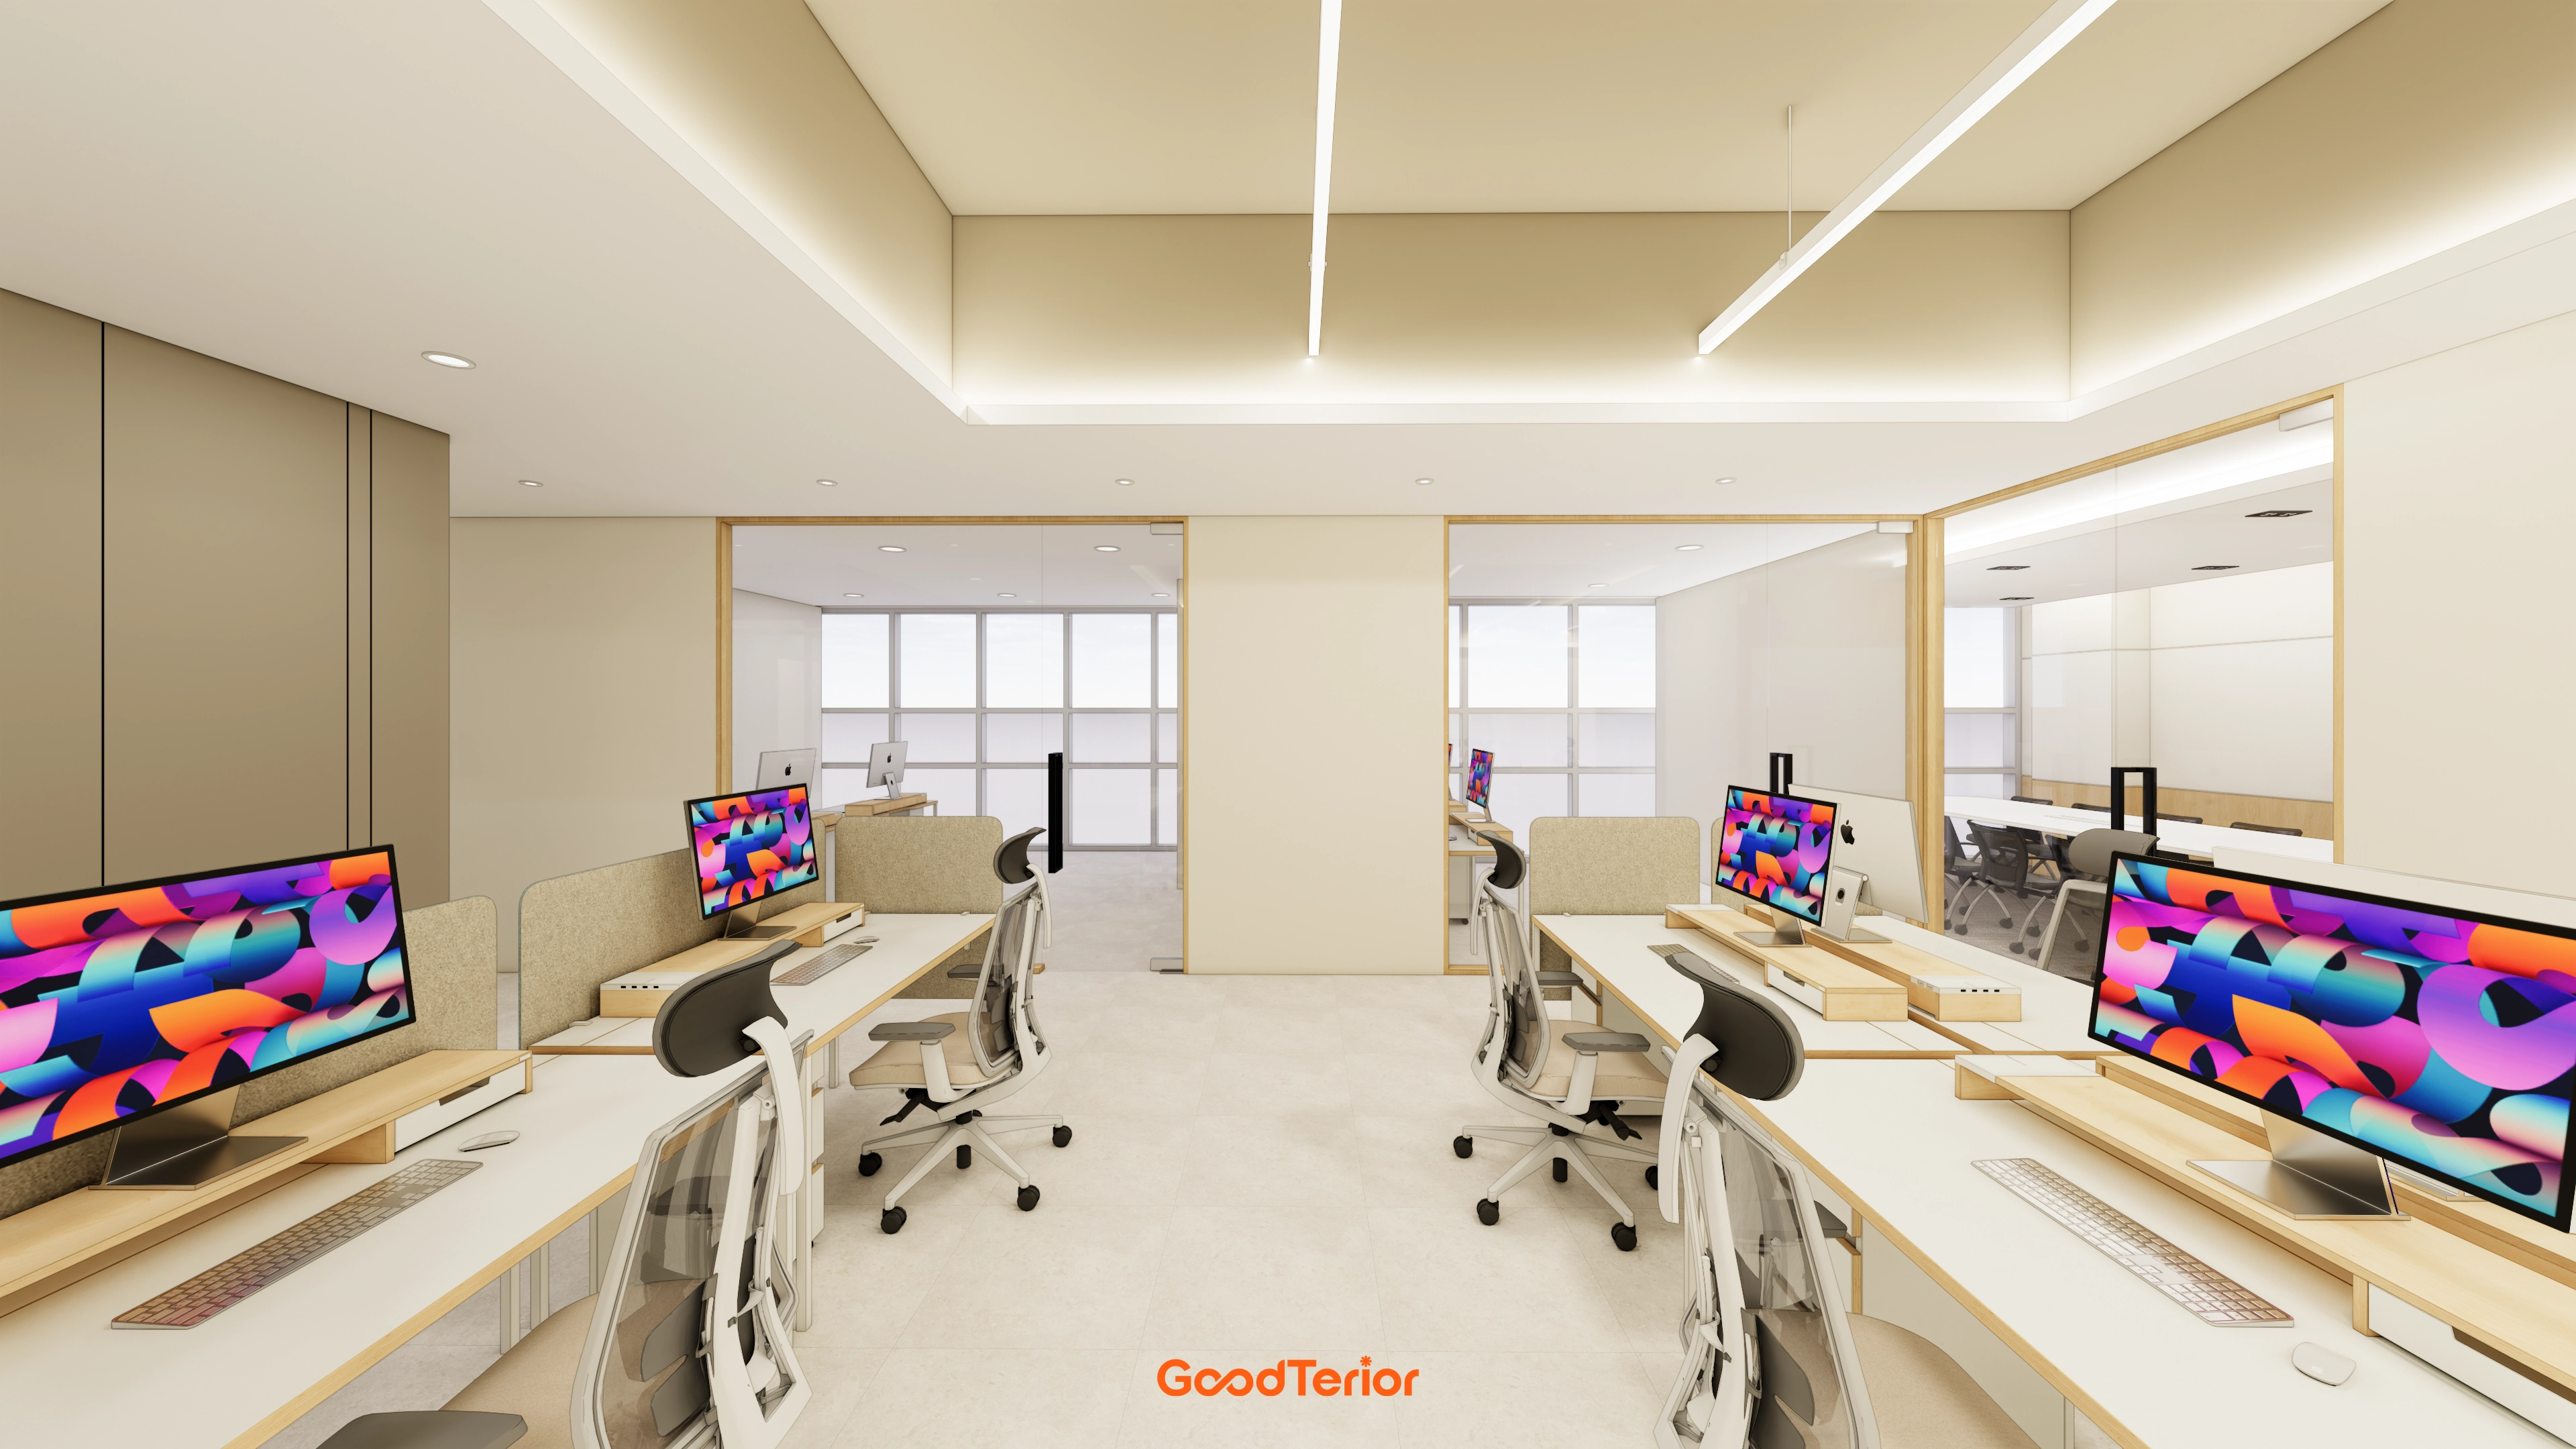
Beige tones and brown accents create calmness, with wood frames and fabric partitions adding warmth.Indirect cove lighting and linear lights distribute light evenly across the ceiling.Glass partitions separate the meeting room while maintaining open views and allowing comfortable conversations inside.Straight desks and monitor stands coordinate working heights, with neatly organized cables making work easier.
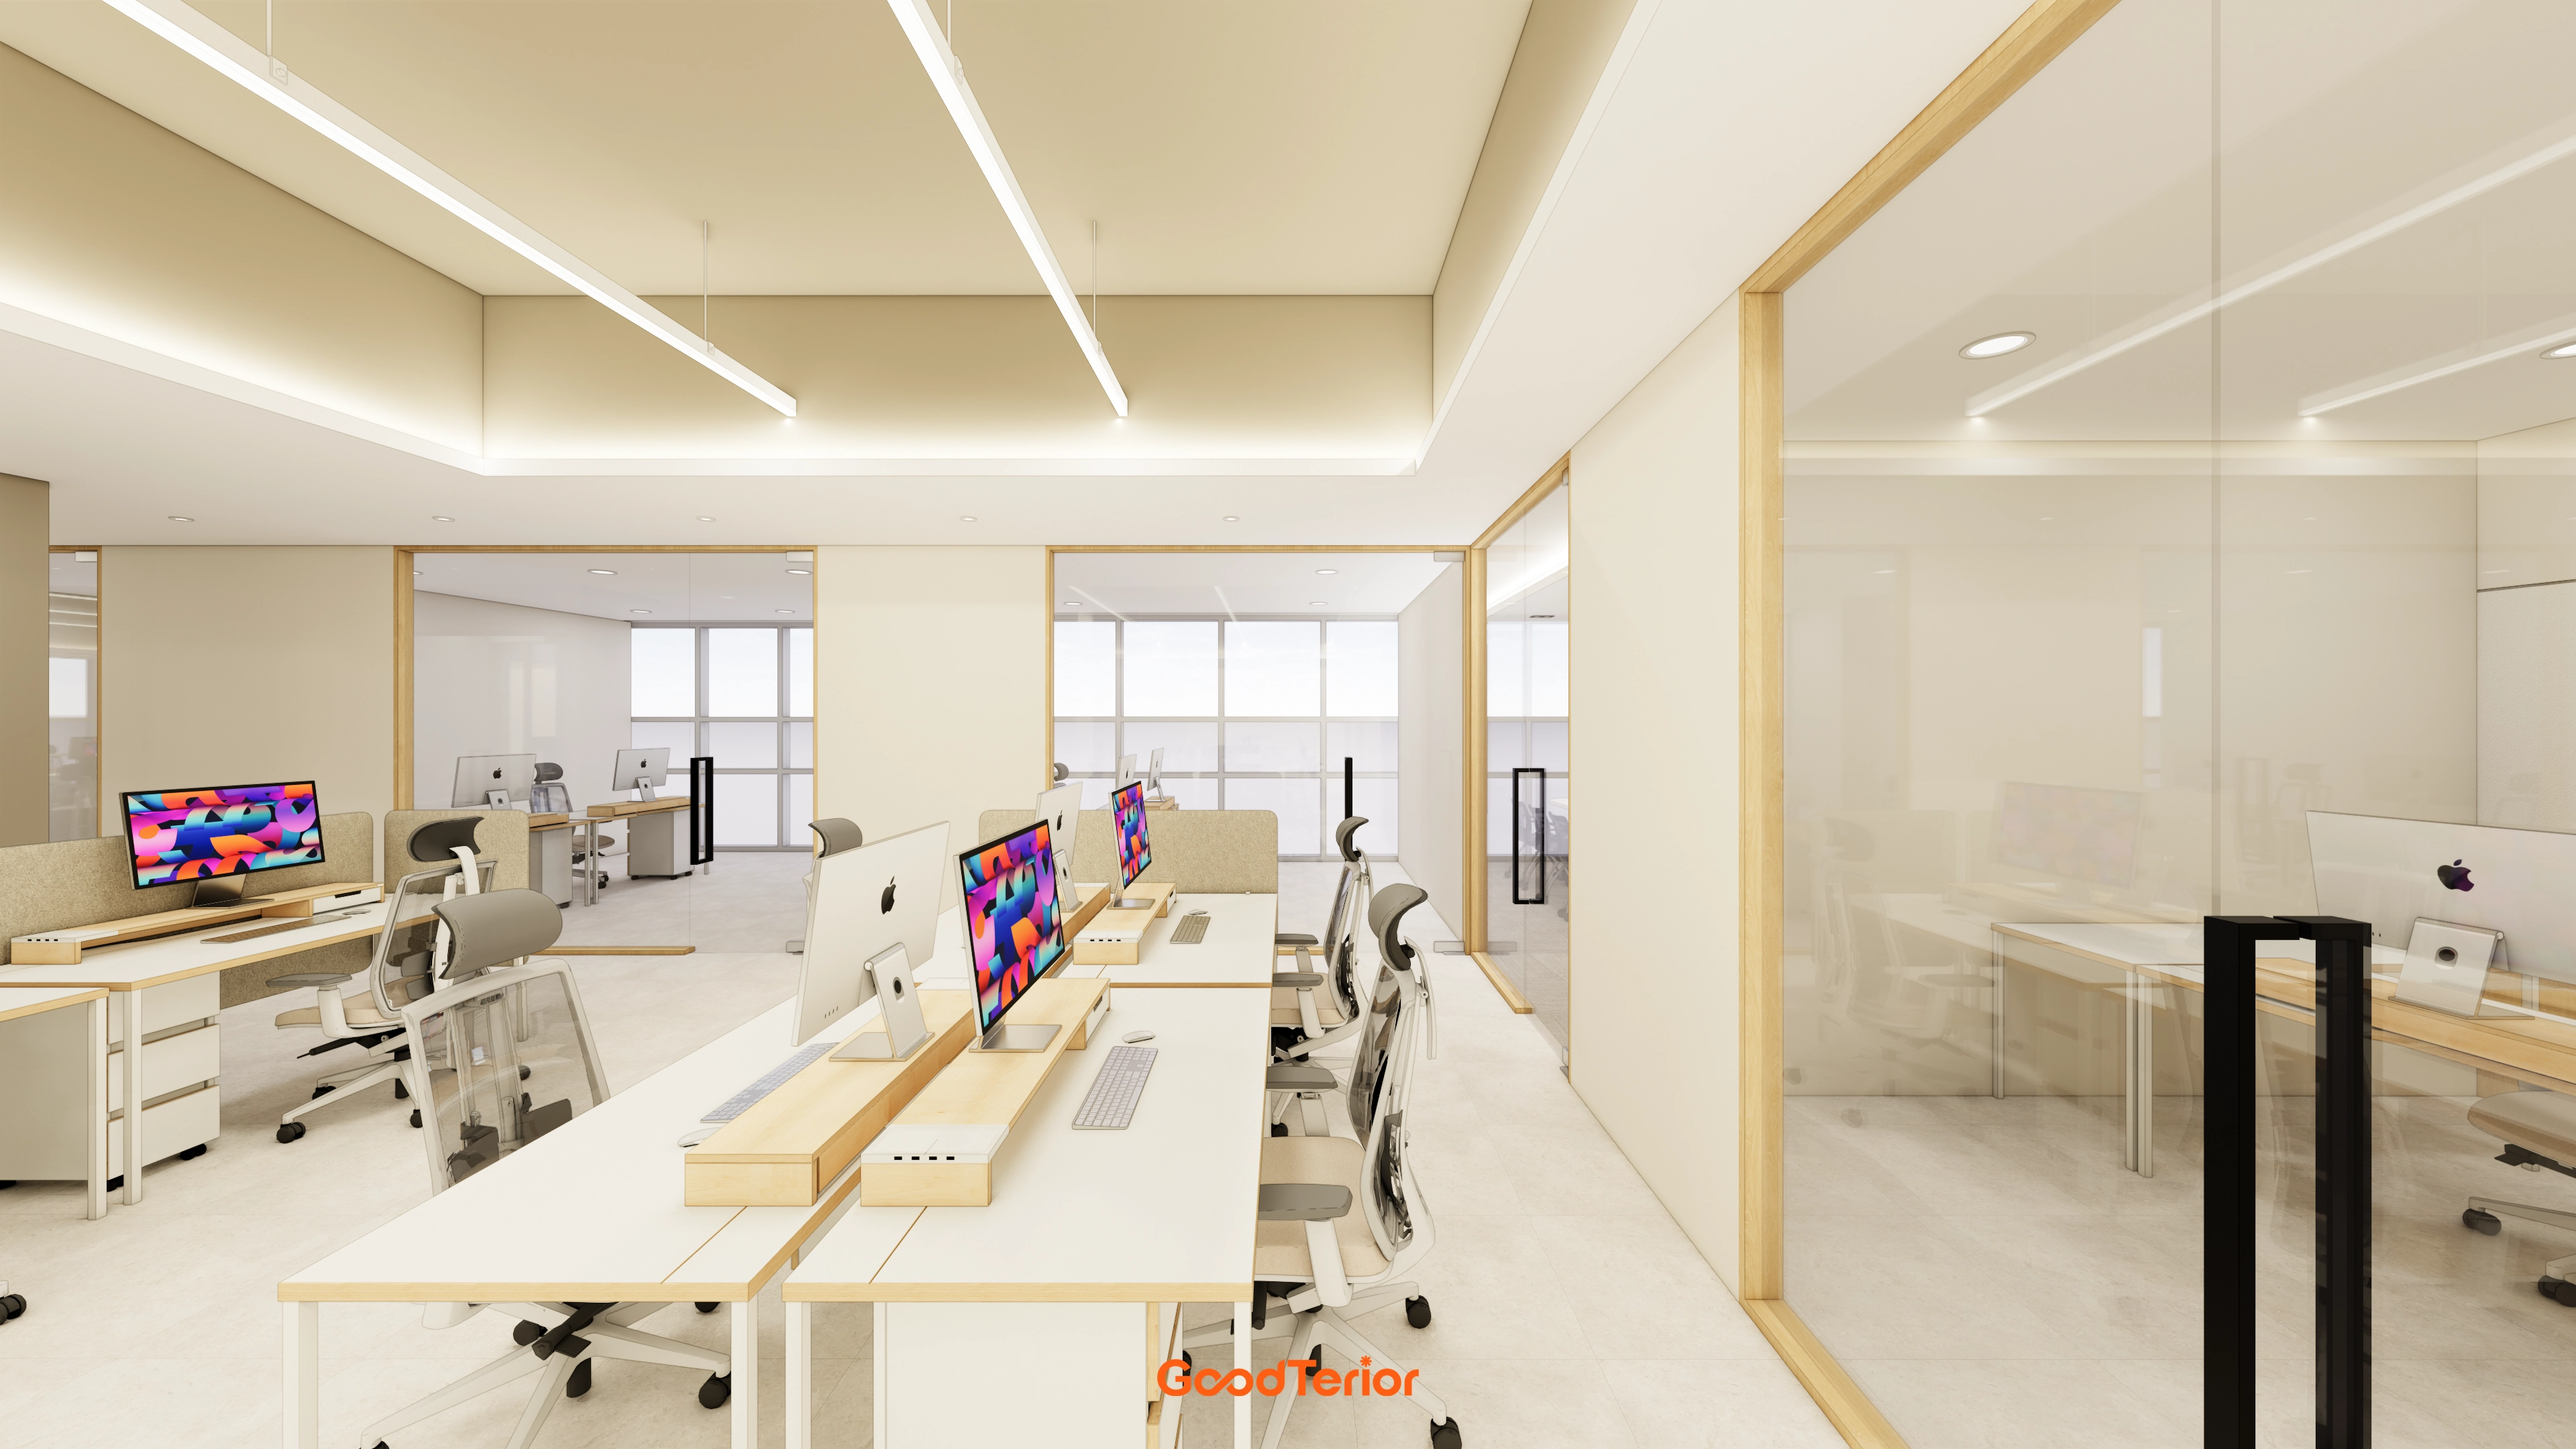
Beige tones and brown accents create calmness, with wood frames and fabric partitions adding warmth.
Indirect cove lighting and linear lights distribute light evenly across the ceiling.
Glass partitions separate the meeting room while maintaining open views and allowing comfortable conversations inside.
Straight desks and monitor stands coordinate working heights, with neatly organized cables making work easier.
A cafeteria and small meeting room separated by folding doors sit just beyond the vestibule. External clients can meet immediately, with open doors extending the cafeteria when needed.Workspaces A and B are separated by job function, and the executive and chairman's offices follow their roles. Indirect and linear lighting make use of the 2700mm ceiling for balanced illumination and reduced glare.Beige tones and brown accents provide calm depth, while glass partitions and wood frames retain openness and support team concentration. The 393.06 square meter area provides ample seating.
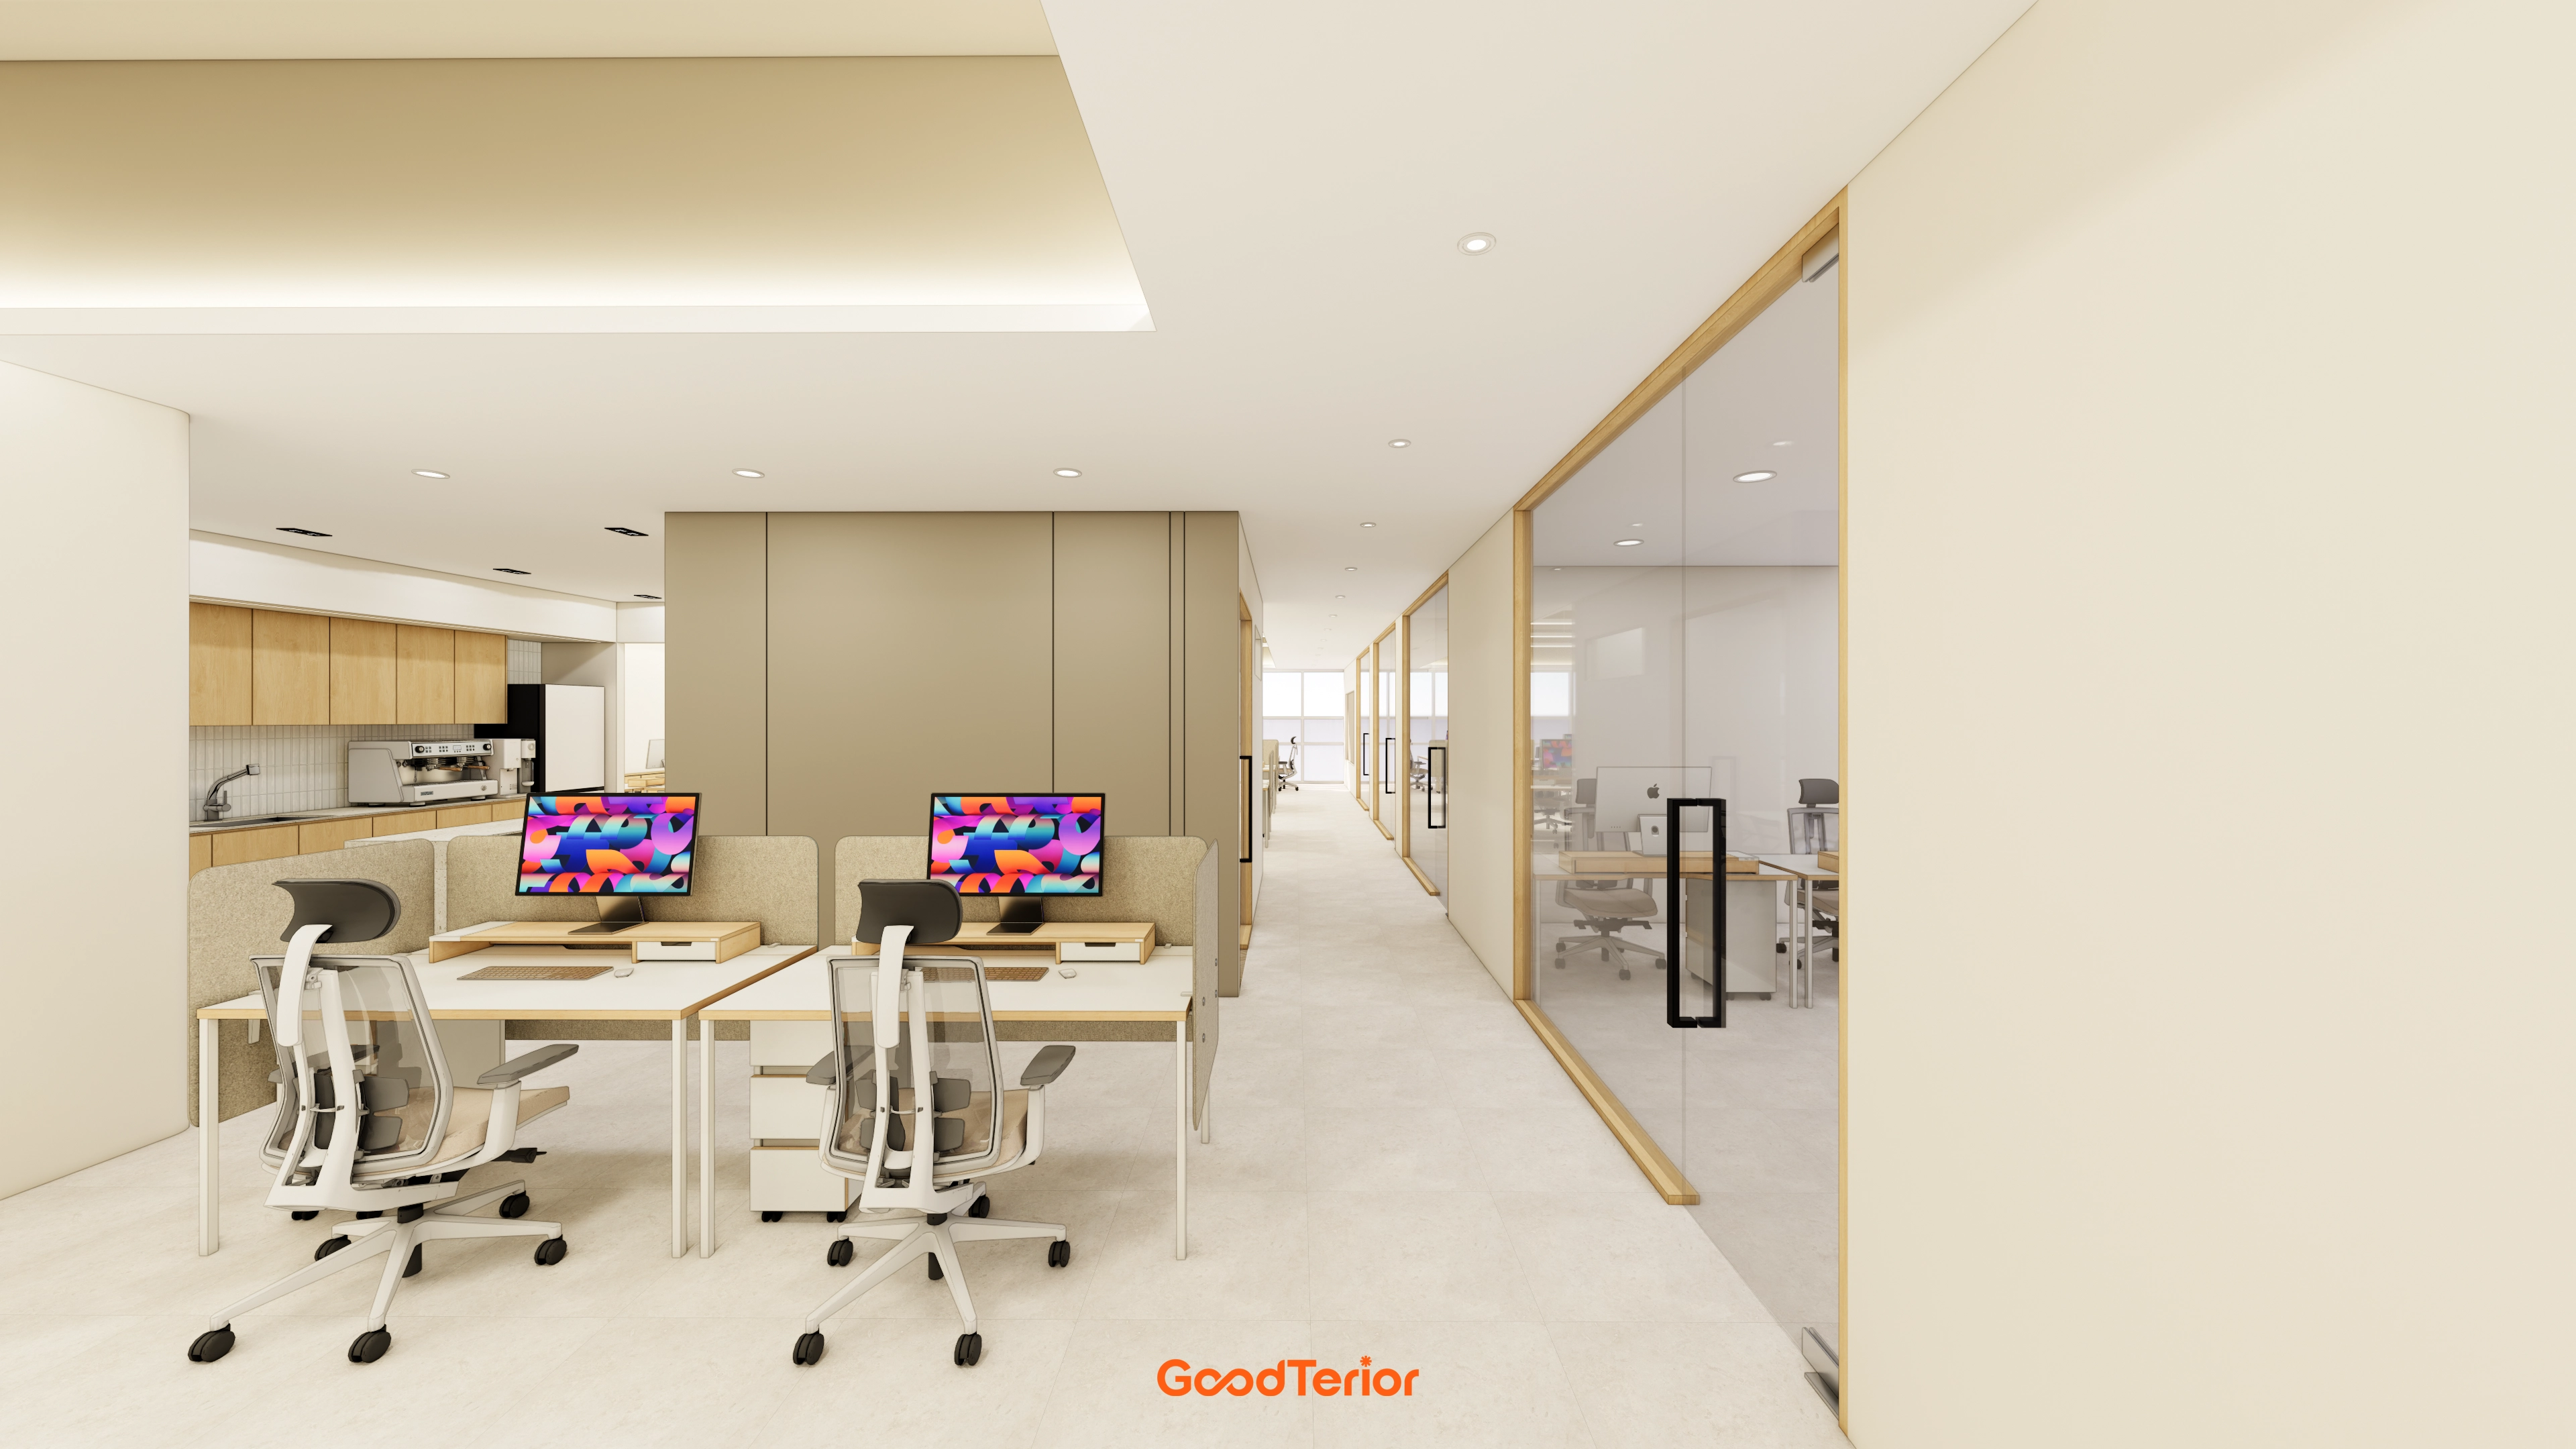
A cafeteria and small meeting room separated by folding doors sit just beyond the vestibule. External clients can meet immediately, with open doors extending the cafeteria when needed.
Workspaces A and B are separated by job function, and the executive and chairman's offices follow their roles. Indirect and linear lighting make use of the 2700mm ceiling for balanced illumination and reduced glare.
Beige tones and brown accents provide calm depth, while glass partitions and wood frames retain openness and support team concentration. The 393.06 square meter area provides ample seating.
Glass-partitioned small meeting rooms line the corridor's right side, while shared desks and the cafeteria connect naturally on the left. Beige tones, brown accents, and wood frames create calmness.Indirect lighting and recessed lights provide comfortable, even brightness at each seat.Team zones are divided around the corridor so people can move without disturbing one another.
Glass-partitioned small meeting rooms line the corridor's right side, while shared desks and the cafeteria connect naturally on the left. Beige tones, brown accents, and wood frames create calmness.
Indirect lighting and recessed lights provide comfortable, even brightness at each seat.
Team zones are divided around the corridor so people can move without disturbing one another.
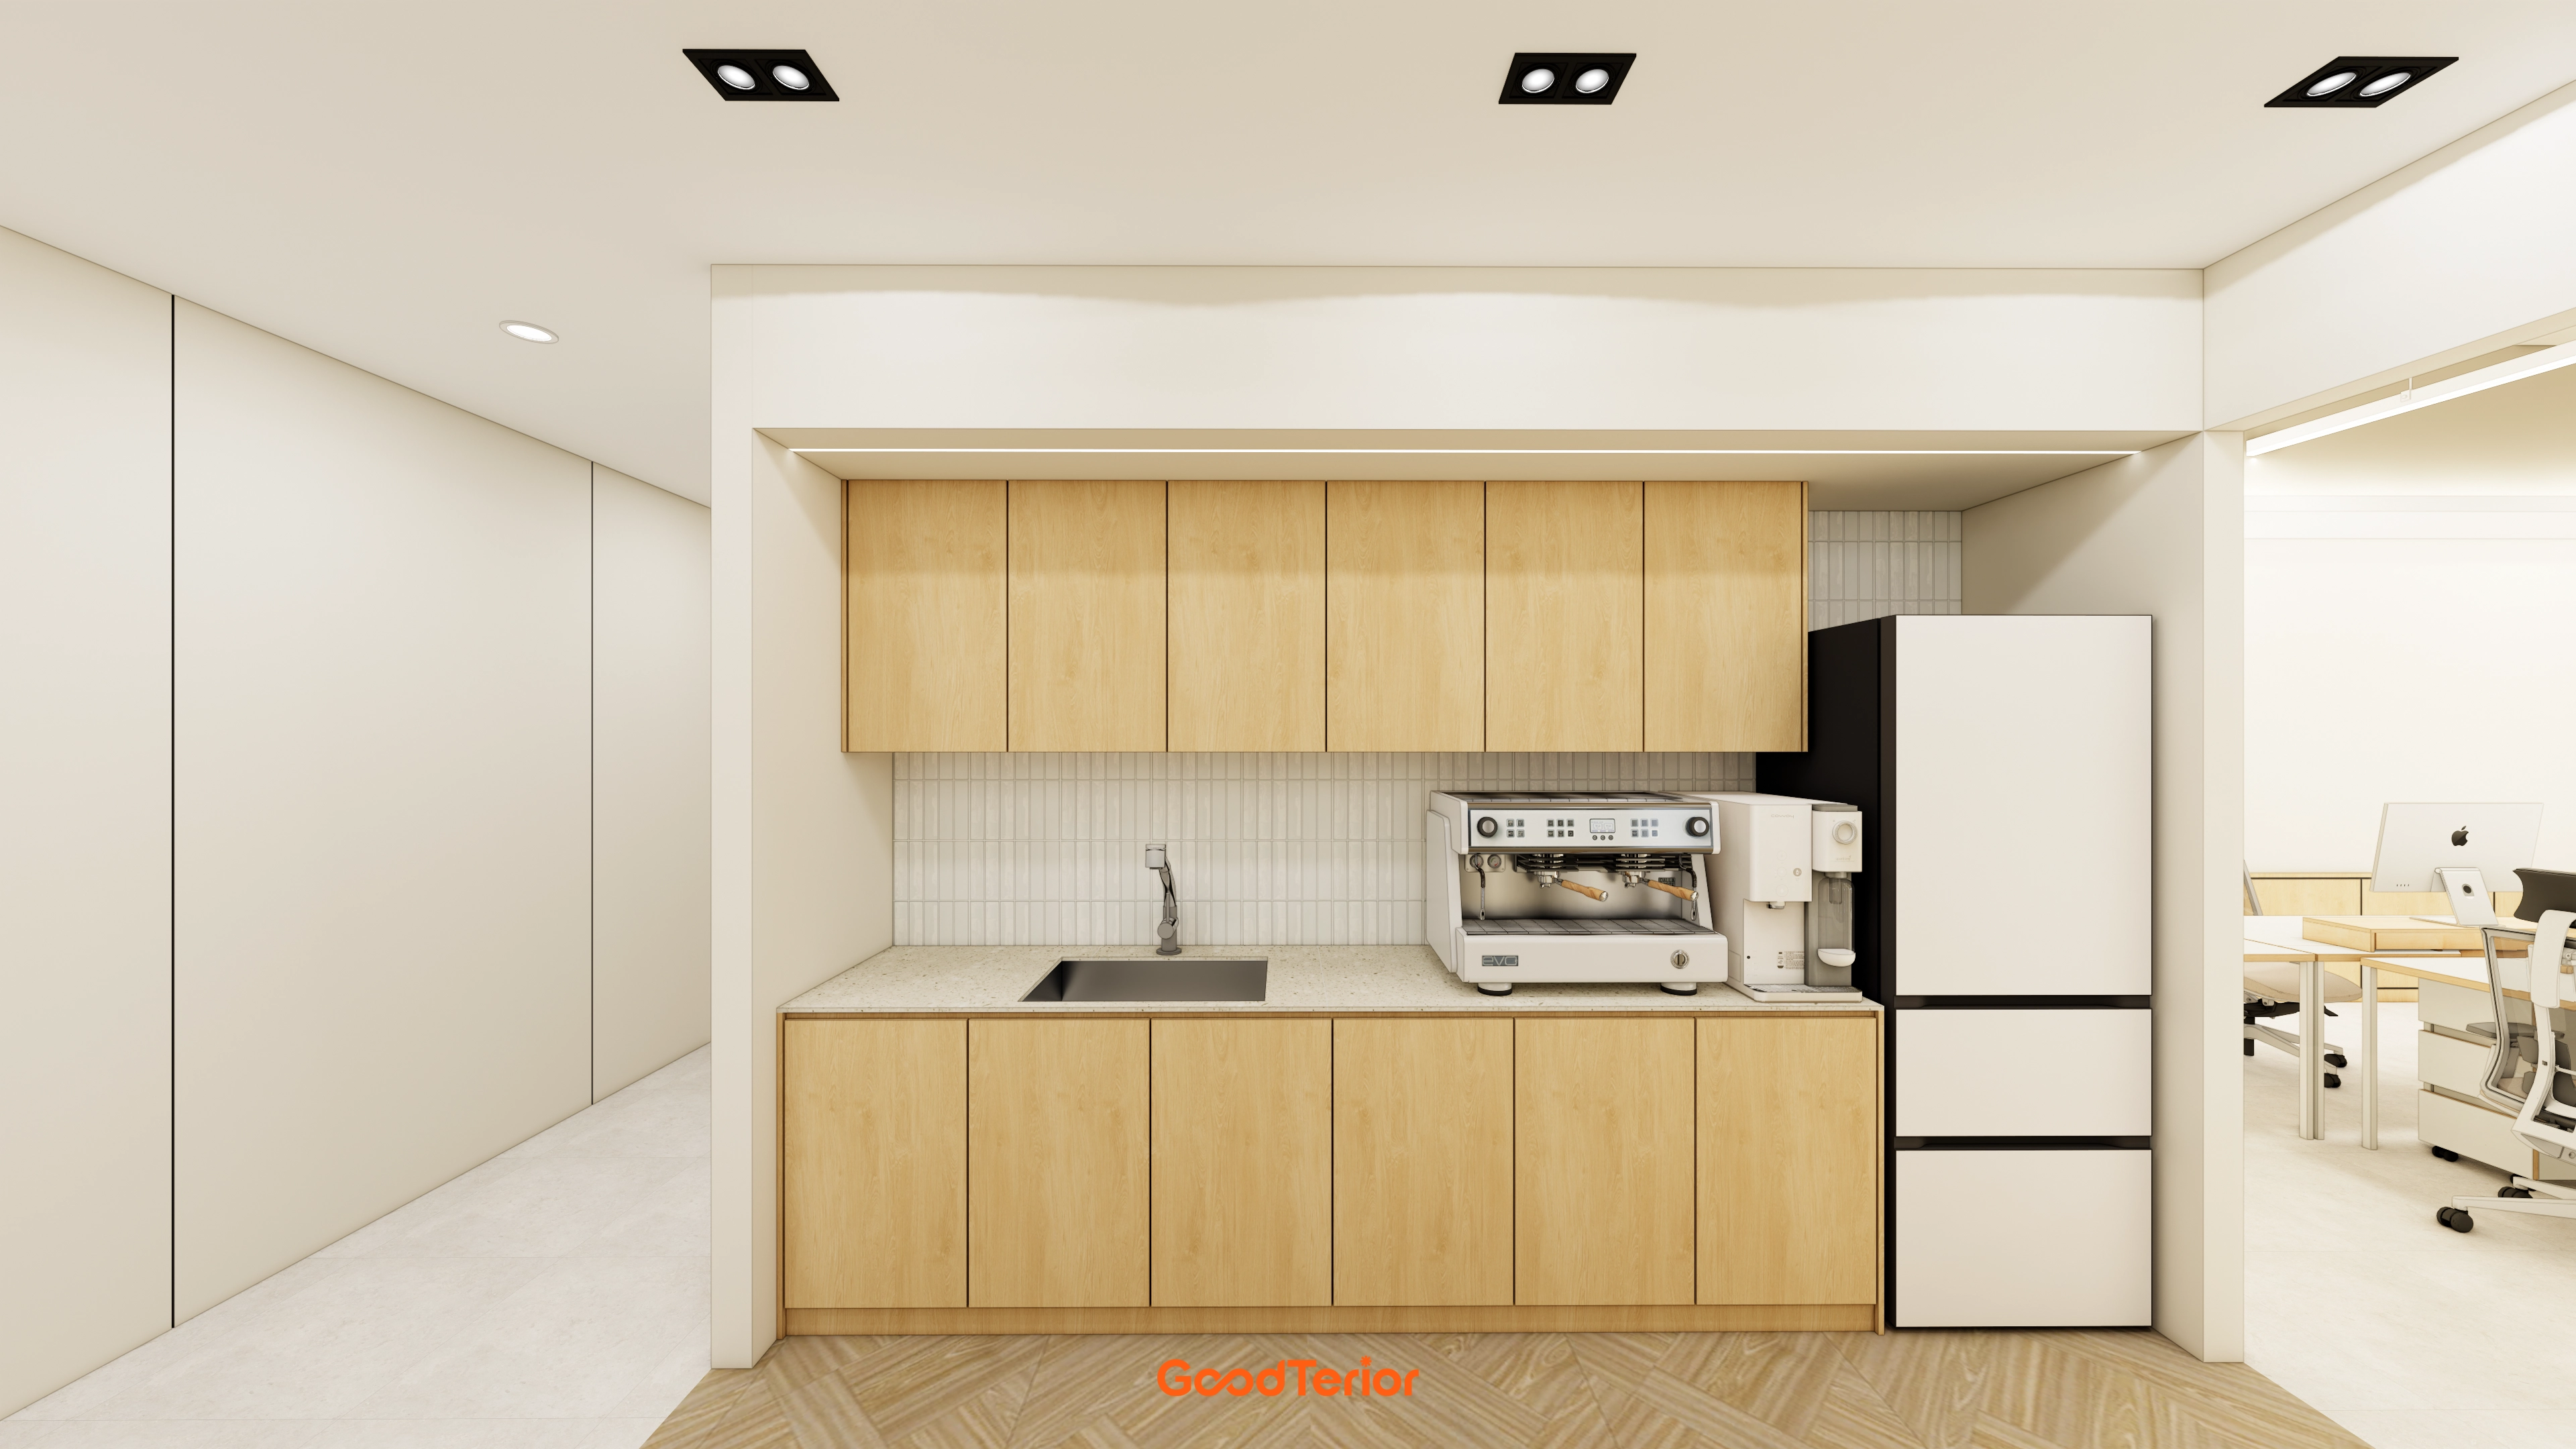
This refreshment point is in an office in the 110 pyeong range at Gasan Daeryung Post Tower 6.Light wood cabinets and a matte worktop create order, while vertical backsplash tiles simplify wet cleaning.Herringbone flooring adds interest, and recessed ceiling lights provide even brightness with reduced glare along the work route.Beige tones connect naturally with the workspace while maintaining calmness.
This refreshment point is in an office in the 110 pyeong range at Gasan Daeryung Post Tower 6.
Light wood cabinets and a matte worktop create order, while vertical backsplash tiles simplify wet cleaning.
Herringbone flooring adds interest, and recessed ceiling lights provide even brightness with reduced glare along the work route.
Beige tones connect naturally with the workspace while maintaining calmness.
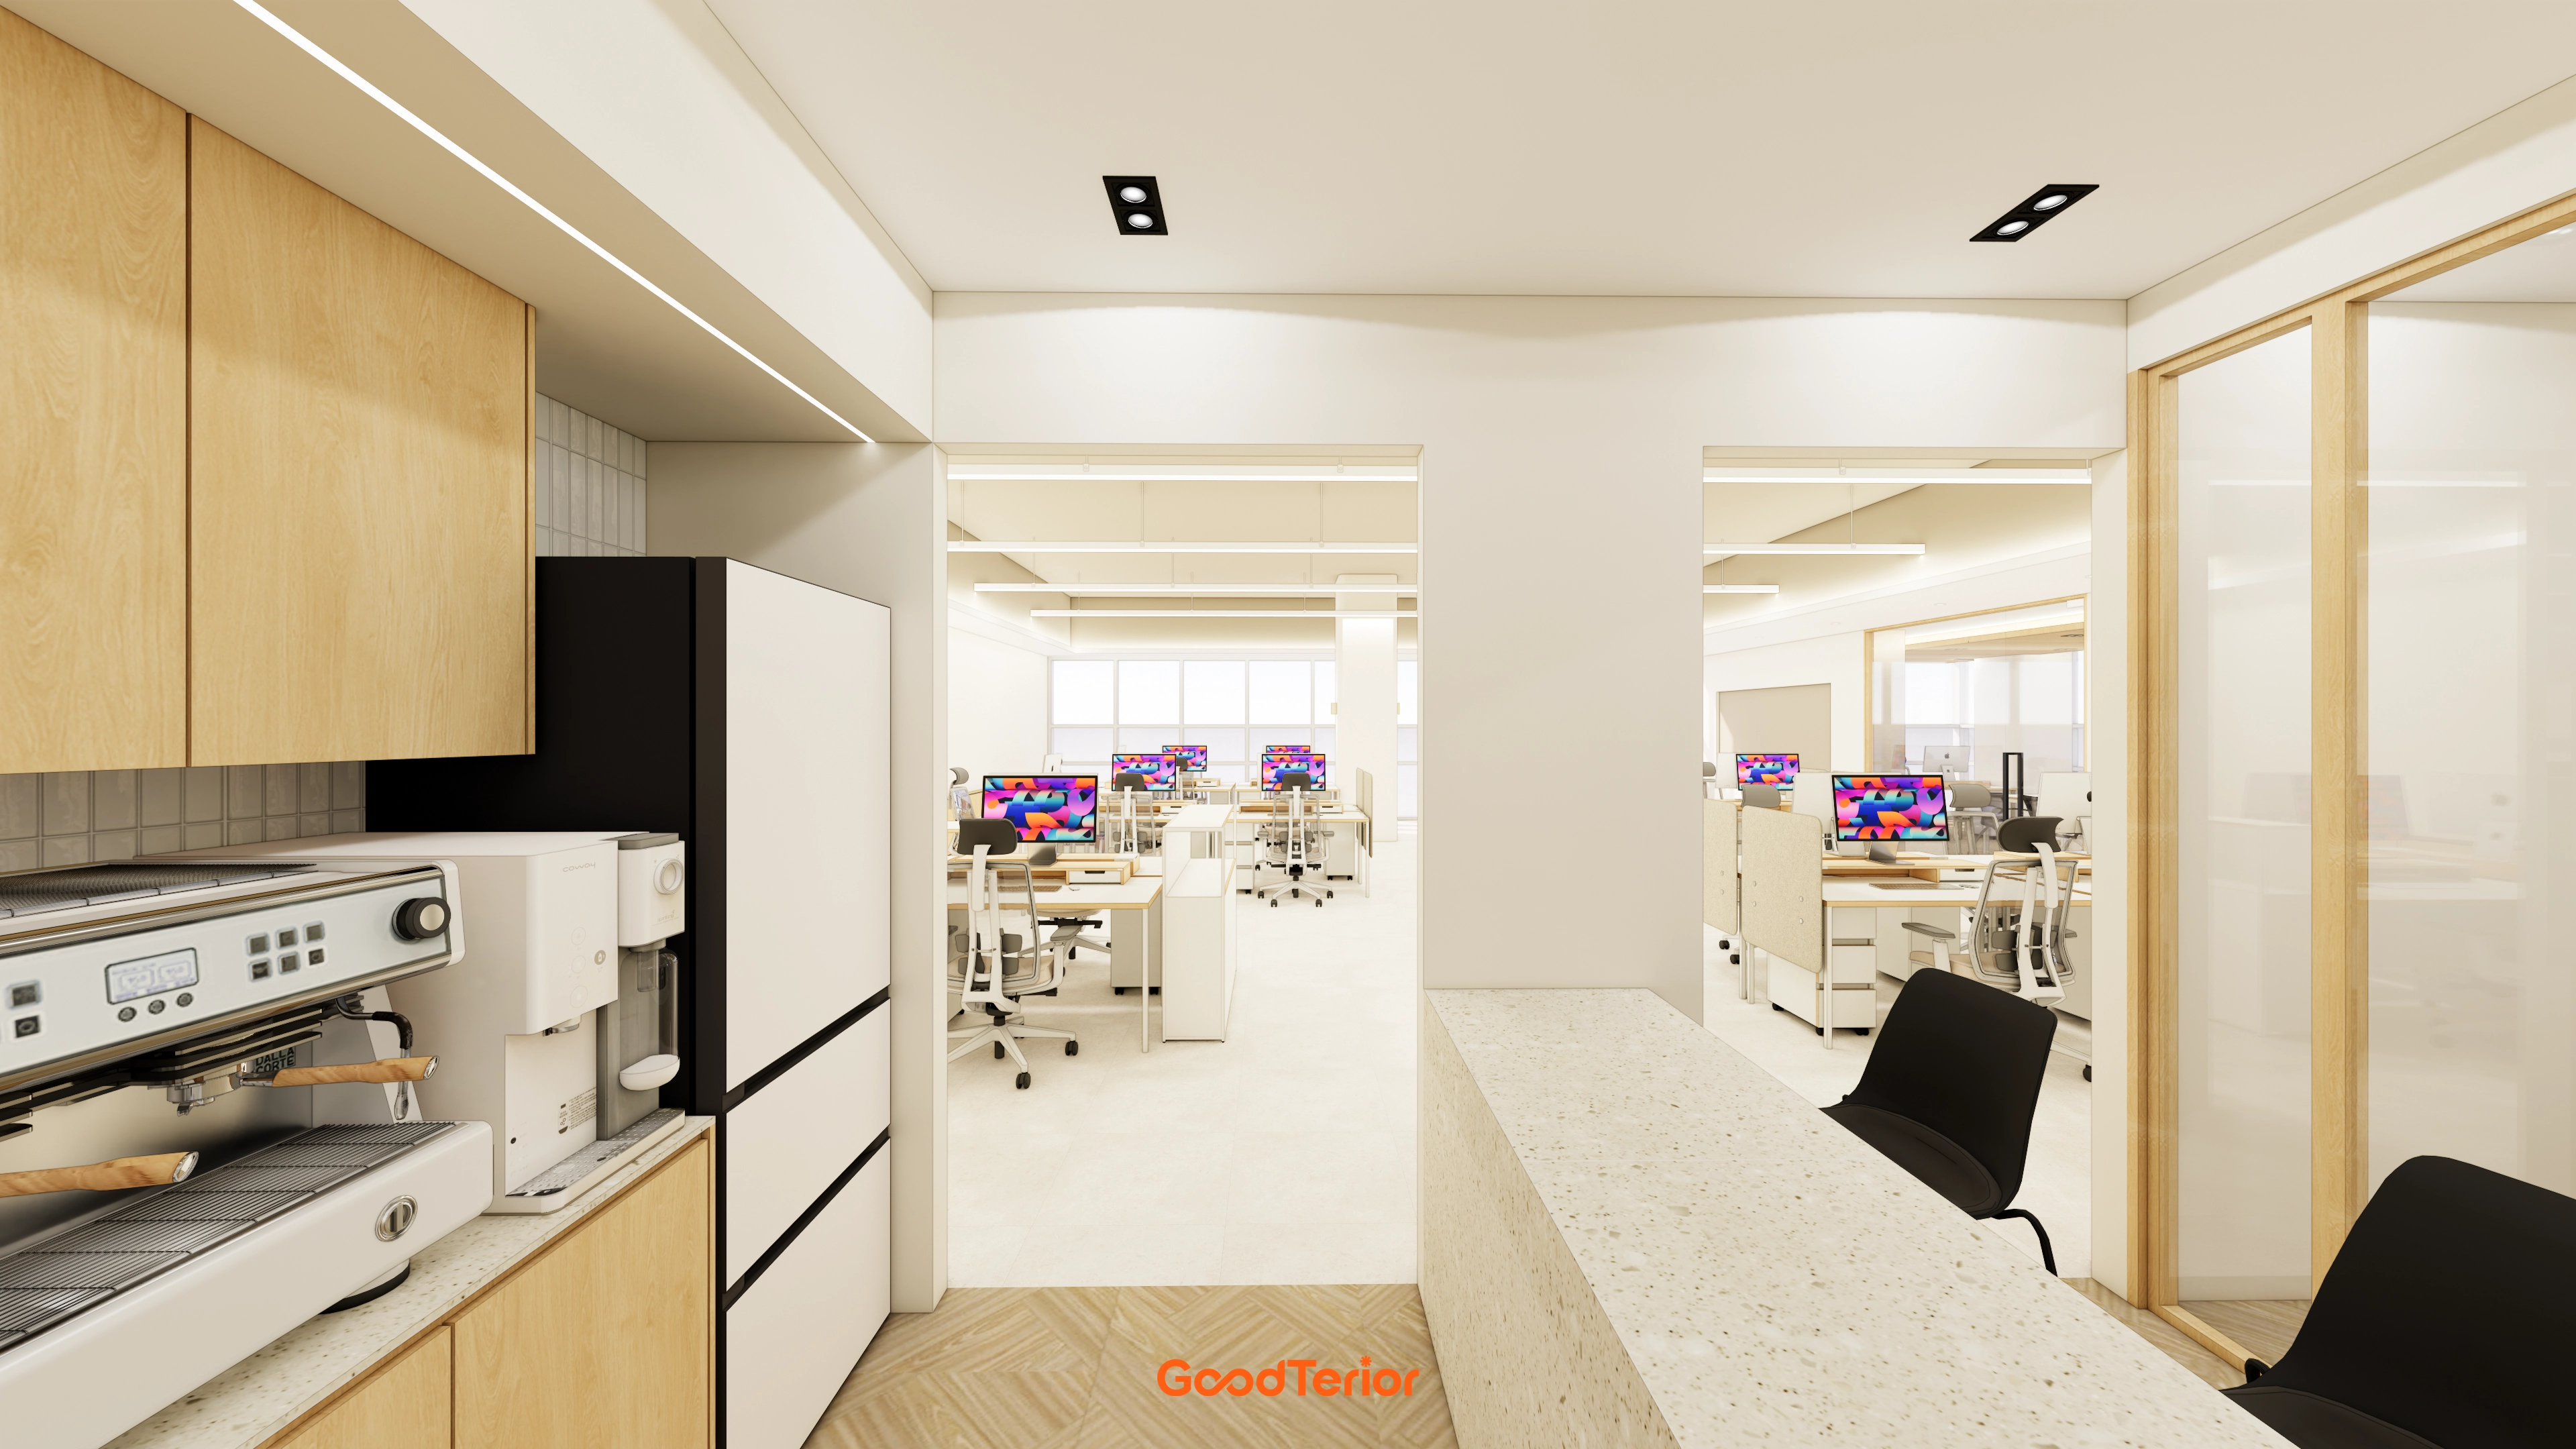
A cafeteria and small meeting room with folding doors beyond the vestibule keep visitor reception separate from work zones. Opening the doors extends the cafeteria.Wood cabinets and a tiled wall organize the left side, while a terrazzo-topped bar counter on the right offers an informal place to stay.Separate Workspaces A and B provide seating capacity and team focus. Beige tones and brown accents add calm depth, with recessed and indirect lighting spreading light softly.
A cafeteria and small meeting room with folding doors beyond the vestibule keep visitor reception separate from work zones. Opening the doors extends the cafeteria.
Wood cabinets and a tiled wall organize the left side, while a terrazzo-topped bar counter on the right offers an informal place to stay.
Separate Workspaces A and B provide seating capacity and team focus. Beige tones and brown accents add calm depth, with recessed and indirect lighting spreading light softly.
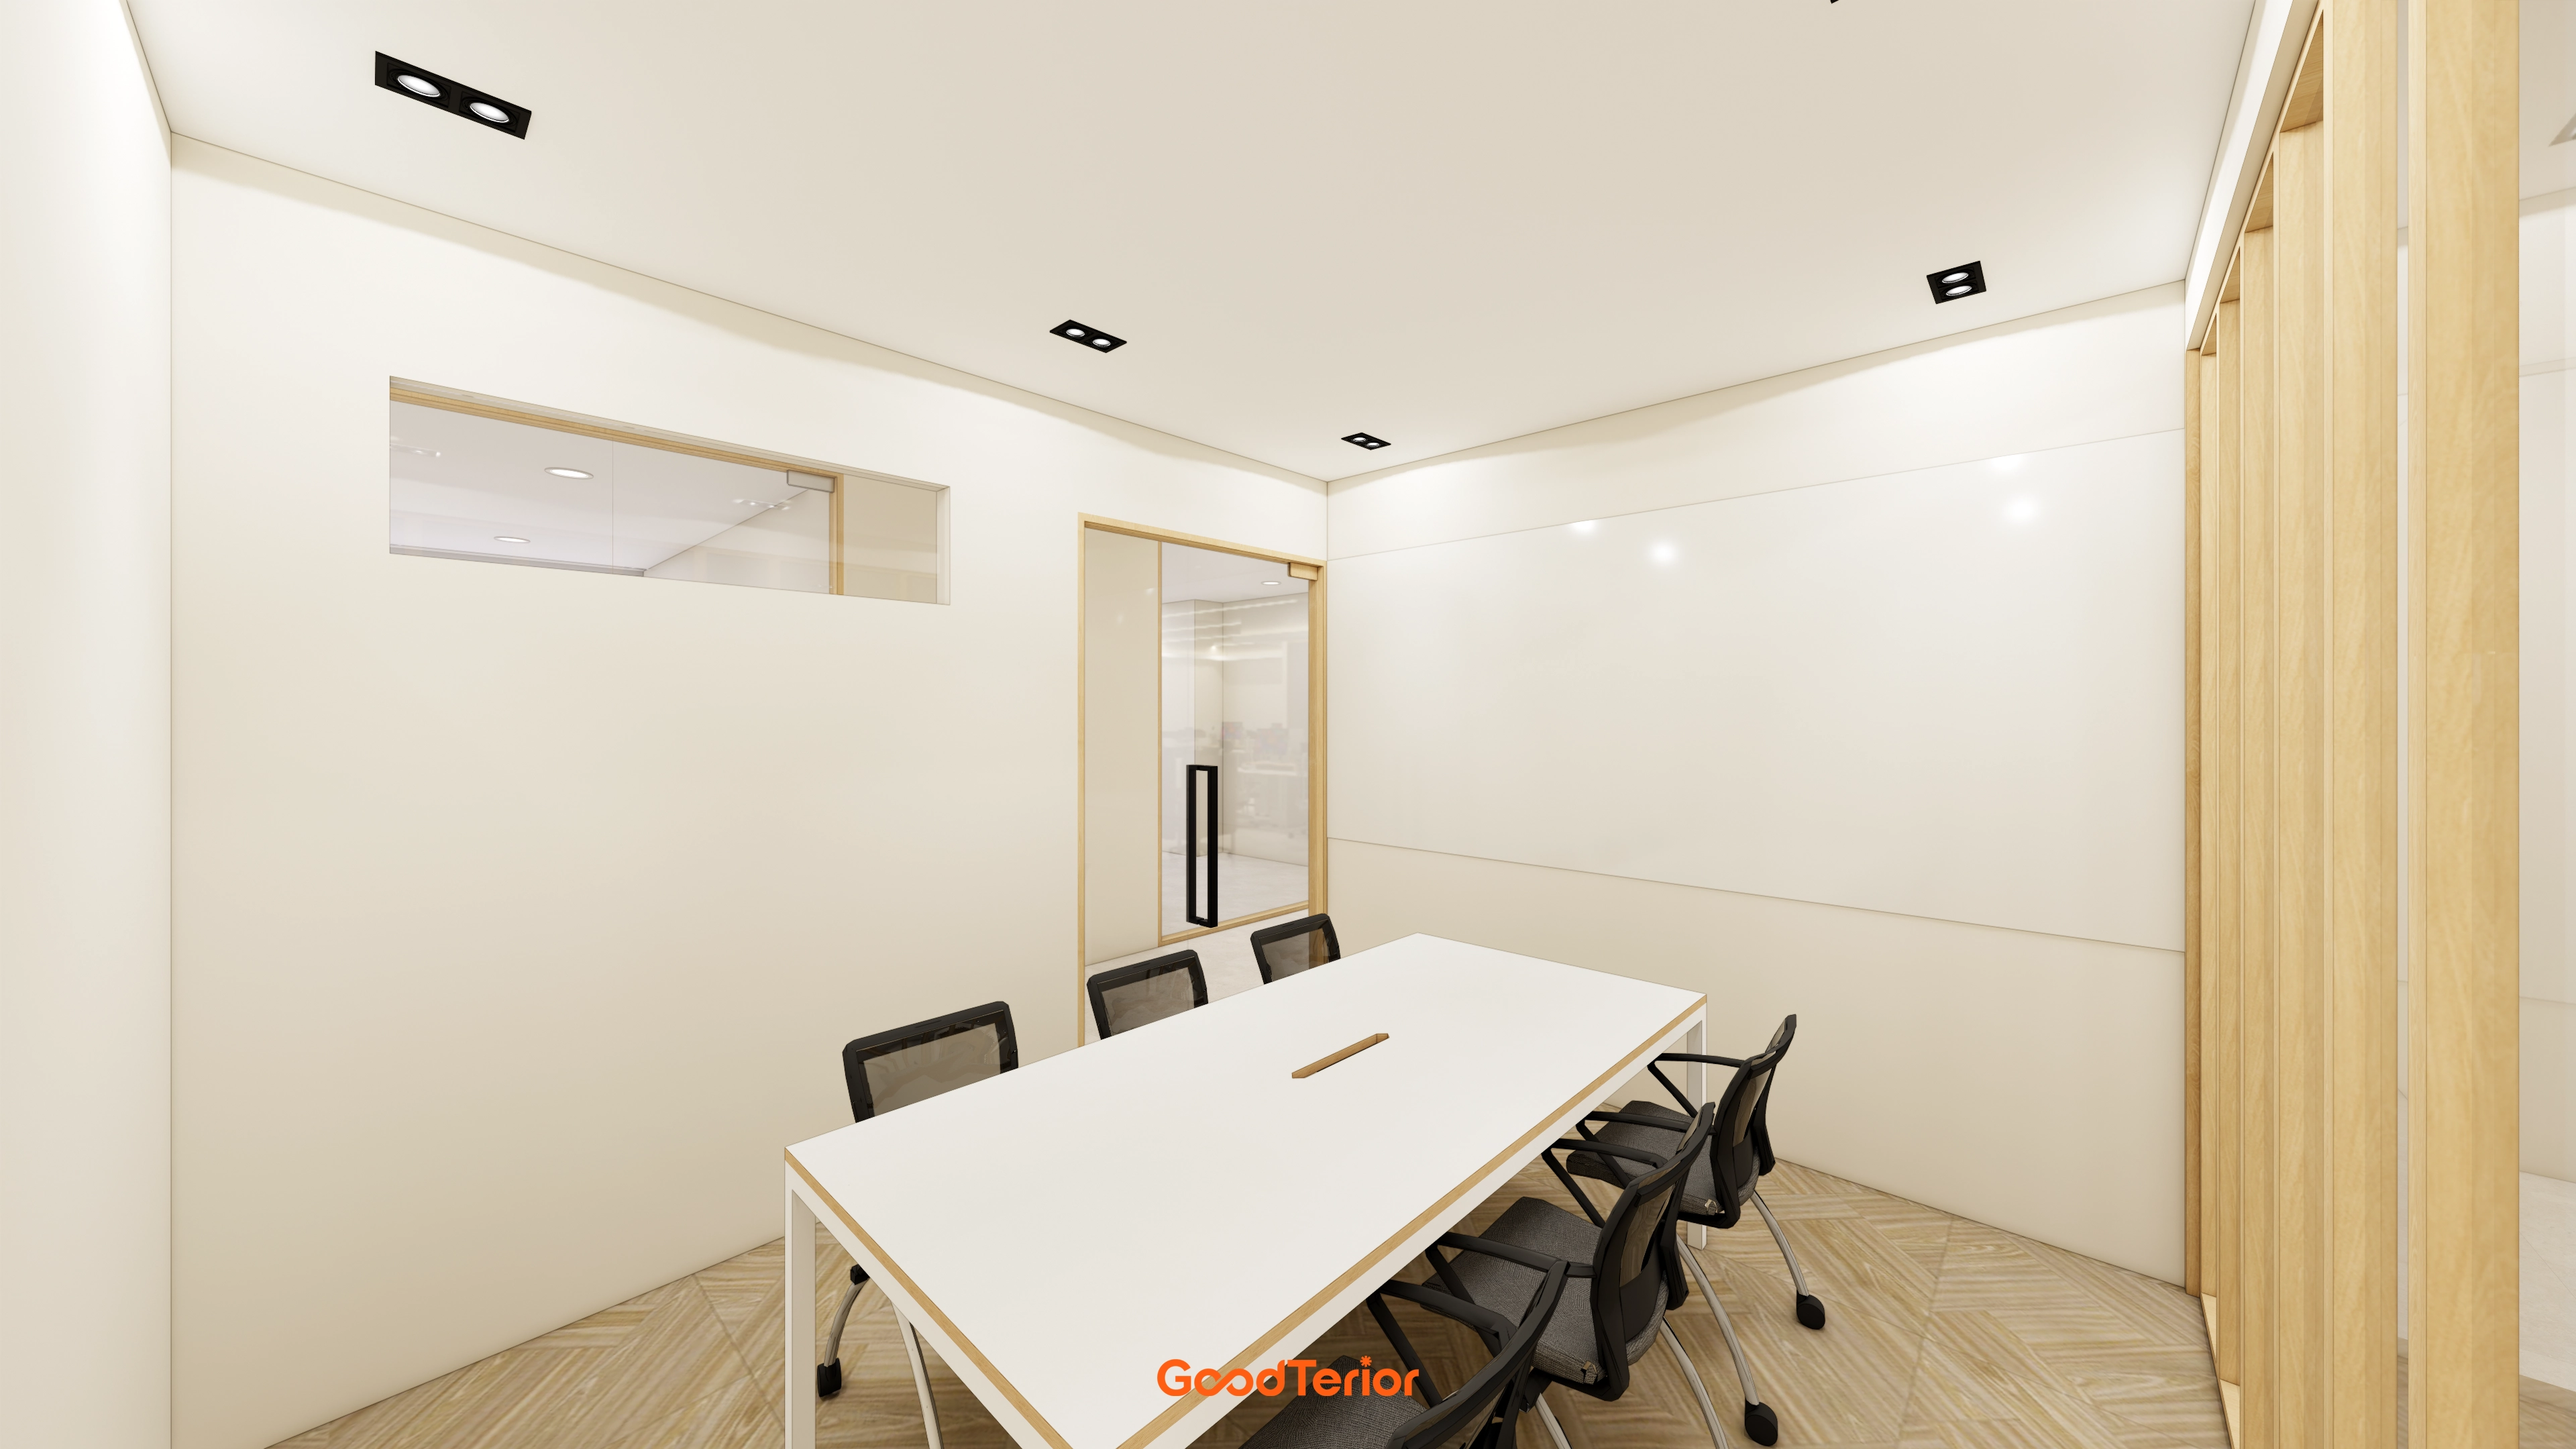
This cafeteria and small meeting room separated by folding doors sit directly beyond the vestibule.Visitors can meet immediately, and opening the doors expands the usable area into the cafeteria.Beige tones and wood accents, herringbone flooring, and recessed and indirect lighting create an understated meeting atmosphere suited to concentration.
This cafeteria and small meeting room separated by folding doors sit directly beyond the vestibule.
Visitors can meet immediately, and opening the doors expands the usable area into the cafeteria.
Beige tones and wood accents, herringbone flooring, and recessed and indirect lighting create an understated meeting atmosphere suited to concentration.
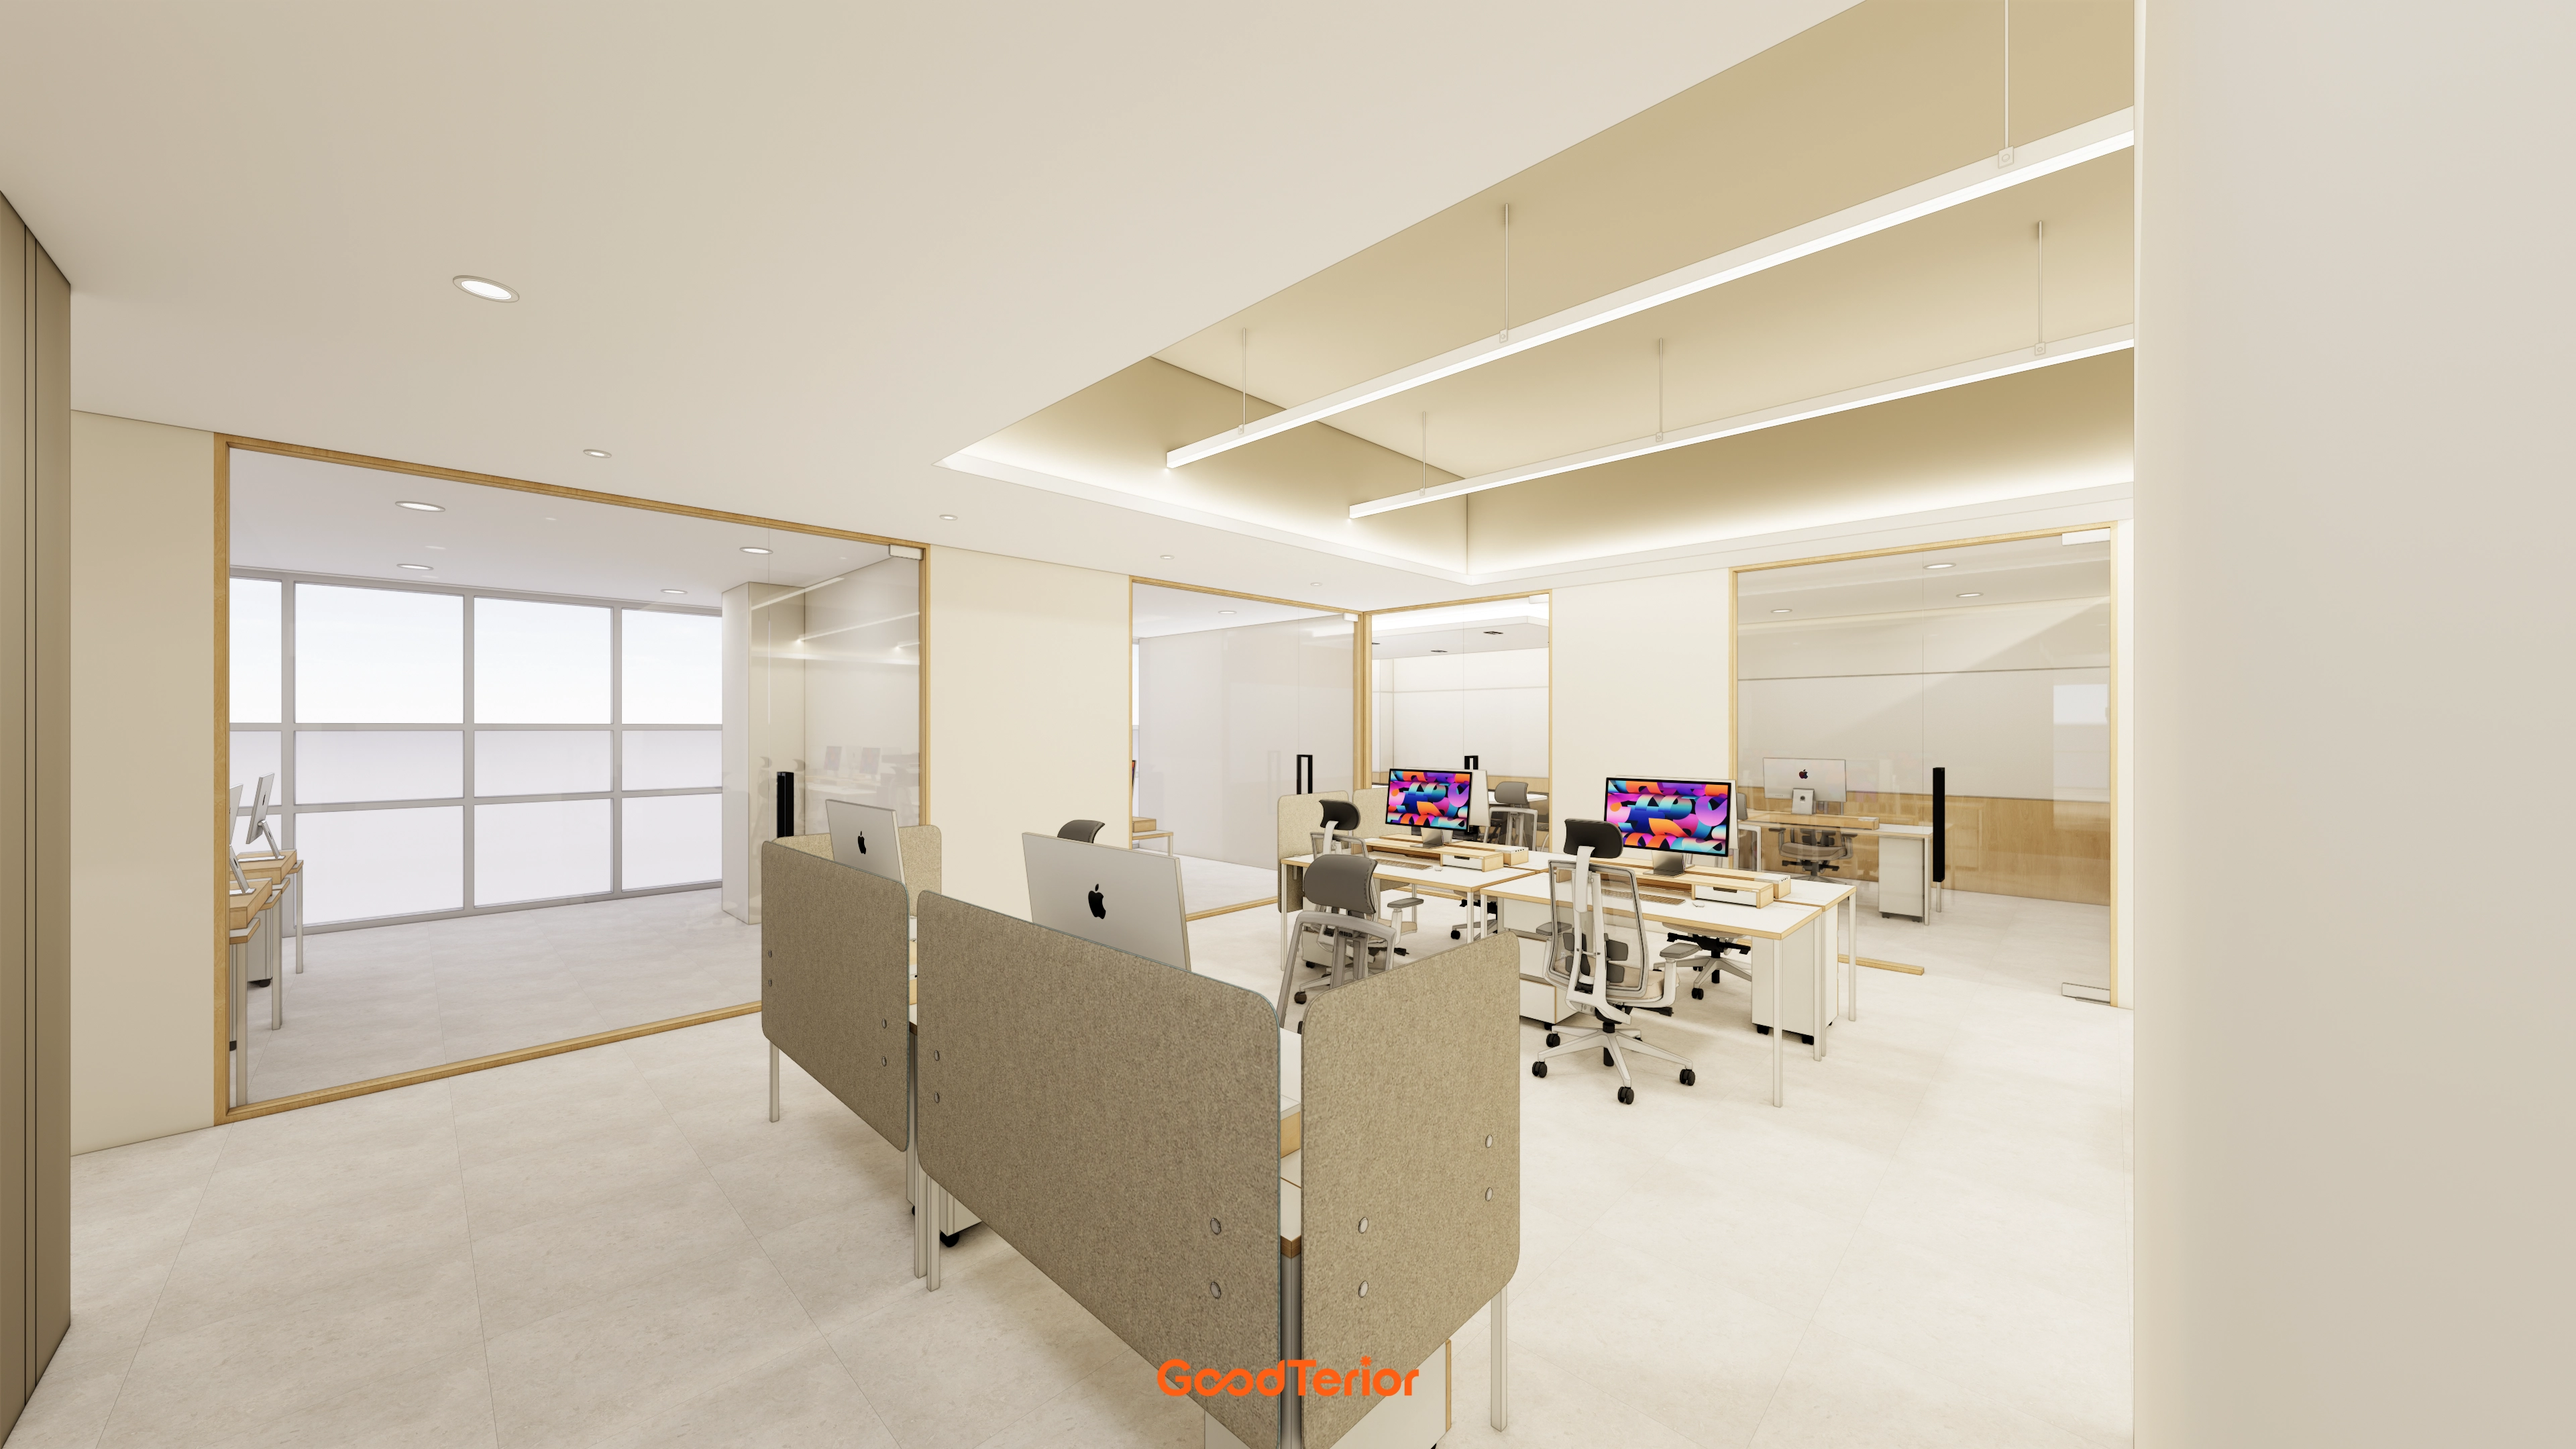
Ample team seating and separate Workspaces A and B divided by glass partitions maintain an open feel.Beige tones and brown accents create consistency, with porcelain flooring simplifying daily maintenance.Indirect and recessed lighting reduce glare and illuminate desks evenly.
Ample team seating and separate Workspaces A and B divided by glass partitions maintain an open feel.
Beige tones and brown accents create consistency, with porcelain flooring simplifying daily maintenance.
Indirect and recessed lighting reduce glare and illuminate desks evenly.
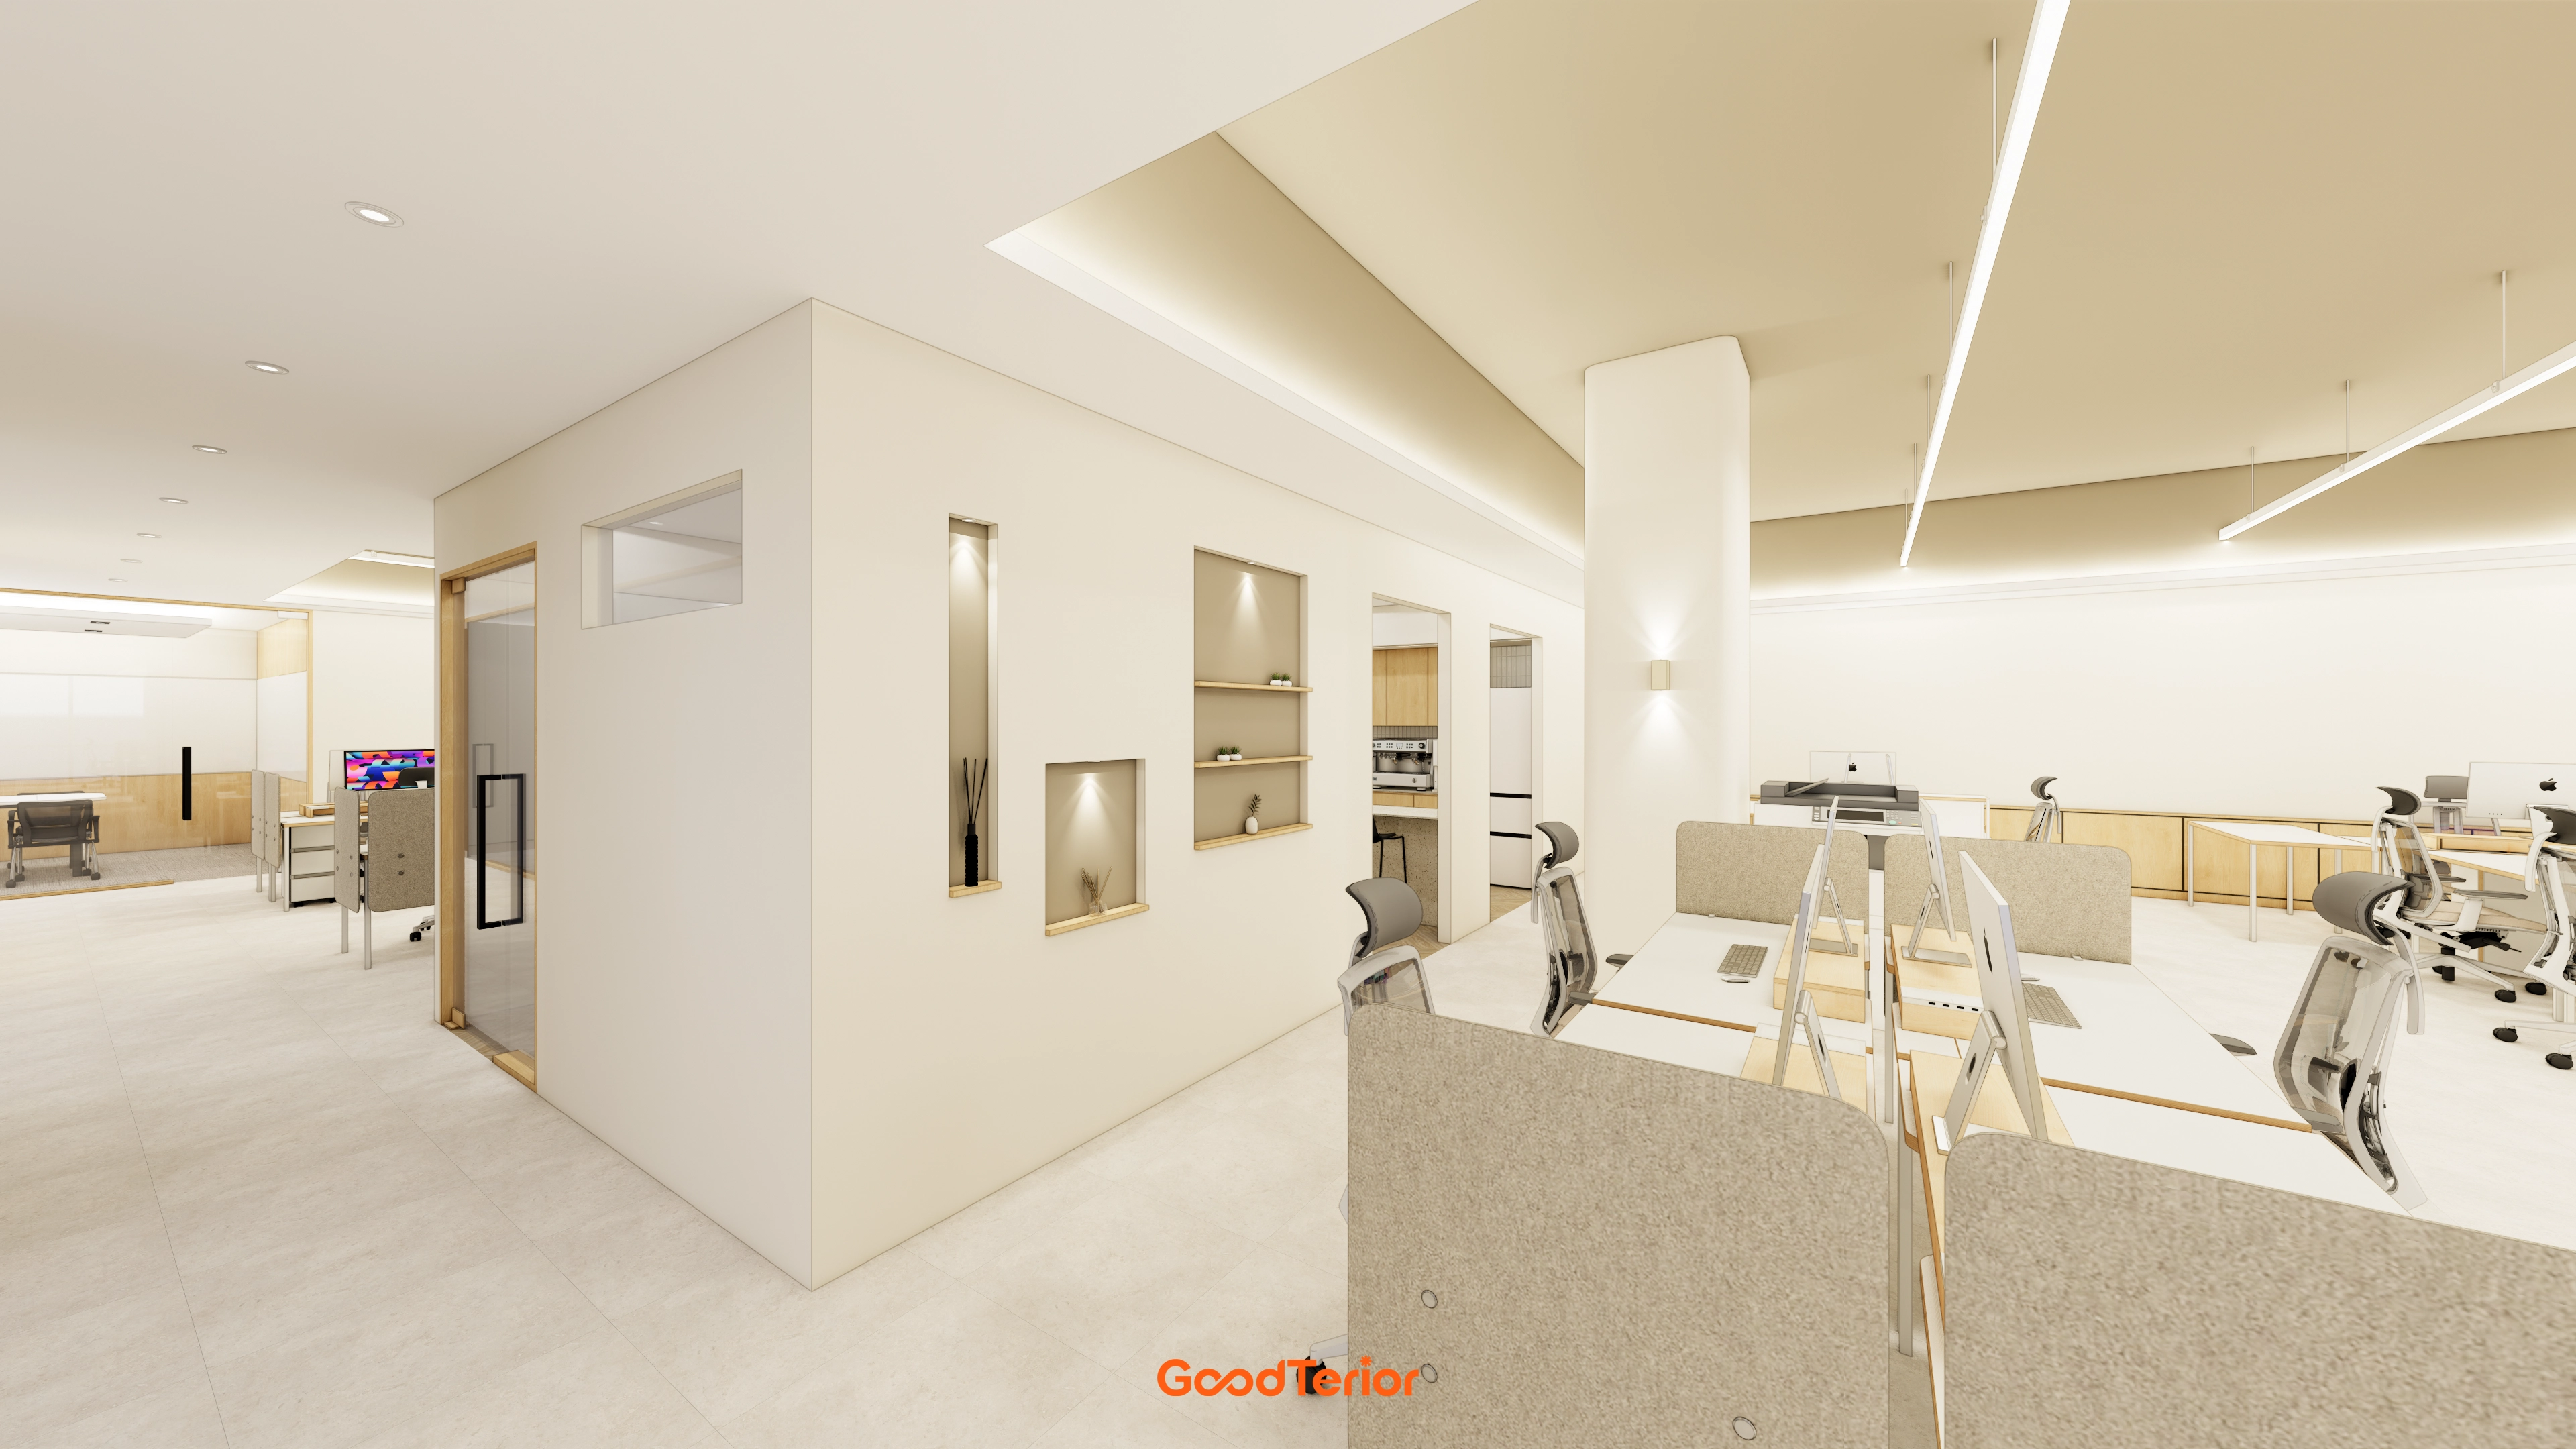
Beige tones and brown accents unify the interior, softly lit by indirect and linear lighting.A cafeteria and small meeting room with folding doors directly beyond the vestibule let visitors meet without crossing the workspace. Opening the doors combines the areas.Separate Workspaces A and B provide ample team seating, while executive and chairman's offices are planned around their functions.
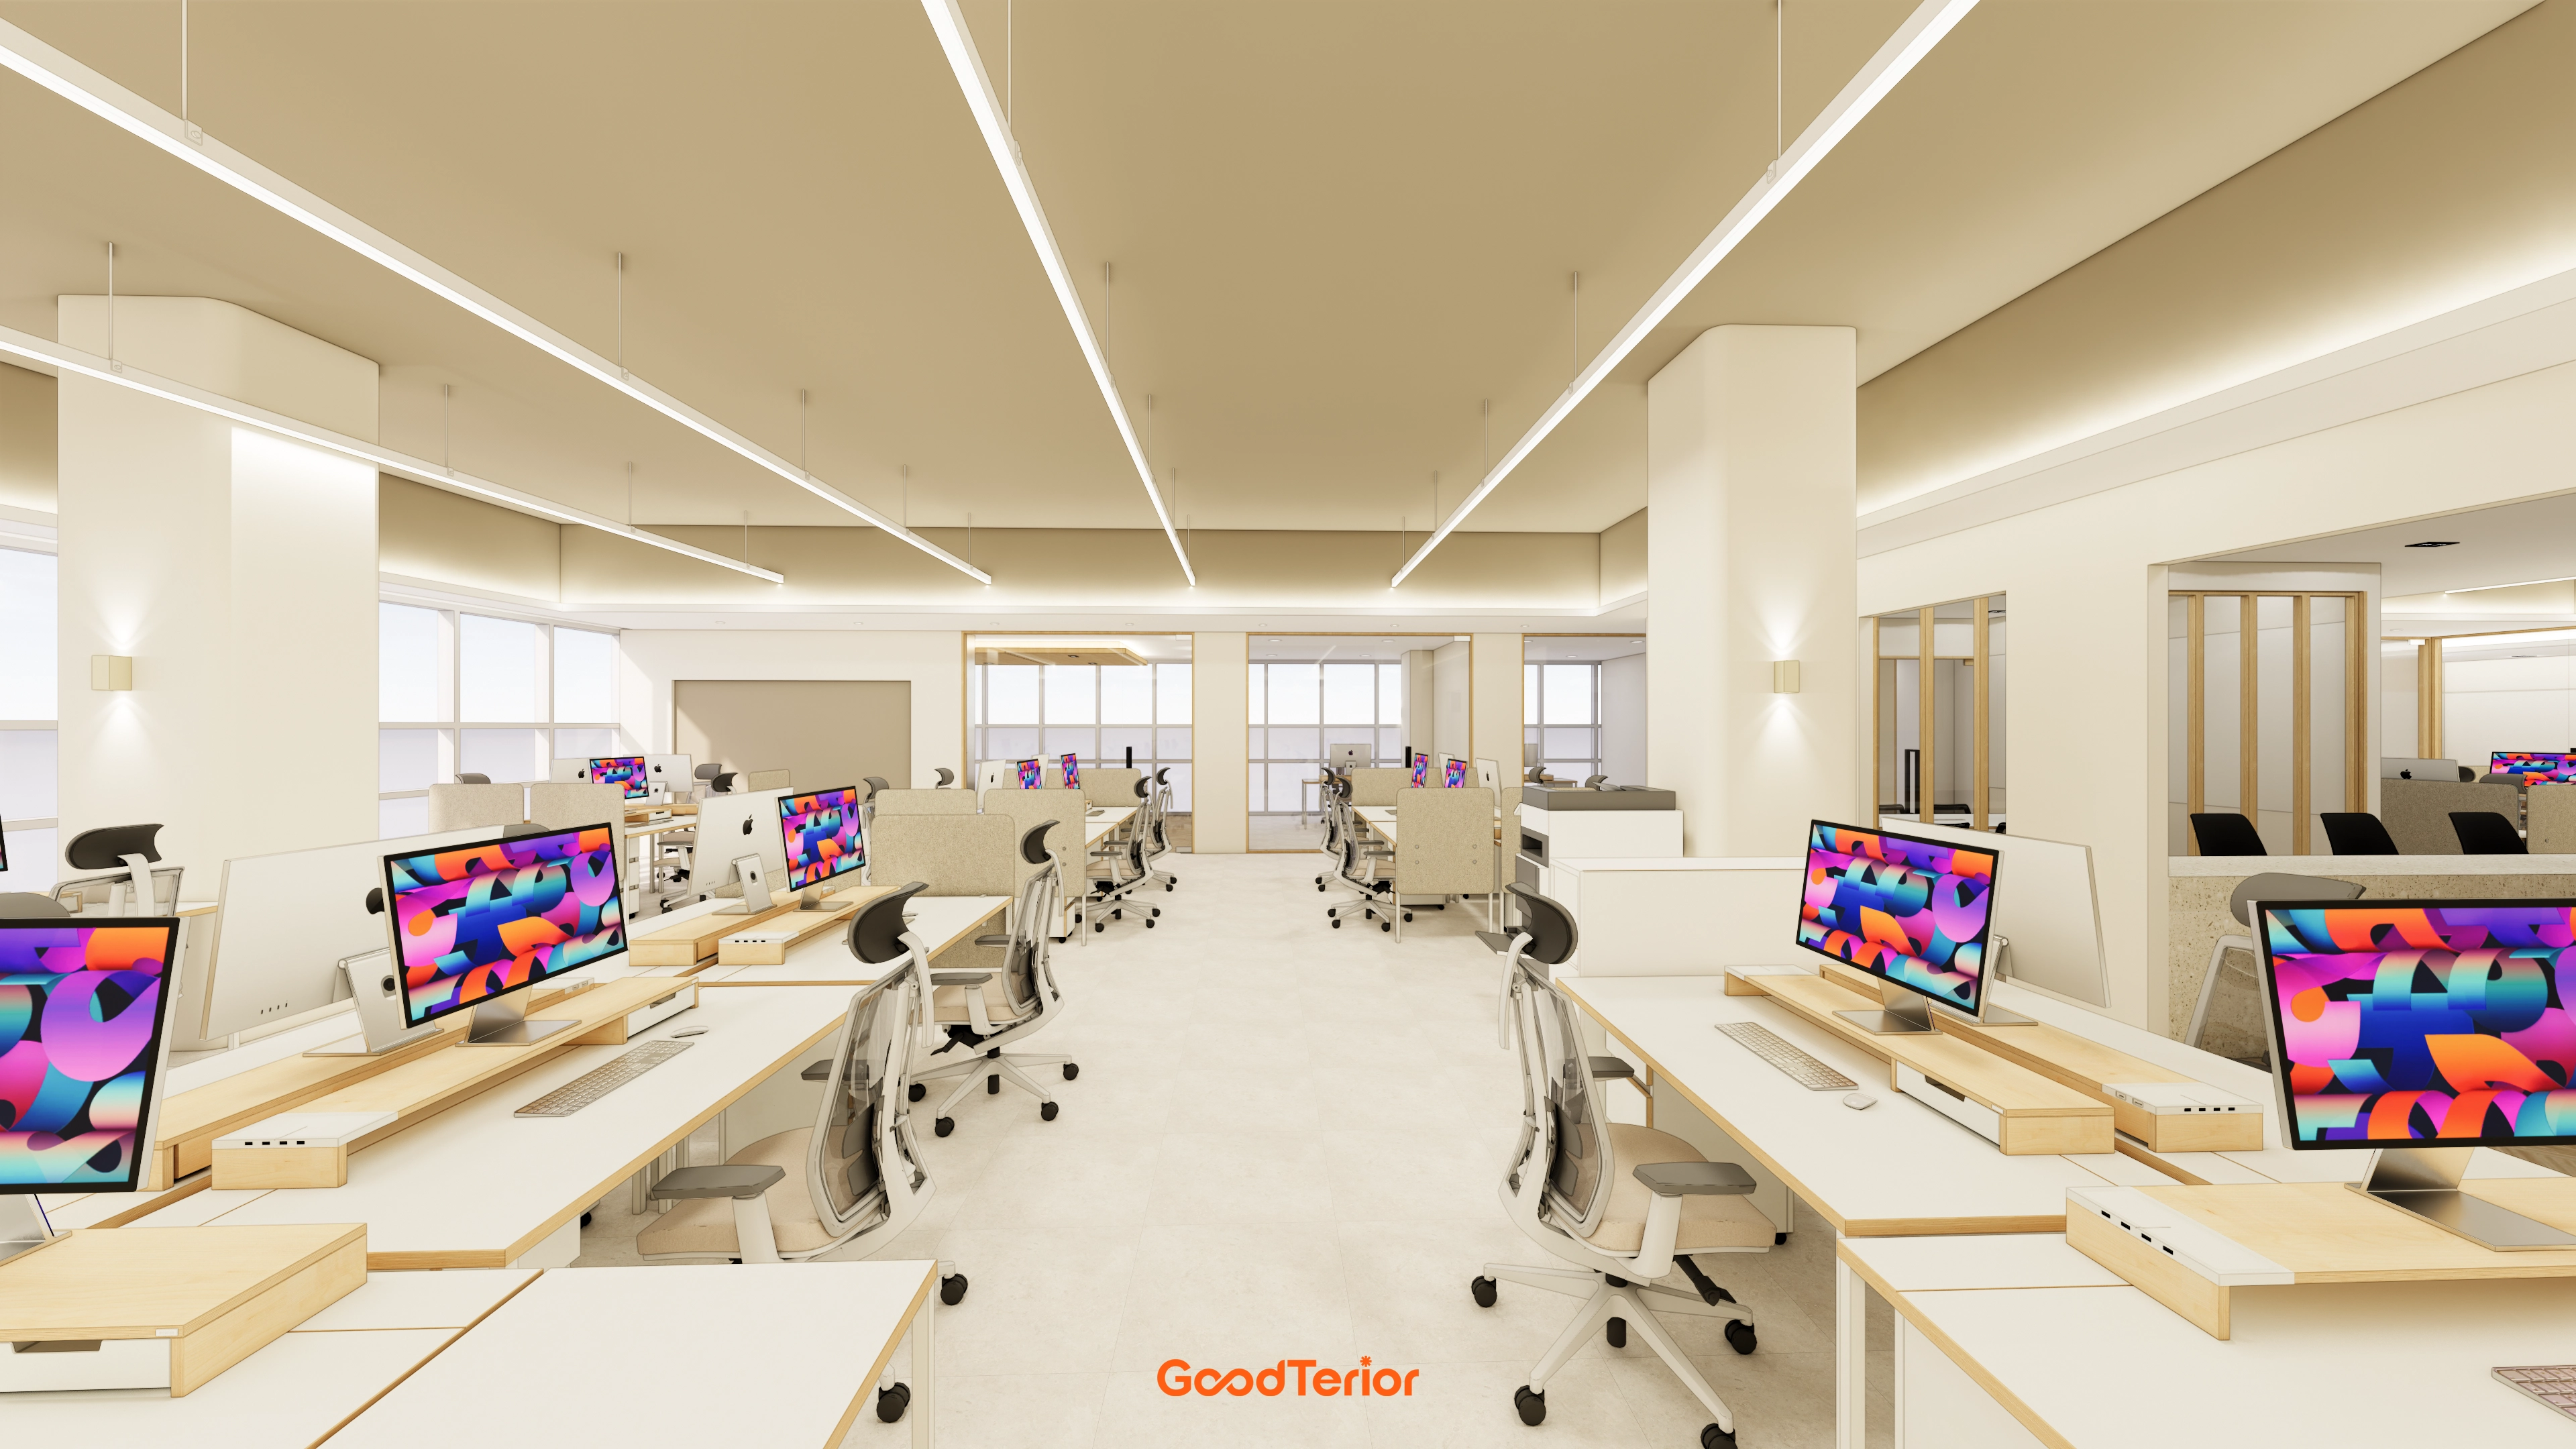
Beige tones and brown accents unify the interior, softly lit by indirect and linear lighting.
A cafeteria and small meeting room with folding doors directly beyond the vestibule let visitors meet without crossing the workspace. Opening the doors combines the areas.
Separate Workspaces A and B provide ample team seating, while executive and chairman's offices are planned around their functions.
An open workspace provides ample seating within 393.06㎡, with low partitions lightly dividing team zones. Beige tones and brown accents create consistency, with desk tops and storage modules adding warmth. Recessed linear and indirect lighting provide ample, comfortable brightness, while a wide central route allows natural movement.
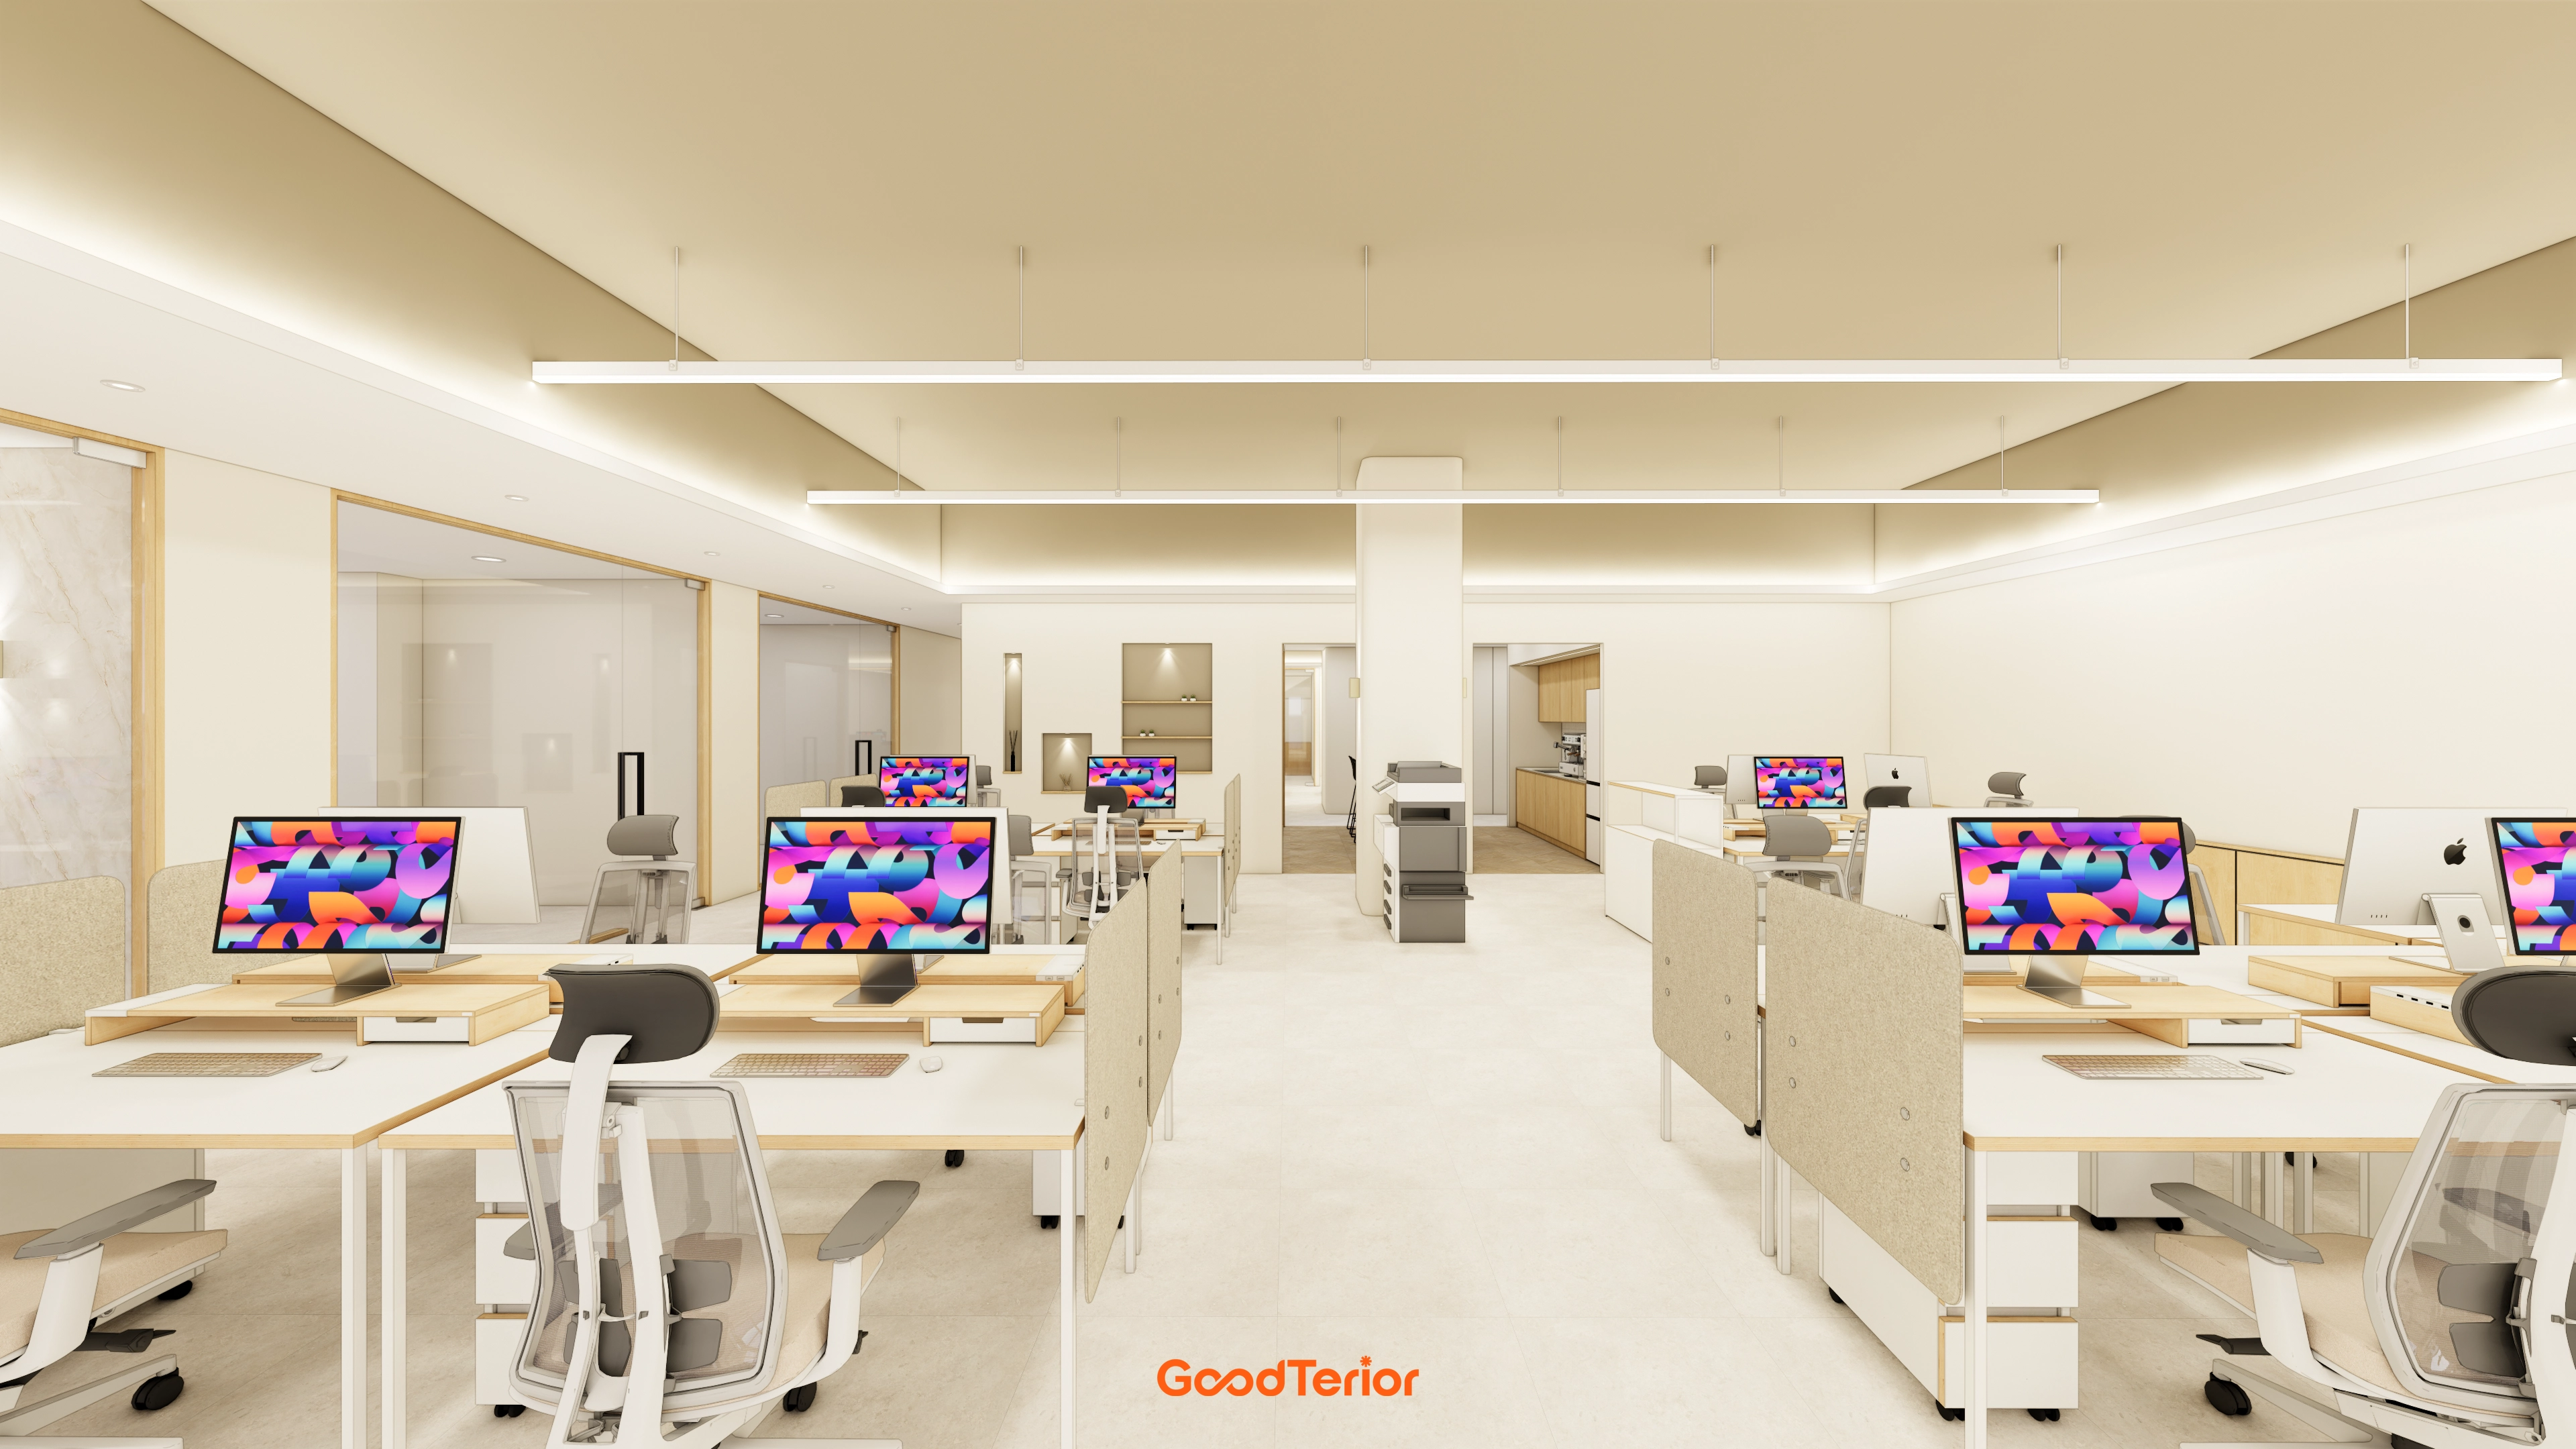
An open workspace provides ample seating within 393.06㎡, with low partitions lightly dividing team zones.
Beige tones and brown accents create consistency, with desk tops and storage modules adding warmth.
Recessed linear and indirect lighting provide ample, comfortable brightness, while a wide central route allows natural movement.
A beige base with wood accents makes this workplace comfortable for long stays.Long linear lights follow the extended plan, with upper wall and ceiling indirect lighting spreading light softly.White desks with low fabric partitions balance communication and concentration, connecting naturally to the side glass-partitioned meeting room.
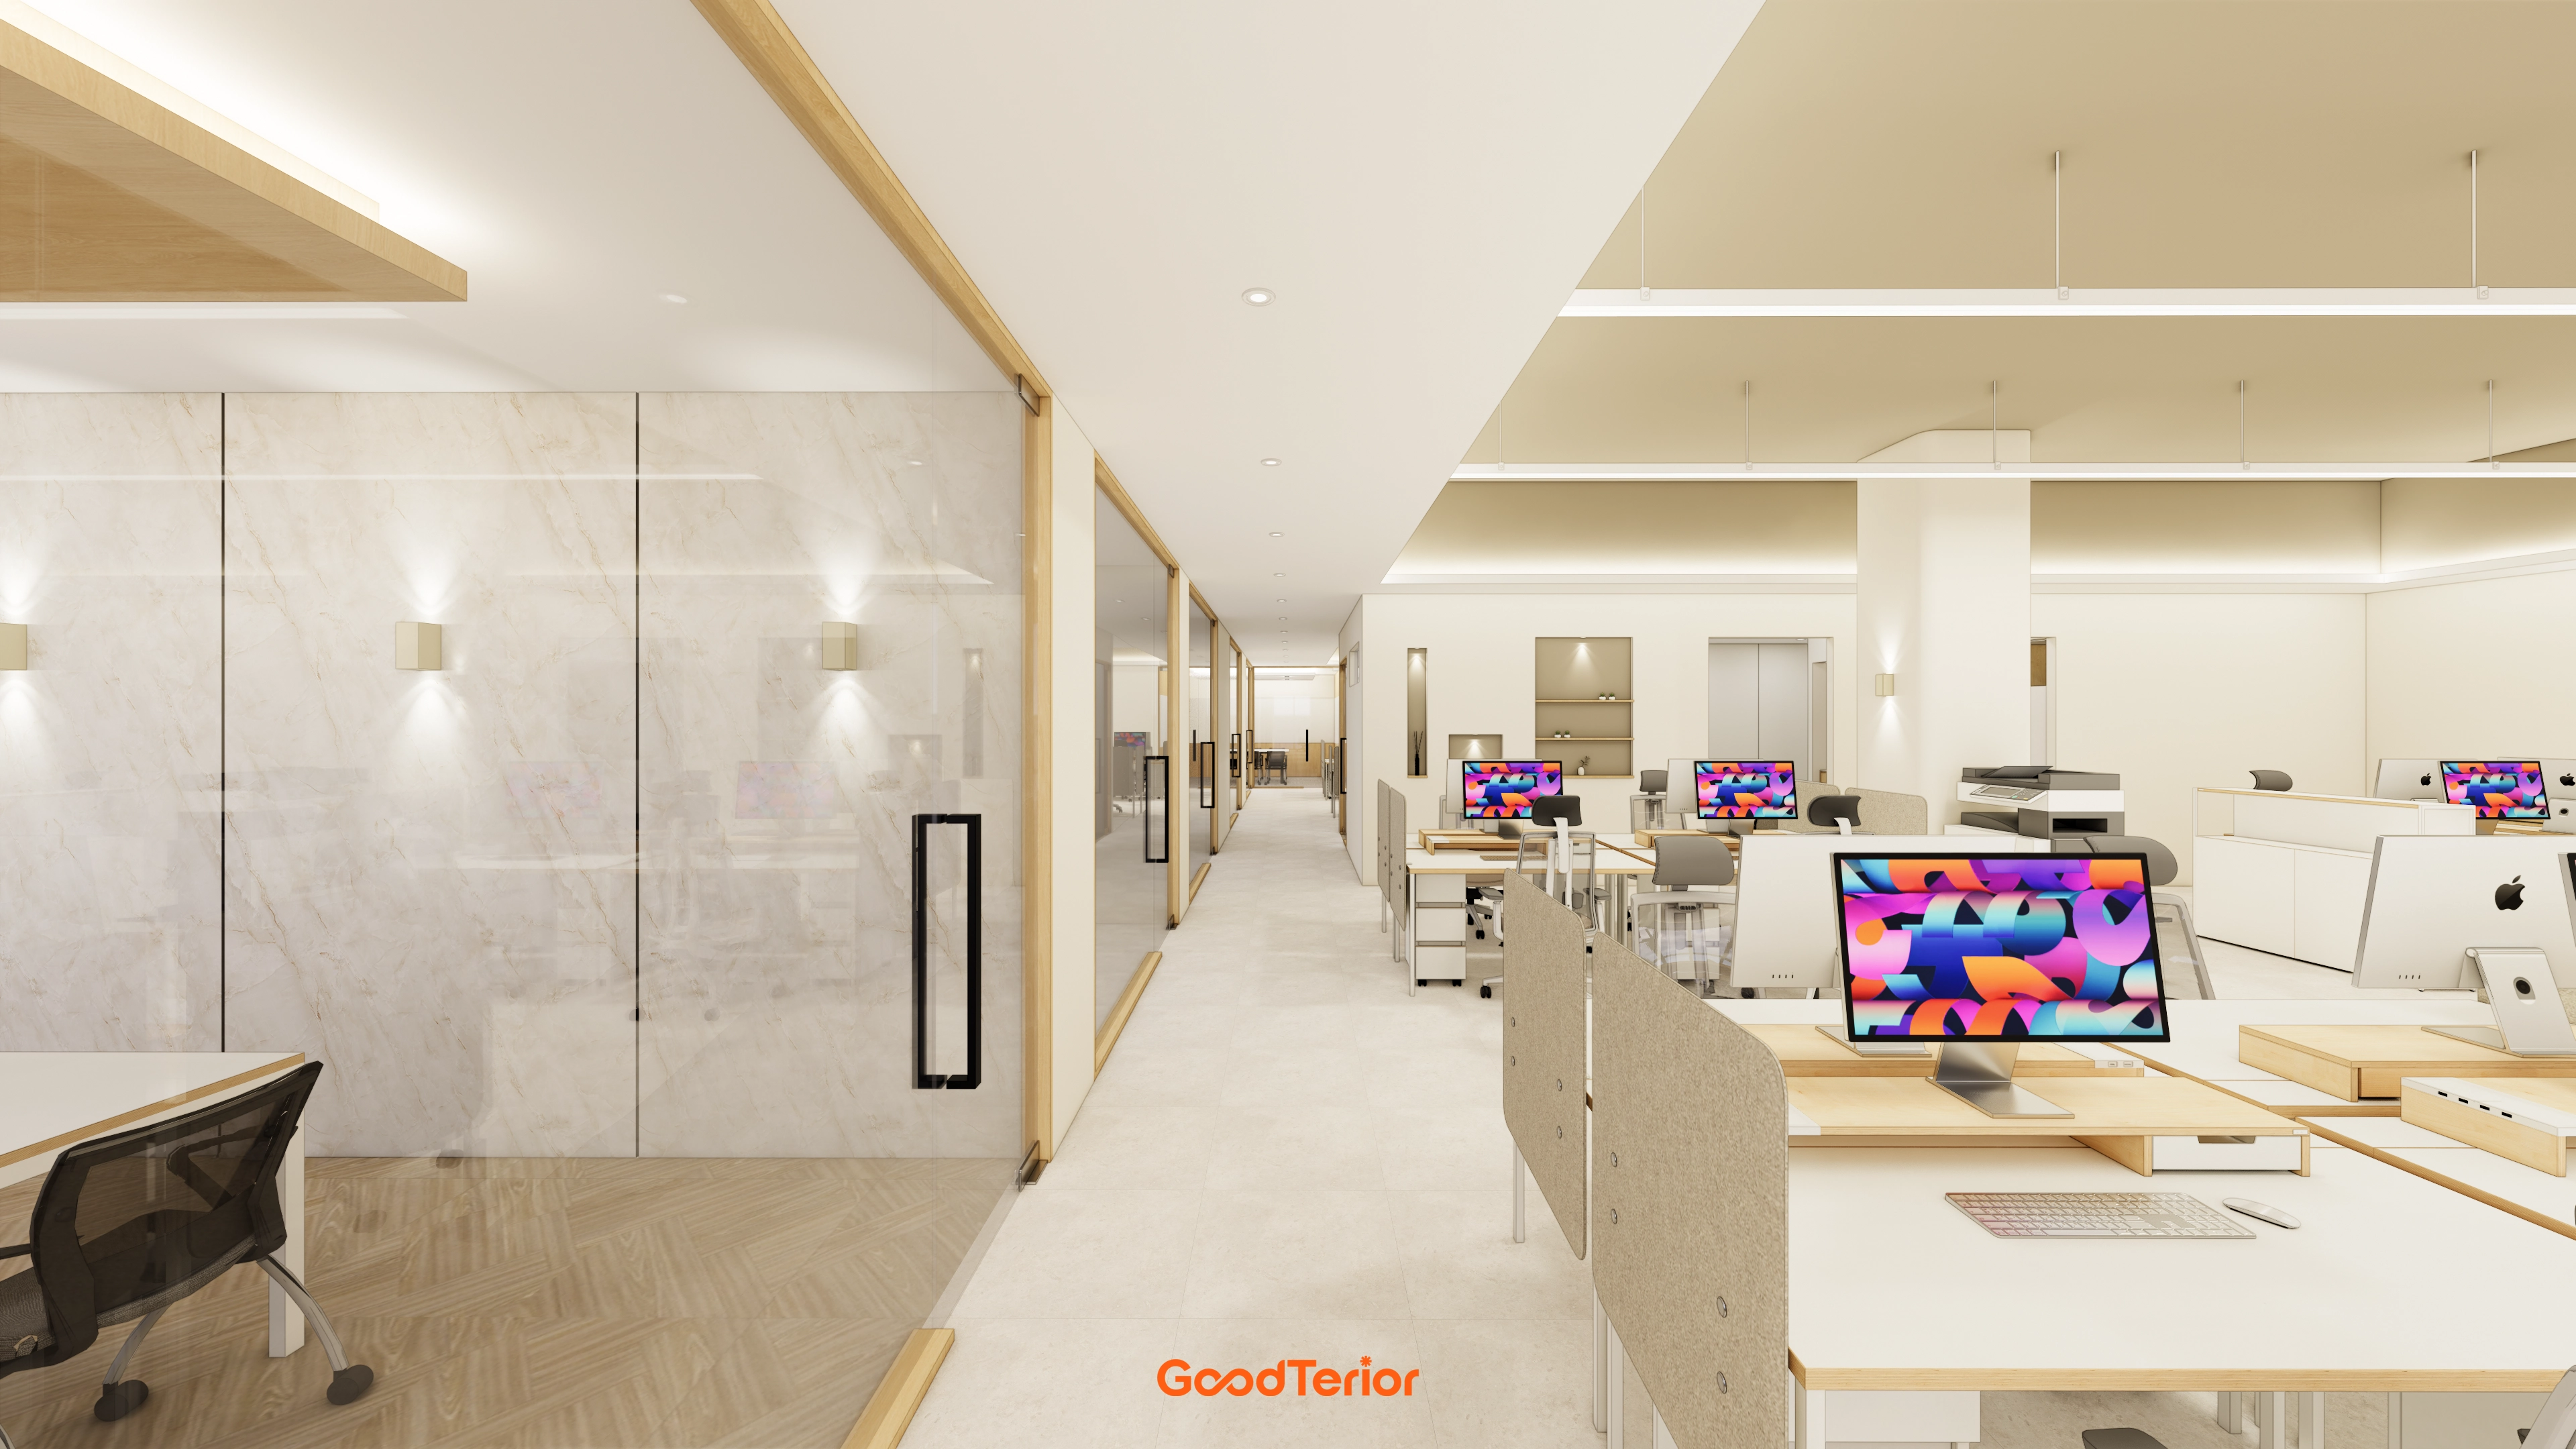
A beige base with wood accents makes this workplace comfortable for long stays.
Long linear lights follow the extended plan, with upper wall and ceiling indirect lighting spreading light softly.
White desks with low fabric partitions balance communication and concentration, connecting naturally to the side glass-partitioned meeting room.
A beige palette and brown accents create stability during long stays.Seating follows the long corridor axis, with glass partitions preserving open views while directing attention where needed.Marble-textured panels and solid wood frames finish the walls, with upper indirect lighting and recessed lights distributing brightness evenly.Carpet on main circulation routes and herringbone flooring in individual rooms provide quiet footsteps and easy maintenance.
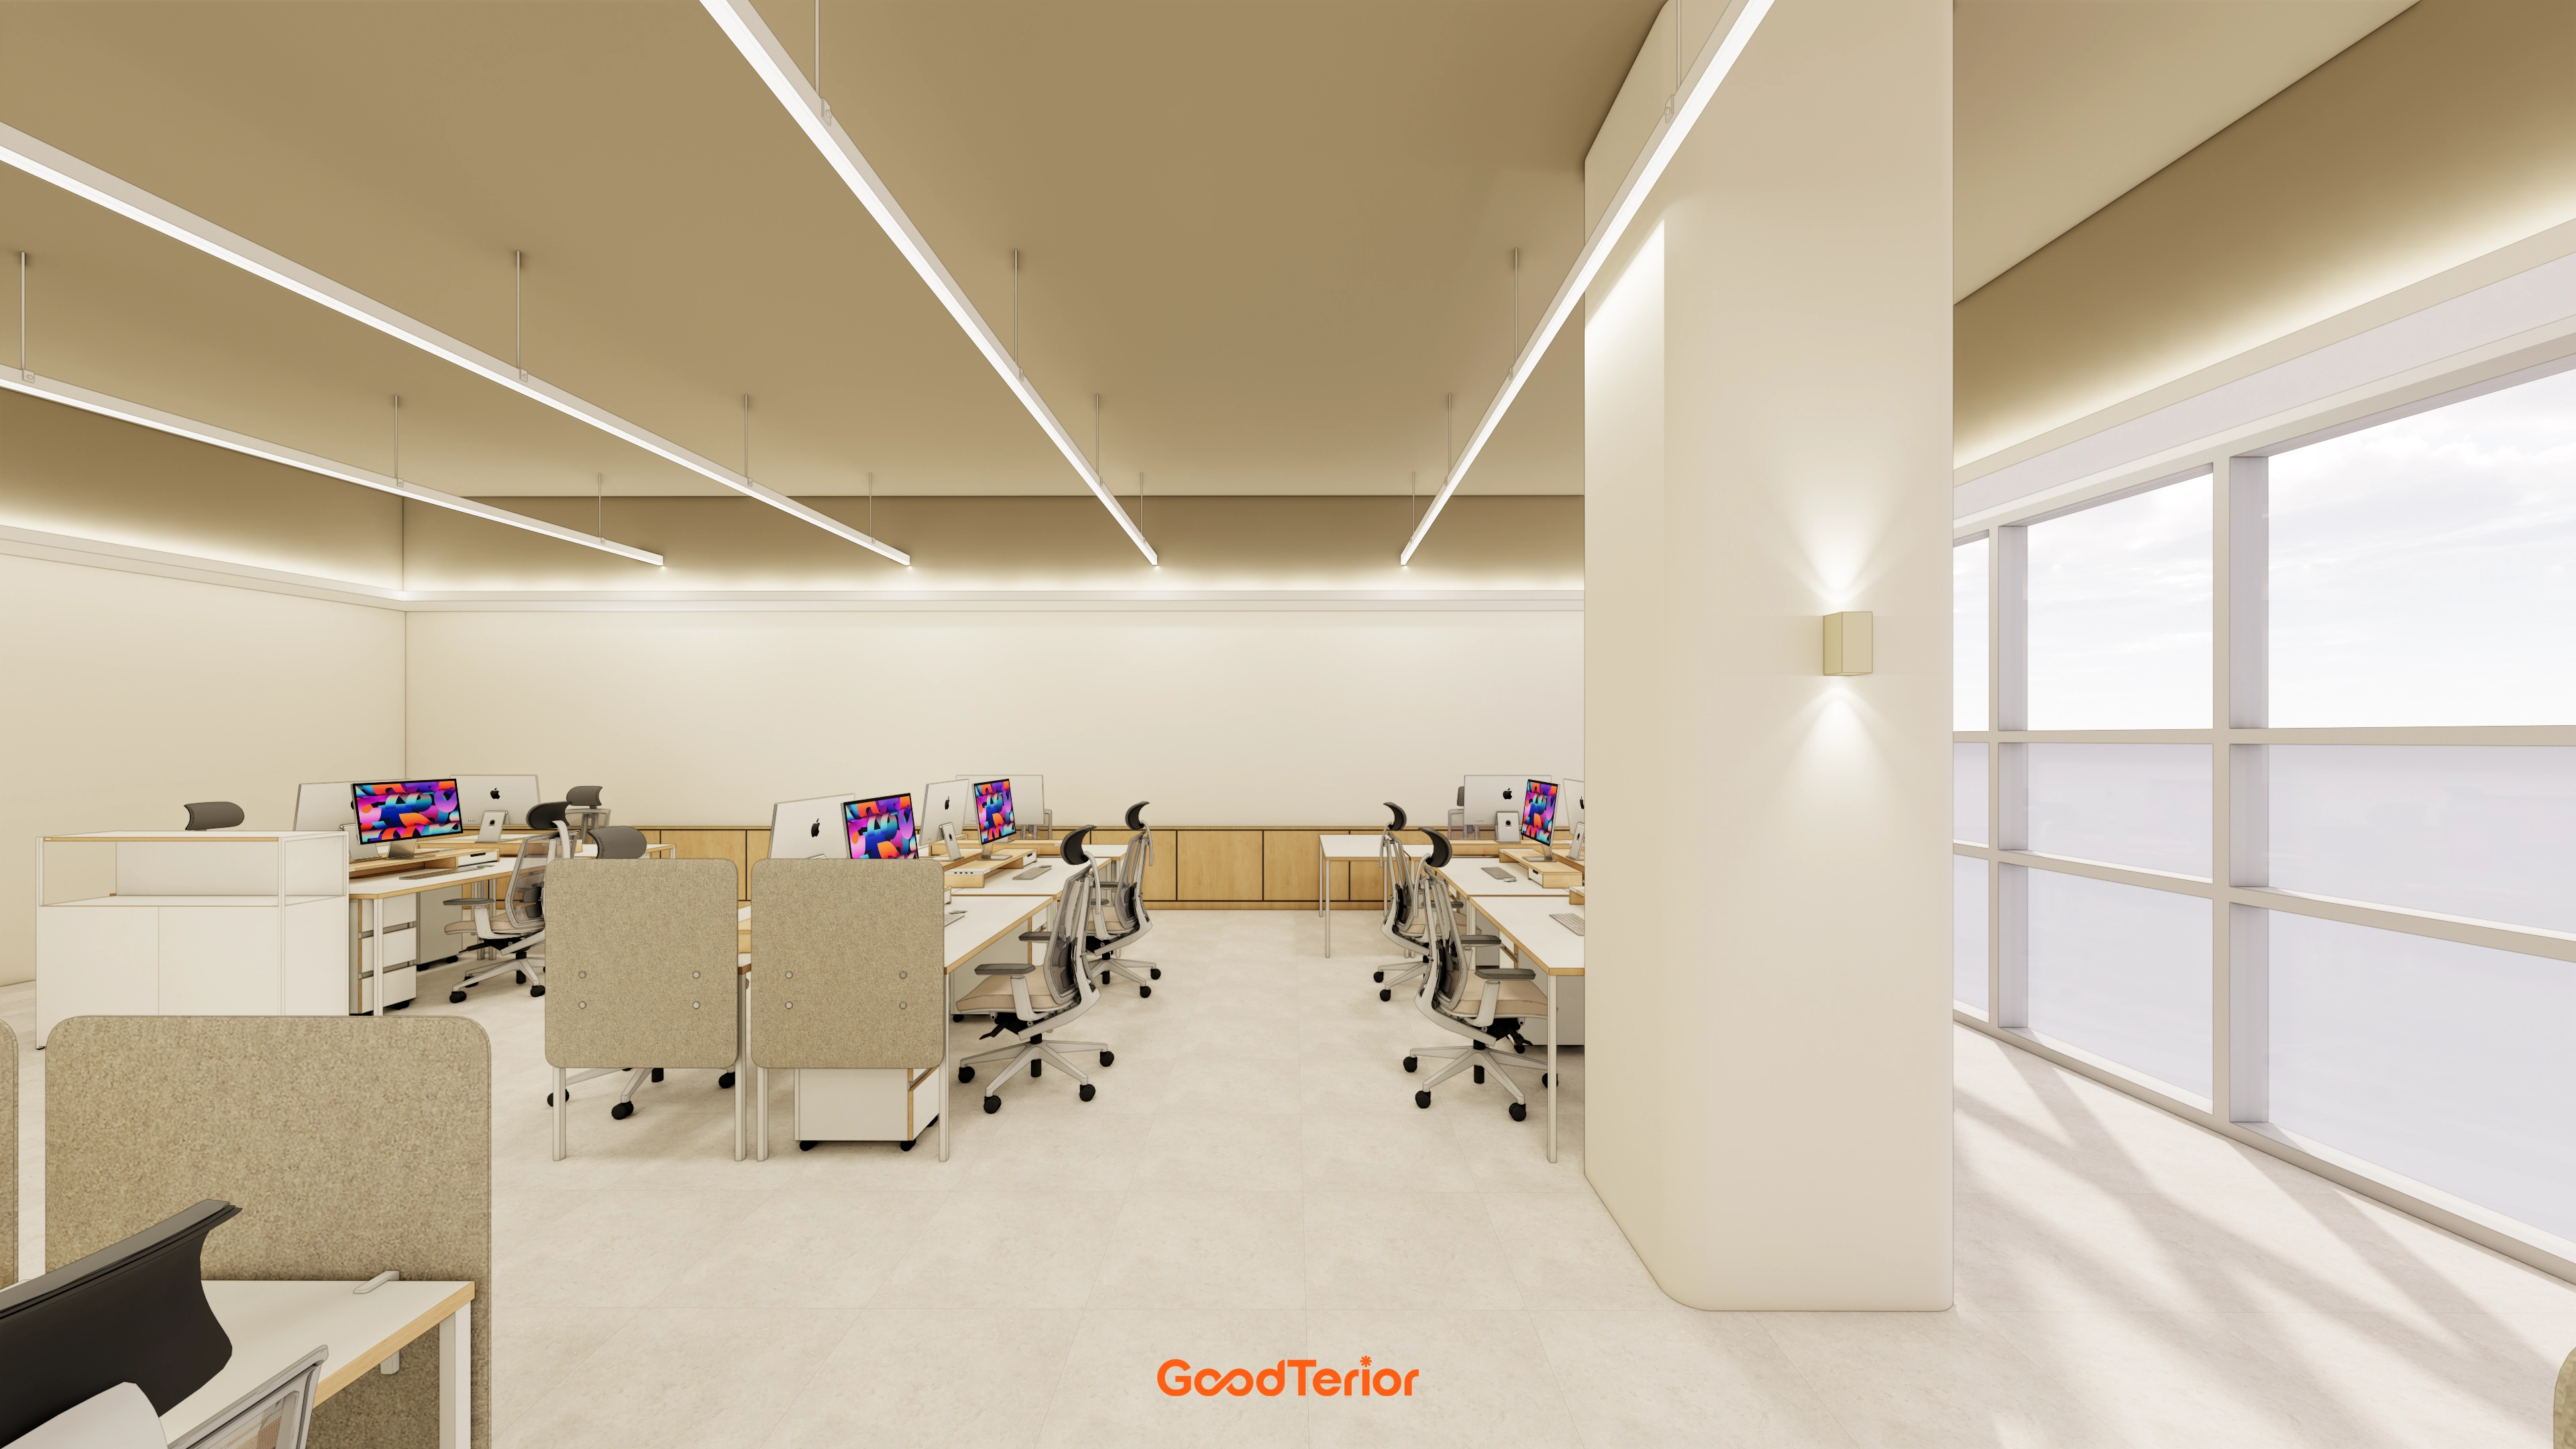
A beige palette and brown accents create stability during long stays.
Seating follows the long corridor axis, with glass partitions preserving open views while directing attention where needed.
Marble-textured panels and solid wood frames finish the walls, with upper indirect lighting and recessed lights distributing brightness evenly.
Carpet on main circulation routes and herringbone flooring in individual rooms provide quiet footsteps and easy maintenance.
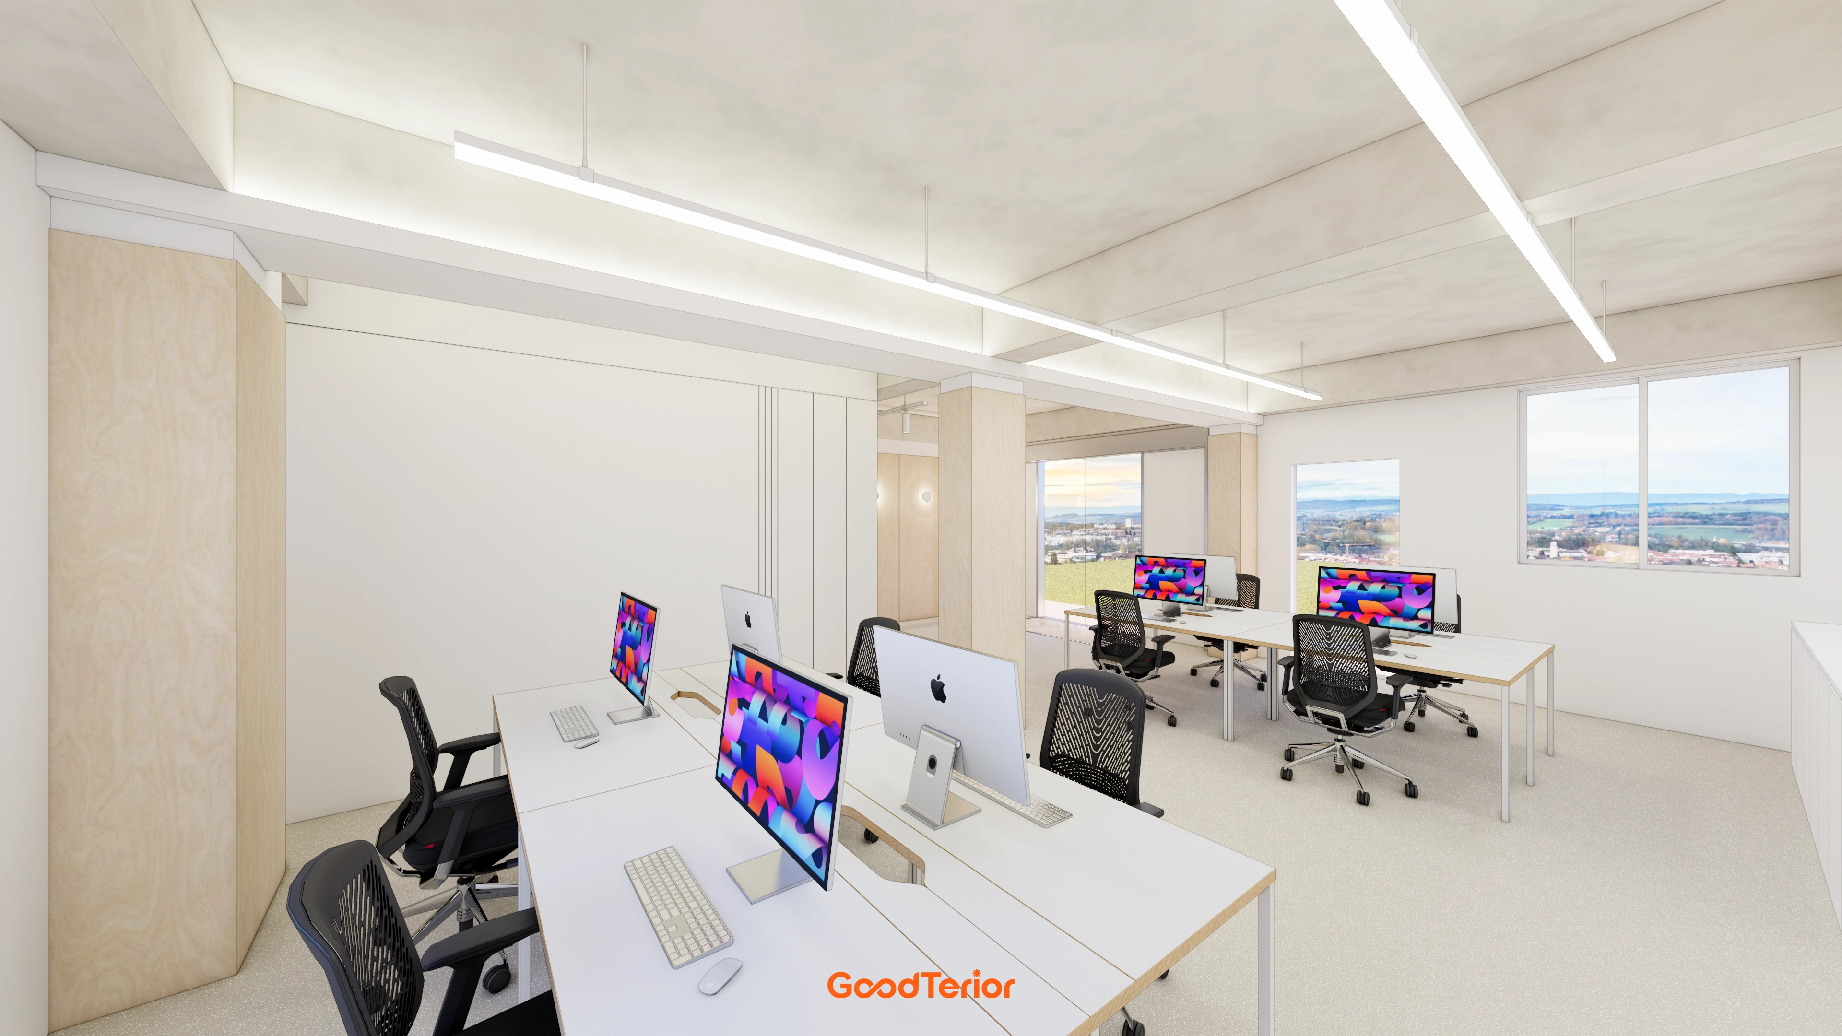
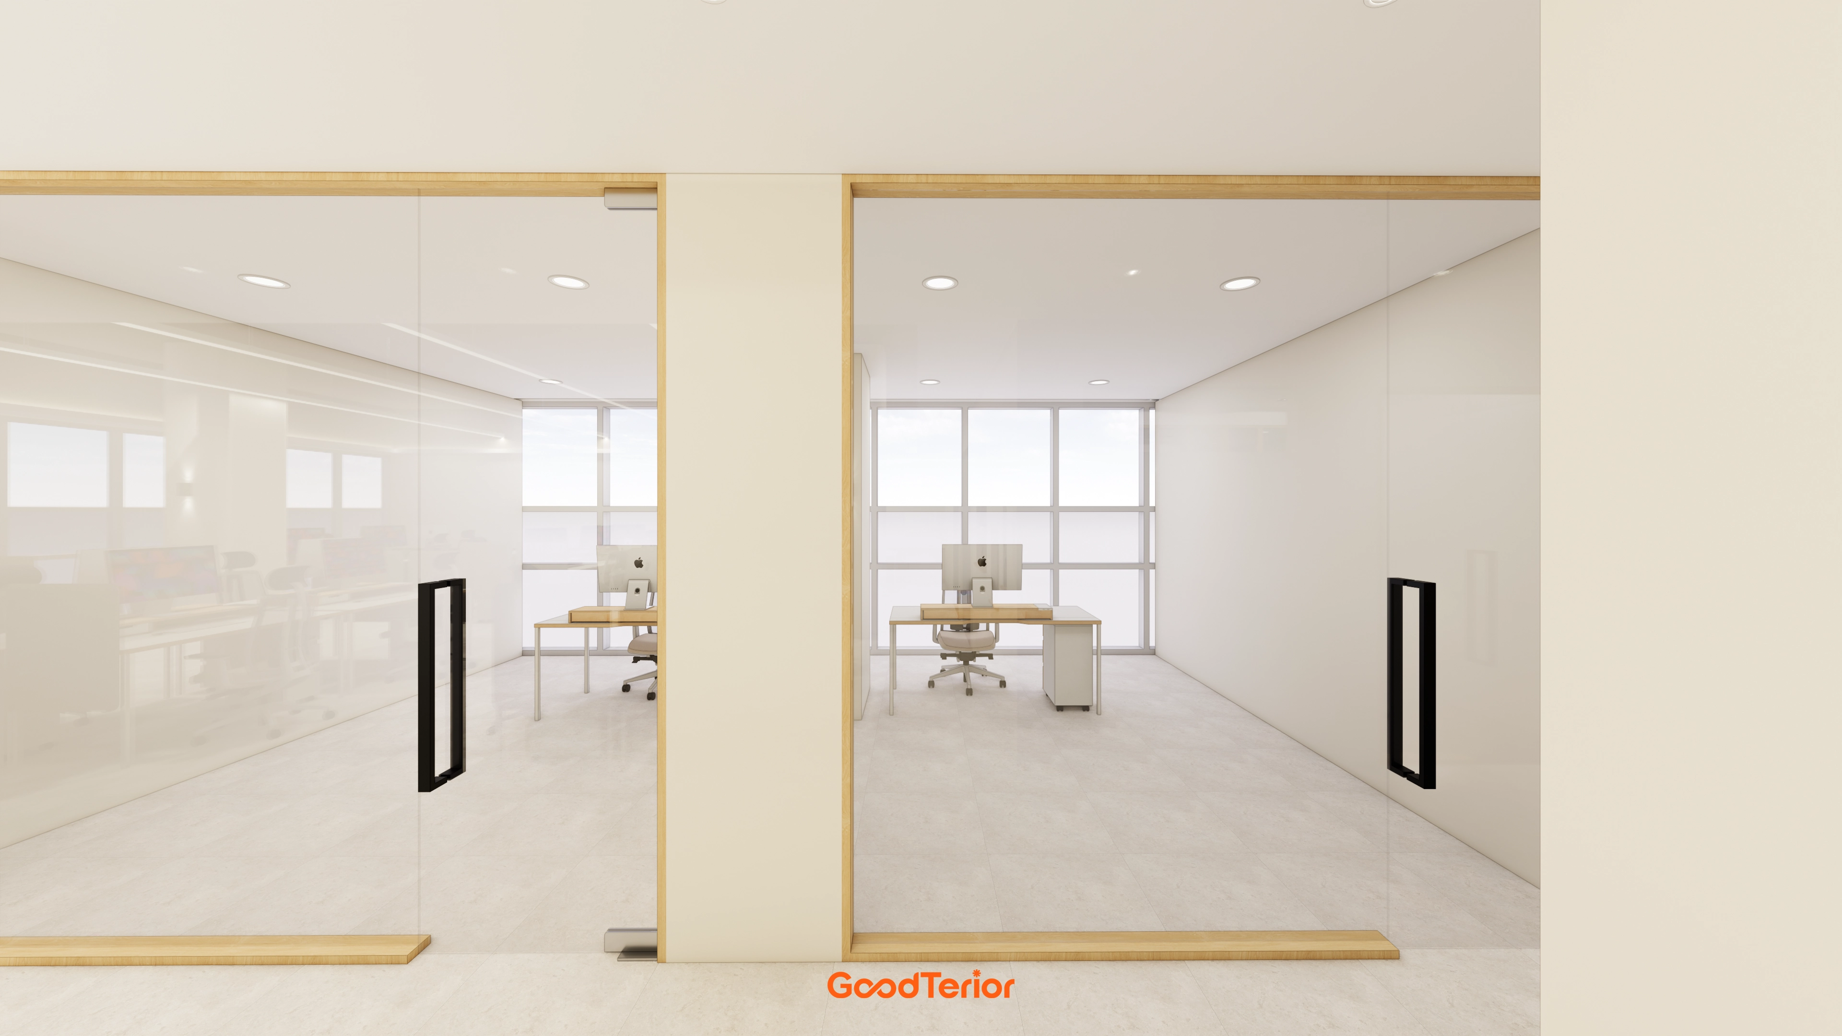
A beige base with indirect cove lighting and long linear lights provides even desk illumination with reduced glare.Low fabric partitions between facing desks support concentration and easy team communication.Full-height windows provide ample daylight, while long wood cabinets along the wall organize clutter.
A beige base with indirect cove lighting and long linear lights provides even desk illumination with reduced glare.
Low fabric partitions between facing desks support concentration and easy team communication.
Full-height windows provide ample daylight, while long wood cabinets along the wall organize clutter.
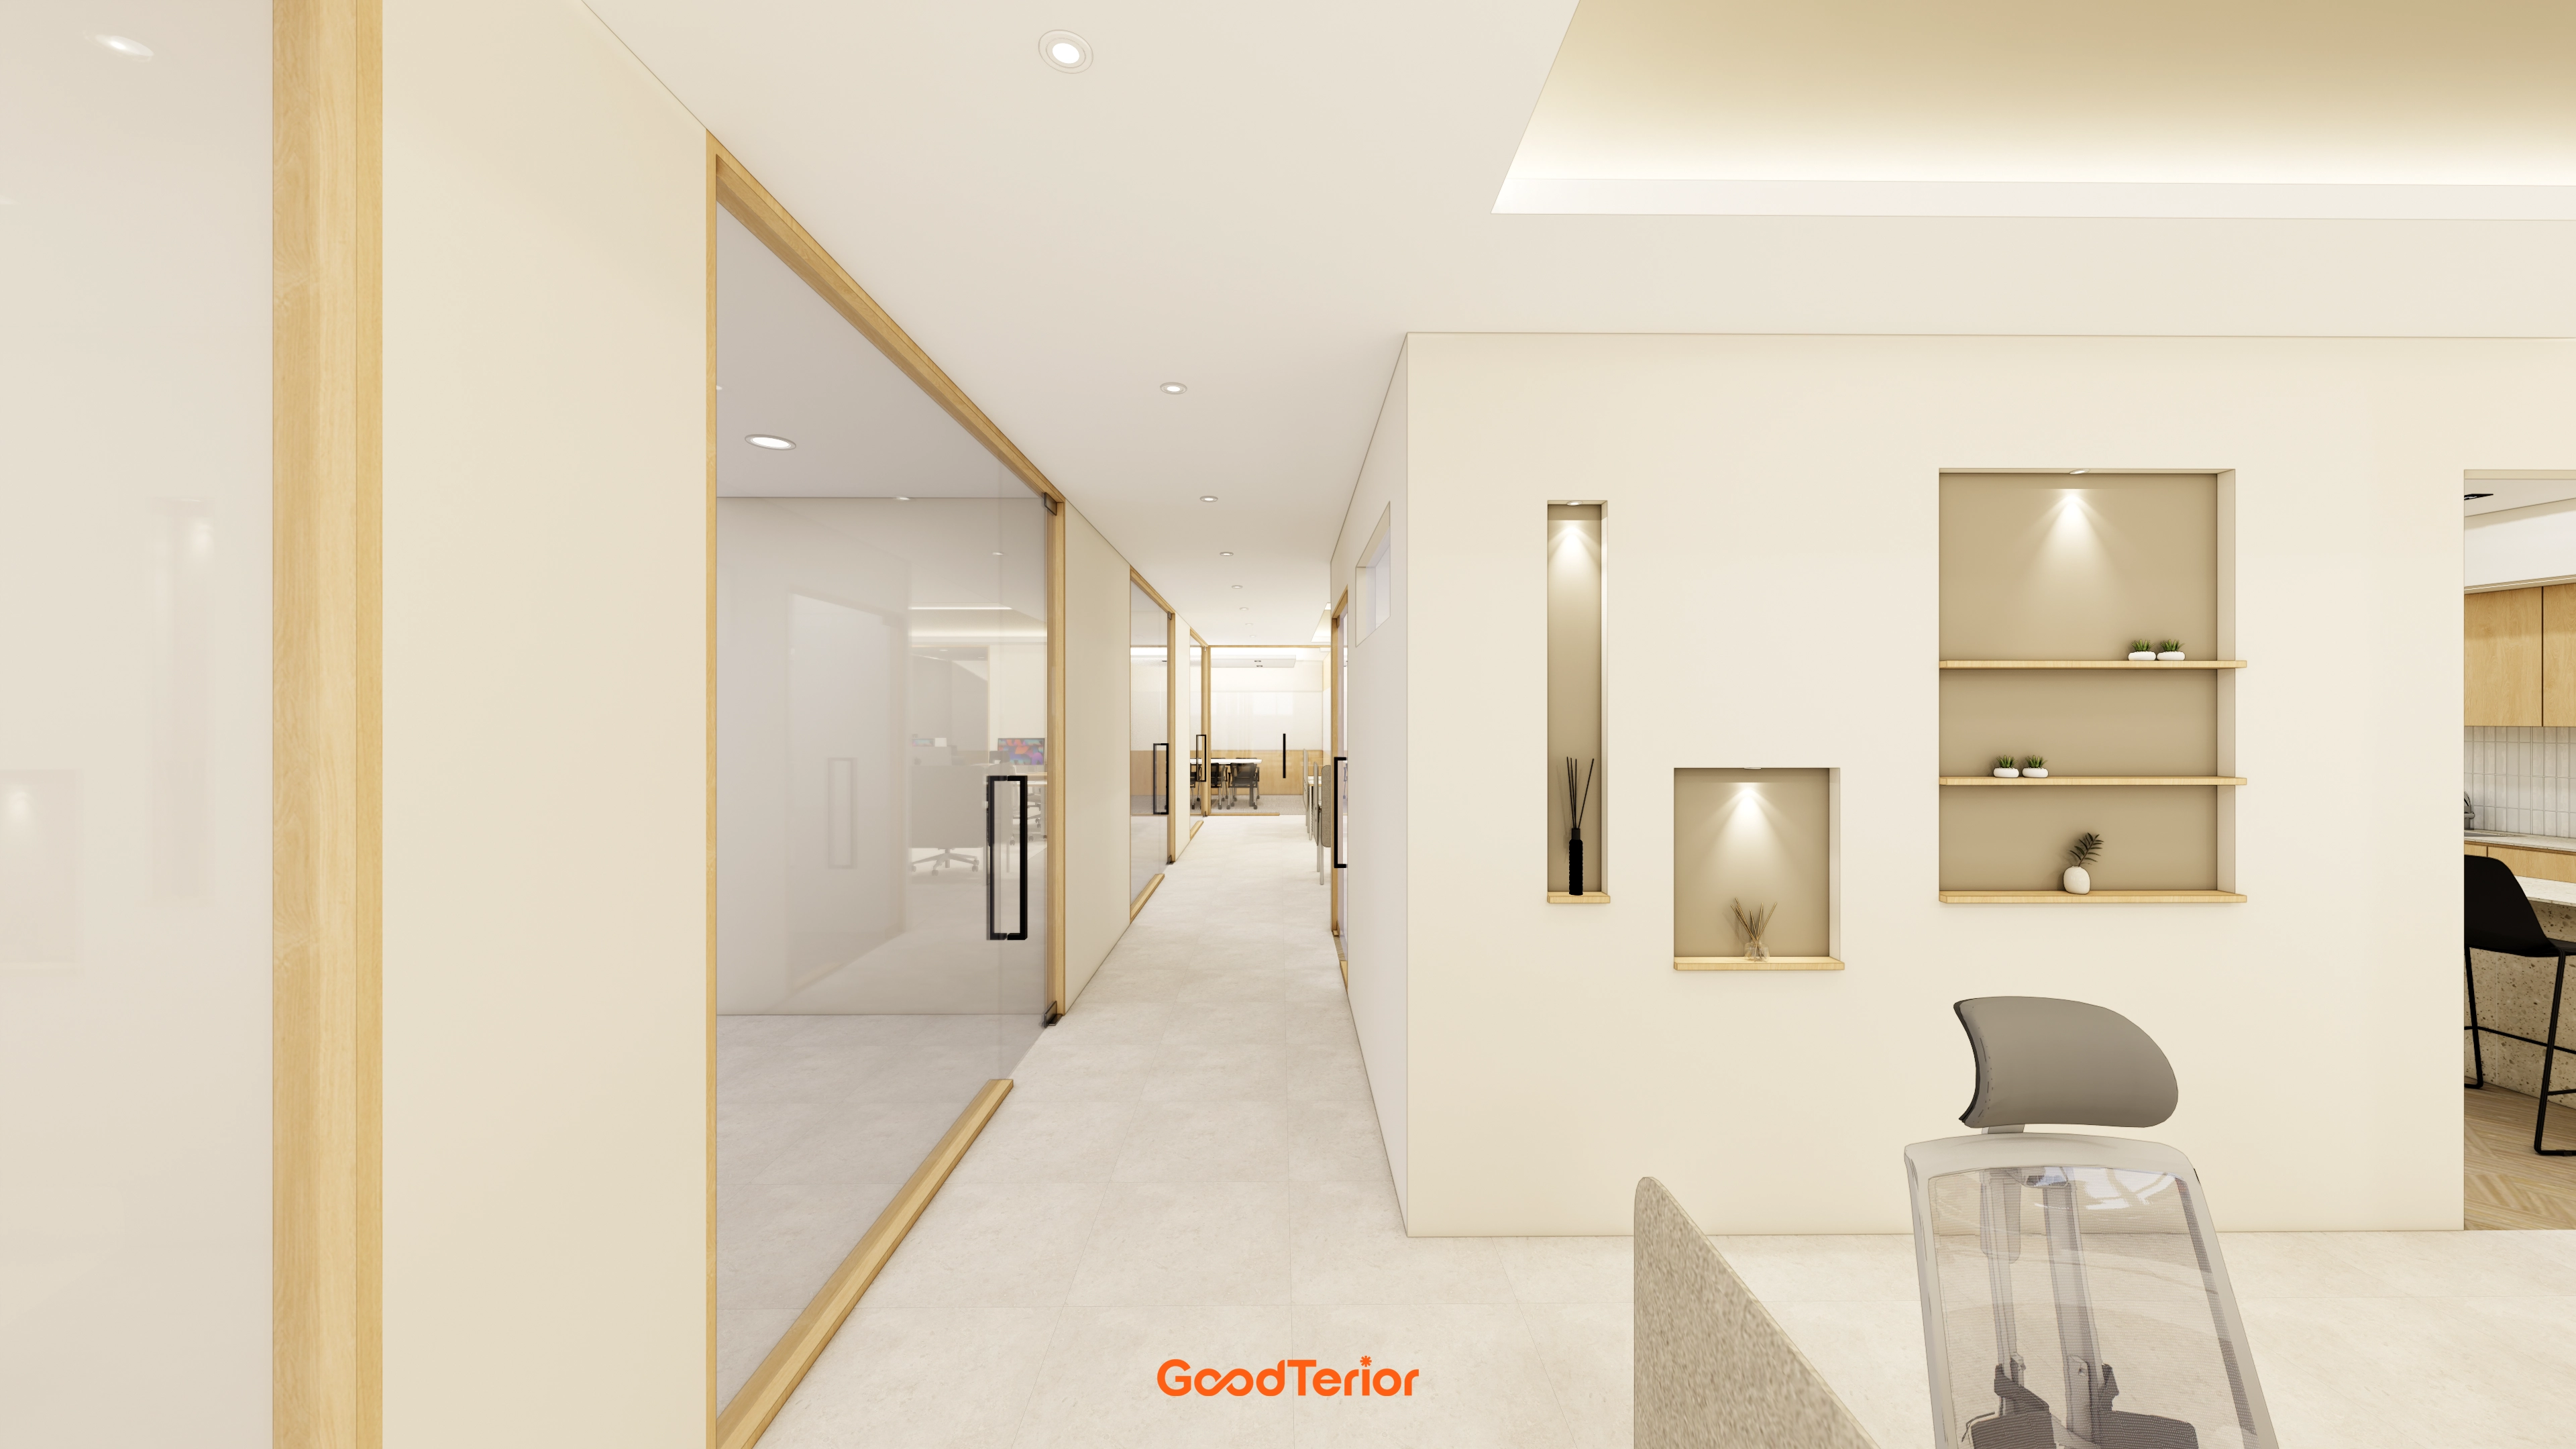
Glass partitions and wood frames clearly divide team zones along the entrance corridor.A cove ceiling, indirect lighting, and recessed lights make use of the 2700mm height with reduced glare.Niches and open shelves keep small displays orderly, while light porcelain flooring carries the warmth of beige tones and brown accents throughout.
Glass partitions and wood frames clearly divide team zones along the entrance corridor.
A cove ceiling, indirect lighting, and recessed lights make use of the 2700mm height with reduced glare.
Niches and open shelves keep small displays orderly, while light porcelain flooring carries the warmth of beige tones and brown accents throughout.
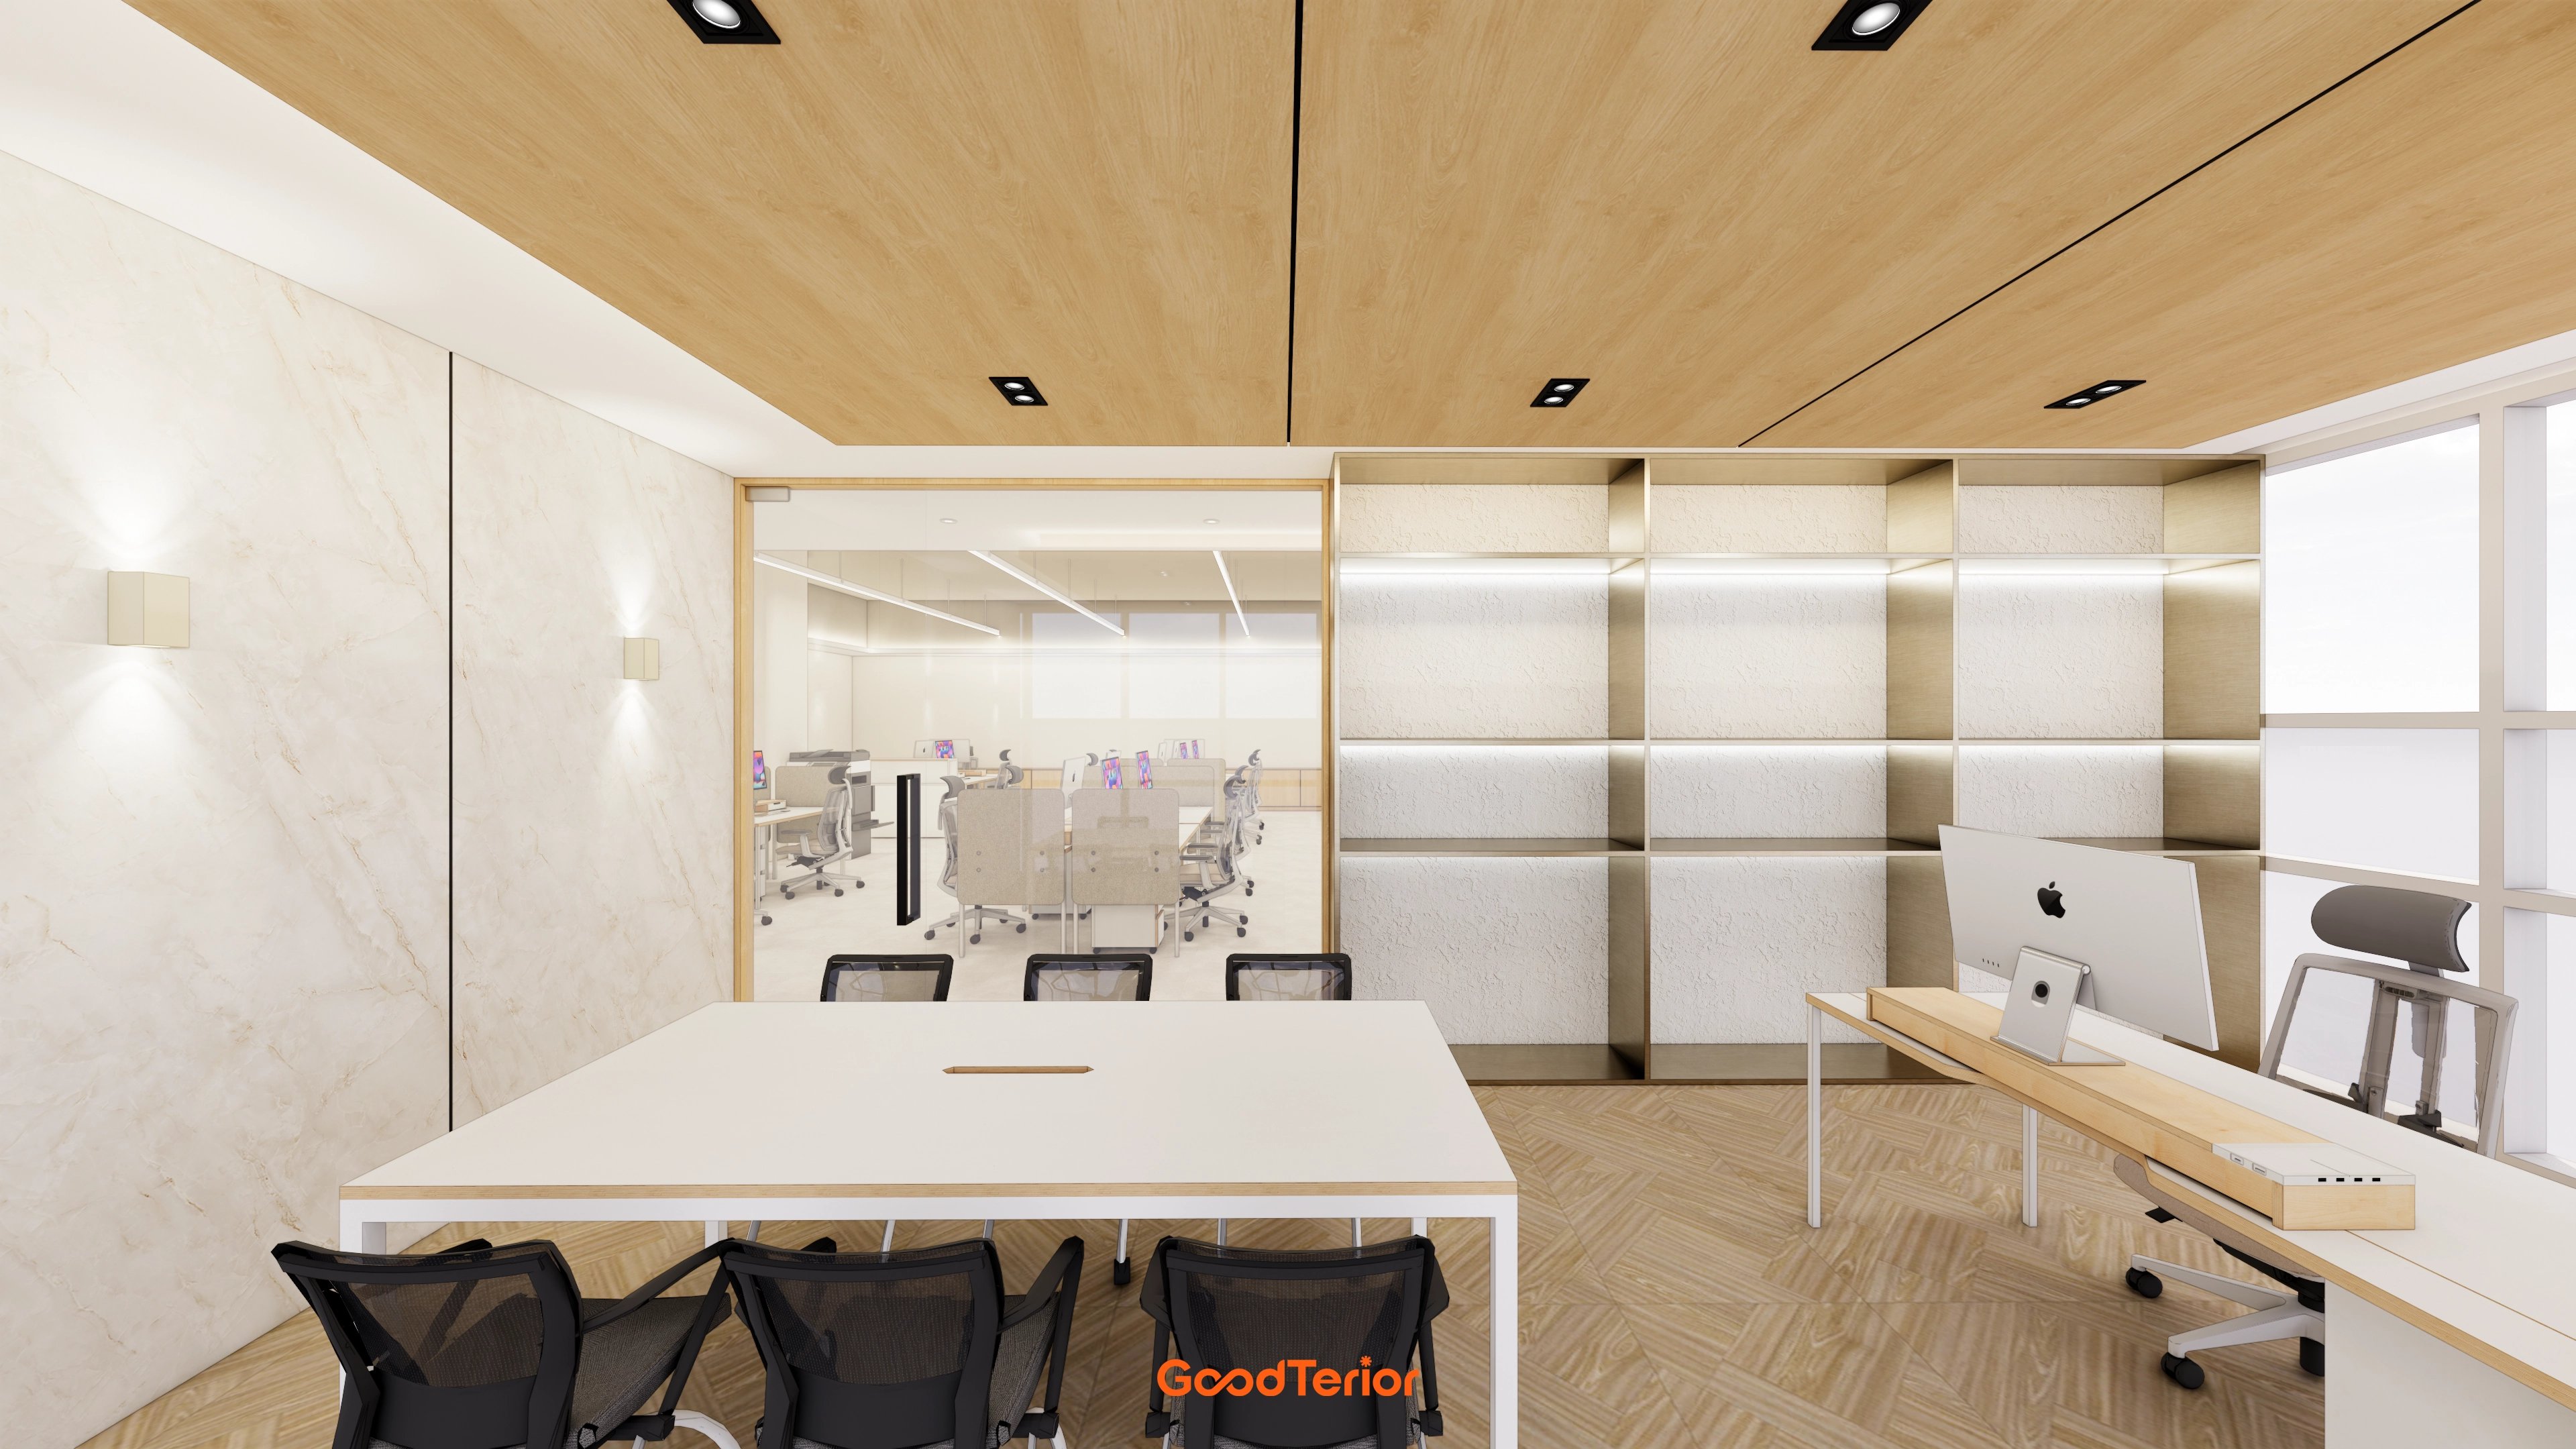
Minimal beige-toned office with glass-partitioned private rooms. Sliding glass doors with wood trim, recessed lights, and bright flooring create a calm, clean workspace with ample daylight.
The small meeting room directly off the entrance route uses a beige base with brown accents for calmness.Glass partitions separate it from the workspace, maintaining open views and reducing circulation conflicts.A wood ceiling and recessed lights keep finish lines neat at the 2700 height, while built-in shelves and indirect lighting support document storage and display.
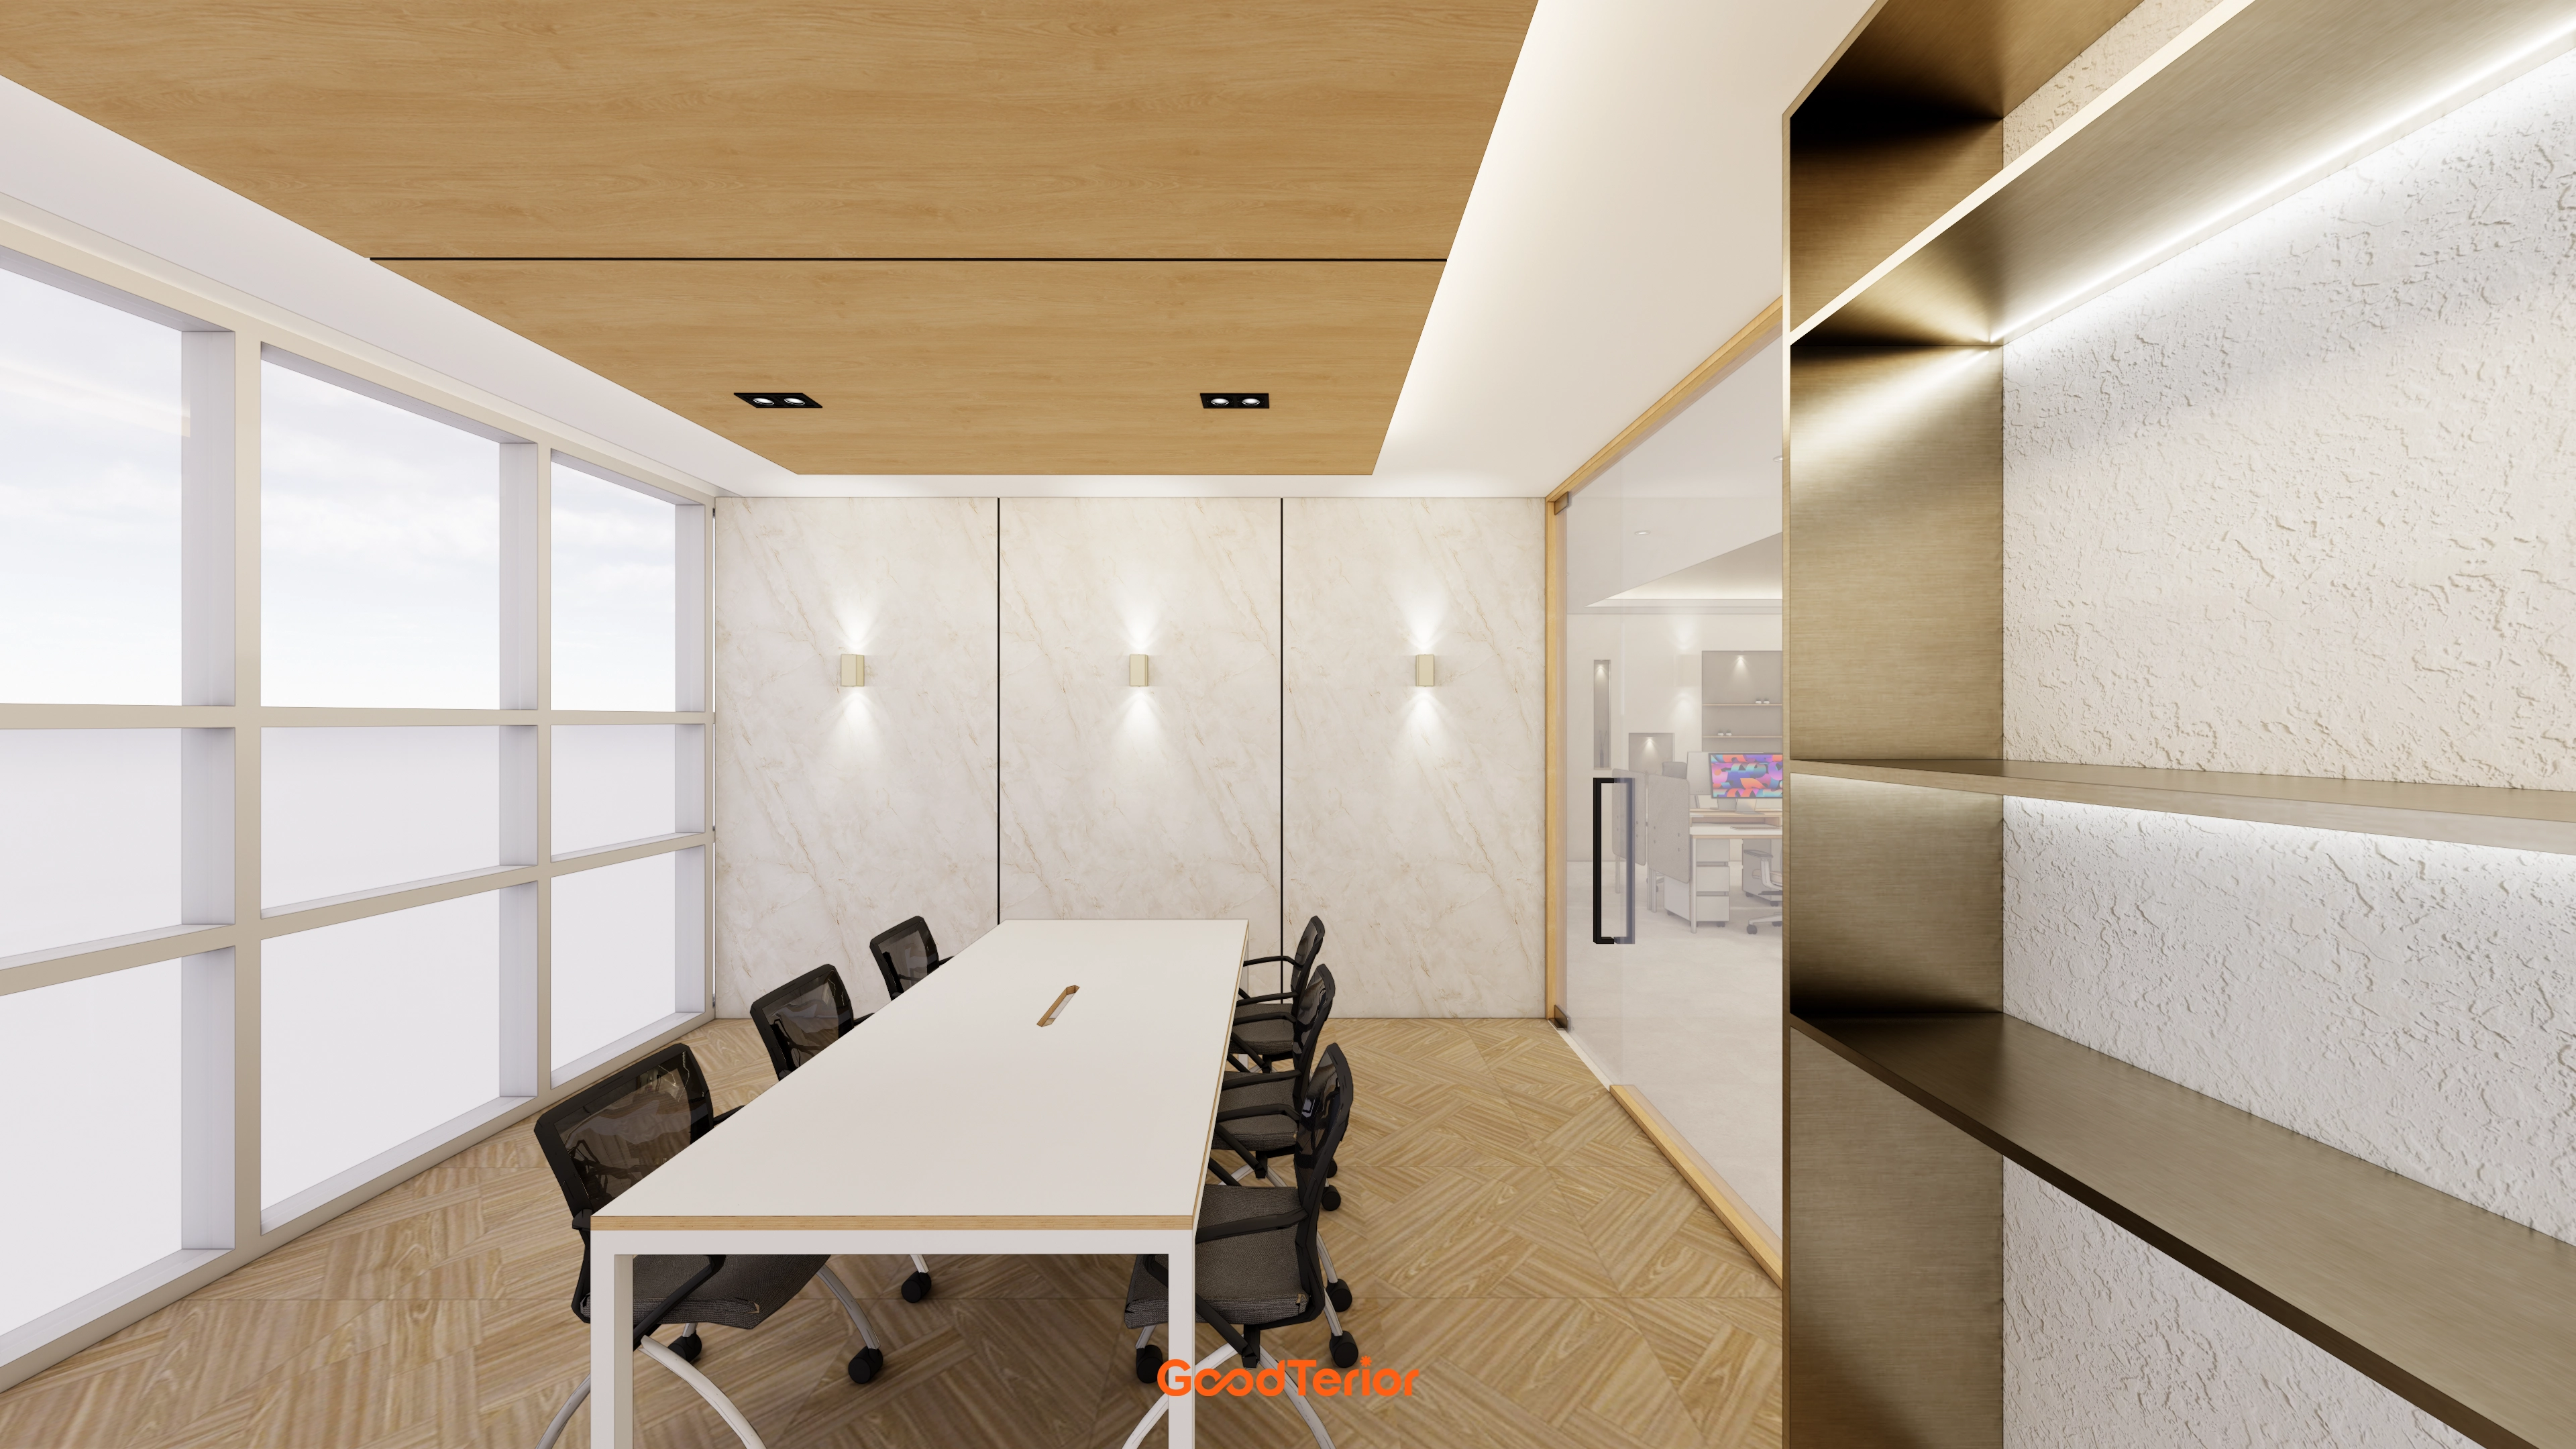
The small meeting room directly off the entrance route uses a beige base with brown accents for calmness.
Glass partitions separate it from the workspace, maintaining open views and reducing circulation conflicts.
A wood ceiling and recessed lights keep finish lines neat at the 2700 height, while built-in shelves and indirect lighting support document storage and display.
Frequent client visits and internal meetings led to an uncluttered small meeting room. Large windows preserve daylight, with beige tones and brown accents creating stability.A wood ceiling and herringbone flooring provide consistency, with shelves designed for documents and samples.Recessed lights illuminate the table, while indirect lighting and wall lights soften the walls and shelves with reduced glare.
Frequent client visits and internal meetings led to an uncluttered small meeting room. Large windows preserve daylight, with beige tones and brown accents creating stability.
A wood ceiling and herringbone flooring provide consistency, with shelves designed for documents and samples.
Recessed lights illuminate the table, while indirect lighting and wall lights soften the walls and shelves with reduced glare.
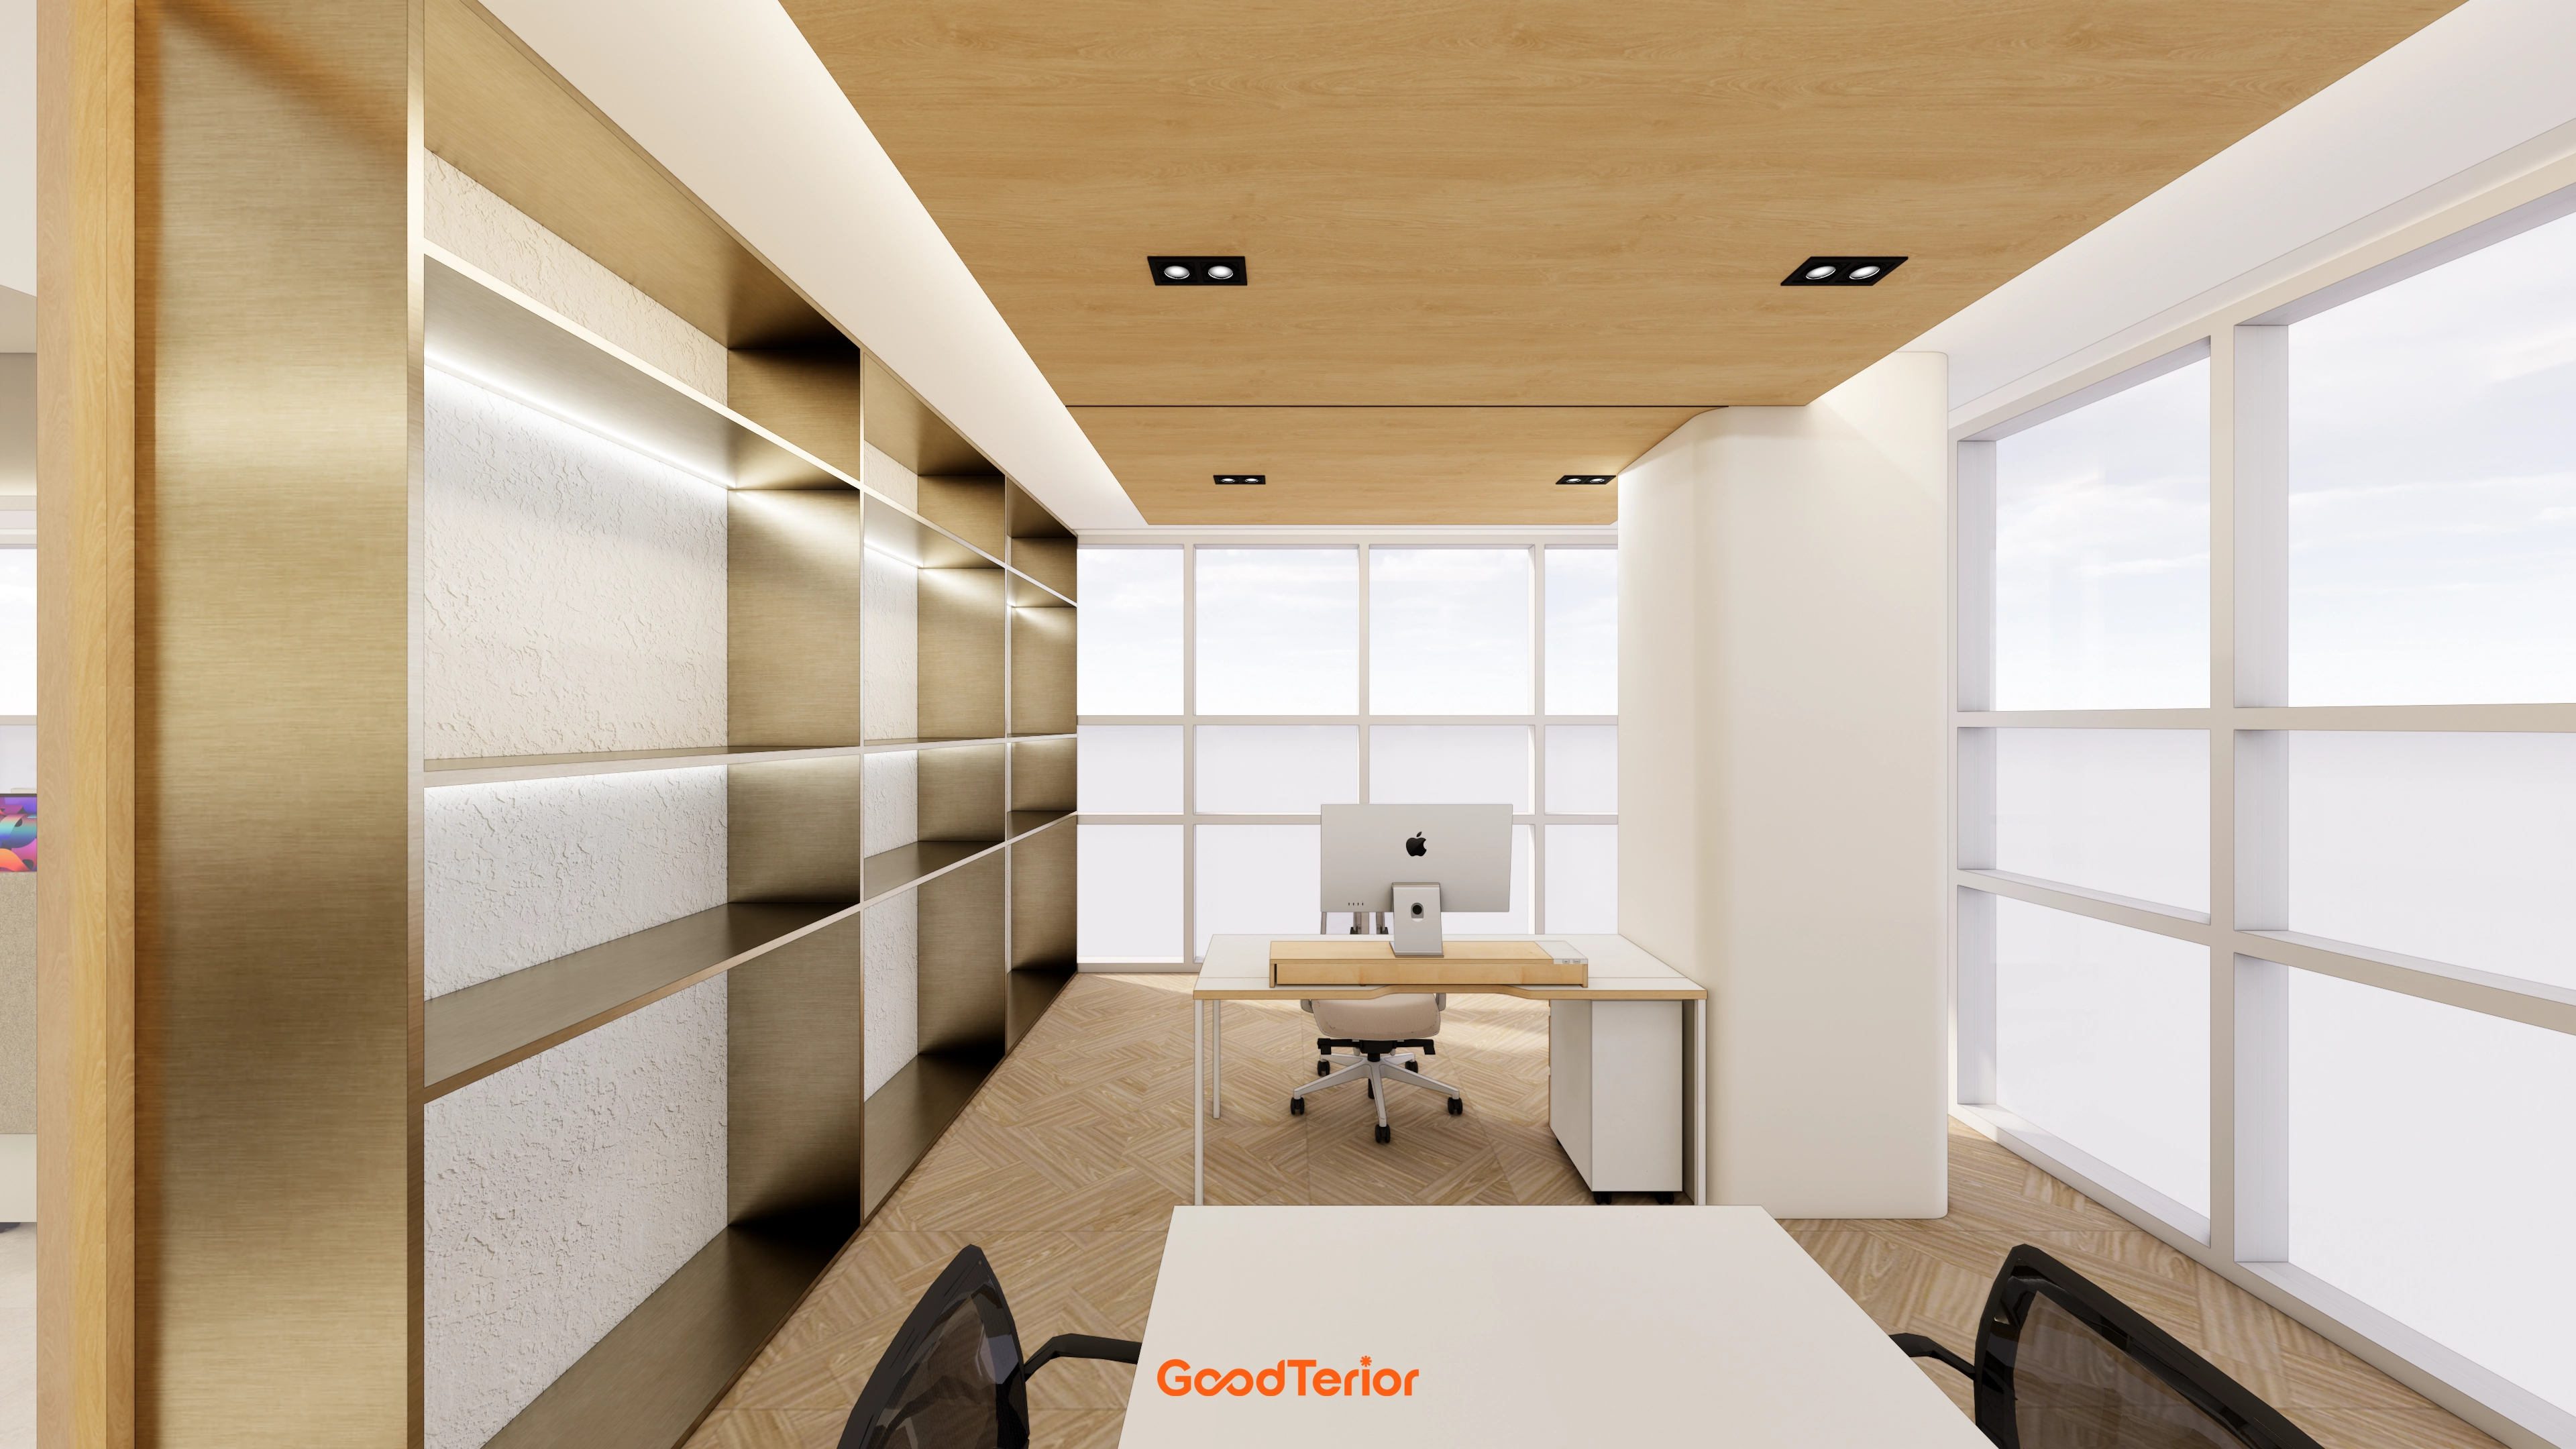
Beige tones and brown accents create a calm executive office. A coordinated wood ceiling and herringbone floor surround a desk by the large window for ample daylight.Bronze metal shelves mix with textured wall panels. Lower indirect shelf lighting and recessed ceiling lights reduce glare and make documents easy to organize.Minimal clutter allows meeting preparation and focused work to flow naturally in one place.
Beige tones and brown accents create a calm executive office. A coordinated wood ceiling and herringbone floor surround a desk by the large window for ample daylight.
Bronze metal shelves mix with textured wall panels. Lower indirect shelf lighting and recessed ceiling lights reduce glare and make documents easy to organize.
Minimal clutter allows meeting preparation and focused work to flow naturally in one place.
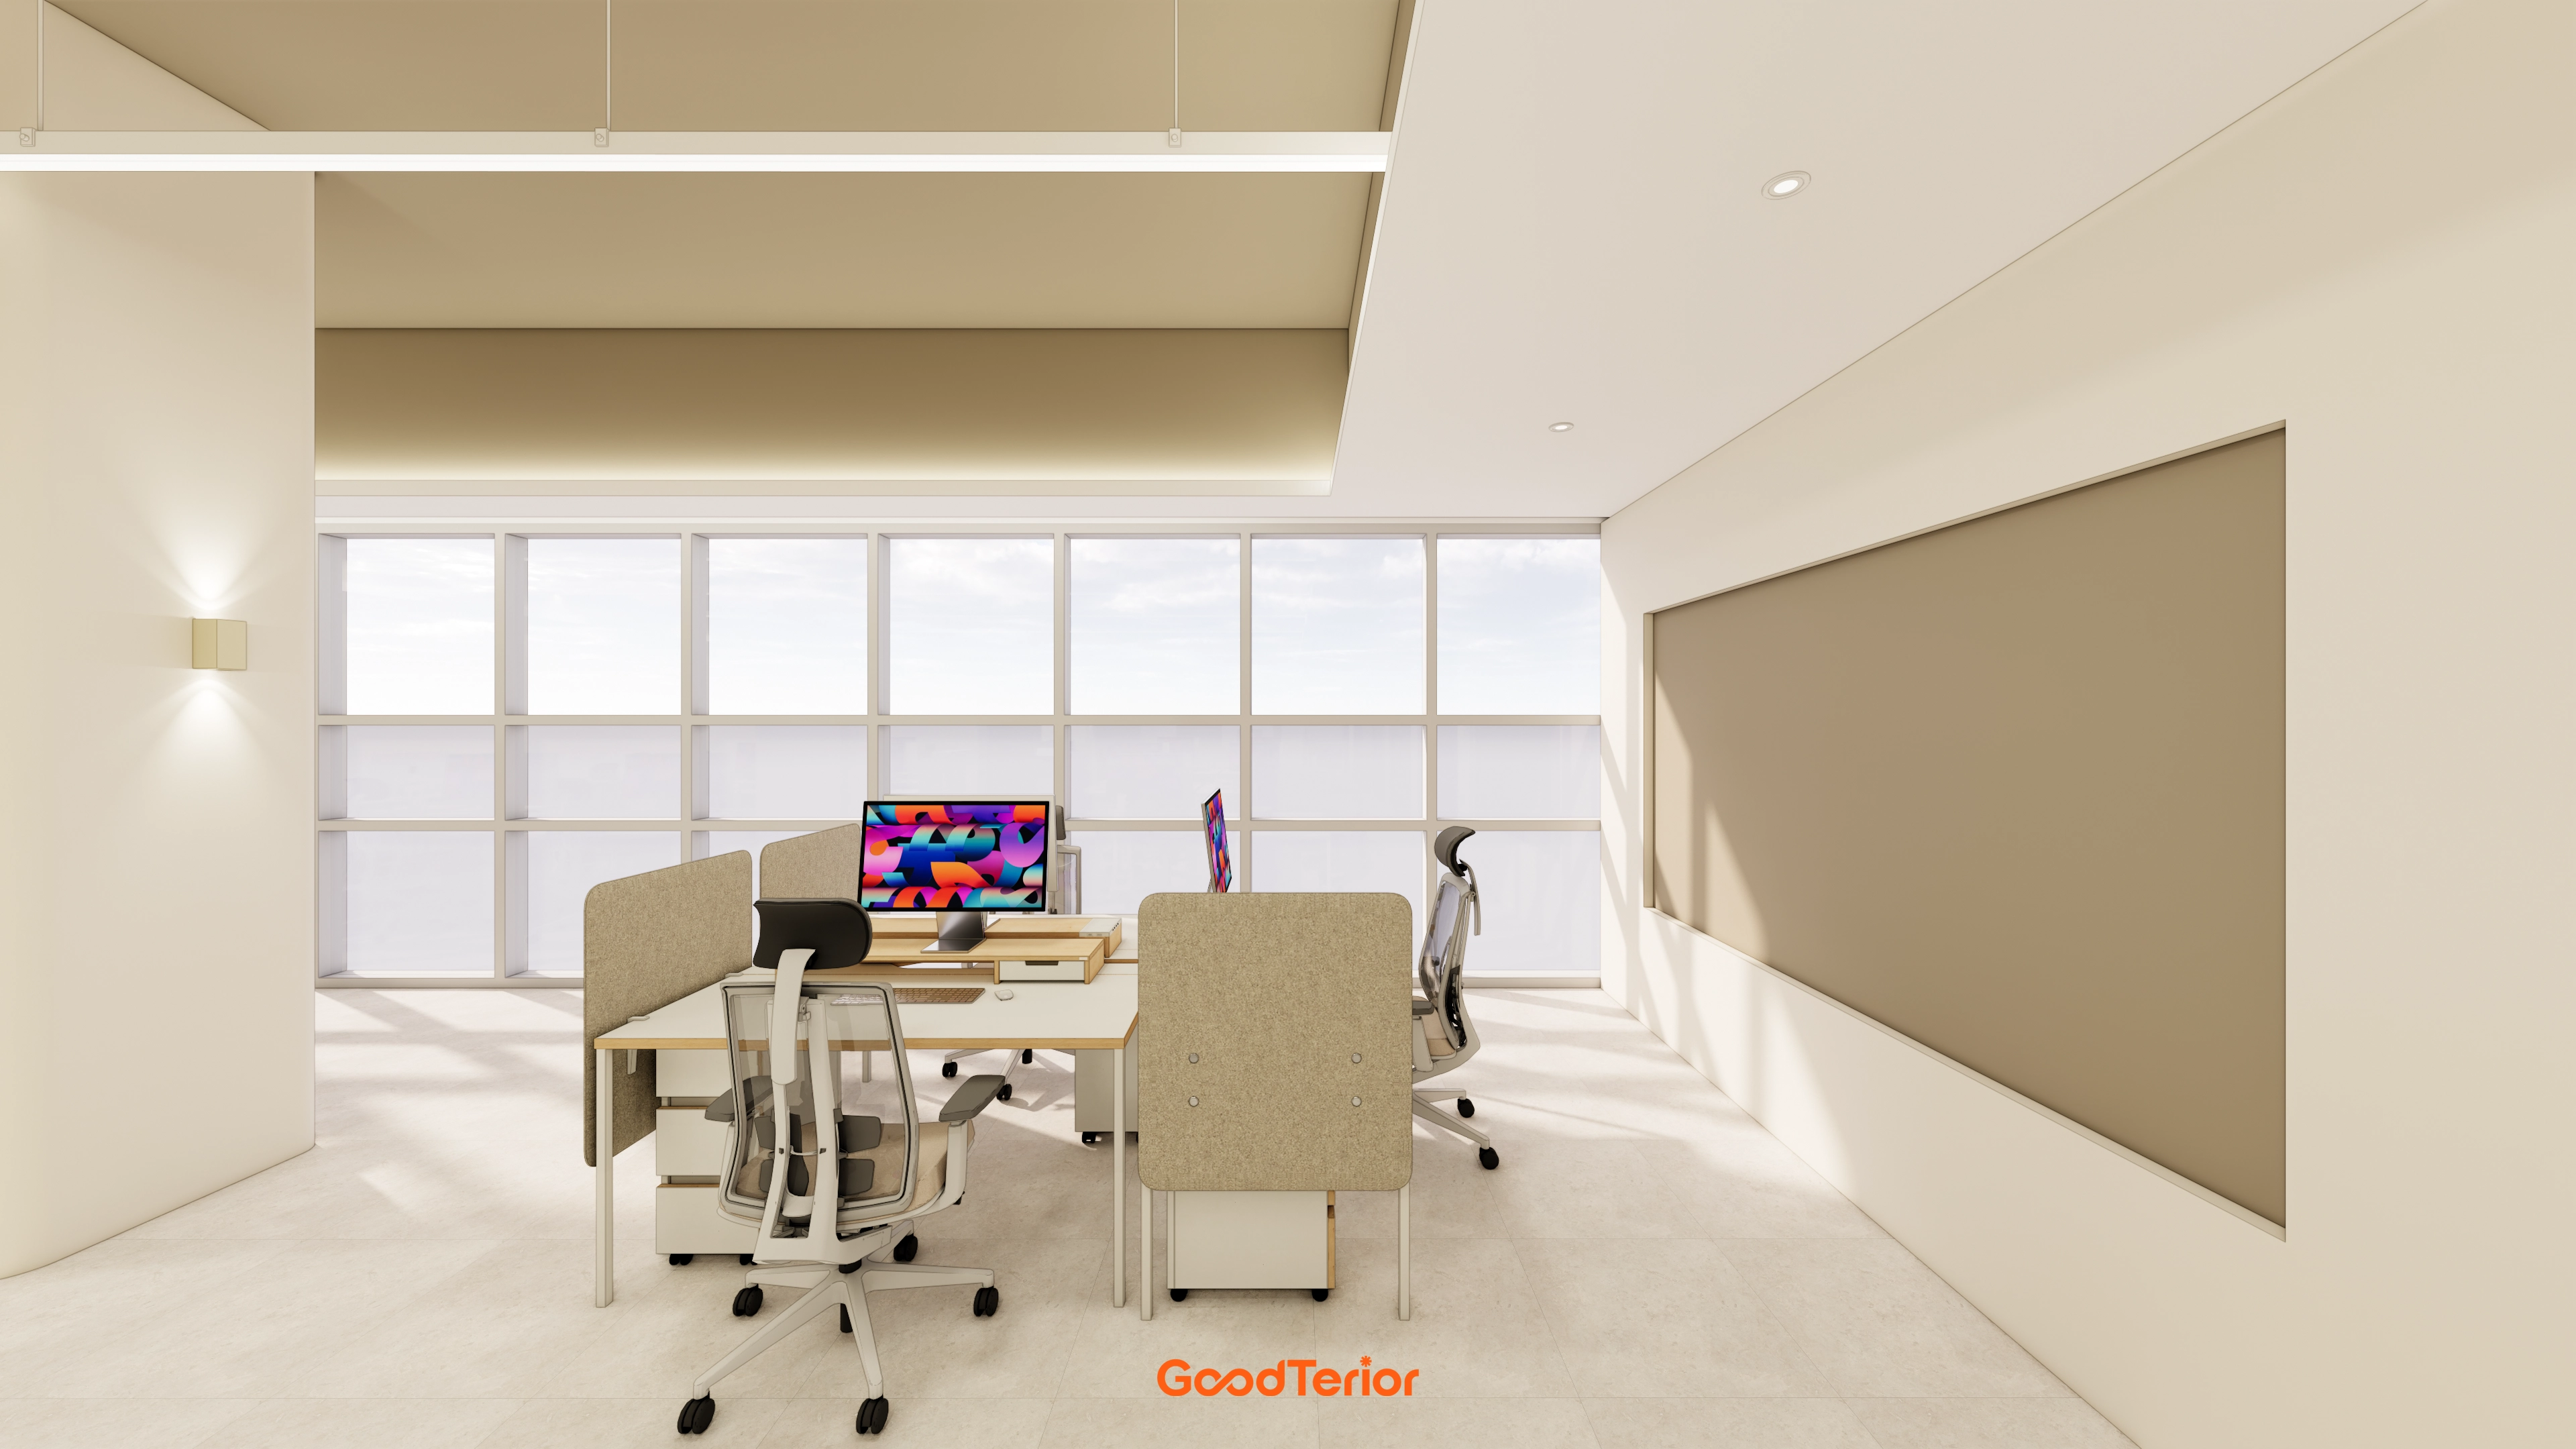
Facing desks with drawer storage support team concentration. Fabric partitions gently screen views and help keep desktops orderly.Beige tones and brown accents add depth. Indirect lighting and linear pendants at ceiling level changes reduce glare and illuminate work surfaces evenly.Board-style wall panels keep one side tidy, while large windows bring daylight throughout the space.
Facing desks with drawer storage support team concentration. Fabric partitions gently screen views and help keep desktops orderly.
Beige tones and brown accents add depth. Indirect lighting and linear pendants at ceiling level changes reduce glare and illuminate work surfaces evenly.
Board-style wall panels keep one side tidy, while large windows bring daylight throughout the space.
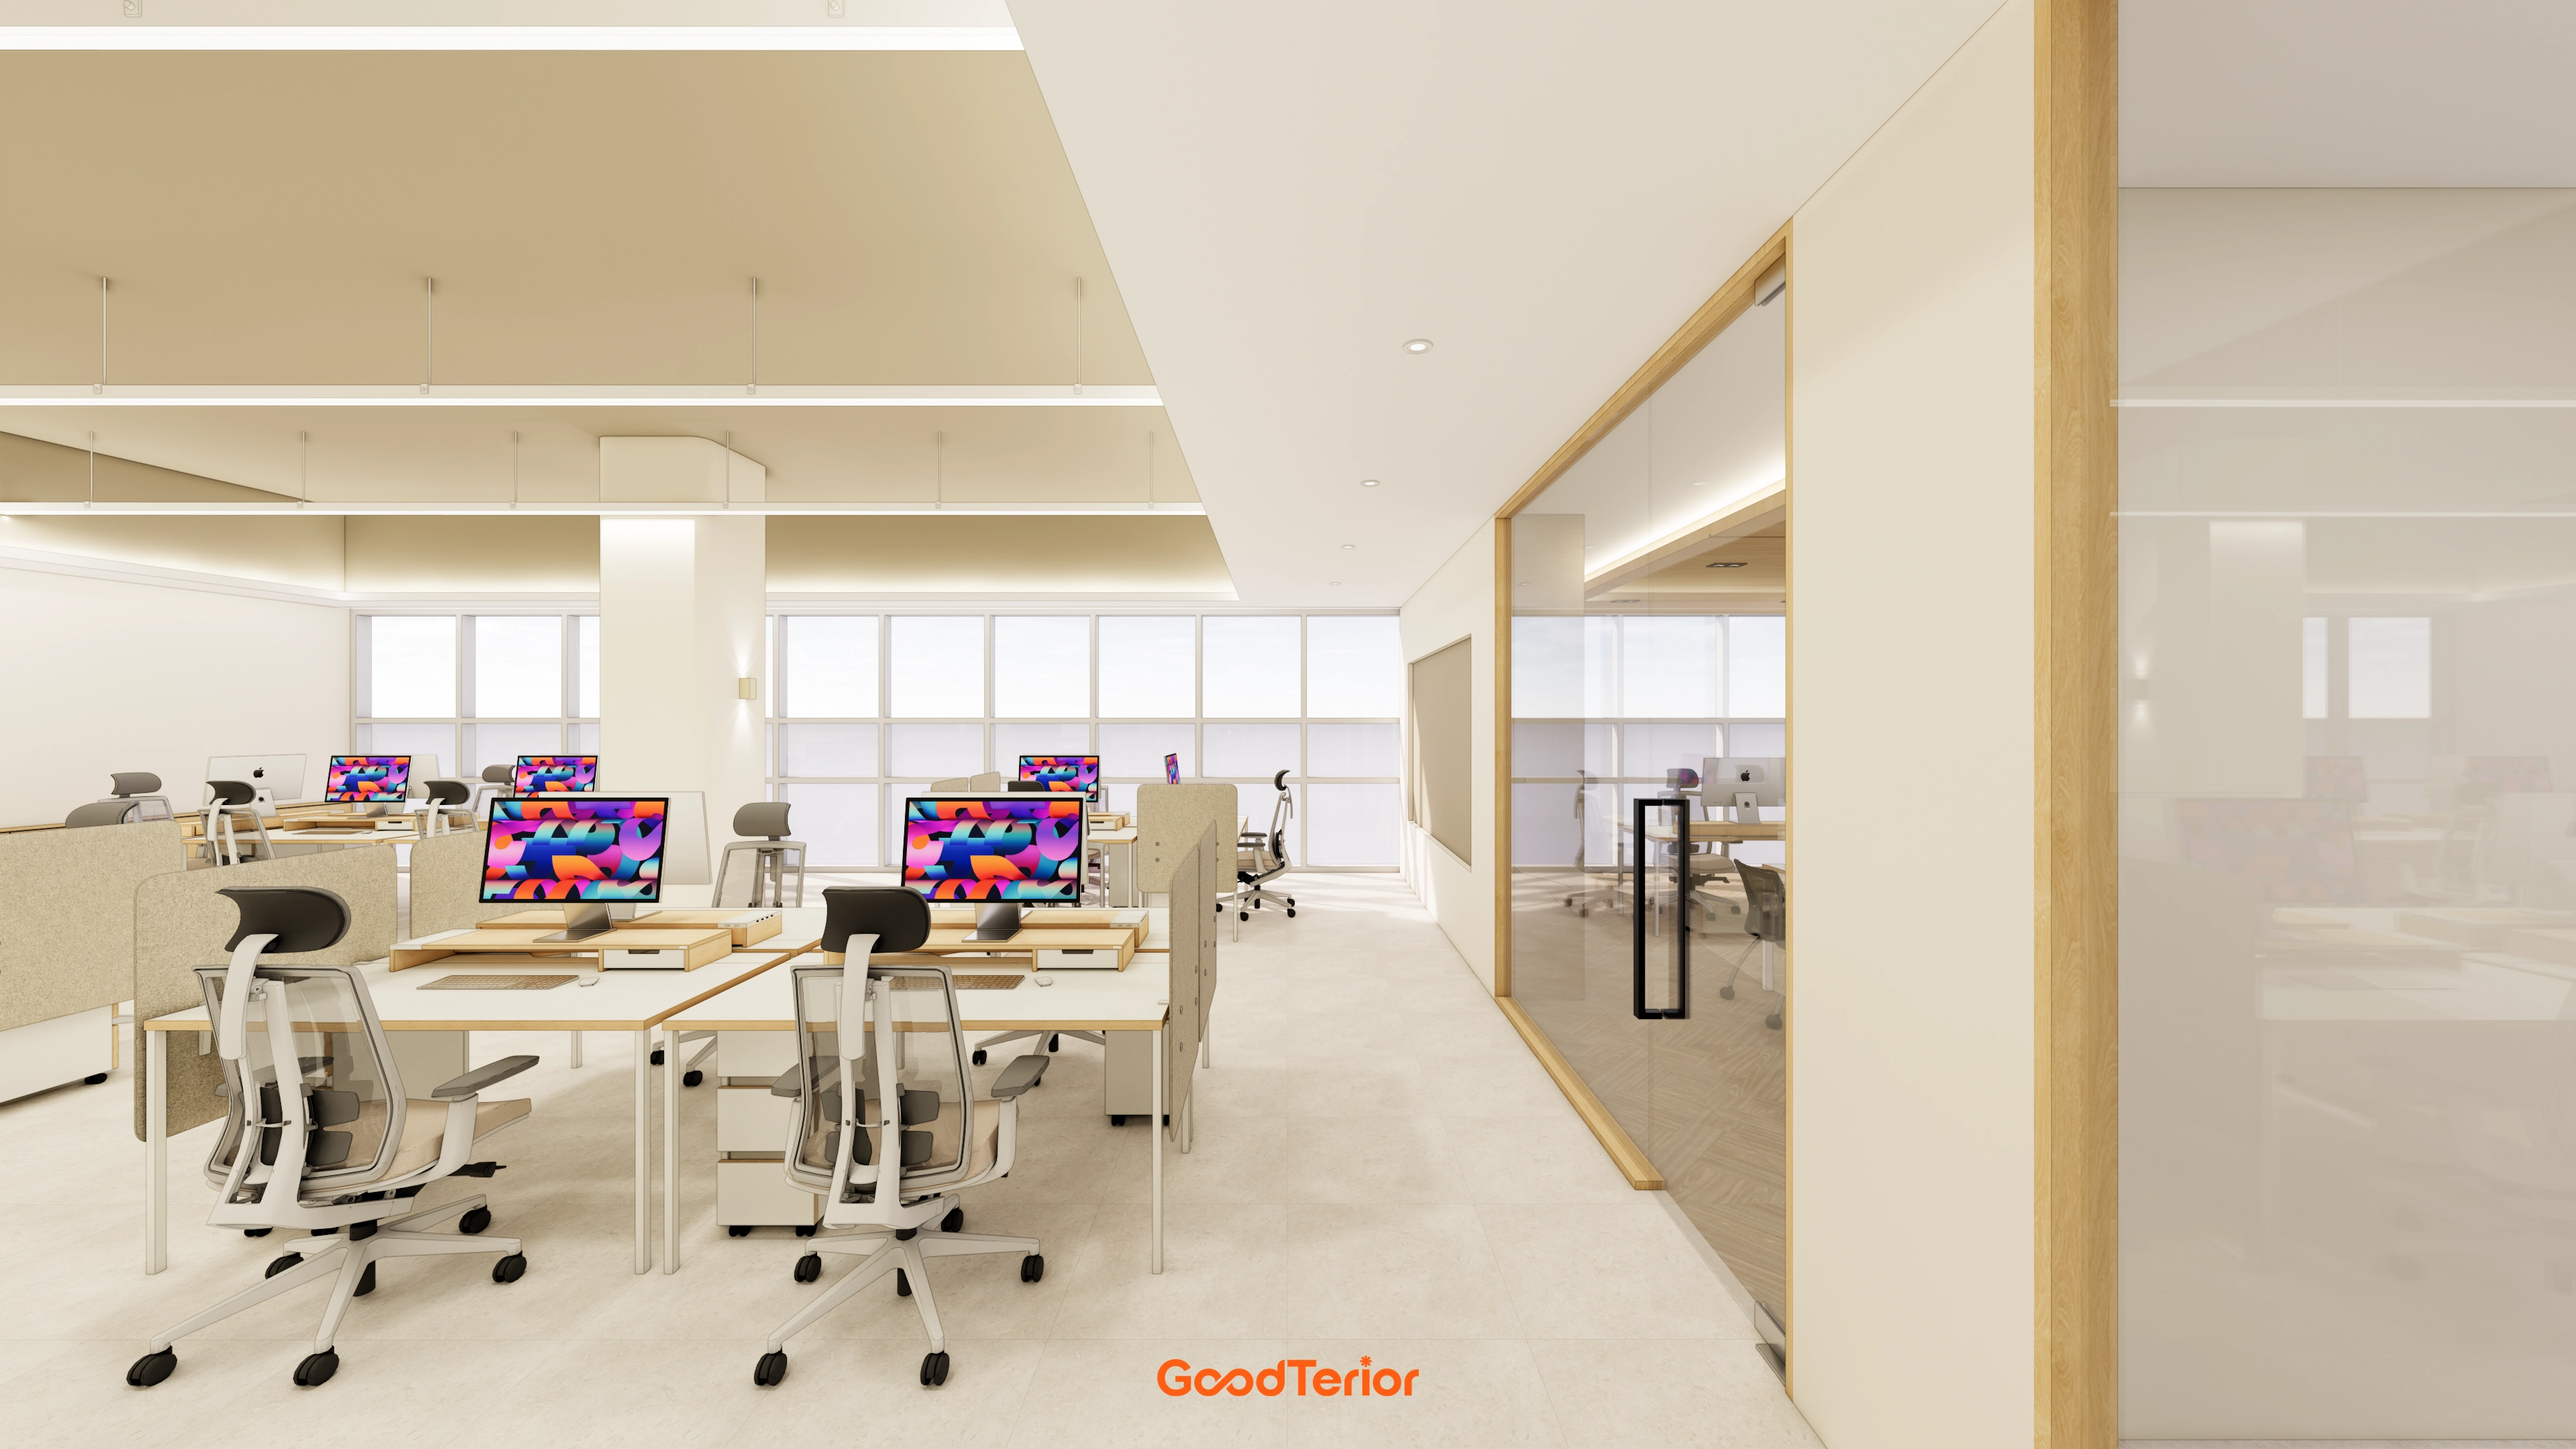
Beige tones and brown accents create calmness, with daylight from large windows softly connecting desk and floor tones.Seats are grouped by team, with low partitions organizing views. Generous routes prevent collisions with neighboring seats.Glass partitions and solid wood frames separate the meeting room, preserving open views while directing attention to the meeting.Recessed lights, indirect lighting, and linear lights illuminate desks evenly.
Beige tones and brown accents create calmness, with daylight from large windows softly connecting desk and floor tones.
Seats are grouped by team, with low partitions organizing views. Generous routes prevent collisions with neighboring seats.
Glass partitions and solid wood frames separate the meeting room, preserving open views while directing attention to the meeting.
Recessed lights, indirect lighting, and linear lights illuminate desks evenly.
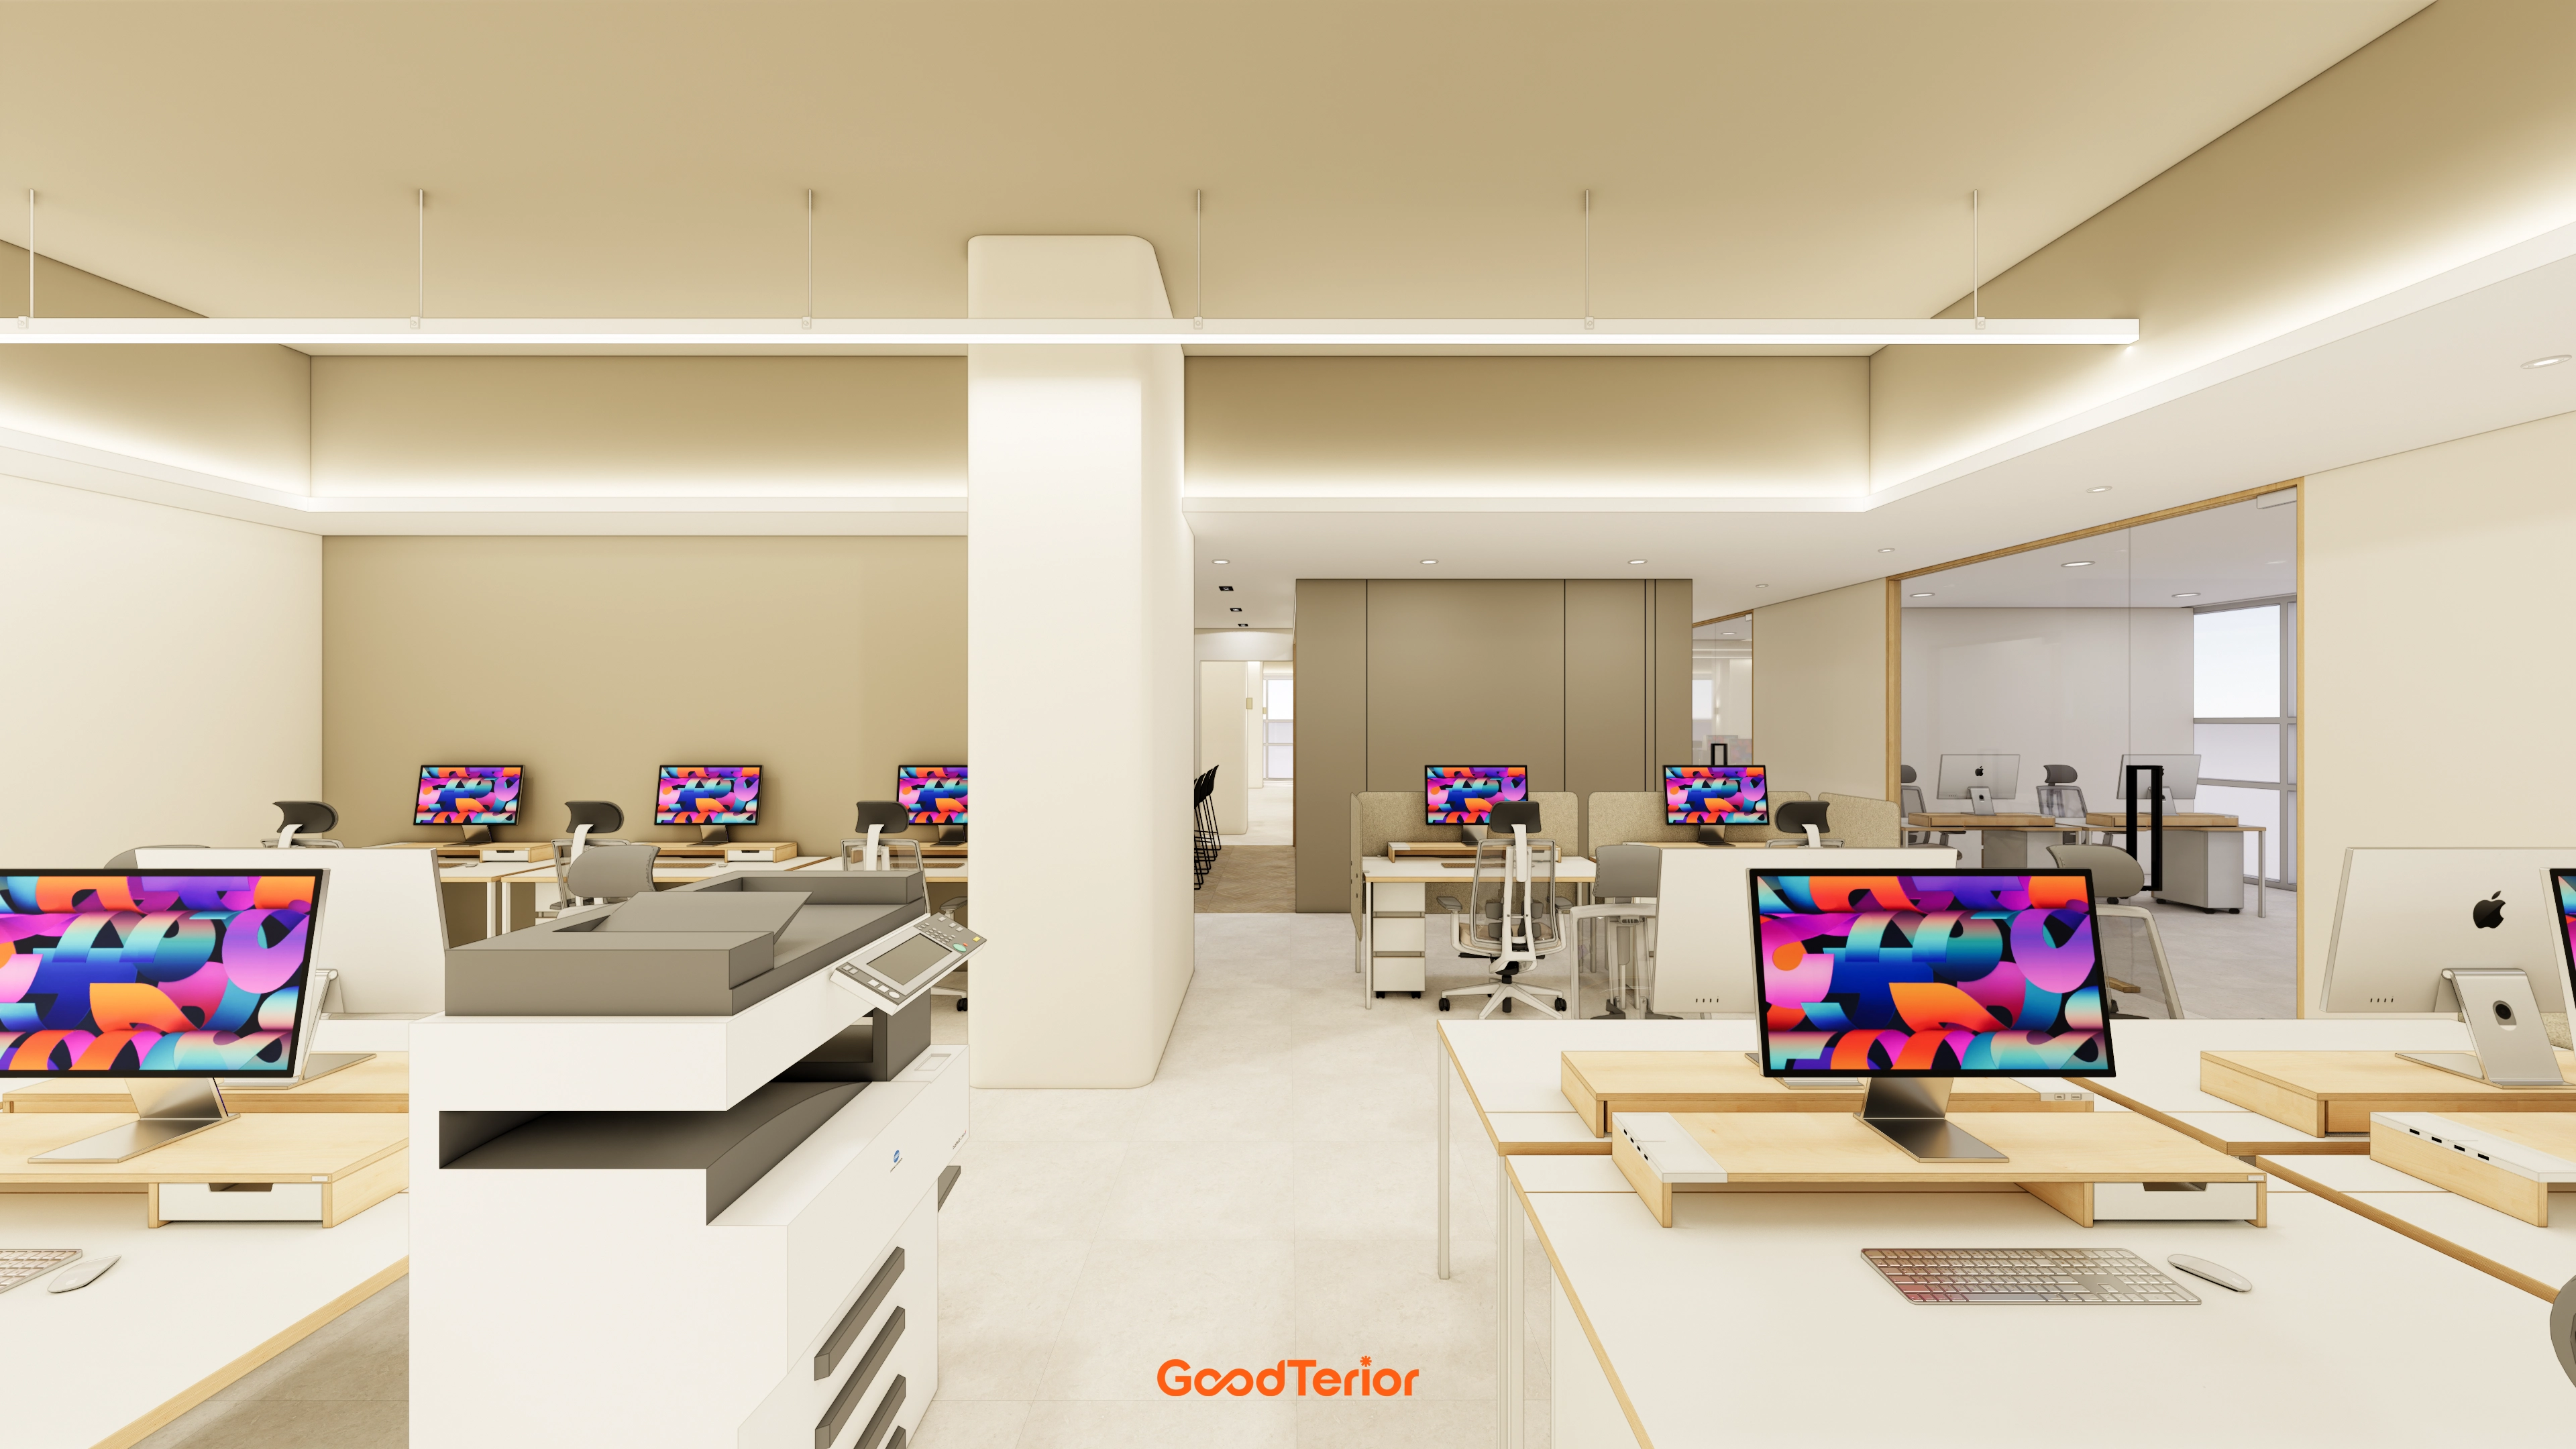
The open workspace is divided into zones for different teams. Indirect lighting and linear lights reduce glare and illuminate work surfaces evenly.A beige base and glass partitions around meeting areas preserve openness. Light desk tops with solid wood supports simplify organization, and a central printing counter shortens work routes.
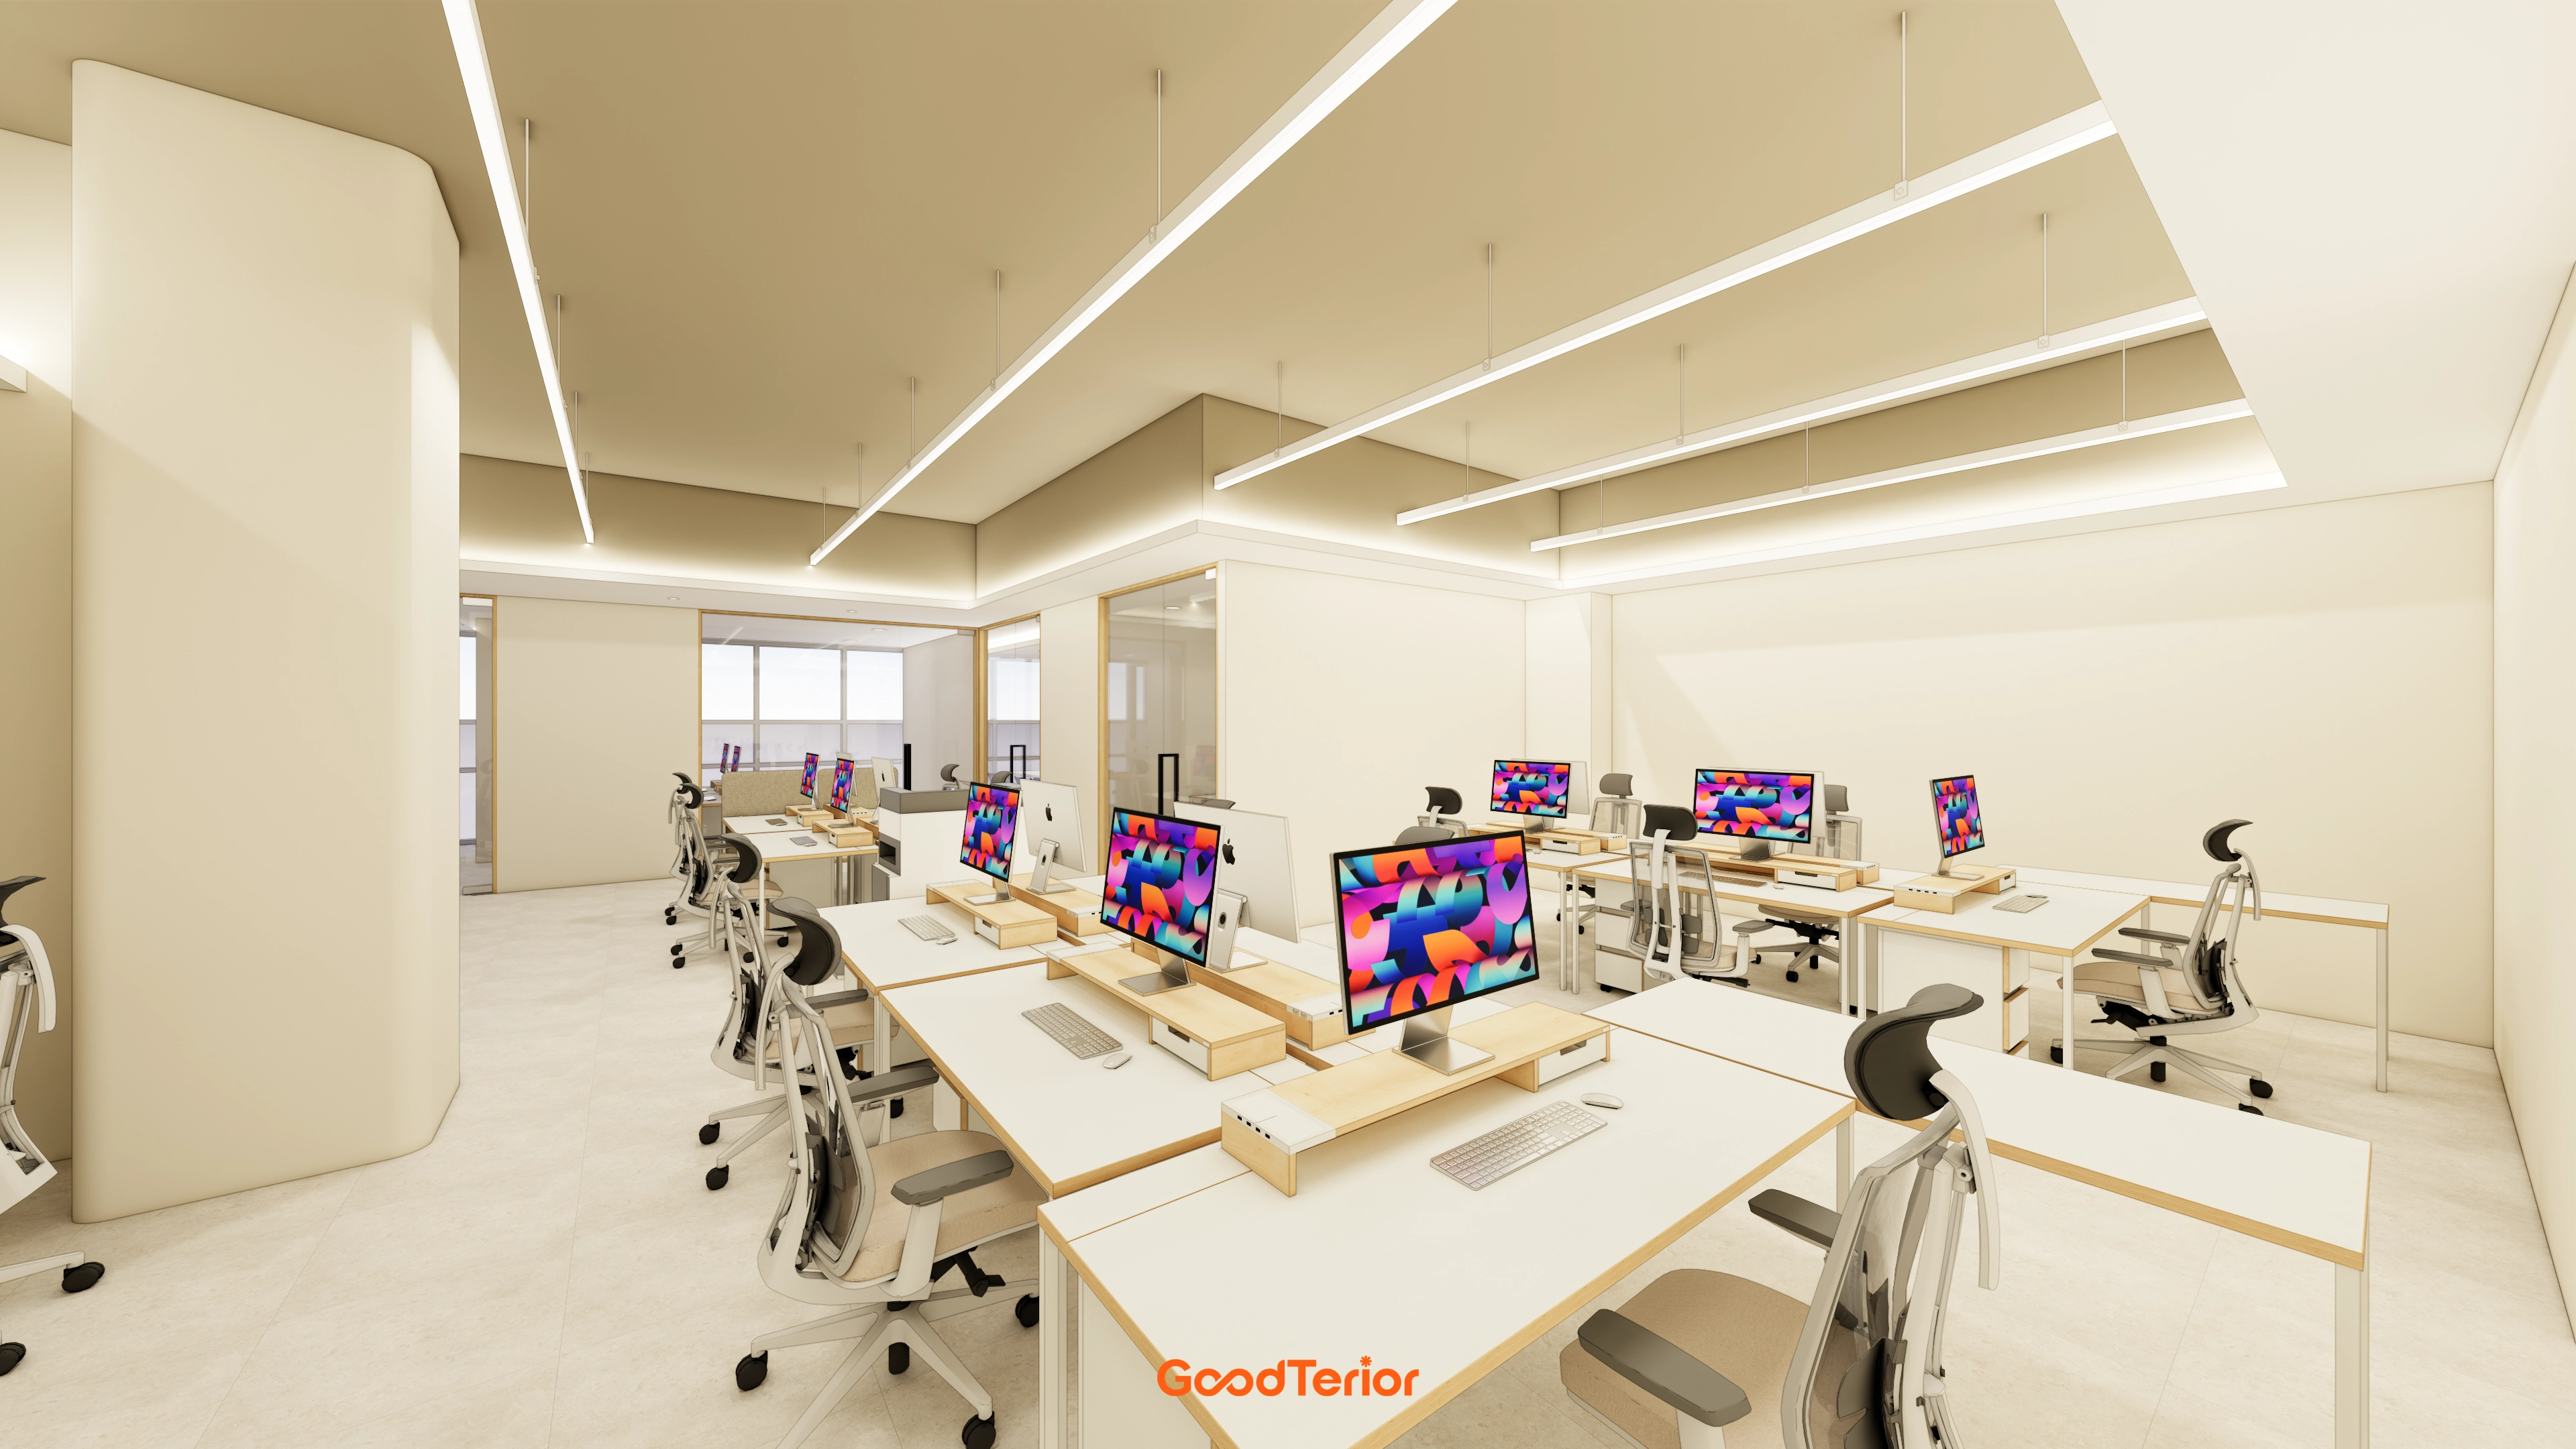
The open workspace is divided into zones for different teams. Indirect lighting and linear lights reduce glare and illuminate work surfaces evenly.
A beige base and glass partitions around meeting areas preserve openness. Light desk tops with solid wood supports simplify organization, and a central printing counter shortens work routes.
A cafeteria and small meeting room with folding doors sit immediately beyond the vestibule so visitors can meet without entering staff seating areas.For the requested seating capacity, Workspaces A and B are separated, with rounded columns avoiding sharp corners and collisions.White desks arranged in bench groups provide ample seats.Beige tones and brown accents, with recessed linear and indirect cove lighting suited to the 2700 ceiling, create a bright, calm workplace.
A cafeteria and small meeting room with folding doors sit immediately beyond the vestibule so visitors can meet without entering staff seating areas.
For the requested seating capacity, Workspaces A and B are separated, with rounded columns avoiding sharp corners and collisions.
White desks arranged in bench groups provide ample seats.
Beige tones and brown accents, with recessed linear and indirect cove lighting suited to the 2700 ceiling, create a bright, calm workplace.

Notes

For frequent external meetings and a need for many seats, we placed a cafeteria and small meeting room with folding doors together beyond the entrance vestibule. Guests can meet without crossing the workspace, and the doors can open to combine the areas.

This office interior in the 110 pyeong range at Gasan Daeryung Post Tower 6 separates Workspaces A and B for seating capacity and team operations. Executive and chairman's offices suit their roles, while beige tones and brown accents with indirect and recessed lighting provide comfortable, even brightness at each seat.

If you have any questions, please leave us an inquiry. We will be happy to help :)

This has been Ham Young-ju from Goodterior.

I look forward to sharing another project with you!