Goodterior logo
Goodterior logo
# 20-pyeong range
# Unique & eclectic

Gasan 20-pyeong duplex office interior

Floor plan and floor-by-floor design for a 20-pyeong duplex office

Ham Young-ju Designer 프로필 사진
Ham Young-ju Designer

Watch on YouTube

Explore in 360°

Floor plan

This duplex office floor plan totals 20 pyeong, with routes linking work areas, a meeting room, and a lounge.The client's distinctive mix-and-match style informs separate atmospheres while retaining openness.Careful coordination of exterior windows and storage balances daylight and practicality.

Perspective view

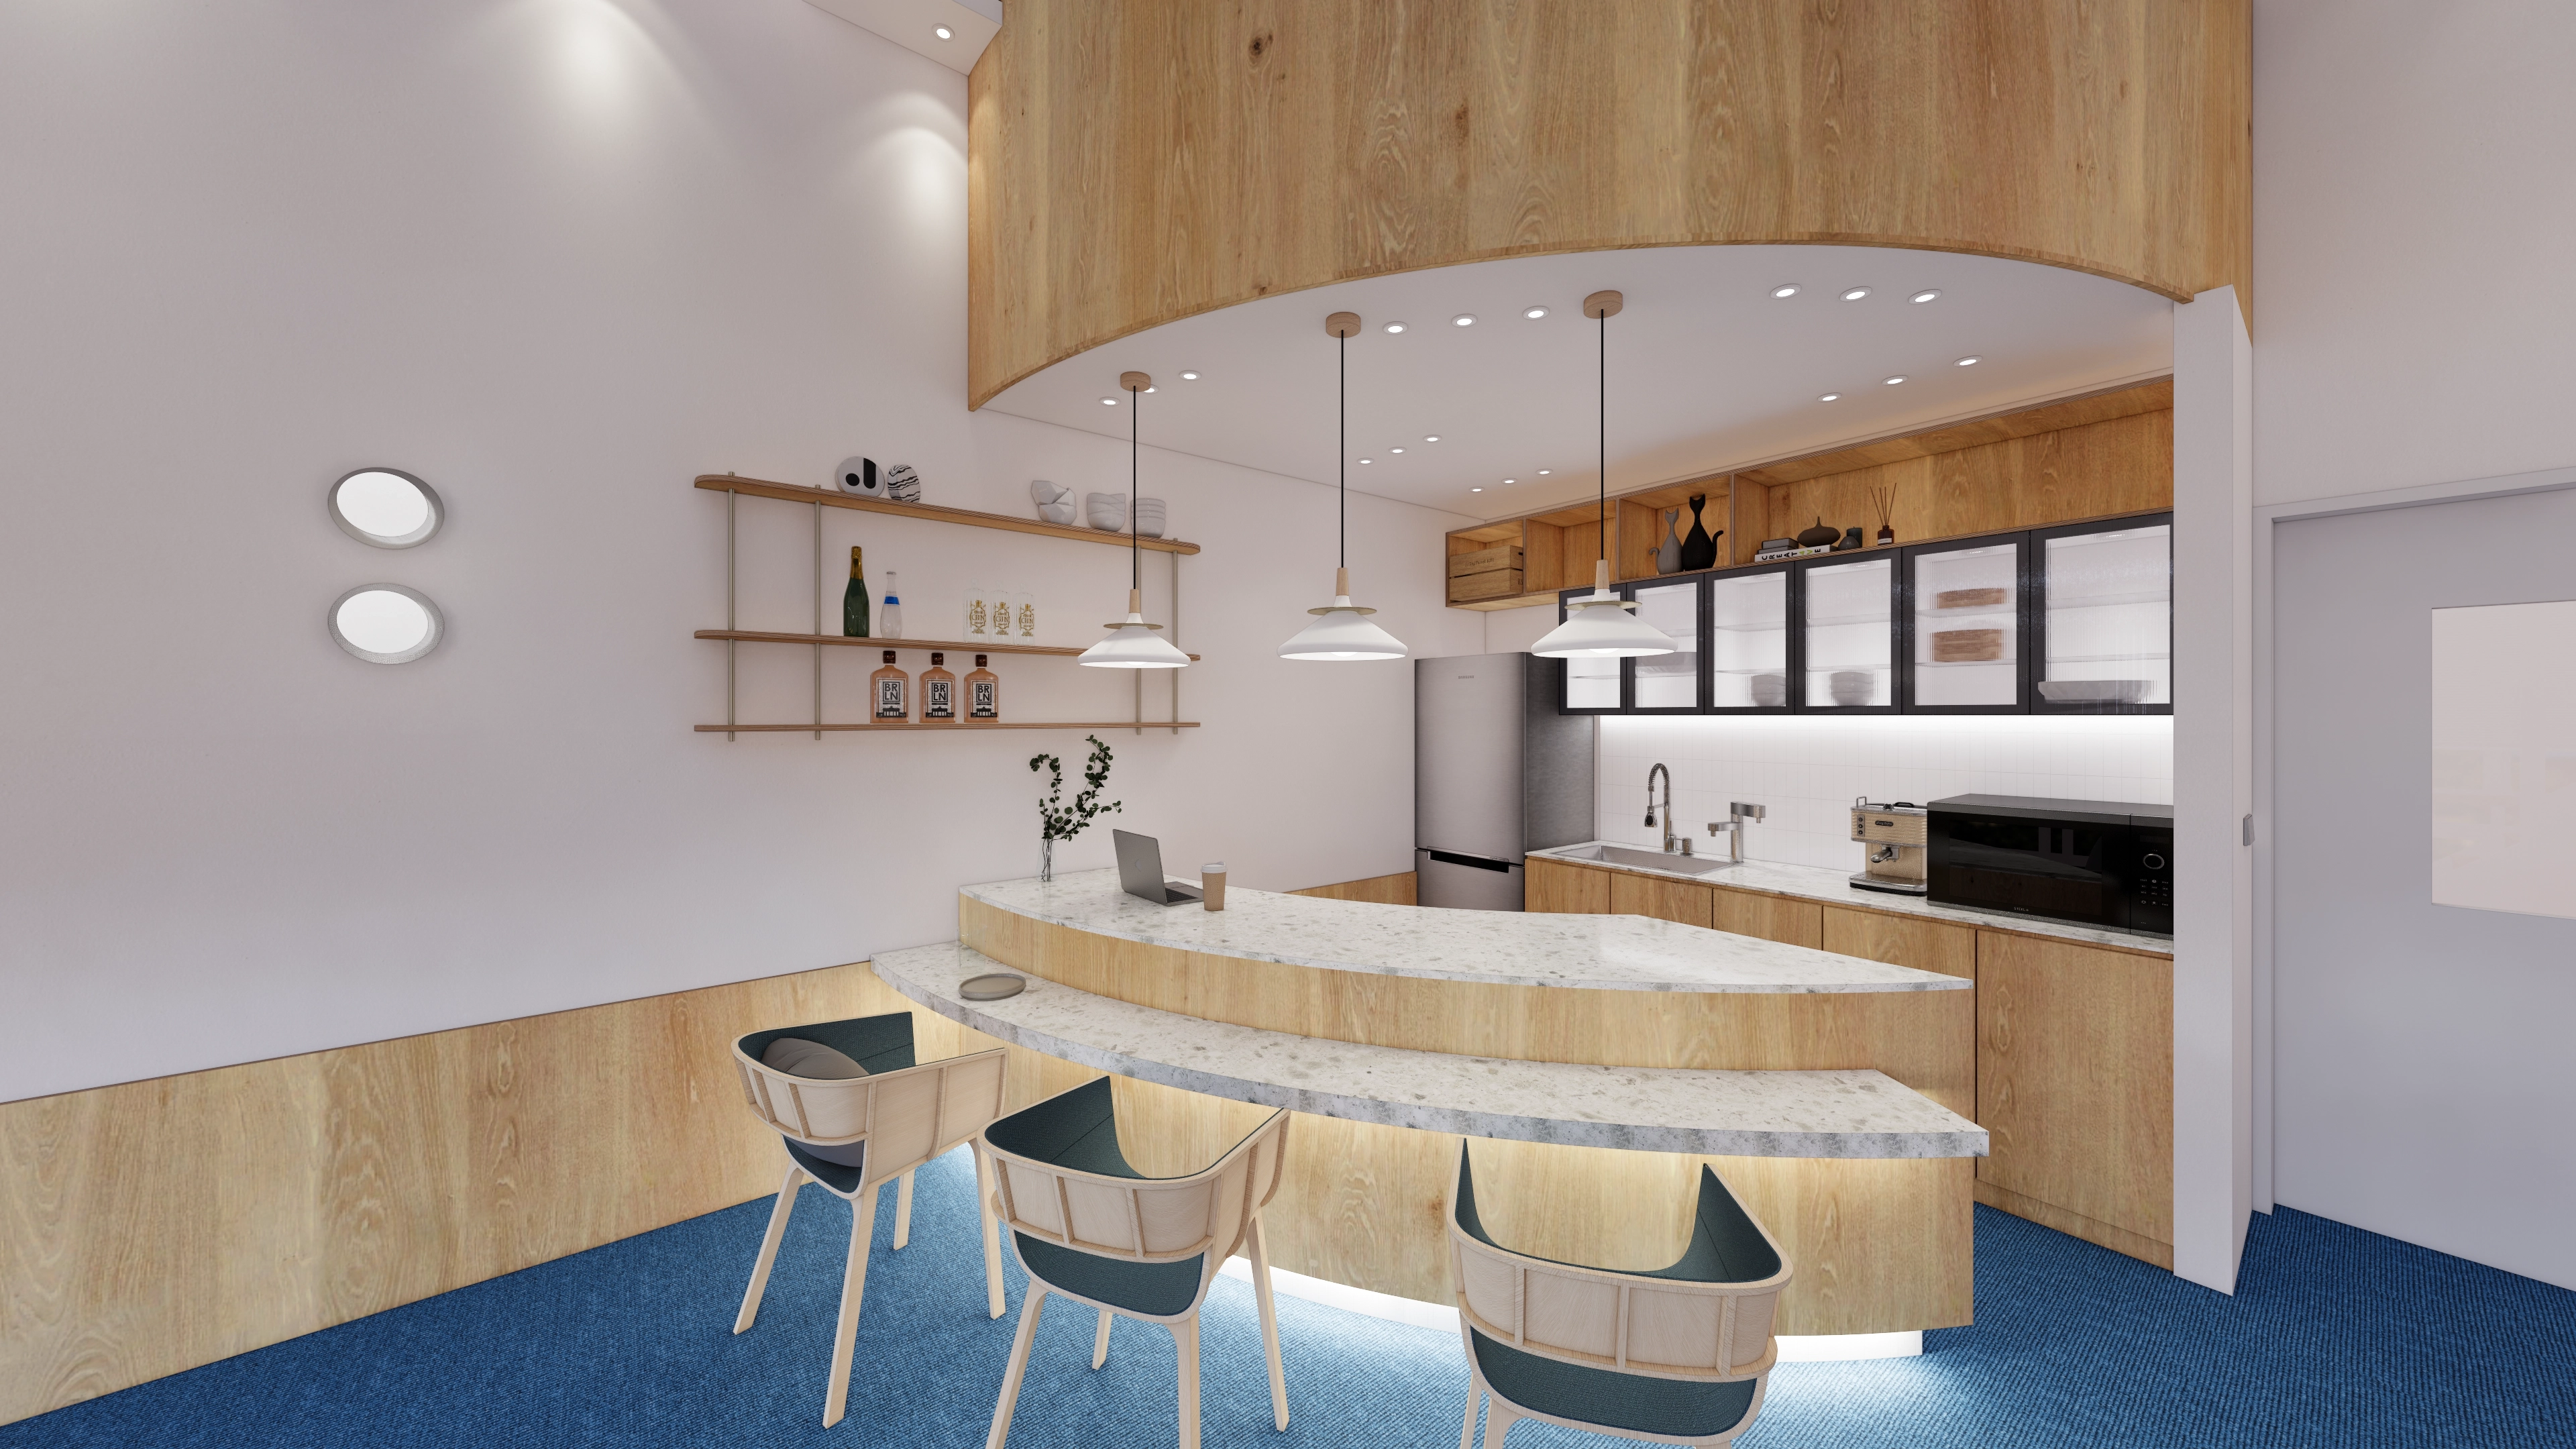
Blue carpet enlivens the office, while a curved reception desk naturally guides visitors. Timber stairs in the duplex structure and glass partitions keep views open while carefully dividing areas. For the client's request for free-flowing communication, an open lounge and flexible workspace follow a mix-and-match style. Custom furniture and varied seating in the center balance teamwork and individual focus.Blue carpet brings fresh energy throughout the office.Open desks and a curved bar table near the entrance let colleagues gather comfortably to share ideas.A round table and comfortable sofa in the window-side lounge support short breaks and informal meetings.Storage cabinets and solid timber finishes add warmth and balance.The design reflects the client's wish for natural collaboration, concentration, and communication.

Design

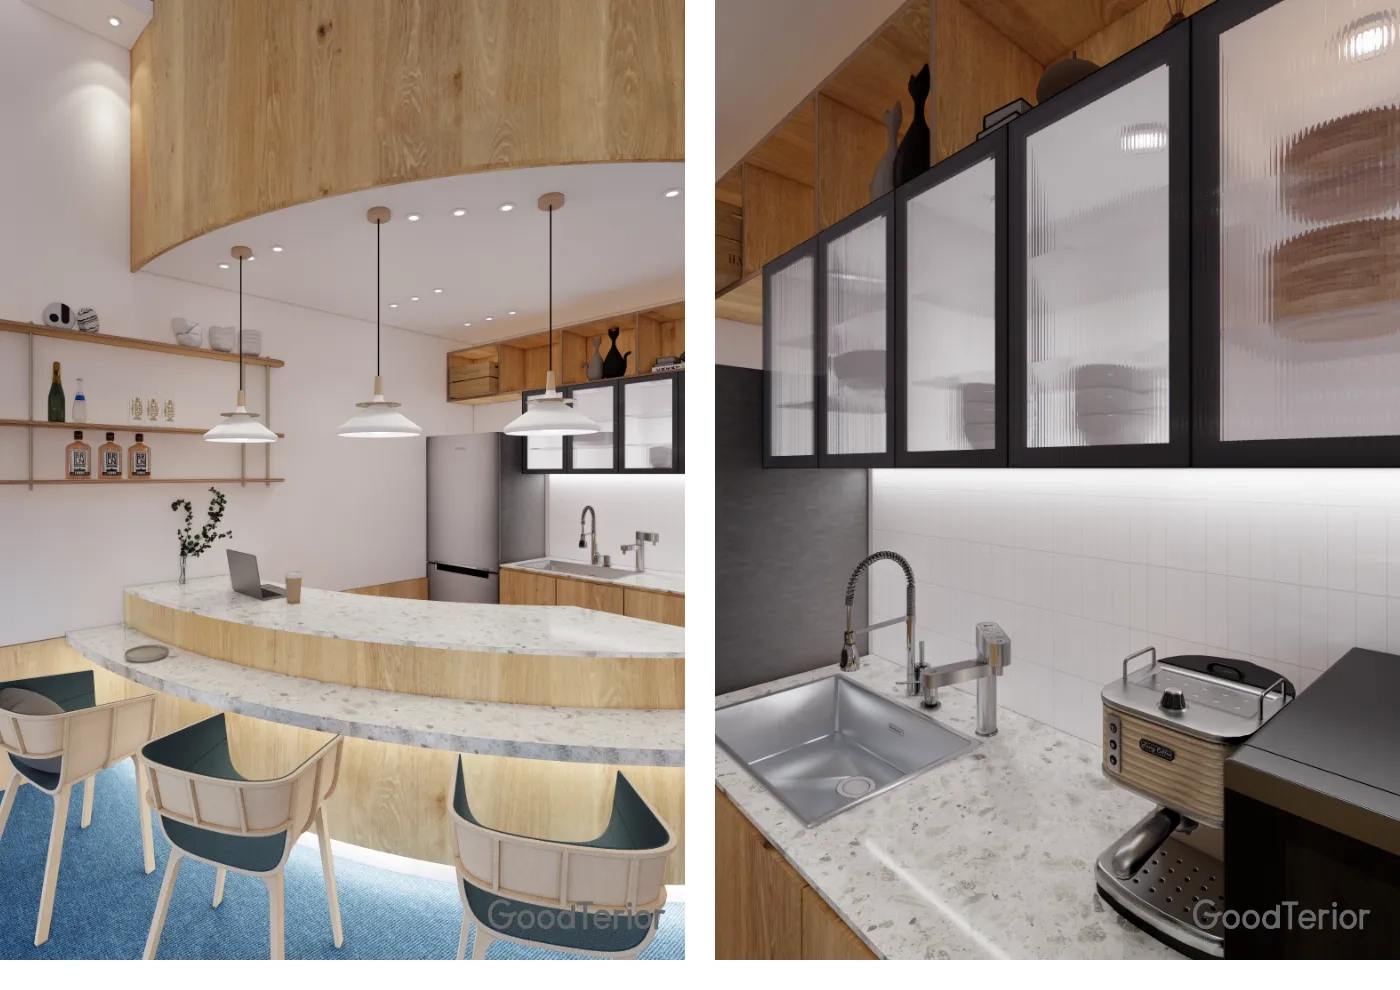
The high ceiling of the duplex structure increases openness.Blue carpet adds energy in response to the client's wish for a focused workplace.Timber finishes and white walls create a bright, comfortable environment.A polished marble countertop and translucent glass cabinets refine the kitchen.Timber panels unify the lower partitions, with careful use of space beneath the stairs.The duplex structure expands views through this open office.Blue carpet throughout and curved solid timber finishes create a distinctive first impression.At the client's request, an inviting lounge area and marble-topped bar support informal conversation and breaks.Pendants and ceiling indirect lighting add depth and warmth, while mixed partitions and furniture naturally connect the upper office and lower lounge.Curved-wall construction required careful detailing to join different finishes smoothly.A curved island bar encourages natural communication.Timber finishes and fluted glass doors create a distinctive yet gentle atmosphere.For the client's warm lounge request, ceiling- and floor-level indirect lighting add coziness.Carefully considered work routes and bar height combine convenience and versatility.Extensive blue carpet creates a settled atmosphere in this 20-pyeong duplex office.Solid timber stairs and other timber finishes, including the bar table, emphasize the client's desired warmth and comfort.Eye-catching pendant lighting accents the lounge, while glass balustrades on floor 2 preserve open views for staff.The open cafeteria and shared lounge naturally encourage collaboration, conversation, and breaks.A curved island table adds rhythm, with a terrazzo countertop creating a bright, refined office atmosphere.Natural timber finishes and open shelves express this Gasan duplex office's distinctive character.Varied lighting adds warmth suited to both work and relaxation.A distinctive curved bar table and arched solid timber finish soften the space.
Indirect lighting beneath the bar adds warmth for people spending time there.
Blue carpet tiles soften the office's formal character, creating the comfortable, individual atmosphere requested by the client.
Where routes cross within the duplex office, classic mid-century chairs and an open kitchen combine flexibility and adaptability.
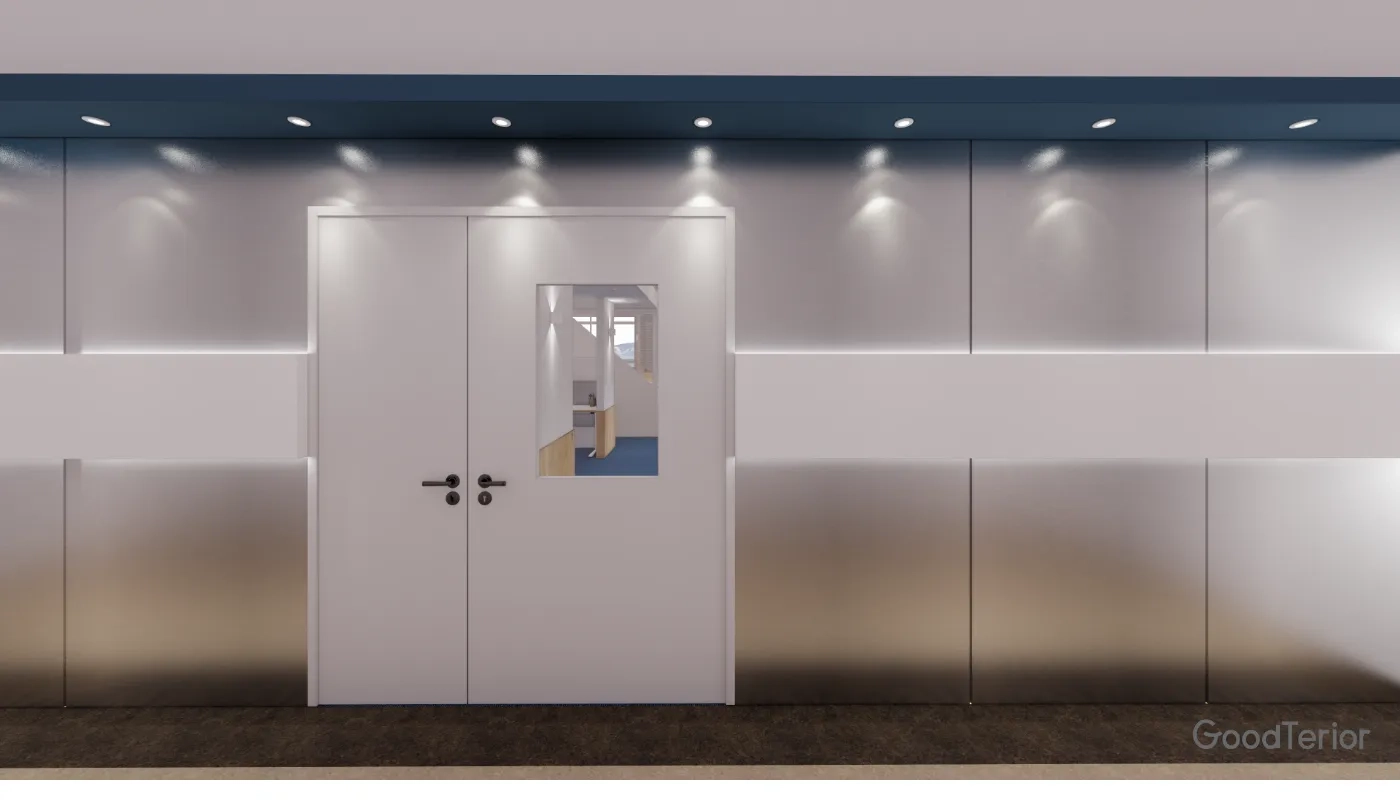
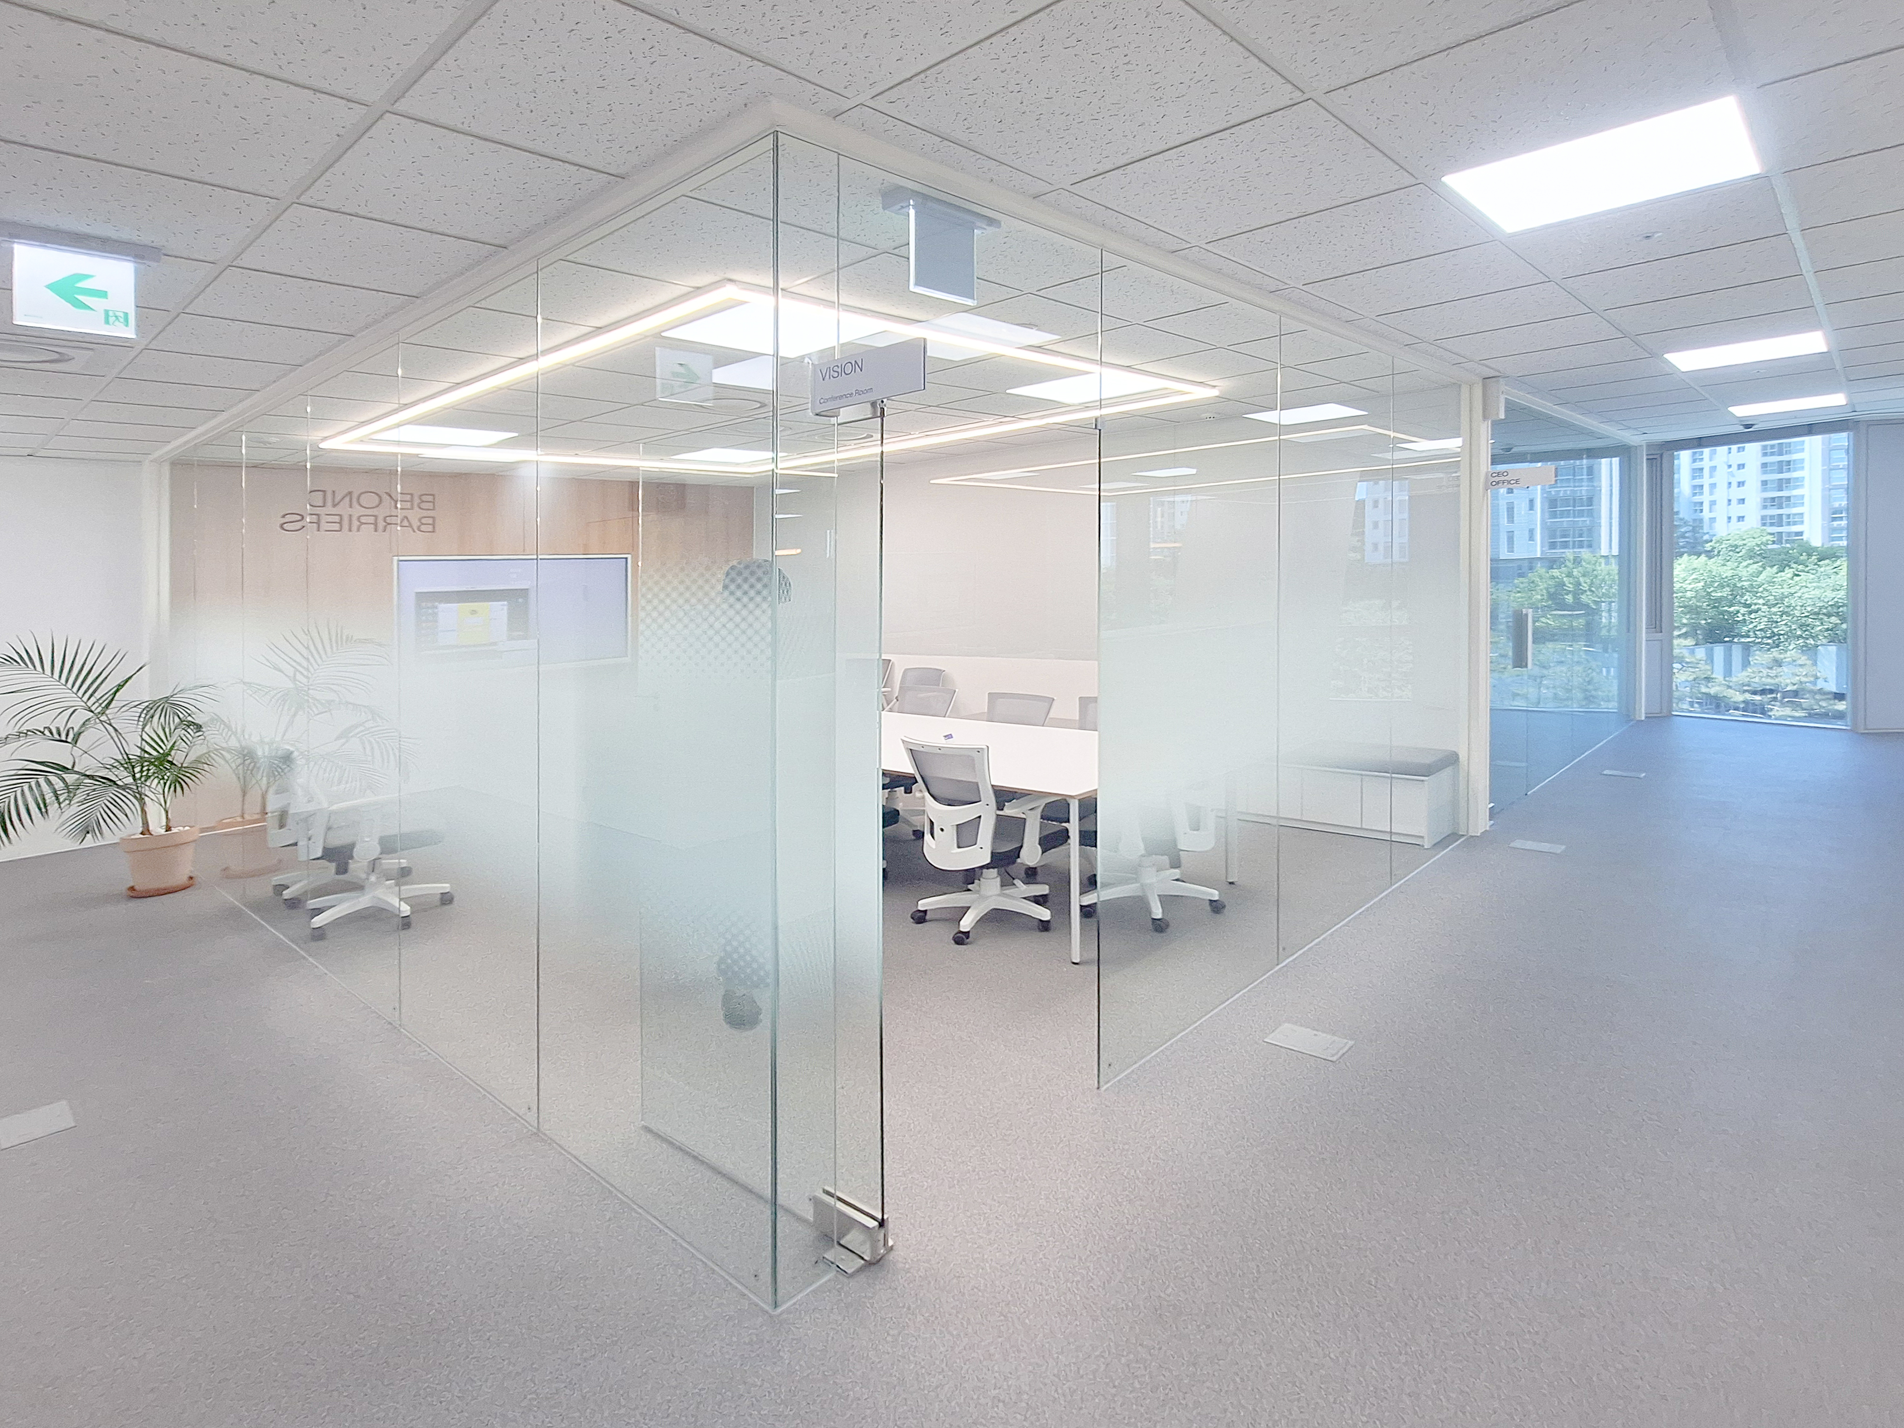
Carefully planned compositions and circulation accommodate staff breaks, conversation, and informal meetings.Blue carpet and curved furniture enliven the duplex interior.Multiple pendant lights create a memorable first impression in the lobby.For the client's bright, inspiring office, large windows maximize daylight.Curved solid timber finishes and white walls create a minimal yet warm interior.The open floor 2 meeting area balances privacy and collaboration.For the occupants' requested distinctive mix-and-match style, blue carpet and solid timber finishes combine warmth and energy.Curved sofas and chairs in the lounge encourage conversation, with varied pendant lights adding volume overhead.Large windows and blinds control daylight, while the open kitchen and stairs received particular attention to level changes and convenient movement.Glass partitions on floor 2 maintain open views and reduce enclosure.Individual partitions at each workstation support focused work.Bright white walls and timber finishes add natural warmth.The client's chosen blue carpet establishes the office's signature atmosphere.Indirect lighting and pendants create an open, expressive lounge and cafe bar.The tall structure highlights a blue-toned ceiling and distinctive lighting.A clean combination of blue carpet and white walls supports concentration.The duplex open meeting room accommodates small collaborative sessions and internal seminars, with timber-finished storage cabinets adding practicality and warmth throughout.An exposed structure and visible cable tracks preserve ceiling height and a natural modern atmosphere.Circulation that encourages communication between departments was the priority in using the space.For the client's distinctive mix-and-match style, metallic panels complement a matte white door.A deep blue ceiling accent naturally draws the eye into the space.Indirect lighting and recessed spotlights follow the wall lines to refine the entrance.Curved arched finishes and a marble-topped bar table give the space a gentle rhythm.For the client's comfortable, bright office lounge, solid timber and blue carpet combine with warm pendant lights and indirect lighting.Frequently used mugs and objects on wall shelves combine practical access and an inviting display.