
Siheung 82 Pyeong Showroom Interior
A showroom with exhibition areas, meeting rooms, storage, and a kitchenette

Hello! I am Ham Young-ju, a designer at Goodterior :)
This digital showroom interior in the 80 pyeong range in Siheung combines a white base with blue tones and indirect lighting and spotlights for a refined mood.
Wood tones are omitted, and both side walls are prepared for projection. 2 meeting rooms use a sliding partition to accommodate anything from 8-person consultations to combined presentations.
A welcome counter, automotive-brand honeycomb pattern, and model displays express the identity at the entrance. Small suspended panels align with adult eye level. Behind the central round table, a holographic display and large screen form a clear focal point, with coordinated circulation, lighting, and electrical planning.
Let us take a look around.
👇 Related interior projects
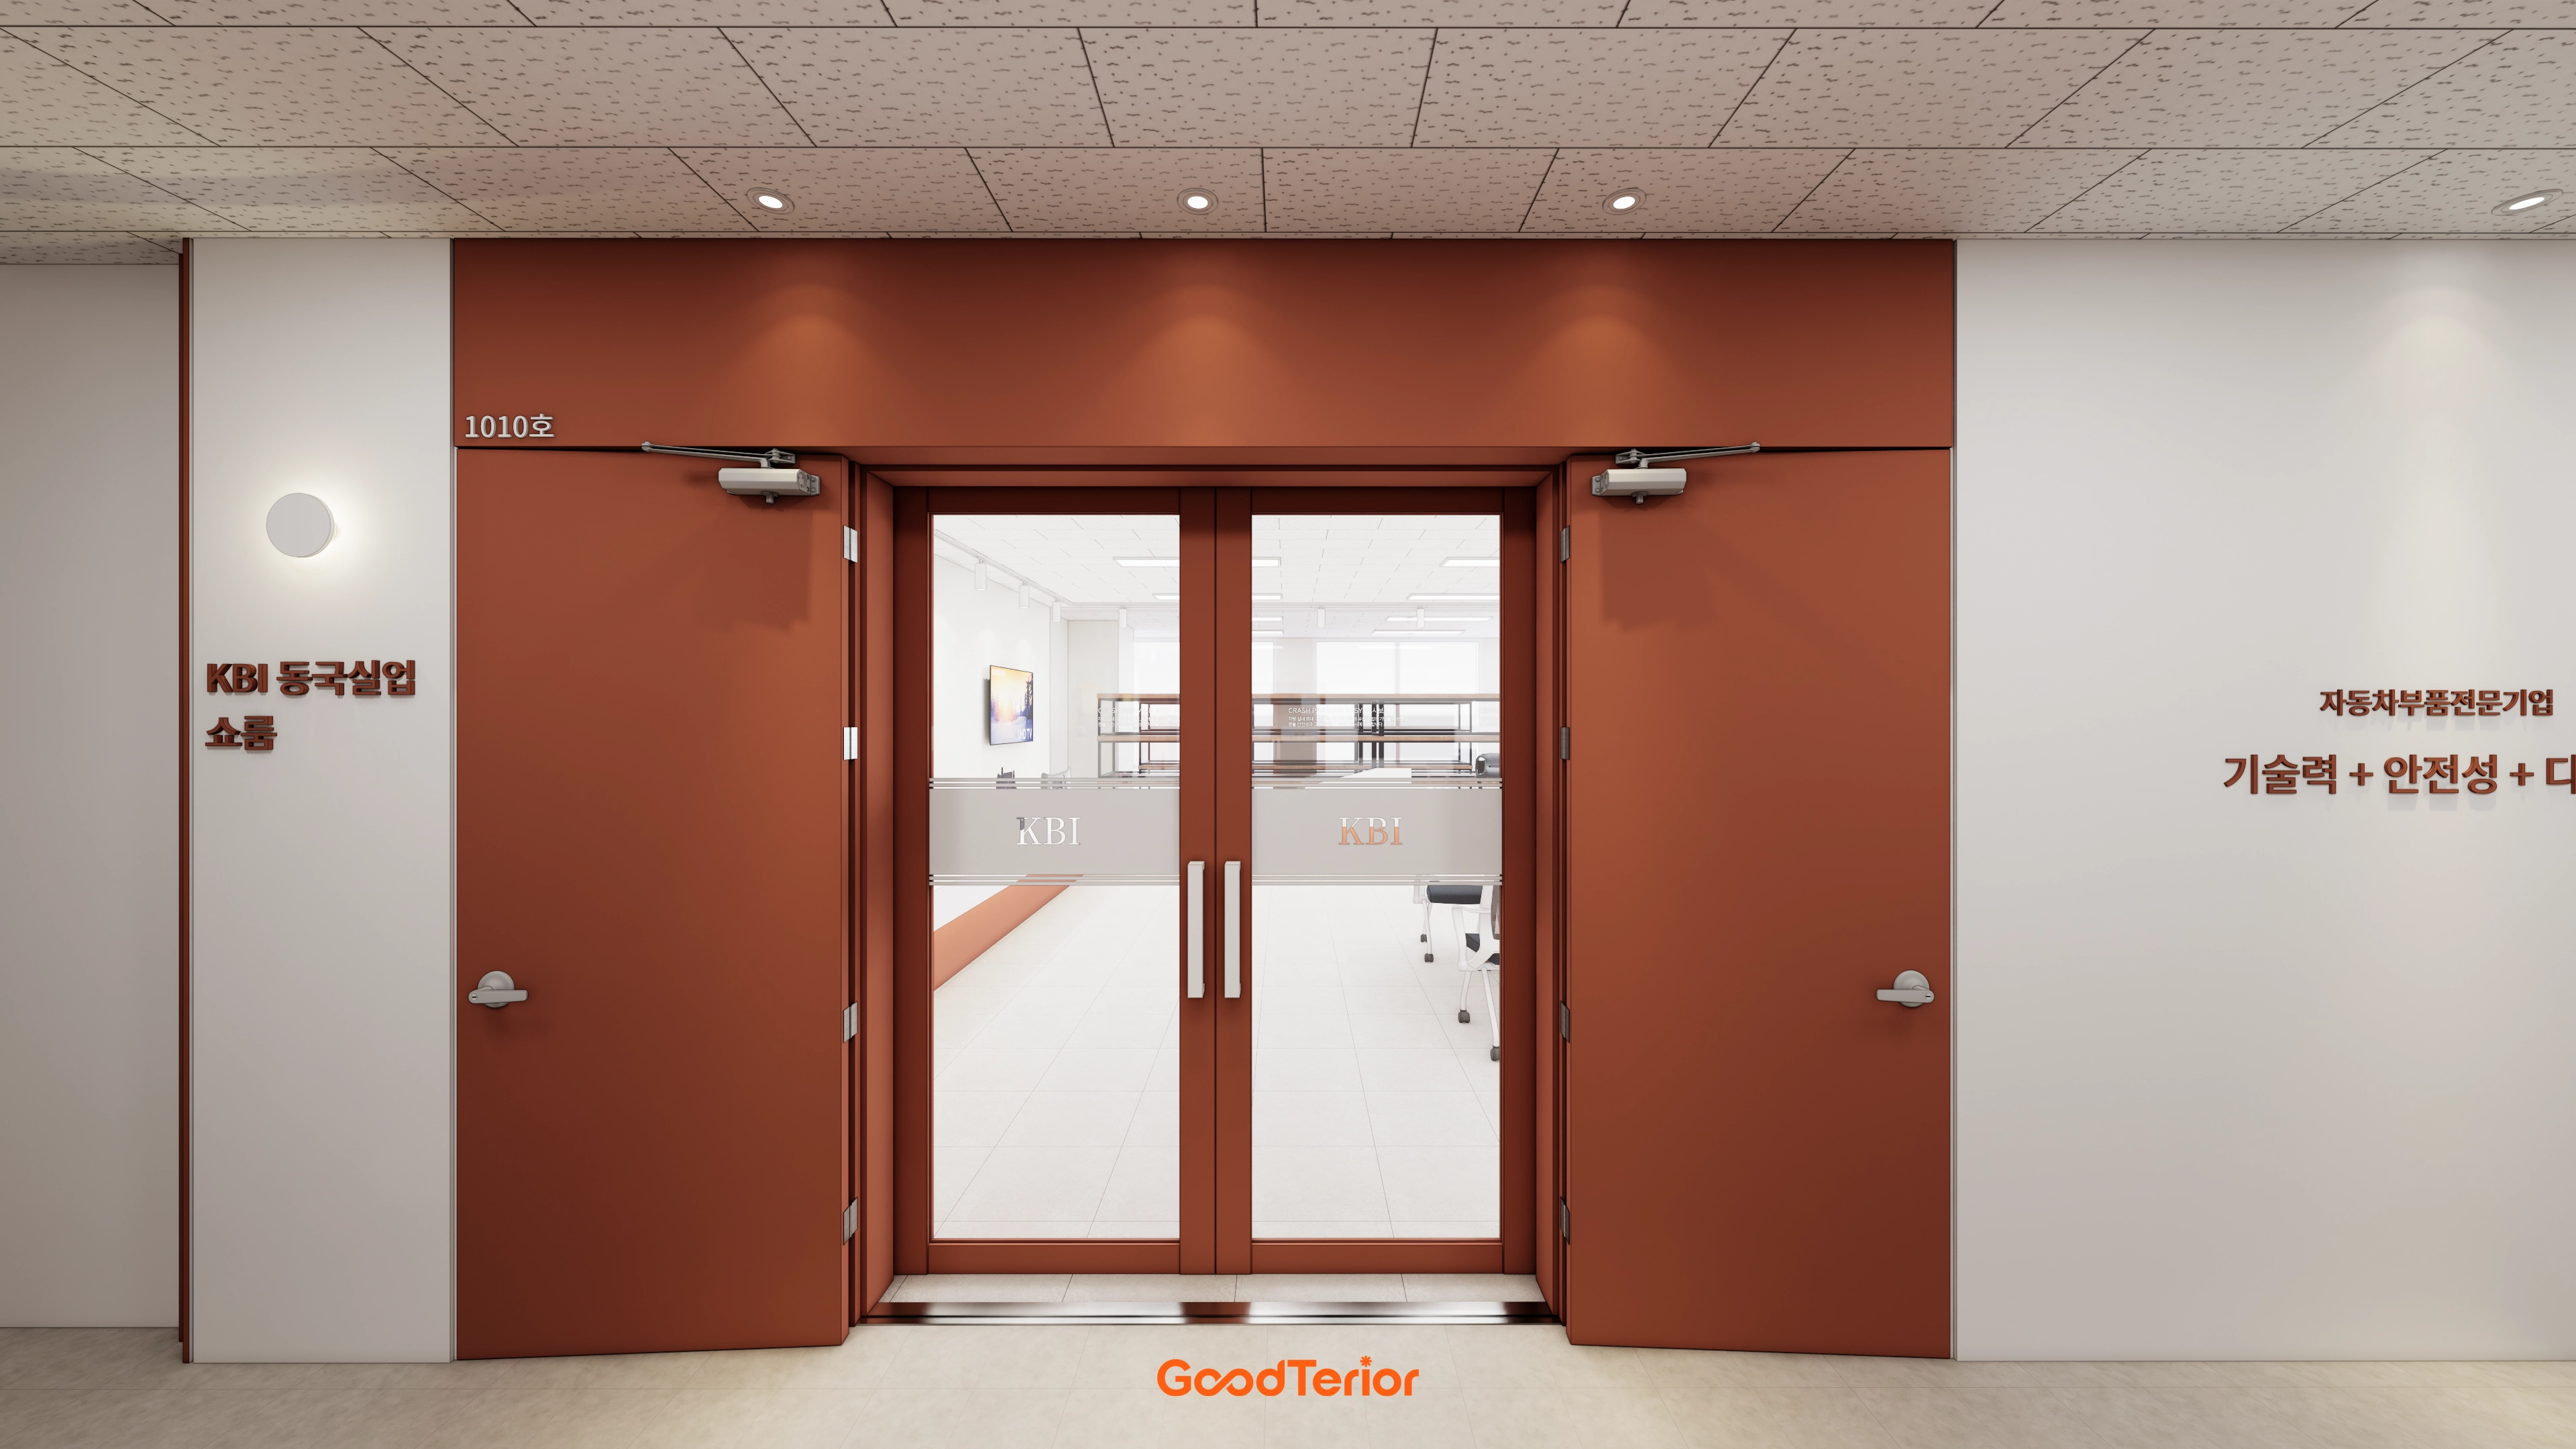
Dongtan 36 Pyeong Office Showroom Interior

Gasan 31 Pyeong Office Showroom Interior
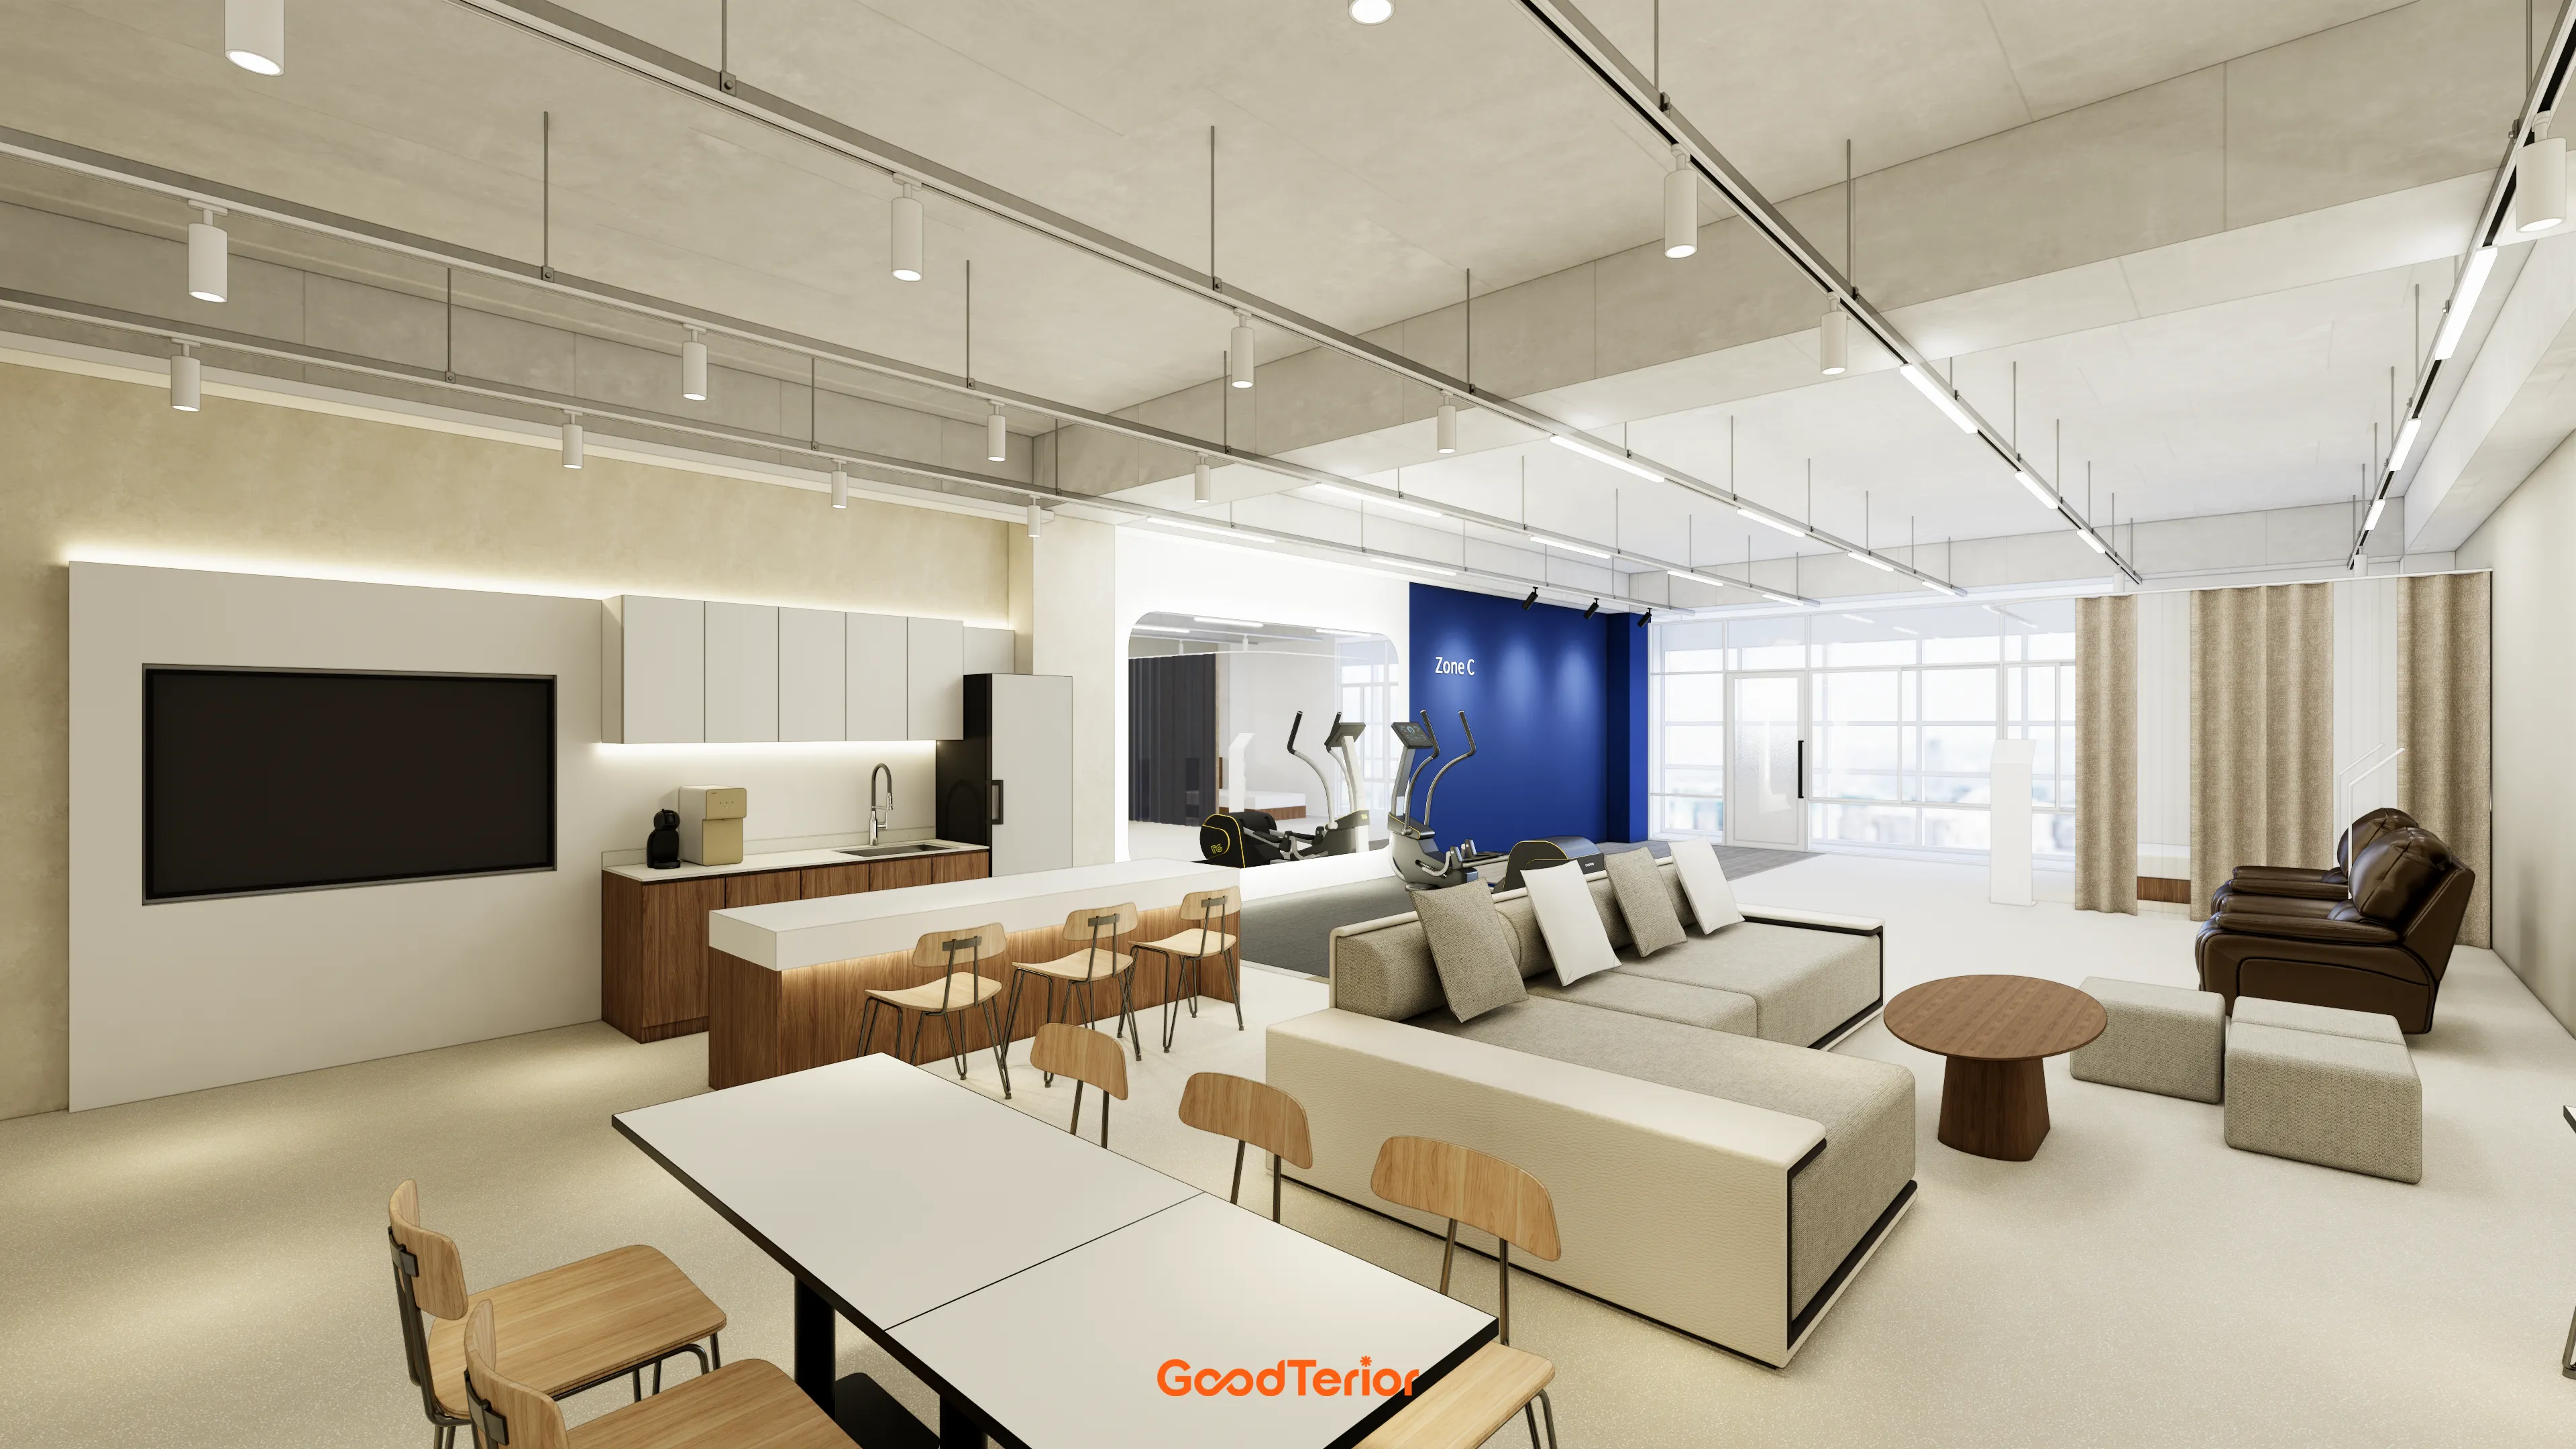
36-Pyeong Laboratory and Showroom Interior in Gwangmyeong

Gwangmyeong 41 Pyeong Showroom Partial Remodel

Seonyudo 29 Pyeong Tax Accountant Office Interior

Gasan 35 Pyeong Office Interior

Yeouido 30 Pyeong Law Firm Office Interior

Gasan 132 Pyeong Large Office Interior
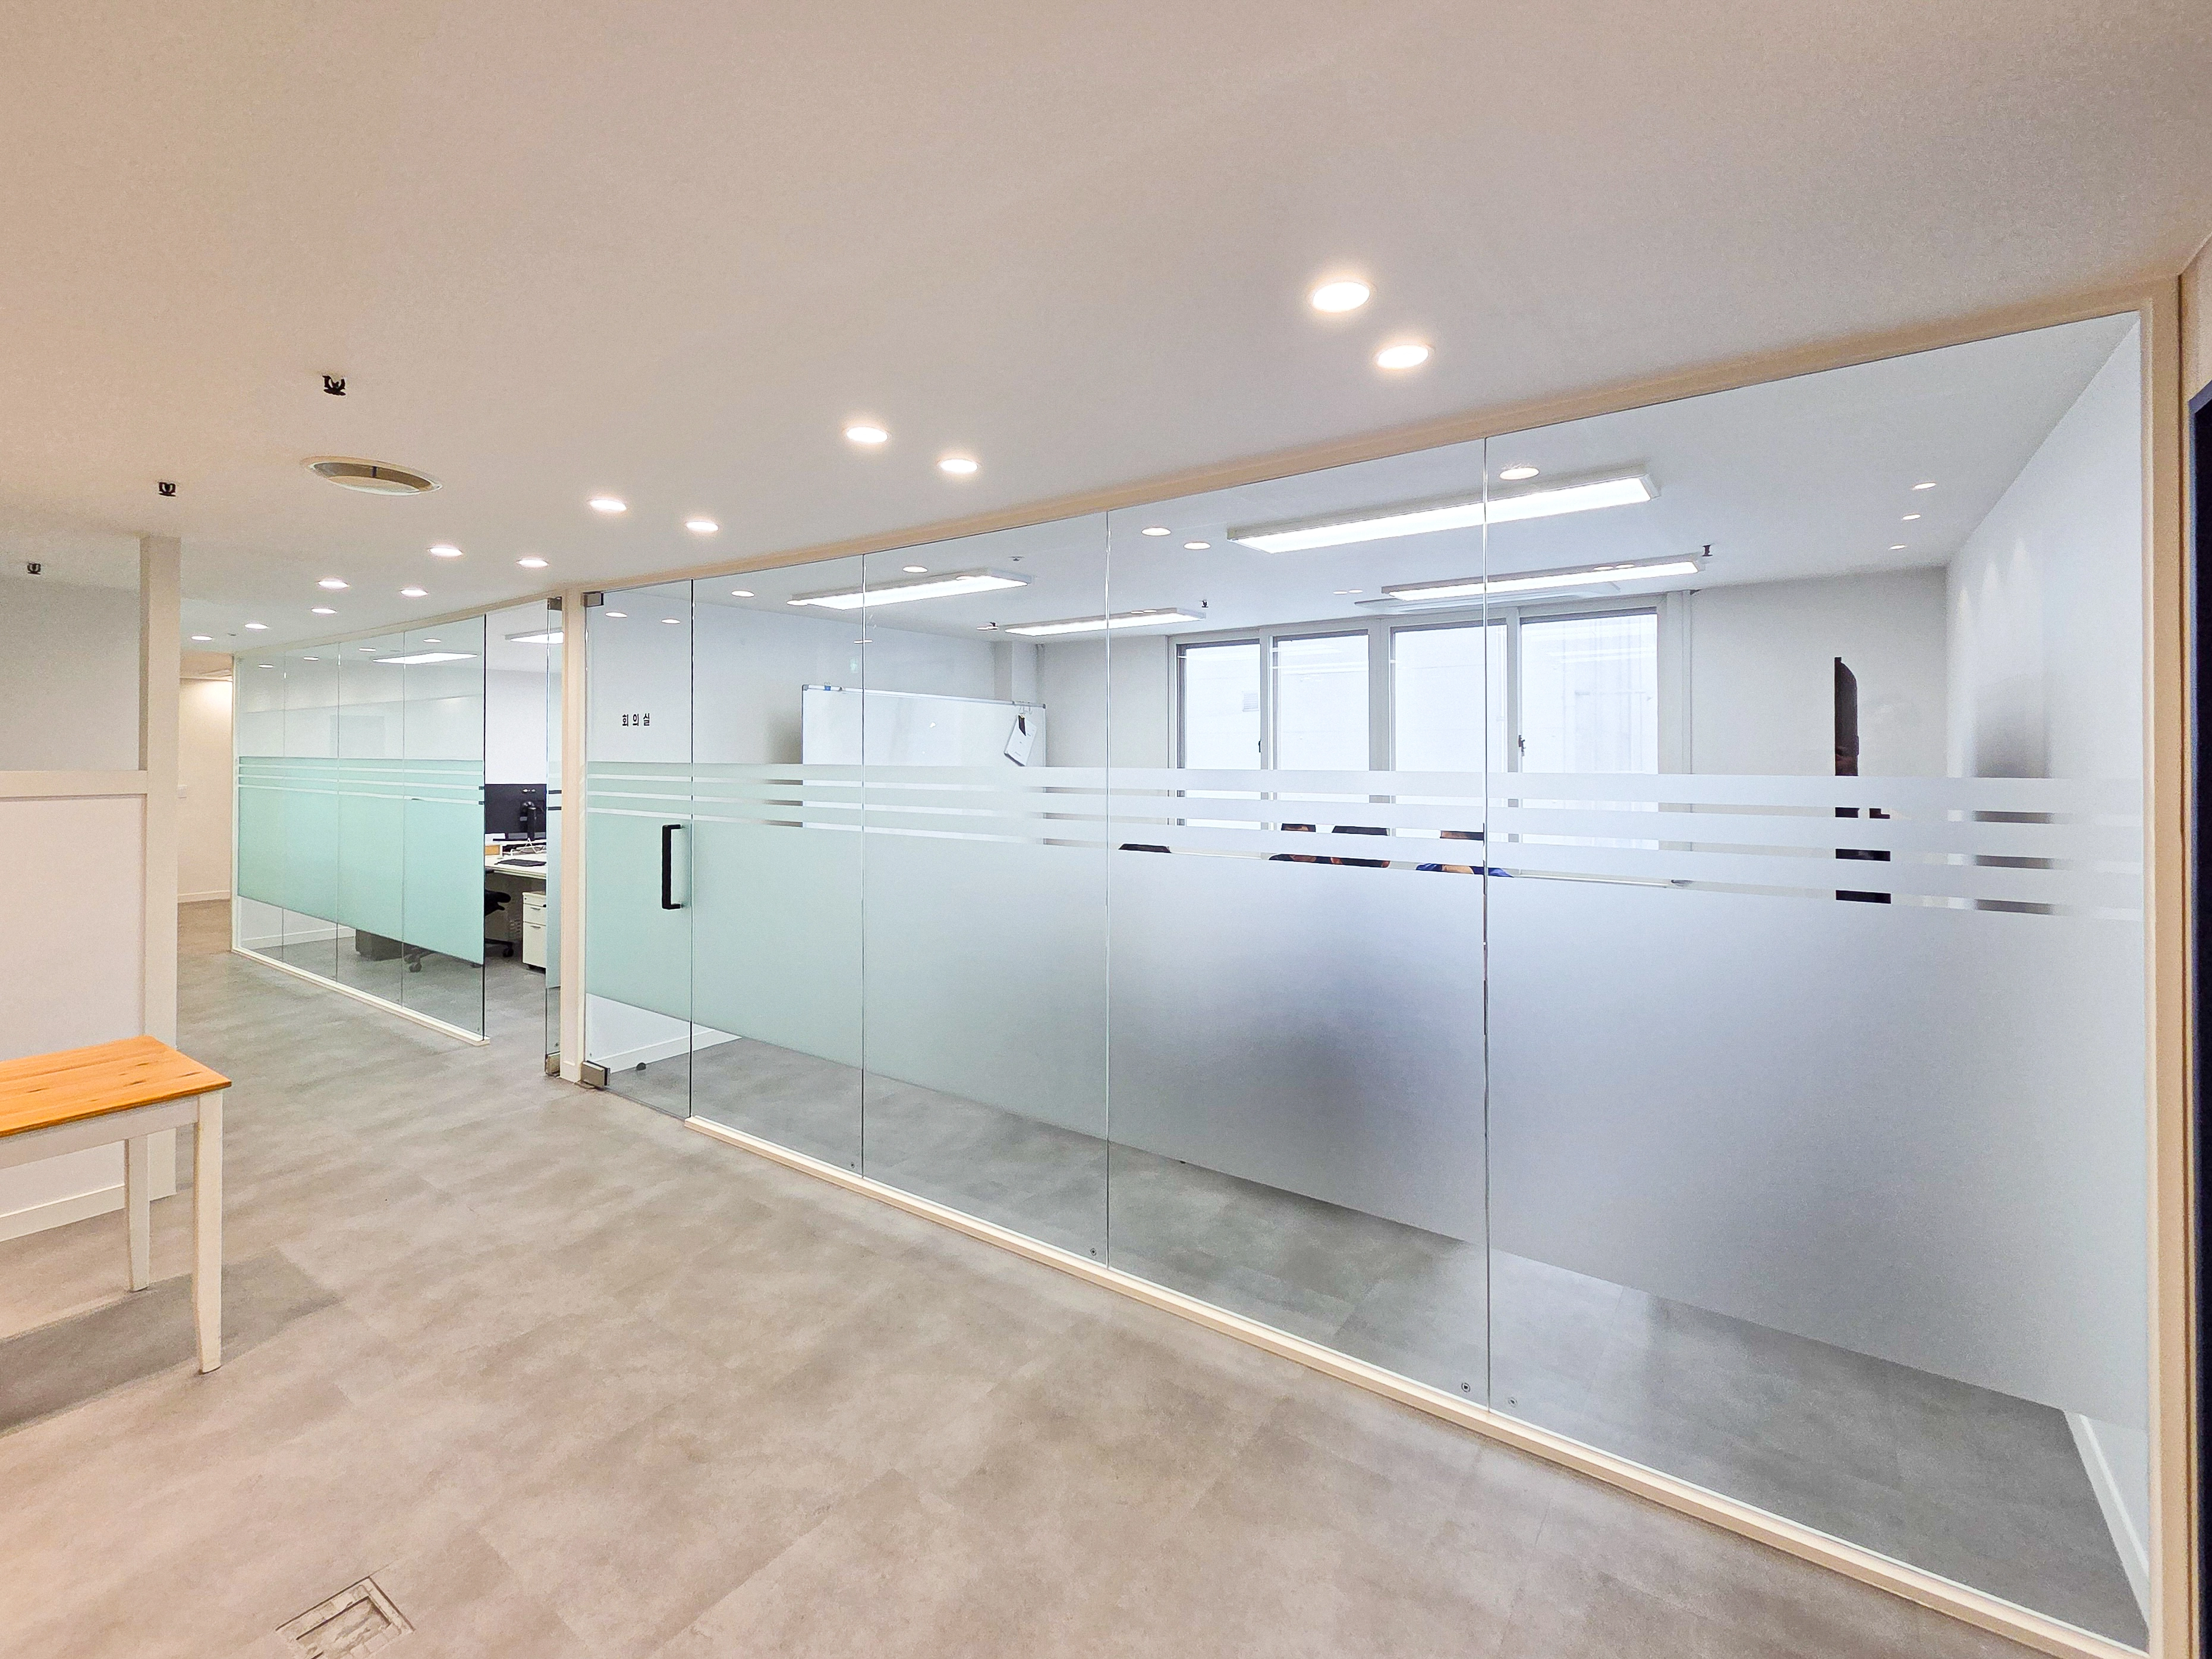
Gwangmyeong 40 Pyeong Automotive Company Office Interior
Sangnoksu Station, Ansan 40-pyeong logistics office interior
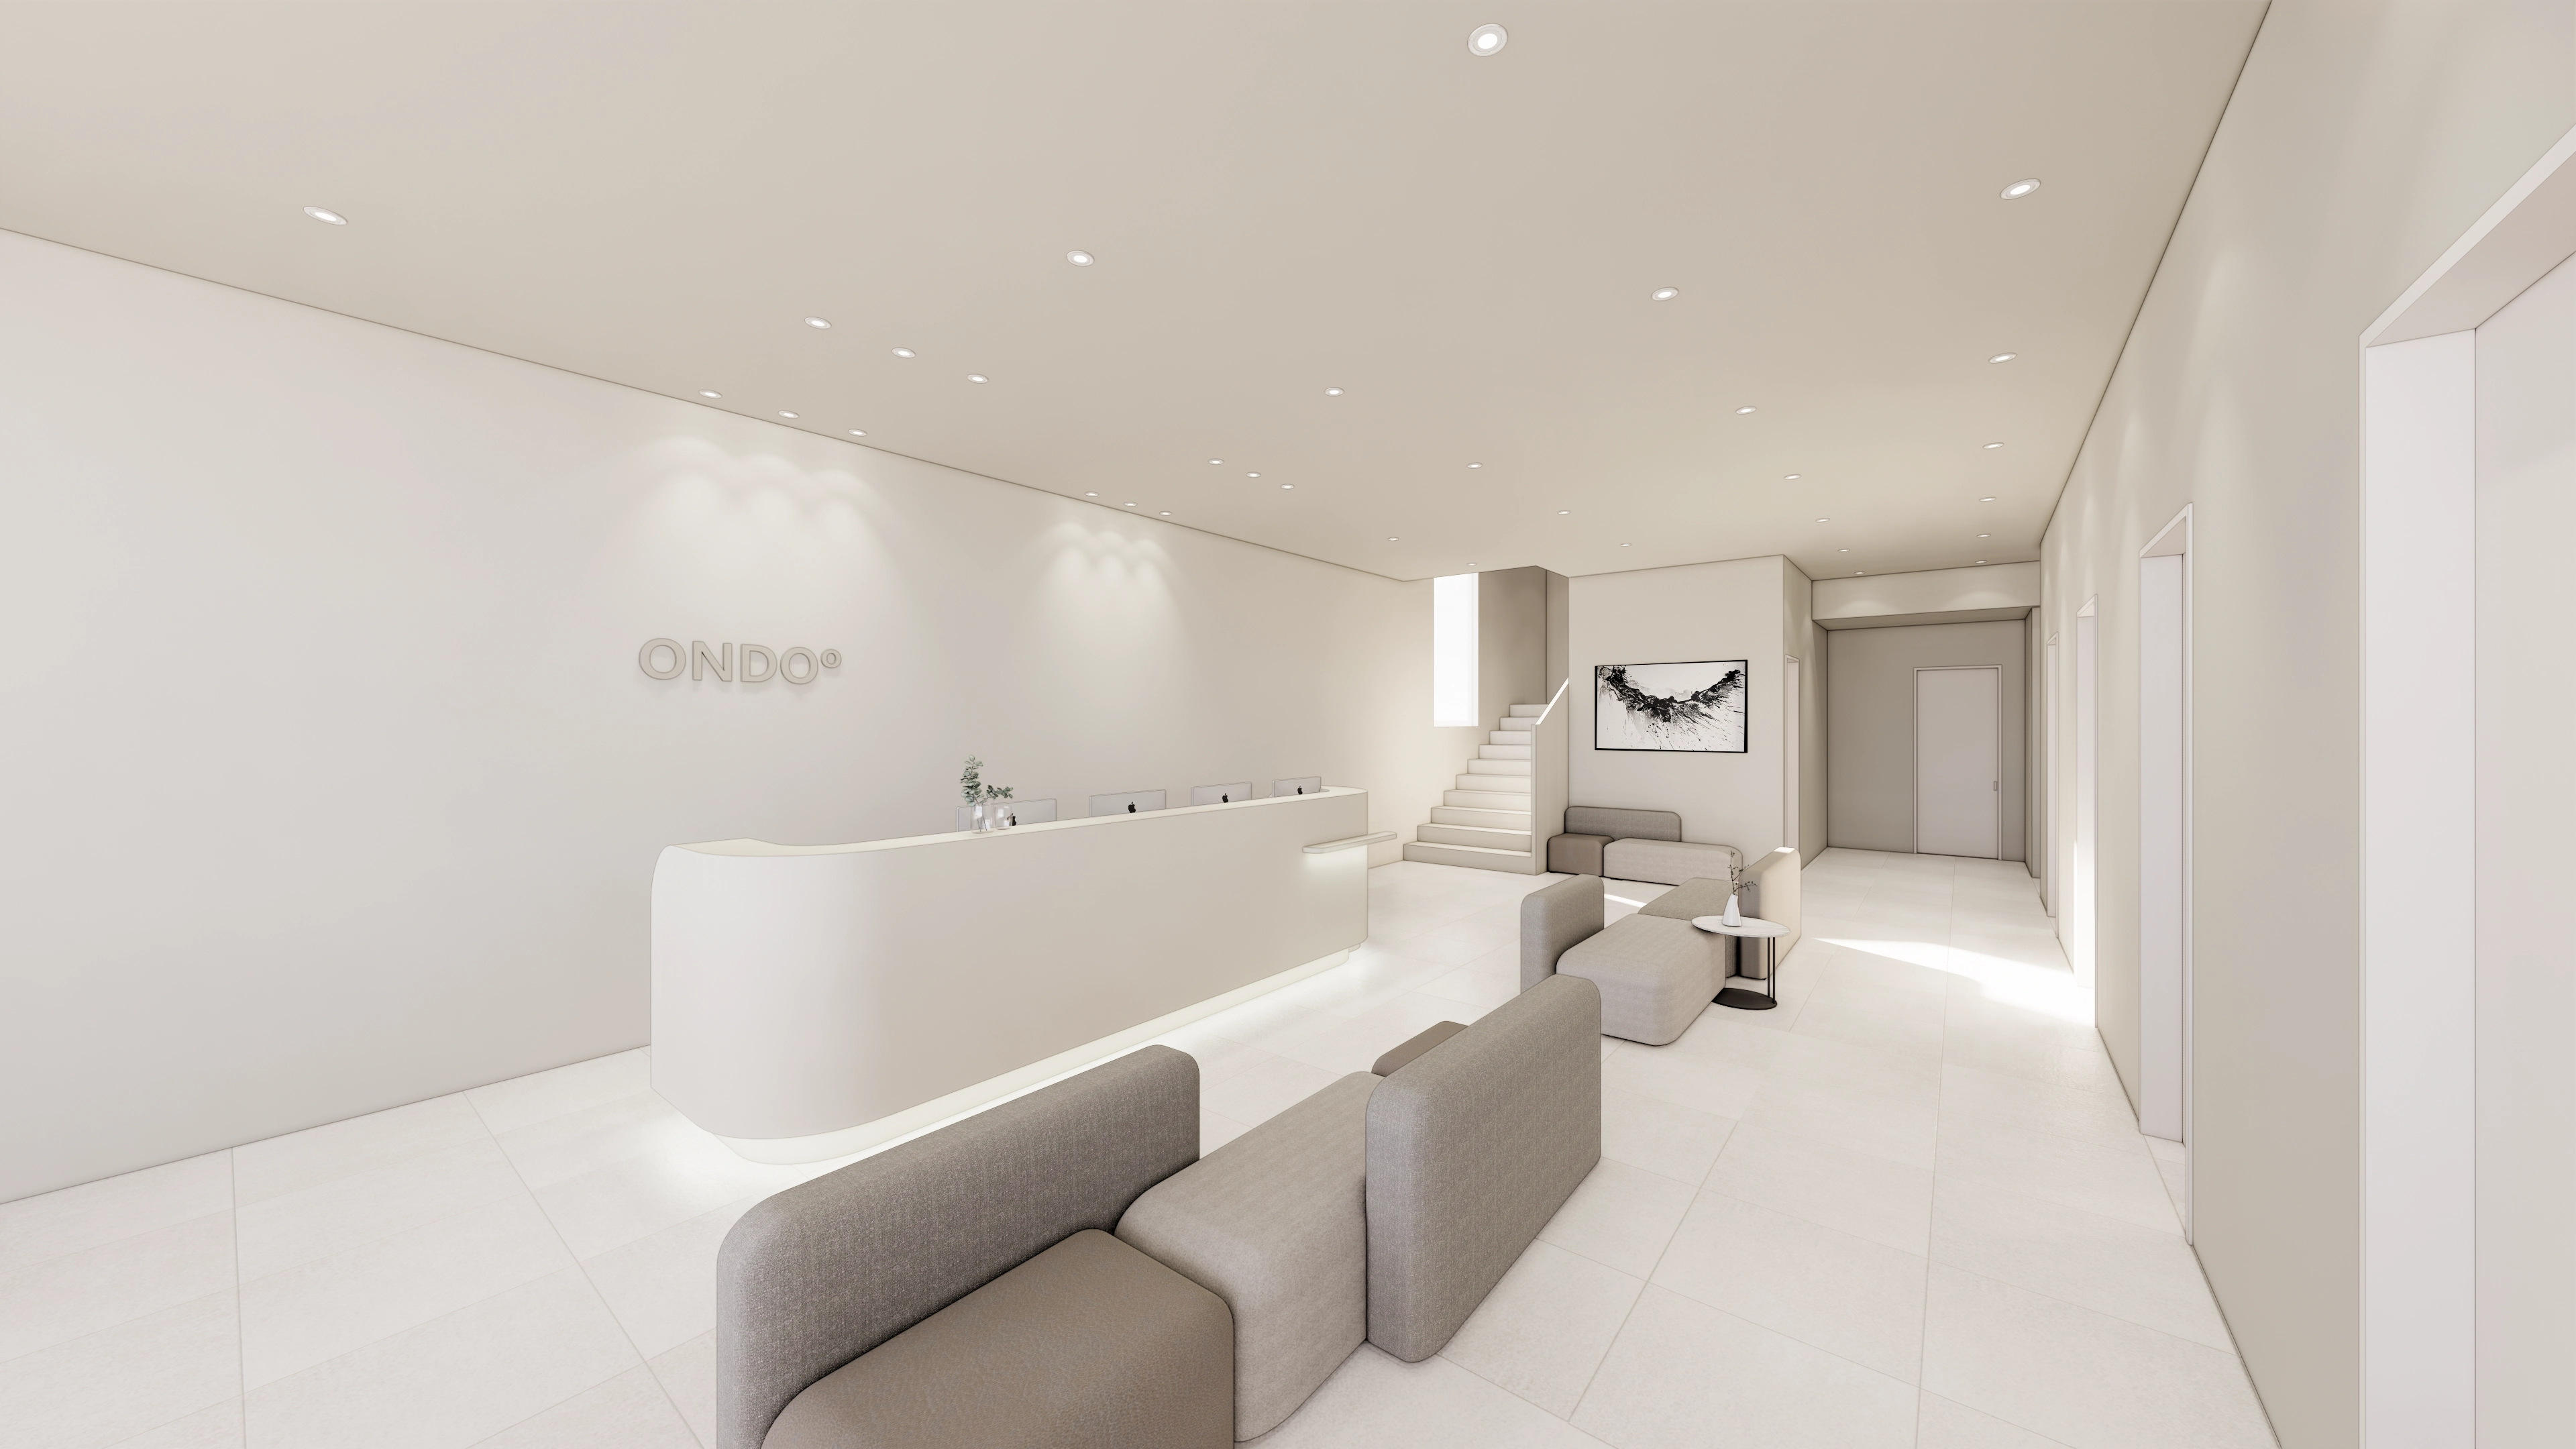
Gangnam 80 Pyeong Plastic Surgery Clinic Interior

Gasan 86 Pyeong Office Interior

Guro Ace 82 Pyeong Office Interior
80-Pyeong Community Gym Interior in Pyeongchon
82-Pyeong Coworking Office Interior in Magok

Songdo 82 Pyeong Office Interior

36-Pyeong Children's English Library Interior in Songdo

25-pyeong personal training studio interior

Gasan 20-pyeong duplex office interior

Seongnam 66 Pyeong Group Exercise Gym Interior

Yeongdeungpo 20-pyeong studio interior
40-Pyeong Children's Library Interior in Guro

Suwon 12 Pyeong Fast Food Restaurant Interior

Gasan 70 Pyeong Law Firm Office Interior
Magok 70-pyeong gym interior

Gasan 150-pyeong large office interior

Namyangju 26-pyeong Pharmacy Interior

Siheung 38-pyeong Franchise Tea Shop Interior Type B

Siheung 38-pyeong Franchise Tea Shop Interior Type A

Seongnam 36-pyeong Office Interior

Pyeongchon 24 pyeong Yoga and Pilates Studio Interior

Magok 7 pyeong Salad Bar Interior

34-Pyeong Prugio Summit Apartment Interior in Seocho

Songdo 49 Pyeong Tax Accounting Office Interior

Gwanak-gu 100 Pyeong Gym Interior

Nonhyeon 100 Pyeong Plastic Surgery Clinic Interior

46-Pyeong Hair Salon Interior in Cheolsan

Site check
- Area and height: 270.75m², with a 2650mm plasterboard ceiling
- Existing finishes: Existing porcelain flooring retained and reused after local repairs; existing plasterboard ceiling retained and repainted throughout, including masking existing equipment and detectors
- Space division: 2 meeting rooms separated by a central sliding partition, new kitchenette partitions at the rear, and one window side infilled with light-gauge steel framing and plasterboard; insulation, finishes, and window removal scope require site confirmation
- LED displays: Concealed power, HDMI, and network wiring and wall or ceiling reinforcement for 1 display of 90 inches or 2 displays of 50 inches; small ceiling-hung panels at adult eye level, with exact heights, loads, and anchor positions to be confirmed on site
- Projection: Matte white paint or screens on both side walls, ceiling-mounted projector brackets and concealed power and signal wiring; areas requiring blackout or light control to be confirmed on site
- Reflective holographic display: Frame and support for a 45° reflector, matte black background and ambient-light control, with equipment power and data points; location, size, and loads require site confirmation
- Signs and graphics: Company-history graphics or dimensional lettering on the stair wall in printed, acrylic, or metal materials; mounting-surface flatness and anchor fixings checked, with exact positions and sizes to be confirmed on site
- Electrical, communications, and fire safety: Distribution capacity and dedicated circuits for media and lighting loads, communications routes and cable trays, and detector, sprinkler, and emergency-light adjustments for partition changes; regulatory, permit, and maintenance coordination require site confirmation
Layout
The layout for this showroom in the 80 pyeong range in Siheung is organized as follows.
Main showroom
- A central round table and curved consultation counter share an axis, with reflective holographic equipment behind the table and a viewing distance of around 2.5m.
- A 3D-viewer touchscreen is recessed into the end of the curved counter. The main wall has an interchangeable frame for 1 display of 90 inches or 2 displays of 50 inches. 2 small ceiling-hung panels sit at approximately 1500mm eye level, emphasized by spotlights and indirect lighting.
Brand and welcome zone
- A white base and blue accents unify the space. Instead of a logo, an automotive-brand honeycomb light box and model-car display niche face the entrance.
- One window side is infilled with plasterboard to form a frame. Storage behind the counter conceals power and network cables, while the company-history panel moves to the stair wall leading to floor 2.
Meeting rooms A and B
- Glass partitions preserve openness at the front. A central sliding partition allows 2 rooms for 8 people each or 1 room for 16 people.
- Both long walls use screen paint, with blackout blinds maintaining projection quality. Central floor boxes organize power and network connections beneath the tables.
Kitchenette
- A separate room at the end has upper and base cabinets in a straight line to minimize circulation conflicts.
- A media server and hub rack are integrated into the full-height cabinetry, centralizing signal management for the holographic display, LED panels, and projectors.
Let us continue with the design concept.
Design
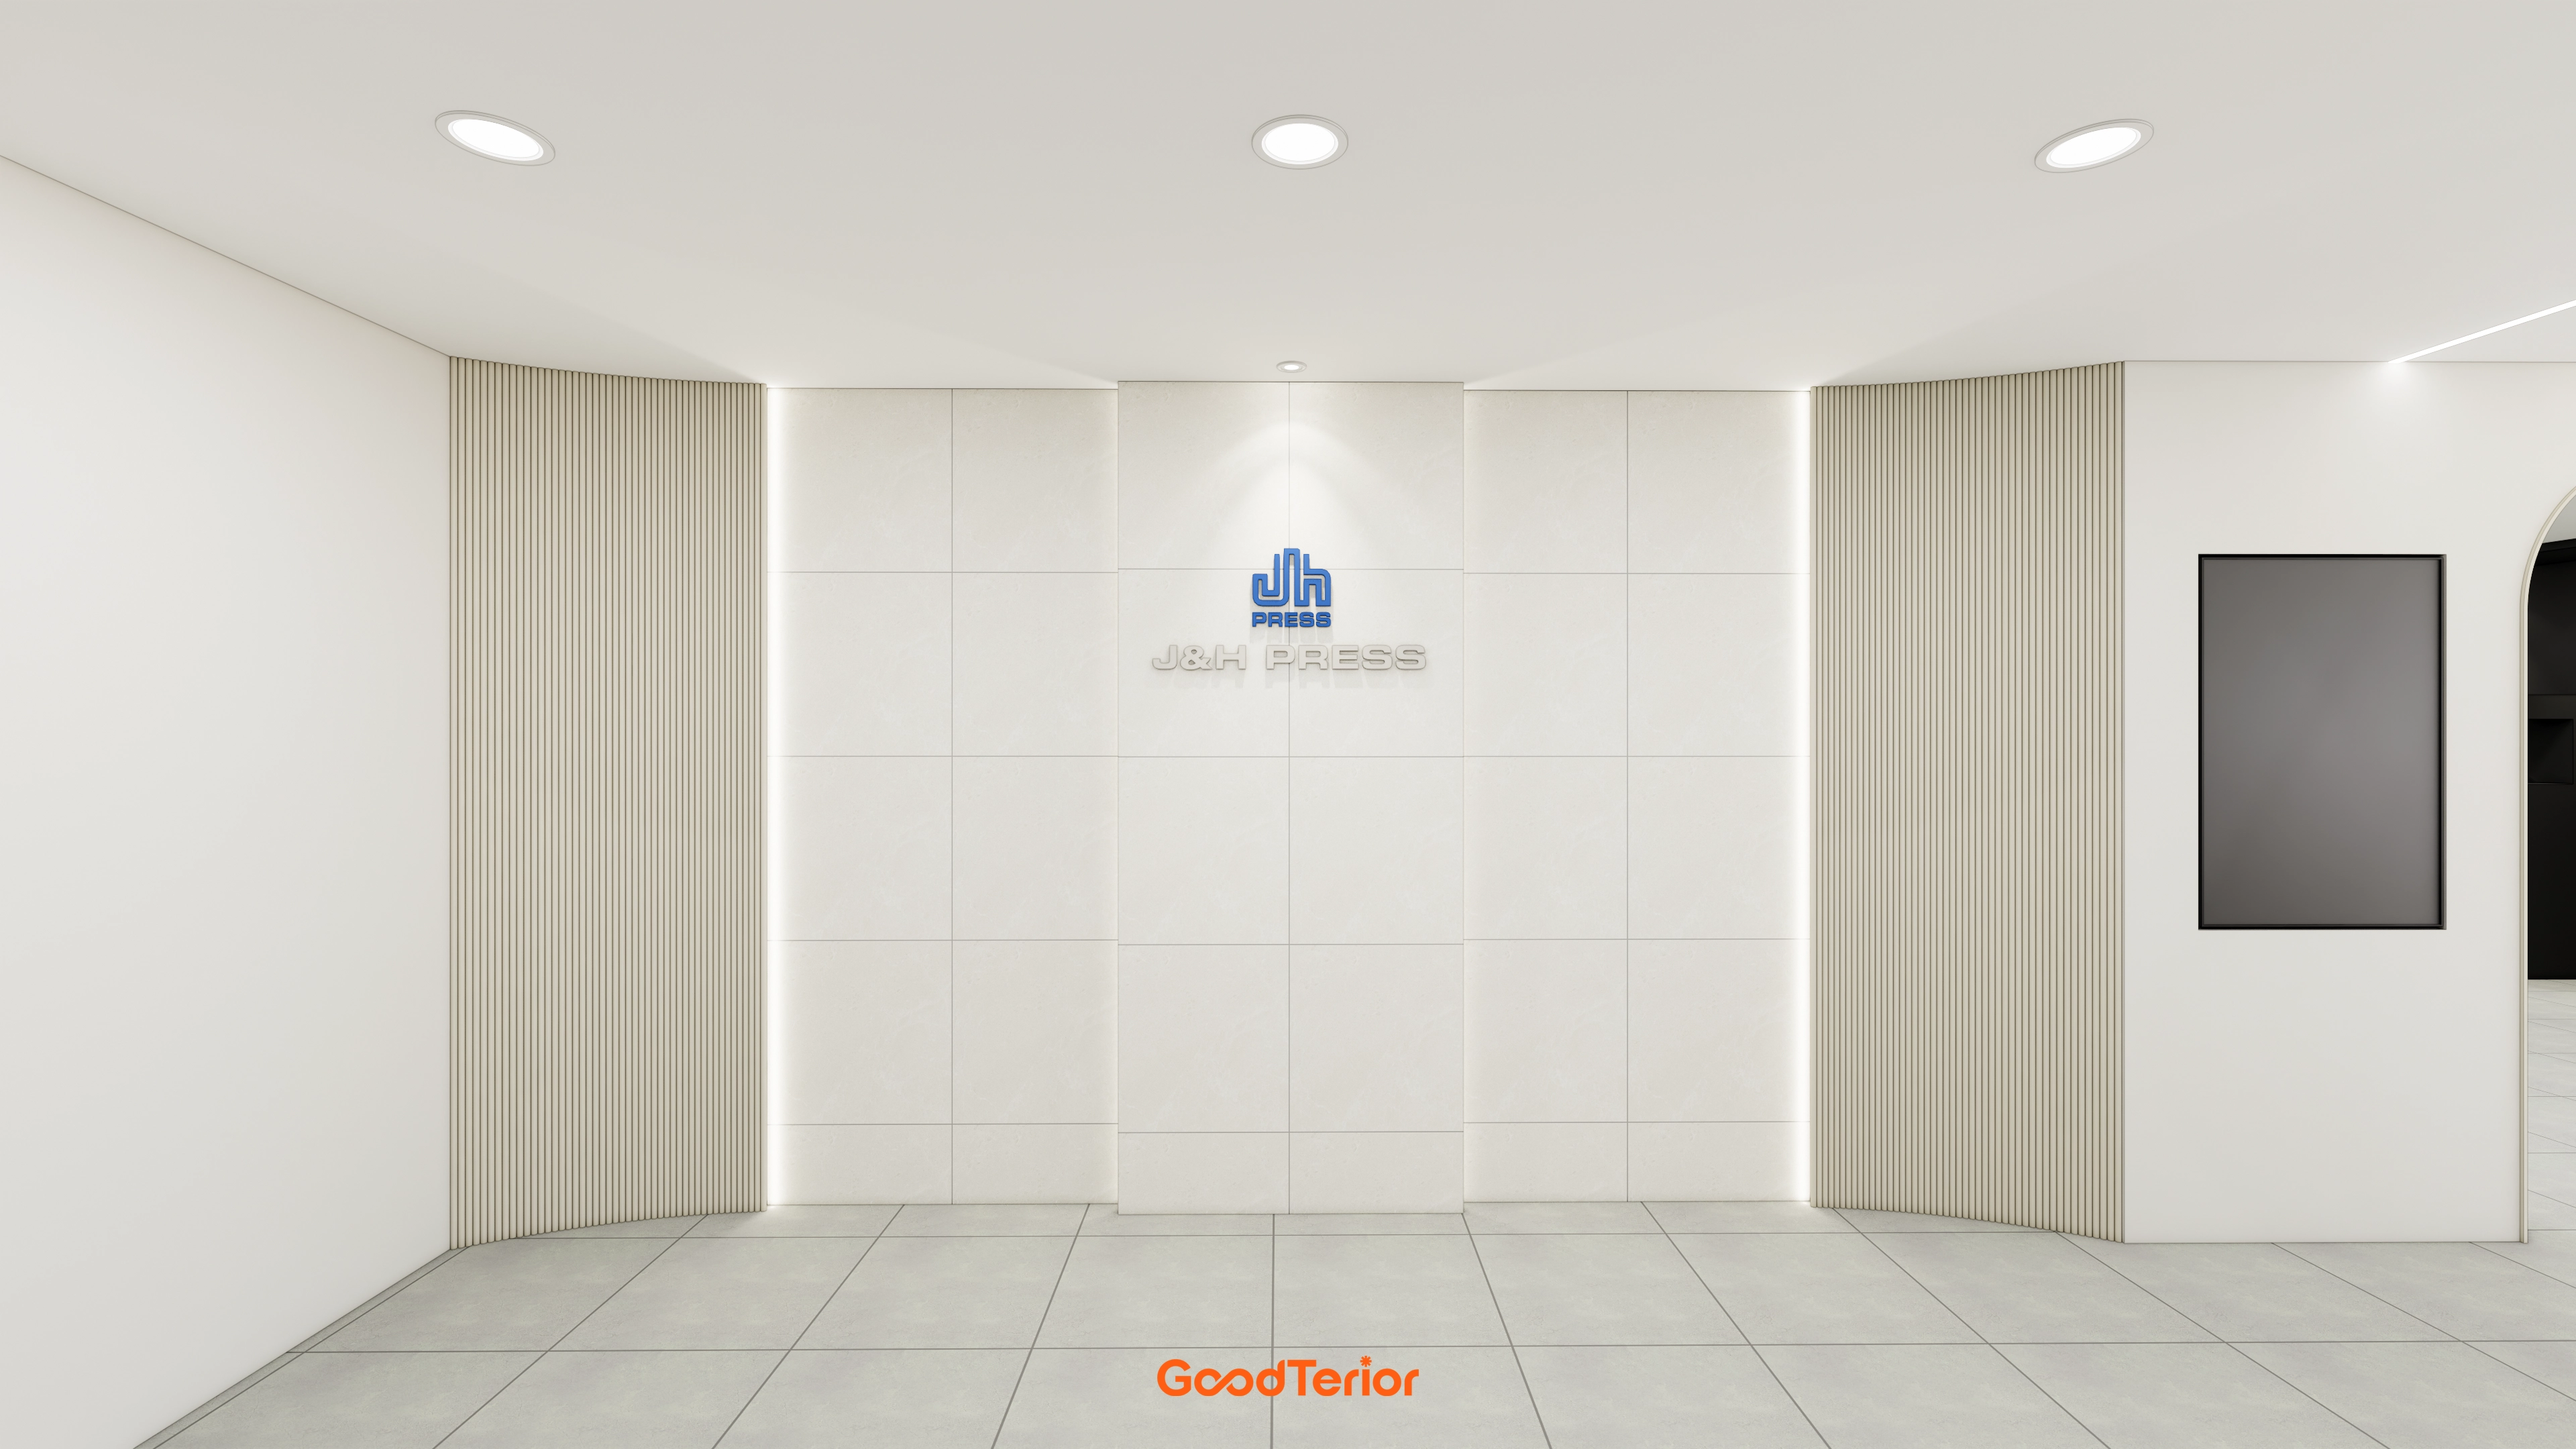
Side vertical ribbed panels and wall indirect lighting add depth, while retaining the porcelain floor reduces cost and supports a complete finish.
Brand-colored blue accents clearly express a refined IT-based image.
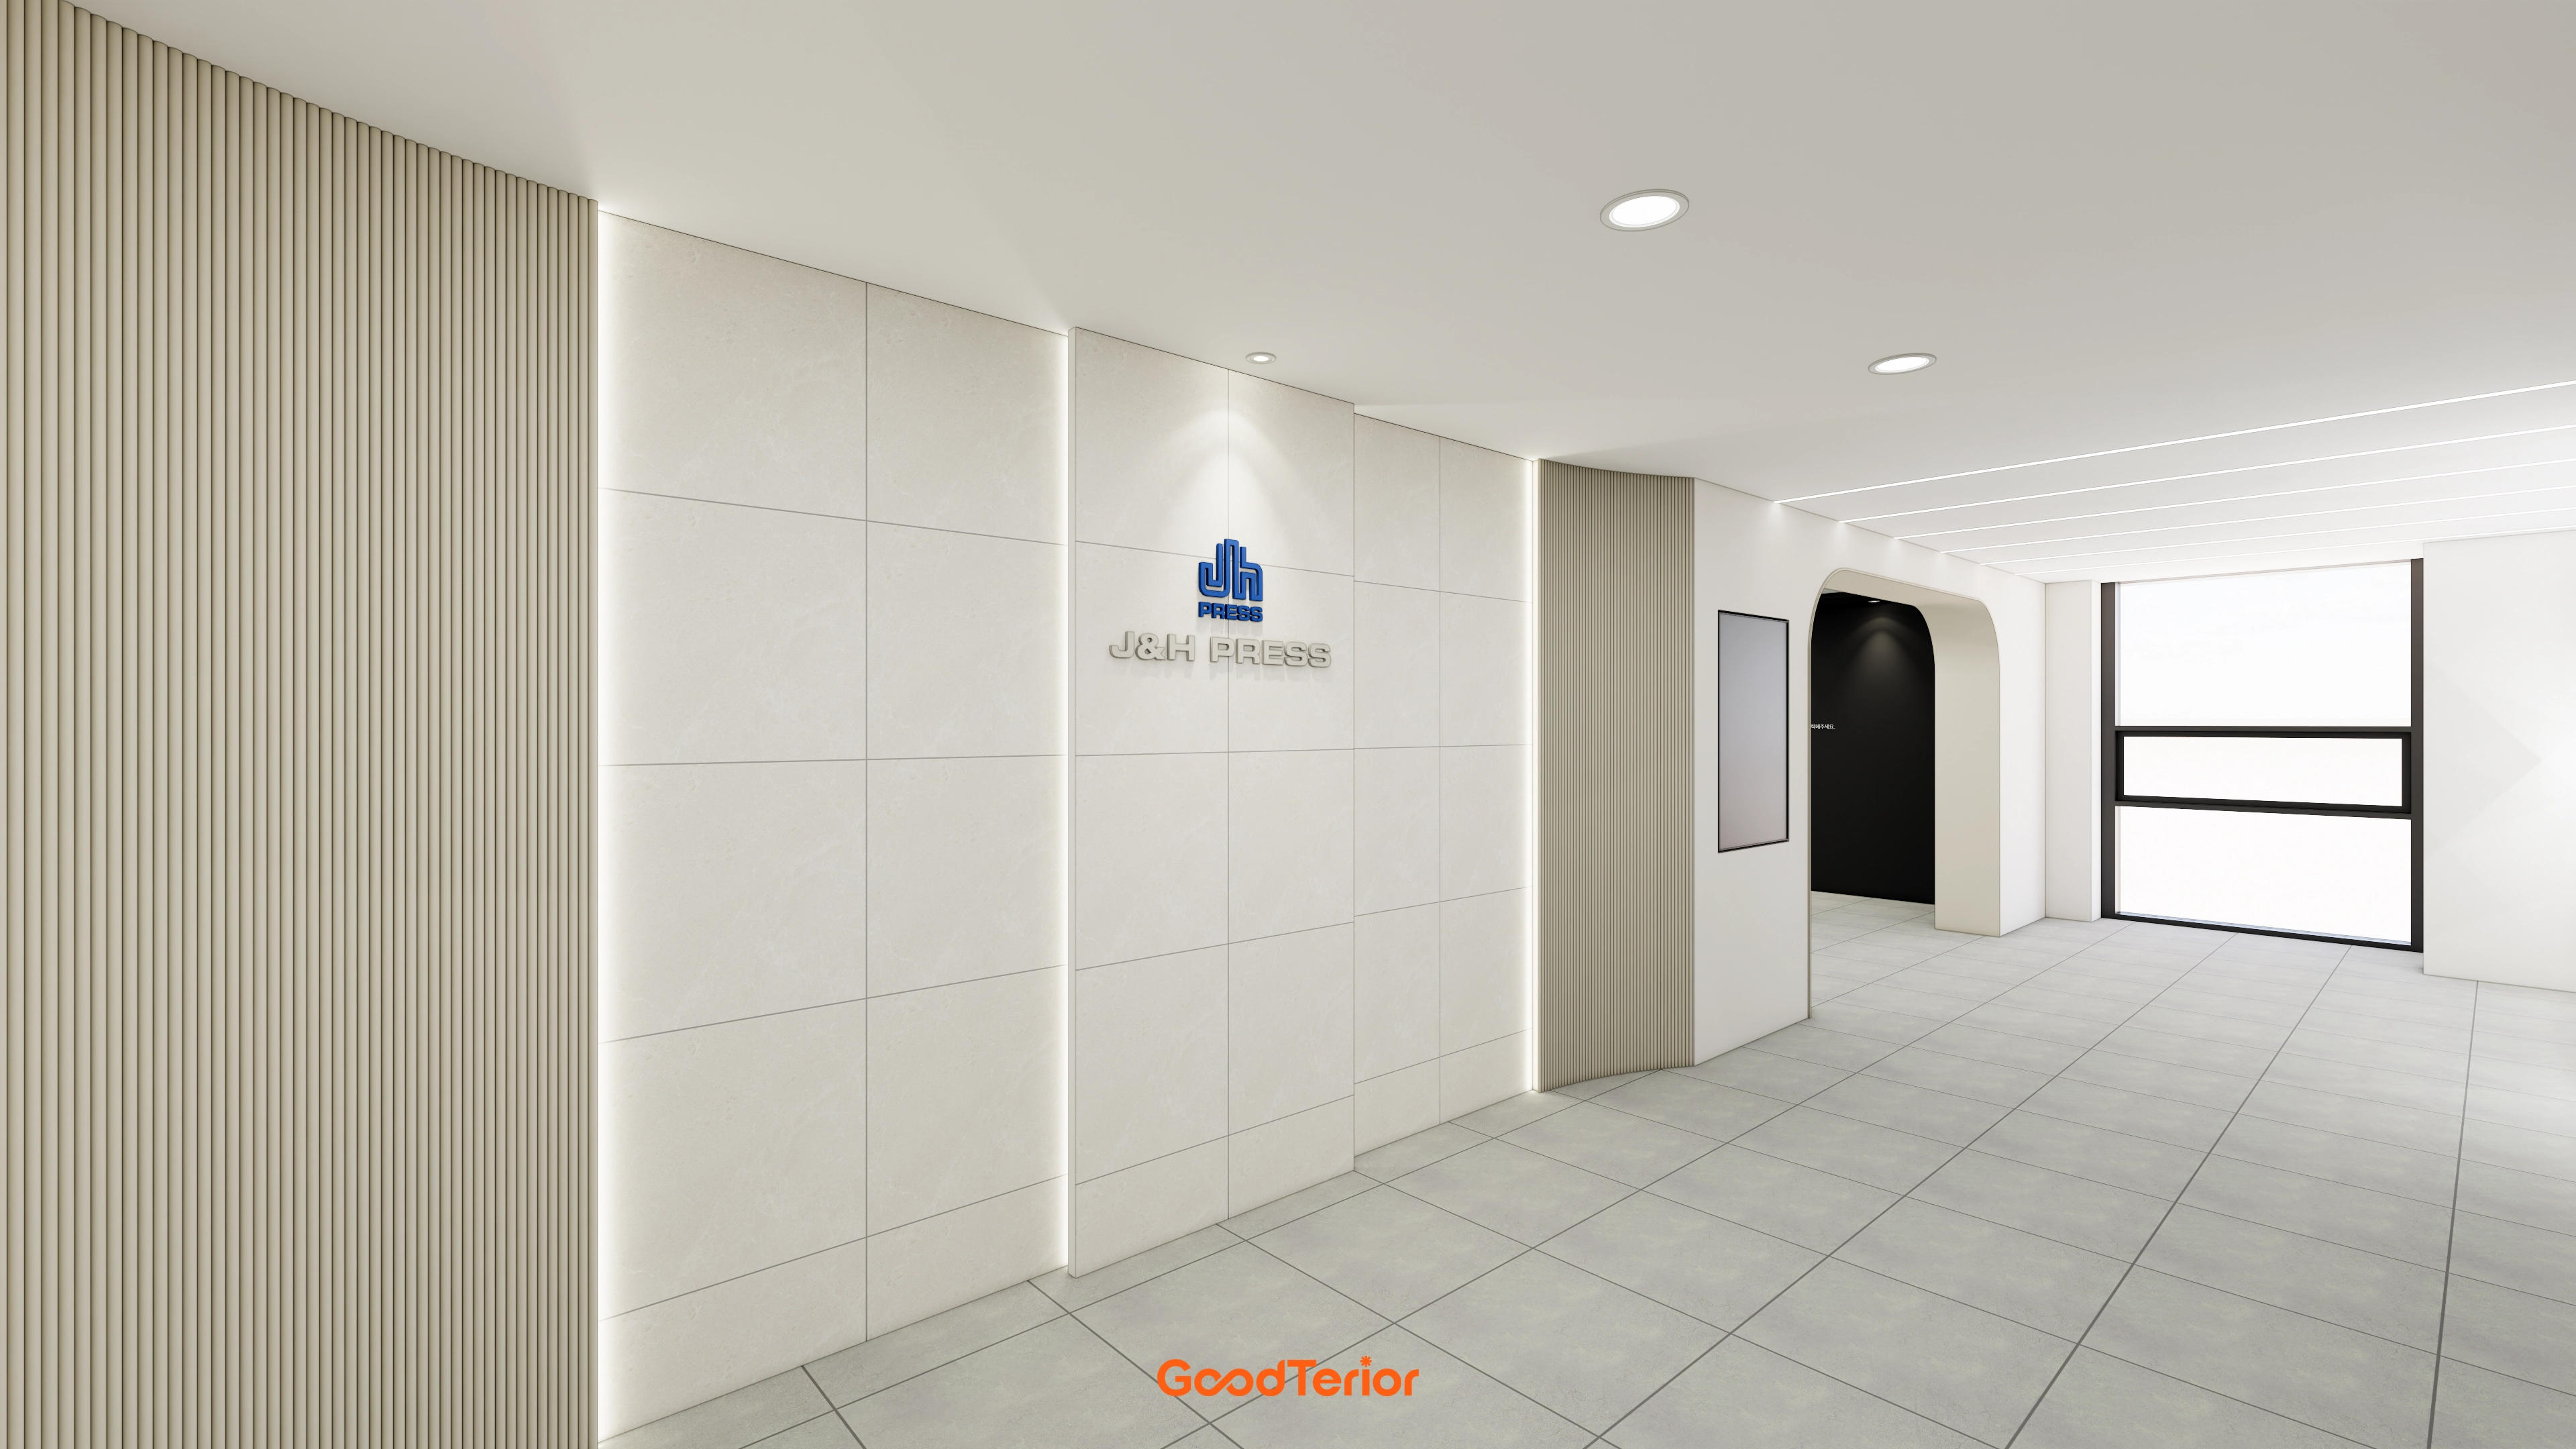
Existing porcelain flooring is retained, with a repainted plasterboard ceiling and indirect linear lighting providing consistent tones and depth.
Vertical ribbed panels and an arched portal combine straight and curved lines for natural technological refinement.
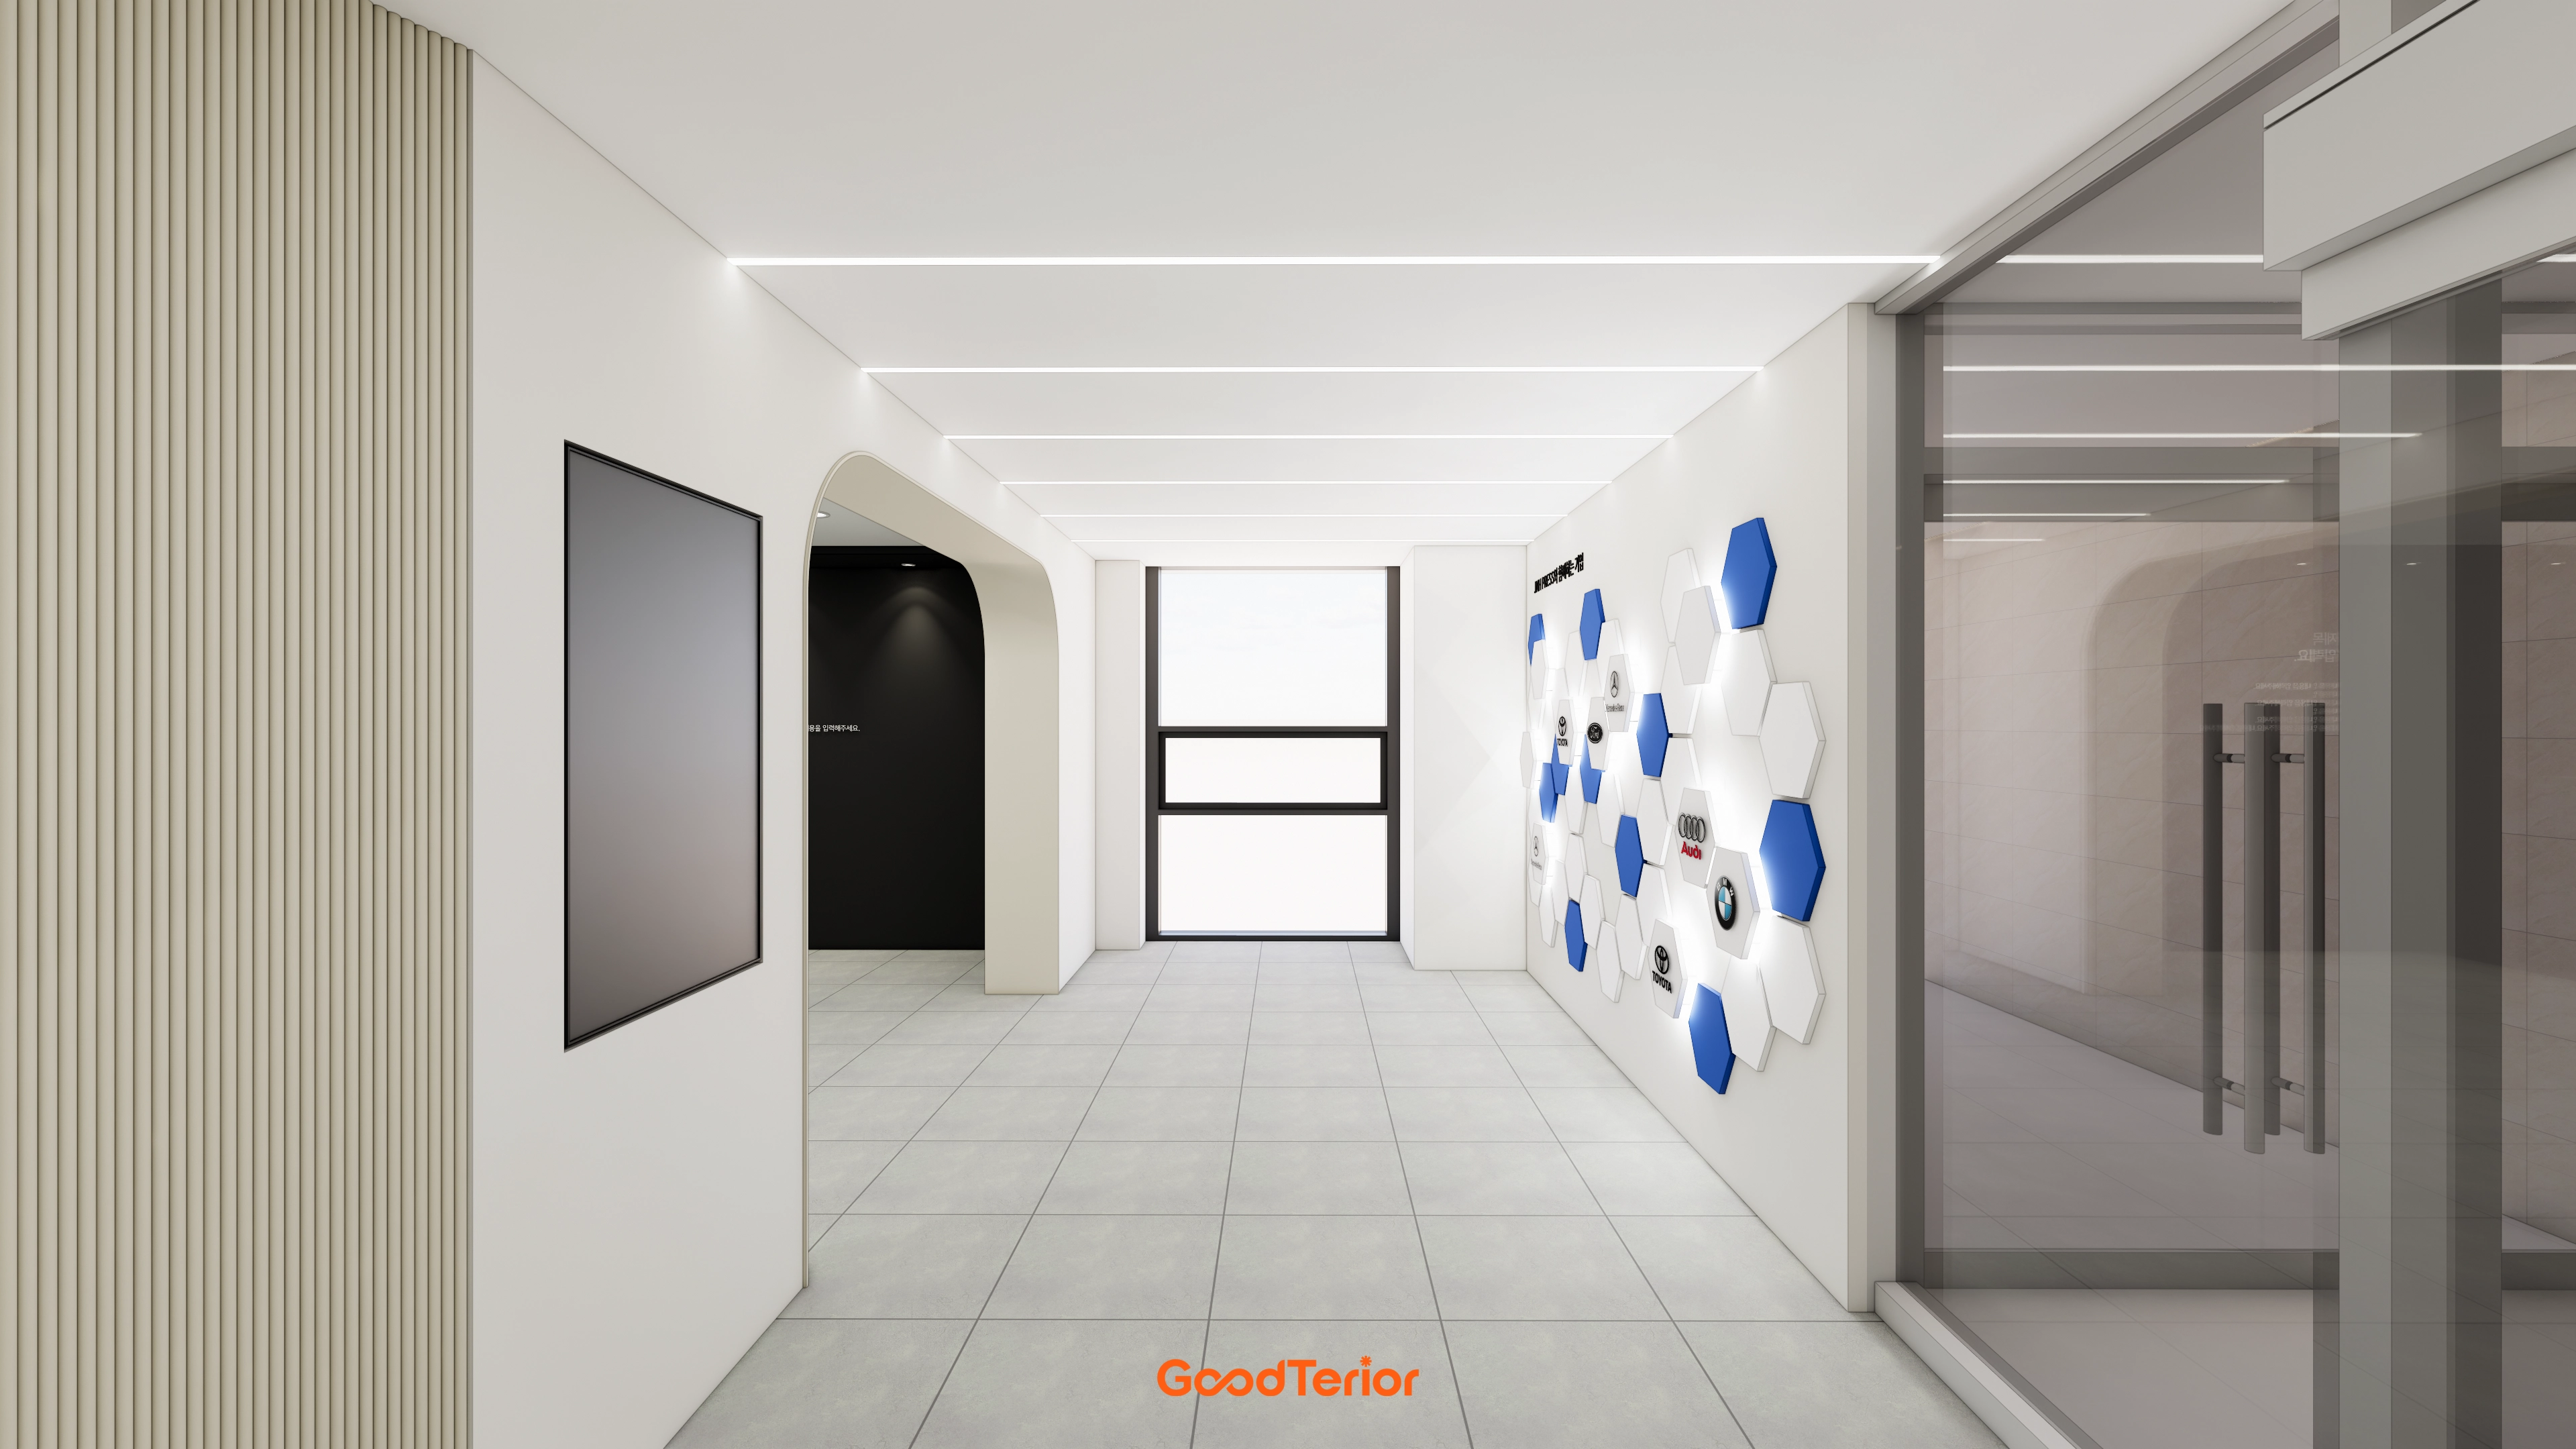
Continuous indirect linear ceiling lighting visually extends lower-feeling areas, while large porcelain tiles keep circulation generous.
With no wood tones, white and gray combine with glass partitions and arched openings for a refined showroom mood.
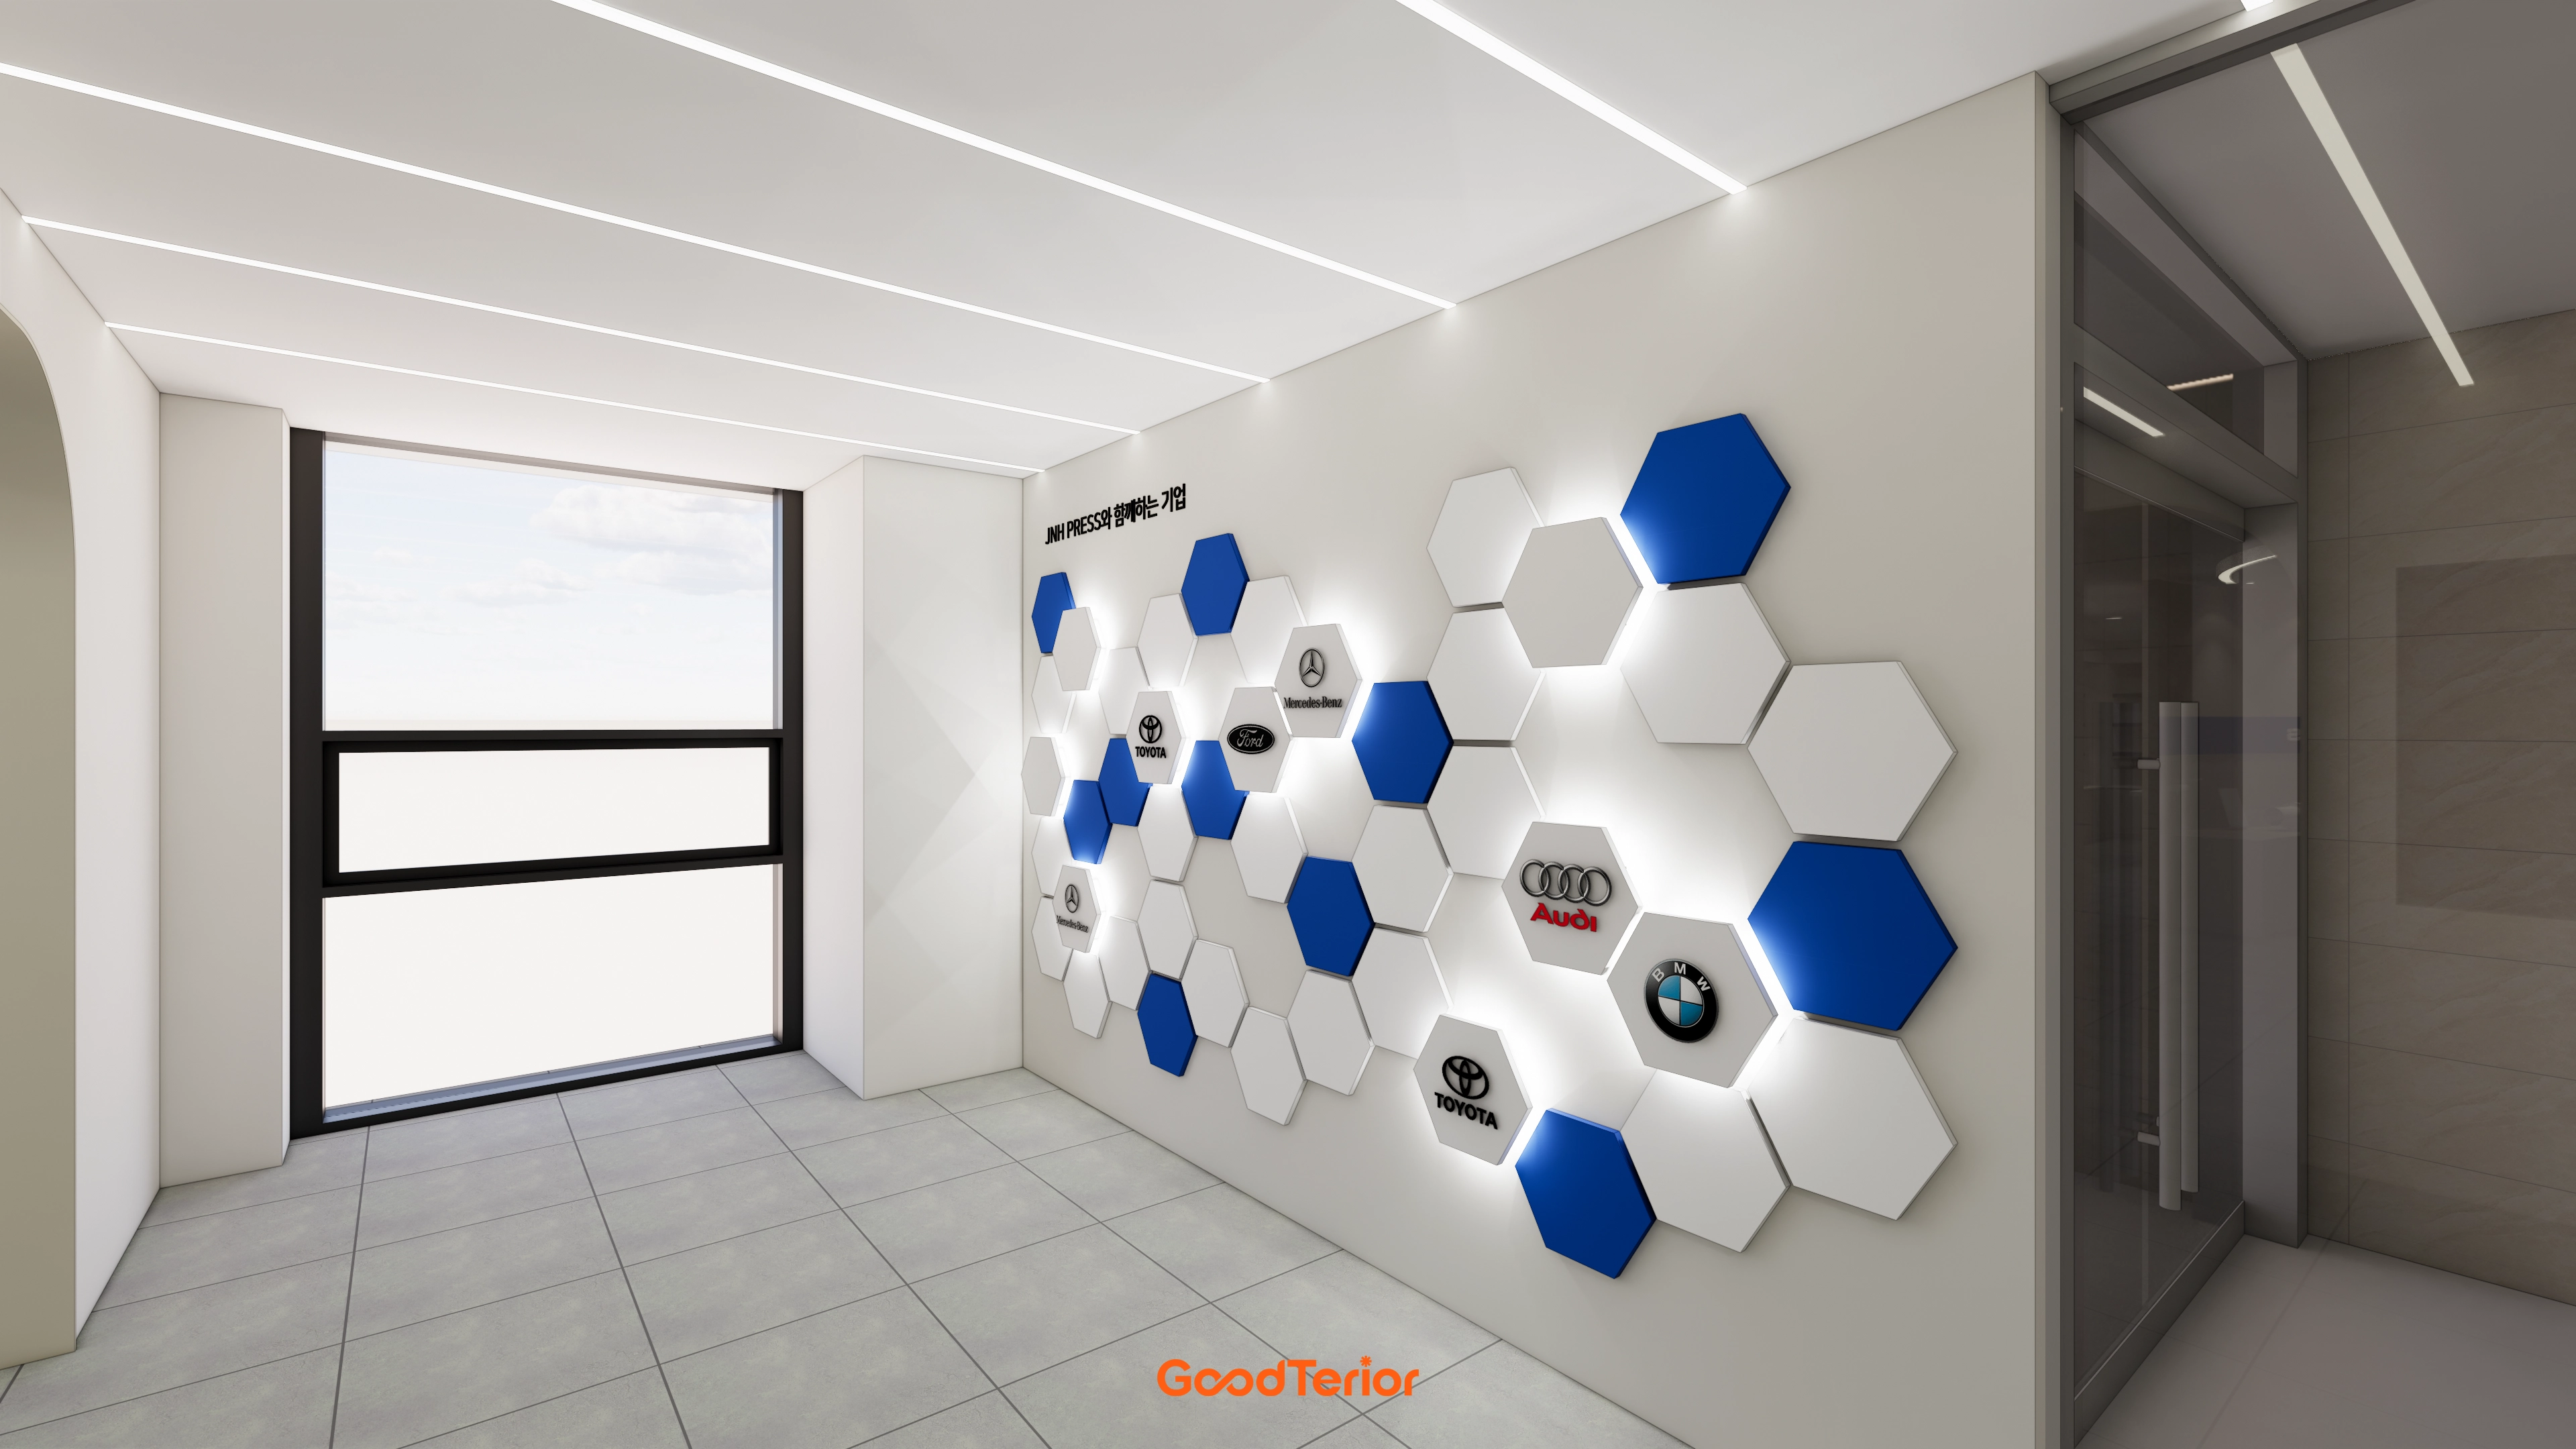
With no wood tones, white and blue contrasts create refinement, while indirect lighting behind the panels makes logos clear.
Slim linear ceiling lights follow circulation for a clean first impression.
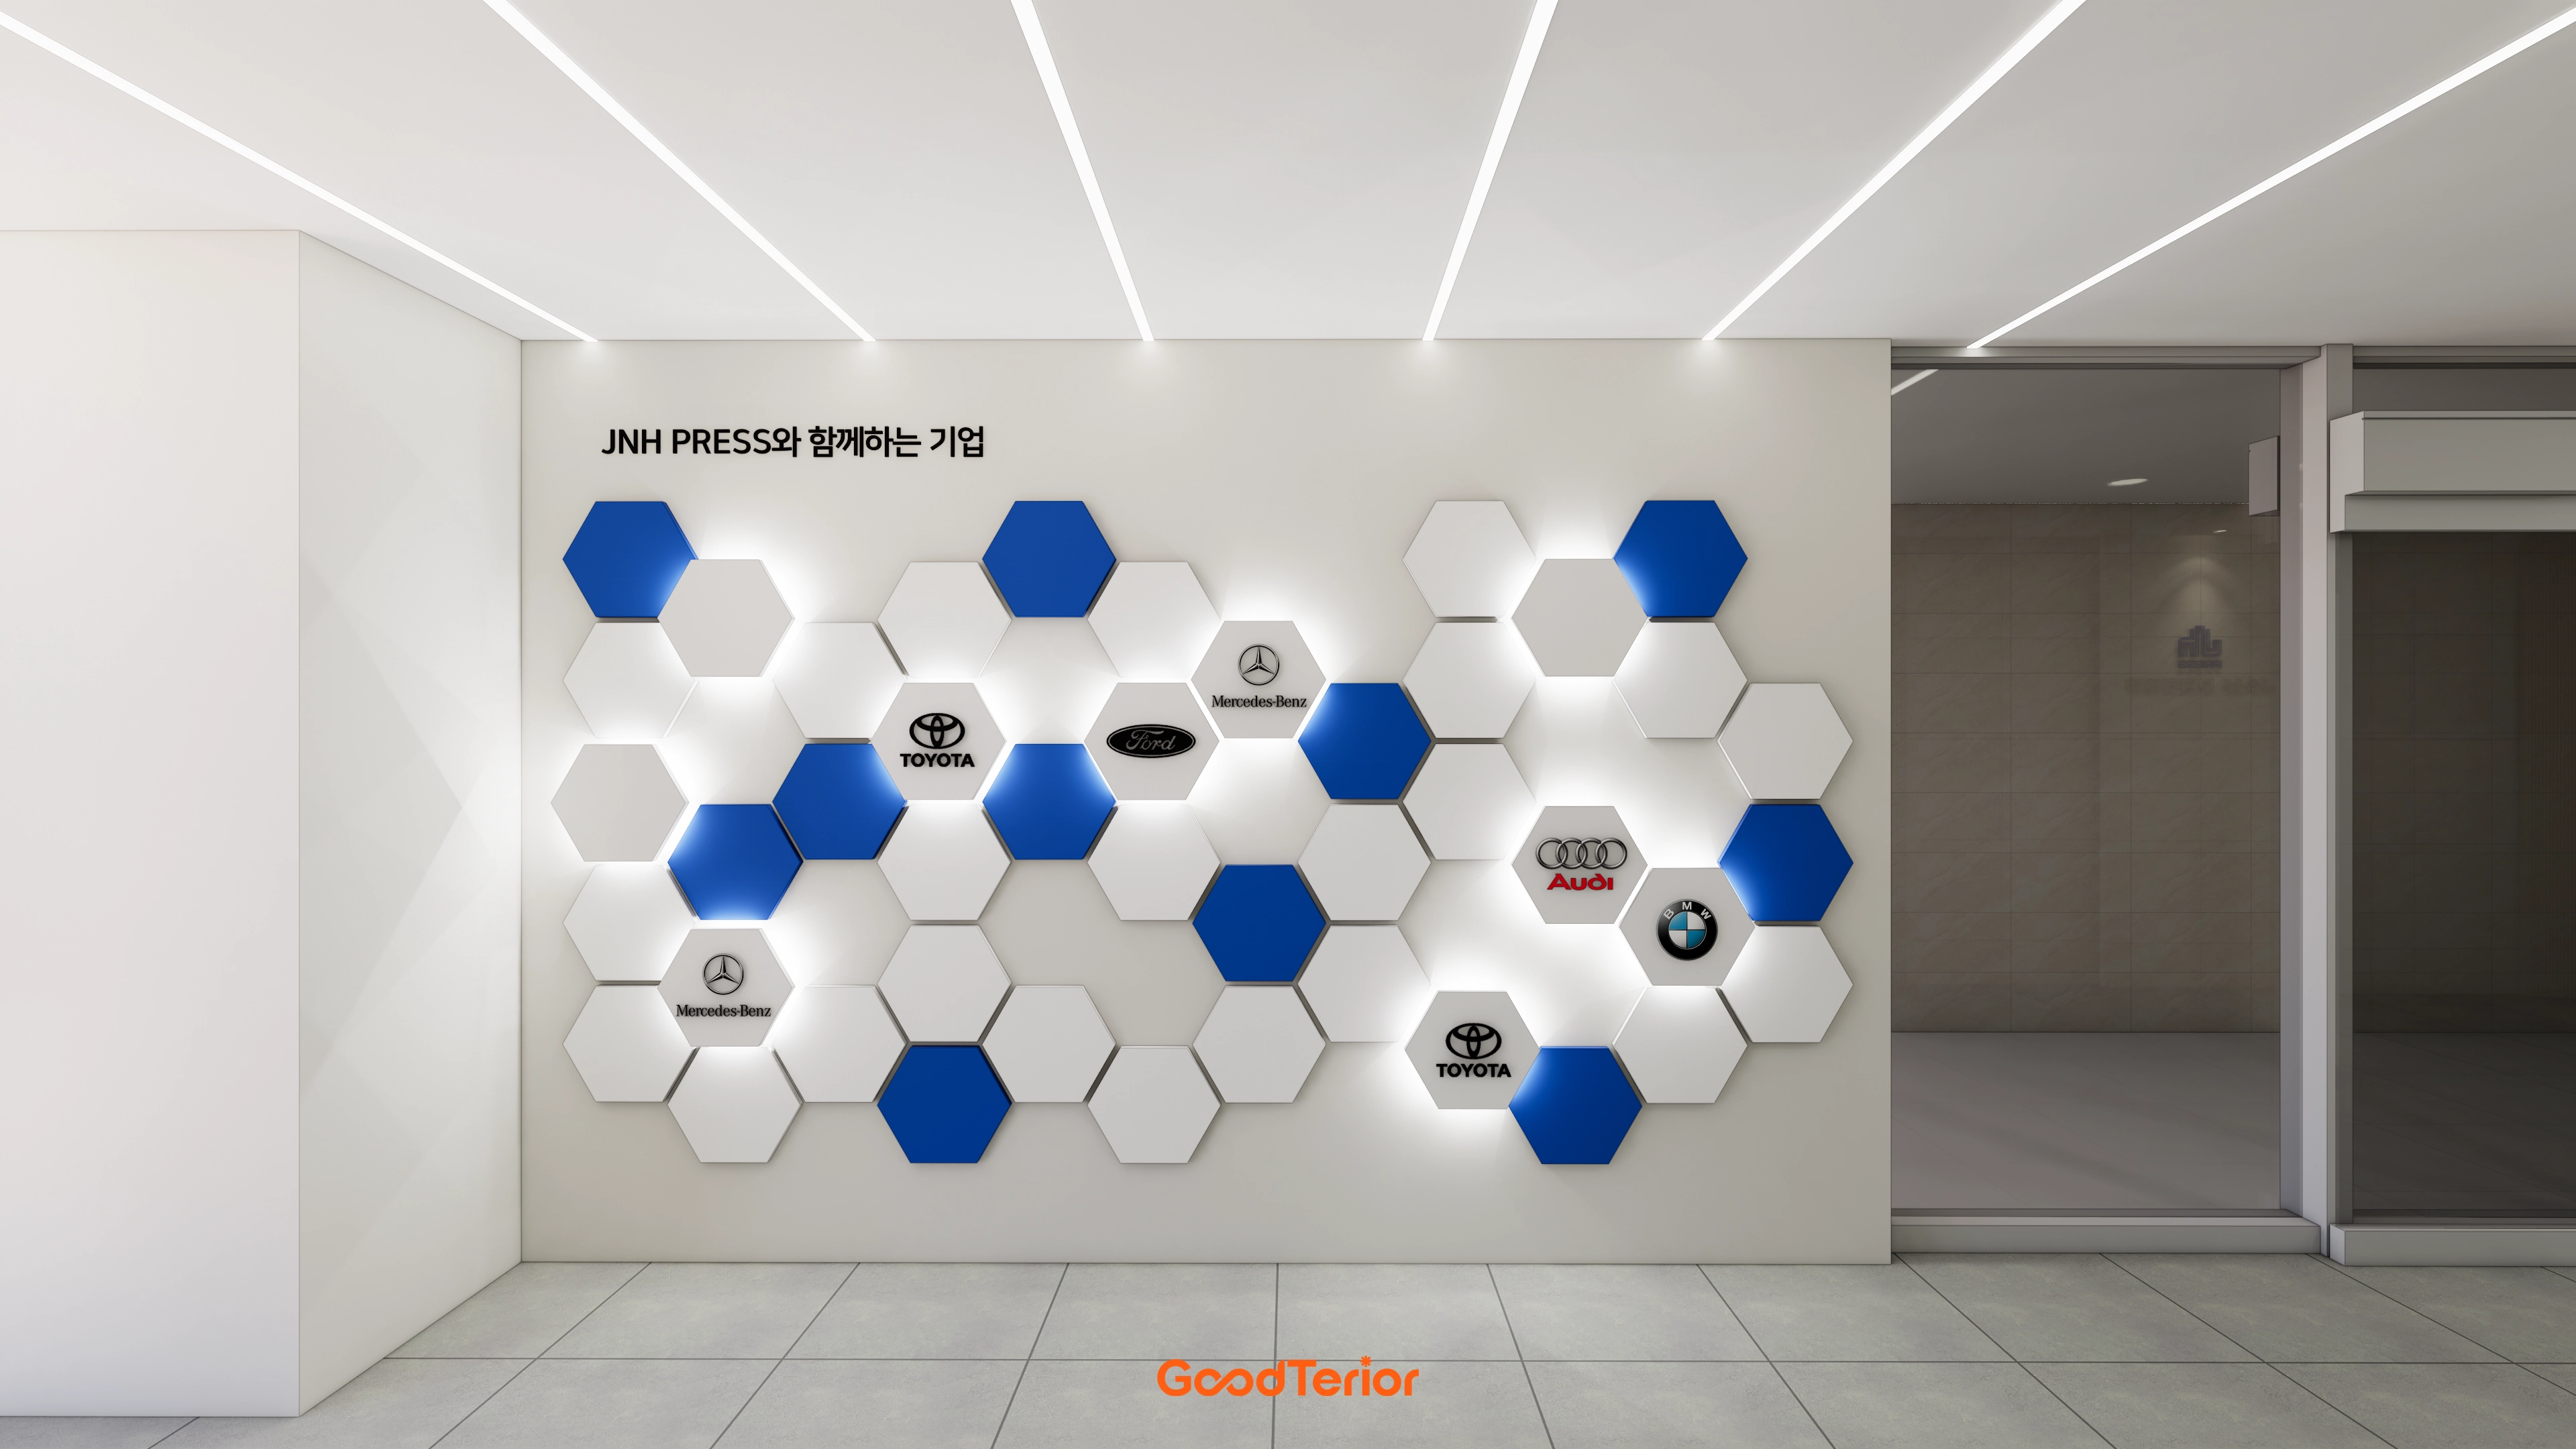
White & blue and rear-panel indirect lighting add depth, while ceiling linear lights guide circulation naturally.
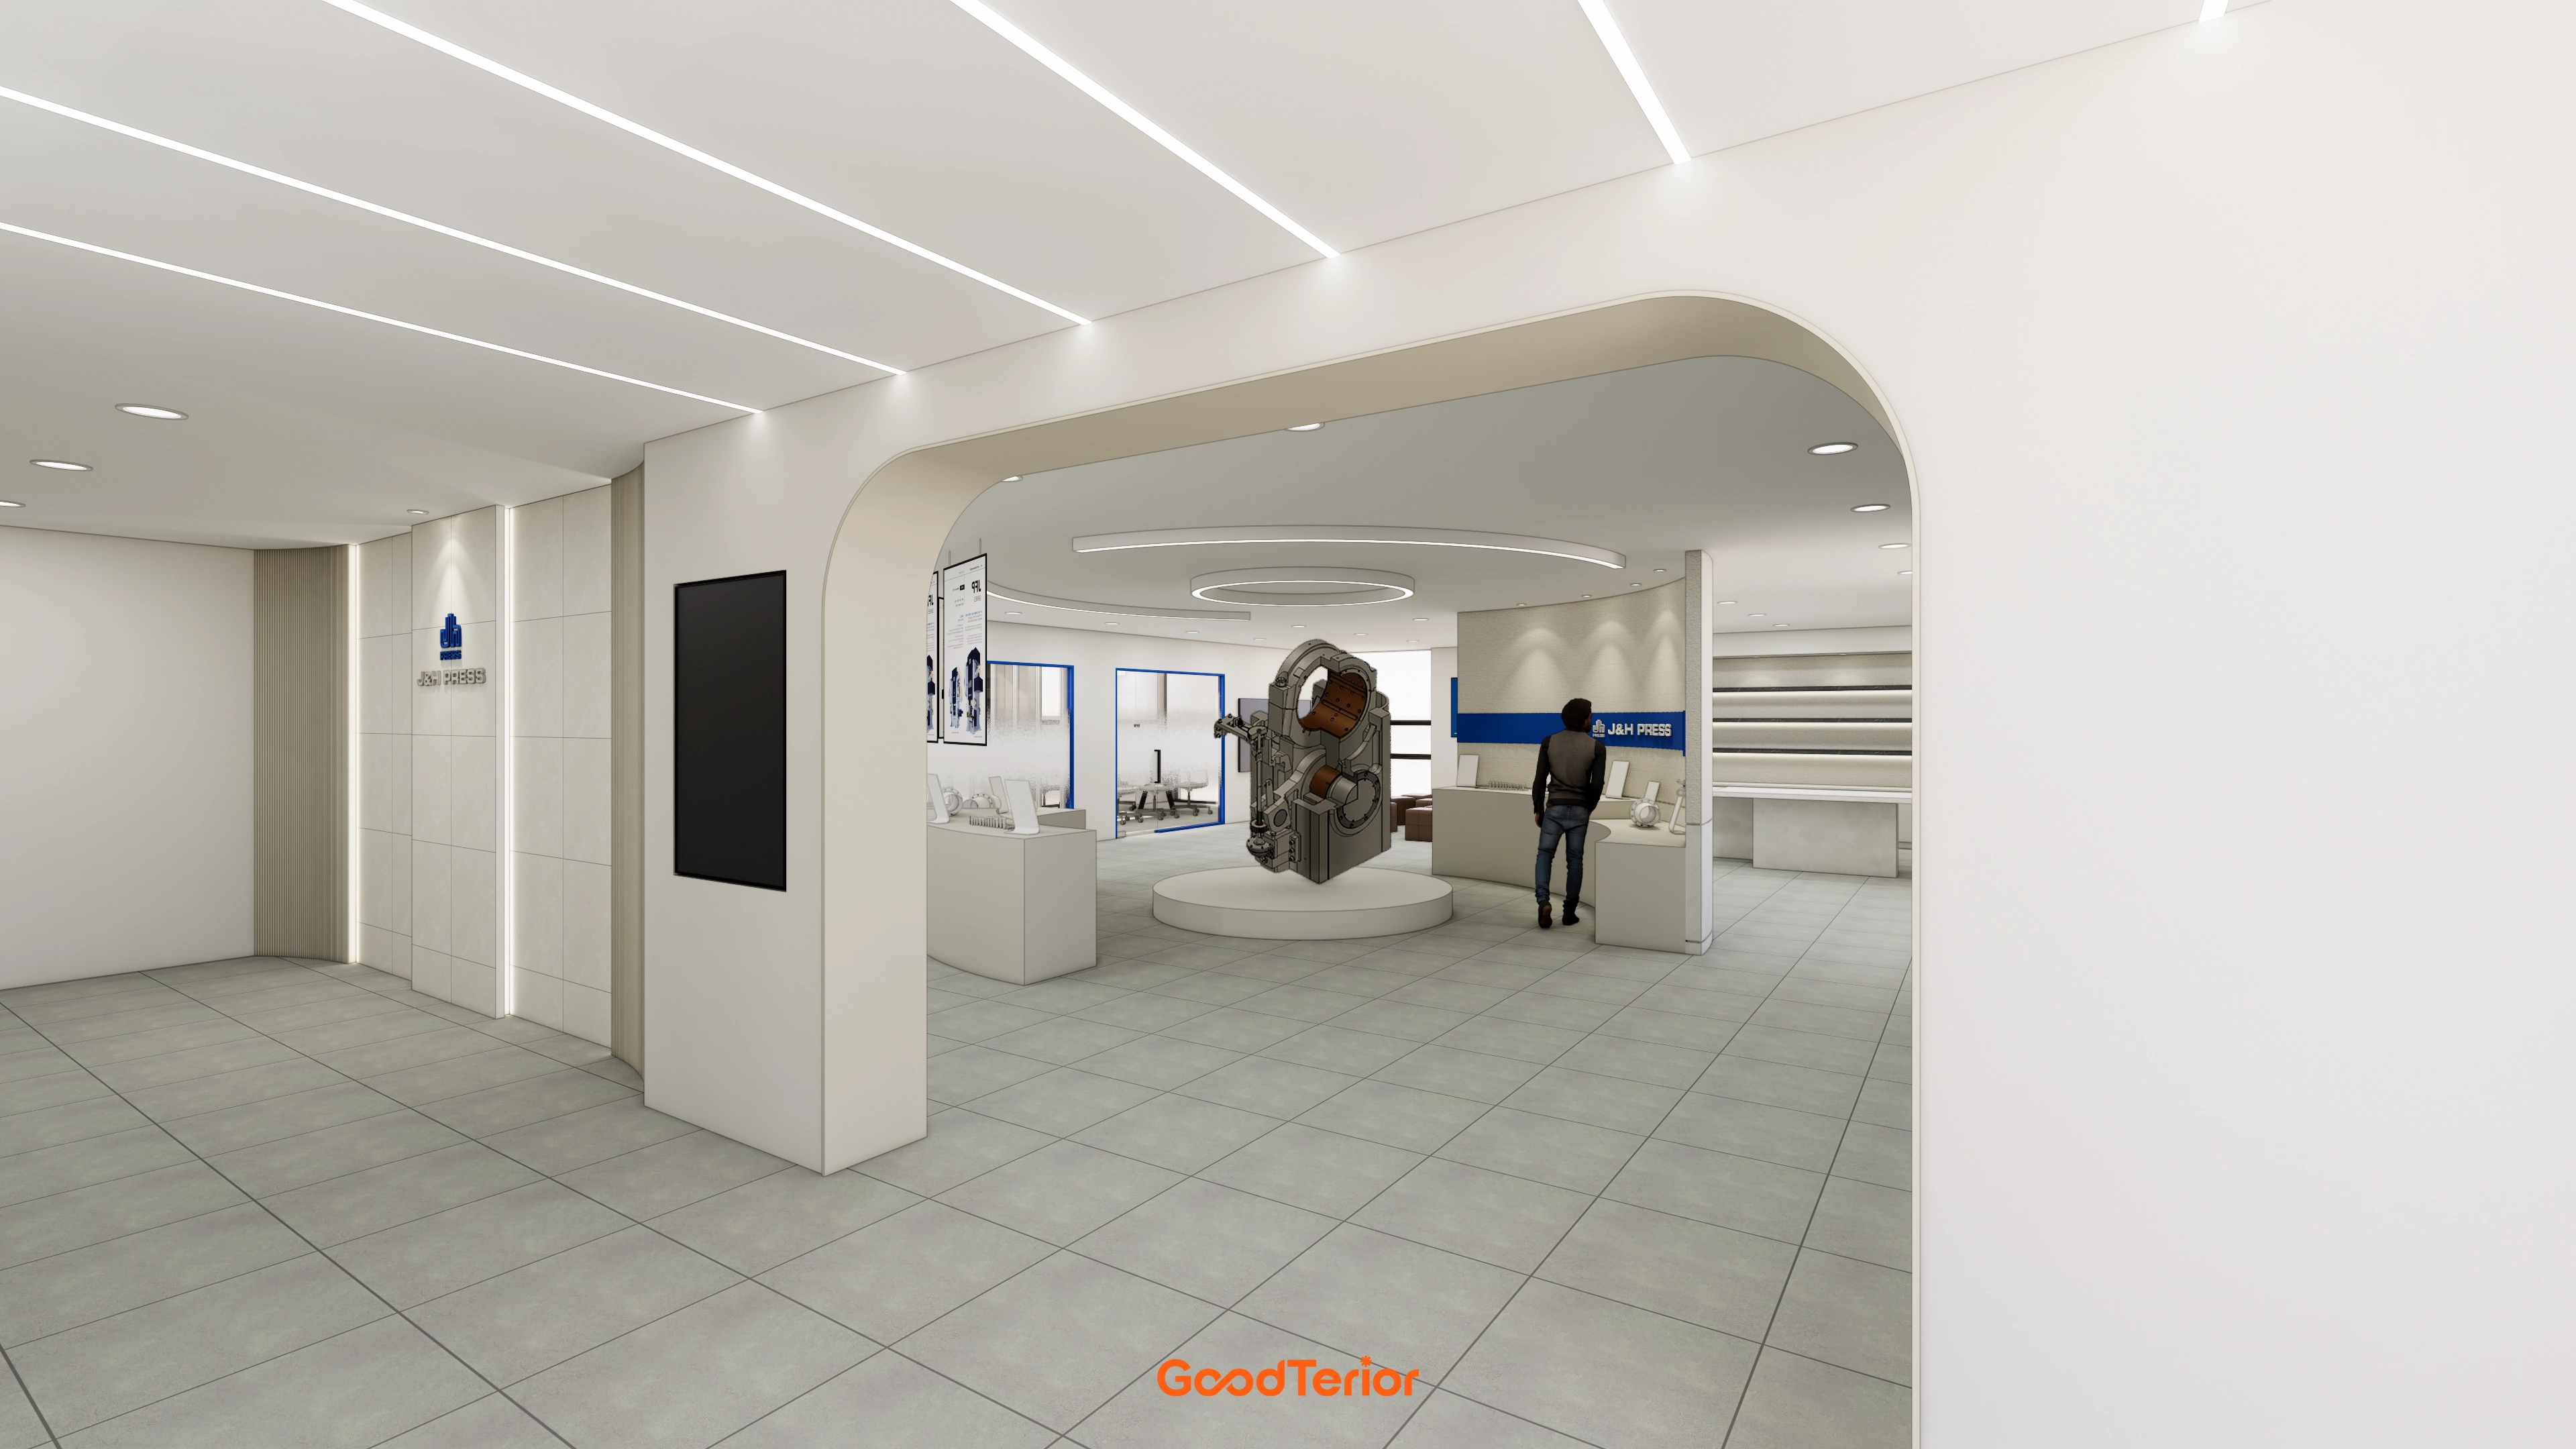
Existing porcelain flooring is retained, with indirect linear ceiling lighting and circular details emphasizing the technology brand's refinement.
White and blue accents create a consistent background that keeps exhibits clear.
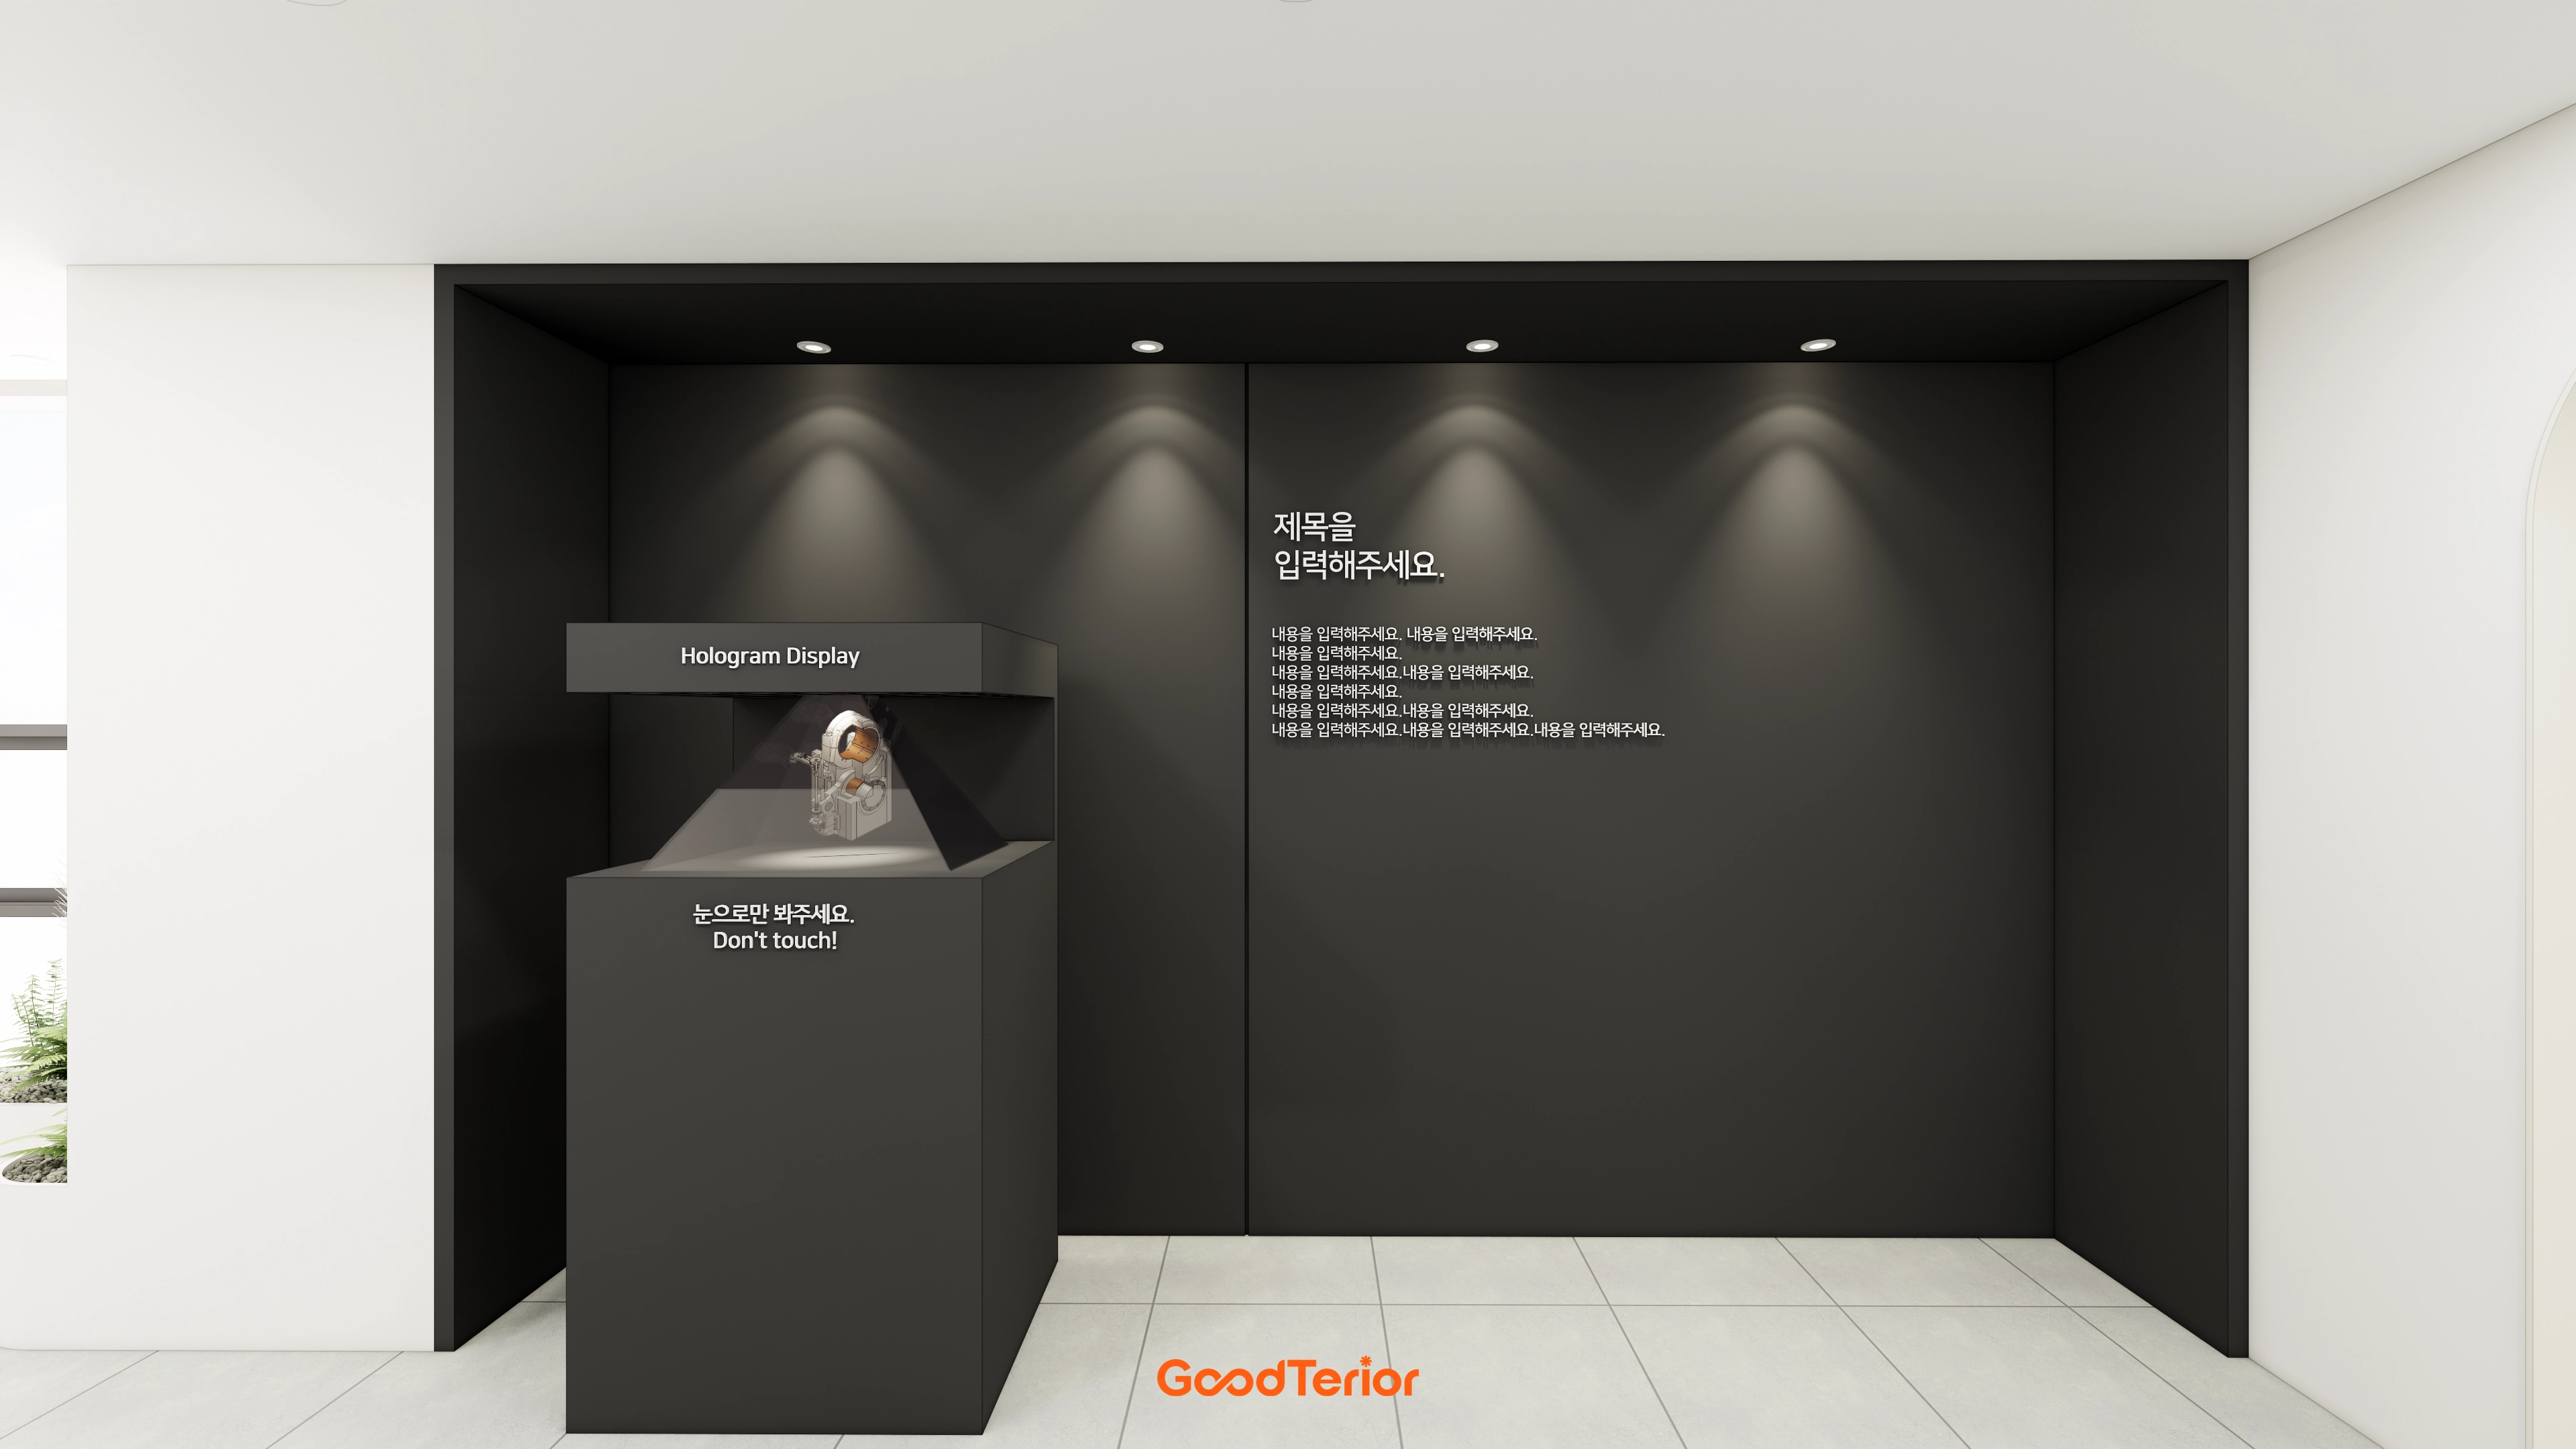
Contrast with white floor tiles organizes circulation, while wall signage graphics make instructions clear.
Materials and light levels convey a technological image from the first impression without additional decoration.
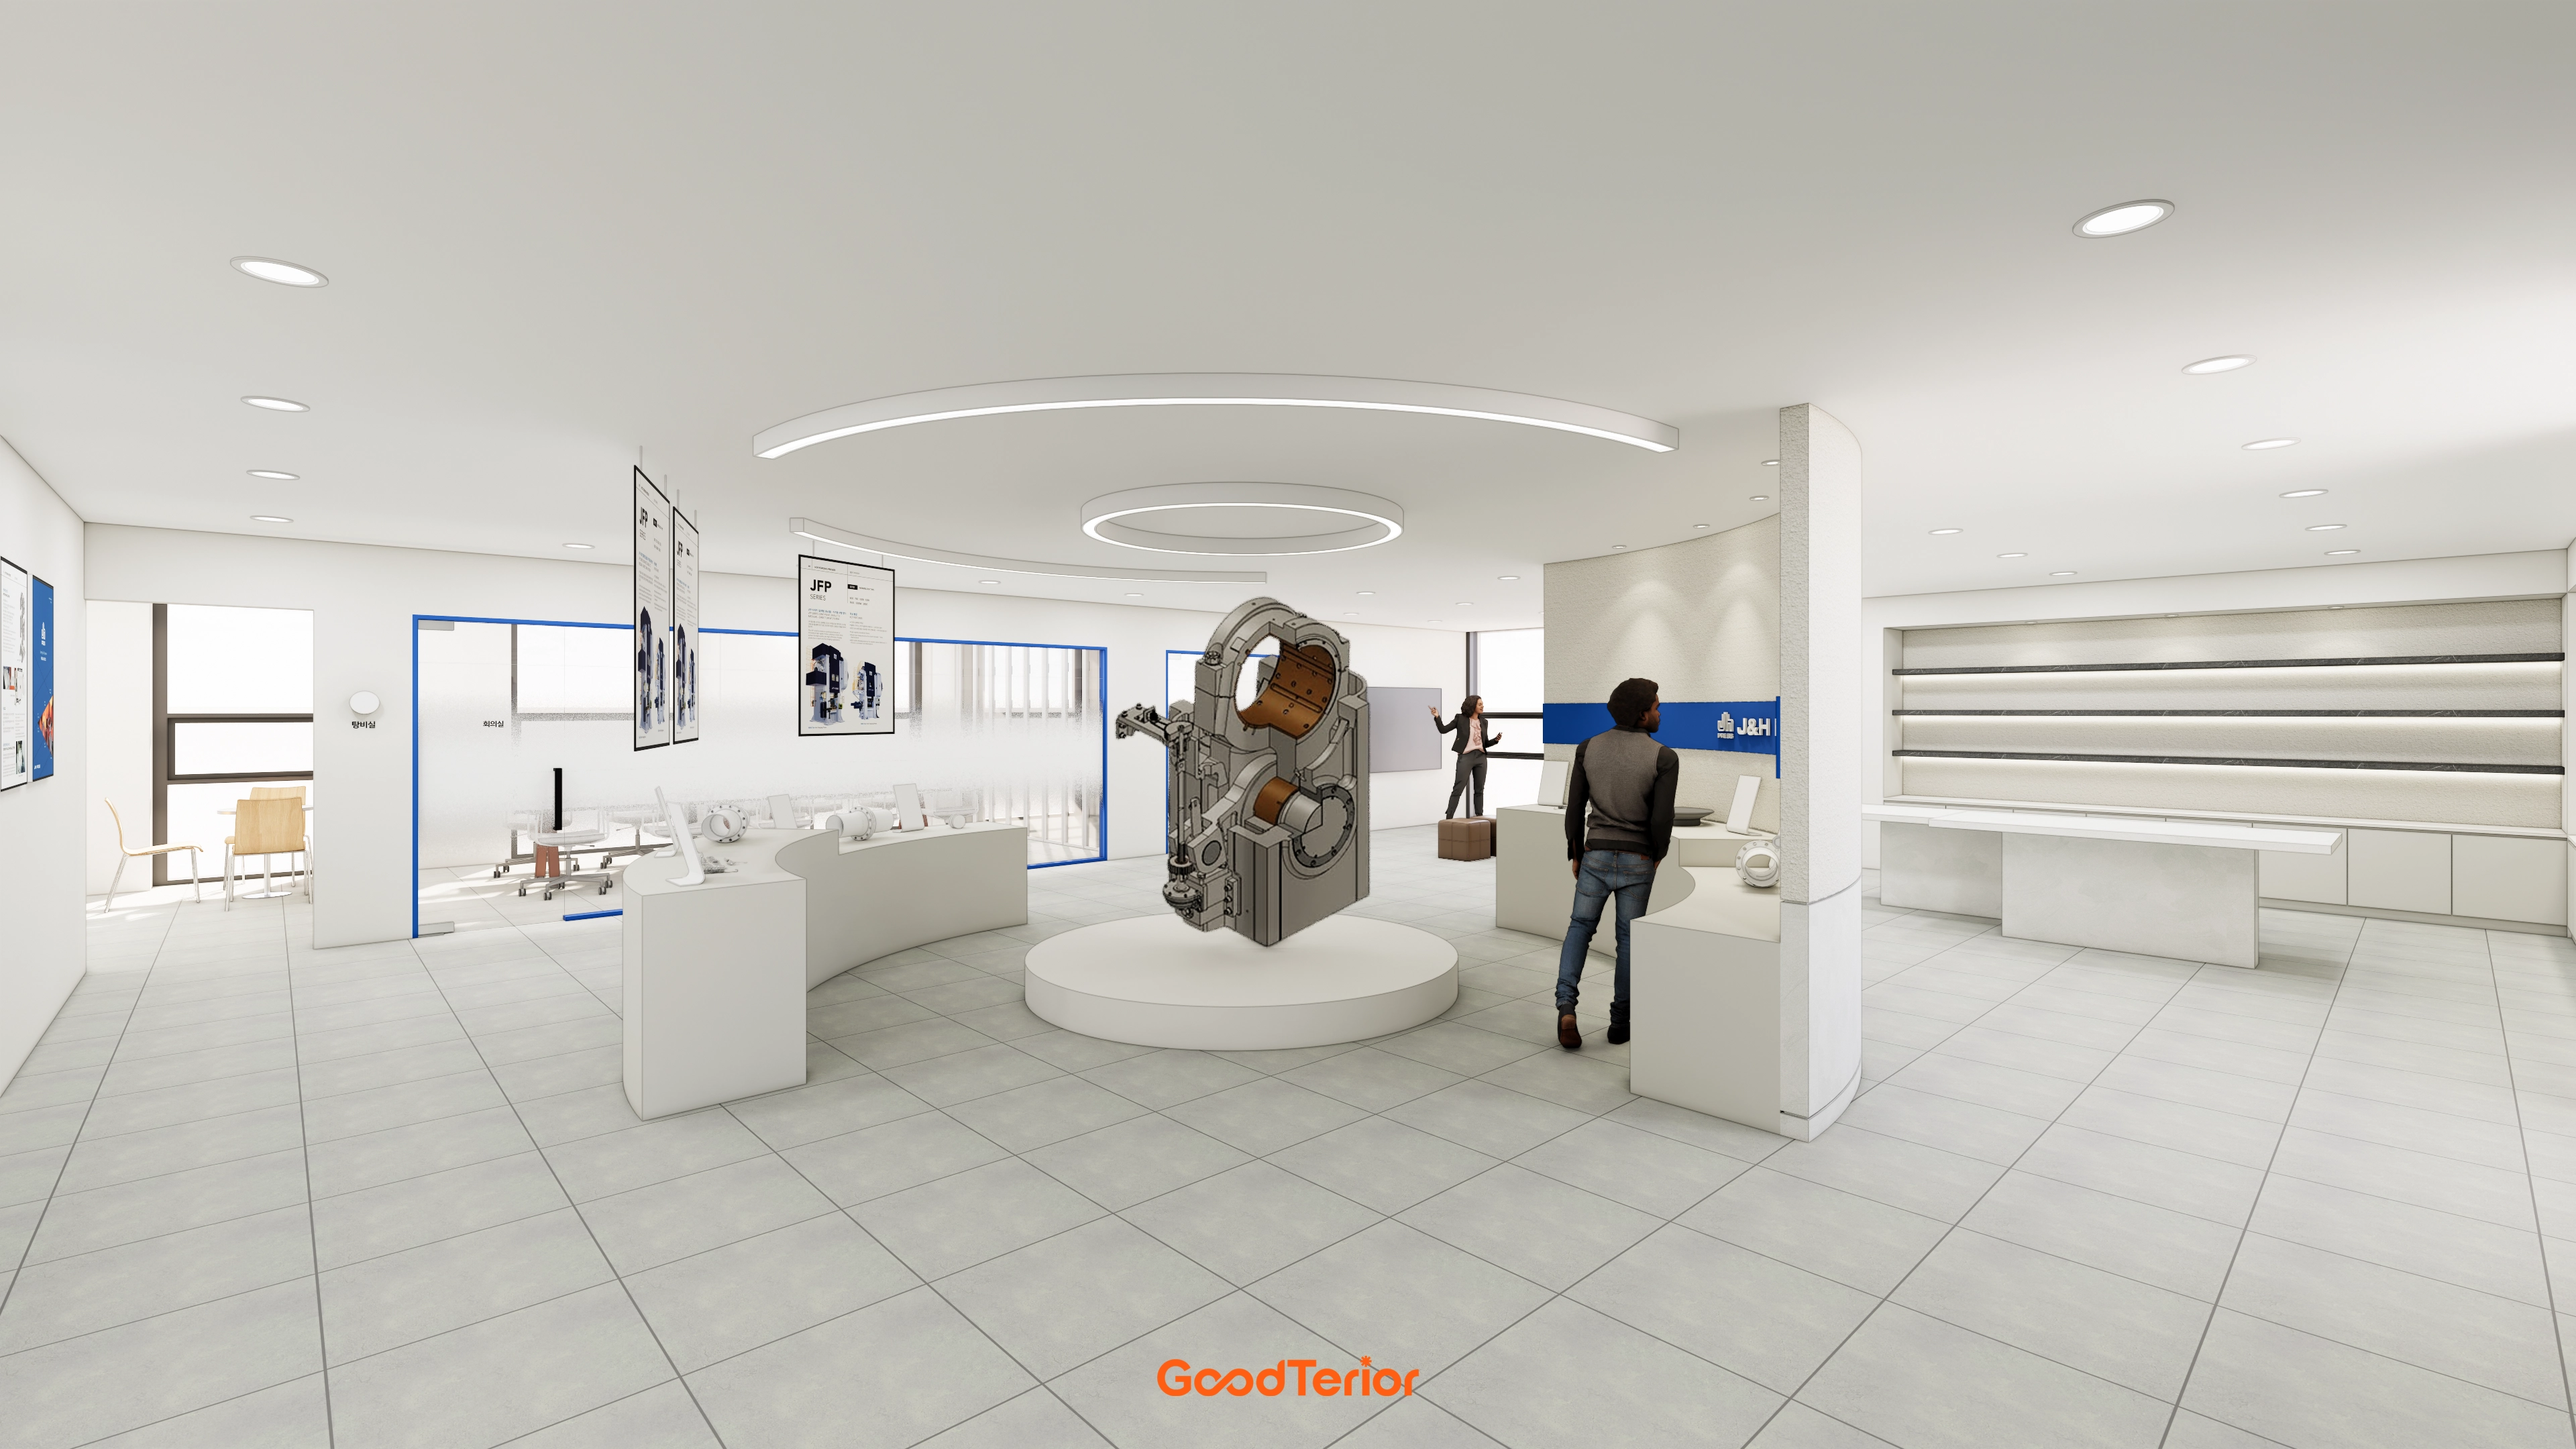
A curved display stand connects circulation gently, while large porcelain tiles reduce reflections for exhibition focus.
Open glass partitions and wall displays allow consultations and viewing to coexist naturally.
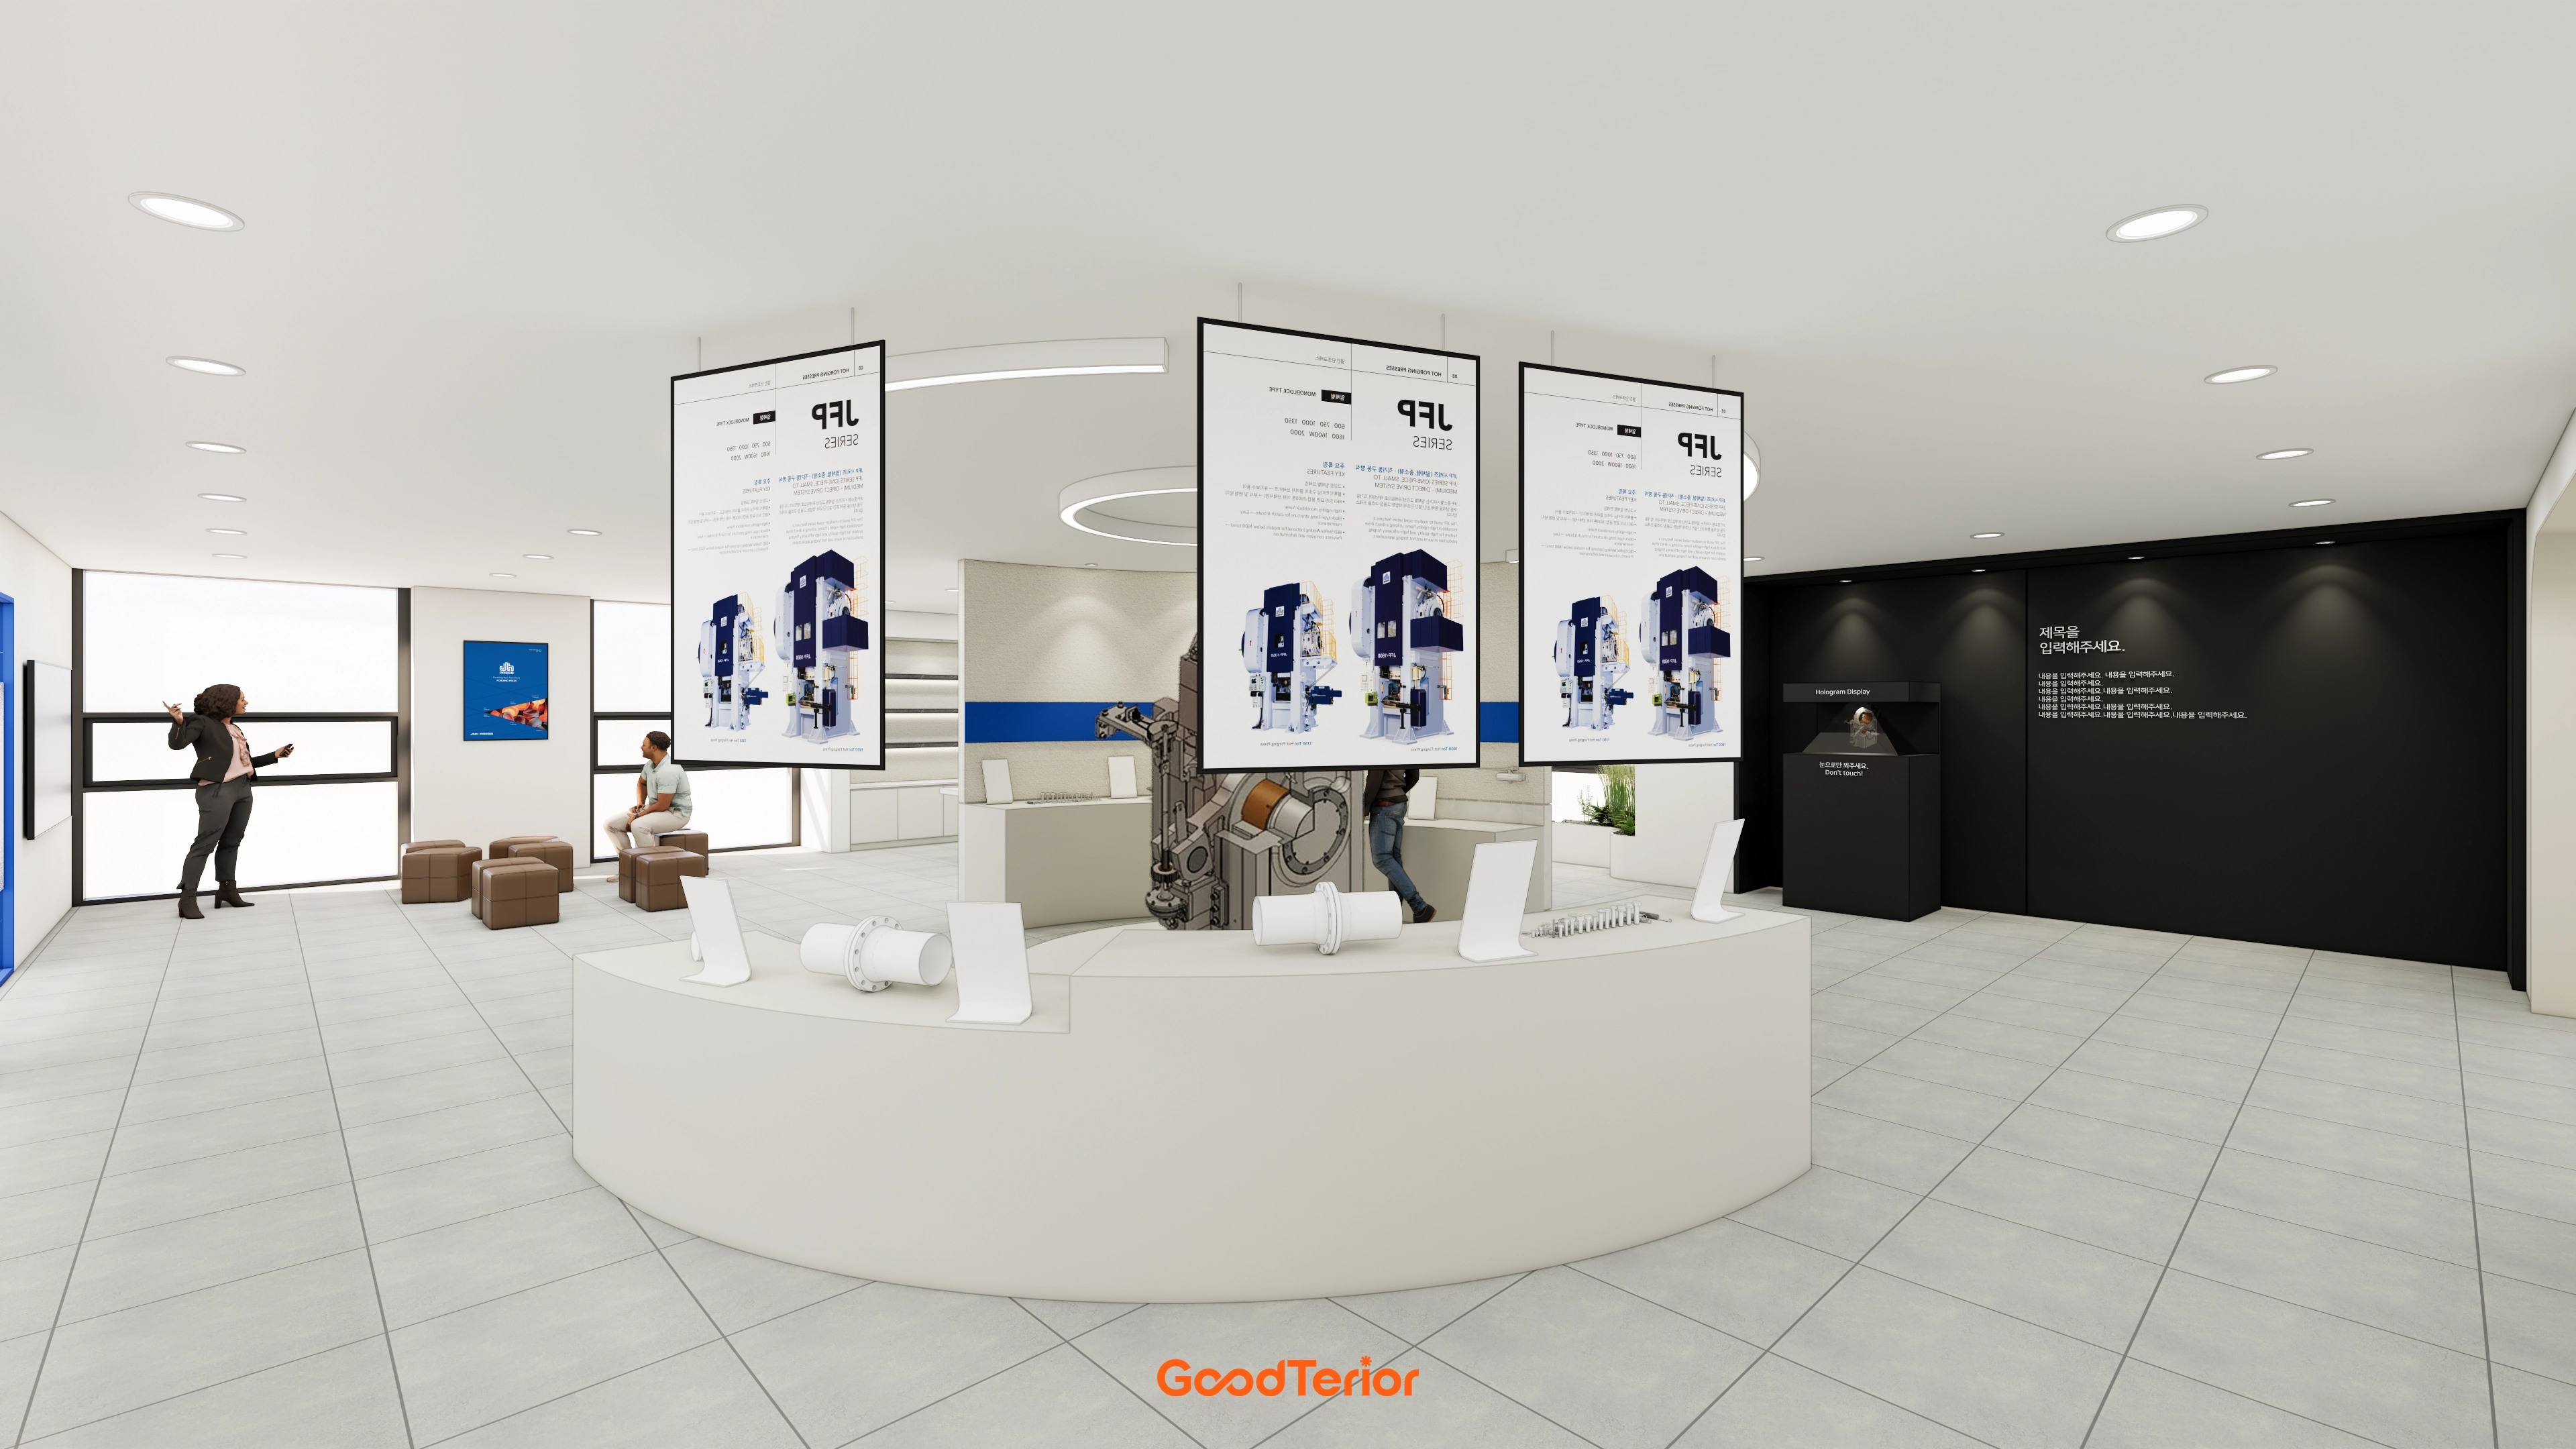
A right-hand black feature wall with spotlights focuses attention on the key message, while window-side poufs support informal consultations.
Existing porcelain flooring and the plasterboard ceiling are retained, with revised lighting improving construction efficiency.
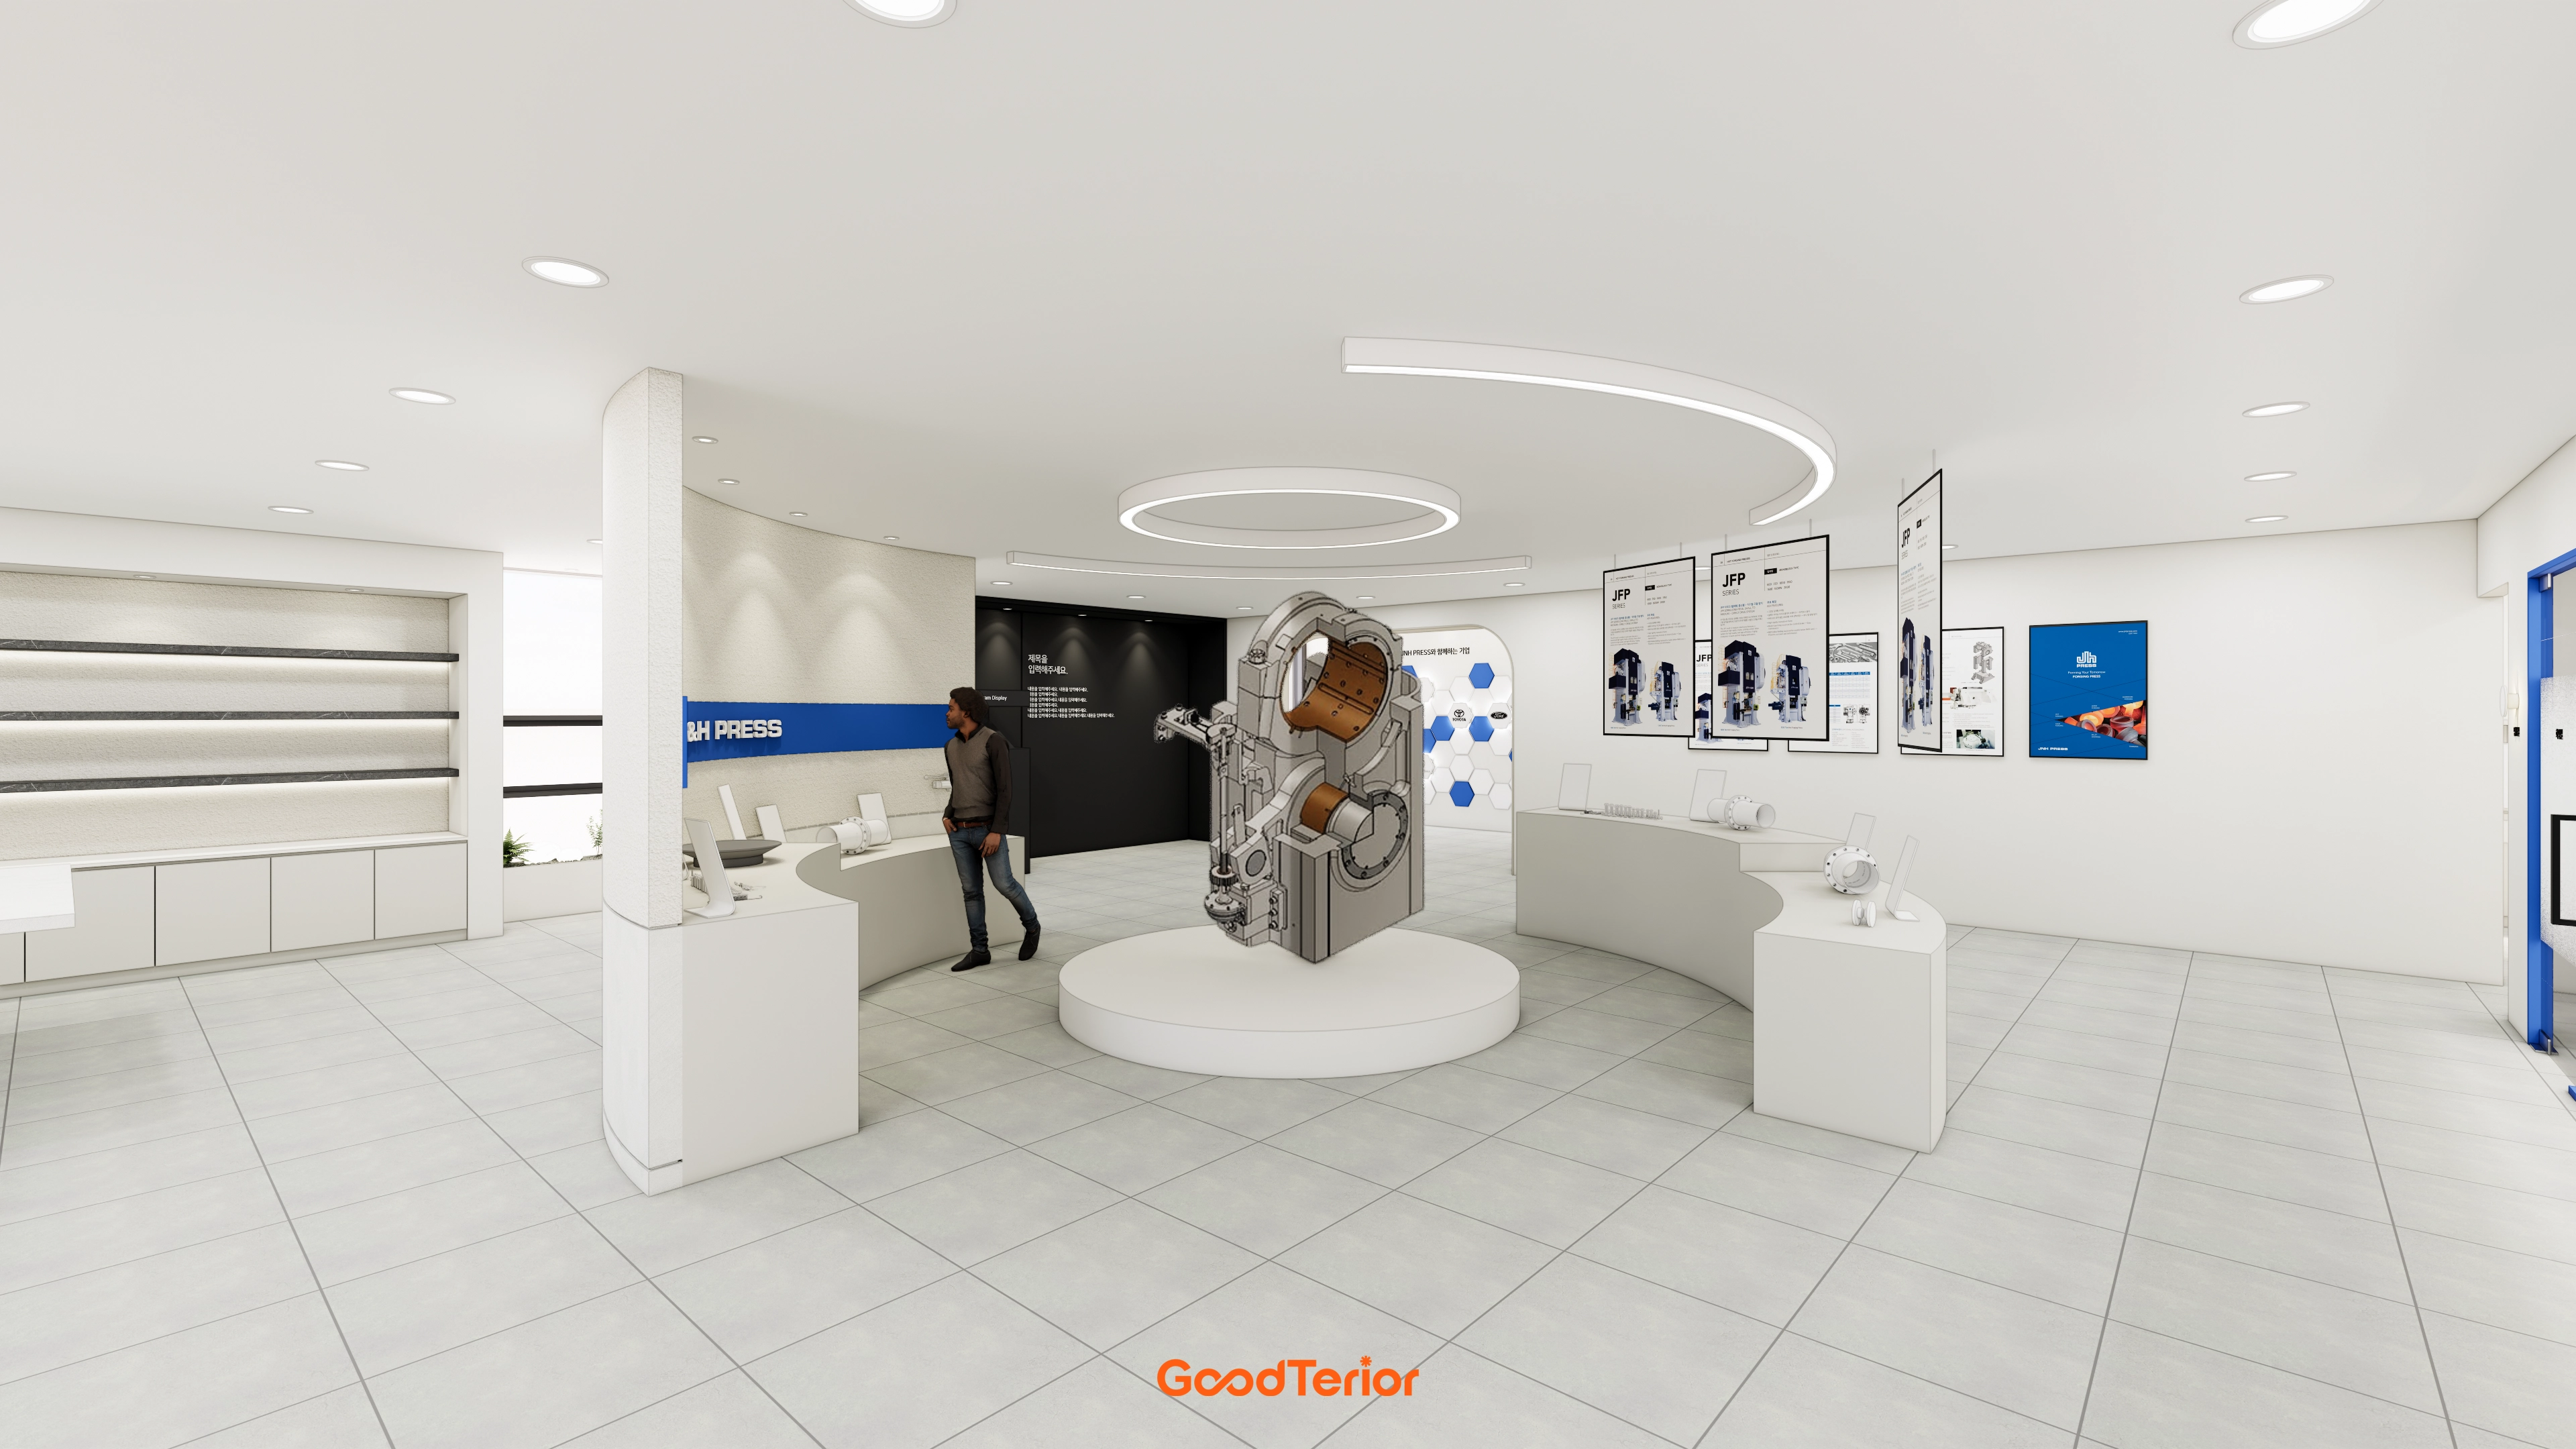
Indirect ring lighting and recessed spots in the plasterboard ceiling reveal product textures and shapes clearly. Existing porcelain floor tiles are retained for cost efficiency.
Wall graphics and small displays combine consultation and explanation, clearly expressing a technology-based showroom.
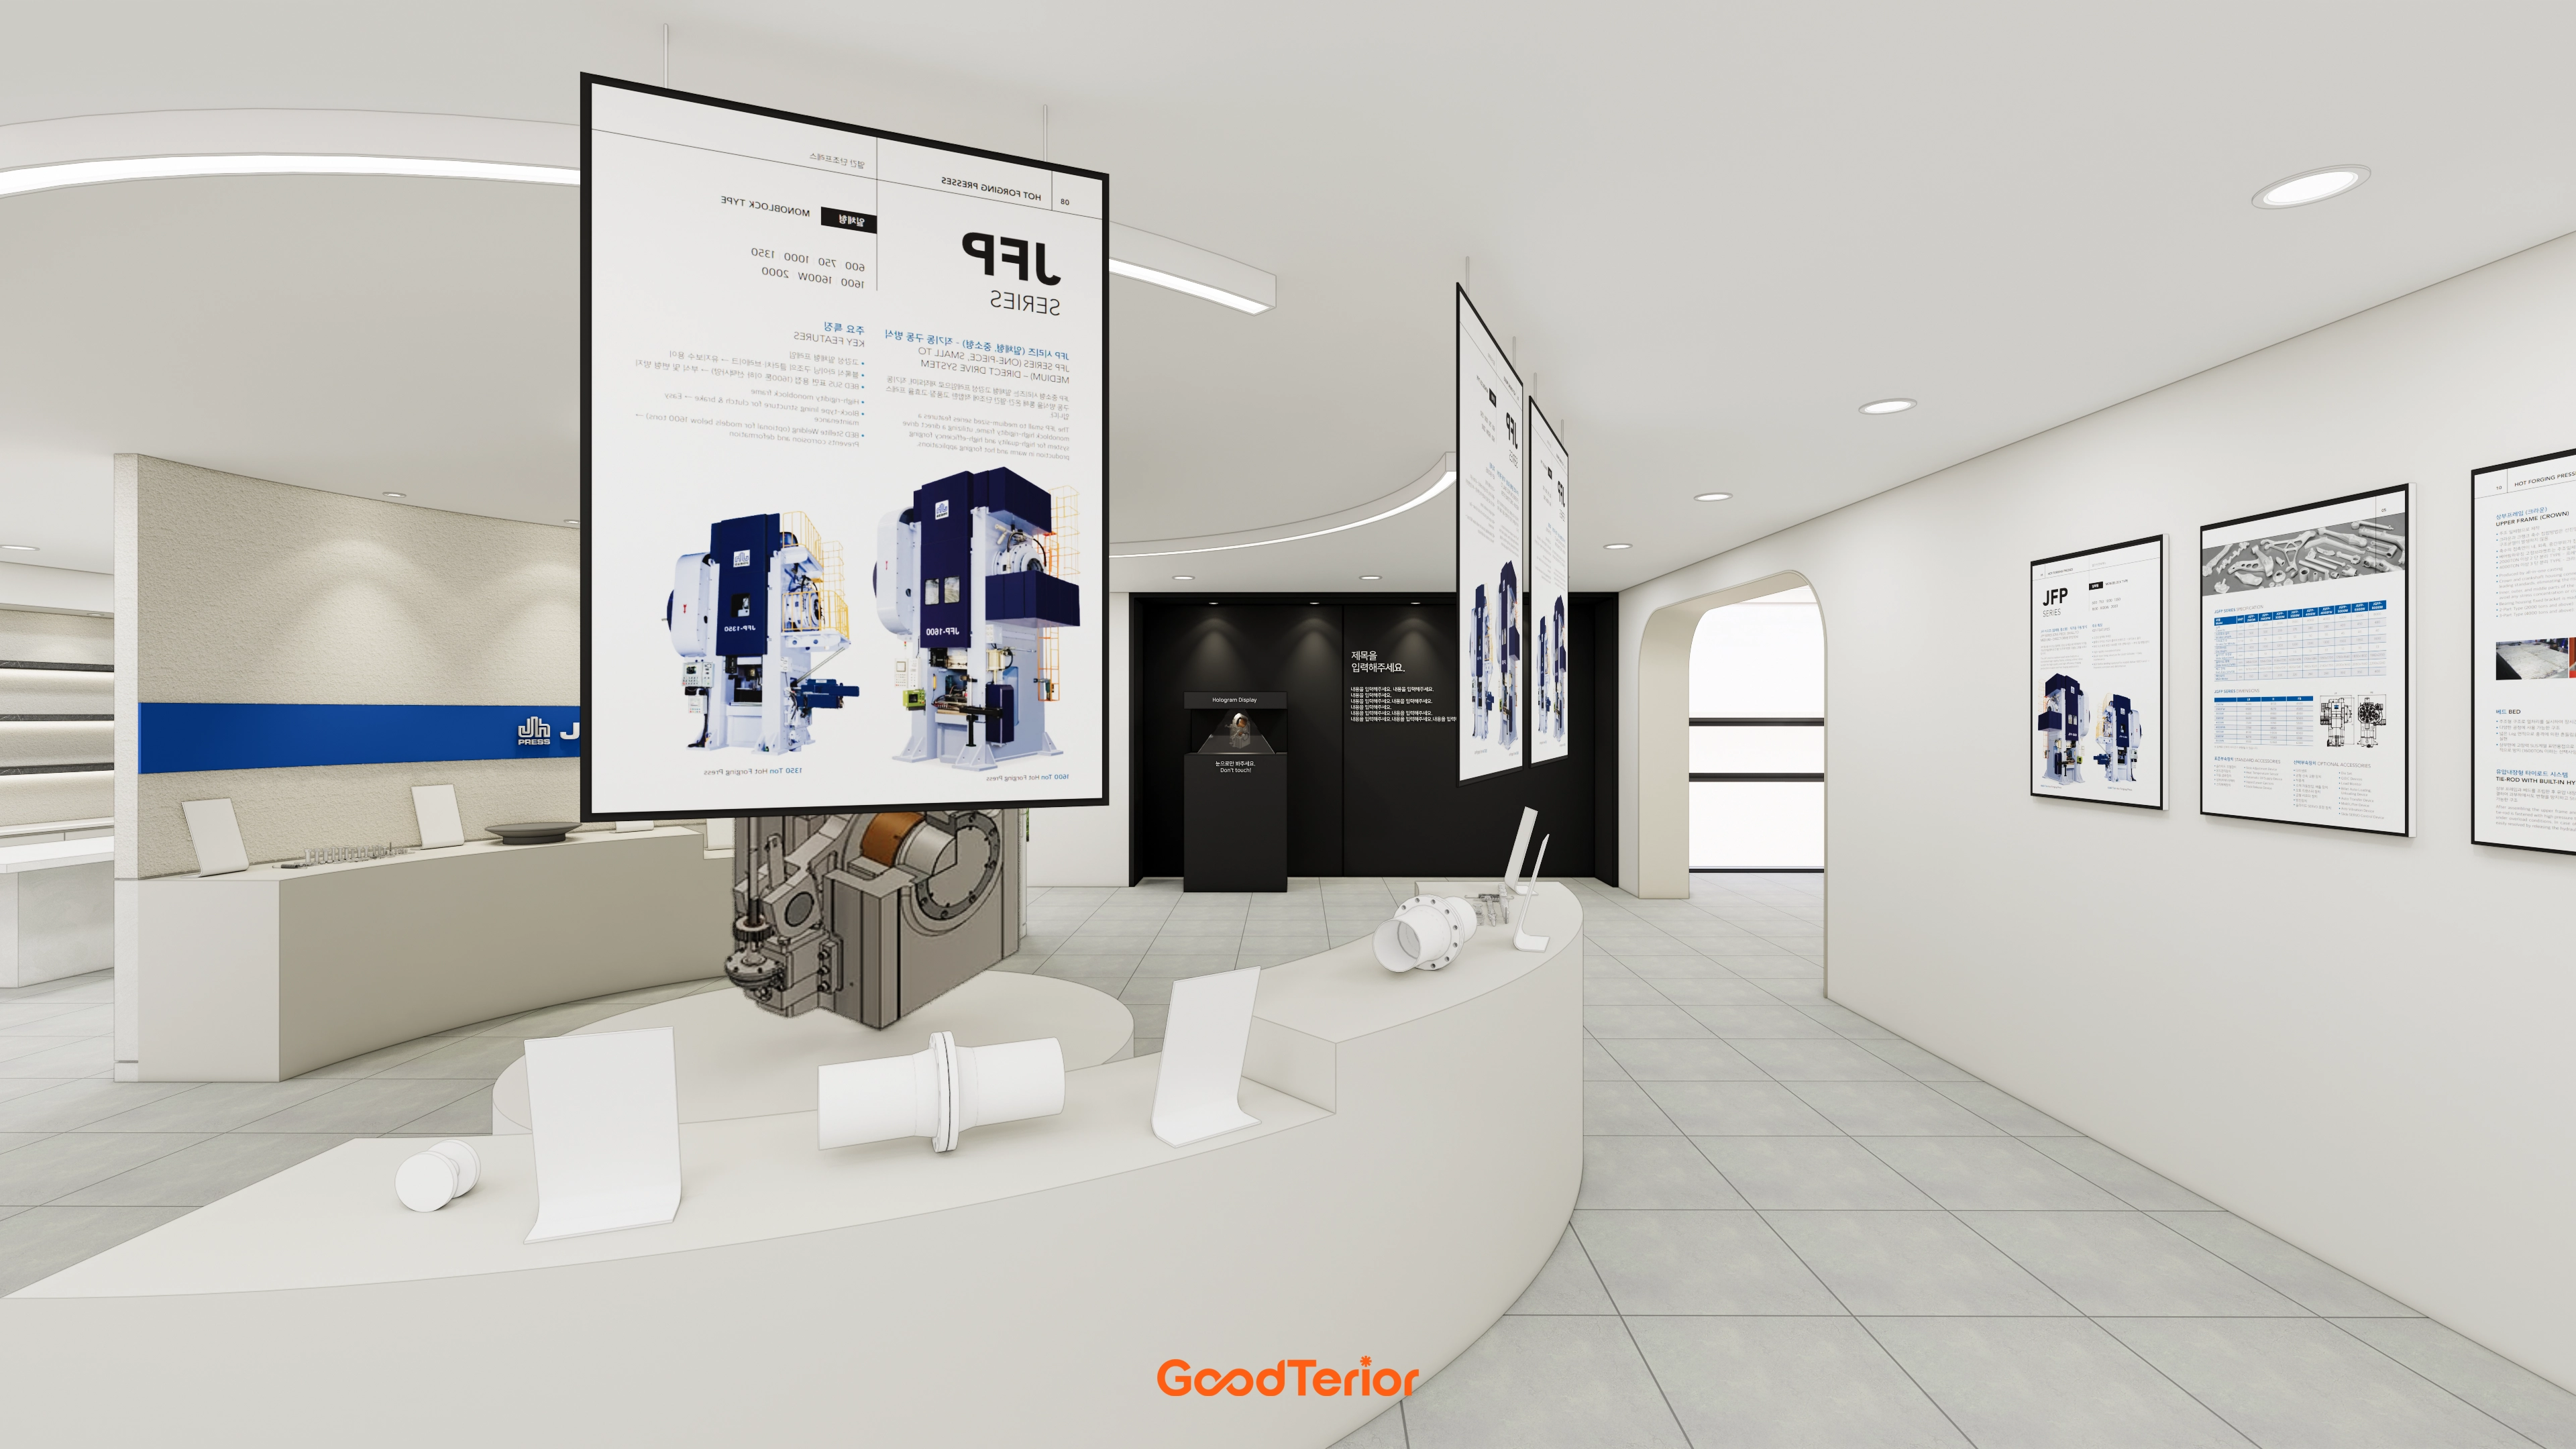
Central island displays and suspended graphic panels help visitors understand the products and information.
Porcelain flooring, indirect linear lighting, and spotlights balance maintenance and brightness for a refined showroom mood.
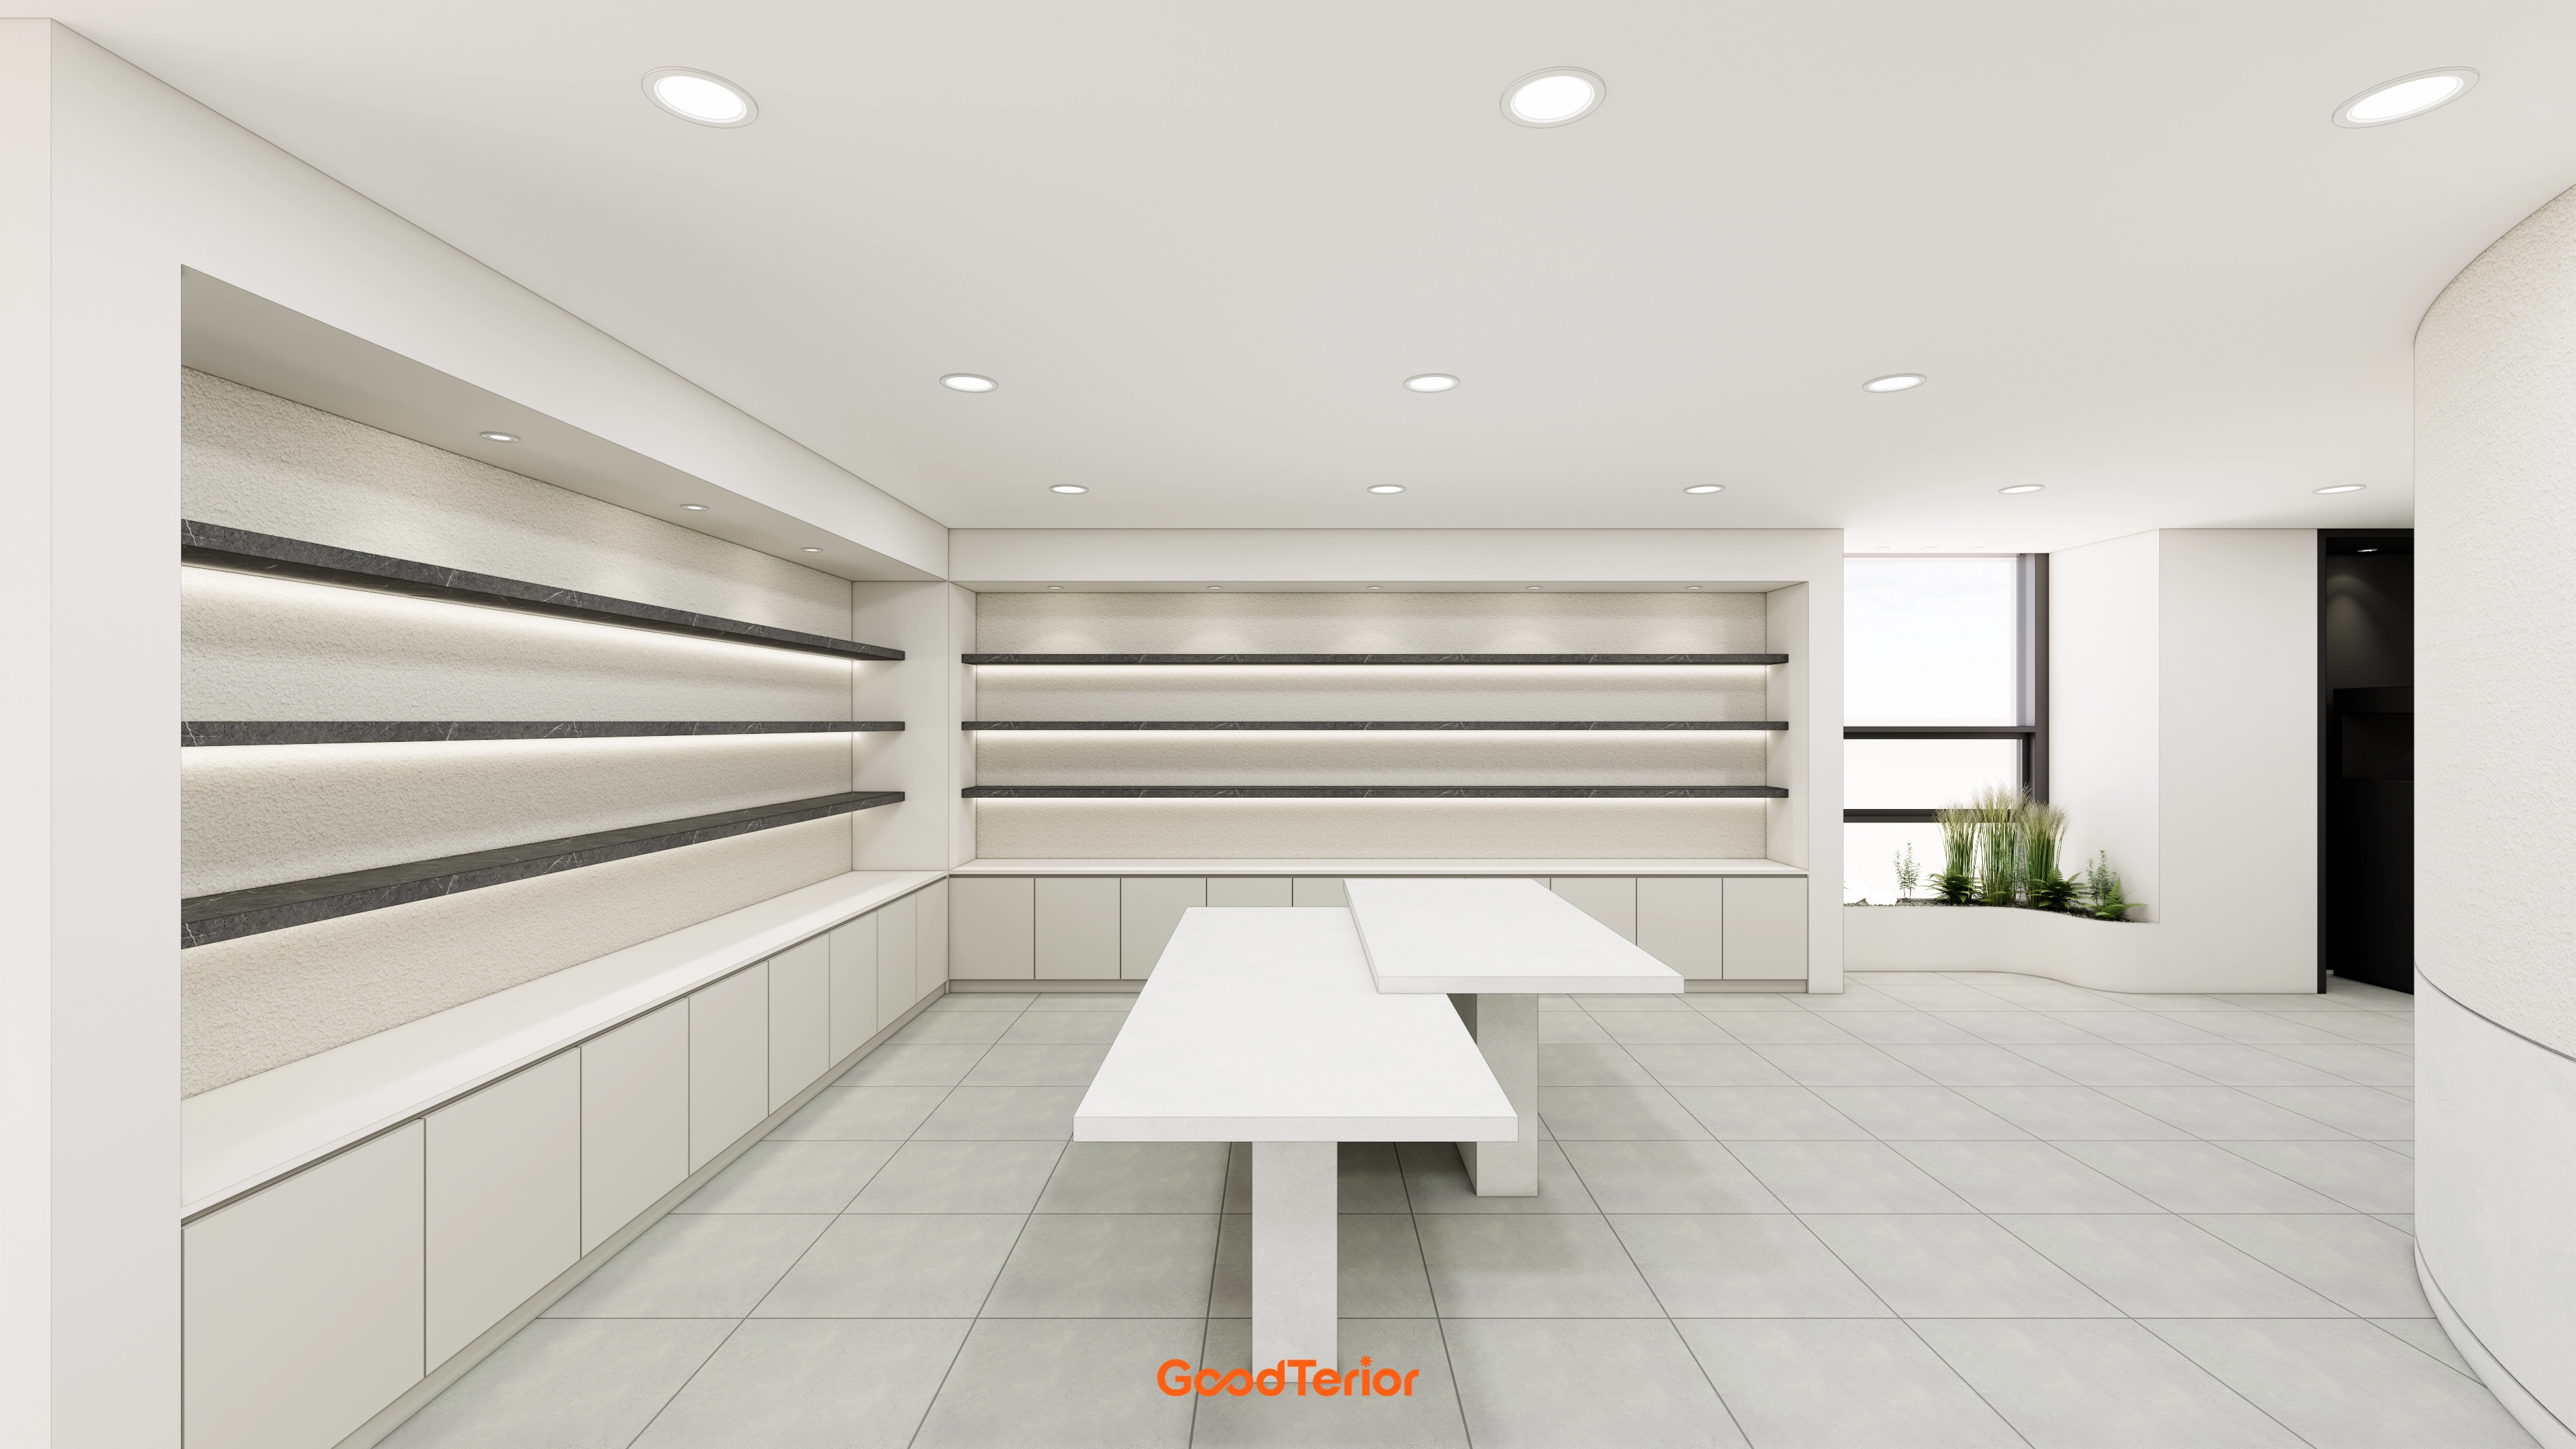
Existing porcelain flooring and ceiling recessed downlights provide even brightness and an orderly appearance.
A central, easily moved display table allows quick seasonal changes.
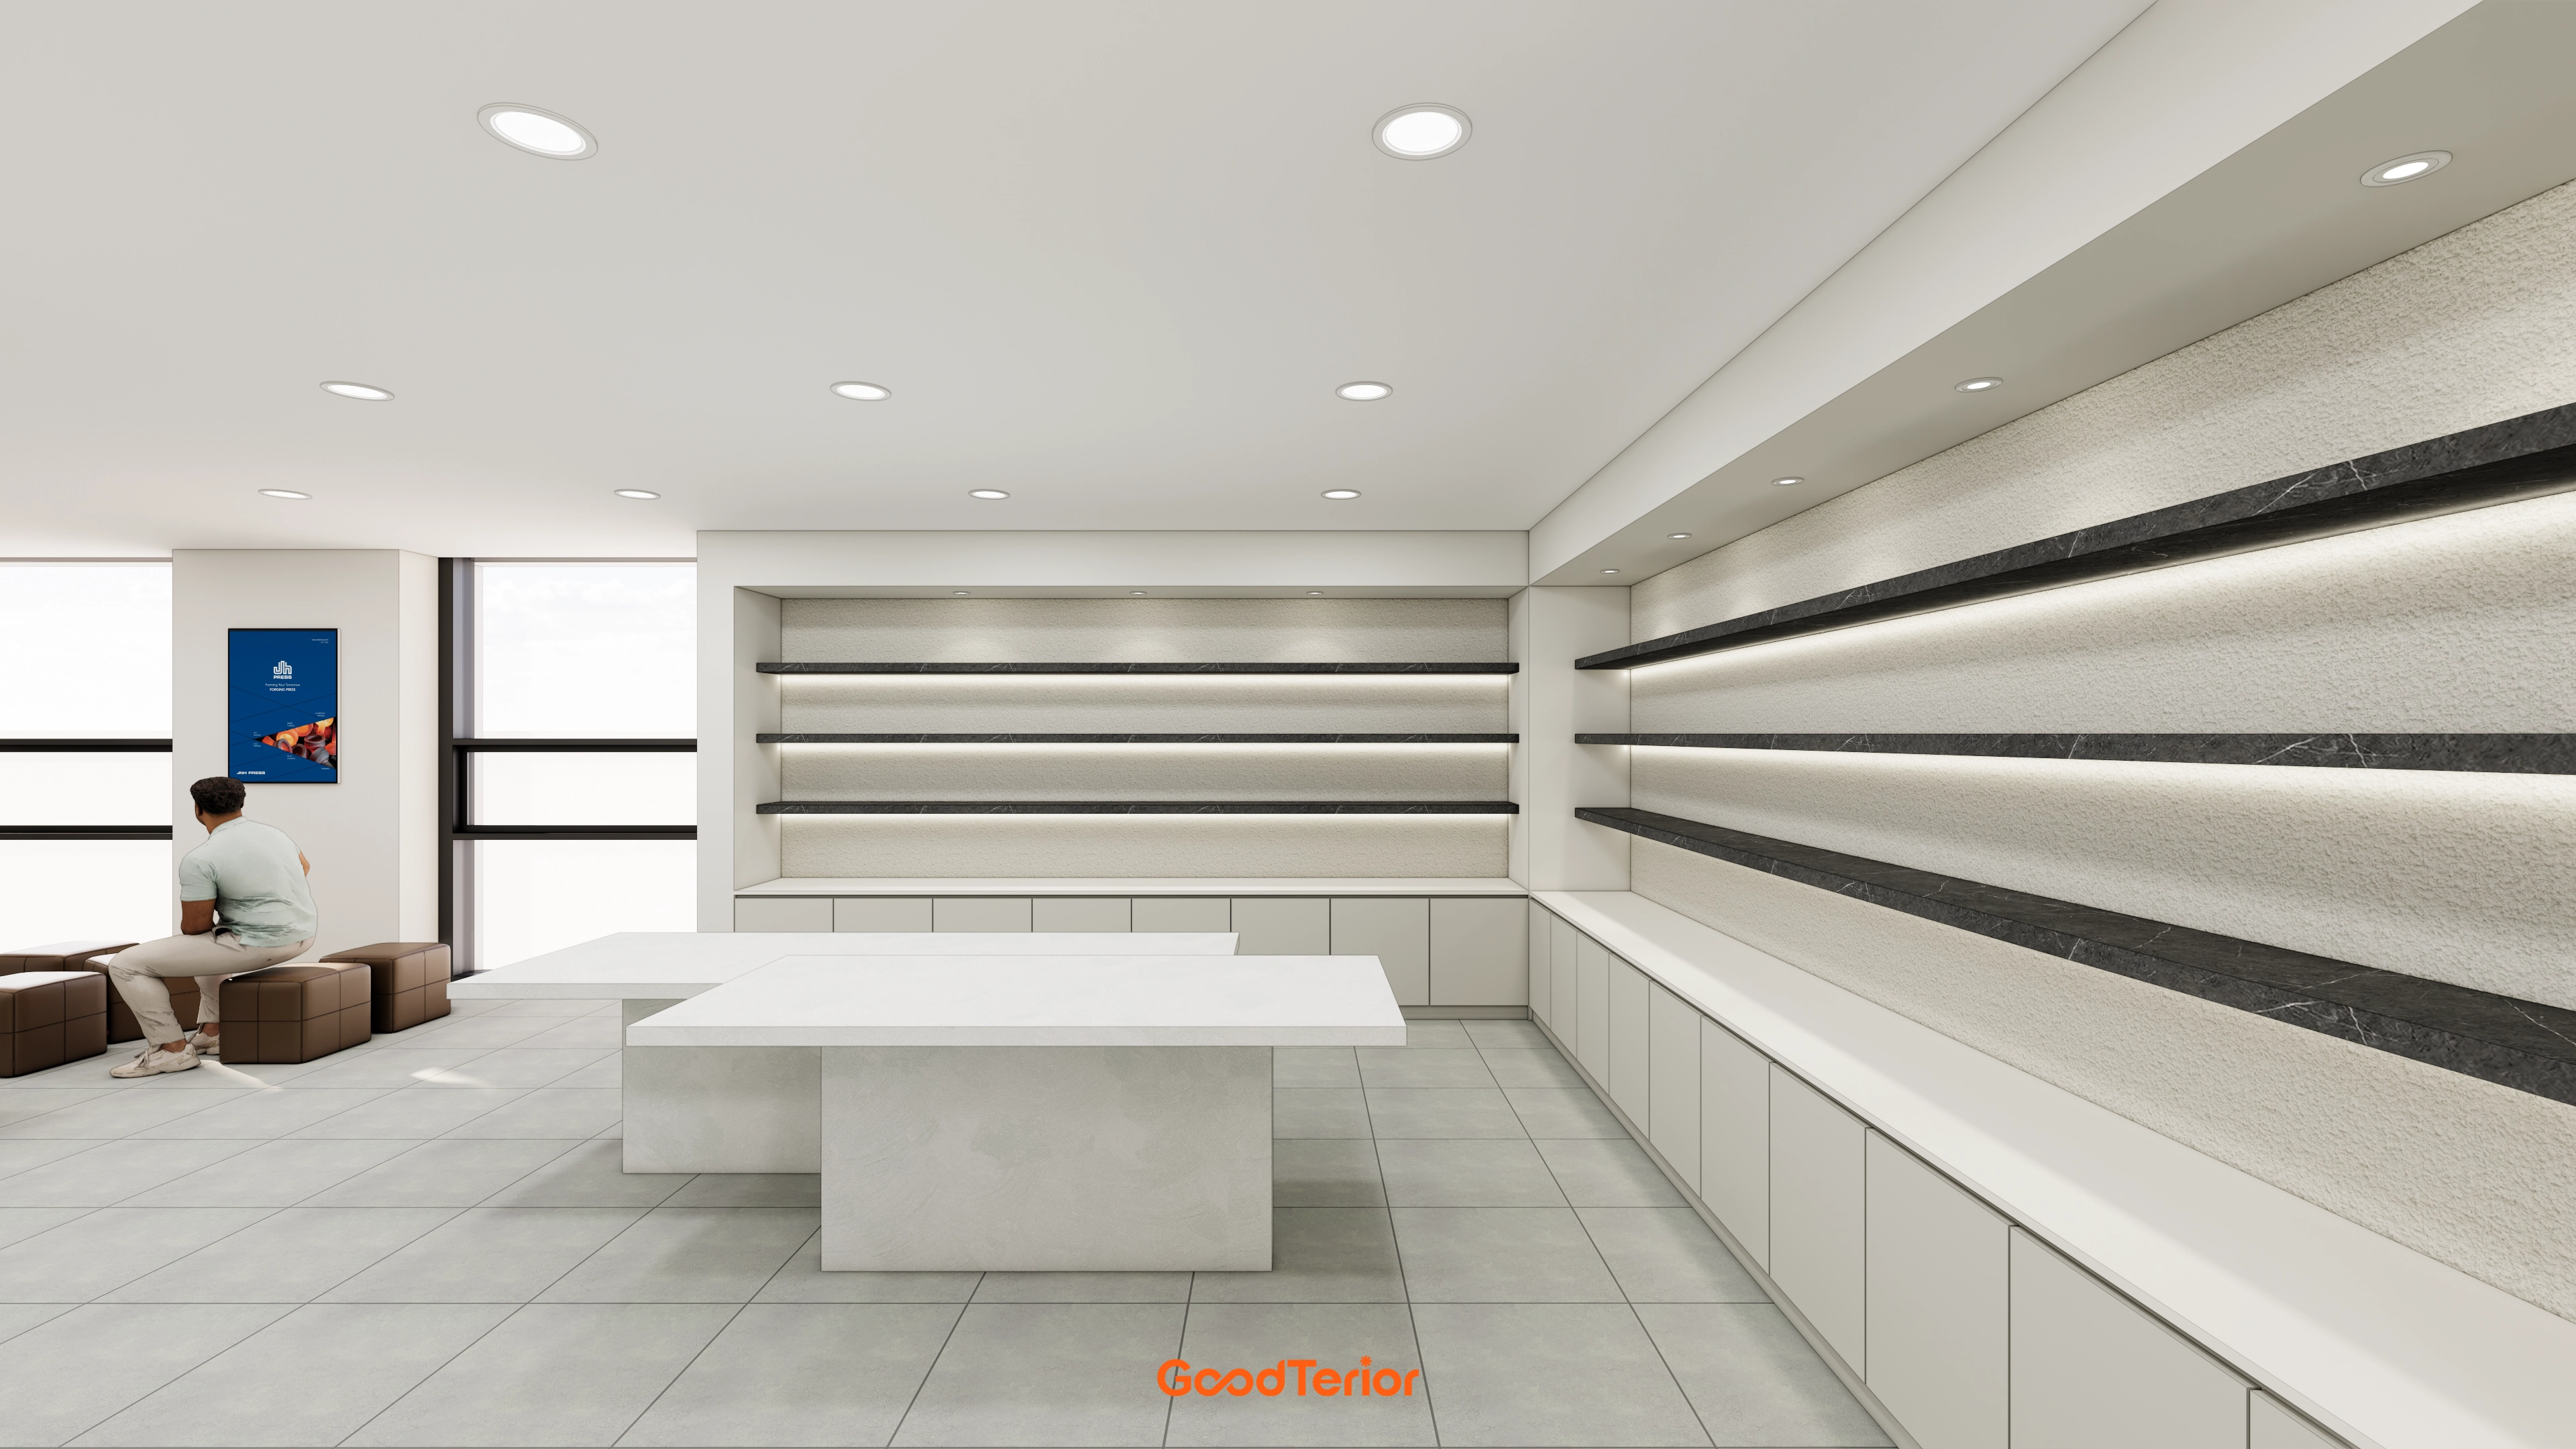
A central display table doubles as a consultation point and naturally gathers circulation.
White and blue accents, without wood tones, emphasize a refined brand image.
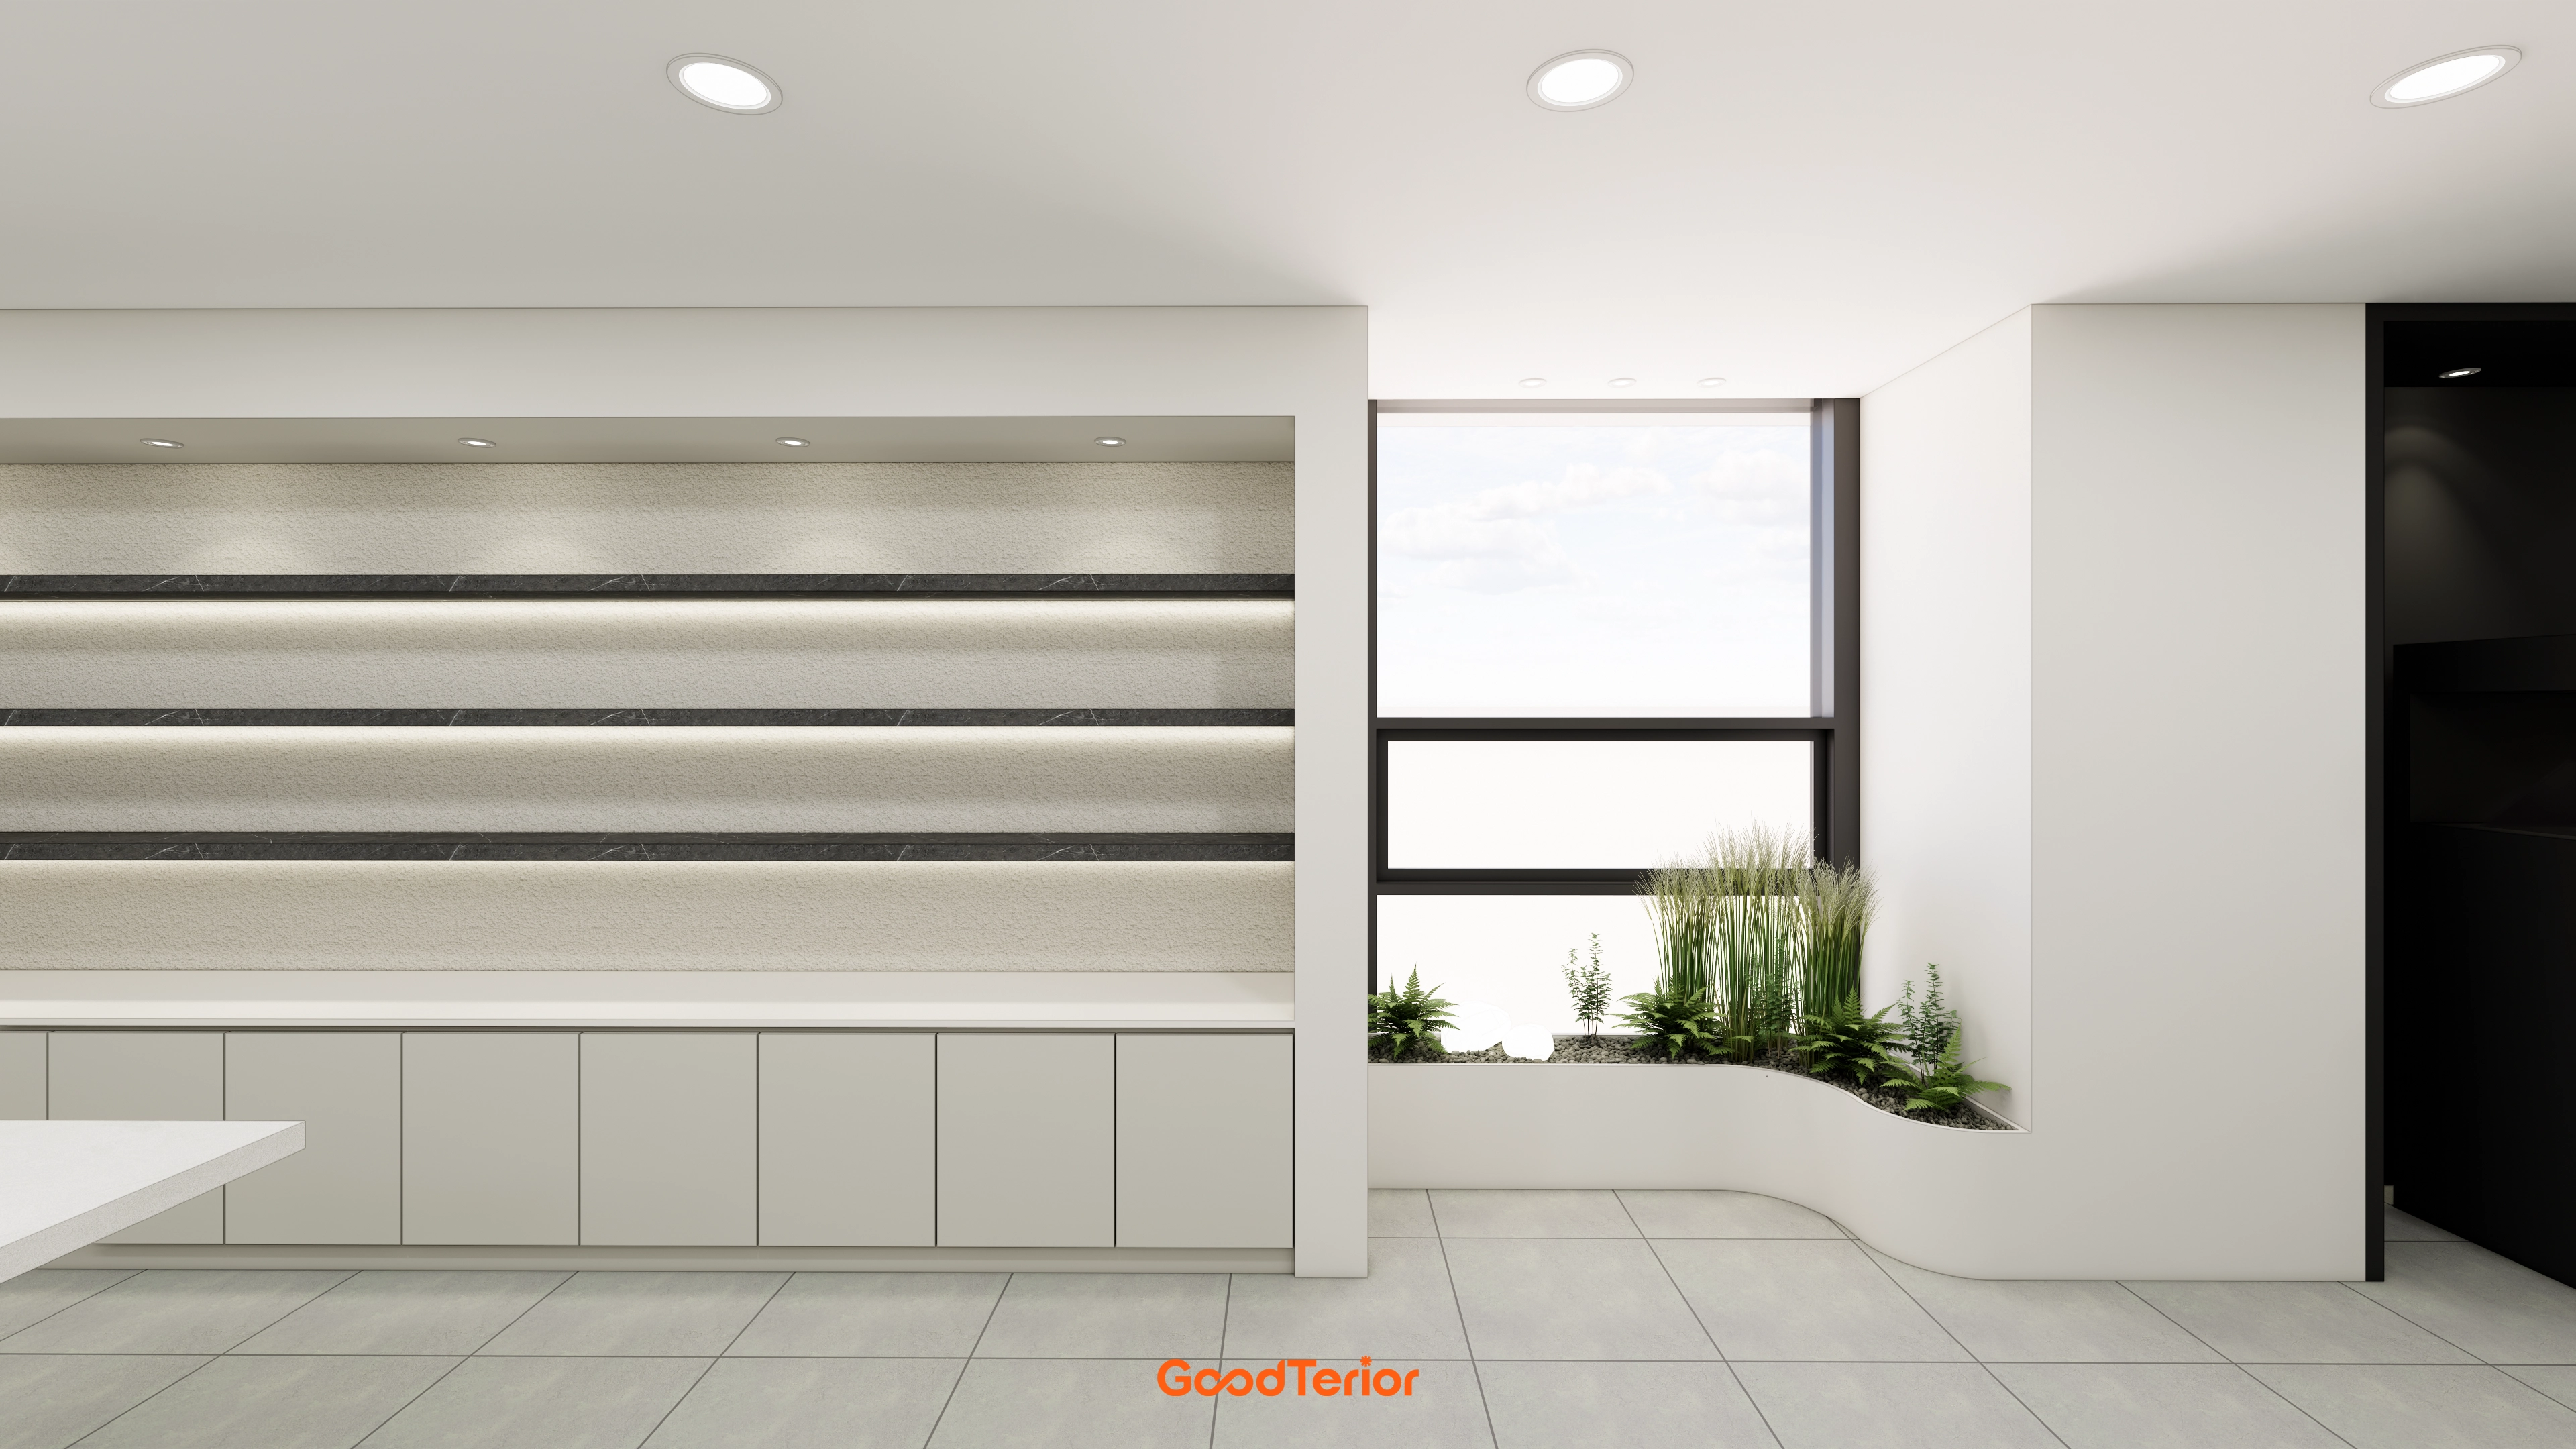
A rounded window-side planter box brings nature into the crisp white setting.
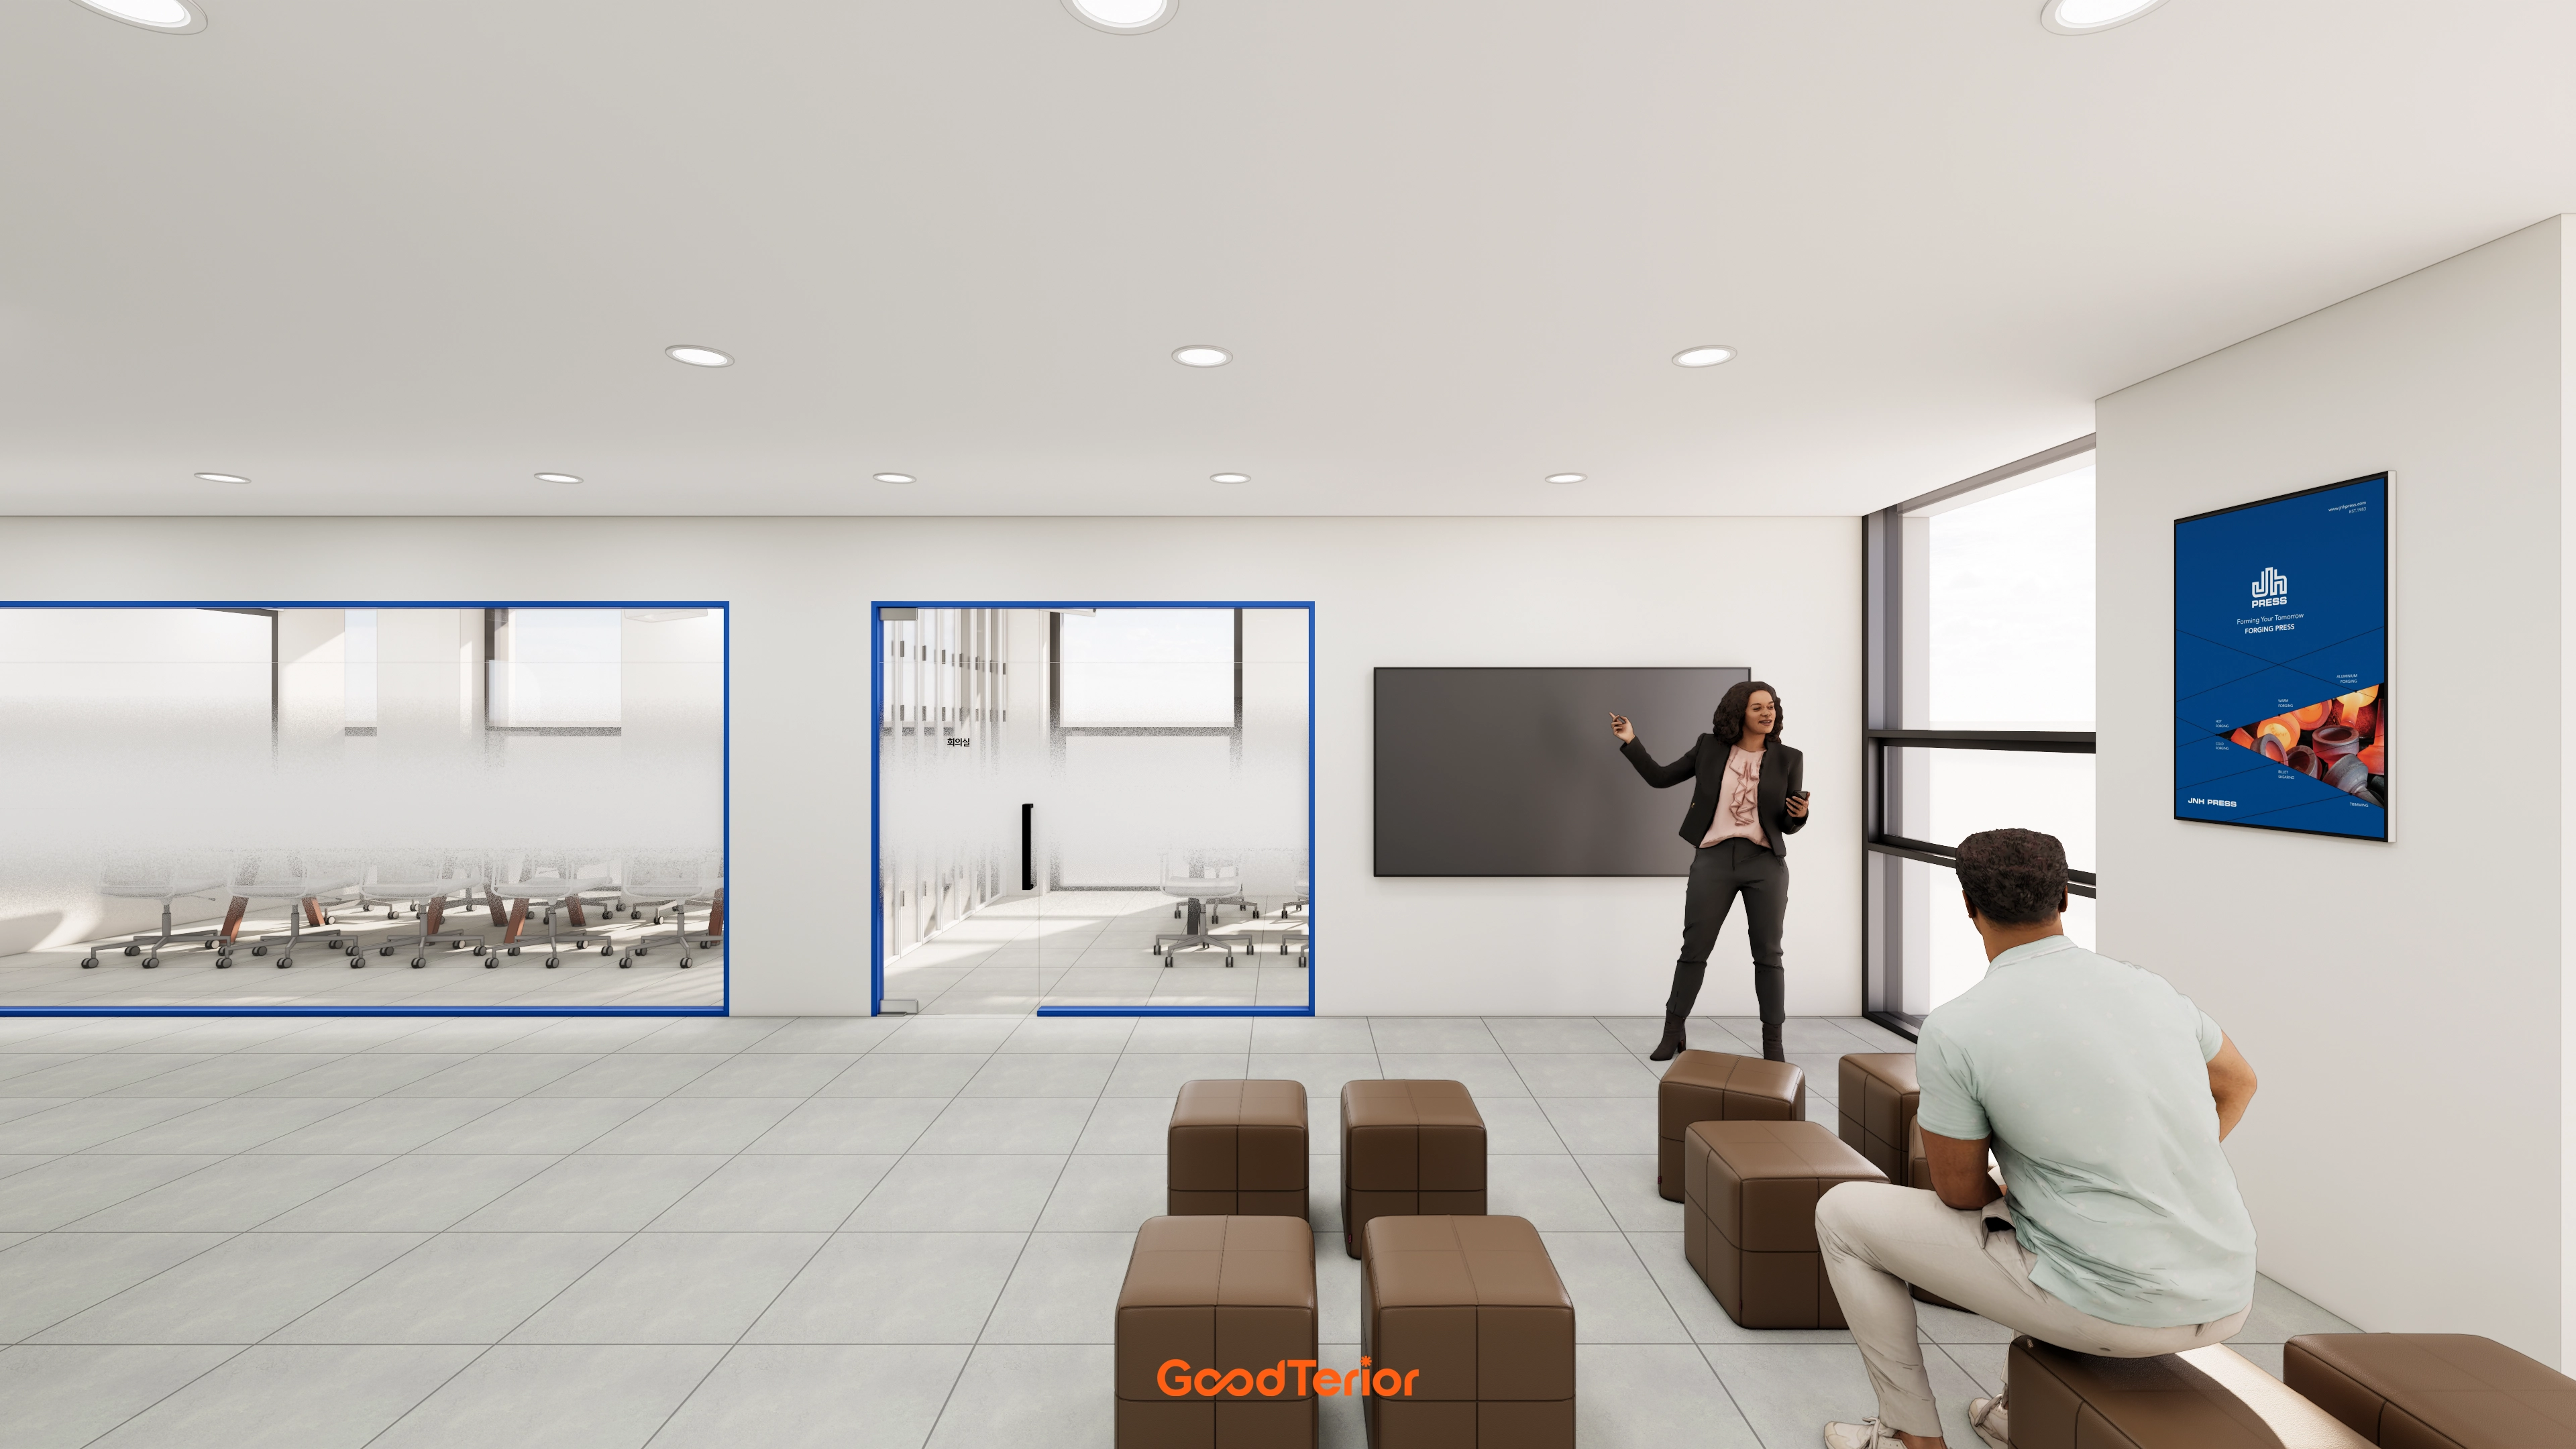
Translucent glass partitions separate two meeting rooms while preserving views and connecting naturally to the front presentation zone.
Existing gray porcelain tiles and recessed downlights improve construction efficiency, while modular cube stools can be rearranged for group size and circulation.
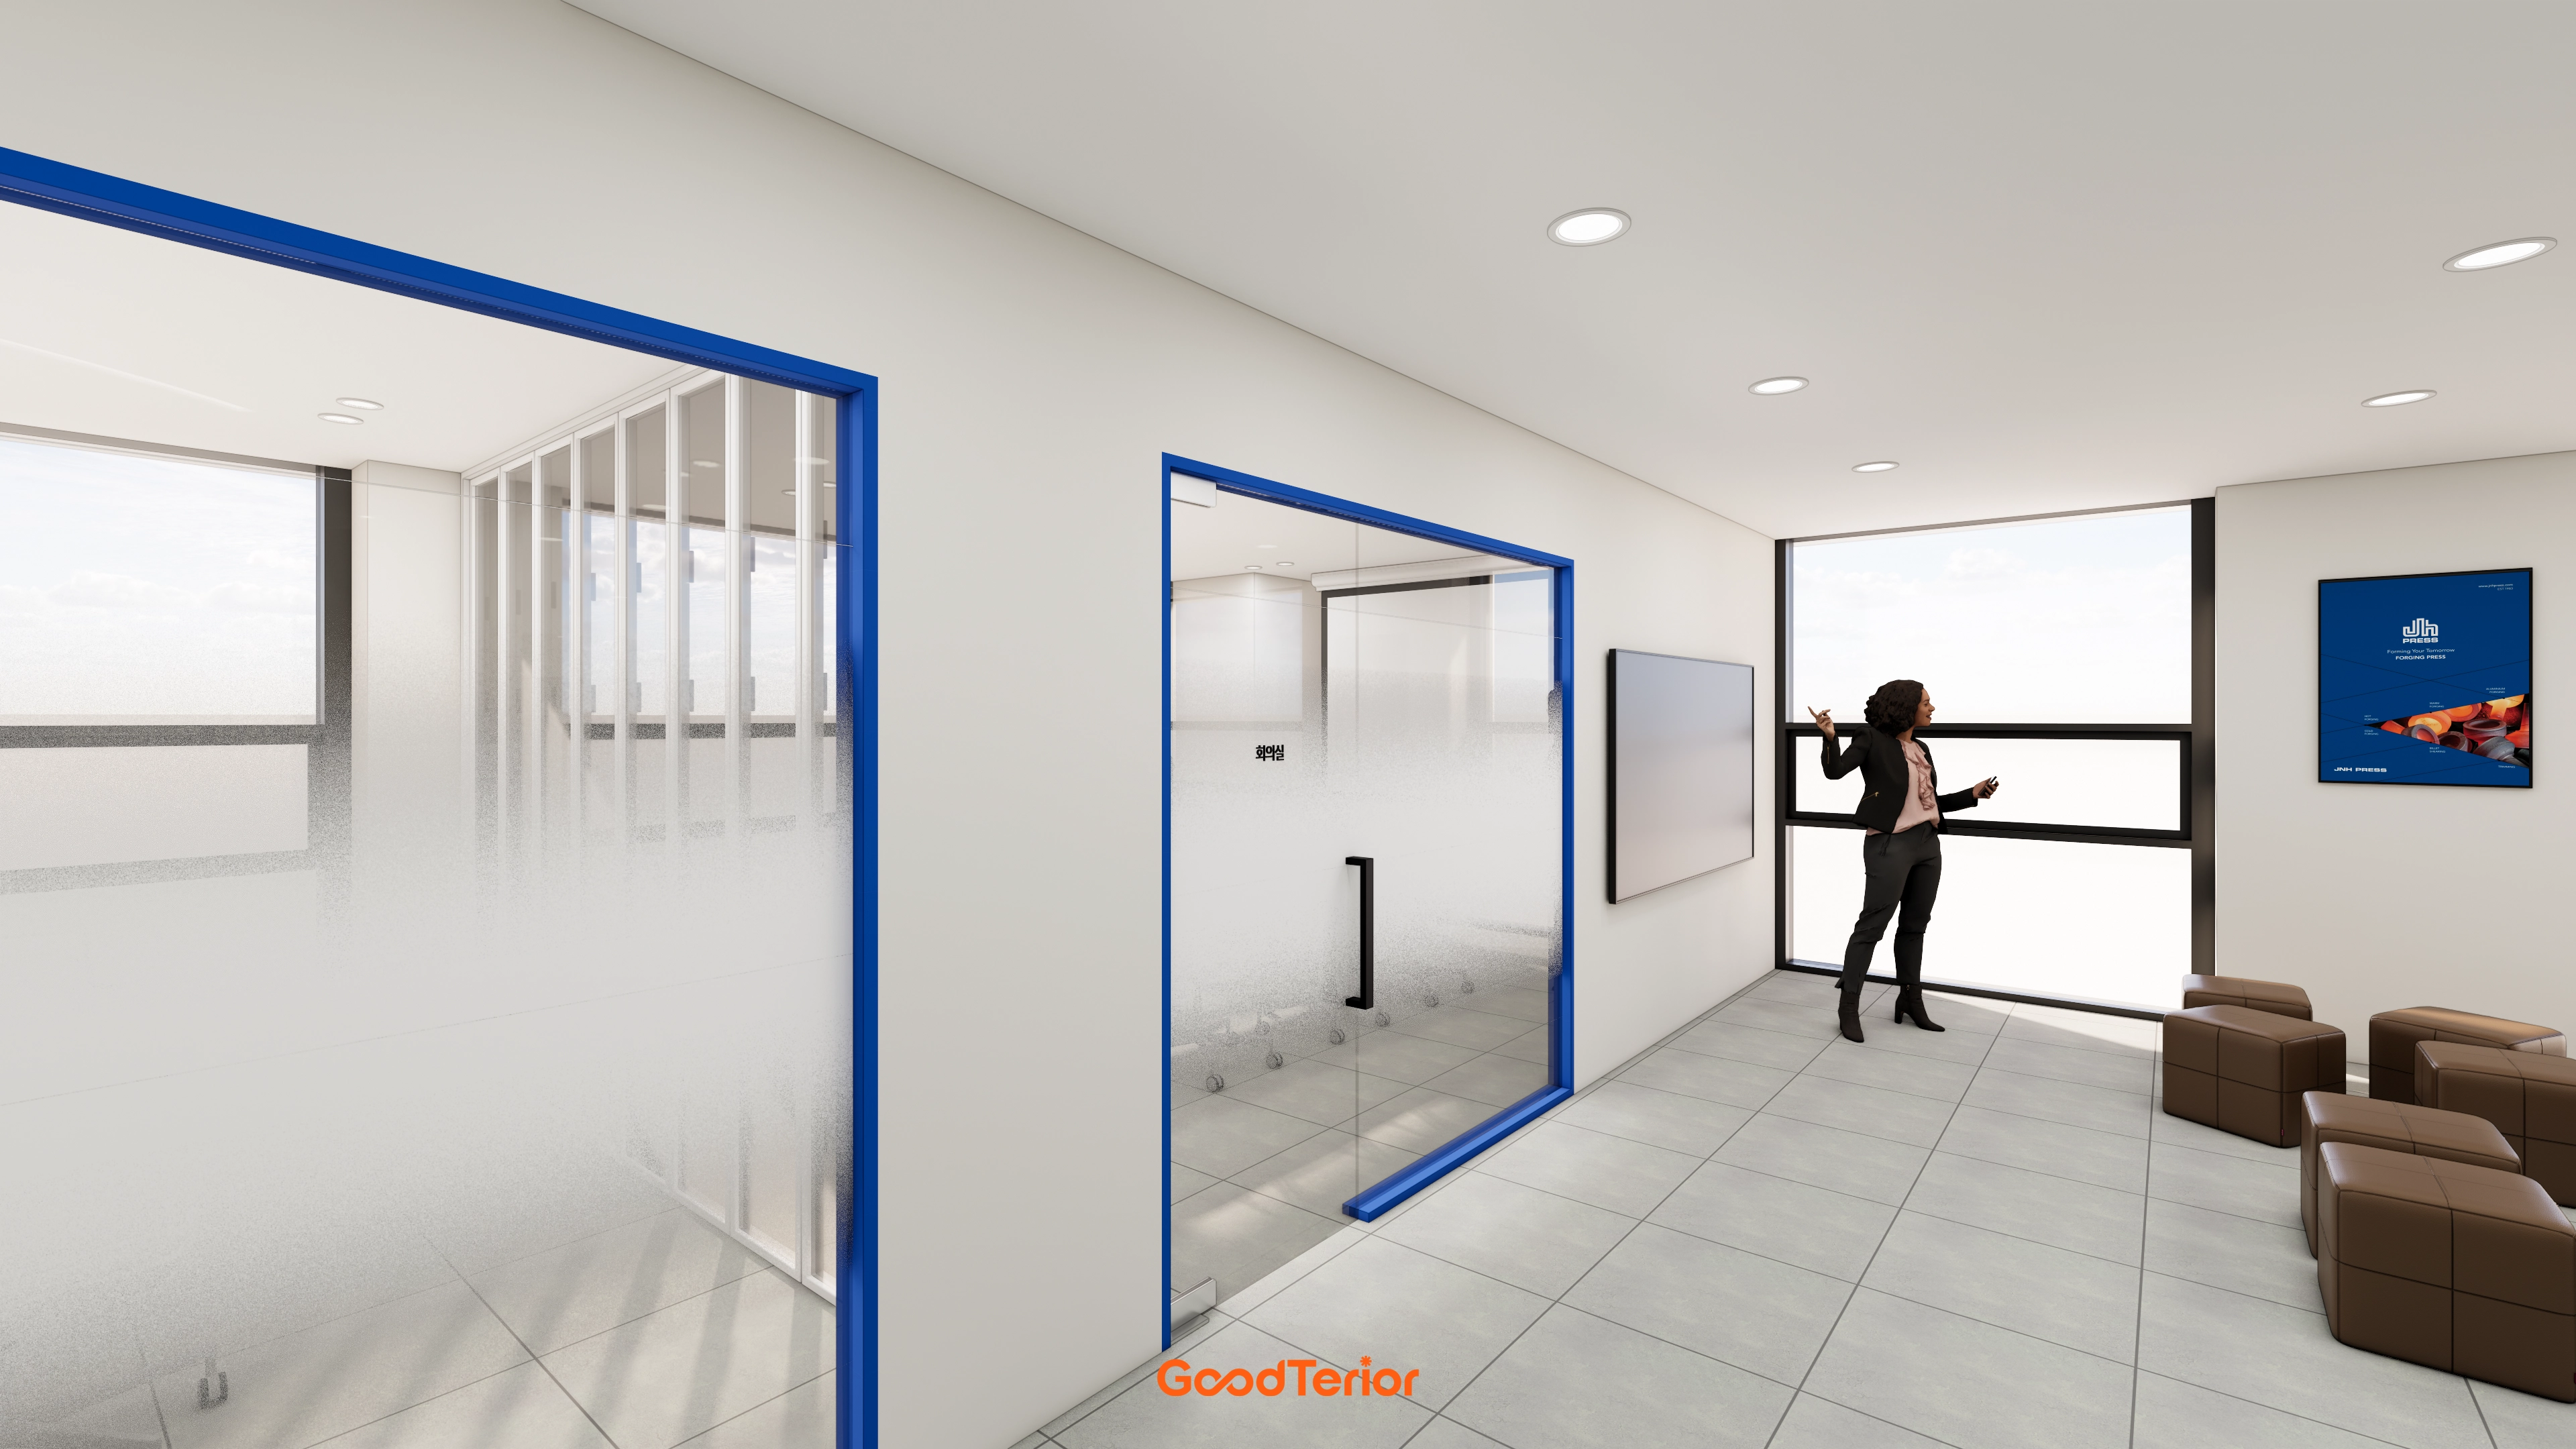
Easy-maintenance porcelain flooring and recessed downlights provide even illumination for comfortable consultations and guidance.
Minimal wall signage and modular seating keep circulation clear and naturally lead guests to the meeting rooms.
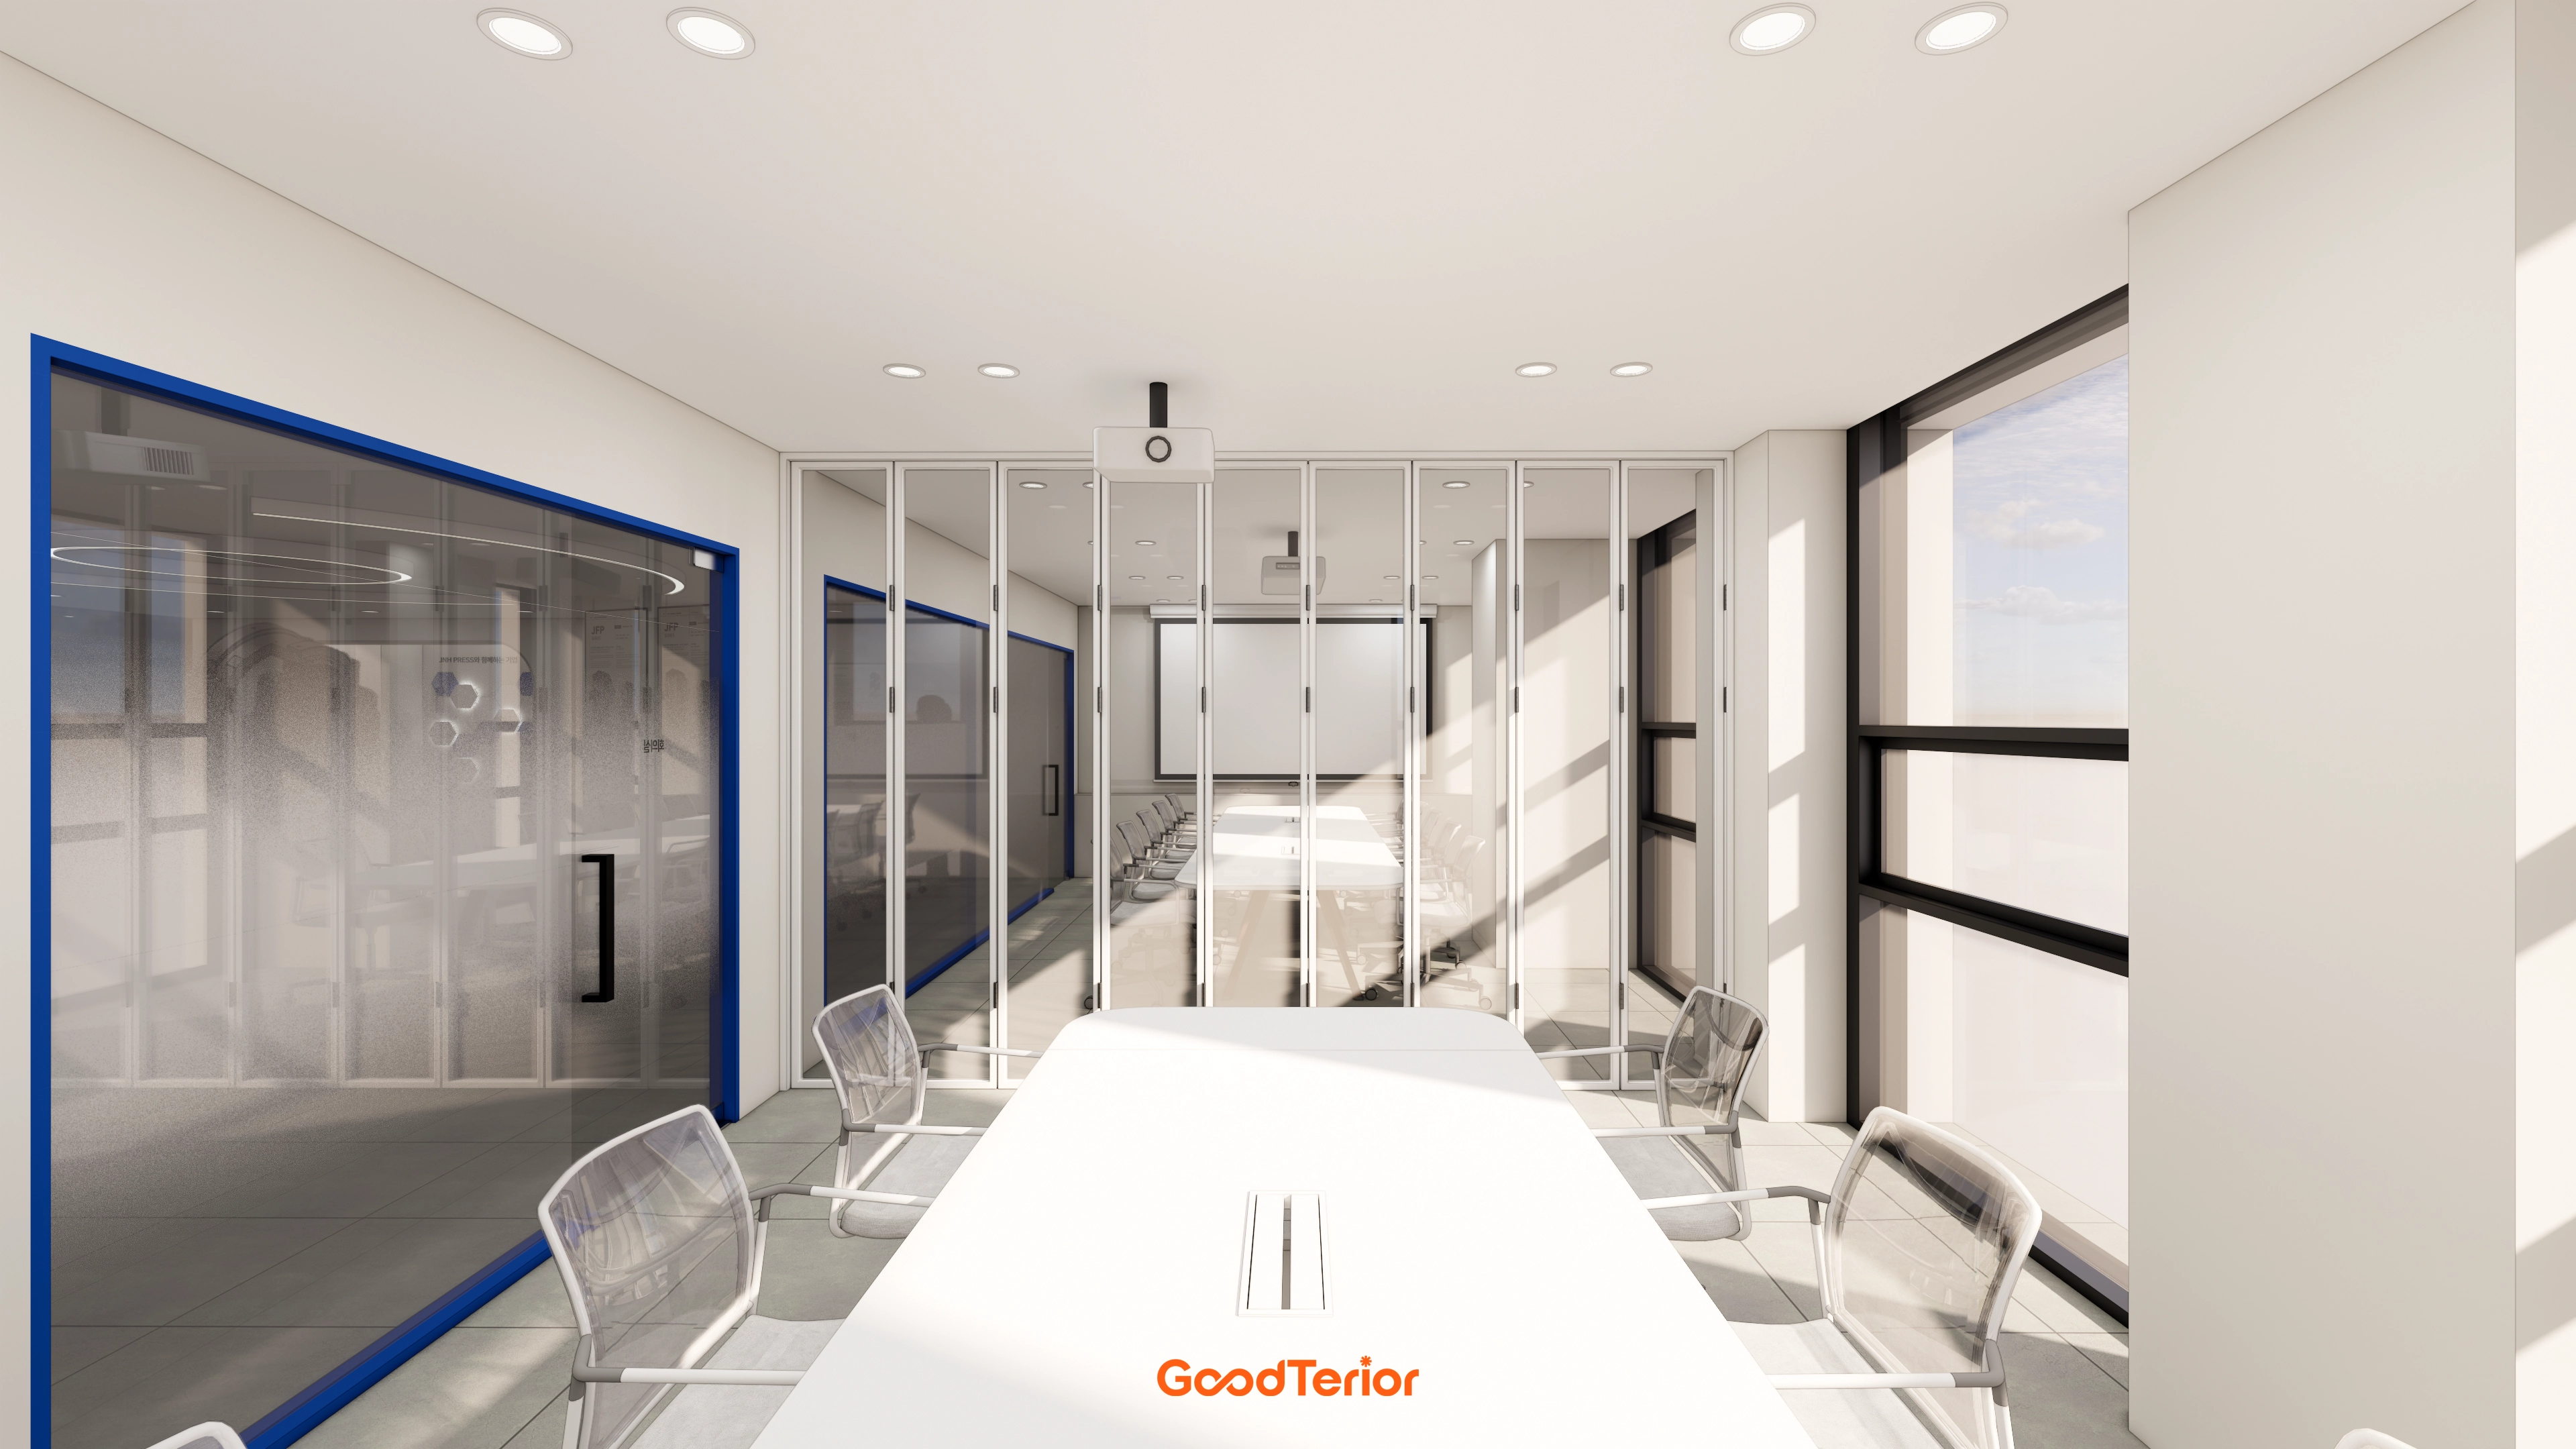
A sliding glass partition allows the meeting area to become two rooms or one combined room.
With no wood tones, black-framed windows and recessed downlights provide clear contrast and even brightness for a refined IT-based showroom.
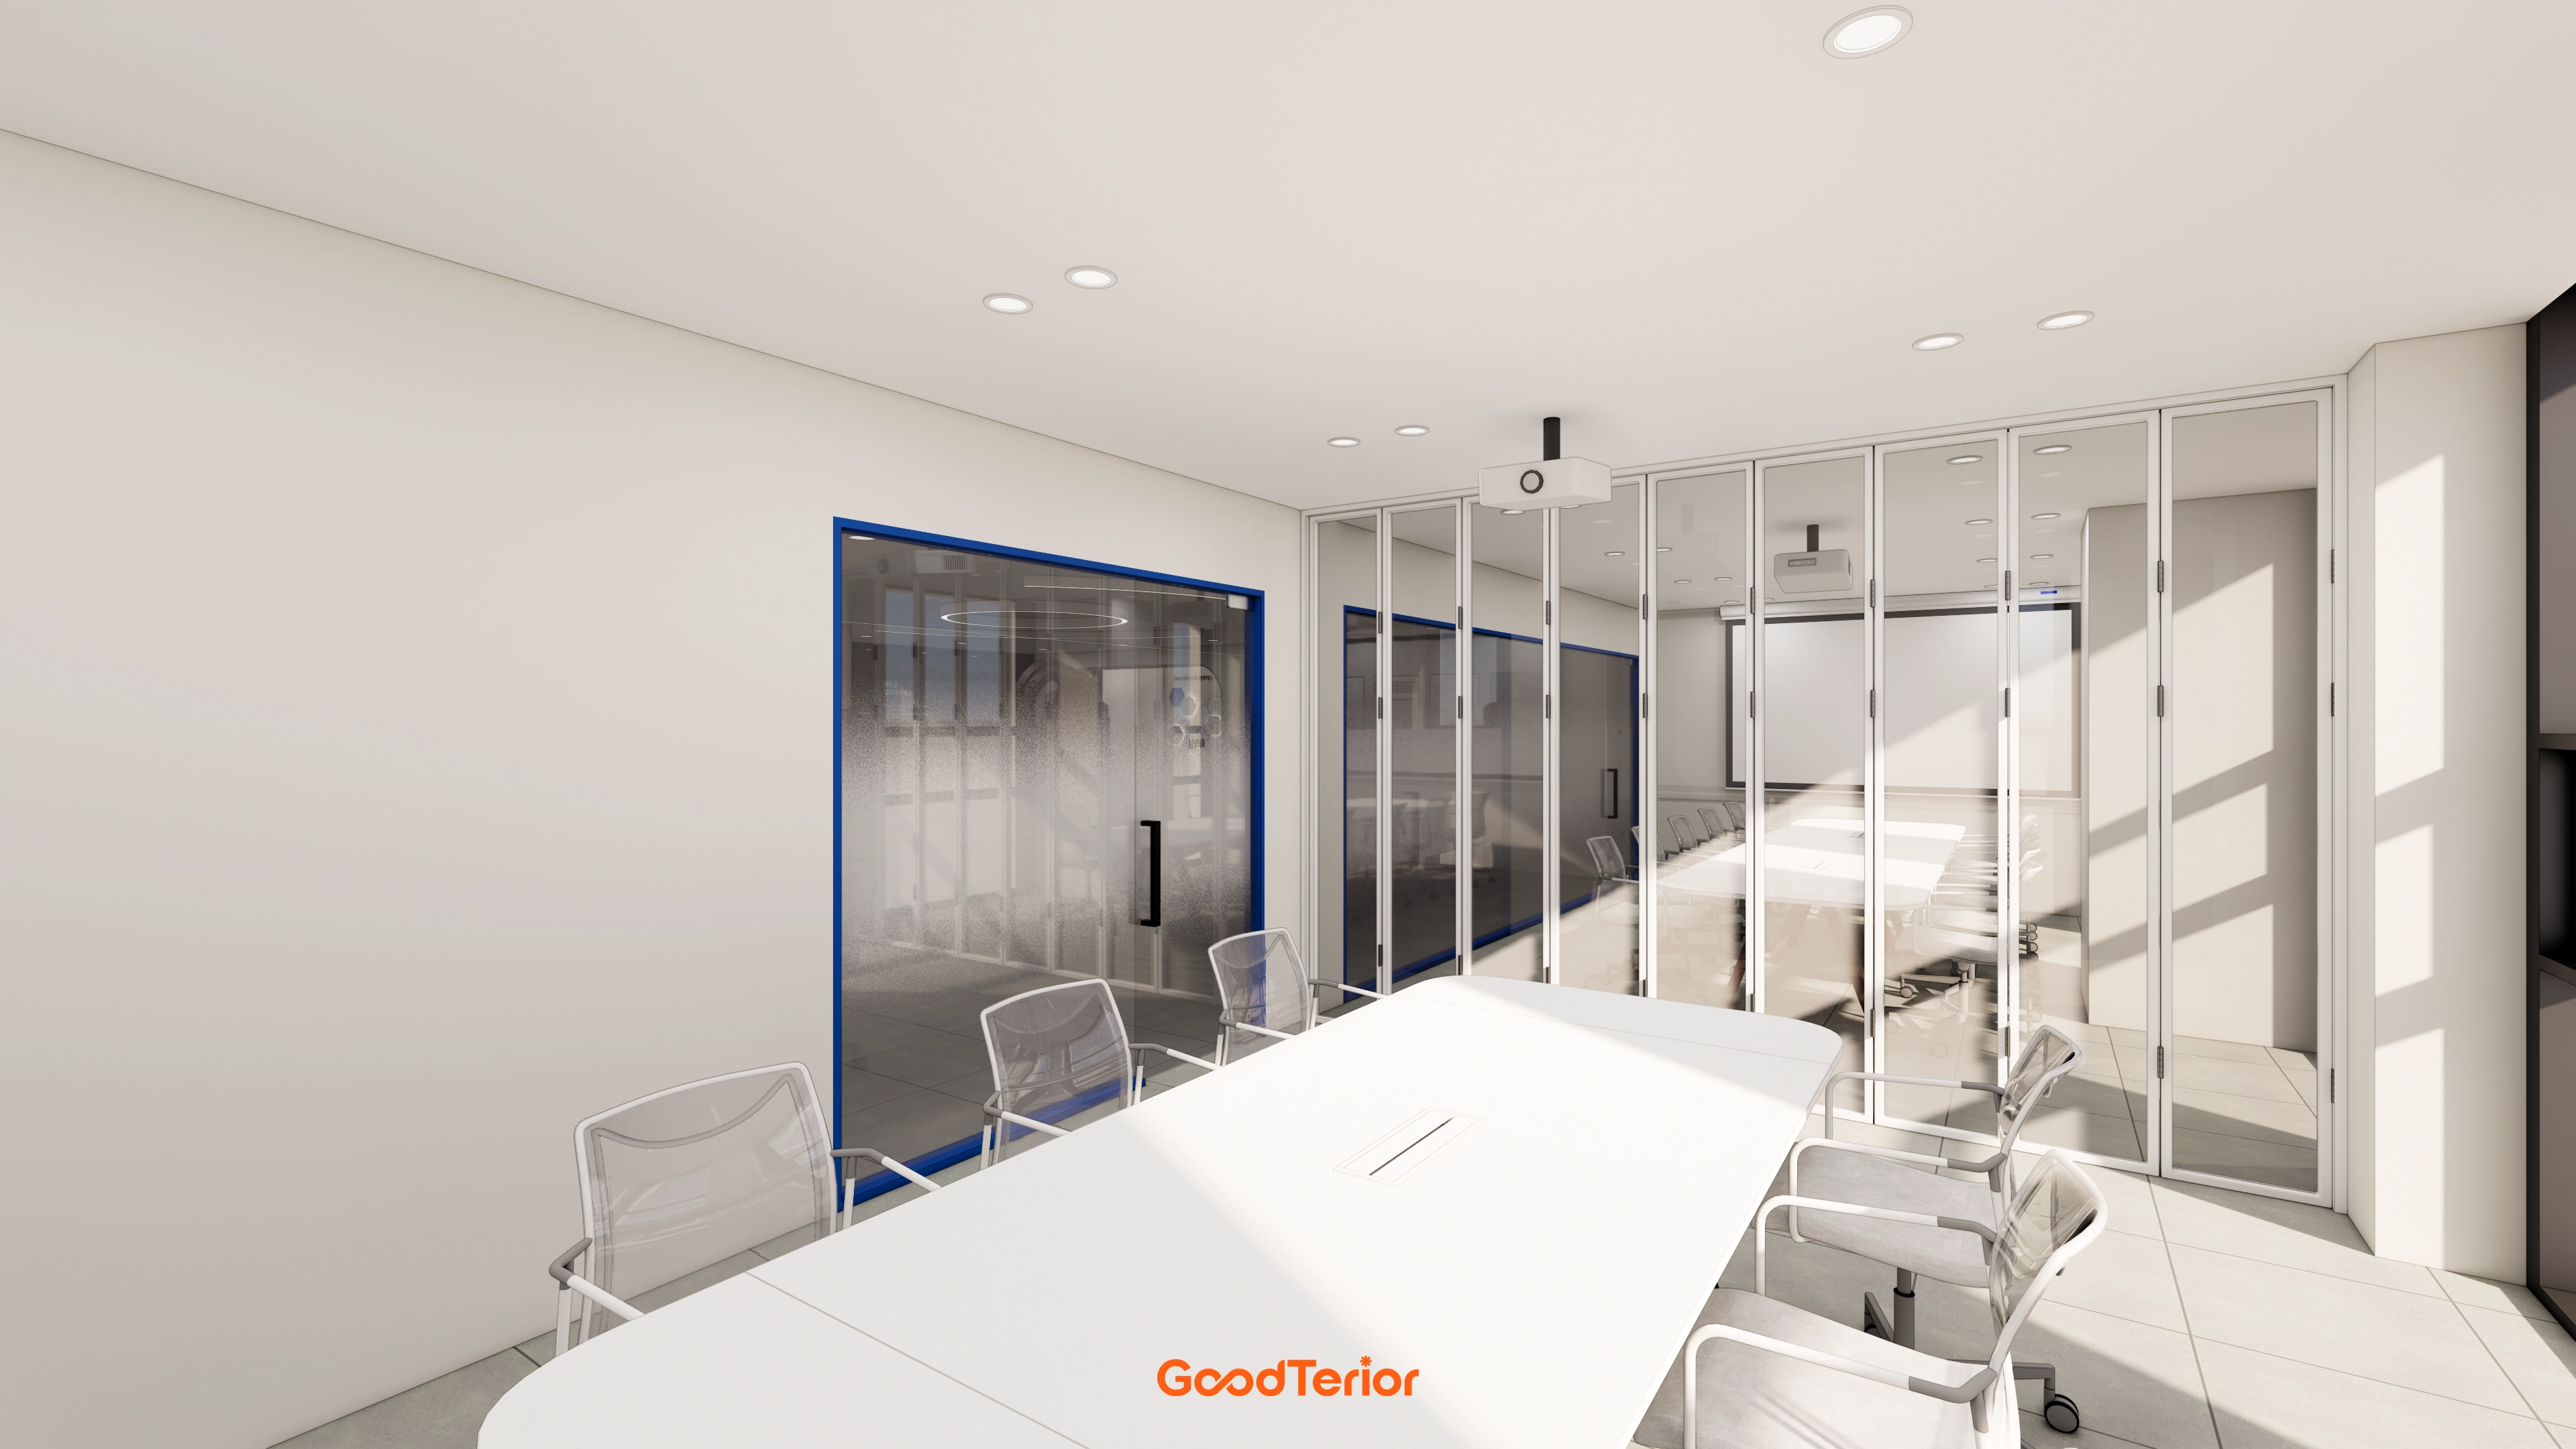
A white base with blue accent frames around wall openings clearly expresses the brand.
Recessed downlights and light large floor tiles provide even brightness and clear circulation.
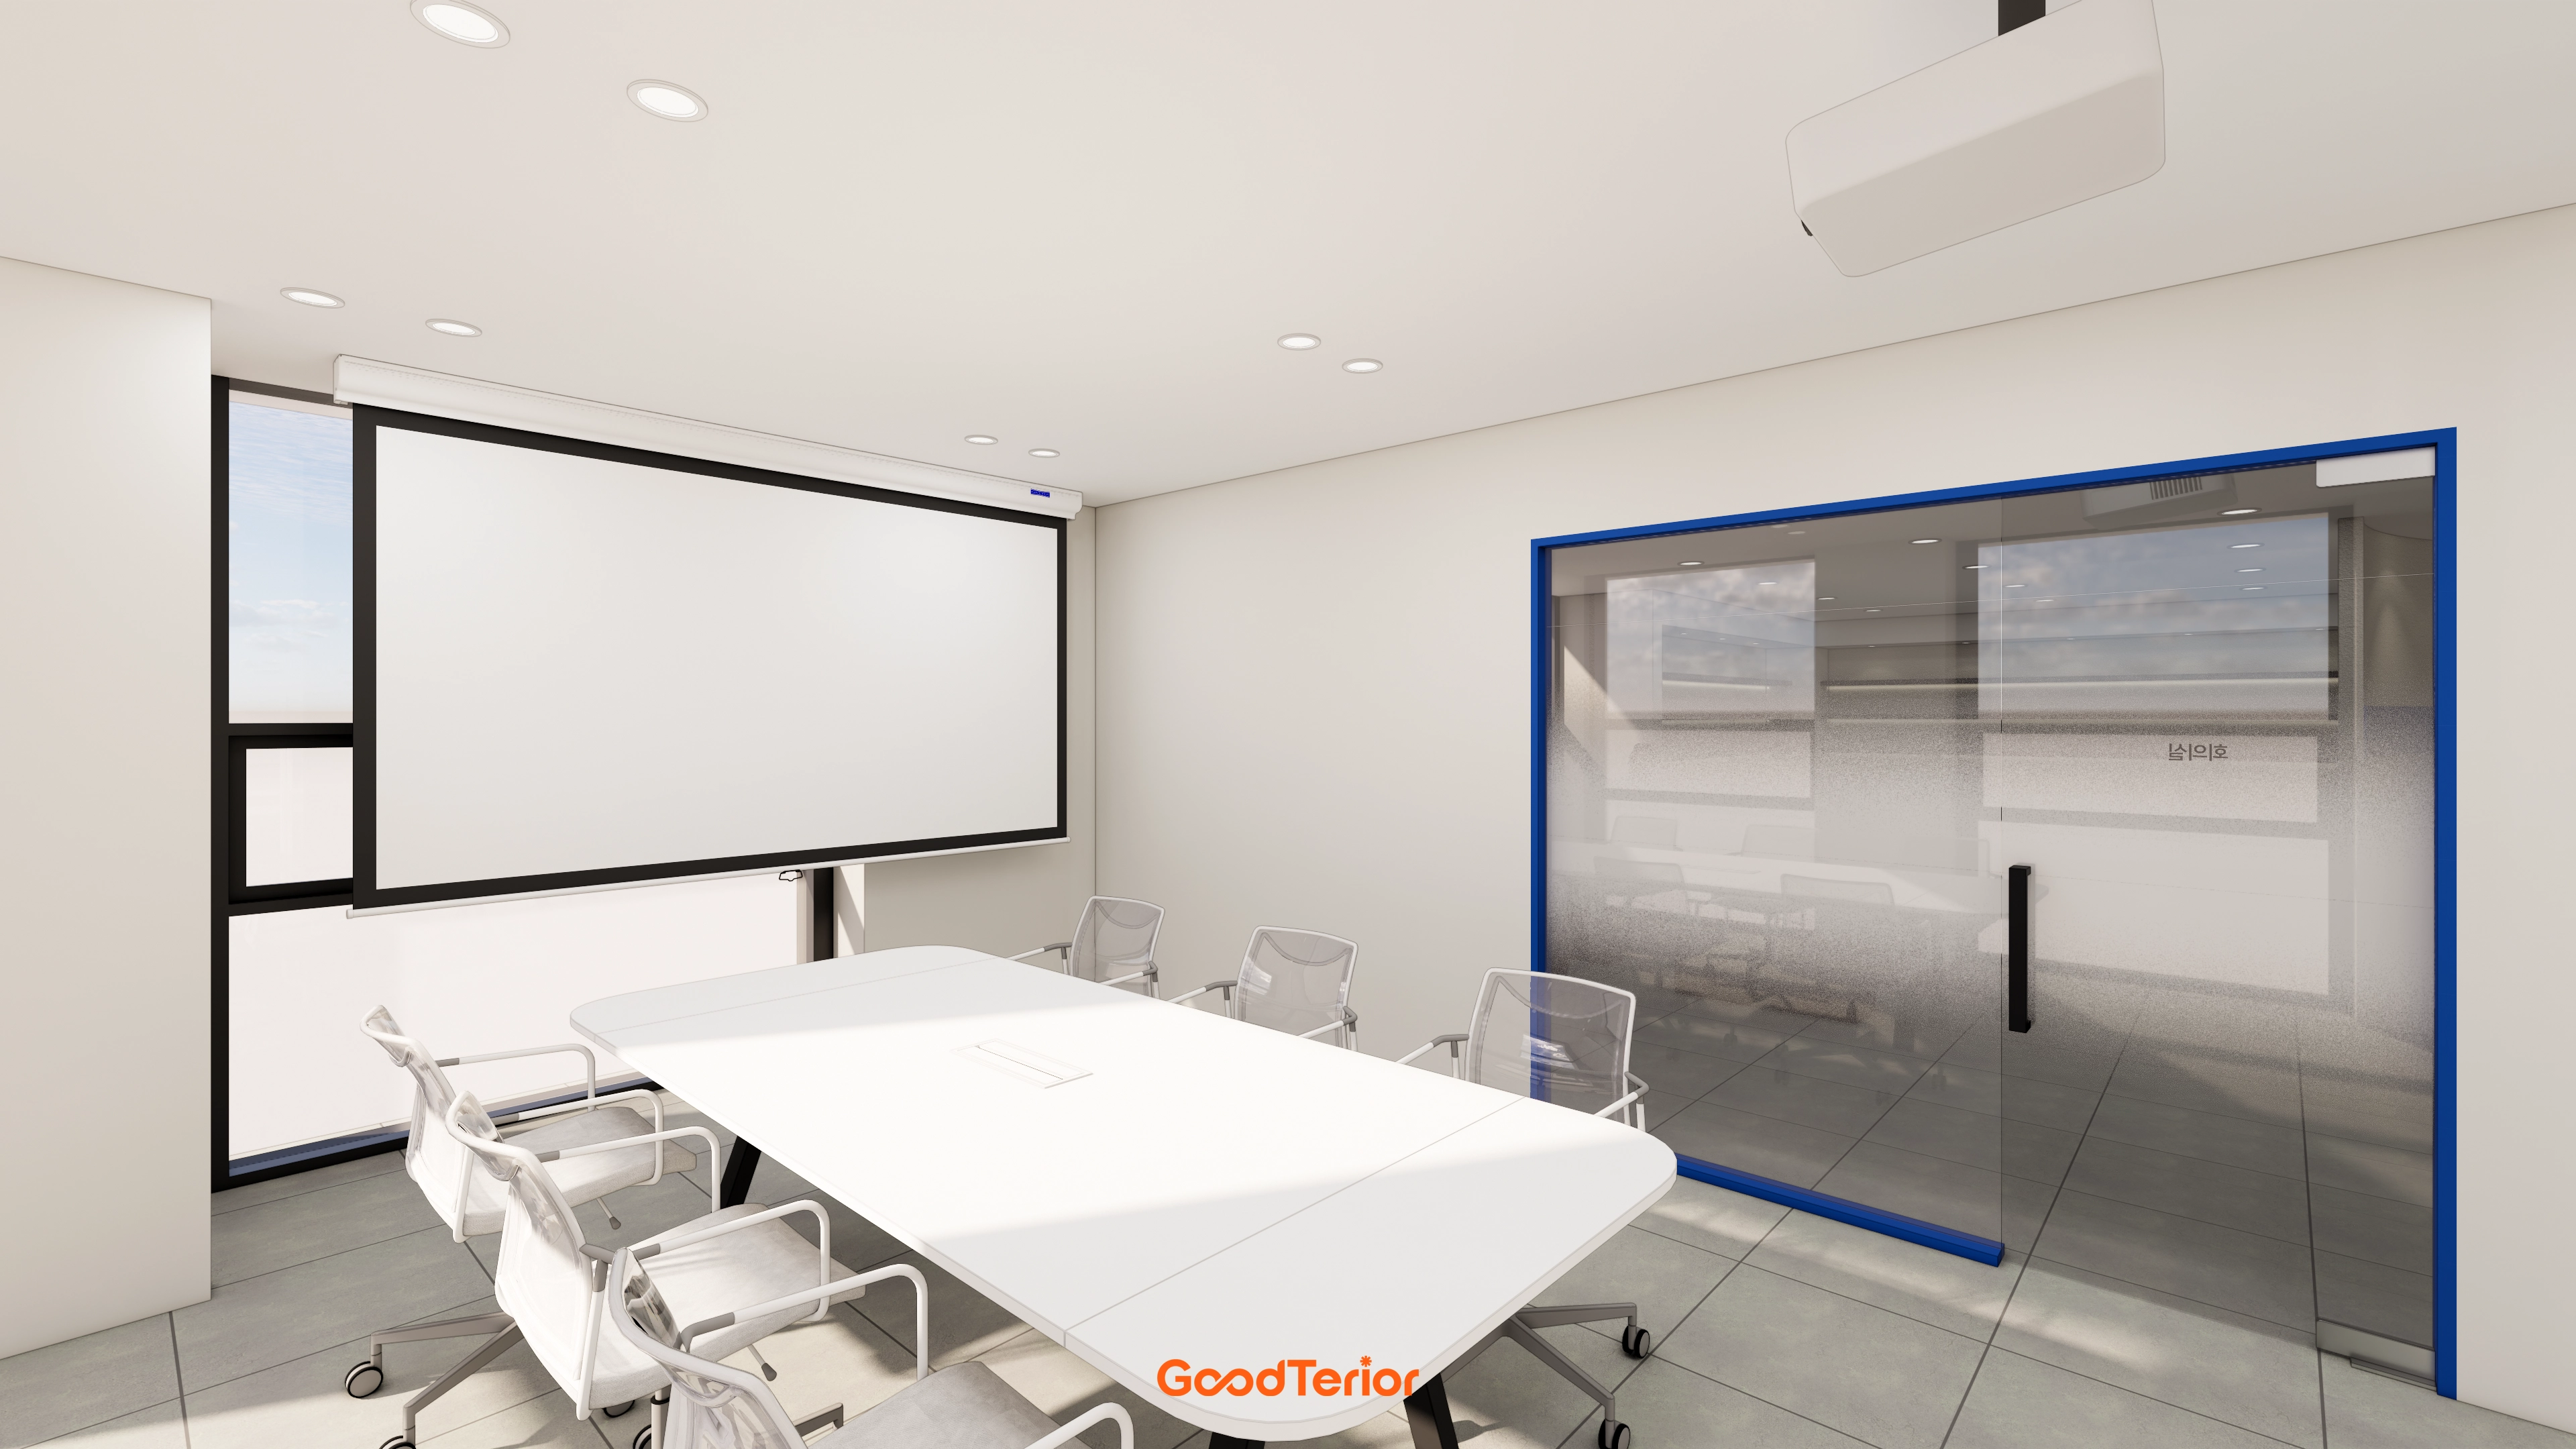
Balanced recessed downlights and low-reflection gray porcelain tiles support screen viewing, while sliding doors flexibly separate the two meeting rooms.
A white-centered palette without wood tones completes a refined digital showroom mood.
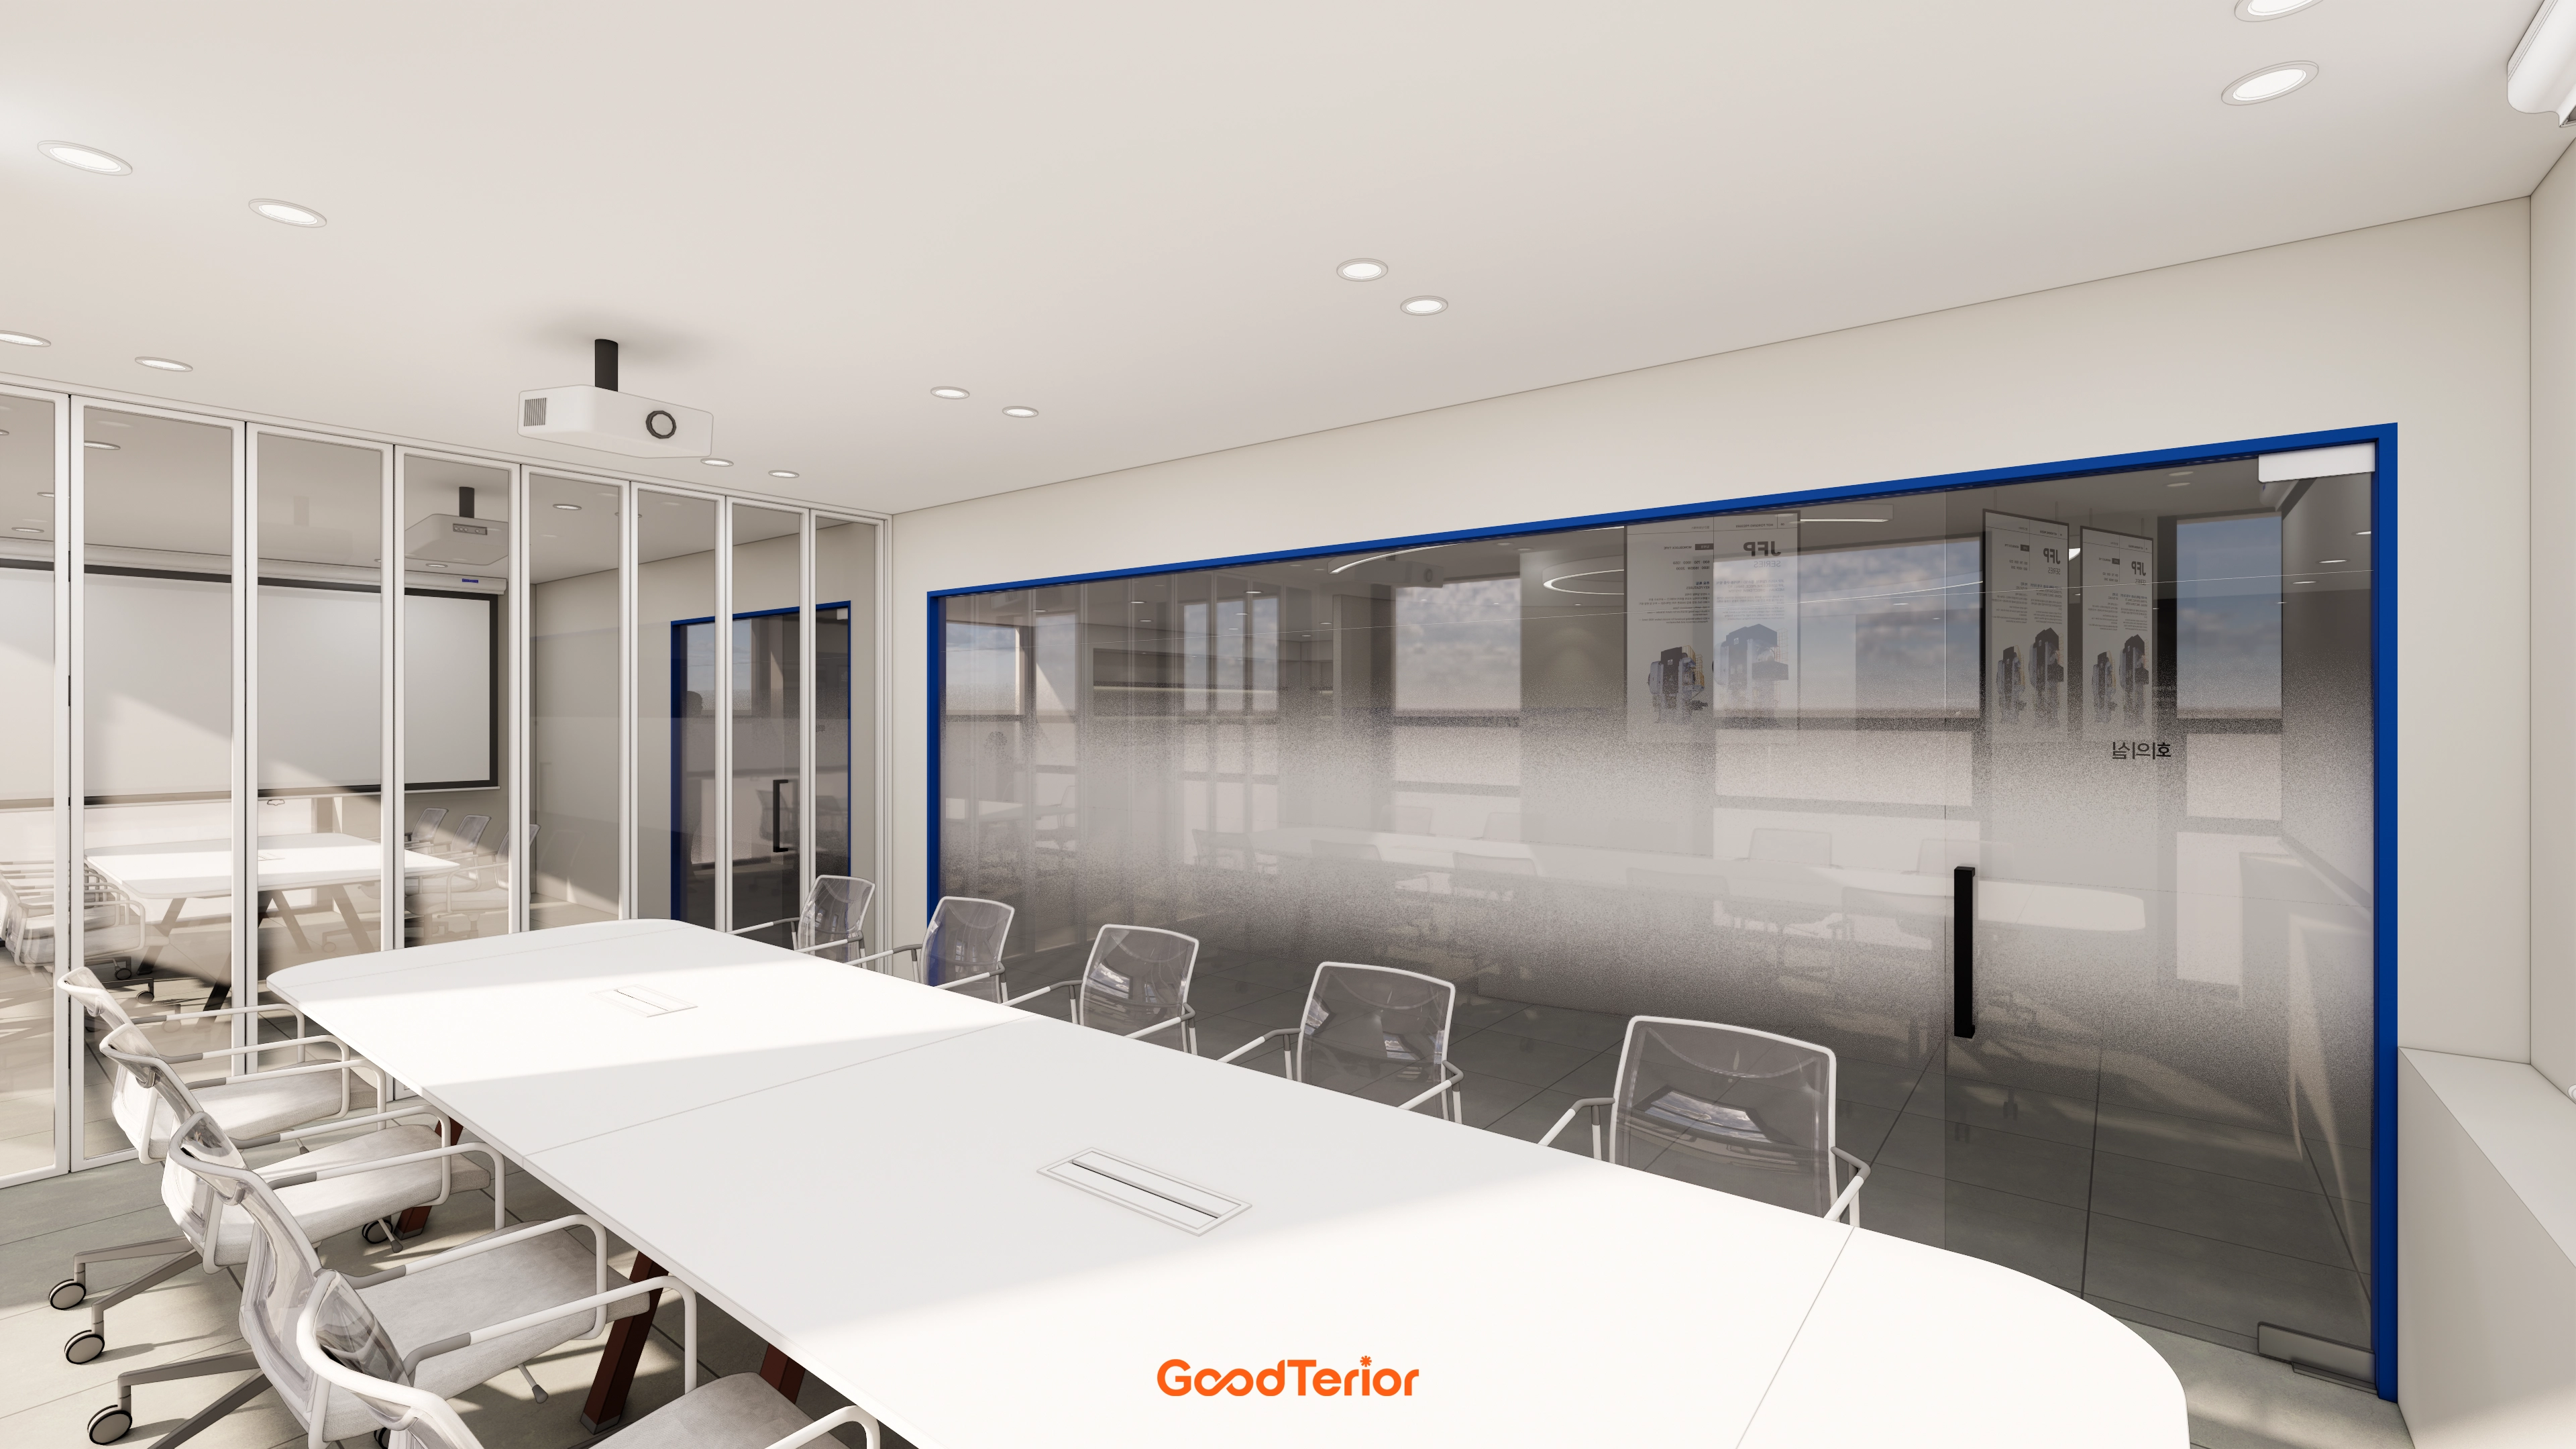
Gradient privacy film screens overlapping sightlines for concentration while retaining front-facing openness.
White tones and downlights keep the interior orderly and limit distractions during meetings and product presentations.
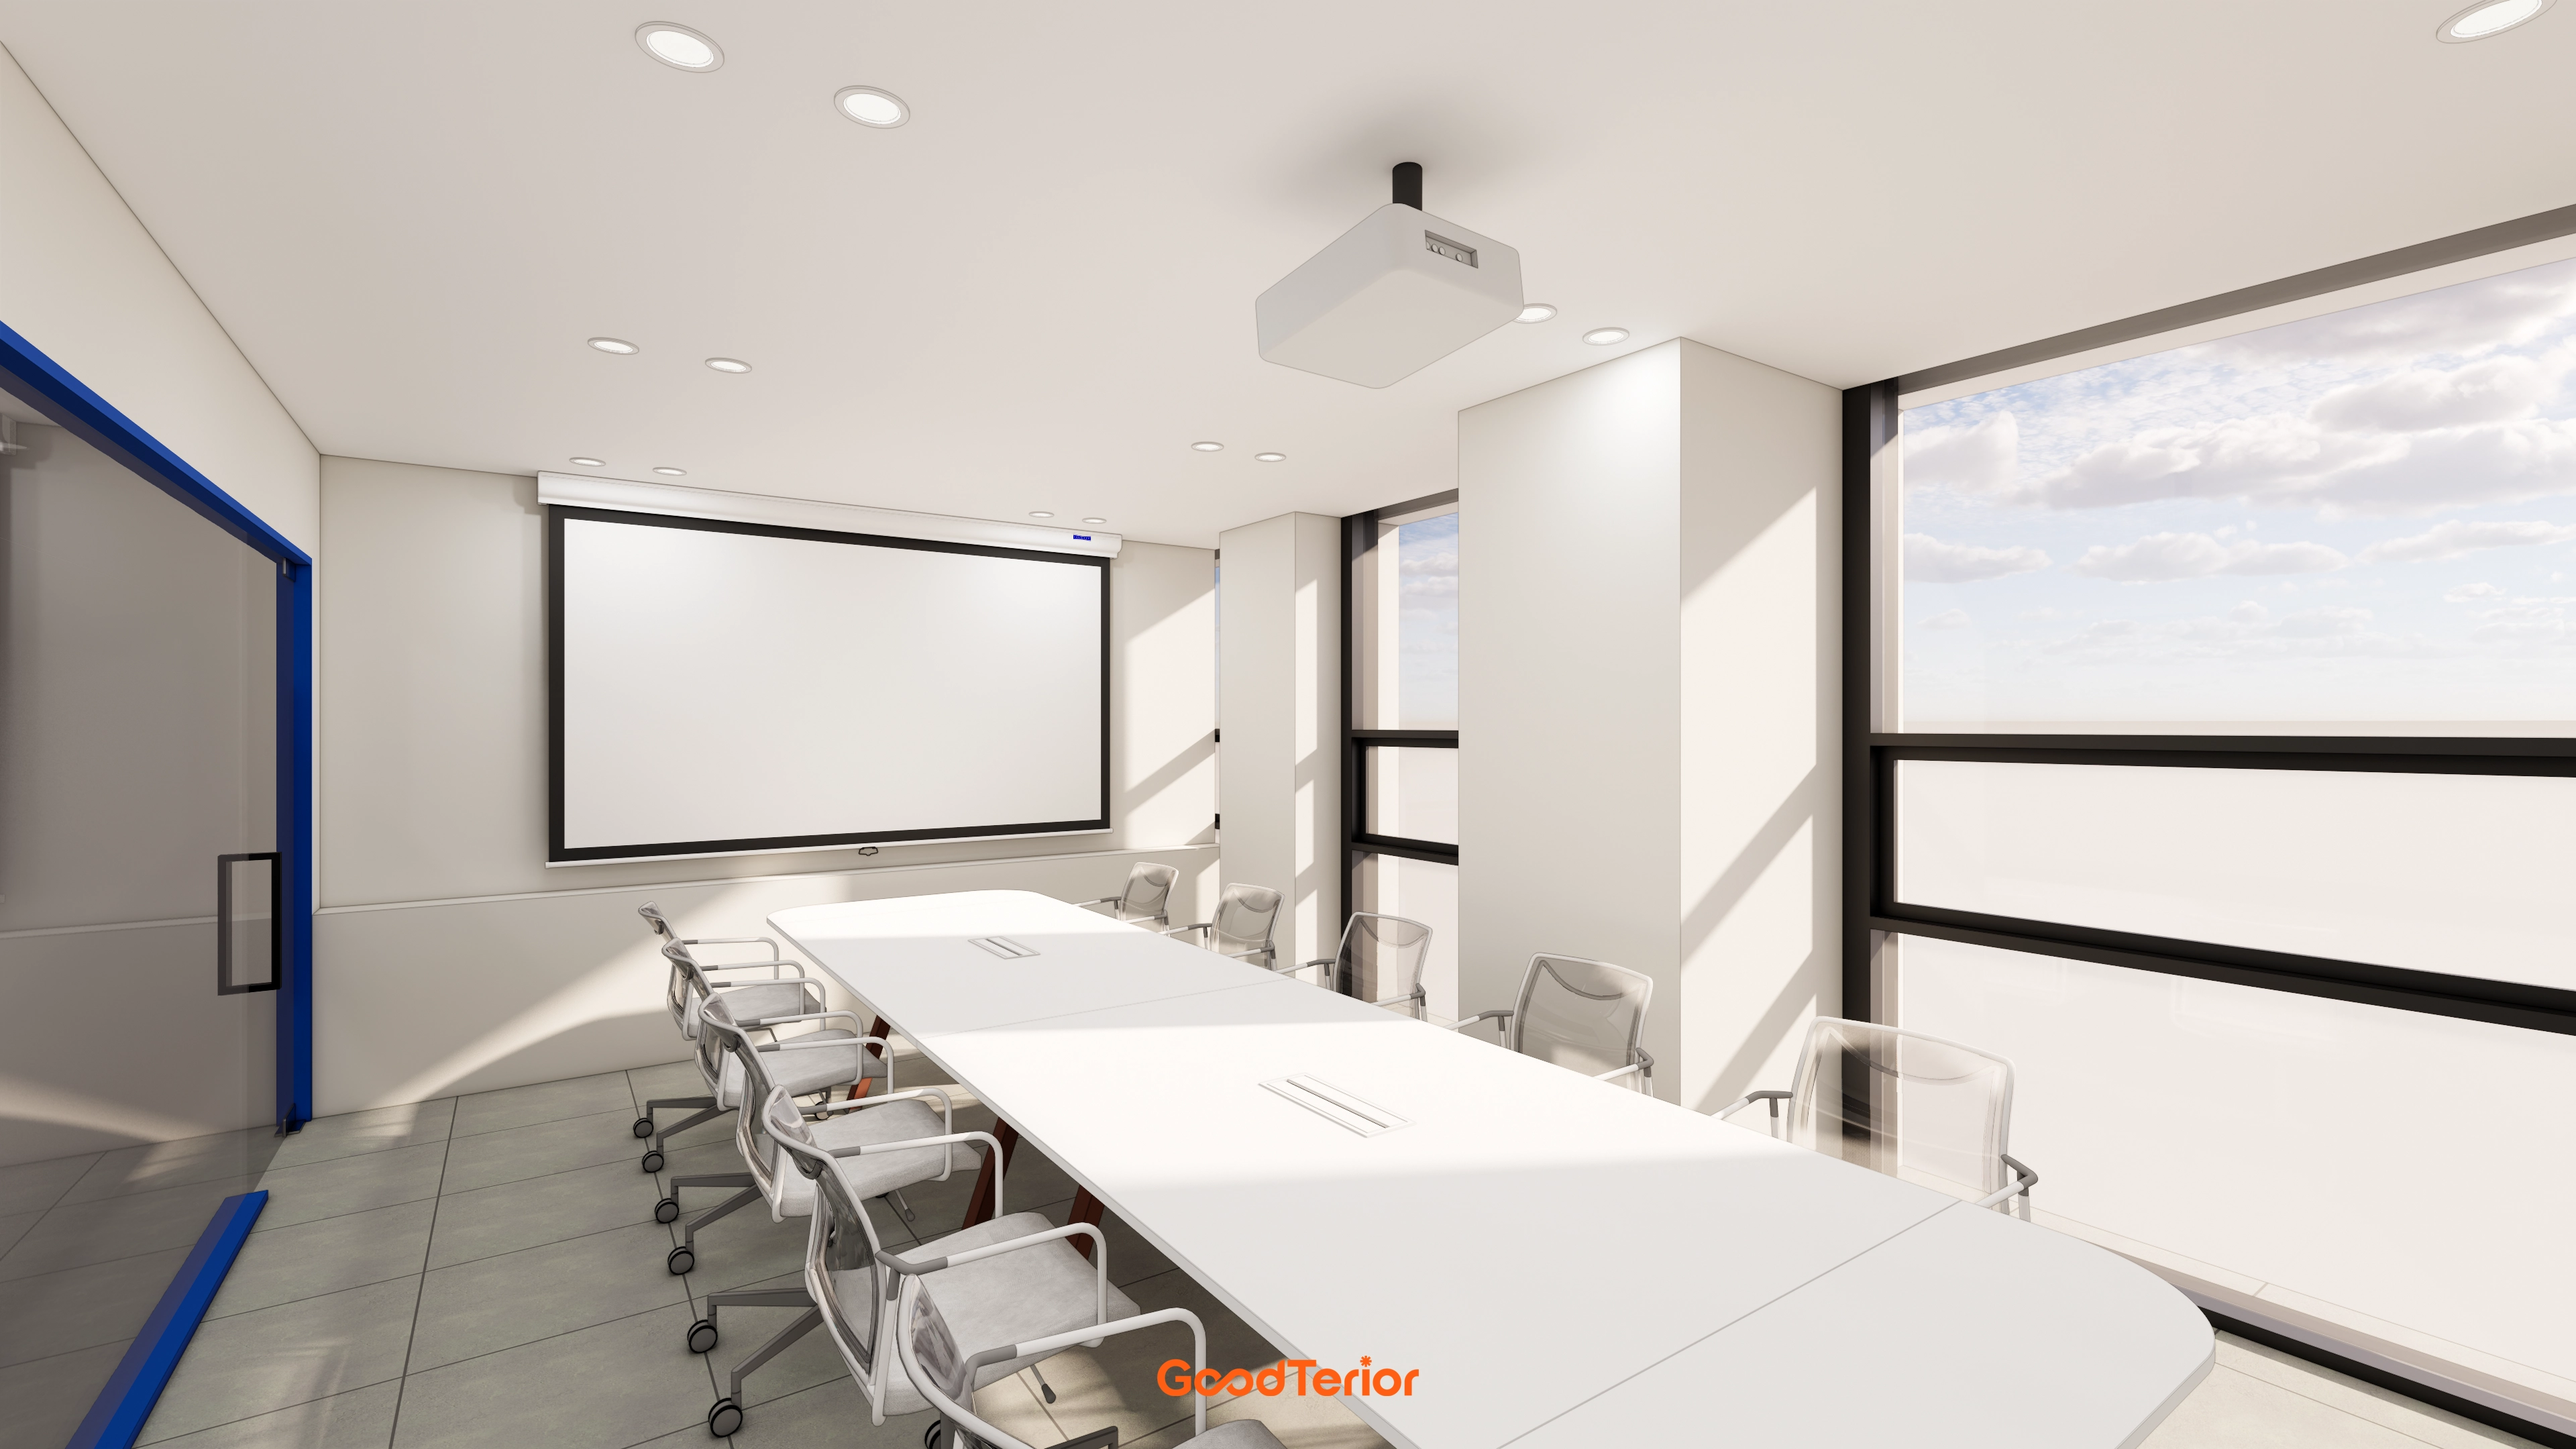
Long side black-framed windows admit daylight, while a front screen focuses attention on presentations.
Downlights and durable porcelain flooring provide comfort during long use and simplify maintenance.
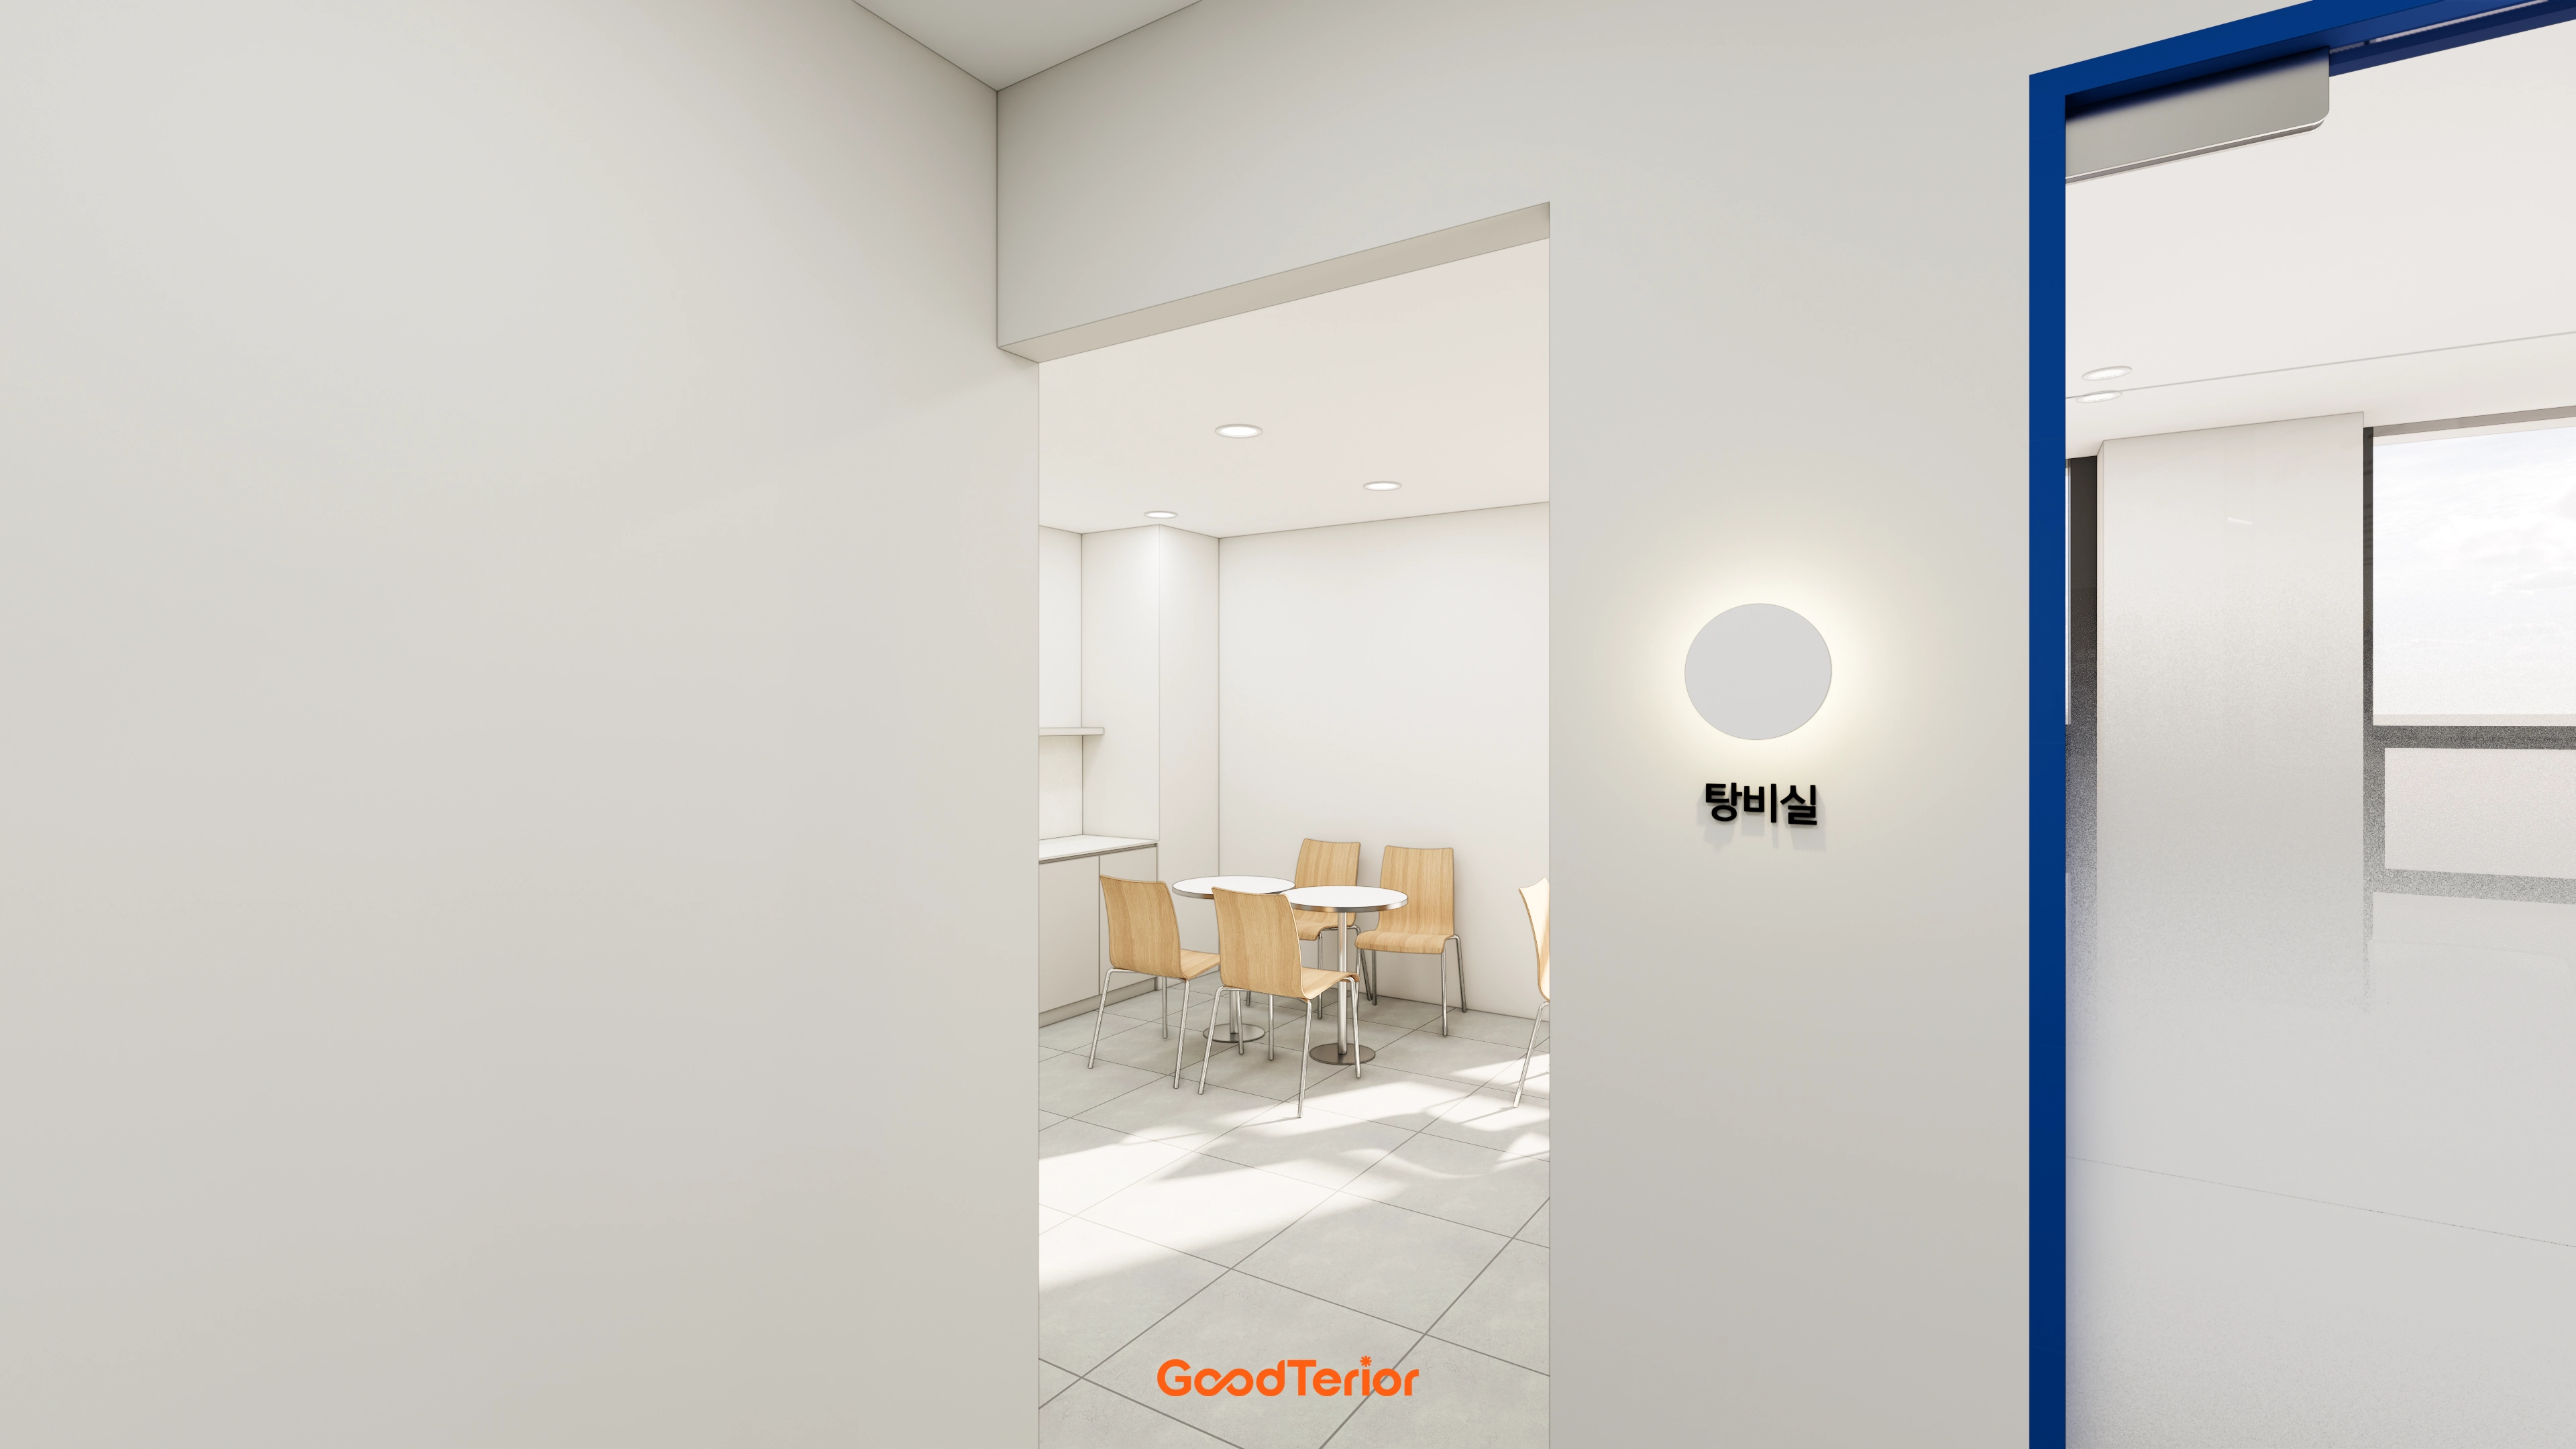
Porcelain flooring and white paint maintain a bright, hygienic appearance, while downlights and round wall lights provide even brightness.
A light round table and wood chairs support short breaks between meetings and are easy to move and maintain.
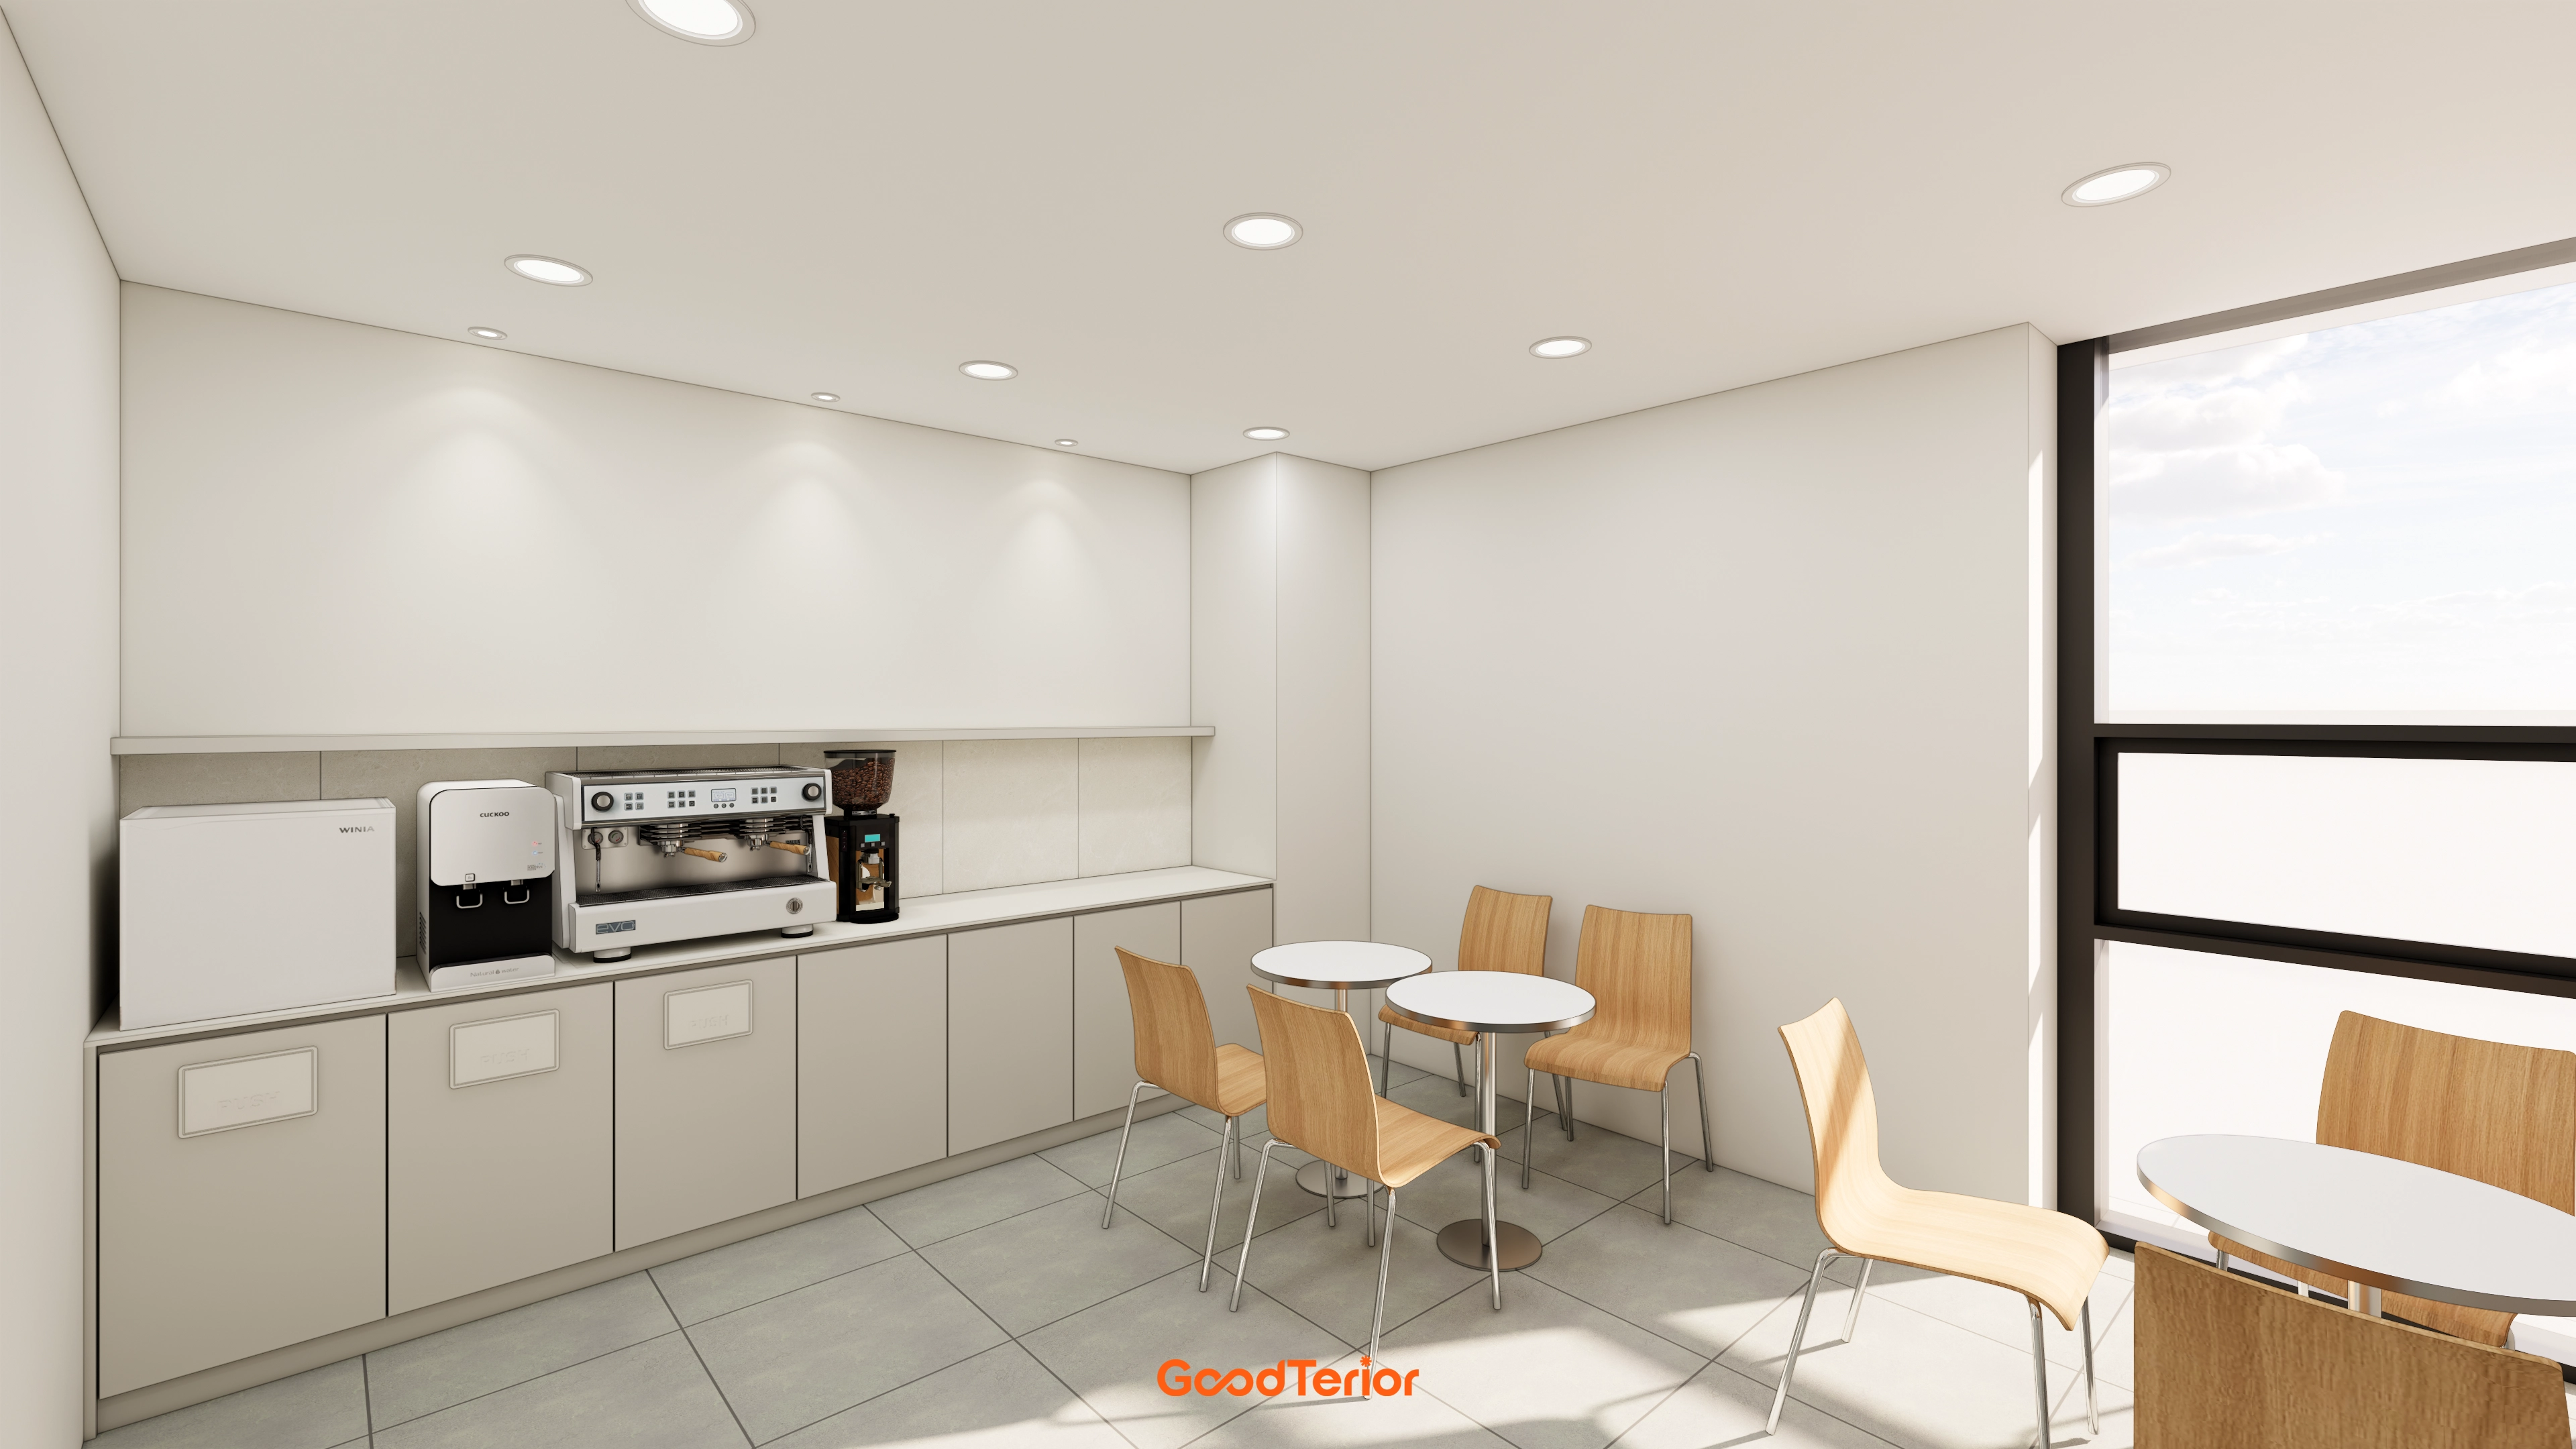
Light matte-painted walls and ceiling conceal marks, with recessed downlights providing even, shadow-free illumination.
Window-side seating preserves daylight and openness, while durable, easy-maintenance porcelain flooring supports everyday use.
Notes
This digital showroom interior in the 80 pyeong range in Siheung omits the lounge as requested and provides 2 meeting rooms that transform flexibly through a central sliding partition.
Both walls use matte white finishes for projection, while the absence of wood tones and emphasis on blue-toned lighting create a clear digital atmosphere.
An automotive-brand honeycomb pattern and model displays express the identity at the entrance. Company history moves to the stair wall, and small panels hang from the ceiling at adult eye level.
A holographic display behind the central round table, large screens, and a display wall formed by infilling a window all connect through concealed electrical and network wiring, completing a commercial showroom with clear focal points and circulation.
Retaining the existing porcelain tiles and plasterboard ceiling while repainting reduces schedule and cost pressures for this commercial space.
If you have questions or would like an estimate, please leave a comment or message. We will be happy to help :)
I look forward to sharing another project with you!





