Goodterior logo
Goodterior logo
# 60-pyeong range
# Unique & eclectic

Magok 70-pyeong gym interior

Ham Young-ju Designer 프로필 사진
Ham Young-ju Designer

Watch on YouTube

Explore in 360°

Floor plan

The cardio area extends along the windows for openness and daylight.A central weight-training area and stretching area create a natural workout sequence.Locker rooms, showers, and a powder area are grouped to the side, clearly separated and connected to the entrance reception by a tidy route.

Perspective view

Wider circulation and glass partitions keep views open while separating only the necessary areas.The training area combines black rubber flooring and purple accent lighting for energy, with a mirror wall for checking posture.A white-toned lounge and bar seating near the entrance offer a place to rest before and after exercise.A central reception desk naturally guides arriving visitors.Dark rubber flooring, wall mirrors, and generous equipment spacing support concentration in the workout area.The entrance lounge expresses the brand through neon-patterned flooring and soft indirect lighting.

Design

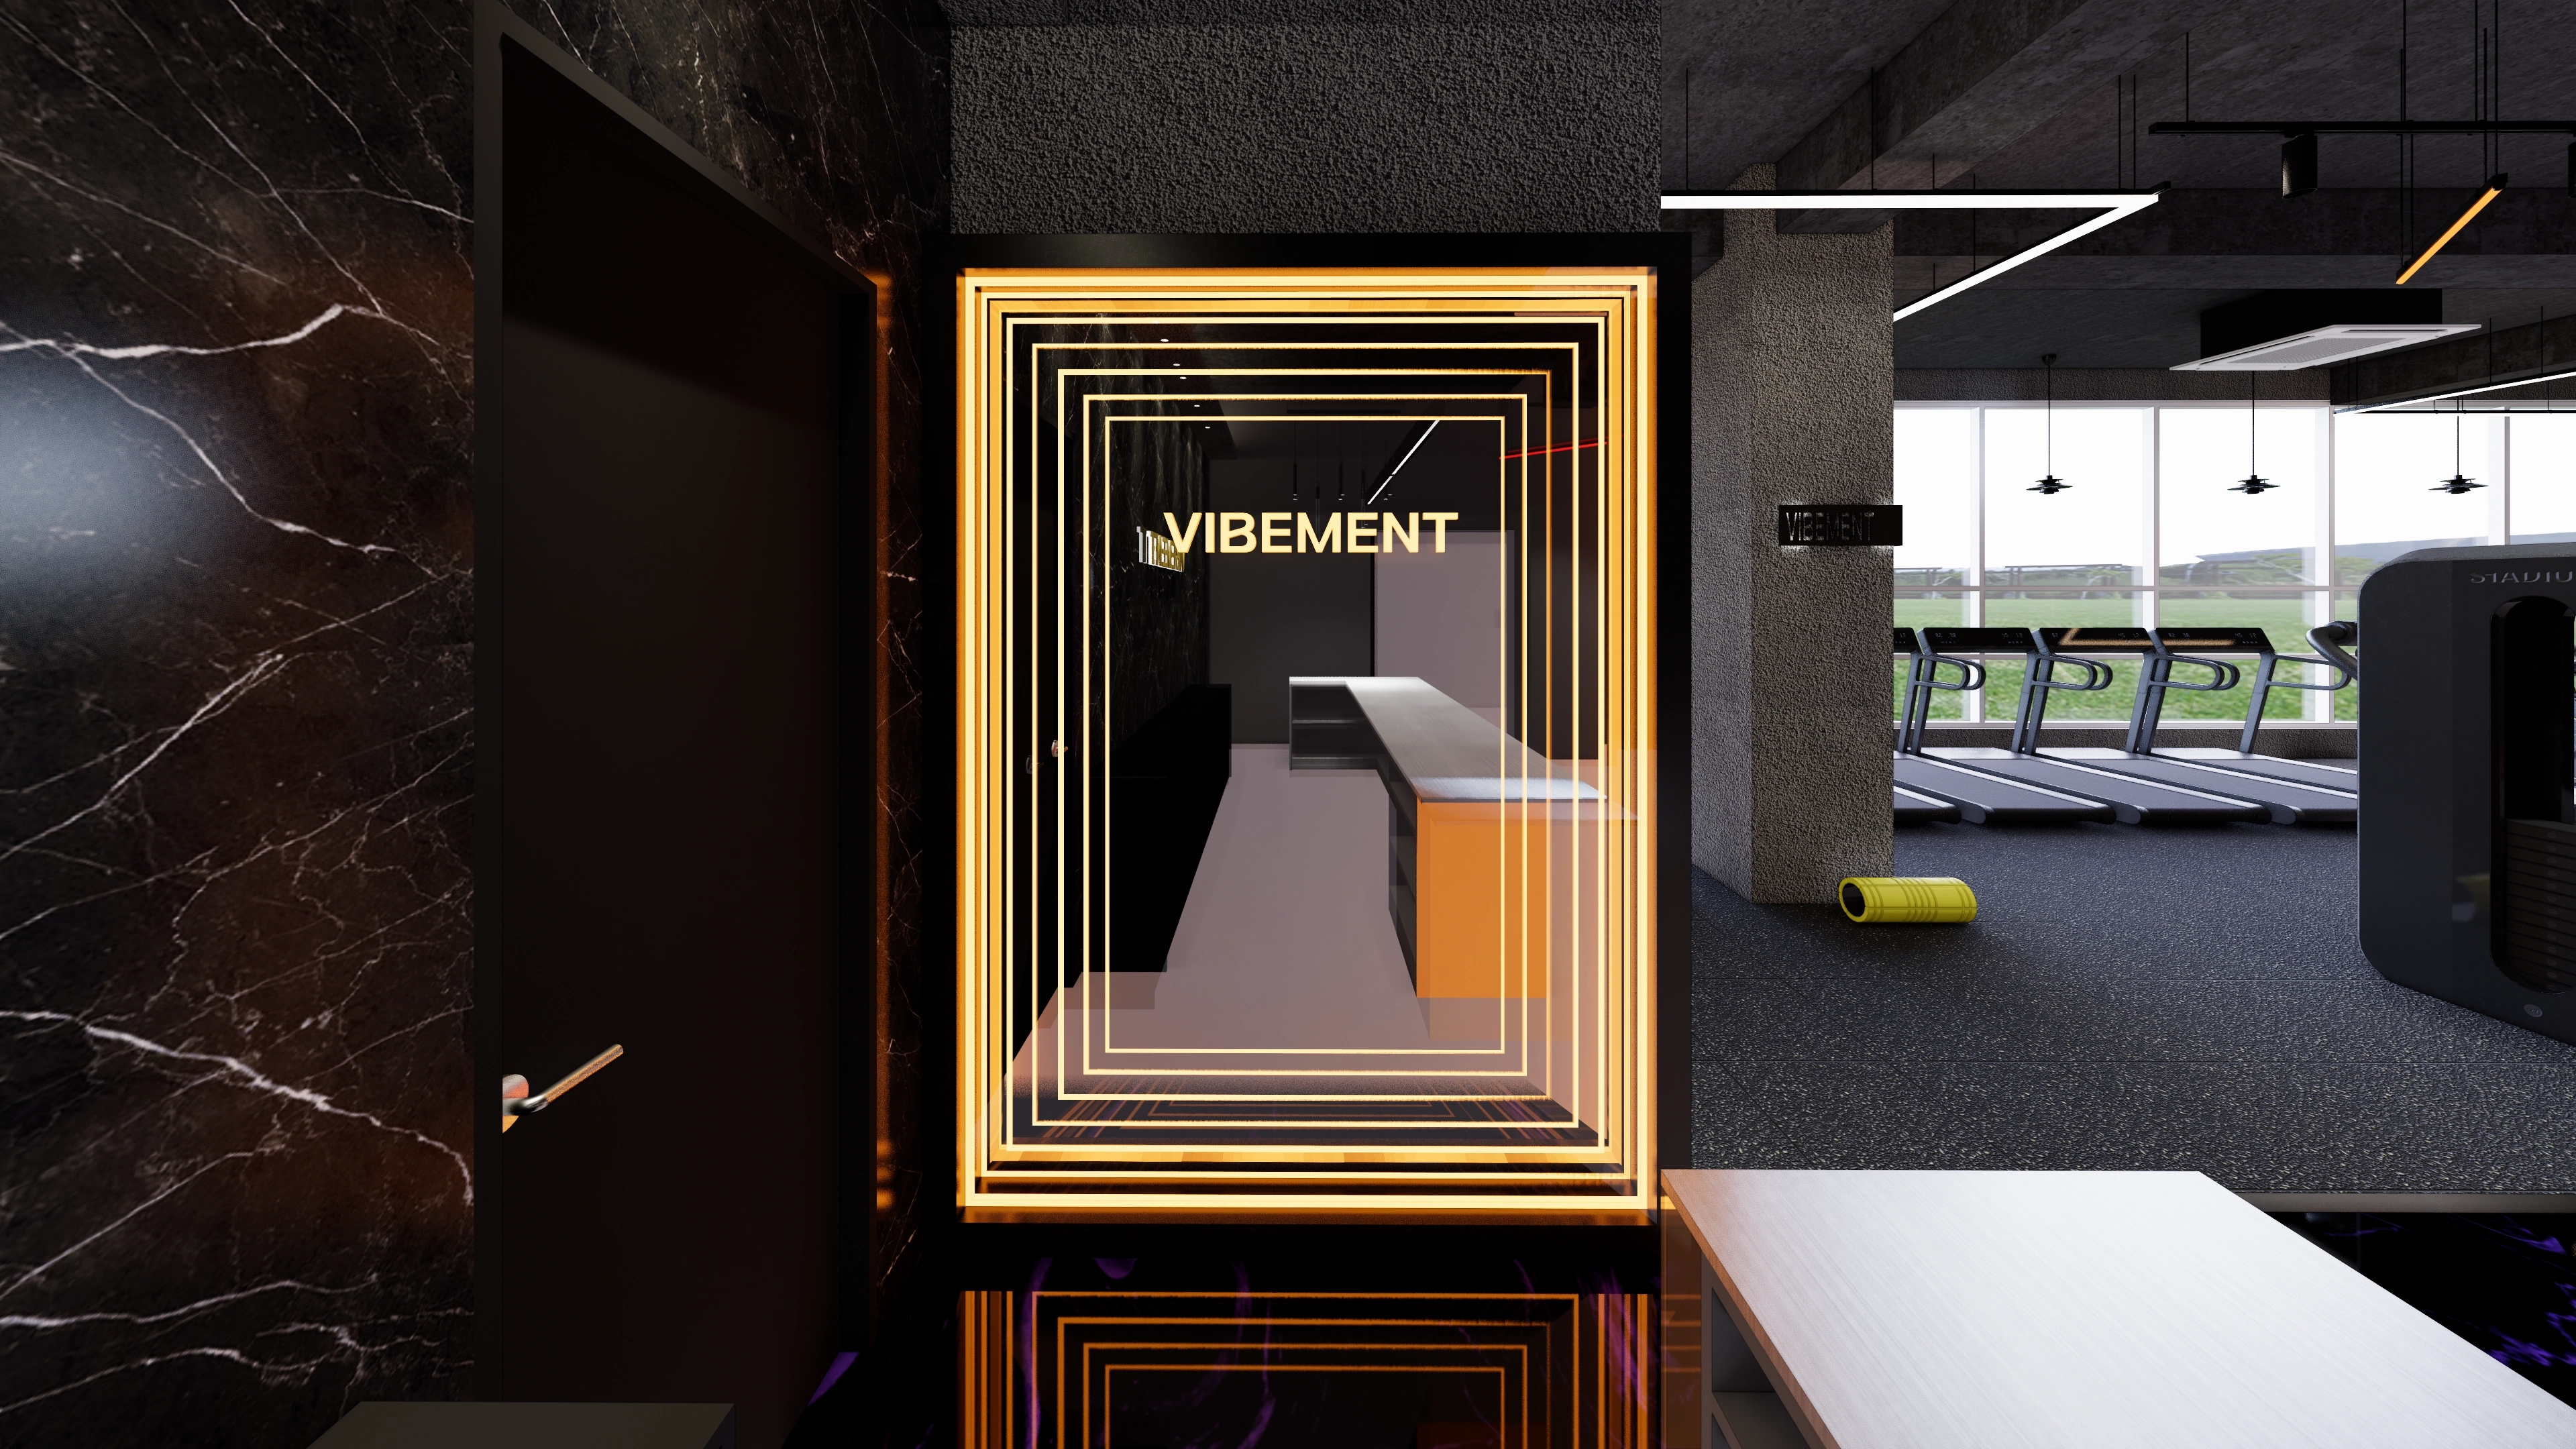
Light timber and a terrazzo countertop create a bright, fresh smoothie bar.Vertical orange tiles add energy, while pendant lights and recessed lights provide even illumination.A casual salad bar inside the gym connects naturally to the workout route.White tones, light timber, square tiles, and terrazzo flooring create a fresh, hygienic impression.A glass partition keeps food preparation visible while reducing odor spread, and recessed lights with accent pendants illuminate the worktop evenly.An arched mirror wall and soft indirect lighting add depth.Shock-absorbing rubber flooring helps users focus on exercise.Purple epoxy accents and glossy orange panels create an energetic atmosphere.Matte black panels and gold signage establish a strong first impression.An arched accent and wall-washing indirect lighting add depth and rhythm.Logo film on the glass entrance door retains open views with appropriate privacy.Black tones and gold lettering give the entrance a clear brand presence.Indirect lighting concealed behind an arched wall gently guides the eye and softens the first impression.Partial film on the glass partitions maintains visibility while protecting the interior, with marble patterns and recessed lights adding a refined feel.Black marble and gold linear lighting give the entrance a strong first impression.Indirect lighting beneath the reception desk clarifies circulation and makes waiting comfortable.Exposed ceiling finishes and recessed lights keep views open and guide attention toward the workout area.A contrasting black marble feature wall and a neat metal counter create a distinct first impression.A glossy orange wall guides movement, while purple epoxy flooring and indirect lighting add energy.Rubber flooring supports safety in the strength area, and a raised timber yoga zone defines a quiet stretching space.The treadmill area follows the windows for daylight and open views.An orange accent wall and neon details in the black epoxy flooring create an energetic atmosphere.A mirror wall and recessed linear lighting clearly illuminate circulation, while gray rubber flooring reduces noise and slipping in the weight-training area.A running area in front of large windows combines dark black tones and linear lighting for an energetic atmosphere.Rubber-chip flooring and indirect lighting at the mirror wall reduce slipping and make posture easy to see in the free-weight area.Orange accents and glossy epoxy flooring enliven the entrance, while beige tiles and burgundy walls give the locker room a calm finish.A bold burgundy accent wall and calm gray base cabinets give the powder area a distinct presence.Soft indirect lighting behind the round mirror illuminates faces evenly.Dark gray shower-room tiles establish a calm atmosphere, and partitions provide clear spatial separation.The shower room, convenient after exercise, uses dark gray tiles and black faucets for an orderly appearance.Backlit round mirrors and even recessed lights reduce facial shadows for easy grooming.A burgundy accent on the powder area's end wall clarifies circulation and creates a calm place to pause.An entrance neon frame clearly expresses the brand and naturally guides circulation.The contrast of bold black marble and exposed concrete gives the workout space energy.Rubber flooring limits sound spread, and long full-height windows bring daylight deep inside.