
# 60-pyeong range
# Korean & Asian
120 Pyeong Large Industrial Office Interior


Hello! I'm Ham Young-ju, a designer at Goodterior. :)
This industrial office interior softens a rigid structure with light timber and beige for a bright, calm atmosphere.
For a team that collaborates frequently, glass partitions and green fabric partitions balance open views with focused work. A branded entrance wall and subtle accent colors establish a clear first impression.
Microcement flooring with fewer joints and recessed linear lighting connect the long routes, with curved walls and niche planters guiding movement gently.
The design addresses the essentials of a large office interior to make the team's daily work more comfortable. Let's explore it together.
👇 Related interior projects
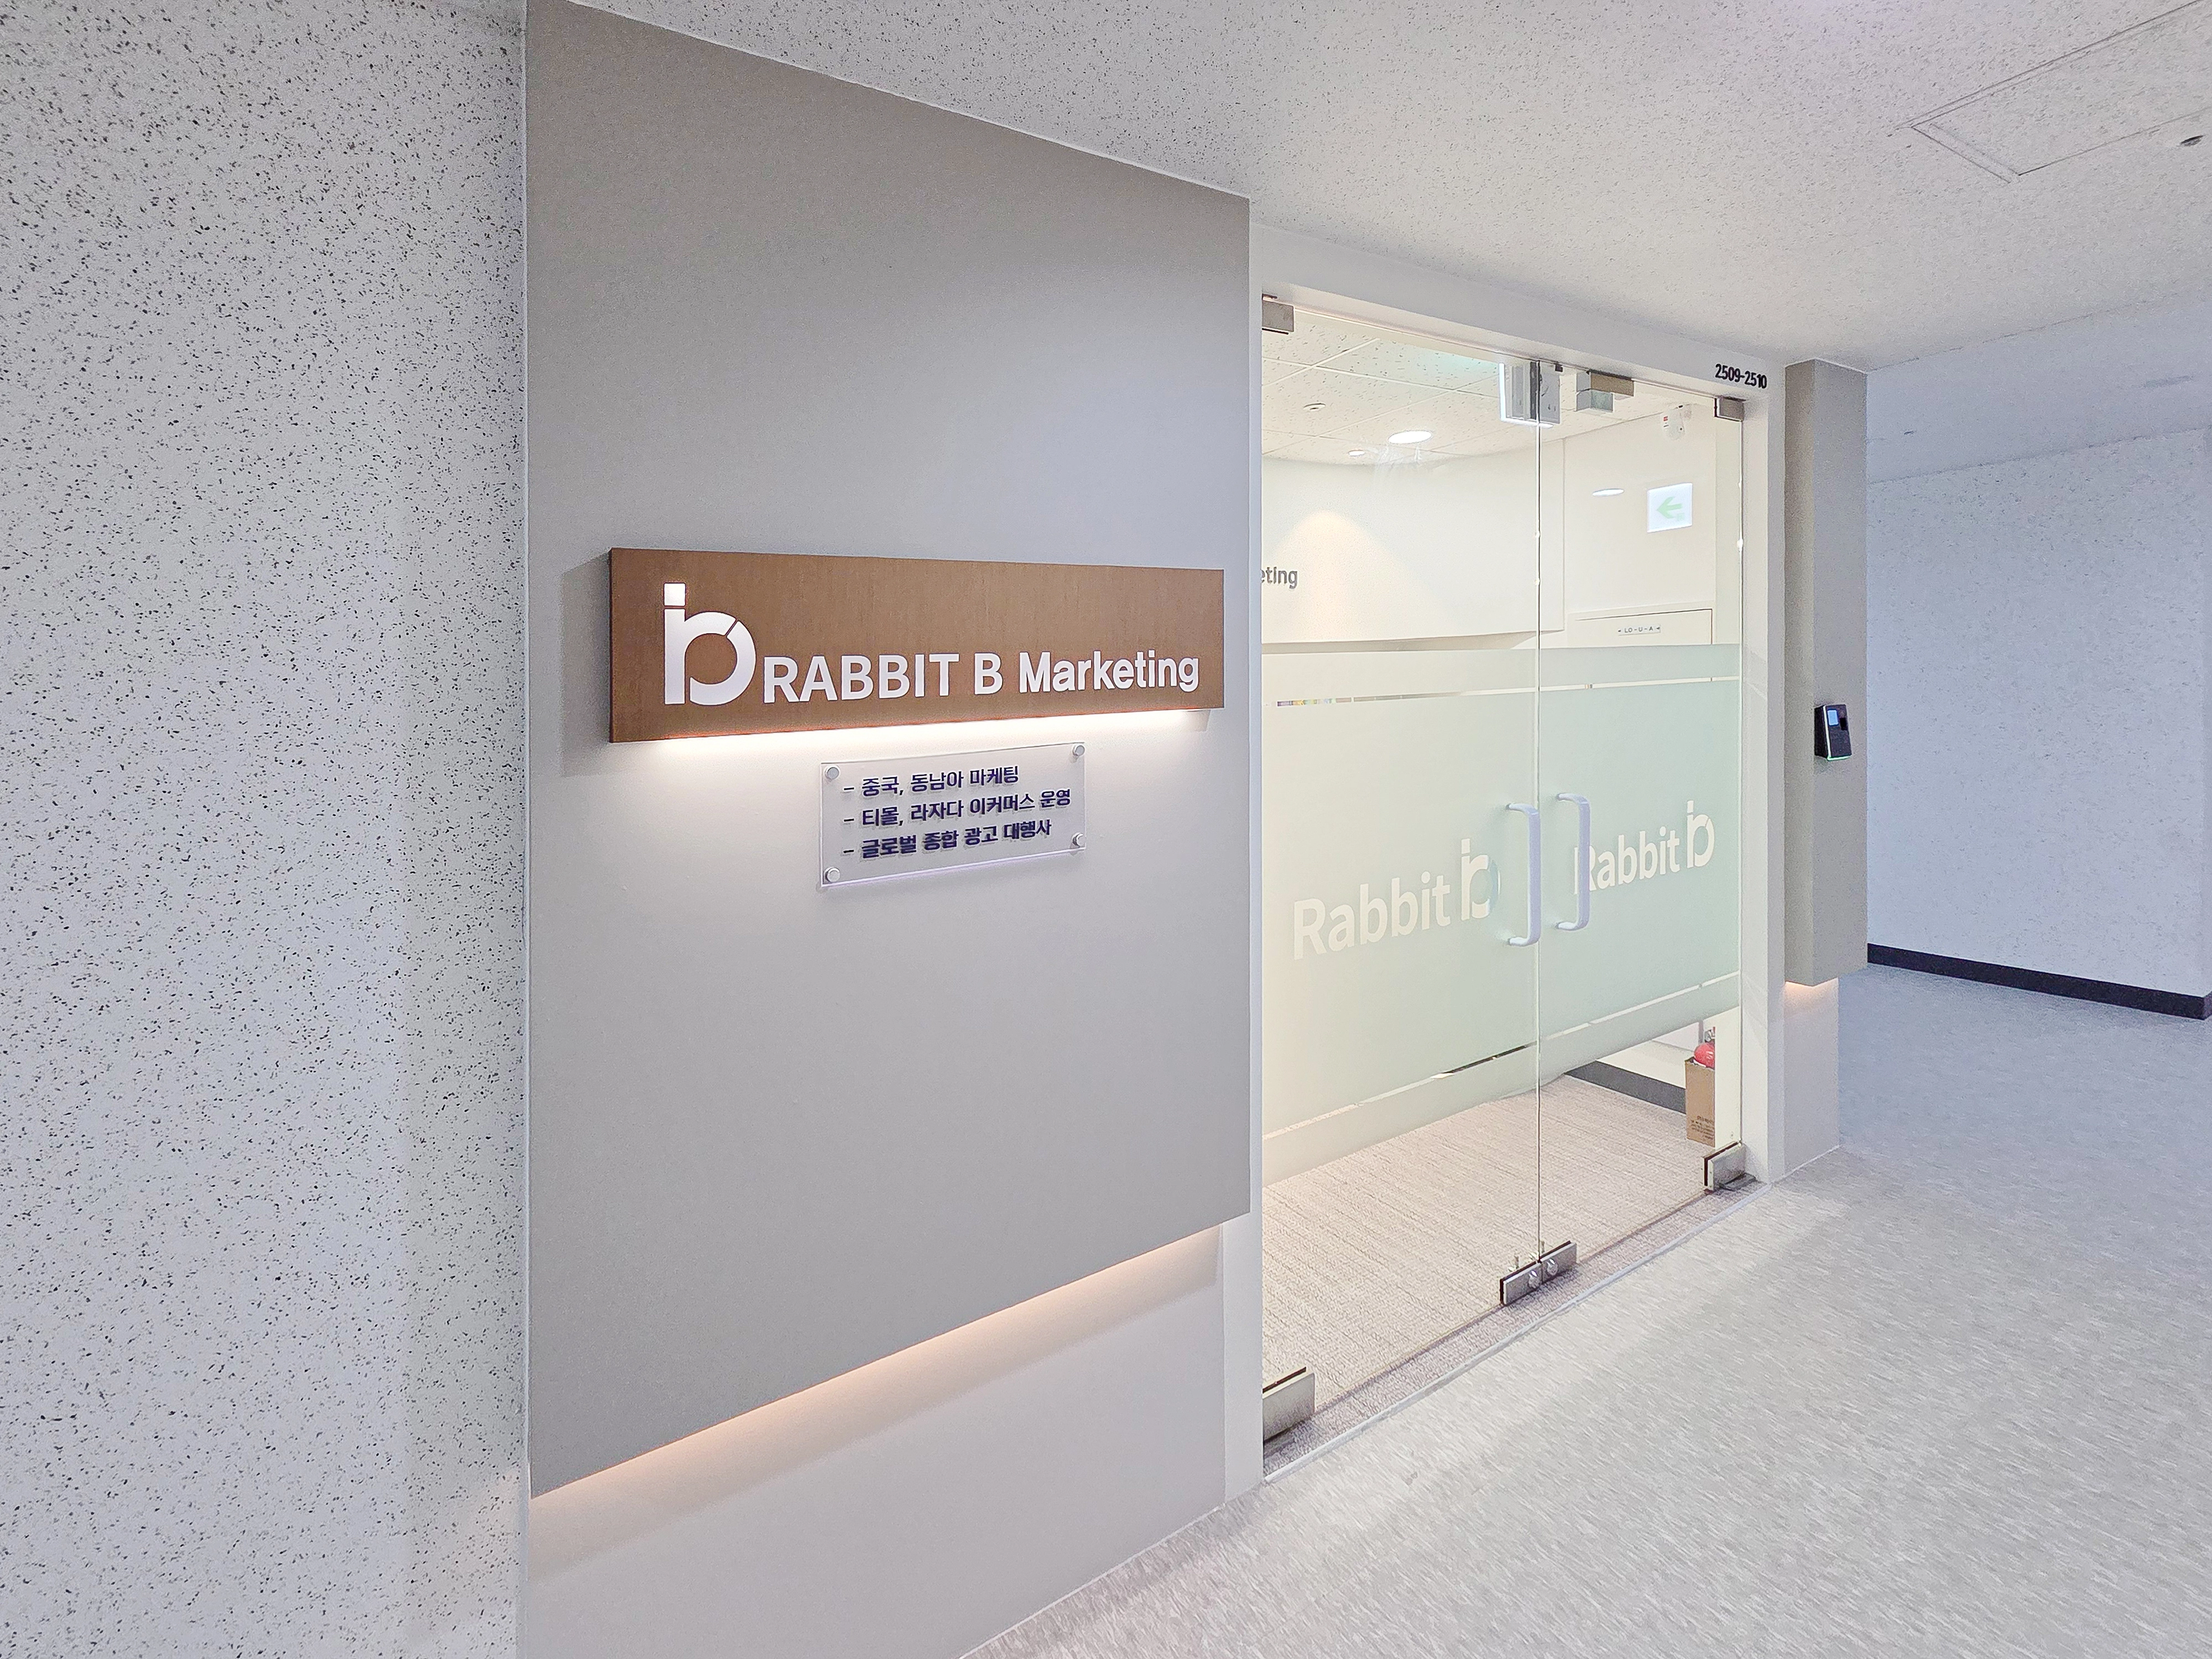
29-Pyeong Marketing Company Office Interior in Songdo

Seocho 61 Pyeong Office Interior
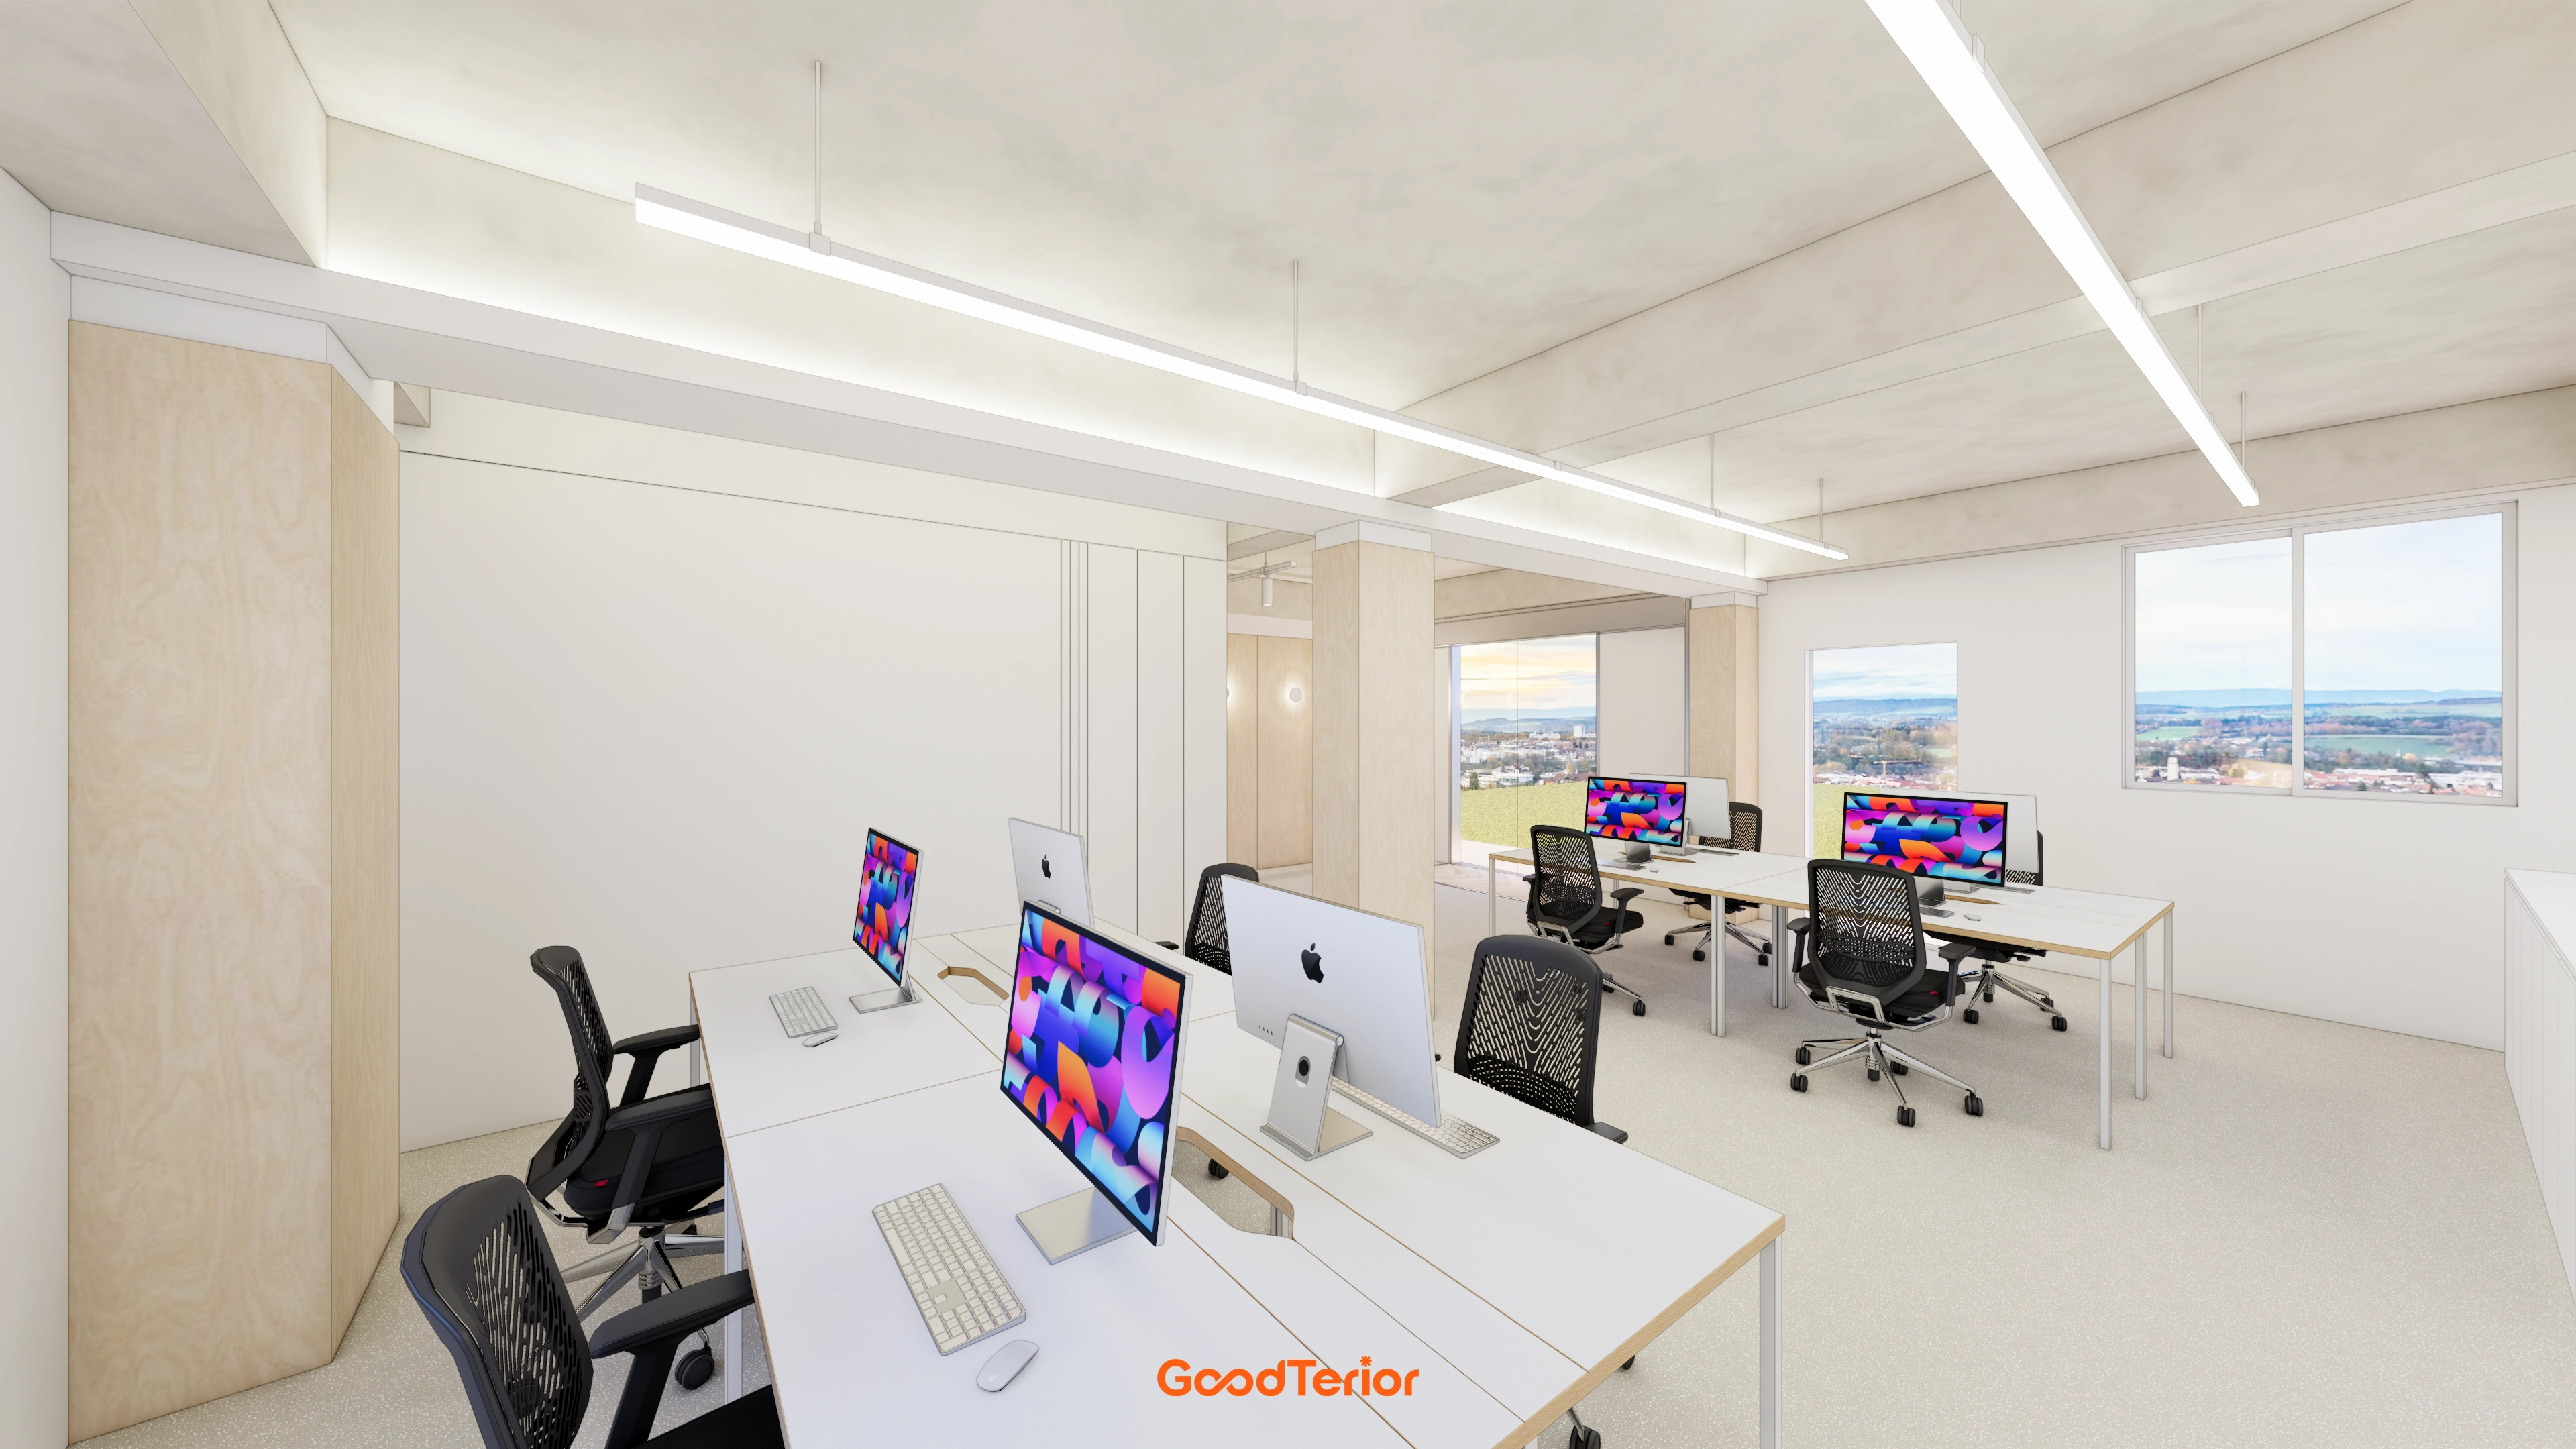
43-Pyeong Detached-House Office Interior in Yangpyeong
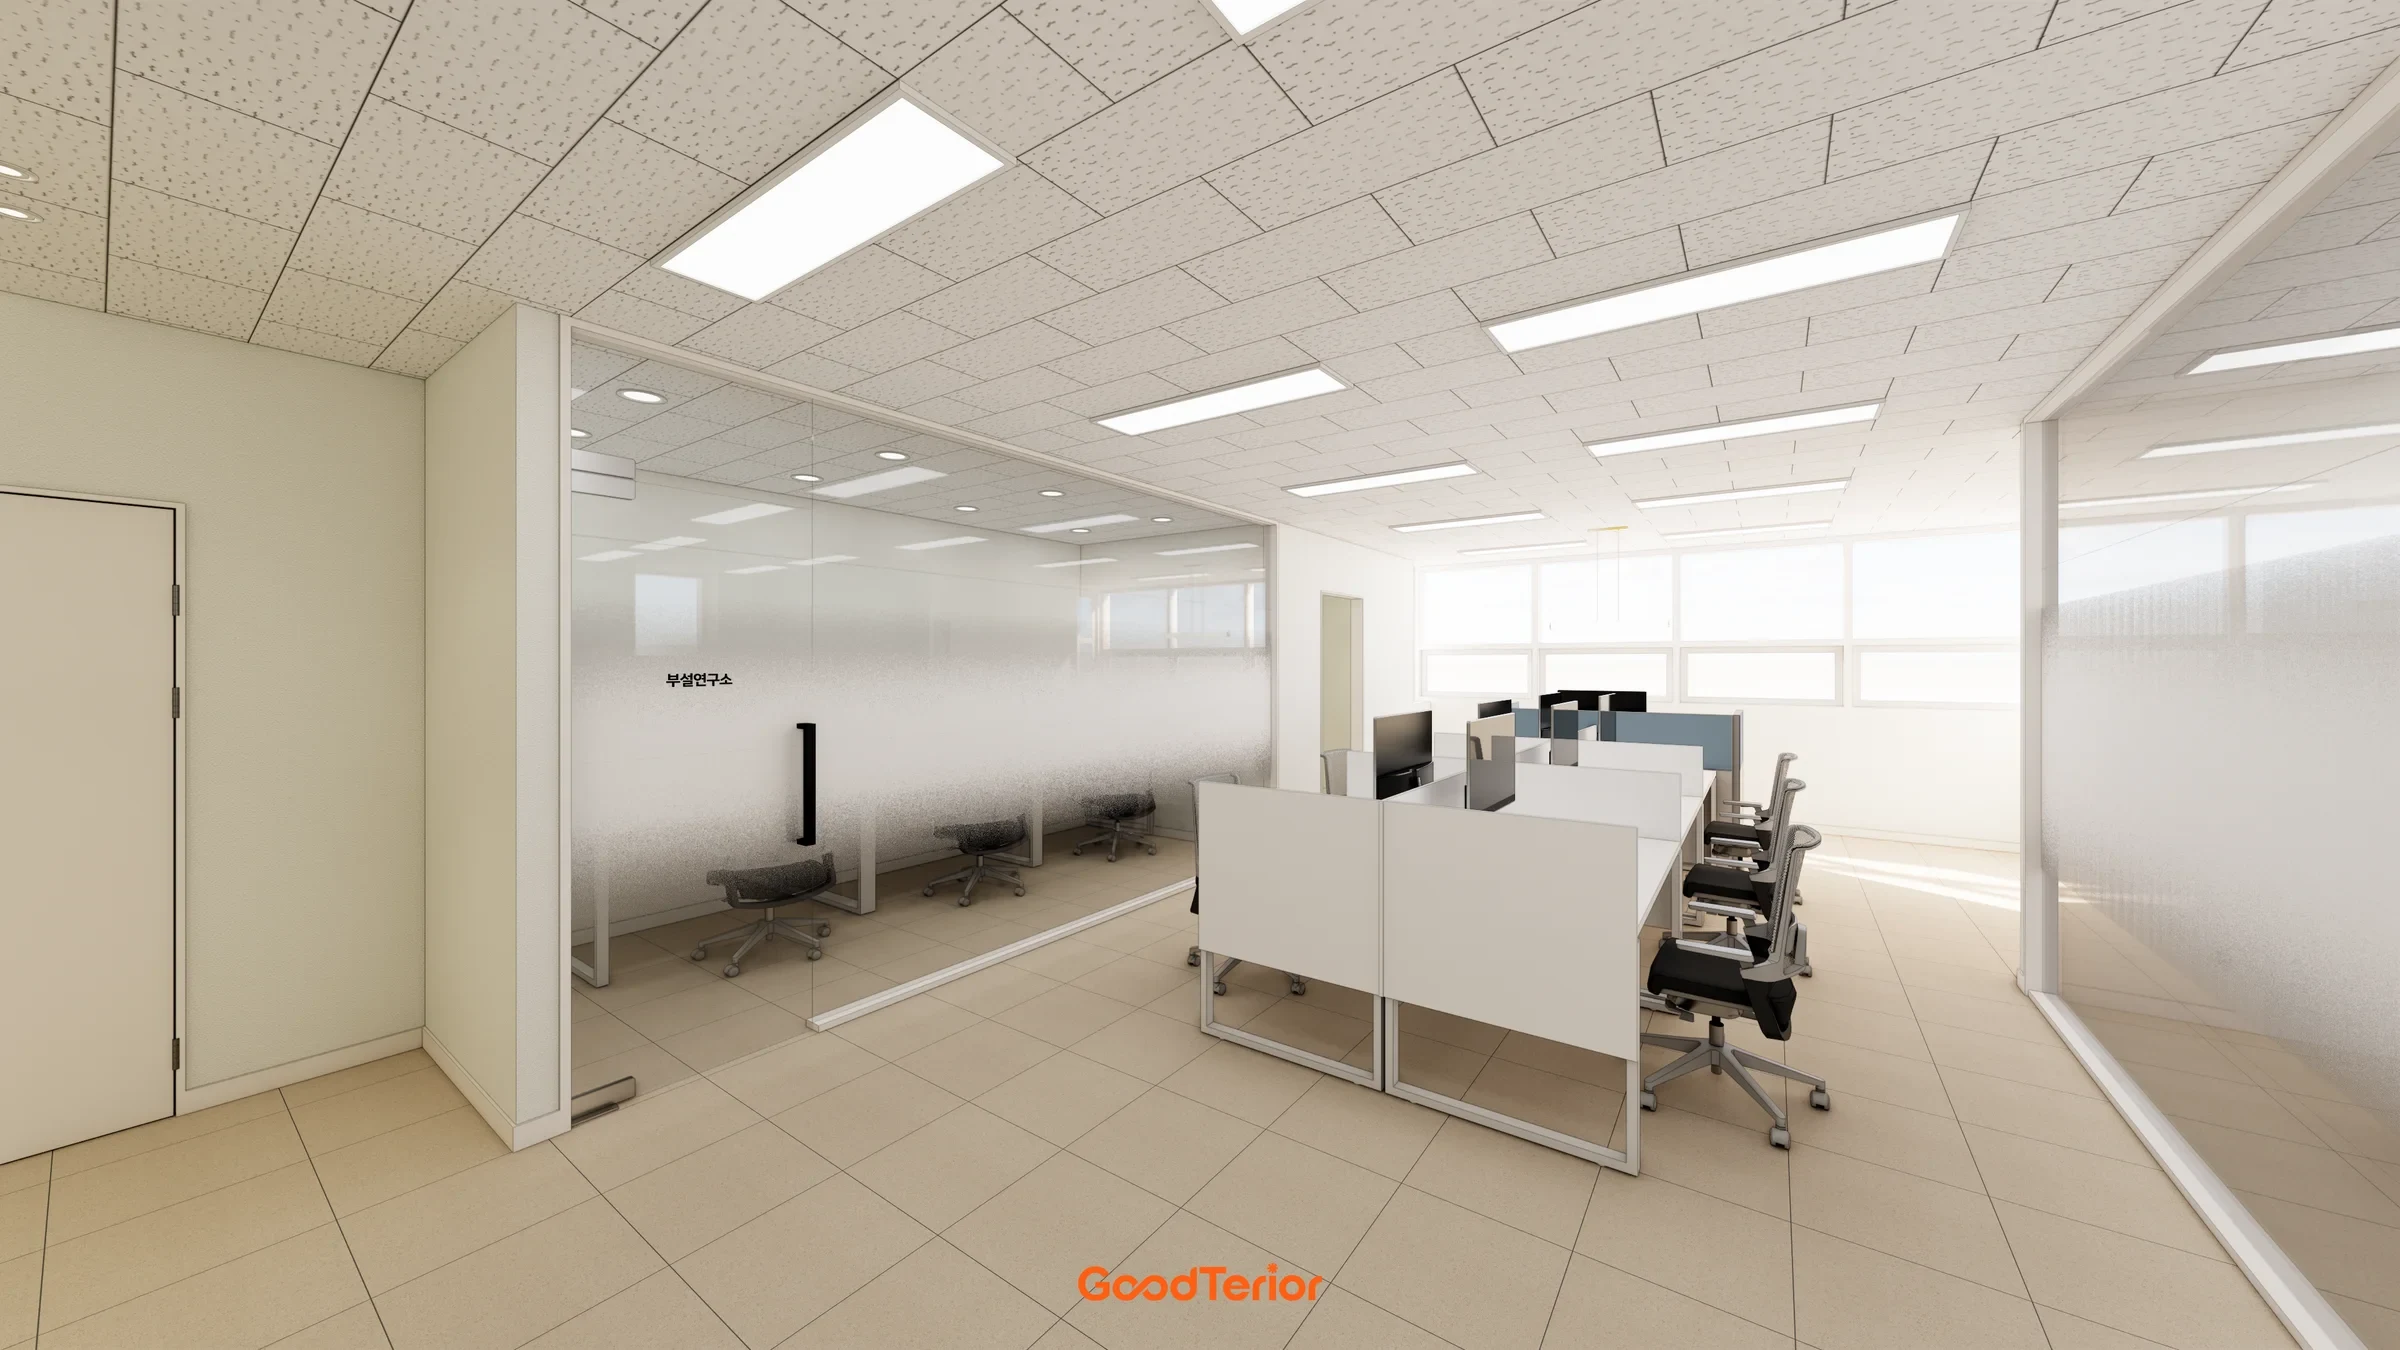
Gasan IT Castle 34 pyeong Office Interior
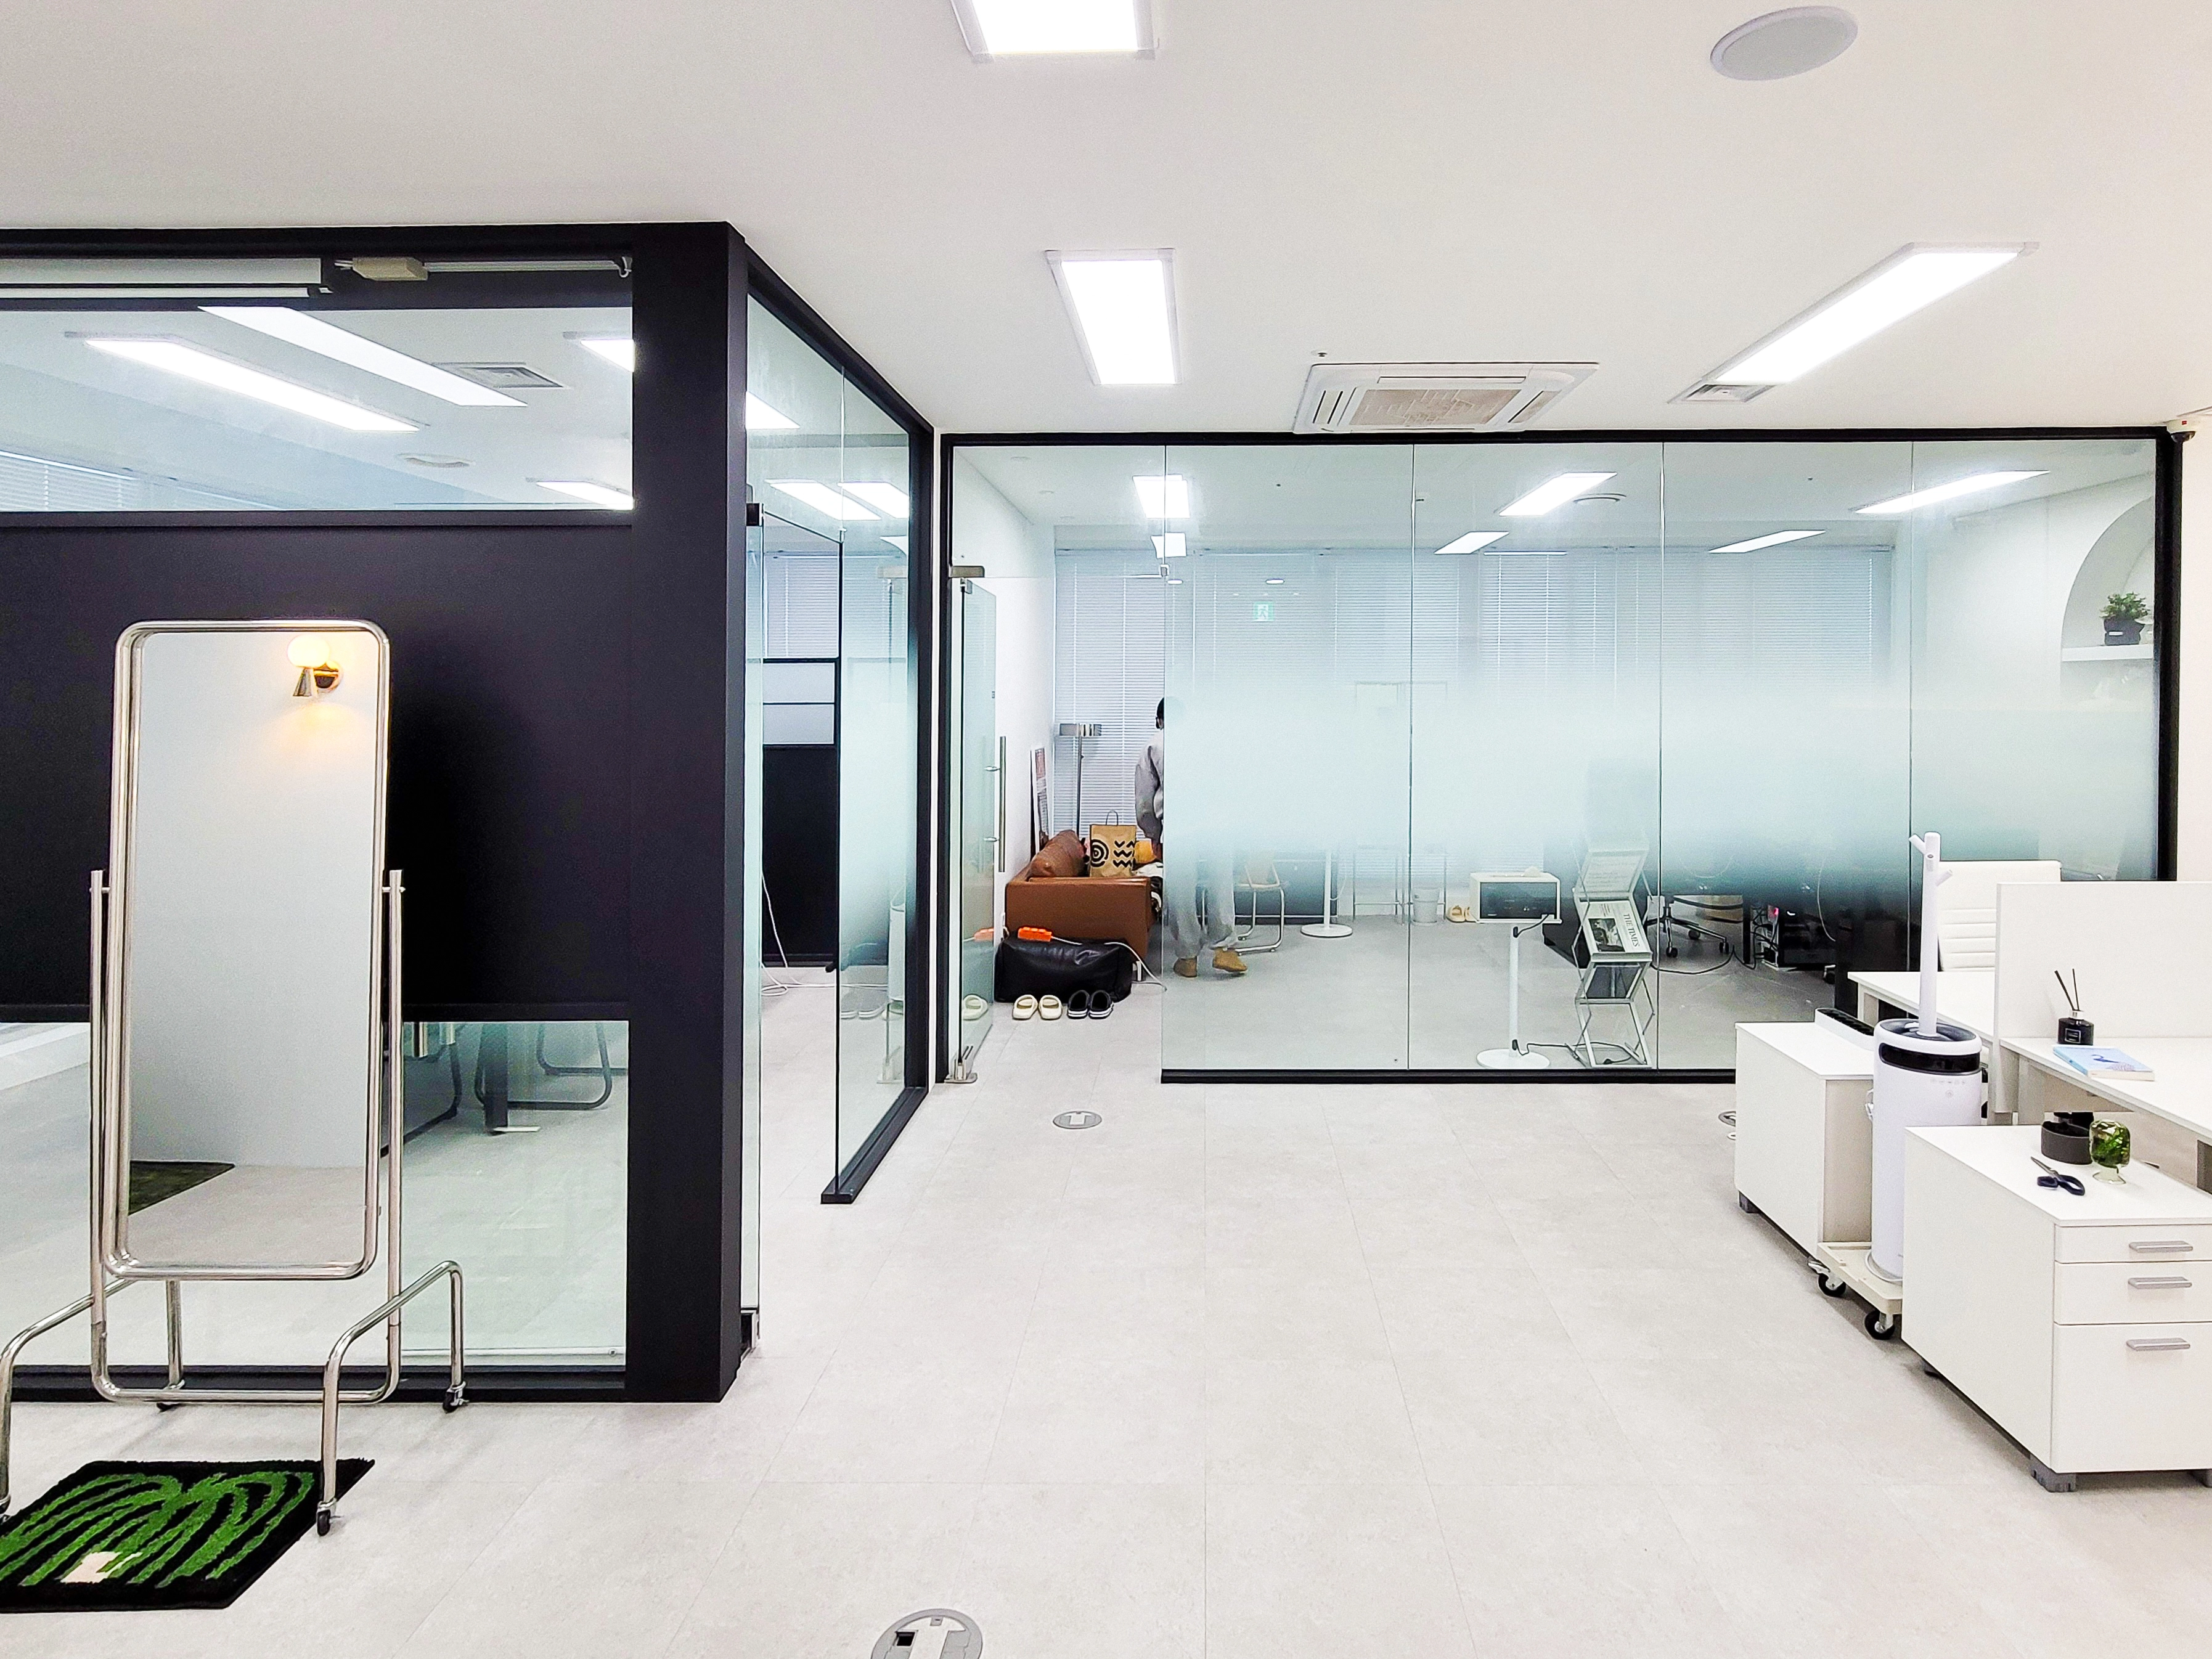
Gwangmyeong GIDC 38 Pyeong Online Retail Office Interior

Gangnam 35 Pyeong Office Interior

Gasan Ask Tower 44 Pyeong Office Interior

Pyeongtaek 20 Pyeong Small Office Interior
Gangnam 40-pyeong studio interior
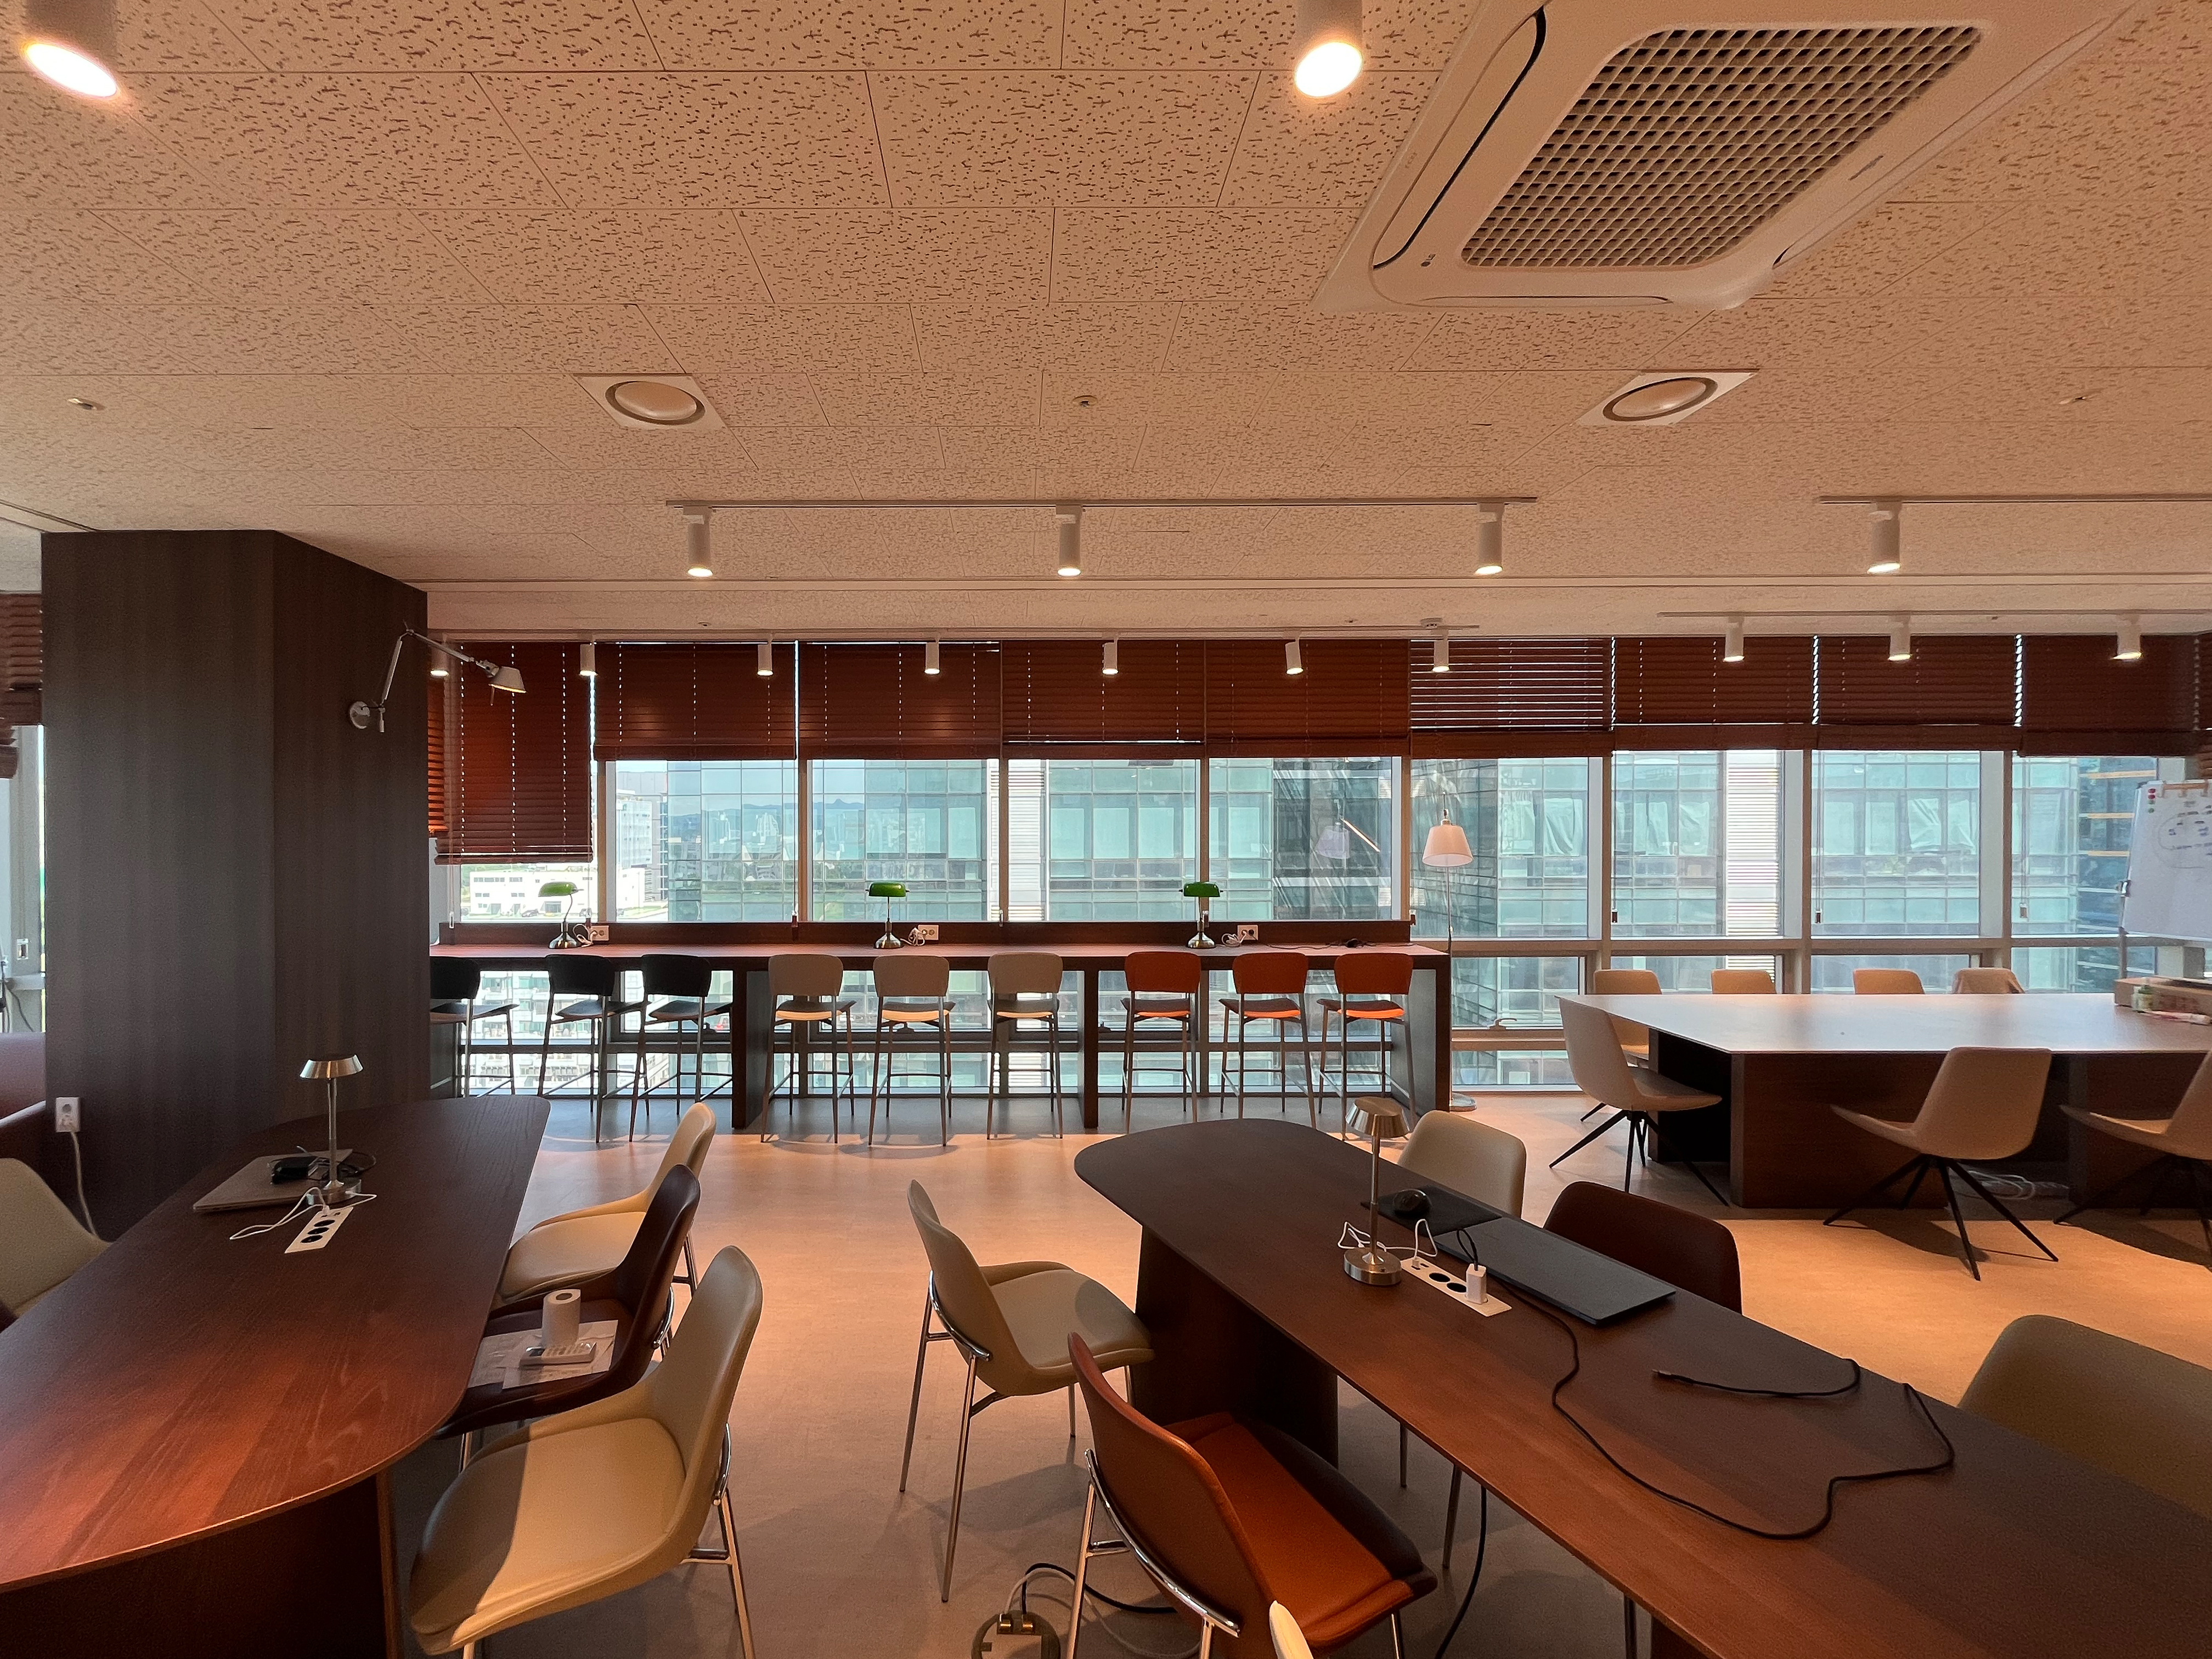
30-Pyeong Office Interior at Daeryung 20 in Doksan

Yeongdeungpo 20-pyeong studio interior
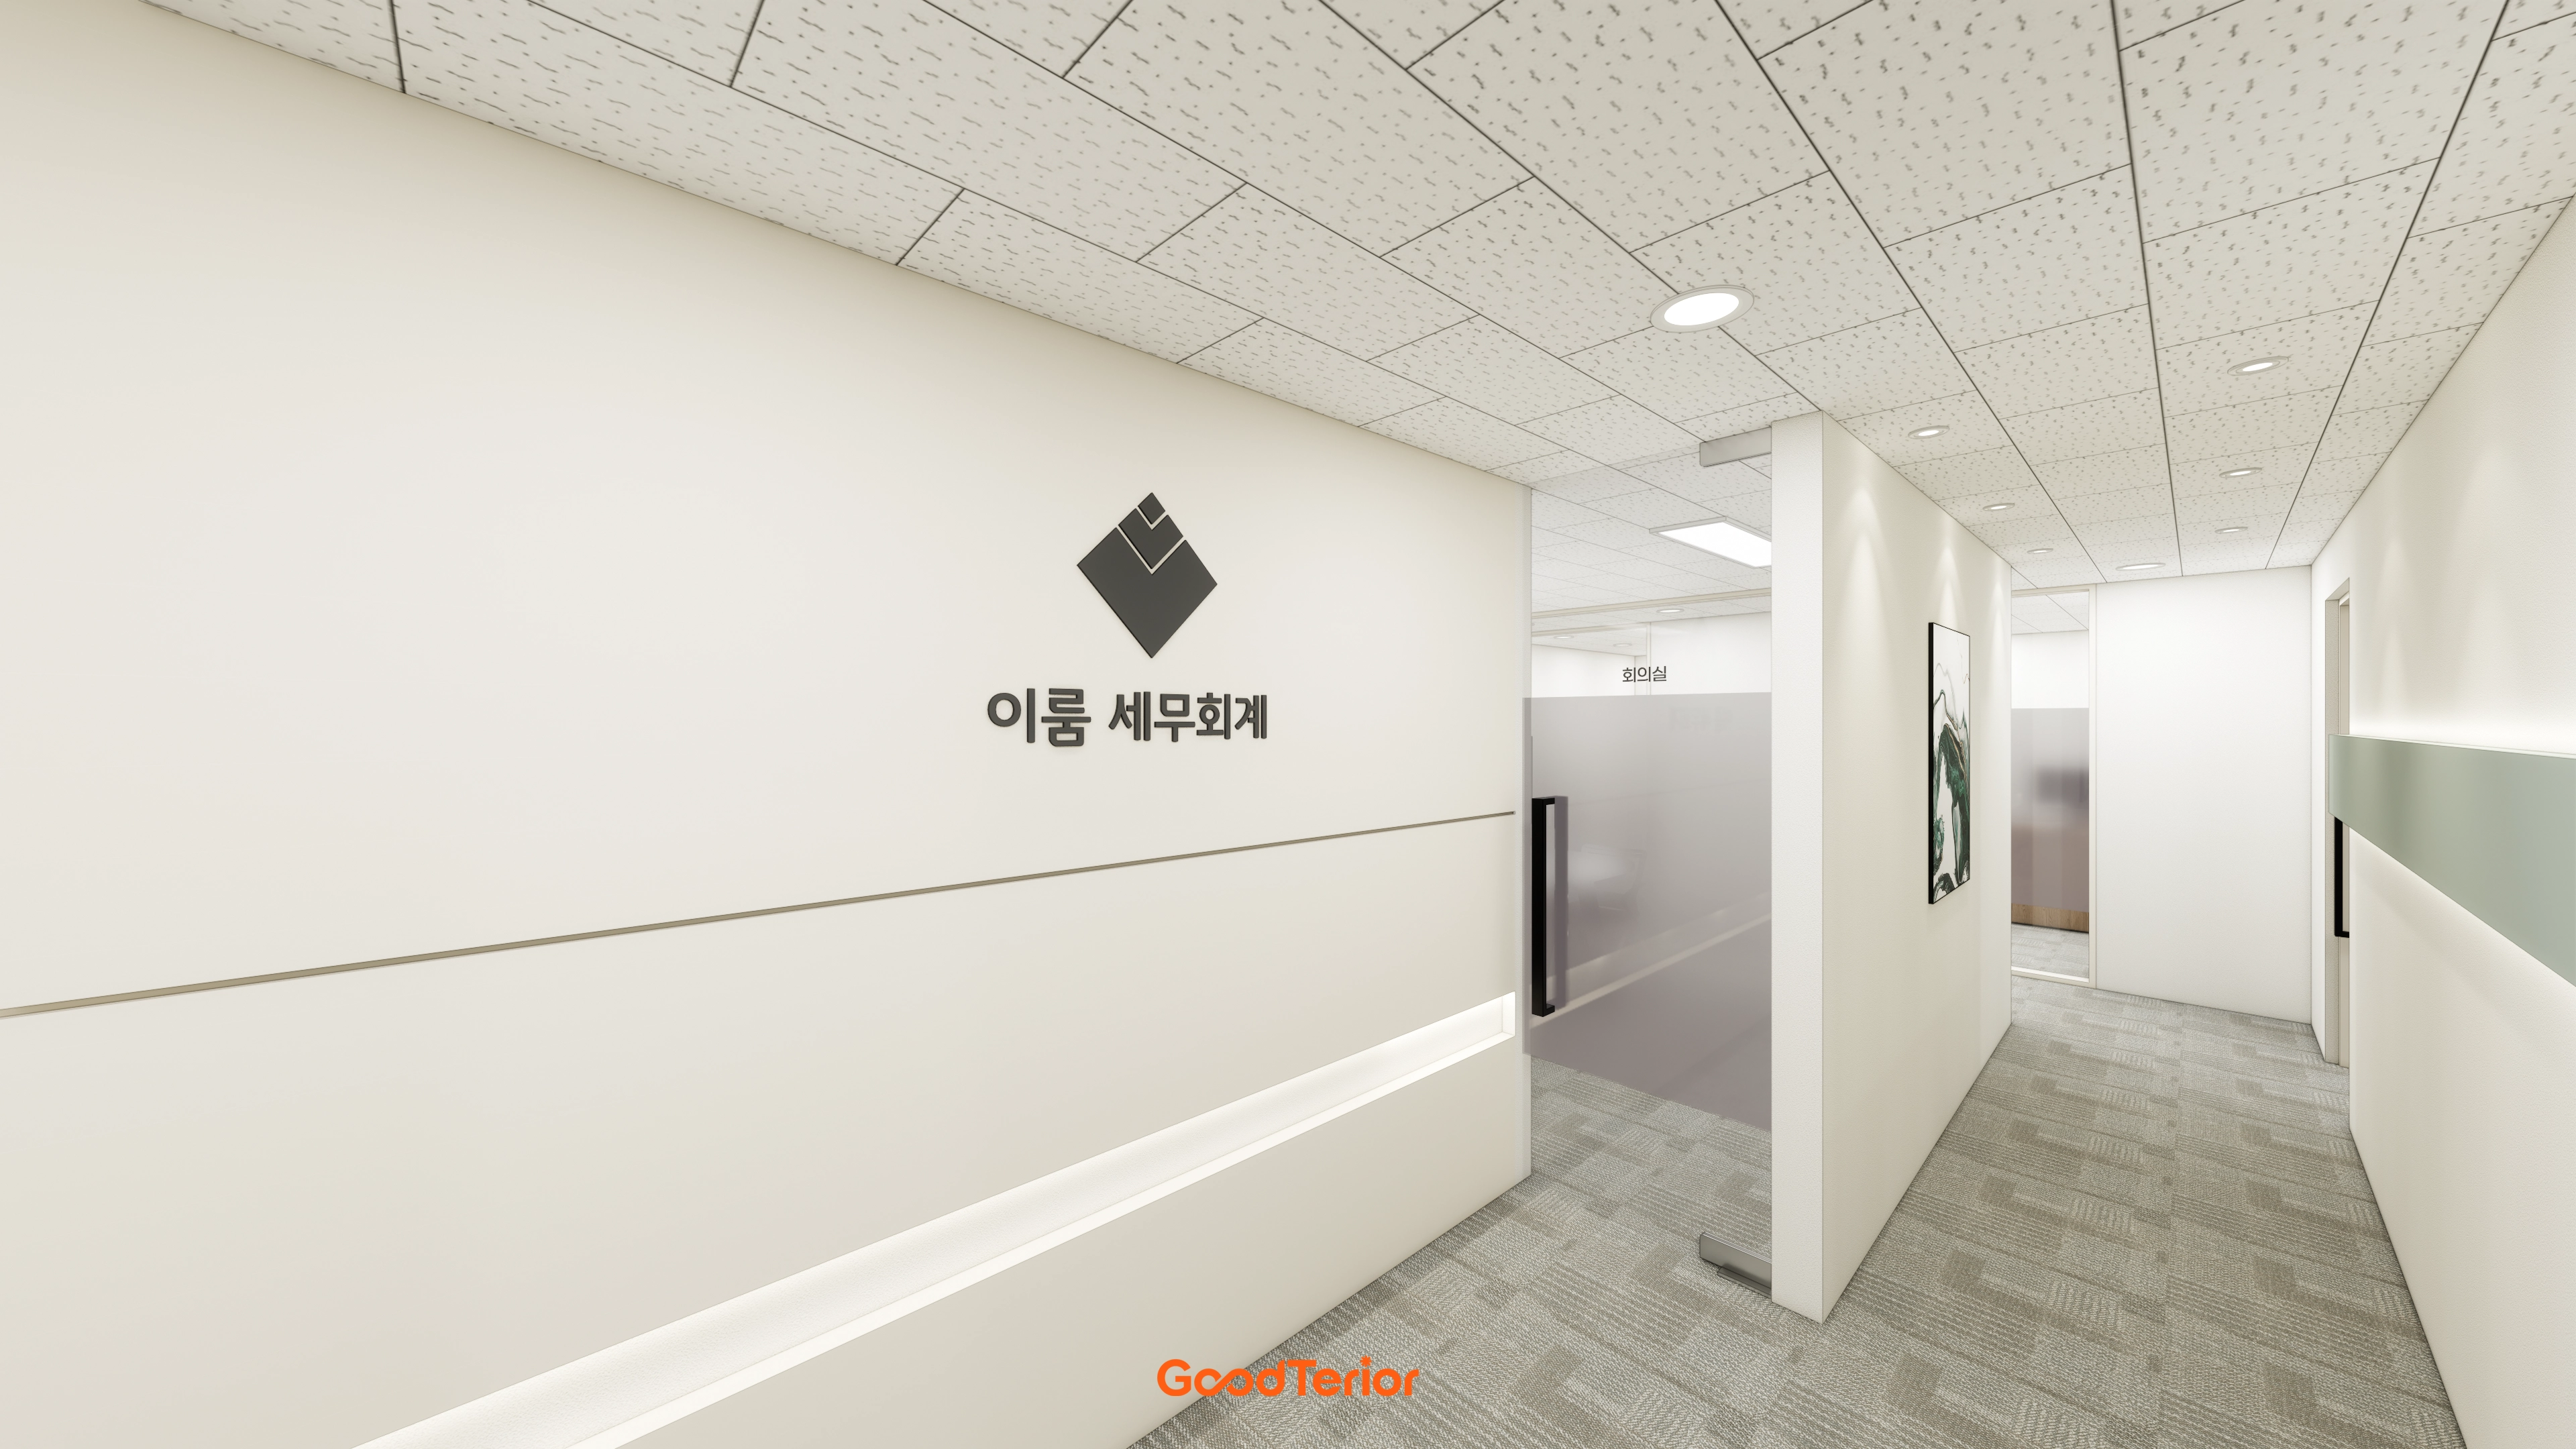
36-Pyeong Tax Accounting Office Interior in Gangnam
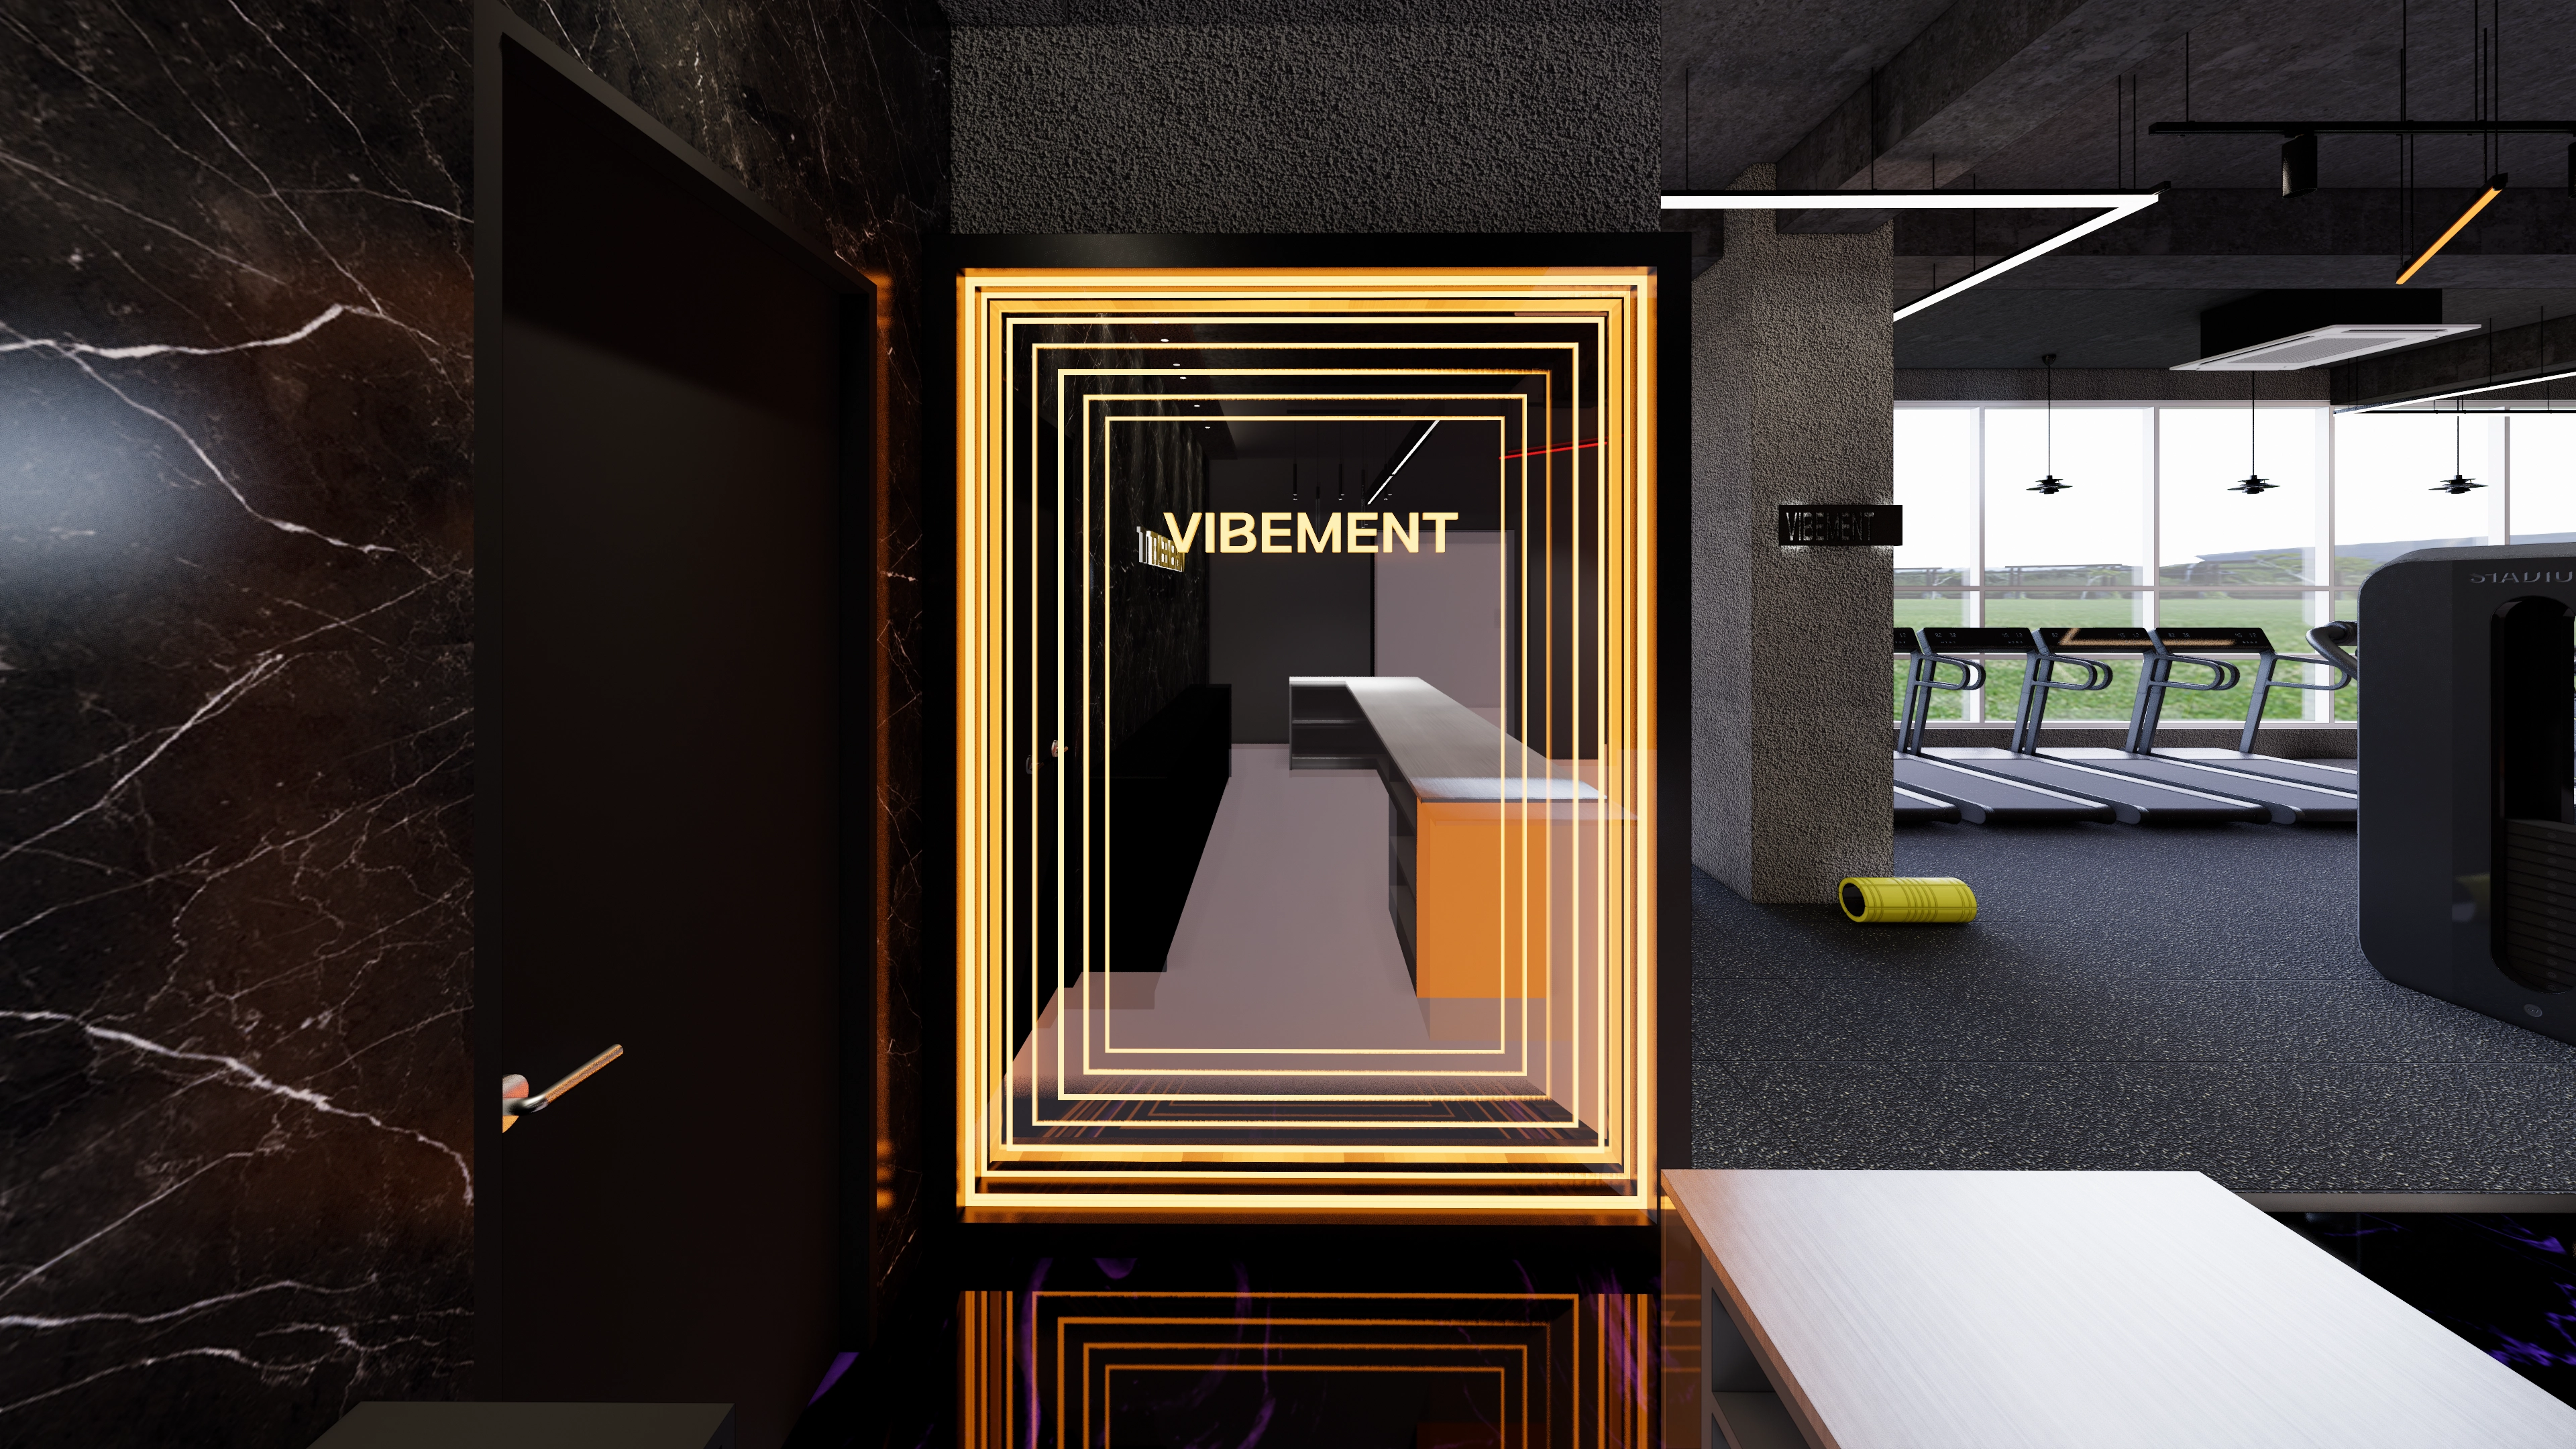
Magok 70-pyeong gym interior

Yongin 65 Pyeong Office Interior
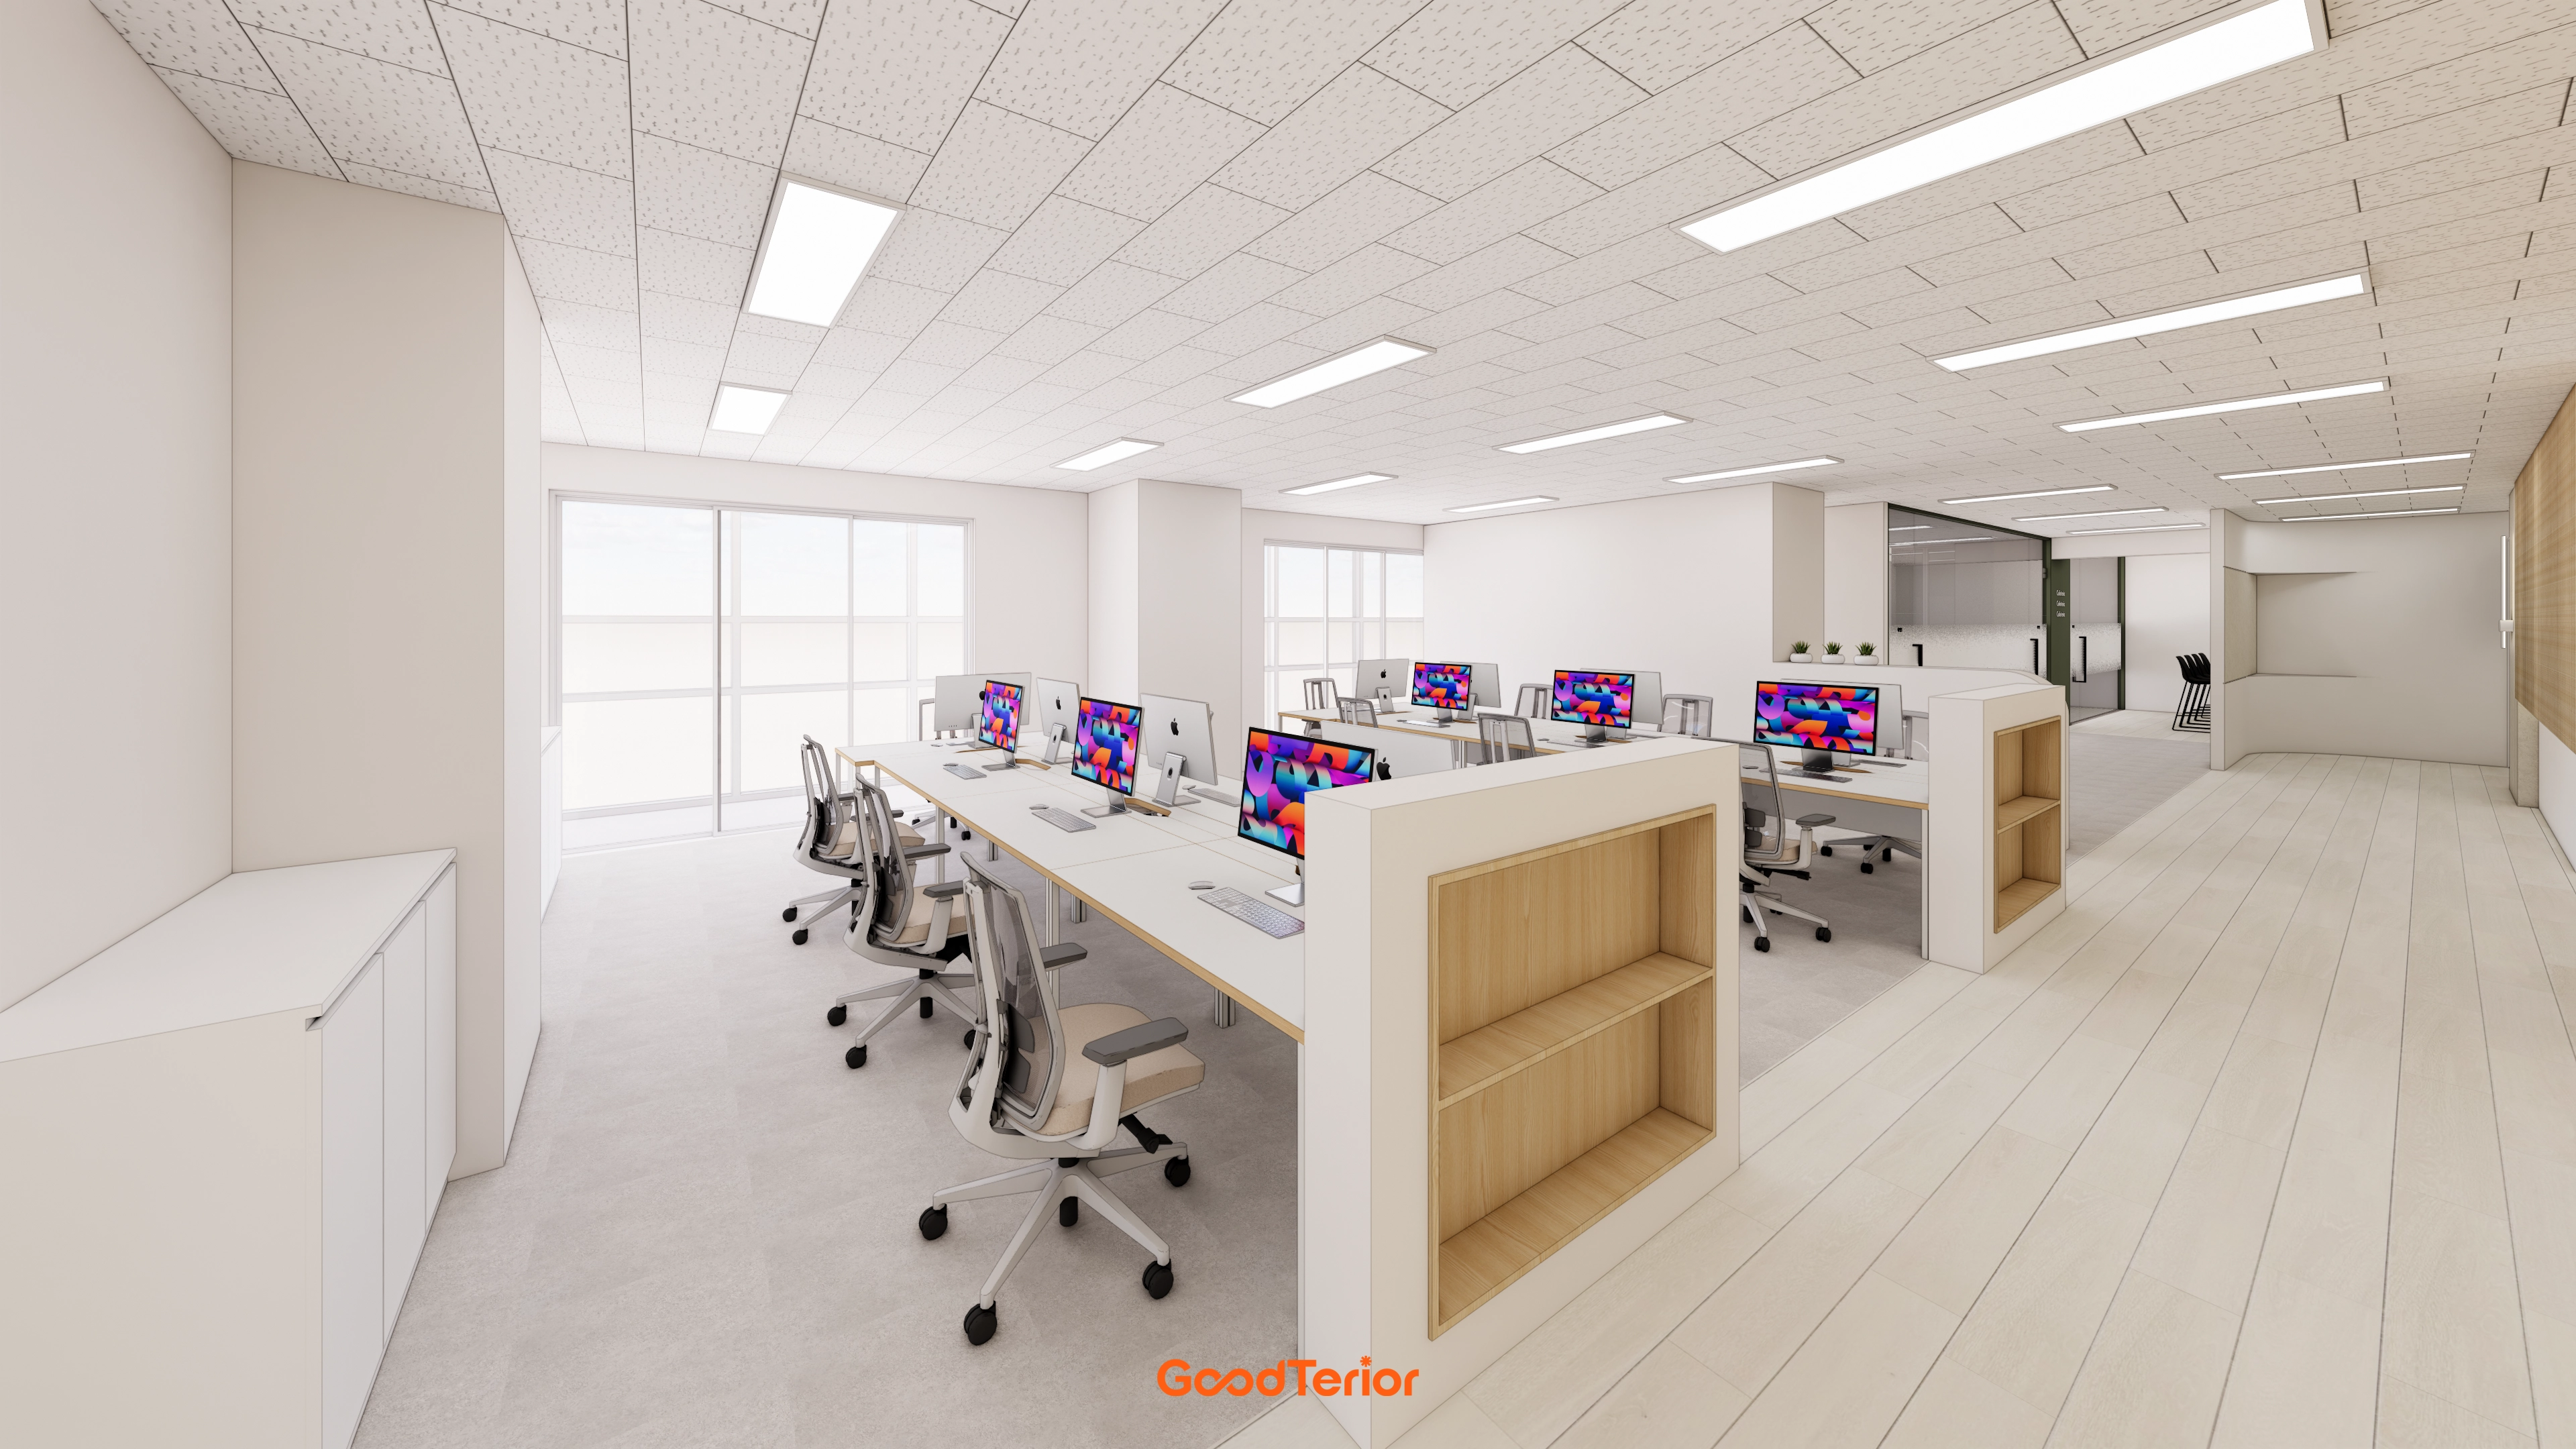
Gwangmyeong 60 Pyeong Office Interior

Dongtan 60-pyeong taekwondo studio interior
63-Pyeong Taphouse Interior in Mapo
Geumcheon Korean Language Academy Interior in the 60 pyeong Range

Yeouido 13 Pyeong Restaurant Interior

Suwon 20 Pyeong Gopchang Restaurant Interior
Gwangmyeong 30-pyeong cafe interior

Gwangmyeong 45 Pyeong Chinese Restaurant Interior

Dongtan 60-pyeong taekwondo studio interior

Bongdam 14 Pyeong Gopchang Restaurant Interior

Namyangju 26-pyeong Pharmacy Interior

Siheung 38-pyeong Franchise Tea Shop Interior Type B

Siheung 38-pyeong Franchise Tea Shop Interior Type A

Seongnam 36-pyeong Office Interior

Pyeongchon 24 pyeong Yoga and Pilates Studio Interior

Magok 7 pyeong Salad Bar Interior

36-Pyeong Children's English Library Interior in Songdo

Gwanak-gu 100 Pyeong Gym Interior

Songdo 49 Pyeong Tax Accounting Office Interior

Gasan 31 Pyeong Office Interior

34-Pyeong Prugio Summit Apartment Interior in Seocho

Nonhyeon 100 Pyeong Plastic Surgery Clinic Interior


Site check
- Scope: The entire 198.35m² office
- Use: Construction for commercial office use
Floor plan
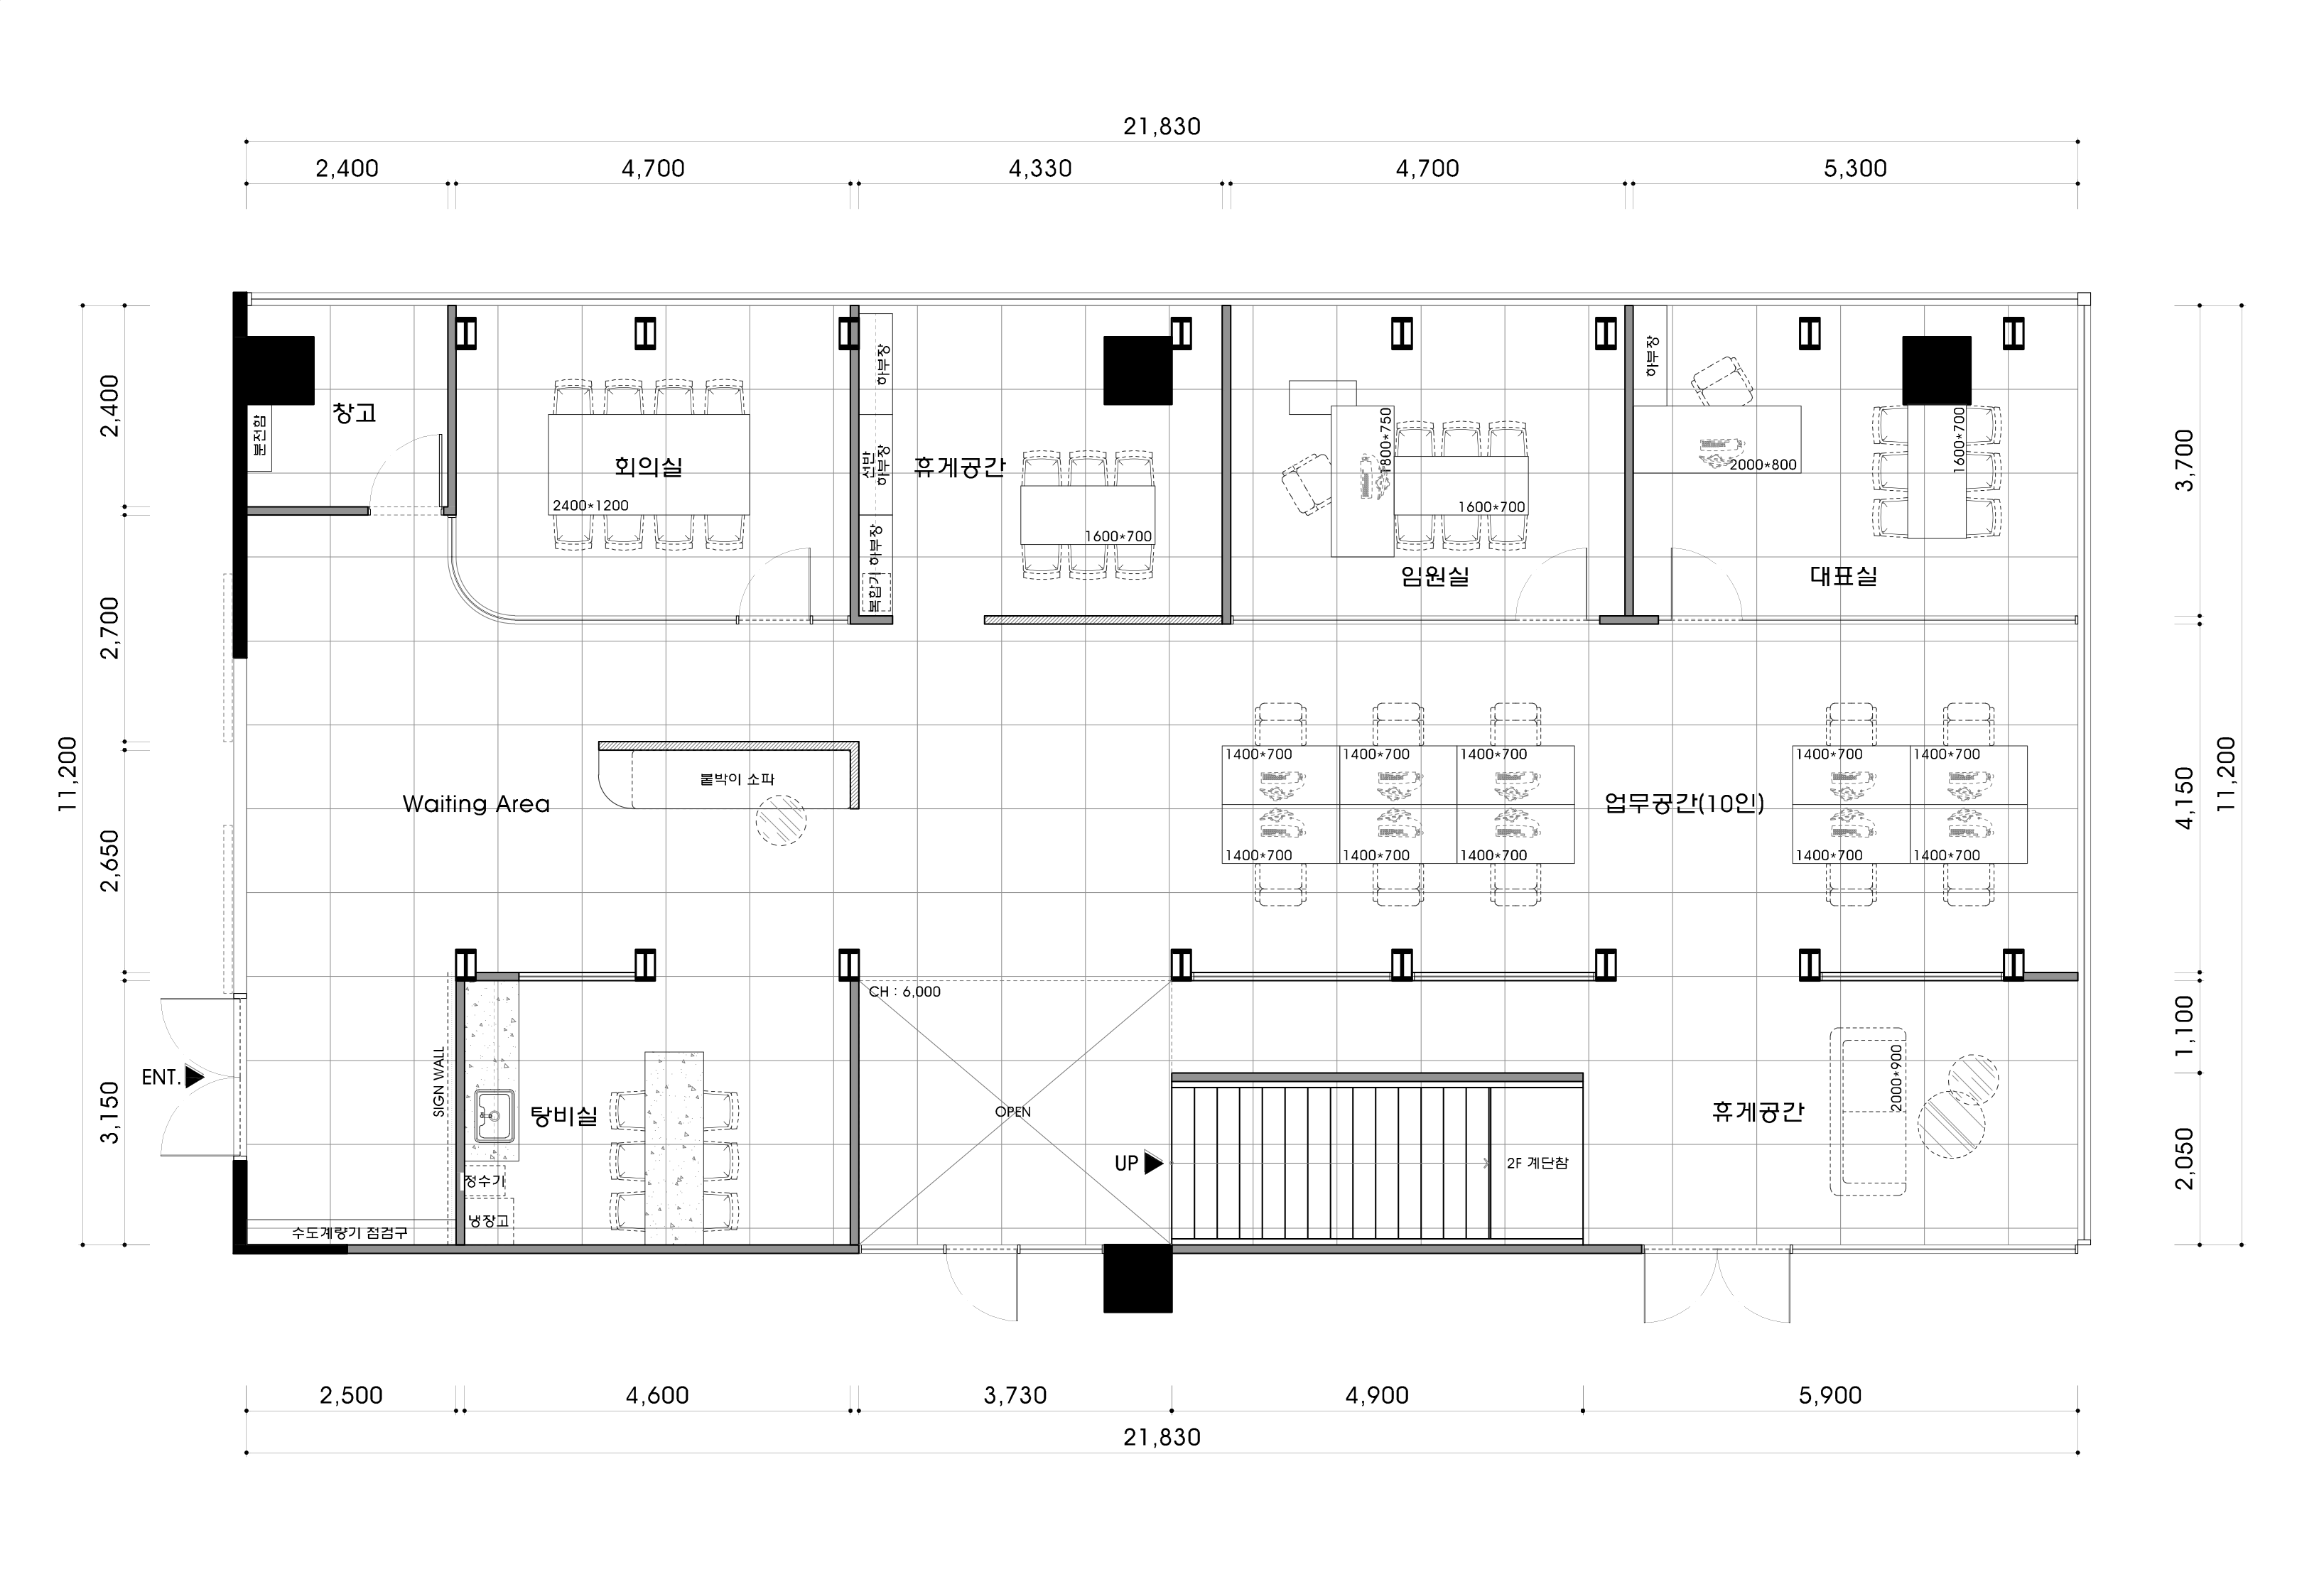
Reception and Lounge
- A curved desk and low sofa create a gentle first impression.
- Immediately inside the entrance, reception keeps routes short, with storage behind the desk concealing clutter.
Open Work Area
- Long bench desks along the windows receive even daylight throughout the day.
- A generous central aisle keeps access to meeting rooms and the CEO's office clear.
2 Meeting Spaces
- The large meeting room on the left sits slightly back from circulation to reduce noise, with full glass walls making occupancy visible.
- The small room on the right adjoins open desks for quick meetings, with blinds to screen views when needed.
CEO's Office
- Glass facing the corridor preserves openness, while louvers screen views toward the open workstations.
- A work desk and table for 4 allow approvals and discussions in the same room.
Let's look at the overall design concept.
A one-minute 3D tour
Design
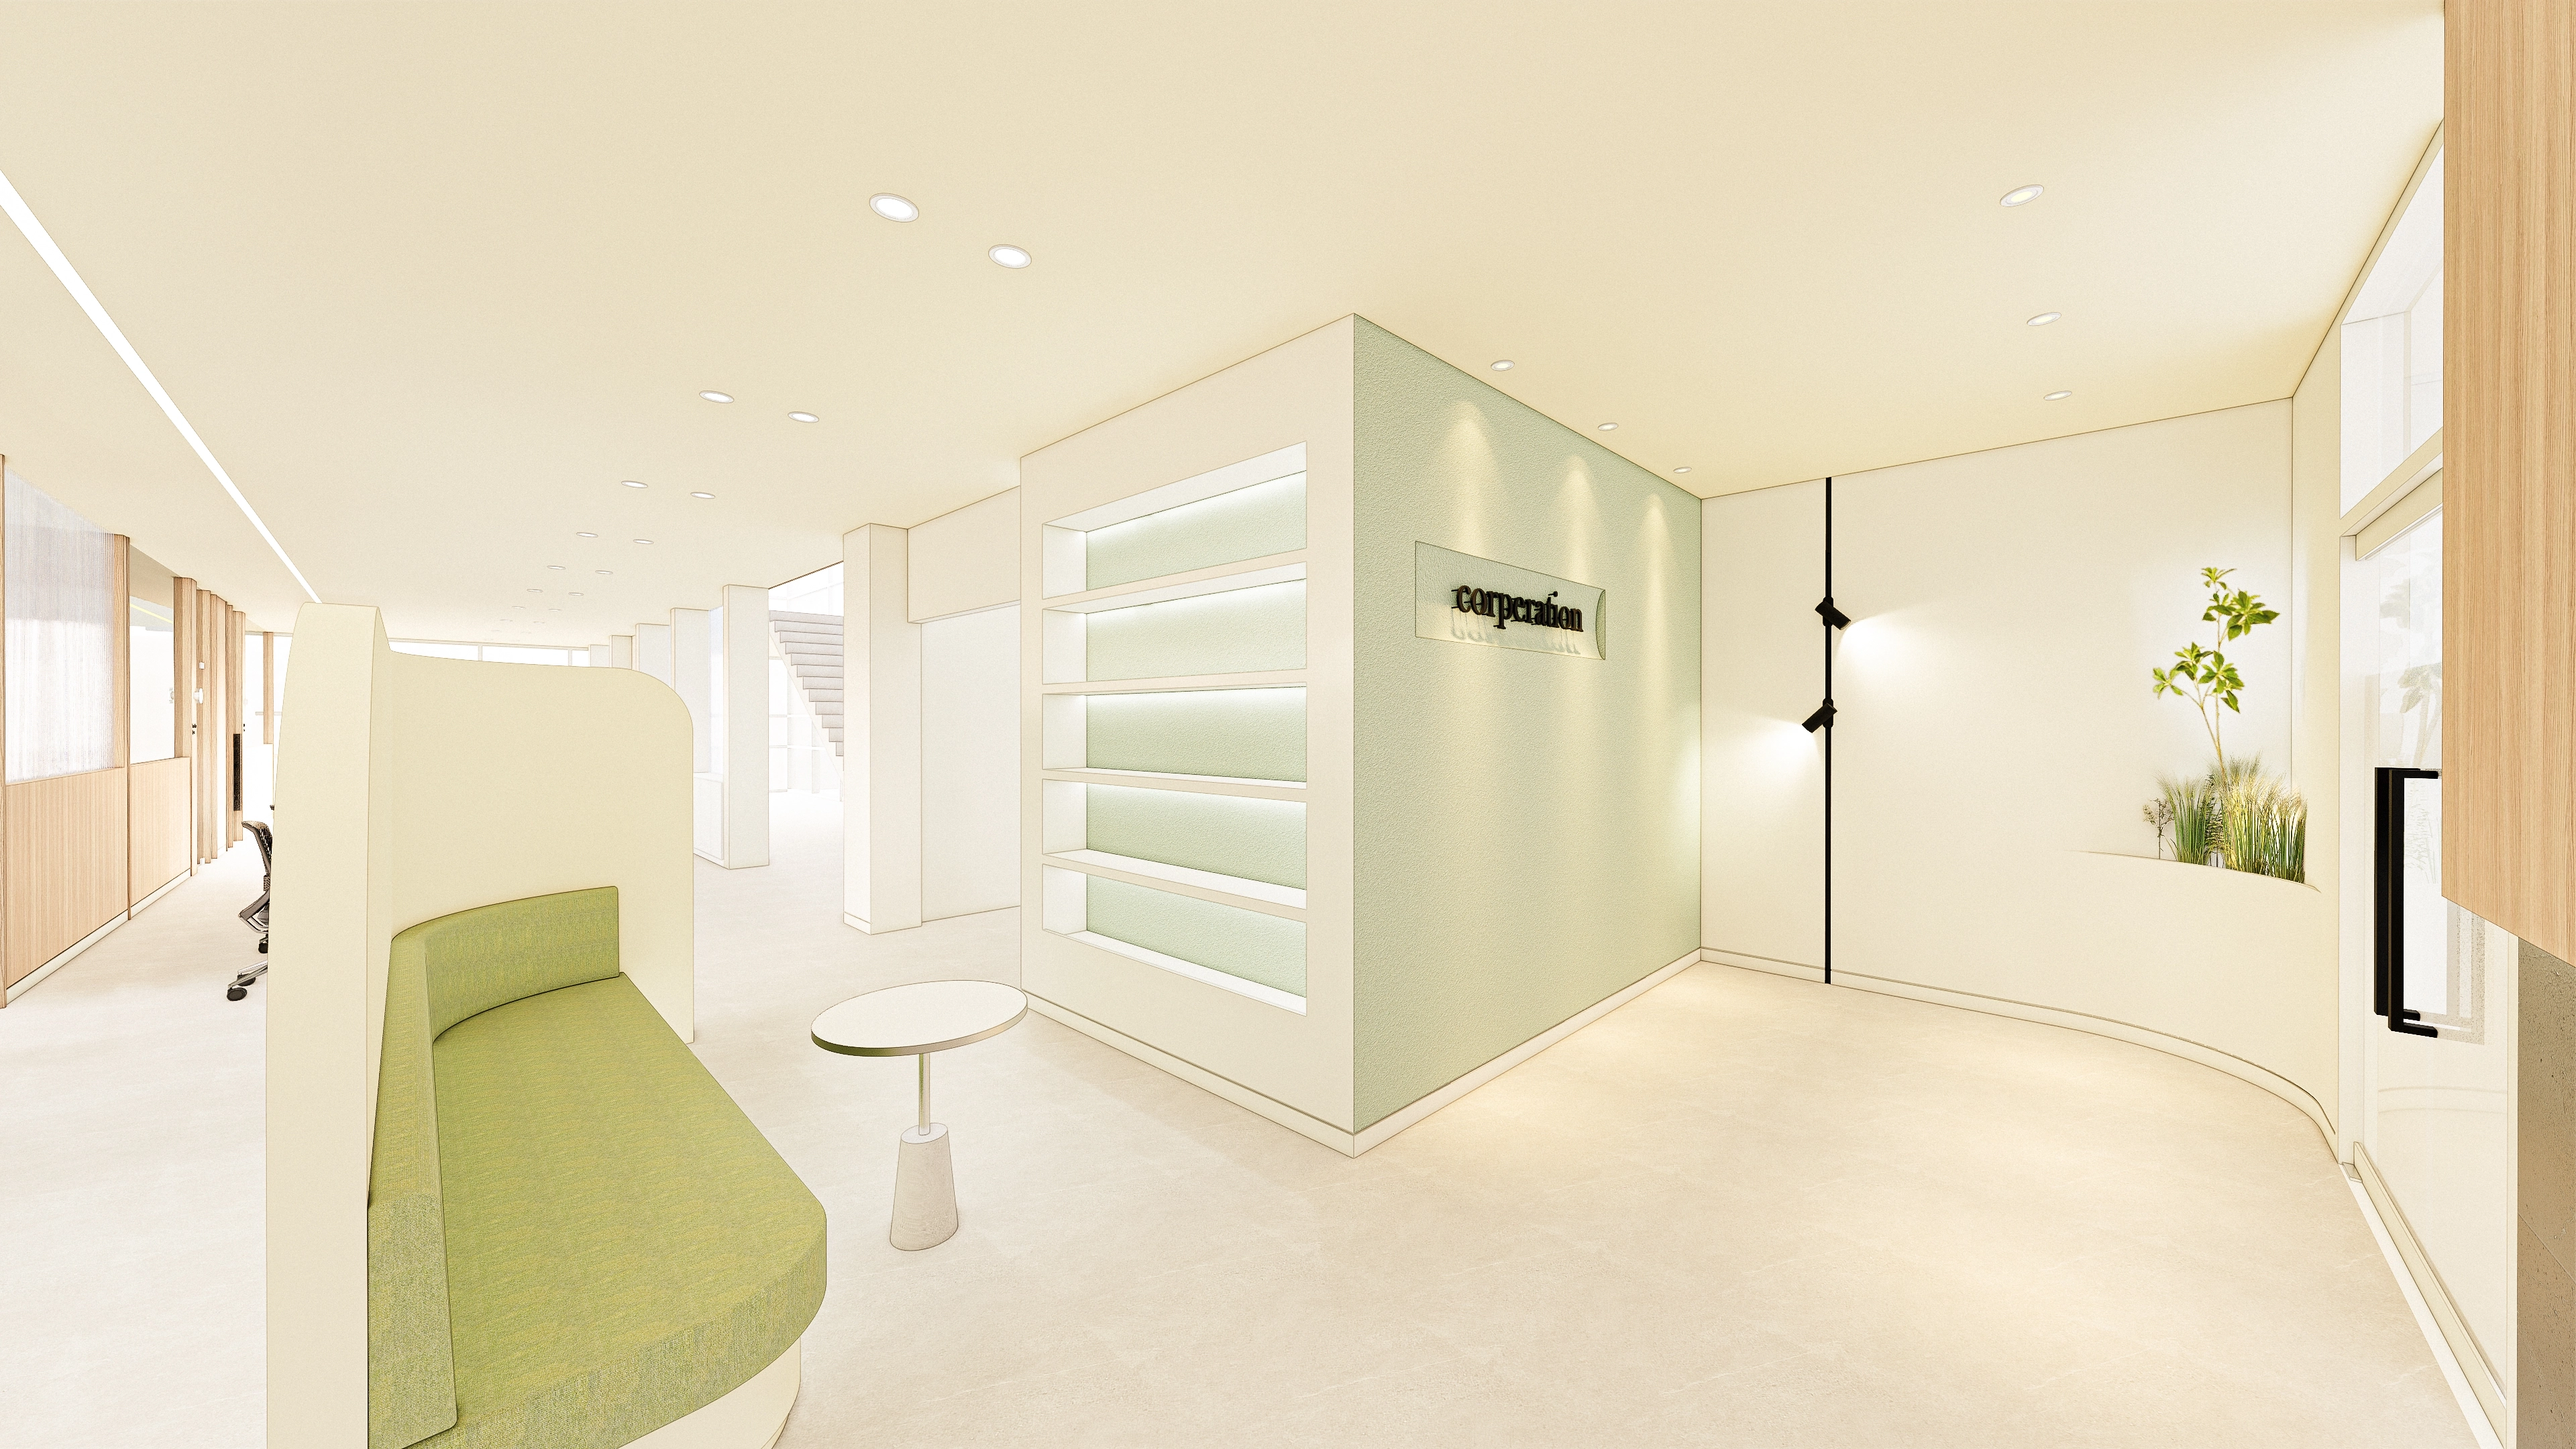
A branded wall and pastel mint accents create a calm first impression near the entrance.
A curved sofa bench and niche shelves connect the waiting area gently.
Microcement flooring with fewer joints and recessed and linear lighting make the interior feel more open.
A curved sofa bench and niche shelves connect the waiting area gently.
Microcement flooring with fewer joints and recessed and linear lighting make the interior feel more open.
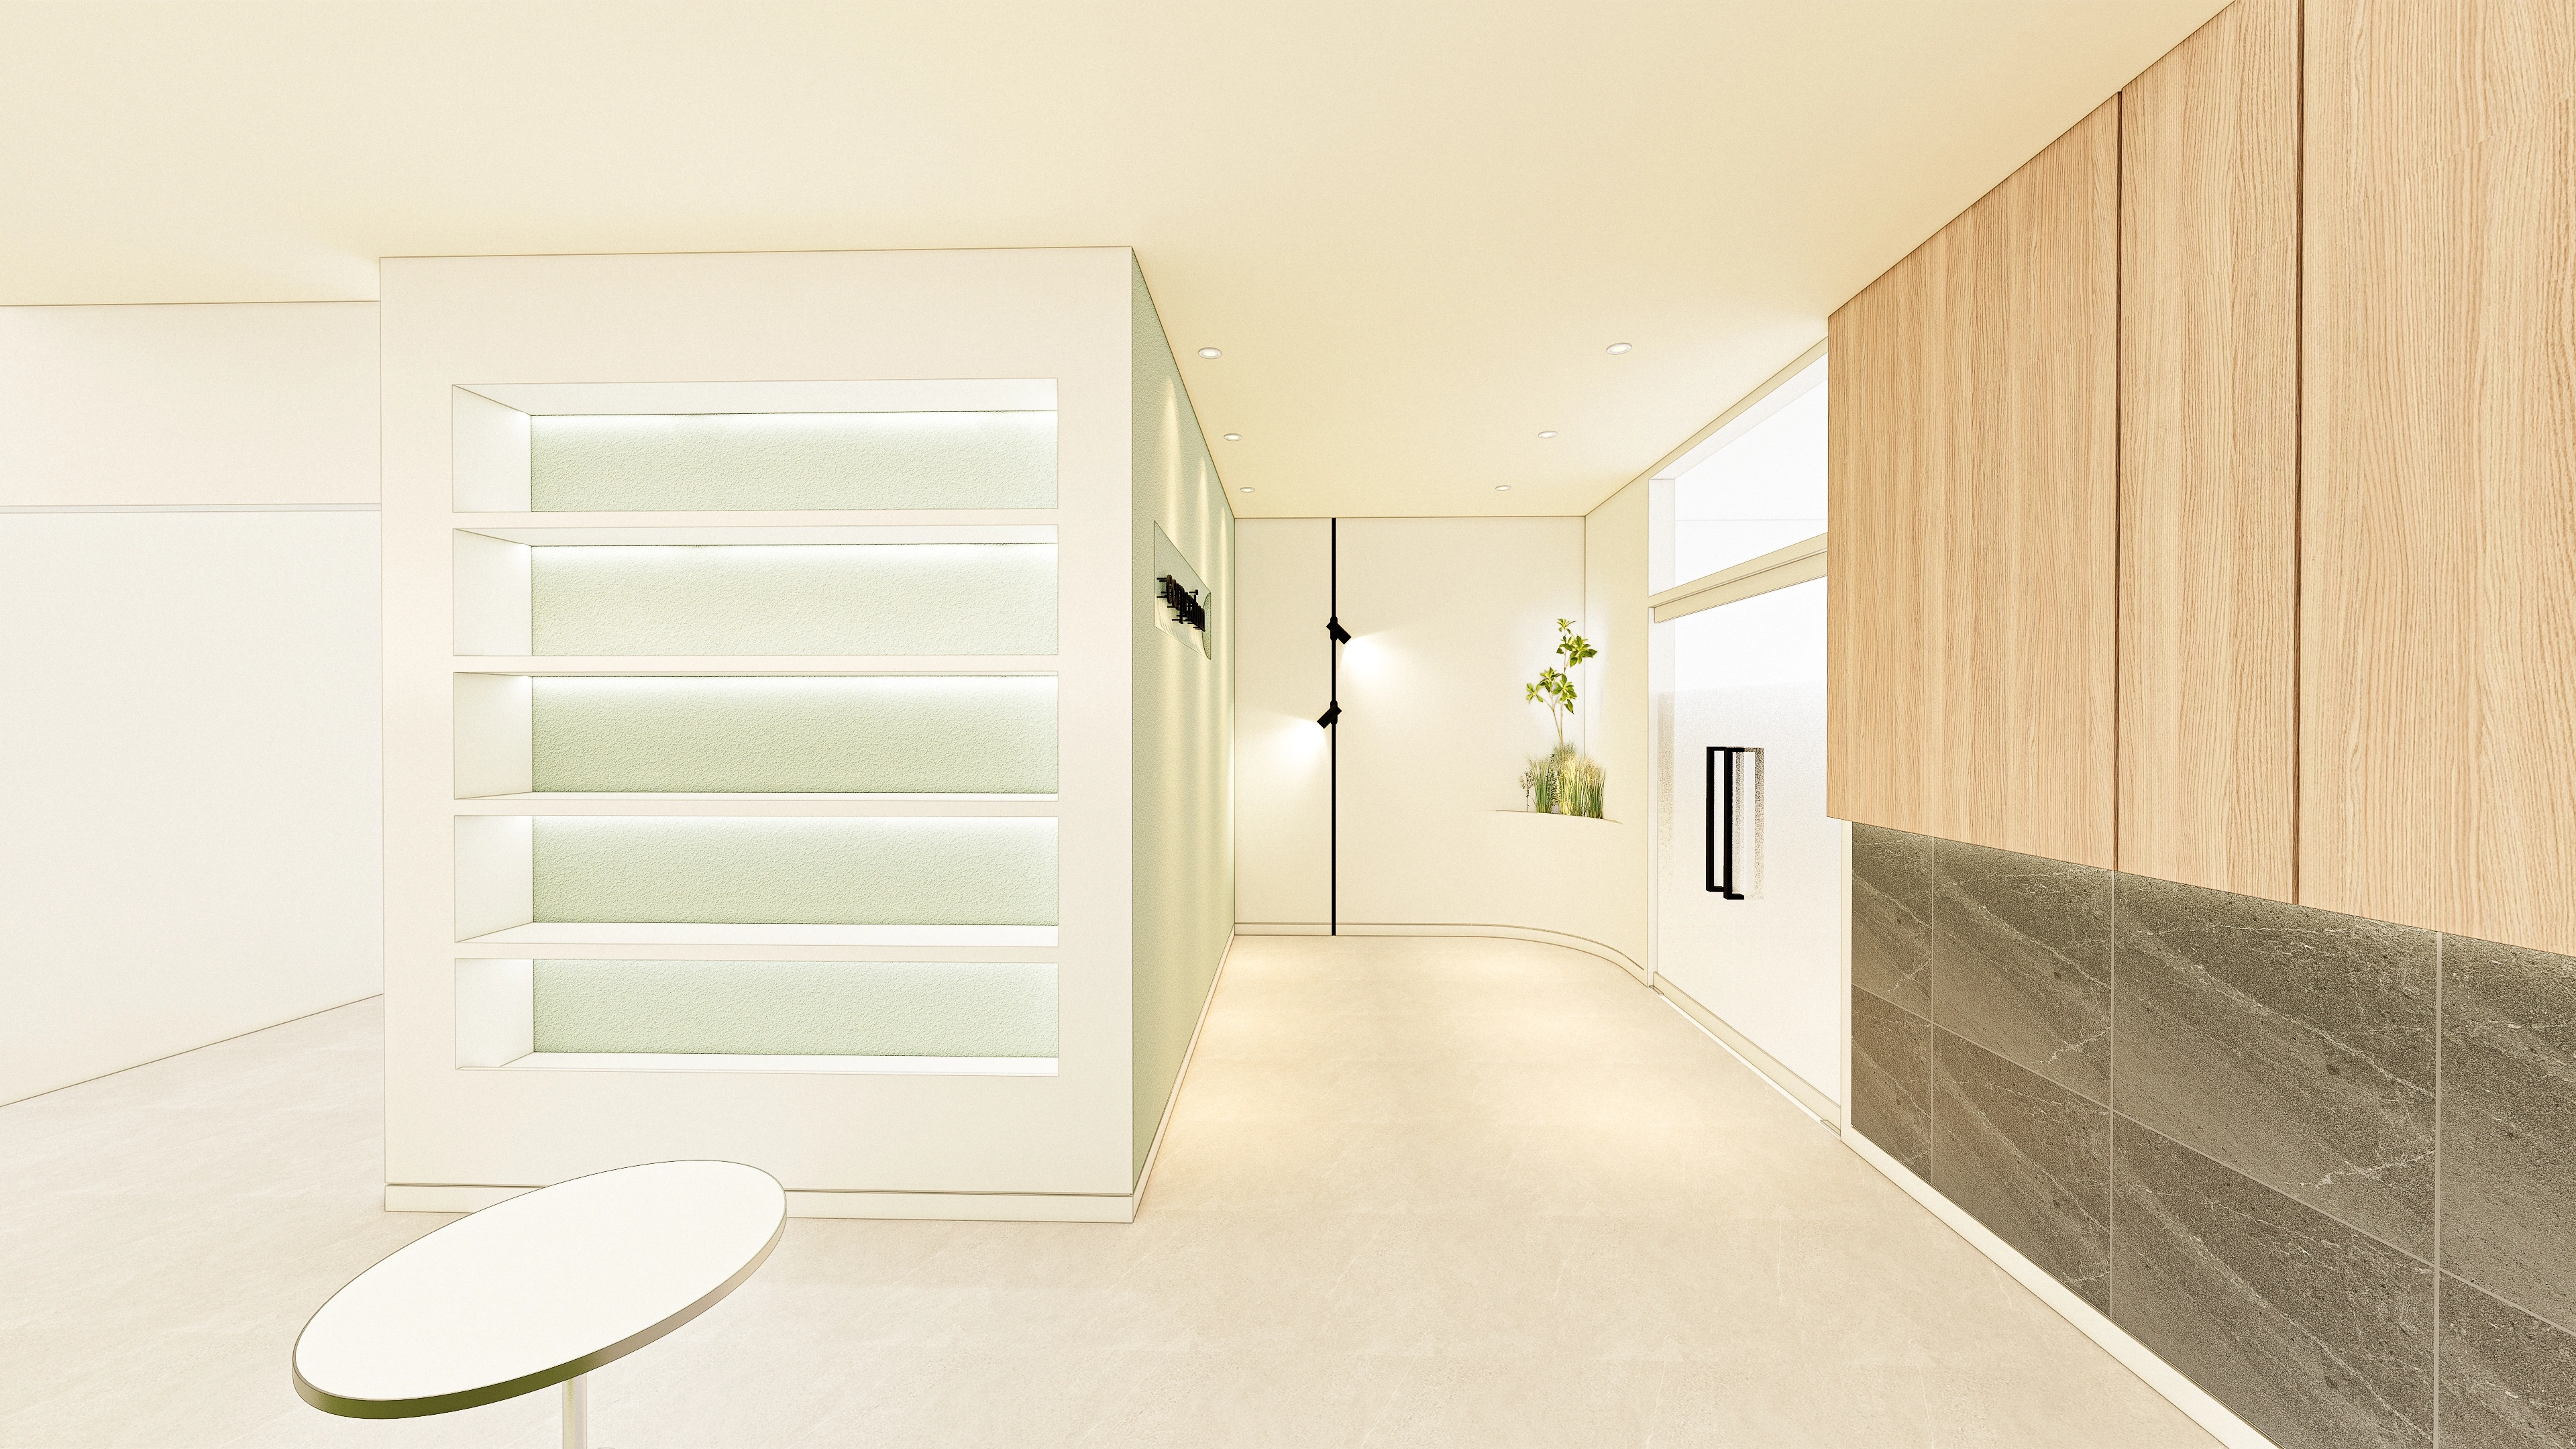
Natural timber upper cabinets balance the shared area's white base.
Indirectly lit shelves add wall interest, with black hardware accenting the glass partition door.
A curved wall and niche at the route's end guide views naturally.
Indirectly lit shelves add wall interest, with black hardware accenting the glass partition door.
A curved wall and niche at the route's end guide views naturally.
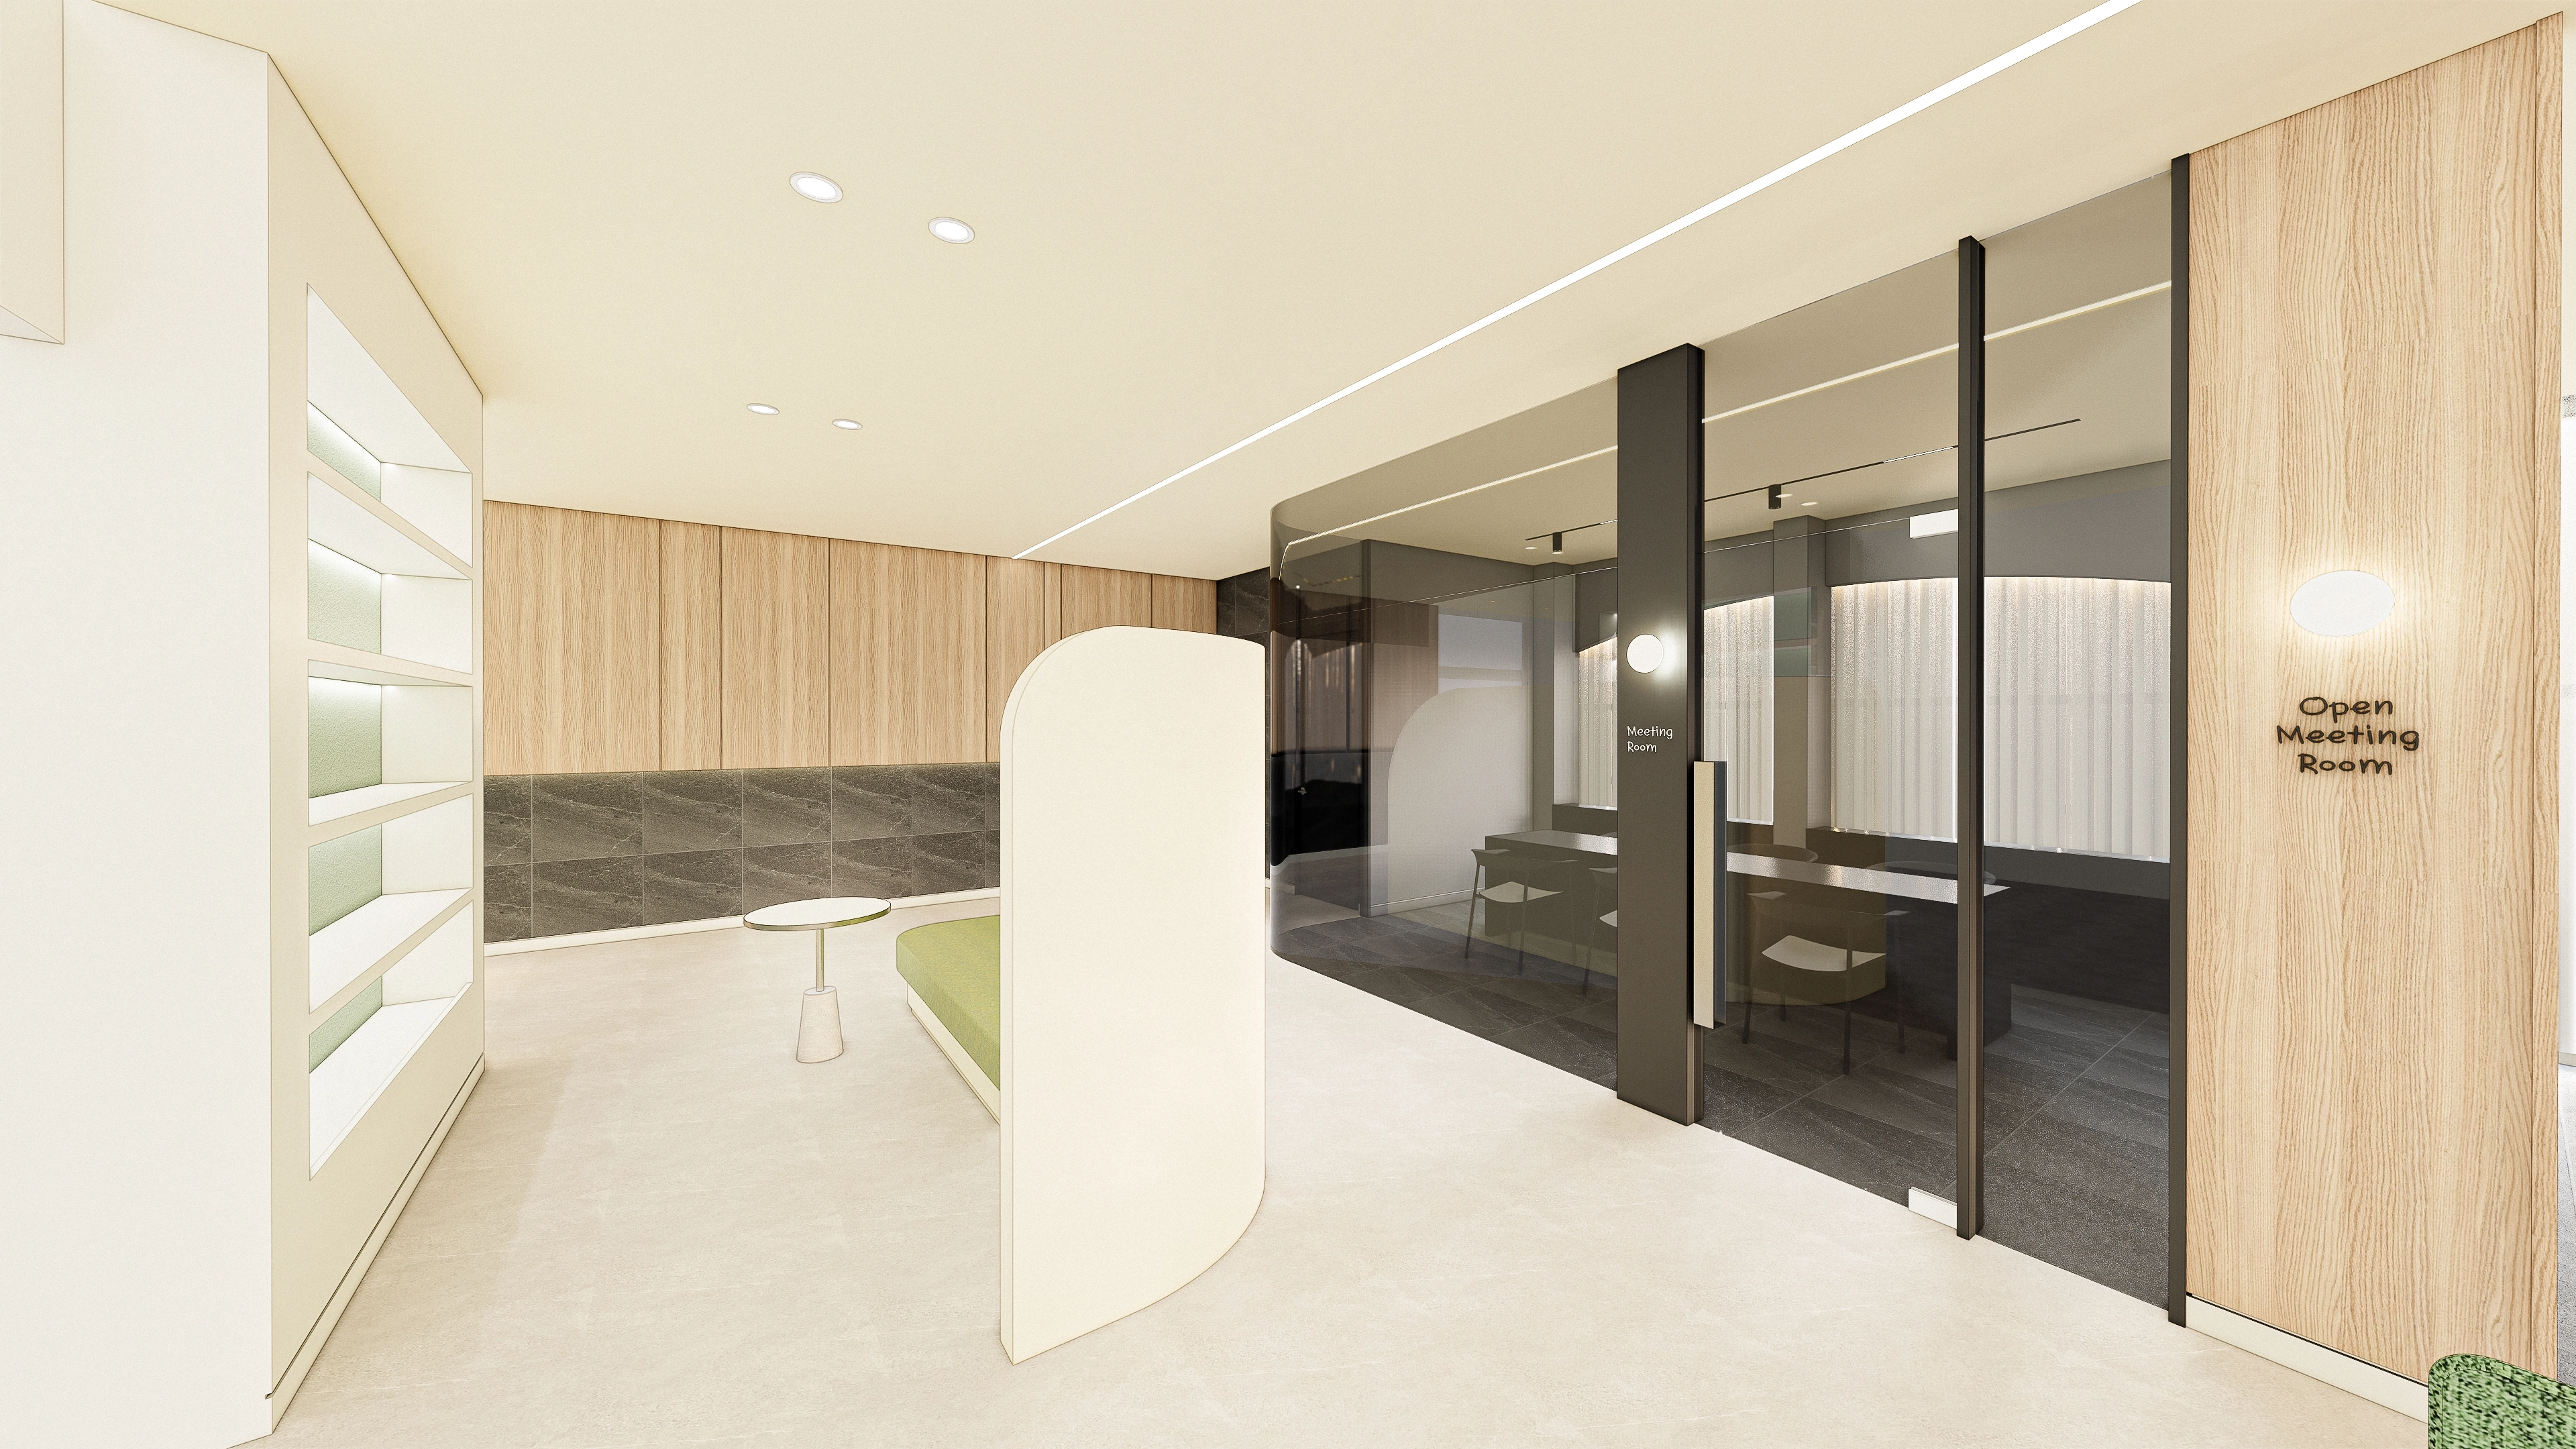
Glass partitions separate lounge and meeting spaces while maintaining openness and focus.
Timber panels above and stone tiles below add varied wall textures.
Soft indirect lighting, a central curved partition and a green bench naturally guide circulation.
Timber panels above and stone tiles below add varied wall textures.
Soft indirect lighting, a central curved partition and a green bench naturally guide circulation.
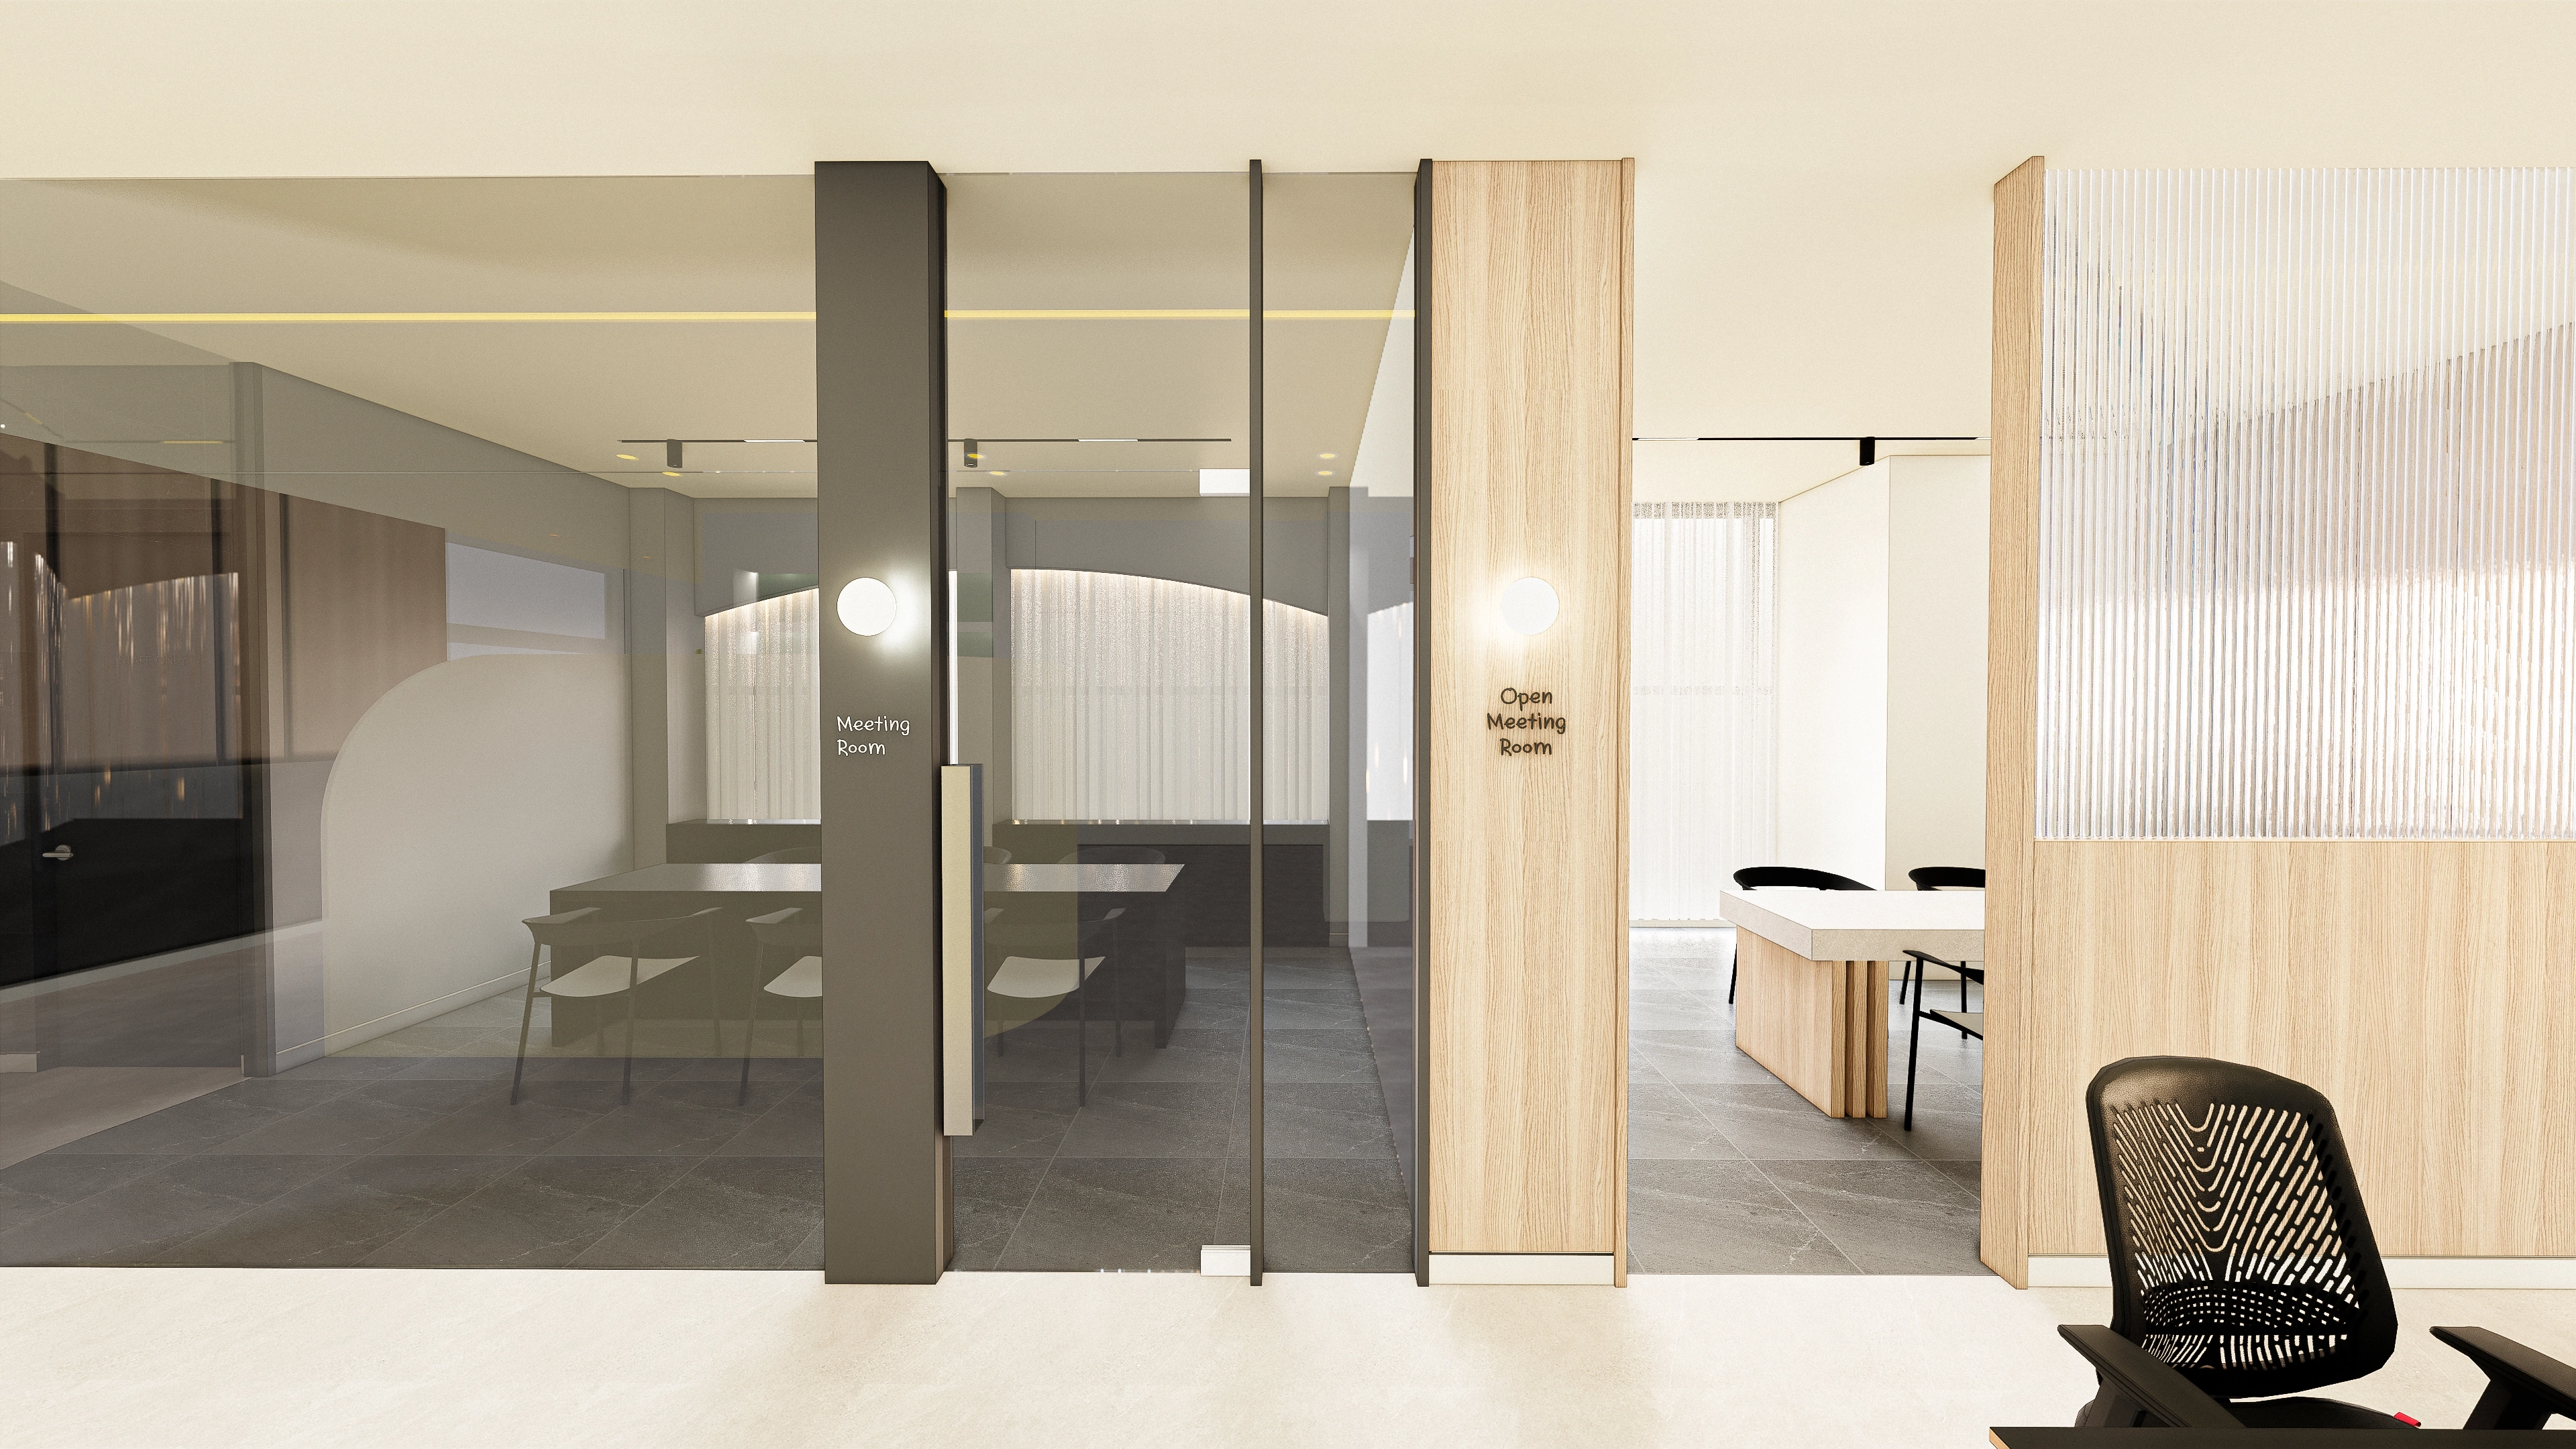
Glass partitions divide open meeting areas and focused meeting rooms for convenient team use.
Dark gray floor tiles contrast with bright walls and ceilings for balance.
Ribbed glass and indirect lighting maintain openness while supporting concentration.
Dark gray floor tiles contrast with bright walls and ceilings for balance.
Ribbed glass and indirect lighting maintain openness while supporting concentration.
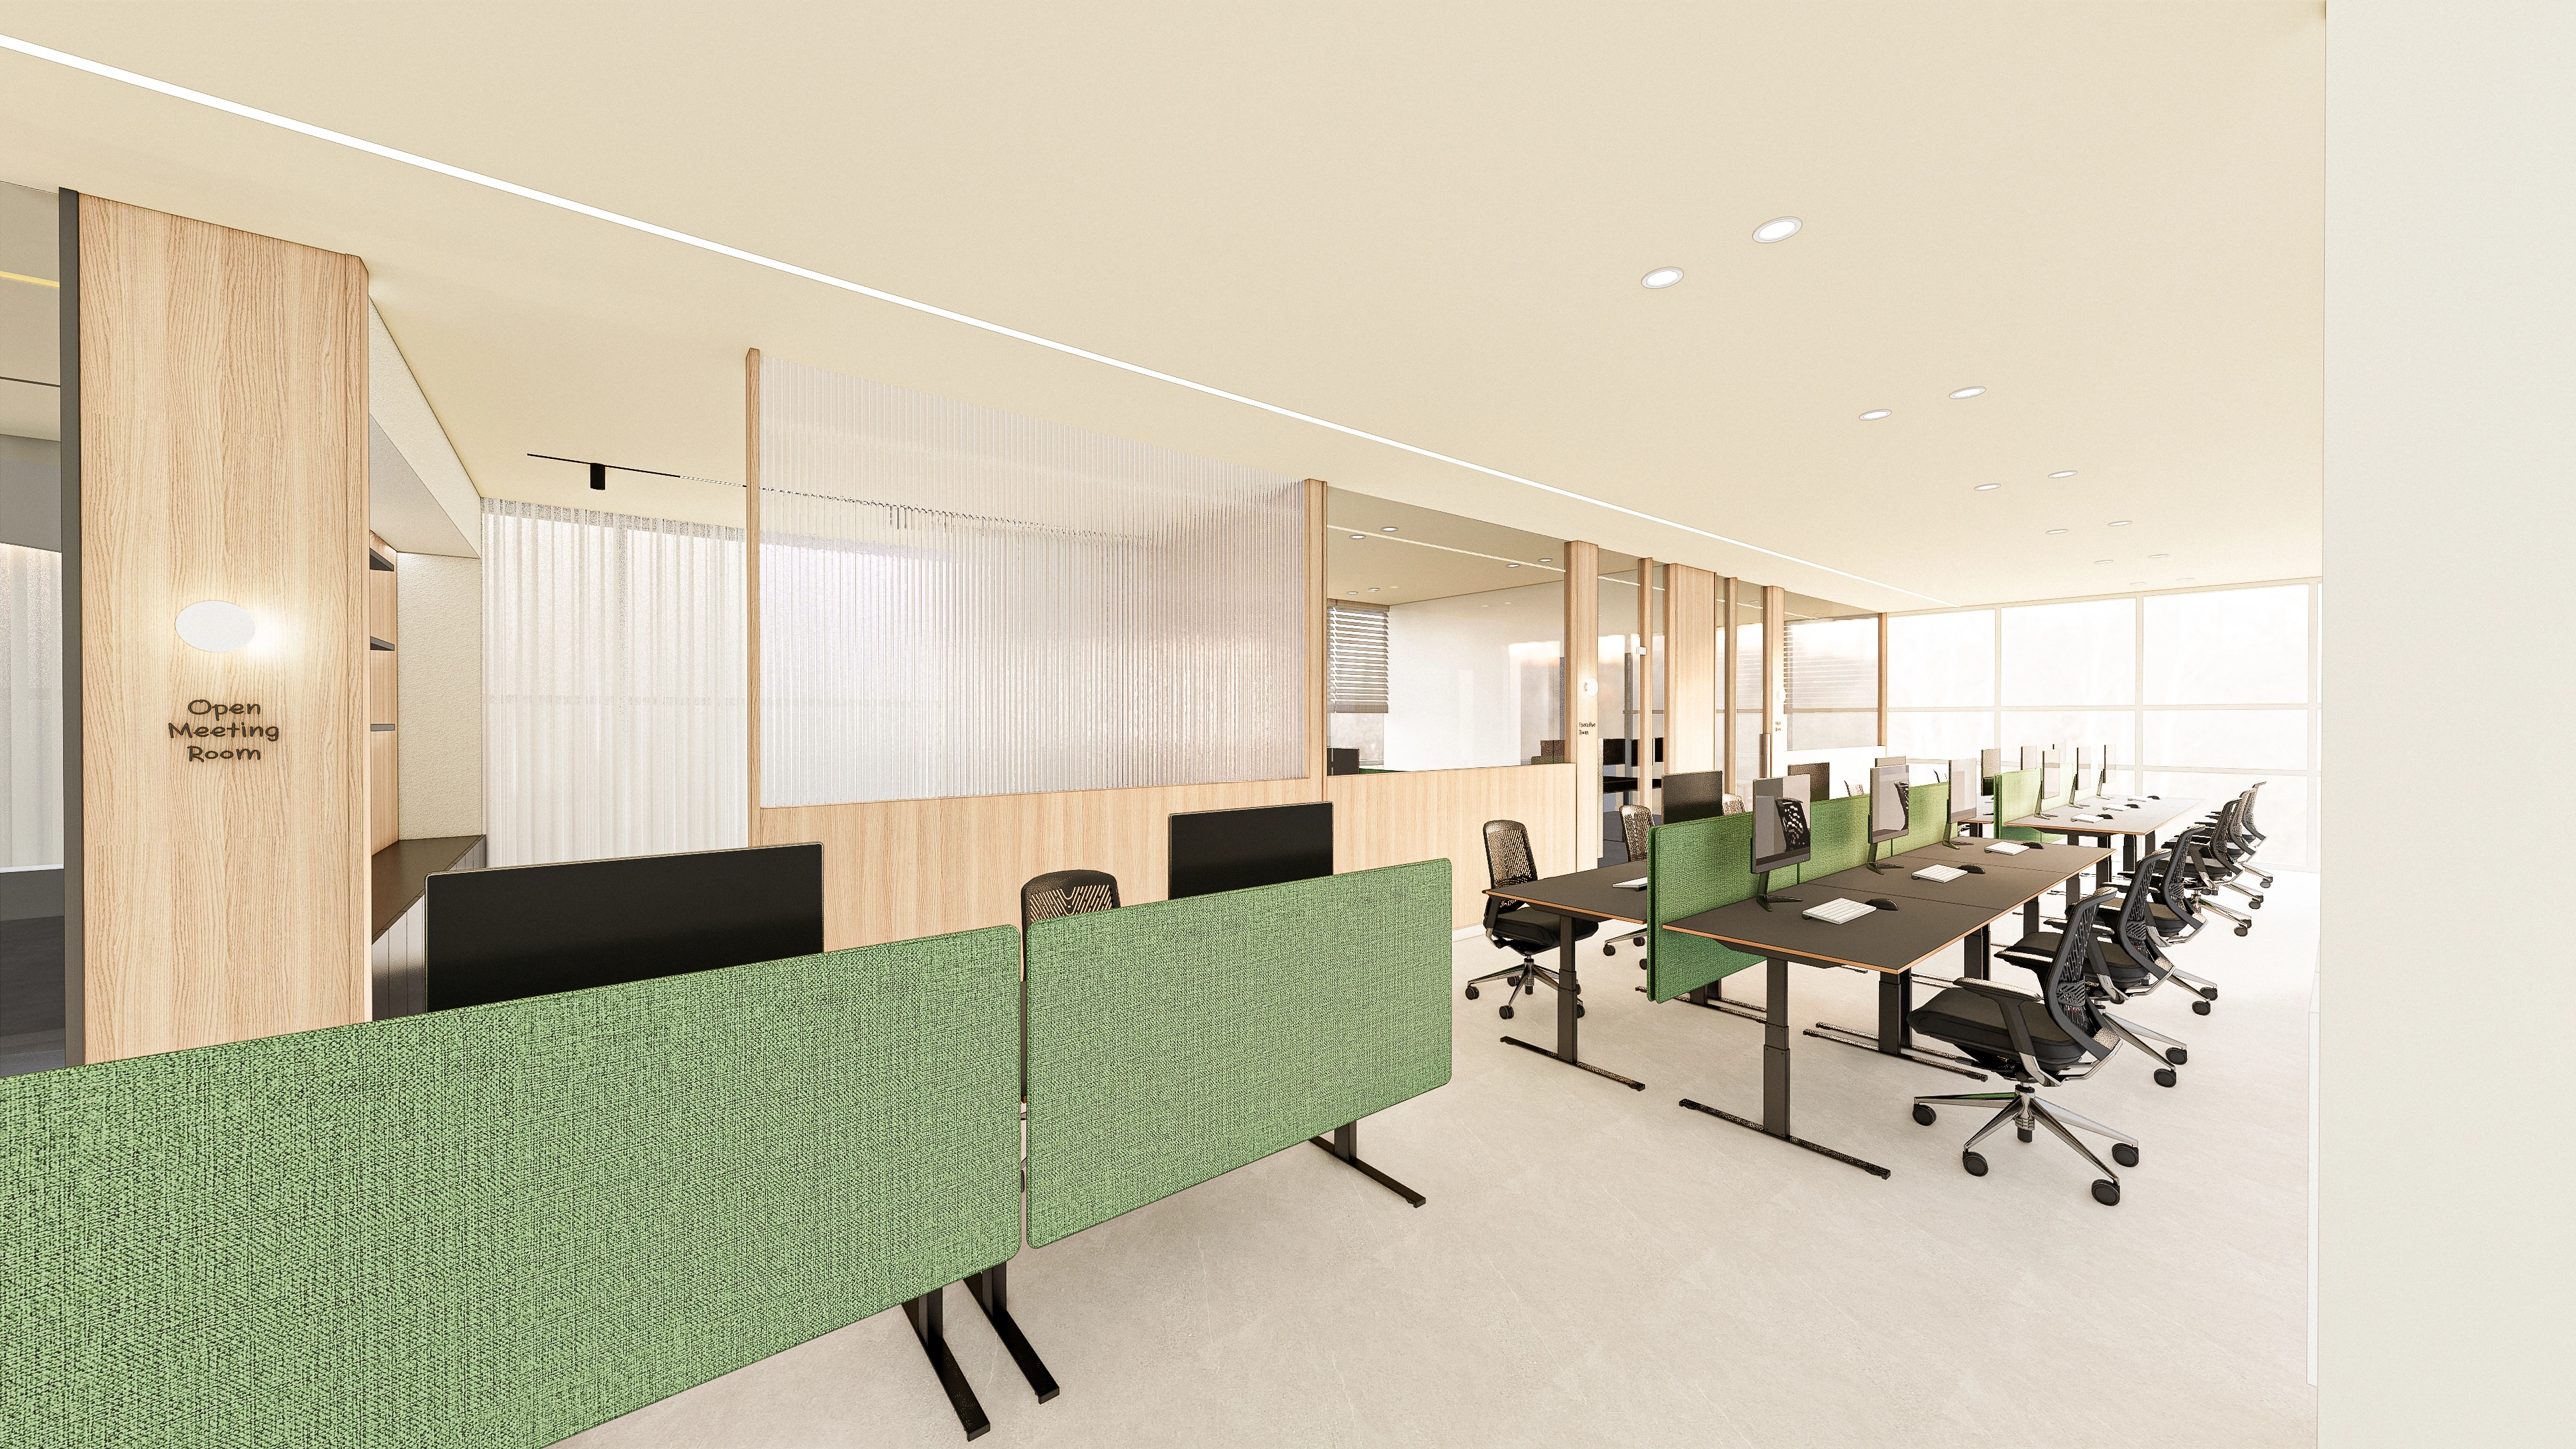
Long straight desks make exchanging ideas convenient, with green fabric partitions reducing visual distractions.
Timber tones and translucent partitions lightly divide the space while allowing soft light through.
Linear ceiling lights and downlights provide even illumination with fewer shadows.
Timber tones and translucent partitions lightly divide the space while allowing soft light through.
Linear ceiling lights and downlights provide even illumination with fewer shadows.
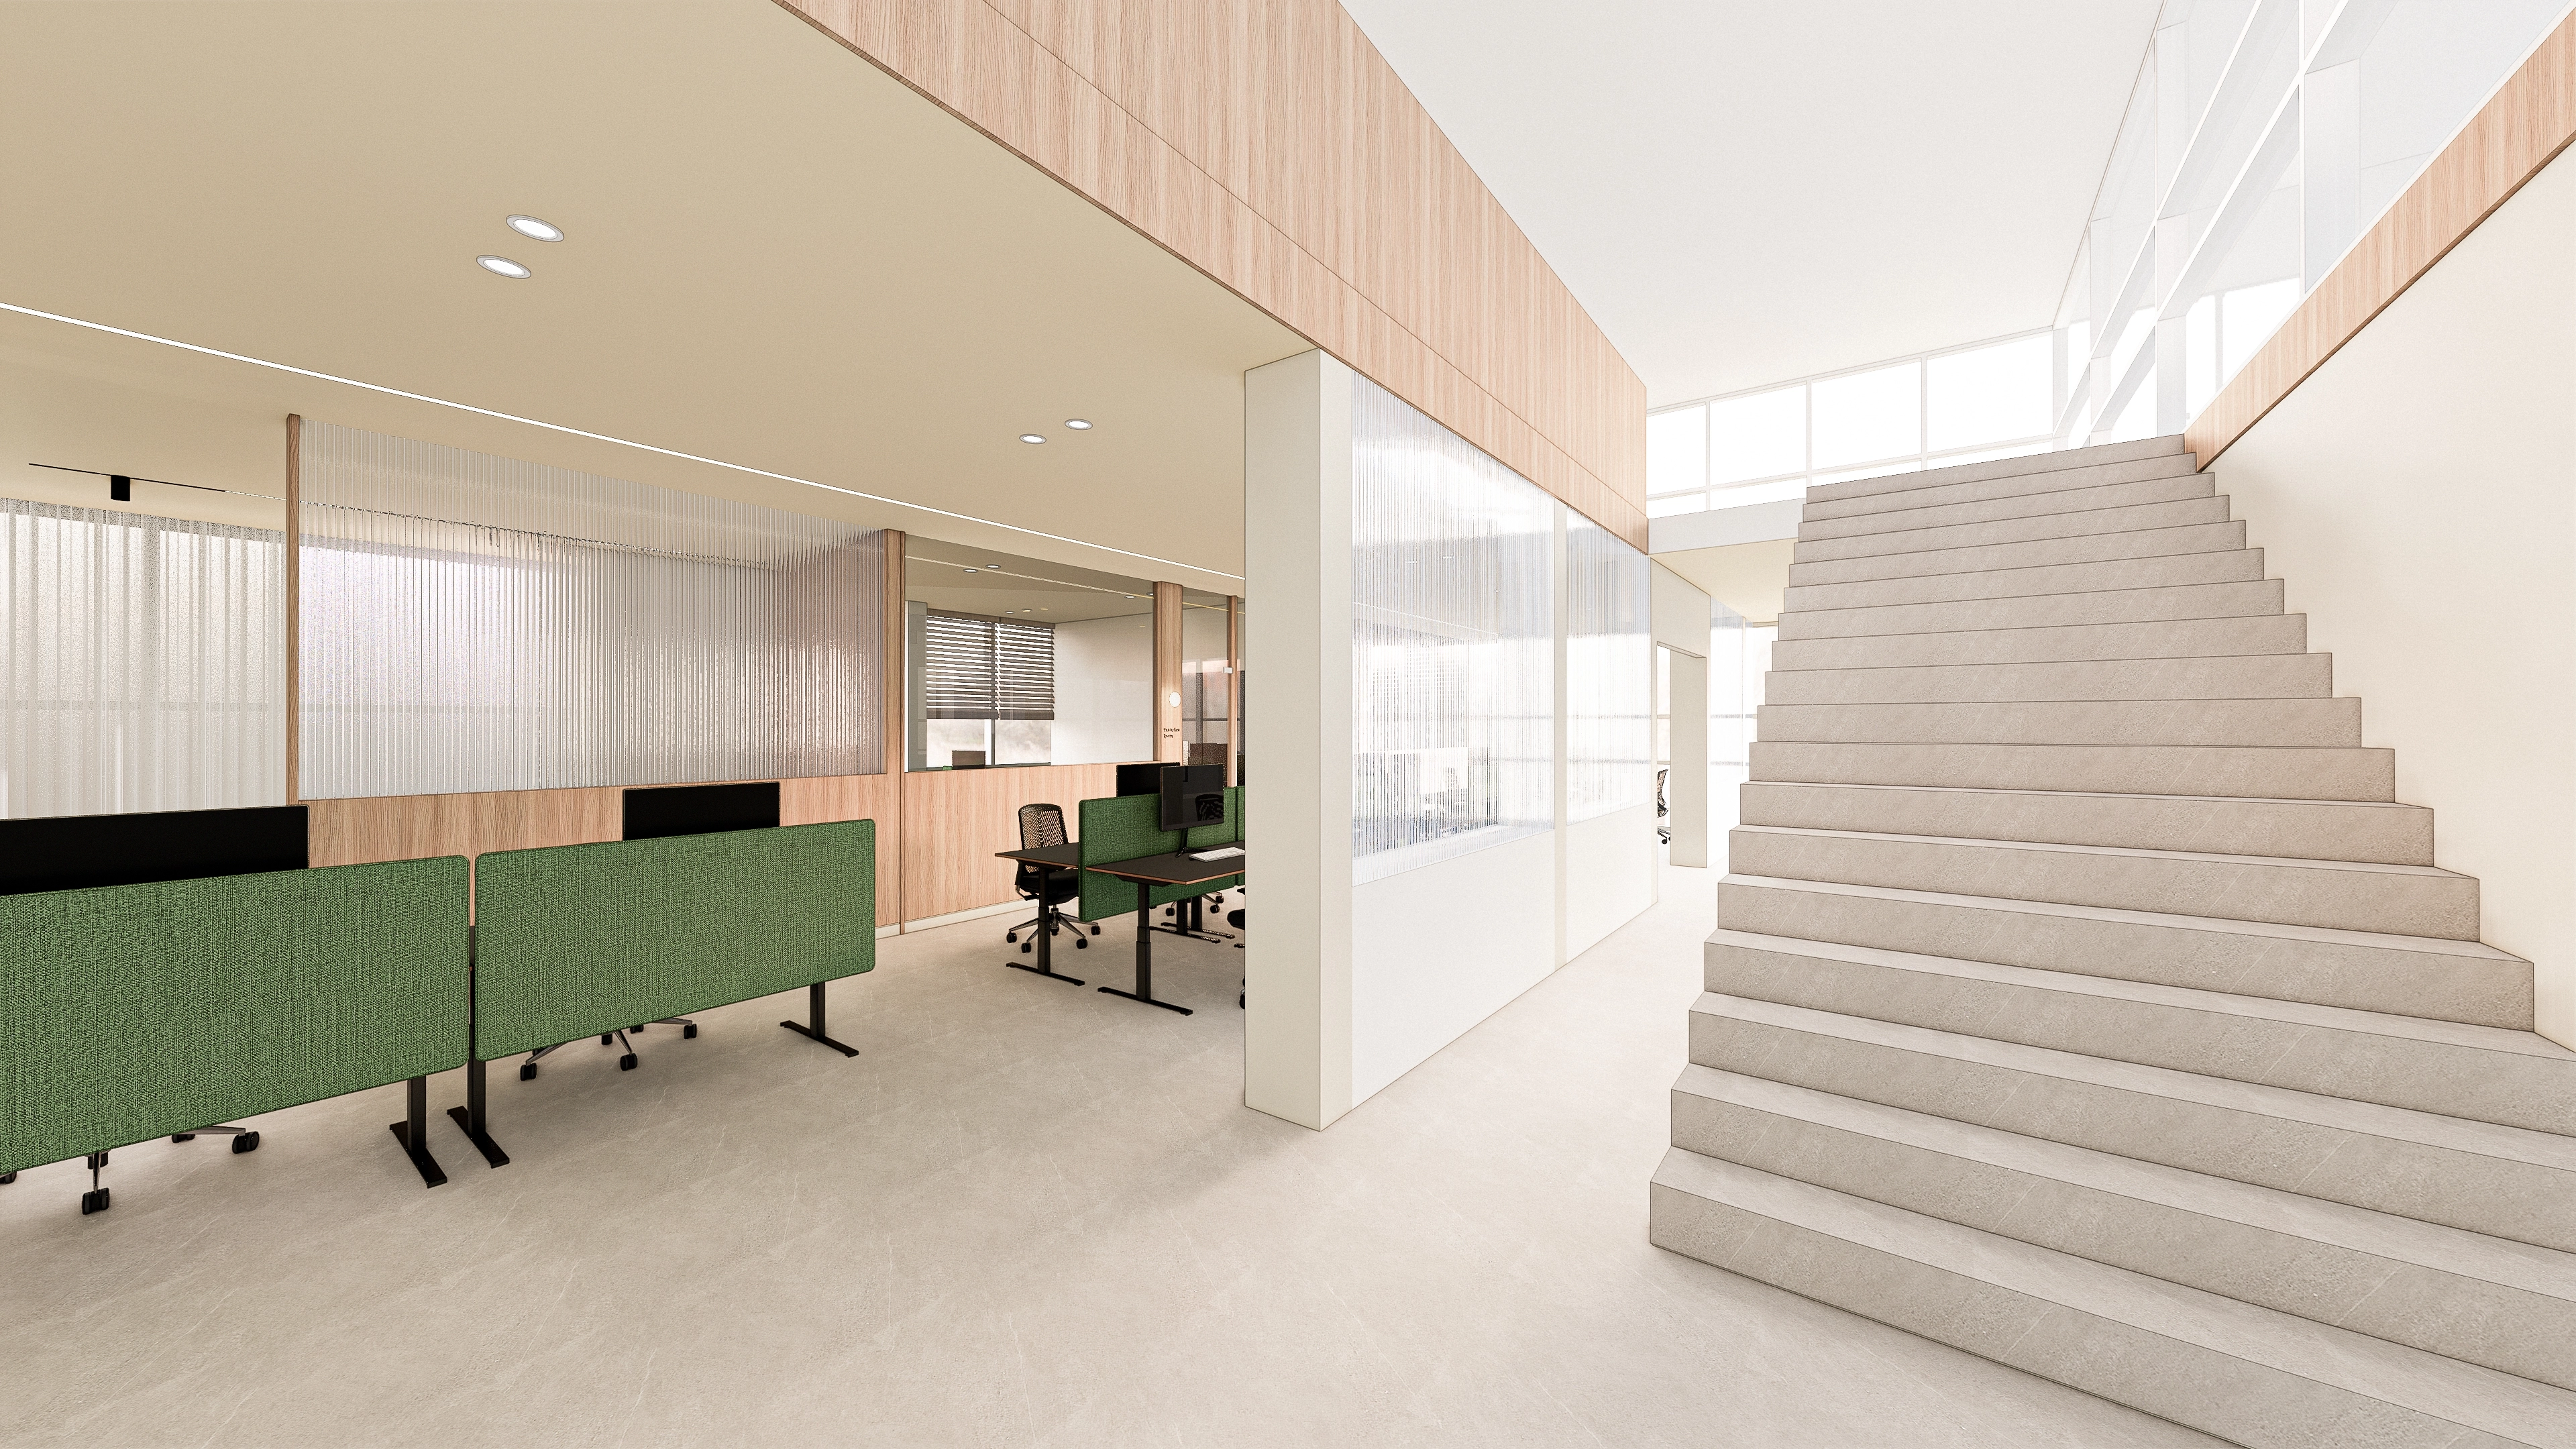
Light timber and white create a bright, calm workplace.
Translucent partitions gently screen views, with a central wide staircase opening circulation between floors.
Green fabric panels reduce visual distractions, while large windows bring daylight deep into the interior.
Translucent partitions gently screen views, with a central wide staircase opening circulation between floors.
Green fabric panels reduce visual distractions, while large windows bring daylight deep into the interior.
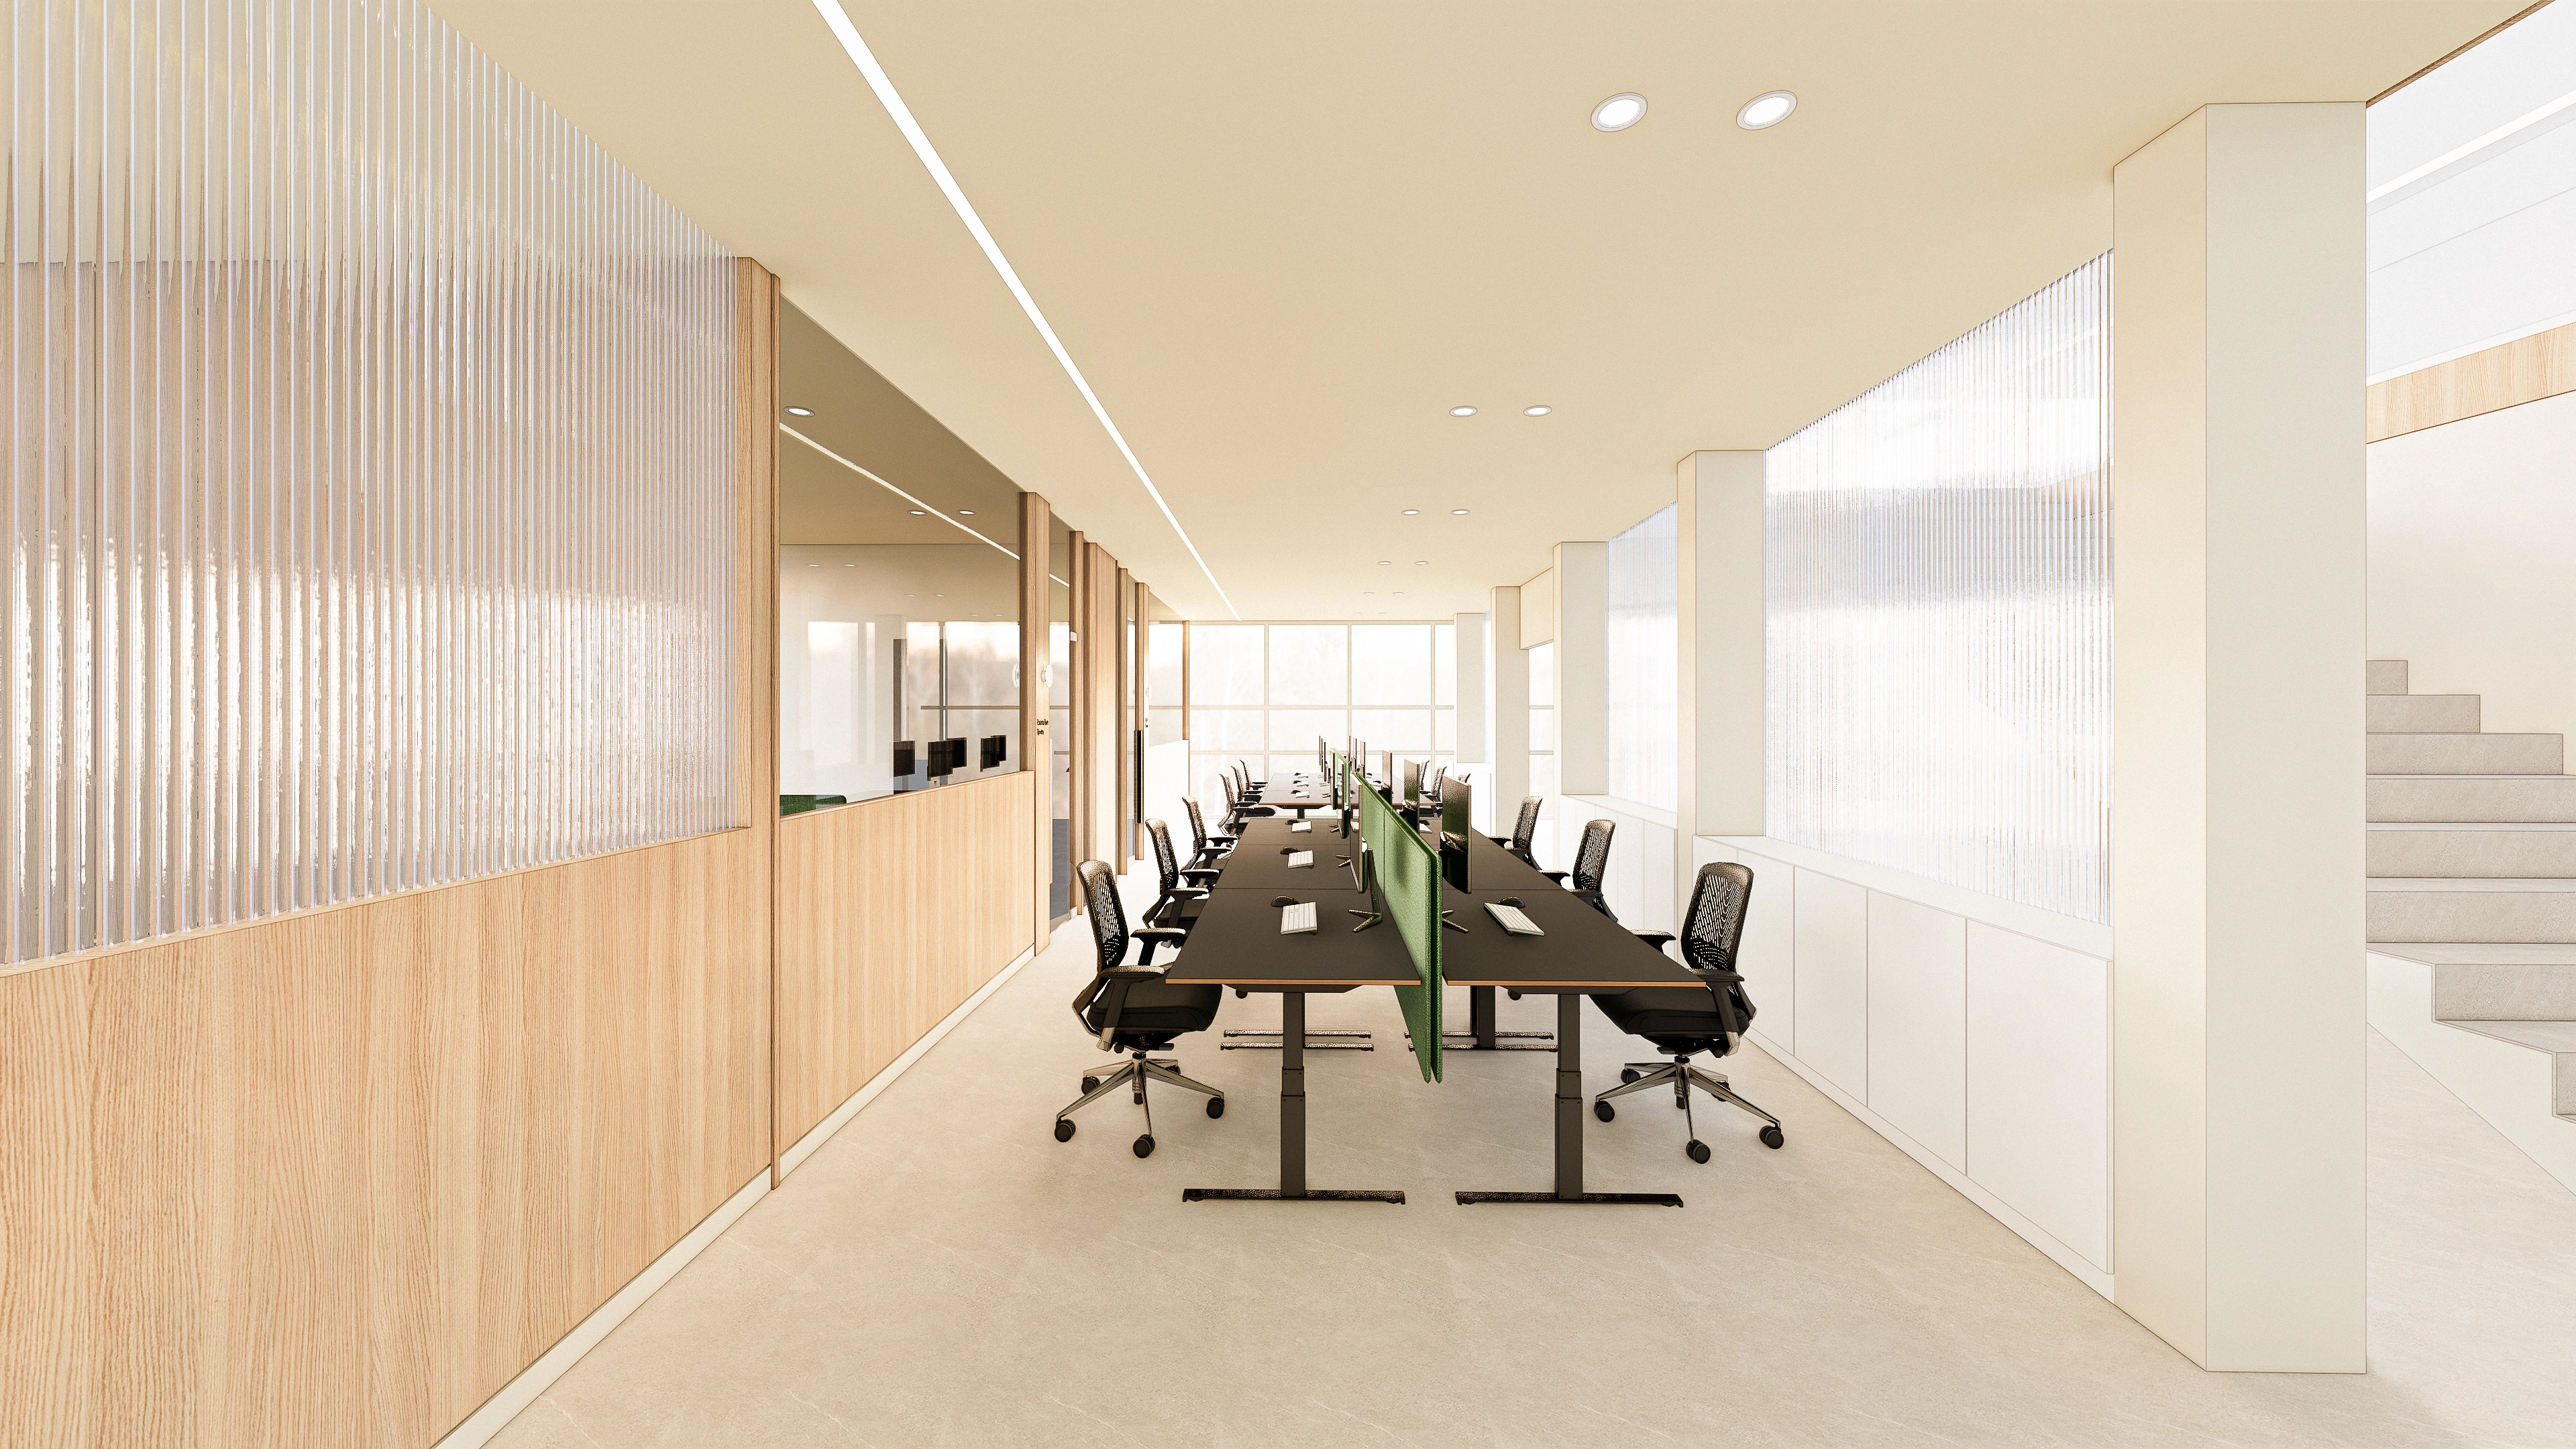
White and natural timber form a bright backdrop to long central bench desks with generous seating.
Fluted glass partitions gently screen views while drawing daylight deep inside.
Long linear ceiling lighting reduces shadows for focused work.
Fluted glass partitions gently screen views while drawing daylight deep inside.
Long linear ceiling lighting reduces shadows for focused work.
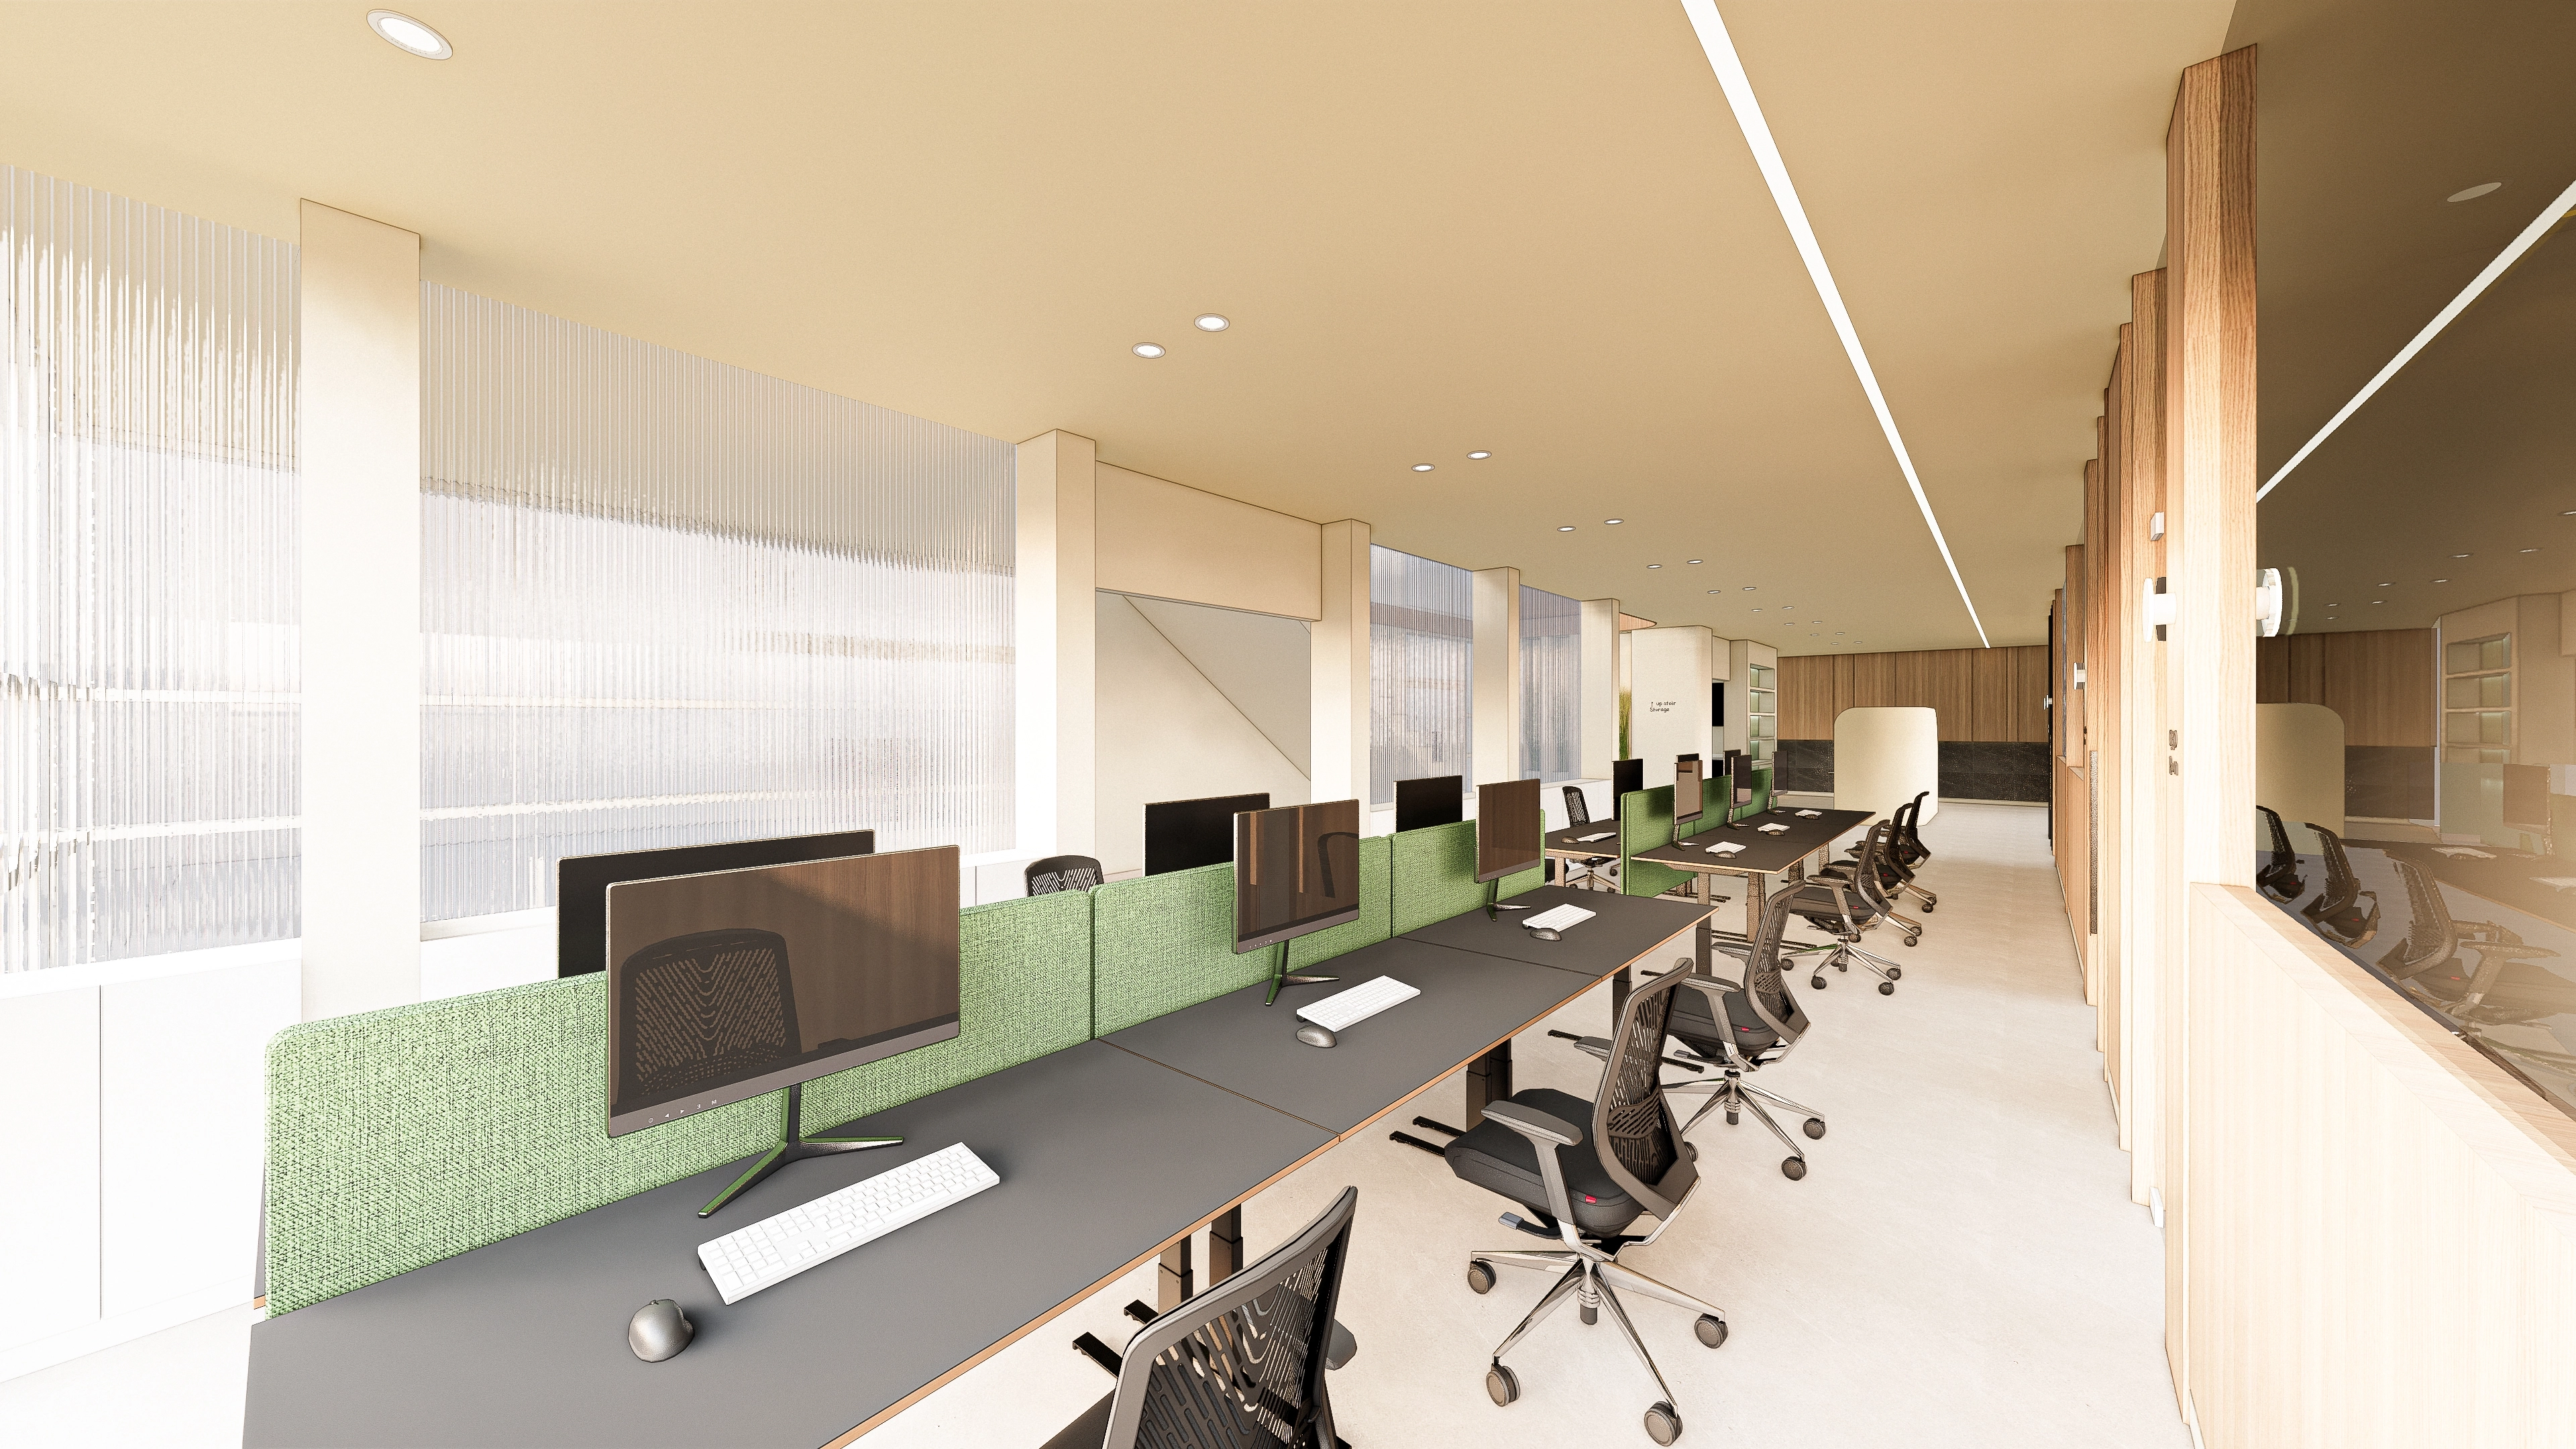
Ribbed glass screens outside views and diffuses light evenly.
Long straight desks and green fabric partitions balance collaboration and concentration.
Timber walls and a beige ceiling warm the industrial setting for comfortable work.
Long straight desks and green fabric partitions balance collaboration and concentration.
Timber walls and a beige ceiling warm the industrial setting for comfortable work.
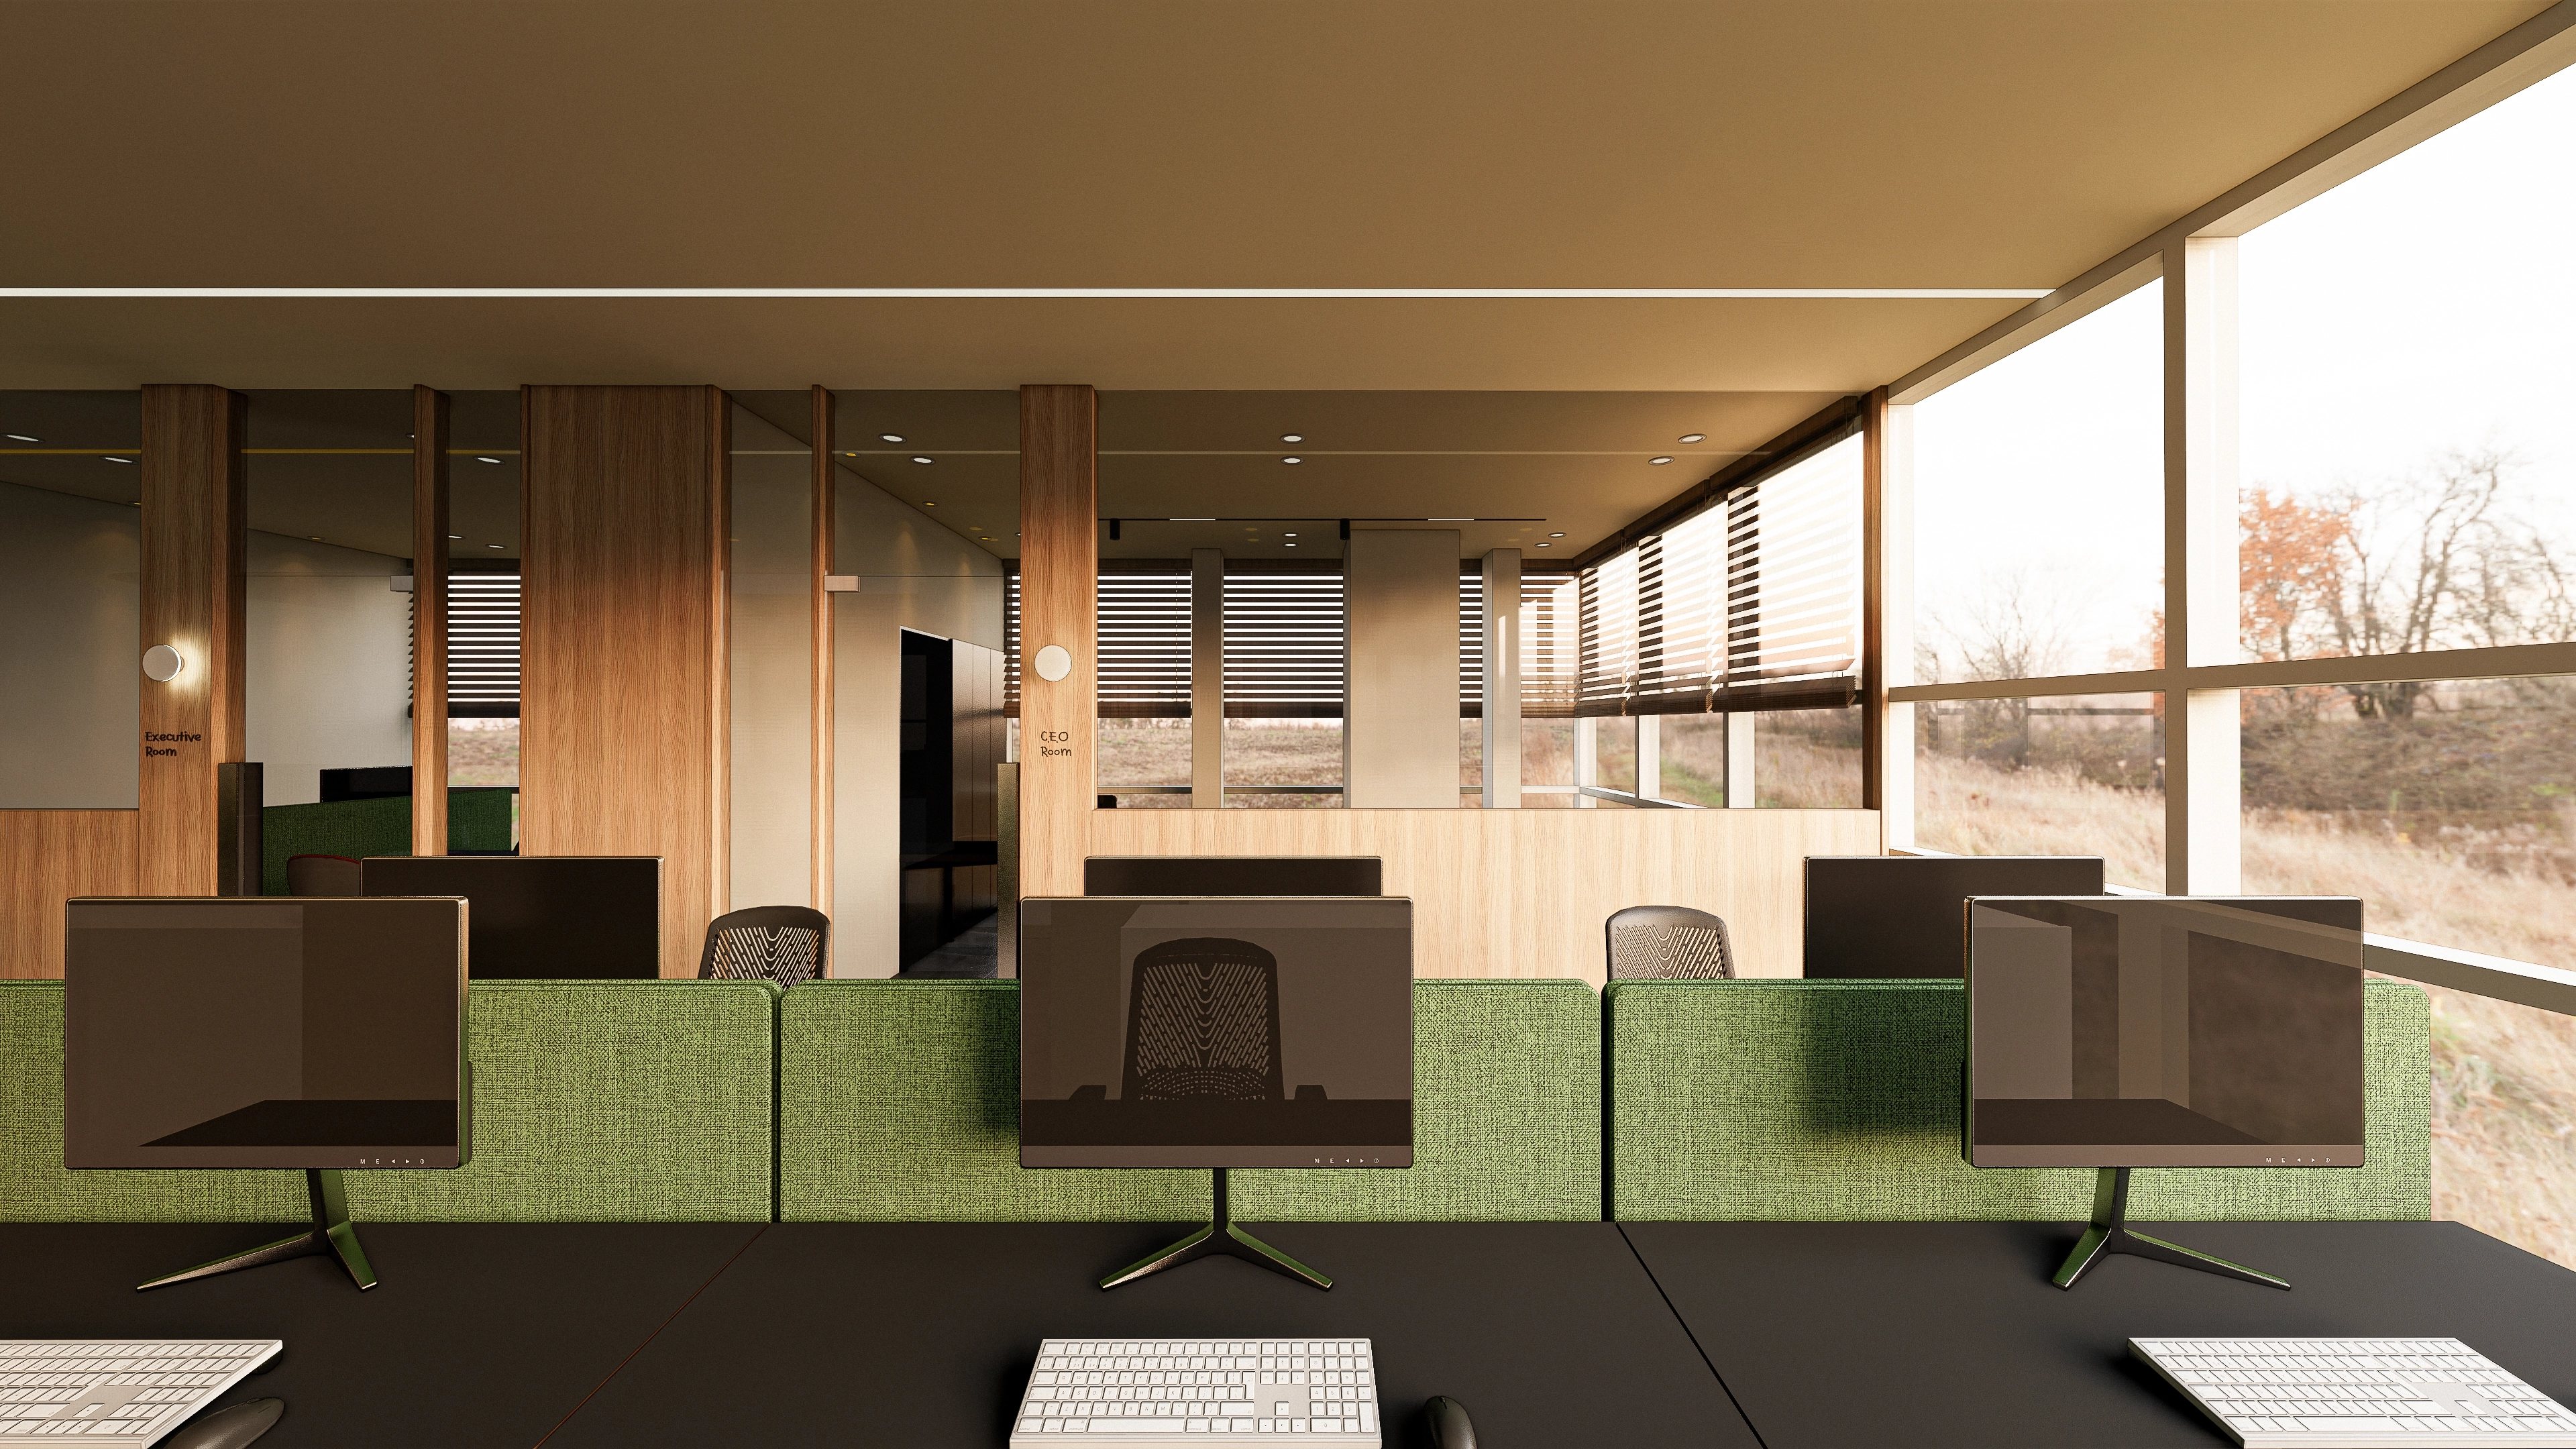
Warm timber tones and green fabric dividers create a visually comfortable workplace.
Full-height windows and blinds allow careful daylight control.
Recessed linear lights reduce reflected glare for concentration.
Full-height windows and blinds allow careful daylight control.
Recessed linear lights reduce reflected glare for concentration.
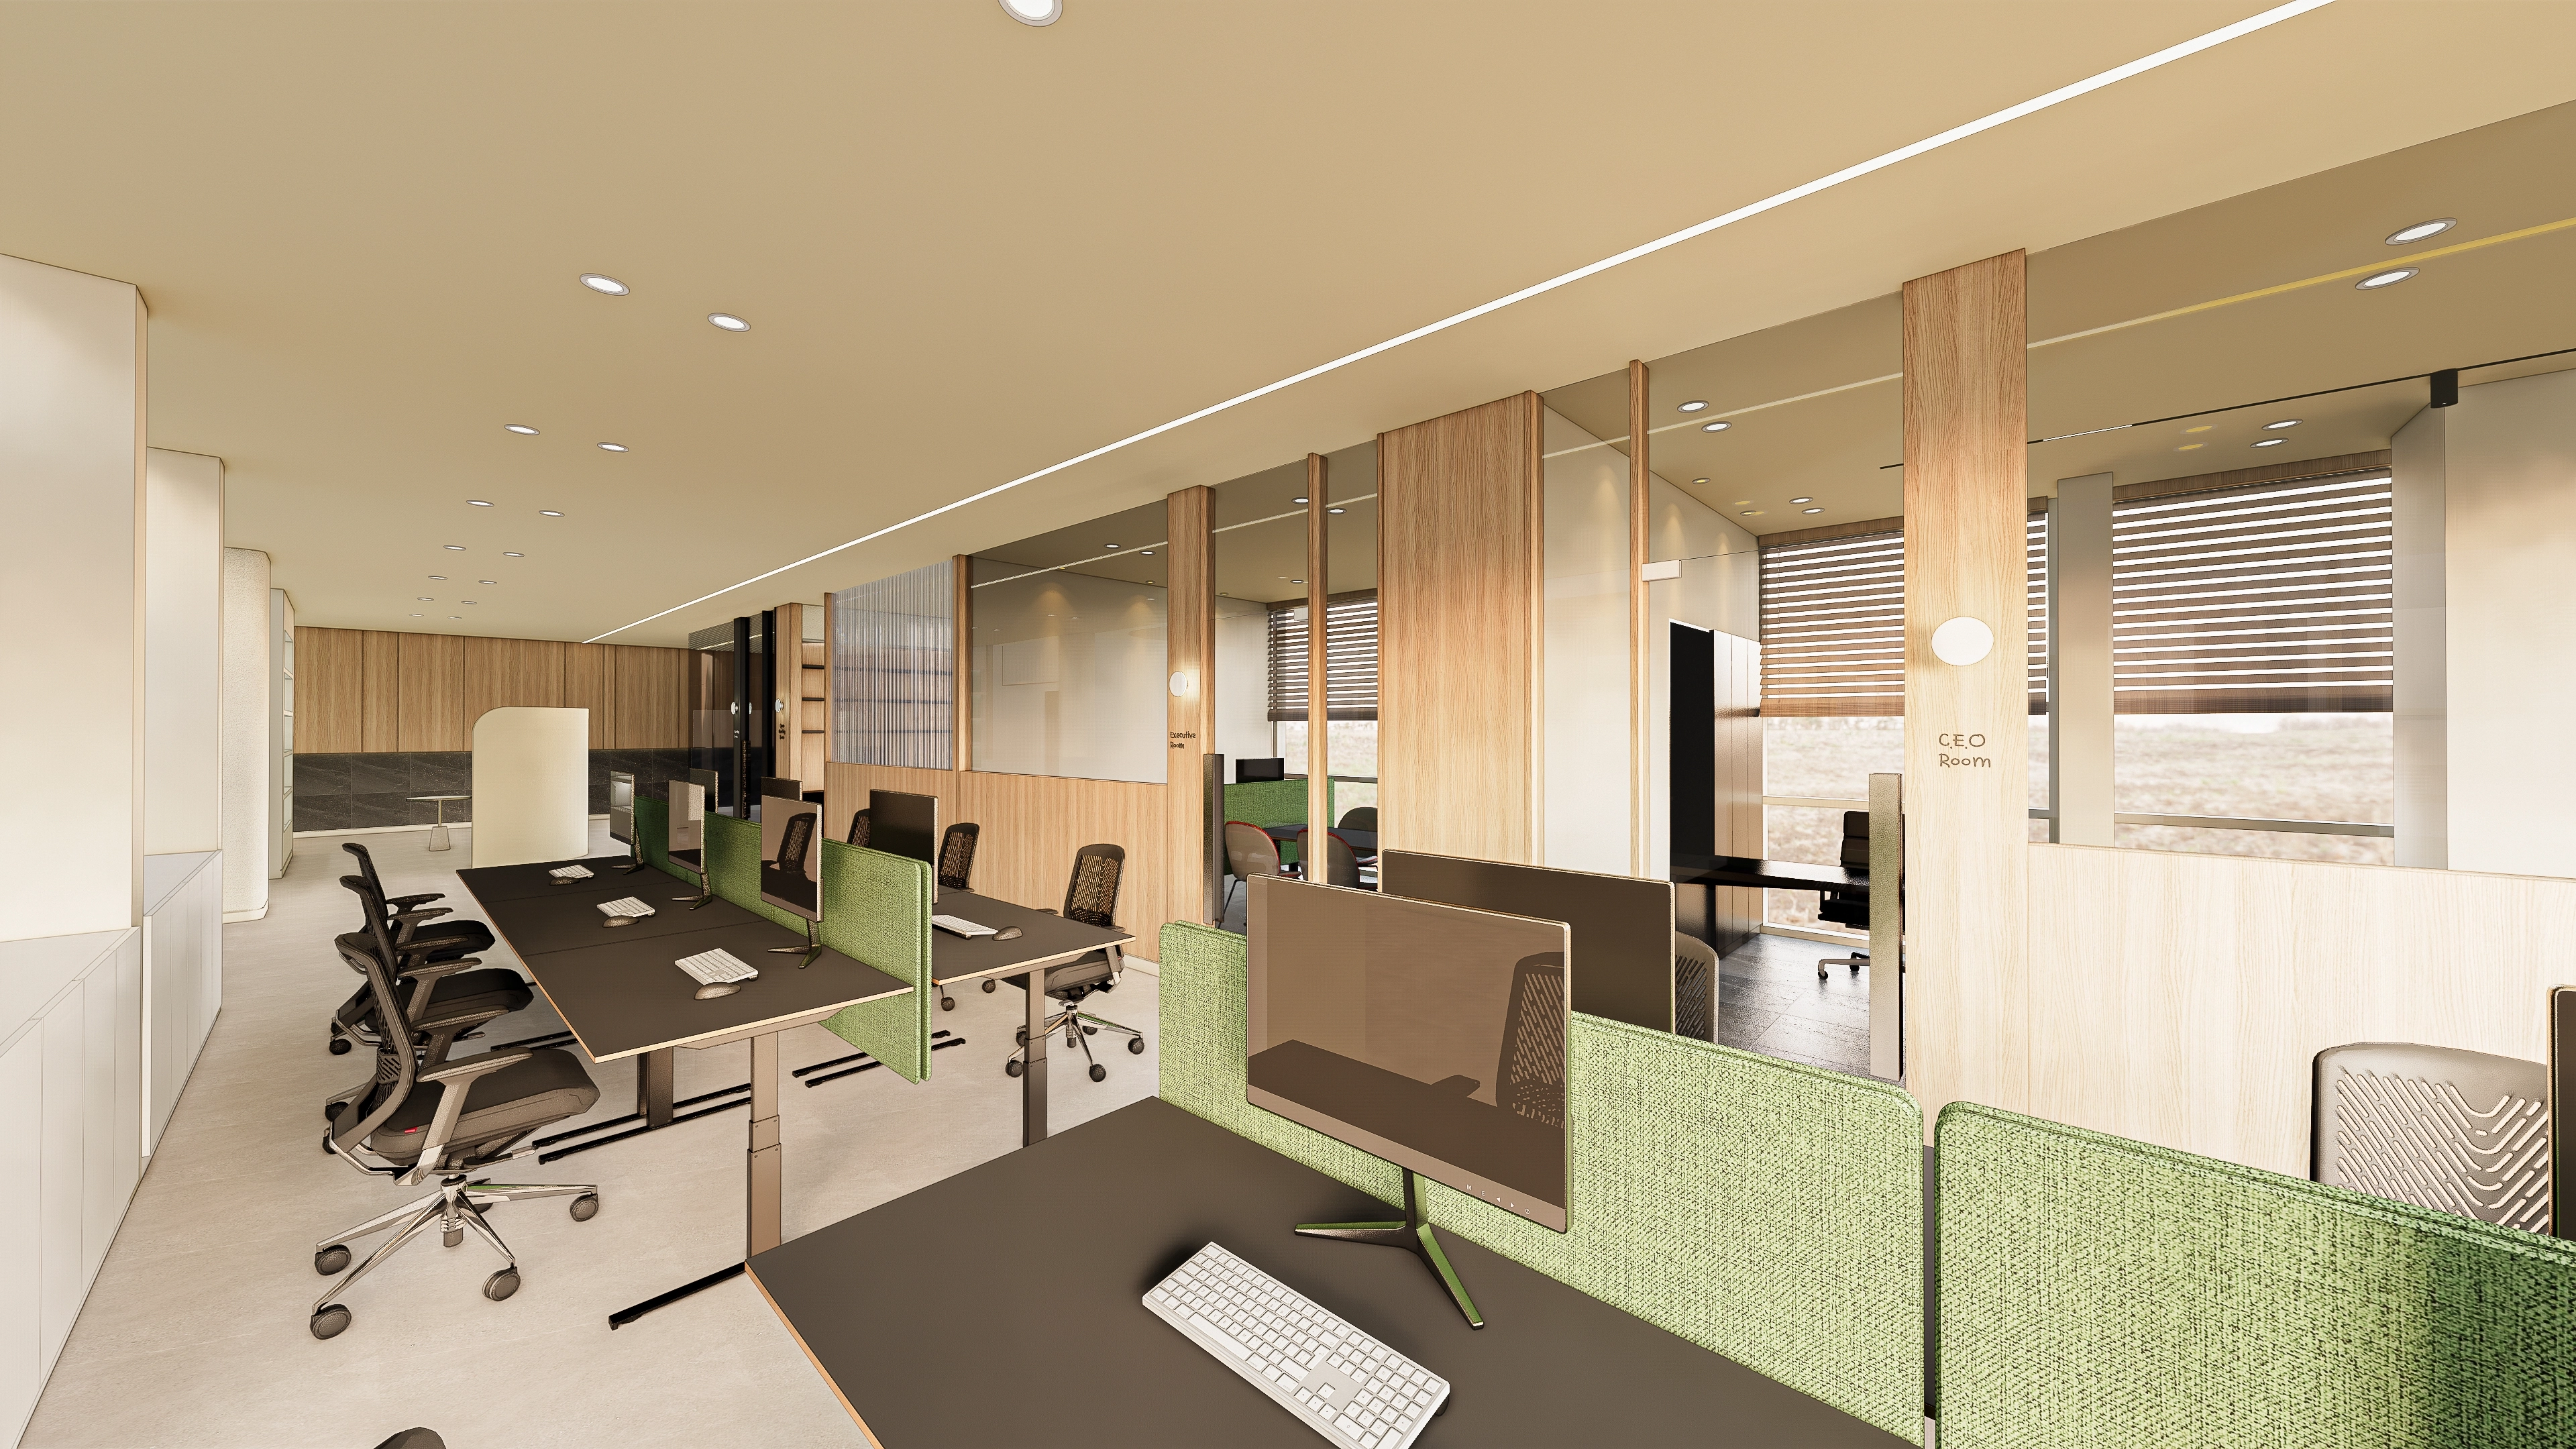
An open office follows the long circulation route, with glass partitions preserving views and defining focus areas.
Light oak, green fabric dividers and recessed linear lighting add warmth, with light flooring simplifying daily maintenance.
Light oak, green fabric dividers and recessed linear lighting add warmth, with light flooring simplifying daily maintenance.
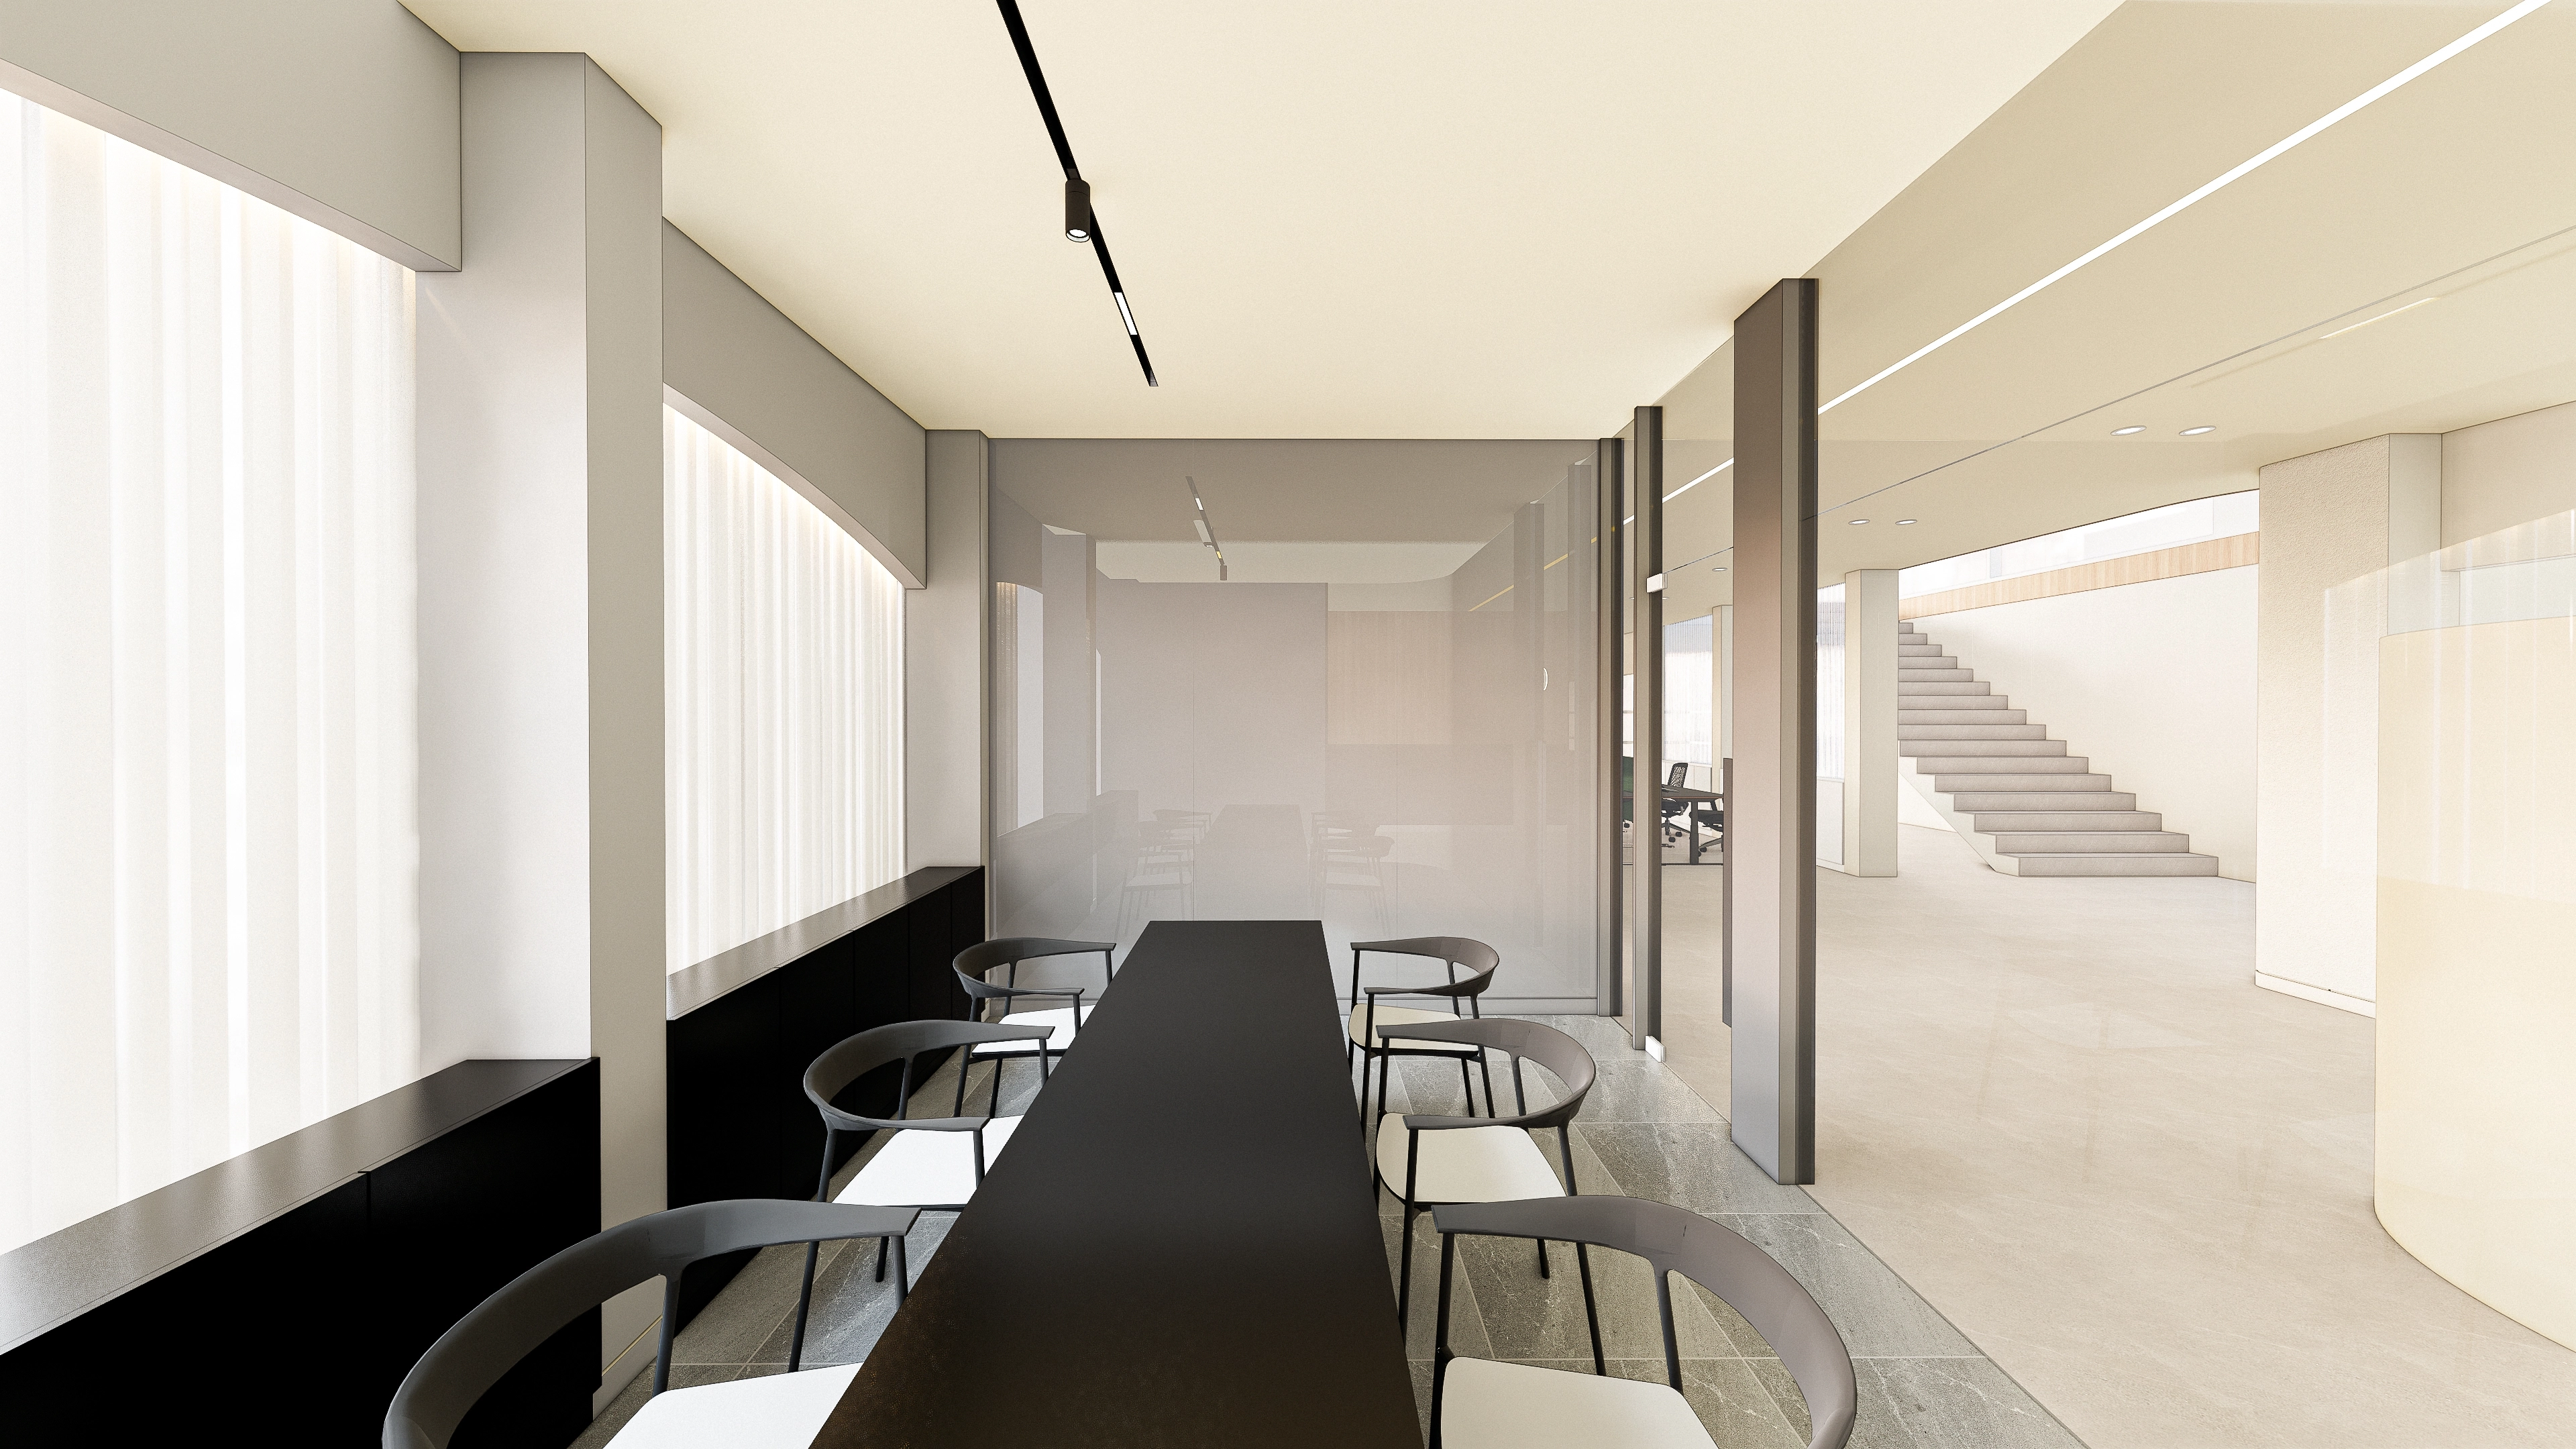
A long black table with generous seating space supports comfortable meetings.
Gray-tinted glass partitions lightly divide routes, maintaining views while guiding attention.
Linear lighting, soft sheer curtains and concrete-look flooring express the calm industrial office atmosphere.
Gray-tinted glass partitions lightly divide routes, maintaining views while guiding attention.
Linear lighting, soft sheer curtains and concrete-look flooring express the calm industrial office atmosphere.
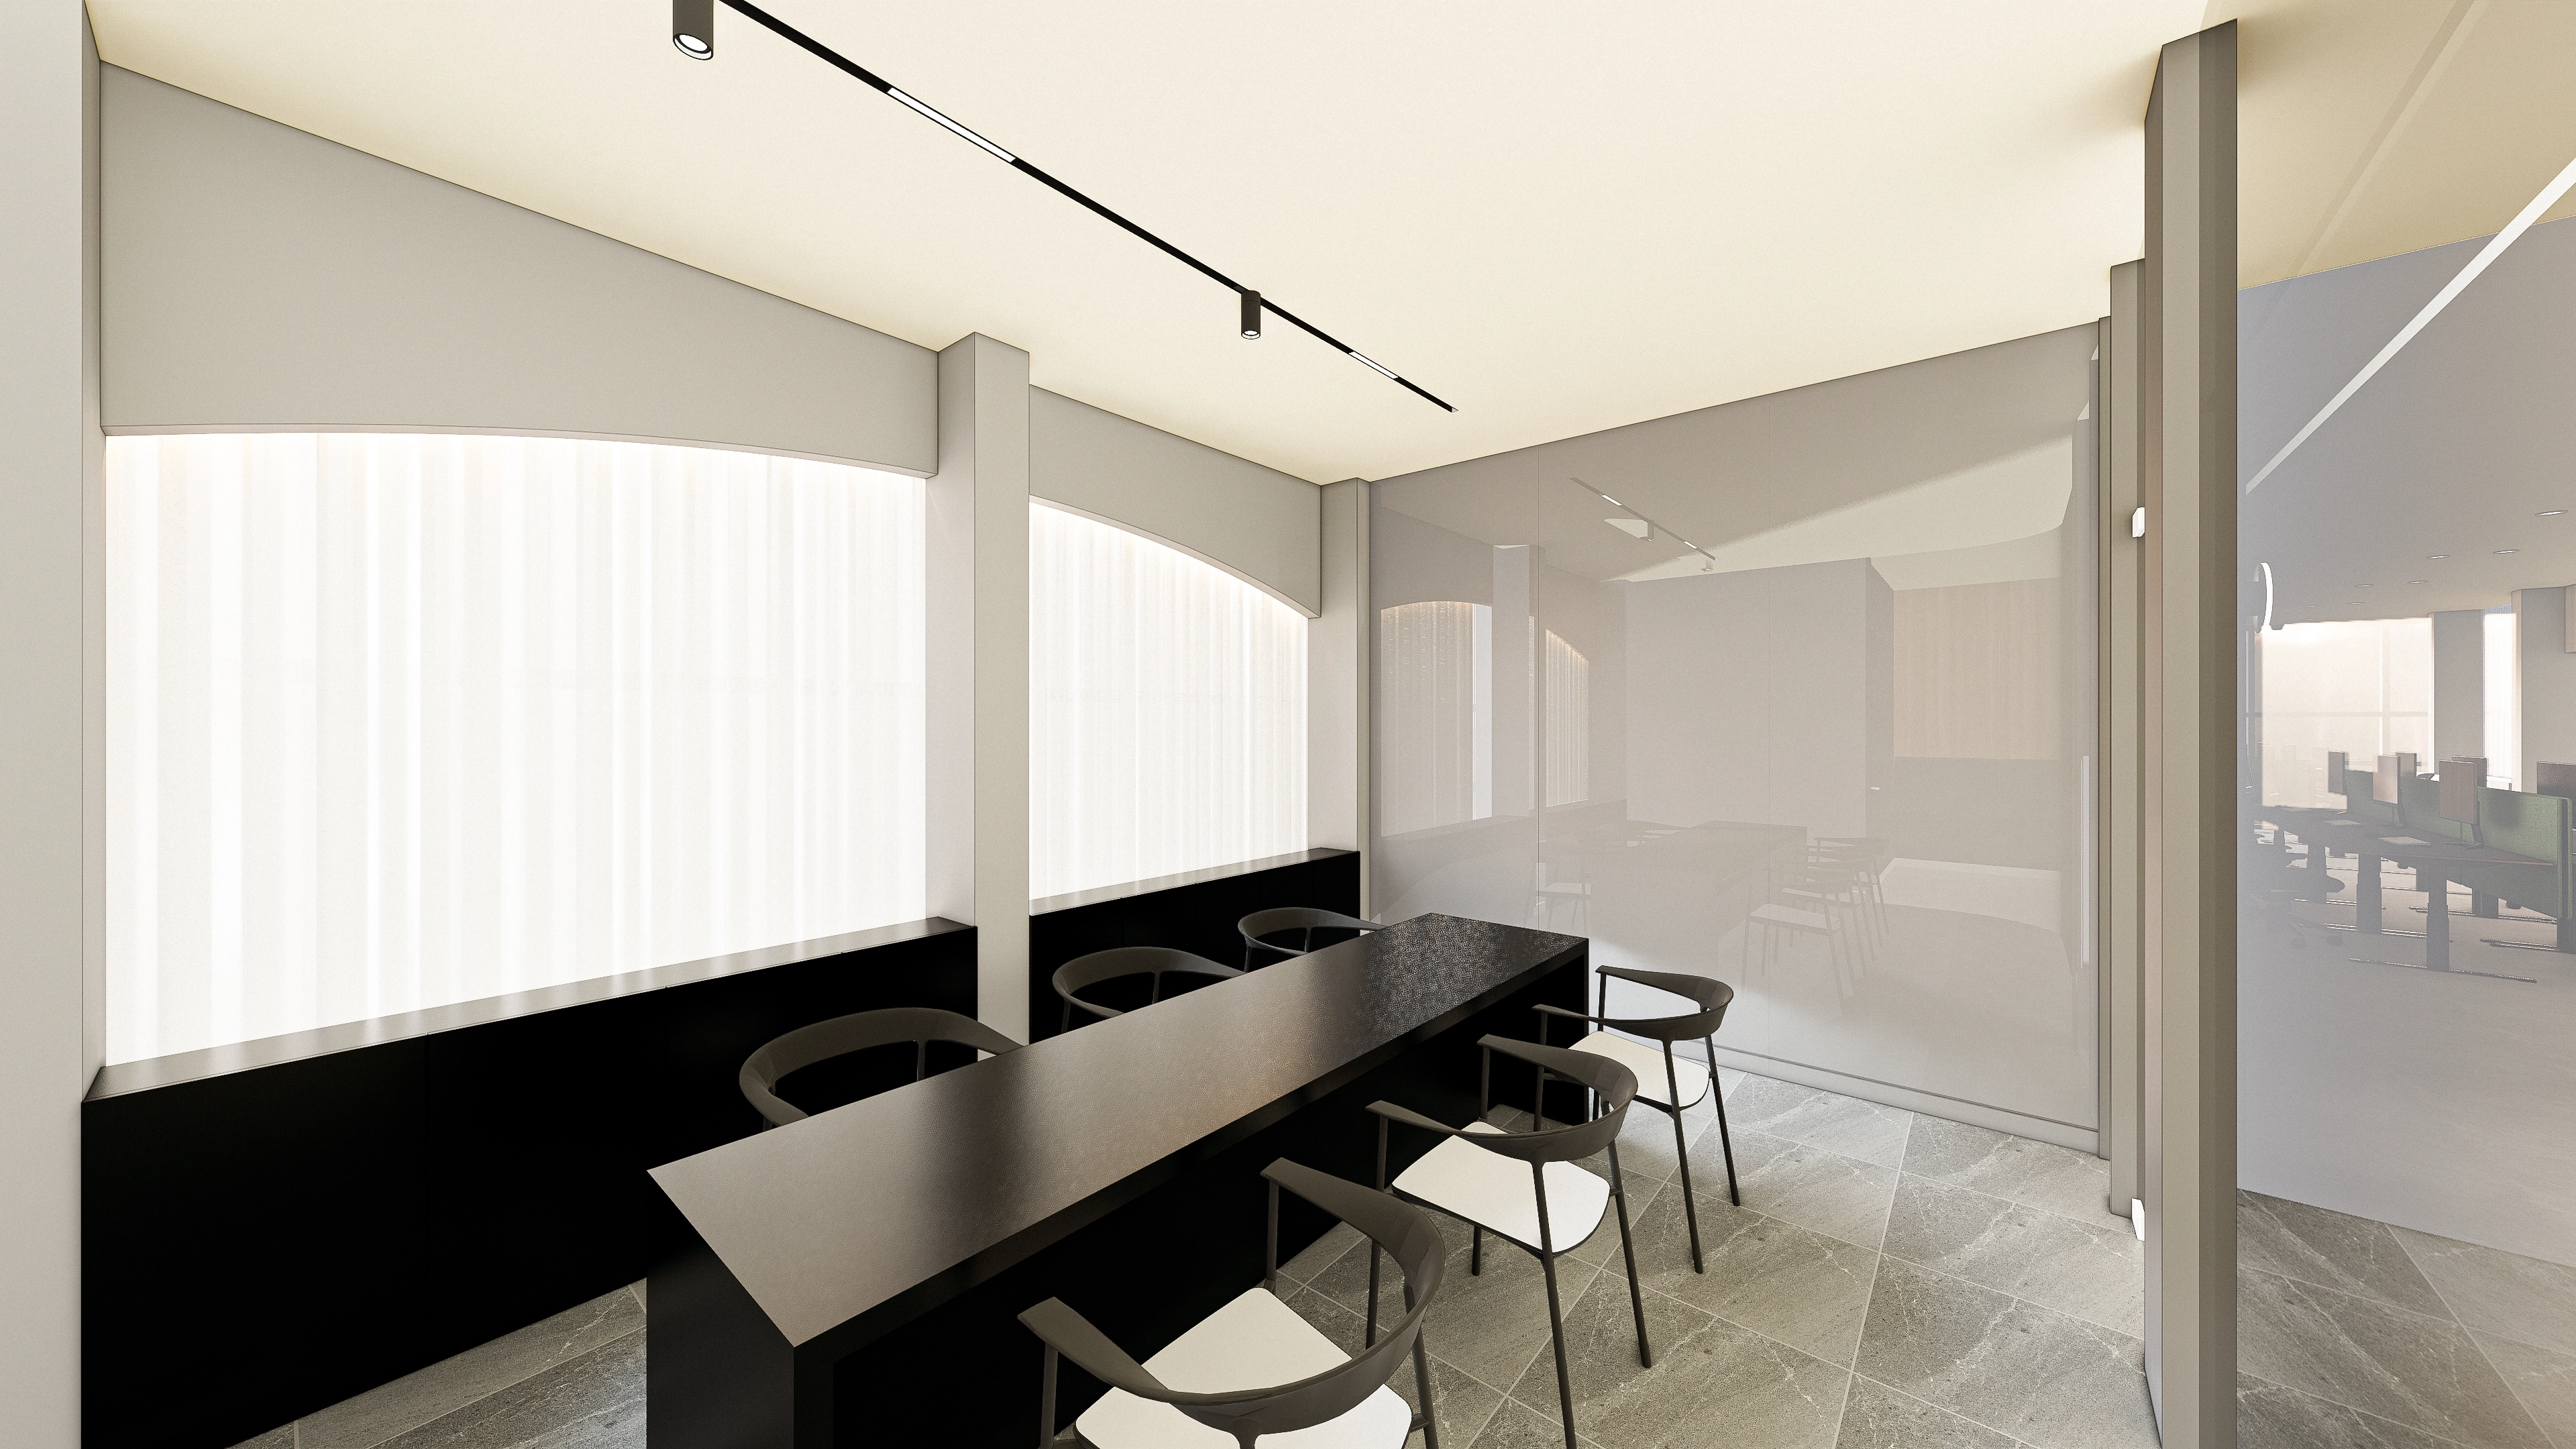
A monochrome base with a long black table and contrasting chairs gives the room substance.
Translucent glass partitions and sheer curtains admit light while gently screening views.
Translucent glass partitions and sheer curtains admit light while gently screening views.
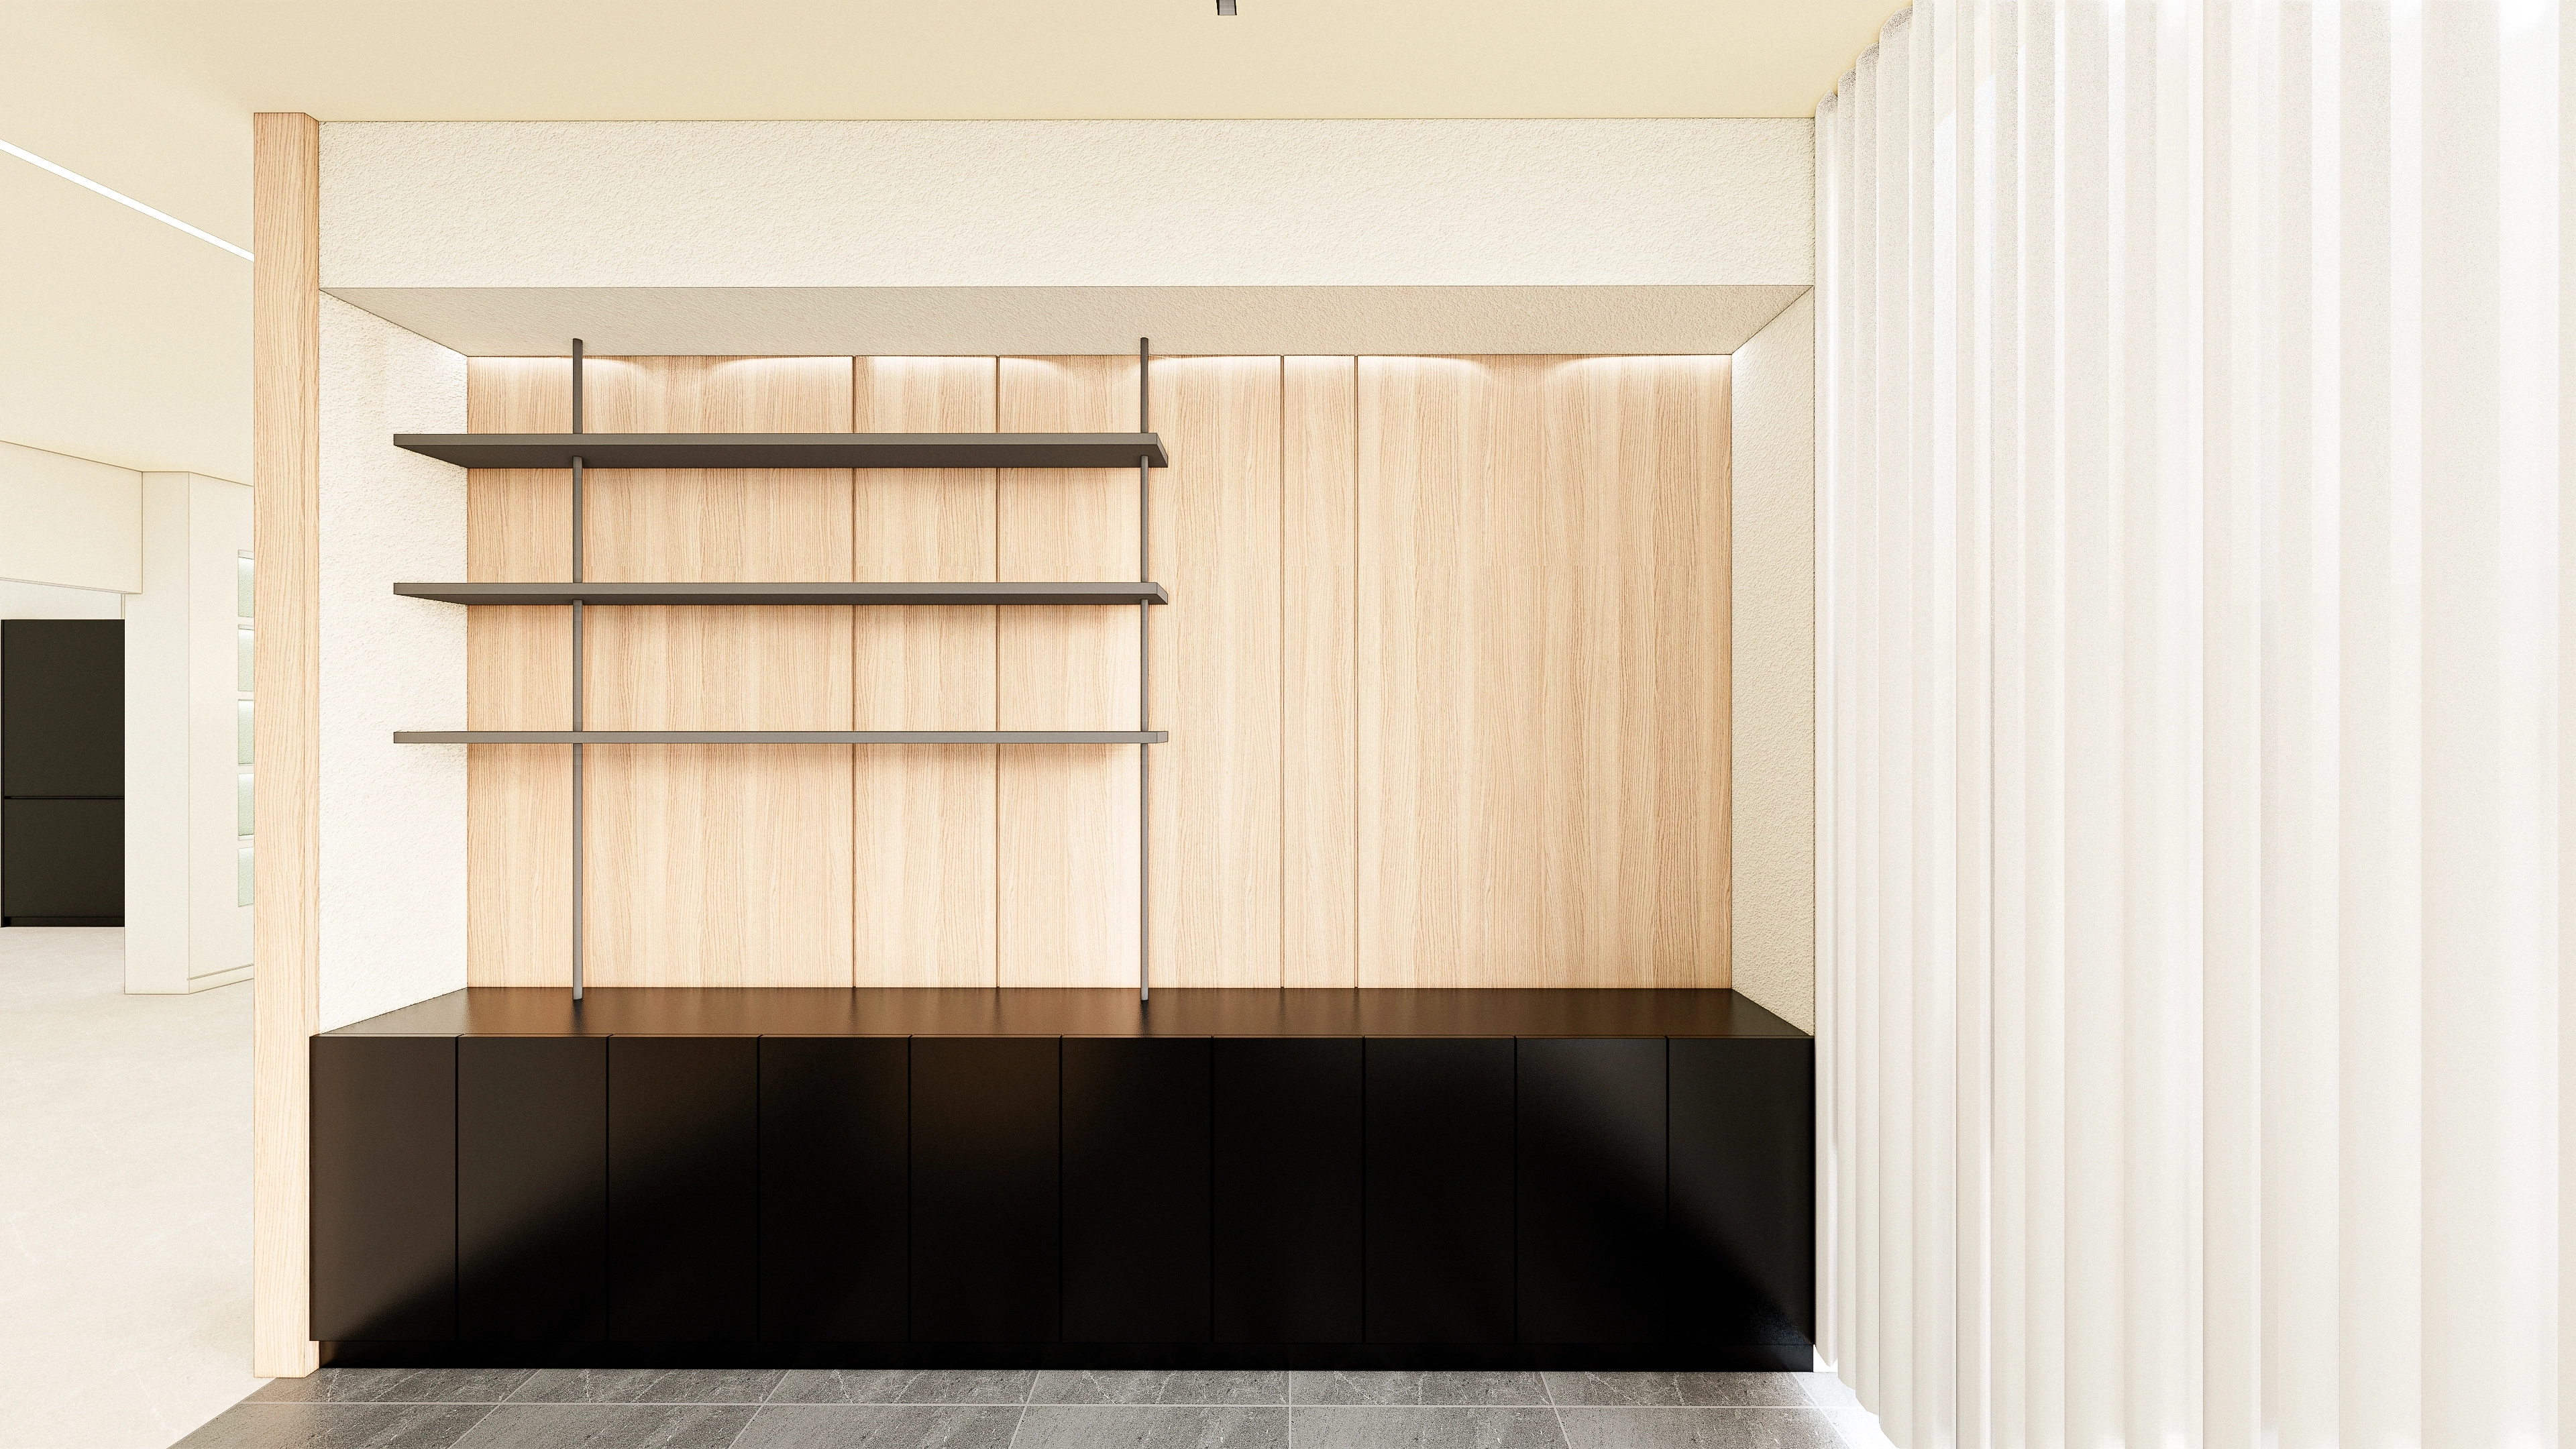
Timber panels and black base cabinets create calm contrast within the wall niche.
Open metal shelves are proportioned to keep small displays tidy.
Concealed upper indirect lighting reduces shadows and highlights objects clearly.
Open metal shelves are proportioned to keep small displays tidy.
Concealed upper indirect lighting reduces shadows and highlights objects clearly.
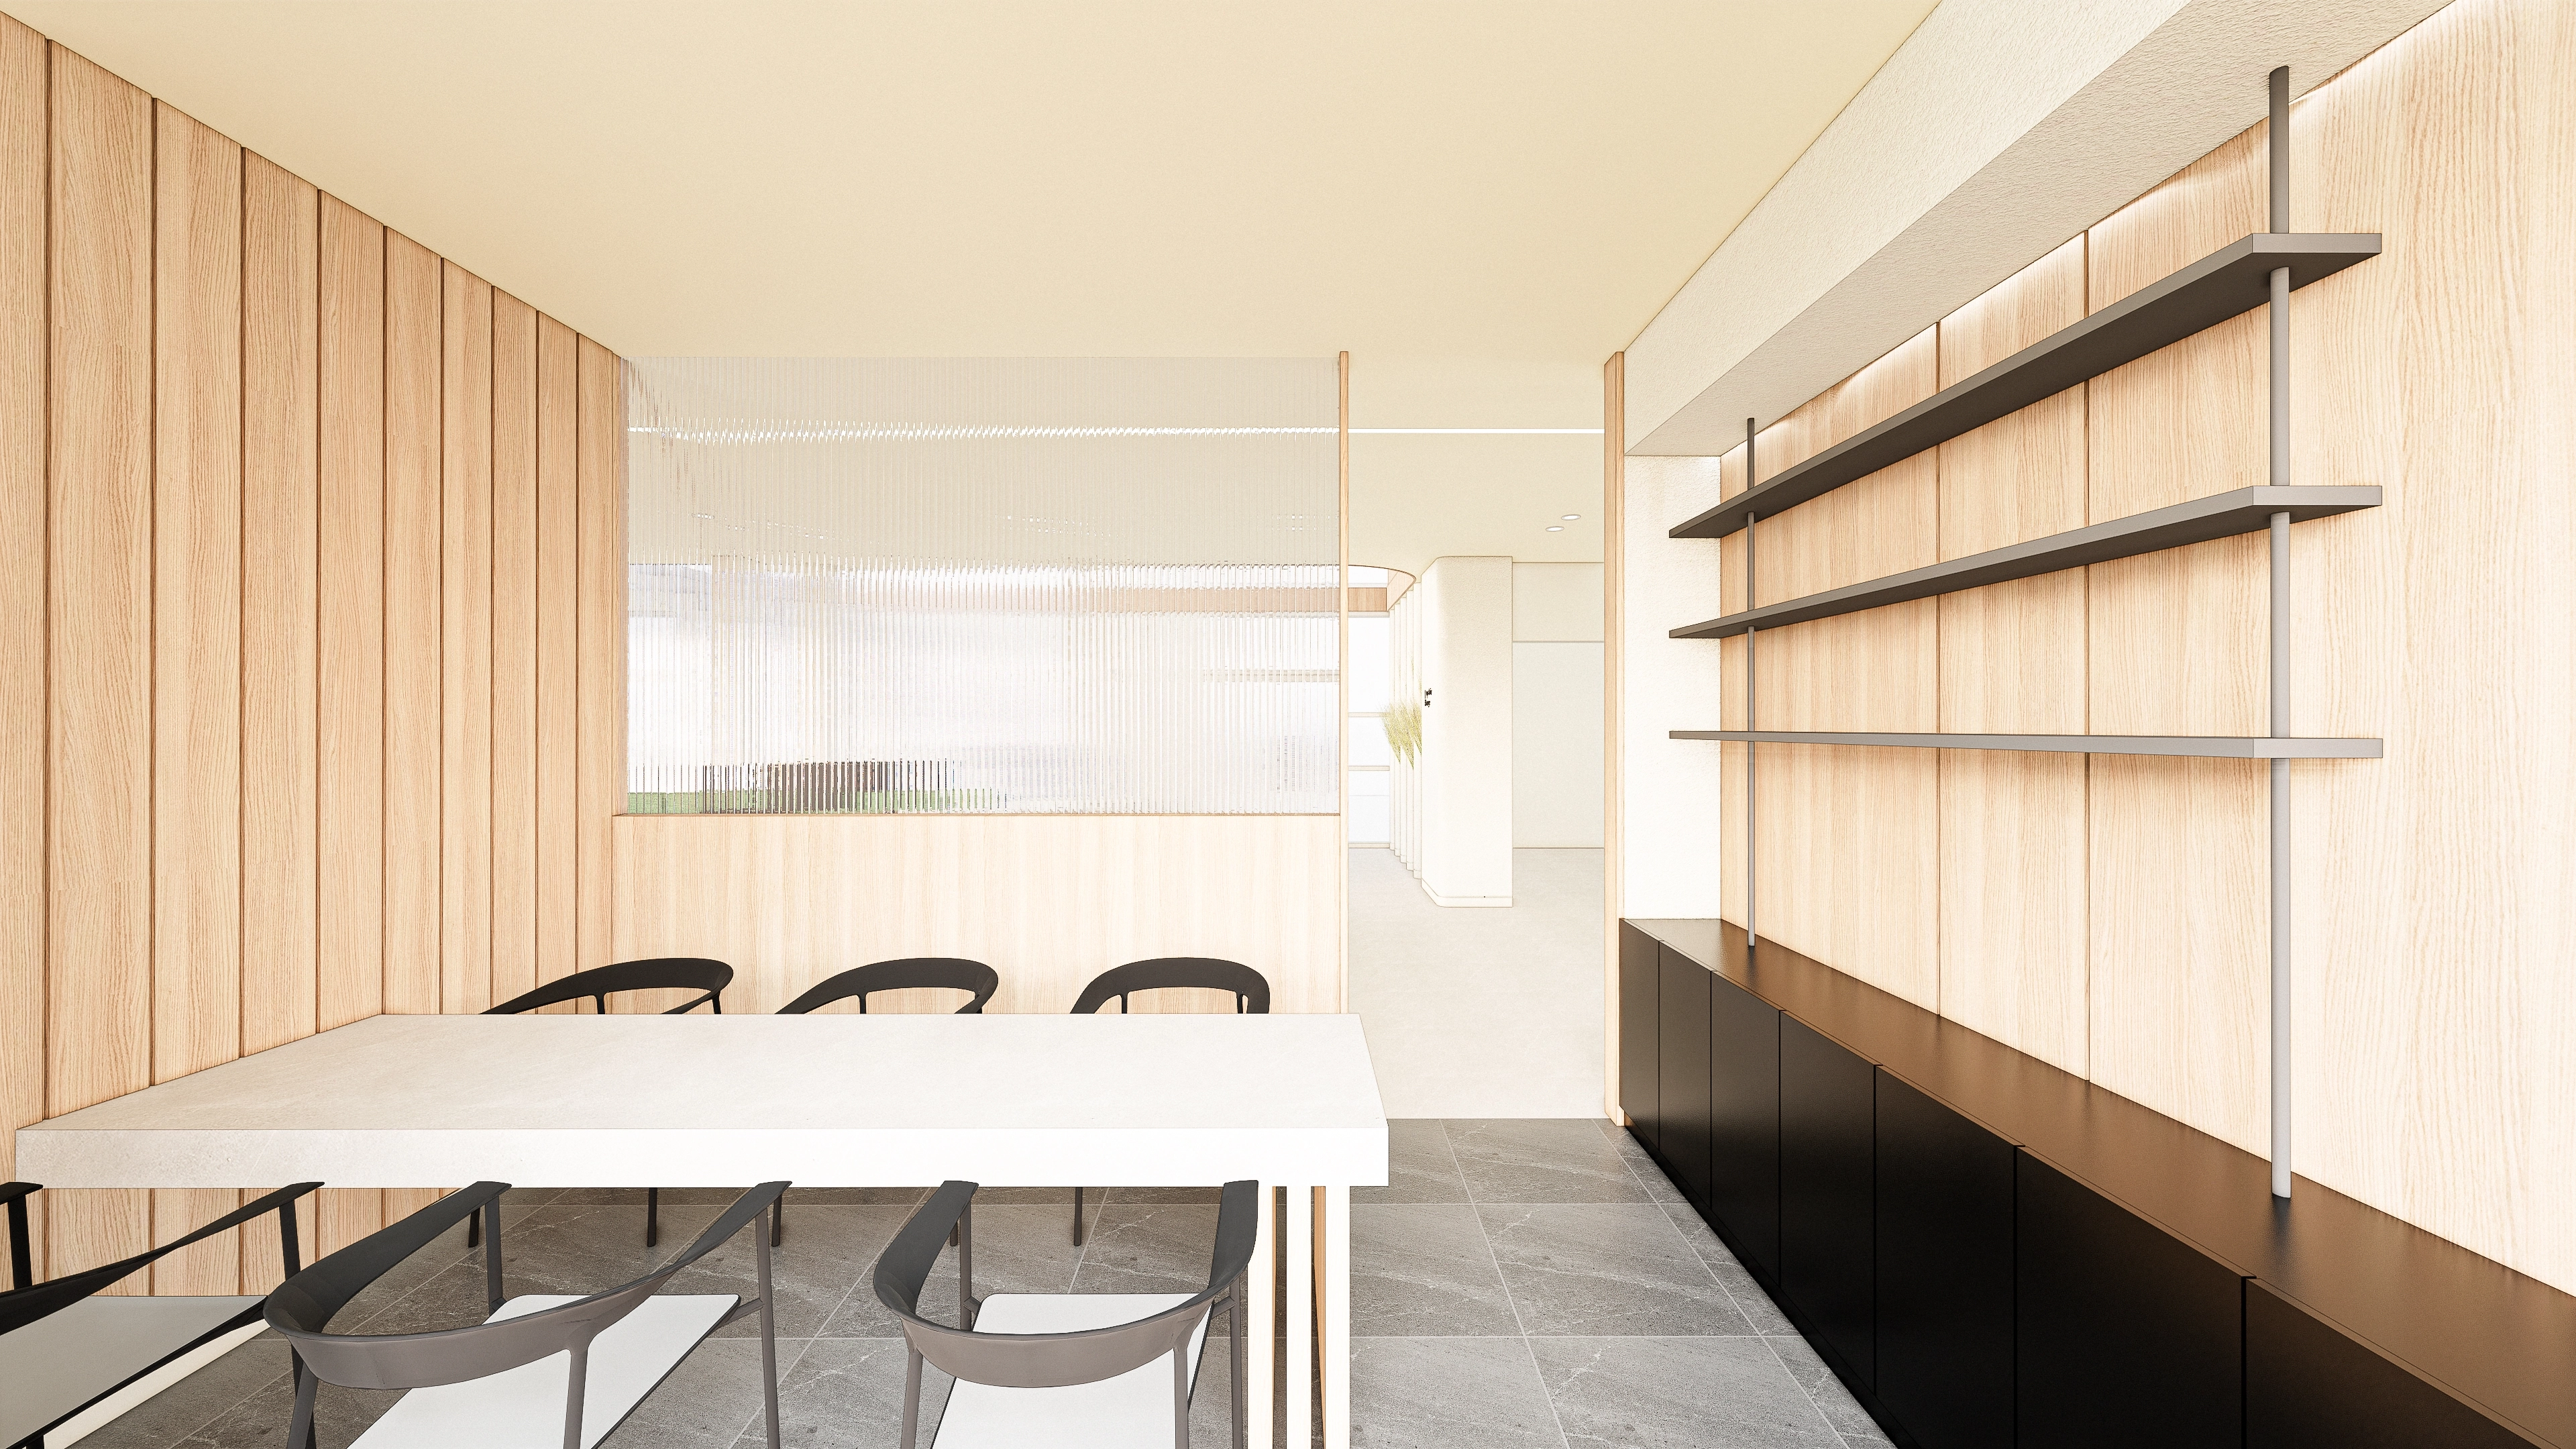
Frequent team meetings are accommodated by fluted glass partitions around the table, reducing noise while maintaining views.
Light timber wall panels with black base cabinets and slim shelves keep storage orderly.
Gray floor tiles balance the brighter upper finishes for comfort.
Light timber wall panels with black base cabinets and slim shelves keep storage orderly.
Gray floor tiles balance the brighter upper finishes for comfort.
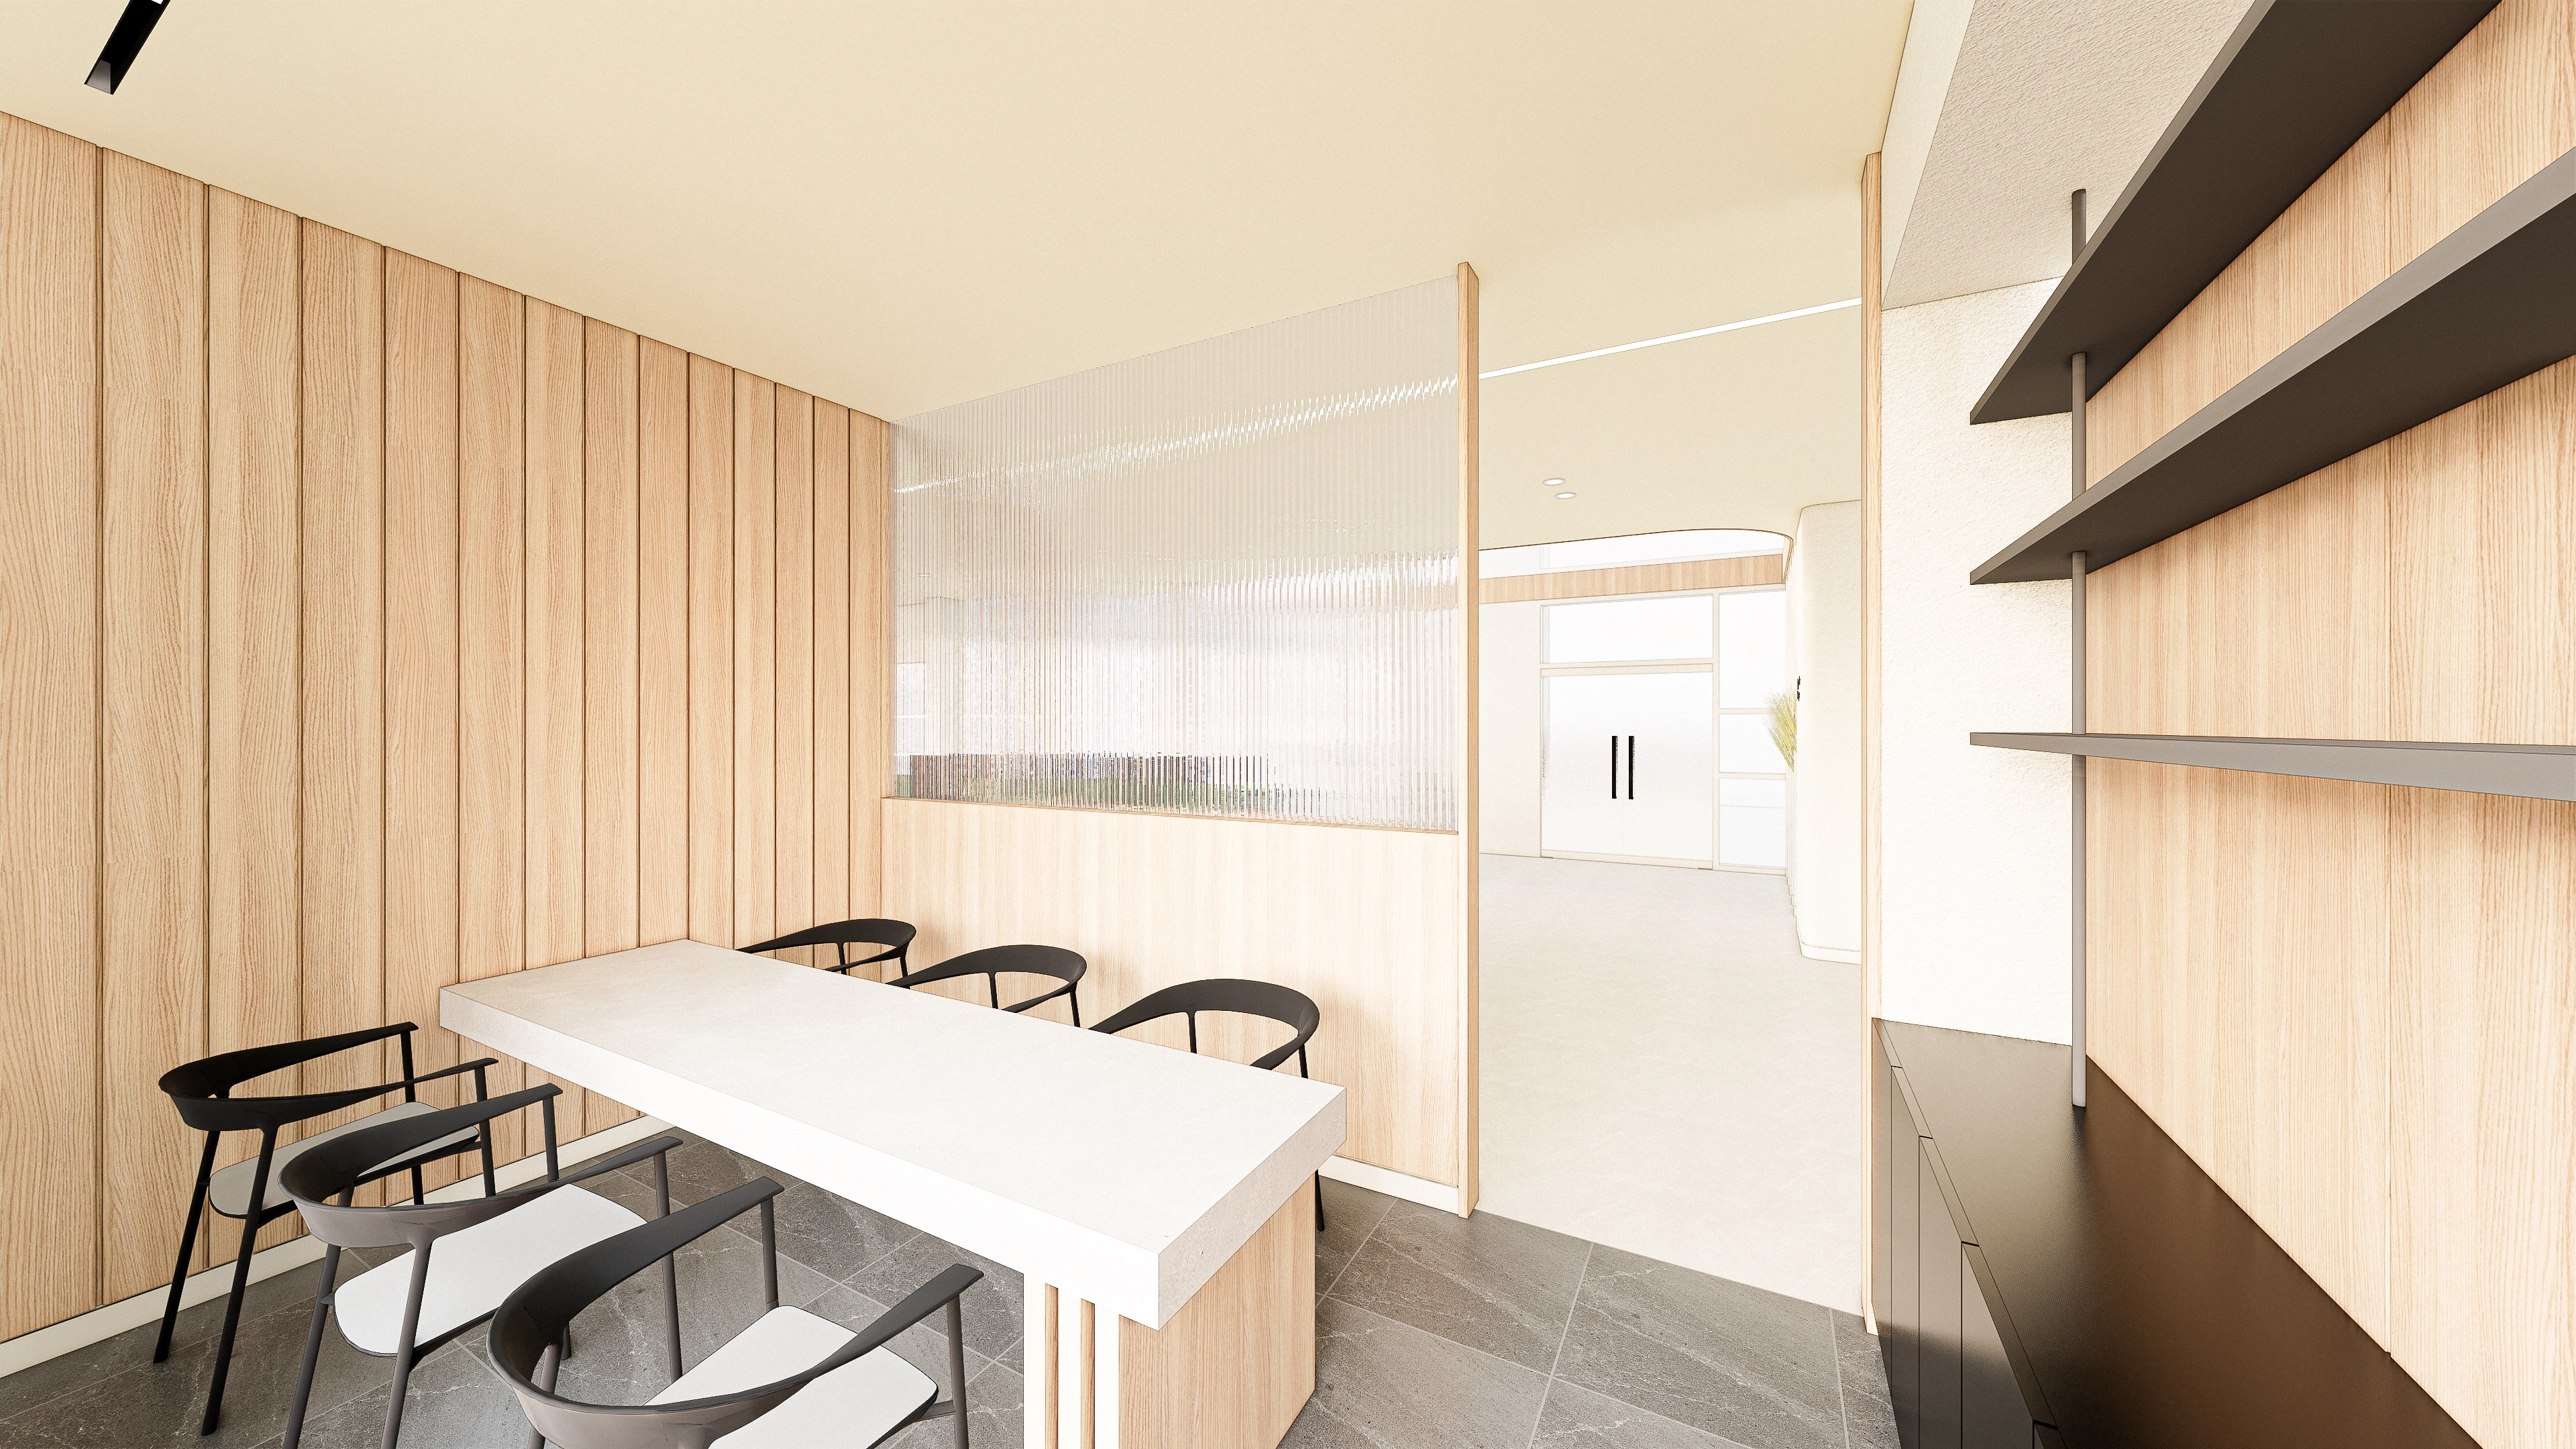
Vertical fluted wall panels add warmth to the office.
Fluted glass partitions lightly define rooms for focused meetings while maintaining sightlines.
Gray floor tiles provide balanced tones and easy maintenance in this busy area.
Fluted glass partitions lightly define rooms for focused meetings while maintaining sightlines.
Gray floor tiles provide balanced tones and easy maintenance in this busy area.
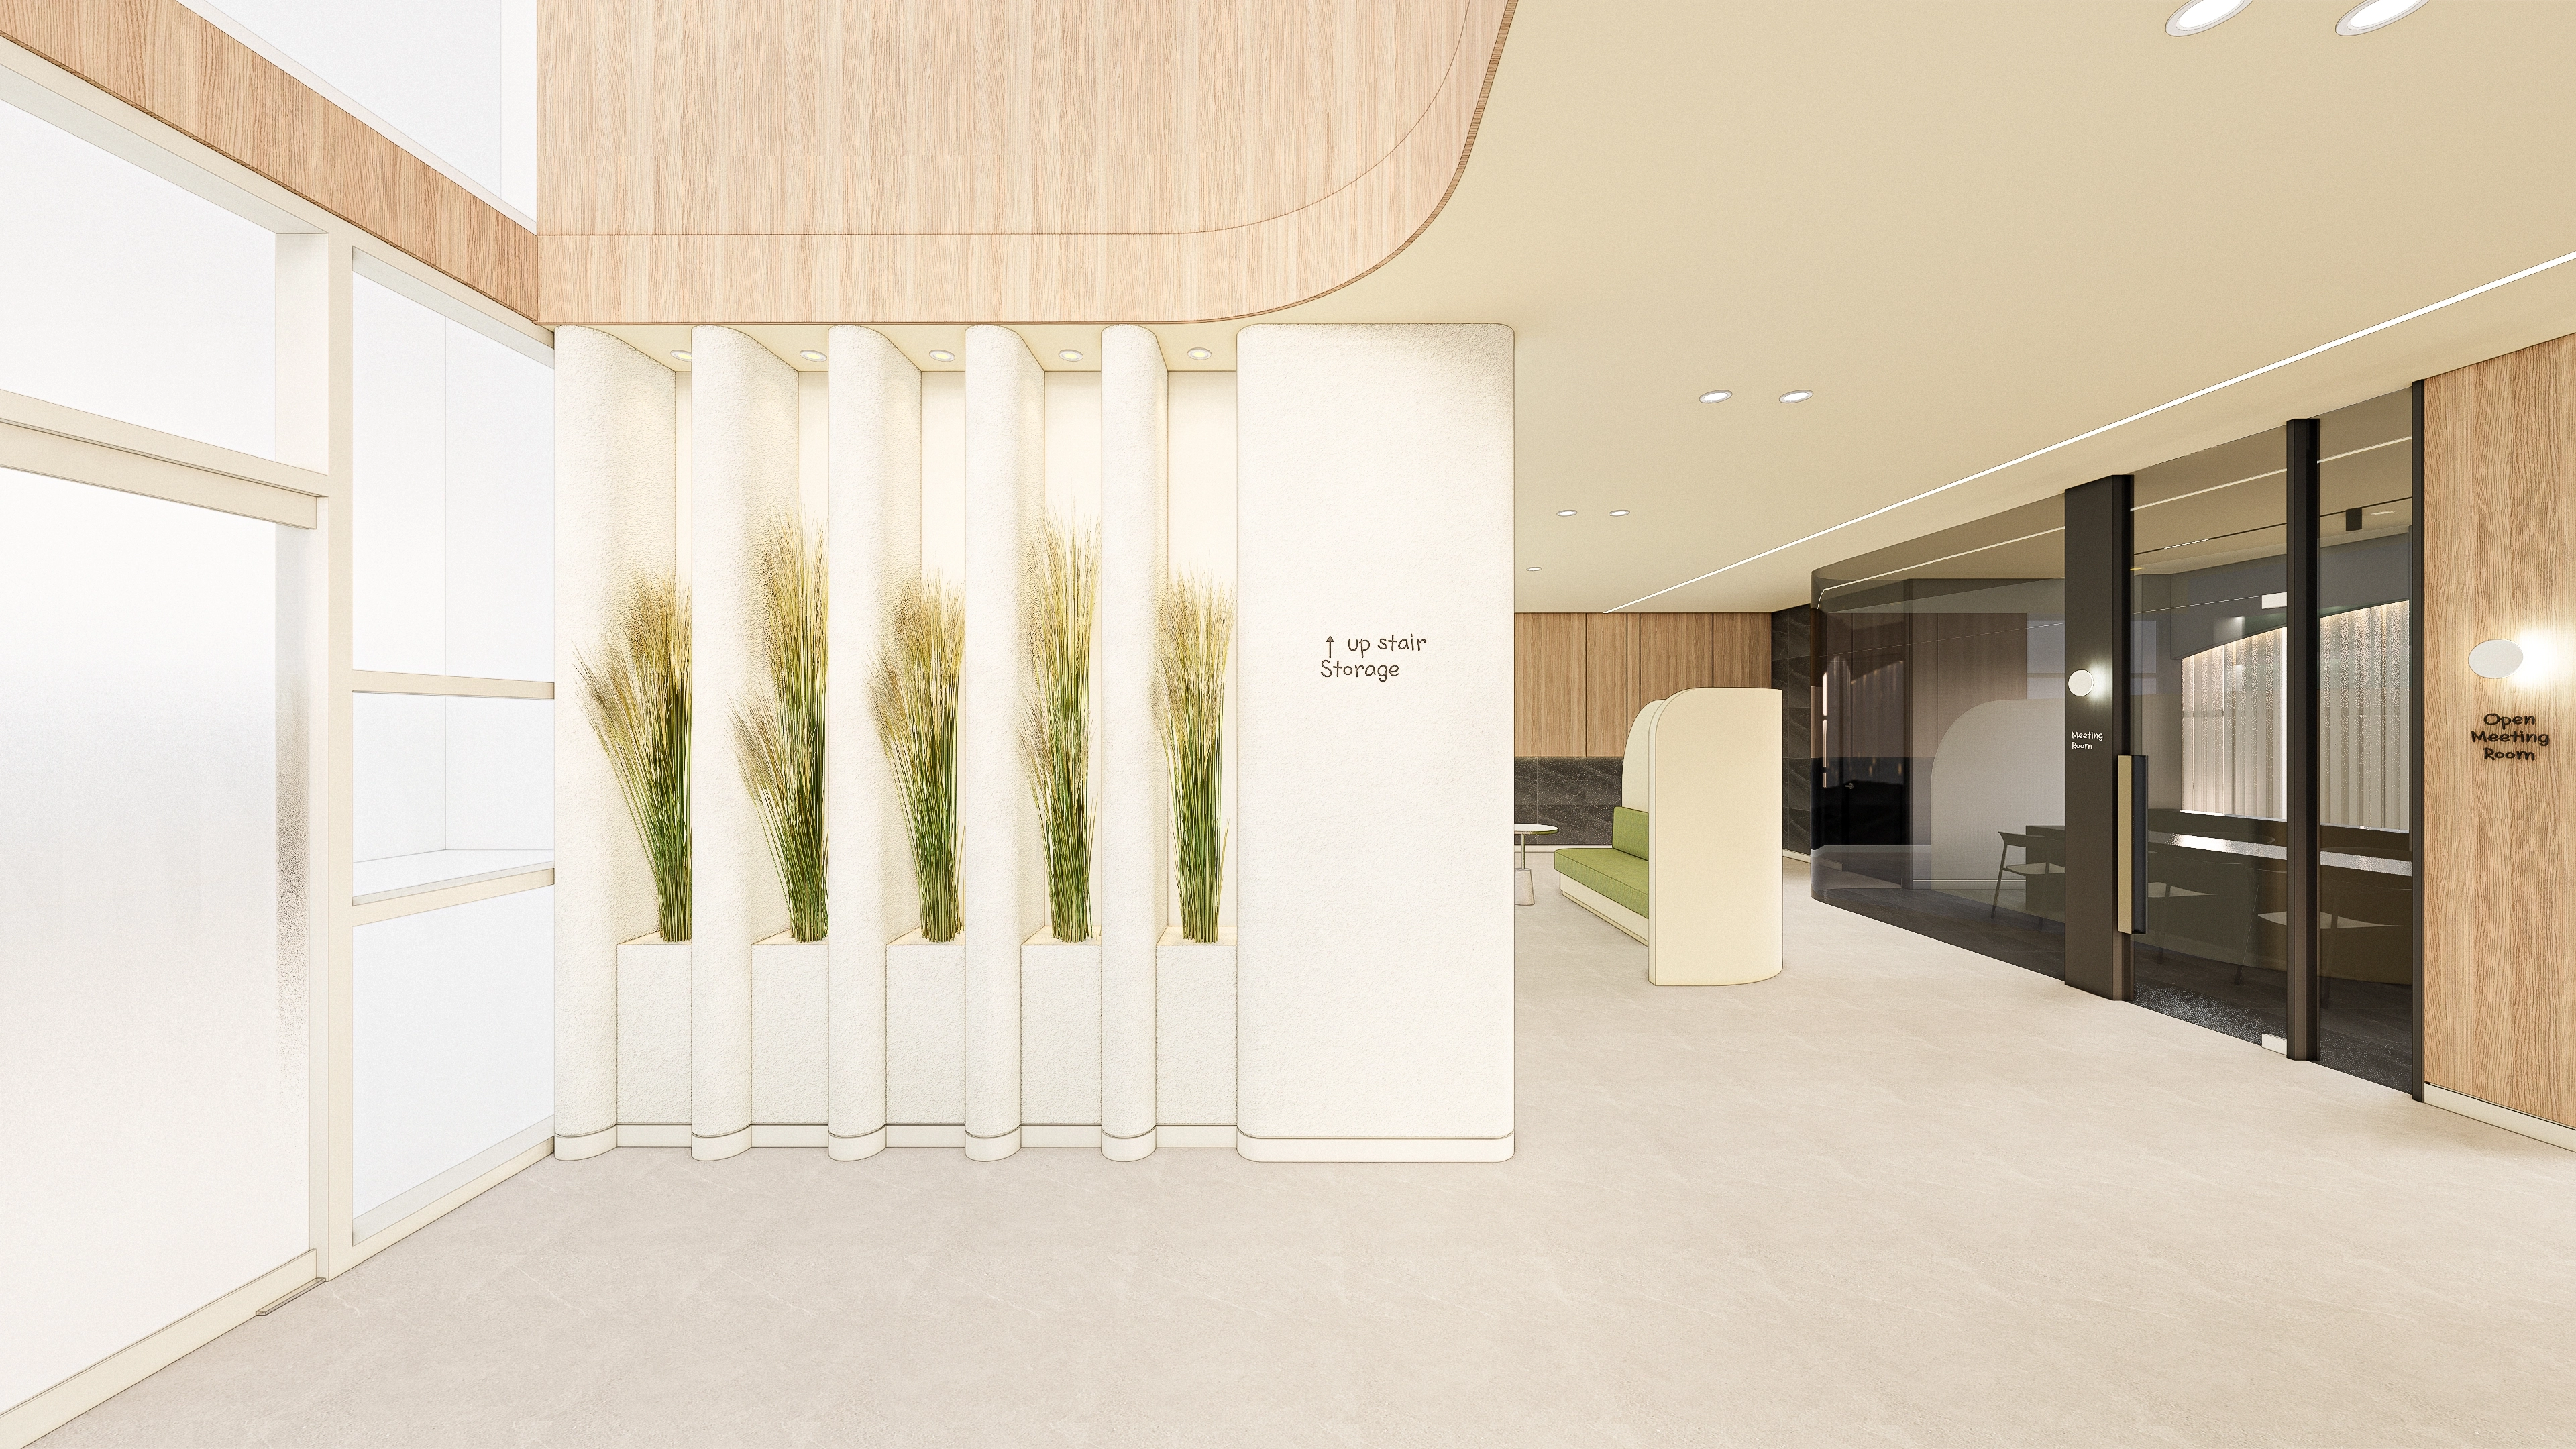
A planted wall niche naturally guides views along the entrance route.
Light timber and beige flooring soften the industrial structure's first impression.
Glass-enclosed meeting rooms and curved furniture create welcoming places to gather.
Light timber and beige flooring soften the industrial structure's first impression.
Glass-enclosed meeting rooms and curved furniture create welcoming places to gather.
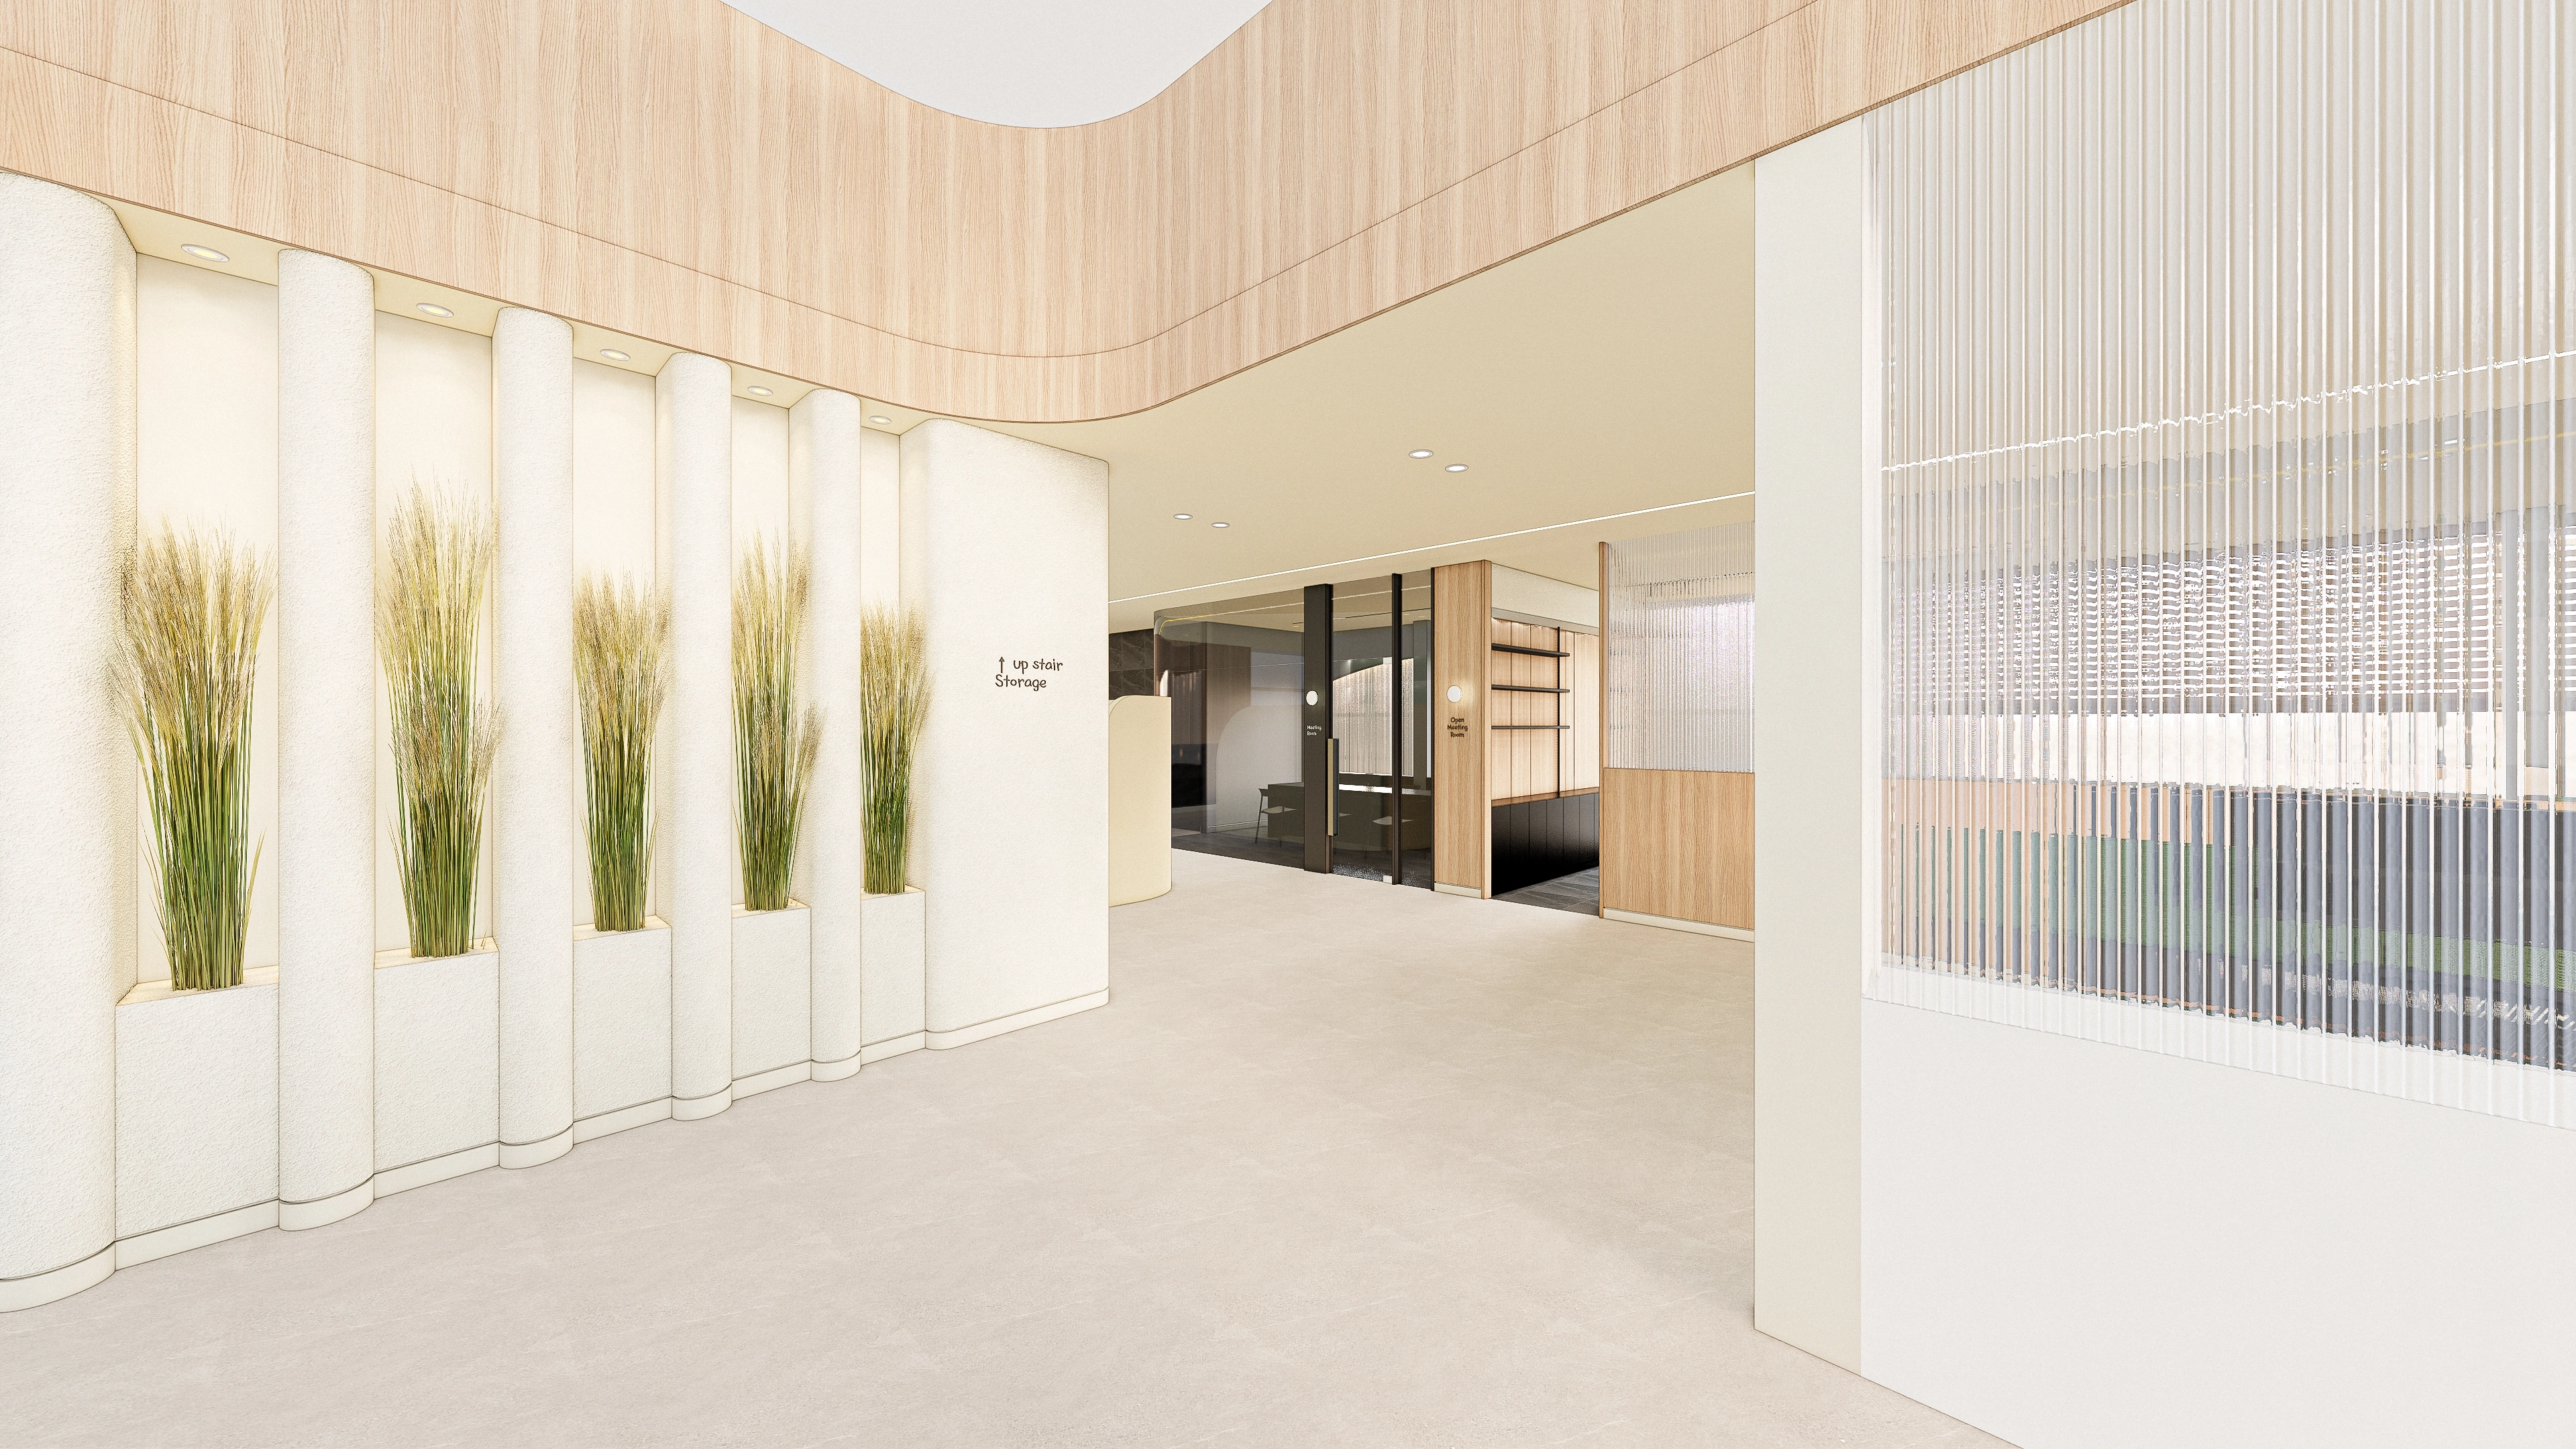
Light beige and natural timber create a comfortable entrance.
Fluted glass partitions keep the interior open while selectively screening views.
Rhythmically arranged niche planters and downlights naturally guide the way.
Fluted glass partitions keep the interior open while selectively screening views.
Rhythmically arranged niche planters and downlights naturally guide the way.
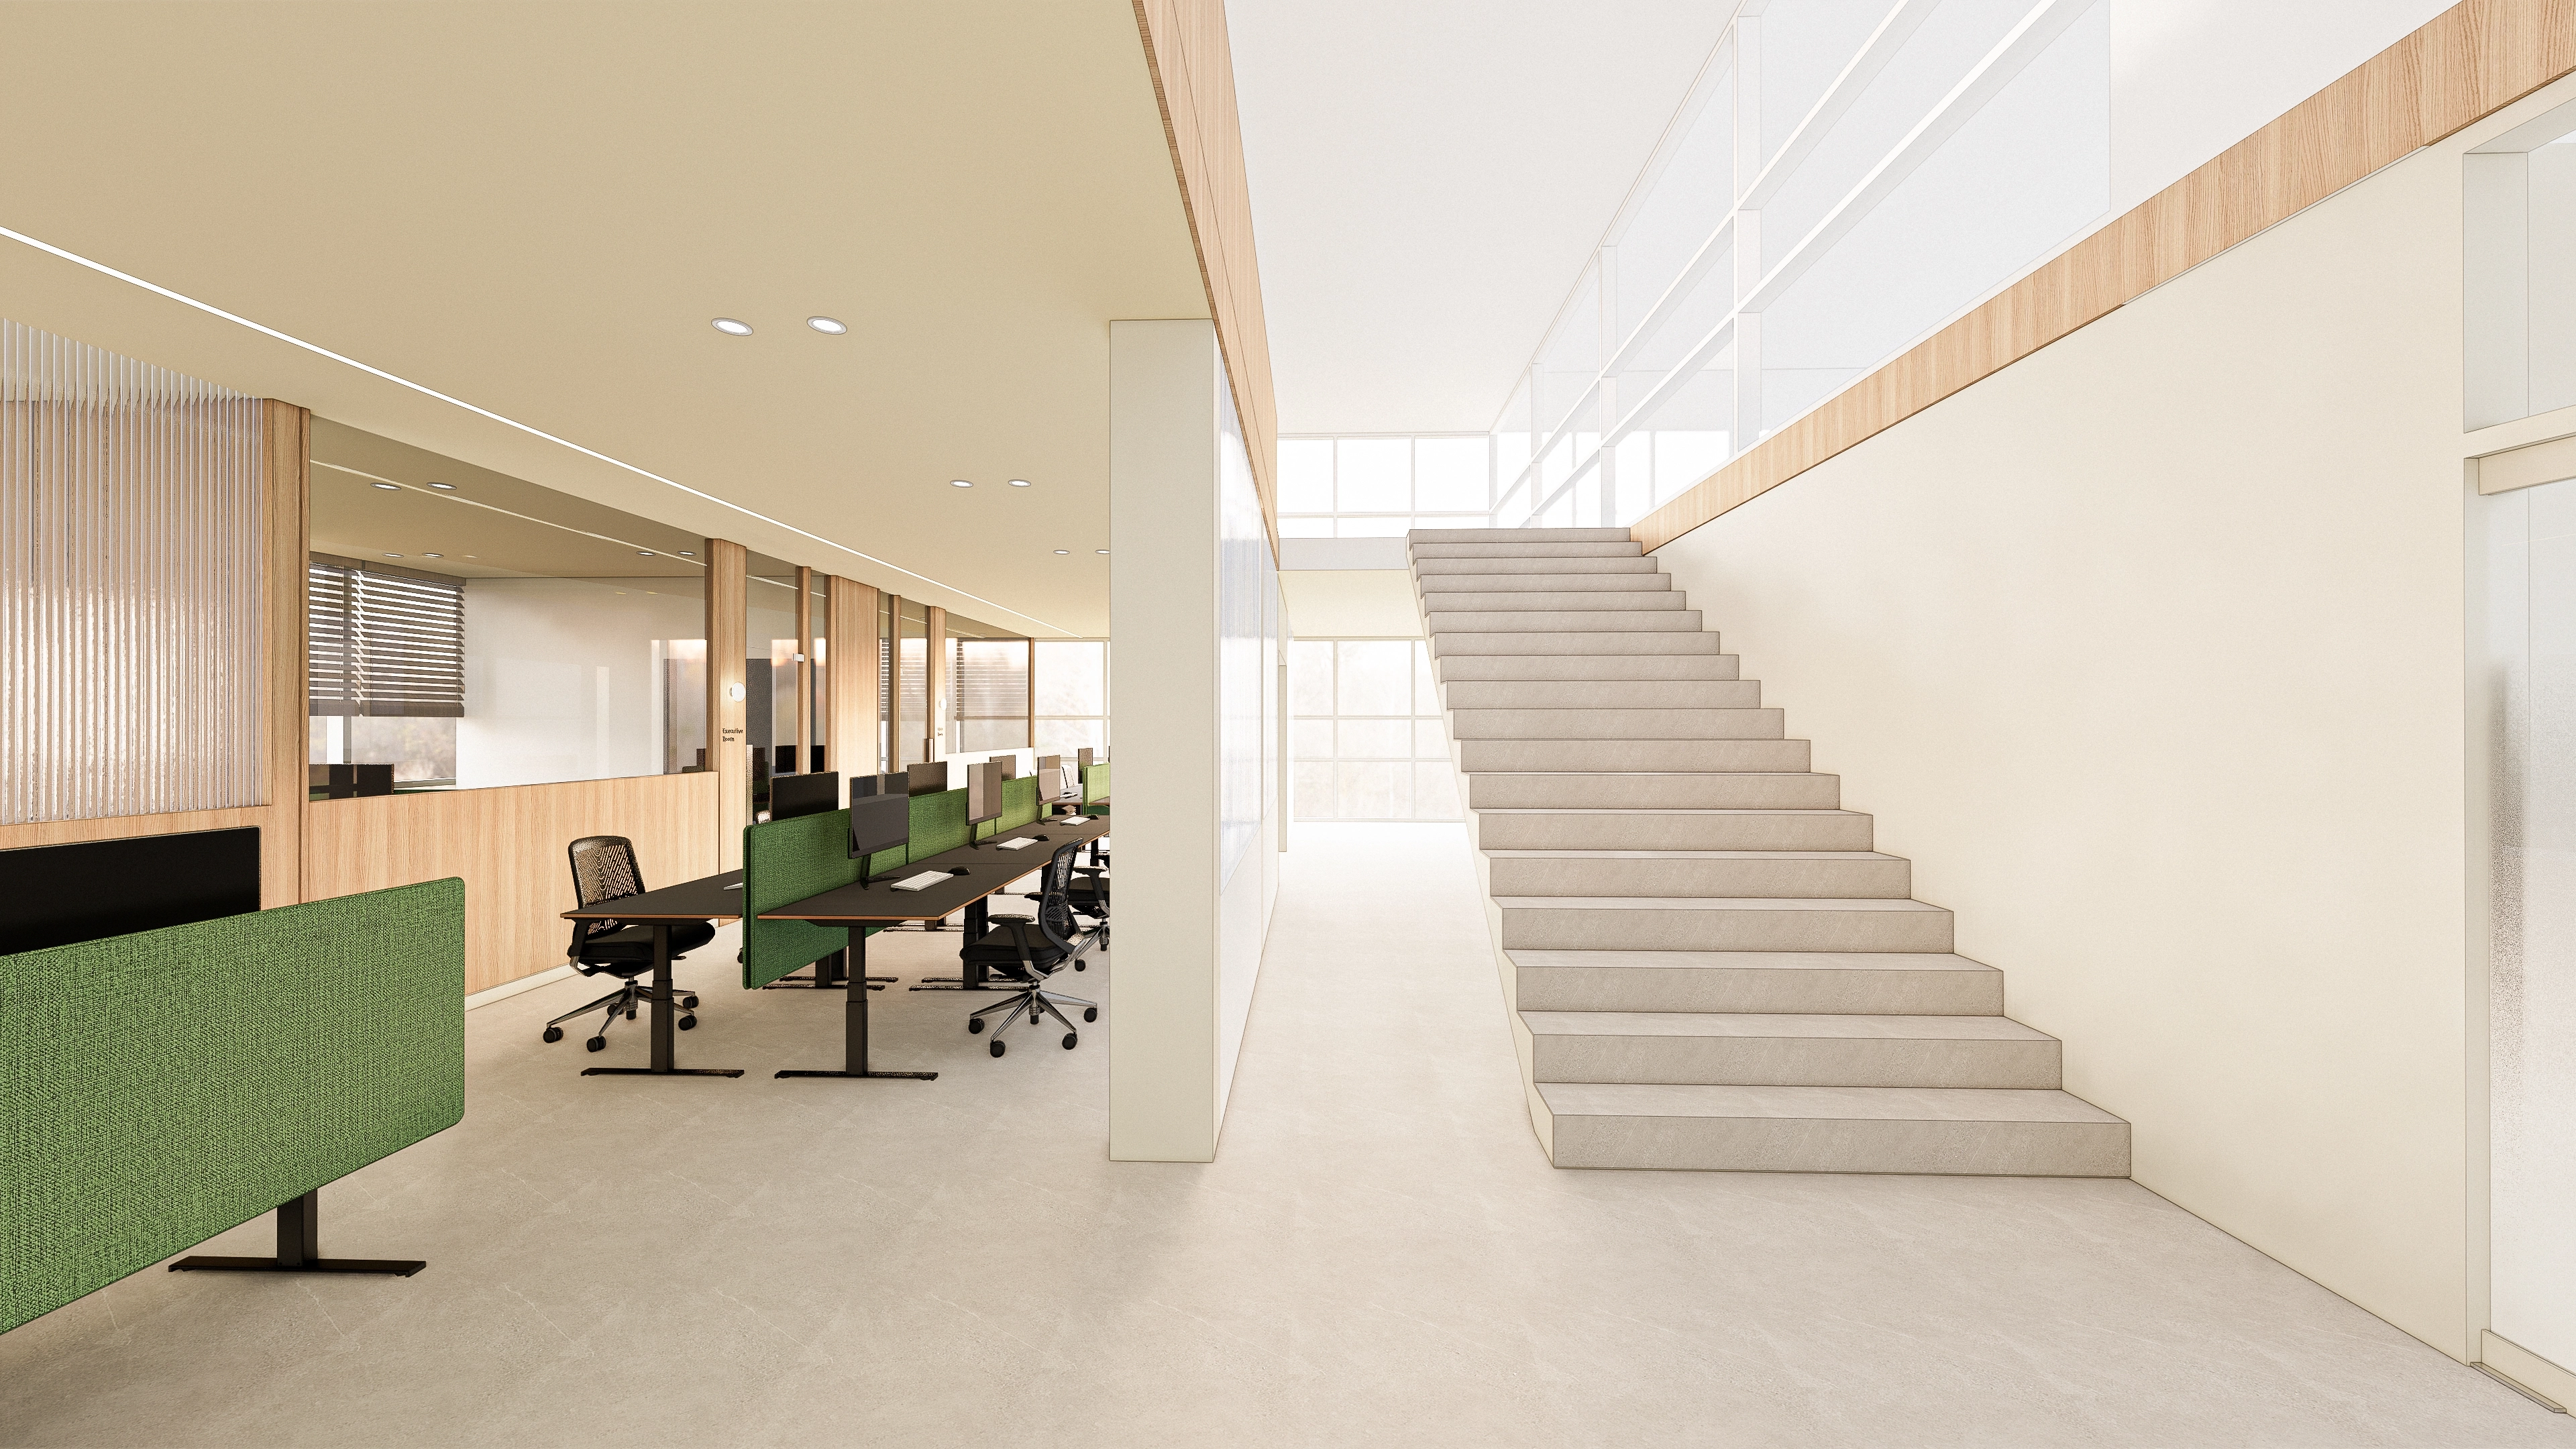
High windows and glass balustrades draw light deep inside.
An open work area alongside the stairs makes circulation clear and supports focused work.
Green fabric partitions and timber and beige tones add warmth and comfort.
An open work area alongside the stairs makes circulation clear and supports focused work.
Green fabric partitions and timber and beige tones add warmth and comfort.
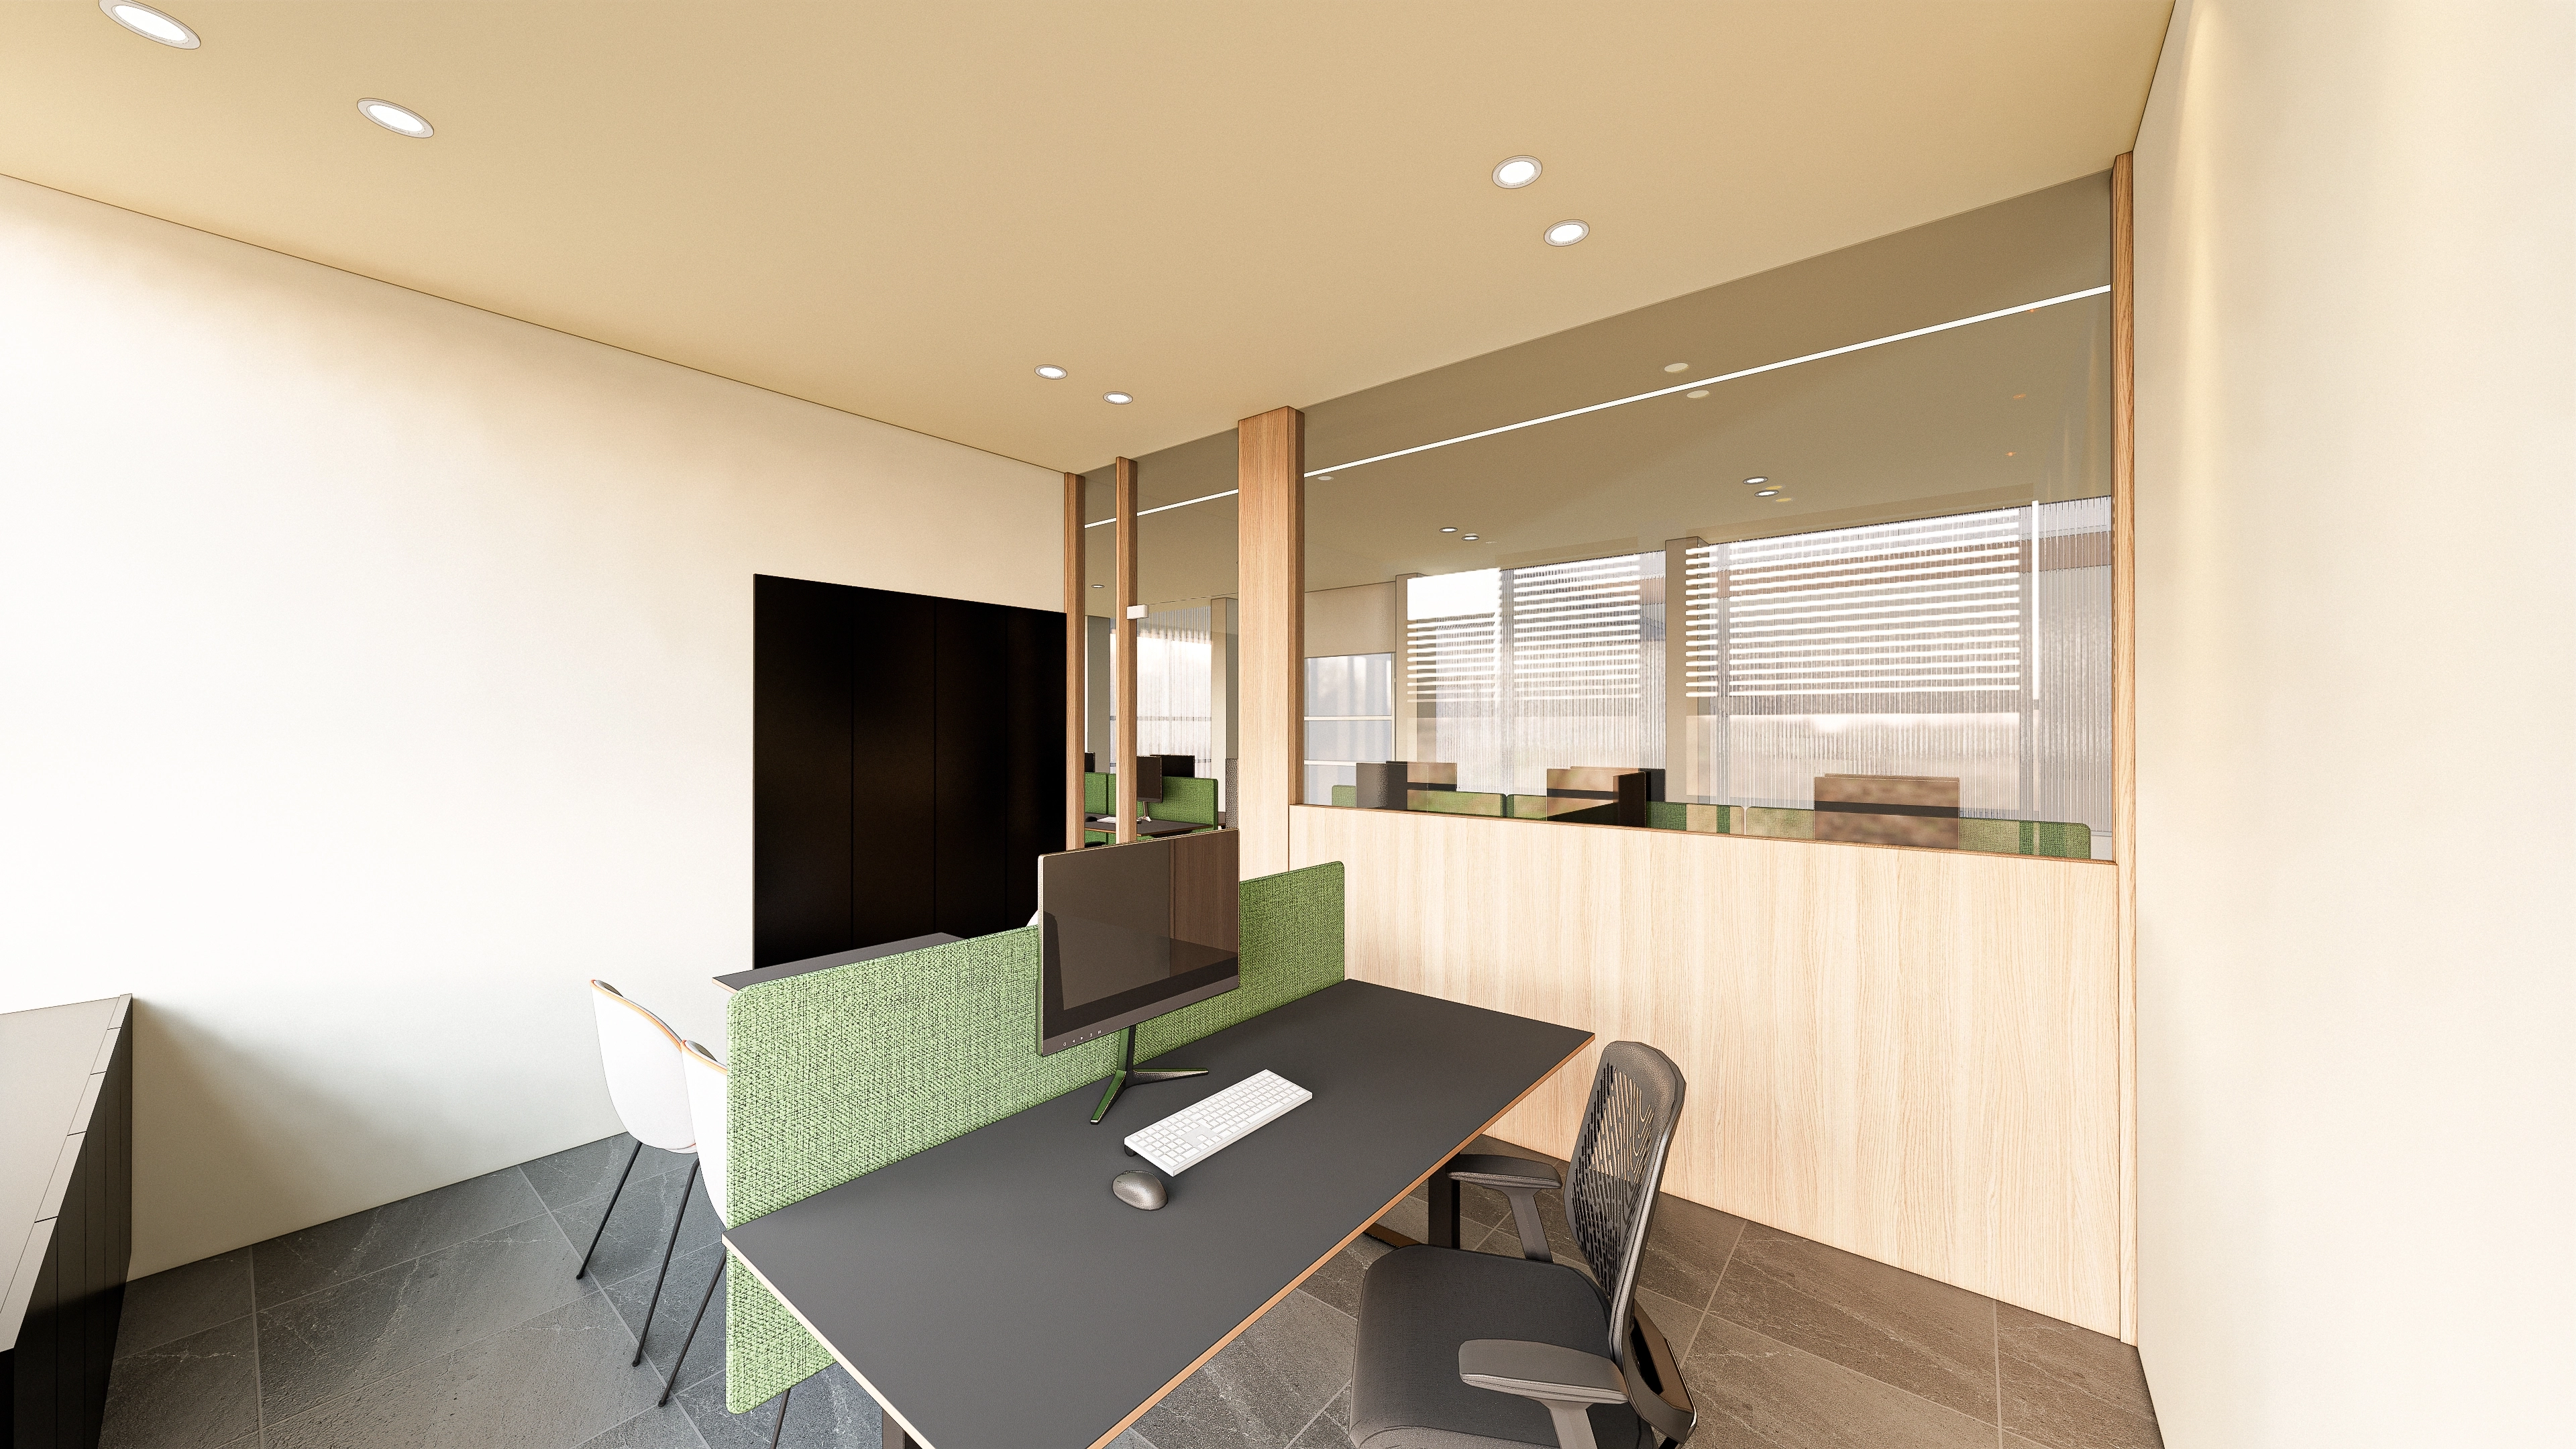
Upper glass partitions and lower light timber partitions define stable work zones while maintaining views.
Restful green fabric desk dividers support focus.
Dark gray floor tiles and black cabinets add substance, with recessed downlights keeping the finish clean.
Restful green fabric desk dividers support focus.
Dark gray floor tiles and black cabinets add substance, with recessed downlights keeping the finish clean.
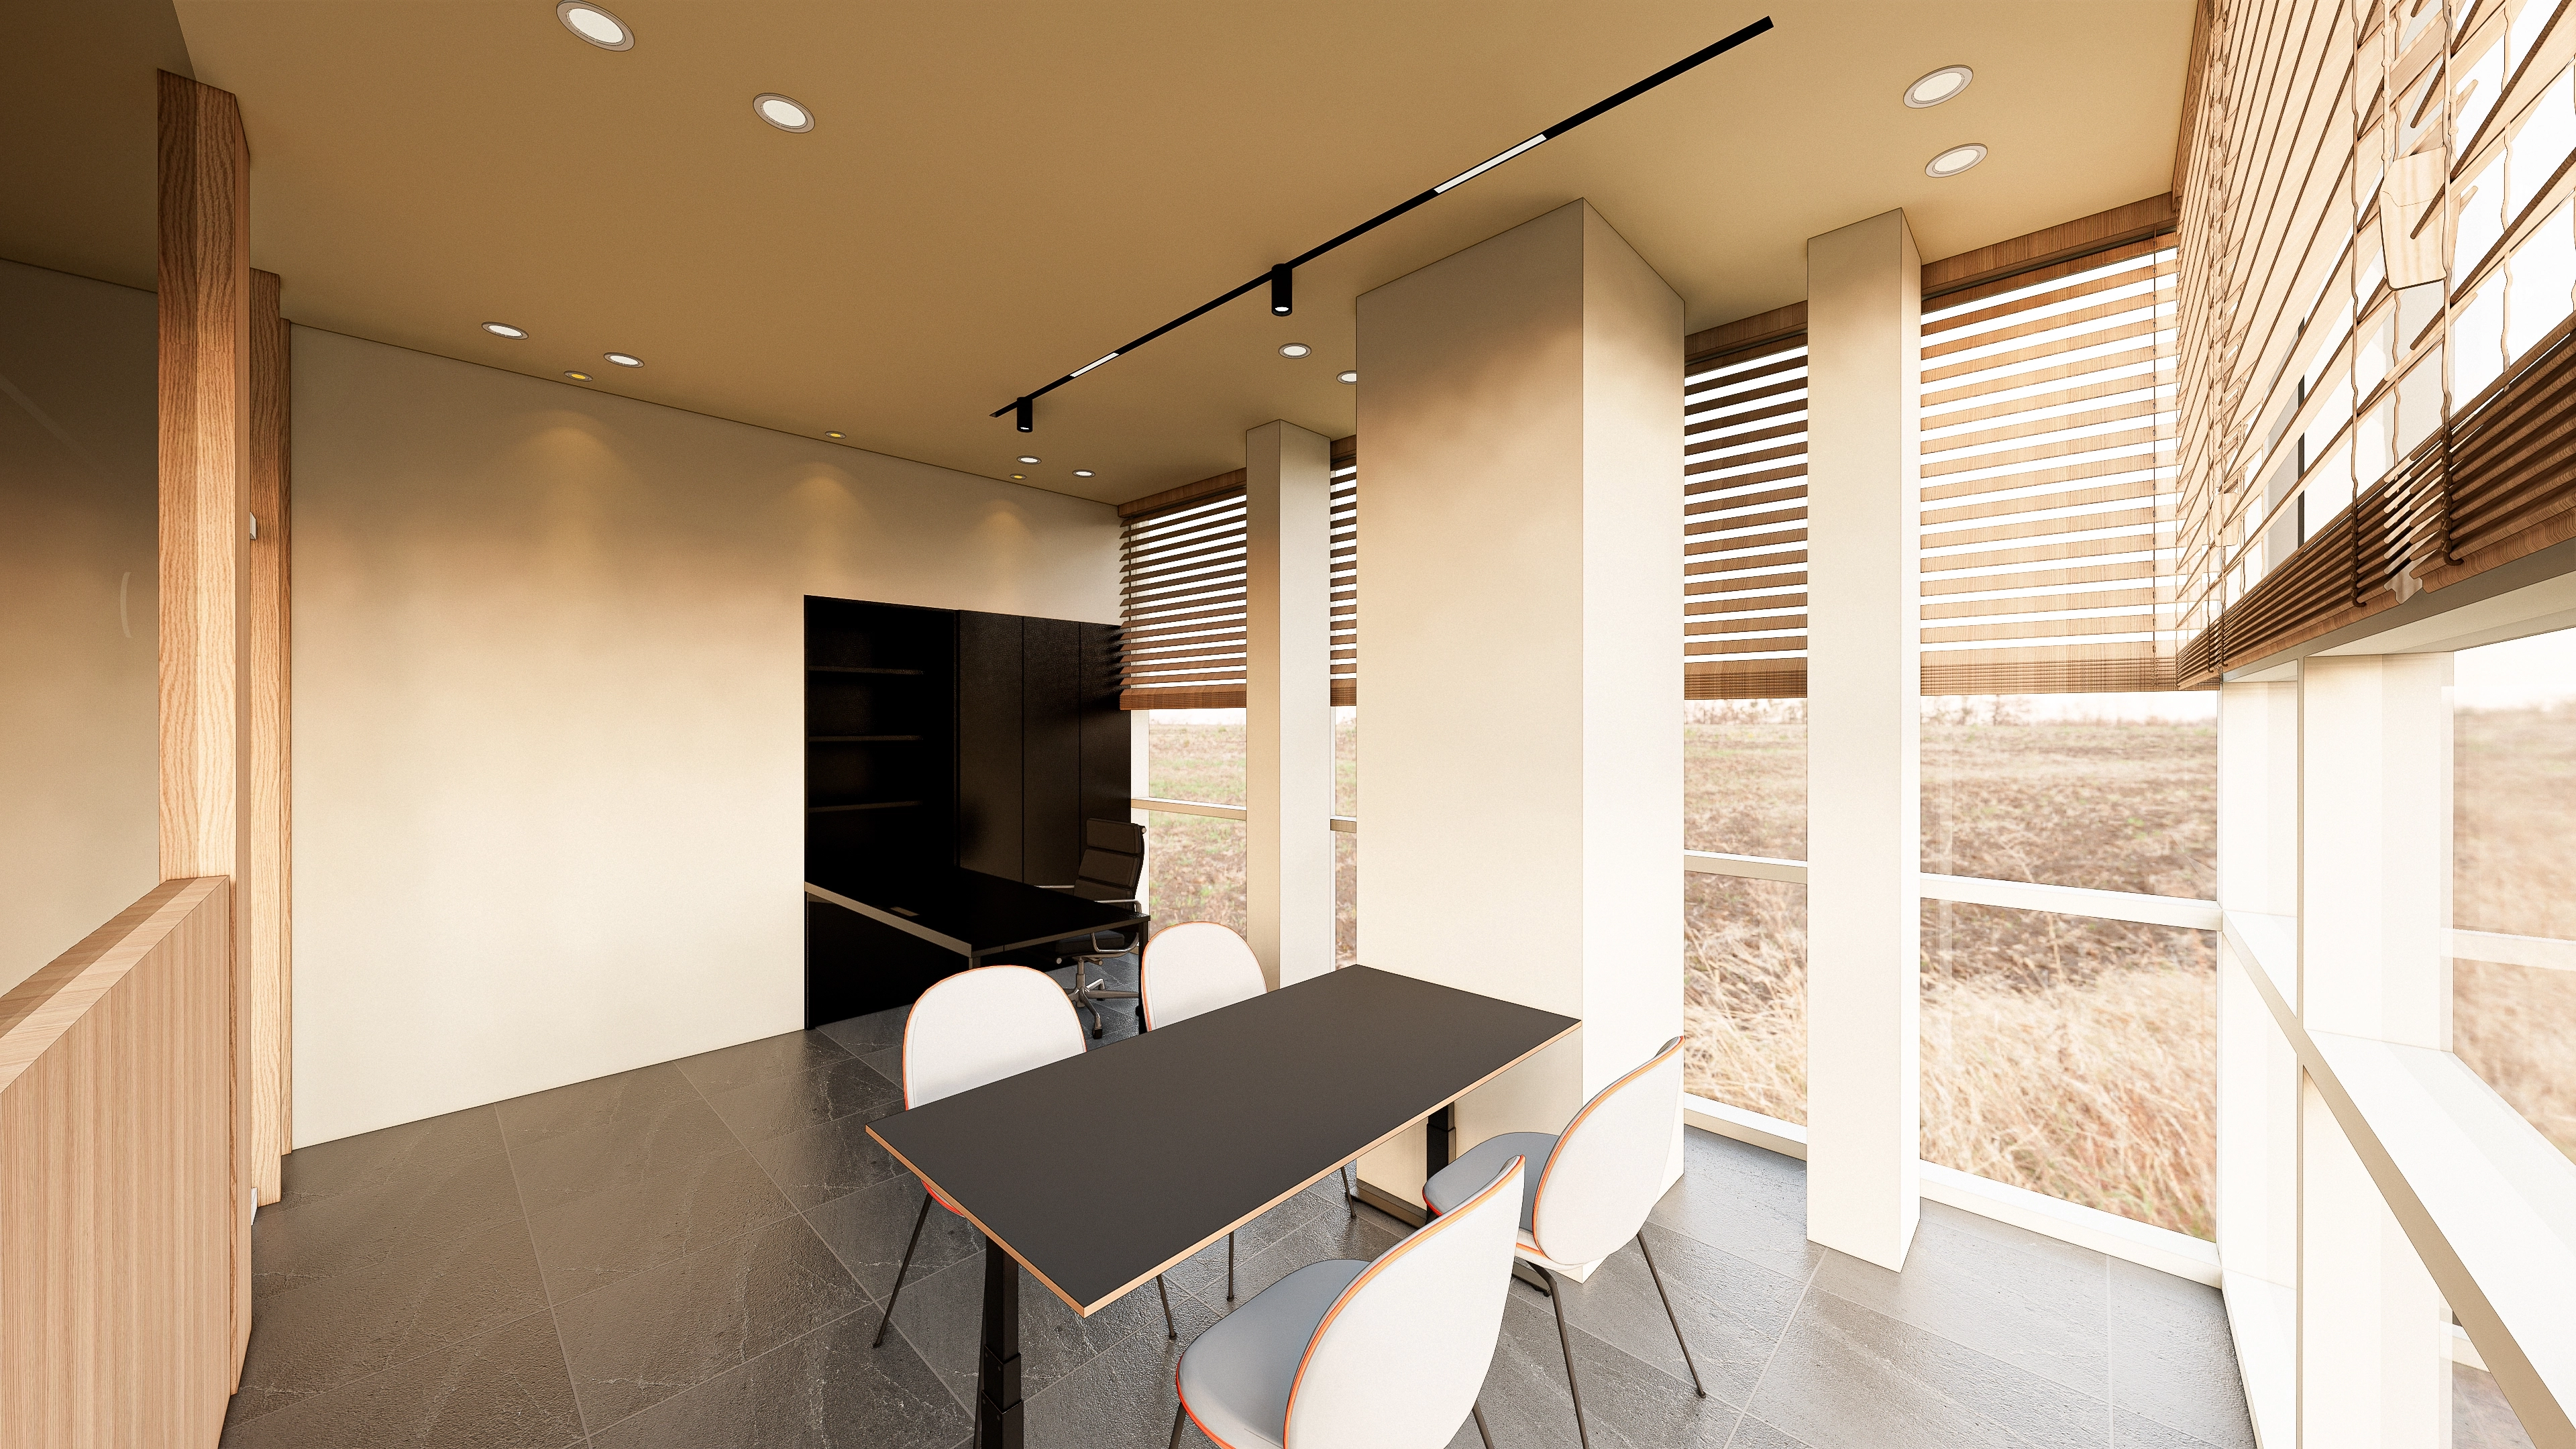
Timber blinds preserve outside views while reducing glare through large windows.
A black meeting table and gray floor tiles create subdued tones for concentration.
Linear and recessed lighting reduces shadows, with beige adding warmth.
A black meeting table and gray floor tiles create subdued tones for concentration.
Linear and recessed lighting reduces shadows, with beige adding warmth.
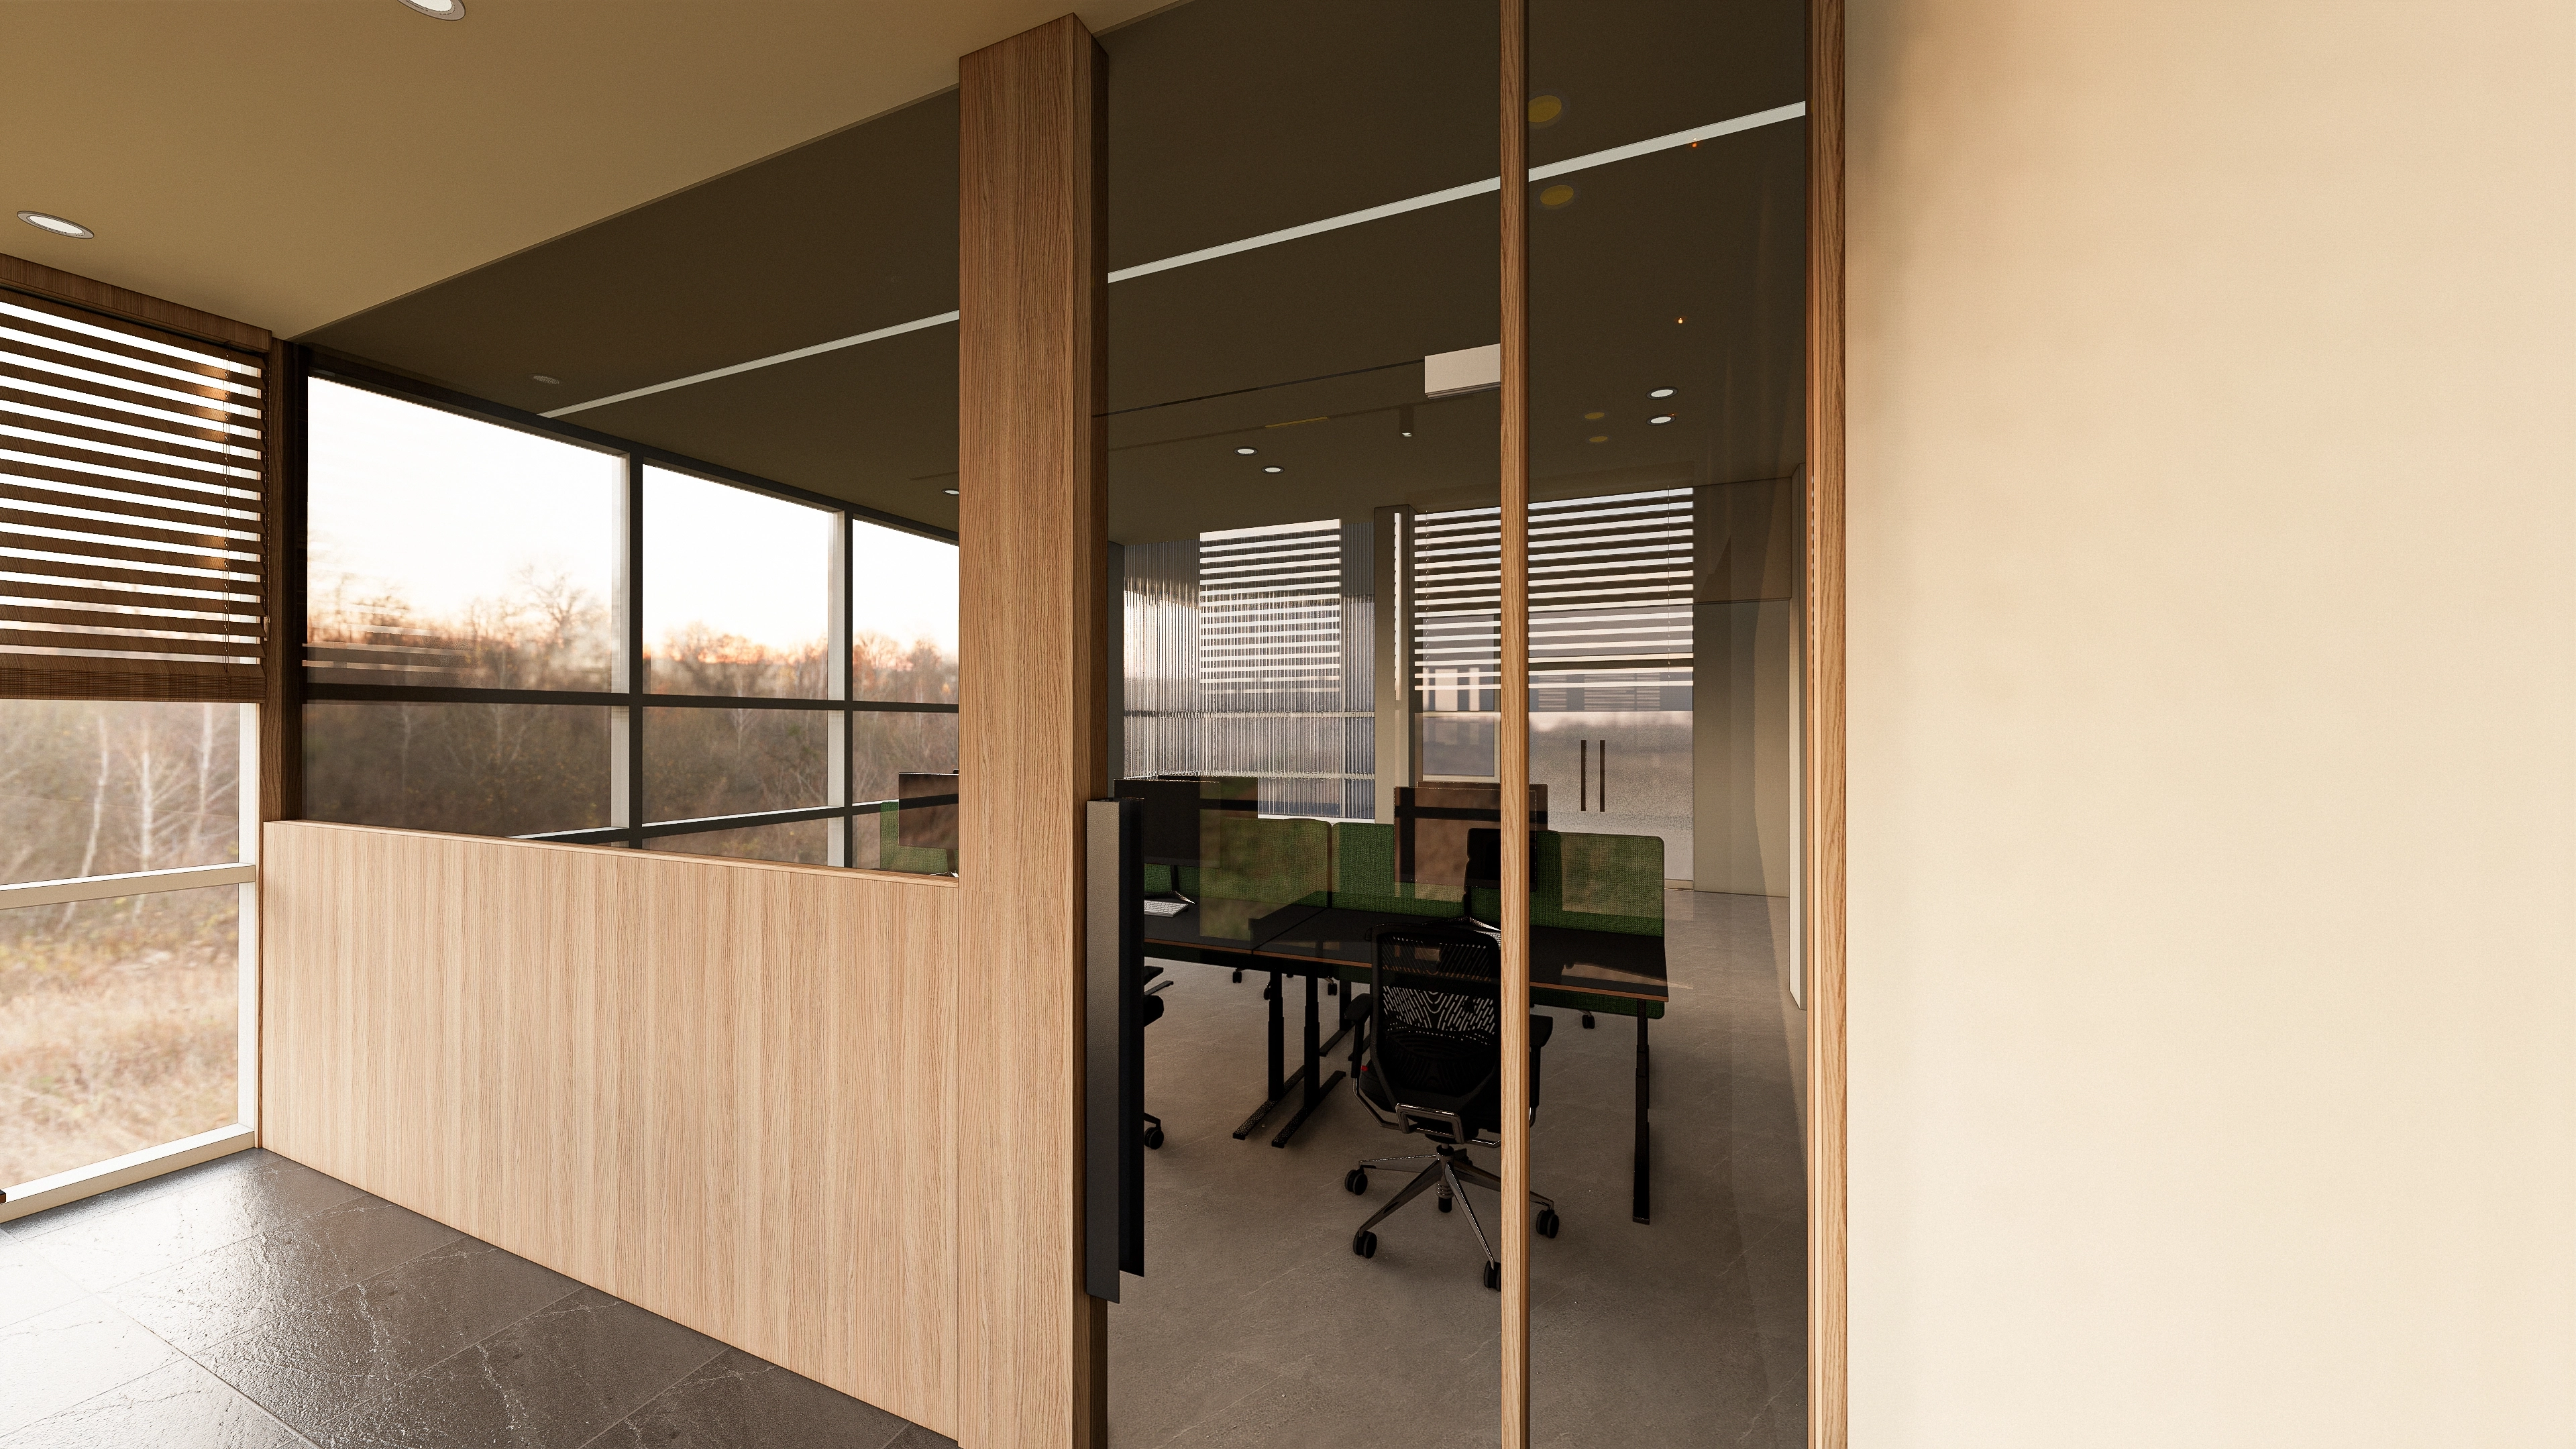
Glass and timber partitions lightly separate work and meeting spaces.
Generous windows and timber blinds admit light while controlling glare for concentration.
Green fabric dividers above gray flooring add life and soften the industrial atmosphere.
Generous windows and timber blinds admit light while controlling glare for concentration.
Green fabric dividers above gray flooring add life and soften the industrial atmosphere.
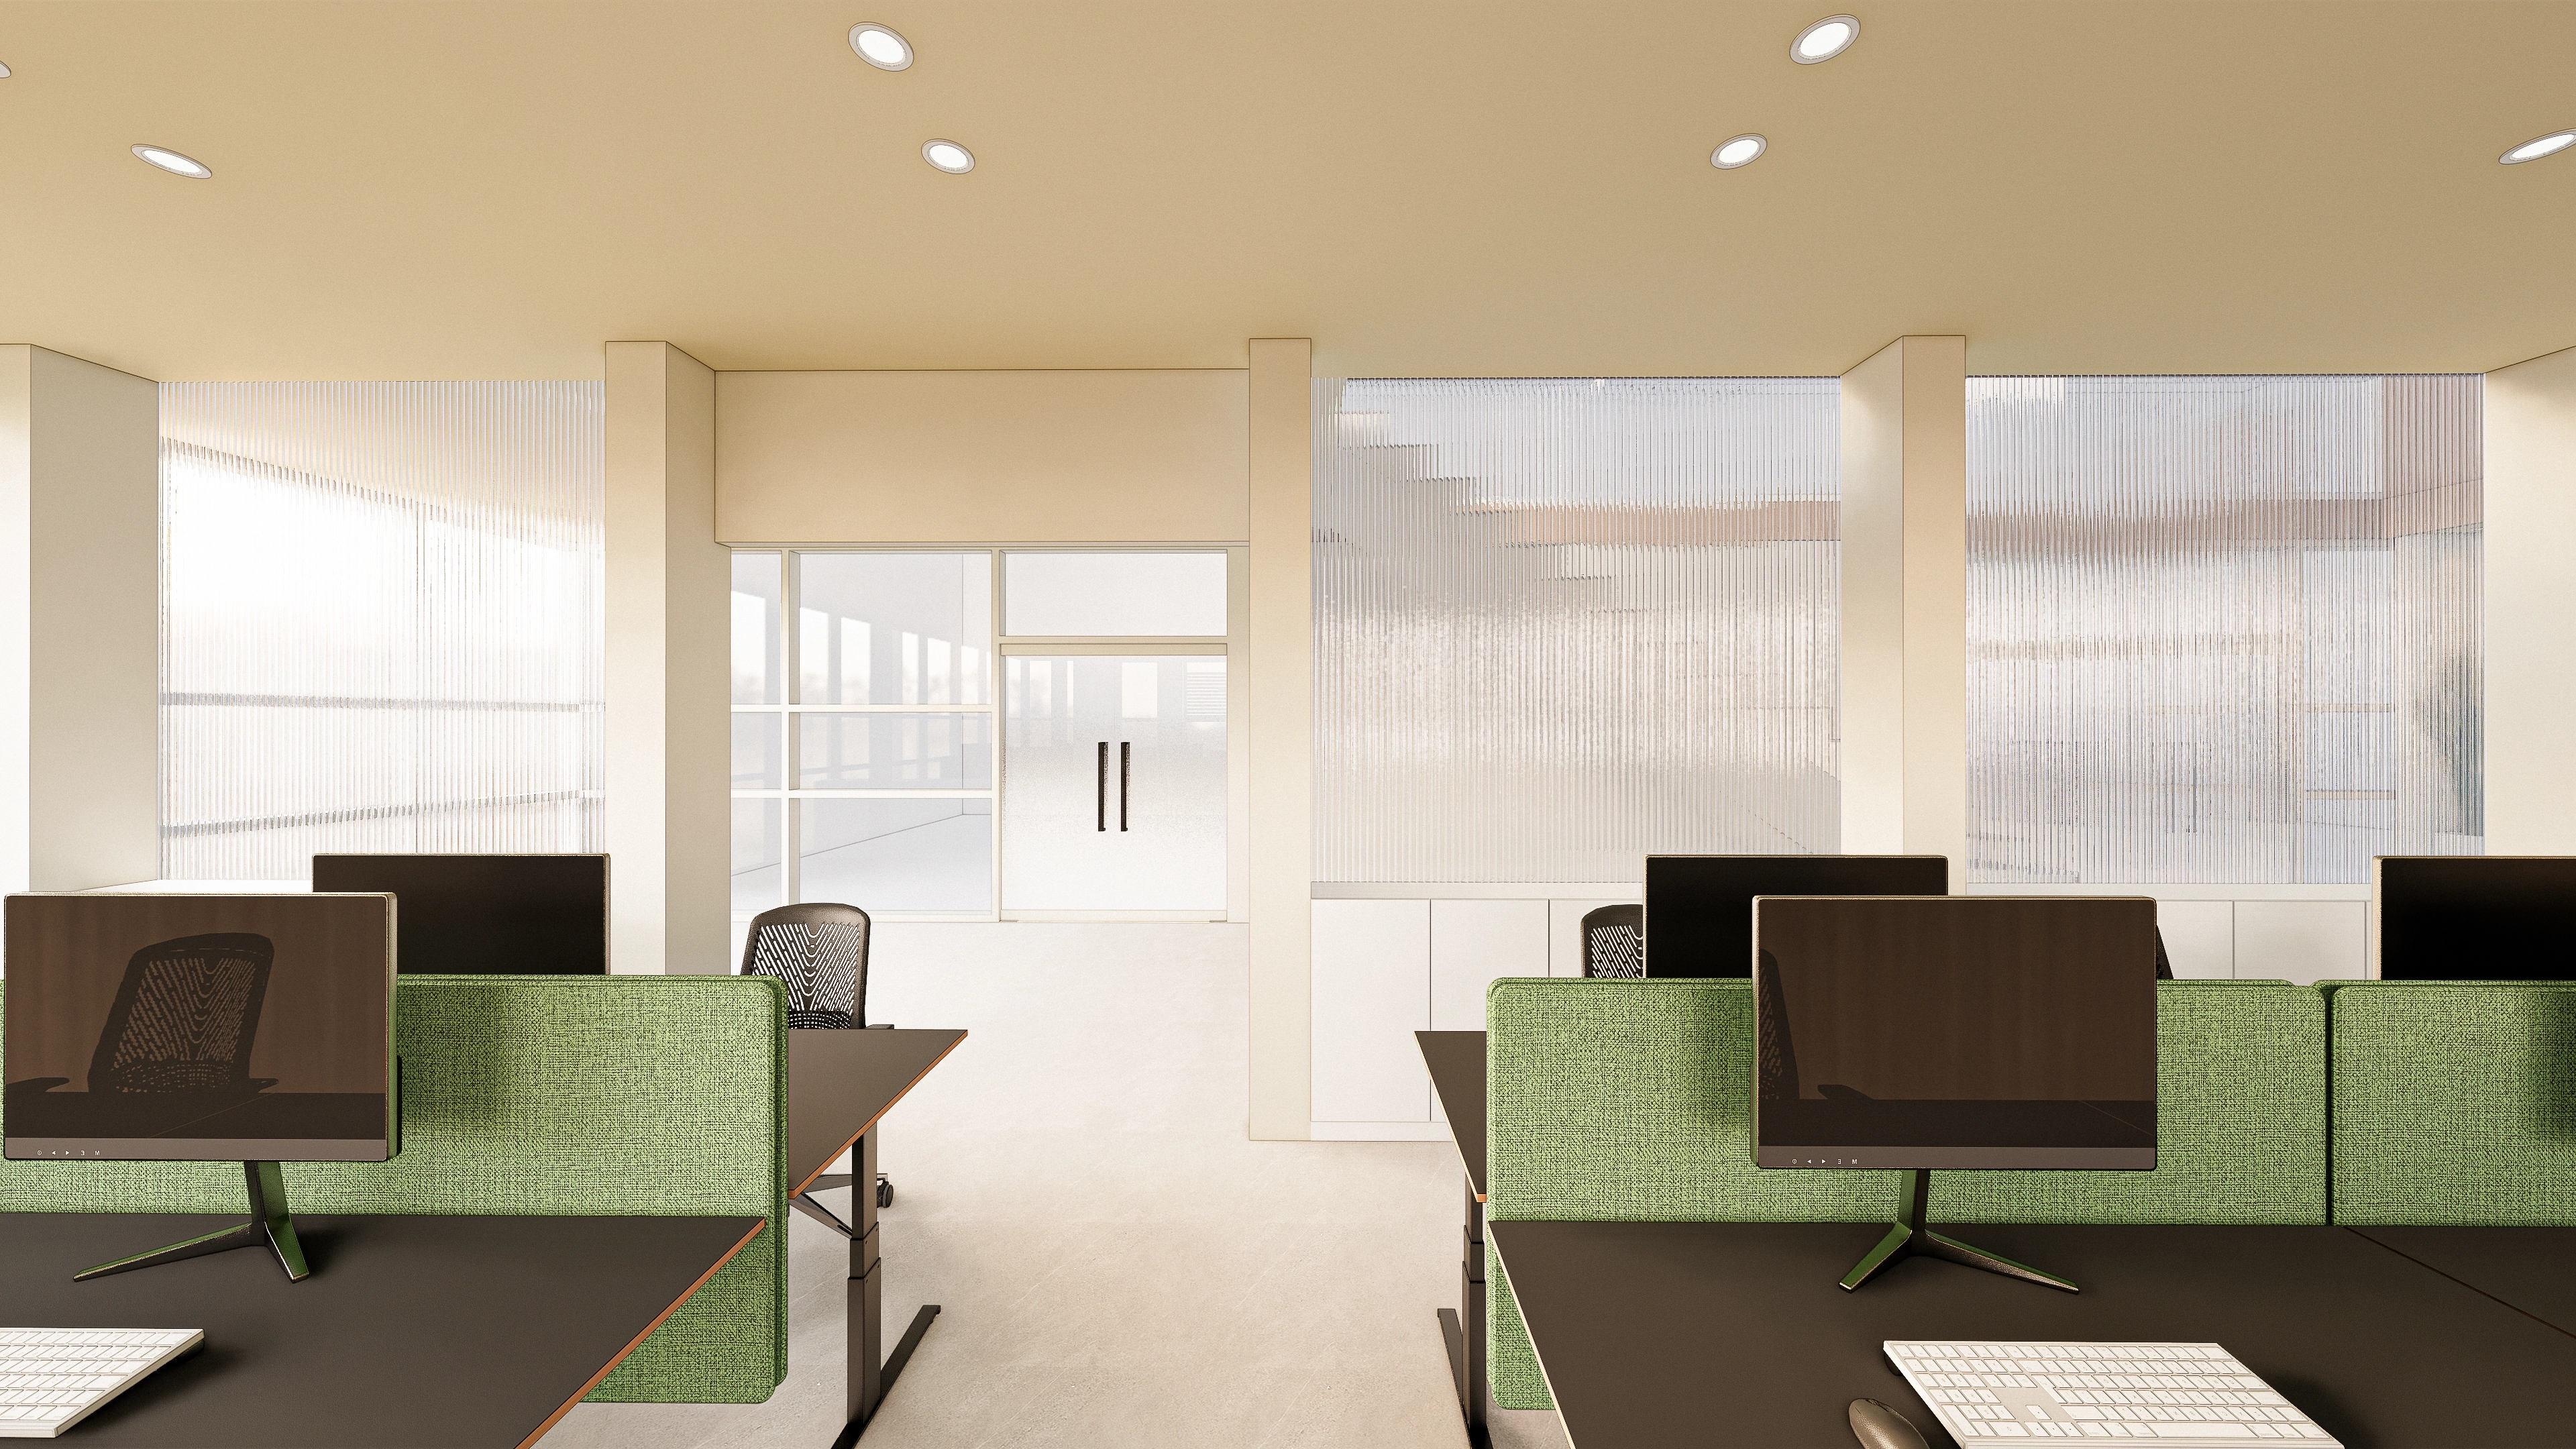
Translucent partitions screen views while admitting generous light for a comfortable workflow.
Black desks and green fabric dividers create orderly accents.
A warm beige ceiling and downlights reduce glare and add comfort.
Black desks and green fabric dividers create orderly accents.
A warm beige ceiling and downlights reduce glare and add comfort.
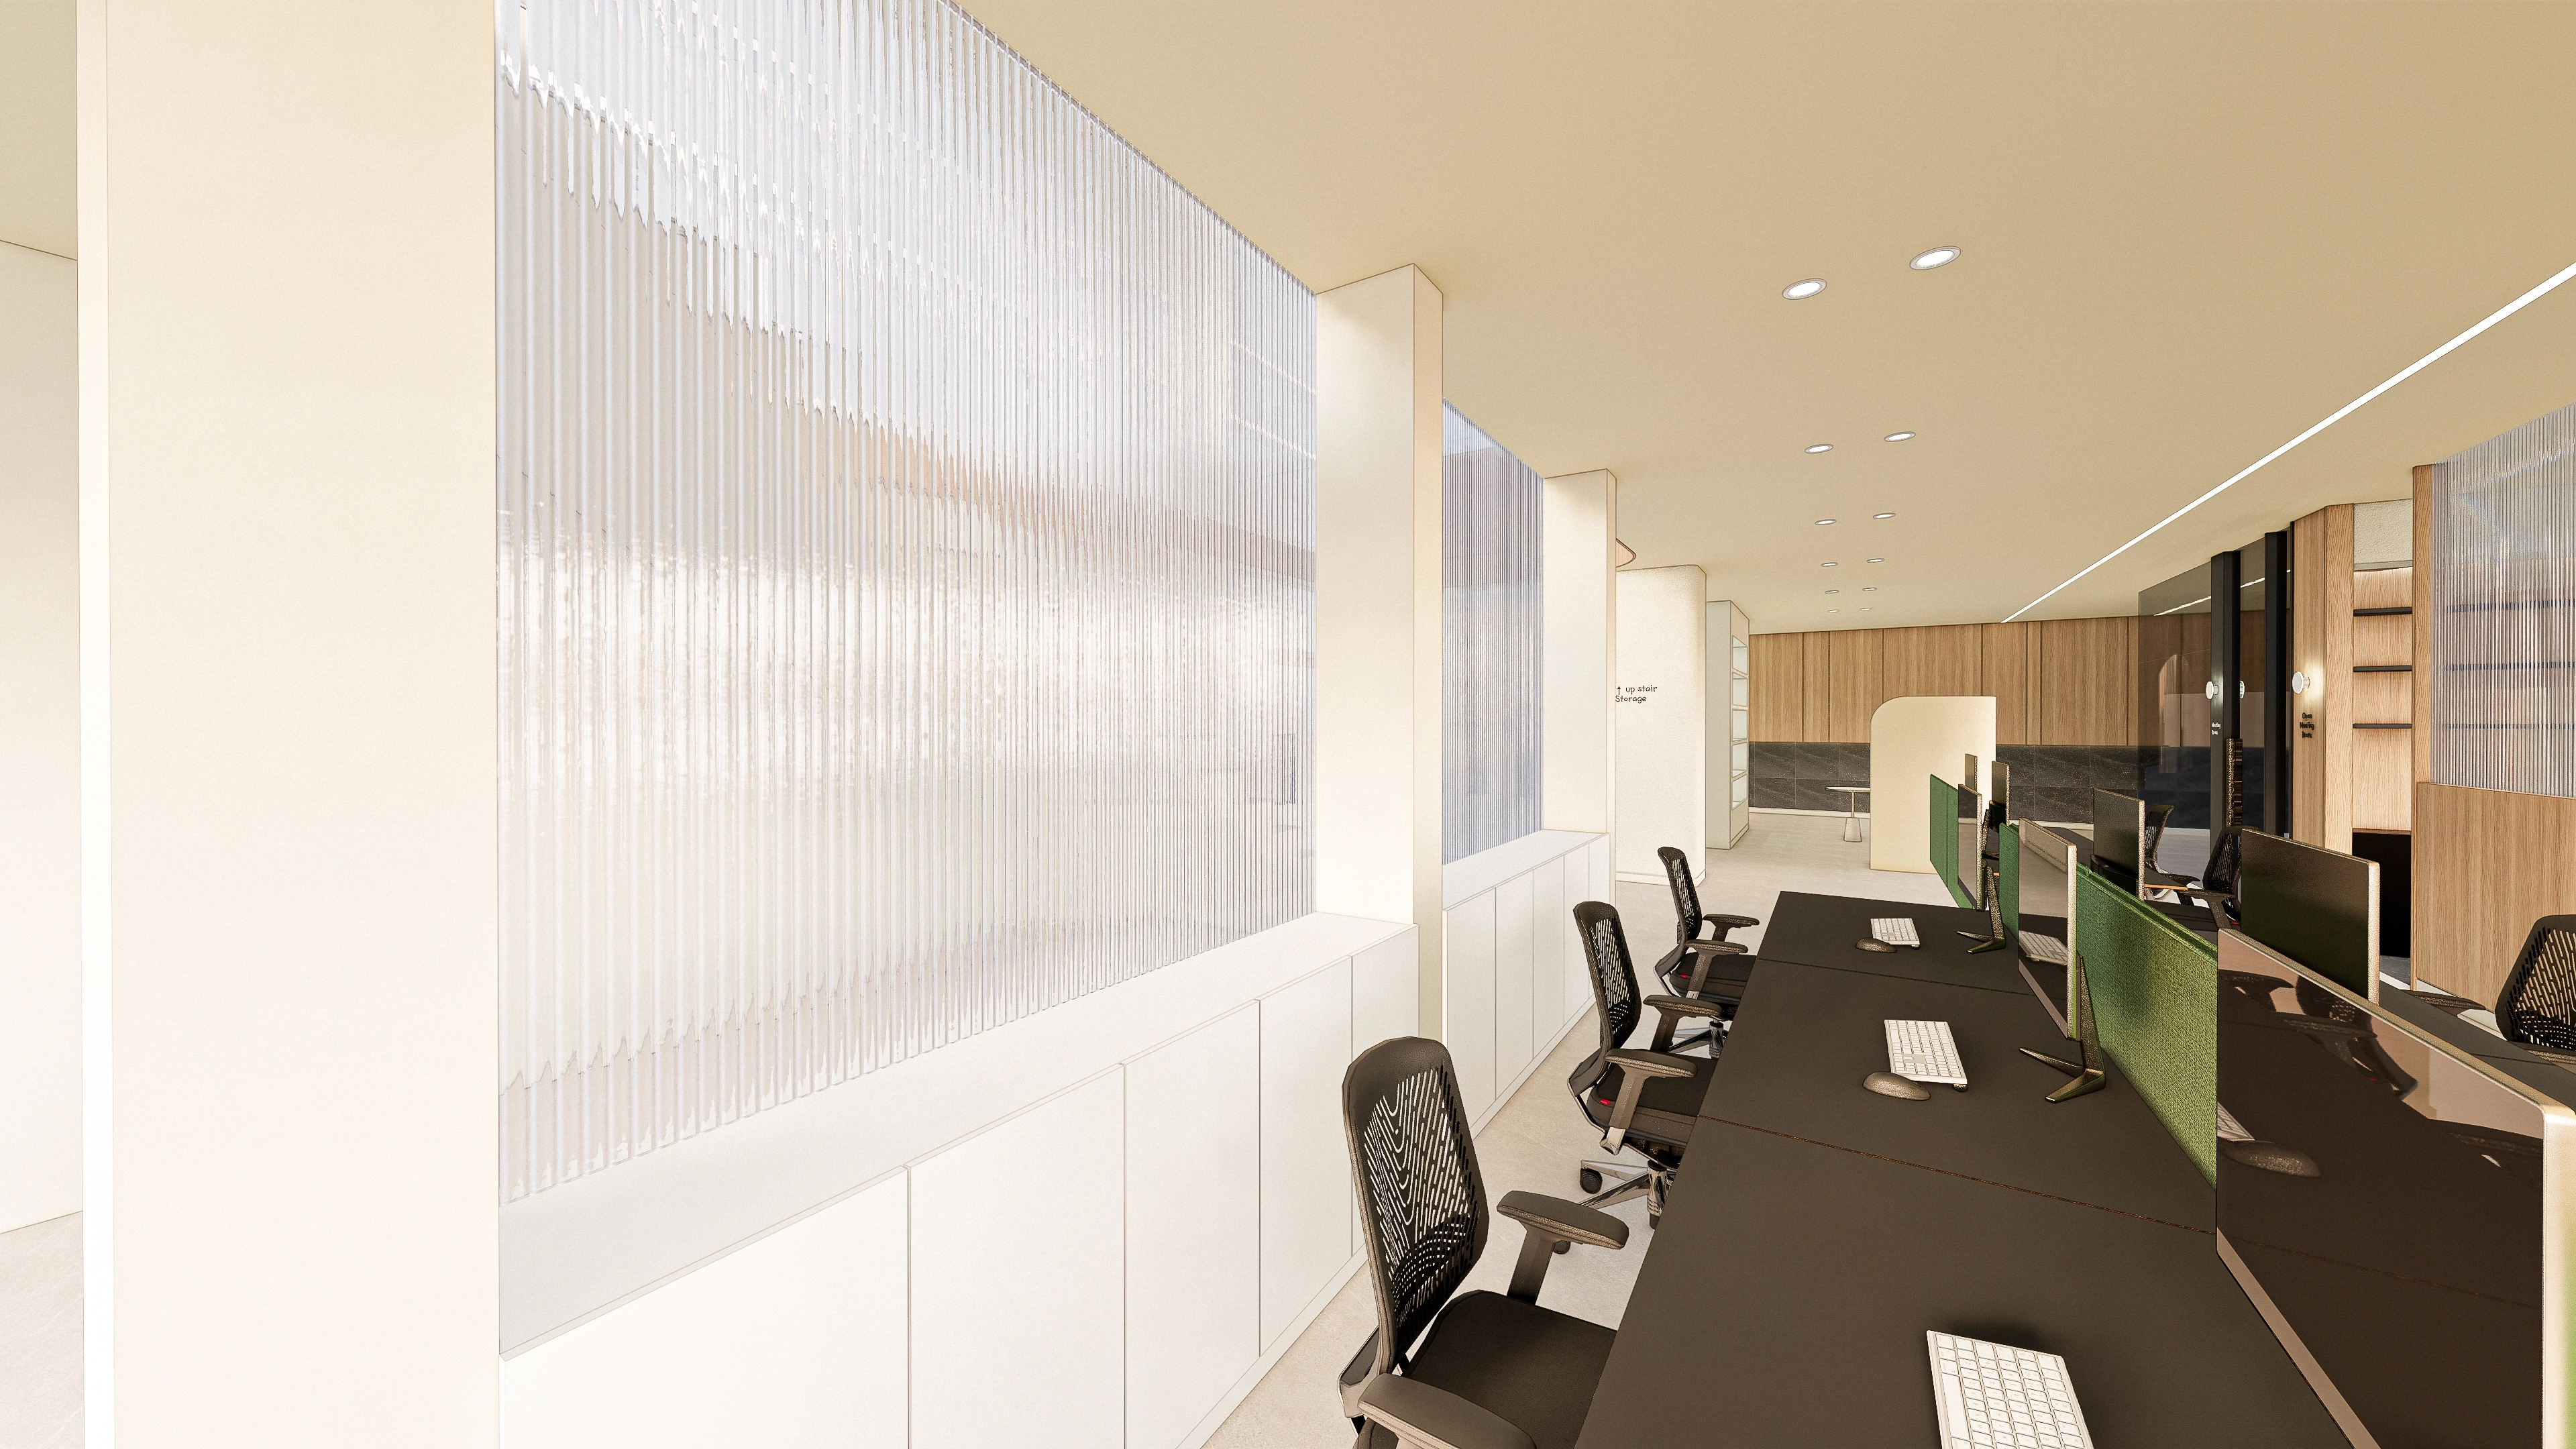
Translucent fluted glass partitions admit light and gently screen views for concentration.
Black-topped bench desks and green dividers keep routes simple and workstations focused.
Timber storage and warm linear lighting add warmth to the industrial structure.
Black-topped bench desks and green dividers keep routes simple and workstations focused.
Timber storage and warm linear lighting add warmth to the industrial structure.
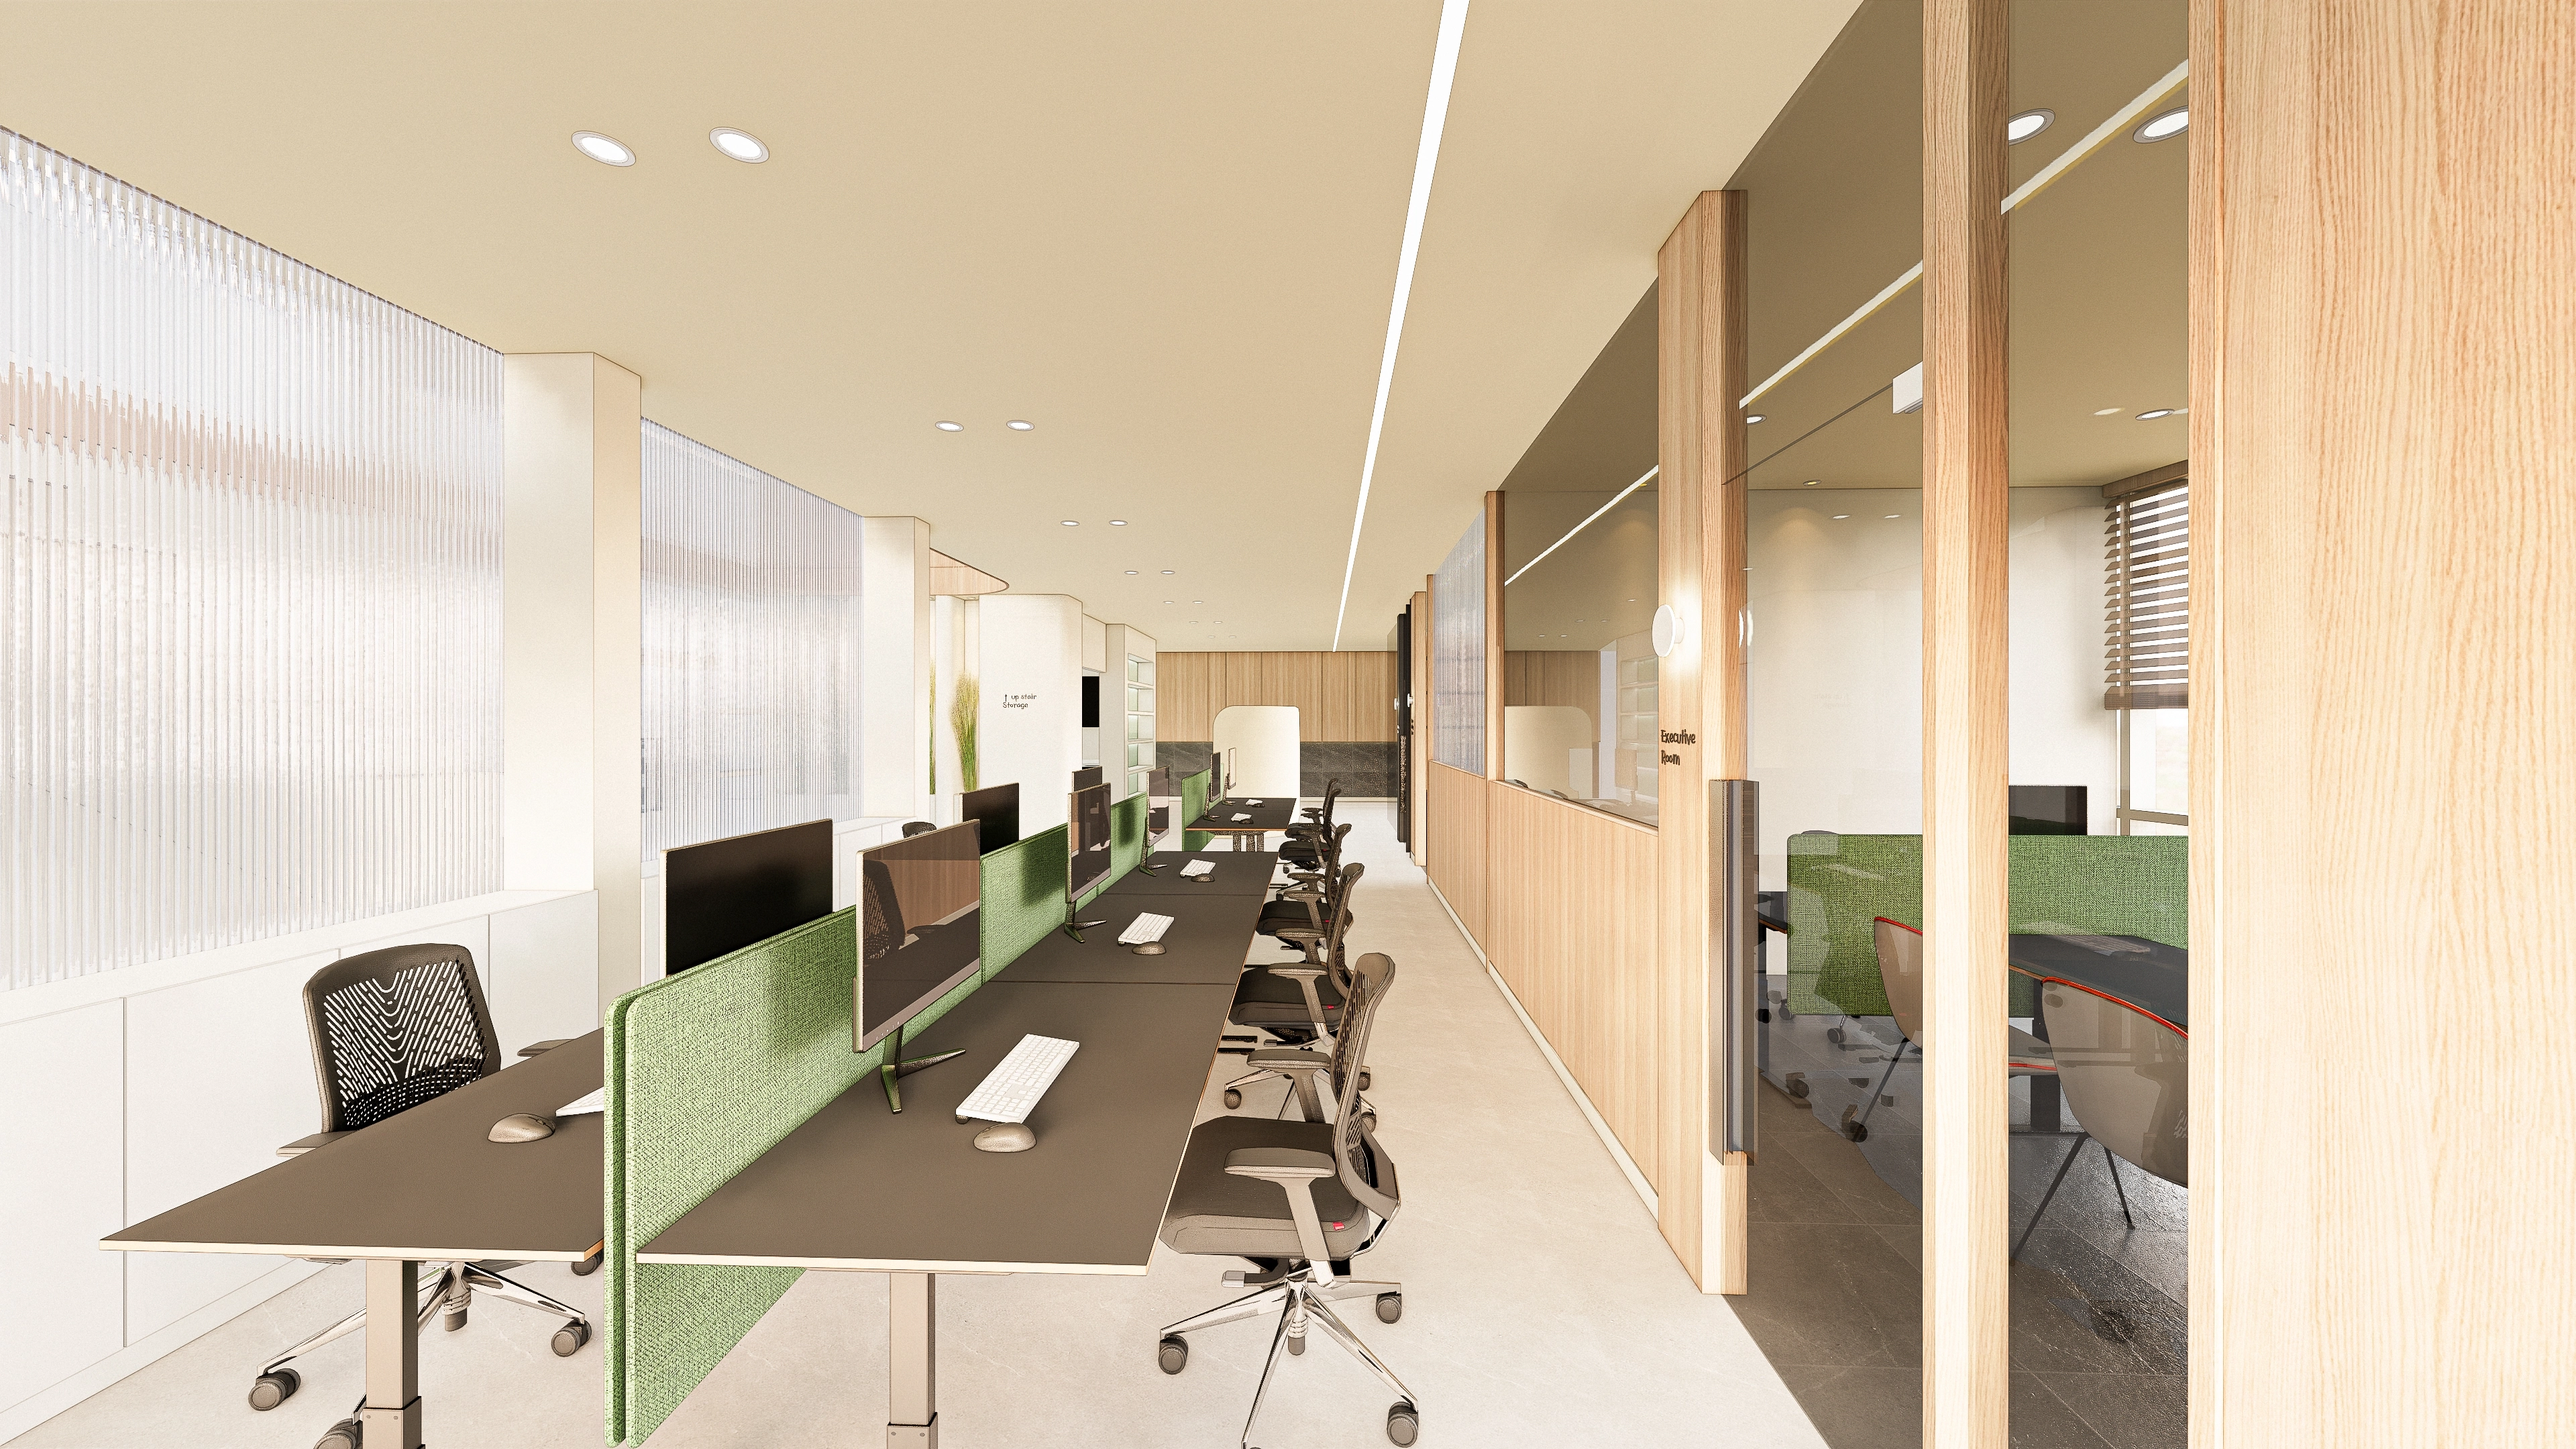
Timber and glass partitions divide the long interior lightly, keeping views open and selected areas cozy.
Long desk tables and green fabric dividers balance team communication and individual focus.
Ribbed glass diffuses light along the perimeter, with linear ceiling lights following the long circulation routes.
Long desk tables and green fabric dividers balance team communication and individual focus.
Ribbed glass diffuses light along the perimeter, with linear ceiling lights following the long circulation routes.
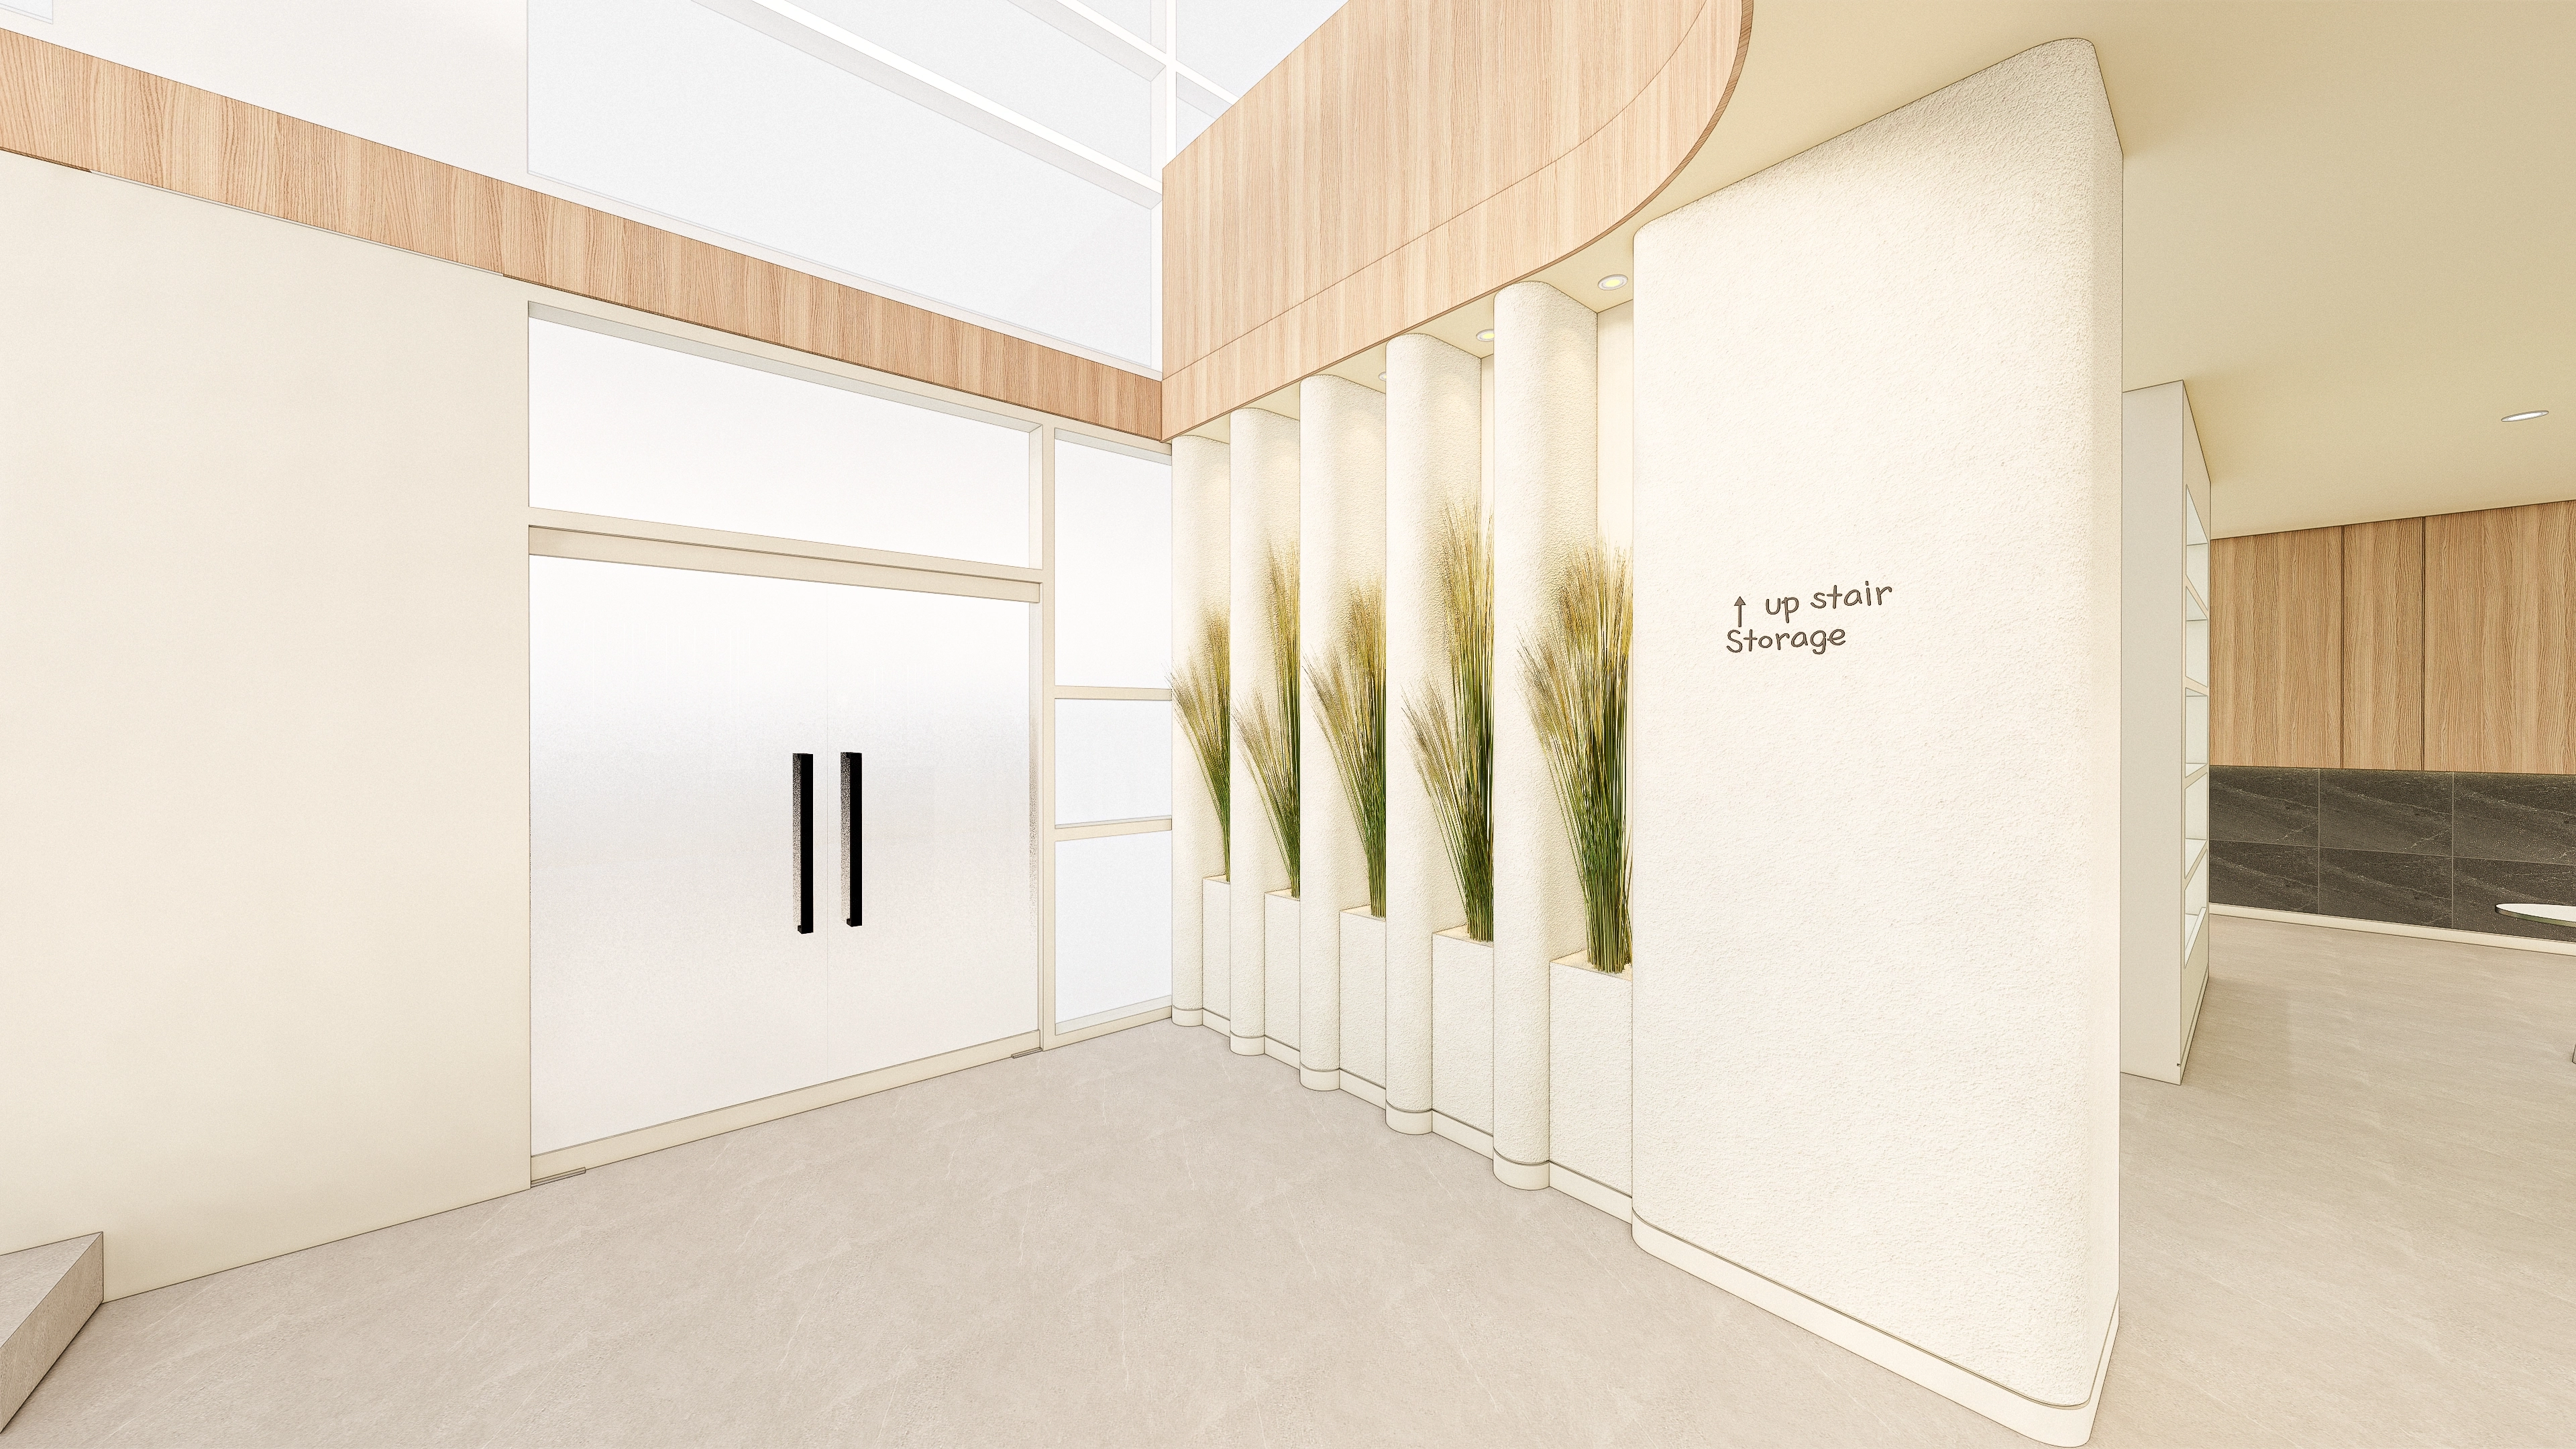
Light beige and timber soften the industrial office's first impression.
A curved corner wall creates comfortable views and circulation, with planted niches adding freshness throughout the day.
An opaque glass door and upper clerestory windows balance privacy and brightness at the entrance.
A curved corner wall creates comfortable views and circulation, with planted niches adding freshness throughout the day.
An opaque glass door and upper clerestory windows balance privacy and brightness at the entrance.
Notes
The industrial office design reflects the client's wish for open views, a balance of collaboration and concentration, and a first impression expressing the brand.
A branded entrance wall, mint accents, curved walls and niches create a gentle welcome and natural circulation.
Glass partitions and green fabric dividers preserve open views while making selected workstations comfortable.
Long linear lights, microcement flooring, timber and beige tones create an office that supports concentration and is easy to maintain in daily use.
Please leave an inquiry if you have any questions. We'd be happy to help. :)
This has been Ham Young-ju from Goodterior. I'll be back with another project!





