
63-Pyeong Taphouse Interior in Mapo
A taphouse dining area and kitchen with an exposed ceiling and black finishes

Hello! I'm Goodterior designer Ham Young-ju :)
Today's project is a taphouse in the 60-pyeong range in Mapo, a neighborhood full of youthful, relaxed energy.
The client wanted a cozy pub and bar interior with a contemporary industrial mood where guests could feel comfortable.
A black exposed ceiling and concrete-textured walls create a sleek base, with an olive green built-in sofa and warm lighting bringing life.
Varied seating makes practical use of the space for everything from small gatherings to large groups.
Shall we explore the finished interior?
👇 Related interior projects
Bucheon 37 pyeong Hold'em Pub Interior

Suwon 12 Pyeong Fast Food Restaurant Interior

14-Pyeong Bakery Cafe Interior in Magok

Siheung 38-pyeong Franchise Tea Shop Interior Type B
Gwangmyeong 30-pyeong cafe interior

Magok 7 pyeong Salad Bar Interior
32 Pyeong Cafe Interior
Geumcheon Korean Language Academy Interior in the 60 pyeong Range

Dongtan 60-pyeong taekwondo studio interior
Magok 70-pyeong gym interior

Dongtan 60-pyeong taekwondo studio interior

Yongin 62 Pyeong Office Interior

Gasan 70 Pyeong Law Firm Office Interior

Gasan 30 Pyeong Office Interior

Seoul Jung-gu 30 Pyeong Personal Training Studio Interior

Gasan 27 Pyeong Bakery Cafe Interior

30-pyeong personal training studio interior
Songpa 26 Pyeong Office Interior
10-pyeong coffee bar interior

Namyangju 26-pyeong Pharmacy Interior

Siheung 38-pyeong Franchise Tea Shop Interior Type A

Seongnam 36-pyeong Office Interior

Pyeongchon 24 pyeong Yoga and Pilates Studio Interior

Gwanak-gu 100 Pyeong Gym Interior

Godeok Jisik Gongjakso 26 pyeong Office Interior

Gasan 31 Pyeong Office Interior

34-Pyeong Prugio Summit Apartment Interior in Seocho

46-Pyeong Hair Salon Interior in Cheolsan

36-Pyeong Children's English Library Interior in Songdo


Site check
Area: 207.27m² (62.7 pyeong)
Ceiling height: 3300mm
Ceiling: Paint over the existing ceiling
Floor: Porcelain tiles
Windows and doors: Full-height glazing at 2 existing window positions; folding doors at the entrance and 2 other positions
Kitchen: New hood and sink installations; ceramic wall tiles
Brewing equipment room: Design of brewing equipment and production facilities
Floor plan
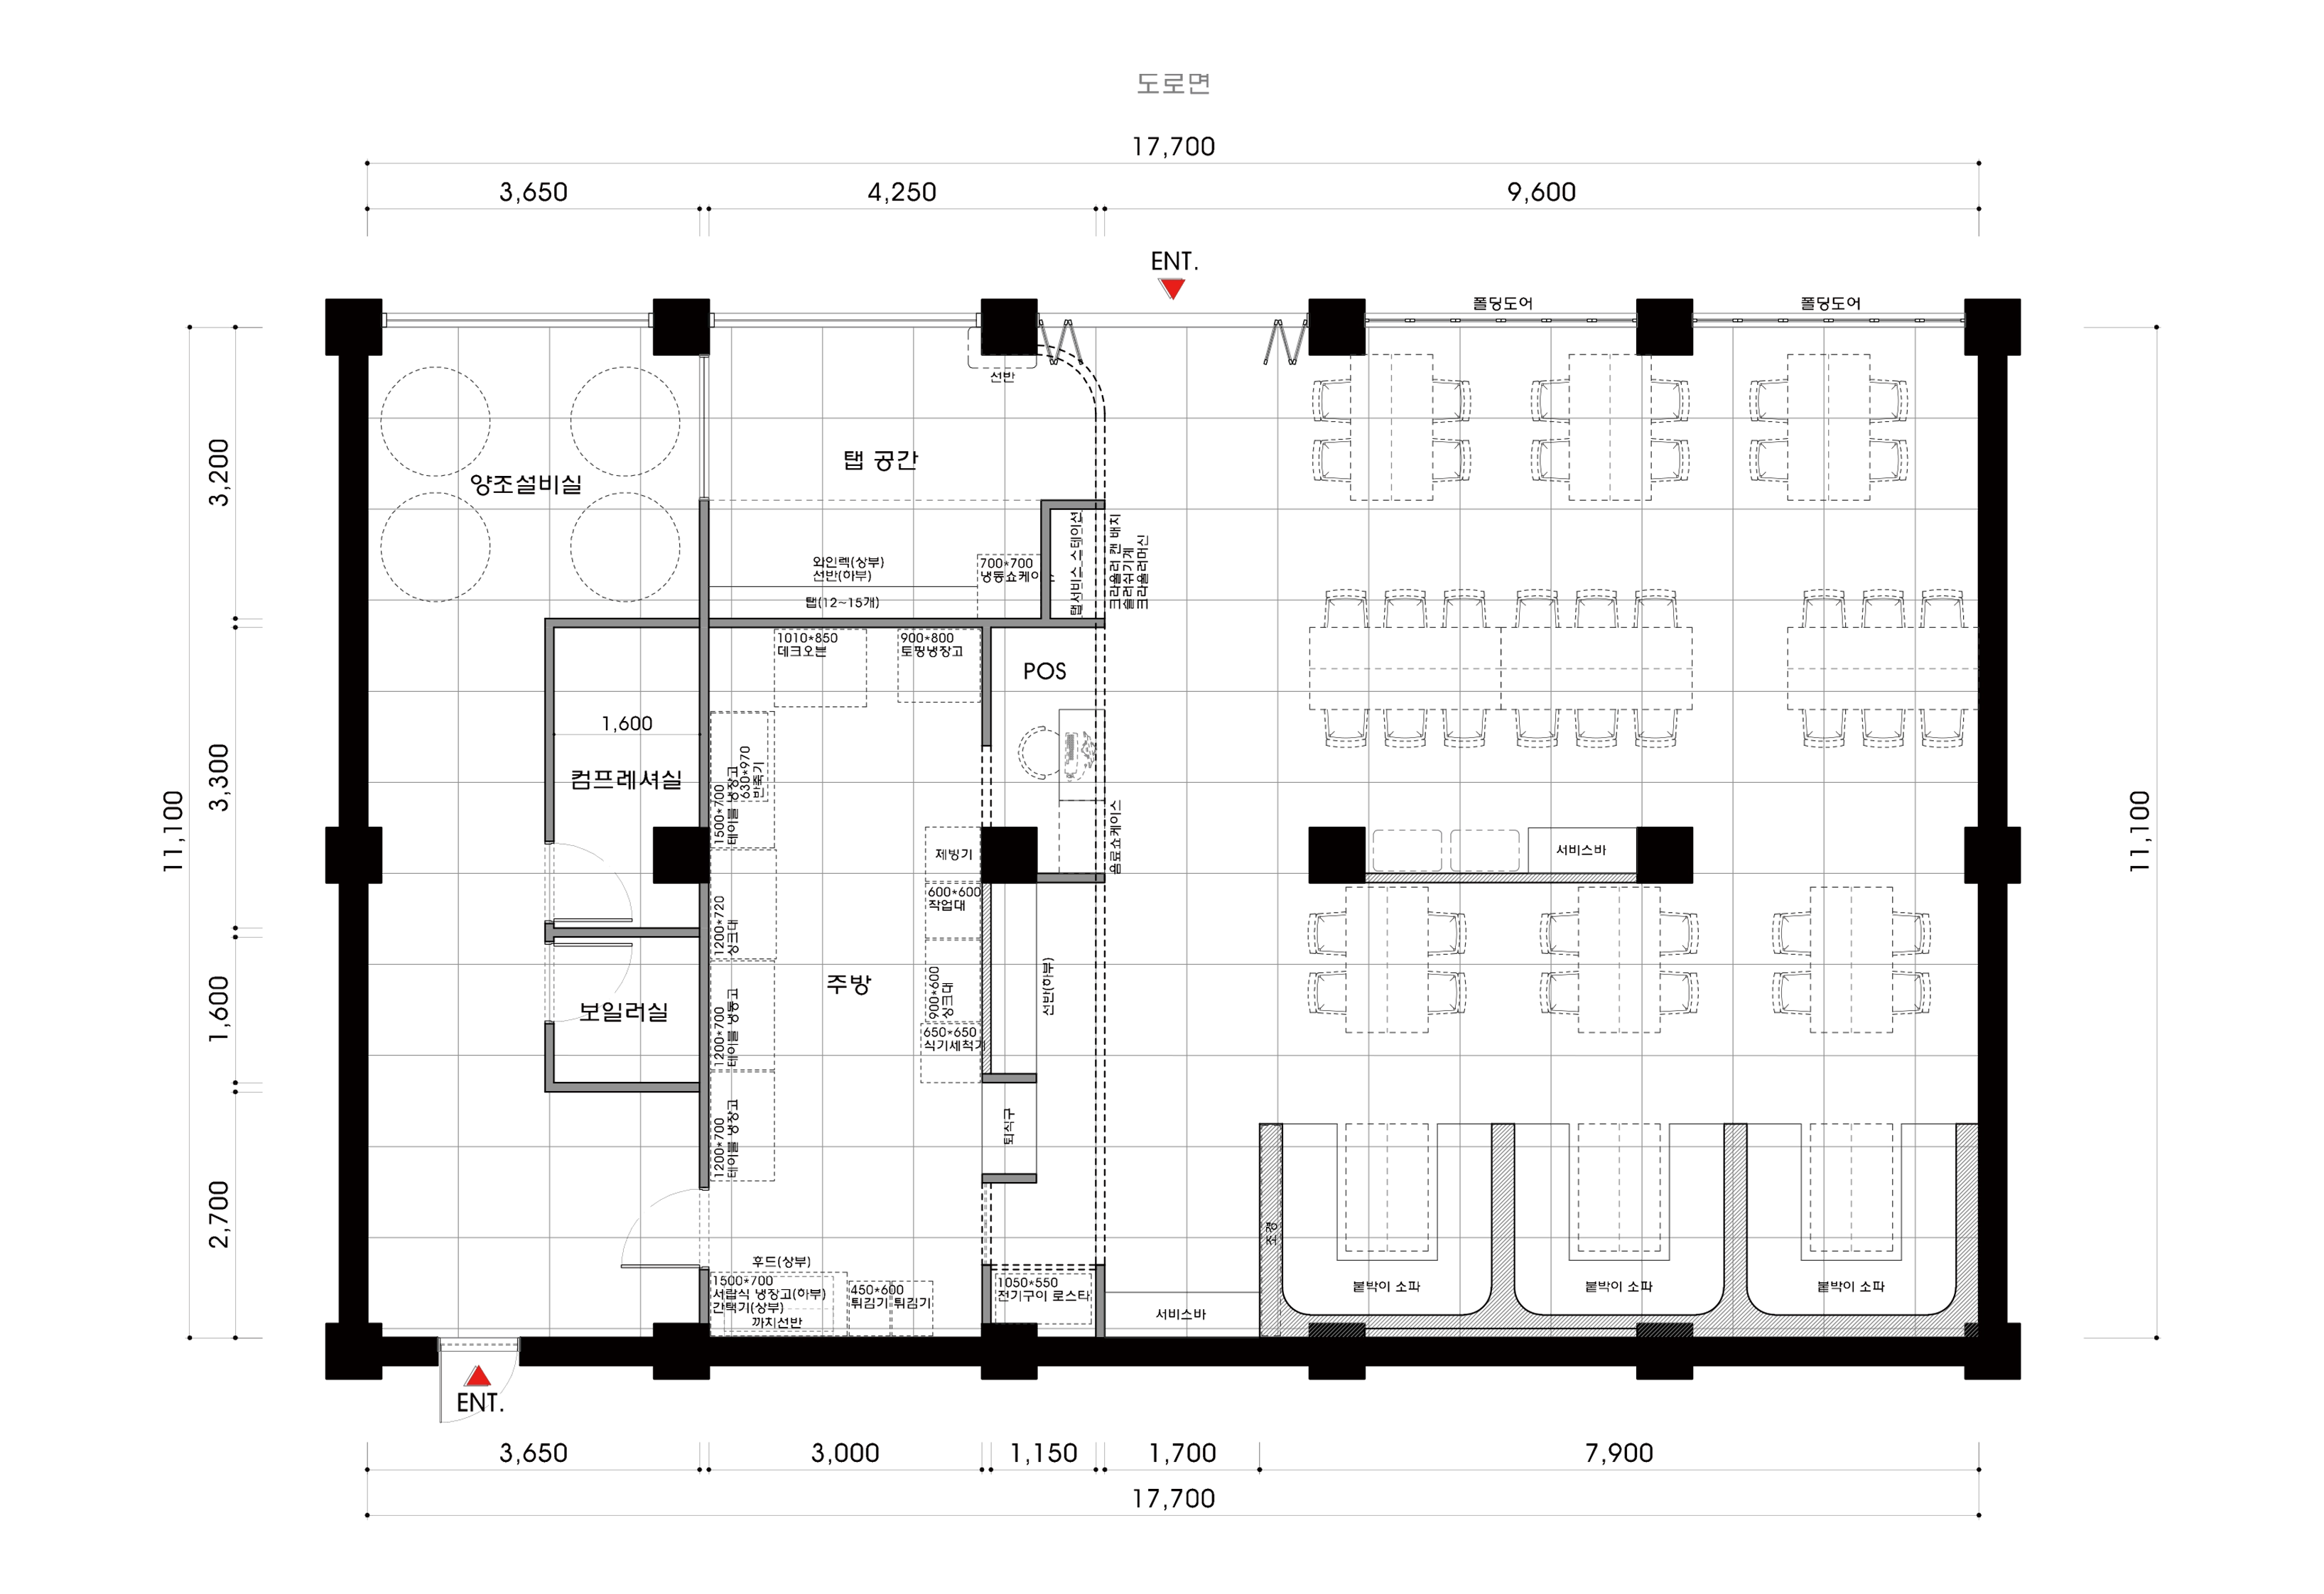
The point-of-sale counter immediately visible at the entrance is the main guest welcome area. A direct connection to the kitchen makes work convenient for staff. A row of beer taps against the red brick wall emphasizes the professional taphouse image. Main Dining Area A large central table accommodates groups, with flexible 2-4-person seating around it. The retained high ceiling makes the space larger and more open. At the back, built-in sofas create cozy group seating. Slight separation from other tables lets small gatherings spend time comfortably. Brewing Area Large brewing equipment on one side expresses the venue's distinctive character. Guests can watch brewing through glass for an engaging attraction. Shall we explore the completed design in detail?
A one-minute 3D tour
Design
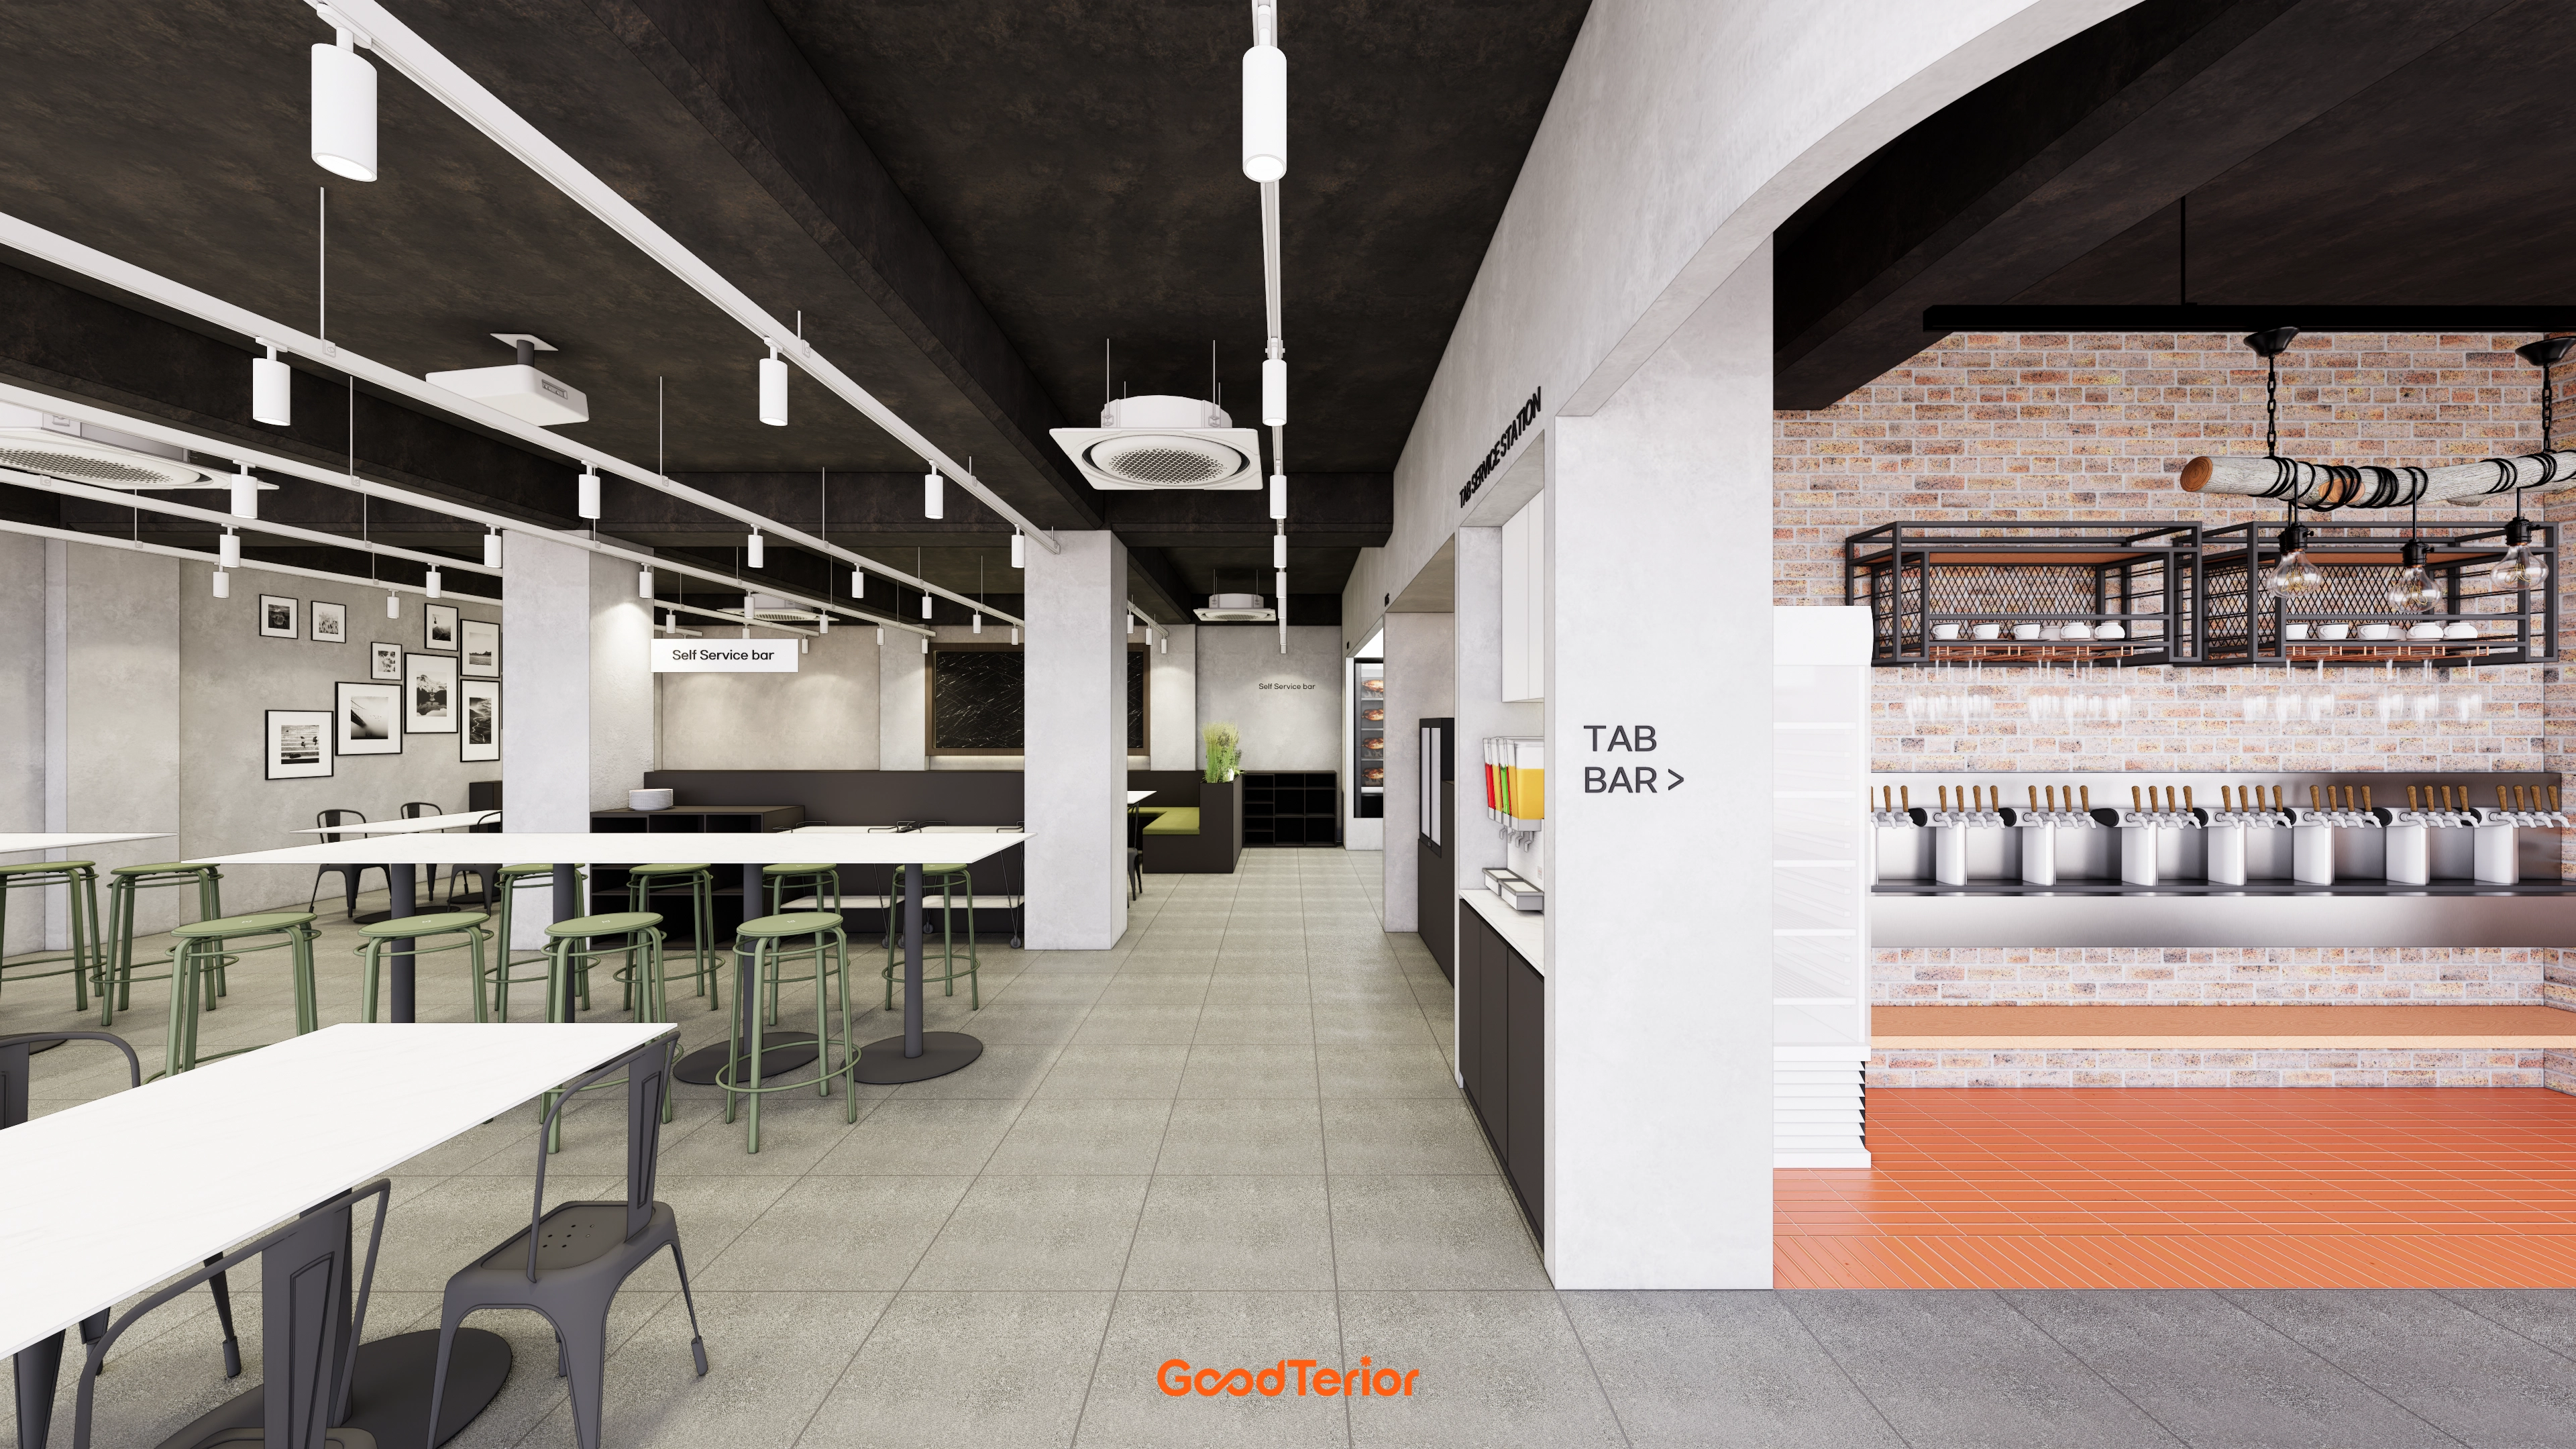
Orange-toned terracotta tiles naturally distinguish the tap bar area.
Varied tables and stools let guests spend time freely and comfortably.
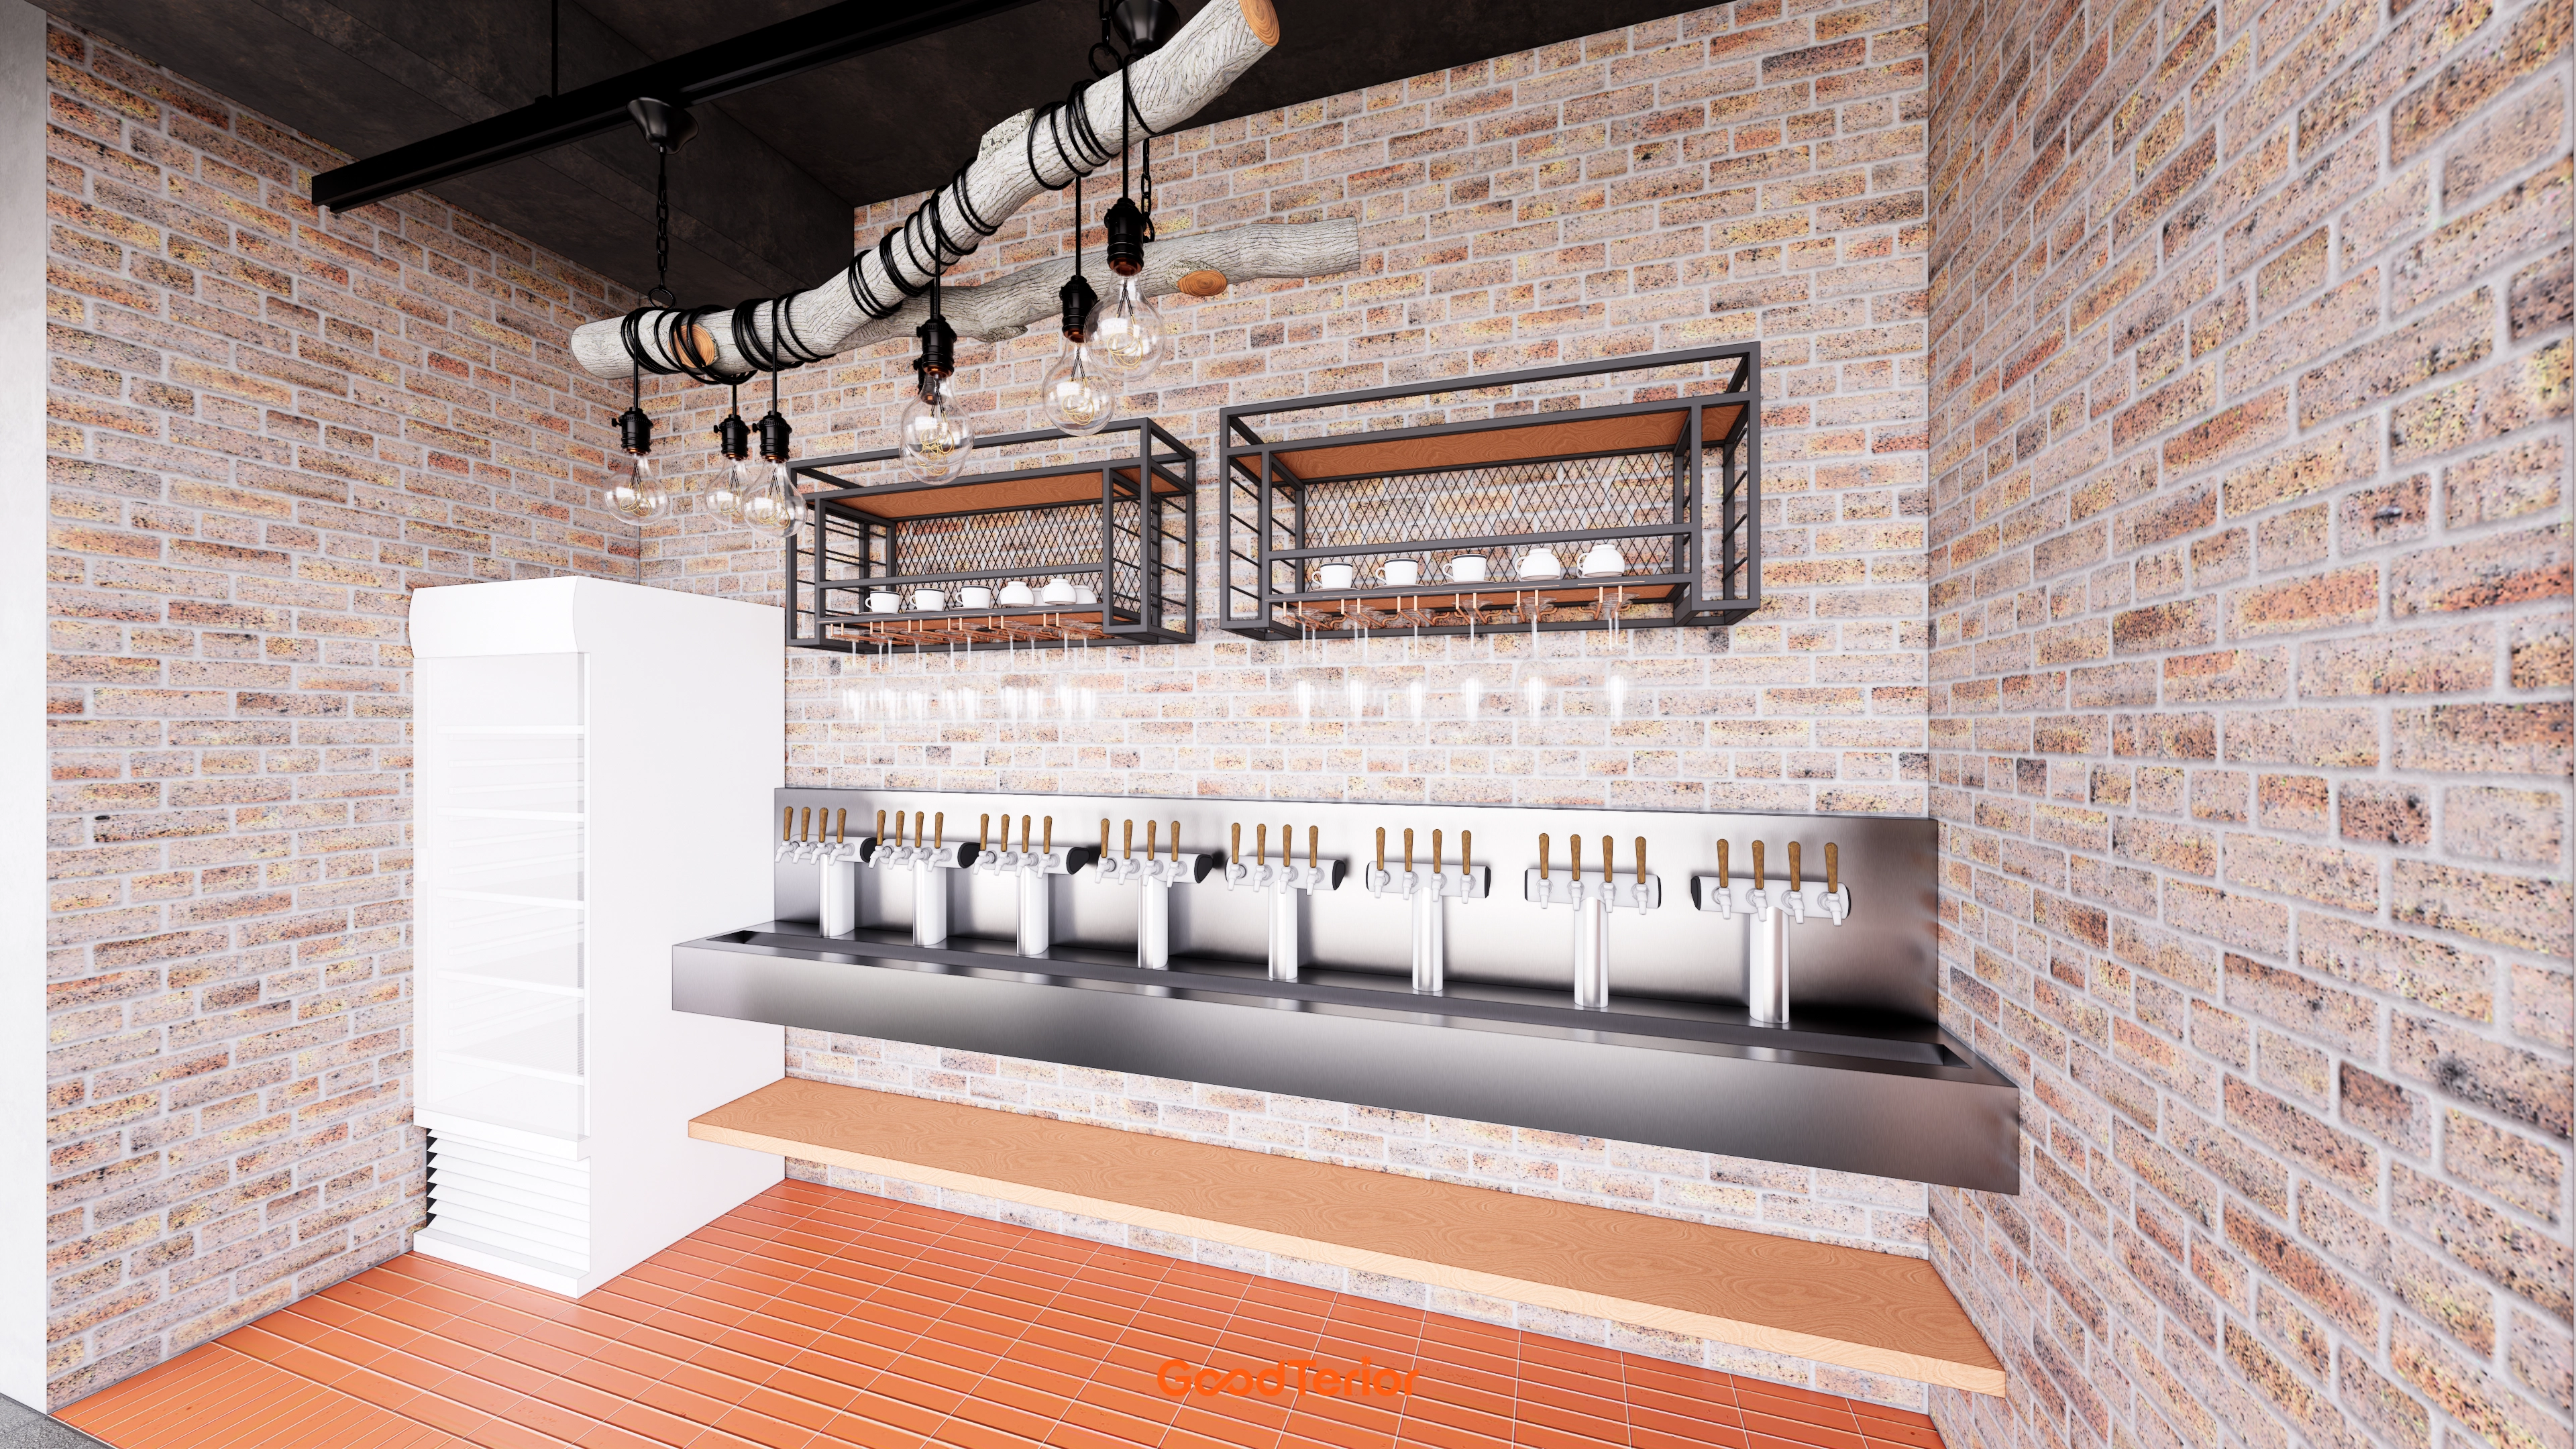
A custom log light fixture with Edison bulbs accents the ceiling.
Professional stainless steel beer taps and metal shelves add industrial character.
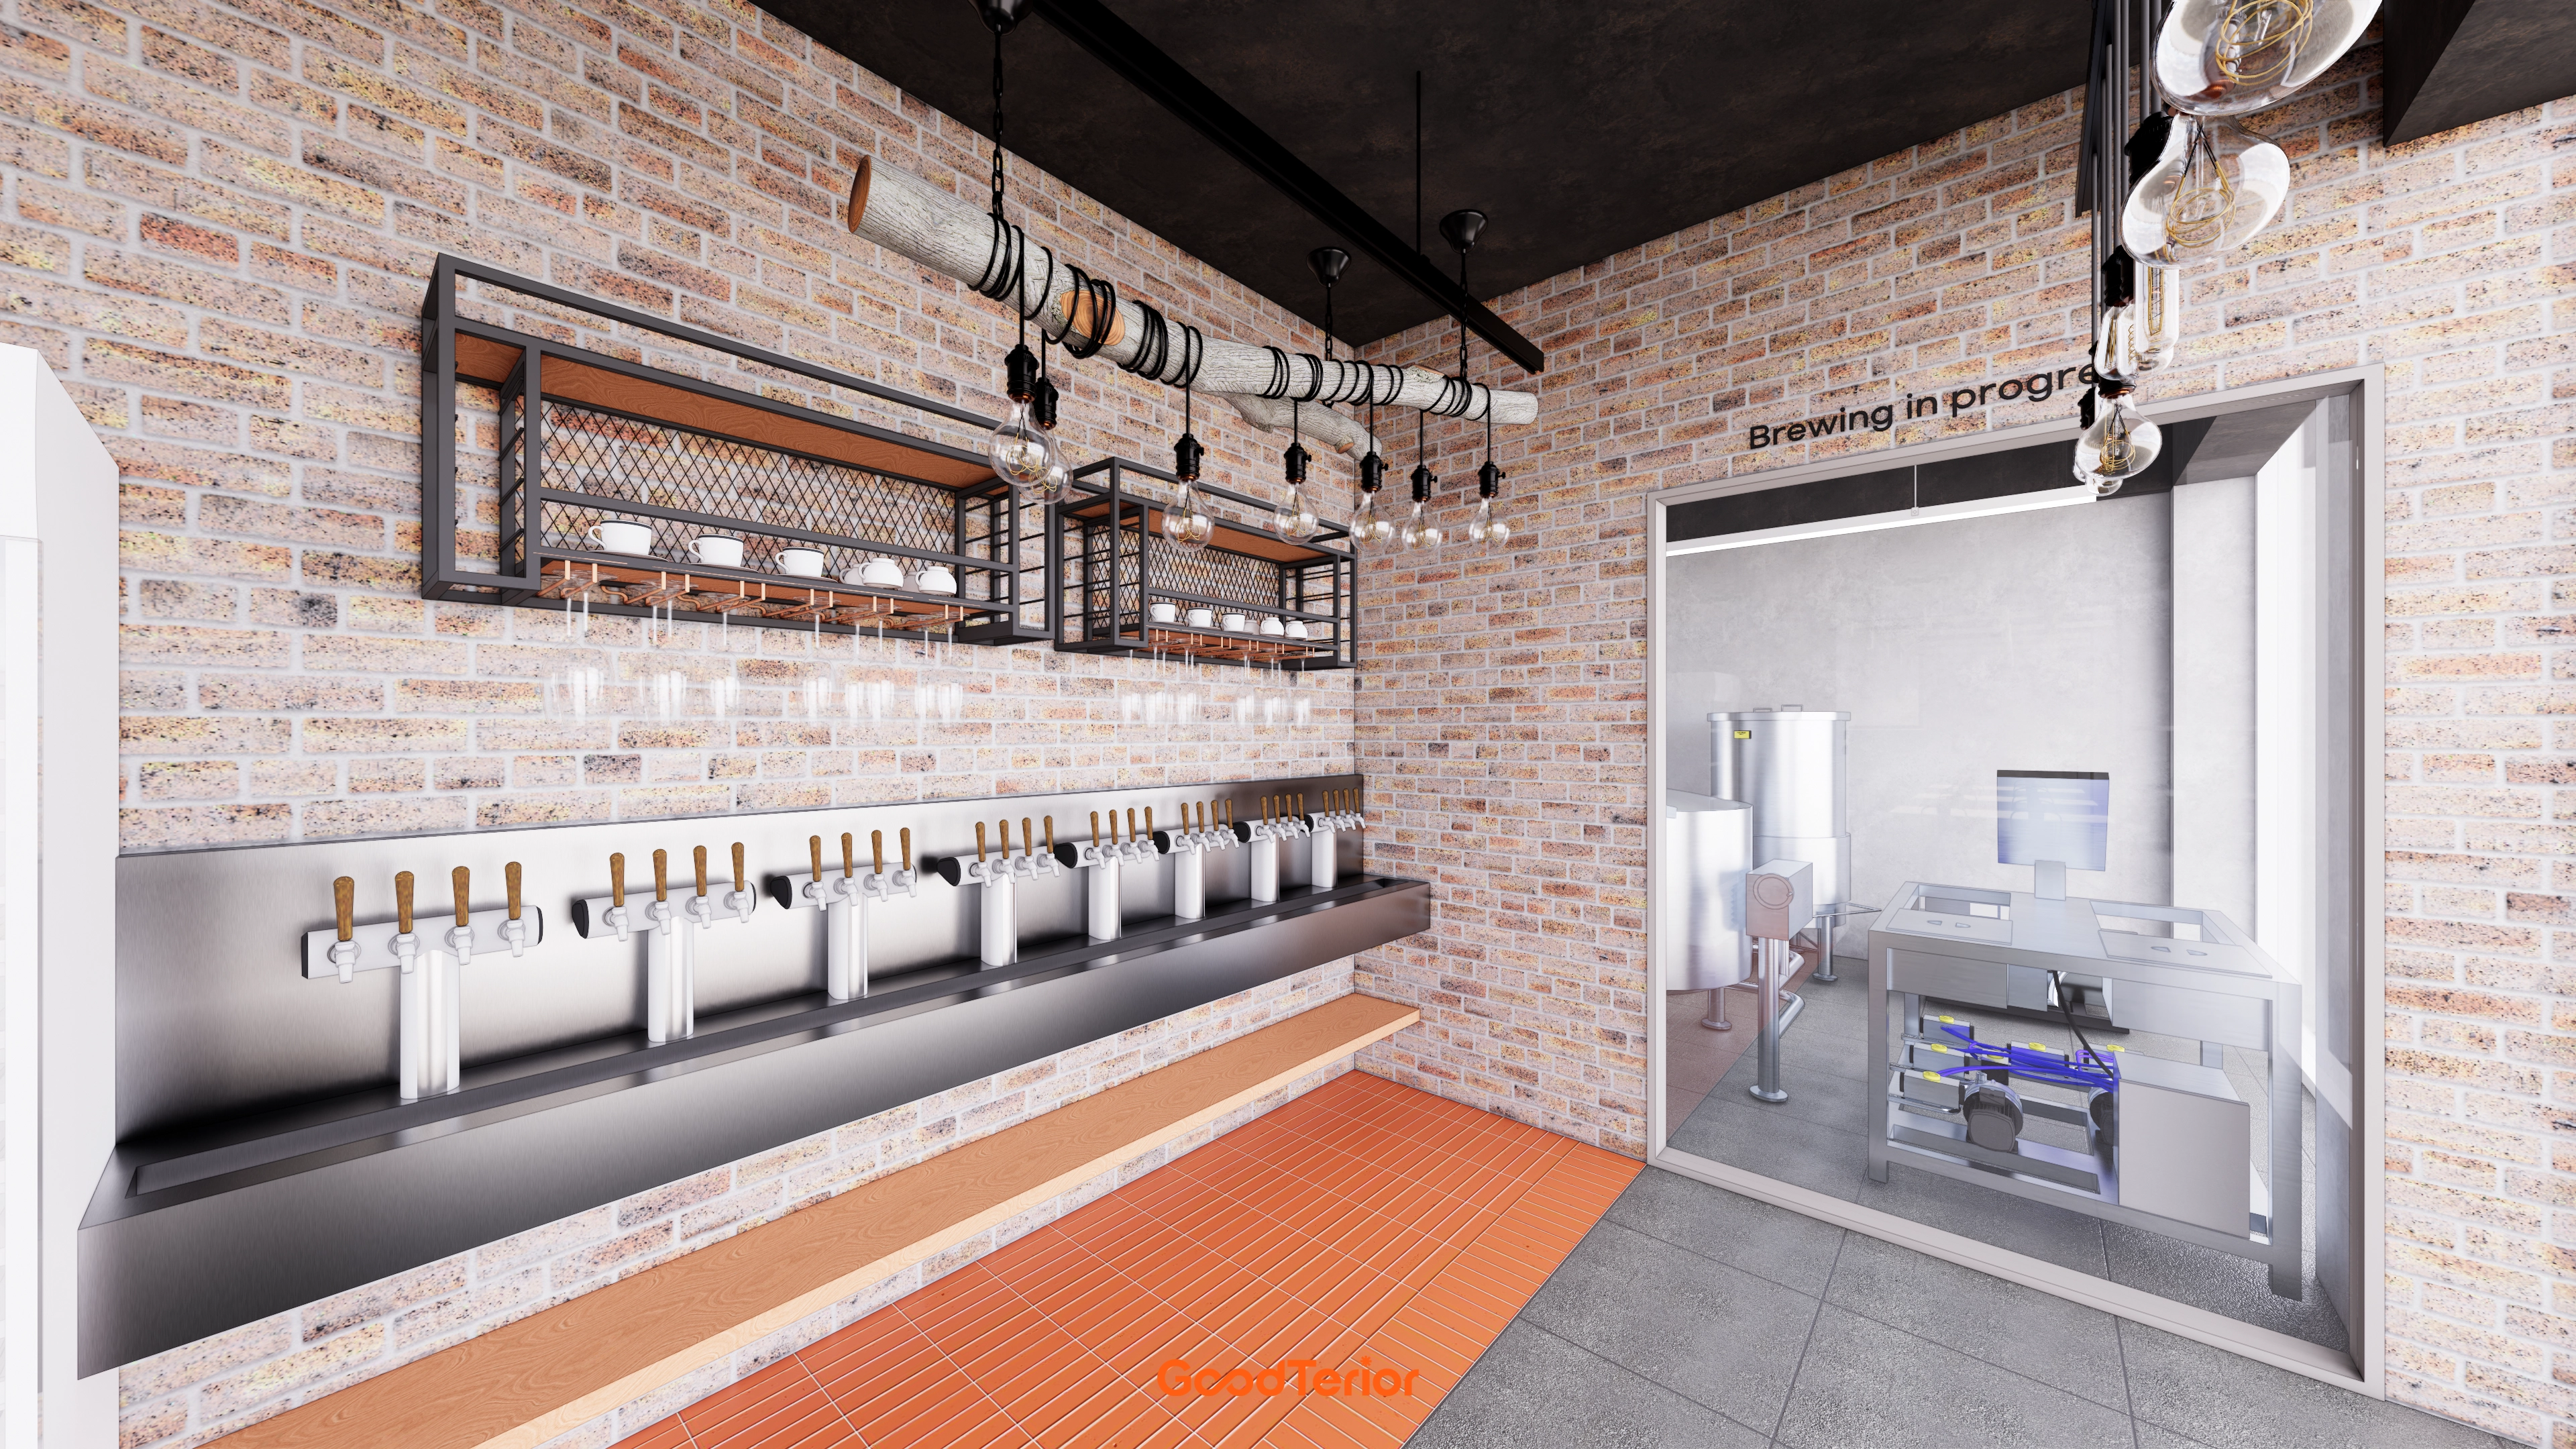
Cool stainless steel beer taps and black metal shelves balance the industrial mood.
Visible brewing equipment behind full-height glass highlights the special appeal of a craft beer venue.
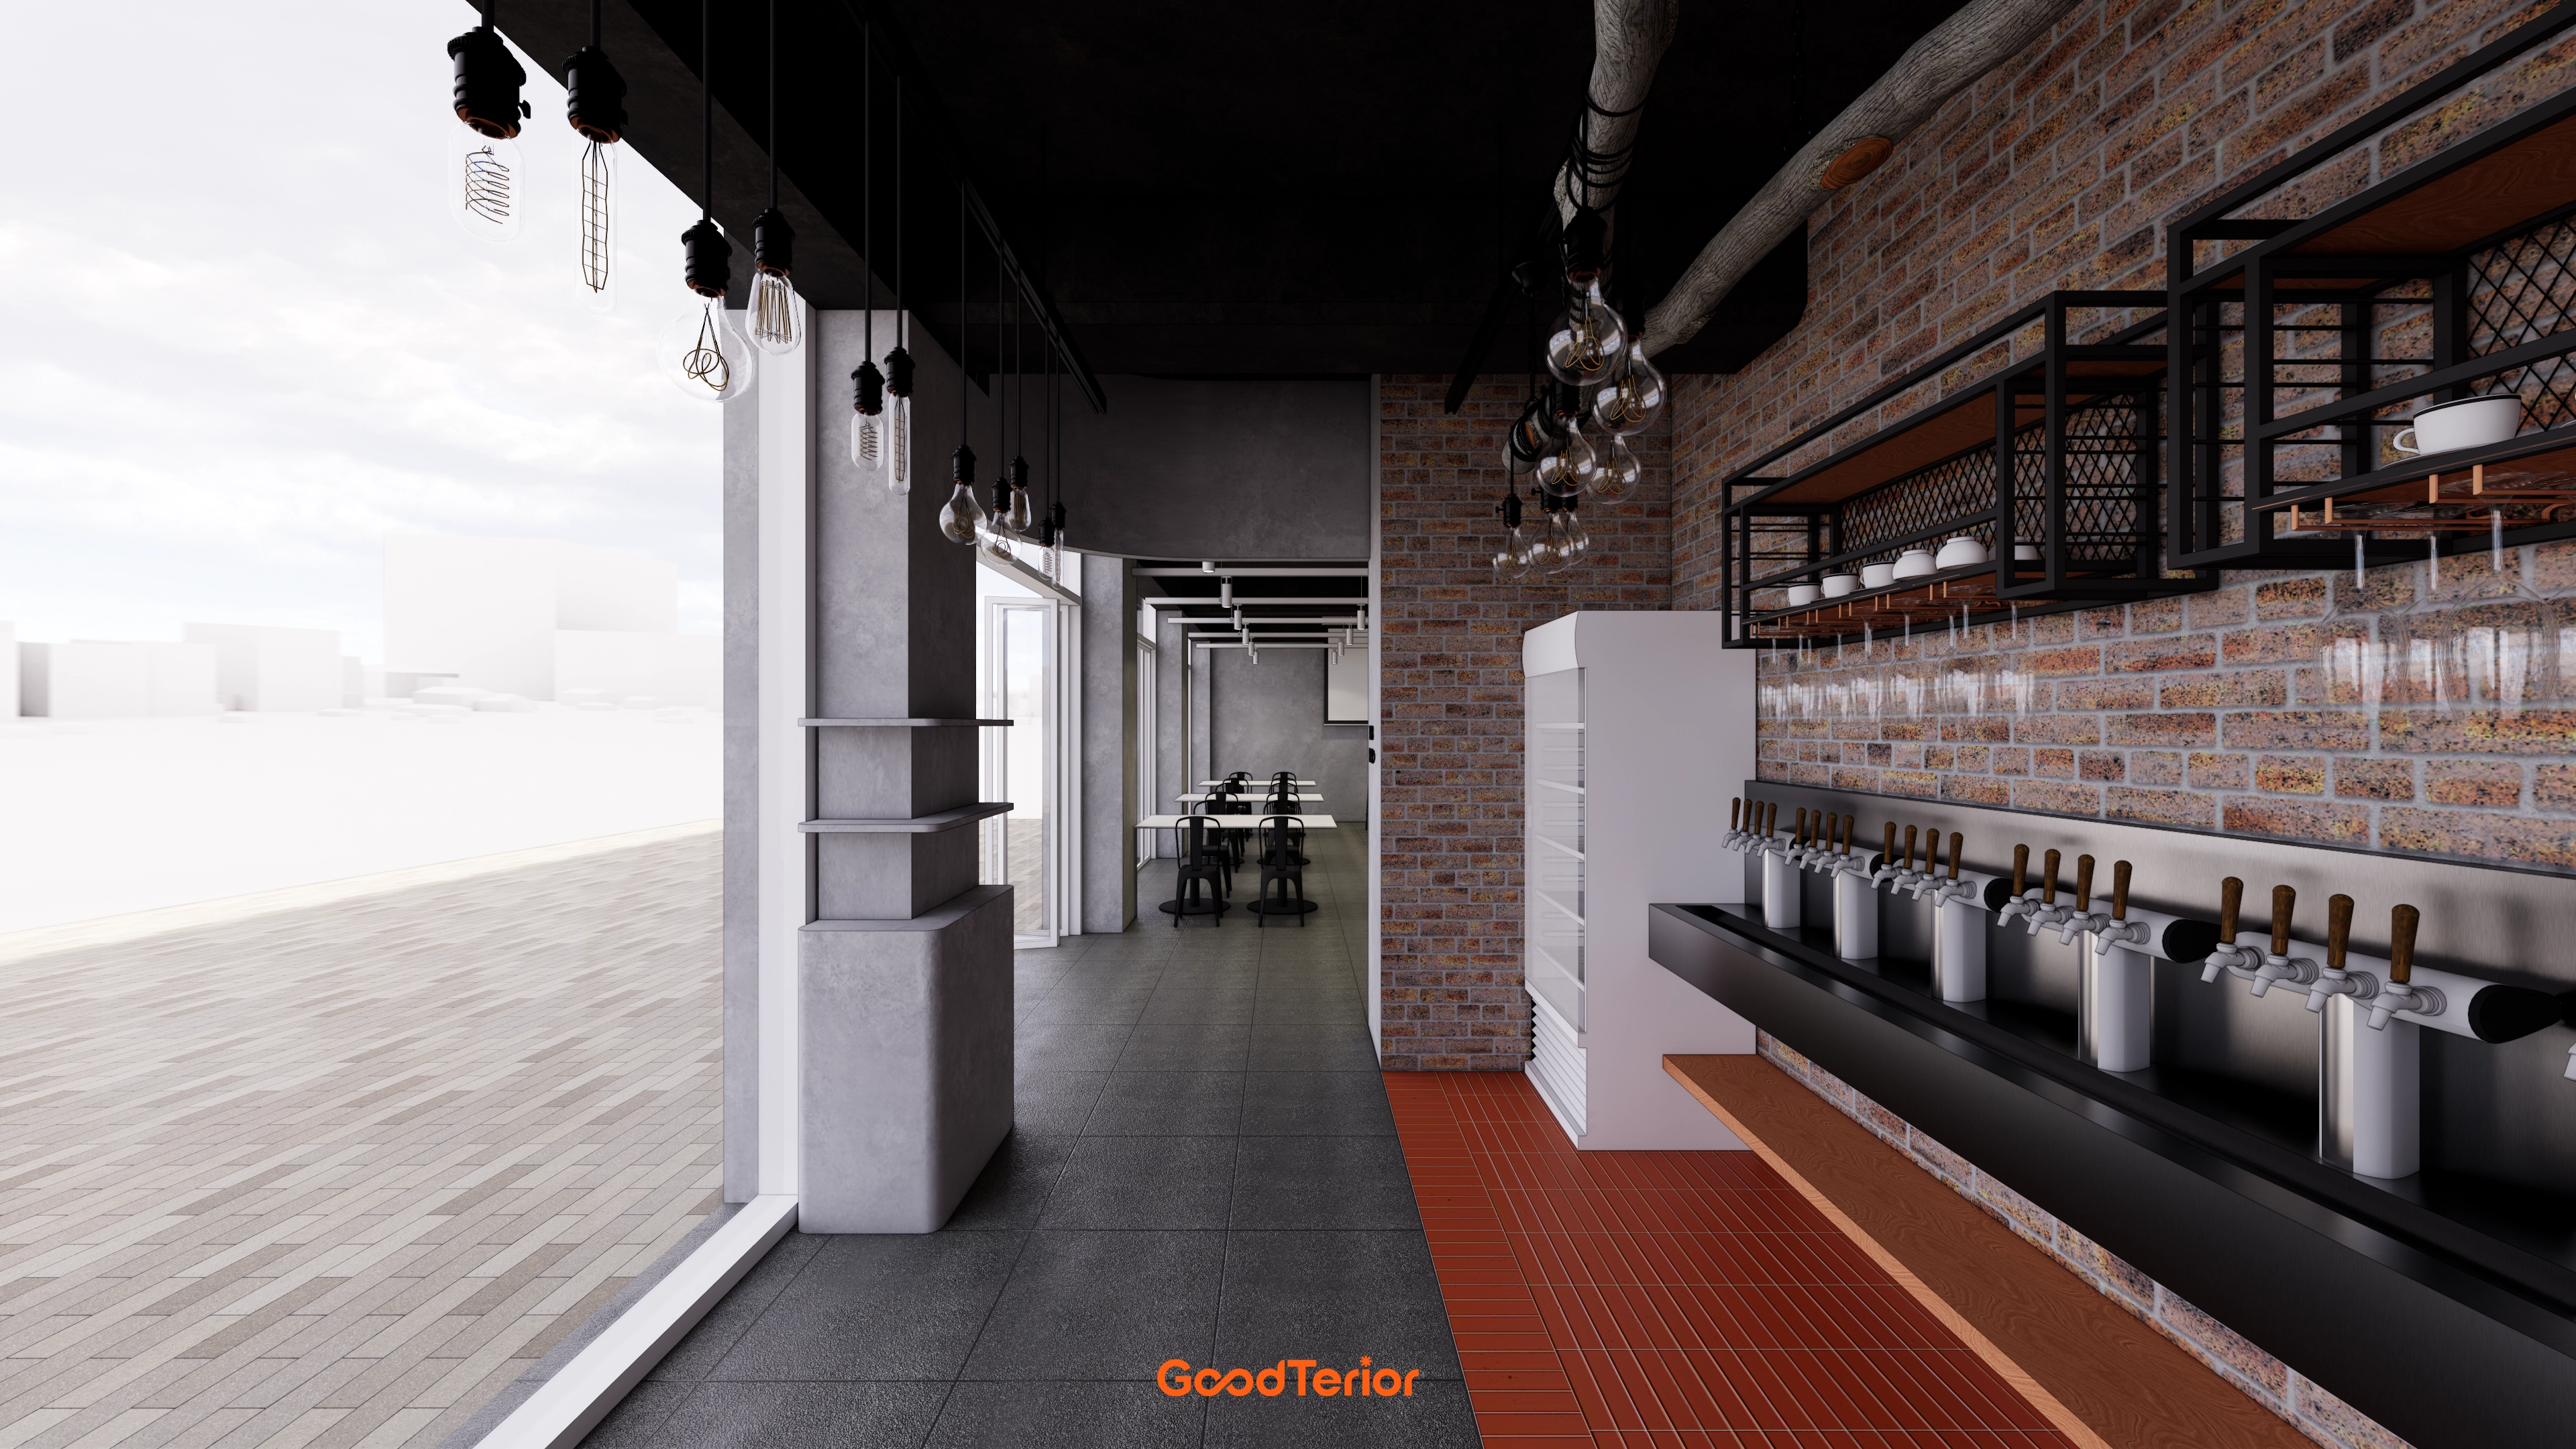
Different floor tiles naturally divide areas by function.
A long row of beer taps and varied Edison bulb lights add character.
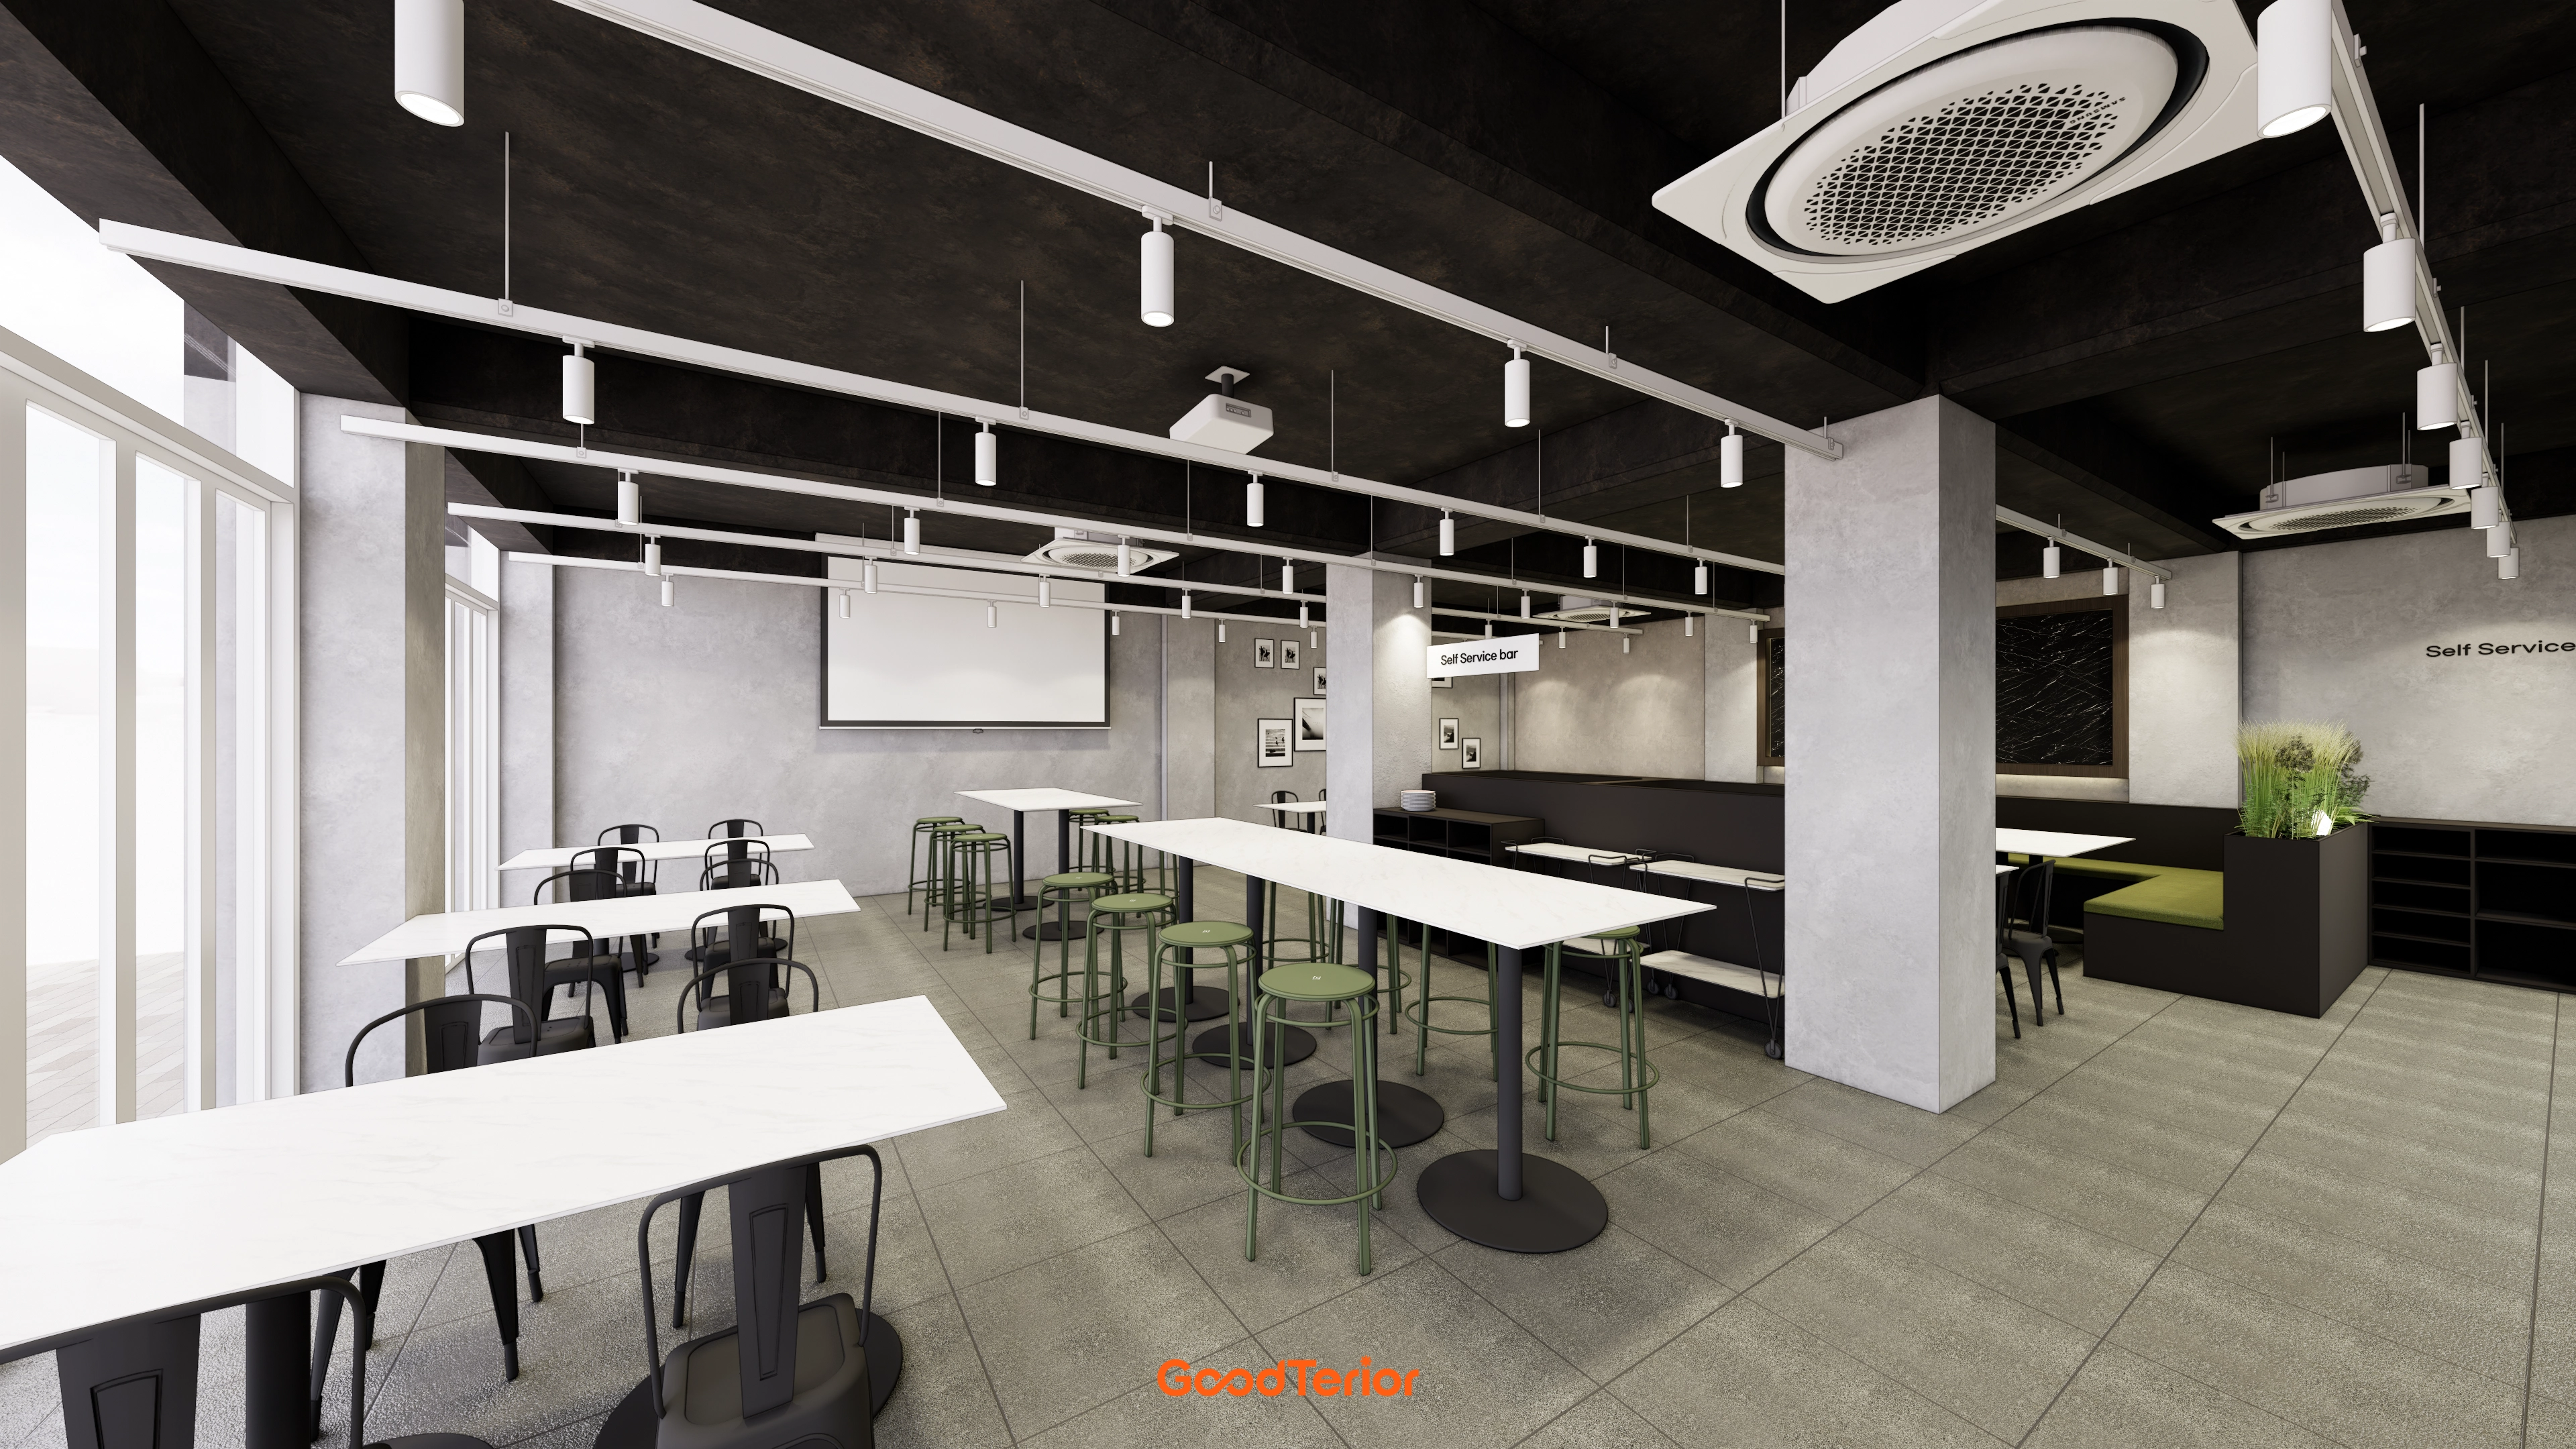
Calm gray tones with green stool accents create a lively space without monotony.
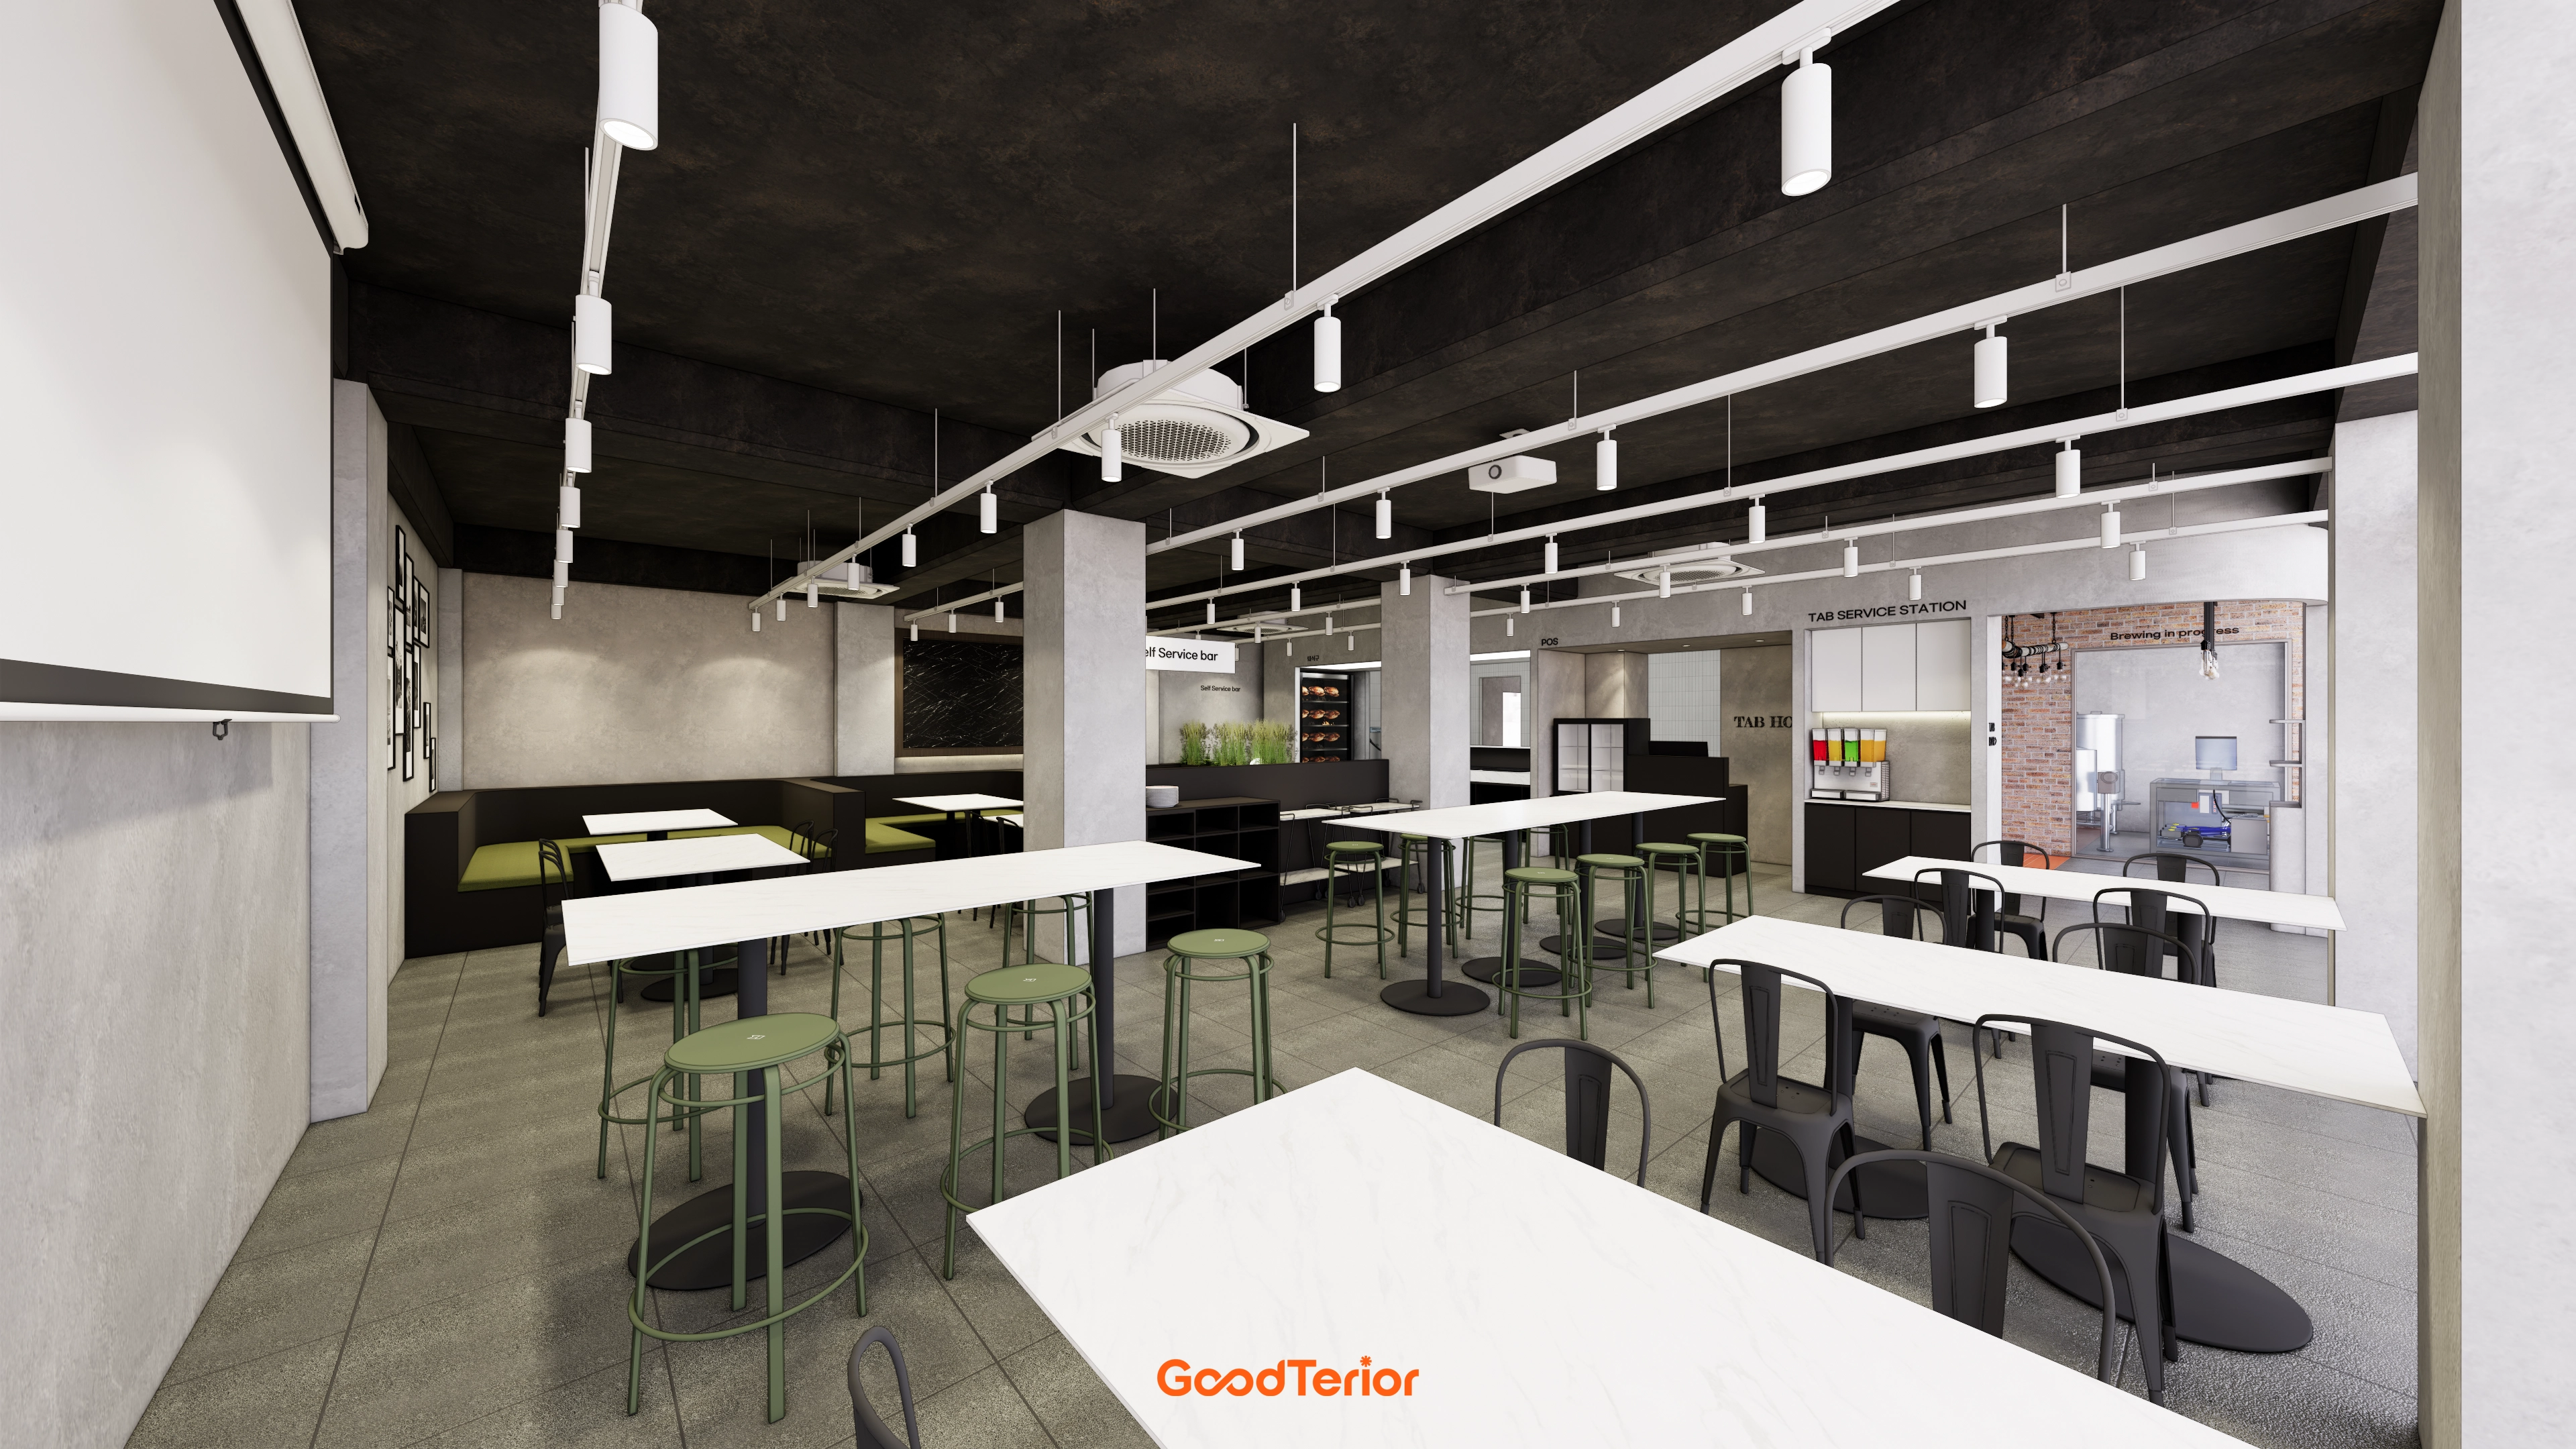
A high black exposed ceiling and concrete-textured walls preserve industrial character. White tables with black and olive green metal furniture add contemporary accents.
Built-in sofas and high bar tables accommodate comfortable group gatherings and casual drinks.
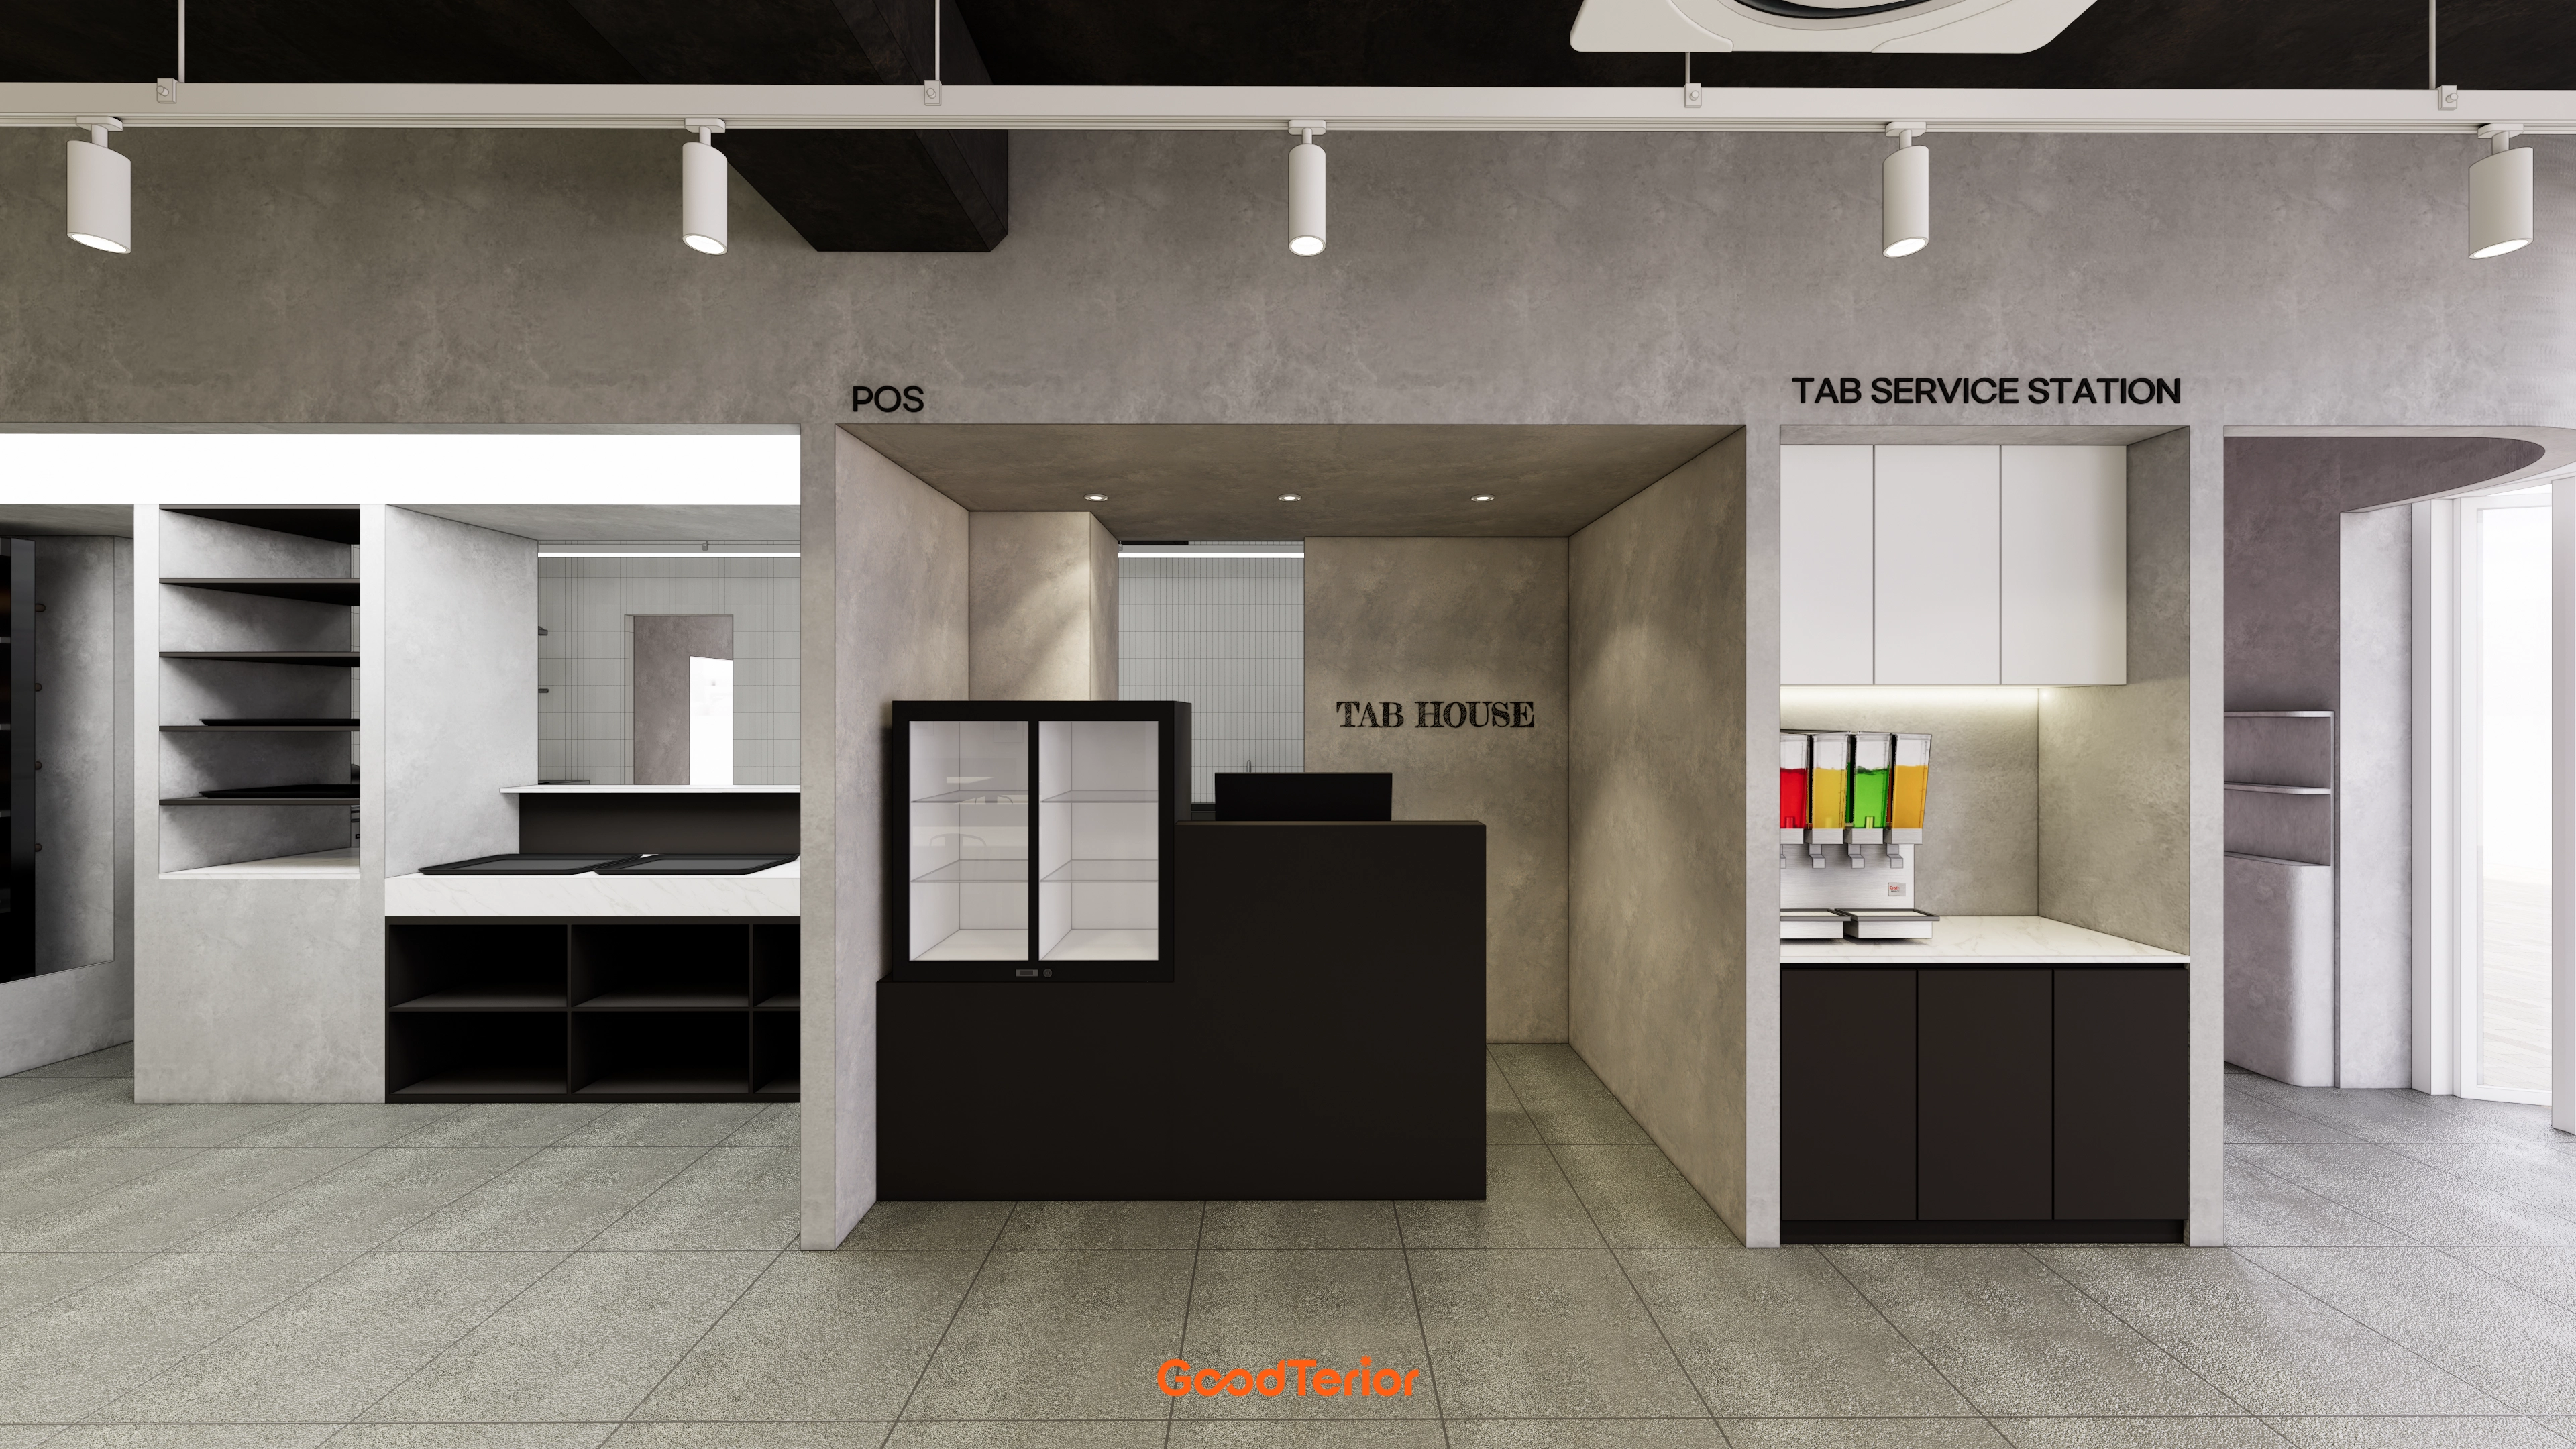
Black-and-white furniture adds a modern, orderly feel.
Clearly separated payment and service stations provide convenient guest circulation.
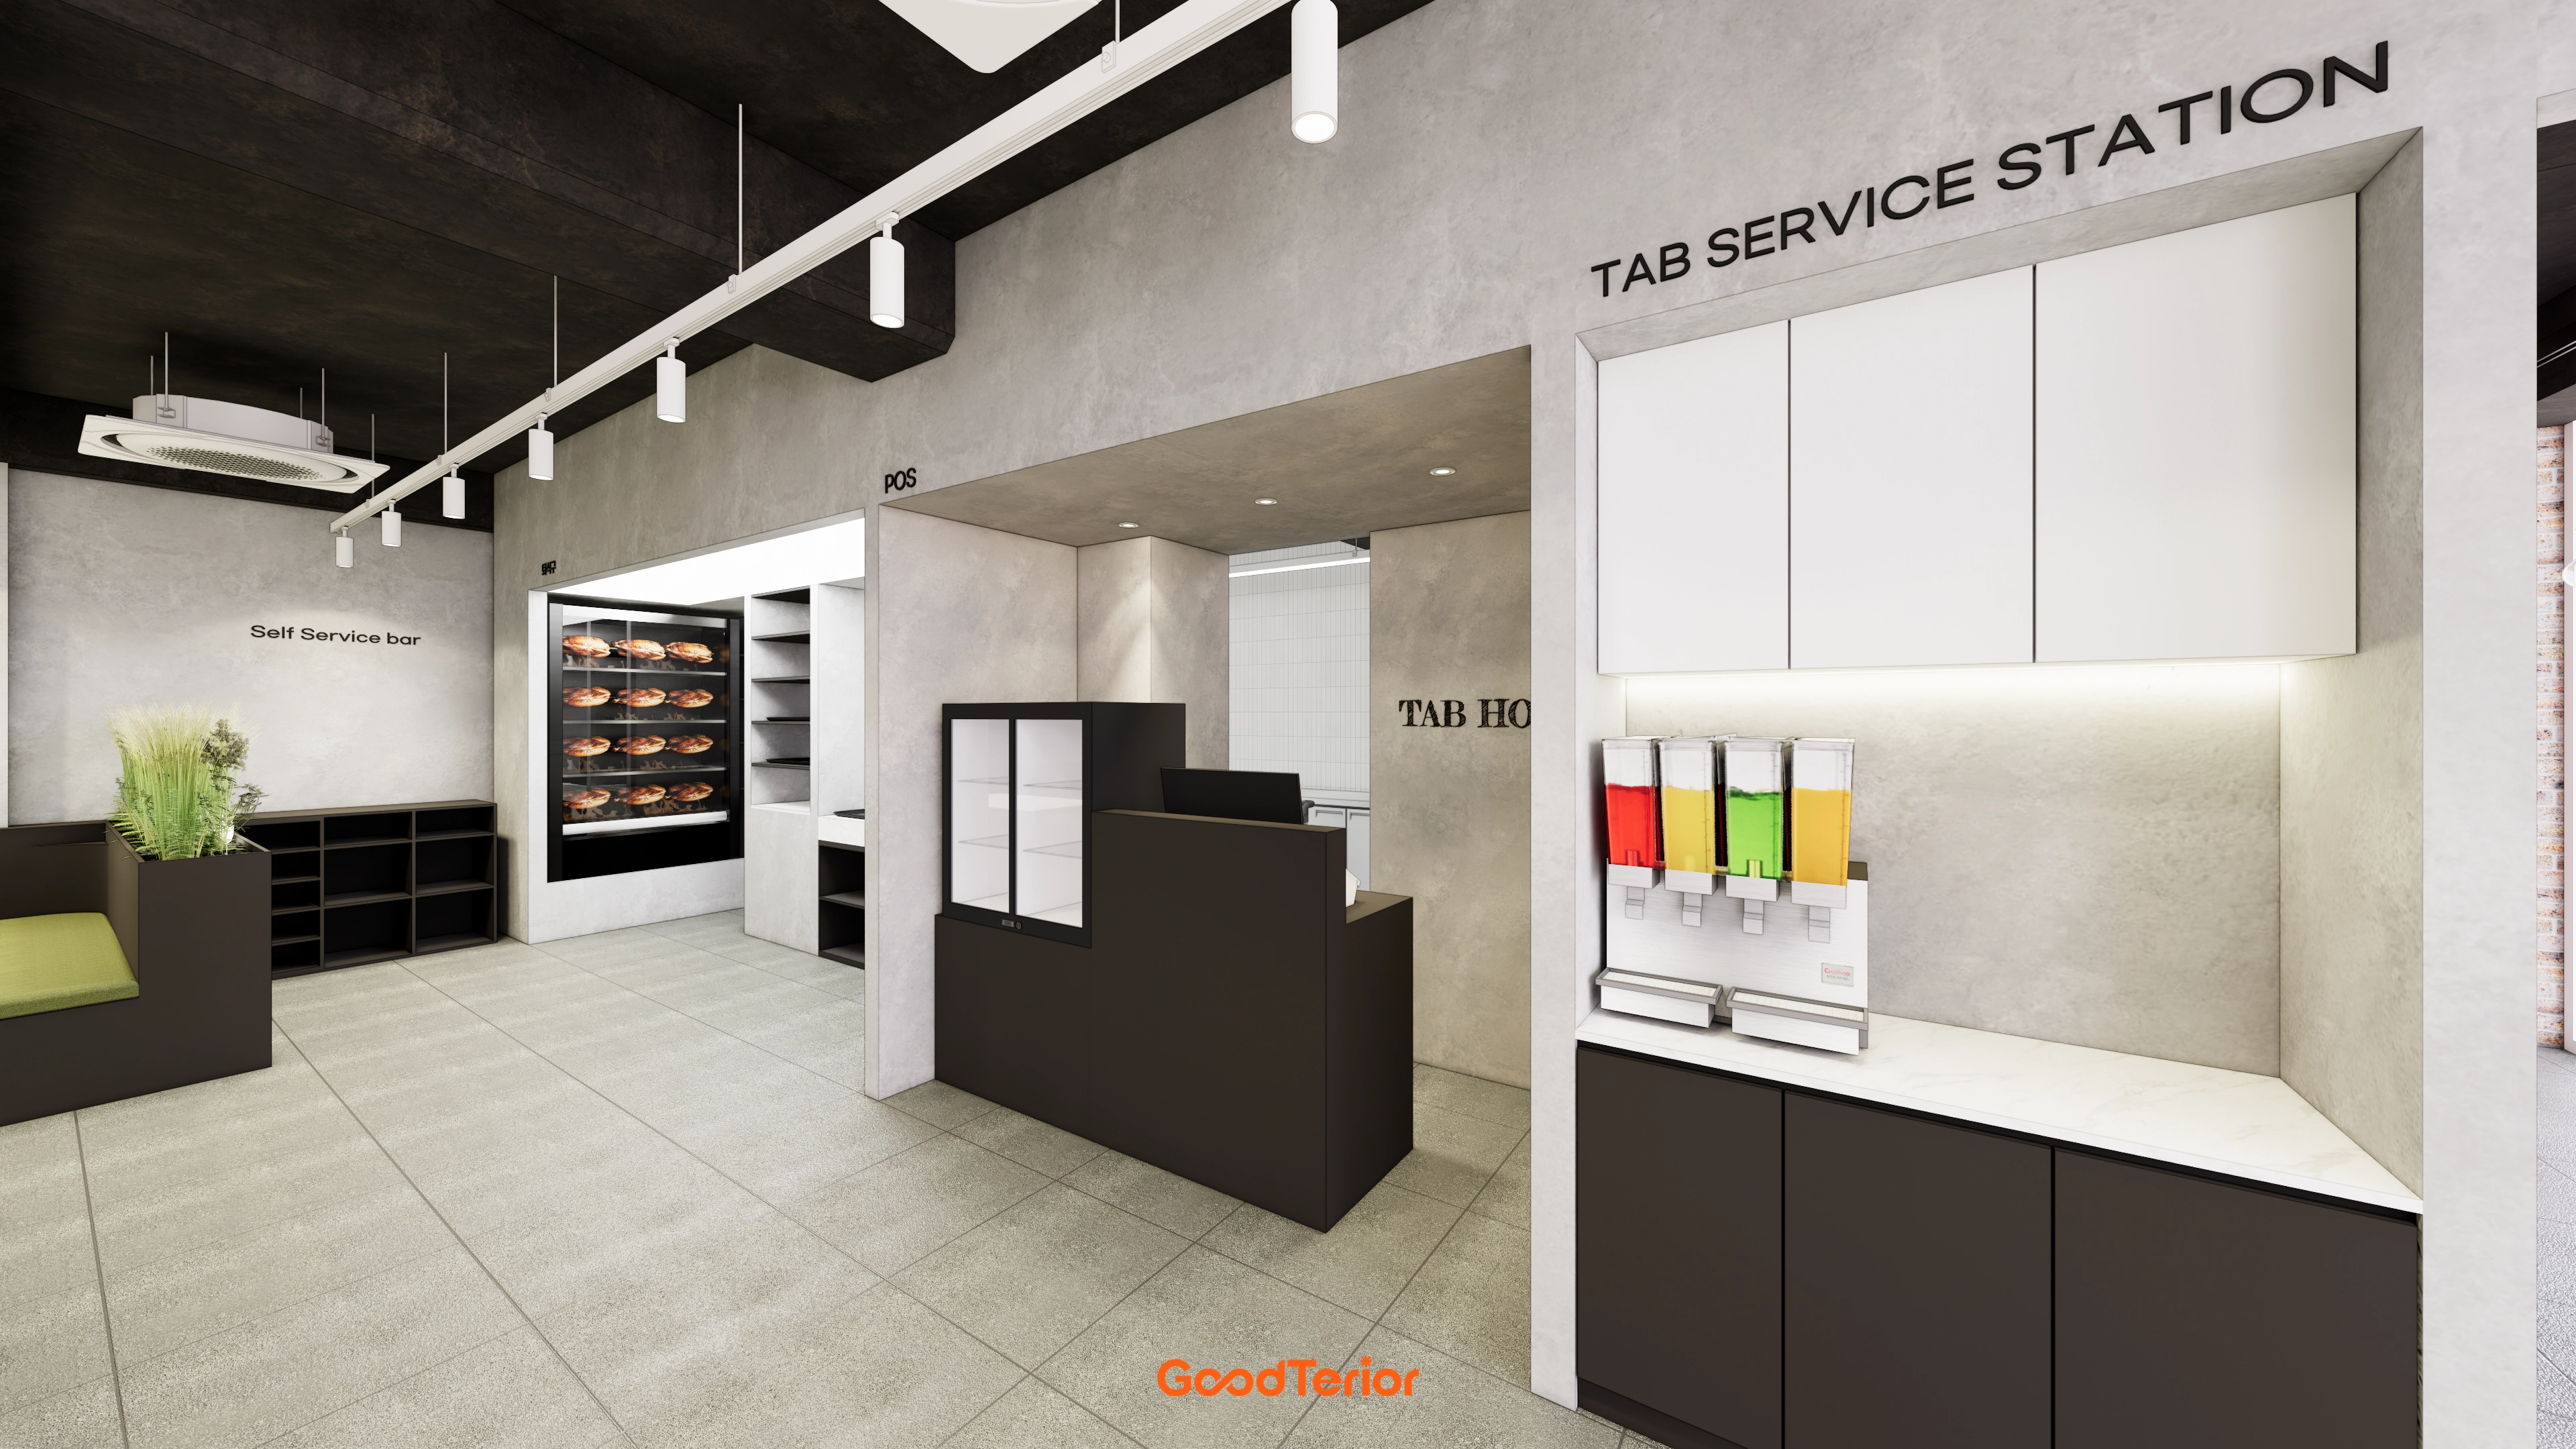
A black exposed ceiling with track lighting emphasizes industrial character.
Concrete-textured walls add depth, with separate counter and self-service bar routes for convenience.
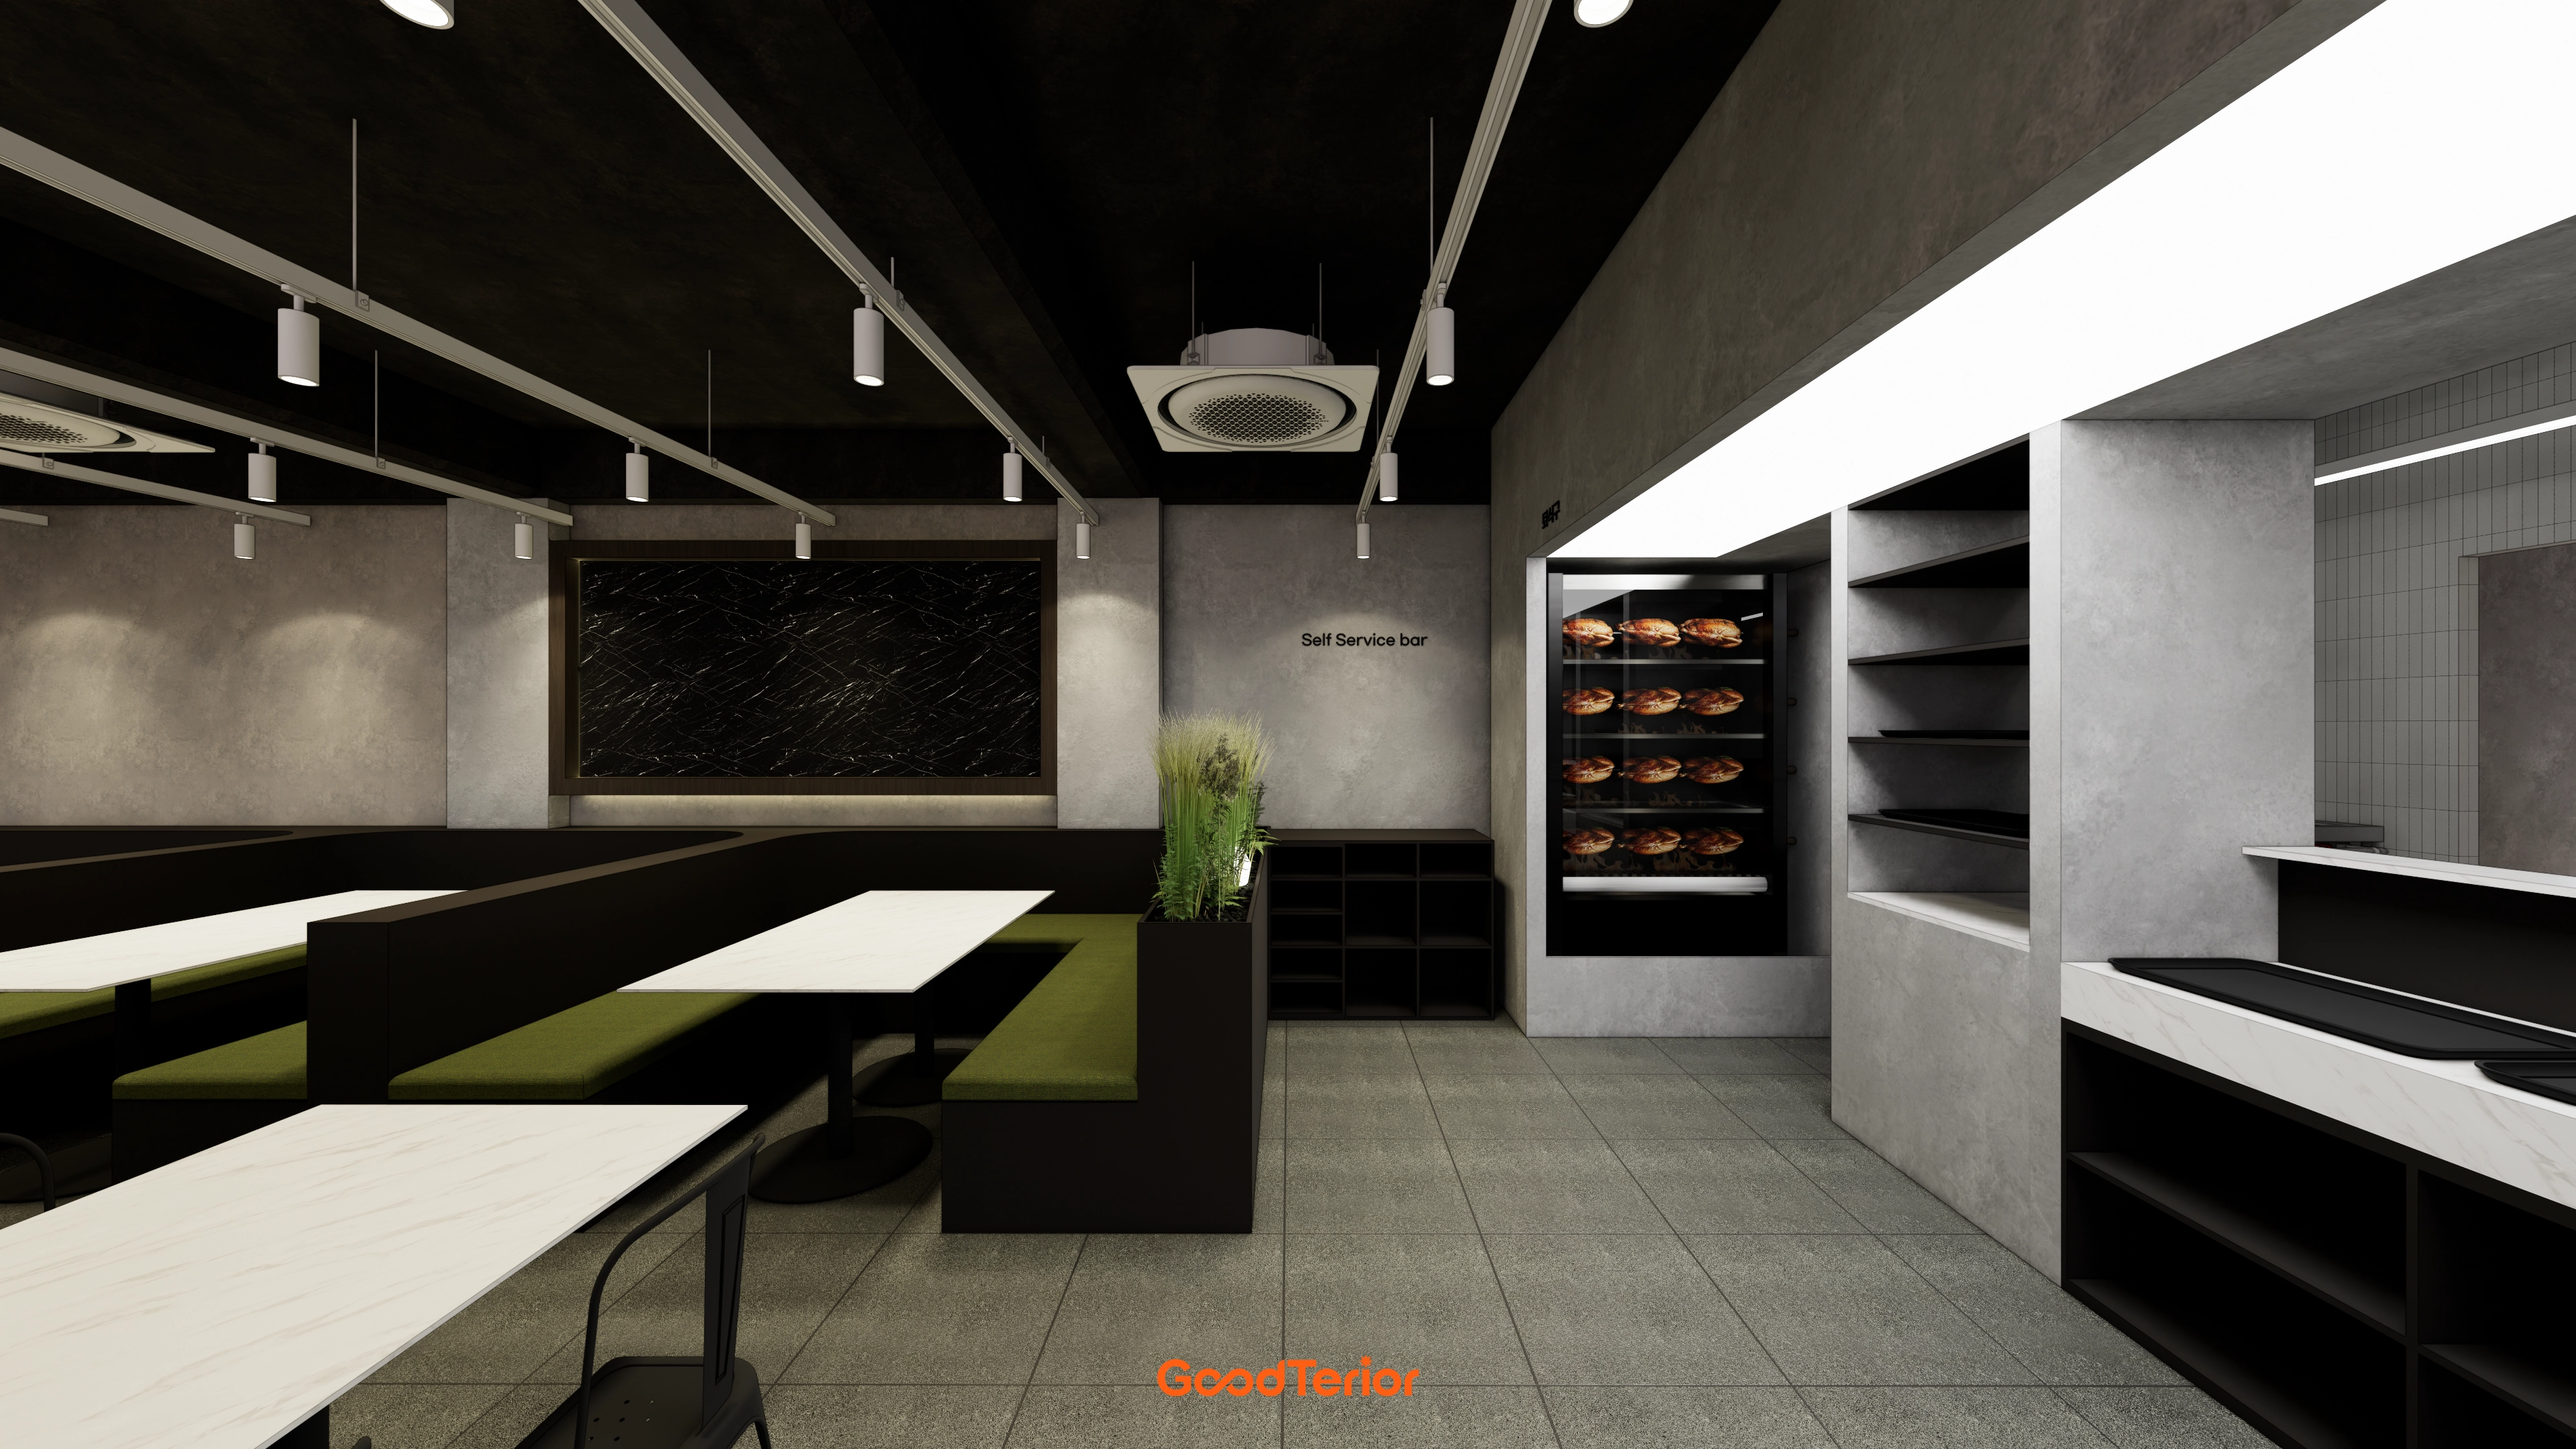
Concrete-textured walls and an exposed ceiling add industrial character, with an olive green built-in sofa providing a lively accent.
Track lighting focused on each table creates a cozy setting for comfortable stays.
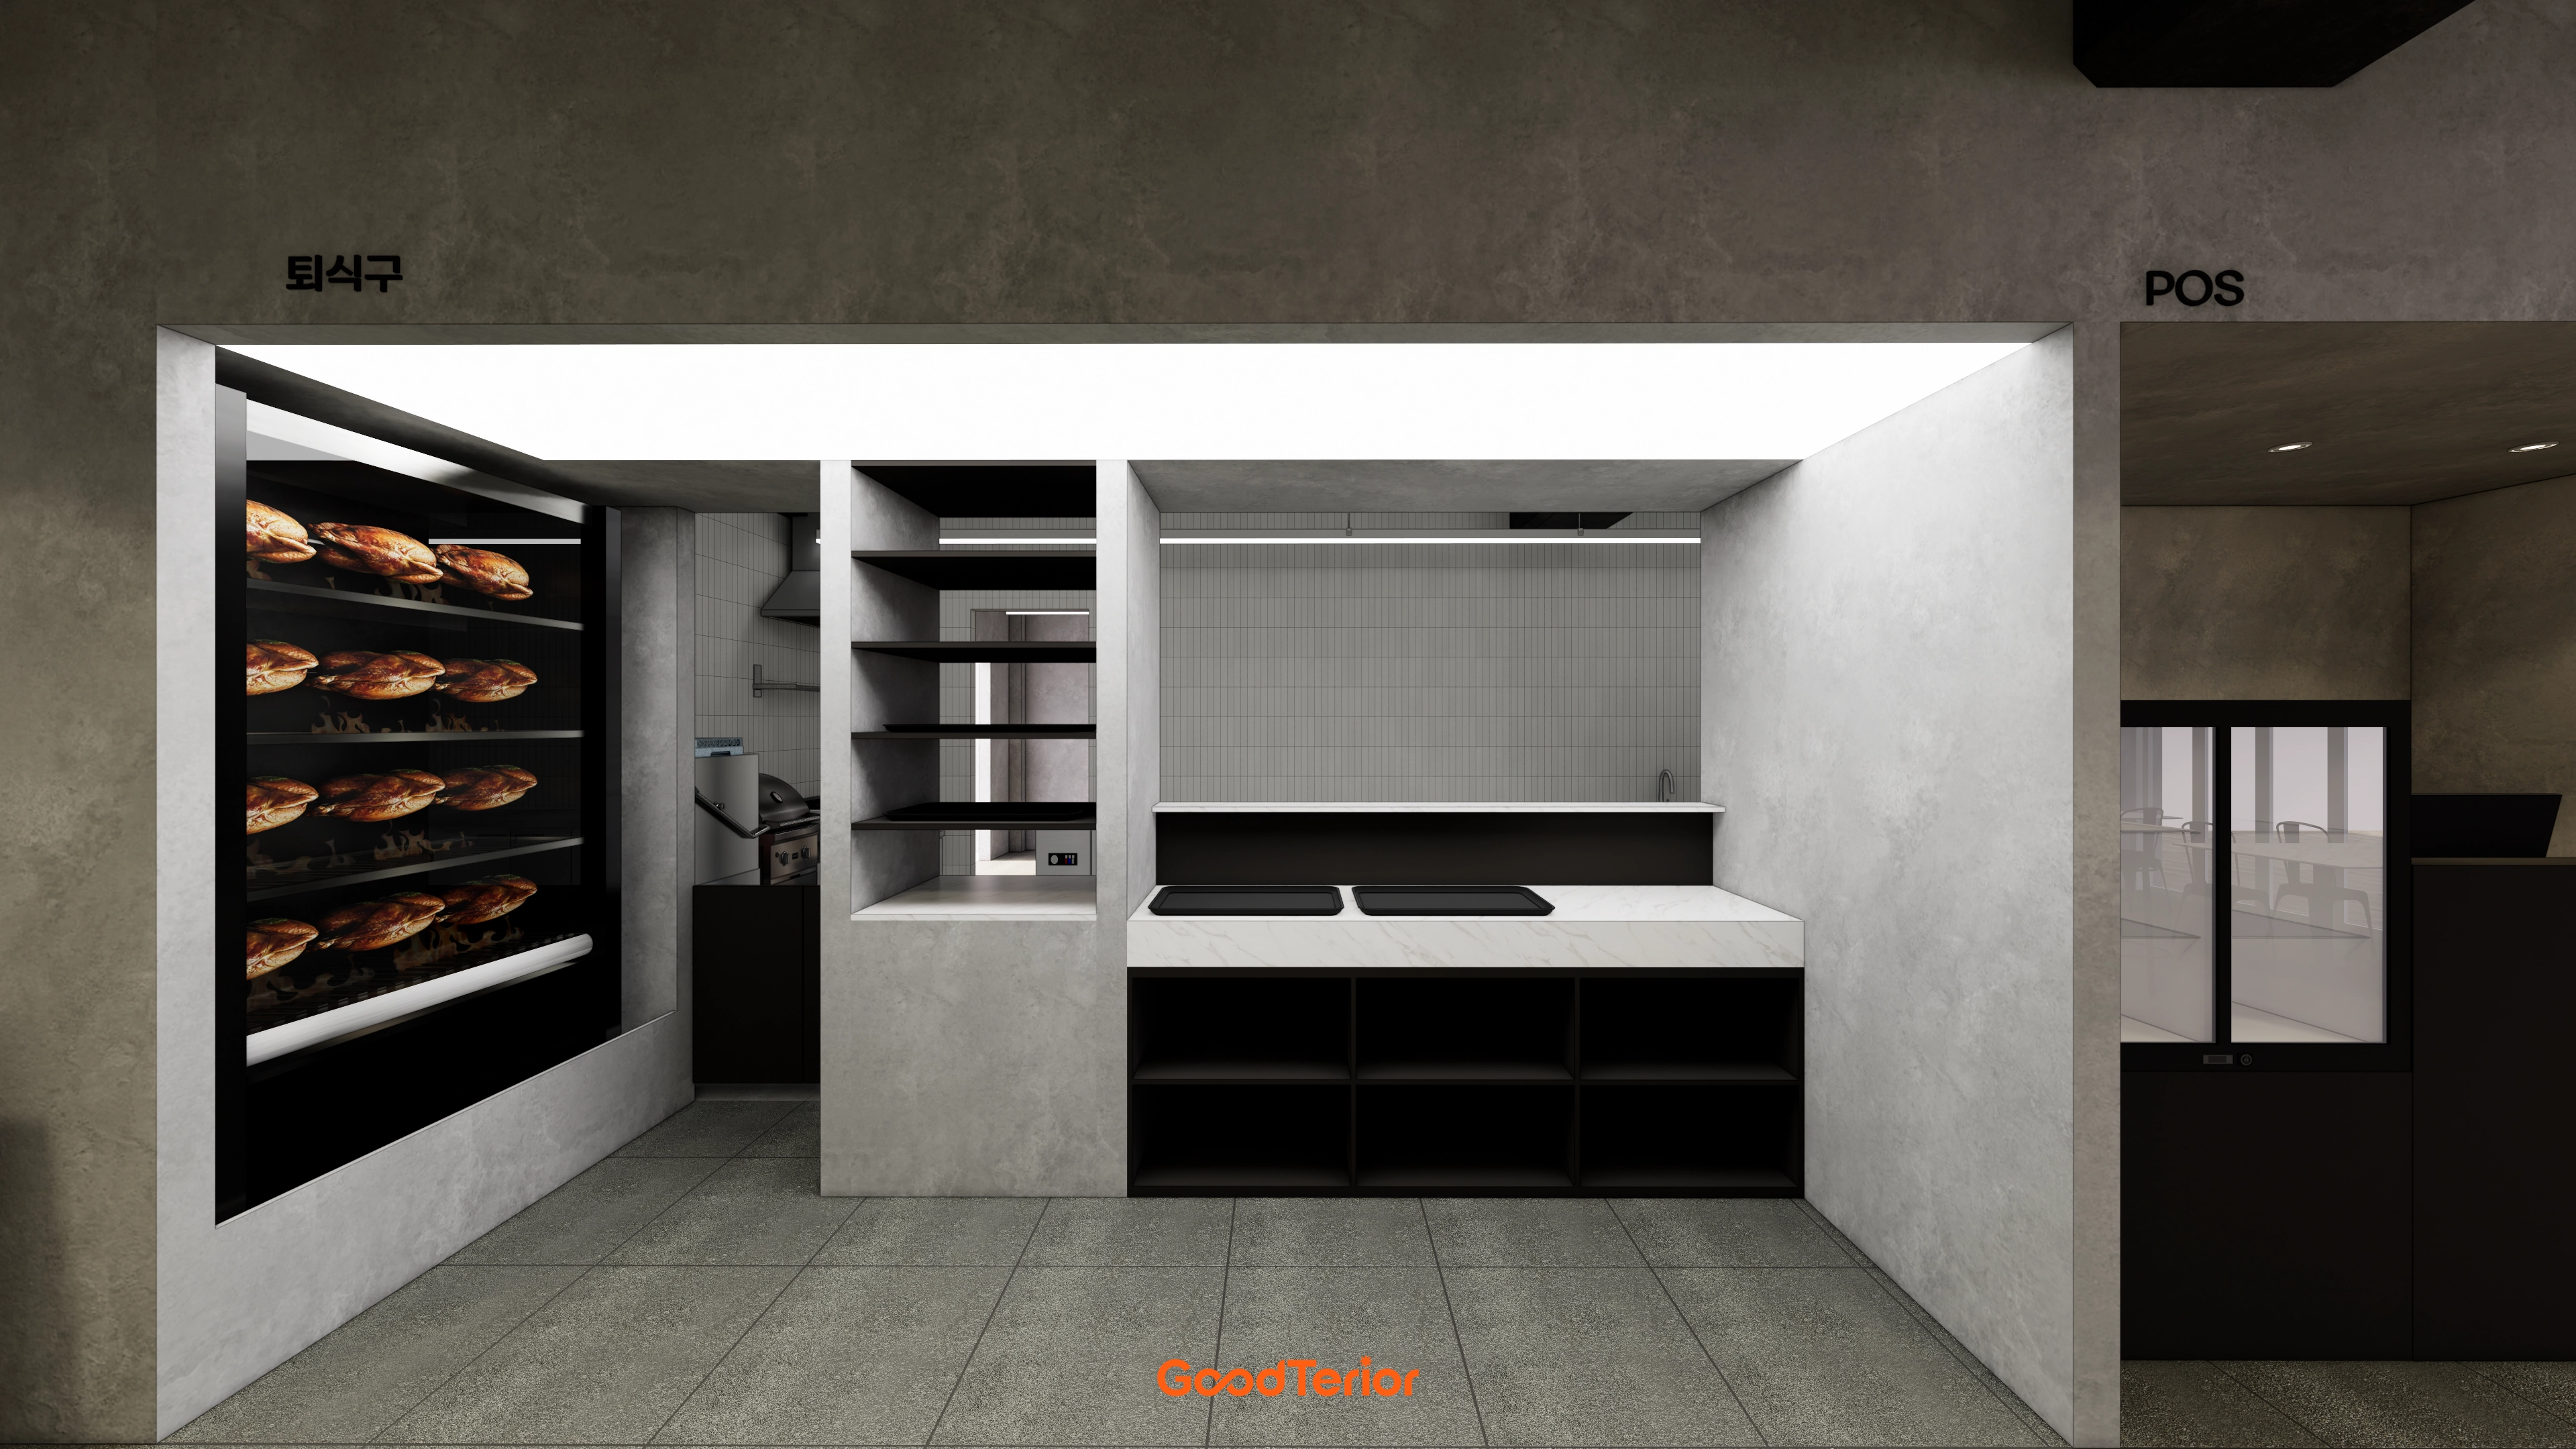
A black-and-white counter provides clean, modern contrast.
Broad ceiling linear lighting brightens the preparation area without shadows.
Clearly separated tray-return and point-of-sale areas carefully prevent overlapping guest routes.
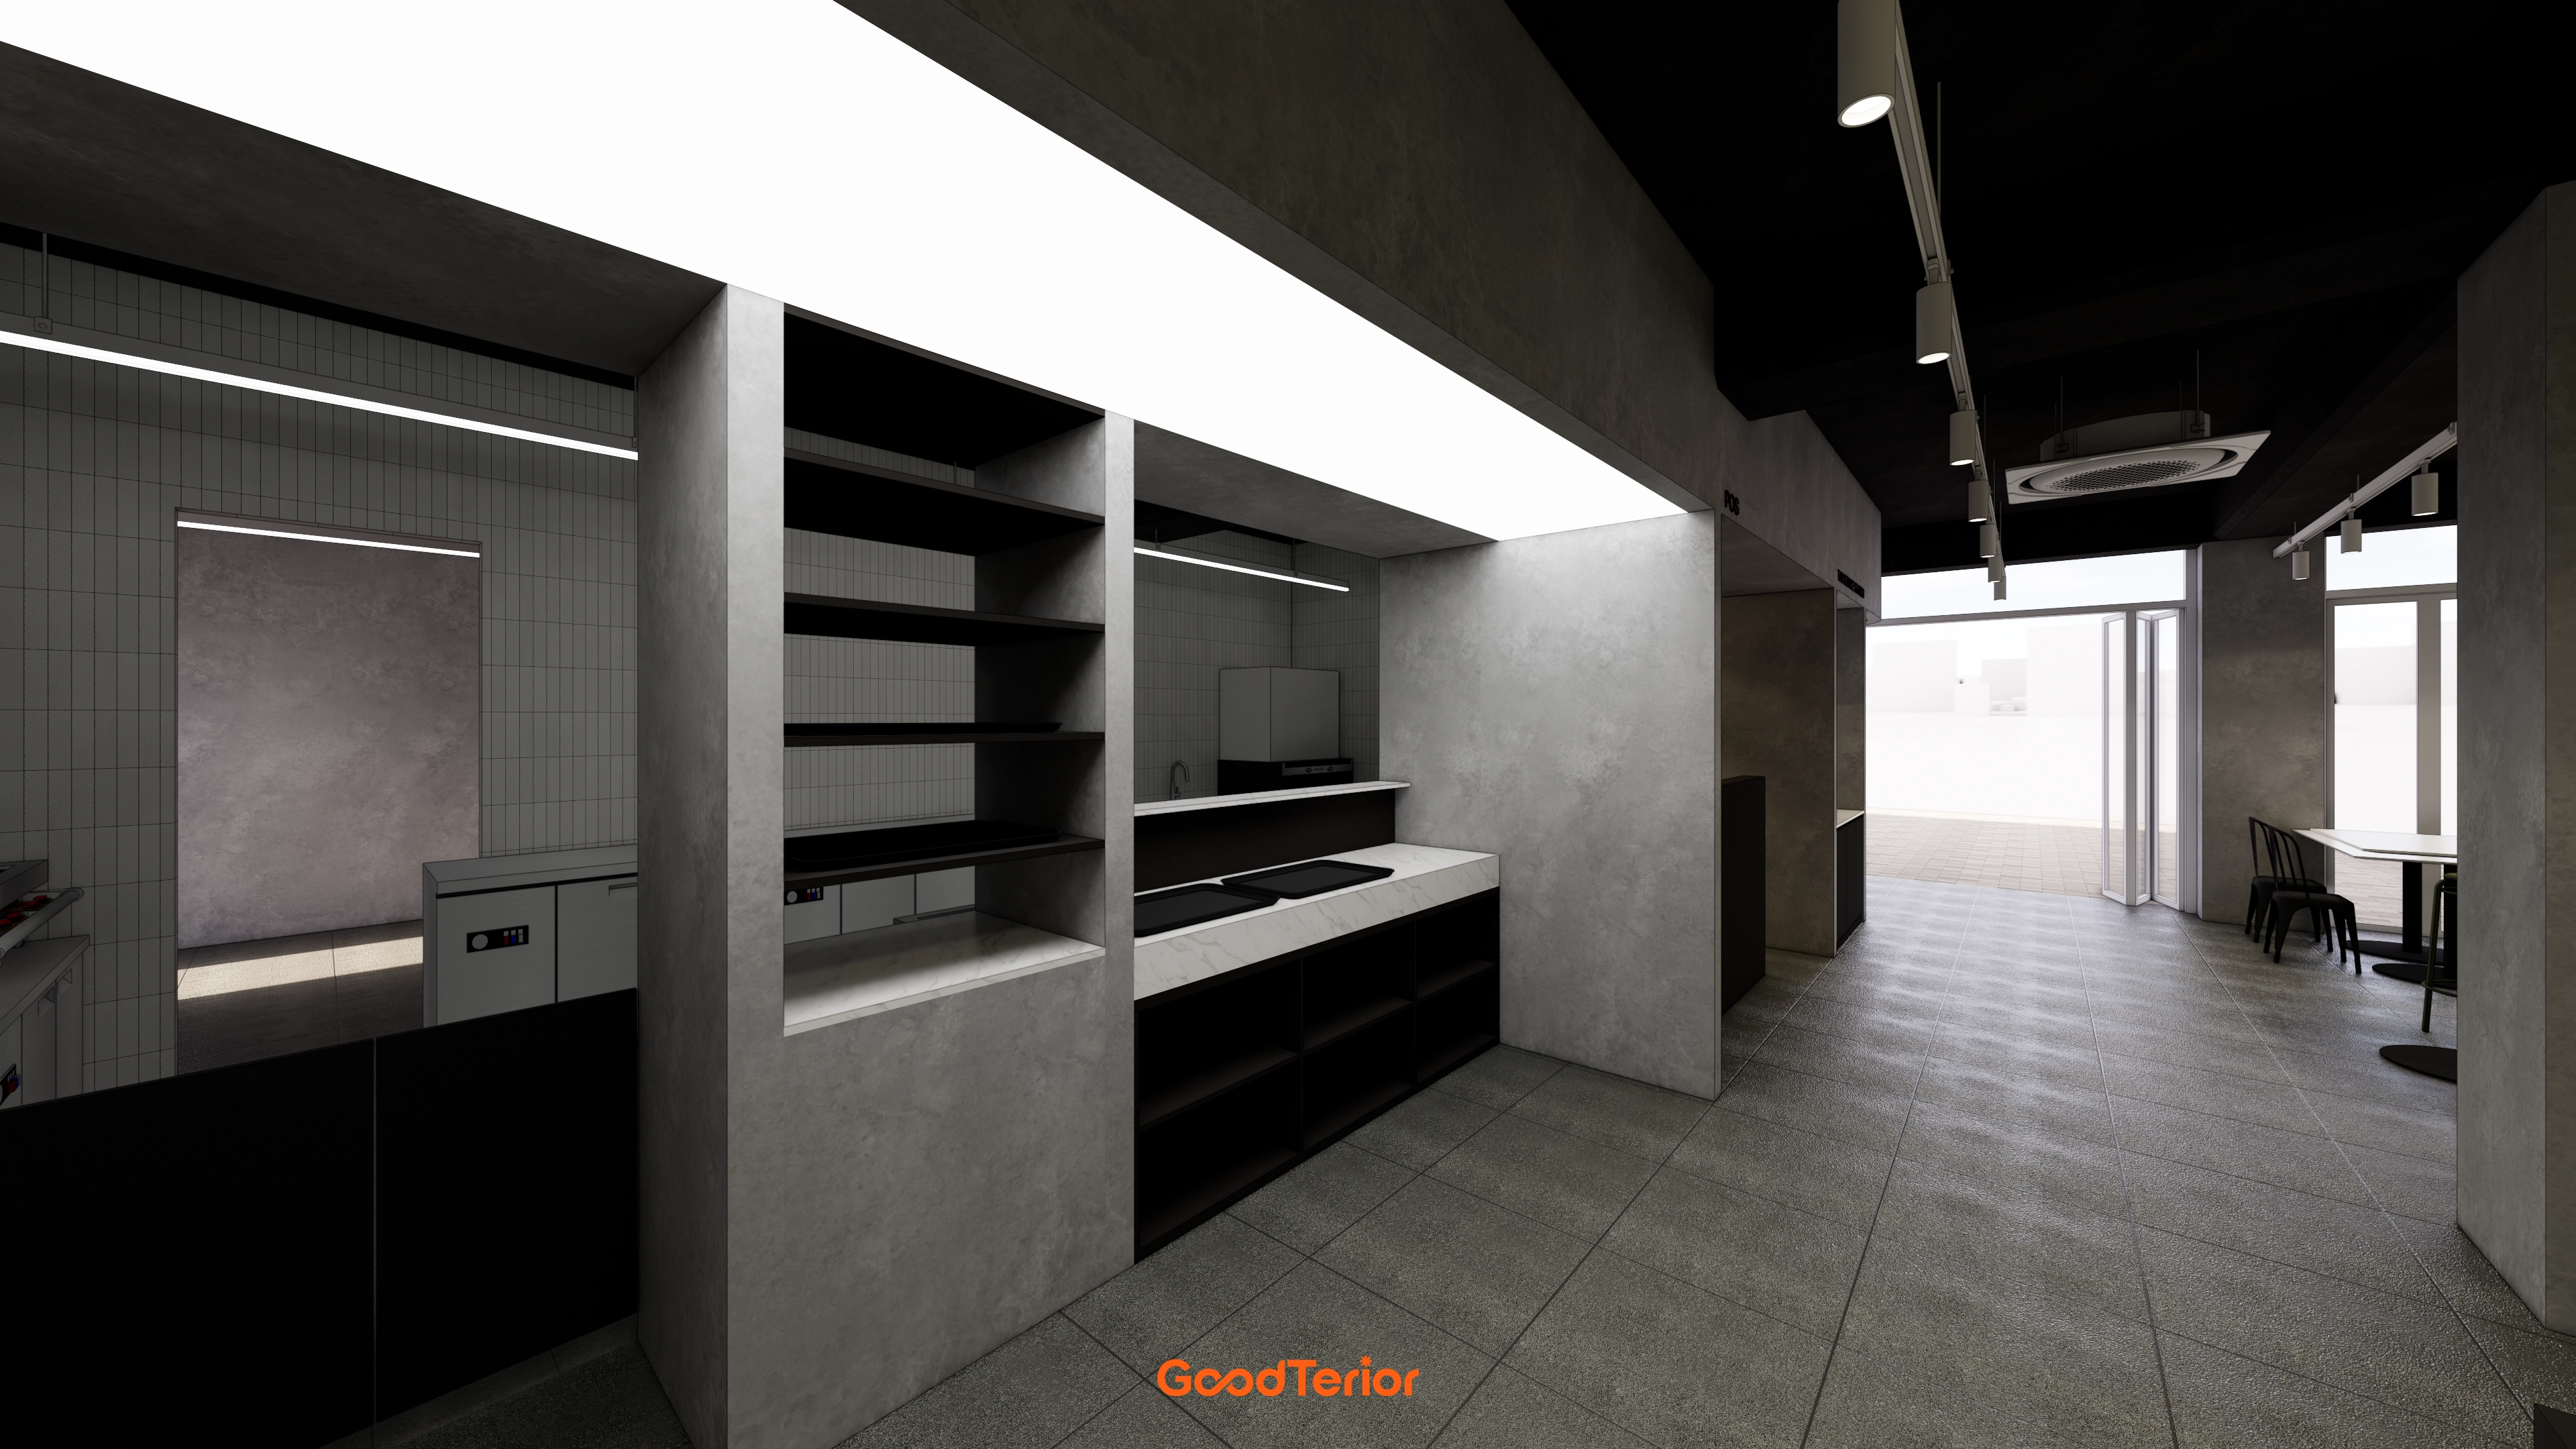
Concrete-textured stucco and black create a calm, sleek atmosphere.
Large linear lighting brightly illuminates kitchen and counter areas for professionalism, contrasted by a black ceiling and track lighting in the dining area for comfort.
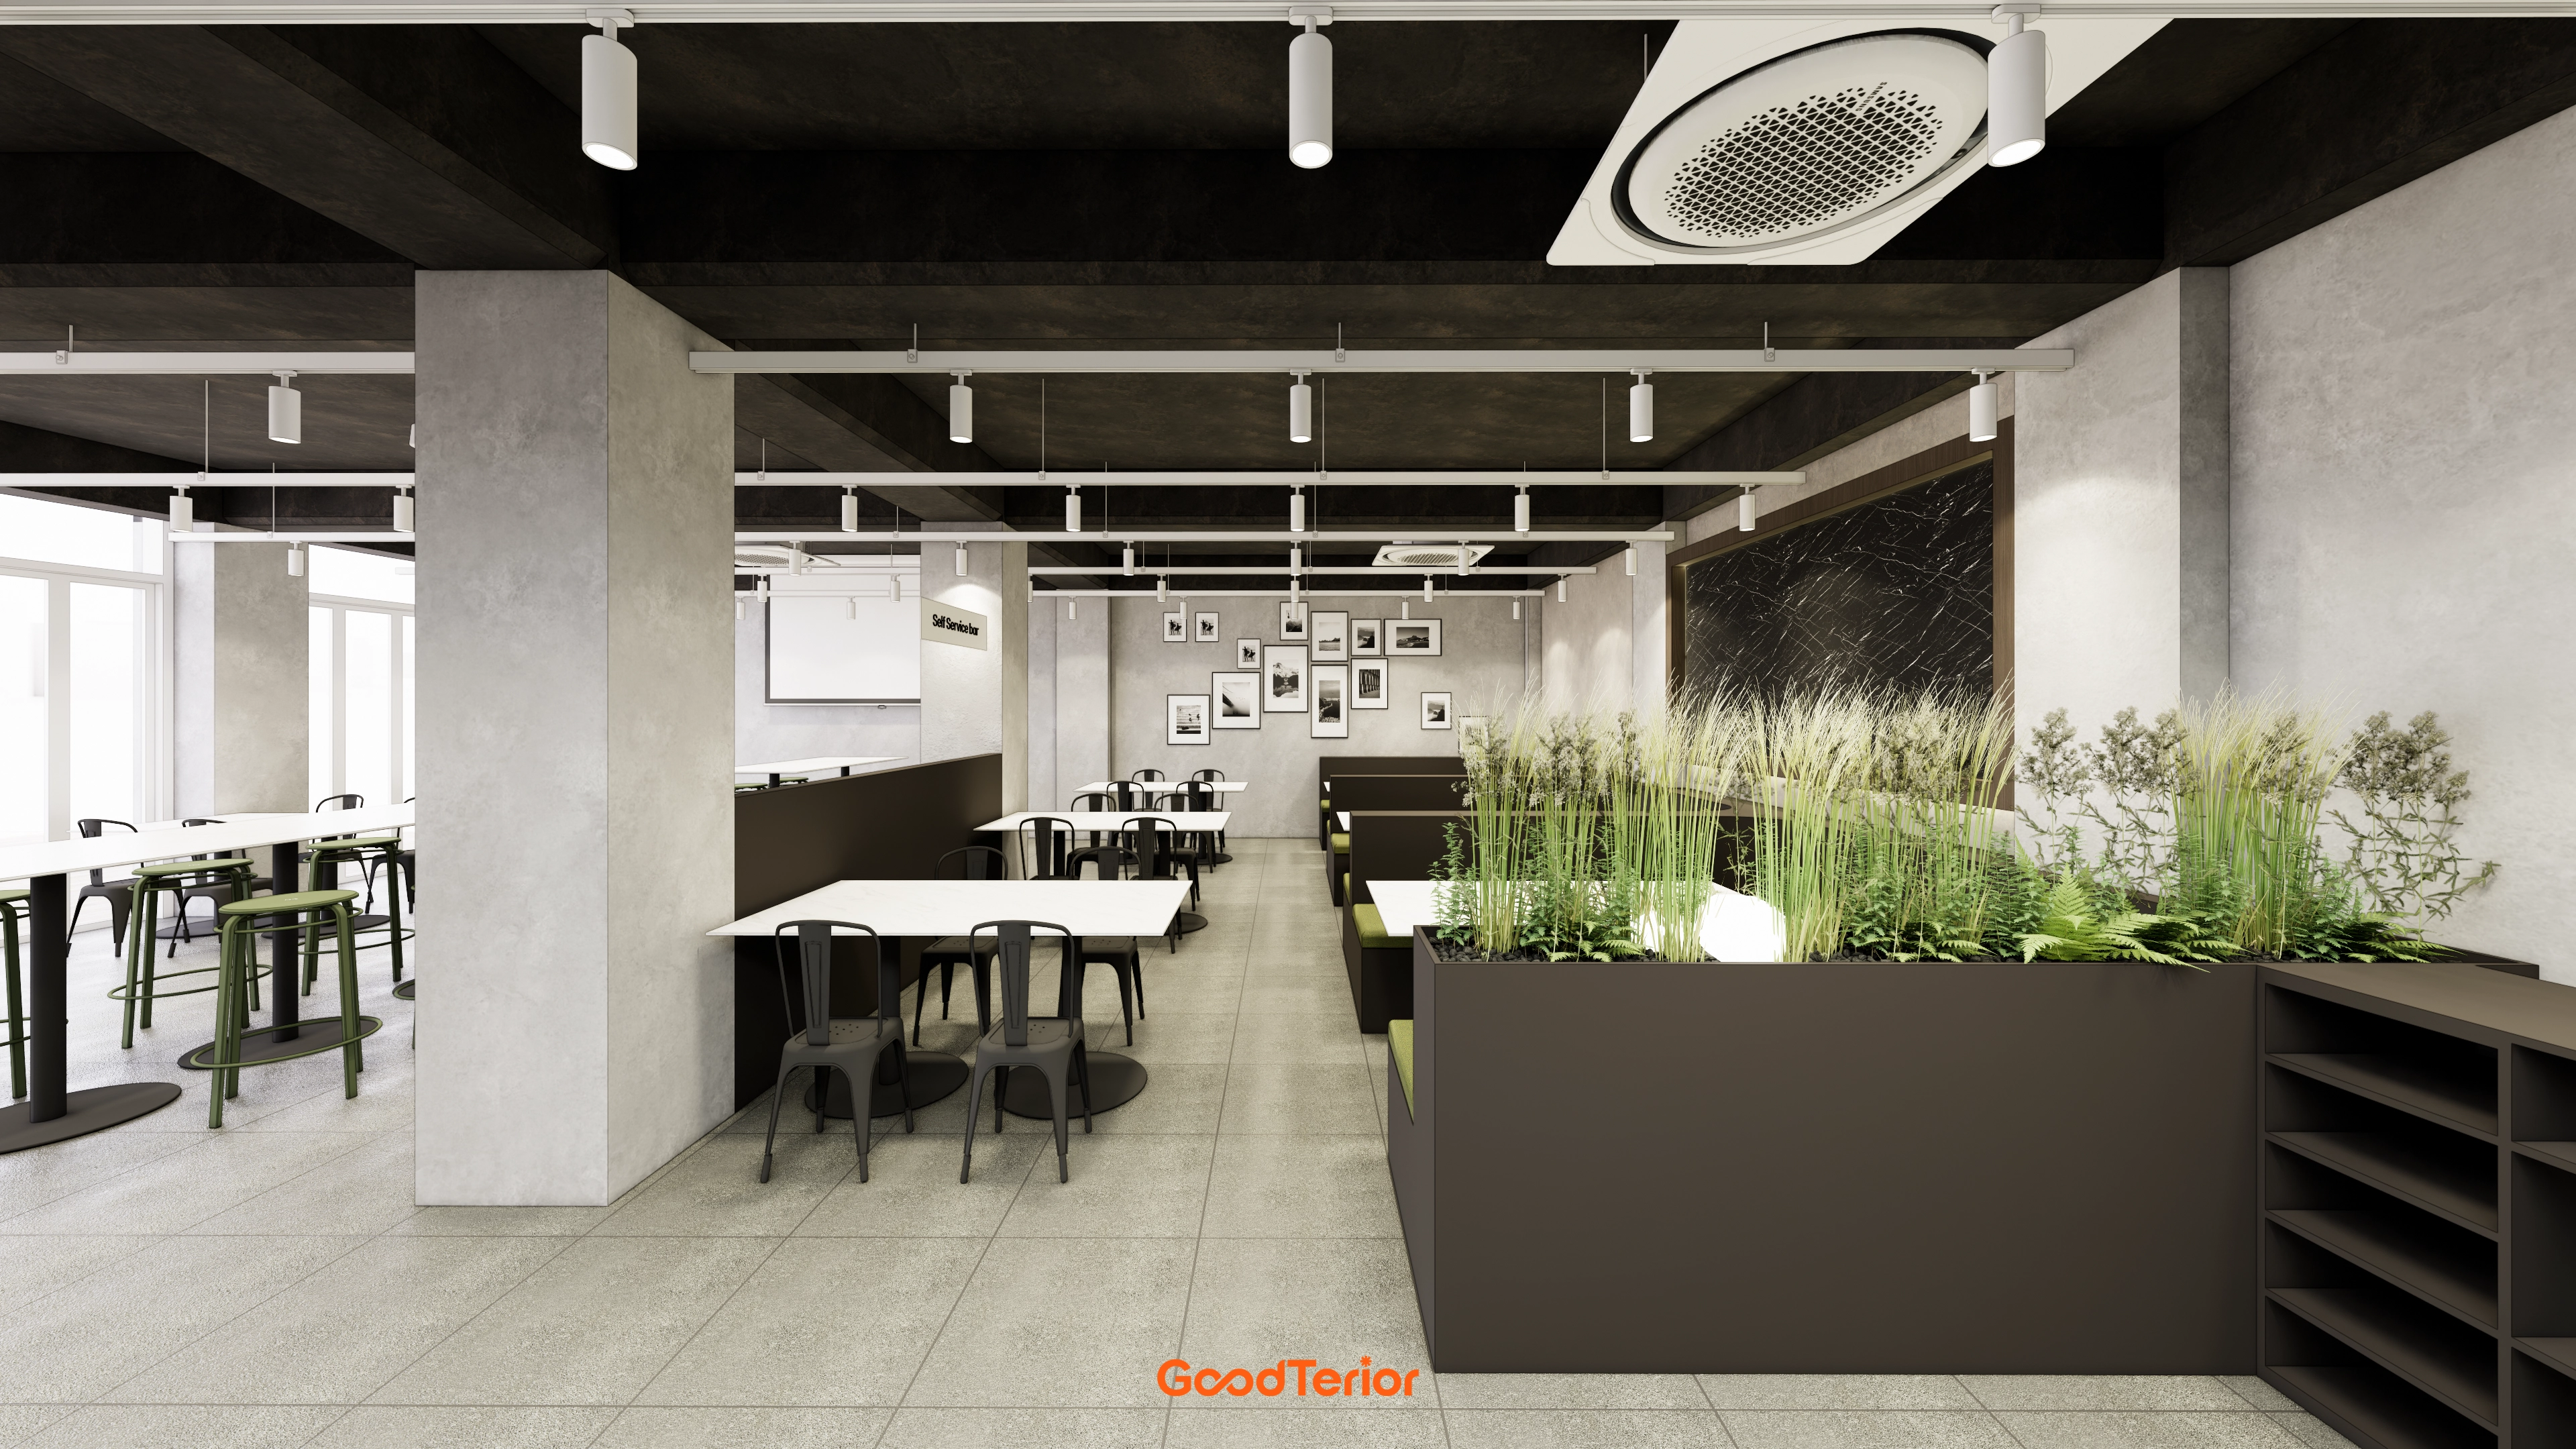
A black exposed ceiling and concrete-textured walls create a sleek base.
Large planter boxes serve as partitions, bringing life and naturally breaking up views in an otherwise simple space.
Ceiling track lighting evenly illuminates the interior for comfort.
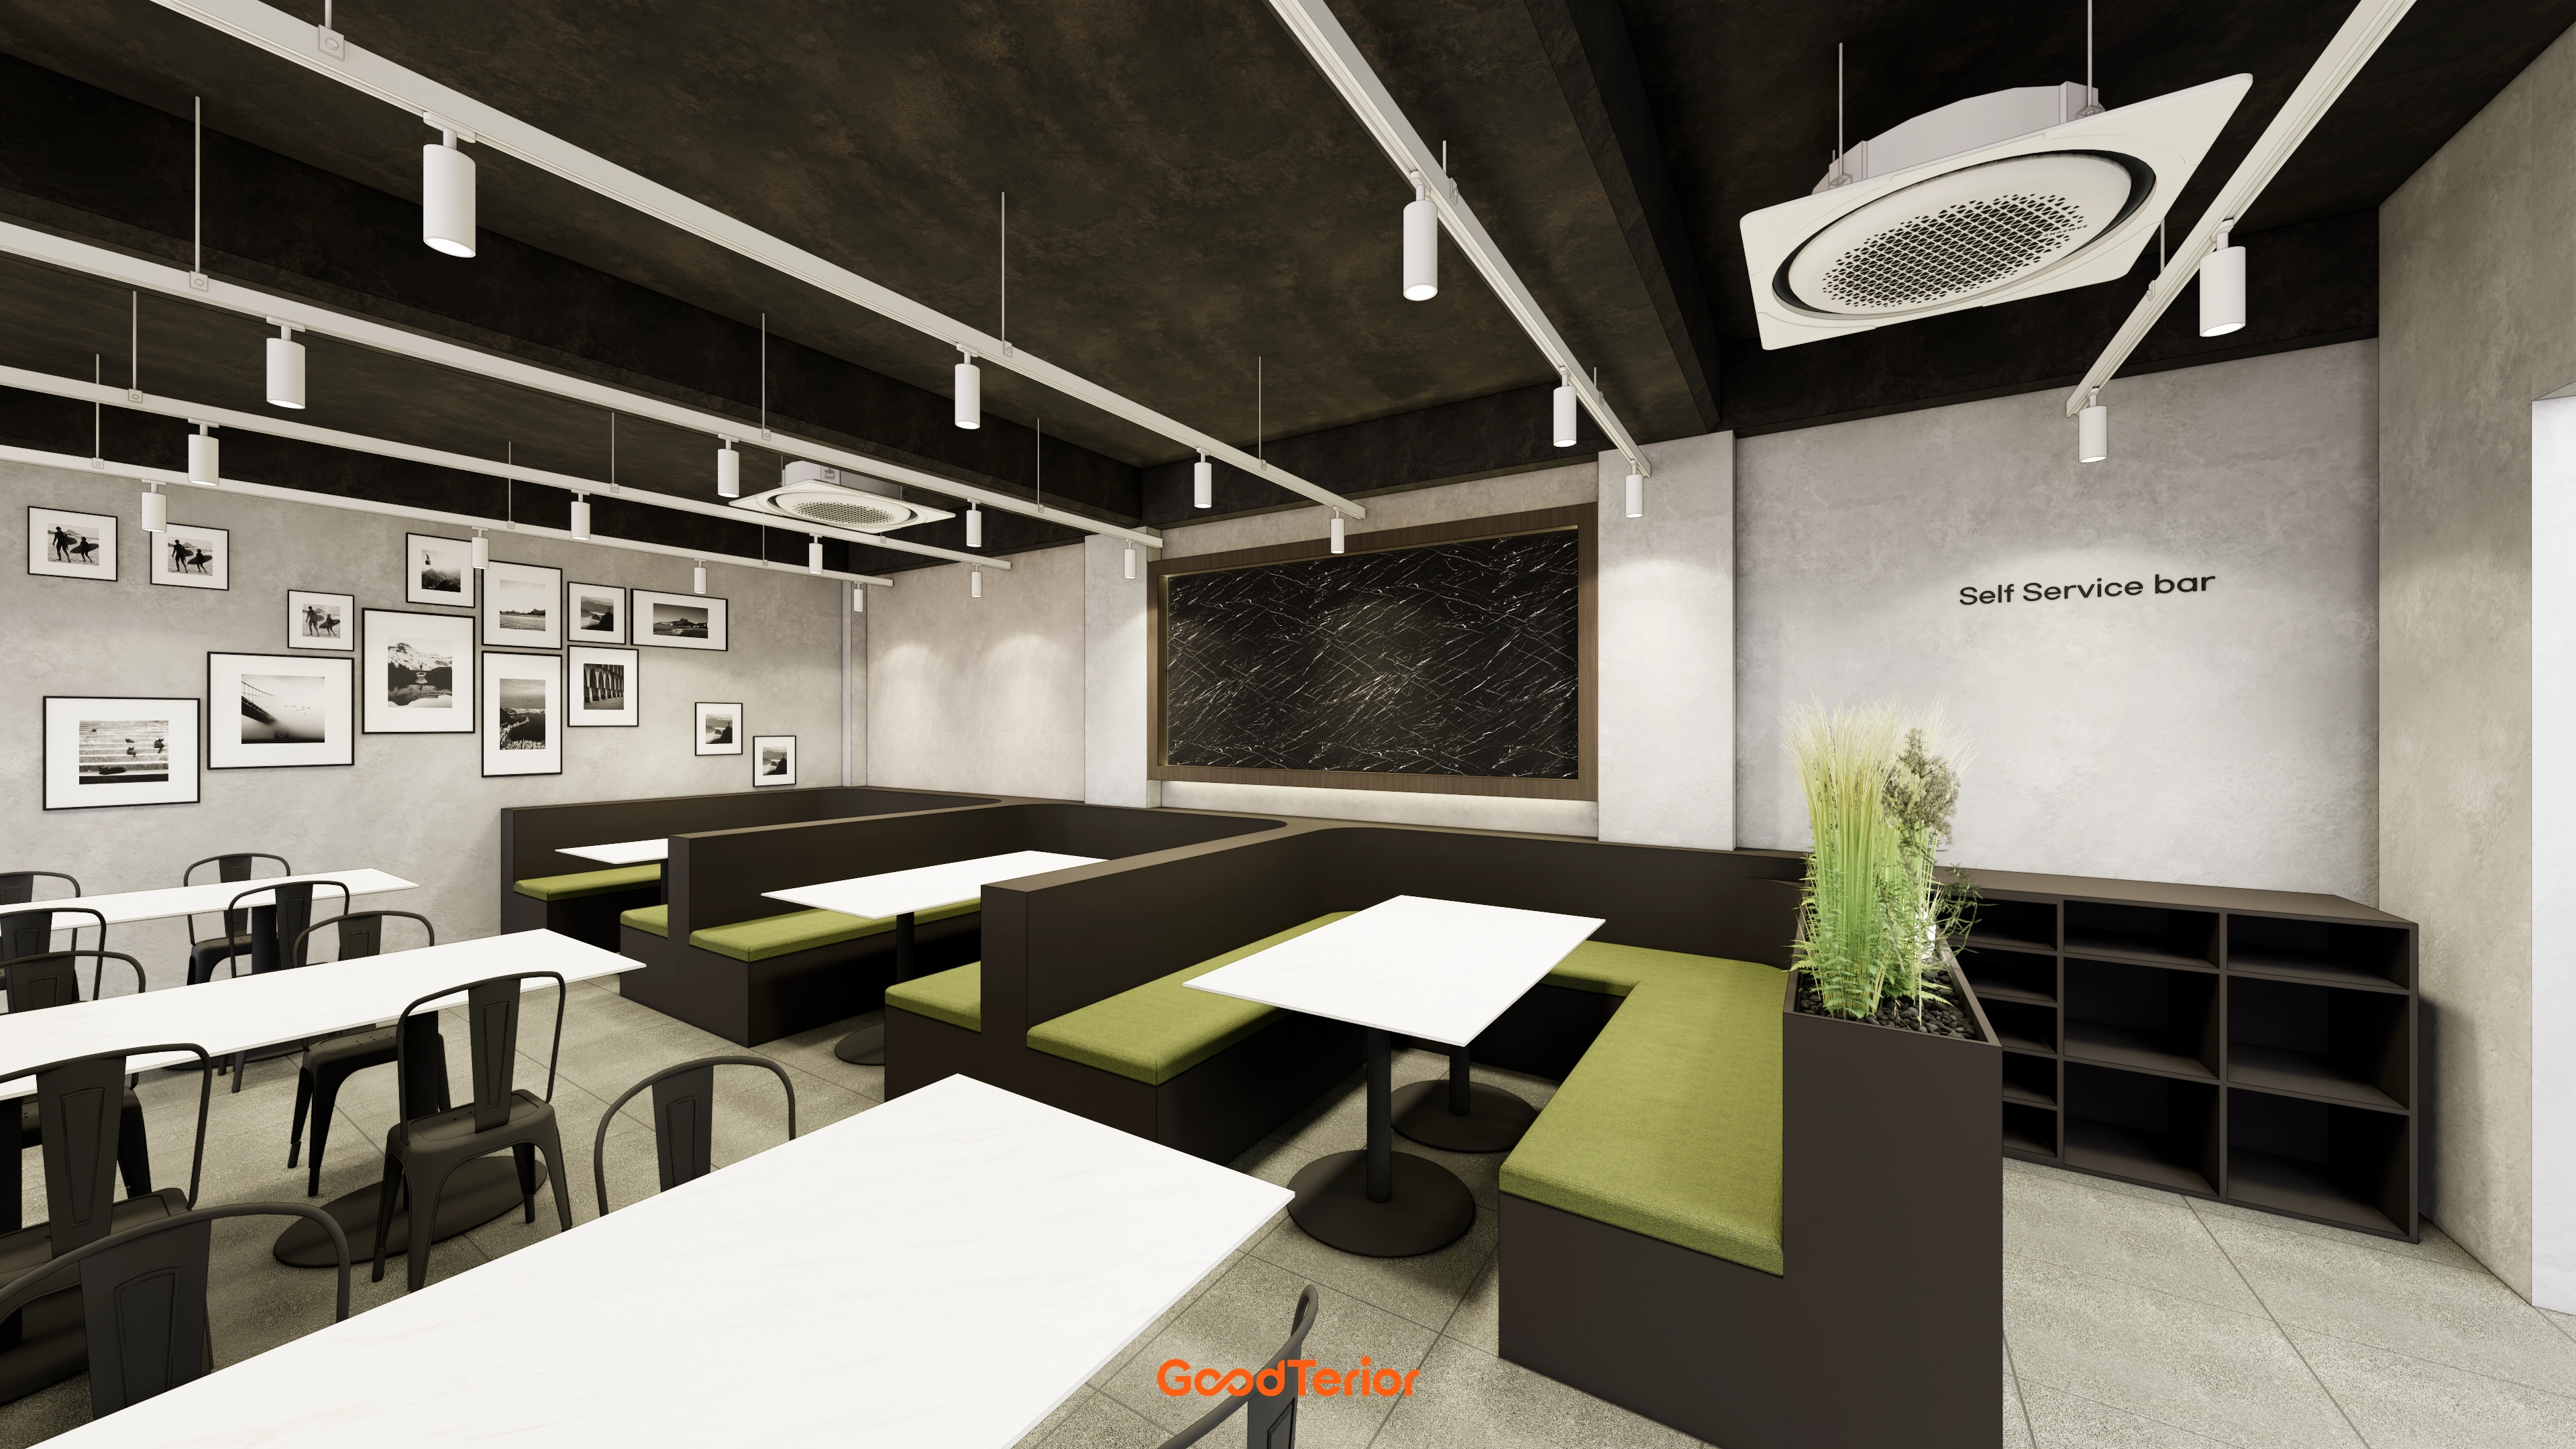
Black-and-white photographs form a distinctive gallery wall against gray.
A deep green built-in sofa provides comfortable seating and brings life.
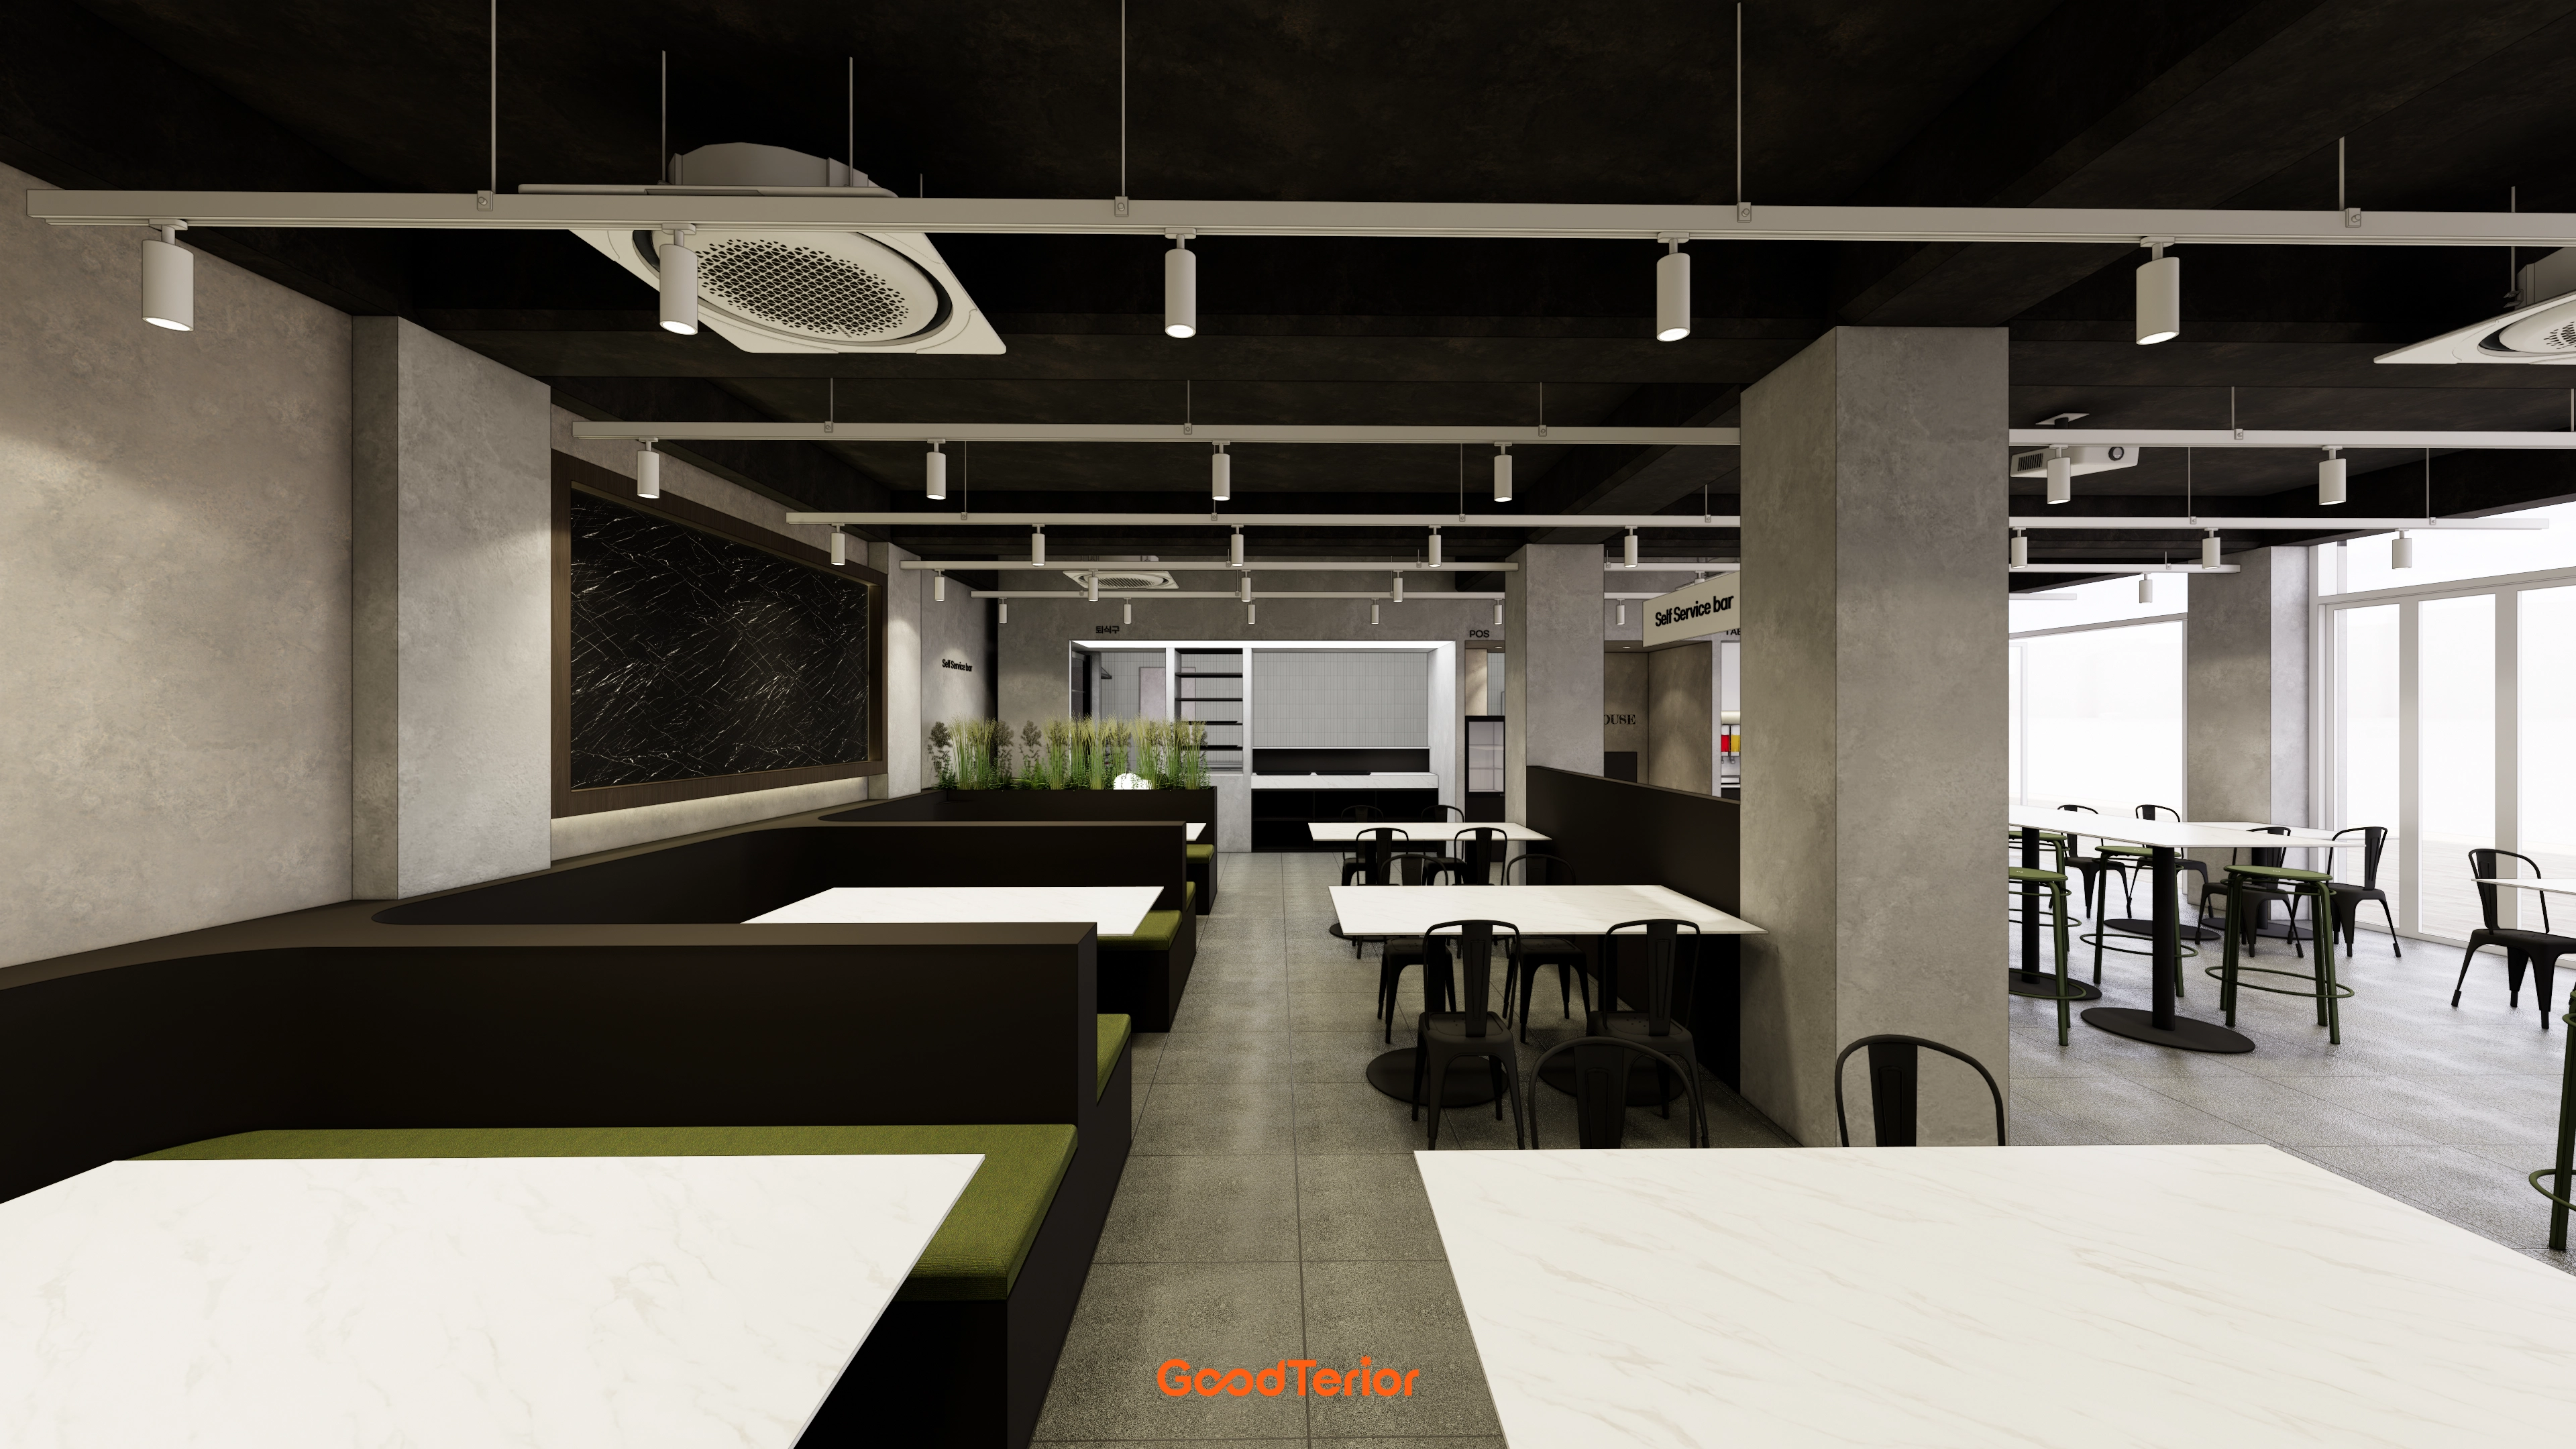
Concrete-textured walls and neutral furniture emphasize modernity, with a green built-in sofa adding life.
Shared sofa seating and window-side tables provide comfortable options for everyone.
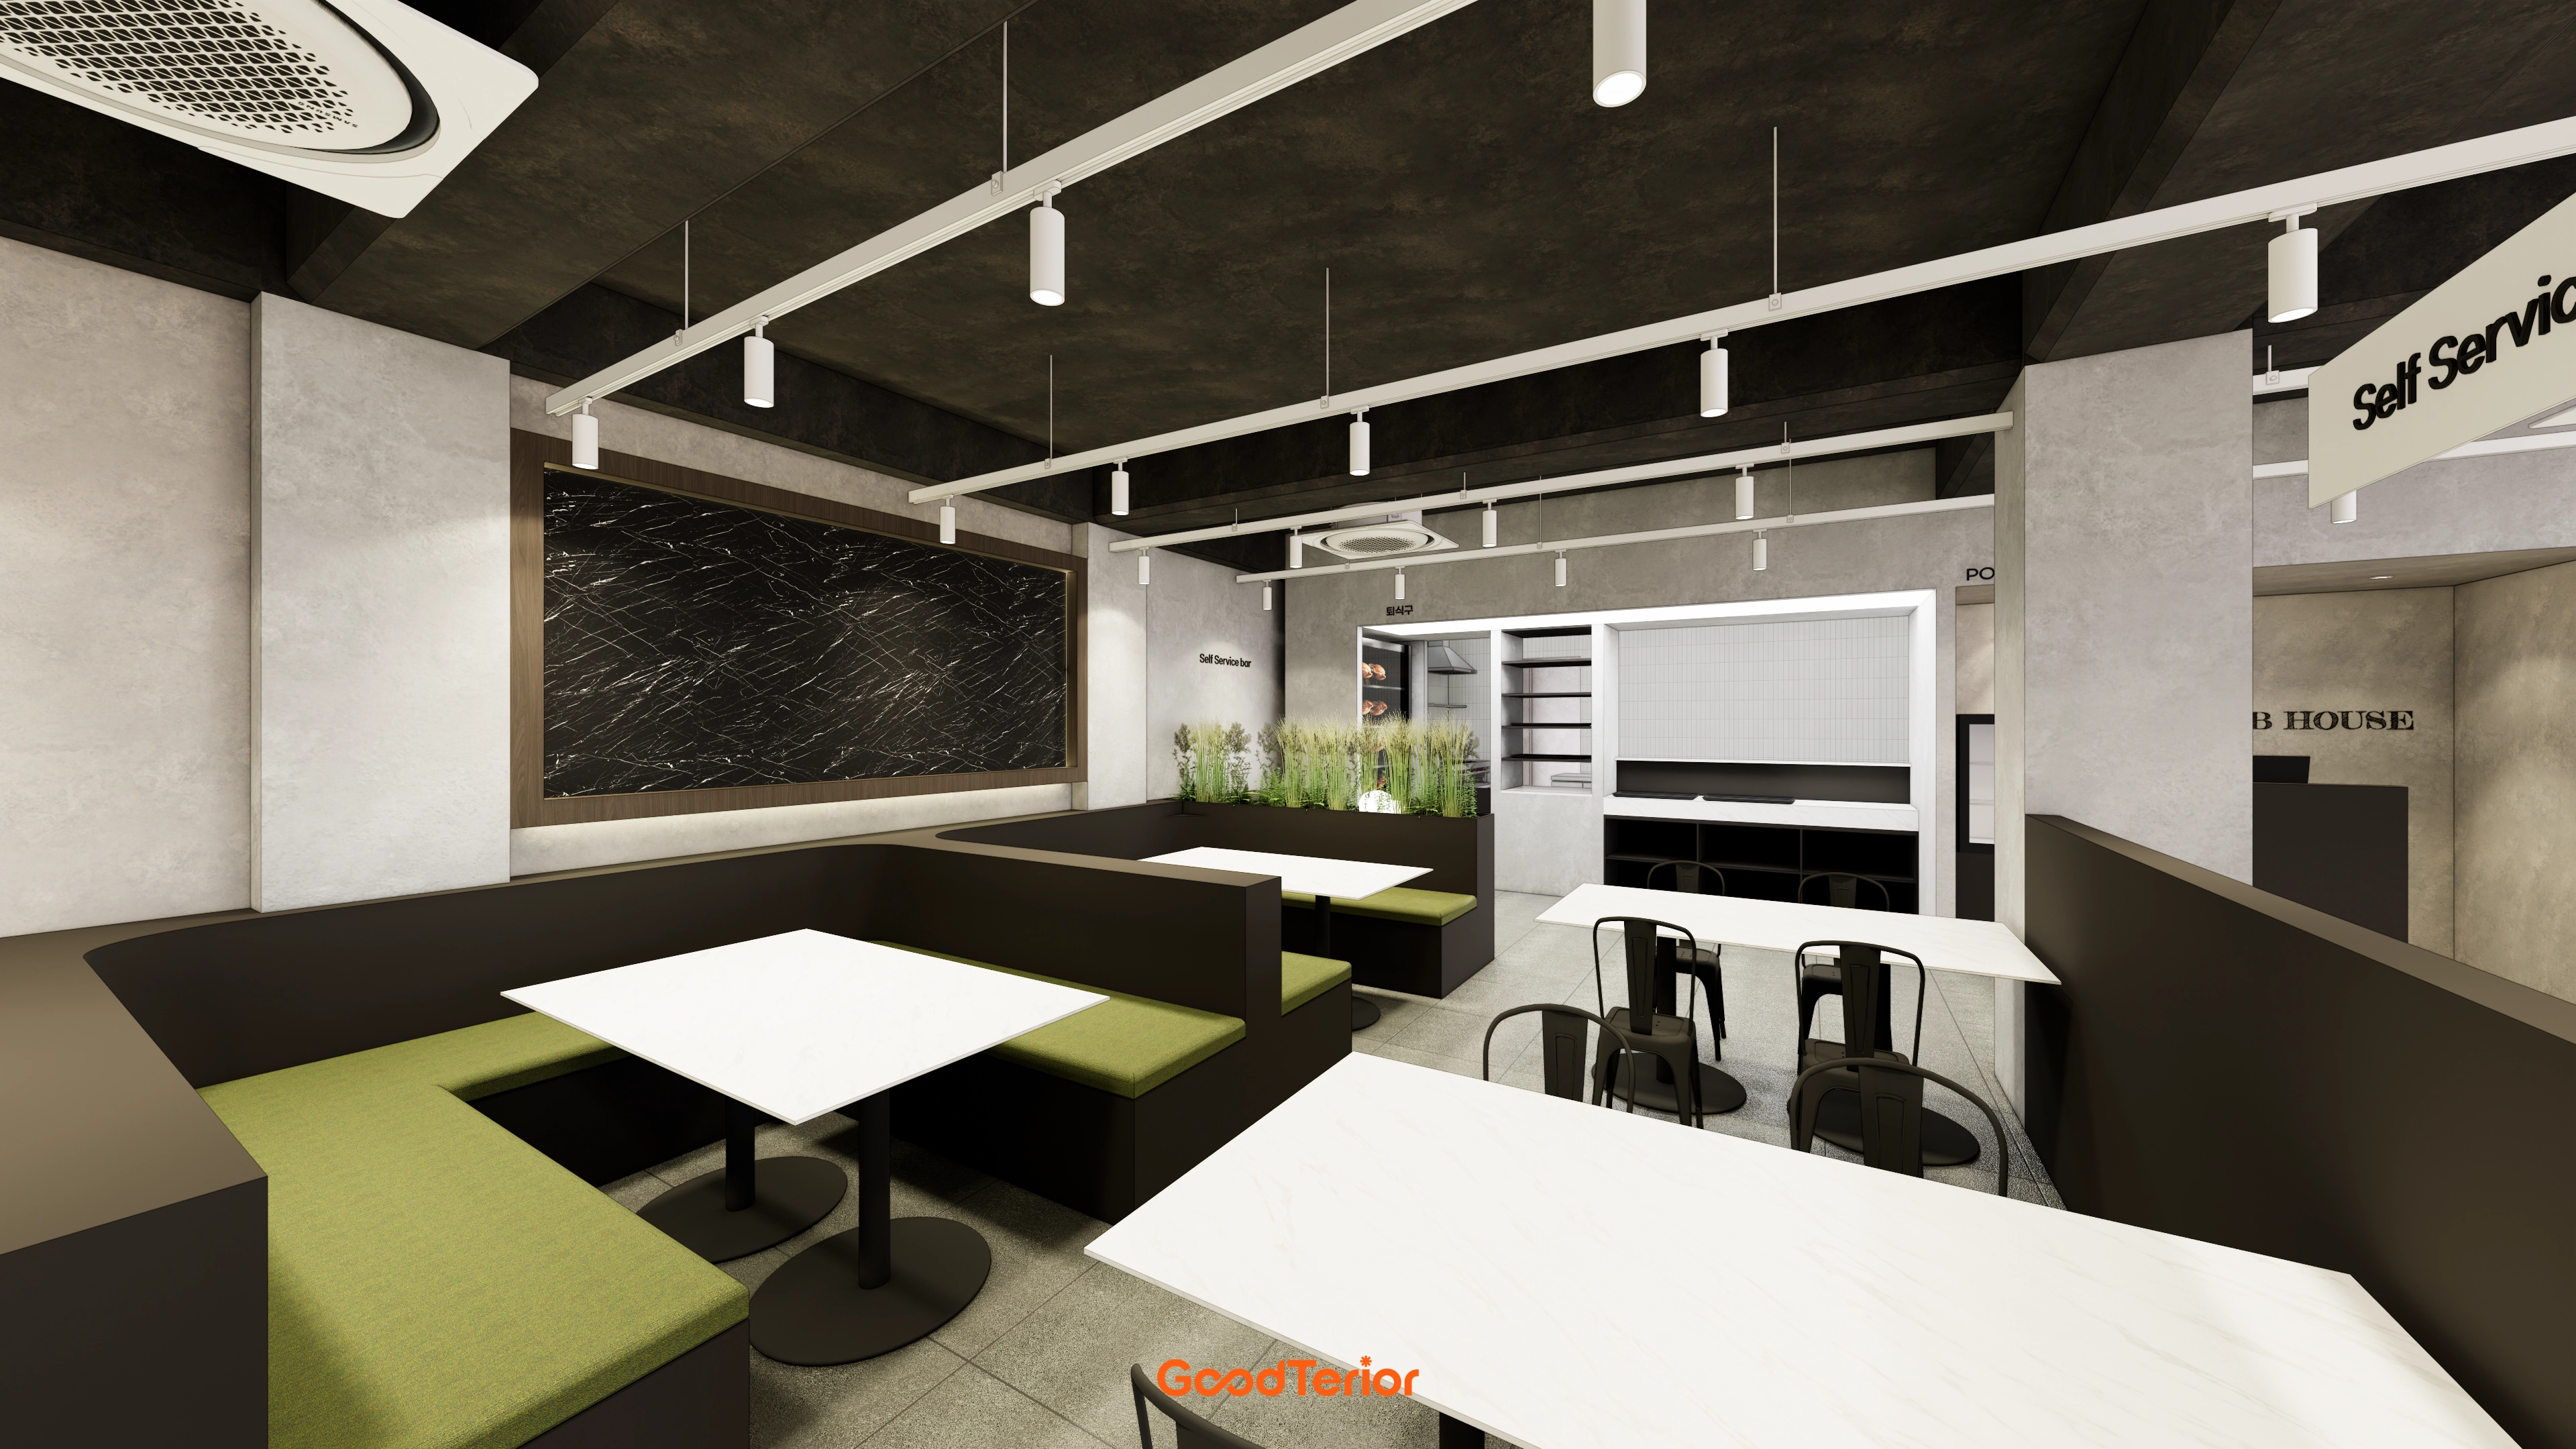
A dark exposed ceiling and track lighting add depth, balanced by light gray walls and flooring.
A built-in sofa acting as a tall partition makes table seating cozy, with fresh green accents preventing monotony.
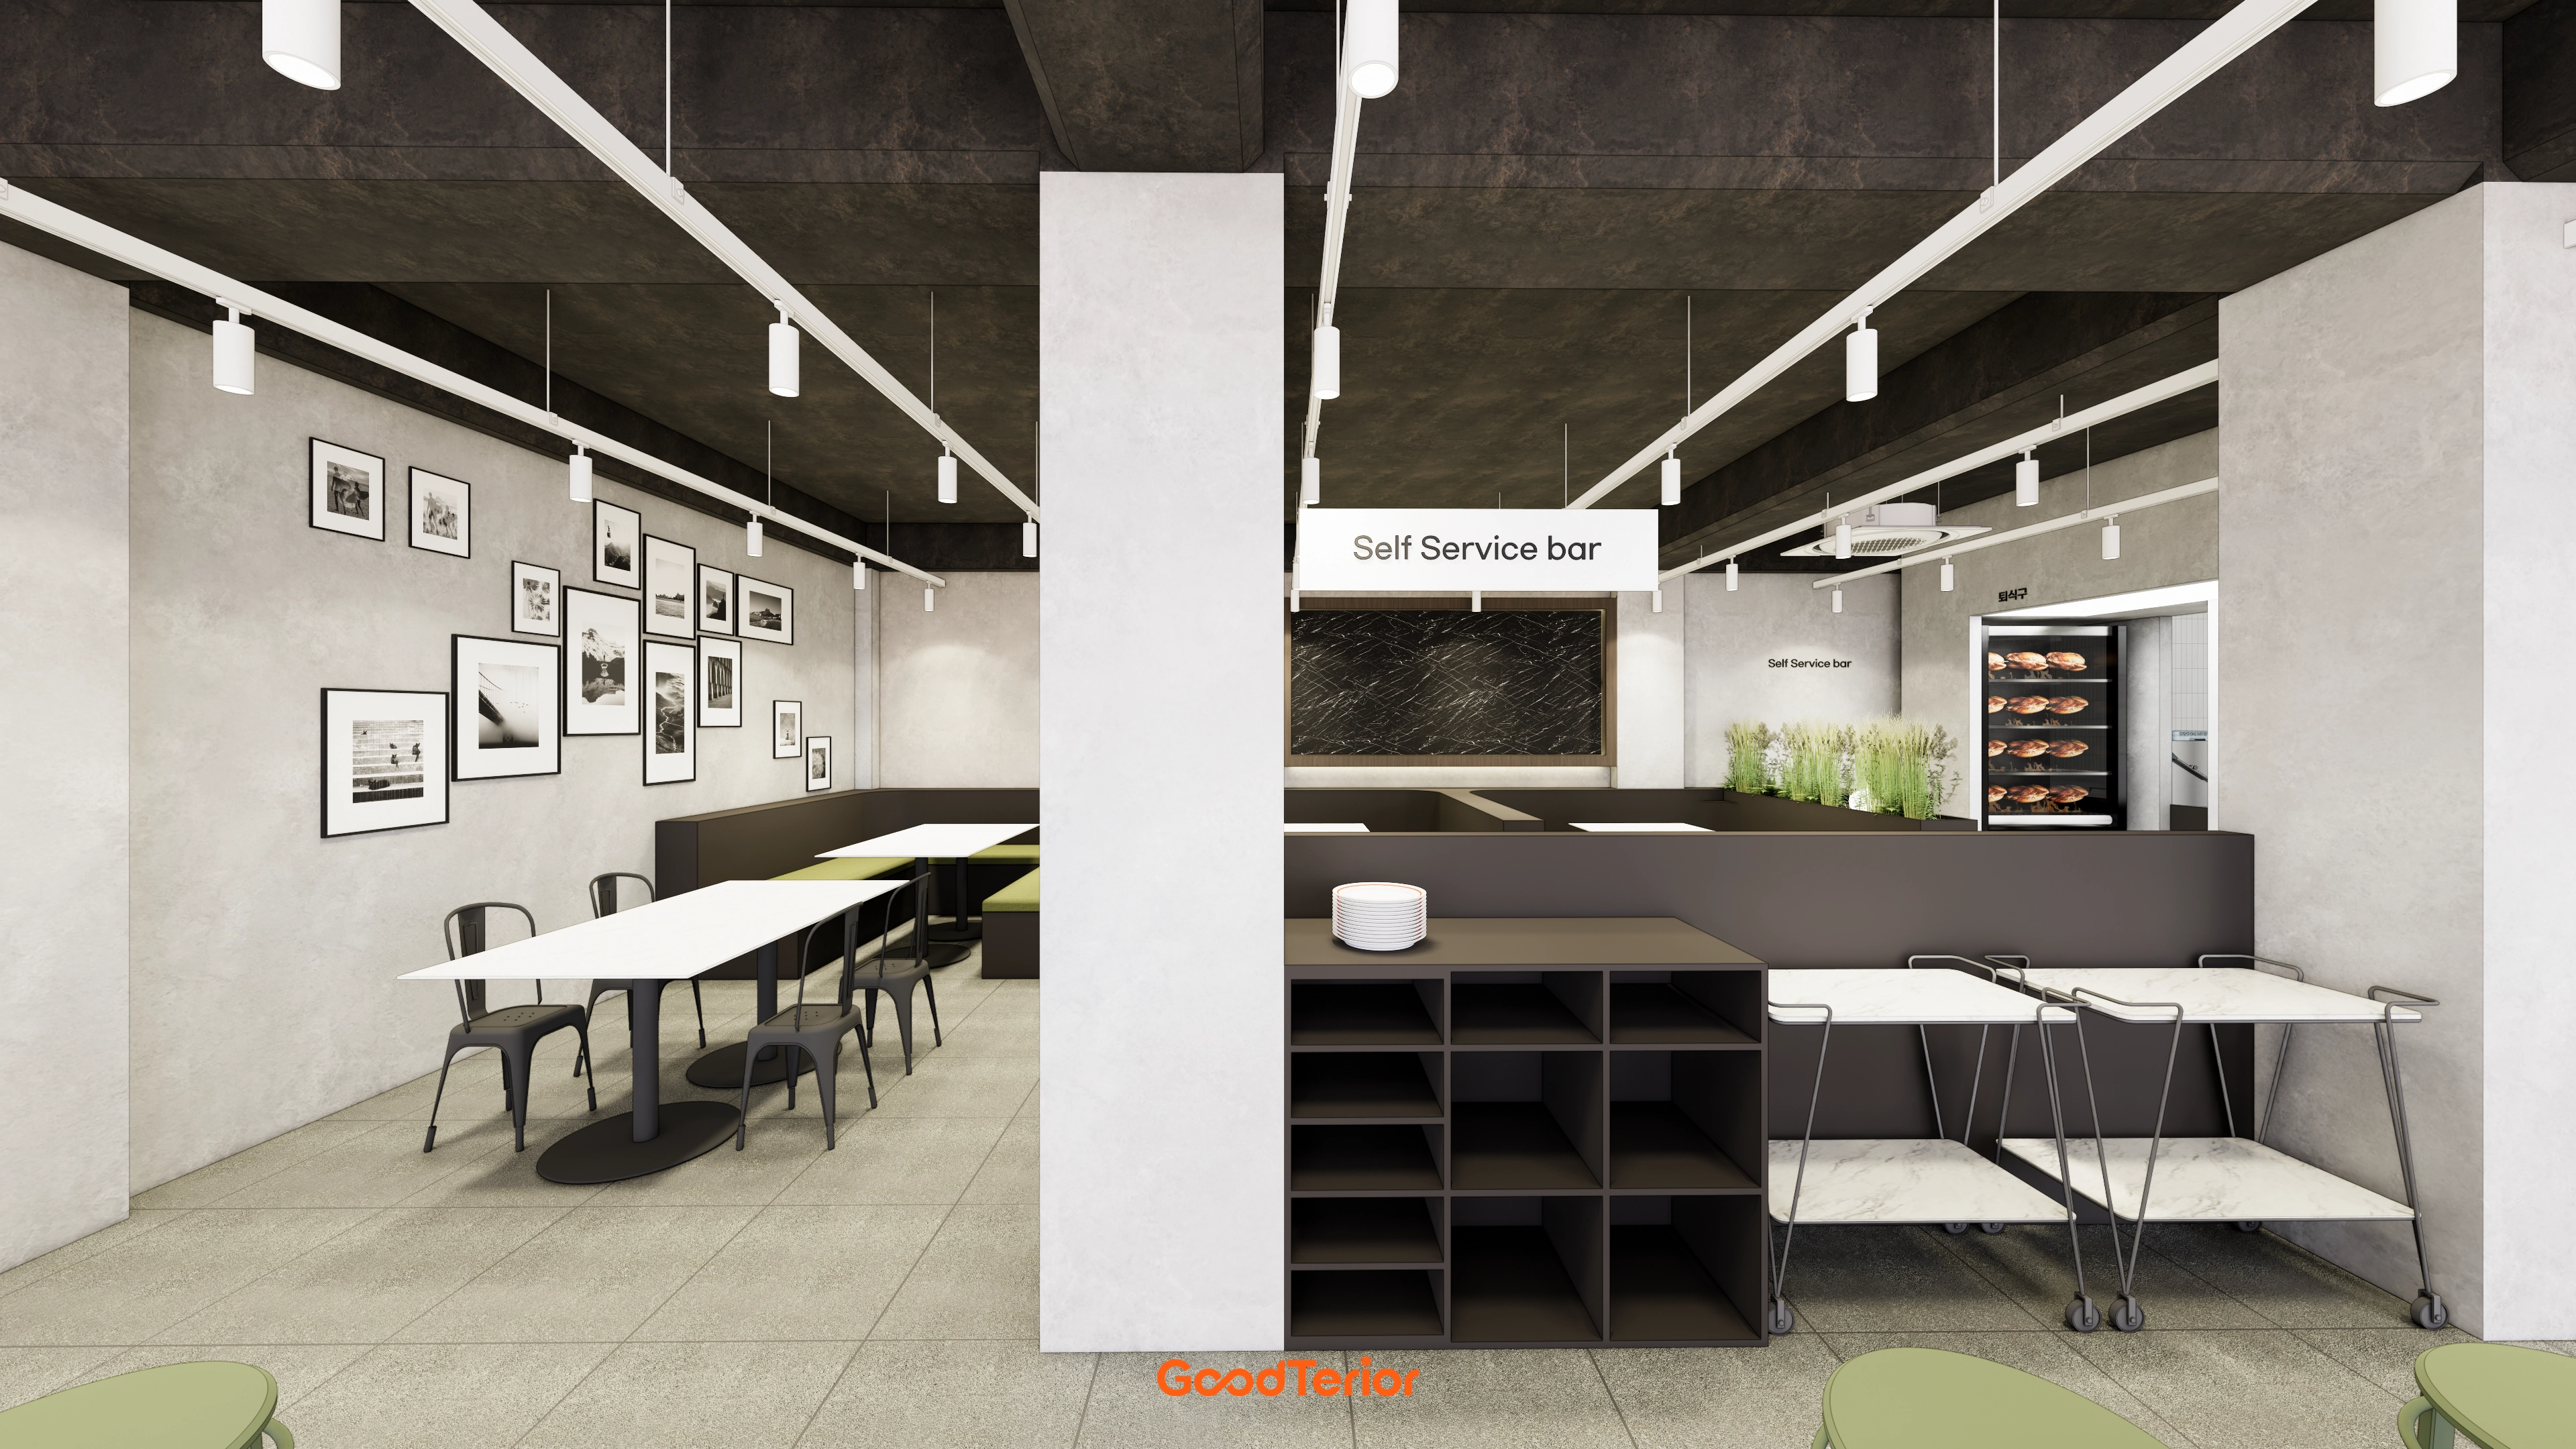
A black exposed ceiling and track lighting emphasize the industrial atmosphere, with a black-and-white photo gallery wall adding character.
Low partitions divide the space without enclosure while maintaining comfort.
Notes
This project follows the client's request for a relaxed, contemporary industrial pub.
A black exposed ceiling and concrete-textured walls establish a sleek base, balanced by warm brick slips.
Olive green accents bring life to areas that might otherwise feel cold.
Track lighting gives every table a cozy atmosphere, completing a comfortable place for everyone to spend time.
Please leave an inquiry if you have any questions. We'll be happy to help :)
This was Goodterior designer Ham Young-ju. I'll be back with another project soon!





