
Suwon 12 Pyeong Fast Food Restaurant Interior

Hello! I'm designer Ham Young-ju, bringing positive energy to interior spaces. :)
Today I'd like to introduce a compact 12 pyeong fast food restaurant interior in Suwon.
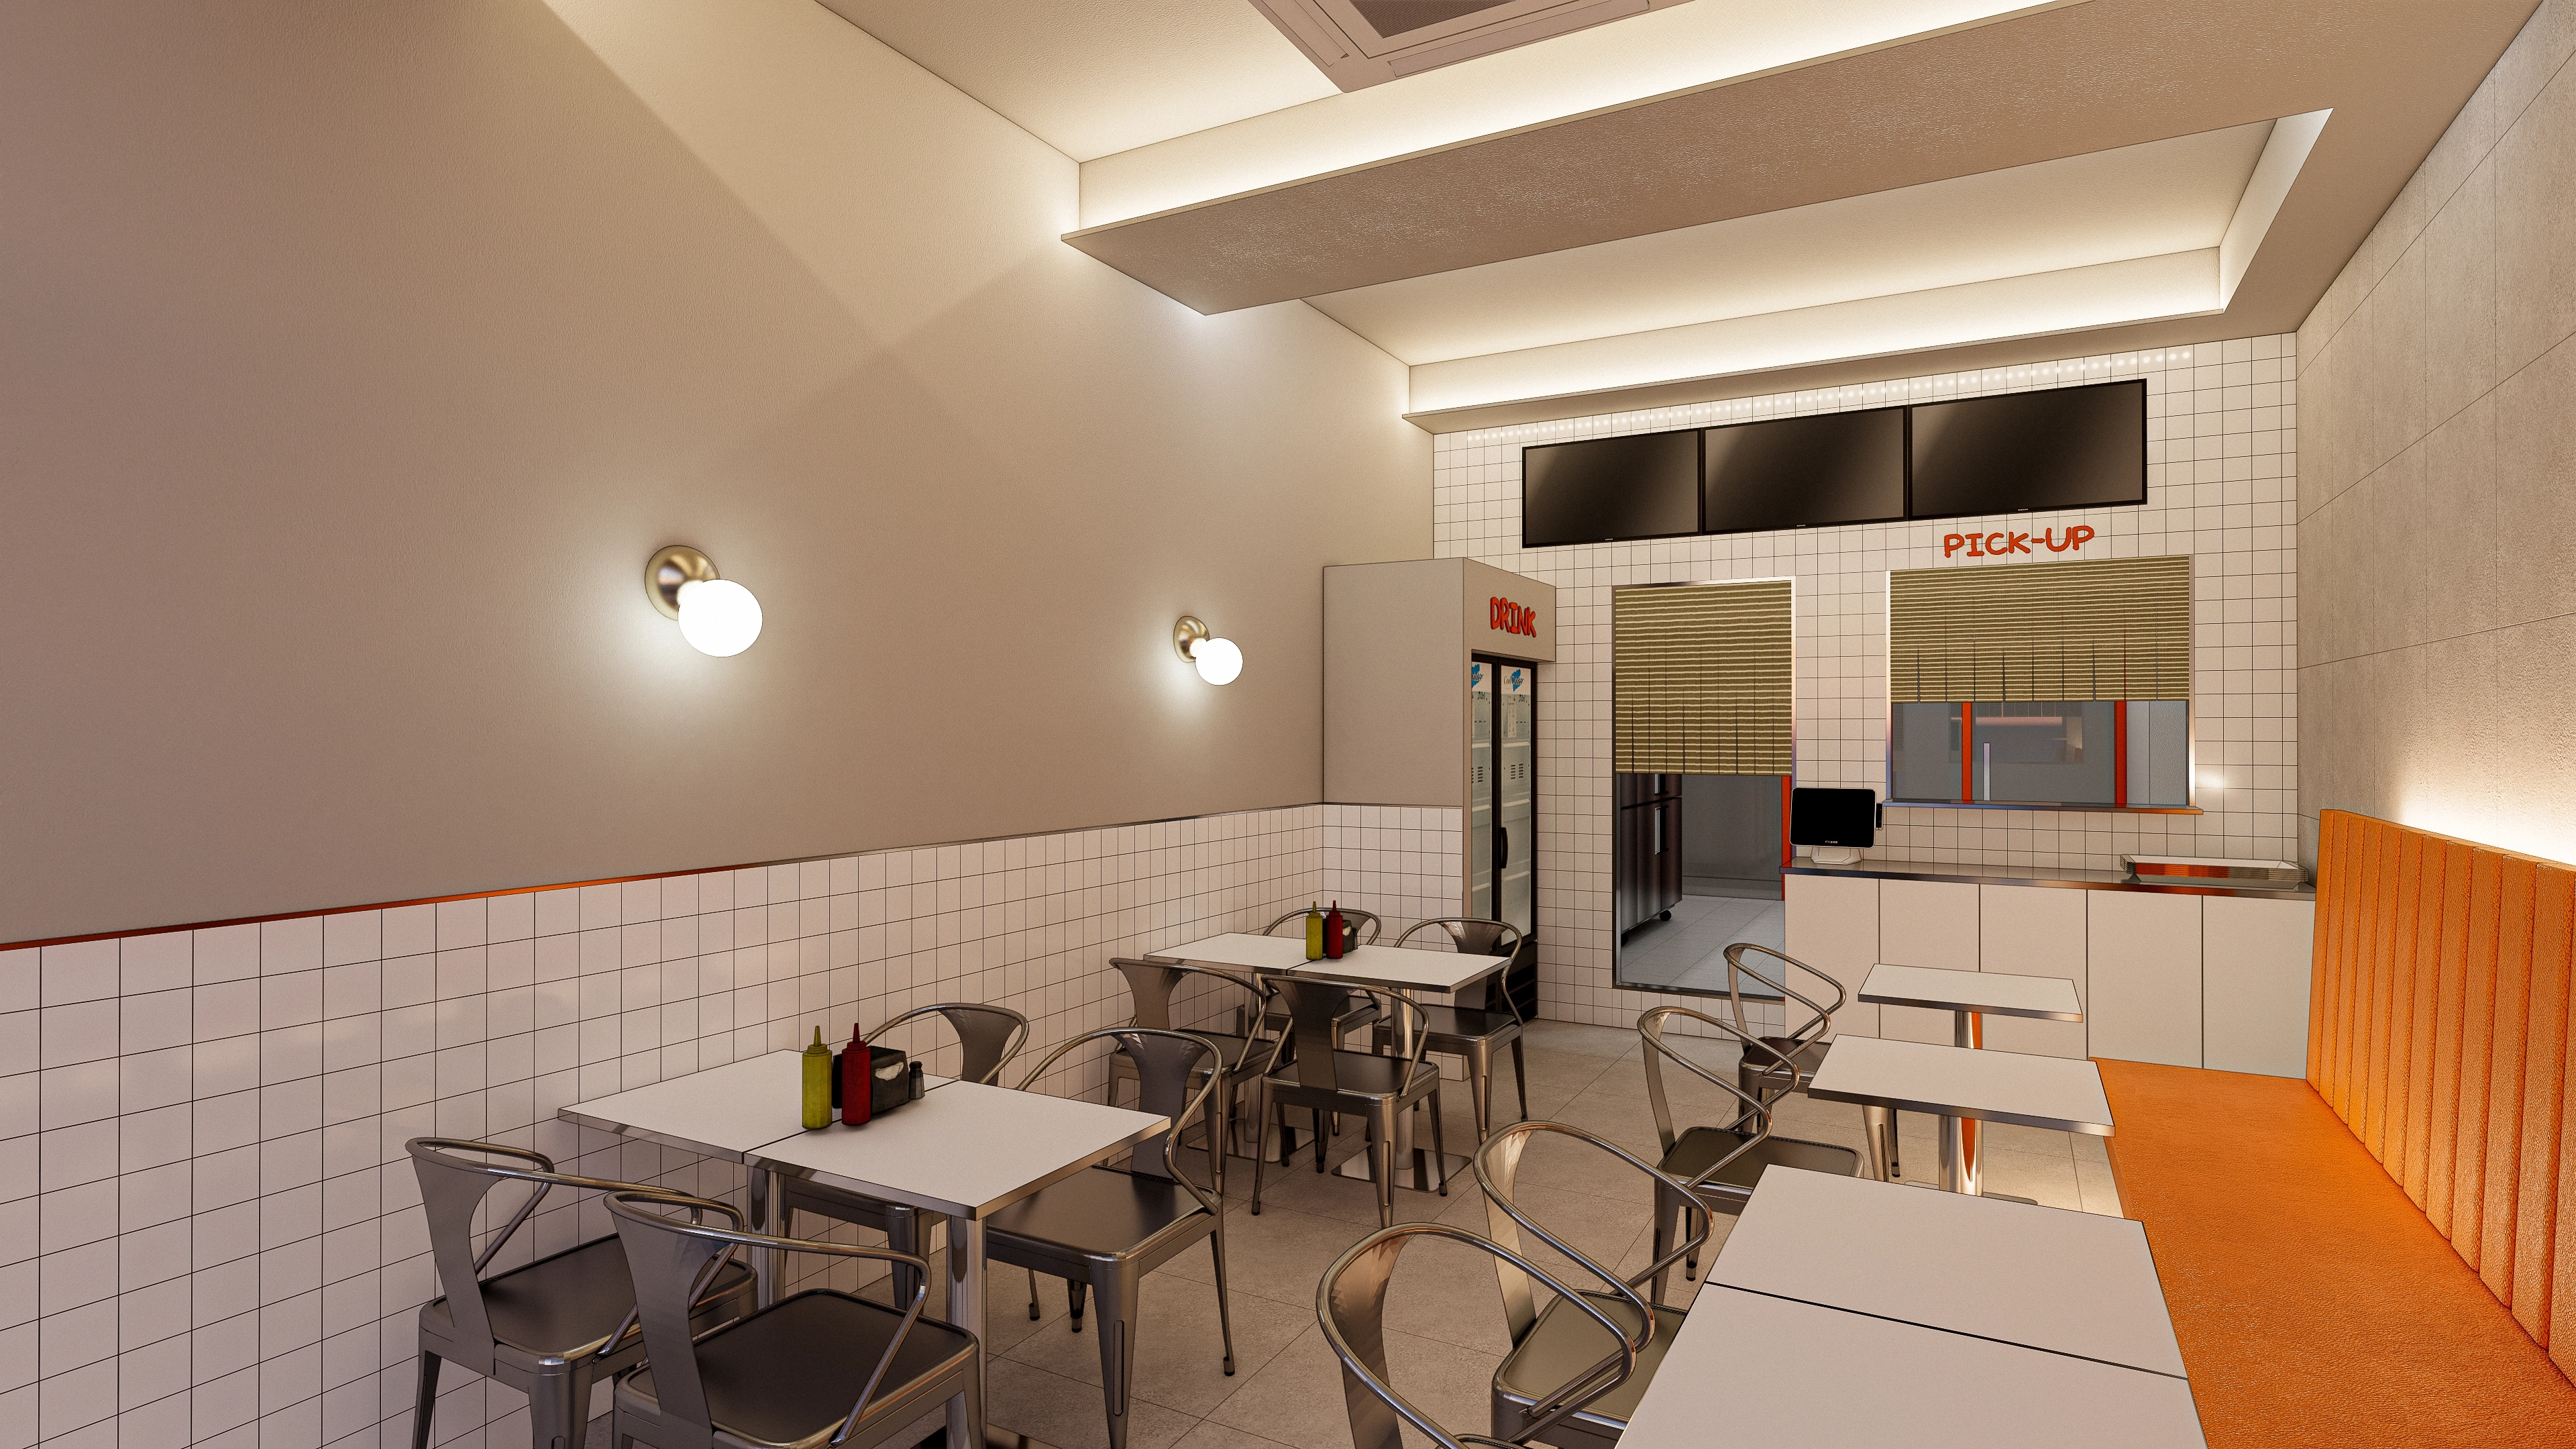
The client wanted a clean, upbeat space with youthful character. White and metal finishes create a modern base, with a bold orange built-in sofa providing a distinctive accent.
Warm indirect lighting adds comfort so visitors can enjoy their meals in a cozy atmosphere.
Let's explore this energetic interior.
👇 Related interior projects

Gasan 10-pyeong salad bar interior

Siheung 38-pyeong Franchise Tea Shop Interior Type B

32 Pyeong Cafe Interior

Bongdam 14 Pyeong Gopchang Restaurant Interior

13-Pyeong Bakery Cafe Interior in Magok
10-pyeong coffee bar interior
10-pyeong brunch cafe interior

14-Pyeong Bakery Cafe Interior in Magok

15-Pyeong Children's Library Interior in Jamsil

Gunpo 10-pyeong self-service laundromat interior

Pyeongtaek 20 Pyeong Small Office Interior

25-pyeong personal training studio interior

Yeongdeungpo 20-pyeong studio interior

40-Pyeong Children's Library Interior in Guro

Gasan 70 Pyeong Law Firm Office Interior
Magok 47 Pyeong Gym Interior

Seongnam 66 Pyeong Group Exercise Gym Interior

Gasan 150-pyeong large office interior

9-pyeong coin-operated laundromat interior

Gasan 20-pyeong duplex office interior

Namyangju 26-pyeong Pharmacy Interior

Siheung 38-pyeong Franchise Tea Shop Interior Type A

Seongnam 36-pyeong Office Interior

Pyeongchon 24 pyeong Yoga and Pilates Studio Interior

Magok 7 pyeong Salad Bar Interior

34-Pyeong Prugio Summit Apartment Interior in Seocho

Songdo 49 Pyeong Tax Accounting Office Interior

Nonhyeon 100 Pyeong Plastic Surgery Clinic Interior

Gasan 31 Pyeong Office Interior

Godeok Jisik Gongjakso 26 pyeong Office Interior

36-Pyeong Children's English Library Interior in Songdo


Site check
- Location: Suwon
- Business type: Fast food restaurant
- Space type: Commercial space
- Area: 42.41m² (12.83 pyeong)
Floor plan

Kitchen
- Clear routes from ordering to pickup make work convenient for staff. A pickup counter directly connected to the dining area allows quick service.
Dining Area
- Varied seating types comfortably accommodate solo guests and groups.
- Generous spacing between tables makes arrival and departure easy for a fast food setting.
Ordering and Waiting Area
- A kiosk beside the entrance lets guests order immediately upon arrival.
- A soft built-in sofa provides waiting seats, with gentle indirect lighting below creating comfort.
Let's look at the design applied to these spaces.
A one-minute 3D tour
Design

An orange built-in sofa provides a cheerful accent.
Soft indirect lighting beneath the sofa and on the ceiling adds comfort and refinement.

Warm accents balance the gray walls and floor.
A red entrance frame adds another bold detail.

Clean white wall tiles are easy to maintain and convey hygiene.
Gentle wall lighting creates a warm, comfortable atmosphere during meals.

Tables and chairs in cool stainless steel combine modern and retro character.
A vivid red frame brings extra life to the interior.

White and beige finishes, easy-care tiles and practical furniture complete the space.

Coordinated wall and floor tiles create a clean, orderly impression.
A convenient self-service dish-return station nearby simplifies circulation after meals.

Playful spherical wall lights add warmth.

Bright orange lettering adds energy and interest.
A practical stainless steel worktop makes the counter easy to maintain.

Playful round lights make the setting cozy.
Silver steel chairs add a touch of retro character.

A kiosk by the window makes ordering easy, with an adjacent self-service area for returning dishes and tidying up.

Calm gray wall tiles add a modern touch.
Kiosk ordering and a tidy self-service dish-return station provide convenience.

Ceiling lighting and lights beneath the sofa create a visually comfortable, cozy setting for meals.

Durable stainless steel furniture adds practicality.
Lighting above the counter and round wall lights create a comfortable atmosphere.

The soft cushioned backrest has a vertical design resembling fluted panels.
Lighting above gently highlights the wall texture for a cozy feeling.

Warm indirect lighting above the backrest creates comfort.
Calm gray walls contrast with the pickup-zone tiles for a casual atmosphere.

White grid-patterned wall tiles emphasize cleanliness.
Vivid orange adds a lively accent.

The vivid orange sofa has a refined vertical-channel design.
Modern metal chairs and clean white tables complete the considered atmosphere.
Notes
The project began with a request for a cheerful, energetic fast food restaurant.
A clean white and gray base with a bold orange built-in sofa expresses the energy of a casual Western-style restaurant.
With hygiene in mind, clean white wall tiles and metal tables and chairs provide practical, easy-care finishes.
Soft indirect lighting on the ceiling and beneath the sofa adds warmth and comfort during meals.
Please leave an inquiry if you have any questions. We'd be happy to help. :)
This has been Ham Young-ju from Goodterior. I'll be back with another project!





