
Seoul Jung-gu 30 Pyeong Personal Training Studio Interior
A personal training studio with an exposed ceiling, cardio, and stretching areas

Hello from Goodterior :)
This 30 pyeong personal training studio interior in Seoul's Jung-gu centers on efficient circulation and layout and industrial design.
The owner wanted uninterrupted coaching even at peak times. Cardio machines line the L-shaped full-height glazing, keeping the center open for a stretching and personal training zone.
Black rubber flooring, an exposed ceiling and linear lighting, and black-framed partitions reduce noise, vibration, and shadows while separating cardio and weights. Towel, laundry, and cleaning storage behind reception simplify operations.
Let's take a closer look.
👇 Related interior projects

30-pyeong personal training studio interior

Gwangmyeong 28 Pyeong Personal Training Studio Interior

25-pyeong personal training studio interior

Gwanggyo 47 Pyeong Yoga Academy Expansion Interior

Gwanak-gu 100 Pyeong Gym Interior
Jungang Station 33 Pyeong Gym Interior
36-pyeong gym interior

Seocho 47 Pyeong Gym Interior

Dongtan 36 Pyeong Office Showroom Interior
Ansan 35 Pyeong Office Interior

36-Pyeong Tax Accounting Office Interior in Gangnam

Gangnam 35 Pyeong Office Interior

37-Pyeong Children's English Academy Interior at Urban Square in Mangpo

Jamsil 33 pyeong Hearing Aid Center Interior

Gasan 30 Pyeong Office Interior
50-pyeong study cafe interior

63-Pyeong Taphouse Interior in Mapo

Songpa 26 Pyeong Office Interior
10-pyeong coffee bar interior

Namyangju 26-pyeong Pharmacy Interior

Siheung 38-pyeong Franchise Tea Shop Interior Type B

Siheung 38-pyeong Franchise Tea Shop Interior Type A

Seongnam 36-pyeong Office Interior

Pyeongchon 24 pyeong Yoga and Pilates Studio Interior

Magok 7 pyeong Salad Bar Interior

46-Pyeong Hair Salon Interior in Cheolsan

36-Pyeong Children's English Library Interior in Songdo

Godeok Jisik Gongjakso 26 pyeong Office Interior

Nonhyeon 100 Pyeong Plastic Surgery Clinic Interior

14-Pyeong Bakery Cafe Interior in Magok


Site check
- Area: 100.83m² (30.5 pyeong)
- Ceiling height: Confirm actual ceiling and beam clearances before incorporating them into the design; site inspection required
- Electrical capacity: Review main breaker and cable capacities and separate lighting, outlet, and equipment circuits before deciding on upgrades; site inspection required
- Mechanical ventilation and air conditioning: Check reuse of existing equipment and duct and pipe routes; review exposed installation for relocated or new services; site inspection required
- Fire safety: Review sprinklers, detectors, exit signs, and emergency lighting; include painted finishes for exposed pipes; site inspection required
- Floor: Use rubber tiles or urethane vibration-isolating flooring to reduce impact and vibration; review floating construction and structural loads; site inspection required
- Exposed ceiling and pipework: Use cable trays, racks, and metal conduits, organize pipes, and apply fire-retardant paint; confirm existing ceiling removal scope; site inspection required
- Water and drainage: Confirm pipe routes, drain positions, and possible water heater locations; review waterproofing requirements; site inspection required
Floor plan

Reception and waiting
- A counter and bench just inside the entrance connect views and movement directly to the workout area.
- Towel storage, laundry, and cleaning cabinets behind the counter minimize back-of-house routes.
Stretching and personal training zone
- The open center has white mats contrasting with surrounding black rubber flooring.
- Black-framed partitions partially screen equipment zones on both sides for focused coaching.
Cardio and weight zones
- Treadmills and bikes line the L-shaped glazing for daylight and openness, with a clear central route avoiding conflicts between movement and coaching.
- Racks, benches, and cable machines follow the opposite wall, with a corner barbell area allowing a clear drop zone.
Locker rooms and showers
- Men's and women's facilities line the rear, with offset entrances screening direct views from reception.
- A slipper area and towel return near the exit keep return routes from crossing workouts.
Let's explore the design concept.
A one-minute 3D tour
Design

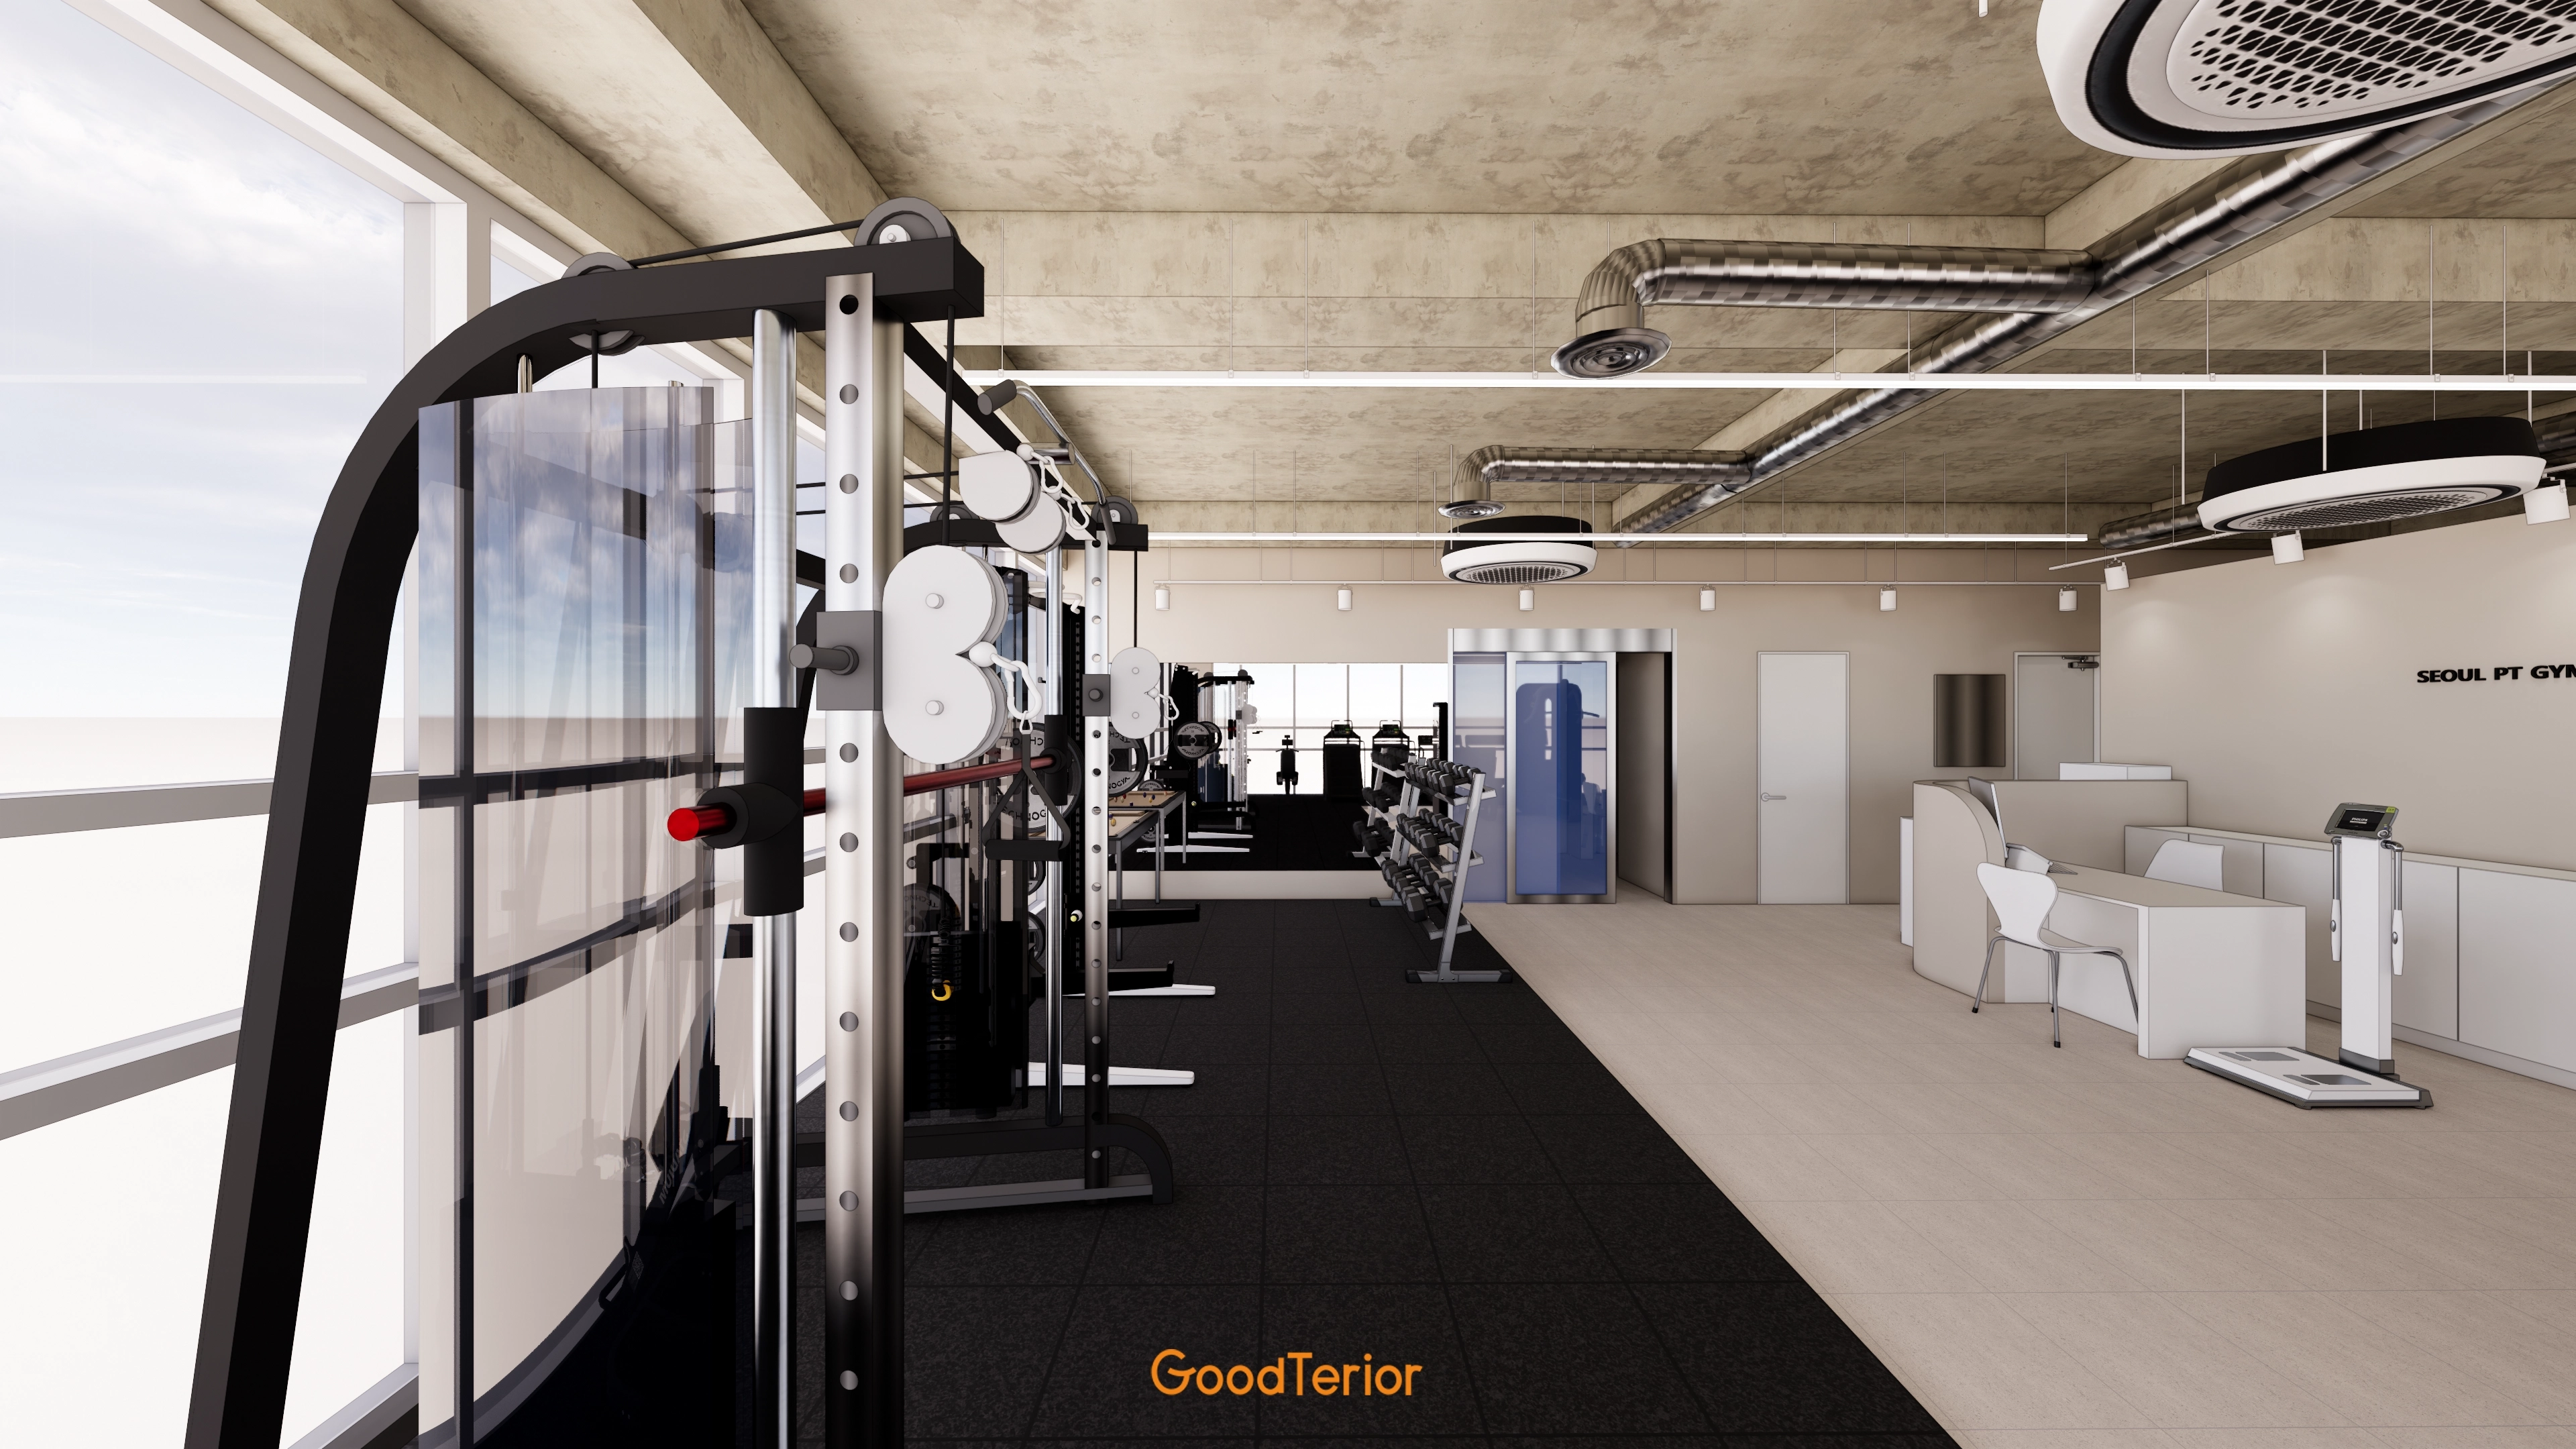
An exposed ceiling and metal ducts create industrial character, softened by a curved reception desk at the entrance.
Window-side cardio equipment preserves views and daylight, with generous equipment spacing maintaining clear routes at peak times.

A curved reception desk guides entry routes, while black rubber flooring improves safety and noise absorption in equipment areas.
Linear lighting runs parallel to equipment to reduce shadows and keep trainers' views clear.

Rounded reception and half-height partitions separate consultation and check-in while softly connecting arrival routes.
Large mirrors and linear lighting expand the space and support clear movement feedback.

Long linear lights aligned with the exposed ceiling and ducts provide even brightness and a clear first impression.
A large mirror on the training-side wall expands views, with beige tiles and white finishes creating a clean, calm atmosphere.

Rubber flooring reduces impact and noise, while surrounding floor tiles simplify cleaning and care.
An exposed concrete ceiling, open ducts, and simple linear lighting create industrial character with clear views.

An exposed ceiling and spiral ducts create industrial character, with long linear lights supporting equipment visibility and clear circulation.
Front full-height windows maximize daylight for an energetic setting.

An exposed ceiling, visible ducts, and linear lighting create industrial character with convenient maintenance.
Rubber mat flooring and tiles distinguish zones and reduce impact and noise, with column protective pads improving safety.

Exposed concrete and ducts create industrial character, while linear lighting and round diffusers provide even illumination and comfortable air distribution.
Generous machine spacing and safe circulation combine with light timber flooring to balance substantial equipment.

Beige walls and only recessed downlights keep the narrow area bright and tidy.
Moisture-resistant finishes and robust corner details simplify maintenance.

Beige tones and bright recessed downlights visually expand narrow areas and reduce shadows.
Easy-care floor tiles and durable finishes reduce maintenance needs in an area exposed to water and friction.

Easy-care light floor tiles and ceiling recessed downlights maintain a clean impression.
Calm greige tones create a reassuring transition within the fitness studio.

Vertical wall patterns increase perceived height and width, while calm beige tones support comfortable movement.
Ceiling downlights illuminate necessary areas and are easy to maintain.

Matte floor tiles, stain-resistant paint, and recessed lighting create a bright, easy-care setting without shadows.
Upper and lower locker proportions reflect storage patterns around commuting hours.

An exposed ceiling and linear lighting create industrial character, with black rubber and beige tiles defining natural routes.
Changing and laundry rooms near the entrance simplify operations, with noise- and impact-resistant finishes improving safety.

Stainless steel frames and an exposed concrete ceiling combine industrial character with durability and easy care.
Views are directed toward the equipment so even hesitant arrivals can see their destination.

Partitions and sign graphics clearly distinguish workout and changing room routes.
Round diffusers stabilize airflow, while window daylight makes the room look larger.

Beige walls and matte doors conceal dirt and create calm.
Gentle ceiling downlights provide even brightness without shadows.

Moisture-resistant gray floor tiles and dirt-concealing matte beige walls reduce maintenance.
A translucent door to the changing room protects privacy while transmitting light to avoid enclosure.
Notes
To keep circulation clear at peak times, cardio machines line the L-shaped glazing, with an open central stretching and training zone creating an efficient layout.
Black-framed partitions separate equipment areas, and linear lights parallel to machines reduce shadows and blind spots. Black rubber flooring reduces impact and noise for focused coaching.
Towel, laundry, and cleaning storage behind reception simplify operations. Offset locker and shower entrances and return routes avoid crossing exercise areas.
An exposed ceiling and metal ducts create industrial design, with white walls and dark floors balancing openness and concentration in this personal training studio interior.
Please leave a comment or message with any questions or estimate inquiries. We'll be happy to help :)
We'll be back with another project!





