
36-pyeong gym interior

Hello! I'm Ham Young-ju, a designer at Goodterior :)
This commercial gym interior combines white and gray monochrome tones with black accents for an orderly, distinct atmosphere.
The owner wanted clear equipment spacing, less noise and slipping, and easy posture checks. We separated cardio, strength machines, and barbells, applied rubber flooring and carpet by zone, and installed a long mirror wall.
An exposed ceiling preserves height, with LED linear indirect lighting and recessed lights reducing glare and providing even brightness. A solid timber reception desk and illuminated signage create a warm entrance impression.
Let's explore each area.
👇 Related interior projects
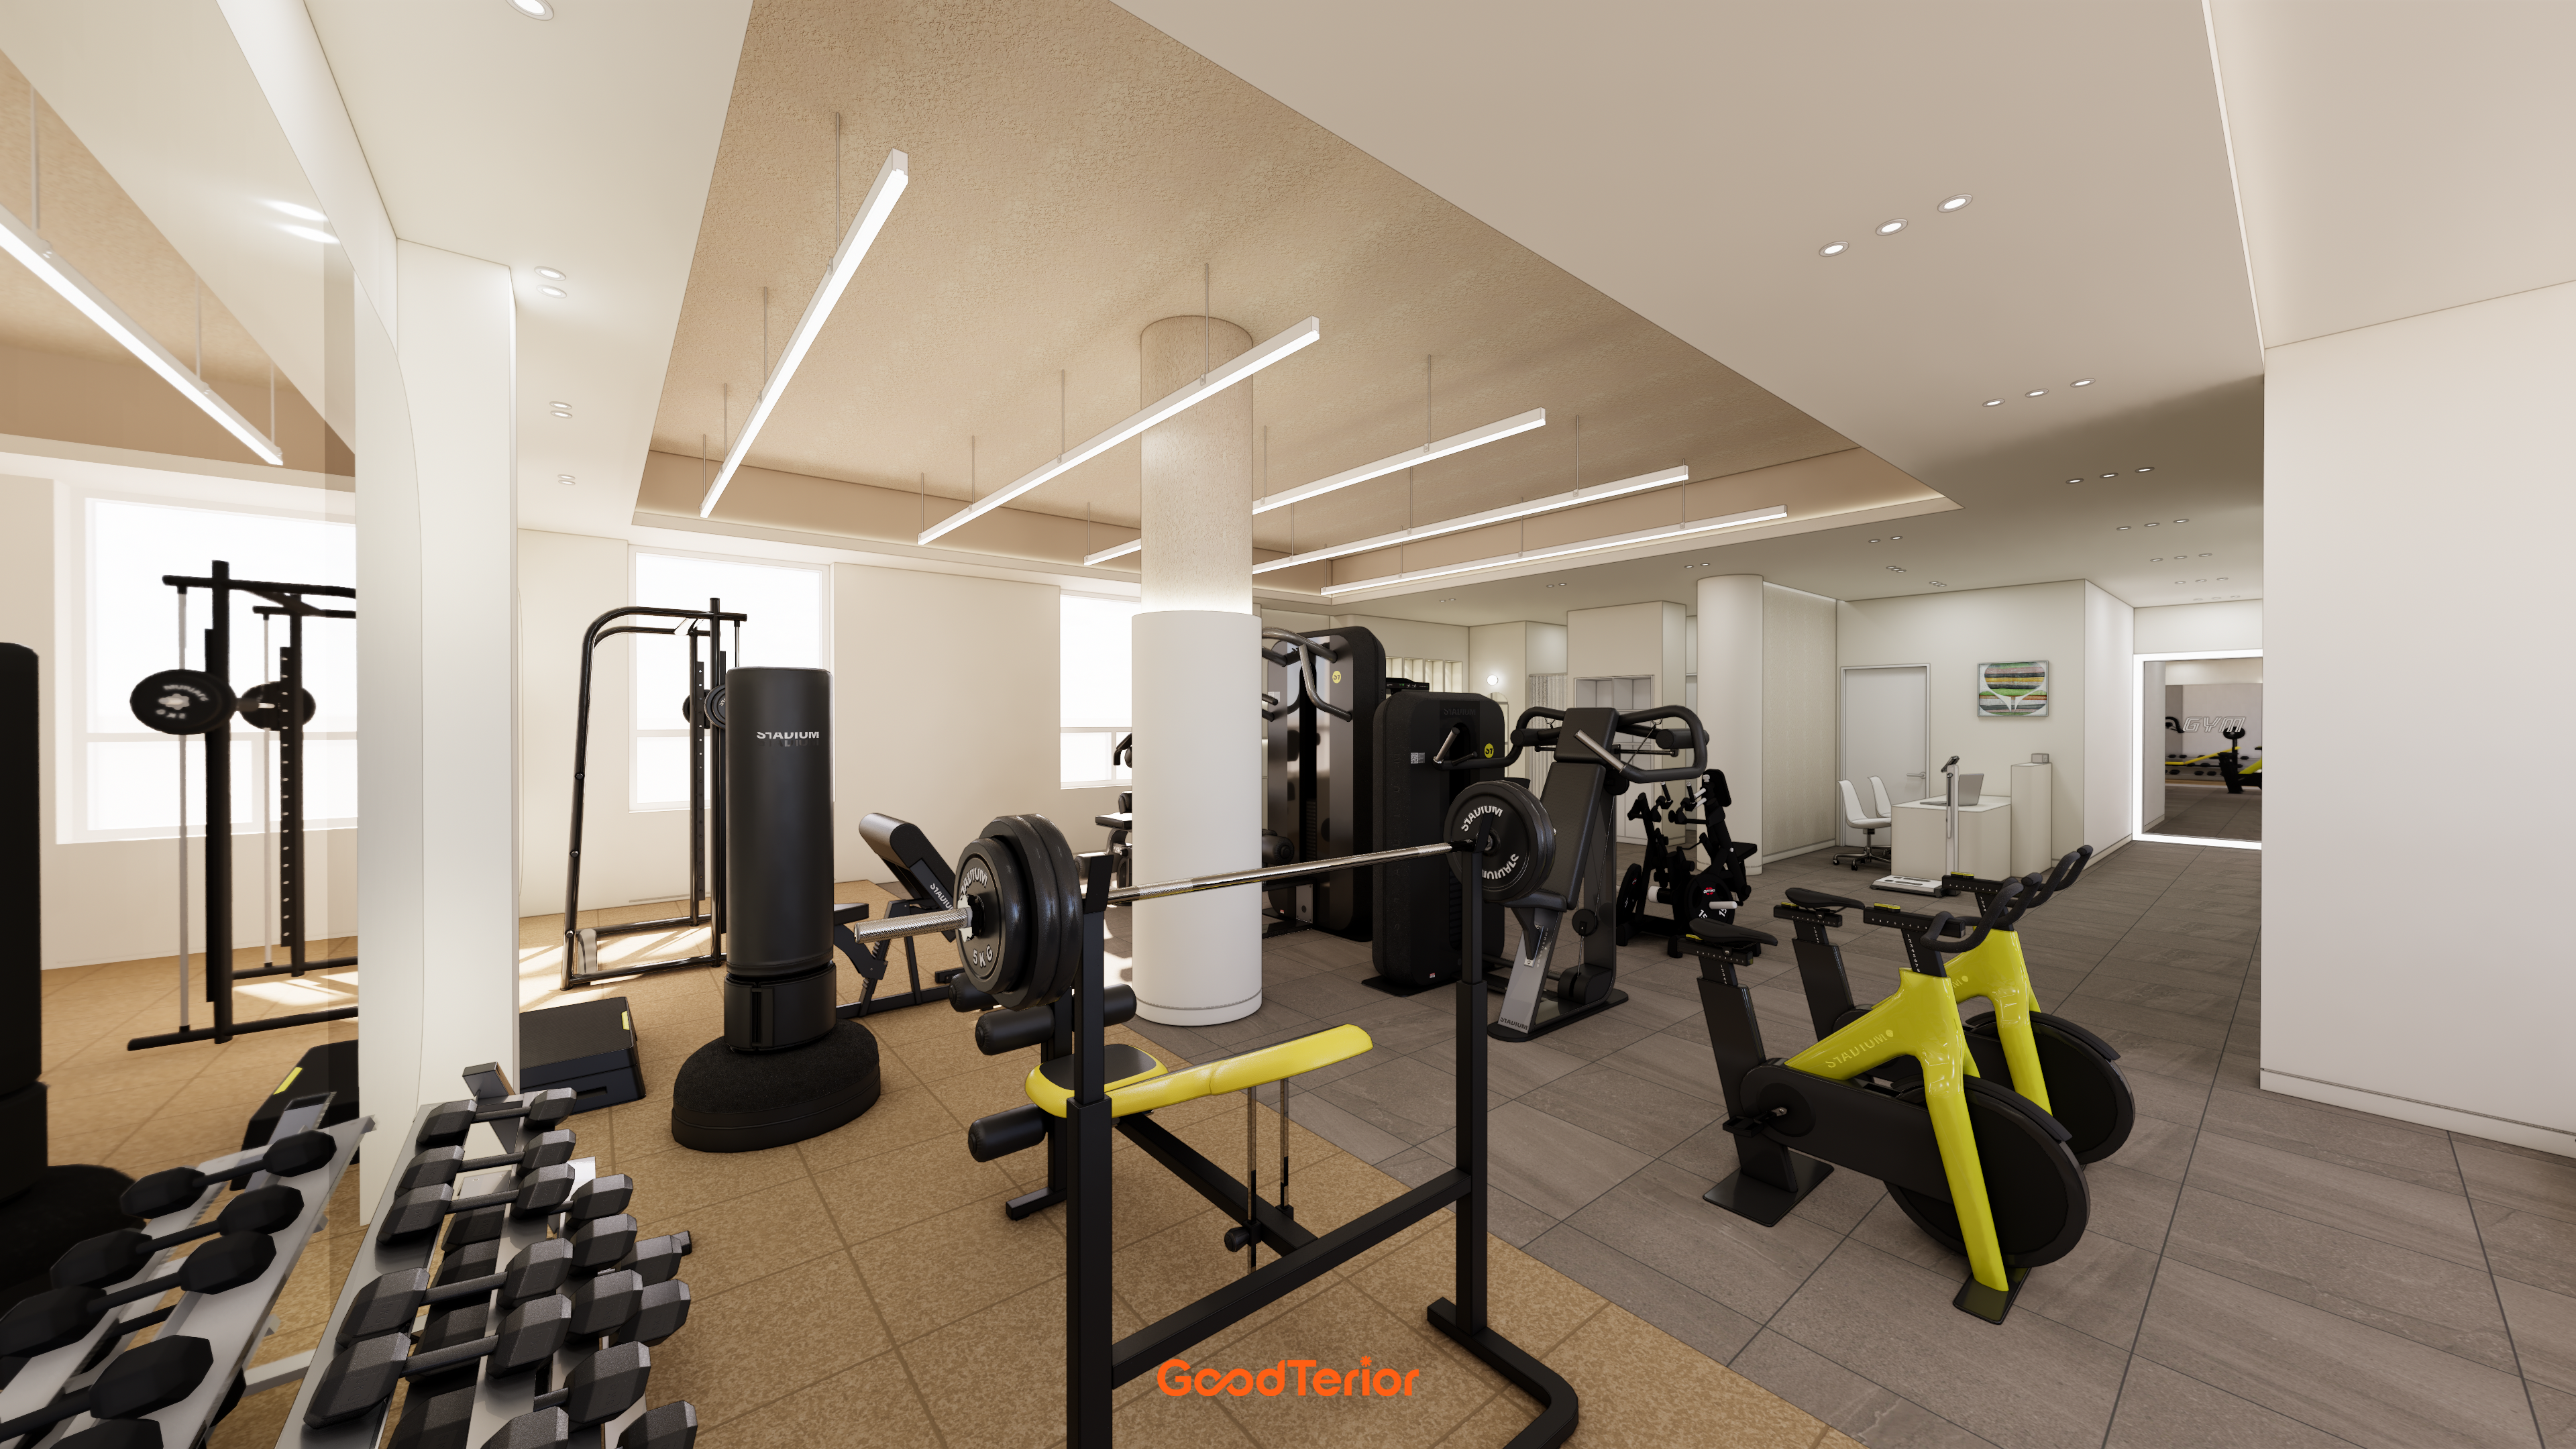
Gwangju 49 pyeong Gym Interior
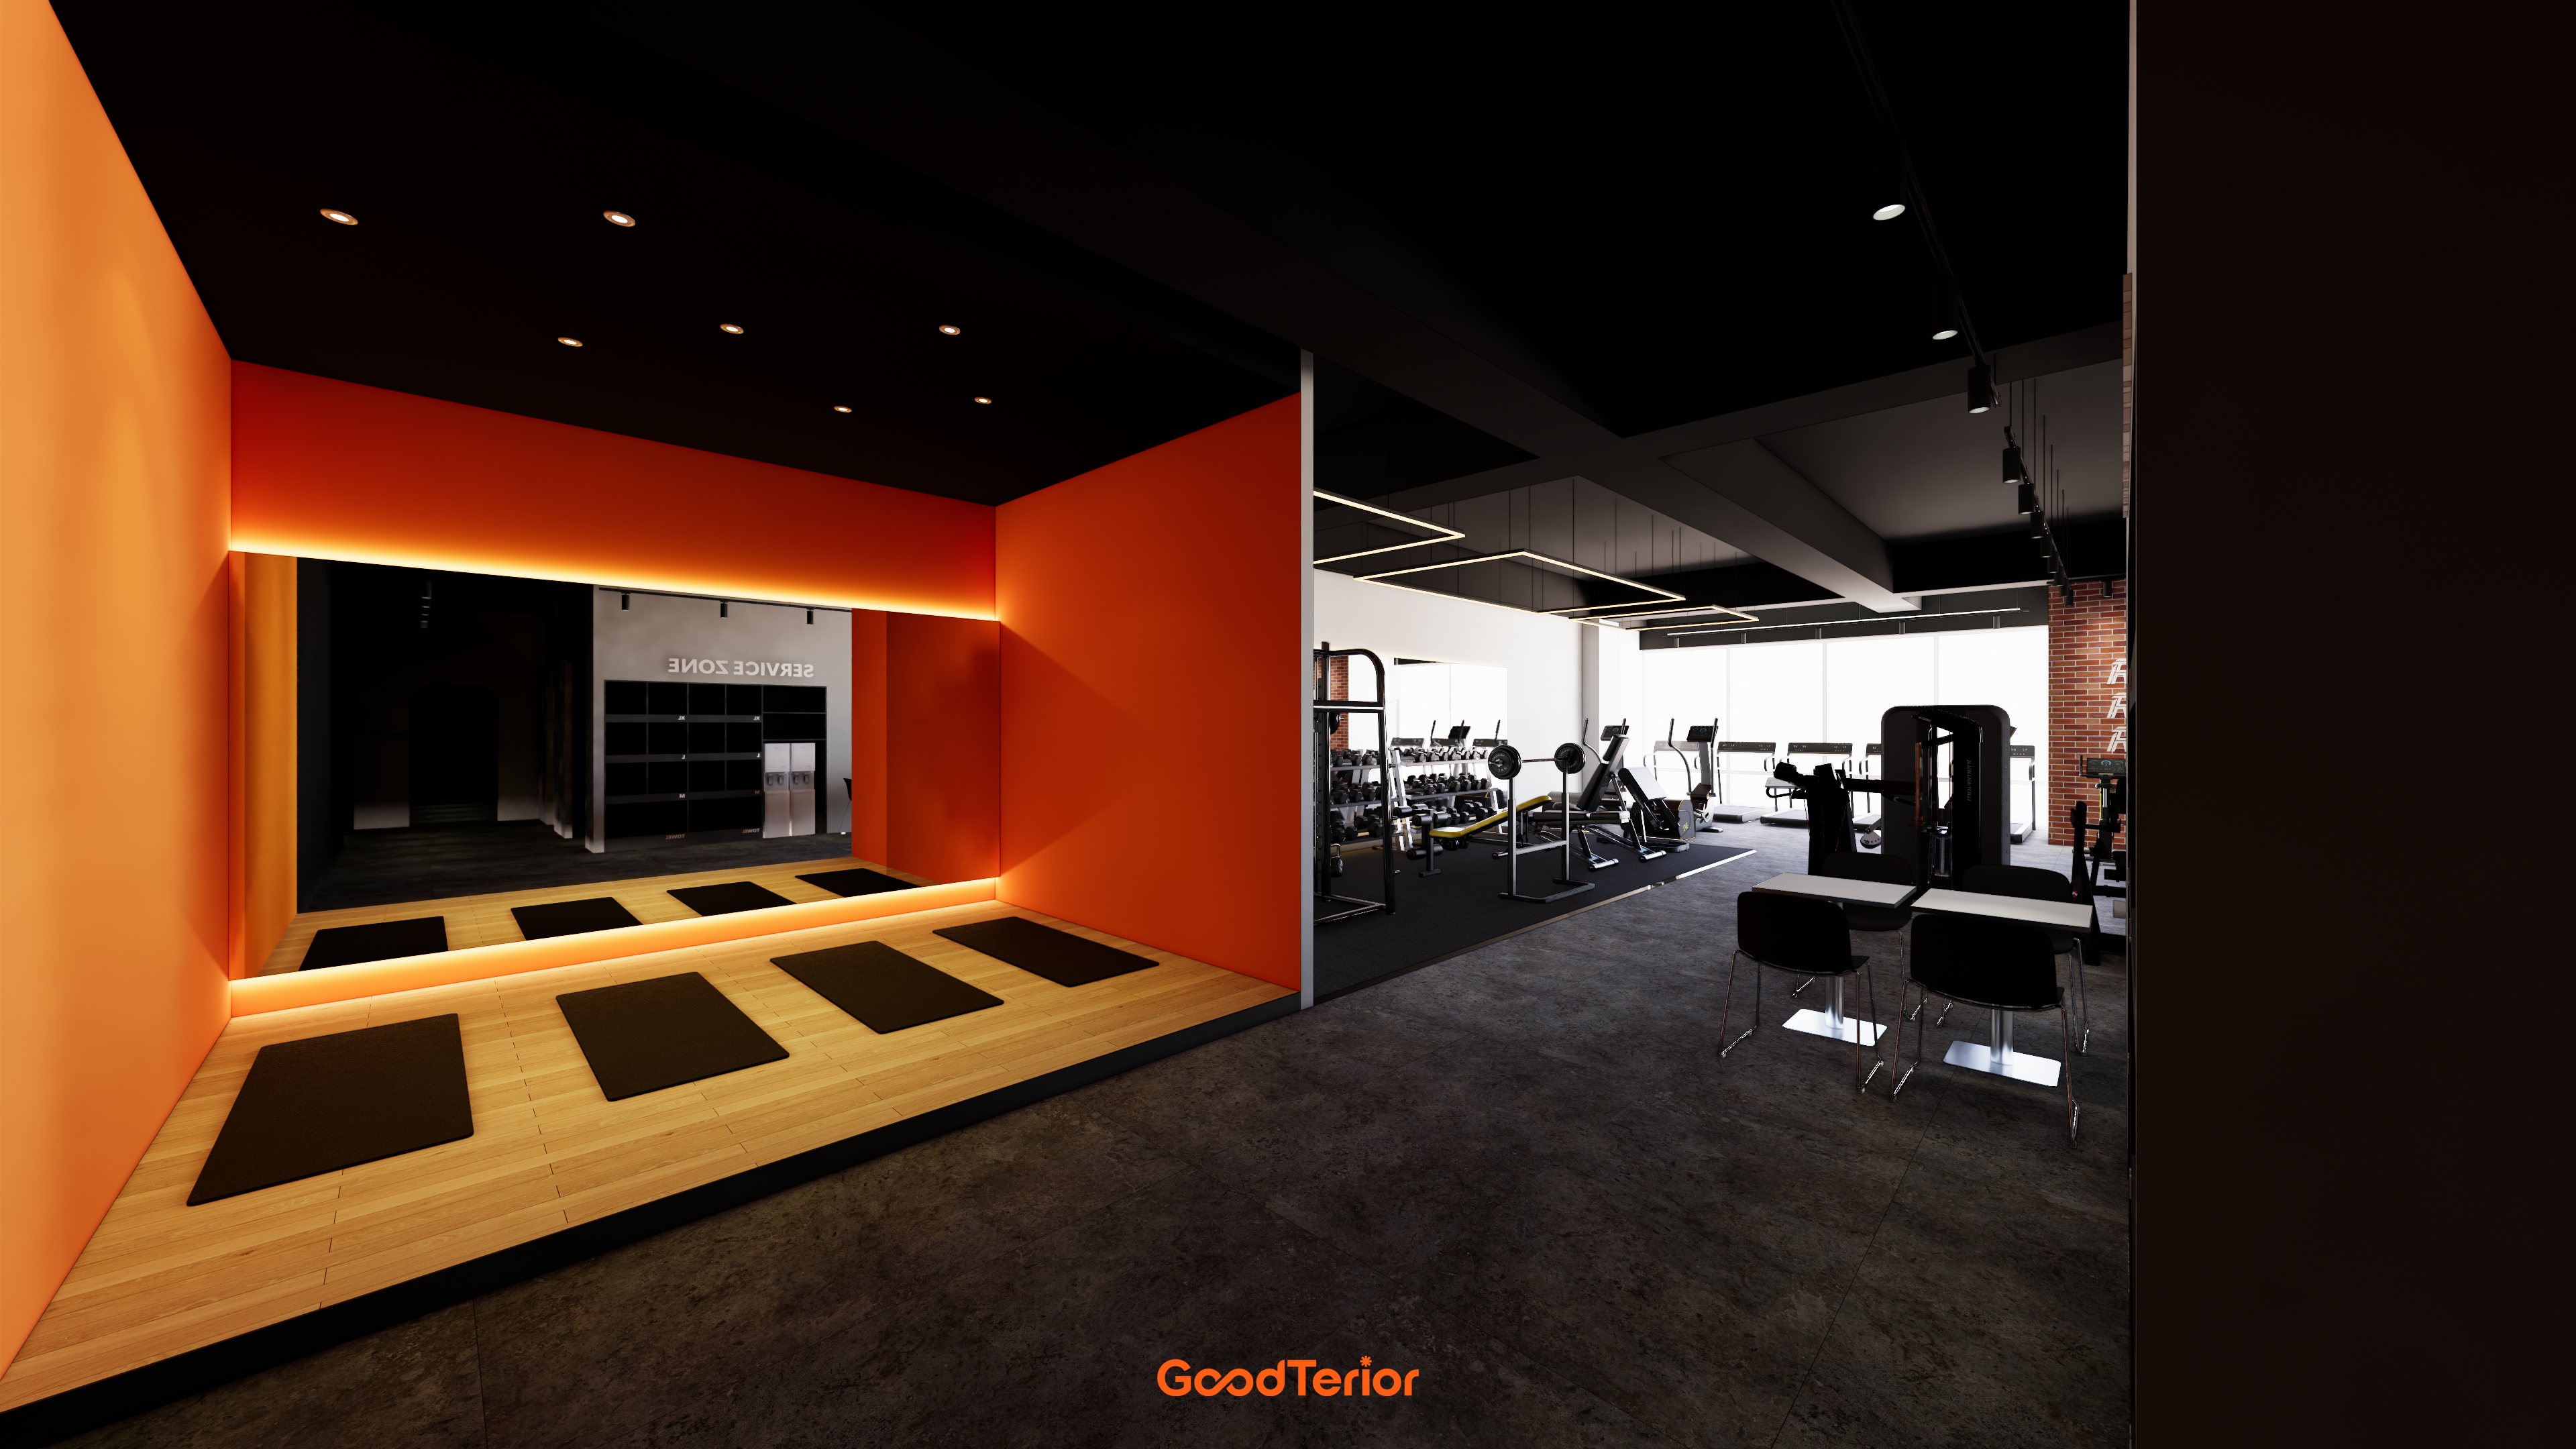
80-Pyeong Community Gym Interior in Pyeongchon

Seocho 47 Pyeong Gym Interior
Magok 47 Pyeong Gym Interior
Jungang Station 33 Pyeong Gym Interior

98 Pyeong Gym Interior
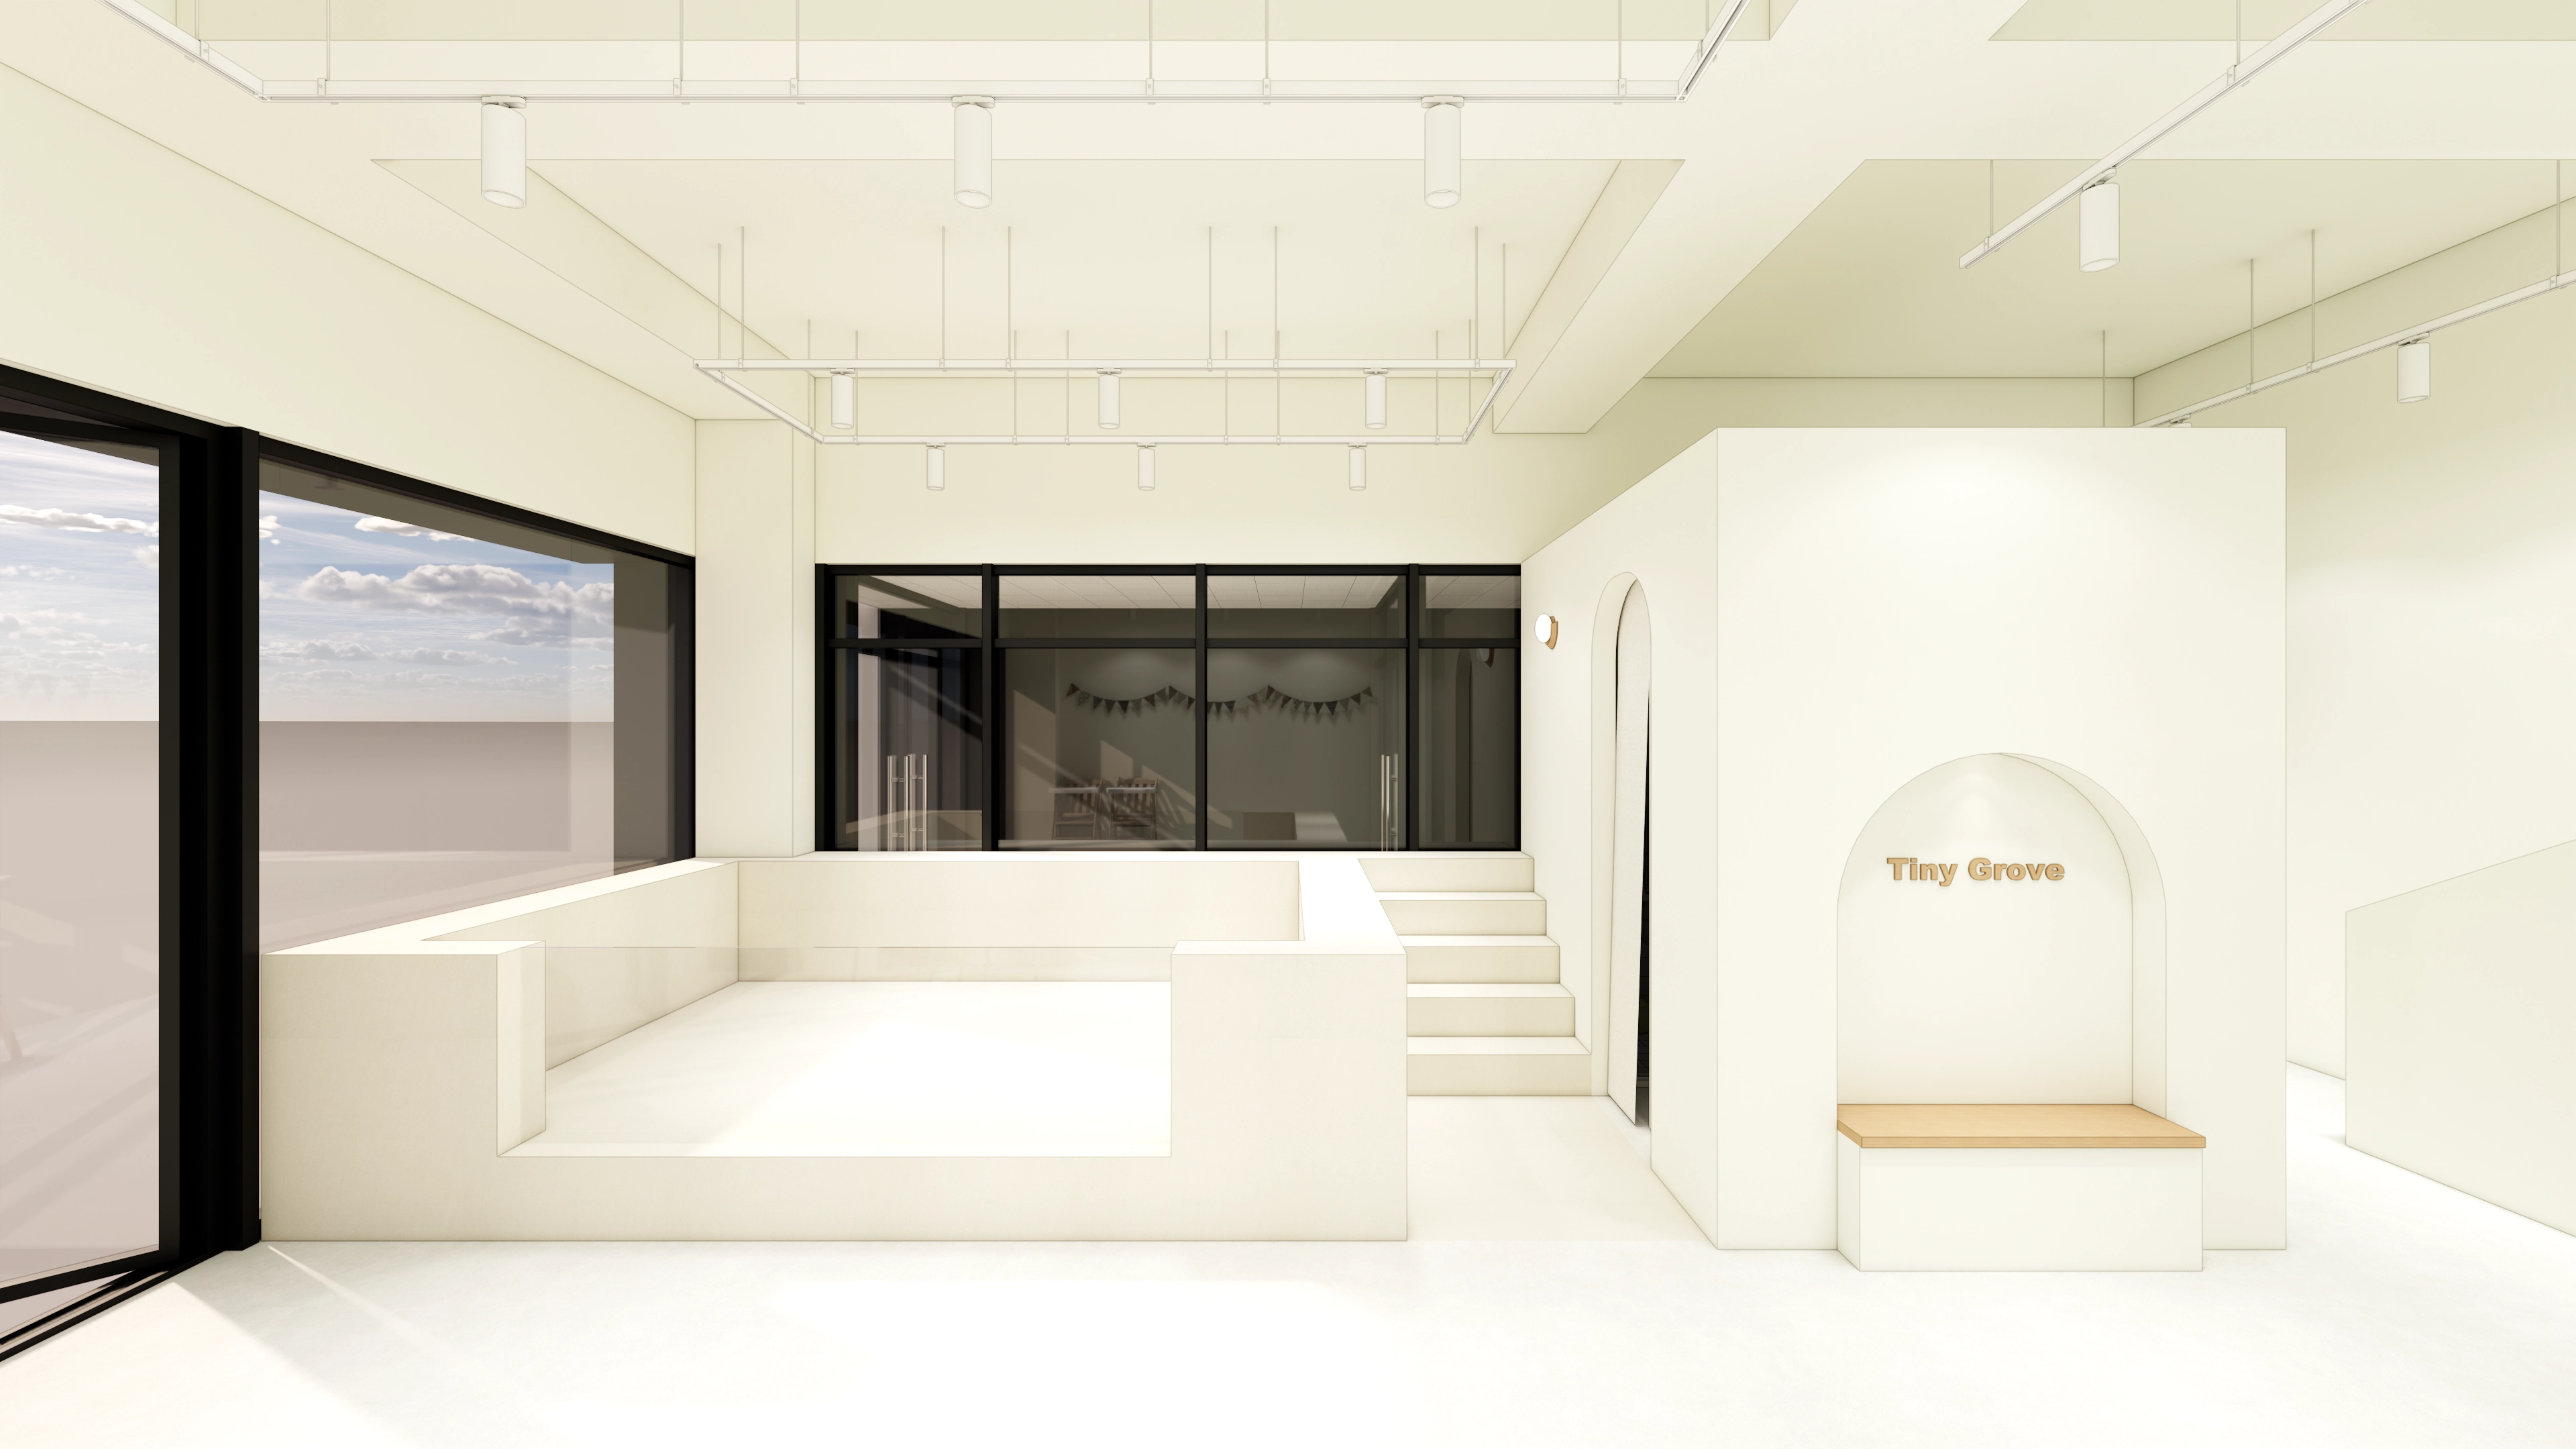
Dongdaemun 16 Pyeong Water Play Room Interior
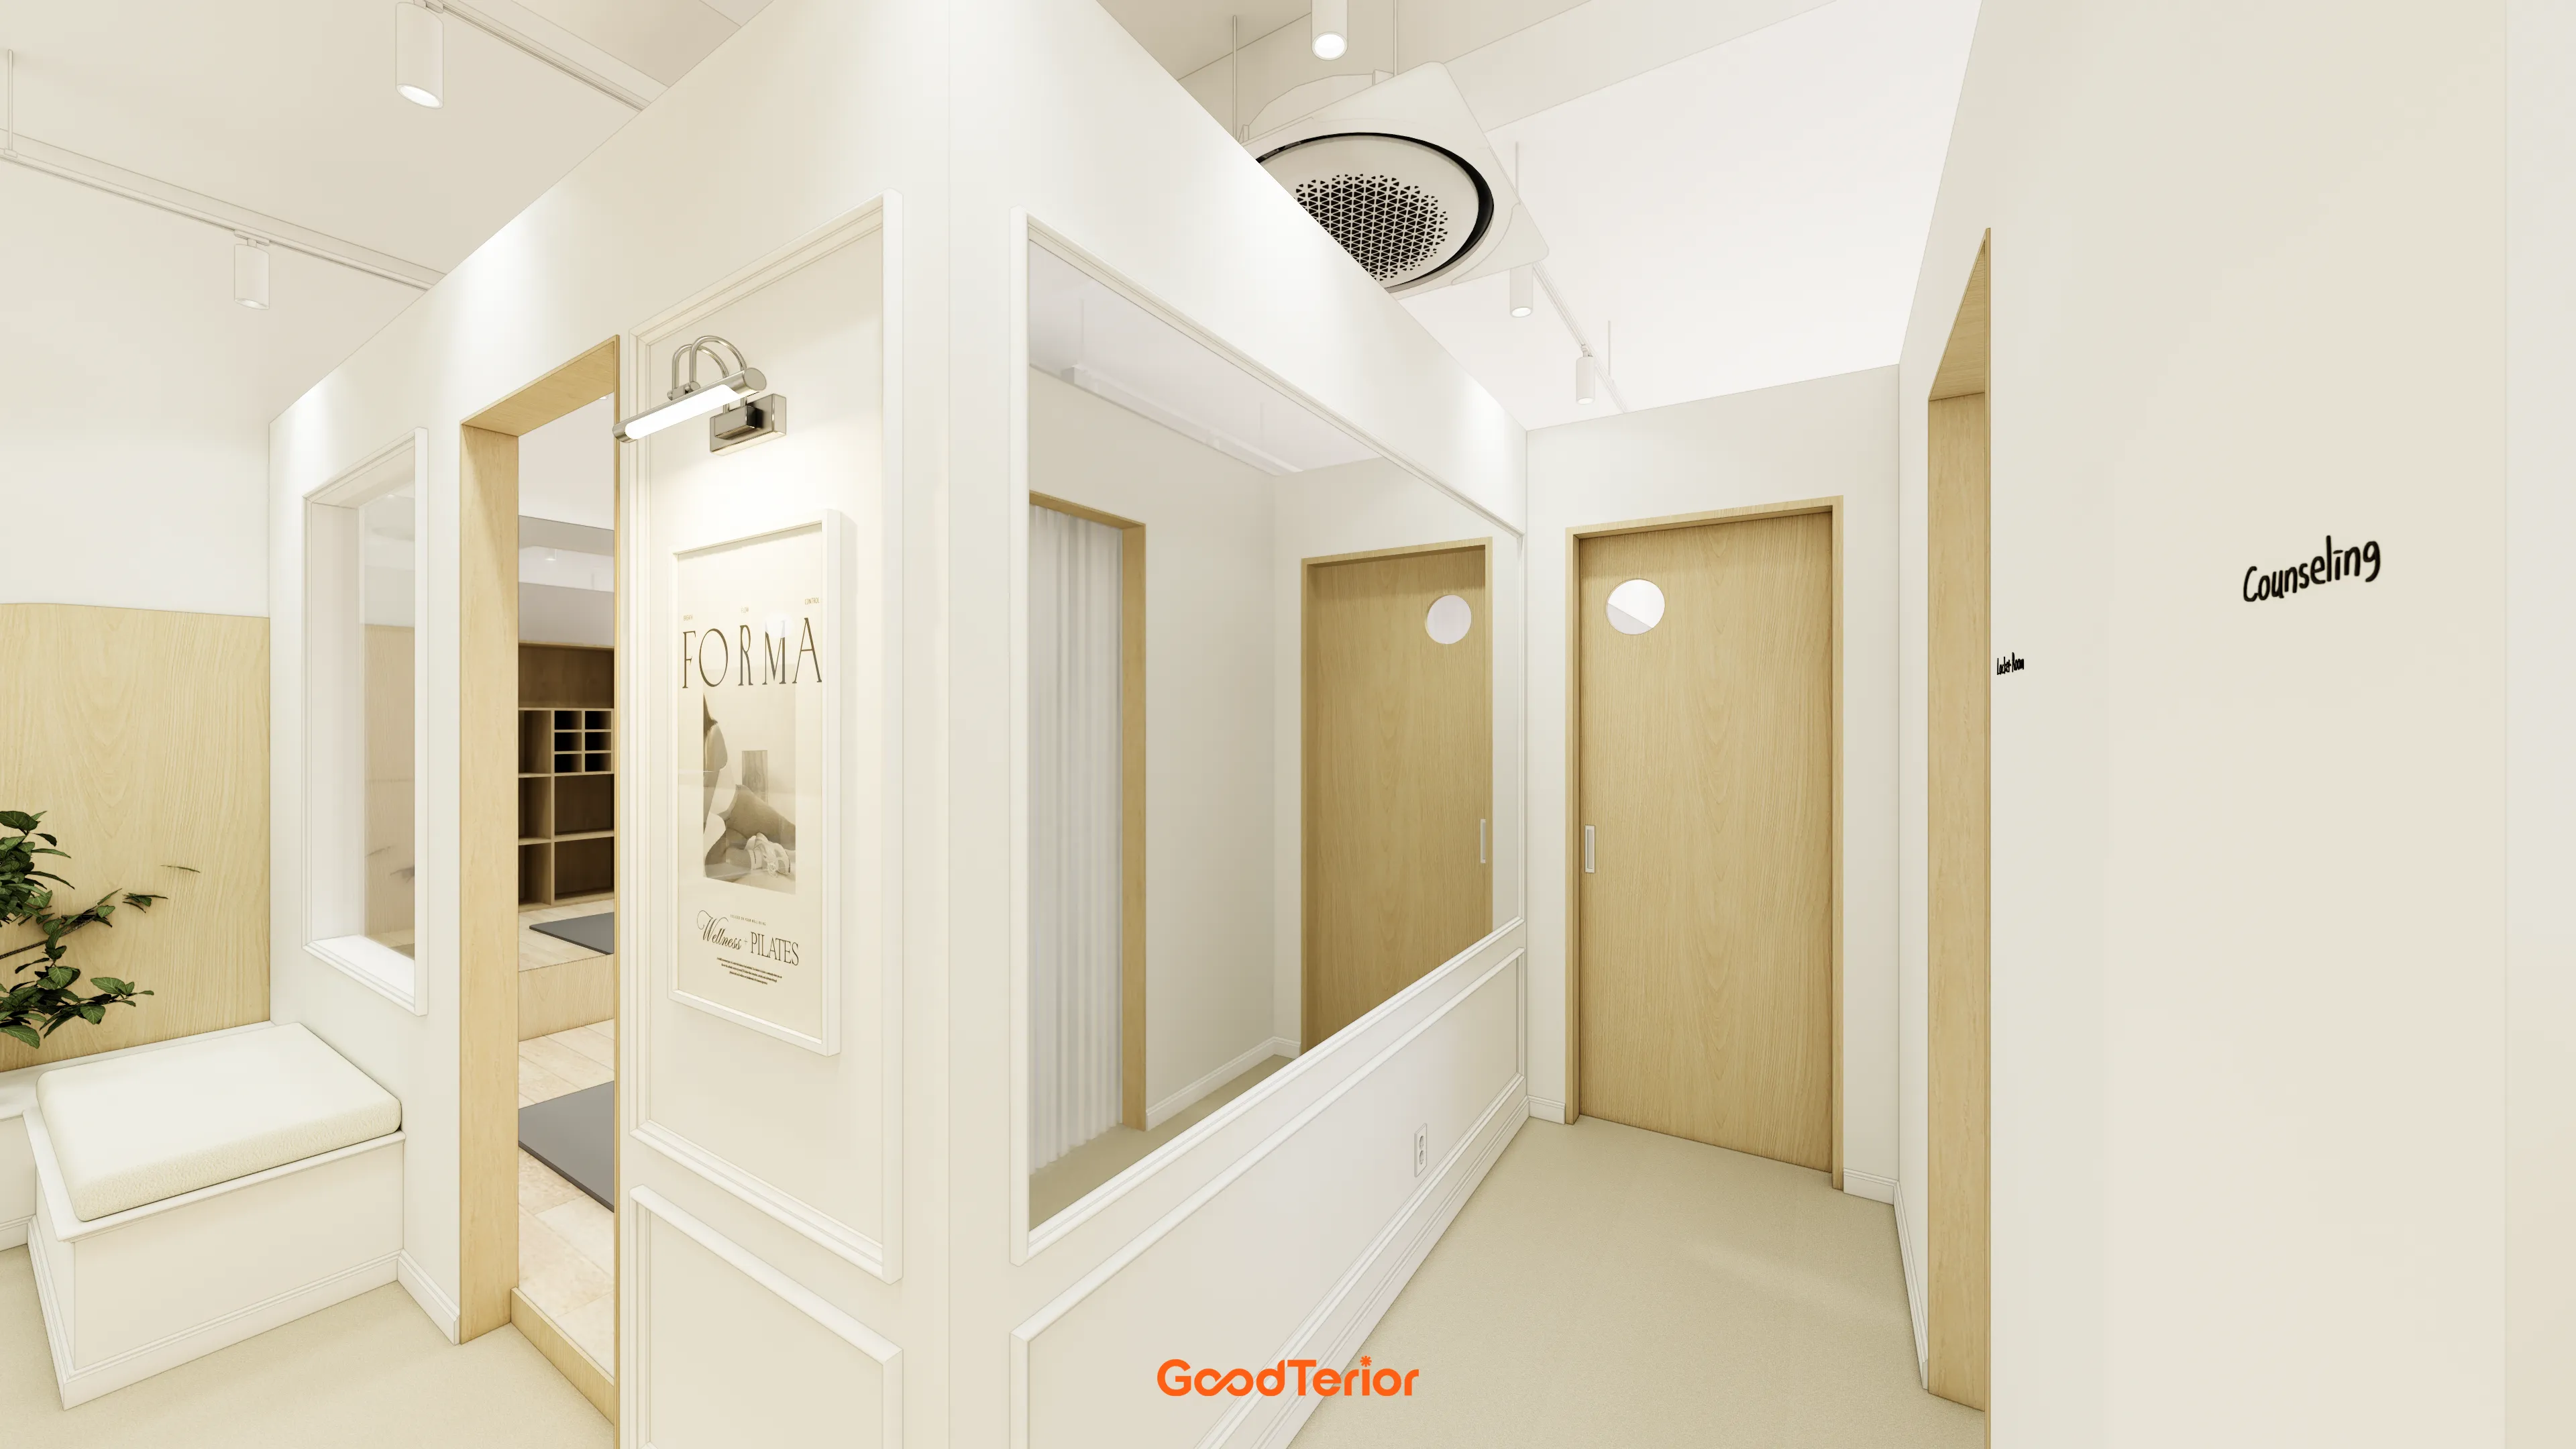
21-Pyeong Yoga and Pilates Studio Interior in Anyang

Seocho 47 Pyeong Gym Interior

Gwangmyeong 28 Pyeong Personal Training Studio Interior
20-pyeong apartment interior
29-Pyeong Marketing Company Office Interior in Songdo

Magok 22 Pyeong Korean Medicine Clinic Interior
Gasan 20-pyeong studio office interior
Gangseo 24 Pyeong Piano Academy Interior

Goyang 28 Pyeong Office Interior

Gasan 31-pyeong duplex office interior

Gunpo 10-pyeong self-service laundromat interior
Bangbae 32-pyeong gym interior
36-Pyeong Laboratory and Showroom Interior in Gwangmyeong

Gimpo 45-pyeong detached house interior
10 Pyeong Coffee Bar Interior
30-Pyeong Office Interior at Daeryung 20 in Doksan

Namyangju 26-pyeong Pharmacy Interior

Siheung 38-pyeong Franchise Tea Shop Interior Type B

Siheung 38-pyeong Franchise Tea Shop Interior Type A

Seongnam 36-pyeong Office Interior

Pyeongchon 24 pyeong Yoga and Pilates Studio Interior

Magok 7 pyeong Salad Bar Interior

Godeok Jisik Gongjakso 26 pyeong Office Interior

Gwanak-gu 100 Pyeong Gym Interior

14-Pyeong Bakery Cafe Interior in Magok

Songdo 49 Pyeong Tax Accounting Office Interior

Gasan 31 Pyeong Office Interior

34-Pyeong Prugio Summit Apartment Interior in Seocho


Site check
- Use: Commercial gym
- Area: 99.17m² (30 pyeong)
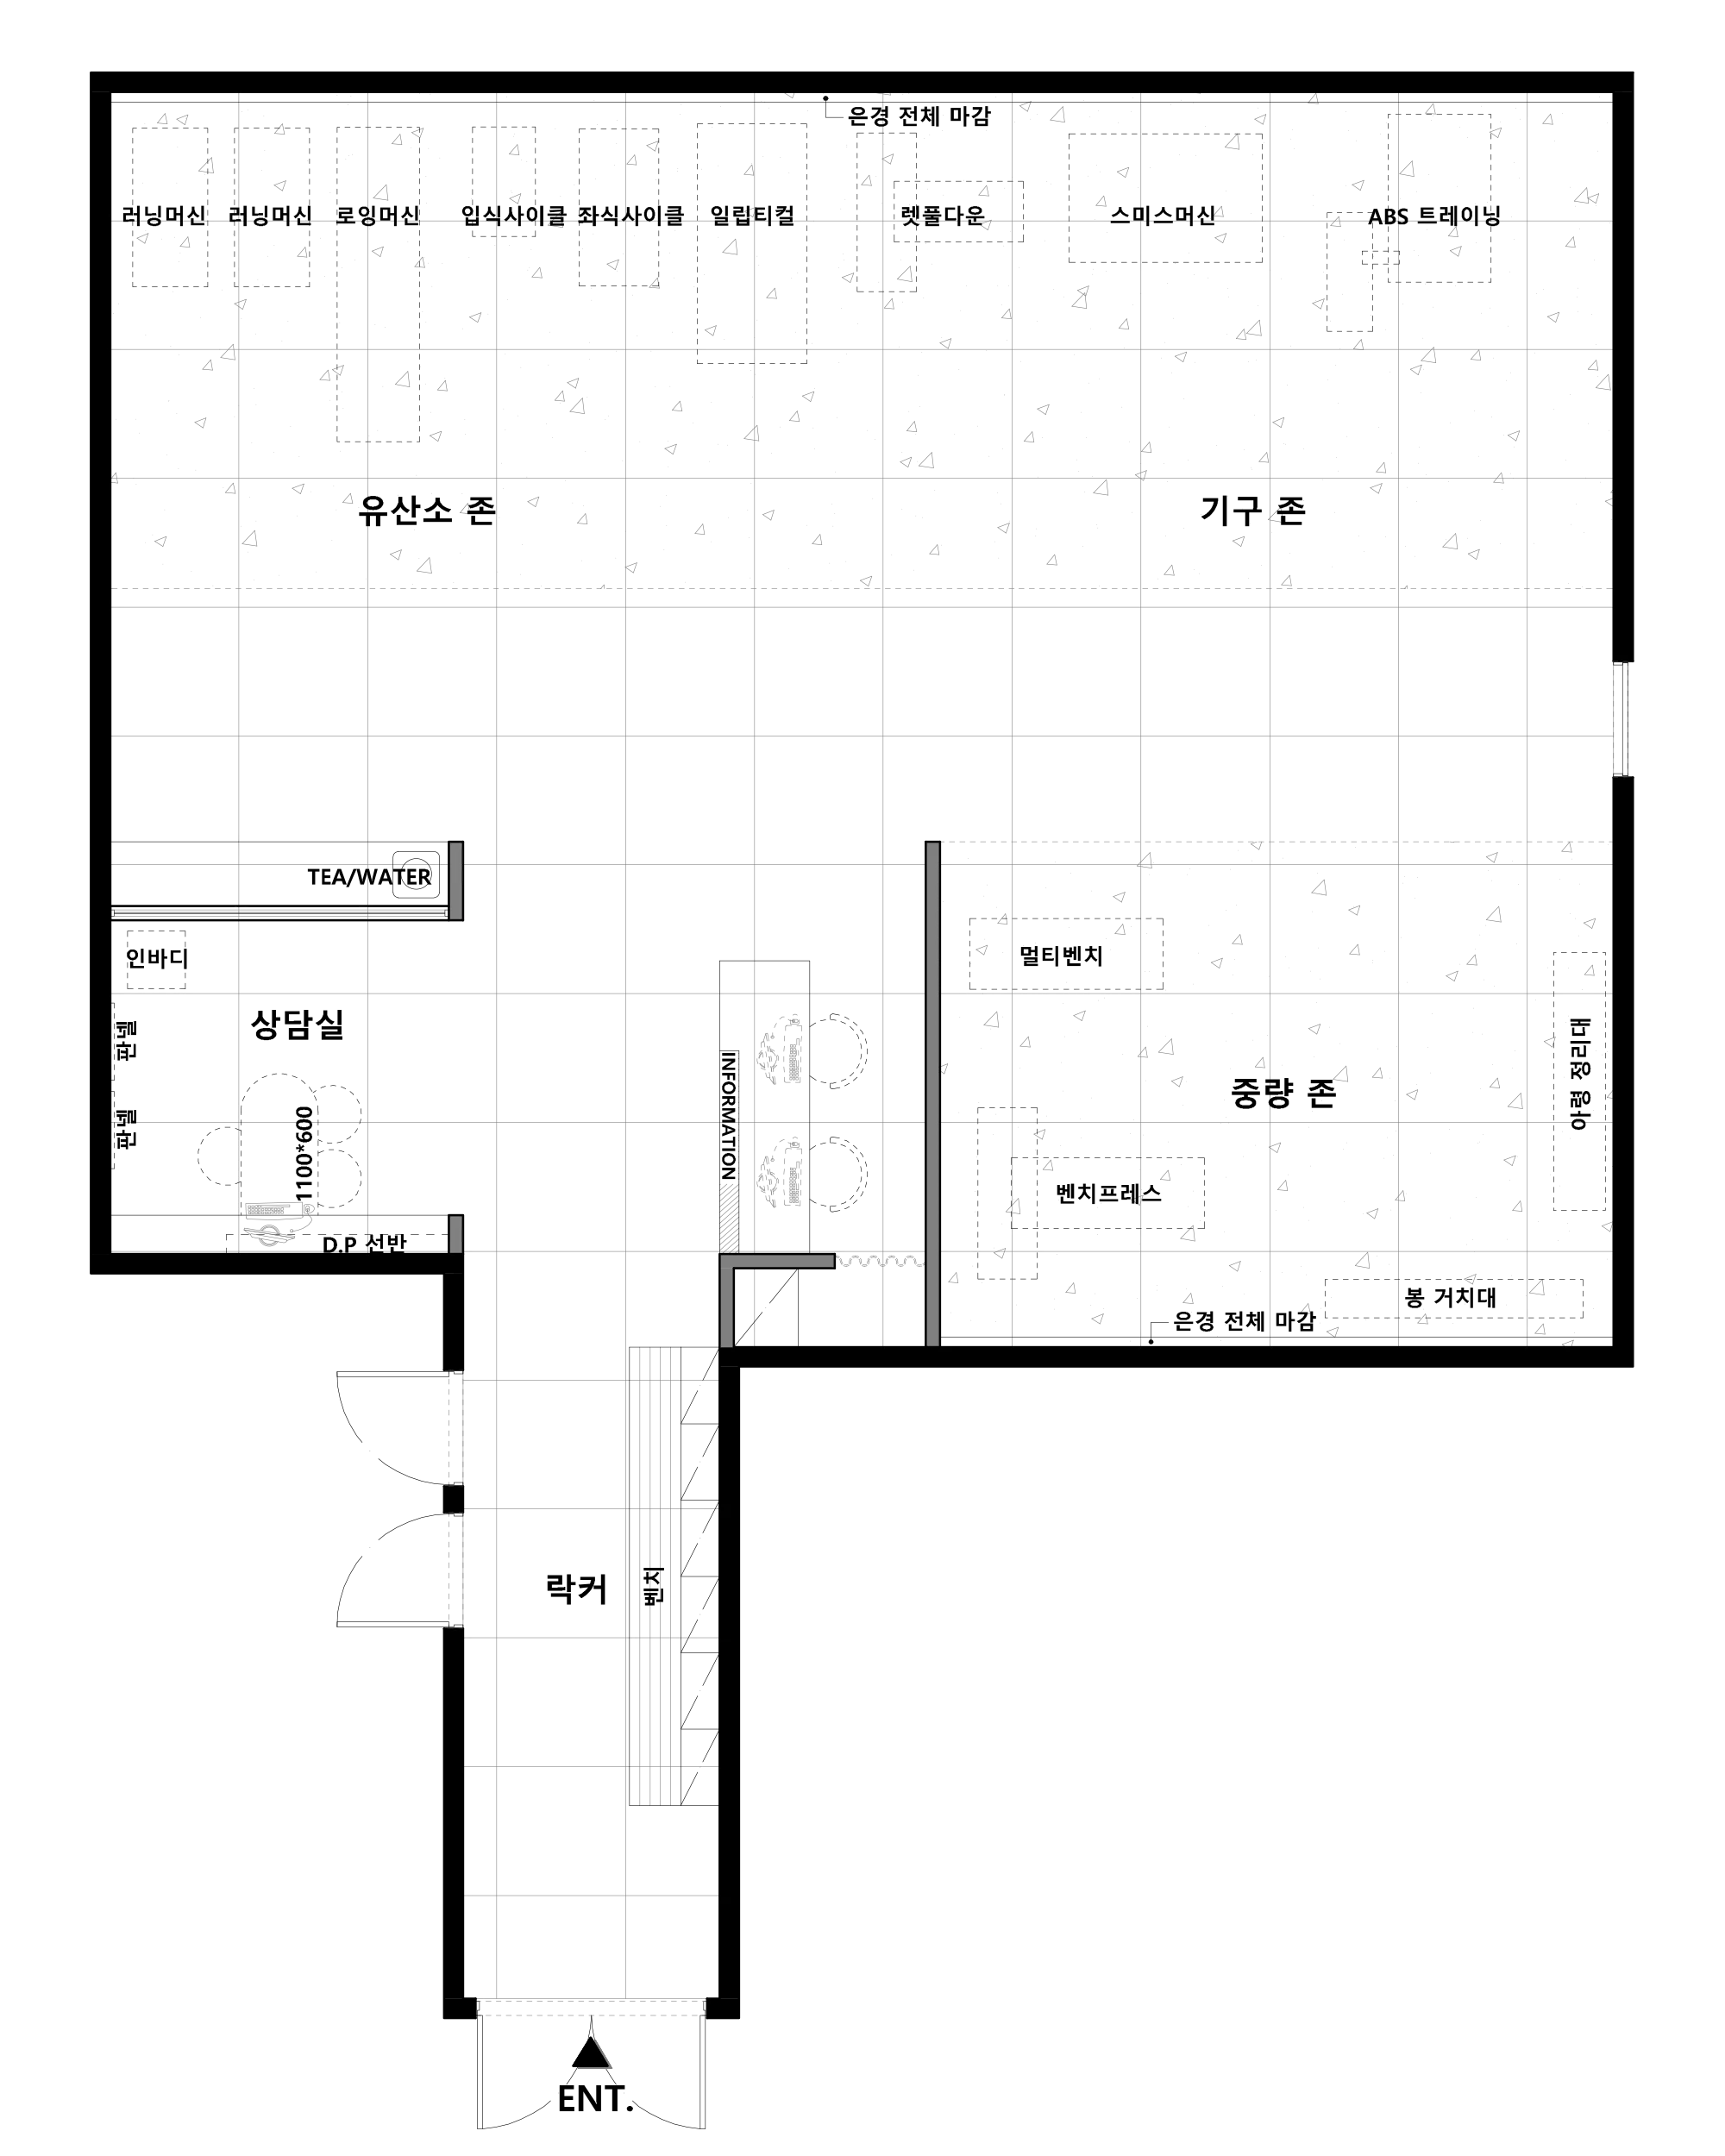
Floor plan
Reception and waiting
- A reception desk opposite the entrance makes check-in and guidance immediately clear. A bright rear wall and indirect lighting highlight the logo.
- Different floor tones define circulation from the entrance to the main floor. 2 stools in front of the desk support short waits.
Personal training consultation room
- An independent consultation room beside reception allows quiet membership and InBody discussions. Full-height glazing with blinds provides privacy when needed.
- A small drinks station and round table combine with fabric wall boards to prevent speech spreading to the main floor.
Main workout area
- A cardio line follows the left wall. Matte paint ahead reduces glare, with recessed lights providing even illumination.
- The right-hand free-weight area has rubber mats to reduce noise and protect the floor. A mirror wall and dumbbell rack follow the wall, with waist-height partitions gently separating views from running.
Locker area
- Continuous lockers and integrated benches follow the corridor. Handles and door-opening directions are coordinated to avoid obstructing movement.
- Slip-resistant flooring and overhead recessed lights provide safe, bright use even when sweat reaches the floor.
Let's look at the overall design concept.
A one-minute 3D tour
Design

Rubber flooring in heavy-equipment zones and carpet flooring on routes reduce slipping and footsteps.
An exposed ceiling combines LED linear indirect lighting and recessed lights for reduced glare. Long front mirrors make posture checks easy and the interior feel open.

Separate cardio, strength-machine, and dumbbell and barbell areas prevent collisions.
Rubber mat flooring reduces impact and noise, with lifting platforms beneath barbells for safety. White and gray with black accents and track lights keep the interior tidy.

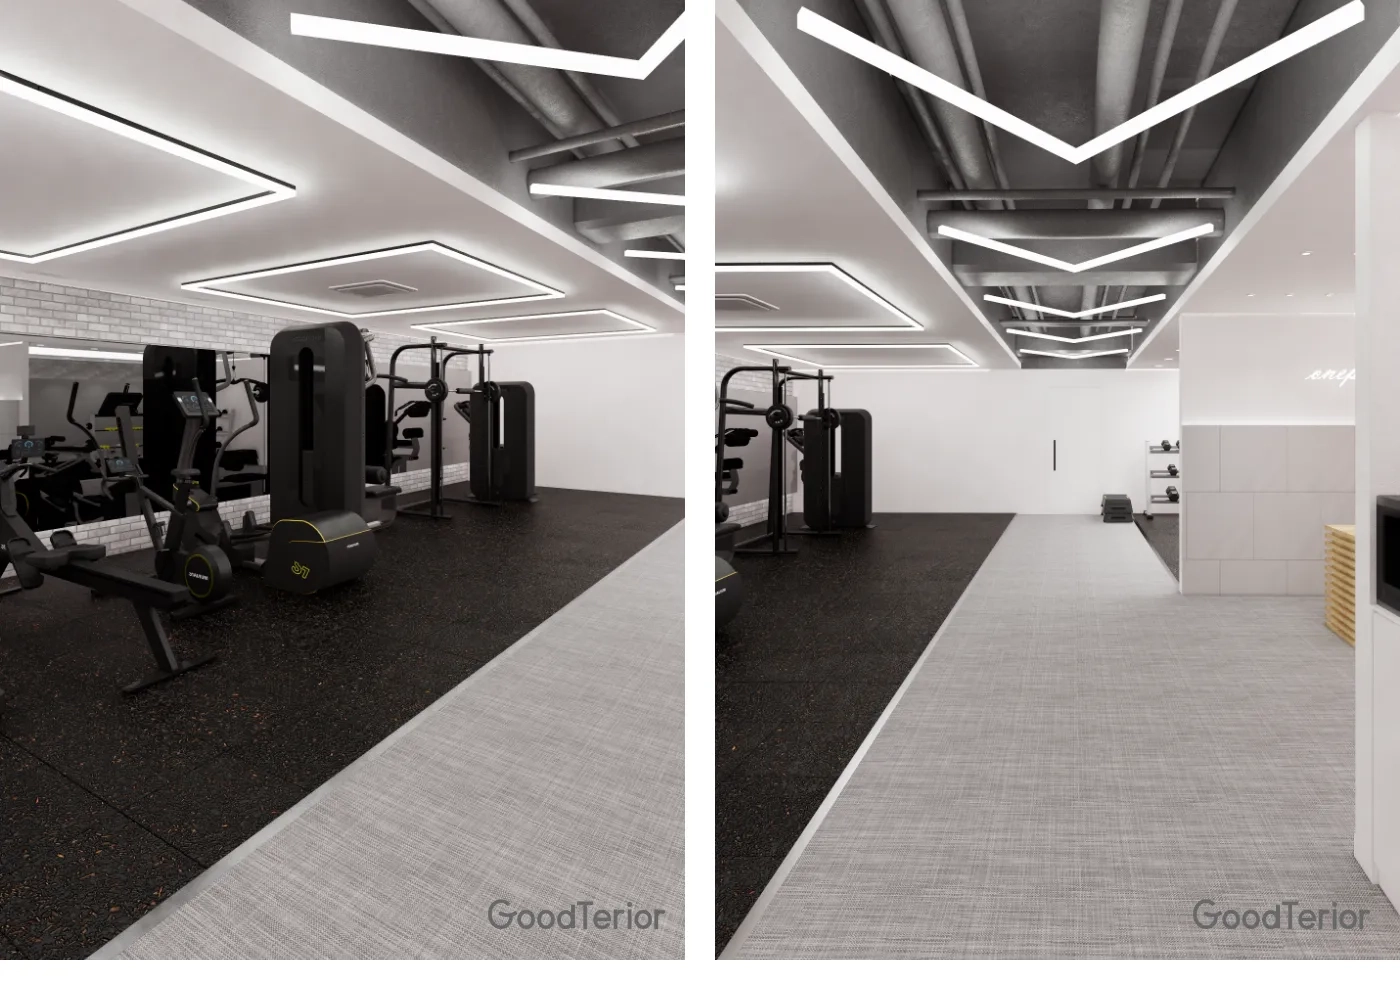
An exposed ceiling reveals services and preserves height, with LED linear and recessed lighting providing even brightness.
A mirror wall and white brick tiles make posture checks easy and open the space visually.

Rubber flooring reduces impact and noise in exercise areas, while gray carpet tiles comfortably distinguish waiting and consultation.
An exposed ceiling with linear and recessed lighting opens views and clarifies equipment spacing.

A solid timber consultation desk near the entrance supports meetings, with large wall tiles, indirect lighting, and illuminated signage adding accents. Ample low-glare brightness and easy-wipe finishes suit everyday use.

Wall-side lockers preserve aisle width, and large numbers make them easy to find. Gray flooring conceals shoe marks for easy daily care.
Linear and recessed lighting balance workout-area brightness, with door signs naturally guiding users to showers and restrooms.

A central consultation desk supports enrollment and guidance, with gray carpet tiles reducing noise and slipping.
A metal-mesh open ceiling combines recessed and indirect lighting for even brightness.
An arched entrance and white brick wall accent the transition to exercise and add openness.

Rubber mats and contrasting finishes divide cardio and strength areas, reducing equipment noise transmission and clarifying circulation.
Recessed linear and indirect lighting beneath the exposed structure provide even brightness with less glare, while lettering-style neon adds motivation.

An exposed ceiling with LED linear indirect lighting creates openness.
A stone-finished reception desk and partition wall, large wall tiles, and illuminated signage clearly express the brand at the entrance.
White locker cabinets group storage so members can organize belongings neatly.
Notes
This 36-pyeong gym interior focuses on the client's request for a bright, open atmosphere and safe exercise.
Rubber flooring and dedicated lifting platforms define strength-training areas, with carpet tiles and slip-resistant tiles in circulation routes. LED linear indirect lighting and recessed lights beneath the exposed ceiling, along with long full-length mirrors, reduce noise, slipping, and glare while supporting movement checks.
For this commercial space, reception and illuminated signs clearly express the brand image. Gray flooring and easy-wipe finishes simplify daily care.
Please get in touch if you have any questions. We'll be happy to help :)
This has been Ham Young-ju from Goodterior. I'll be back with another project!





