
Jungang Station 33 Pyeong Gym Interior
Training and group exercise rooms with changing and shower facilities


Hello! I'm designer Ham Young-ju, designing your interior spaces. :)
Today I'd like to introduce Gym H Fit near Jungang Station, where we created a pleasant, refined gym interior for focused exercise.
White and black keep the setting uncluttered, with a full-height glass facade adding openness.
Long linear lights beneath the exposed ceiling provide brightness without dark shadows, while full-wall mirrors make the interior feel much larger.
Let's explore this energetic space.
👇 Related interior projects

Yangcheon-gu 80 Pyeong Gym Interior

50 Pyeong Gym Interior

Seocho 47 Pyeong Gym Interior

98 Pyeong Gym Interior
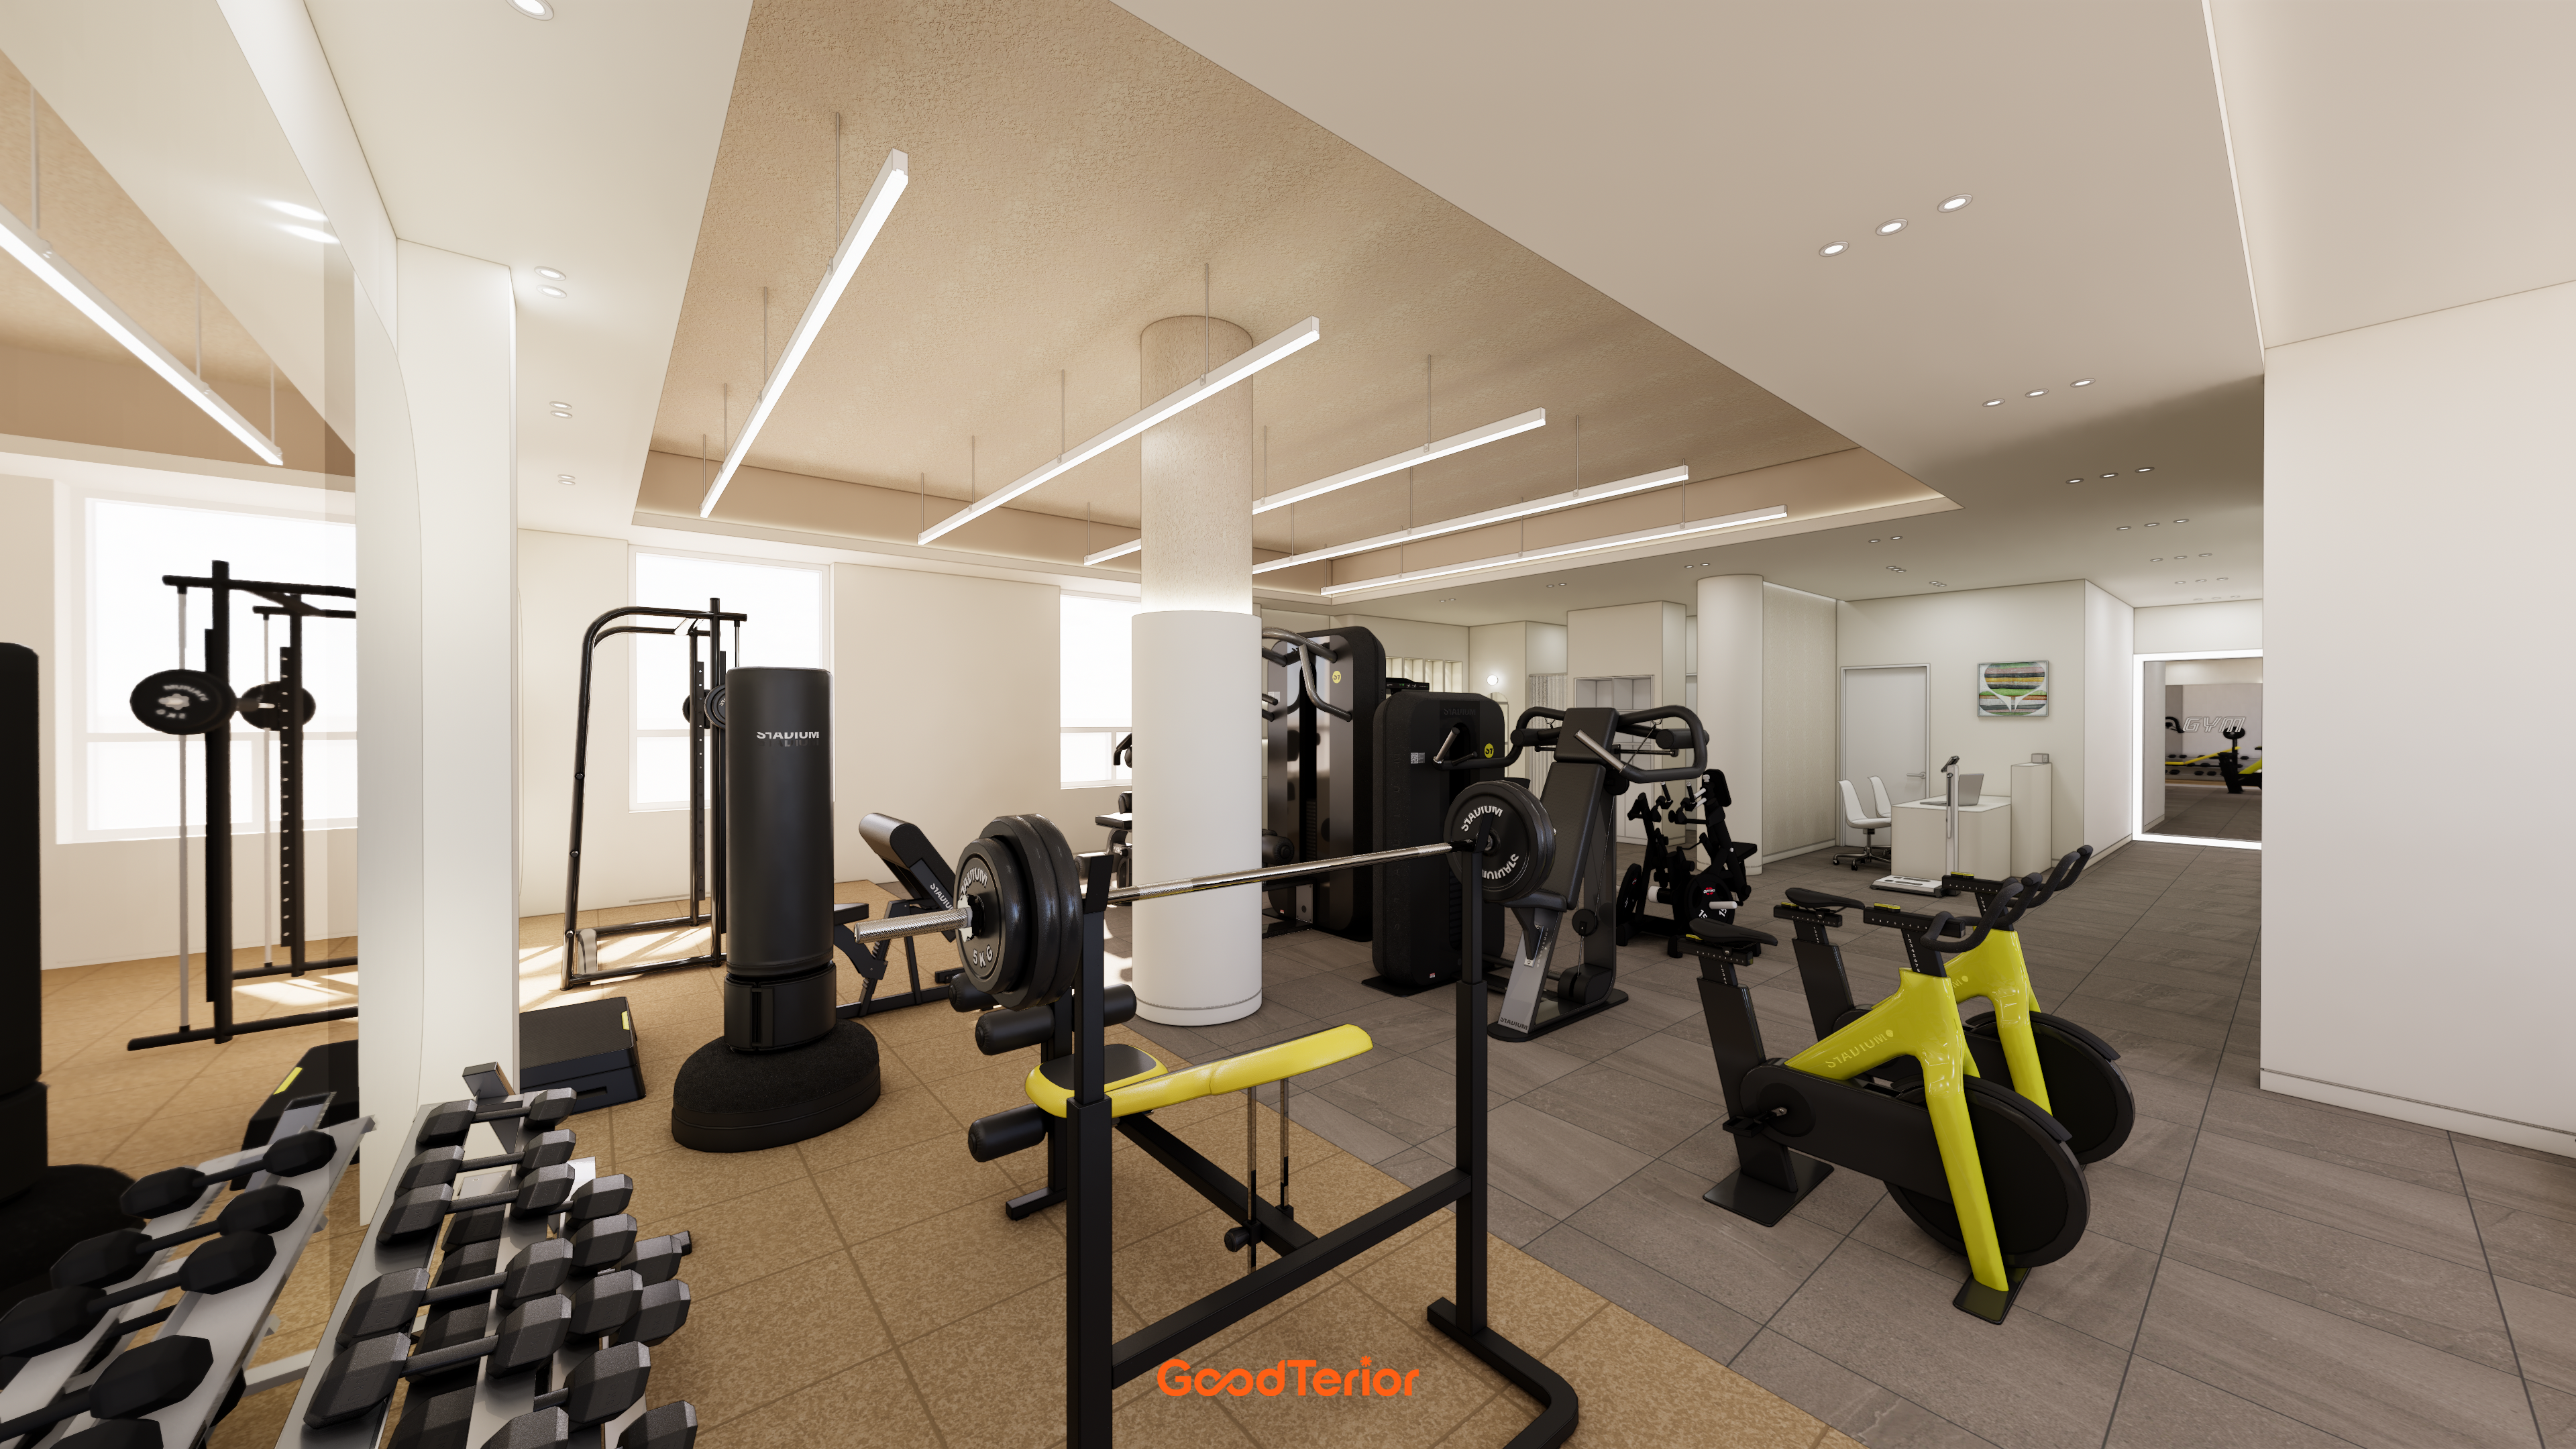
Gwangju 49 pyeong Gym Interior

Gwanak-gu 100 Pyeong Gym Interior

Gangseo 105 Pyeong Gym Interior
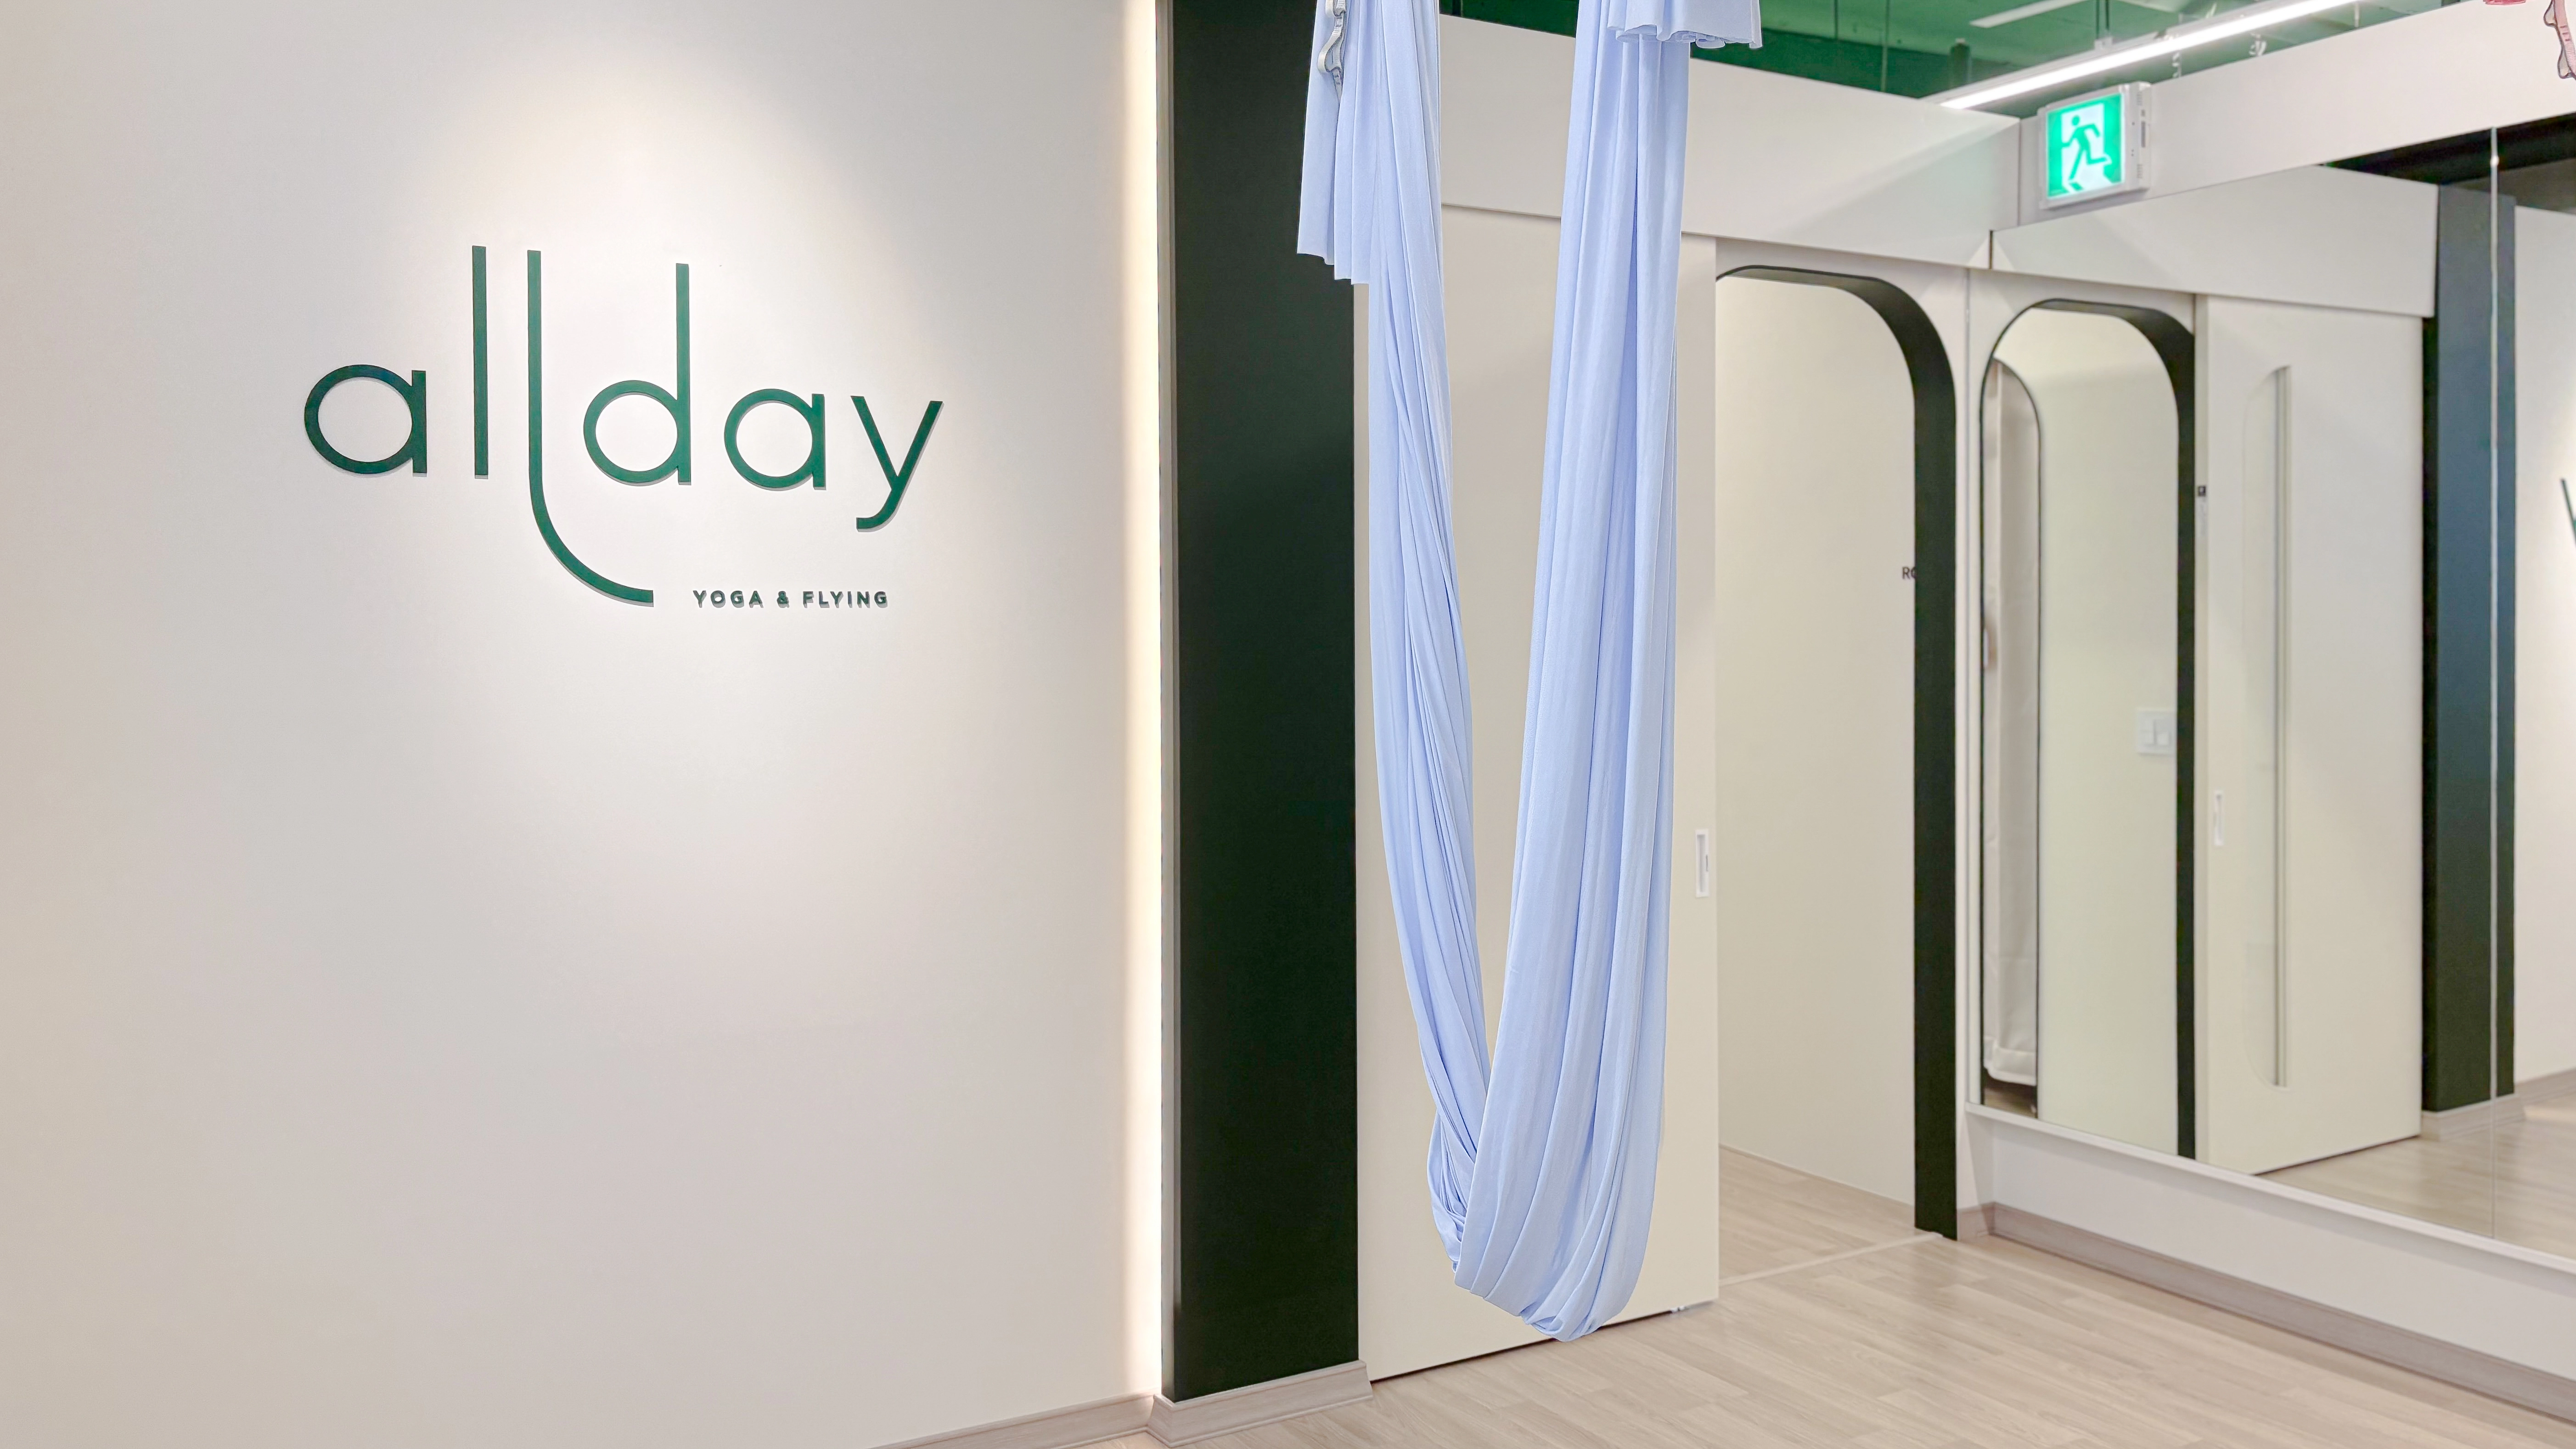
47-Pyeong Yoga and Pilates Studio Interior in Gwanggyo

Ilsan 100 Pyeong Gym Interior
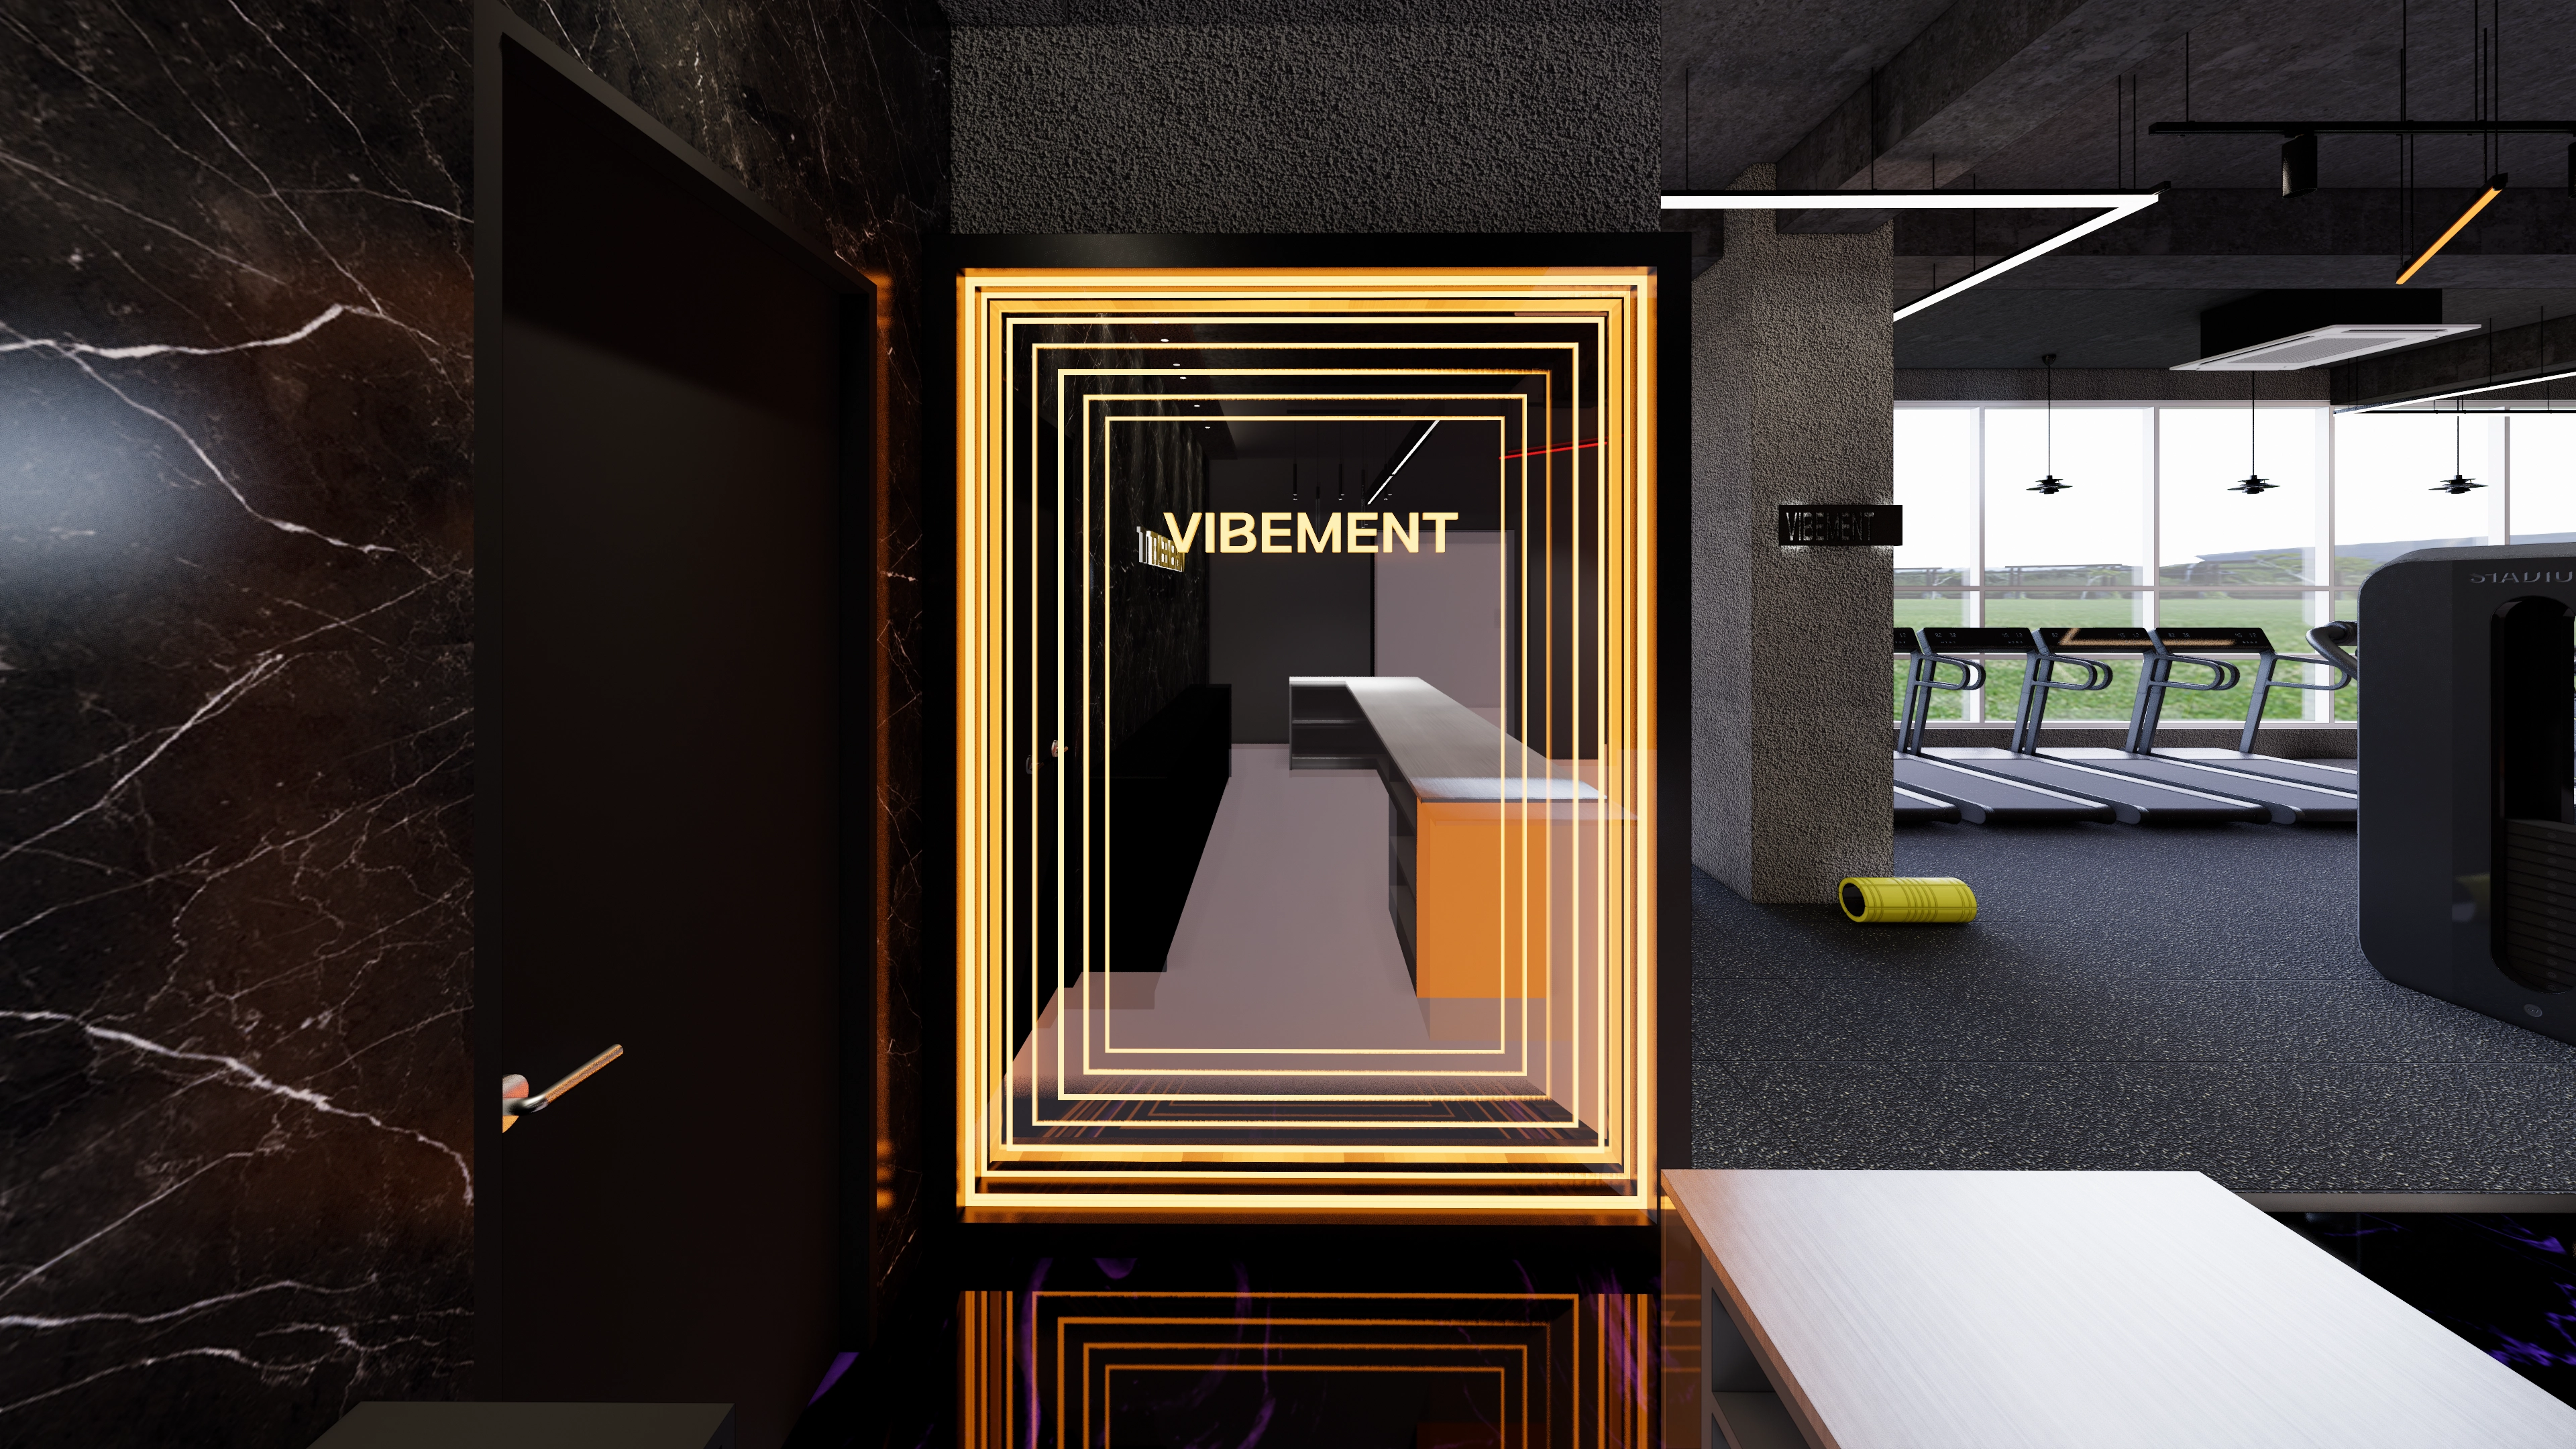
Magok 70-pyeong gym interior
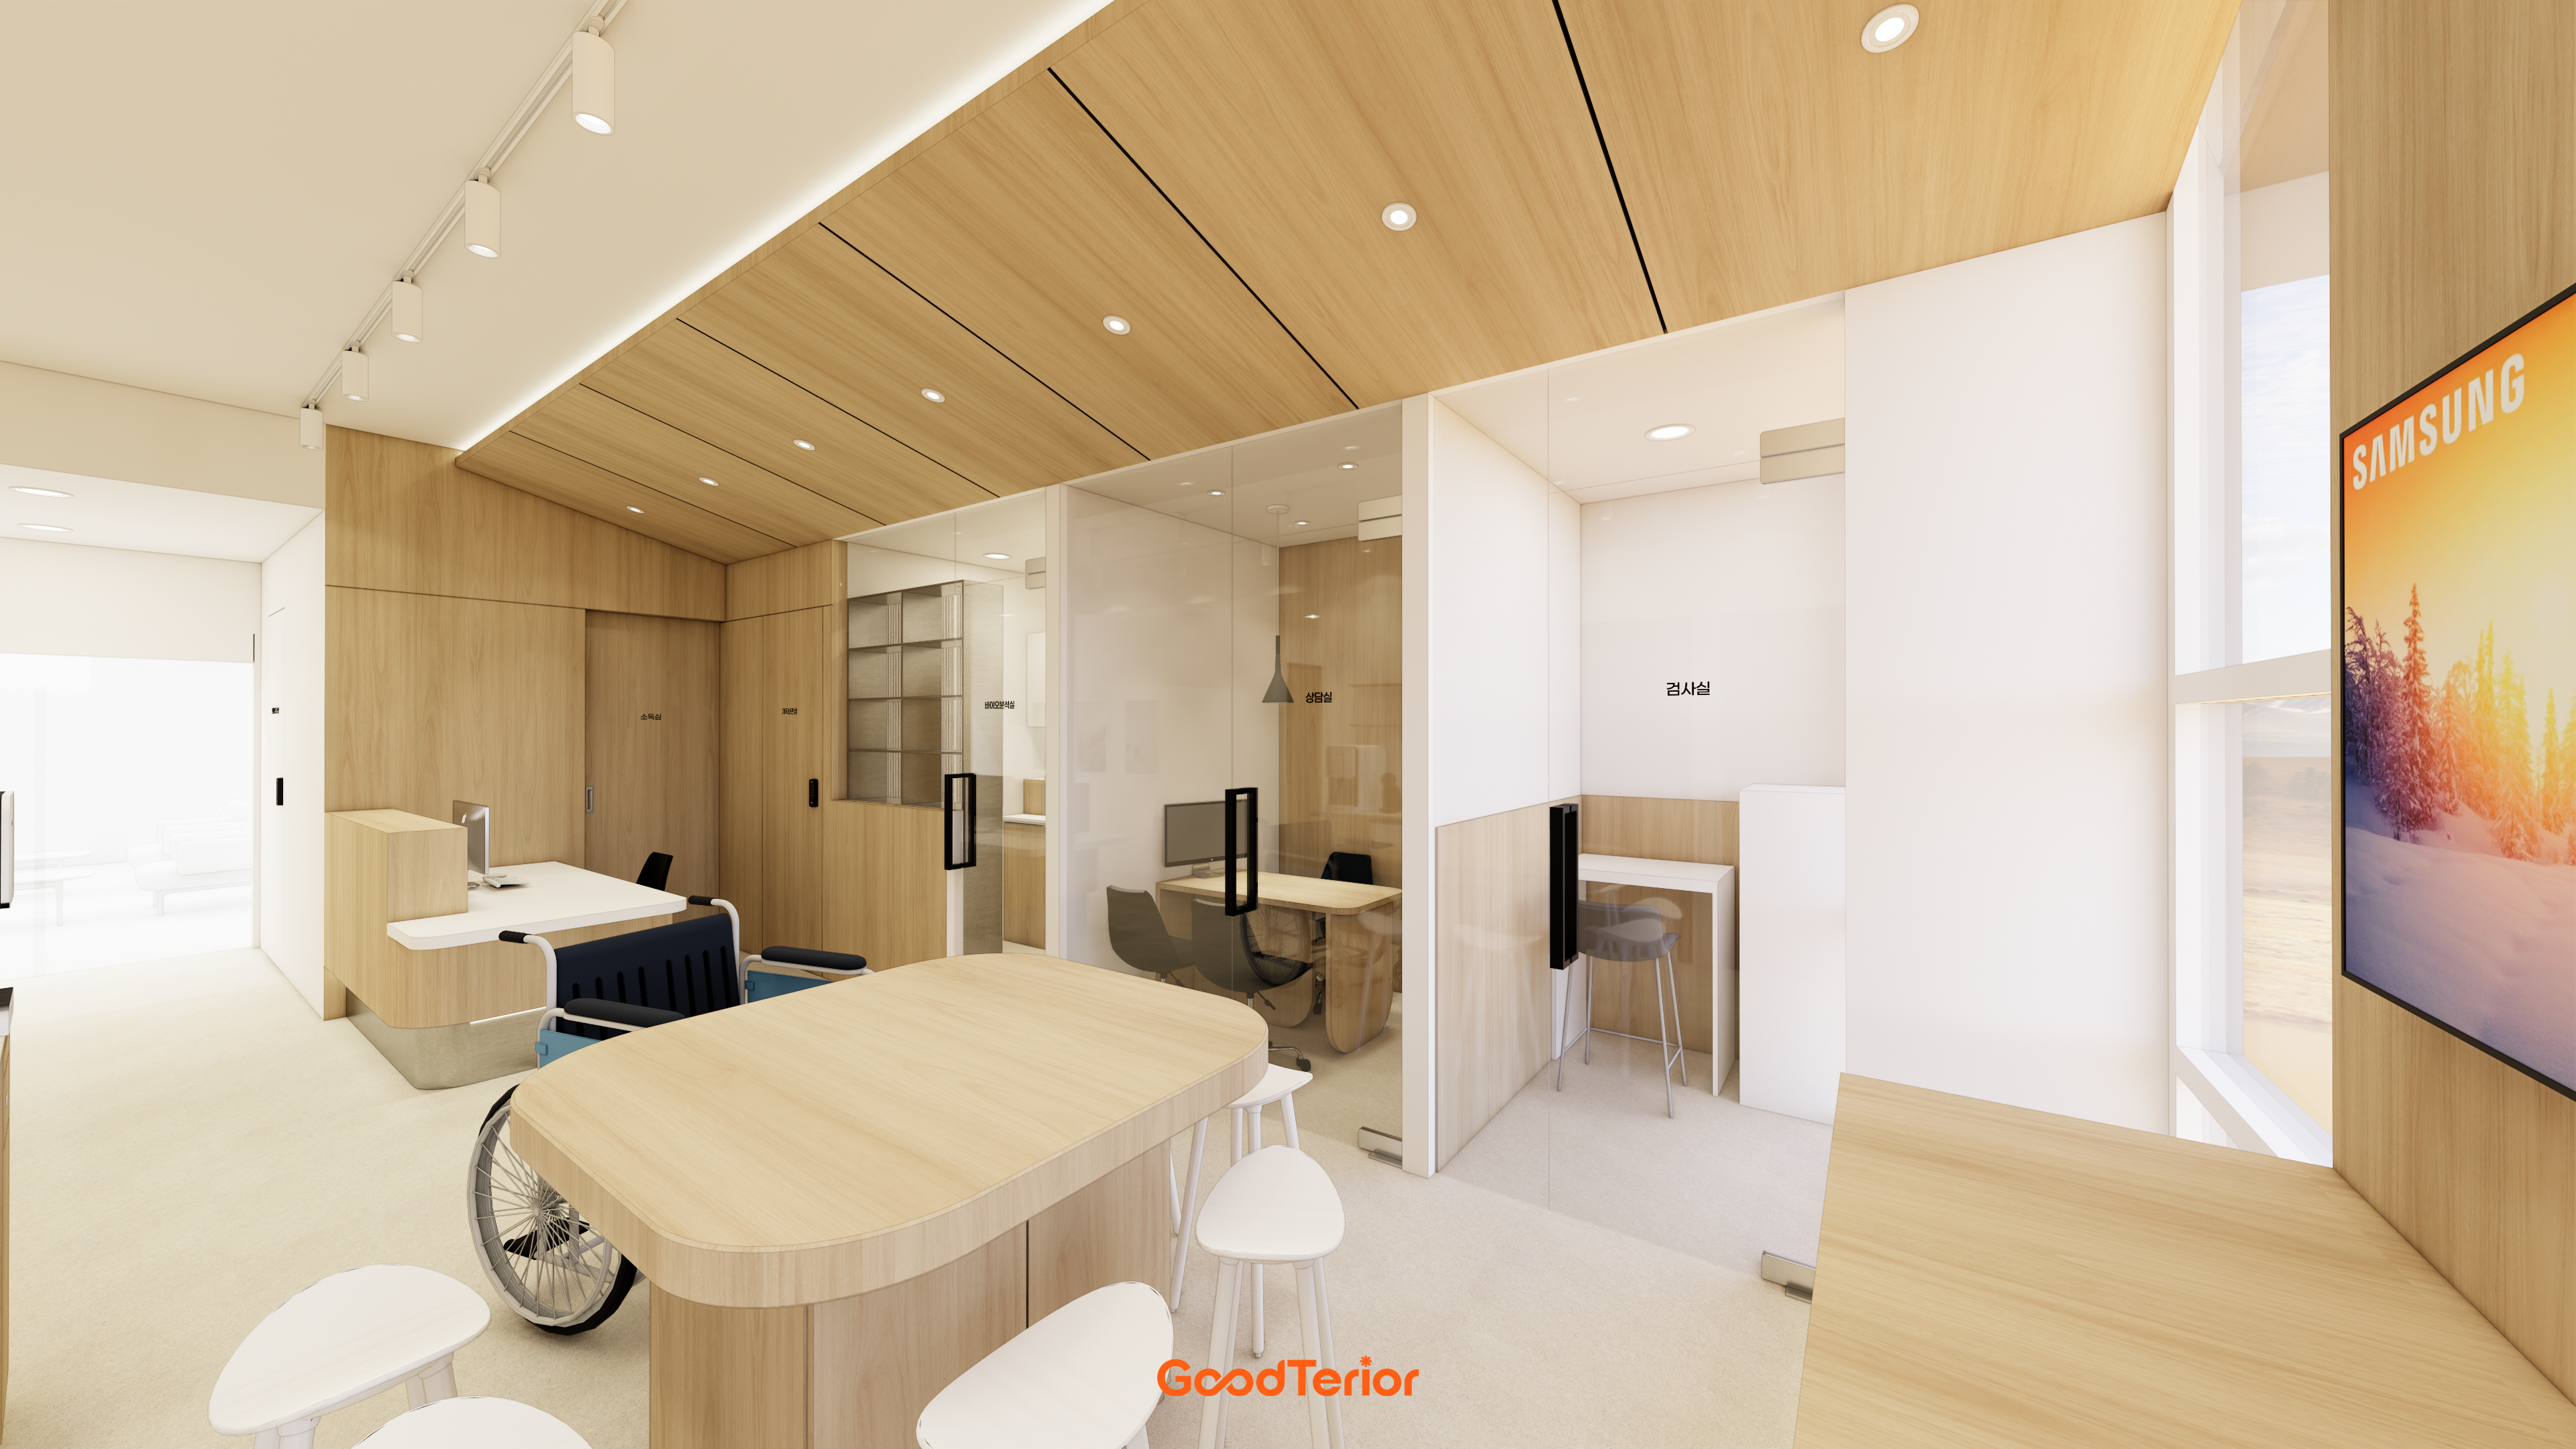
33-Pyeong Neuropsychiatry Clinic Interior in Hanam

Anyang 33 Pyeong Pilates Studio Interior
Seongnam 37 pyeong Office Interior

Gimpo 33 Pyeong Apartment Interior
Songpa 35 pyeong Two Level Office Interior
32 Pyeong Cafe Interior
29-Pyeong Obstetrics and Gynecology Clinic Interior in Yongsan
35-Pyeong Office Interior in Pyeongtaek
15-Pyeong Children's Library Interior in Jamsil

Gasan 132 Pyeong Large Office Interior
82-Pyeong Coworking Office Interior in Magok
Office Entrance Facade Interior at Publik in Gasan

Namyangju 26-pyeong Pharmacy Interior

Siheung 38-pyeong Franchise Tea Shop Interior Type B

Siheung 38-pyeong Franchise Tea Shop Interior Type A

Seongnam 36-pyeong Office Interior

Pyeongchon 24 pyeong Yoga and Pilates Studio Interior

Magok 7 pyeong Salad Bar Interior

34-Pyeong Prugio Summit Apartment Interior in Seocho

46-Pyeong Hair Salon Interior in Cheolsan

36-Pyeong Children's English Library Interior in Songdo

Godeok Jisik Gongjakso 26 pyeong Office Interior

Nonhyeon 100 Pyeong Plastic Surgery Clinic Interior
Site check
- Category: Gym
- Area: 108.60m² (32.85 pyeong)
Floor plan

Entrance and Reception
- A brand sign wall immediately visible from the entrance clearly expresses the gym's identity.
- Reception sits to one side to keep arrival and departure routes clear.
Training Area
- Equipment grouped by type uses the room efficiently and supports focused exercise.
- Open views make the interior feel larger and let trainers supervise members easily.
Group Exercise Room
- A multipurpose room accommodates group yoga and stretching as well as individual exercise.
- A separate entrance from the training zone reduces outside noise for concentration.
Changing and Shower Rooms
- Adjacent changing and shower rooms shorten routes after workouts.
- Fully separate men's and women's spaces provide comfortable privacy.
Let's explore the overall design.
Design

A full-height glass facade reveals the interior from outside for openness.
Simple reception and branding convey professionalism.

Long track lighting brightens the whole interior, with full-wall mirrors making the room feel larger.

The ceiling structure remains exposed, with white track lighting maintaining openness and directing light where needed.

A softly illuminated LED logo accents the entrance door.

Translucent film screens direct interior views for privacy.

Linear ceiling lighting makes the interior brighter and more pleasant.

A playful black dog sculpture at the entrance appears to welcome visitors.

Safe, impact-absorbing black Everroll flooring finishes the workout area.
Ceiling lighting and wall mirrors make it feel brighter and more spacious.

Wall mirrors let members check exercise form carefully.

White marble corridor tiles clearly distinguish circulation from workout areas.

Linear ceiling lights and indirect lighting above the mirrors create brightness without dark shadows.

Bright lighting throughout and generous mirrors provide pleasant workout conditions.

Long linear ceiling lights bring energy to the workout space.

A washbasin lets members stay refreshed after exercise.

White marble-patterned flooring adds a clean, refined appearance.

White doors, walls and ceilings with simple black lettering provide clear guidance.

Dimensional wall textures add interest, with an illuminated round mirror softening the room.
Dark gray finishes create calm in the inner shower area.

Recessed ceiling lights keep the appearance clean and uncluttered.

A white shelf and simple rectangular mirror replace a built-out ledge for a spacious, clean finish.

A clean white cabinet below adds practicality.

A round mirror with soft indirect lighting creates warmth and gentleness.
Base cabinets conveniently organize supplies.

Clear glass partitions divide booths while maintaining openness.
Notes
The project responds to a request for a pleasant, spacious-feeling gym for focused exercise.
White finishes, full-wall mirrors and a full-height glass facade make the interior feel larger and brighter.
Long linear ceiling lights provide brightness without dark shadows, with impact-absorbing rubber flooring for safety.
Modern, clean powder and shower areas help members feel refreshed after workouts.
Please leave an inquiry if you have any questions. We'd be happy to help. :)
This has been Ham Young-ju from Goodterior. I'll be back with another project!





