
Gangseo 105 Pyeong Gym Interior
A gym layout separating cardio, weight machines, and free weights

Hello! I'm Ham Young-ju, a designer at Goodterior creating spaces for you :)
This gym interior in the 100 pyeong range in Gangseo-gu focuses on a comfortable, refined environment for complete concentration on exercise.
White and gray create order, while long ceiling linear lights and full-wall mirrors make the interior feel larger and more dynamic.
Generous lockers, private showers, and carefully planned circulation let members prepare and finish comfortably.
Let's explore this space designed to make people want to exercise.
👇 Related interior projects

Ilsan 100 Pyeong Gym Interior

Seocho 47 Pyeong Gym Interior

Suwon 30 Pyeong Mezzanine Gym Interior
Bangbae 32-pyeong gym interior

Seocho 30-pyeong gym interior
Anyang 34-pyeong gym interior

25-pyeong personal training studio interior

Gangseo 110 Pyeong Gym Interior
Magok 47 Pyeong Gym Interior

Nakseongdae 23 Pyeong Pilates Studio Interior

Siheung 56 Pyeong Gym Interior
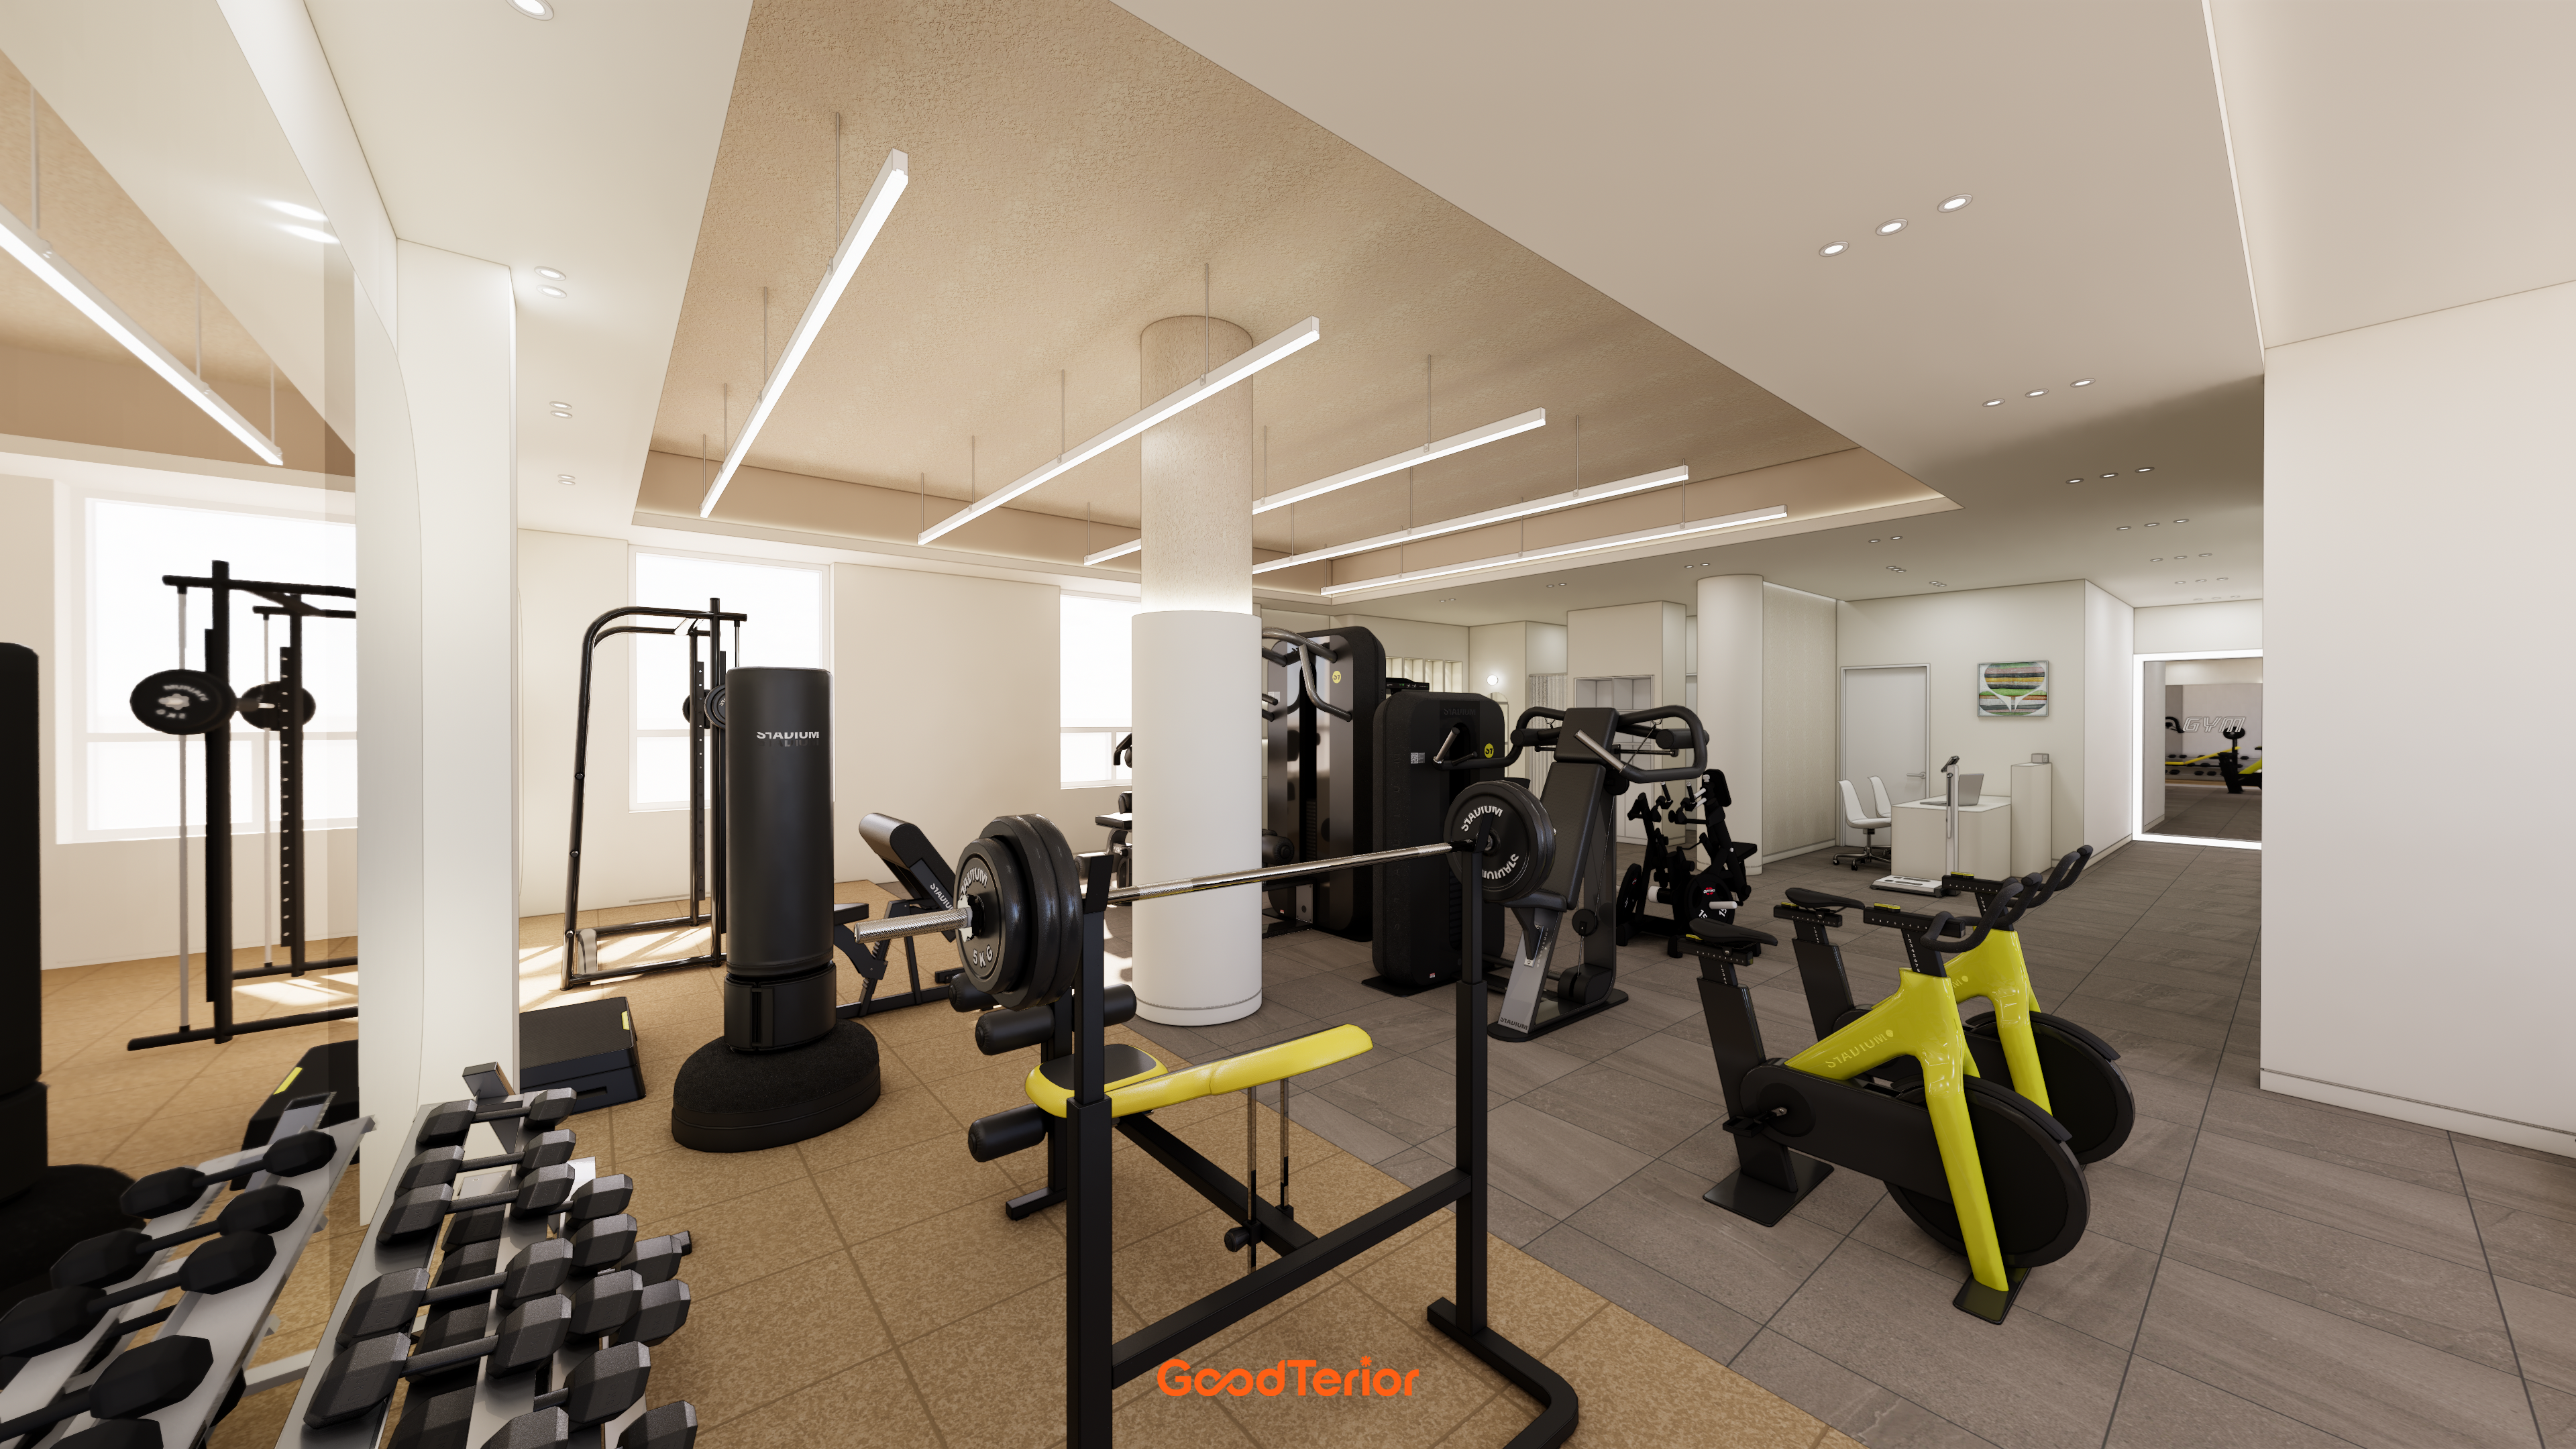
Gwangju 49 pyeong Gym Interior
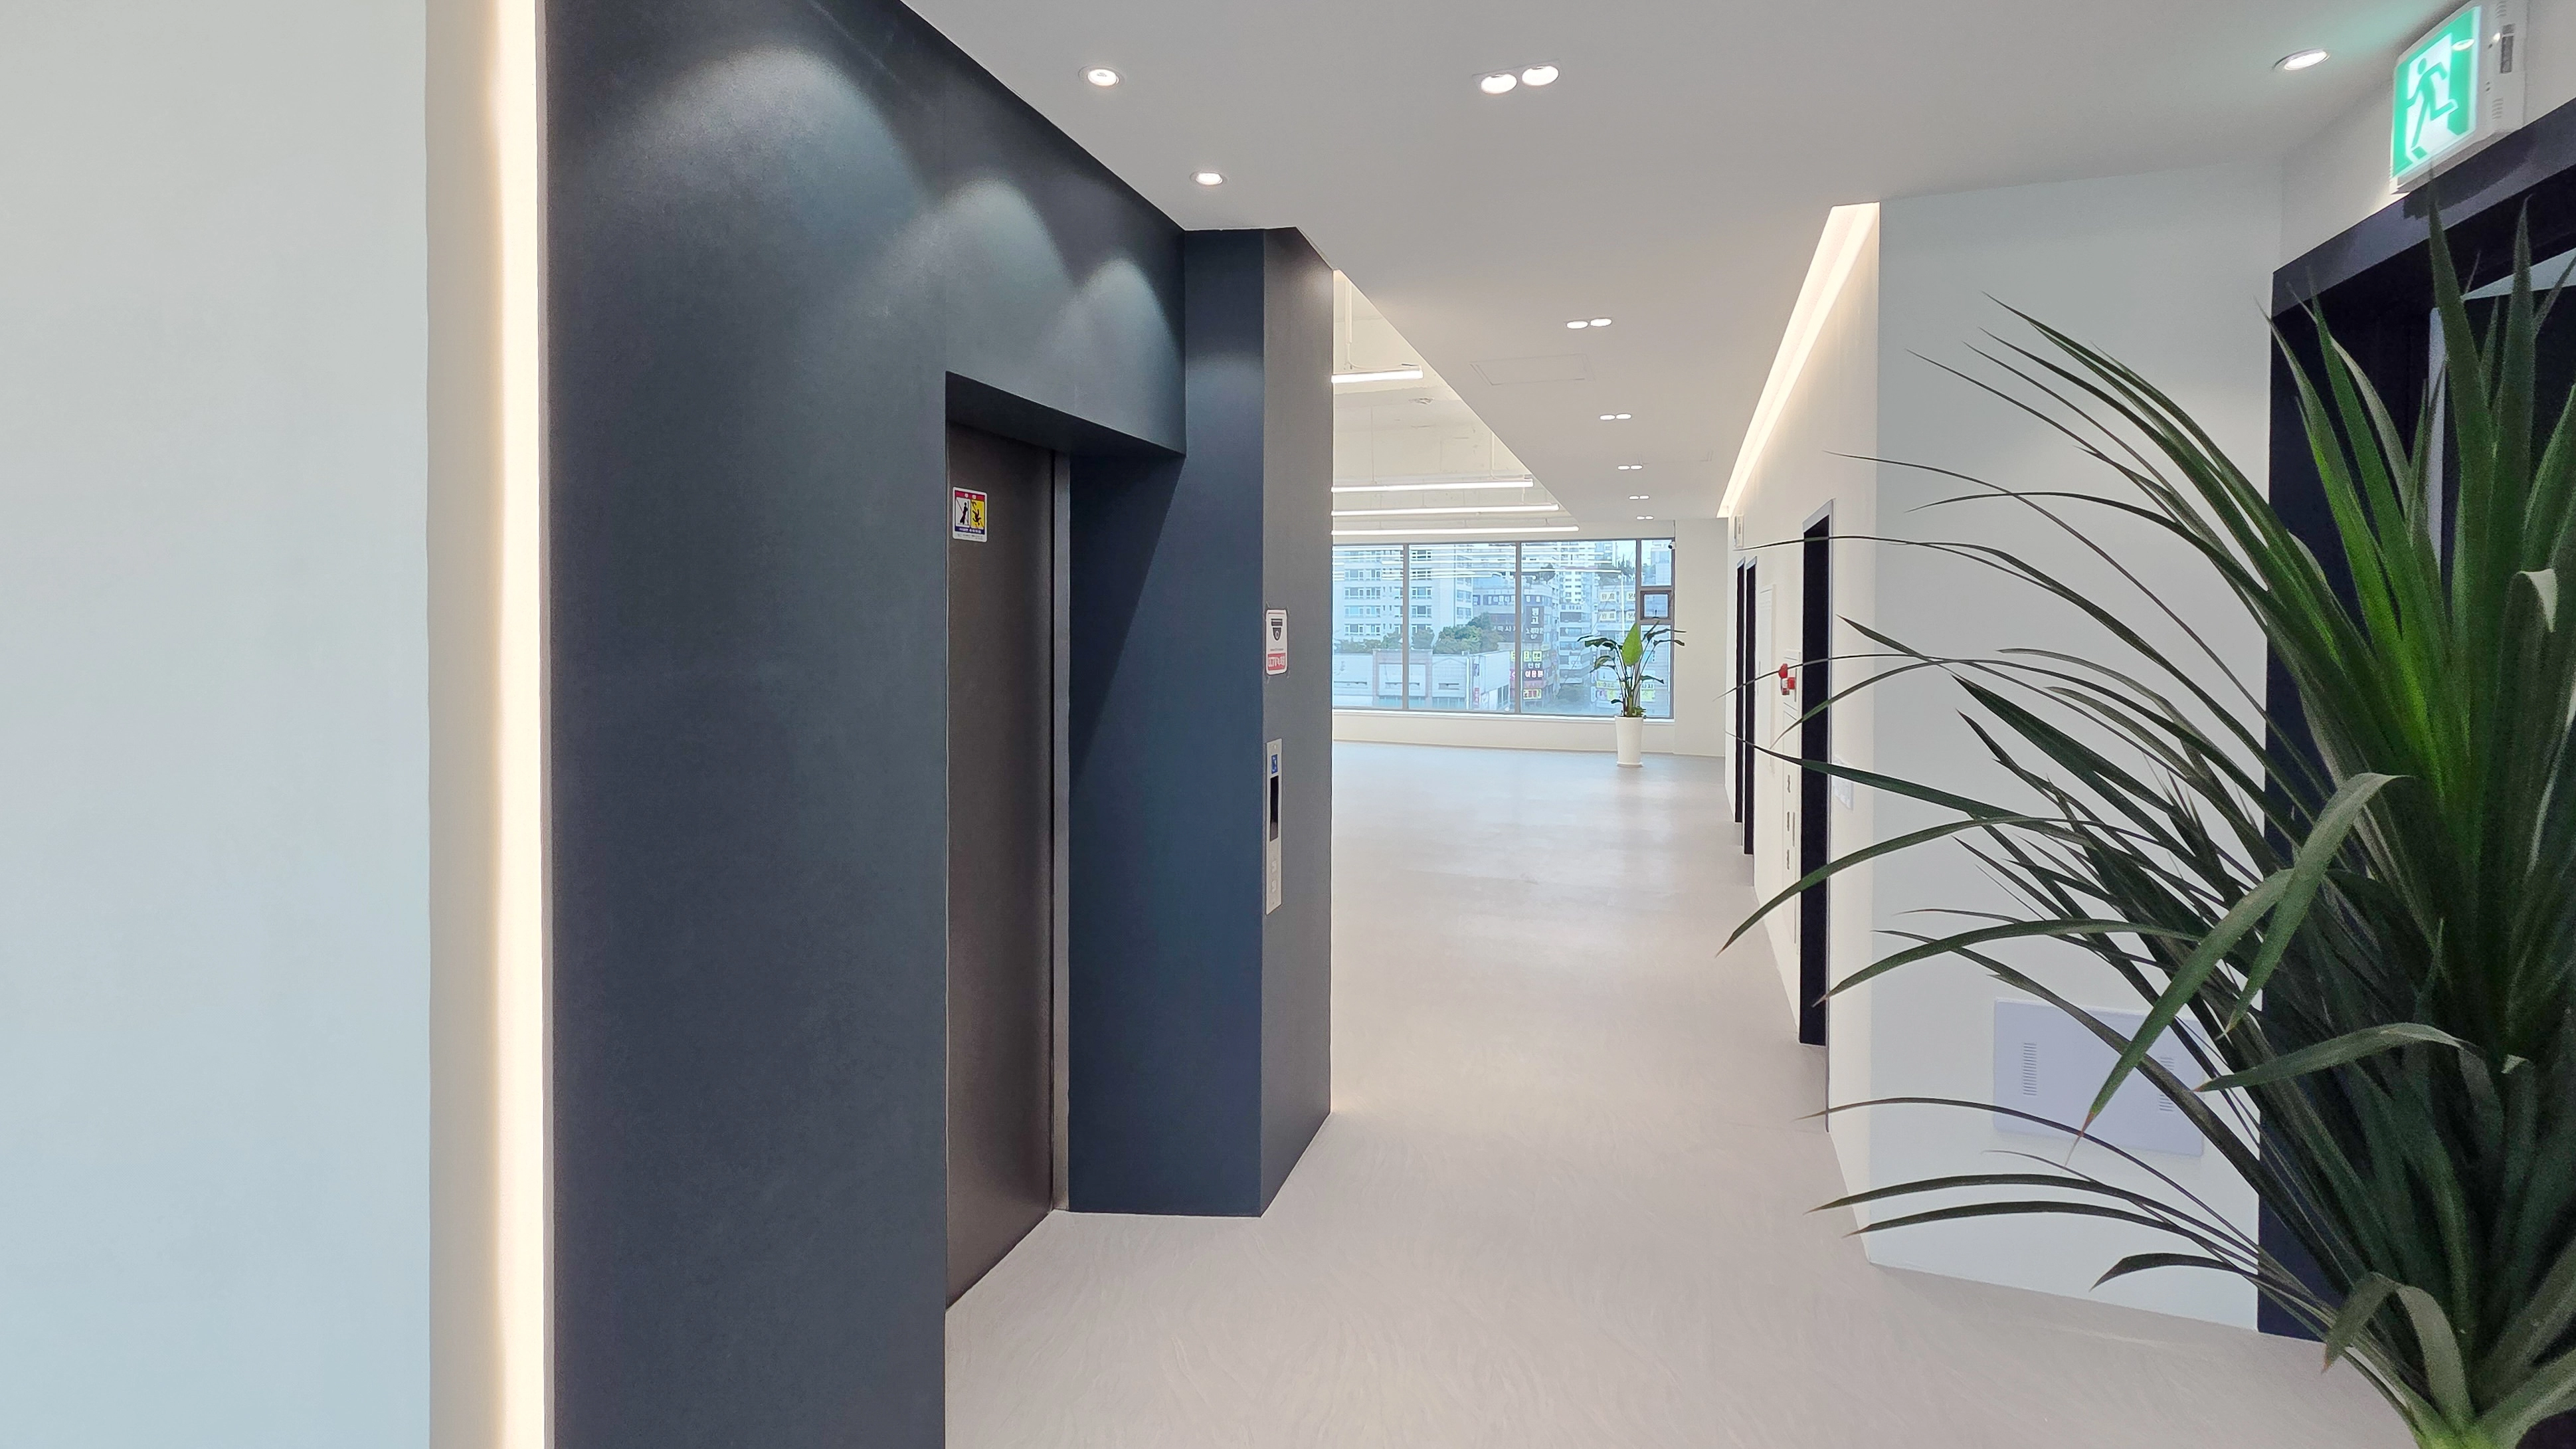
100-Pyeong Commercial Building Renovation in Bucheon

Nonhyeon 100 Pyeong Plastic Surgery Clinic Interior

Yeoksam 91 Pyeong Plastic Surgery Clinic Interior
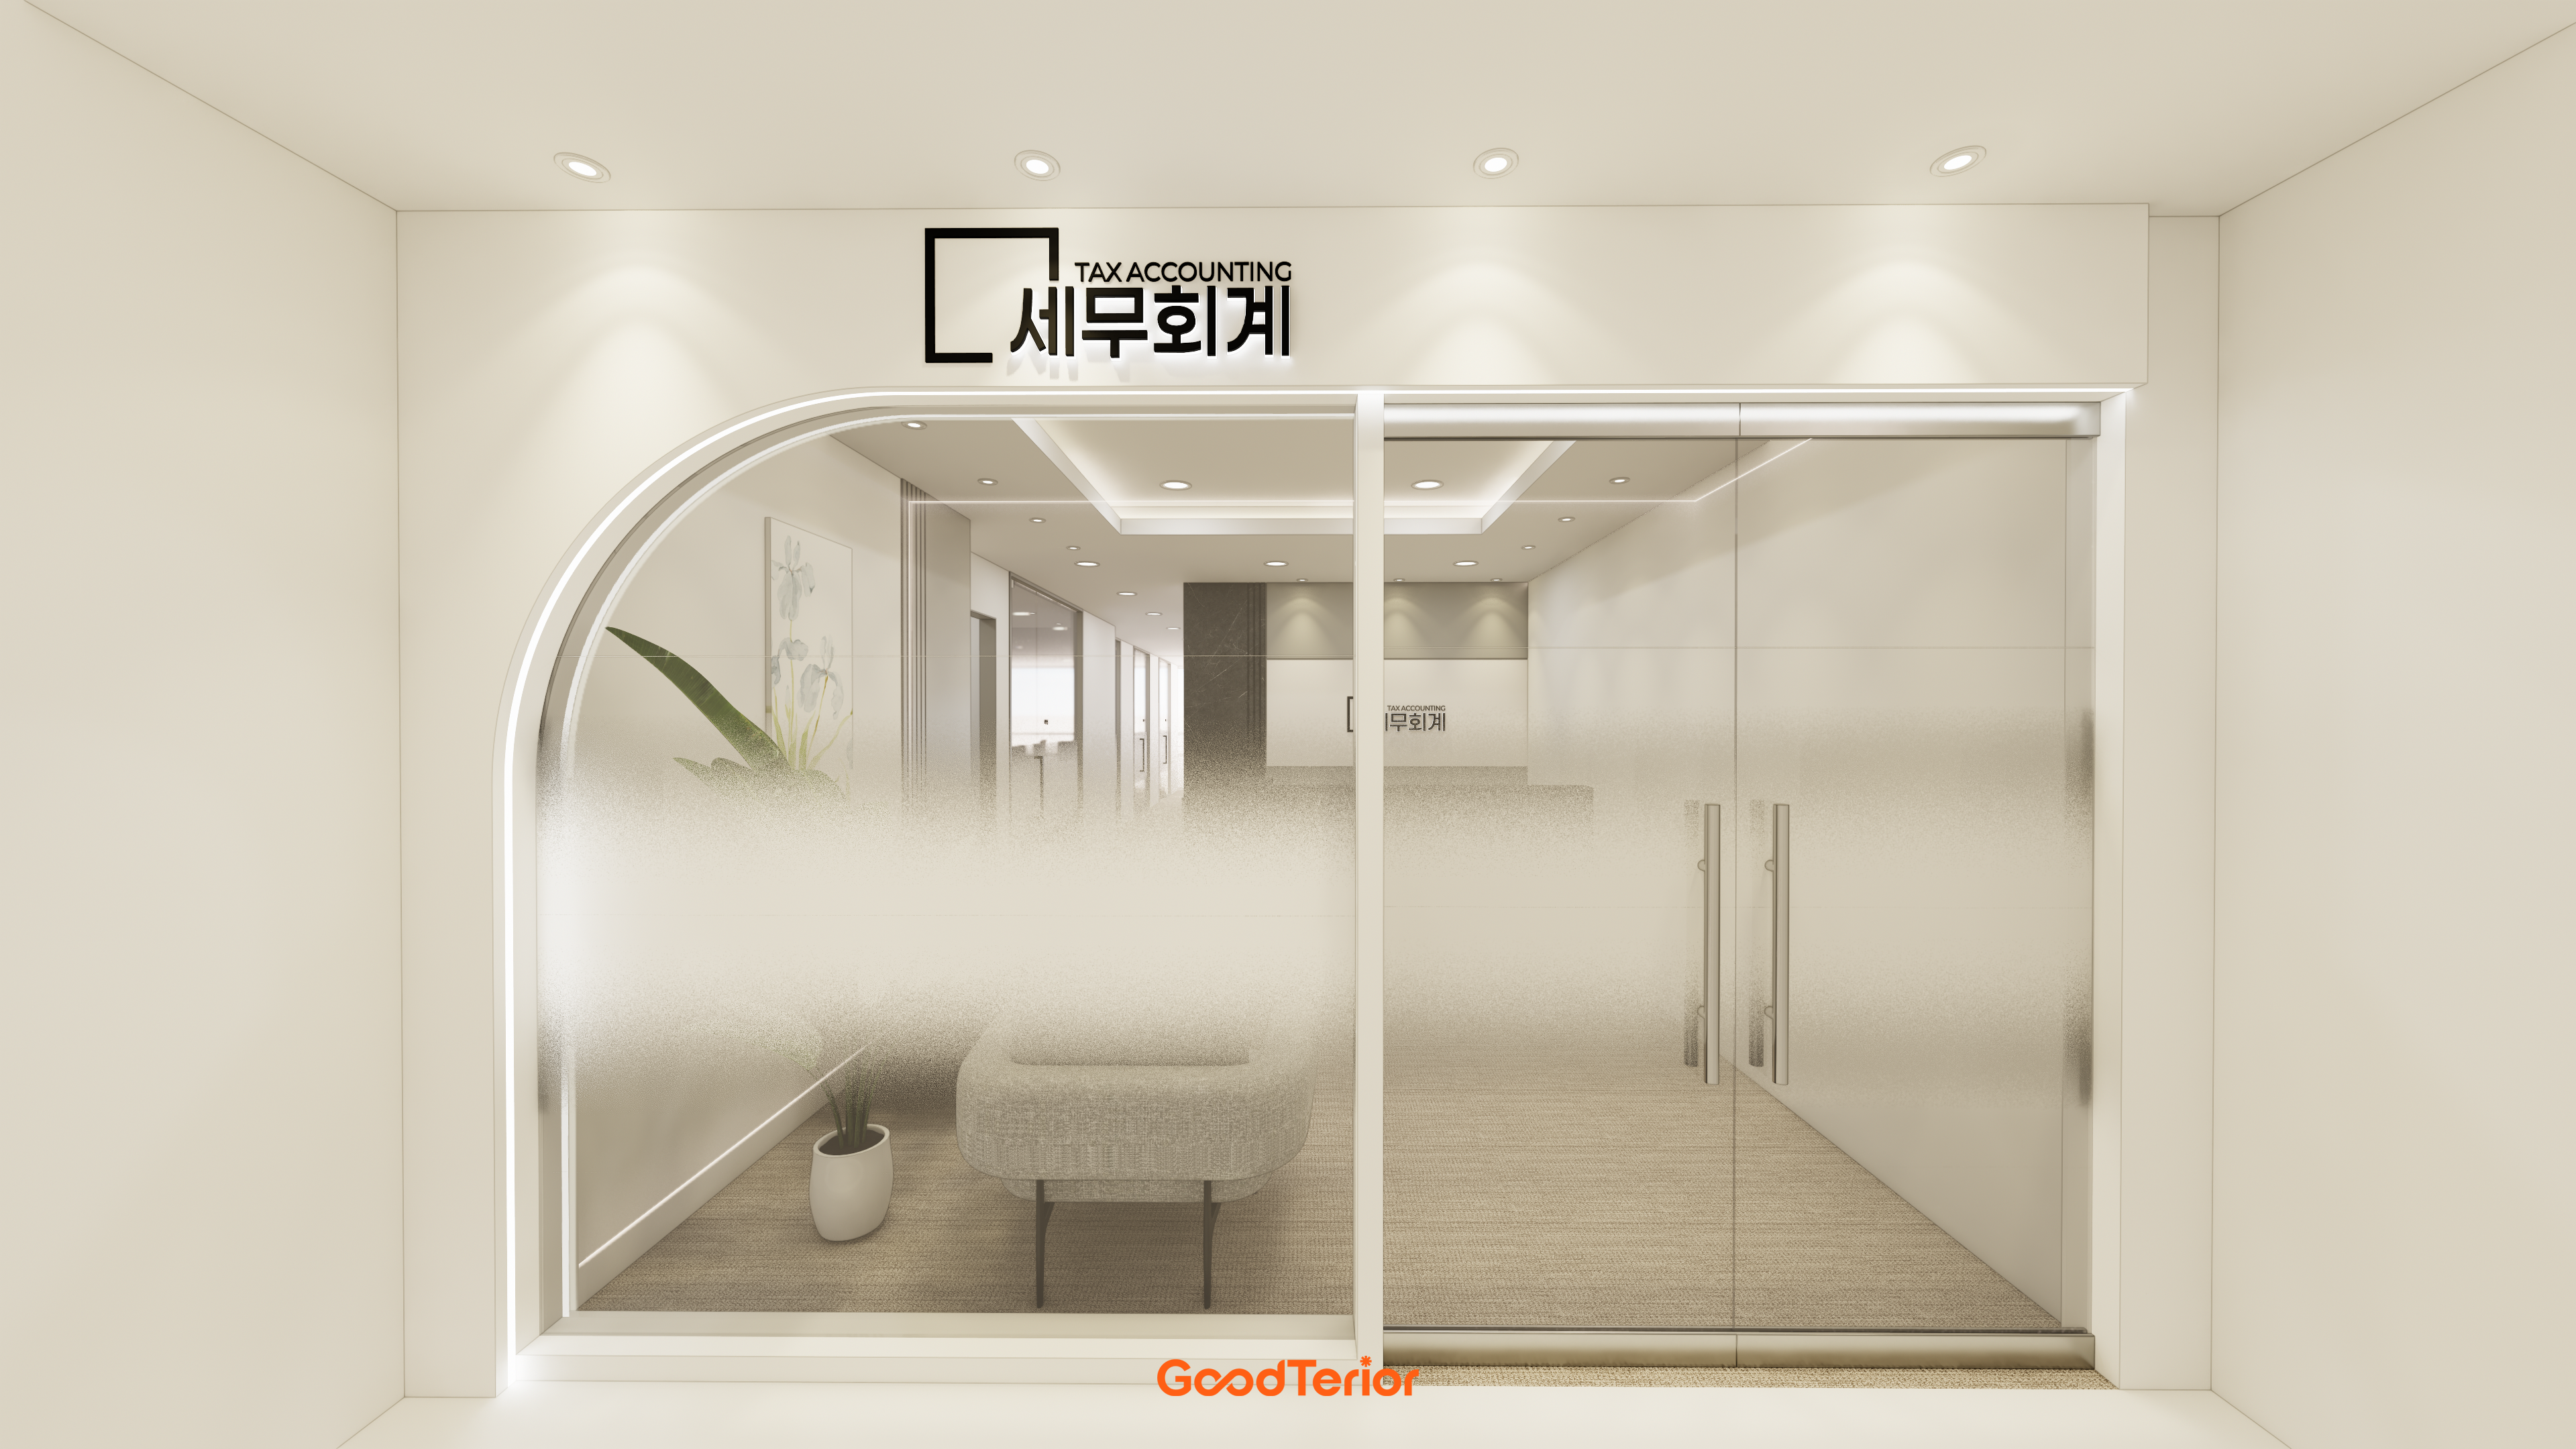
Seongnam 34 pyeong Tax and Accounting Office Interior

Gwangmyeong 41 Pyeong Showroom Partial Remodel

Gasan 35 Pyeong Office Interior

Gwangmyeong 30-pyeong studio office interior

Pyeongchon 24 pyeong Yoga and Pilates Studio Interior

Namyangju 26-pyeong Pharmacy Interior

Siheung 38-pyeong Franchise Tea Shop Interior Type B

Siheung 38-pyeong Franchise Tea Shop Interior Type A

Seongnam 36-pyeong Office Interior

Magok 7 pyeong Salad Bar Interior

Songdo 49 Pyeong Tax Accounting Office Interior

14-Pyeong Bakery Cafe Interior in Magok

36-Pyeong Children's English Library Interior in Songdo

Godeok Jisik Gongjakso 26 pyeong Office Interior

Gasan 31 Pyeong Office Interior

34-Pyeong Prugio Summit Apartment Interior in Seocho


Site check
- Space type: Commercial gym
- Area: 347.11m² (105 pyeong)
Floor plan
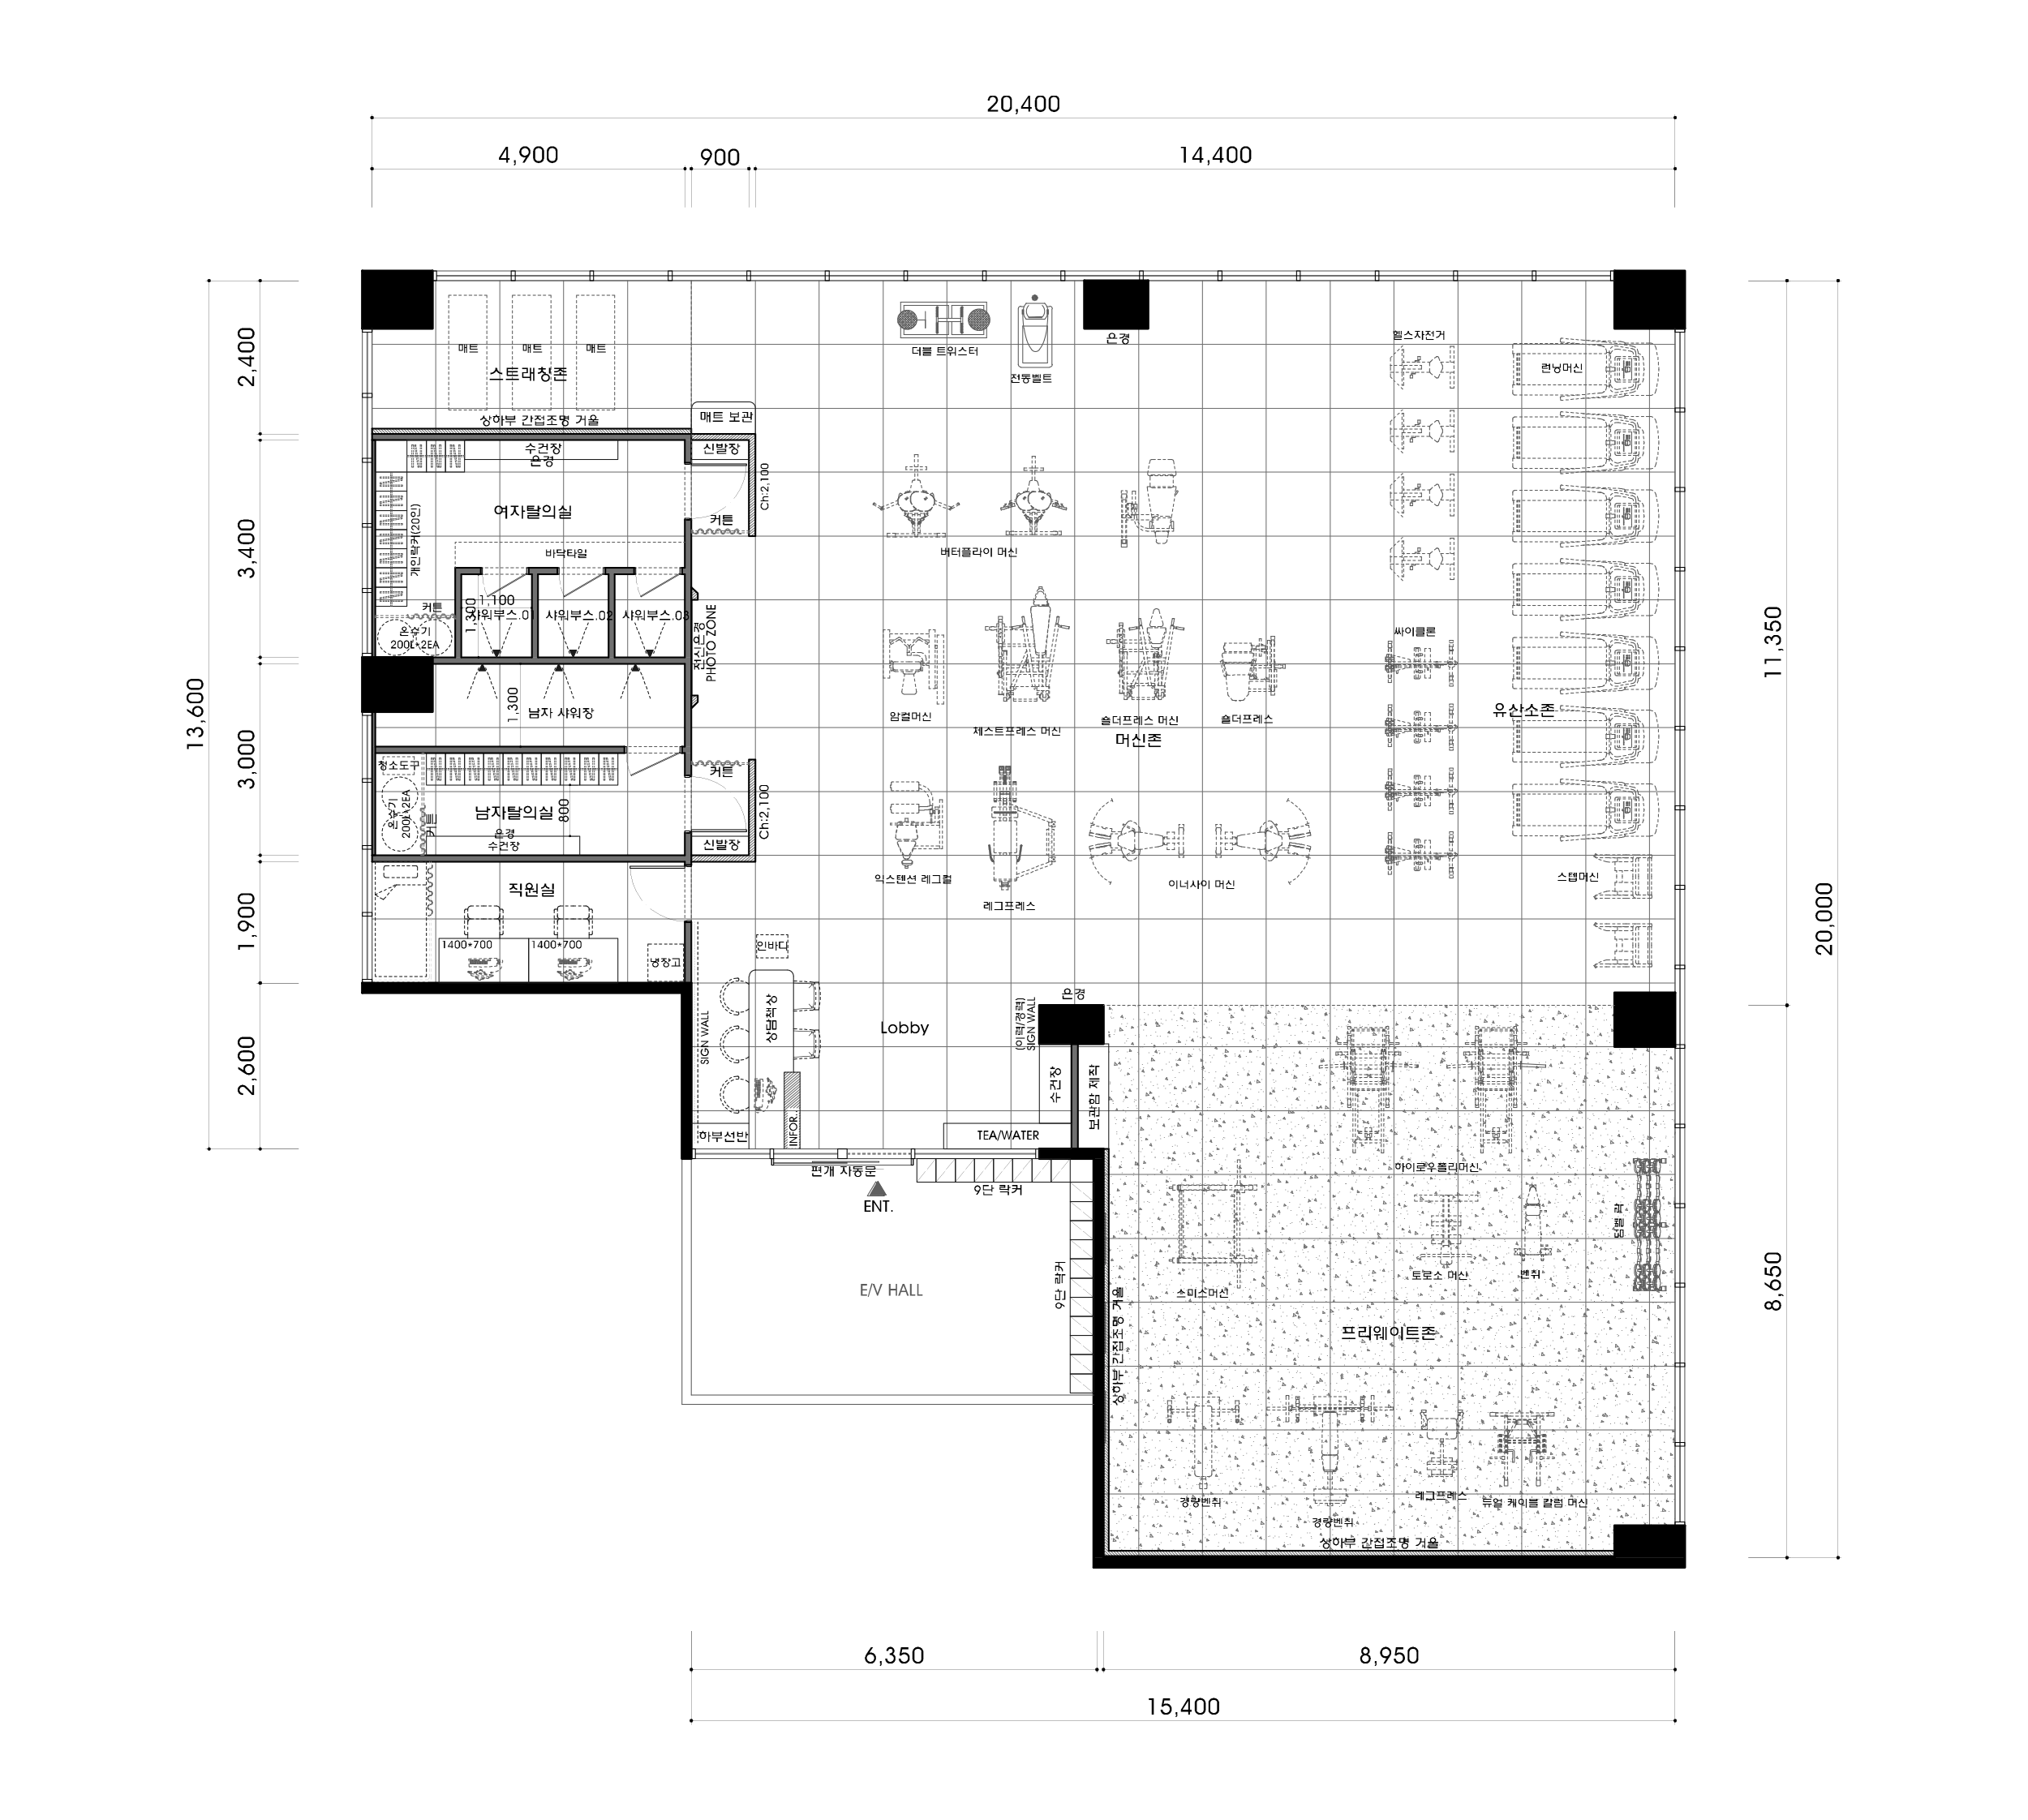
Cardio zone
- Treadmills in a row beside the windows provide outside views. The openness helps members stay engaged and focused.
- Generous spacing between machines lets members exercise comfortably without concern about others.
Weight machine zone
- Equipment is grouped by type so members can move directly between exercises without searching.
- Light flooring makes the space look larger and highlights the machines.
Free-weight zone
- Different flooring naturally defines the area, with good shock absorption for safe use of heavy equipment.
- Large wall mirrors let members check and correct their form for more effective exercise.
Changing rooms and showers
- Lockers, grooming areas, and shower cubicles are efficiently arranged for comfortable preparation and finishing.
- Individual shower cubicles provide privacy without concern about other users.
Let's explore the design of these areas.
A one-minute 3D tour
Design
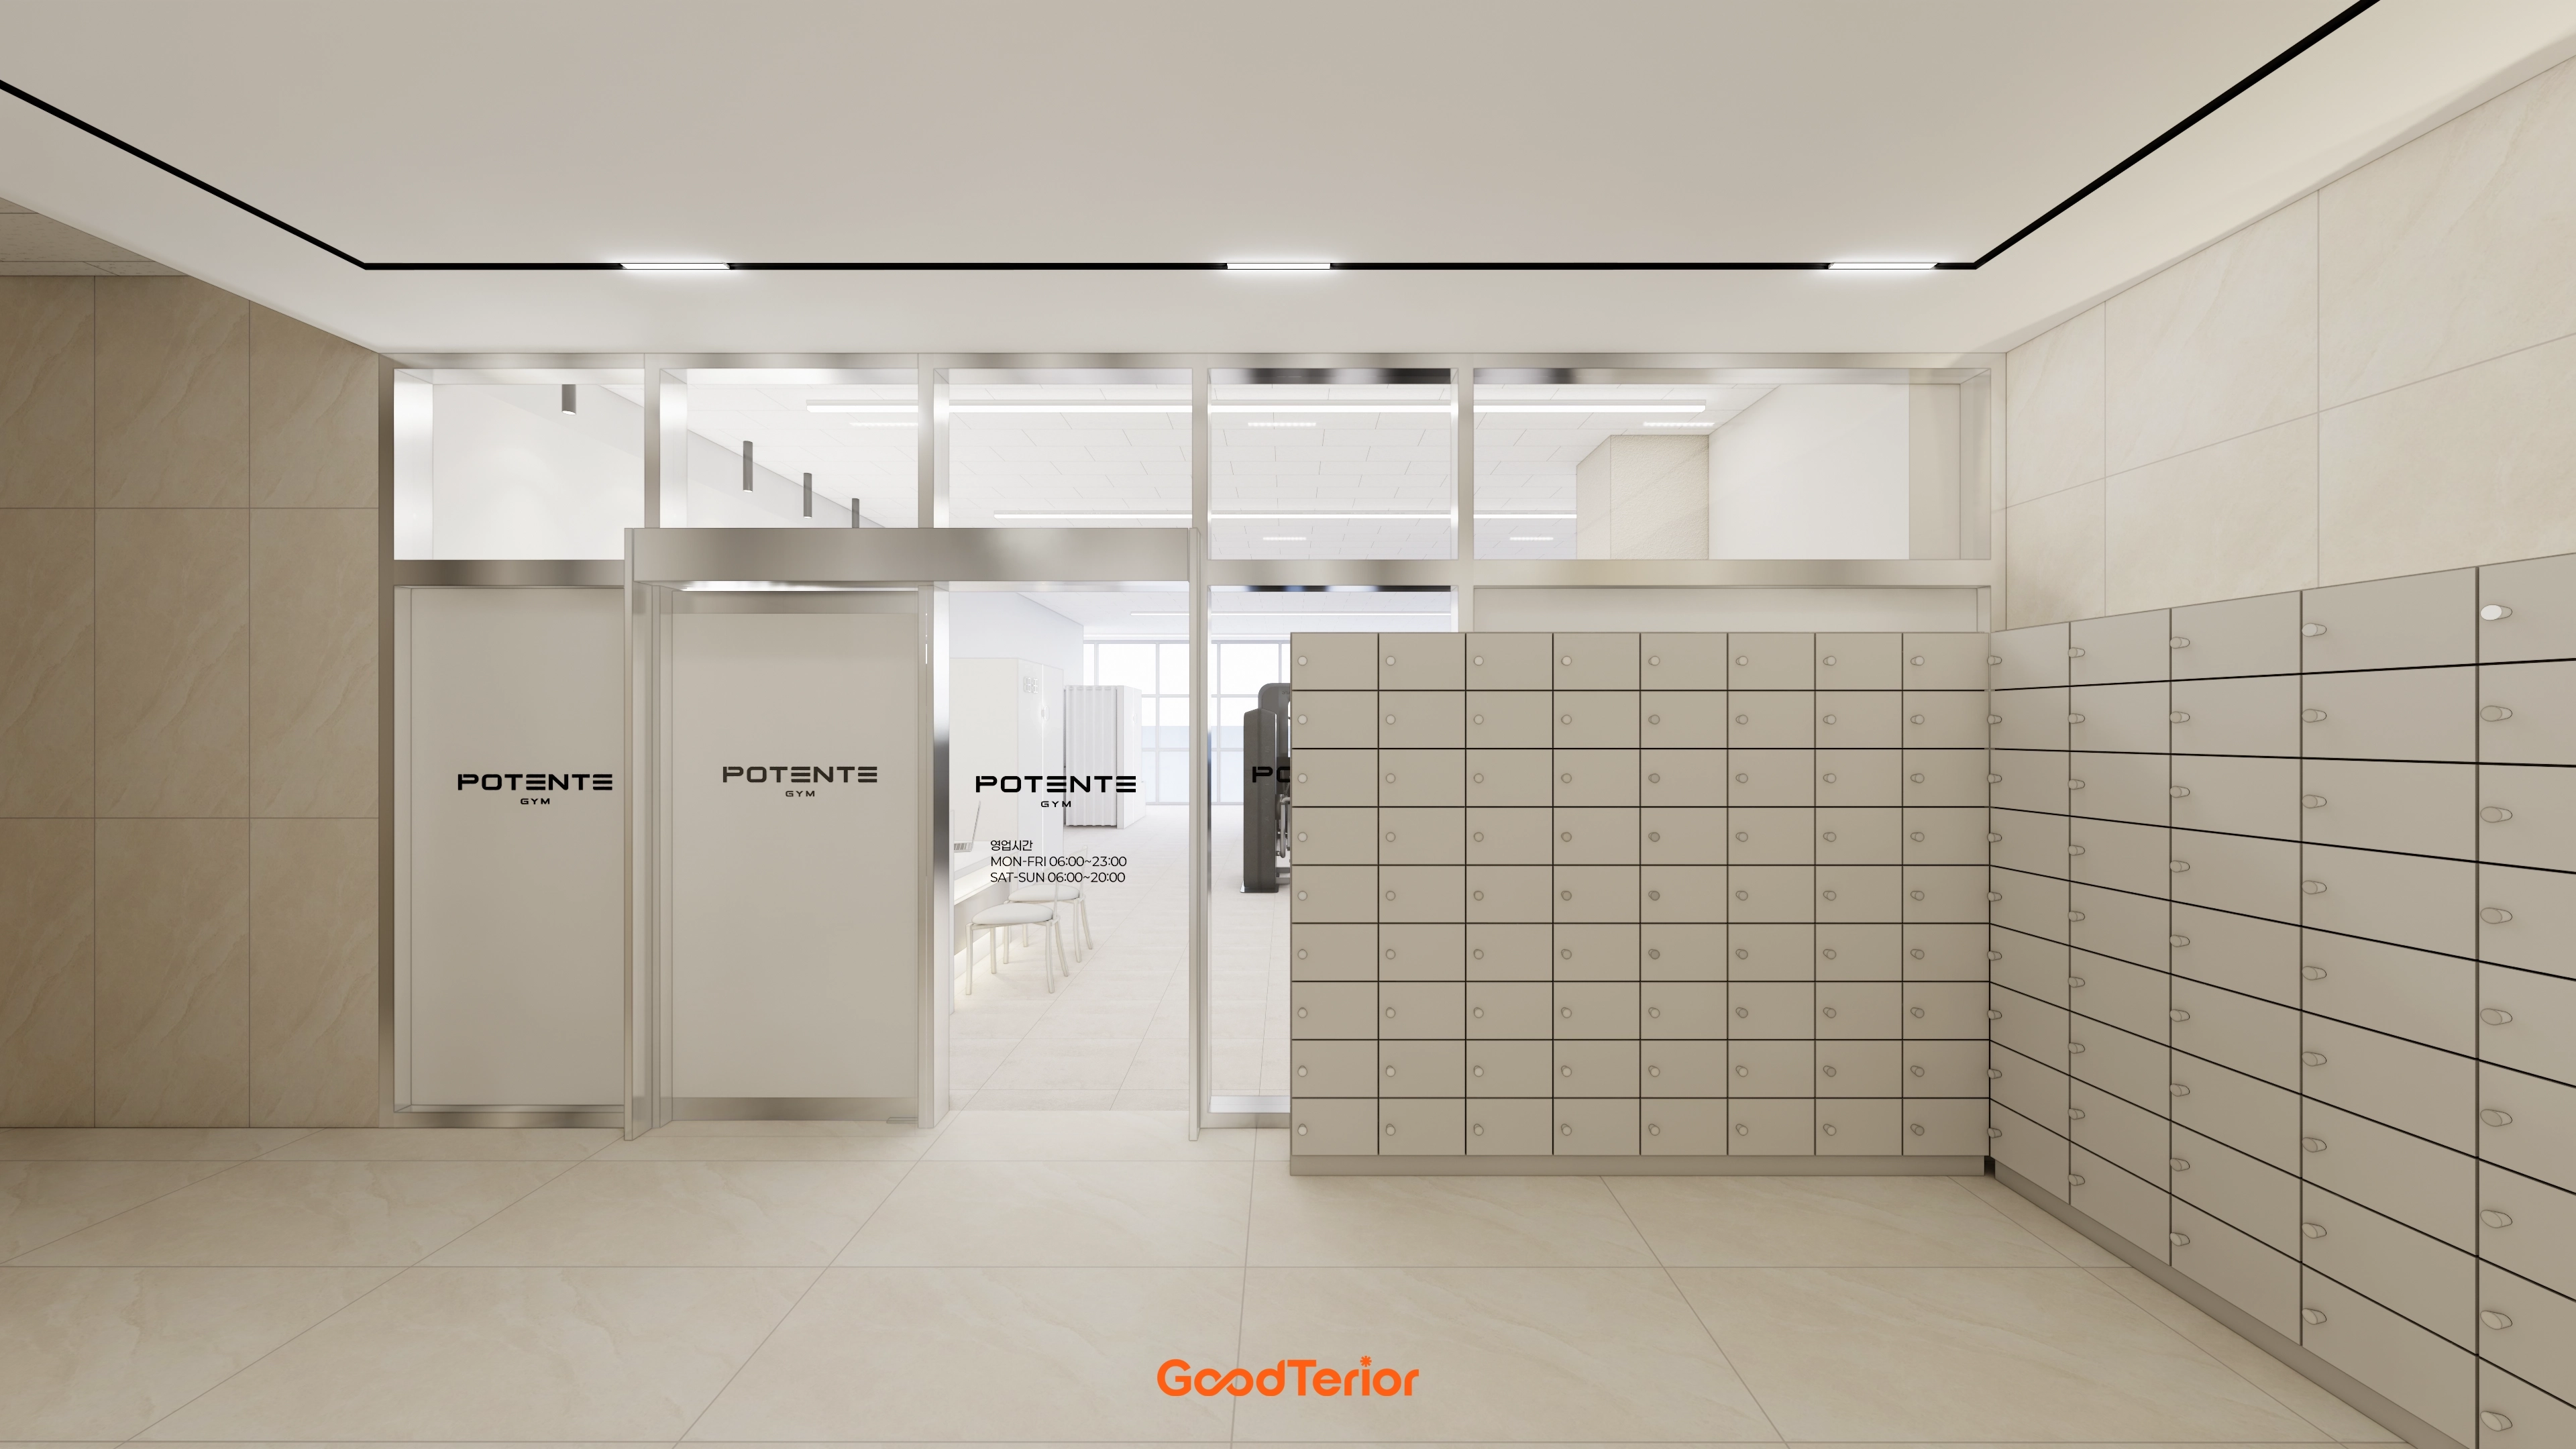
Beige and white create calm, with large porcelain tiles on floors and walls combining refinement with easy care.
Ceiling black linear lights add a refined accent.
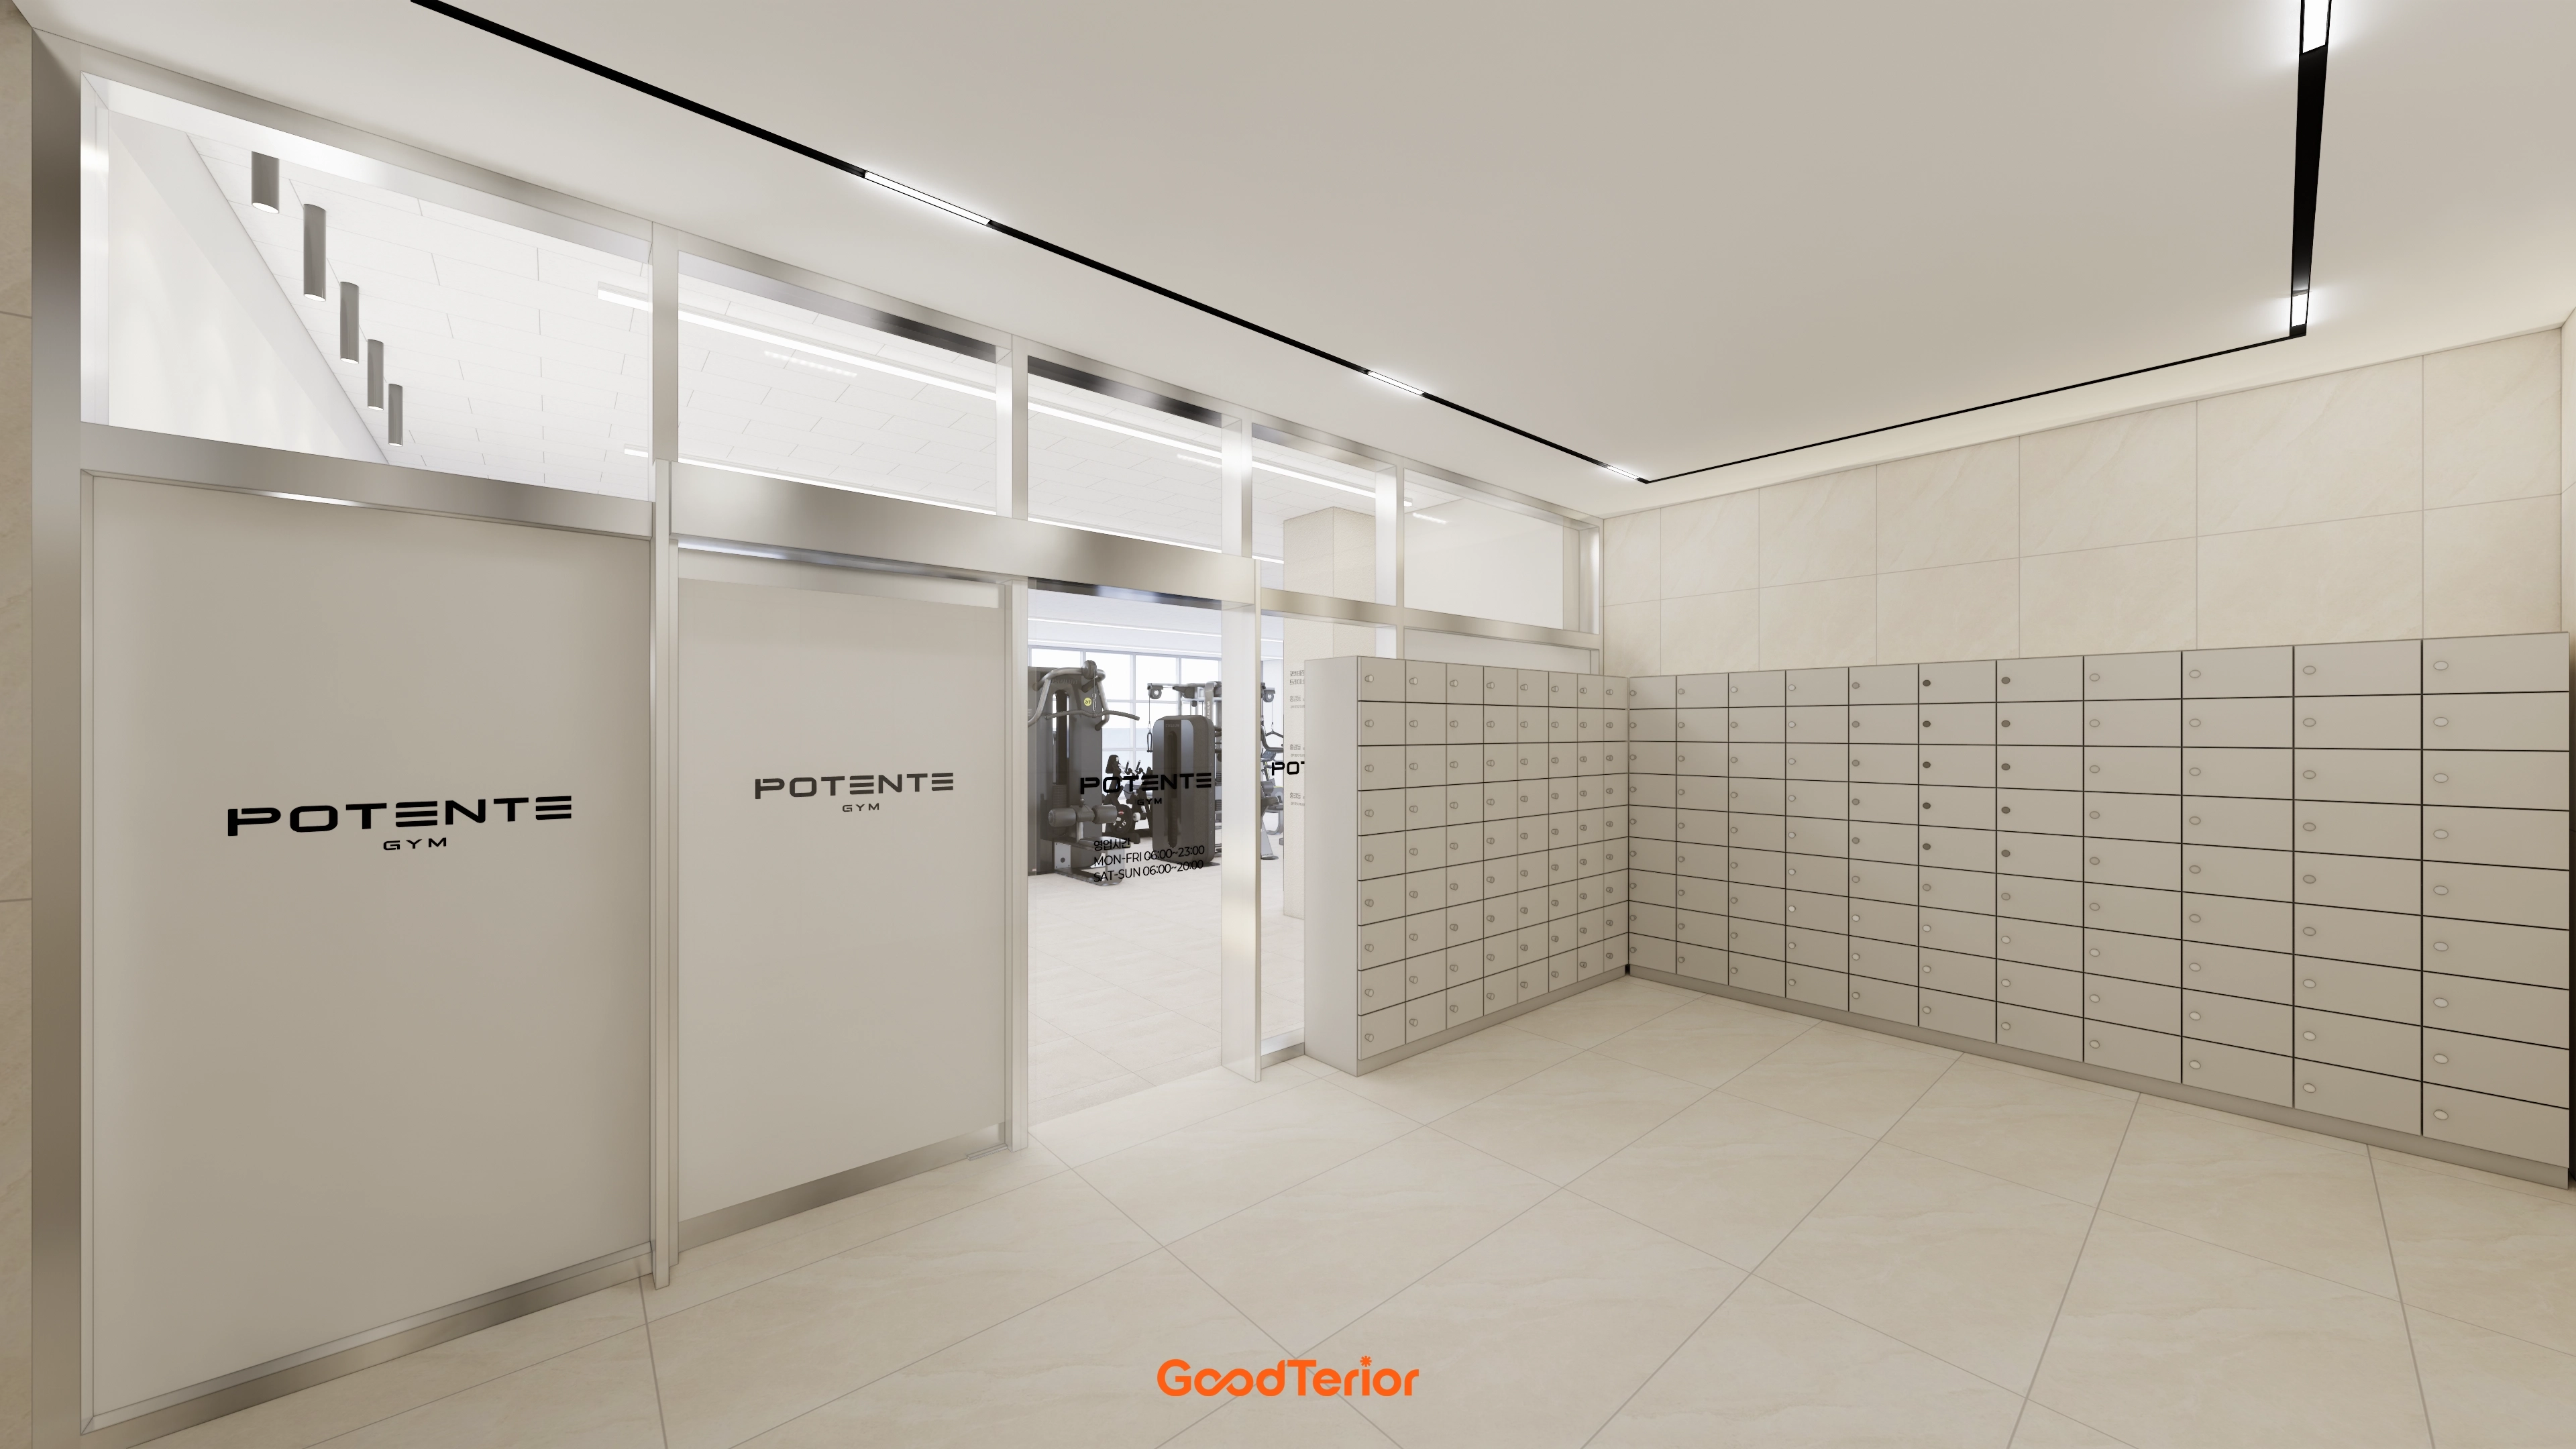
Matching tiles on walls and floors create an orderly, spacious impression.
Generous lockers along the side let members store belongings comfortably.
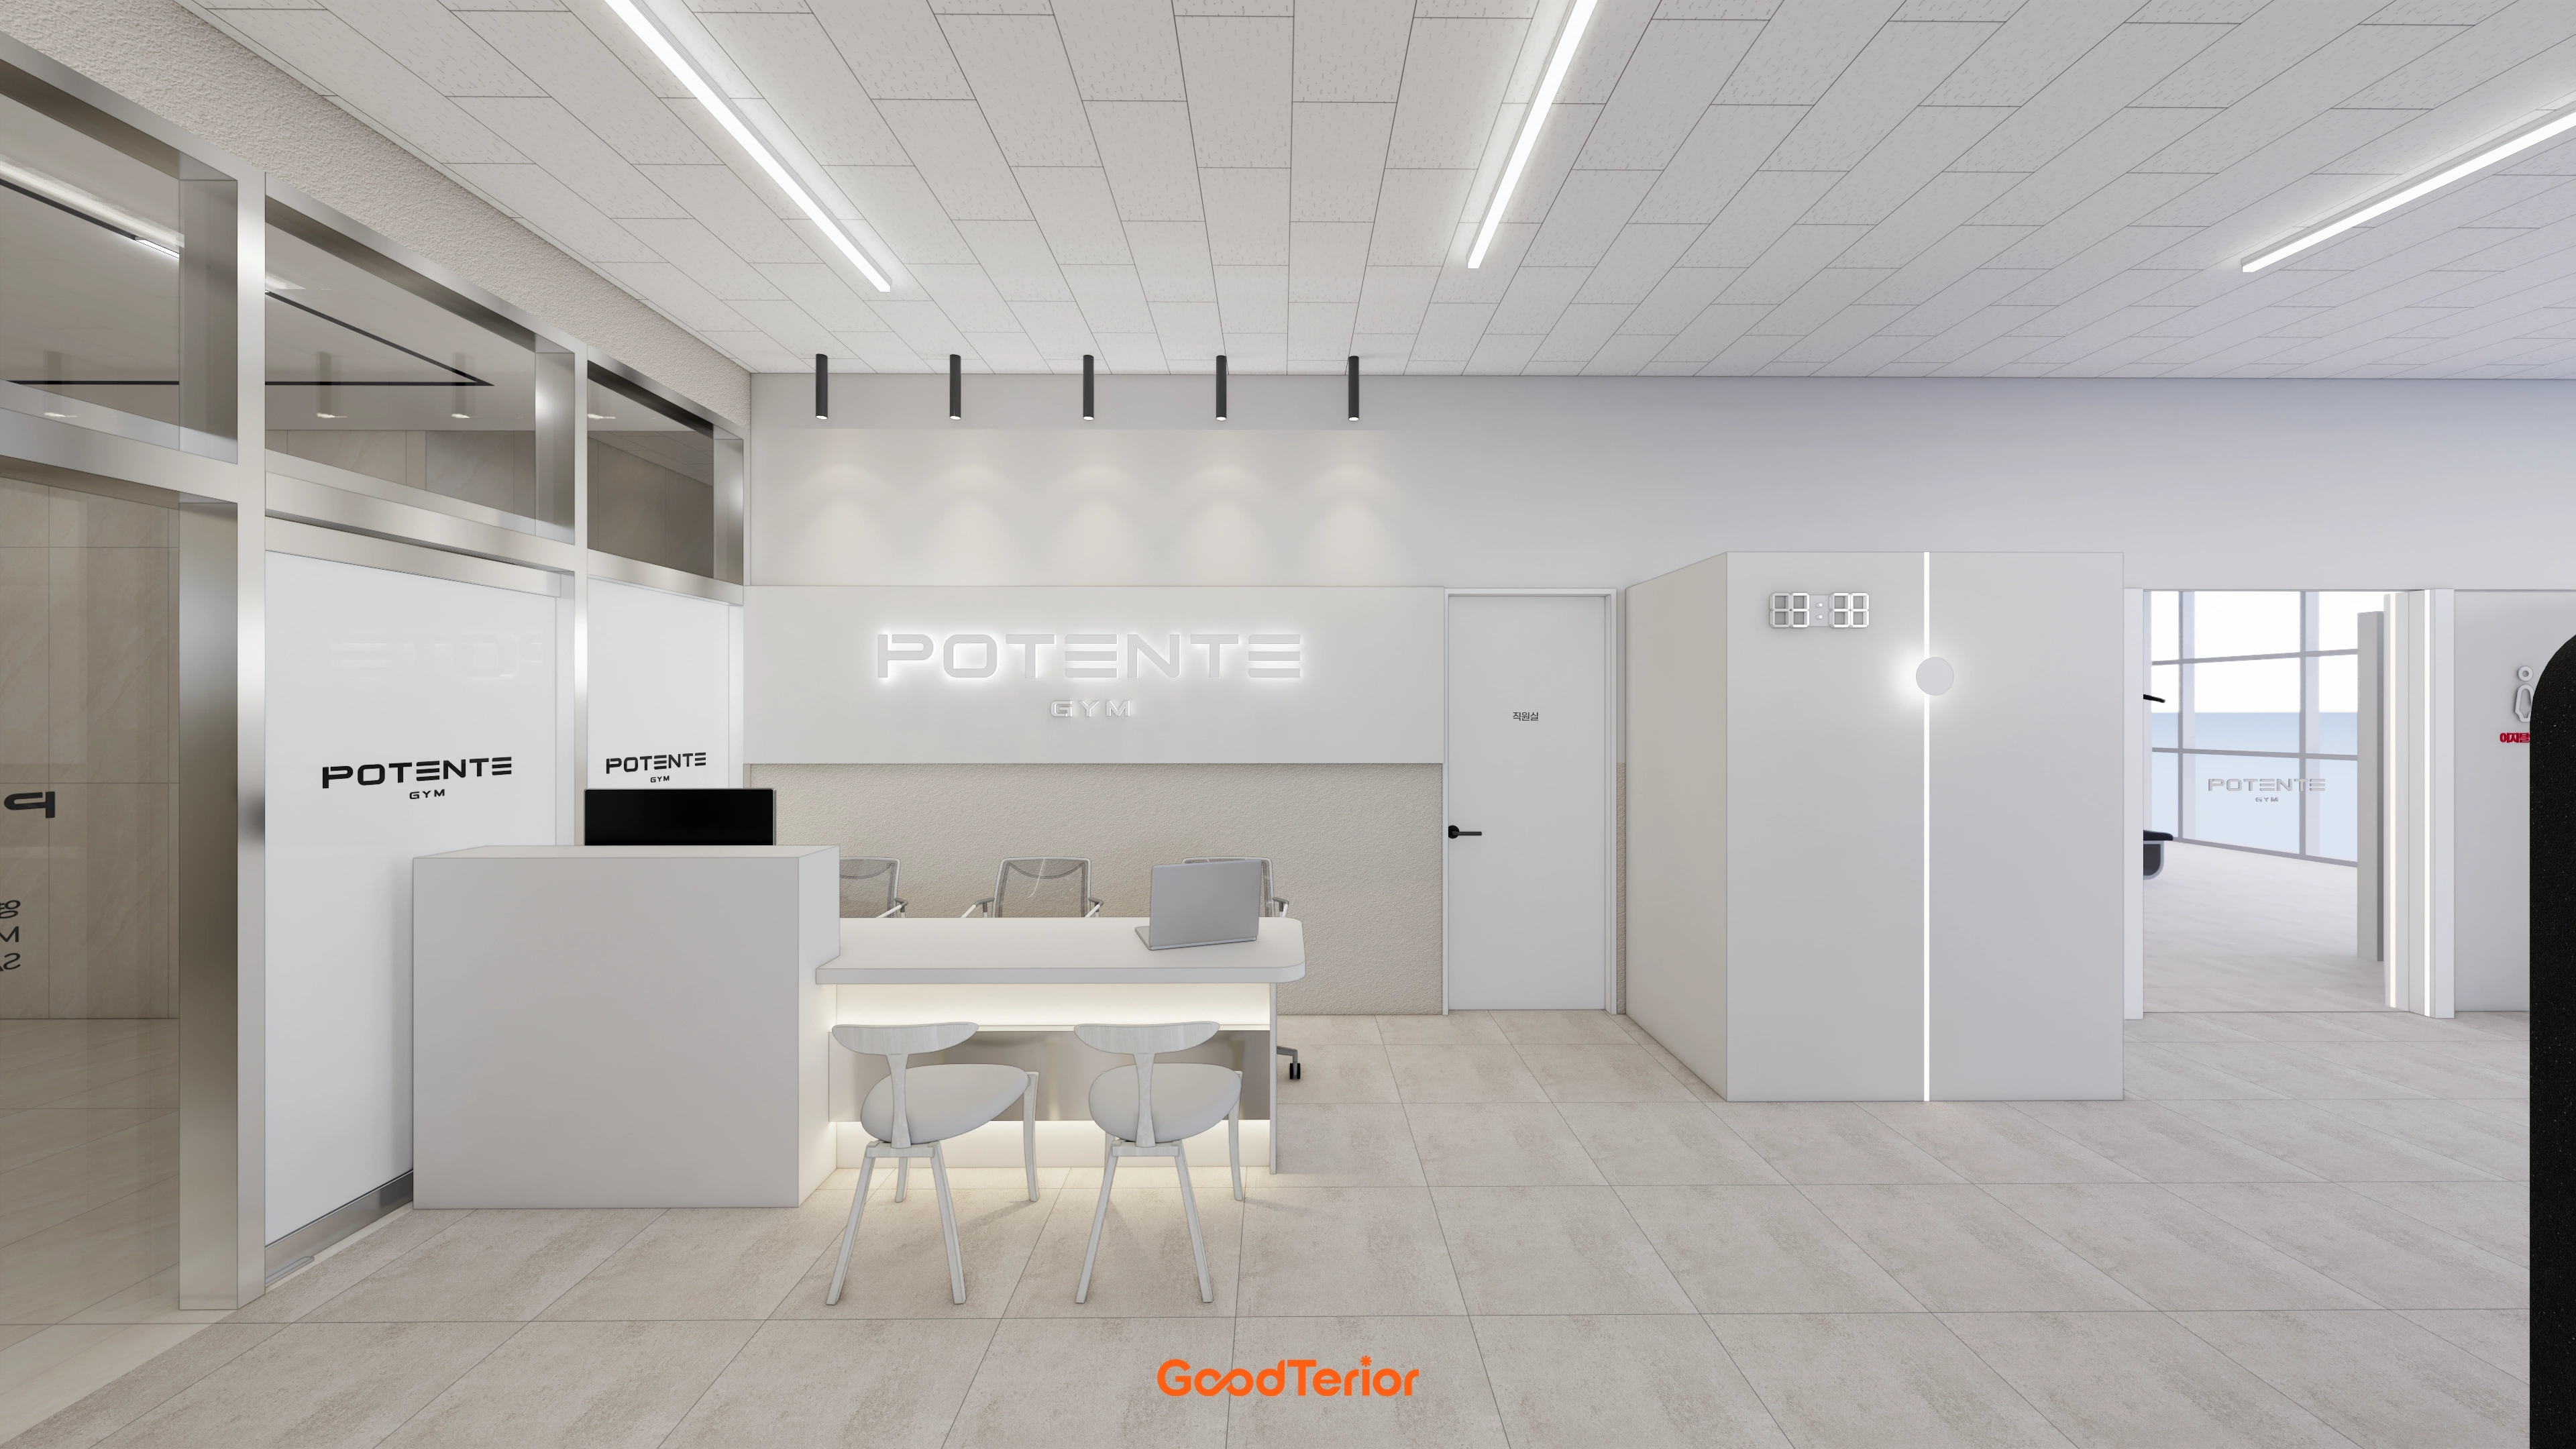
A backlit logo and indirect lighting beneath the desk add interest.
They create a forward-looking, refined atmosphere.
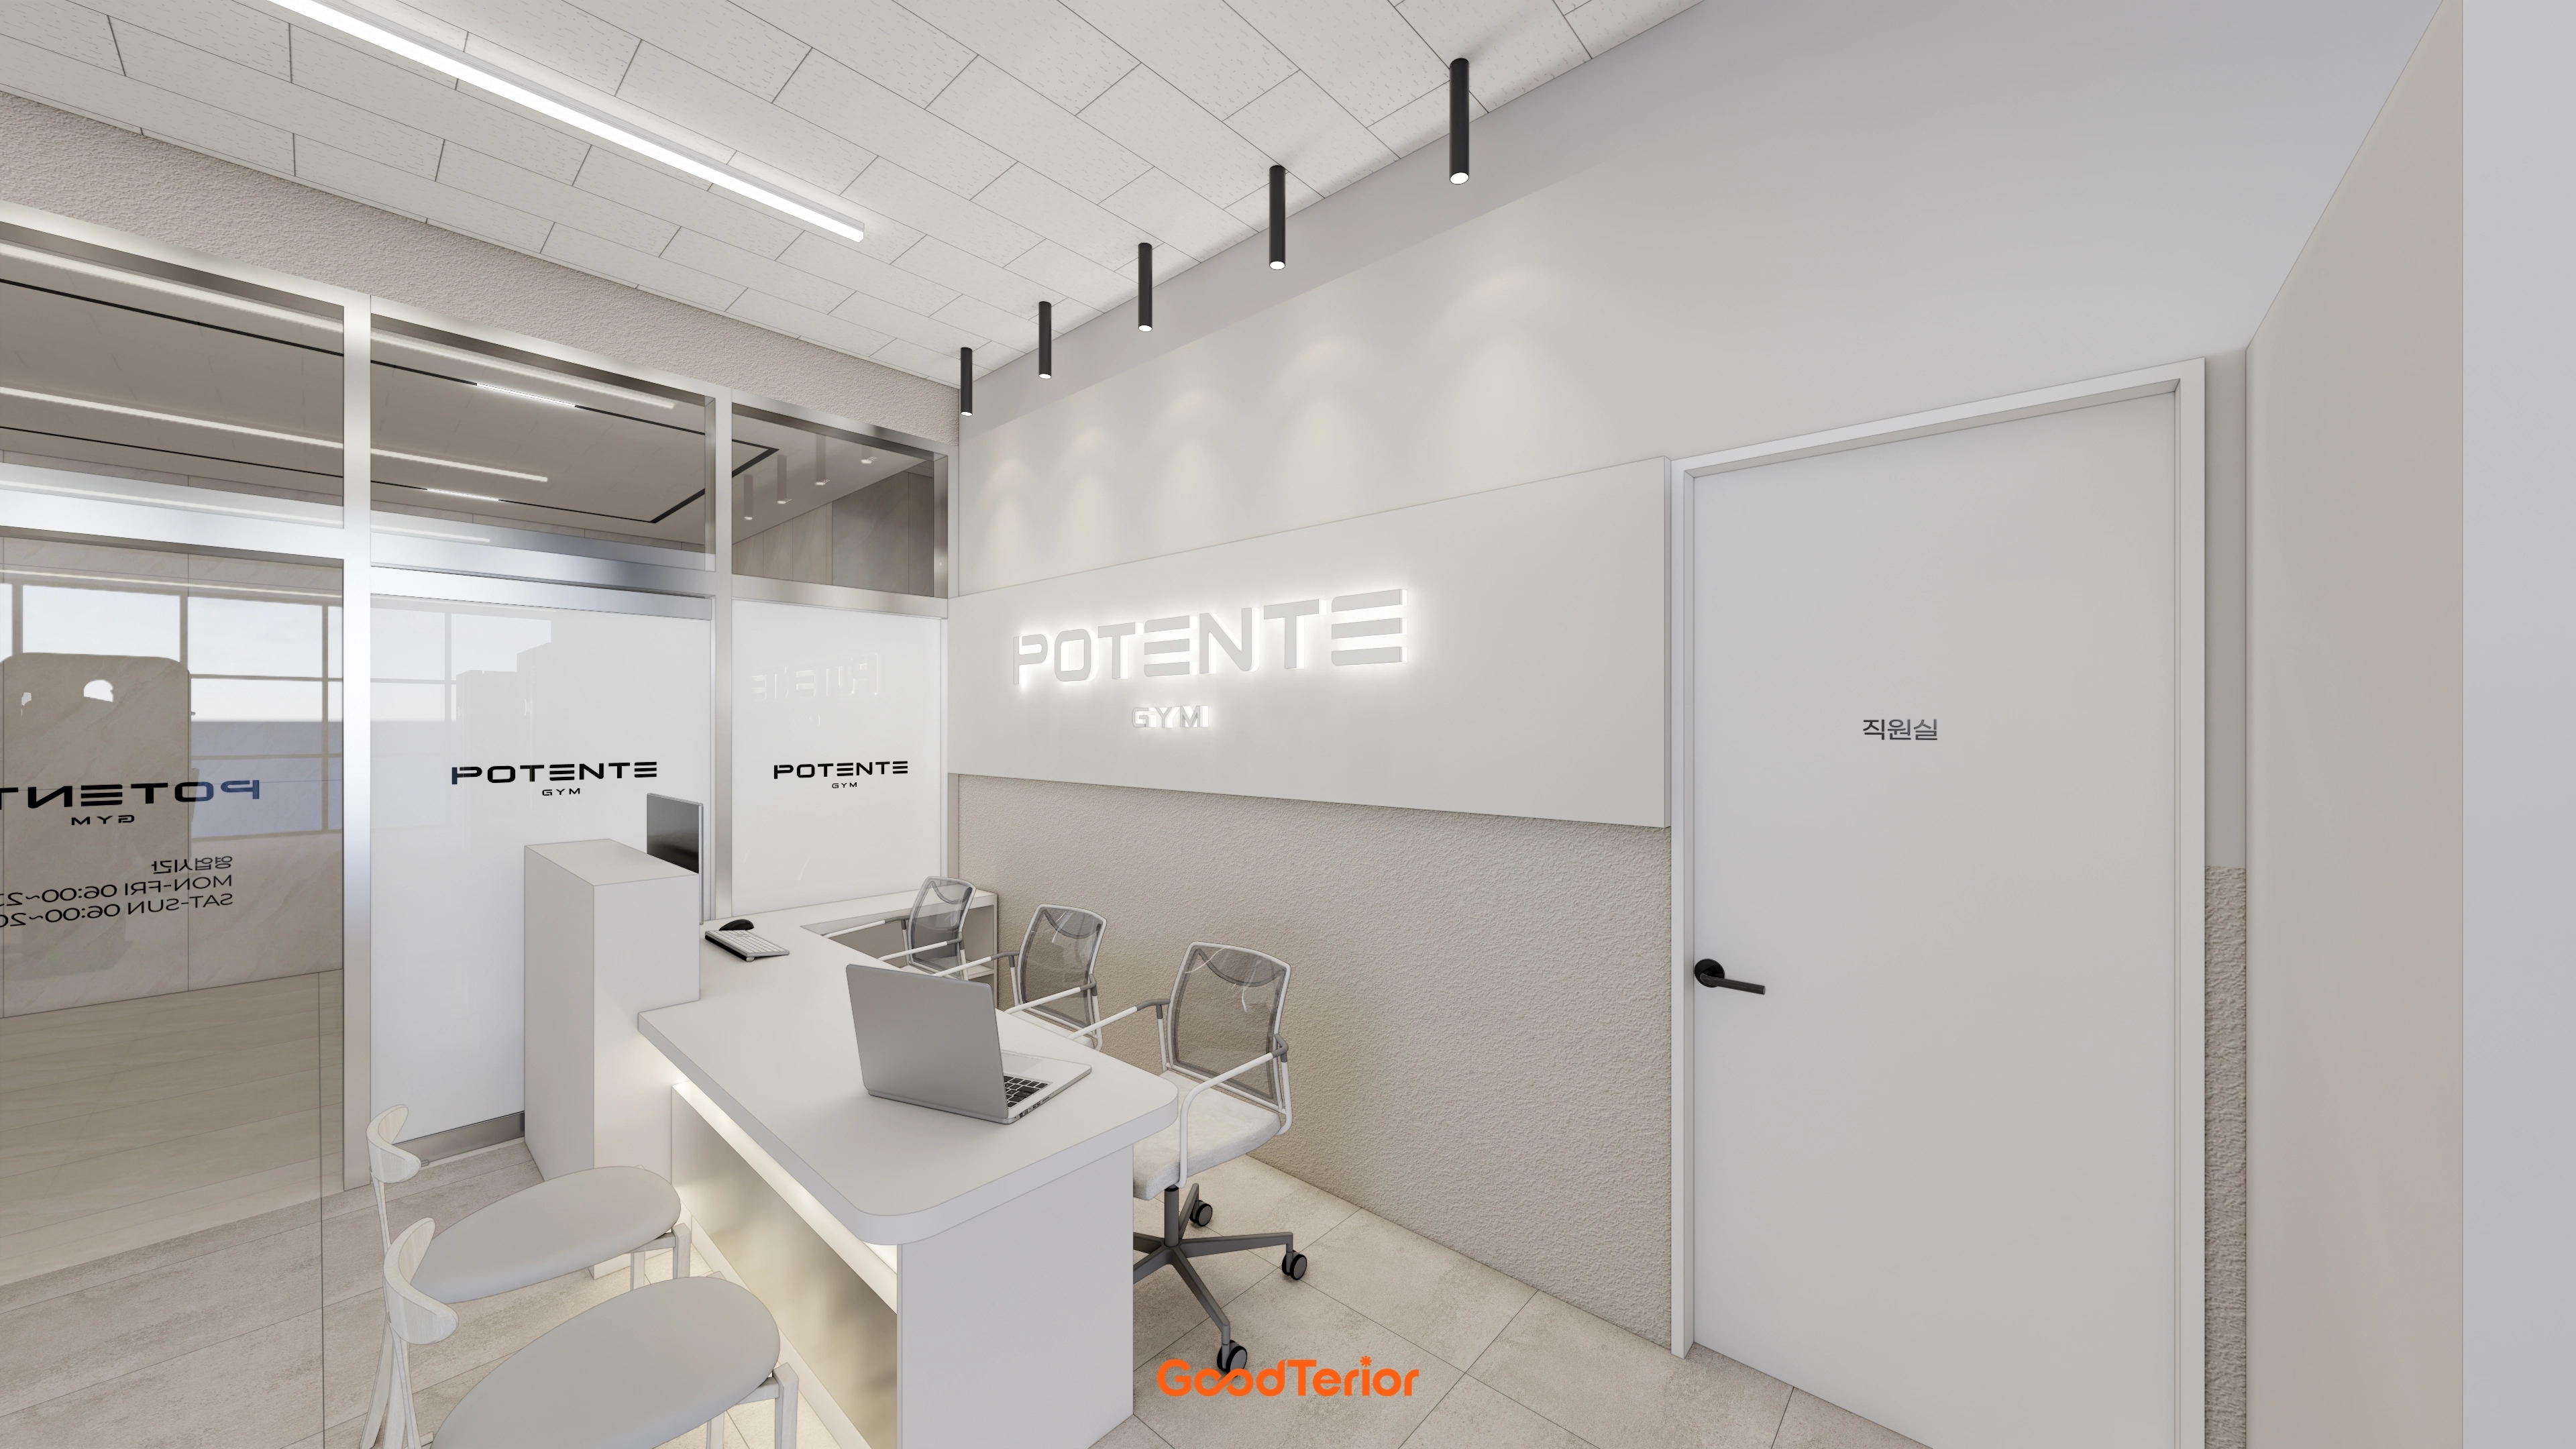
Lighting on the brand logo creates gentle refinement.
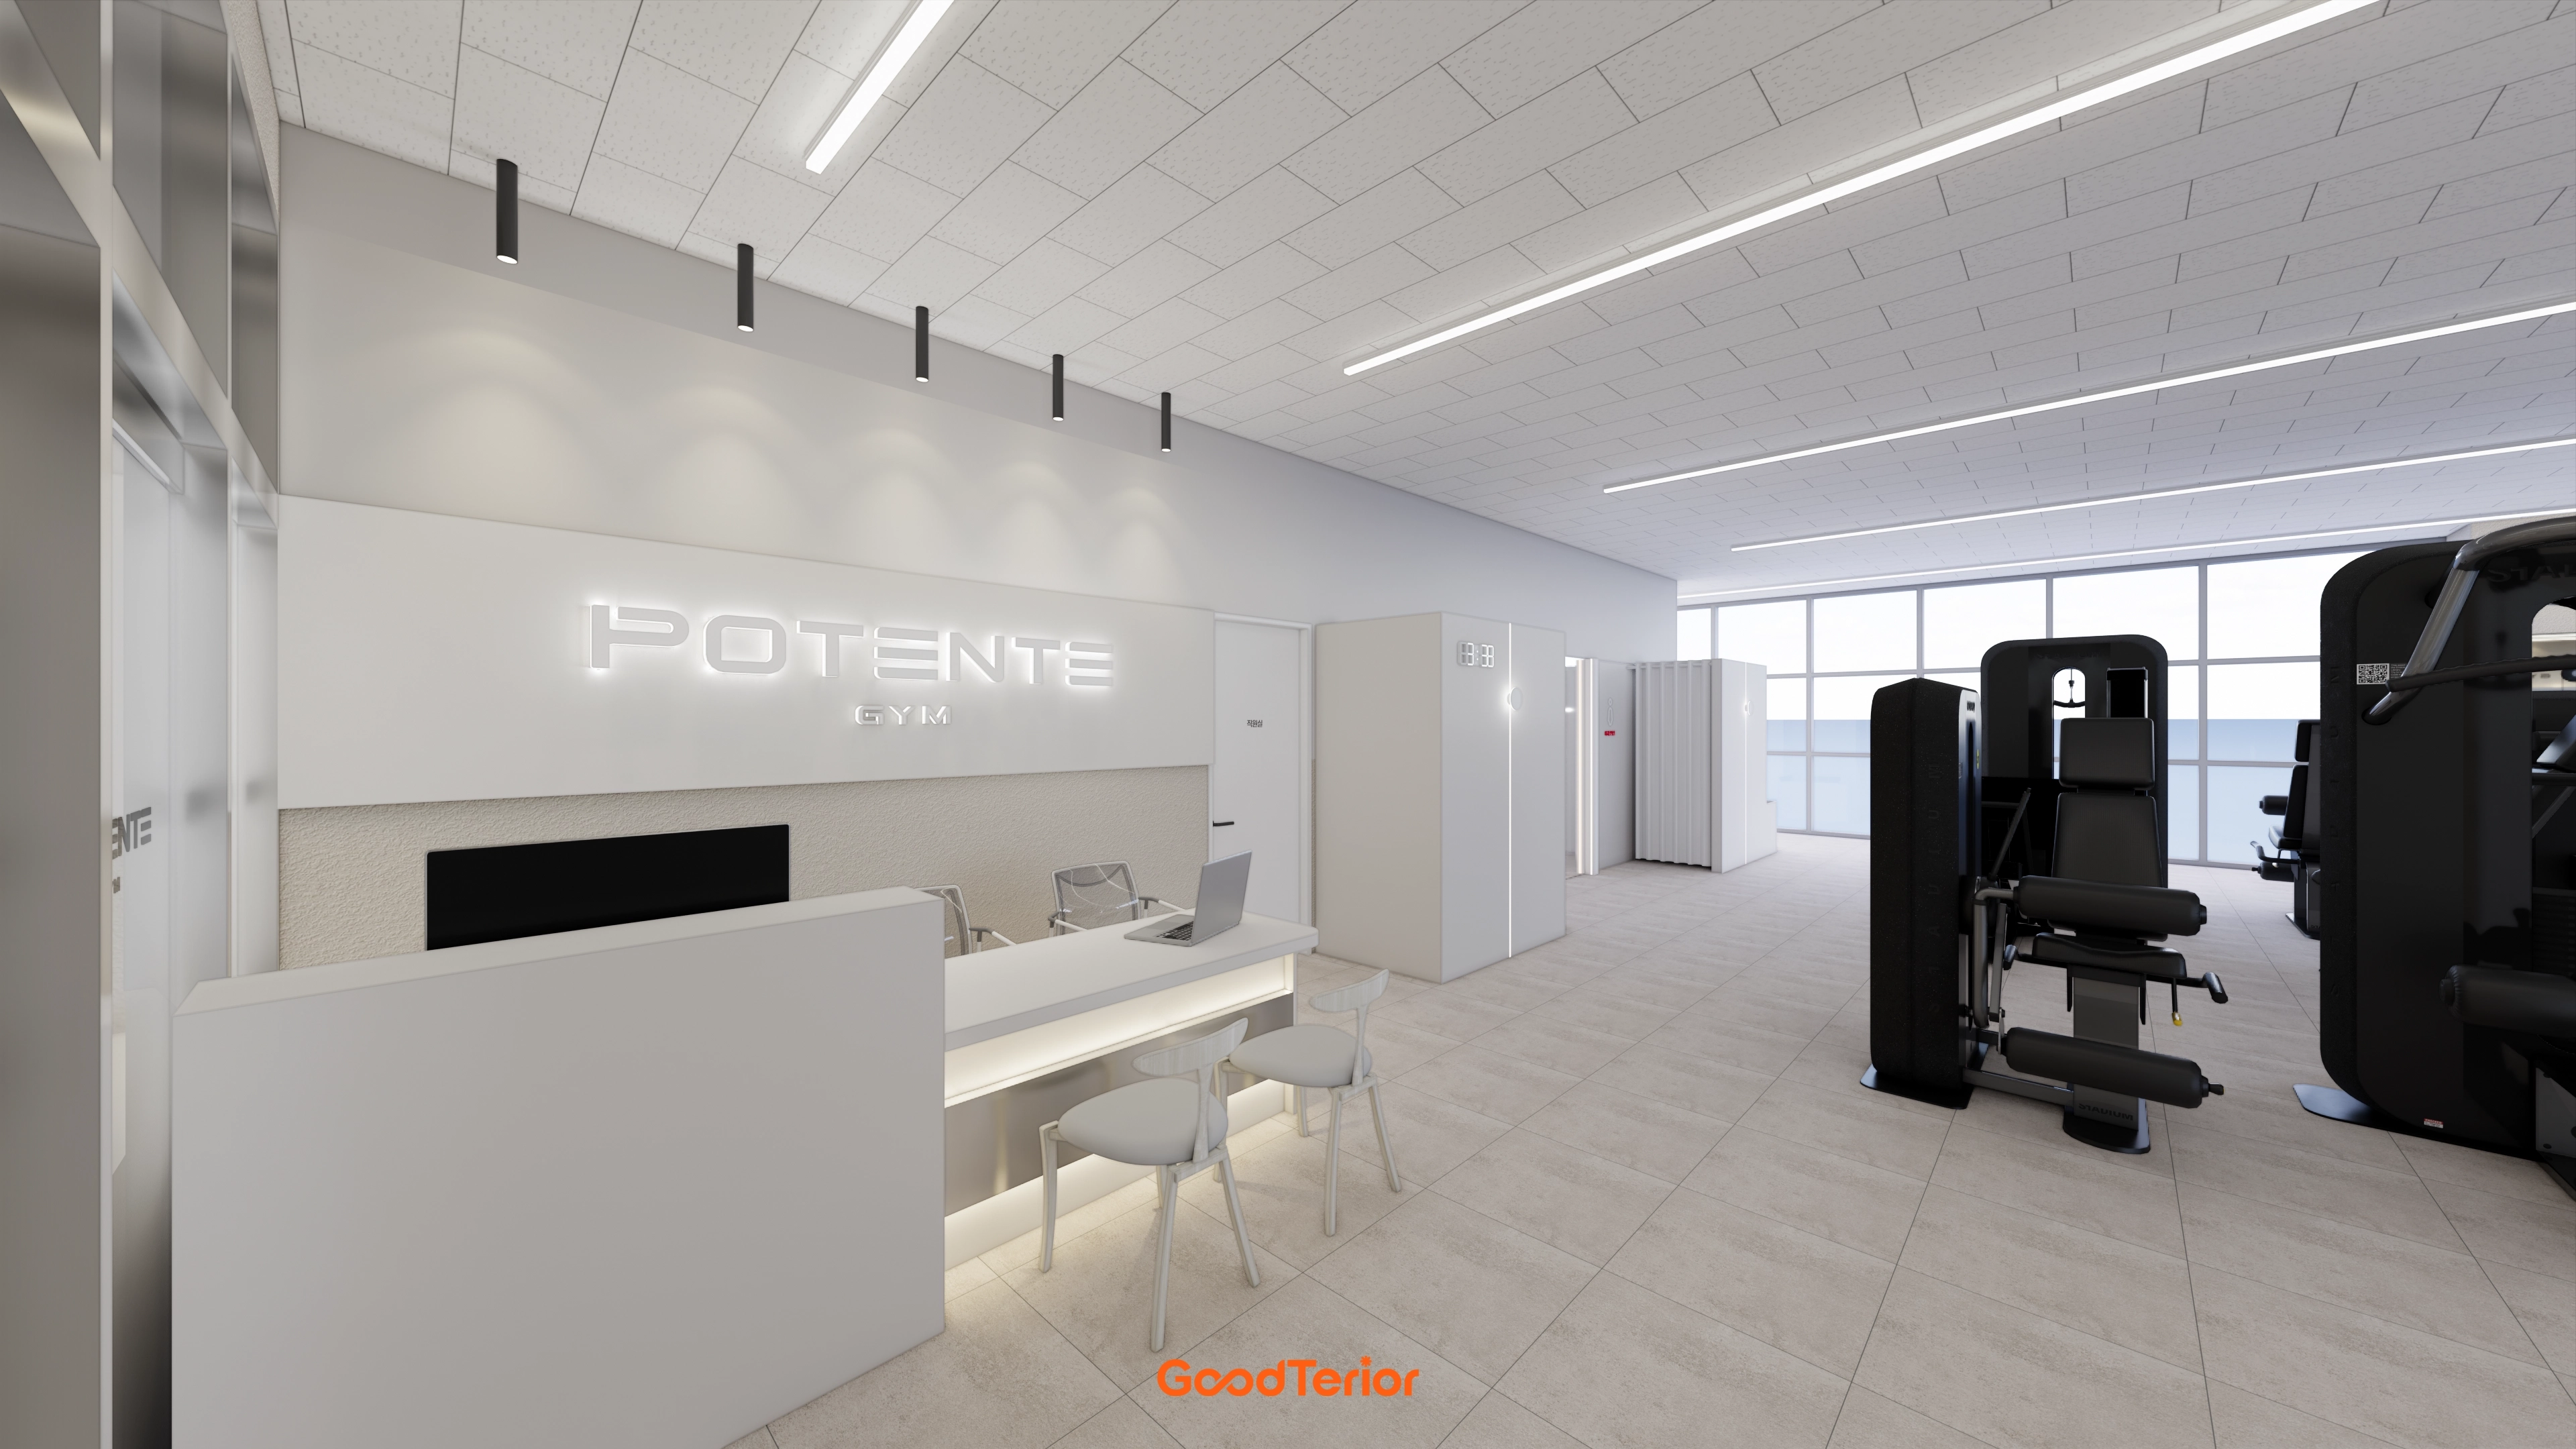
An LED-lit wall logo provides an accent, with carefully positioned ceiling spotlights brightening the entire space.
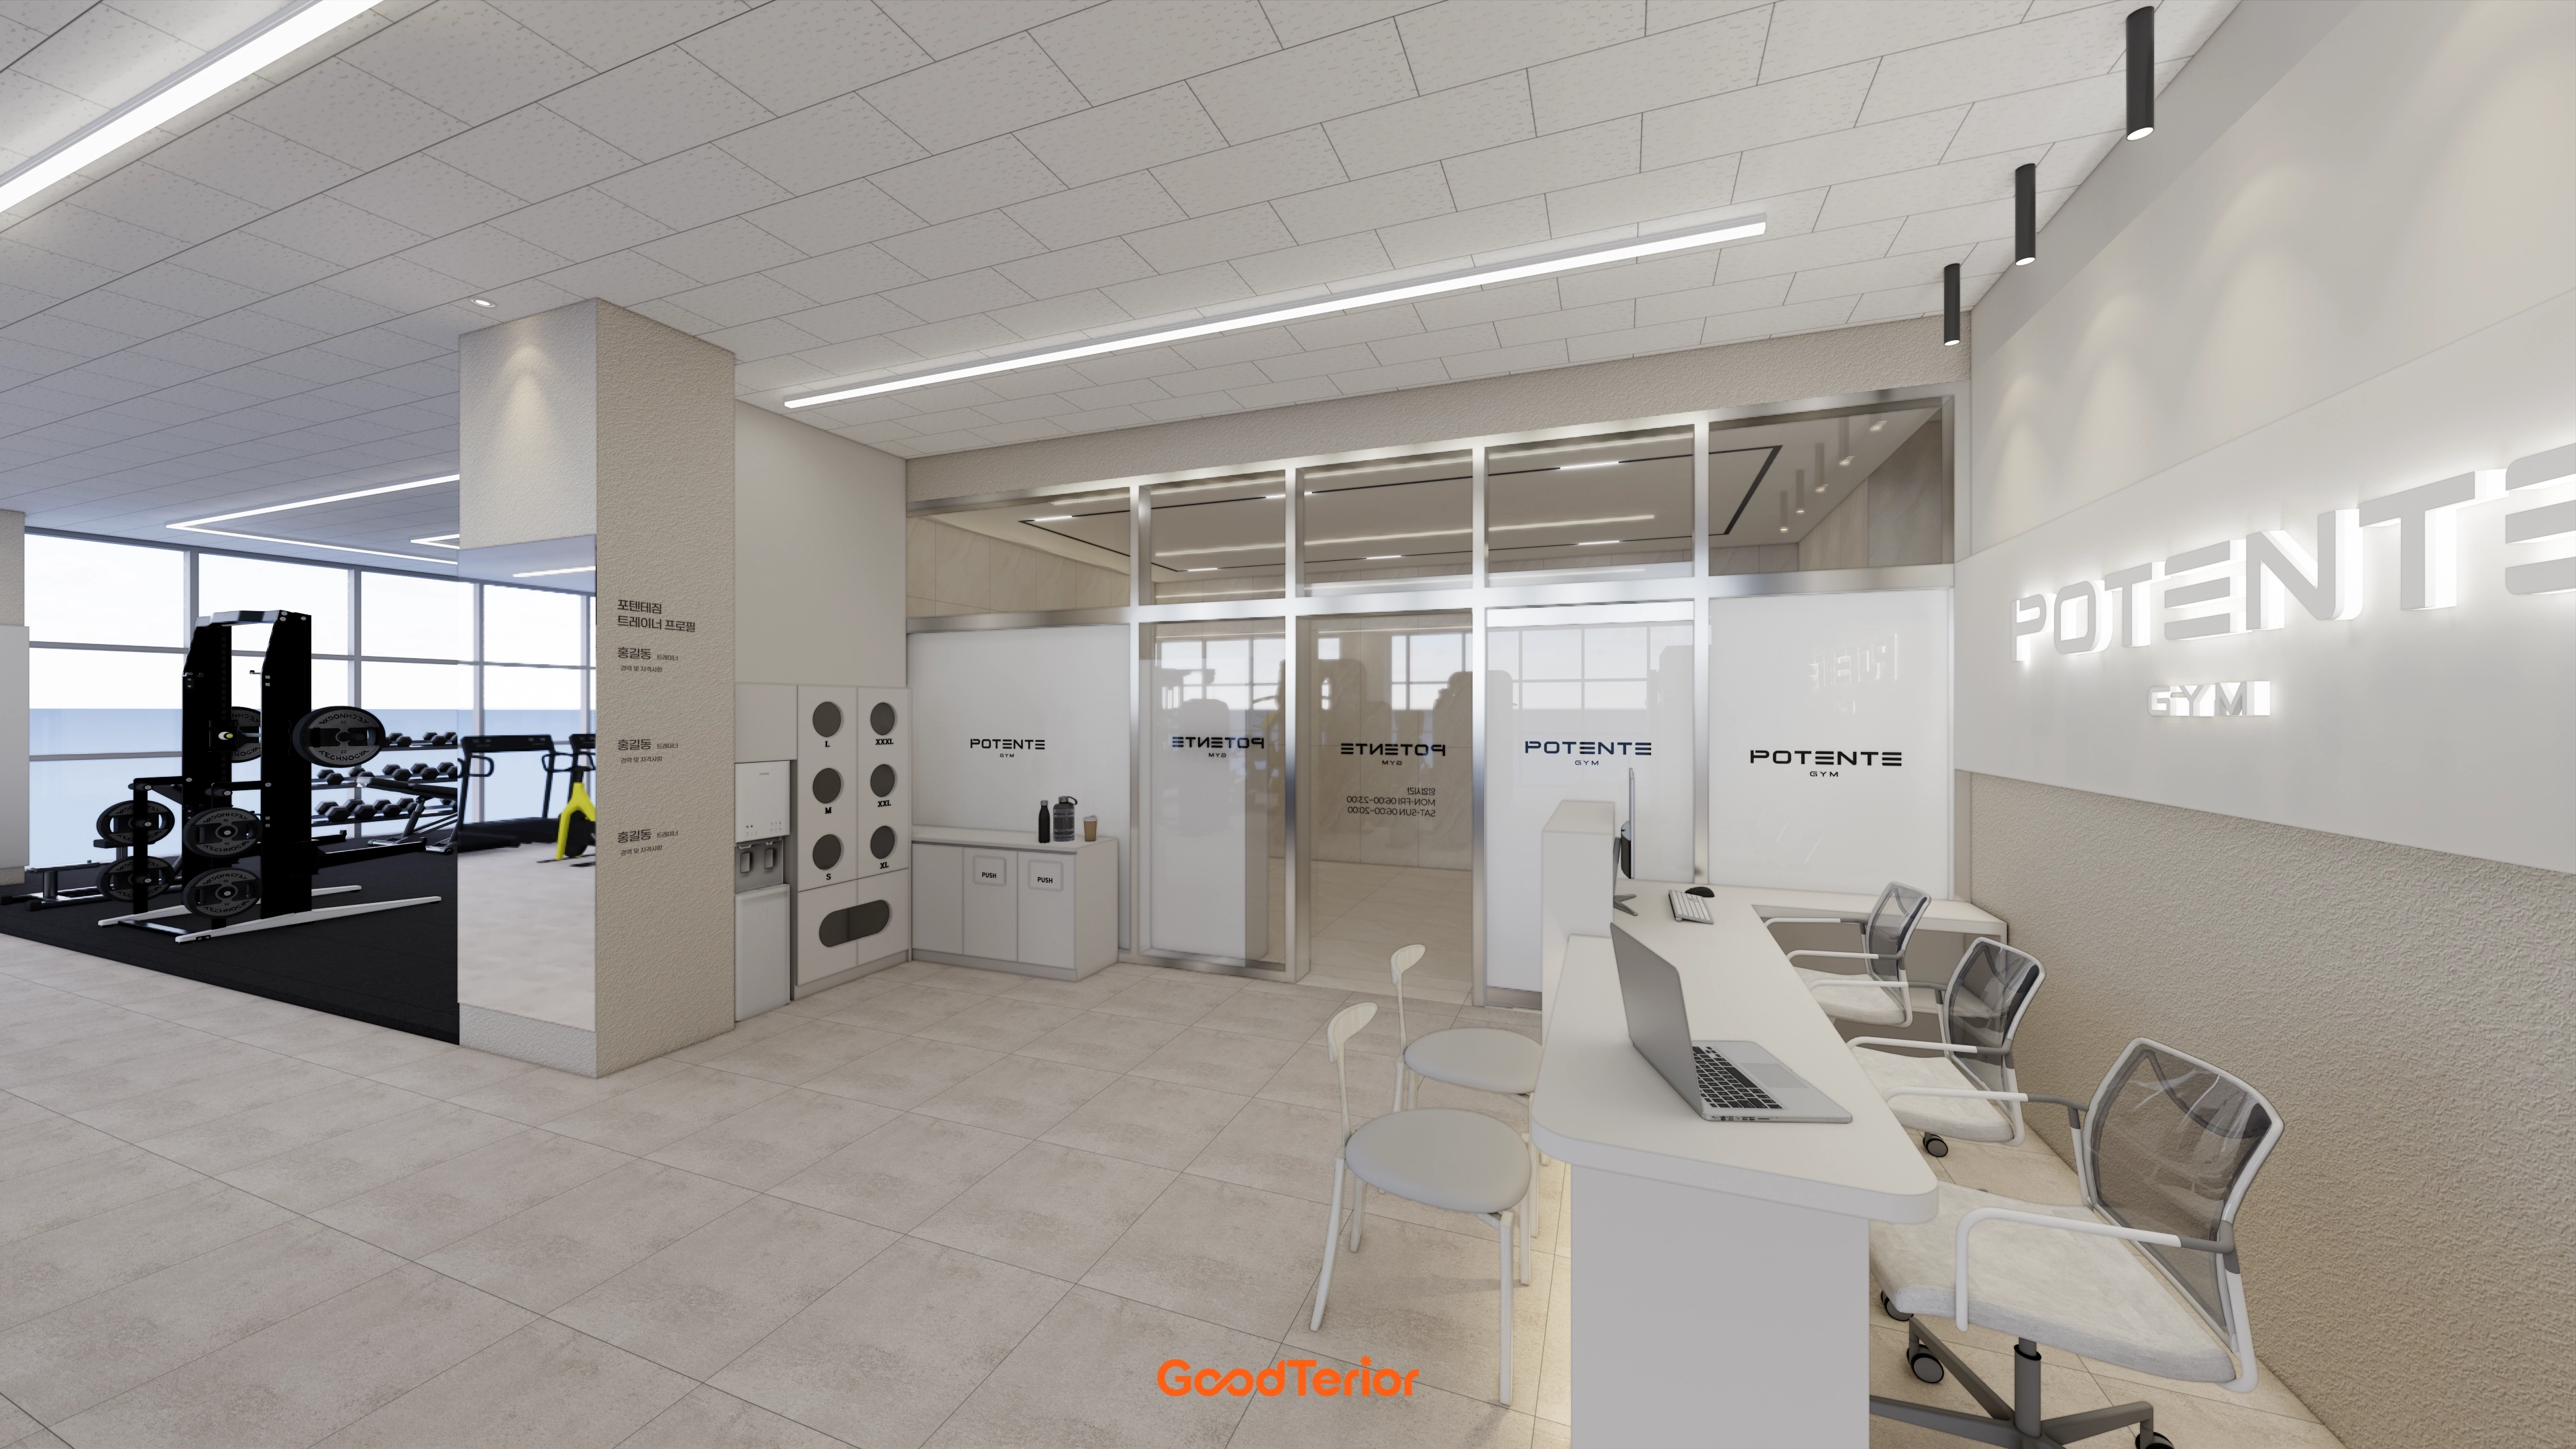
Textured wall finishes add subtle accents.
Dedicated cabinets store workout clothing by size for convenient use.
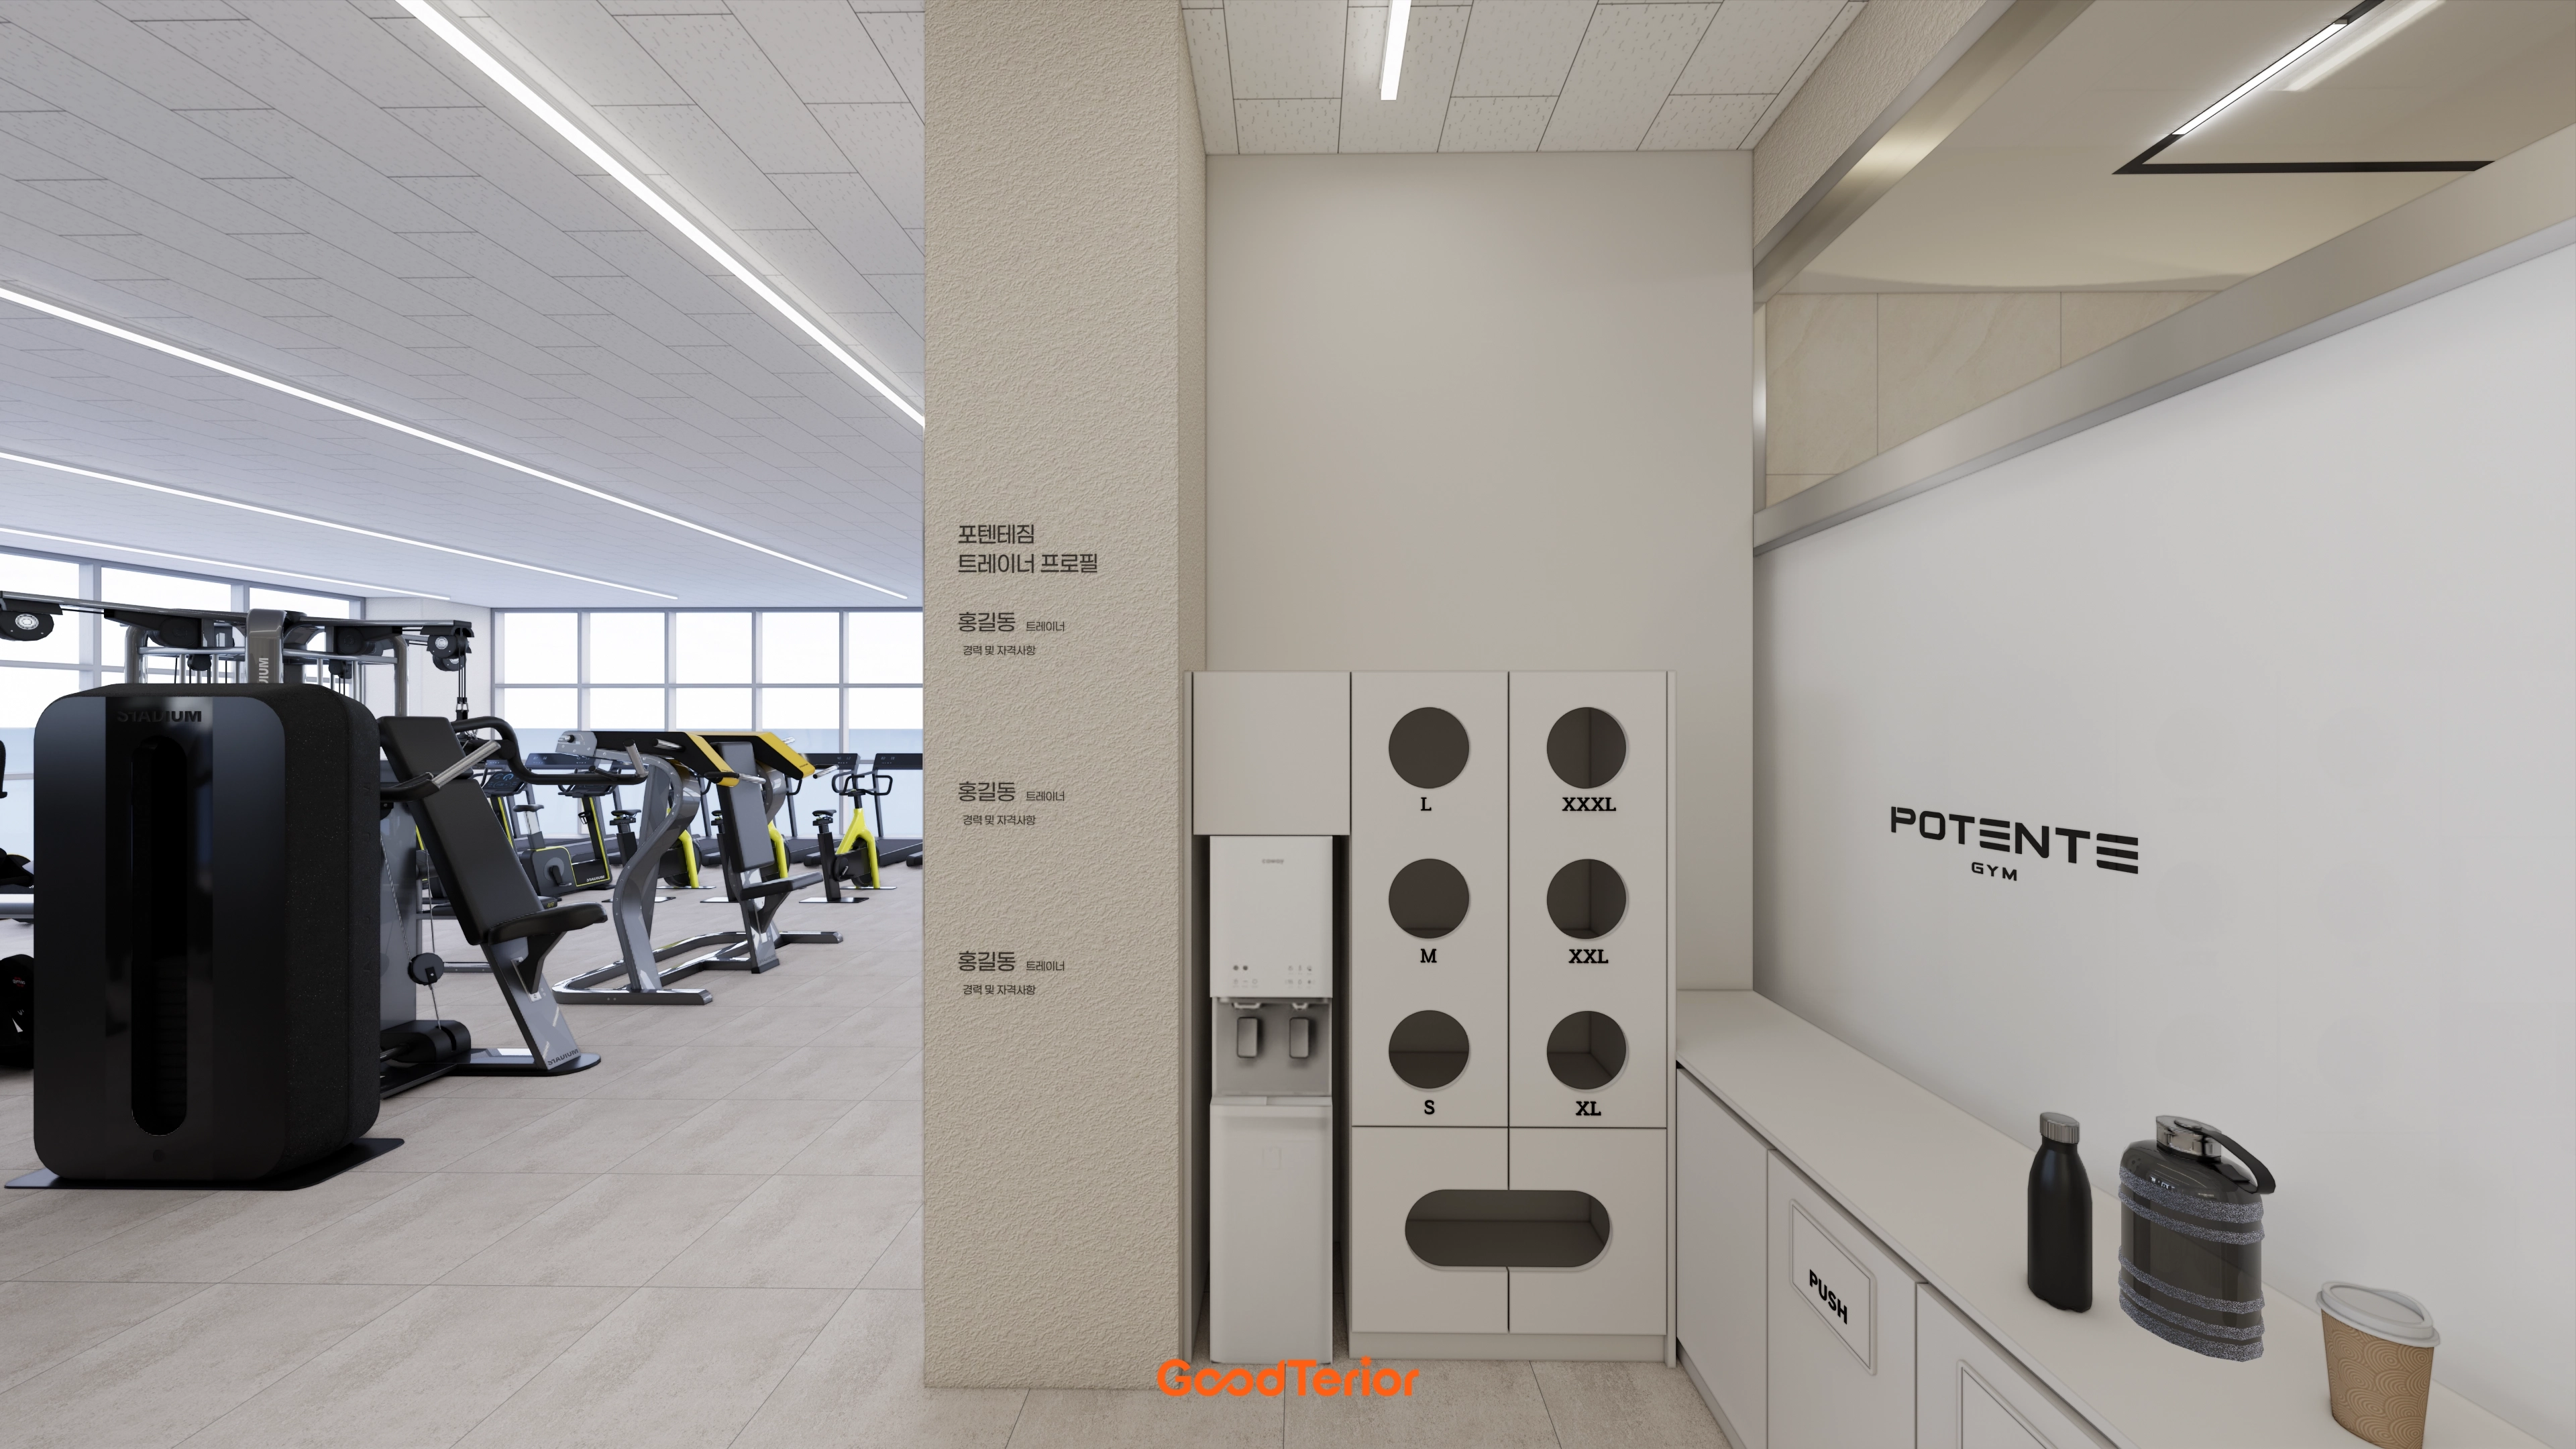
An adjacent built-in water dispenser makes circulation convenient.
This keeps the gym looking more orderly.
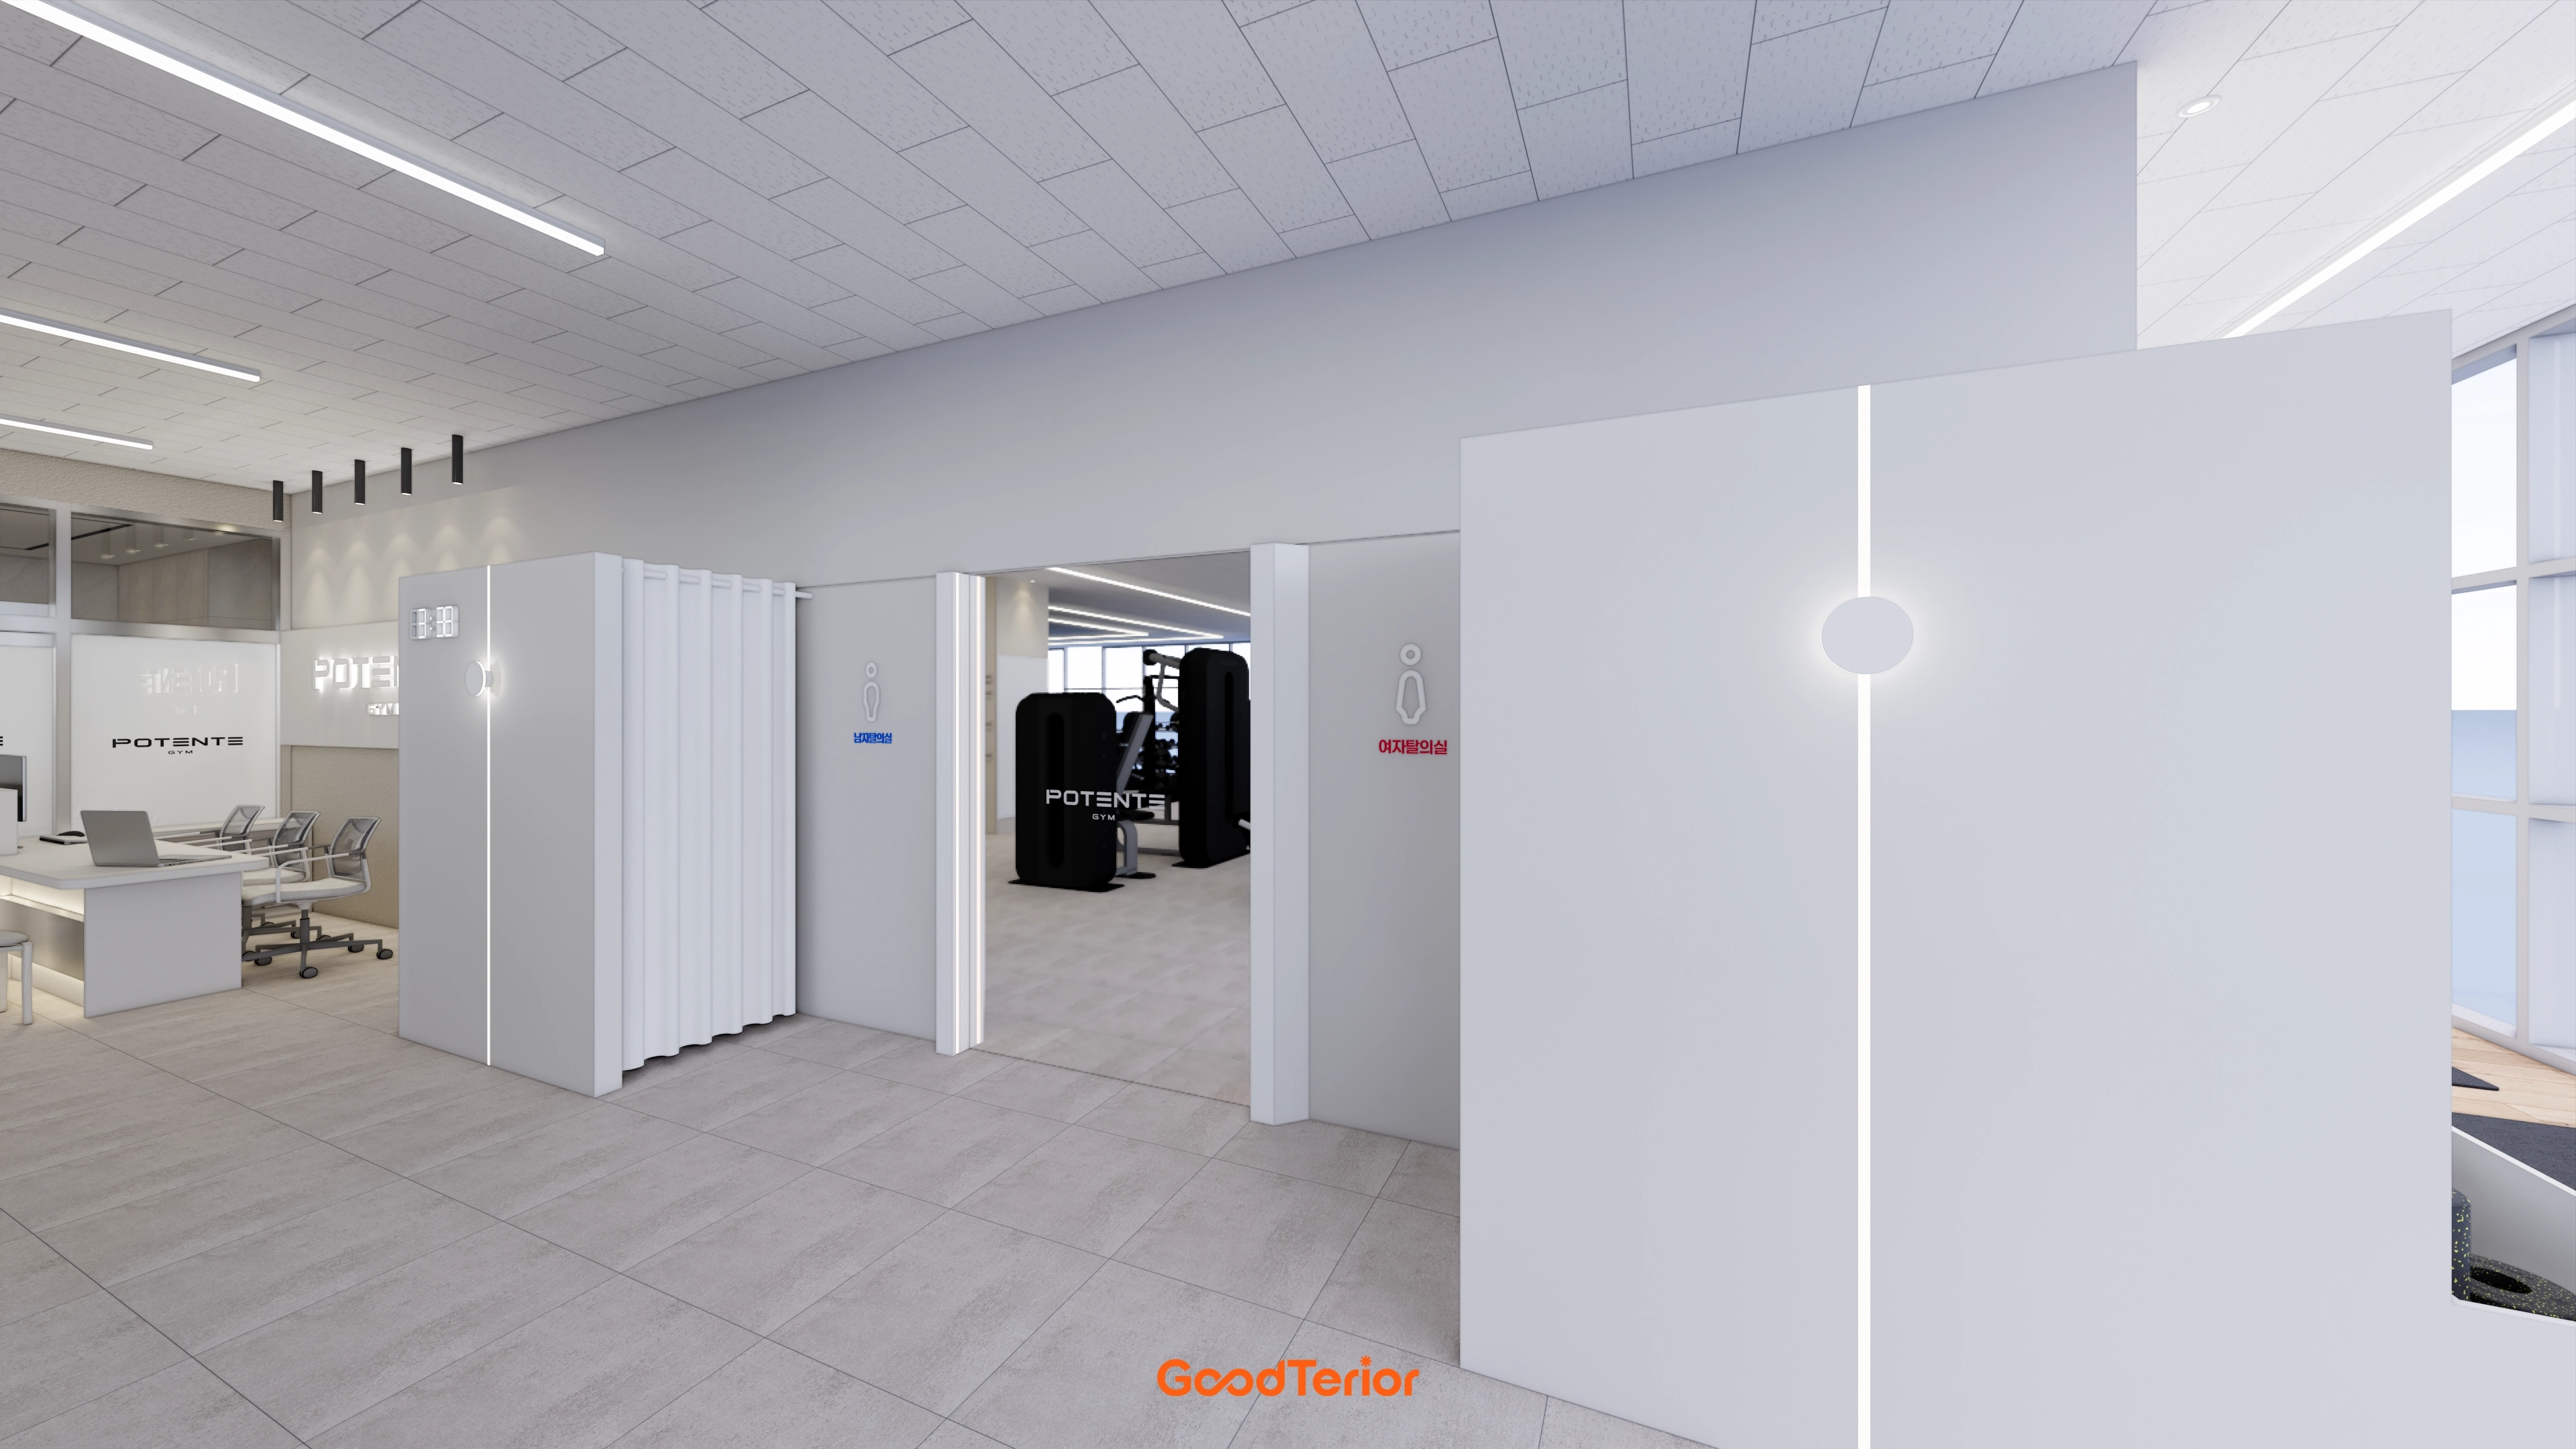
They create a refined, forward-looking atmosphere without monotony.
The focus is a tidy first impression for arriving members.
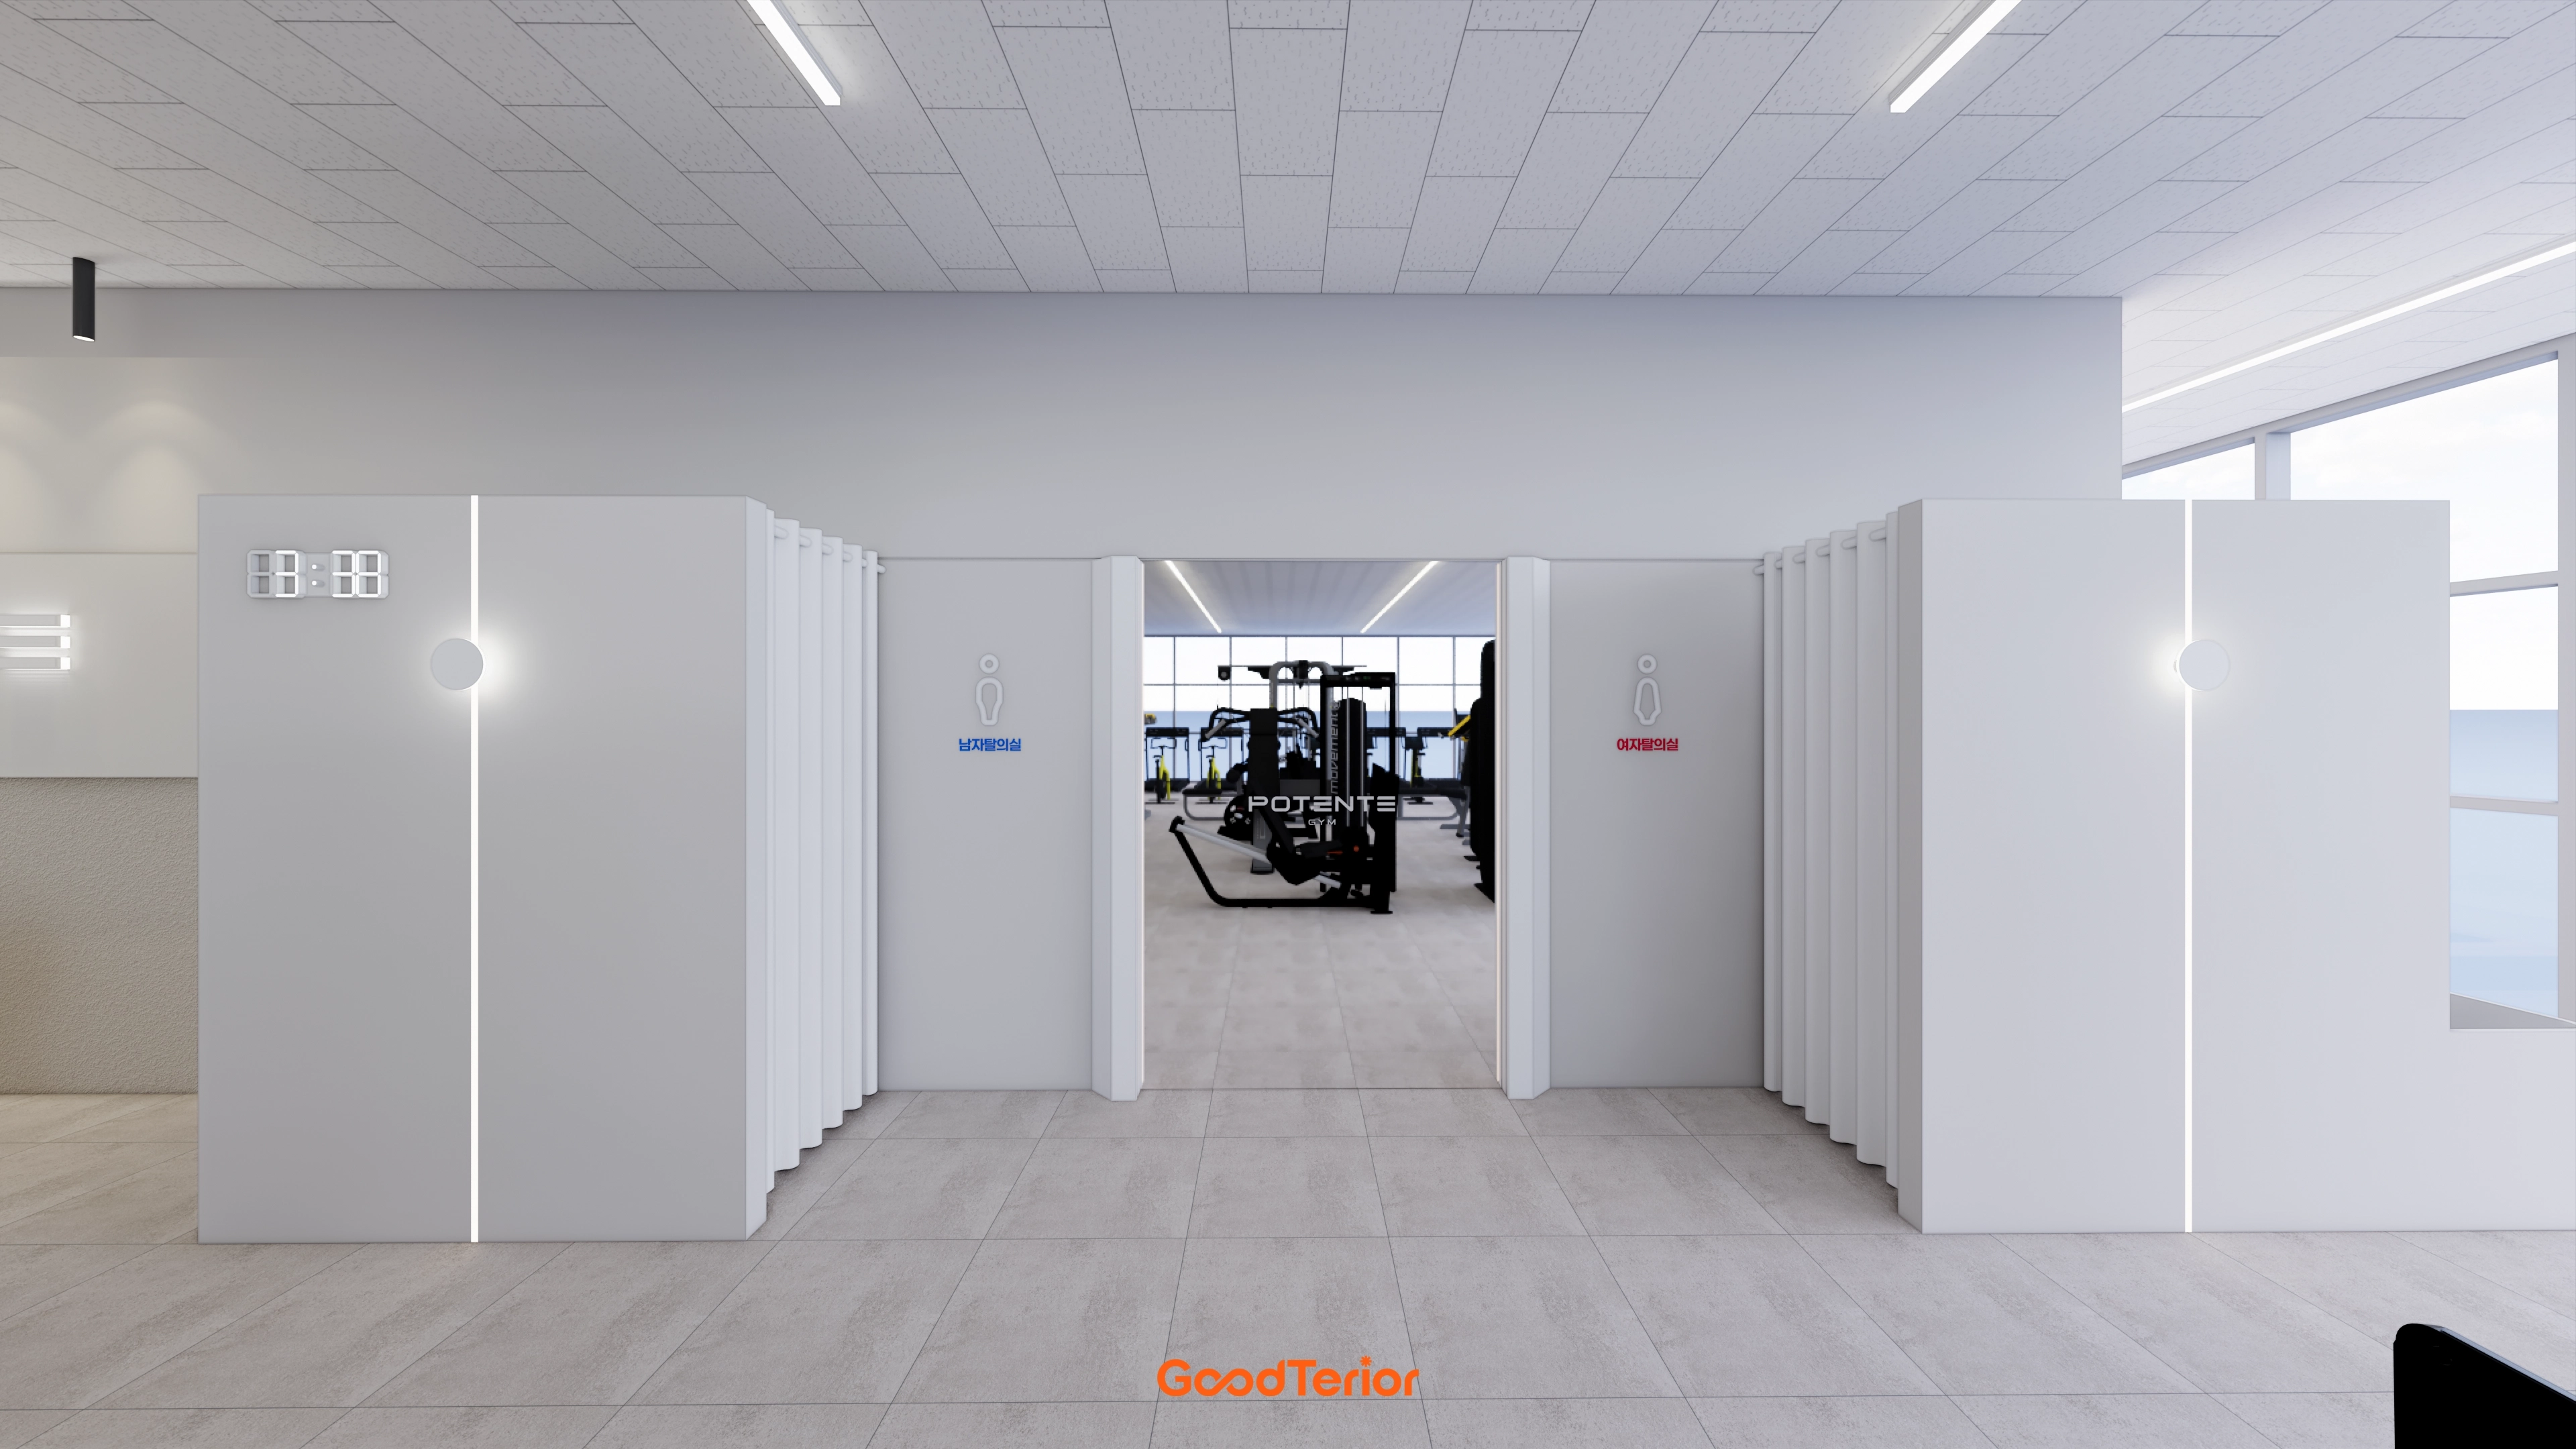
Long vertical light lines on both sides add a contemporary touch.
The space feels larger and more refined.
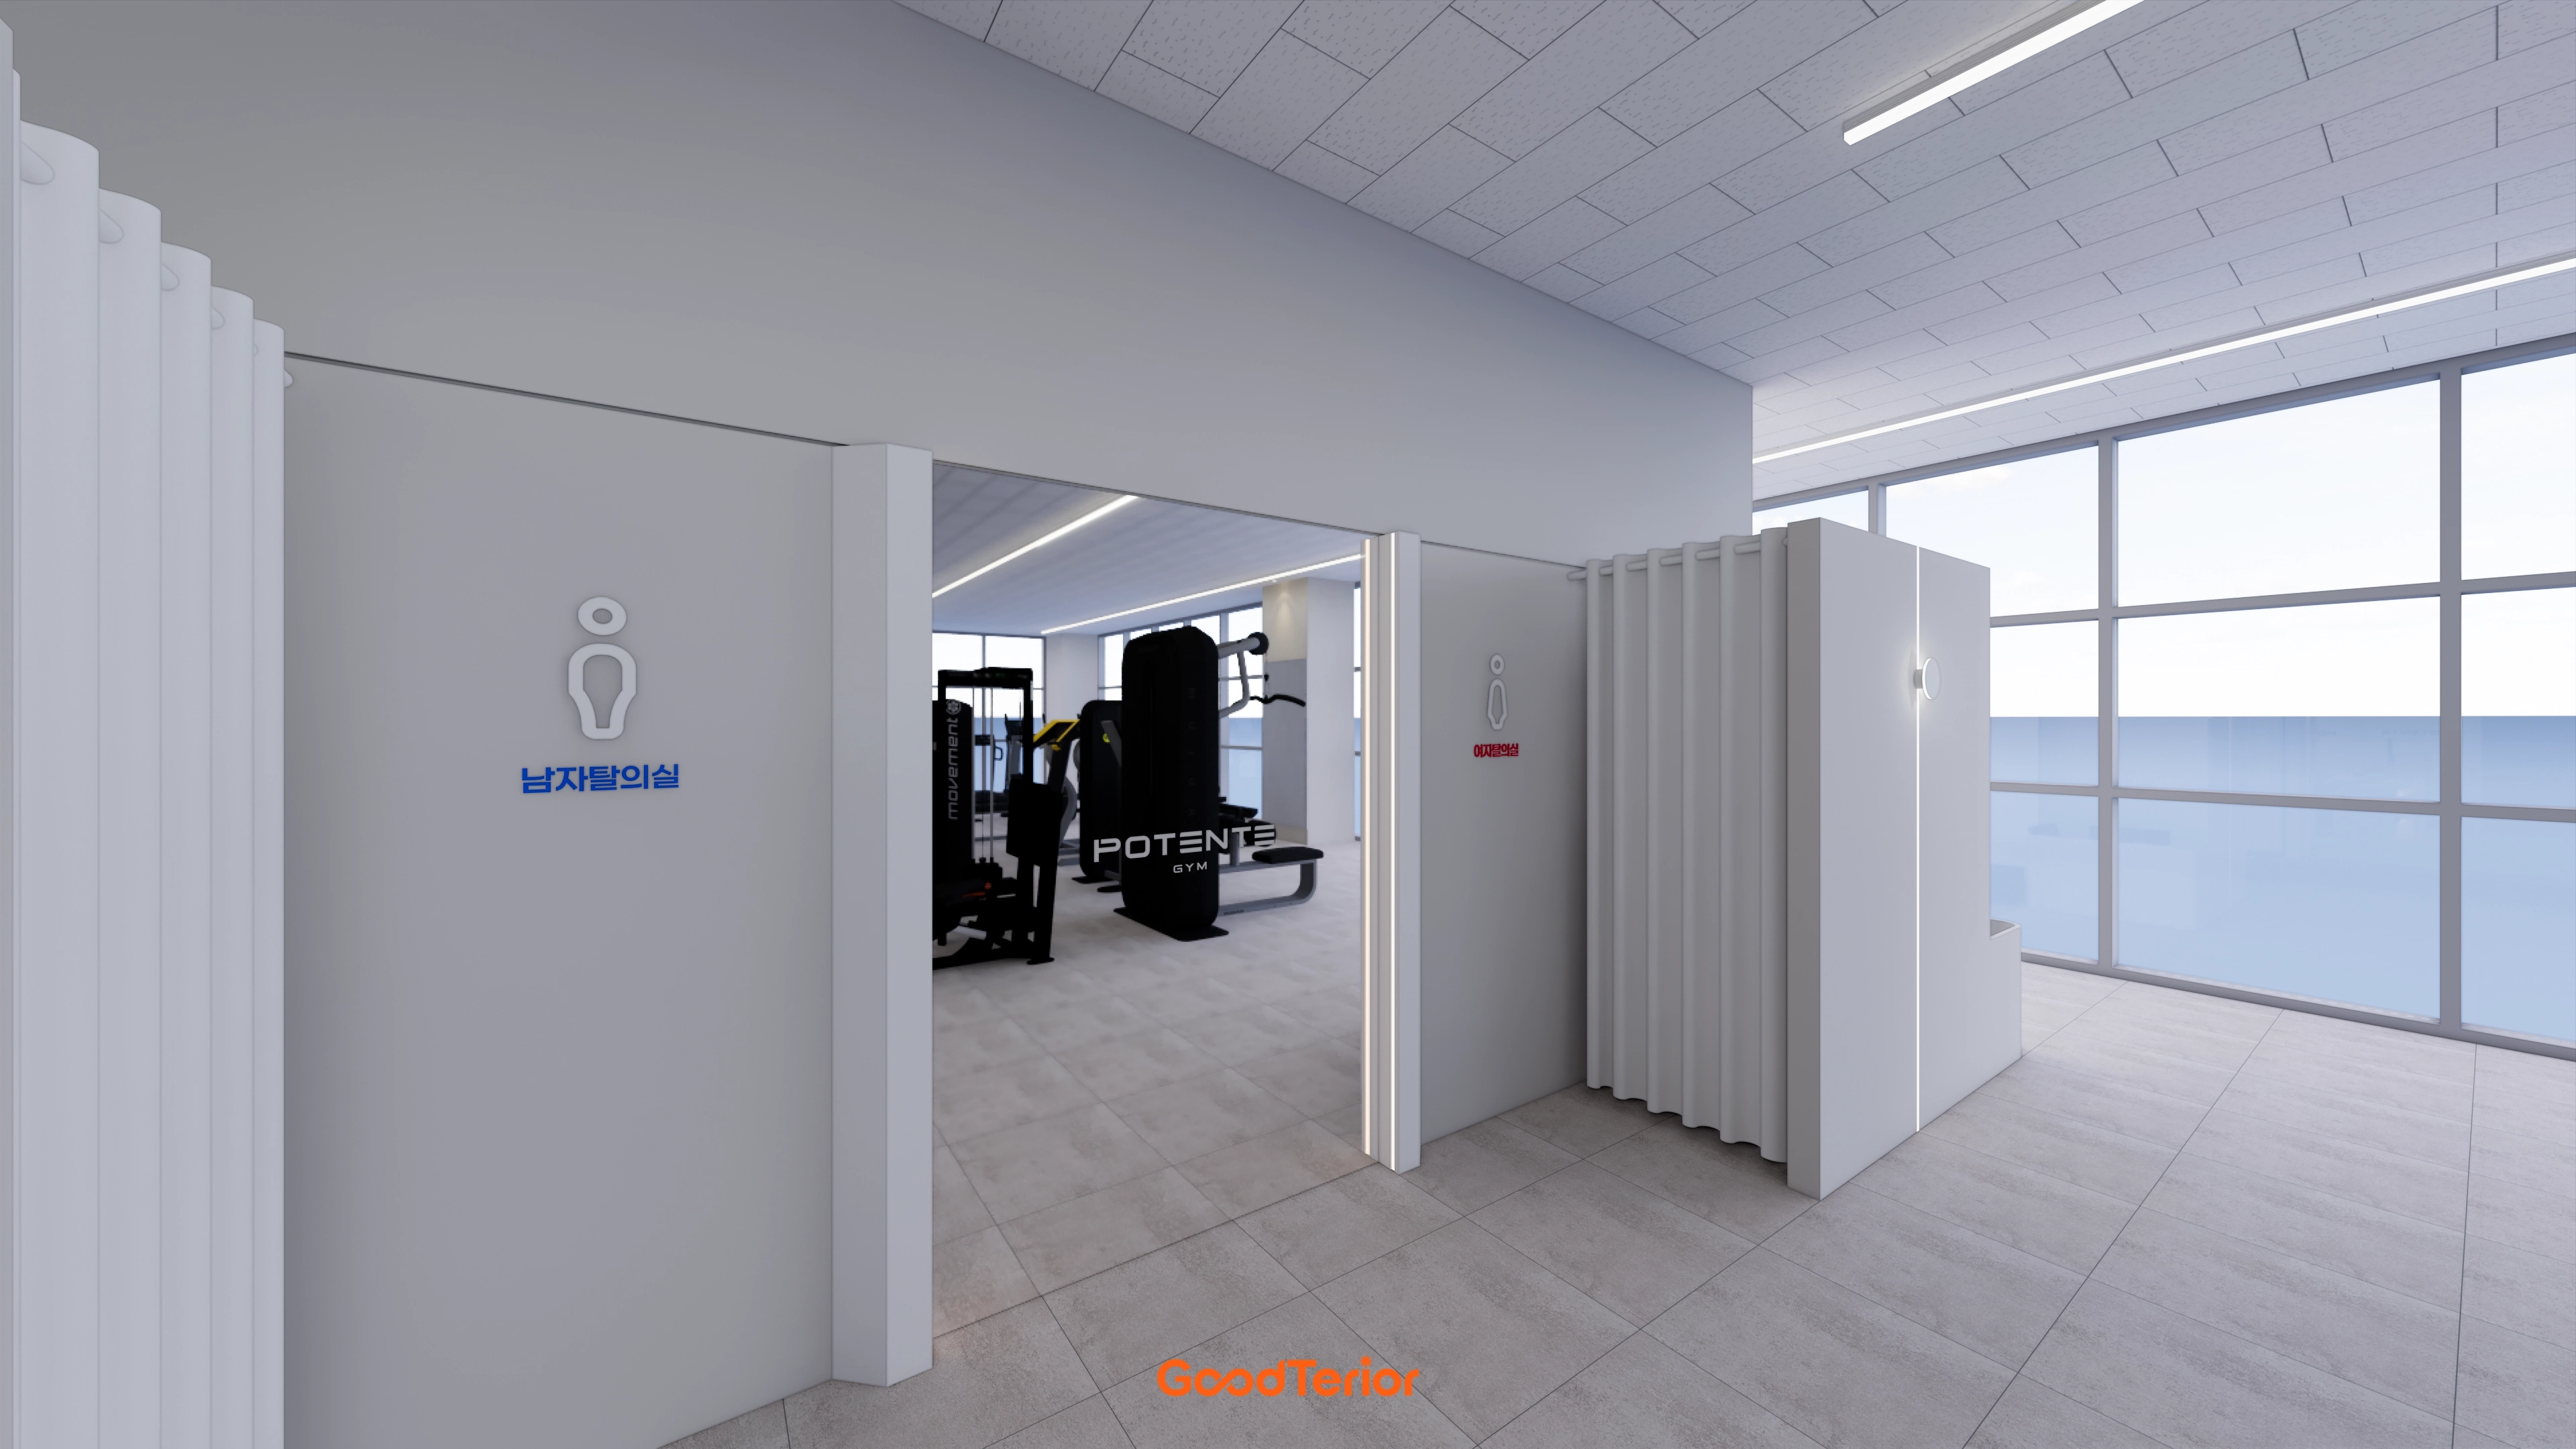
A wall of full-height windows admits ample daylight and makes the room look larger.
Clear pictograms identify the men's and women's changing rooms intuitively.
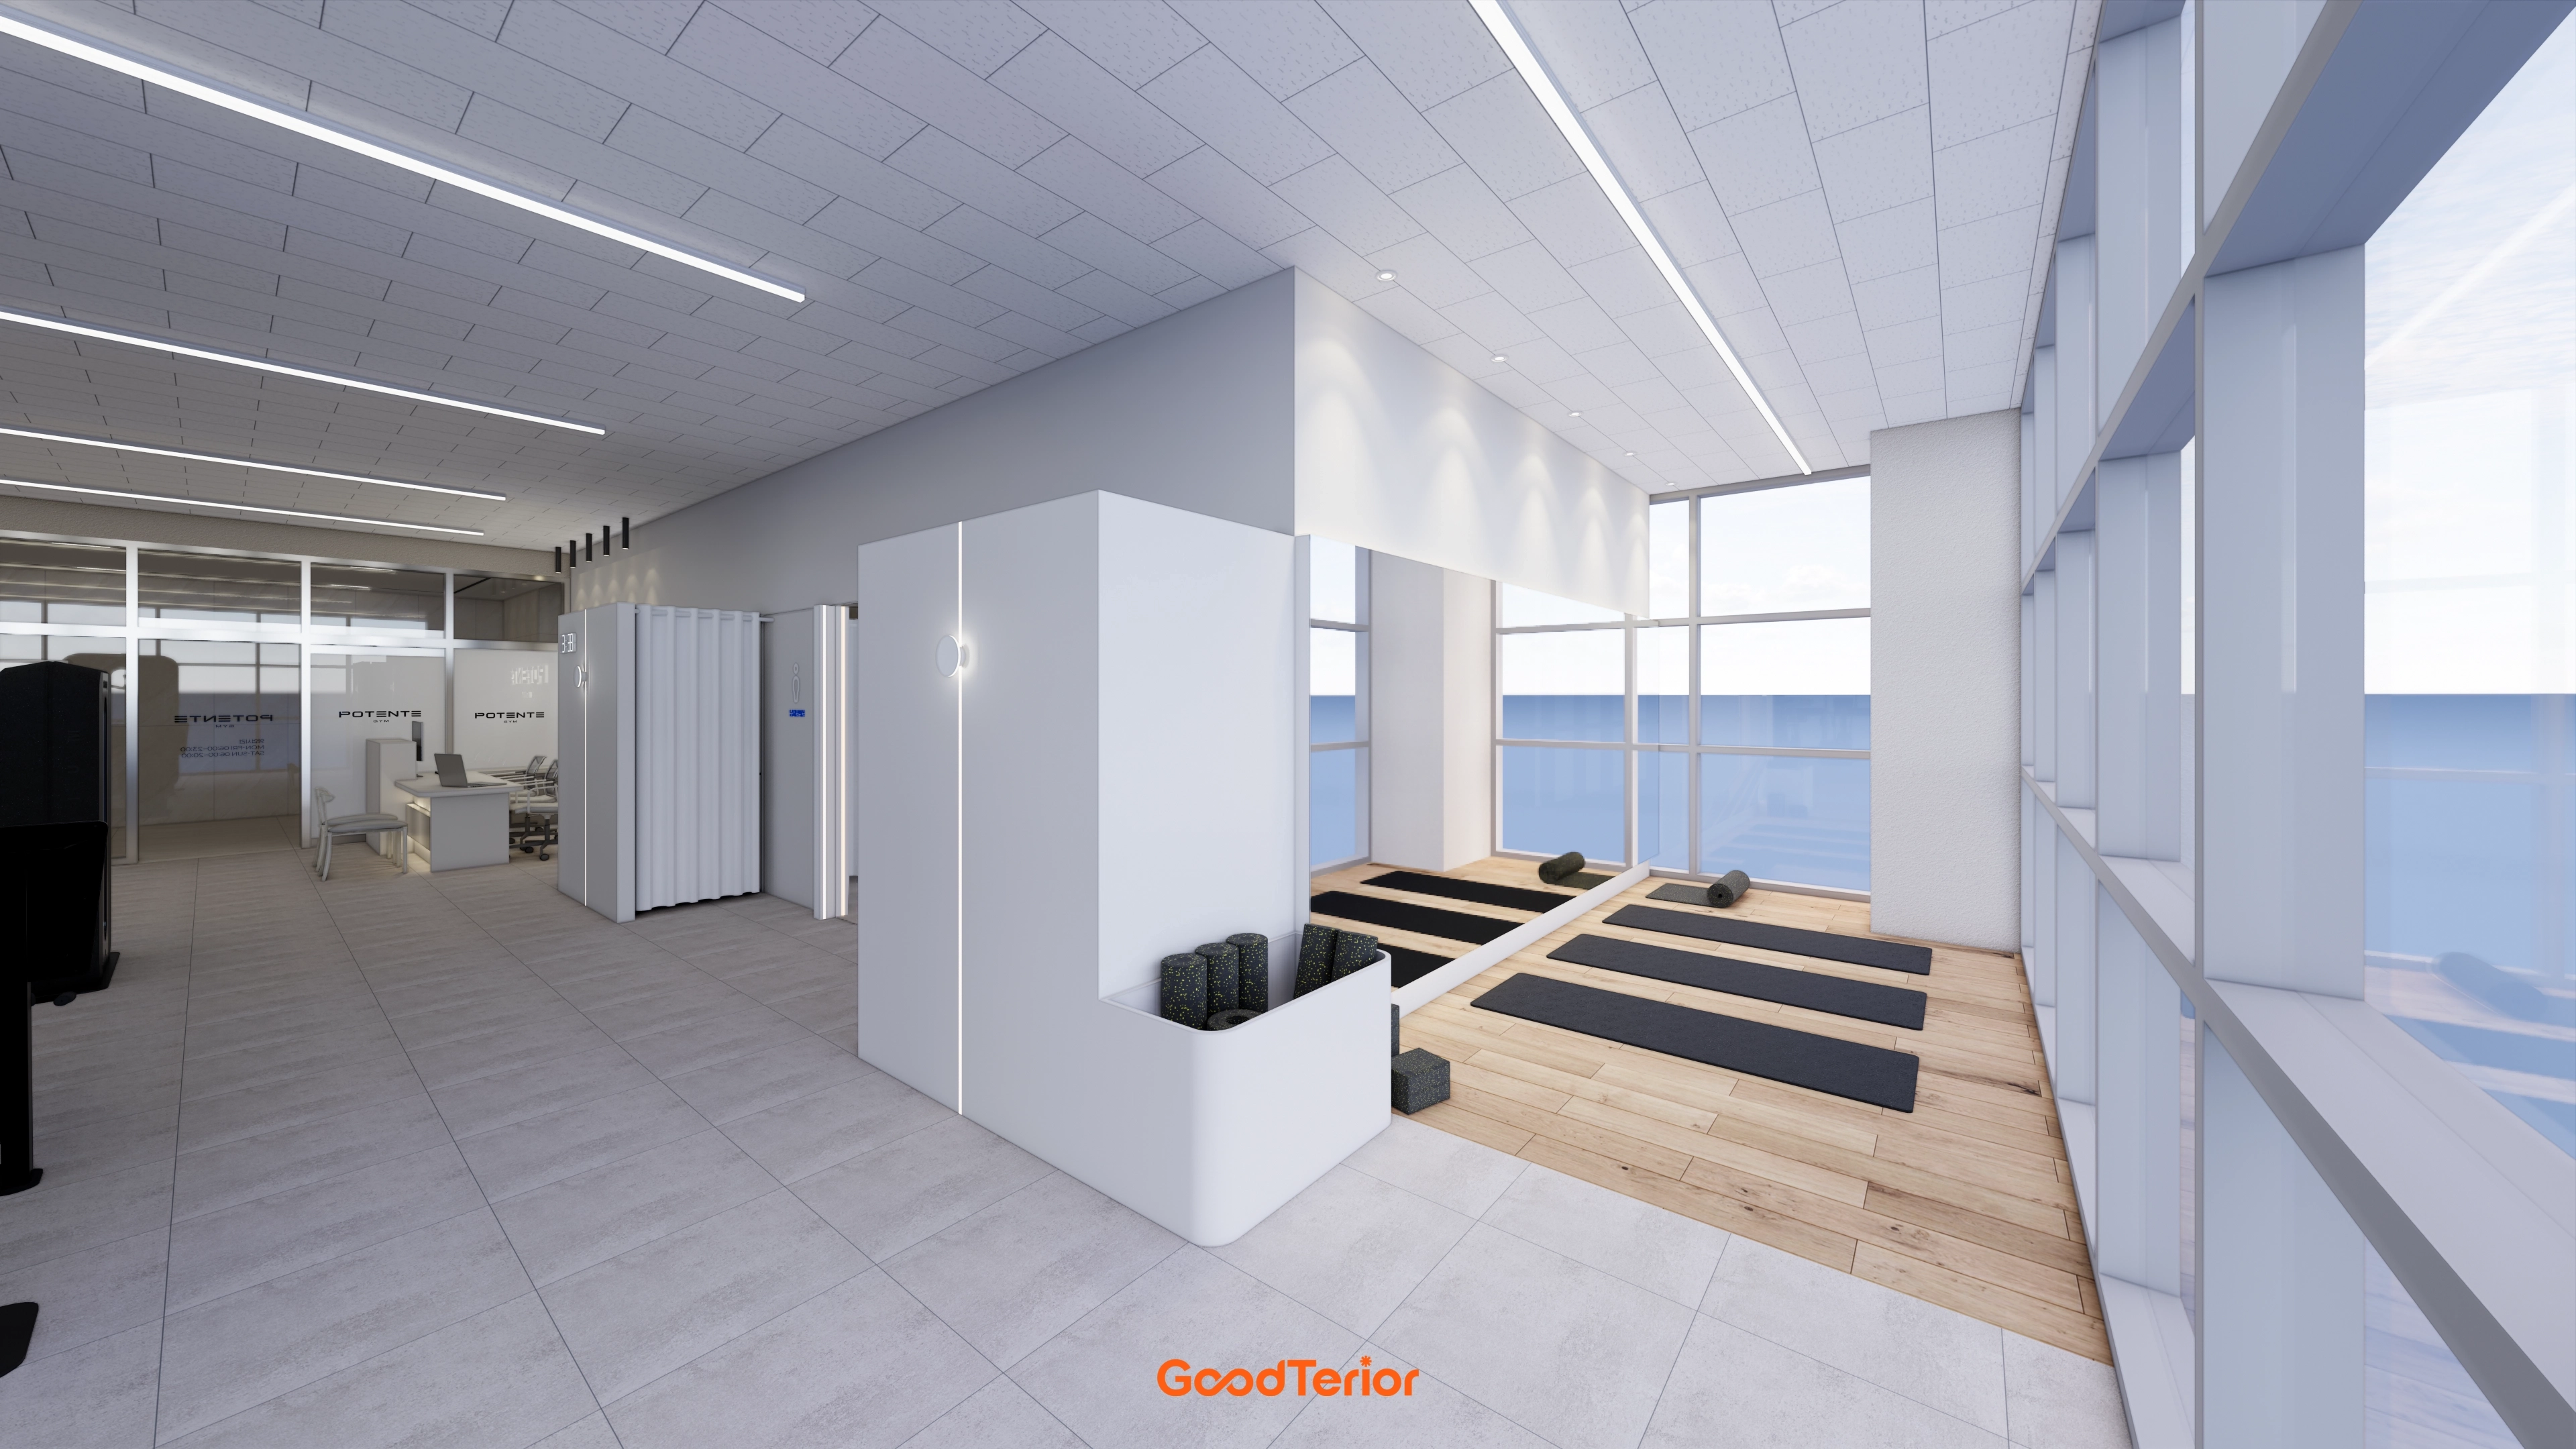
Different floor finishes distinguish uses: tiles in active areas and warm timber flooring in the window-side stretching zone.
Wall indirect lighting adds refinement.
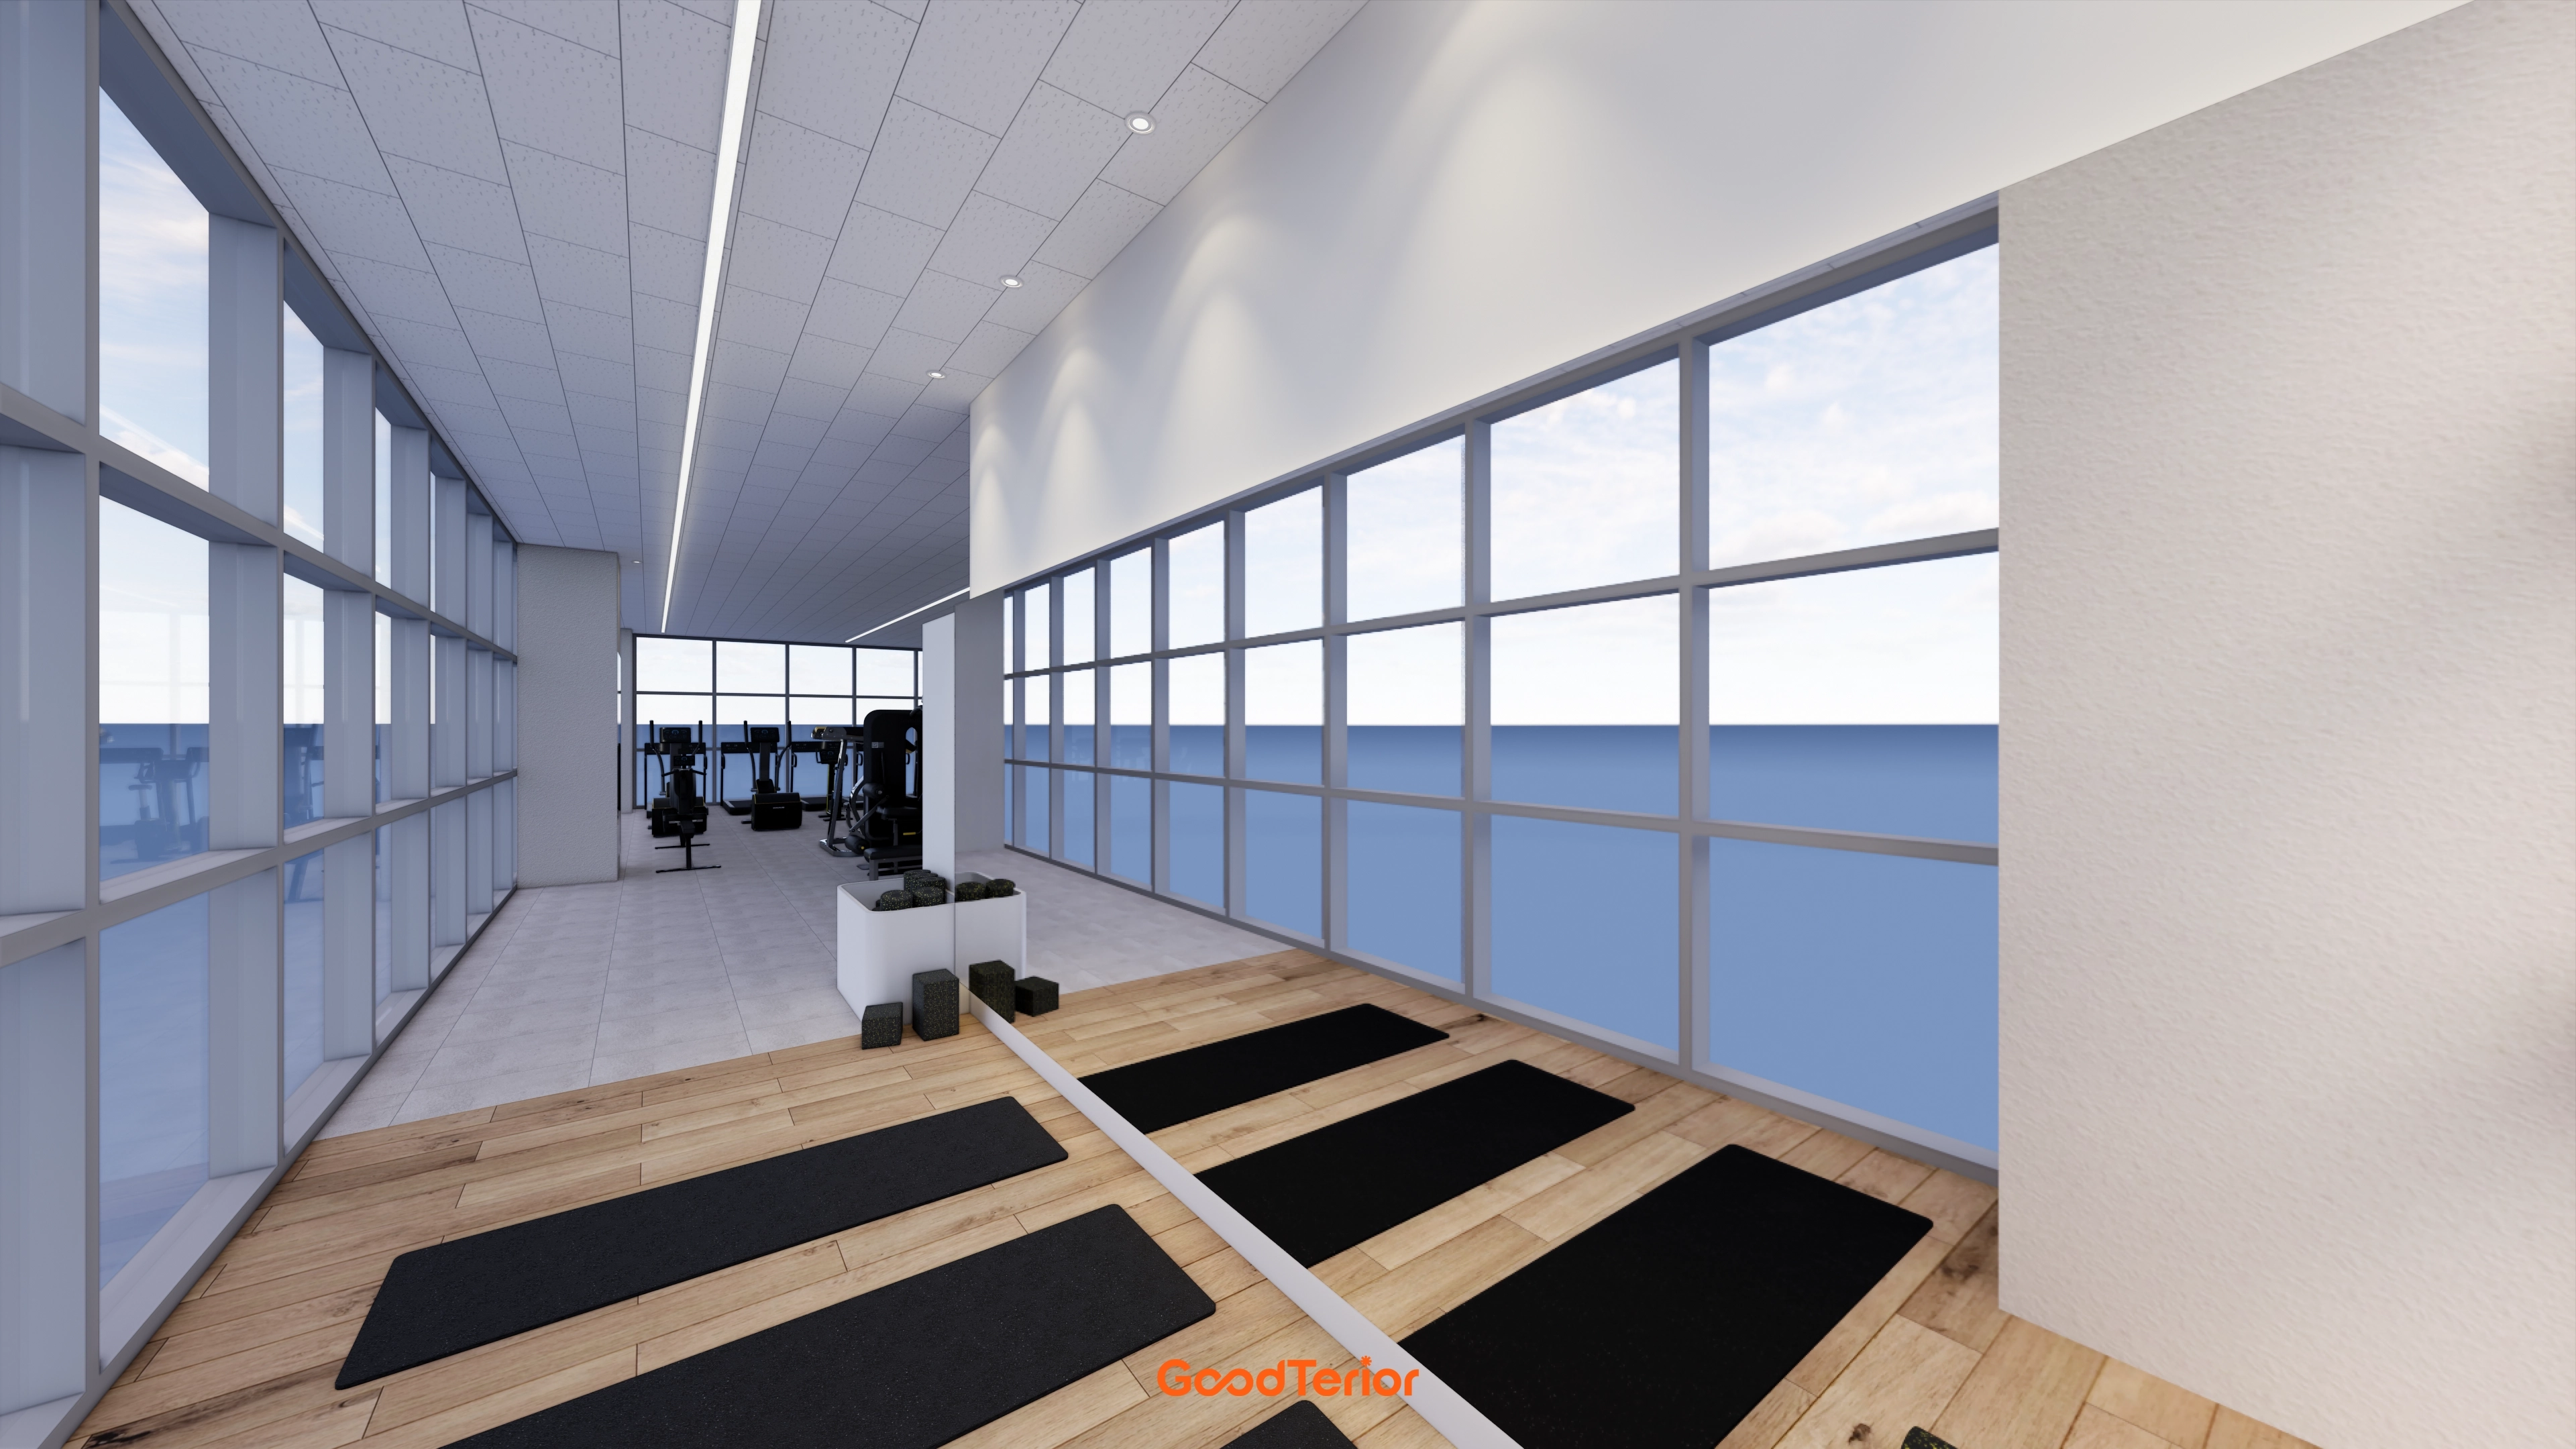
Full-height windows open onto the sea for an expansive feeling.
Ceiling linear lights and white walls create a bright, tidy atmosphere.
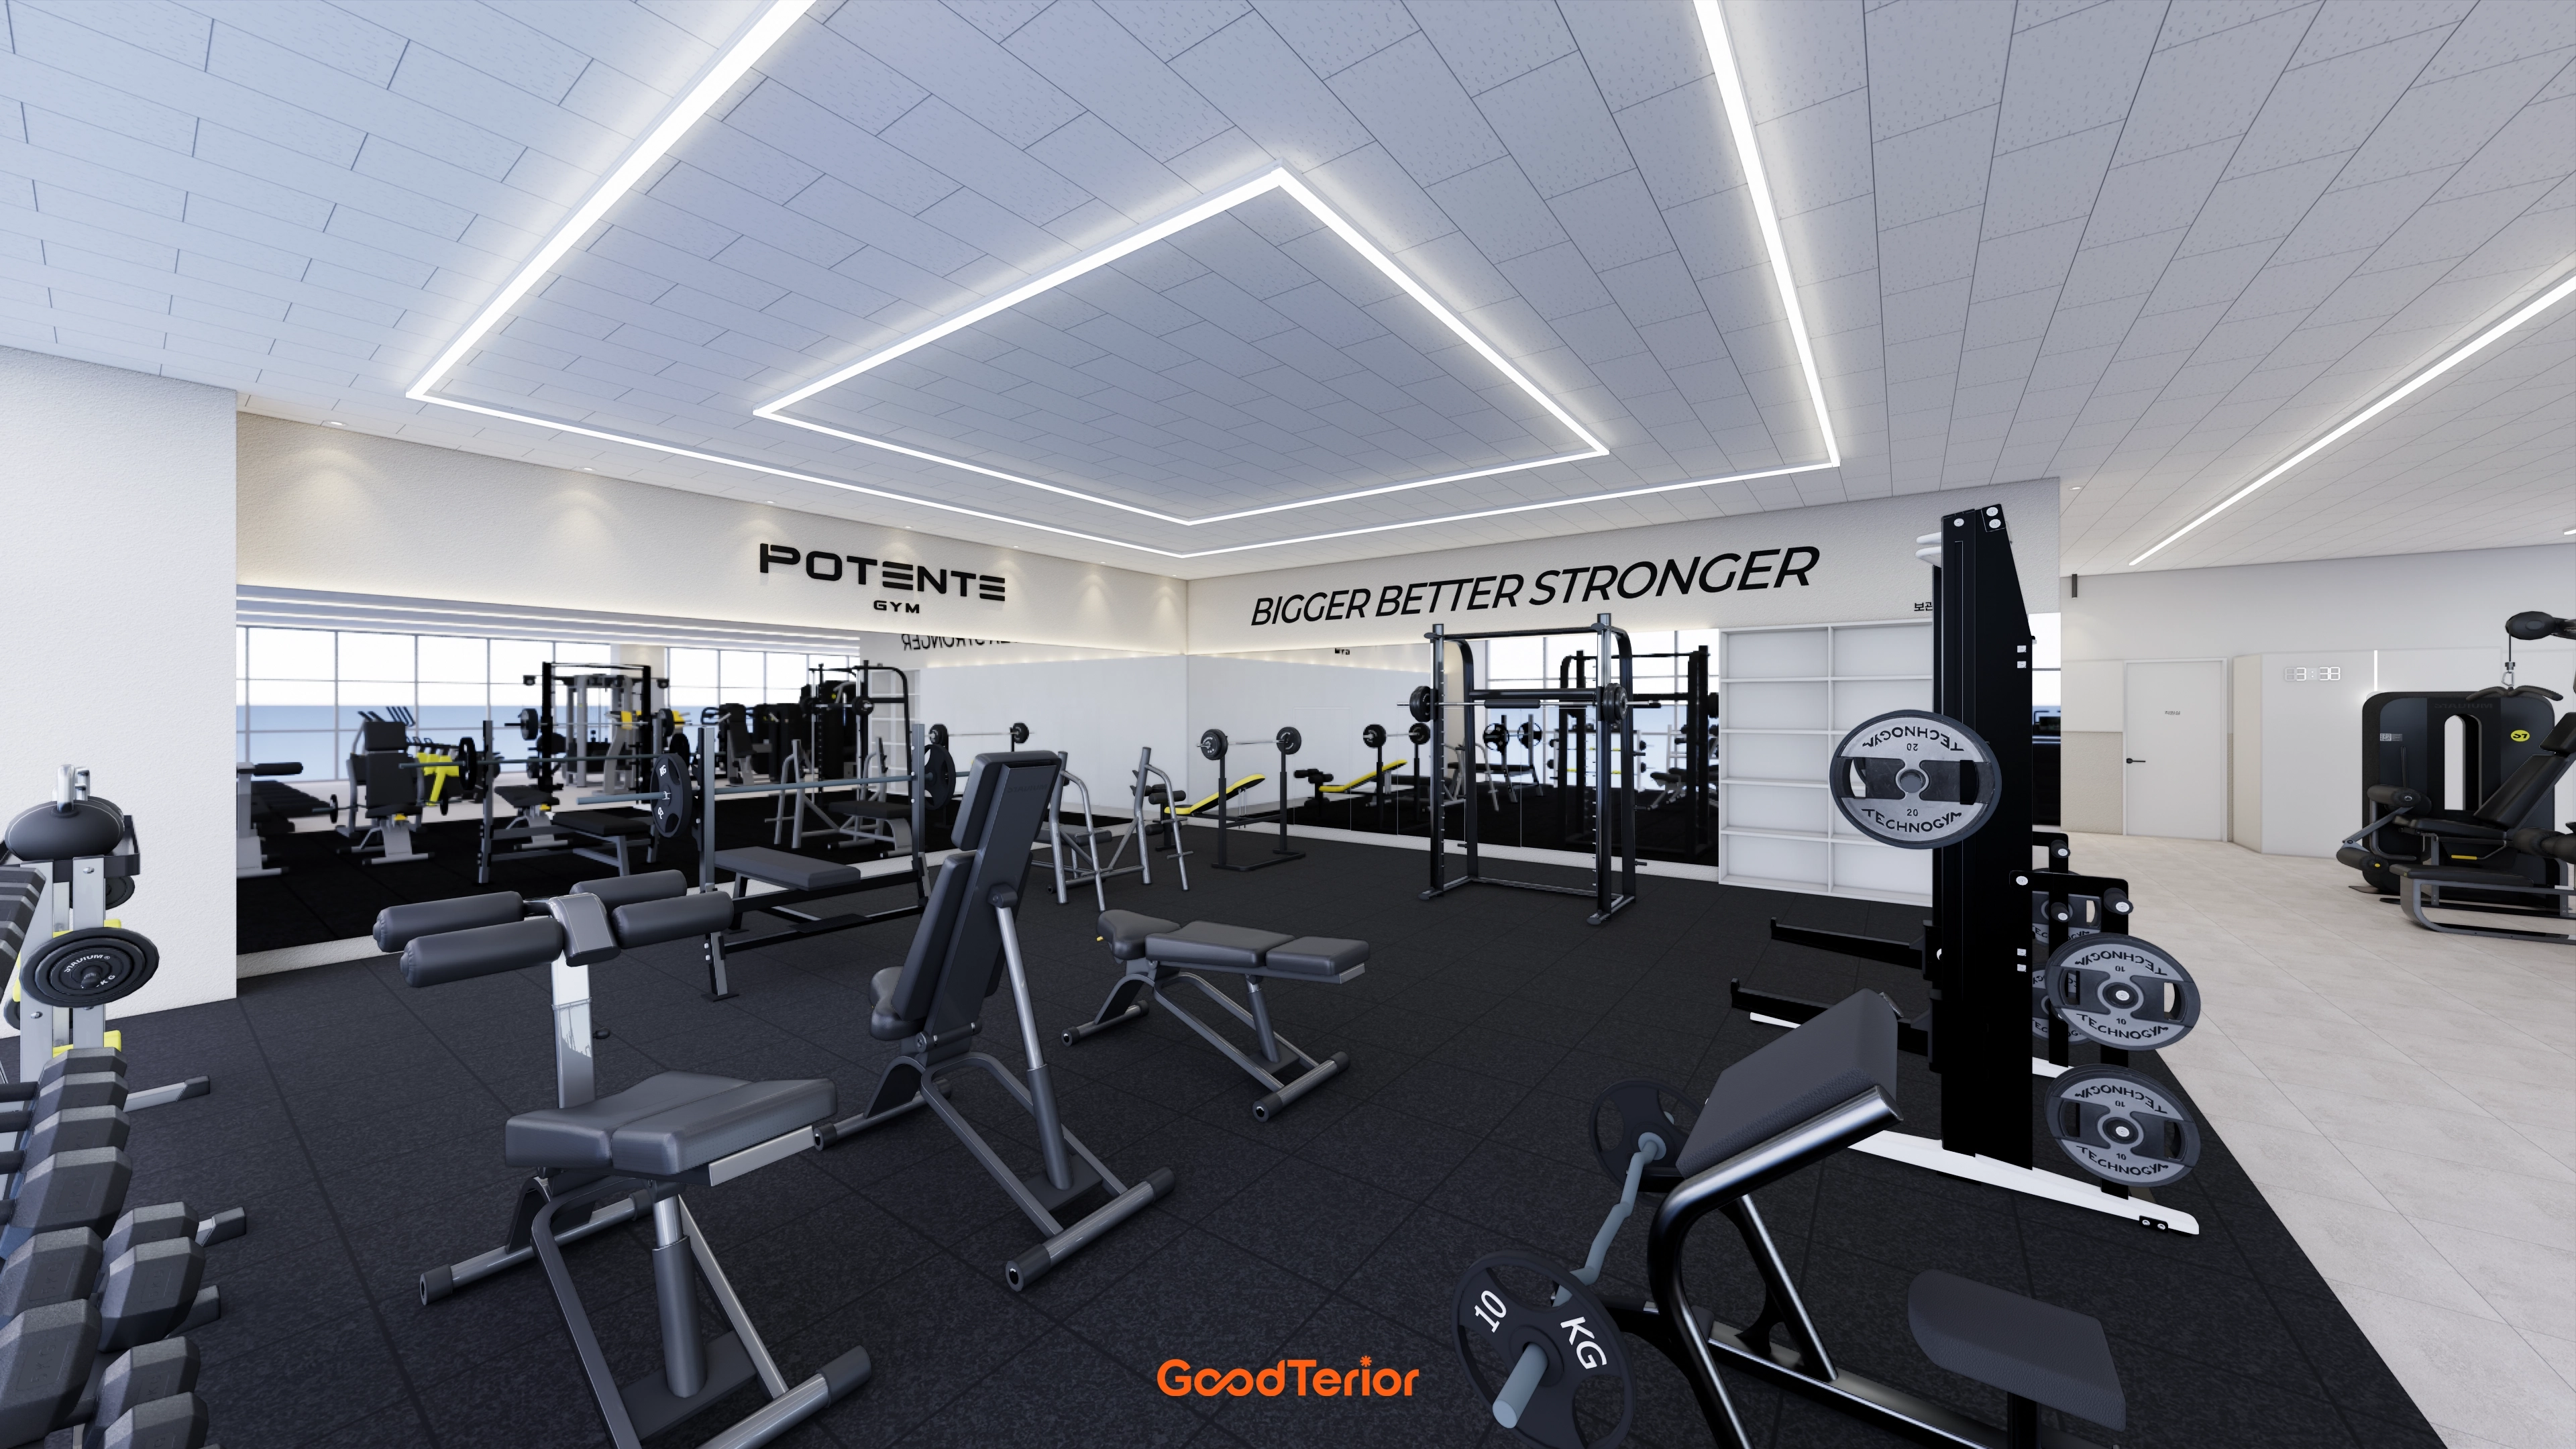
White walls and ceilings contrast with black floors and equipment for a sleek black and white palette.
Shock-absorbing mats provide a safe floor finish.
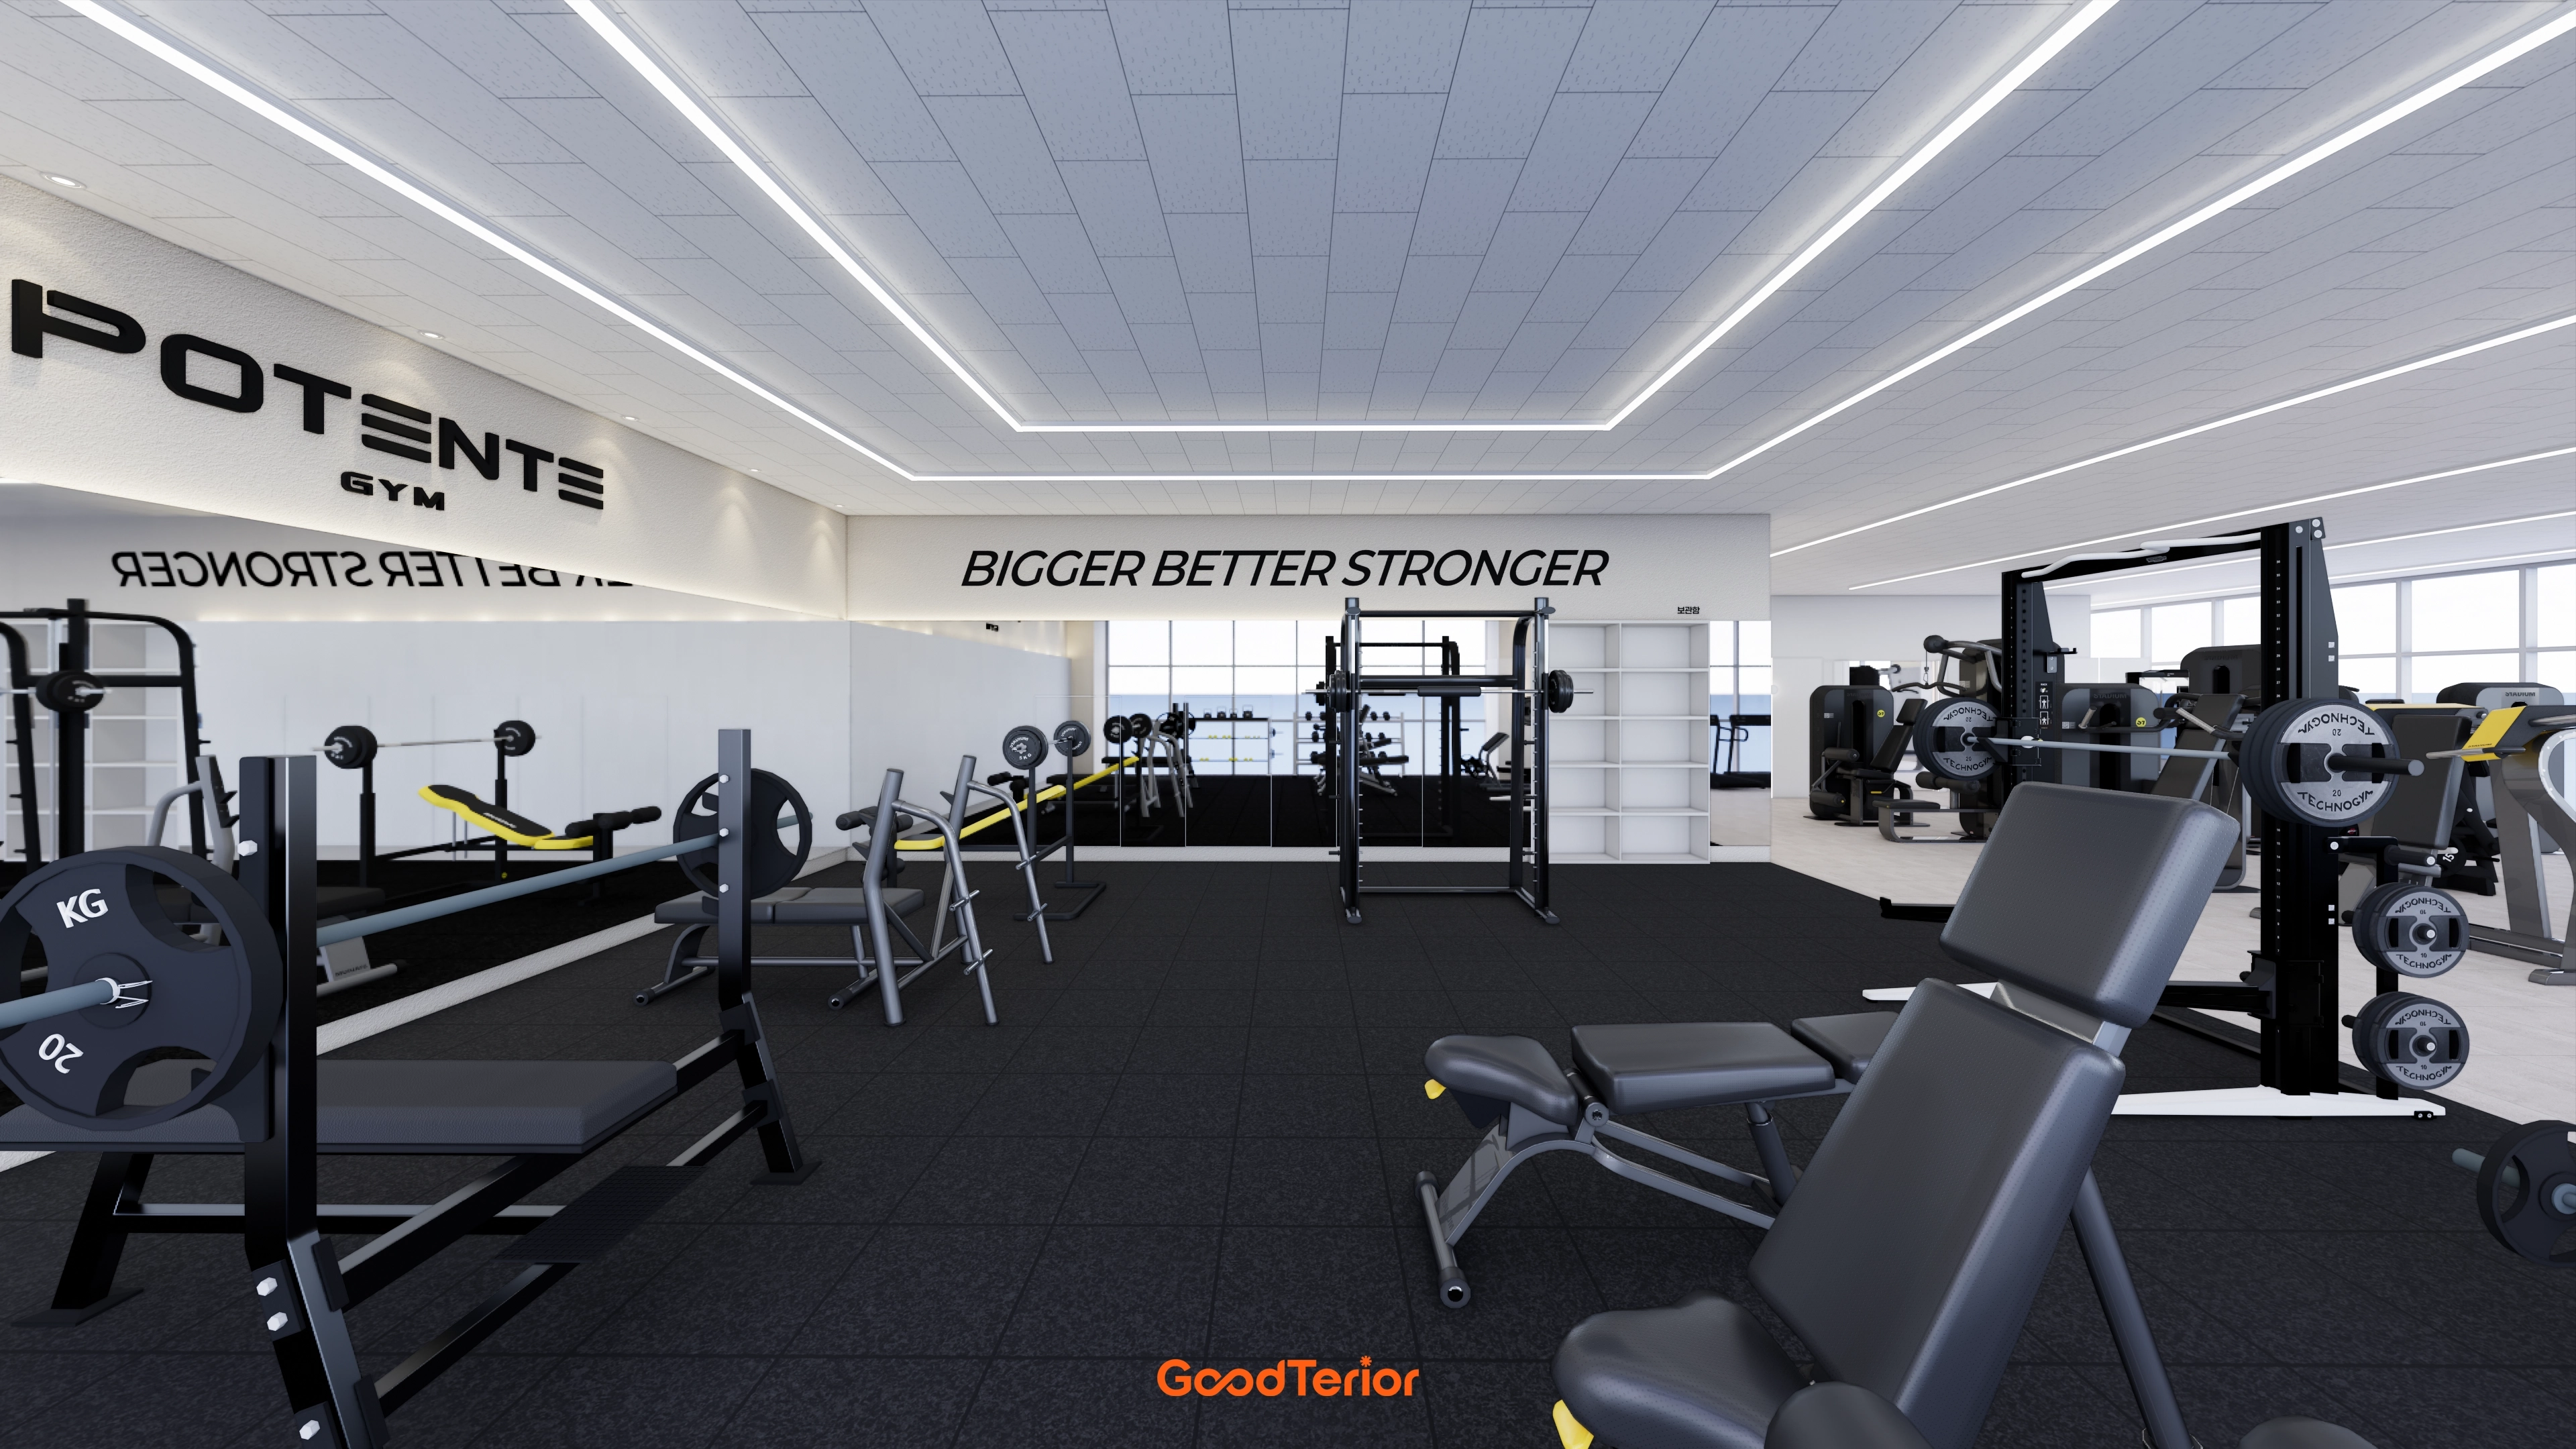
Full-wall mirrors let members check their form carefully.
Black lettering above the mirrors adds a professional accent.
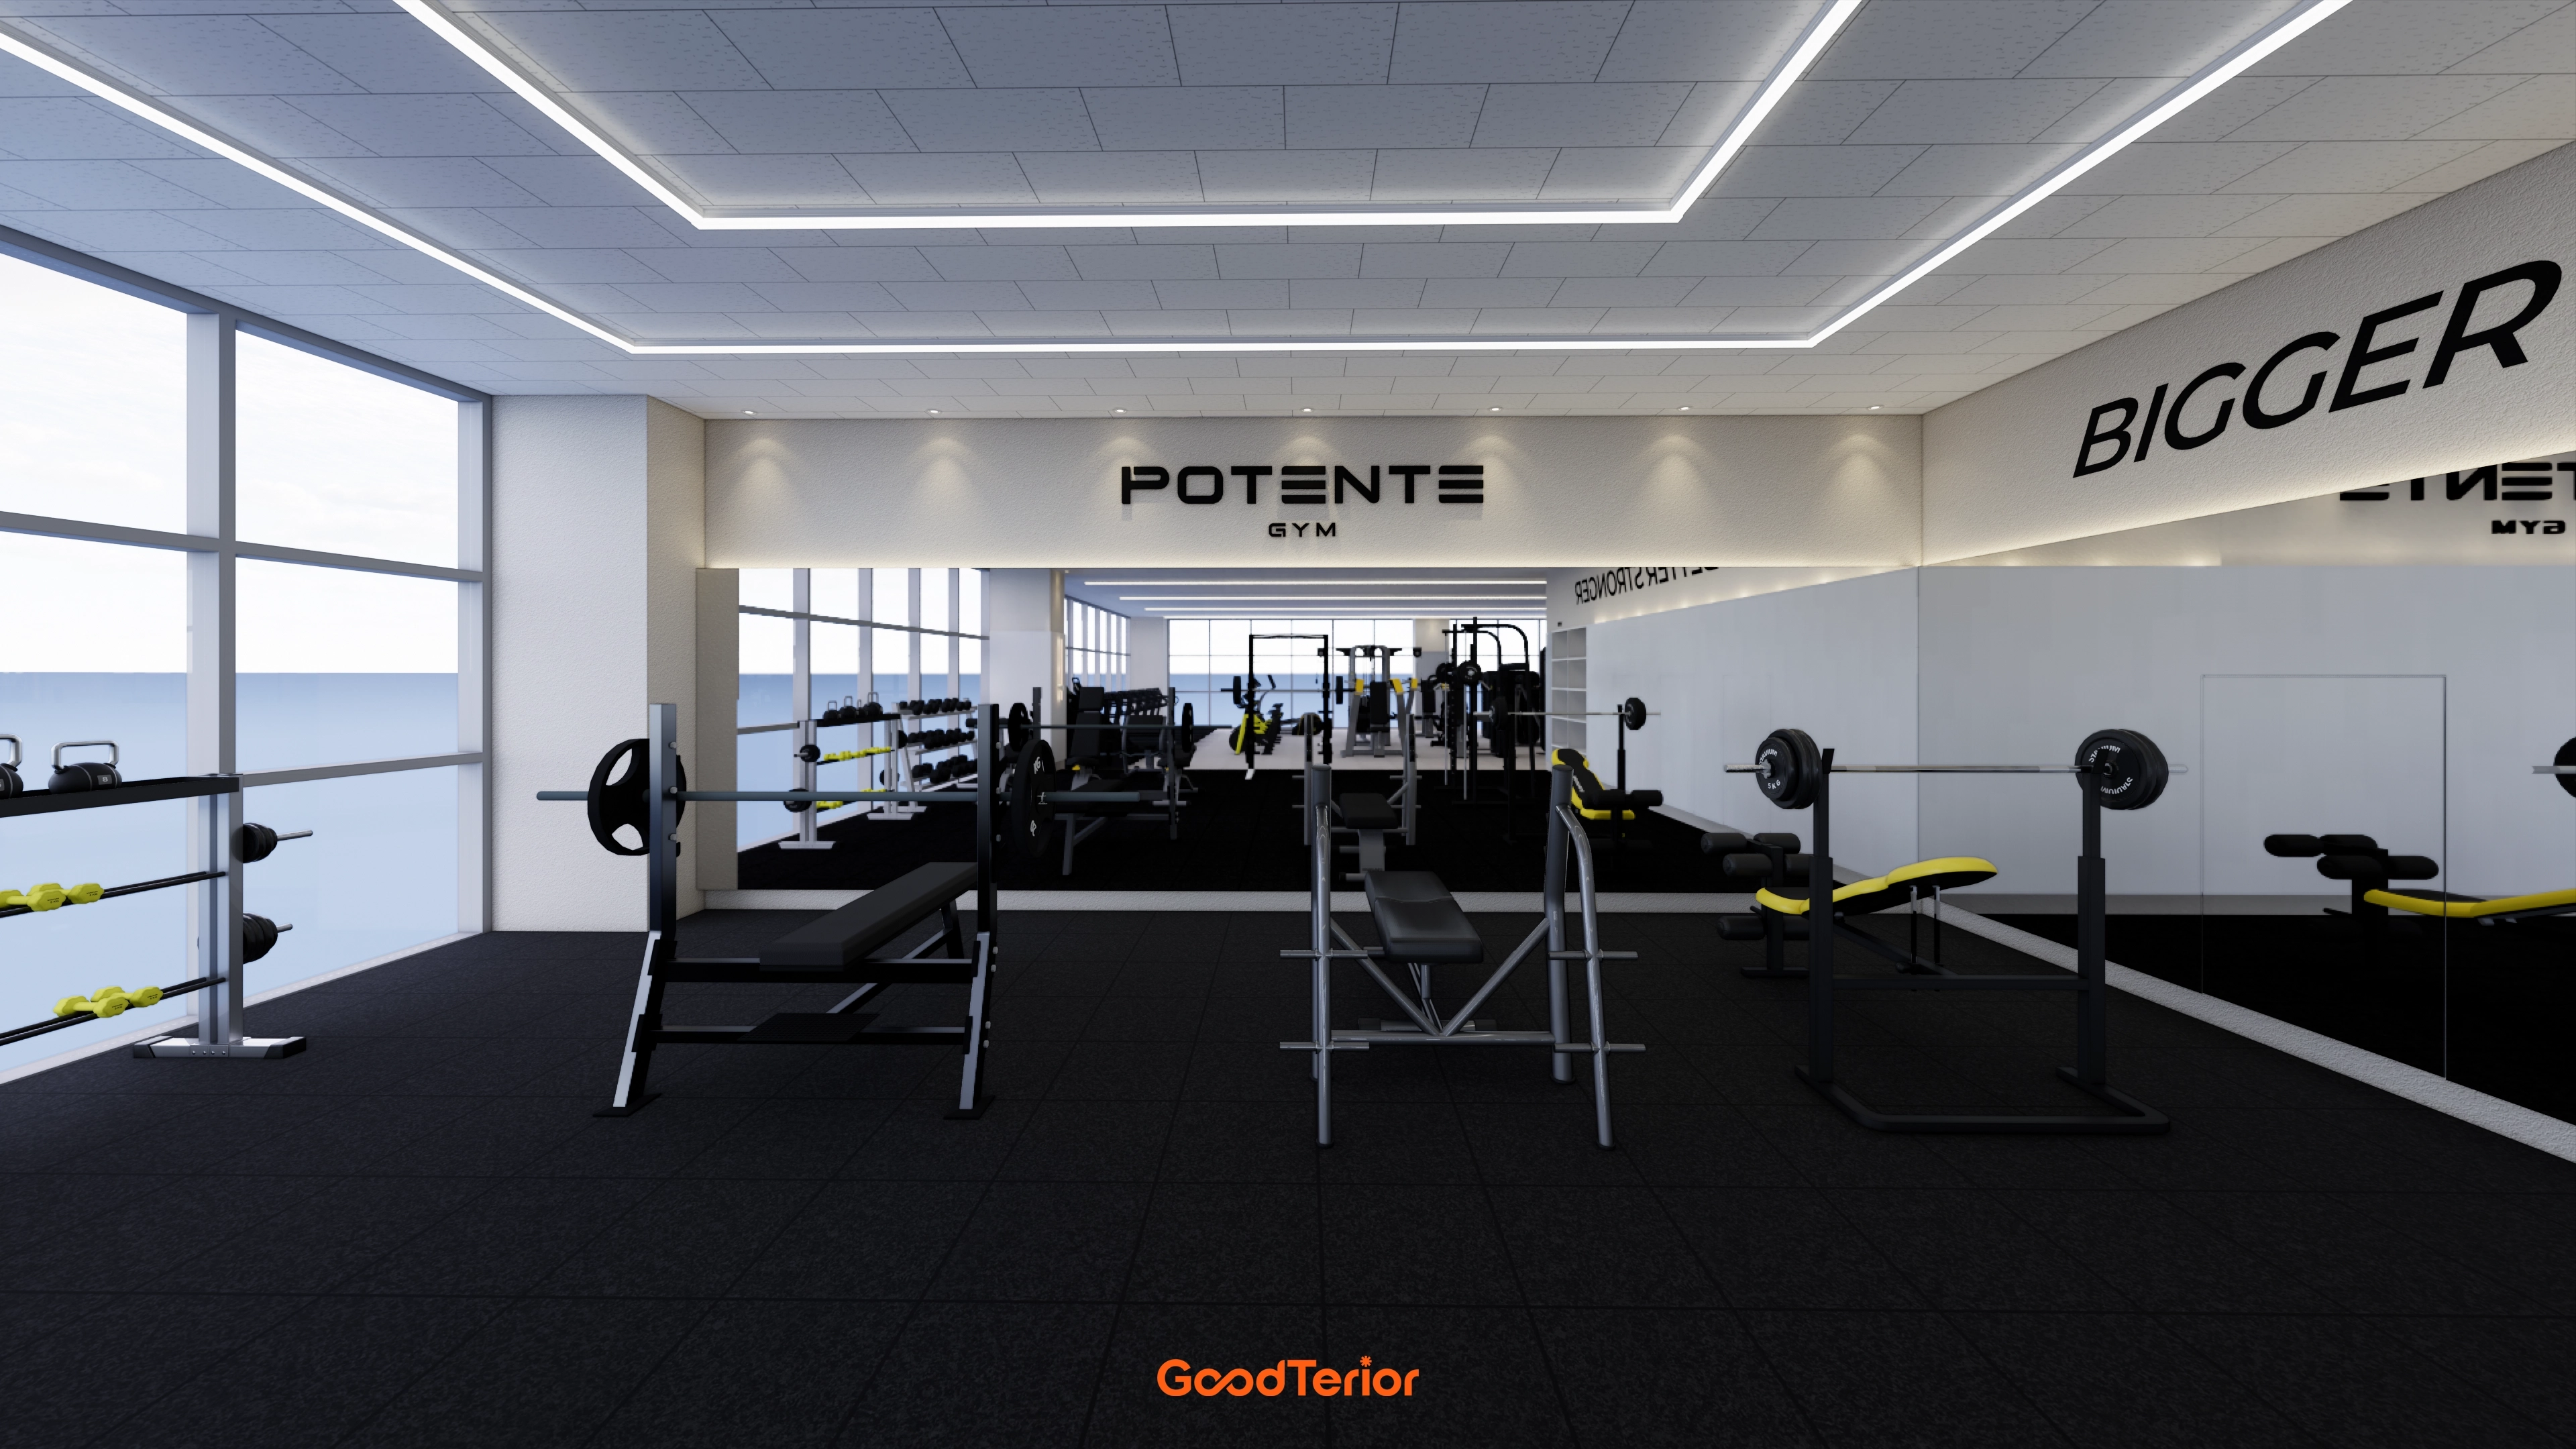
Ceiling square linear lights illuminate every corner for focused workouts.
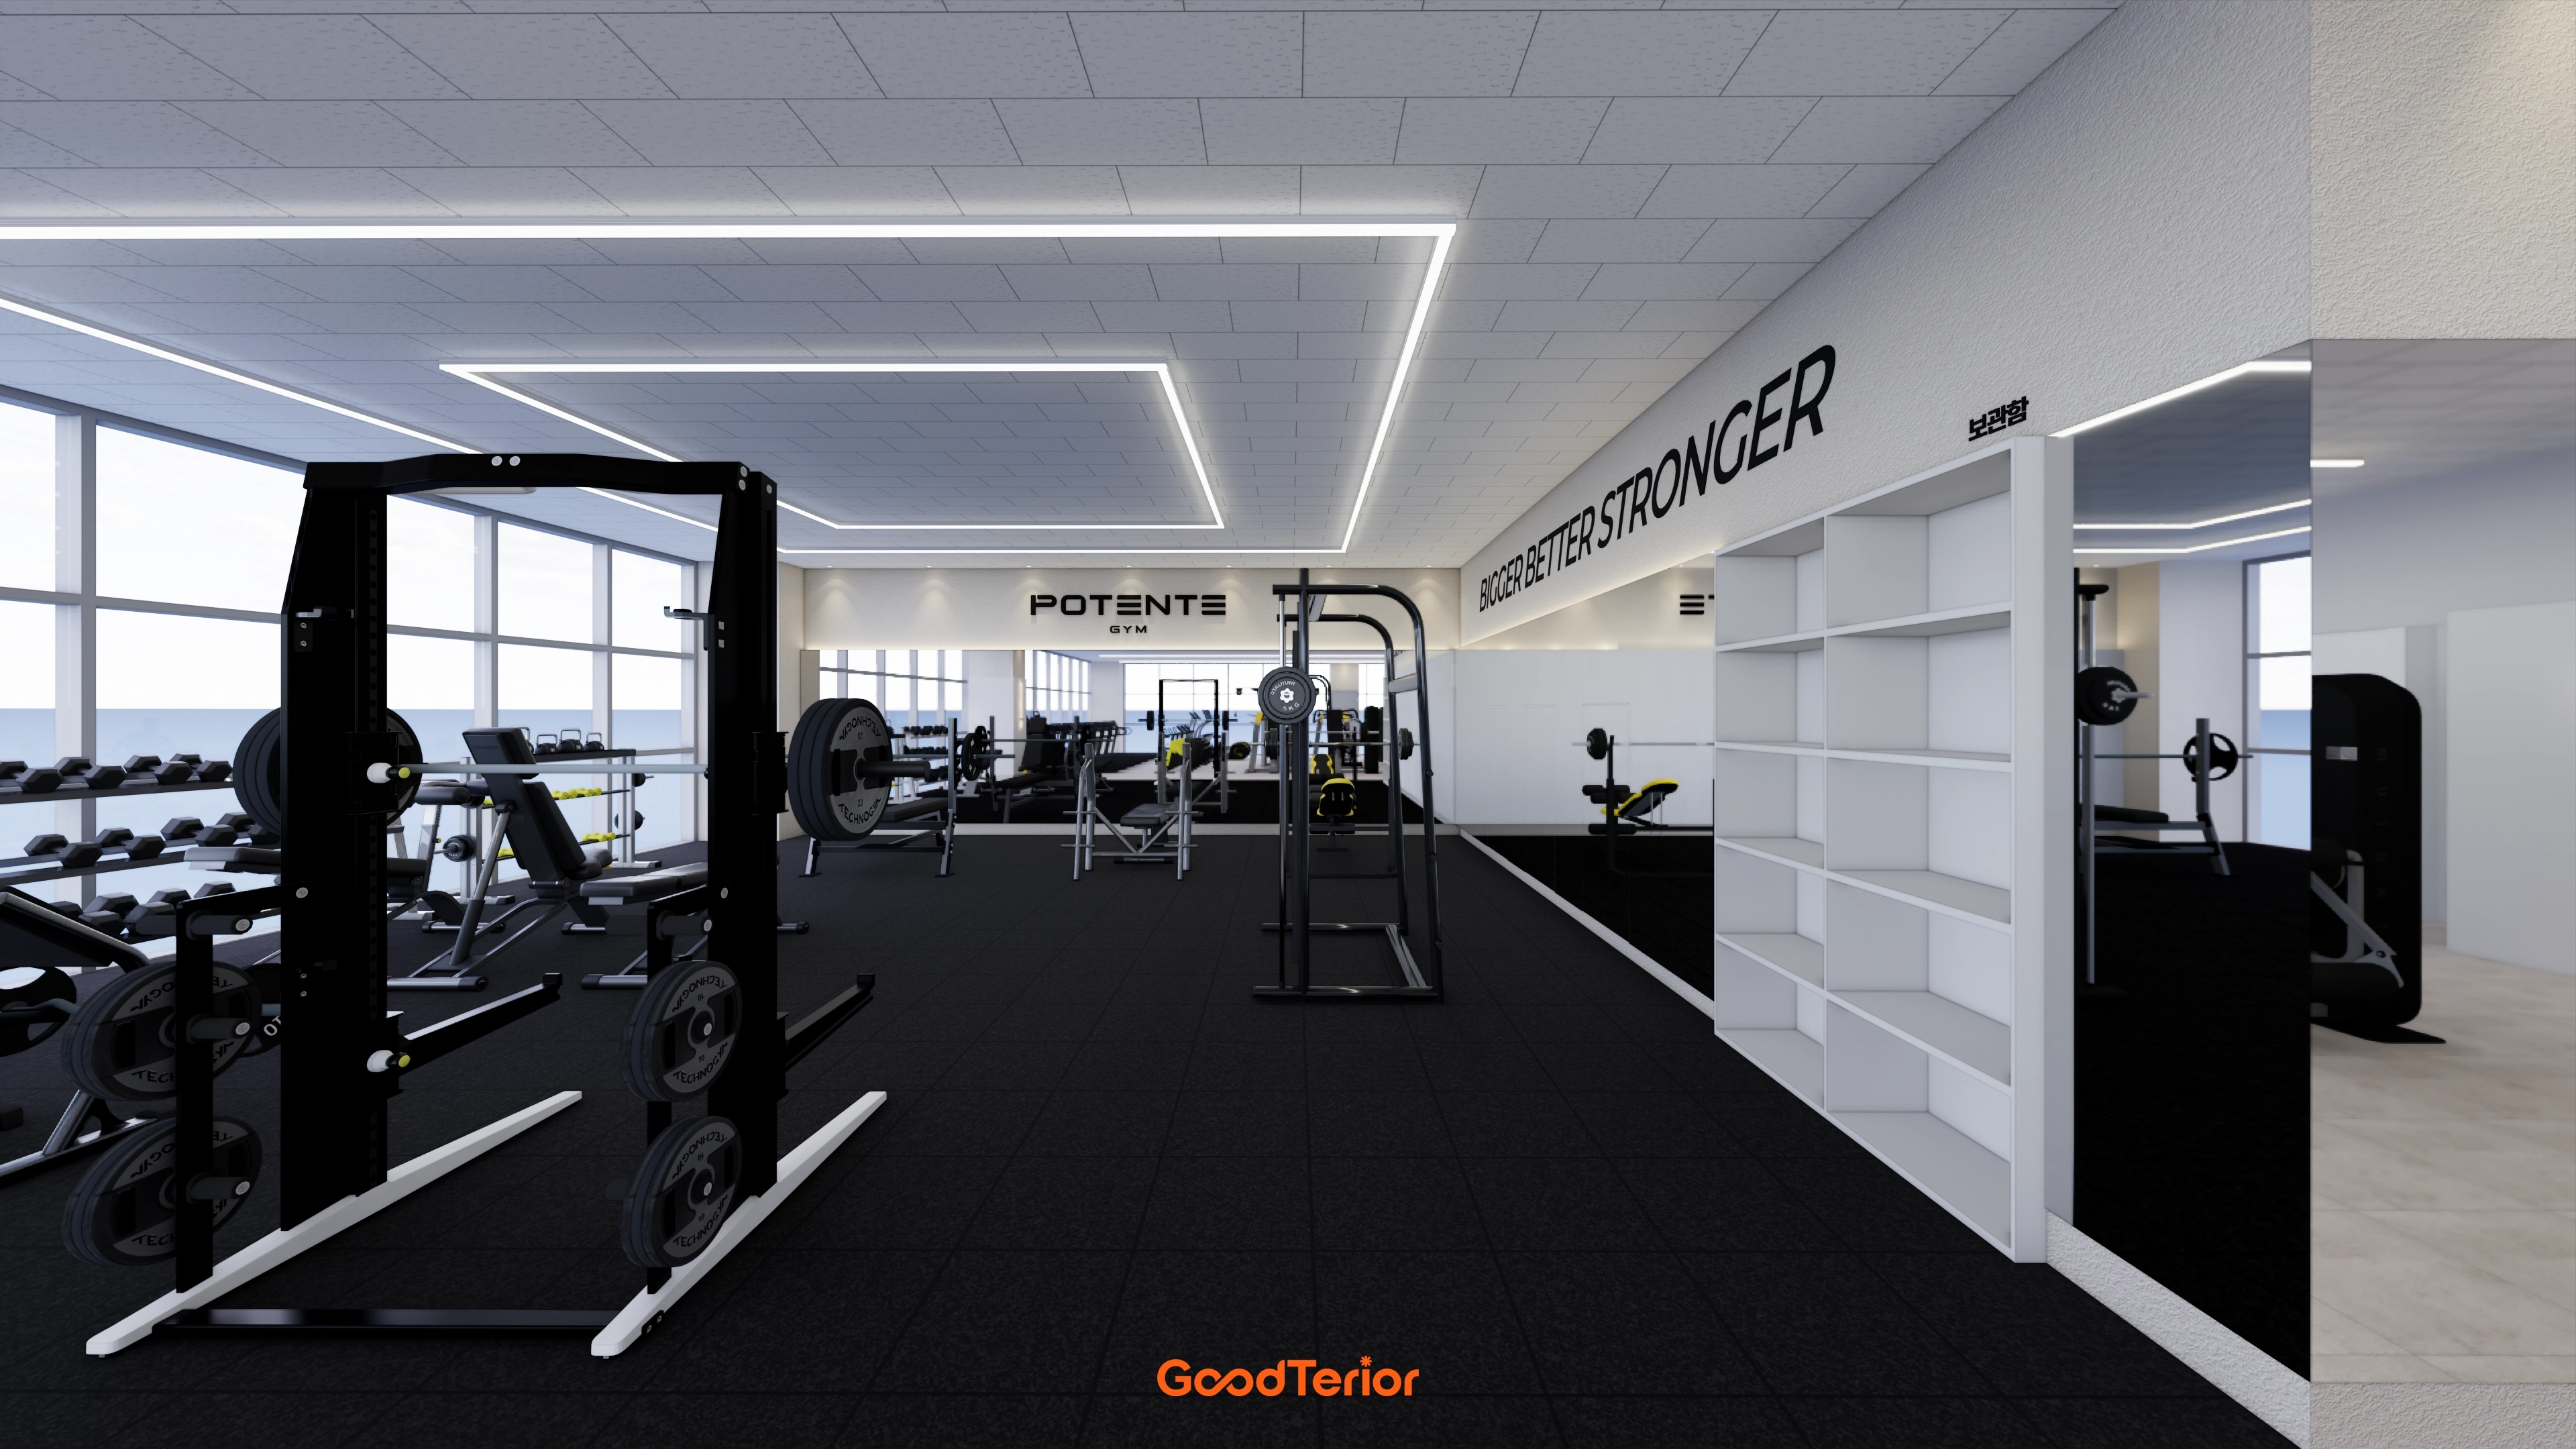
Black rubber blocks provide shock absorption for safe workouts.
Wall lettering adds an accent, with a large mirror along a side increasing the sense of space.
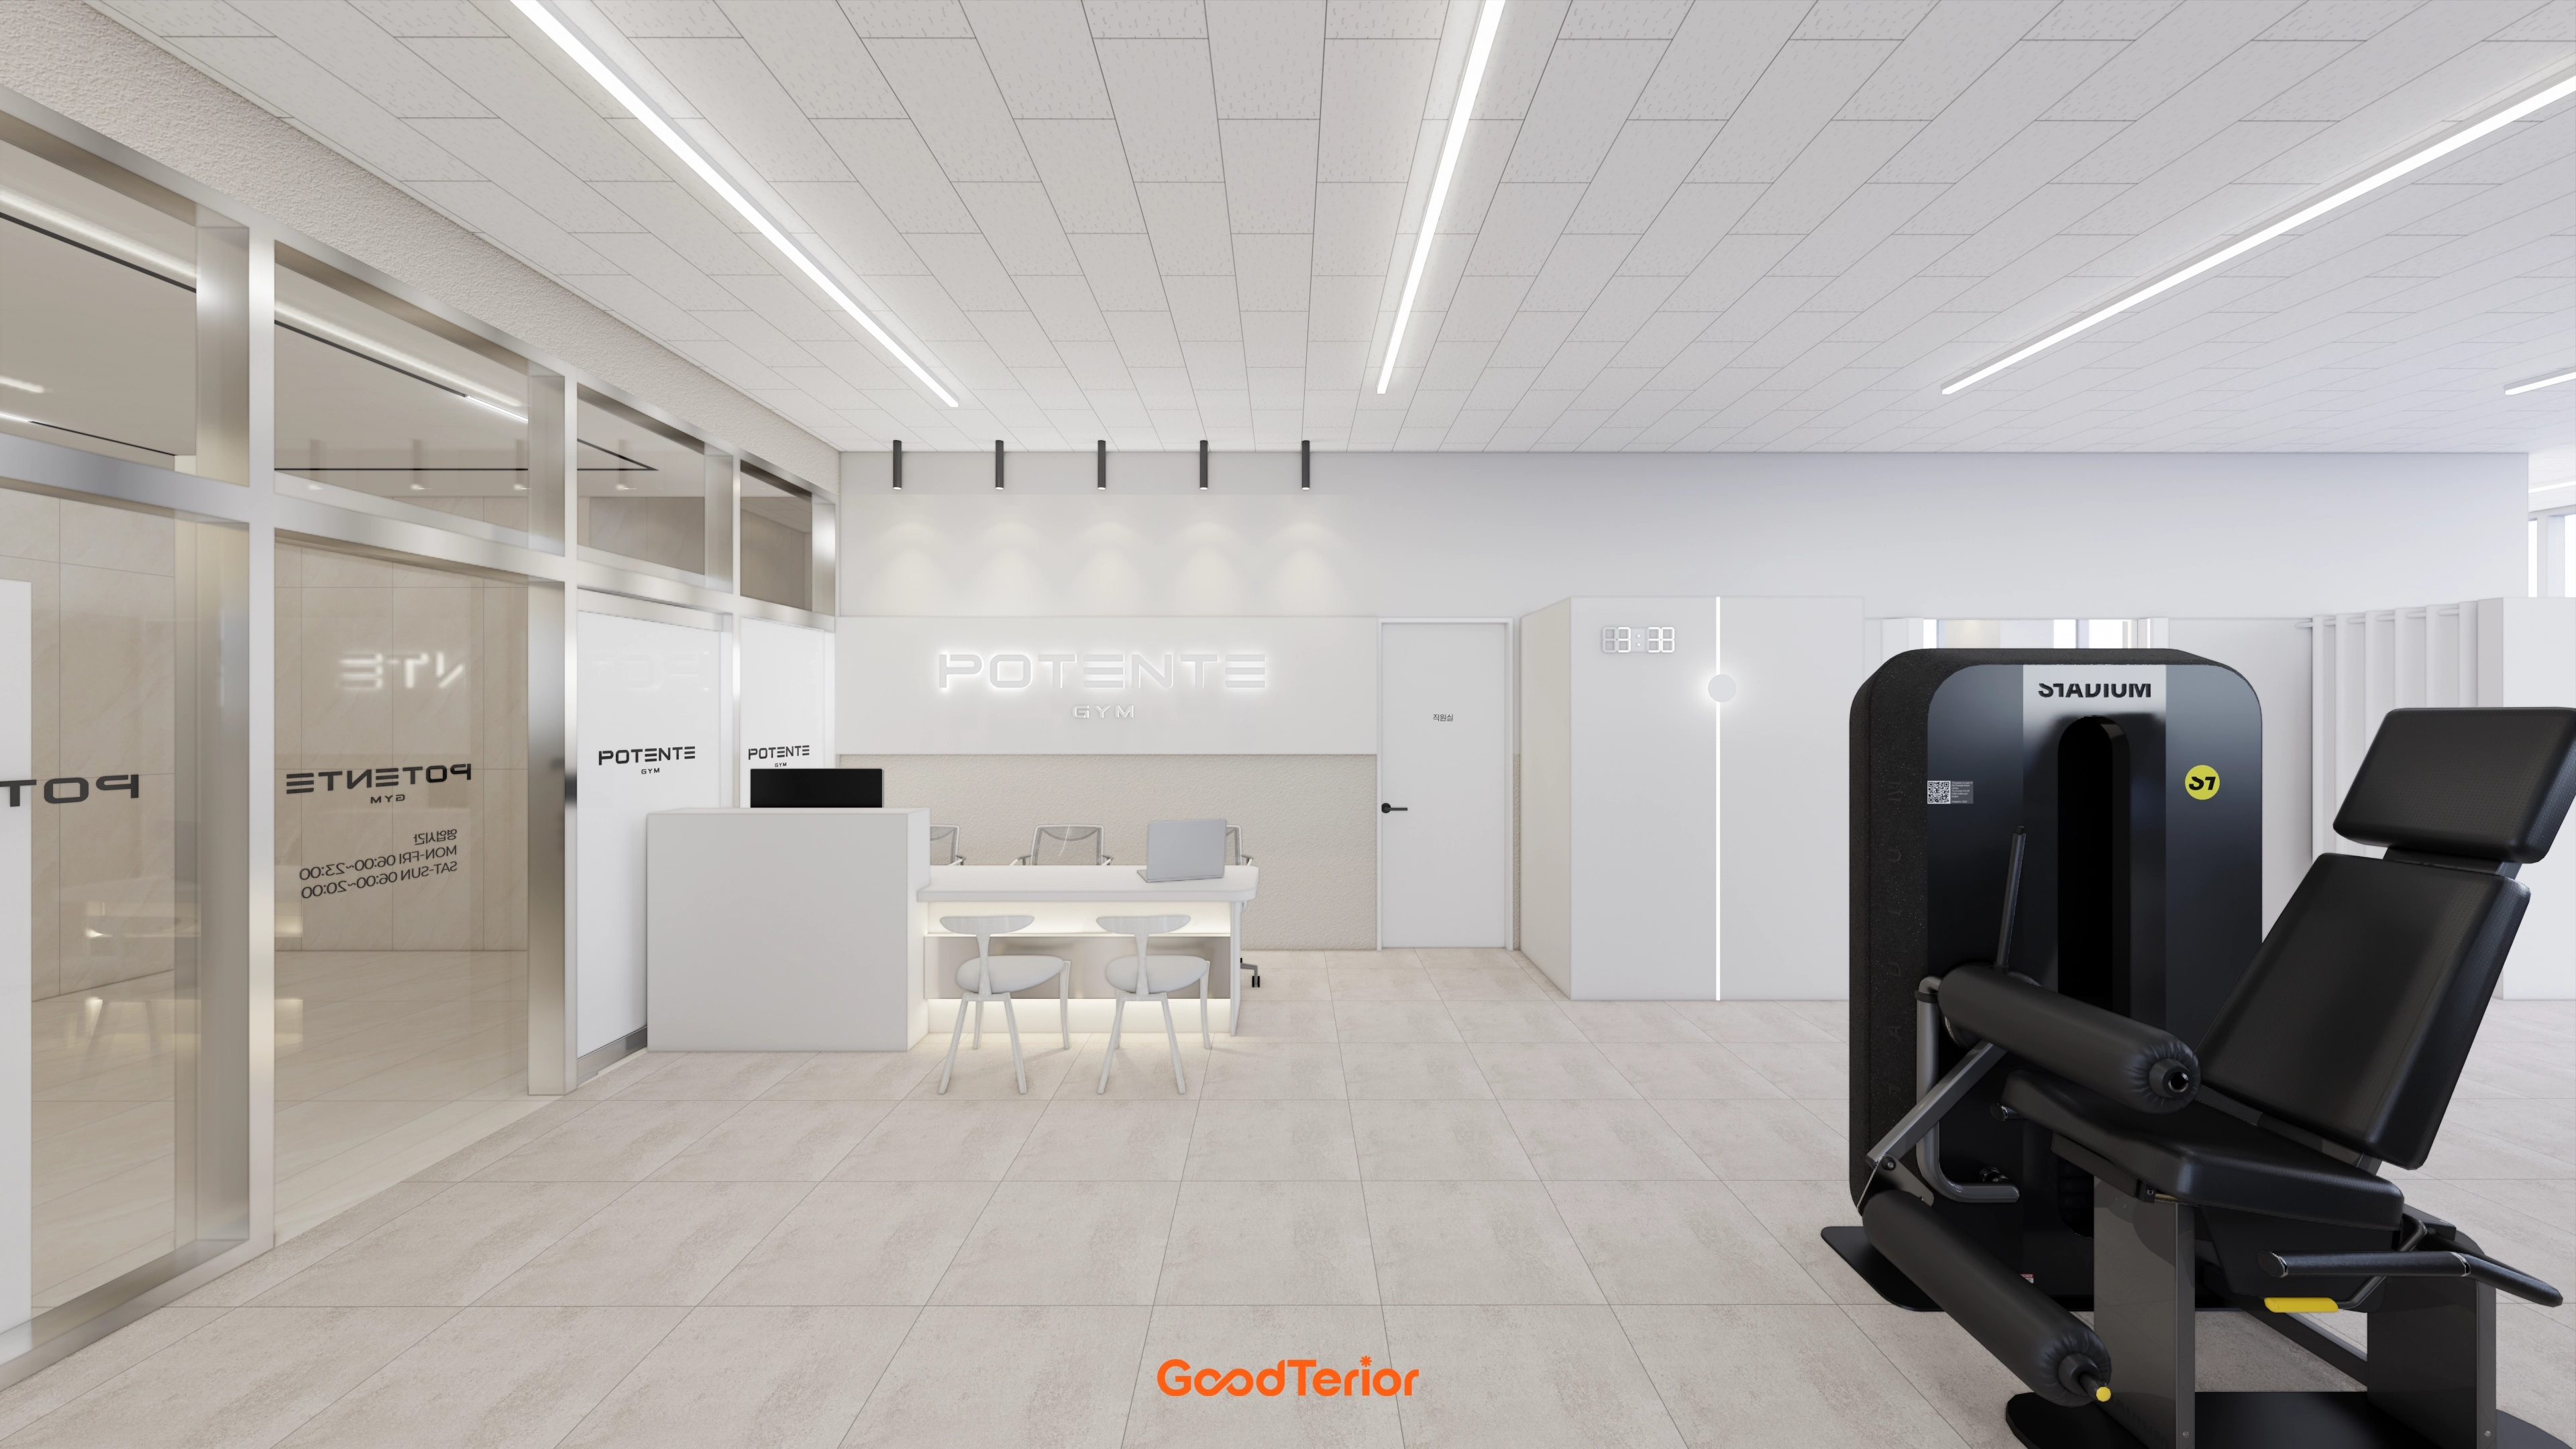
Gentle indirect lighting behind reception and a neon logo add accents.
Glass partitions create a private consultation area without enclosure.
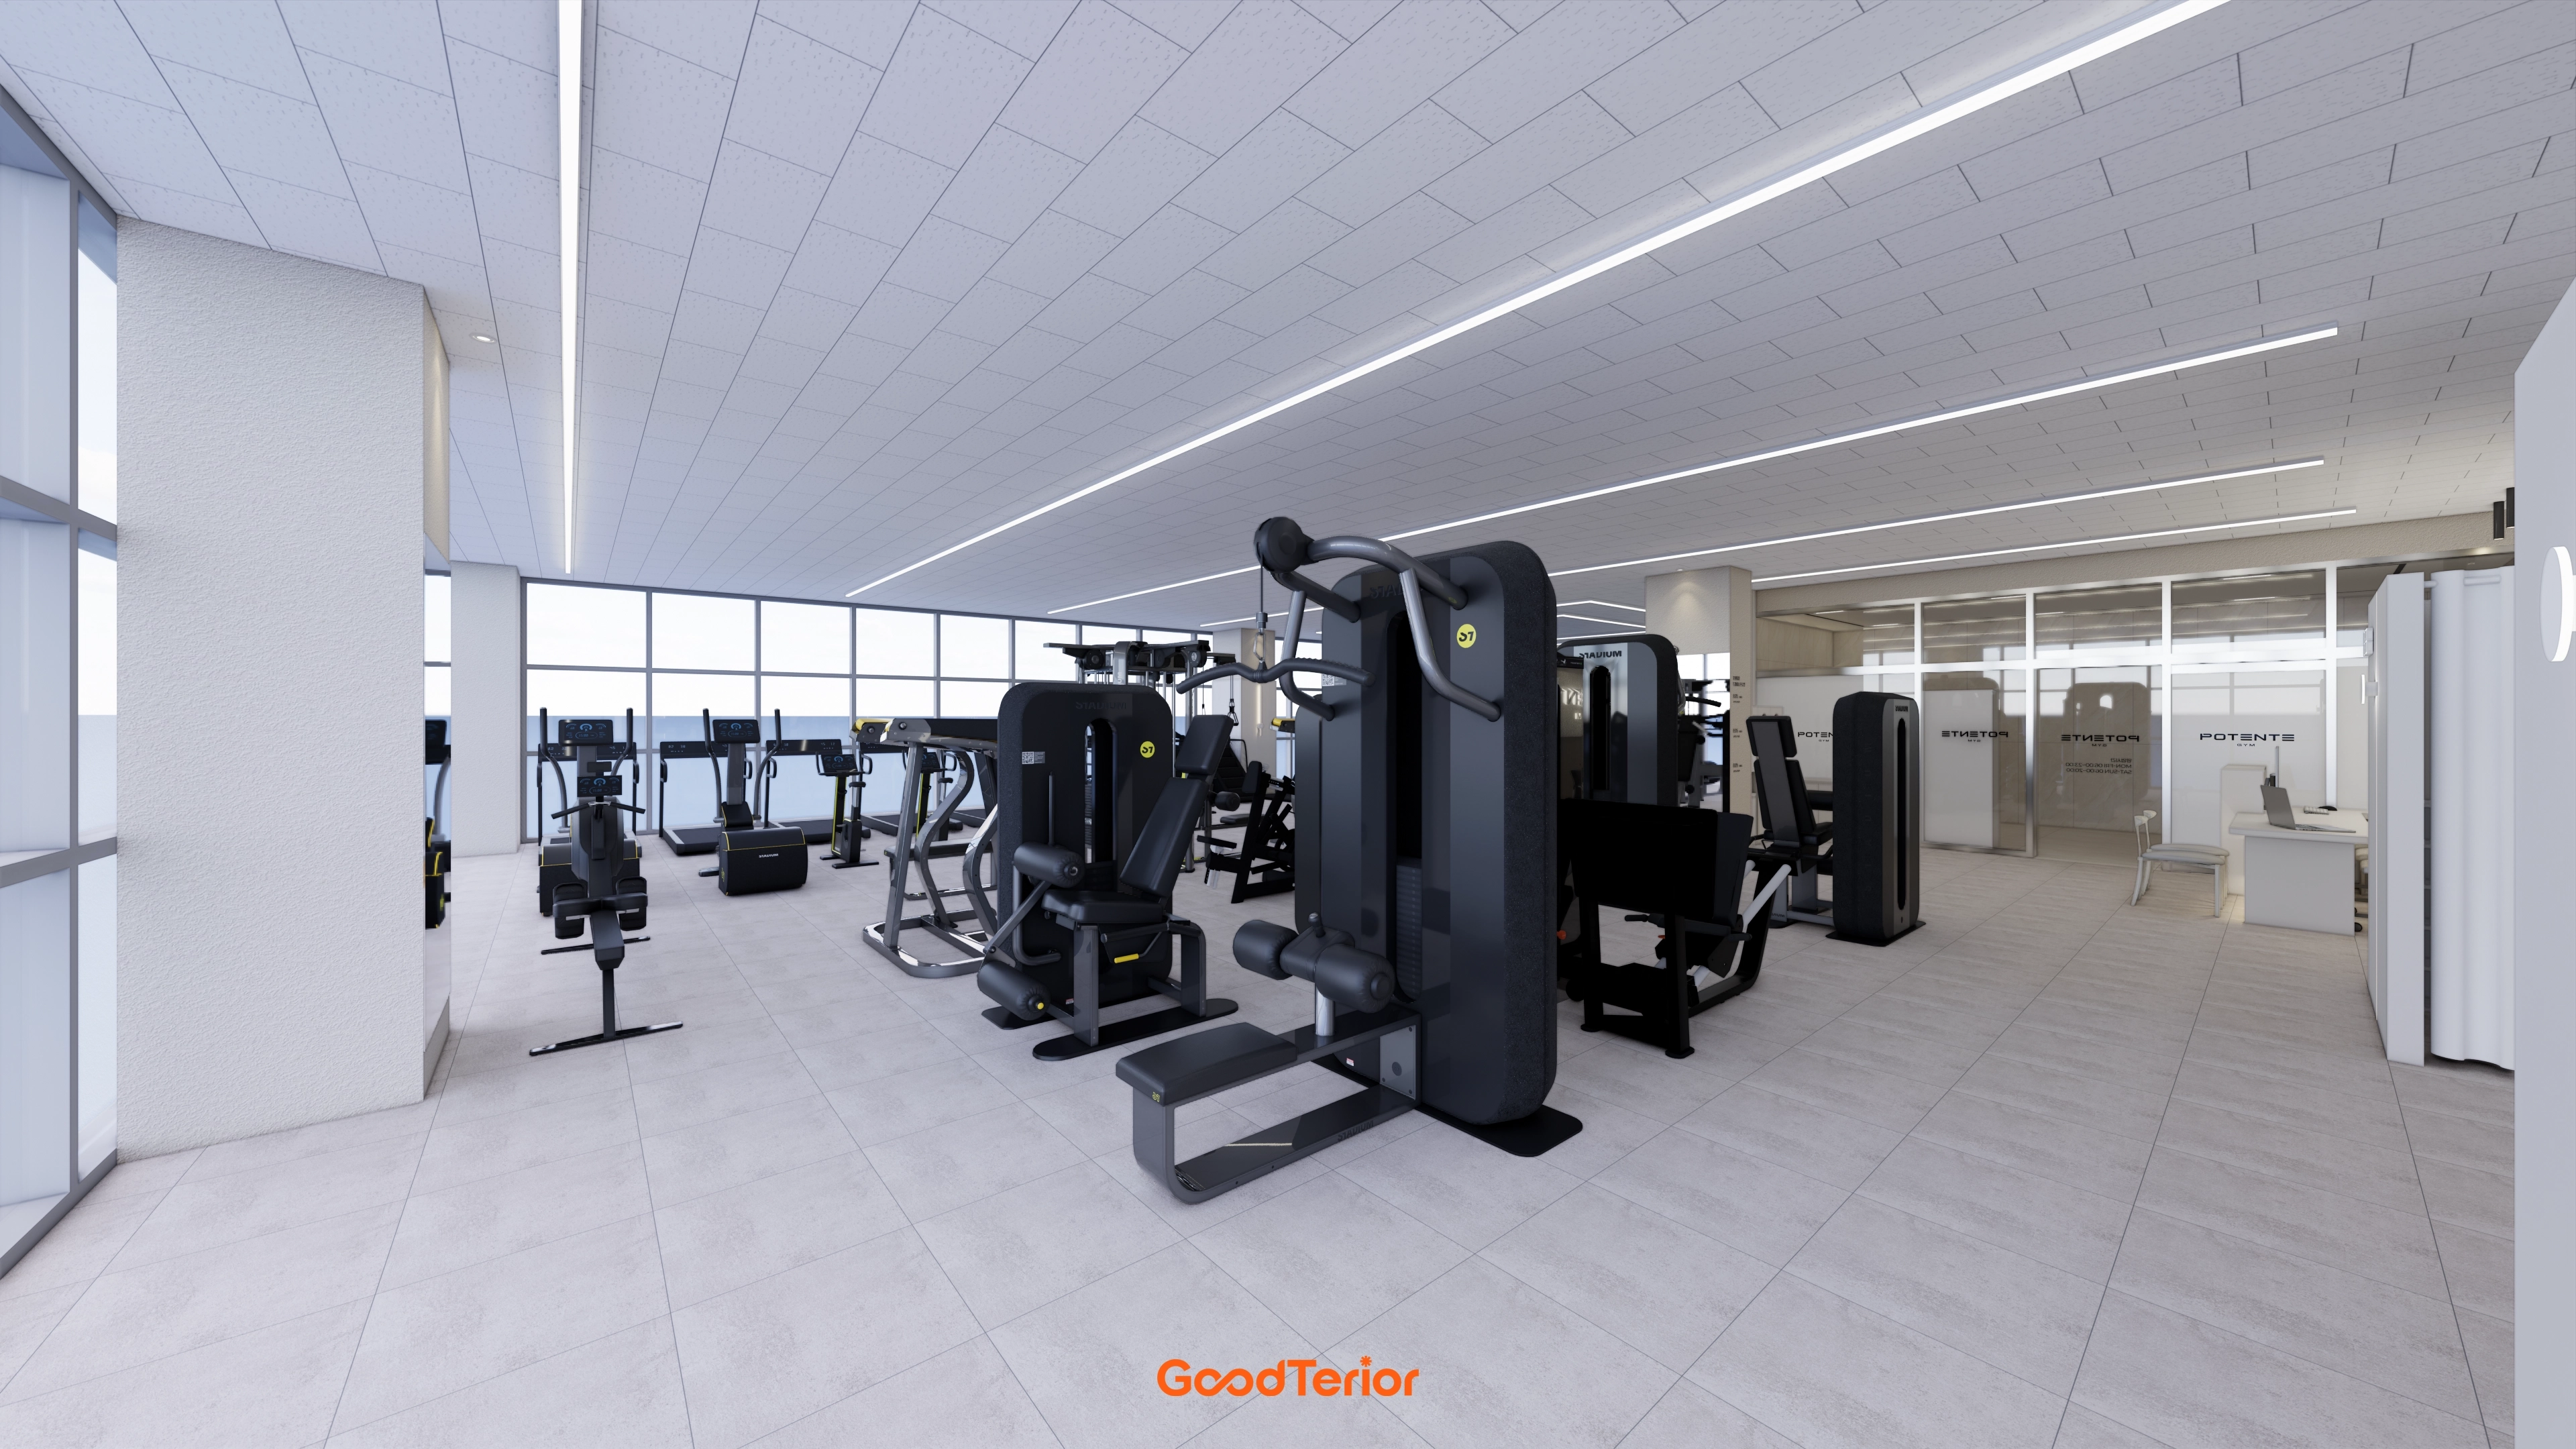
Large full-height windows admit ample daylight.
Members can exercise without enclosure in a refreshing setting.
Light gray floor tiles complete a calm, modern, tidy atmosphere.
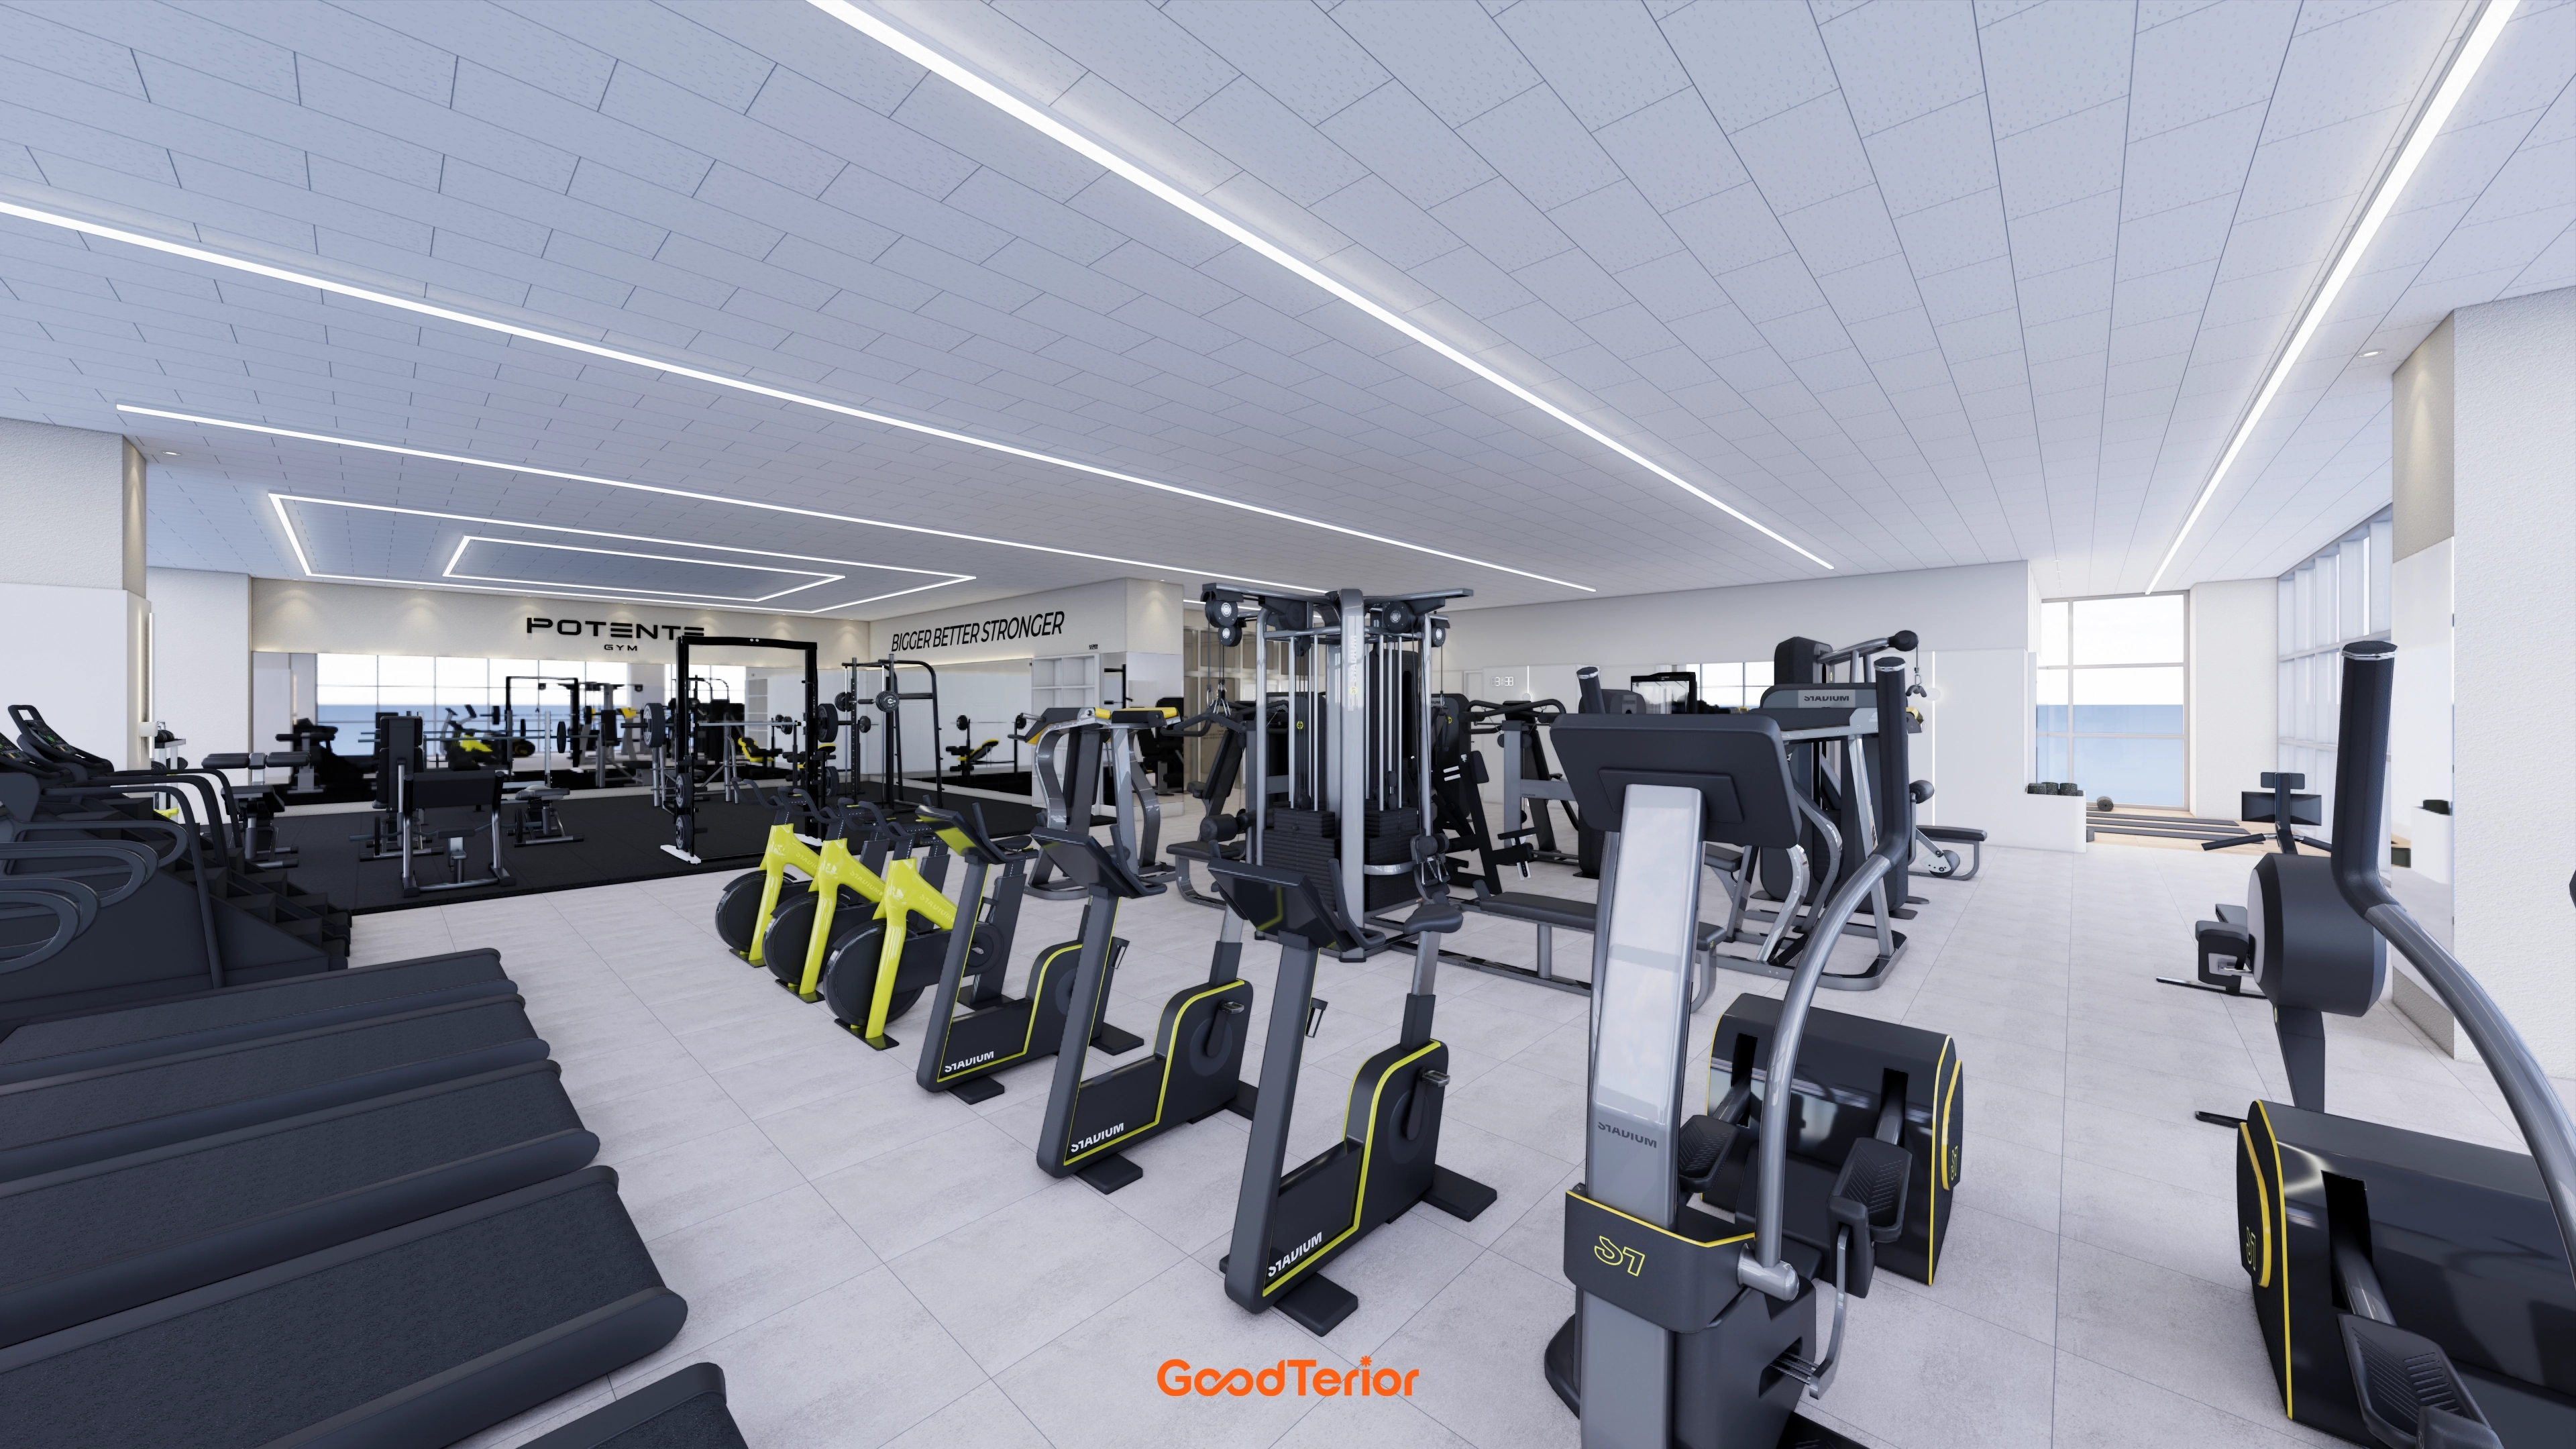
Black equipment with yellow accents brings energy.
Ocean views through the full wall of windows provide a refreshing atmosphere throughout exercise.
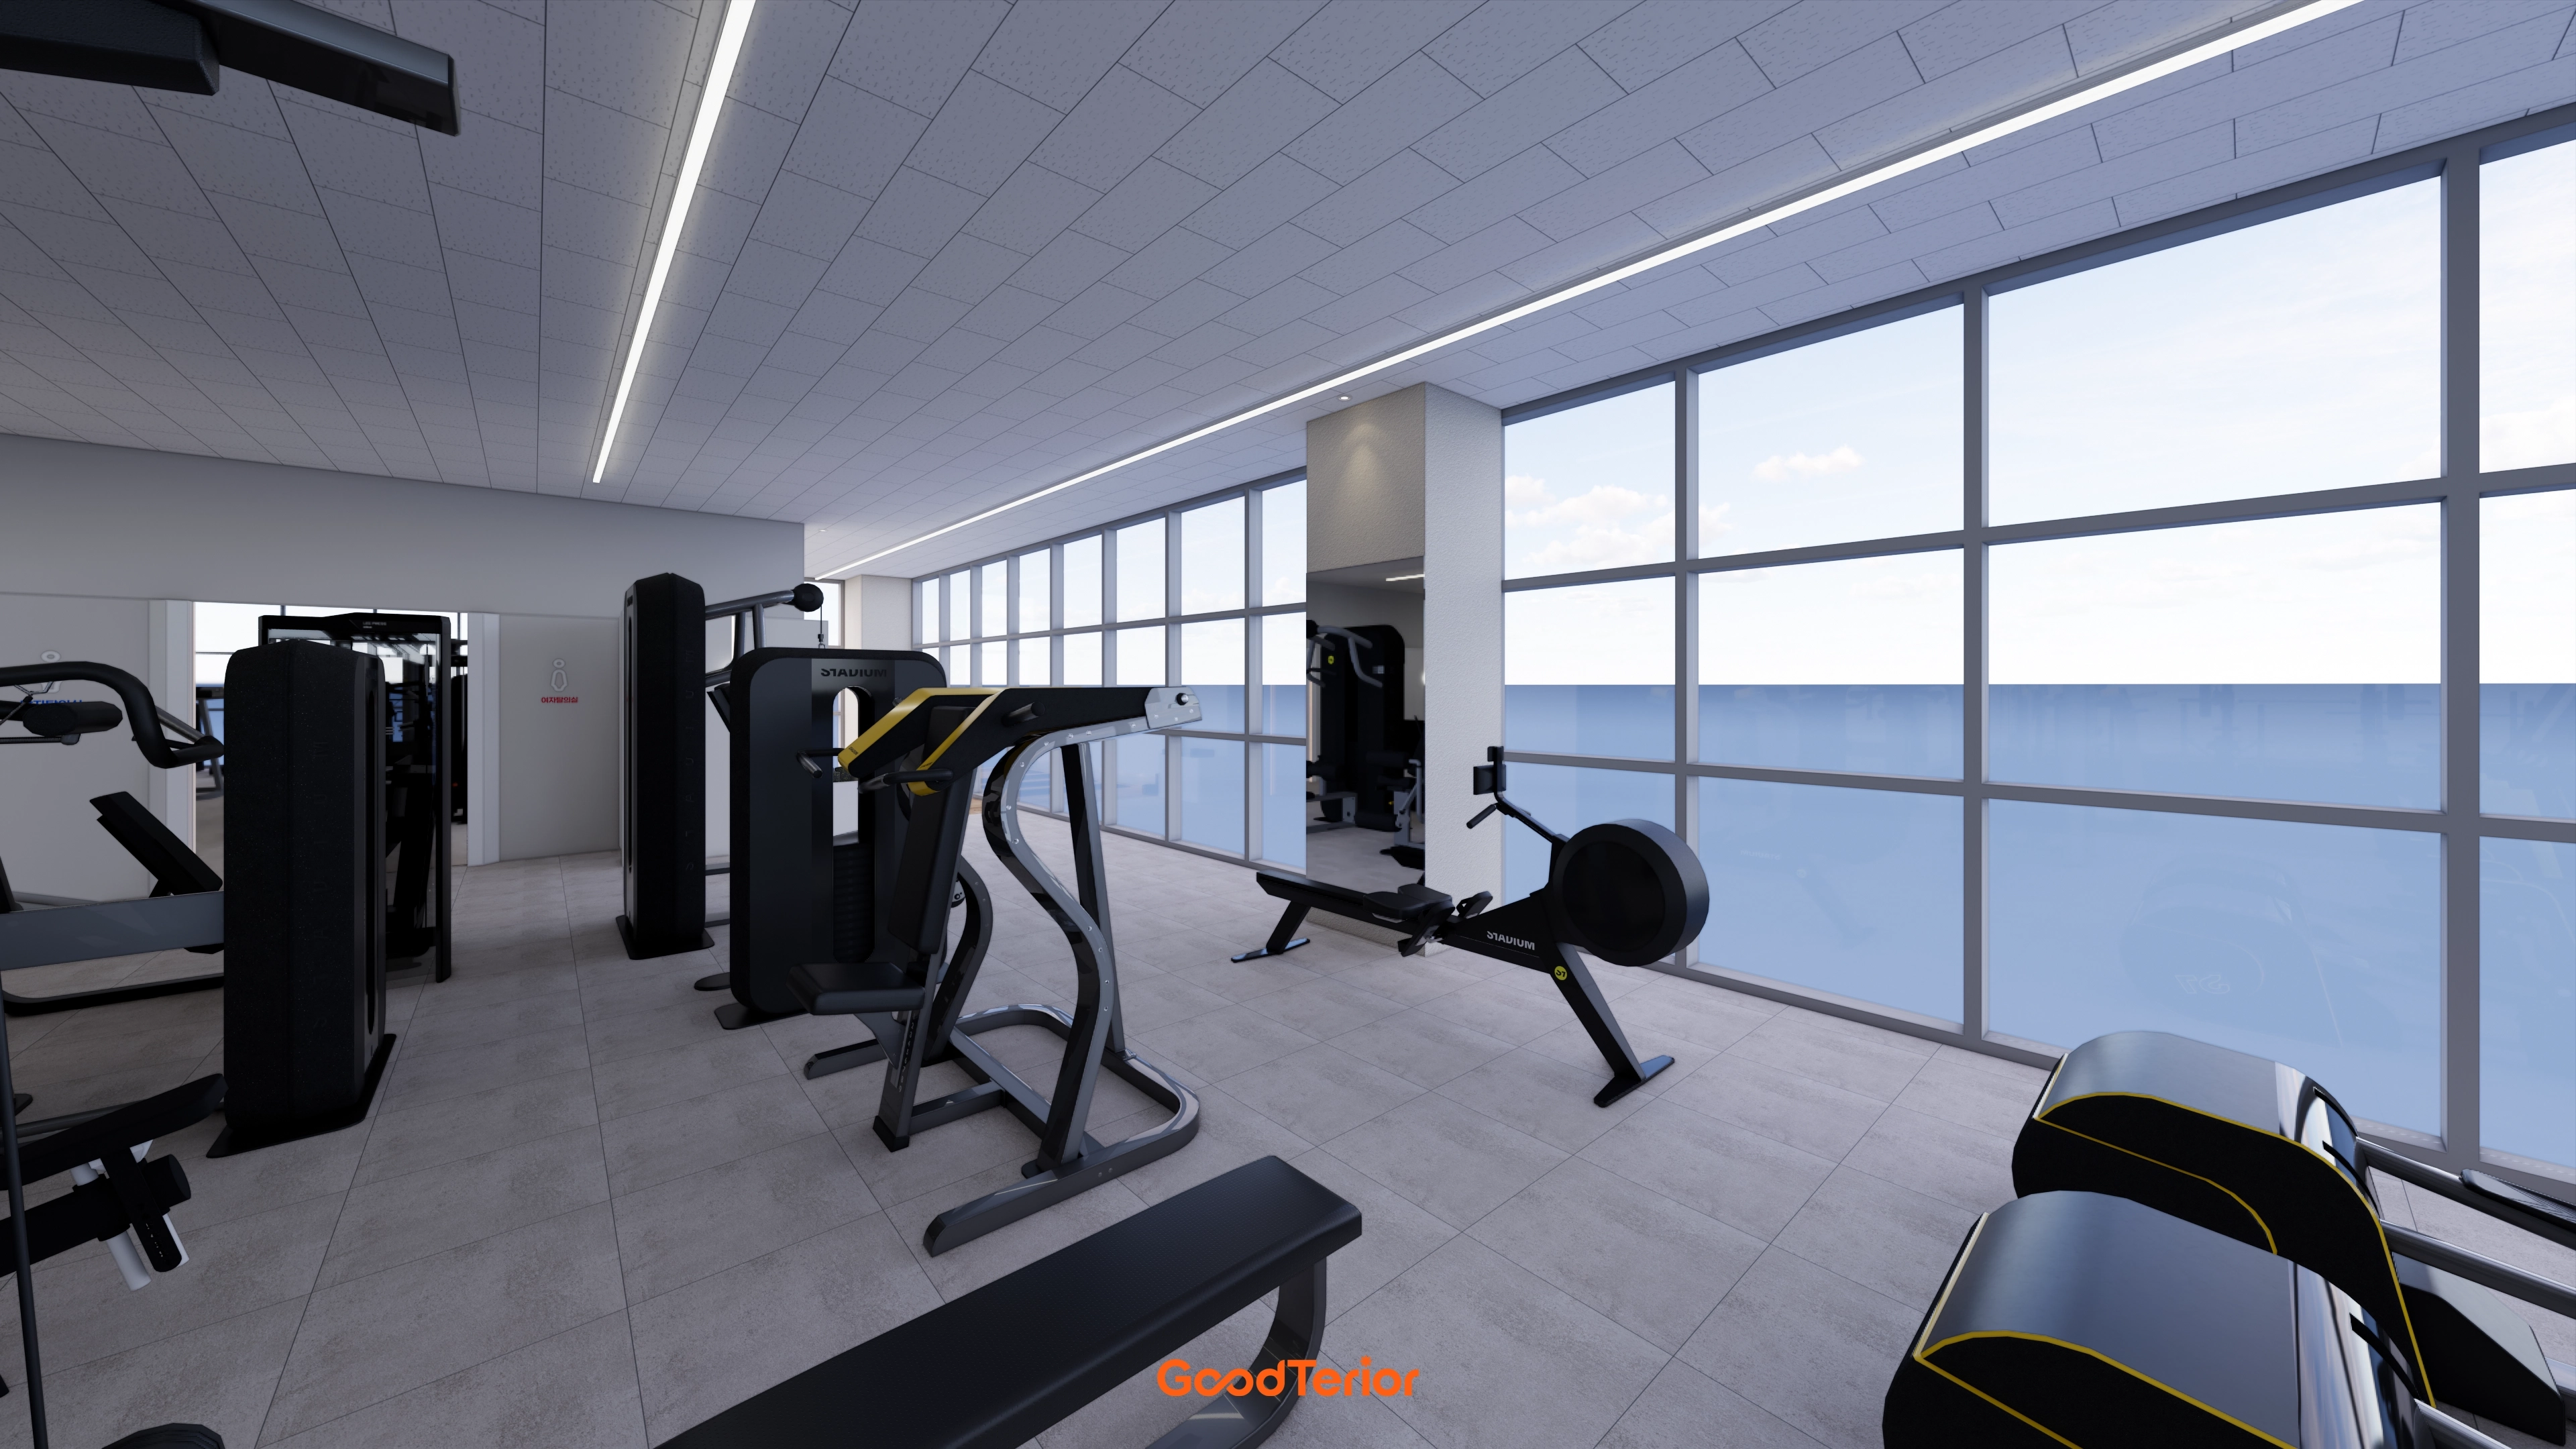
Long recessed linear ceiling lights brighten every corner.
Full-height column mirrors make the space appear larger.
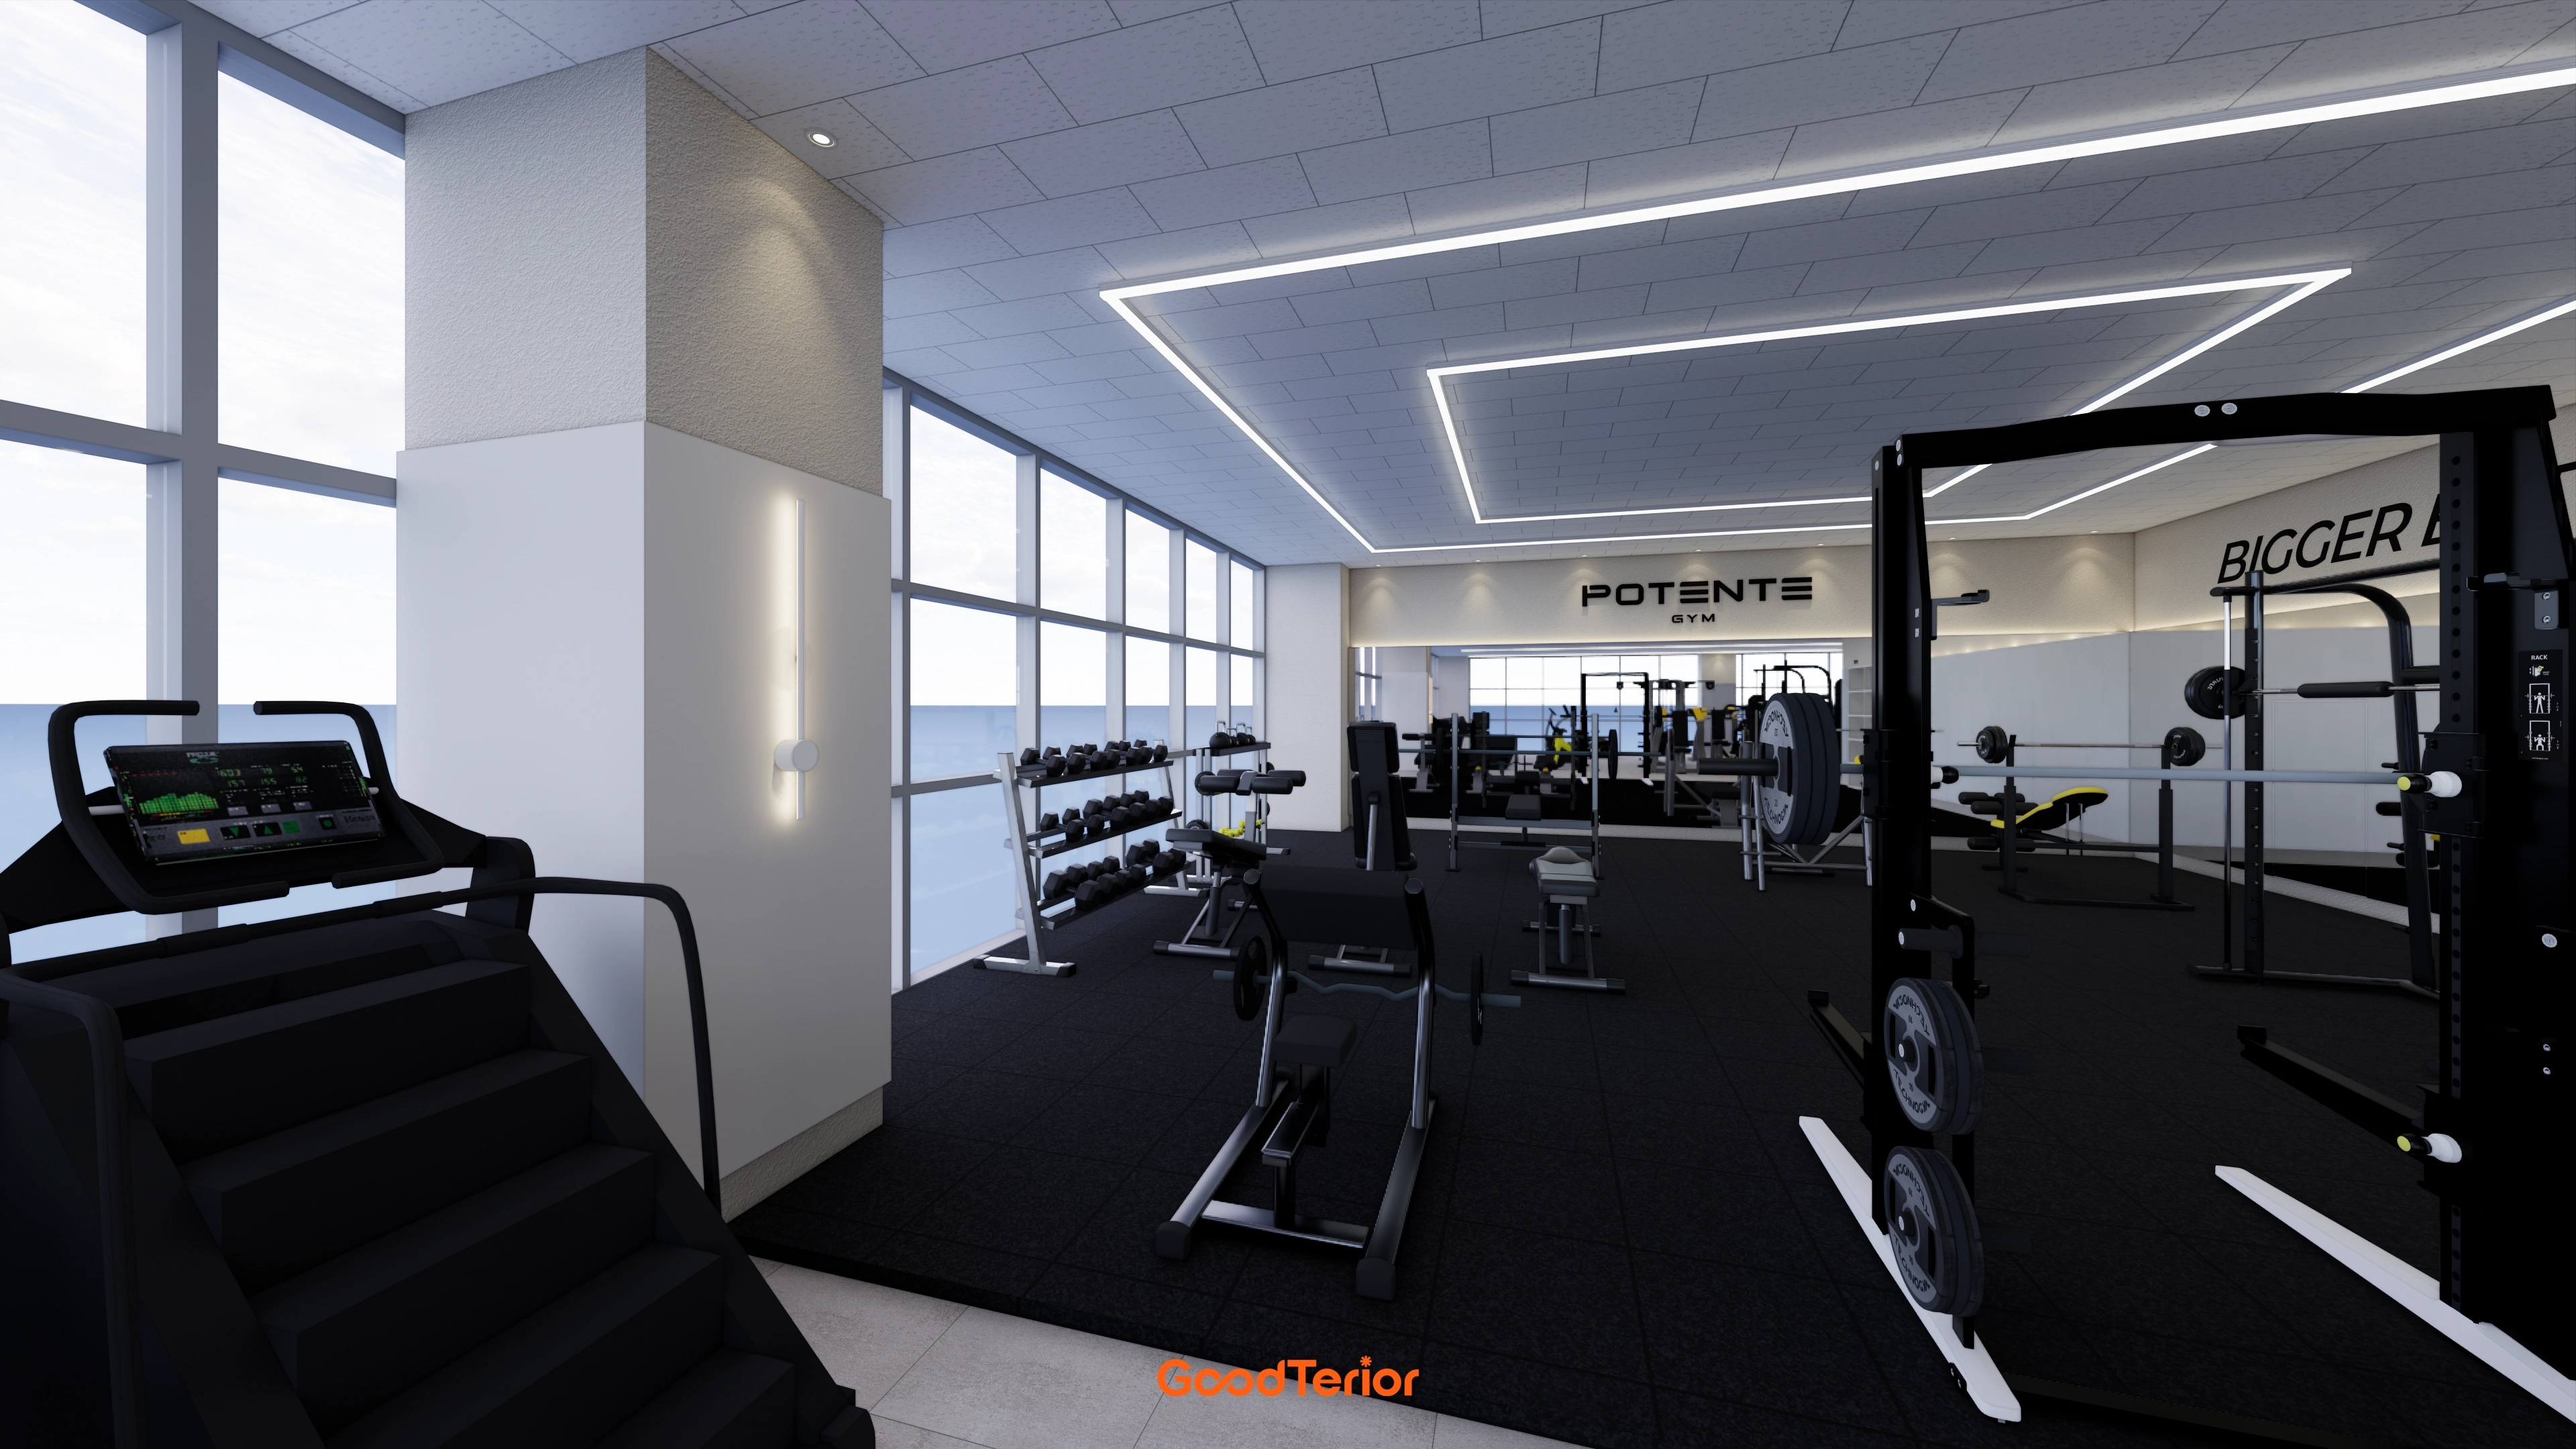
Clean white finishes combine with black rubber mats for safety.
Dynamic lighting supports focused workouts.
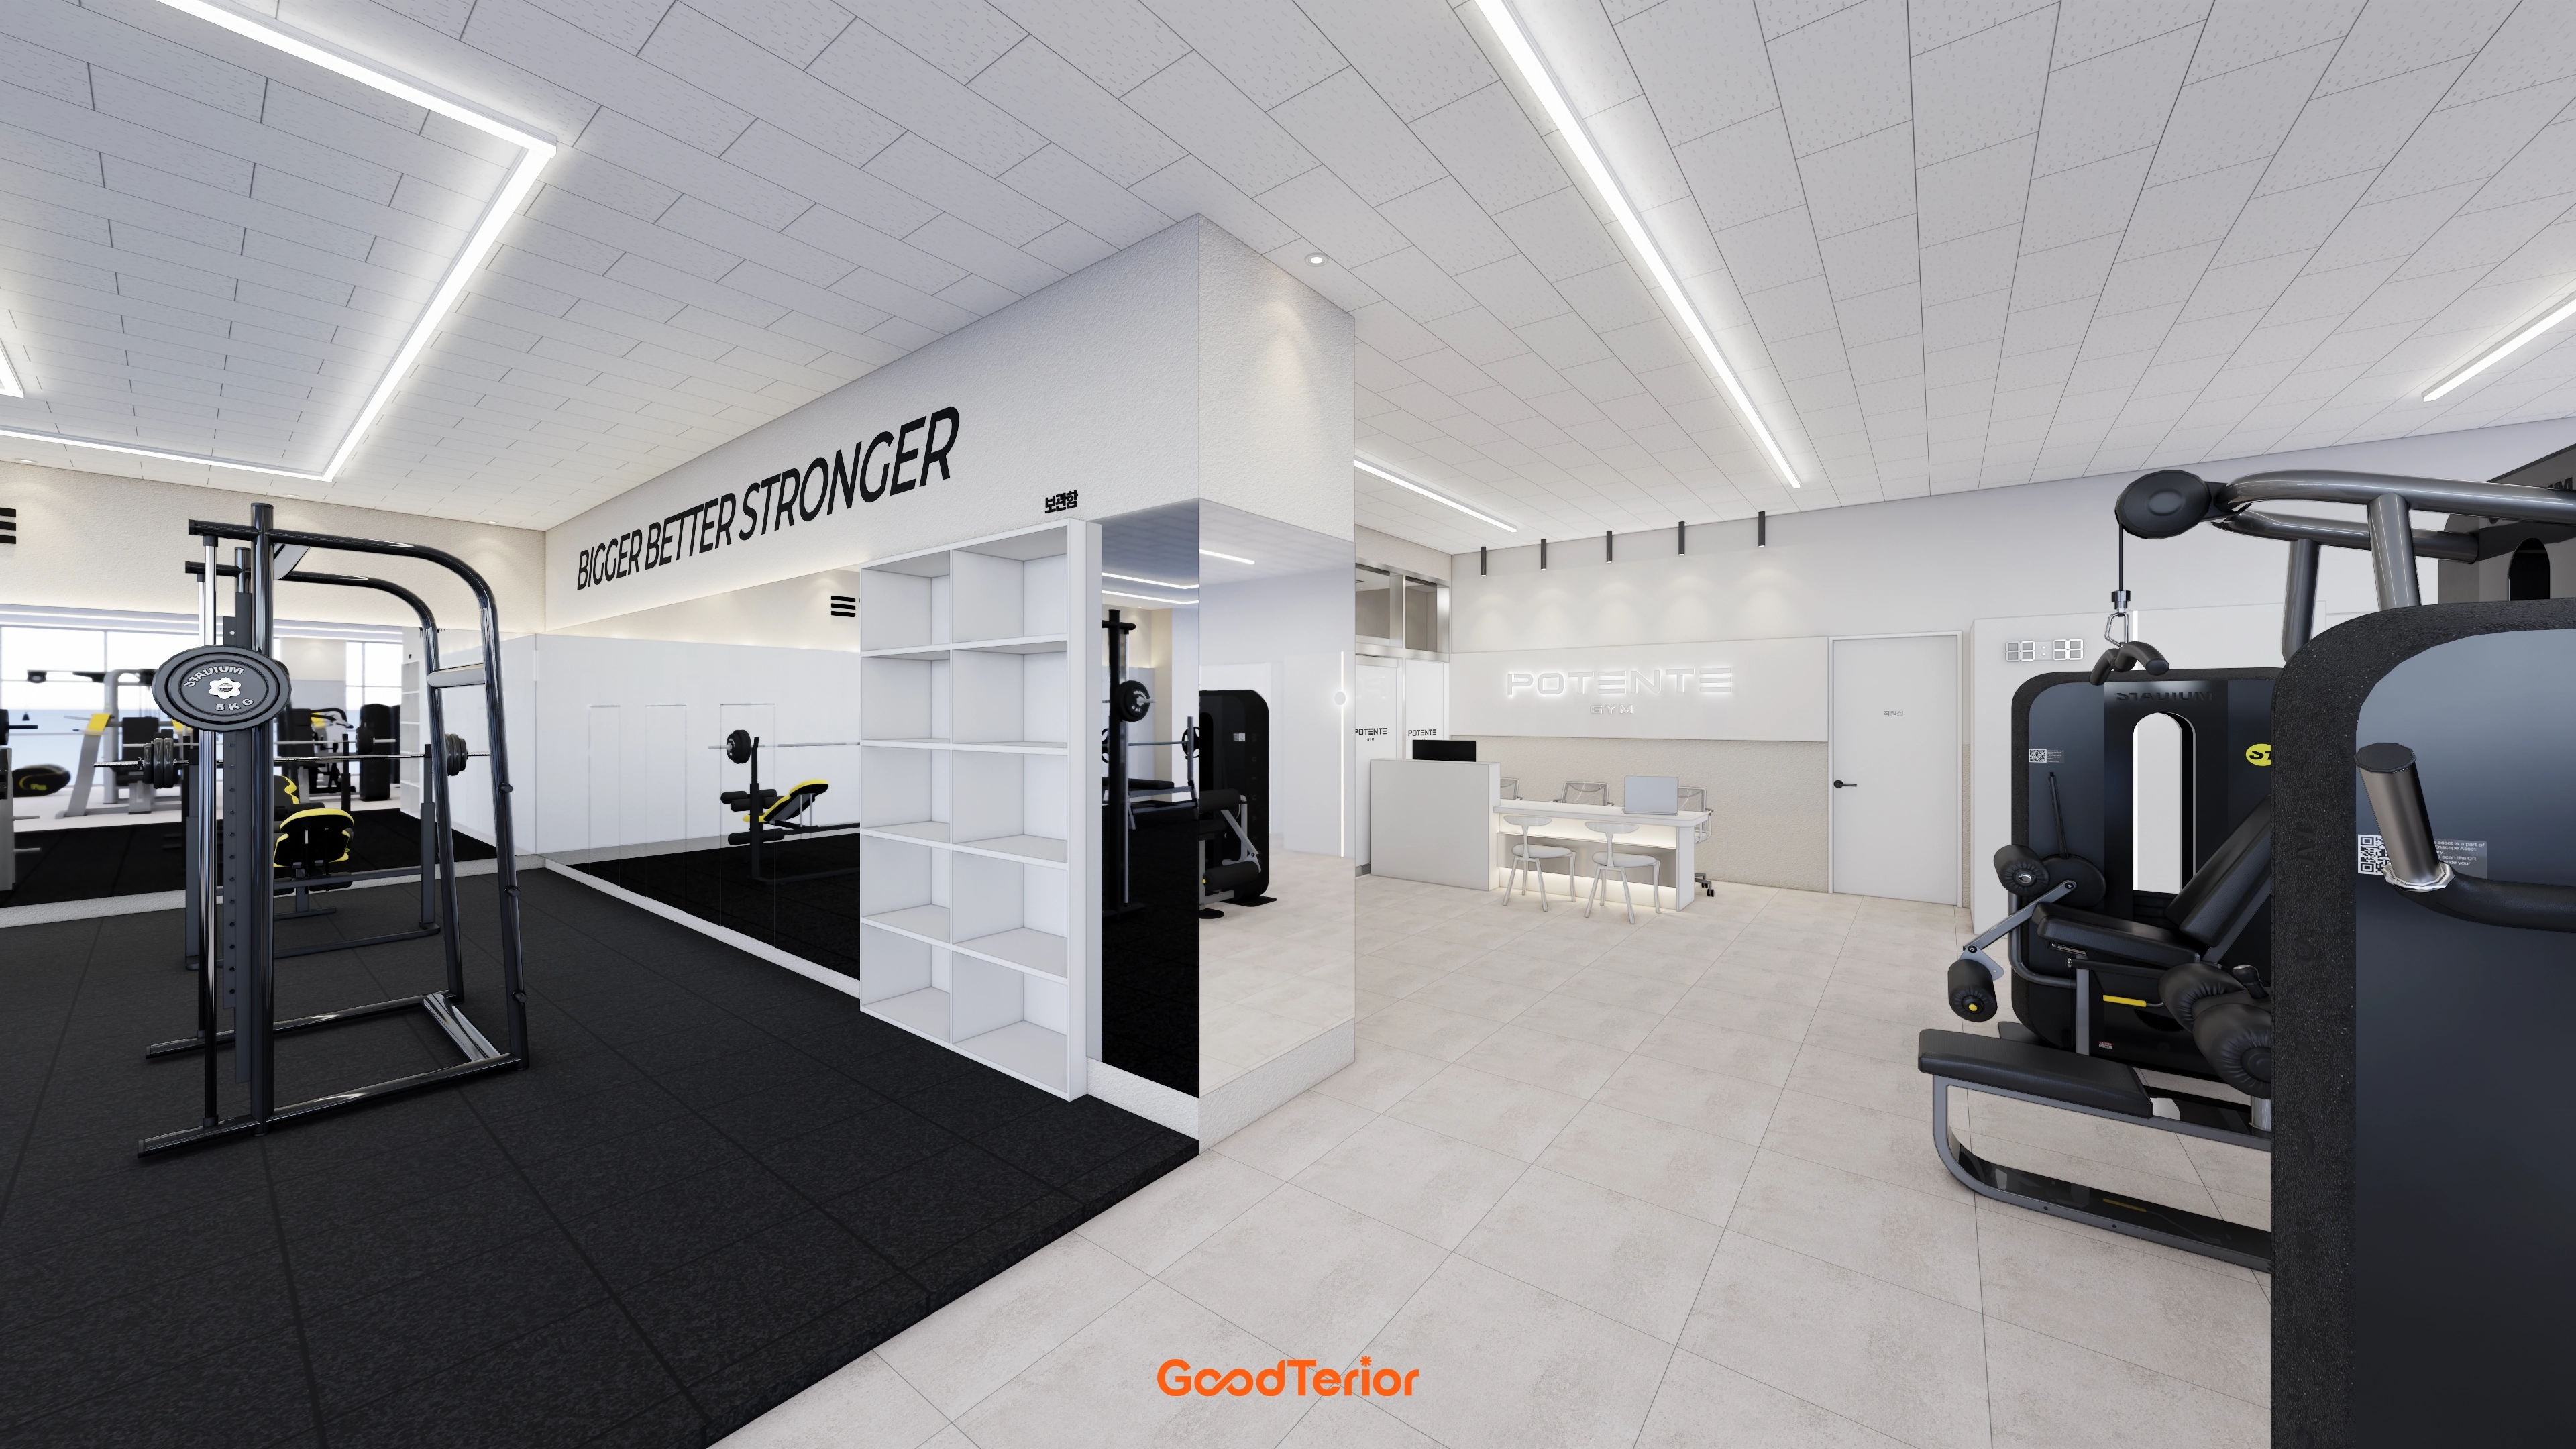
Shock-absorbing black rubber flooring defines exercise areas, while light tiles distinguish the entrance and reception.
This simplifies maintenance and creates visual order.
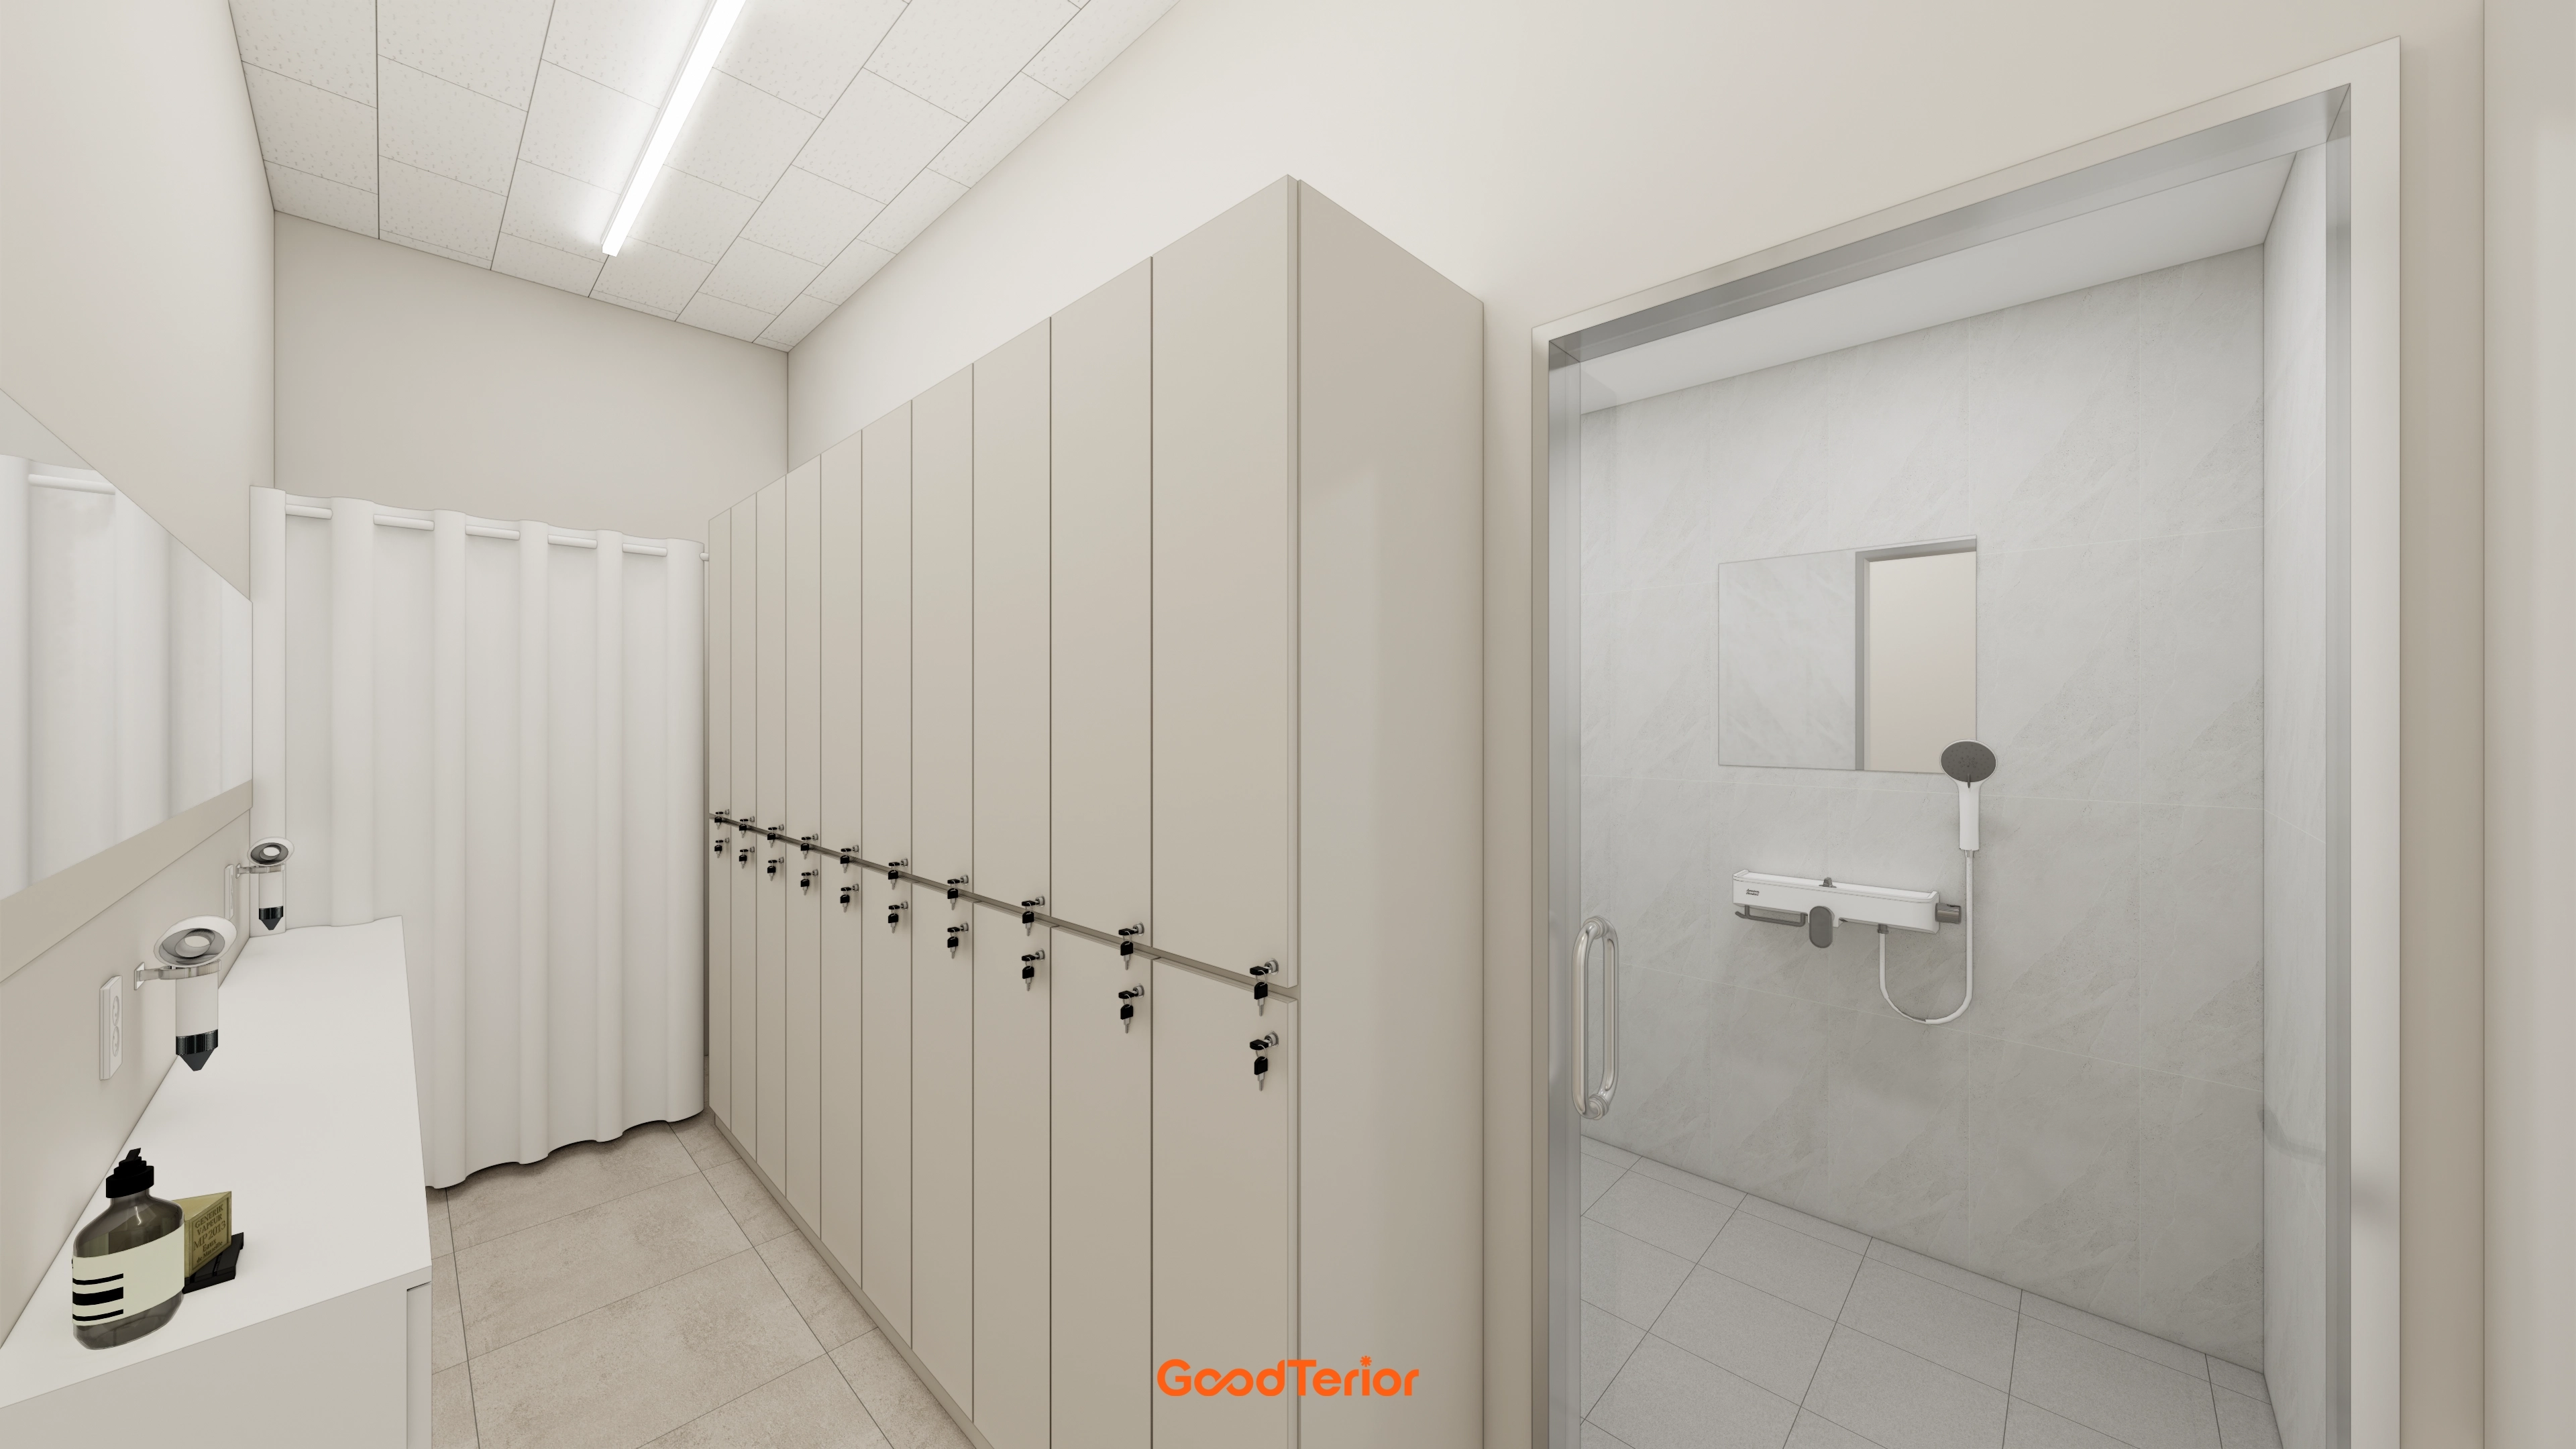
White and beige tones create a clean, spacious impression.
Built-in lockers, a grooming area, and independent showers are efficiently arranged to avoid conflicting routes.
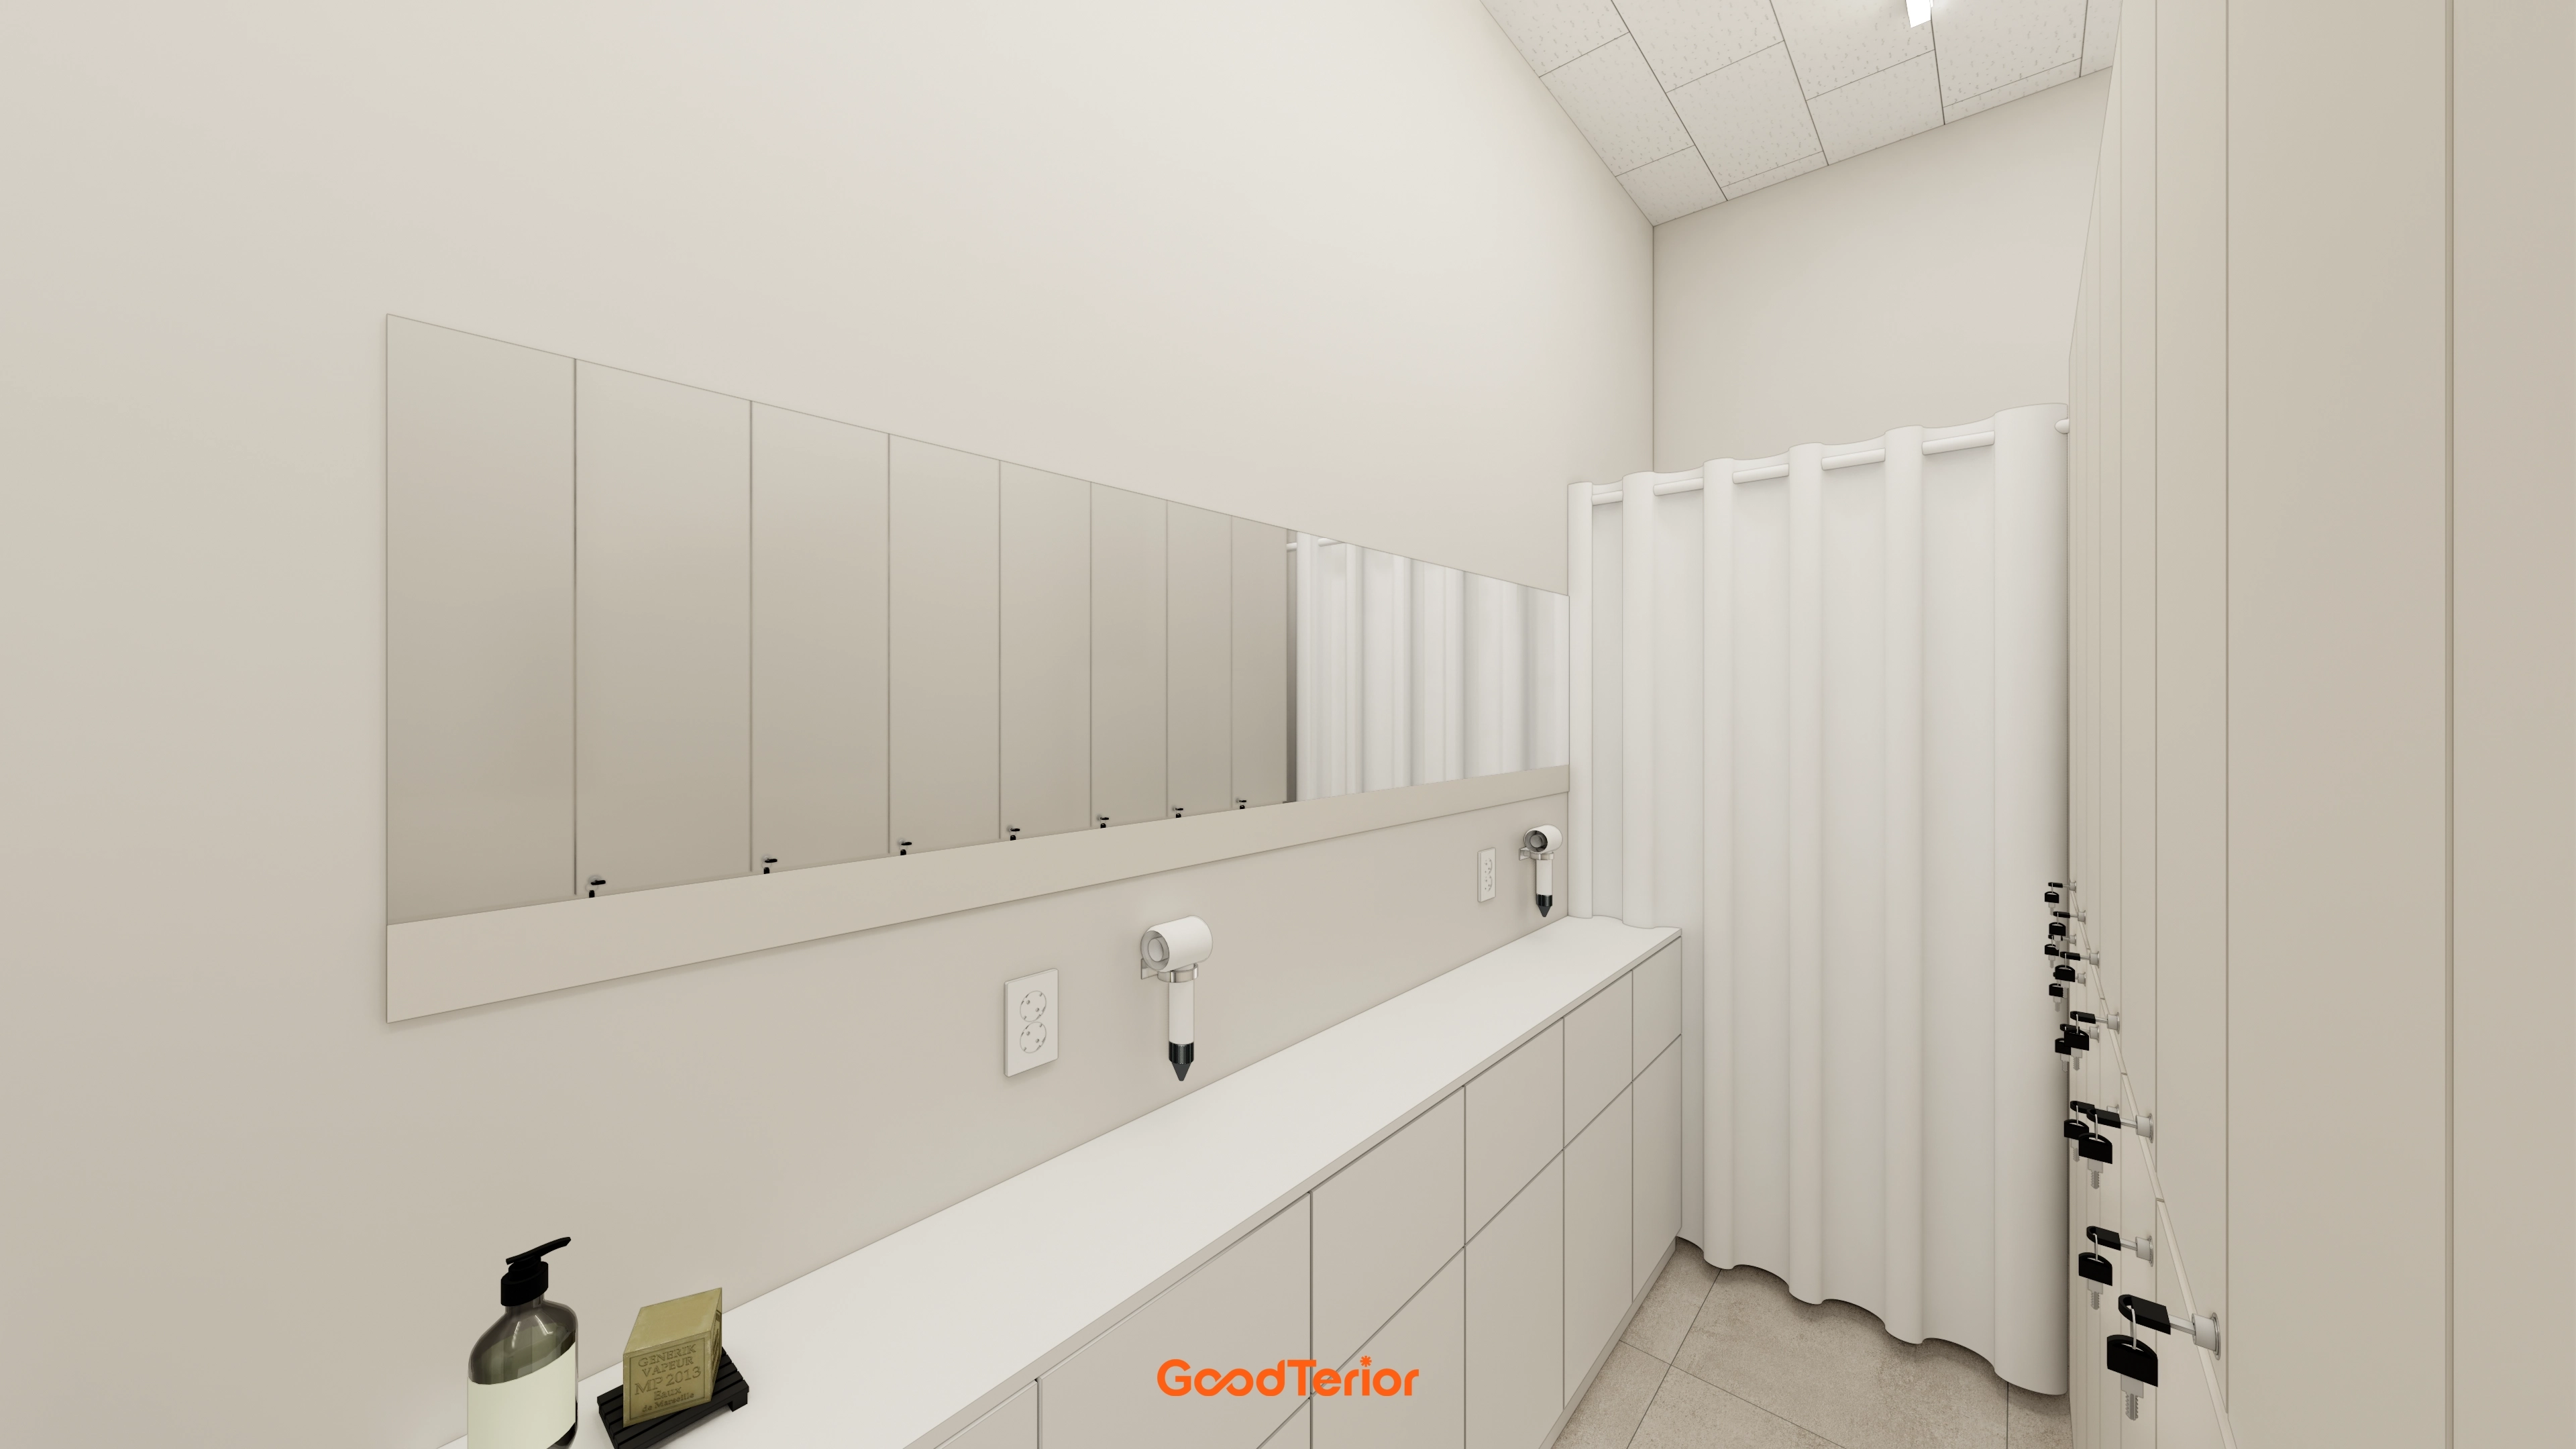
Long base cabinets and large mirrors accommodate several users comfortably.
A consistent warm white palette adds comfort.
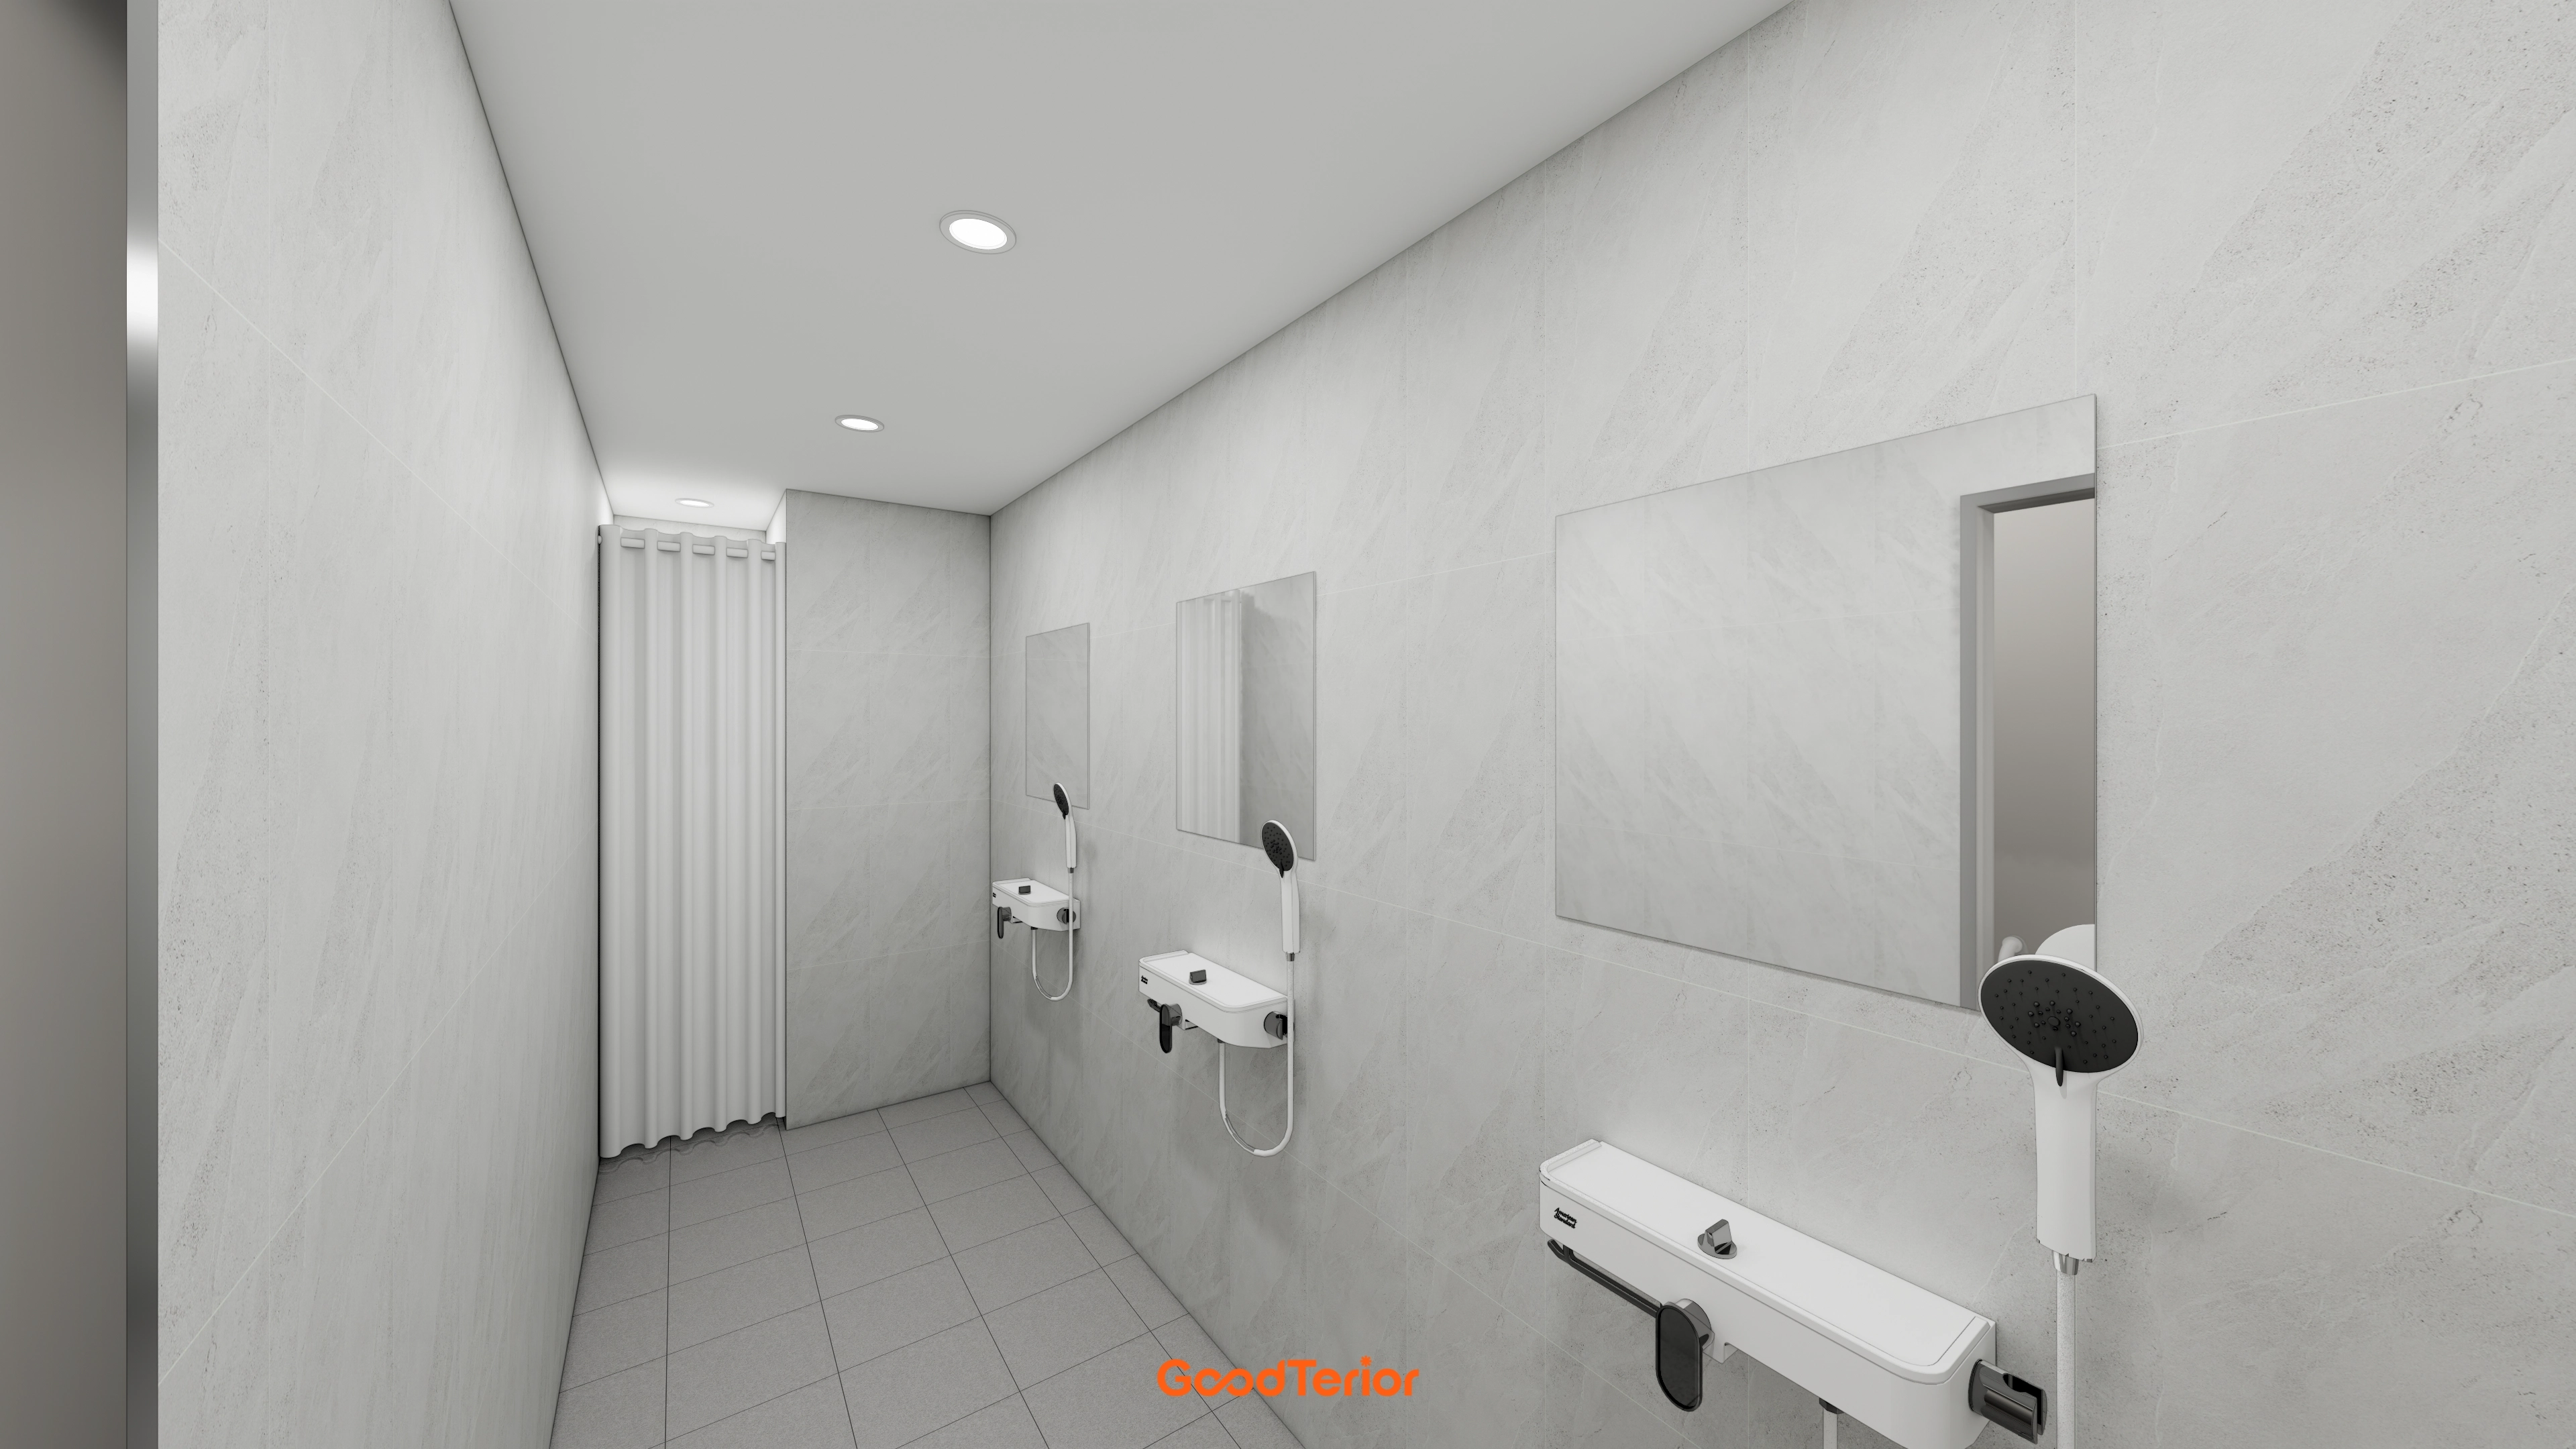
Light gray porcelain tiles on walls and floors simplify cleaning and care for water marks.
Shower curtains separate cubicles for comfortable, private use.
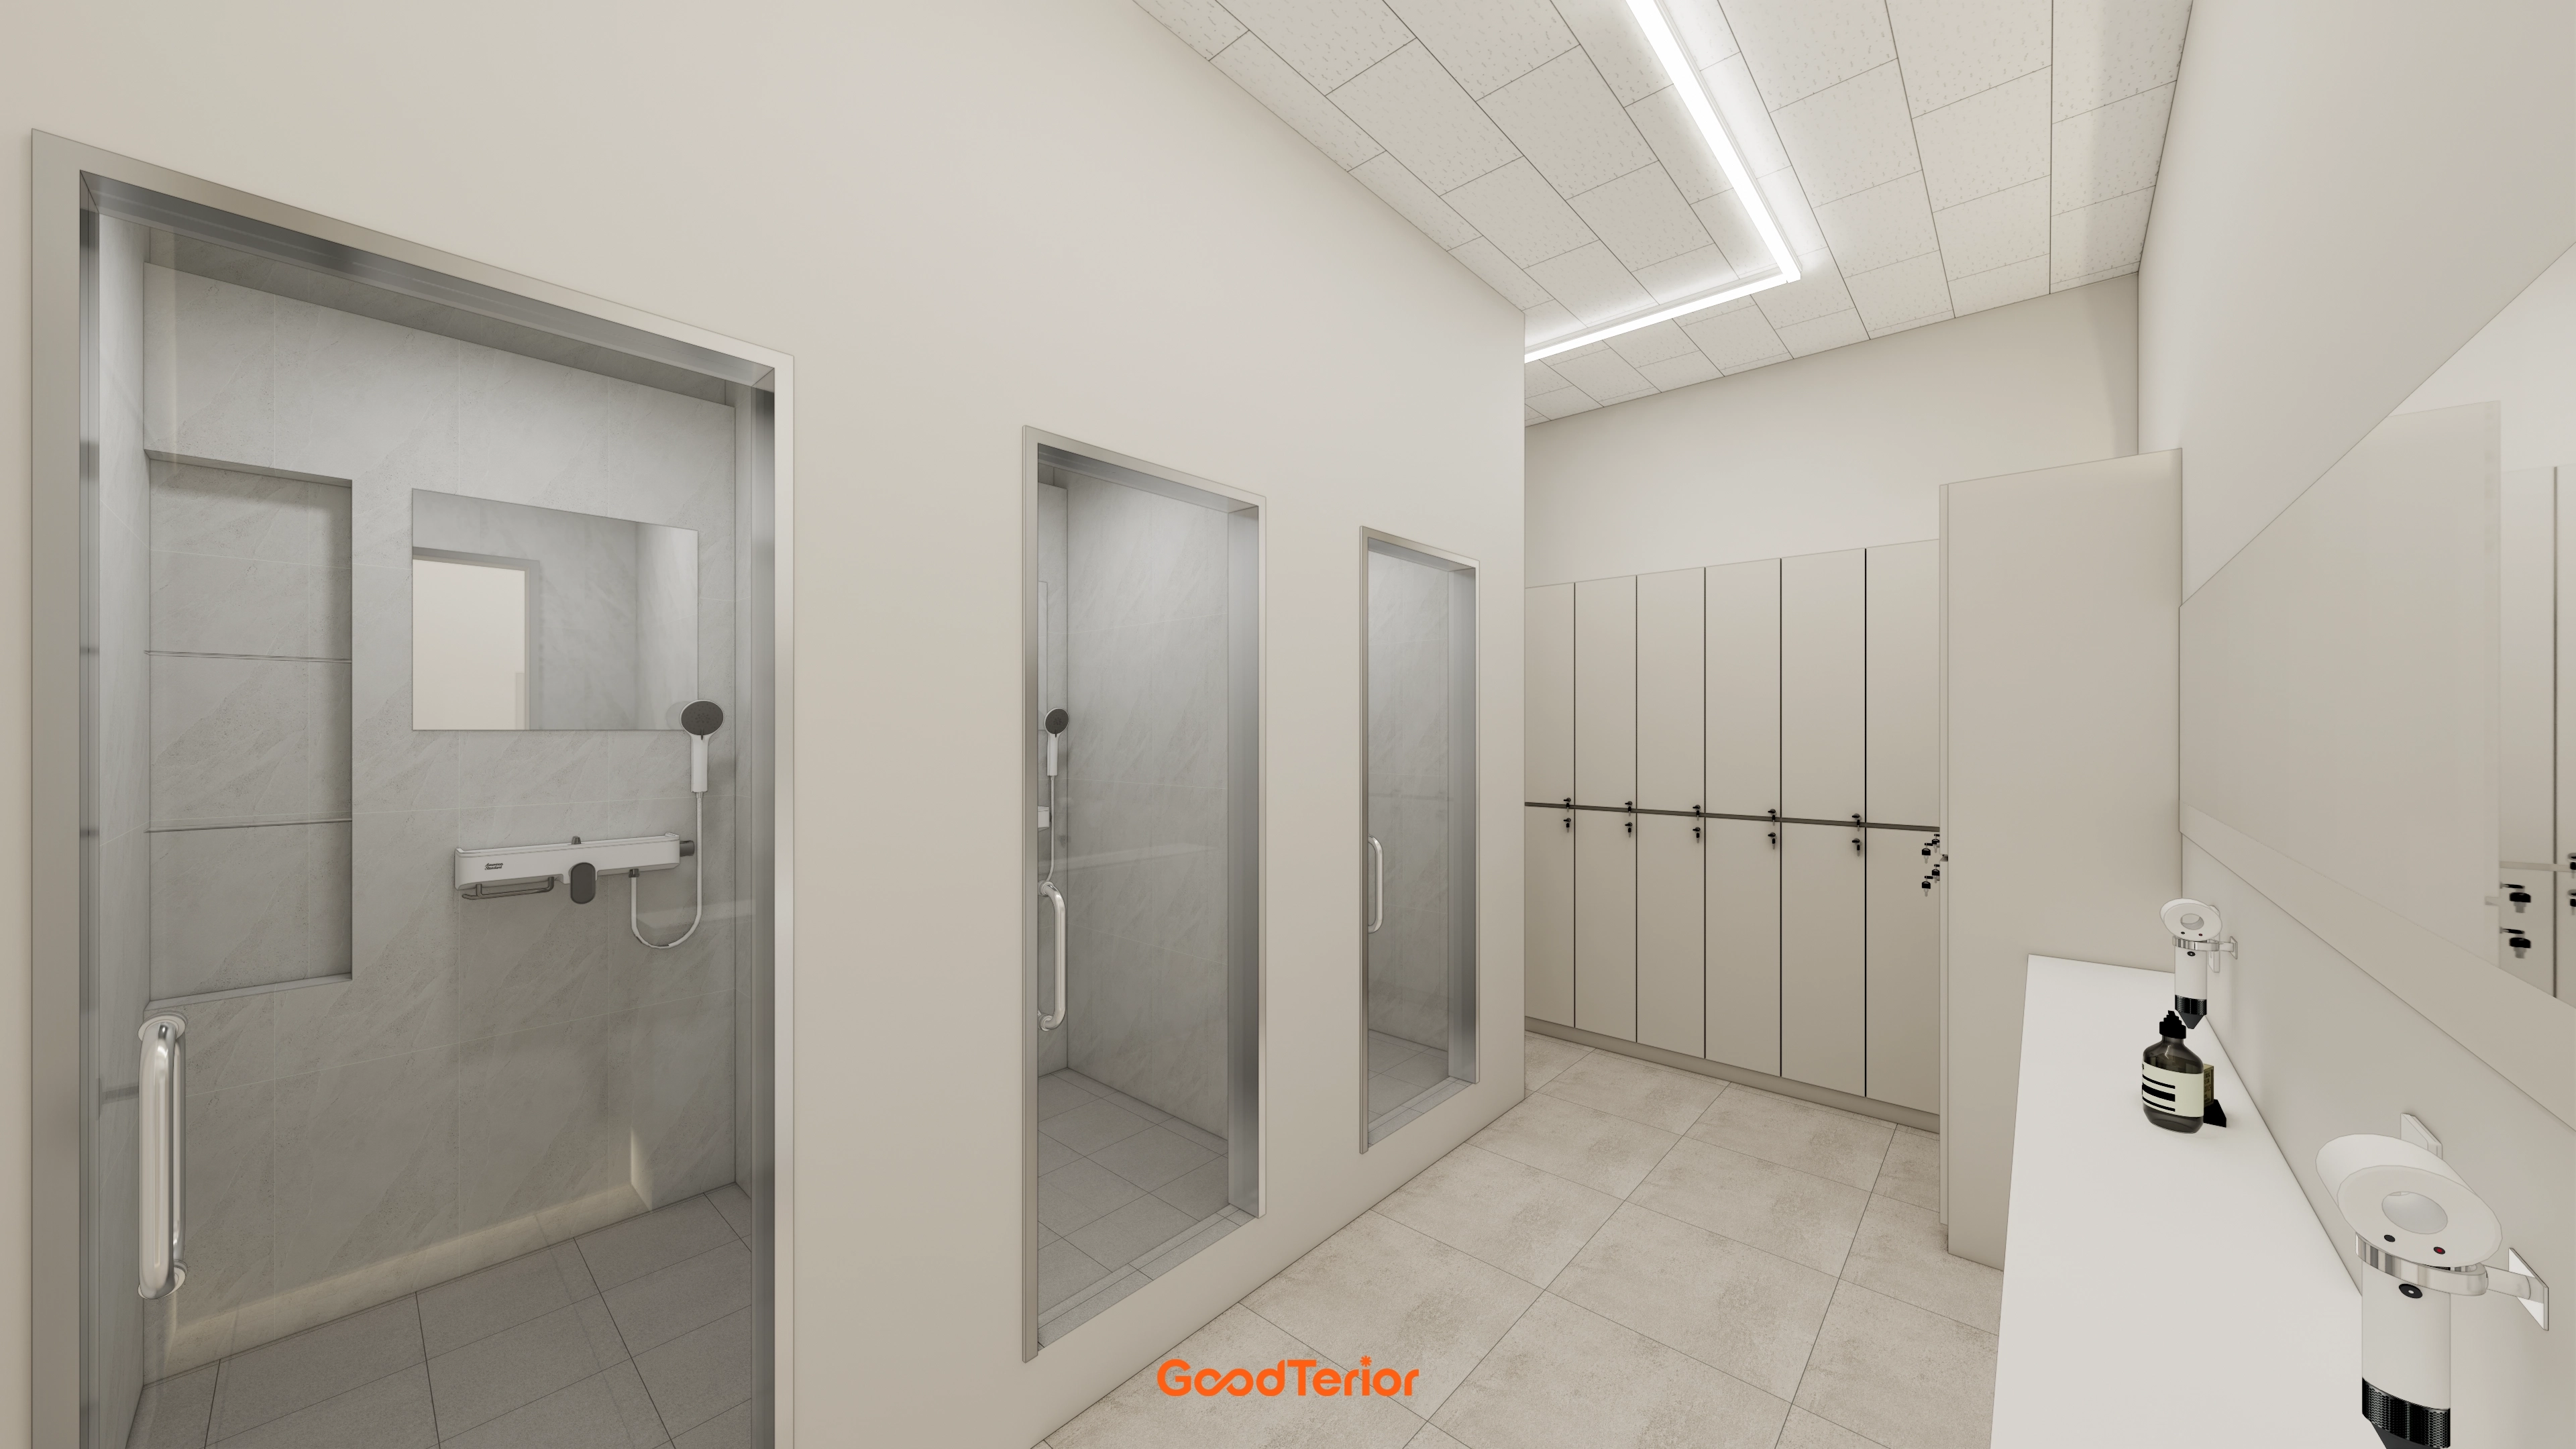
Multiple individual shower cubicles provide comfortable privacy.
Ceiling linear lights brighten every corner.
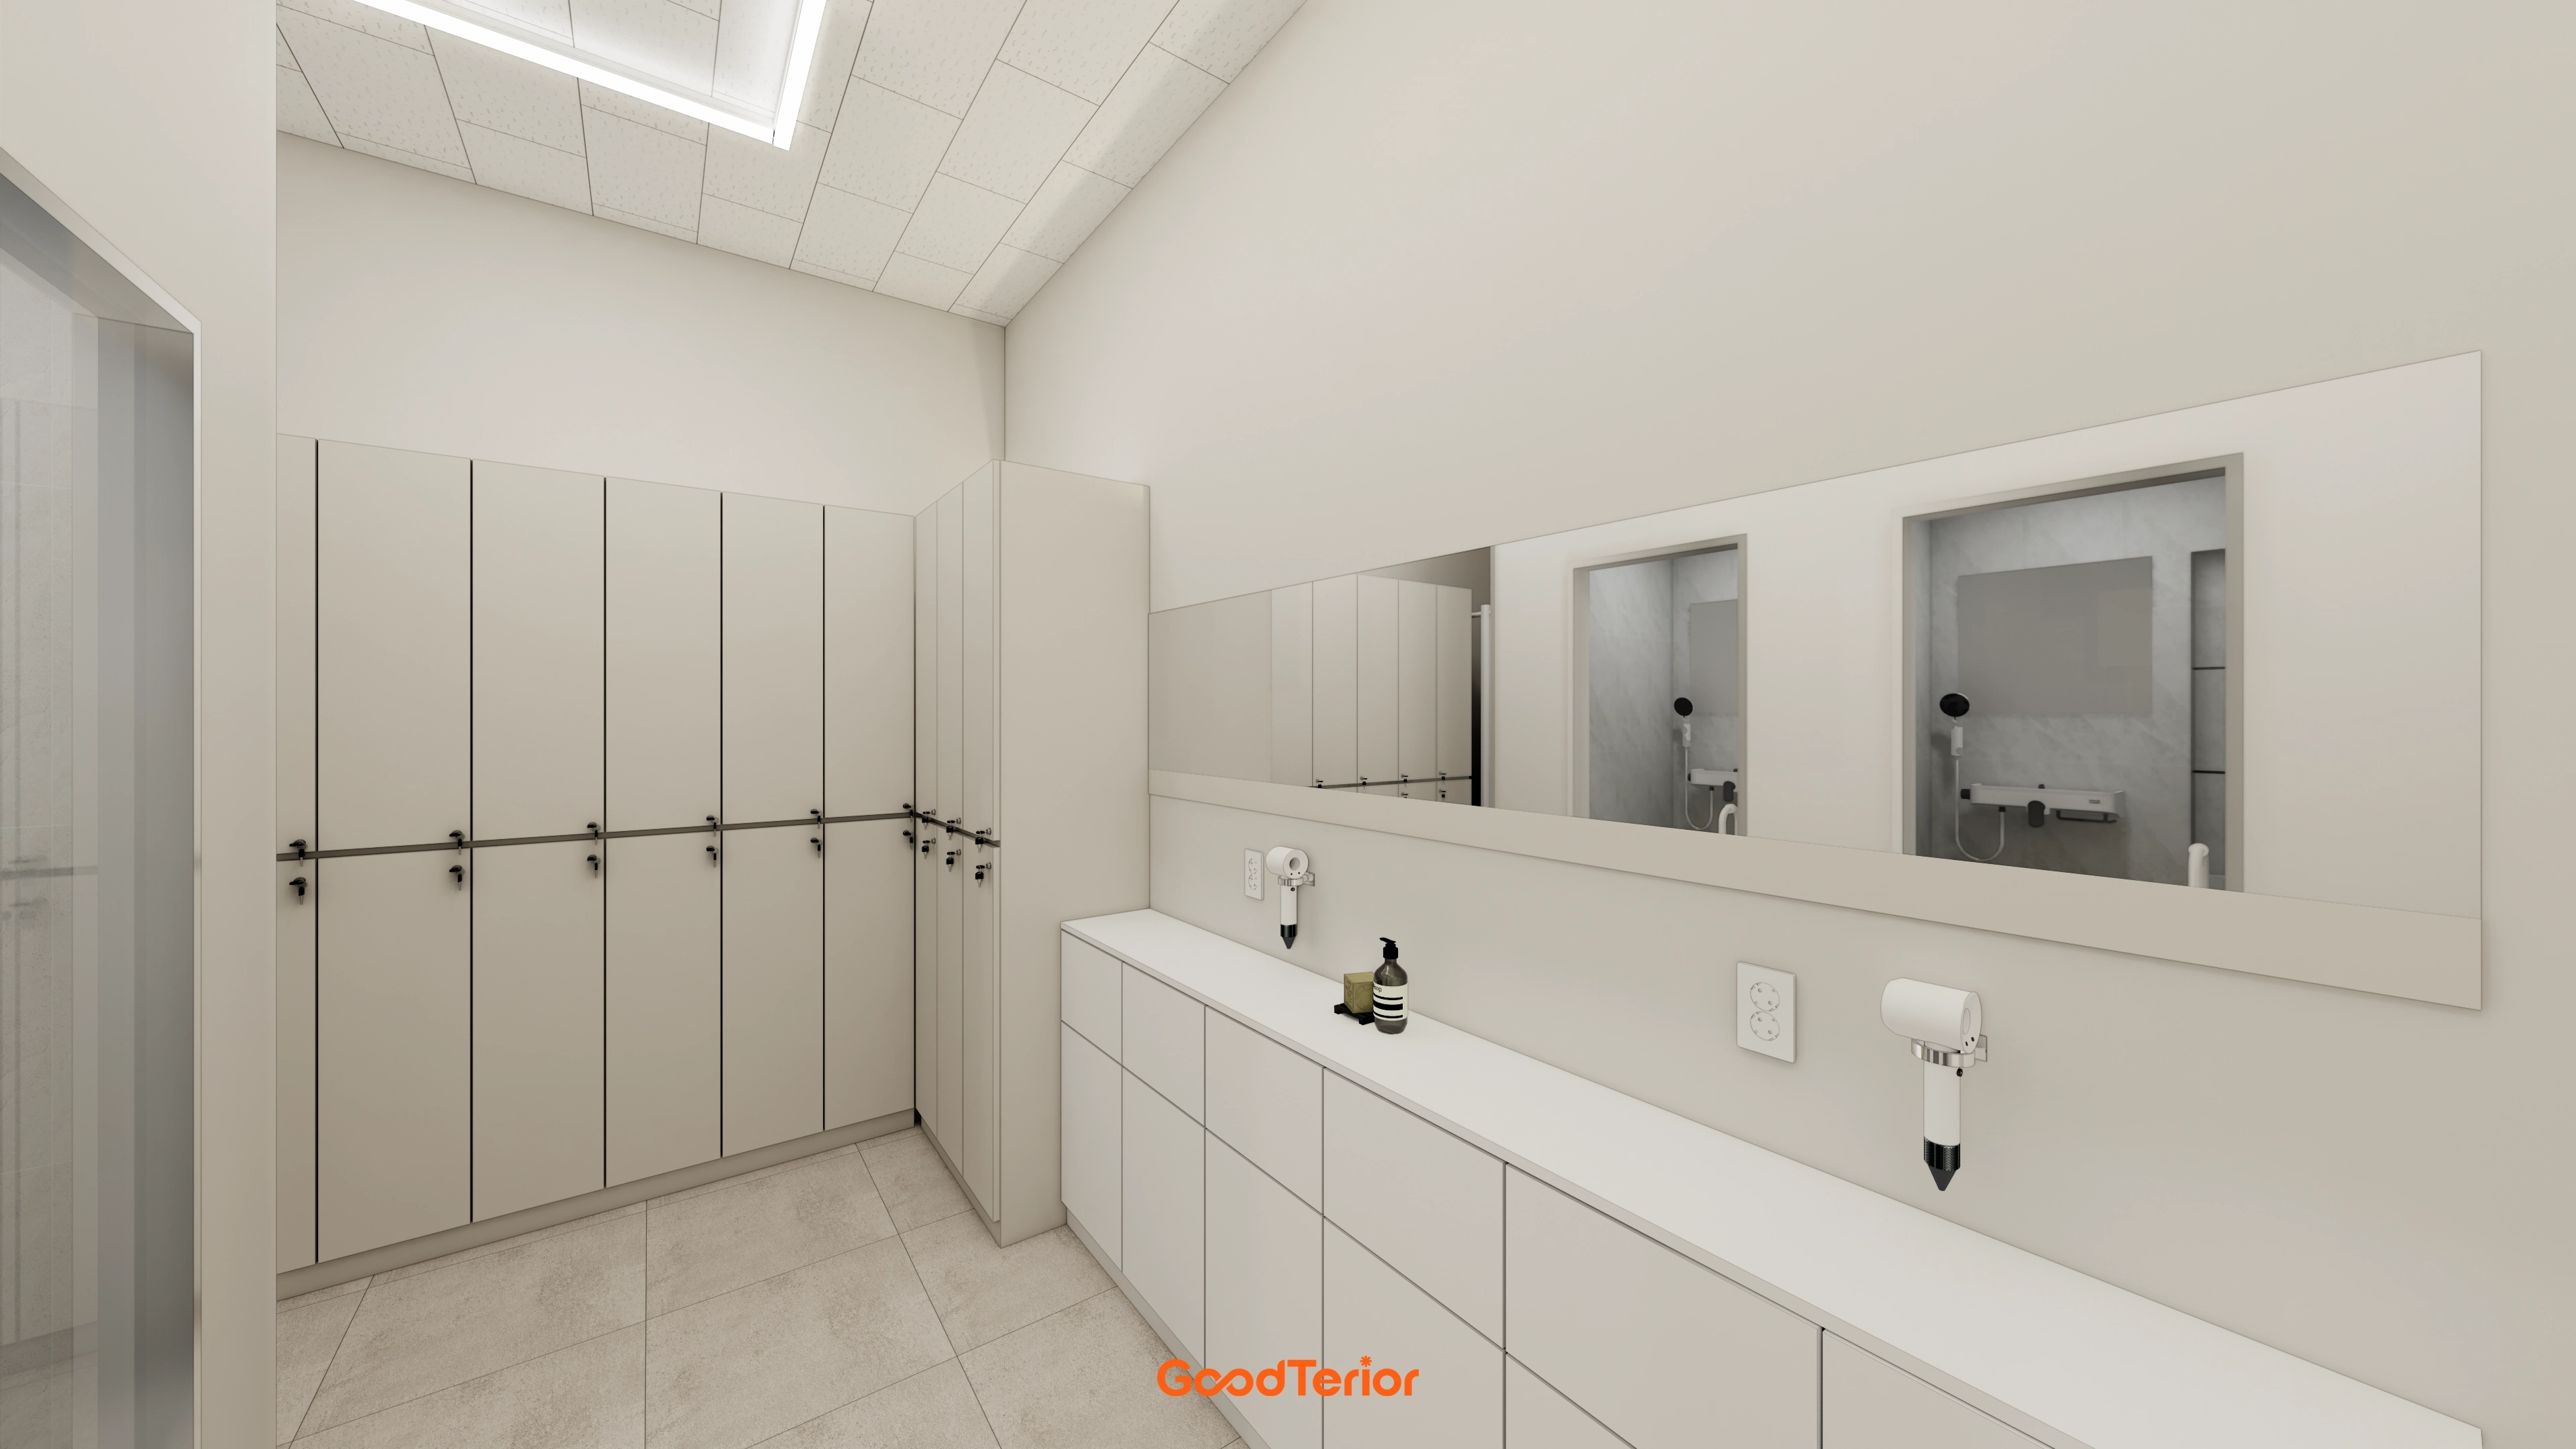
A large wall mirror makes the room look larger.
Generous individual lockers and base cabinets resolve storage needs.
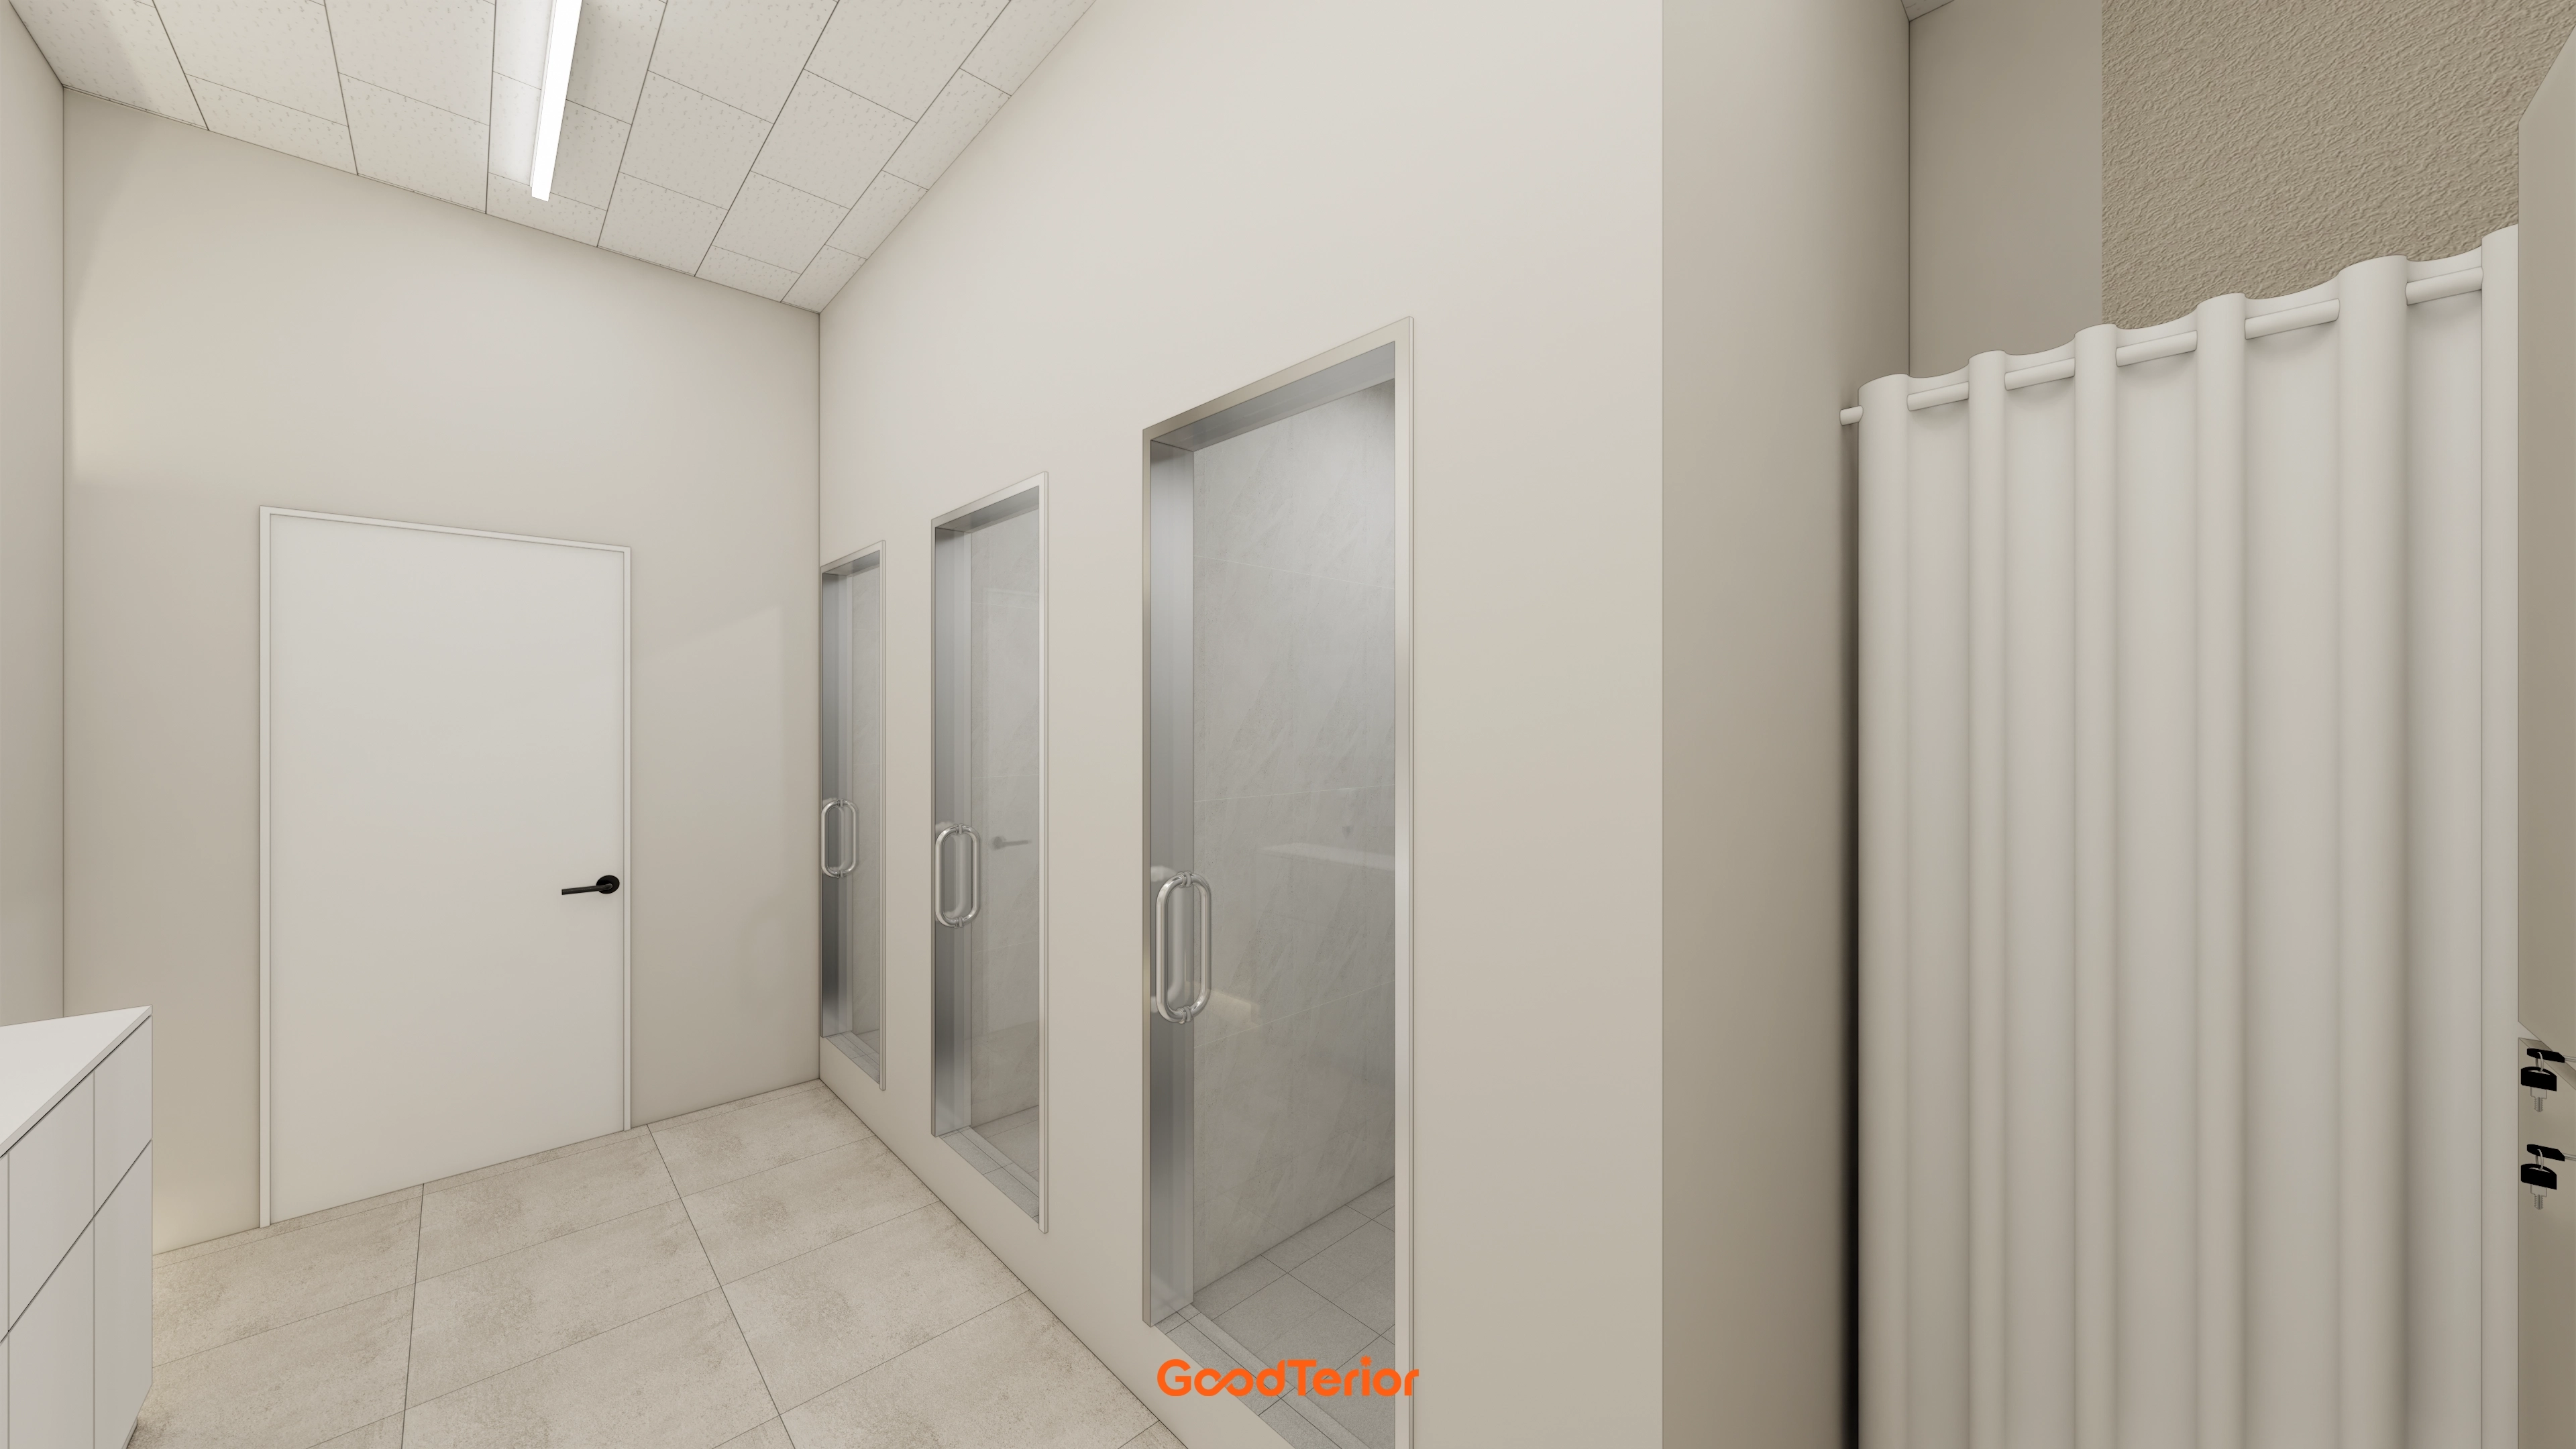
Individual shower cubicles with glass doors avoid enclosure, while water-resistant, easy-care floor tiles maintain comfort.
The facilities stay pleasant to use.
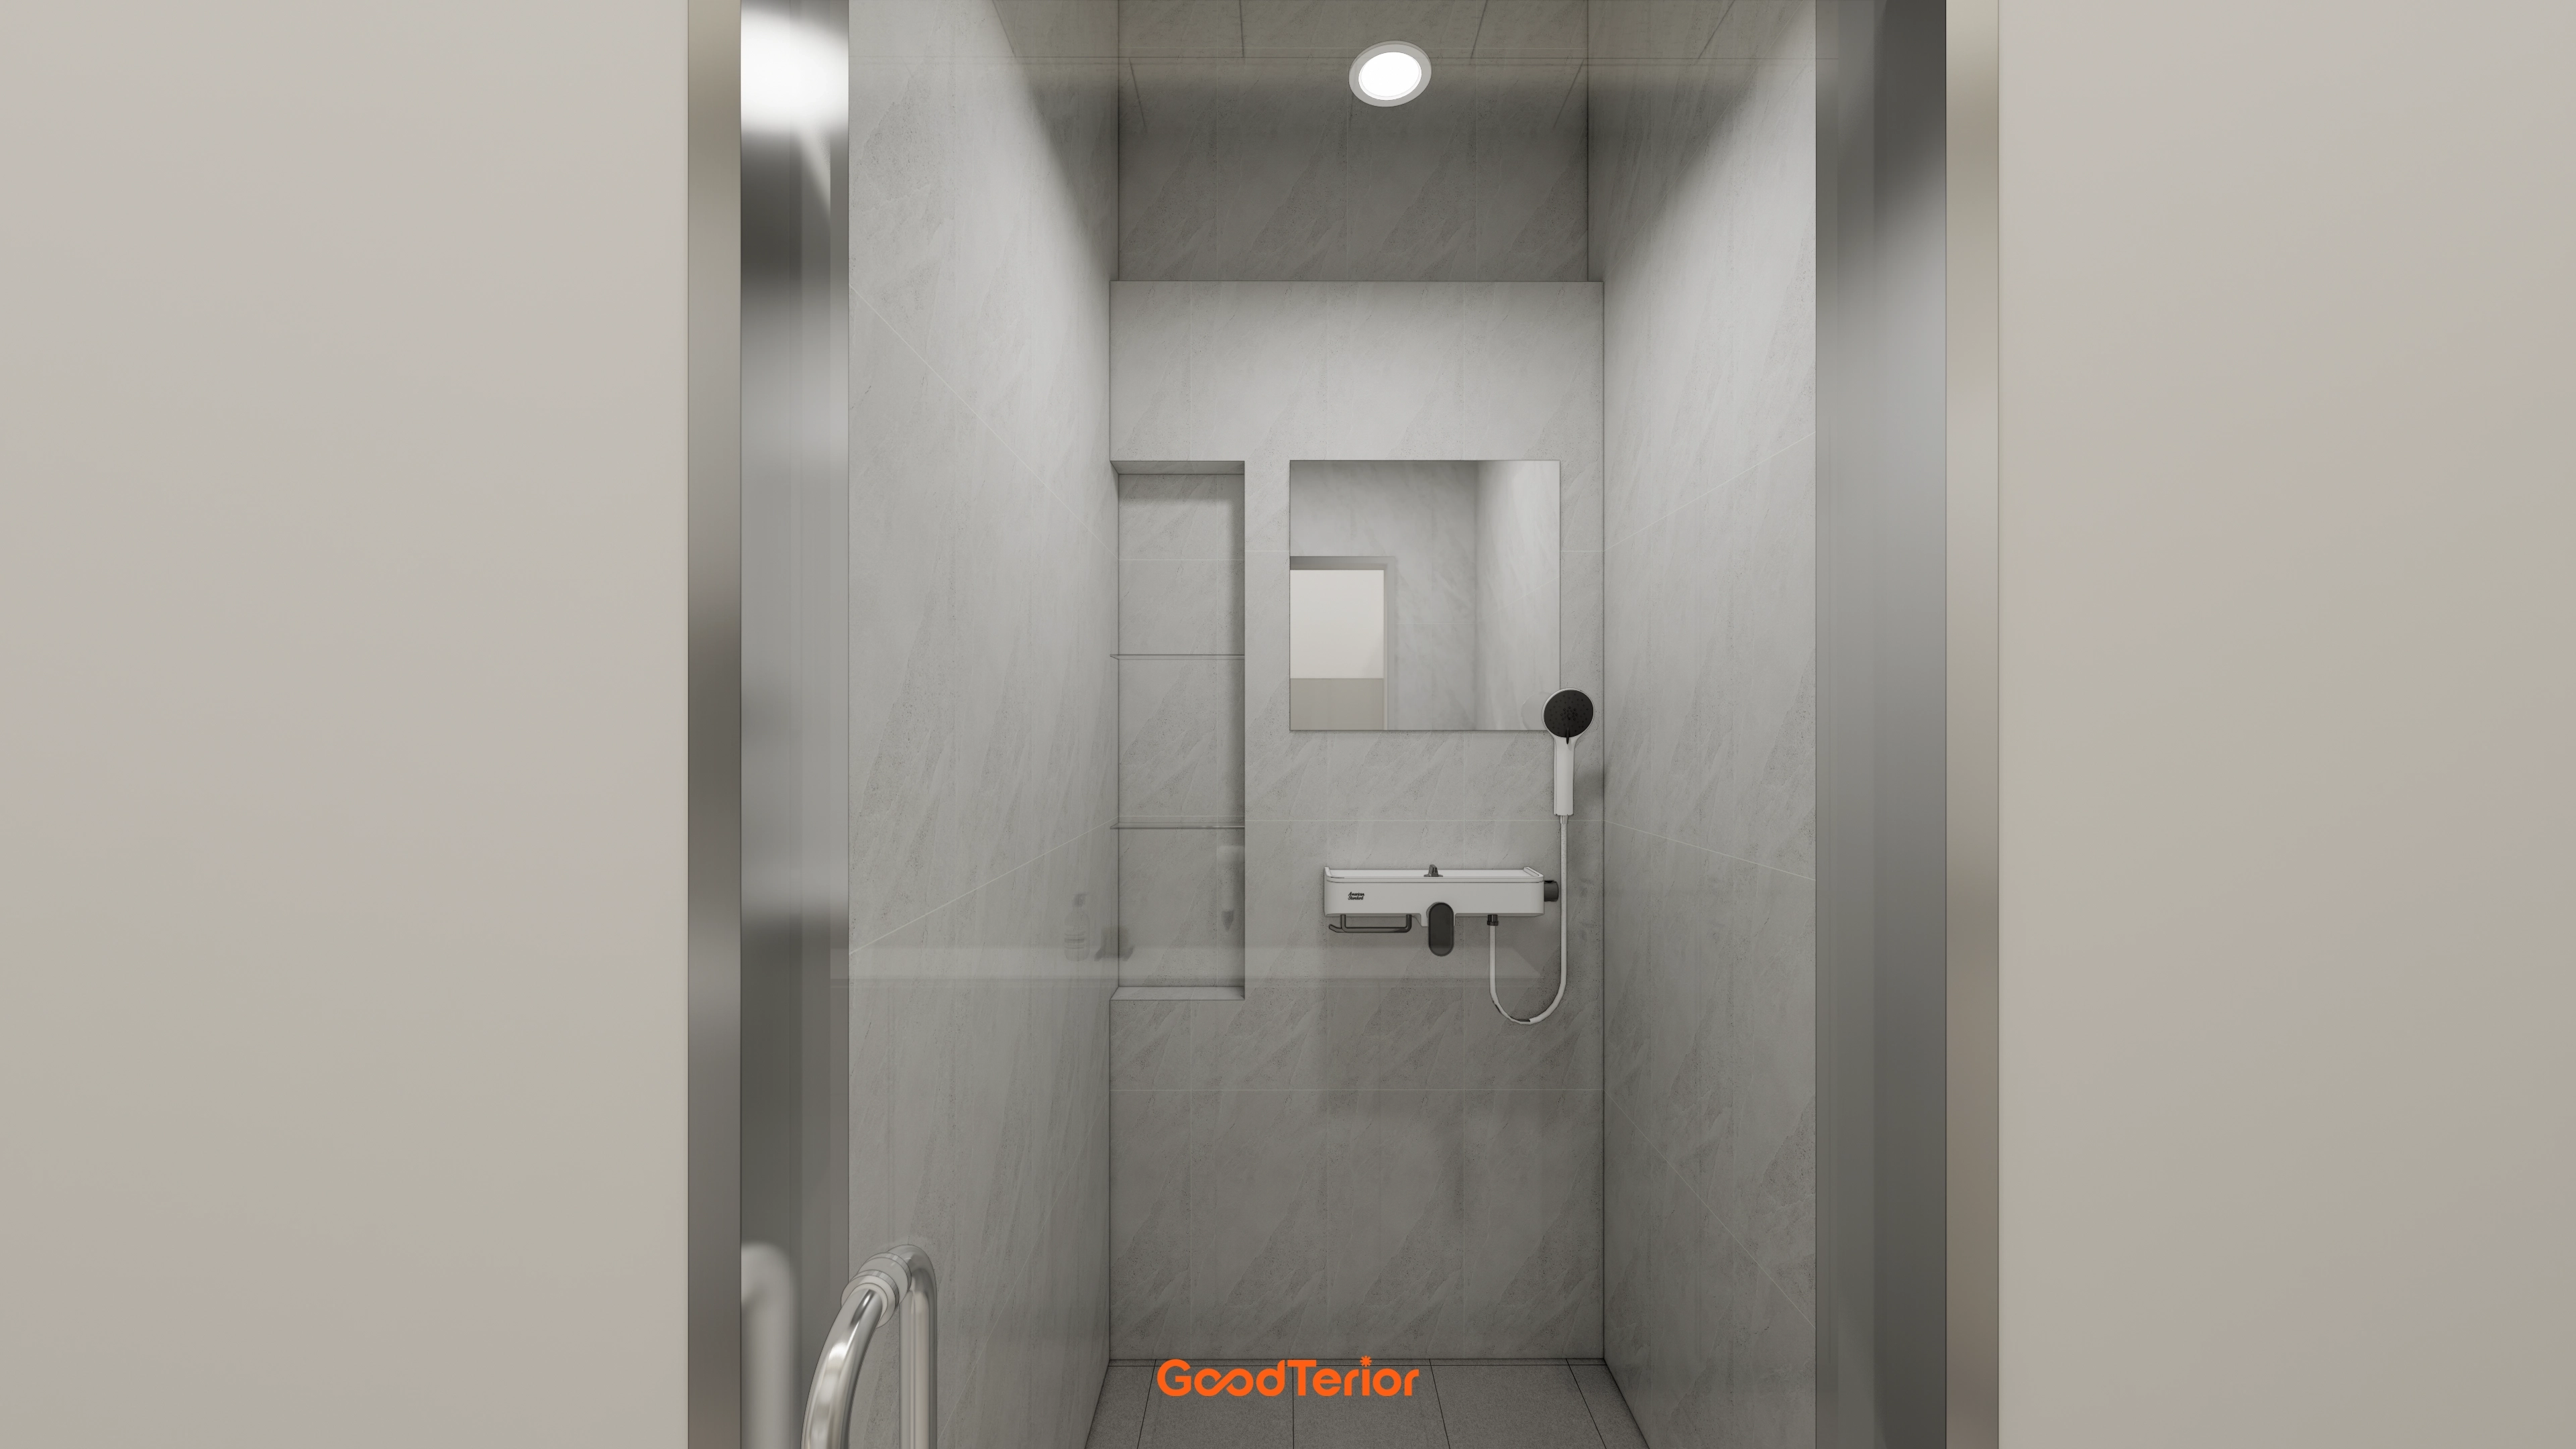
Light gray marble-pattern tiles create a refined, hotel-like finish.
A wall recessed shelf conveniently stores shower products and completes the minimal atmosphere.
Notes
This Gangseo gym project began with a request for a comfortable, refined space devoted to exercise.
A white and neutral palette creates spaciousness and brightness, with linear and indirect lighting adding a modern atmosphere.
Different flooring for each activity and full-wall mirrors allow efficient workouts in a comfortable exercise environment without overlapping routes.
The result is a professional gym with open views that make exercising anywhere feel refreshing rather than confined.
Please leave an inquiry if you have any questions. We'll be happy to help :)
This was Ham Young-ju from Goodterior. I'll be back with another project!





