
Nakseongdae 23 Pyeong Pilates Studio Interior
Pilates workout areas, a lounge, and changing room layout


Hello! I'm Ham Young-ju, a designer at Goodterior :)
This project is Eliel Pilates in Nakseongdae. The client wanted more than an exercise venue: a home-like space where members could enjoy their time.
White, cream, and warm timber tones create a soft, welcoming atmosphere.
Classic wainscoting and gentle lighting add character, making visits feel inviting.
Let's explore this warm interior.
👇 Related interior projects

Anyang 33 Pyeong Pilates Studio Interior
24-pyeong Pilates studio interior

Gwanggyo 29-pyeong Pilates studio interior
24-pyeong Pilates studio interior

Gwanggyo 20-pyeong Pilates studio interior

Gwanak-gu 23 Pyeong Pilates Studio Interior

50 Pyeong Gym Interior
Magok 47 Pyeong Gym Interior

Seocho 47 Pyeong Gym Interior

30-pyeong personal training studio interior
36-pyeong gym interior
20-pyeong English academy interior

Pyeongchon 24 pyeong Yoga and Pilates Studio Interior

Gasan 27 Pyeong Bakery Cafe Interior

Songpa 26 Pyeong Office Interior

Bupyeong 20 Pyeong Clothing Store Interior

Gwangmyeong 30-pyeong studio office interior

Paju 25 Pyeong English Academy Interior

Bucheon 23 Pyeong Music Academy Interior

Seocho 25 Pyeong Hair Salon Interior

Anyang 37-pyeong gym interior

46-Pyeong Hair Salon Interior in Cheolsan

16-Pyeong English Learning Center Interior in Bongdam

47-Pyeong Yoga and Pilates Studio Interior in Gwanggyo

Namyangju 26-pyeong Pharmacy Interior

Siheung 38-pyeong Franchise Tea Shop Interior Type B

Siheung 38-pyeong Franchise Tea Shop Interior Type A

Seongnam 36-pyeong Office Interior

Magok 7 pyeong Salad Bar Interior

Nonhyeon 100 Pyeong Plastic Surgery Clinic Interior

14-Pyeong Bakery Cafe Interior in Magok

34-Pyeong Prugio Summit Apartment Interior in Seocho

36-Pyeong Children's English Library Interior in Songdo

Songdo 49 Pyeong Tax Accounting Office Interior


Site check
- Category: Pilates
- Area: 77.03m² (23.3 pyeong)
Floor plan

Pilates zones A and B
- A central wall divides the workout area so small groups can focus fully on lessons without interference from another team.
- Upper and lower indirect lighting on the dividing wall visually expands the space and creates a calm, refined atmosphere.
Break area
- A comfortable sofa immediately inside the entrance provides waiting and conversation before and after lessons.
- A water station lets members refresh after exercise and makes even short stays comfortable.
Changing room
- An entrance-side location avoids directly opening into workouts, letting members change comfortably without intrusive views.
- Individual lockers provide generous personal storage so members can focus on exercise.
Let's explore the design concept behind this layout.
3D design

A clean white base and warm timber tones create comfort.
A sliding glass door preserves openness, with central translucent film providing privacy.

Ceiling linear and indirect lighting create a gentle atmosphere.
Sunlight through large windows and full-wall mirrors make the room feel larger and brighter.

Upper-wall classic wainscoting and a deep green sofa create elegance and comfort.
Gentle gold sconces softly illuminate the room.

Glass partitions divide areas without enclosure.
They preserve visual openness alongside independence.
Construction progress

Long ceiling linear lights make the space feel larger and brighter.
The atmosphere will develop further once the floor is installed.

The concrete floor remains unfinished, with impressive city views and sunlight through large windows.

The construction view builds anticipation for the space beyond the door.
Completed interior

Full-height glass doors open views inside without enclosure.

White frames and dimensional lettering signage add clean, gentle accents.

Cream wainscoting and warm timber accents create a soft, classic impression.
A comfortable ivory sofa and window-side bar table make even waiting time pleasant.

Softly curved wall corners make the interior feel more flexible and spacious.

A glass door with opaque film offers partial views of the workout area while preserving personal space without enclosure.

A tidy timber shoe cabinet and thoughtfully selected framed pictures add warmth.

A soft fabric sofa creates the comfort of visiting a friend's home.

A compact consultation desk beside the window and gentle wall lighting create softness for a pleasant visit.

Long ceiling linear lights brighten every corner.
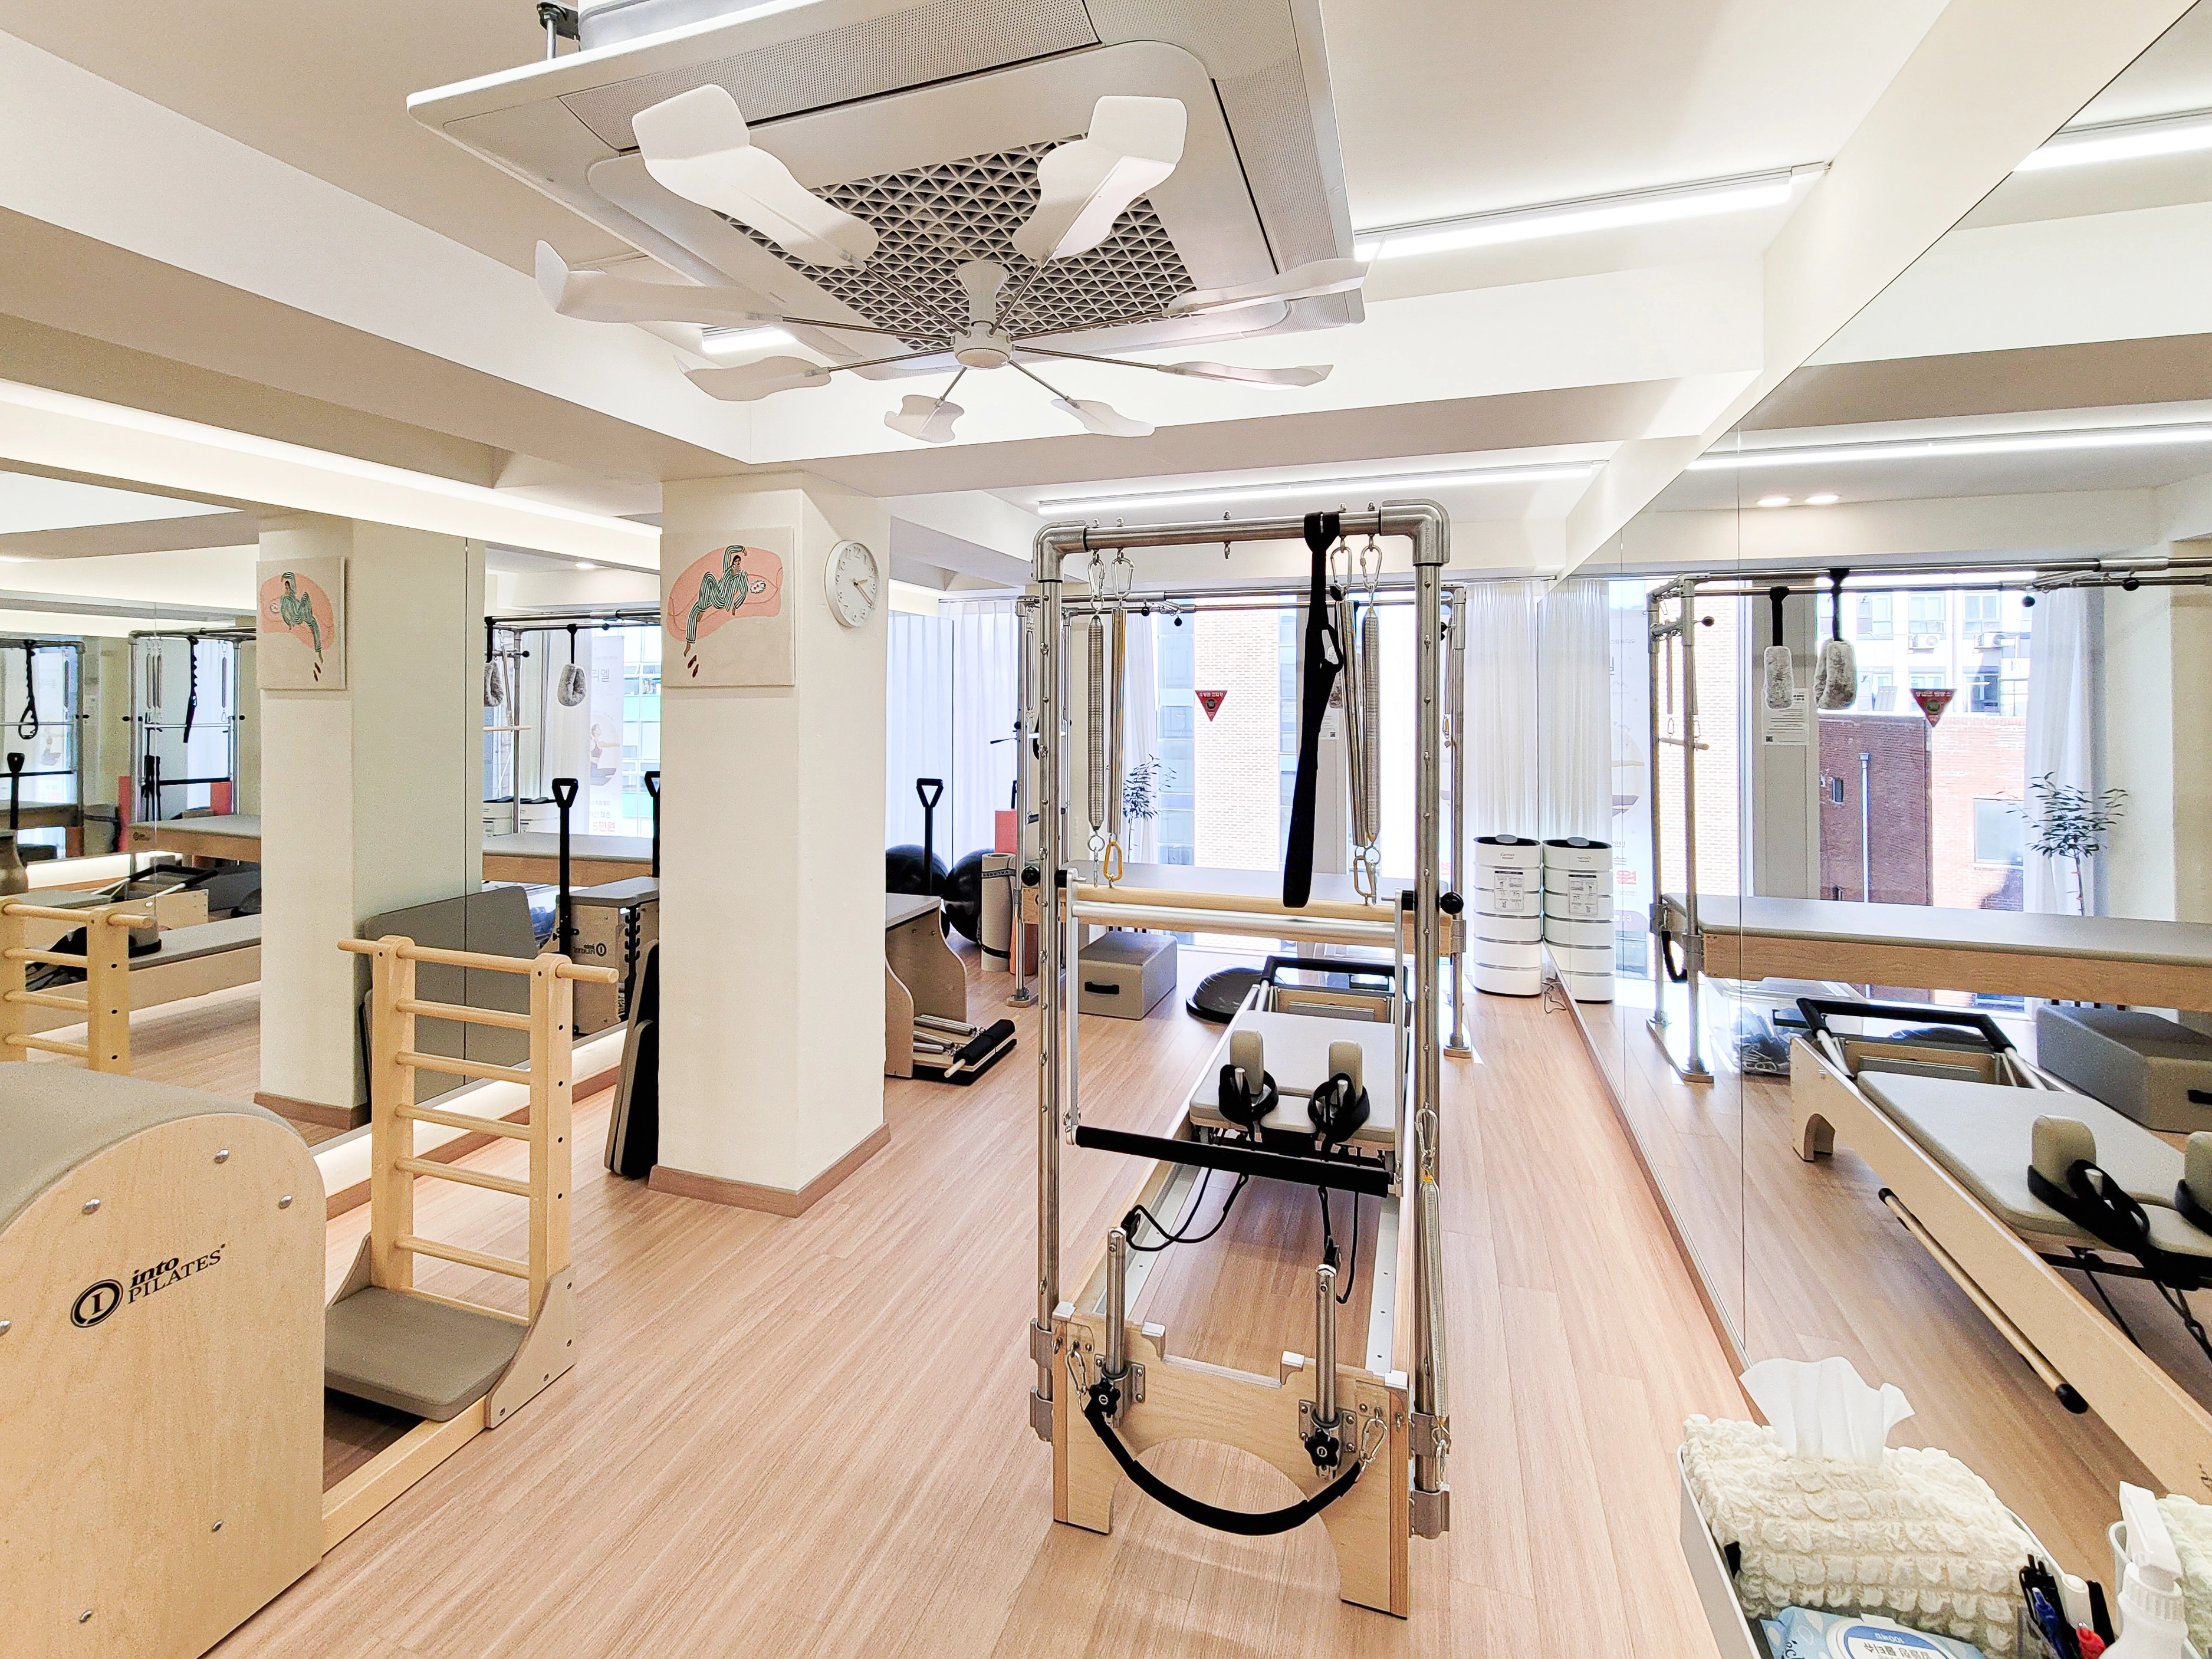
A full wall of full-height mirrors lets members check movements carefully and concentrate on exercise.

White chiffon curtains gently filter strong daylight and add comfort.
Simple ceiling lighting provides clean, bright illumination.

Ceiling recessed and indirect lighting gently illuminate every corner.
Daylight through the large windows adds positive energy during workouts.

Full-wall mirrors create the impression of twice the space.

A solid timber shoe cabinet and white storage cabinets provide practical space for changing shoes and storing belongings.
Simple framed pictures and shelves add welcoming wall accents.

A gently illuminated round mirror makes the space more welcoming.
A long ledge behind the basin conveniently holds small items.

A small timber shelf and wall-mounted cleaning tools add practical details.

Chiffon window curtains admit gentle daylight.
A soft rug makes the waiting area a restorative retreat before and after exercise.

Ceiling structures and climate-control equipment are neatly coordinated with the palette.
A small cross object in the corner adds a peaceful touch.
Notes
This Eliel Pilates project began with a request for a warm, welcoming Pilates studio where members could stay comfortably beyond a formal exercise setting.
A white and beige base combines with warm timber and wainscoting for a soft, classic atmosphere.
Full-wall mirrors and linear lighting retain practical workout functions while making the room feel larger and brighter.
The result is a thoughtfully designed Pilates space for focused exercise and a sense of calm.
Please leave an inquiry if you have any questions. We'll be happy to help :)
This was Ham Young-ju from Goodterior. I'll be back with another project!





