
Bupyeong 20 Pyeong Clothing Store Interior
Minimalist design in black and white
Hello! I am Hong Hee-ji, a designer at Goodterior, adding character to everyday spaces :)
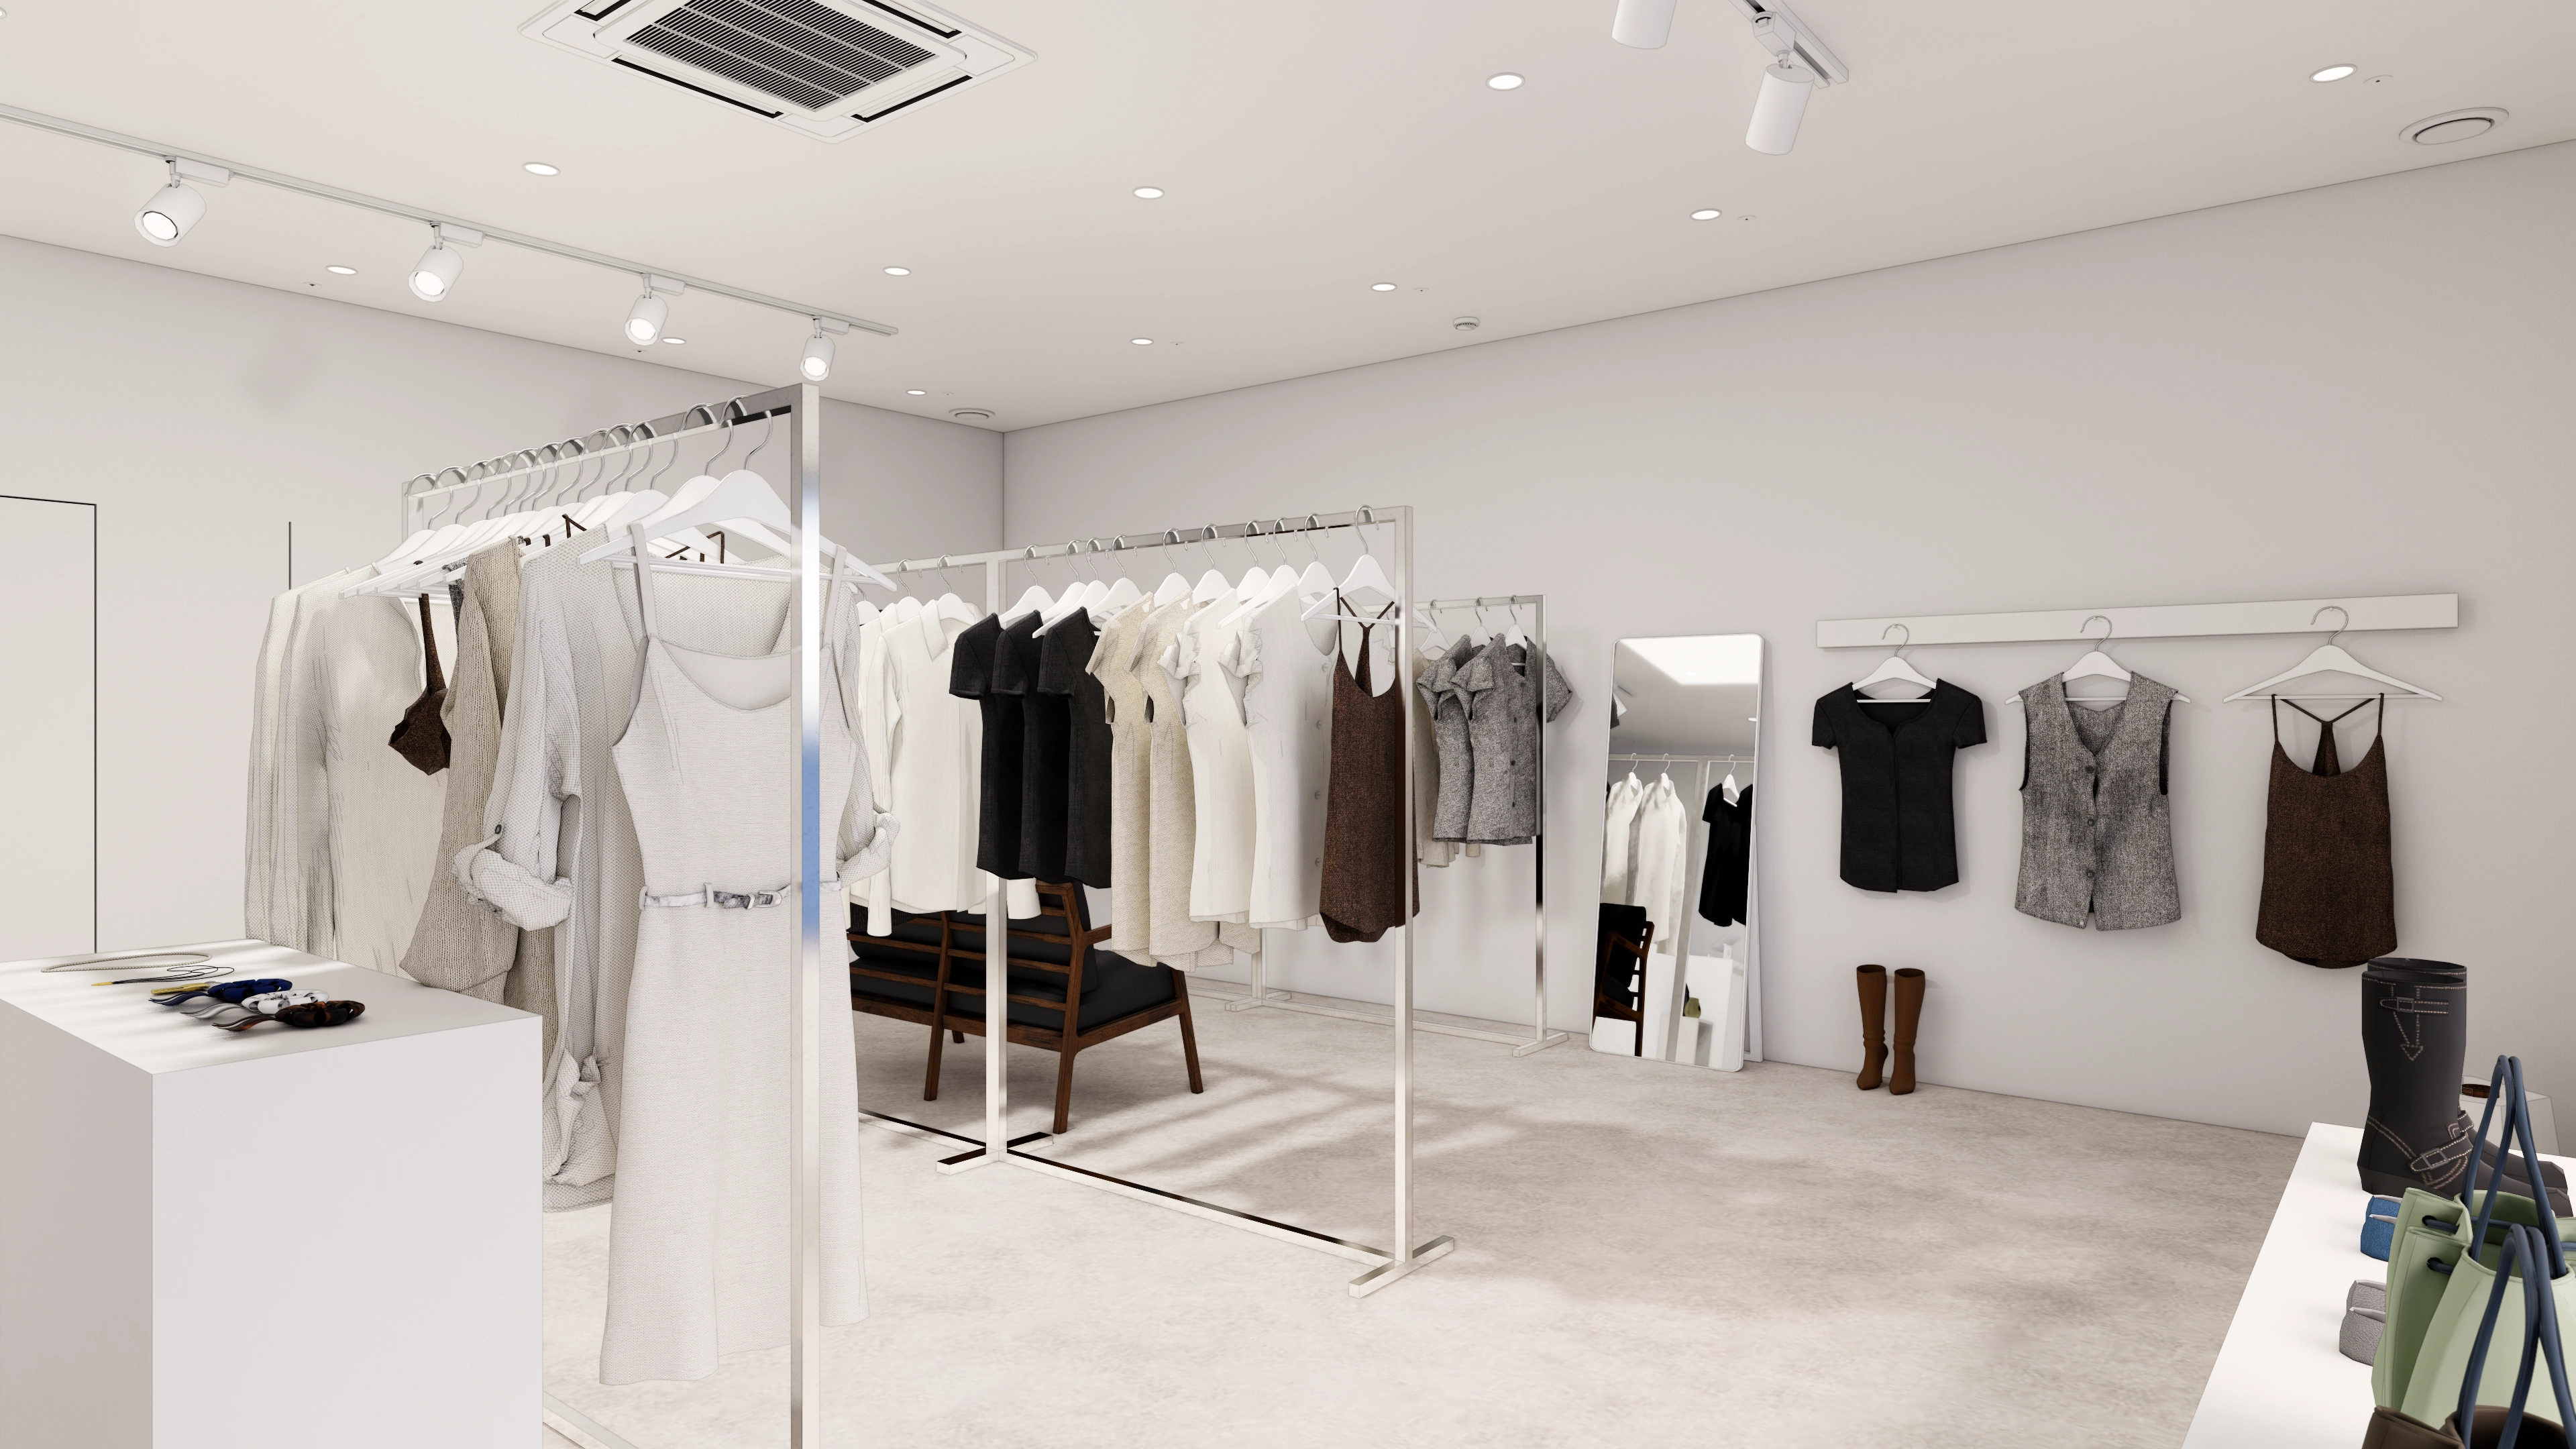
Today I would like to introduce a 20 pyeong clothing store interior in Bupyeong.
The client wanted clothes to stand out while visitors enjoyed comfortable shopping.
A solid concrete exterior creates a modern impression, while a black-and-white interior and efficient circulation naturally direct attention to the merchandise.
Let us explore how this refined setting enhances the brand.
👇 Related interior projects
10-pyeong clothing shop interior

46-Pyeong Hair Salon Interior in Cheolsan

Cheongnyangni 13 Pyeong Hair Salon Interior

Seocho 25 Pyeong Hair Salon Interior
46-Pyeong Hair Salon Interior in Sinsa

Songdo 30 Pyeong Dog Hotel Interior
30-pyeong rehabilitation center interior

Gwangju, Gyeonggi 28-pyeong English academy interior
Songdo 29 pyeong Coworking Office and Study Cafe Interior

Gimpo 29 Pyeong English Academy Interior

30-pyeong skin care salon interior

Yeouido 30 Pyeong Law Firm Office Interior

Songdo 163 Pyeong Headquarters Lobby Interior
29-Pyeong Law Firm Office Interior in Seo-gu, Incheon
Gasan Publik 35 Pyeong Office Interior
20-Pyeong Office Interior in Songdo
Bucheon 23 Pyeong Violin Music Academy Interior

Namyangju 26-pyeong Pharmacy Interior

Siheung 38-pyeong Franchise Tea Shop Interior Type B

Siheung 38-pyeong Franchise Tea Shop Interior Type A

Seongnam 36-pyeong Office Interior

Pyeongchon 24 pyeong Yoga and Pilates Studio Interior

Magok 7 pyeong Salad Bar Interior

36-Pyeong Children's English Library Interior in Songdo

Nonhyeon 100 Pyeong Plastic Surgery Clinic Interior

Gasan 31 Pyeong Office Interior

Gwanak-gu 100 Pyeong Gym Interior

Godeok Jisik Gongjakso 26 pyeong Office Interior


Site check
- Area: 66.12m² (20 pyeong)
- Facade: Concrete finish
- Exterior sign: Overhead lighting
- Outdoor area: Visitor bench
- Main counter: Metal logo on the front
- Secondary counter: Sculpted lightweight foam material
- Fitting rooms: Bright lighting and cushioned chairs
- Staff rest area: Clothing cabinets, whiteboard, base cabinets, work desk, and packing table
Floor plan
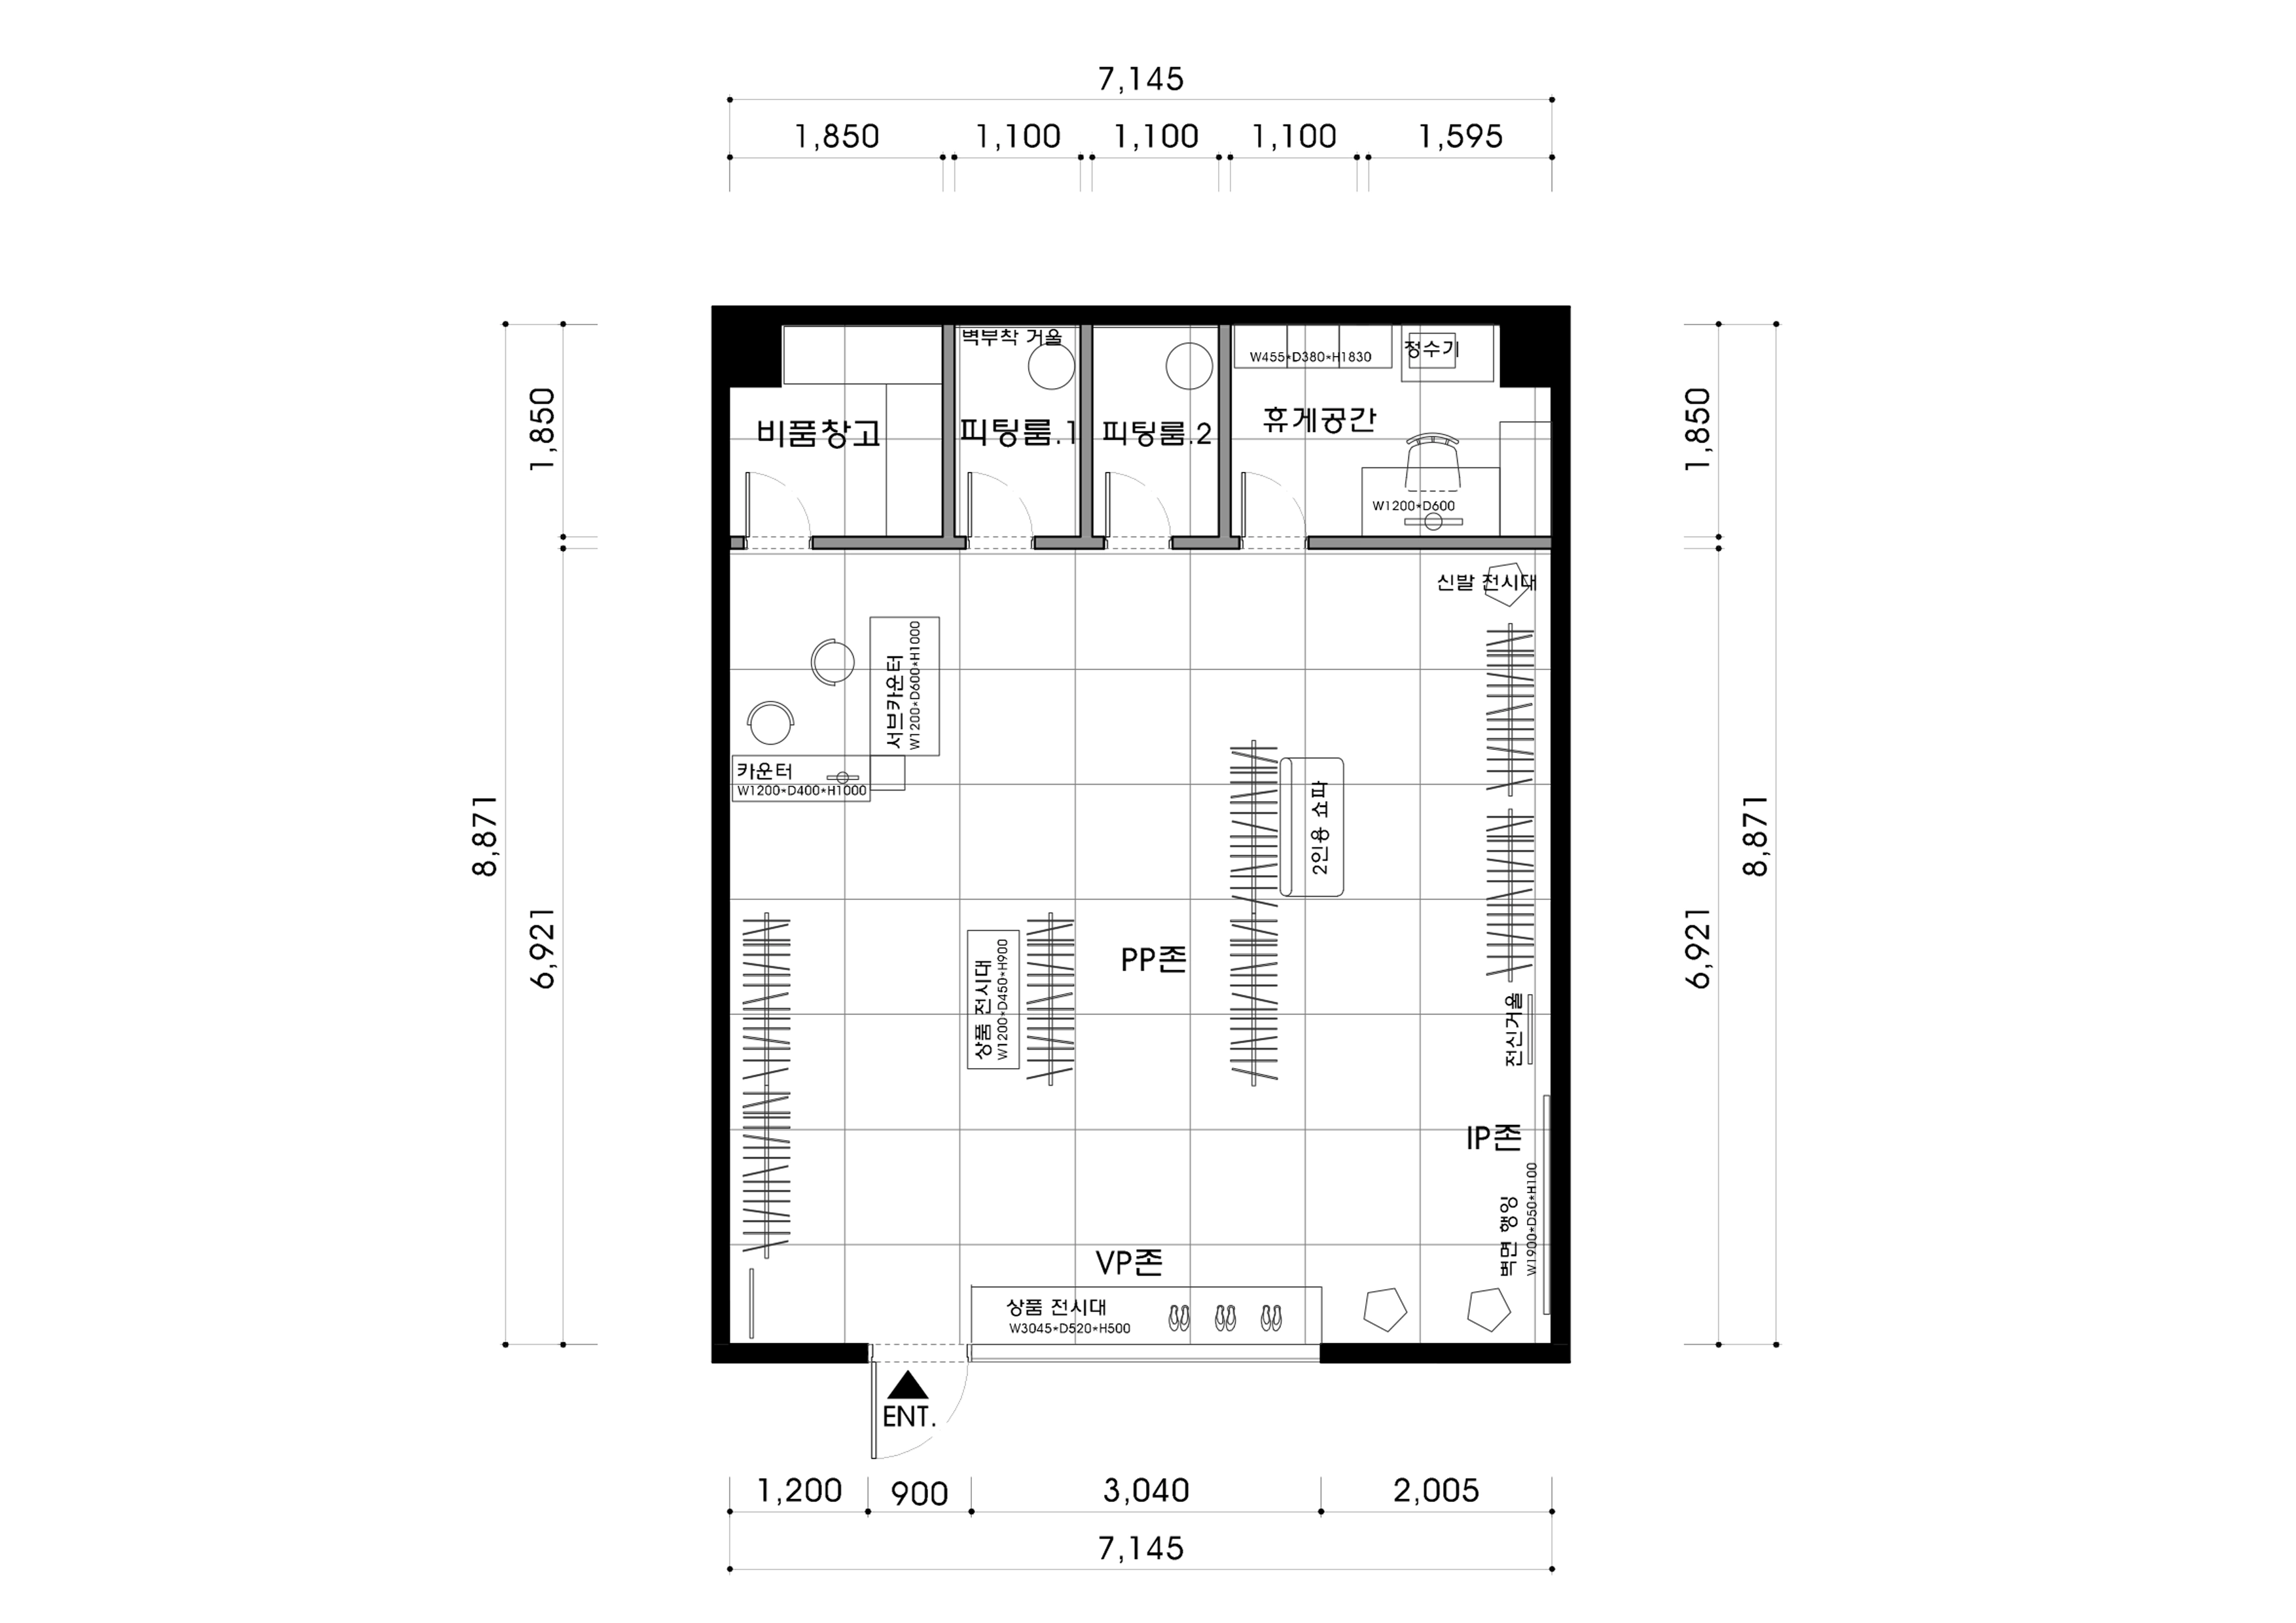
Sales and display areas
- Wide circulation routes support comfortable shopping, with a central sofa for short breaks.
- Efficient display placement presents key products at the entrance and a wider selection along walls and in the center.
Counters
- A rear counter makes the entire store easy to oversee, with a nearby secondary counter simplifying staff routes.
- Separate payment and packing tasks improve work efficiency, with generous clearance helping reduce customer waits.
Fitting rooms
- Two private rooms allow comfortable changing without concern about other people's views.
- Bright lighting reveals garment colors and fit accurately, with small chairs for belongings.
Staff area
- Stock storage and a rest area at the rear clearly separate sales and staff routes.
- Practical planning combines stock organization, online work, and breaks within one efficient area.
Let us explore the design of these spaces.
Design
A central wood bench offers a natural pause along customer routes, while adjustable track lighting suits each product.
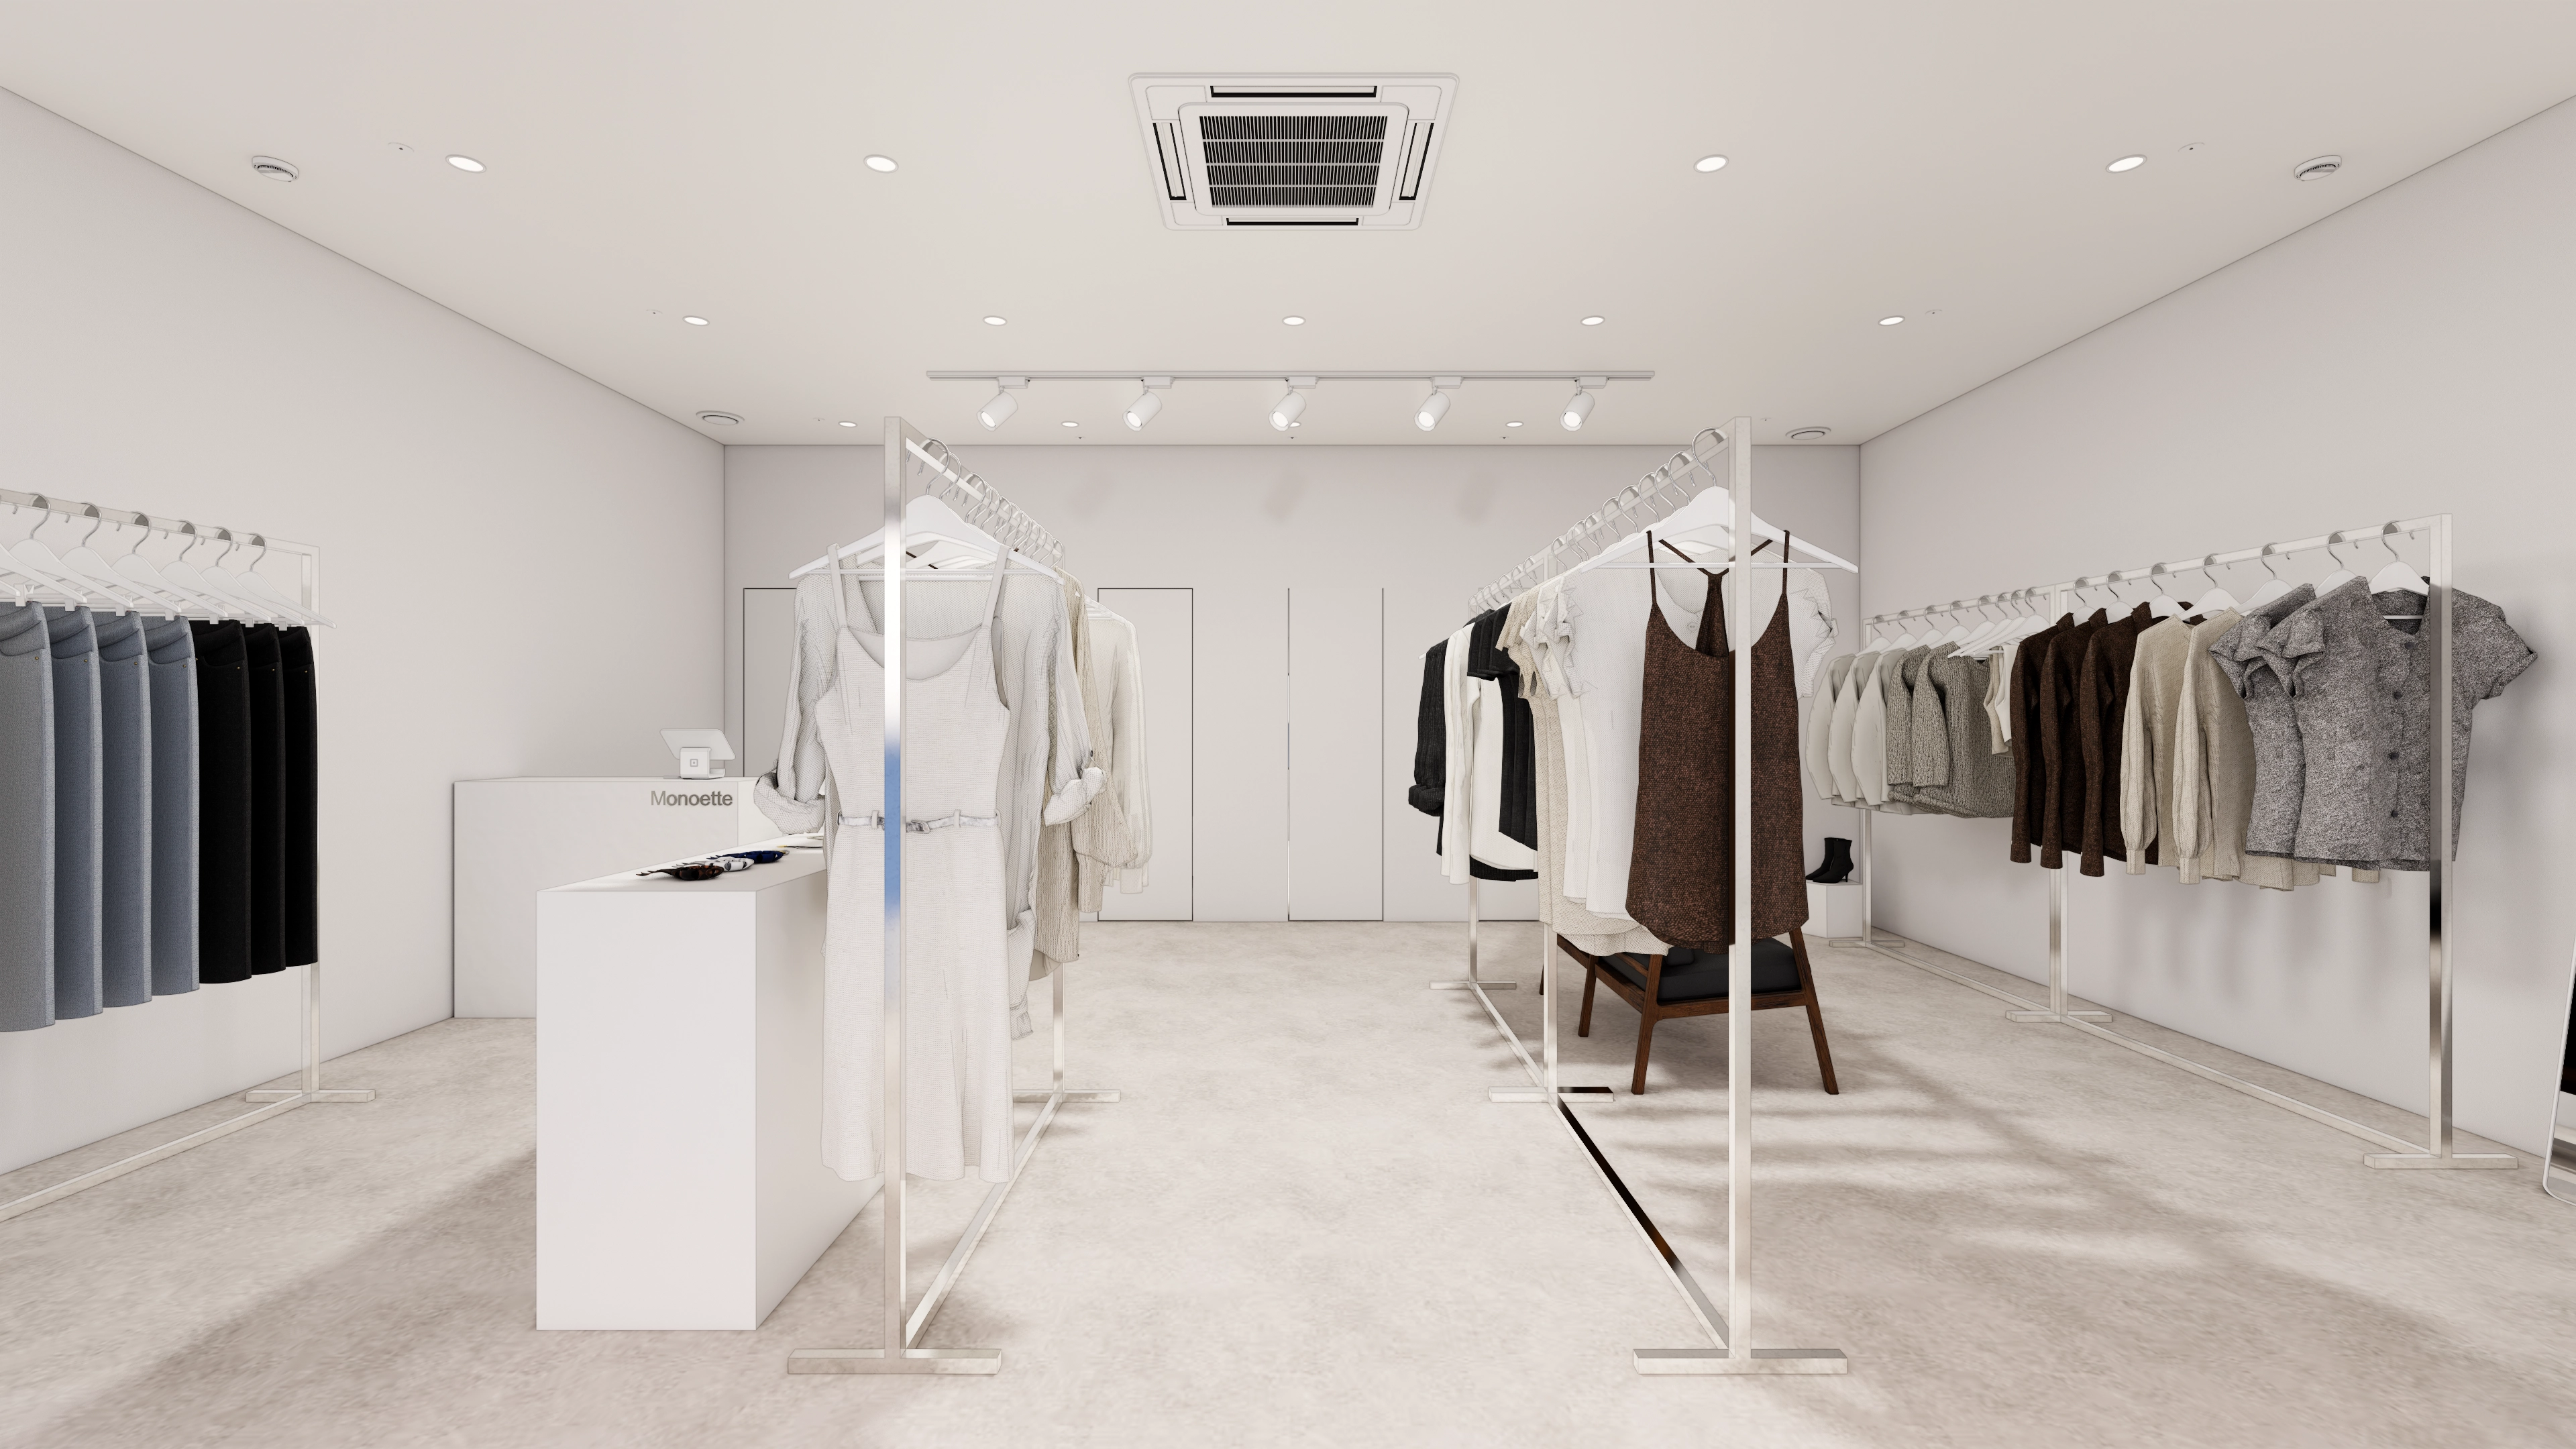
A simple counter and wide central aisle prevent the entrance from feeling cramped.
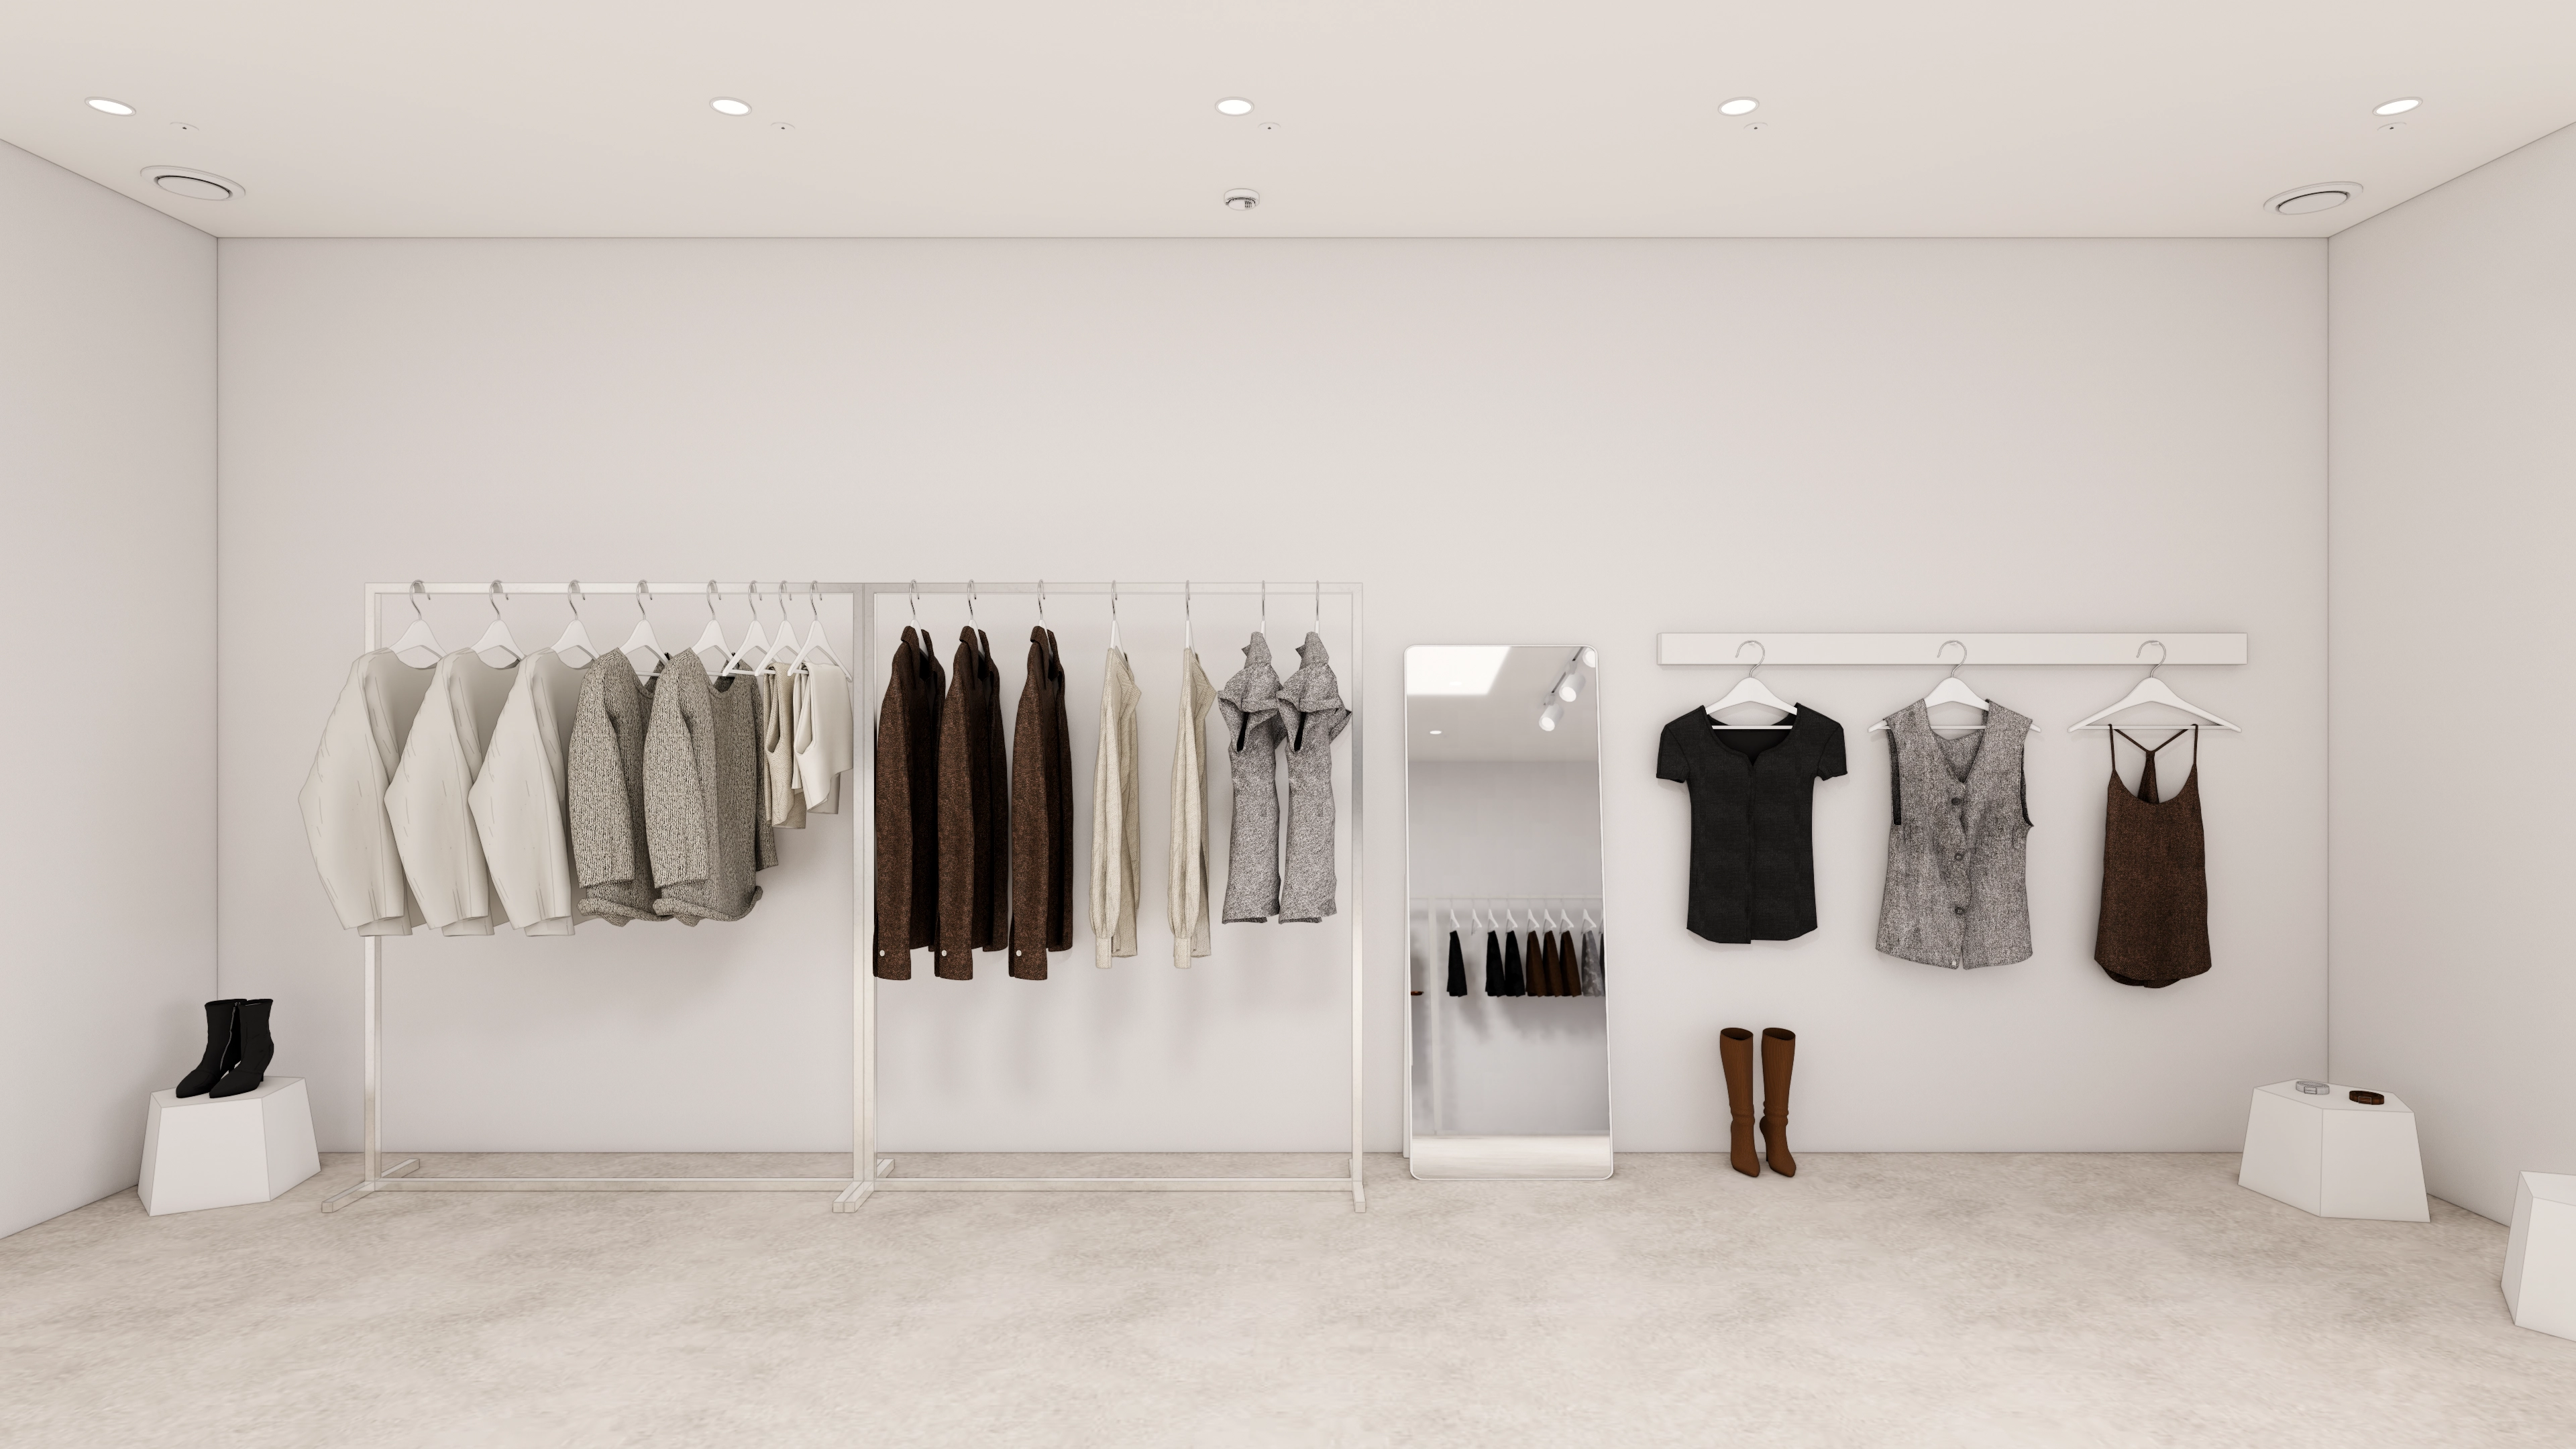
Separate racks and wall displays place key products at the front and suggested outfits along the walls, naturally guiding customers.
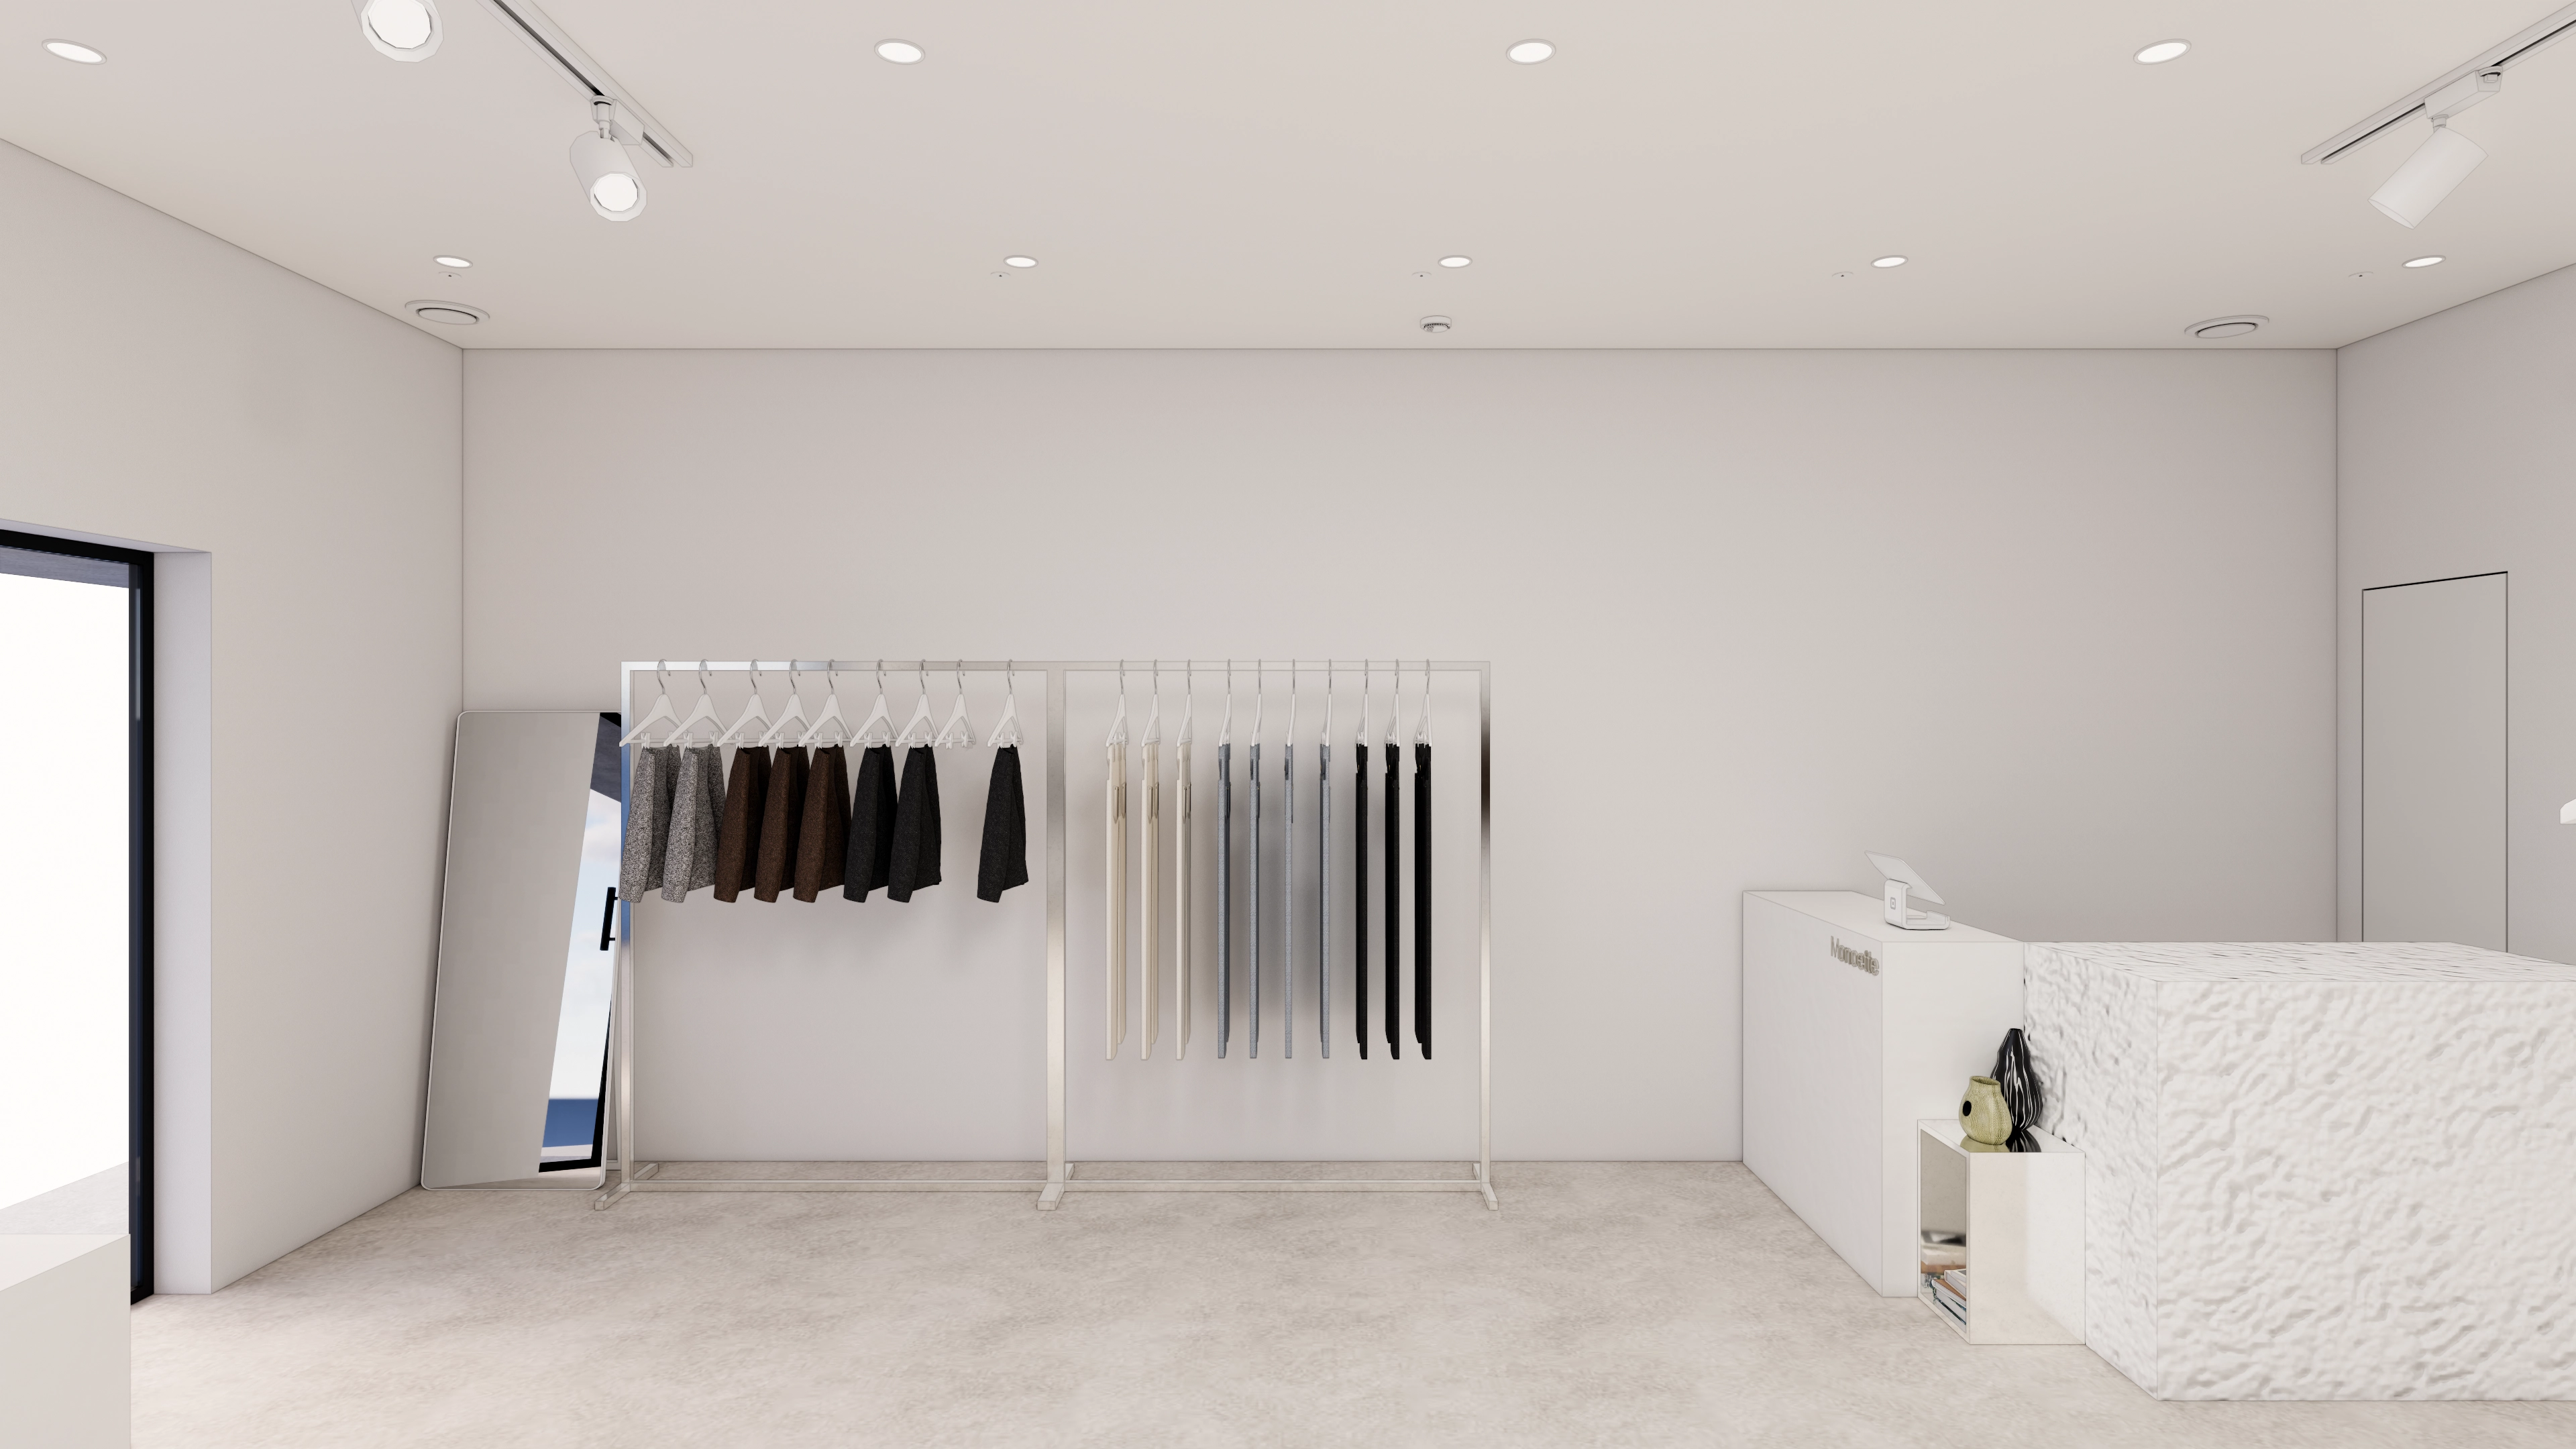
The matte white main counter and sculpted lightweight foam secondary counter add variety and refinement.
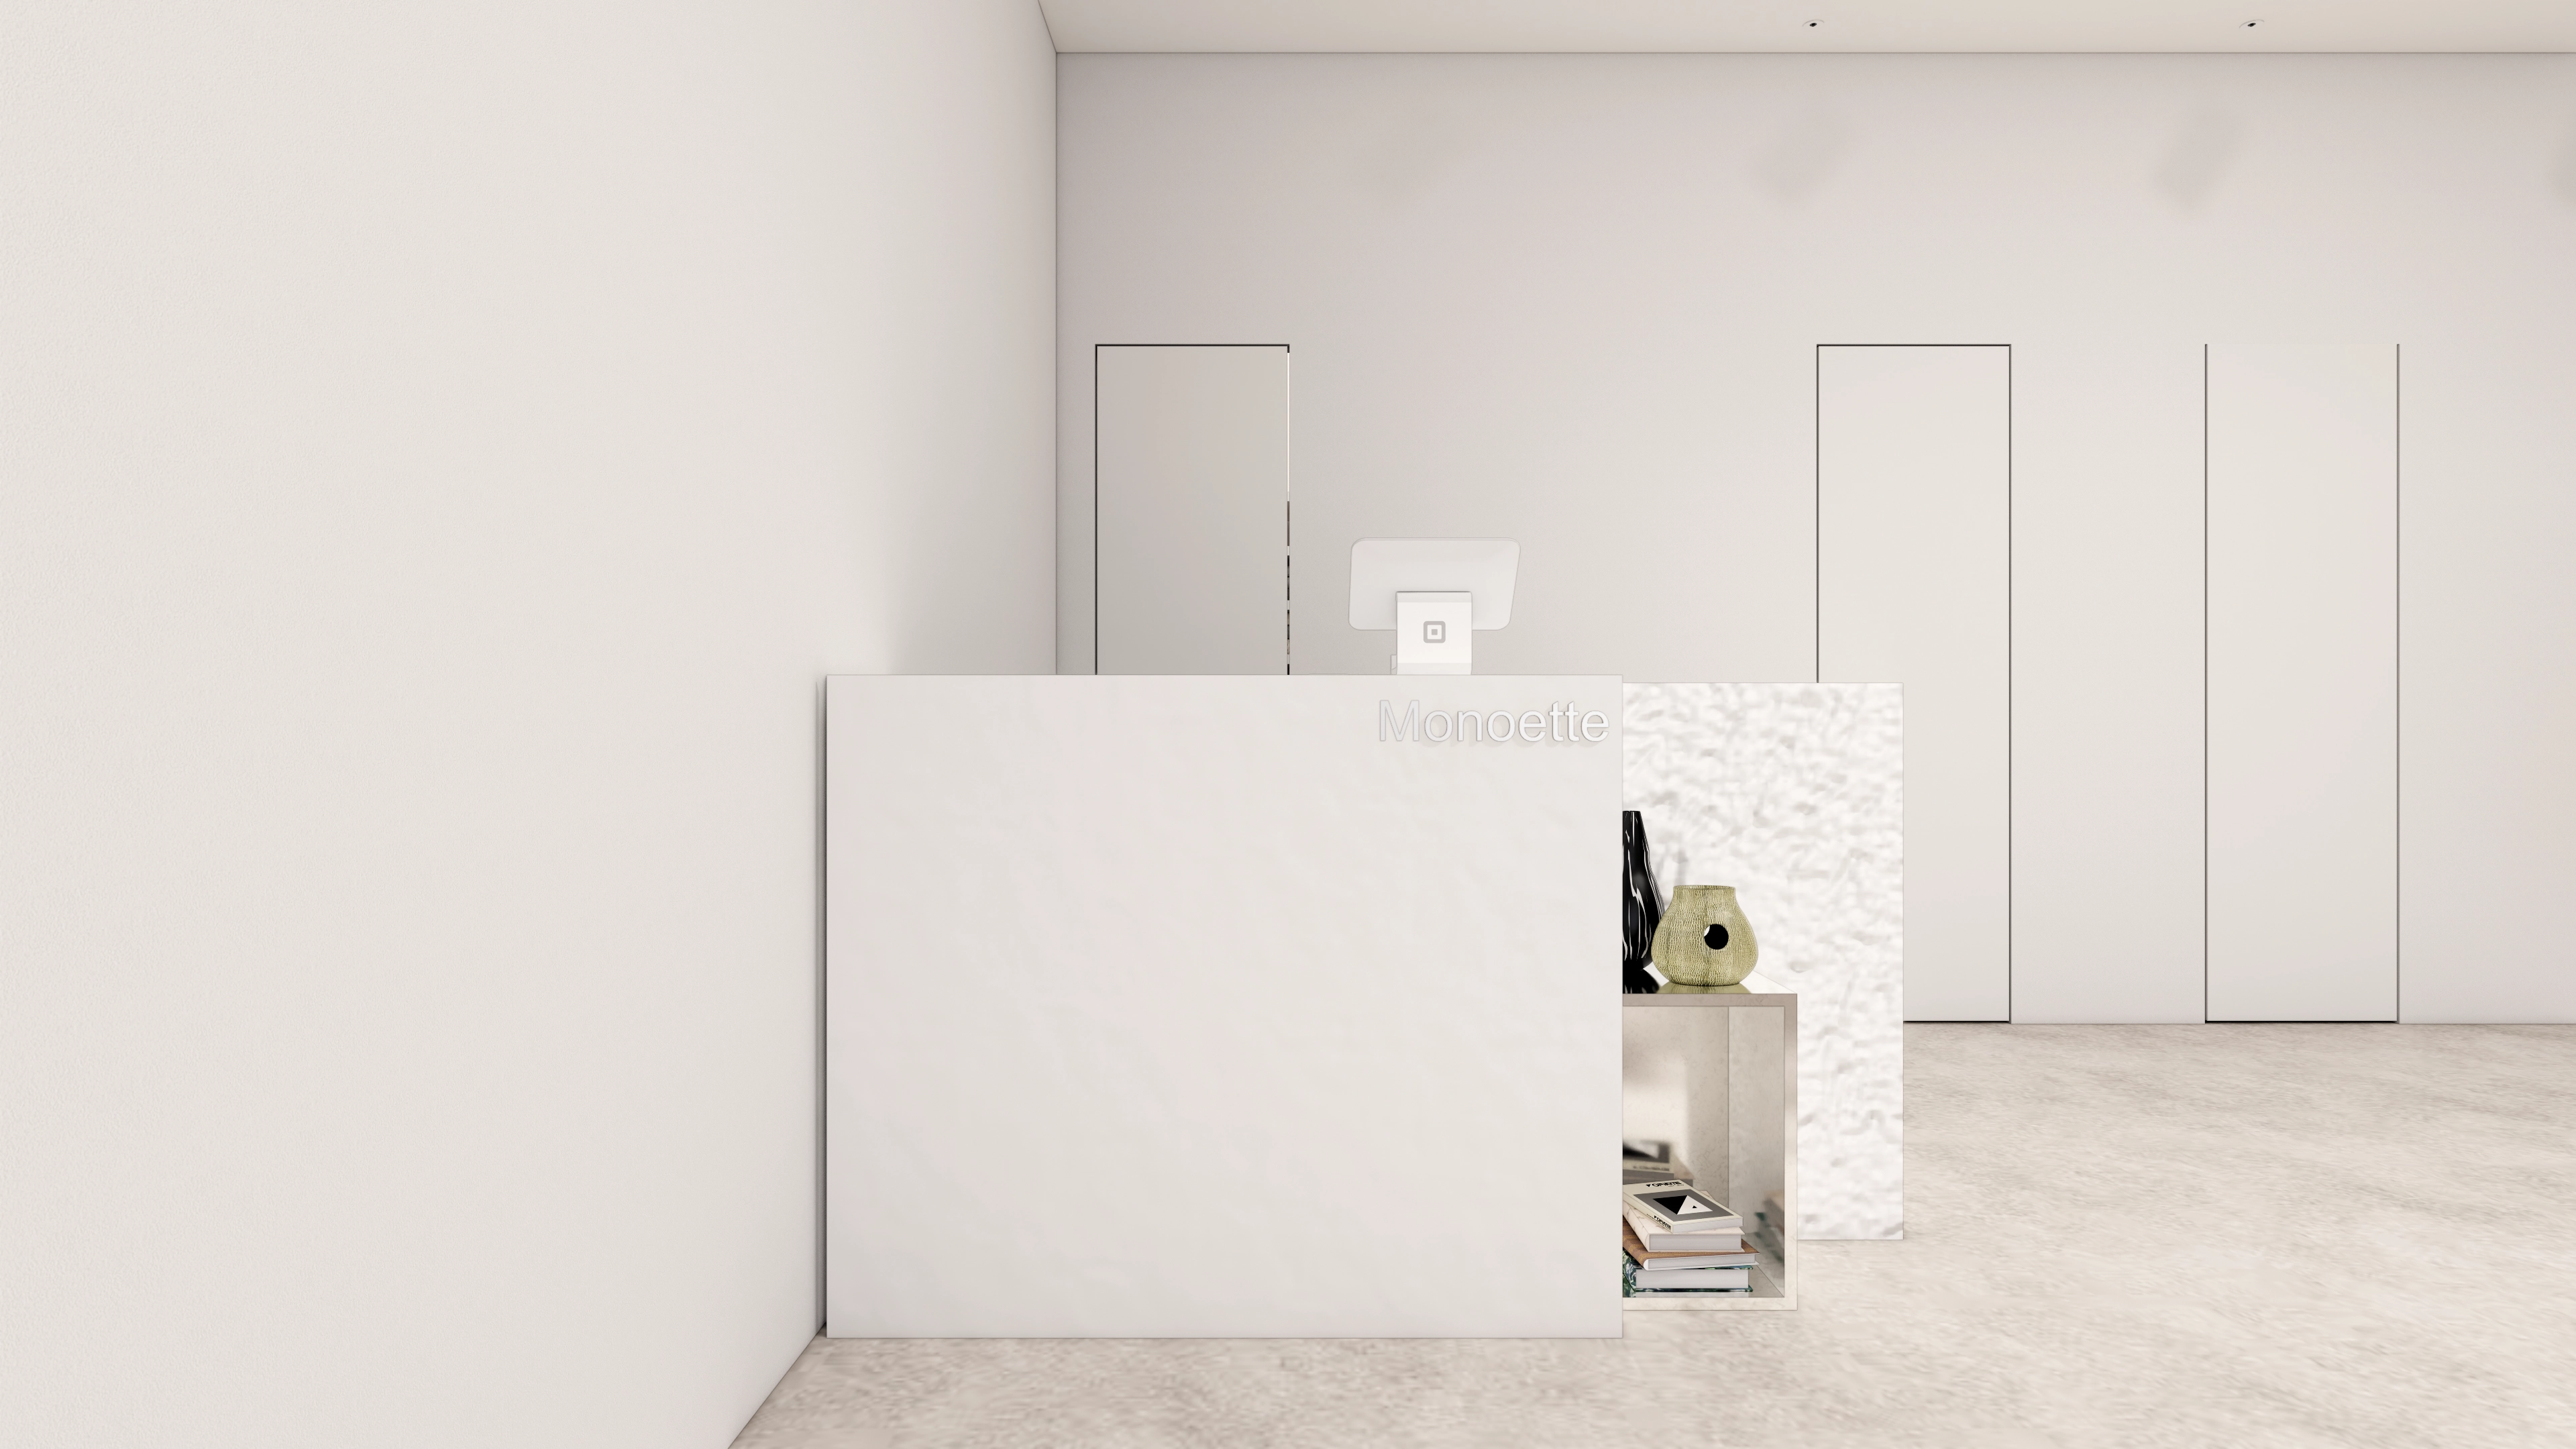
A metal logo above expresses the brand, with lower open areas combining practical storage and display.
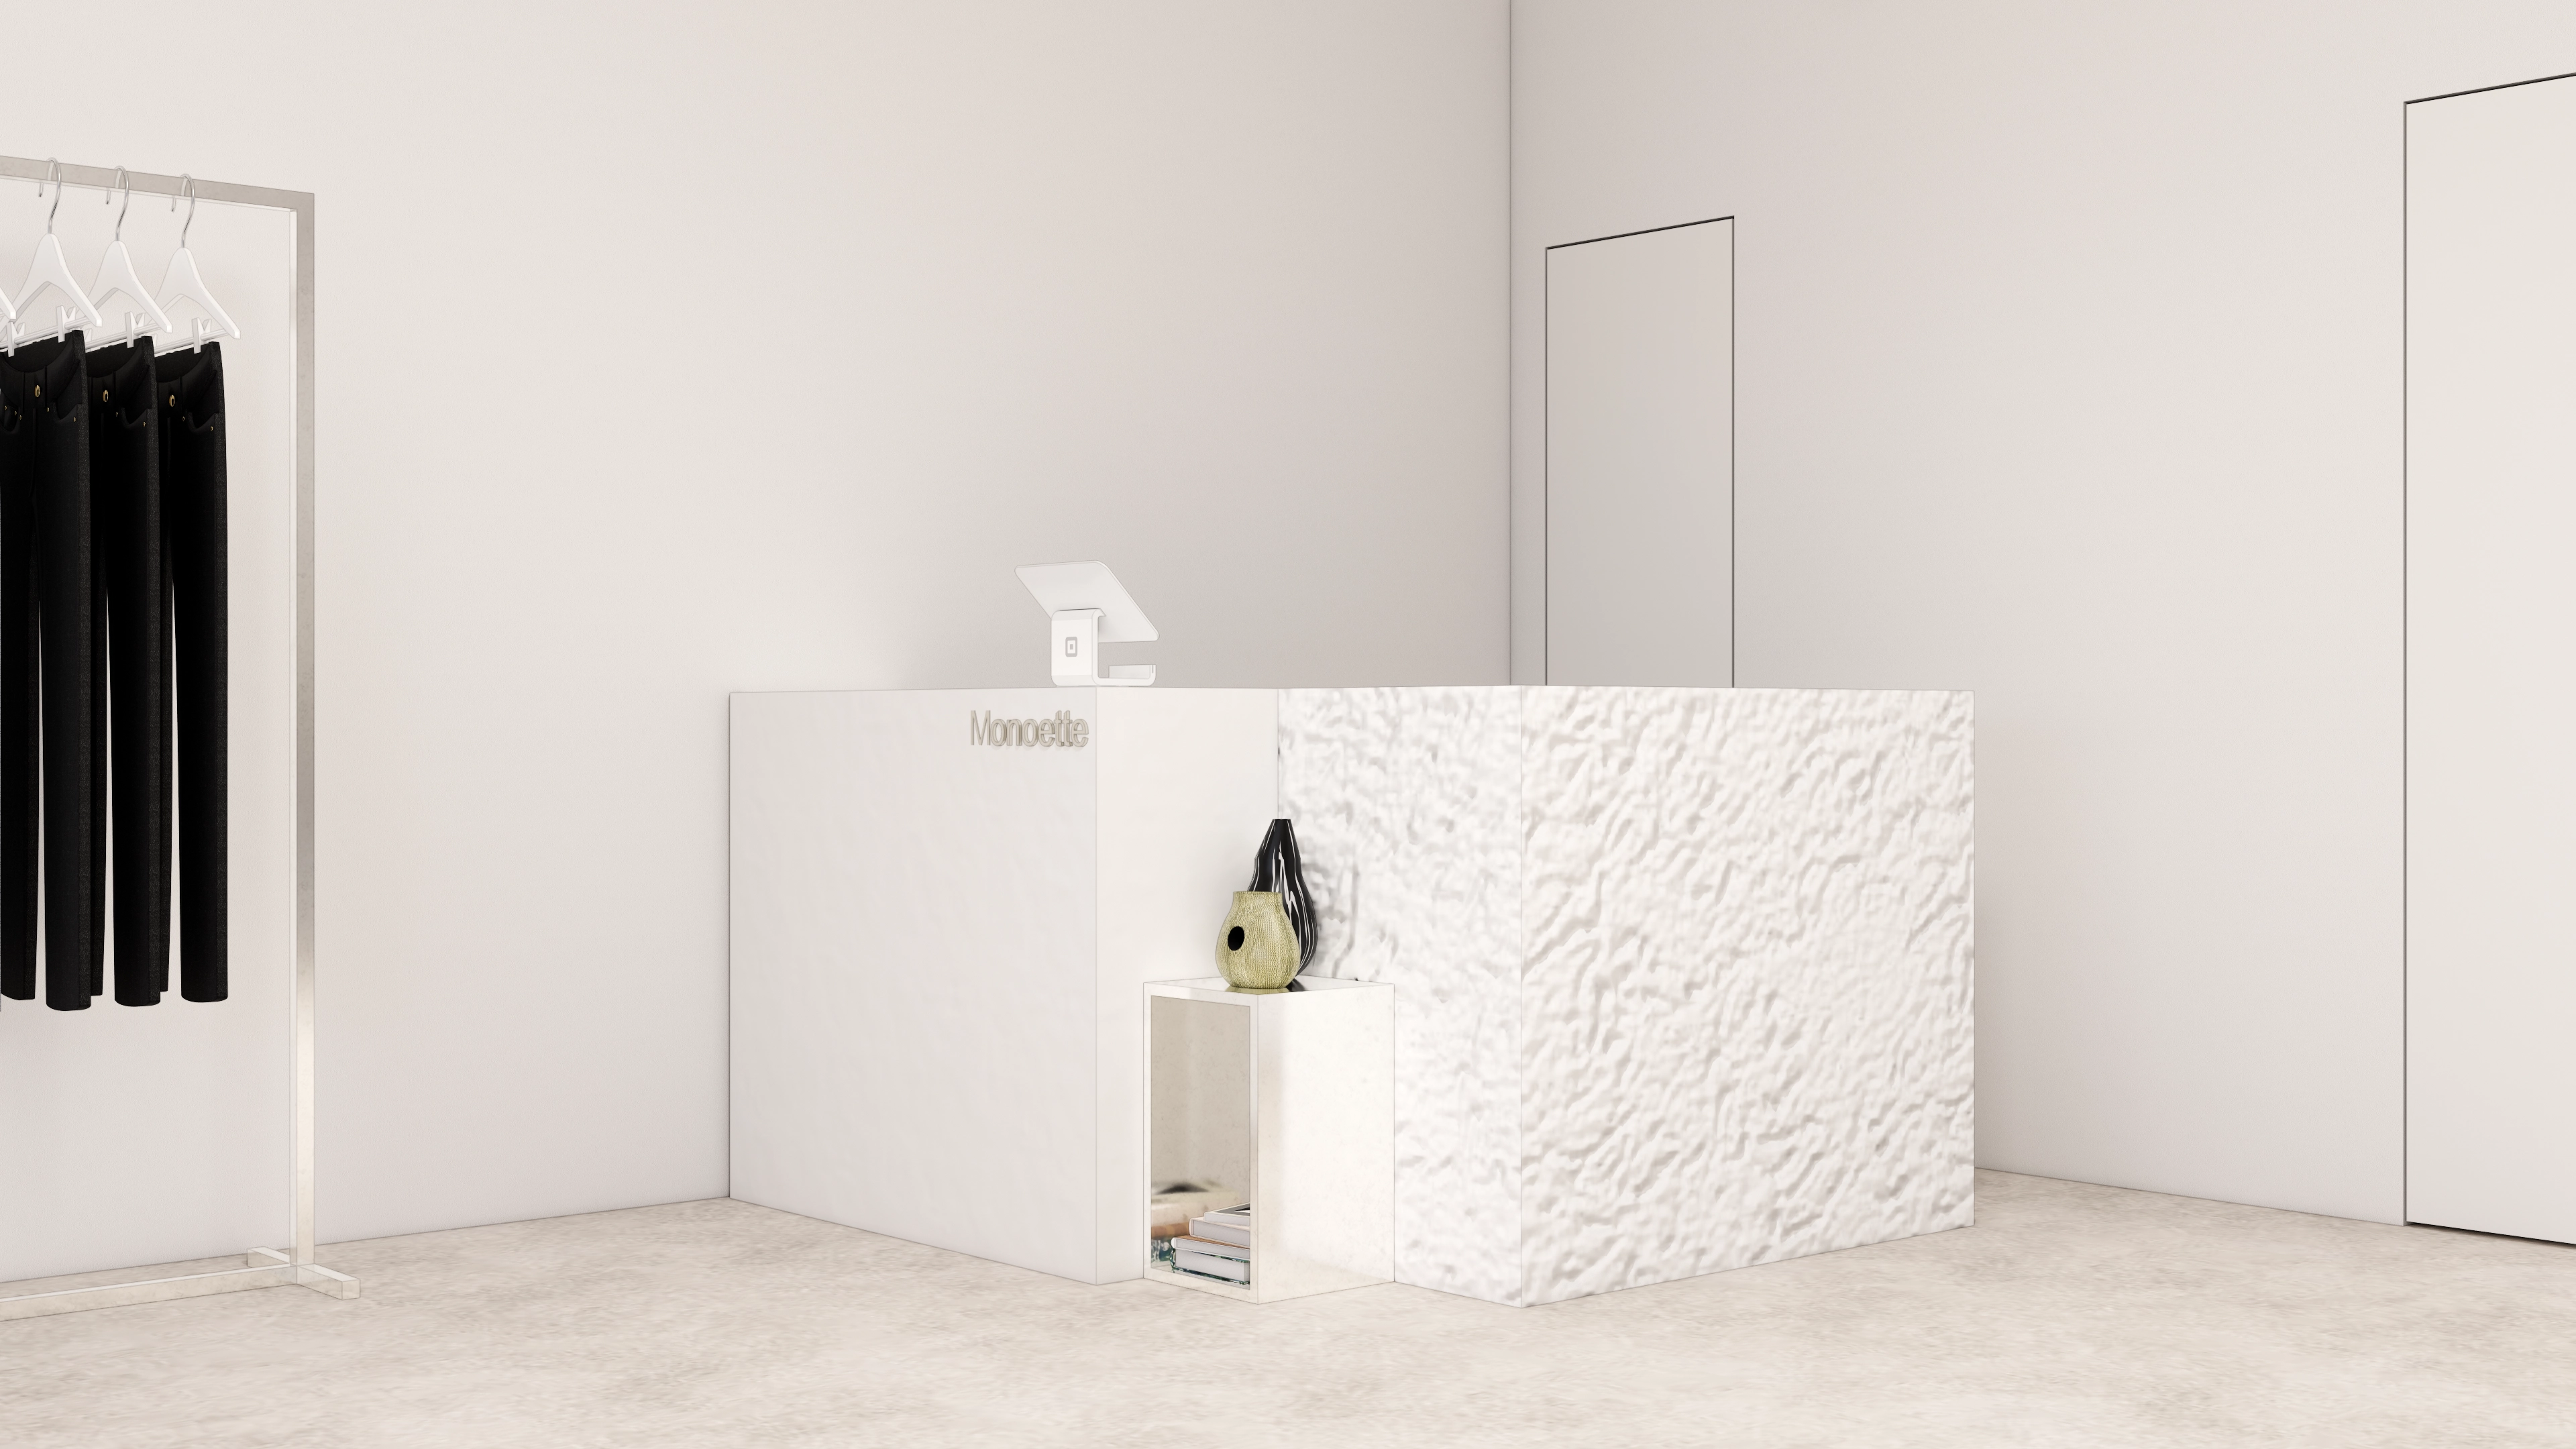
Restrained details create refinement.
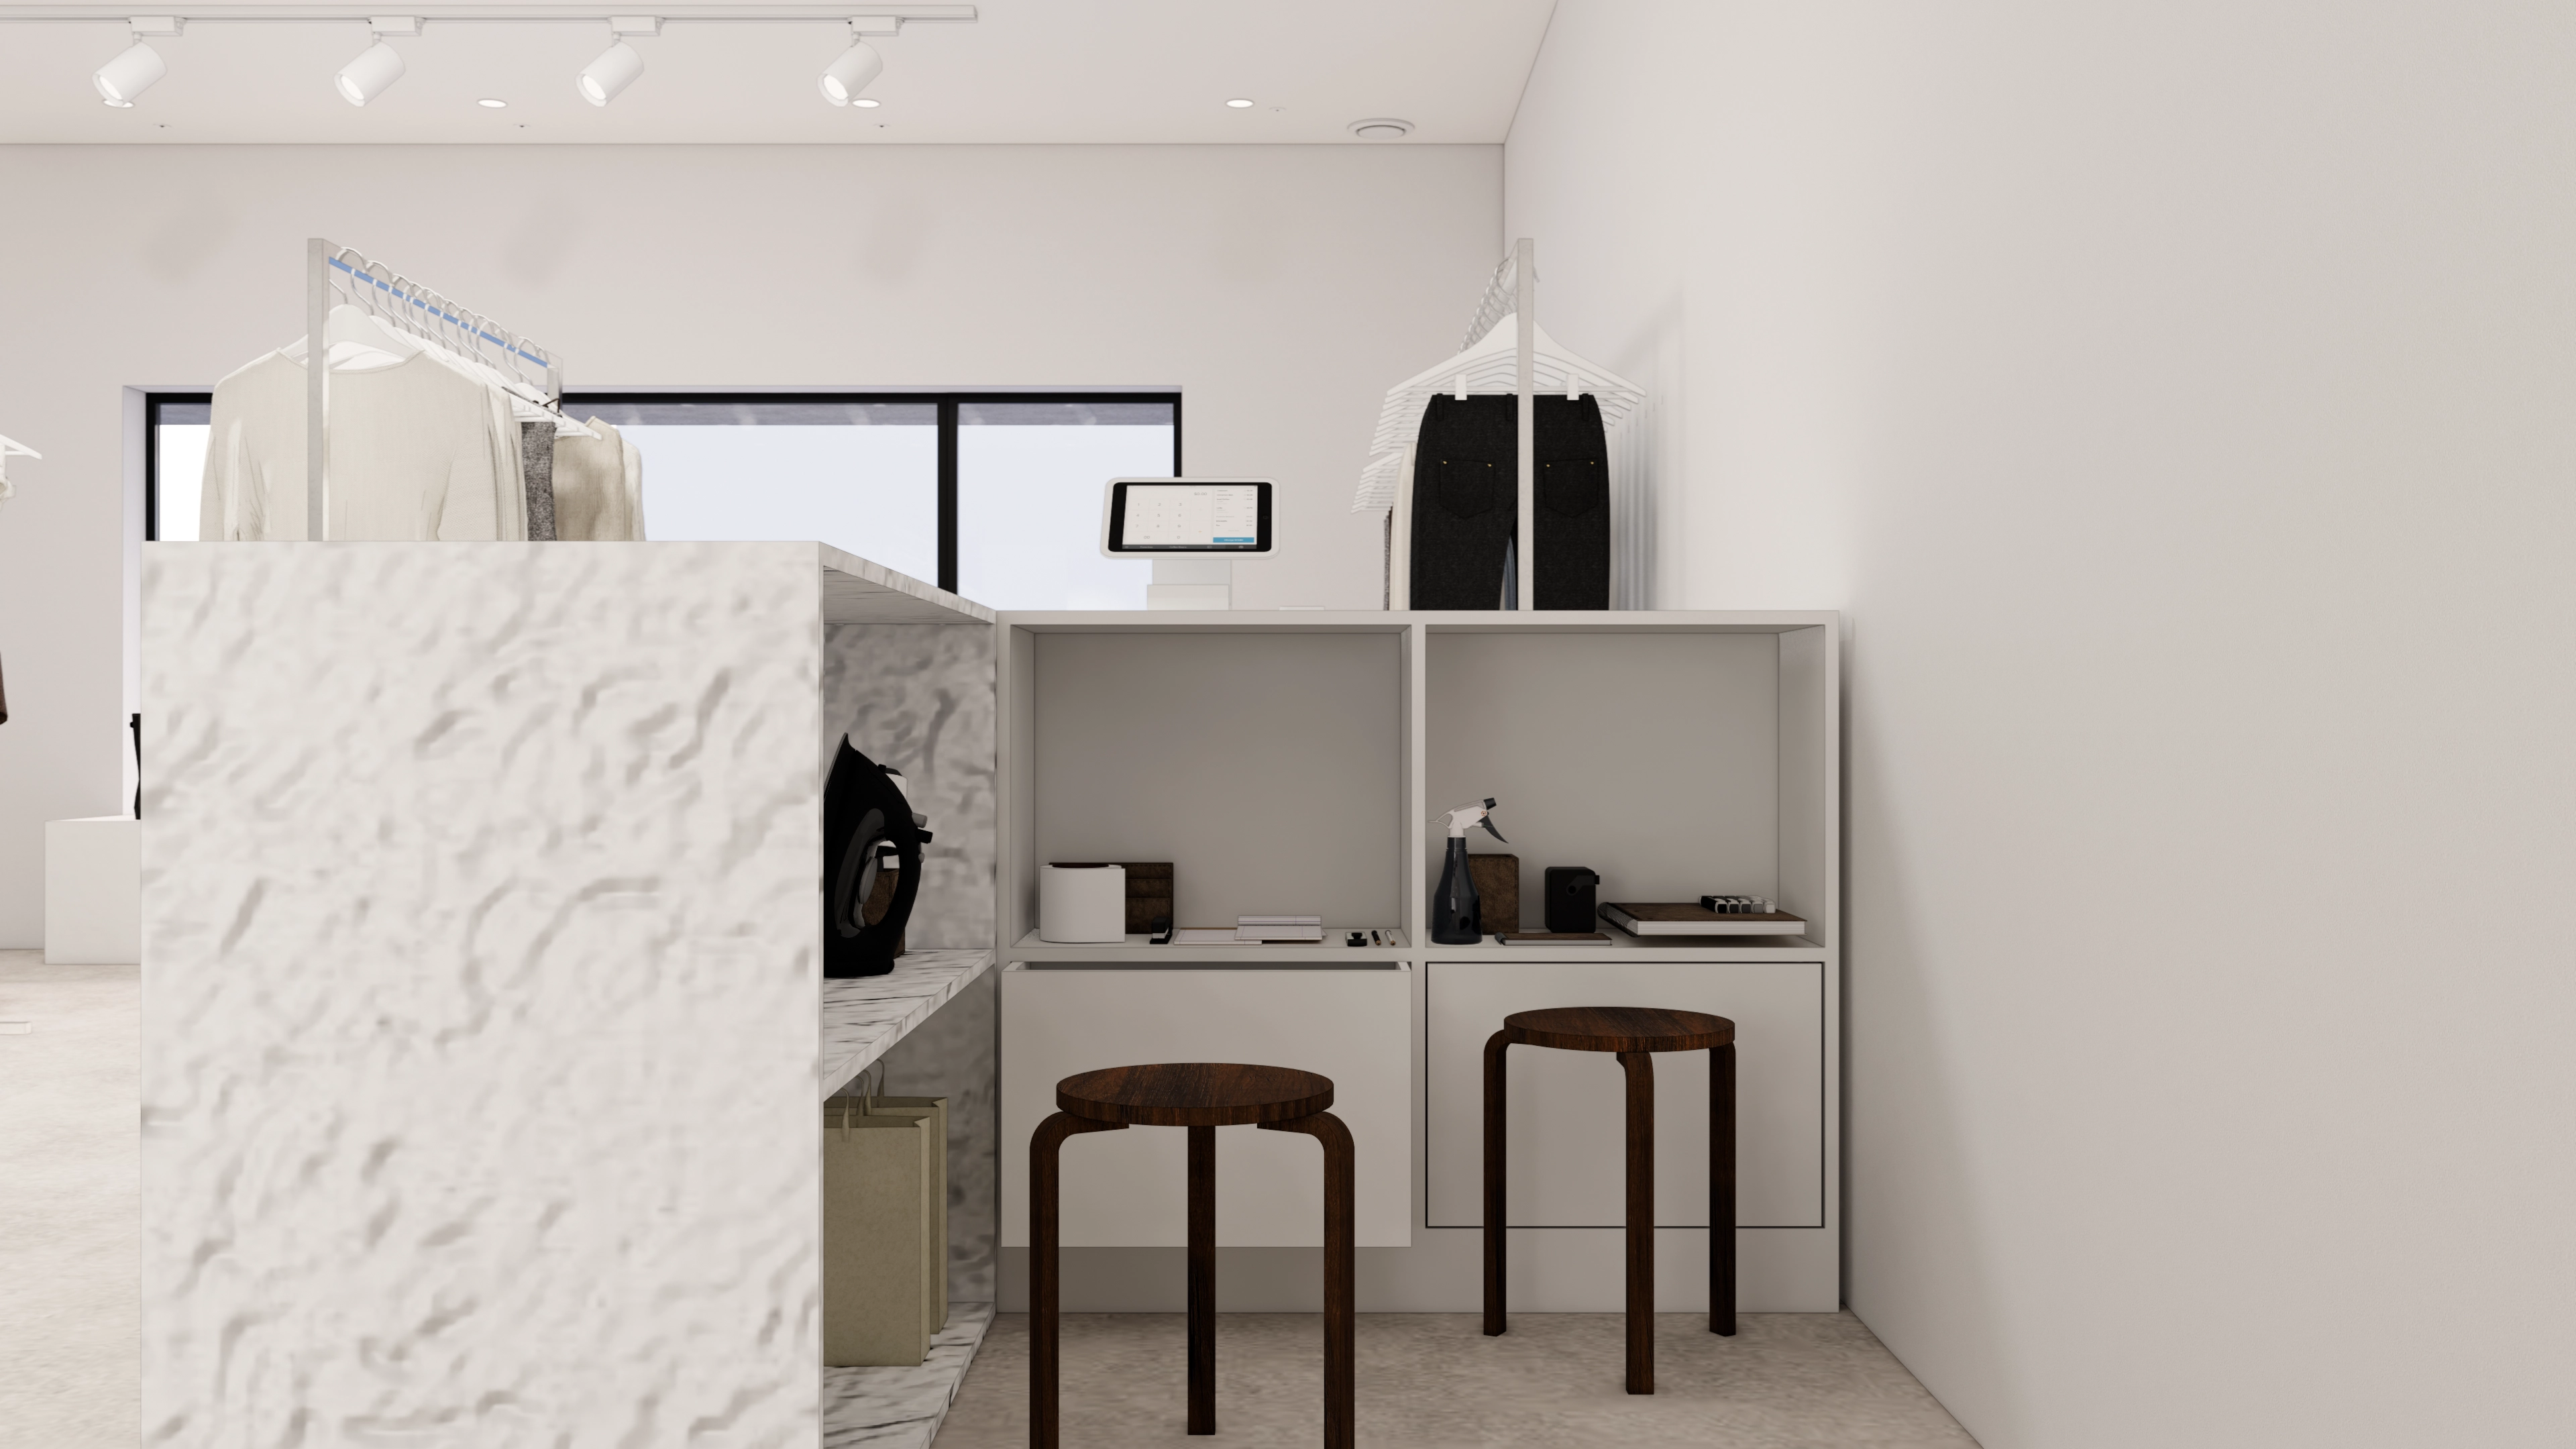
Open shelves and a stool allow staff to work flexibly while sitting or standing.
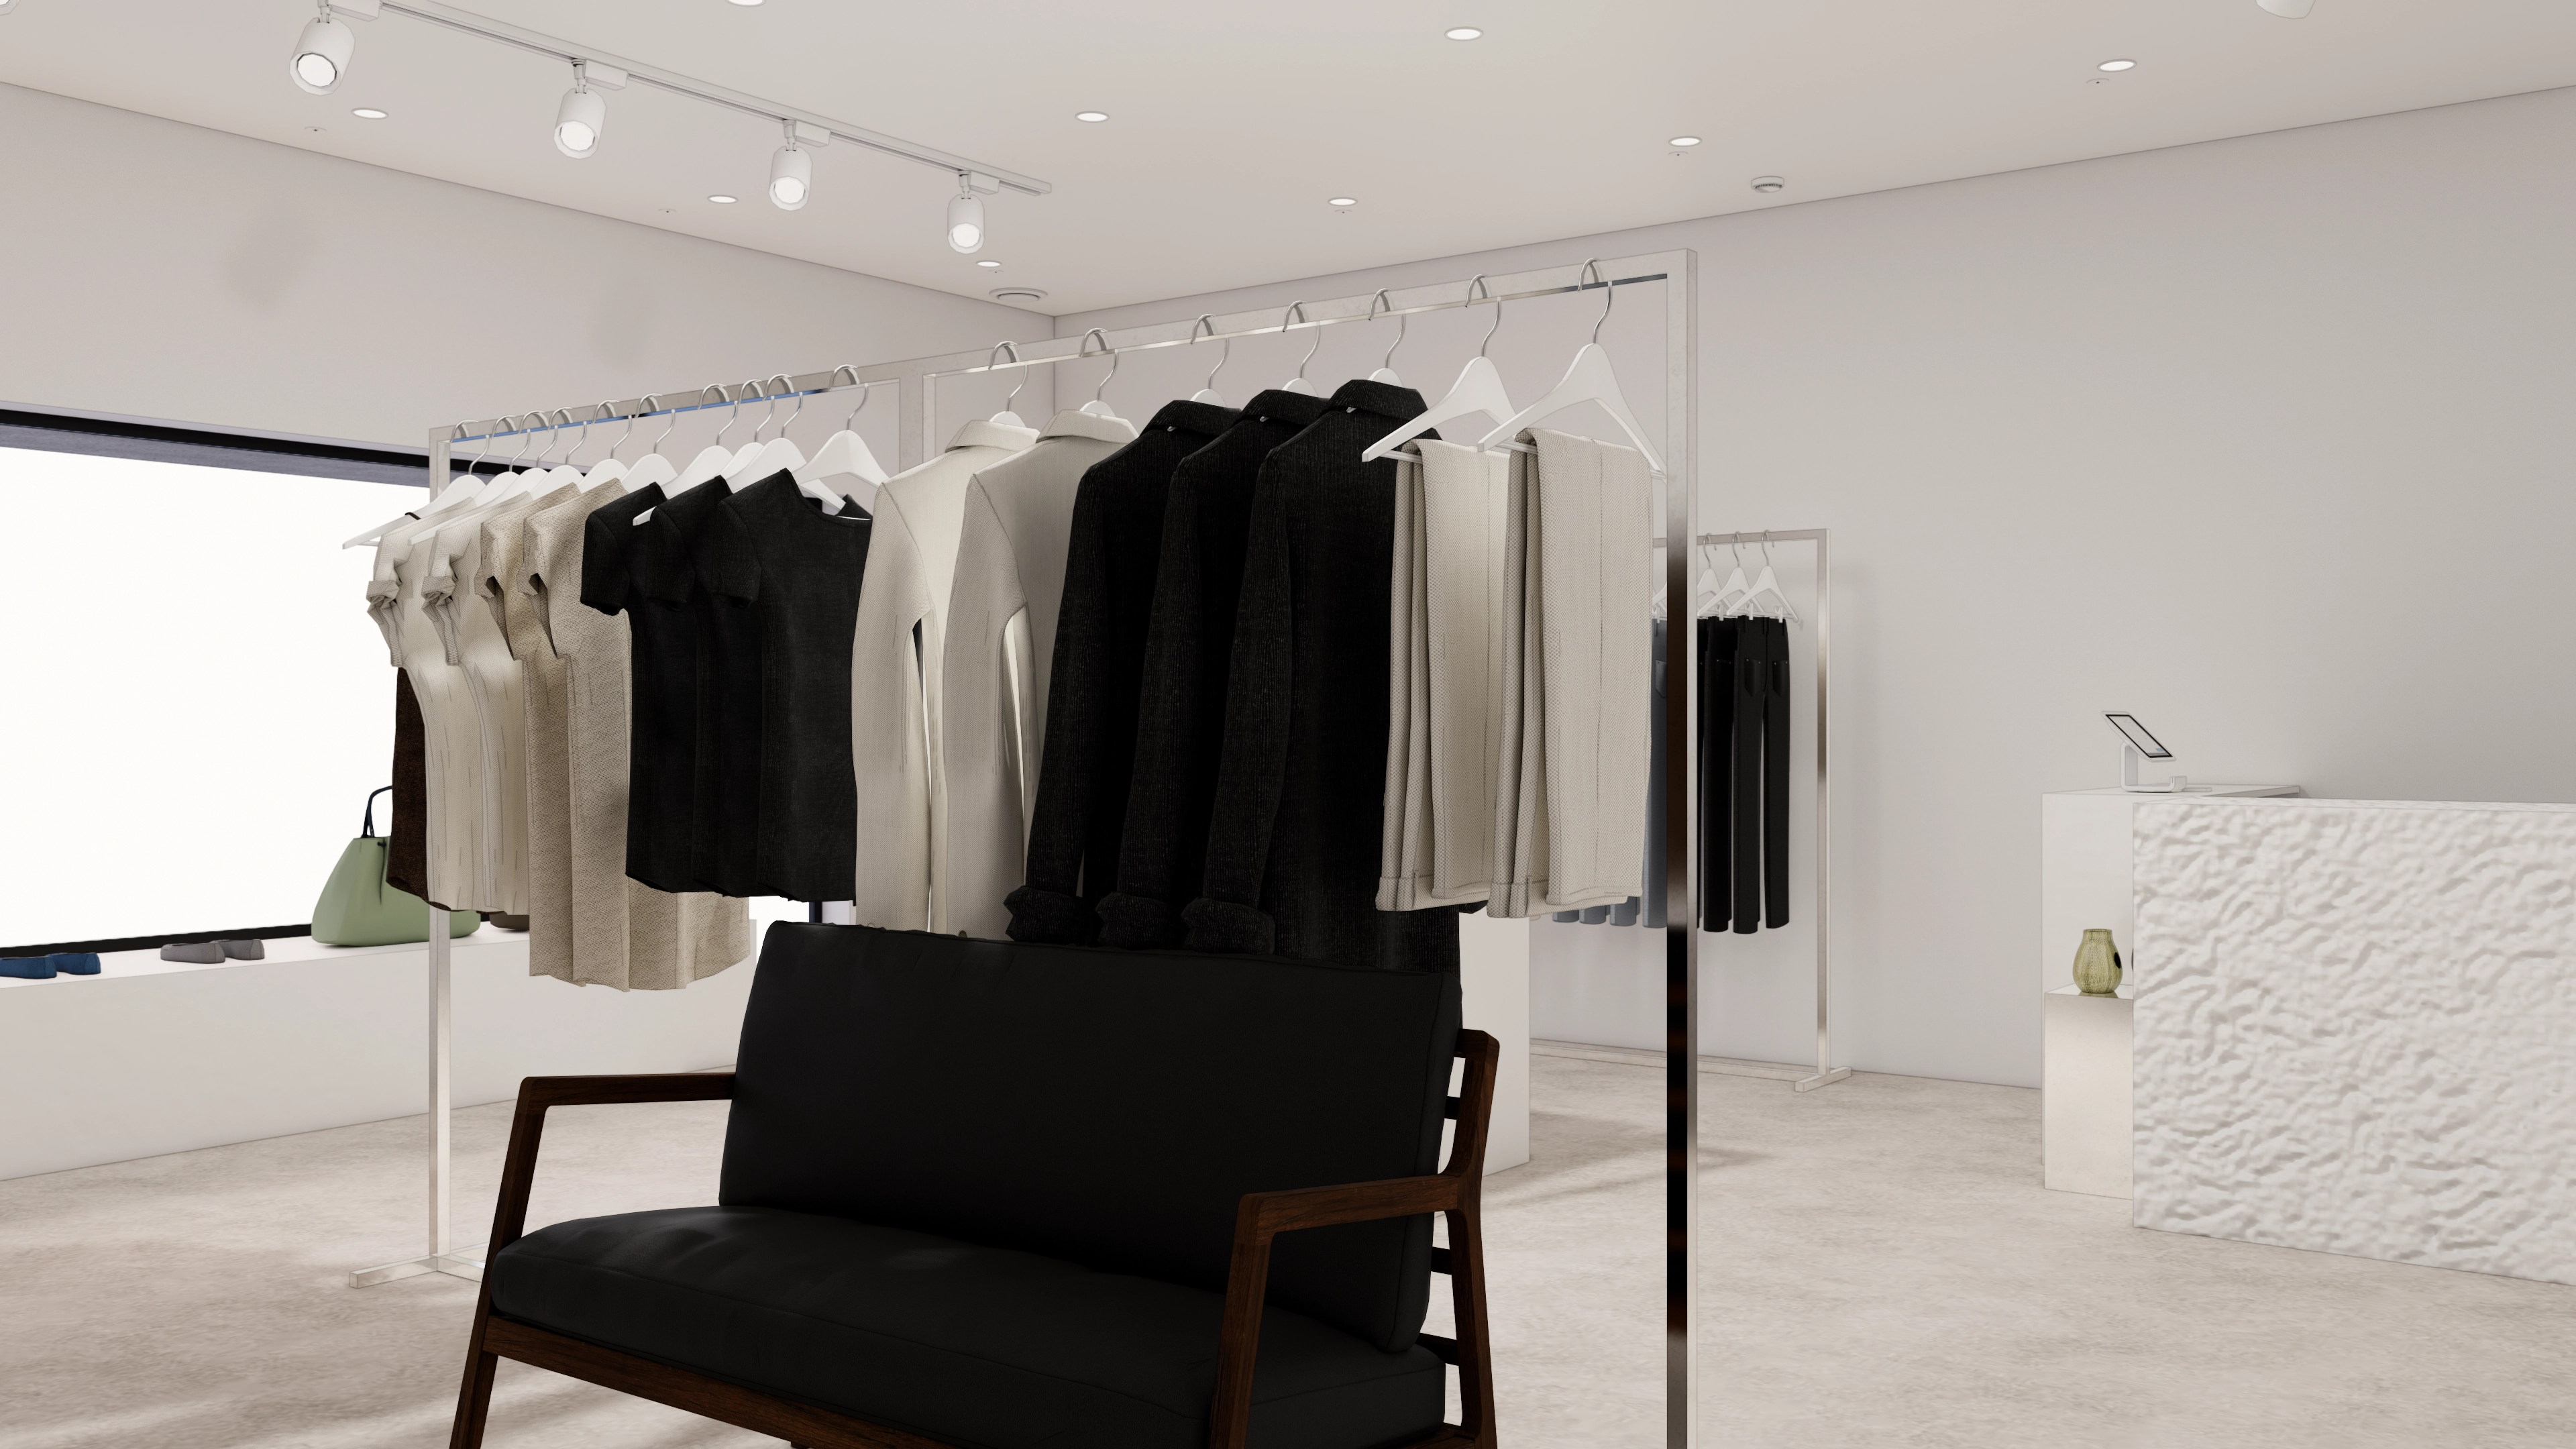
Minimal unnecessary elements make the products and space clear.
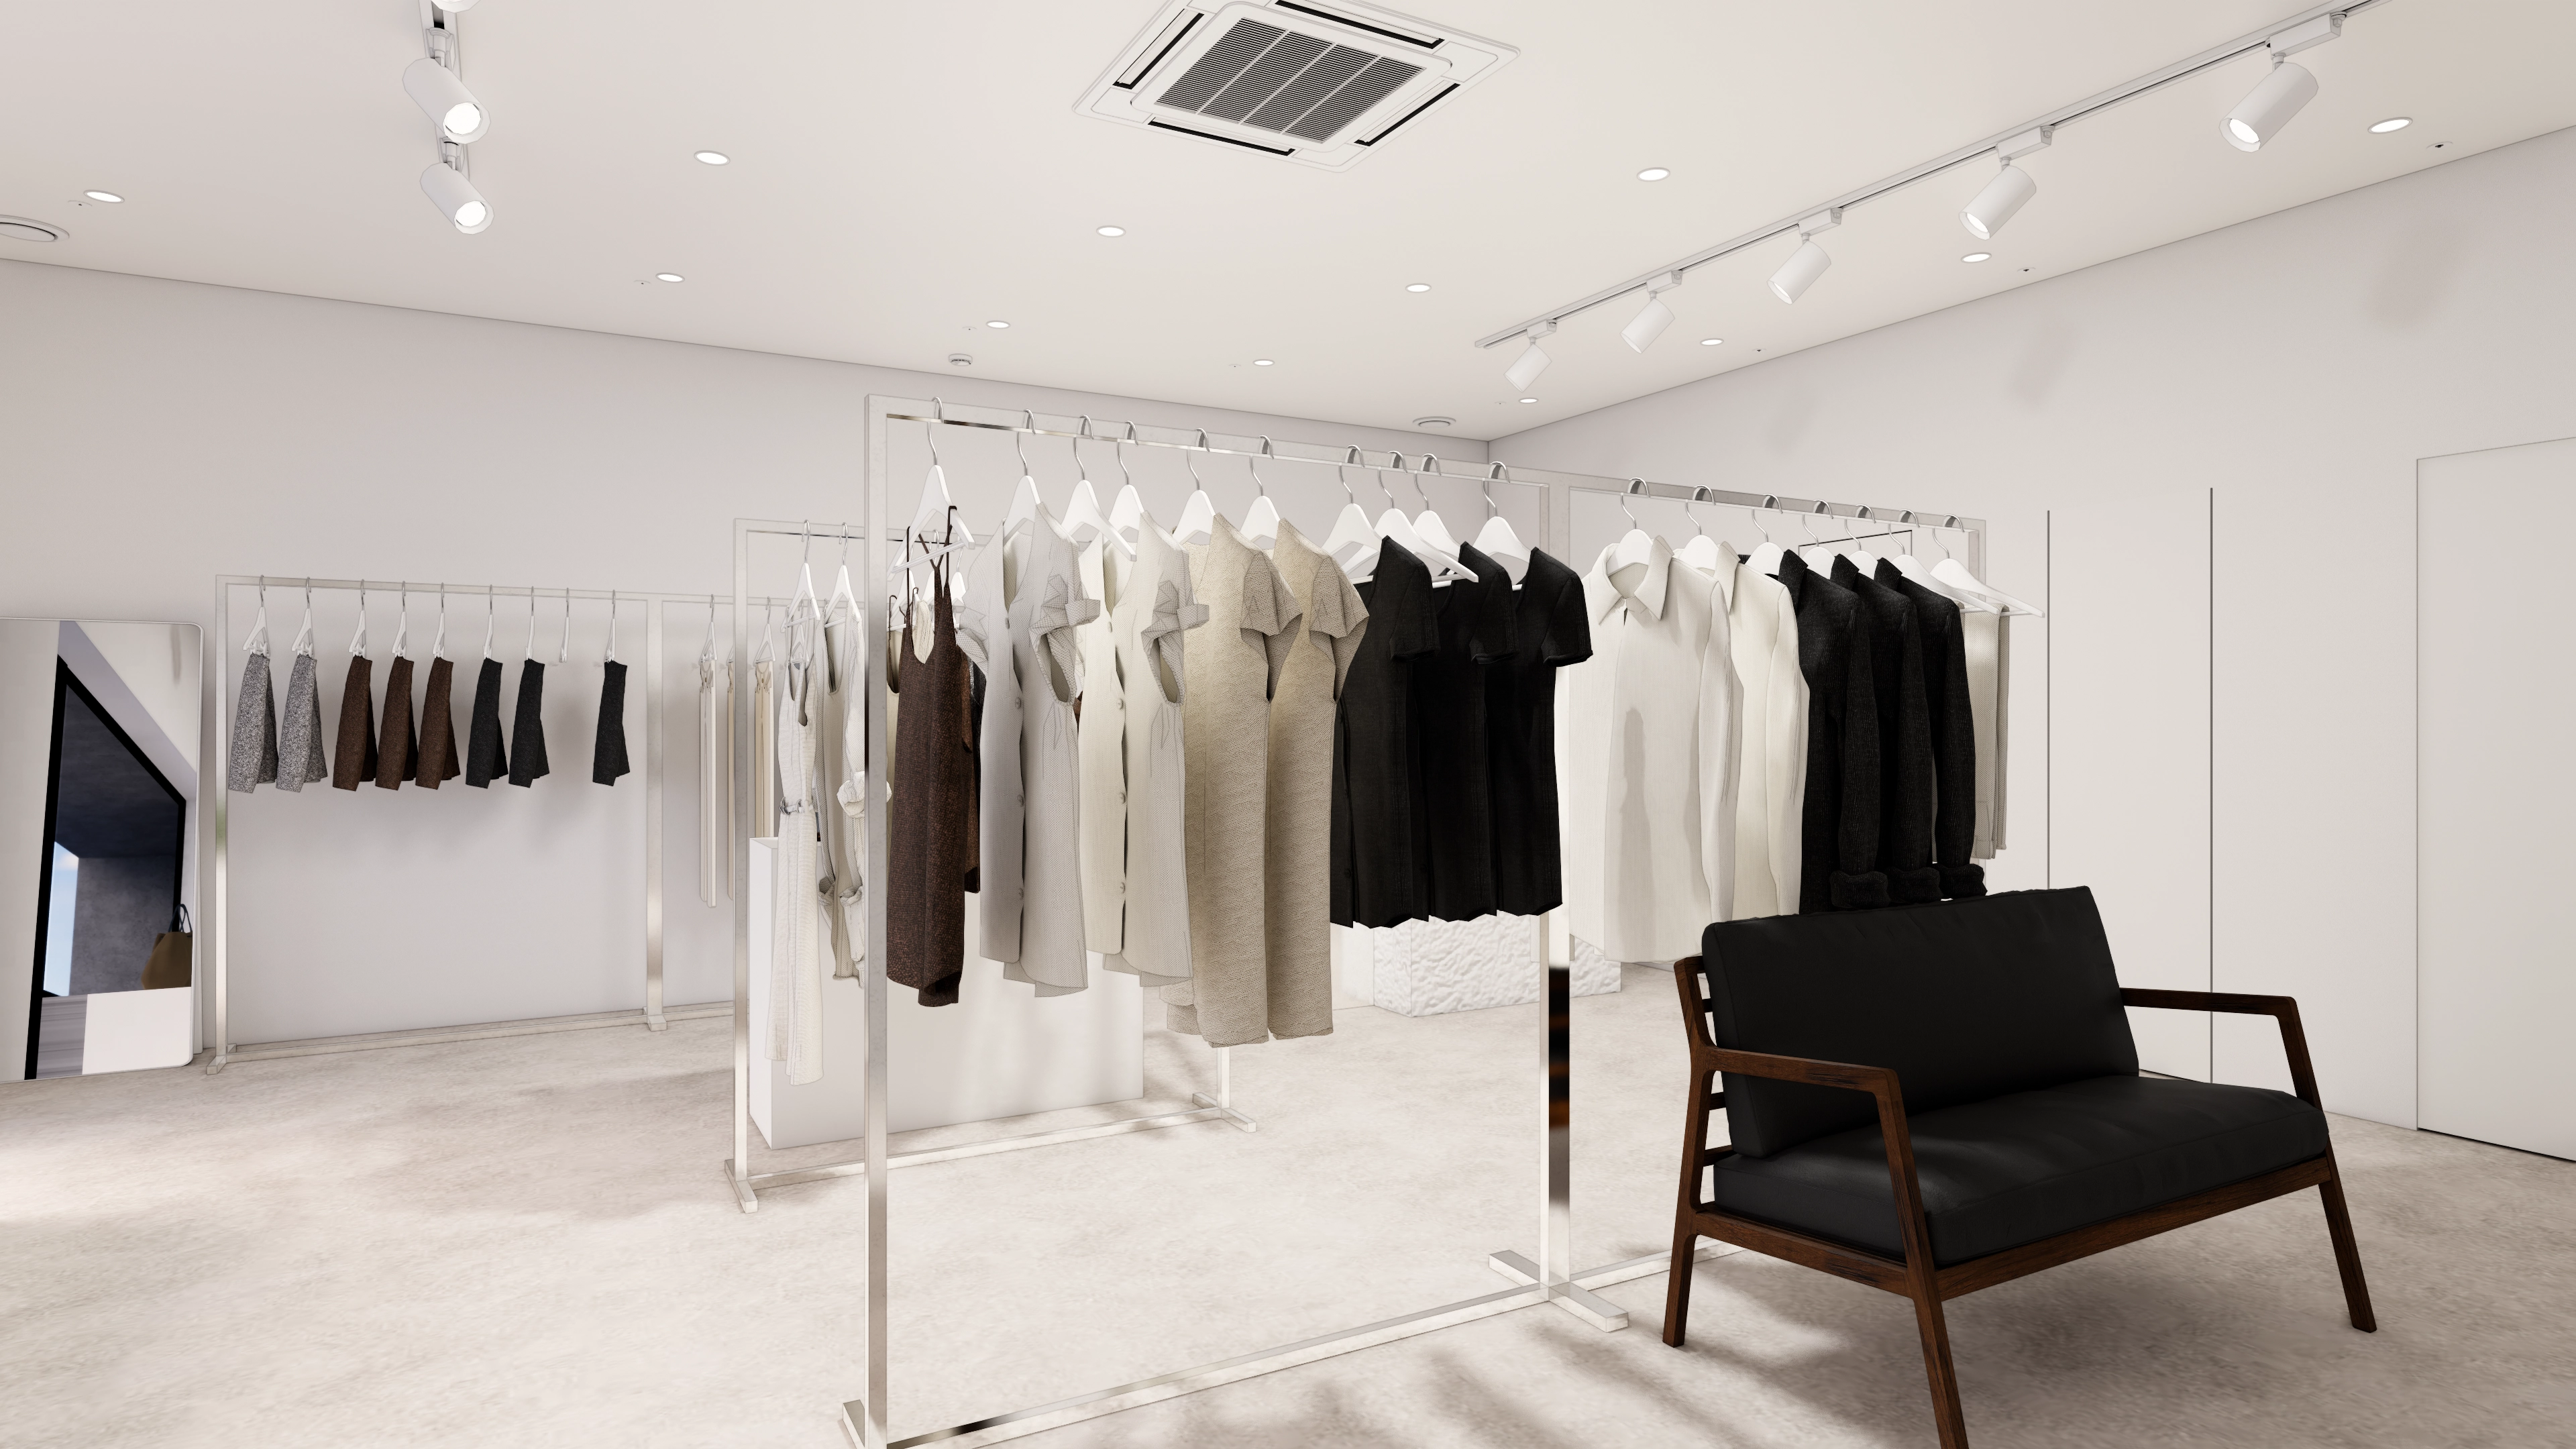
Black armchairs provide waiting and rest seats, with intentionally restrained colors emphasizing the brand's minimalist identity.
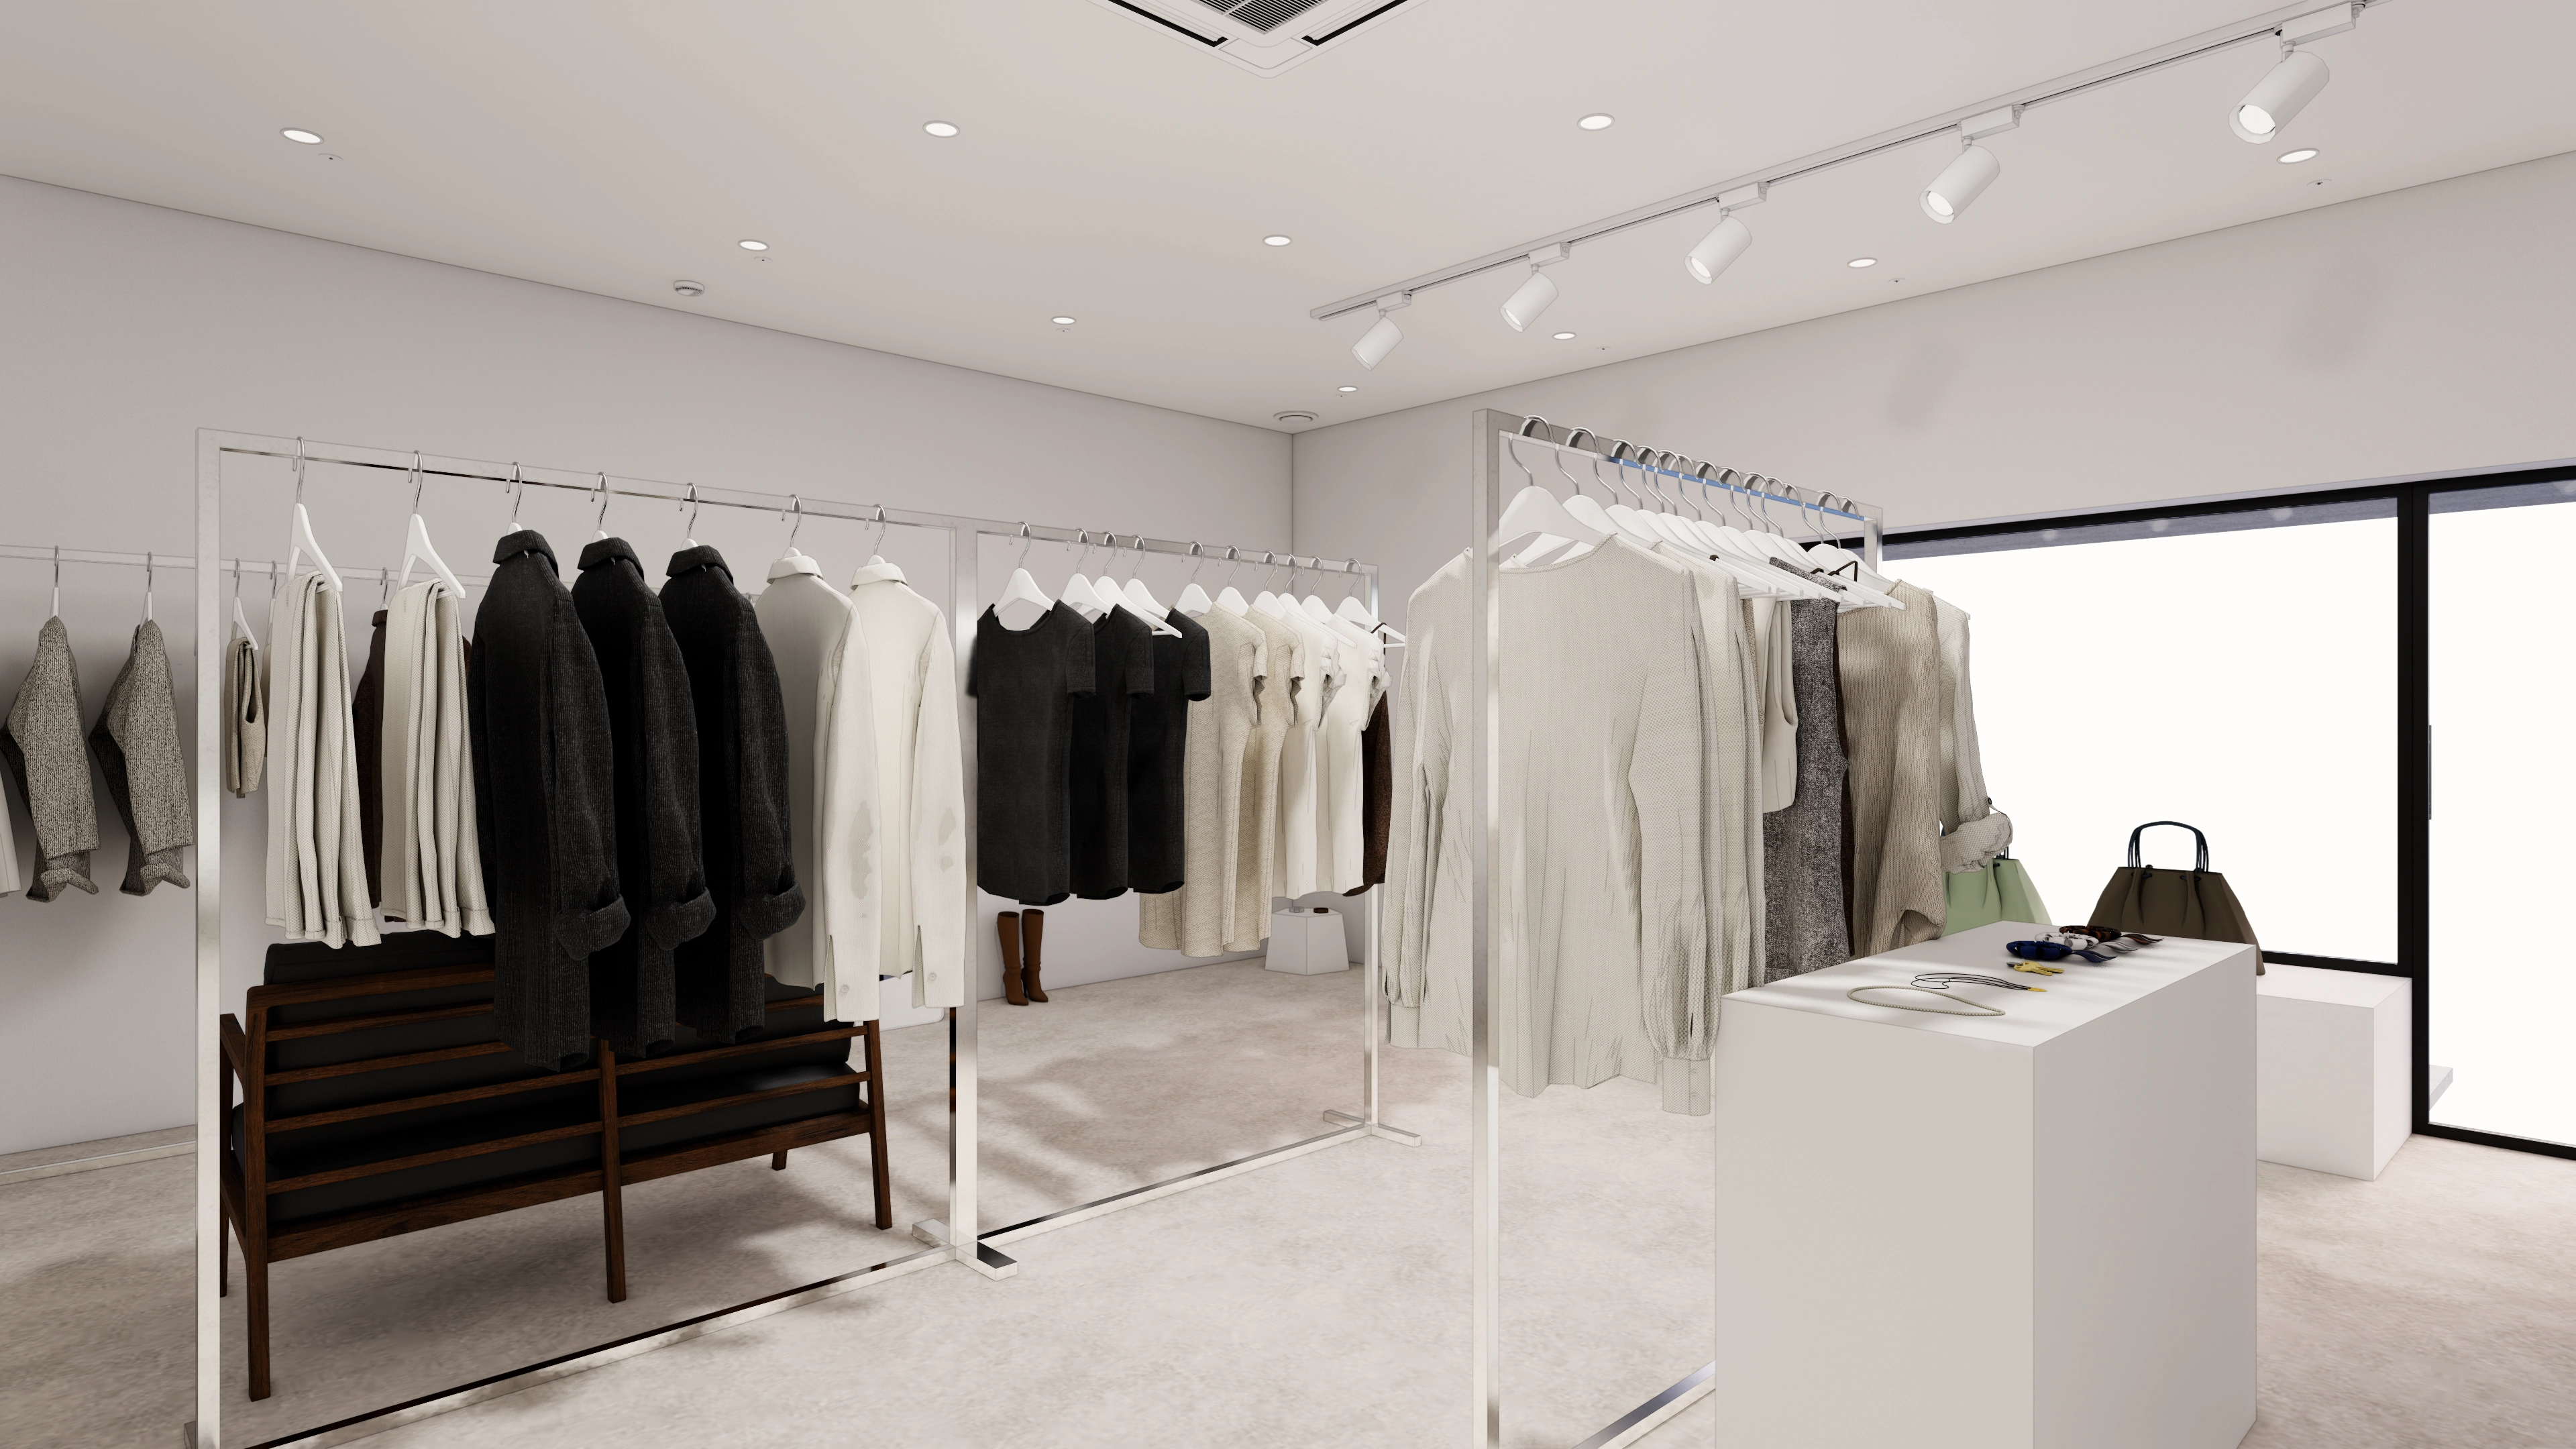
Daylight through large windows fills the store for a comfortable atmosphere.
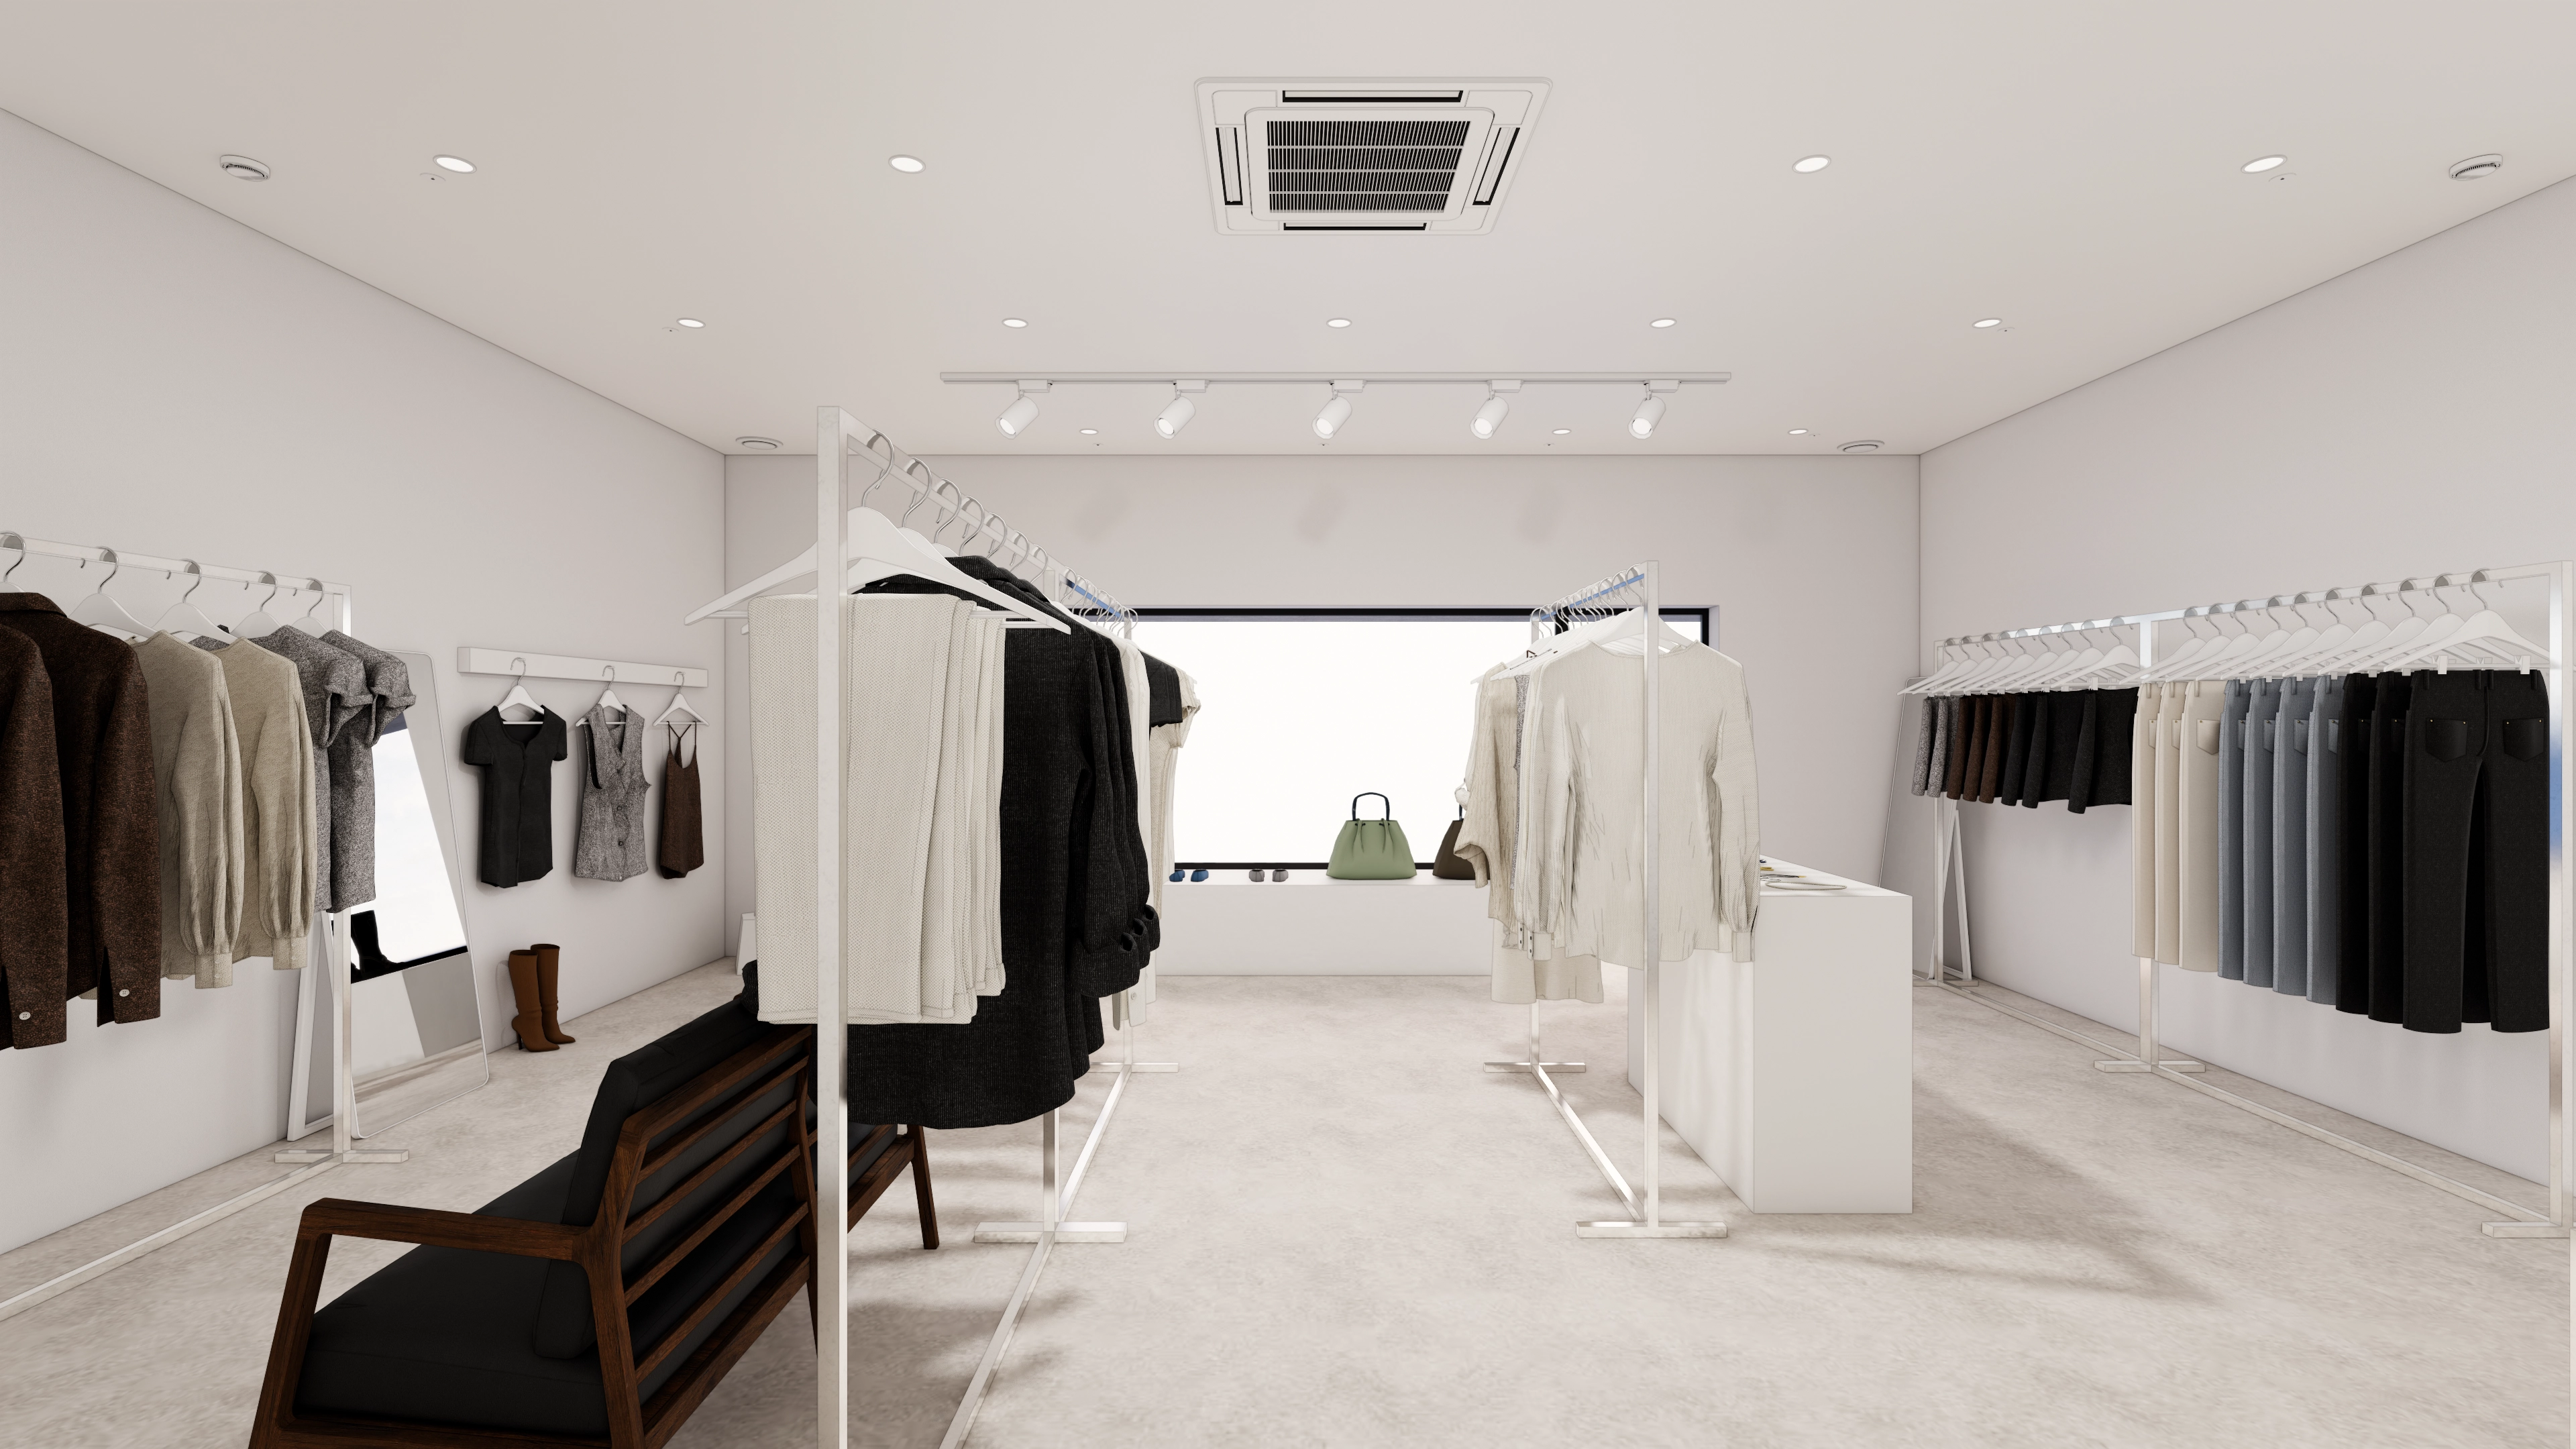
Circulation around a central sofa lets customers move naturally and experience the merchandise.
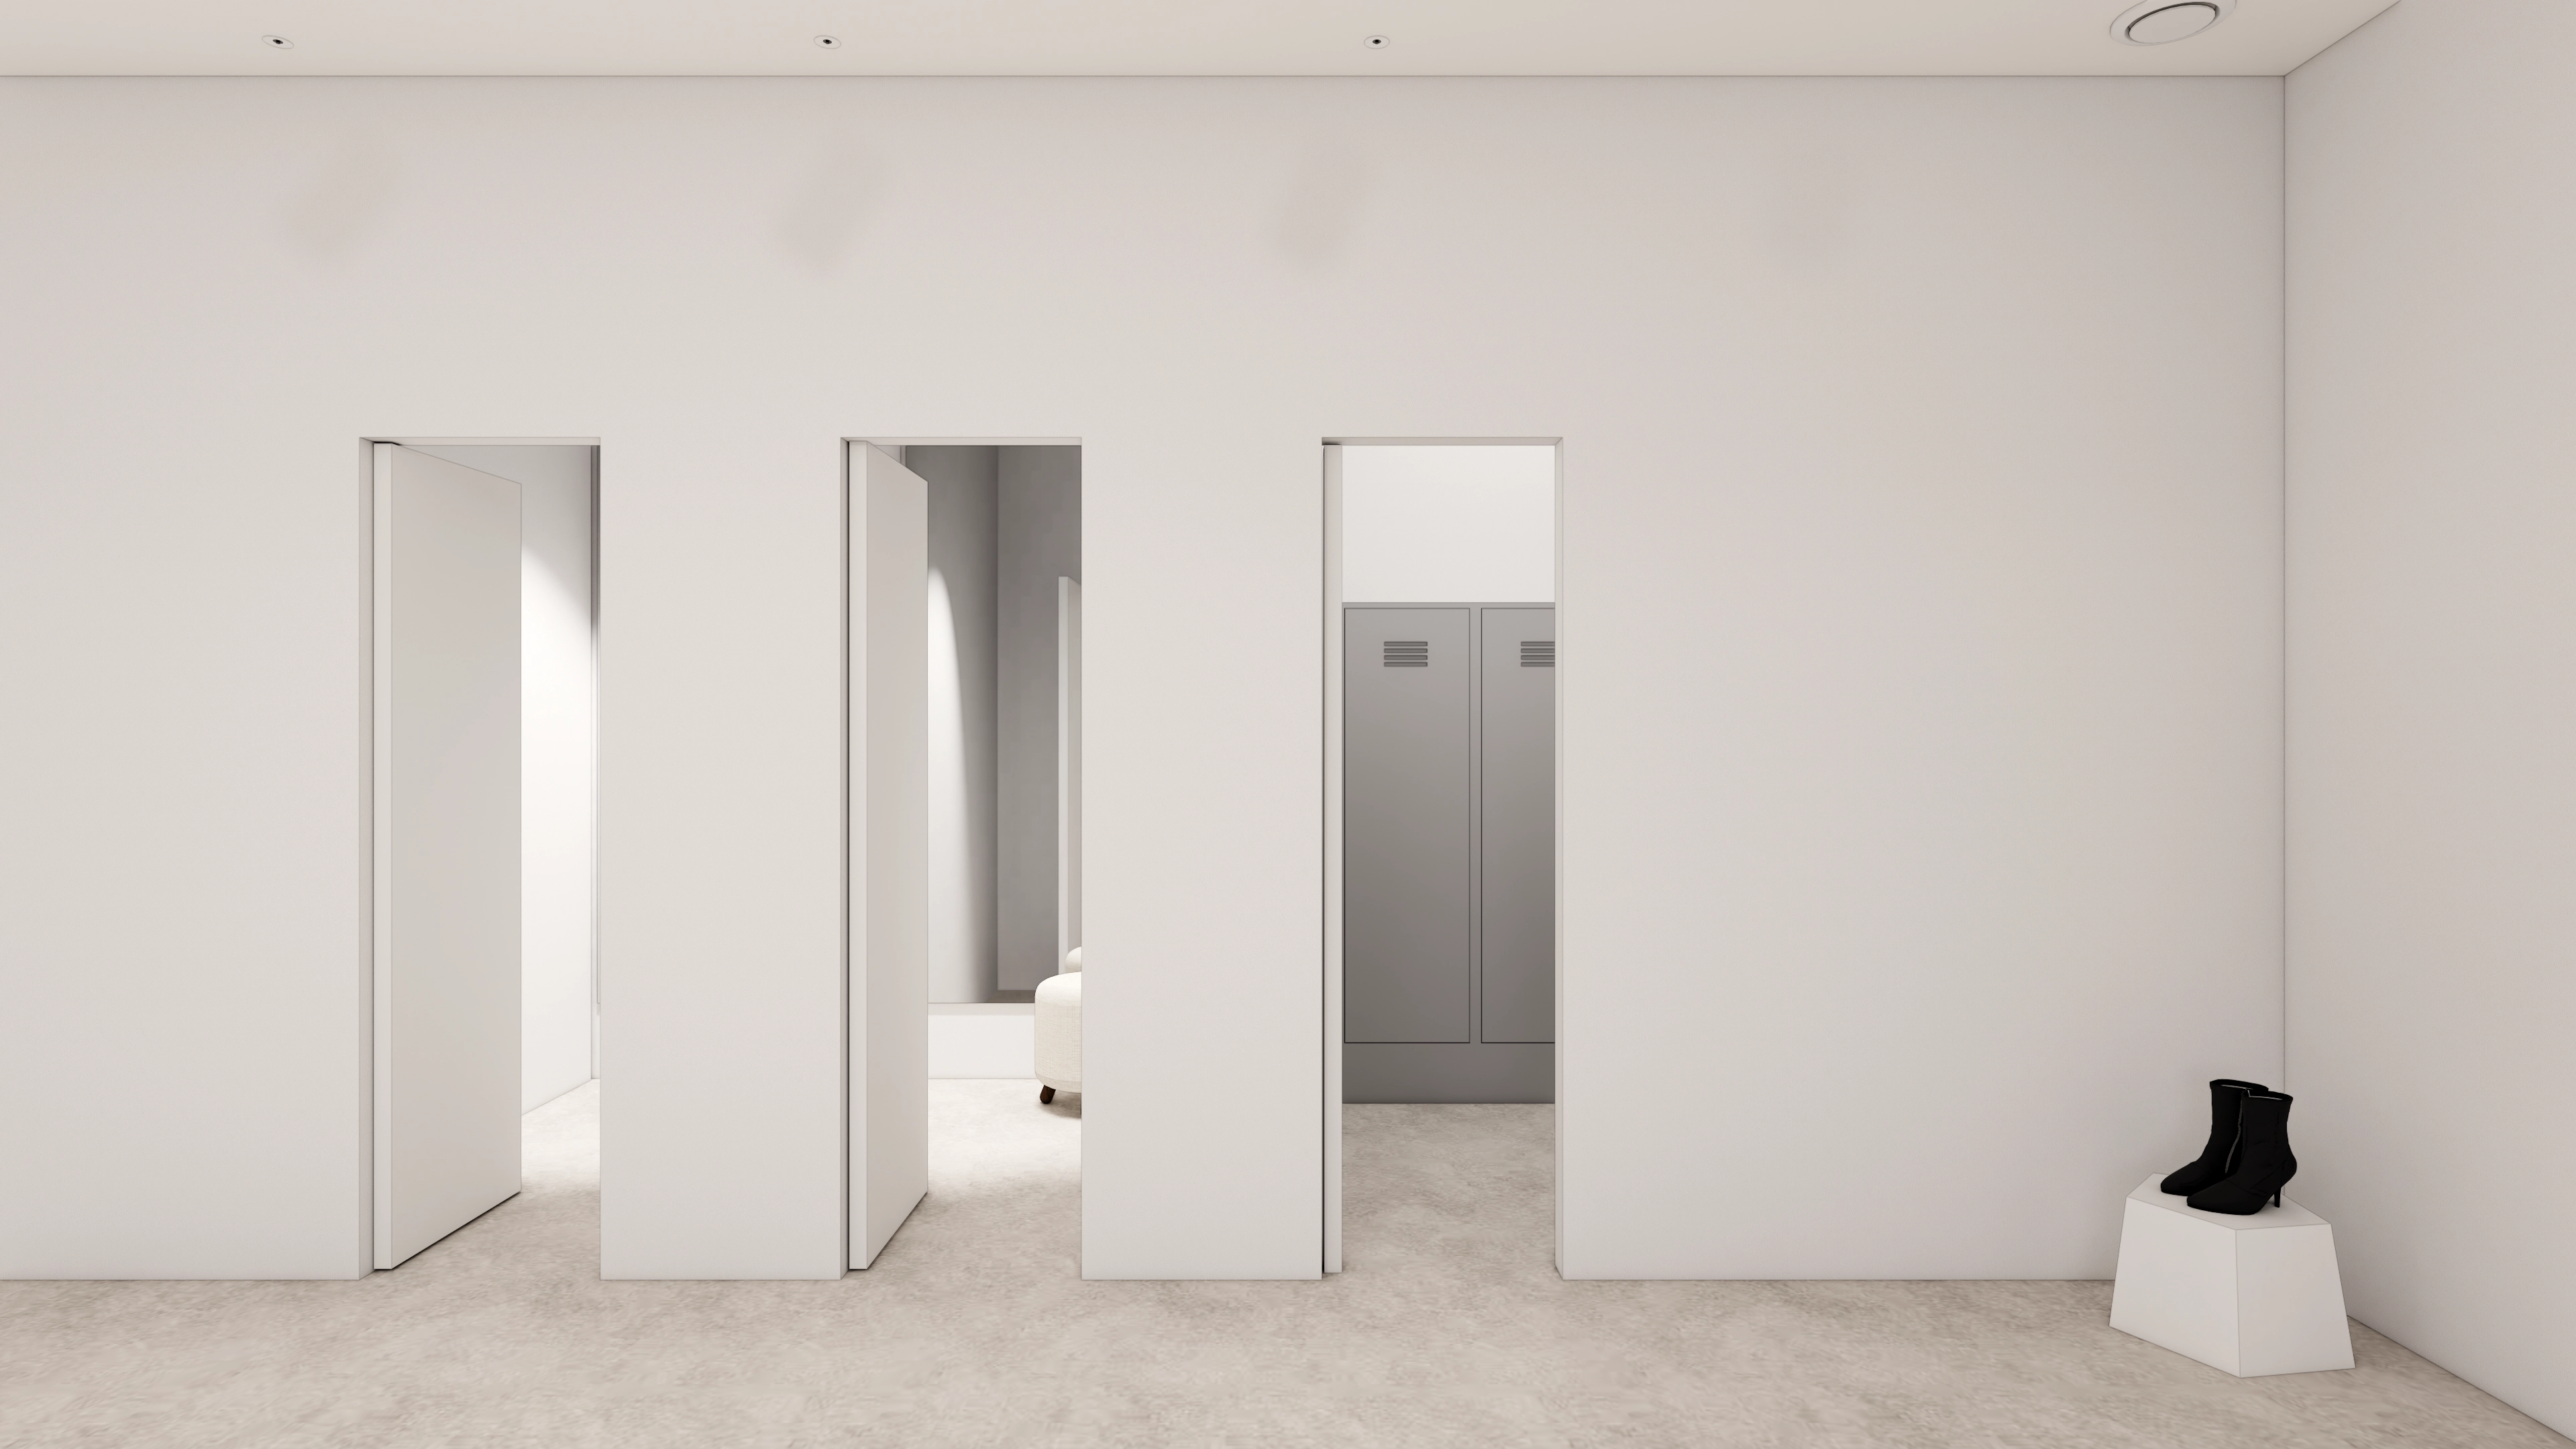
White walls and an integrated door create a clean impression, with matte floor tiles and indirect lighting inside showing clothing colors without distortion.
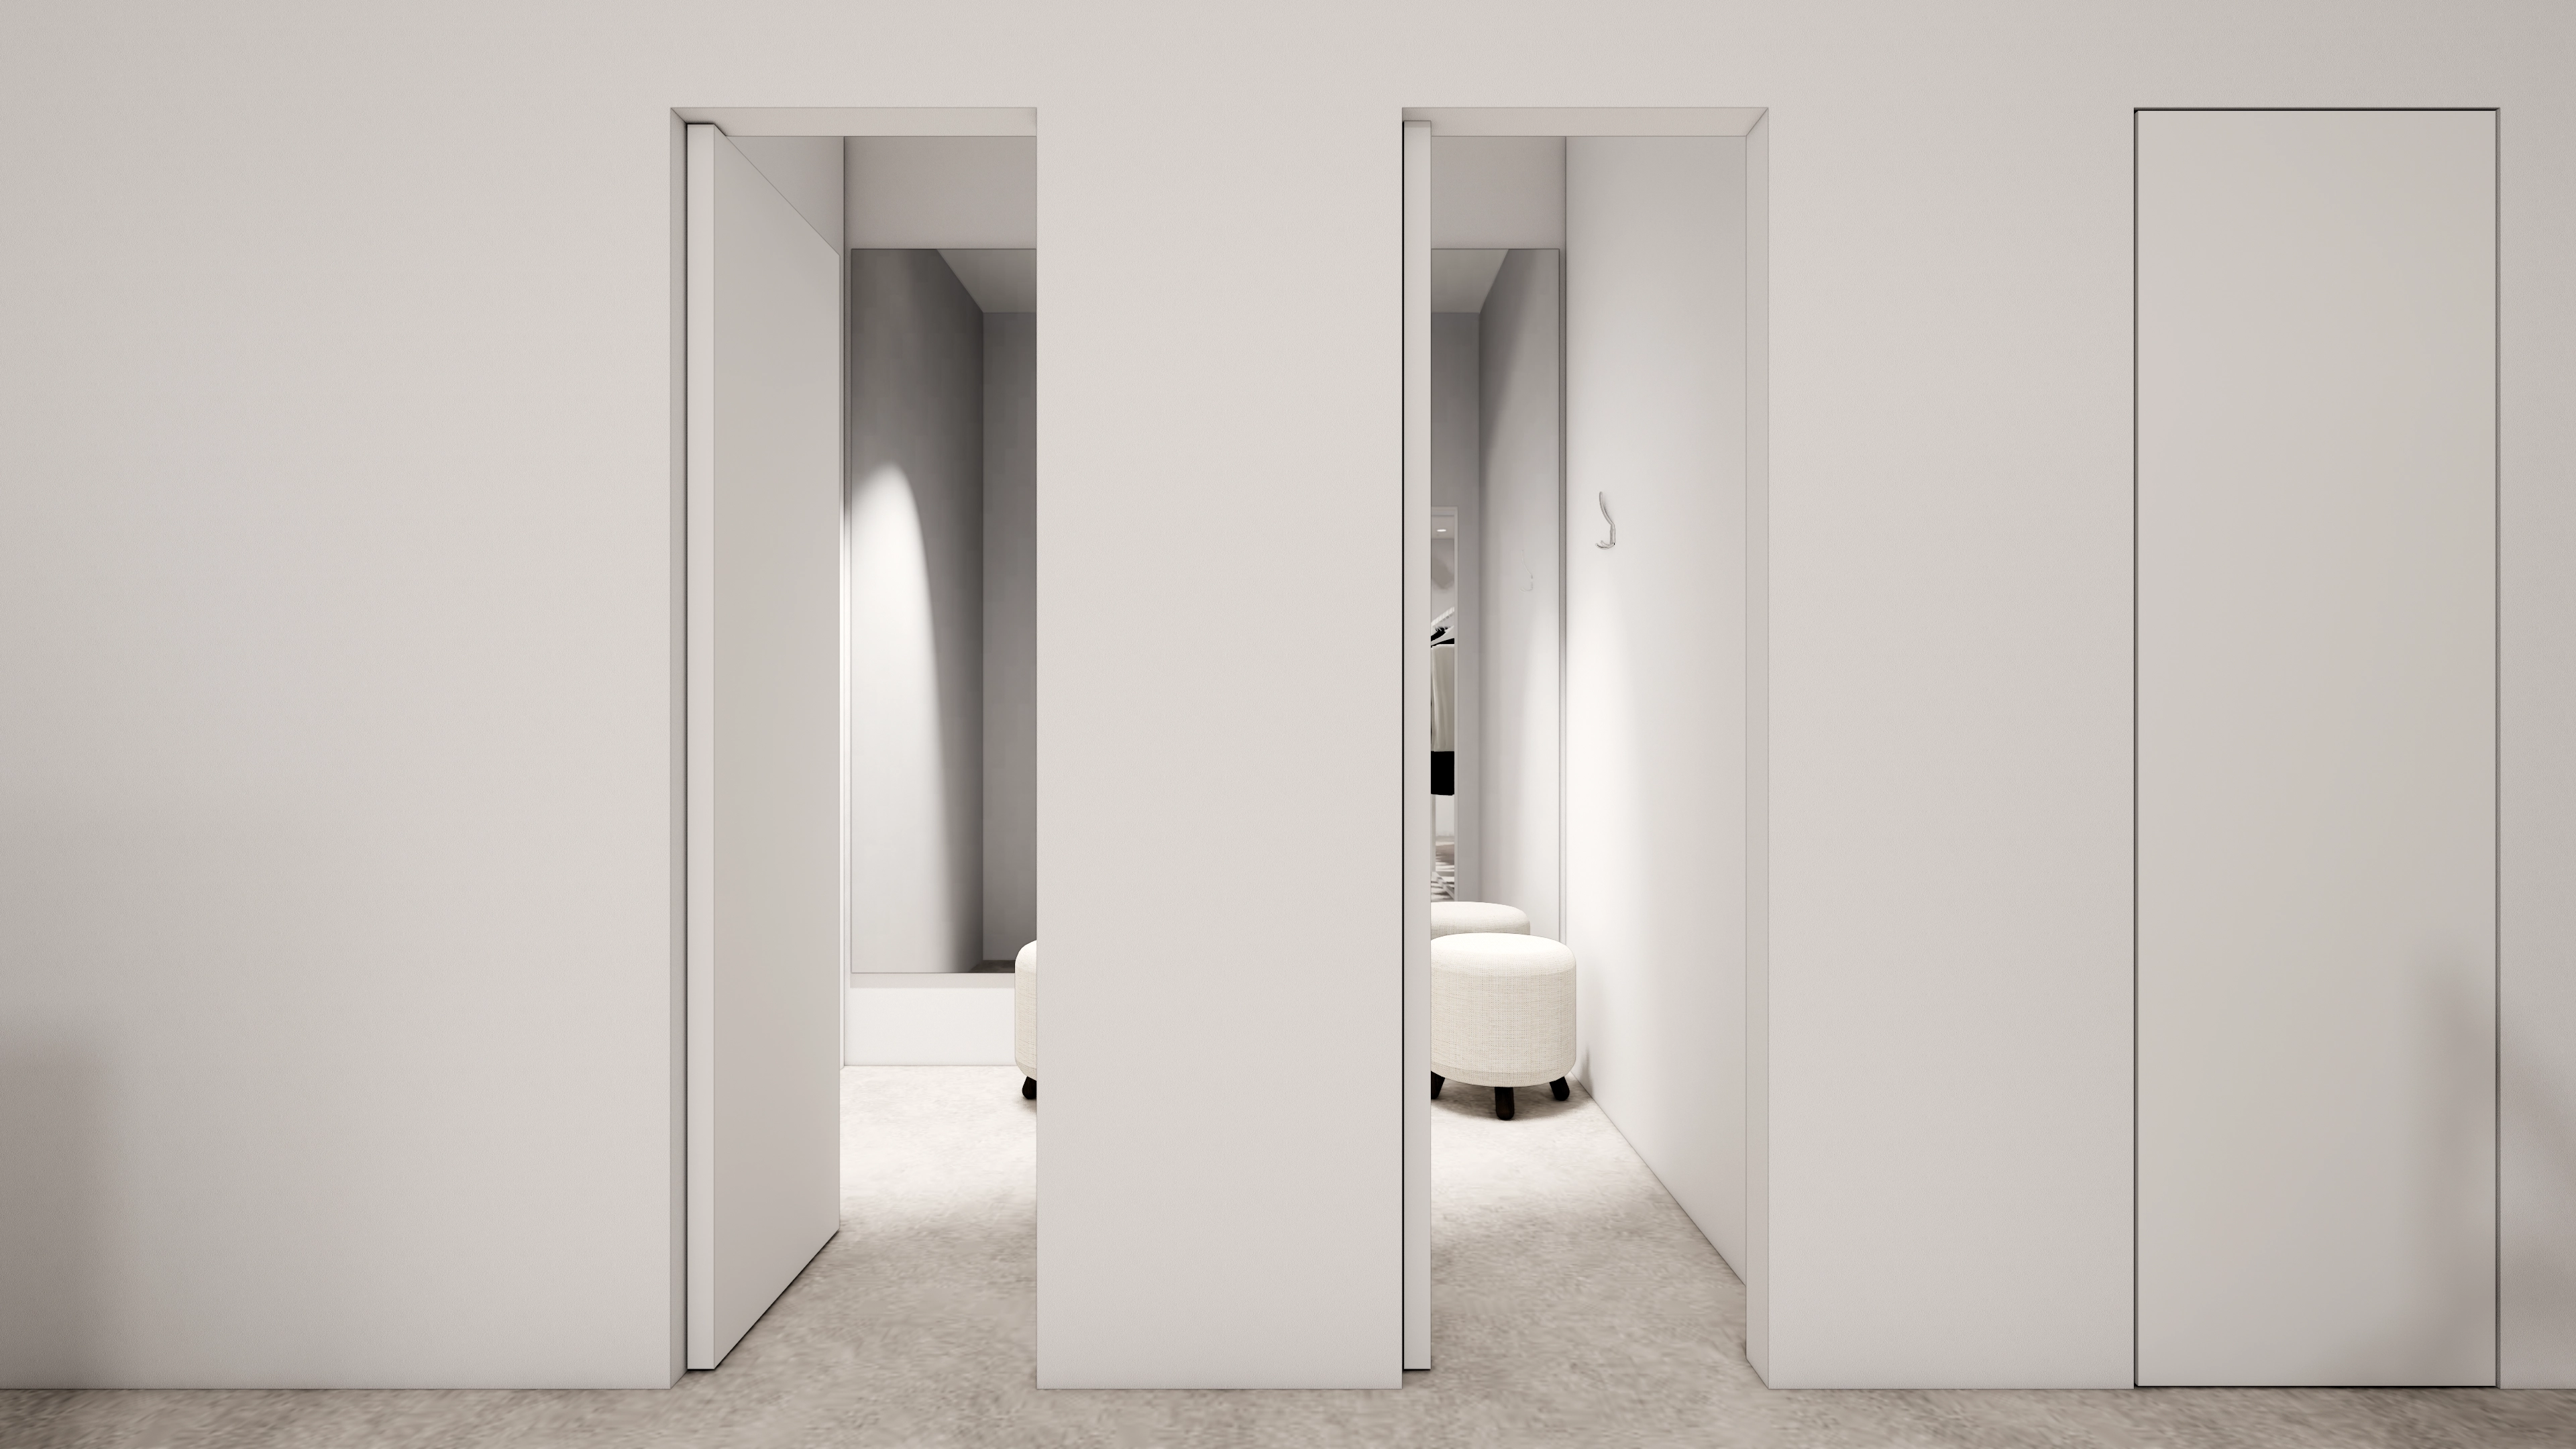
A rounded cushioned sofa provides comfortable waiting during fittings.
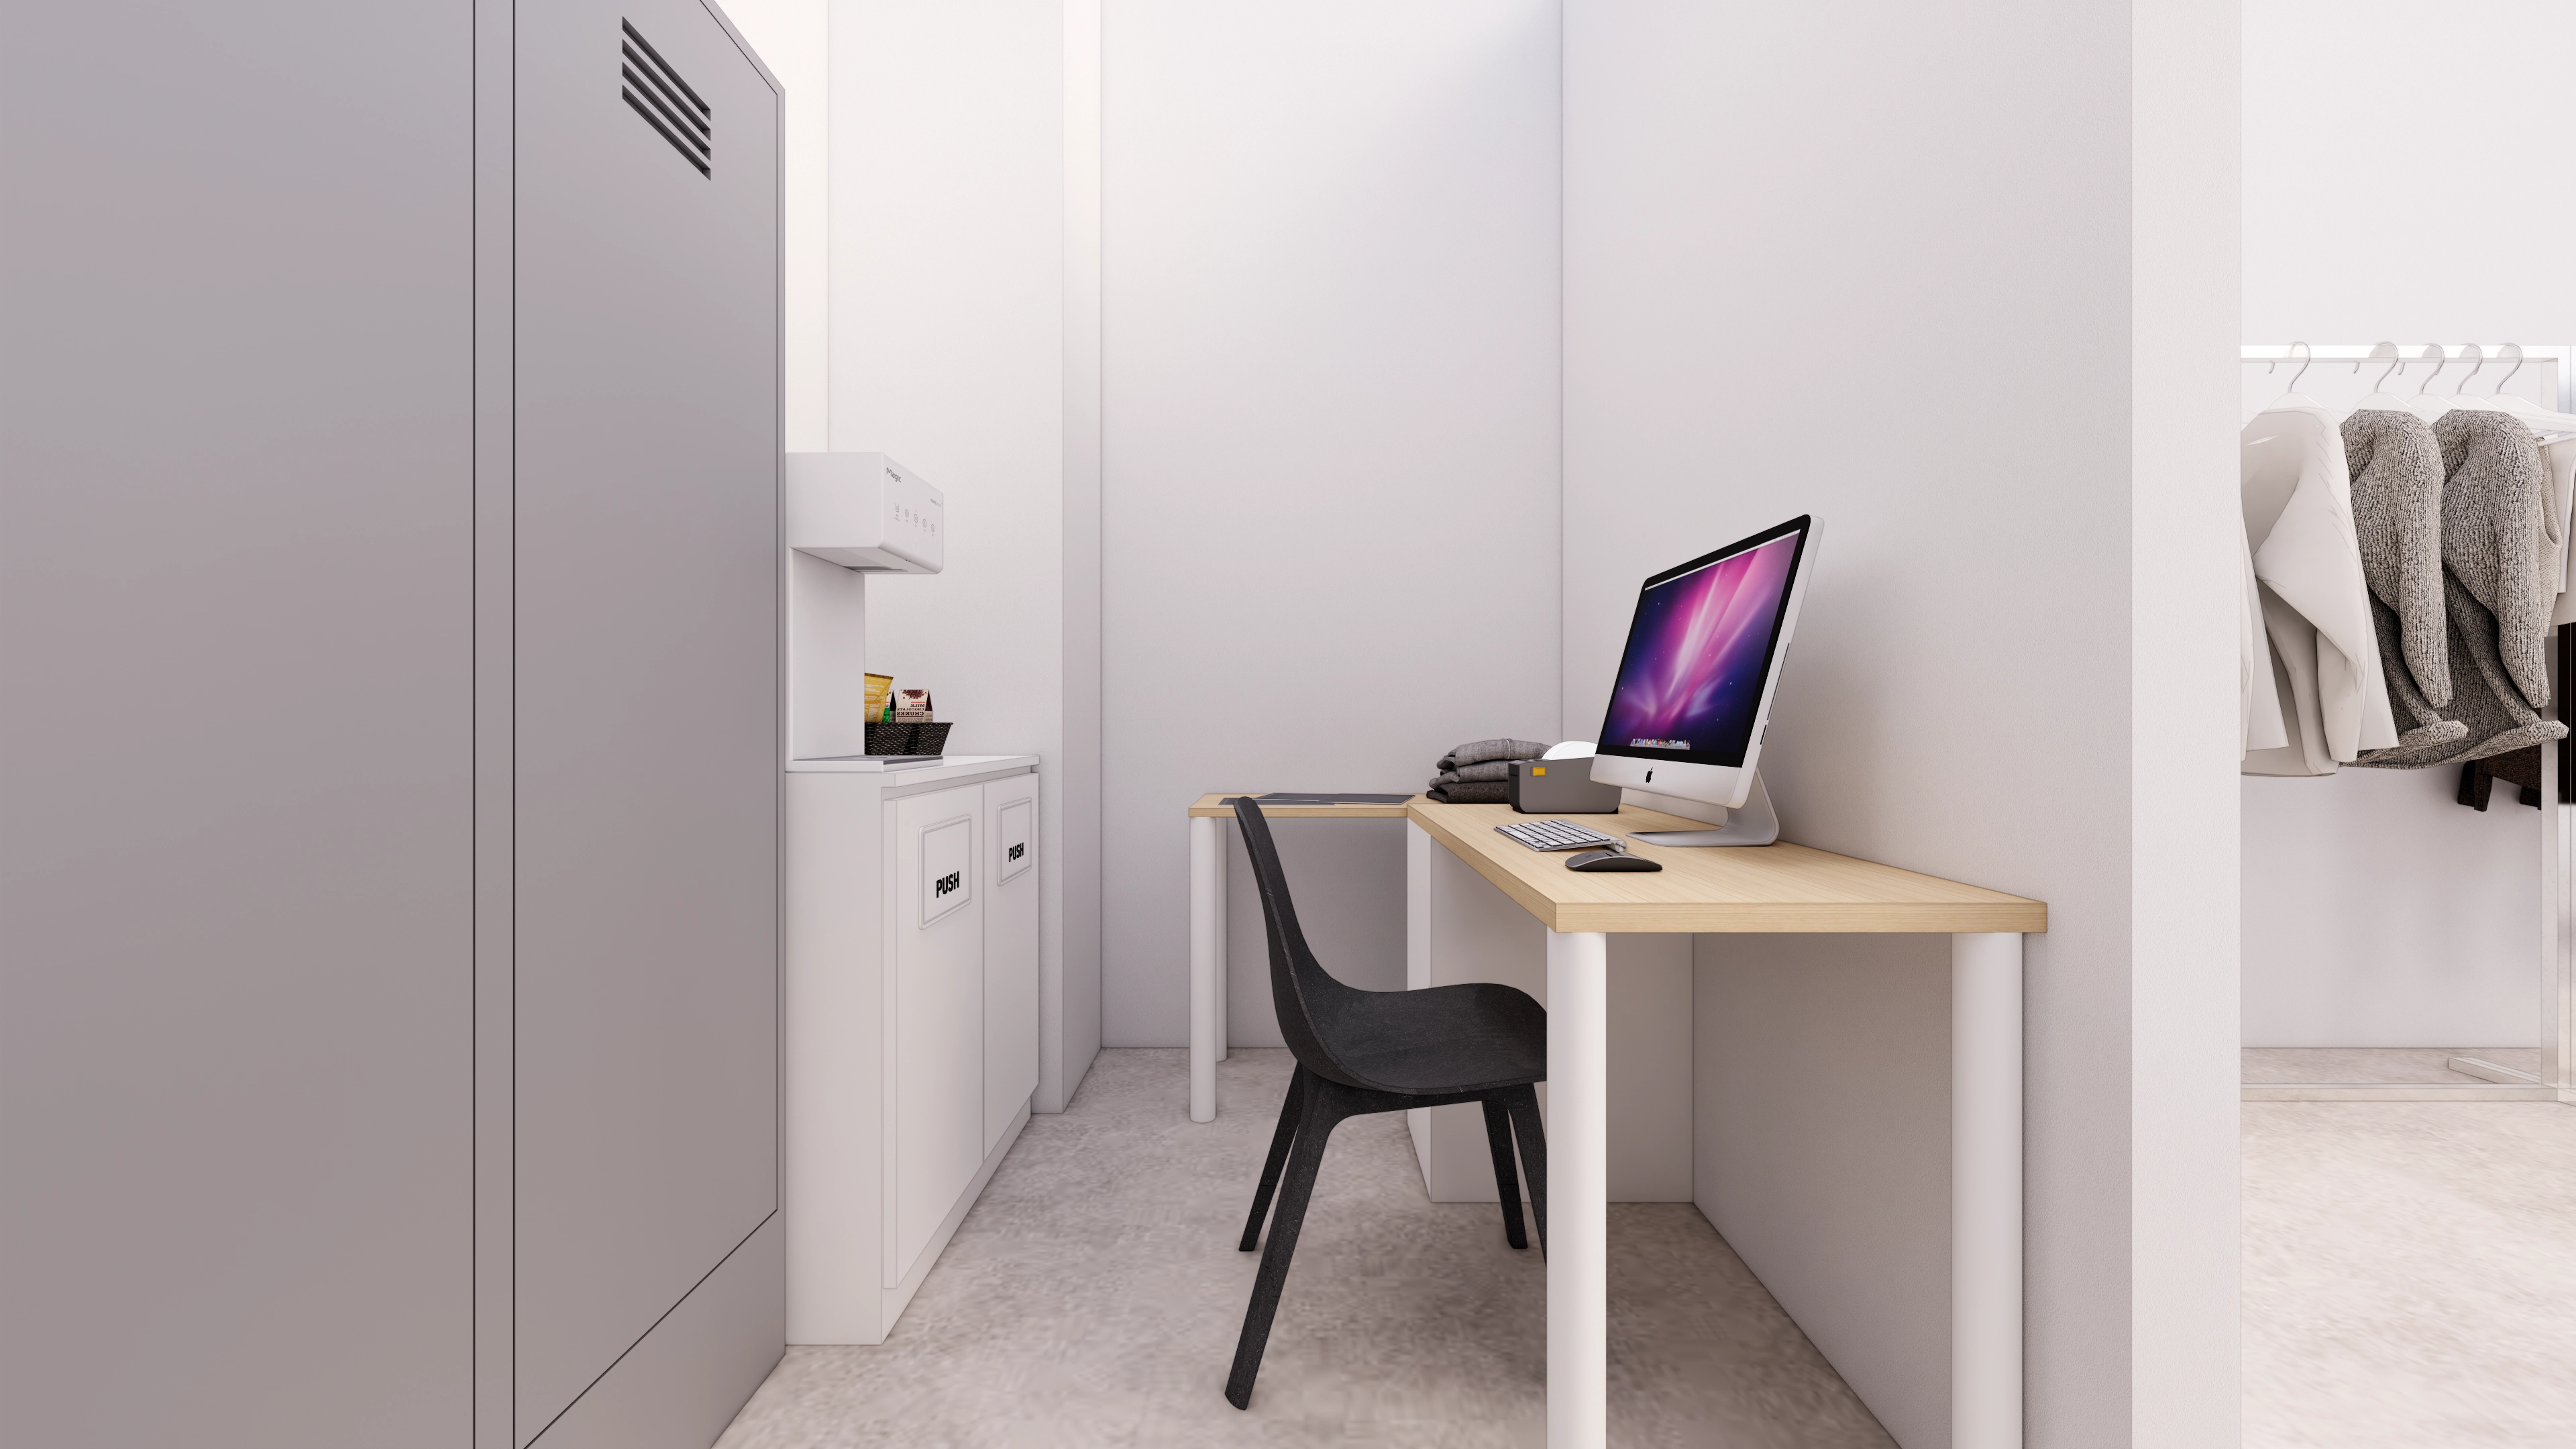
Convenient parcel processing and storage create an orderly space where staff can also rest comfortably.
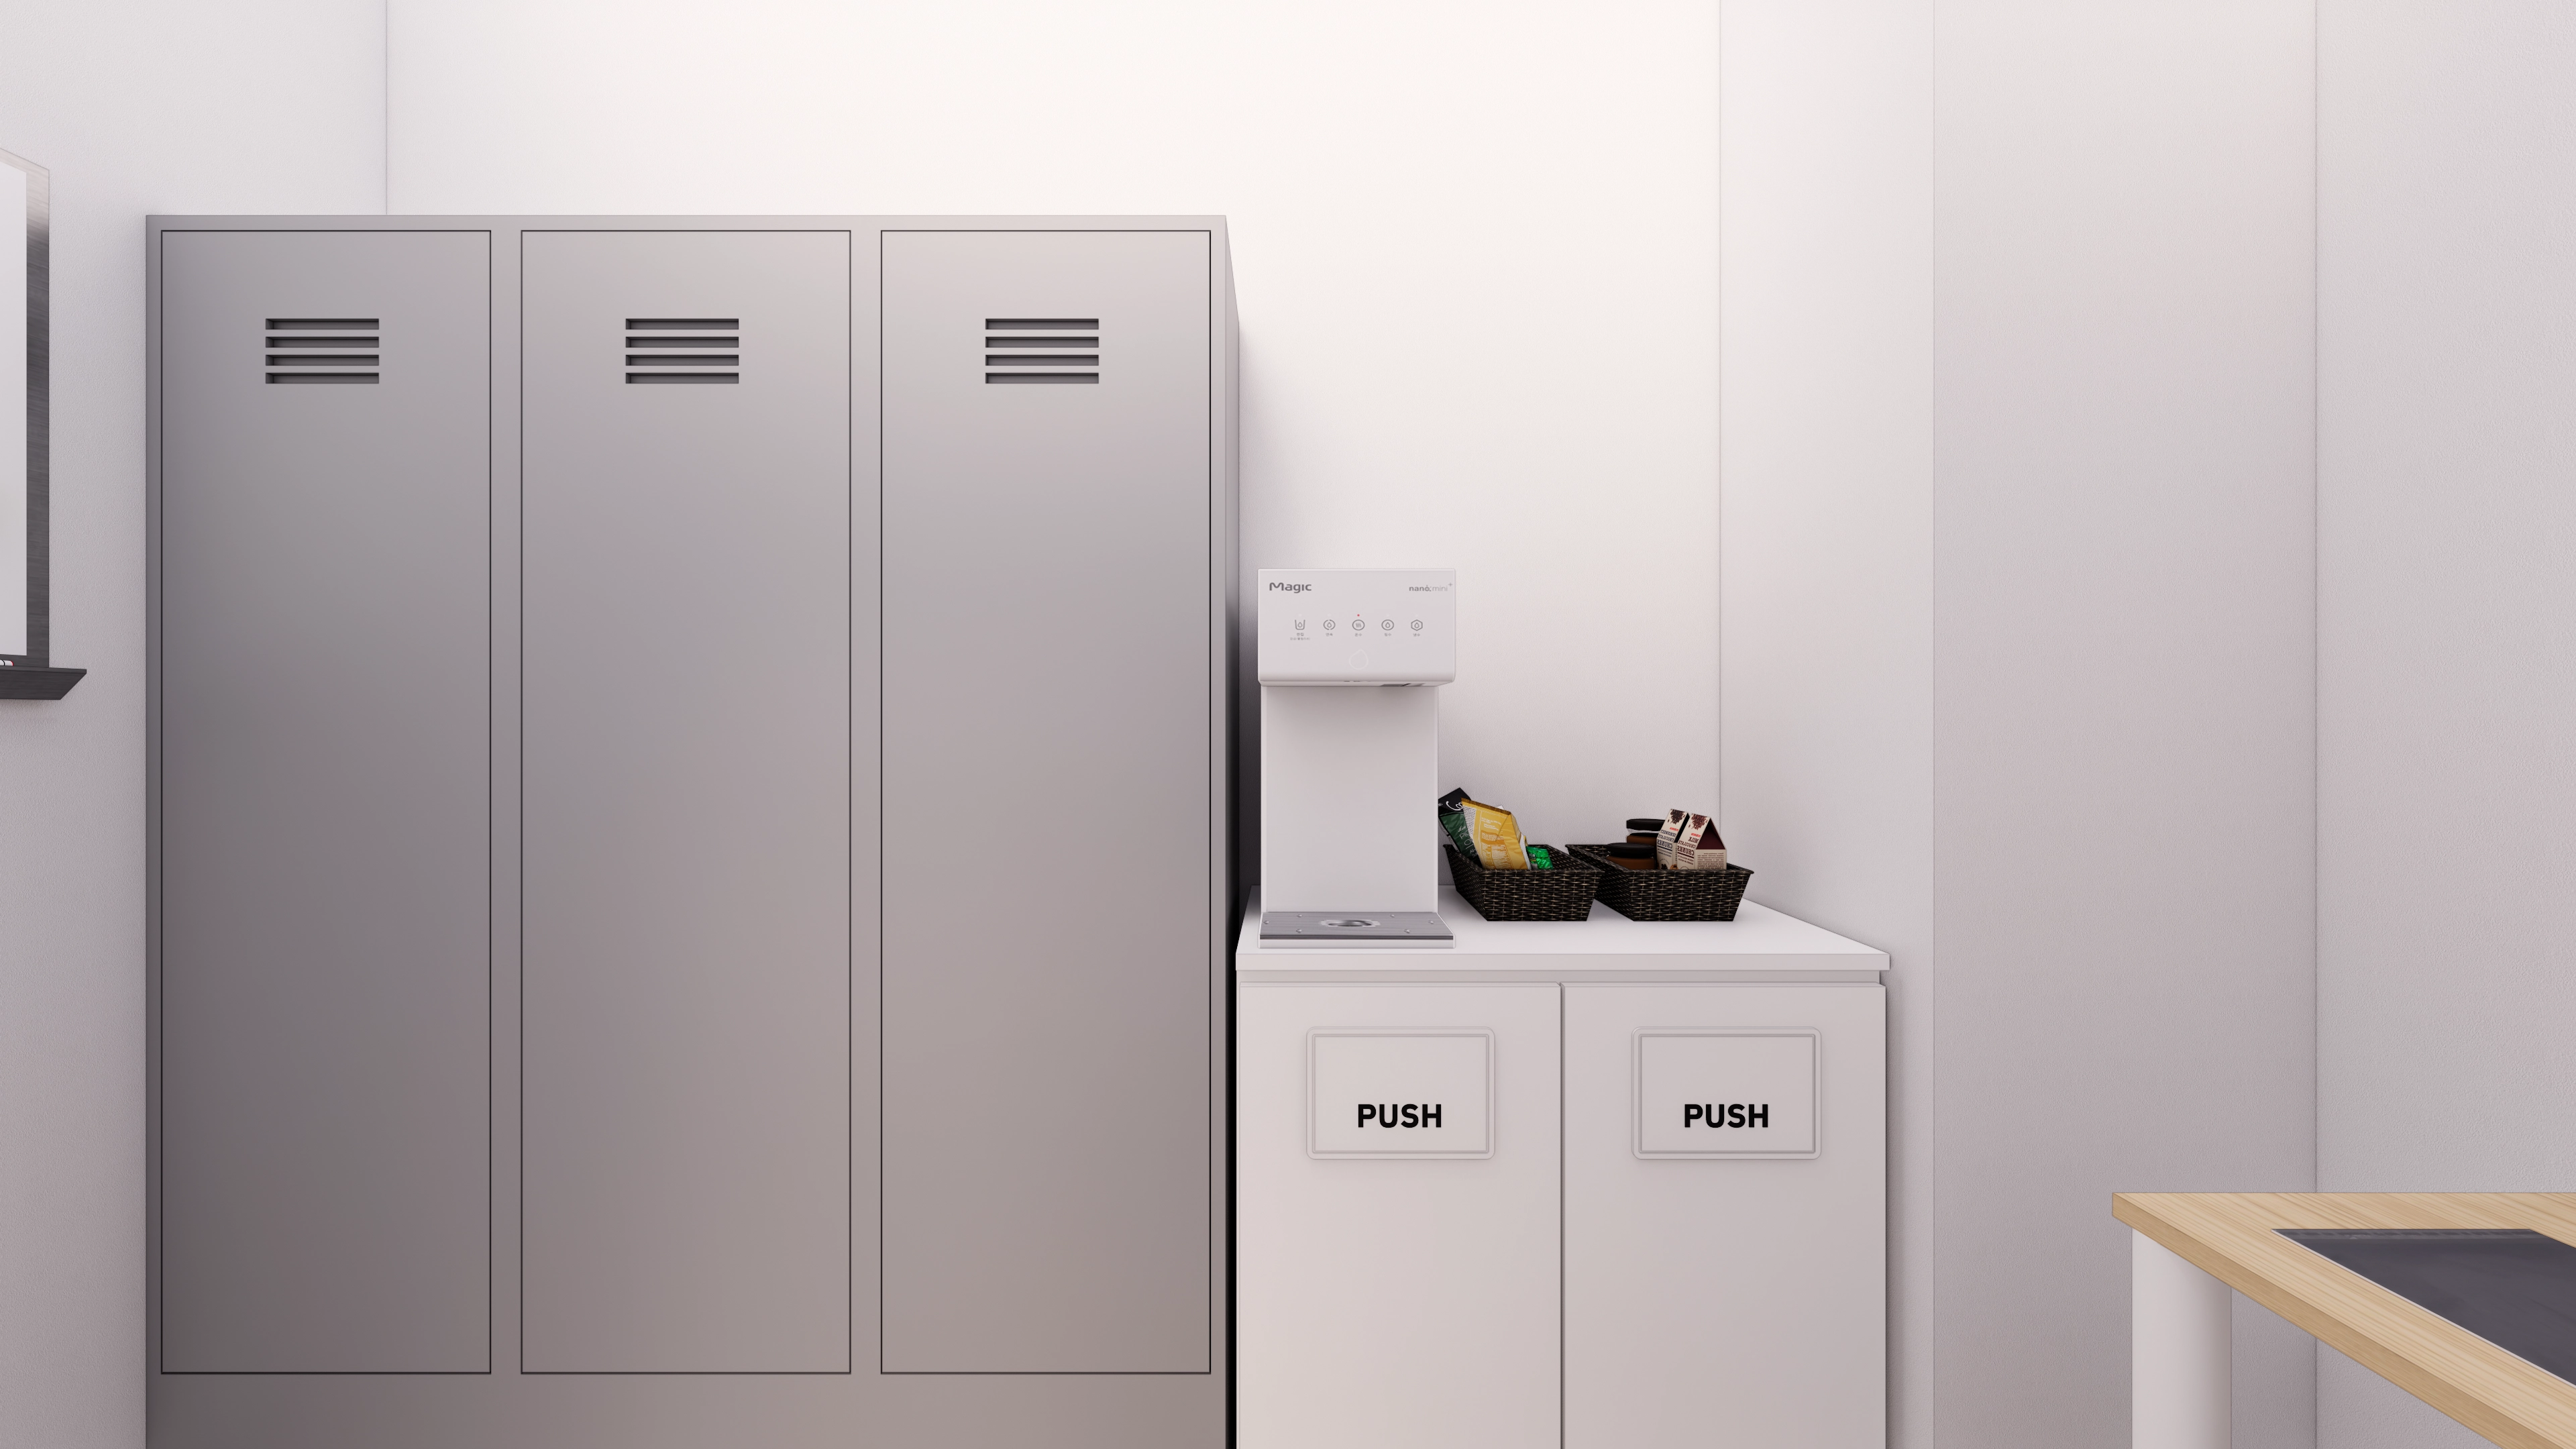
Neat base cabinets incorporating a waste bin add practical details and keep the area tidy.
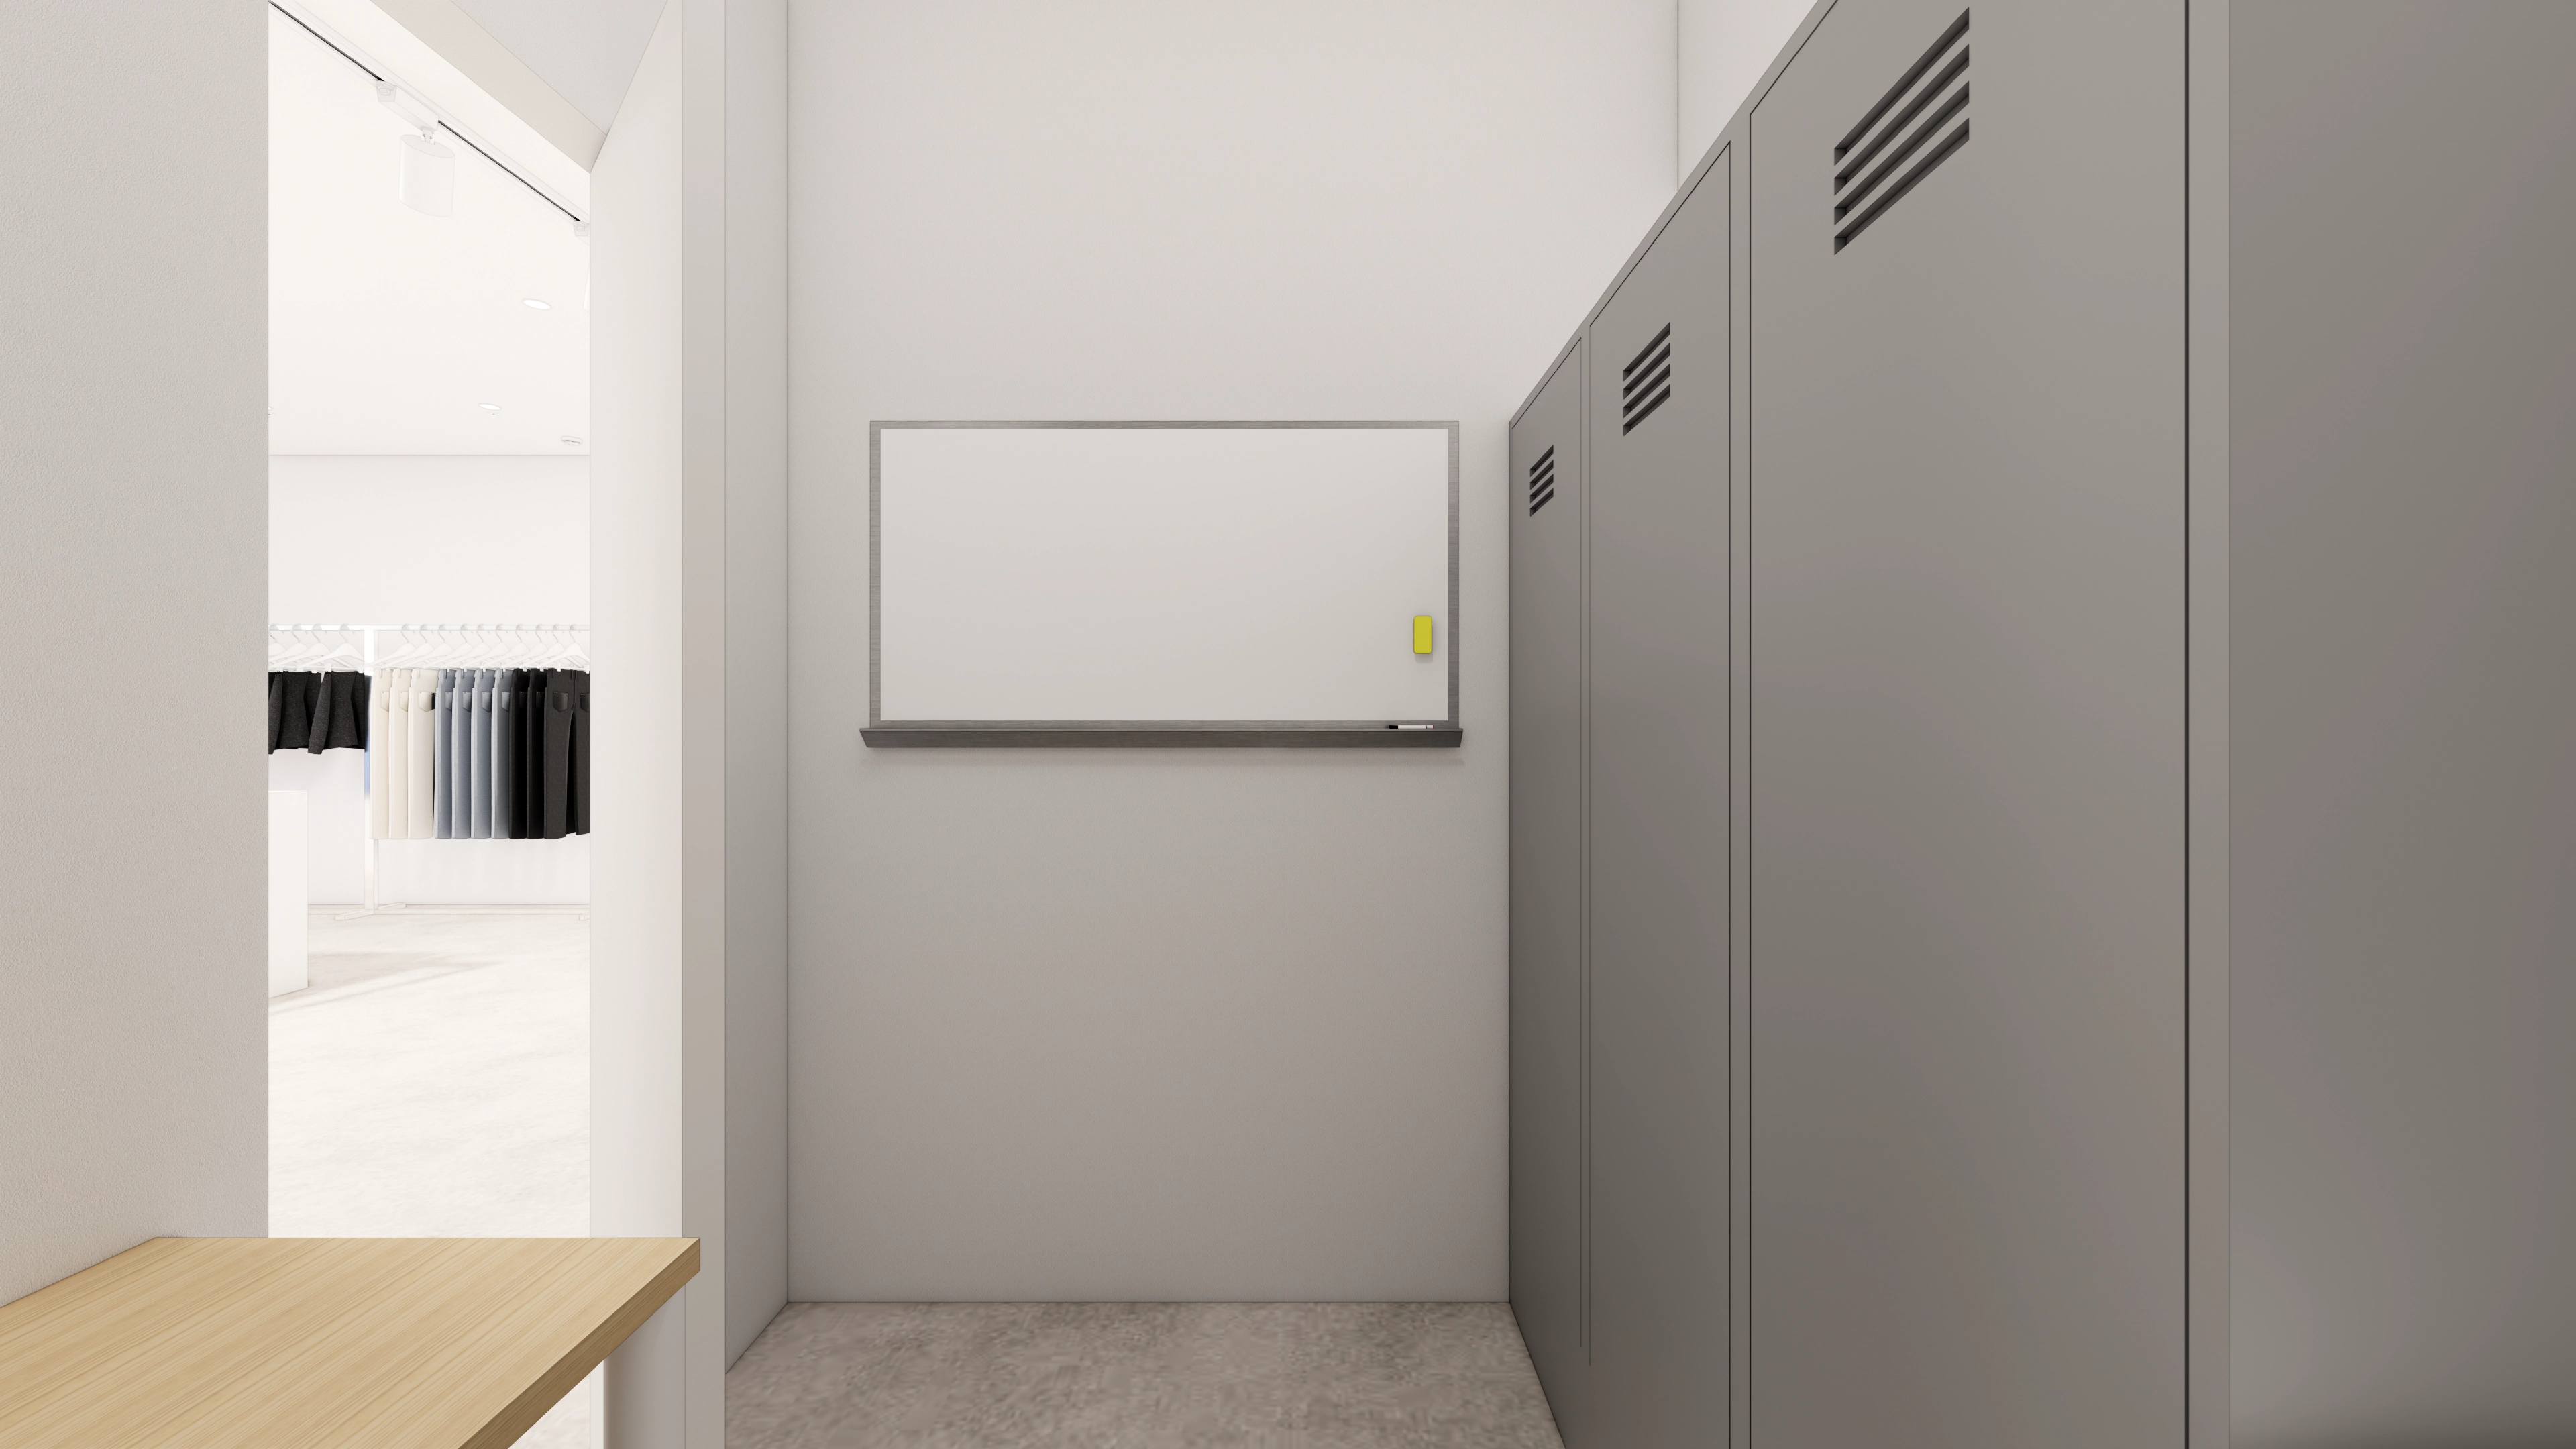
A wall whiteboard supports scheduling and communication, with a wood top adding warmth.
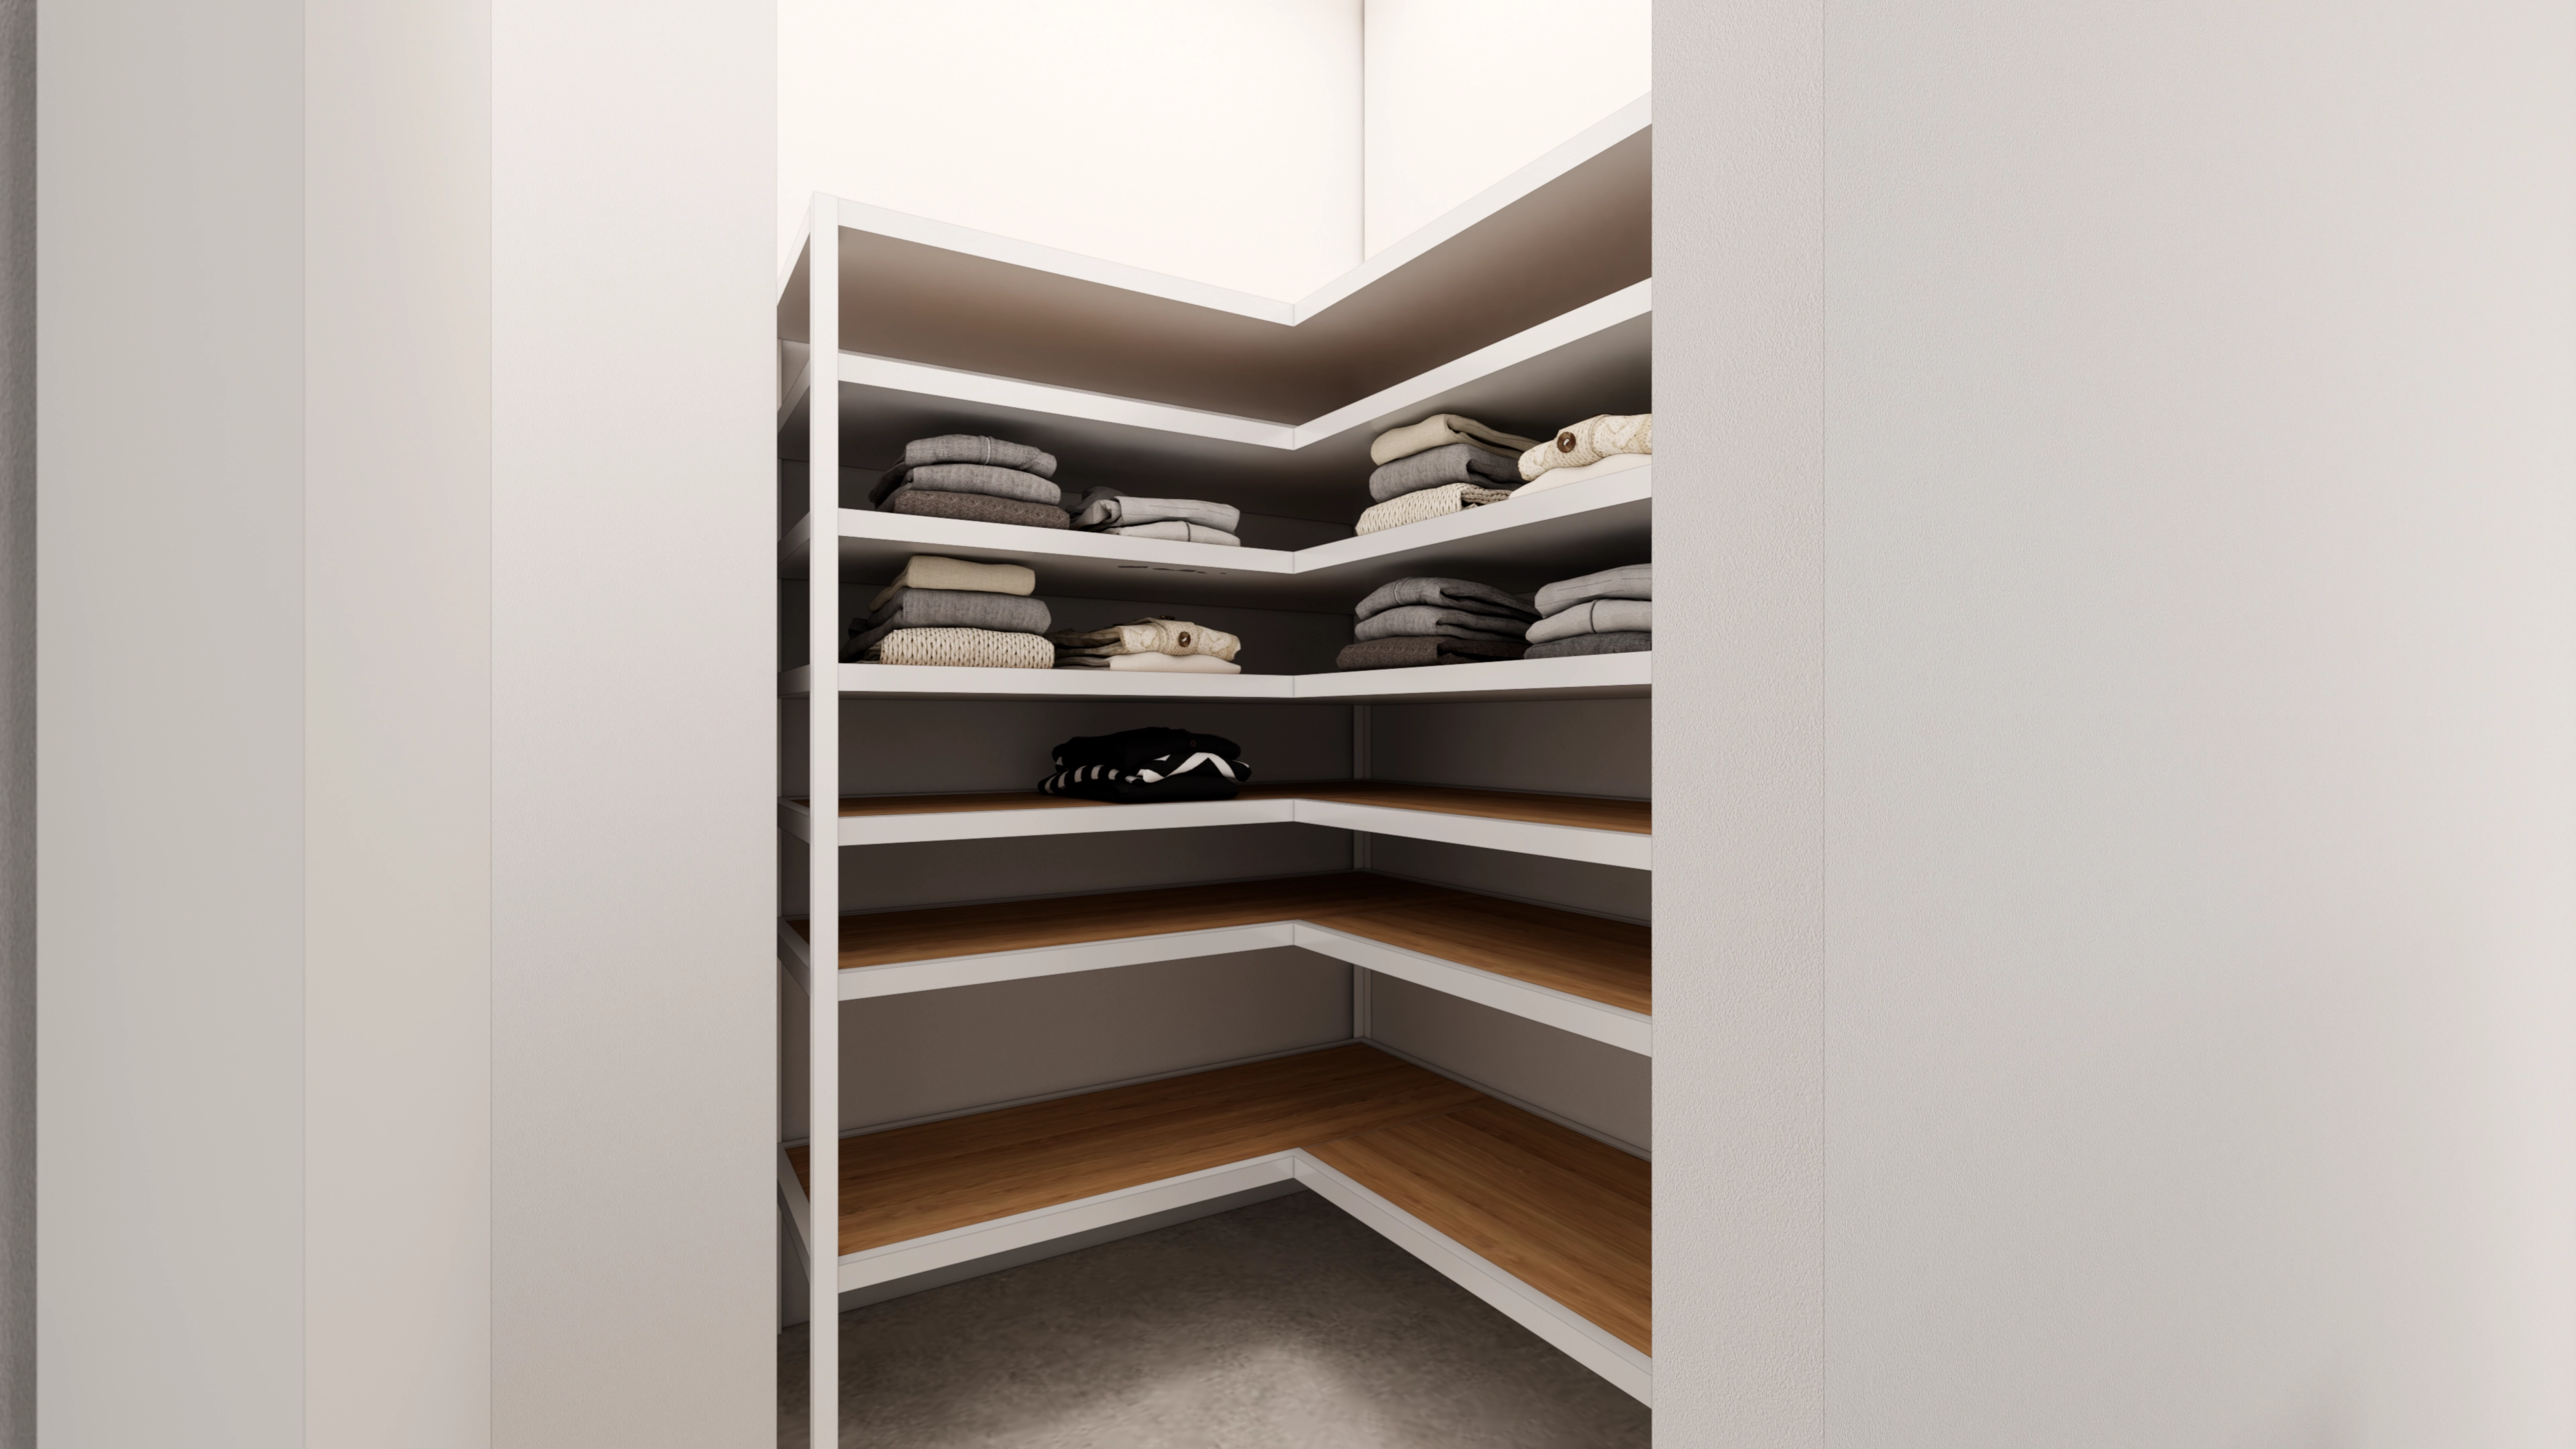
Wood shelf interiors and white outer frames create a bright, clean appearance.
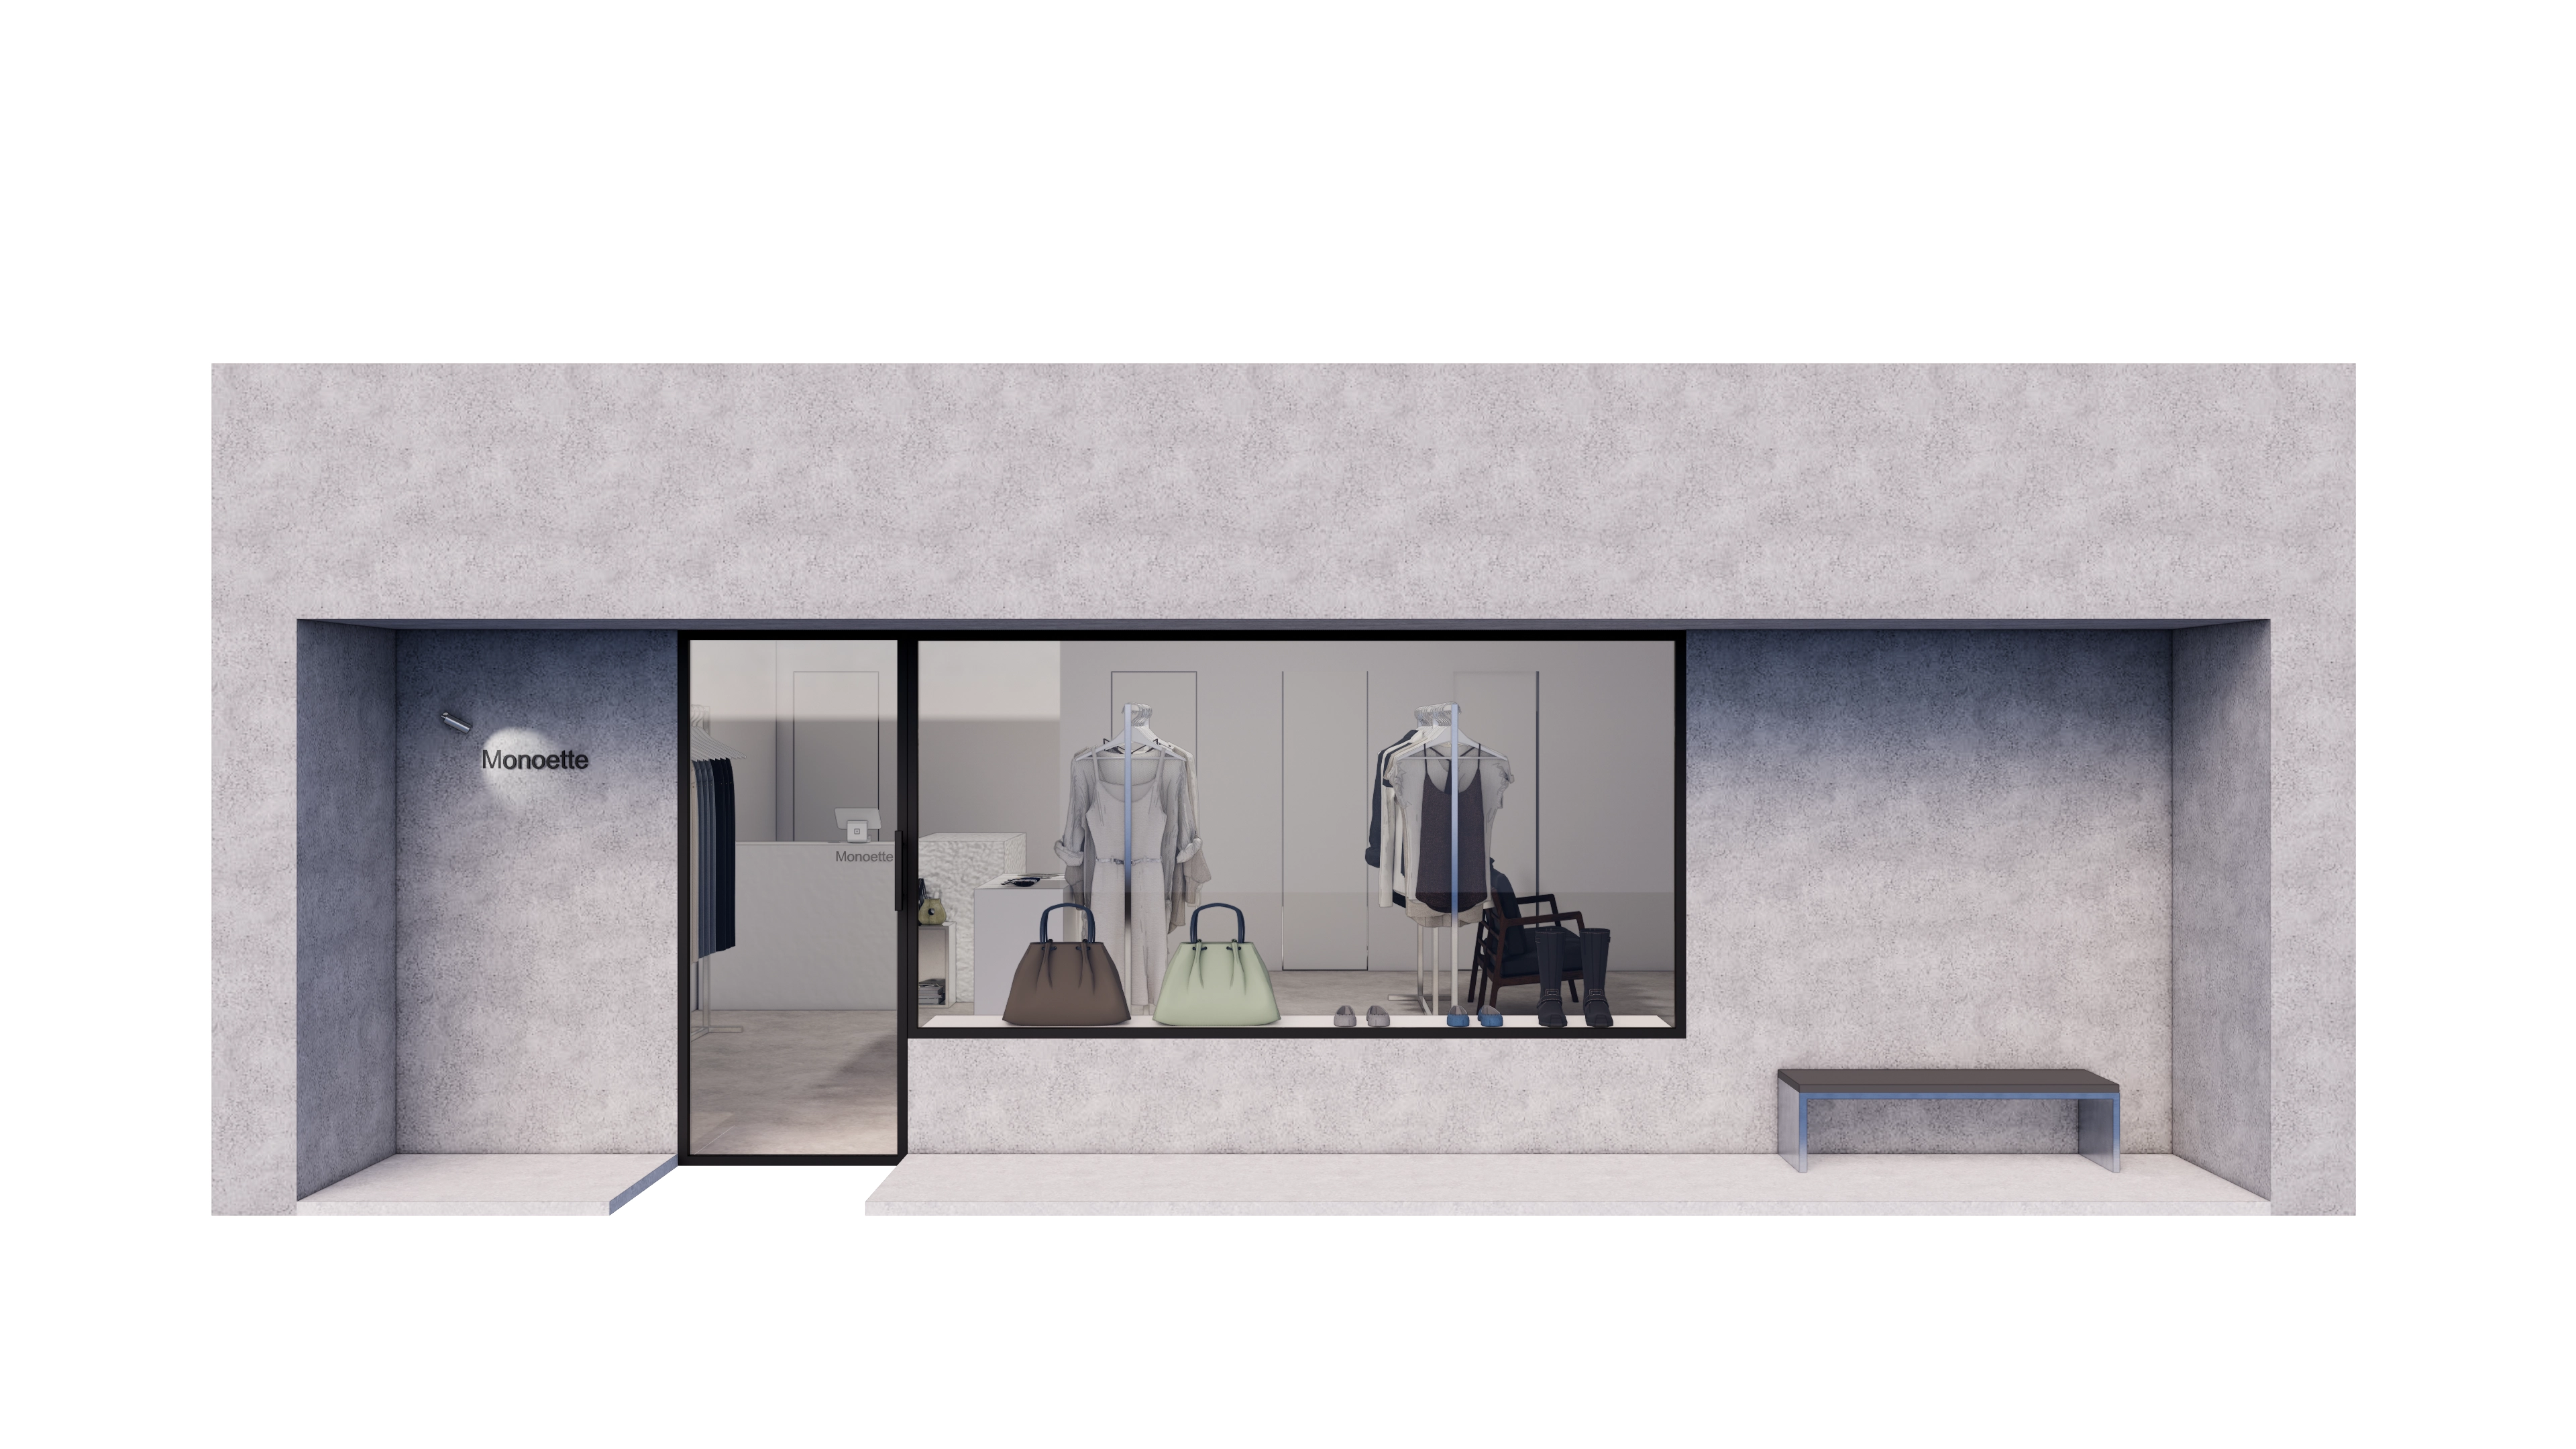
A bench beside the entrance offers visitors a thoughtful place to pause.
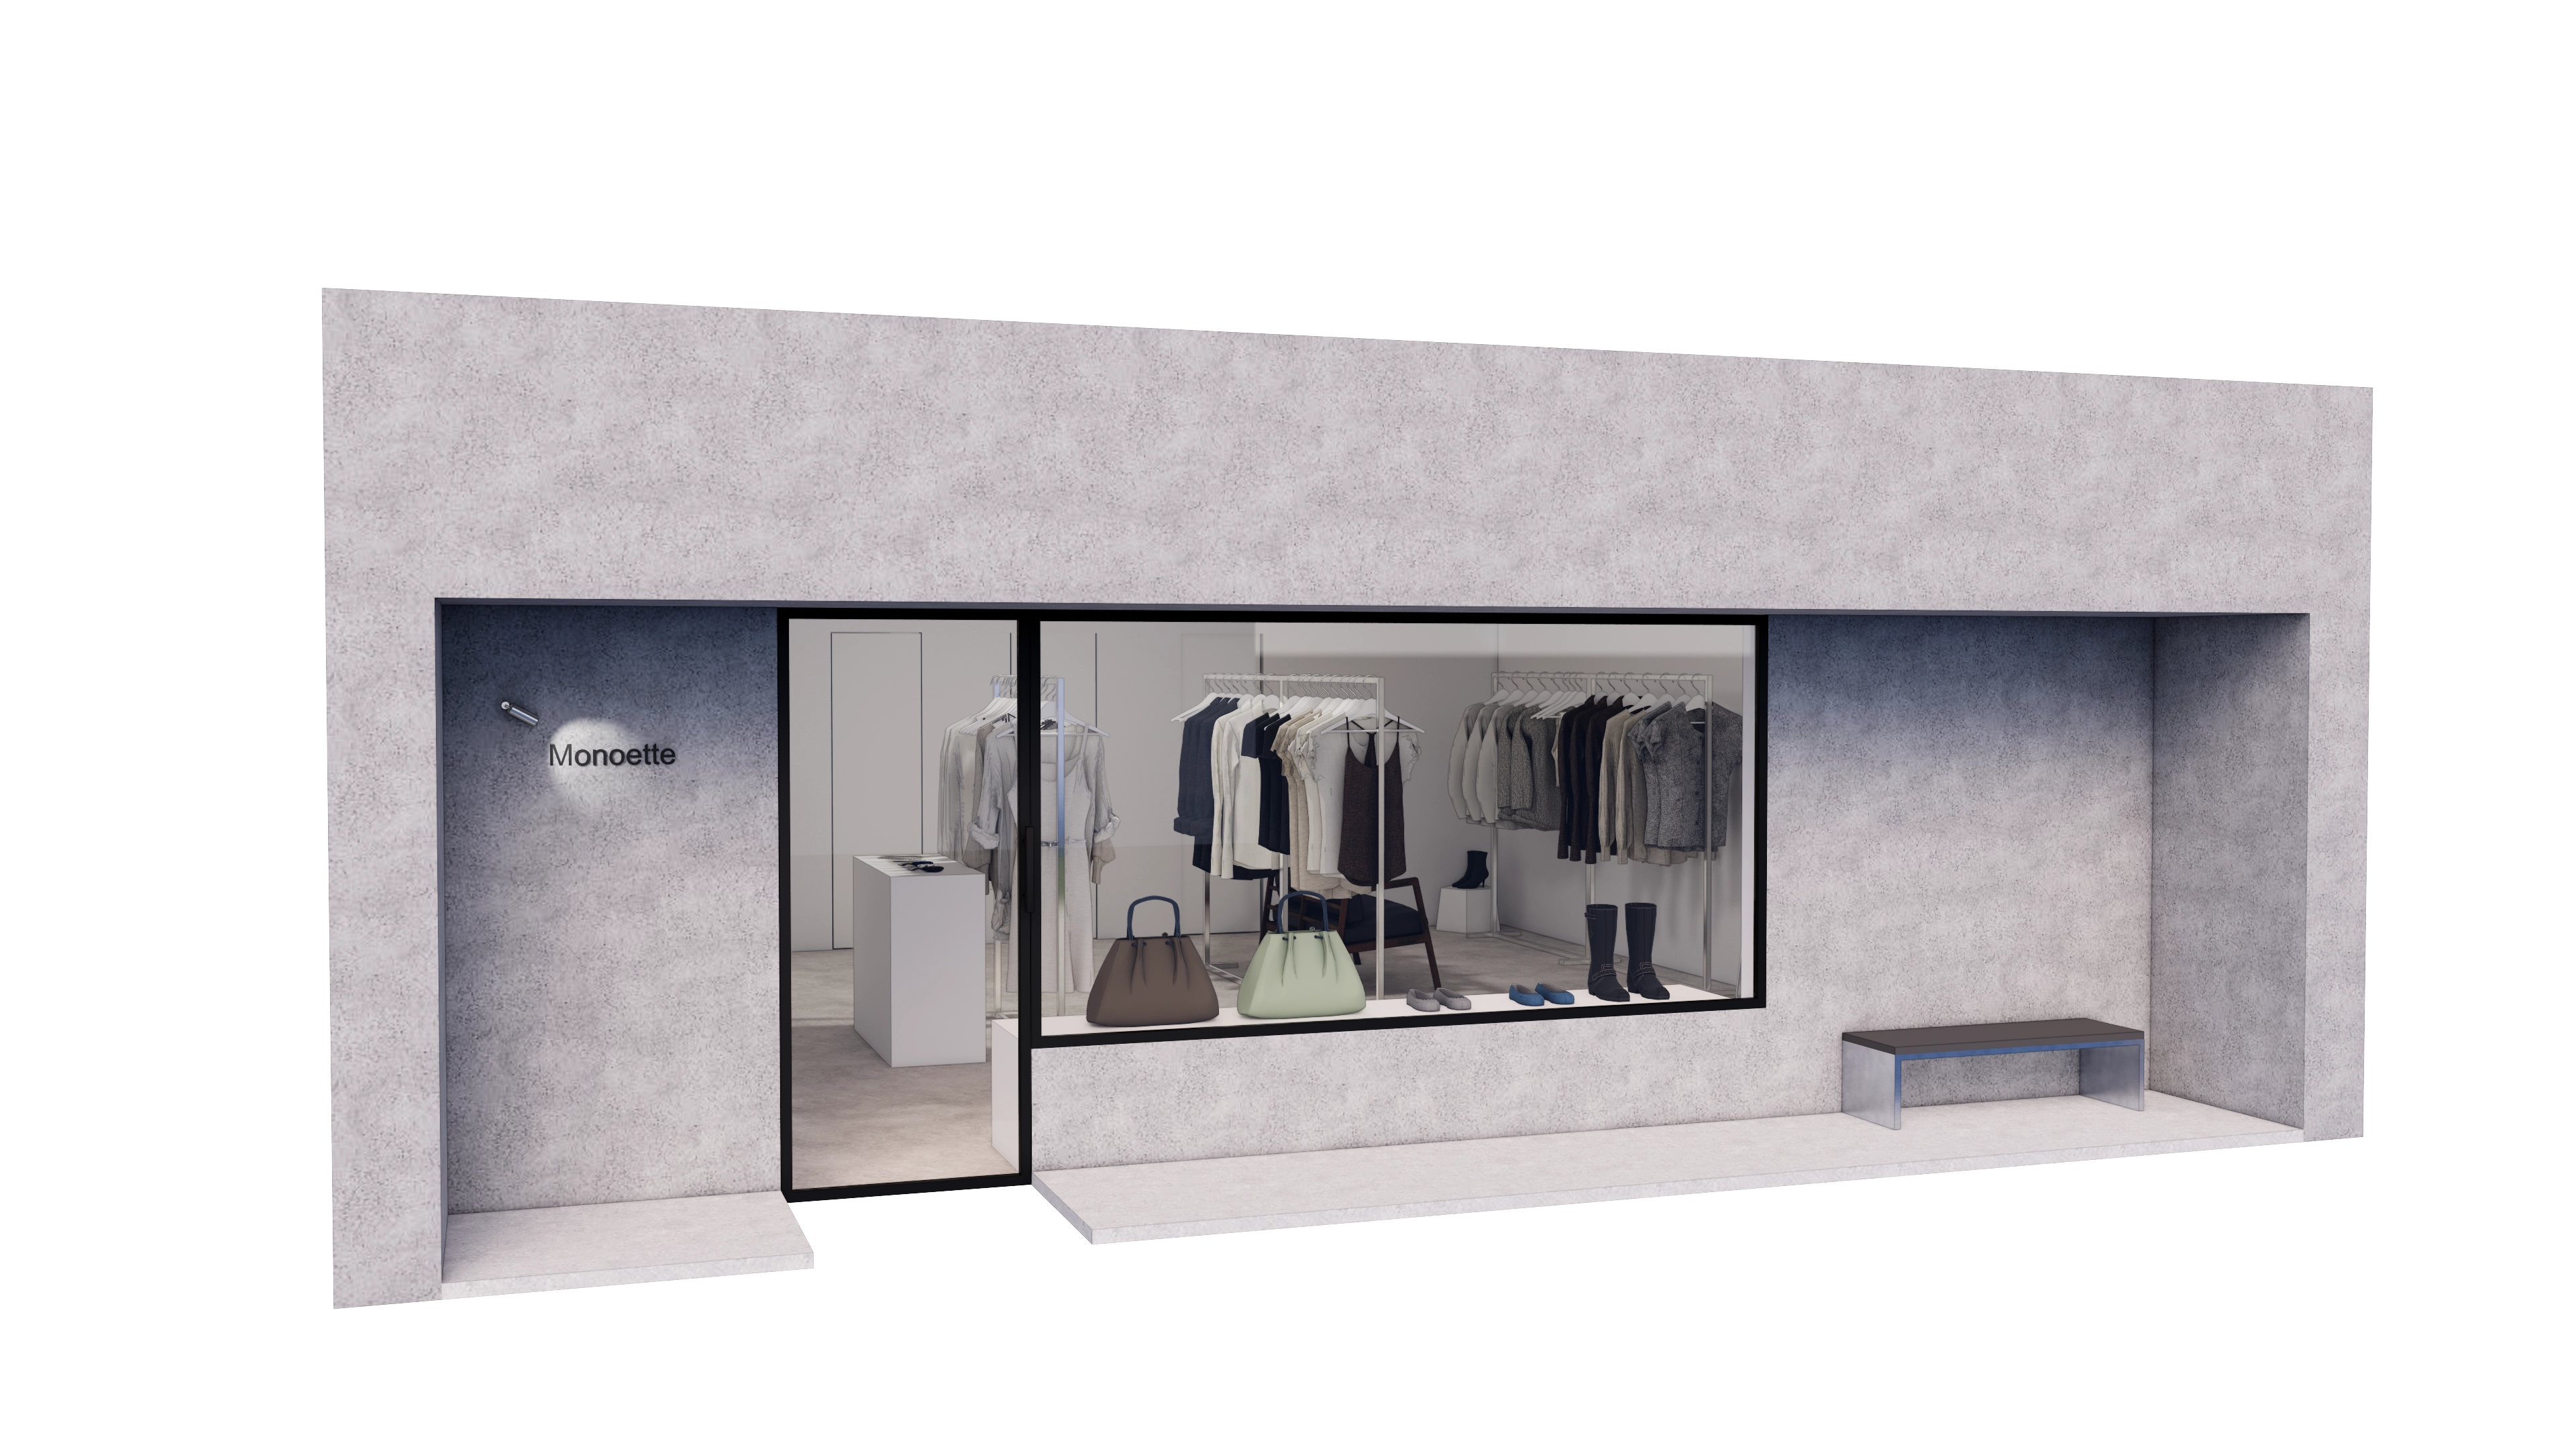
Large black-framed display windows reveal merchandise from outside and add inviting openness.
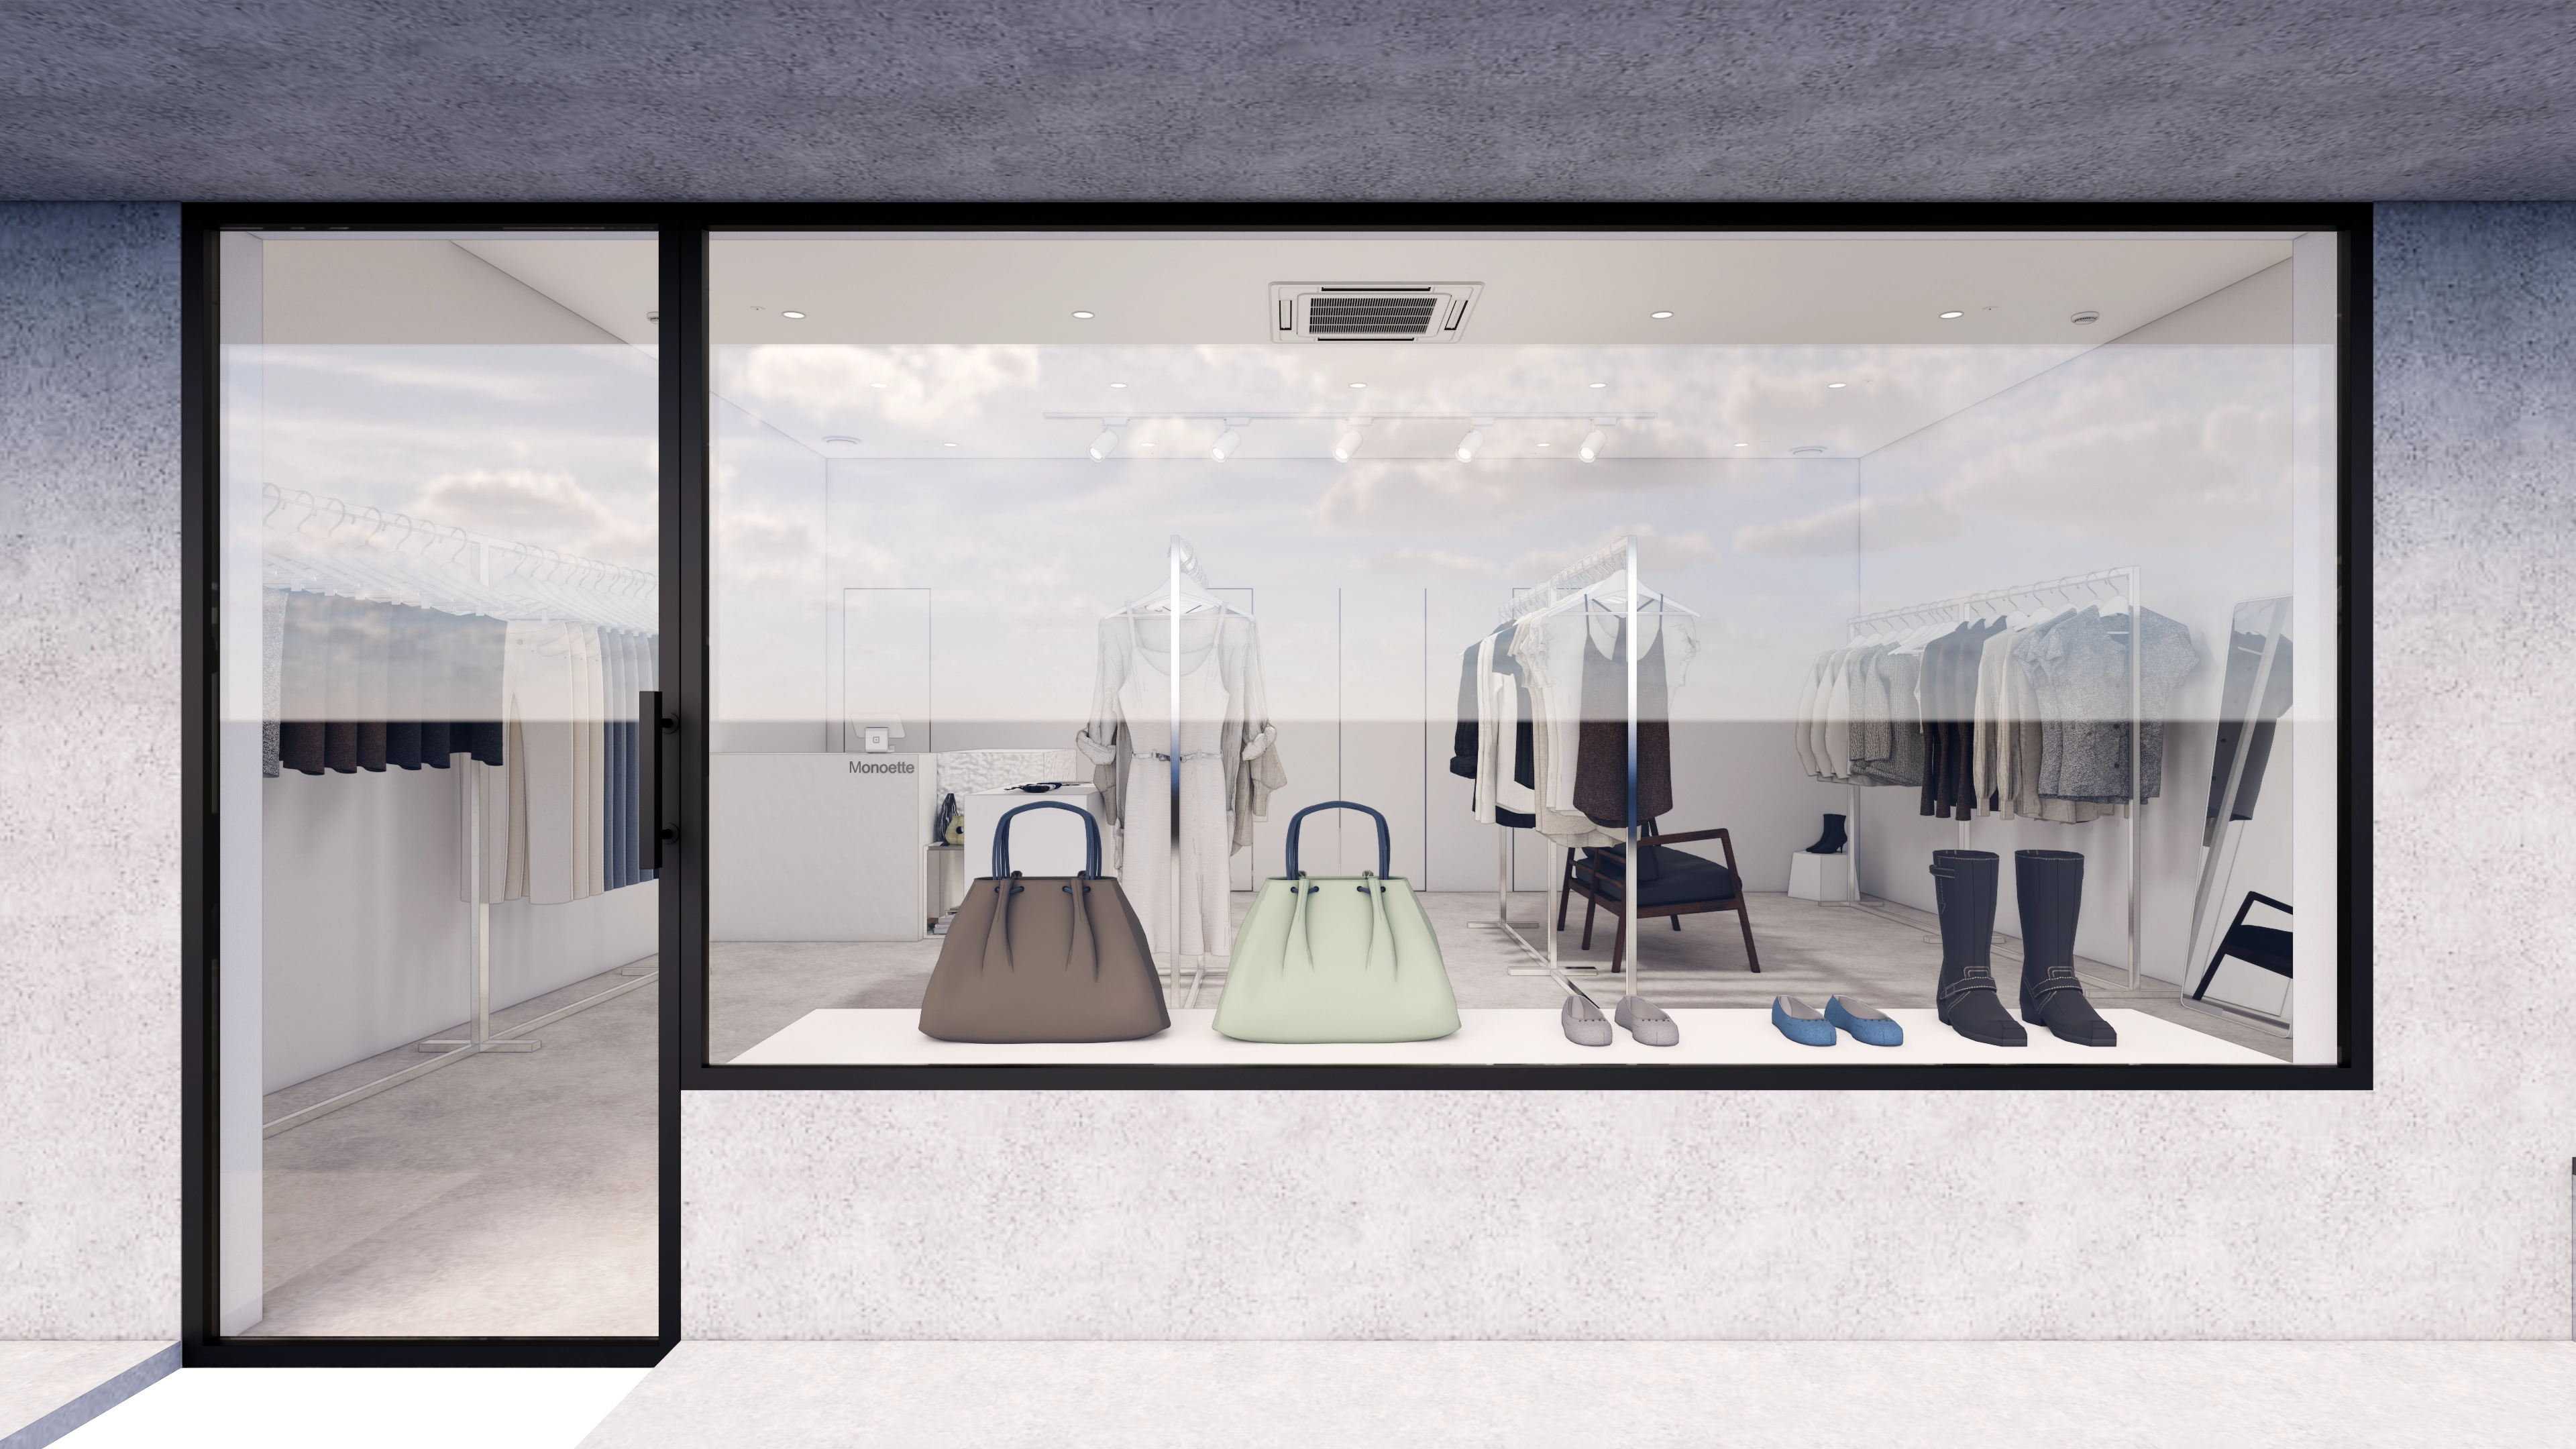
A broad display window serves as the VP zone, presenting key products at a glance.
Notes
The client wanted a clothing store that combines comfortable shopping with clear brand communication.
A solid concrete facade and large display windows express the modern brand and highlight key products.
Minimalist black-and-white design removes unnecessary decoration so attention stays on the clothing, with wide routes and rest areas adding comfort.
The result is a 20 pyeong clothing store interior where visitors can browse comfortably and experience the brand's appeal.
If you have any questions, please leave us an inquiry. We will be happy to help :)
This has been Hong Hee-ji from Goodterior. I look forward to sharing another project with you!





