
Seocho 25 Pyeong Hair Salon Interior
A natural atmosphere in white and timber

Hello! I'm Ham Young-ju, a designer at Goodterior creating spaces that feel good.
This 25 pyeong hair salon interior in Seocho has the warm comfort of a cafe filled with plants.
The client wanted waiting time to feel as restorative as the hair service itself.
A bright white base combines with soft timber and deep green accents, while partitions integrated with planting naturally define welcoming areas.
Let's explore this pleasant place to stay.
👇 Related interior projects

Hapjeong 20-pyeong hair salon interior

Anyang 34-pyeong hair salon interior
46-Pyeong Hair Salon Interior in Cheongdam
46-Pyeong Hair Salon Interior in Sinsa

46-Pyeong Hair Salon Interior in Cheolsan

Cheongnyangni 13 Pyeong Hair Salon Interior
Hapjeong 20-pyeong hair salon interior
Bucheon 10-pyeong nail salon interior
Hapjeong 34-pyeong hair salon interior

Gunpo 10-pyeong self-service laundromat interior

9-pyeong coin-operated laundromat interior

Seongbuk-gu 23 Pyeong E-commerce Office Interior

Guro 27 Pyeong Dermatology Clinic Interior
Gangseo 24 Pyeong Piano Academy Interior

Yeongdeungpo 20-pyeong studio interior
29-Pyeong Obstetrics and Gynecology Clinic Interior in Yongsan
29-Pyeong Law Firm Office Interior in Seo-gu, Incheon

Gwanak-gu 23 Pyeong Pilates Studio Interior

Gwanggyo 20-pyeong Pilates studio interior
Gwanggyo 47 Pyeong Yoga Academy Expansion Interior

Bucheon 23 Pyeong Music Academy Interior
47-Pyeong Yoga and Pilates Studio Interior in Gwanggyo

Gwanggyo 29-pyeong Pilates studio interior
24-pyeong Pilates studio interior

Anyang 37-pyeong gym interior
21-Pyeong English Academy Interior at Urban Square in Mangpo

Namyangju 26-pyeong Pharmacy Interior

Siheung 38-pyeong Franchise Tea Shop Interior Type B

Siheung 38-pyeong Franchise Tea Shop Interior Type A

Seongnam 36-pyeong Office Interior

Pyeongchon 24 pyeong Yoga and Pilates Studio Interior

Magok 7 pyeong Salad Bar Interior

14-Pyeong Bakery Cafe Interior in Magok

36-Pyeong Children's English Library Interior in Songdo

Gasan 31 Pyeong Office Interior

Songdo 49 Pyeong Tax Accounting Office Interior

Gwanak-gu 100 Pyeong Gym Interior

Godeok Jisik Gongjakso 26 pyeong Office Interior


Site check
- Area: 84.69m² (25.62 pyeong)
- Ceiling: Remove existing acoustic tiles, expose the ceiling, organize pipes and cables, and apply paint.
- Floor: Remove all existing finishes and install epoxy flooring.
- Internal walls: Install new partitions and paint finishes to divide areas.
- Shampoo room: Raise the floor to conceal pipes and tile walls and floors.
- Facade: New galvanized metal frames and full-height glazing.
- Heating and cooling: Reuse existing equipment, relocating units and extending pipes for the new layout.
Floor plan
 복사.webp)
Waiting area
- Immediately visible on entry, curved furniture and flooring details create a comfortable first impression.
- A direct connection to the counter supports easy reception and avoids conflicting routes.
Styling area
- Styling stations in a row beside the windows preserve openness and comfort during services.
- A generous central styling table accommodates several clients or groups visiting together.
Shampoo and preparation rooms
- The shampoo room is slightly separated from styling areas for extra comfort.
- An adjacent preparation room shortens stylists' routes when preparing color and other products.
Staff and laundry rooms
- An inner staff retreat avoids crossing client routes.
- The adjacent laundry room allows immediate towel care to maintain salon cleanliness.
With each function established, let's explore the design.
A one-minute 3D tour
Design
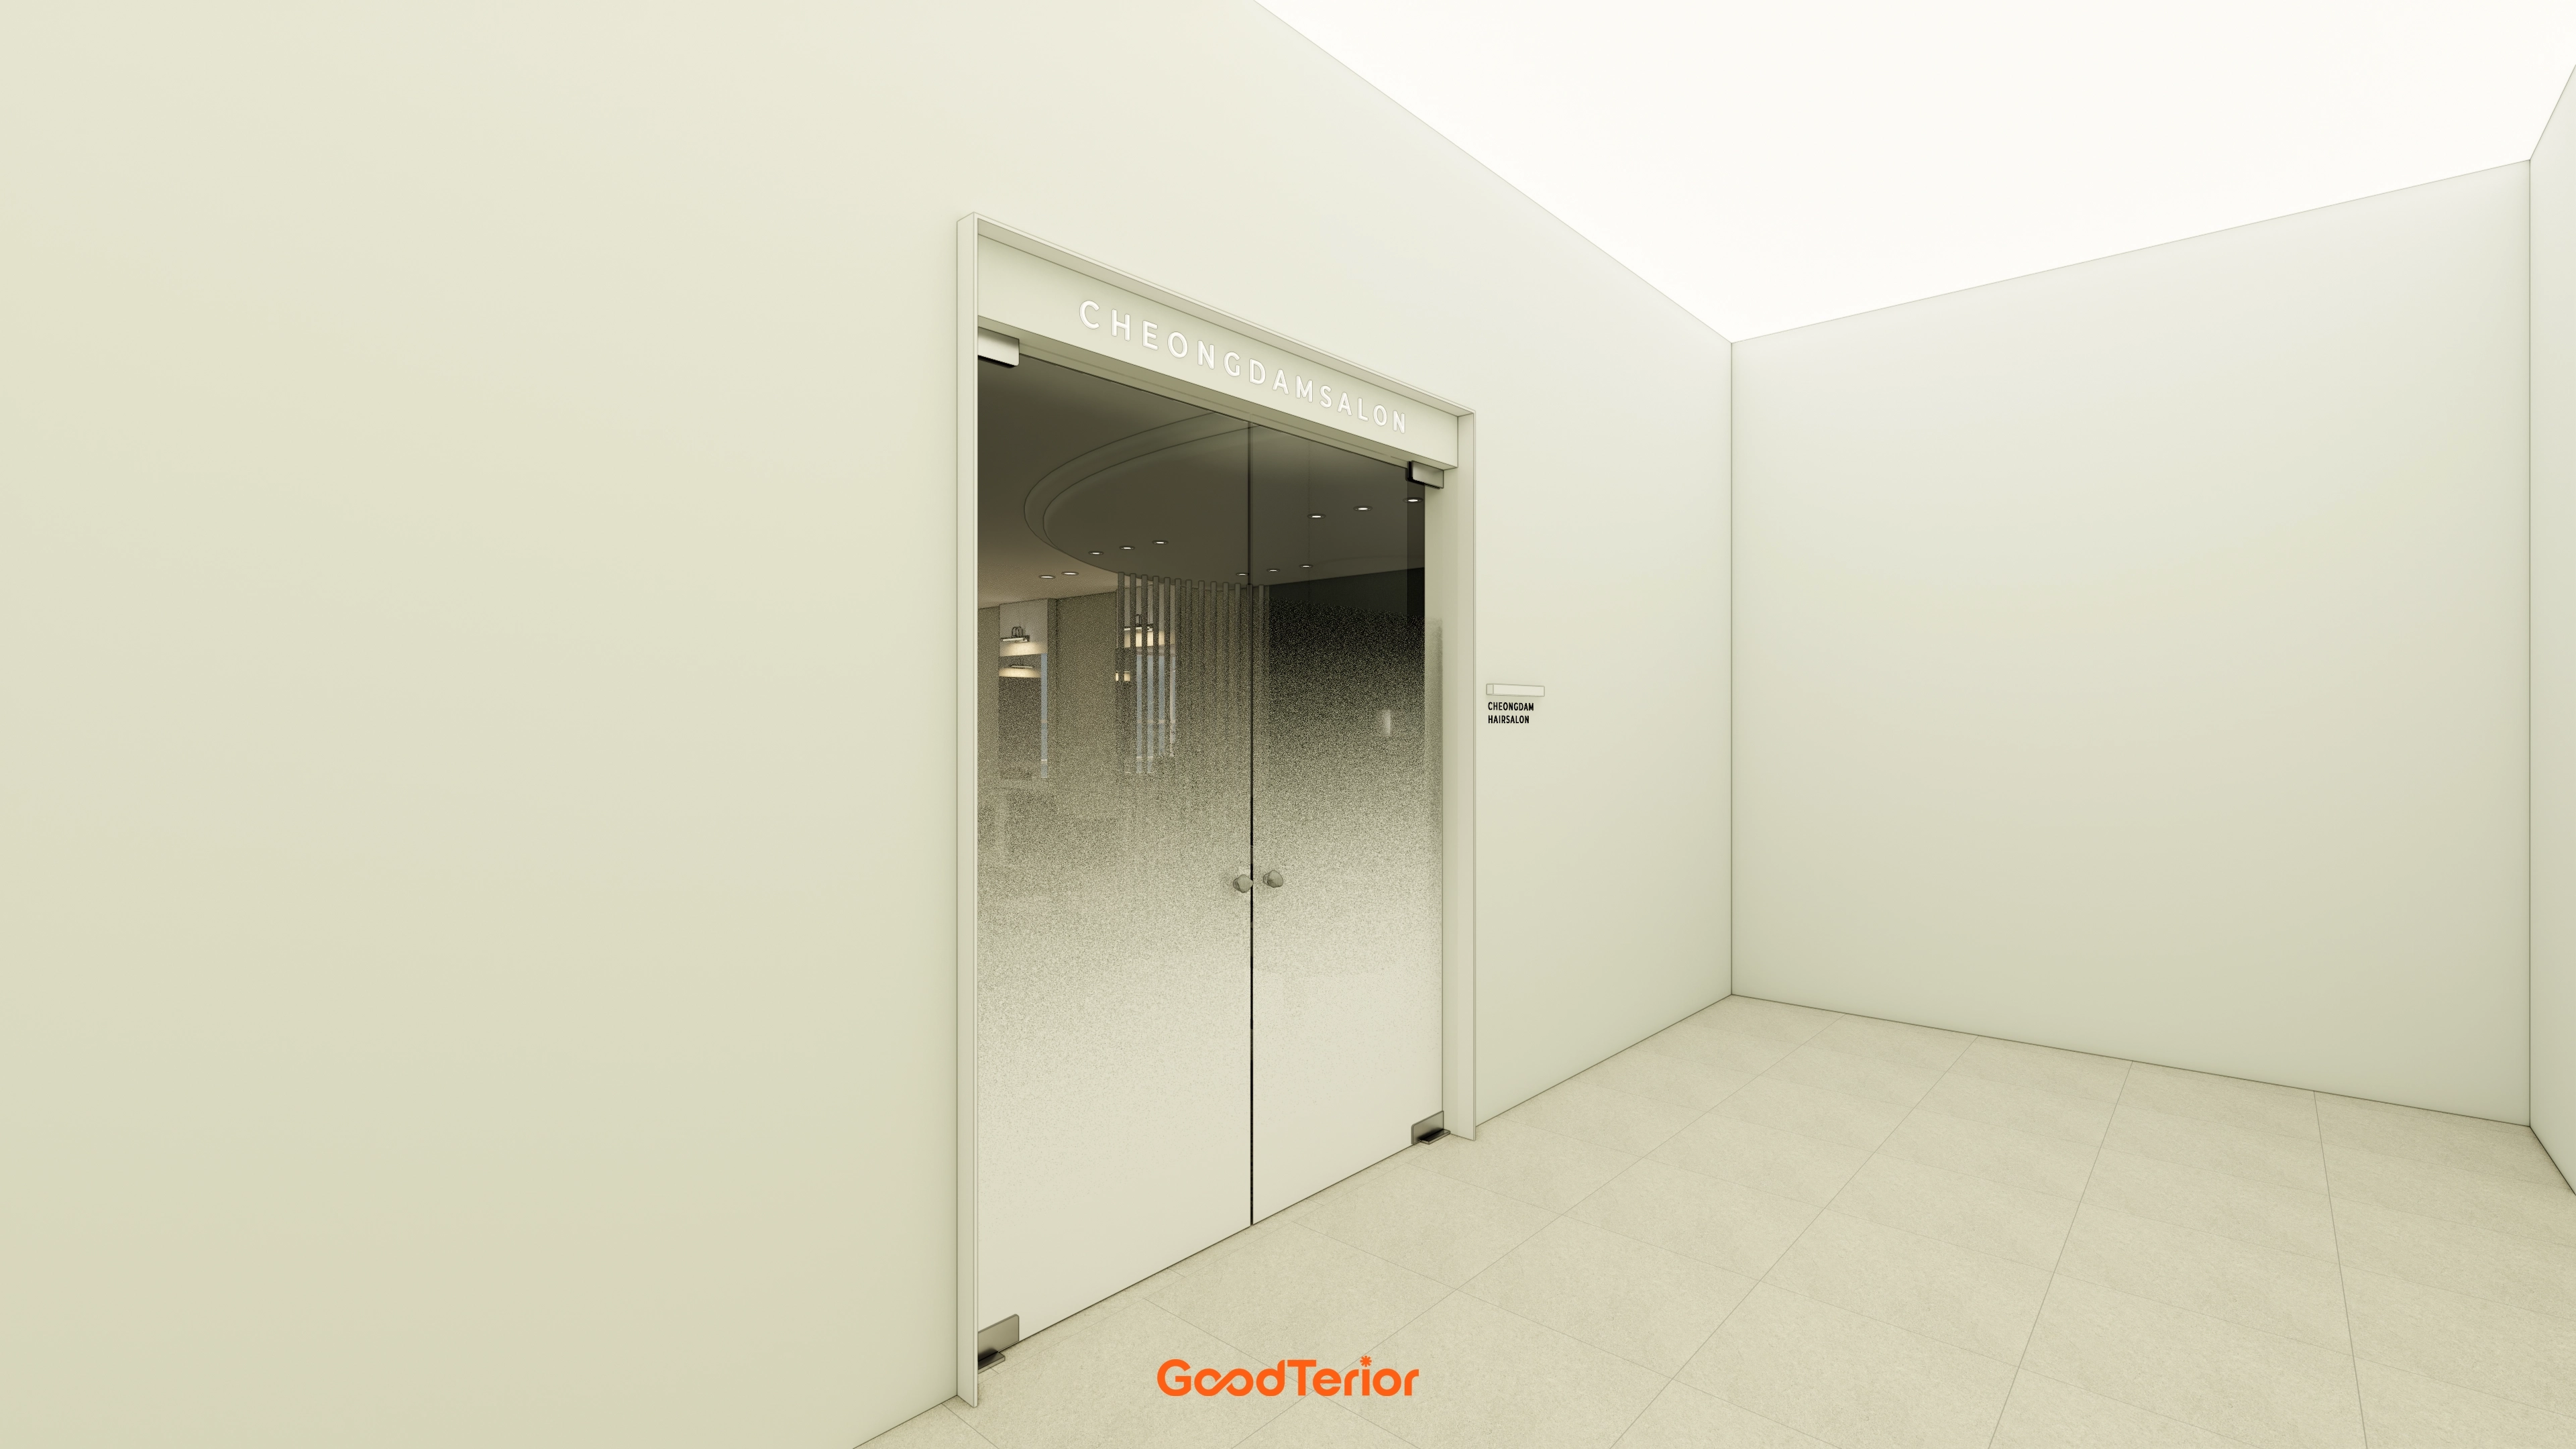
A glass door with gradient film becomes clearer toward the top, while gentle indirect ceiling lighting enhances the interior.
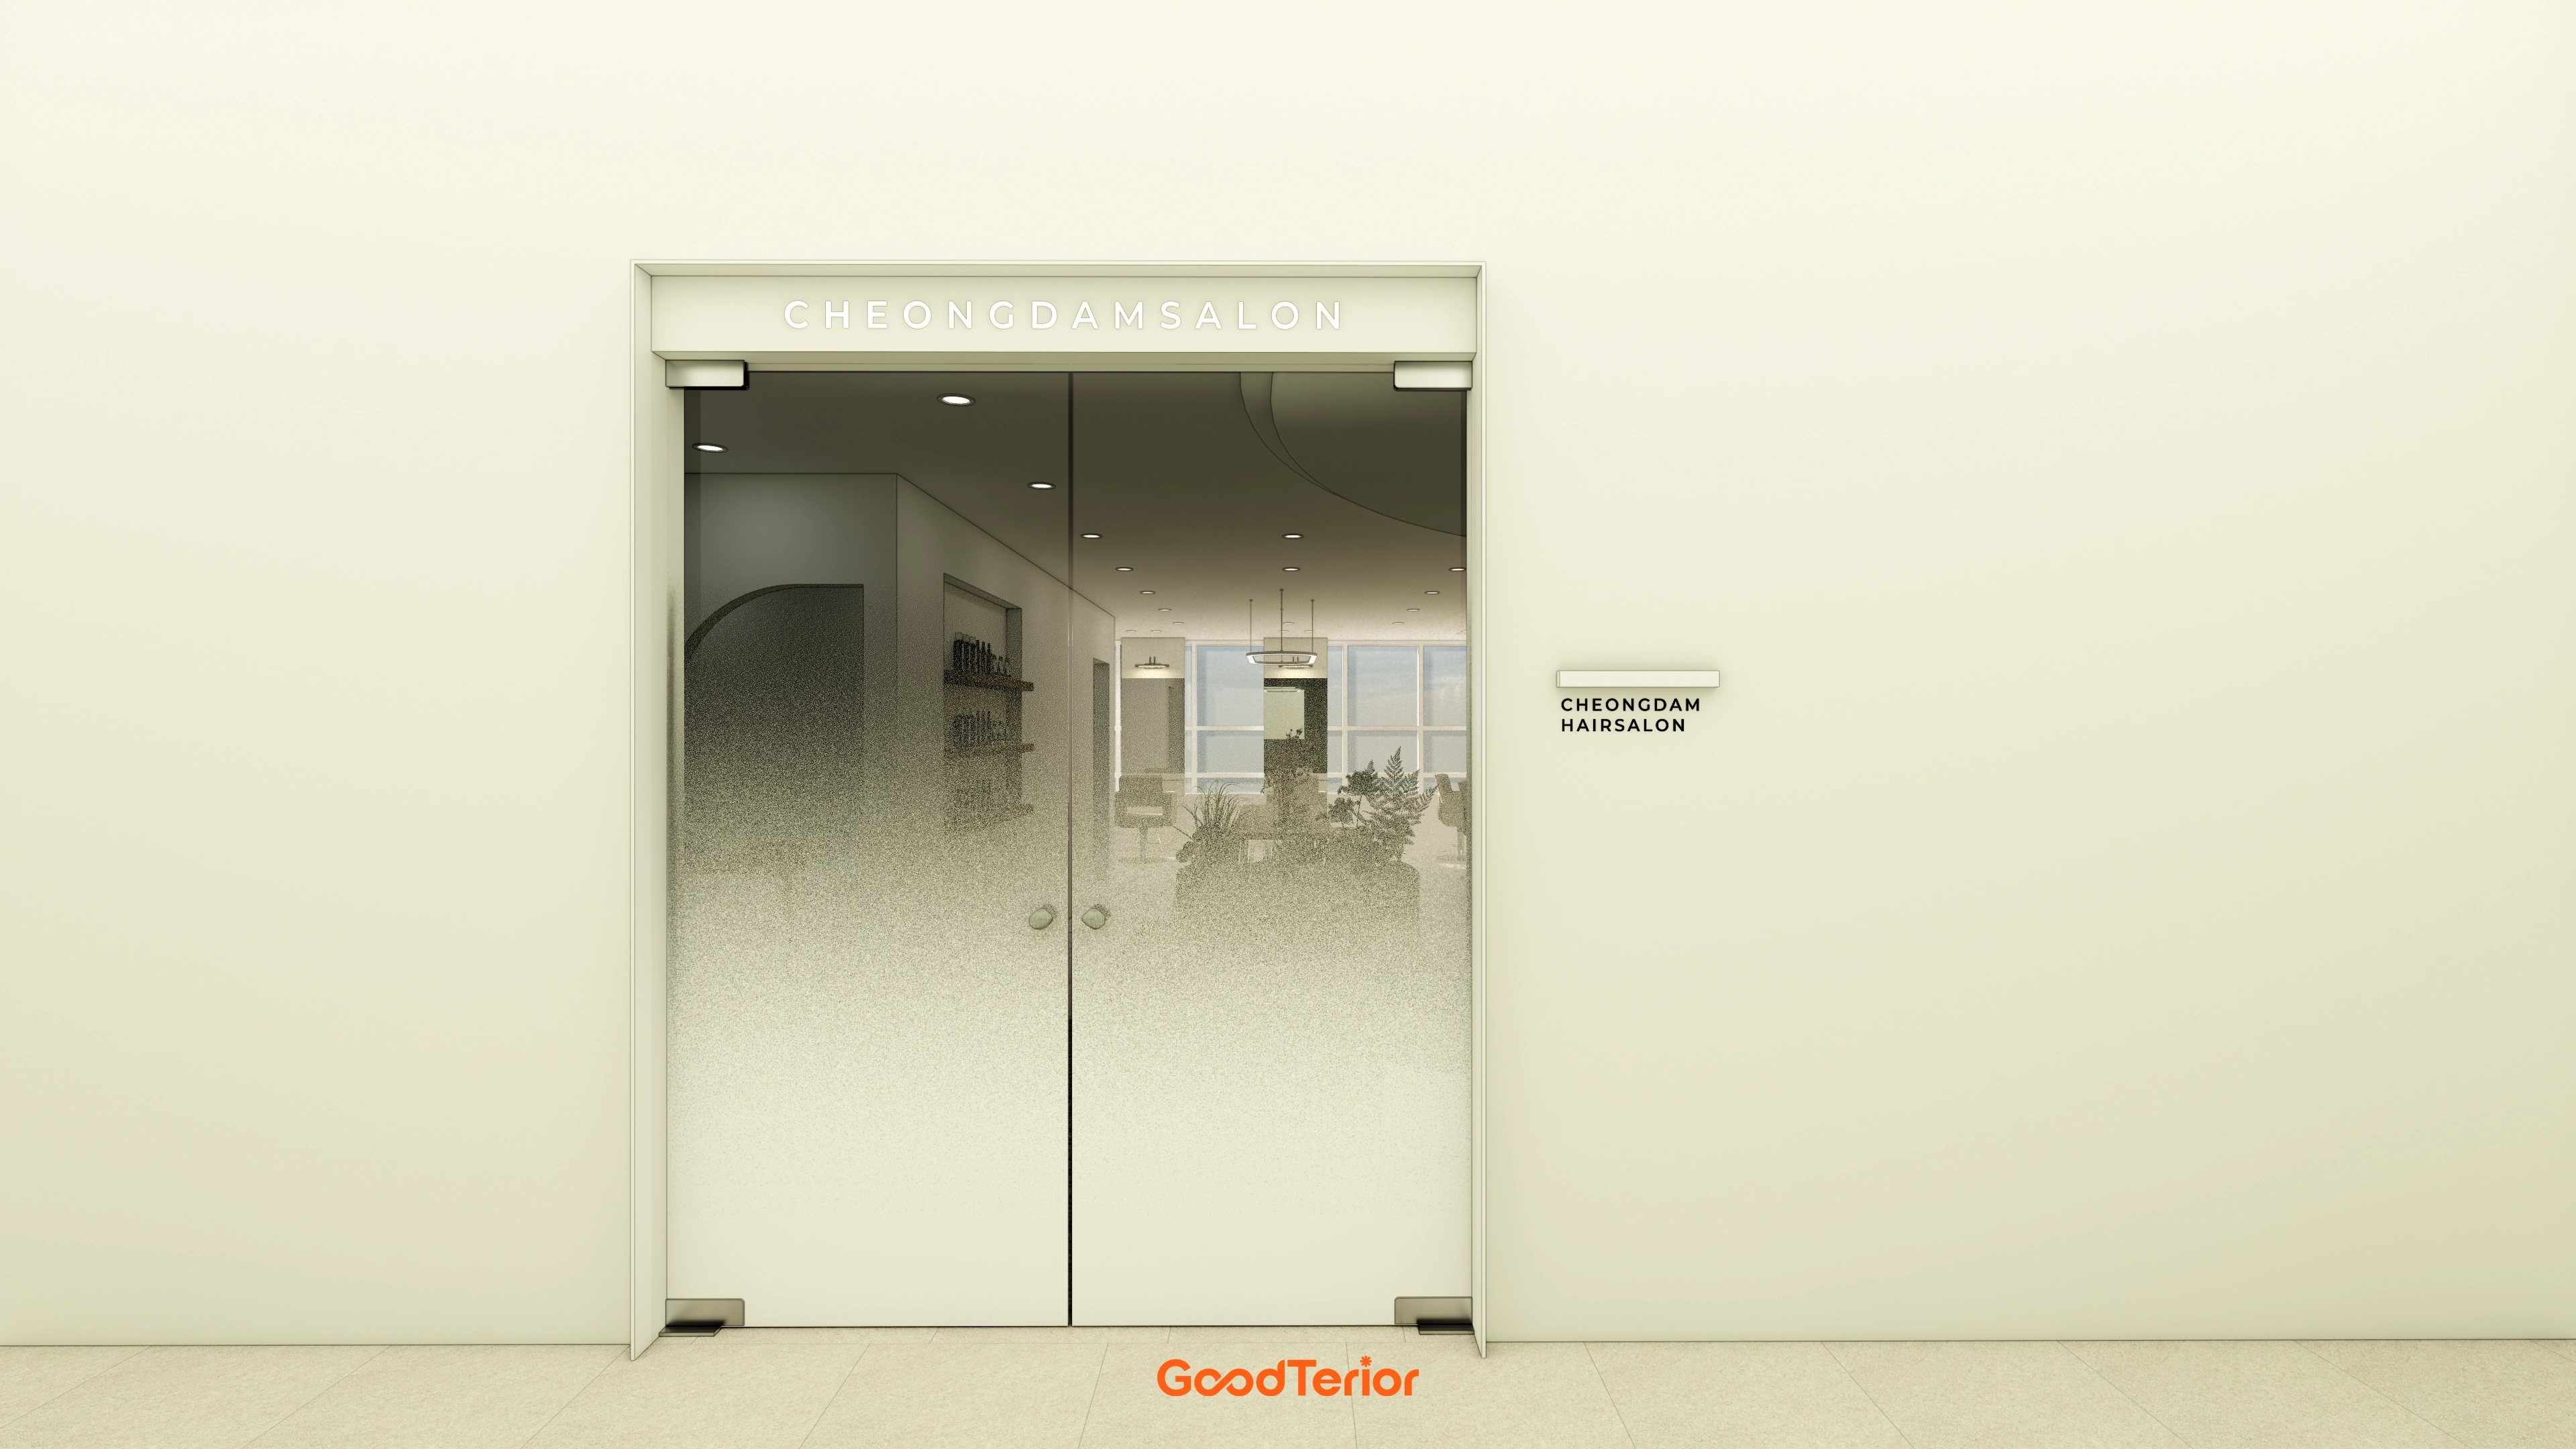
The space feels soft and welcoming even before the door opens.
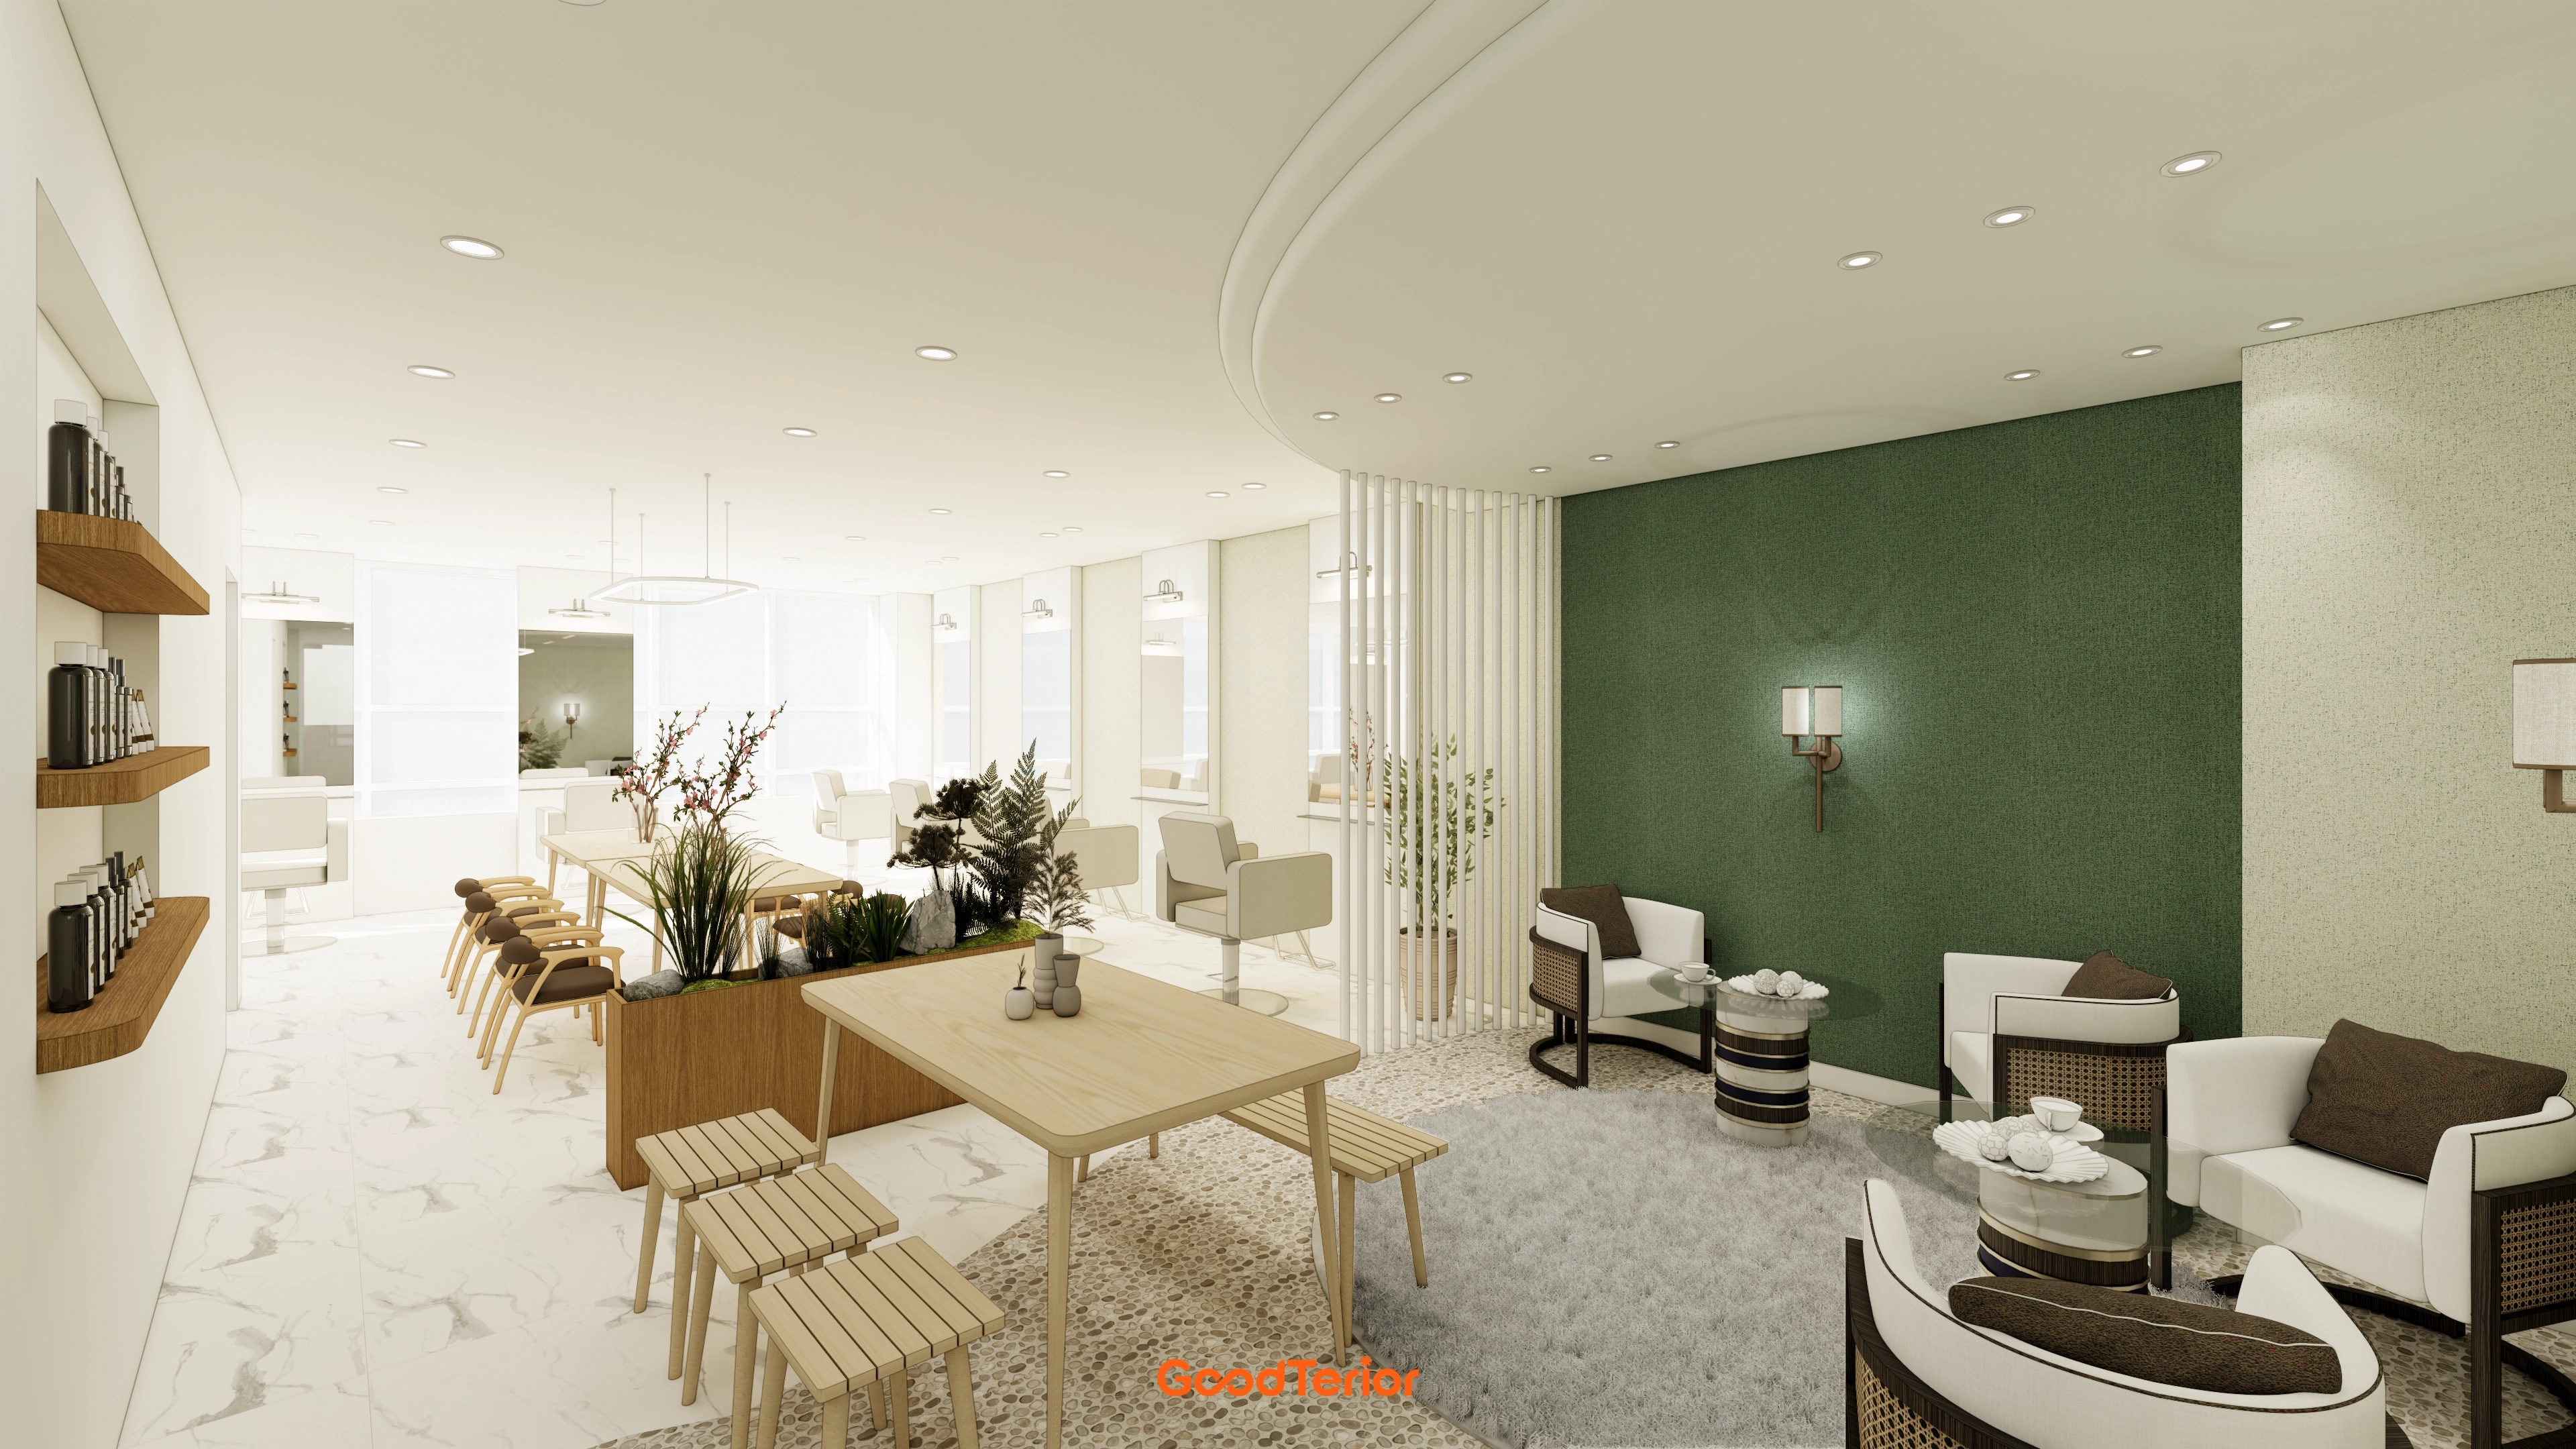
Timber planters and vertical louver partitions naturally separate styling and waiting areas, preserving views while clarifying functions.
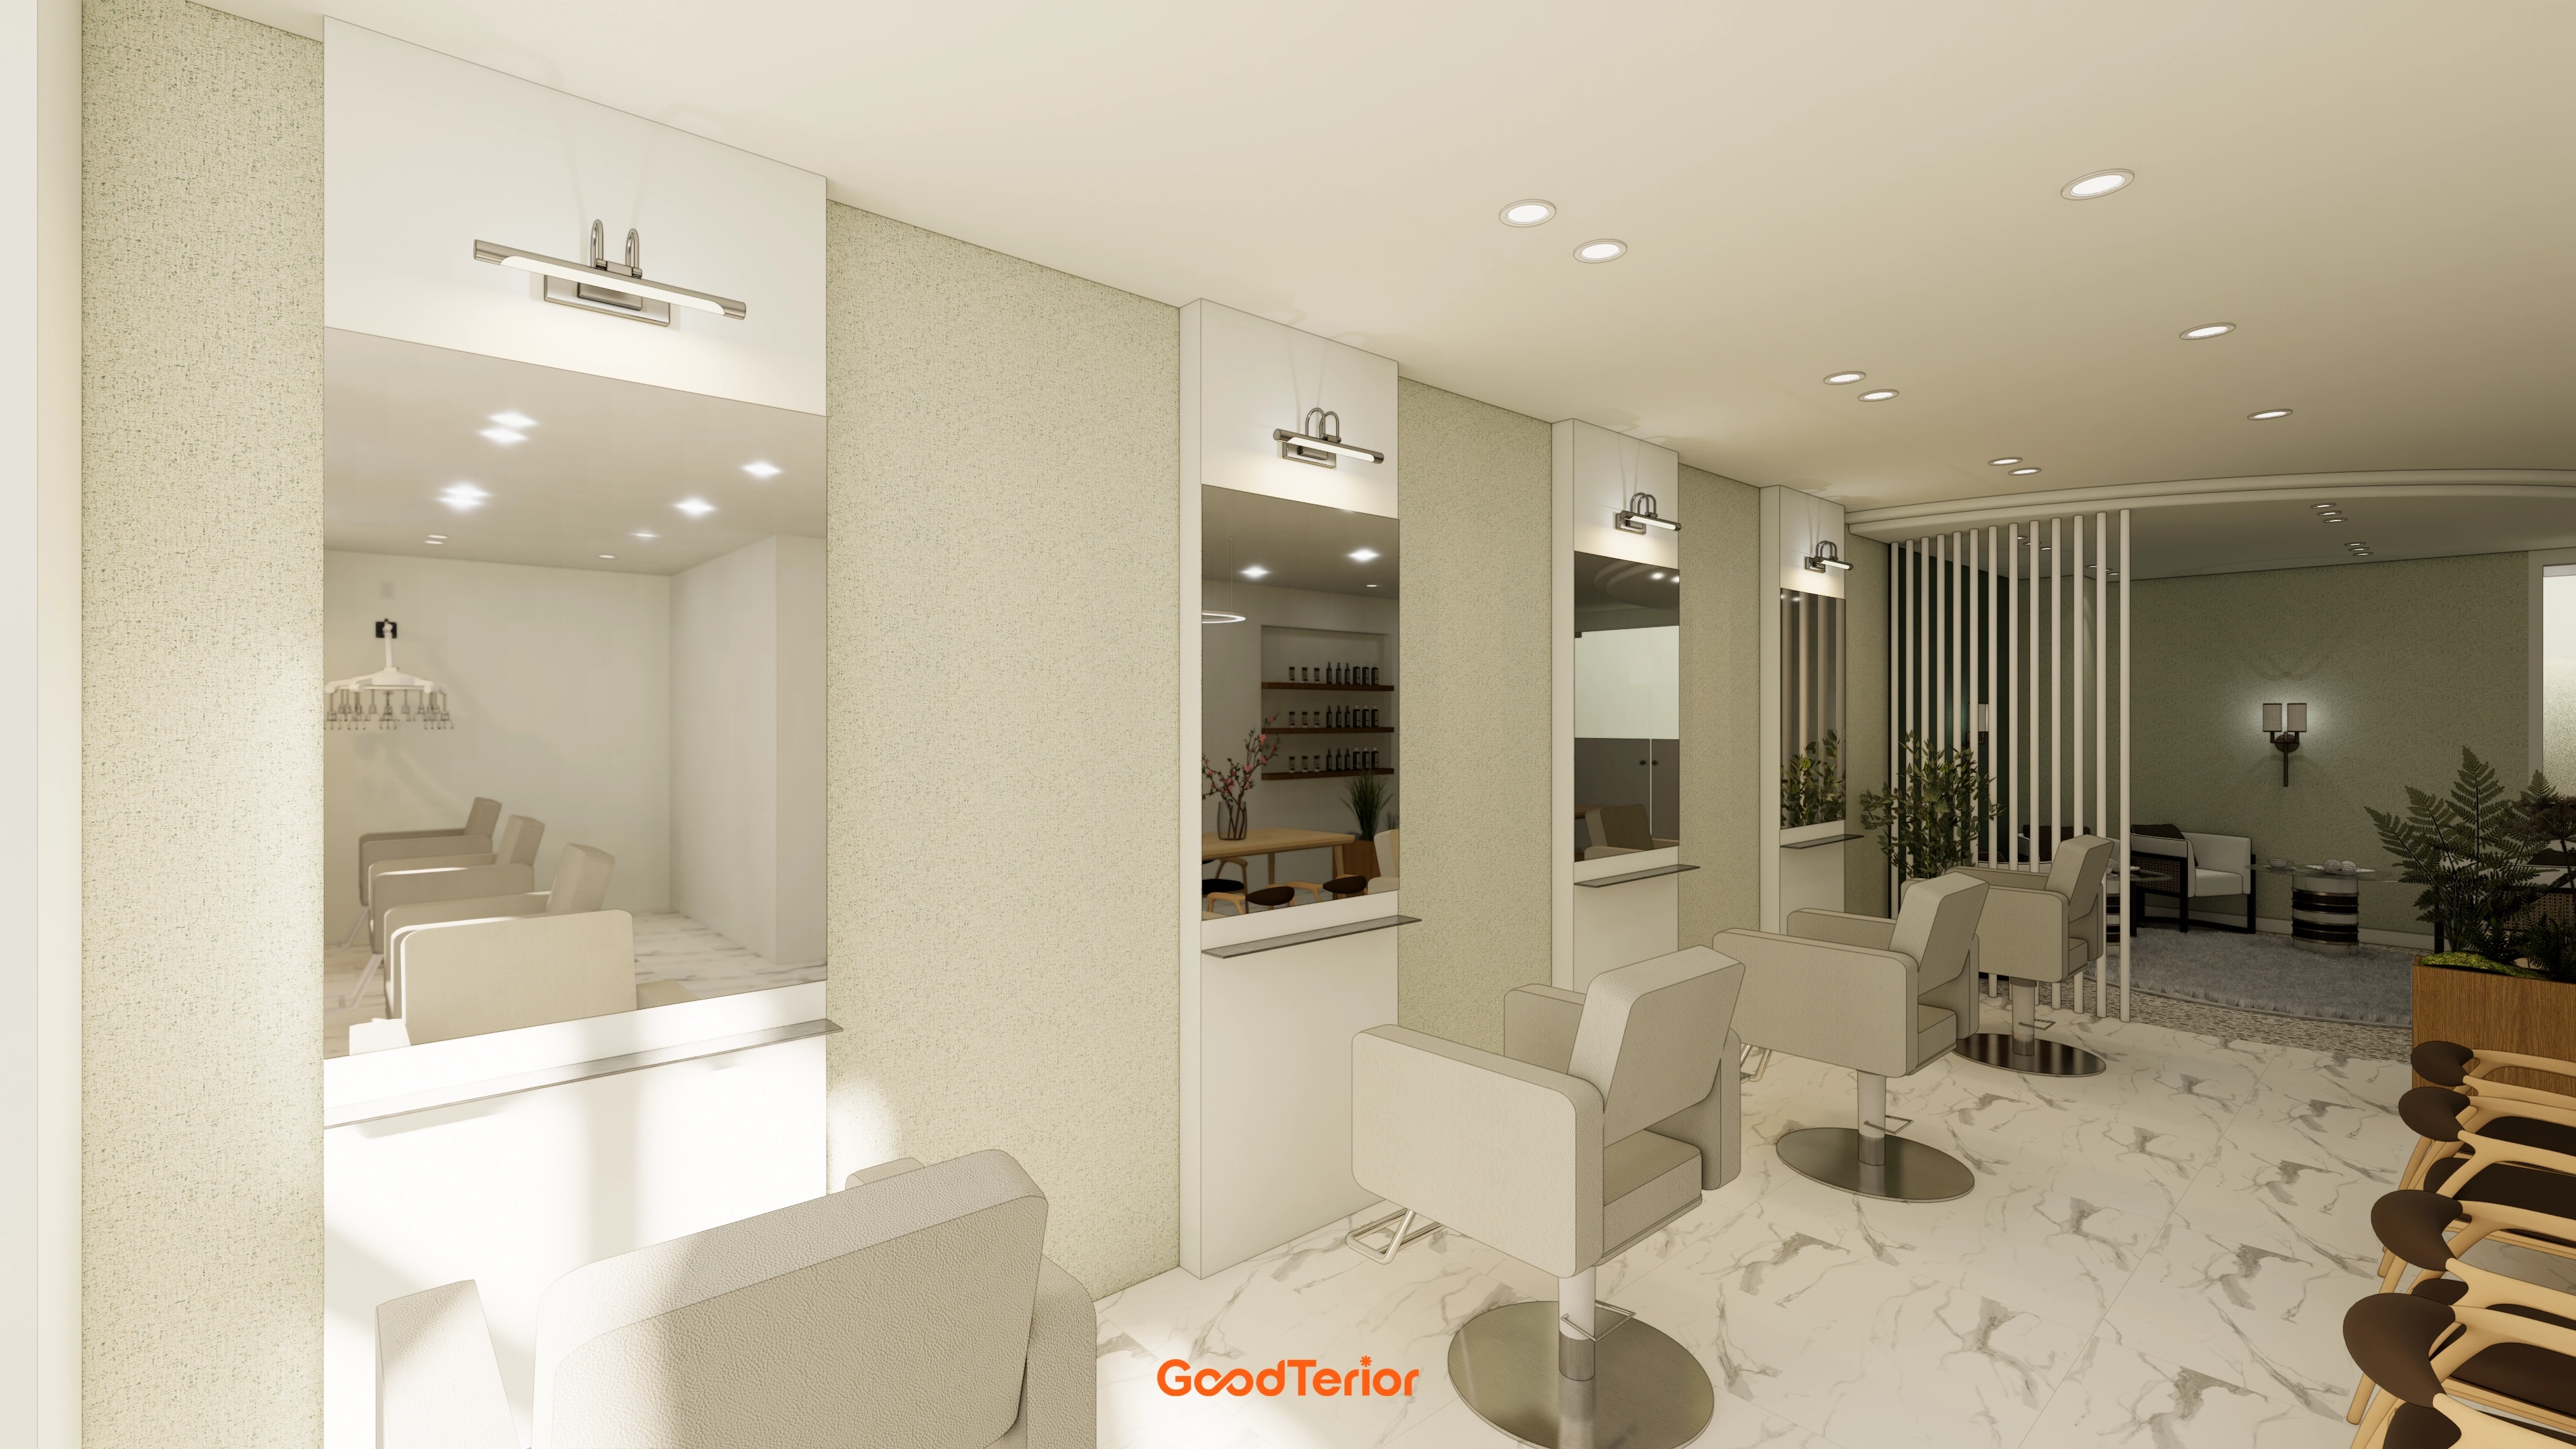
Plants throughout add fresh accents.
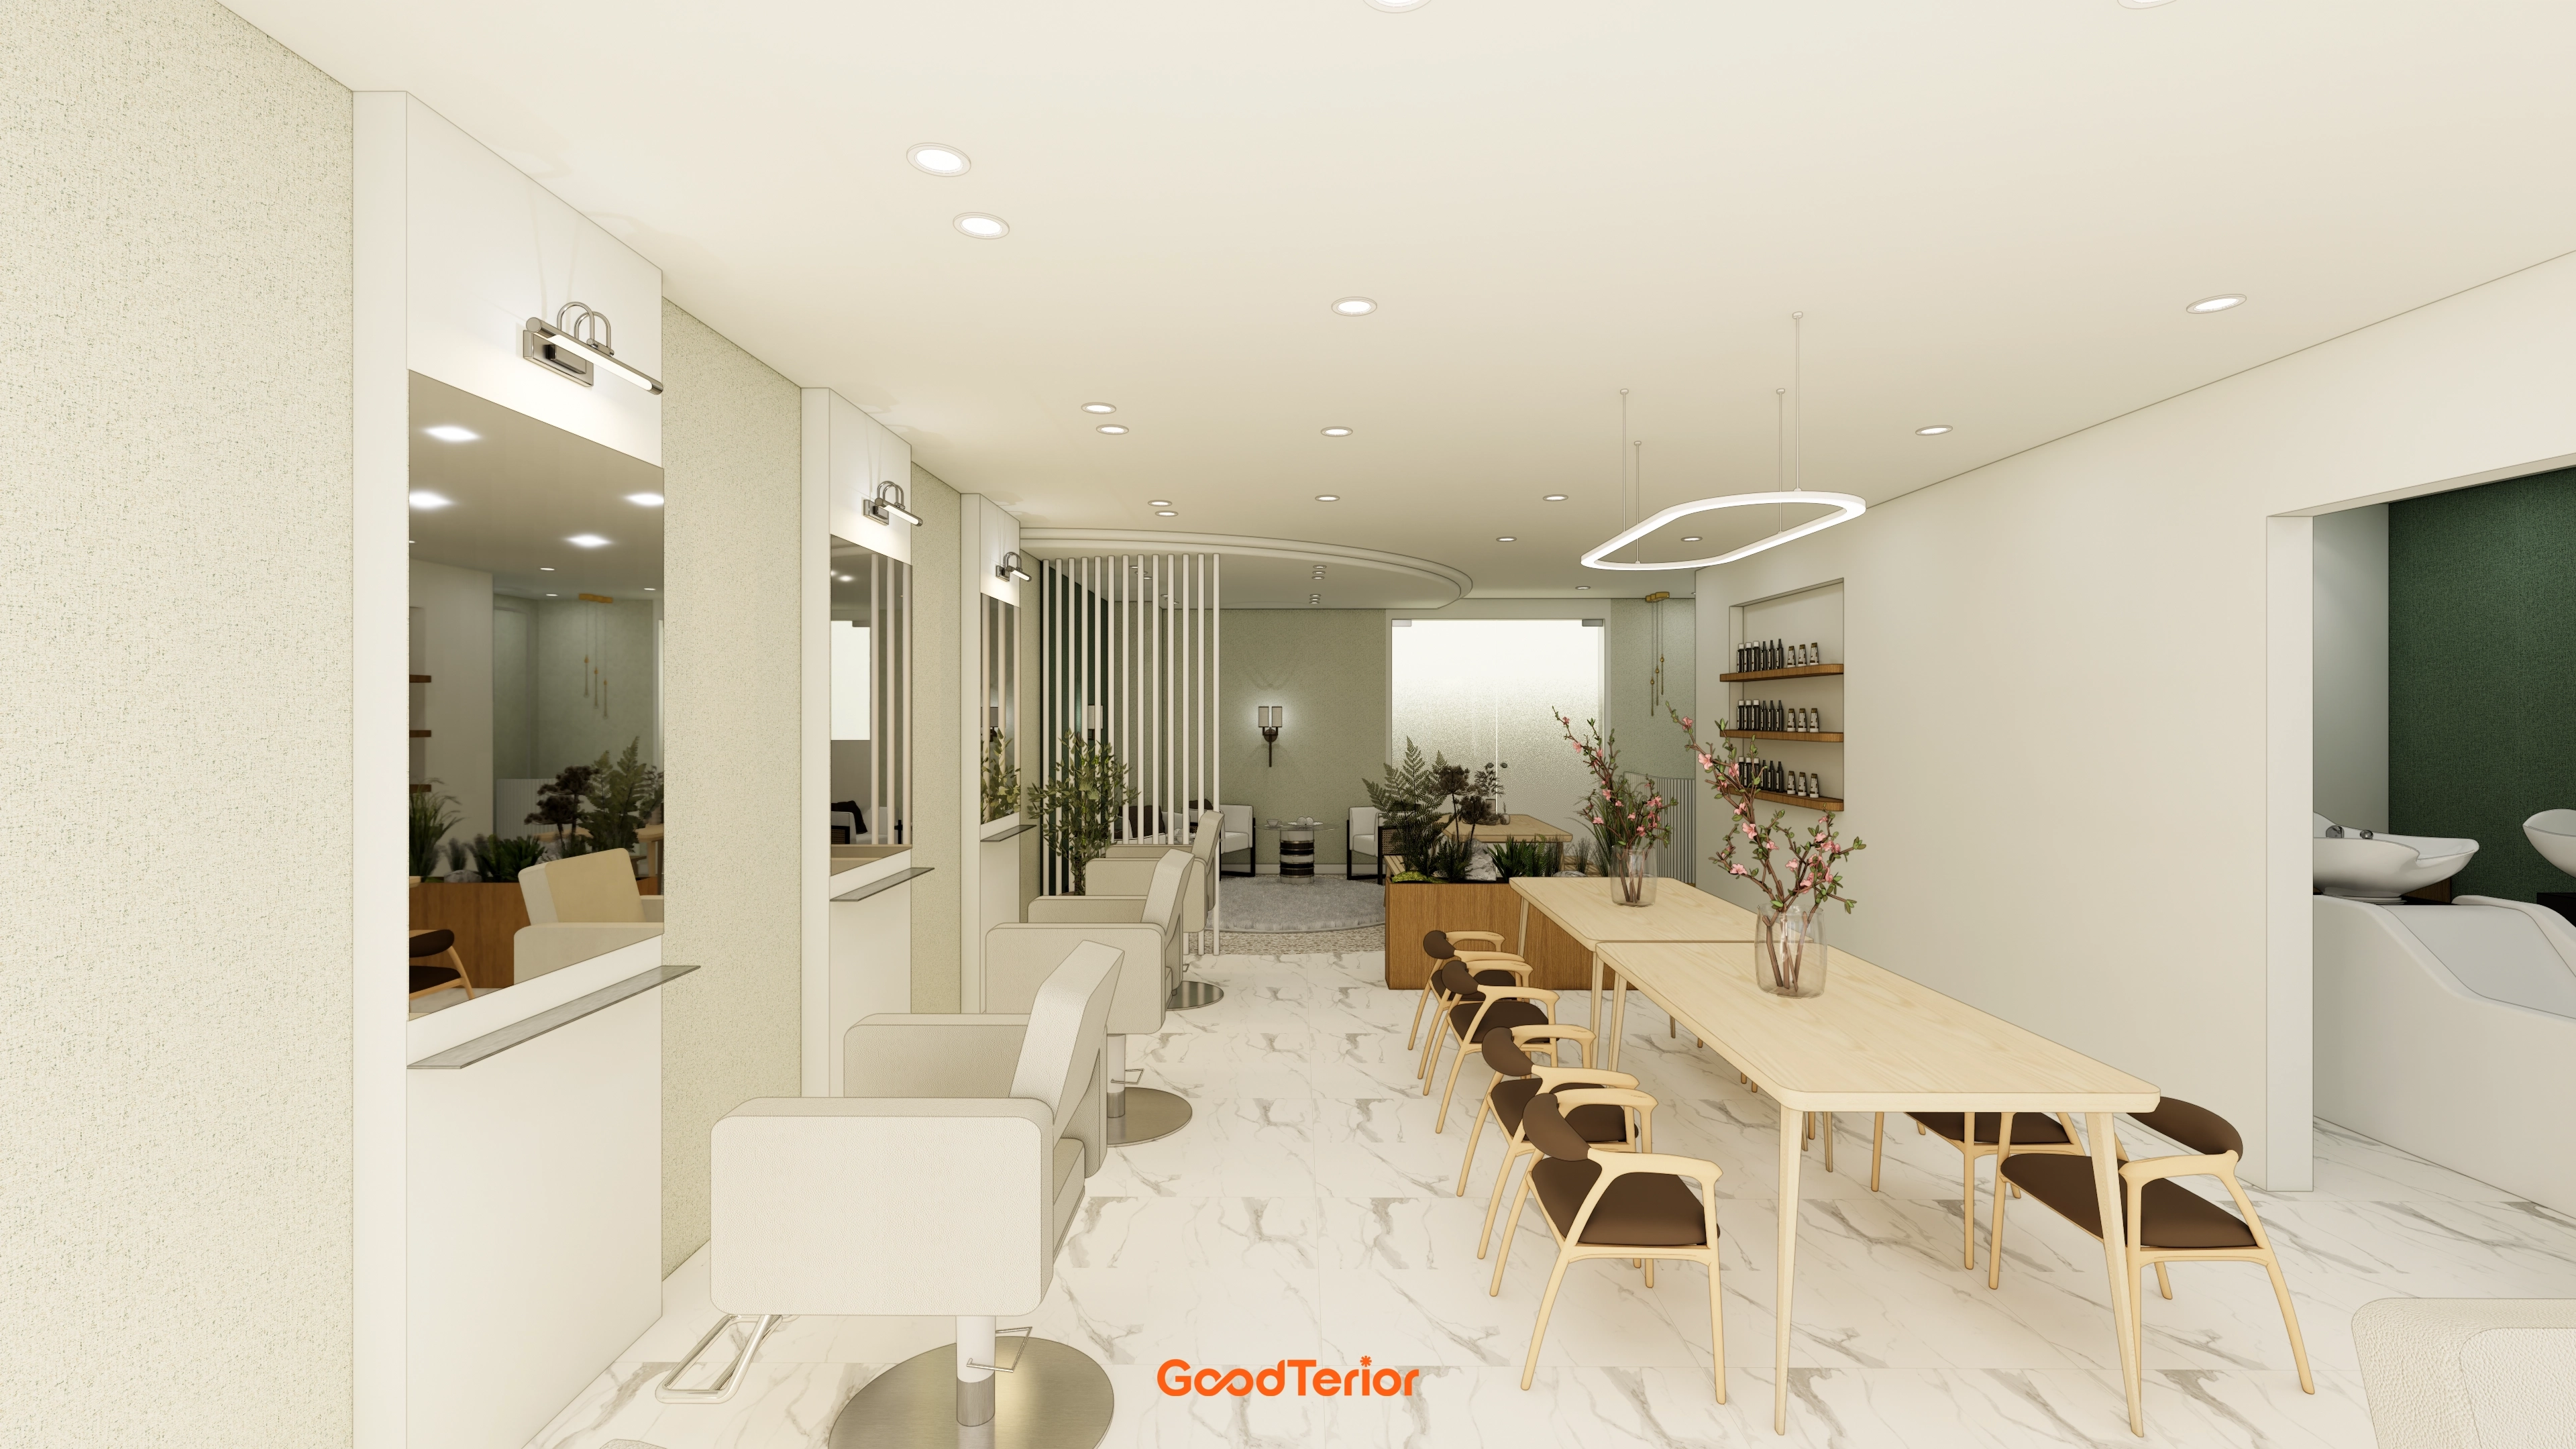
An overhead ring pendant light gently illuminates the setting for extra warmth.
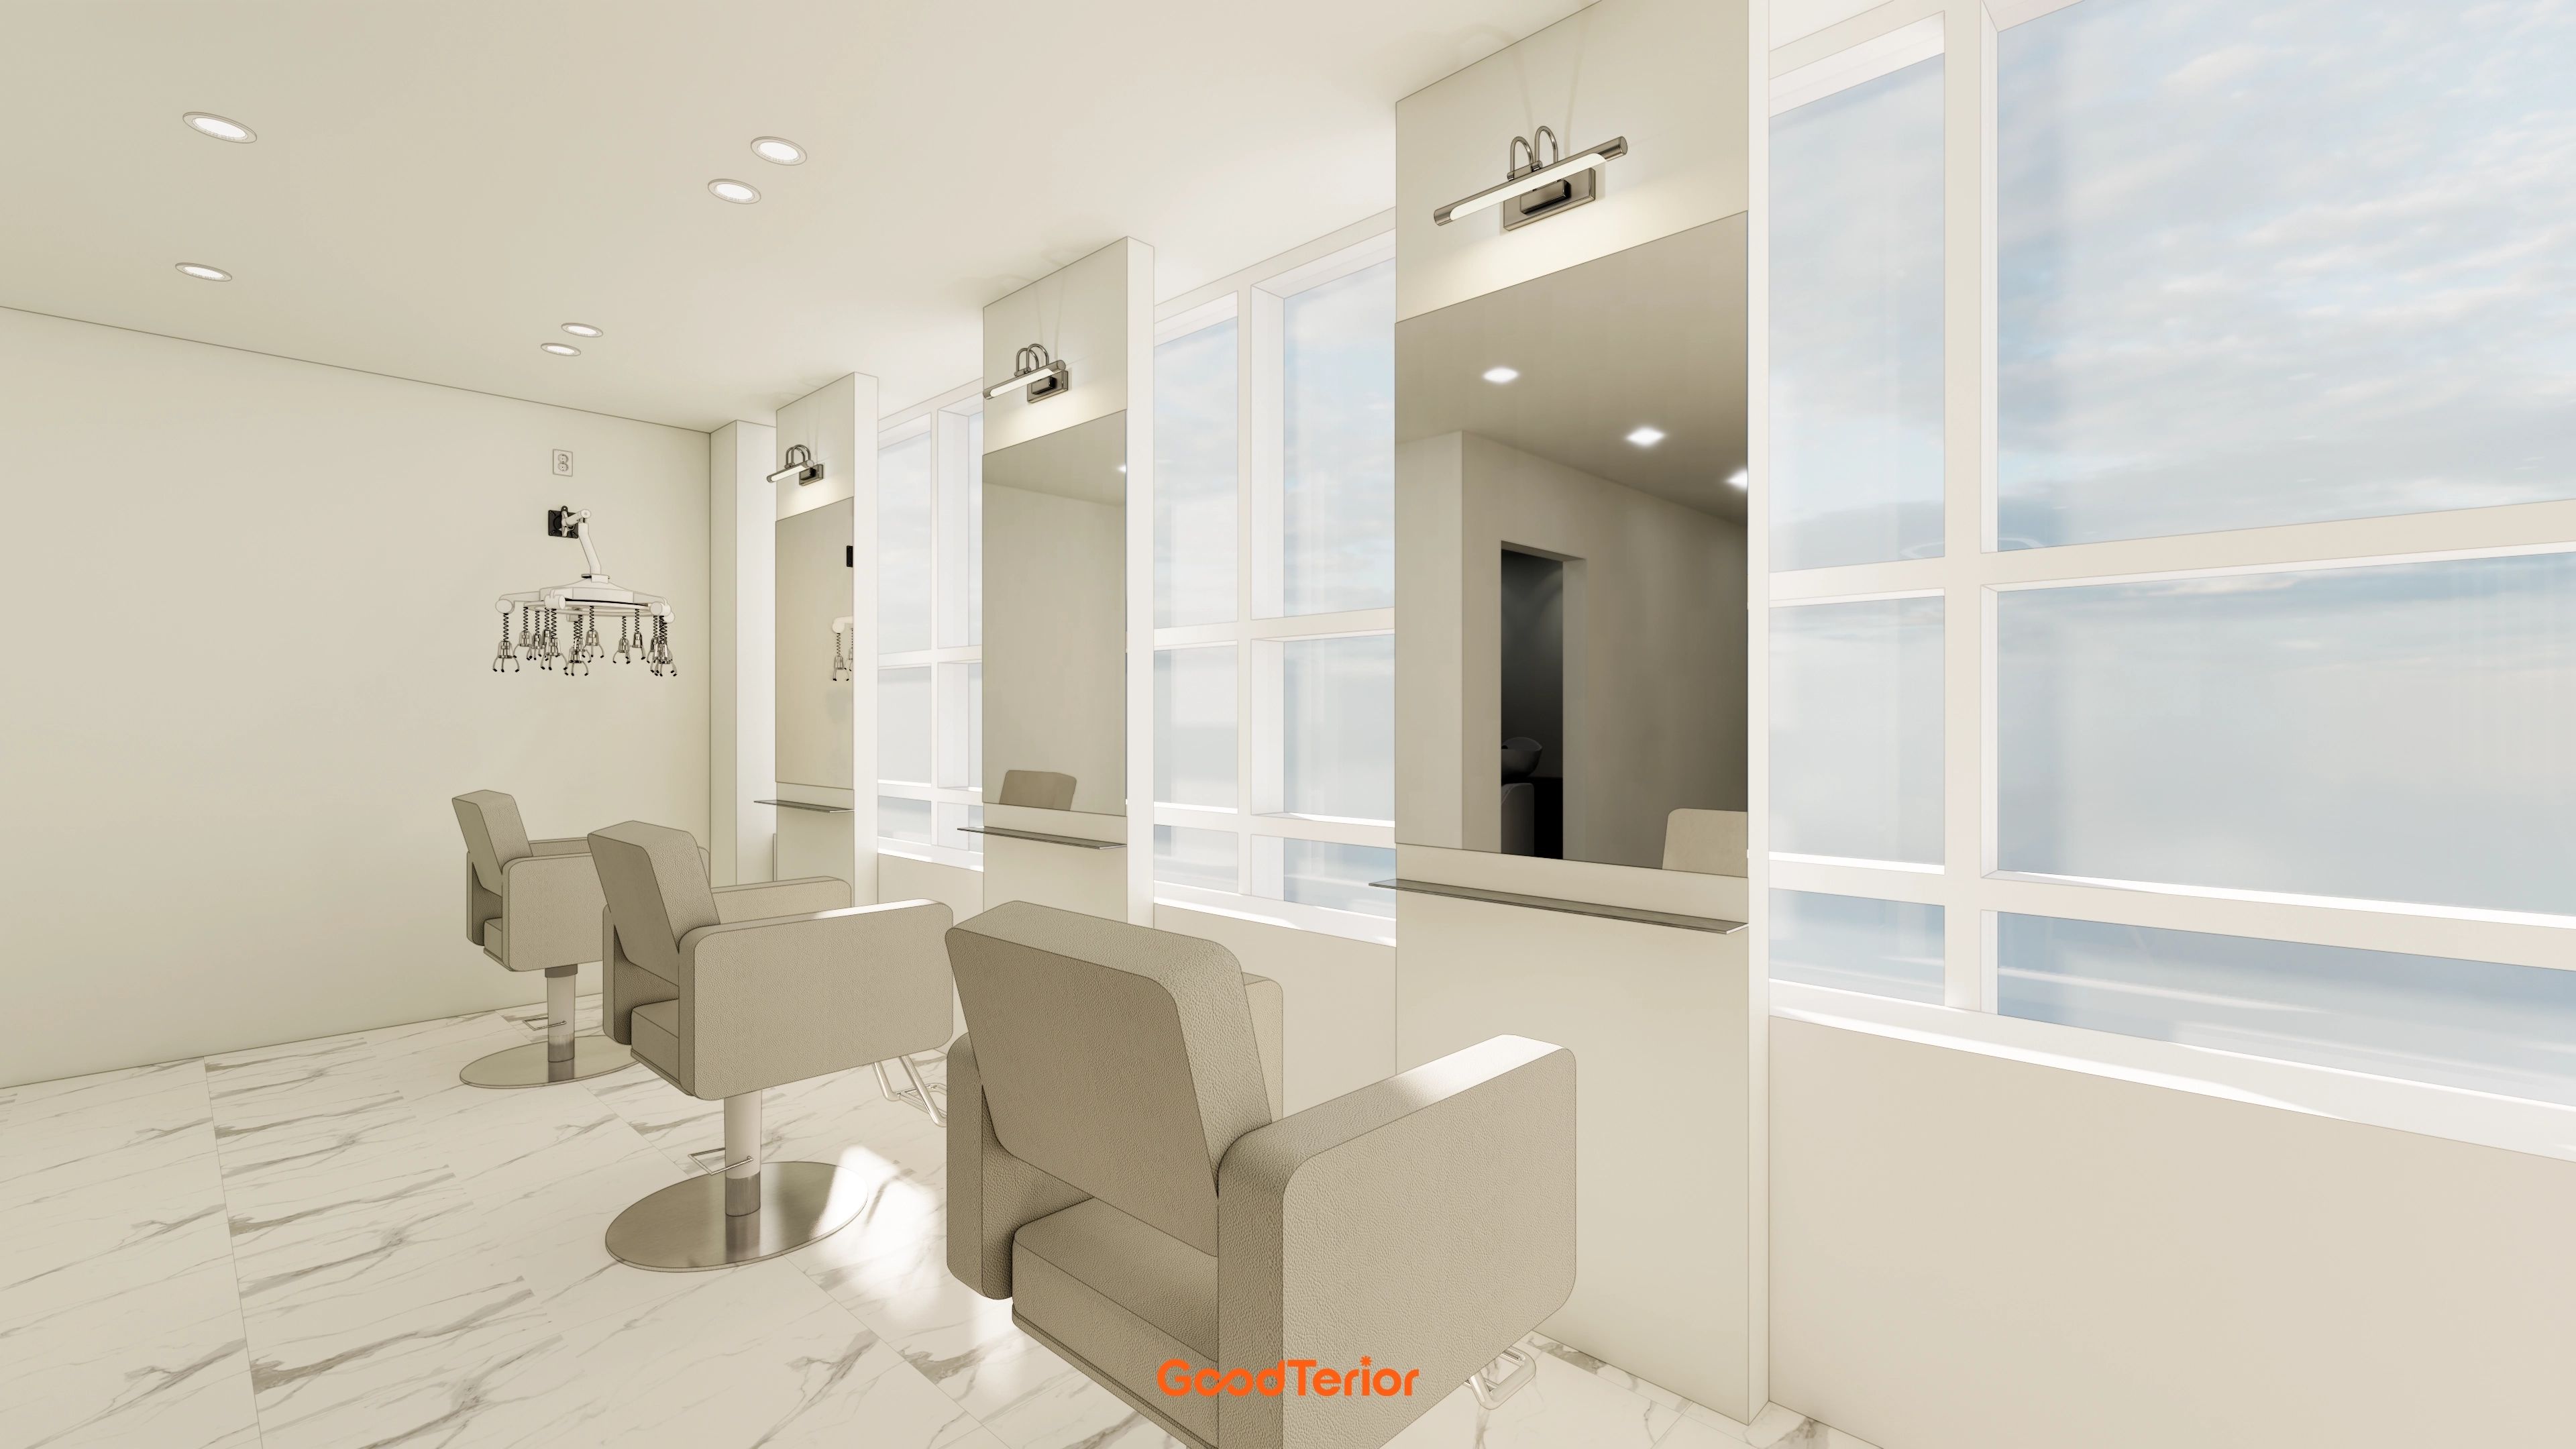
Client chairs in warm beige balance the potentially cold setting.
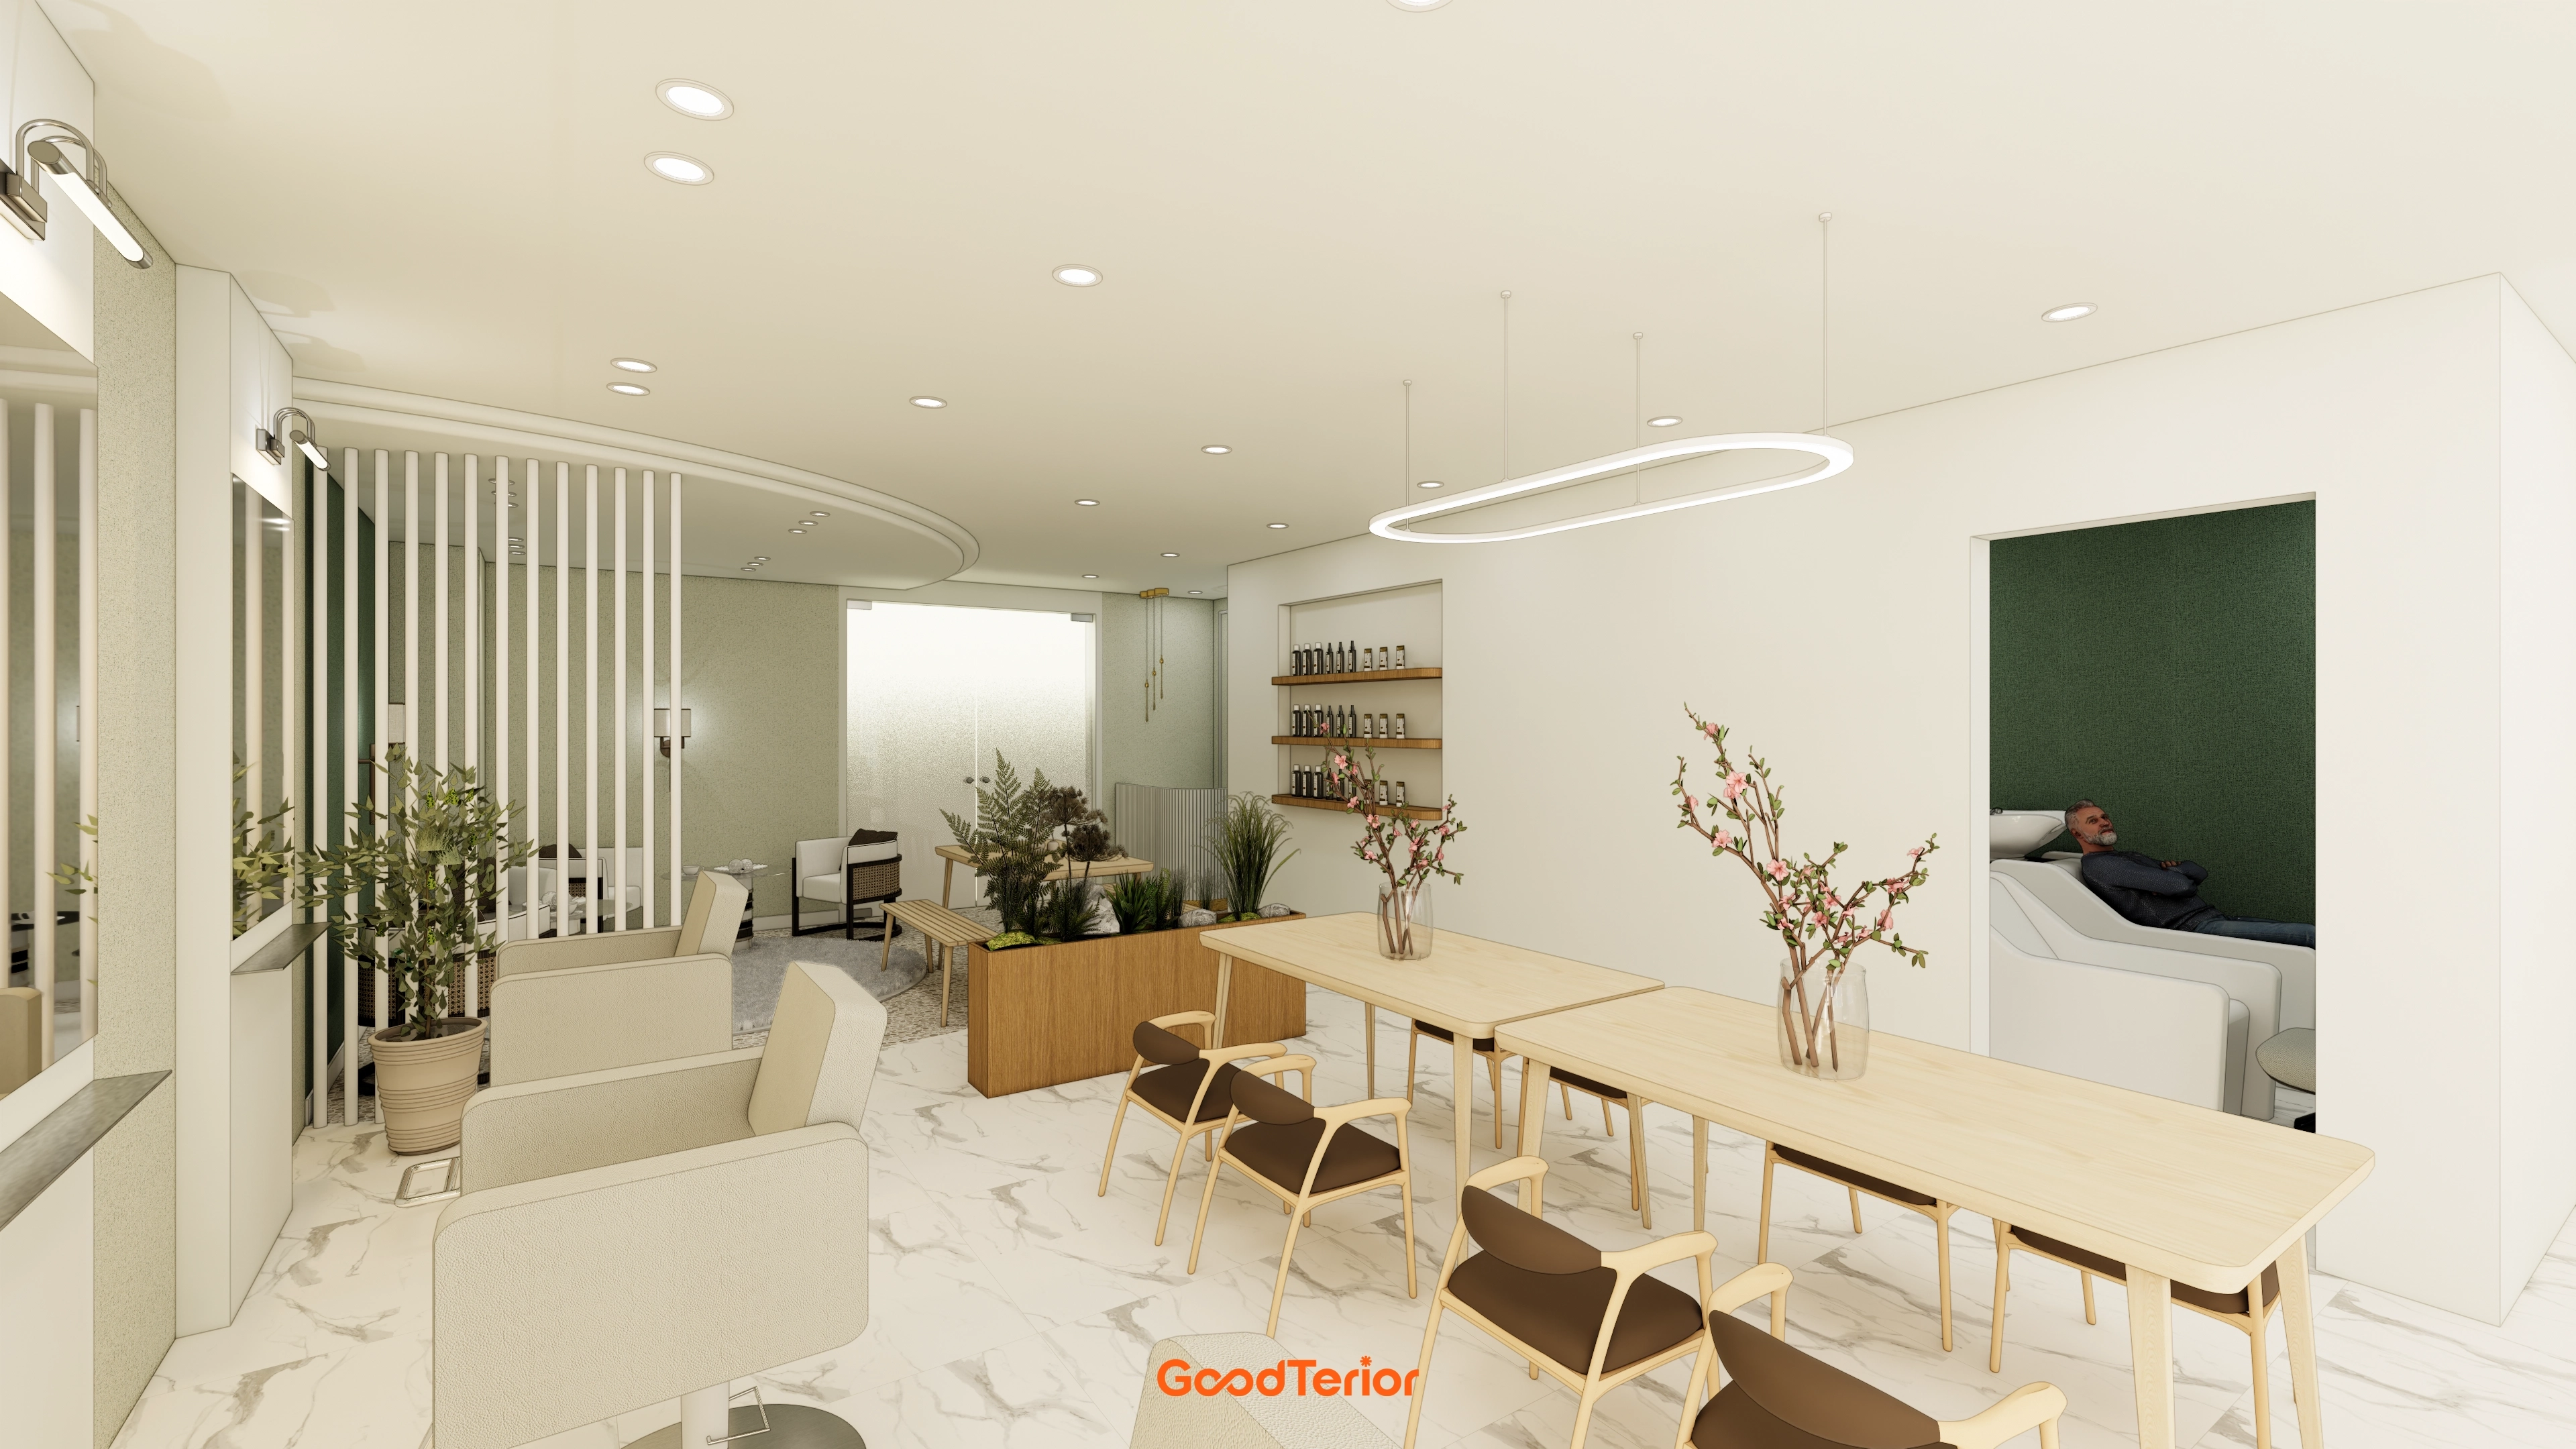
An oval pendant light in the waiting area provides a refined accent.
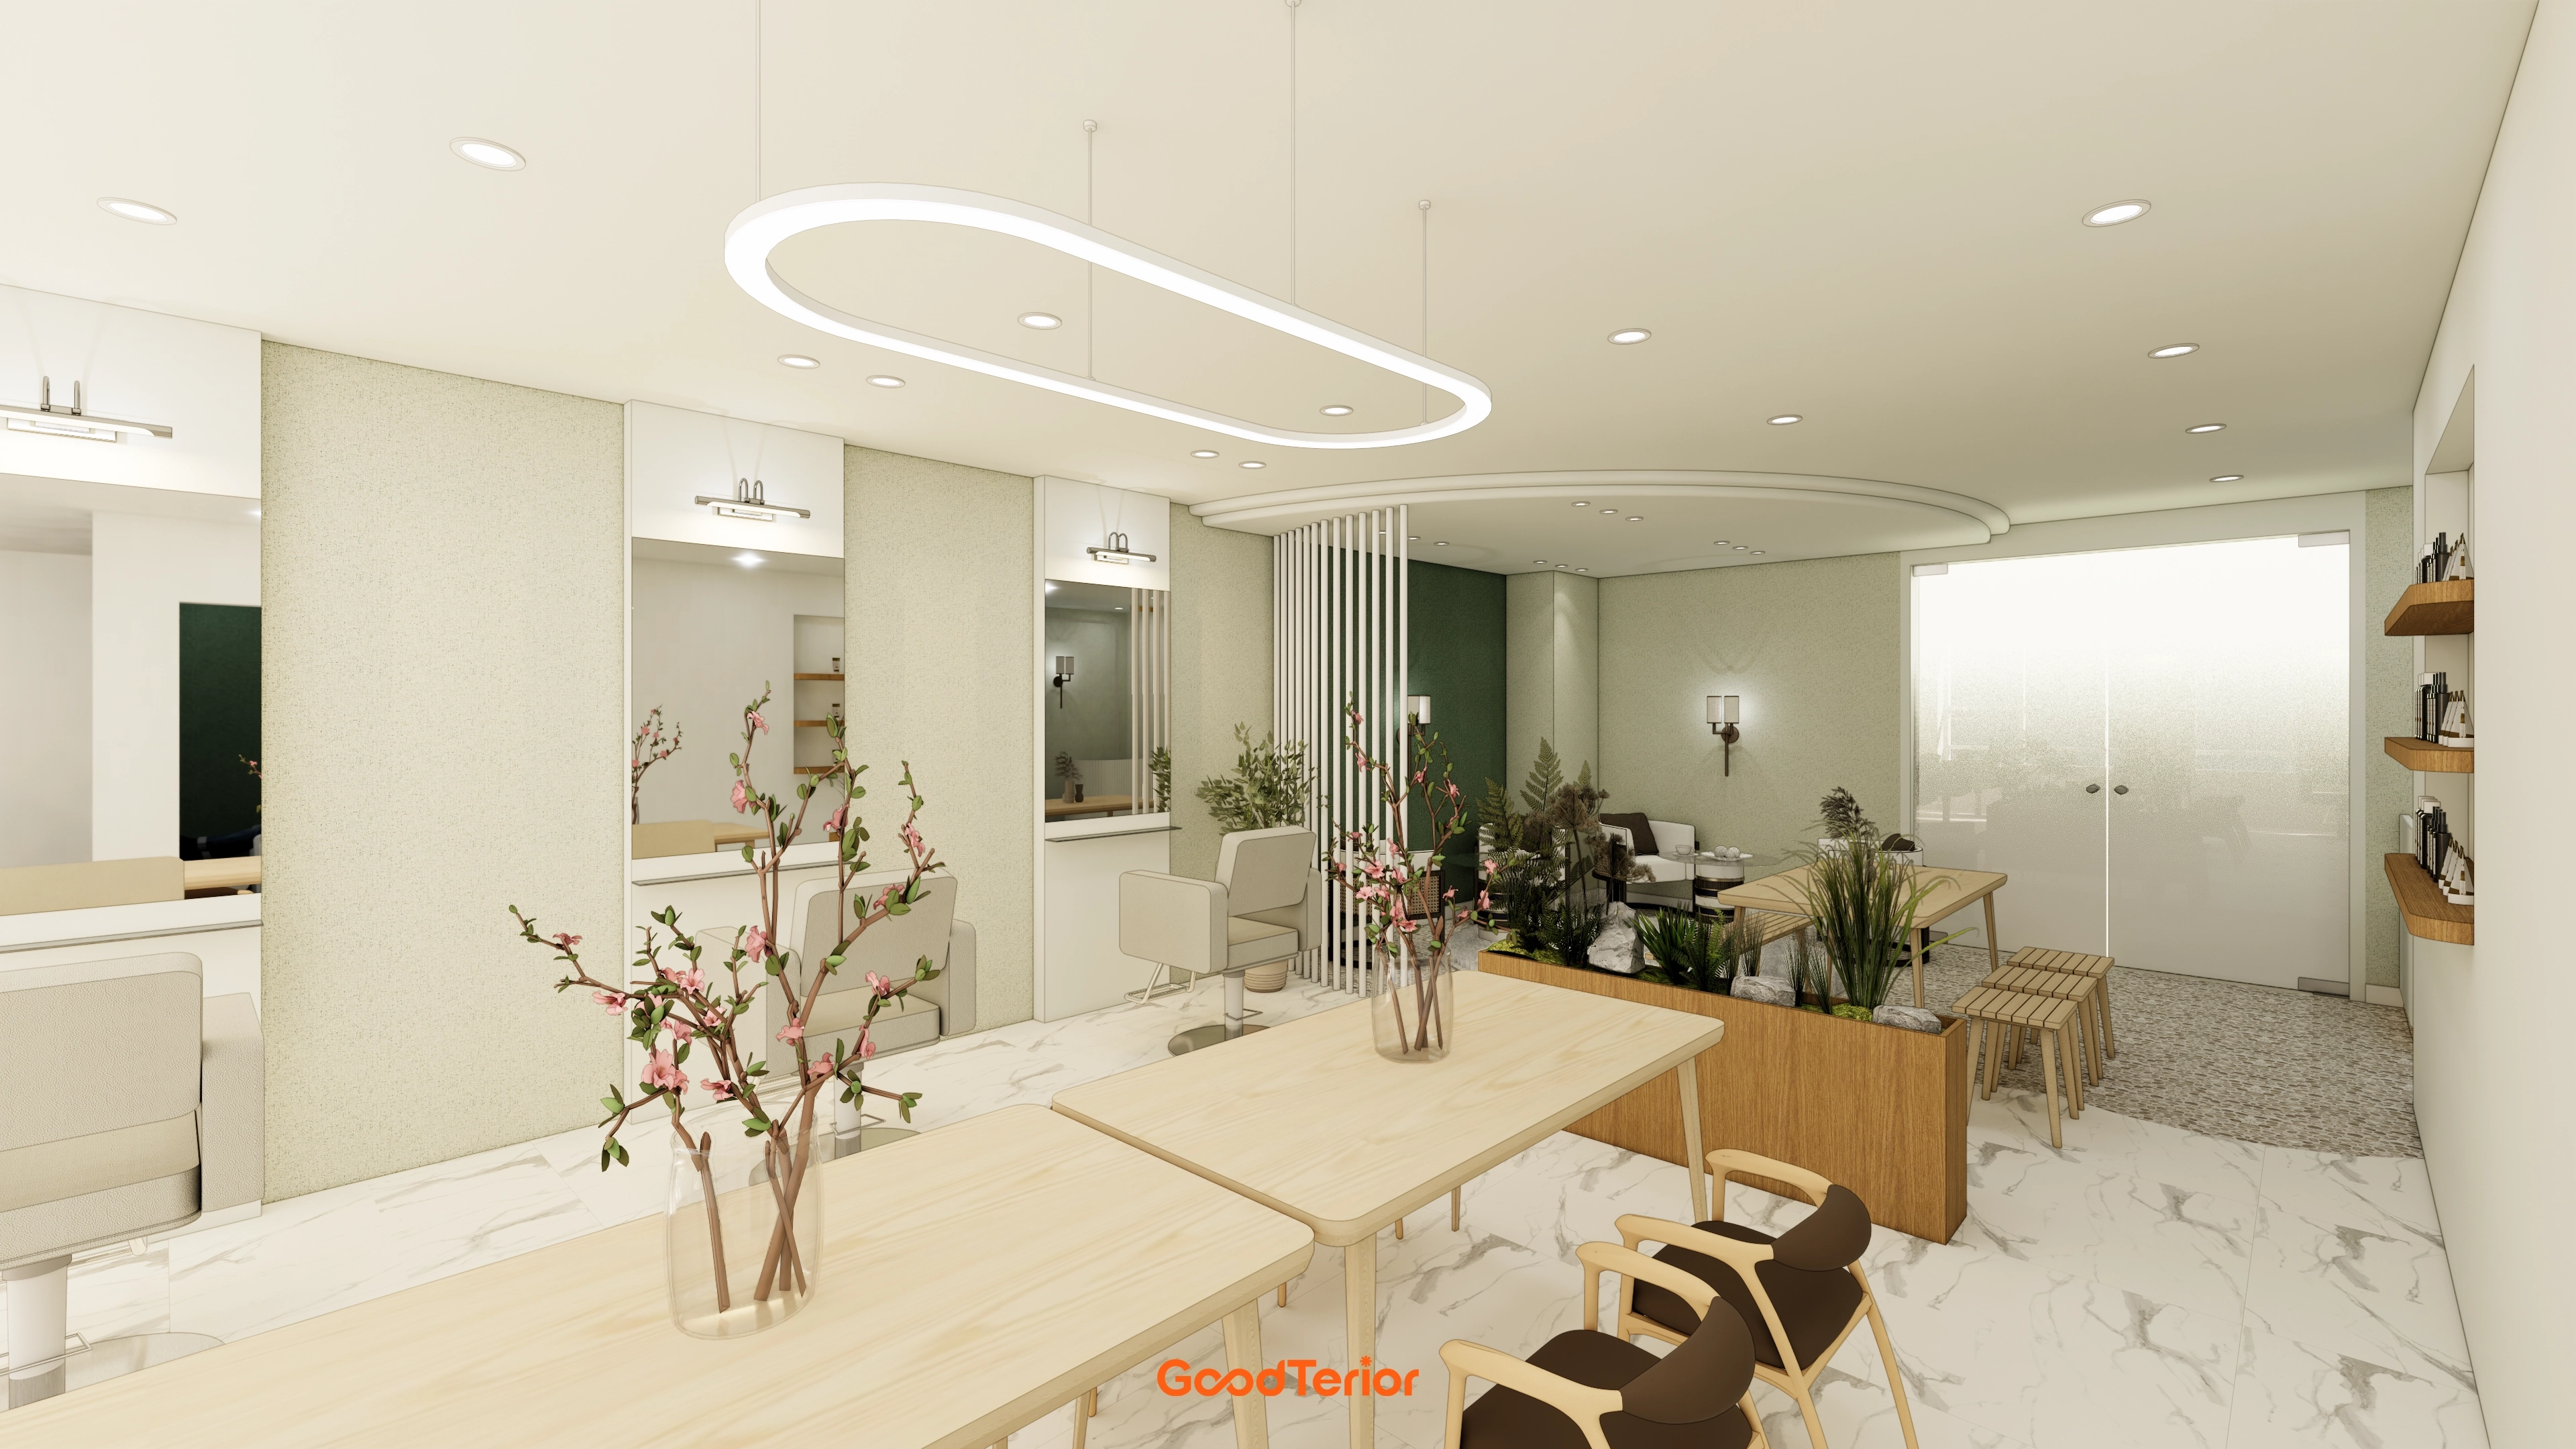
Styling and break areas are naturally separated so clients can enjoy personal time without concern about others.
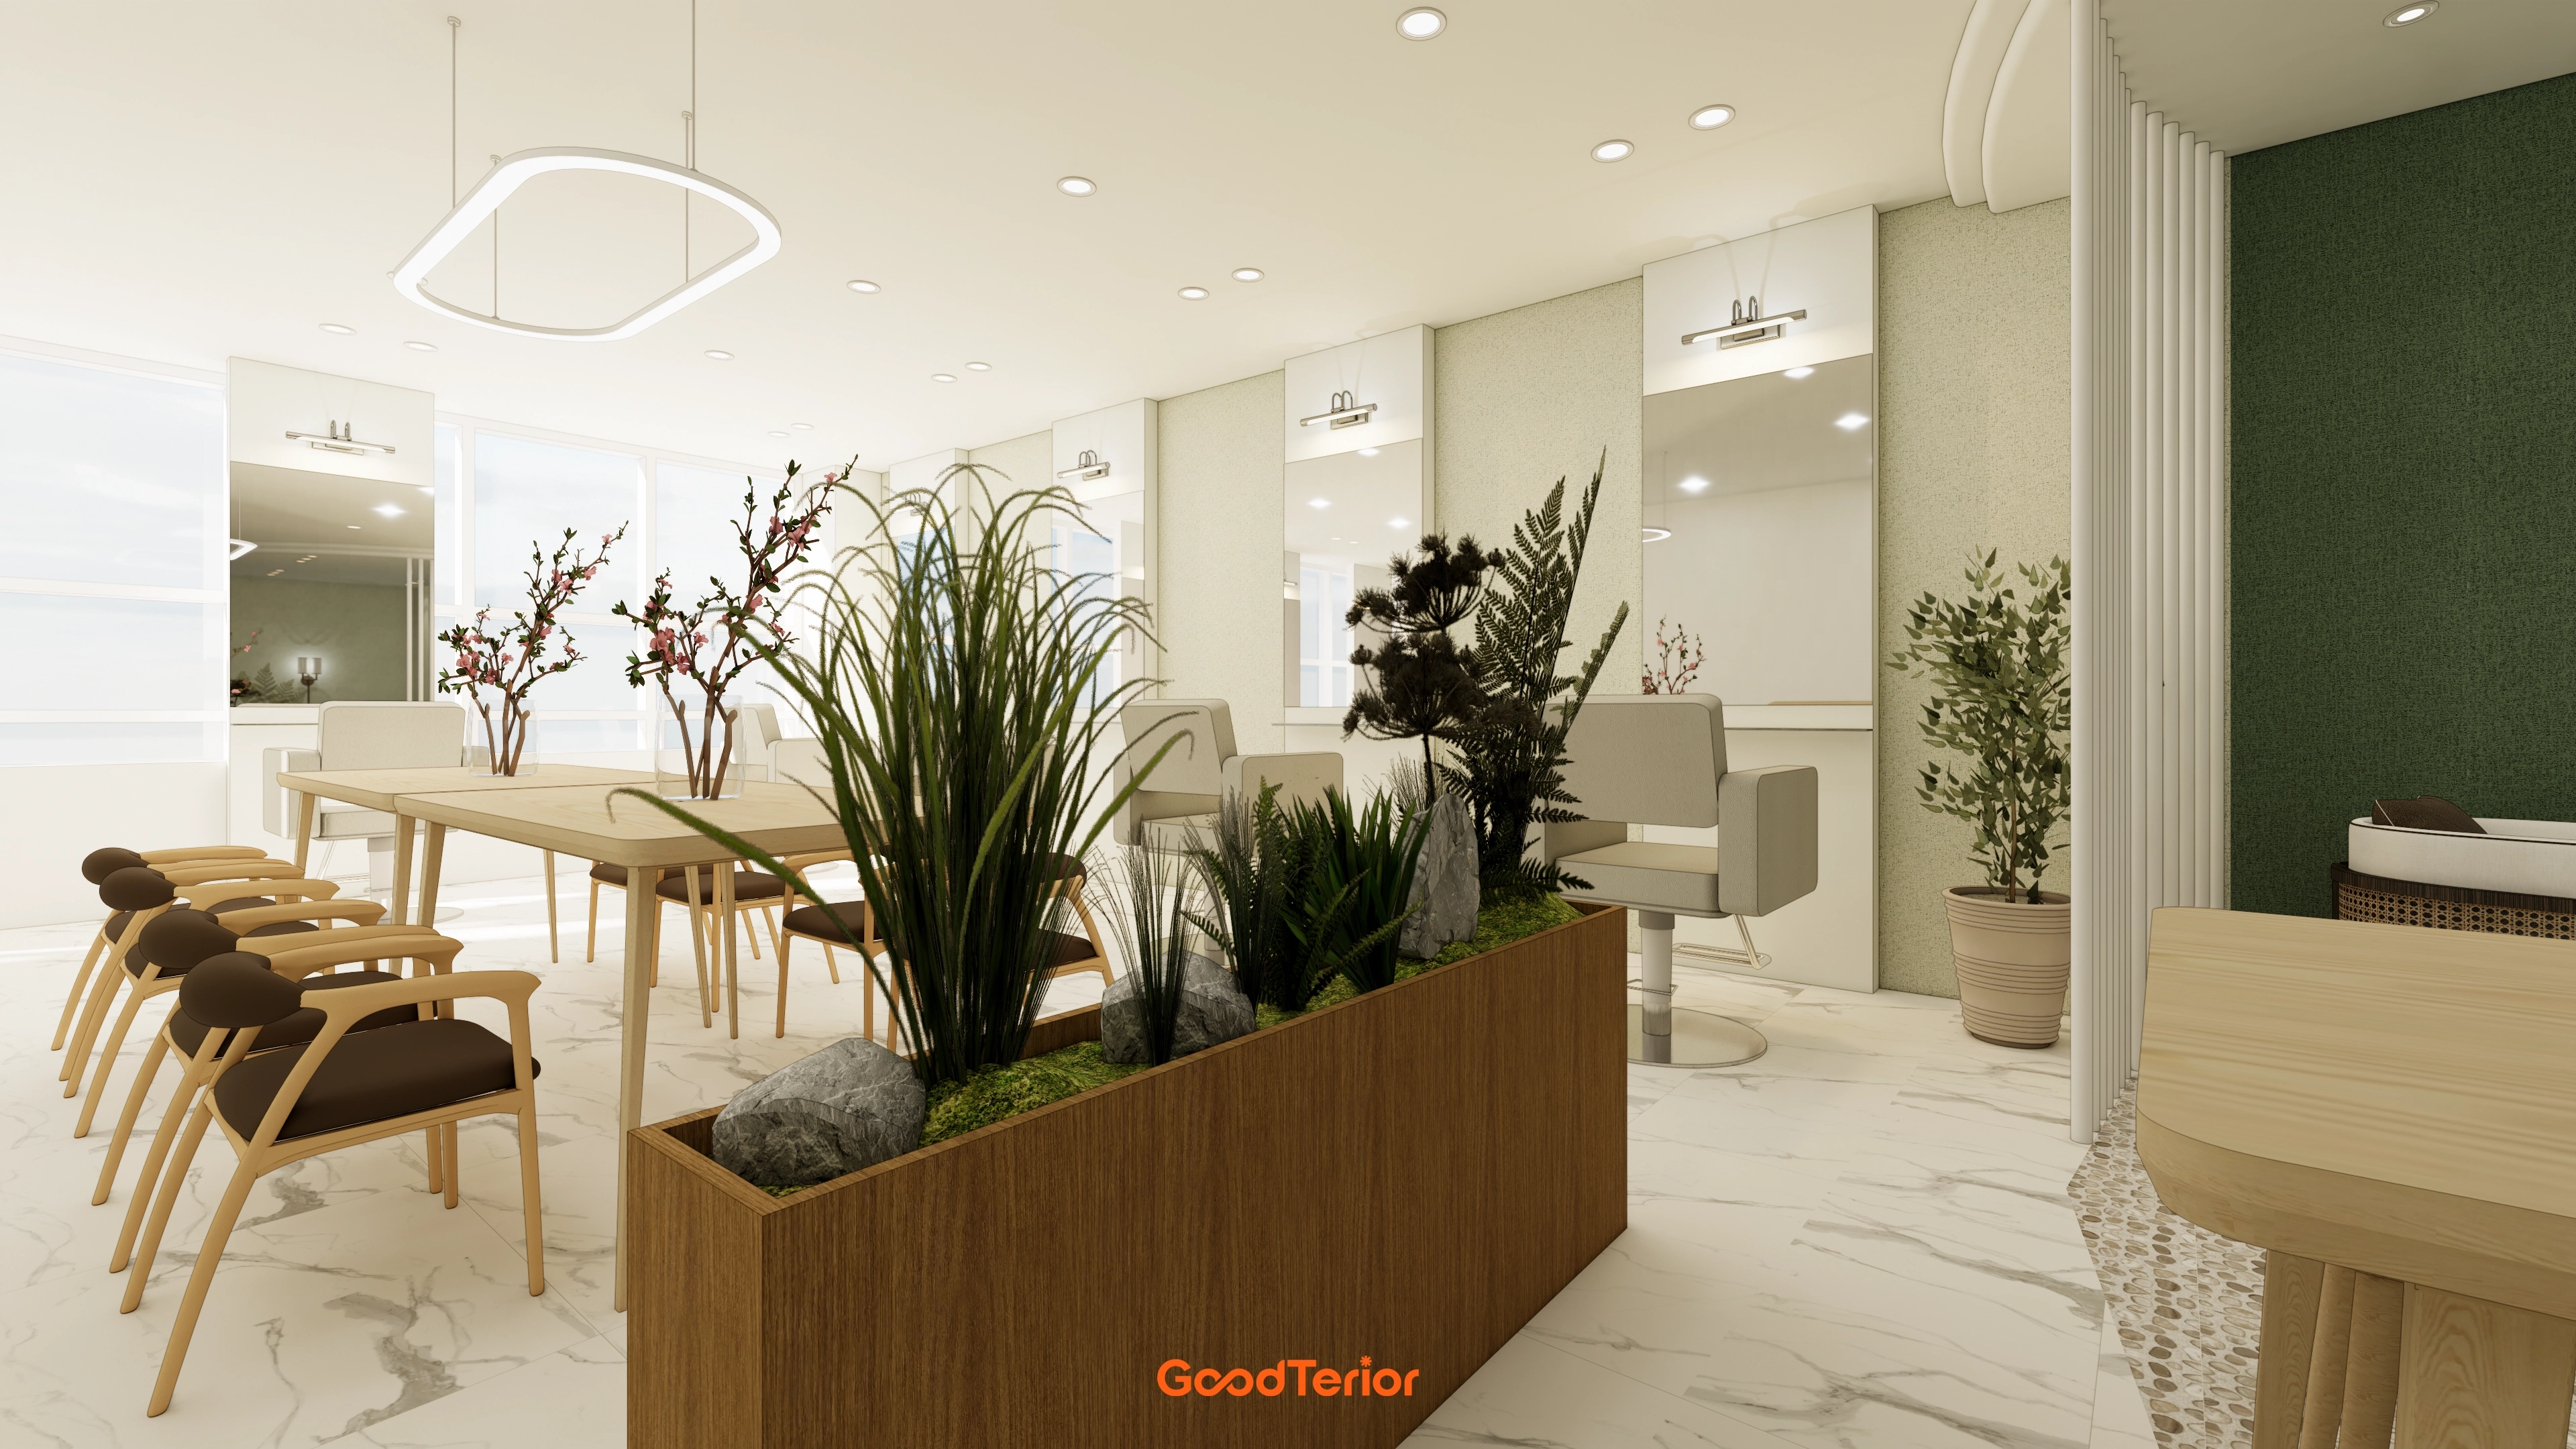
A central large timber planter naturally separates areas and brings fresh greenery into the interior.
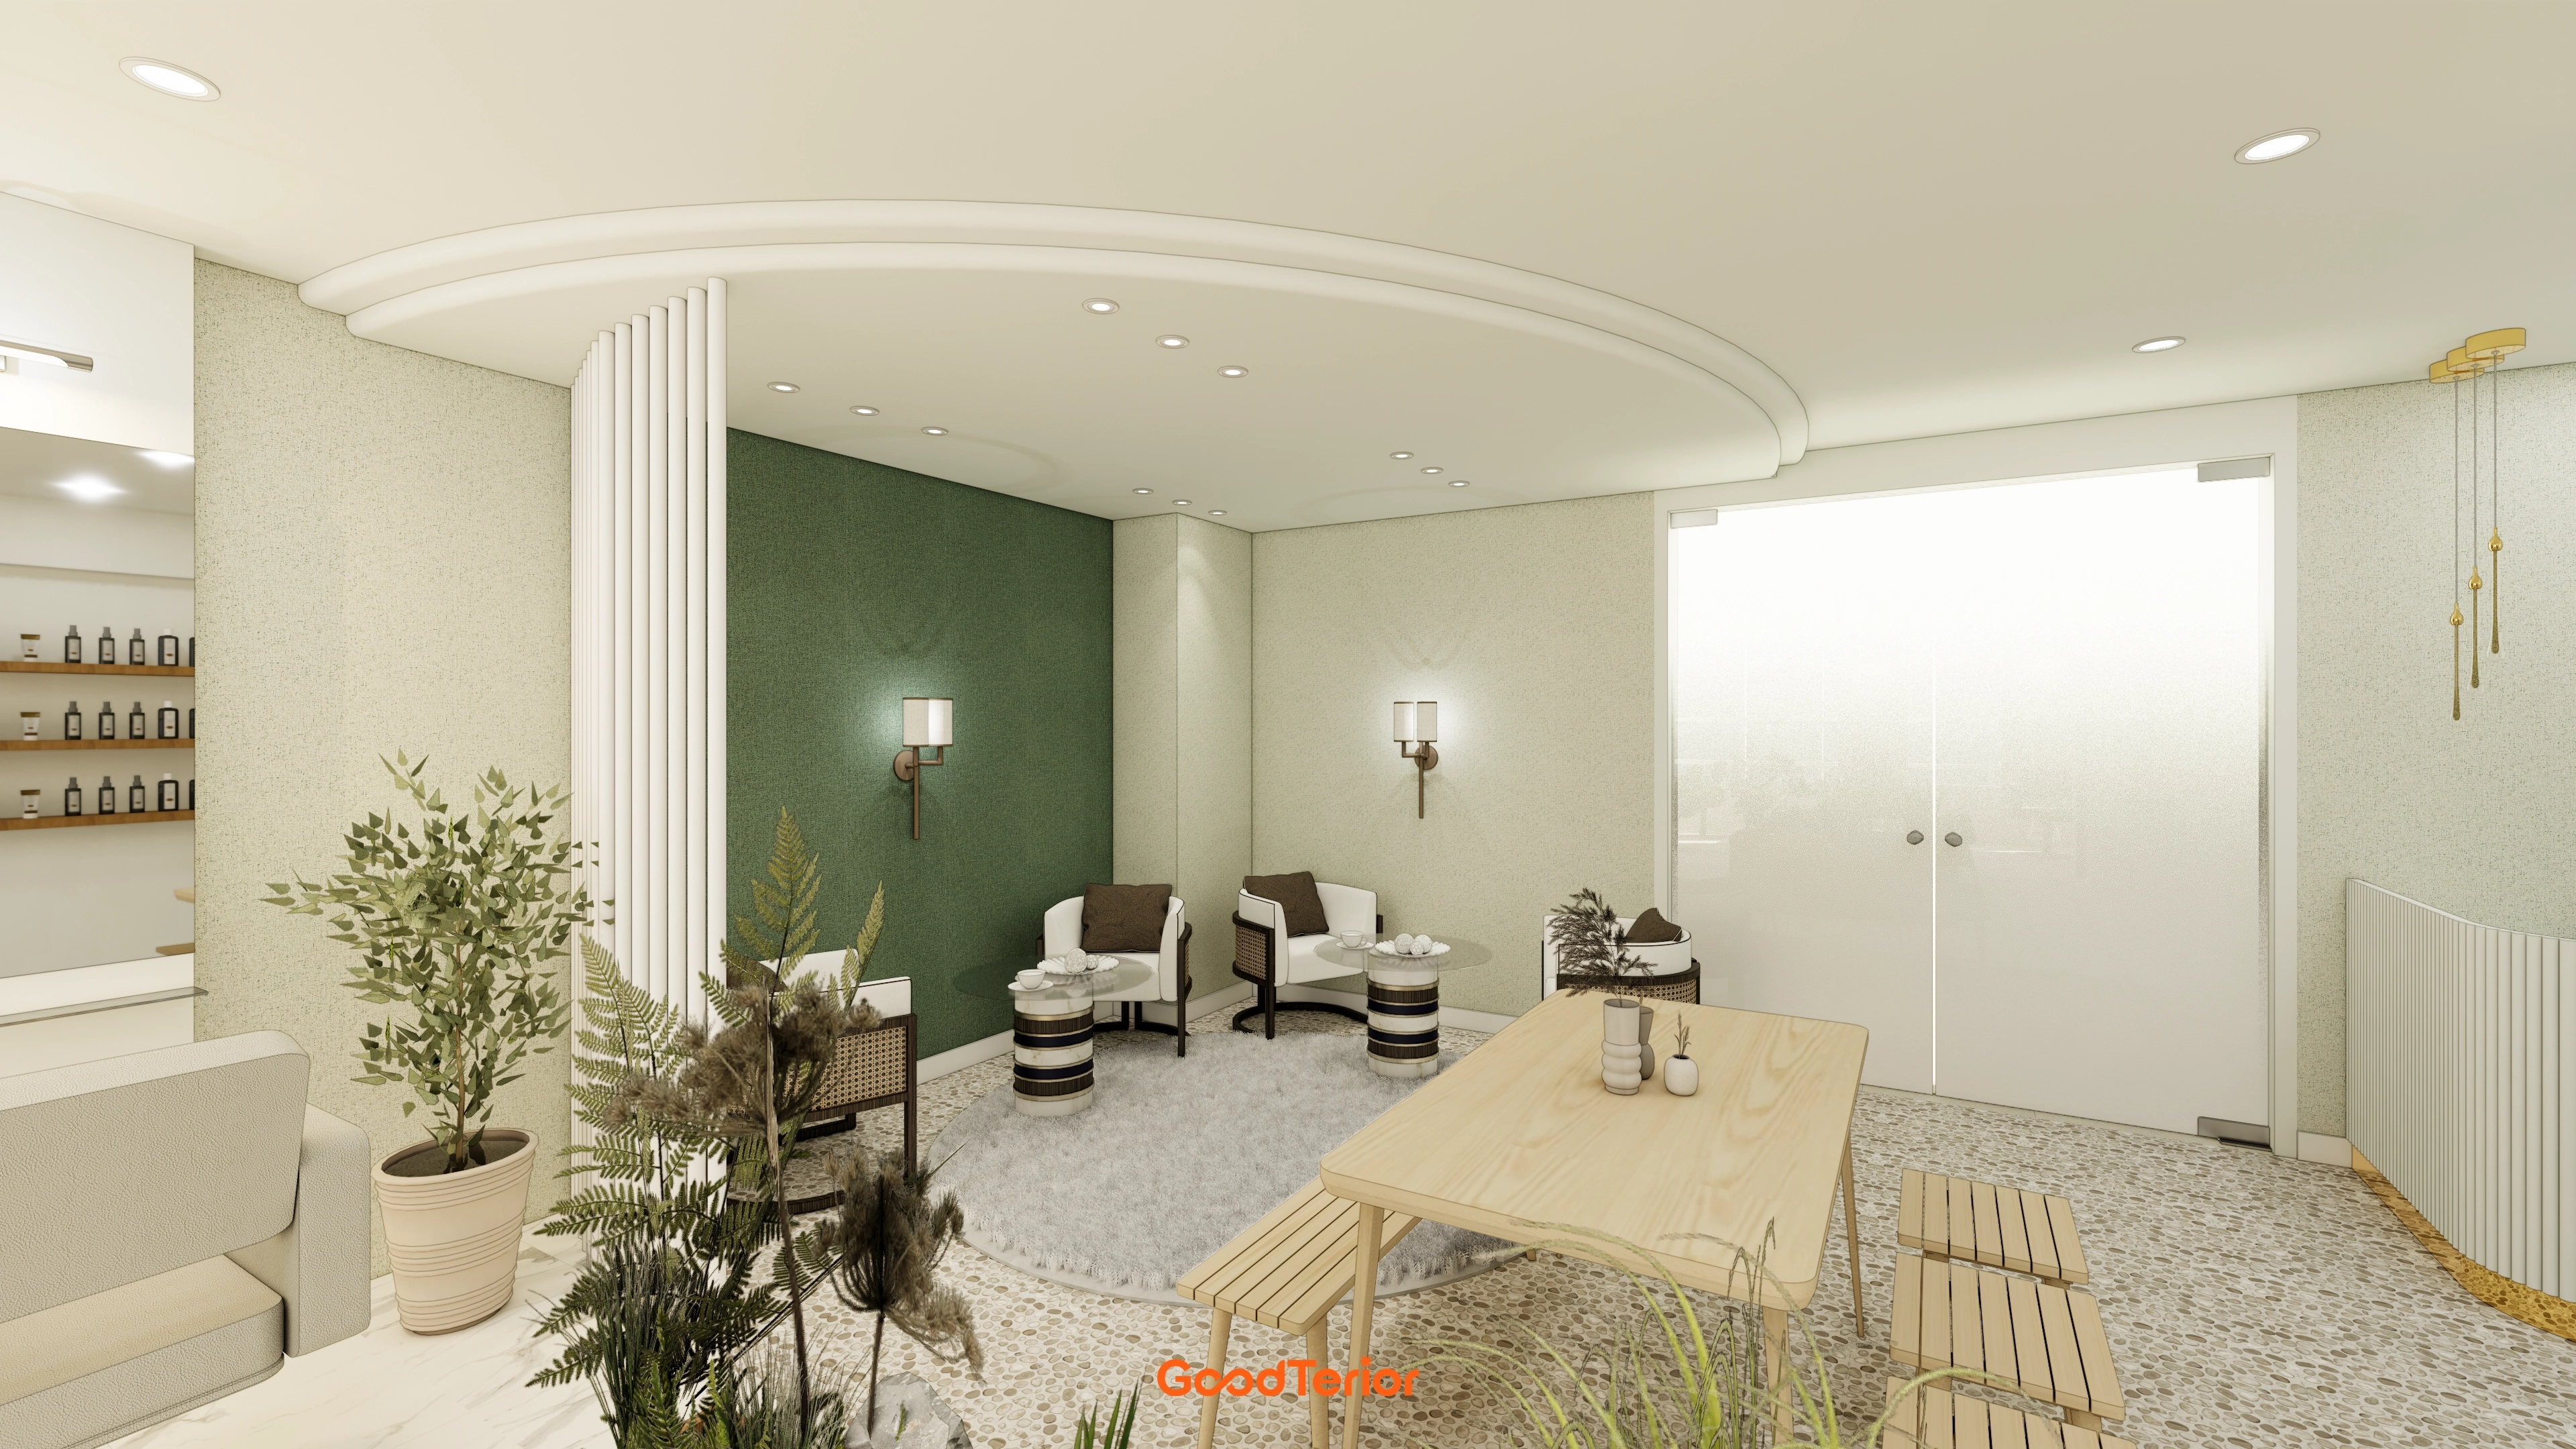
Pebbles on the floor and soft ceiling curves remove formality and create warmth.
The atmosphere is as comfortable as a cafe.
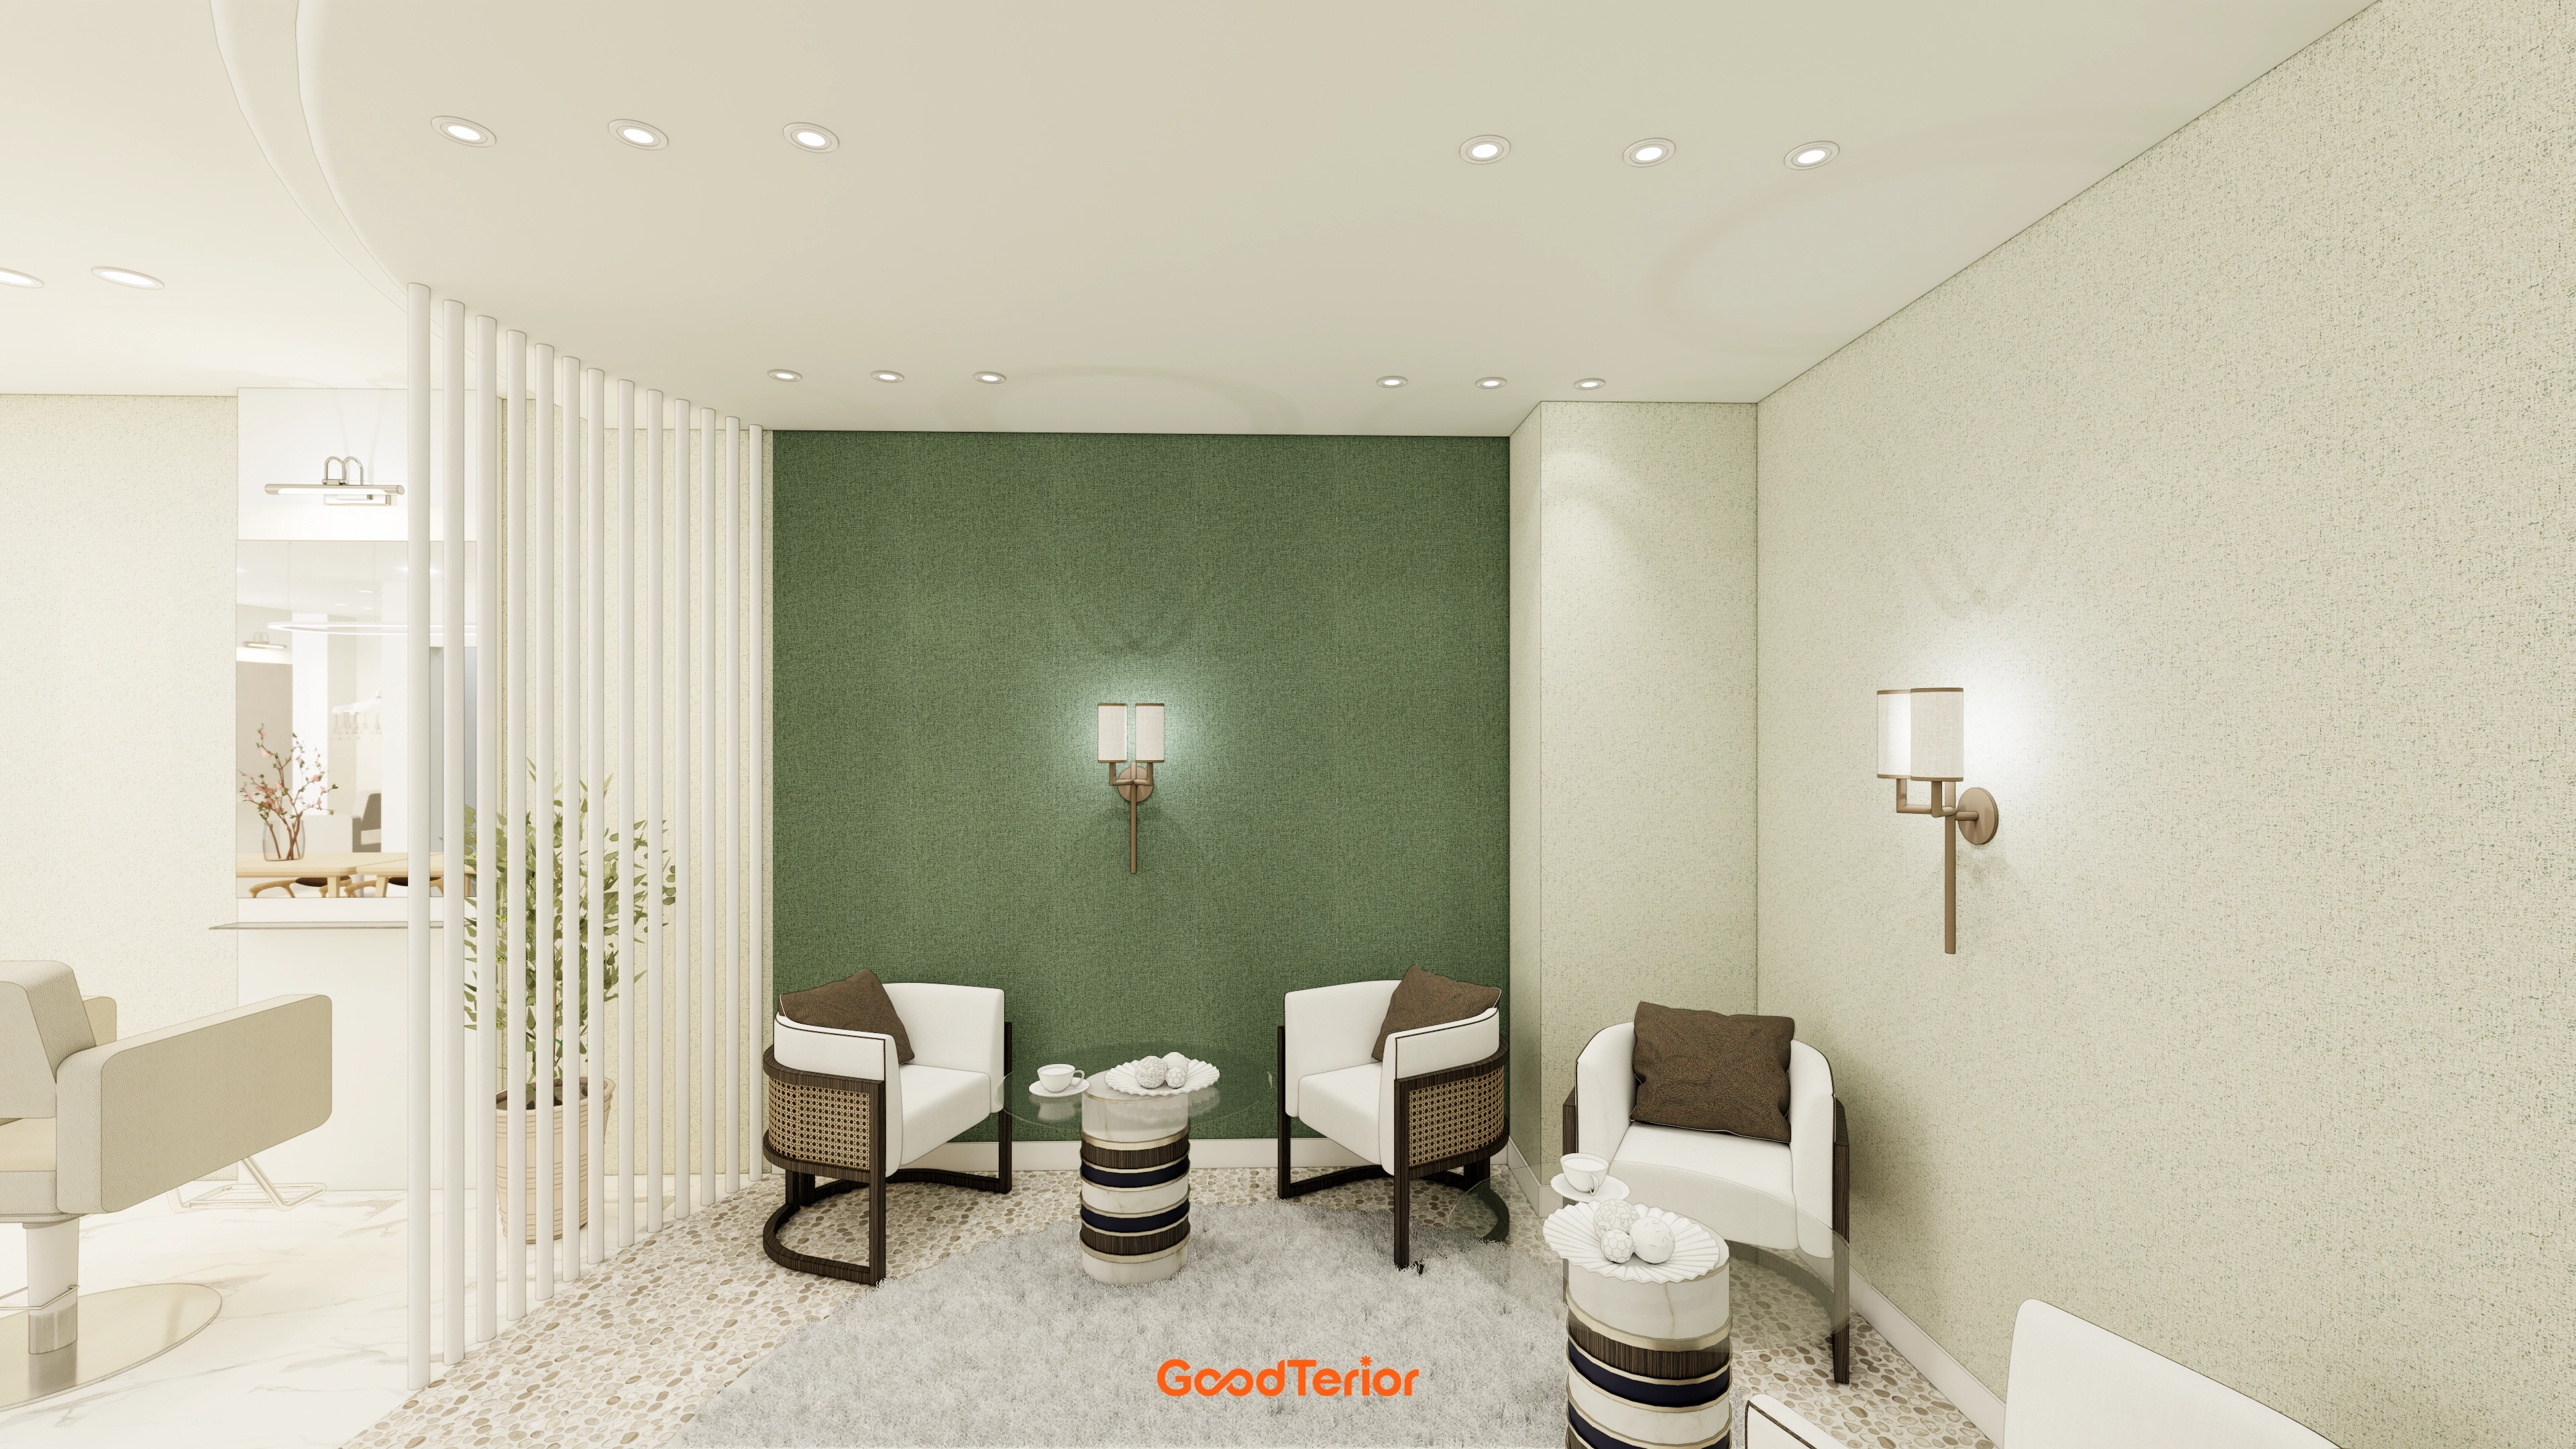
Warm rattan chairs and gentle wall lighting create the feeling of a cafe.
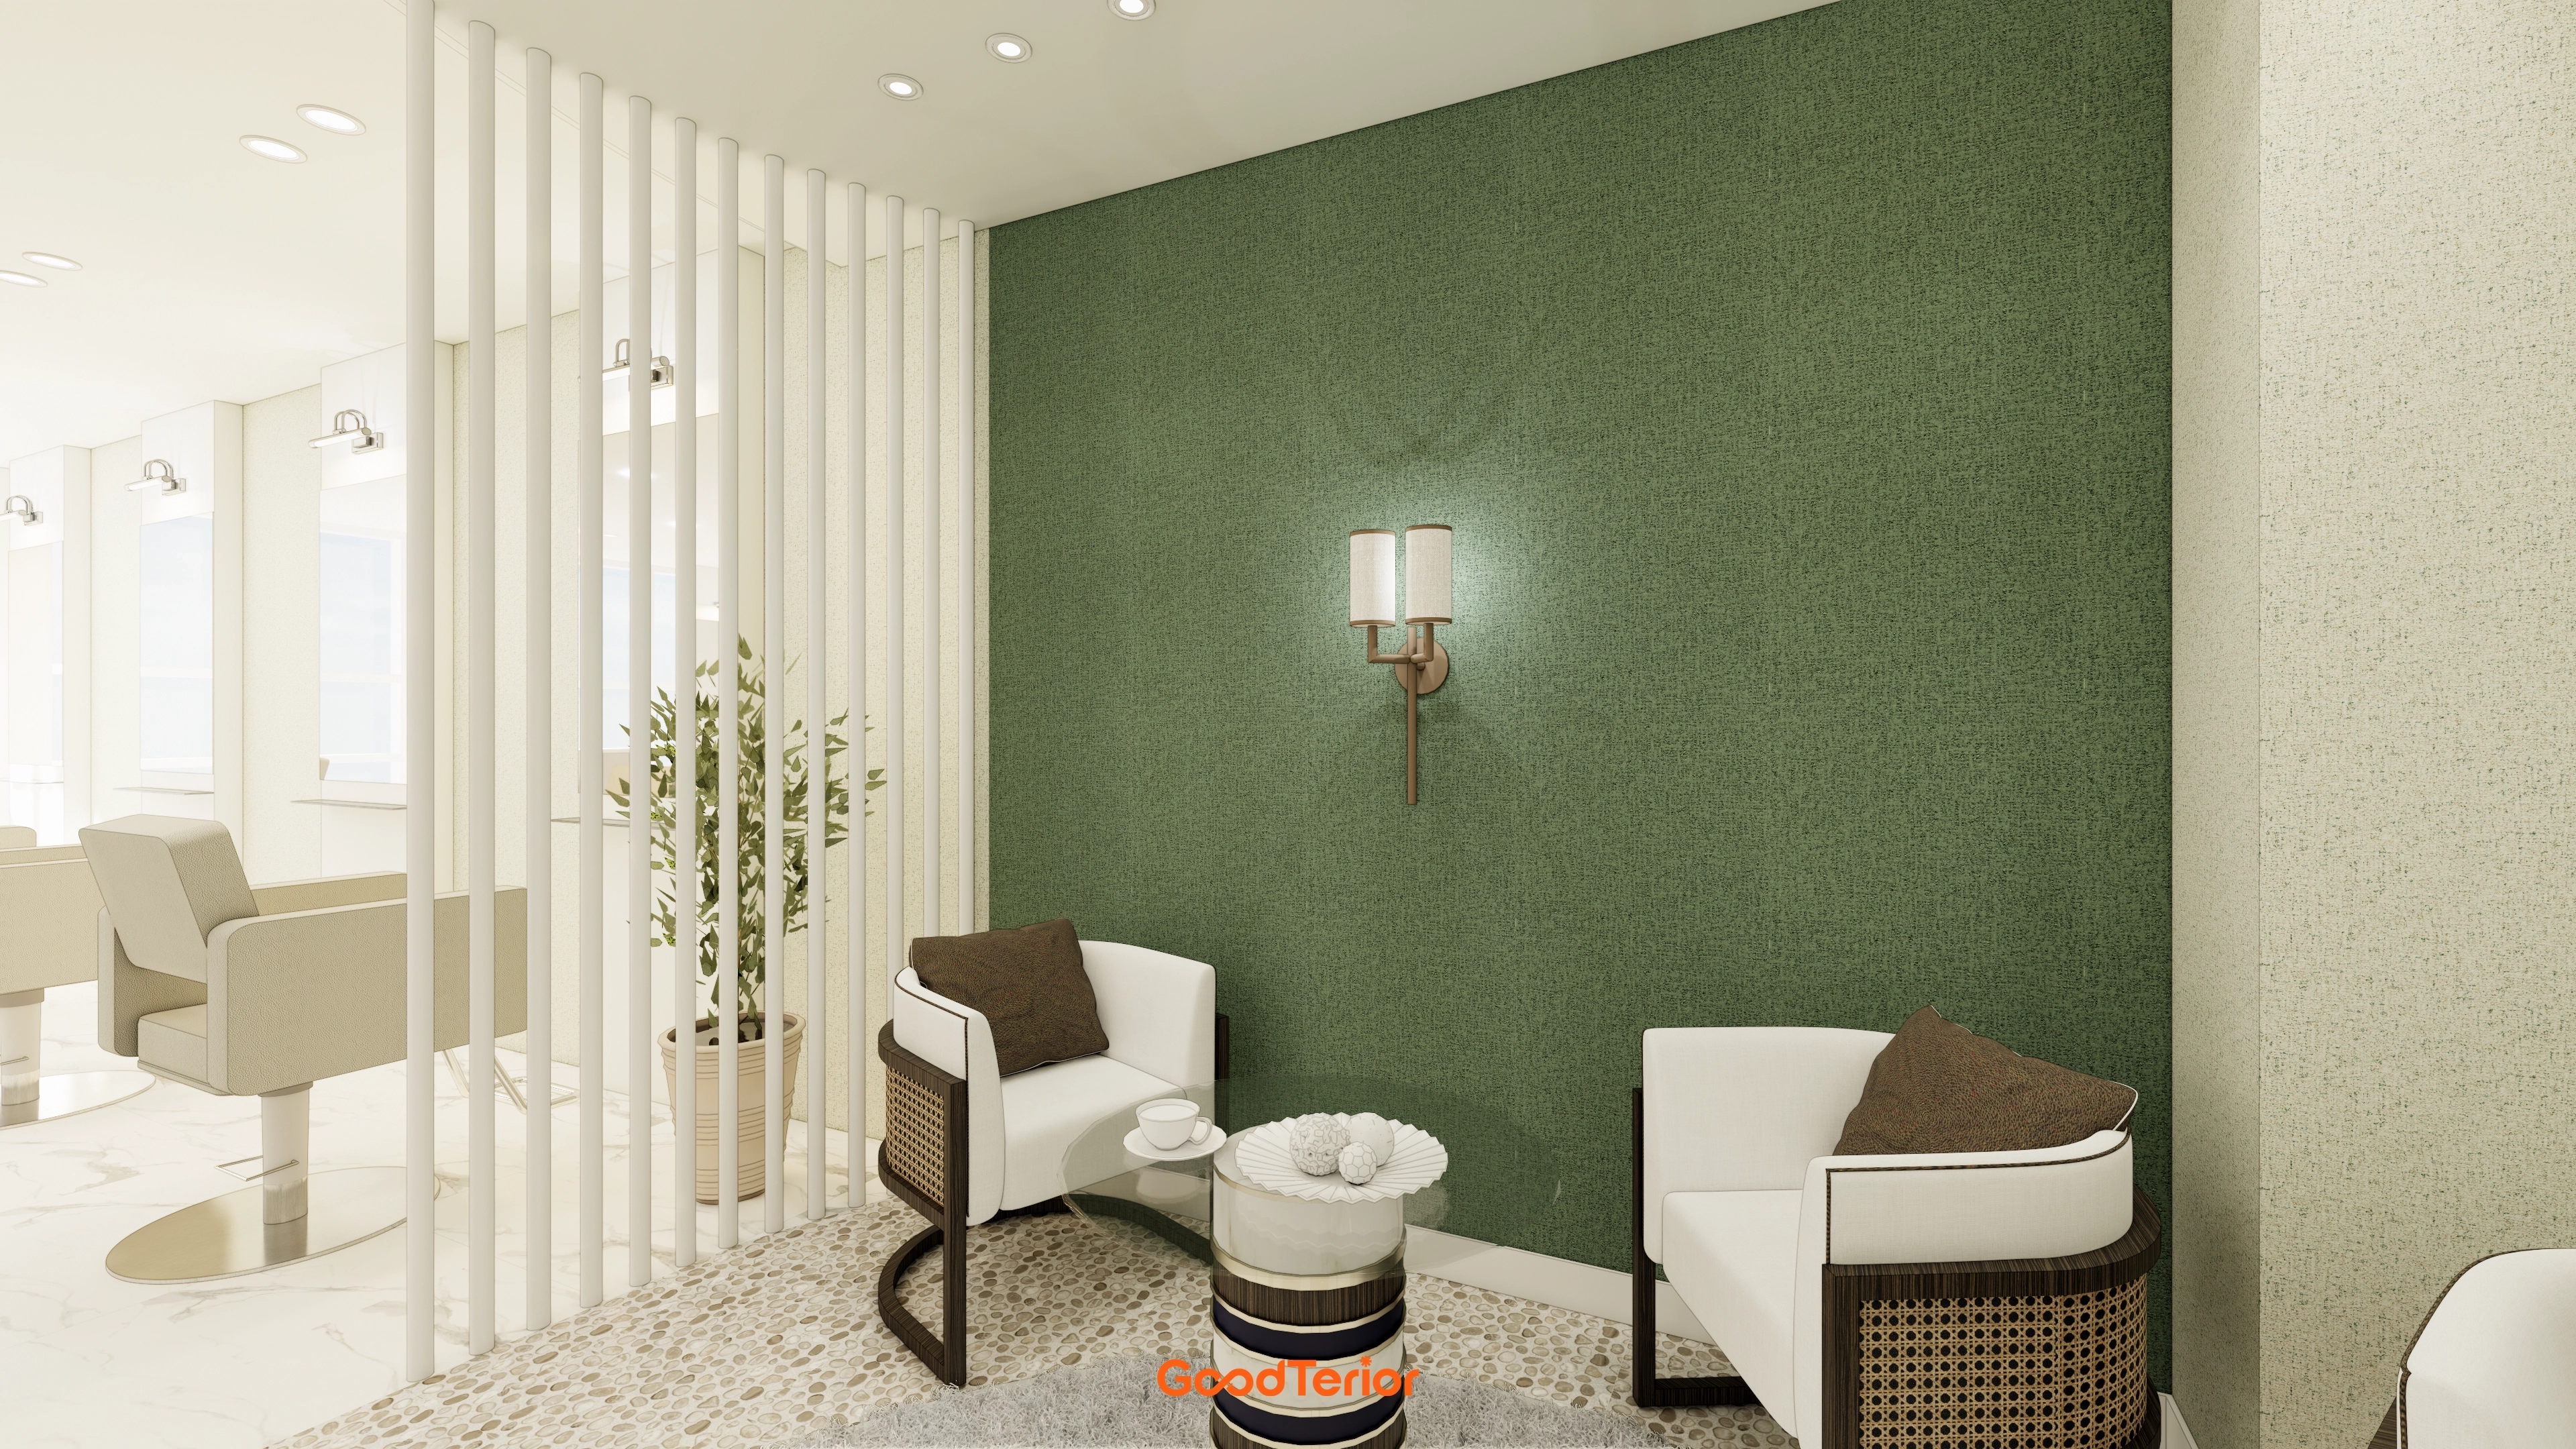
White louver partitions add warmth without completely blocking views.
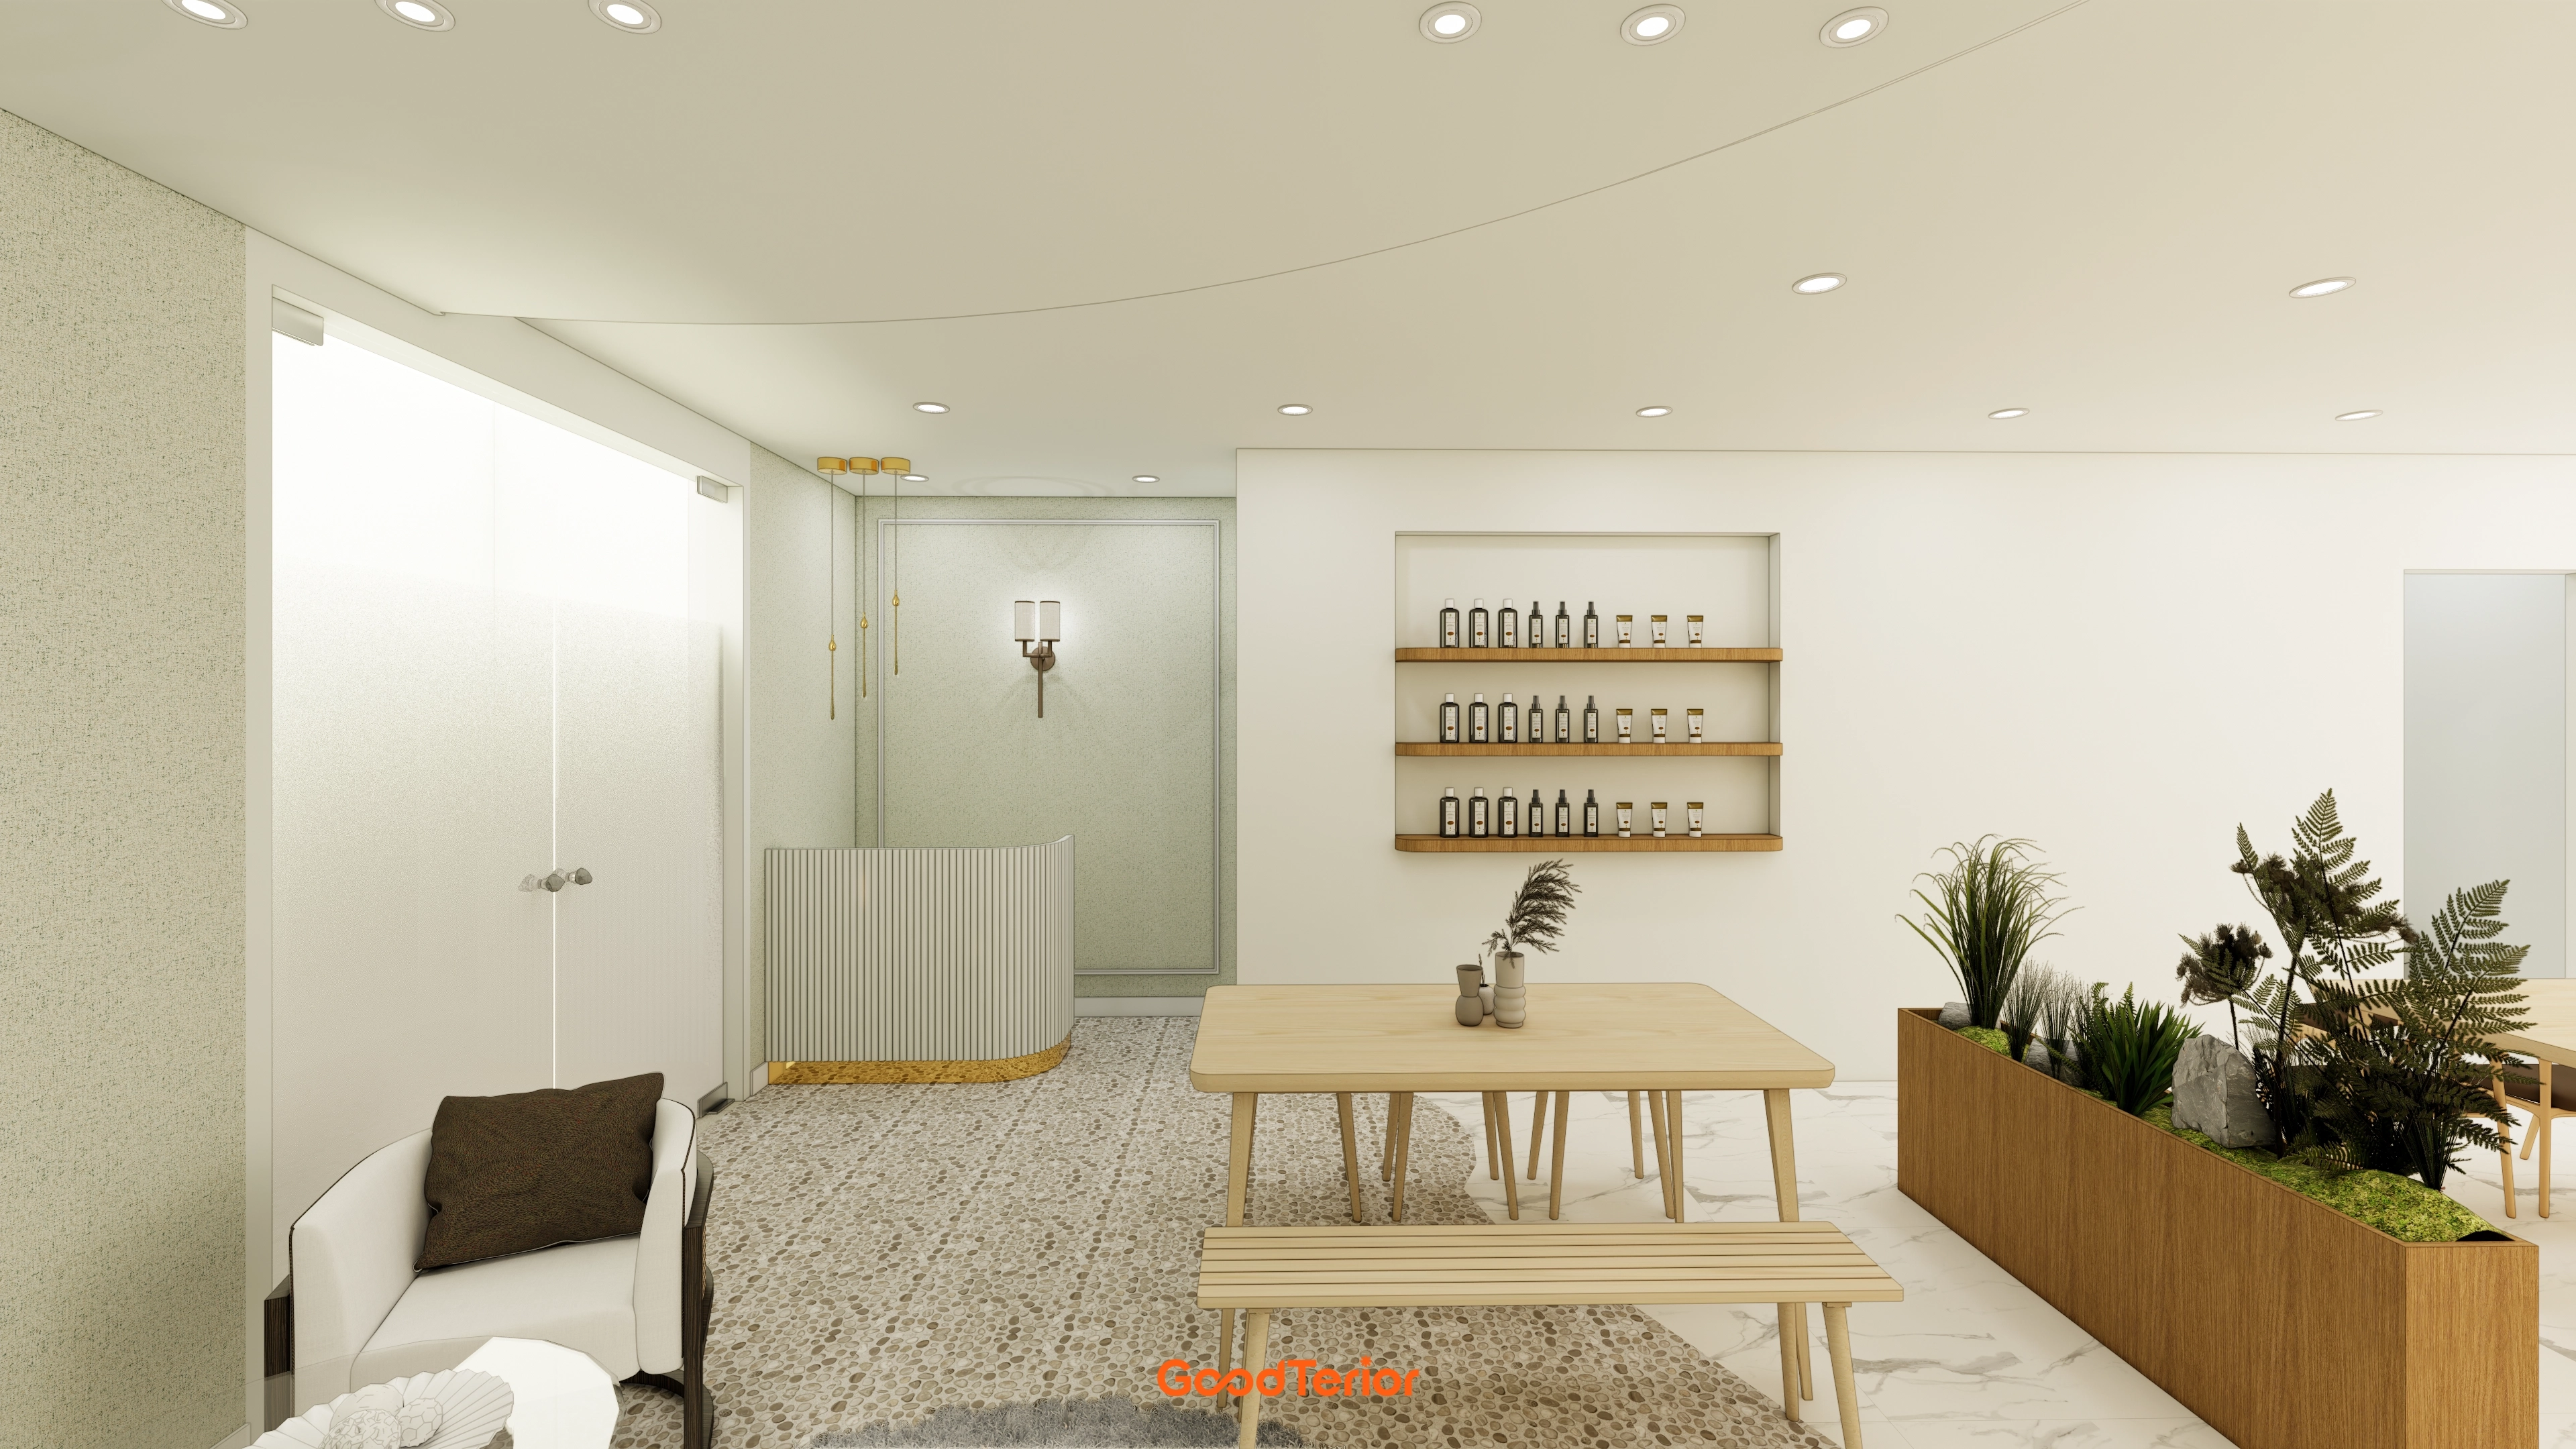
Subtle gold accent lighting and a fluted-panel counter add refinement.
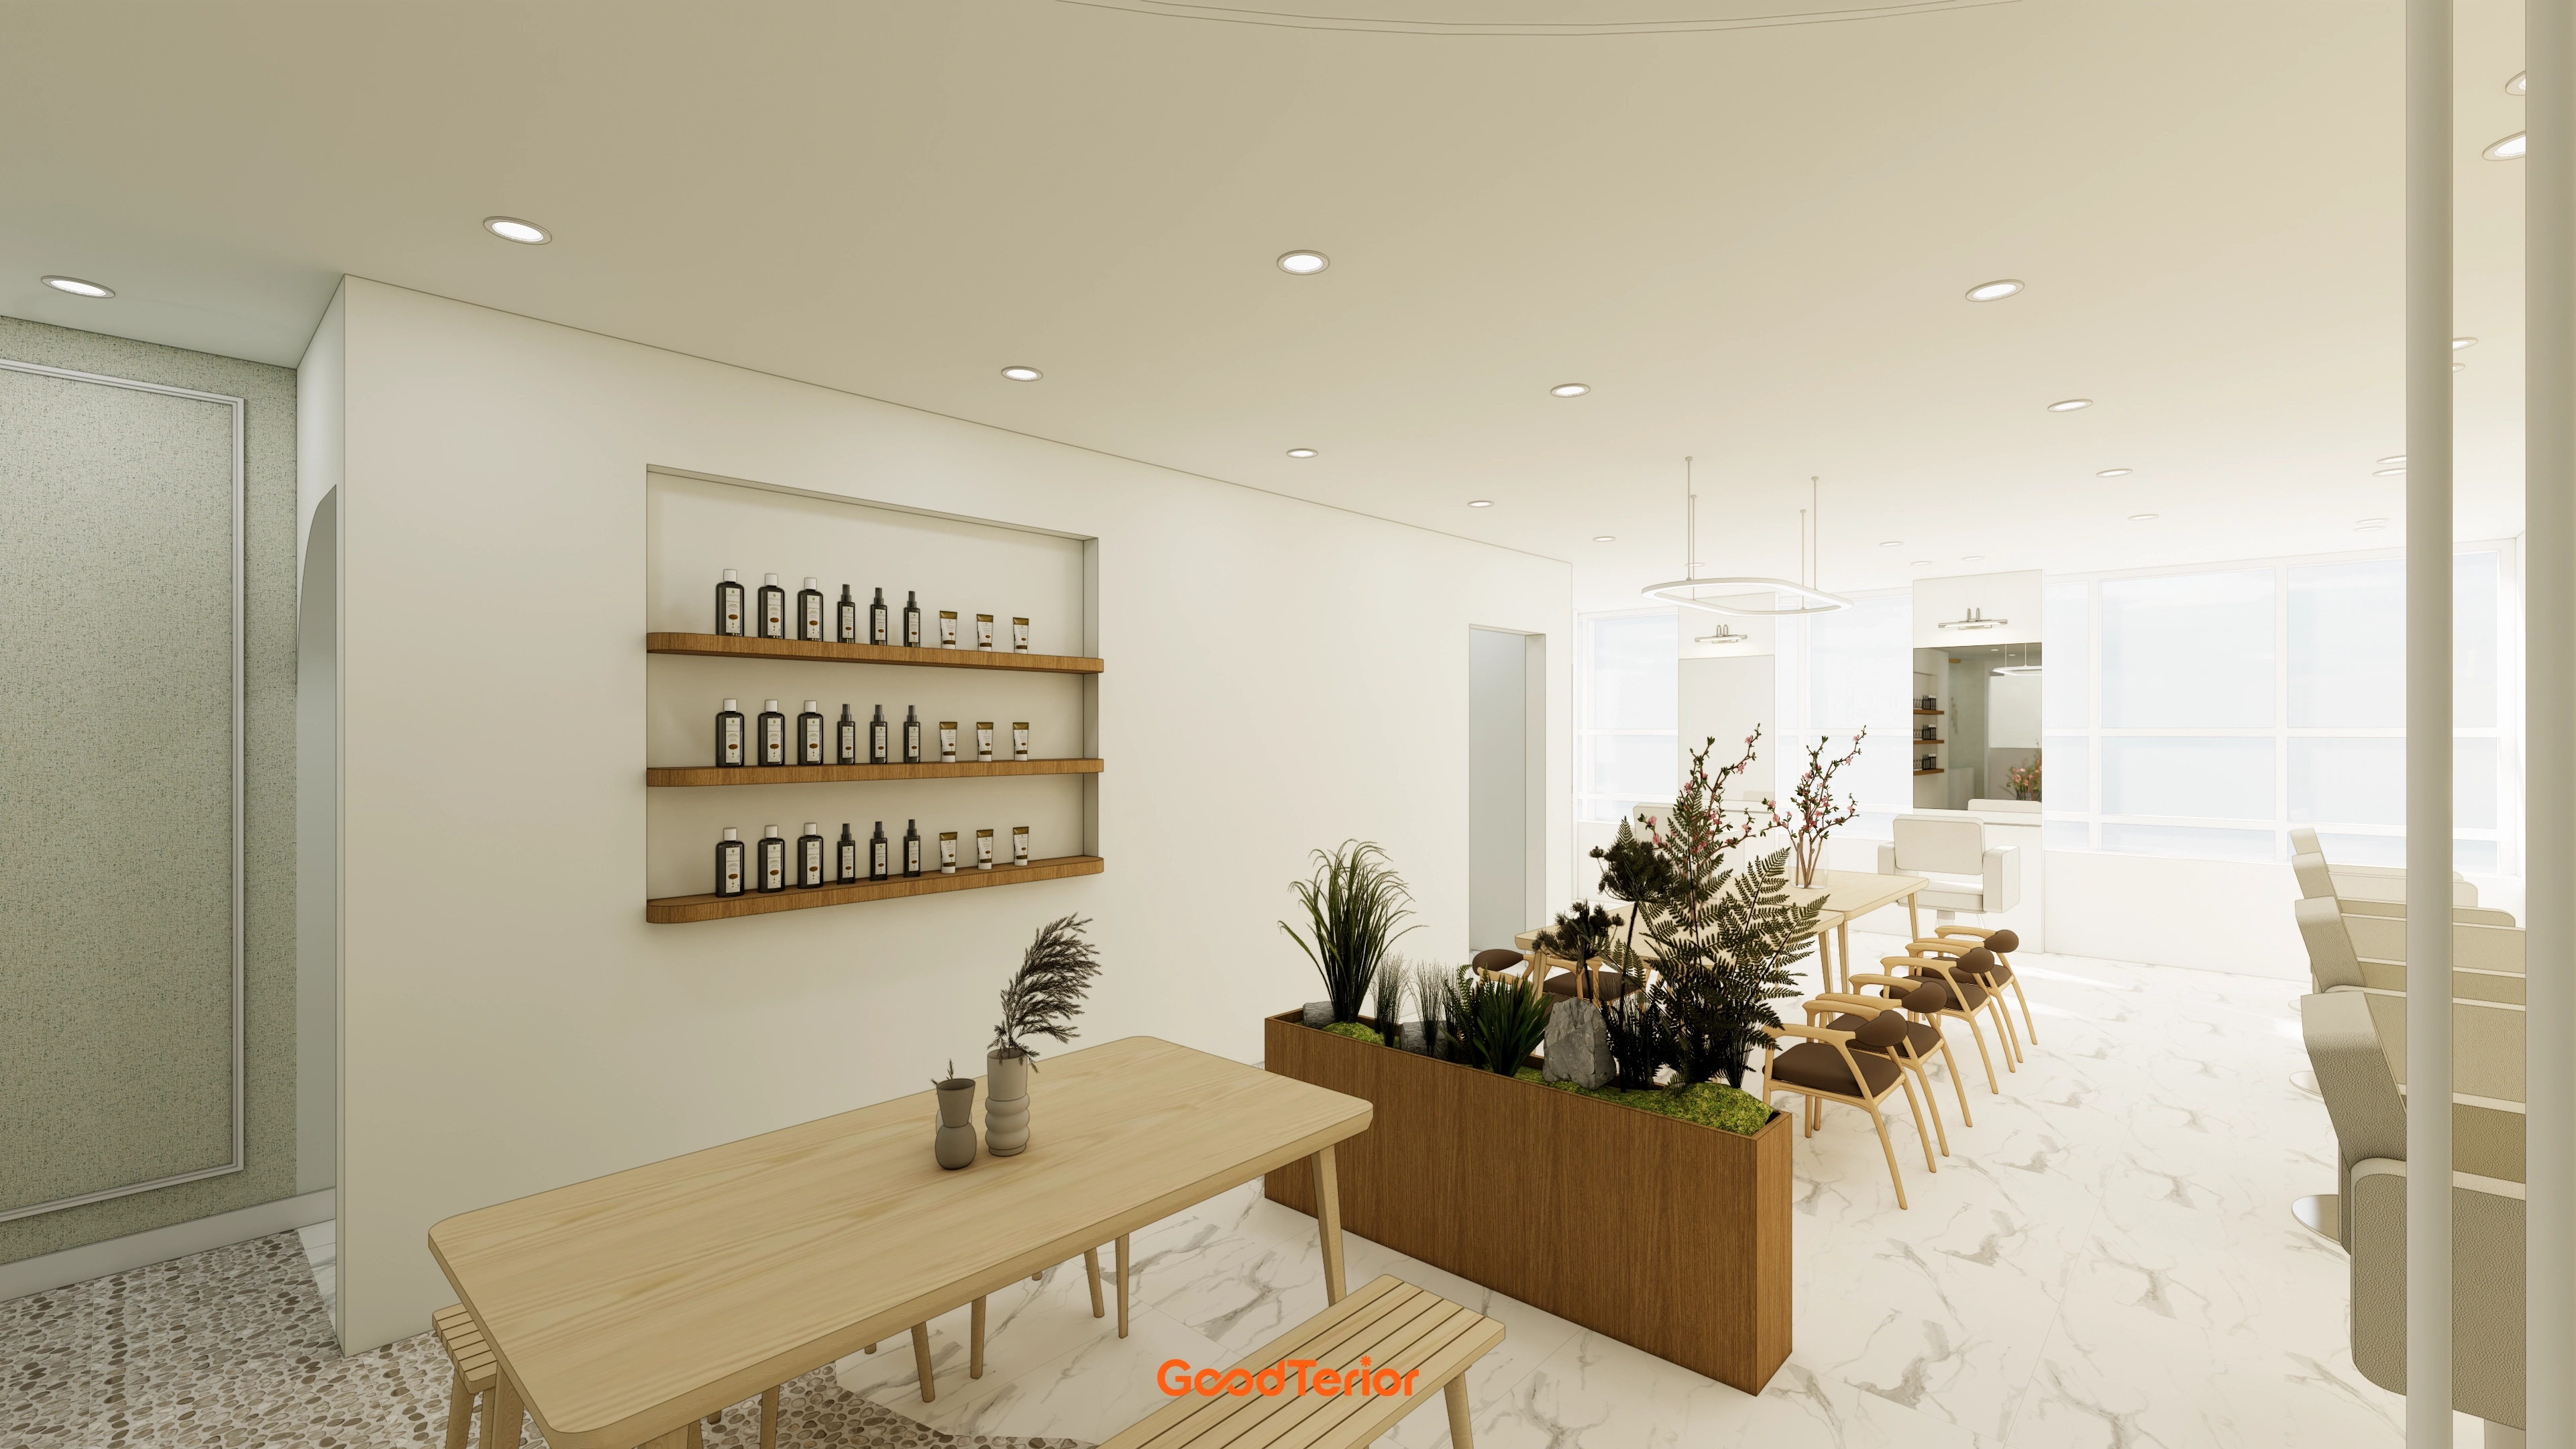
This makes the whole room feel tidier and larger.
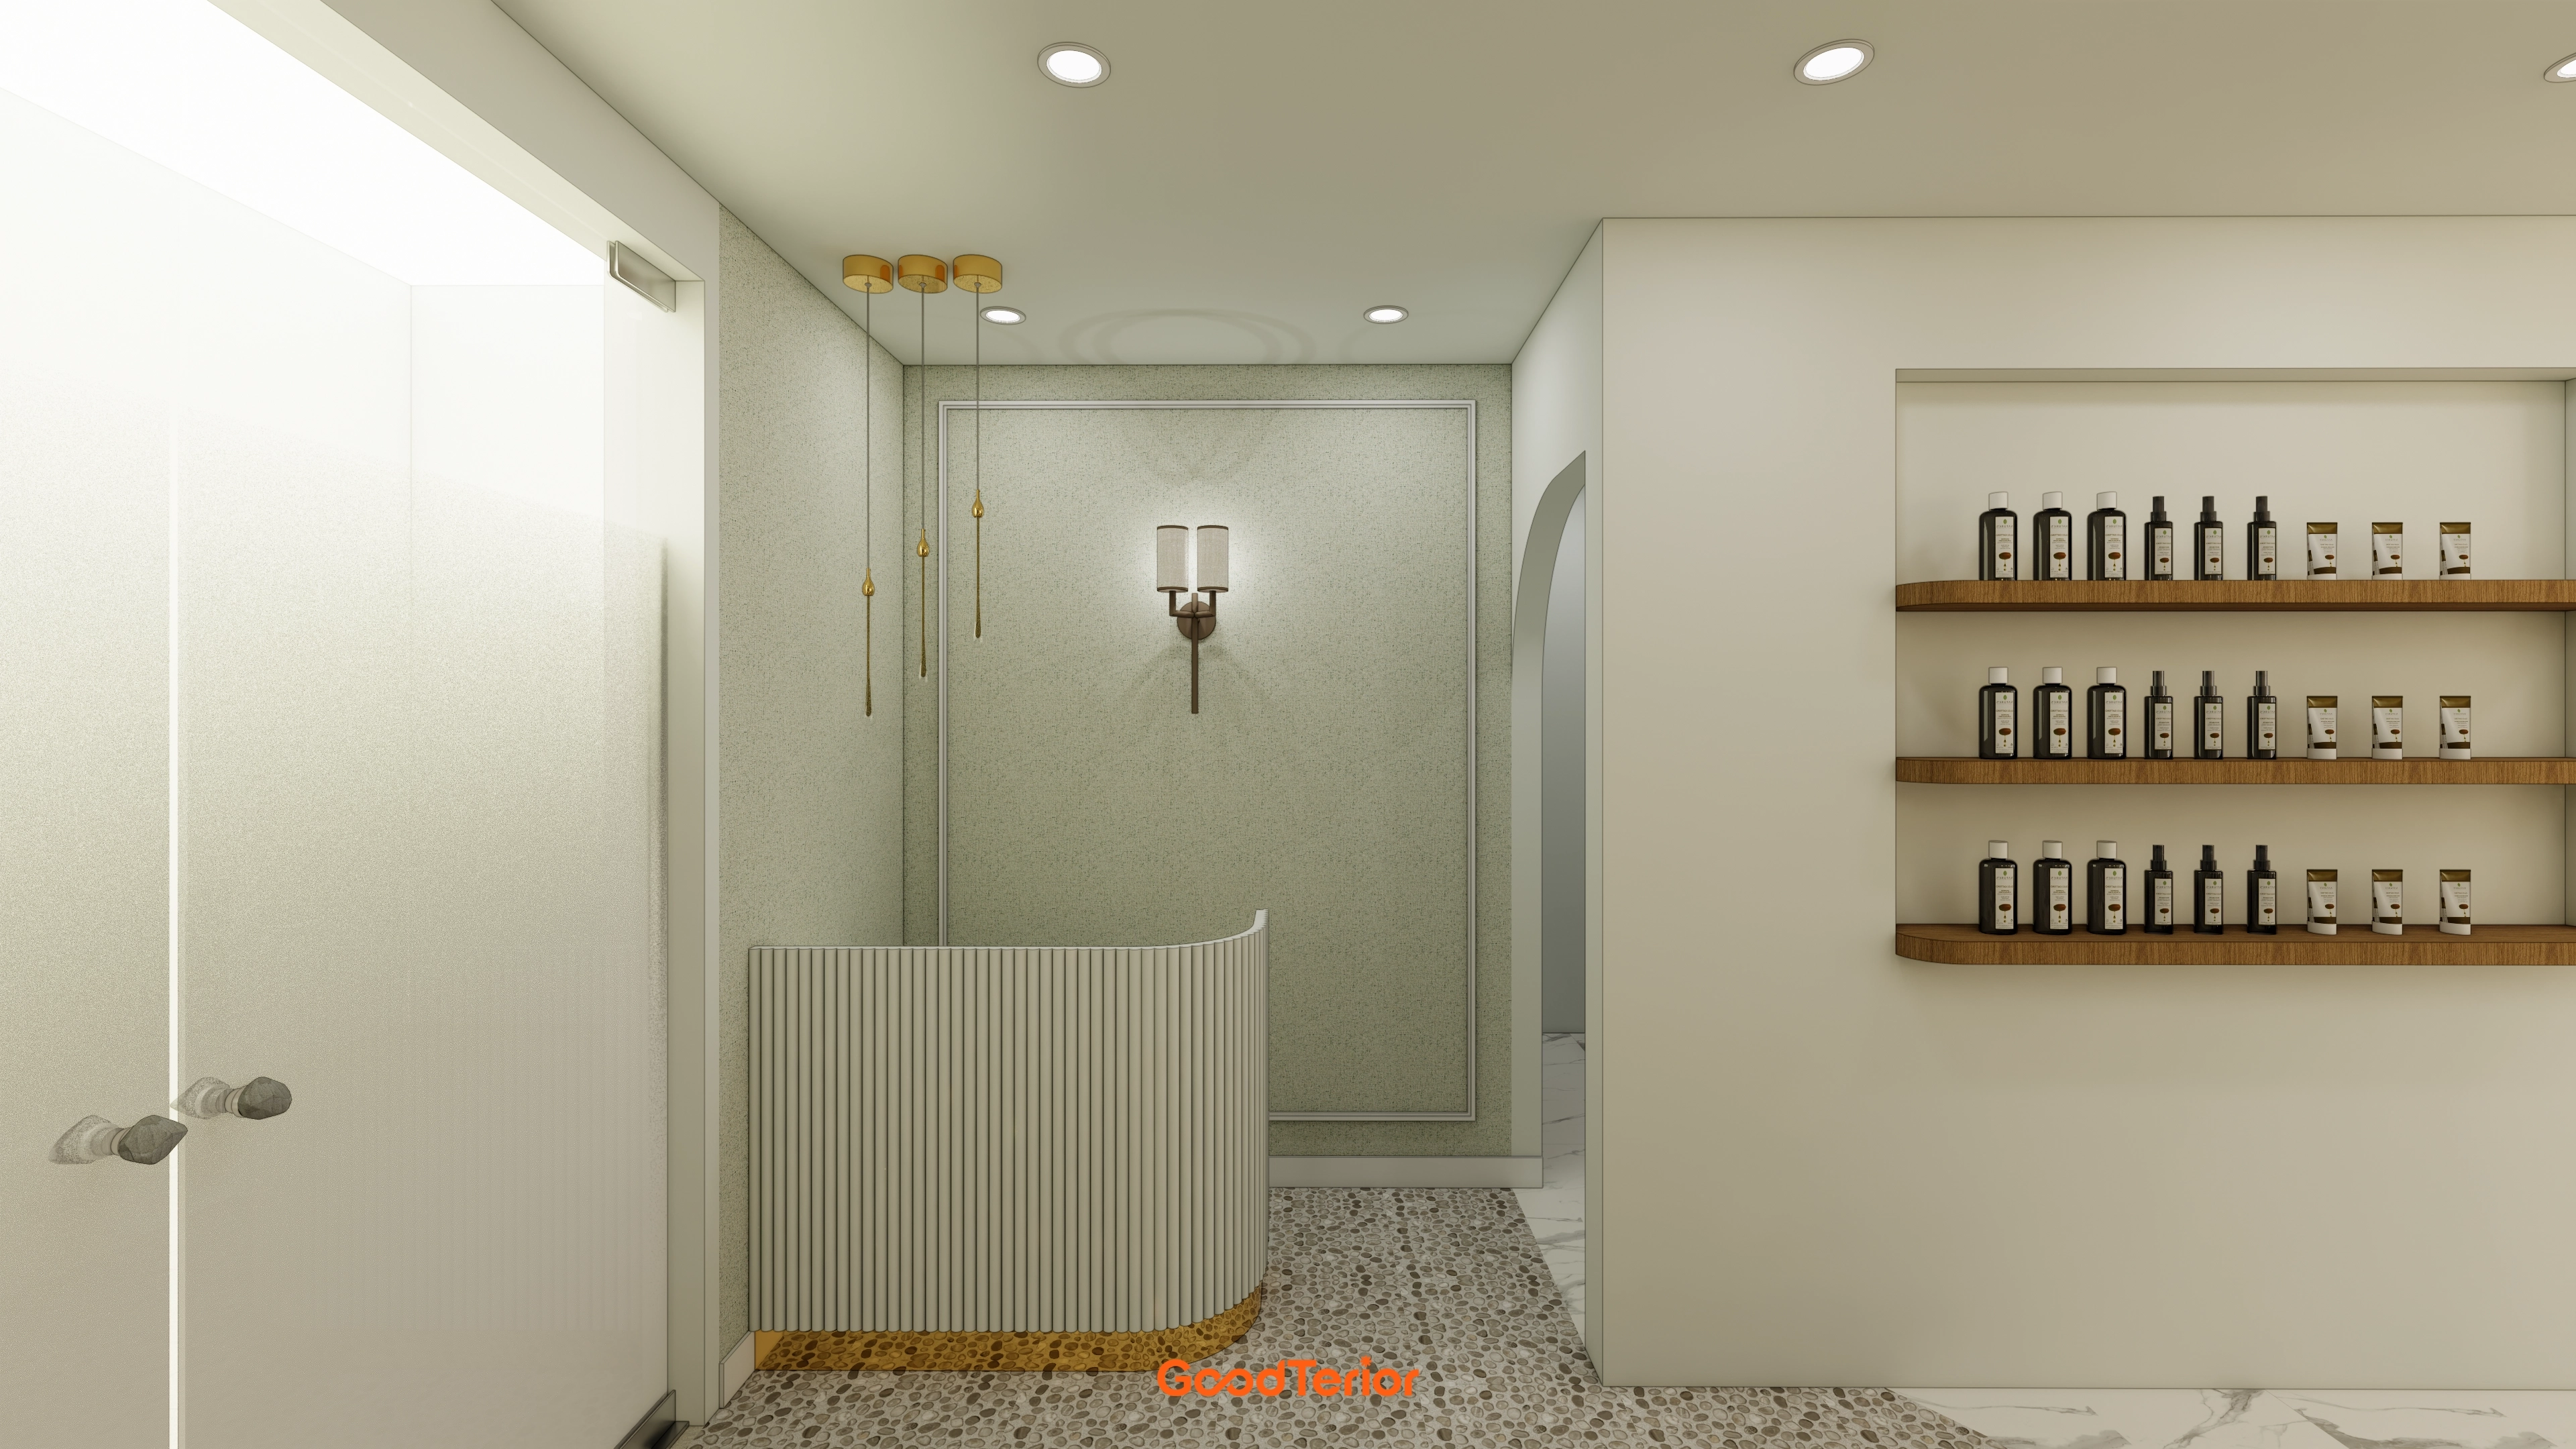
A curved reception desk with gold accents adds refinement.
Distinctive floor tiles bring interest to the route.
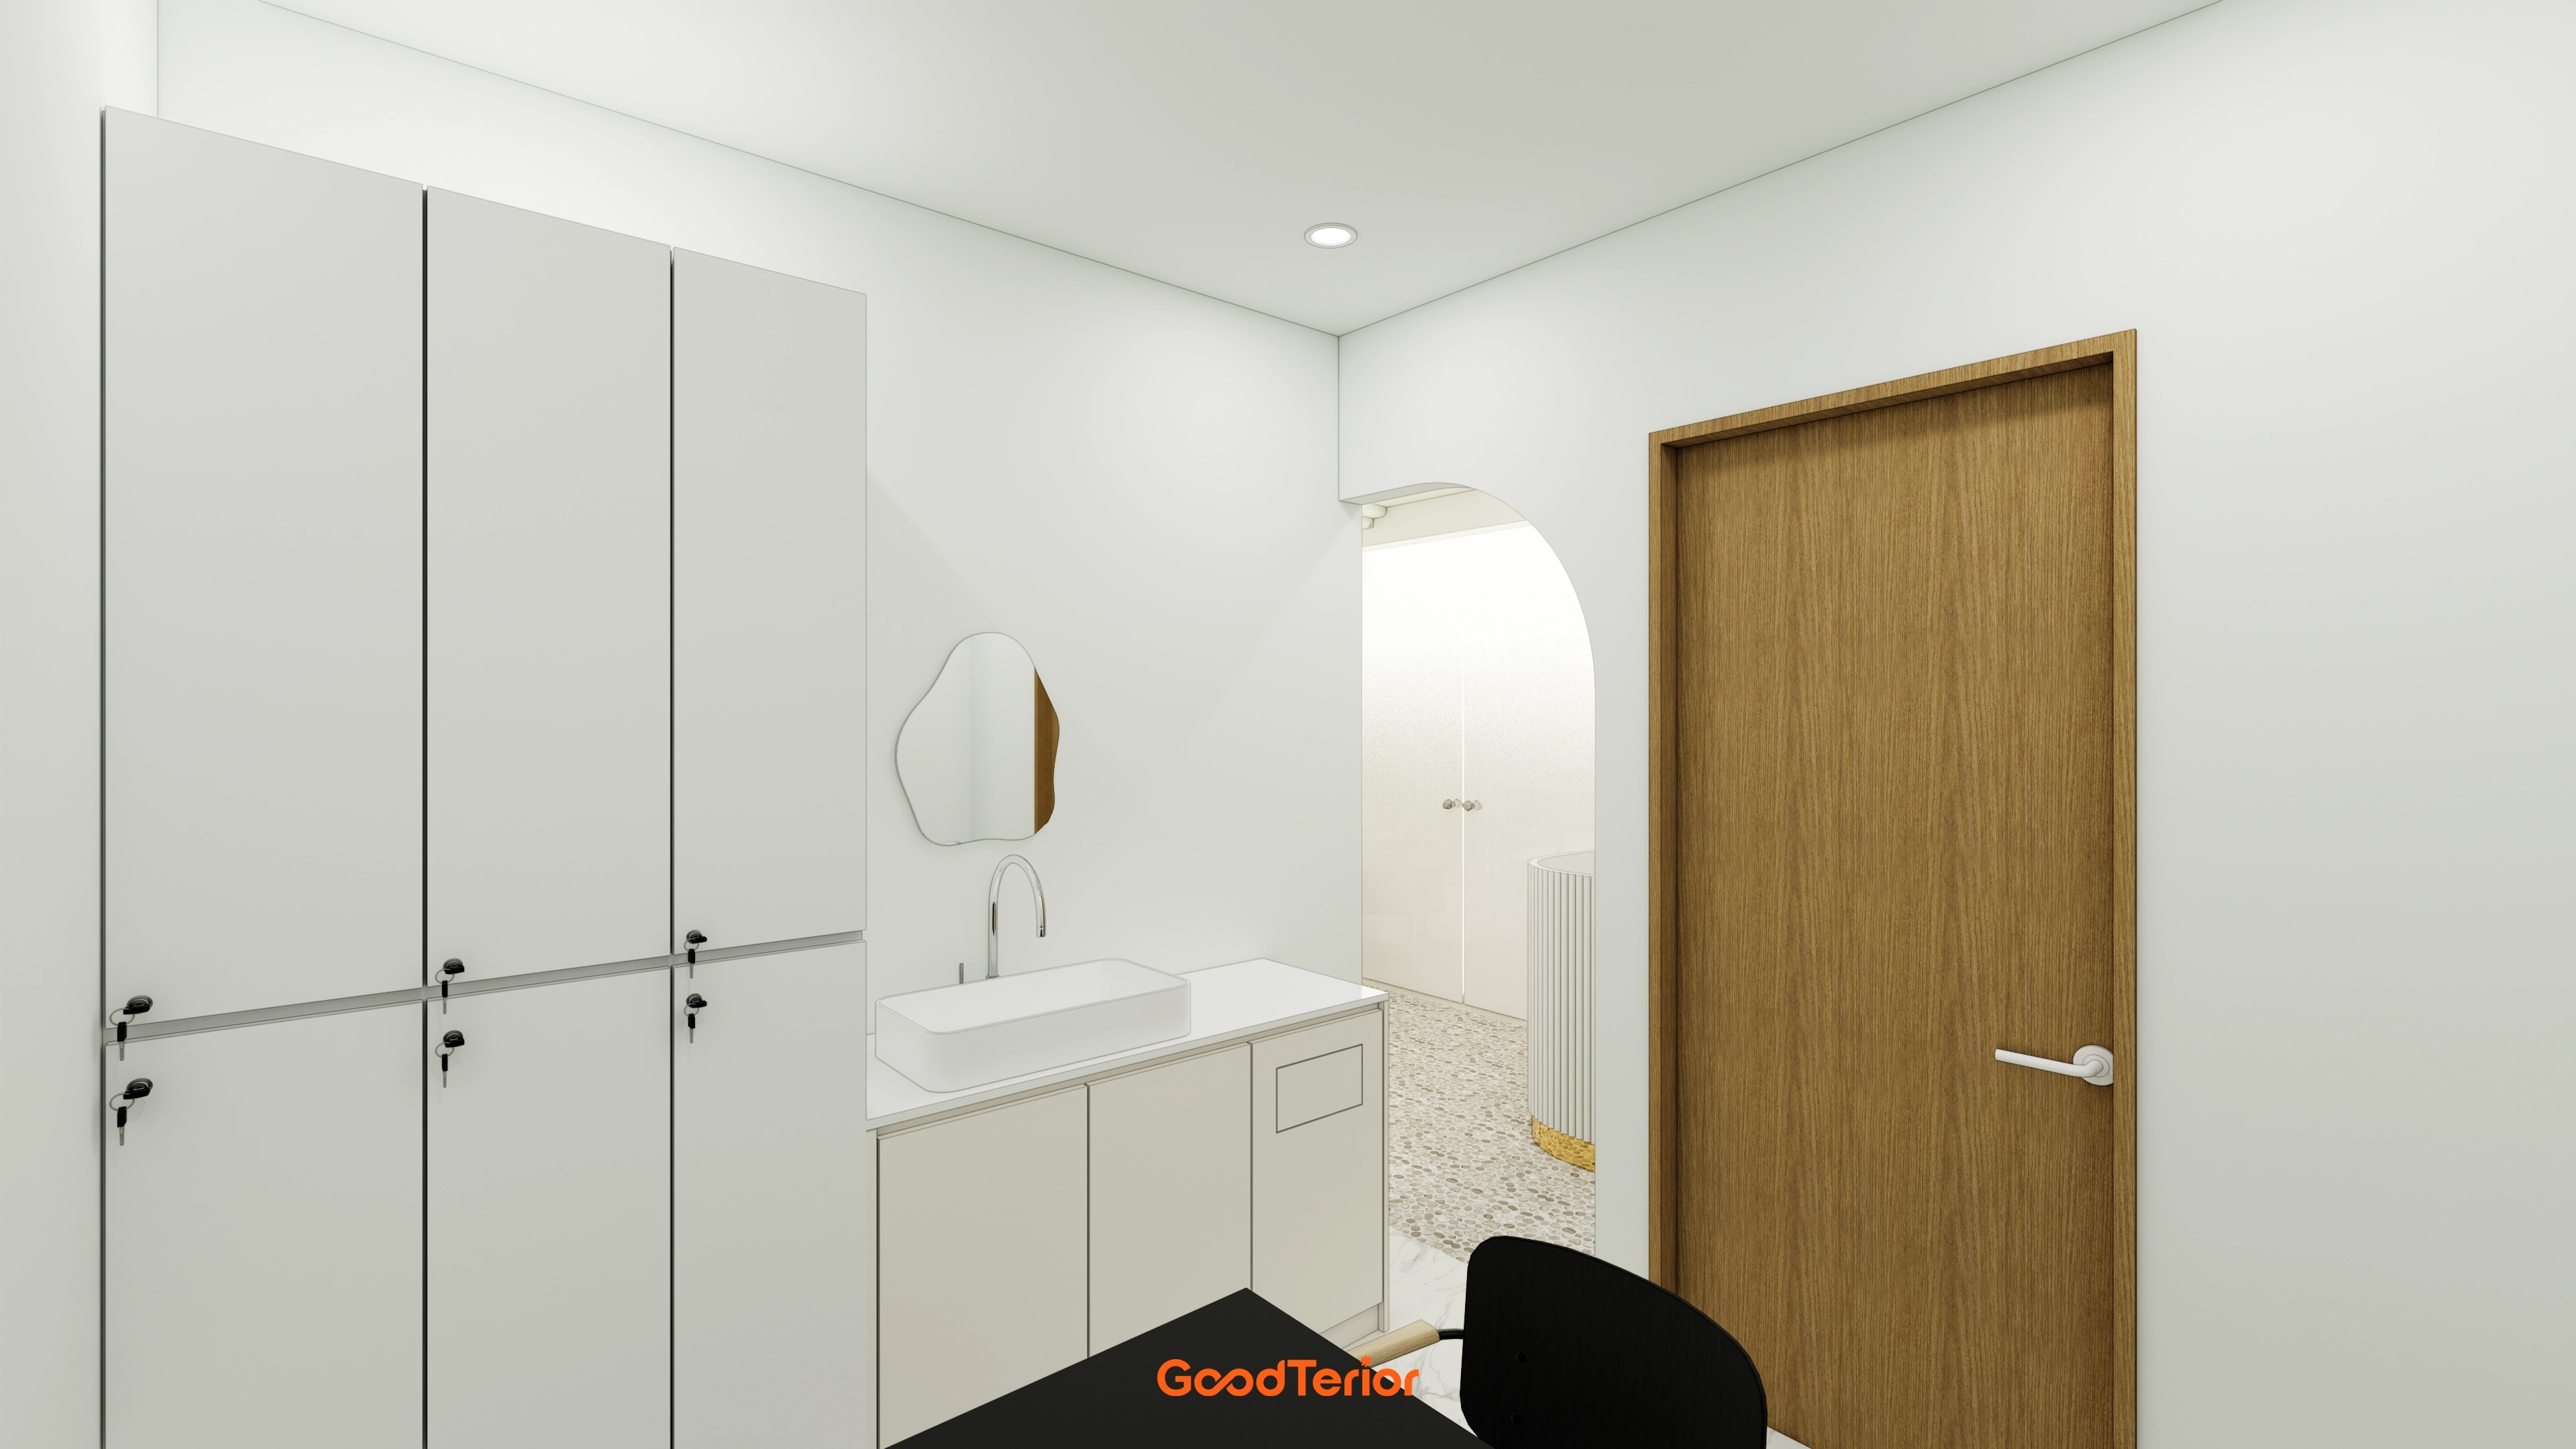
A distinctive irregular mirror above the basin adds a contemporary accent.
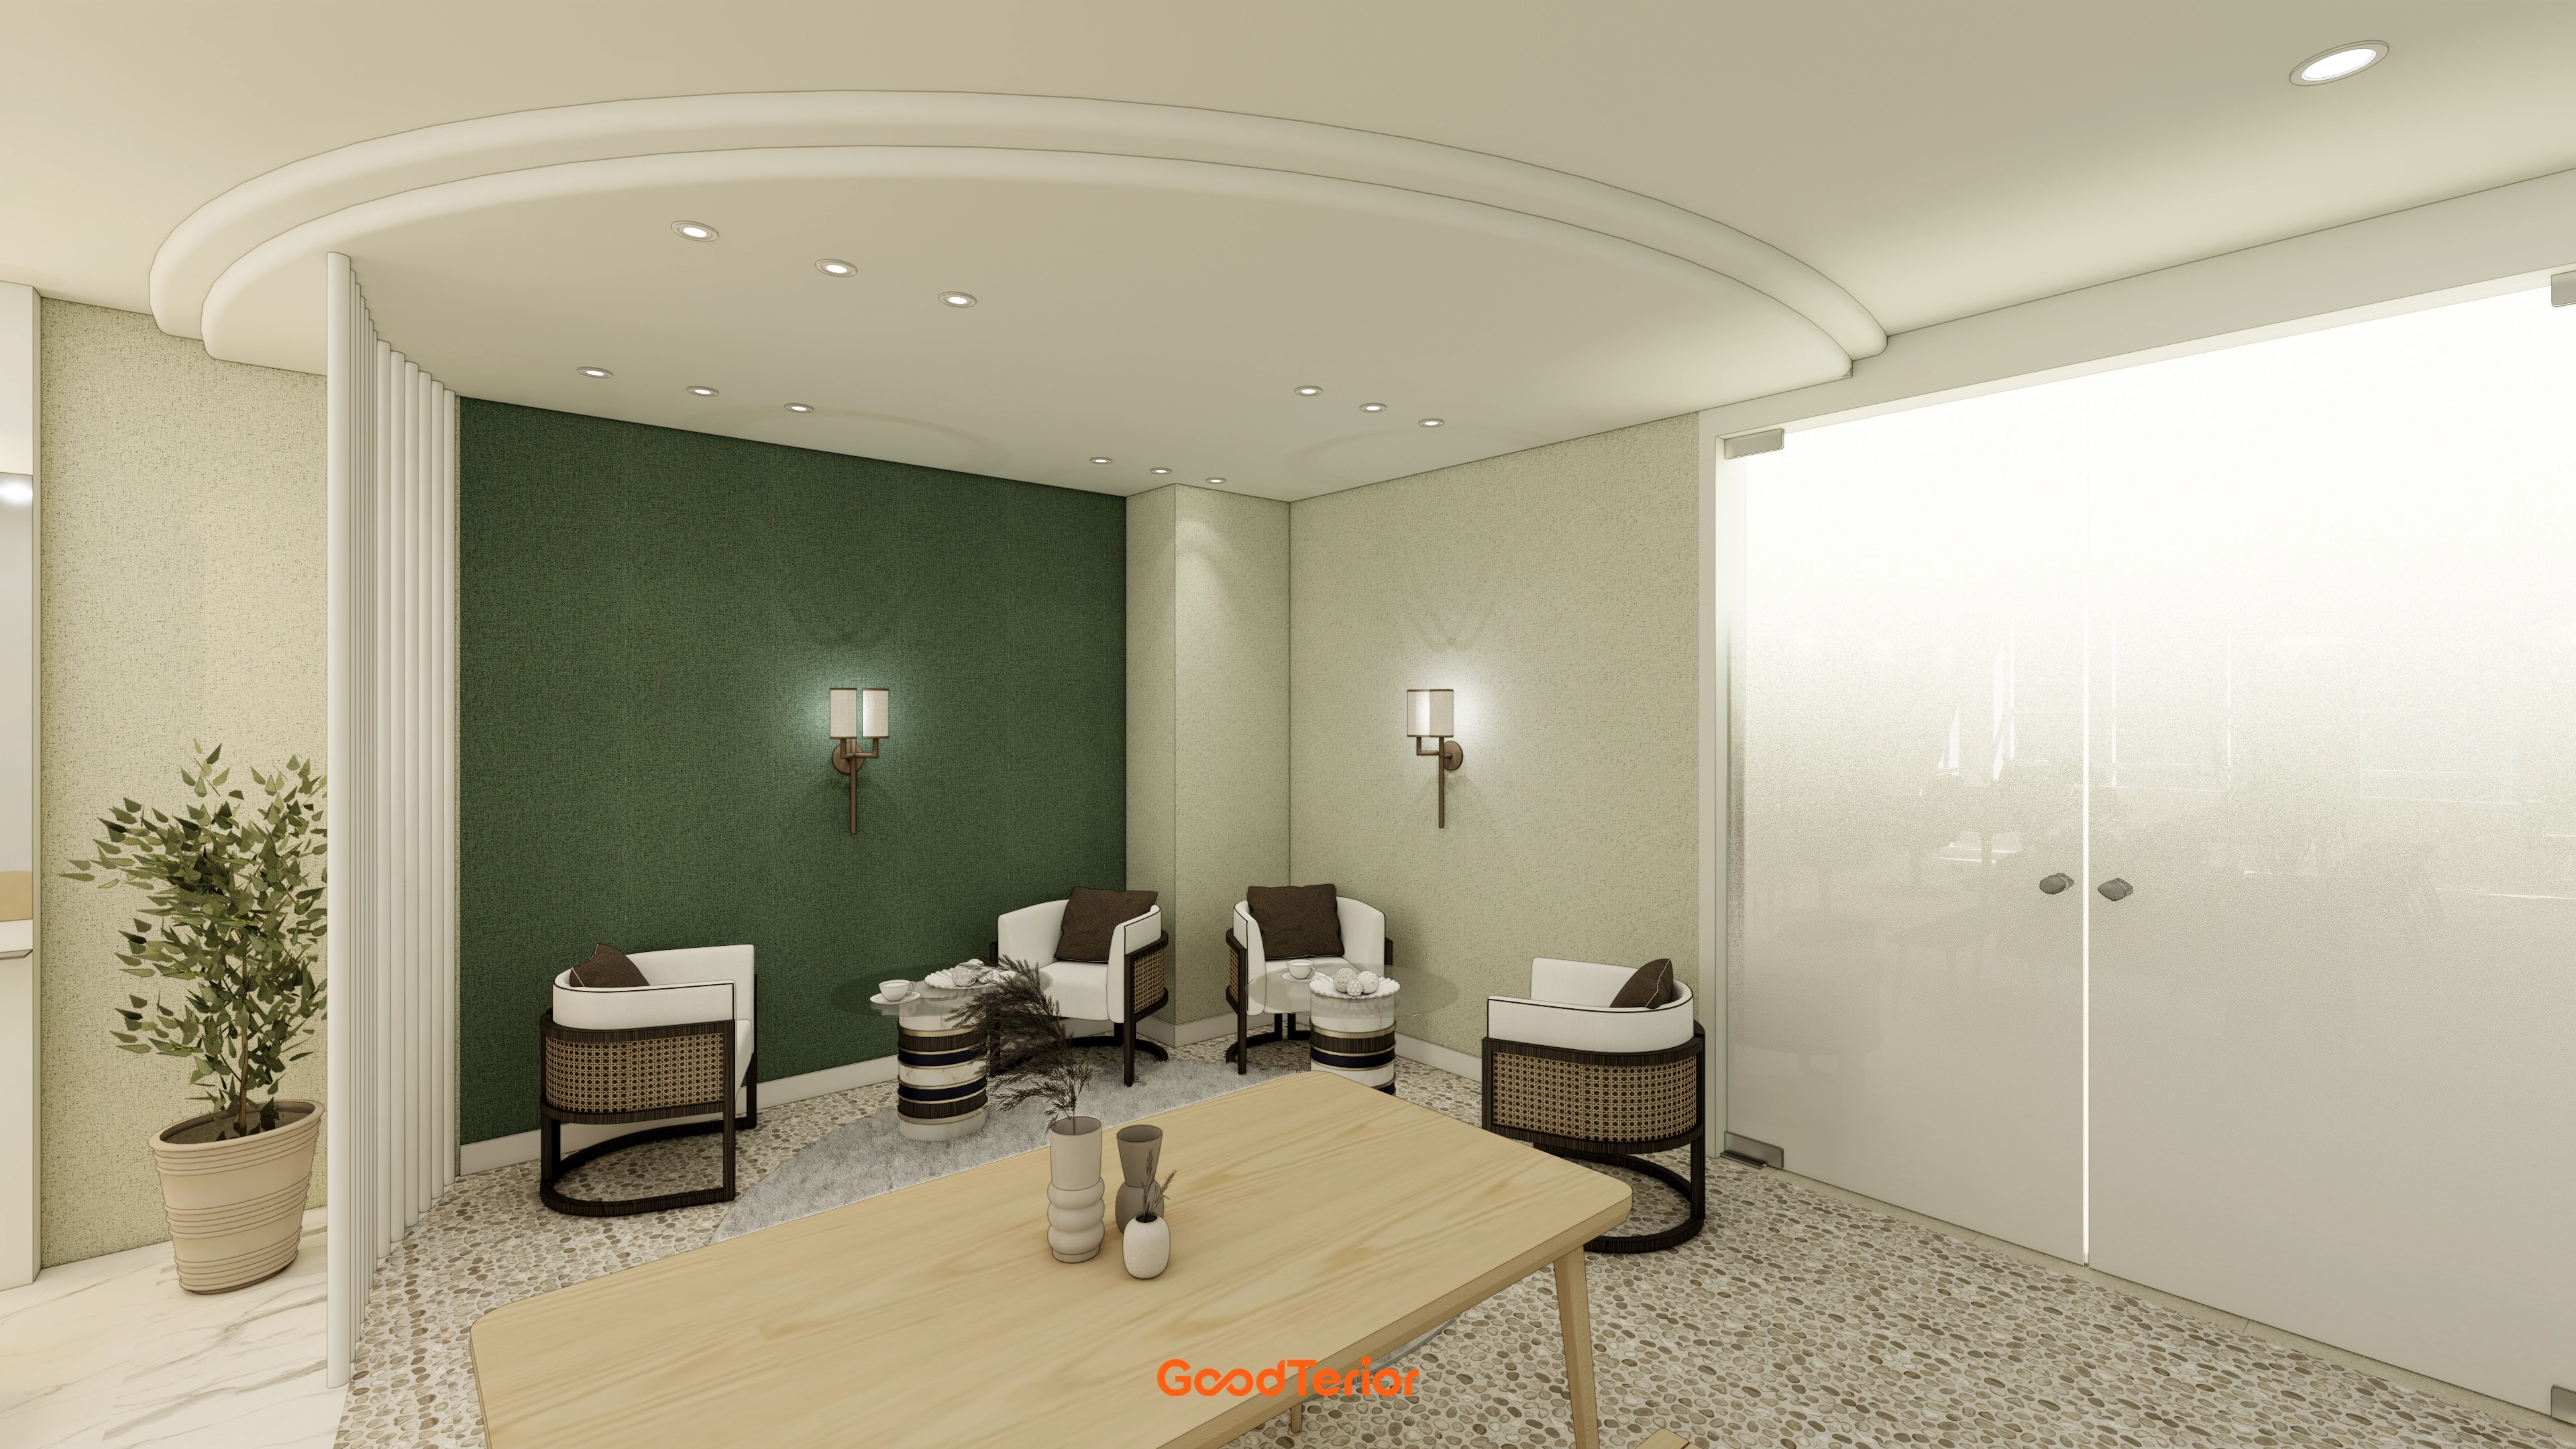
A pebble-like terrazzo floor adds interest, while a rounded ceiling softly wraps the space in warmth.
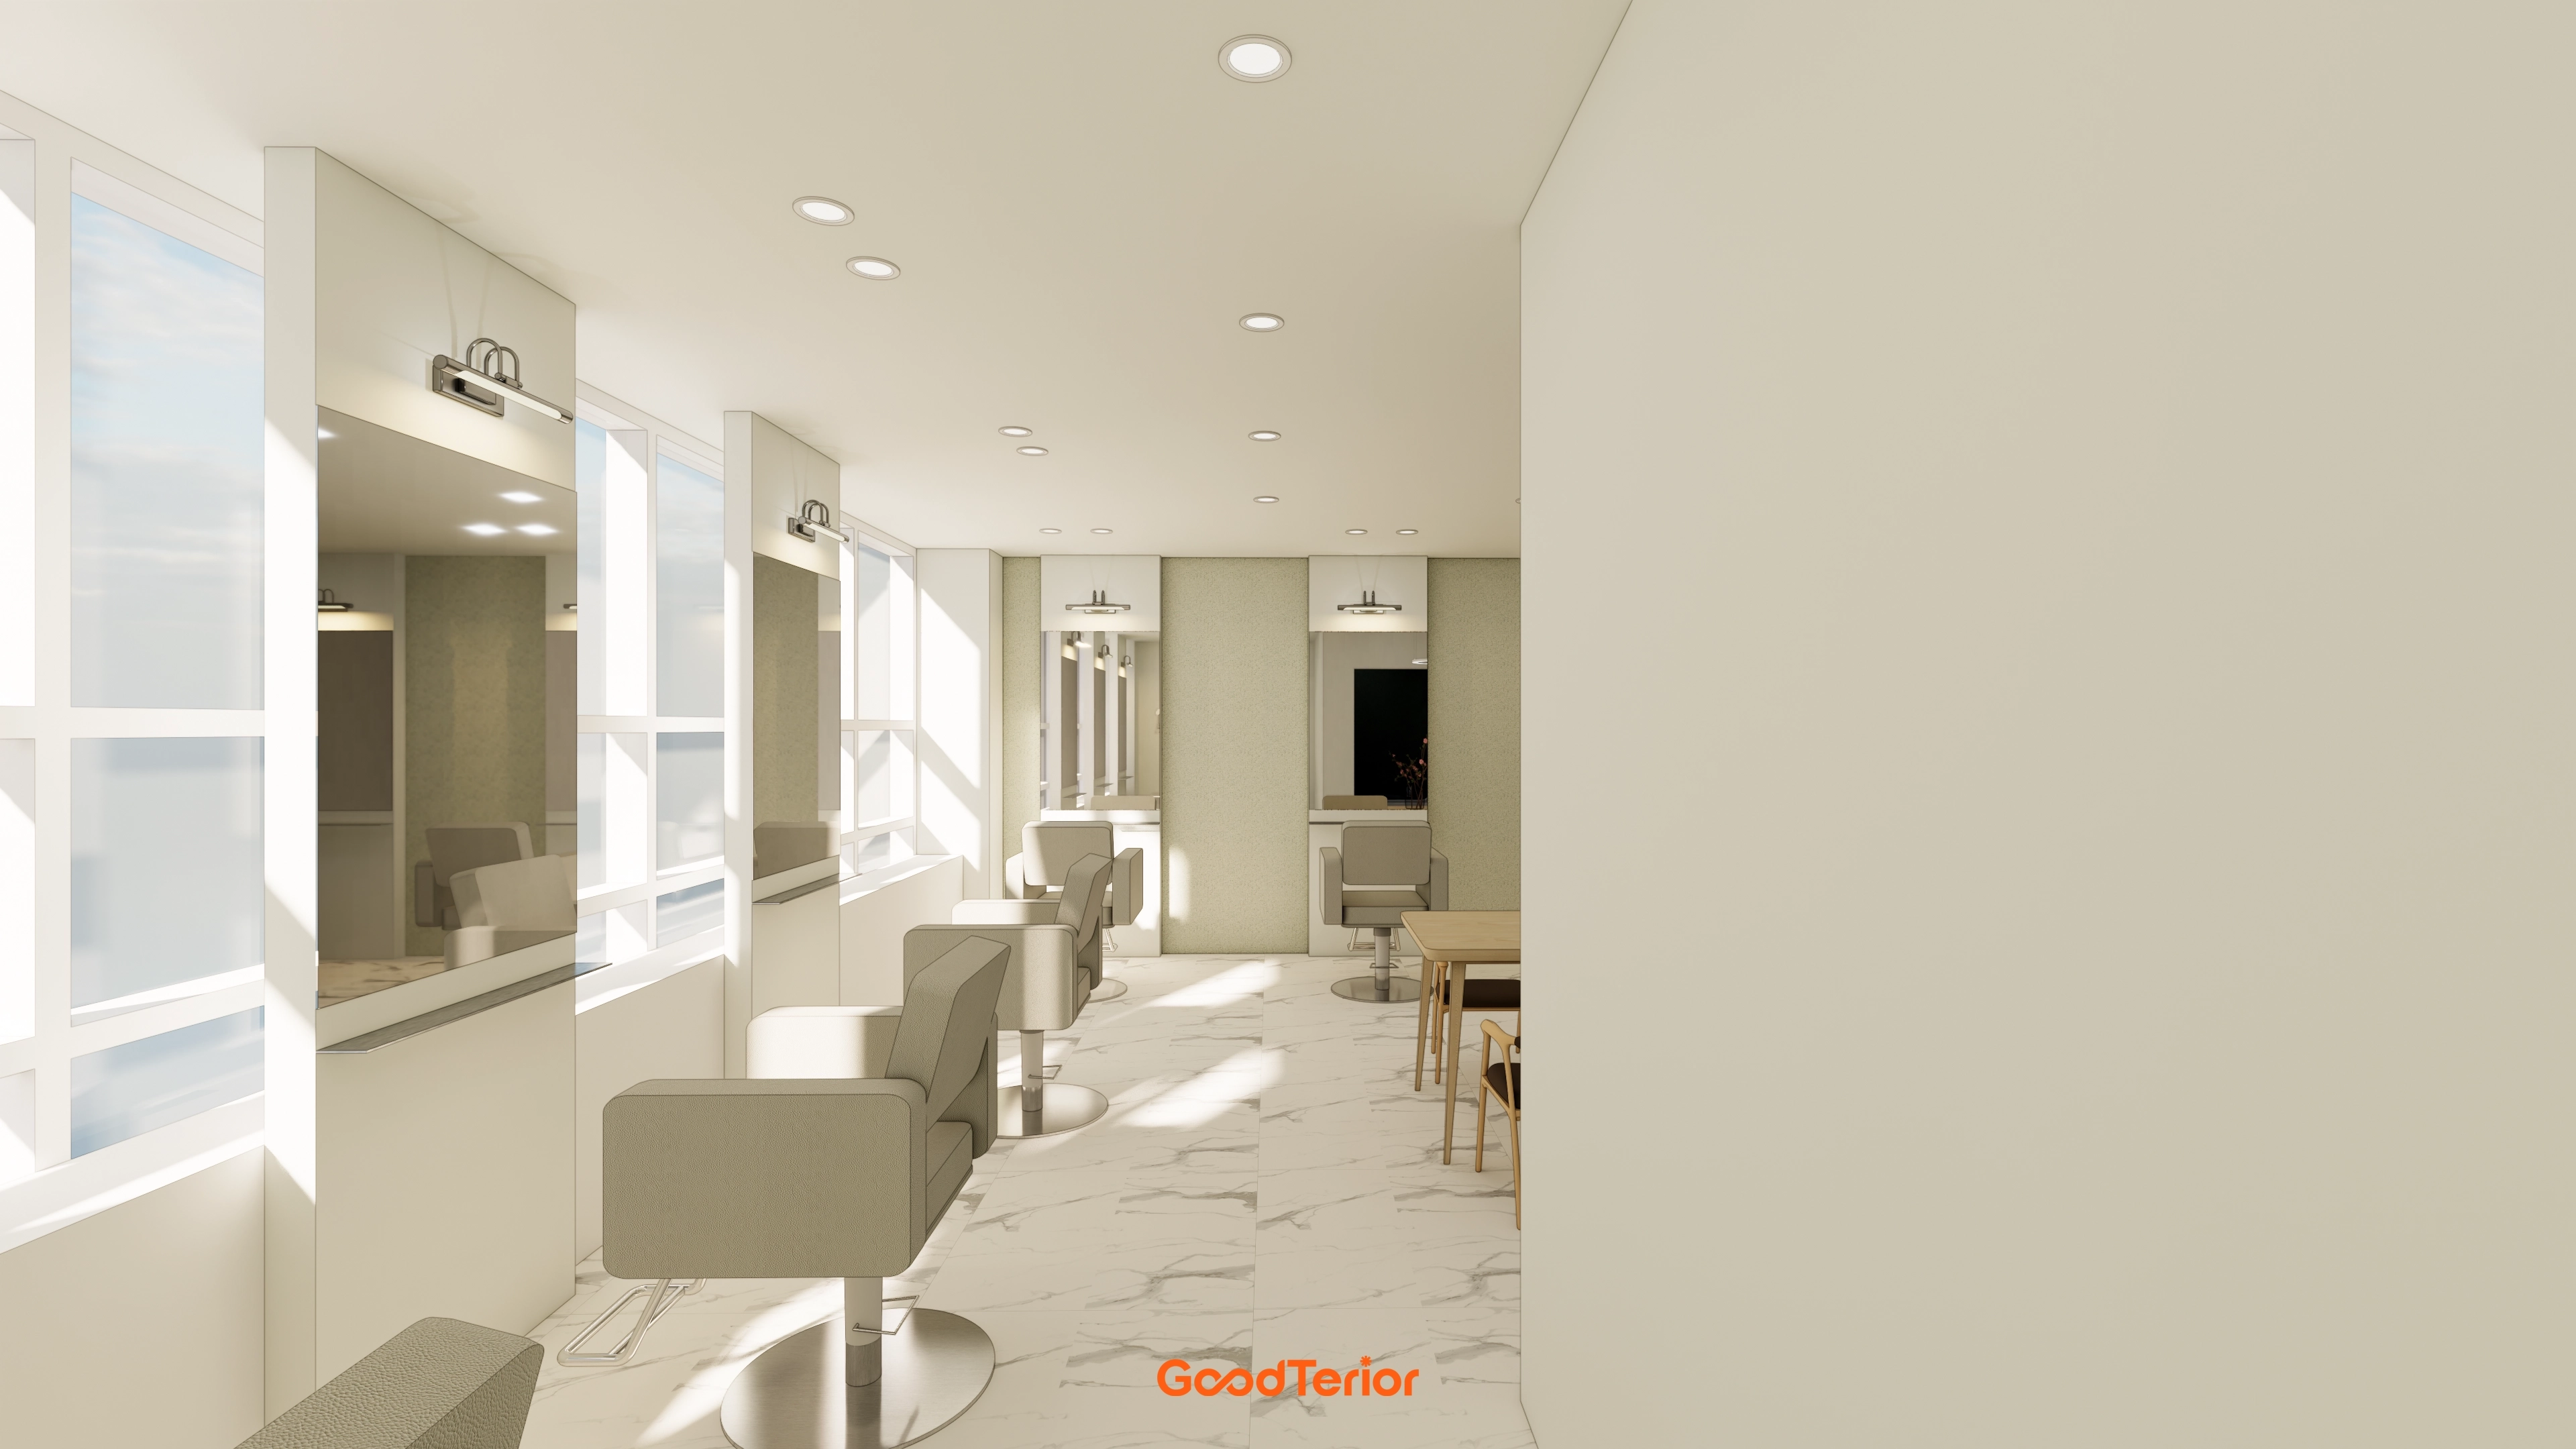
Wall lights at each styling station carefully prevent shadows on faces.
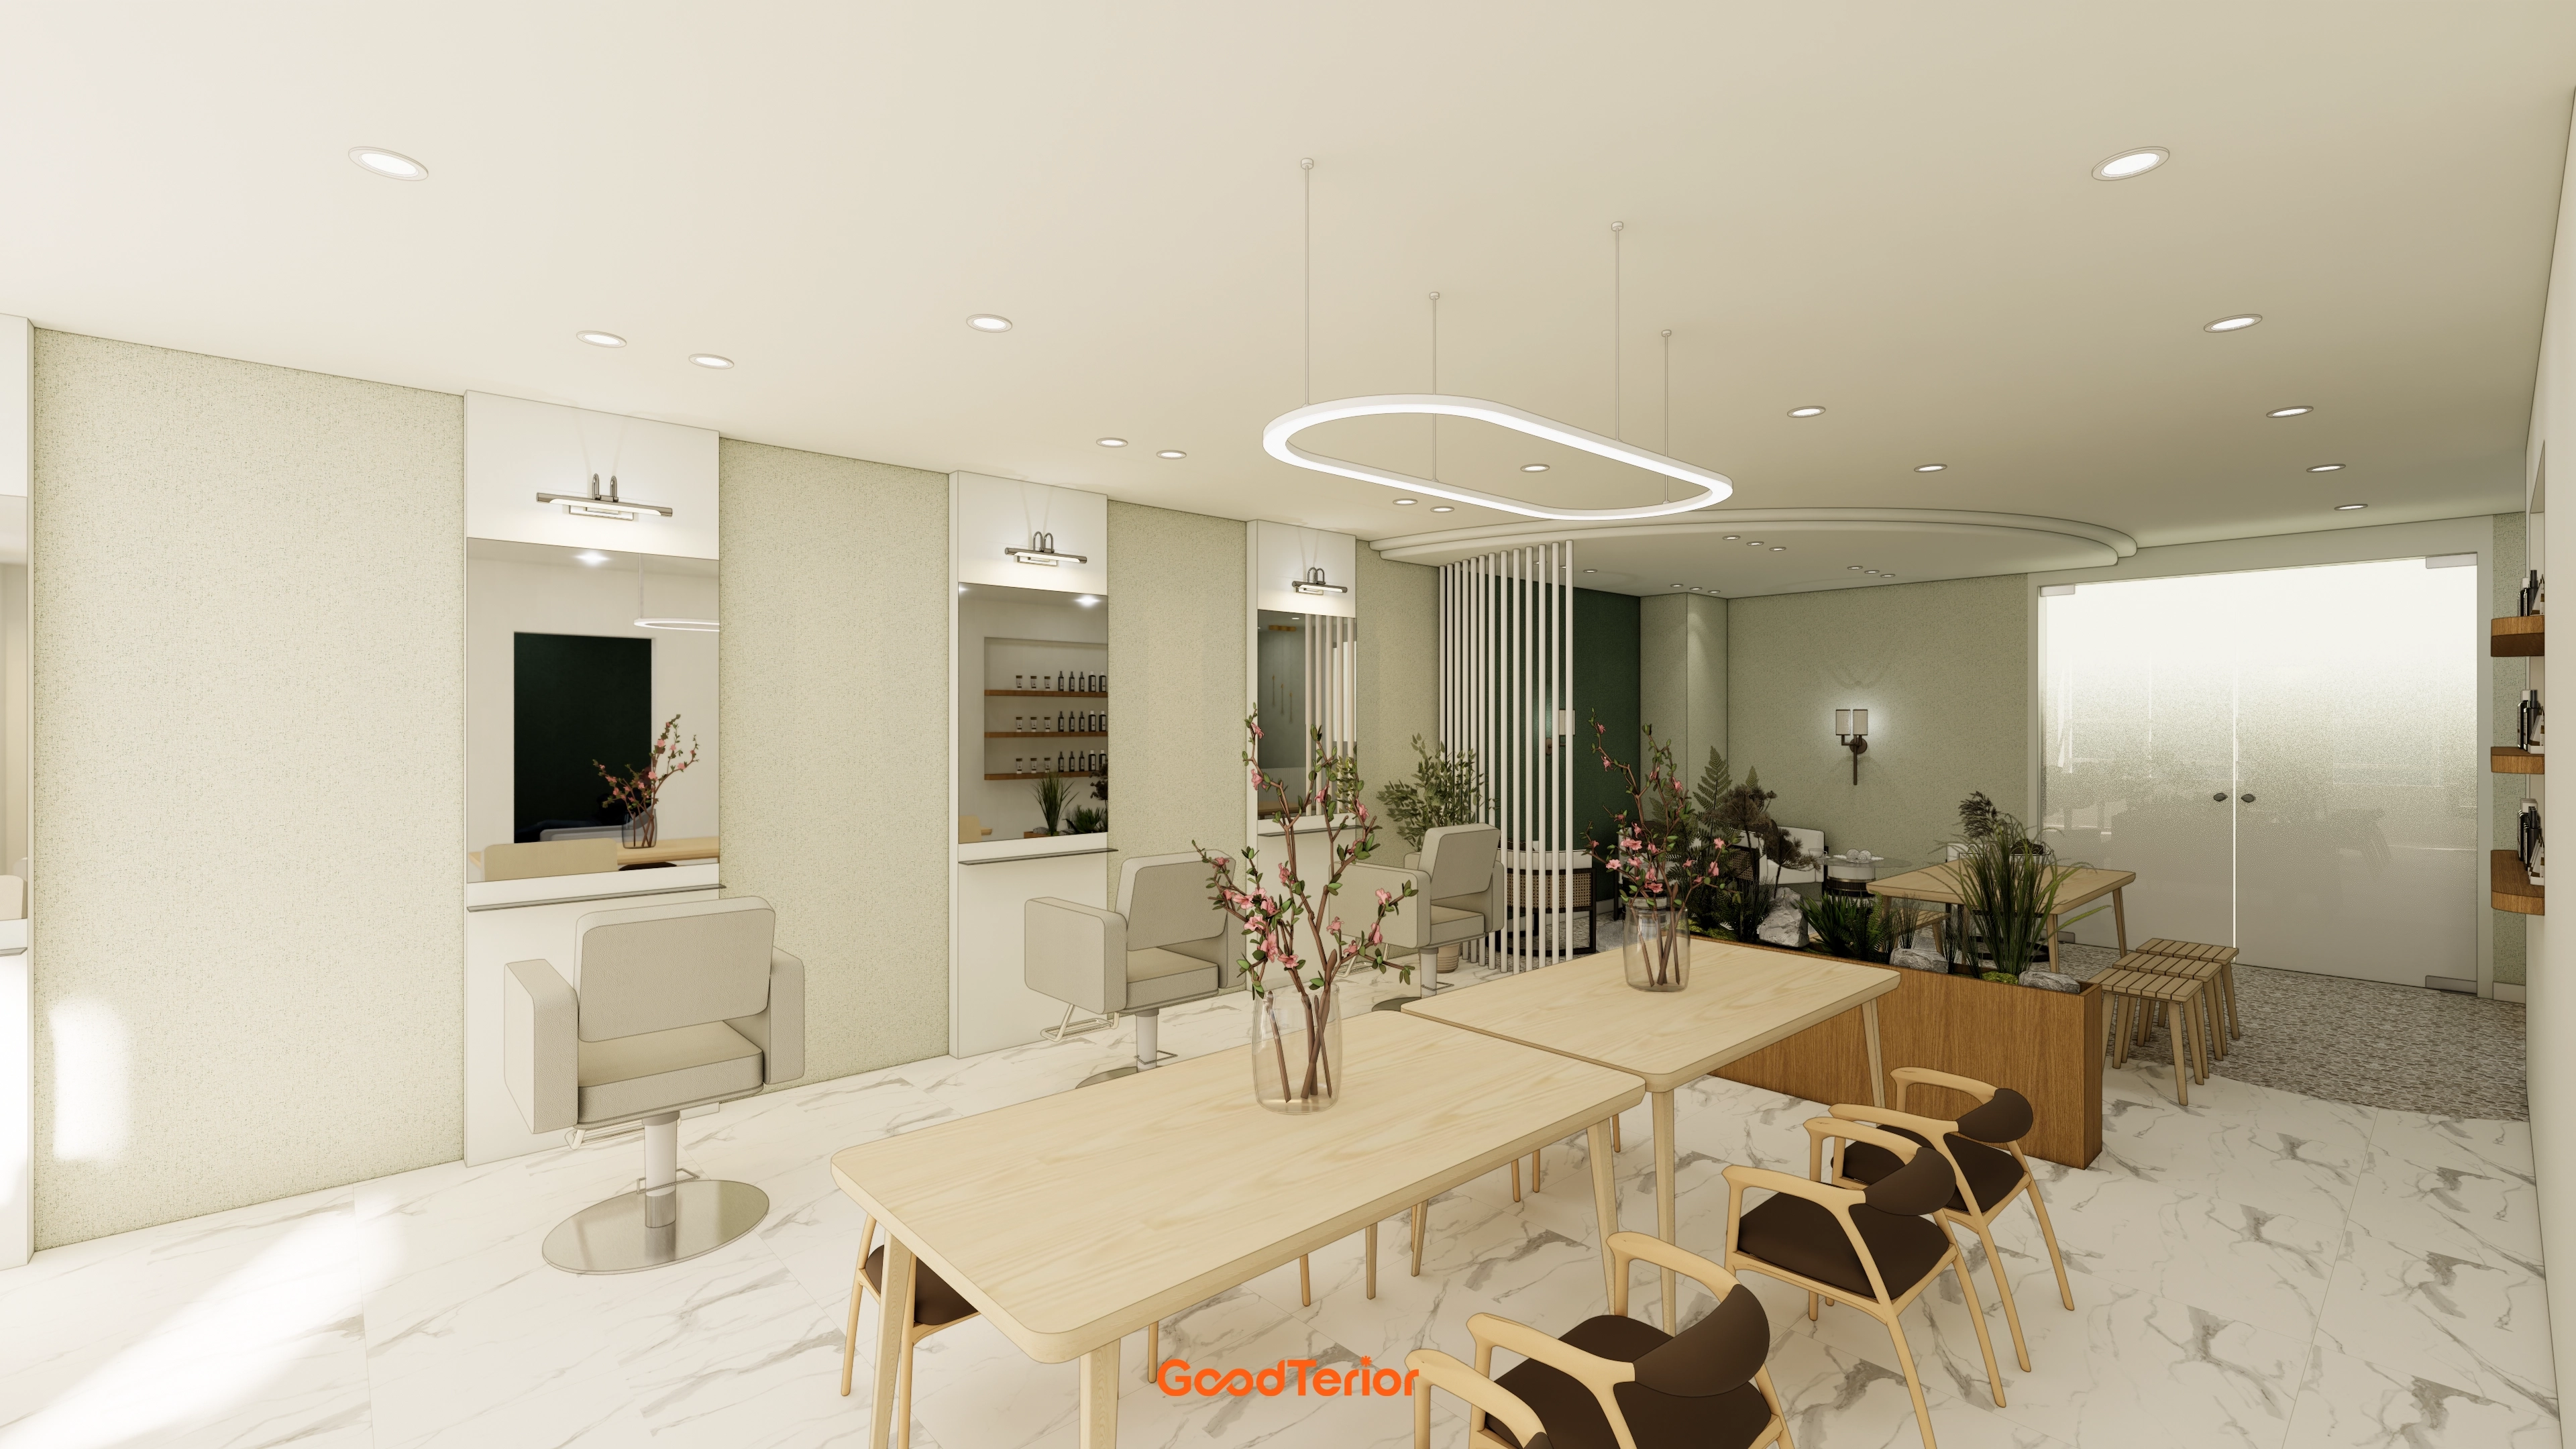
An opaque glass door separates the inner room for privacy and comfort.
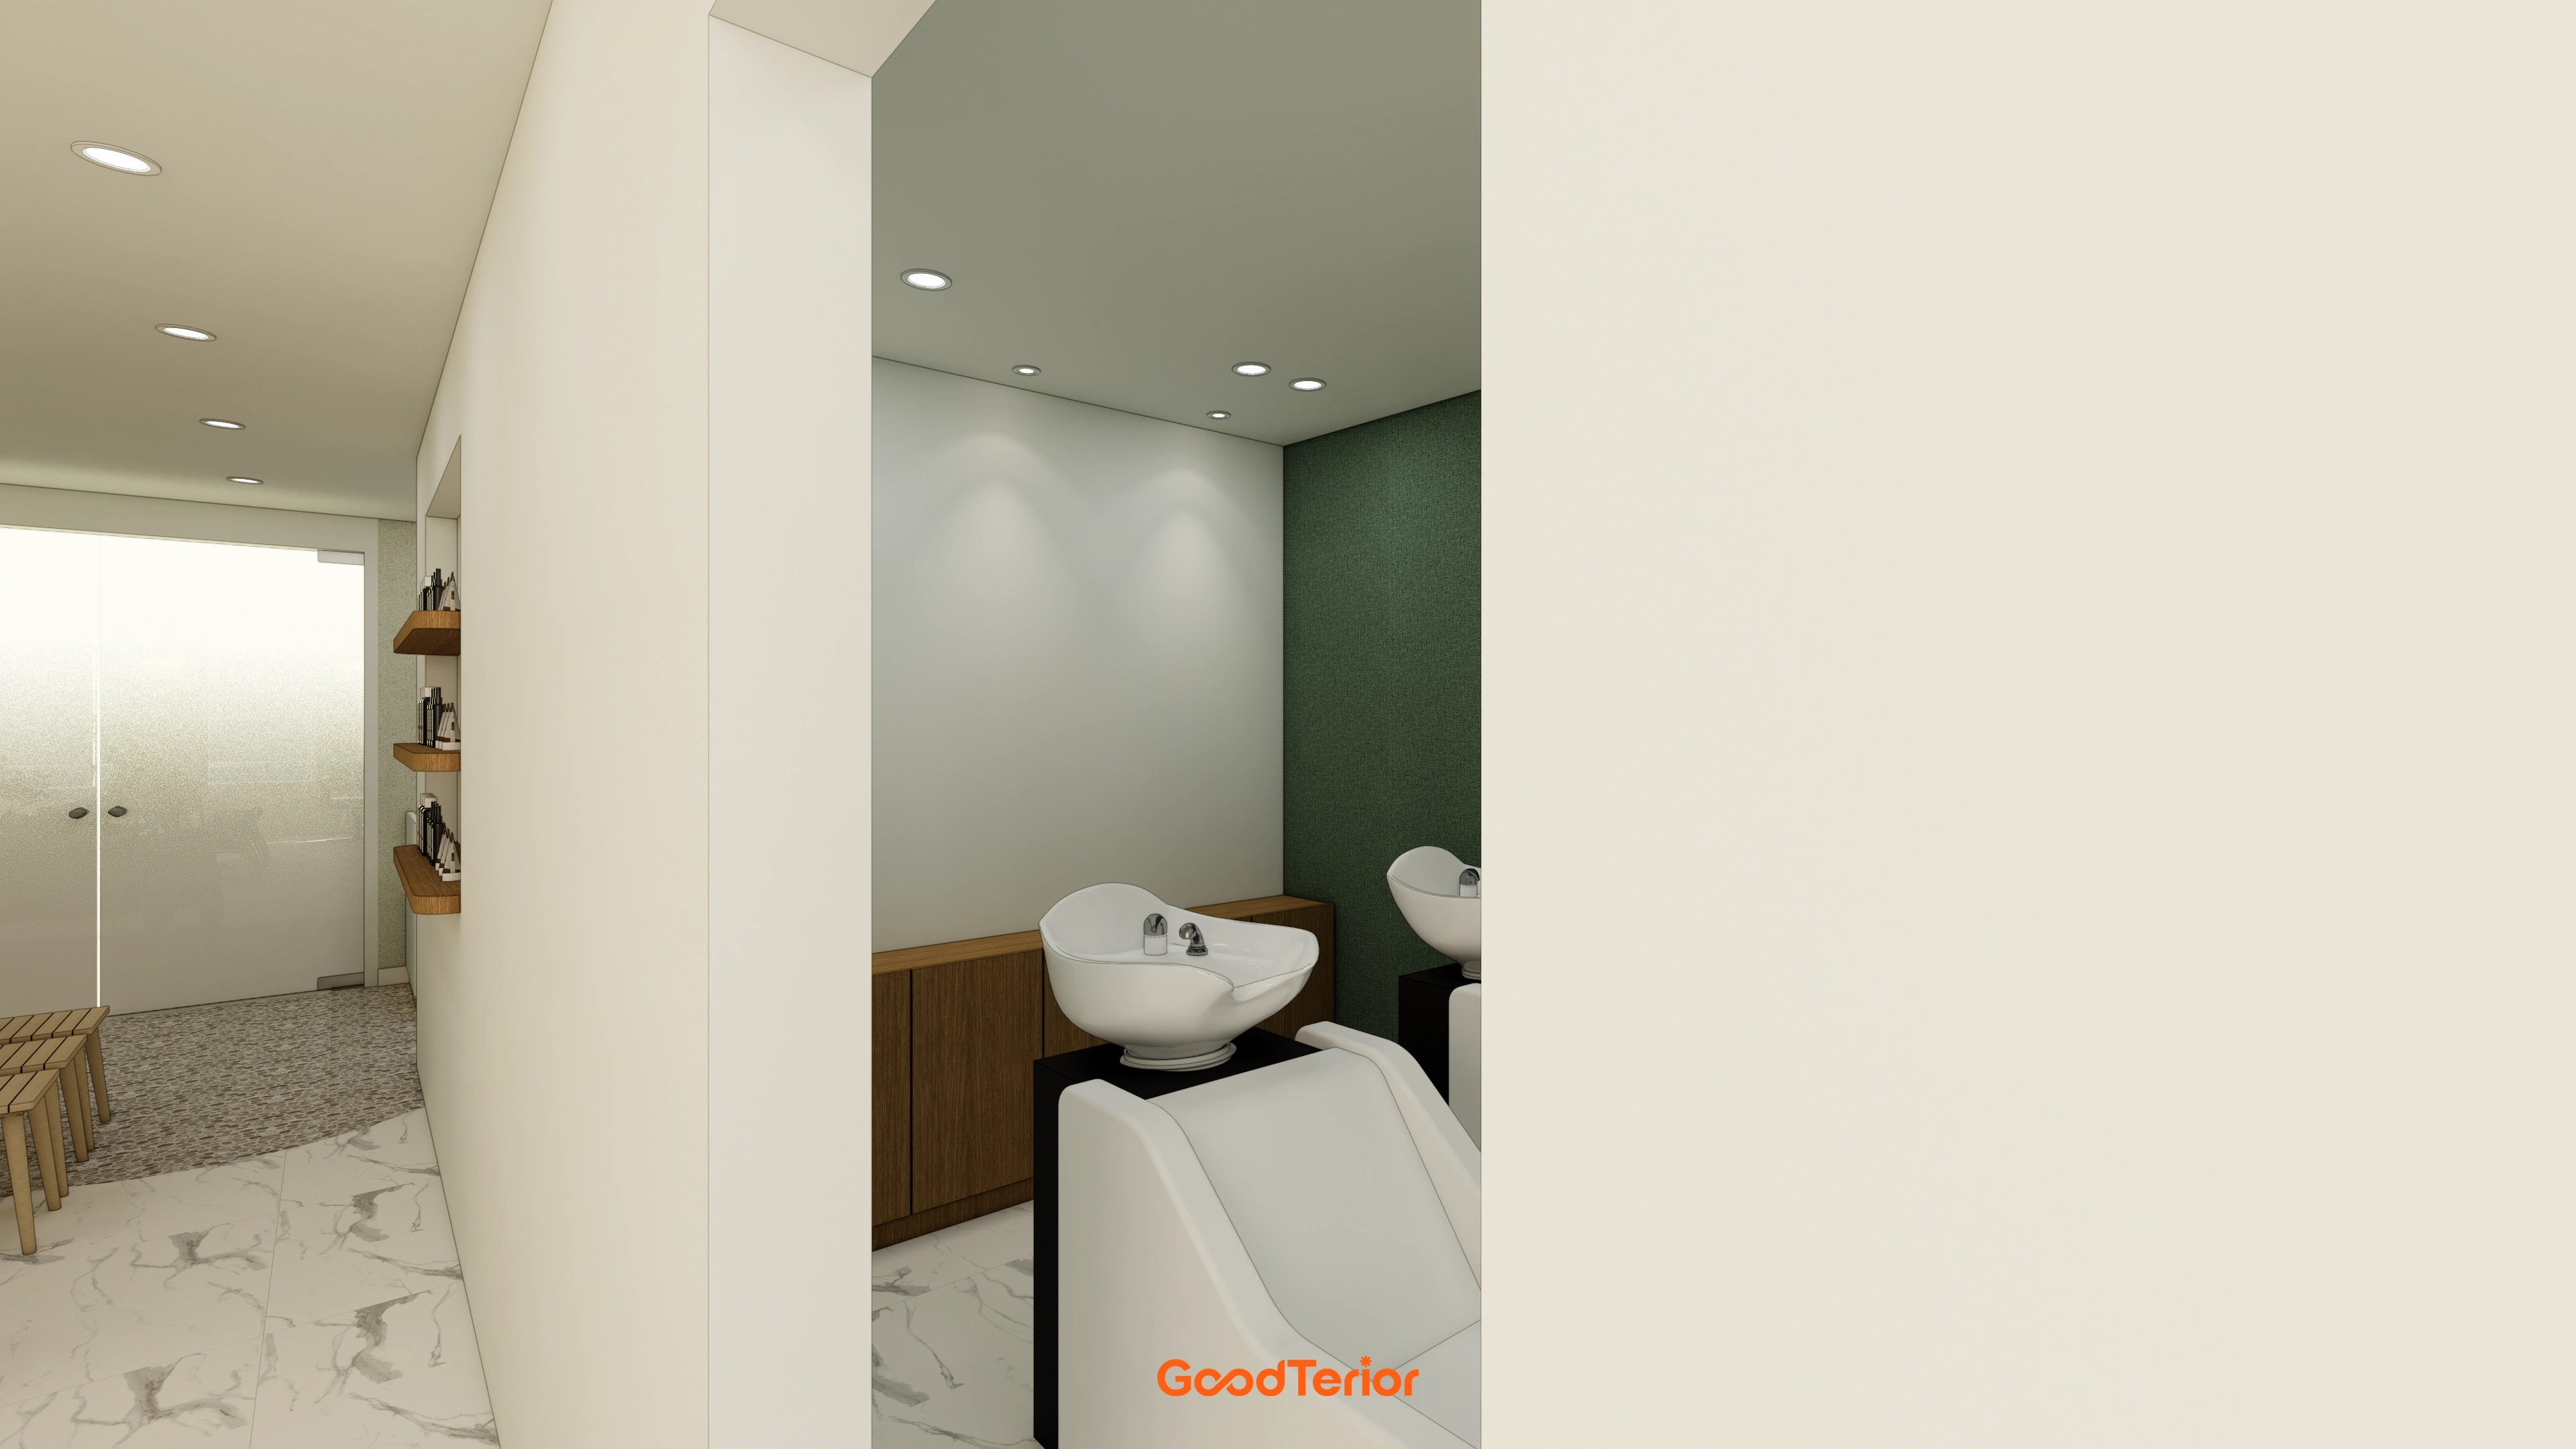
Timber cabinets and shelves warm the potentially cool setting.
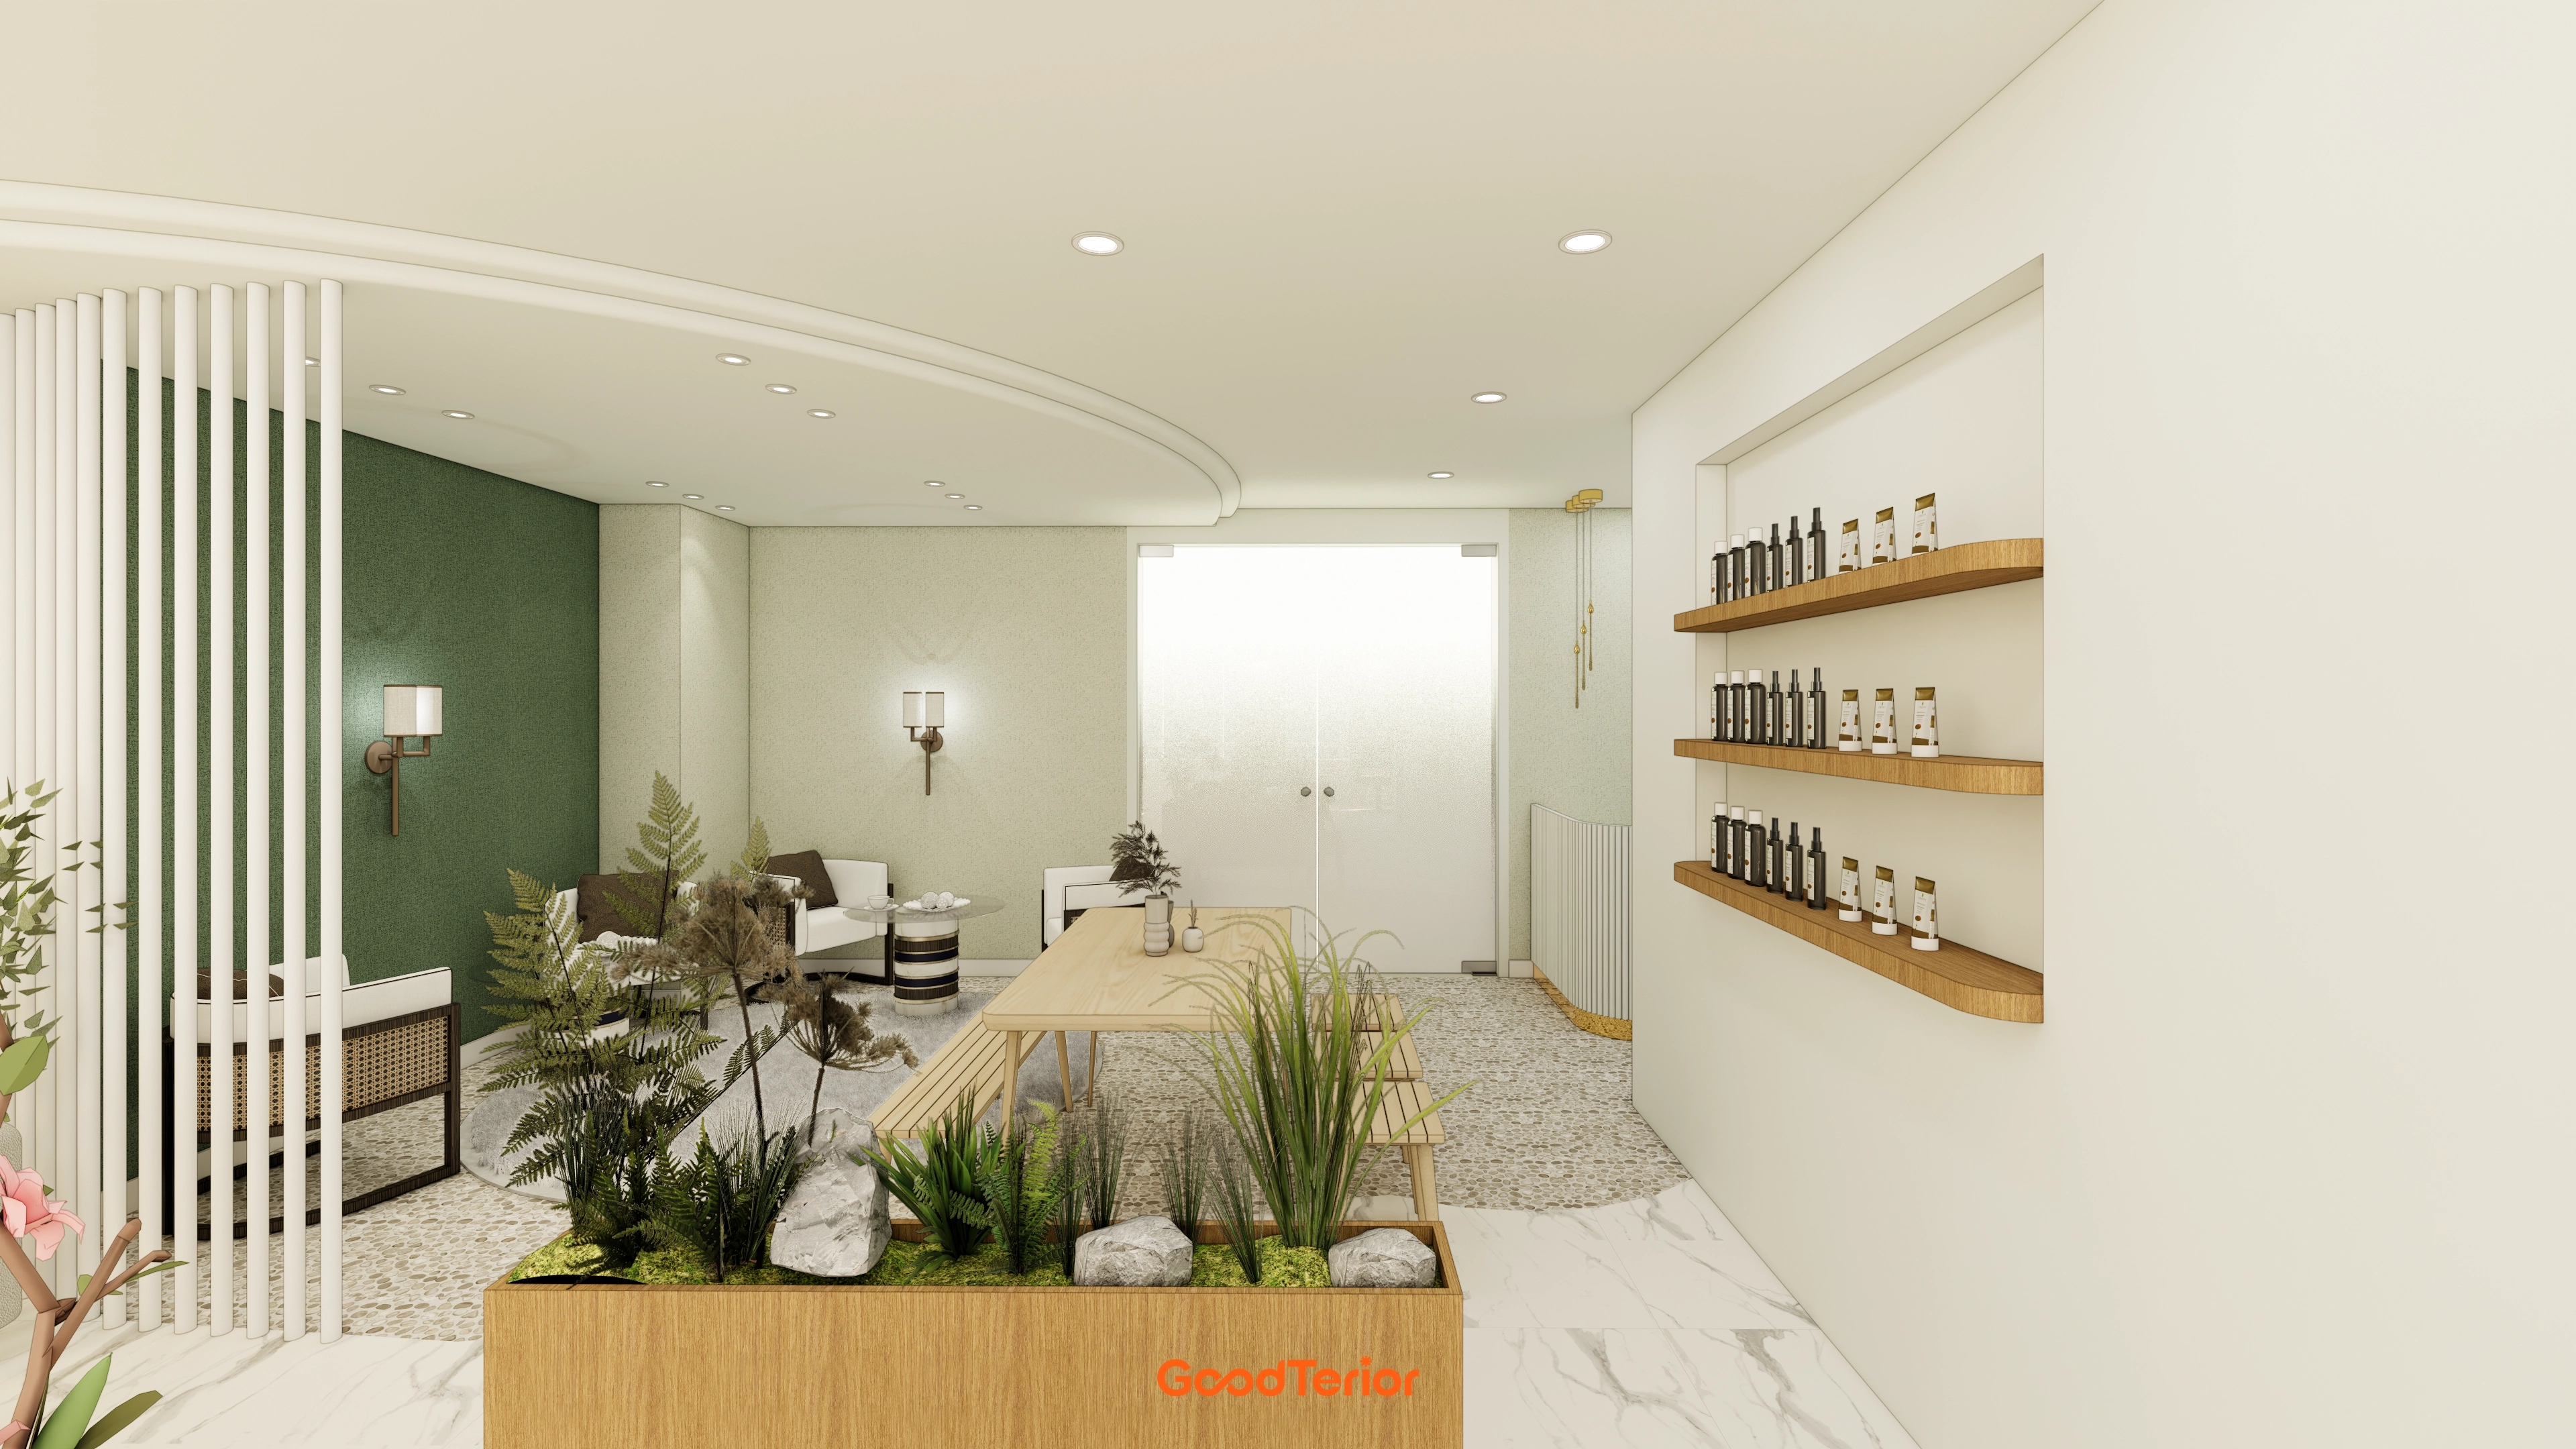
A central long timber table integrated with planting creates the feel of a cafe.
Fresh plants make waiting more pleasant.
Notes
For this Seocho-dong hair salon, the client wanted a warm, refined place where guests could stay comfortably.
White and timber create warmth, with vertical louver partitions and planters naturally dividing areas without blocking views.
A dark green accent wall and soft lighting make waiting as relaxing as a visit to a welcoming cafe.
The result is the bright, natural, comfortable hair salon interior the client envisioned.
Please leave an inquiry if you have any questions. We'll be happy to help :)
This was Ham Young-ju from Goodterior. I'll be back with another project!





