
Cheongnyangni 13 Pyeong Hair Salon Interior

Hello! I'm Ham Young-ju, a designer at Goodterior. :)
This Cheongnyangni 13 pyeong hair salon interior makes the most of its main-road location for a bright, tidy salon with efficient working routes.
Large full-height windows draw daylight deep inside, with sheer curtains gently filtering glare for a calm first impression.
The director wanted accurate color visibility and separate waiting and styling routes. A window bar table and translucent partitions preserve views while selectively screening areas.
White finishes with timber accents and indirectly lit mirrors illuminate faces evenly. A quiet, separate shampoo area keeps circulation clear within the compact interior.
Let's explore the transformation.
👇 Related interior projects

Anyang 42-pyeong hair salon interior

Seocho 25 Pyeong Hair Salon Interior

Anyang 34-pyeong hair salon interior
Hapjeong 20-pyeong hair salon interior
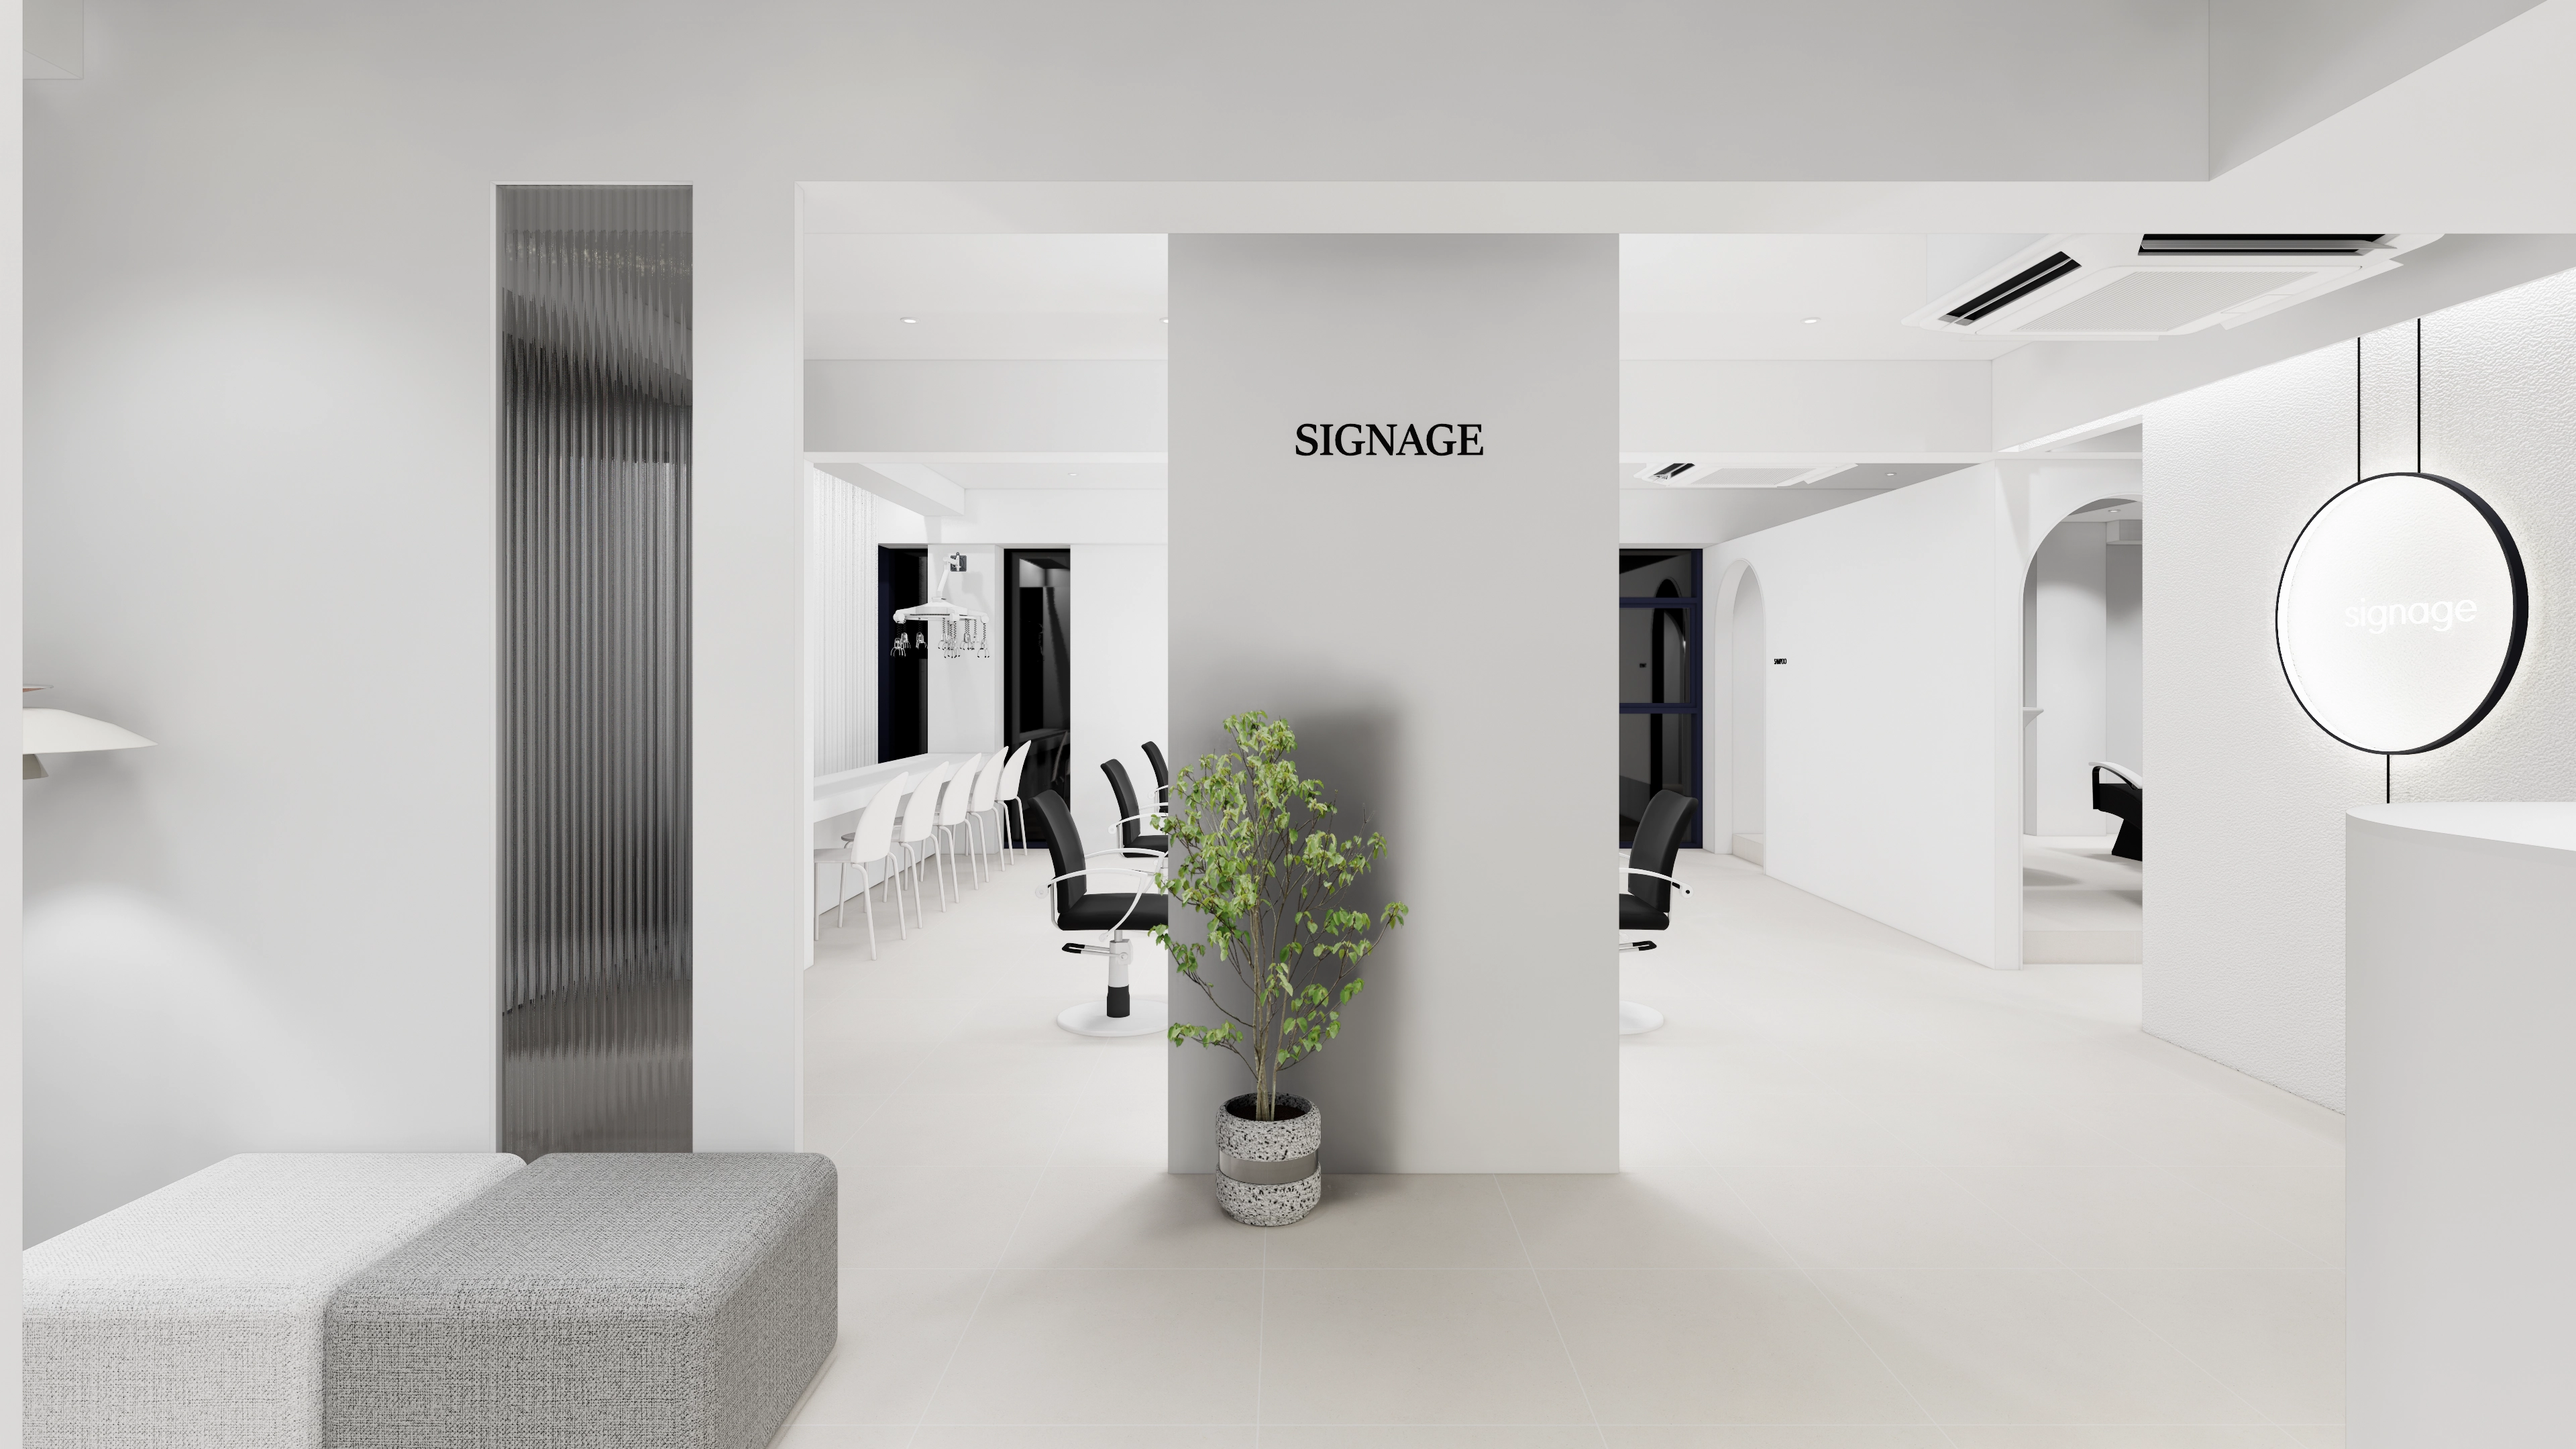
Hapjeong 34-pyeong hair salon interior

46-Pyeong Hair Salon Interior in Cheolsan
10-pyeong clothing shop interior
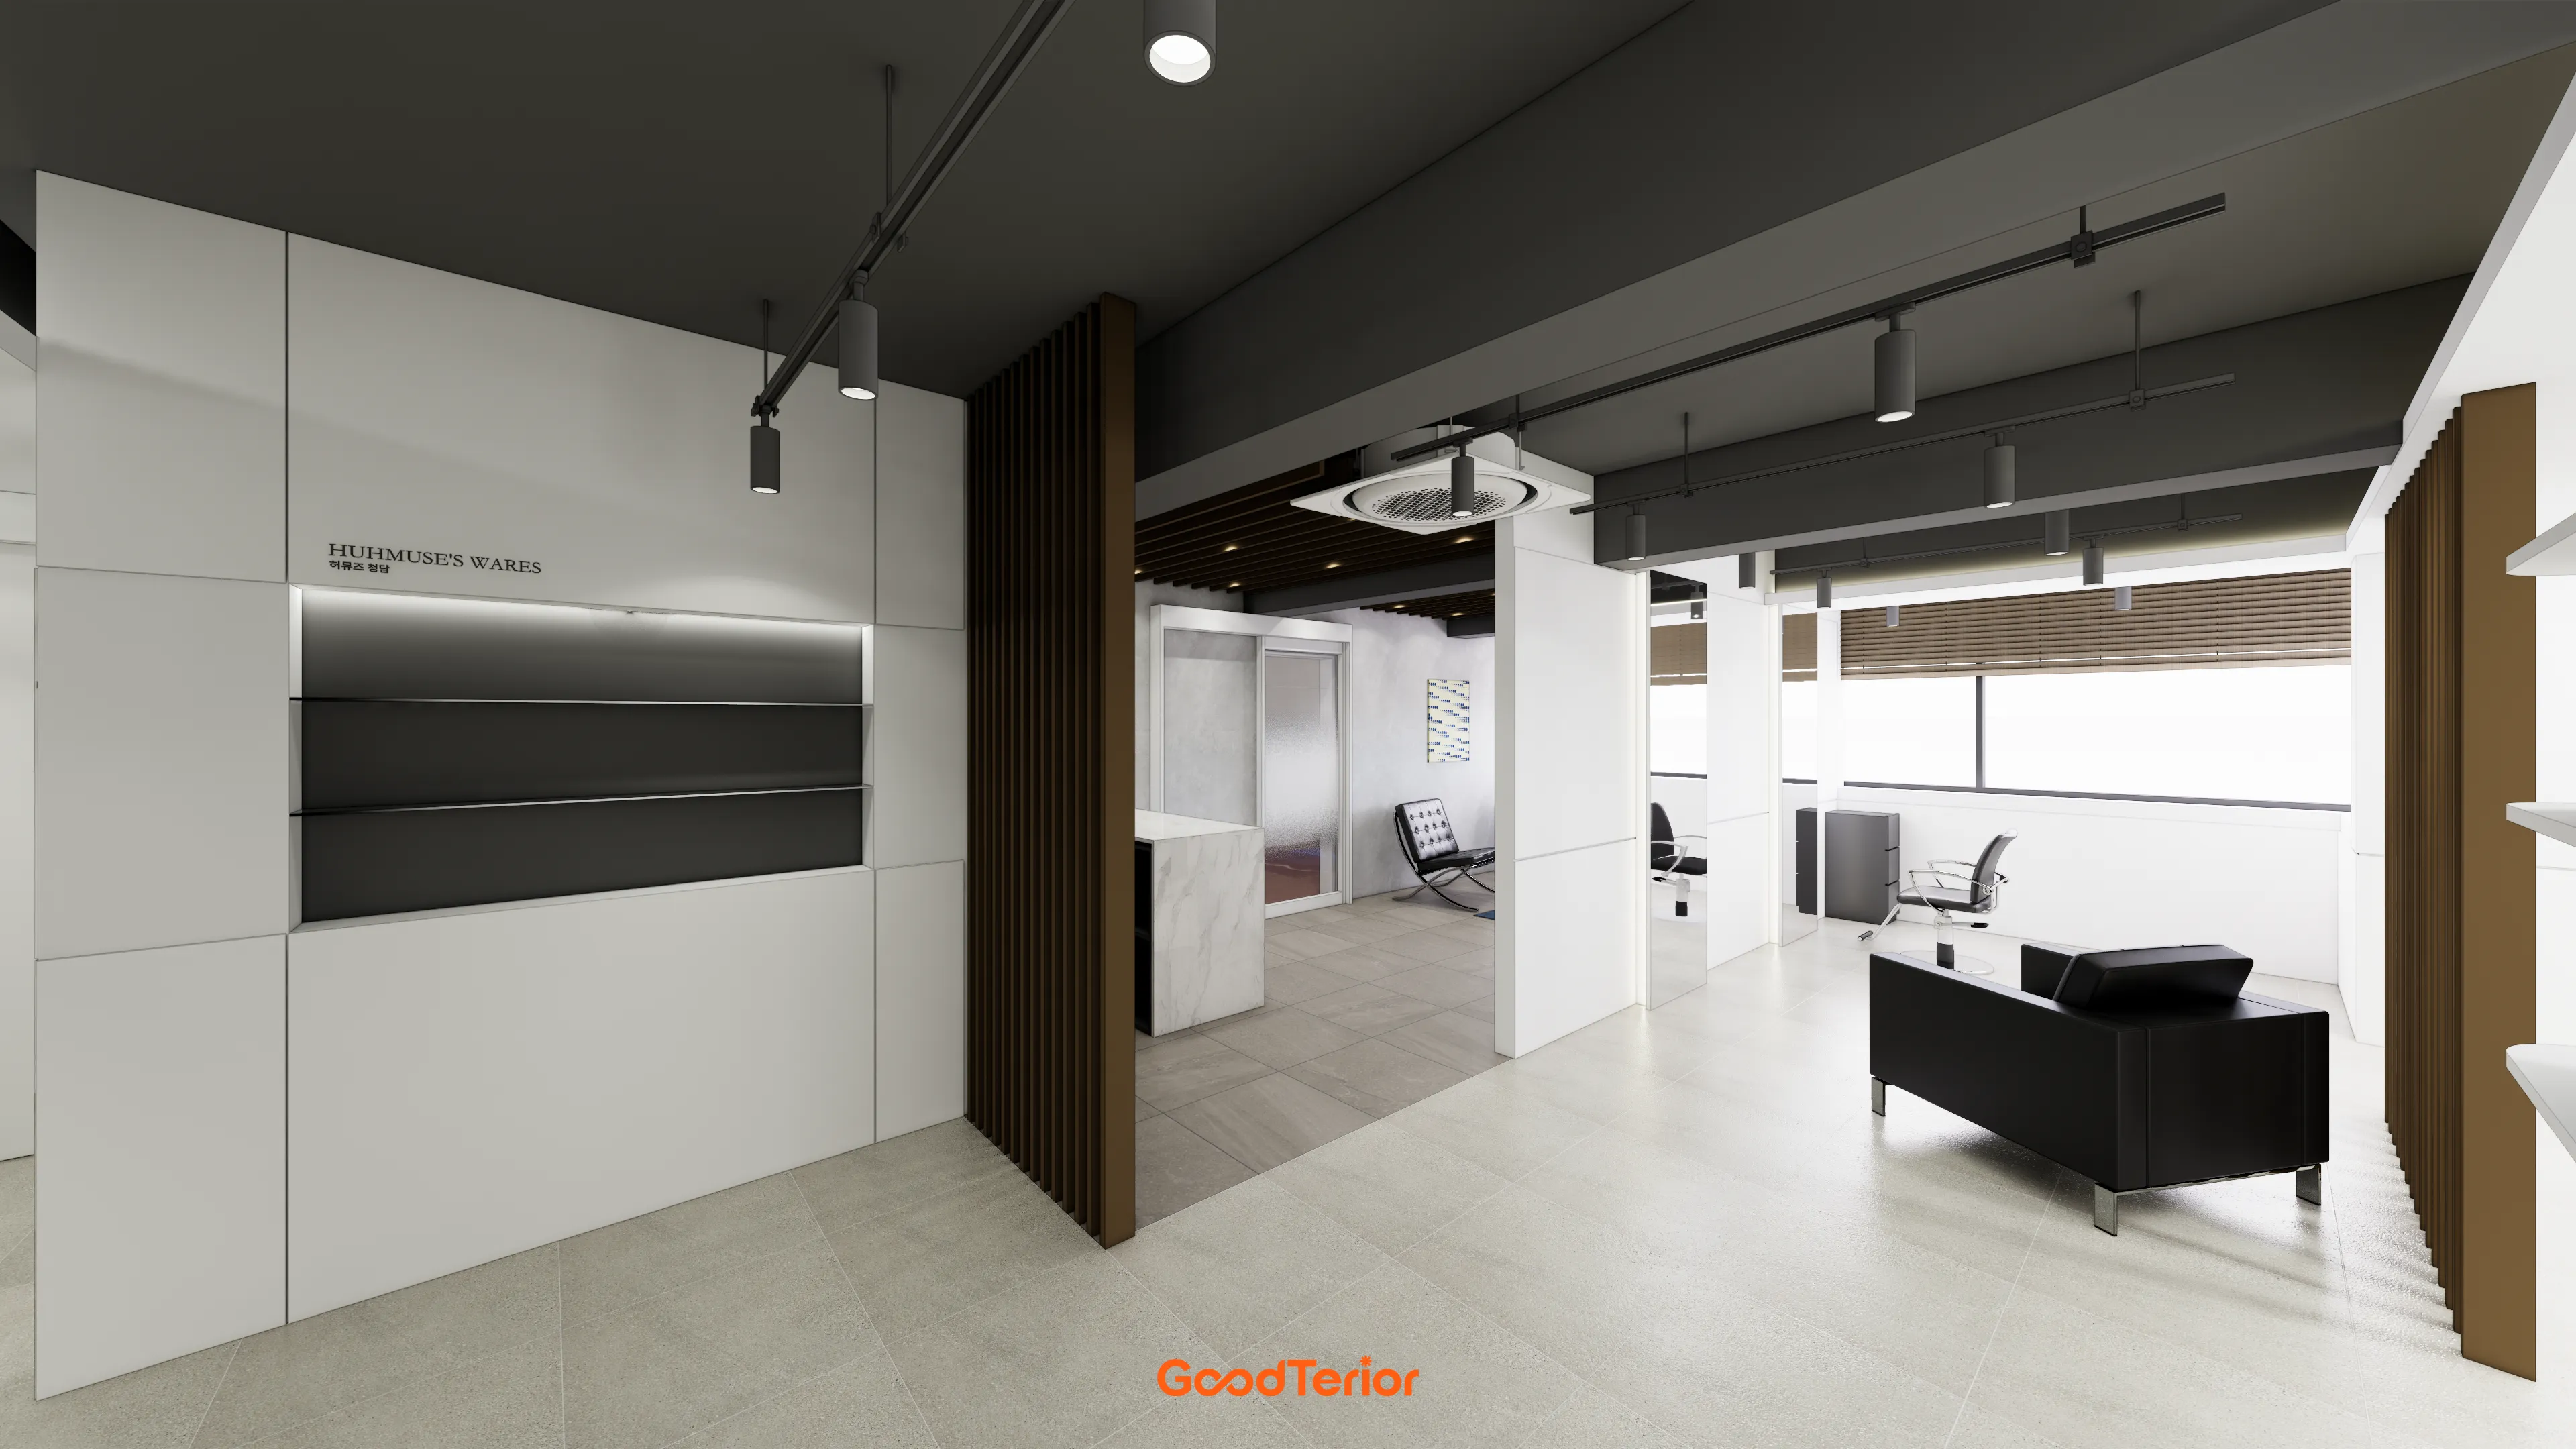
46-Pyeong Hair Salon Interior in Sinsa

China 10 Pyeong Cosmetics Store Interior

Namyangju 13 Pyeong Hair Salon Interior
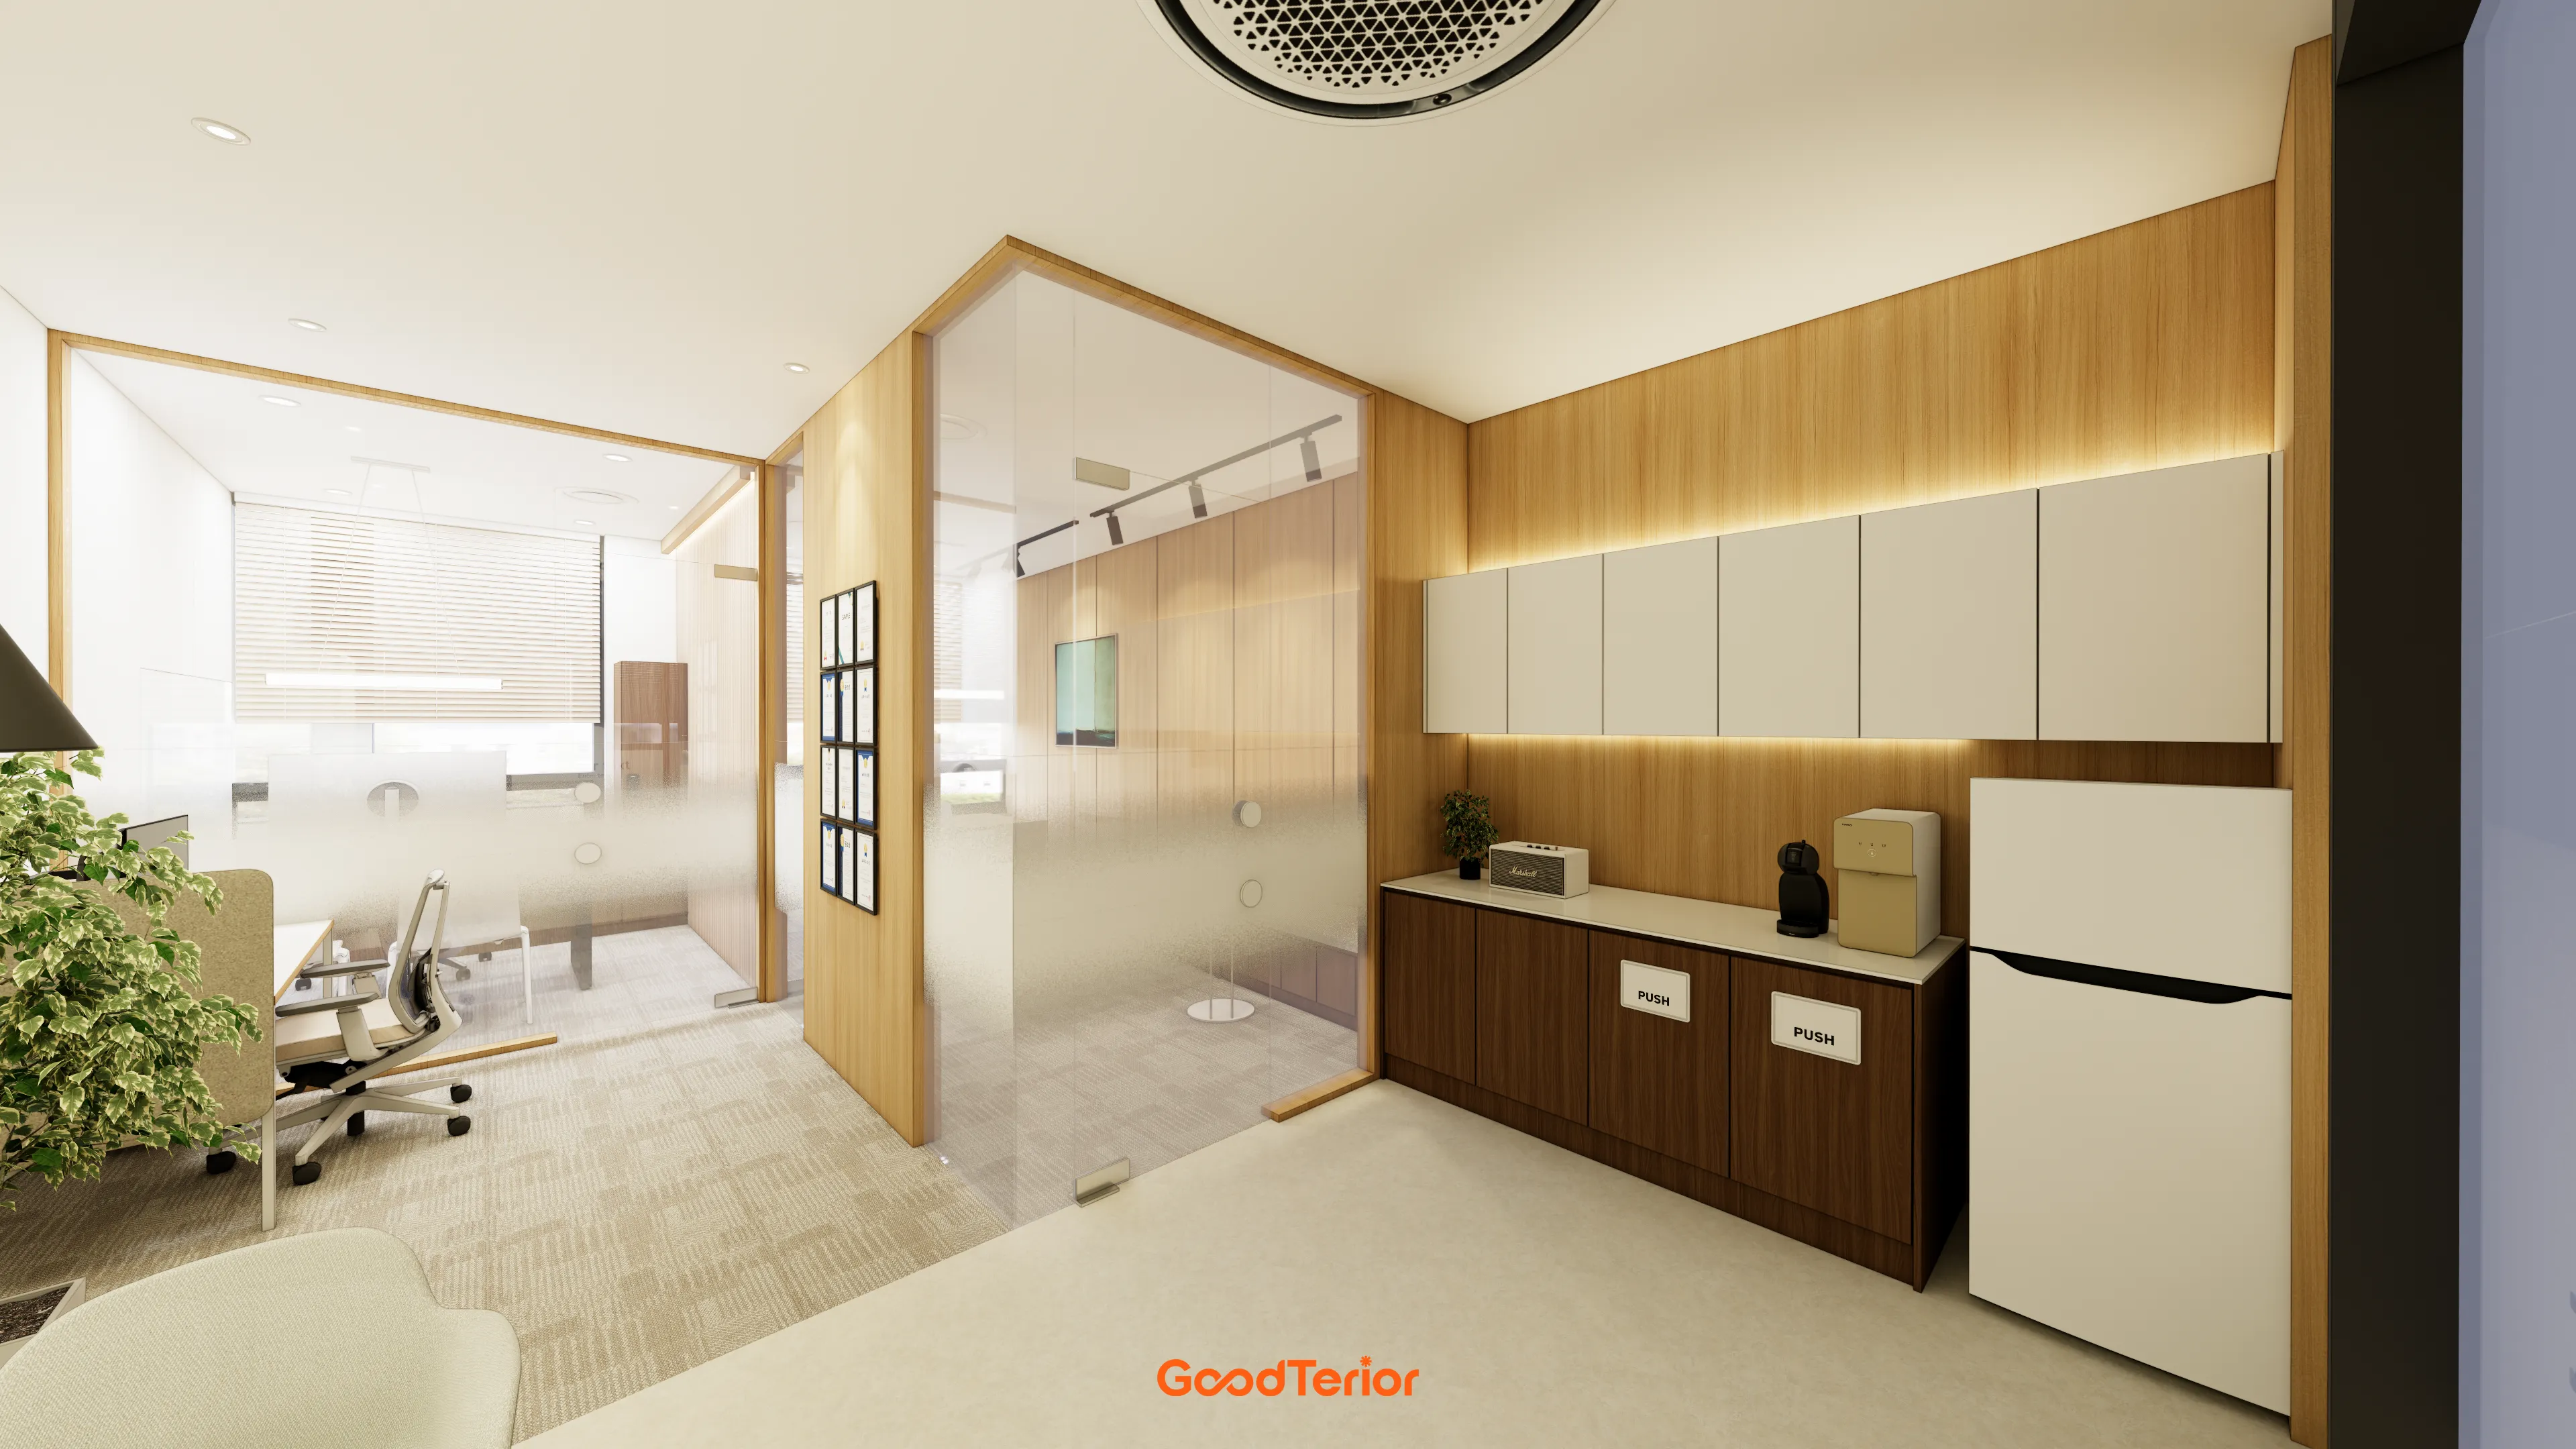
13-Pyeong Lawyer's Office Interior in Songpa
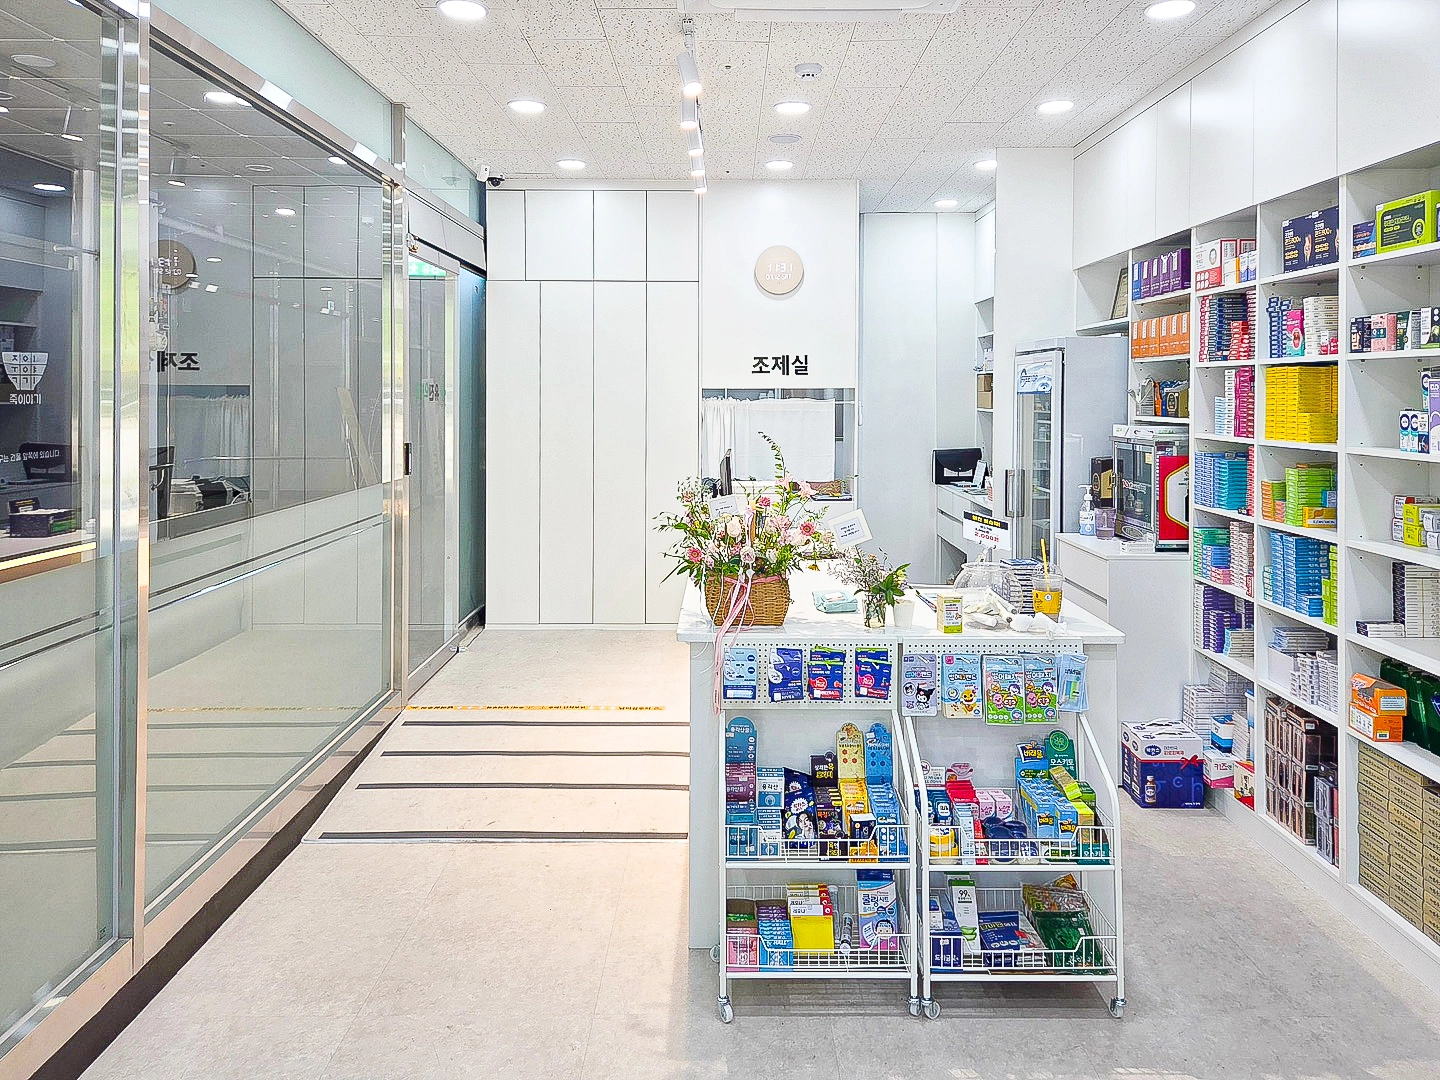
Ilsan 13 Pyeong Pharmacy Interior

Gunpo 13 Pyeong Japanese Language Tutoring Center Interior
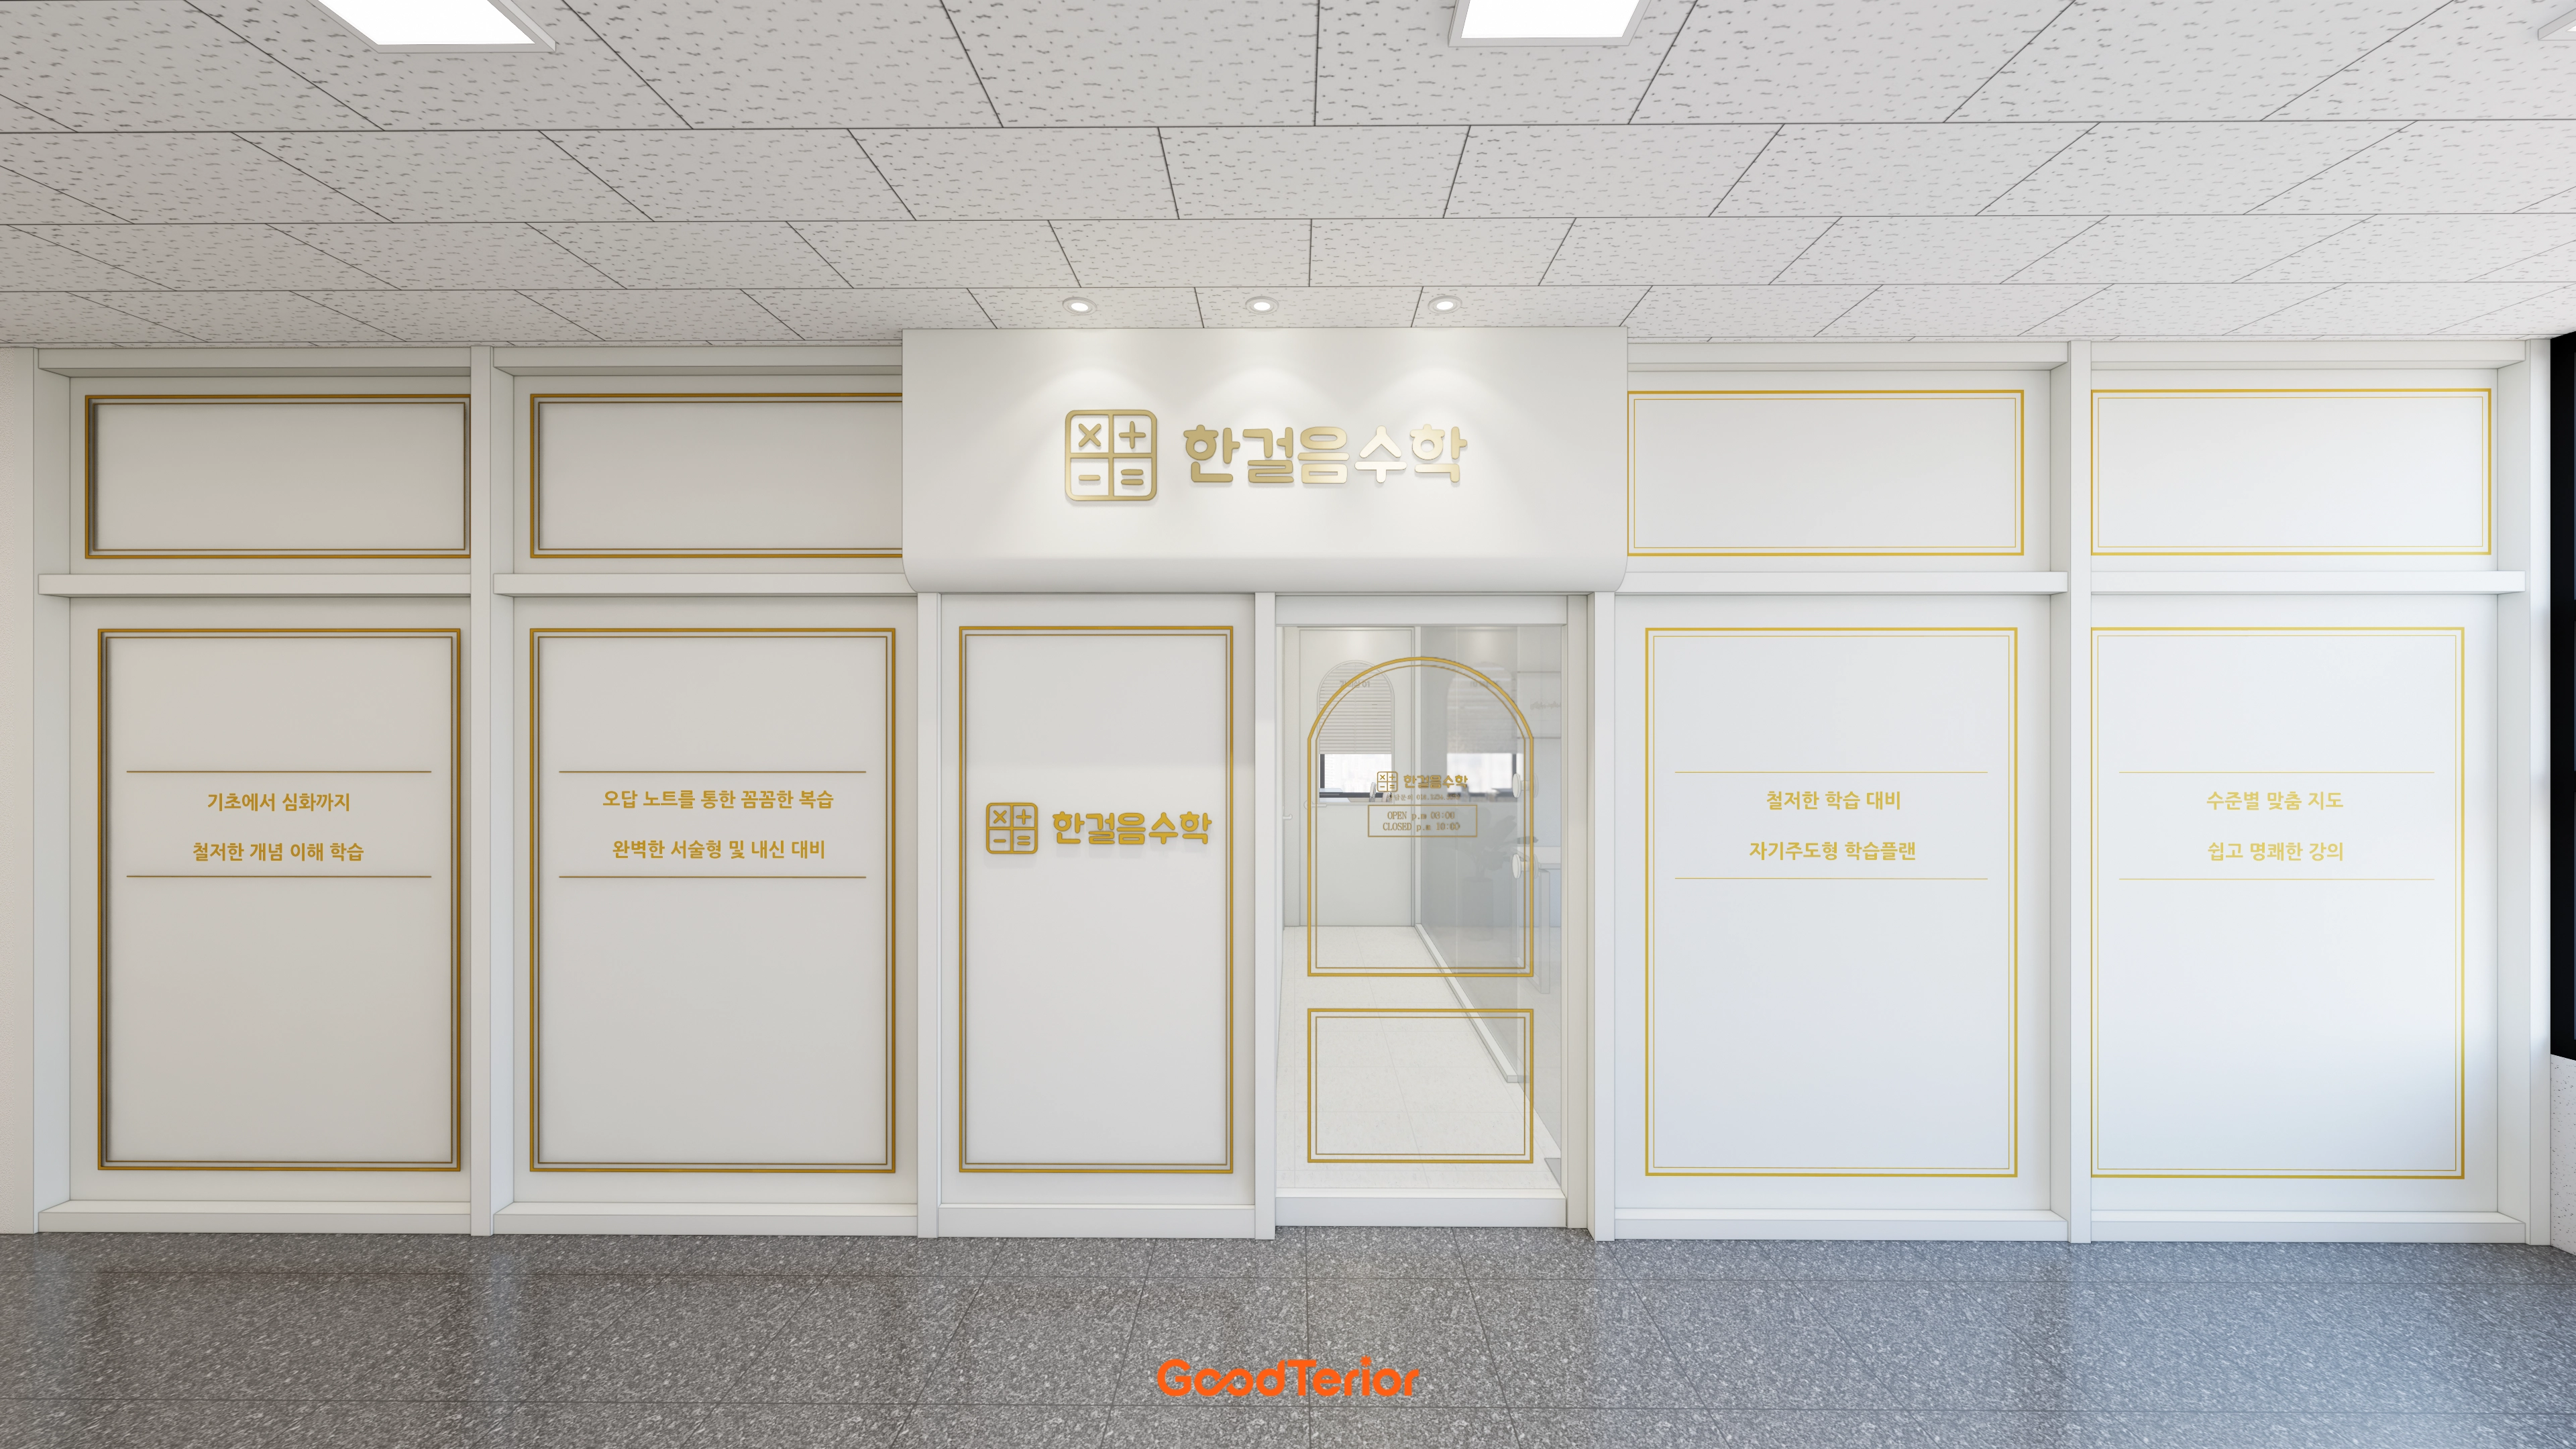
Gwangju, Gyeonggi 19 Pyeong Math Academy Interior
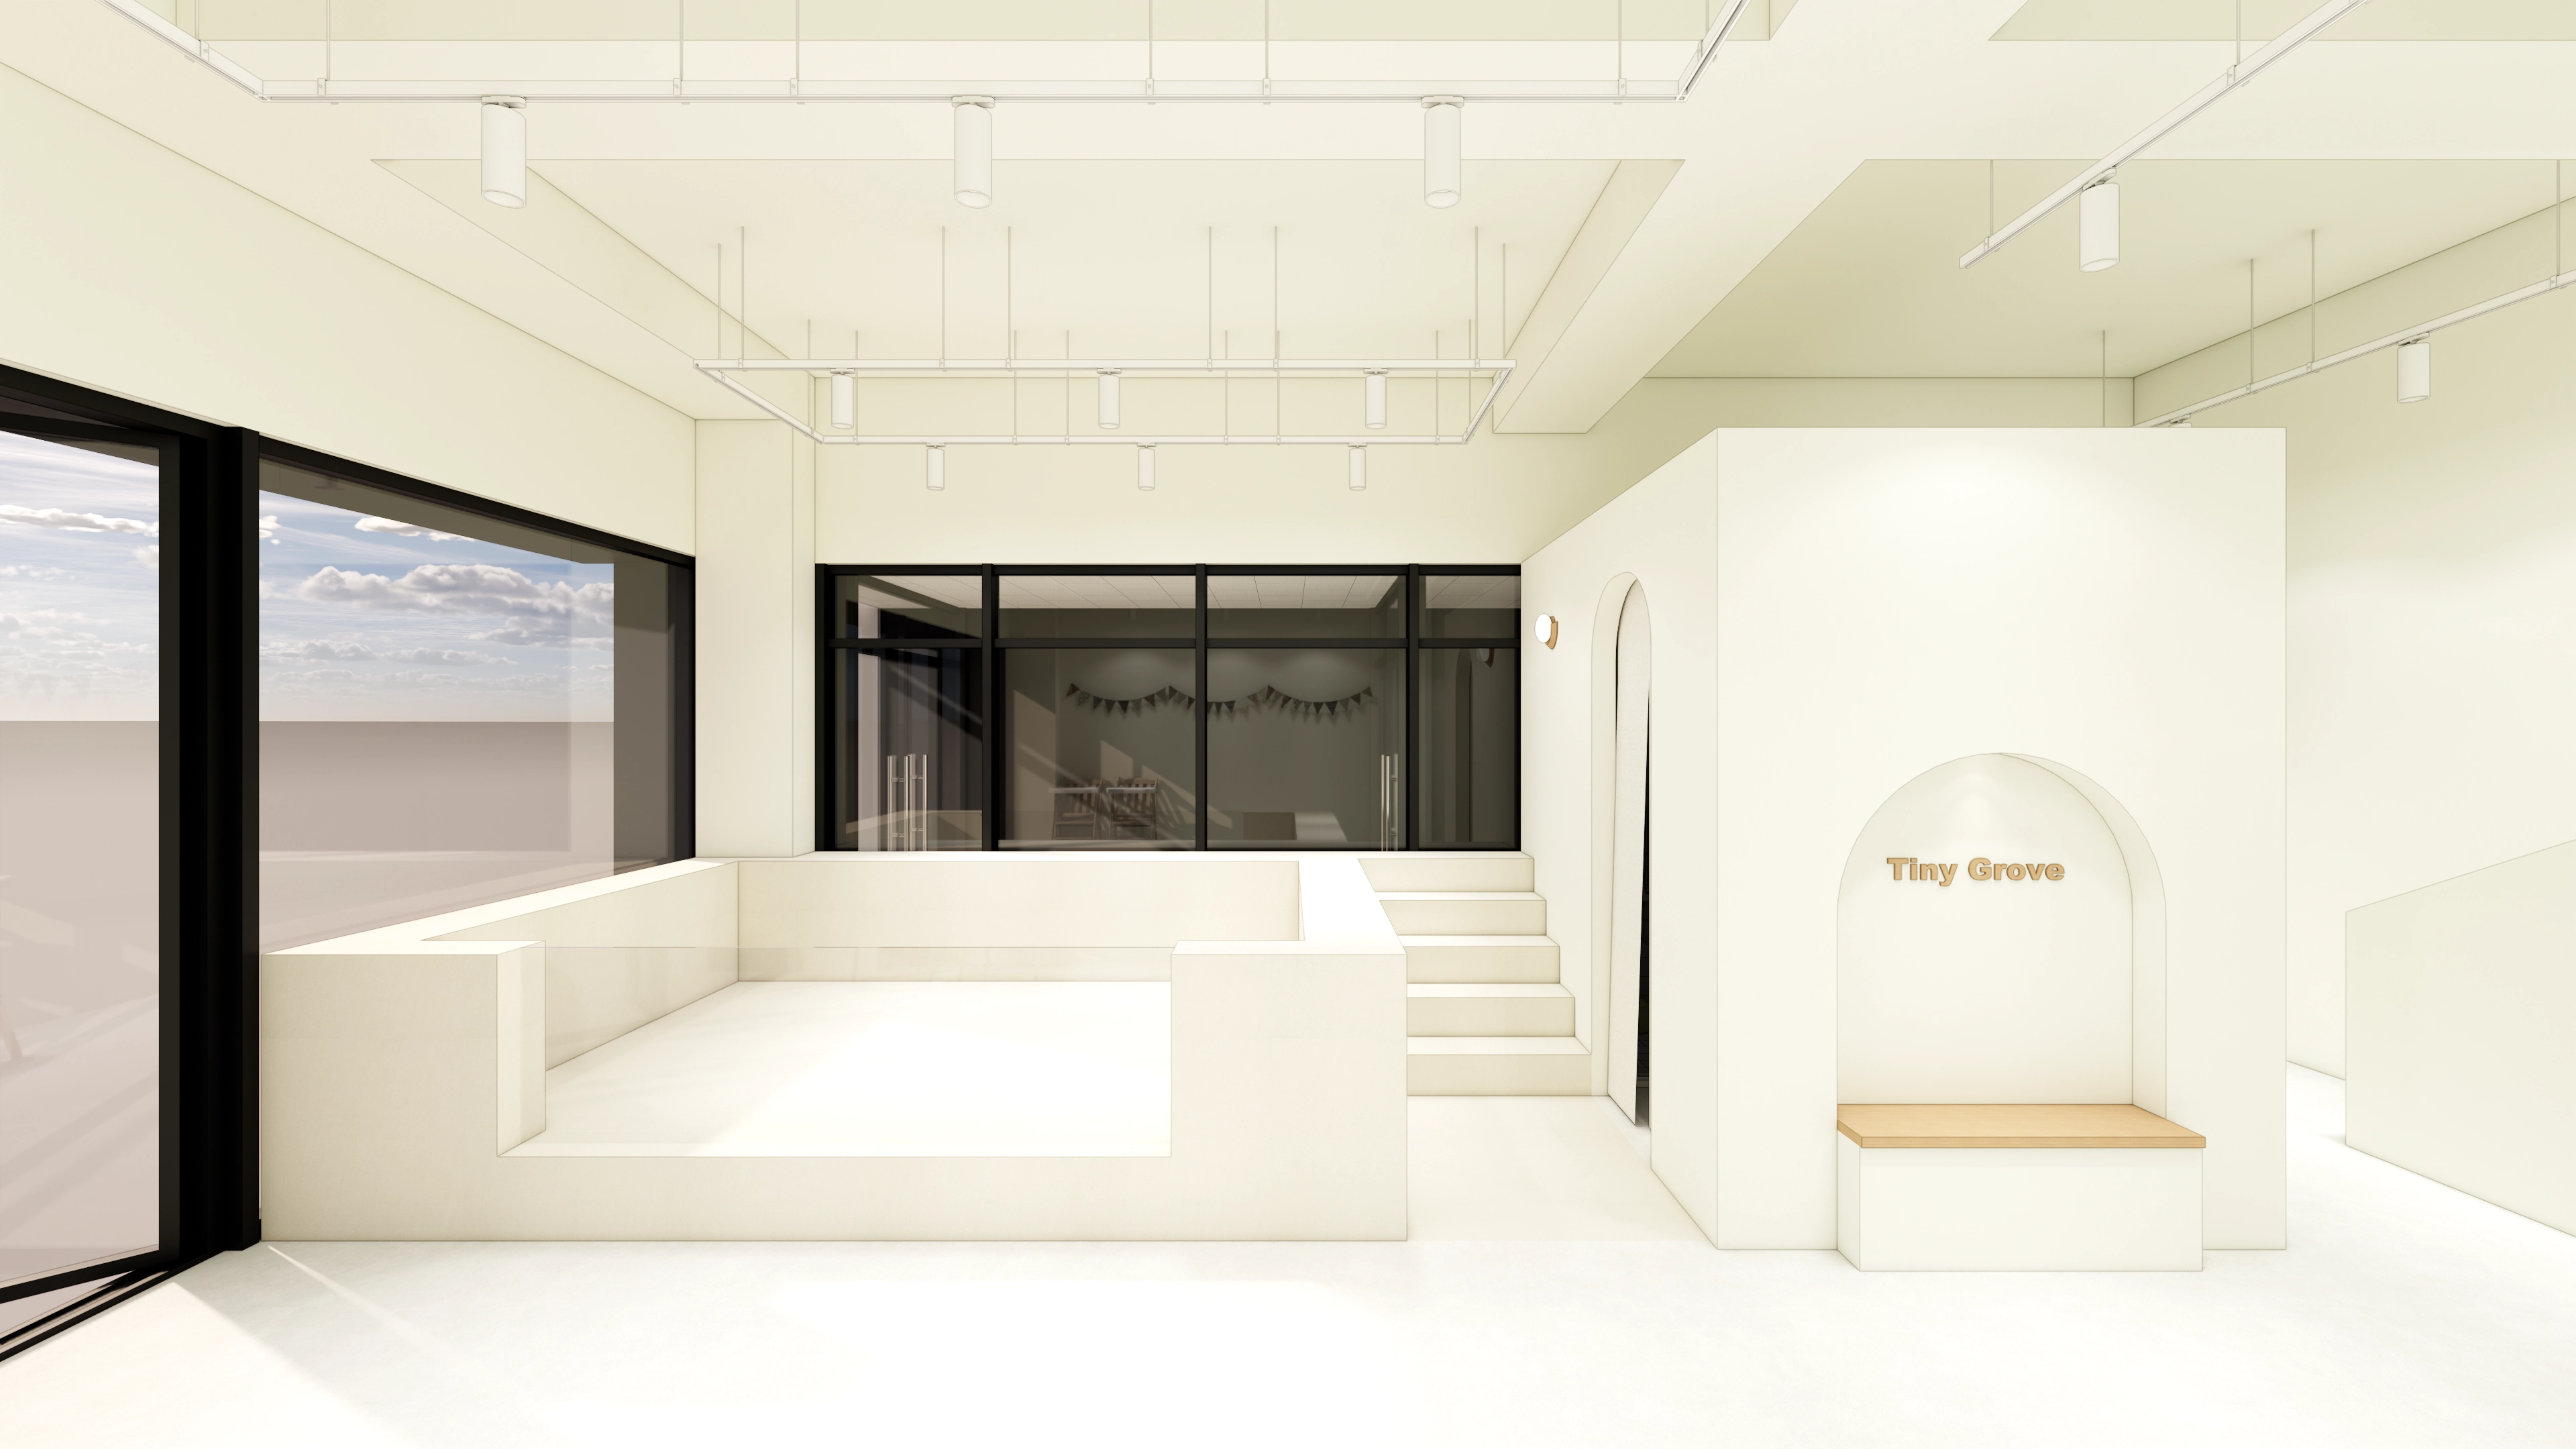
Dongdaemun 16 Pyeong Water Play Room Interior
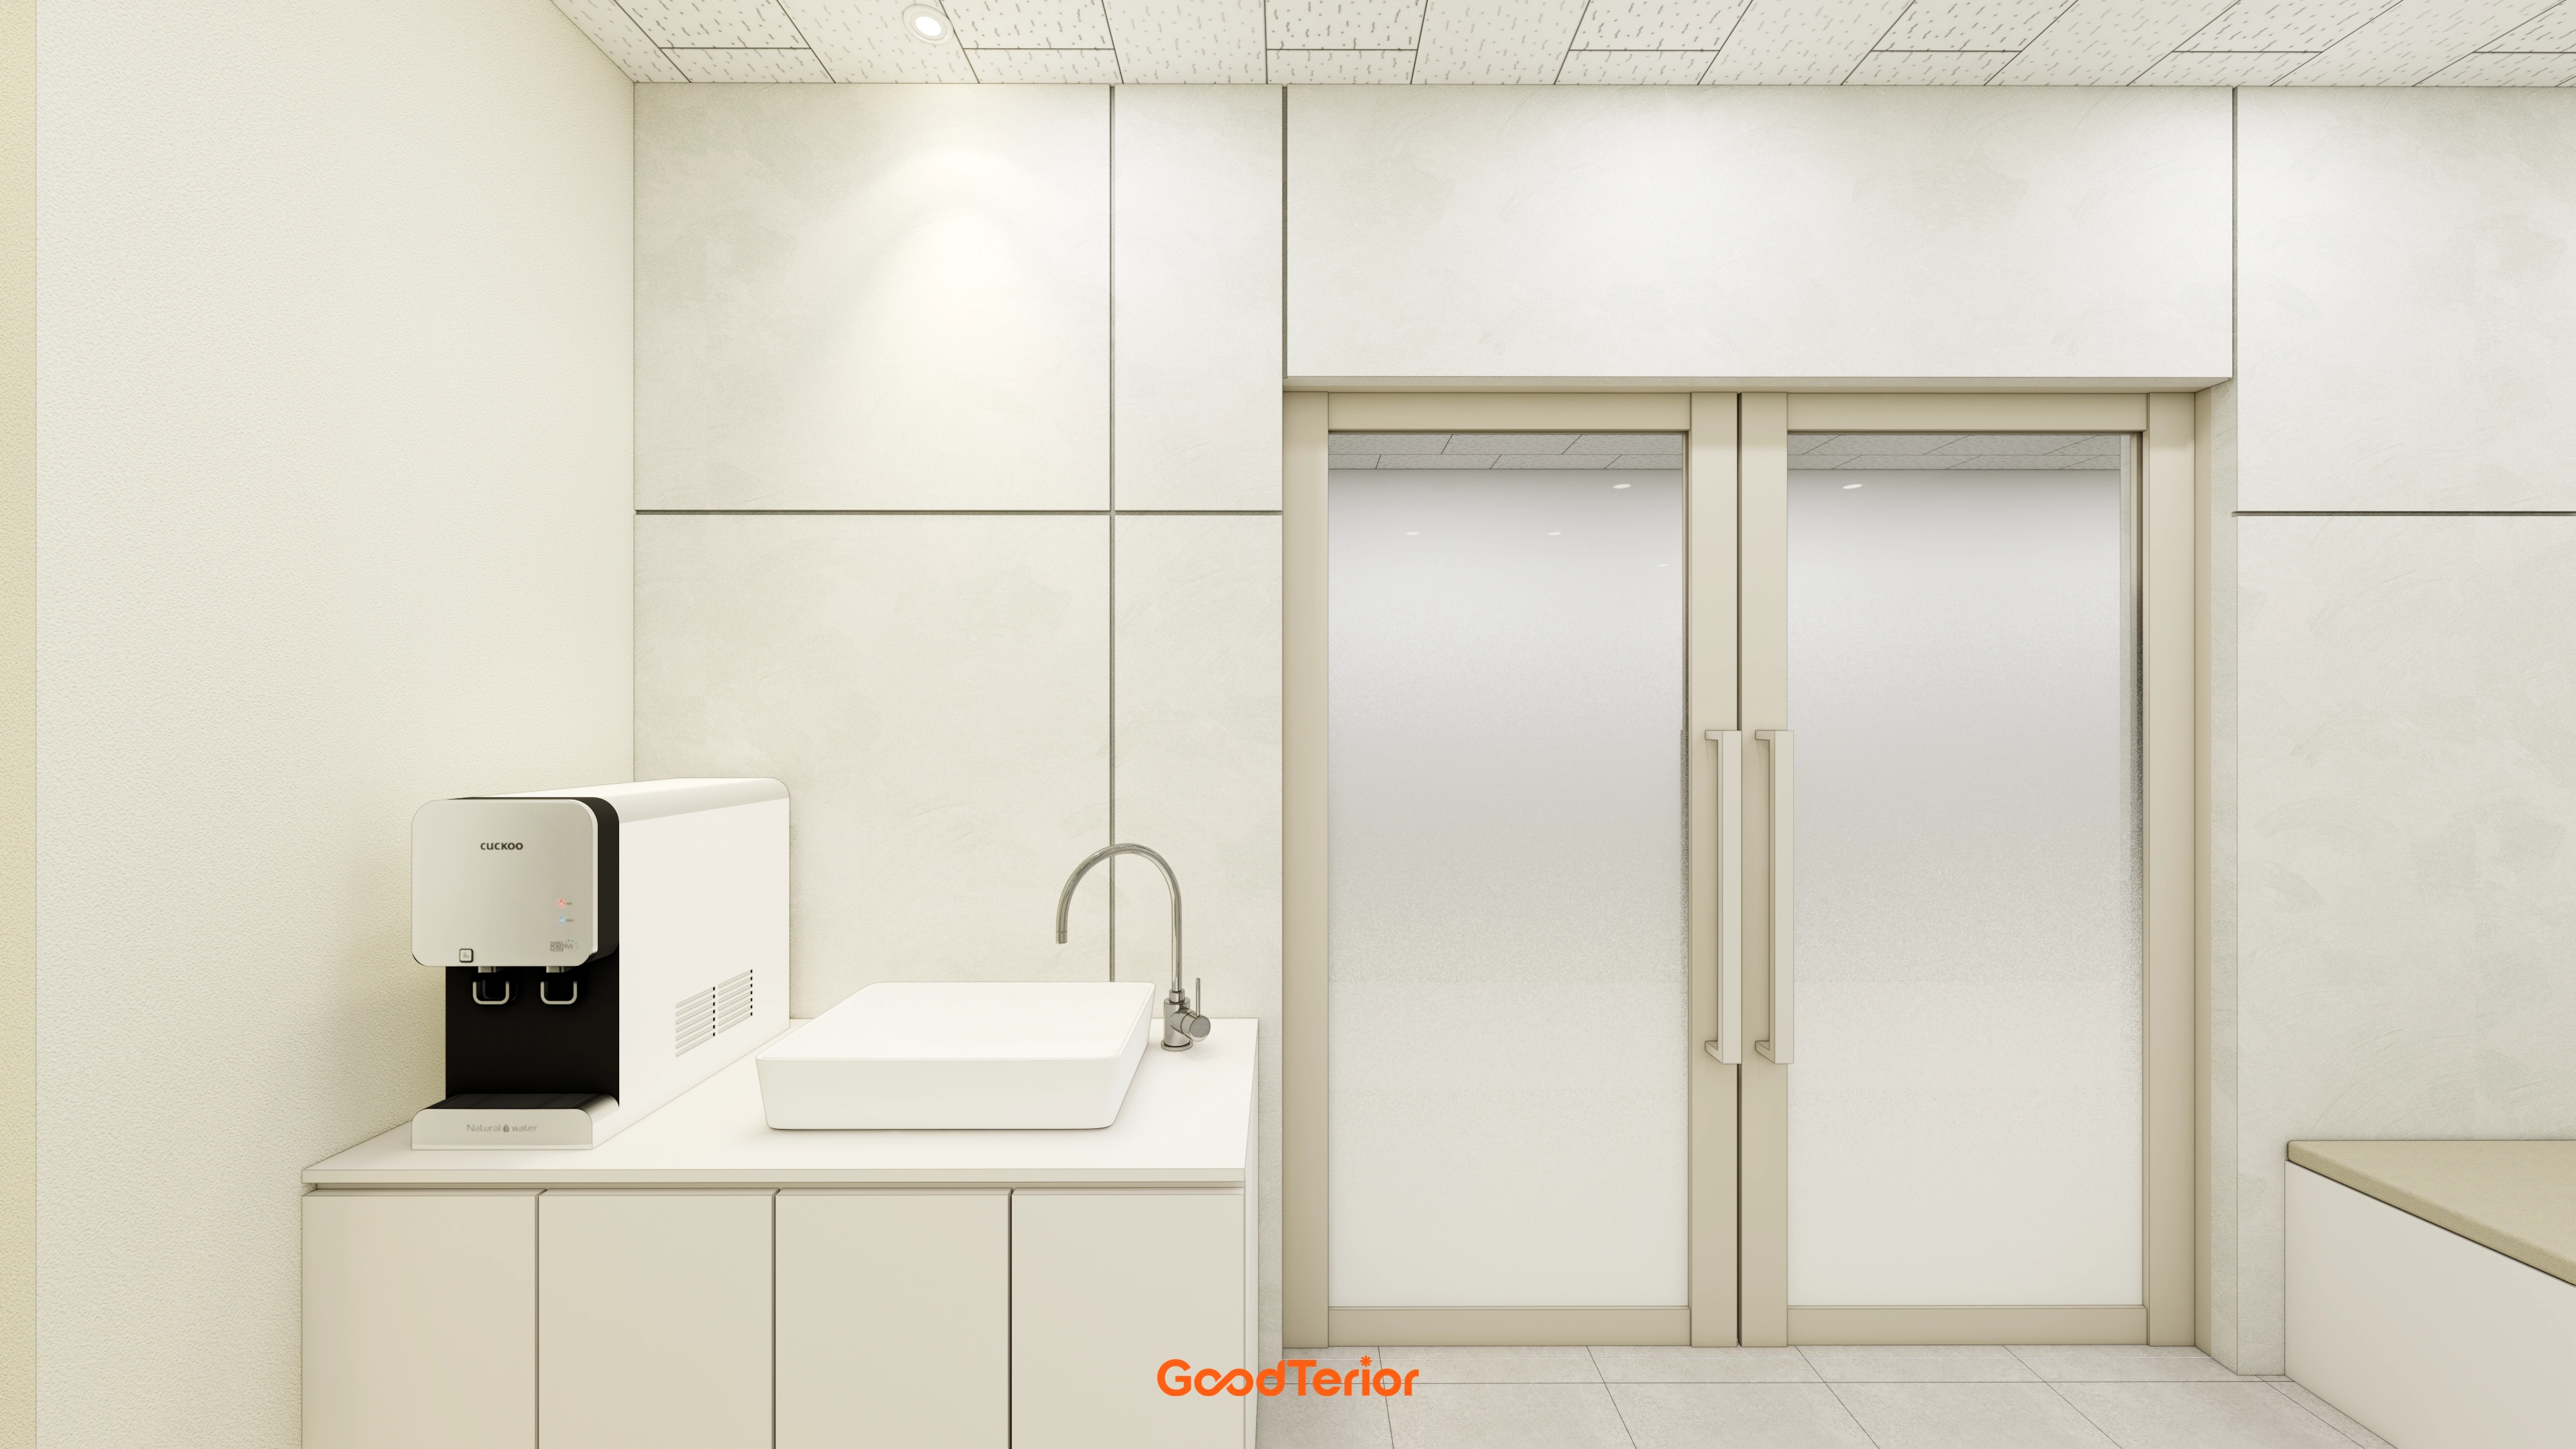
16-Pyeong English Learning Center Interior in Bongdam

50 Pyeong Pediatric Dental Clinic Interior
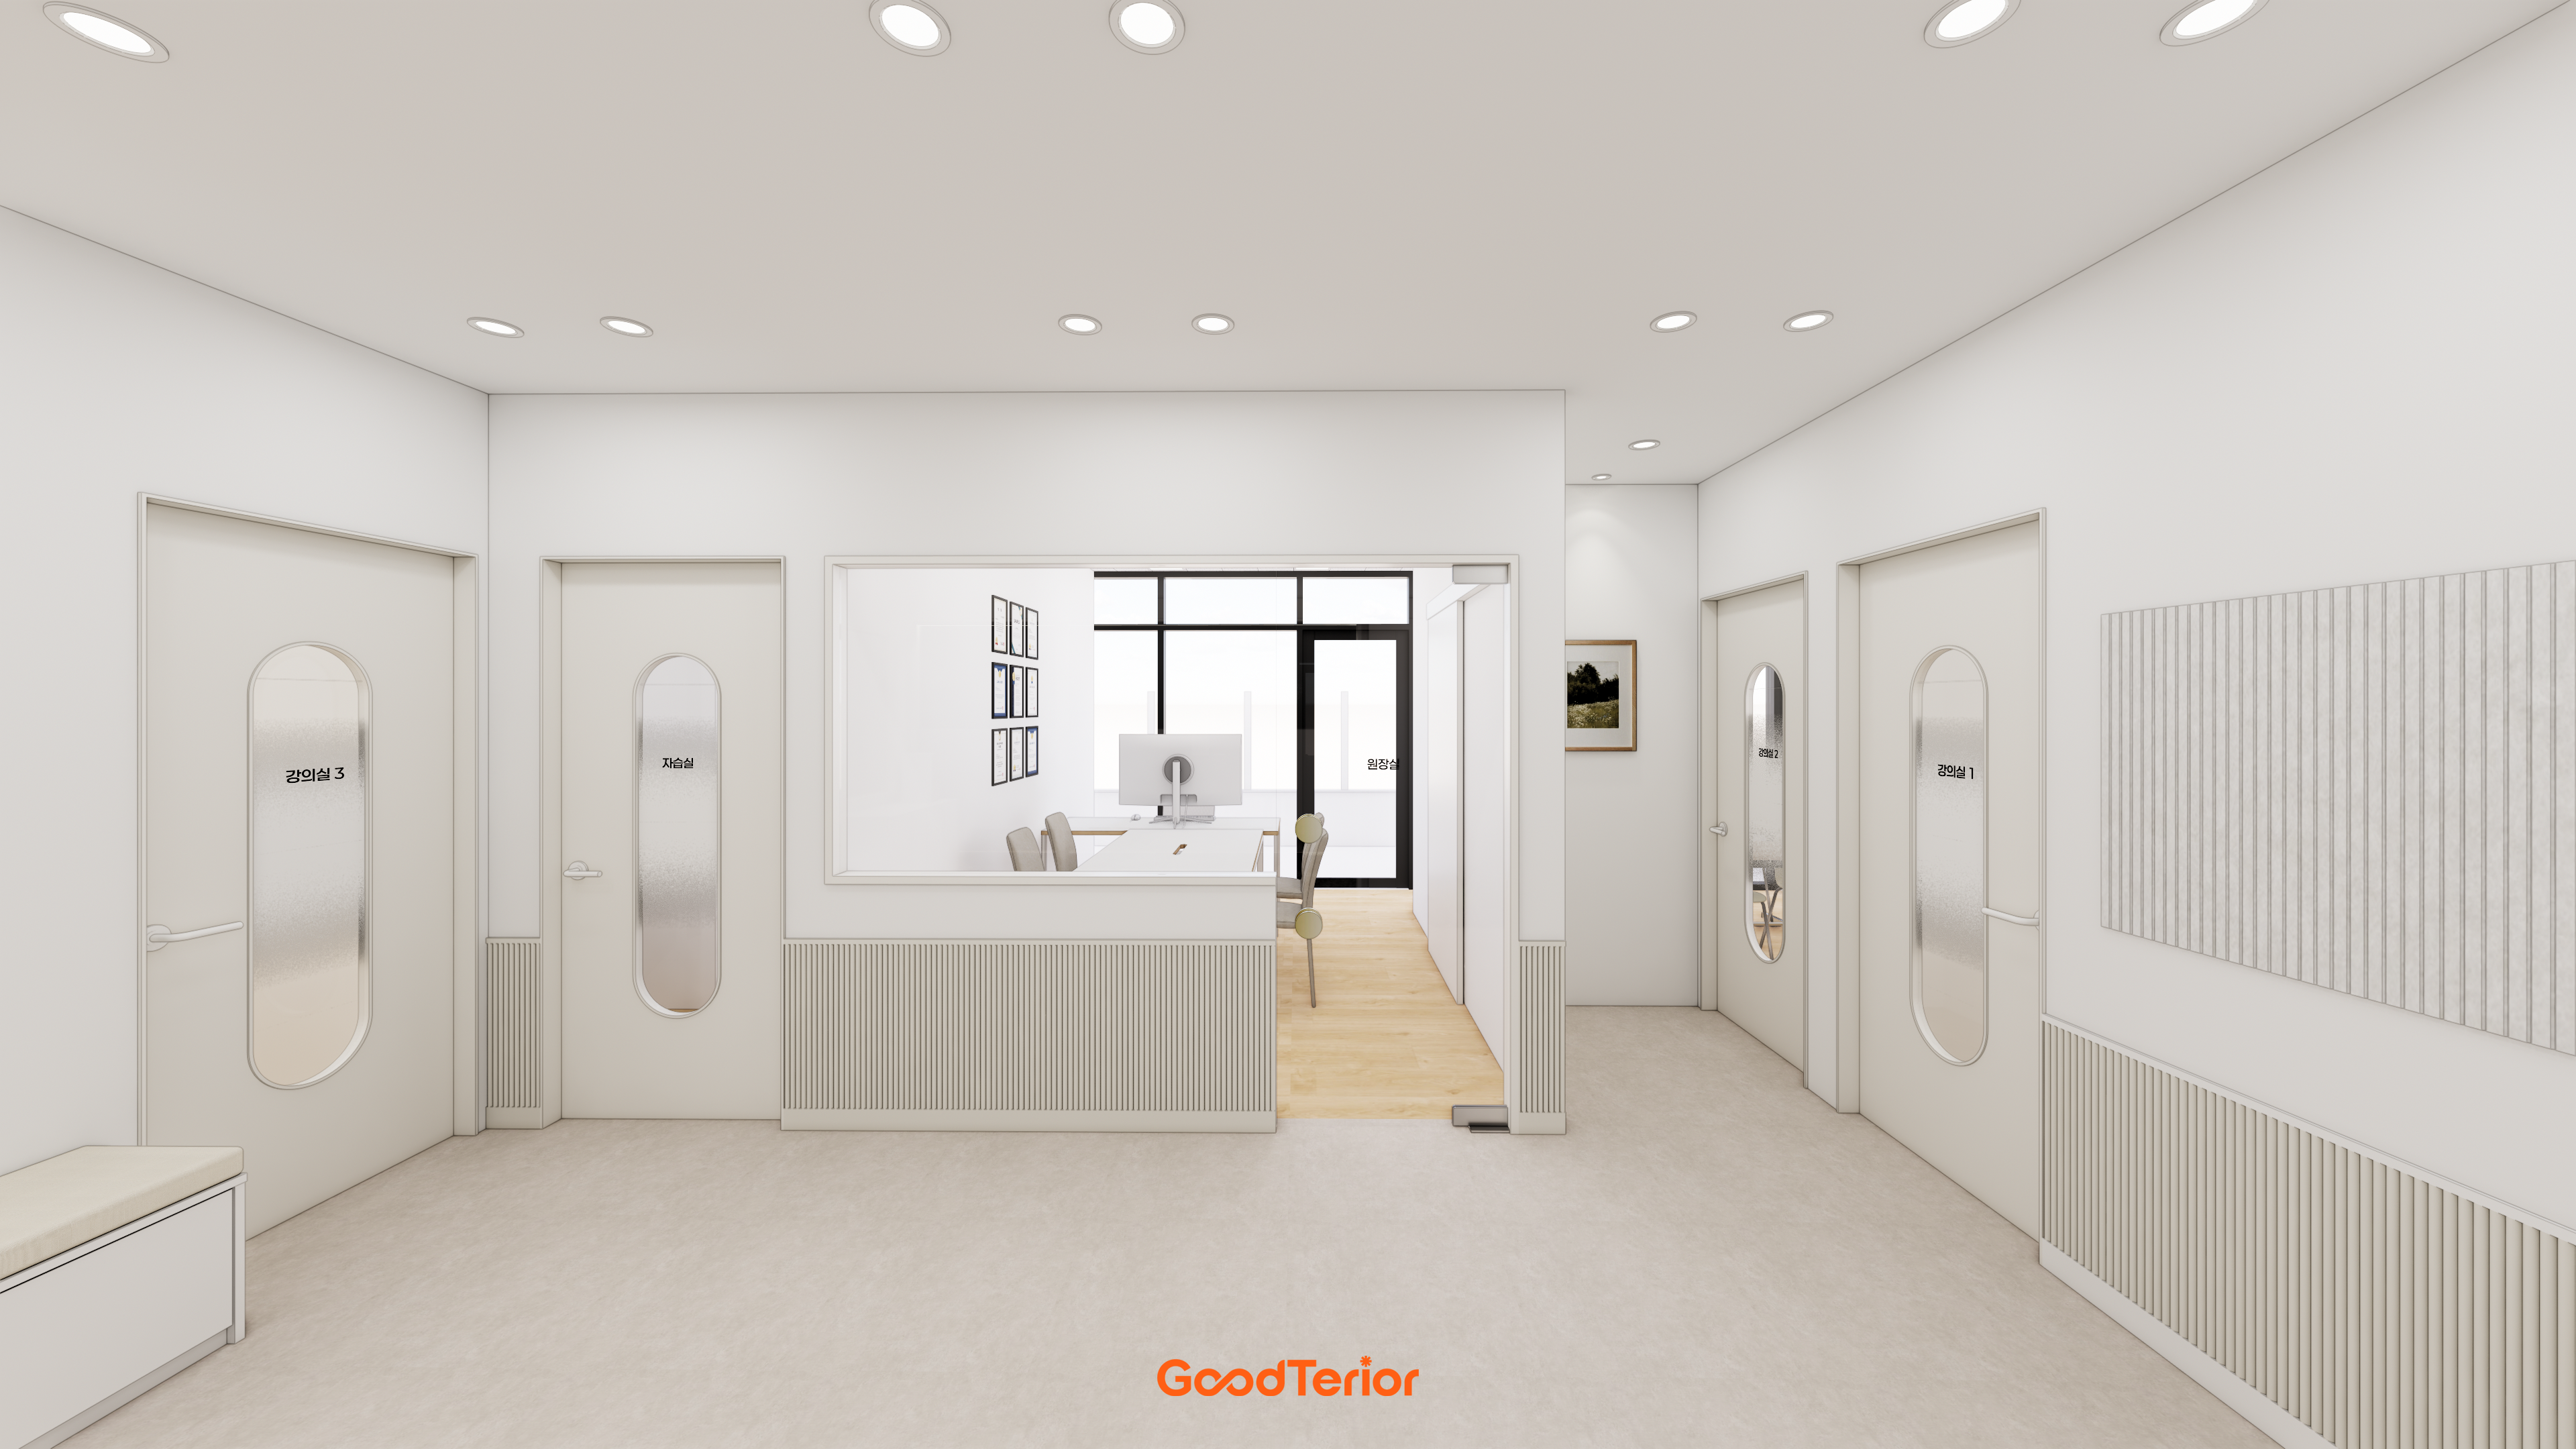
Yeongtong Urban Square 30 pyeong Math Academy Interior
Gwangmyeong 60 Pyeong Office Interior
Seohyeon, Bundang 42-pyeong English academy interior

Pyeongtaek 20 Pyeong Small Office Interior
40-Pyeong English Academy Interior in Yangcheon-gu
96-Pyeong Office Interior in Gwanggyo
Bongdam 33 Pyeong English and Math Academy Interior

Magok 42 Pyeong Pediatric Dental Clinic Interior
30-Pyeong Korean Medicine Clinic Interior in Bangbae-dong
29-Pyeong Marketing Company Office Interior in Songdo

Songdo 82 Pyeong Office Interior

Namyangju 26-pyeong Pharmacy Interior

Siheung 38-pyeong Franchise Tea Shop Interior Type B

Siheung 38-pyeong Franchise Tea Shop Interior Type A

Seongnam 36-pyeong Office Interior

Pyeongchon 24 pyeong Yoga and Pilates Studio Interior

Magok 7 pyeong Salad Bar Interior

Gwanak-gu 100 Pyeong Gym Interior

36-Pyeong Children's English Library Interior in Songdo

Nonhyeon 100 Pyeong Plastic Surgery Clinic Interior

Godeok Jisik Gongjakso 26 pyeong Office Interior

Songdo 49 Pyeong Tax Accounting Office Interior


Site check
- Use: Commercial hair salon
- Area: 42.98m² (13 pyeong)
Floor plan

Reception and Waiting
- A low reception counter immediately inside the entrance allows quick check-in and views deep into the salon.
- A long window bar table doubles as waiting seats and shows activity from outside.
Styling Area
- 3 wall-side seats and 1 central double-sided mirror station create clear working routes on both sides.
- Concealed floor outlets, recessed lights and soft indirect lighting keep facial tones evenly visible.
Color and Processing Bar
- A long window bar accommodates color processing and consultations in daylight.
- Product shelves and a preparation counter opposite connect recommendations and sales conveniently.
Shampoo Room and Back Room
- Two rear rooms provide a dimmed shampoo area for comfort and adjacent towel and material storage.
- Water and drainage along one wall keep pipe runs short and maintenance convenient.
Let's look at the overall design concept.
A one-minute 3D tour
Design

Gray tones and matte floor tiles create calm, clear guest routes.
A vertically illuminated wall and simple reception desk beside the entrance clearly express the brand.

Large windows and a timber worktop allow color consultations in daylight.
A reception desk and indirectly lit logo wall define the entrance, with translucent partitions preserving views while selectively screening areas.

A timber window bar and cozy seats make waiting comfortable.
A dividing wall and orderly surface-mounted and pendant lights organize views and working routes.

White finishes and timber accents feel bright and calm.
Illuminated mirrors and even recessed lights reduce shadows for convenient styling.

Stainless steel behind the counter and lower indirect lighting add depth.
An arched opening and cushioned bench comfortably define waiting, with a green planter box accenting the entrance.

A timber planter partition gently separates waiting and styling routes and adds freshness.
Indirect mirror LEDs and track lights illuminate faces evenly for comfortable work.

Mirror backlighting and bright light gray floor tiles keep skin tones evenly visible.
A window bar table and timber shelves connect brief rest and product displays.

Timber shelves and built-in cabinets organize displays, with indirectly lit mirrors illuminating faces evenly.
A separate shampoo room and gray accent wall support focused styling, while white floor tiles maintain a clean impression.

A long solid timber worktop by the windows and wall product shelves organize routes and storage.
Track lights and surface-mounted cylinder lights highlight working positions, with planted boxes adding freshness.

Matte dark gray walls and furniture reduce visual clutter for concentration.
Recessed lights above and indirect shelf lighting reduce glare for comfortable care.
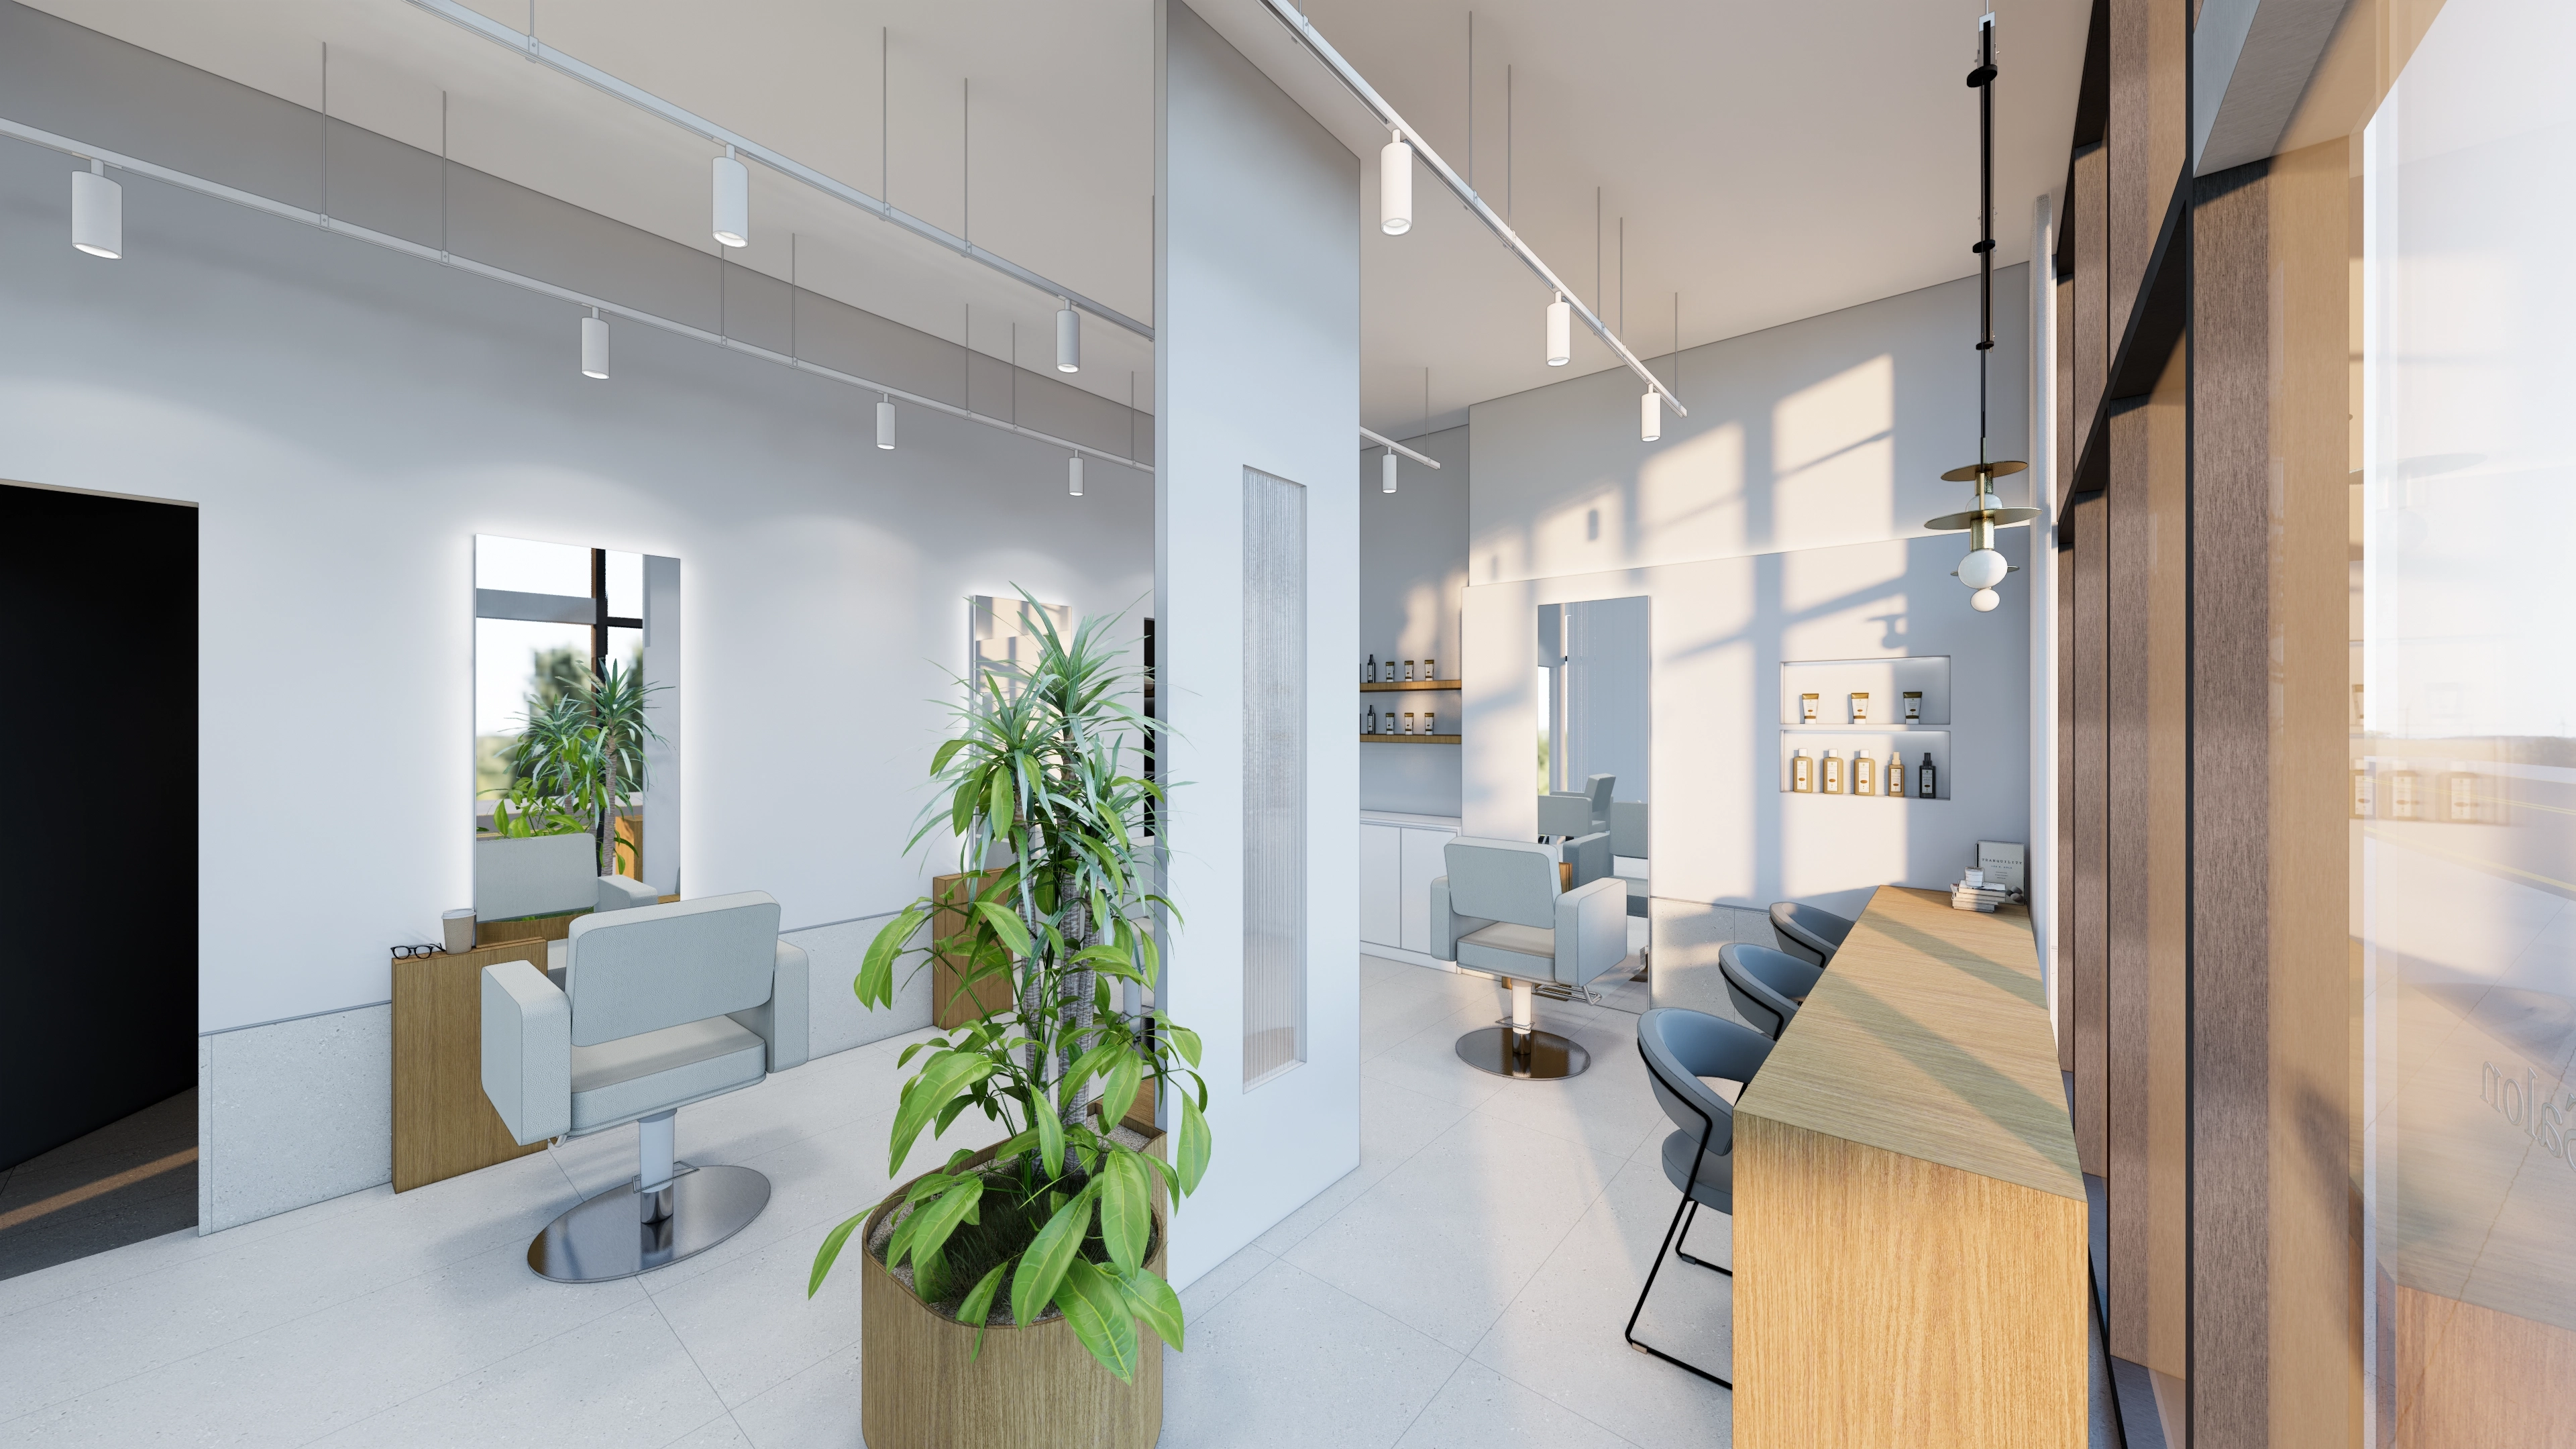
Wall-side styling stations and a window bar naturally distinguish waiting and treatment.
Track lighting and even surface-mounted lights make precision work clearly visible.
Notes
This Cheongnyangni 13 pyeong hair salon interior responds to a request for a bright, open salon and a counter with clear branding.
Full-height glazing with sheer curtains and ribbed glass admits light while gently screening street views.
A window bar table, timber worktop, translucent partitions and separate shampoo area distinguish waiting and styling with short routes.
Illuminated mirrors, even recessed lights and selected track lights reduce shadows for clear skin tones and precise styling.
A logo wall behind the counter and stainless steel finishes with lower indirect lighting express the brand for this fashion-and-beauty commercial salon.
Please leave an inquiry if you have any questions. We'd be happy to help. :)
This has been Ham Young-ju from Goodterior. I'll be back with another project!





