
Bongdam 33 Pyeong English and Math Academy Interior
A KRW 30 Million budget

Hello! I am Ham Young-ju, a designer at Goodterior :)
This 33 pyeong English and math academy interior in Bongdam is a place where elementary school children spend part of their day. White tones and soft indirect lighting keep it bright and orderly.
The client wanted small classes and enough teaching rooms. We reduced seating and efficiently fitted 5 classrooms while respecting the 10 square meter licensing standard.
Using the 2950mm ceiling height, we planned even light distribution. Recessed lights clearly illuminate the entrance and corridor for a clean first impression on parents.
We considered the details and finishes so children could arrive comfortably and parents could feel reassured. Let us look around.
👇 Related interior projects

96-Pyeong English and Math Academy Interior in Yeongtong, Suwon

Bongdam 33 Pyeong English and Mathematics Academy Interior
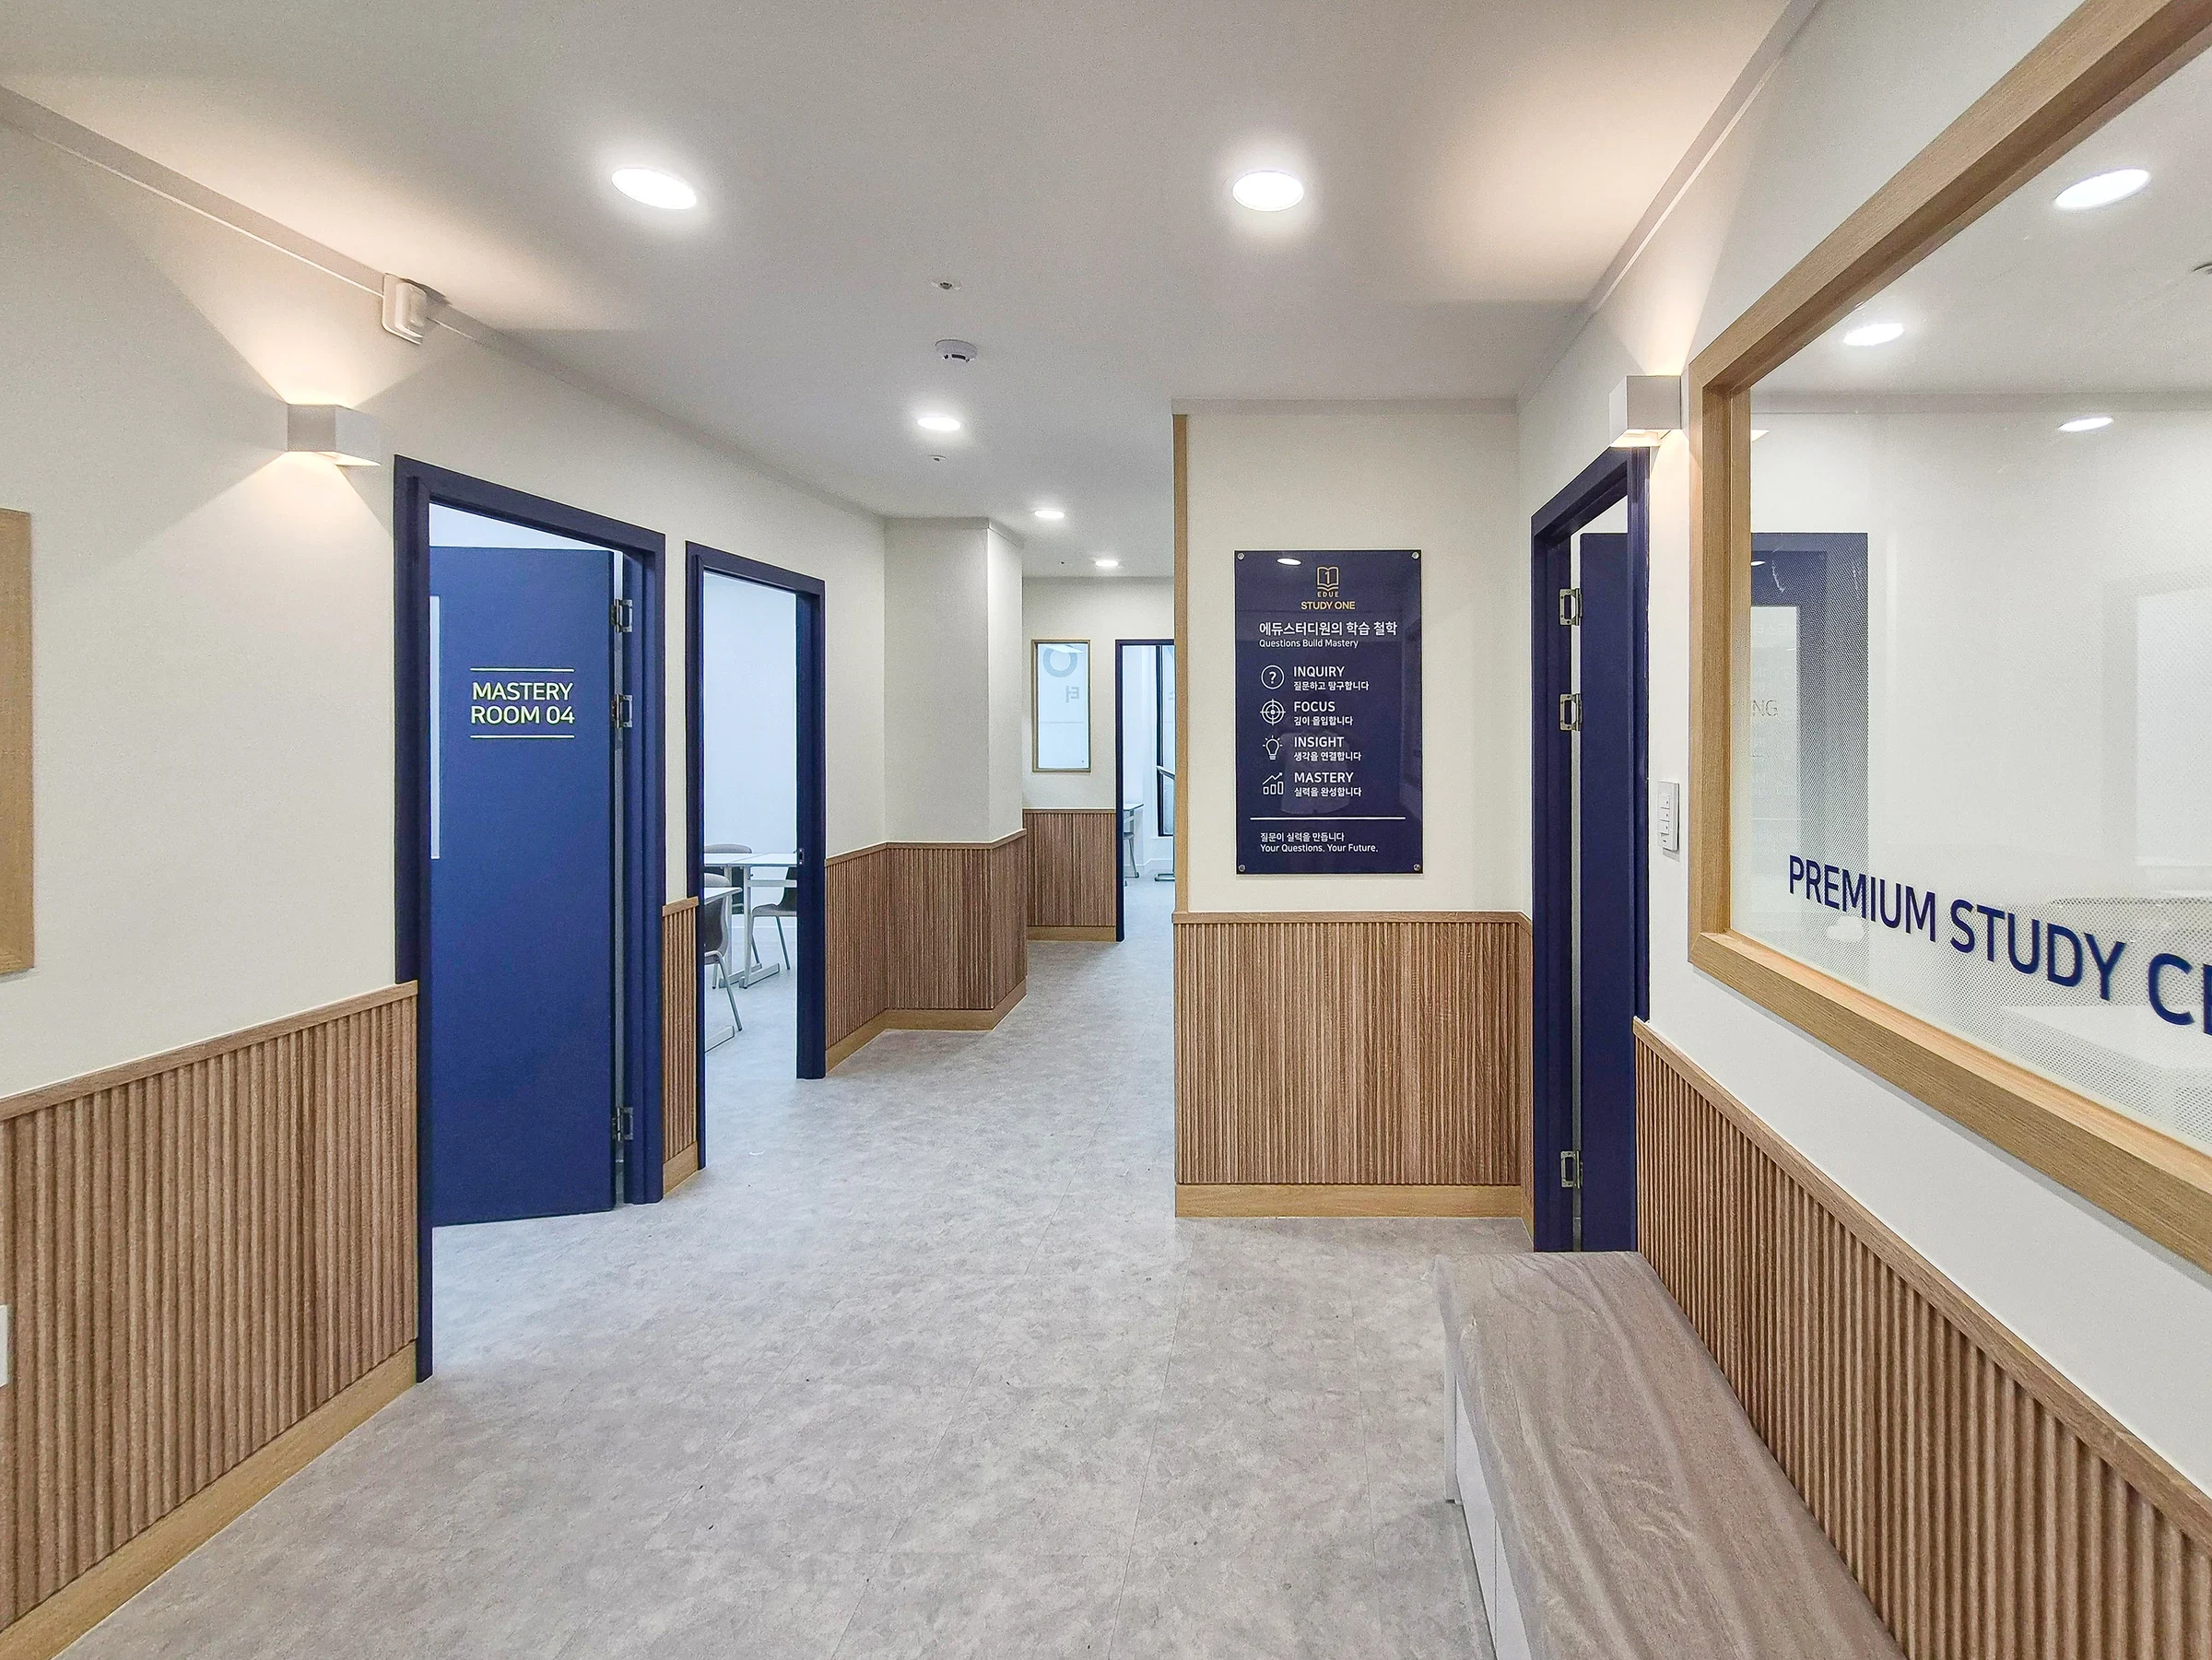
Hwaseong Bongdam Mirae Plaza 31 pyeong English and Math Academy Interior

21-Pyeong English and Math Academy Interior in Cheolsan

Paju 25 Pyeong English Academy Interior

Songdo 29 pyeong Coworking Office and Study Cafe Interior
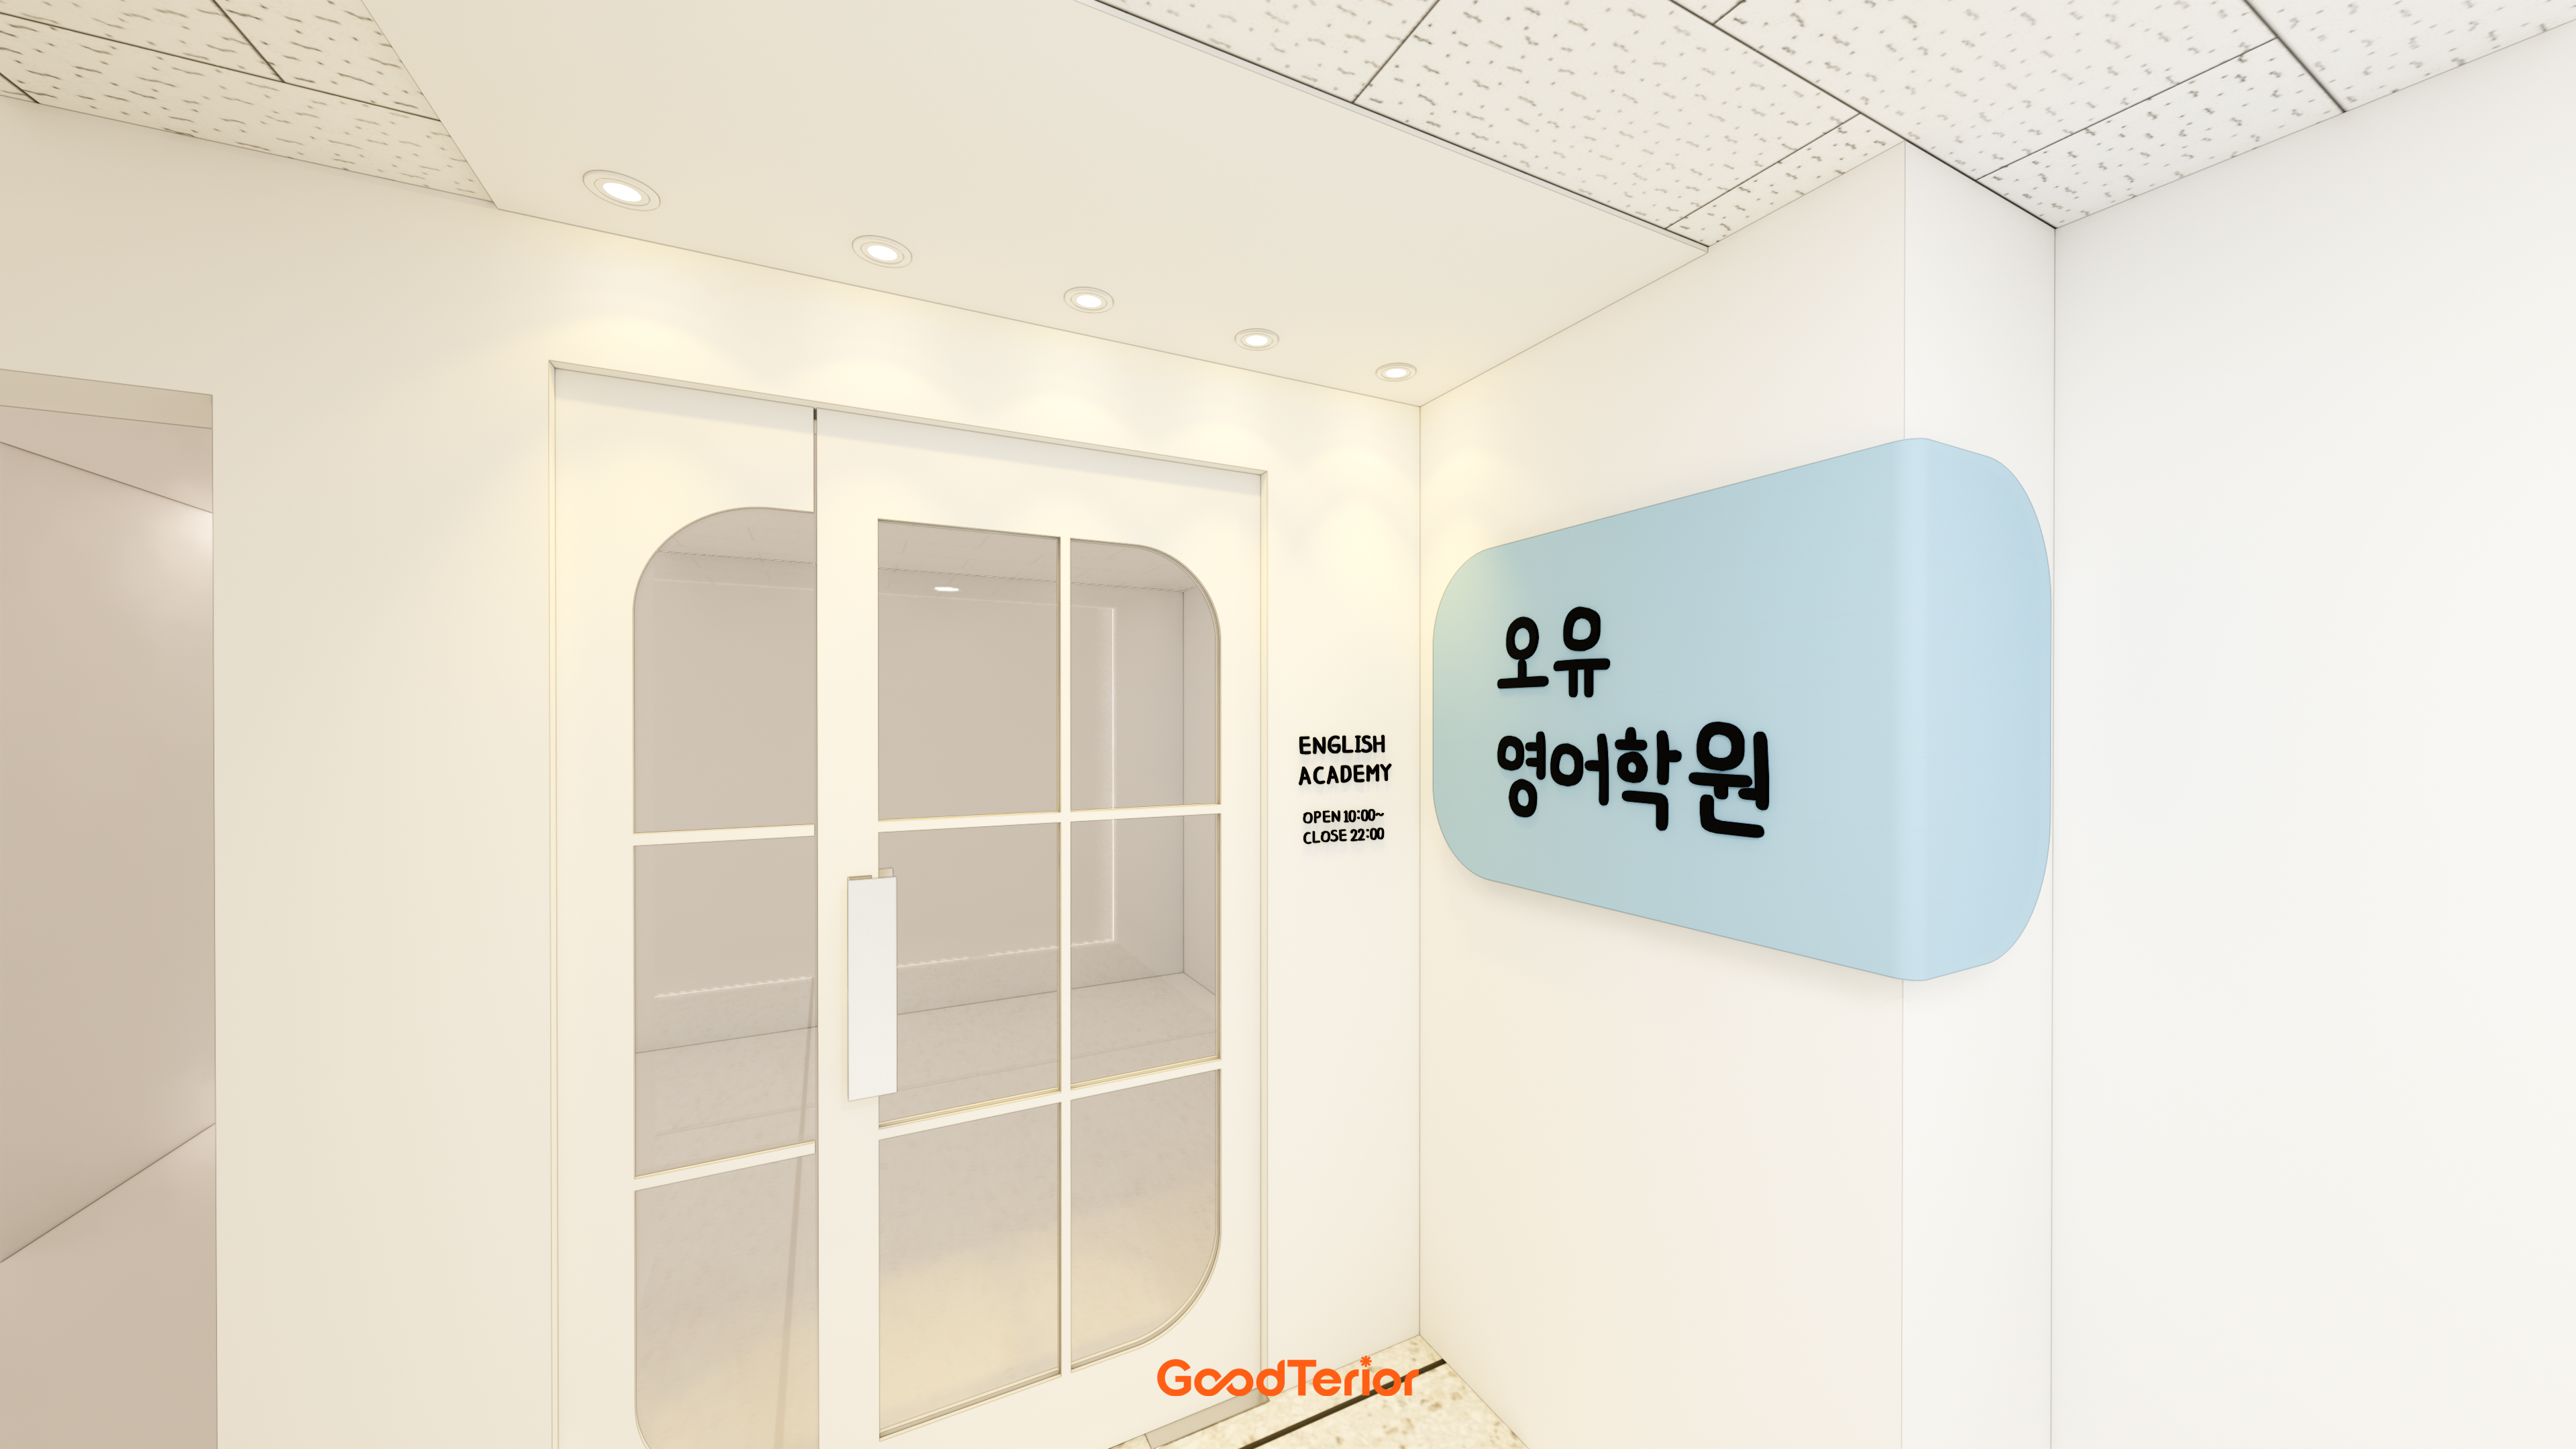
Ilsan English Academy Partial Interior Renovation

Asan 19 Pyeong Mathematics Academy Interior
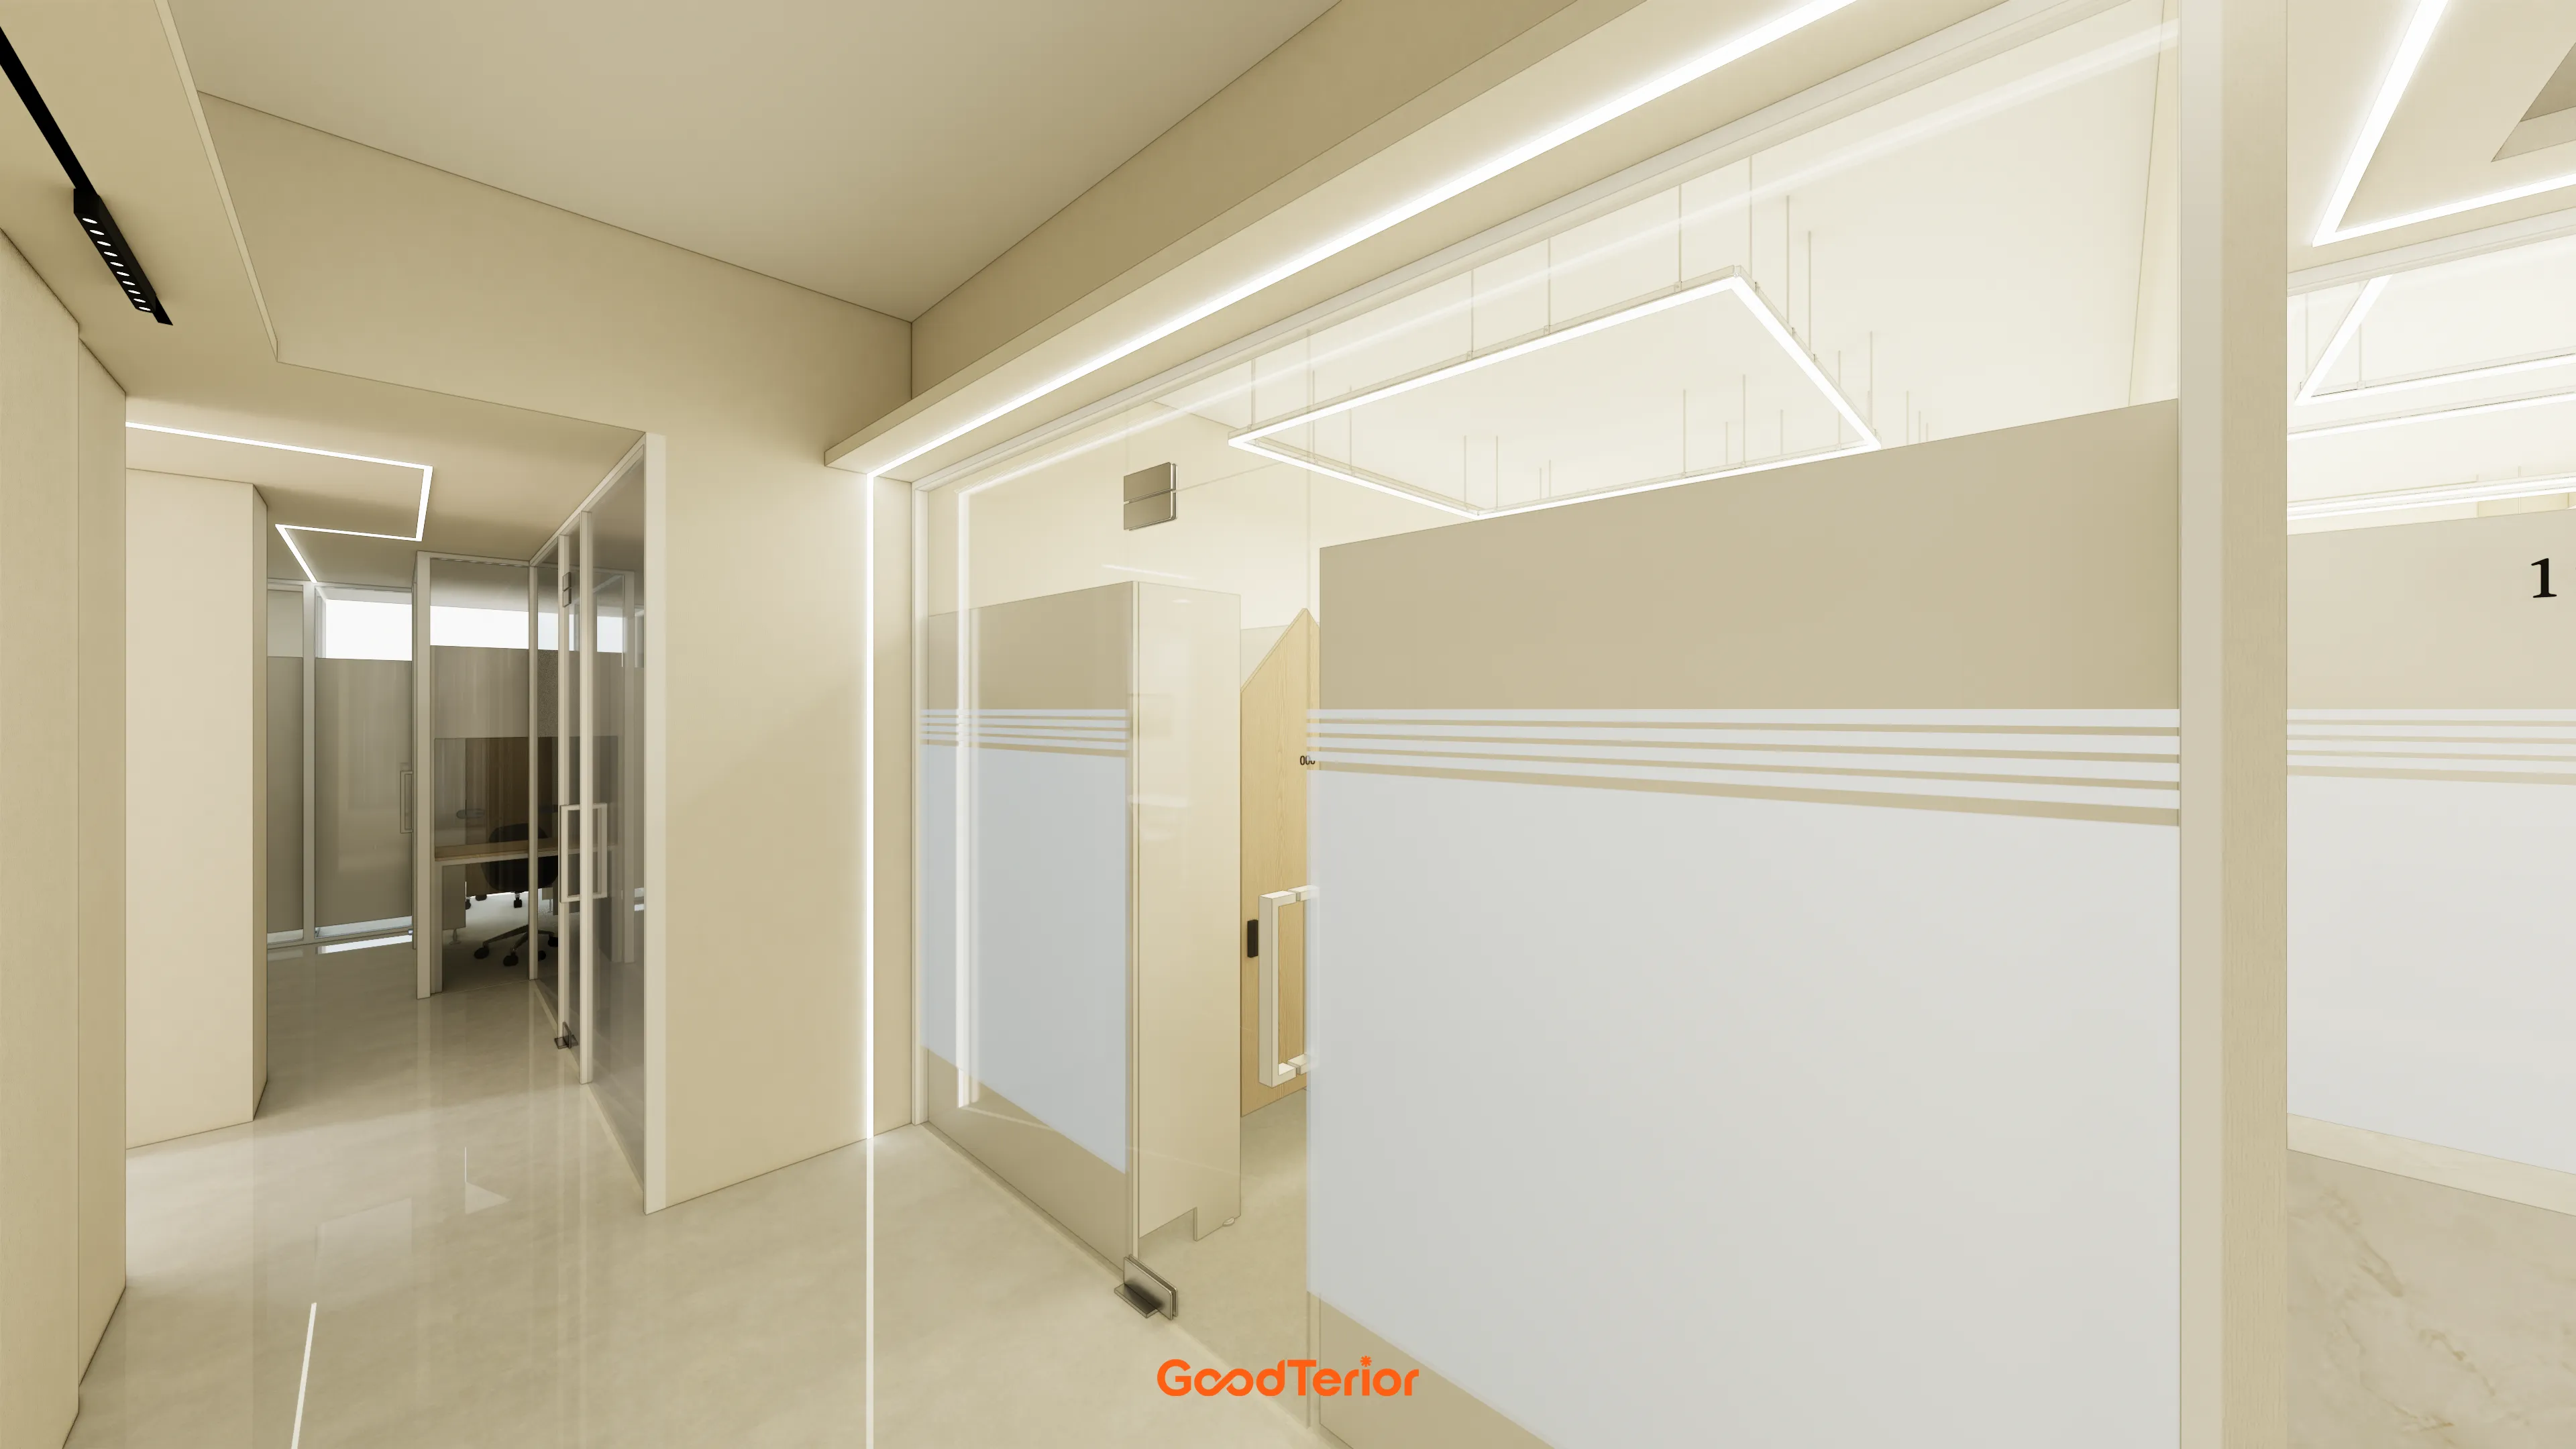
48-Pyeong Study Center Interior in Gangnam

Dongtan 60-pyeong taekwondo studio interior

Gangnam 35 Pyeong Office Interior

Pyeongtaek 39 Pyeong Buddhist Meditation Center Interior

Songpa 35 pyeong Two Level Office Interior

Hanam 38 pyeong Neuropsychiatry Clinic Interior

35-Pyeong Office Interior in Pyeongtaek

36-Pyeong Tax Accounting Office Interior in Gangnam

Magok 42 Pyeong Pediatric Dental Clinic Interior

Seocho 47 Pyeong Gym Interior

Guro 27 Pyeong Dermatology Clinic Interior

Guro 82 Pyeong Large Industrial Office Interior

Gwangmyeong 28 Pyeong Personal Training Studio Interior

Sihwa 140 Pyeong Office Interior

Gasan 31 Pyeong Showroom Interior

Jamsil 33 pyeong Hearing Aid Center Interior

Yongin Hillstate 50 Pyeong Apartment Interior

Songdo 82 Pyeong Office Interior

Dongdaemun 16 Pyeong Water Play Room Interior

Namyangju 26-pyeong Pharmacy Interior

Siheung 38-pyeong Franchise Tea Shop Interior Type B

Siheung 38-pyeong Franchise Tea Shop Interior Type A

Seongnam 36-pyeong Office Interior

Pyeongchon 24 pyeong Yoga and Pilates Studio Interior

Magok 7 pyeong Salad Bar Interior

Gasan 31 Pyeong Office Interior

Songdo 49 Pyeong Tax Accounting Office Interior

46-Pyeong Hair Salon Interior in Cheolsan

Nonhyeon 100 Pyeong Plastic Surgery Clinic Interior

34-Pyeong Prugio Summit Apartment Interior in Seocho

Godeok Jisik Gongjakso 26 pyeong Office Interior
Site check
- Use: English and math academy
- Area: 109.09m² (33 pyeong)
- Ceiling height: 2950mm
- Budget: KRW 30,000,000
- Layout: 5 classrooms
- Classroom requirement: Each room at least 10m²
Floor plan

Consultation room and director's office
- This room is visible immediately on arrival, creating a clean, reassuring first impression.
- As it serves both consultations and the director's work, glass partitions maintain open views without an enclosed feeling.
Classrooms
- Our main focus was a bright, comfortable atmosphere suited to elementary school children.
- To make full use of the 33 pyeong space, we efficiently arranged 5 classrooms sized appropriately for their learning needs.
Self-study room
- A separate study area lets children concentrate independently outside lesson times.
- It sits at the far end of the corridor for quiet study without disruption from movement elsewhere.
Corridor
- White tones and recessed ceiling lights make a potentially narrow, dark corridor feel bright and spacious.
- Simple, naturally connected routes allow children to move comfortably between classrooms.
With the layout planned, let us look at the atmosphere the design creates.
Design

An upper sign box and recessed lights help parents find the academy, while LED panels and indirect lighting illuminate the interior evenly.
Aluminum-framed glass and white floor tiles create a consistent, clean first impression.

A white-toned glass facade and translucent film create a clean entrance. Indirect cove lighting provides comfortable brightness.
Ceiling tiles and recessed lights help soften sound, while book display shelves and accent artwork give children reasons to pause in the corridor.
A minimalist approach makes the whole interior feel open and airy.

A vertically grooved reception desk and integrated storage bench preserve circulation space and simplify organization.
Wall panels and open bookshelves keep learning materials visible, while linear indirect lighting provides soft brightness.
Ceiling tiles reduce sound reverberation, and rounded corner details make movement more comfortable for children.

A vertically grooved reception desk, ivory tones, and porcelain flooring give the entrance an open, airy appearance.
Corner bench storage sized for children conceals clutter, while arched wall niches and rounded details soften corners for comfortable waiting.
We fitted 5 classrooms into 33 pyeong and planned seating for elementary classes. Separating the waiting area from classroom access keeps movement easy.

Glass partitions divide the teaching areas without enclosing them. Small classes allow 5 classrooms to meet the 10 square meter licensing standard.
Tile flooring simplifies cleaning, while closely spaced recessed lights in the tiled ceiling distribute brightness evenly.

Closely spaced recessed ceiling lights and soft wall indirect lighting keep children comfortable during long stays.
Storage benches organize the waiting area, while rounded corners on the reception desk address safety and first impressions.
The 5 classrooms meet the minimum area standard and suit elementary class sizes.

A recessed bookcase lets children choose books while waiting, and a corner storage bench organizes bags.
The 2950mm ceiling accommodates perimeter cove lighting and recessed lights for visual comfort. Translucent glass partitions prevent excessive exposure along the entrance route.

White tones and concealed indirect ceiling lighting provide comfortable illumination.
A book display niche keeps learning materials visible, while rounded edges make surfaces safer for children's hands.
One colorful artwork provides an accent, leaving a lasting bright, clean impression.

Vertically grooved panels neatly finish the reception front, while indirect lighting and round wall lights provide soft illumination.
A tiled ceiling with recessed lights distributes light evenly, and large white floor tiles simplify cleaning and help maintain a clean interior.

Walls are left free of unnecessary decoration, and furniture arranged at right angles keeps movement simple.
Ceiling tiles and LED panels provide even, shadow-free light, while white floor tiles simplify cleaning.


Ivory walls and PVC sheet flooring keep the room bright and easy to maintain. Long recessed lights in the tiled ceiling illuminate the whiteboard evenly for comfortable viewing.
Tables on casters simplify rearrangement and cleaning, allowing spacing to be adjusted to suit the children.

Evenly spaced recessed LEDs in the tiled ceiling provide shadow-free brightness and help reduce reverberation.
Warm gray doors feature dimensional letter signs for clearly visible room numbers. Vertical bar handles and narrow, tall windows make them convenient for children.
Simple circulation and minimal decoration complete a minimalist atmosphere suited to an elementary academy.

Light wood tones and white floor tiles create a fresh, light atmosphere, with minimal decoration for easy cleaning.
Recessed LEDs in the tiled ceiling provide even brightness, while mesh-backed chairs on casters remain comfortable during long periods of sitting.
A door with a vertical window makes it easy to check inside during lessons.

Translucent glass partitions divide the rooms without an enclosed feeling, while indirect and recessed ceiling lighting keeps illumination comfortable.
Storage benches organize the waiting area, with arched accents and dotted graphics creating a child-friendly atmosphere.

Notes
This 33 pyeong academy in Bongdam for English and math centers on the client's request for small elementary classes, a bright, clean first impression, safe finishes, and easy organization.
To fit 5 classrooms into 33 pyeong, we planned each around the minimum 10 square meter standard and adjusted seating accordingly. Translucent glass partitions make rooms easy to identify without fully exposing them to the corridor.
A white-toned reception desk and sign box keep the entrance neat. Indirect lighting and recessed lights provide even, comfortable brightness in classrooms and waiting areas. Storage benches and rounded corners make the waiting area safer to use.
If you have any questions, please leave us an inquiry. We will be happy to help :)
This has been Ham Young-ju from Goodterior. I look forward to sharing another project with you!





