
21-Pyeong English and Math Academy Interior in Cheolsan

Hello, I'm Goodterior designer Ham Young-ju! :)
Today I'd like to introduce a 21-pyeong English and math academy interior project in Cheolsan.
The client wanted a warm, friendly place where children could look forward to studying rather than feeling a formal atmosphere.
White and wood tones create a clean, comfortable atmosphere, with charming characters at children's eye level and fresh accent colors bringing life.
Extensive clear glass partitions make the space feel larger, with ample storage carefully addressing practicality.
Shall we explore how this space for children's growing dreams came together?
👇 Related interior projects
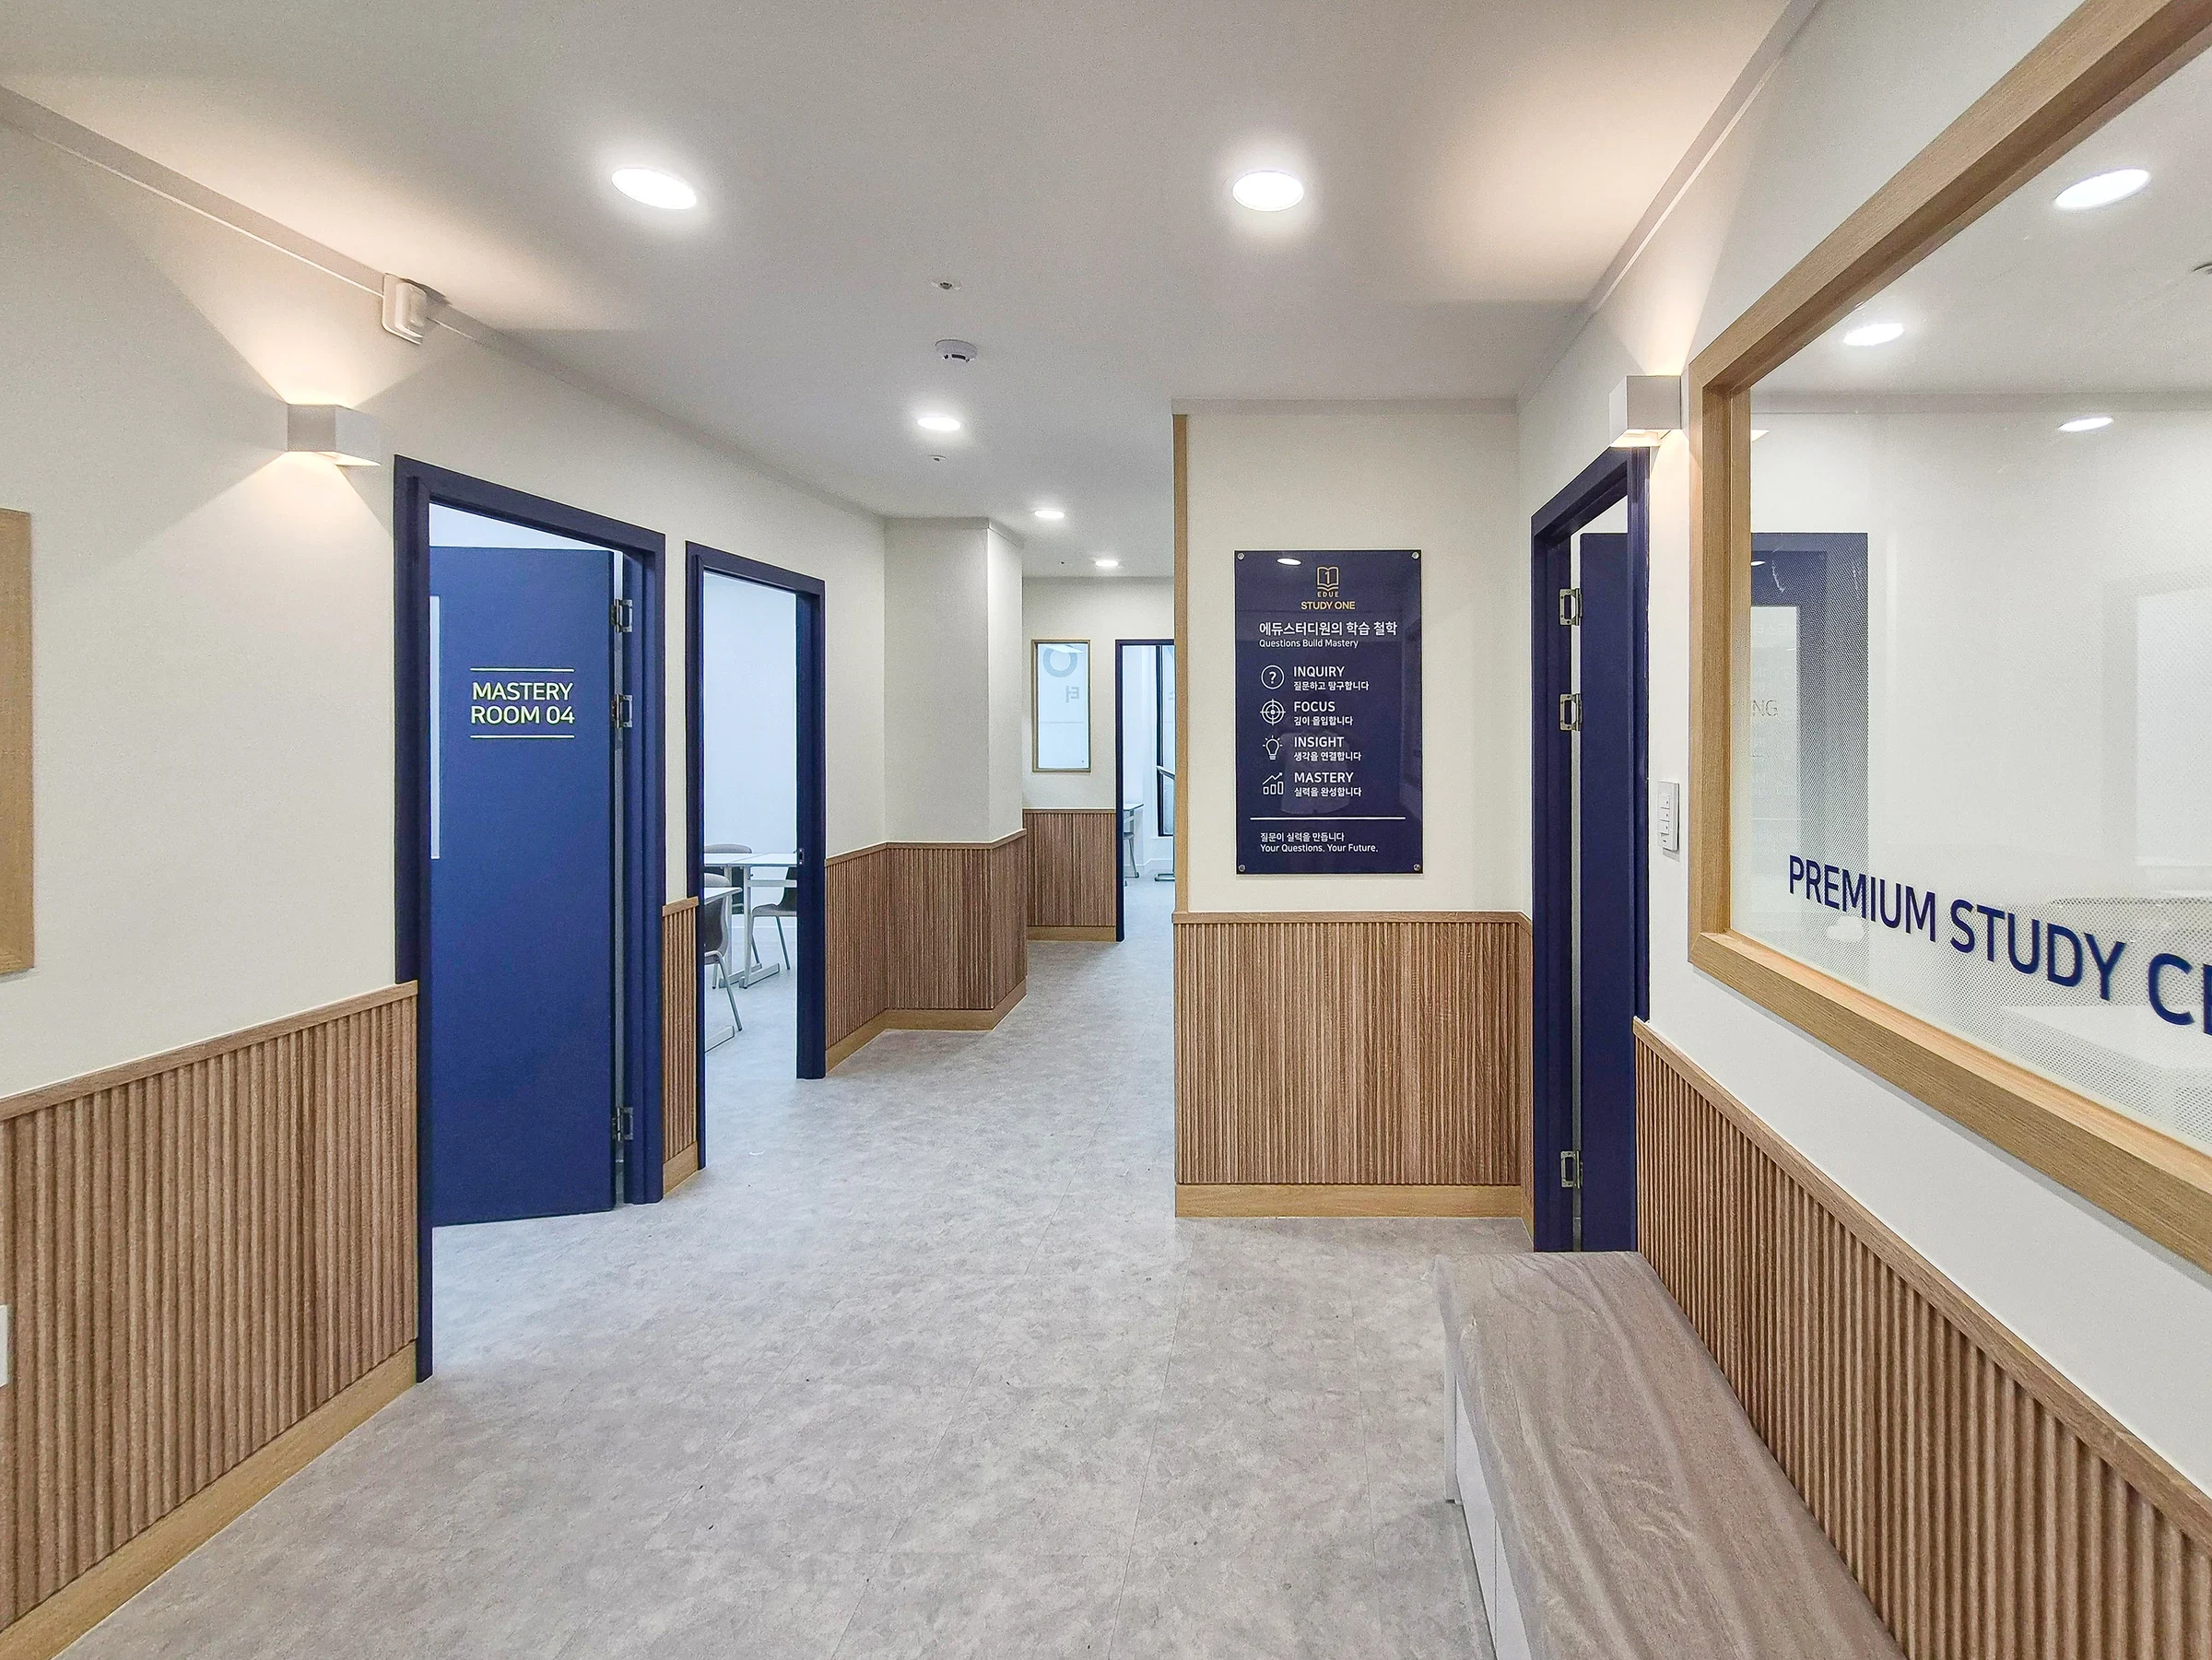
Hwaseong Bongdam Mirae Plaza 31 pyeong English and Math Academy Interior
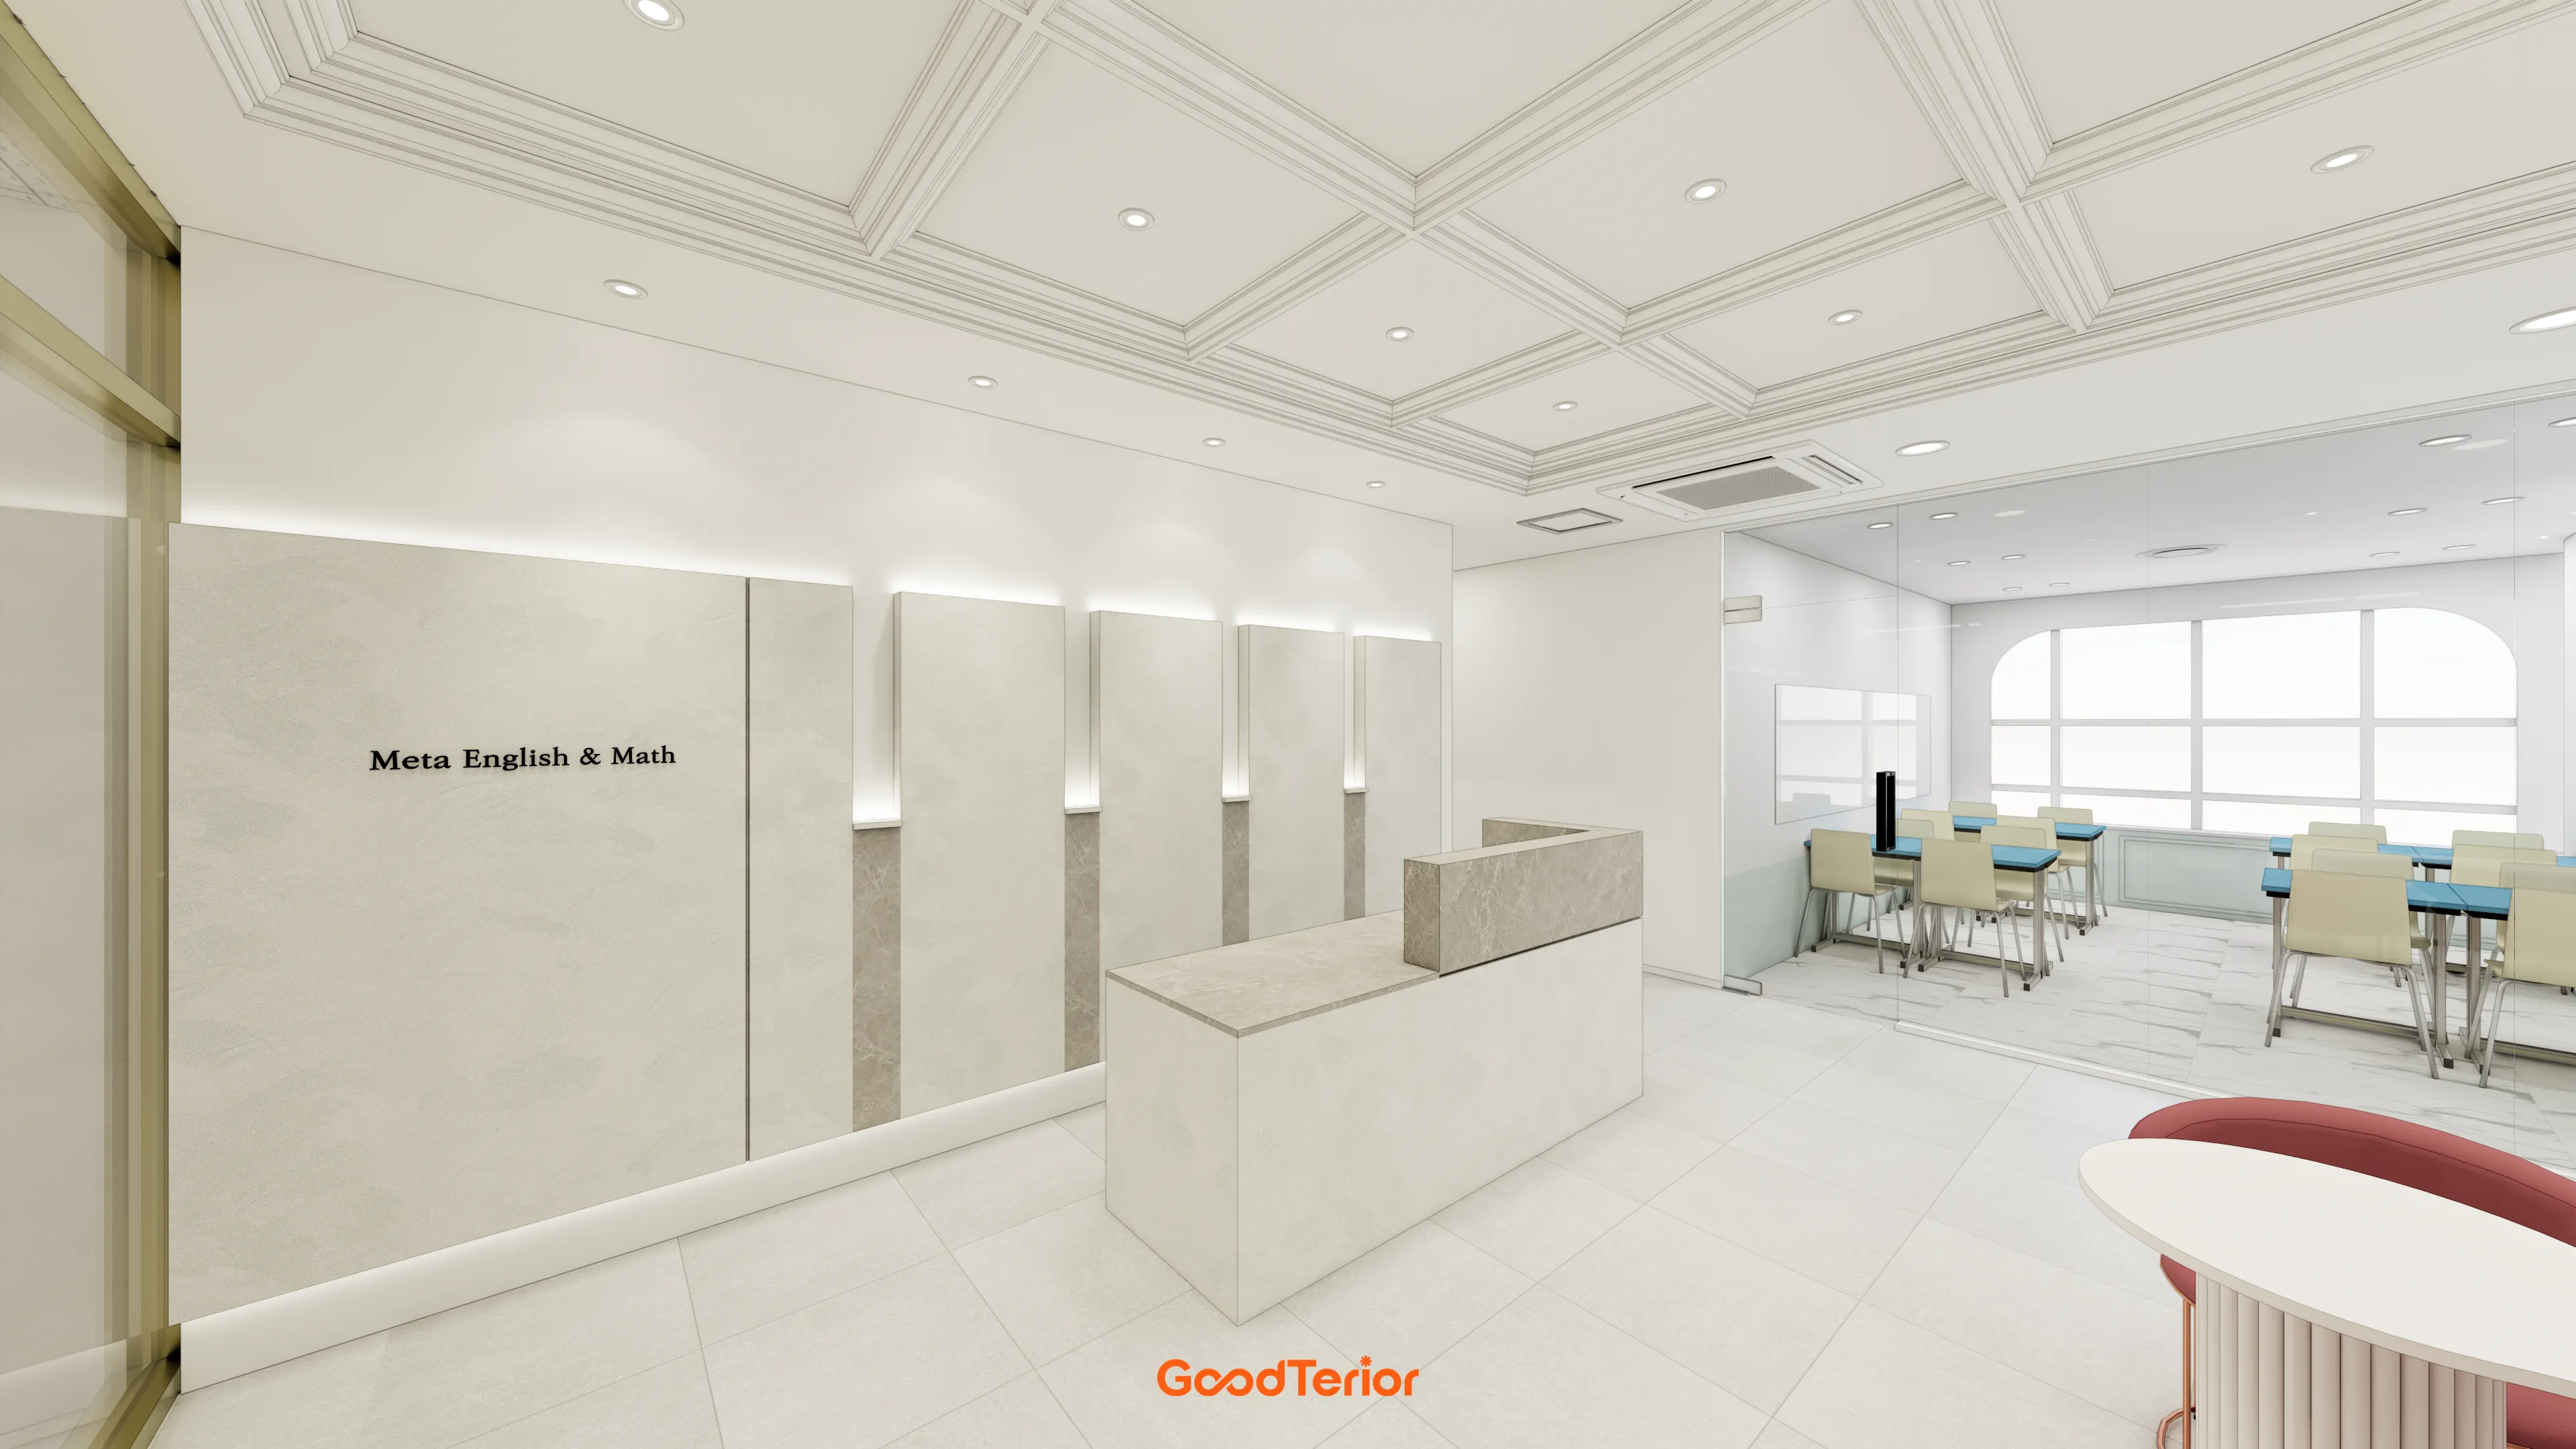
96-Pyeong English and Math Academy Interior in Yeongtong, Suwon

Bongdam 33 Pyeong English and Mathematics Academy Interior
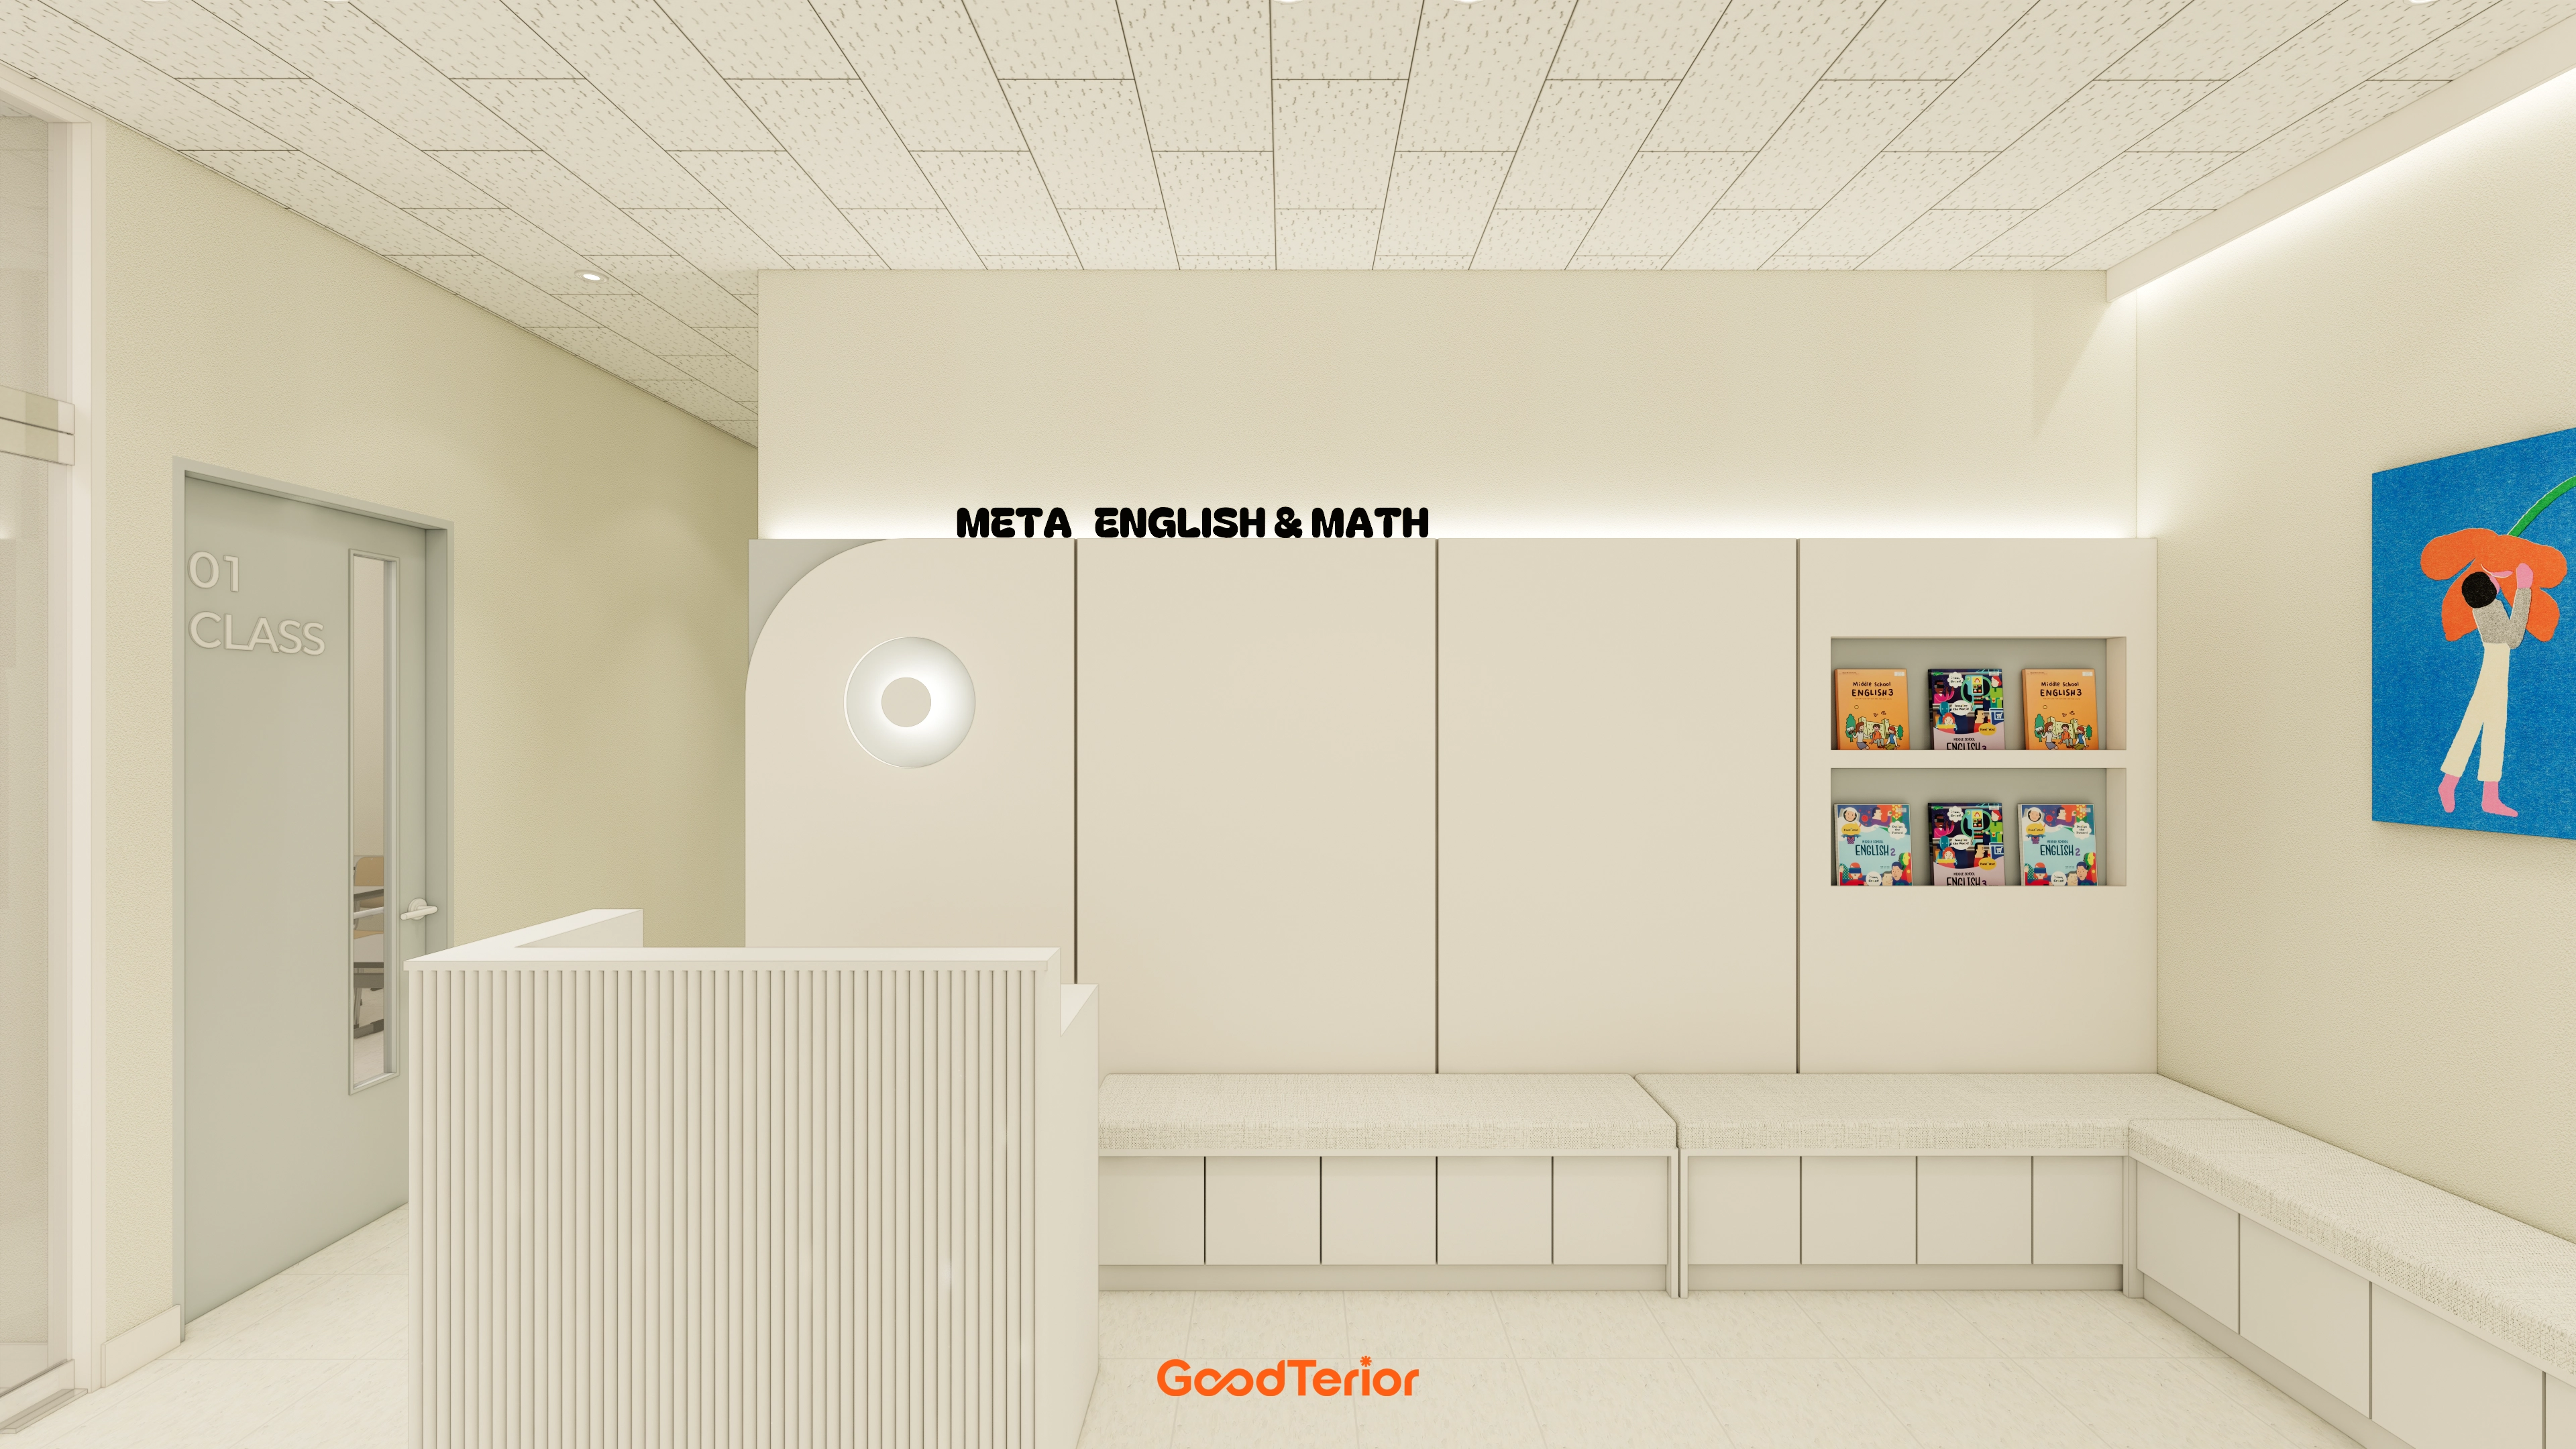
Bongdam 33 Pyeong English and Math Academy Interior
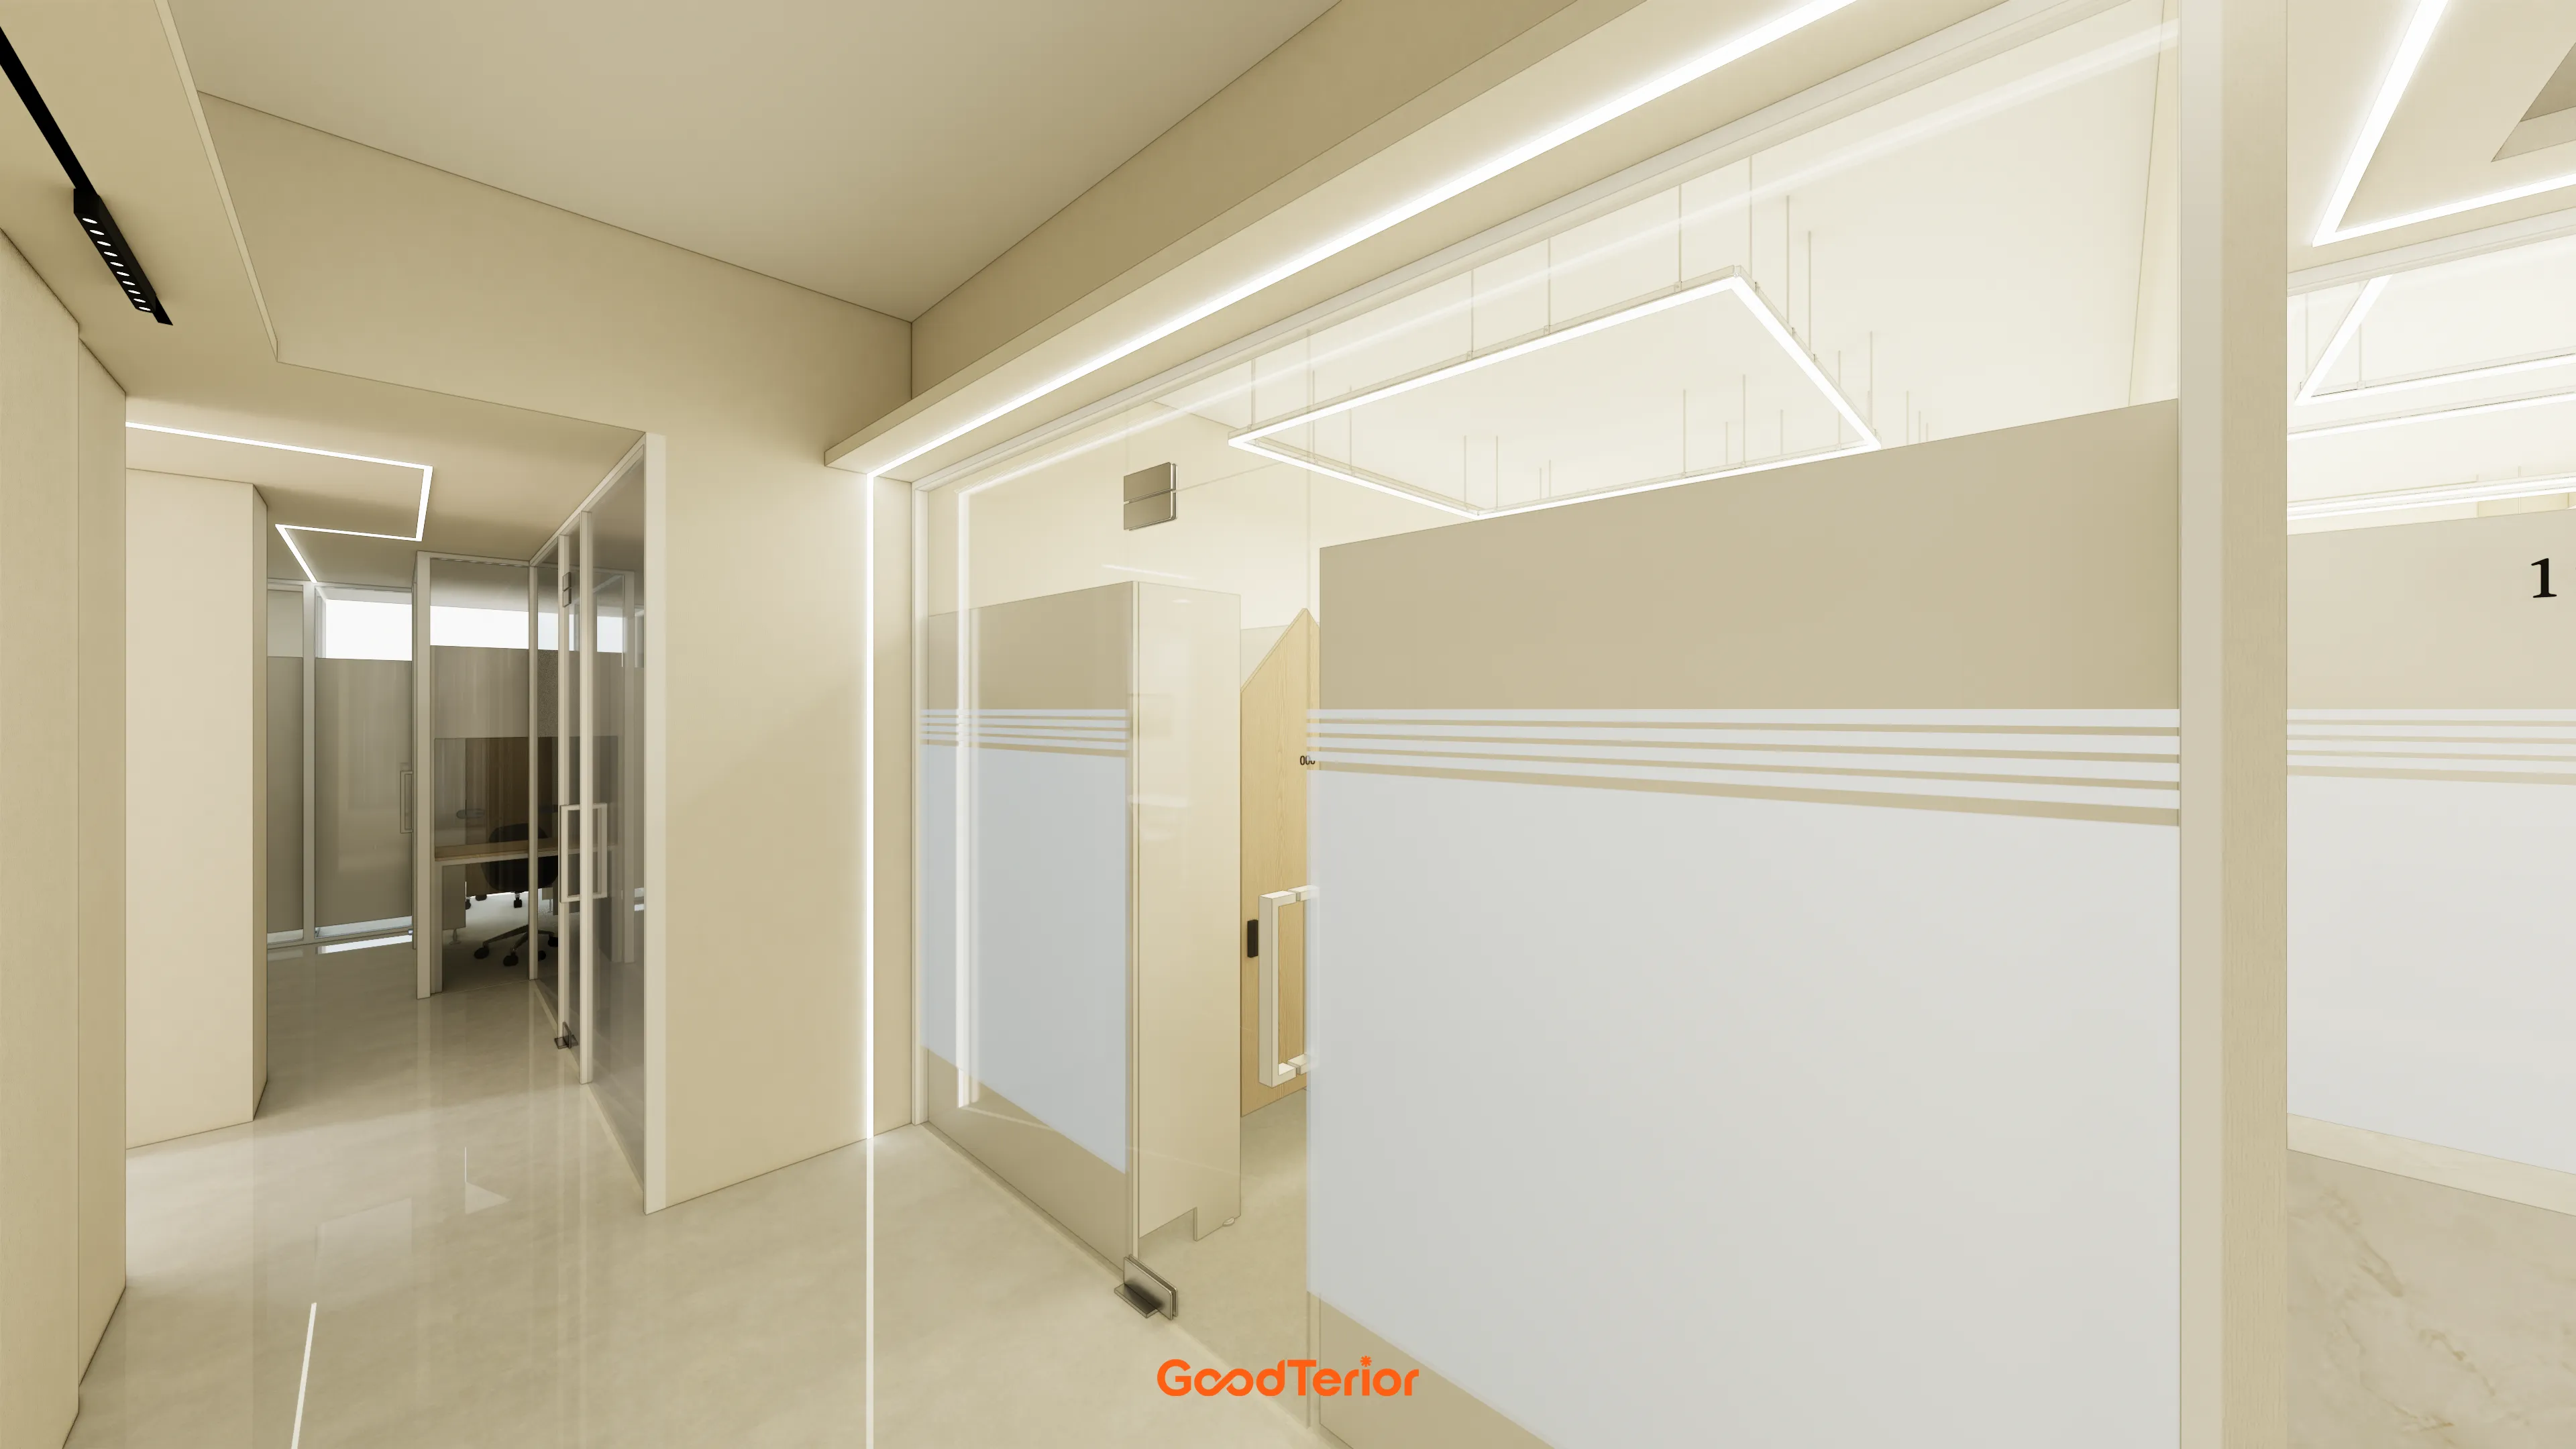
48-Pyeong Study Center Interior in Gangnam
Songdo 29 pyeong Coworking Office and Study Cafe Interior
Gangnam 29-pyeong English academy interior
Osan 22 pyeong English Academy Interior

36-Pyeong Children's English Library Interior in Songdo

Gwangju, Gyeonggi 28-pyeong English academy interior

Godeok Jisik Gongjakso 26 pyeong Office Interior

Yeouido 30 Pyeong Law Firm Office Interior
30-pyeong English academy interior
30-pyeong math academy interior
Gangseo 24 Pyeong Piano Academy Interior

Hongseong 23-pyeong English academy interior

Songdo 163 Pyeong Headquarters Lobby Interior
32 Pyeong Cafe Interior
Office Entrance Facade Interior at Publik in Gasan
29-Pyeong Obstetrics and Gynecology Clinic Interior in Yongsan

Soha-dong 32 Pyeong English Academy Interior
Dongtan 30-pyeong English academy interior

Namyangju 26-pyeong Pharmacy Interior

Siheung 38-pyeong Franchise Tea Shop Interior Type B

Siheung 38-pyeong Franchise Tea Shop Interior Type A

Seongnam 36-pyeong Office Interior

Pyeongchon 24 pyeong Yoga and Pilates Studio Interior

Magok 7 pyeong Salad Bar Interior

Gasan 31 Pyeong Office Interior

34-Pyeong Prugio Summit Apartment Interior in Seocho

14-Pyeong Bakery Cafe Interior in Magok

Nonhyeon 100 Pyeong Plastic Surgery Clinic Interior


Site check
- Area: 69.59m²
- Ceiling height: 2700mm
- Flooring: Remove existing laminate flooring and install vinyl tiles
- Walls: New partitions for 2 classrooms, 1 consultation room, and 1 director's office
- Ceiling: Paint over the existing ceiling tiles
- Entrance: Reuse the existing tempered glass door; add a feature wall with the academy logo
- Lighting: Replace all fixtures with recessed LEDs and add classroom board spotlights
- Heating and cooling: Relocate and reuse existing system air conditioning
Floor plan
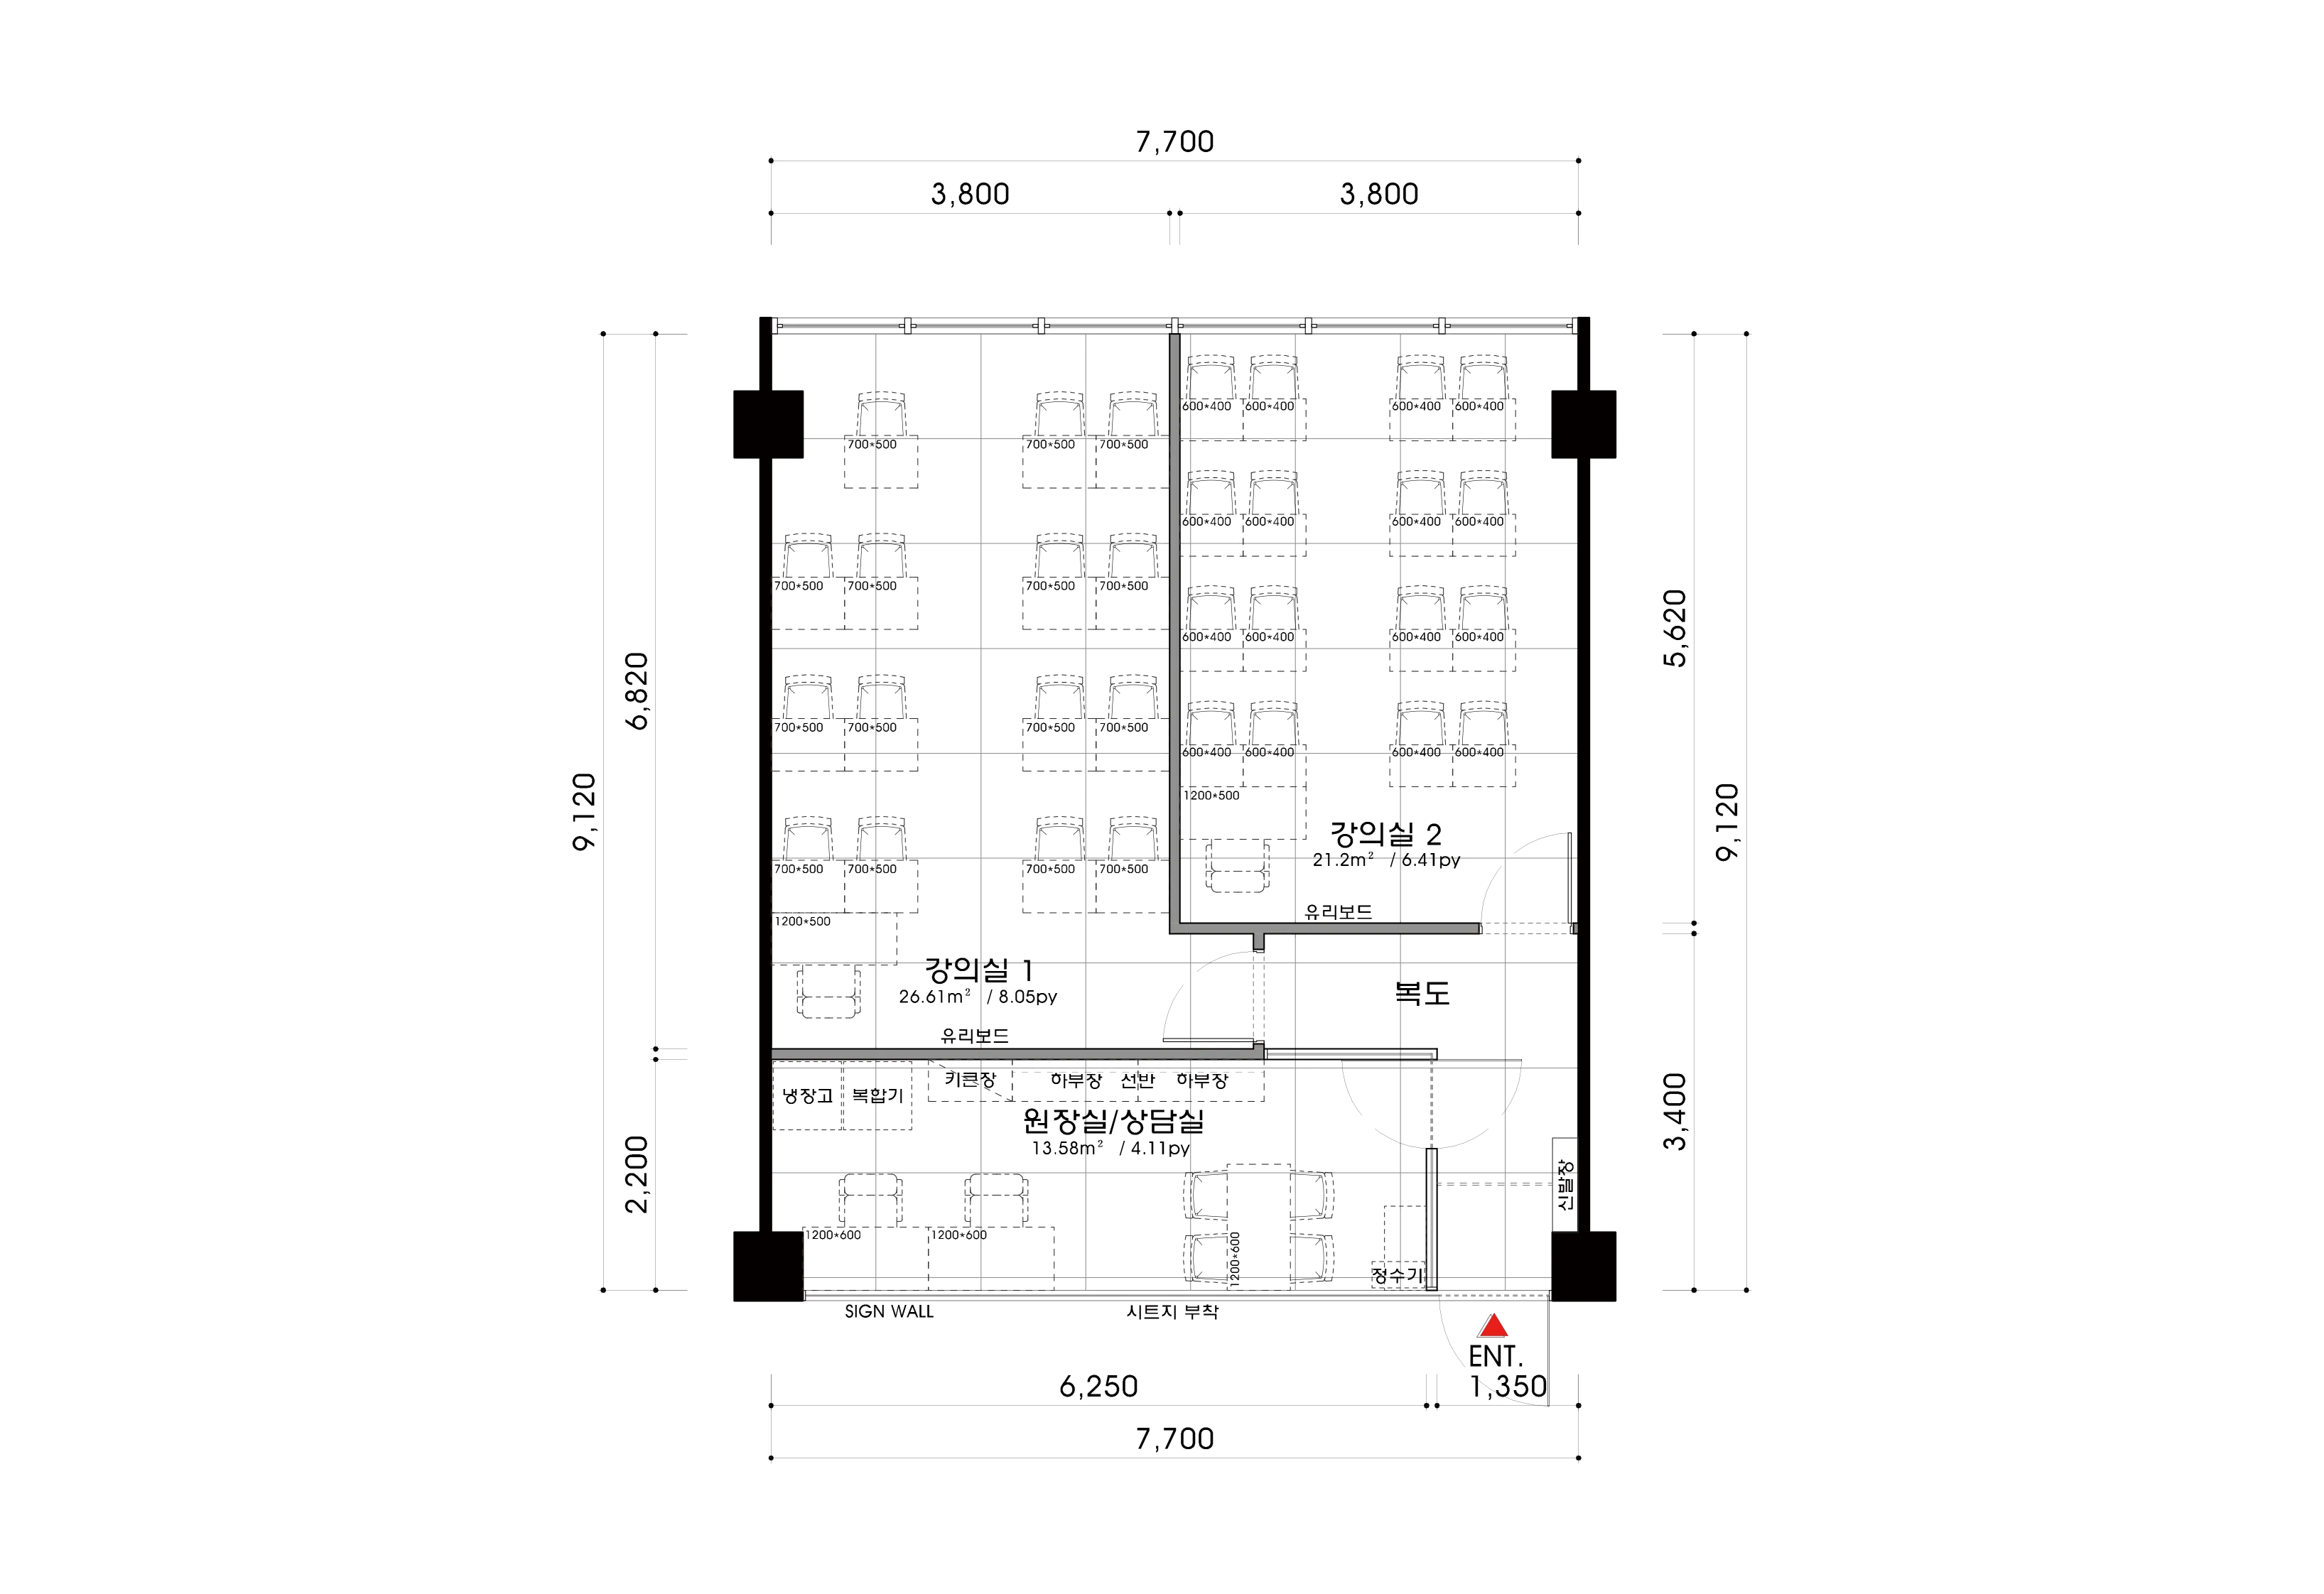
Director's Office and Consultation Room
- Immediately visible from the entrance, this area uses a glass partition to divide the room without enclosing it, making even the entrance feel much larger.
- As both the director's workspace and an important place for parent consultations, it has neat built-in cabinets along the wall to organize essentials.
Classrooms
- Appropriately sized rooms help children concentrate. Desks and chairs give clear views of the teacher's explanations and allow close attention to each student.
- A large rear window brings in sunshine for a bright, warm classroom.
Entrance and Corridor
- As an important first-impression area, the entrance wall will become a signage wall expressing the academy's name and character.
- Clear routes without unnecessary furniture or decoration let children move safely through the corridor.
With the layout complete, shall we explore the design?
Design
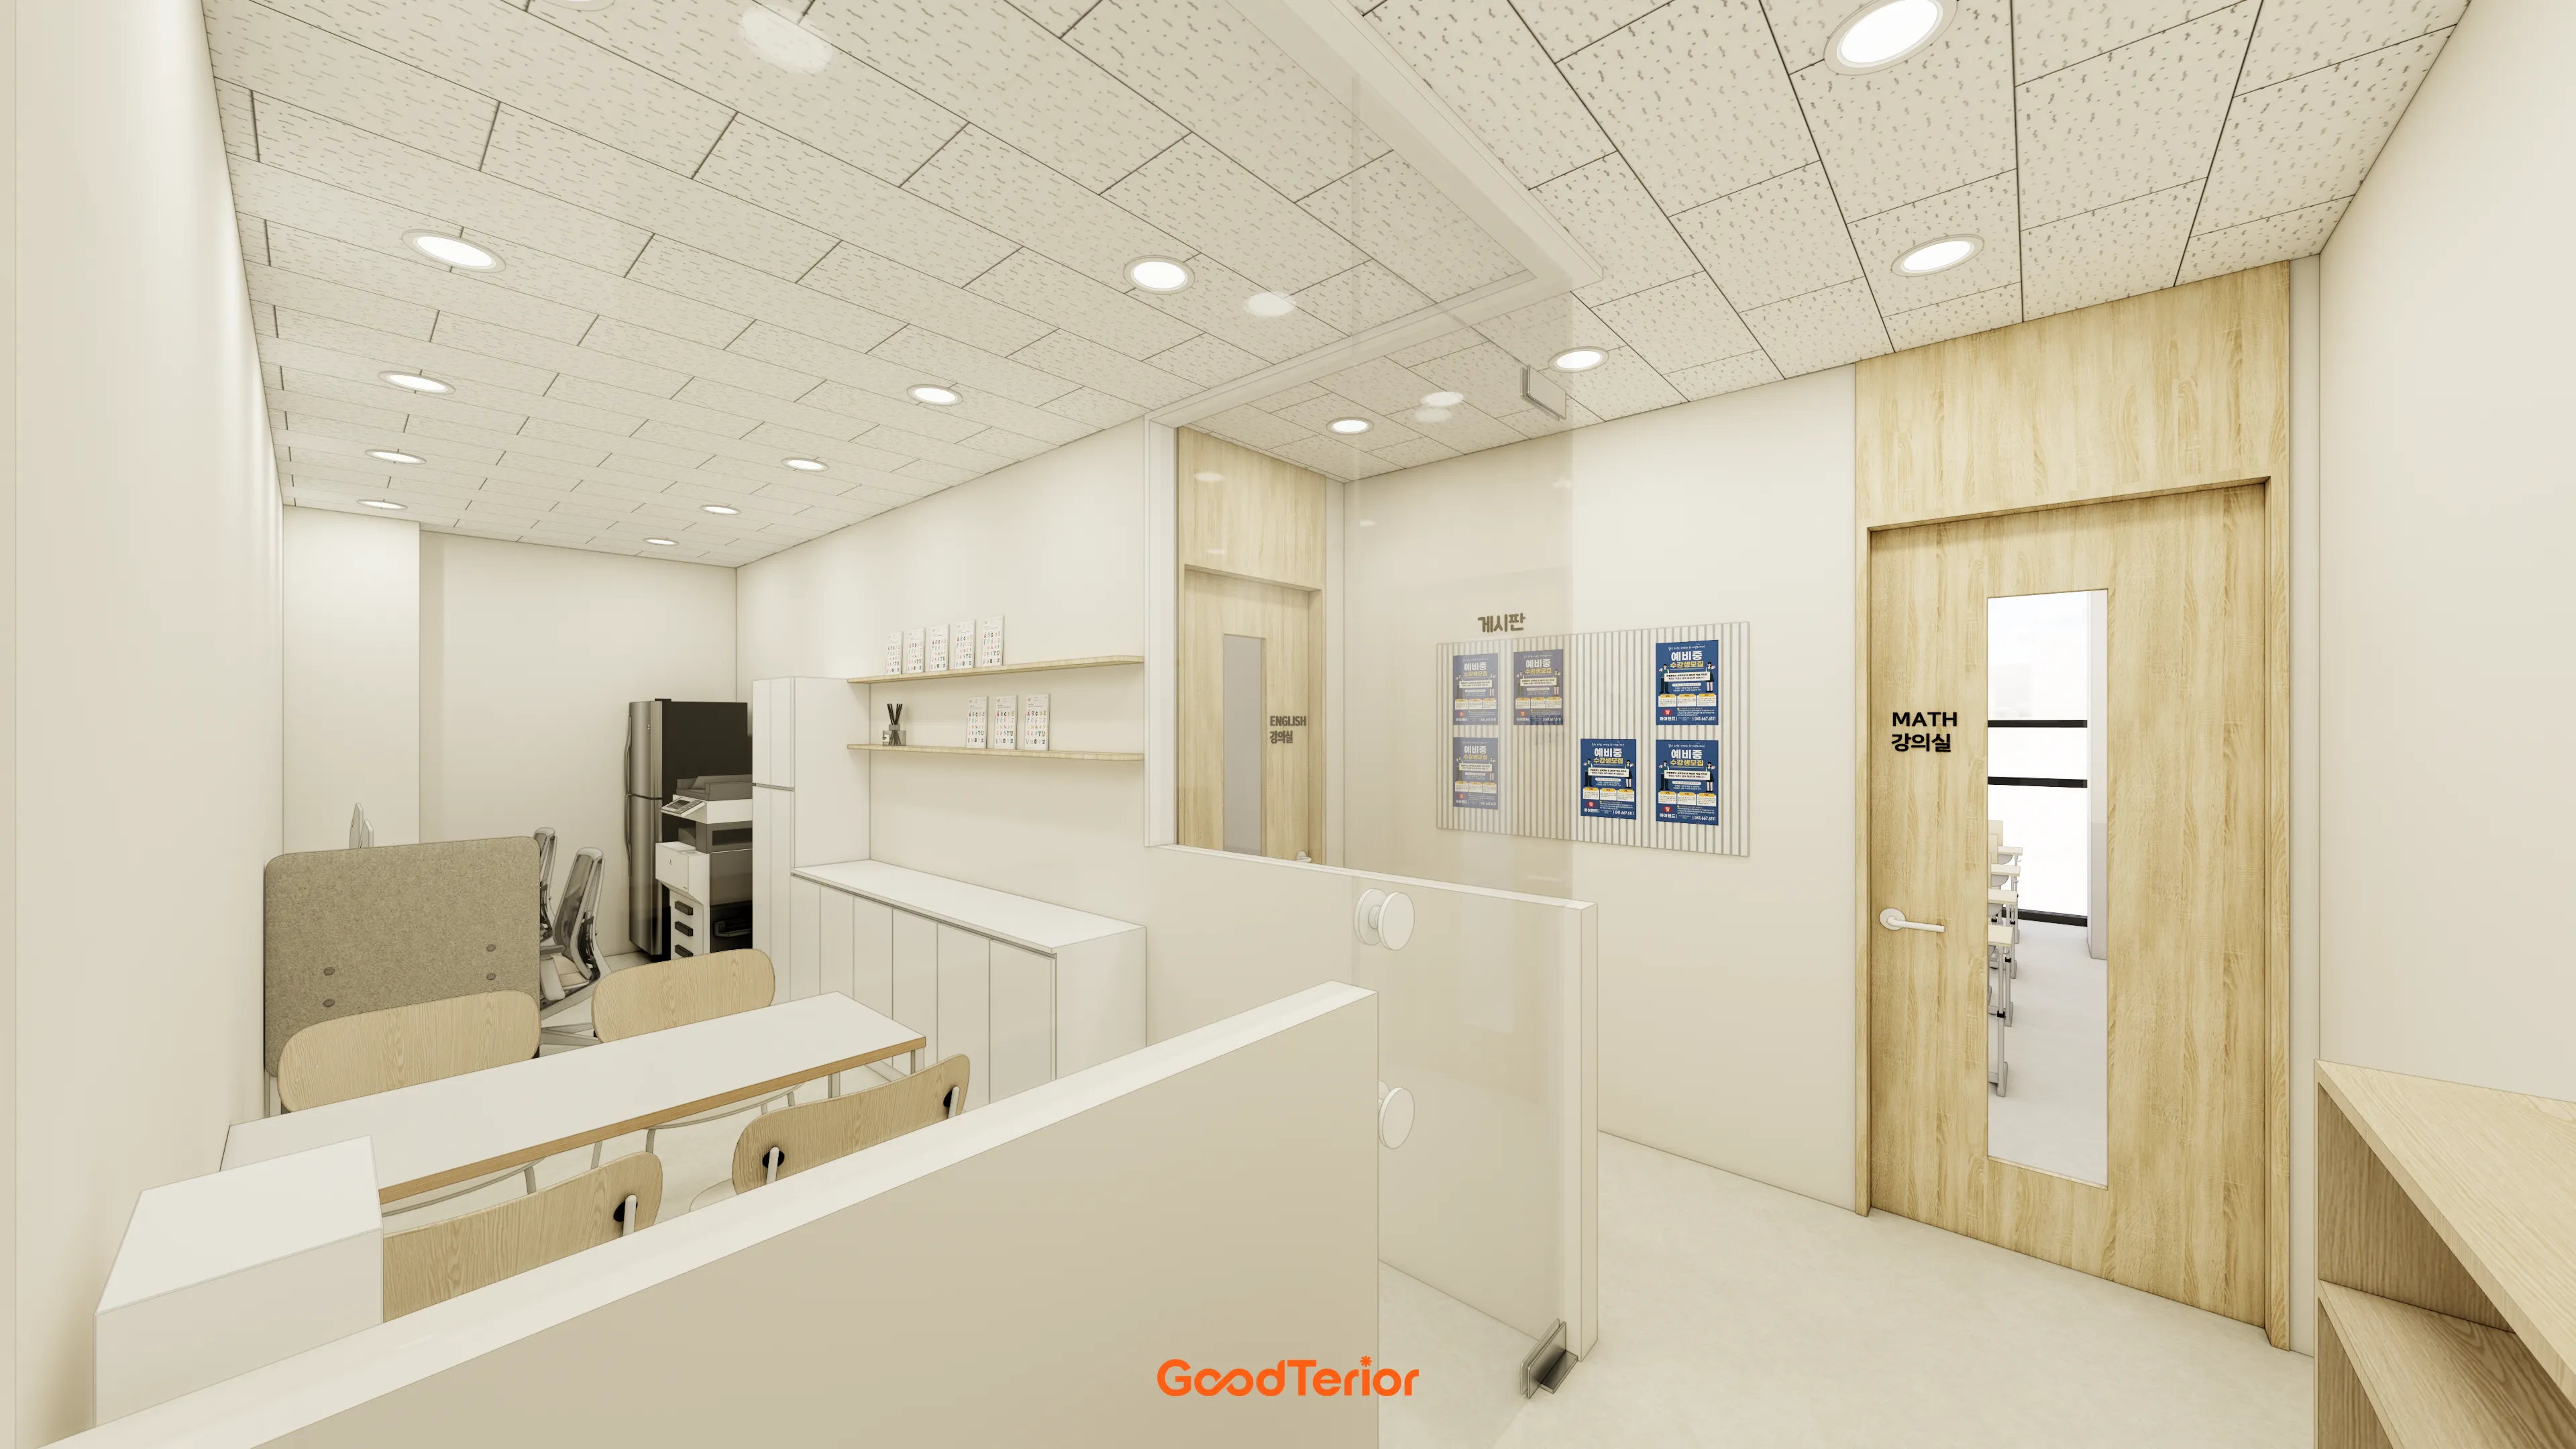
Low cabinets and open shelves along the classroom wall provide ample storage.
A clear glass partition beside the consultation table divides the area without enclosing it.

A low partition maintains openness around the consultation area.
Warm wood-look film on classroom doors adds an accent.
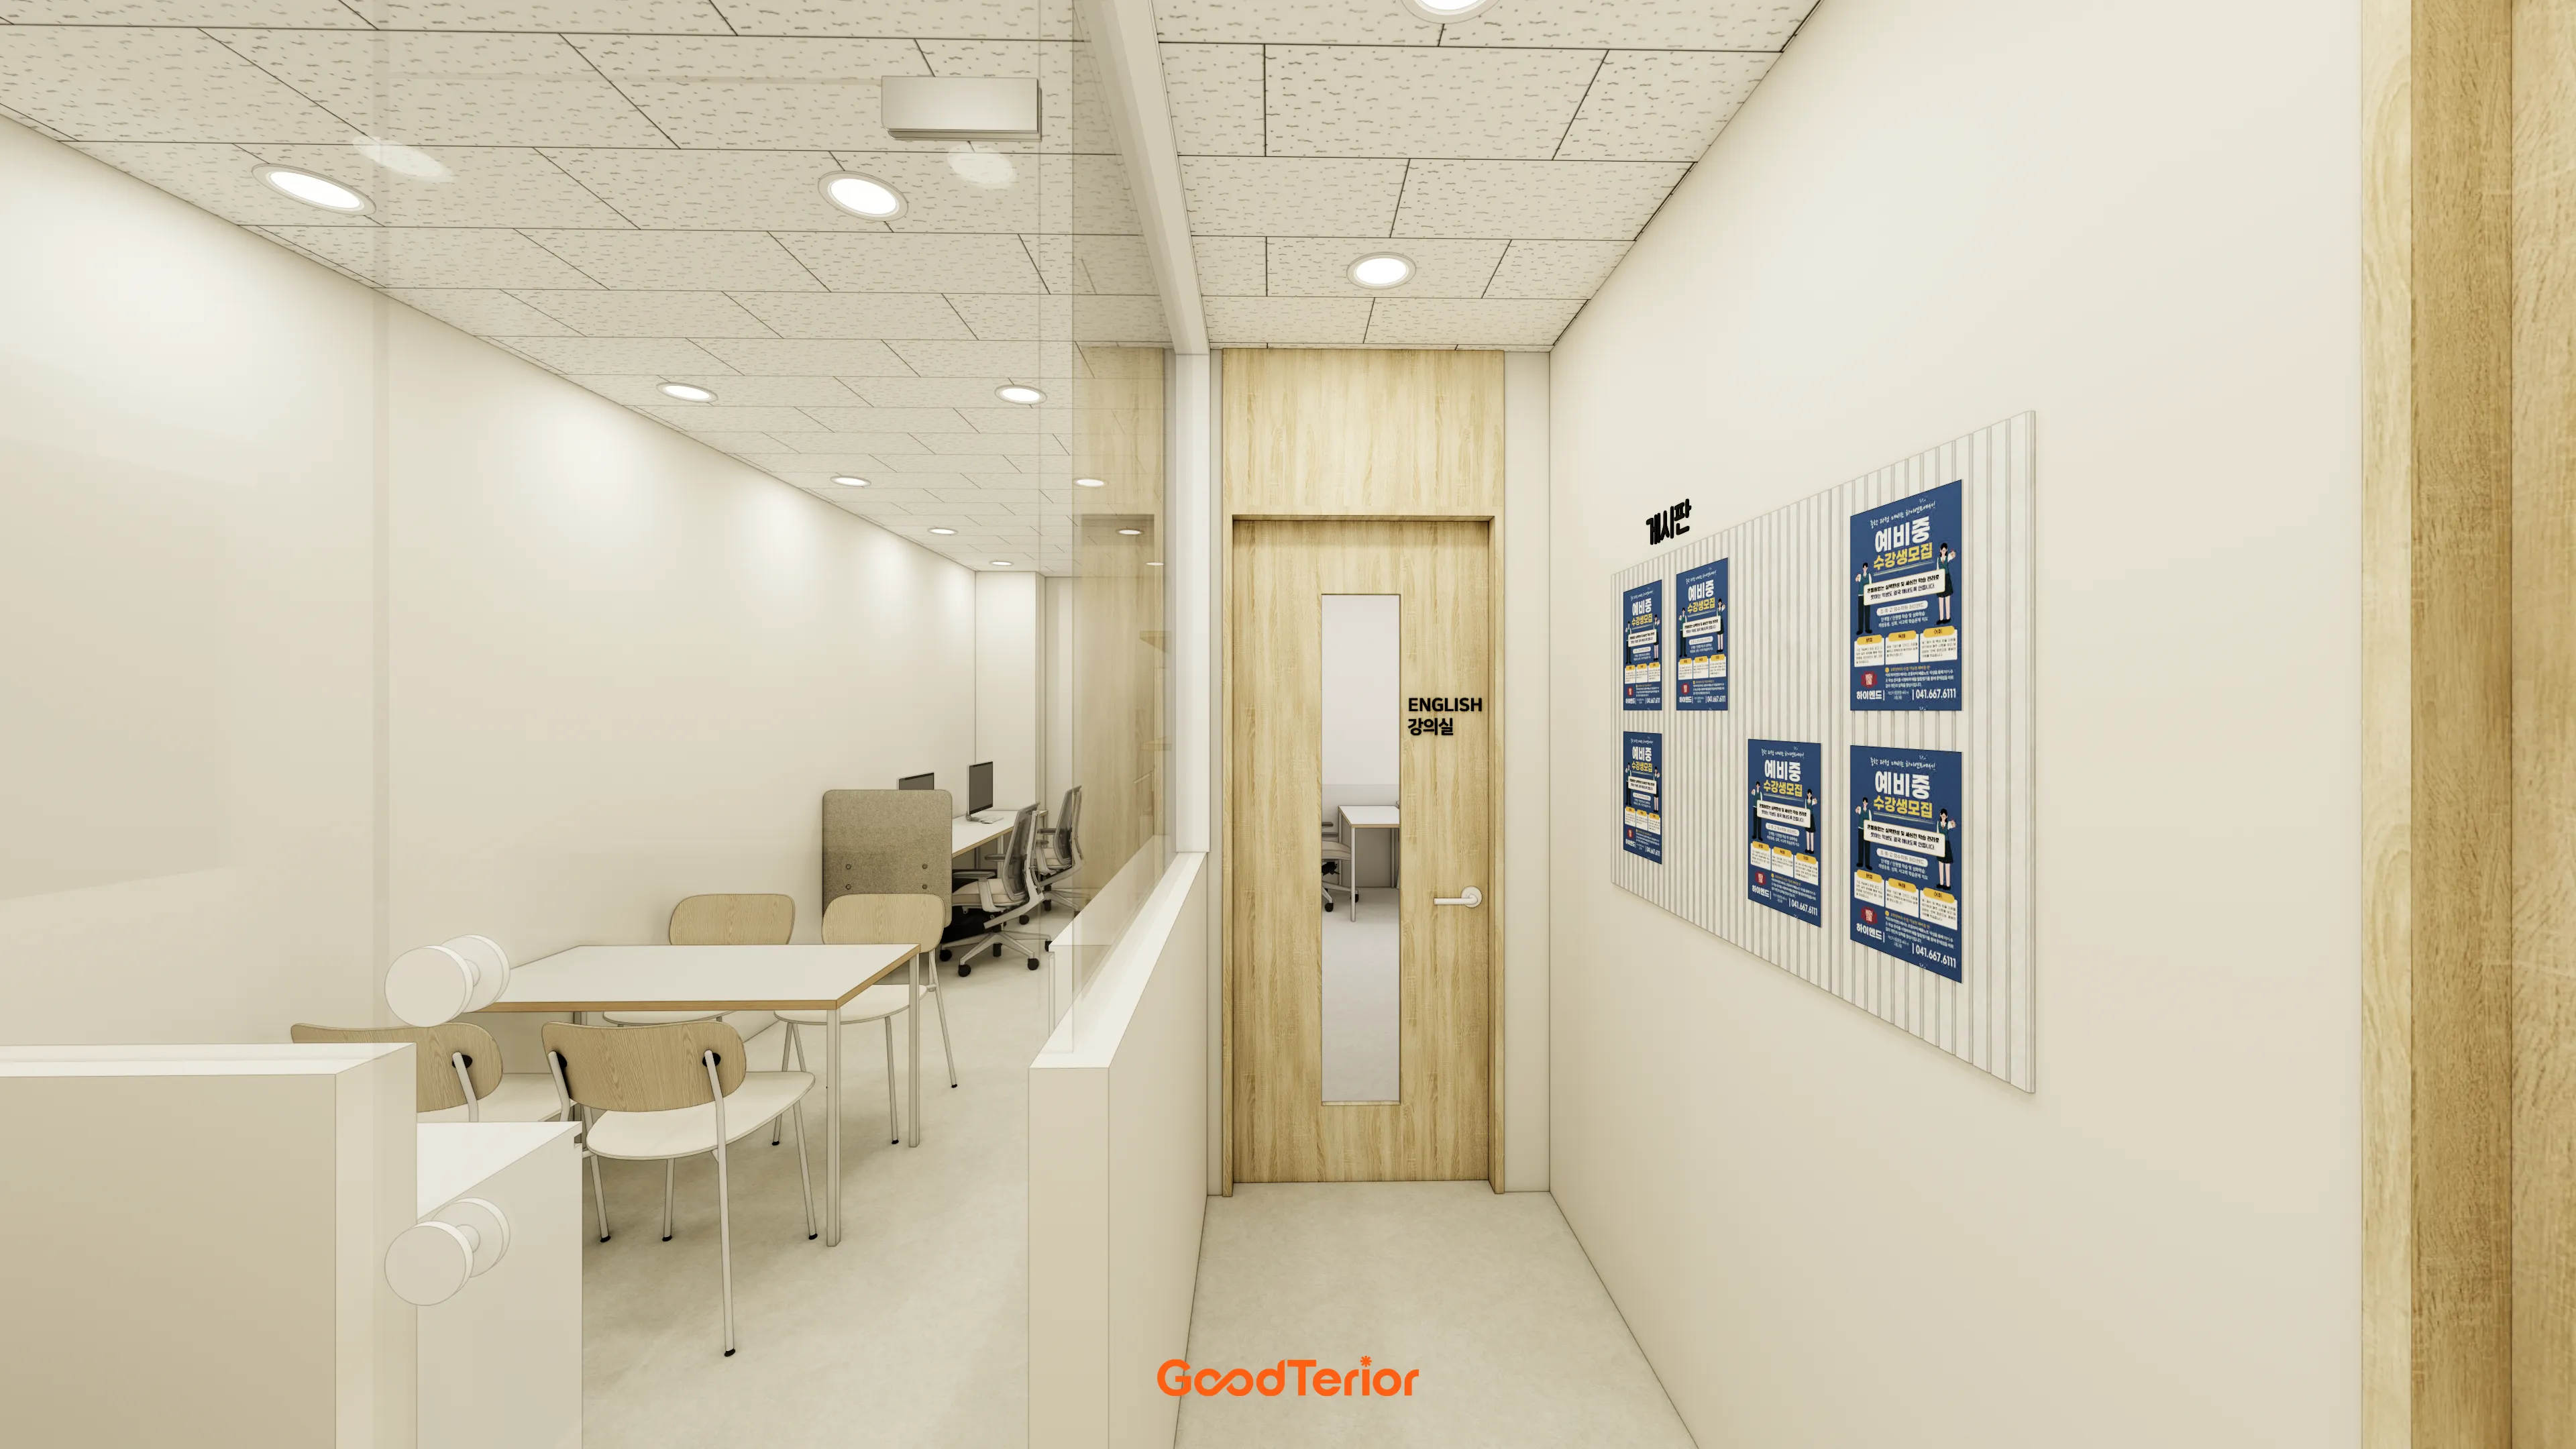
Wood classroom doors add accents to an otherwise simple space.
A neat wall noticeboard organizes announcements clearly.

Soft ivory finishes and warm wood-tone furniture create a cozy atmosphere.
Evenly arranged round recessed lights keep every corner bright.
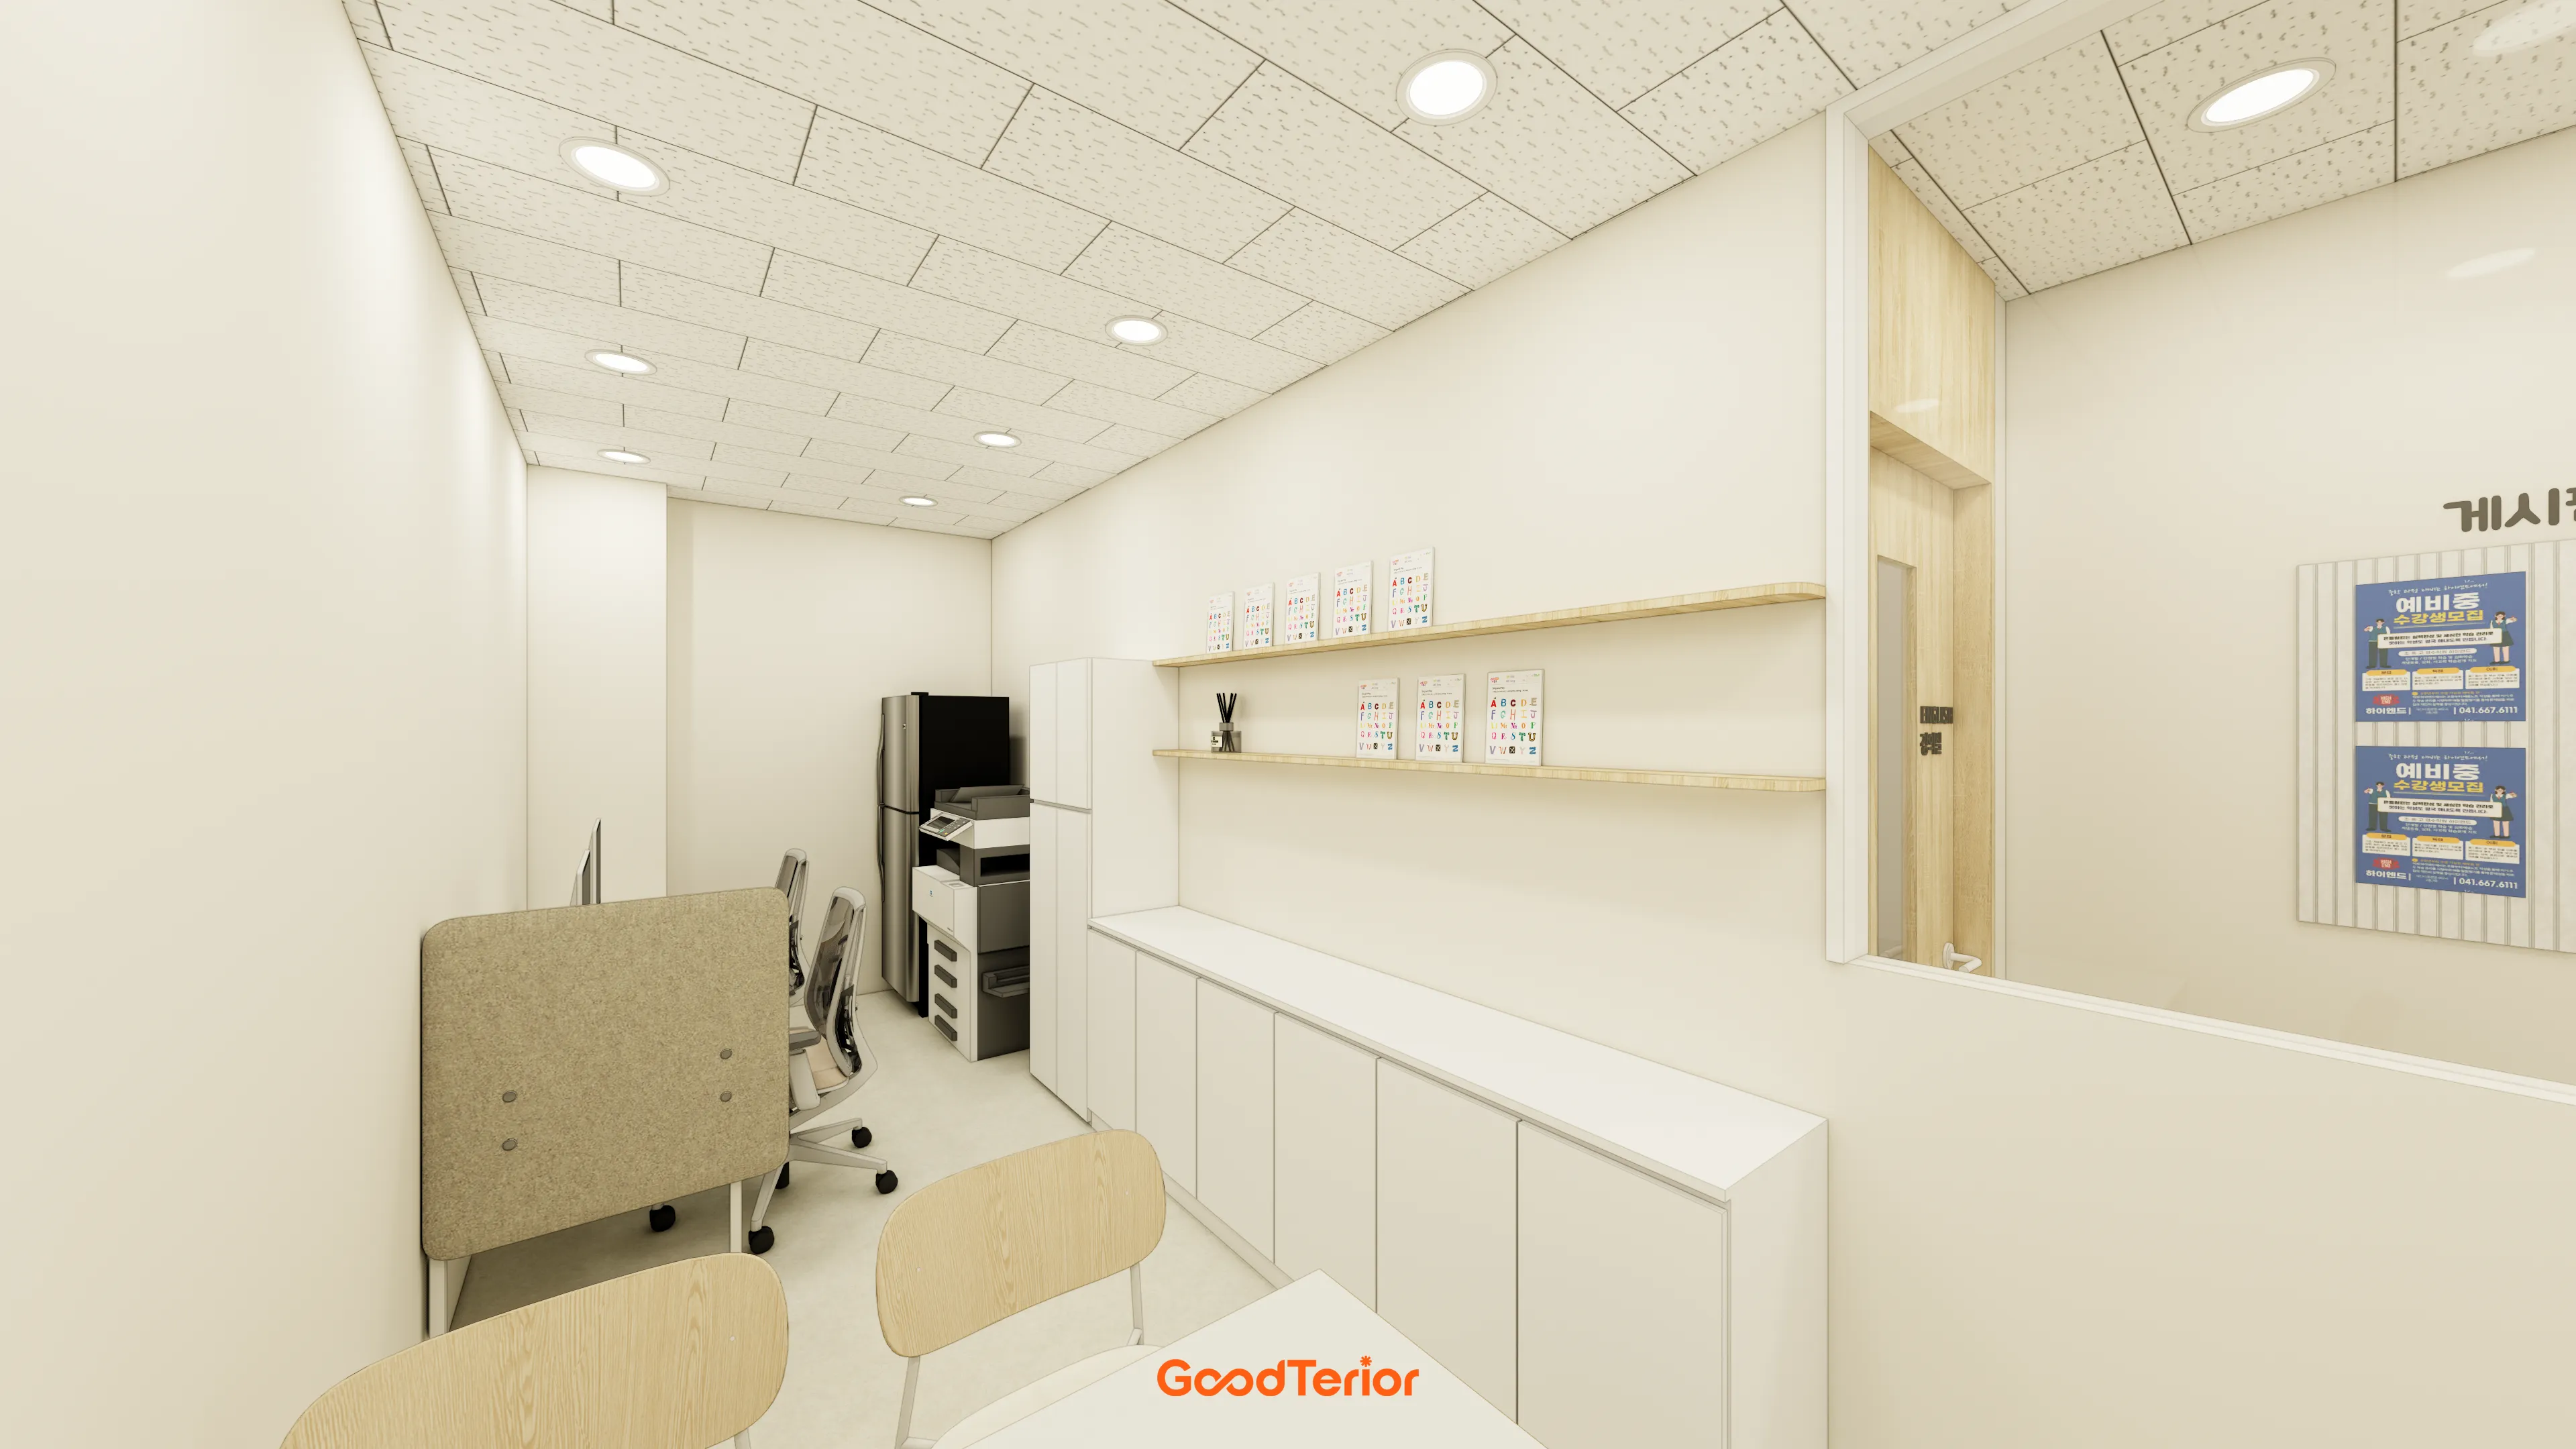
Long base cabinets and floating shelves along the wall provide ample storage.
Supplies can be neatly organized to keep the room pleasant at all times.
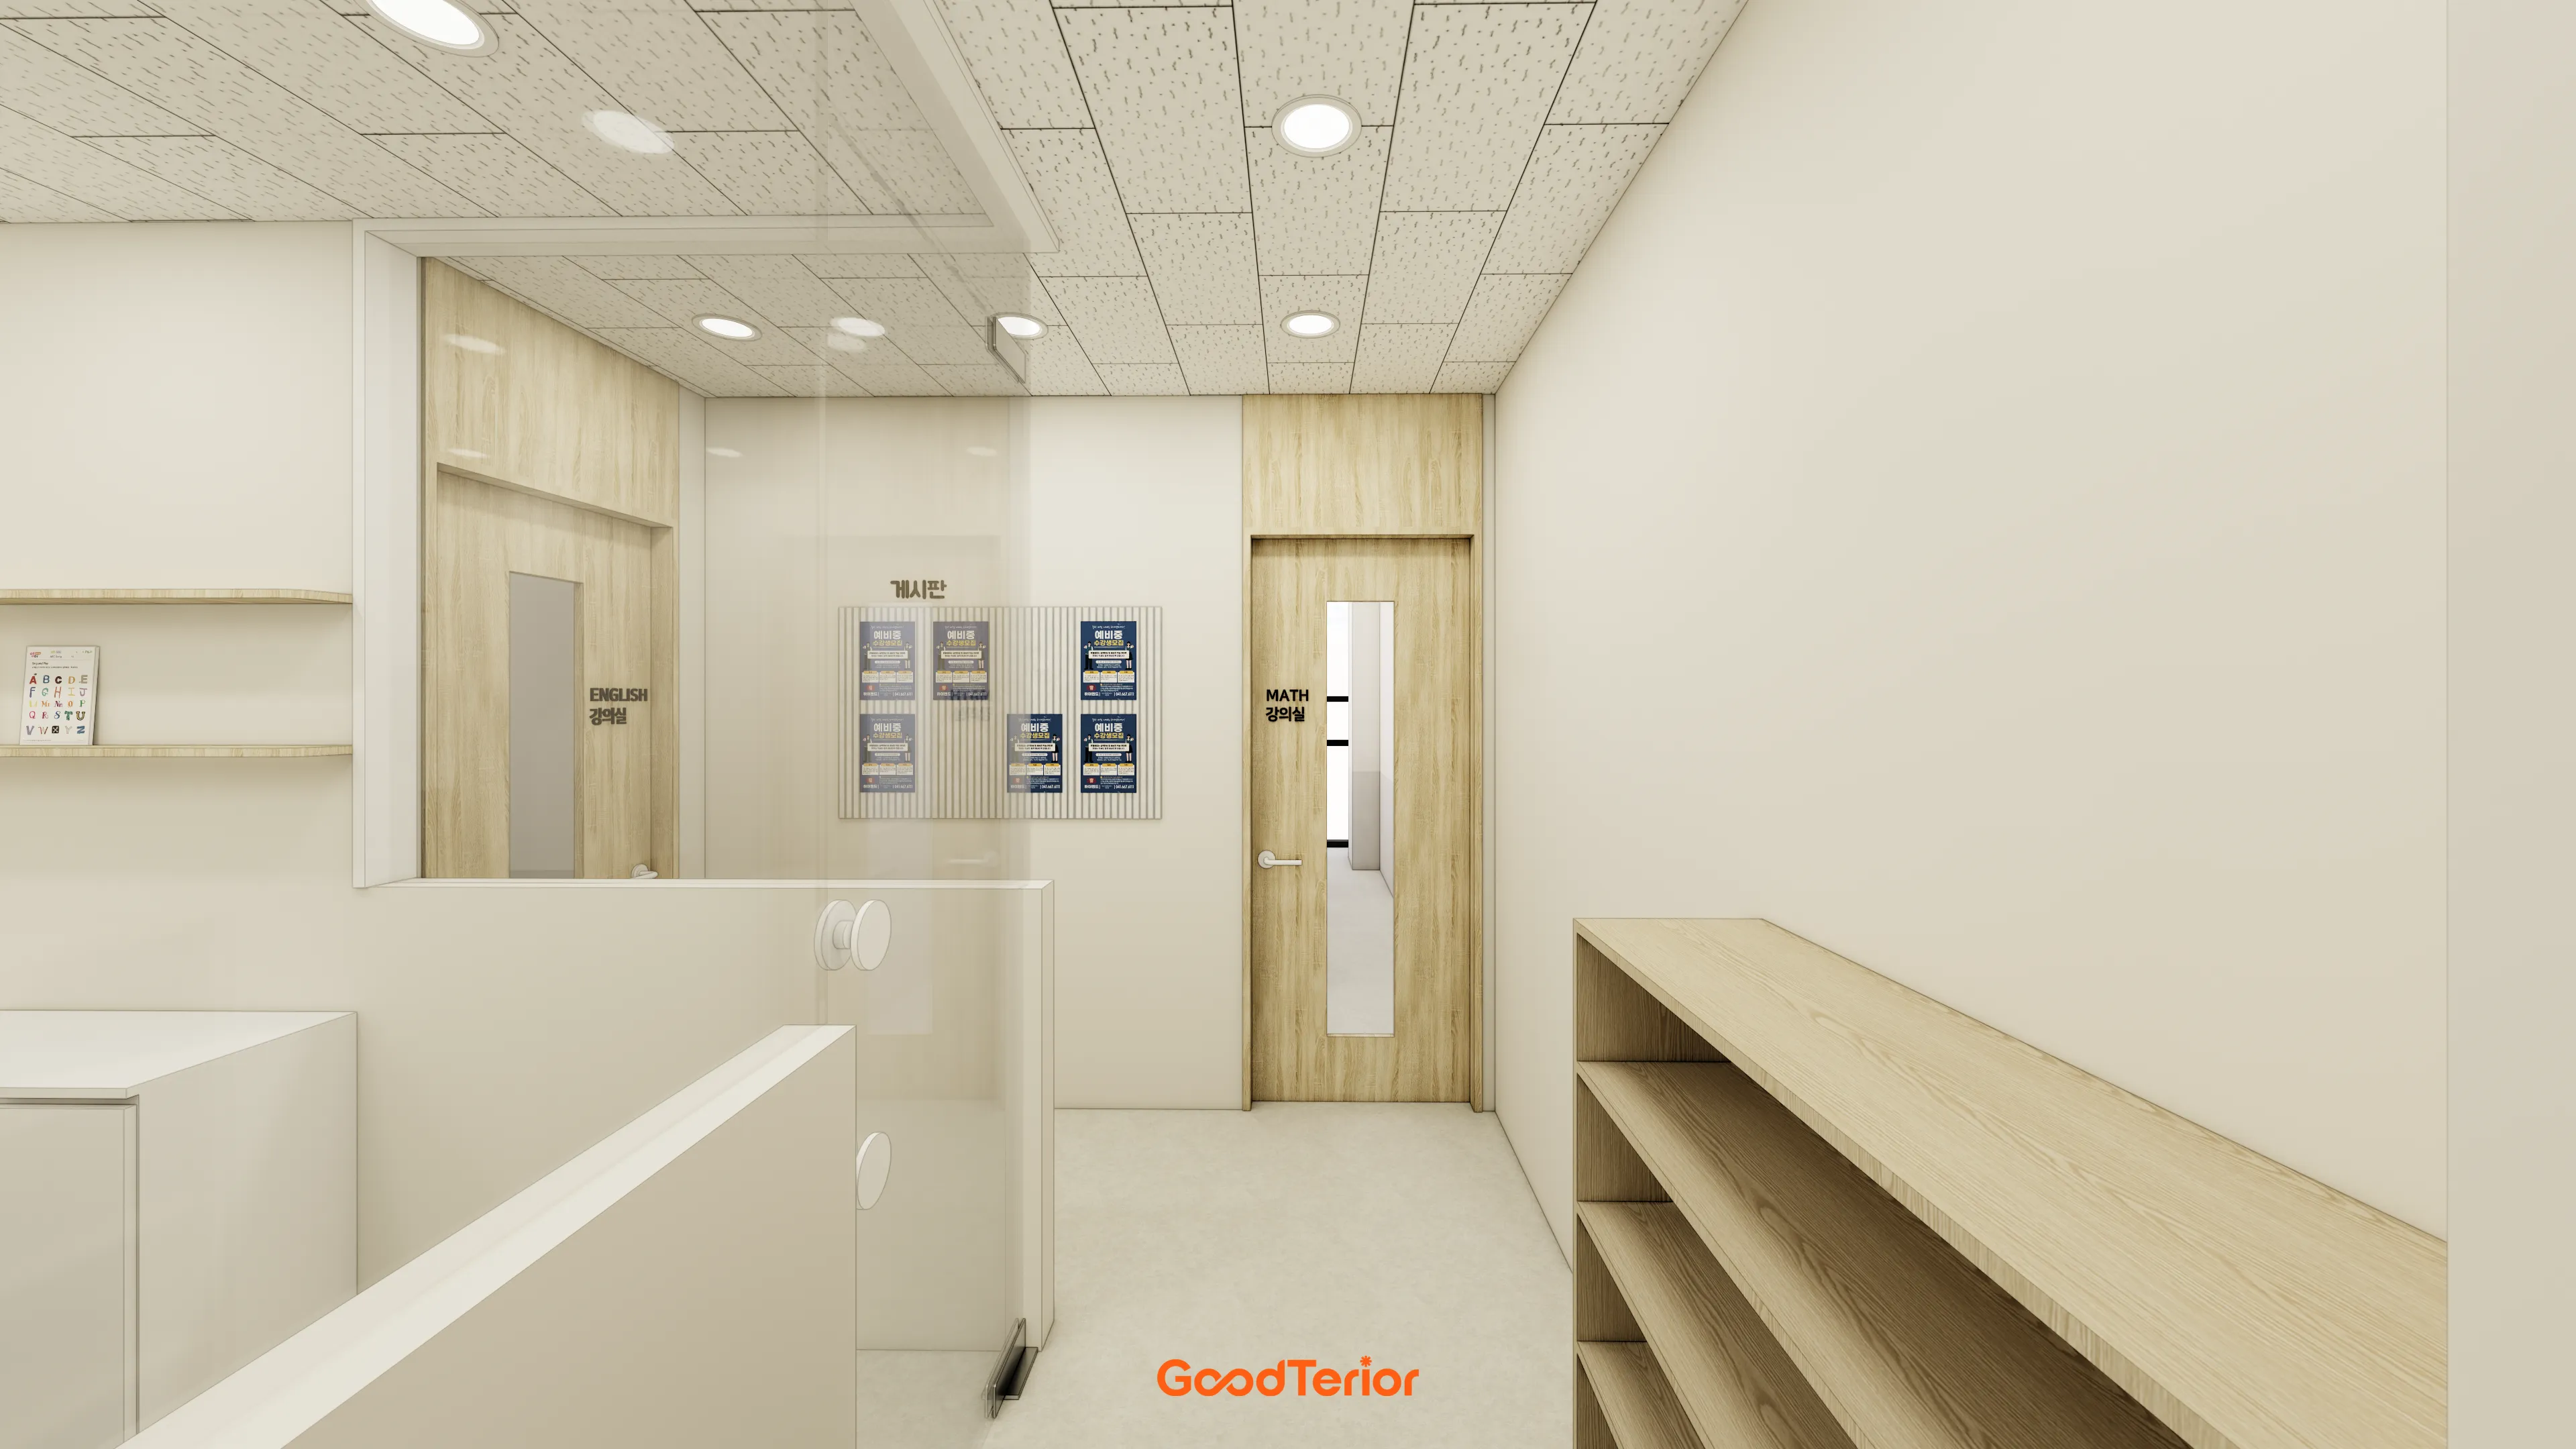
Tall windows in the classroom doors maintain openness, while ample storage shelving in the corridor adds practicality.
The consultation area visible through glass partitions makes the overall interior feel larger.
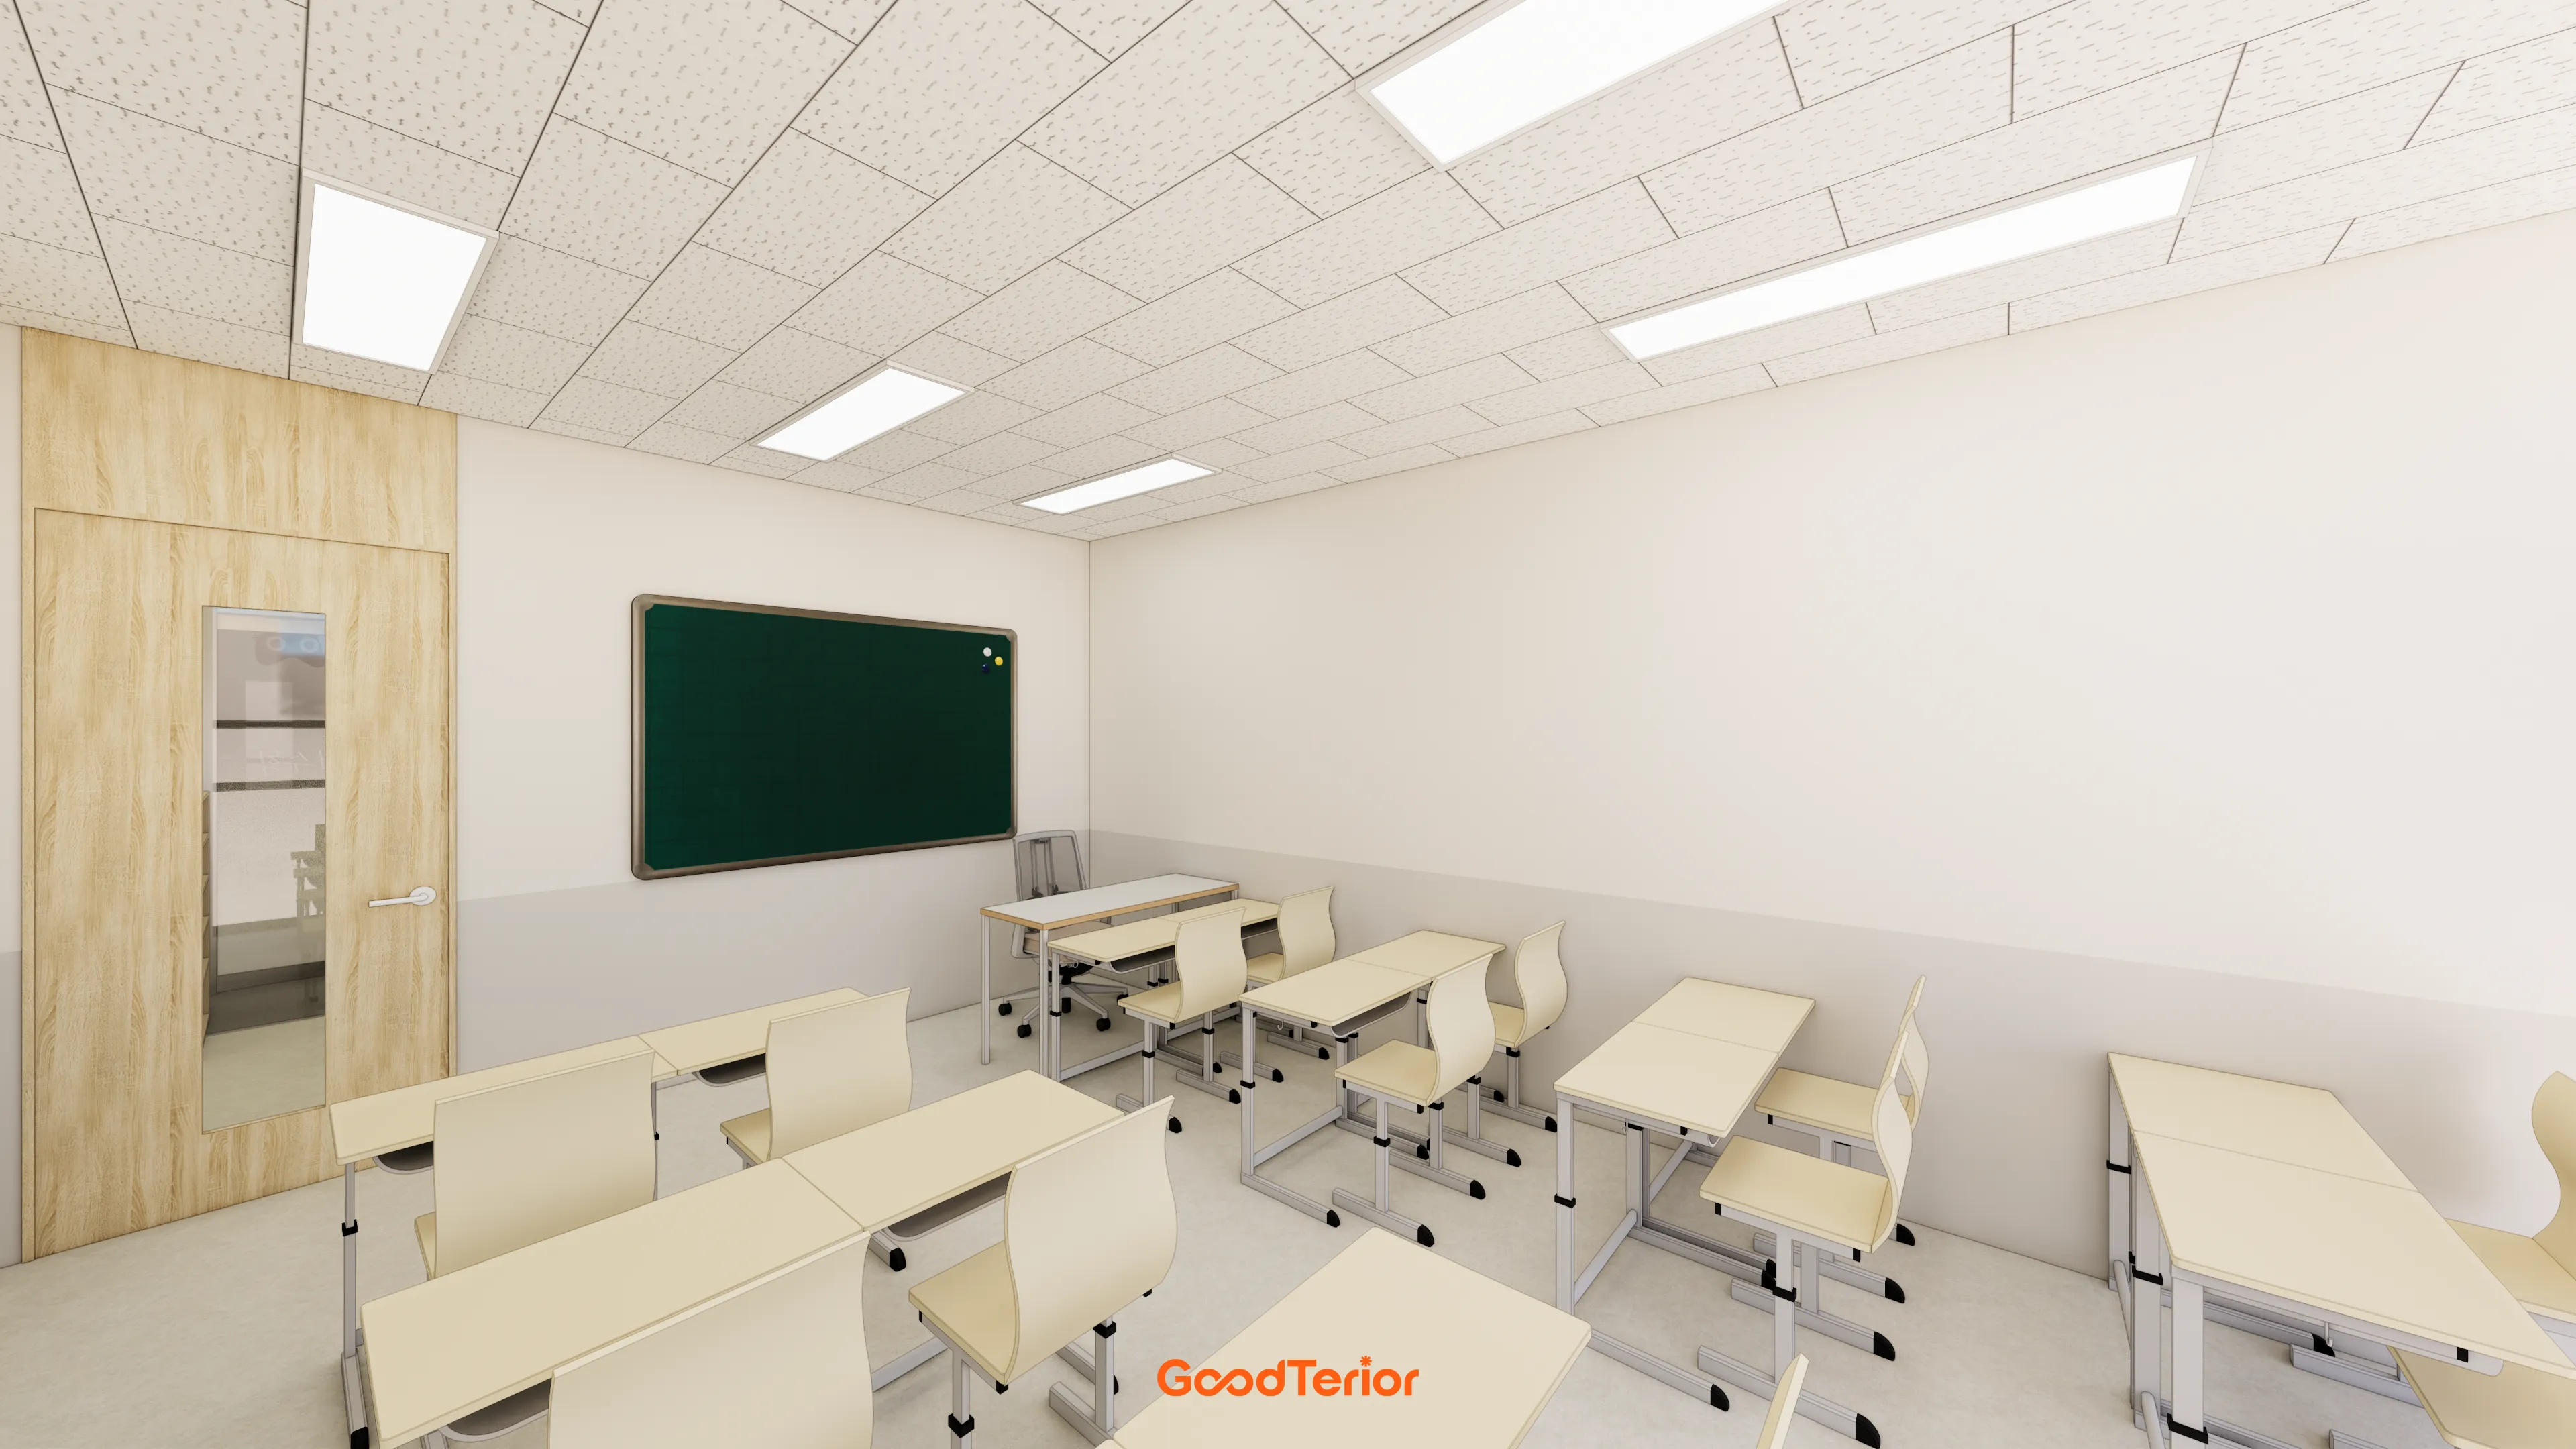
White and light gray two-tone walls create a calm, tidy feel.
Closely spaced LED panel lights provide a bright learning atmosphere that is comfortable on the eyes.

Apart from the wall with the whiteboard, decorative elements are minimized to avoid distraction.
Ceiling linear lighting brightens every corner without shadows.
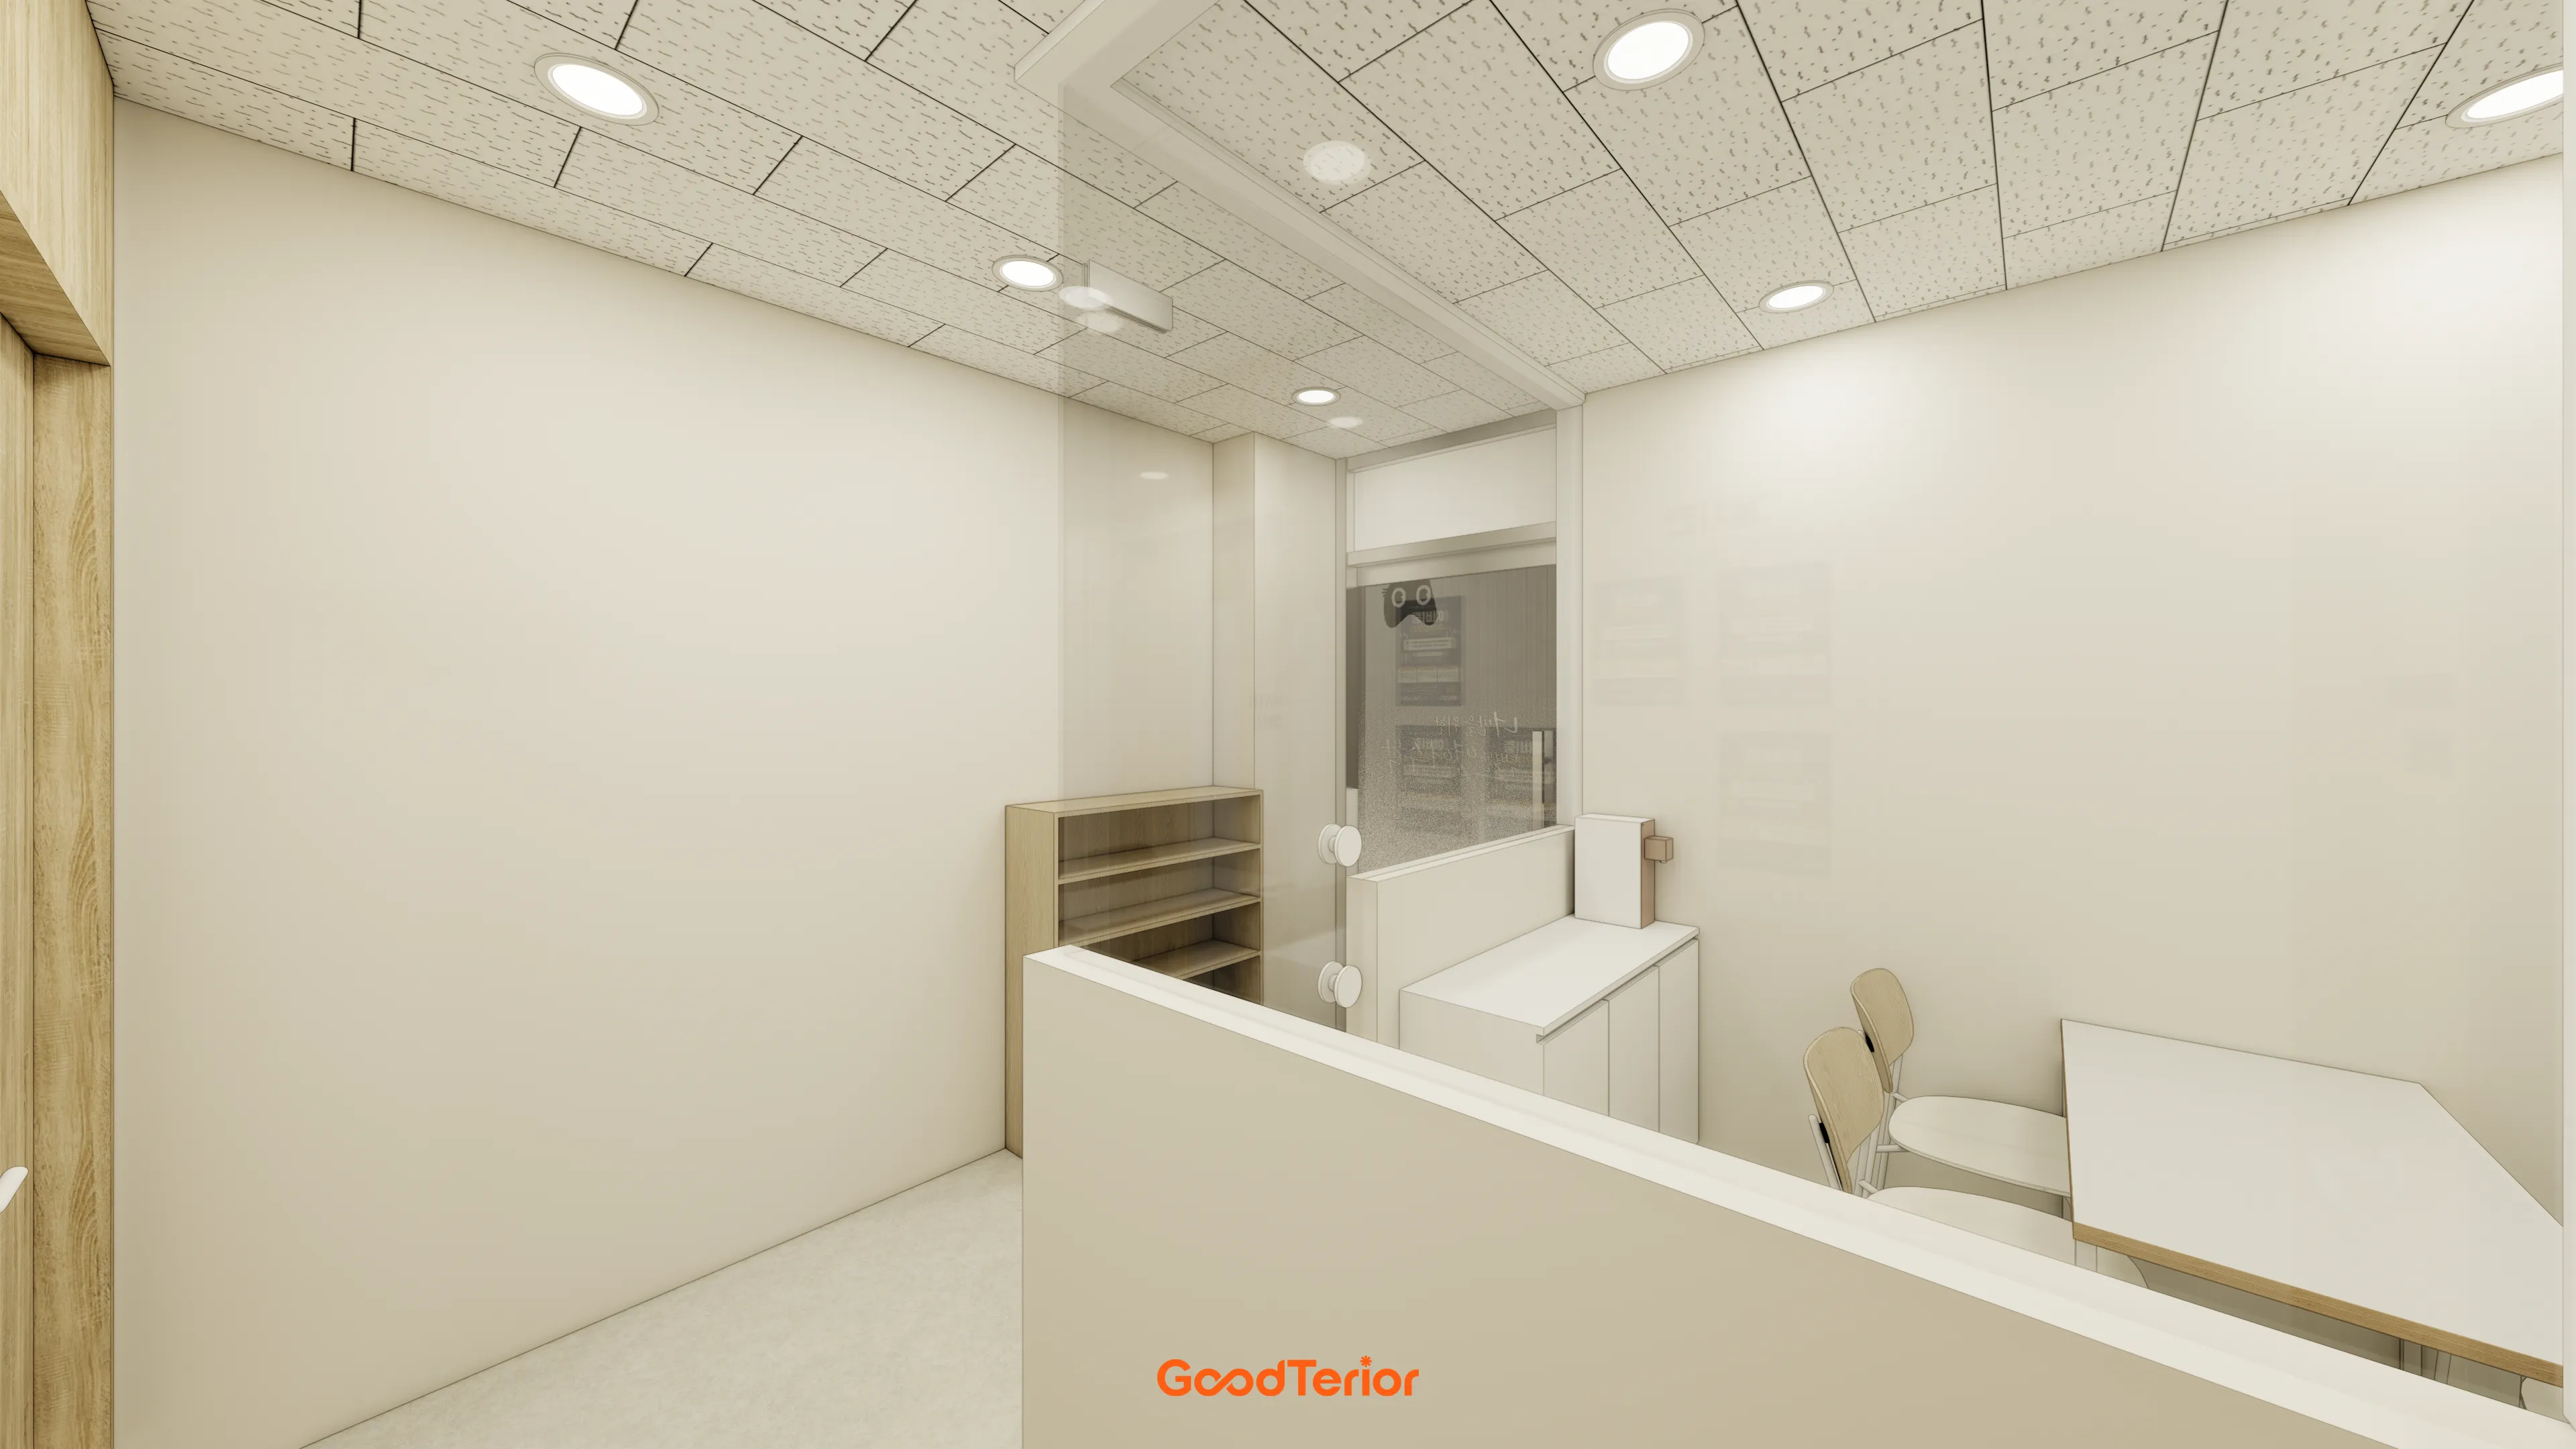
Richly textured wood bookshelves soften an atmosphere that could otherwise feel cold.
A low partition gently separates the space for comfort without enclosure.
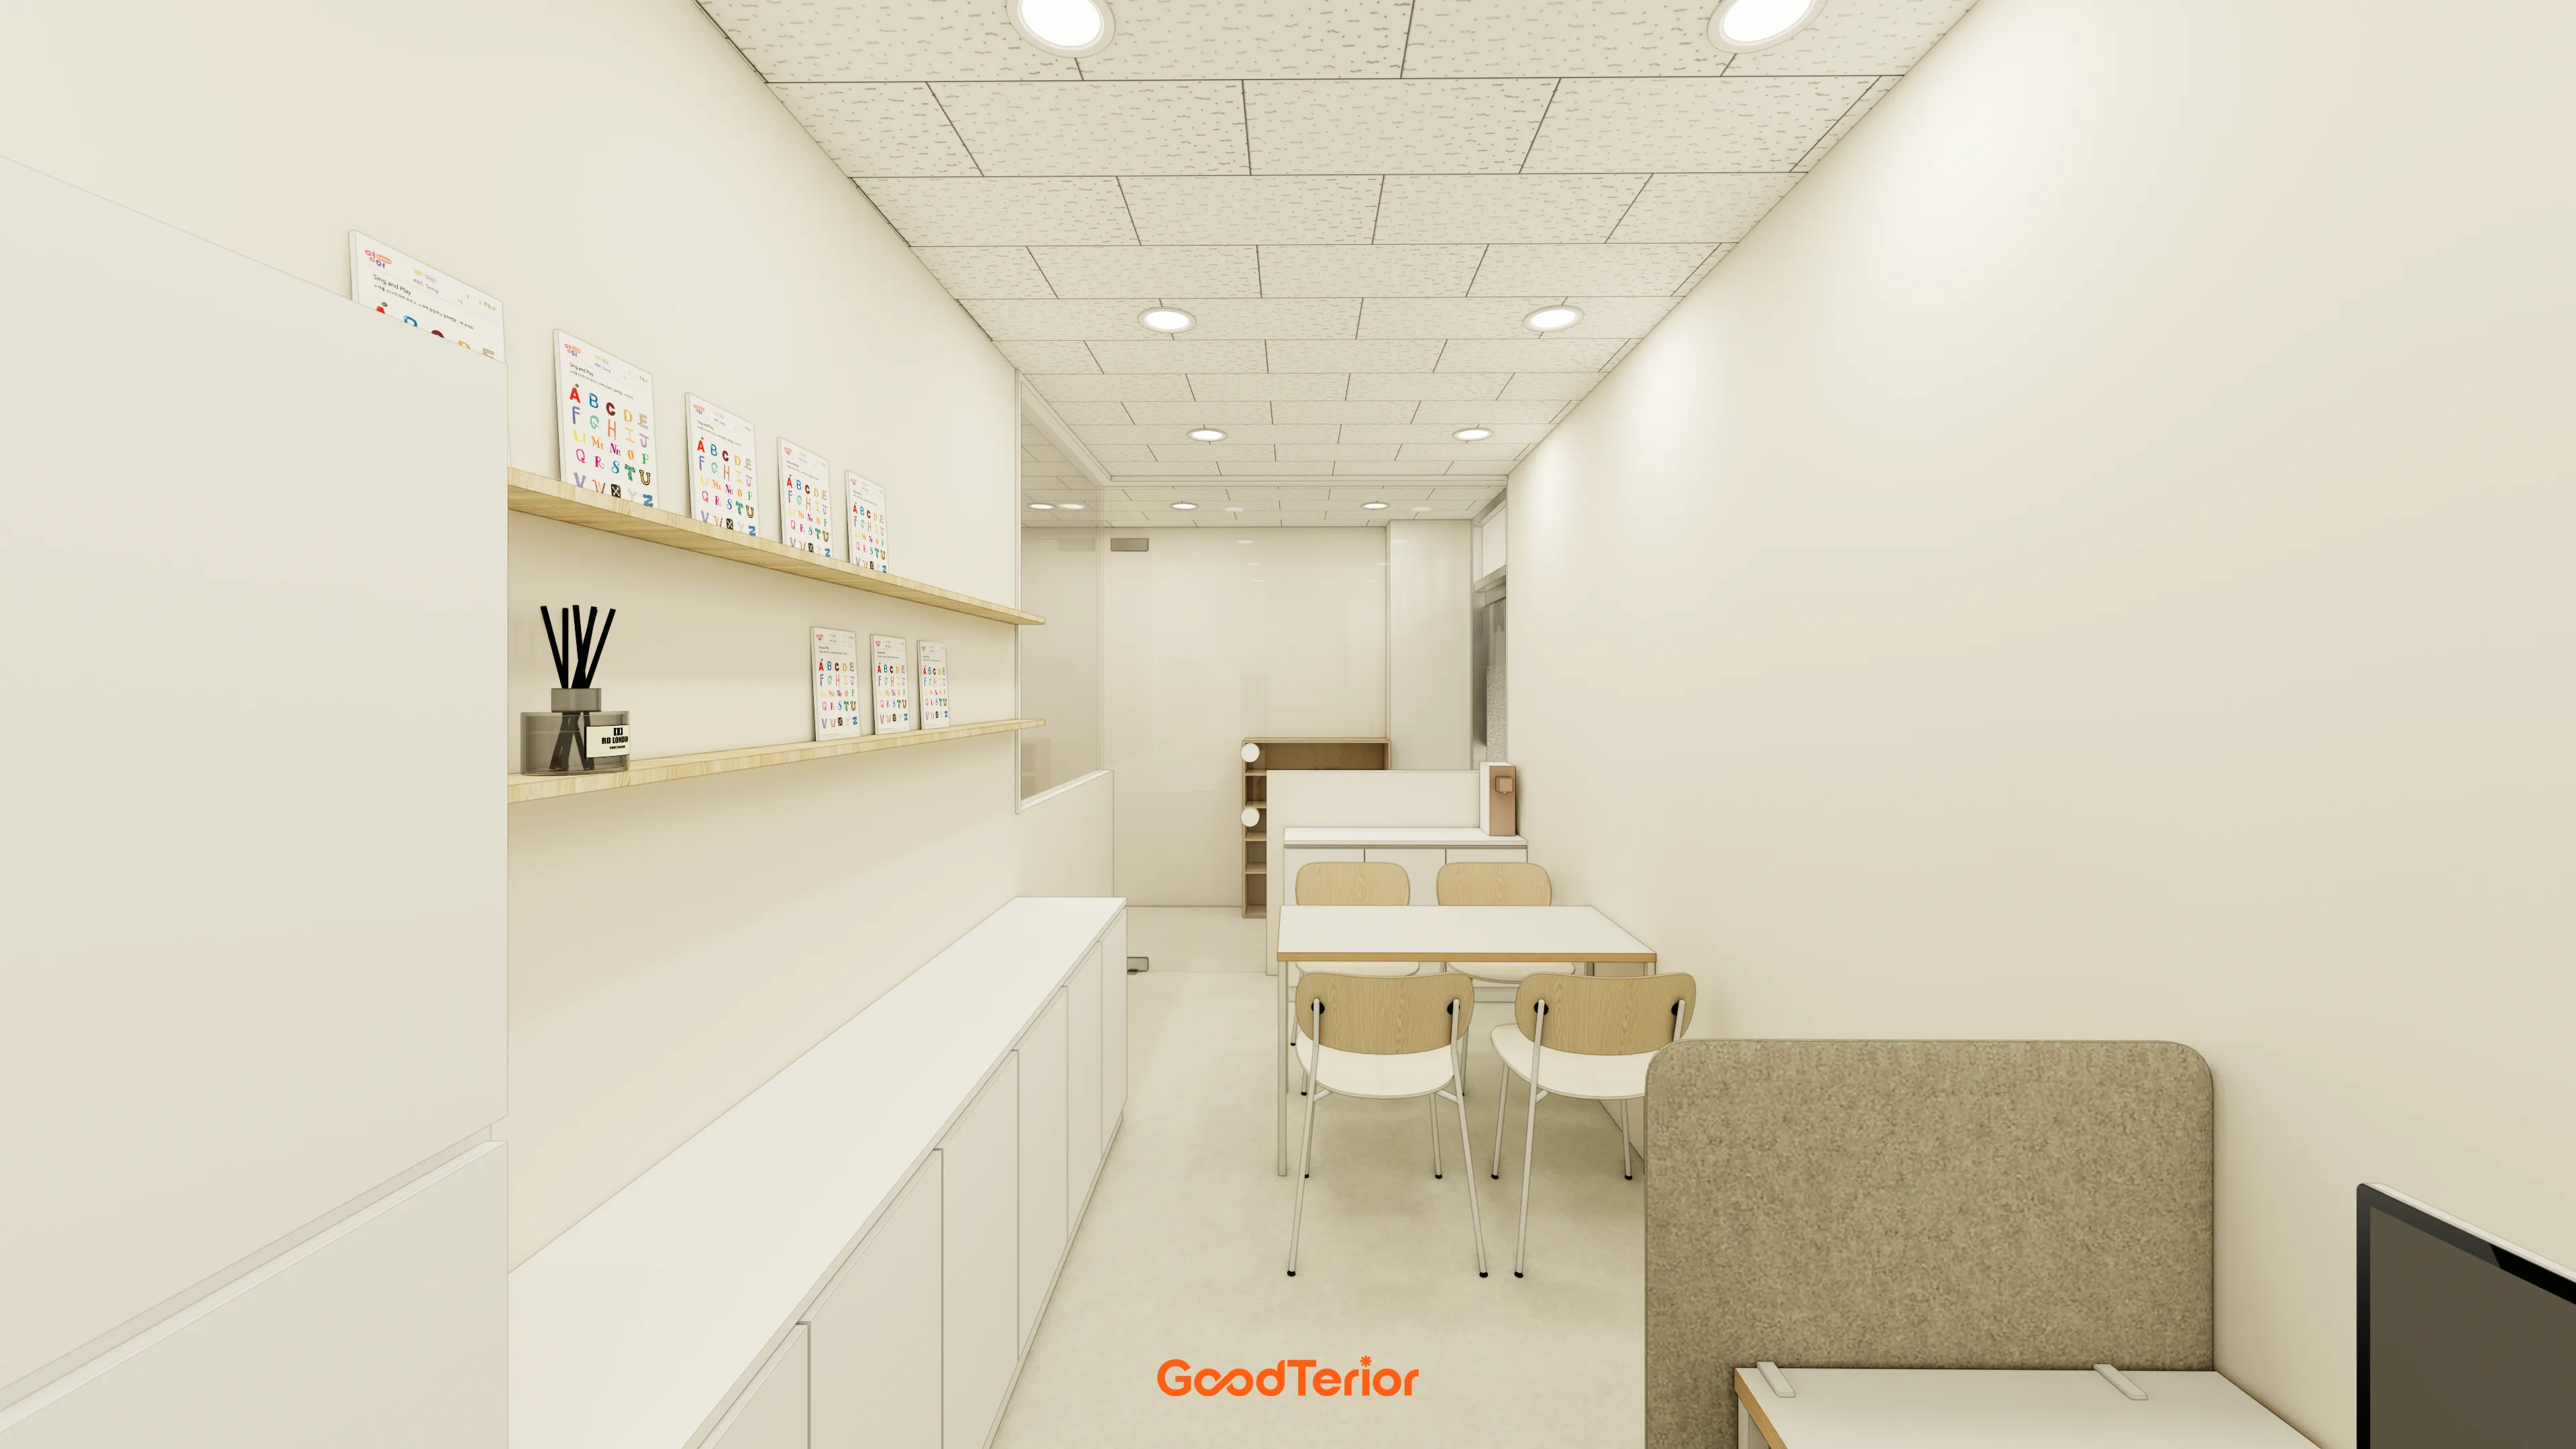
Long wall cabinets and simple wood shelves provide ample room for teaching materials and supplies.
Multiple round recessed lights create even brightness.

Long white cabinets along the wall store teaching materials and documents.
Light wood floating shelves displaying charming learning materials add a lively accent.
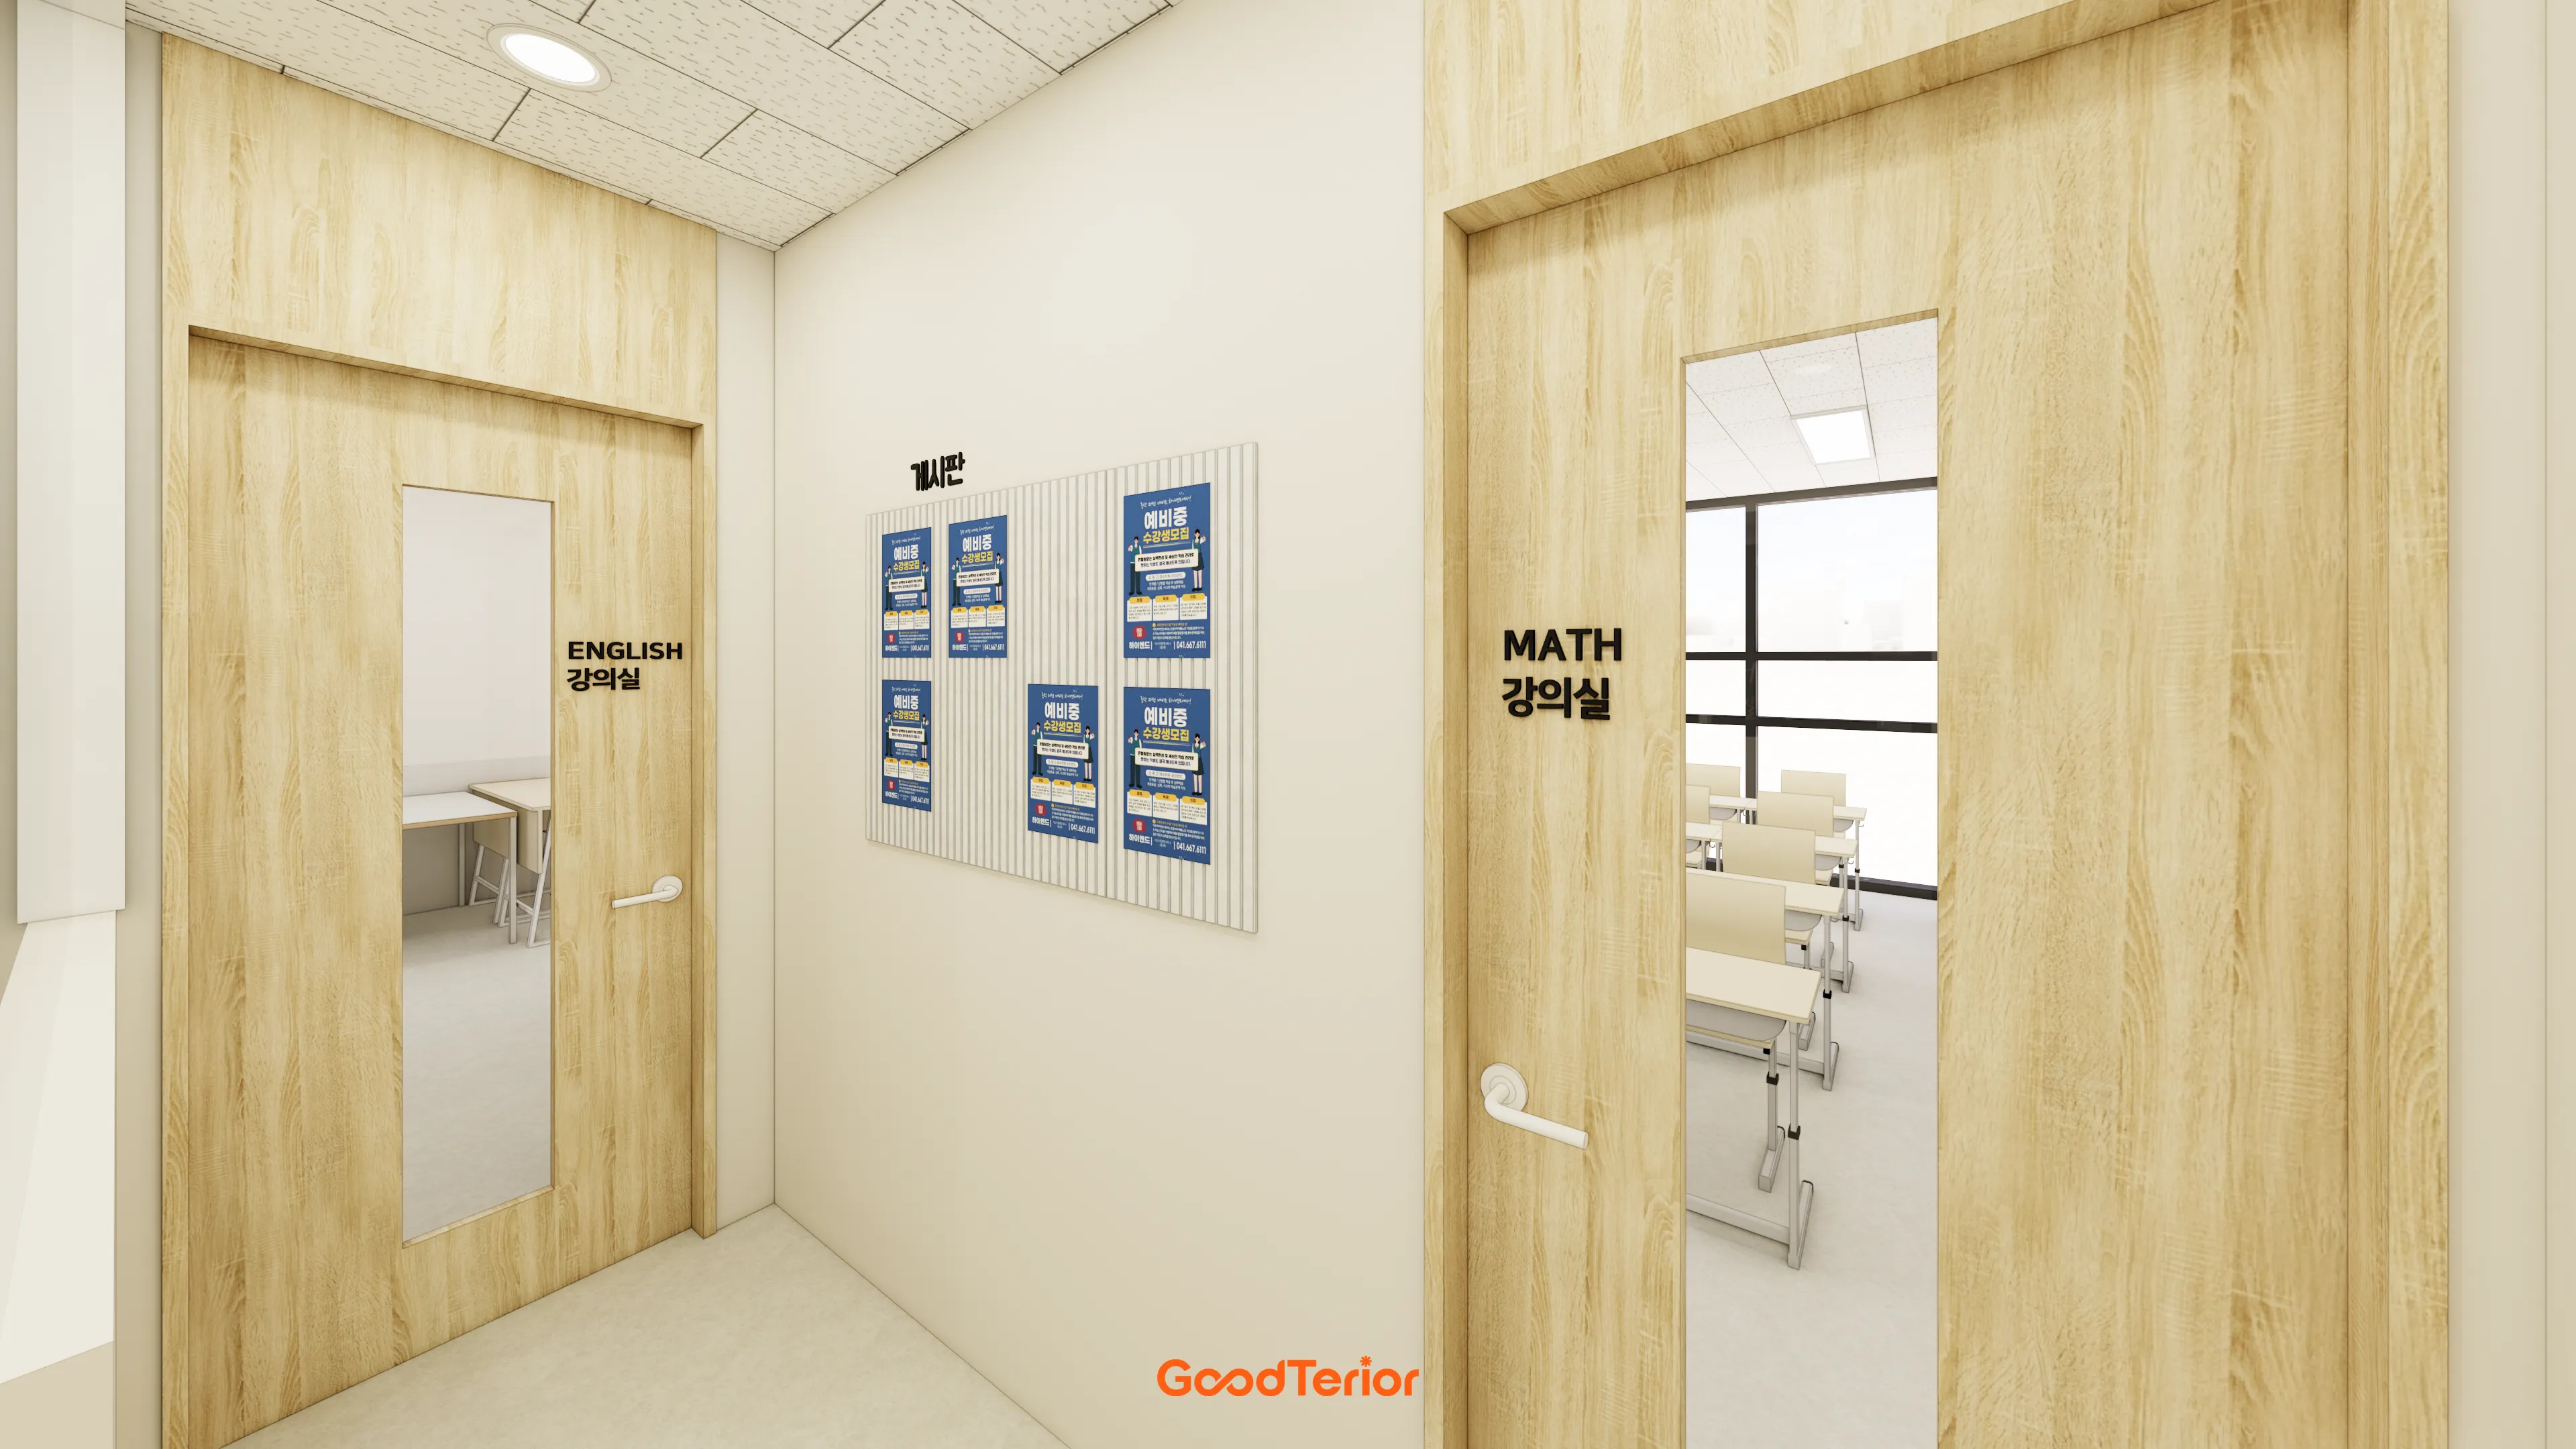
A neat noticeboard on an otherwise plain wall displays academy news.
Tall windows in classroom doors allow a view of lessons.
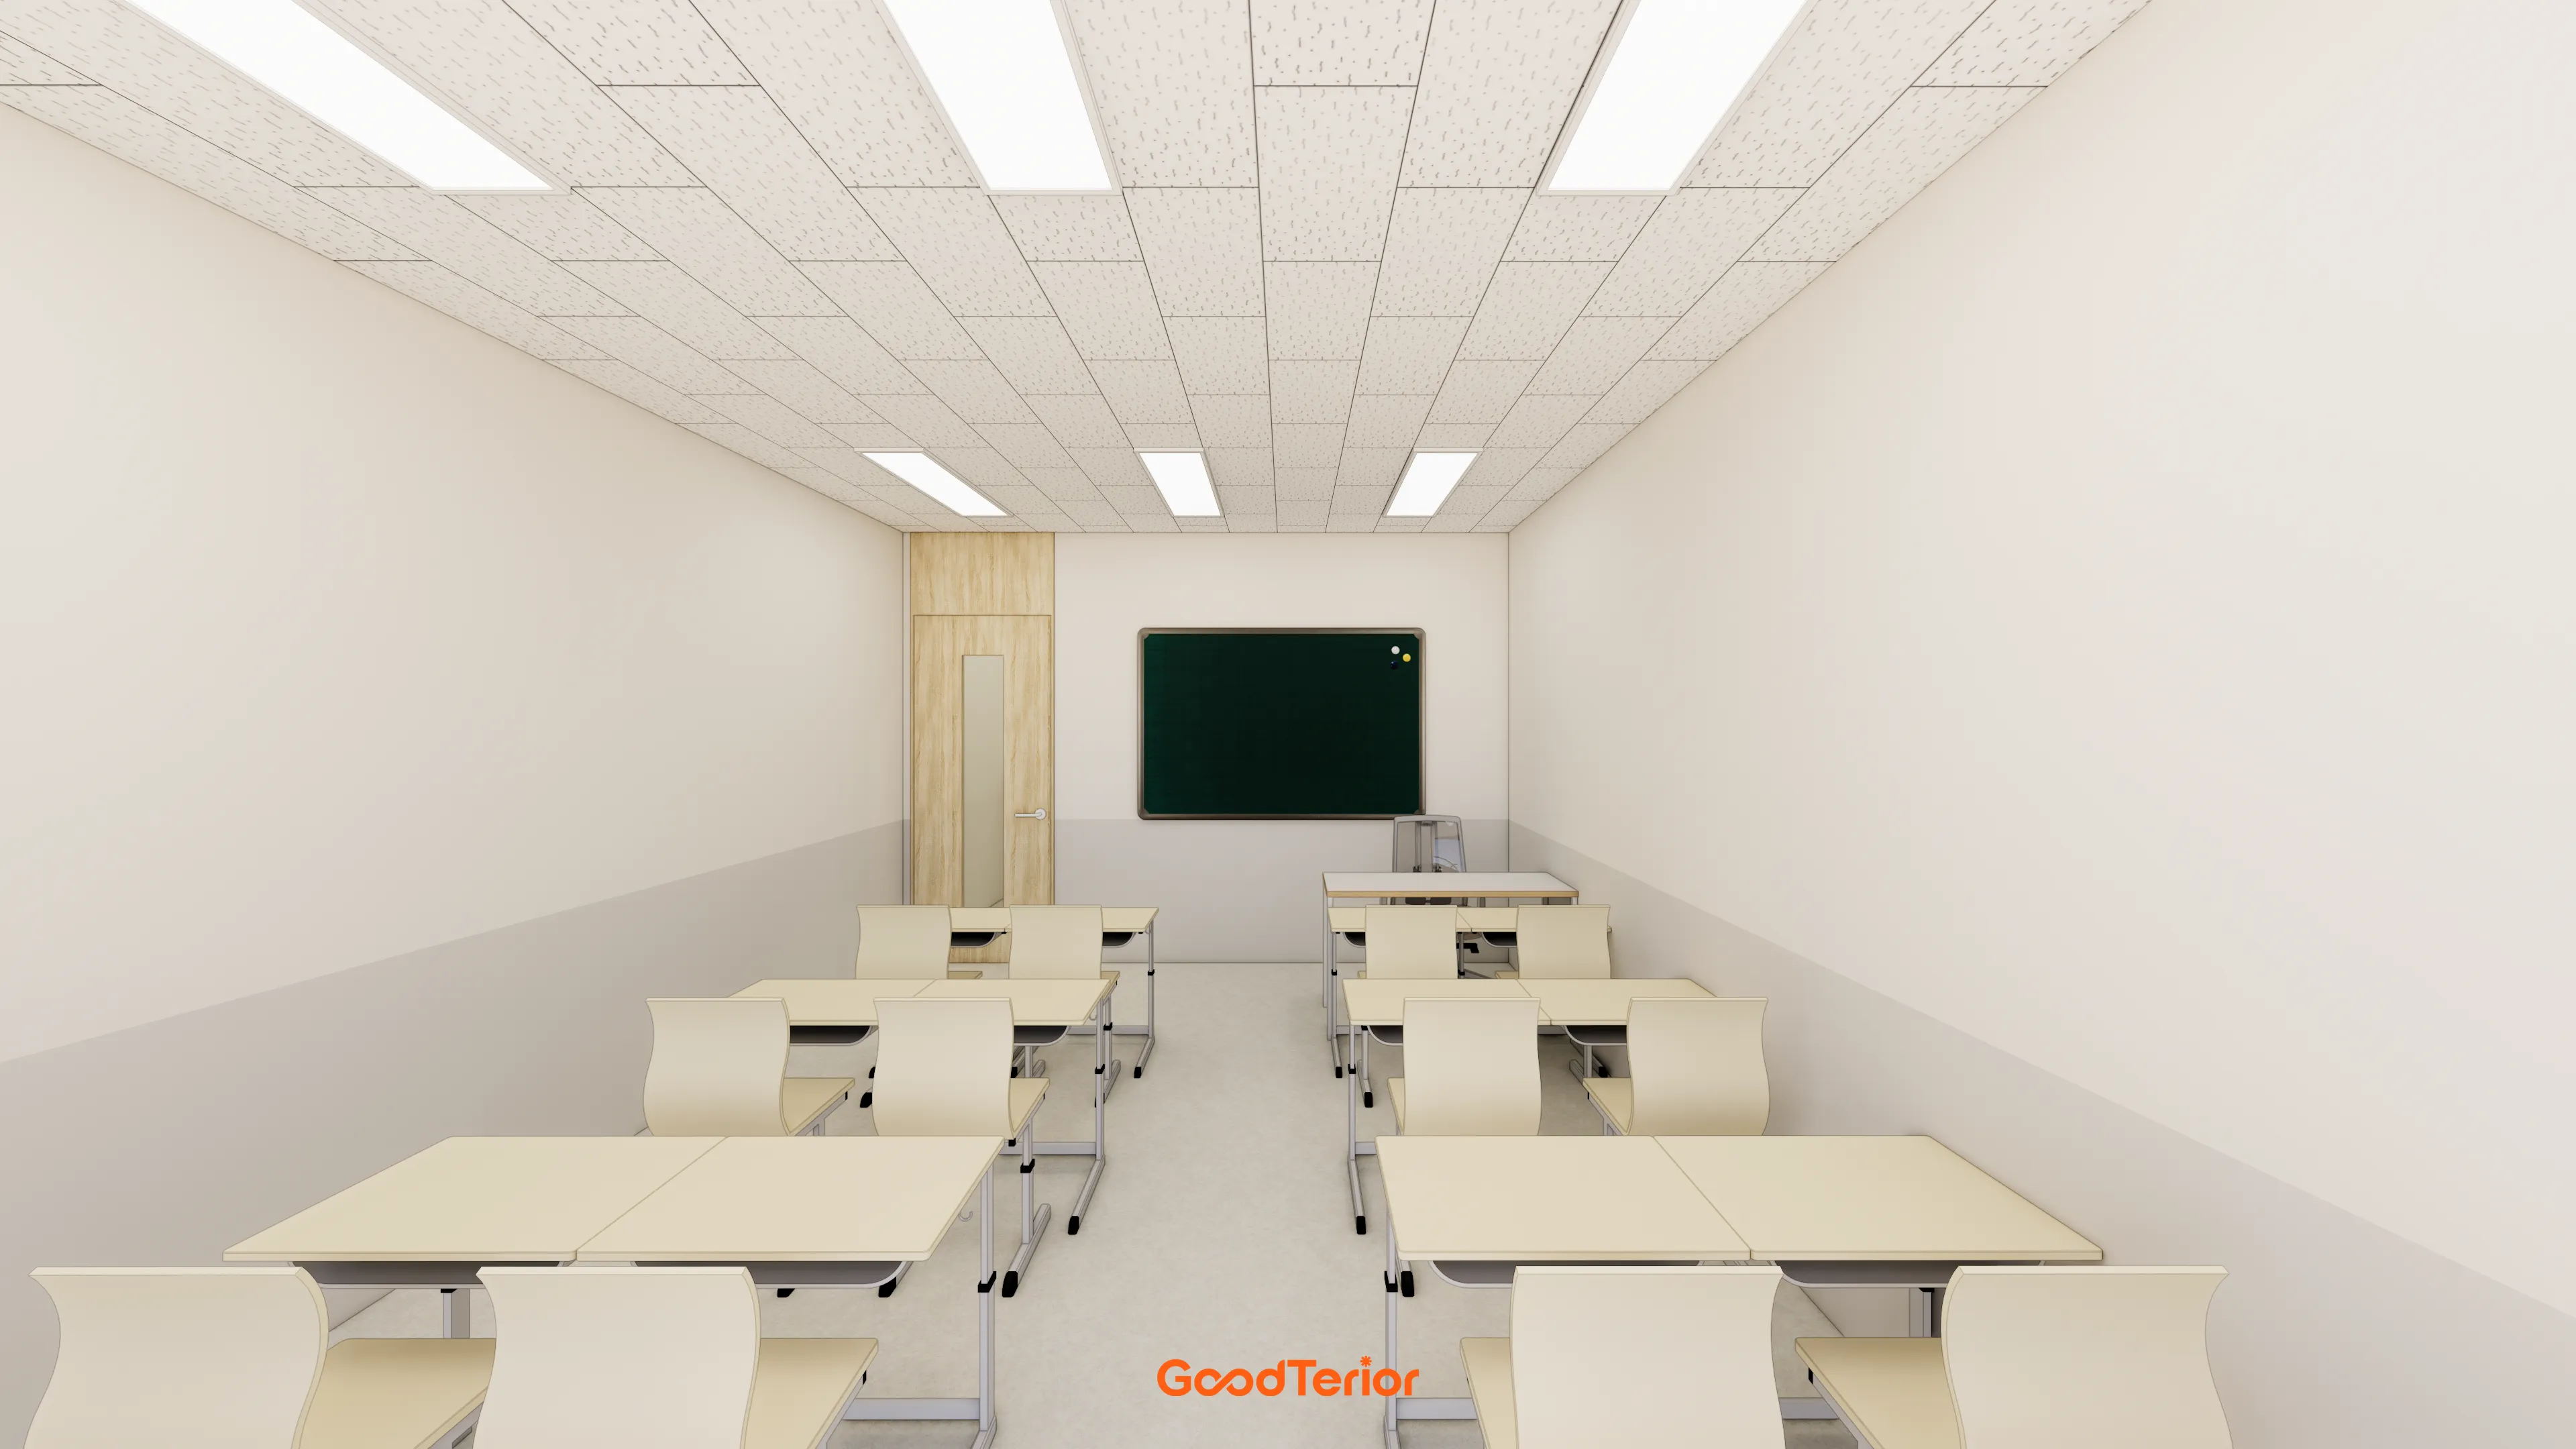
A two-tone gray wall finish adds reassurance and helps address everyday marks.
Neatly installed LED panel lighting keeps illumination comfortable on the eyes.
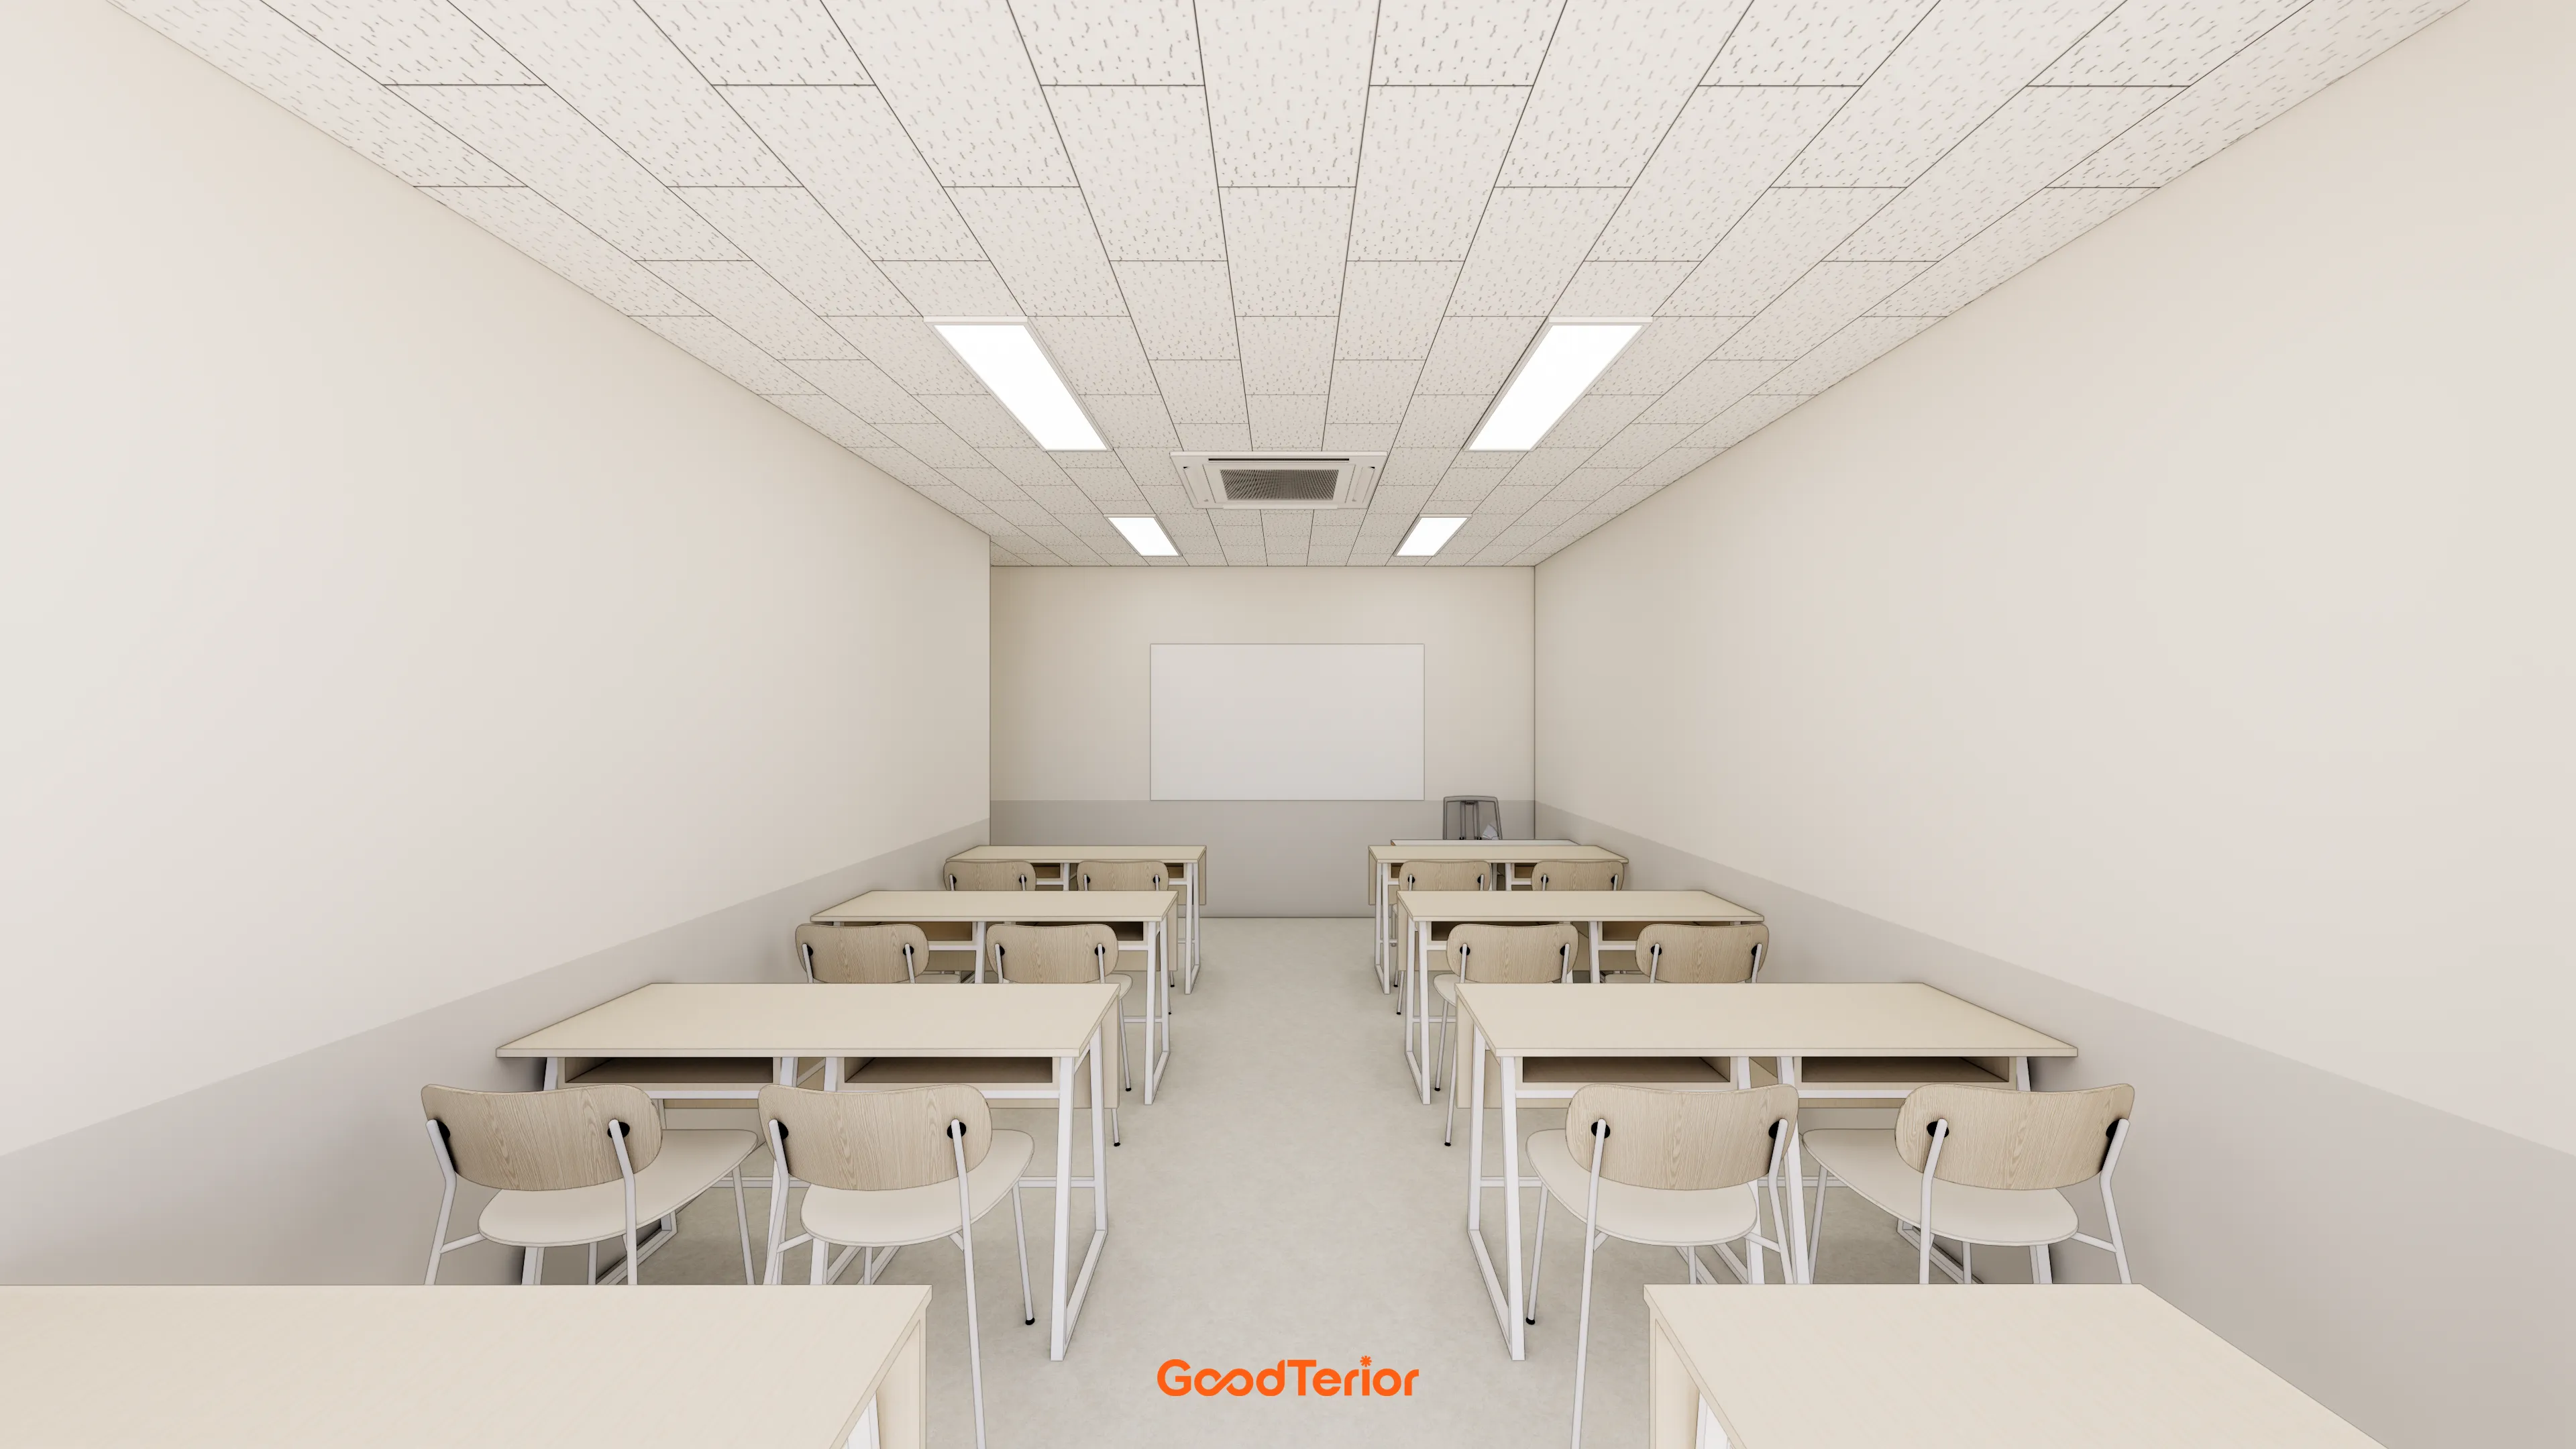
A two-tone painted finish with light gray on the lower walls makes everyday marks less visible.
Recessed linear lighting provides even brightness.

Warm wood tones on desks and chairs create comfort without formality.
Sunshine through the large full-height windows helps provide an environment for sustained study.
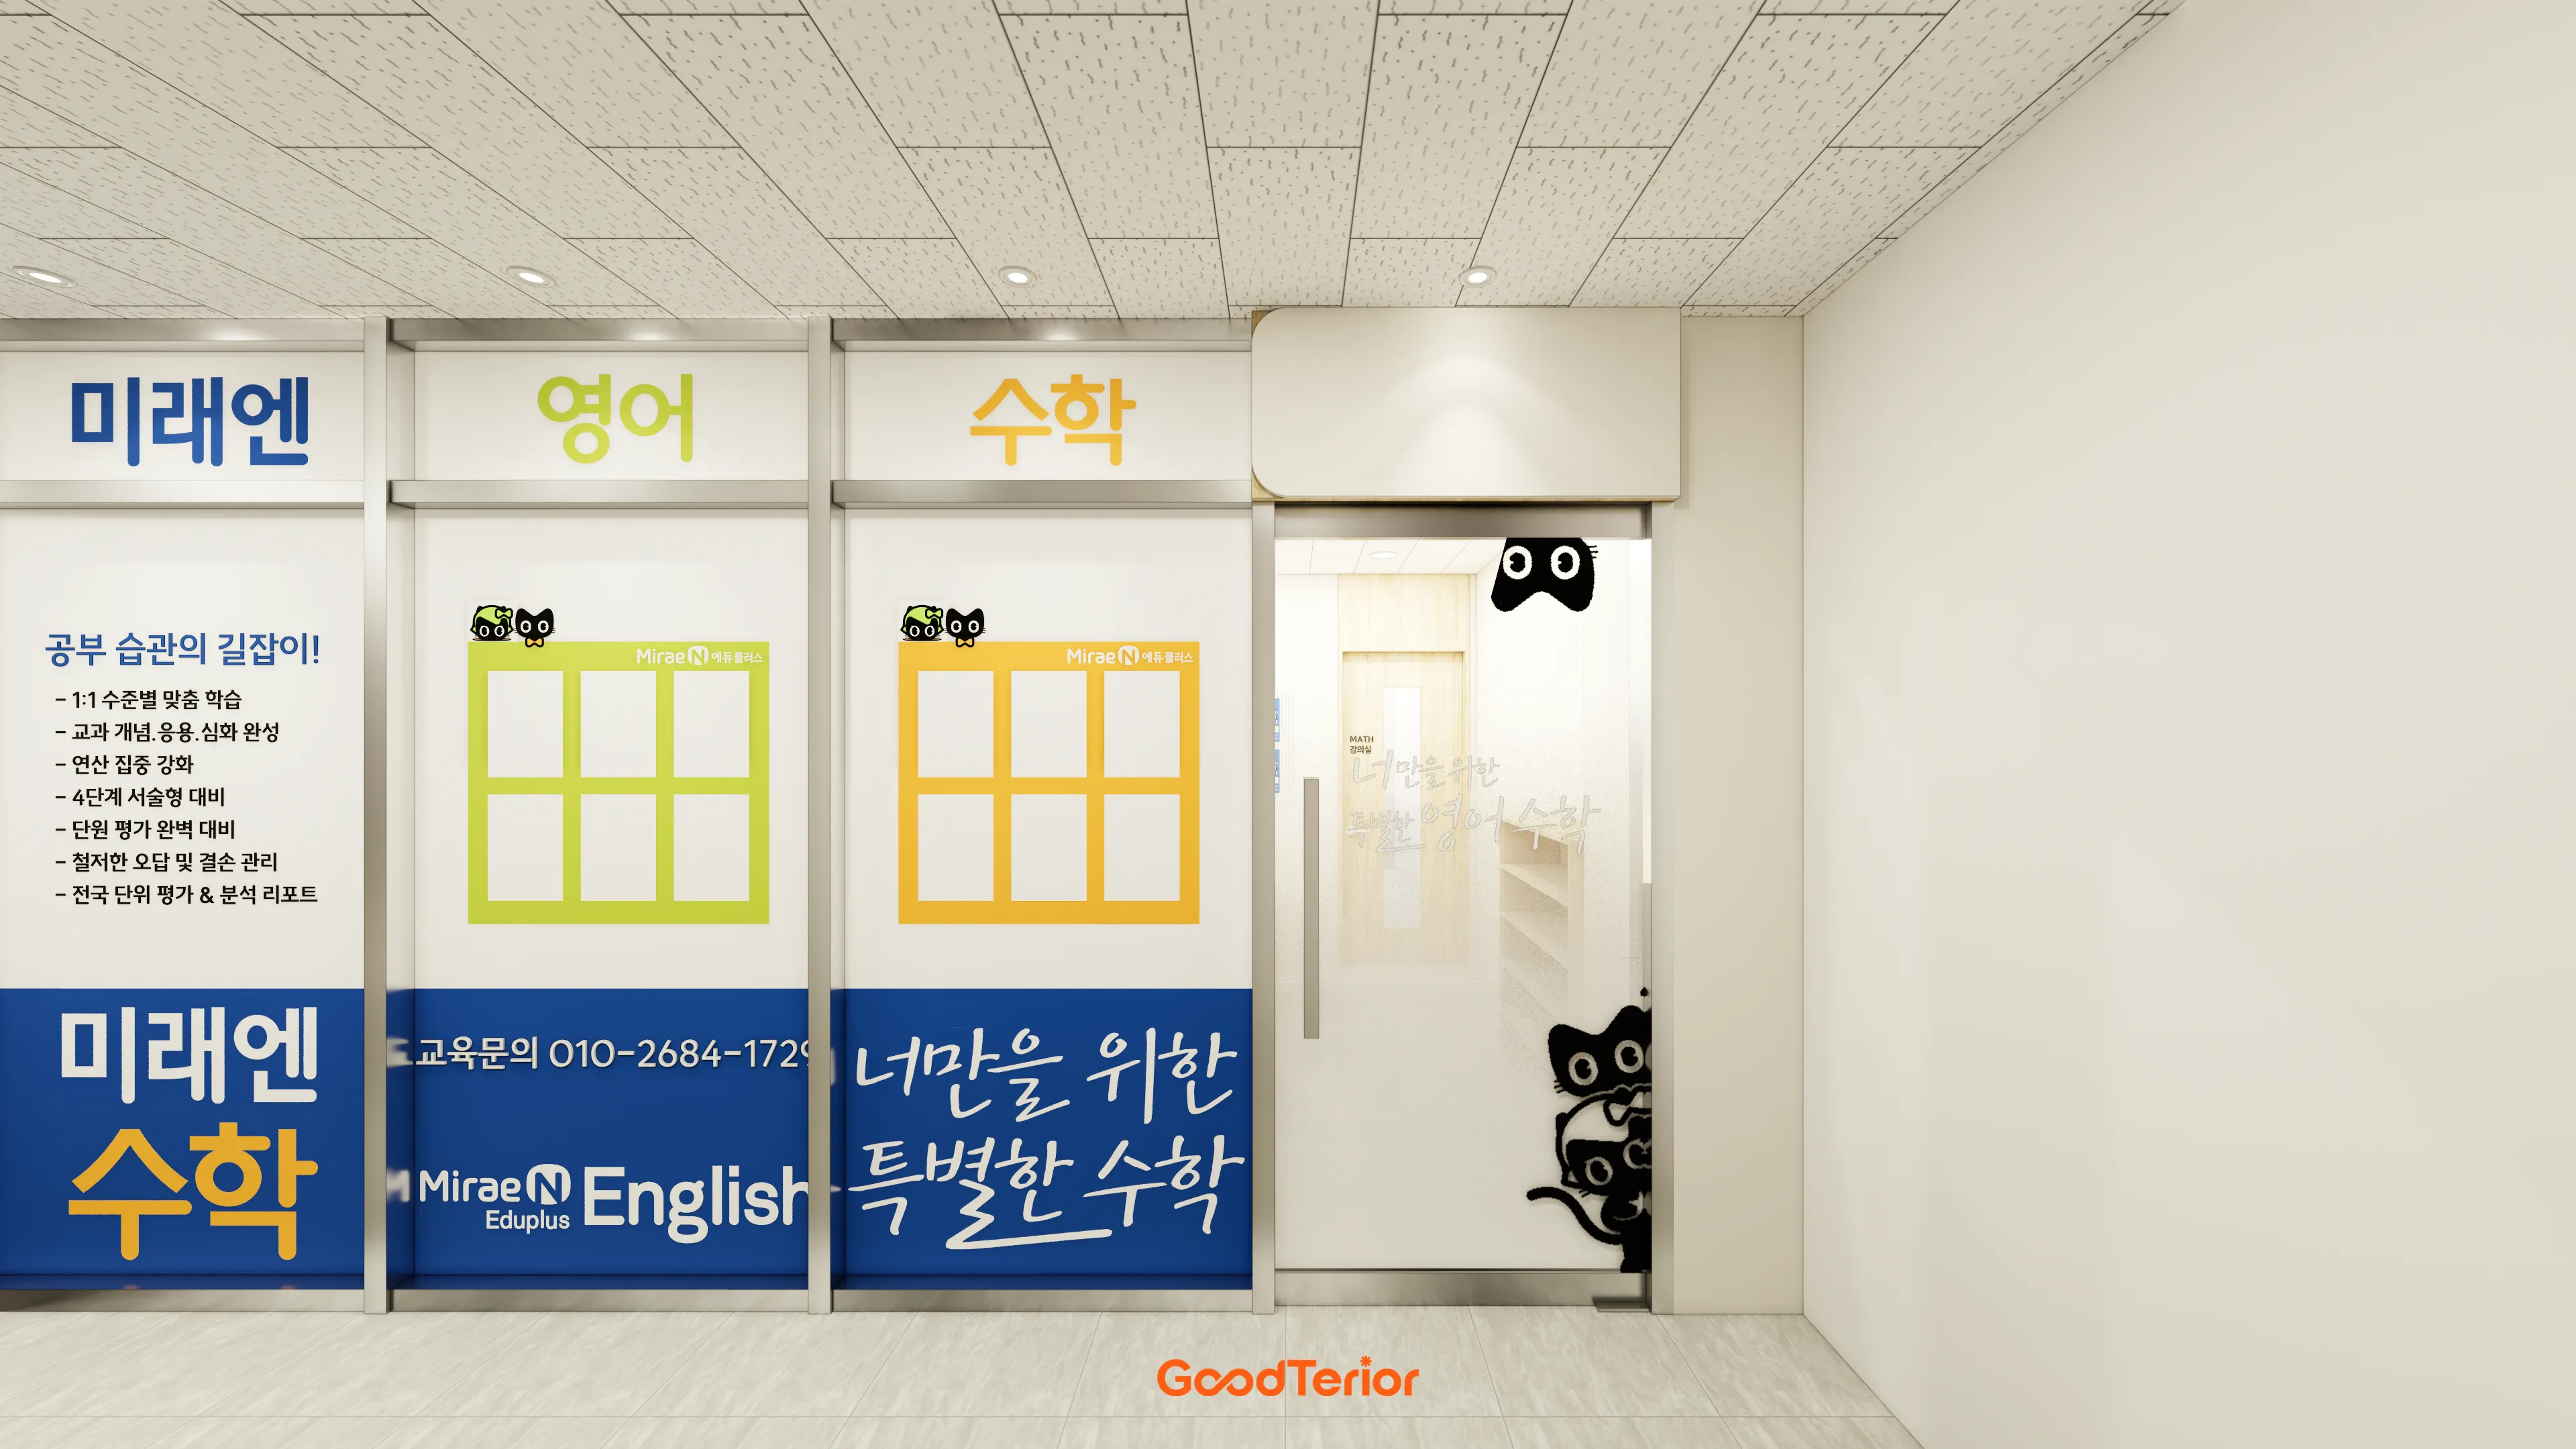
Different accent colors by subject on classroom doors help children find their rooms easily.
Charming cat-character film on the glass entrance door creates a friendly feel.
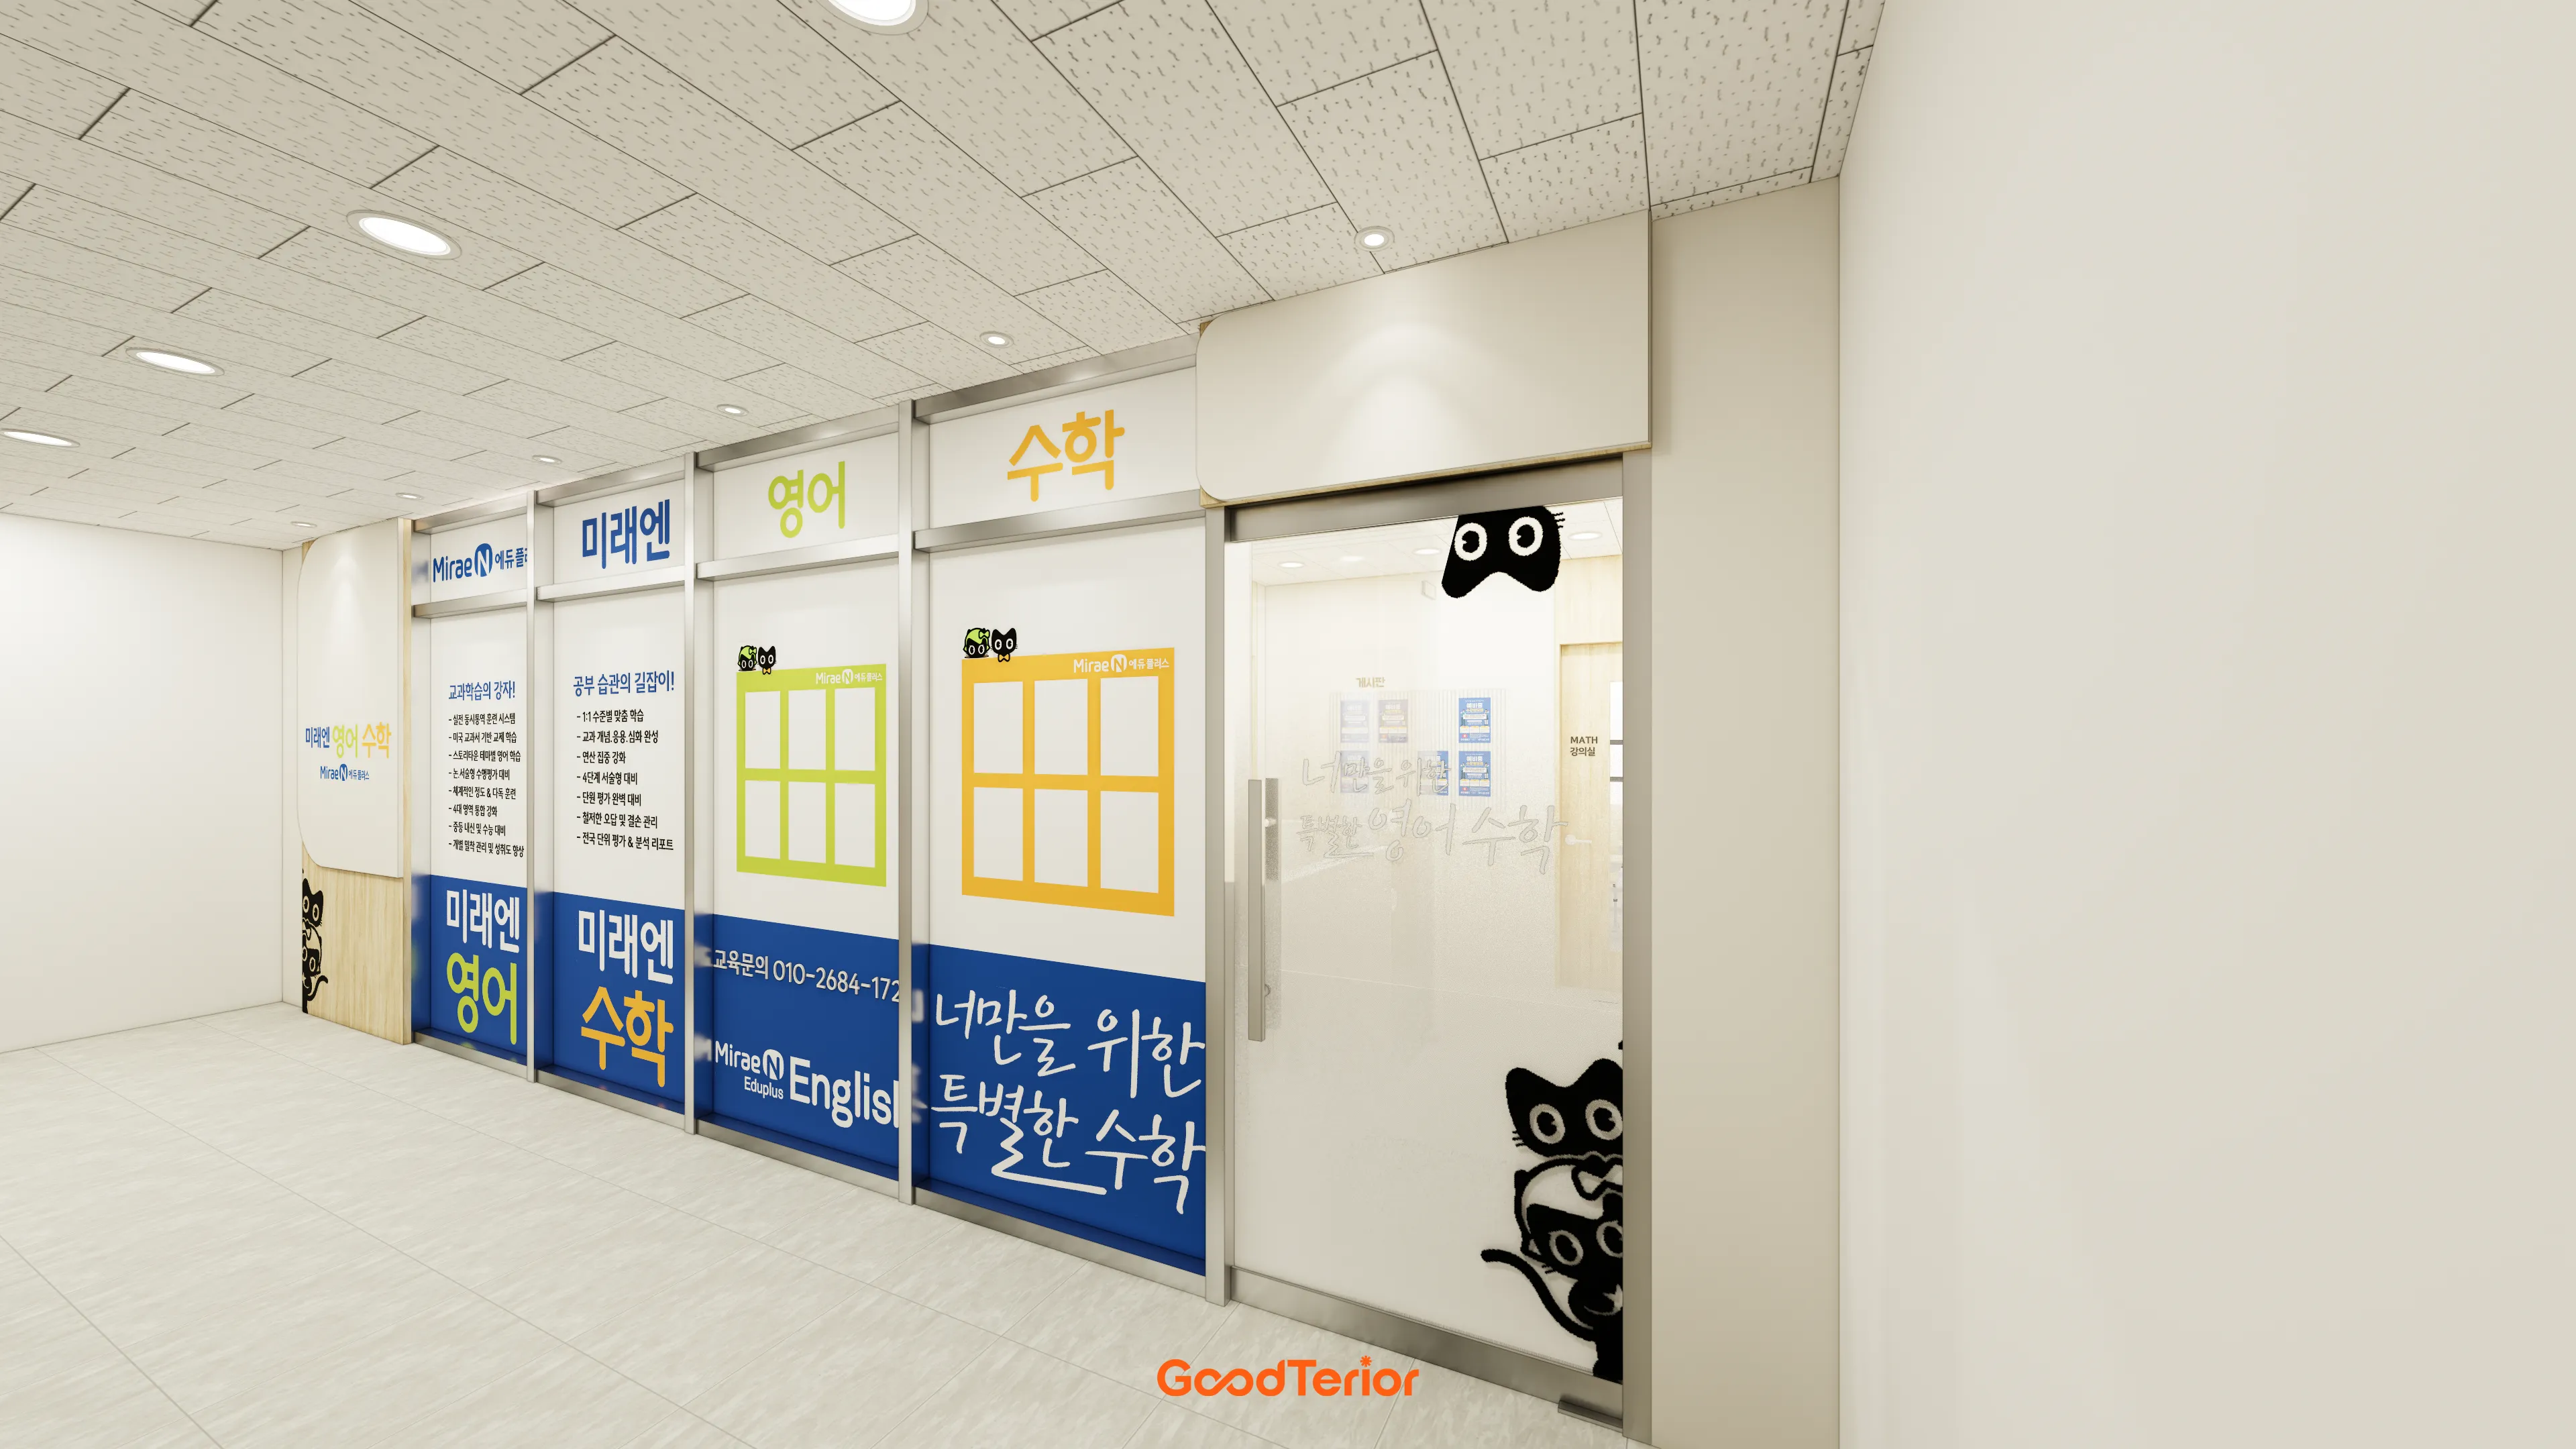
The reception desk area is open and spacious.
Colorful graphics reflecting each subject on walls and doors create a lively, engaging space.

Blue and green brand-color accents bring life.
Graphic film neatly organizes information so each subject's features are easy to understand.
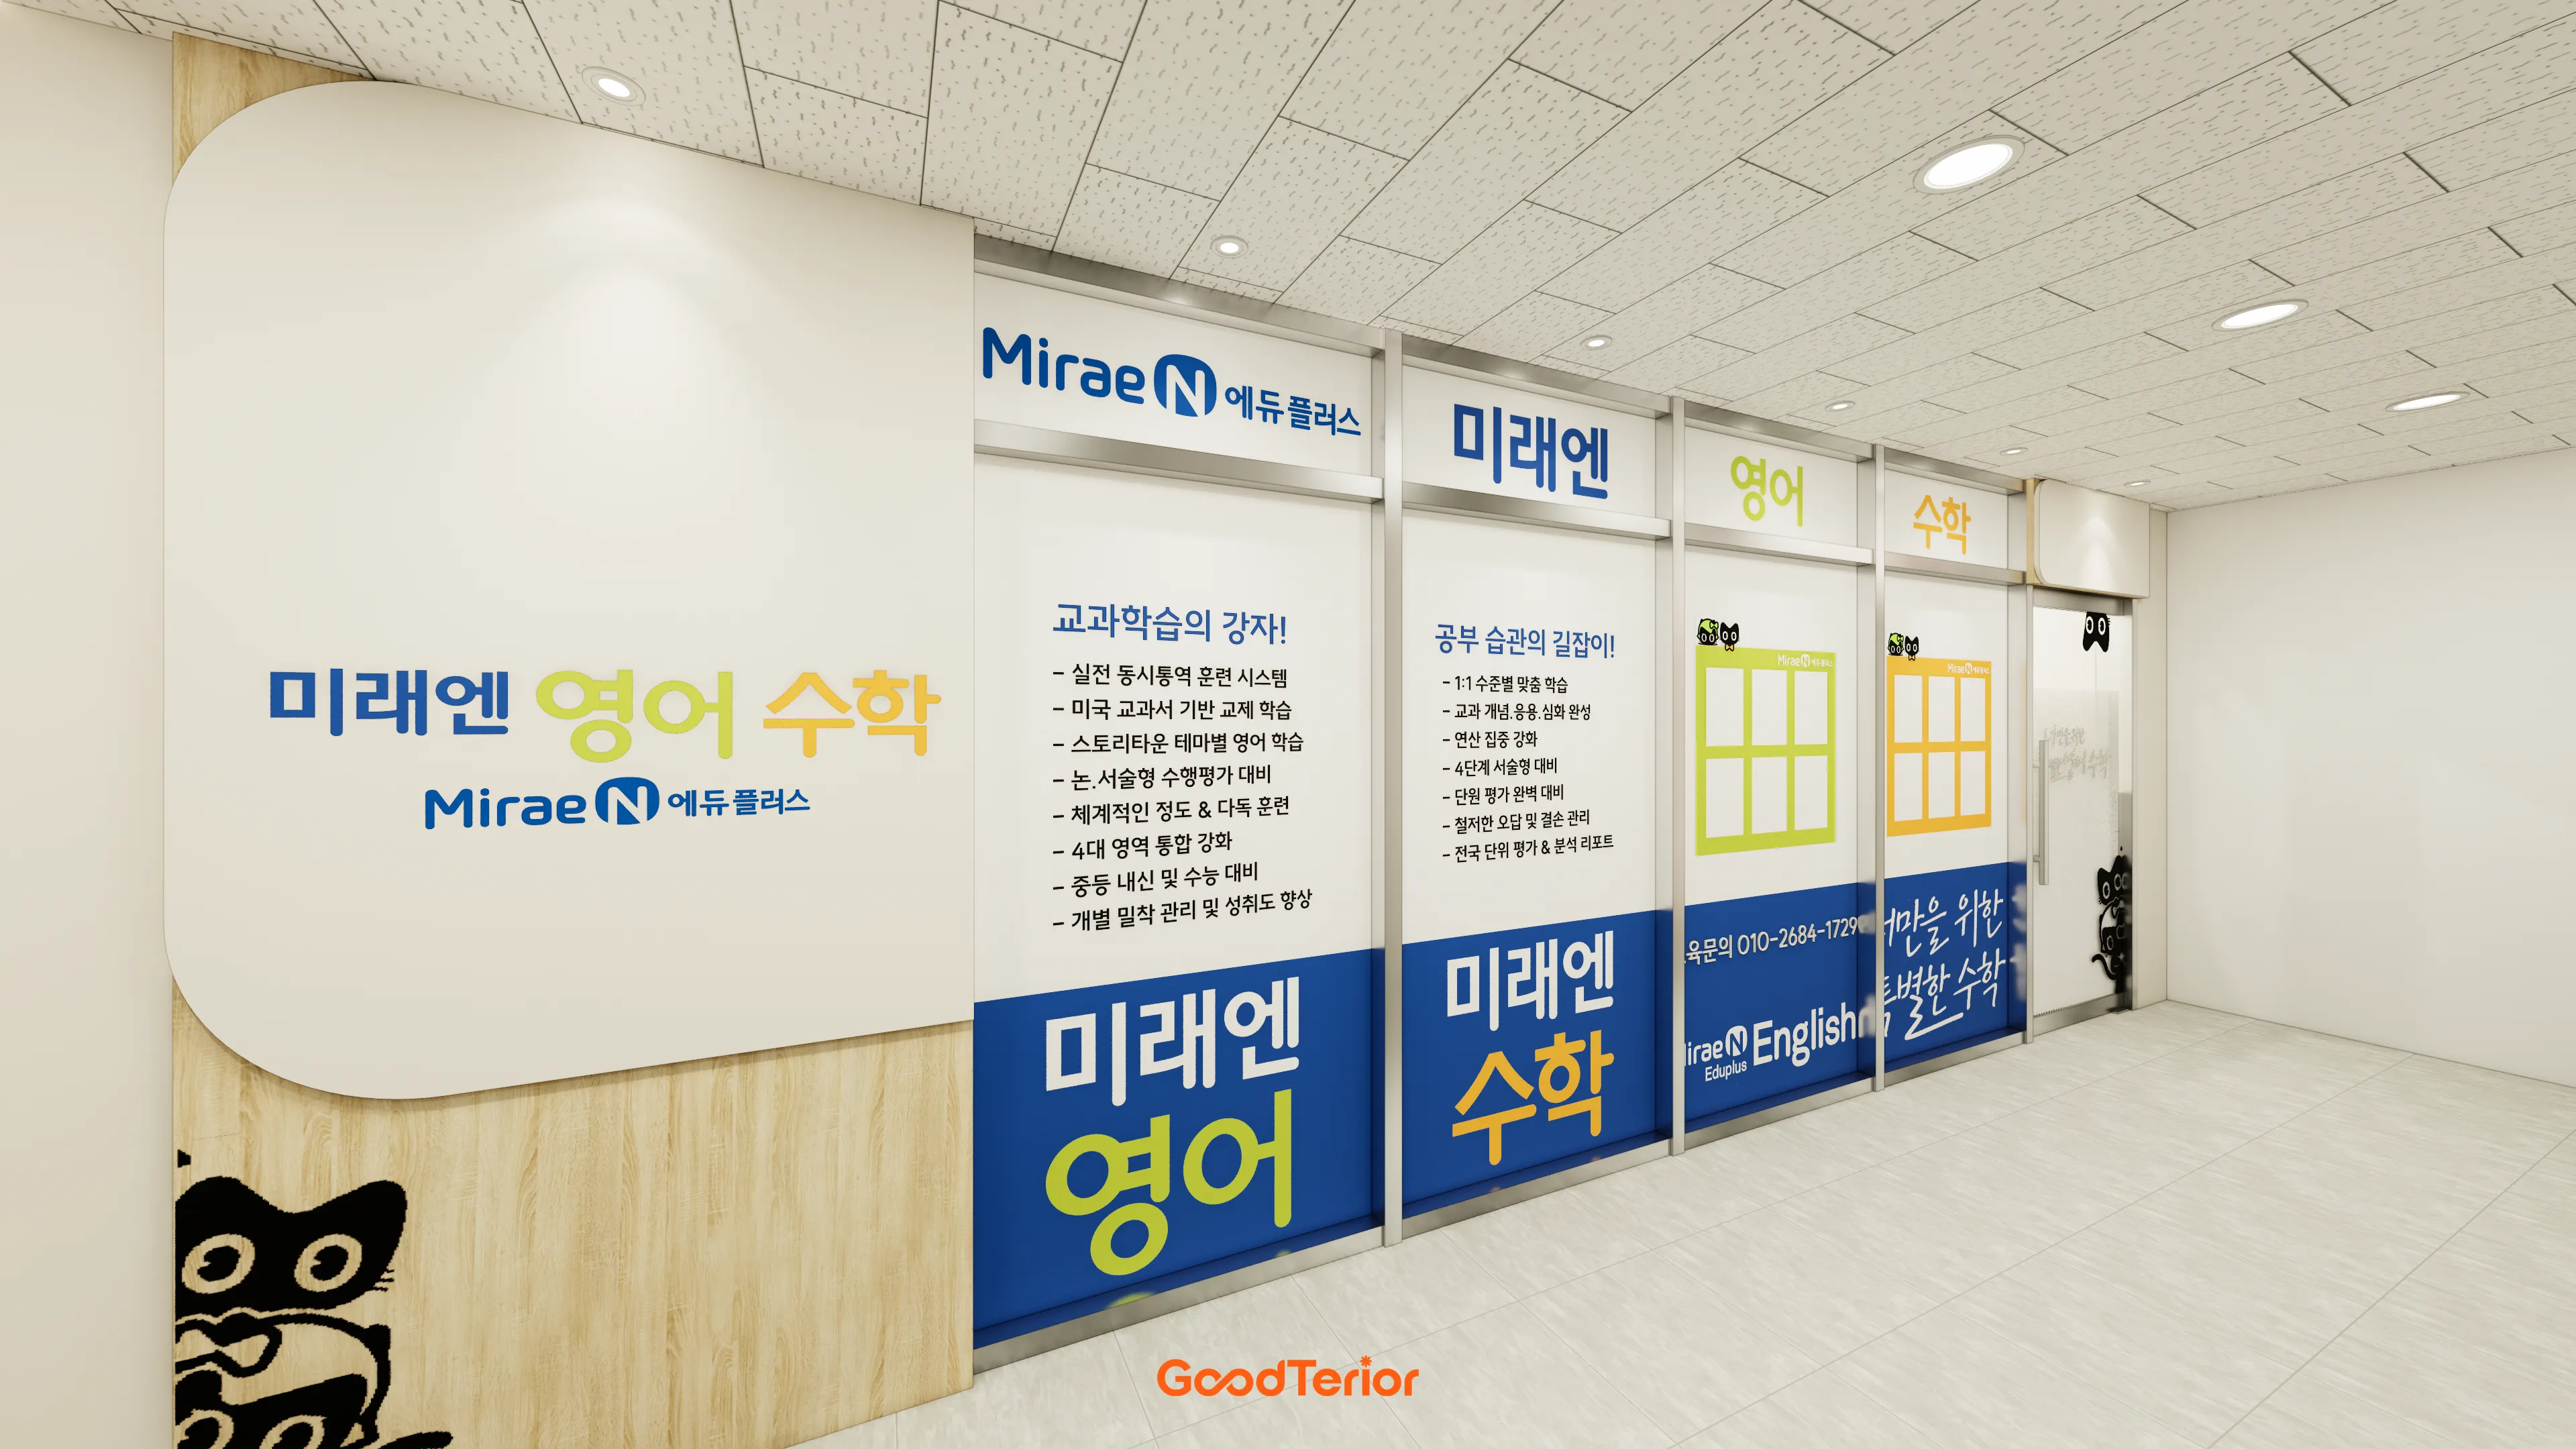
A softly curved feature wall with the academy logo creates a friendly impression.
Blue film and character graphics decorate the glass partitions along the corridor.
Notes
This English and math academy project in Cheolsan focused on comfort for children and confidence for parents.
White and wood tones create a warm, bright atmosphere, with ample storage cabinets throughout to keep the interior consistently tidy.
Clear glass partitions divide the space without enclosing it, while carefully planned bright lighting avoids shadows and supports children's concentration.
We're delighted with this friendly setting that children can look forward to visiting every day, rather than a formal academy environment.
Please leave an inquiry if you have any questions. We'll be happy to help :)
This was Goodterior designer Ham Young-ju. I'll be back with another project soon!





