
30-pyeong math academy interior

Hello from Goodterior :)
This Bucheon 30-pyeong math academy interior uses modern white and gray tones, with window-side classrooms and orderly circulation at its core.
For the director's request for less congestion after class and glare-free teaching, the entrance serves as a central hub, while a large corner classroom makes use of daylight.
Small classrooms follow the windows, with glass partitions and blinds controlling their boundaries.
Long full-wall storage cabinets organize the corridor side. Consultation and self-study spaces are grouped farther inside, separating student arrivals and departures from parent consultations.
Let's take a look together.
👇 Related interior projects

Gwangmyeong 32 Pyeong Mathematics Academy Interior

36-Pyeong Math Academy Interior in Bucheon

Asan 20 Pyeong Mathematics Academy Interior

Geumcheon 25 Pyeong Mathematics Academy Interior

36-Pyeong Math Academy Interior in Incheon
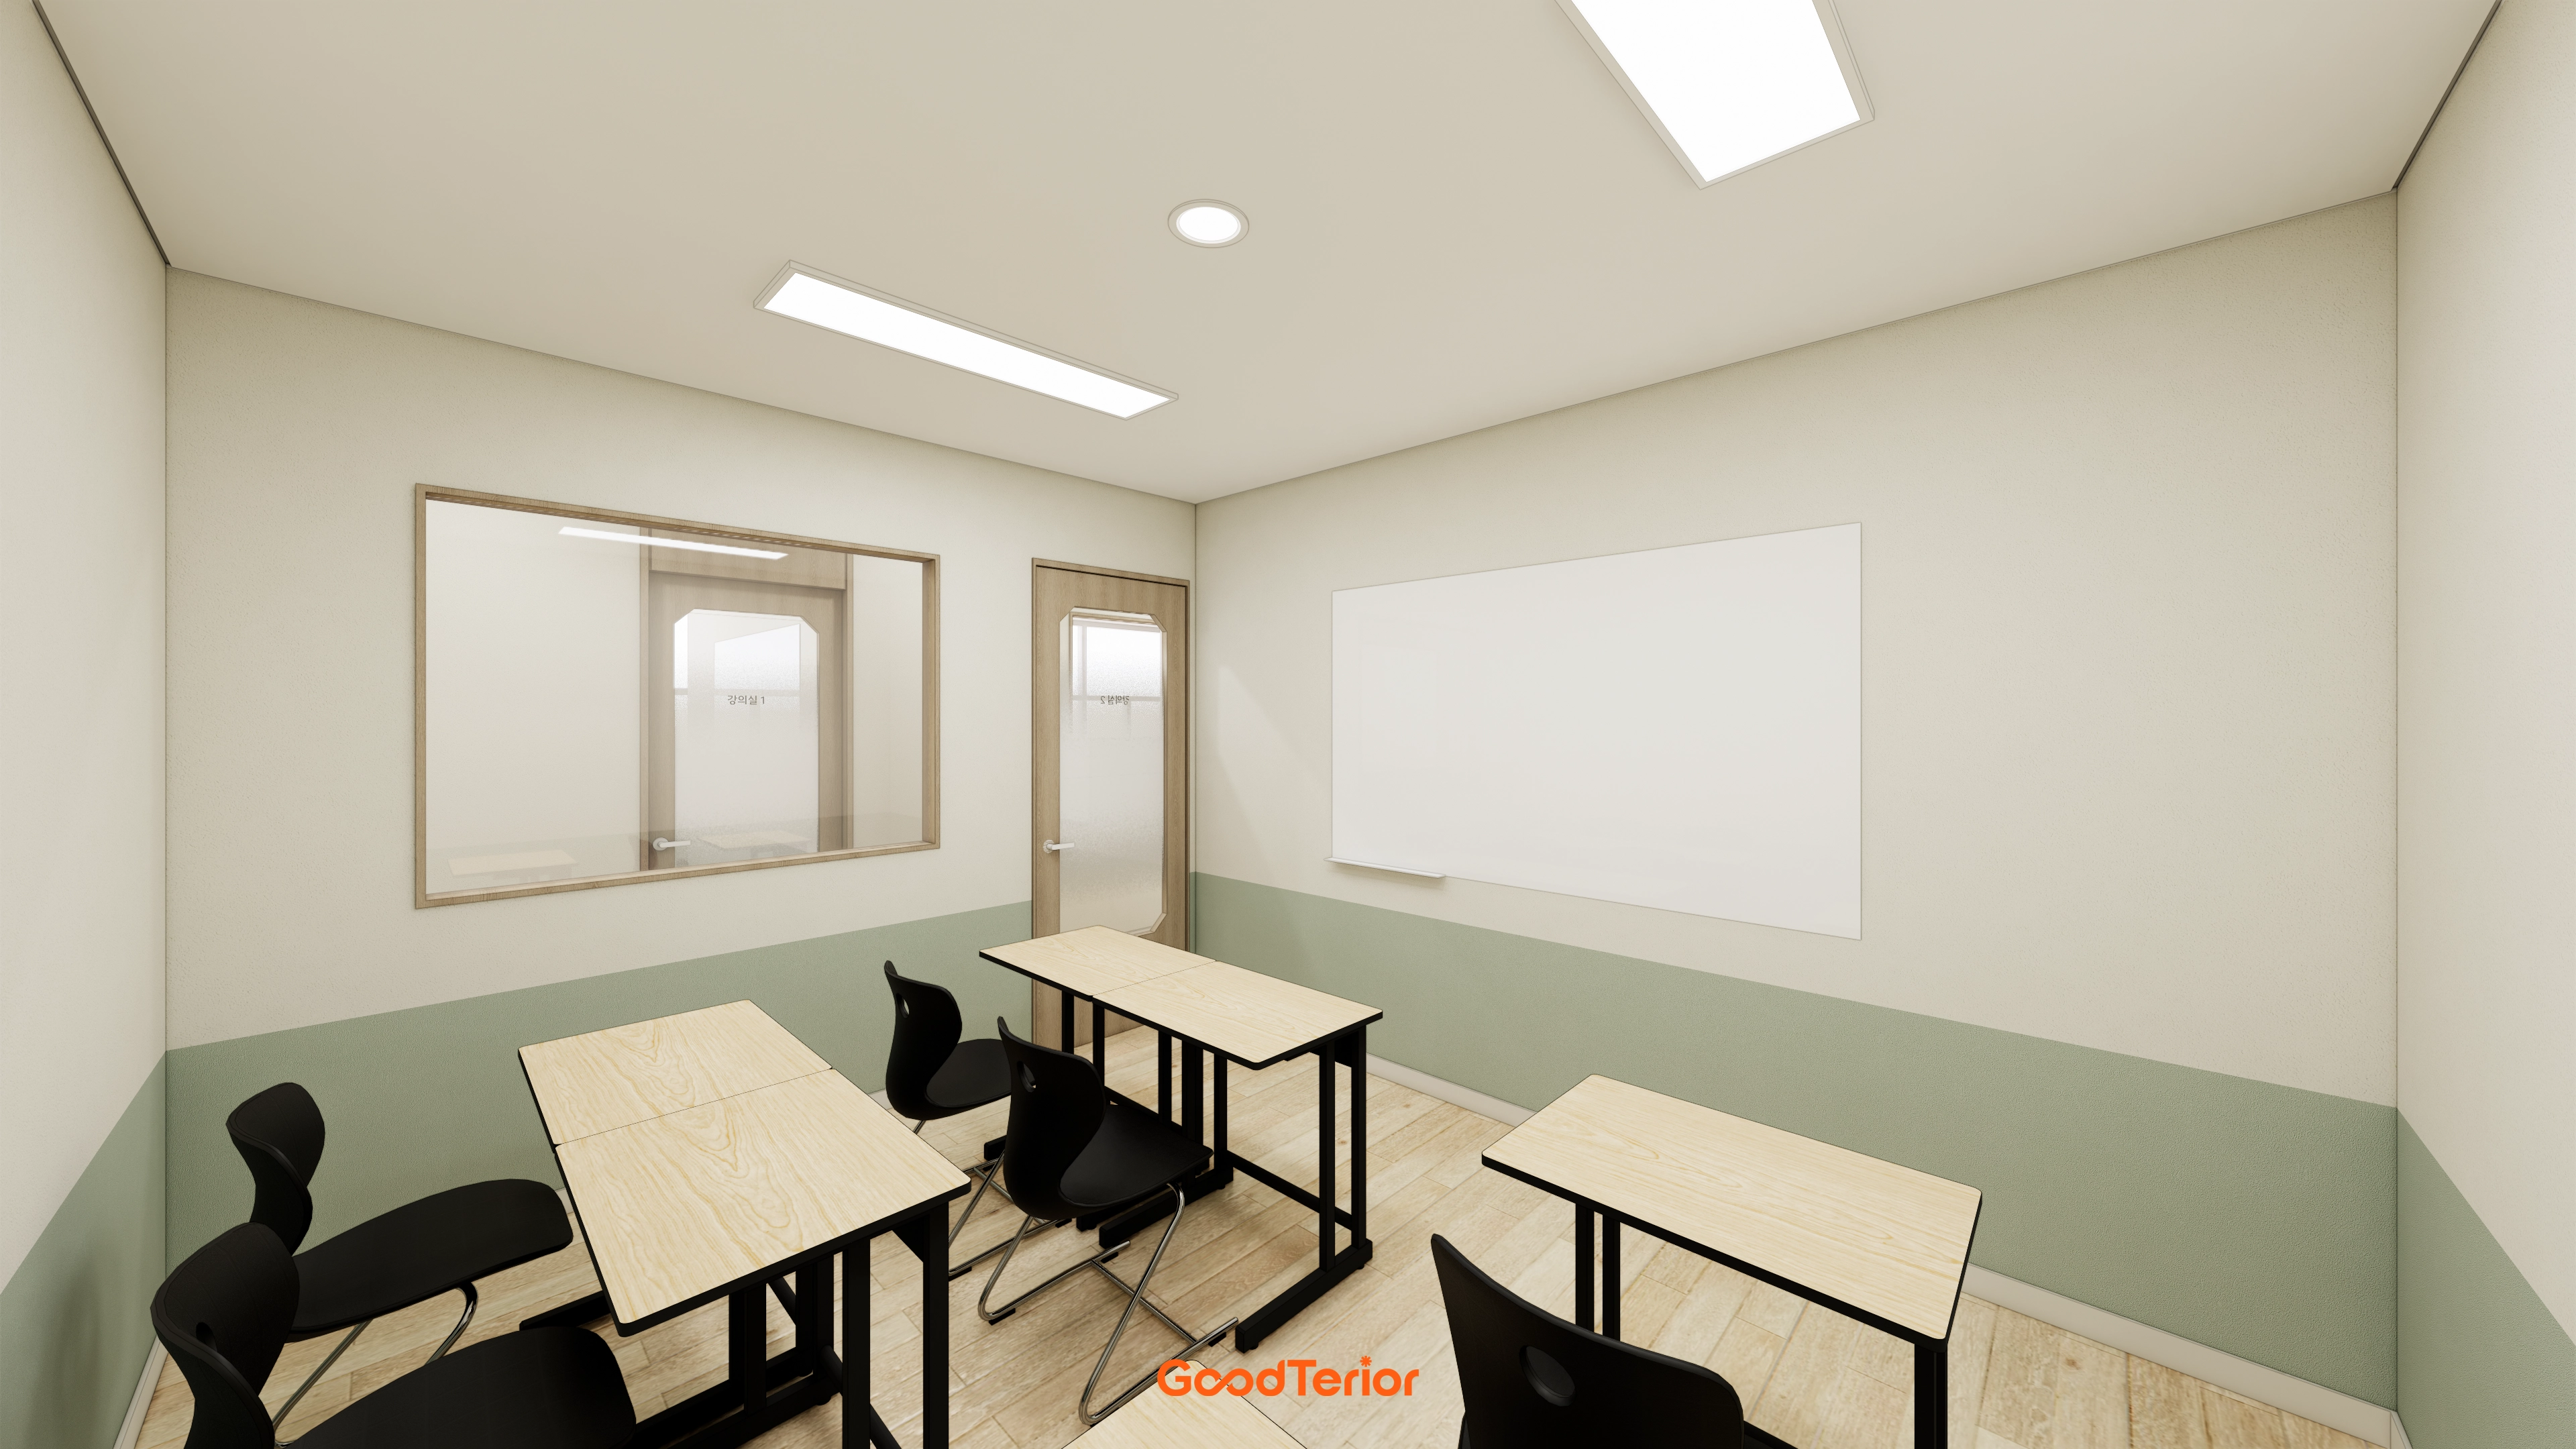
Incheon 36 Pyeong Math Academy Interior

Gimpo 33 Pyeong English Academy Interior
Sangam 30-pyeong English academy interior

Gwangmyeong 32 Pyeong English Academy Interior

Seongnam 54 Pyeong Barista Academy Interior

Goyang 27 pyeong English Academy Interior

27-Pyeong English Academy Interior in Janggi-dong, Gimpo

Yeouido 30 Pyeong Law Firm Office Interior
20-pyeong English academy interior

Seonyudo 29 Pyeong Tax Accountant Office Interior

Gangdong-gu 27 Pyeong English Academy Interior
30 Pyeong Korean Medicine Clinic Interior

26-pyeong Korean language academy interior

14-Pyeong Bakery Cafe Interior in Magok
30-pyeong butcher restaurant interior
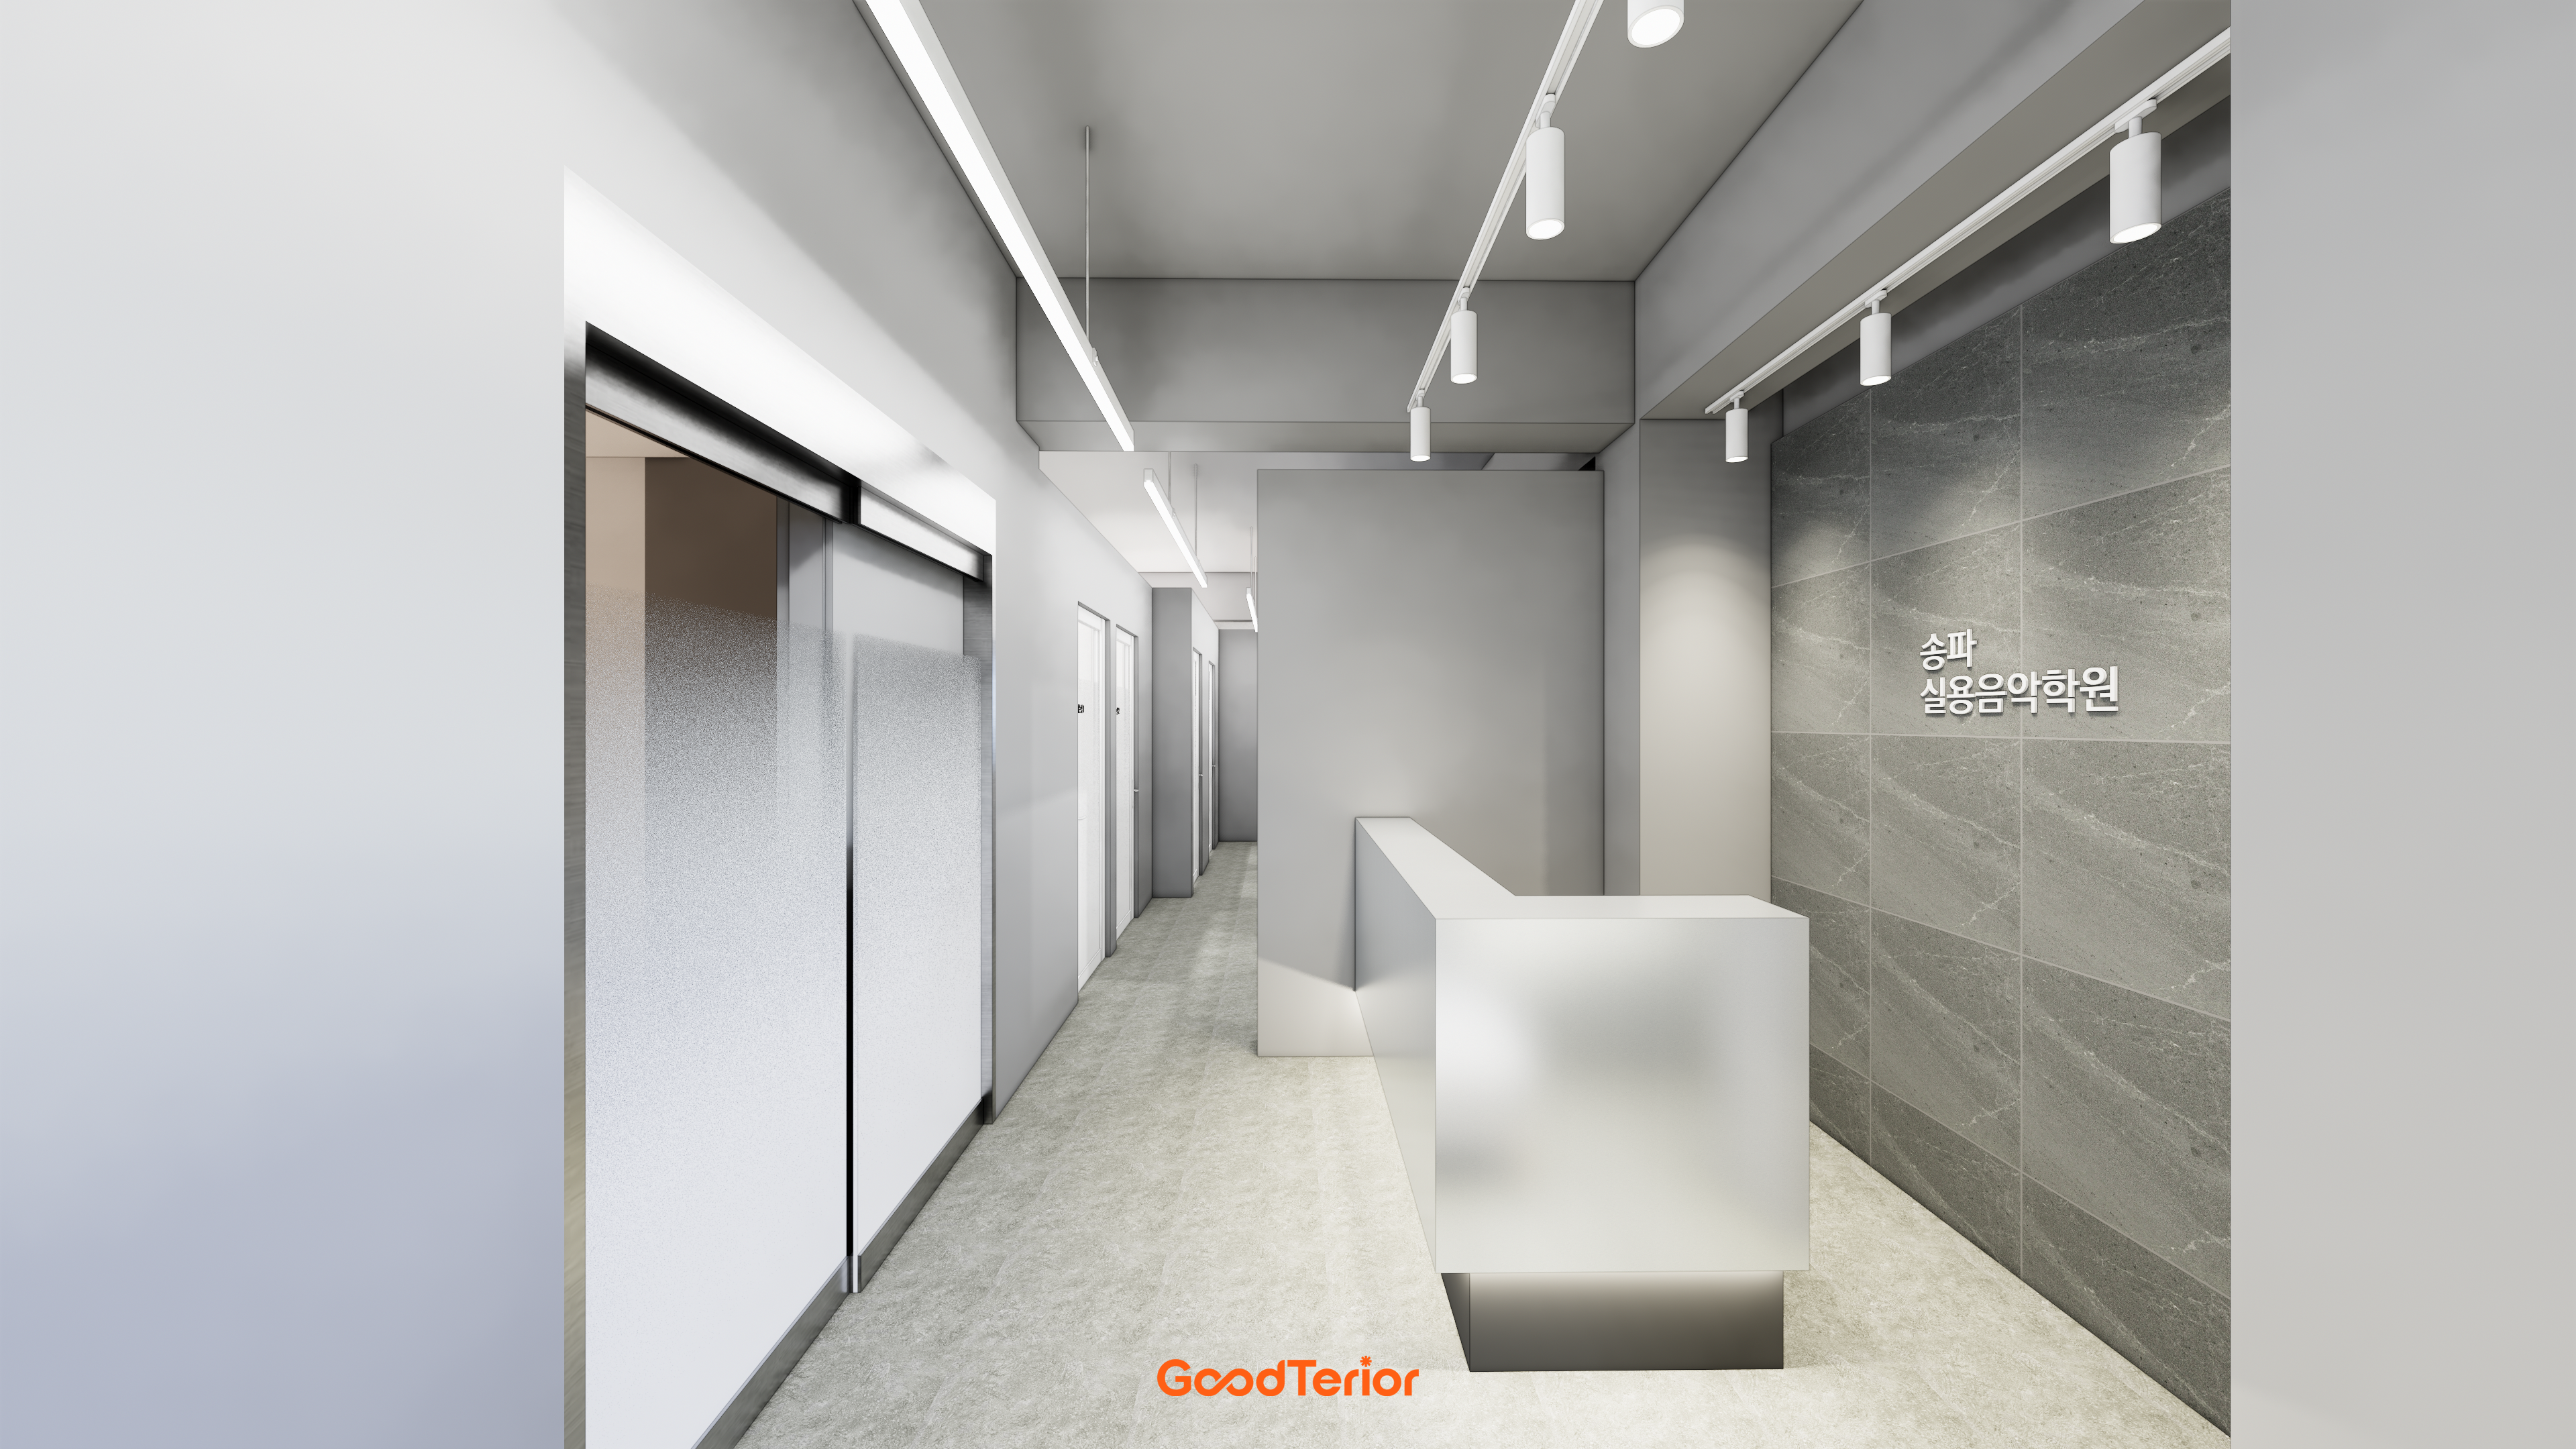
Songpa 37 pyeong Contemporary Music Academy Interior

Hongseong 23-pyeong English academy interior

Namyangju 26-pyeong Pharmacy Interior

Siheung 38-pyeong Franchise Tea Shop Interior Type B

Siheung 38-pyeong Franchise Tea Shop Interior Type A

Seongnam 36-pyeong Office Interior

Pyeongchon 24 pyeong Yoga and Pilates Studio Interior

Magok 7 pyeong Salad Bar Interior

36-Pyeong Children's English Library Interior in Songdo

Godeok Jisik Gongjakso 26 pyeong Office Interior

Gasan 31 Pyeong Office Interior

Songdo 49 Pyeong Tax Accounting Office Interior

34-Pyeong Prugio Summit Apartment Interior in Seocho

Gwanak-gu 100 Pyeong Gym Interior


Site check
- Area: 30 pyeong (99.17m²)
- Use: Apply services, finishes, and approval procedures appropriate for a math academy (academy/education)
- Existing interior: Verify reusable finishes and equipment and demolition scope on site
- Ceiling height: Measure and check beam, duct, and pipe conflicts before choosing ceiling finishes
- Floor finishes: Inspect existing conditions before deciding reuse or replacement, considering durability and acoustic absorption
- Electrical and lighting: Meet illumination requirements, plan added outlets and data wiring, and review additional power capacity
- Heating and cooling: Review existing equipment reuse, additions, indoor and outdoor unit positions, and pipe routes
- Fire protection: Verify detector, sprinkler, and exit-light layouts and carry out necessary improvements
Floor plan

Large classroom
- A window-side corner location uses daylight, with the board turned toward an angled wall to reduce glare.
- The door opens onto the central hub, preventing break-time movement from concentrating in the corridor.
2 small classrooms
- Sequential window-side rooms provide 8–10 seats and reduce noise interference between classes.
- Full-wall corridor-side storage and glass partitions with blinds combine organization and concentration.
Self-study and consultation space
- Grouped inside the hub, these spaces allow quiet study and consultations during lessons.
- A full storage wall beside the consultation table organizes teaching materials and performance records together.
Reception and waiting
- A desk and sofa beside the entrance separate enrollment consultations from arrival and departure routes.
- Direct access from the central hub to each classroom minimizes corridor length.
Let's look at the design concept.
A one-minute 3D tour
Design

A curved ceiling and indirect lighting naturally guide the entrance-to-consultation route, with large porcelain tiles simplifying maintenance.
A stone-pattern reception desk conveys trust, while a round mirror and pendant lighting soften the image.

A reception desk and lounge-style waiting area share an axis beside the entrance to simplify circulation.
Acoustic doors and storage walls separate staff and consultation rooms for privacy and efficient management.

Circular pendant lights evoke mathematical symbols and shapes, expressing the academy's character.
White tones and tidy tile flooring keep waiting, consultation, and corridor circulation bright and natural.

A marble-pattern desk and generous noticeboard clarify guidance, while modular sofas and a washbasin cabinet improve waiting-area hygiene and convenience.
An arched door and soft indirect lighting reduce rigidity so students and parents can stay comfortably.

A metal and white round pendant focuses attention in the consultation area and supports comfortable conversations with students and parents.
Matte paint and wall panels reduce reflections and distractions.

Glass partitions and soft curtains retain openness while providing consultation privacy.
Careful blind orientation, wall lights, and downlights reduce glare for a focused learning environment.

Clearly numbered glass doors make circulation intuitive and allow natural views of lessons from outside.
A marble-pattern table, upper storage cabinets, and soft pendant lighting create calm, focused consultations.

Modular benches, an arched glass door, and rhythmic wall lights create orderly circulation and a gentle waiting atmosphere.
A washbasin area beside the entrance, with mirrors and pendant lighting, combines a short hygiene route and a visual accent.

Wainscoting and wall-washer light patterns add lobby rhythm. Modular sofas can be rearranged for different group sizes.
A washing area near the entrance shortens hygiene routes, with a square countertop basin, backlit mirror, and pendant lighting adding accents and convenient use for children.

An L-shaped reception desk and black accents clarify consultation routes.
Ceiling indirect lighting and wall lights reduce glare so students and parents can stay comfortably.
Notes
The Bucheon 30-pyeong math academy interior responds to the director's priorities of reduced departure-time congestion and glare-free lessons.
A central entrance organizes circulation, separating entrance-side consultation and waiting from inner self-study areas. Long corridor full-wall storage cabinets, modern white and gray tones, and gray tile flooring create order.
The large window-side classroom uses an angled board to reduce reflections, while small classrooms combine glass partitions and blinds for openness and concentration.
Call or leave an estimate inquiry with any questions, and we'll be happy to help :)
We'll return with another project!





