
Gwangmyeong 32 Pyeong English Academy Interior
Blue accents that convey trust


Hello! I'm Ham Young-ju, a designer at Goodterior. :)
Today I'd like to introduce a 32 pyeong English academy interior in Gwangmyeong. The director wanted a comfortable, enjoyable place where children could concentrate on learning.
A clean white base with trustworthy deep blue accents creates a professional atmosphere.
A gently curved glass consultation room and classic wainscoting add refinement and interest.
Let's explore the interior together.
👇 Related interior projects

Hongcheon 33 pyeong English Academy Interior
Bongdam 32 Pyeong English Academy Interior

21-Pyeong English Academy Interior at Urban Square in Mangpo
Ilsan English Academy Partial Interior Renovation

Gangdong-gu 36 Pyeong English Academy Interior

27-Pyeong English Academy Interior in Cheonho-dong

Soha-dong 32 Pyeong English Academy Interior
Cheonho-dong 47 Pyeong English Academy Interior

36-Pyeong Math Academy Interior in Incheon

Asan 20 Pyeong Mathematics Academy Interior
10-pyeong contemporary music academy interior

Anyang 37-pyeong gym interior

35-Pyeong Office Interior in Pyeongtaek

Siheung 38-pyeong Franchise Tea Shop Interior Type B

Hanam 38 pyeong Neuropsychiatry Clinic Interior

46-Pyeong Office Interior at Saenggak Gongjang in Guro

Gasan 35 Pyeong Office Interior

Office Entrance Facade Interior at Publik in Gasan
Suwon 24-pyeong math academy interior

Gwangmyeong 34 Pyeong Law Firm Office Interior

32 Pyeong Cafe Interior

Namyangju 26-pyeong Pharmacy Interior

Siheung 38-pyeong Franchise Tea Shop Interior Type A

Seongnam 36-pyeong Office Interior

Pyeongchon 24 pyeong Yoga and Pilates Studio Interior

Magok 7 pyeong Salad Bar Interior

Godeok Jisik Gongjakso 26 pyeong Office Interior

46-Pyeong Hair Salon Interior in Cheolsan

Nonhyeon 100 Pyeong Plastic Surgery Clinic Interior

Gasan 31 Pyeong Office Interior

Gwanak-gu 100 Pyeong Gym Interior

34-Pyeong Prugio Summit Apartment Interior in Seocho


Site check
- Space type: Commercial space (English academy)
- Area: 106.61m² (32.25 pyeong)
Floor plan

Director's Office and Consultation Room
Located beside the entrance, this room lets parents attend consultations without passing through other areas.
Views inside are screened to create a cozy, private setting for focused conversations.
Classrooms
A total of 4 classrooms of different sizes offers flexibility for different group sizes and lesson purposes.
Rooms on either side of the corridor let students reach their classrooms without disturbing other lessons.
Group Study and Reading Rooms
Separate from the regular classrooms, a group room accommodates activities and discussion, while a reading room provides quiet individual study.
These different settings let children choose an environment suited to their study plans.
Storage
A storeroom farther along the corridor keeps teaching materials and supplies organized.
Keeping small items out of the shared spaces helps the academy stay tidy.
Now let's see how the layout comes together in the design.
A one-minute 3D tour
Design

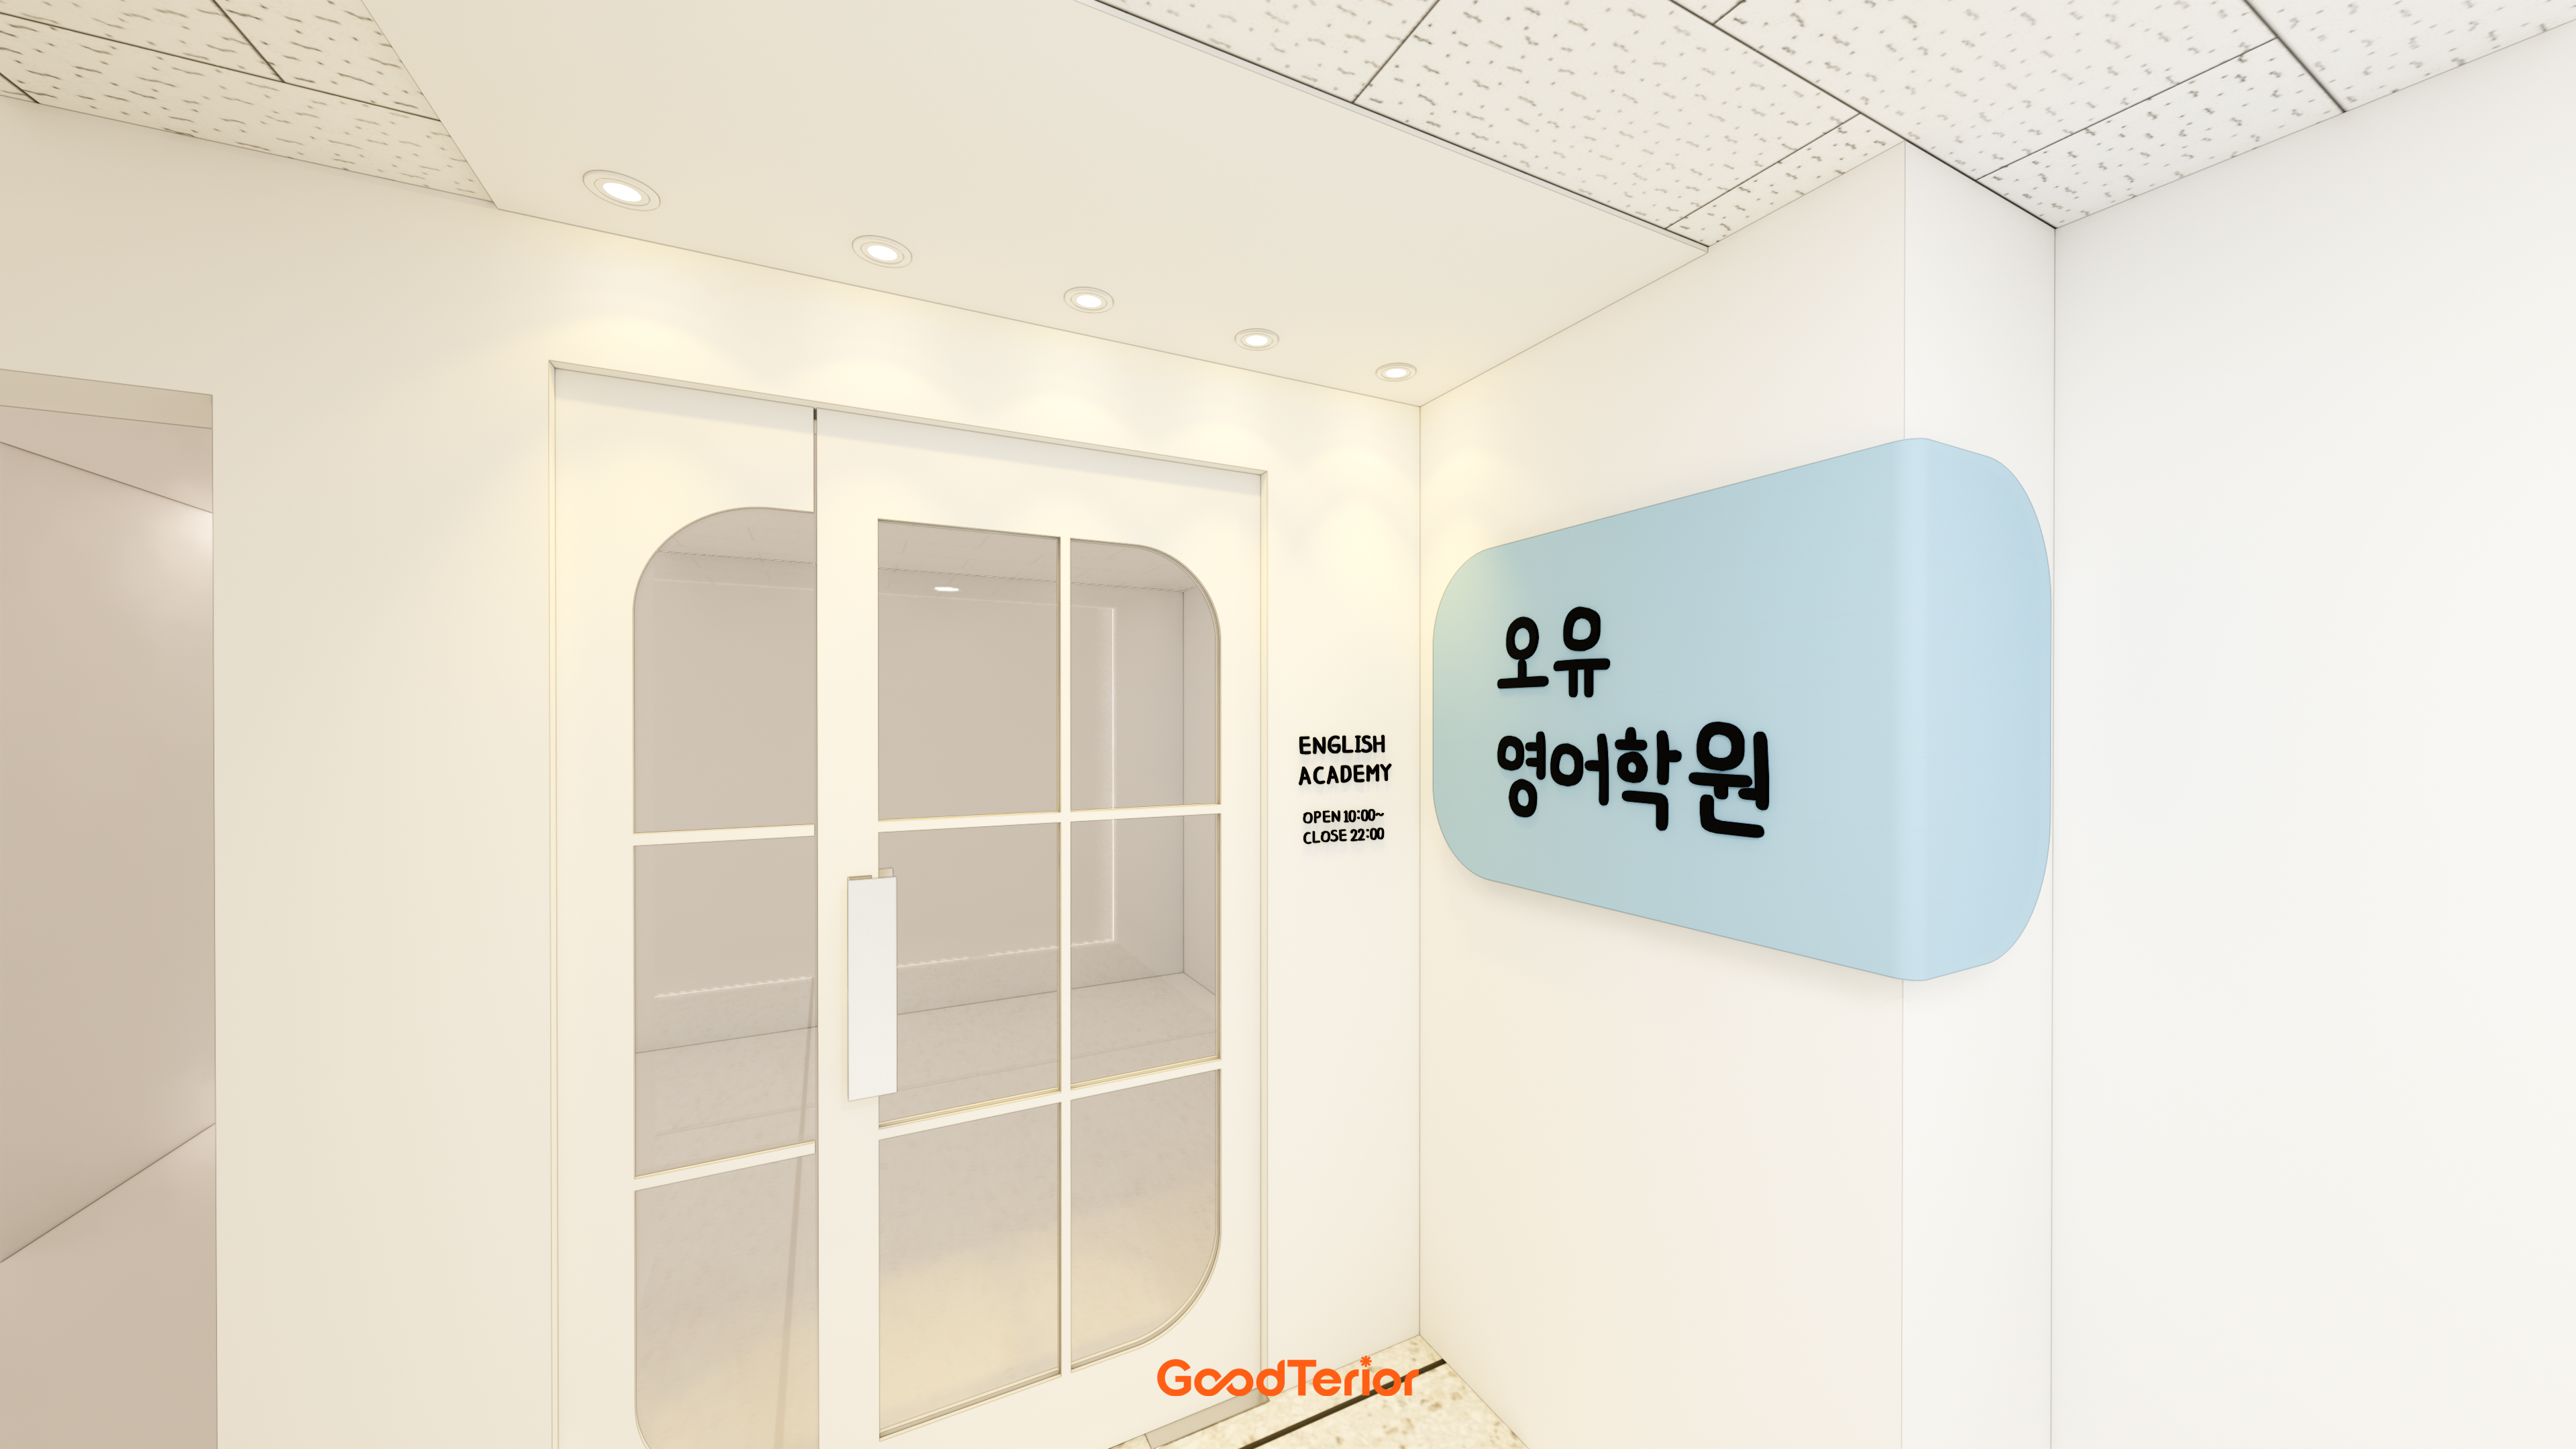
A glimpse of the clean interior and curved glass wall through the door invites visitors inside.
We wanted students to feel bright, positive energy from their first steps into the academy.

A clear glass door against white finishes maintains openness.
A simple logo sign on the wall gives the space a grounded character.

Translucent glass partitions provide privacy without making the area feel enclosed.
Wainscoting adds classic detail to the corridor walls.

A gently shaped pendant light and fresh mint chairs create a comfortable setting for consultations.

Evenly spaced recessed lights keep the route bright without dark shadows.

Cabinetry and floating shelves make efficient use of the space for organized teaching materials.

White finishes make it feel clean and spacious.
Individual partitioned desks support full concentration.

Rounded corners on the classroom doors soften the appearance.
A built-in bench for children and timber bookshelves combine comfort and practicality.

A vivid blue accent door brings life to the white interior.

Beige finishes on the lower walls create visual balance, while a navy door adds interest.

A study area is partly visible through the large window on the left.
Recessed lights in a row make the corridor feel longer and more spacious.

A restful green board and a deep navy door create an orderly, refined appearance.

A central curved translucent glass partition softly divides the interior and adds comfort.
Deep navy classroom doors provide clean, refined accents.

A glimpse inside also invites curiosity. :)
White and navy create a calm environment for focused learning.

Classic wainscoting adds interest.
Vivid blue doors provide cheerful accents.

The central curved glass consultation room draws attention and softens the space.
Classic wall details and gentle wall lights on the right add refinement.

Classic wainscoting adds interest to the long wall.
A central curved glass consultation room and deep navy entrance door add a professional touch.
Notes
This Gwangmyeong English academy interior began with a request for a professional setting where students would feel comfortable.
Deep blue accents create a calm, trustworthy atmosphere, with white finishes keeping the interior bright and spacious.
Classic wainscoting and a curved glass consultation room add gentle refinement to the long corridor.
Every detail of this clean academy interior supports focused learning and an enjoyable place to spend time.
Please leave an inquiry if you have any questions. We'd be happy to help. :)
This has been Ham Young-ju from Goodterior. I'll be back with another project!





