
Gasan 35 Pyeong Office Interior
Glass partitions that create openness


Hello! I'm Ham Young-ju, a designer at Goodterior :)
Today, I'd like to introduce a 35 pyeong office interior project in Gasan.
The client wanted efficient divisions for work, meetings, and breaks while retaining openness.
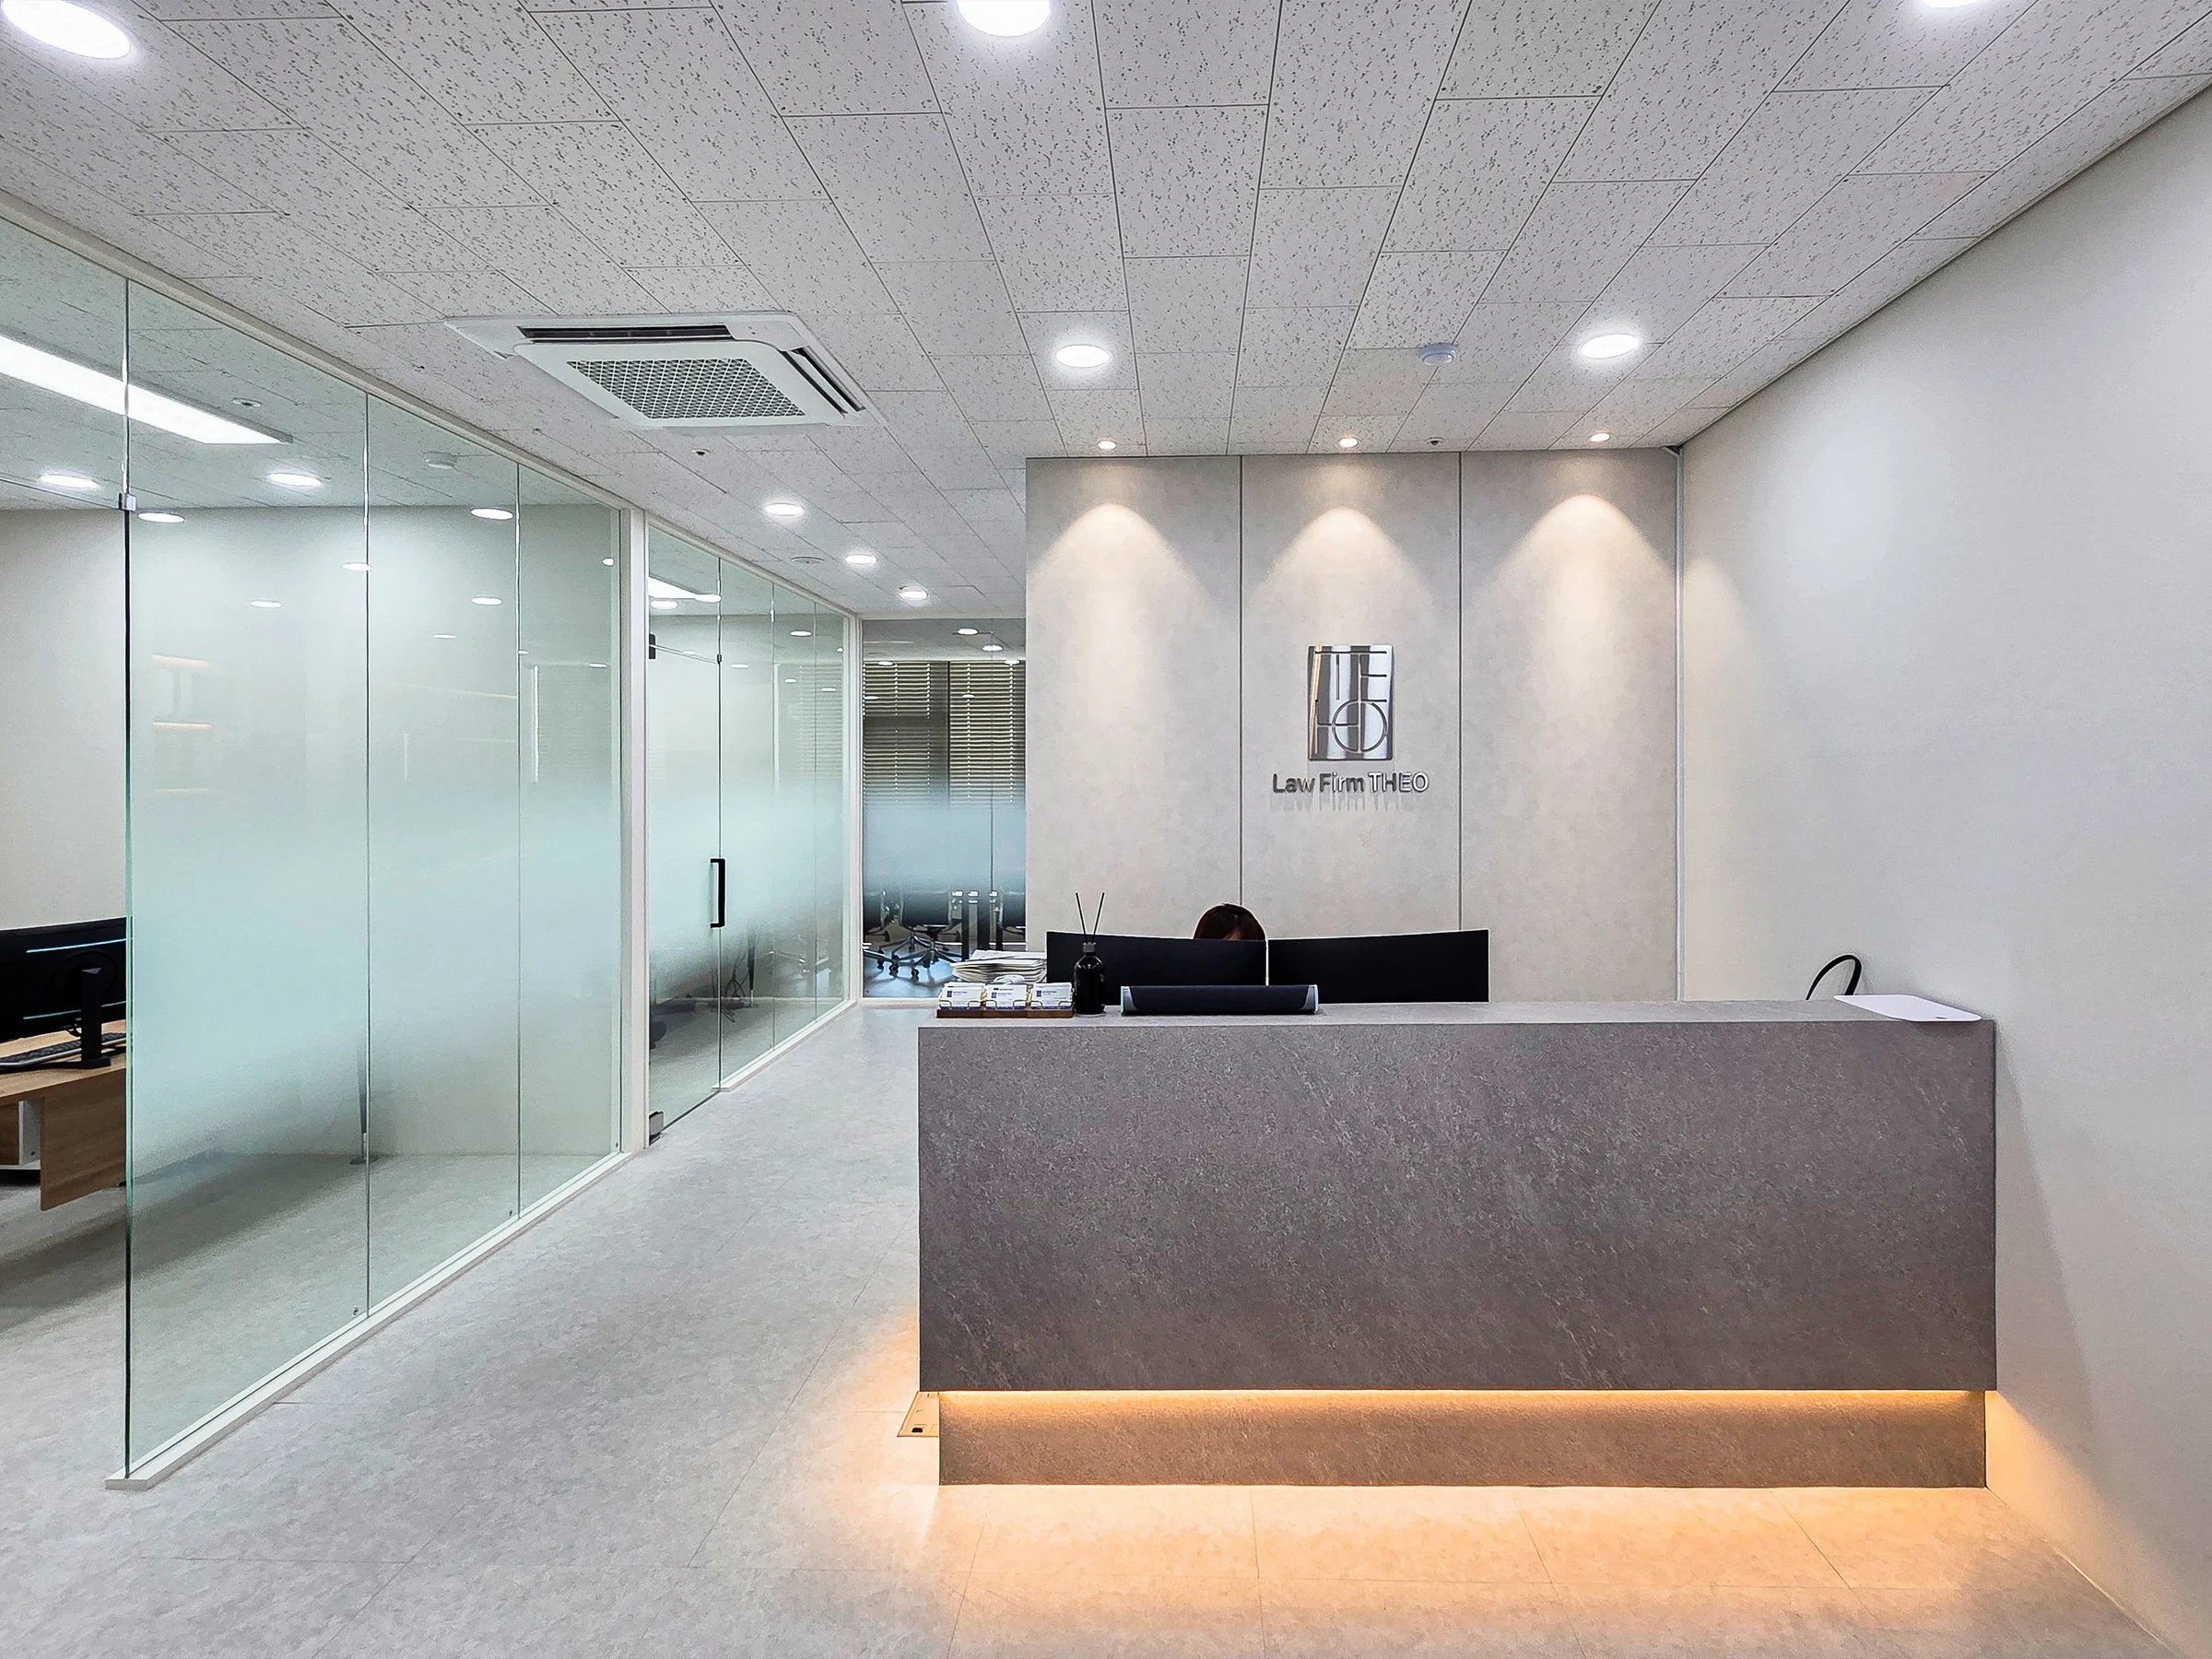
White and ivory create a bright base, with extensive black-framed glass partitions clearly separating areas without blocking views.
Warm timber and fresh planting complete a comfortable, lively office. Let's explore it together.
👇 Related interior projects

Seocho 61 Pyeong Office Interior

Songdo 40 Pyeong Systems Integration Company Office Interior

Office Entrance Facade Interior at Publik in Gasan

Gasan Ask Tower 33 Pyeong Labor Consulting Firm Office Interior

Songdo 82 Pyeong Office Interior

Seongbuk-gu 23 Pyeong E-commerce Office Interior

Bucheon 100 Pyeong Commercial Building Reinstatement and Remodeling
Gangnam 40-pyeong studio interior
Sangnoksu Station, Ansan 40-pyeong logistics office interior

Yongin 62 Pyeong Office Interior

Office Entrance Facade Renovation in Dangsan
Incheon Seo-gu 28 pyeong Law Firm Office Interior

Cheonan 36 Pyeong English Academy Interior

36-Pyeong Laboratory and Showroom Interior in Gwangmyeong

Gimpo 33 Pyeong Apartment Interior

Songpa 36 Pyeong Building Lobby Interior

Gasan 31 Pyeong Office Showroom Interior

36-Pyeong Coworking Office Interior at Daeryung 20 in Doksan
Jungang Station 33 Pyeong Gym Interior

26-pyeong Korean language academy interior

Guro 34 Pyeong English Academy Interior

30 Pyeong Korean Language Academy Interior

100-Pyeong Commercial Building Renovation in Bucheon

Songpa 46 Pyeong Multipurpose Hall Interior

Namyangju 26-pyeong Pharmacy Interior

Siheung 38-pyeong Franchise Tea Shop Interior Type B

Siheung 38-pyeong Franchise Tea Shop Interior Type A

Seongnam 36-pyeong Office Interior

Pyeongchon 24 pyeong Yoga and Pilates Studio Interior

Magok 7 pyeong Salad Bar Interior

Nonhyeon 100 Pyeong Plastic Surgery Clinic Interior

Gasan 31 Pyeong Office Interior

Gwanak-gu 100 Pyeong Gym Interior

36-Pyeong Children's English Library Interior in Songdo

34-Pyeong Prugio Summit Apartment Interior in Seocho

Songdo 49 Pyeong Tax Accounting Office Interior


Site check
- Space type: Office
- Area: 116.13m² (35.13 pyeong)
Floor plan

- Workspace
The central workspace has an open layout for comfortable staff communication. A central planted area brings life to the formal setting, while glass walls connect neighboring spaces without enclosure. - Director's office
A generous window-side room enjoys good views. A separate sofa area alongside the desk accommodates visitors and comfortable breaks. - Meeting room
Glass walls make the room look larger, while a sliding door creates an independent setting for focused meetings. - Executive office and pantry
The executive office sits opposite the director's room for convenient work. A practical pantry beside the entrance is freely accessible to staff.
Let's explore the design of these areas.
A one-minute 3D tour
Design

Long vertical linear lights accent the opposite beige wall, while translucent film on the glass door protects privacy.

A white planter glimpsed inside adds freshness.

Black-framed glass partitions separate the inner workspace while preserving openness.

Black office furniture and frames add refined accents to the simple setting.

Round recessed ceiling lights evenly brighten the whole workspace without shadows.

White window blinds conveniently adjust incoming light.

A simple white table and accent chairs in gray and brown create comfort.

Black accents on doors and partition frames add a modern, refined touch.

White upper and base cabinets provide generous, practical storage.

A central independent room uses black-framed full-height glass partitions for separation.

A calm atmosphere supports concentration, while glass partitions separate inner areas without enclosure.

A long window-side built-in bench provides a welcoming place to rest.

A central fresh planter brings life to the otherwise simple interior.

An orange leather sofa adds a warm, lively accent, while a timber grid shelf brings design interest to the wall.

Black-framed glass partitions create a tidy, modern atmosphere.
Notes
This Gasan office project focuses on the client's request for openness alongside clear functional divisions.
Extensive black-framed full-height glass partitions visually connect the interior and reduce enclosure.
White and ivory create brightness, with indoor planting throughout bringing warm life to the potentially cool room.
The result is a modern office where staff can concentrate in a comfortable environment.
Please leave an inquiry if you have any questions. We'll be happy to help :)
This was Ham Young-ju from Goodterior. I'll be back with another project!





