
36-Pyeong Coworking Office Interior at Daeryung 20 in Doksan
A coworking office with independent workspaces, meeting rooms, and a kitchenette

Hello! I'm designer Ham Young-ju, creating spaces that feel good :)
Today's project is a 36-pyeong coworking office in Doksan-dong. Instead of a formal workspace, the client wanted a calm atmosphere for concentration, like a quiet study room.
We focused on a cozy, quiet environment using warm wood materials and muted carpet tiles.
From large collaboration tables to window-side bar tables and independent meeting rooms, each area is carefully arranged for flexible use according to work style.
Shall we explore this comfortable, refined space?
👇 Related interior projects
82-Pyeong Coworking Office Interior in Magok

Seongbuk-gu 46 Pyeong Coworking Office Interior

Gasan 132 Pyeong Large Office Interior
Gasan Publik 35 Pyeong Office Interior

Gasan 31 Pyeong Office Interior

Seonyudo 29 Pyeong Tax Accountant Office Interior

Guro Ace 82 Pyeong Office Interior
8-pyeong studio interior
38-Pyeong Seon Meditation Center Interior in Pyeongtaek
Gasan IT Castle 34 pyeong Office Interior

Anyang 37-pyeong gym interior
Gasan KS Tower 38 Pyeong Office Interior
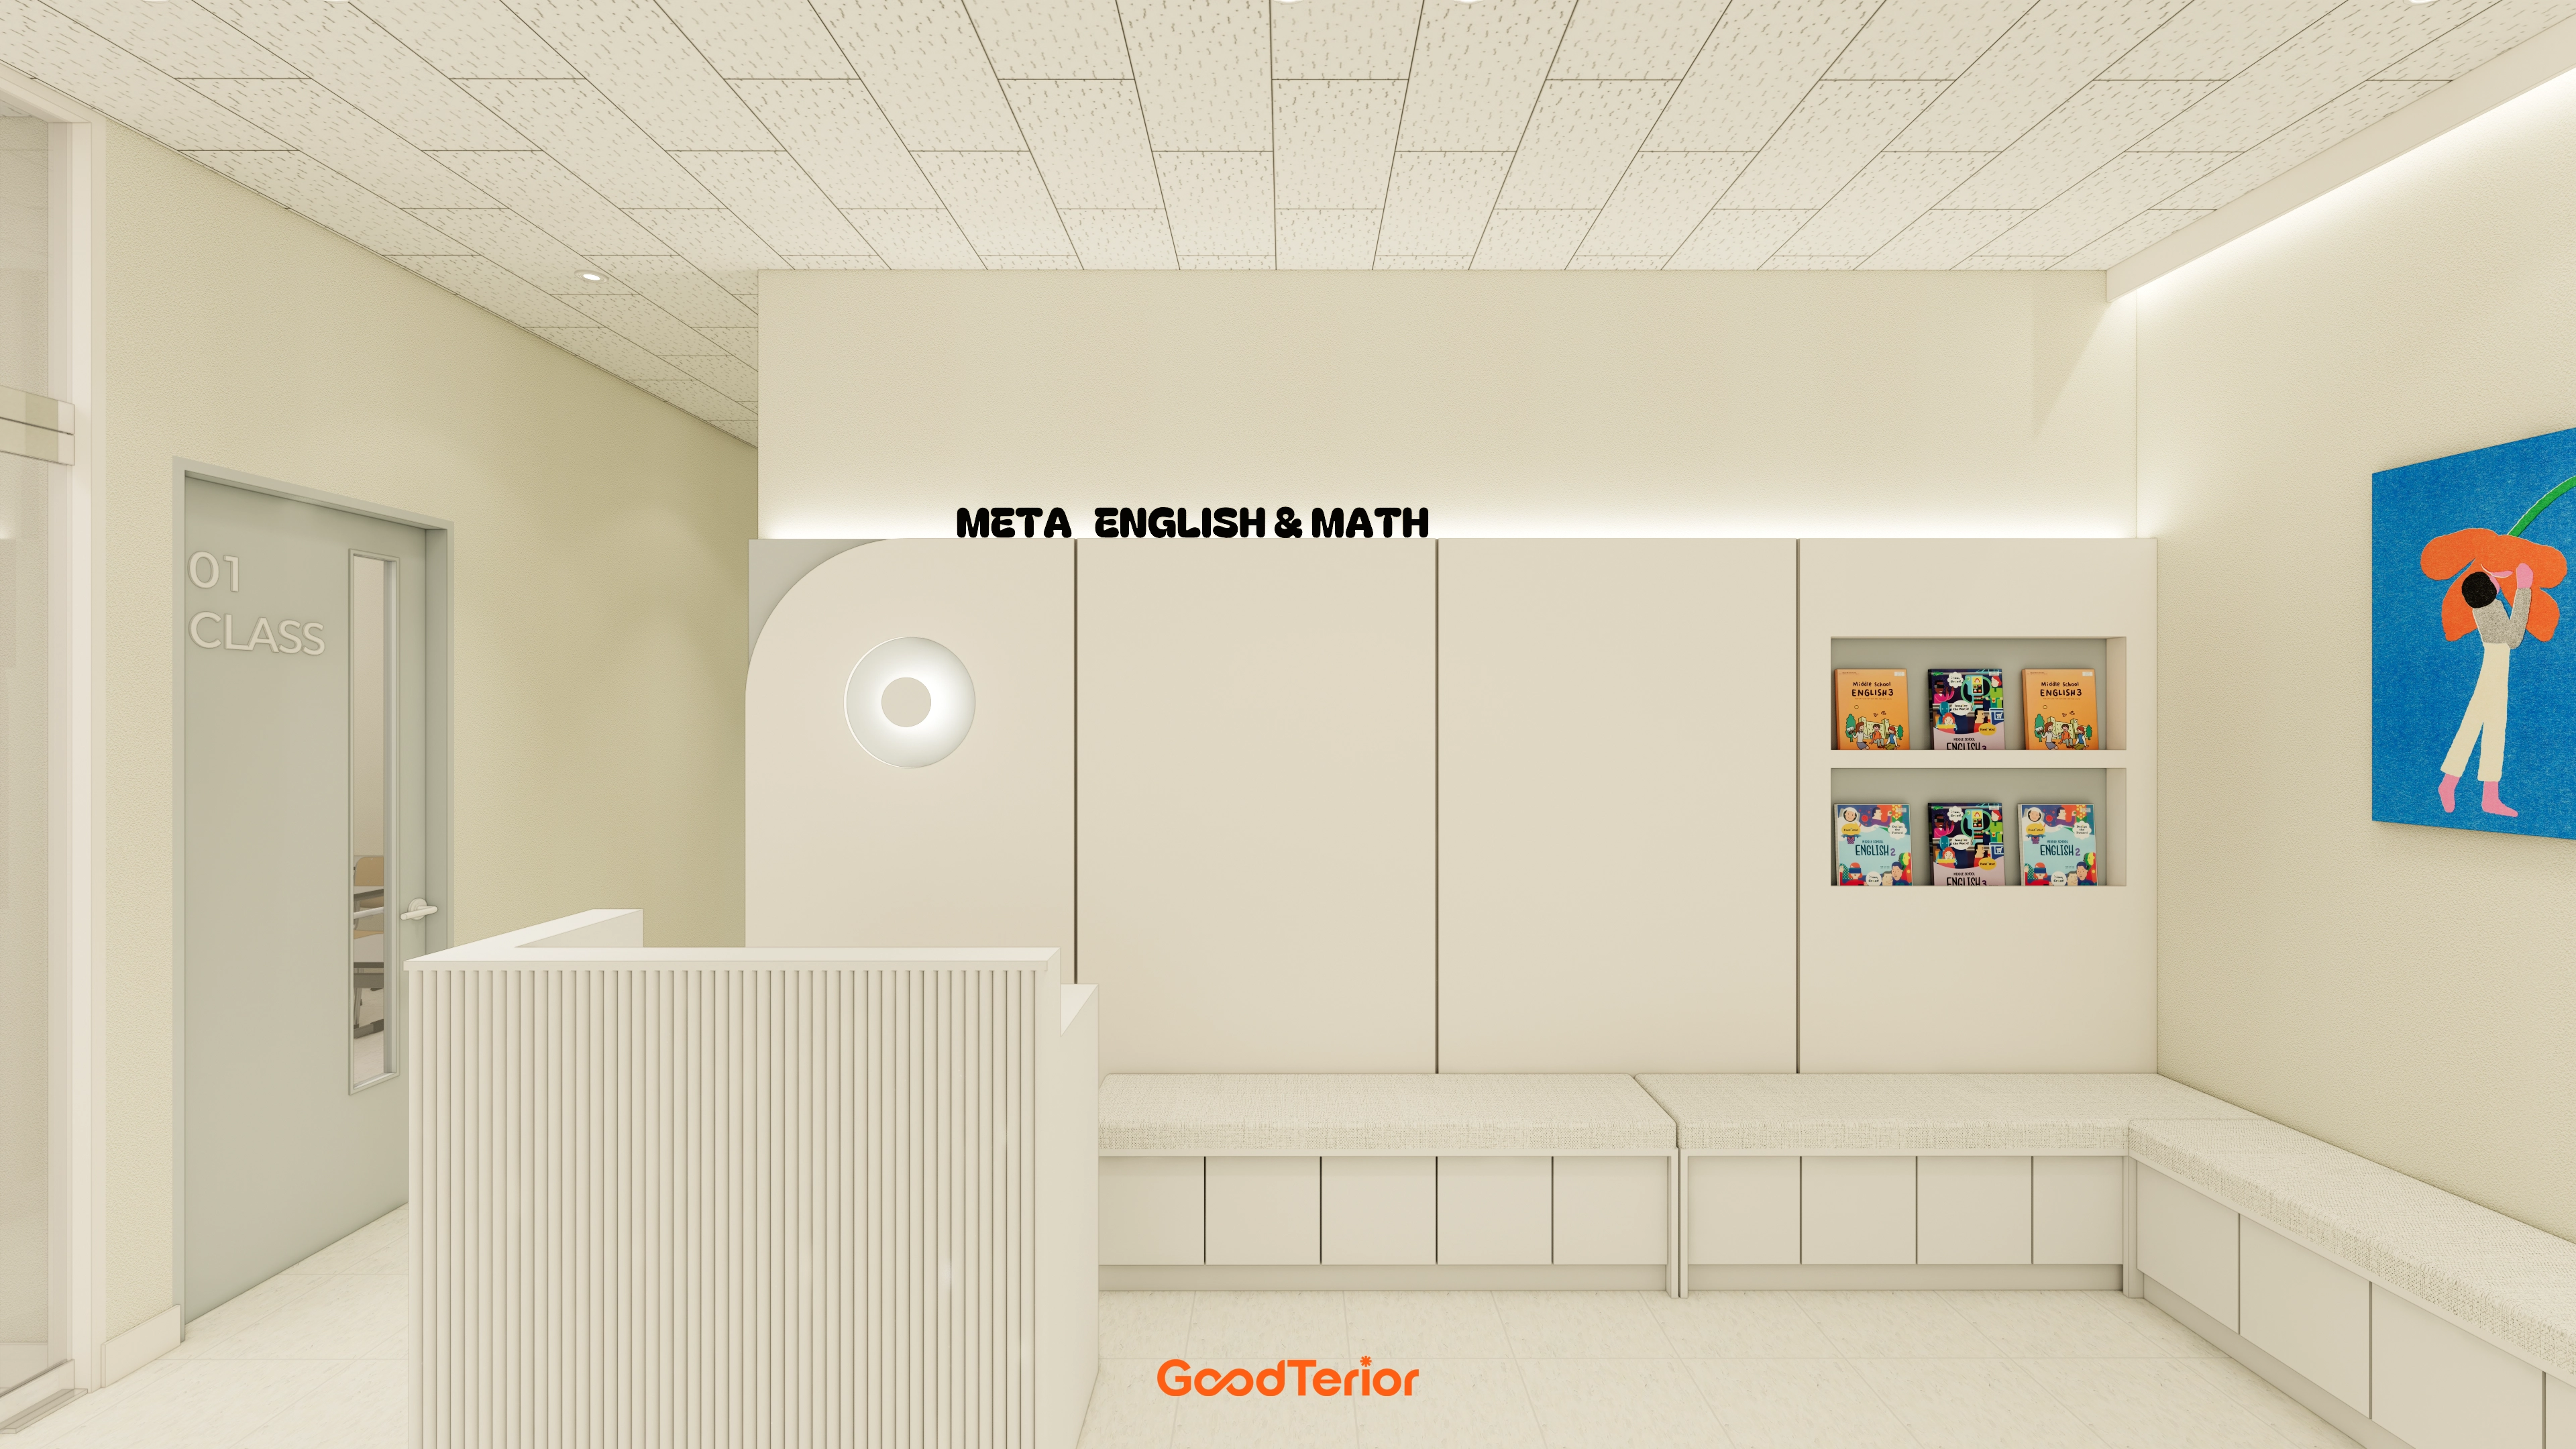
Bongdam 33 Pyeong English and Math Academy Interior
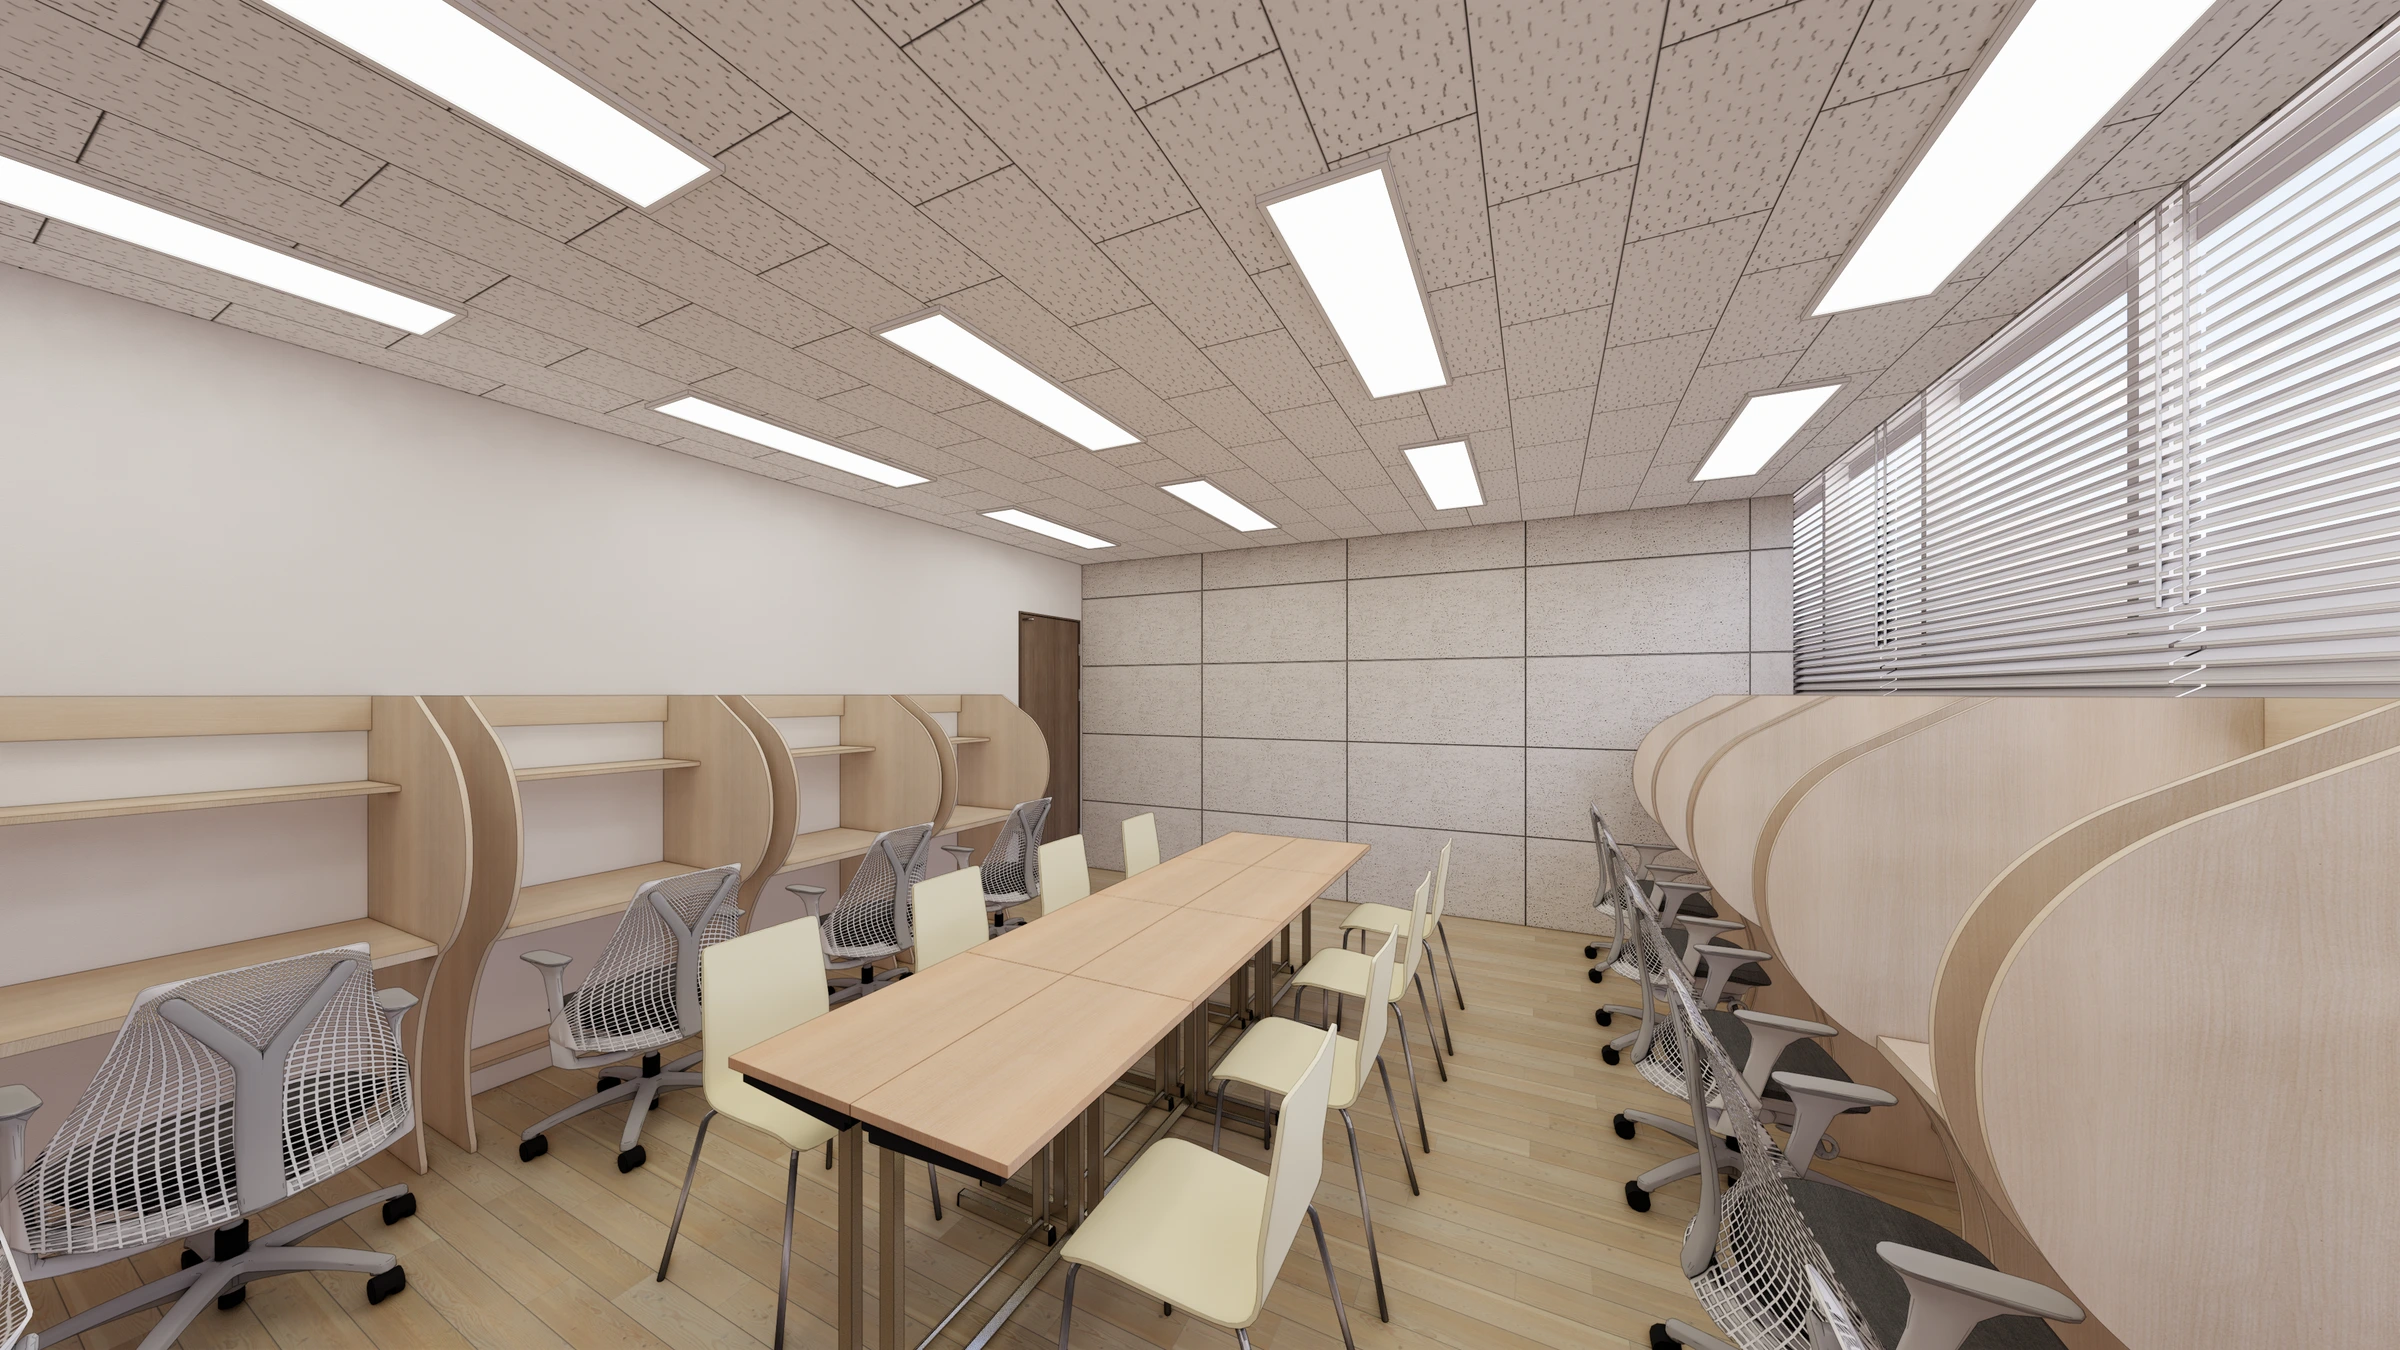
Hongcheon 33 pyeong English Academy Interior

Goyang 28 Pyeong Office Interior
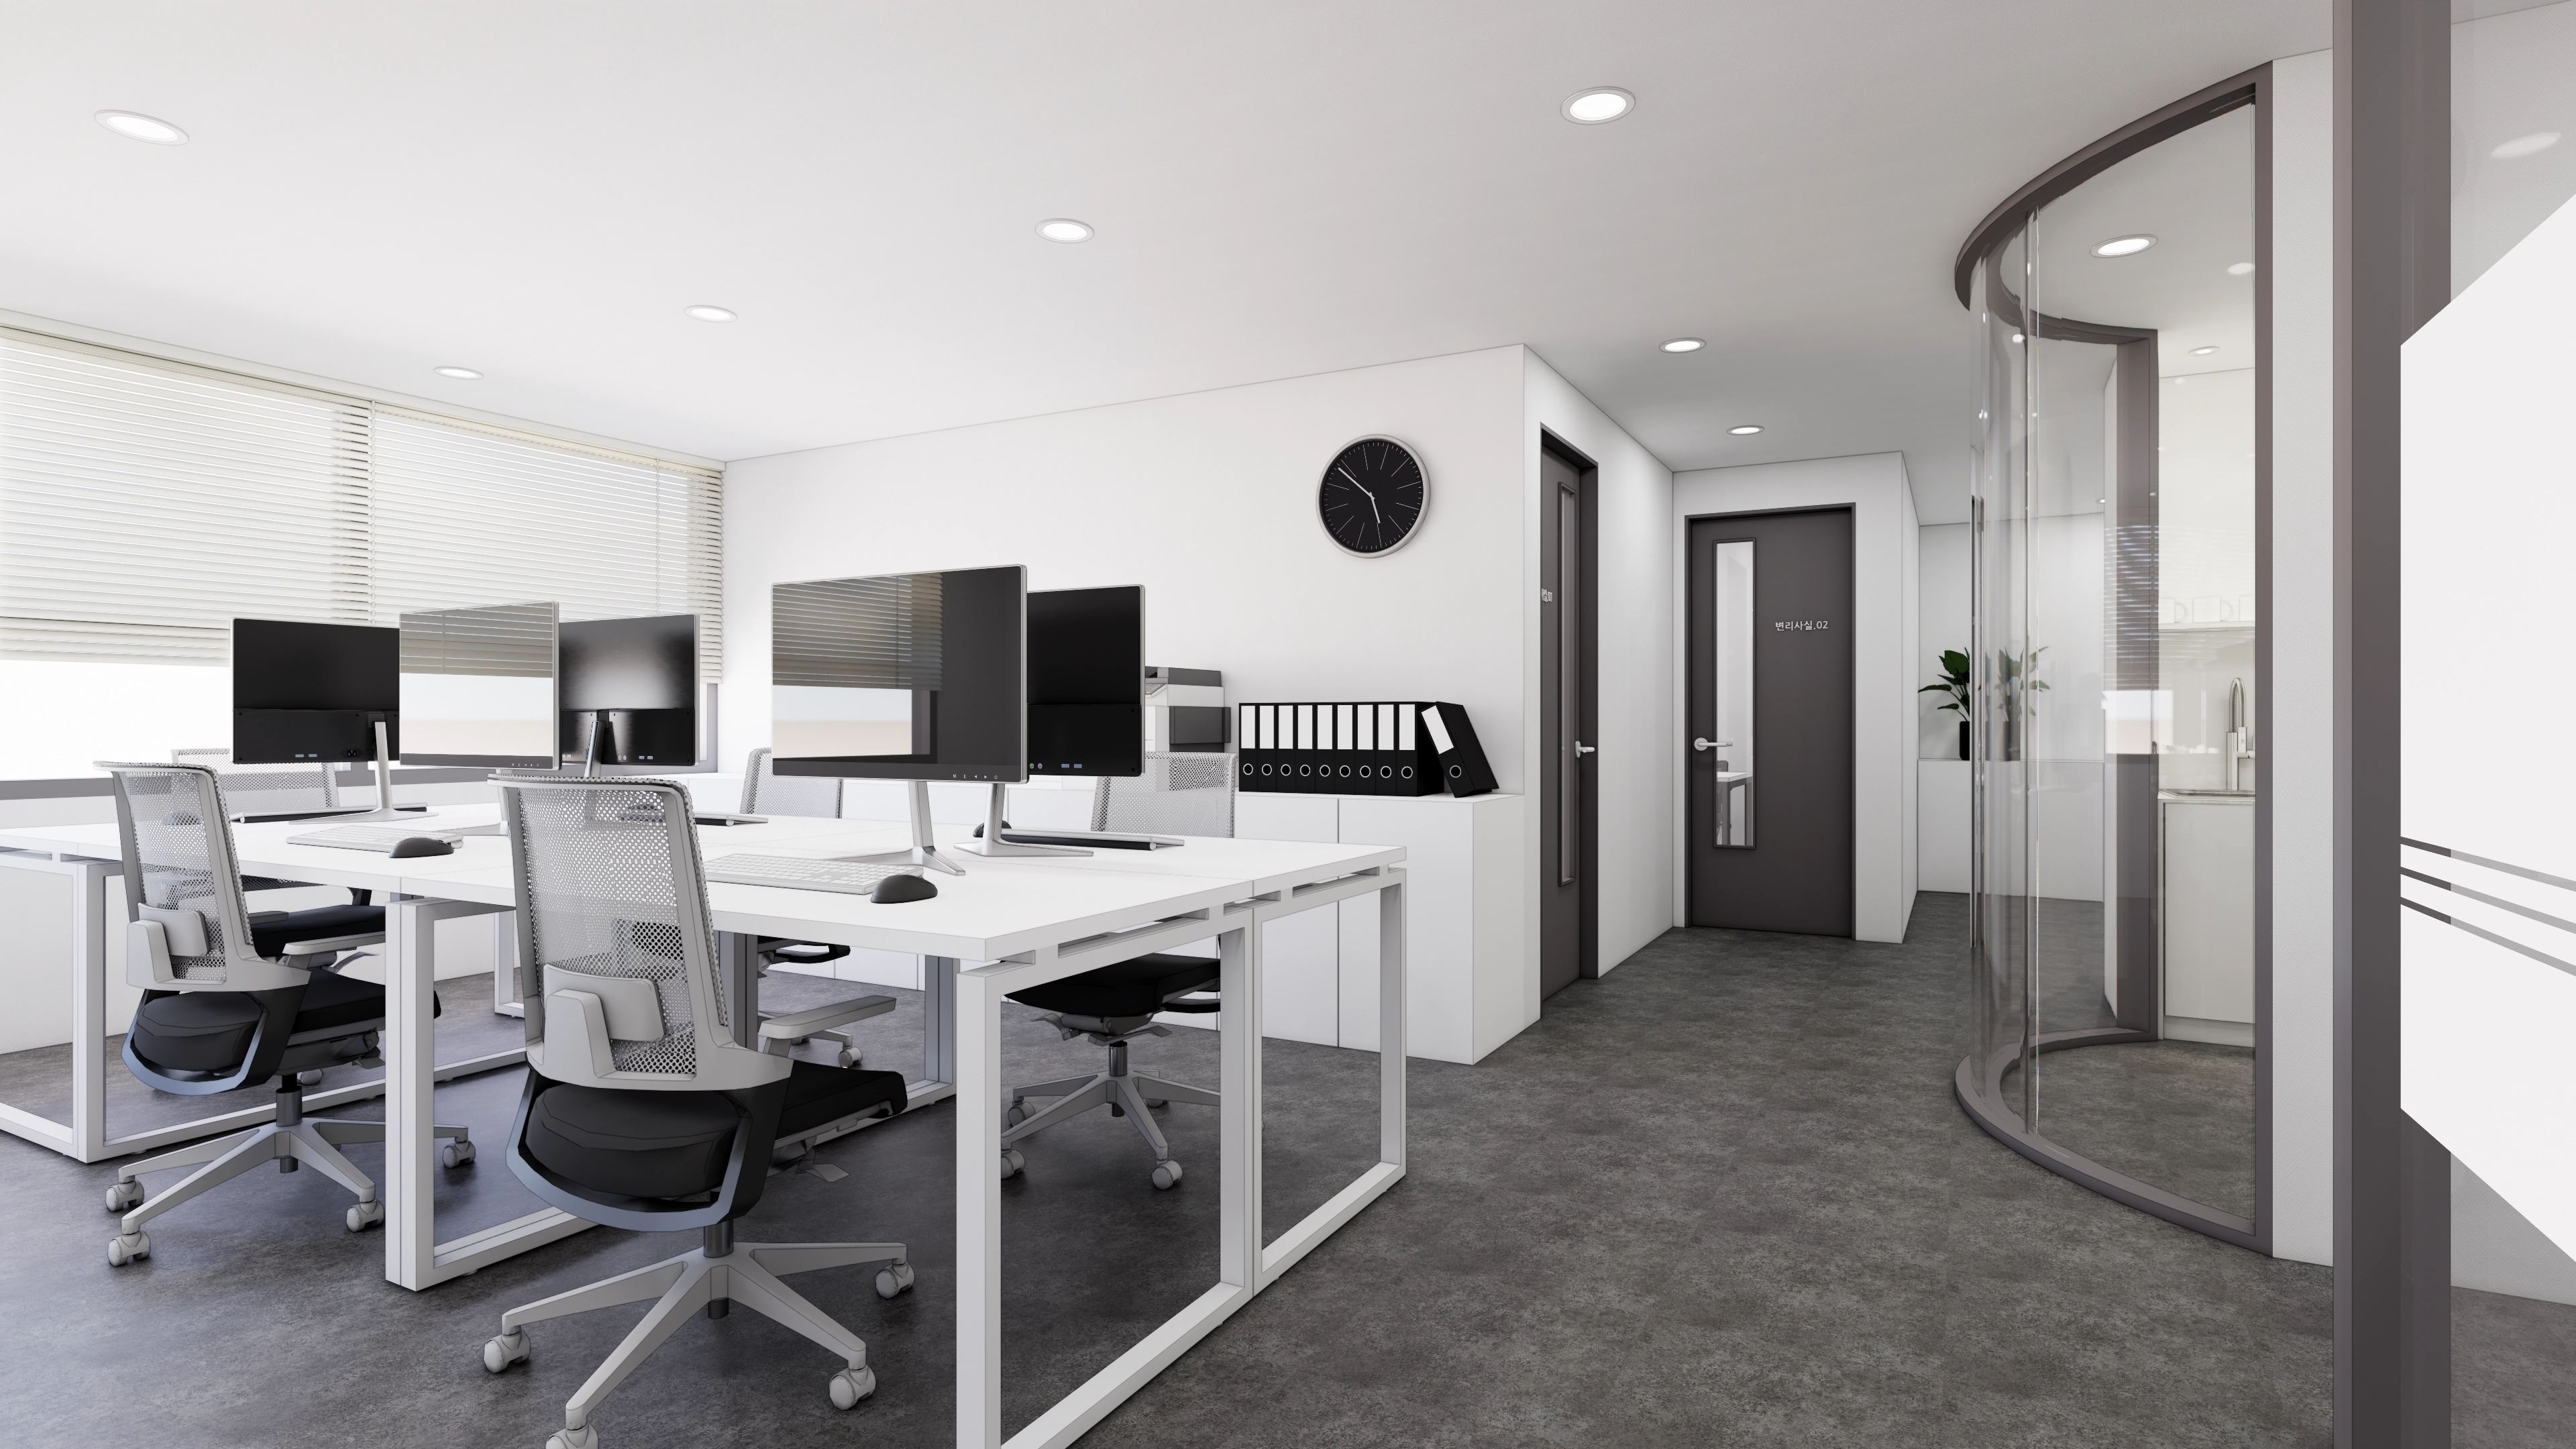
Yeongdeungpo Excon Venture Tower 51 Pyeong Law Office Interior
Gangnam 29-pyeong English academy interior
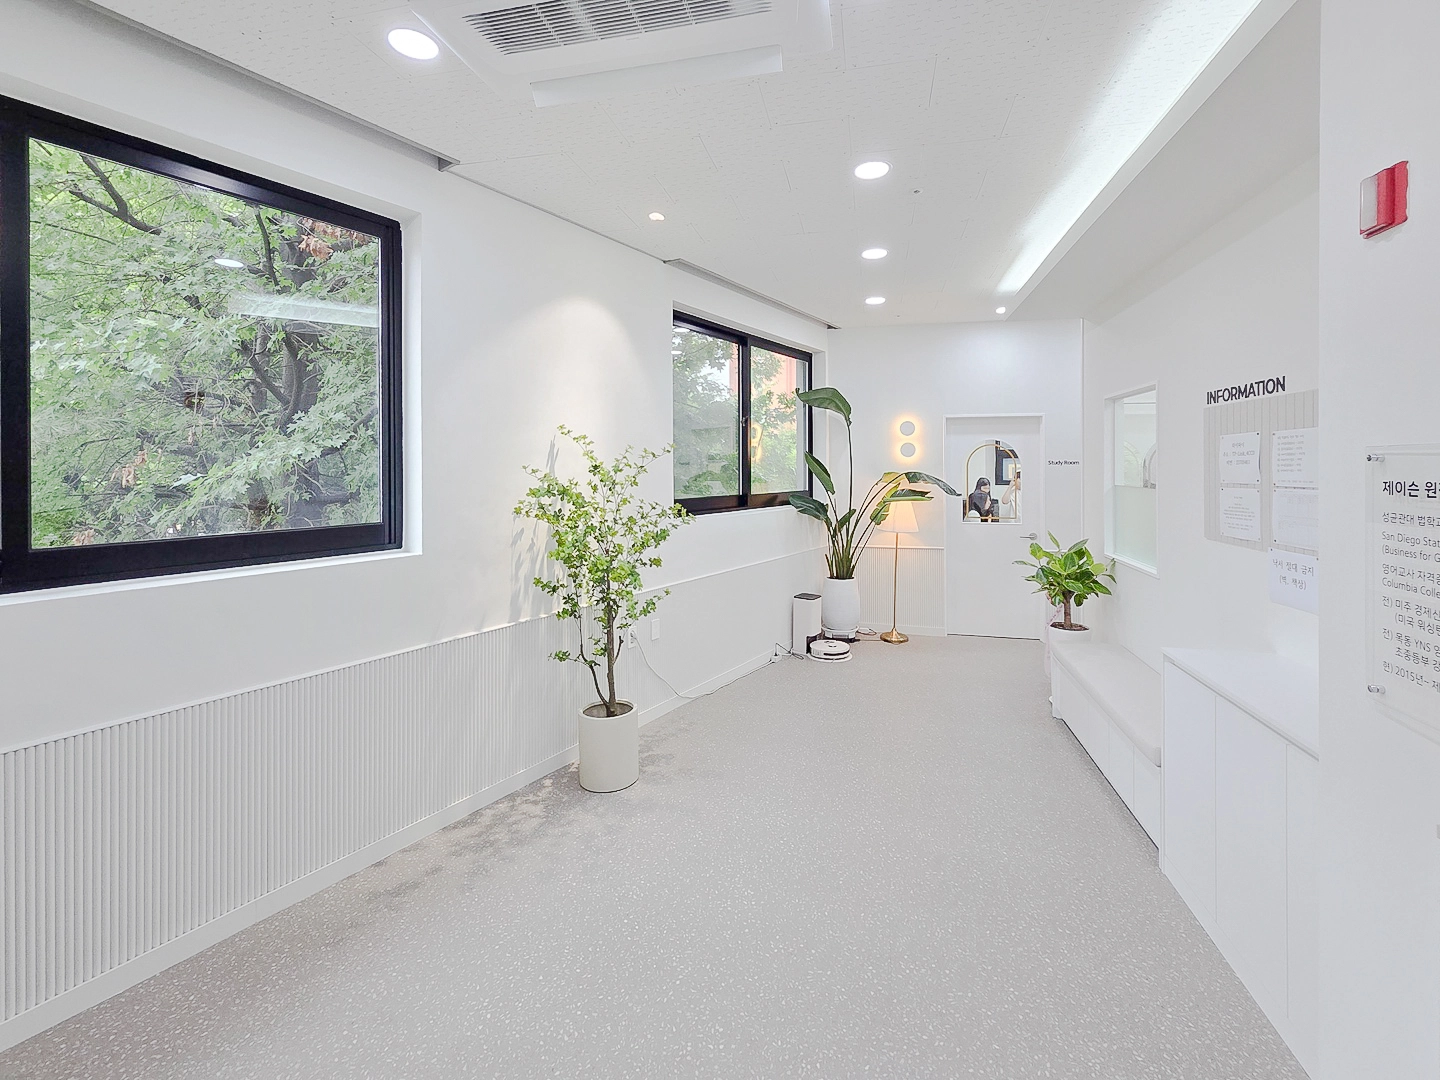
Gimpo 29 Pyeong English Academy Interior

Gasan 35 Pyeong Office Interior

Gangdong-gu 36 Pyeong English Academy Interior

Namyangju 26-pyeong Pharmacy Interior

Siheung 38-pyeong Franchise Tea Shop Interior Type B

Siheung 38-pyeong Franchise Tea Shop Interior Type A

Seongnam 36-pyeong Office Interior

Pyeongchon 24 pyeong Yoga and Pilates Studio Interior

Magok 7 pyeong Salad Bar Interior

Gwanak-gu 100 Pyeong Gym Interior

Godeok Jisik Gongjakso 26 pyeong Office Interior

36-Pyeong Children's English Library Interior in Songdo

14-Pyeong Bakery Cafe Interior in Magok

Songdo 49 Pyeong Tax Accounting Office Interior


Site check
- Area: 120m² (36.3 pyeong)
- Ceiling height: 2700mm
- Use: Layout and partition work tailored to a coworking office
- Electrical and communications: New electrical and LAN installations required for coworking operations
- Lighting: Arrange and install lighting according to the specified layout
- Fire safety: Relocate or supplement detectors, sprinklers, and other fire protection systems to suit the revised divisions
Floor plan
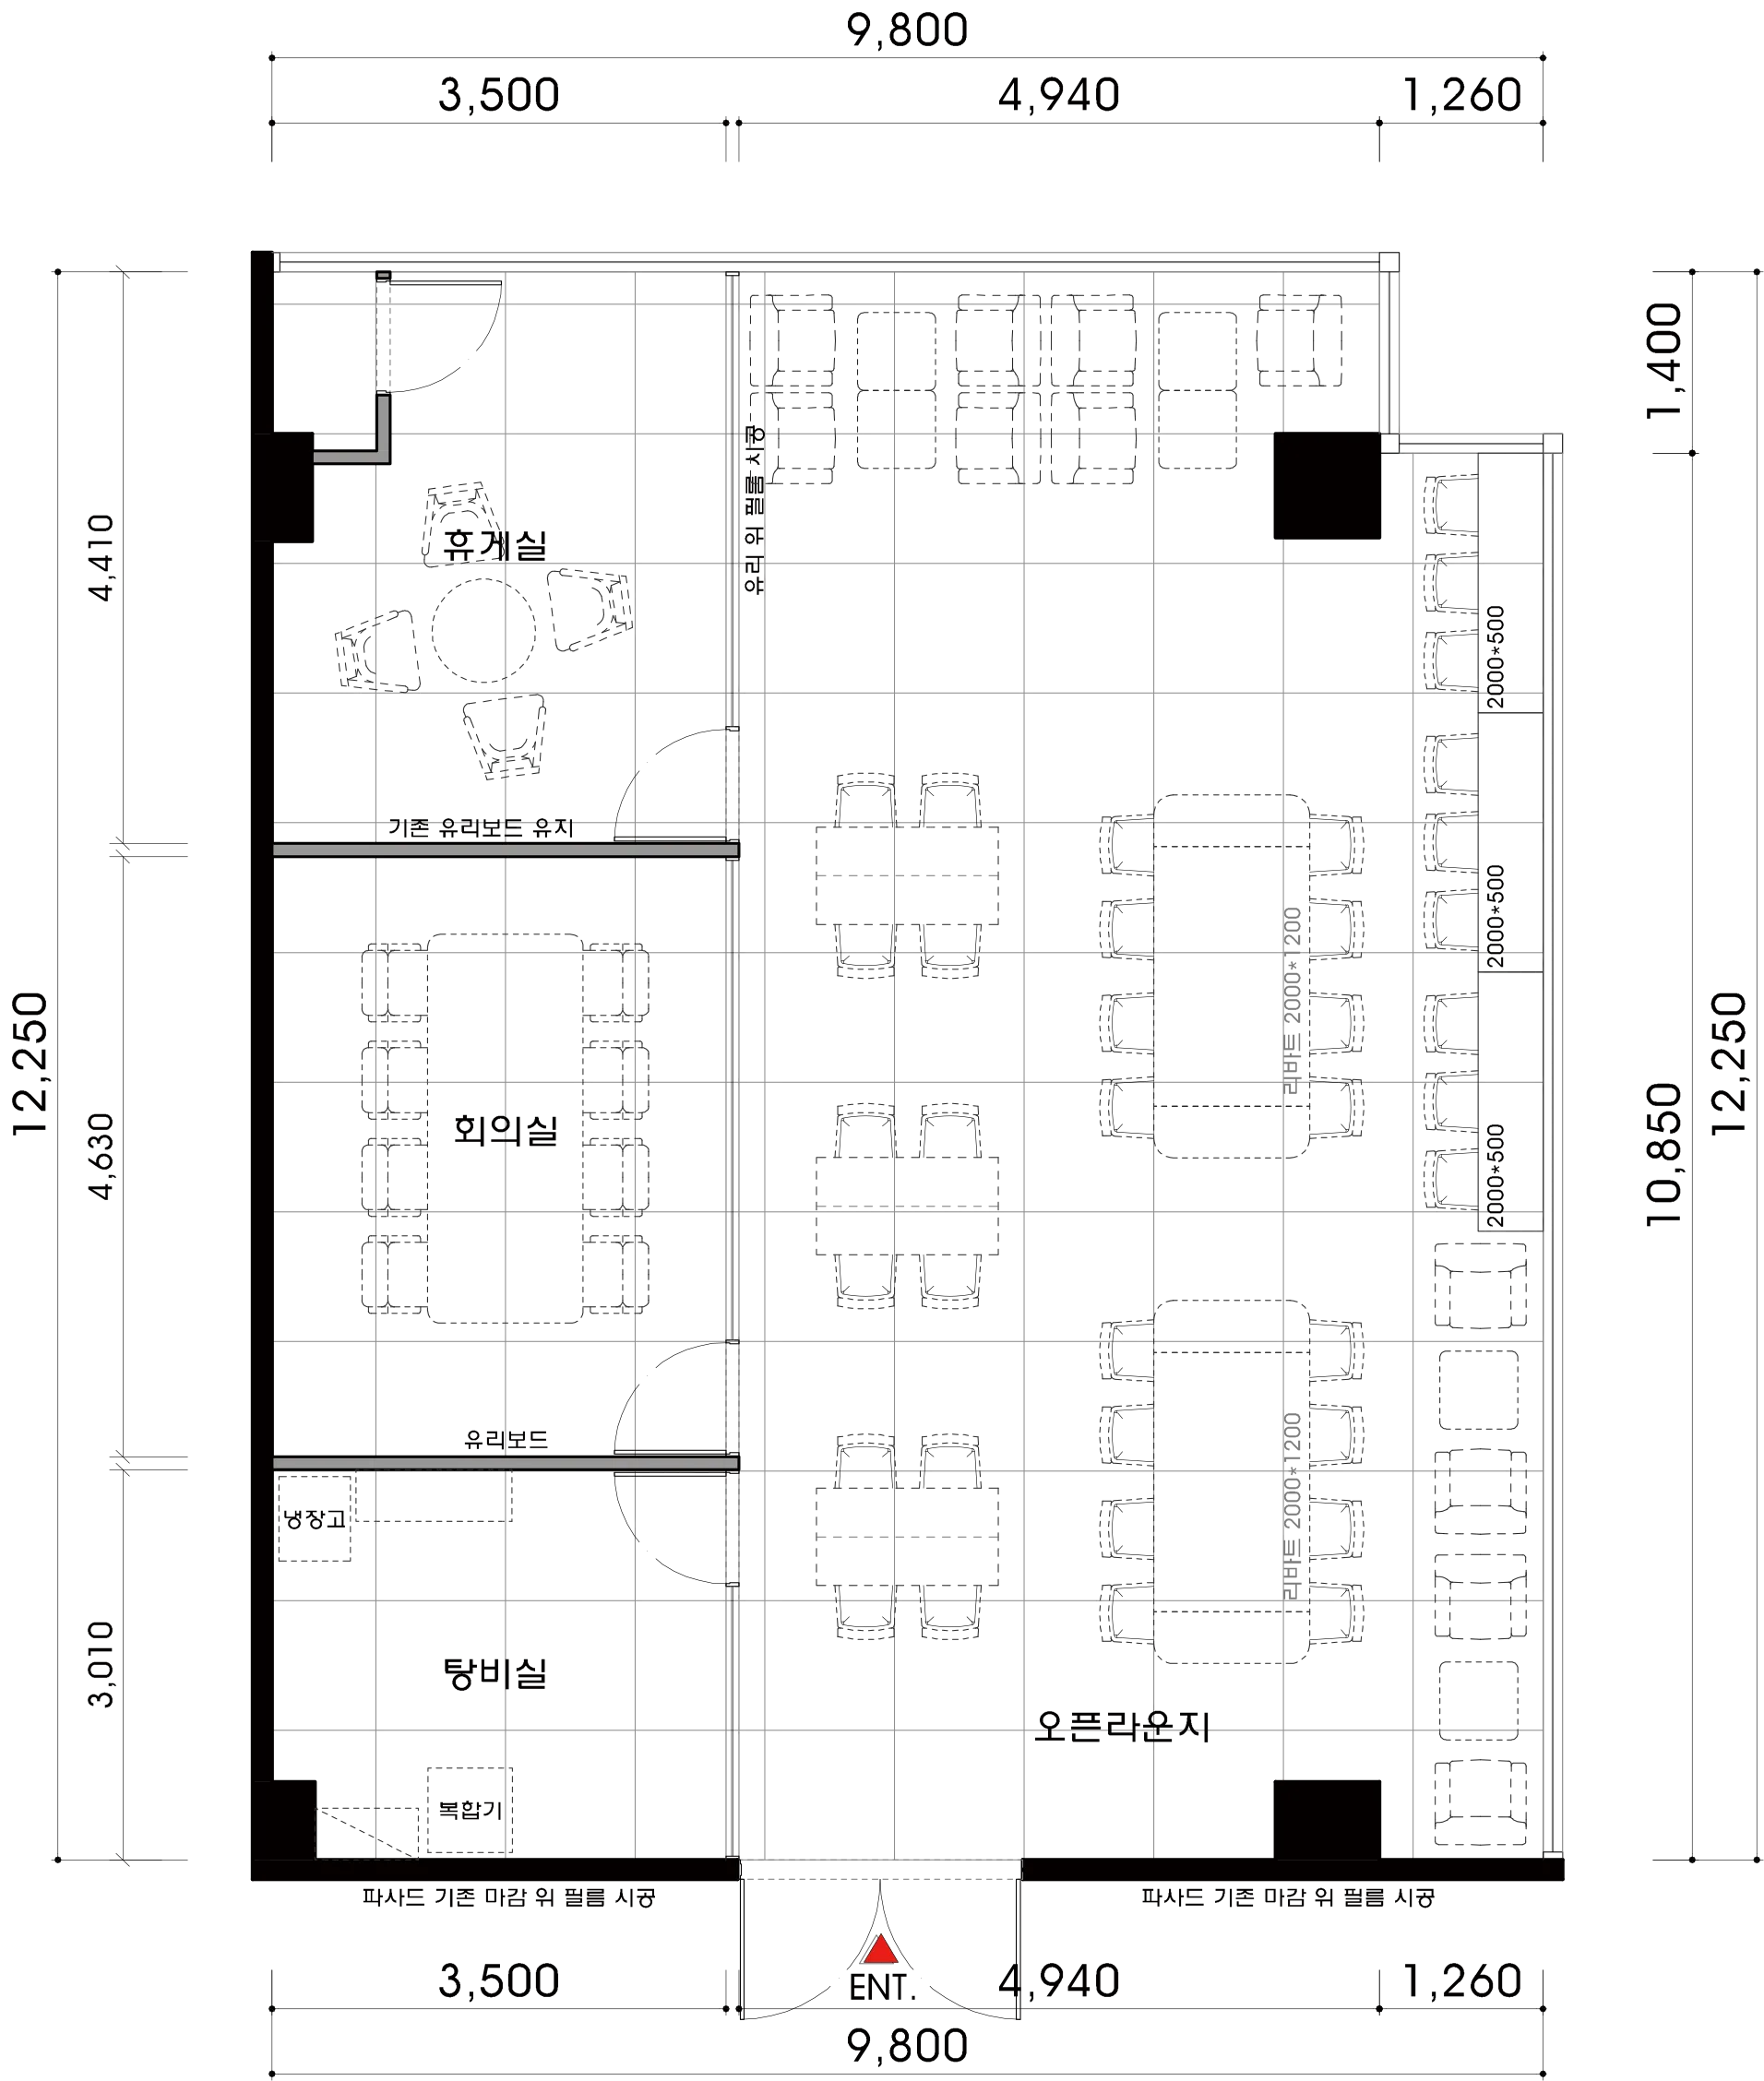
The open lounge is the main shared workspace. Its quiet study-room atmosphere supports concentration, with a long row of 1-person seats along the wall for comfortable independent work.
The meeting room is independent for important discussions. Glass walls maintain openness, and a large glass writing board lets people share ideas freely.
The break room offers comfortable rest during work. Cozy sofas and tables create an inviting atmosphere for chatting with colleagues or taking a short break.
The kitchenette accommodates simple drinks and office equipment. Neatly positioned on one side, it is convenient to use without interrupting work routes.
With the layout complete, shall we see how these spaces were designed?
A one-minute 3D tour
Design
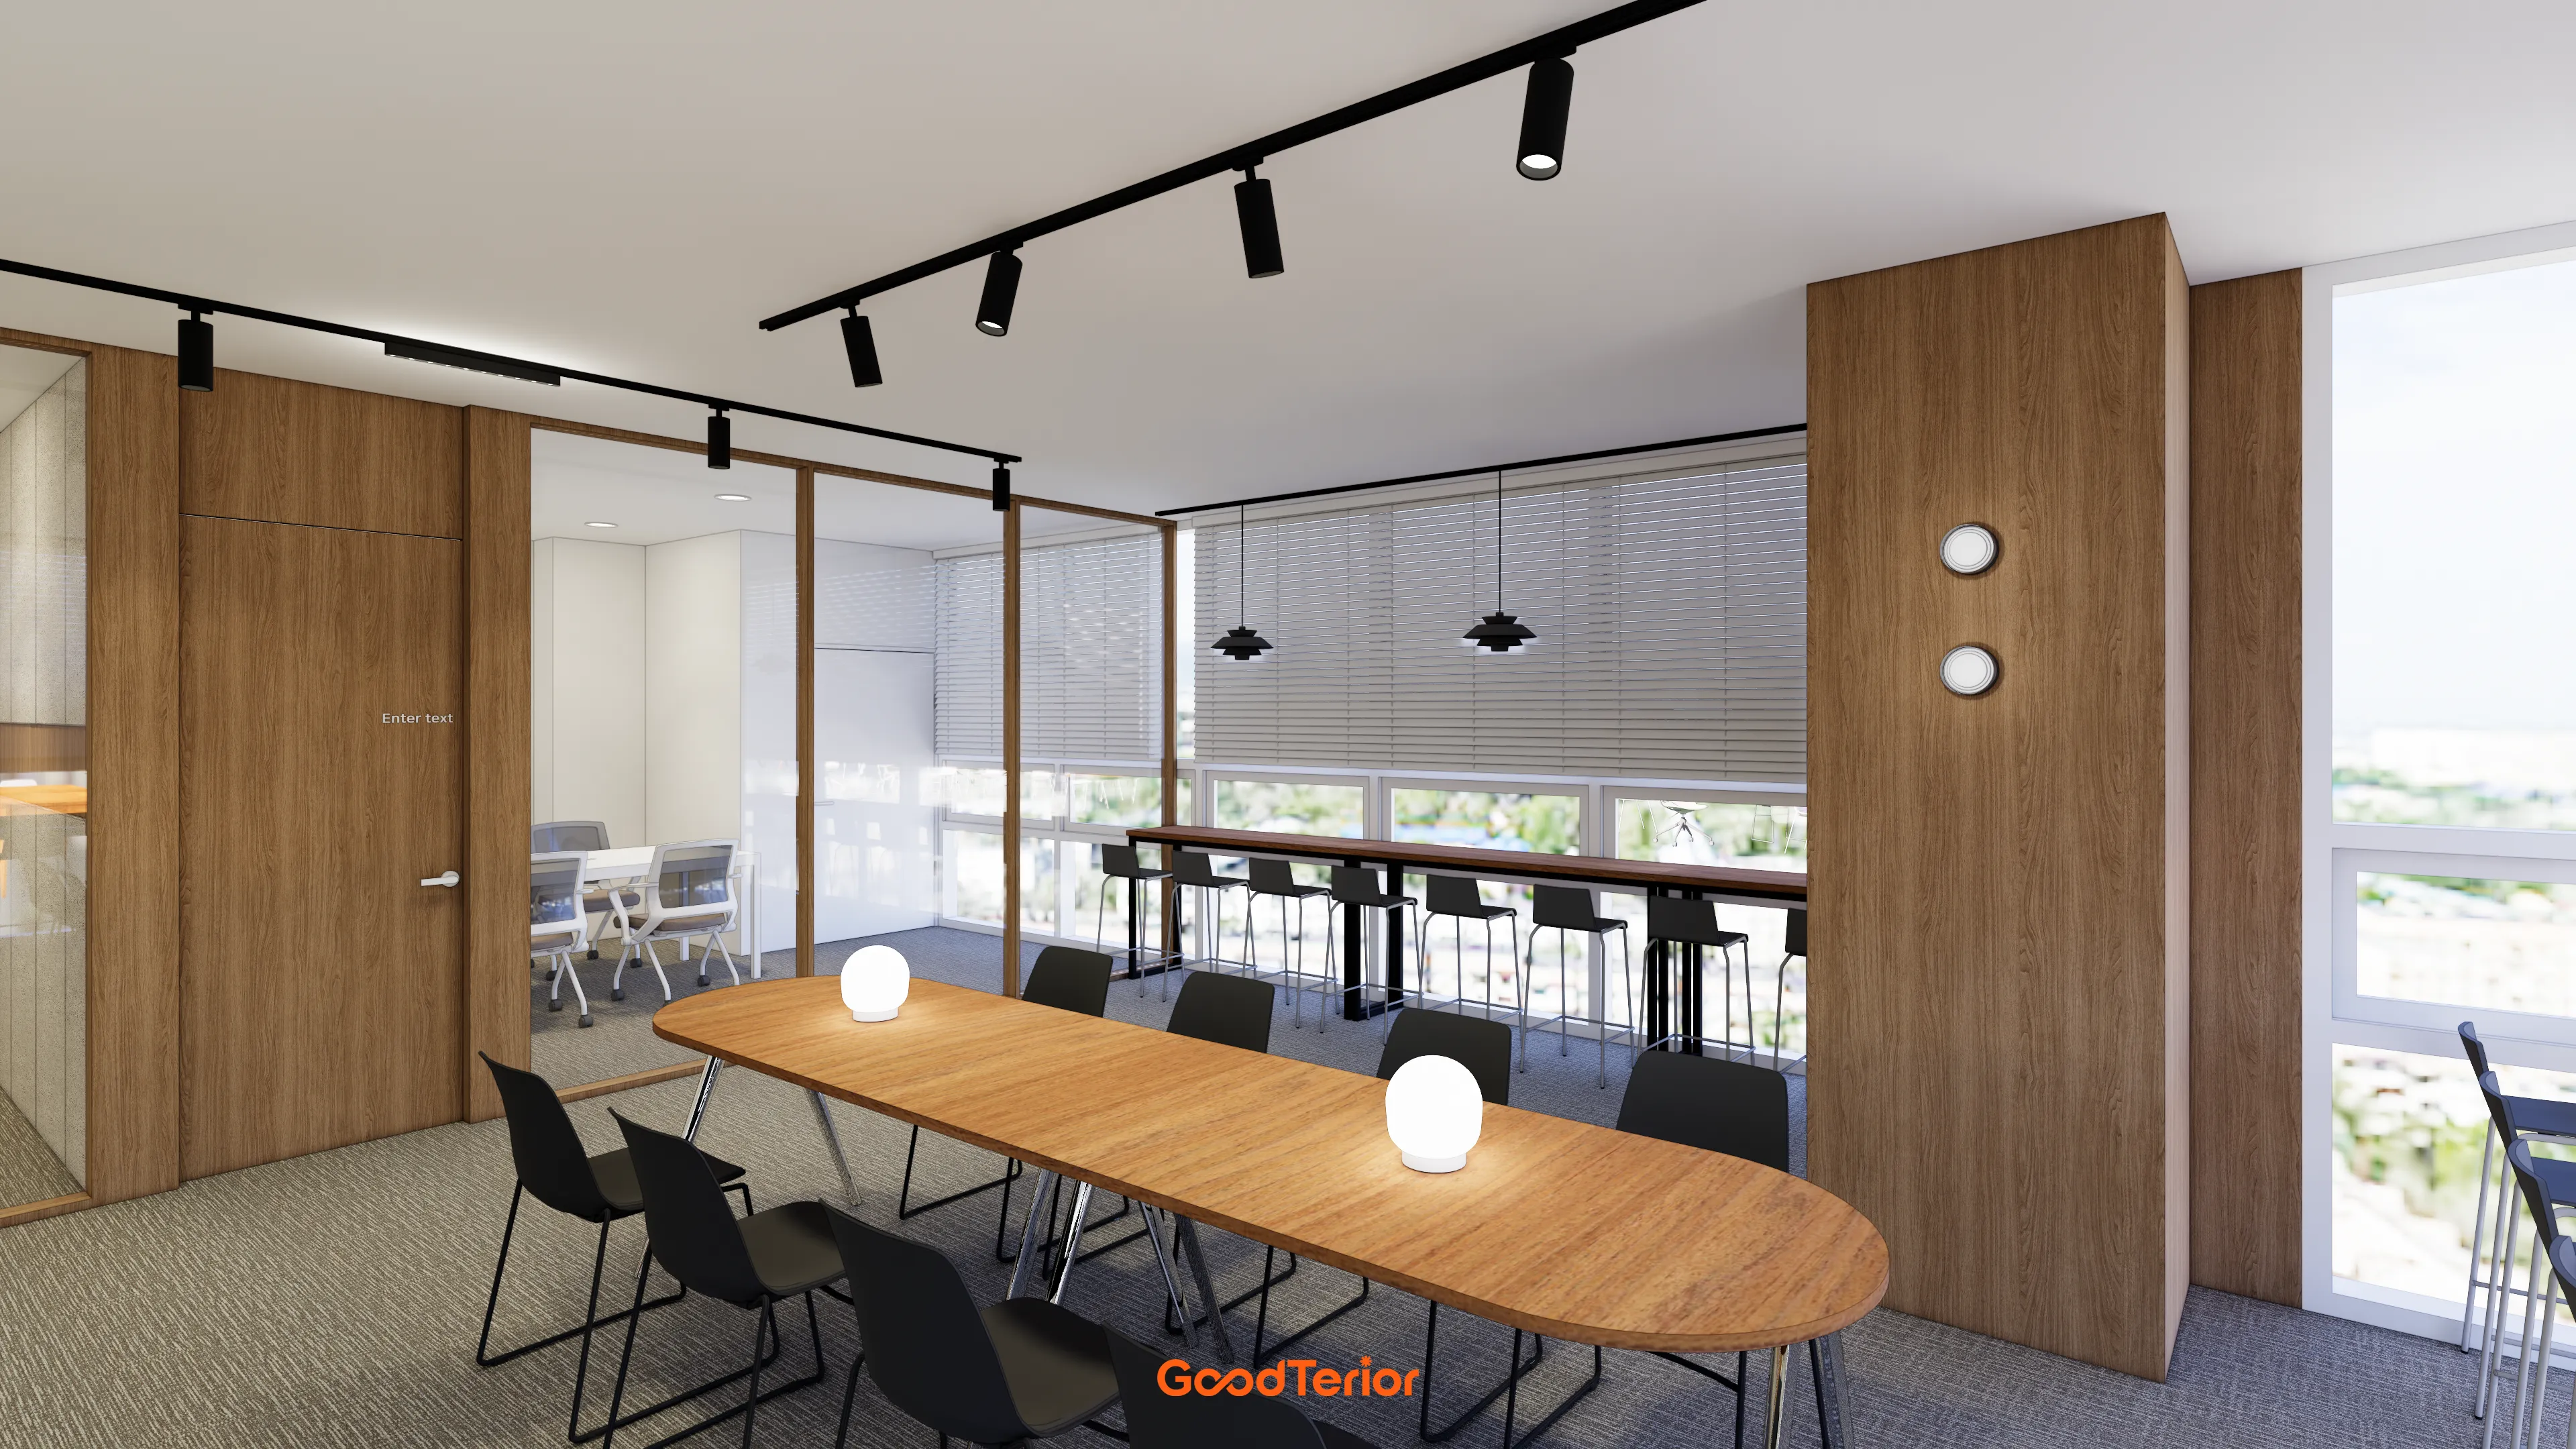
A large central oval wood table supports shared collaboration. Ceiling black track lighting adds a refined accent.
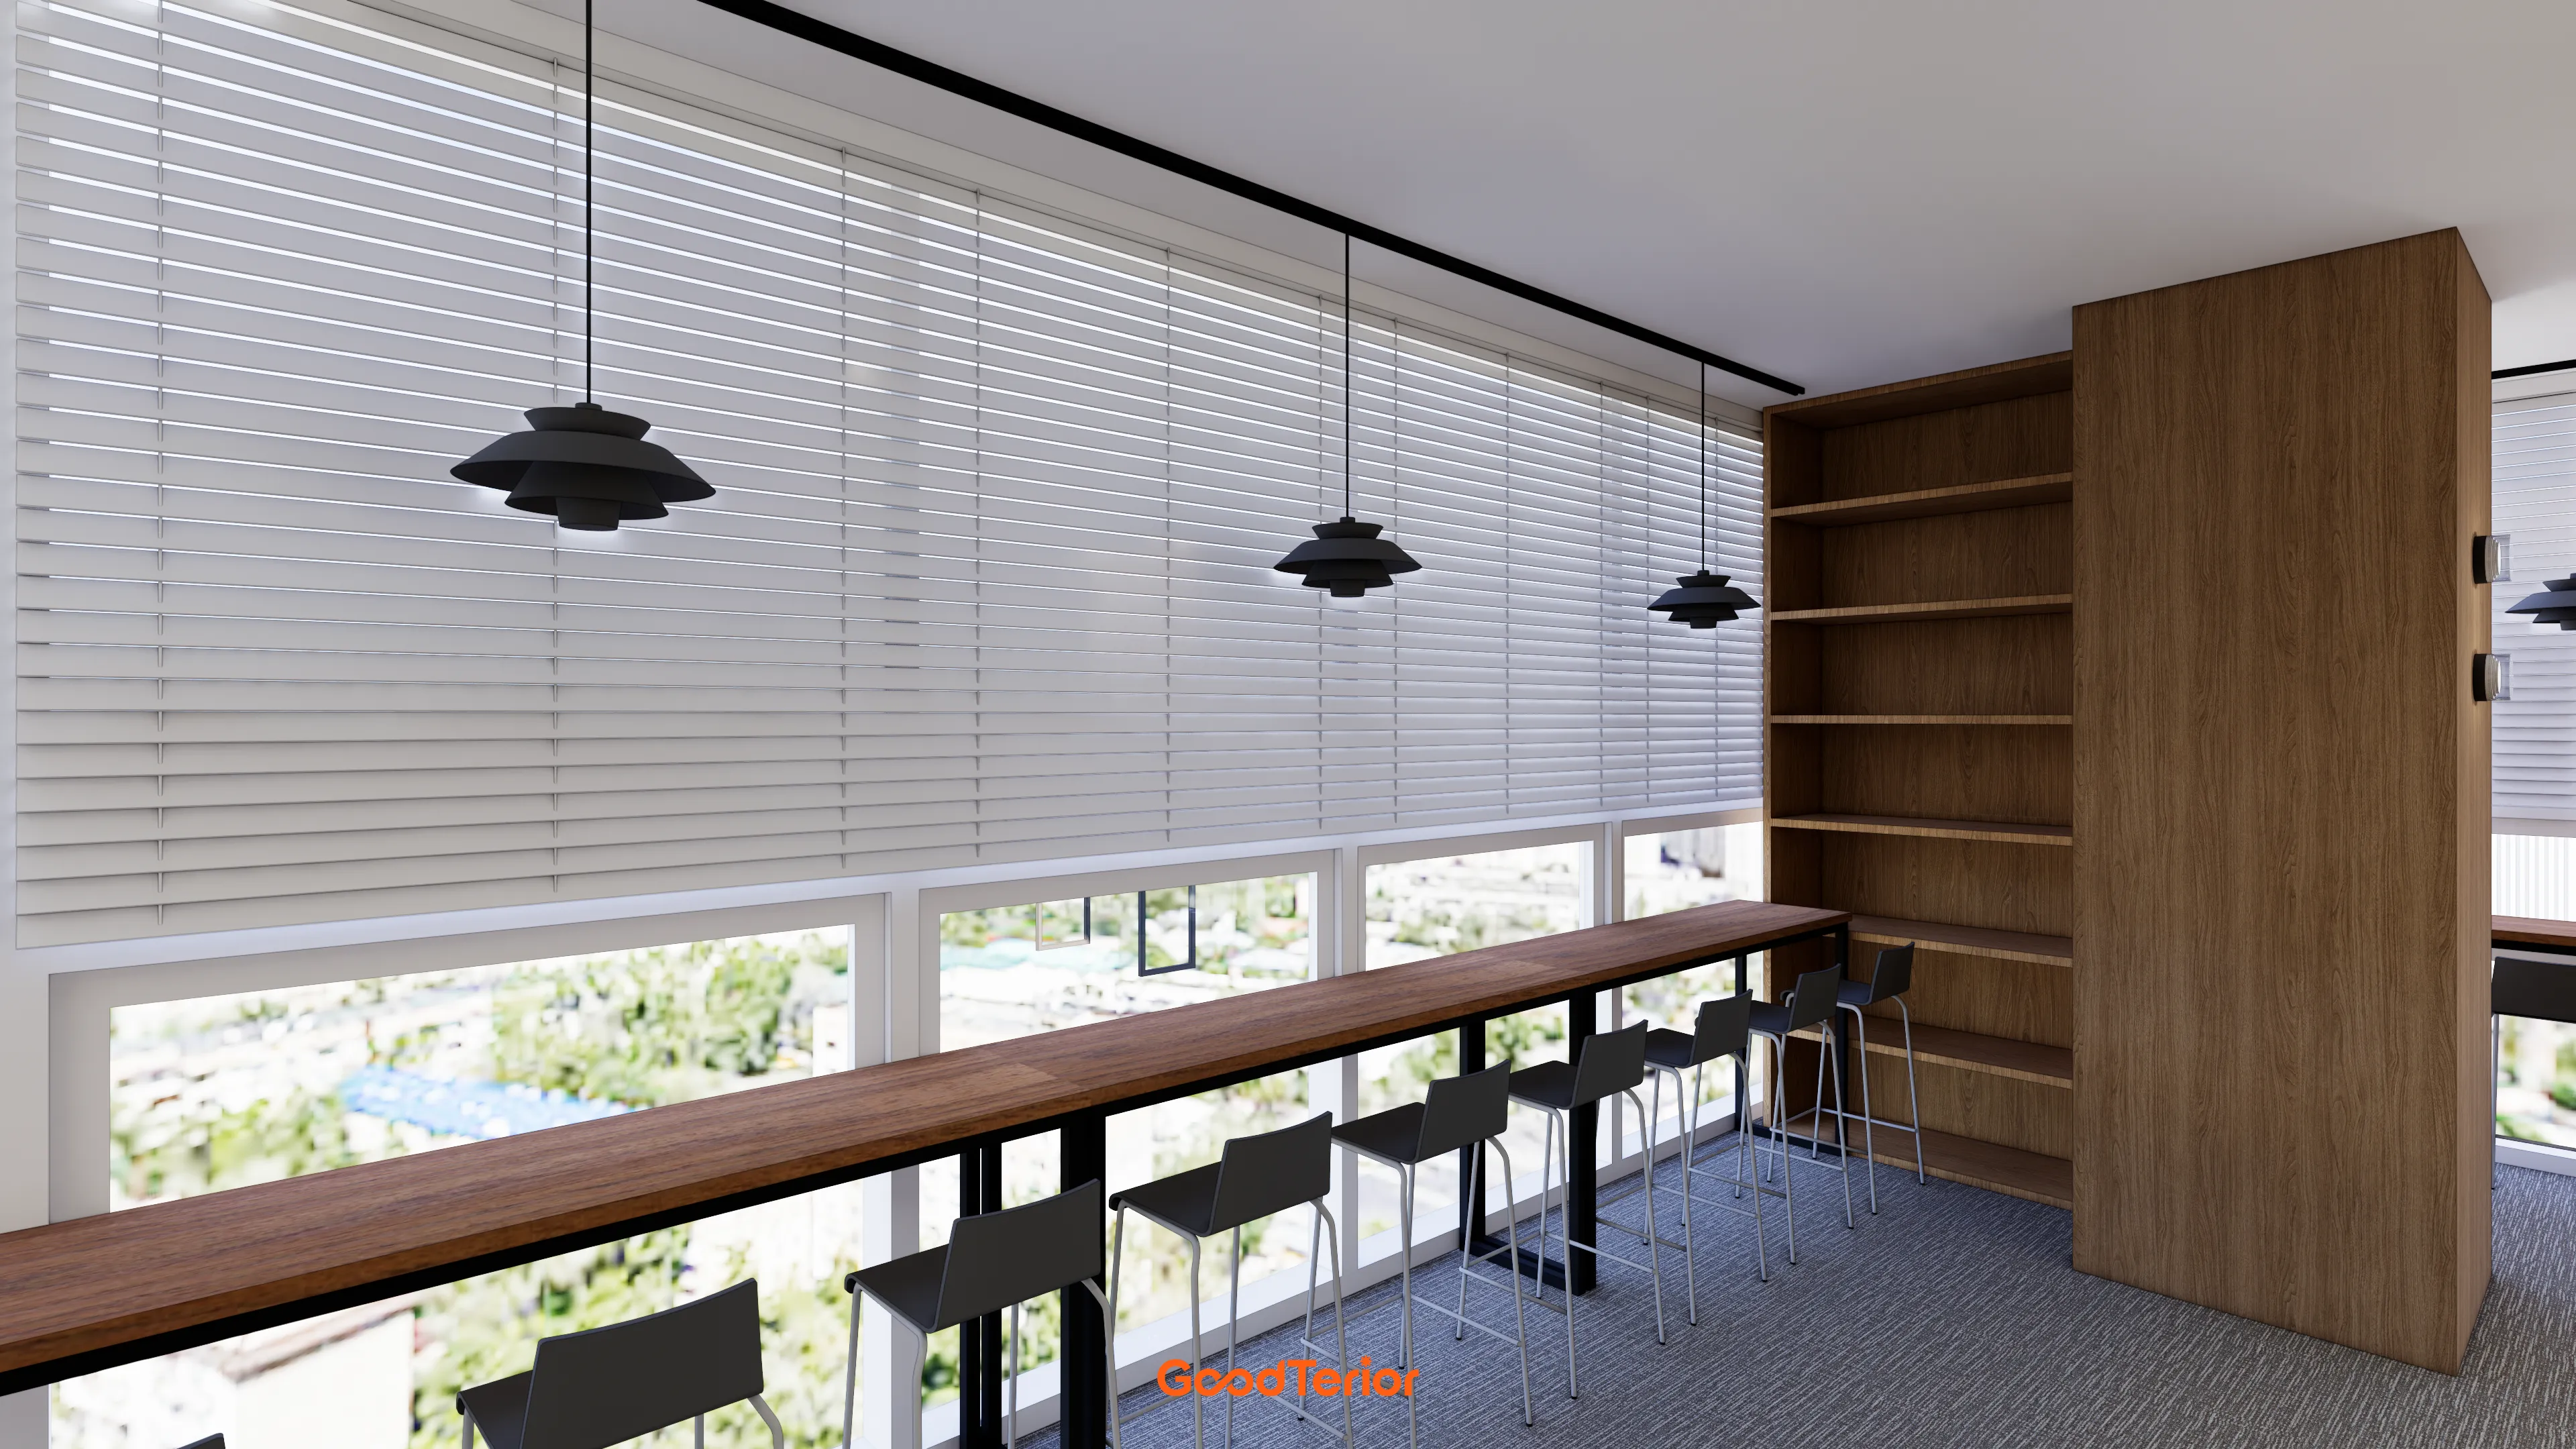
Black pendant lights above the table and a large wood-tone bookcase beside it evoke a quiet book cafe.
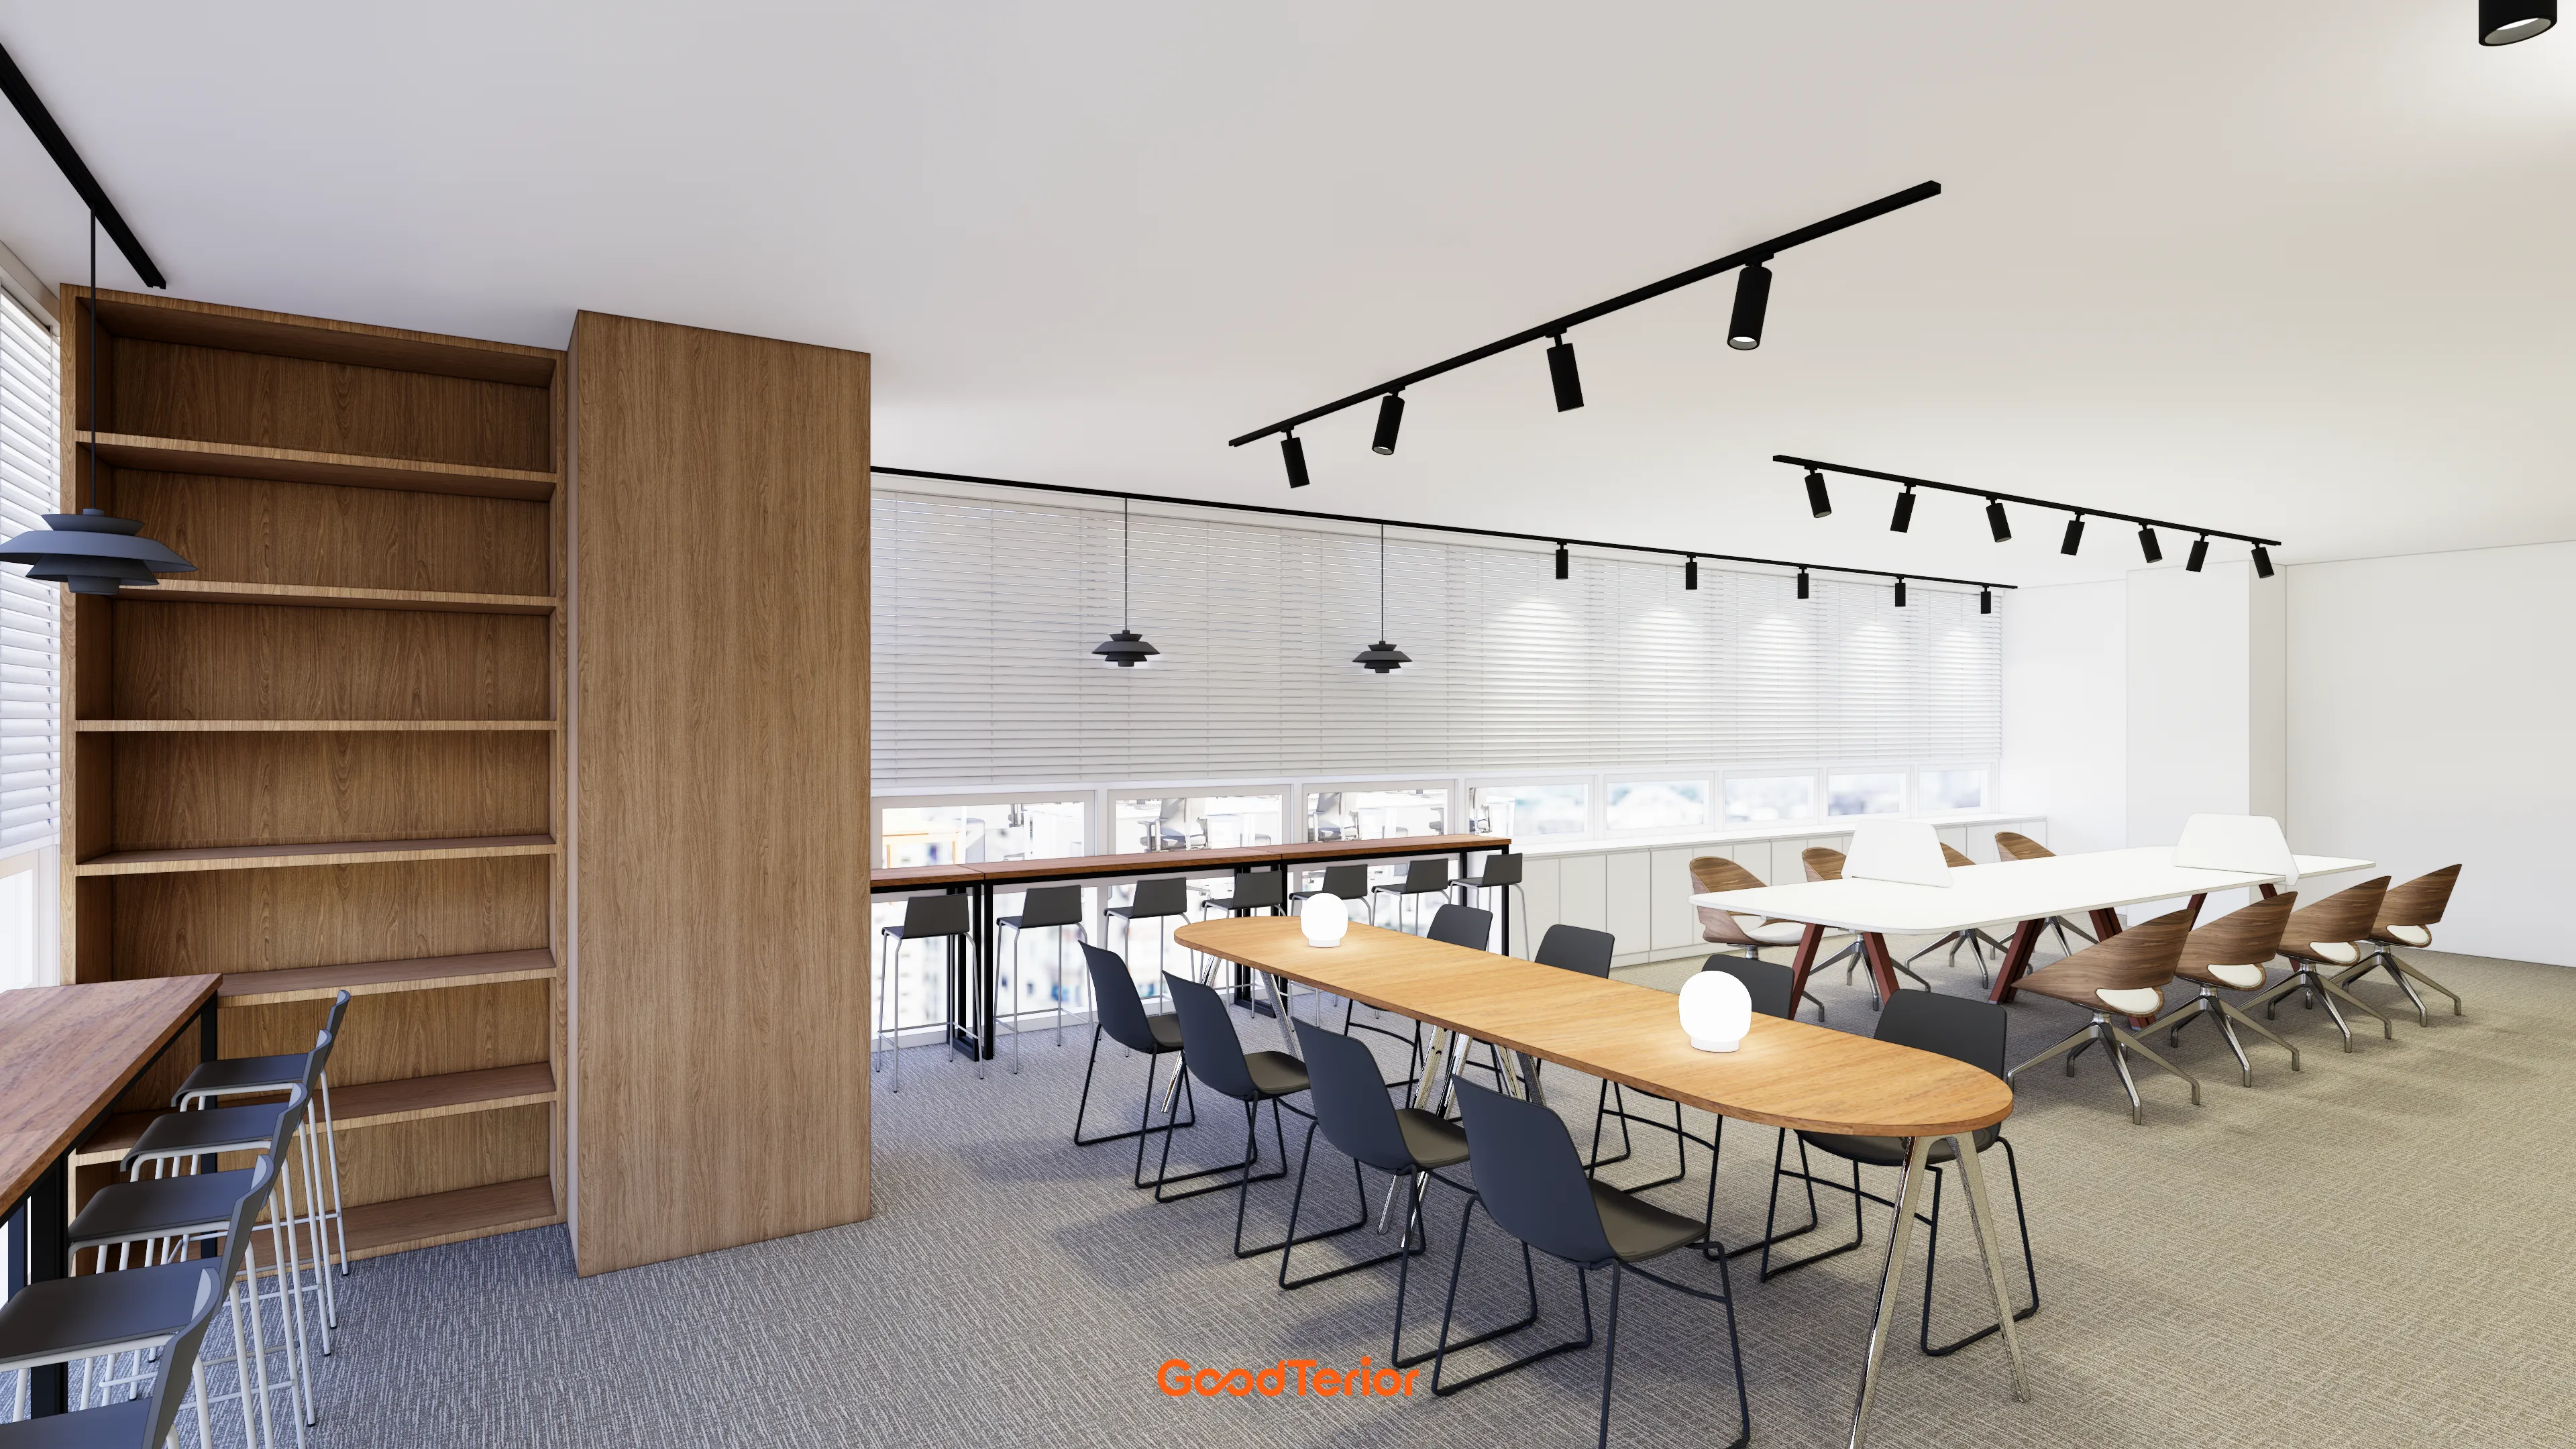
A variety of table styles lets people choose a place according to their work needs.
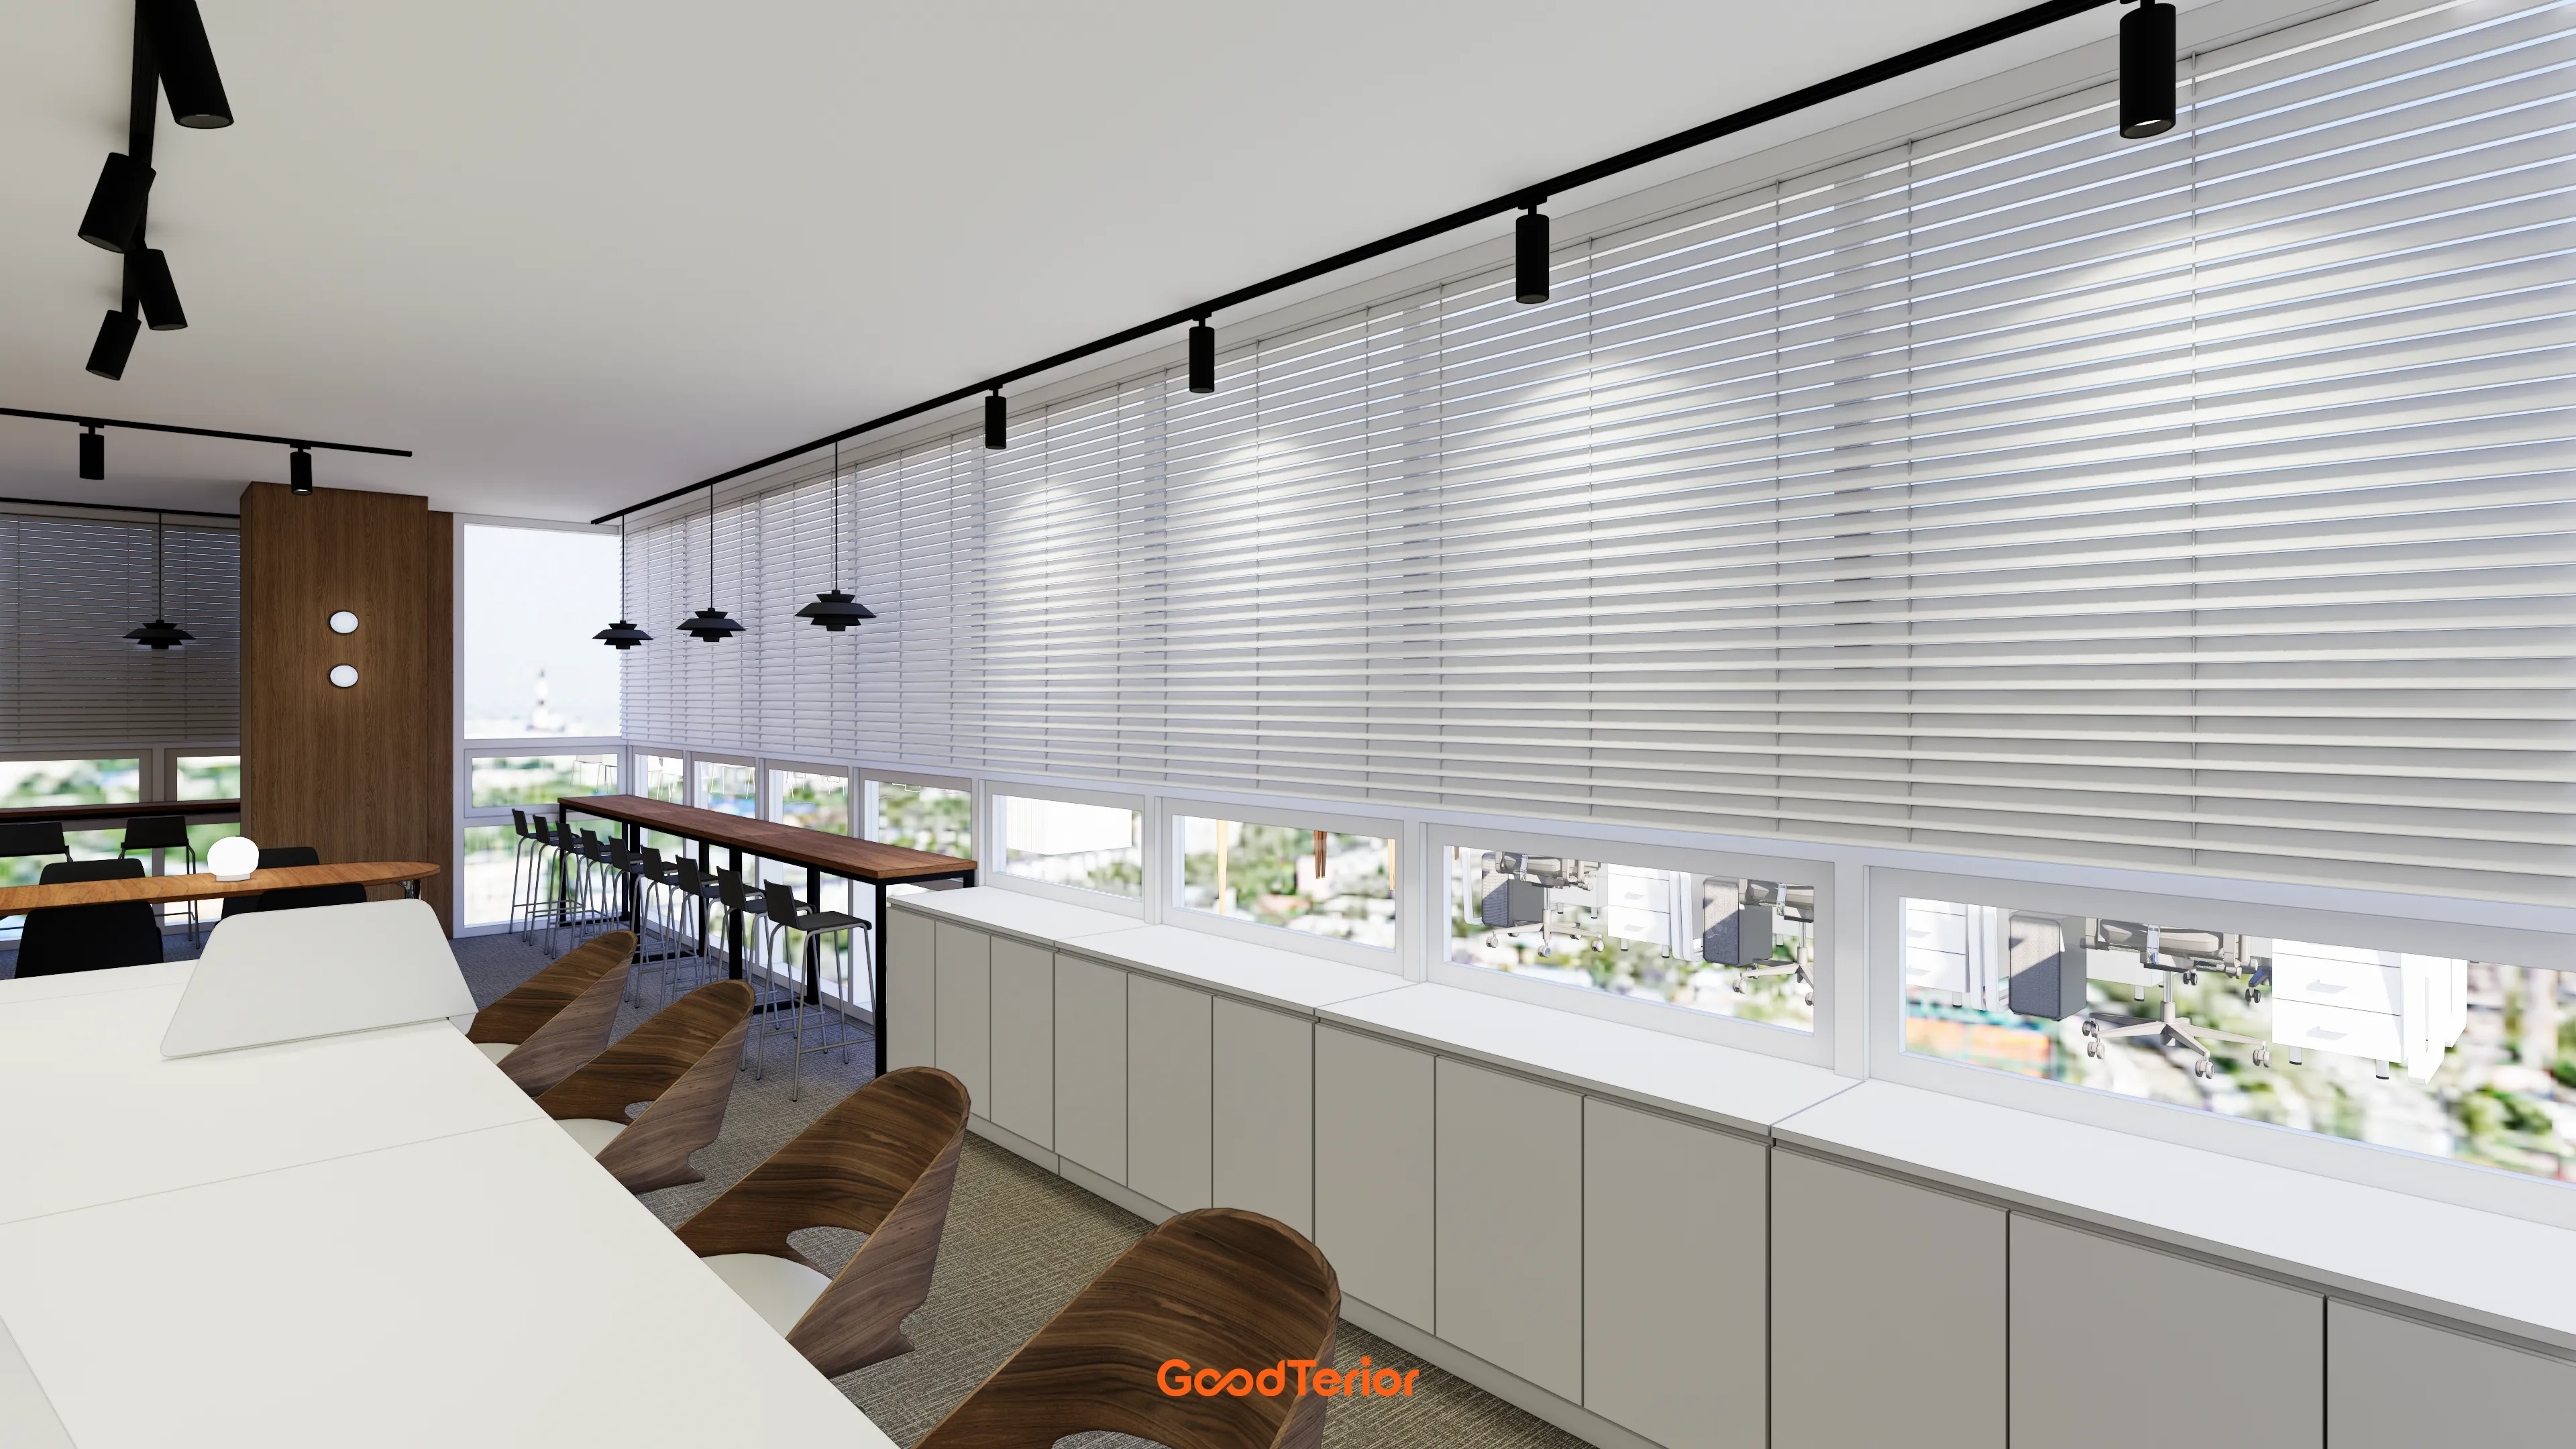
Long low storage cabinets below the windows provide ample storage while keeping the space visually open.
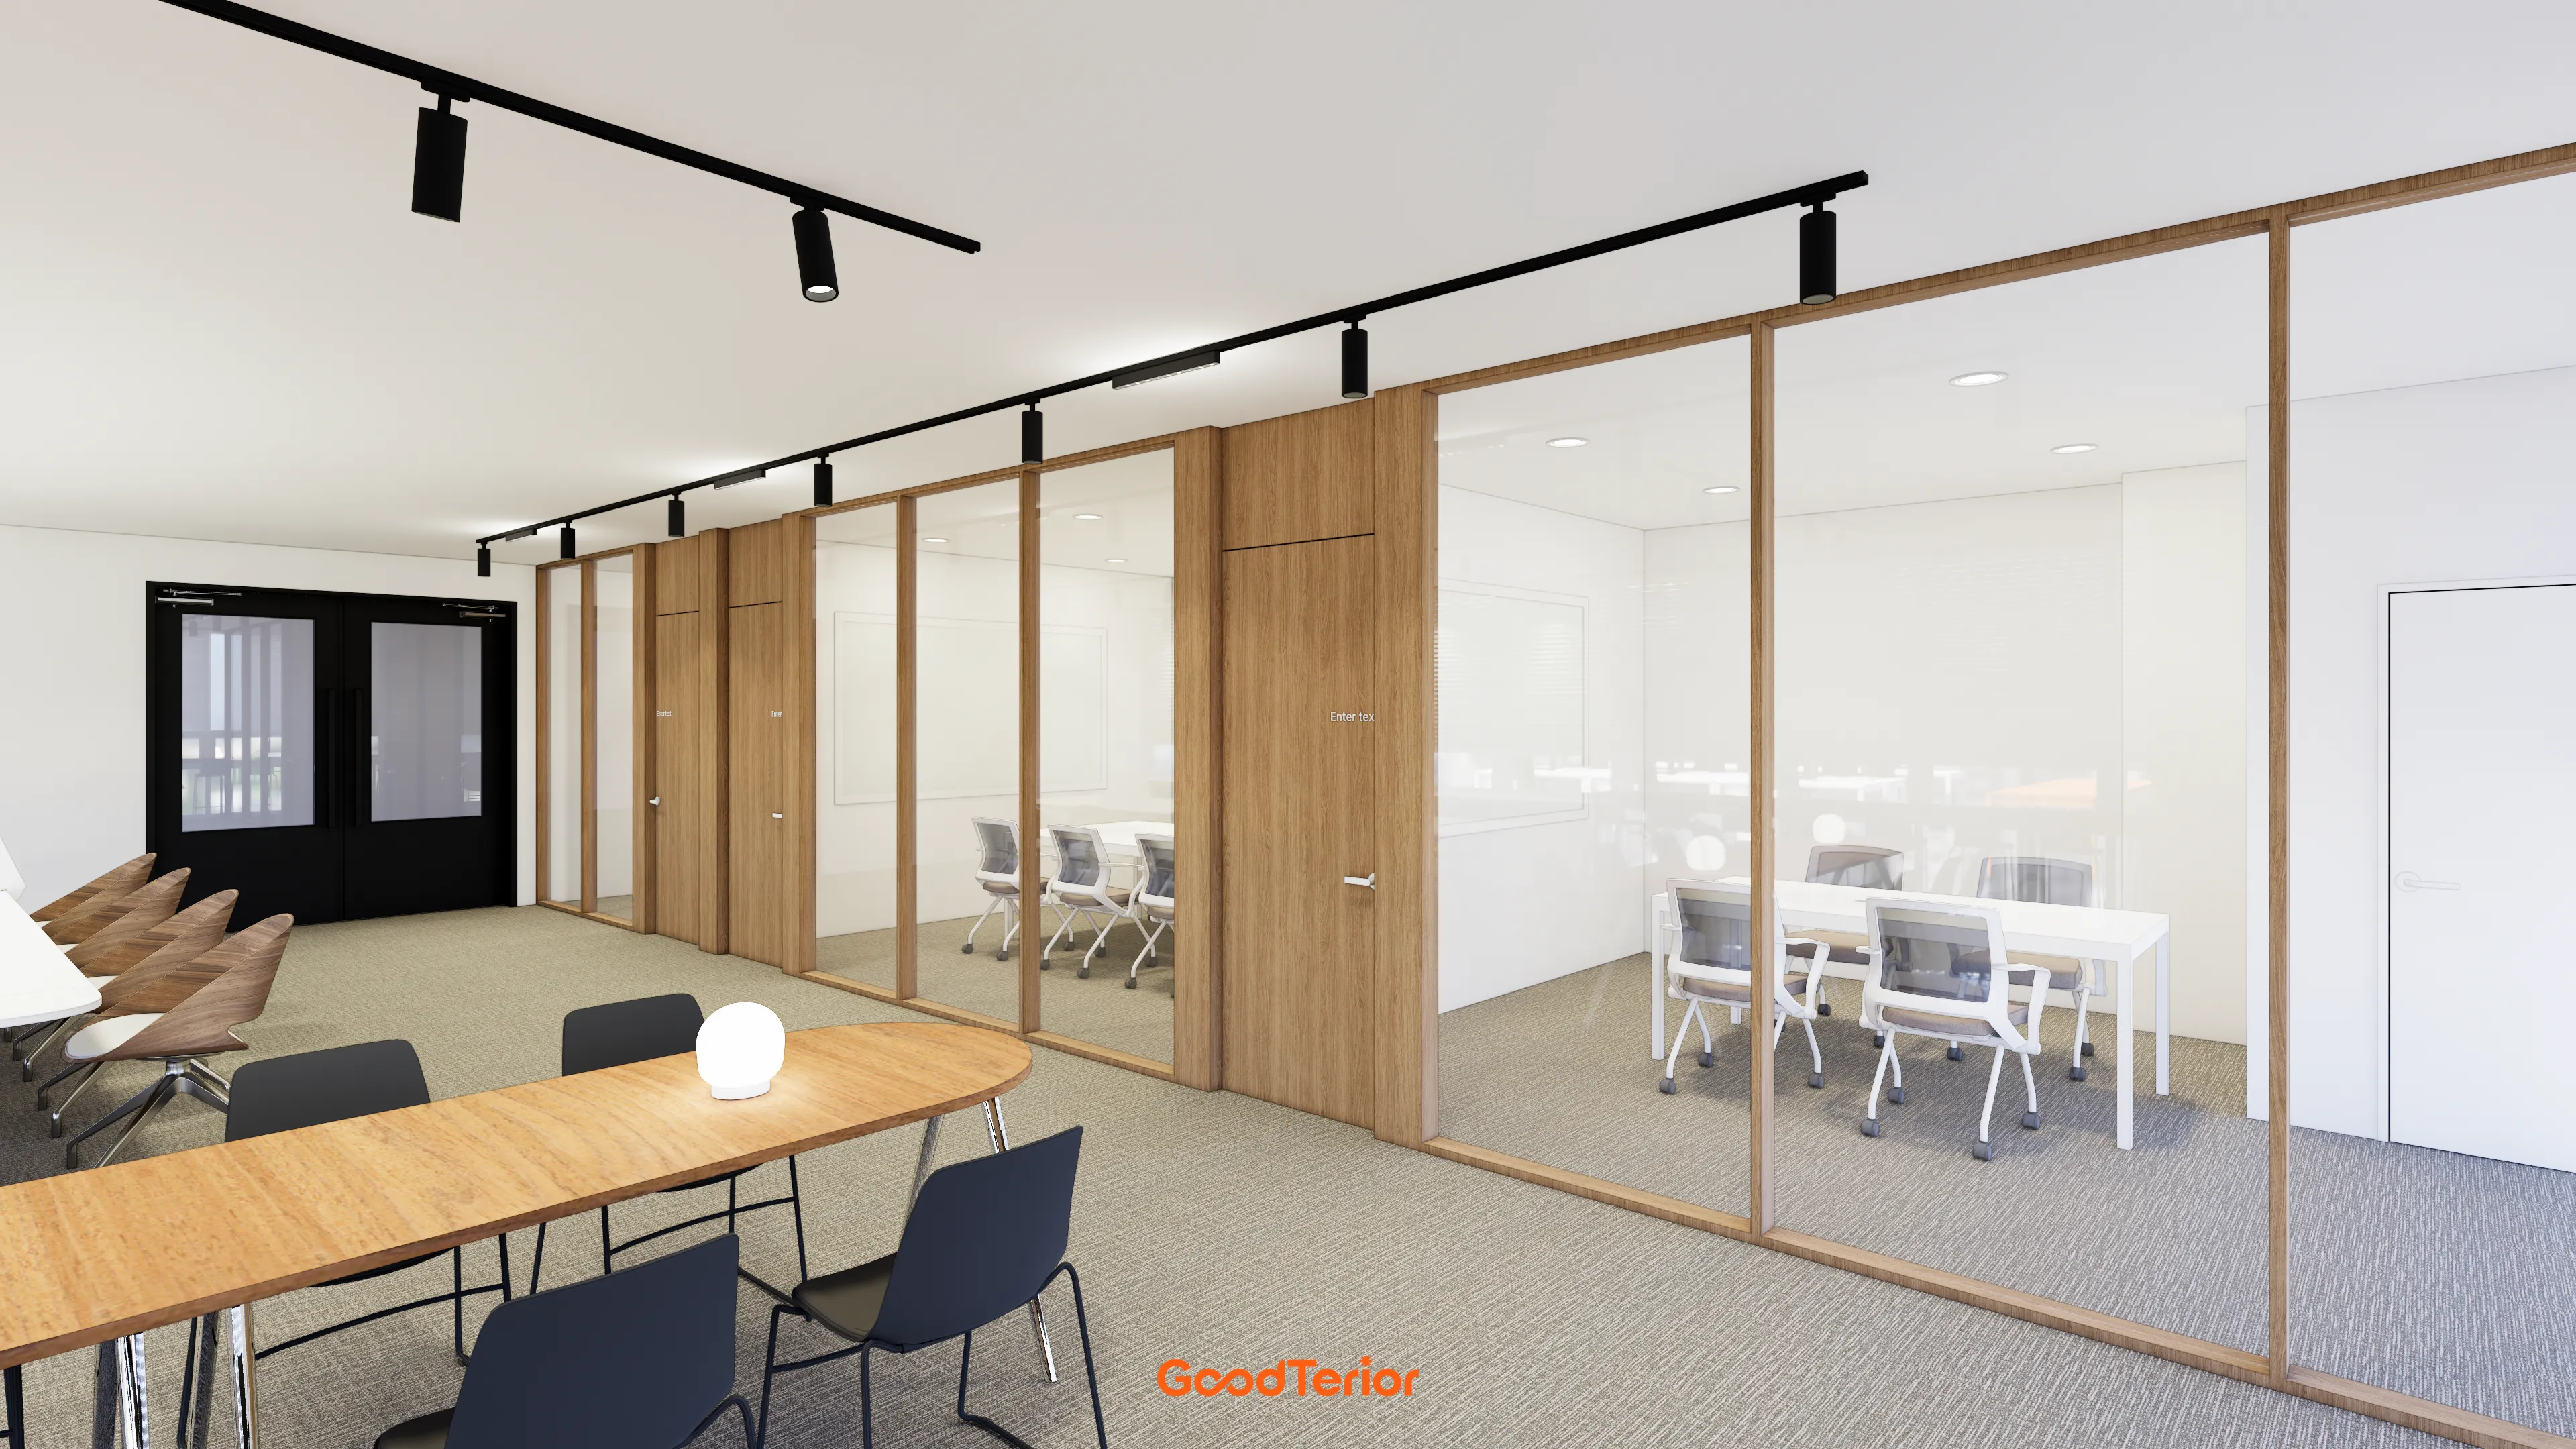
Noise-reducing carpet tiles help create a quiet environment for concentrated work.
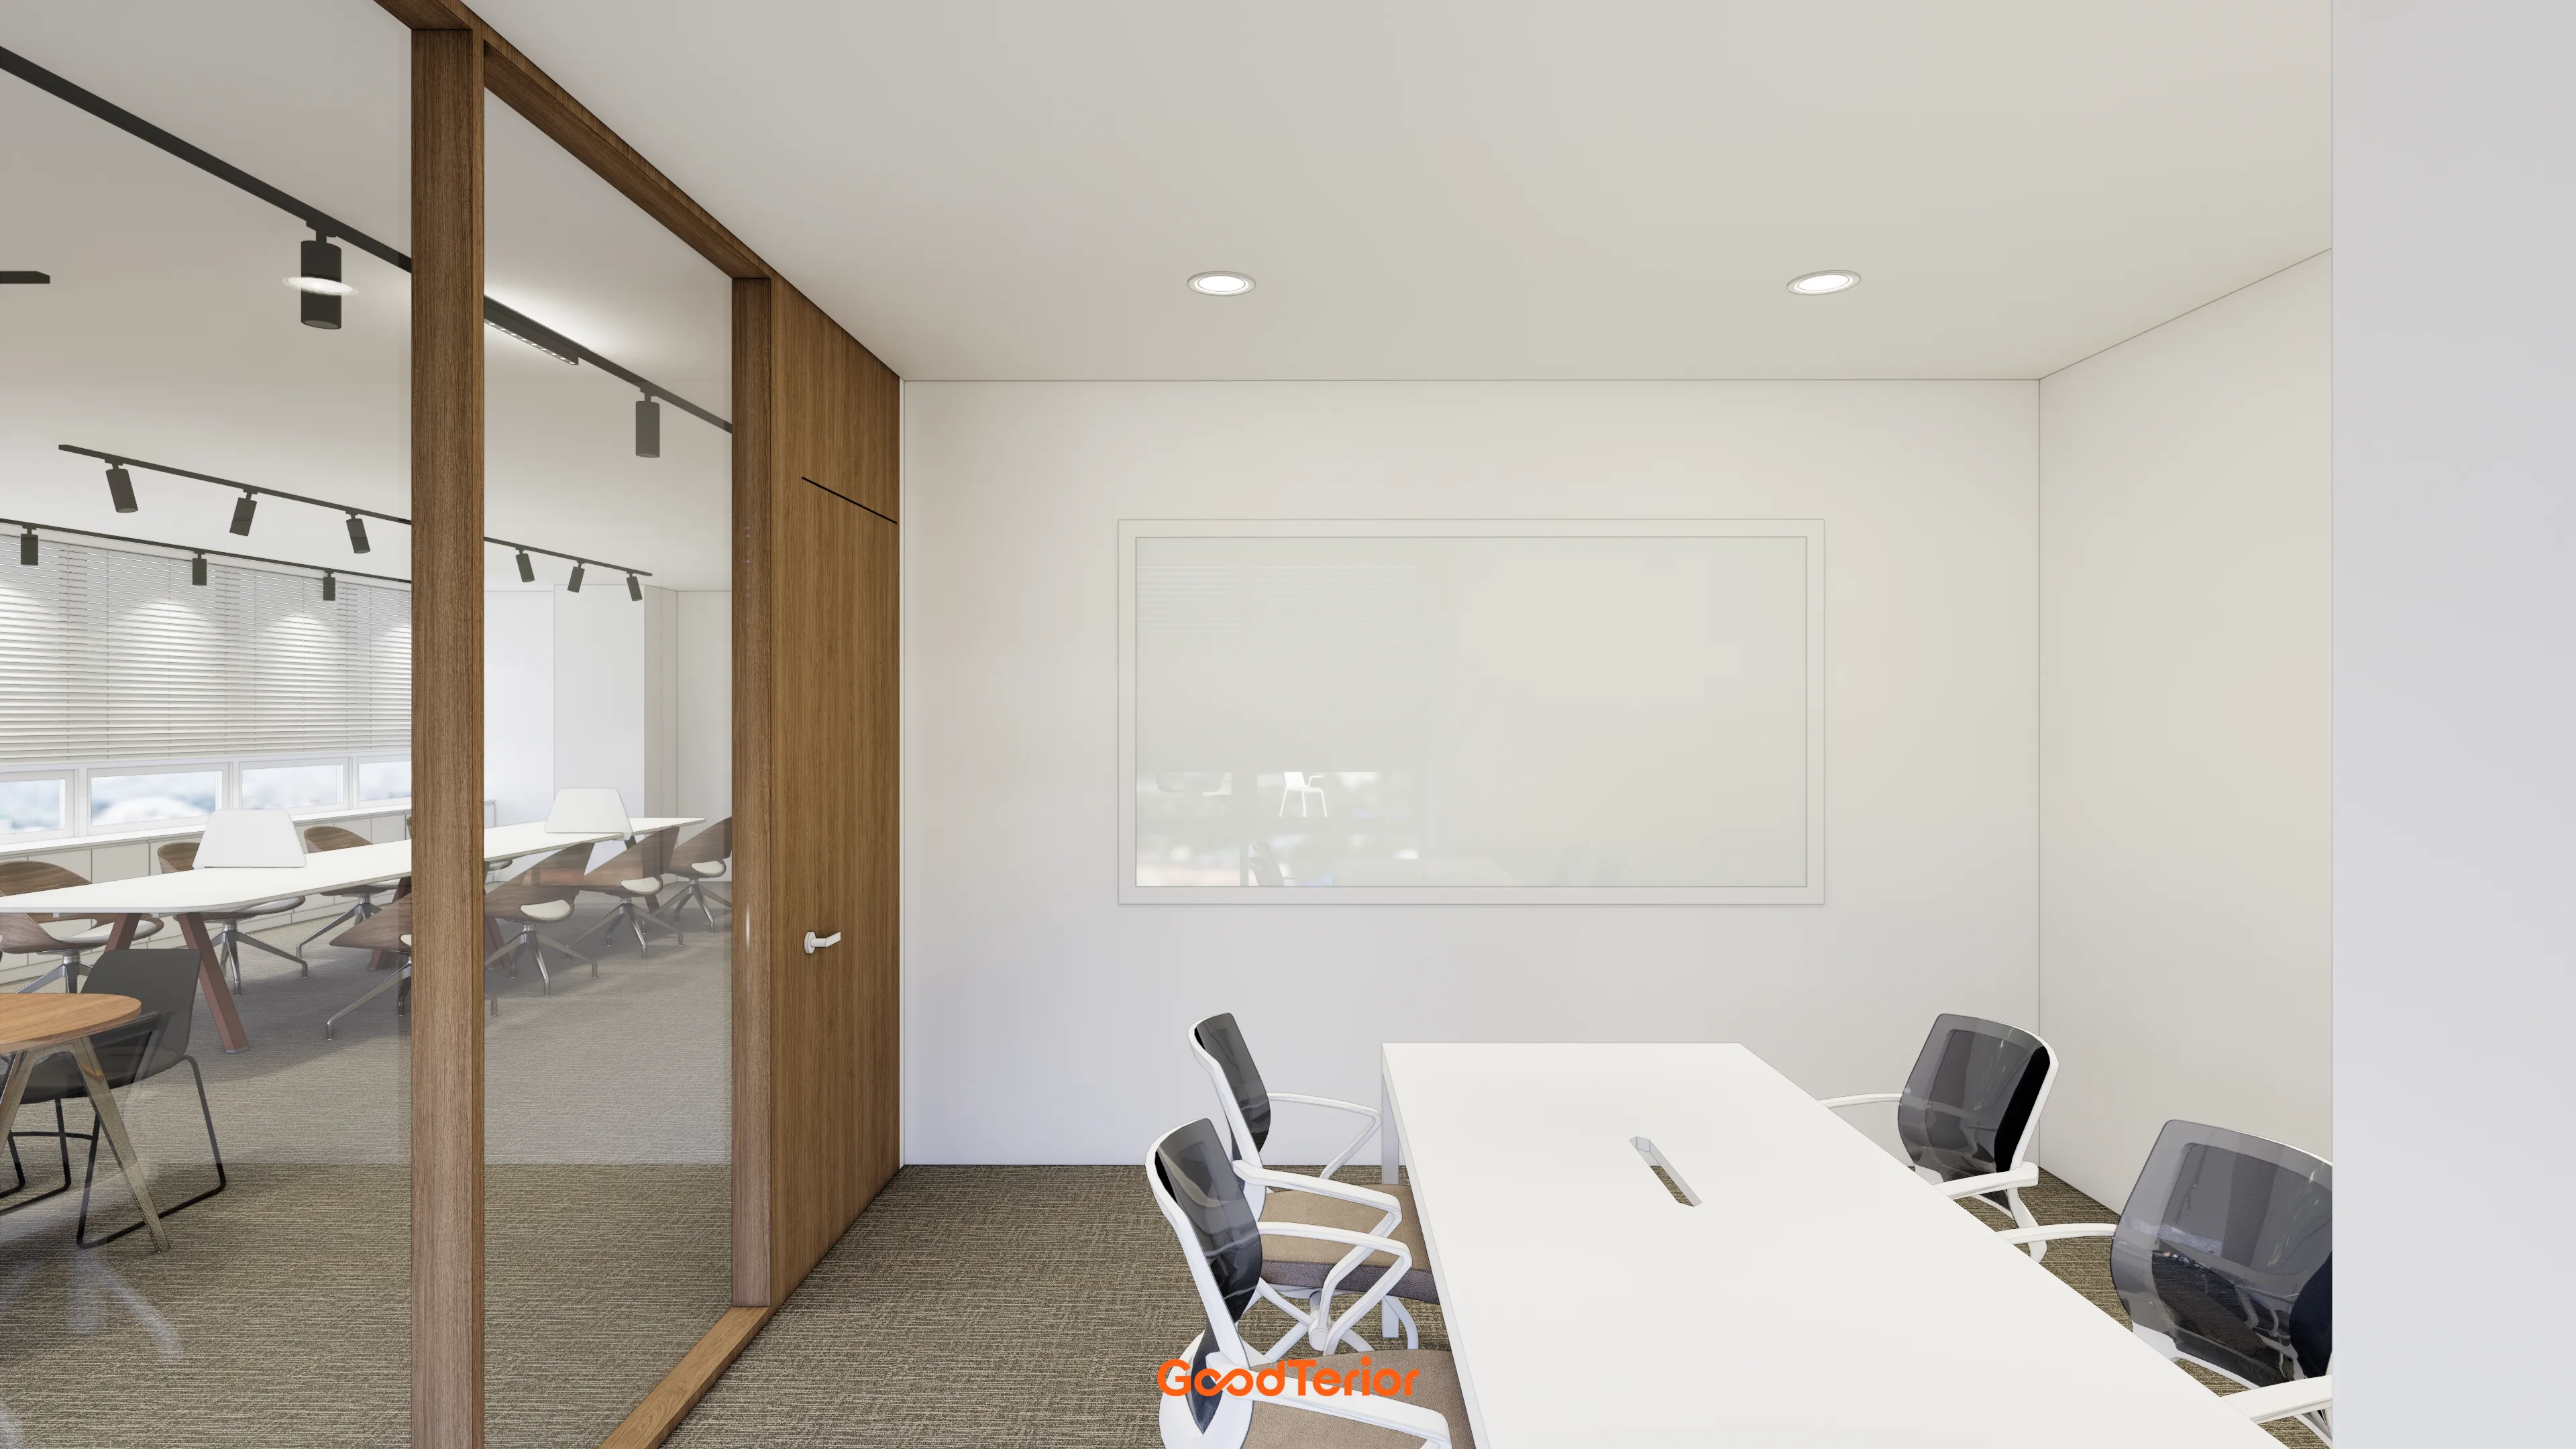
It keeps views open while clearly distinguishing the roles of work and meeting spaces.
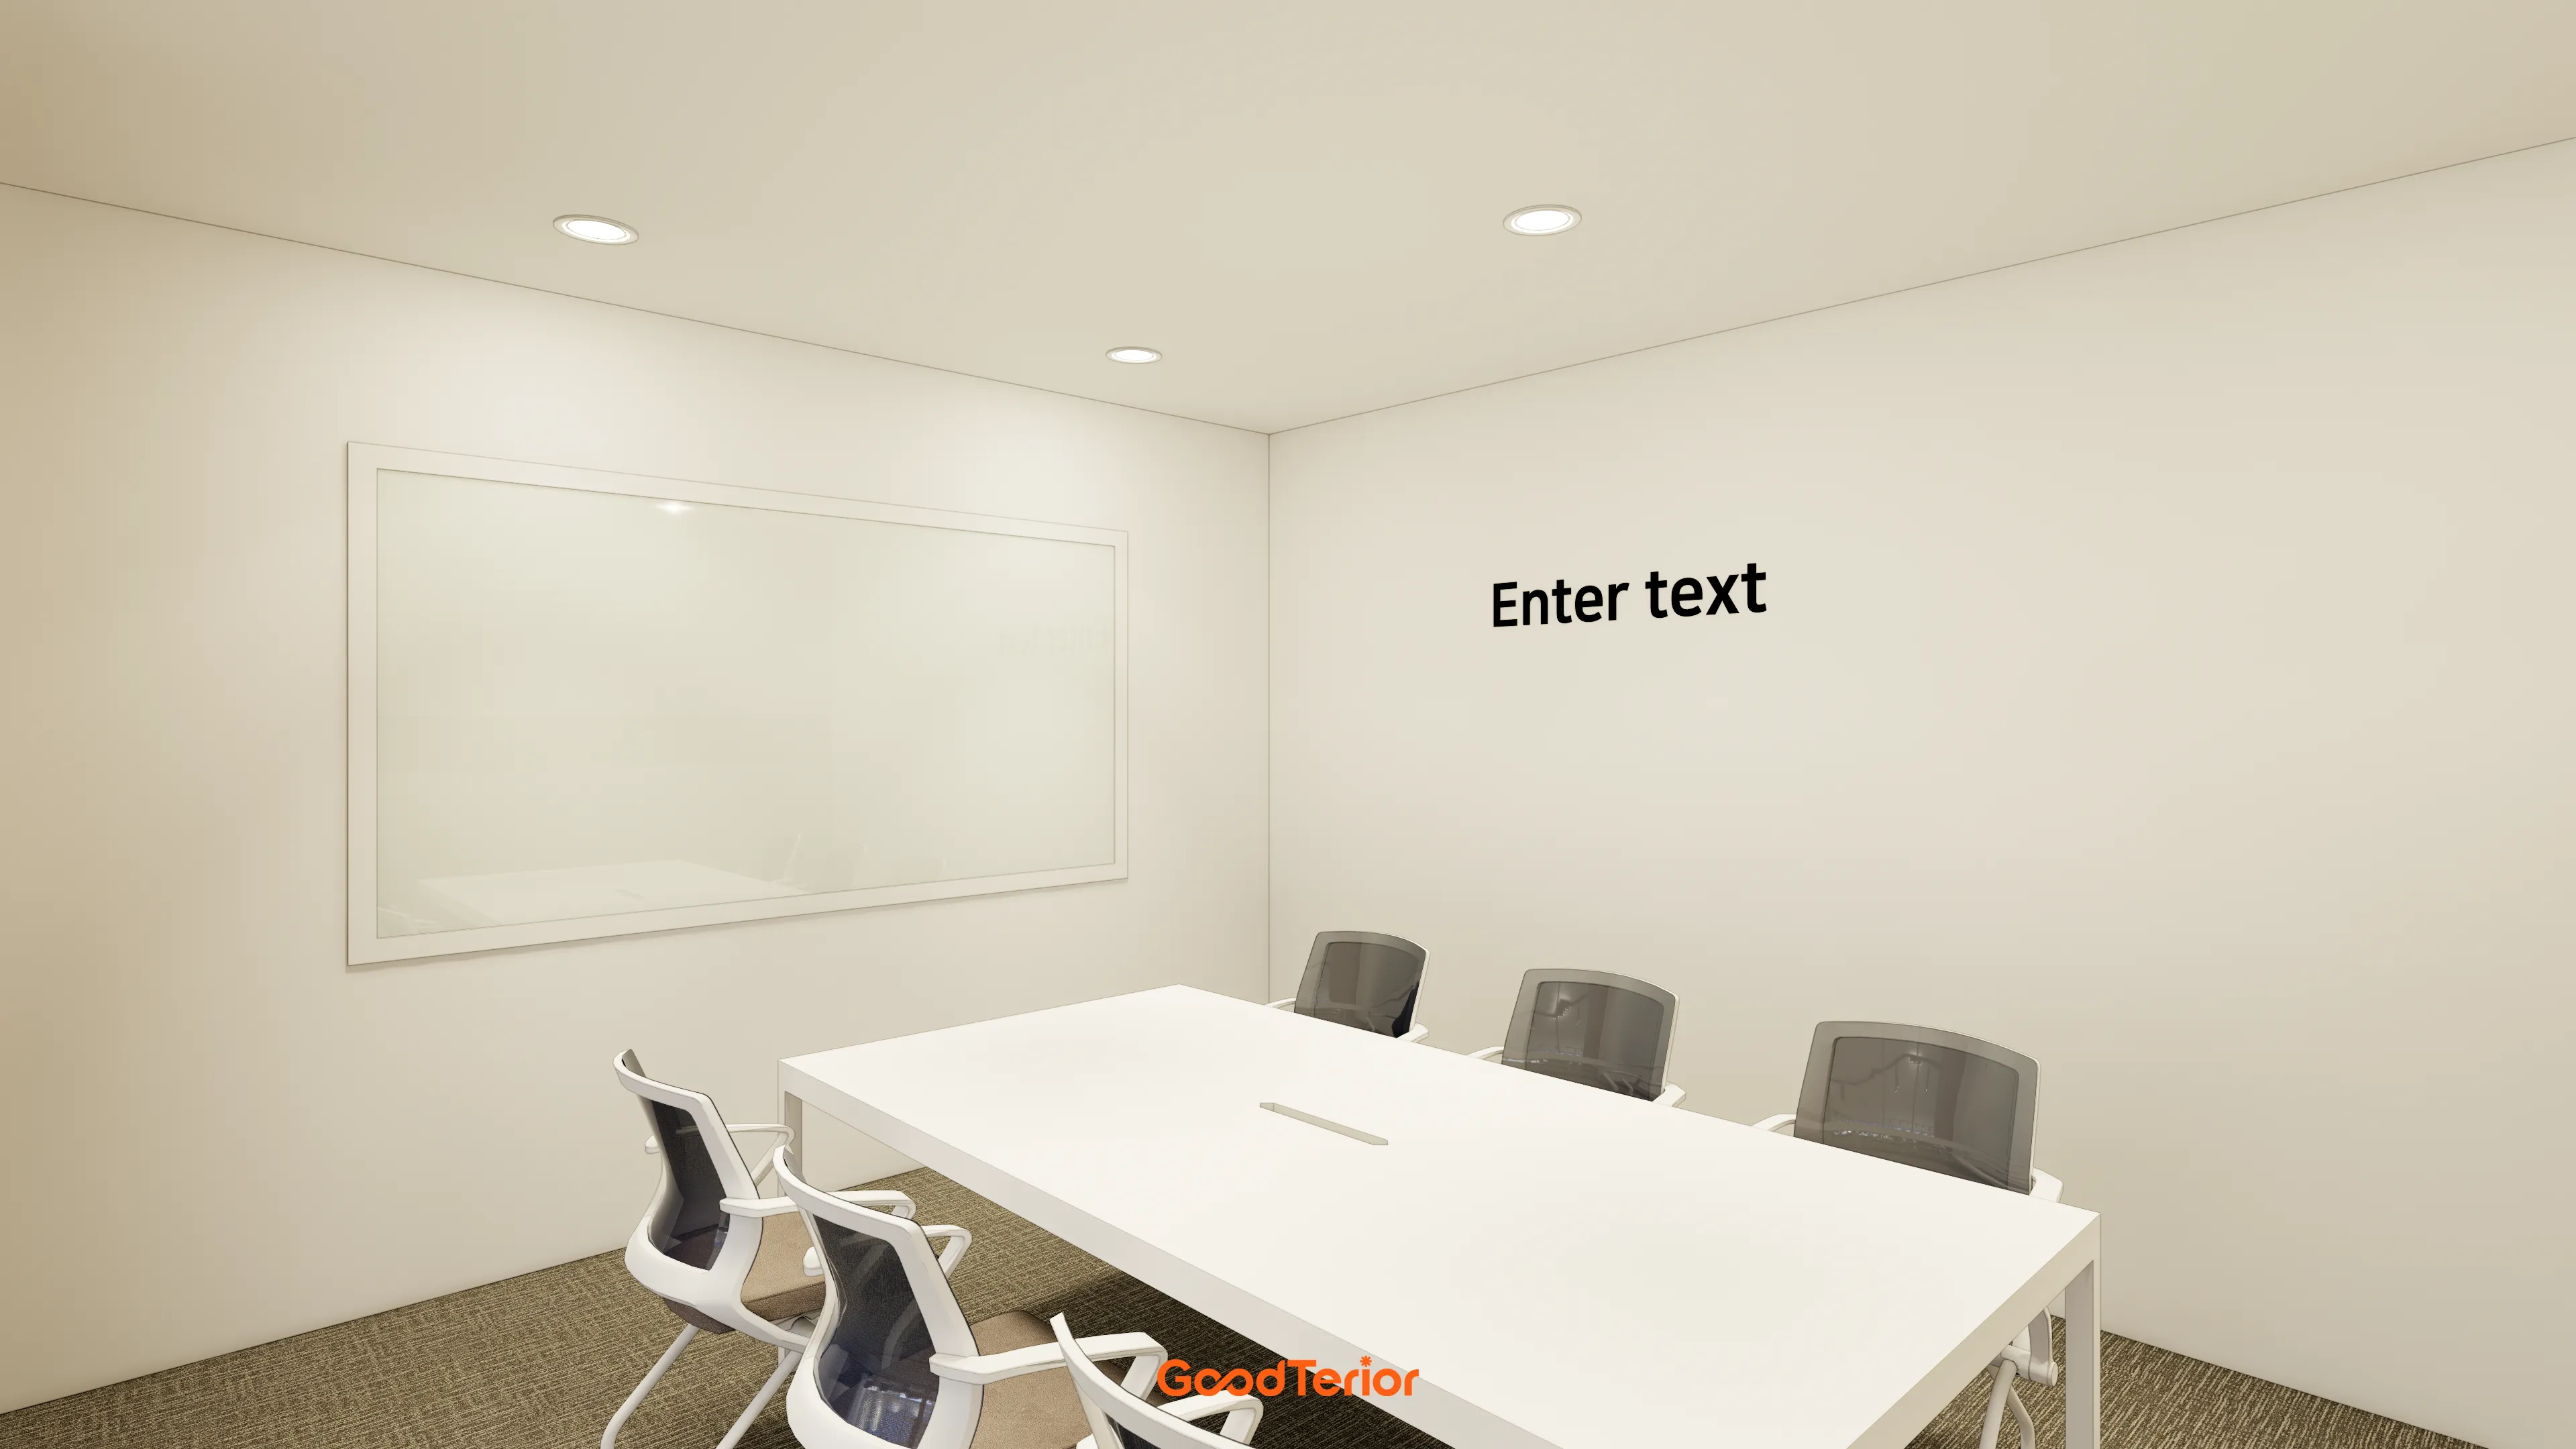
A large white table sits in the center, with a full-wall whiteboard for freely developing ideas. Ceiling recessed lights provide sufficient brightness.
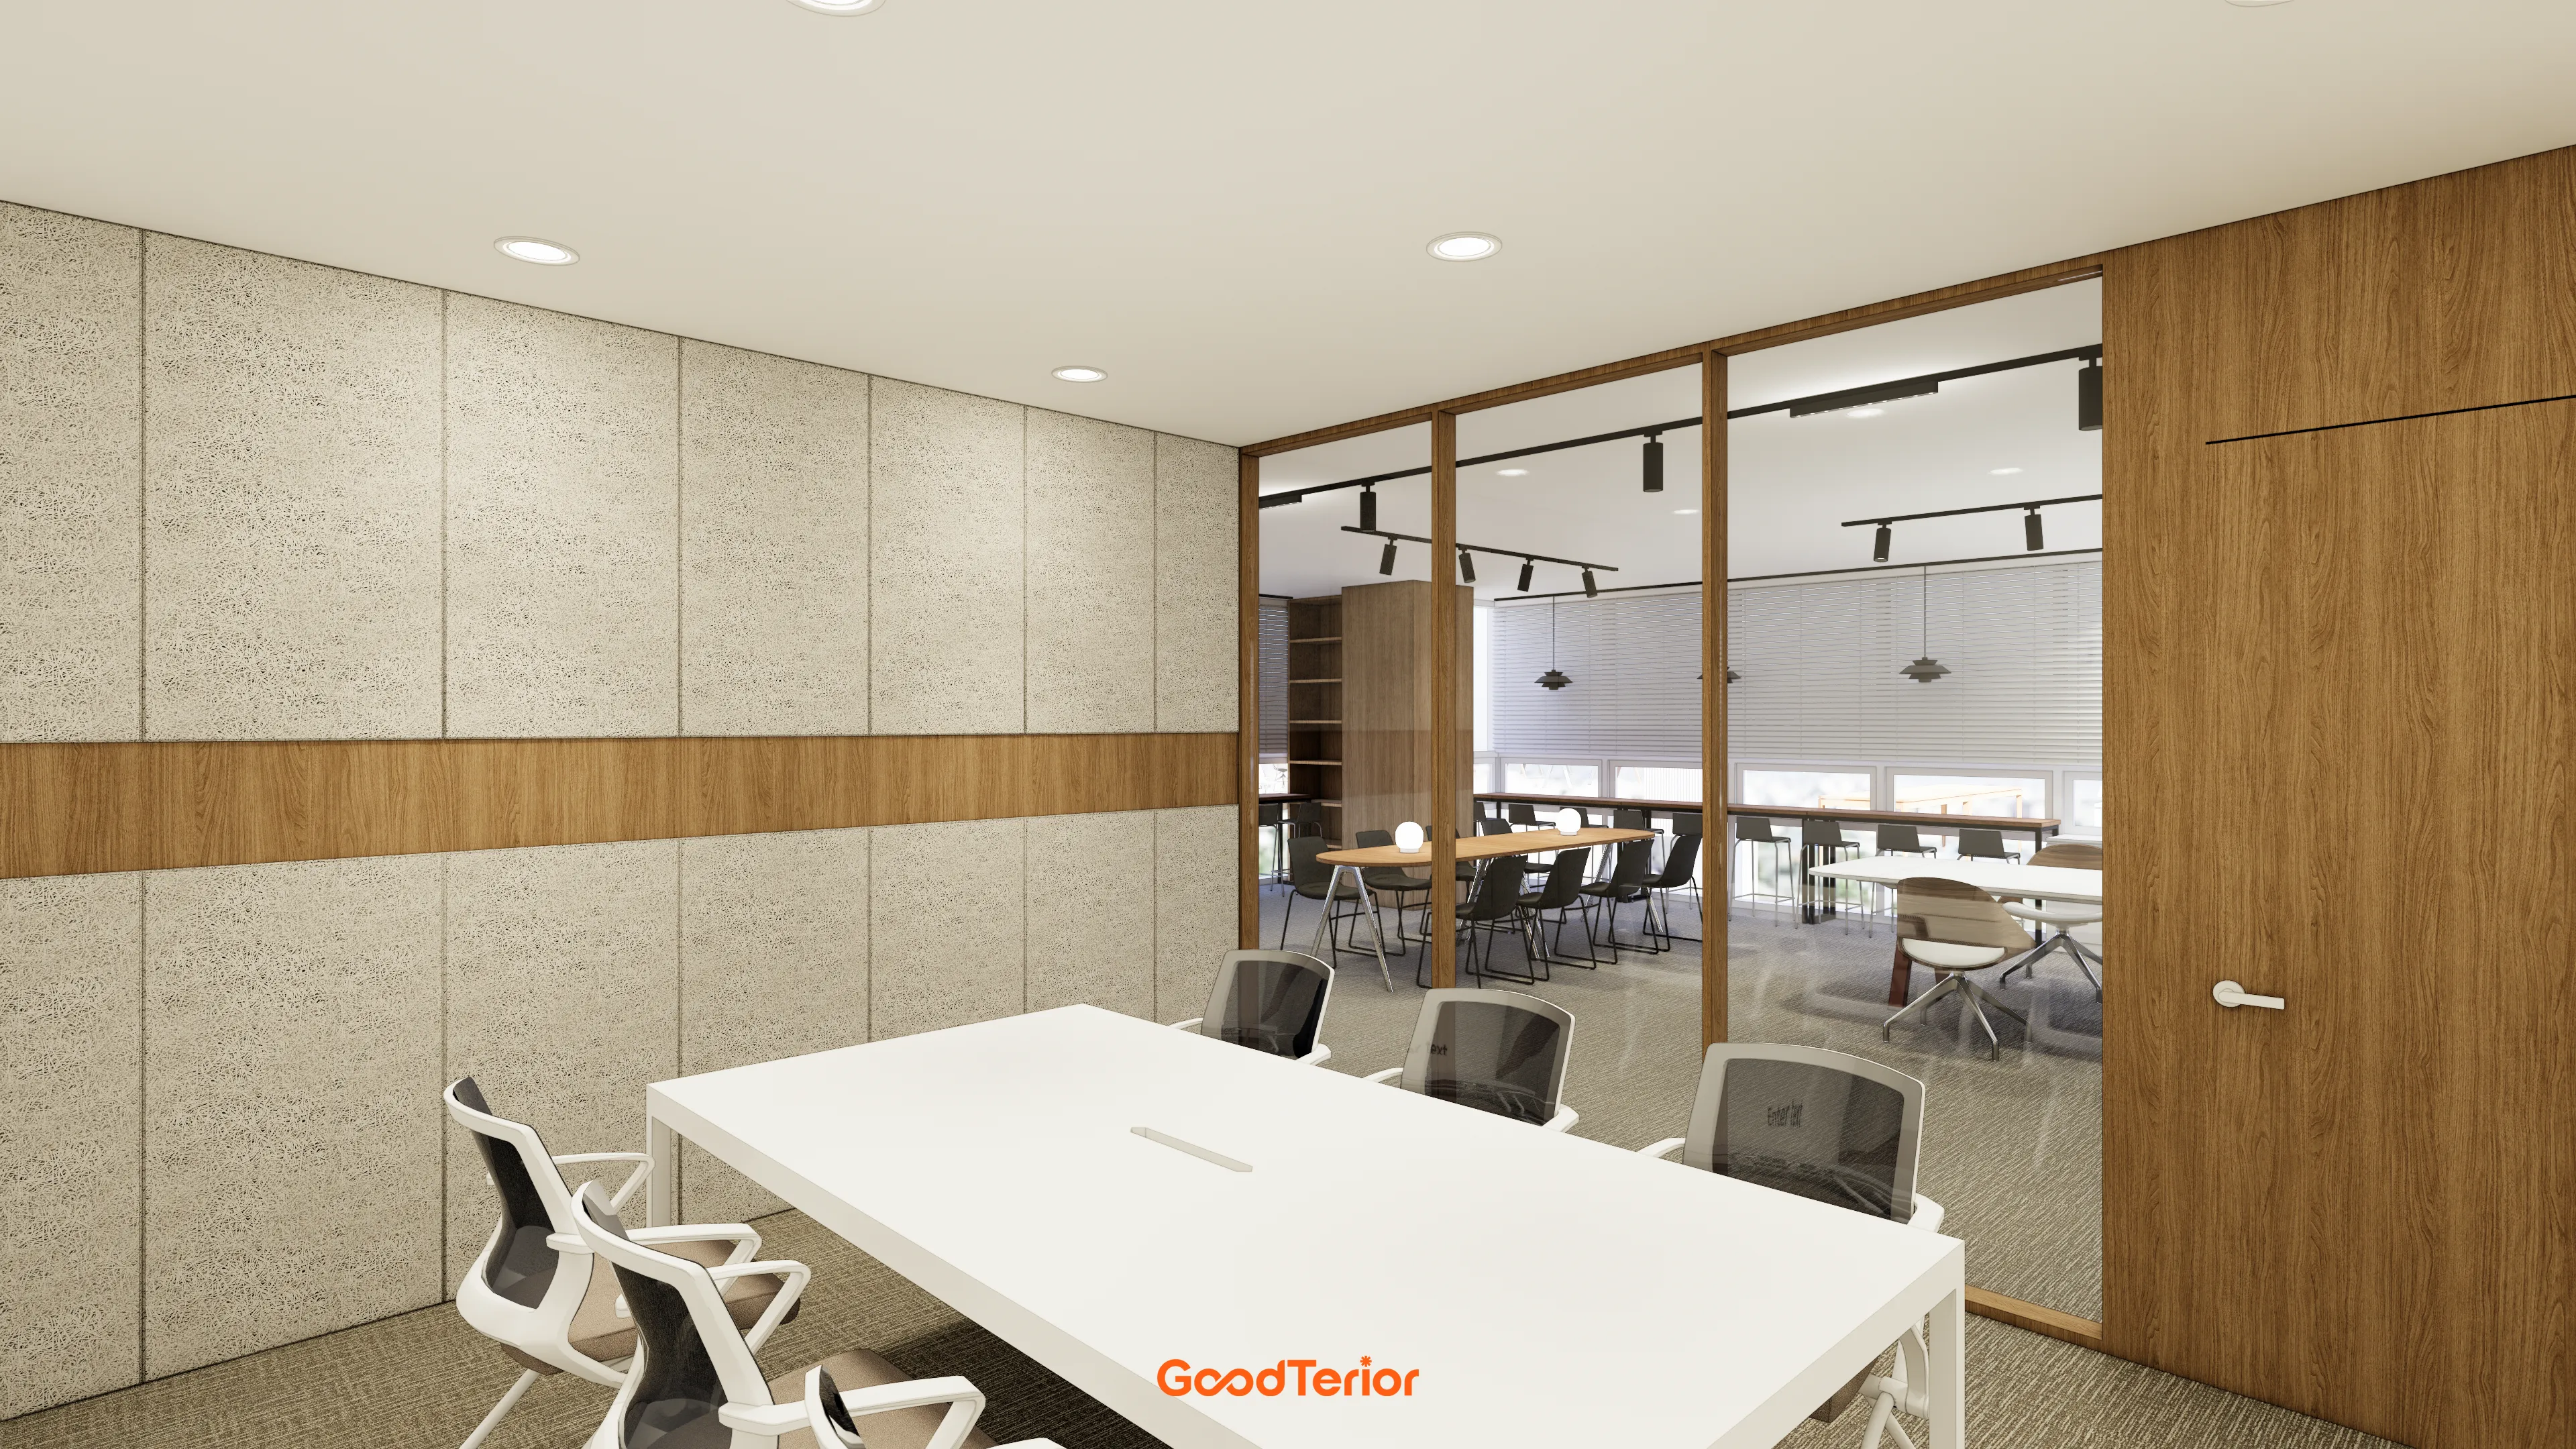
Acoustic materials and wood accents on one wall create a calm atmosphere.
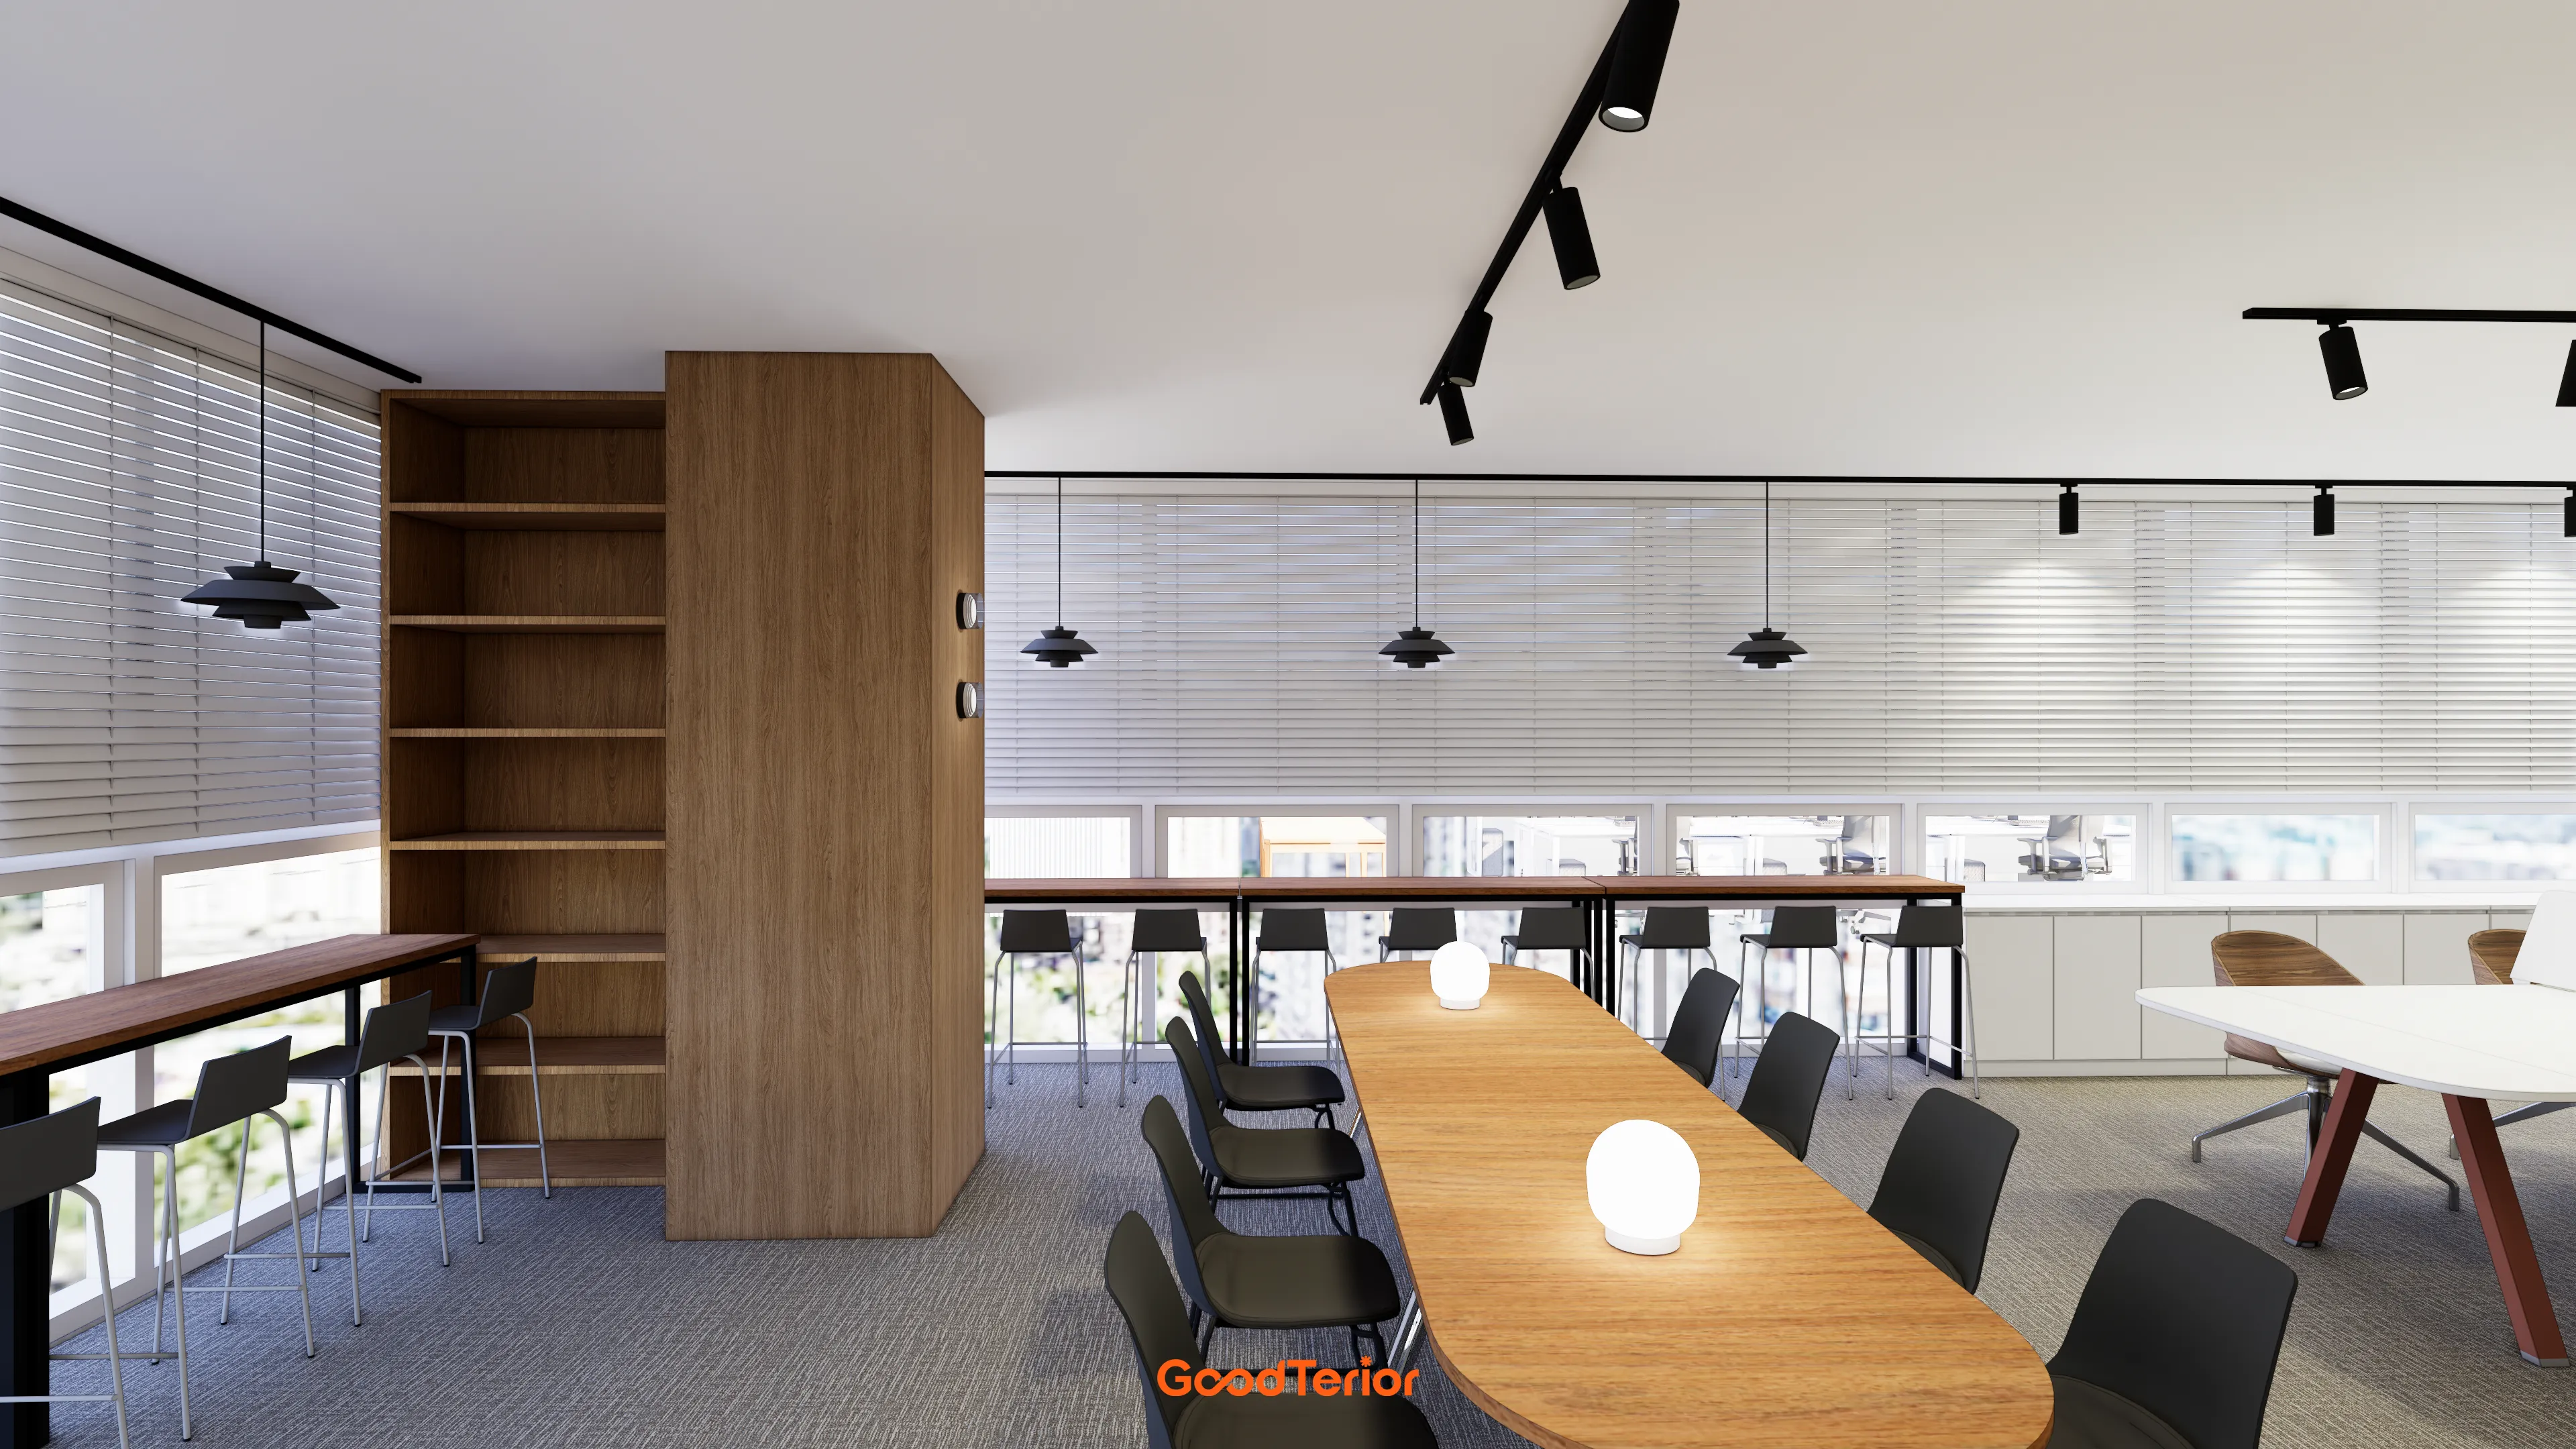
A long window-side bar table lets people work with an open view, while gray carpet tiles reduce noise.
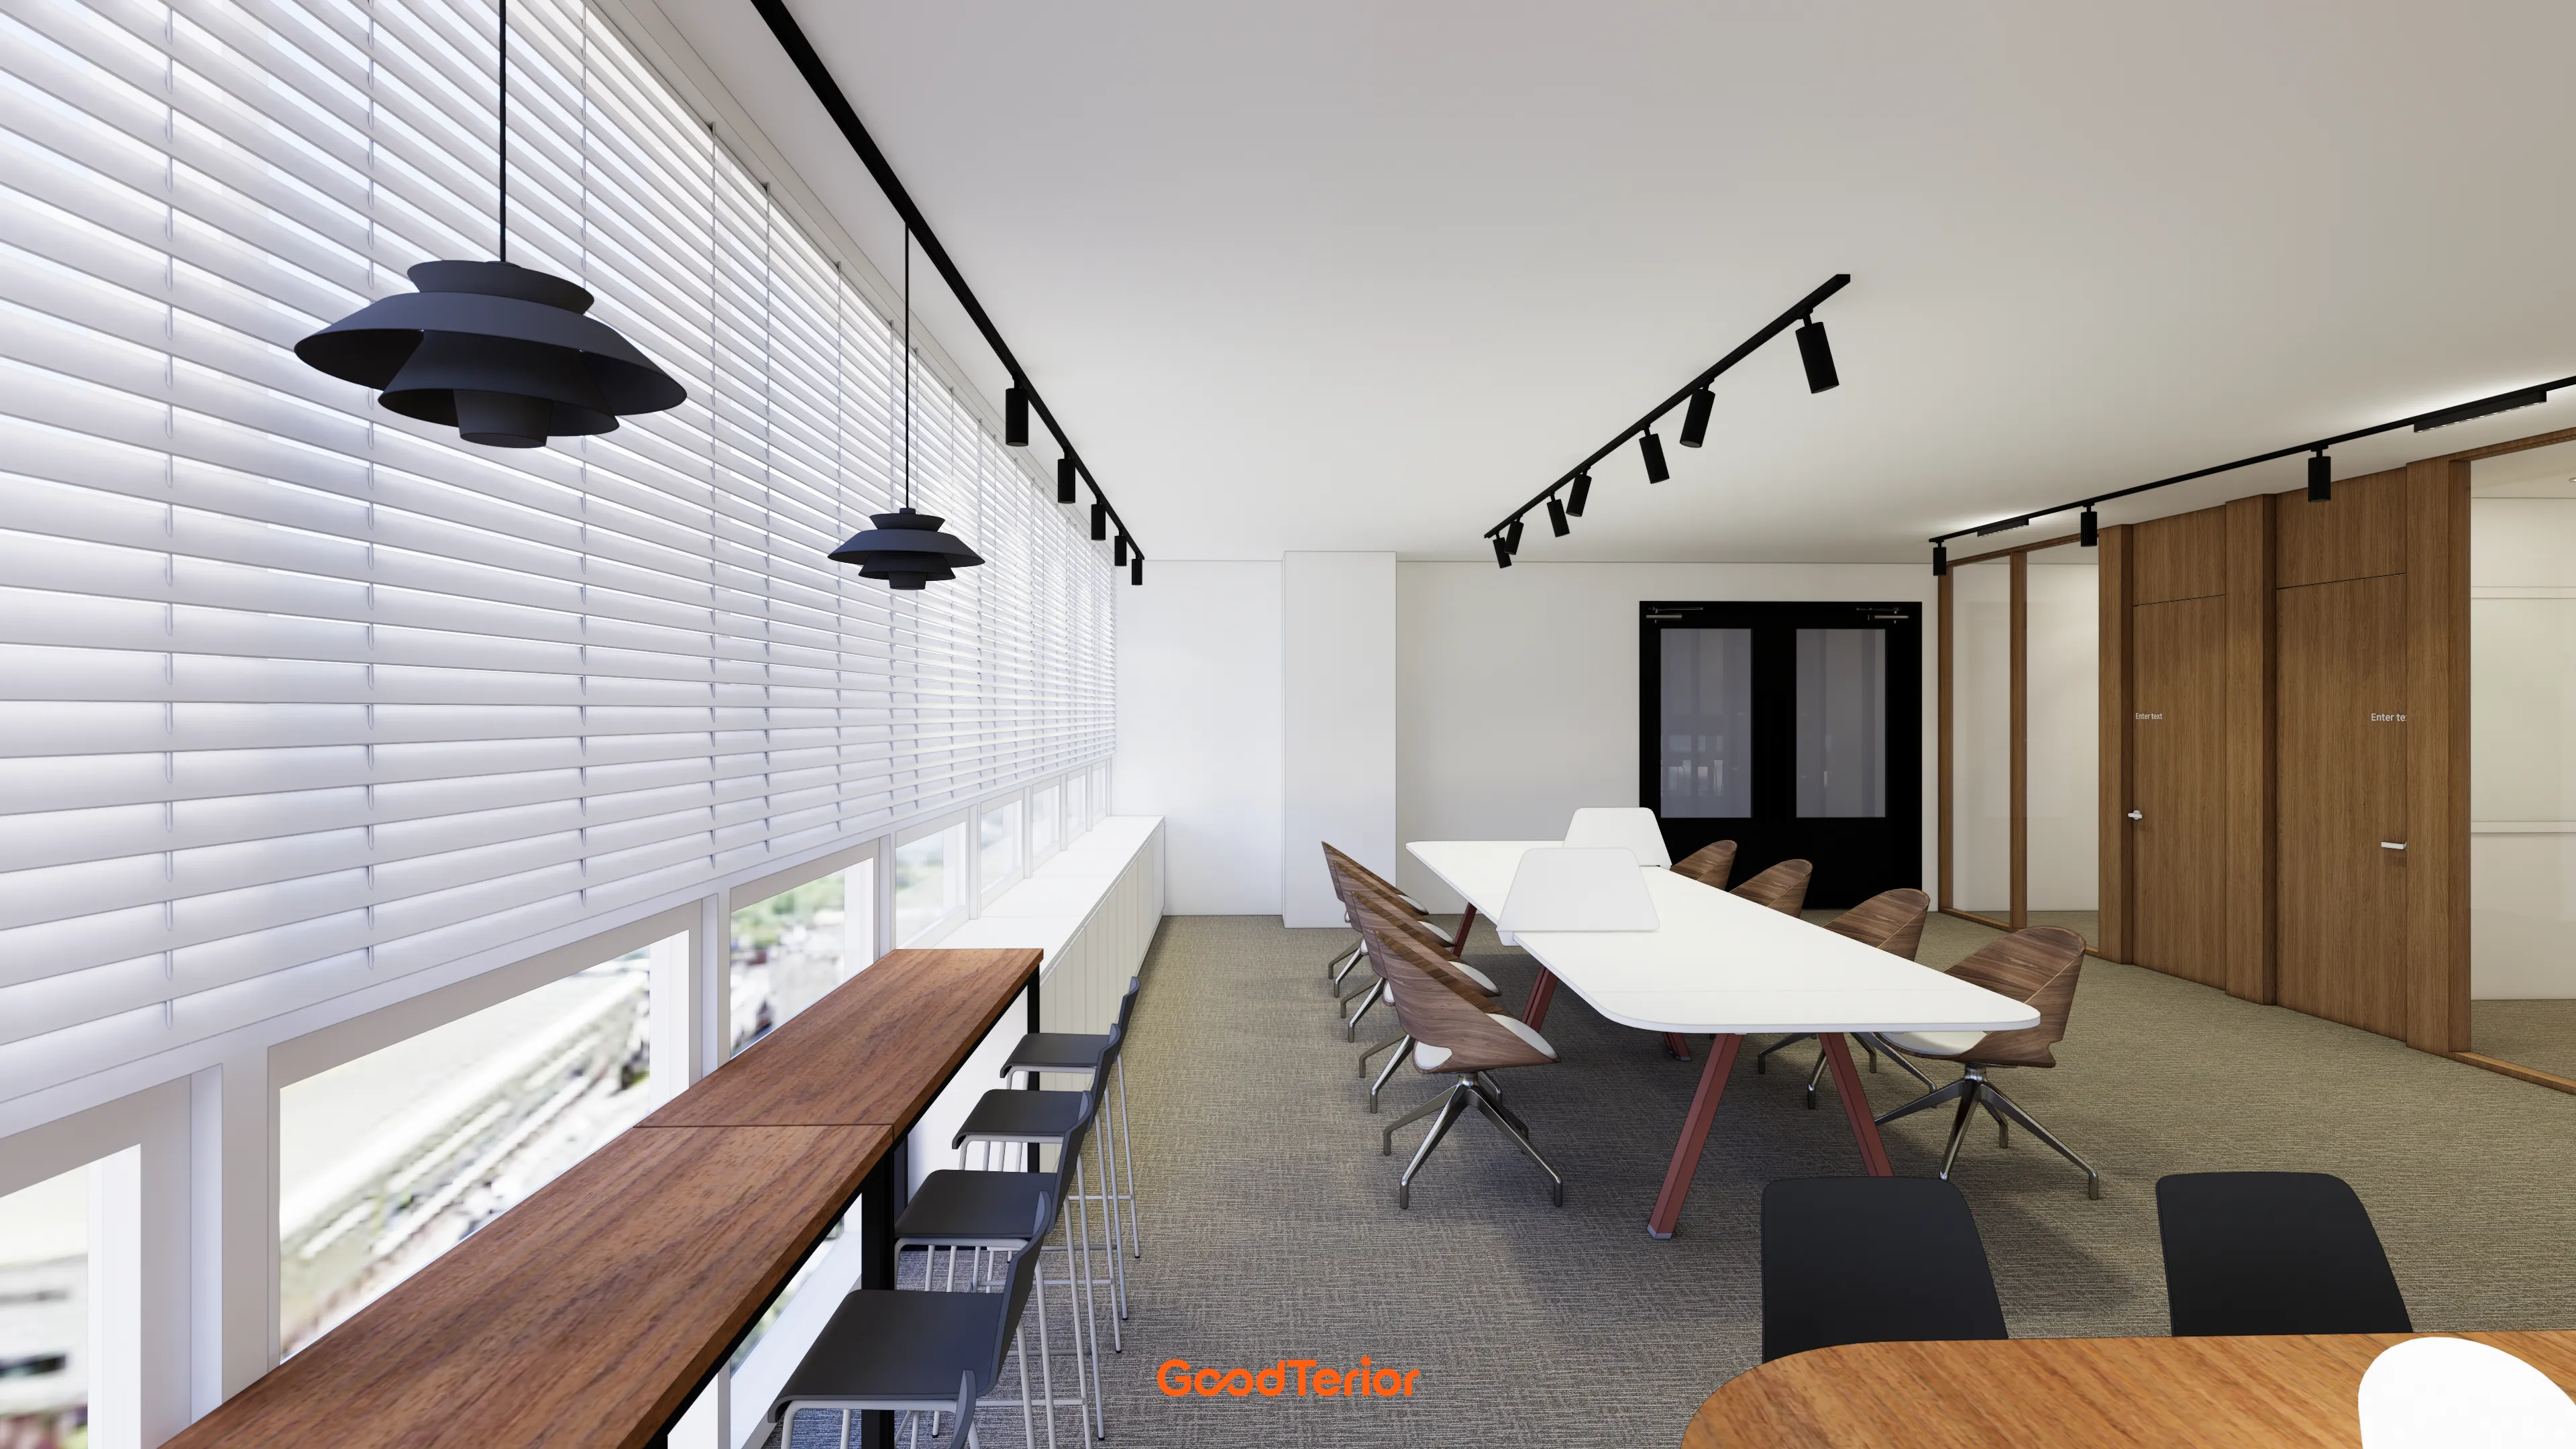
White and wood tones create comfort, accented by black track and pendant lighting.
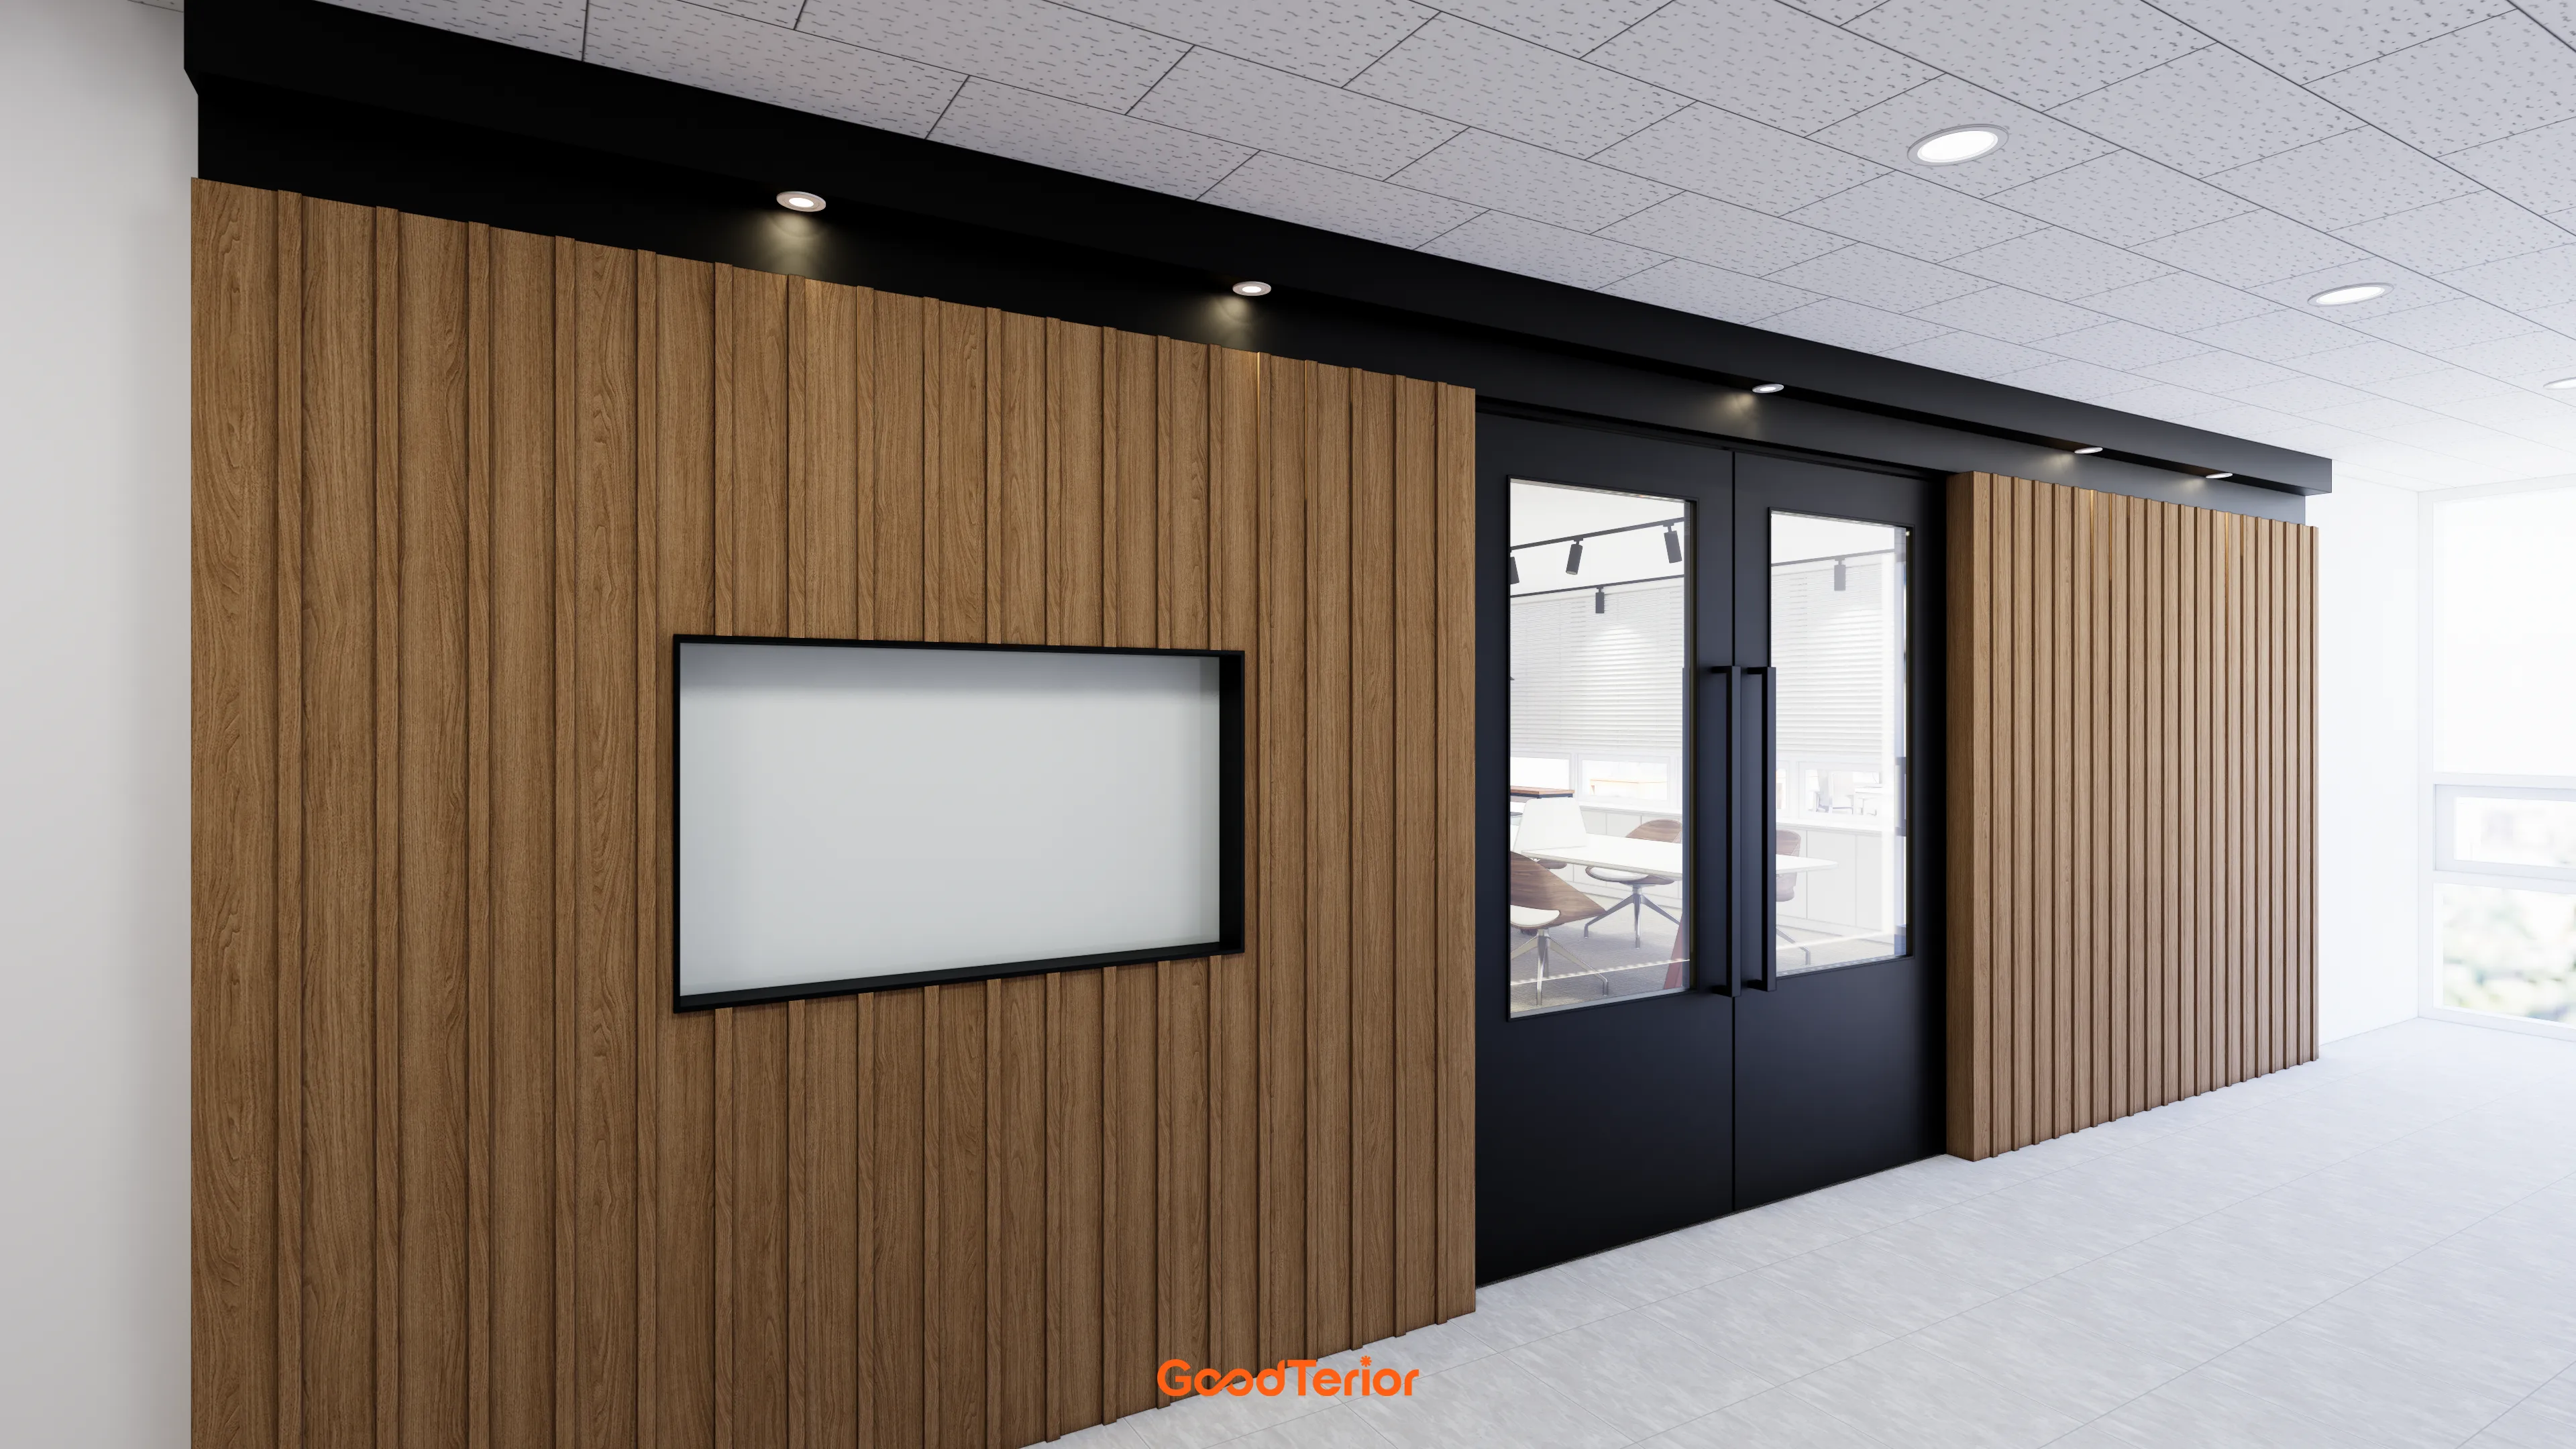
A sliding door with a black frame adds a modern, refined accent.
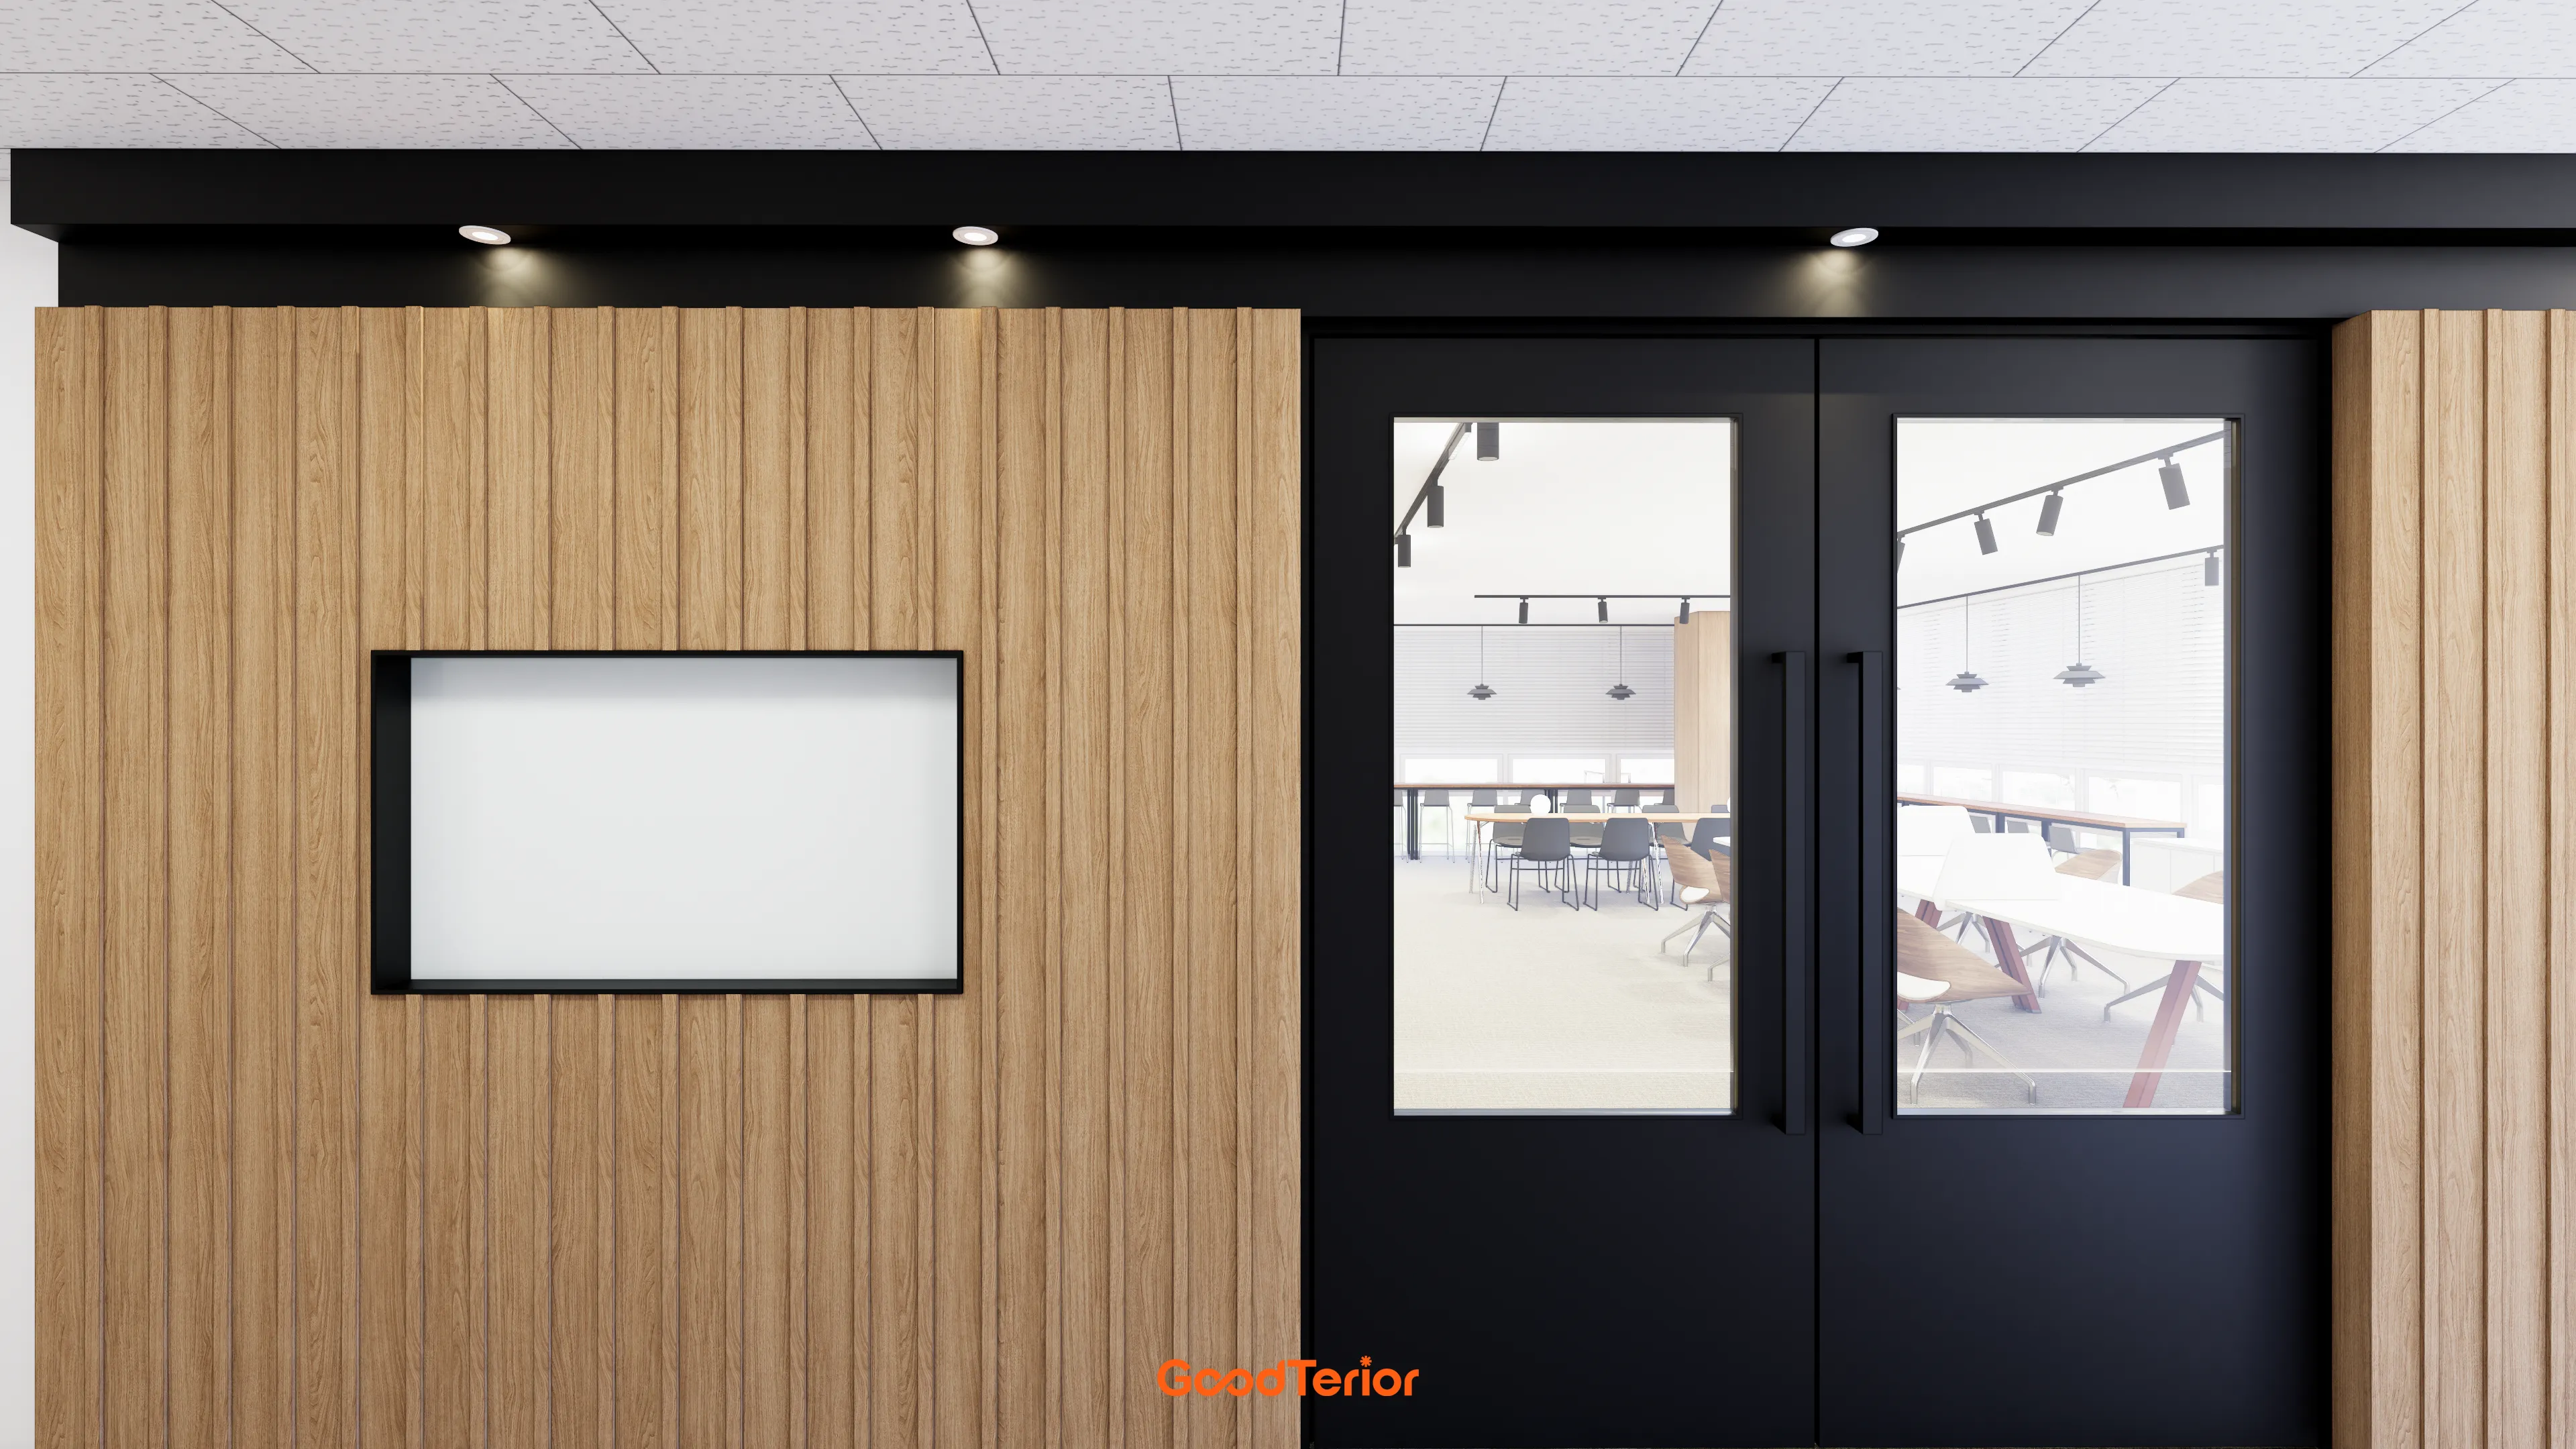
They contrast with sleek black double doors for a modern impression. The bright interior visible through the glass builds anticipation.
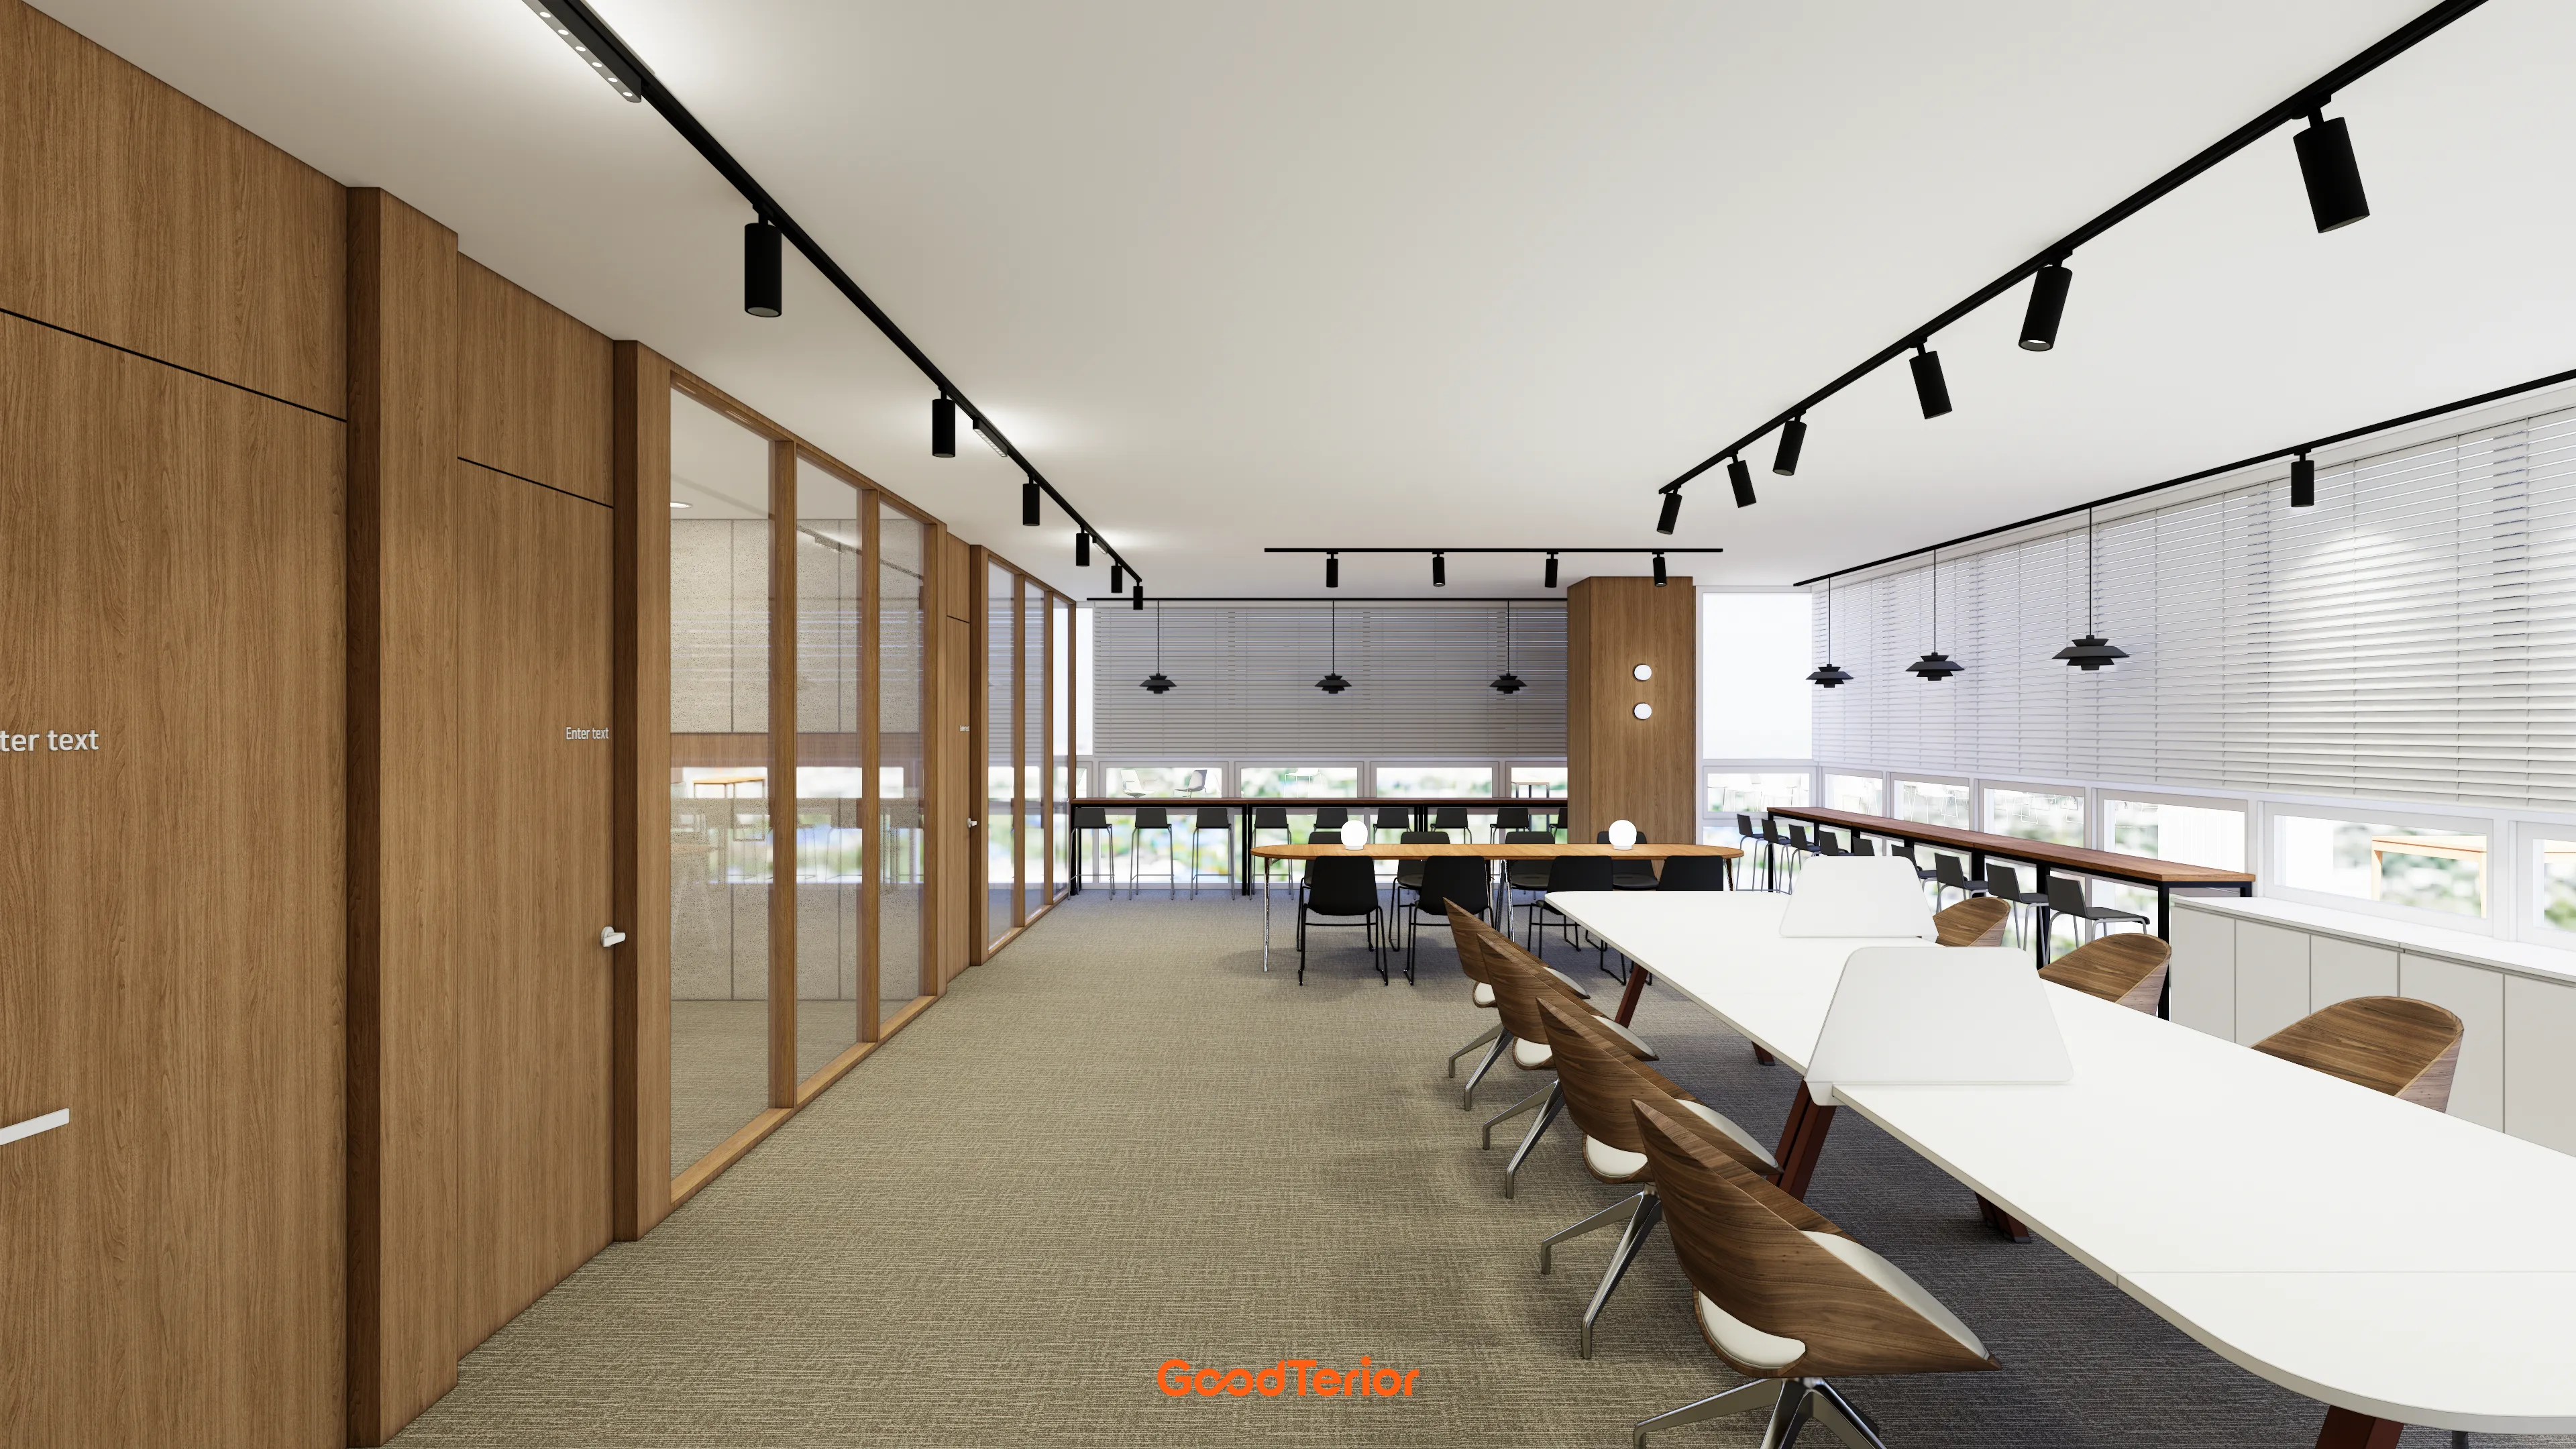
A large central table supports collaboration, while a window-side bar table accommodates efficient independent work.
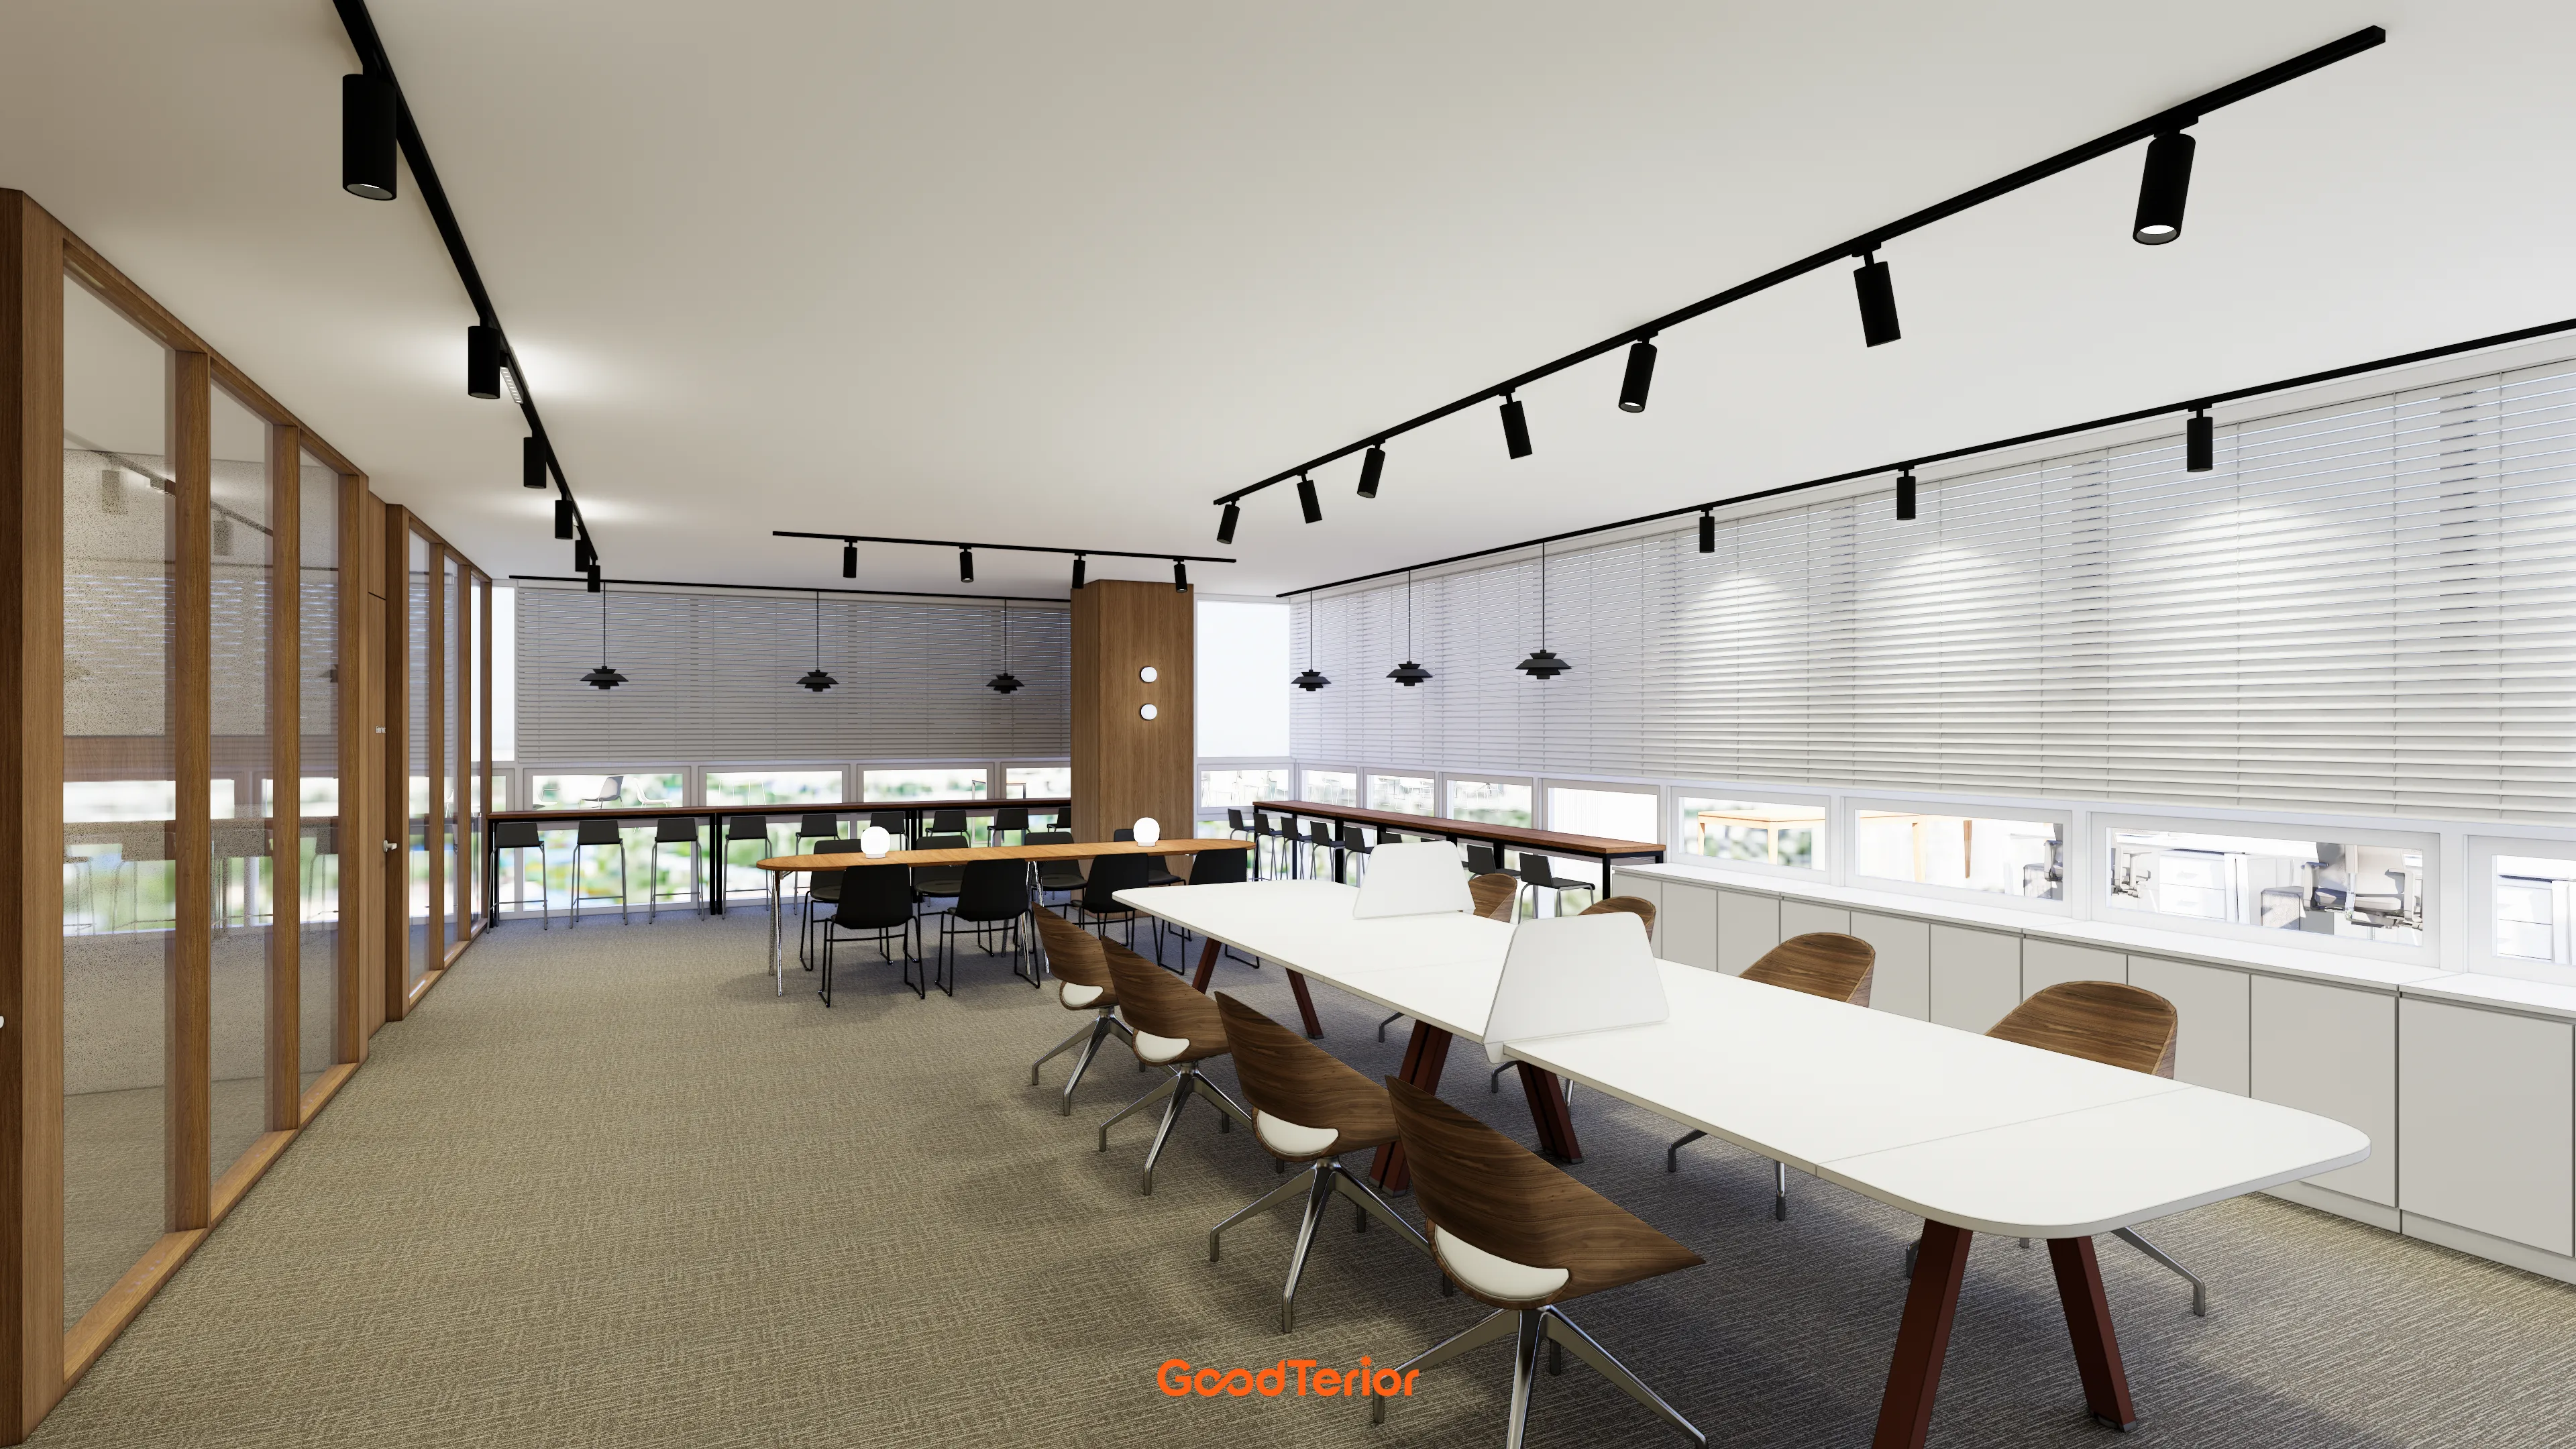
Long tables and window-side bar tables let people choose seats according to their work style. White and wood tones are accented with black track lighting.
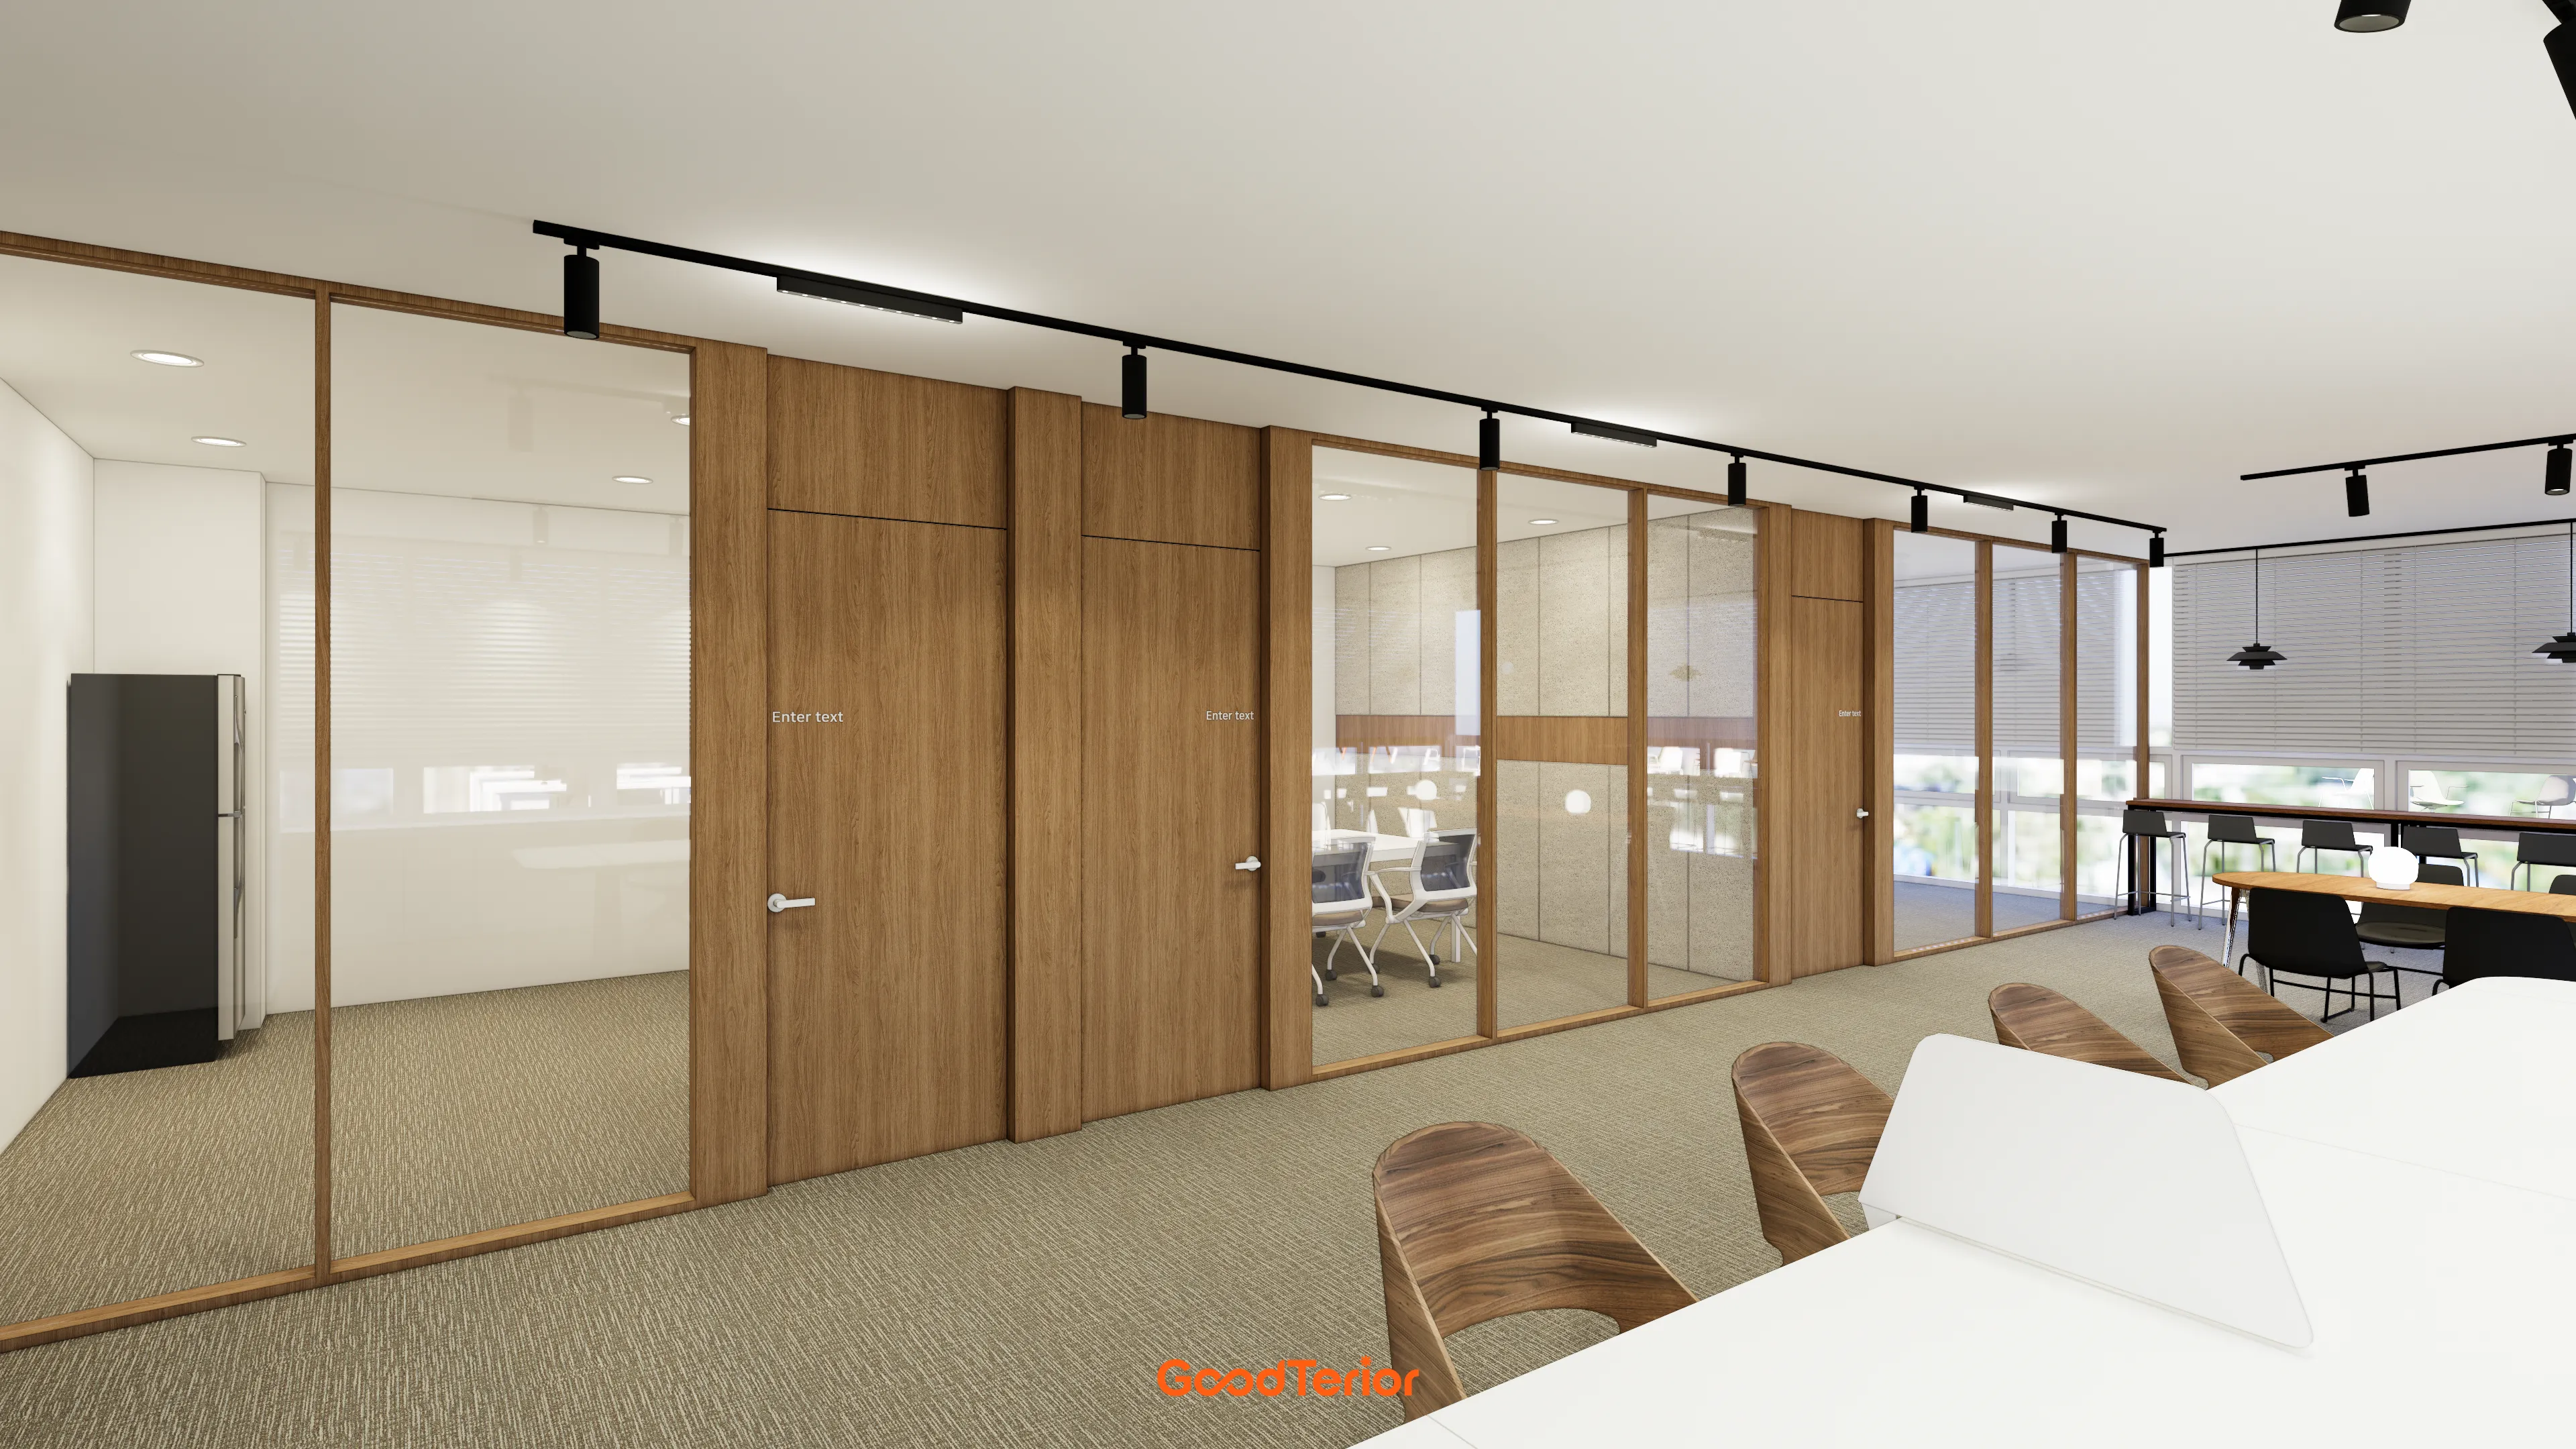
Warm wood tones throughout and noise-reducing carpet tiles create a cozy workspace.
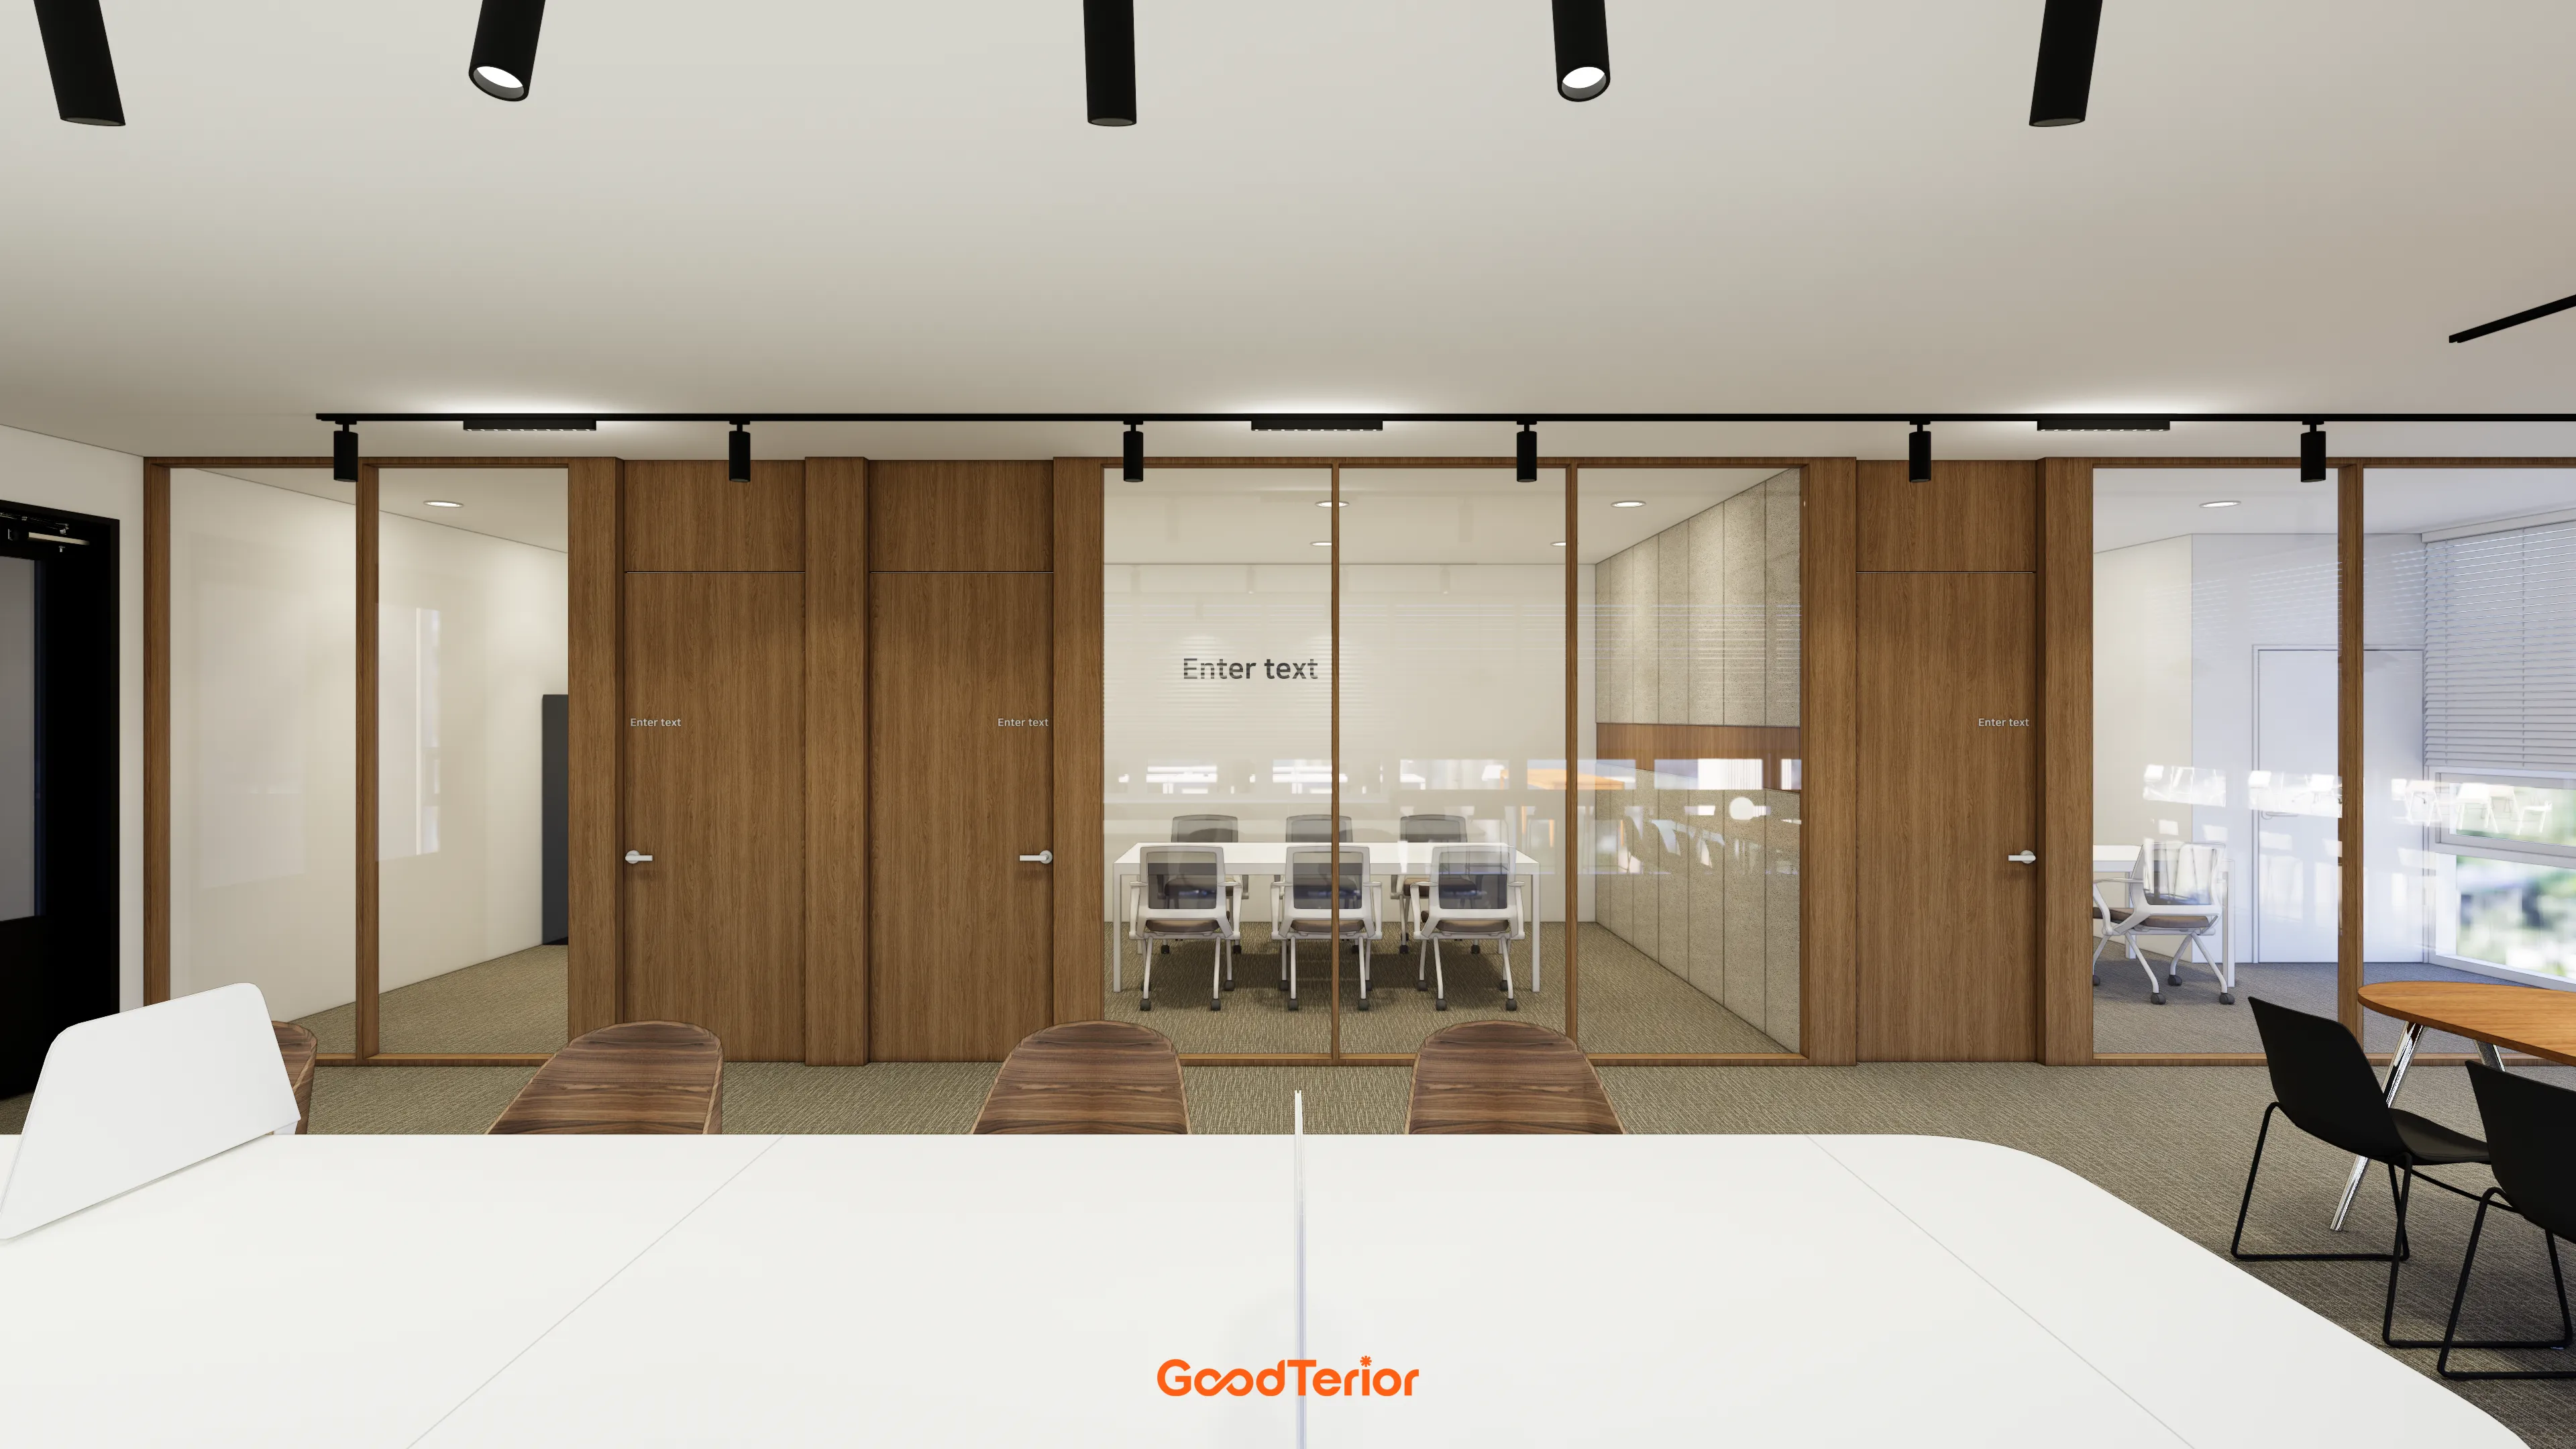
The glass walls maintain openness while providing independent rooms. Black track lighting on the ceiling adds a modern feel.
Notes
This project followed the client's request for a calm atmosphere for concentration, like a quiet study room.
To address the potential sense of enclosure in a coworking office, we used glass partitions to separate areas while keeping views open.
Warm wood materials add comfort throughout, while noise-reducing carpet tiles create an environment for full concentration.
Modern black track lighting adds a refined accent, completing a contemporary office interior without an overly heavy feel.
Please leave an inquiry if you have any questions. We'll be happy to help :)
This was Goodterior designer Ham Young-ju. I'll be back with another project soon!





