
Gasan Publik 35 Pyeong Office Interior
An office with separate workspaces, a CEO's office and a meeting room


Hello! I'm Ham Young-ju, a designer at Goodterior, creating pleasant interior spaces. :)
Today I'd like to introduce the new office for education company Eduframe in Gasan Publik.
A trustworthy beige and timber palette gains life from blue accents to express a forward-looking company image.
Glass partitions make the interior feel larger while carefully separating areas for concentration.
Let's explore an office that staff can feel proud of.
👇 Related interior projects

30-pyeong office interior

Yongin 62 Pyeong Office Interior

Songpa 35 pyeong Two Level Office Interior

Gasan 200 Pyeong Office Interior

20-Pyeong Office Interior in Songdo

Gasan Ask Tower 33 Pyeong Labor Consulting Firm Office Interior

Yeongdeungpo 70 Pyeong IT Company Office Interior

Pyeongtaek 20 Pyeong Small Office Interior

Songdo 42 Pyeong Office Interior

96-Pyeong Pharmaceutical Company Office Interior in Gwanggyo

30-Pyeong Office Interior at Daeryung 20 in Doksan
40-pyeong marketing company office interior

40-Pyeong English Academy Interior in Yangcheon-gu

Bucheon 35 Pyeong English Academy Interior
Jungang Station 33 Pyeong Gym Interior
Dongtan 30-pyeong English academy interior

Gasan 35 Pyeong Office Interior

Bongdam 33 Pyeong English and Mathematics Academy Interior
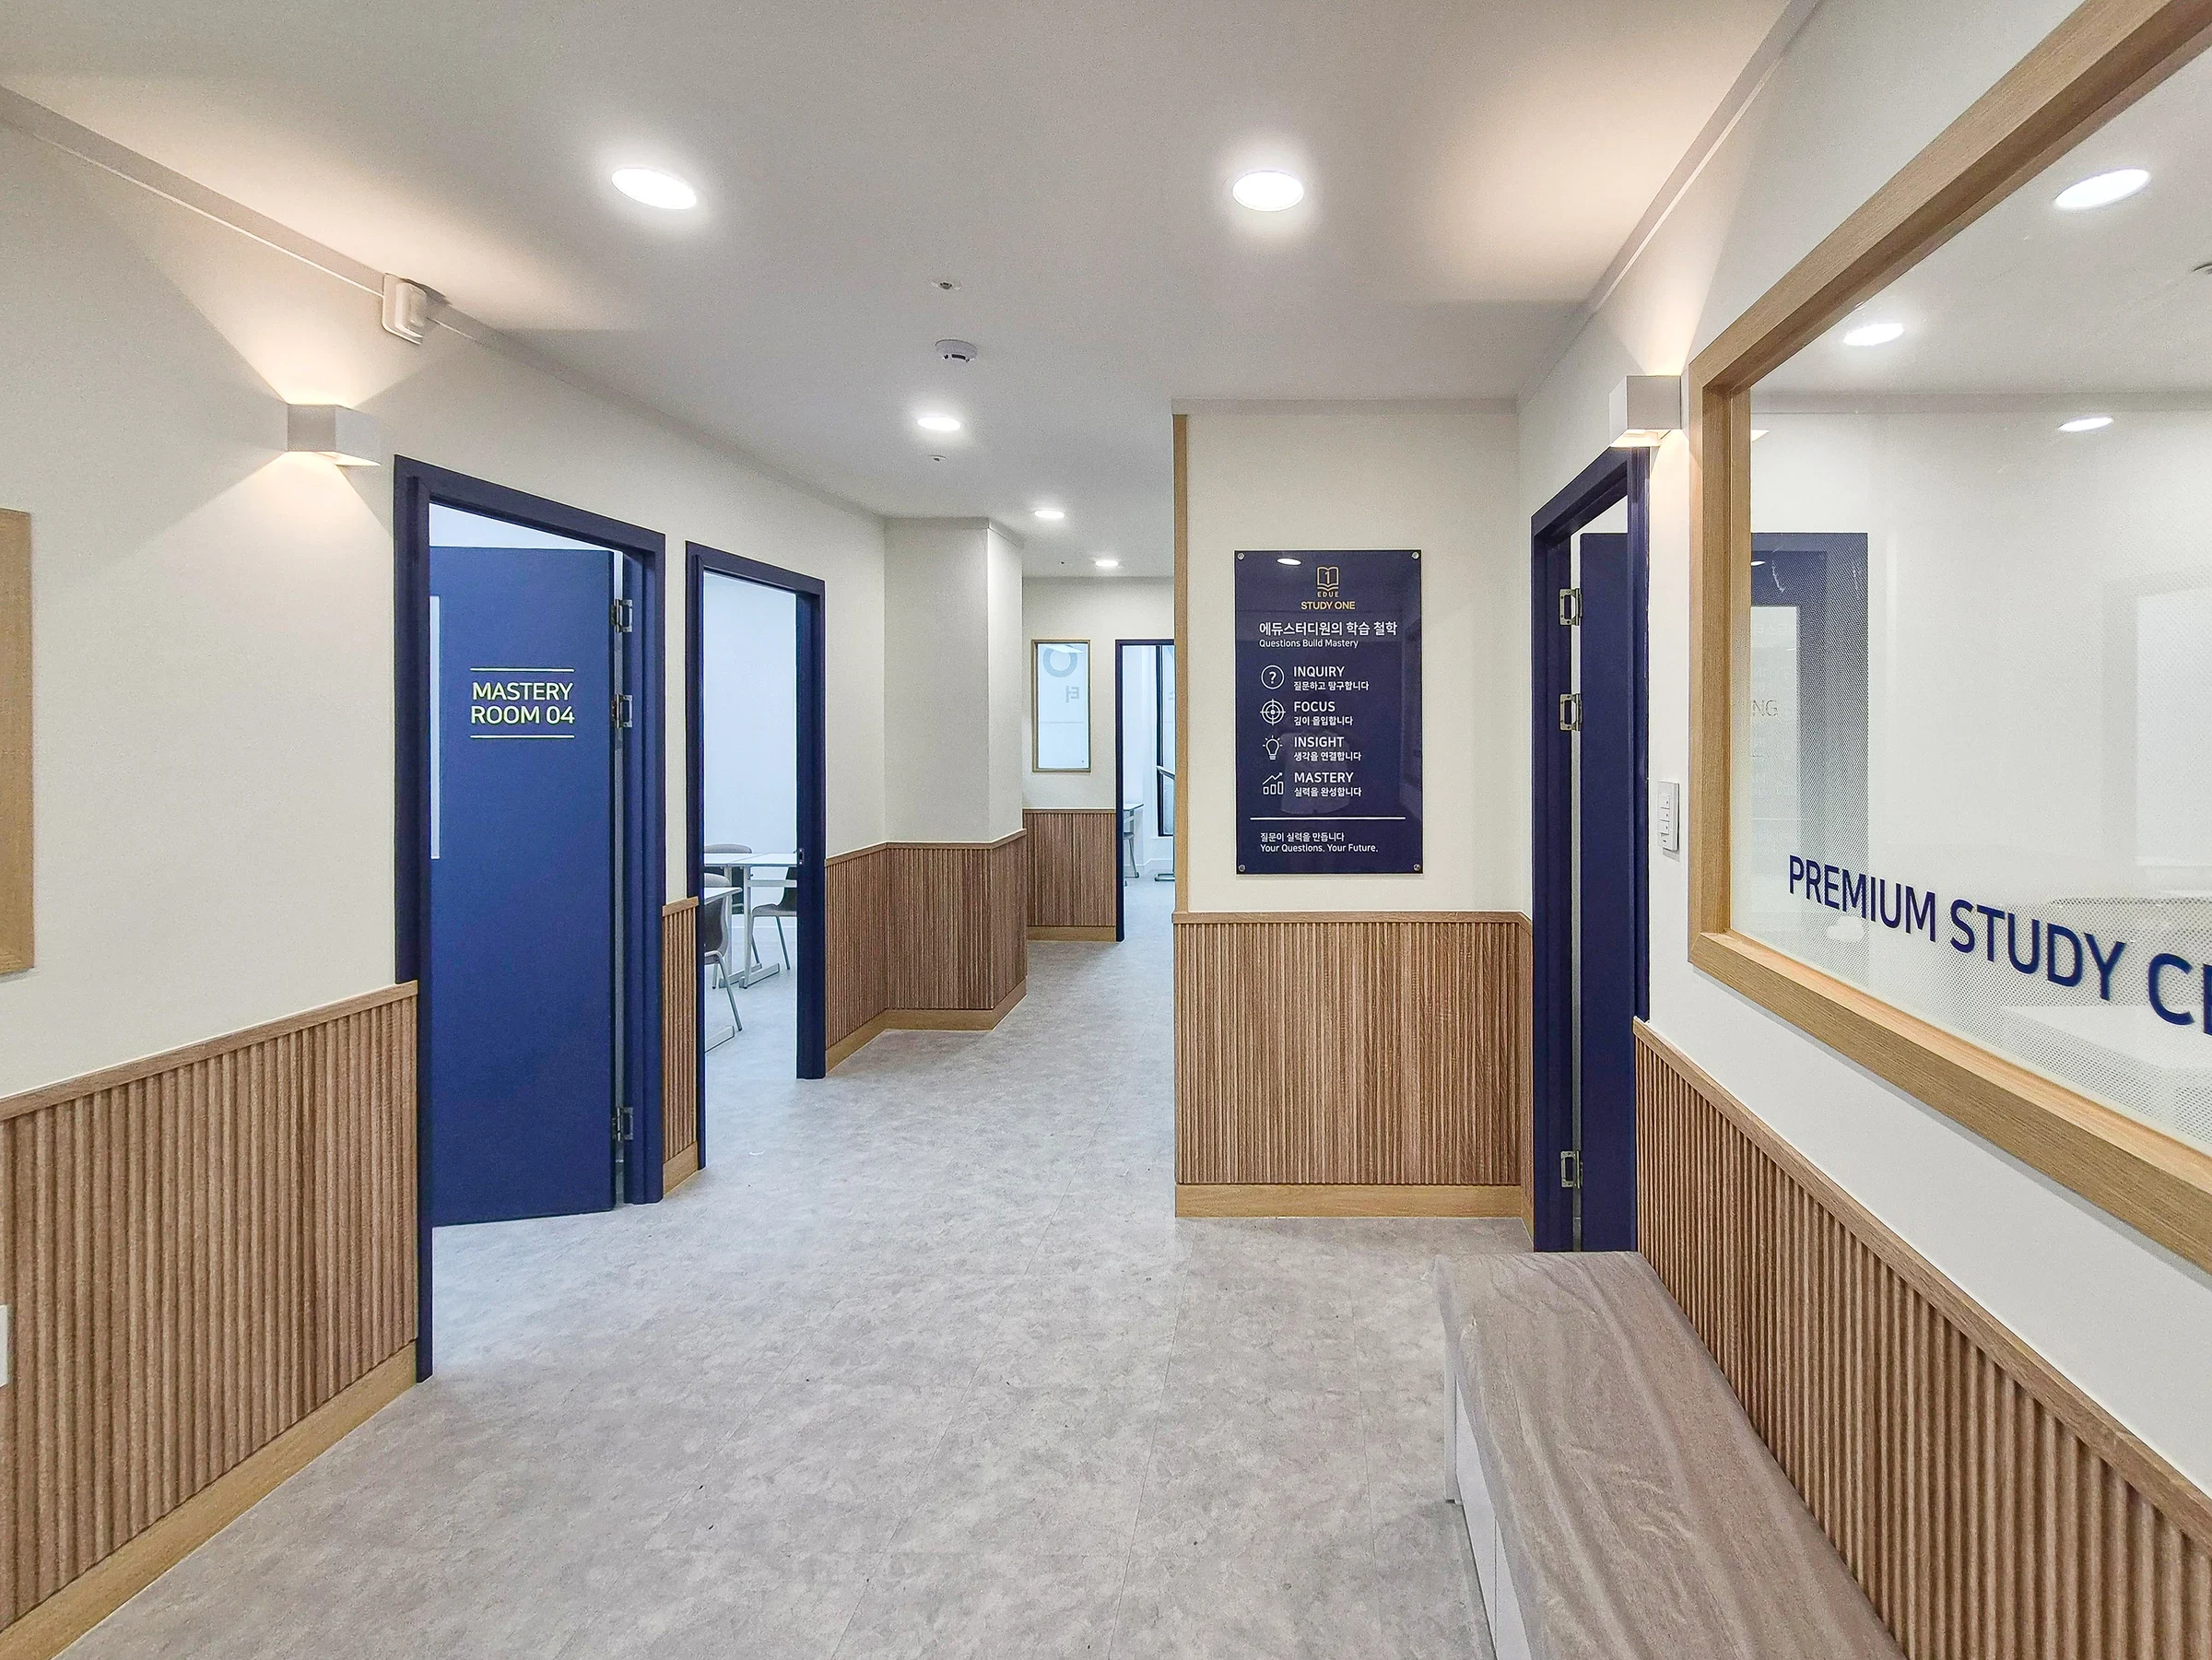
Hwaseong Bongdam Mirae Plaza 31 pyeong English and Math Academy Interior

Gunpo 13 Pyeong Japanese Language Tutoring Center Interior

32 Pyeong Cafe Interior

Seongbuk-gu 23 Pyeong E-commerce Office Interior

Office Entrance Facade Renovation in Dangsan

Namyangju 26-pyeong Pharmacy Interior

Siheung 38-pyeong Franchise Tea Shop Interior Type B

Siheung 38-pyeong Franchise Tea Shop Interior Type A

Seongnam 36-pyeong Office Interior

Pyeongchon 24 pyeong Yoga and Pilates Studio Interior

Magok 7 pyeong Salad Bar Interior

Nonhyeon 100 Pyeong Plastic Surgery Clinic Interior

Godeok Jisik Gongjakso 26 pyeong Office Interior

34-Pyeong Prugio Summit Apartment Interior in Seocho

Songdo 49 Pyeong Tax Accounting Office Interior

36-Pyeong Children's English Library Interior in Songdo

Gwanak-gu 100 Pyeong Gym Interior


Site check
- Area: 114.45m² (34.62 pyeong)
- Construction status: Complete
Floor plan

Meeting Room
- Beside the entrance, the room lets visitors attend meetings without disrupting staff work.
- Glass walls define the space while making the interior feel more open and spacious.
Work Area
- Desks in this central space balance easy team communication with individual concentration.
- Low partitions respect individual workstations without blocking views.
CEO's Office
- Farthest inside, the room provides a quiet, cozy setting for work.
- A small meeting table alongside the work desk accommodates important discussions and visitors.
Let's explore the completed spaces.
Design

Vertical fluted panels accent one entrance wall.
A clear glass sliding door maintains openness, with evenly spaced recessed lights brightening the corridor.

A glass partition defines the adjoining room while maintaining openness.
Easy-care gray carpet tiles balance the overall palette.

Low partitions define individual workstations while maintaining openness.
A small pantry with a sink and microwave provides convenience for staff.

A substantial gray door adds a professional image.

An information screen at the central entrance welcomes visitors and adds a refined, smart image.

The integrated design keeps the appearance orderly.
Fresh plants add life and interest.

A recessed electronic board sits flush with the wall,
with beige carpet creating warmth and balance.

The room is independent while retaining clear views.
Fresh blue chairs provide an accent.

An internal window connects it visually with adjoining areas.
The result is a pleasant environment for focused work.

A large internal window toward the adjacent meeting room opens views and makes the space more pleasant.

Blue partitions add cheerful accents to the calm setting.
Ample square LED lighting creates bright conditions for concentration.

A clean handleless design makes the interior feel orderly and spacious.
Digital locks provide secure personal storage for staff.

Desk partitions protect personal areas while allowing comfortable communication.

A company logo on the feature wall creates a clean first impression.
Low muted green cabinets and fresh potted plants add a lively natural area beside it.

Long corridor cabinets organize documents and personal belongings.
Glass partitions define inner rooms while preserving views.

A clean white base and glass partitions offer open views into adjoining spaces.
Window-side seats and day-and-night blinds let visitors enjoy daylight or adjust it as needed.
Notes
This project began with a request for a bright, open office where staff could concentrate comfortably.
Clear glass partitions and low dividers preserve open views while maintaining independent workstations and meeting rooms.
White and beige create calm professionalism, with blue accents and a fluted feature wall bringing life.
The resulting office interior supports active communication and focused, efficient work.
Please leave an inquiry if you have any questions. We'd be happy to help. :)
This has been Ham Young-ju from Goodterior. I'll be back with another project!





