
Gasan 35 Pyeong Office Interior
An office with a glass-partitioned meeting room and workspace storage



Hello from Goodterior :)
Today's project is a 35 pyeong office interior in Geumcheon-gu, focused on daylight, efficient circulation, and team communication.
The client wanted both openness and privacy, alongside practical convenience. We flexibly reused the existing structure and materials according to site conditions.
Custom partitions, two-tone finishes, and systematic storage serve the meeting room, open desks, and break corner, balancing work efficiency with rest.
Let's take a closer look.
👇 Related interior projects

Gasan 58 Pyeong Office Interior

Godeok Jisik Gongjakso 26 pyeong Office Interior

Seonyudo 29 Pyeong Tax Accountant Office Interior

Gasan 86 Pyeong Office Interior

Goyang 79 pyeong Two Level Office Interior

Gwangmyeong 30-pyeong studio office interior

Songpa 35 pyeong Two Level Office Interior

22 Pyeong Law Firm Office Interior

Ansan 40 Pyeong Semiconductor Company Office Interior

Gasan 70 Pyeong Law Firm Office Interior

41-Pyeong Office Interior in Gwanggyo

Gasan 30 Pyeong Office Interior

33-Pyeong Neuropsychiatry Clinic Interior in Hanam
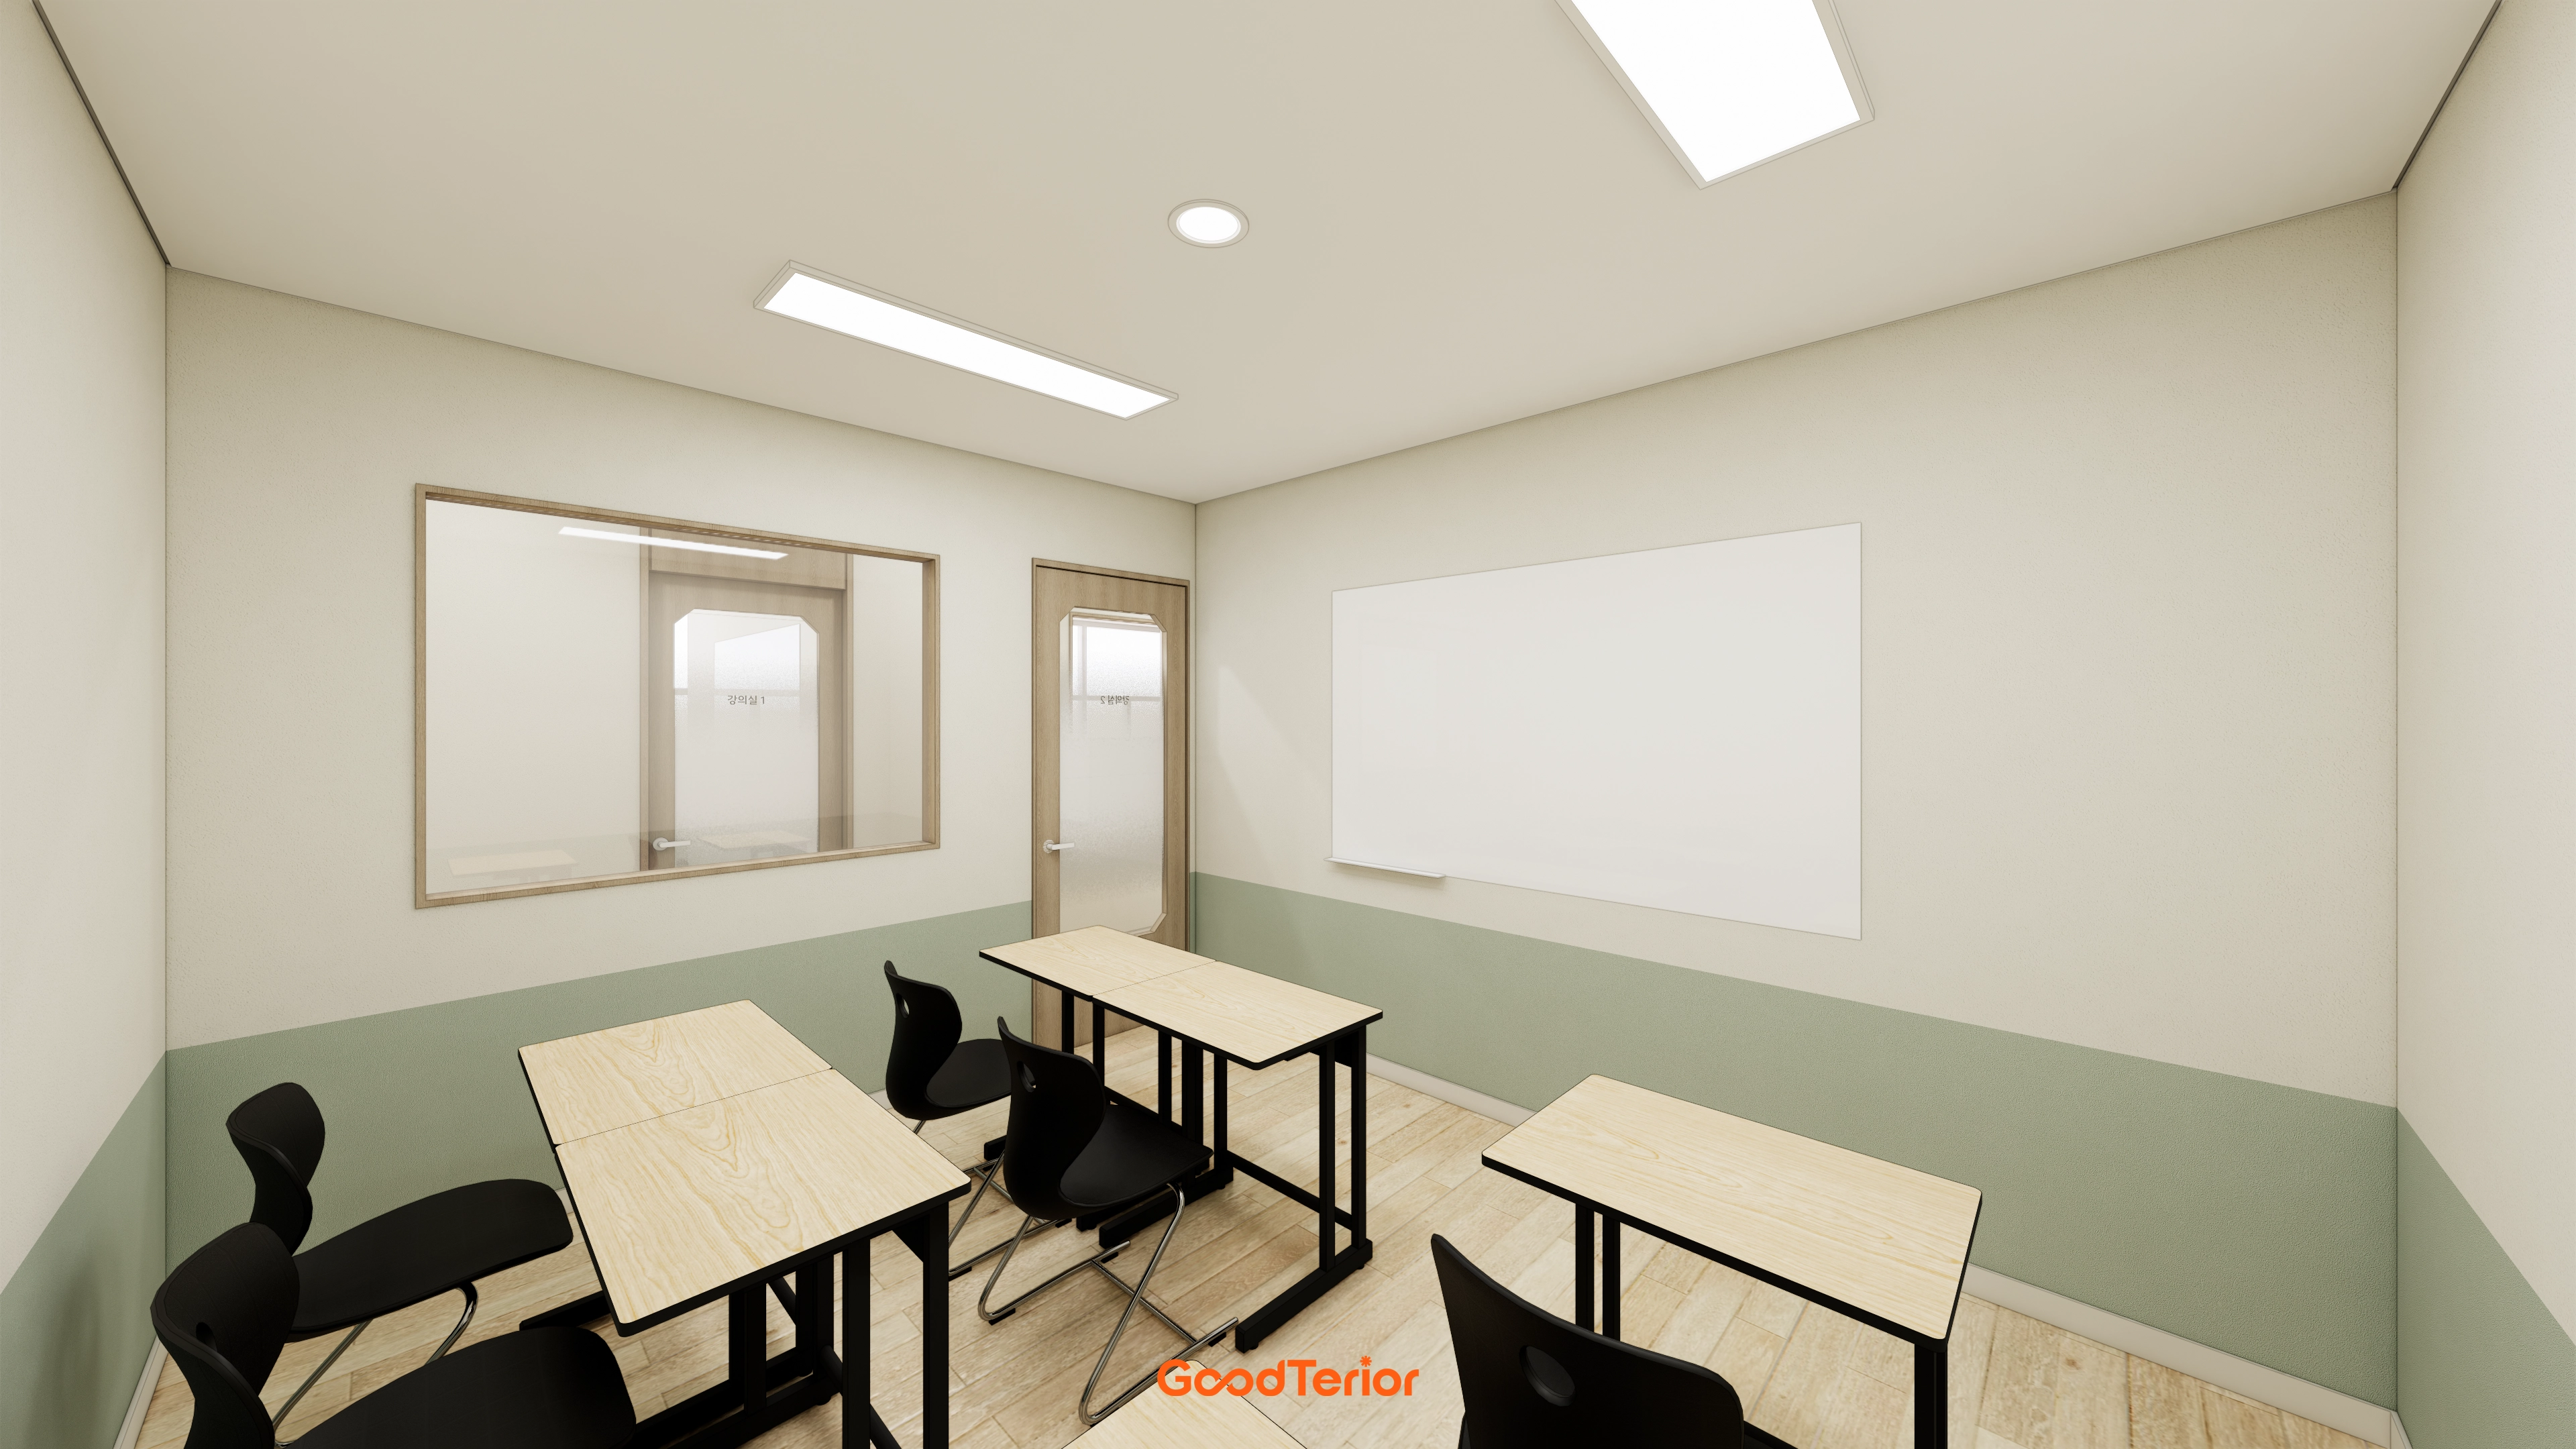
Incheon 36 Pyeong Math Academy Interior

Siheung 38-pyeong Franchise Tea Shop Interior Type A

Gangnam 40 Pyeong Dental Clinic Interior

Guro 40 Pyeong Studio Office Interior

Gangdong-gu 36 Pyeong English Academy Interior
Jungang Station 33 Pyeong Gym Interior

27-Pyeong Office Interior in Songpa-gu

Bathroom Interior in an Apartment in the 30 Pyeong Range

Gwangmyeong 32 Pyeong Mathematics Academy Interior

Namyangju 26-pyeong Pharmacy Interior

Siheung 38-pyeong Franchise Tea Shop Interior Type B

Seongnam 36-pyeong Office Interior

Pyeongchon 24 pyeong Yoga and Pilates Studio Interior

Magok 7 pyeong Salad Bar Interior

Nonhyeon 100 Pyeong Plastic Surgery Clinic Interior

14-Pyeong Bakery Cafe Interior in Magok

36-Pyeong Children's English Library Interior in Songdo

Gwanak-gu 100 Pyeong Gym Interior

34-Pyeong Prugio Summit Apartment Interior in Seocho

46-Pyeong Hair Salon Interior in Cheolsan

Site check
- Area: 116.13m² (35.13 pyeong)
- Existing materials and equipment: Determine reuse after site inspection
- Air conditioning: Inspect existing units to determine reuse
- Fire safety: Inspect sprinklers, detectors, and other equipment
- Wiring and electrical services: Check whether existing wiring can be reused
- Walls and paint finishes: Check the condition of existing finishes
- Floor finish: Inspect existing flooring to determine reuse
- Partitions: Check whether the existing structure can be reused when reinstalling or relocating partitions
Layout
Entrance and reception
- A logo wall and planter in front of the glass entrance door strengthen the first impression
- Space beside the walls keeps visitor circulation clear
Open workspace
- Central desk sections for 6–8 people support team collaboration
- Translucent partitions preserve sightlines while providing an environment for concentration
Meeting room
- A 6-person table and wall whiteboard support efficient meetings
- Glass partitions and a door protect privacy while minimizing enclosure
Break corner
- A small bar table on the wall beside the refrigerator provides a refreshment area
- Upper and base cabinets organize cups and dishes for a tidy break setting
Let's look at the design concept.
Design

Subdued timber panels and a tidy gray wall on opposite sides create a reassuring first impression.
Translucent film on the glass door protects privacy without sacrificing openness.
A signature logo on the door makes a clear impression.
Carefully adjusted ceiling light angles brighten the entrance.

A front-facing logo film helps visitors recognize the company immediately.
Translucent glass film controls views inside for privacy and security.
A soft silver wall on the left balances a warm timber wall on the right.
Careful finish detailing accommodated the door number plate and card reader.

White walls and graphic signage clearly convey the brand's first impression.
Gray flooring and glass partitions reinforce a modern appearance, while privacy glass controls views for focused work.
The design preserves openness alongside efficient circulation and comfort.

Translucent film on modern glass partitions admits ample daylight while enhancing privacy.
The desk layout supports communication, and evenly arranged lighting avoids distracting staff.
Carpet reduces noise and supports concentration, while consistent furniture heights prevent blocked sightlines.

Fabric partitions between desks support concentration, while indirect lighting reduces eye fatigue.
Mint-colored glass partitions subtly separate private and work areas without enclosure.
Gray flooring adds calm, with a layout designed to make the space feel as generous as possible.

Fabric partitions at each seat provide visual separation, while translucent glass partitions define shared areas without enclosure.
Gray flooring conceals dust and creates a modern atmosphere.
Drawer storage and routes to equipment such as printers reflect actual working patterns.
Indirect lighting along ceiling lines creates a soft atmosphere without harsh brightness.

Frequently used cups, tea bags, and the kettle sit together along a wall to shorten everyday routes.
A subdued white finish makes it a comfortable staff retreat.
Deep upper and base cabinets neatly accommodate equipment of different sizes.

A natural-toned timber sliding door creates a minimal, calm atmosphere.
Slim LED lighting supports visual comfort, and light beige chairs were selected to reduce fatigue during long meetings.
Dark gray flooring anchors the room and conceals marks.

The glass screens direct views inside without visual enclosure, supporting focused work.
White frames maintain a fresh, modern appearance, while dark gray carpet tiles reduce noise and add warmth.
Furniture beneath the partitions required careful coordination with door swings and outlet positions.

A black leather sofa and meeting table in the corner support internal meetings and visitor reception.
A full wall of glass partitions preserves visual openness, with opaque treatment protecting privacy.
Carpet tiles create a quiet, reassuring atmosphere.
The ventilation window helps maintain comfortable indoor conditions, an aspect the user appreciated.

Dark timber furniture and a quality leather sofa establish a dignified atmosphere.
Glass partitions and blinds along a wall preserve openness while allowing views to be screened when needed.
Dark furniture and carpet flooring add substance, with an uncluttered layout and generous consultation table for busy executives.
Ample daylight from both sides keeps the room from feeling confined.

The client's preferred formal atmosphere is achieved with dark timber furniture and a sofa reception set for stability and comfort.
A meeting table and generous seating accommodate discussions and important guests, while a bookcase neatly stores books and decorative objects.
Electronics beneath the window were carefully positioned to avoid conflicts with outlets and ensure convenient use.

Screened desks support concentration, with sufficient personal space on both sides.
White walls with blue accents create freshness, and an entrance indoor planter box adds natural life and a sense of rest.
Matte dark flooring resists dirt and wear.
The client wanted bright illumination without shadowy areas, so surface-mounted LED lights carefully cover the whole room.
Clear glass partitions preserve openness, while window roller blinds allow precise brightness control.

Long desk partitions support concentration.
Window roller blinds admit daylight while reducing glare.
Gray flooring creates a refined office atmosphere and is easy to maintain.
Wide aisles and simple furniture arrangements provide a comfortable, flexible working environment.

Translucent glass partitions define several teams' areas without visual enclosure.
Gray flooring resists dirt and maintains a modern appearance.
Fabric desk partitions preserve privacy while supporting team communication.
A shared printer zone near the entrance sits on the common route to avoid conflicting movement.
Task-focused lighting and recessed indirect lights minimize eye fatigue during long working hours.
Notes
This 35 pyeong office project in Geumcheon-gu carefully reflects the client's aim for a bright, open workplace while using existing materials and systems as efficiently as possible.
Area-specific solutions, including translucent glass partitions, fabric screens, and custom storage, balance concentration, circulation, and privacy.
The logo wall, planters, and meeting room whiteboard combine a strong brand introduction with practicality. During construction, we carefully checked staff working patterns and requirements.
For anyone considering an office interior, this project offers a useful reference for both everyday function and detailing.
Please leave a comment or message with any questions or estimate inquiries. We'll be happy to help :)
We'll be back with another project!





