
Gasan 86 Pyeong Office Interior
An office with linear lighting, arched spaces, and a staff lounge



Hello! I'm Ham Young-ju, a designer at Goodterior creating spaces that feel good :)
This project is Baro Interactive's new office. The client wanted a bright, clean space that makes people want to work.
We treated the interior as a fresh white canvas to make its 86 pyeong area feel even larger and more comfortable.
Linear lights and arched partitions add thoughtful details to otherwise plain areas, while a cafe-style break area gives staff a comfortable place to recharge and brings life to the office.
Let's explore Baro Interactive's lively new space.
👇 Related interior projects

Pyeongtaek 20 Pyeong Small Office Interior

Office Entrance Facade Interior at Publik in Gasan

Gasan Publik Building B 83 Pyeong Office Interior

Gasan Daeryung Post Tower 6, 119 Pyeong Office Interior

Gasan 20-pyeong duplex office interior

Yongin 62 Pyeong Office Interior

30-Pyeong Office Interior at Daeryung 20 in Doksan

Gwangmyeong 34 Pyeong Law Firm Office Interior

Gasan 31-pyeong duplex office interior

46-Pyeong Office Interior at Saenggak Gongjang in Guro
40-pyeong marketing company office interior

Songpa 46 Pyeong Multipurpose Hall Interior

80-Pyeong Community Gym Interior in Pyeongchon

Guro 82 Pyeong Large Industrial Office Interior

Songdo 82 Pyeong Office Interior

Siheung 82 Pyeong Showroom Interior

82-Pyeong Coworking Office Interior in Magok

Suwon 22 Pyeong English Academy Interior

Gwangmyeong 28 Pyeong Personal Training Studio Interior

Dongdaemun 16 Pyeong Water Play Room Interior

96-Pyeong Office Interior in Gwanggyo

Gasan 123 Pyeong Large Office Interior

50-Pyeong Hearing Aid Center Interior in Gangnam

Cheonan 36 Pyeong English Academy Interior
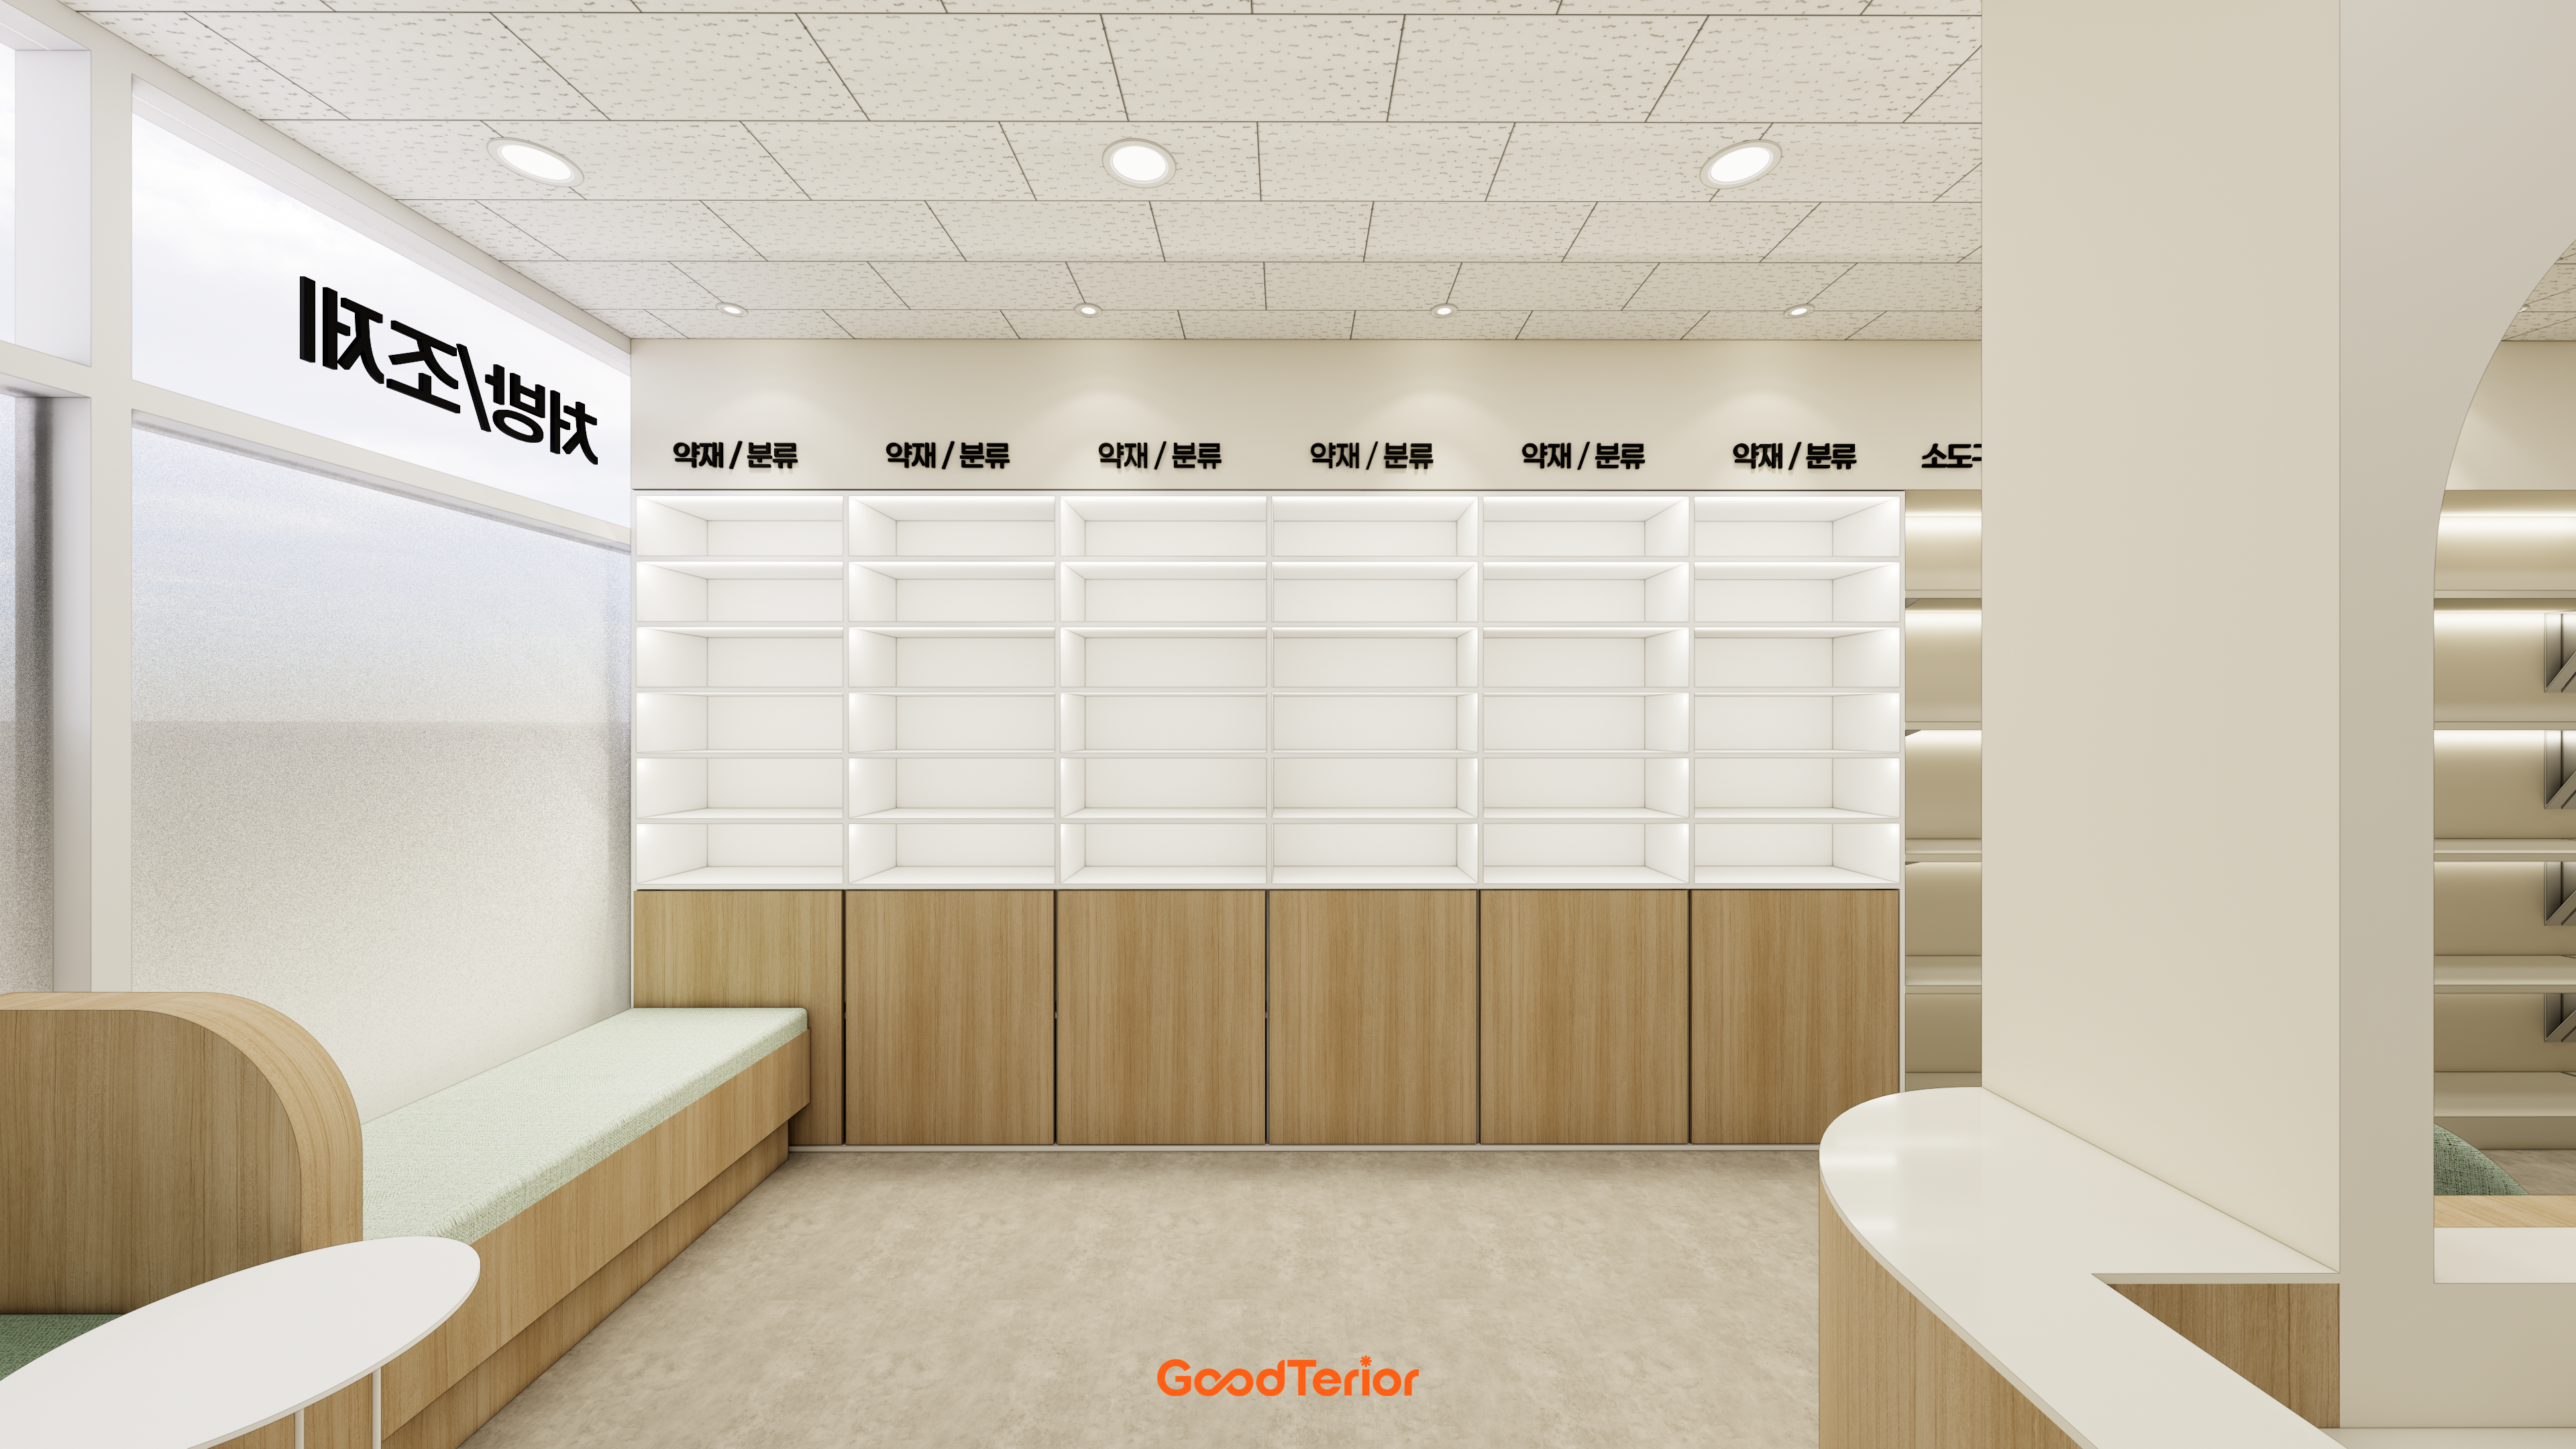
21 pyeong Pharmacy Interior

Gwangmyeong 28 Pyeong Personal Training Studio Interior

Yongin 65 Pyeong Office Interior

Guro Ace 82 Pyeong Office Interior

Namyangju 26-pyeong Pharmacy Interior

Siheung 38-pyeong Franchise Tea Shop Interior Type B

Siheung 38-pyeong Franchise Tea Shop Interior Type A

Seongnam 36-pyeong Office Interior

Pyeongchon 24 pyeong Yoga and Pilates Studio Interior

Magok 7 pyeong Salad Bar Interior

34-Pyeong Prugio Summit Apartment Interior in Seocho

Nonhyeon 100 Pyeong Plastic Surgery Clinic Interior

36-Pyeong Children's English Library Interior in Songdo

Gwanak-gu 100 Pyeong Gym Interior

Songdo 49 Pyeong Tax Accounting Office Interior

14-Pyeong Bakery Cafe Interior in Magok

Site check
- Space type: Office
- Area: 284.30m² (86 pyeong)
Completed interior

A crisp navy logo on the clean white wall attracts visitors' attention.
Gentle reflections on the glossy floor tiles make the space feel larger and more refined.

The simple, striking lighting design highlights the logo accent wall.
Repeated light lines add depth and a forward-looking impression.

A logo centered on a clean white accent wall naturally draws the eye.
Straight light lines on both sides create openness and emphasize a professional image.

The main entrance has a glass sliding door with translucent film.
This preserves privacy without creating a confined feeling.

Long vertical light lines along the corridor walls catch the eye and create a refined atmosphere.
Light reflected by glossy floor tiles makes the whole area feel larger.

A central door maintains openness, while gentle linear lighting around its frame adds depth and welcomes visitors.

Soft curves relieve the formality of the fresh white wall.
A small garden on a recessed shelf brings life to the space, while spotlights highlight the logo.

A small corner garden of pebbles and plants brings life to the space.
Gentle overhead lighting makes it feel even more welcoming.

A gray-accented built-in bench supports relaxed breaks.
An arched glass partition separates the space without enclosure, while fresh indoor planting adds life.

A bar table for drinks and a comfortable sofa offer different ways to unwind.
Ceiling track and indirect lighting gently illuminate the space for a welcoming feel.

The entrance to the meeting room maintains an open impression.
A long sofa along the wall provides comfortable seating, while fresh plants add depth to the space.

An arched meeting room entrance softens a potentially formal atmosphere.
The softer design and small table create a cafe-like setting.

A gray sofa adds a reassuring touch to a space that might otherwise feel cold.
Multiple ceiling lights add brightness and depth, while a fresh large potted plant brings life to the room.

A central large island table serves as a bar counter.
A built-in sofa alongside provides comfortable seating and adds a considered design touch.

A long built-in bench uses the wall space efficiently.
A lit tray ceiling creates a gentle, thoughtfully detailed atmosphere.

White finishes create a clean, spacious impression throughout.
Plants add warmth and life to a room that might otherwise feel cold.

A marble-pattern bar table and simple chairs provide a place for a quick coffee.
A setting like this can make the working day feel more productive.

Long handleless built-in cabinets keep the appearance tidy.
Ceiling recessed lights make the area feel brighter and larger.

Built-in cabinets along the wall improve space use.
Soft, warm lighting creates a welcoming setting for a coffee break.

A full wall of white built-in cabinets provides generous storage.
A large island table gives staff a comfortable place to gather and chat.

A built-in sofa, tables, and a bar counter create a welcoming cafe atmosphere for informal staff conversations and rest.
It makes lunch and tea breaks more enjoyable.

White walls, furniture, and lighting create a clean, spacious impression.
Appliances such as the coffee machine and water dispenser fit neatly into built-in cabinets to keep the area comfortable.

A large recessed screen adds interest to an otherwise plain wall while preserving clean lines.
White ceiling track lights add a modern accent.

White and light beige tones create a clean, comfortable atmosphere.
A place for a quick coffee sits alongside comfortable seating so breaks feel more welcoming.

A large glass board on the wall supports sharing ideas and recording meeting notes.
White roller blinds at the window make daylight easy to adjust.

We paid particular attention to the large window, which fills the room with sunlight when the blinds are raised.
A simple white table and black and white chairs keep the furniture arrangement tidy and uncluttered.

Unlike the busy office, it uses warm-colored lighting.
We designed it to make even short breaks feel restorative.

Even the air-conditioning pipes are neatly finished in white, making the room look larger and more orderly.
It is a small but meaningful detail in this minimal, carefully designed office.

A tempered glass door with gradient film preserves openness while protecting the privacy of the interior.
A wall-mounted timber-framed noticeboard adds warmth to the white setting.

Printers and devices can easily create clutter, so custom white cabinetry fills the wall to organize the area.
Cables and small supplies can be stored out of sight, helping maintain a comfortable environment.

Square linear ceiling lights add a modern, refined touch.
Tidy partitions define individual workspaces for concentration.

The ceiling remains exposed to retain height.
Low partitions preserve personal space while making team communication easy.

An exposed ceiling emphasizes the room's height.
Straight lights and square-frame pendant lights add a contemporary, modern touch.

White partitions define individual desks, kept low to avoid visual enclosure.
The result feels open while supporting concentration on individual work.

A low cabinet with gold accent legs adds a delicate detail to the otherwise cool palette.
Simple lighting keeps the room bright and uncluttered.

Glass partitions separate the director's office instead of solid walls.
This provides both openness and privacy.

Timber blinds and a timber-toned table add warmth and comfort to the otherwise cool setting.
A simple ceiling without projecting lights makes the room feel open and spacious.

A warm timber table balances a potentially cold atmosphere.
A recessed wall monitor keeps the finish clean and uncluttered.

White cabinets create a clean impression, with a welcoming setting beside the window.
A rounded countertop basin lets staff wash their hands comfortably.

Timber wall panels and matching white base and storage cabinets create a tidy finish.
A round black-framed mirror completes the natural atmosphere.

White finishes create a tidy base, with light timber accents on a wall adding warmth and comfort.
Generous adjacent built-in cabinets keep belongings out of sight and the area clean.
Notes
This project focused on the client's wish for a bright, clean office where staff could communicate and rest comfortably.
The main office uses white tones and linear lighting for a spacious, bright environment that supports concentration.
The break area is softened by arched partitions and indoor planting, offering a comfortable place to recharge away from a formal work atmosphere.
The result is a balanced office combining a professional image with refreshing breaks.
Please leave an inquiry if you have any questions. We'll be happy to help :)
This was Ham Young-ju from Goodterior. I'll be back with another project!





