
Guro 82 Pyeong Large Industrial Office Interior

Hello everyone! I'm Ham Young-ju, a designer at Goodterior. :)
Today I'd like to introduce a large 82 pyeong industrial office in Guro.
The main goal was a practical, pleasant workplace that made full use of the existing open structure.
White and light gray brighten the interior, while glass partitions and arched details divide the rooms without sacrificing openness.
Carefully planned indirect lighting and recessed lights provide visual comfort during long working hours, a key feature of this office interior.
Let's explore its transformation in detail.
👇 Related interior projects

Gasan 30 Pyeong Office Interior
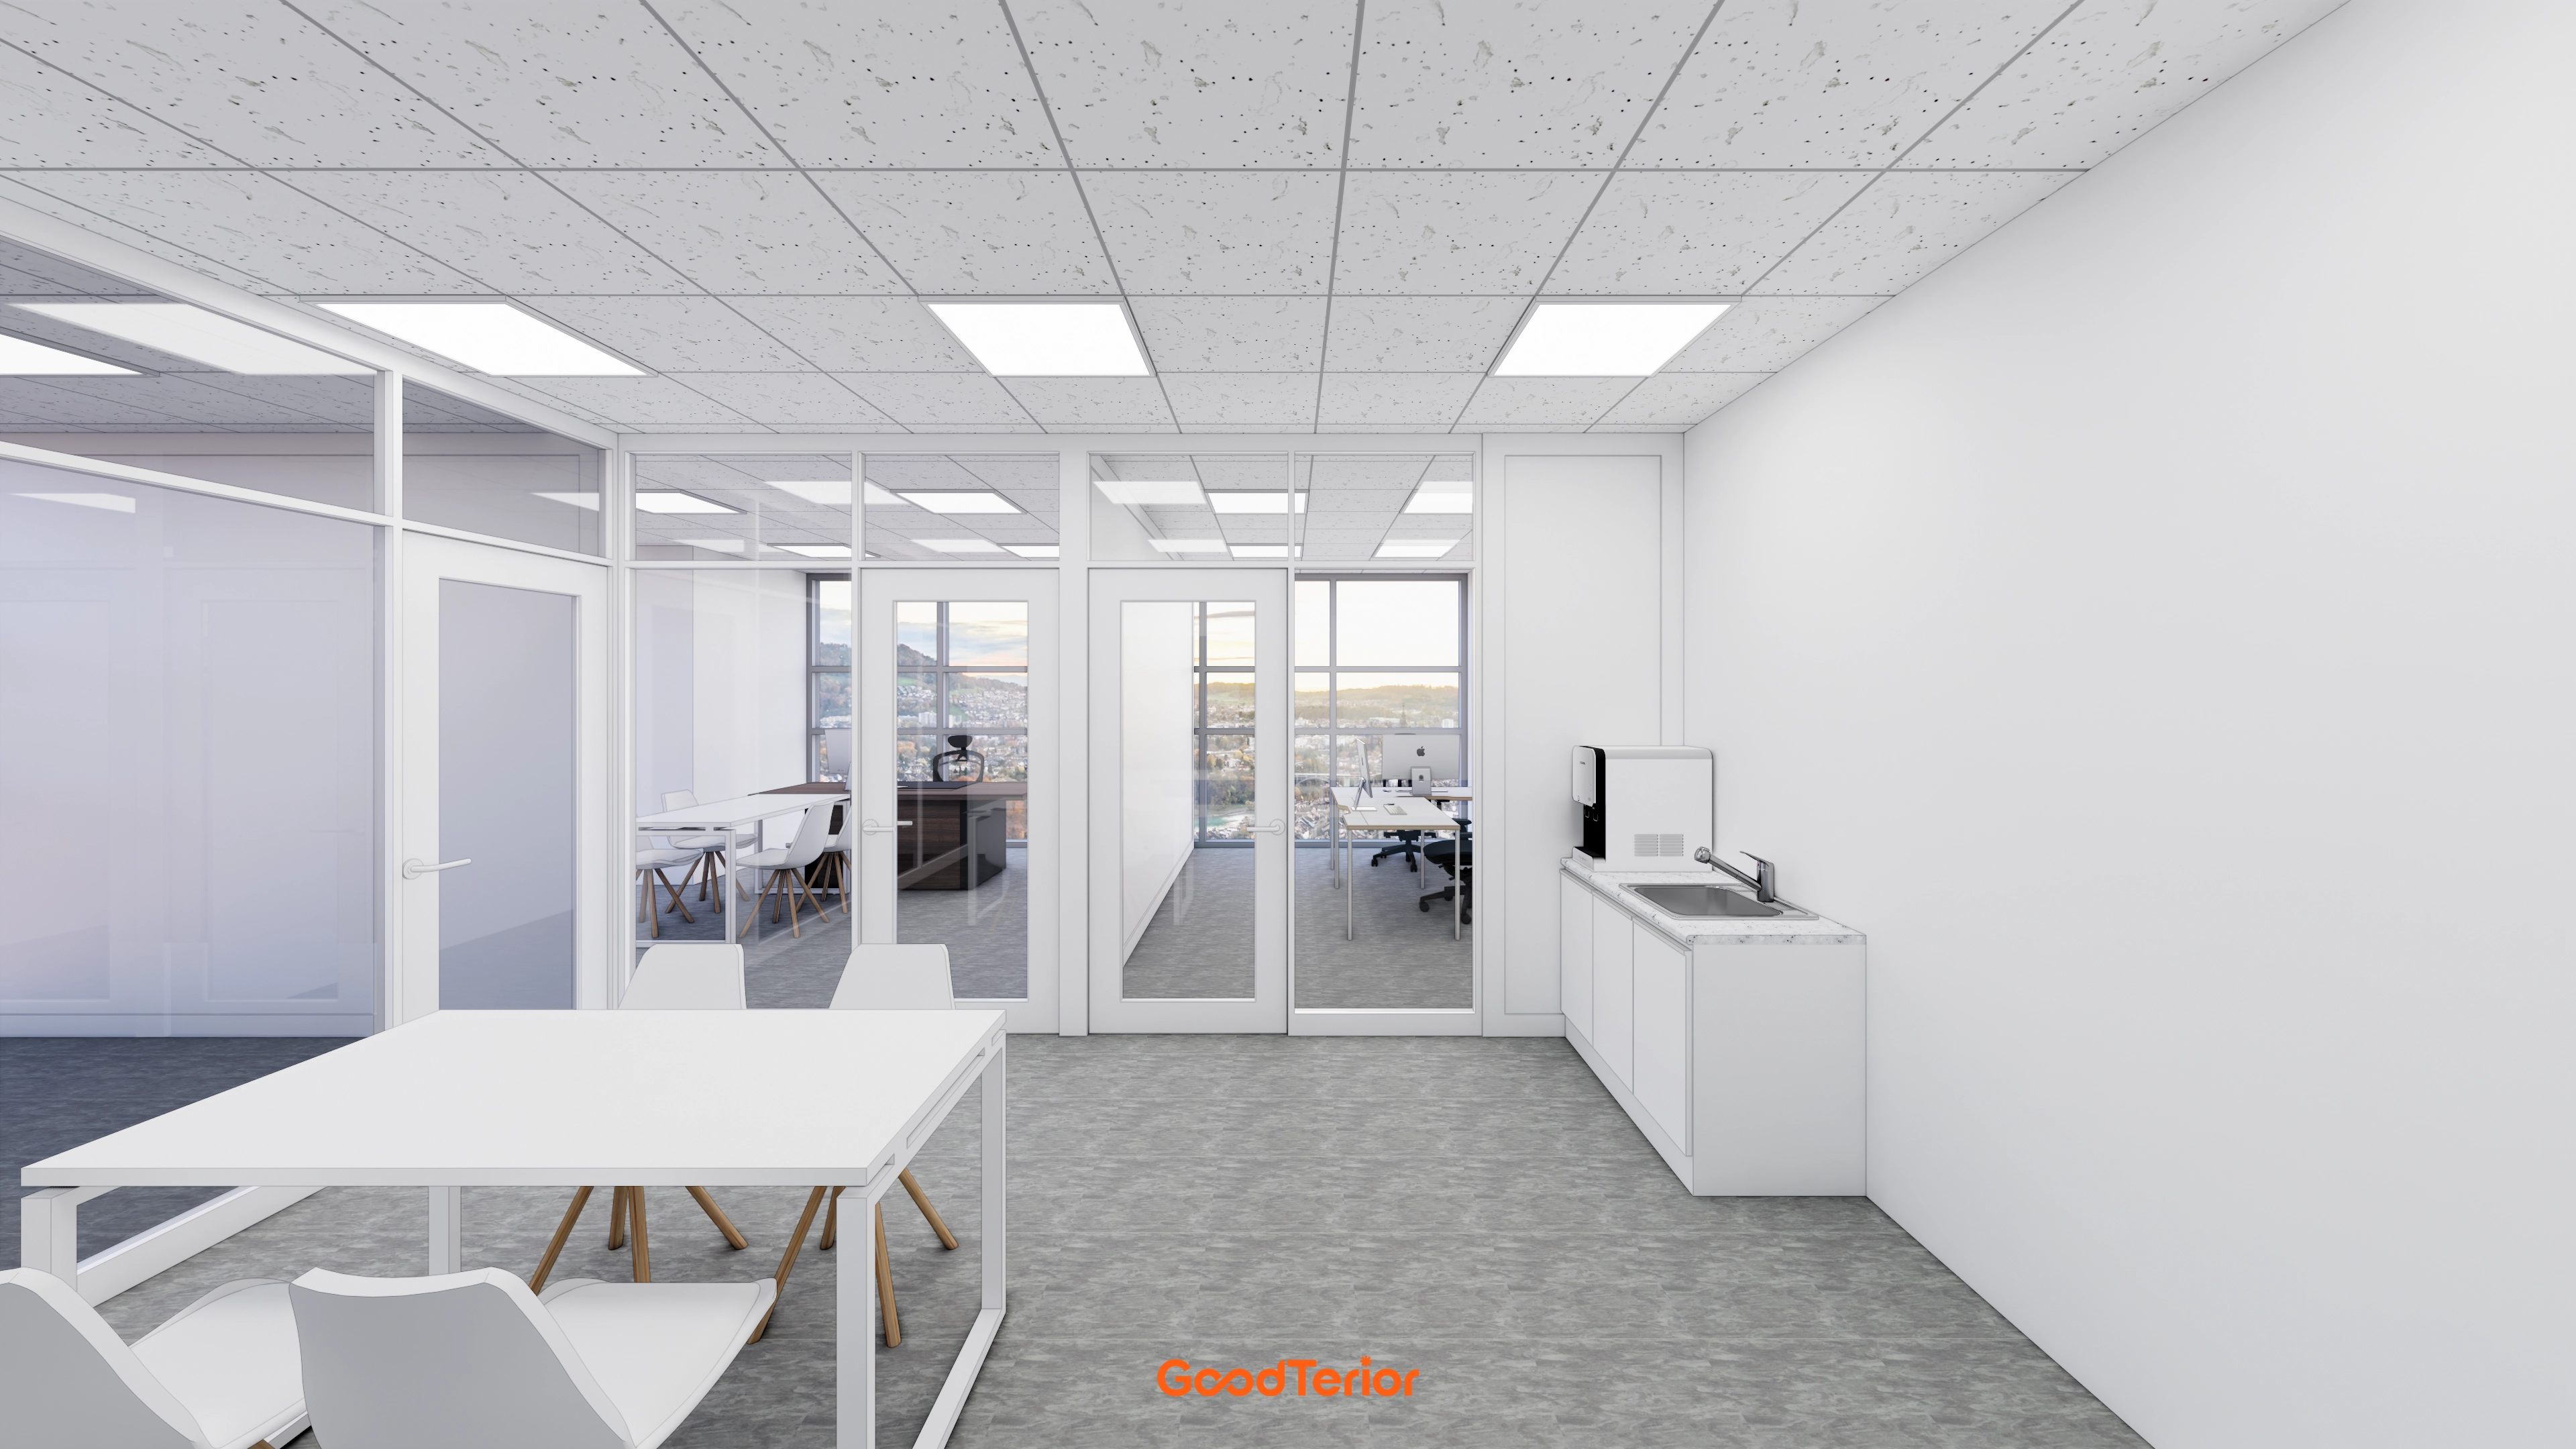
Songdo 20 Pyeong Office Interior
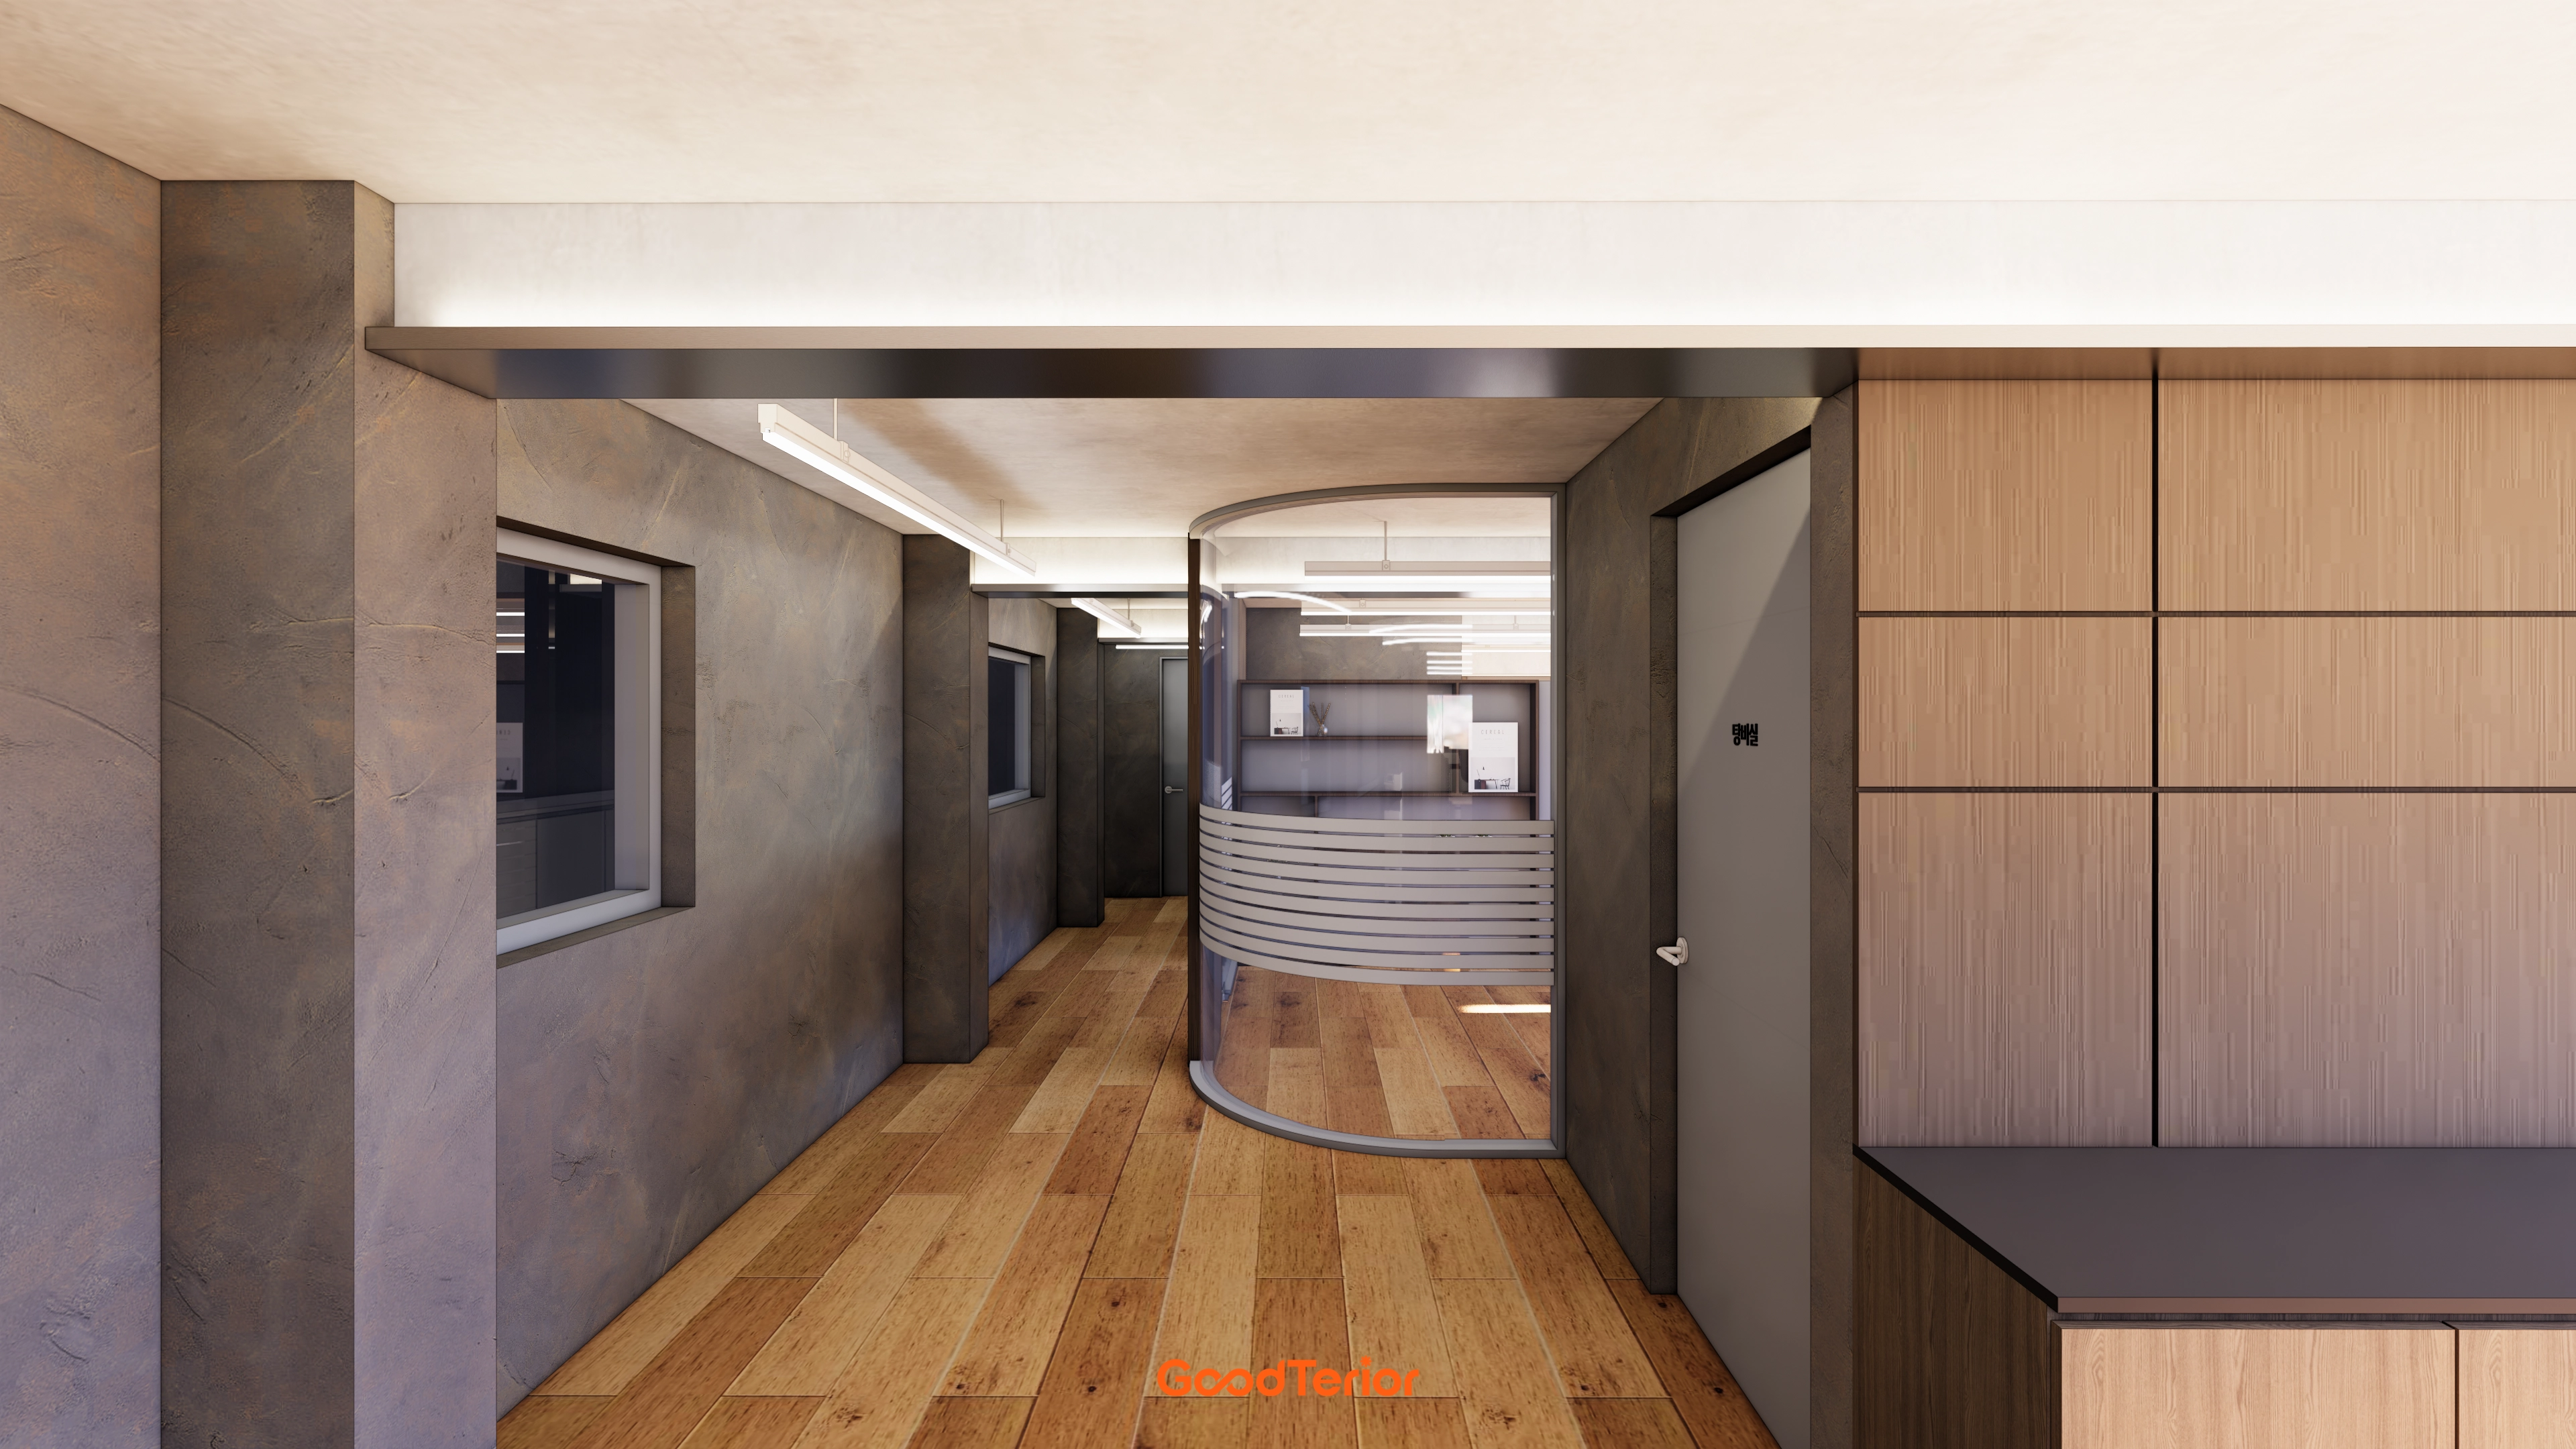
Songpa 26 Pyeong Office Interior
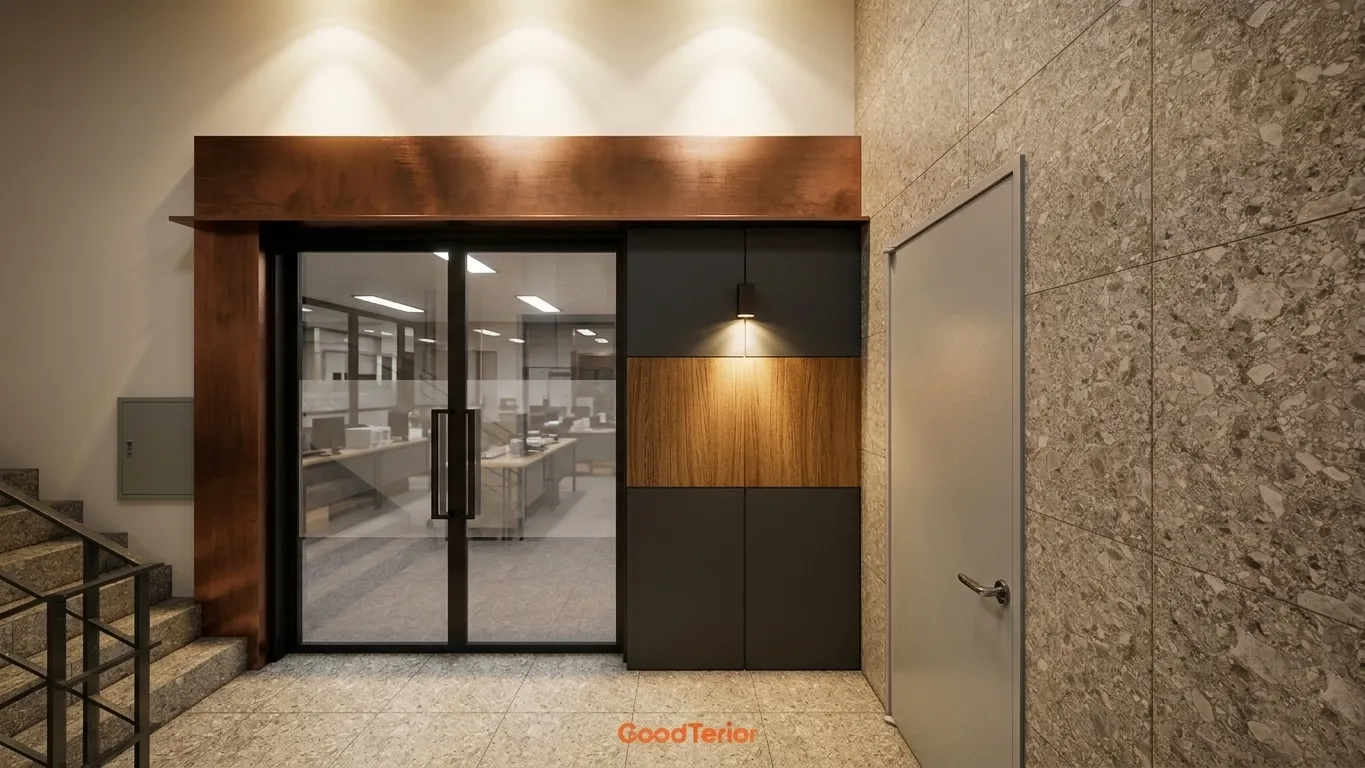
Office Entrance Facade Renovation in Dangsan

96-Pyeong Pharmaceutical Company Office Interior in Gwanggyo

Gasan Daeryung Post Tower 5 50 Pyeong Office Interior

Gwangmyeong 41 Pyeong Showroom Partial Remodel

Gasan Ask Tower 33 Pyeong Labor Consulting Firm Office Interior

Gasan 35 Pyeong Office Interior

Guro Ace 82 Pyeong Office Interior

Yeongdeungpo 70 Pyeong IT Company Office Interior

76 Pyeong Mid-Sized Company Office Interior

Songdo 82 Pyeong Office Interior
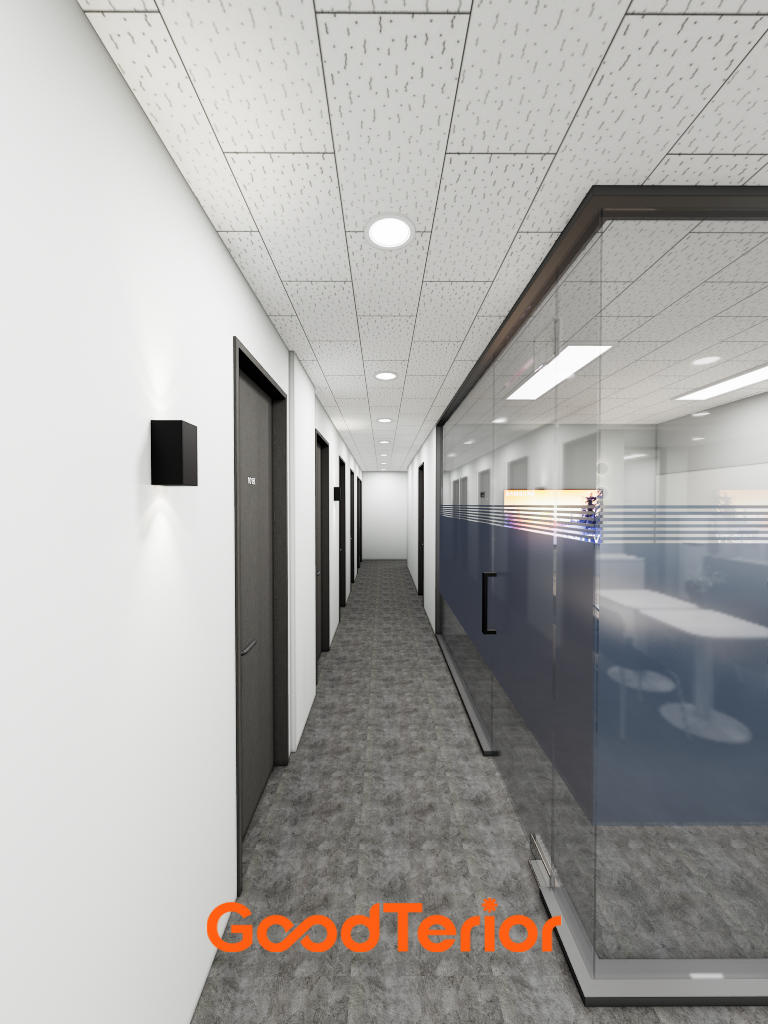
82-Pyeong Coworking Office Interior in Magok

Gasan 86 Pyeong Office Interior
80-pyeong bakery cafe interior

Gasan Publik Building B 83 Pyeong Office Interior
Gangnam 80 Pyeong Plastic Surgery Clinic Interior
Yeongtong Urban Square 30 pyeong Math Academy Interior

Guro 27 Pyeong Dermatology Clinic Interior

Pyeongtaek 20 Pyeong Small Office Interior
96-Pyeong Office Interior in Gwanggyo
36-Pyeong Math Academy Interior in Bucheon

Seocho 47 Pyeong Gym Interior

Ansan 40 Pyeong Semiconductor Company Office Interior
Sangnoksu Station, Ansan 40-pyeong logistics office interior

Bucheon 12 Pyeong Cafe Interior
50-Pyeong Hearing Aid Center Interior in Gangnam

Namyangju 26-pyeong Pharmacy Interior

Siheung 38-pyeong Franchise Tea Shop Interior Type B

Siheung 38-pyeong Franchise Tea Shop Interior Type A

Seongnam 36-pyeong Office Interior

Pyeongchon 24 pyeong Yoga and Pilates Studio Interior

Magok 7 pyeong Salad Bar Interior

Gasan 31 Pyeong Office Interior

Godeok Jisik Gongjakso 26 pyeong Office Interior

Songdo 49 Pyeong Tax Accounting Office Interior

14-Pyeong Bakery Cafe Interior in Magok

36-Pyeong Children's English Library Interior in Songdo

Nonhyeon 100 Pyeong Plastic Surgery Clinic Interior


Site check
- Scope: Guro 82 pyeong large industrial office
- Area: 273.49m² (82.73 pyeong)
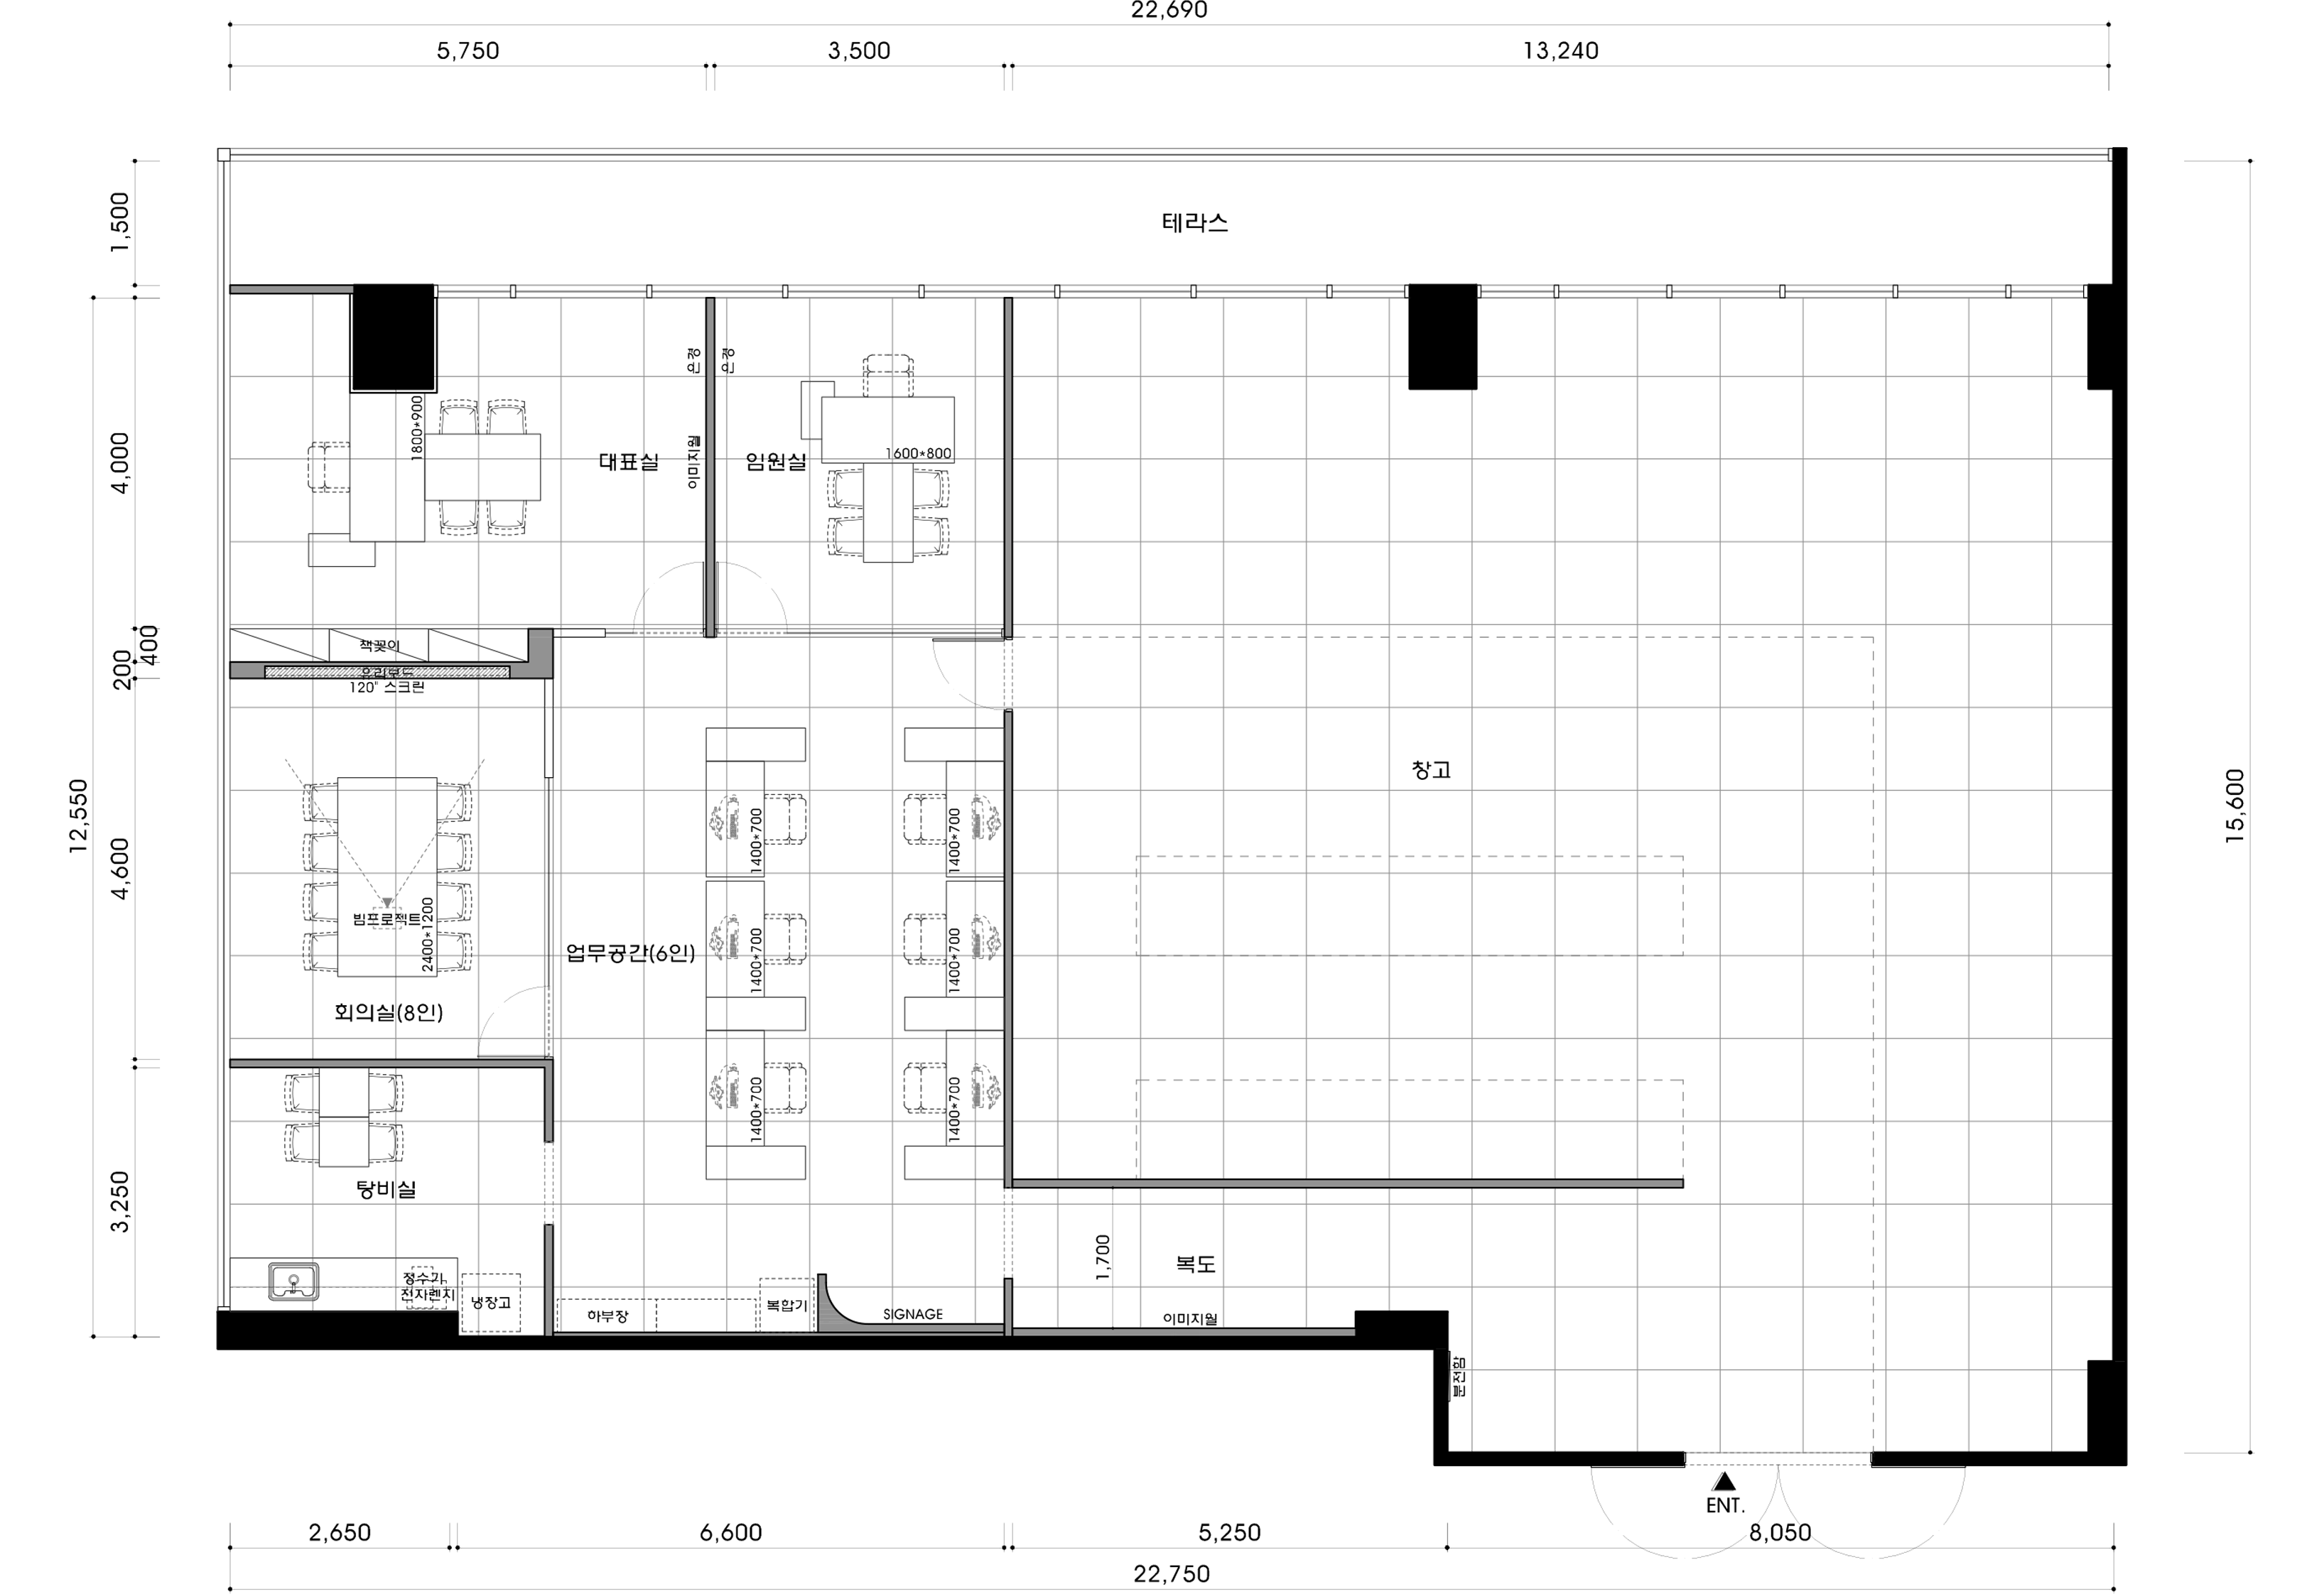
Floor plan
A one-minute 3D tour
Design
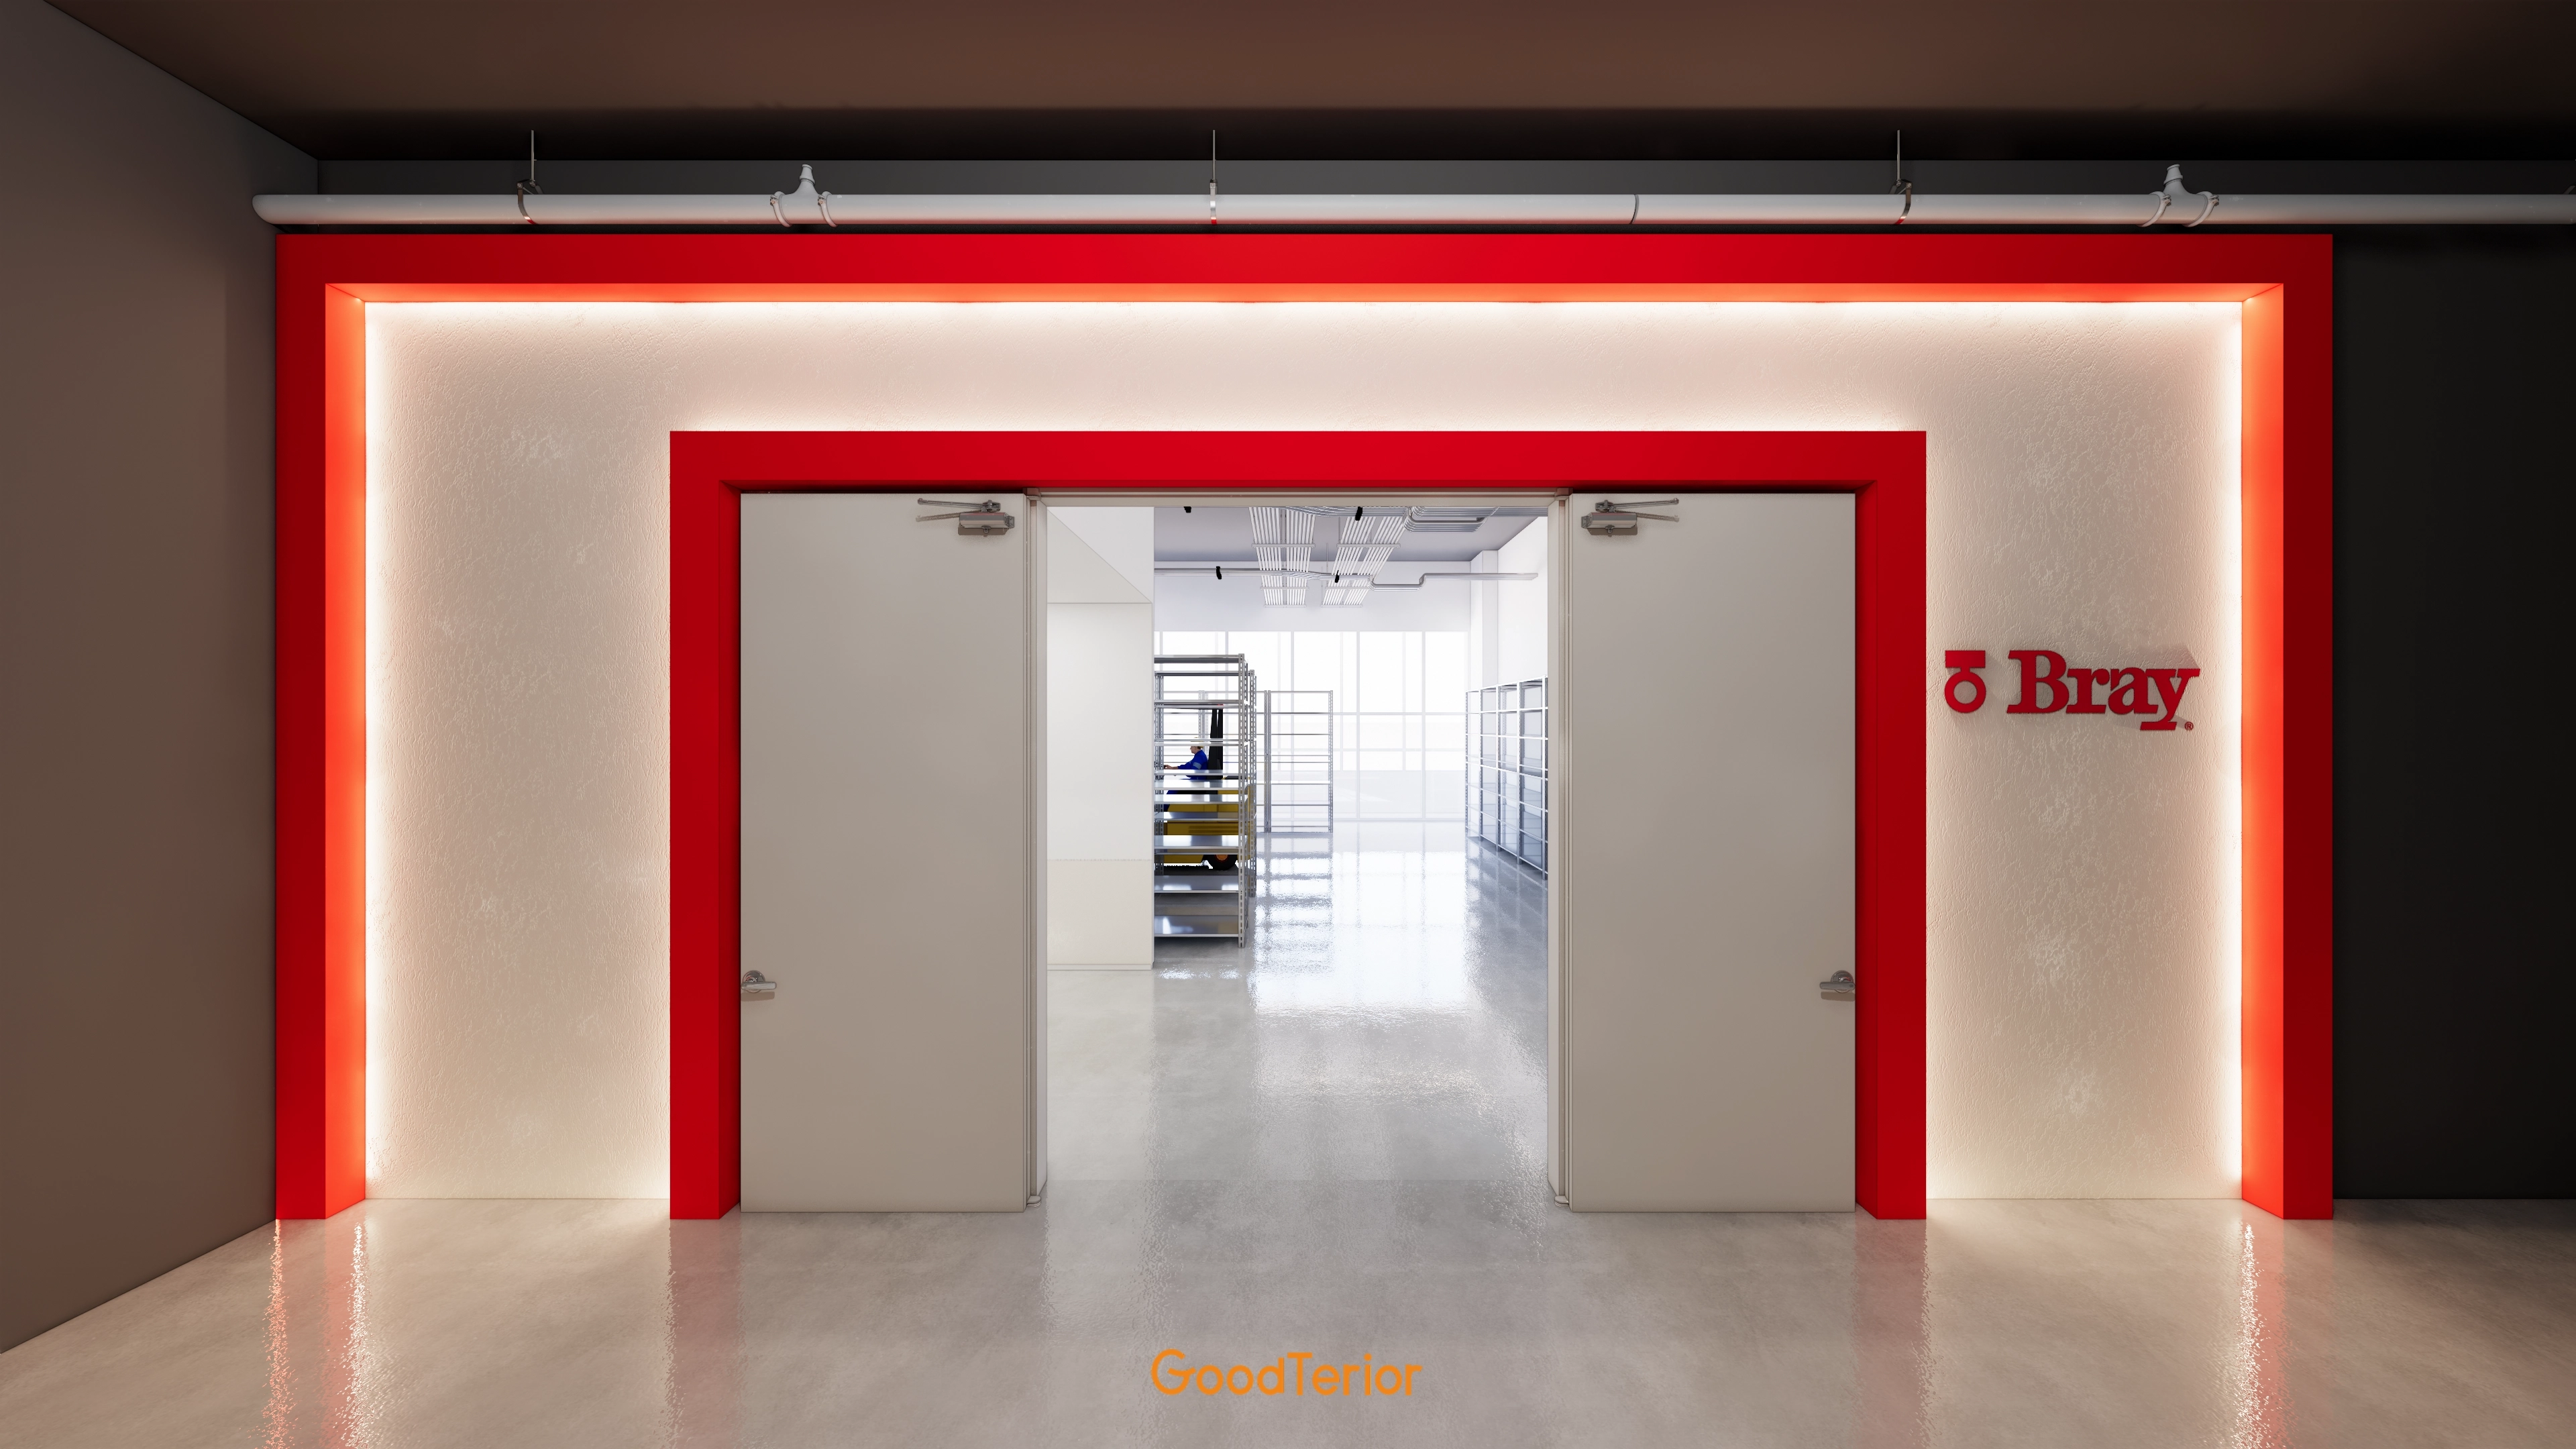
Polished concrete flooring and white double doors lead to an interior with an exposed ceiling and metal shelving.
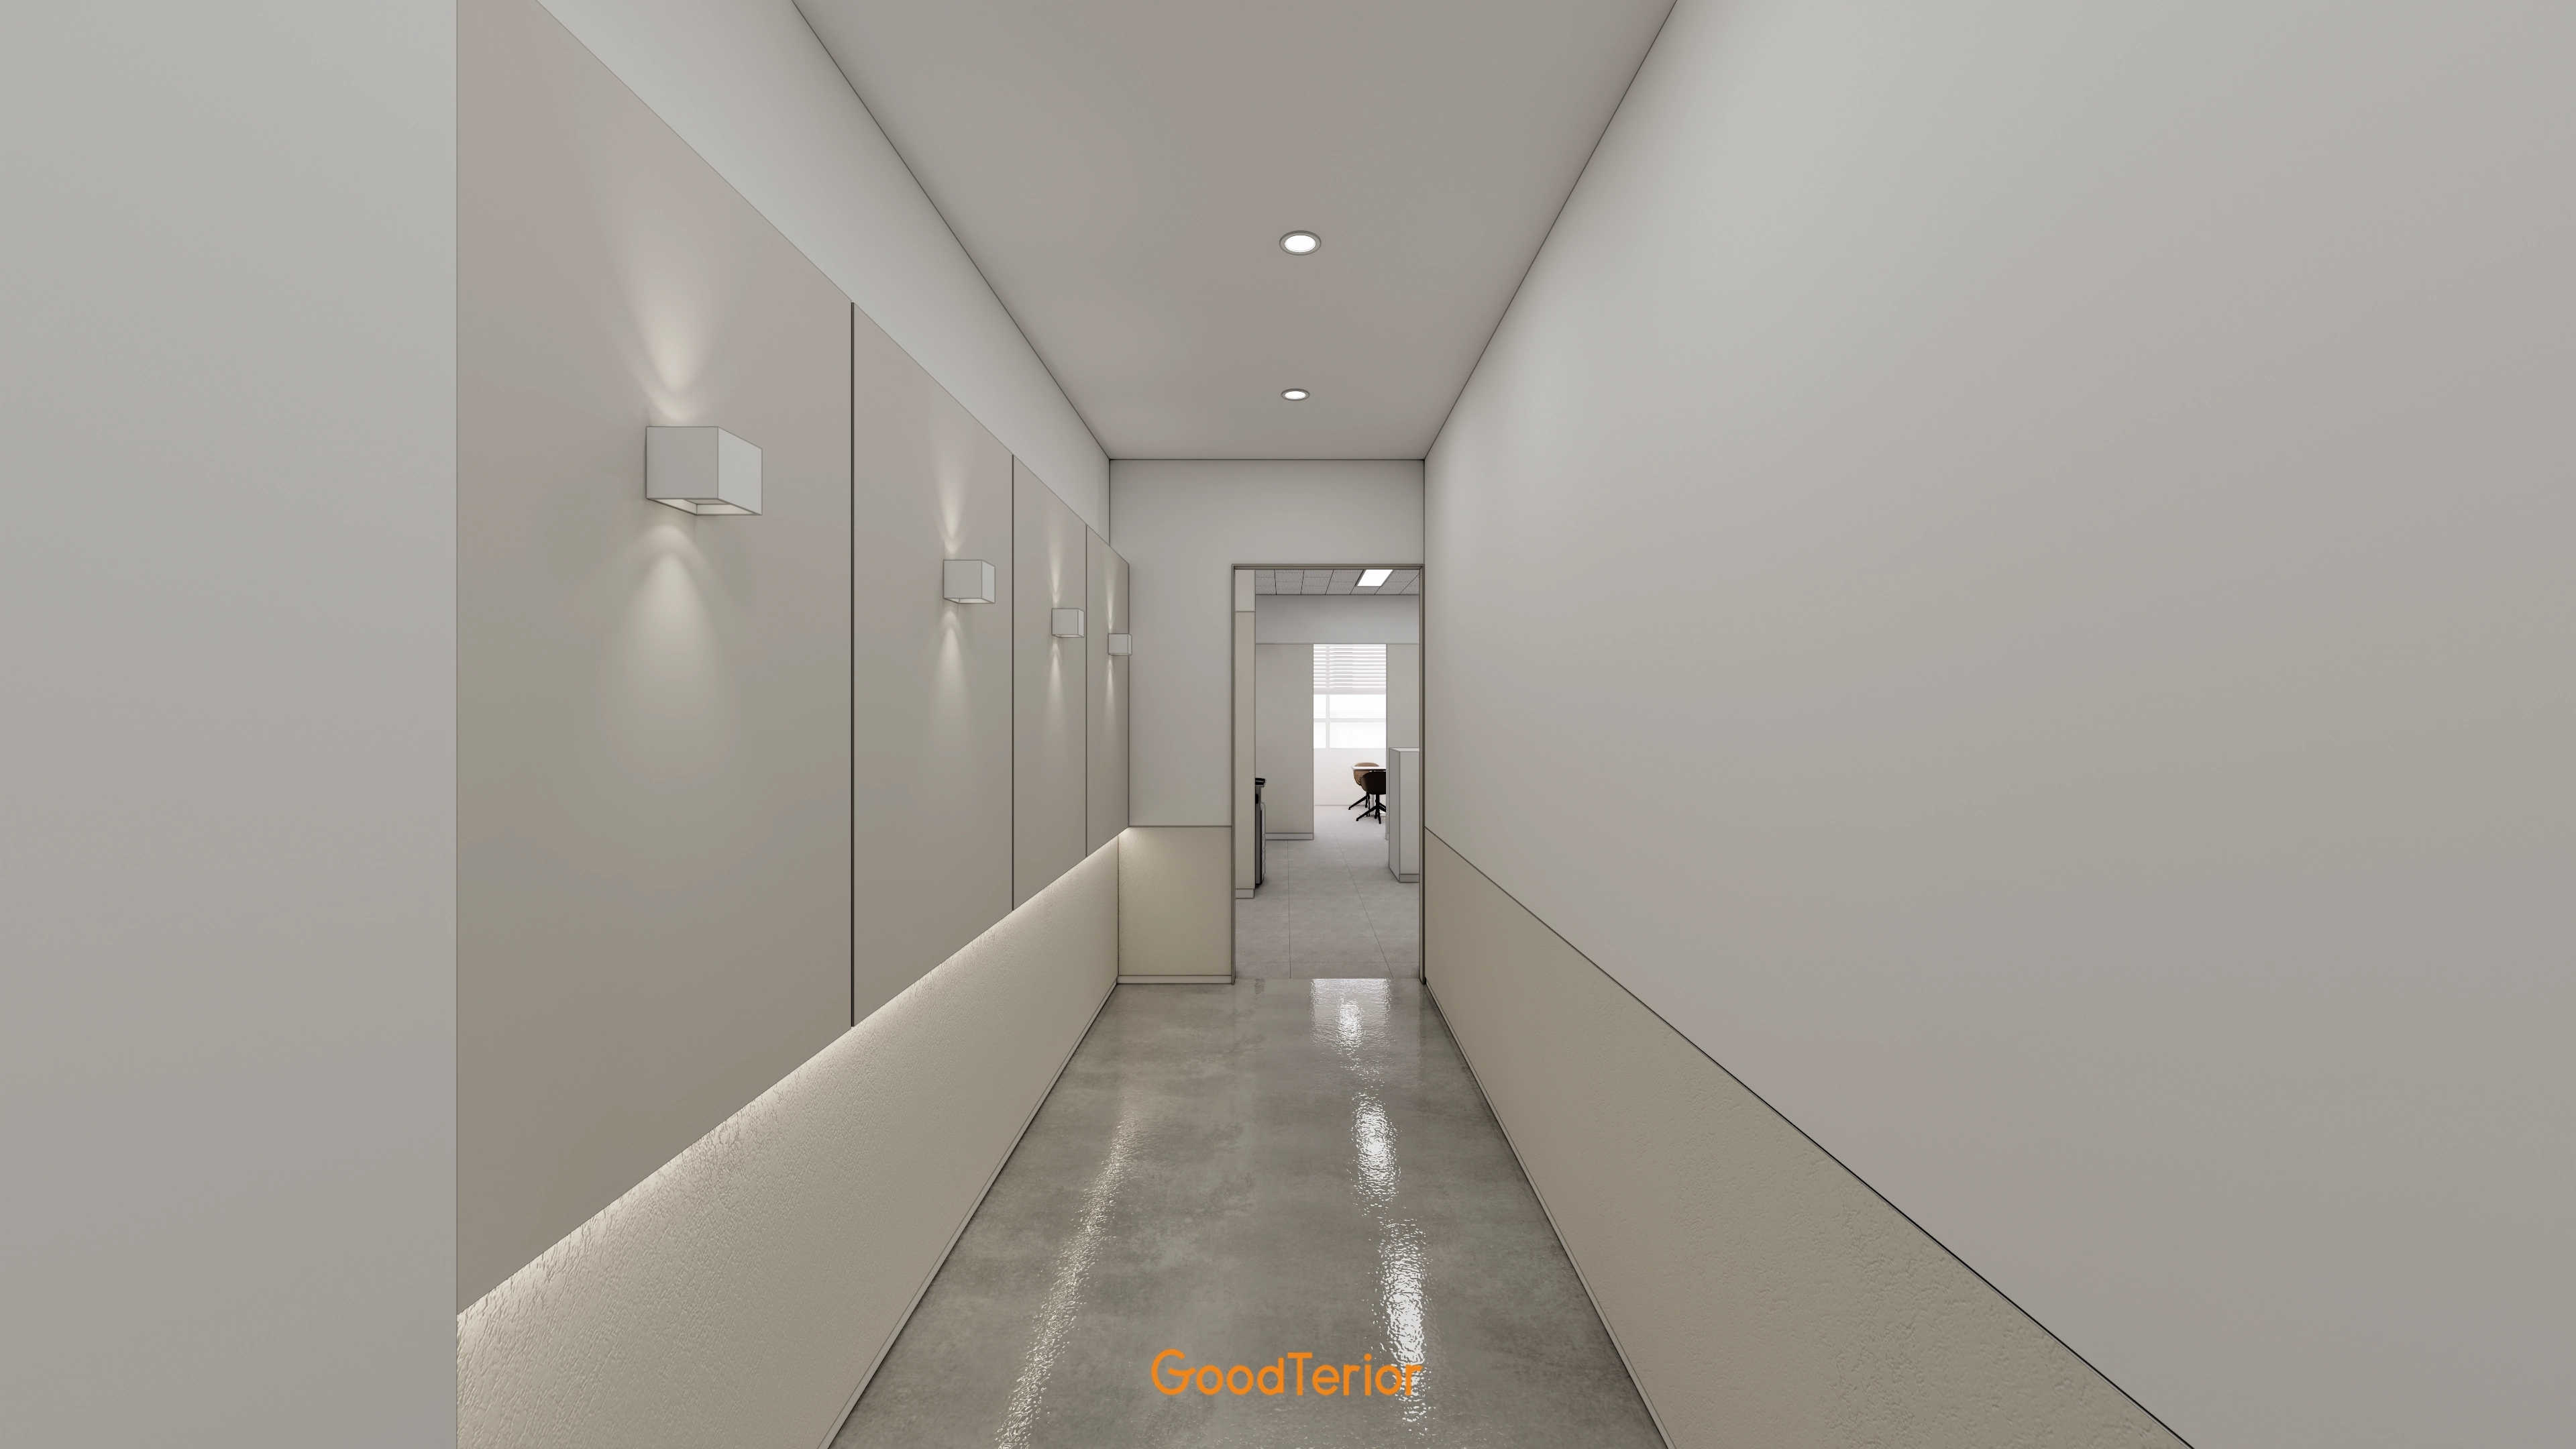
Evenly spaced LED indirect lighting and wall lights provide visual comfort, with only recessed ceiling lights to reduce glare.
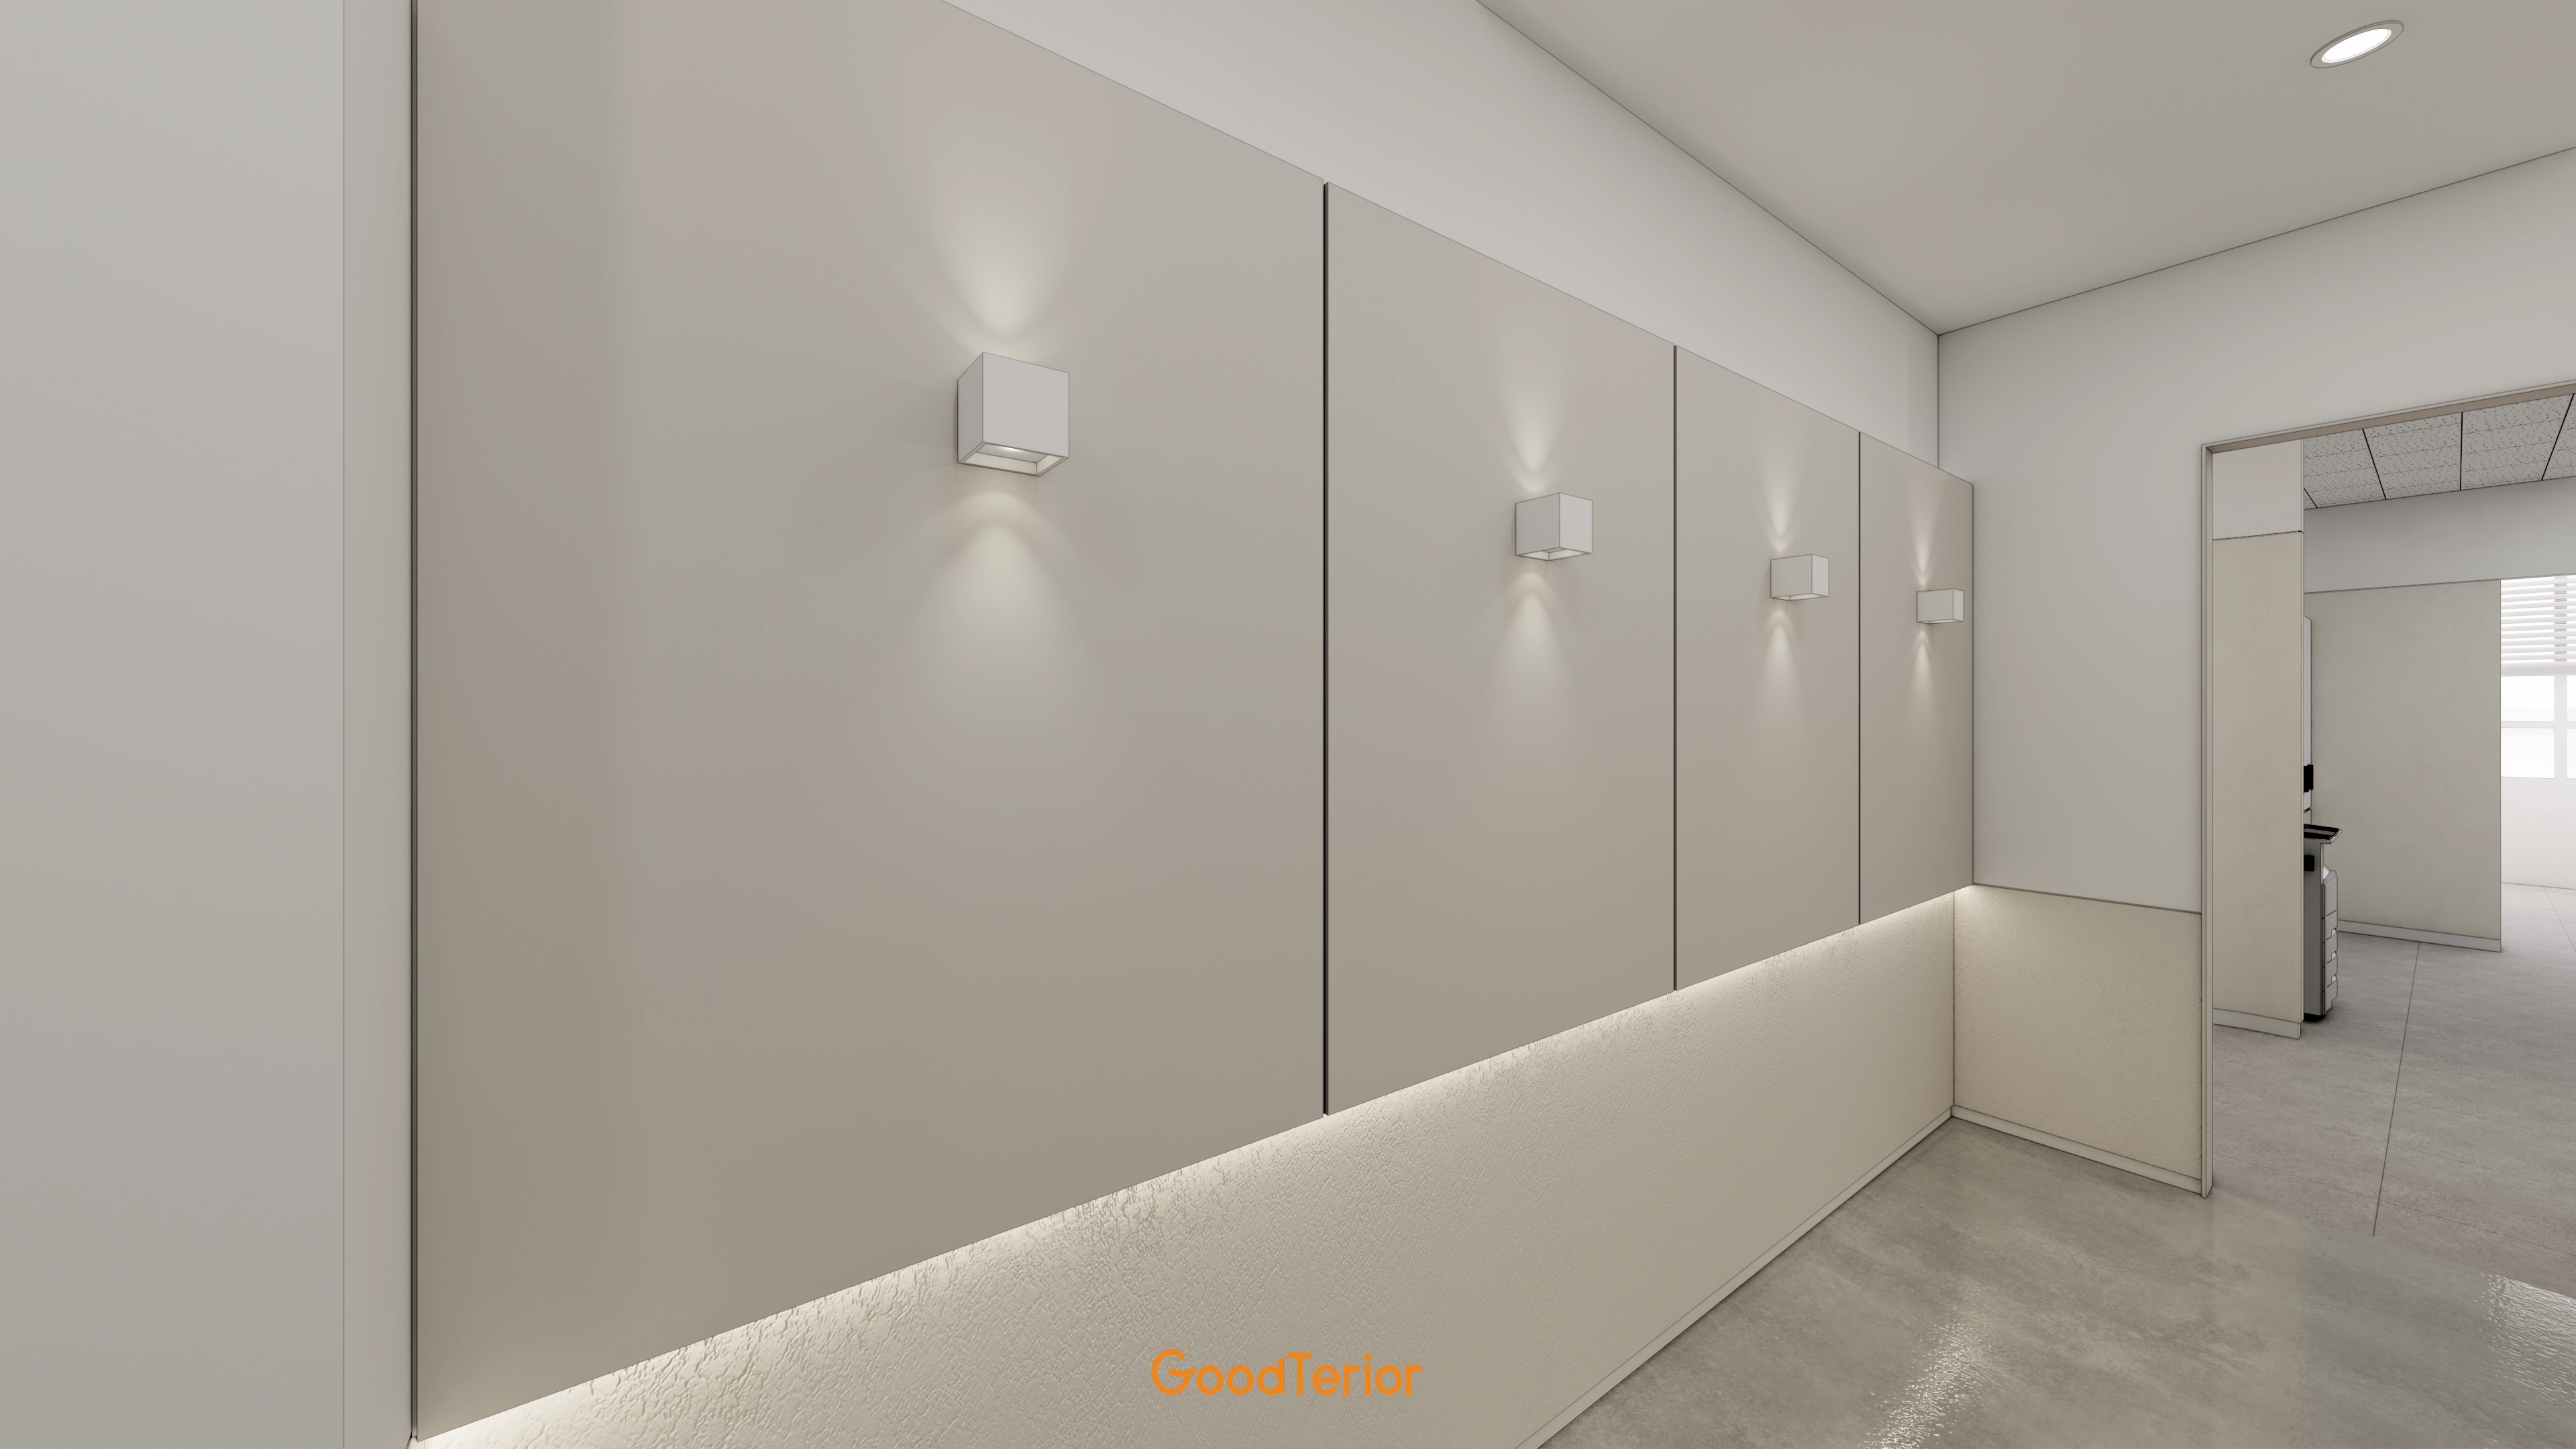
Lower wall lighting adds life, while epoxy and textured paint finishes simplify floor maintenance.
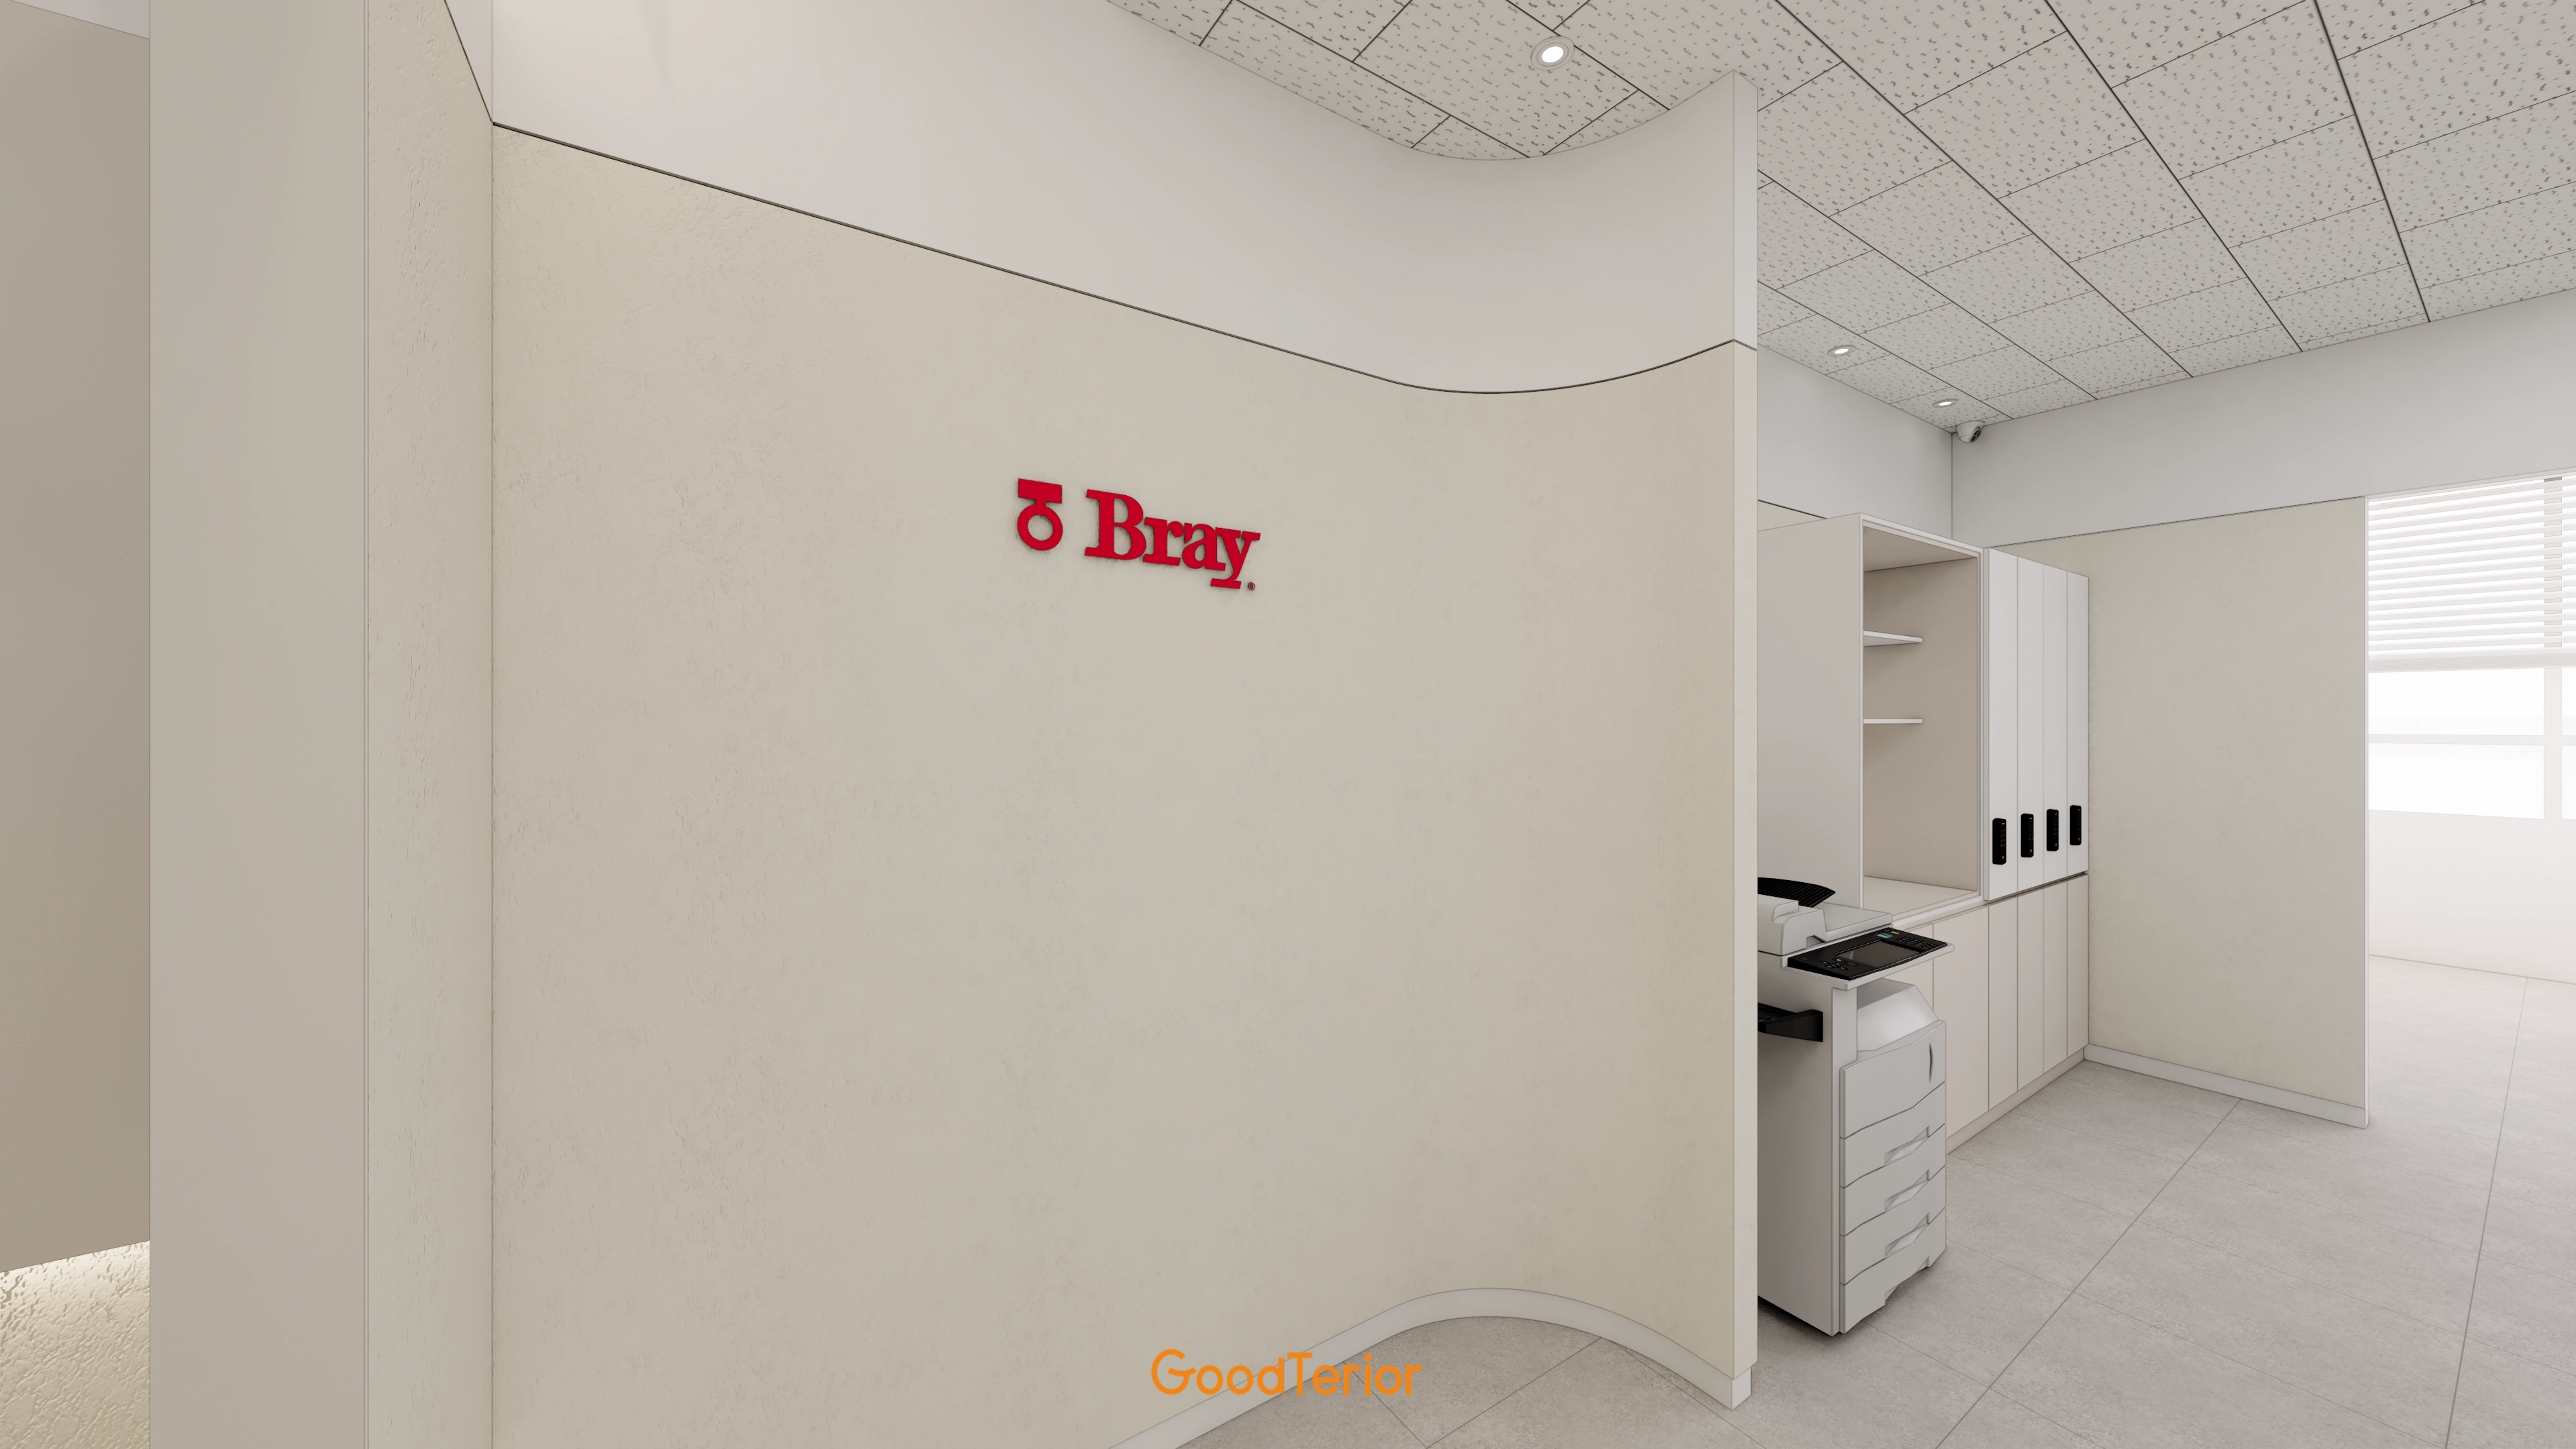
Custom cabinets and a printer area sit on the right, with large porcelain floor tiles simplifying cleaning.
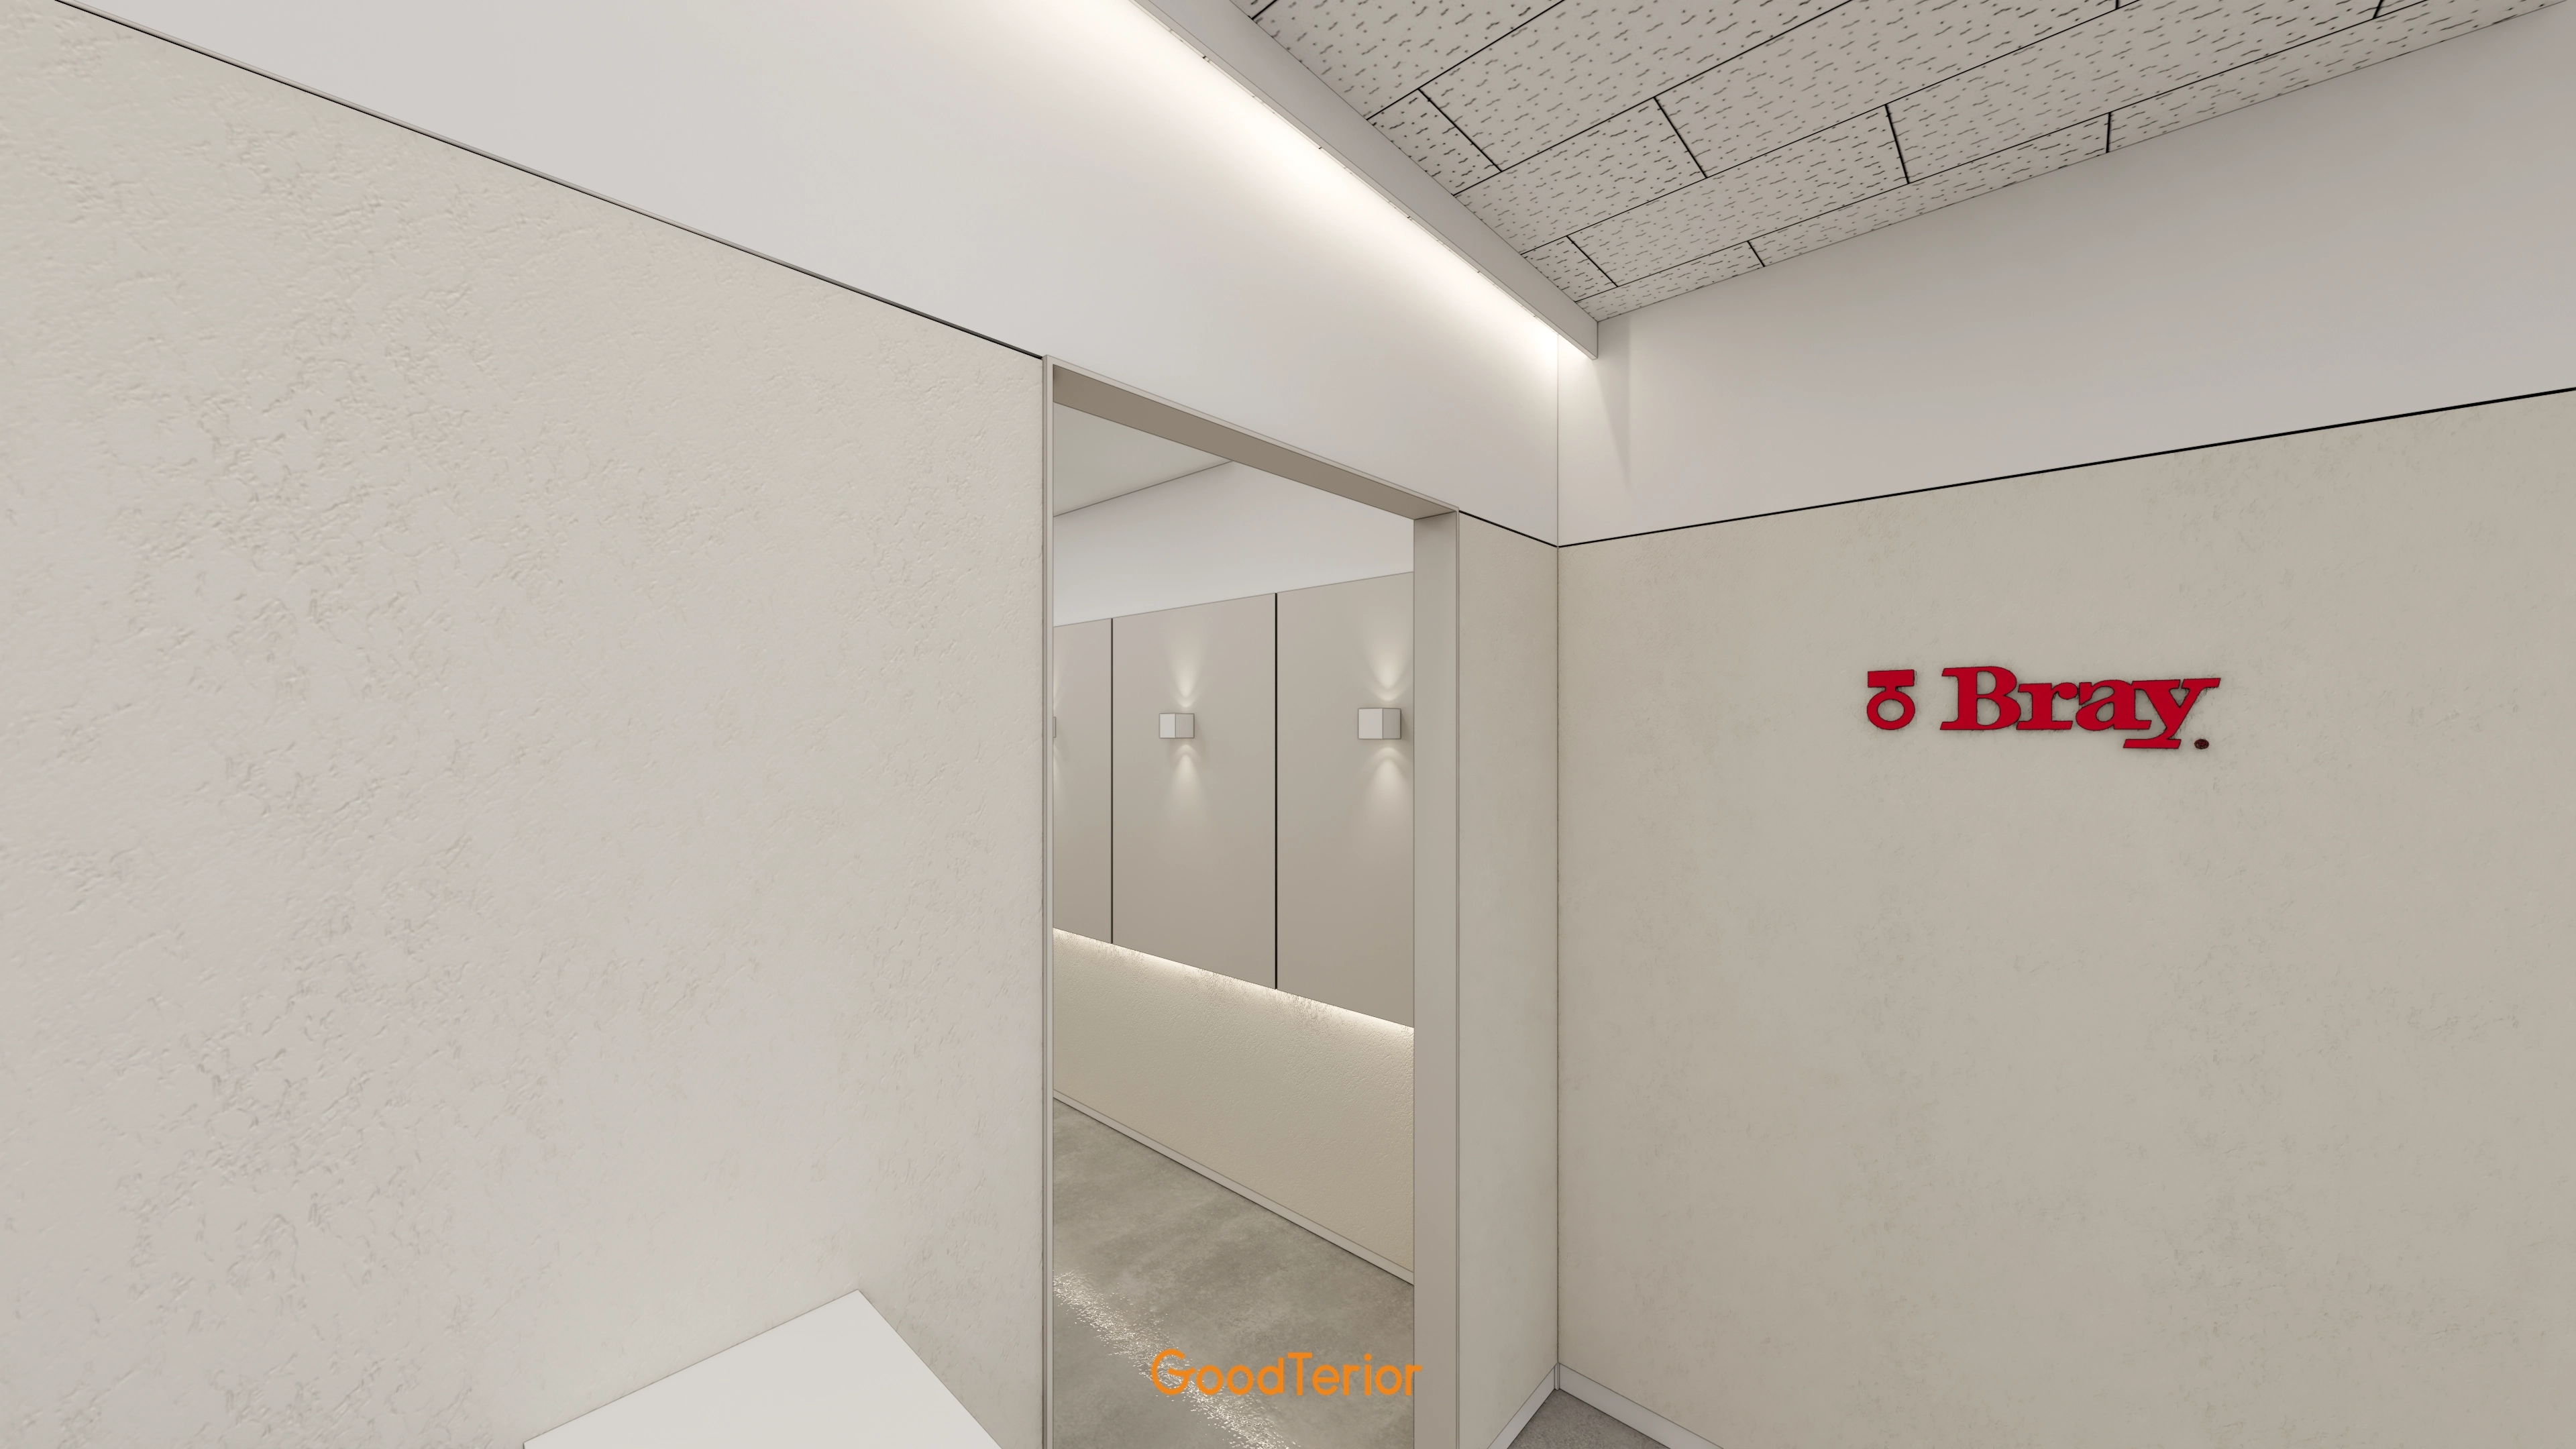
Lighting in the ceiling and lower walls clearly illuminates the route, while a wall logo helps visitors recognize the location.
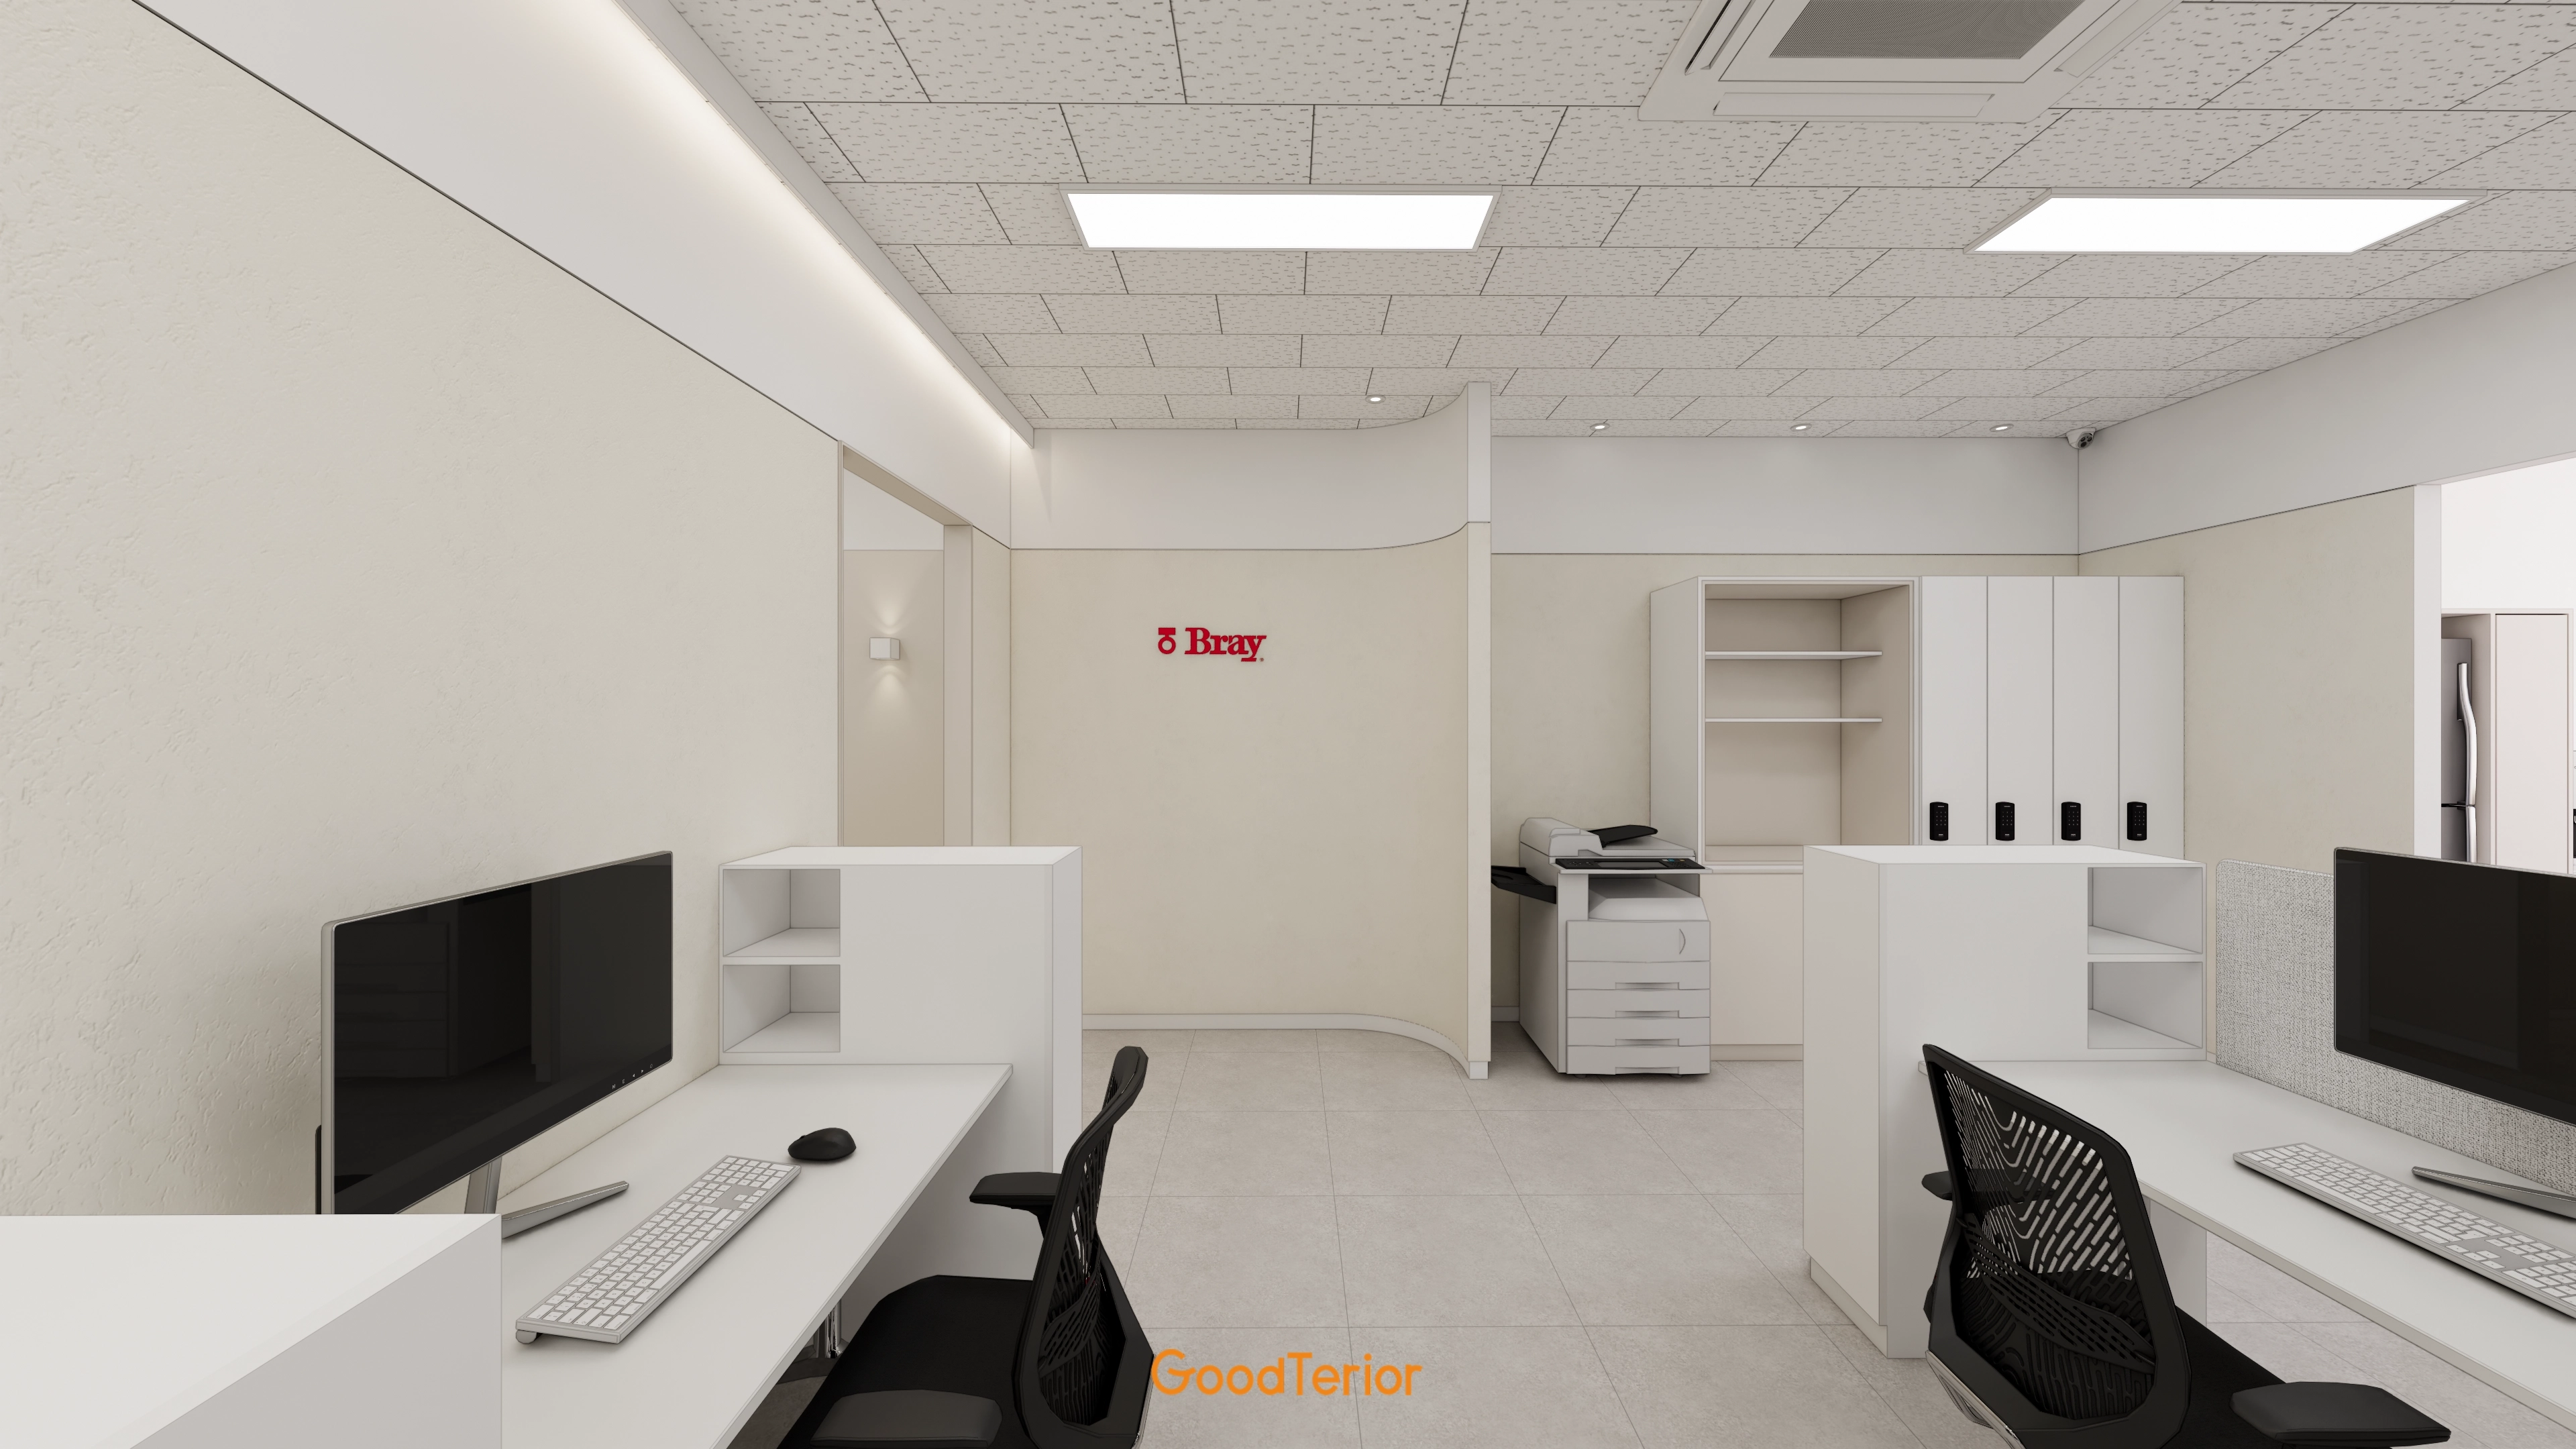
Rounded partitions soften corners and keep circulation clear, while wall storage and straight desk rows support efficiency.
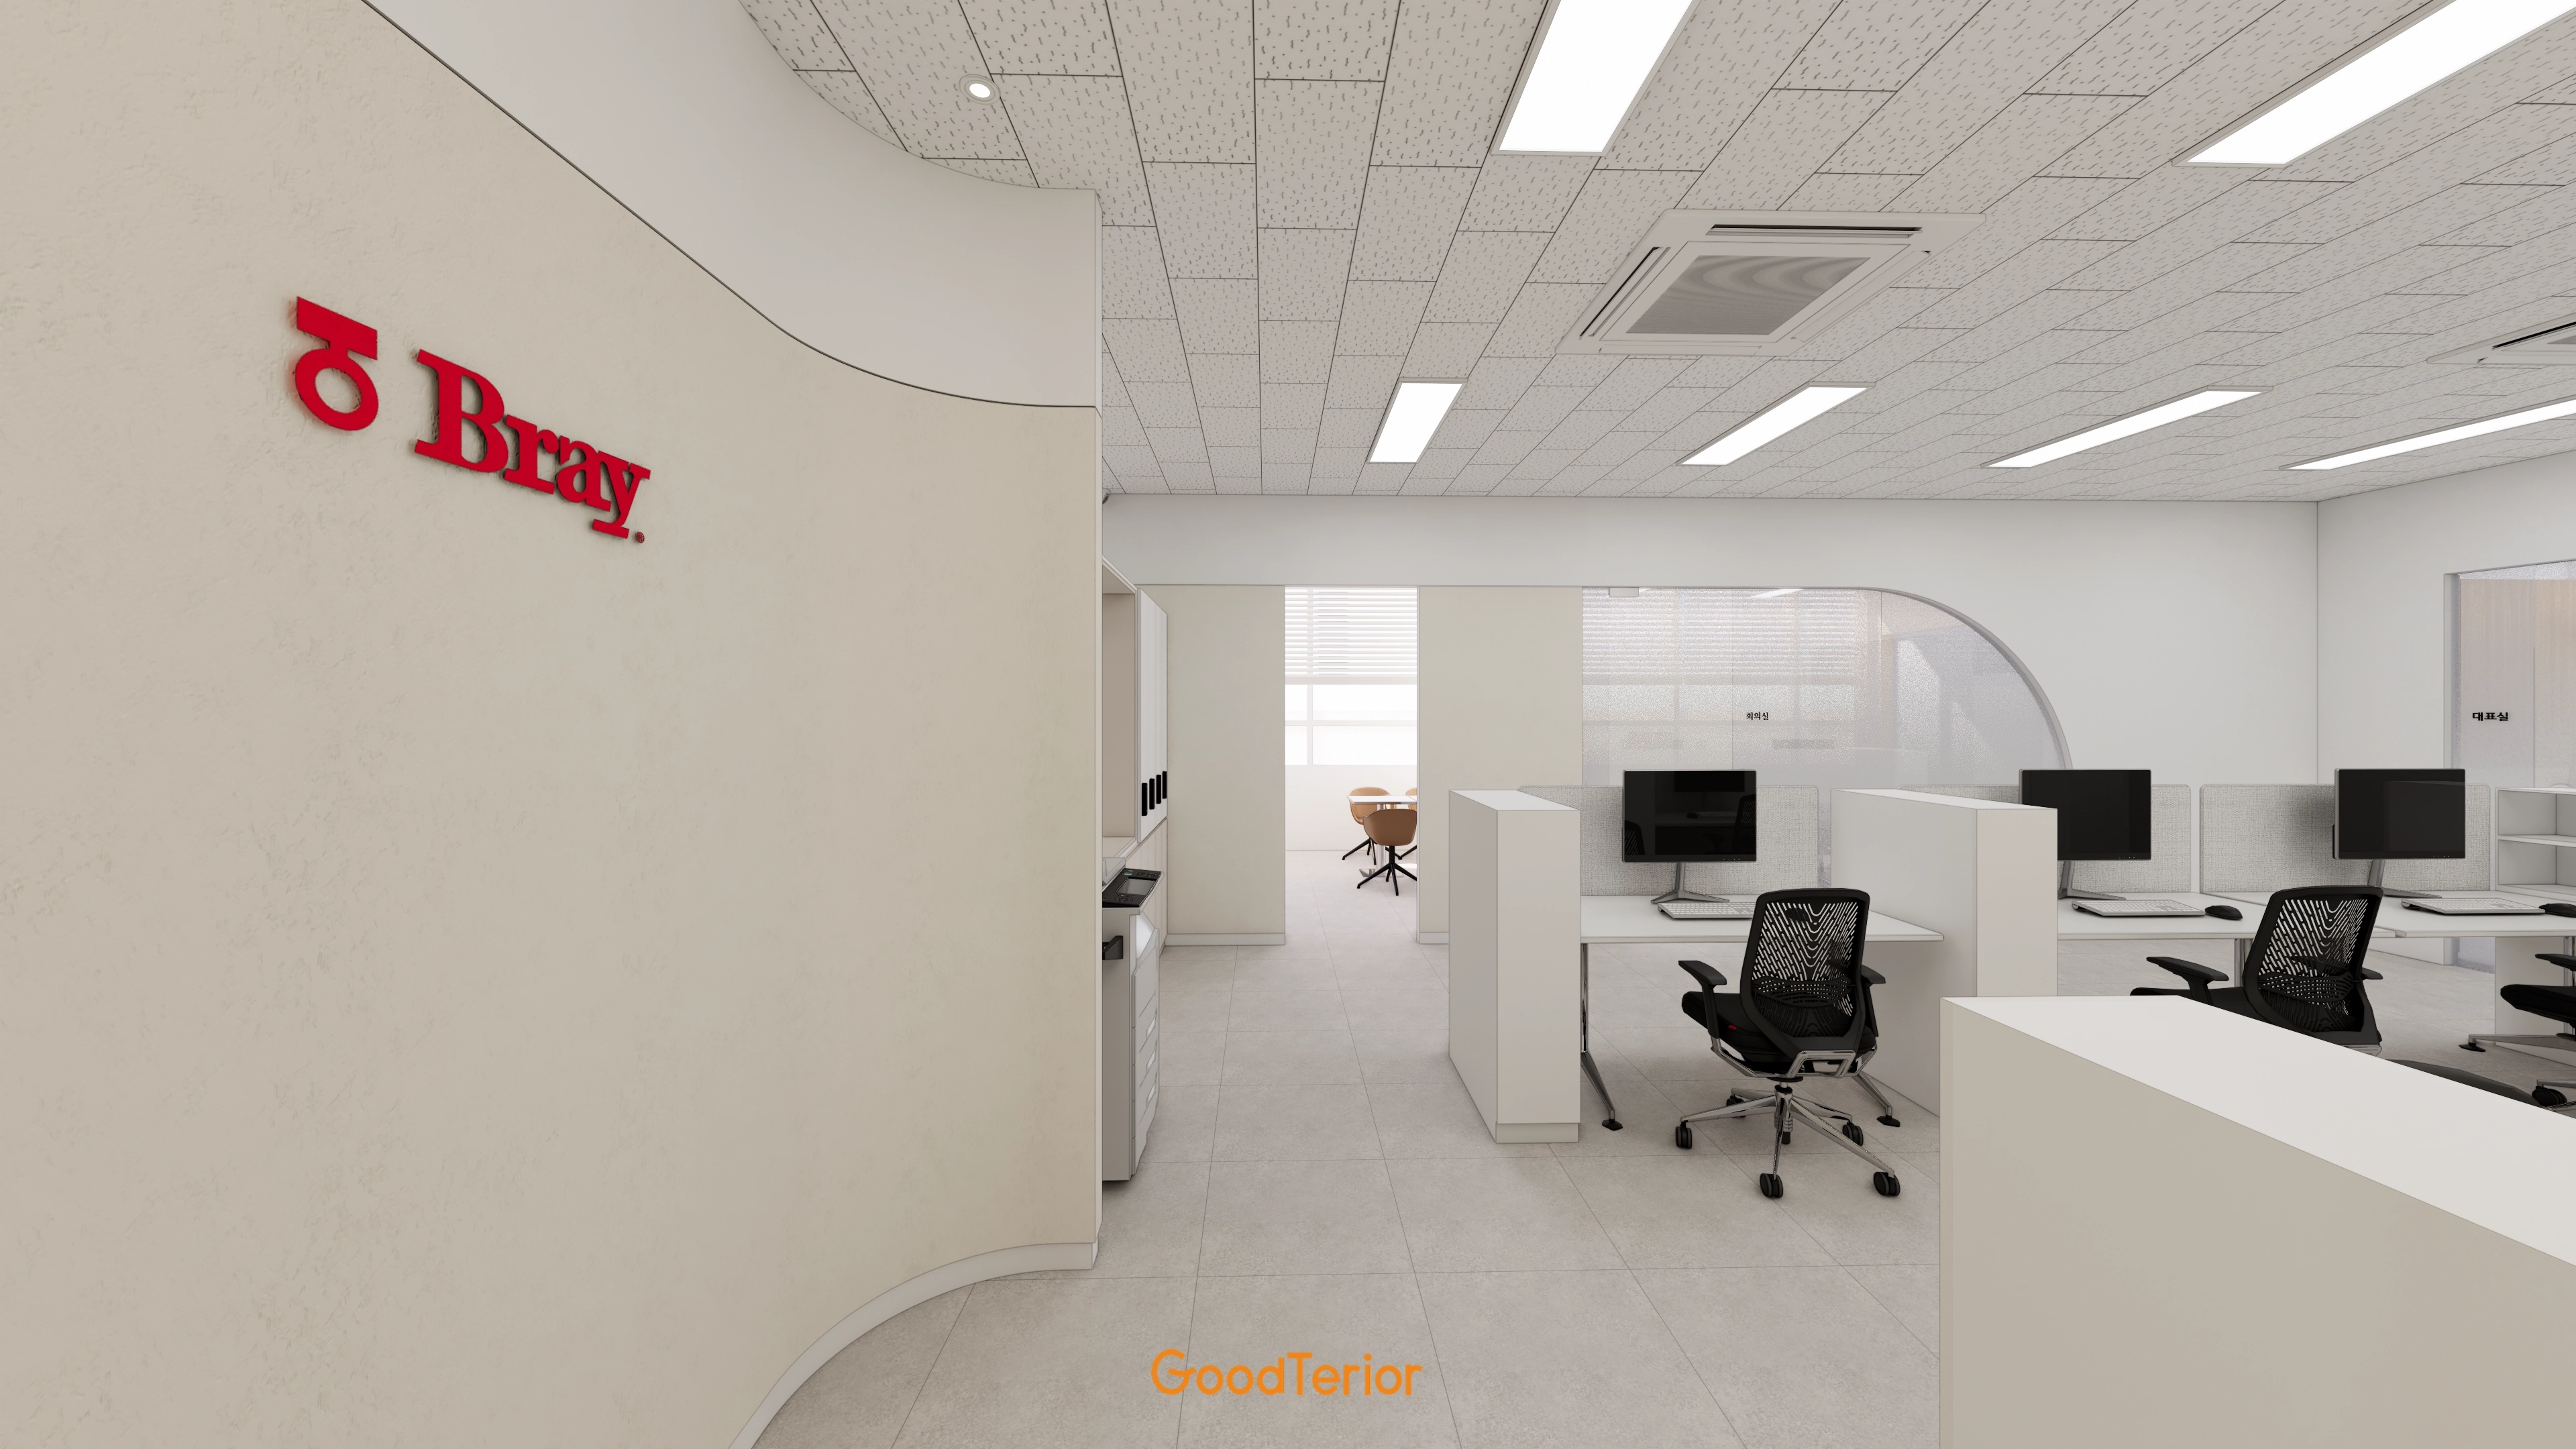
An arched glass partition gently separates the meeting area, furnished with minimal pieces.
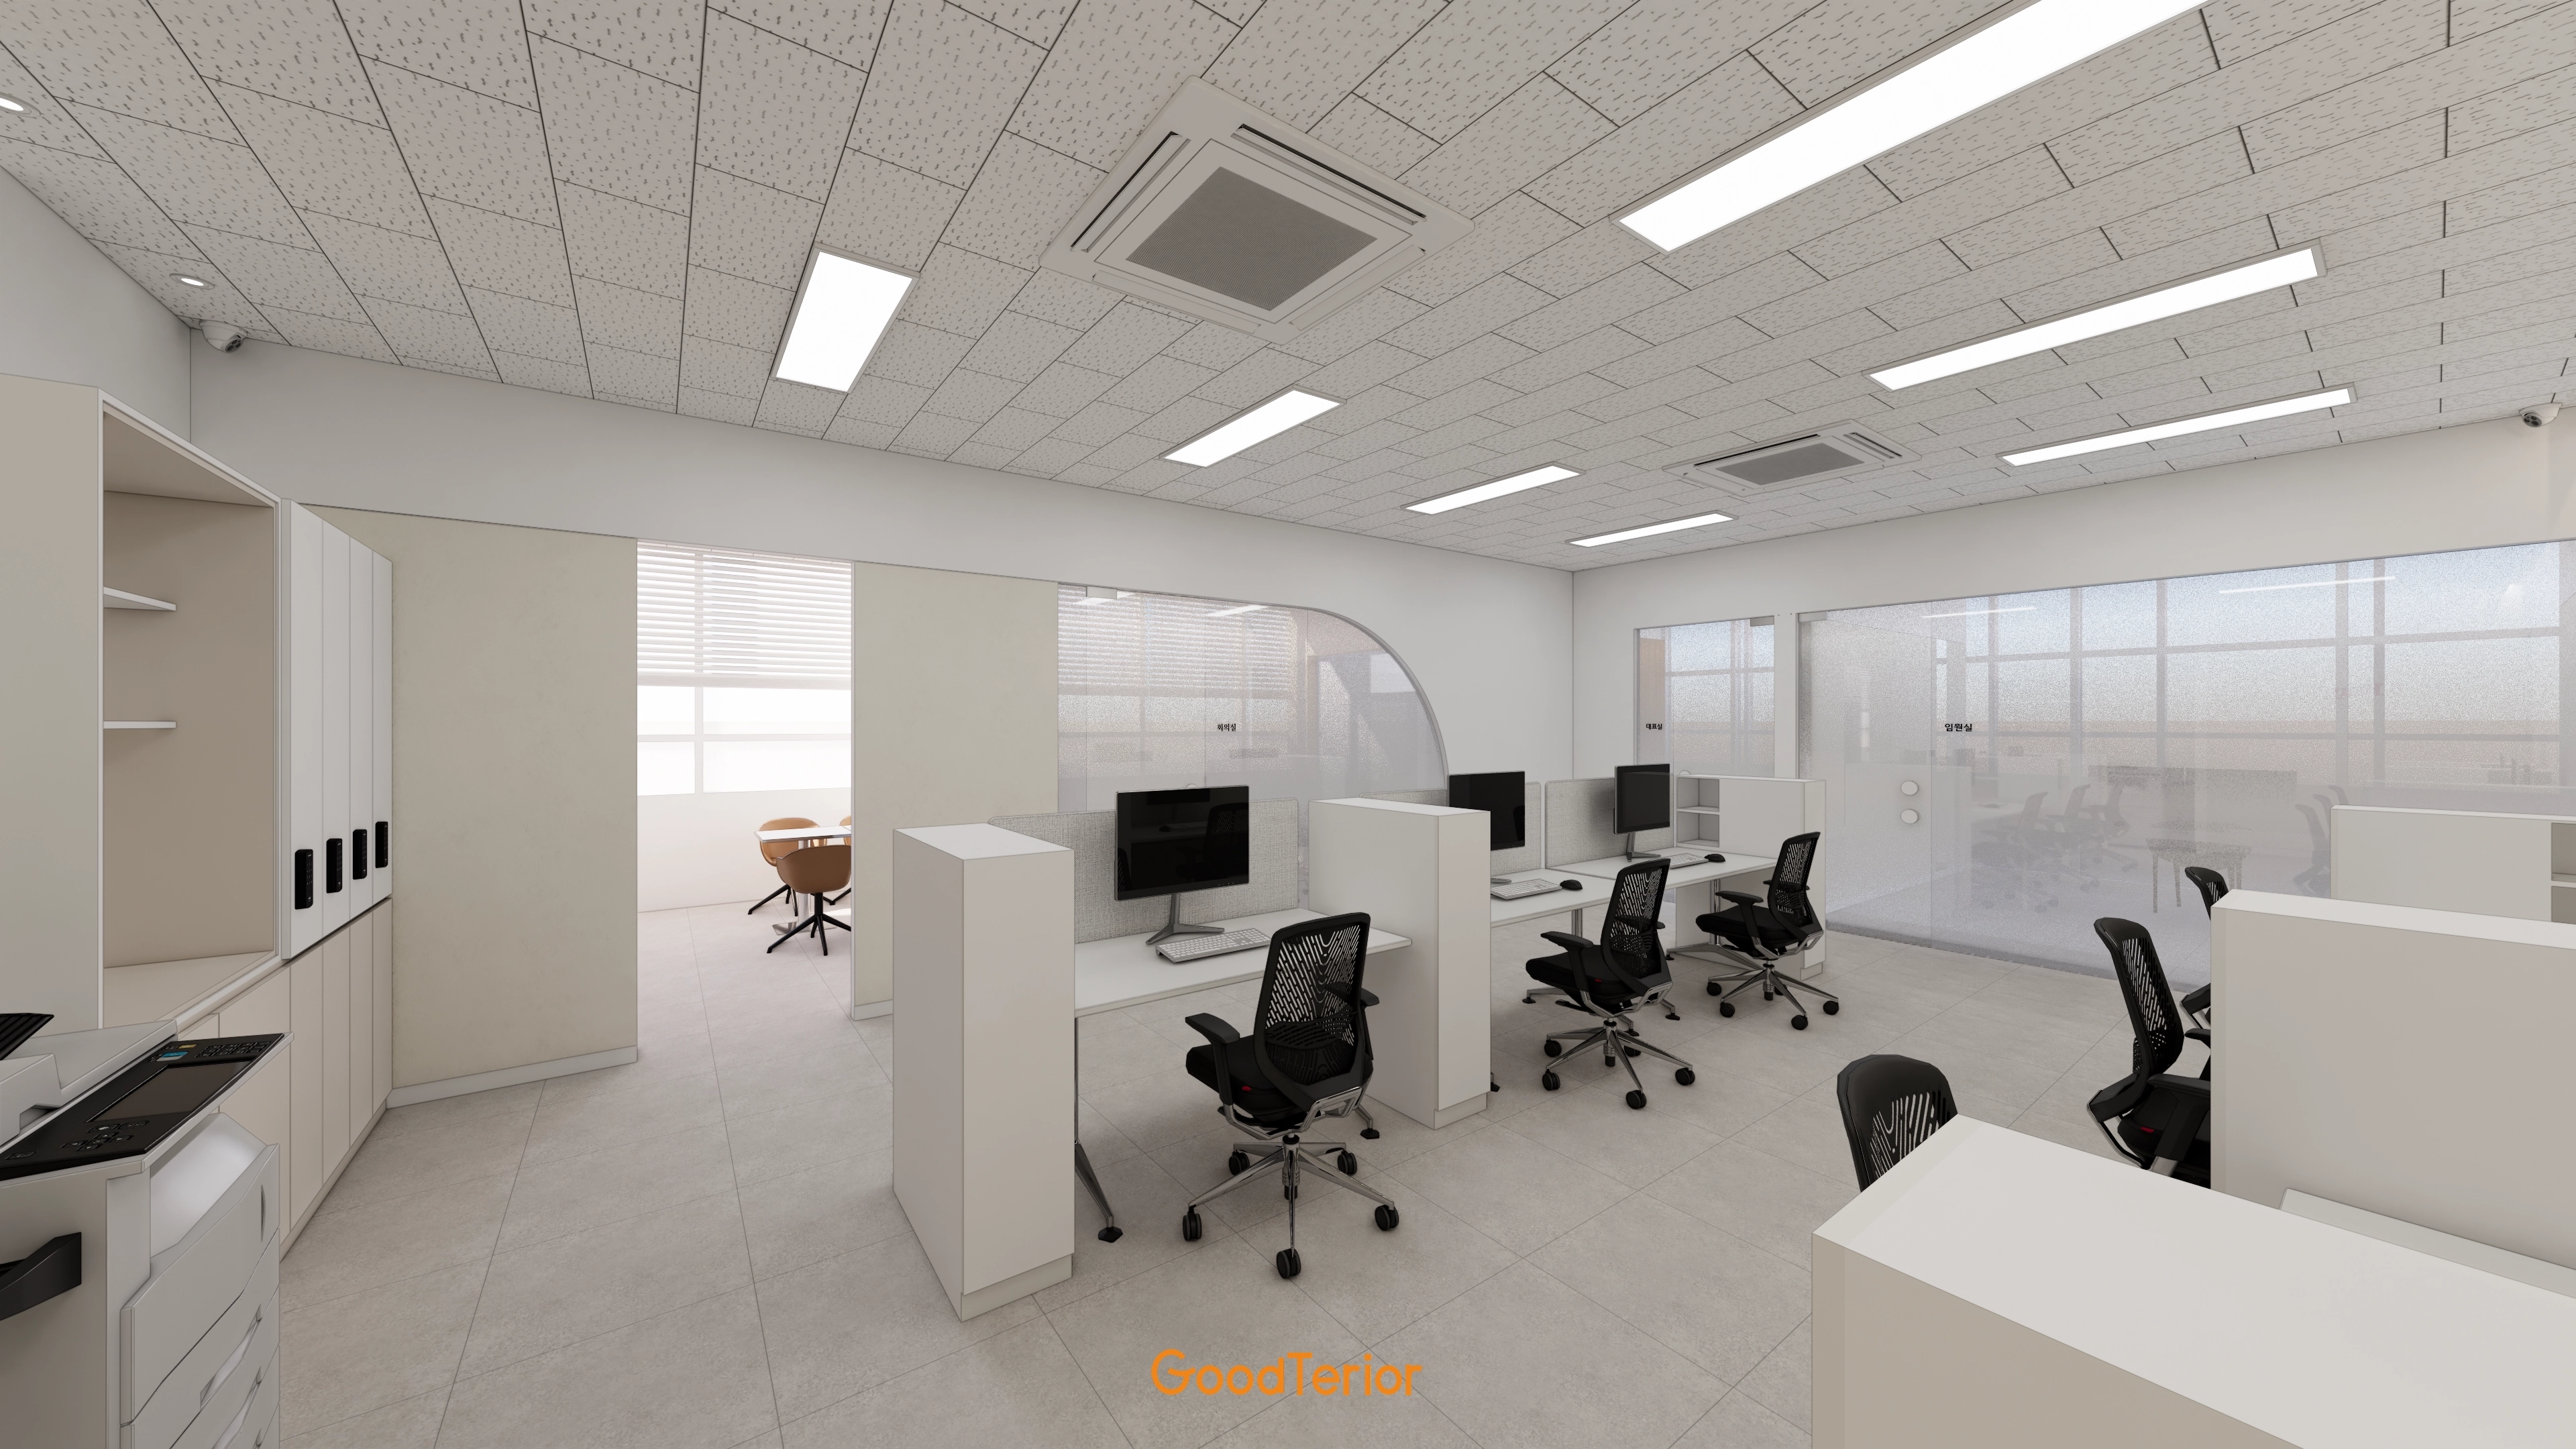
Desks with low partitions encourage team communication, while translucent film on the meeting room screens views for concentration.
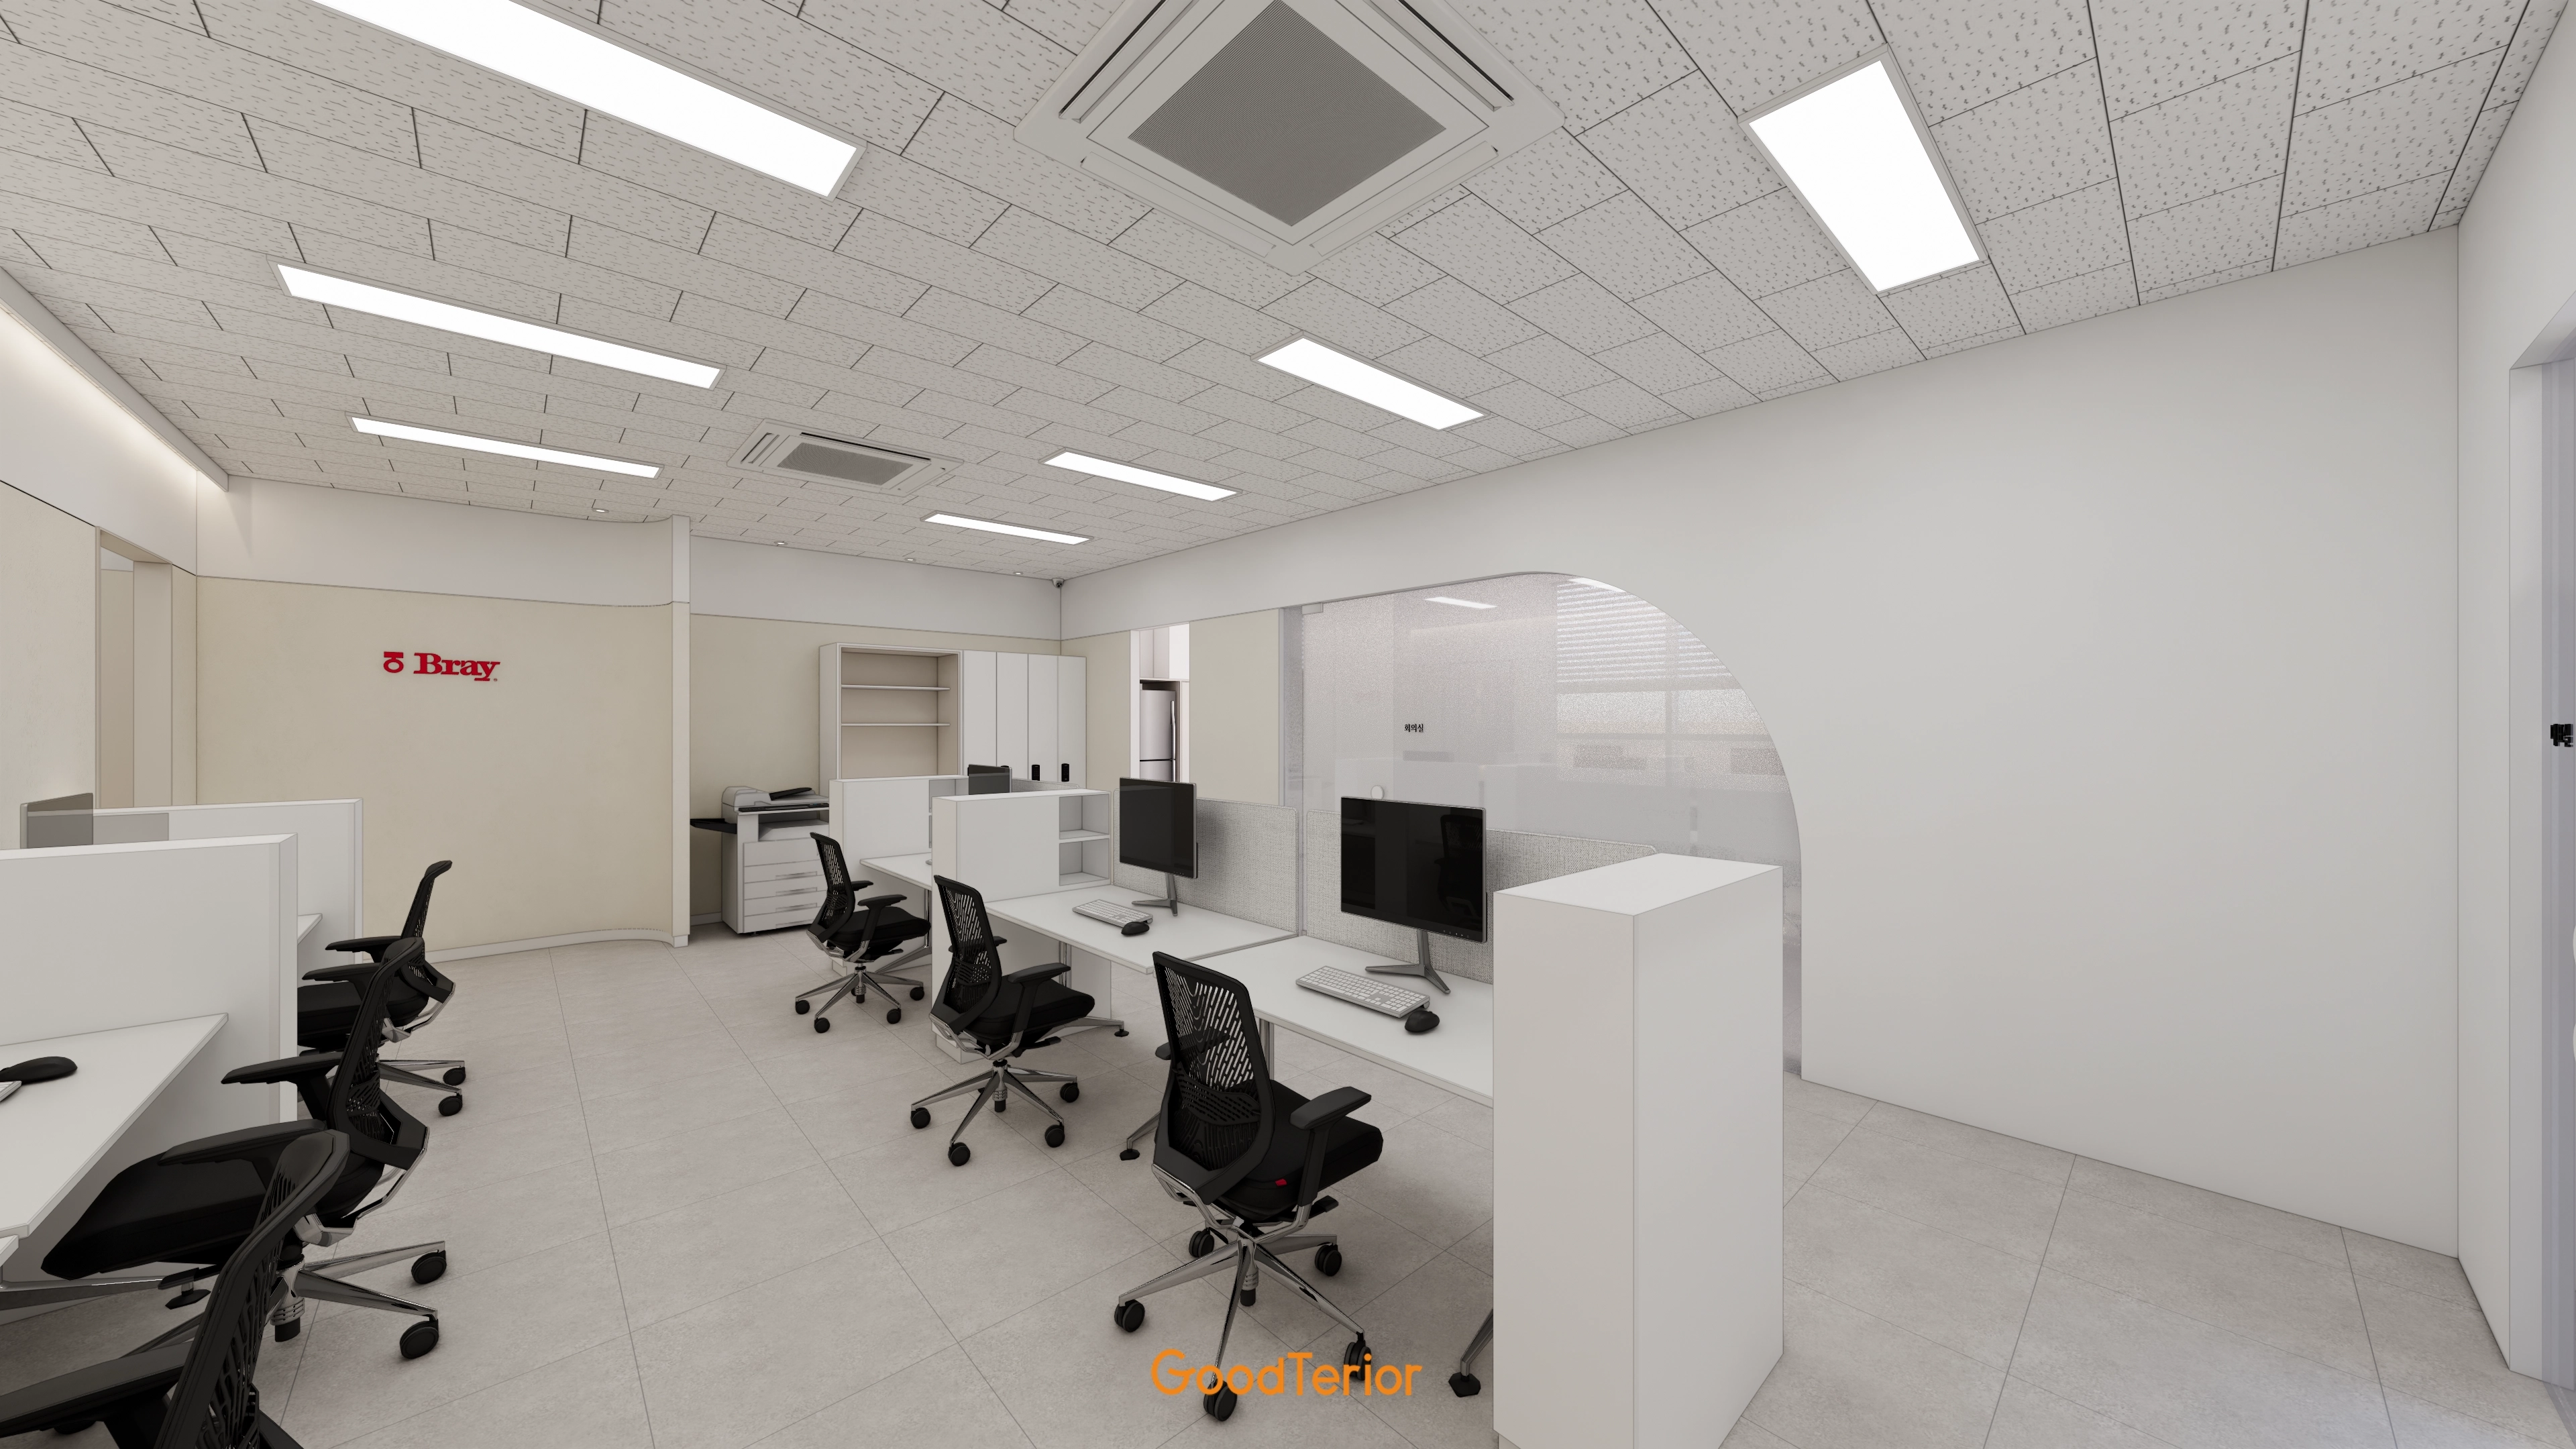
White partitioned desks and black mesh-backed chairs create a clean color contrast that adds energy.
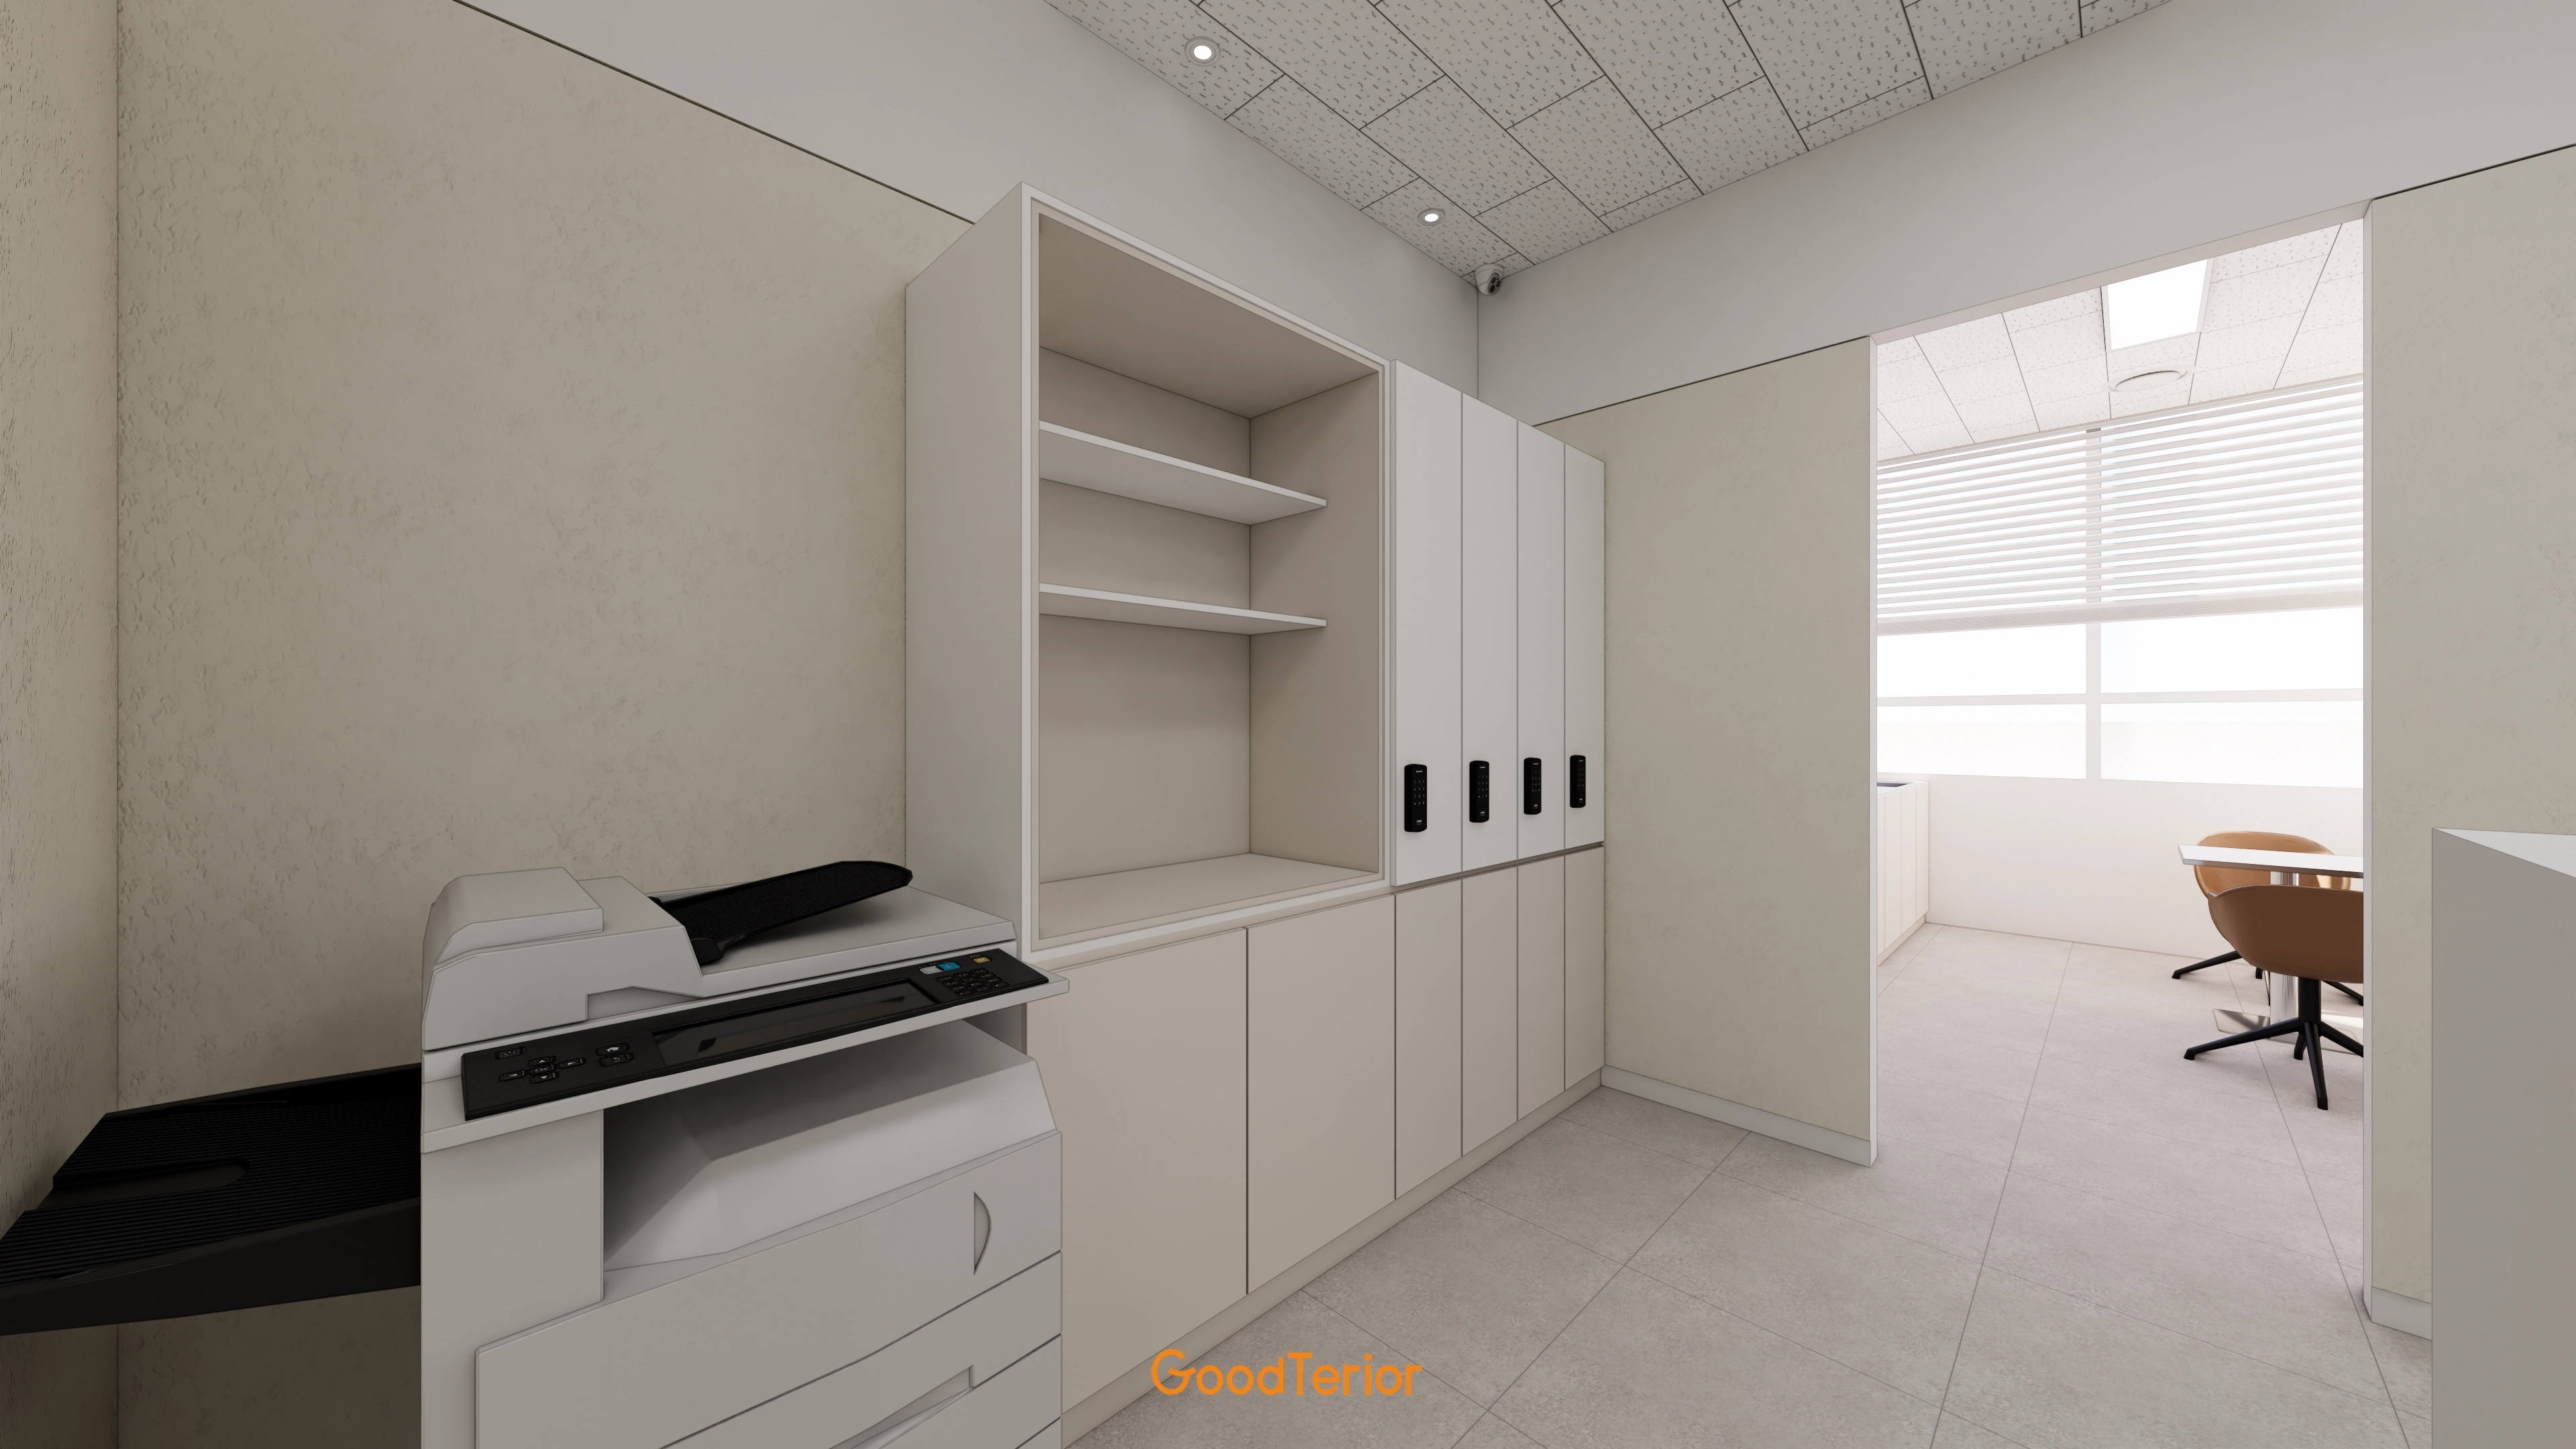
Combination-lock lockers store personal belongings to keep shared areas tidy, and blinds cover the meeting-room windows.
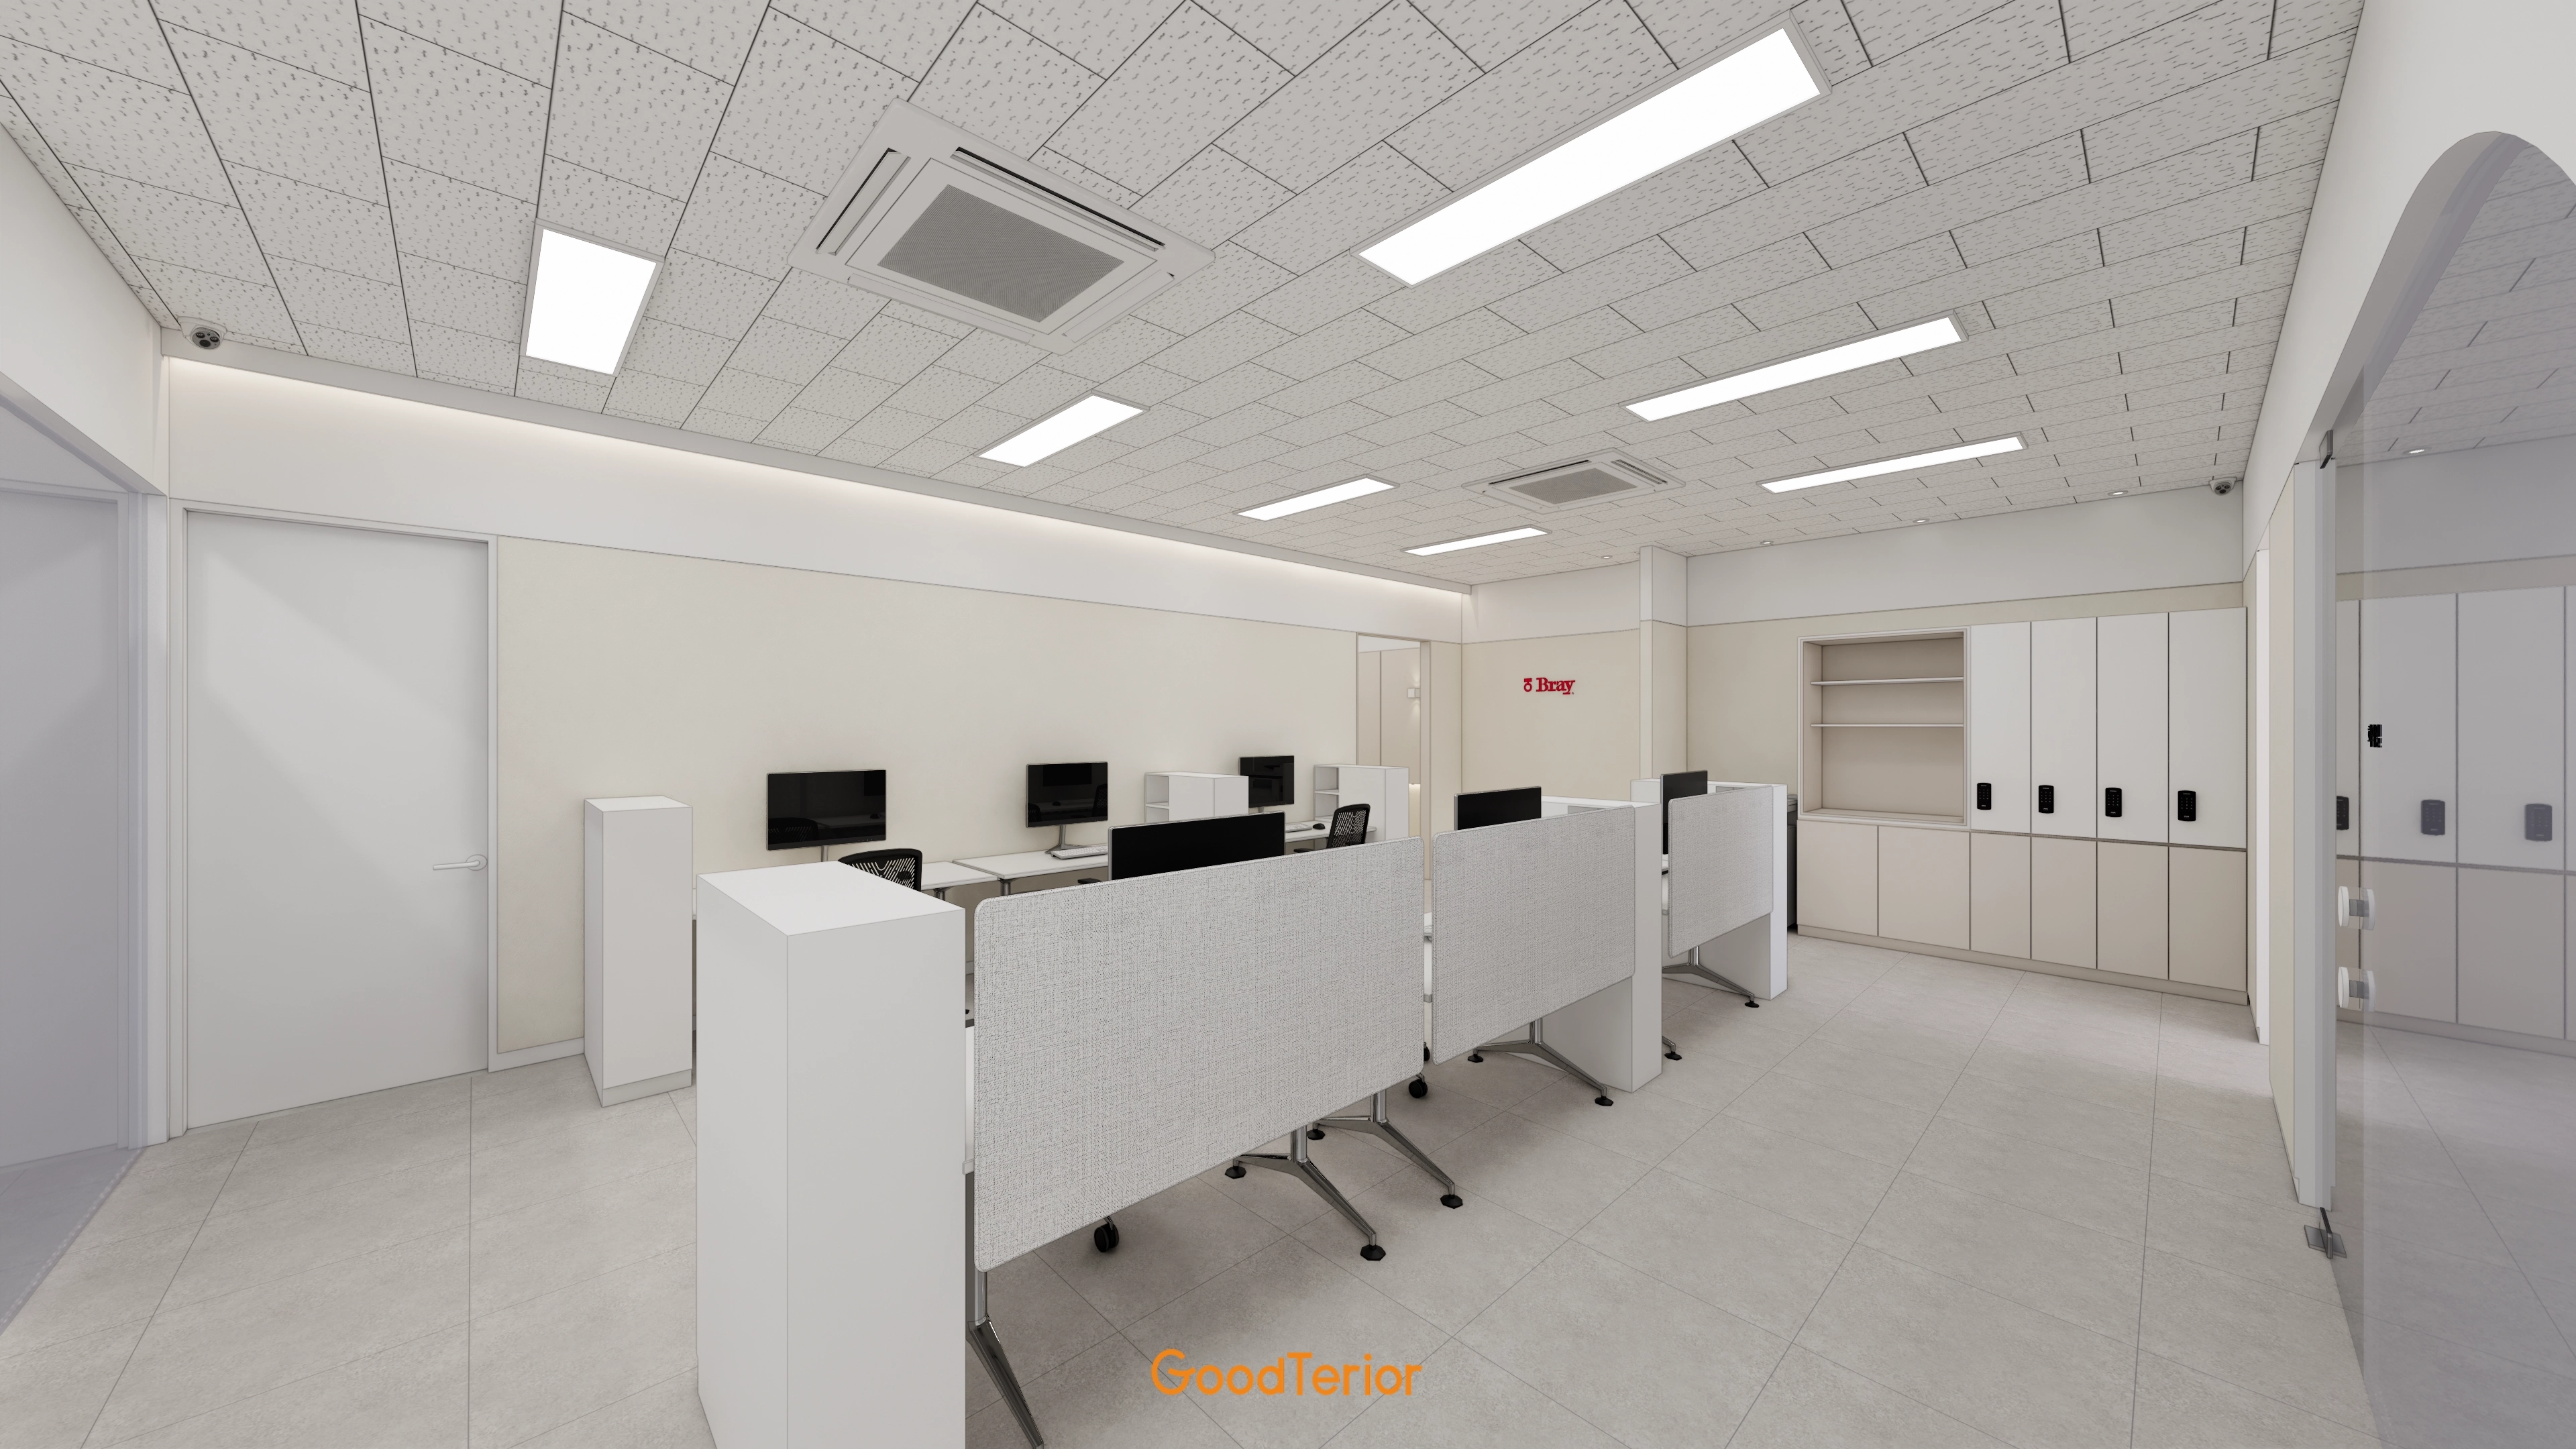
Desks in straight rows use fabric dividers for privacy, with long wall cabinets providing organization.
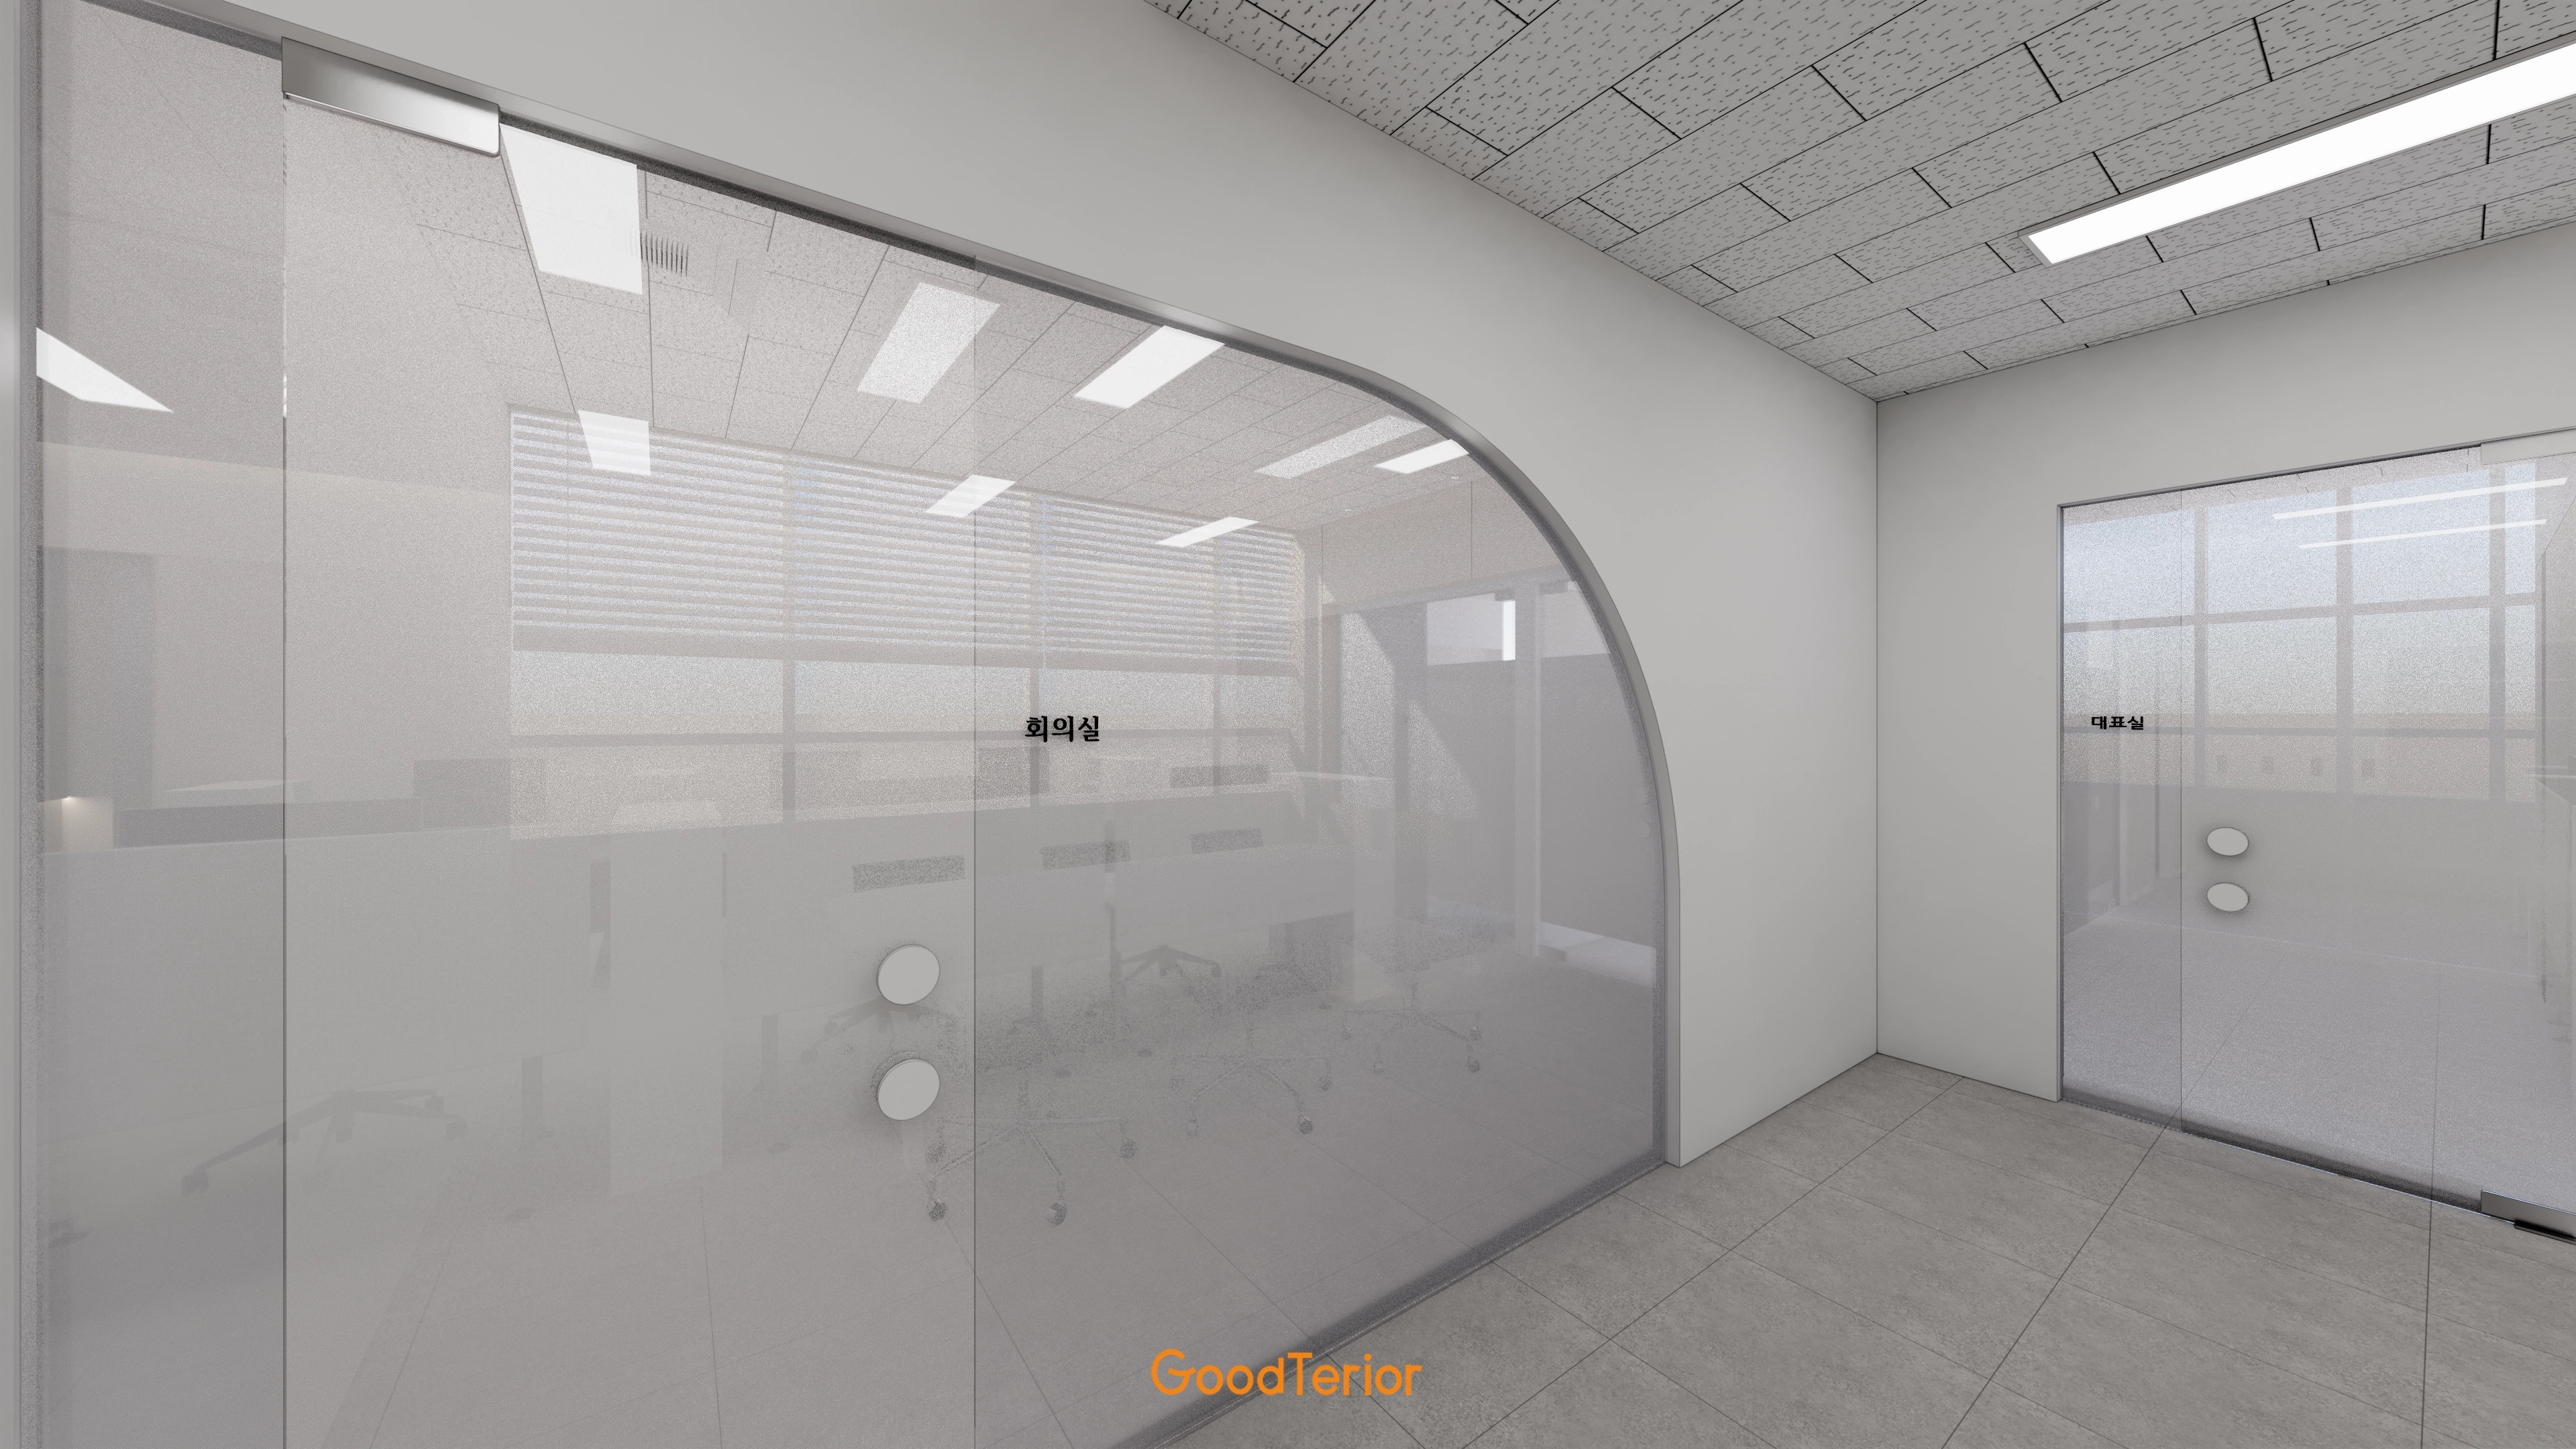
Translucent film admits light while screening views, with round door handles adding detail.
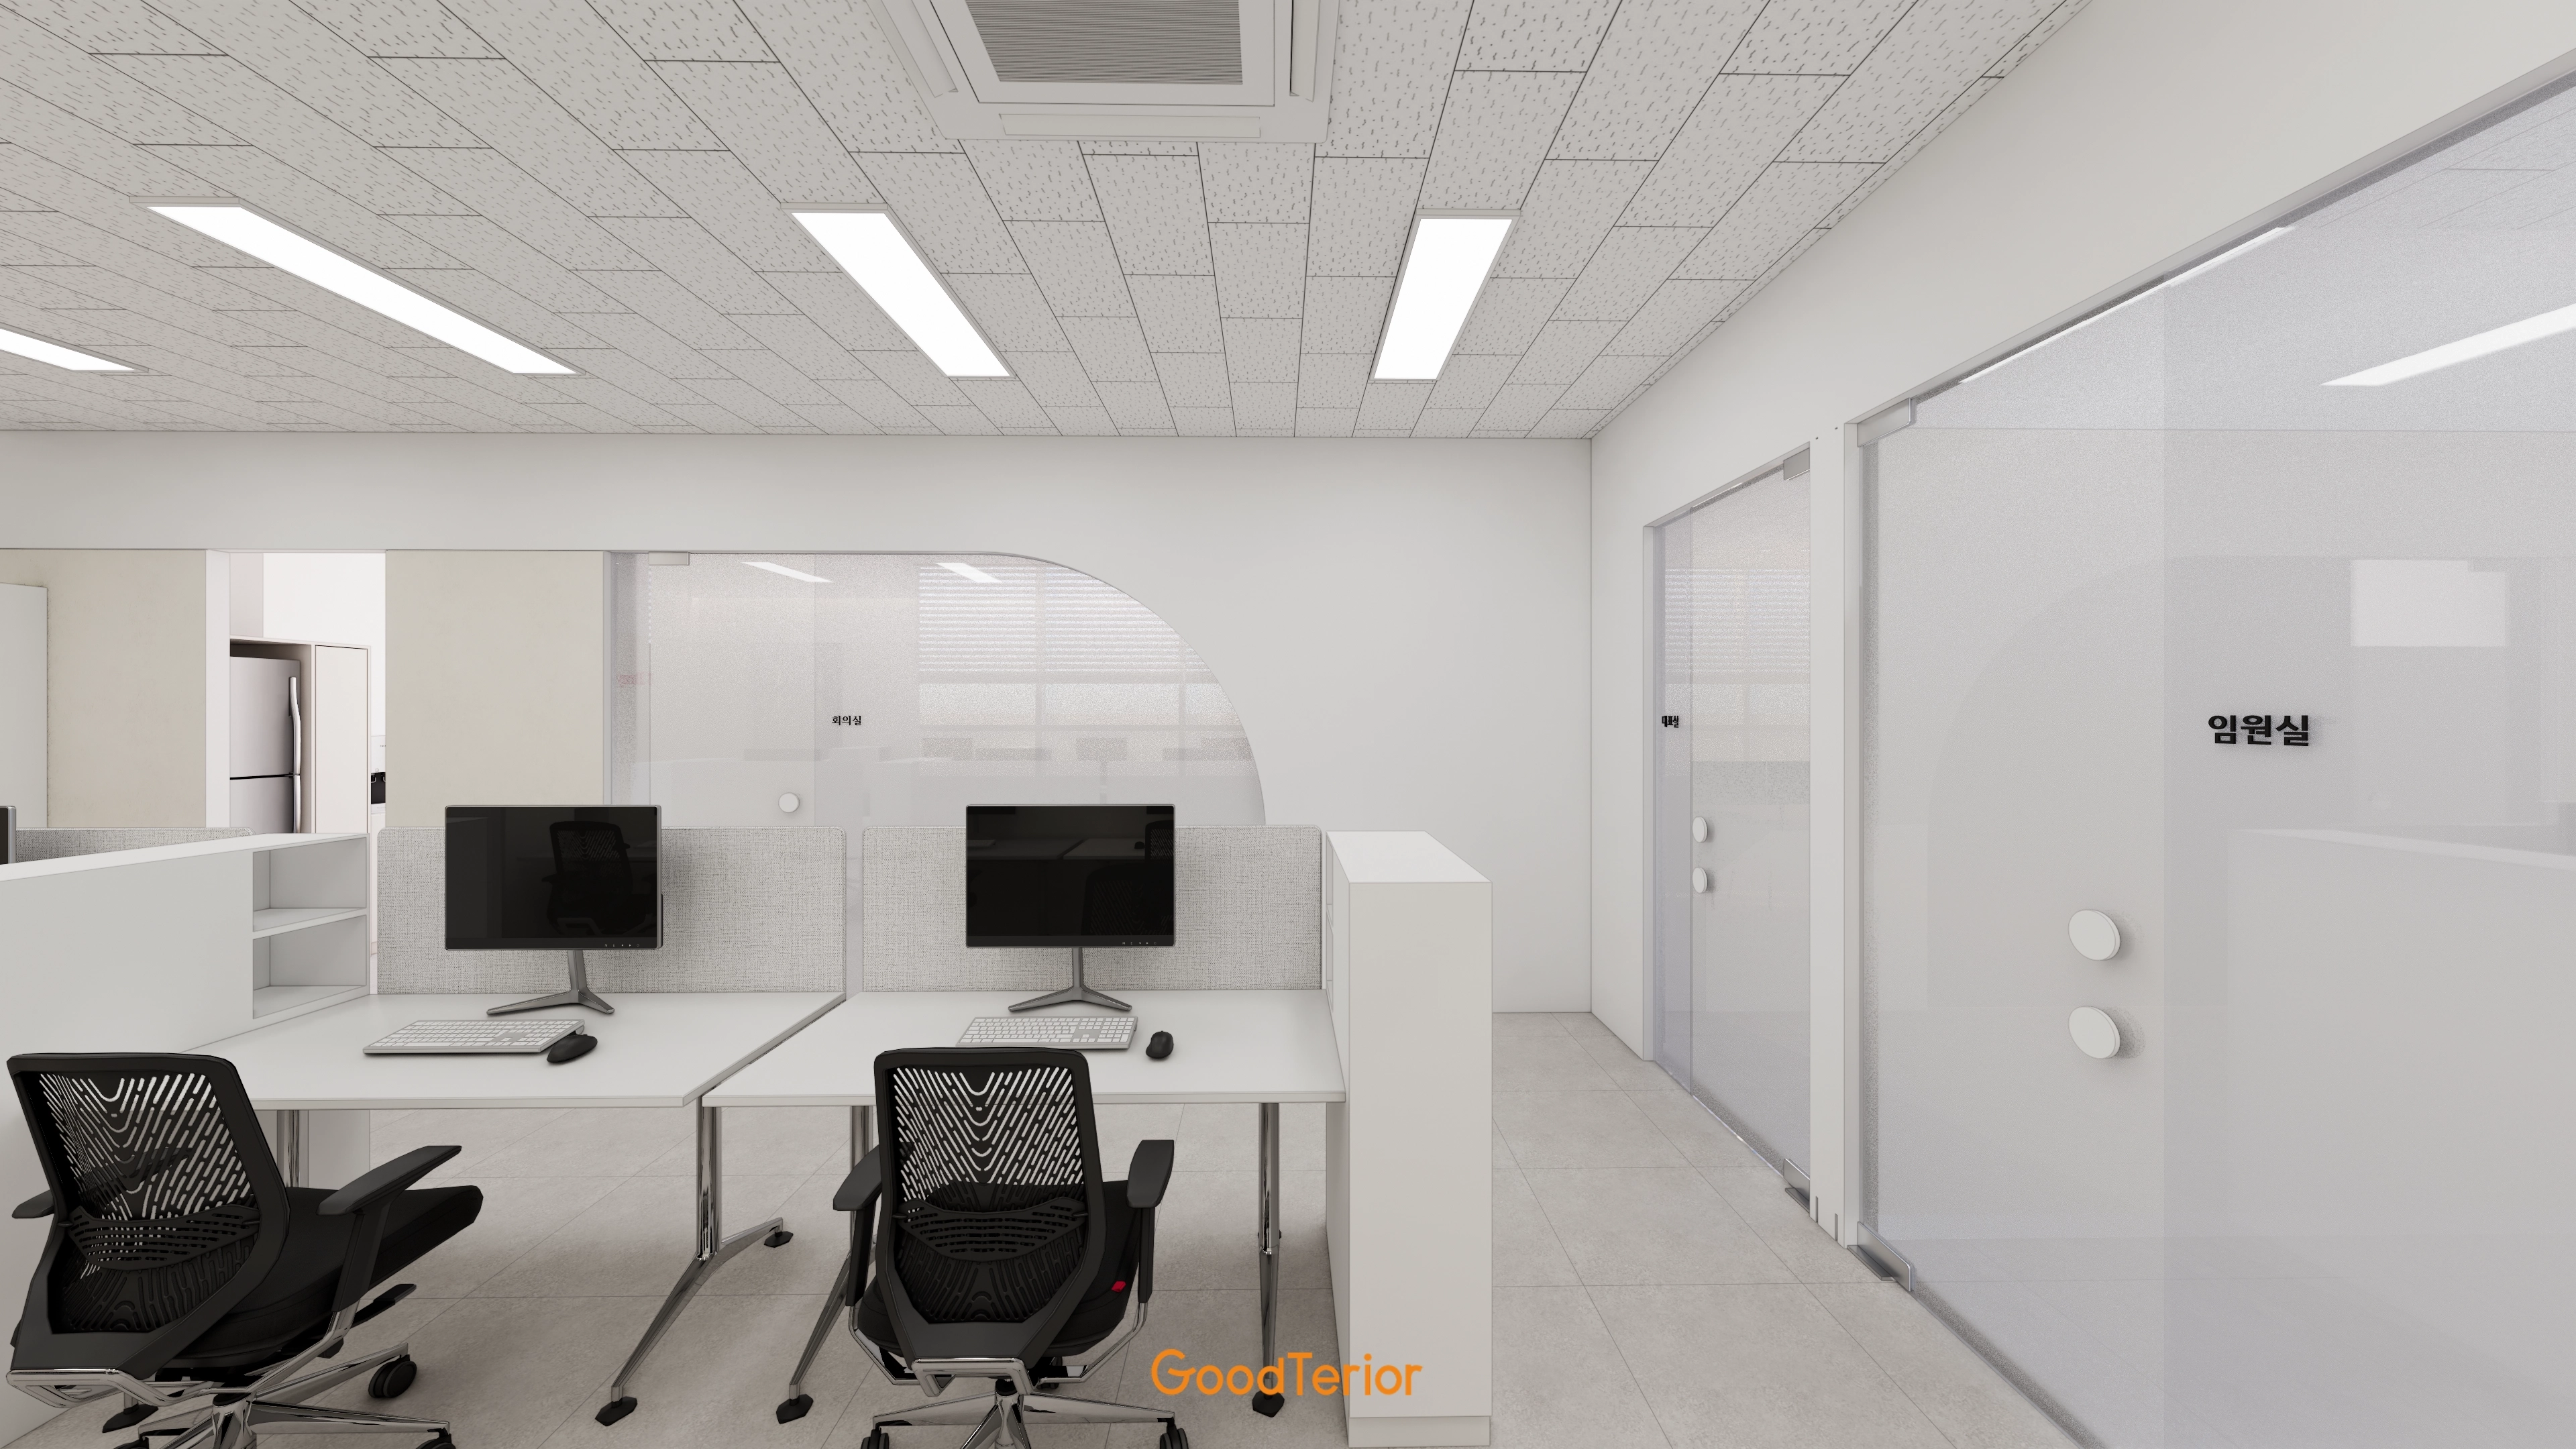
Low partitions define the open desks, with rounded corners softening the overall atmosphere.
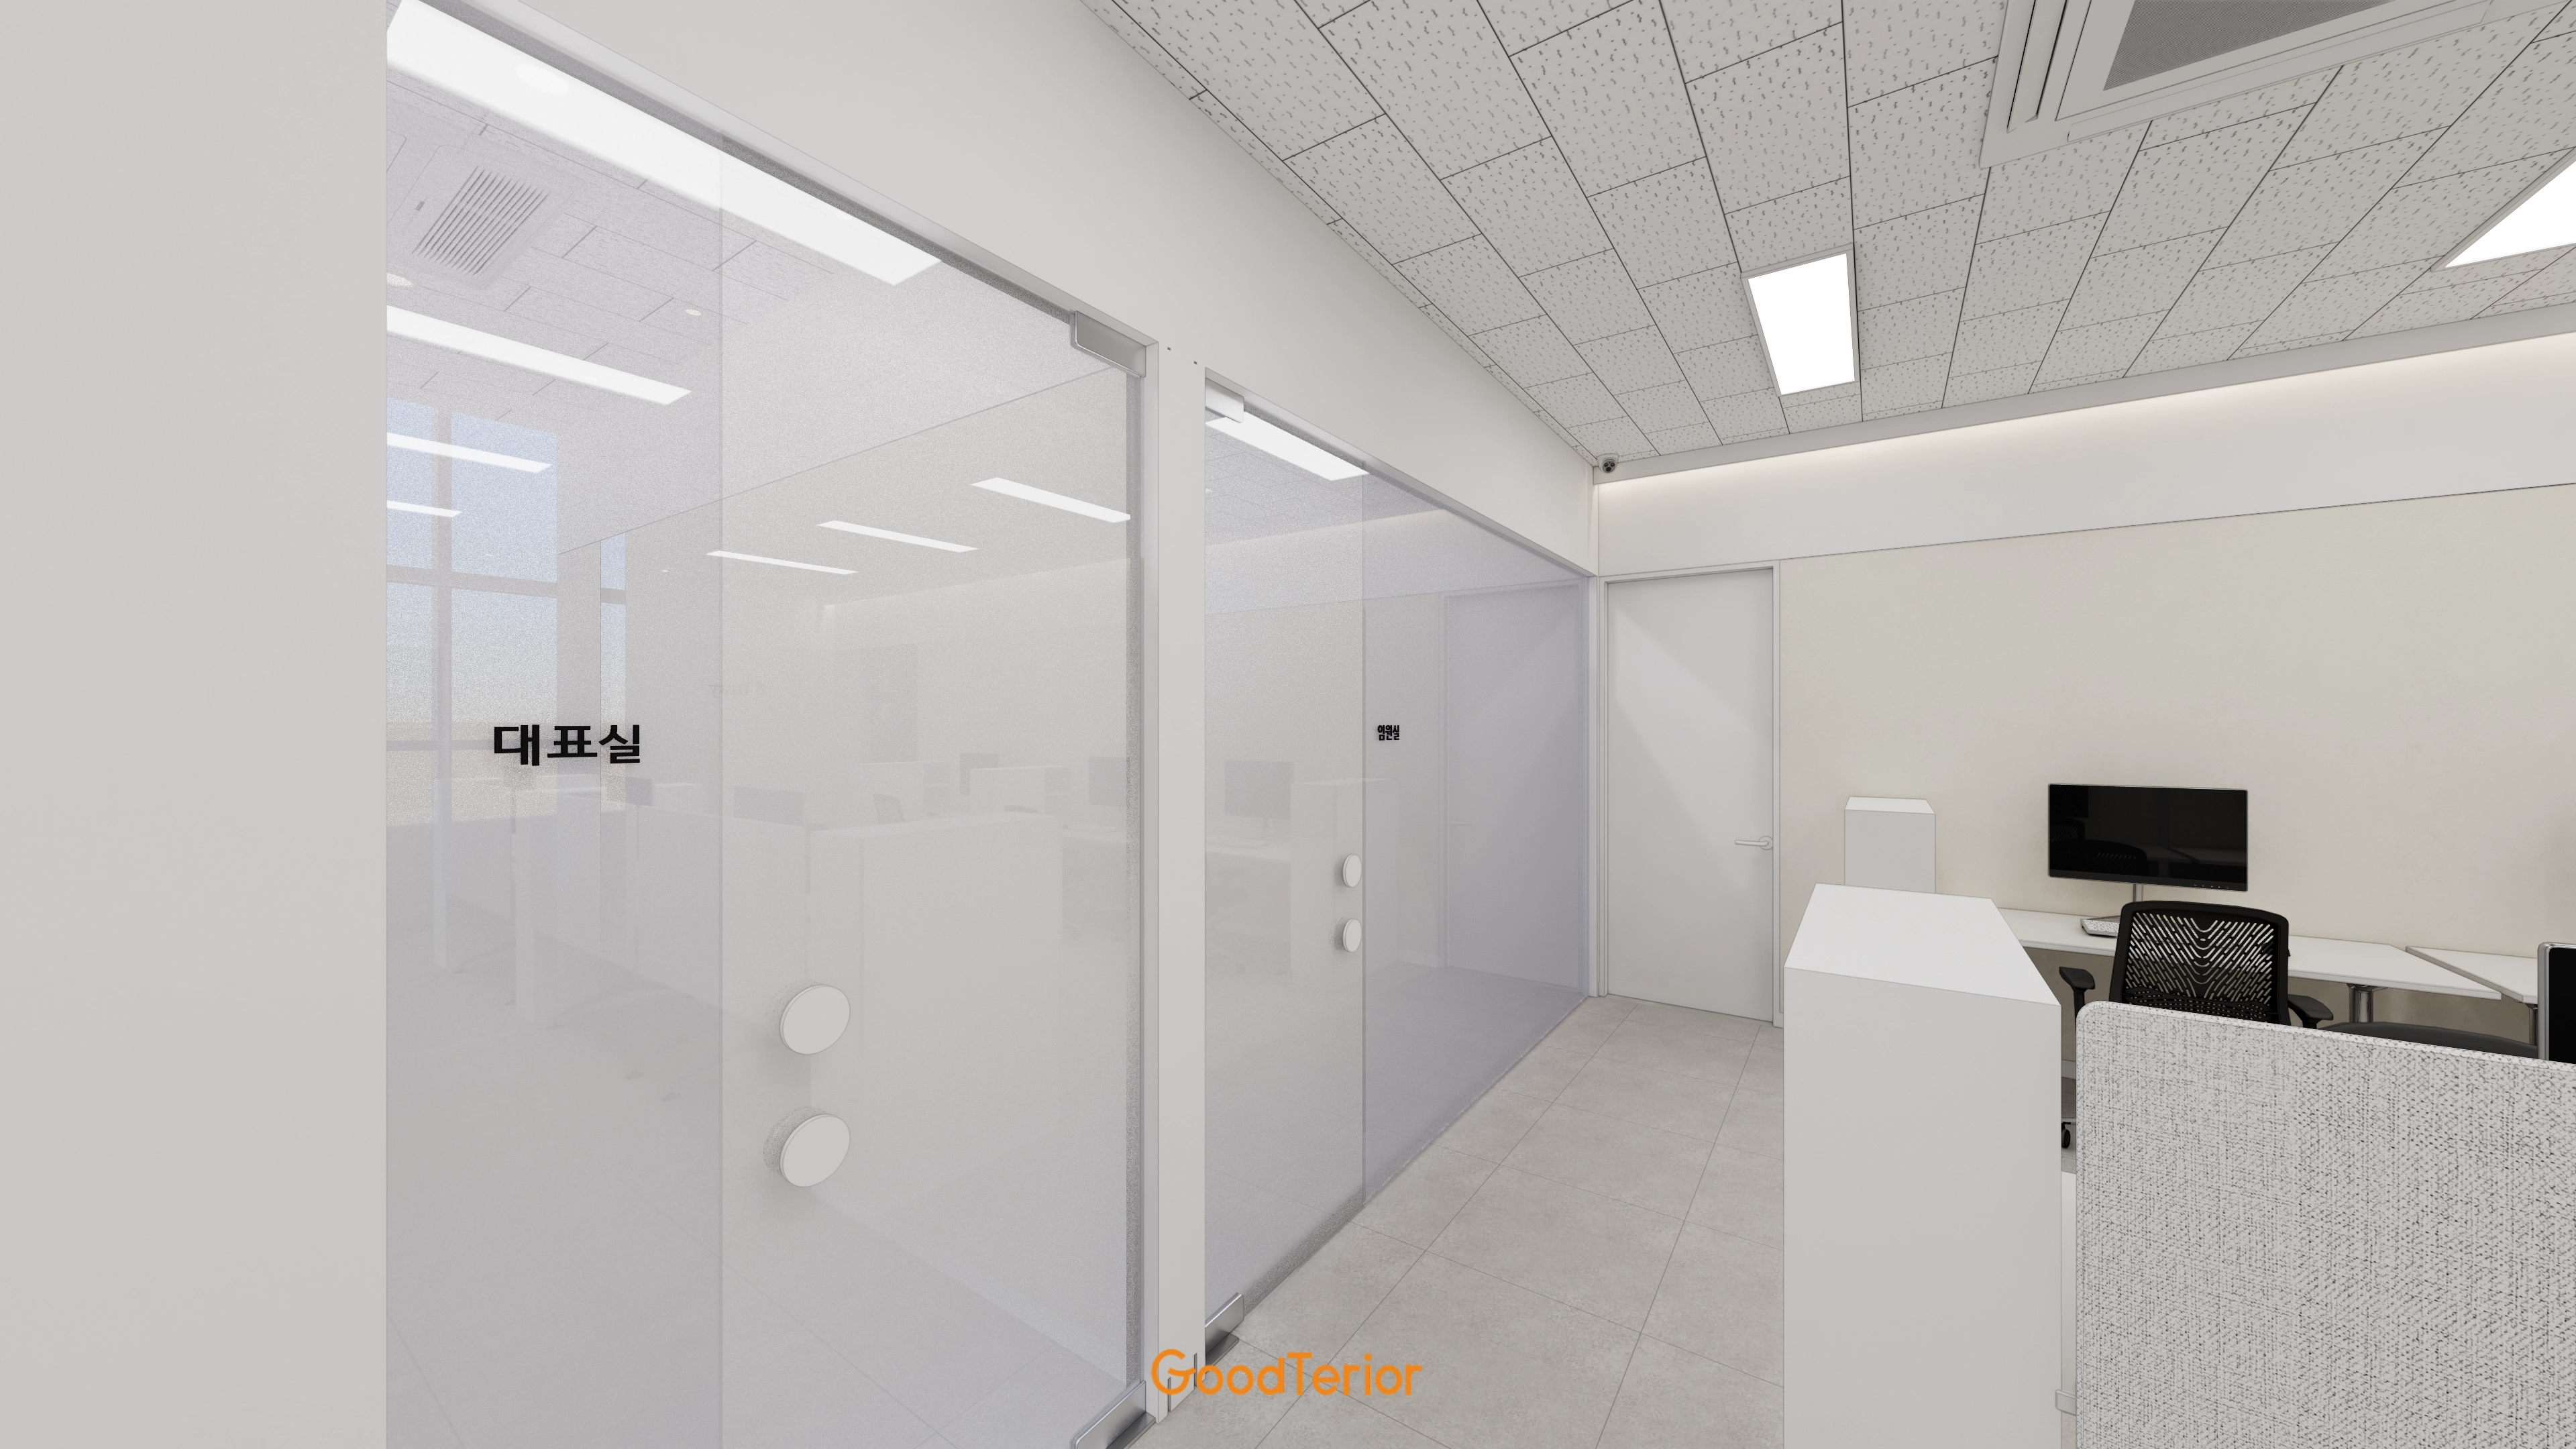
Low fabric partitions define workstations while maintaining sightlines and helping reduce reflected sound.
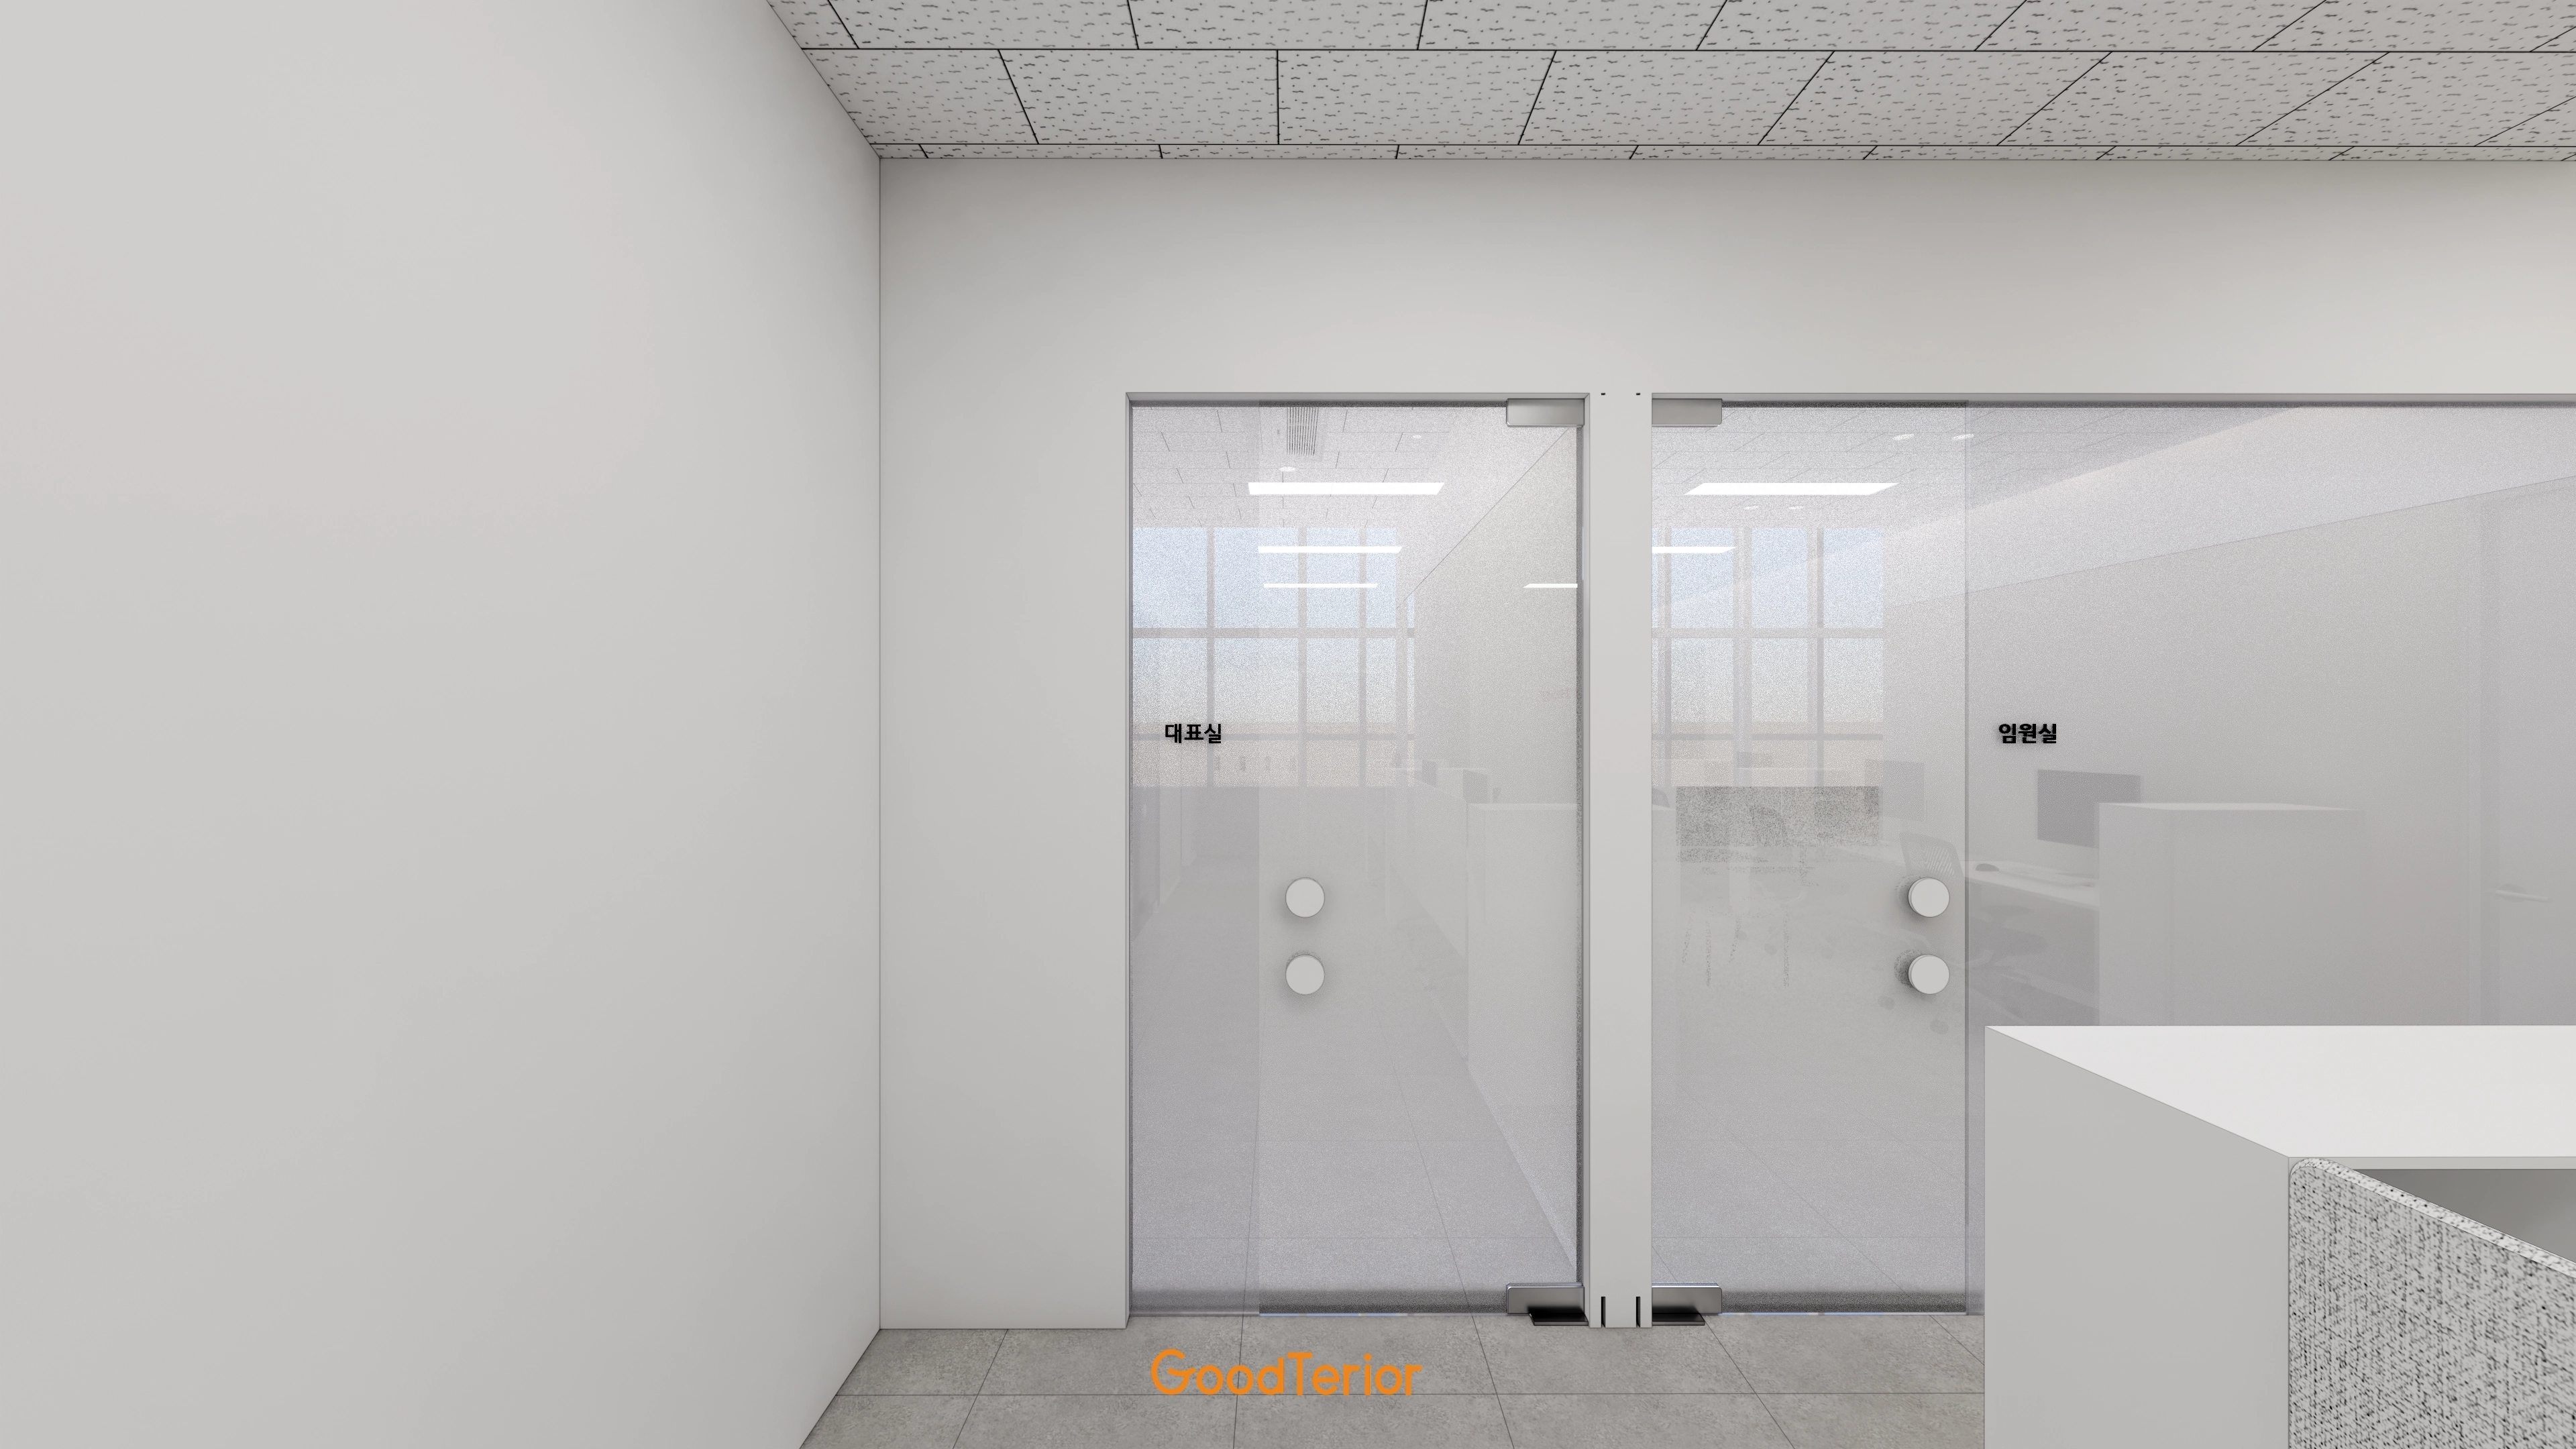
Reception, walls and door signs use consistent white tones to help visitors navigate.
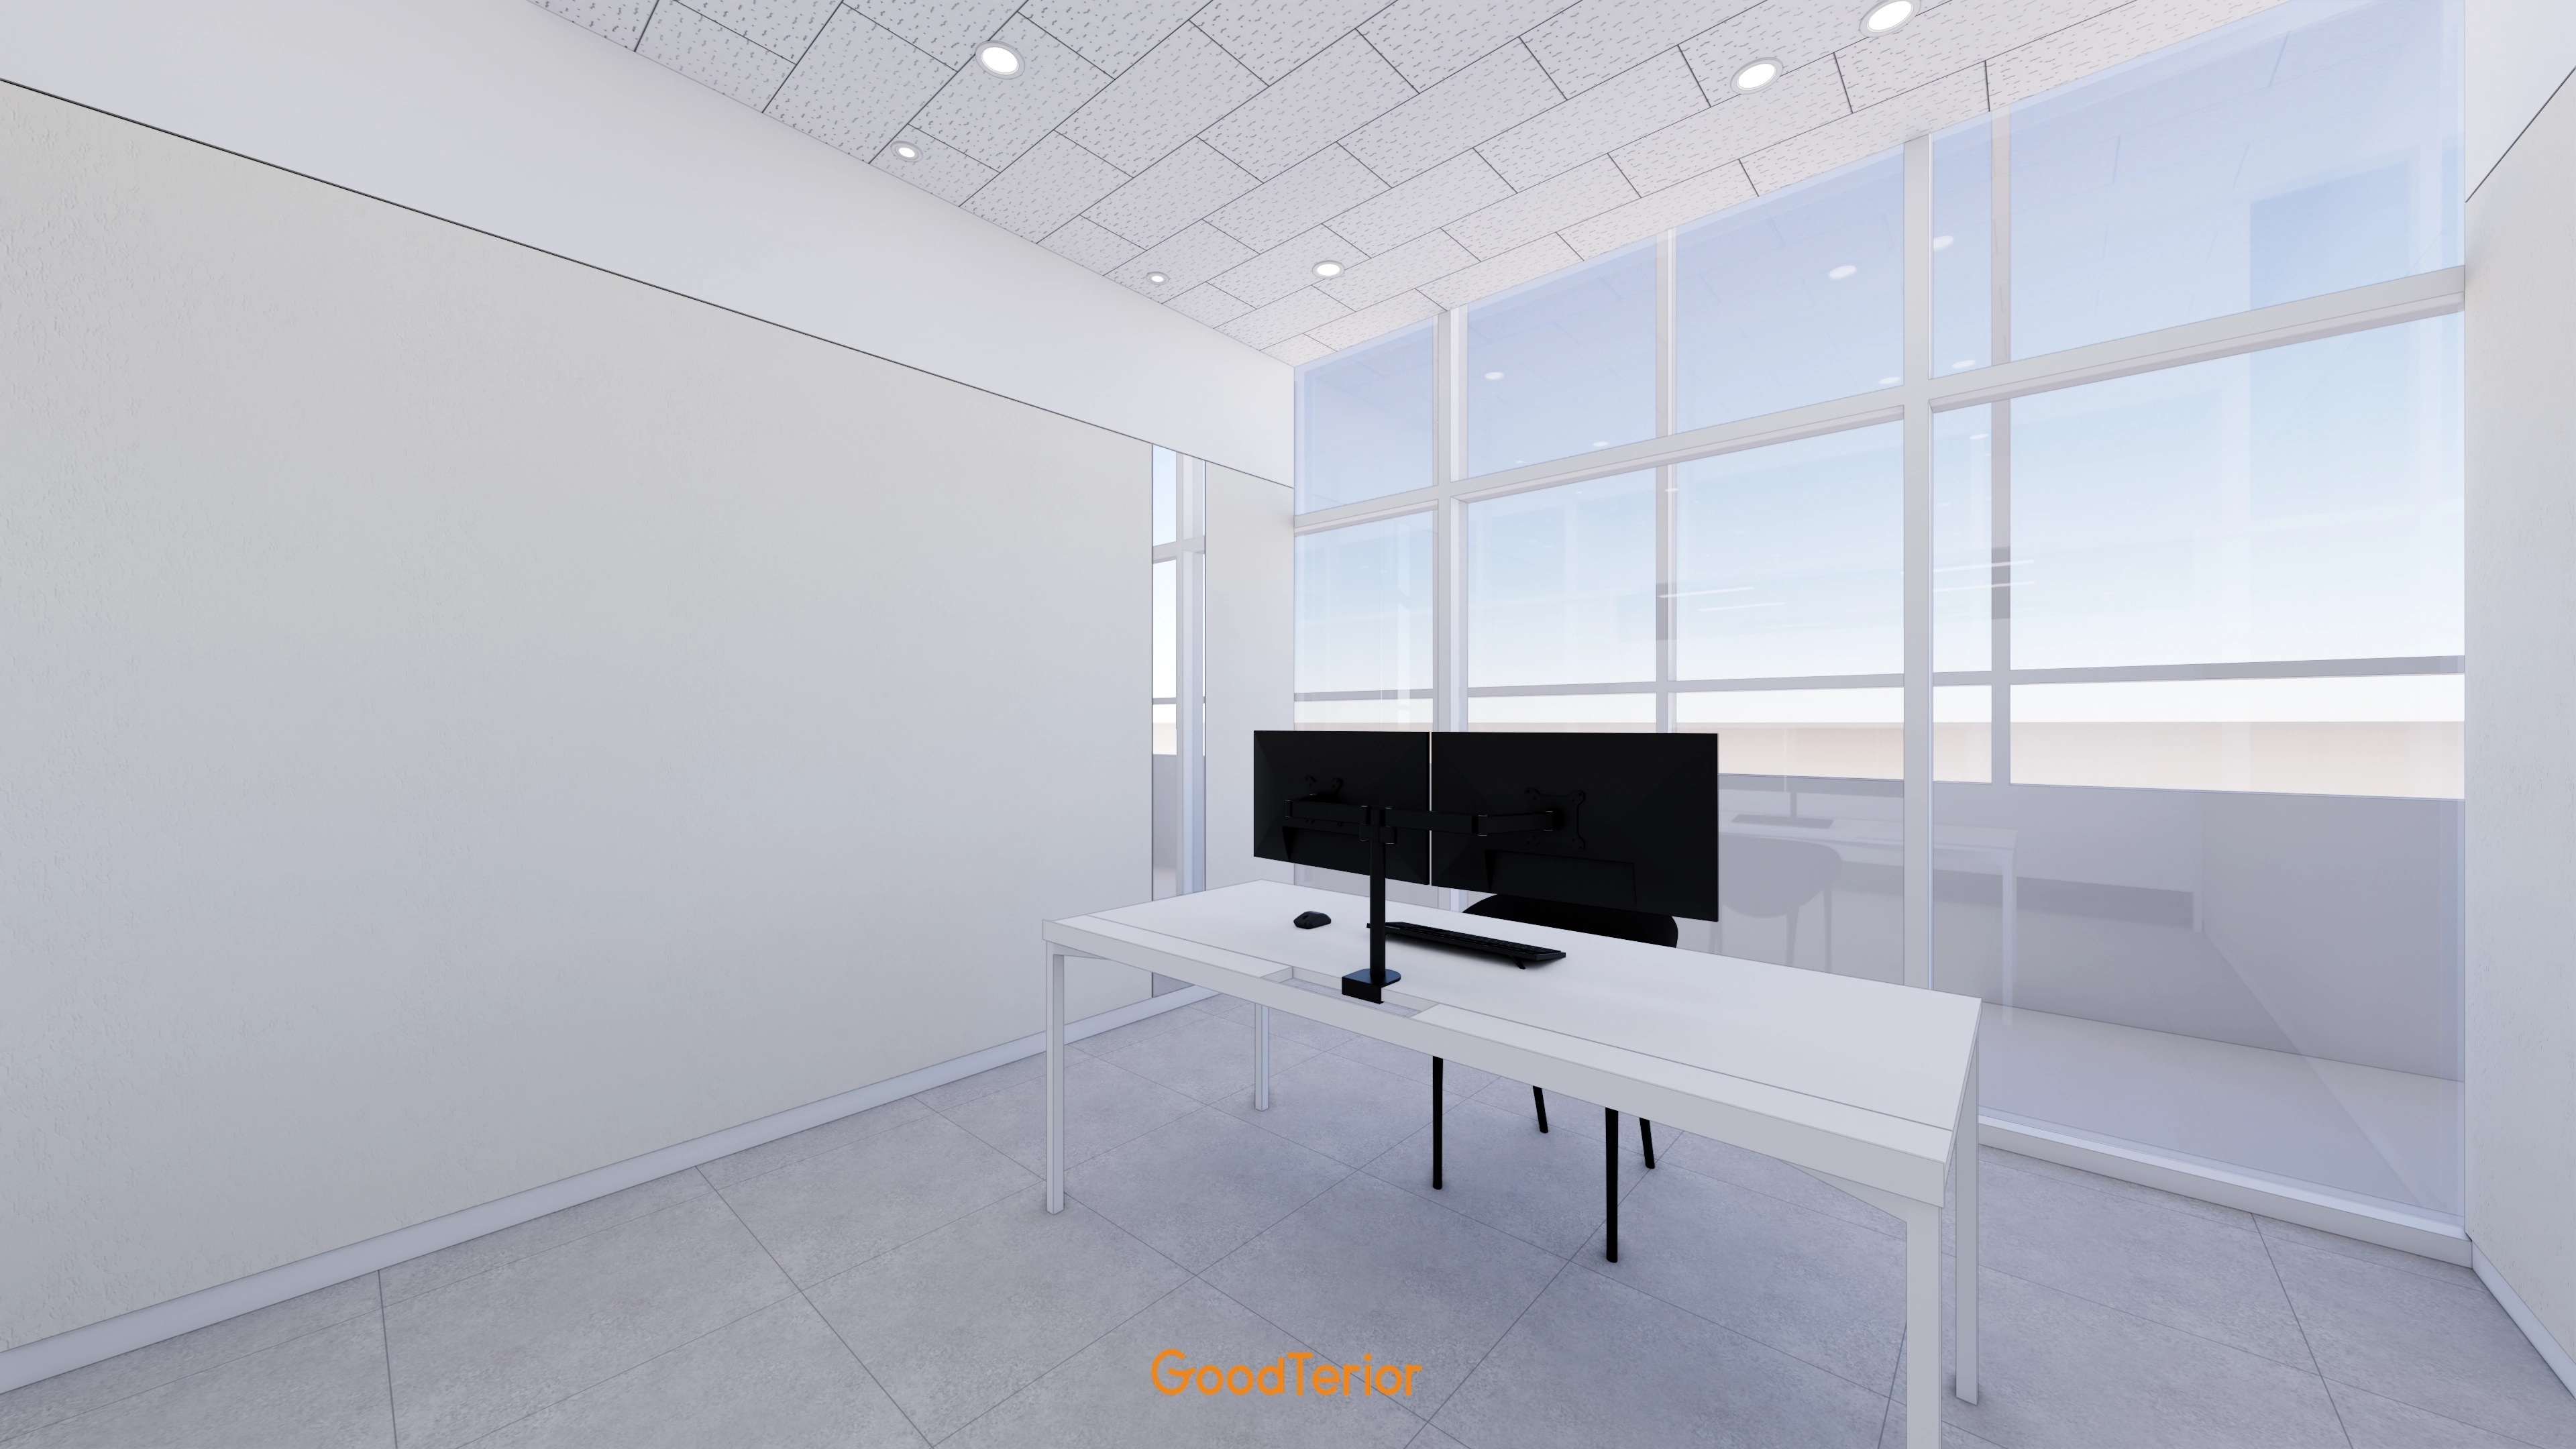
White walls and simple steel-framed desks create consistency and openness.
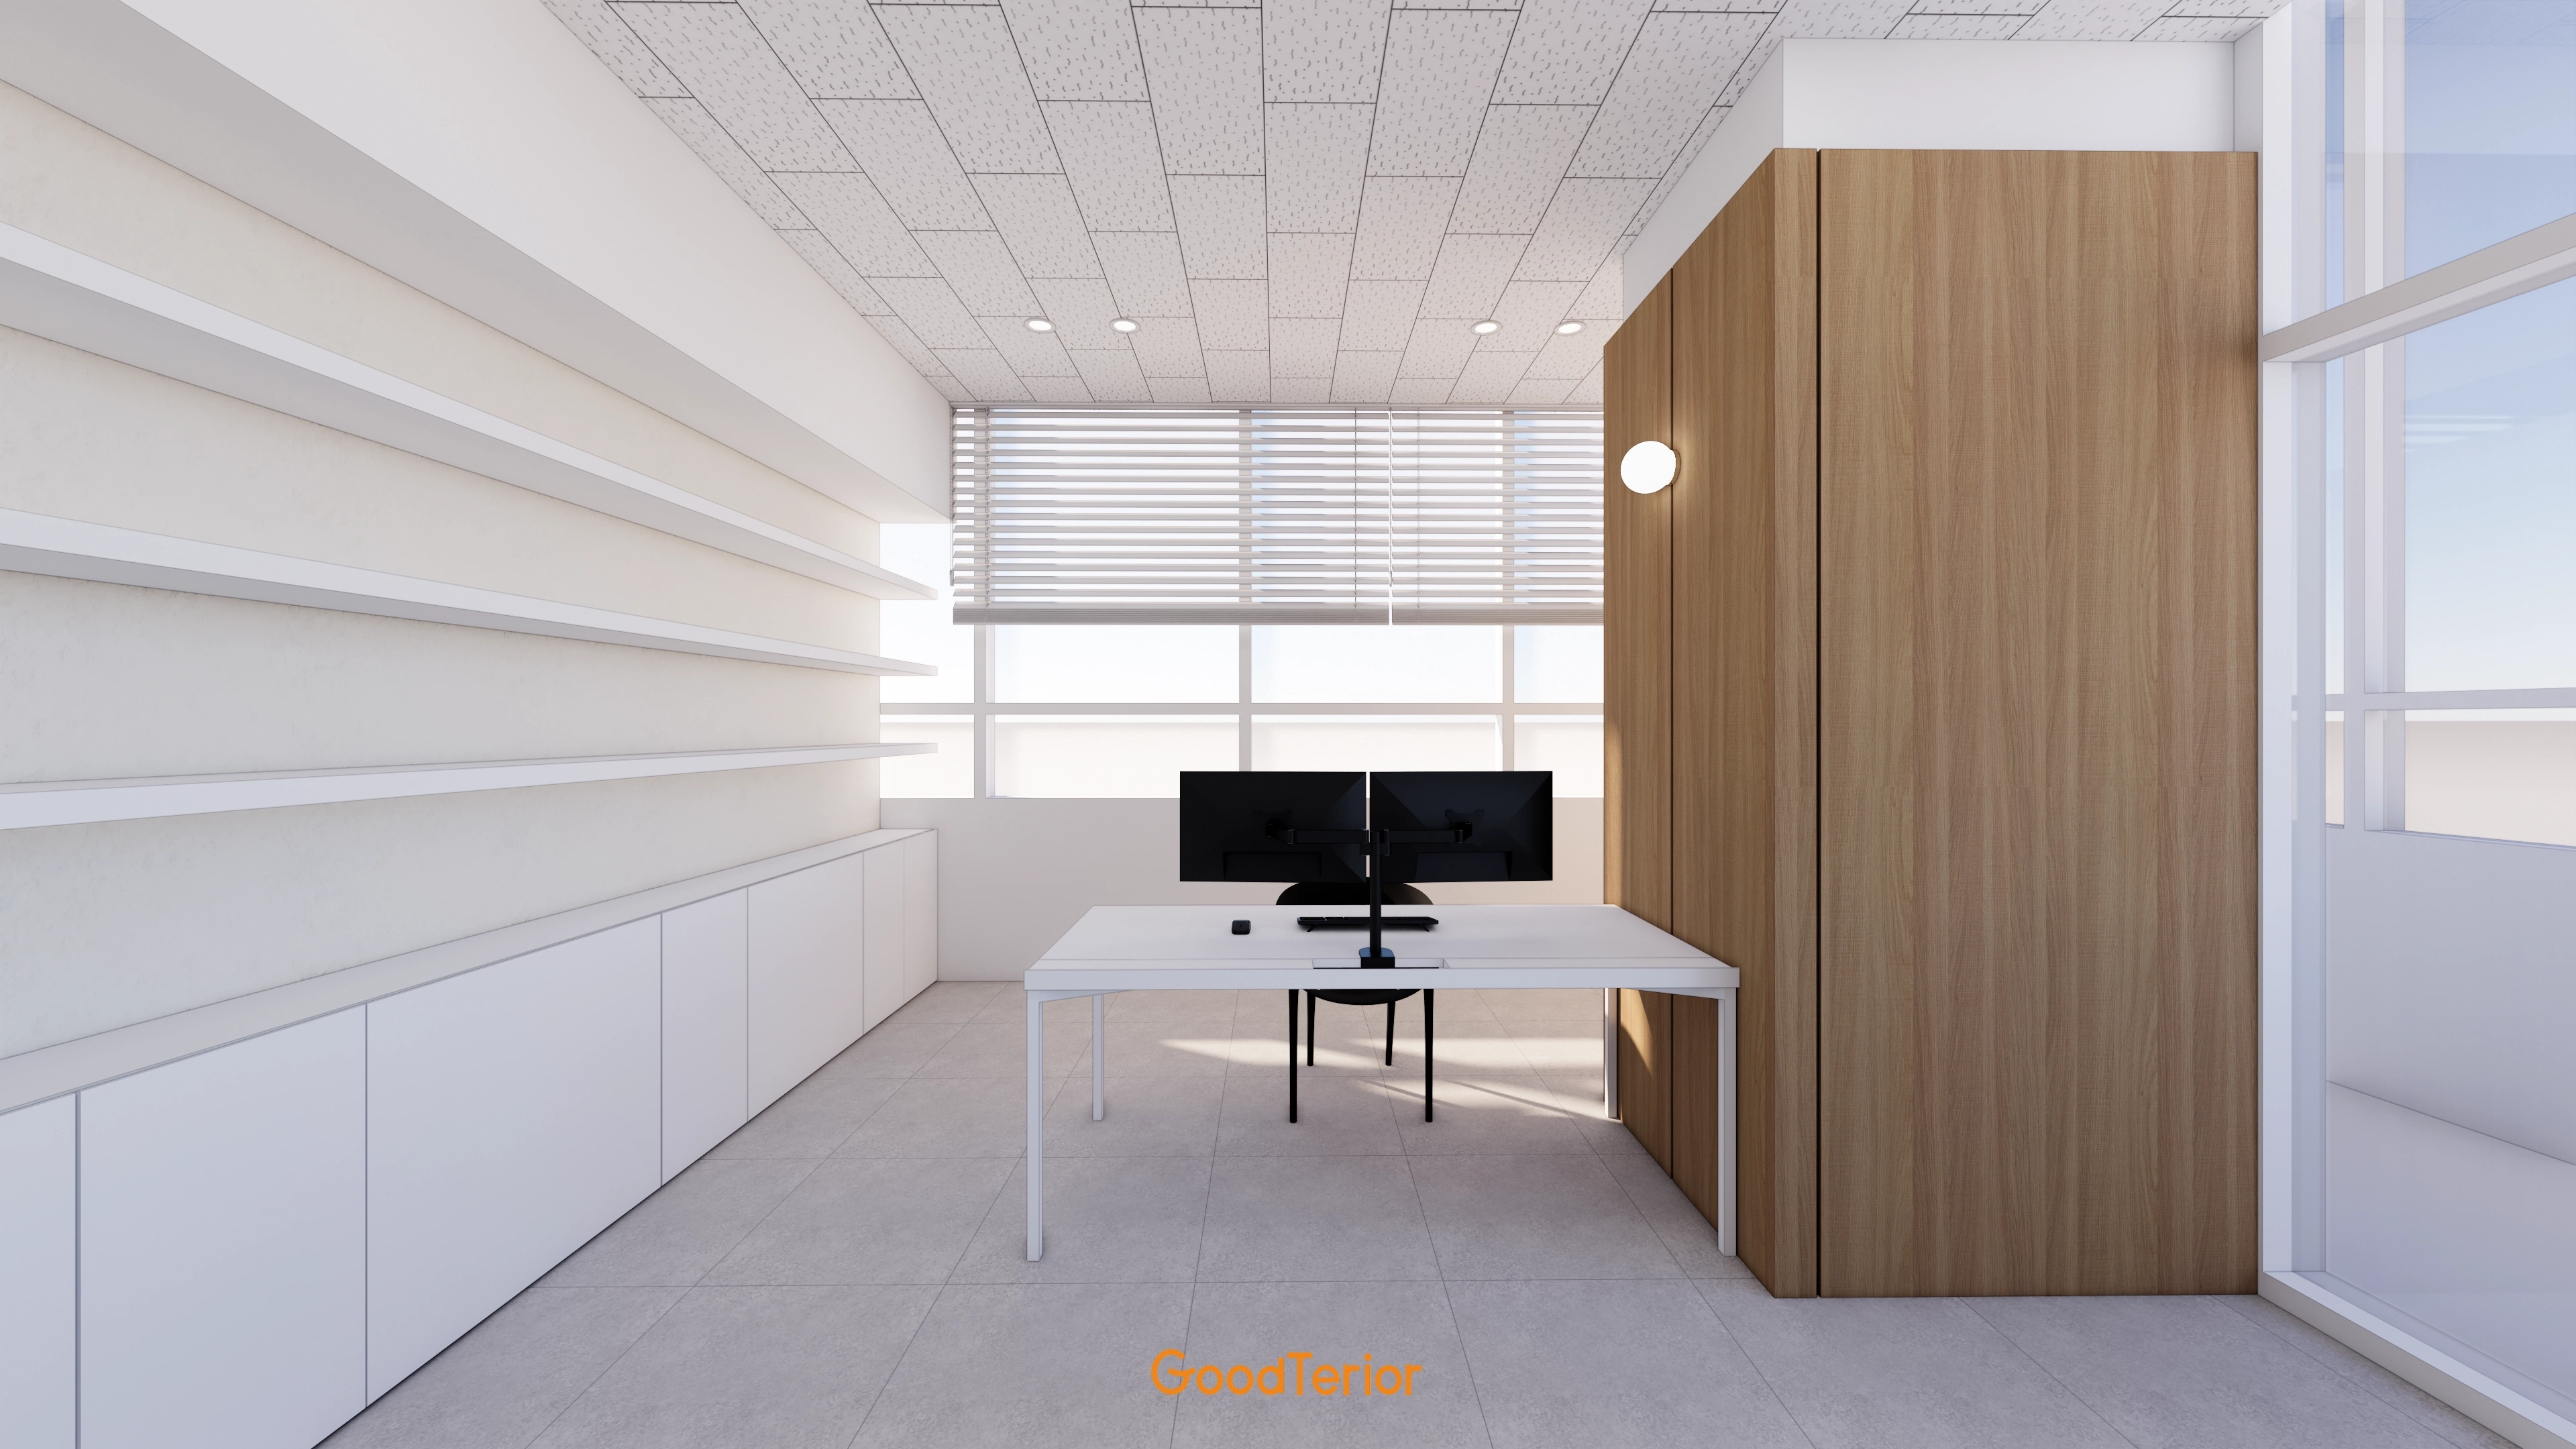
A solid timber partition and wall lights add warmth.
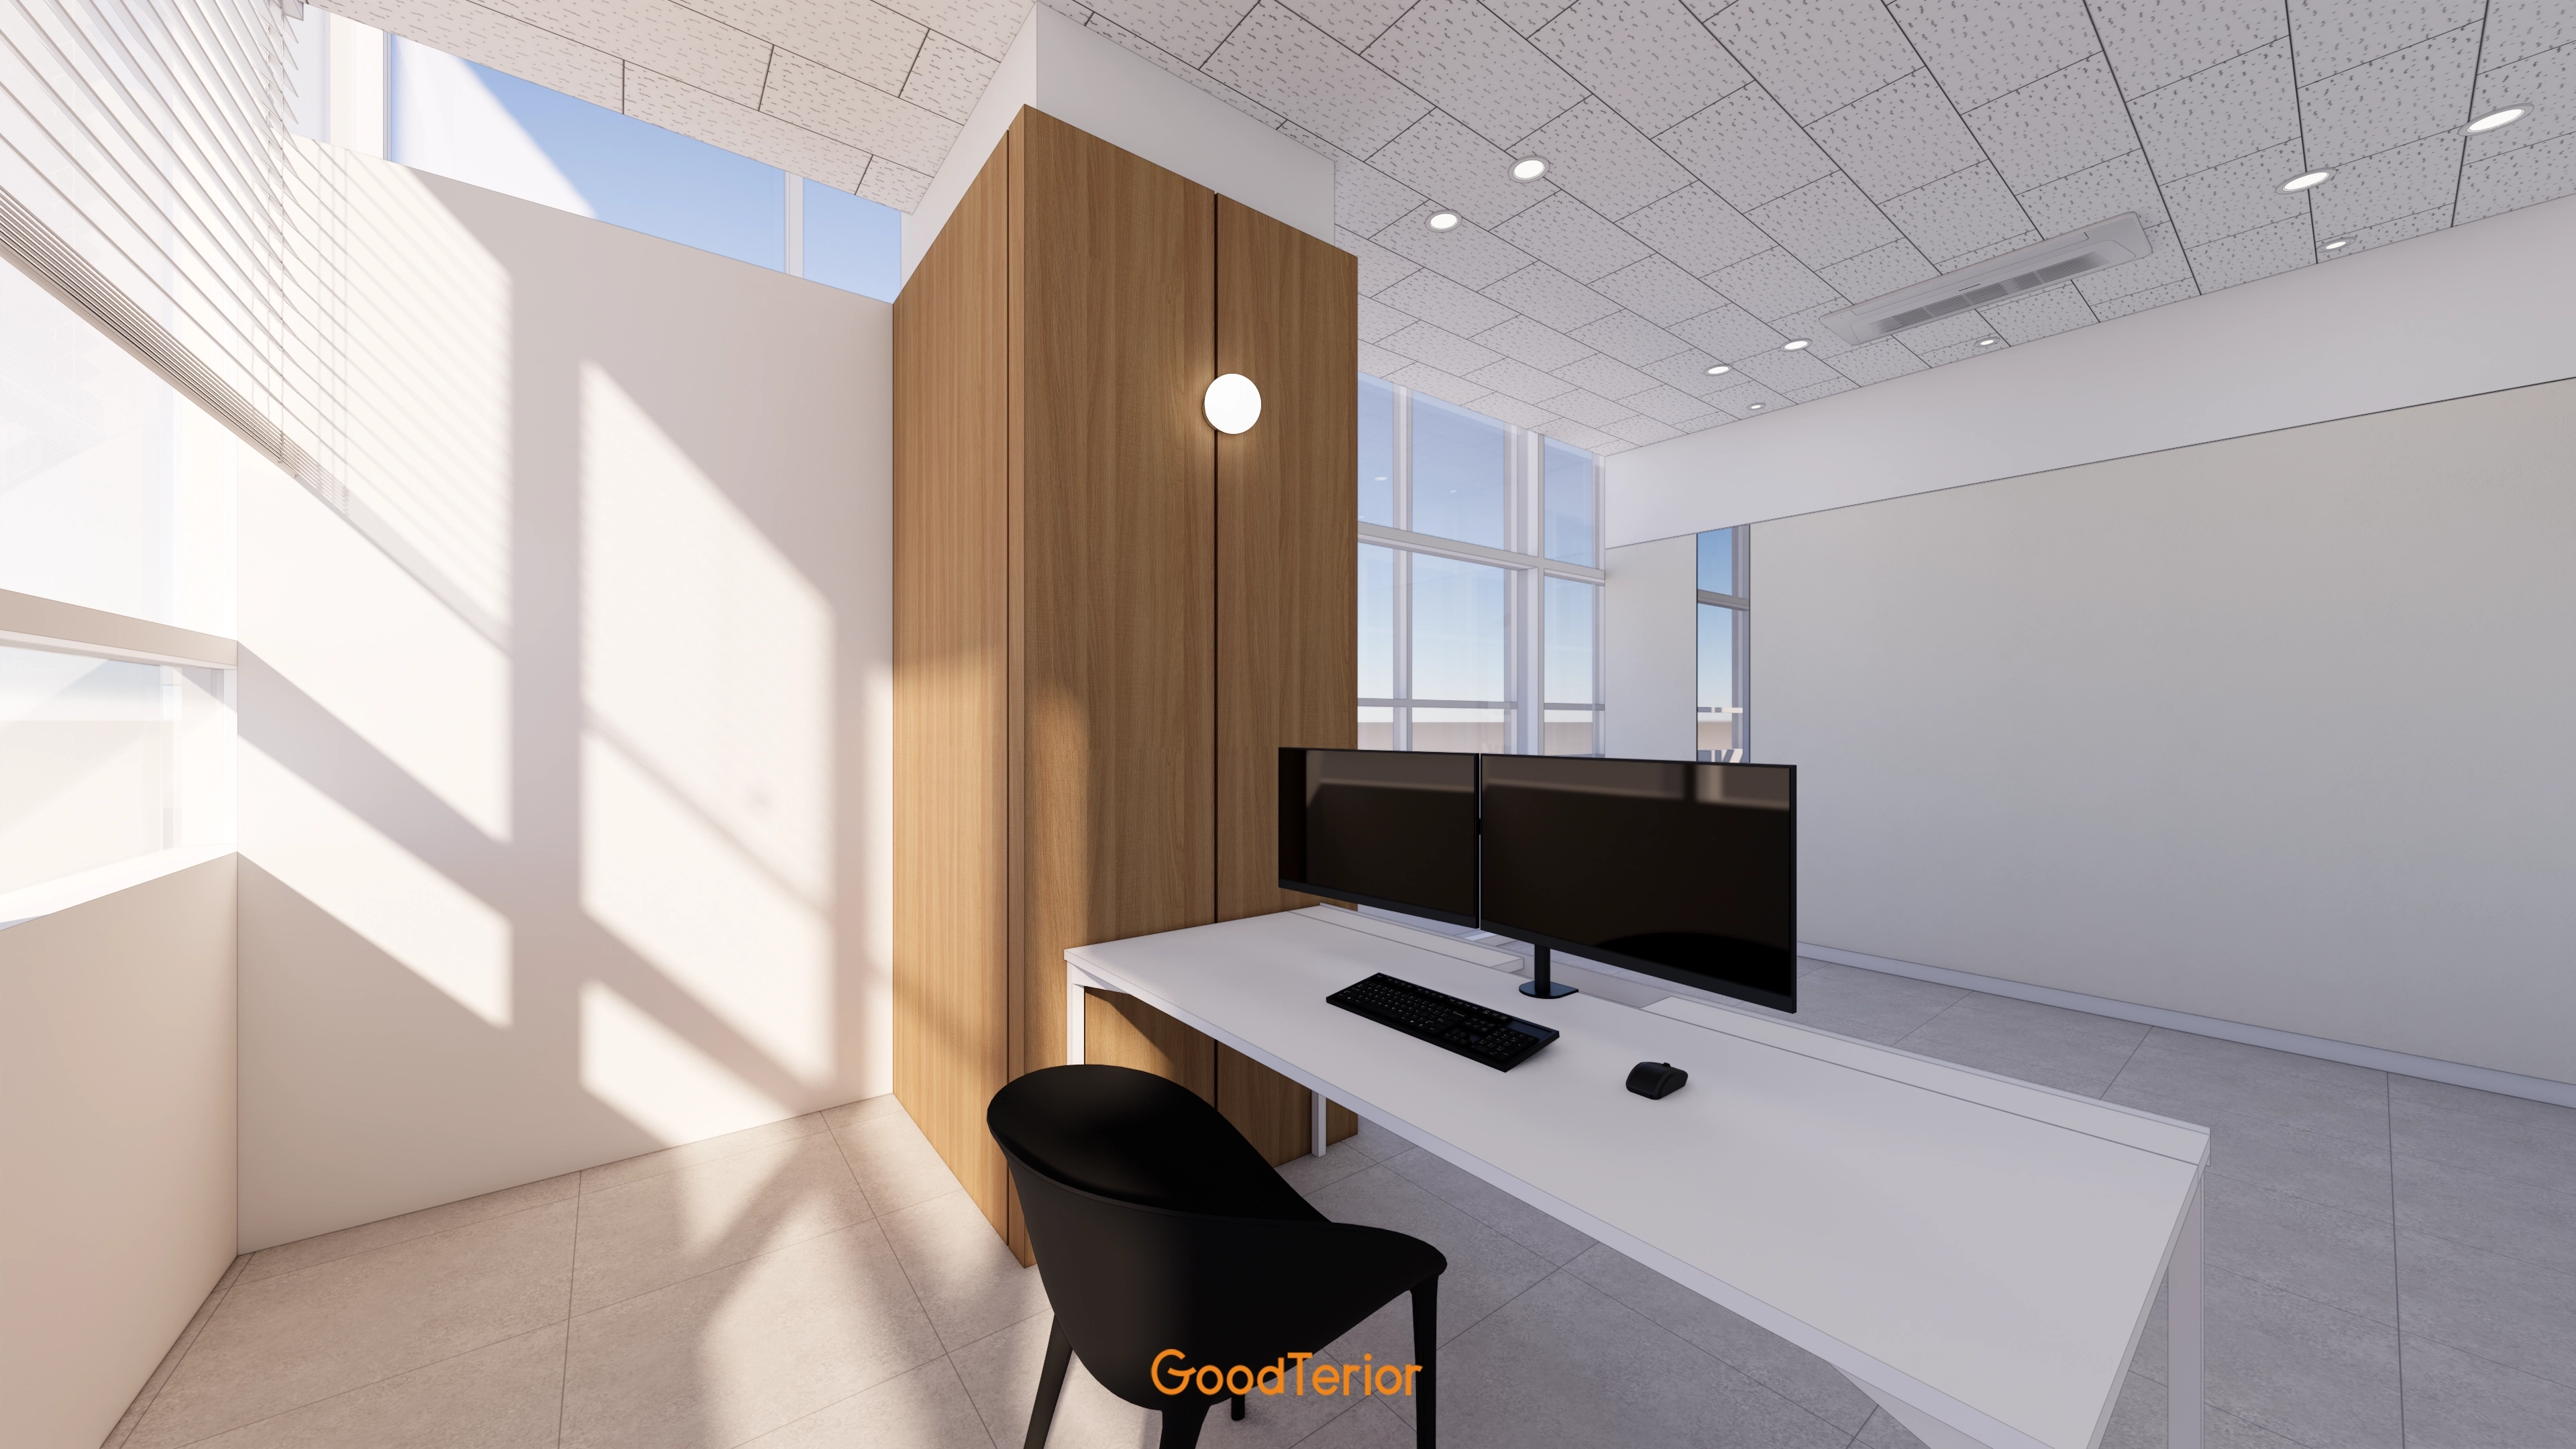
Large windows, timber panels, white desks and black chairs create a balanced atmosphere.
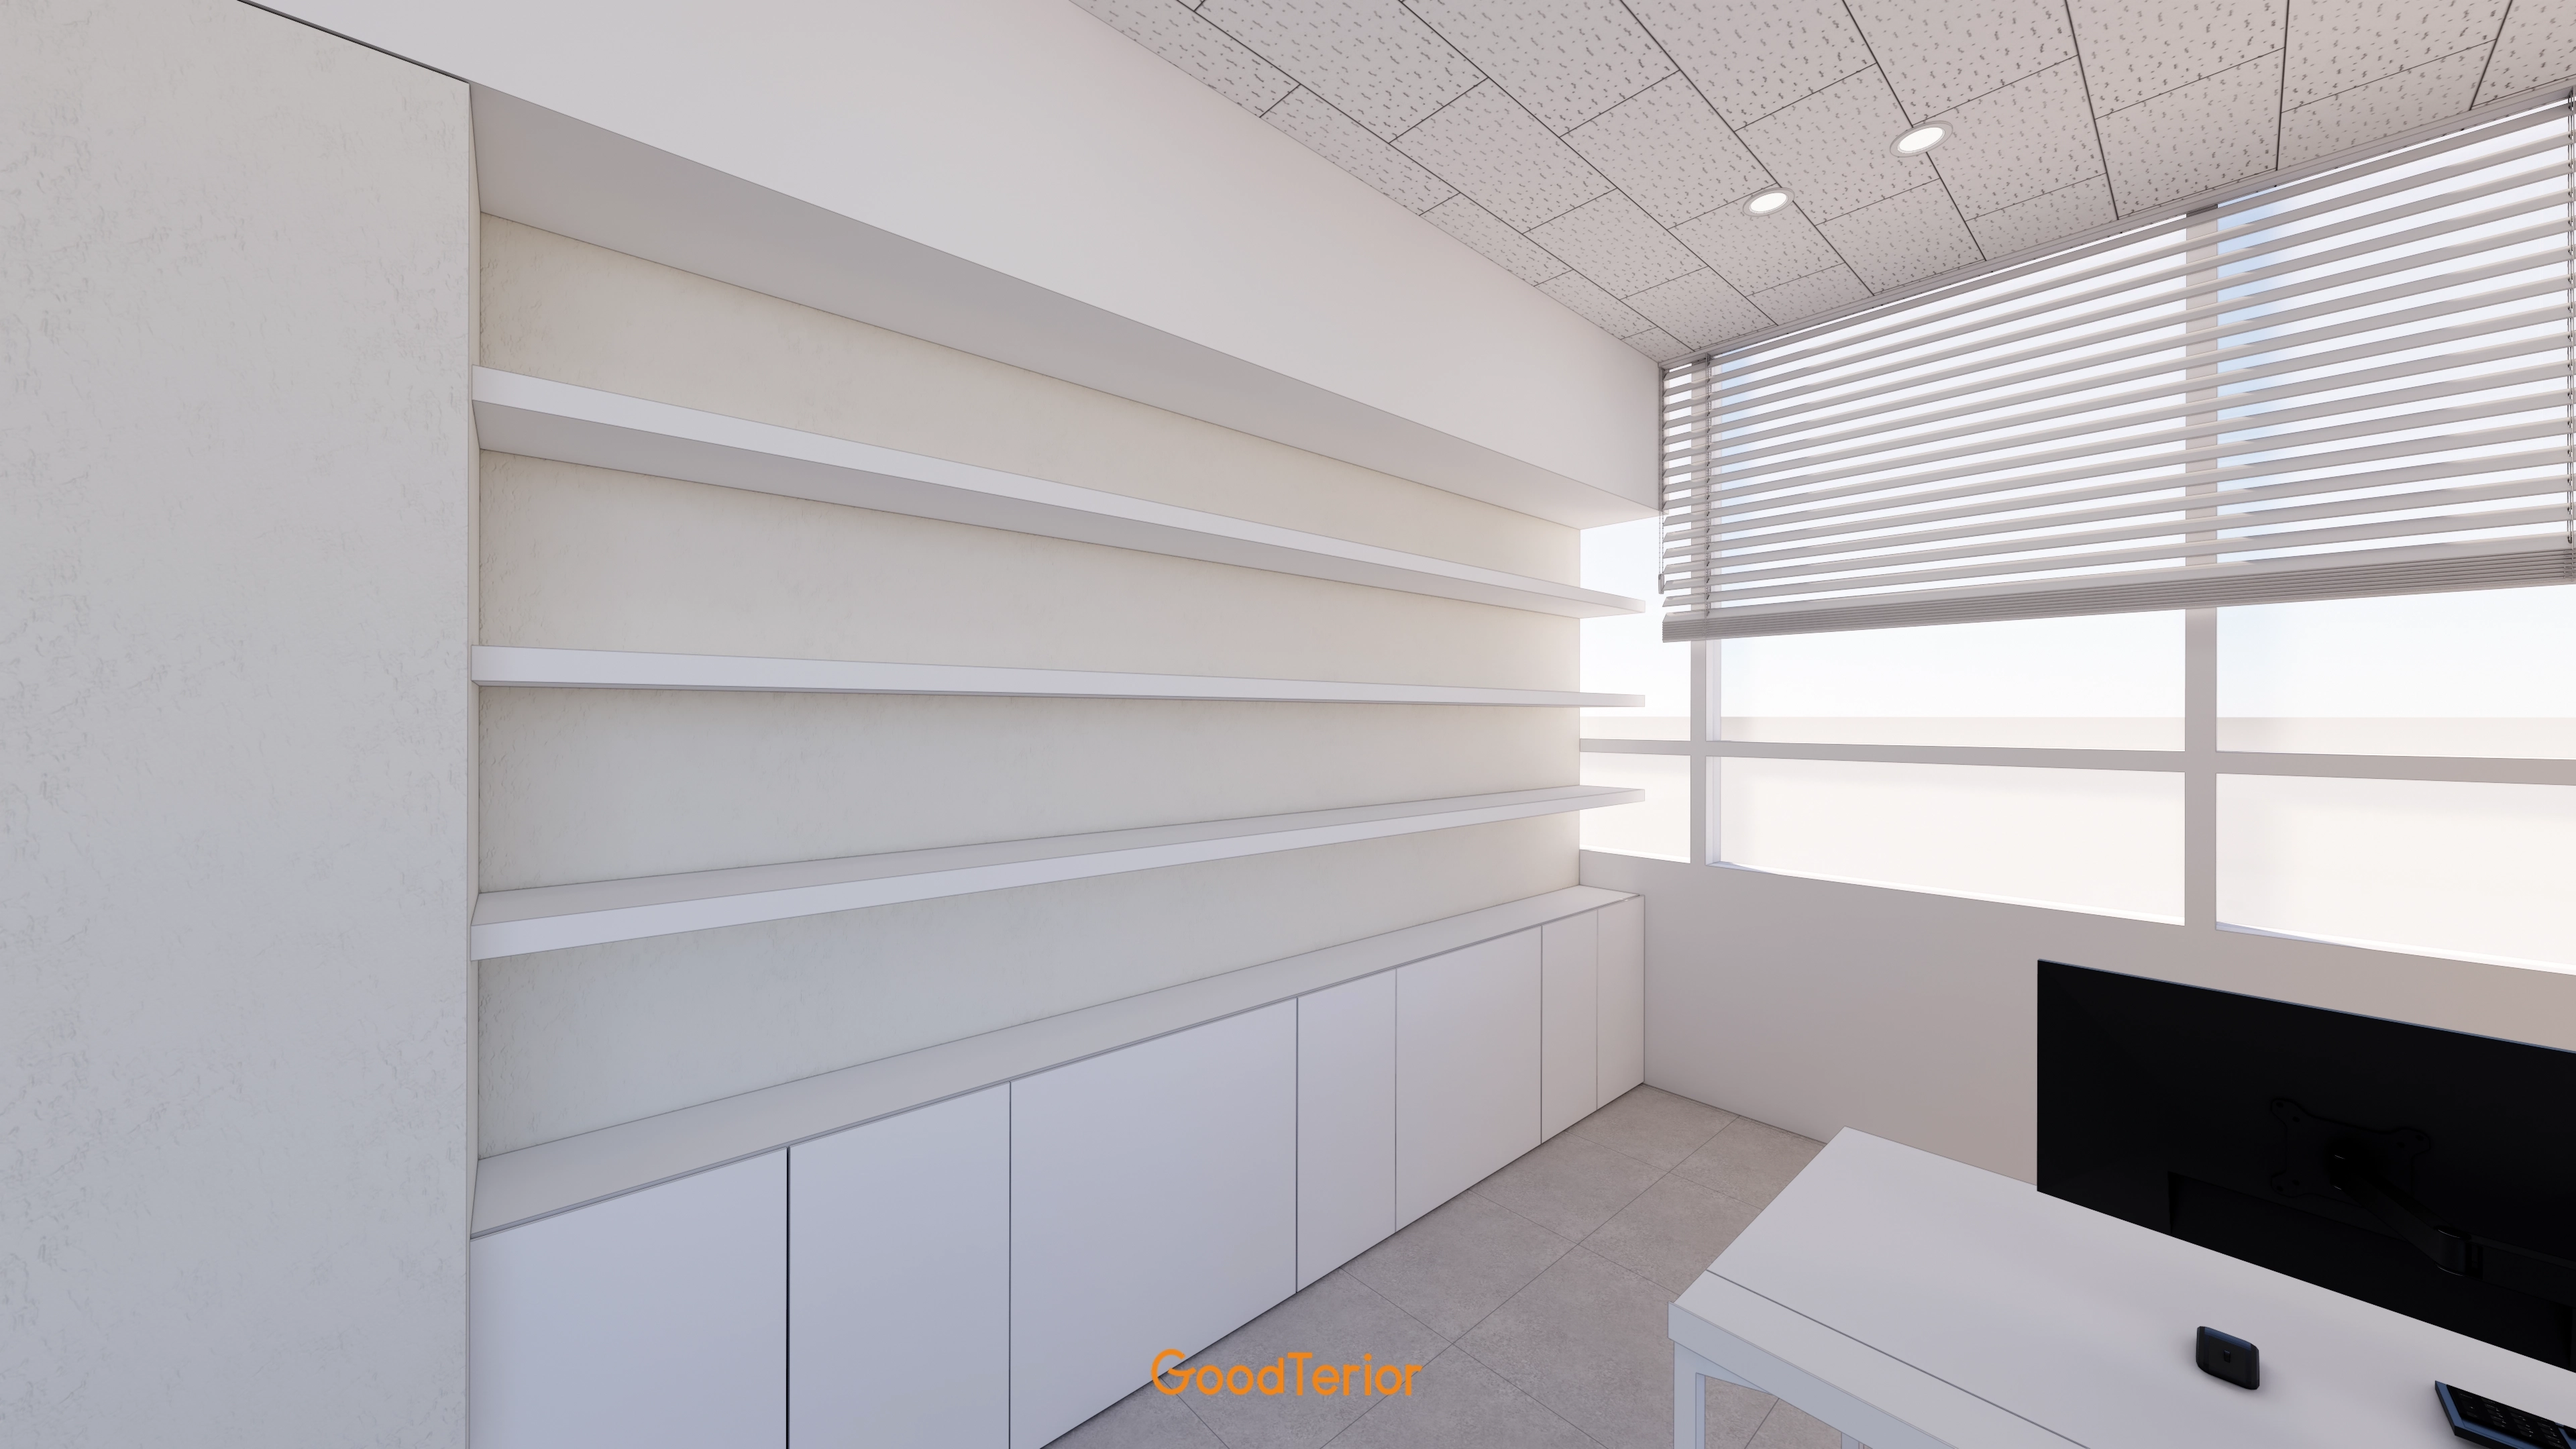
Frequently used samples and documents go on open shelves, while bulky items fit in built-in base cabinets to keep the room tidy.
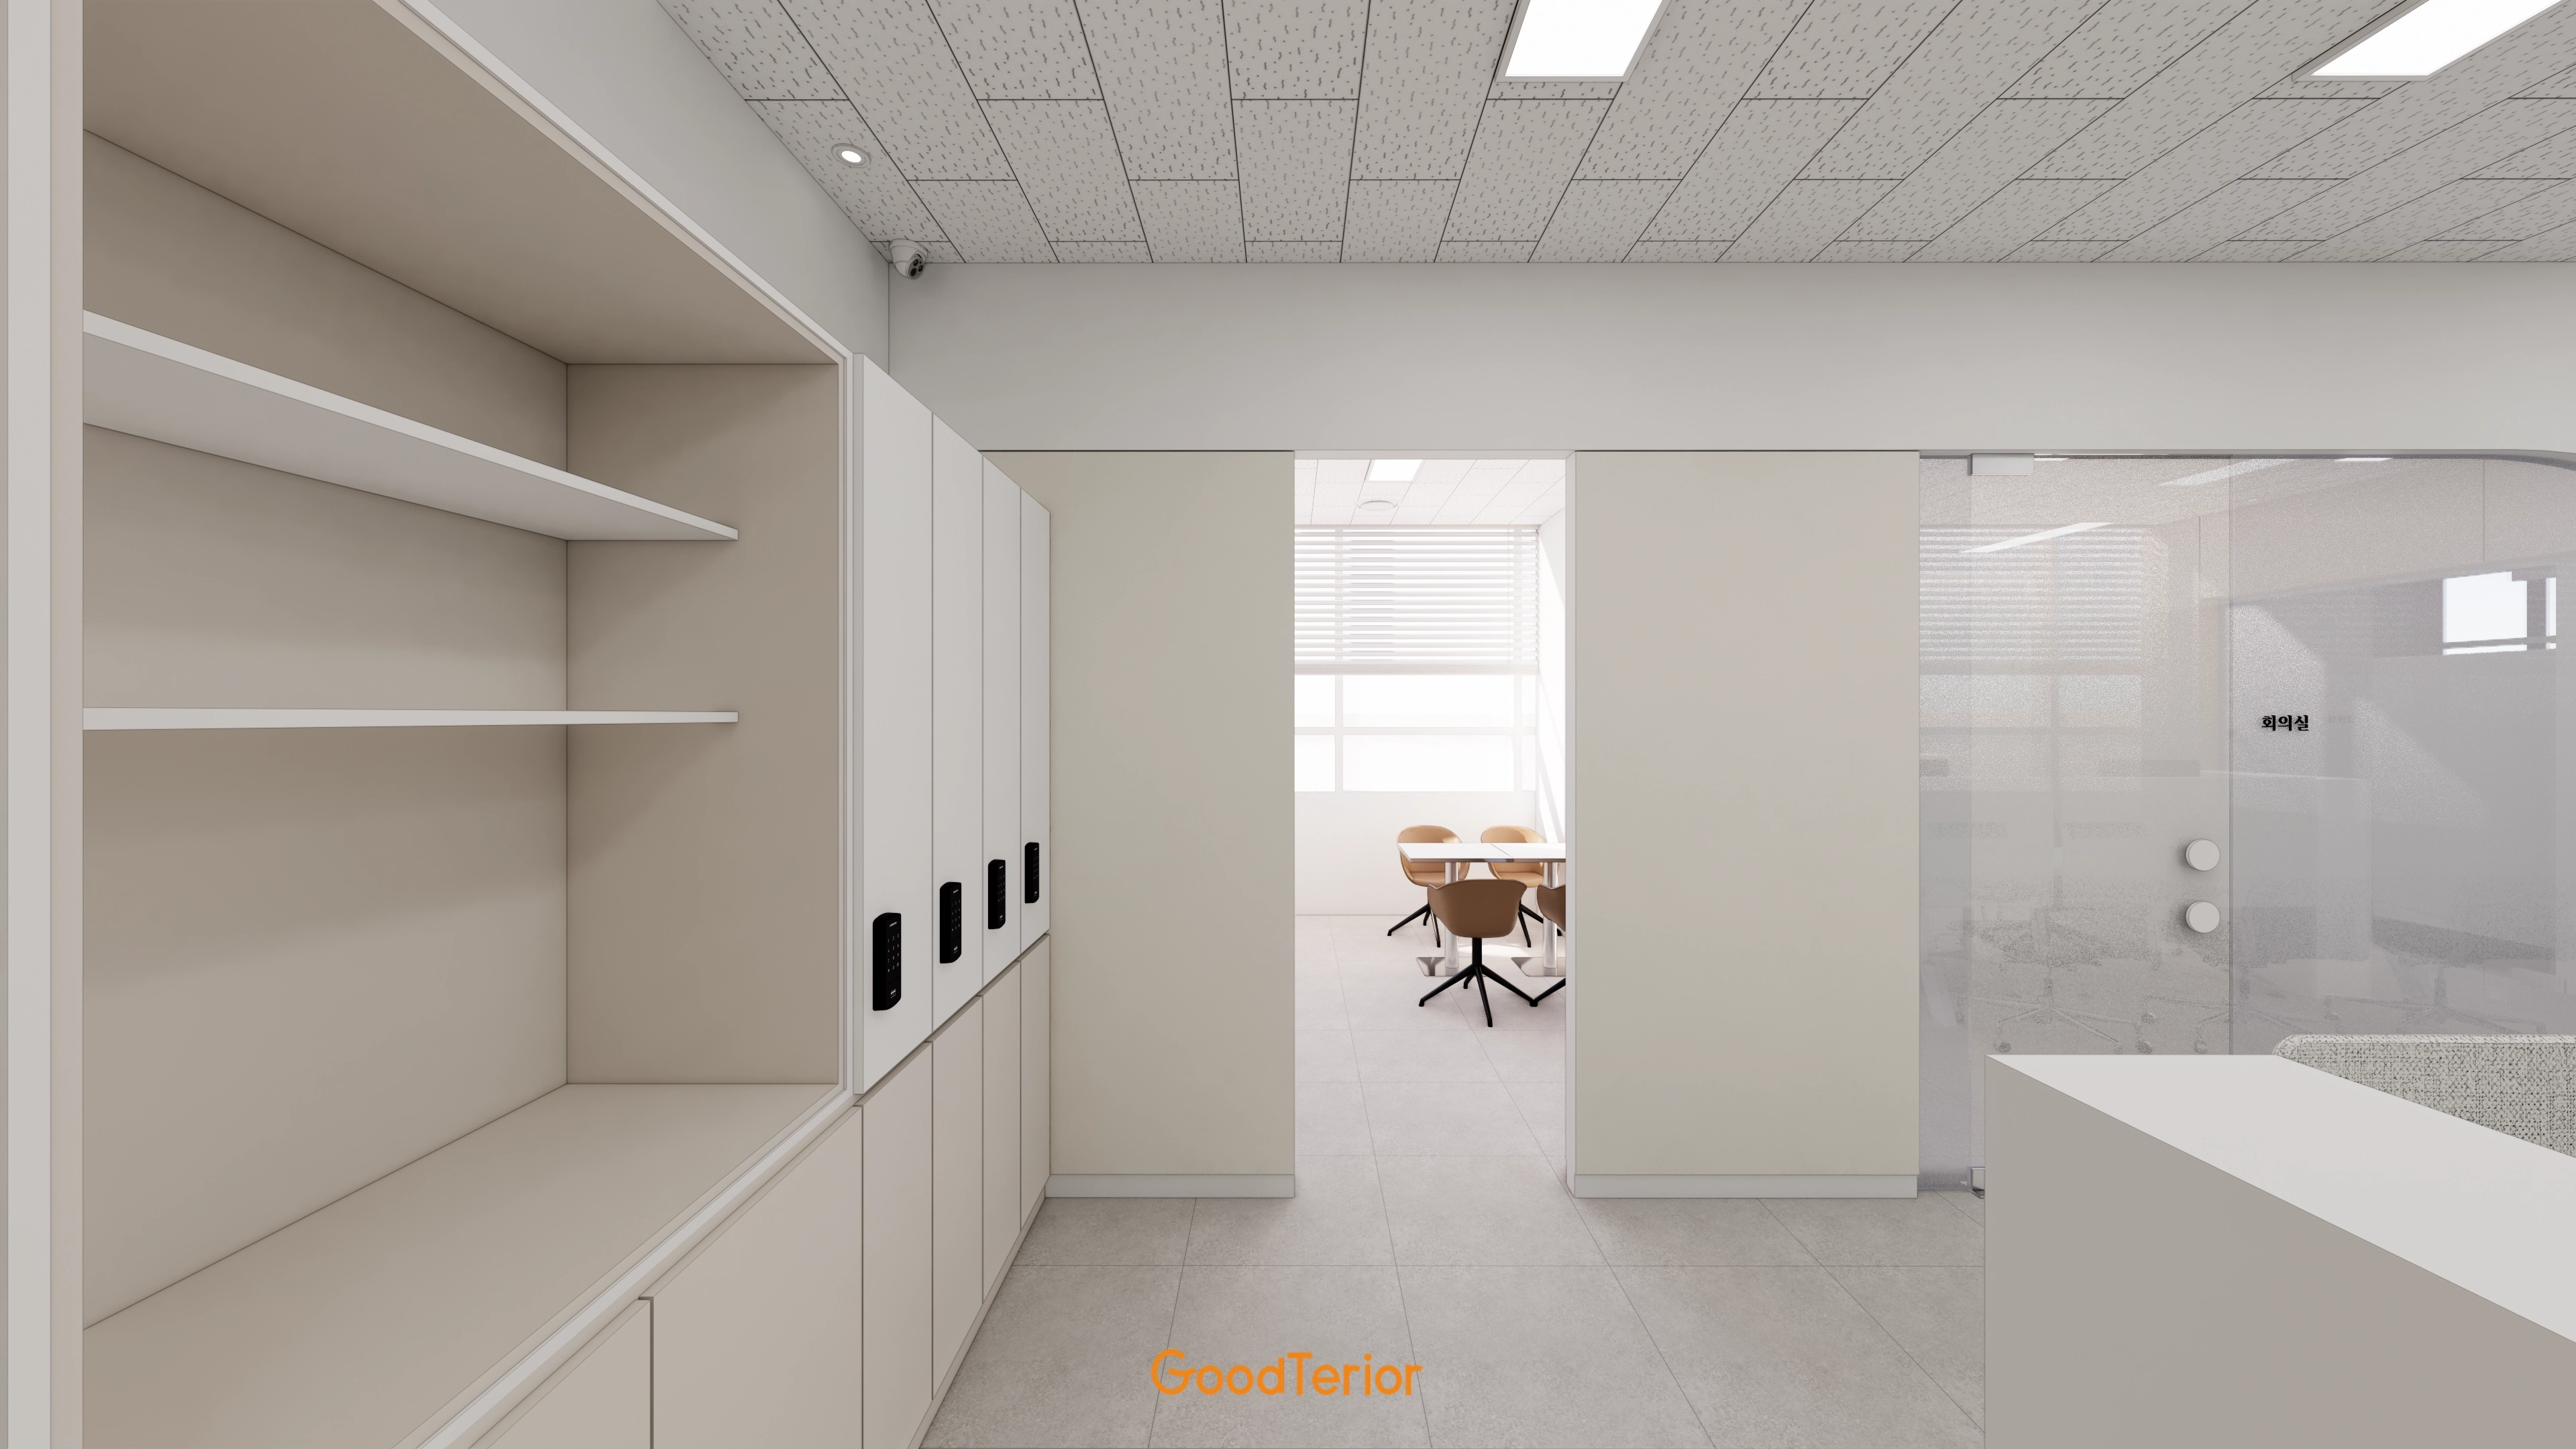
LED panel lights alongside standard recessed lights provide even illumination without shadows on the worktables.
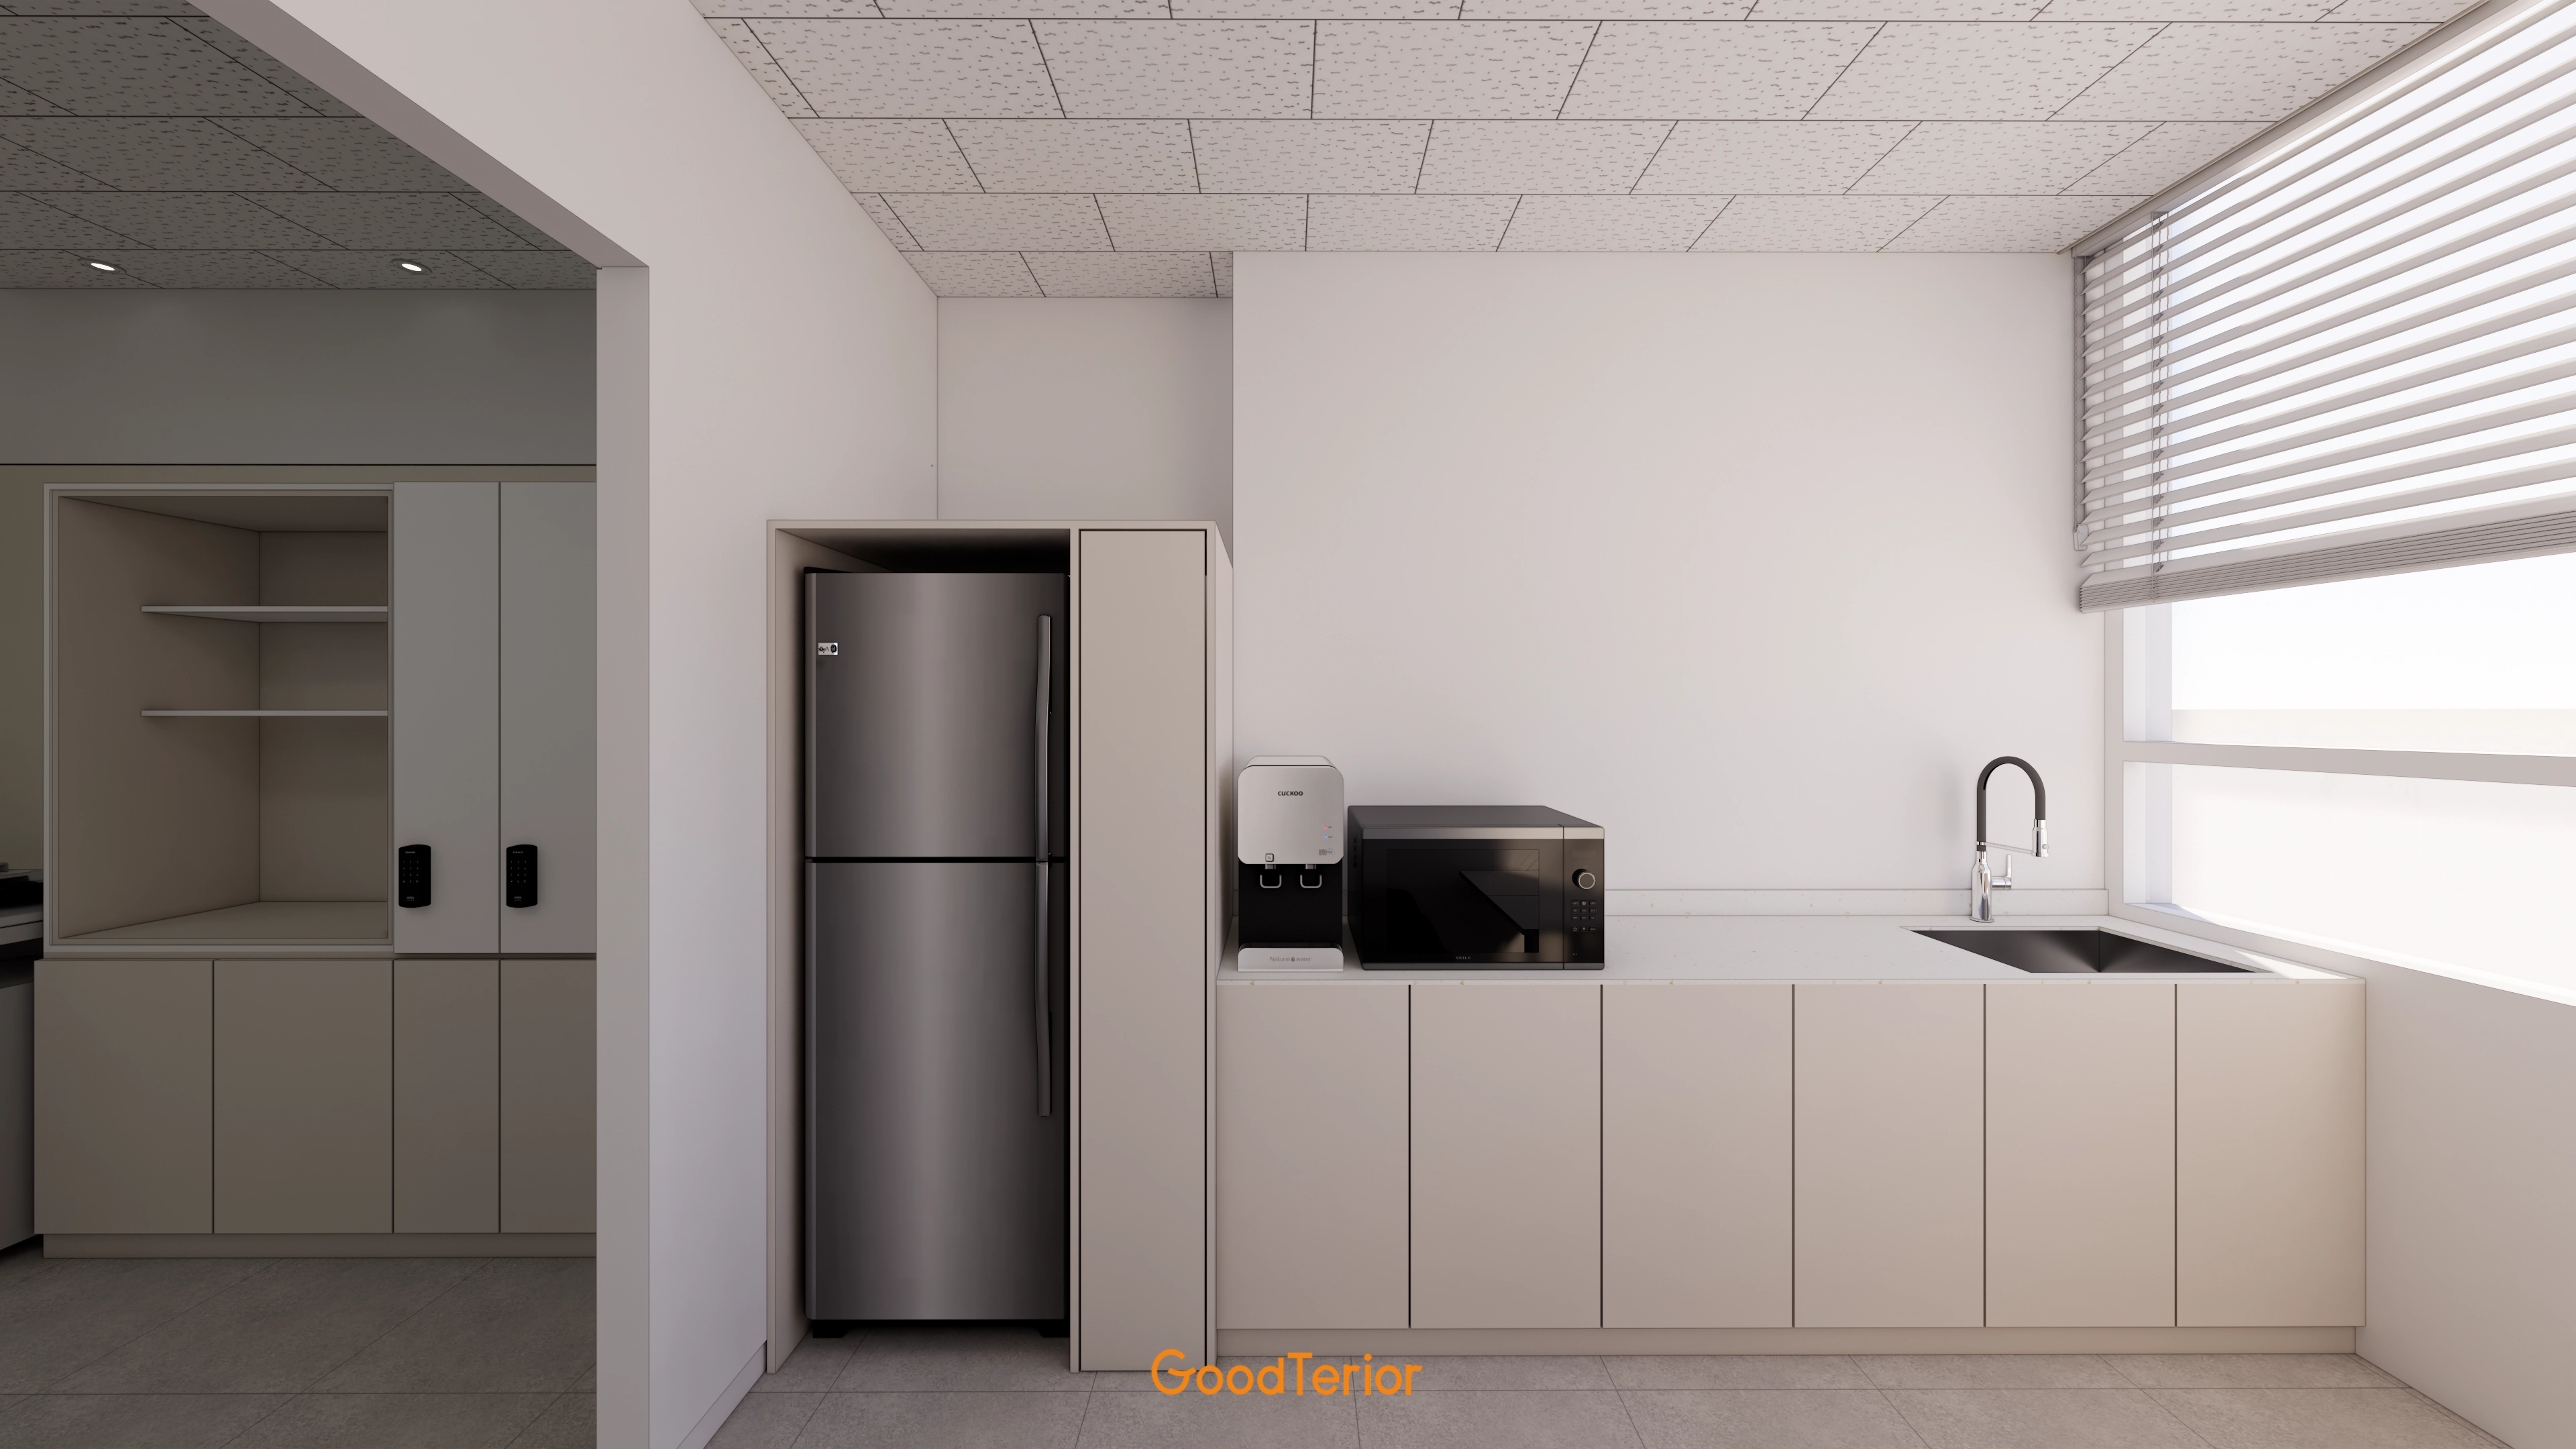
A matte black tap adds a calm accent, and niche storage conceals frequently used items.
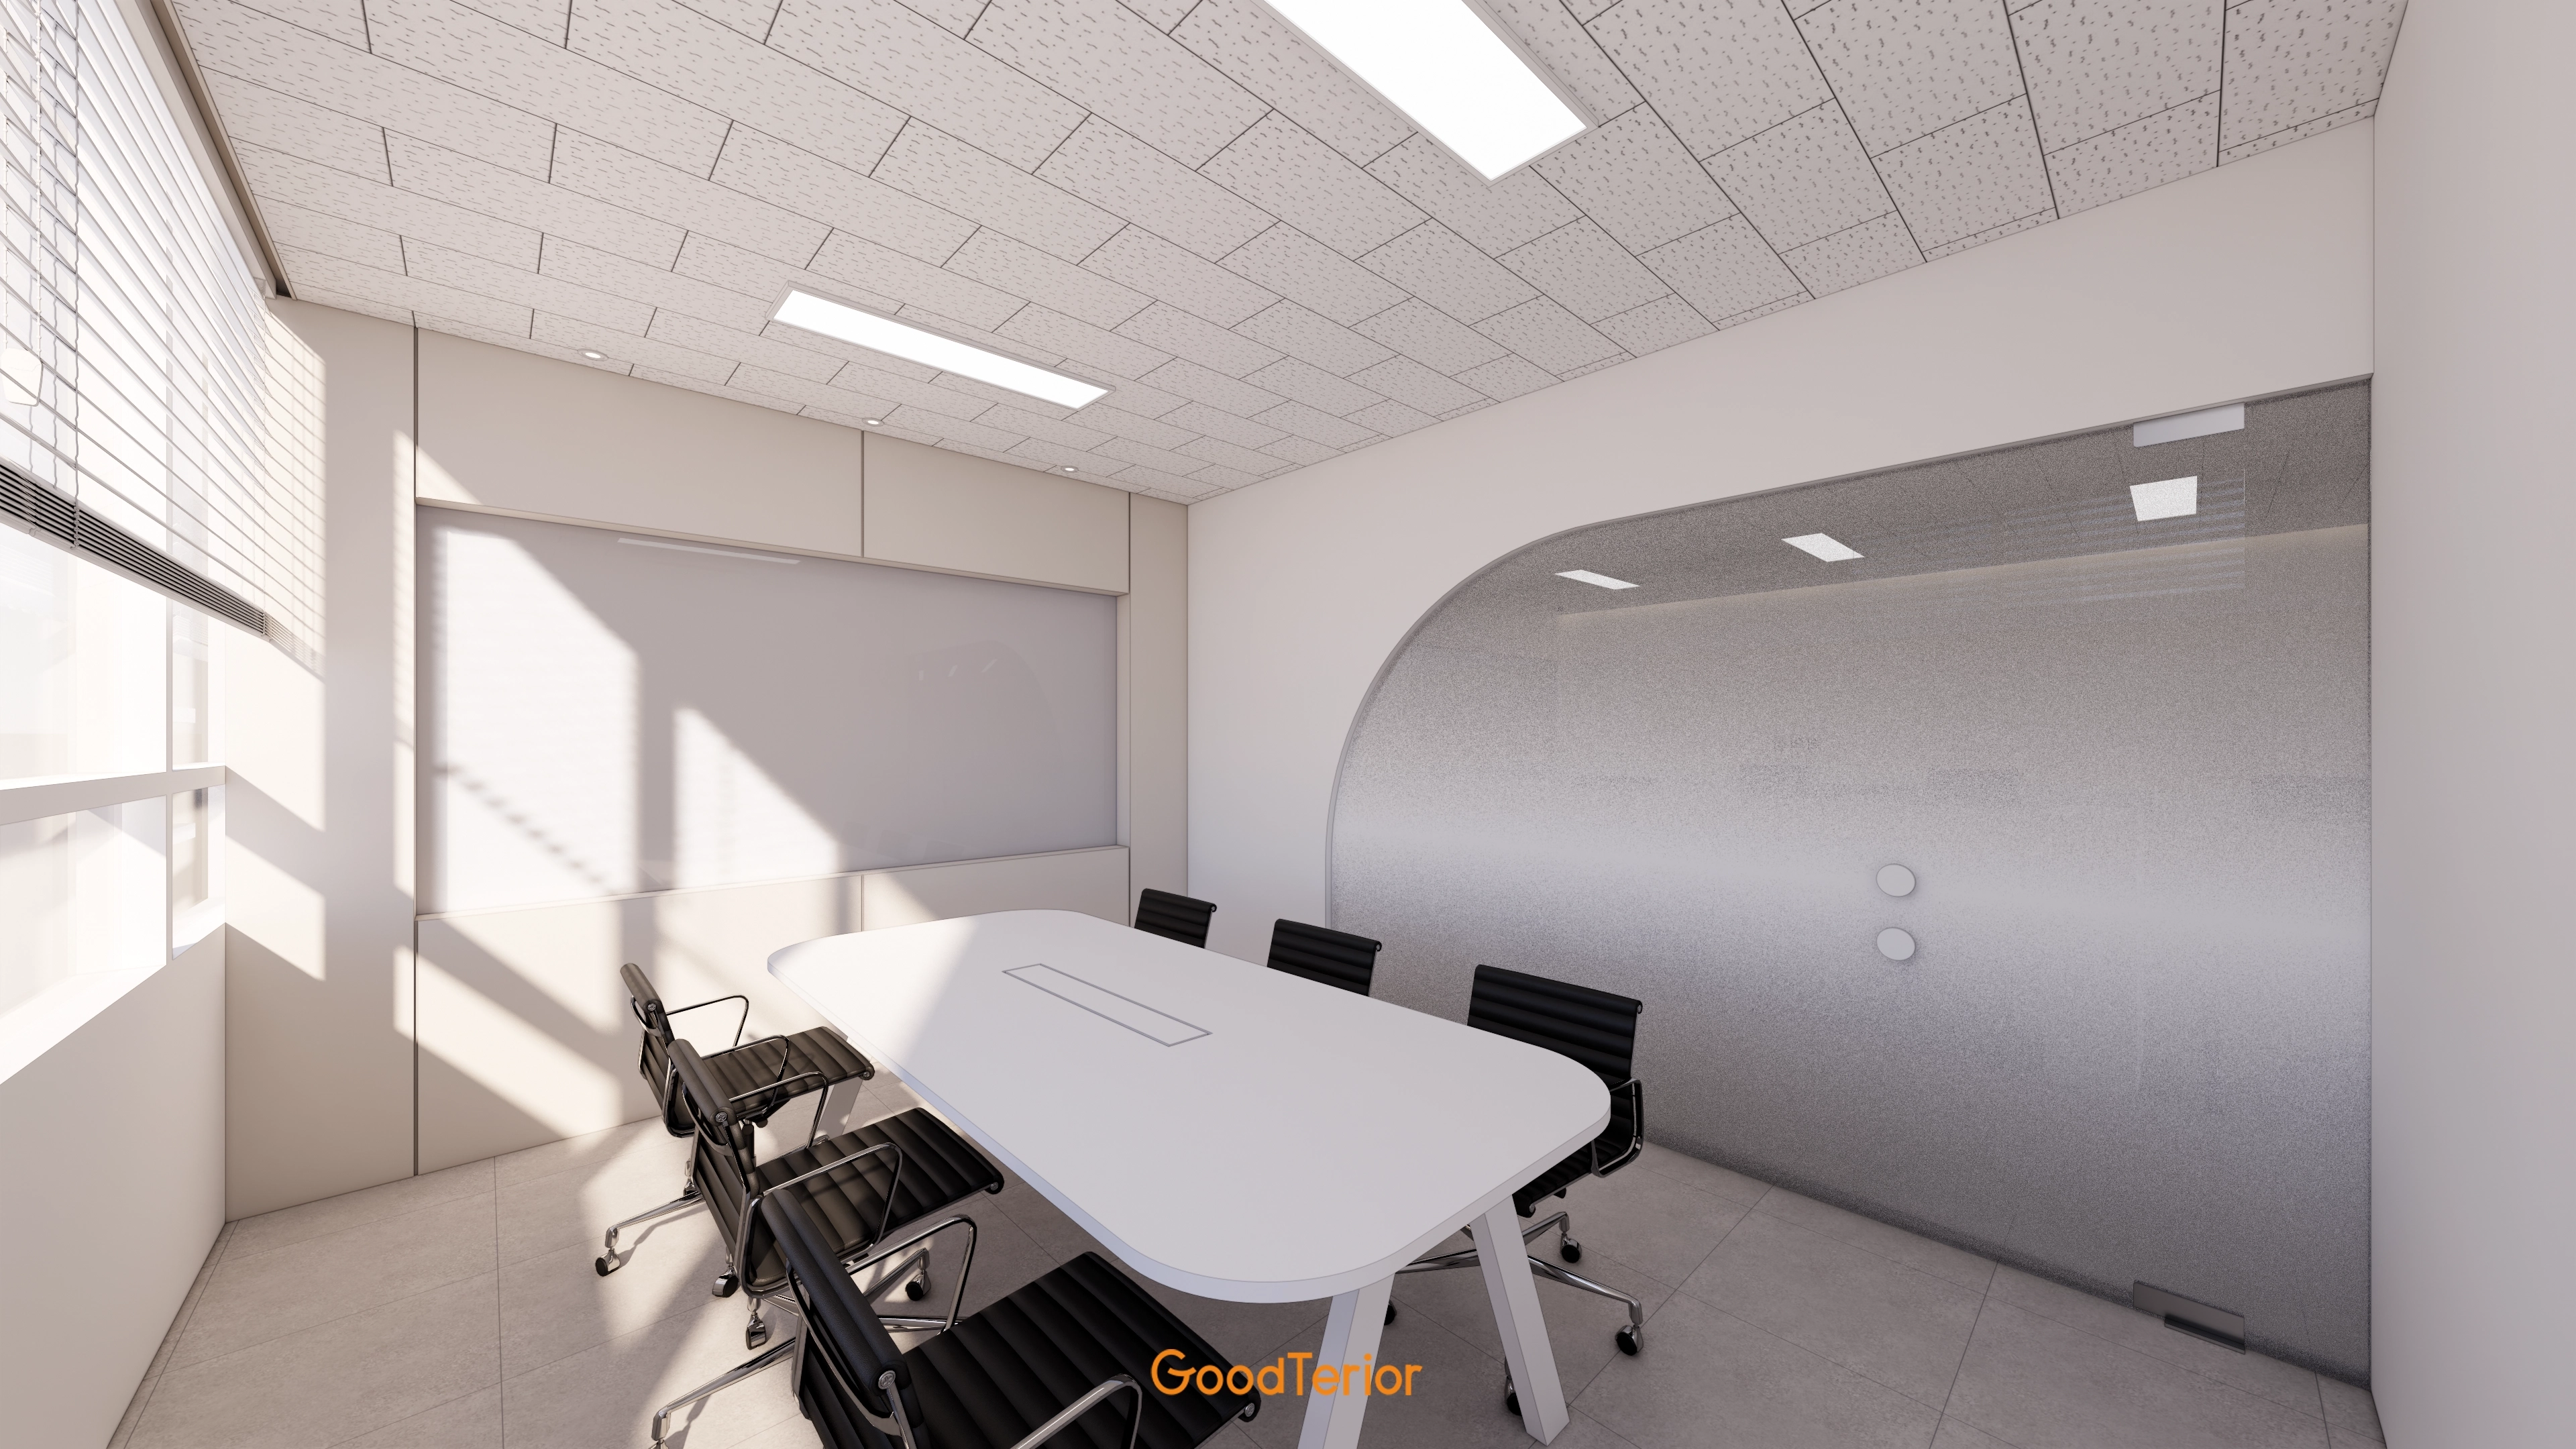
Aluminum blinds and a white table with cable-management openings create a clean, functional setting.
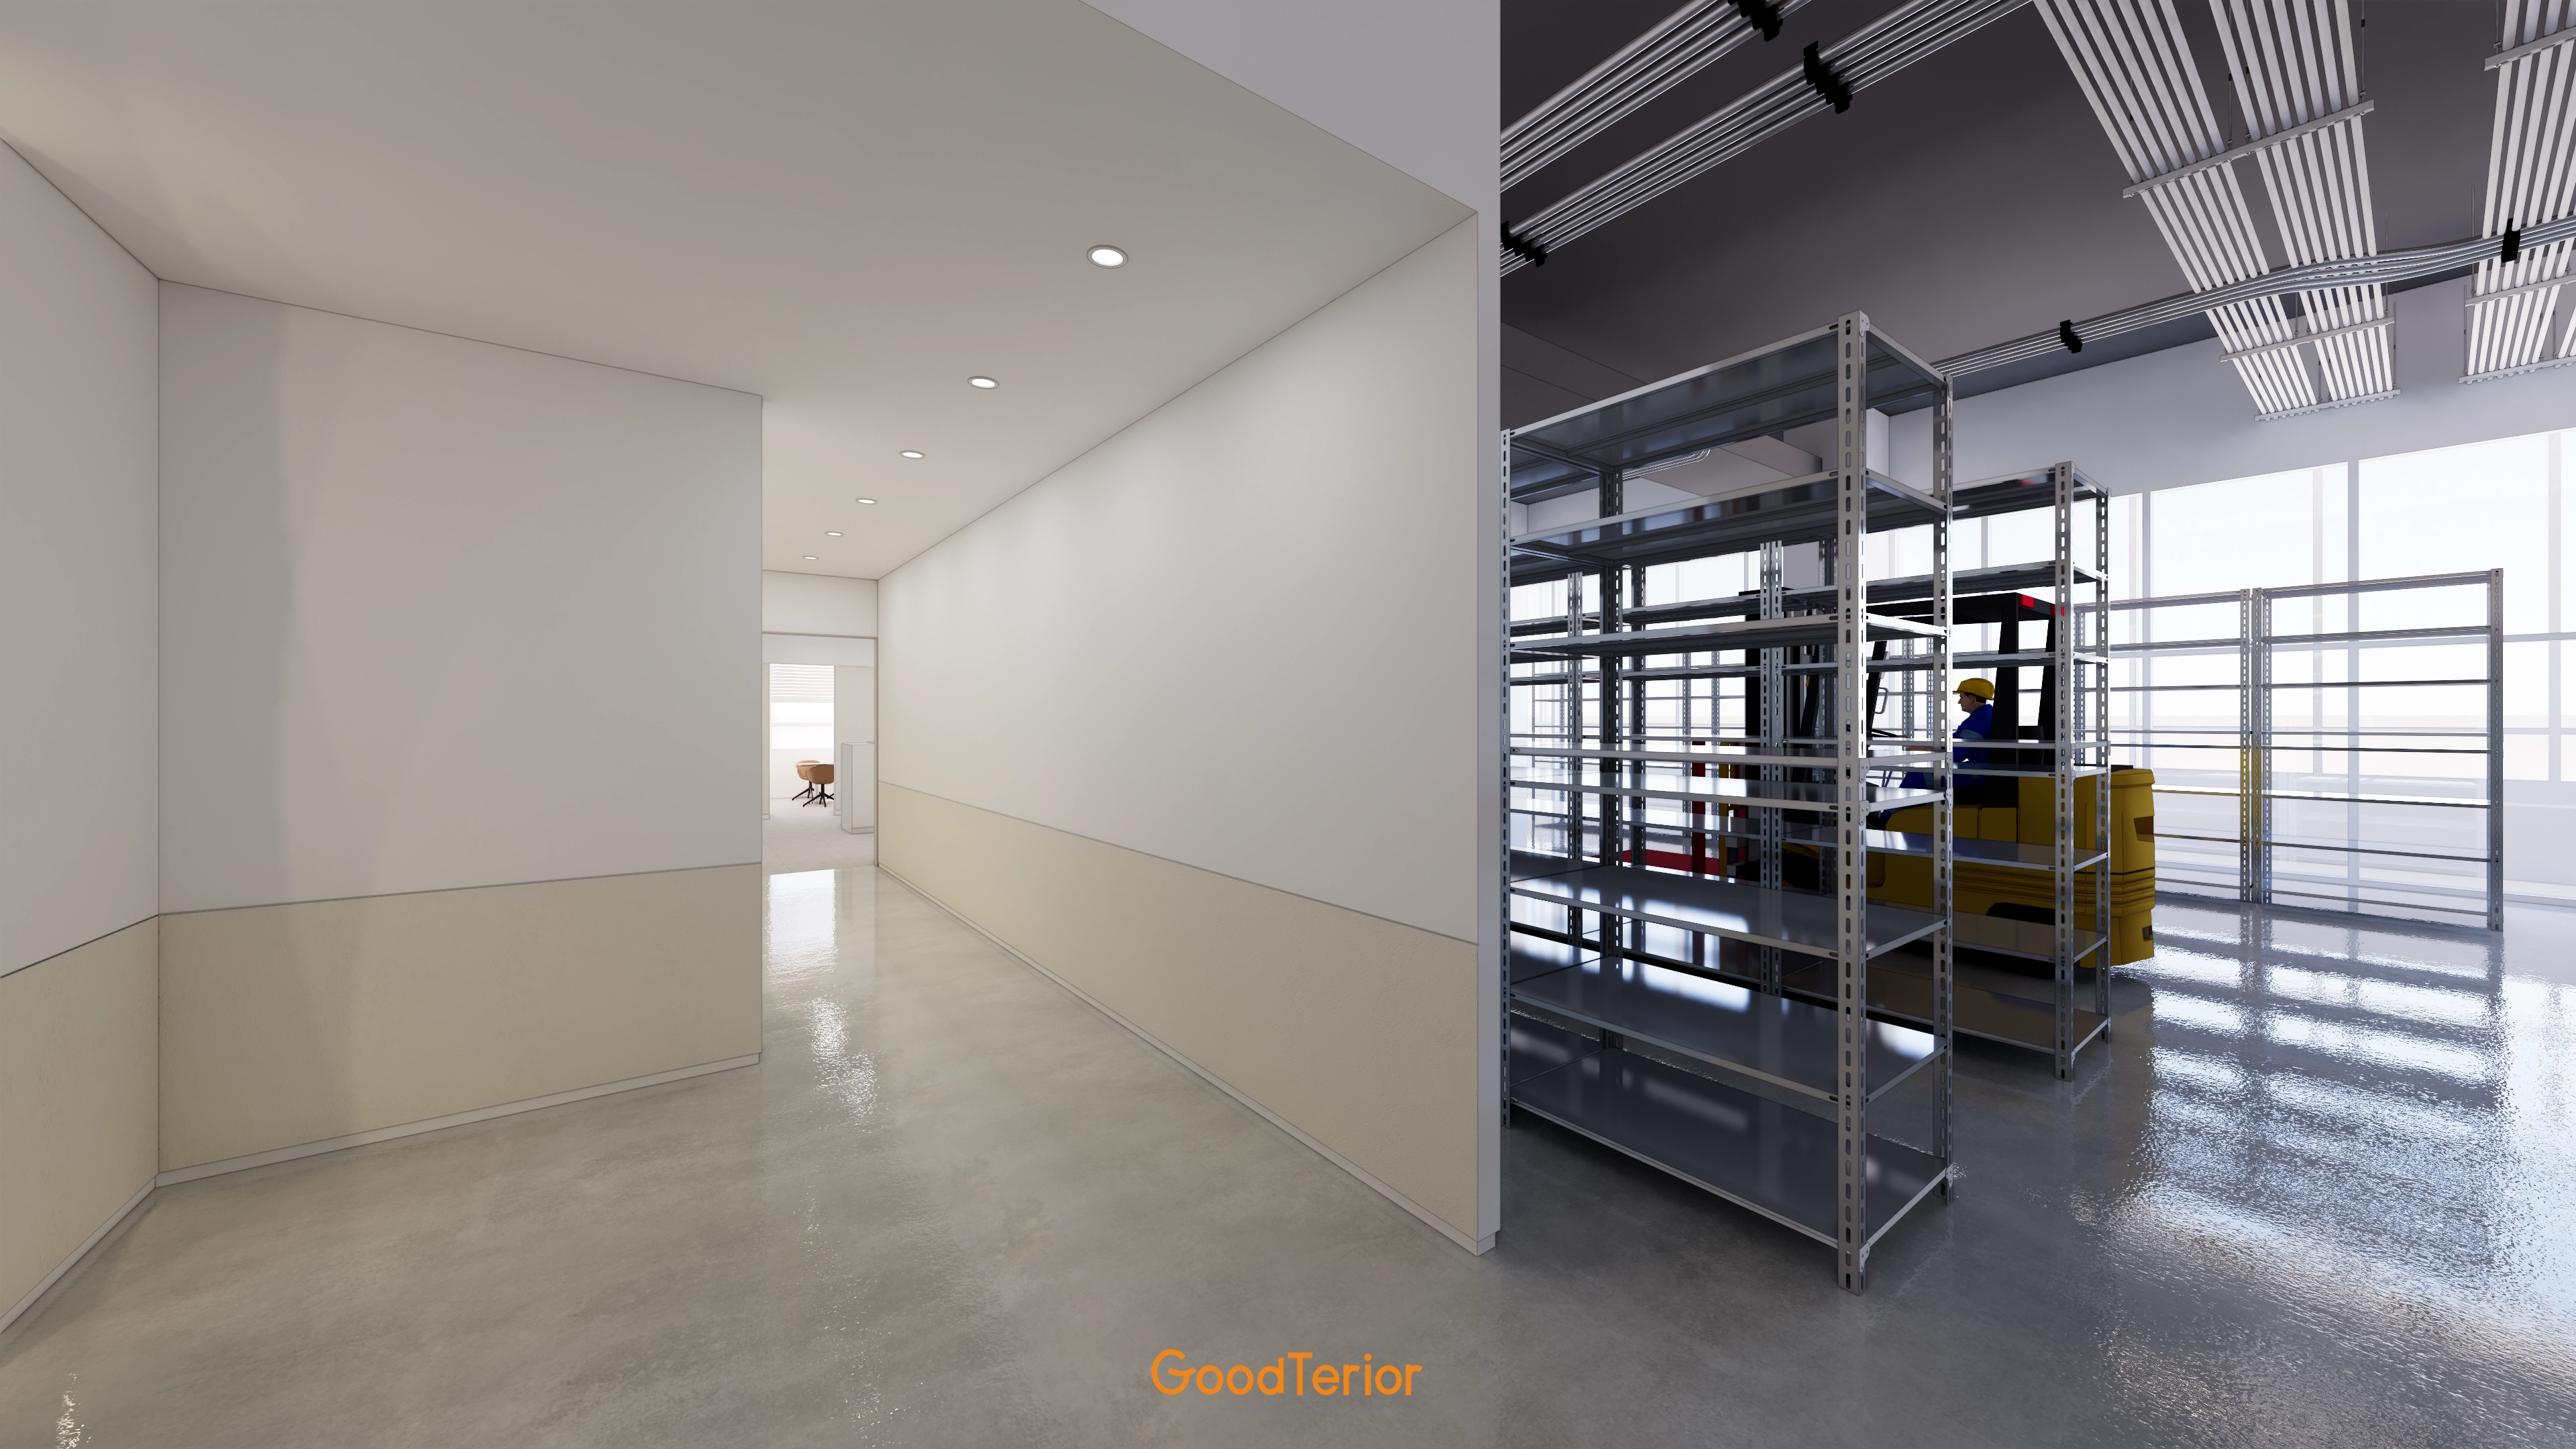
An exposed ceiling and track lighting create a clean industrial atmosphere.
Notes
This project began with the client's wish to transform a large industrial space into an open, efficient office.
A white base and extensive glass partitions make the large 82 pyeong office feel even brighter and more spacious.
Ceiling tiles and recessed lights reduce eye strain during long working hours, while easy-care large floor tiles help maintain a pleasant environment.
Brand-colored accents bring life to the practical industrial office and express the company's character.
Please leave an inquiry if you have any questions. We'd be happy to help. :)
This has been Ham Young-ju from Goodterior. I'll be back with another project!





