
Bucheon 12 Pyeong Cafe Interior

Hello! I'm Ham Young-ju, a designer at Goodterior, creating pleasant interior spaces. :)
Today I'd like to introduce a cafe of approximately 12 pyeong in Bucheon. The client wanted a youthful space with a modern, chic atmosphere.
Dark gray and black combine with a rough exposed concrete ceiling and stucco walls to express industrial design.
A glossy black counter and long, straight linear lights add cool, refined urban character.
Let's explore this transformed Bucheon cafe interior.
👇 Related interior projects

Guro 14 Pyeong Cafe Interior
32 Pyeong Cafe Interior
Songdo 10-pyeong cafe interior
Small Cafe Interior in the 10 pyeong Range
10 Pyeong Coffee Bar Interior

Siheung 38-pyeong Franchise Tea Shop Interior Type A
63-Pyeong Taphouse Interior in Mapo

Suwon 12 Pyeong Fast Food Restaurant Interior
Suwon Korean Restaurant Interior in the 10 pyeong Range

Yeouido 13 Pyeong Restaurant Interior
80-pyeong bakery cafe interior
30-pyeong butcher restaurant interior

Gunpo 13 Pyeong Japanese Language Tutoring Center Interior
Dongdaemun 16 Pyeong Water Play Room Interior
14-Pyeong English Learning Center Interior at Urban Square in Mangpo
Bucheon 10-pyeong nail salon interior

China 10 Pyeong Cosmetics Store Interior

Yongin Hillstate 50 Pyeong Apartment Interior

Gasan 123 Pyeong Large Office Interior
Gwangmyeong 60 Pyeong Office Interior

Yeongdeungpo 70 Pyeong IT Company Office Interior

Suwon 22 Pyeong English Academy Interior

Nonhyeon 100 Pyeong Plastic Surgery Clinic Interior

Seonyudo 29 Pyeong Tax Accountant Office Interior

Gasan 86 Pyeong Office Interior

Ilsan 100 Pyeong Gym Interior

Gasan Daeryung Post Tower 5 50 Pyeong Office Interior

Guro 82 Pyeong Large Industrial Office Interior

Guro 27 Pyeong Dermatology Clinic Interior

Namyangju 26-pyeong Pharmacy Interior

Siheung 38-pyeong Franchise Tea Shop Interior Type B

Seongnam 36-pyeong Office Interior

Pyeongchon 24 pyeong Yoga and Pilates Studio Interior

Magok 7 pyeong Salad Bar Interior

Gwanak-gu 100 Pyeong Gym Interior

Songdo 49 Pyeong Tax Accounting Office Interior

Gasan 31 Pyeong Office Interior

34-Pyeong Prugio Summit Apartment Interior in Seocho

Godeok Jisik Gongjakso 26 pyeong Office Interior

46-Pyeong Hair Salon Interior in Cheolsan


Site check
- Area: 42.35m²
- Flooring: Remove existing vinyl tiles and install epoxy flooring
- Ceiling: Remove existing ceiling tiles and finish as an exposed ceiling
- Counter: 2400x700mm, with a solid-surface top and fluted front
- Walls: White paint throughout
- Furniture: New built-in window bench with fabric cushions
- Existing equipment: Reuse and relocate the air conditioner
- Exterior facade: Galvanized steel frames and full-height glazing, with timber-effect film on the entrance door
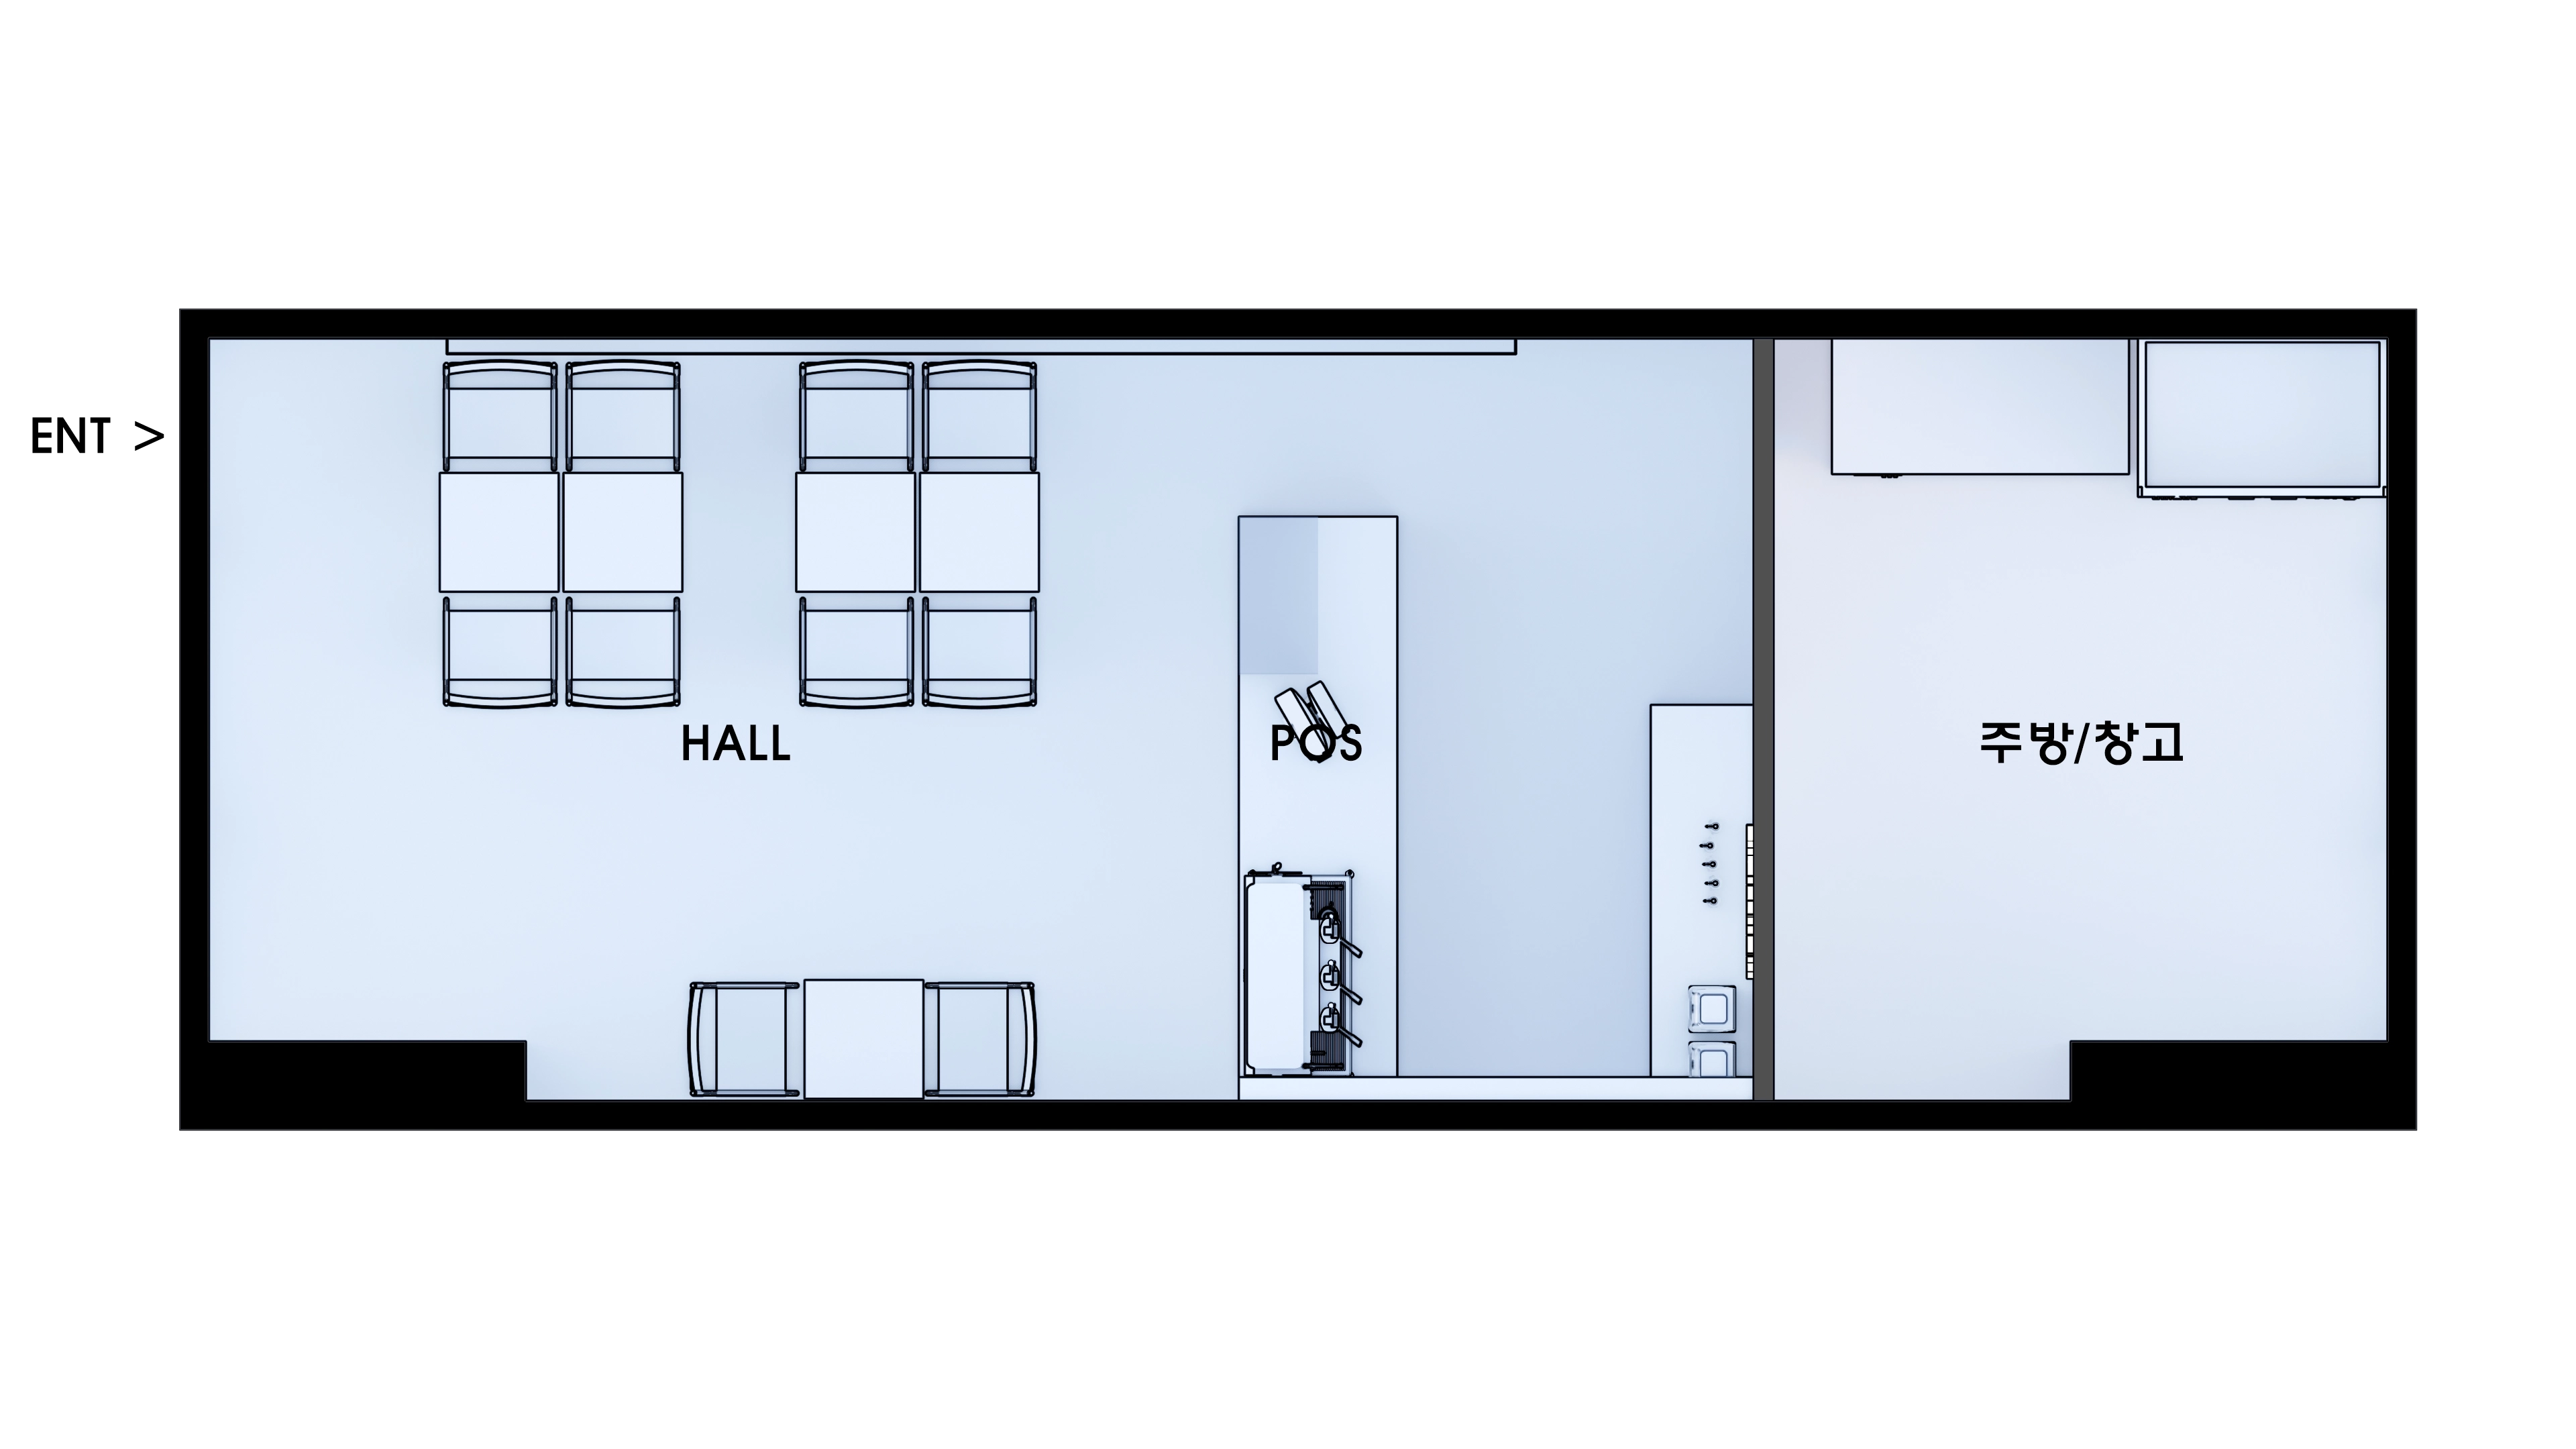
Floor plan
Space Planning
- Dining Area
Tables along both walls leave a generous central aisle for comfortable guest movement. - Counter
A central counter makes ordering and pickup convenient from every seat. The barista can survey the entire cafe while welcoming guests. - Kitchen and Storage
Separate kitchen and storage areas behind the counter keep the dining space tidy and let staff concentrate on their work.
Now let's explore the detailed design concept.
A one-minute 3D tour
Design
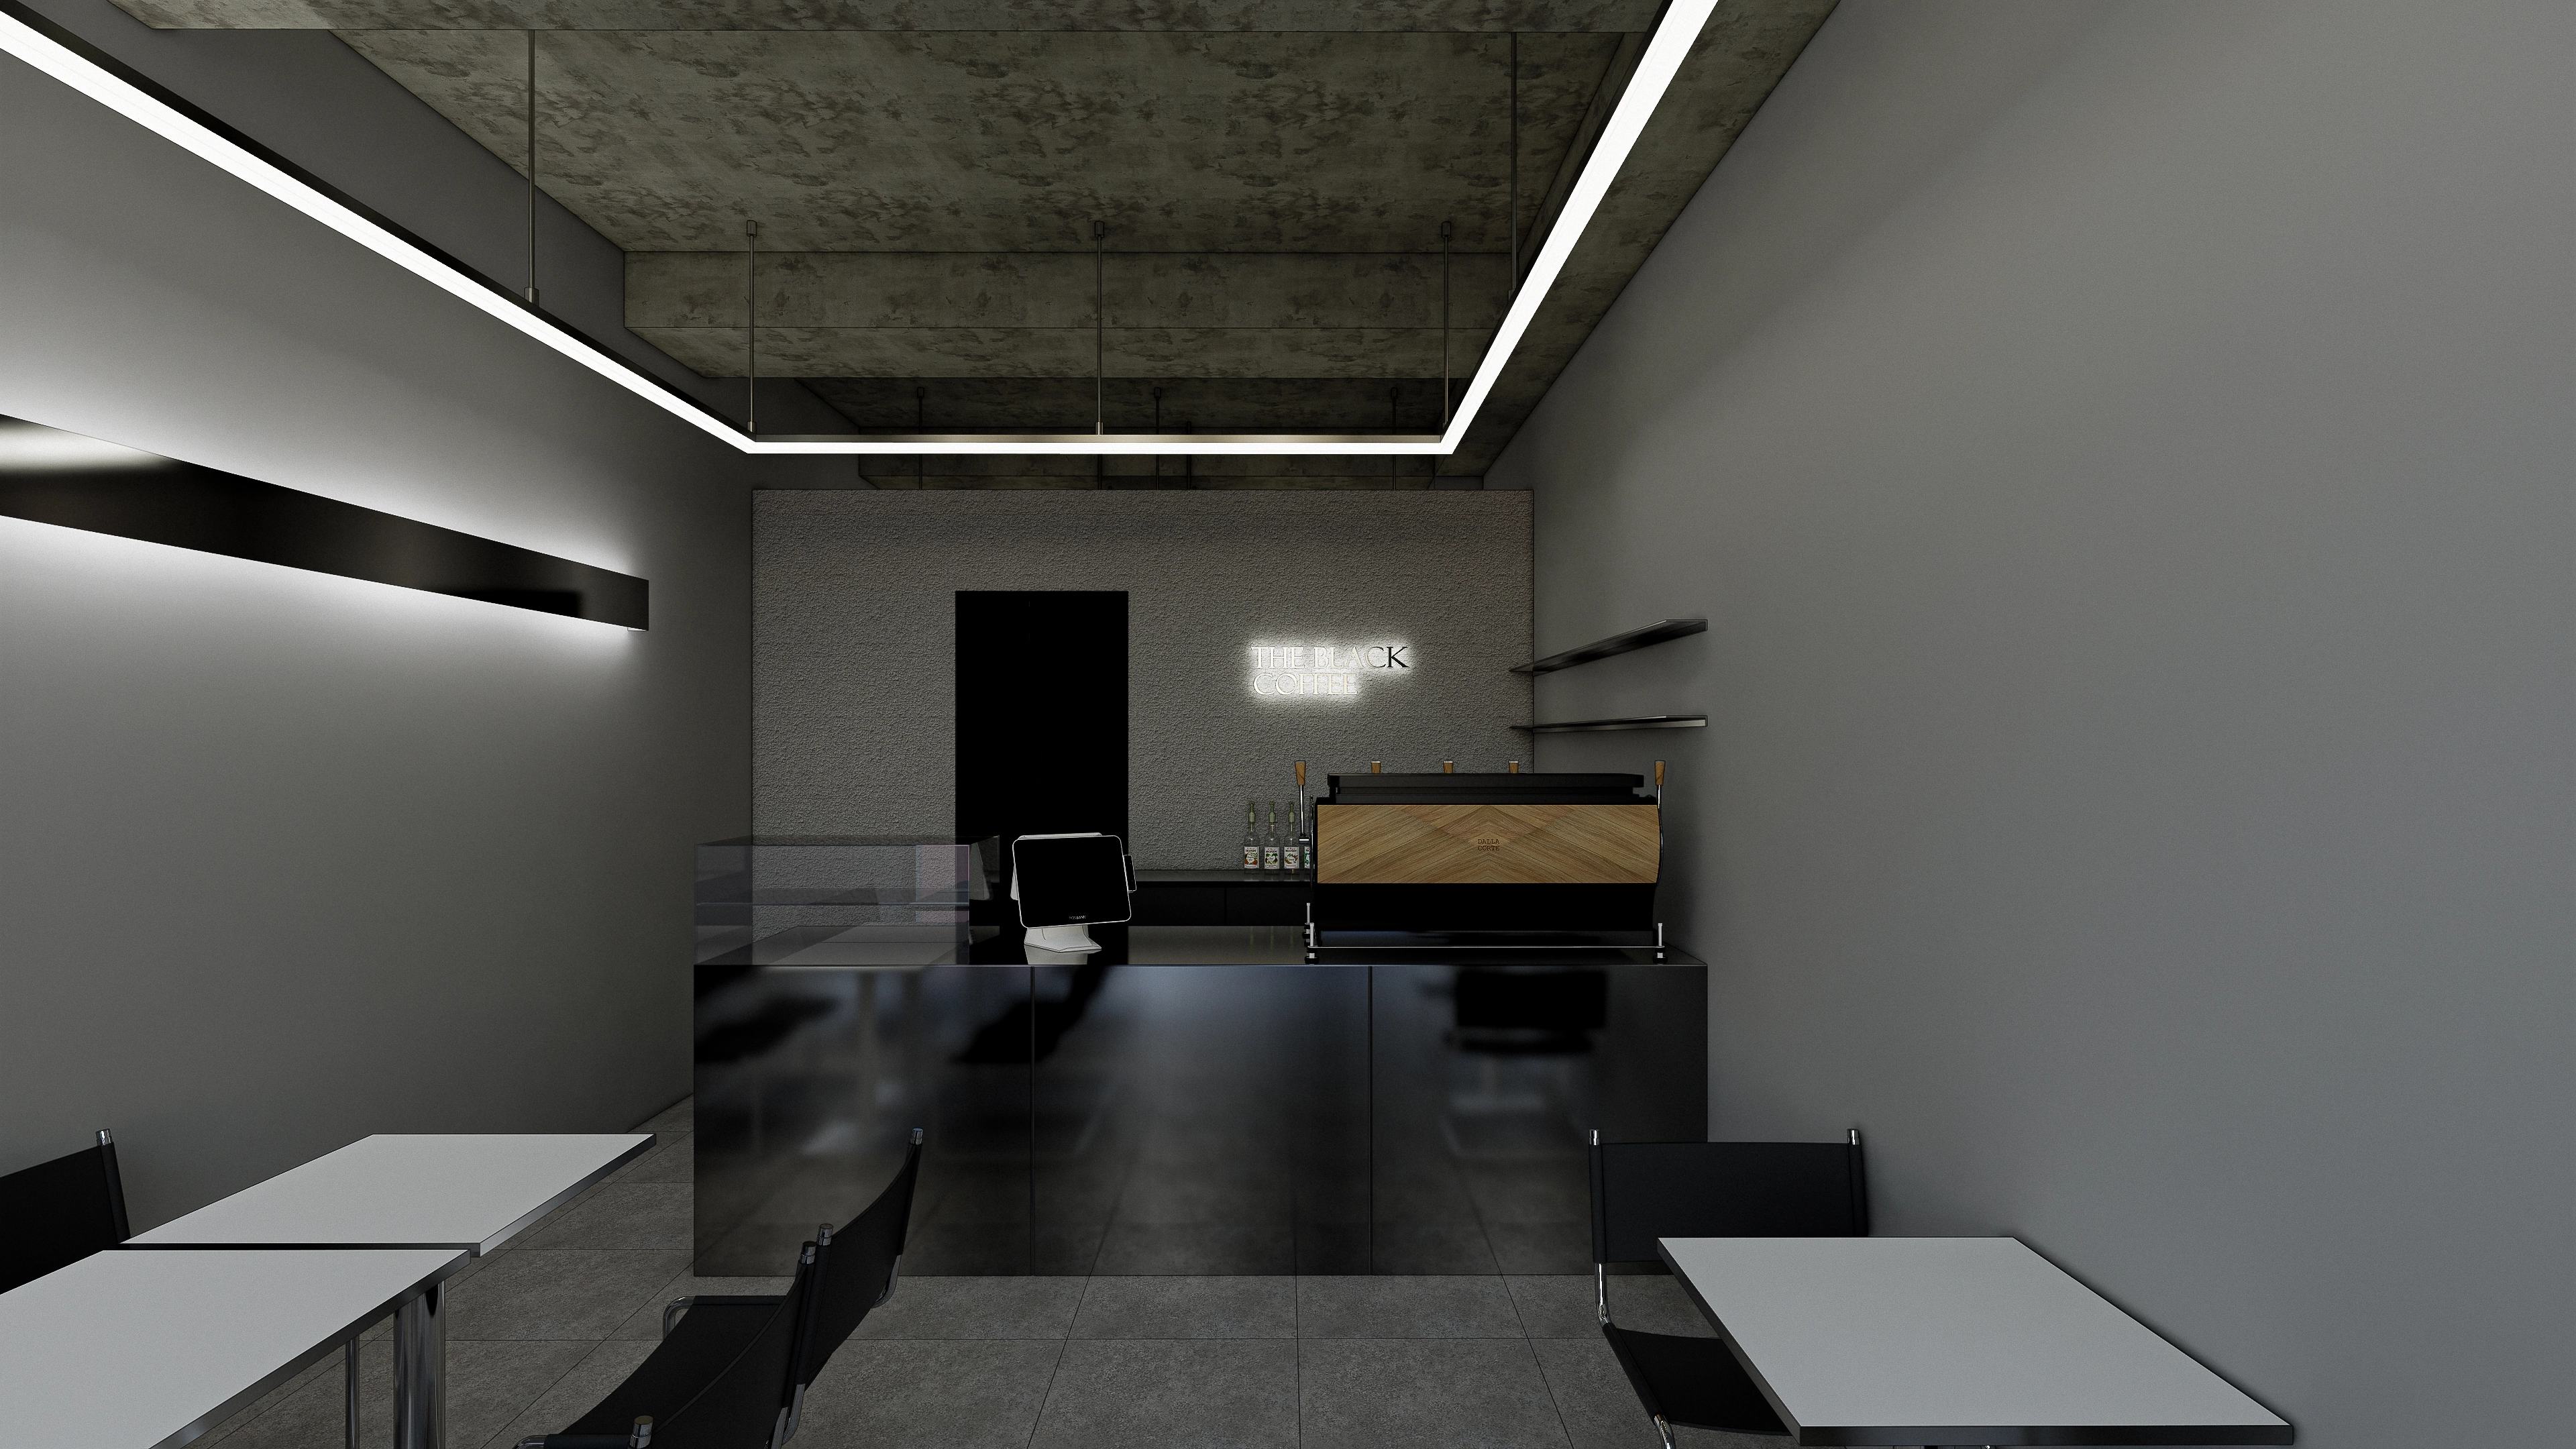
An exposed concrete ceiling adds industrial character, with coordinated gray floor tiles below.
A glossy black counter anchors the interior, with a neon sign behind providing an accent.
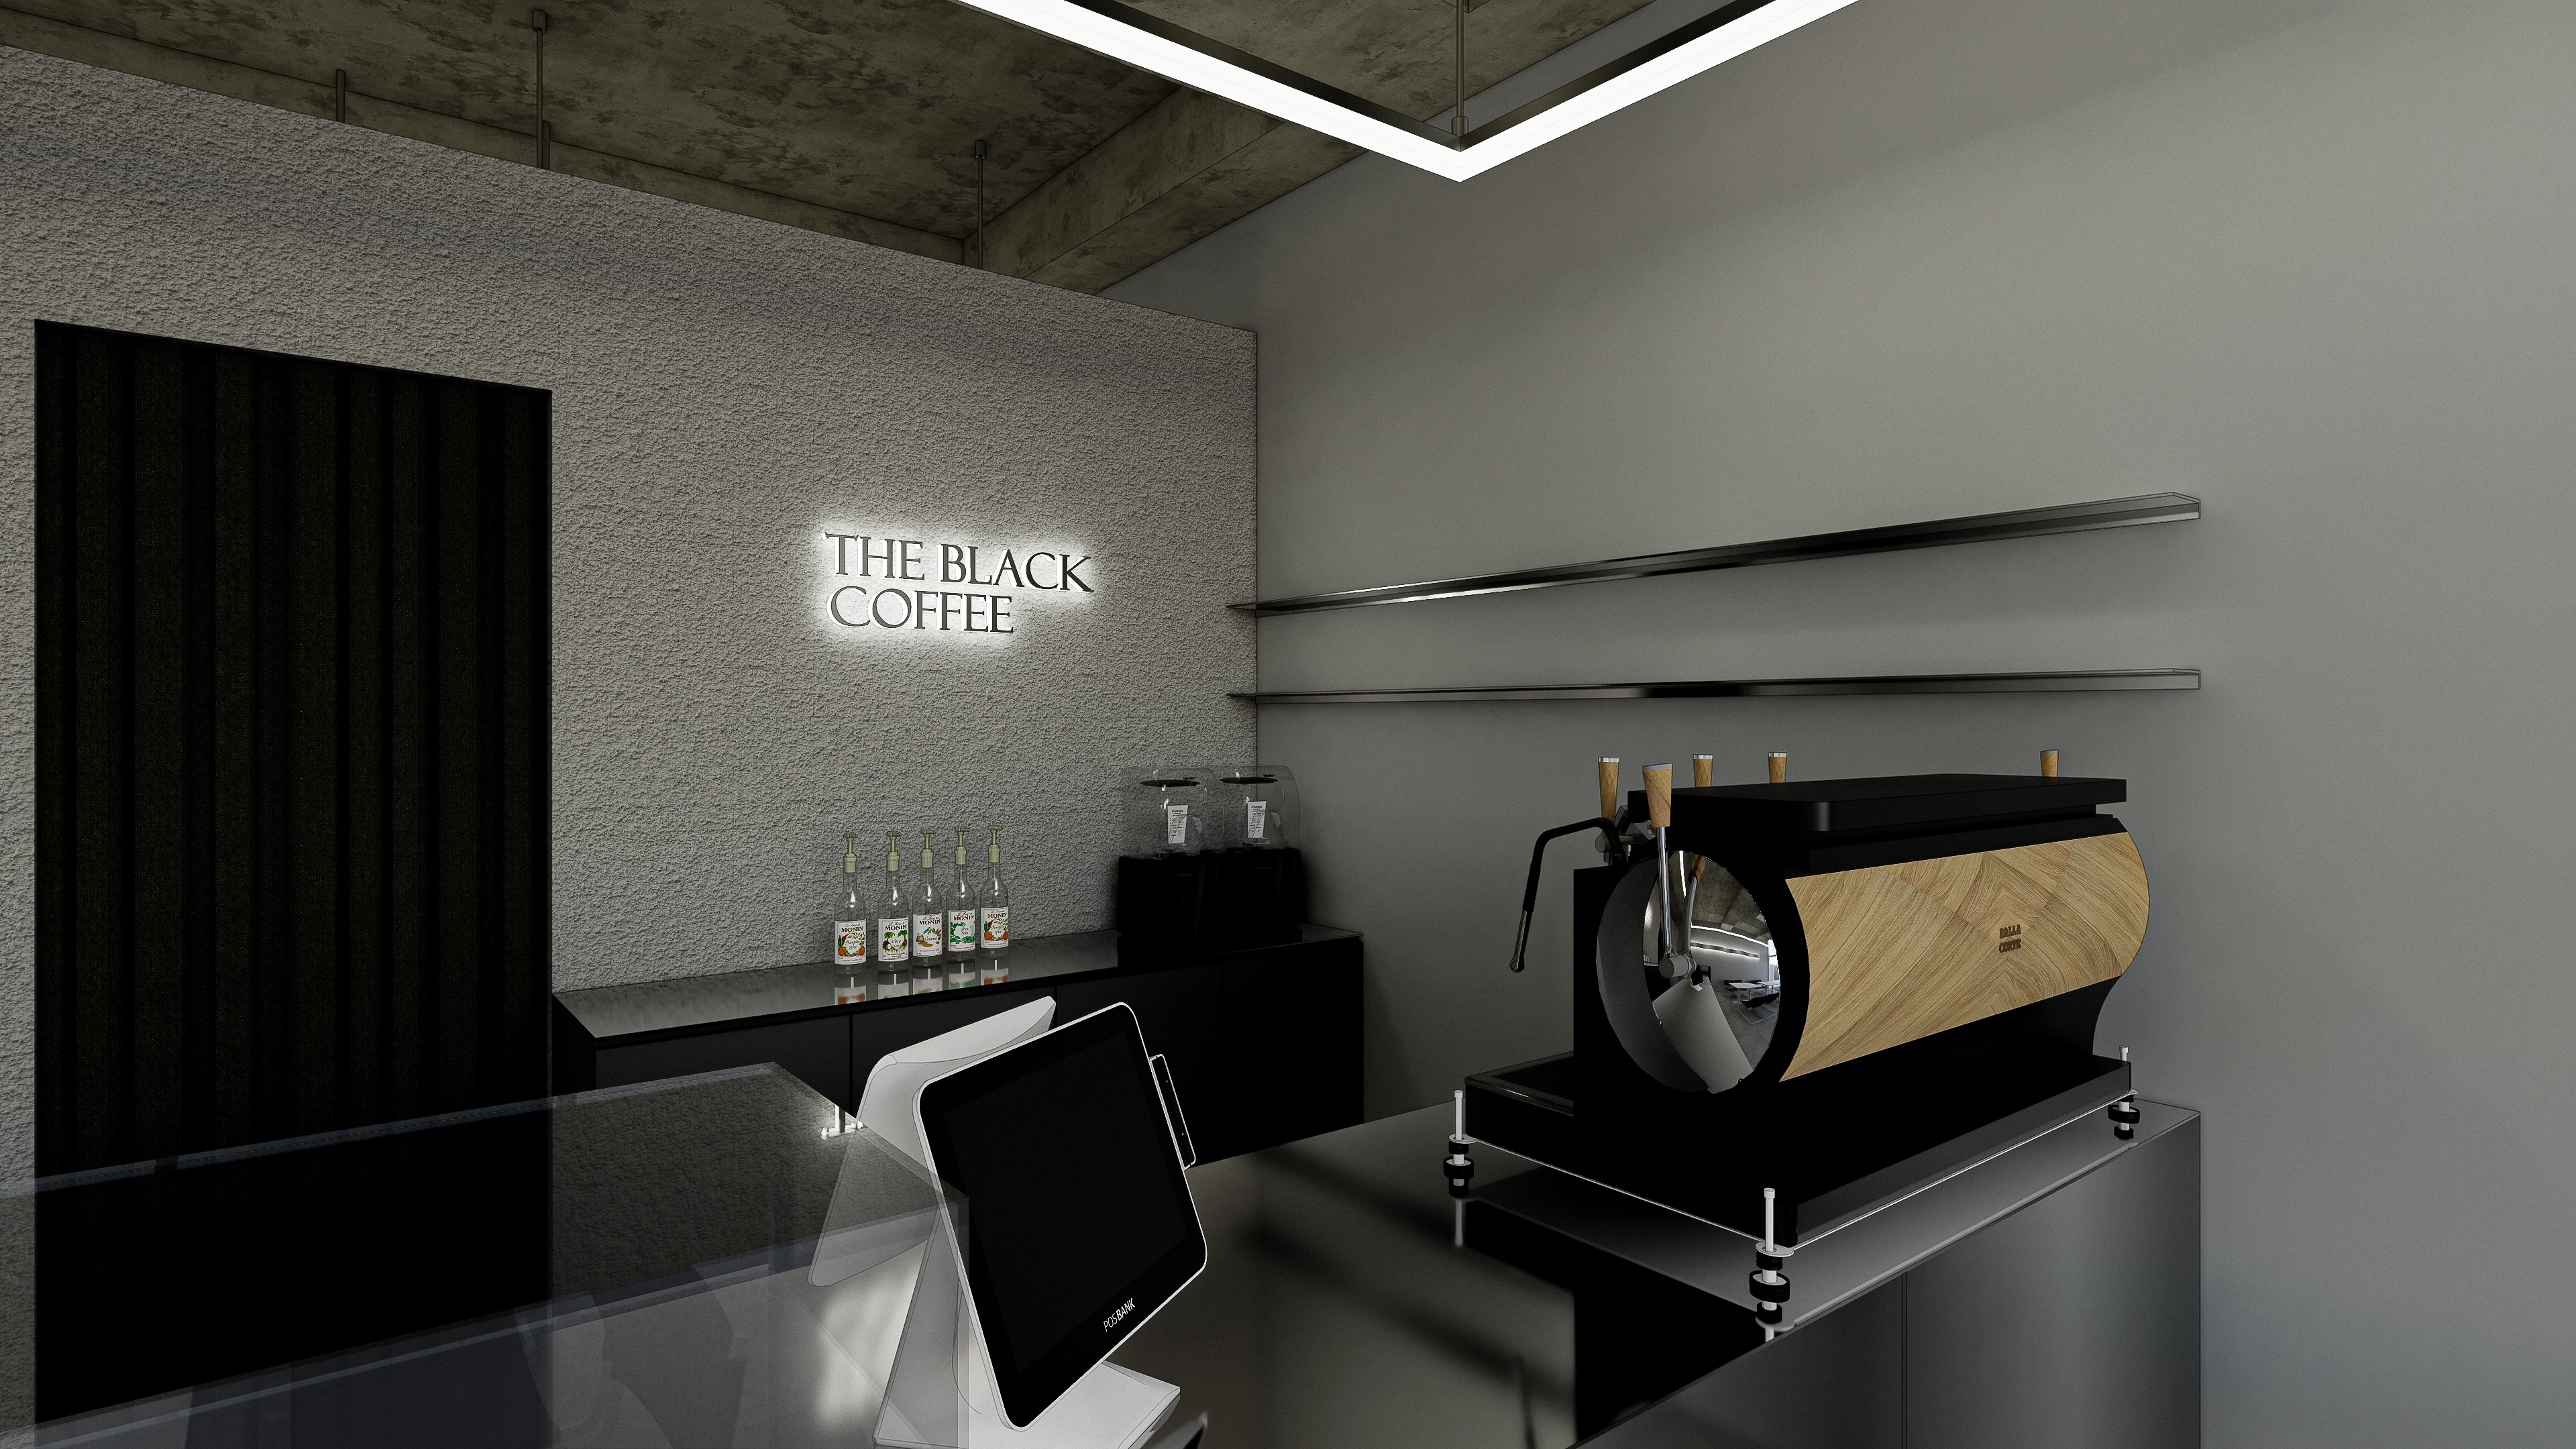
Slim linear lights along the ceiling and walls add refinement, with a softly illuminated wall logo providing an accent.
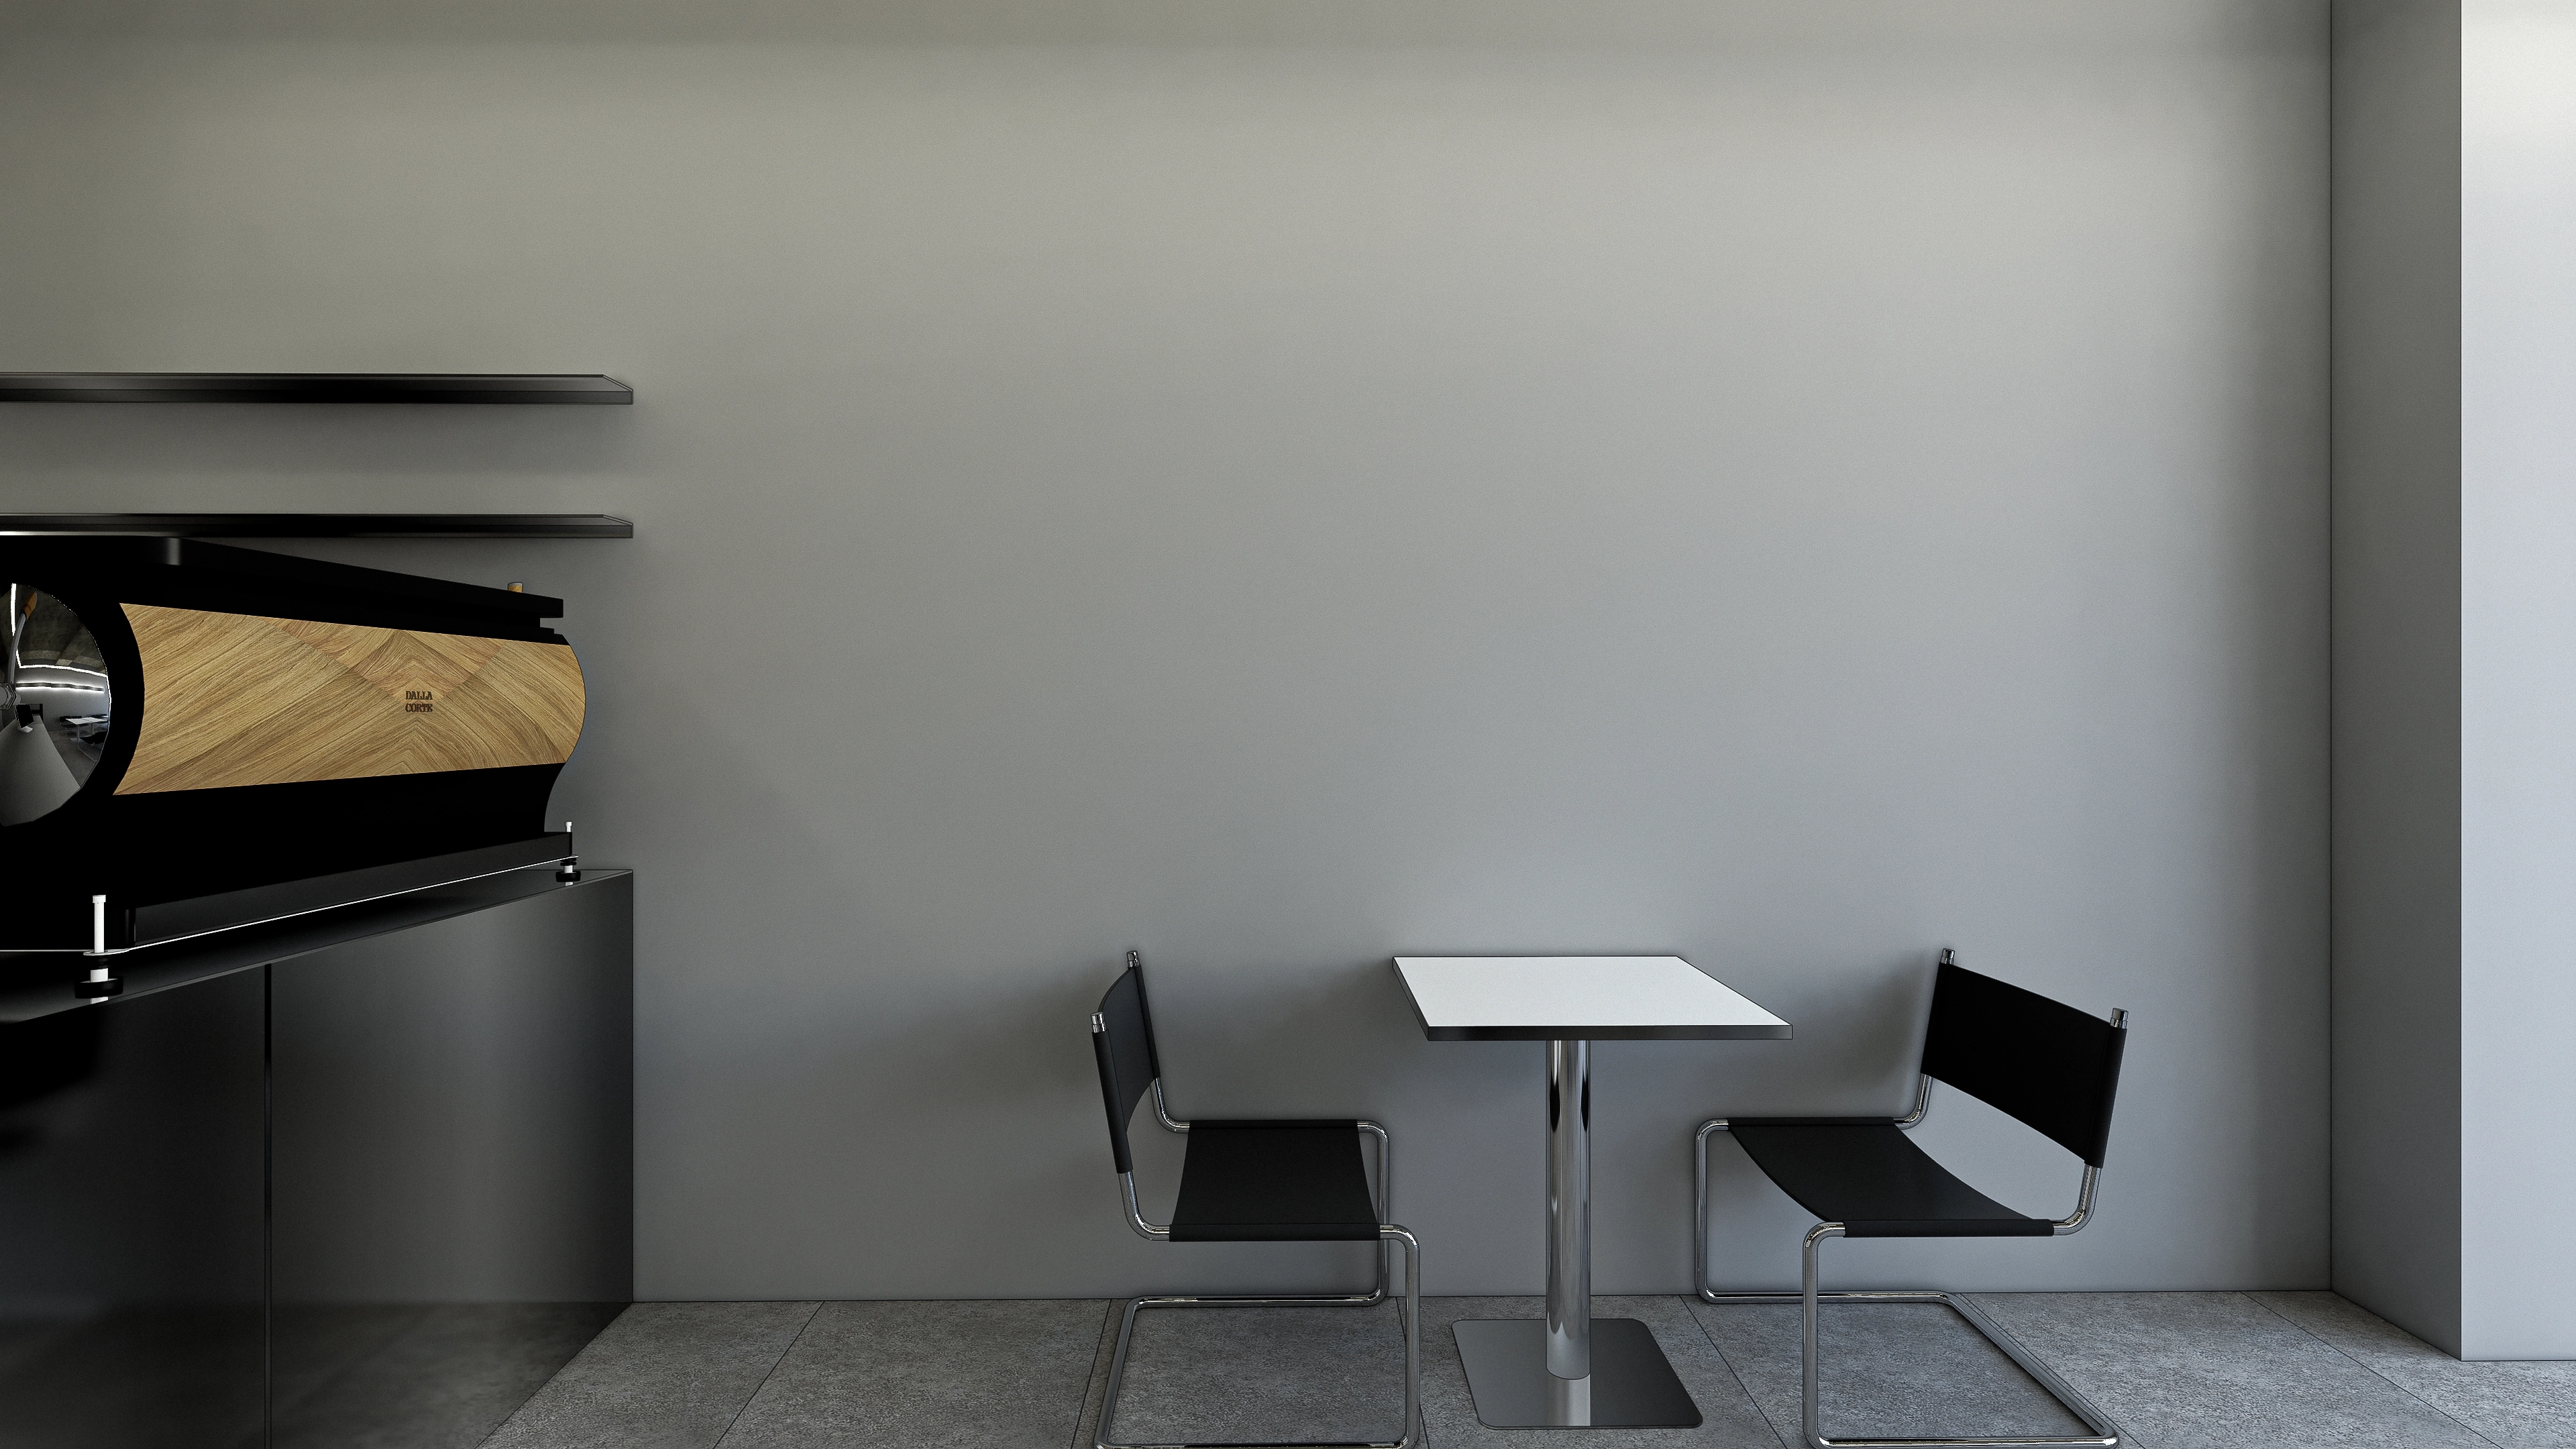
Shining chrome-framed chairs add urban character, with timber accents on the coffee machine bringing a little warmth.
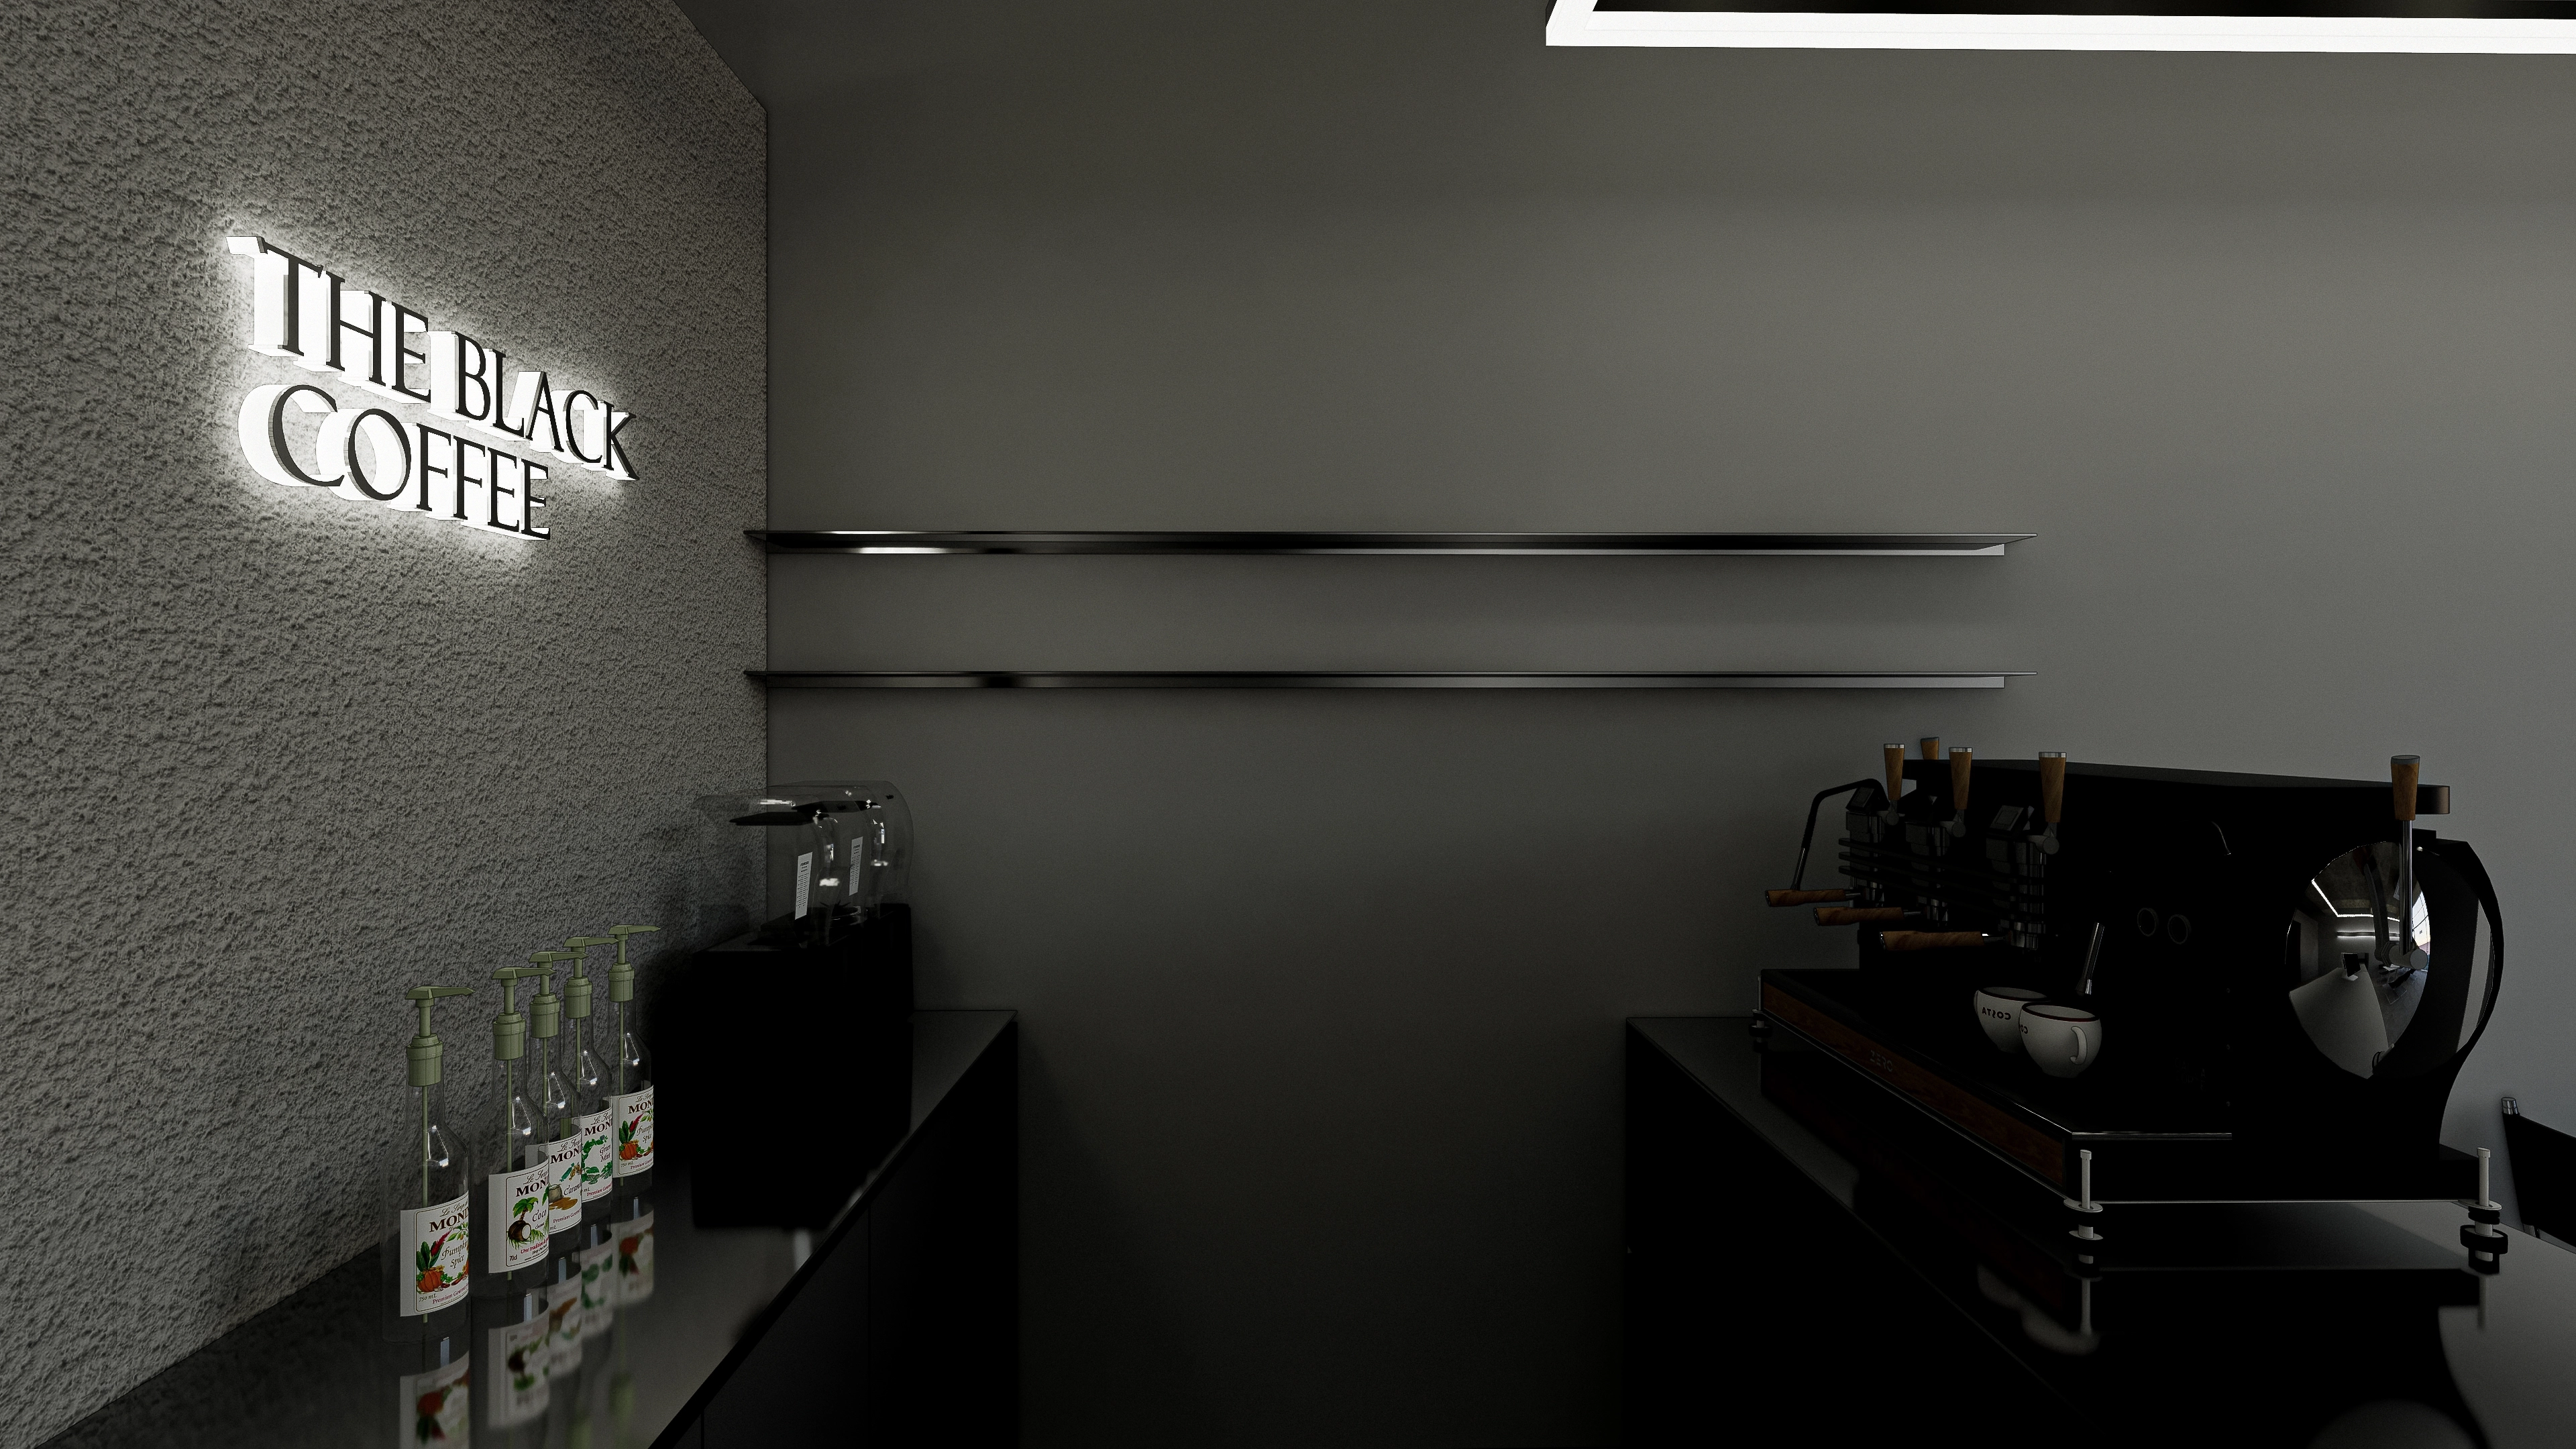
A softly glowing LED logo light anchors the rough wall, with minimal metal shelves providing a refined contrast.
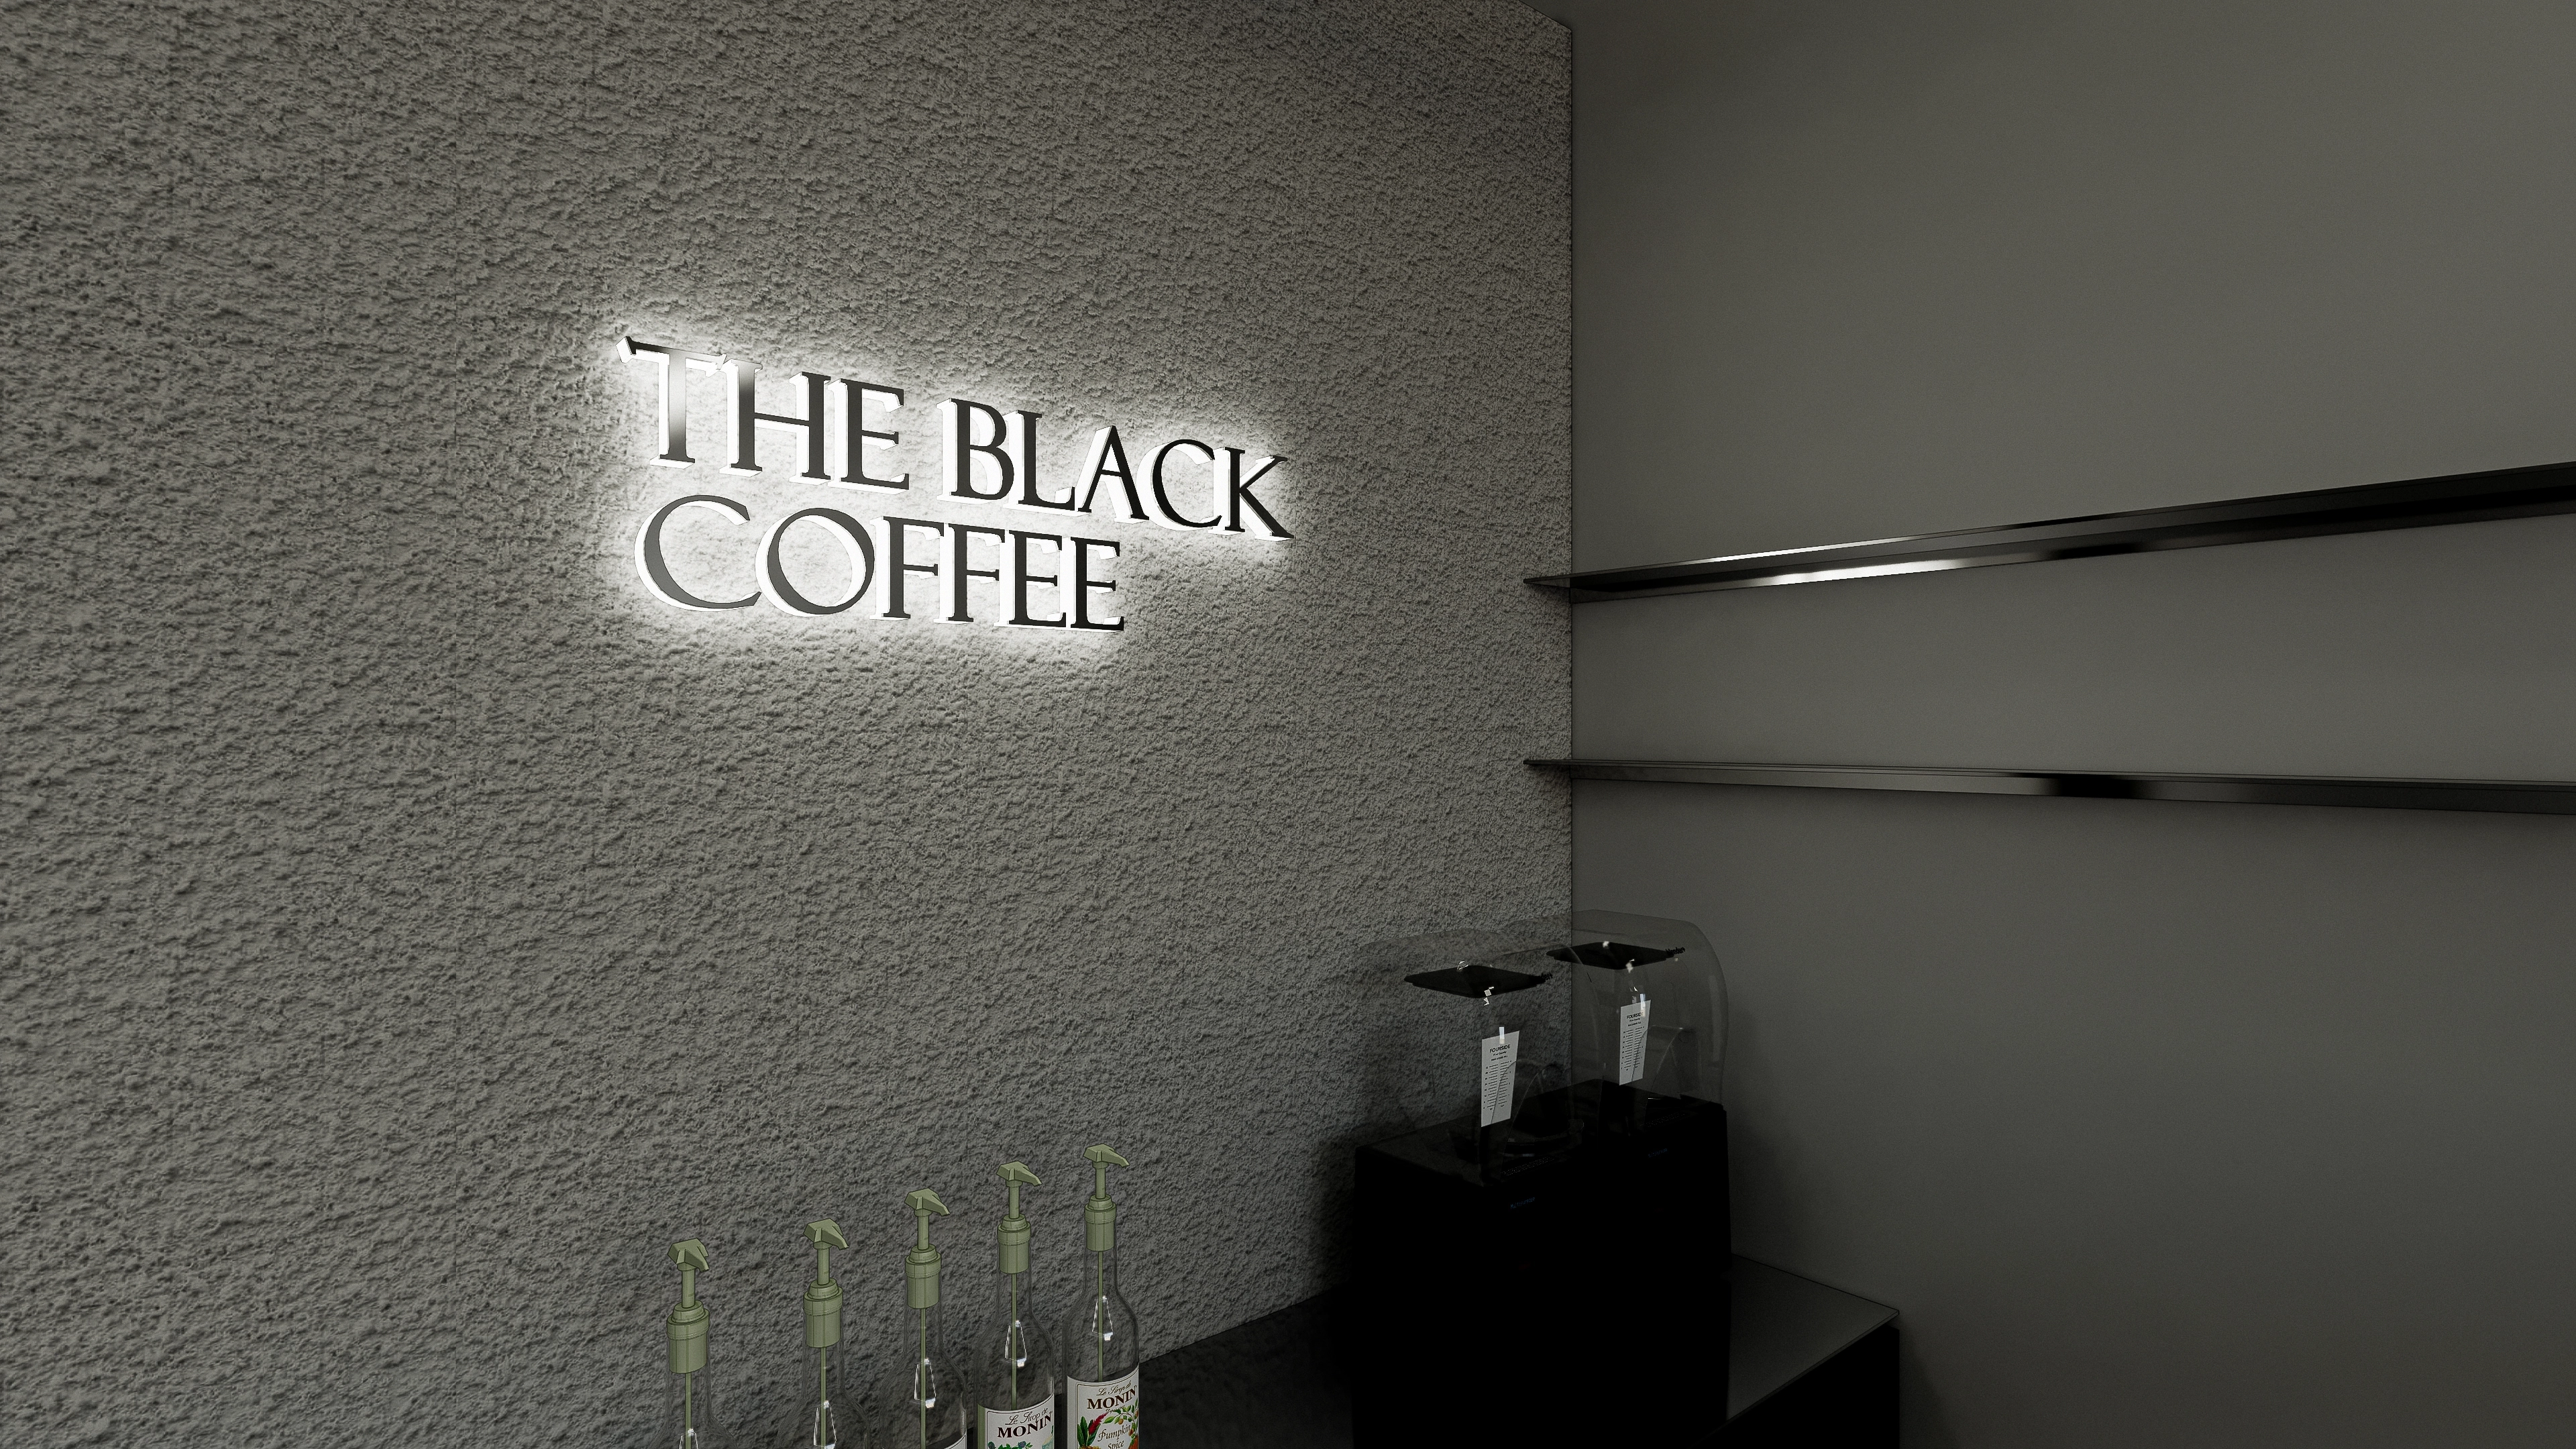
Soft backlighting adds refinement, with chic stainless steel shelves creating a modern atmosphere.
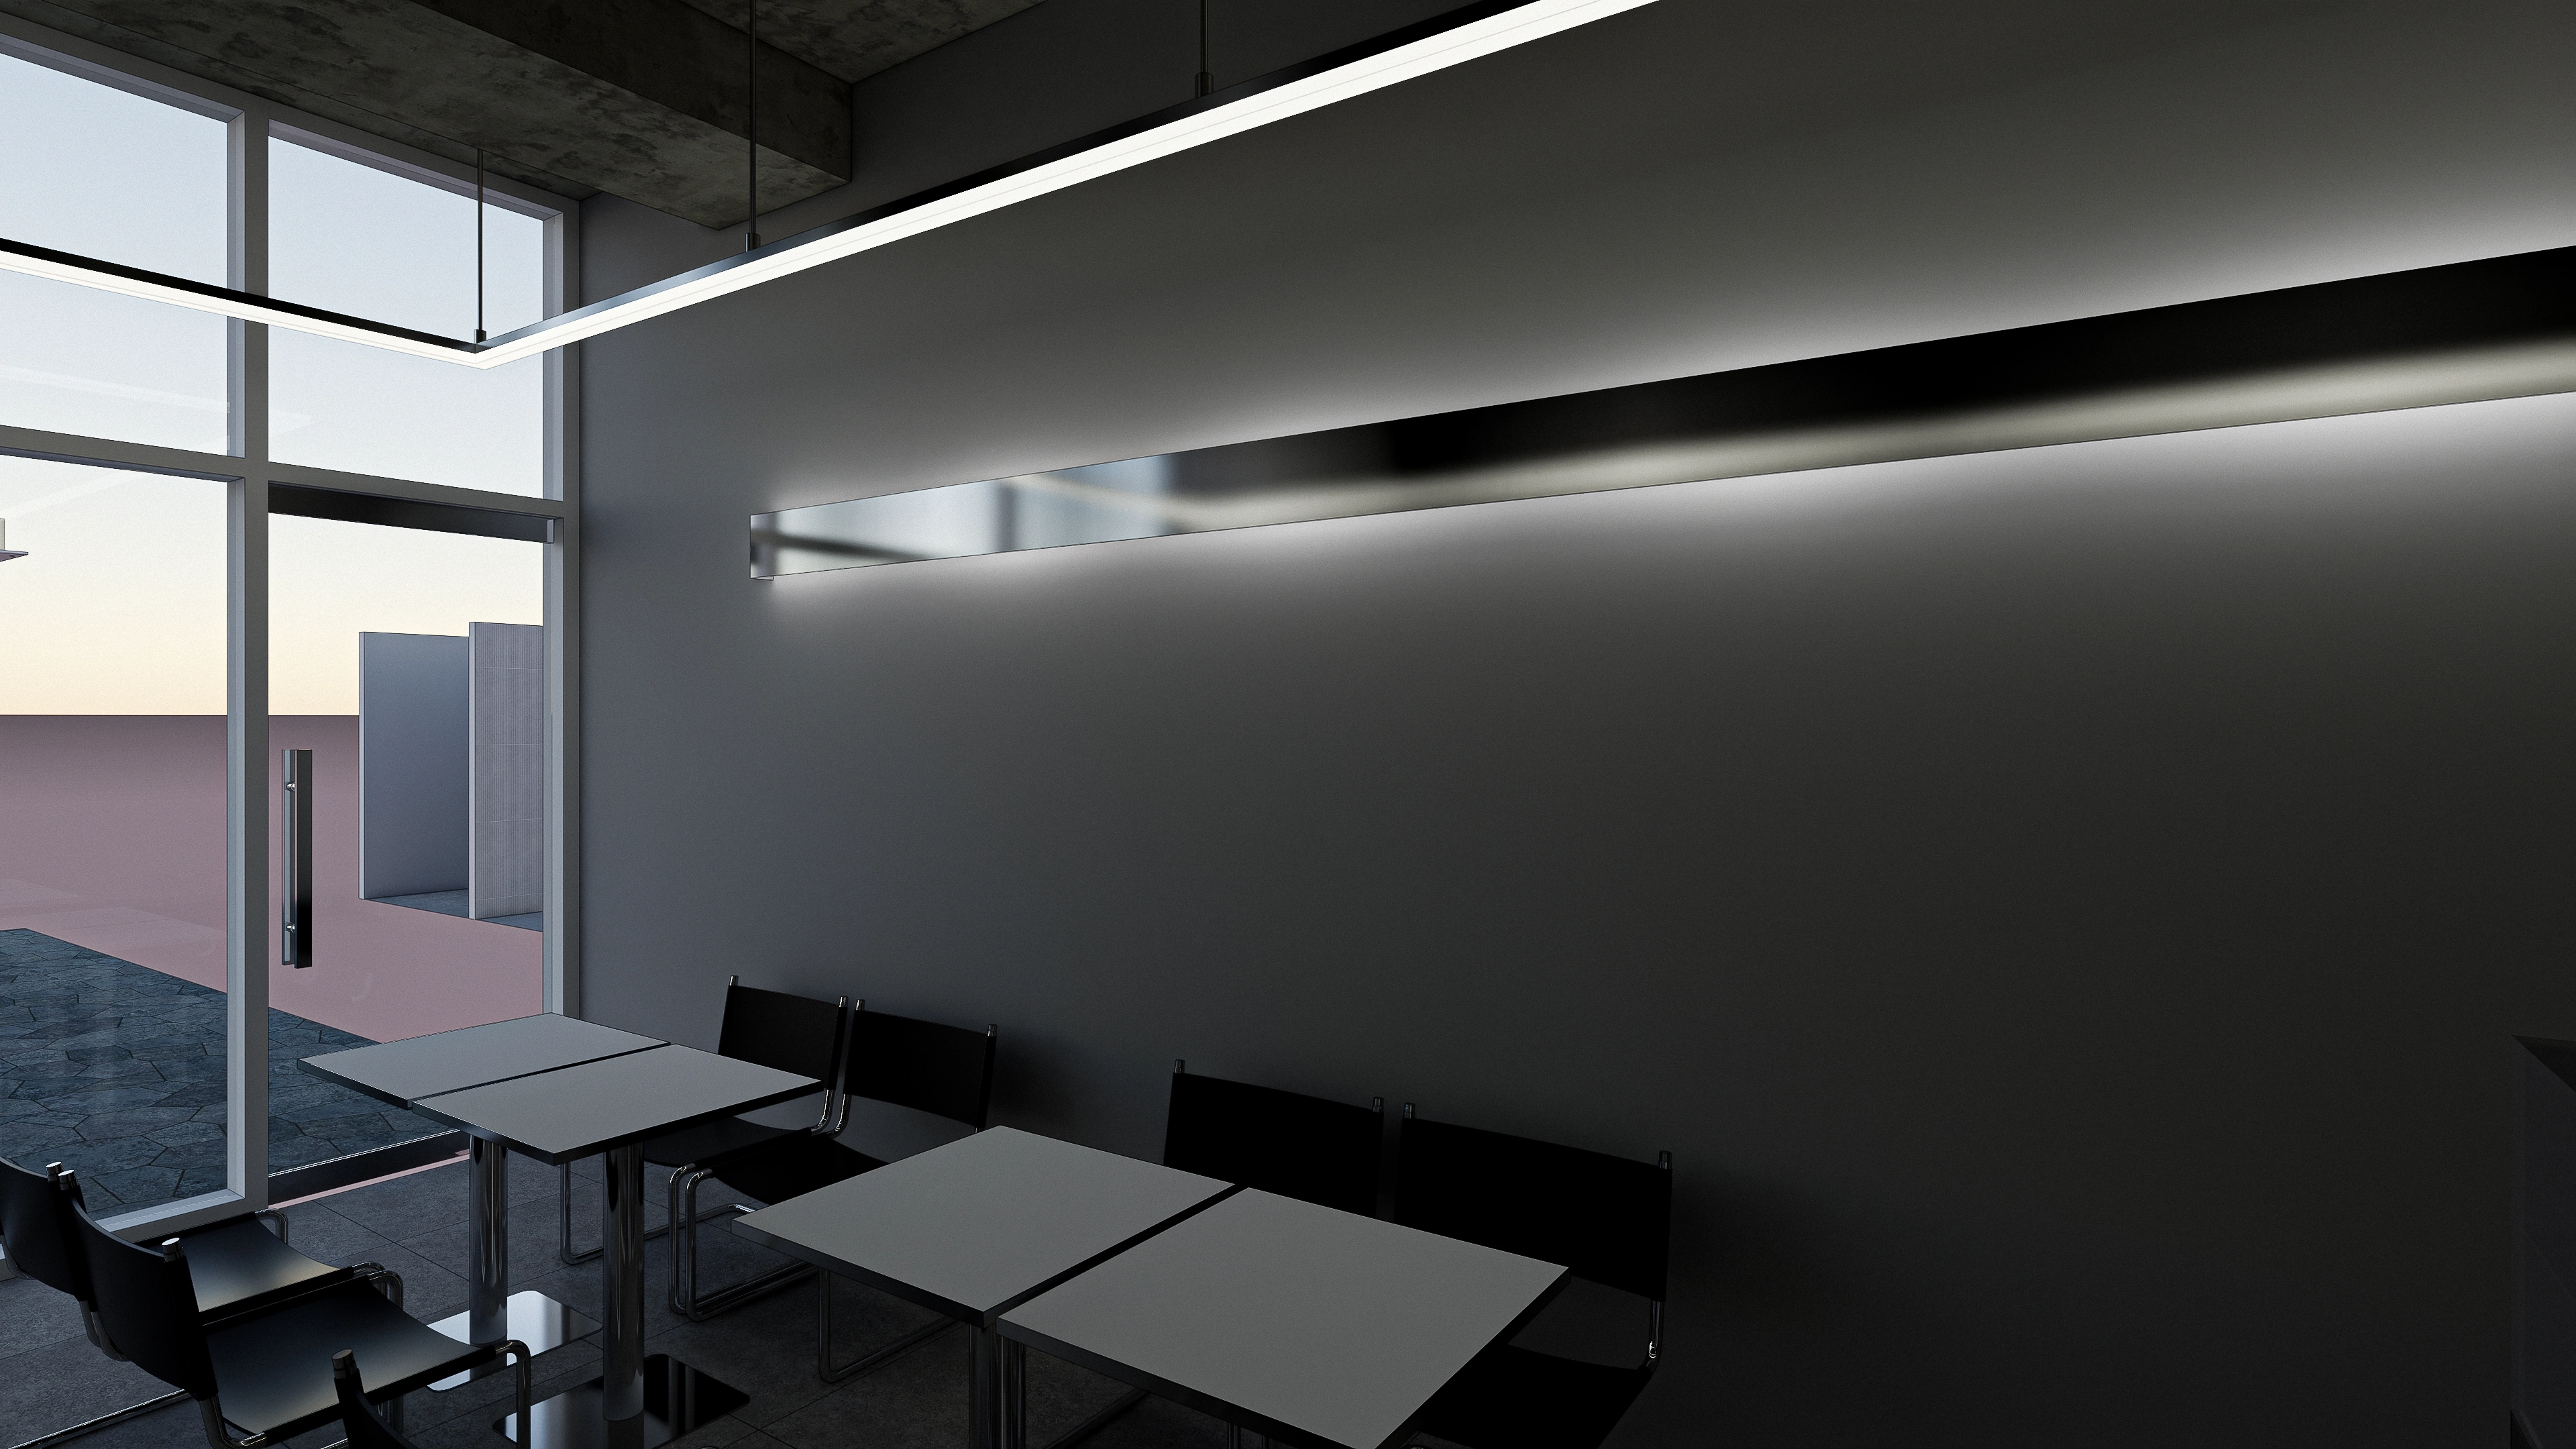
Long indirect wall lighting adds gentle depth.
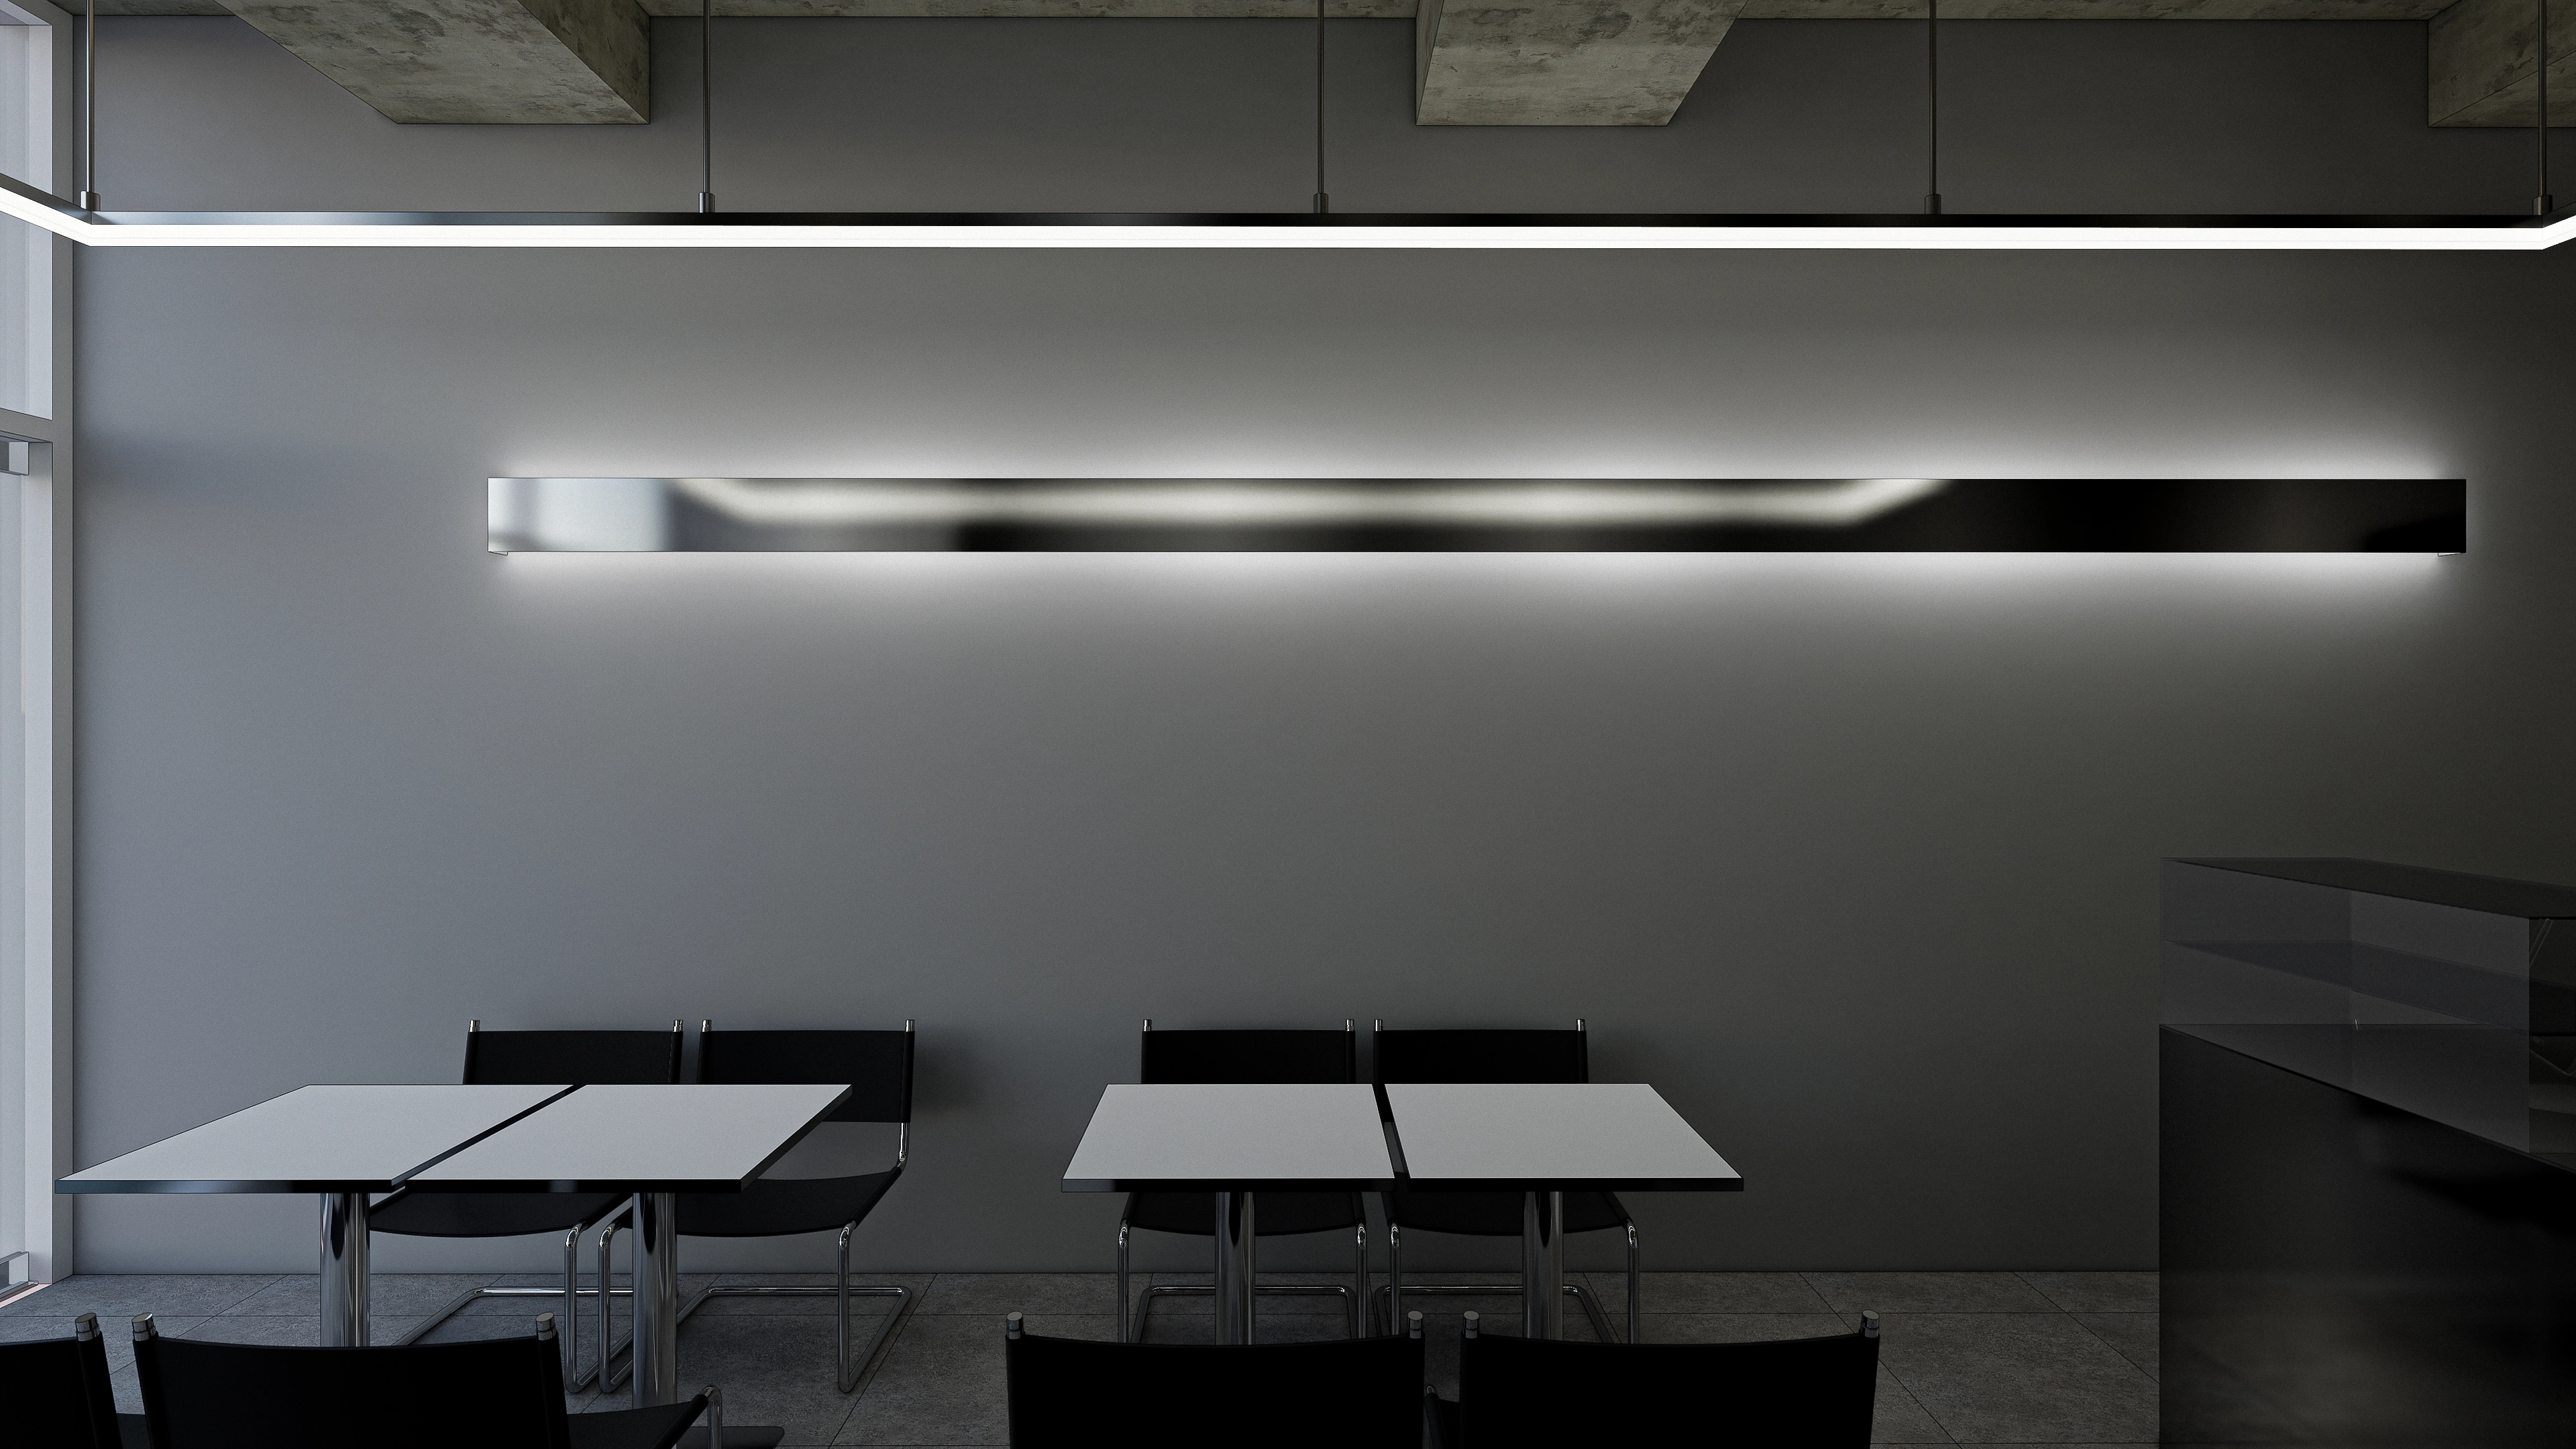
Reflected light and black-and-white furniture complete the considered setting.
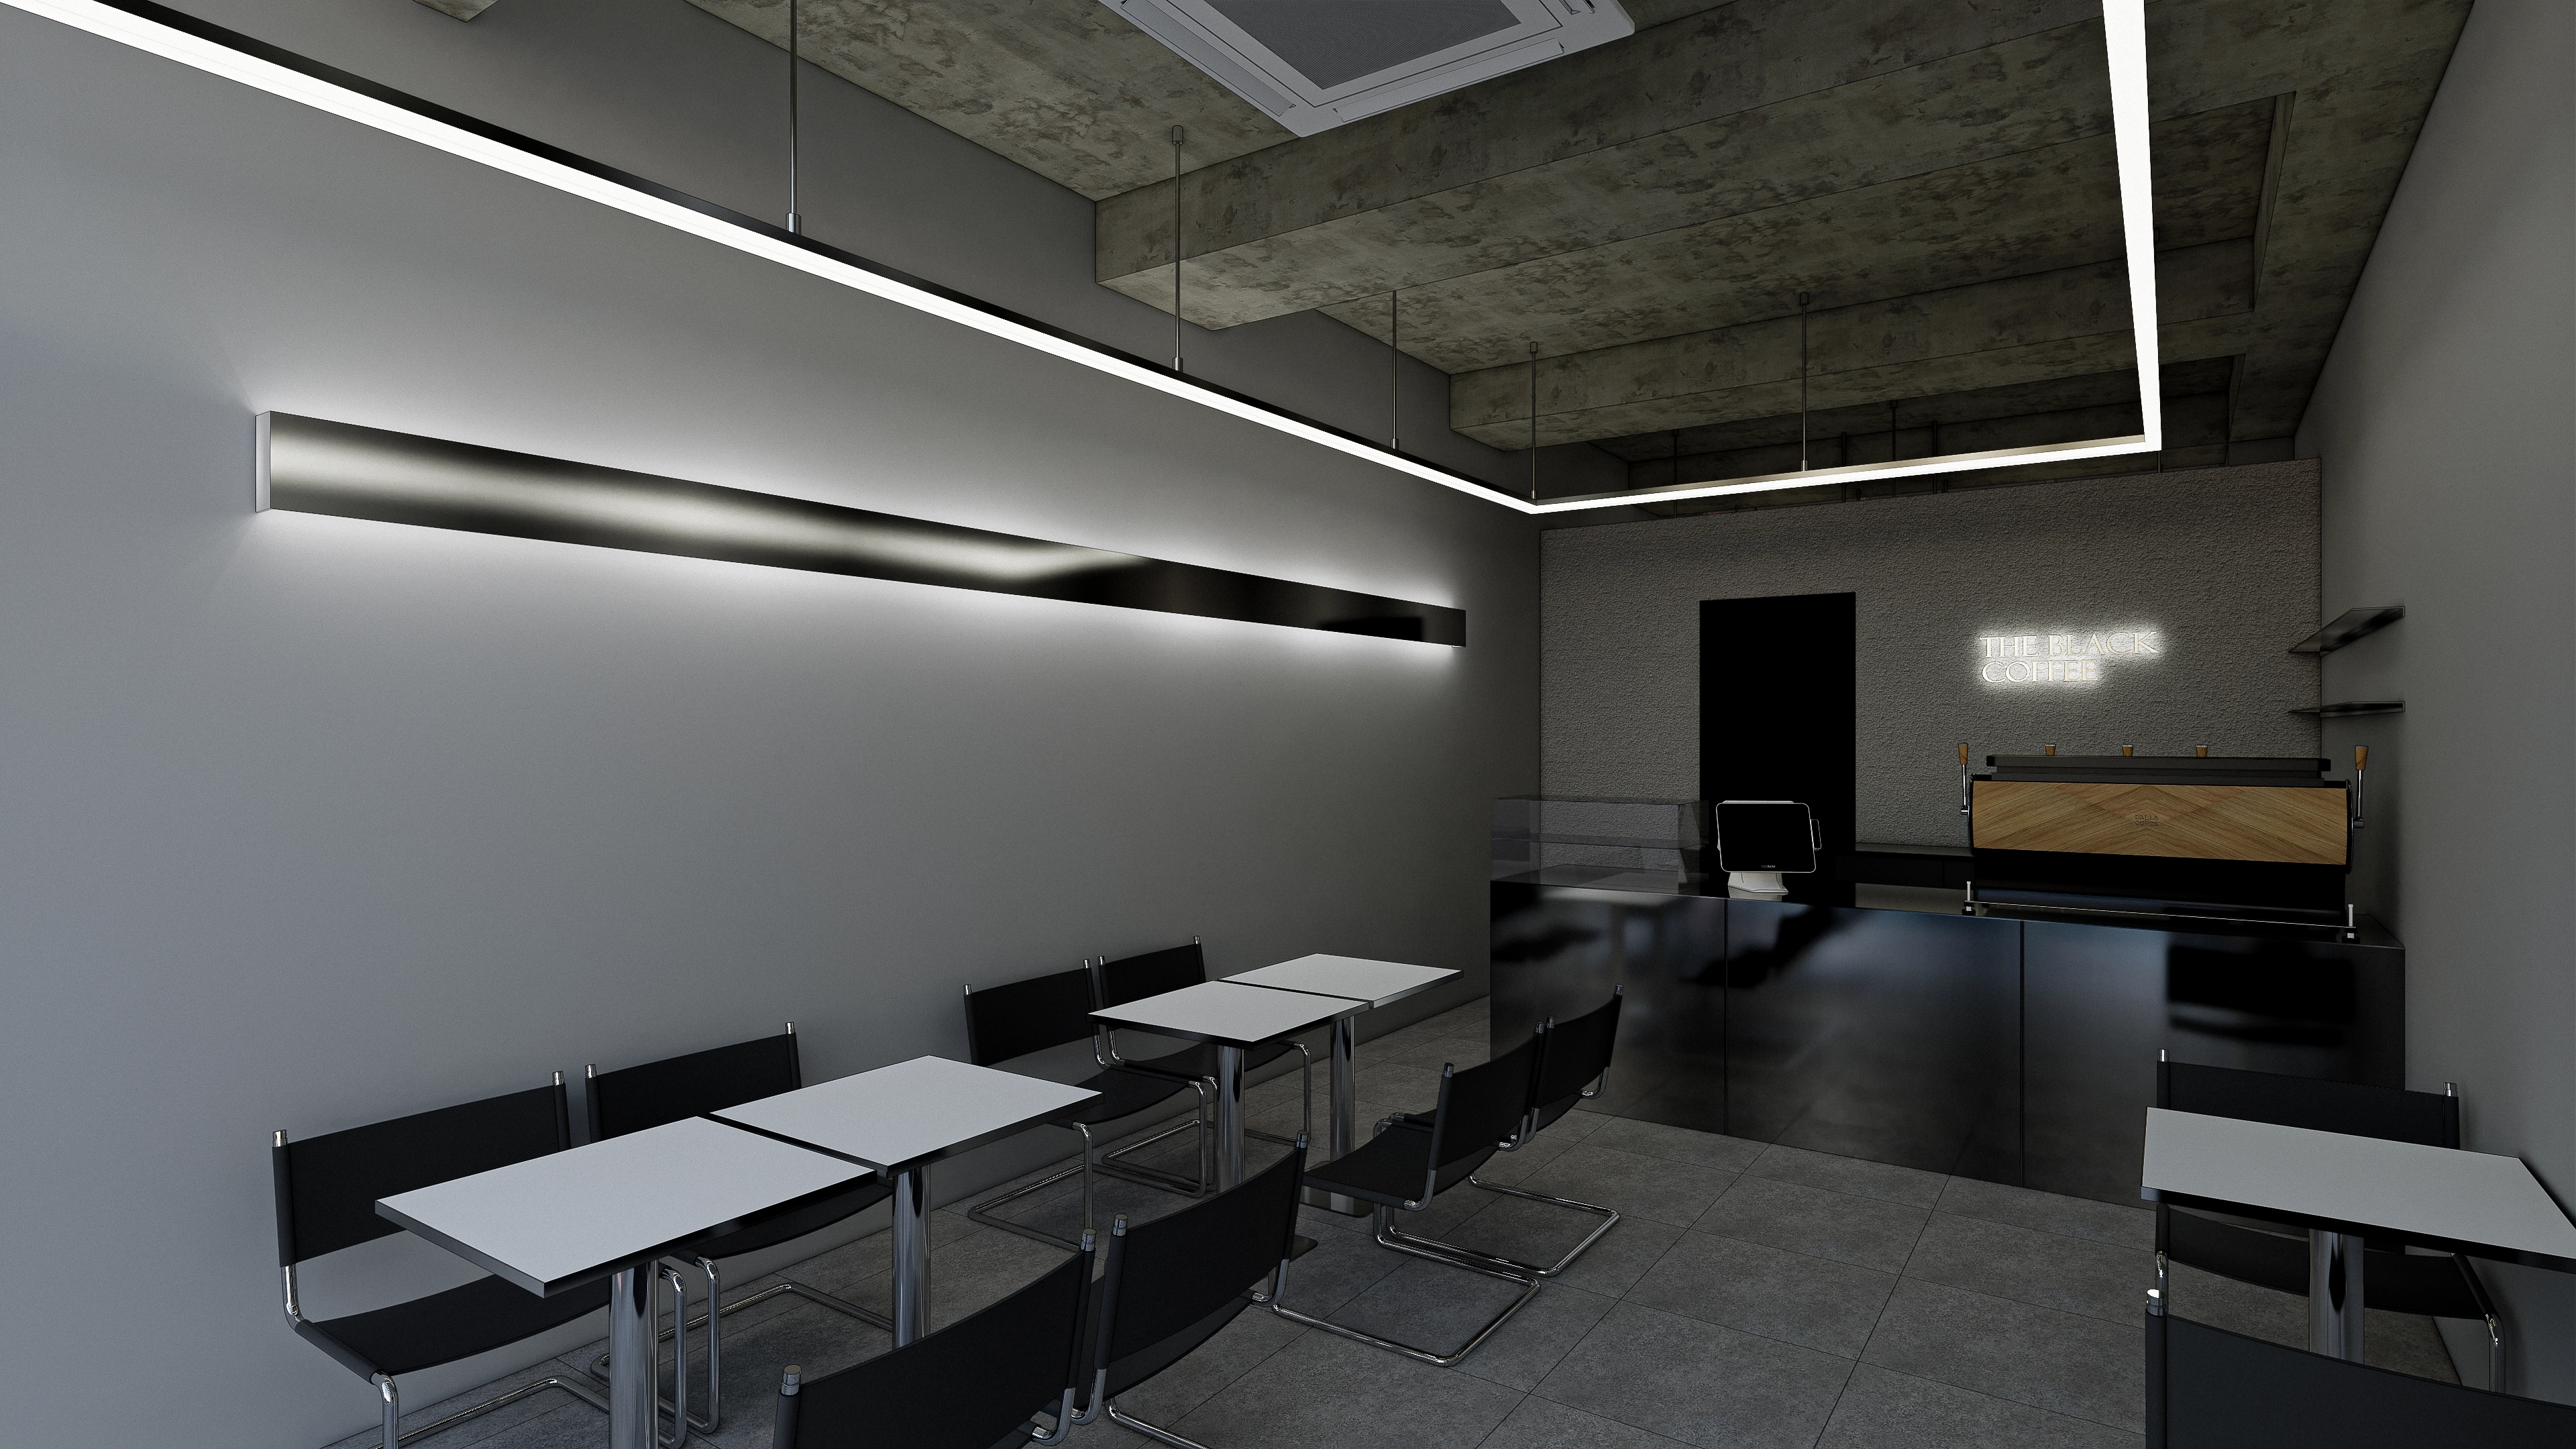
Long ceiling lighting adds depth.
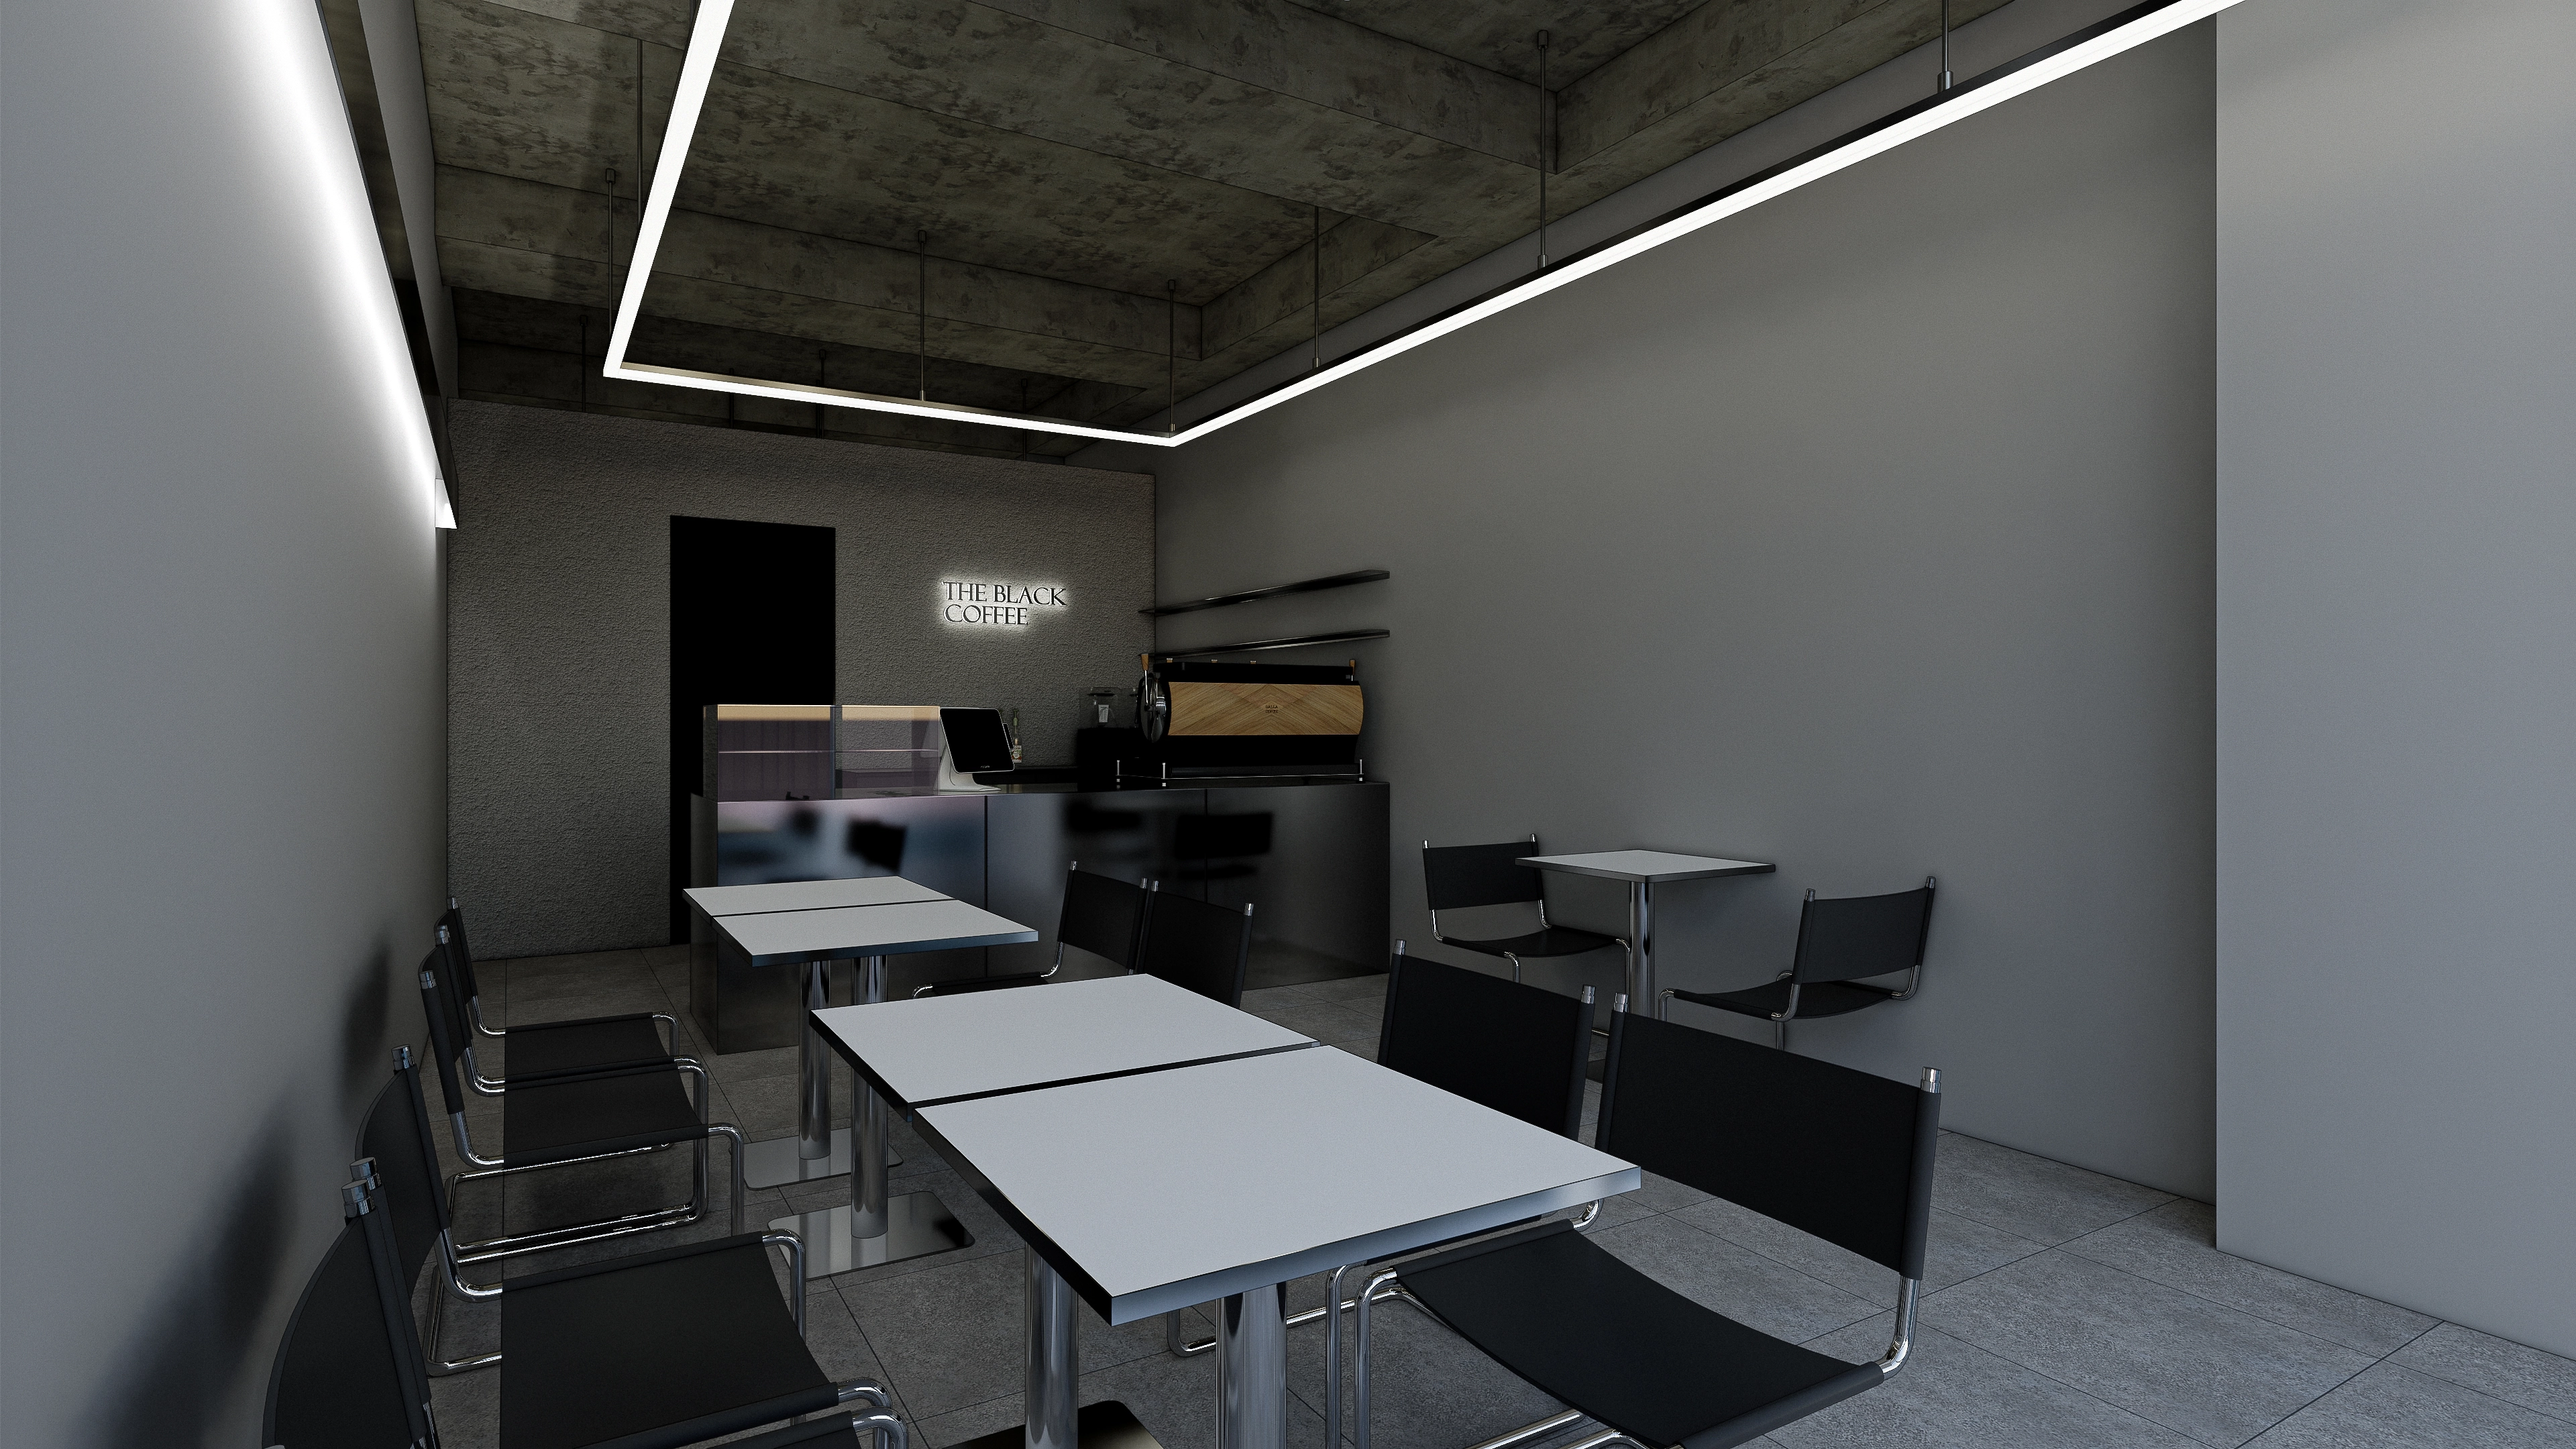
Stainless steel tables and chairs create consistency, with a neon sign behind the counter adding character.
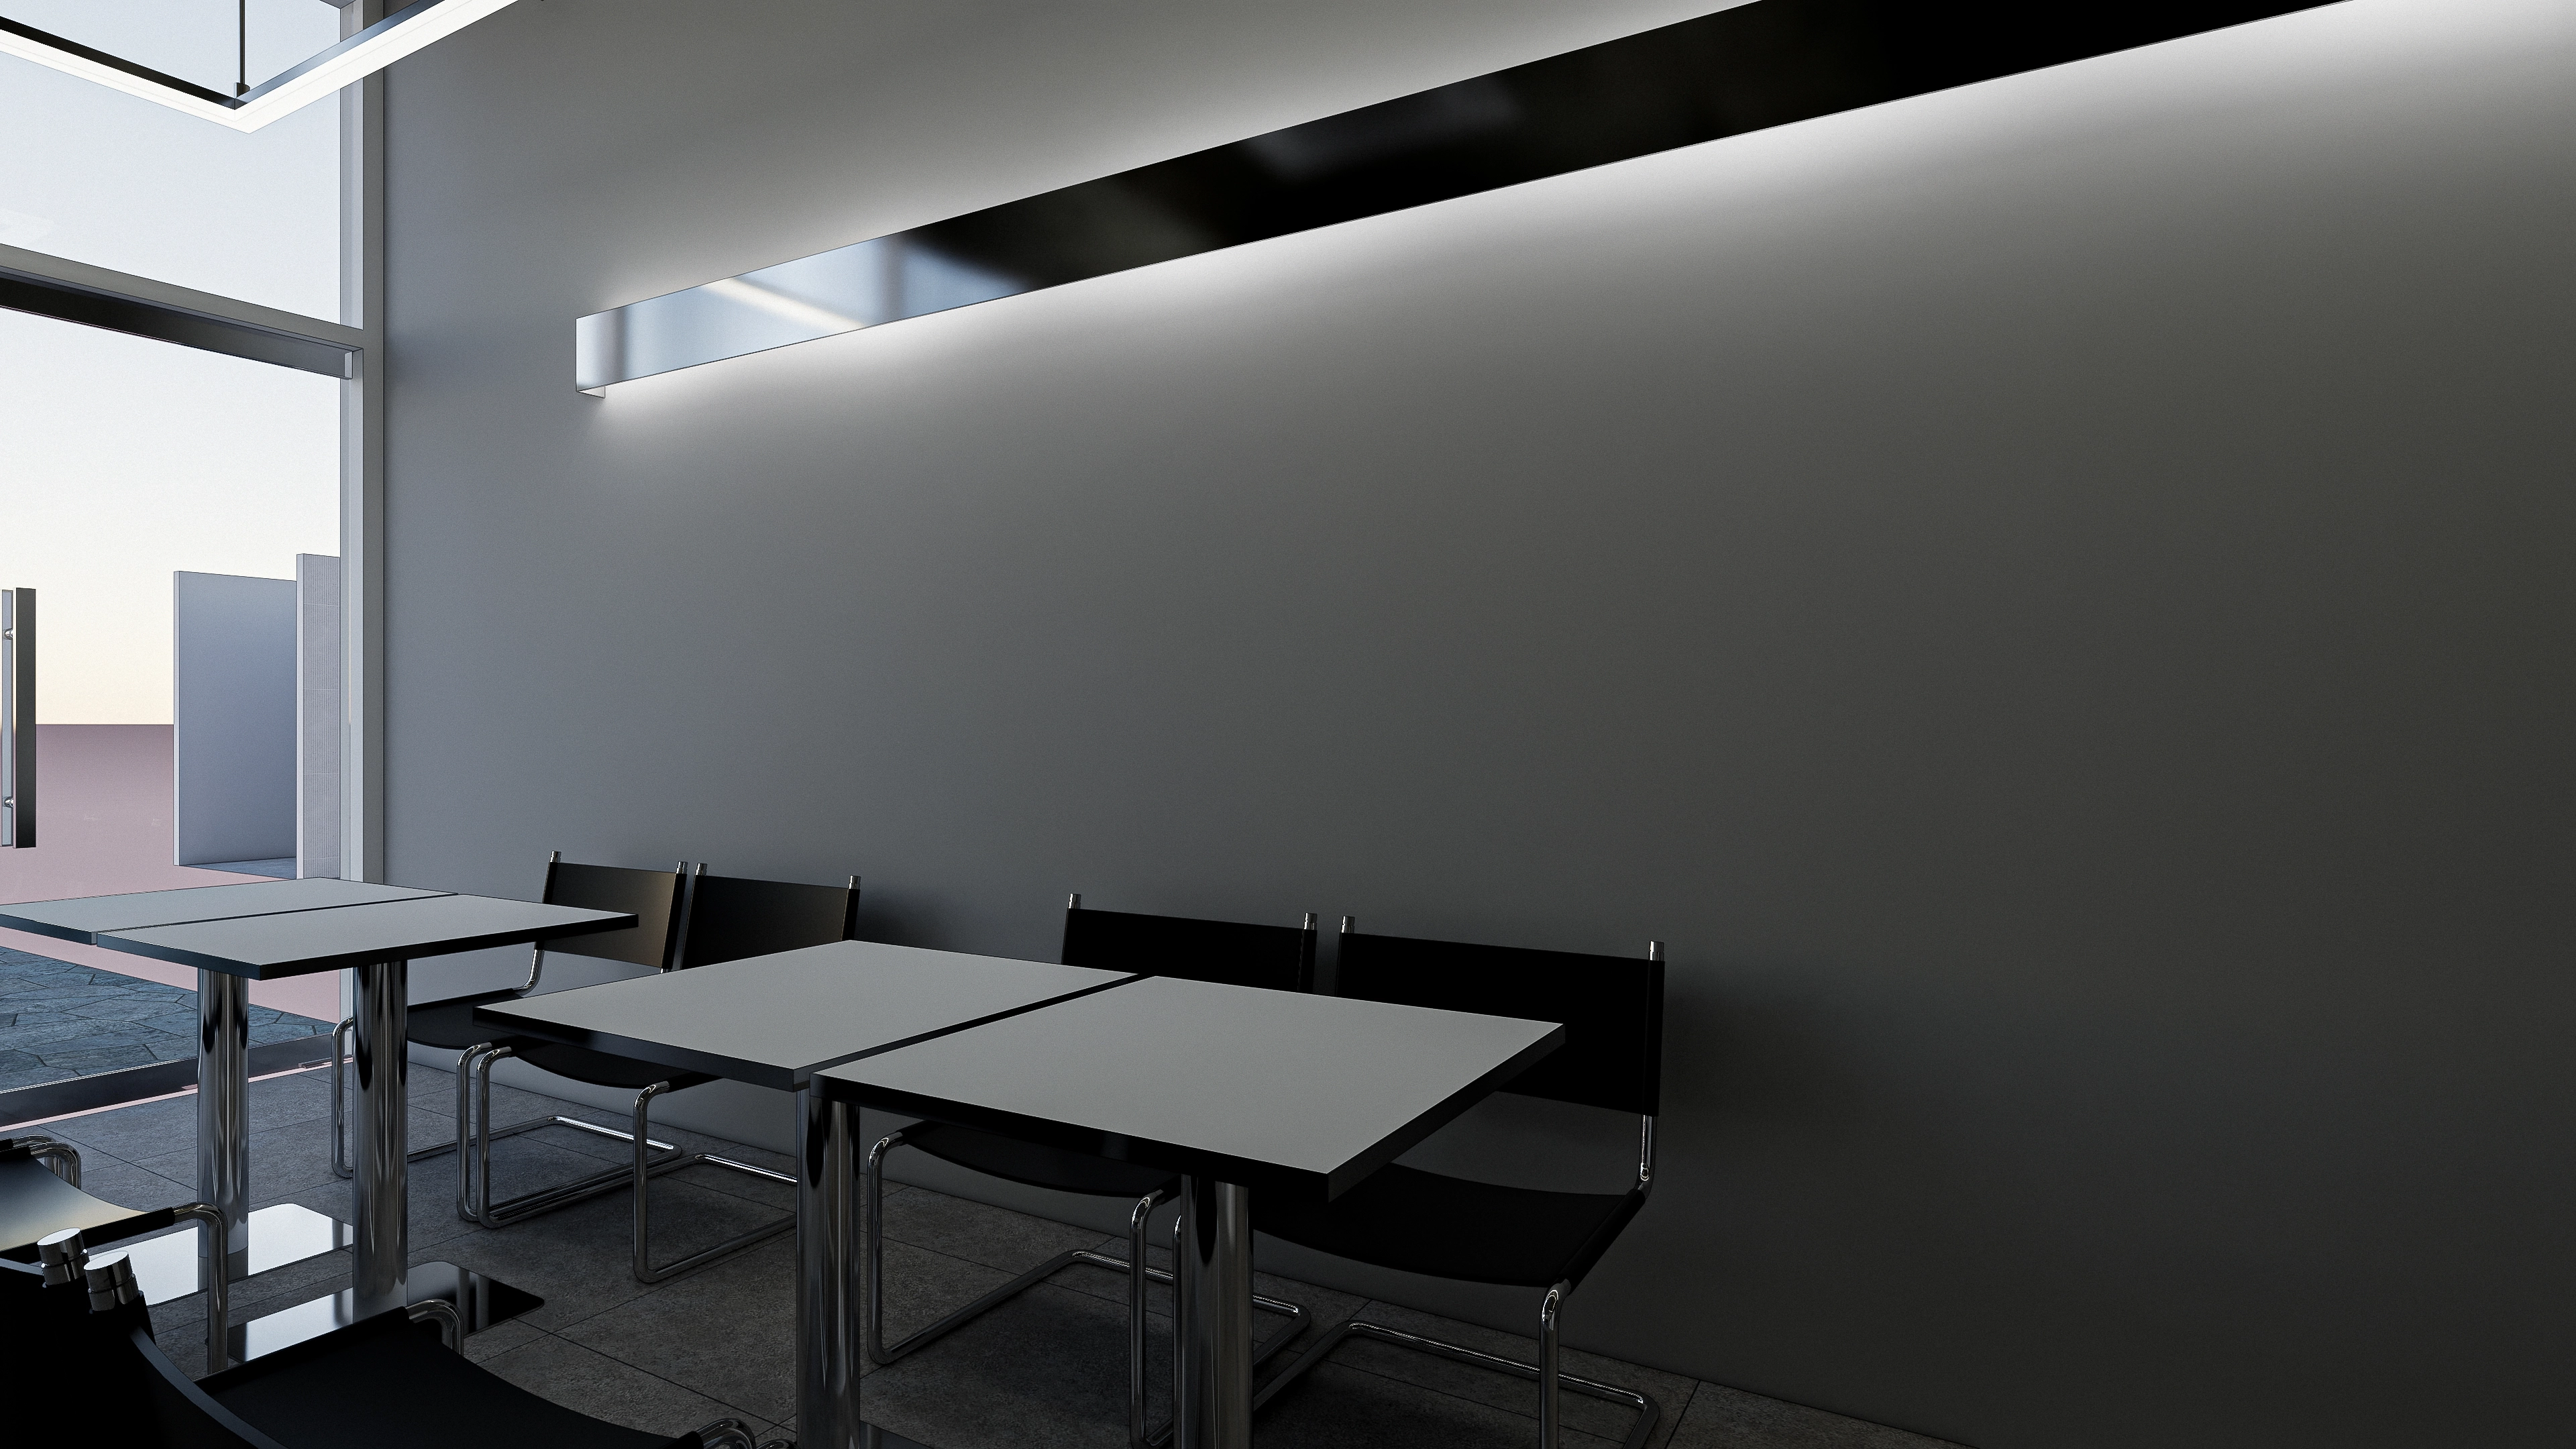
Lighting alone adds depth and a chic atmosphere, with minimal furniture keeping the interior simple.
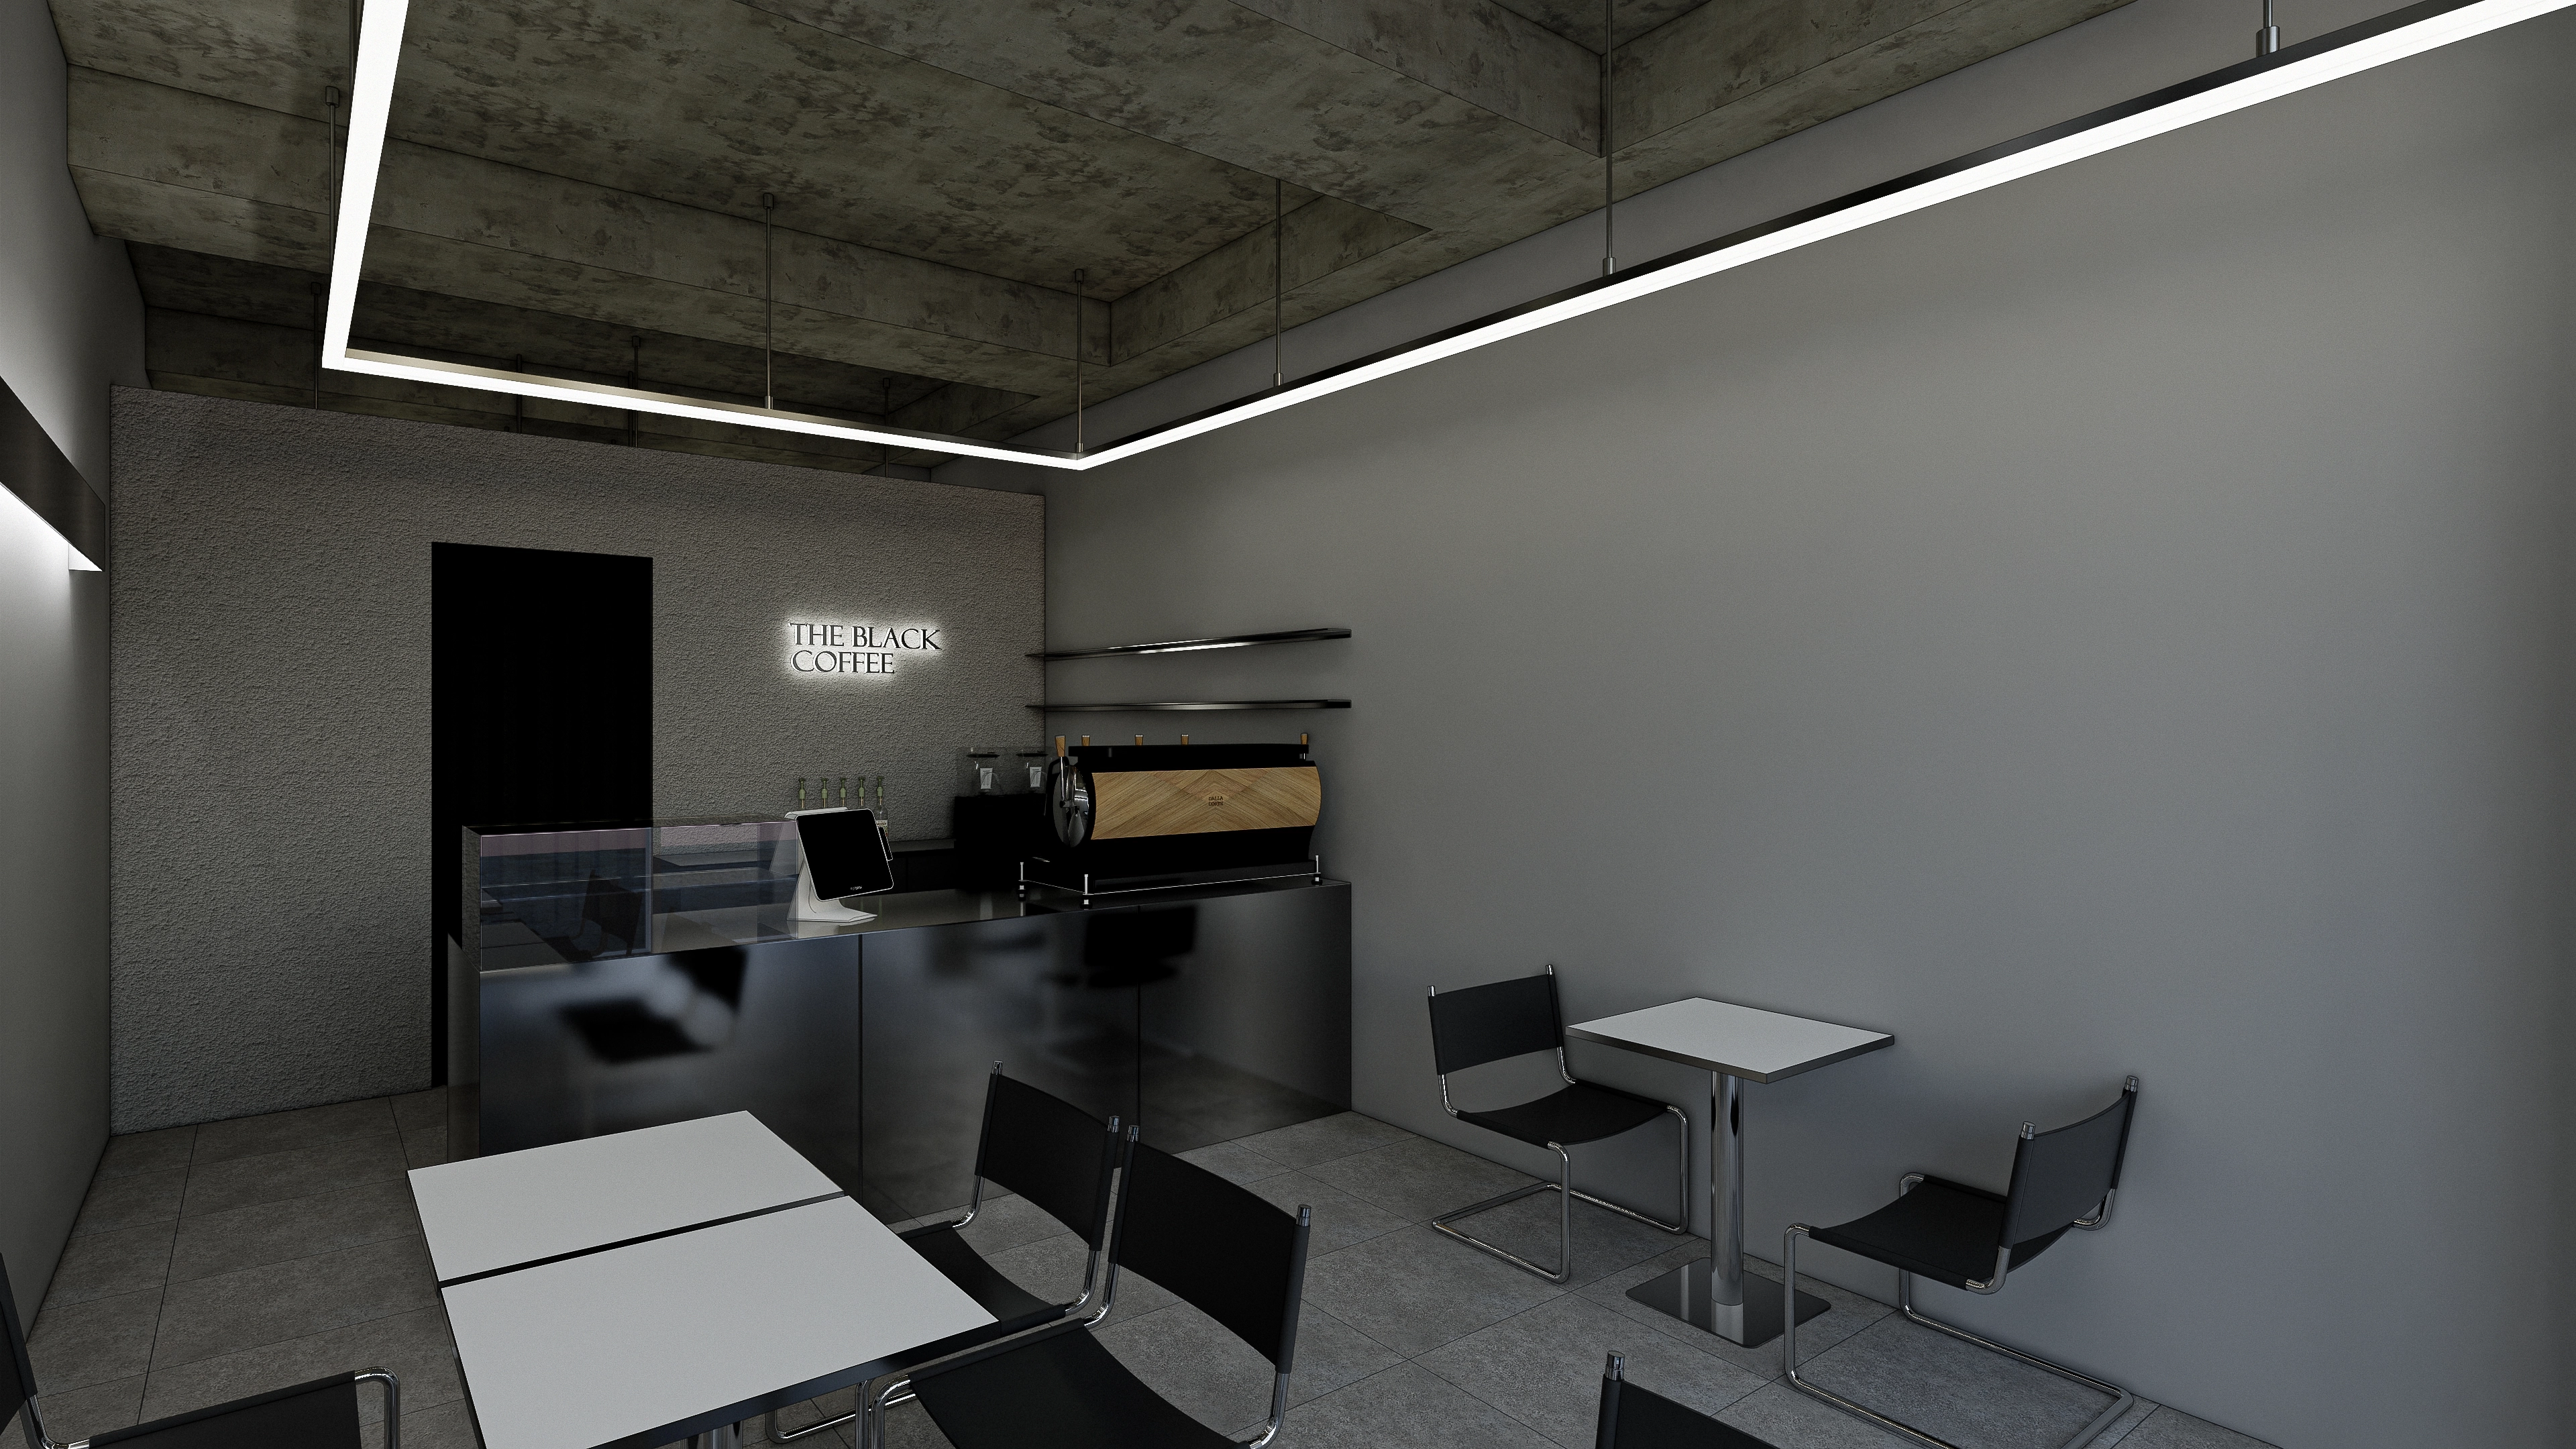
Rectangular linear ceiling lights keep the interior clean and bright, while a glossy black stainless steel counter anchors the space.
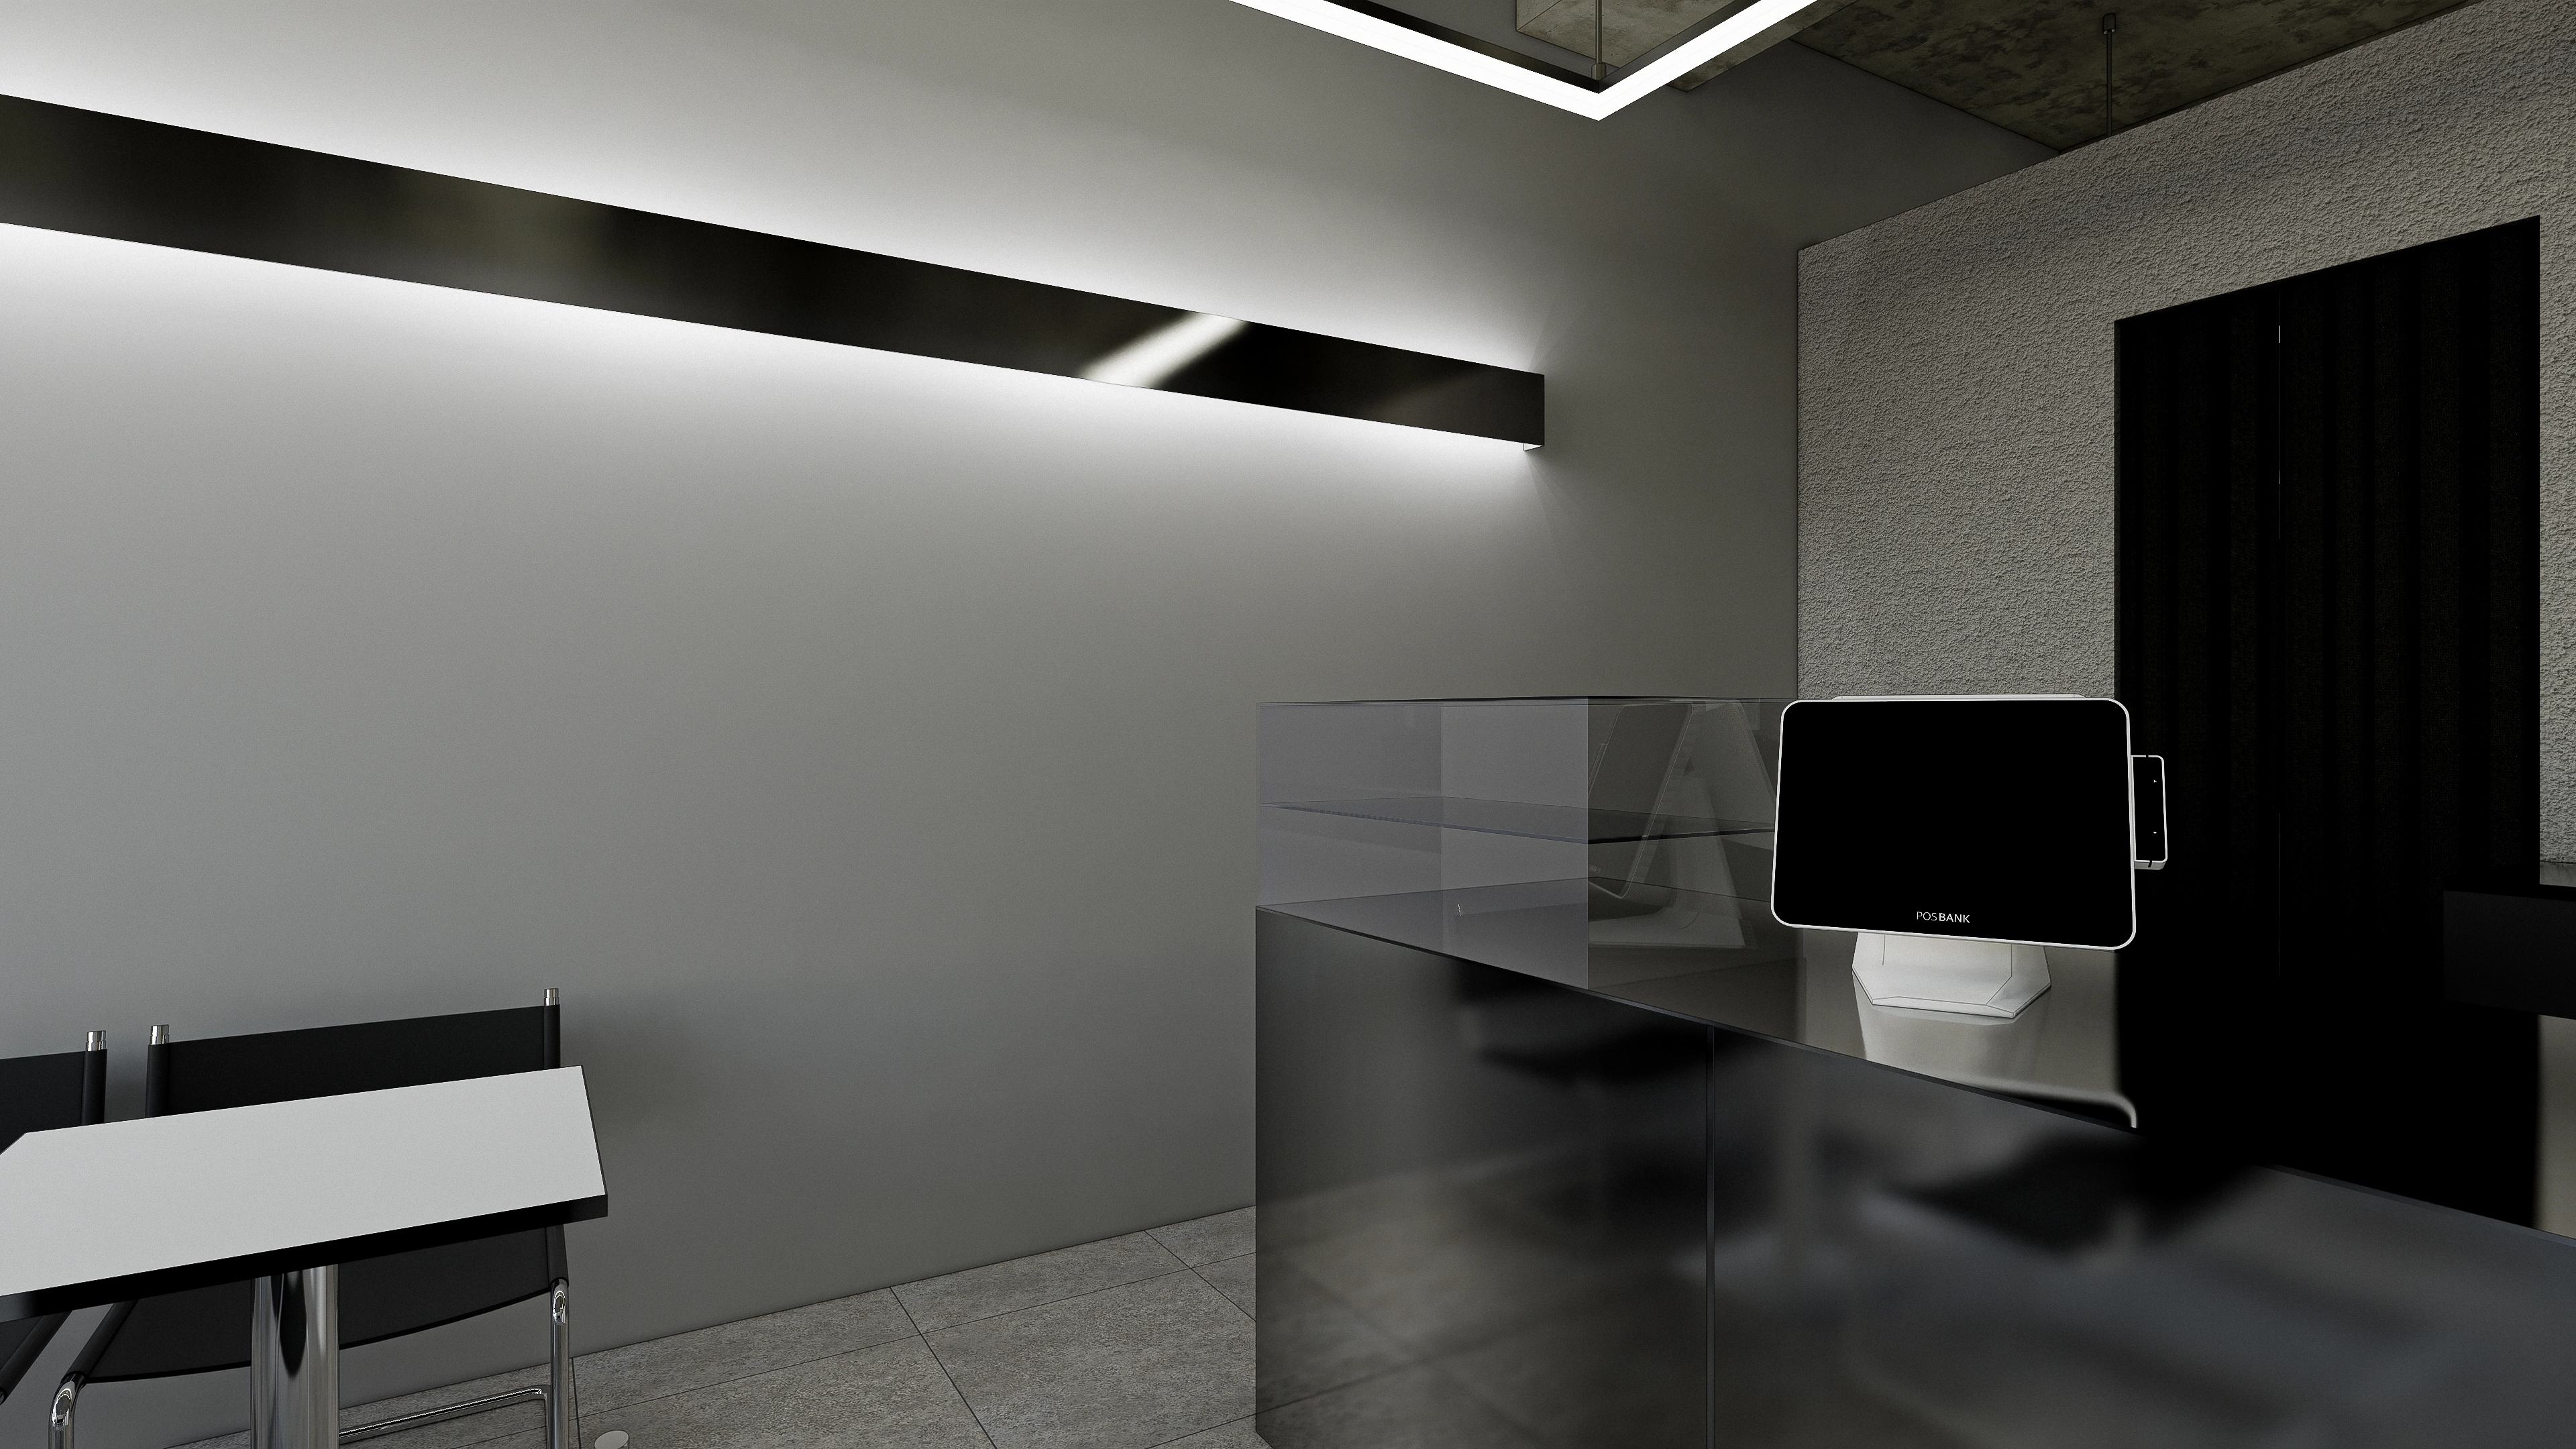
Long indirect linear lighting on the wall softens the atmosphere.
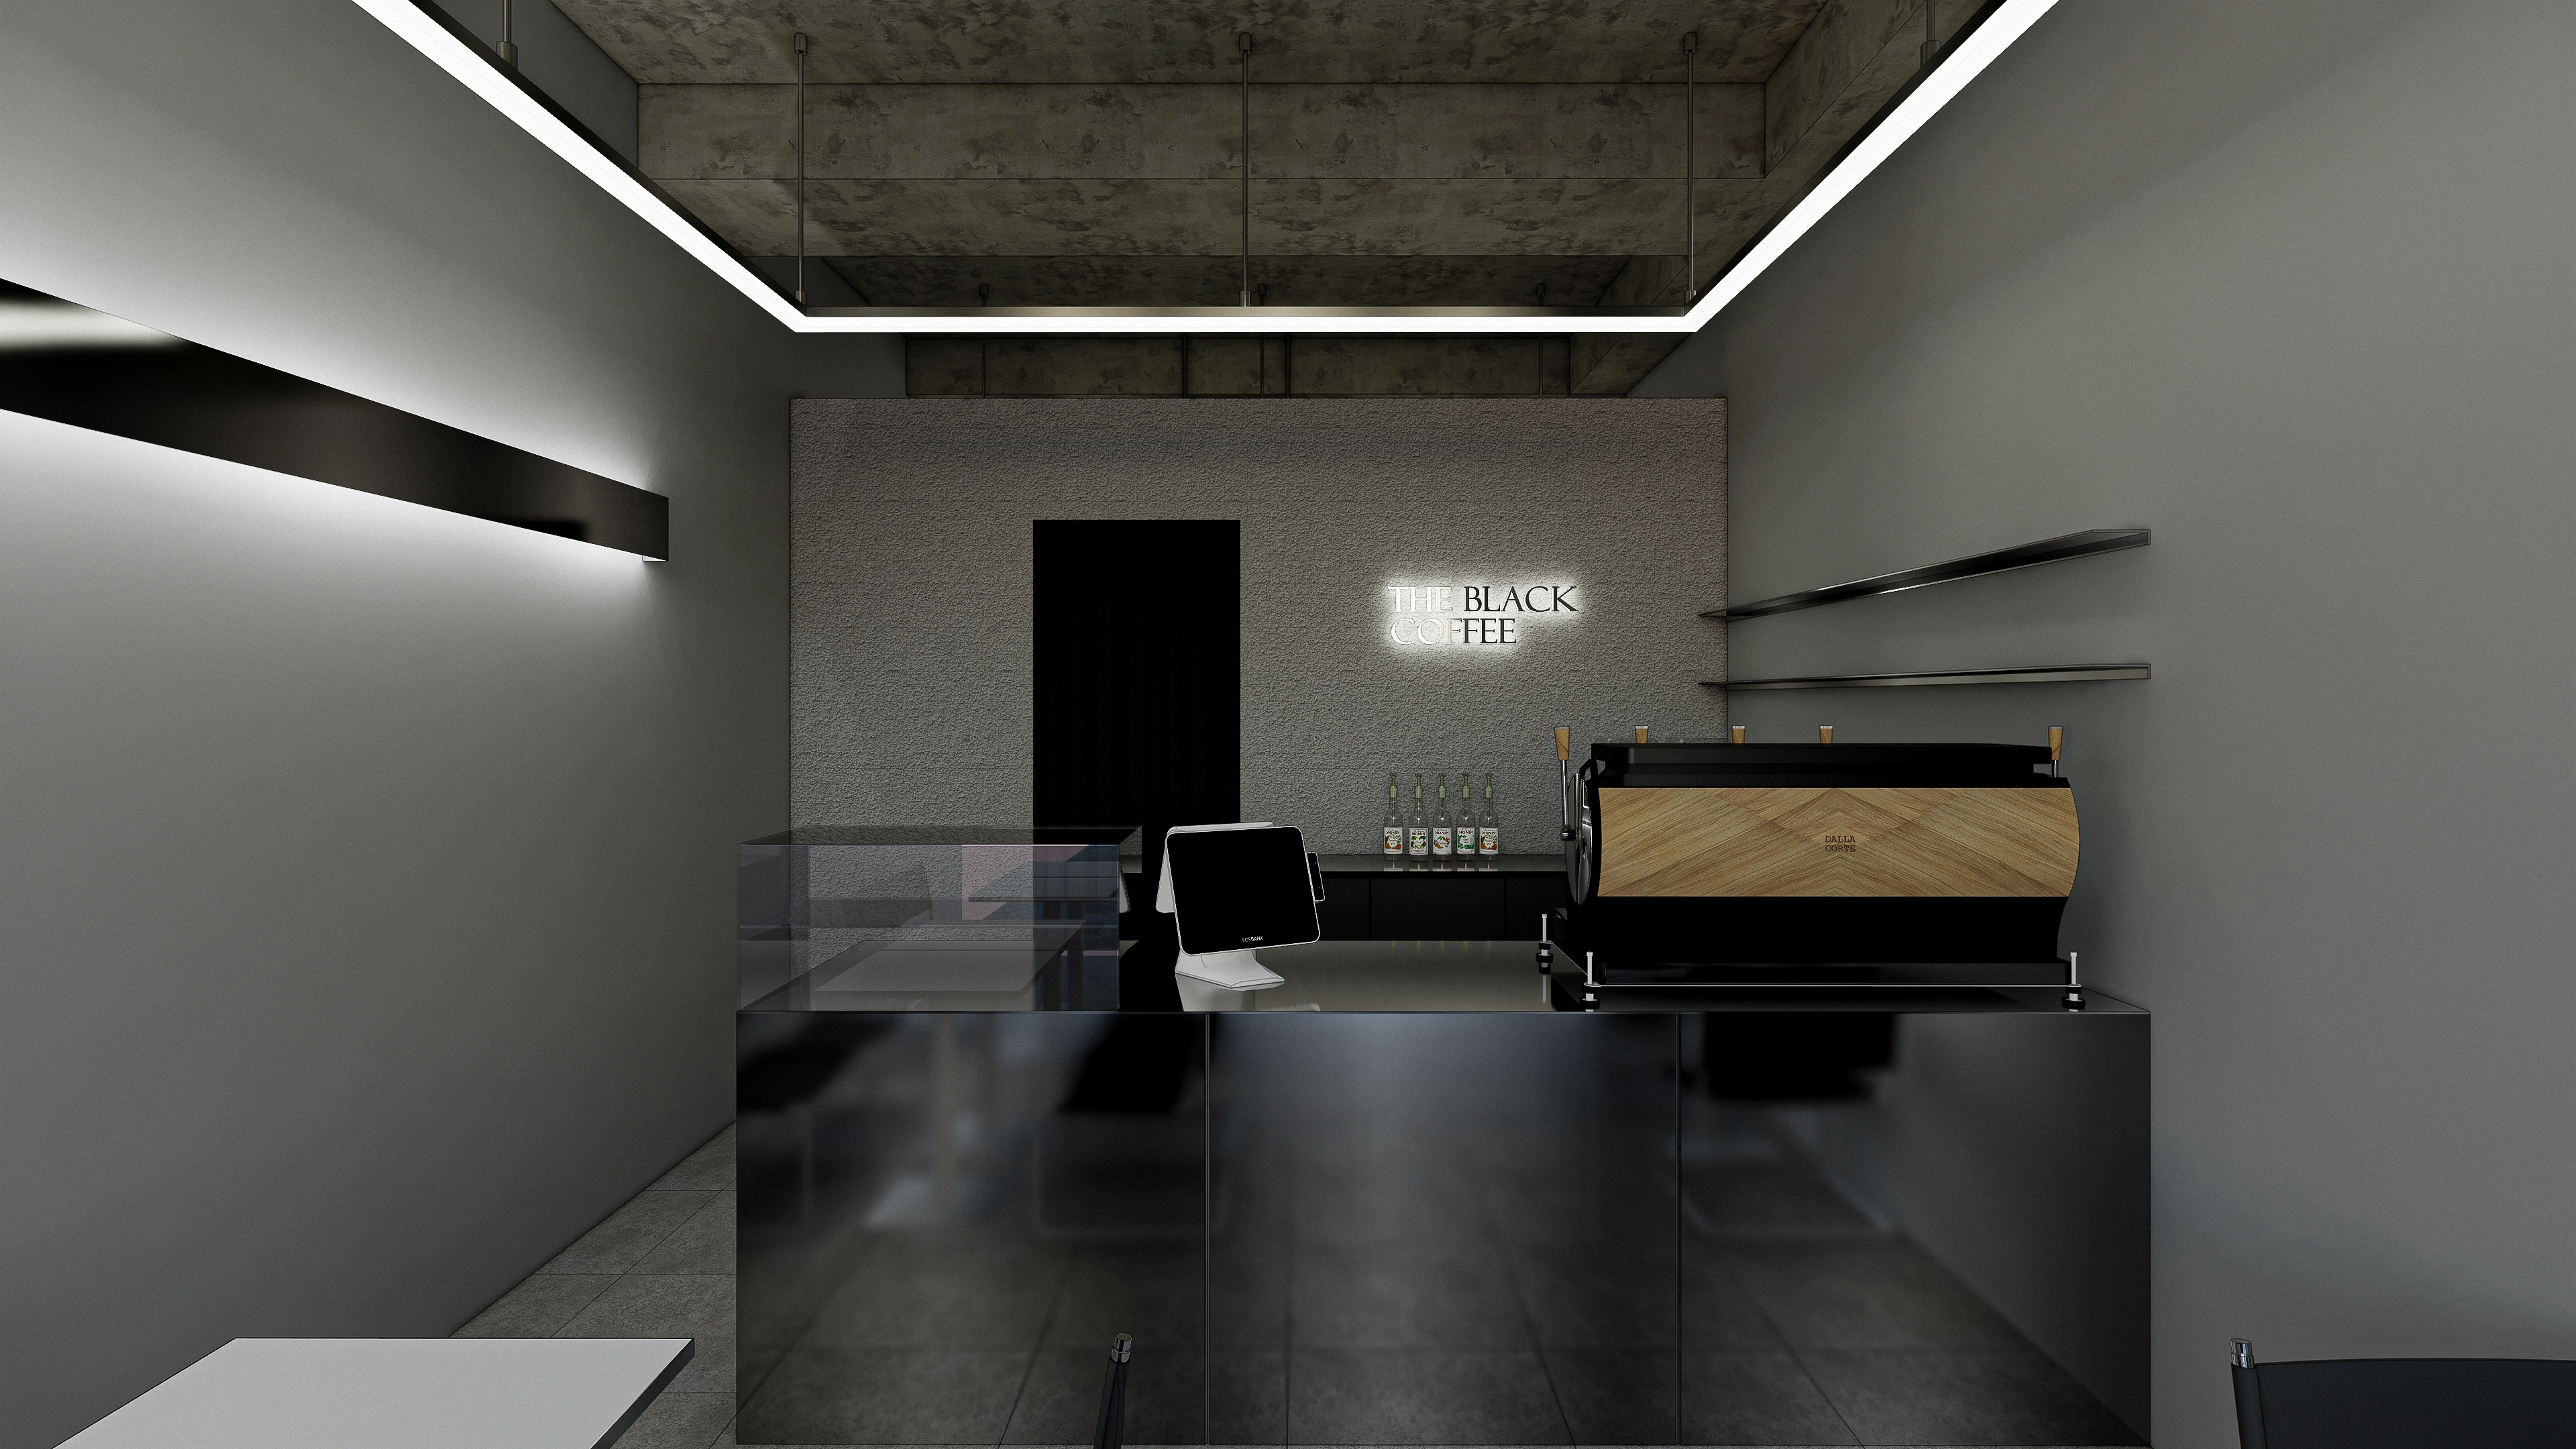
A white neon sign completes the distinctive accent.
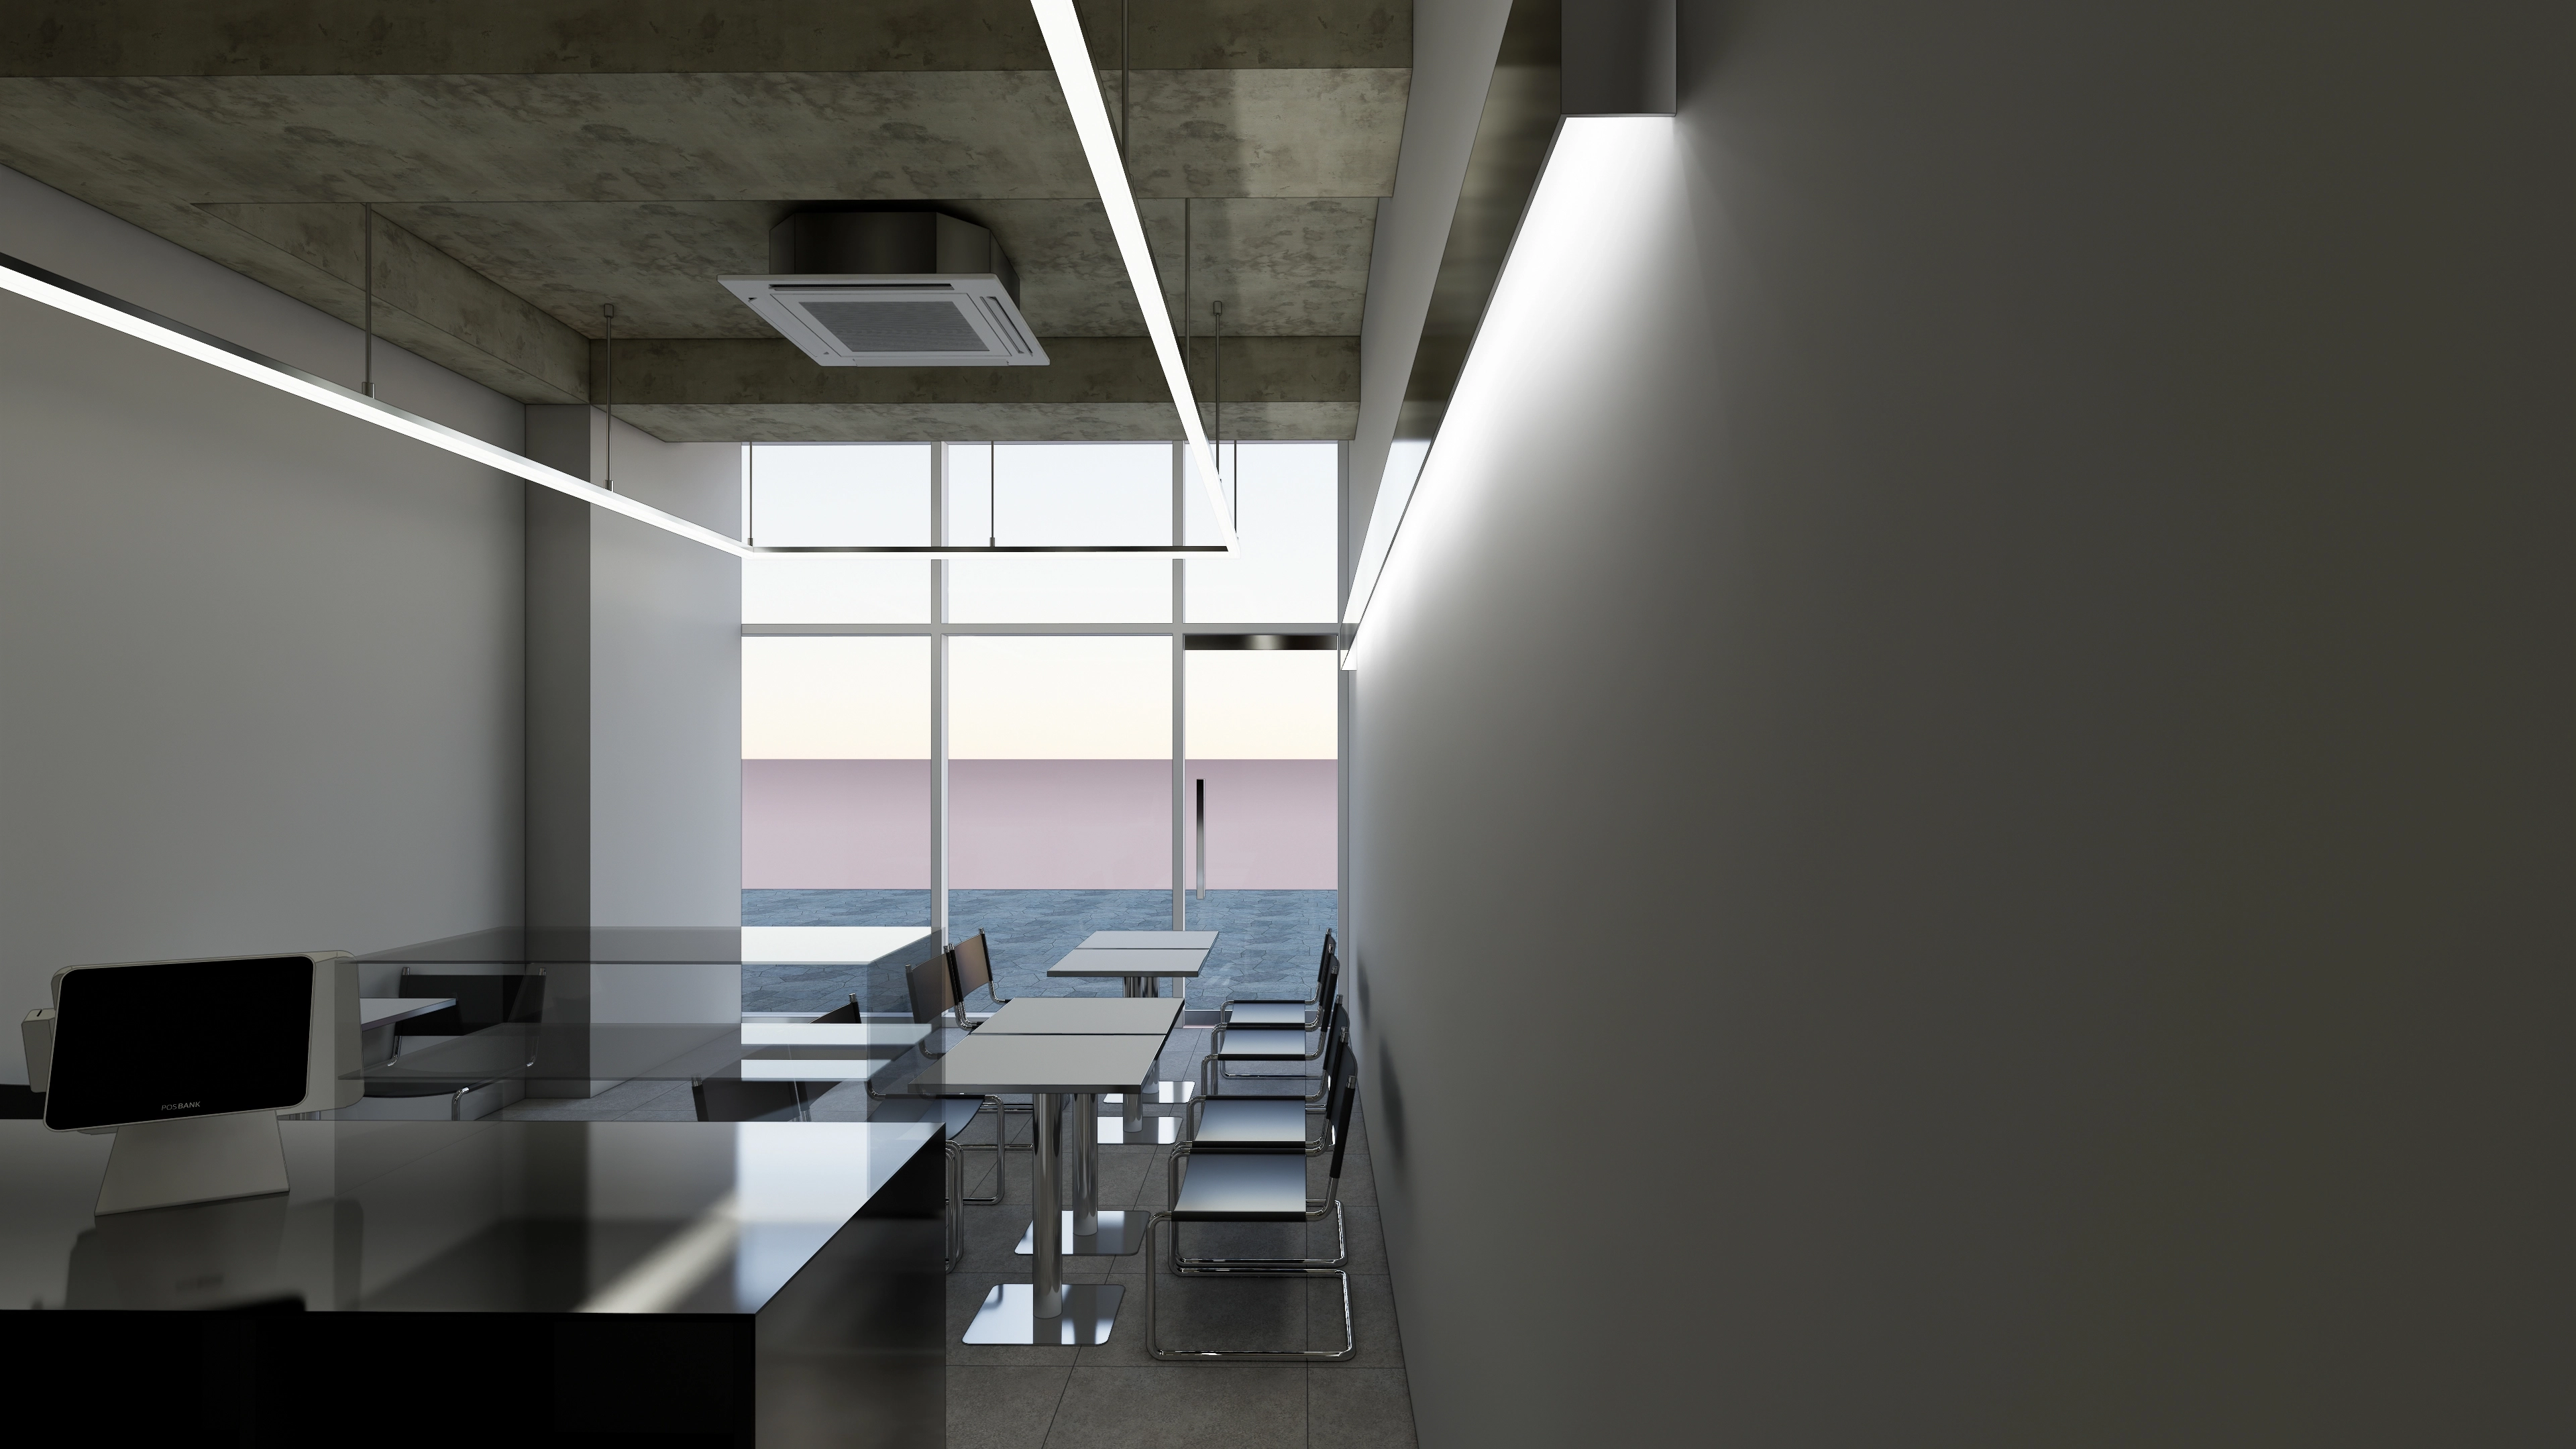
A shining high-gloss counter and stainless steel tables and chairs create consistent chic character, with full-height windows farther inside preserving openness.
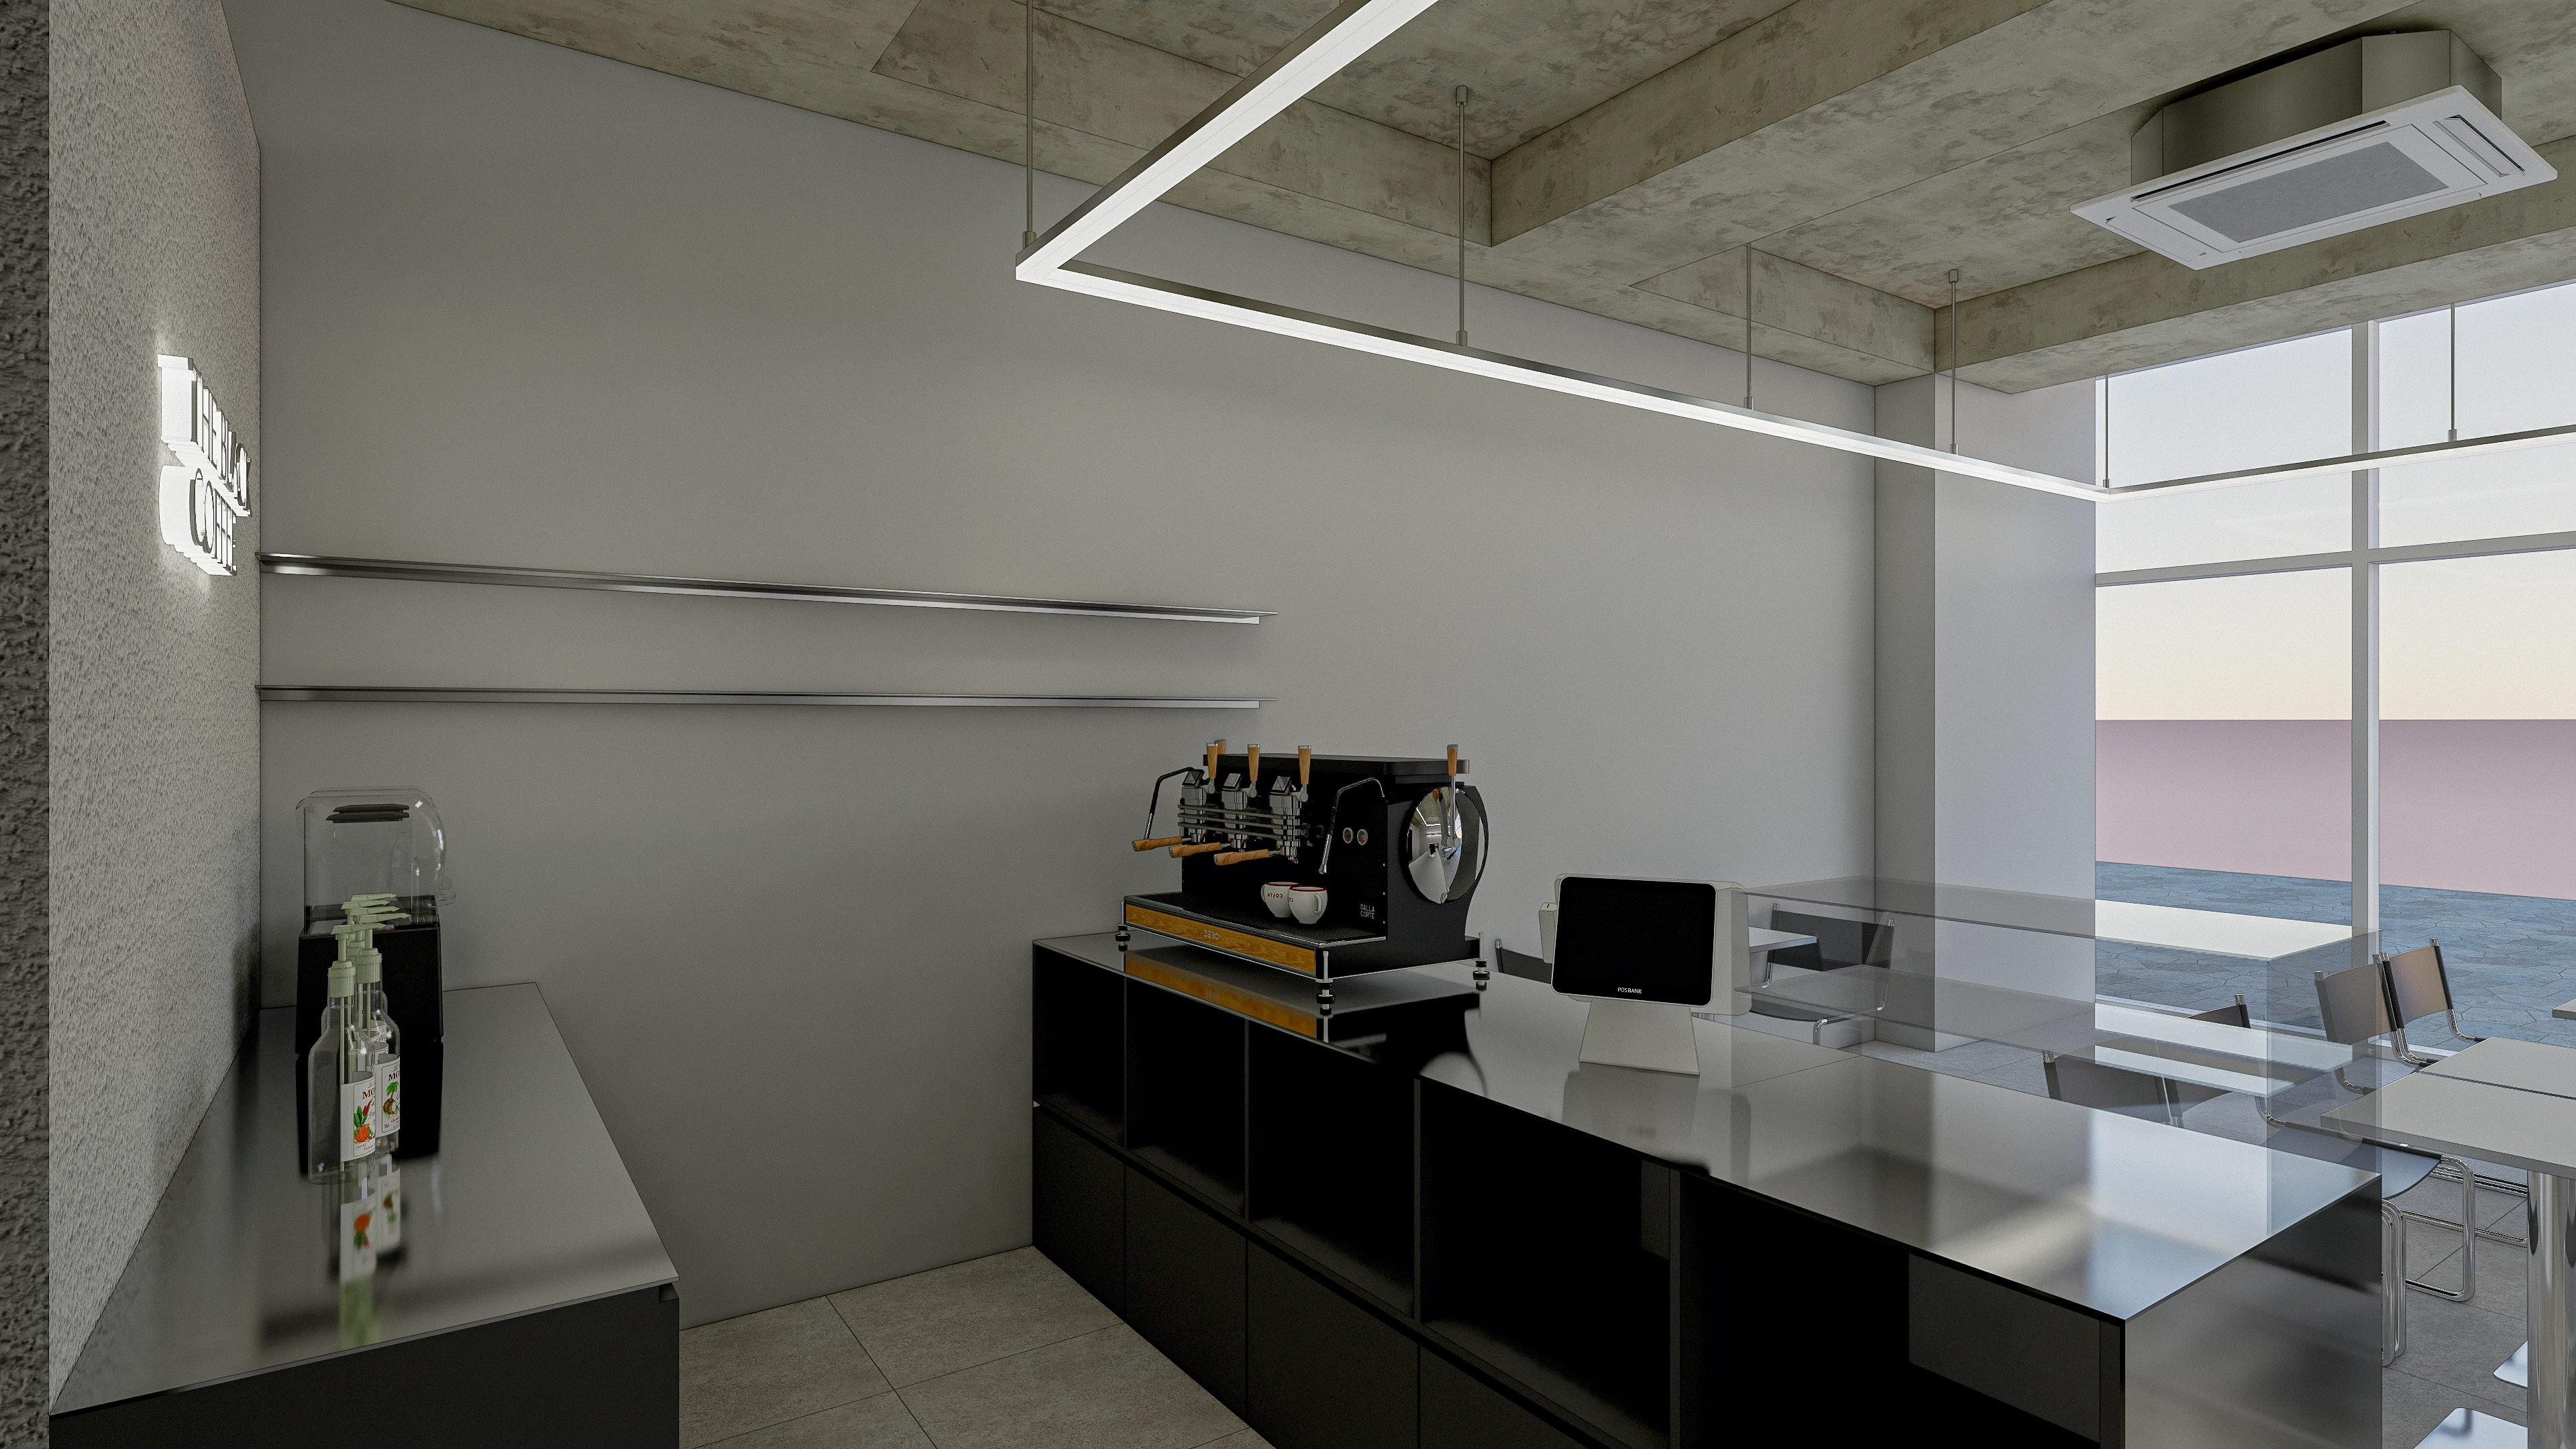
A large suspended rectangular light illuminates the whole space and provides an accent.
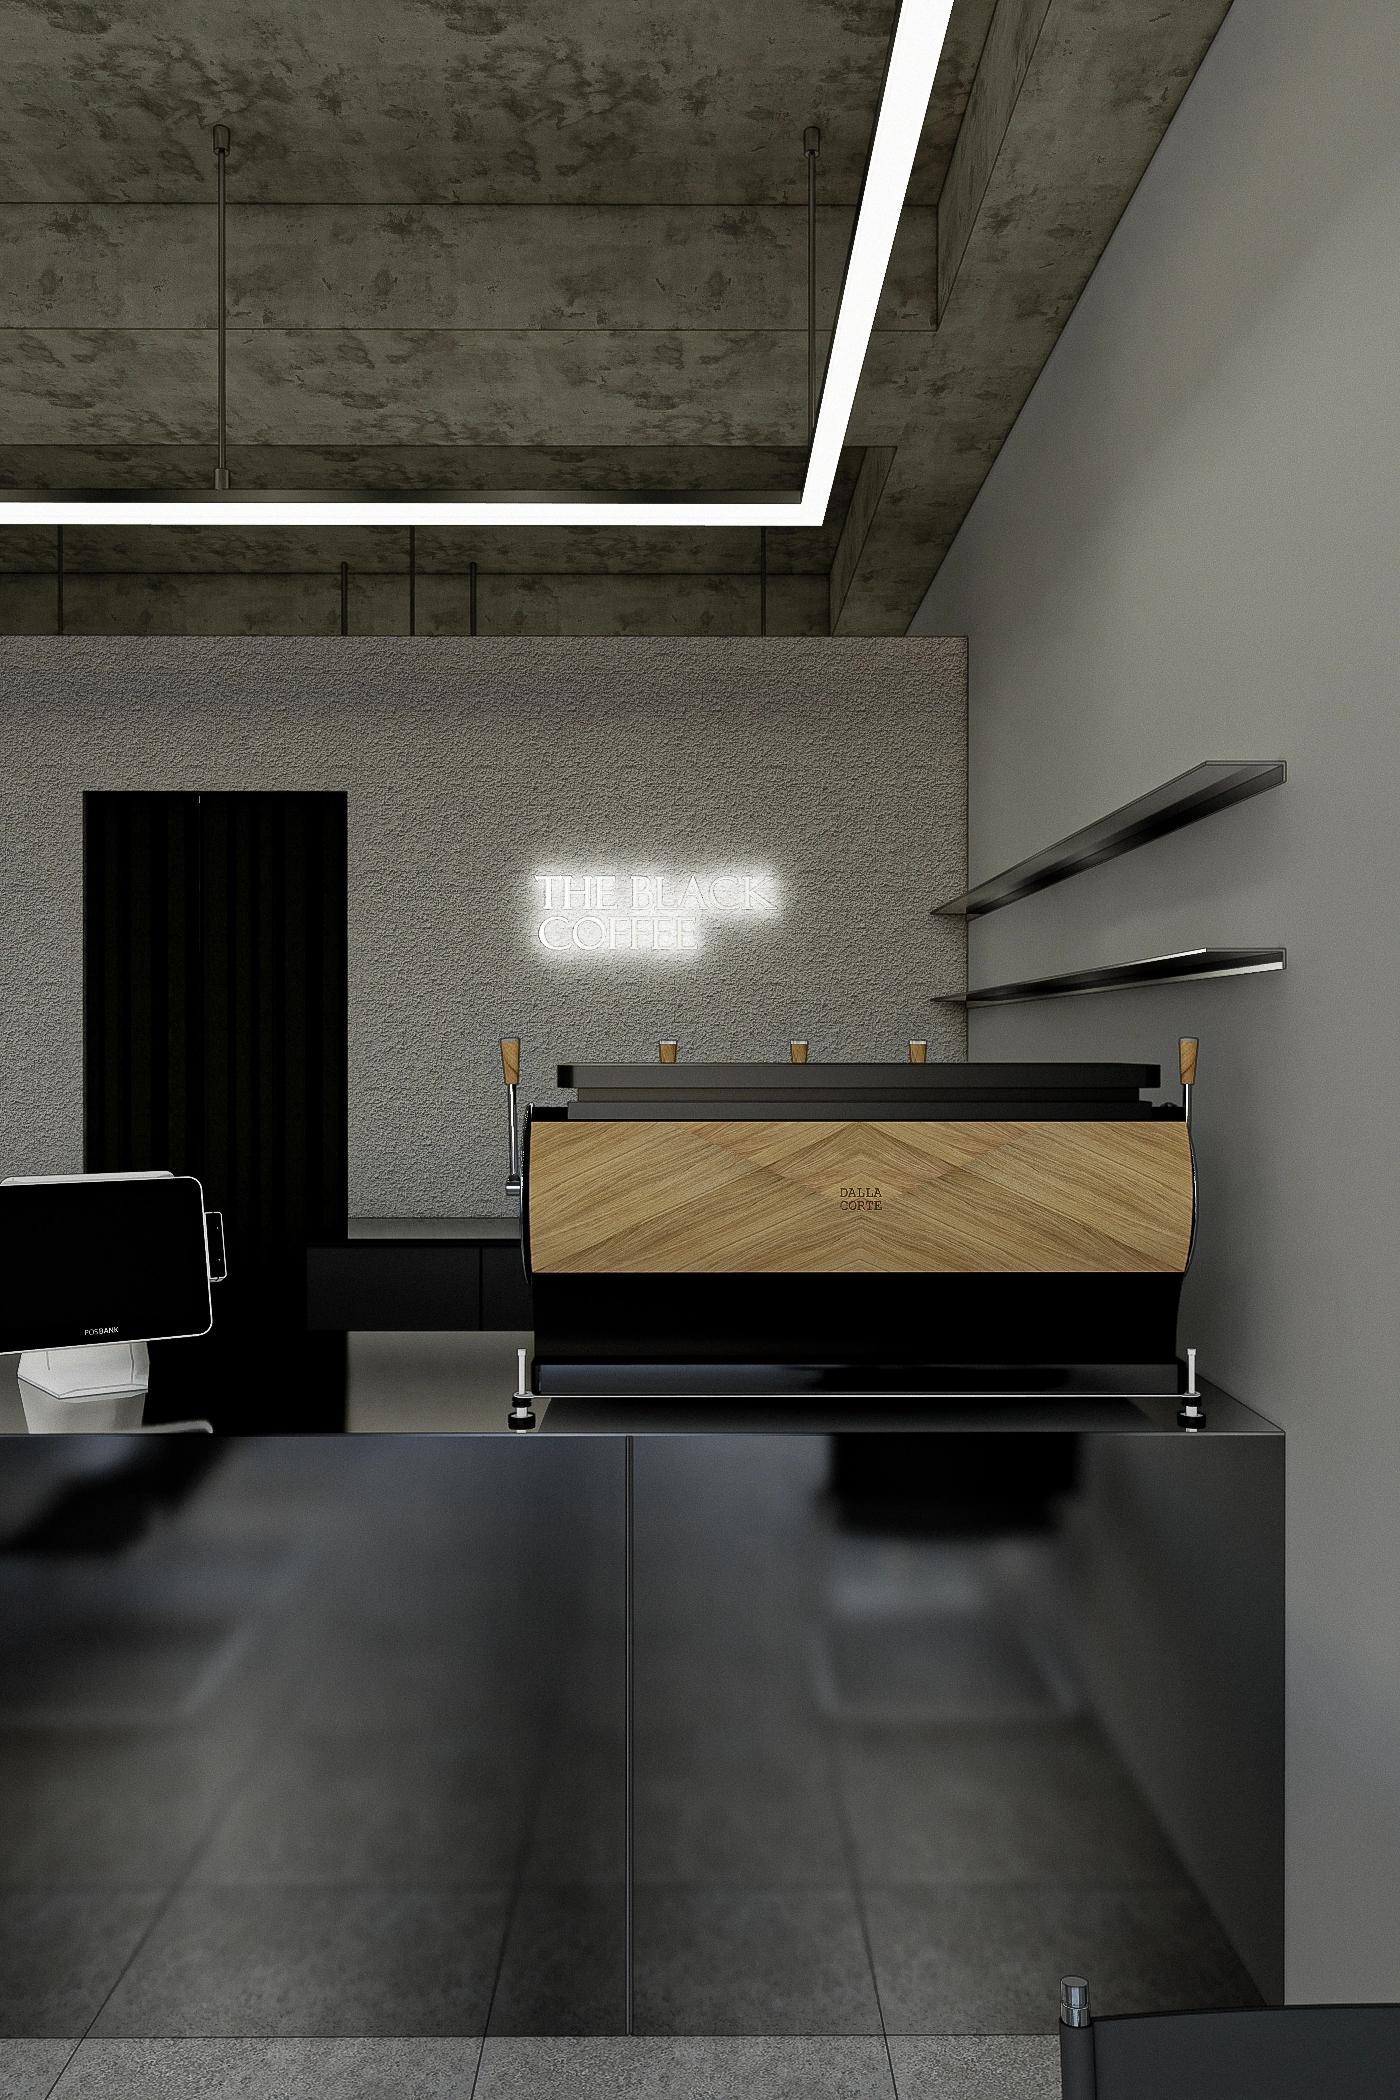
A coffee machine with timber accents and a distinctive white neon sign add warmth and character.
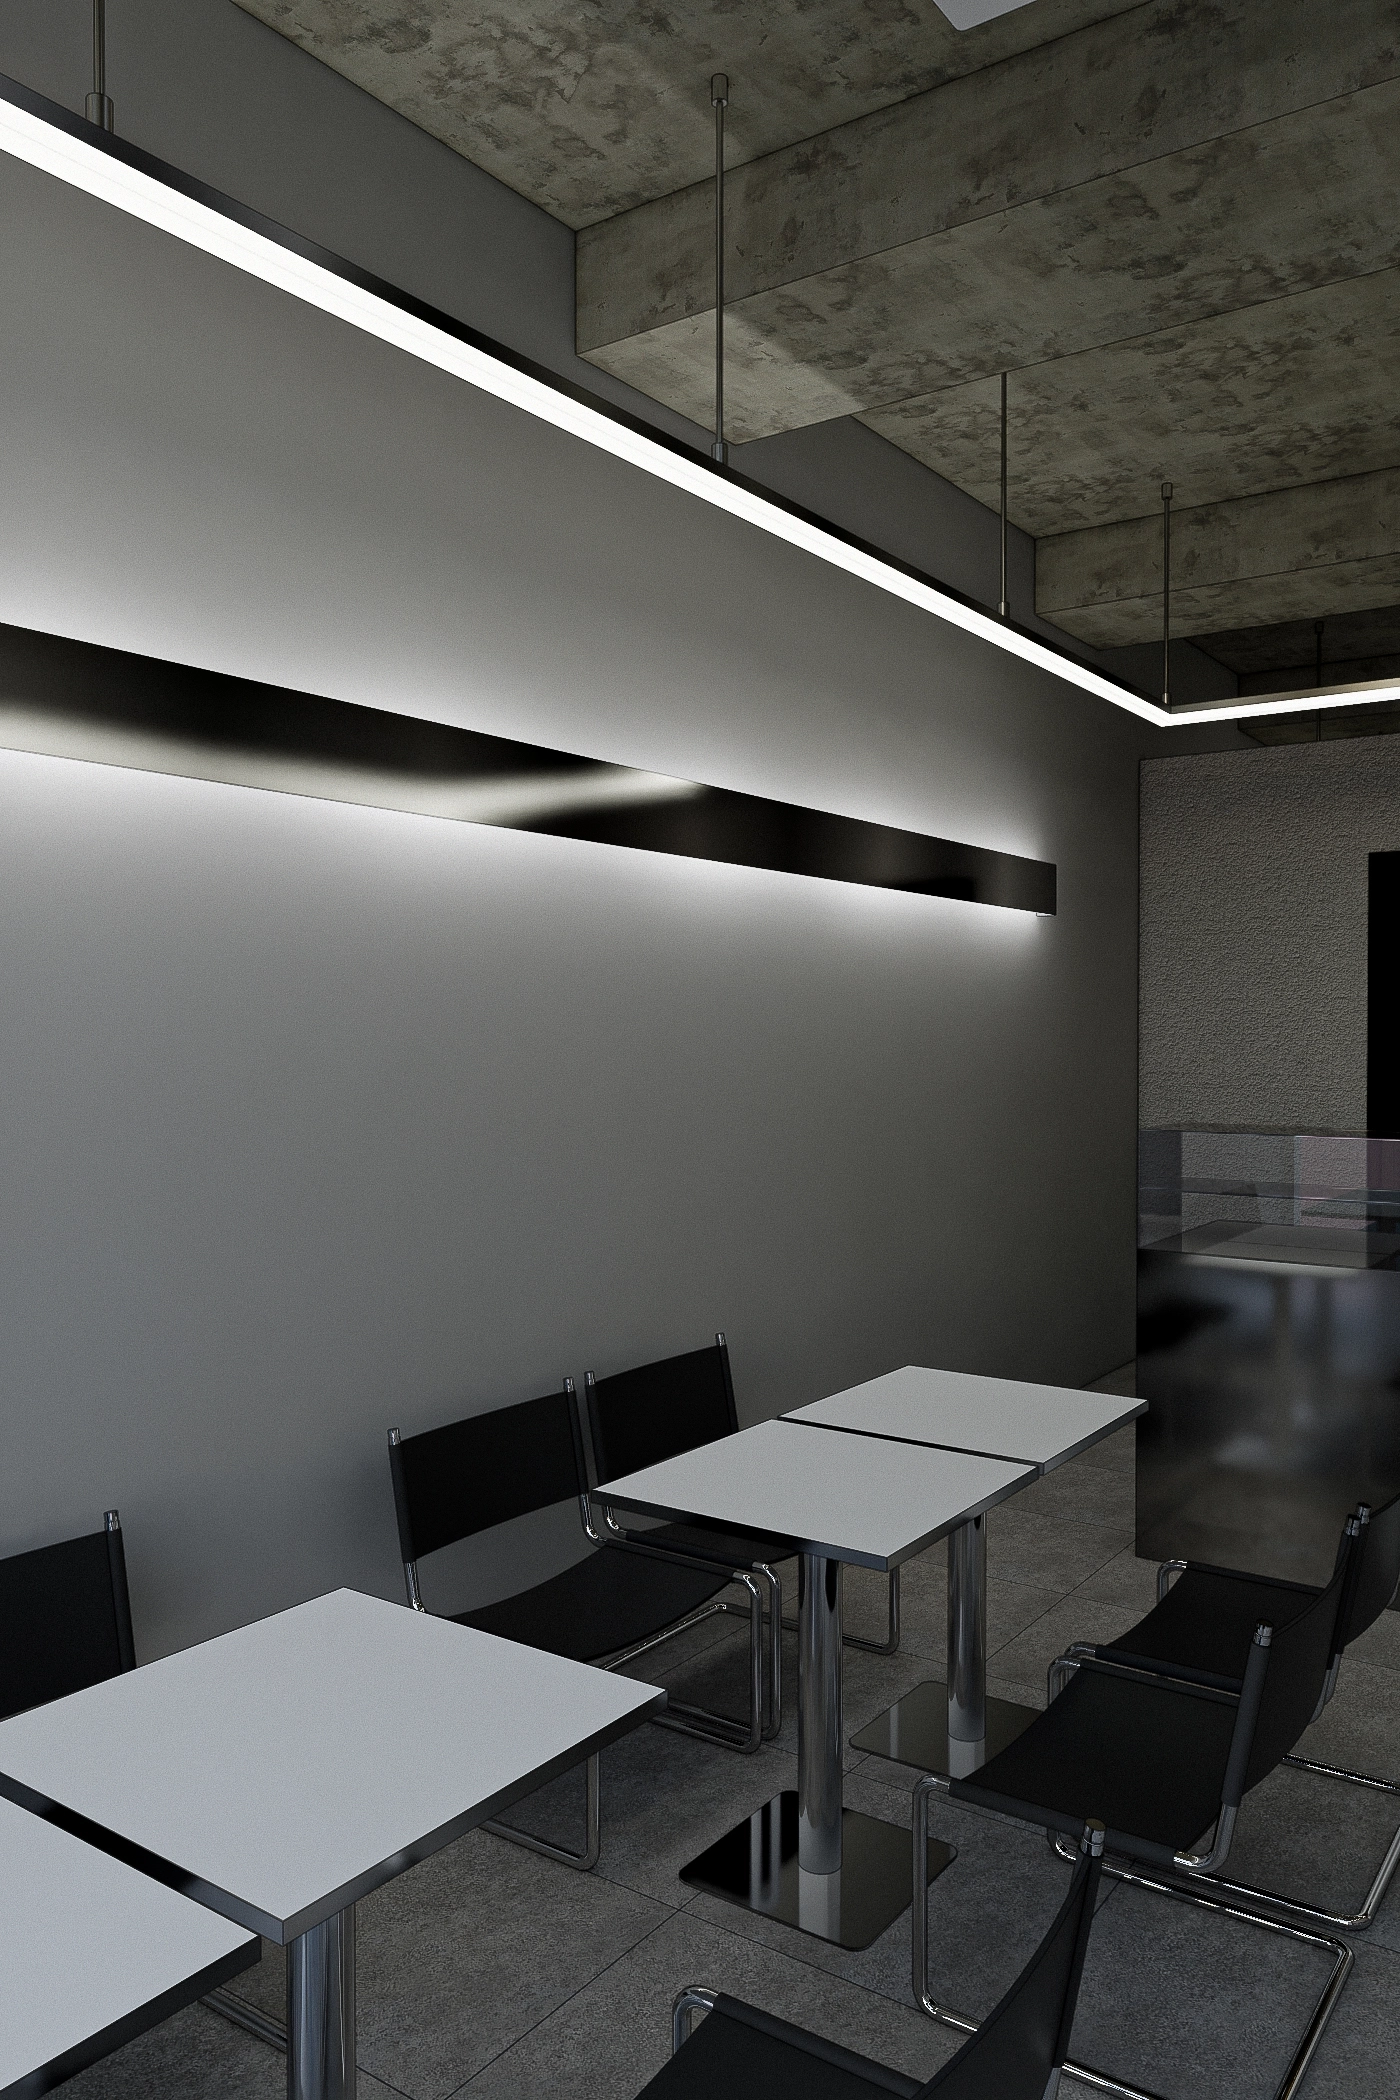
Long straight lighting makes the room feel larger, while light washing the walls adds softness.
Simple black-and-white furniture emphasizes the clean appearance.
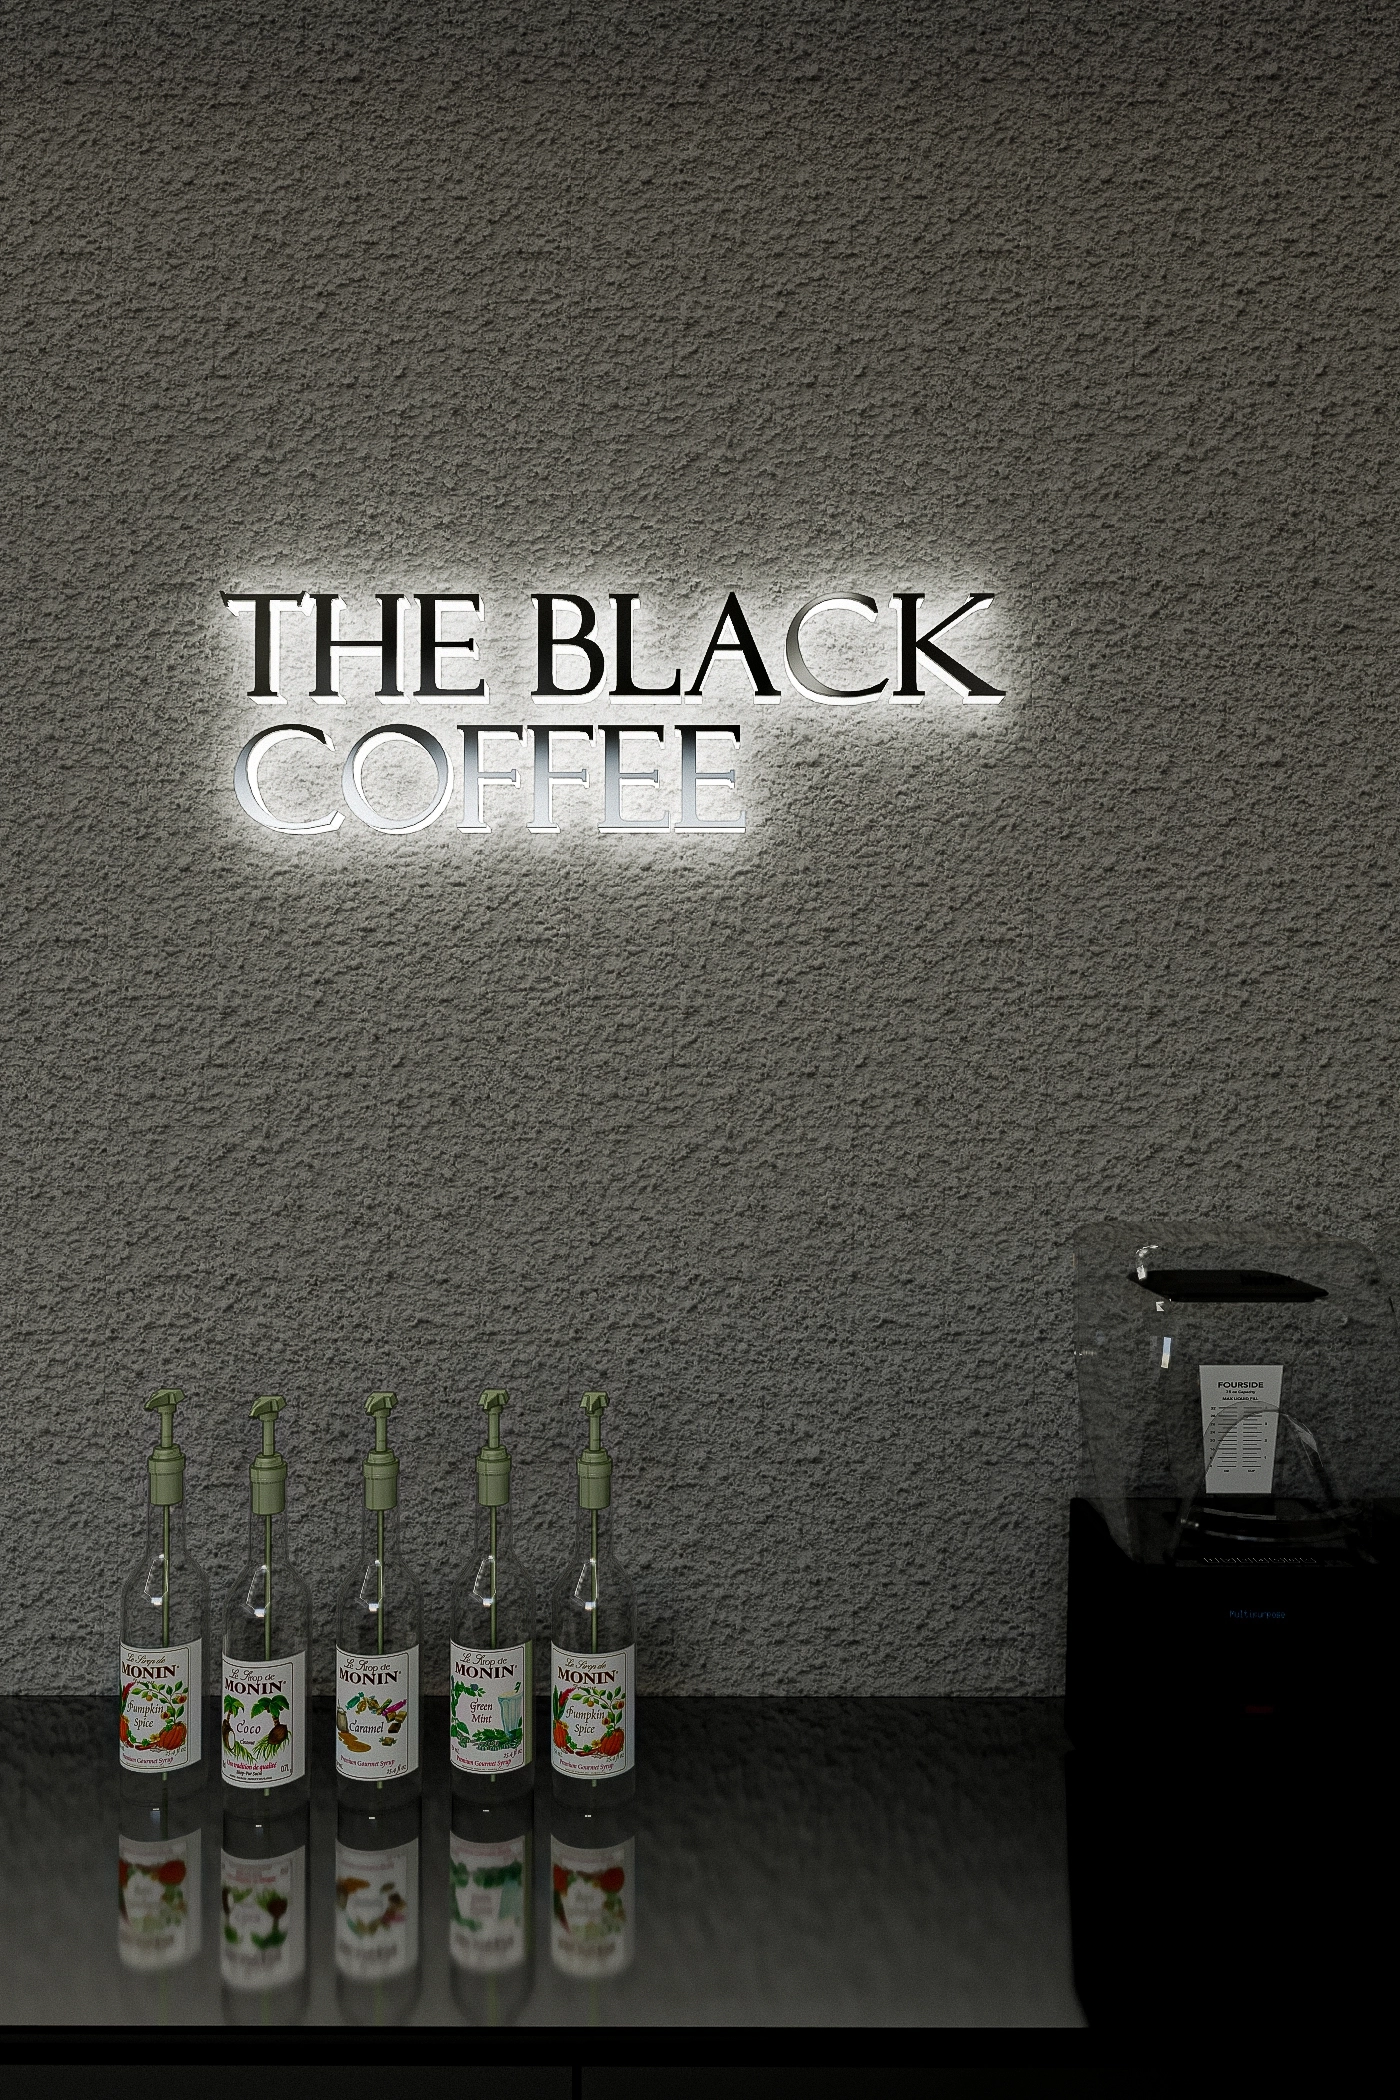
Halo lighting gently illuminates the brand logo for a refined accent.
Notes
This 12 pyeong cafe in Bucheon reflects the client's wish for a compact, chic space with character.
Black and gray tones and the rough texture of exposed concrete create a contemporary urban atmosphere.
Long linear and indirect lights along ceilings and walls add depth and make the interior feel larger.
A glossy black counter contrasts with the rough walls, with a neon logo sign completing the distinctive cafe interior.
Please leave an inquiry if you have any questions. We'd be happy to help. :)
This has been Ham Young-ju from Goodterior. I'll be back with another project!





