
Yeongdeungpo 70 Pyeong IT Company Office Interior
White design and an open floor plan


Hello! I am Ham Young-ju, a designer at Goodterior, bringing warmth to everyday spaces :)
Today I would like to introduce an IT company office in Yeongdeungpo in the 70 pyeong range. The client wanted free communication and a professional image, so we focused on brightness and openness.
A bright white interior makes the space feel larger. Gentle curved walls and glass partitions replace rigid straight lines, visually dividing areas while preserving an open flow.
The result is a refined office interior where team members can share ideas freely and work comfortably.
Let us explore this open, welcoming workplace.
👇 Related interior projects
40-pyeong marketing company office interior

Goyang 28 Pyeong Office Interior

Gasan 35 Pyeong Office Interior

Gasan 20-pyeong duplex office interior

Gwangmyeong 34 Pyeong Law Firm Office Interior
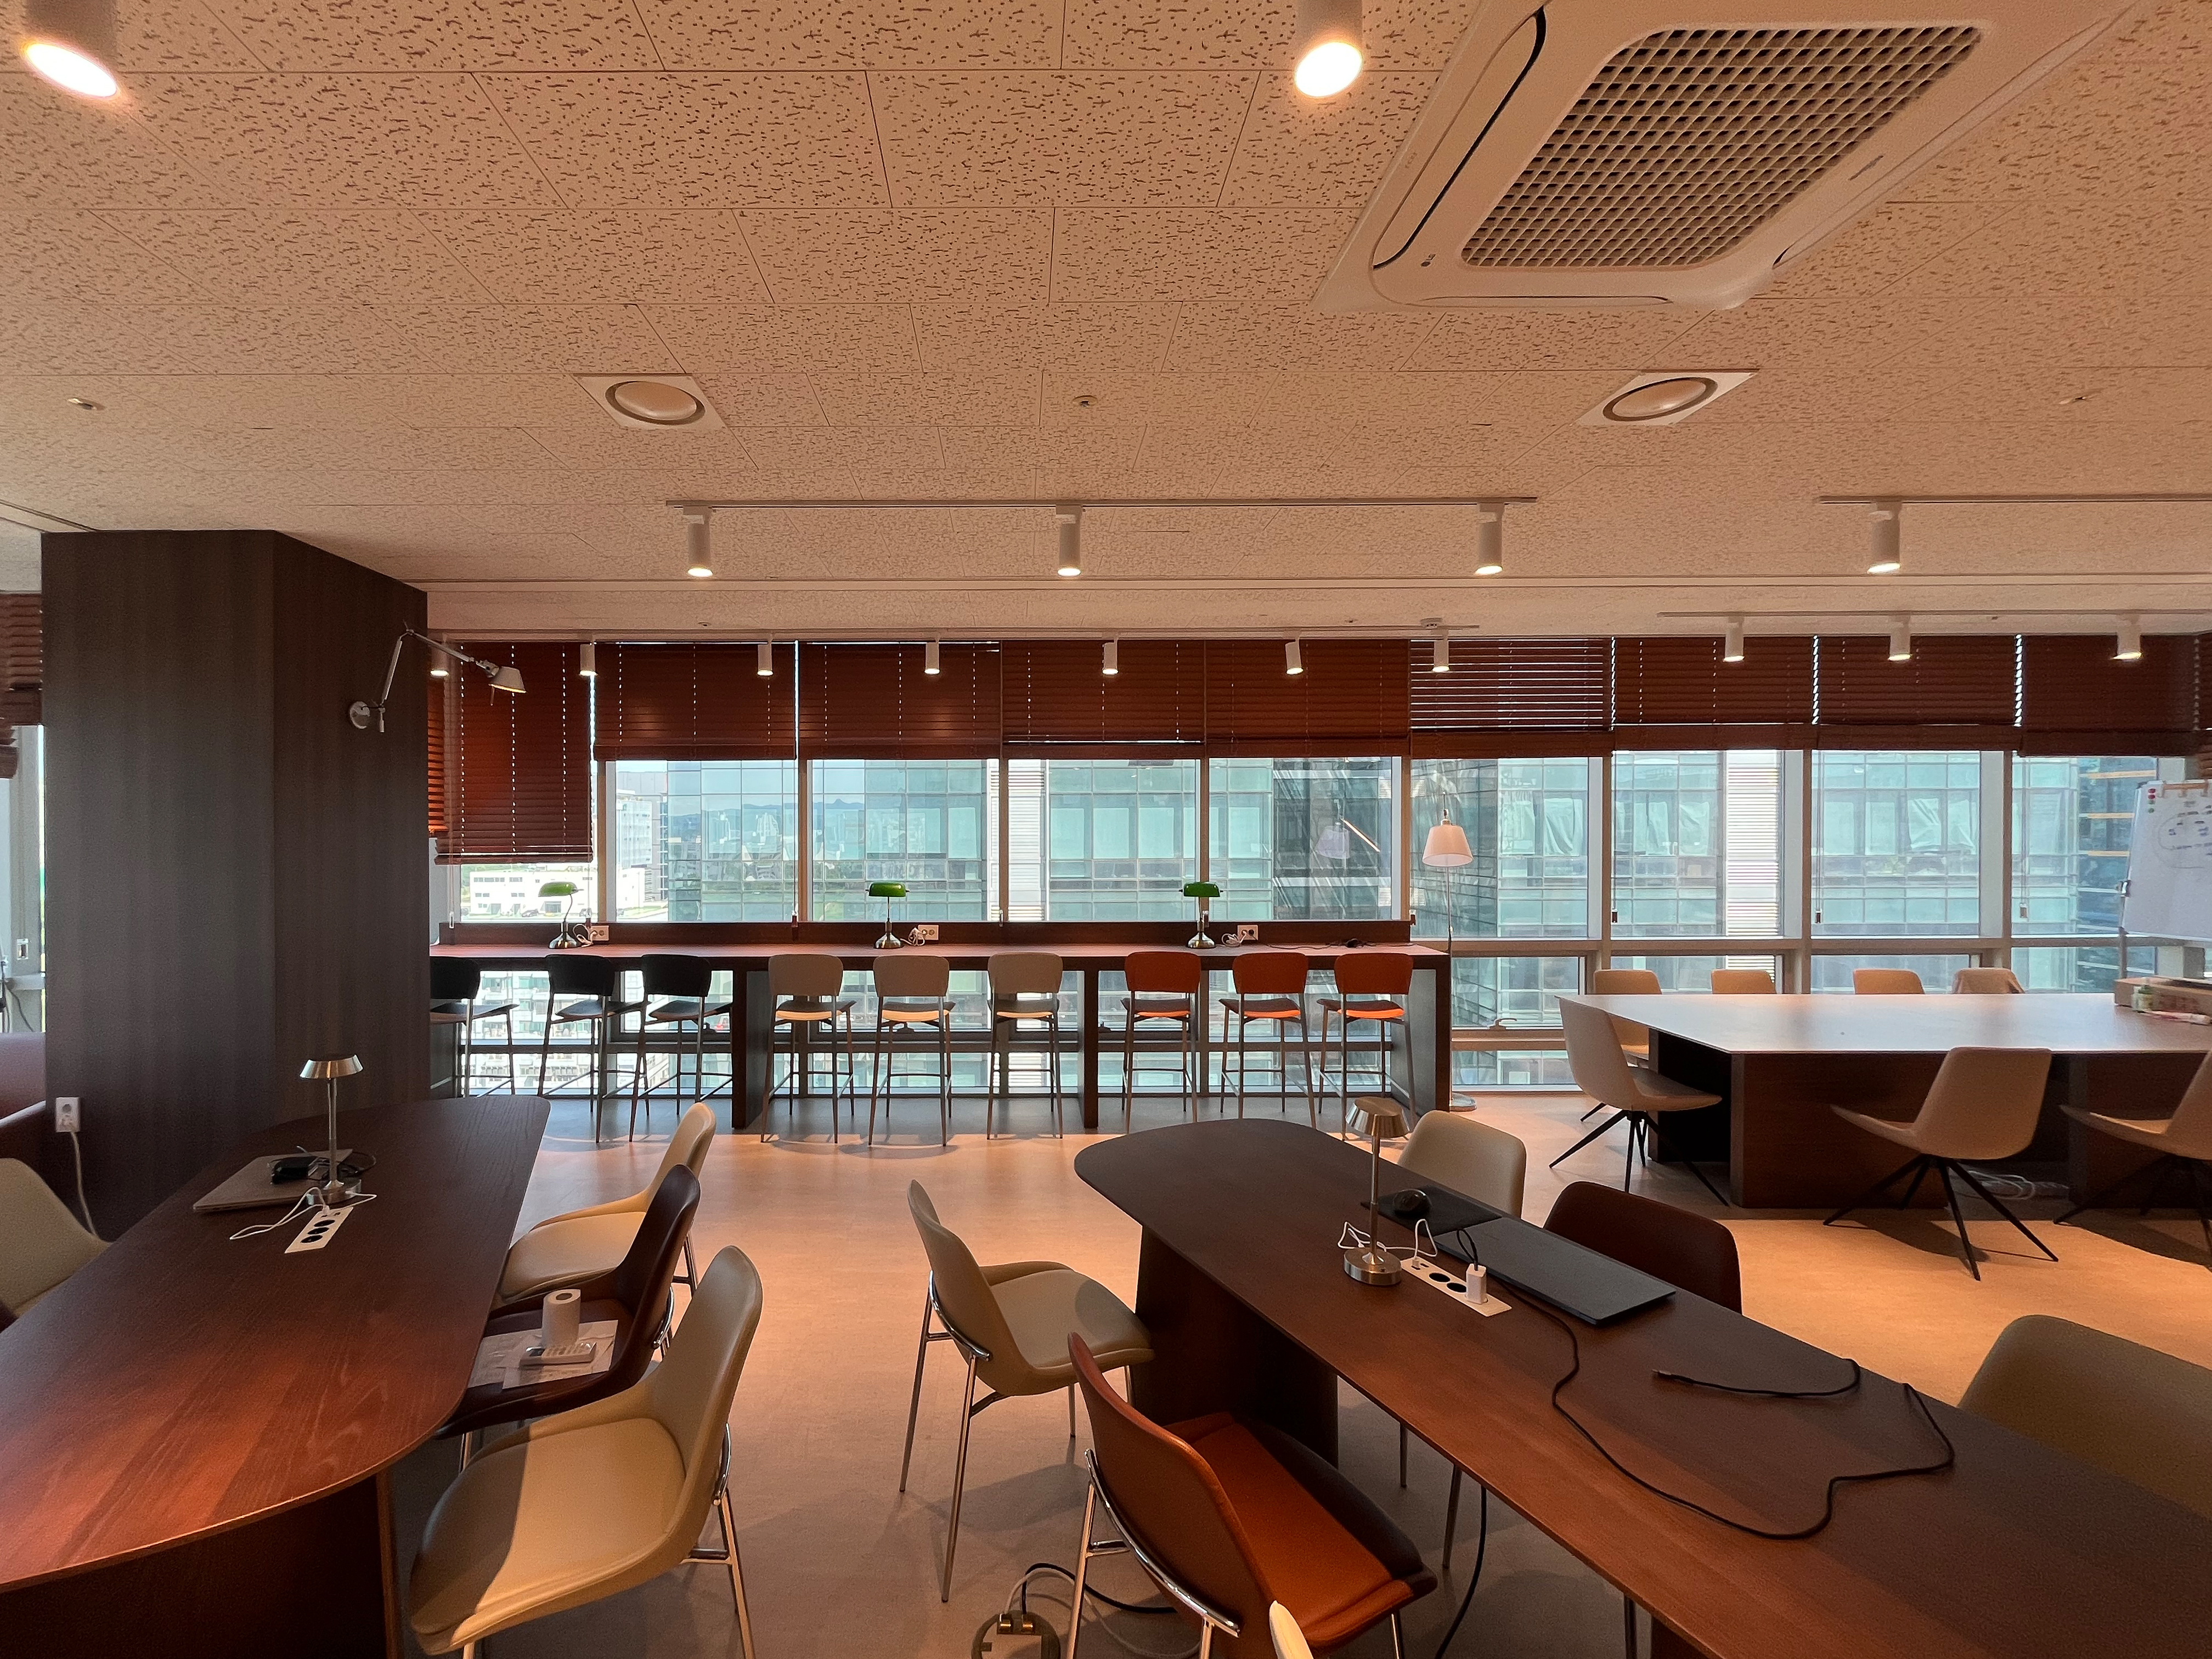
30-Pyeong Office Interior at Daeryung 20 in Doksan

Yongin 62 Pyeong Office Interior

Gasan 86 Pyeong Office Interior

Seongnam 36-pyeong Office Interior

Seongbuk-gu 46 Pyeong Coworking Office Interior

Songdo 82 Pyeong Office Interior

Ansan 35-pyeong logistics company office interior

Yangcheon-gu 80 Pyeong Gym Interior

76 Pyeong Mid-Sized Company Office Interior
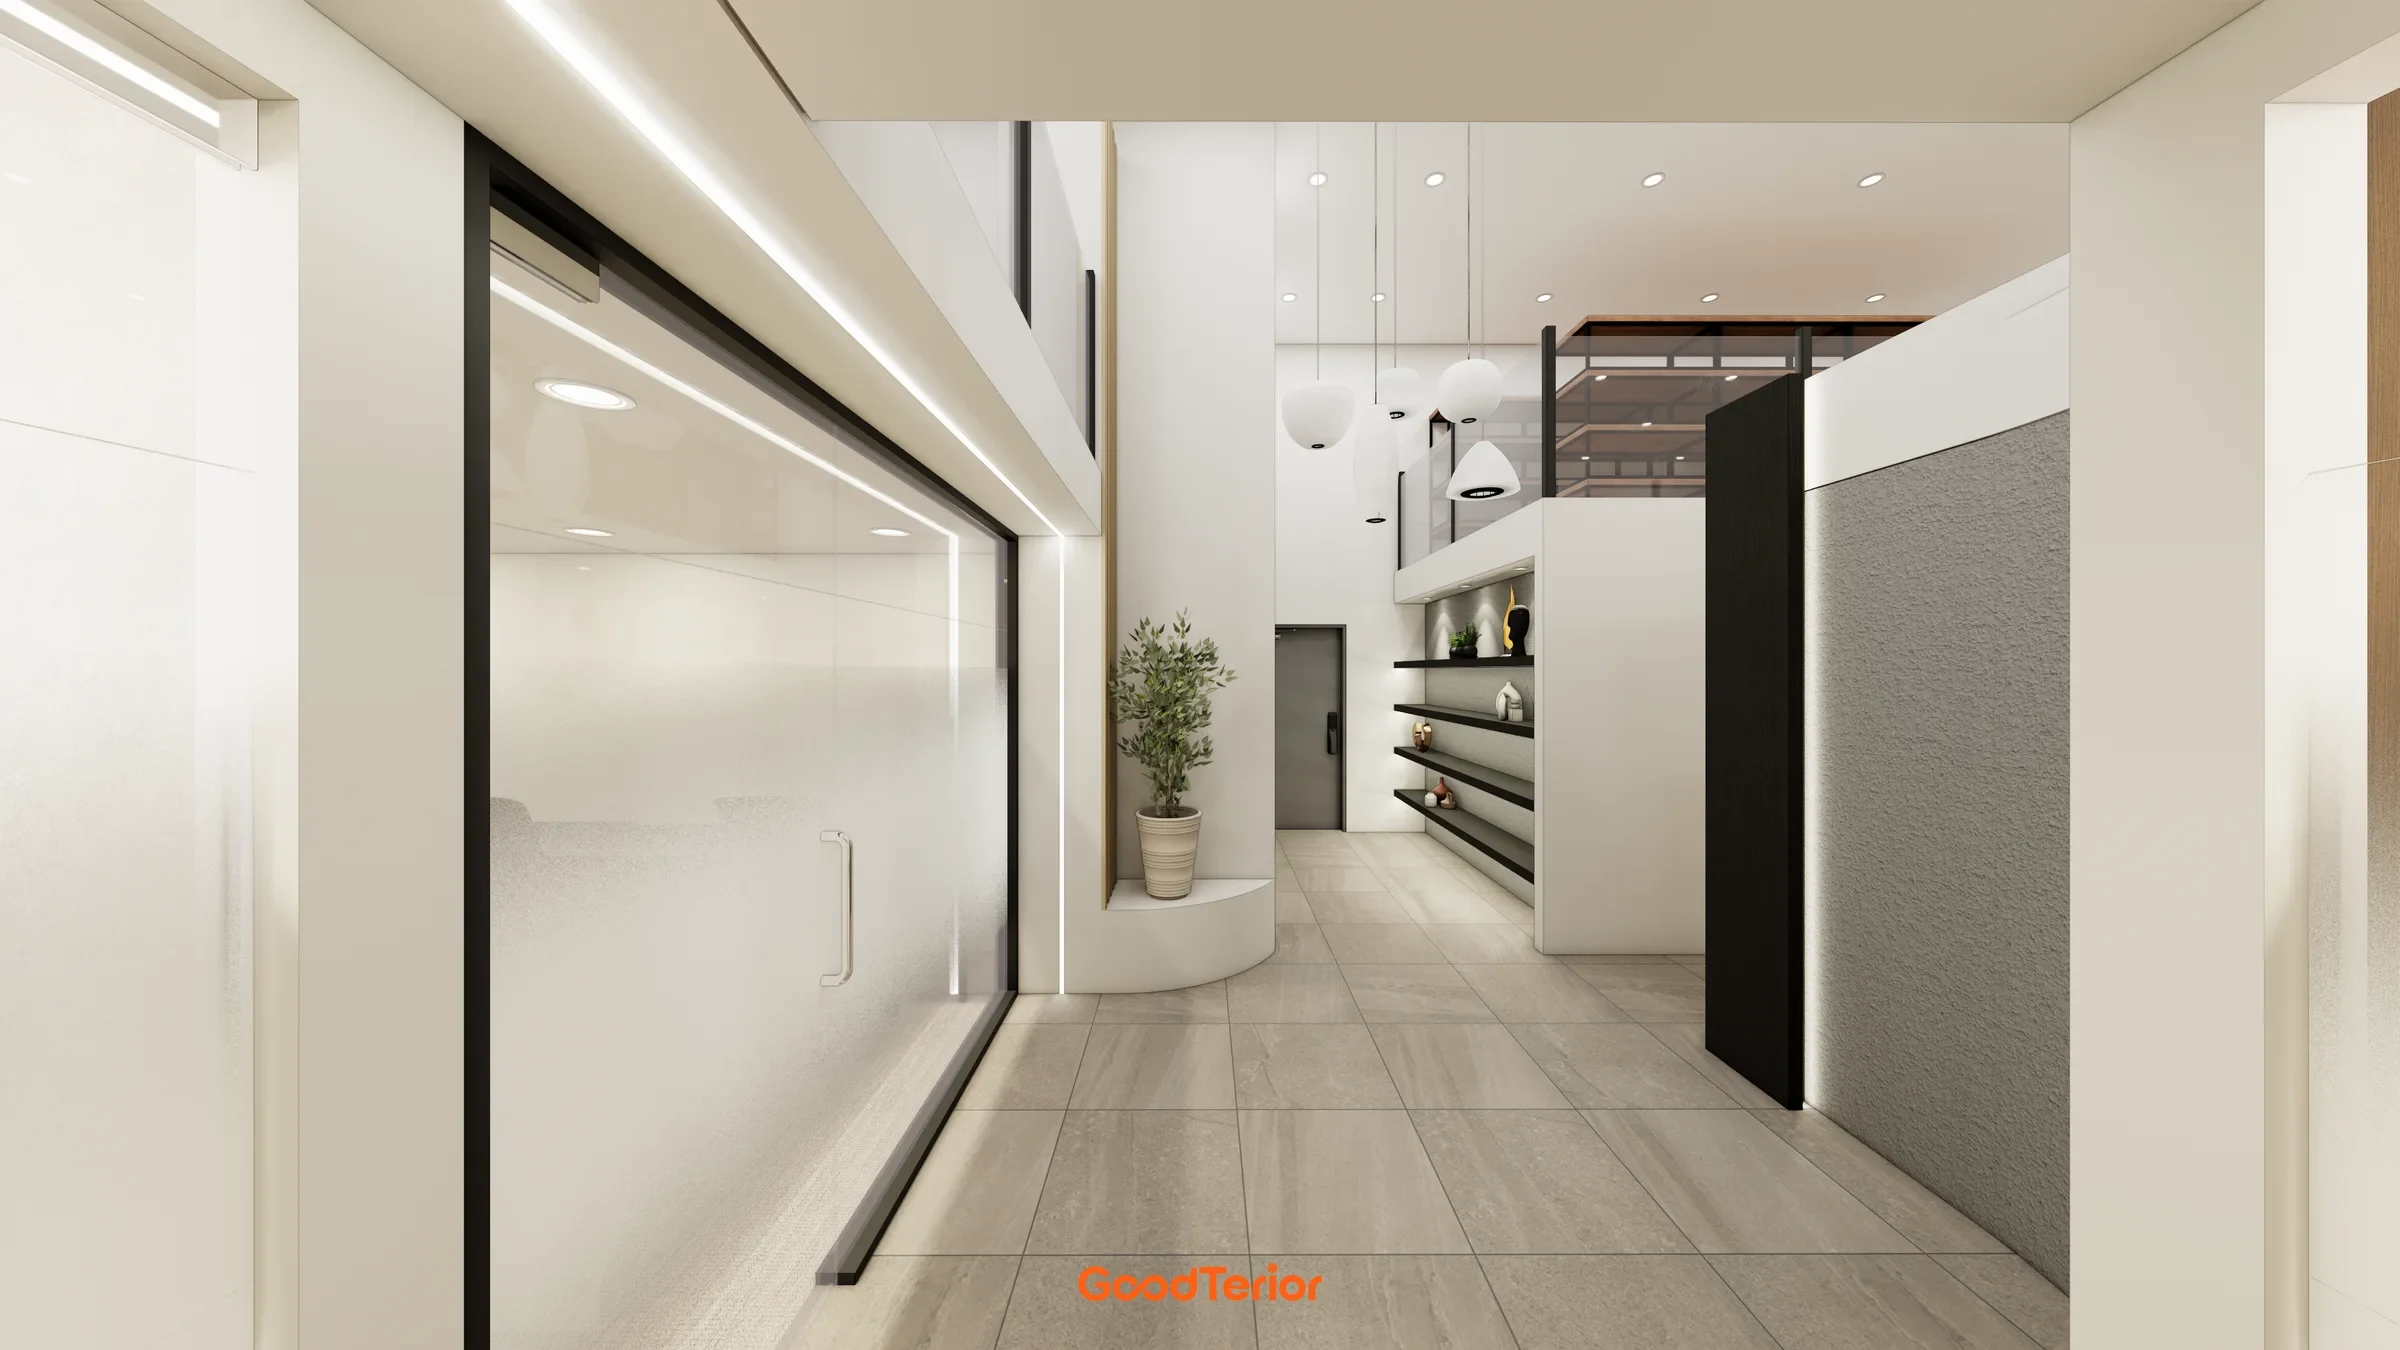
Goyang 79 pyeong Two Level Office Interior
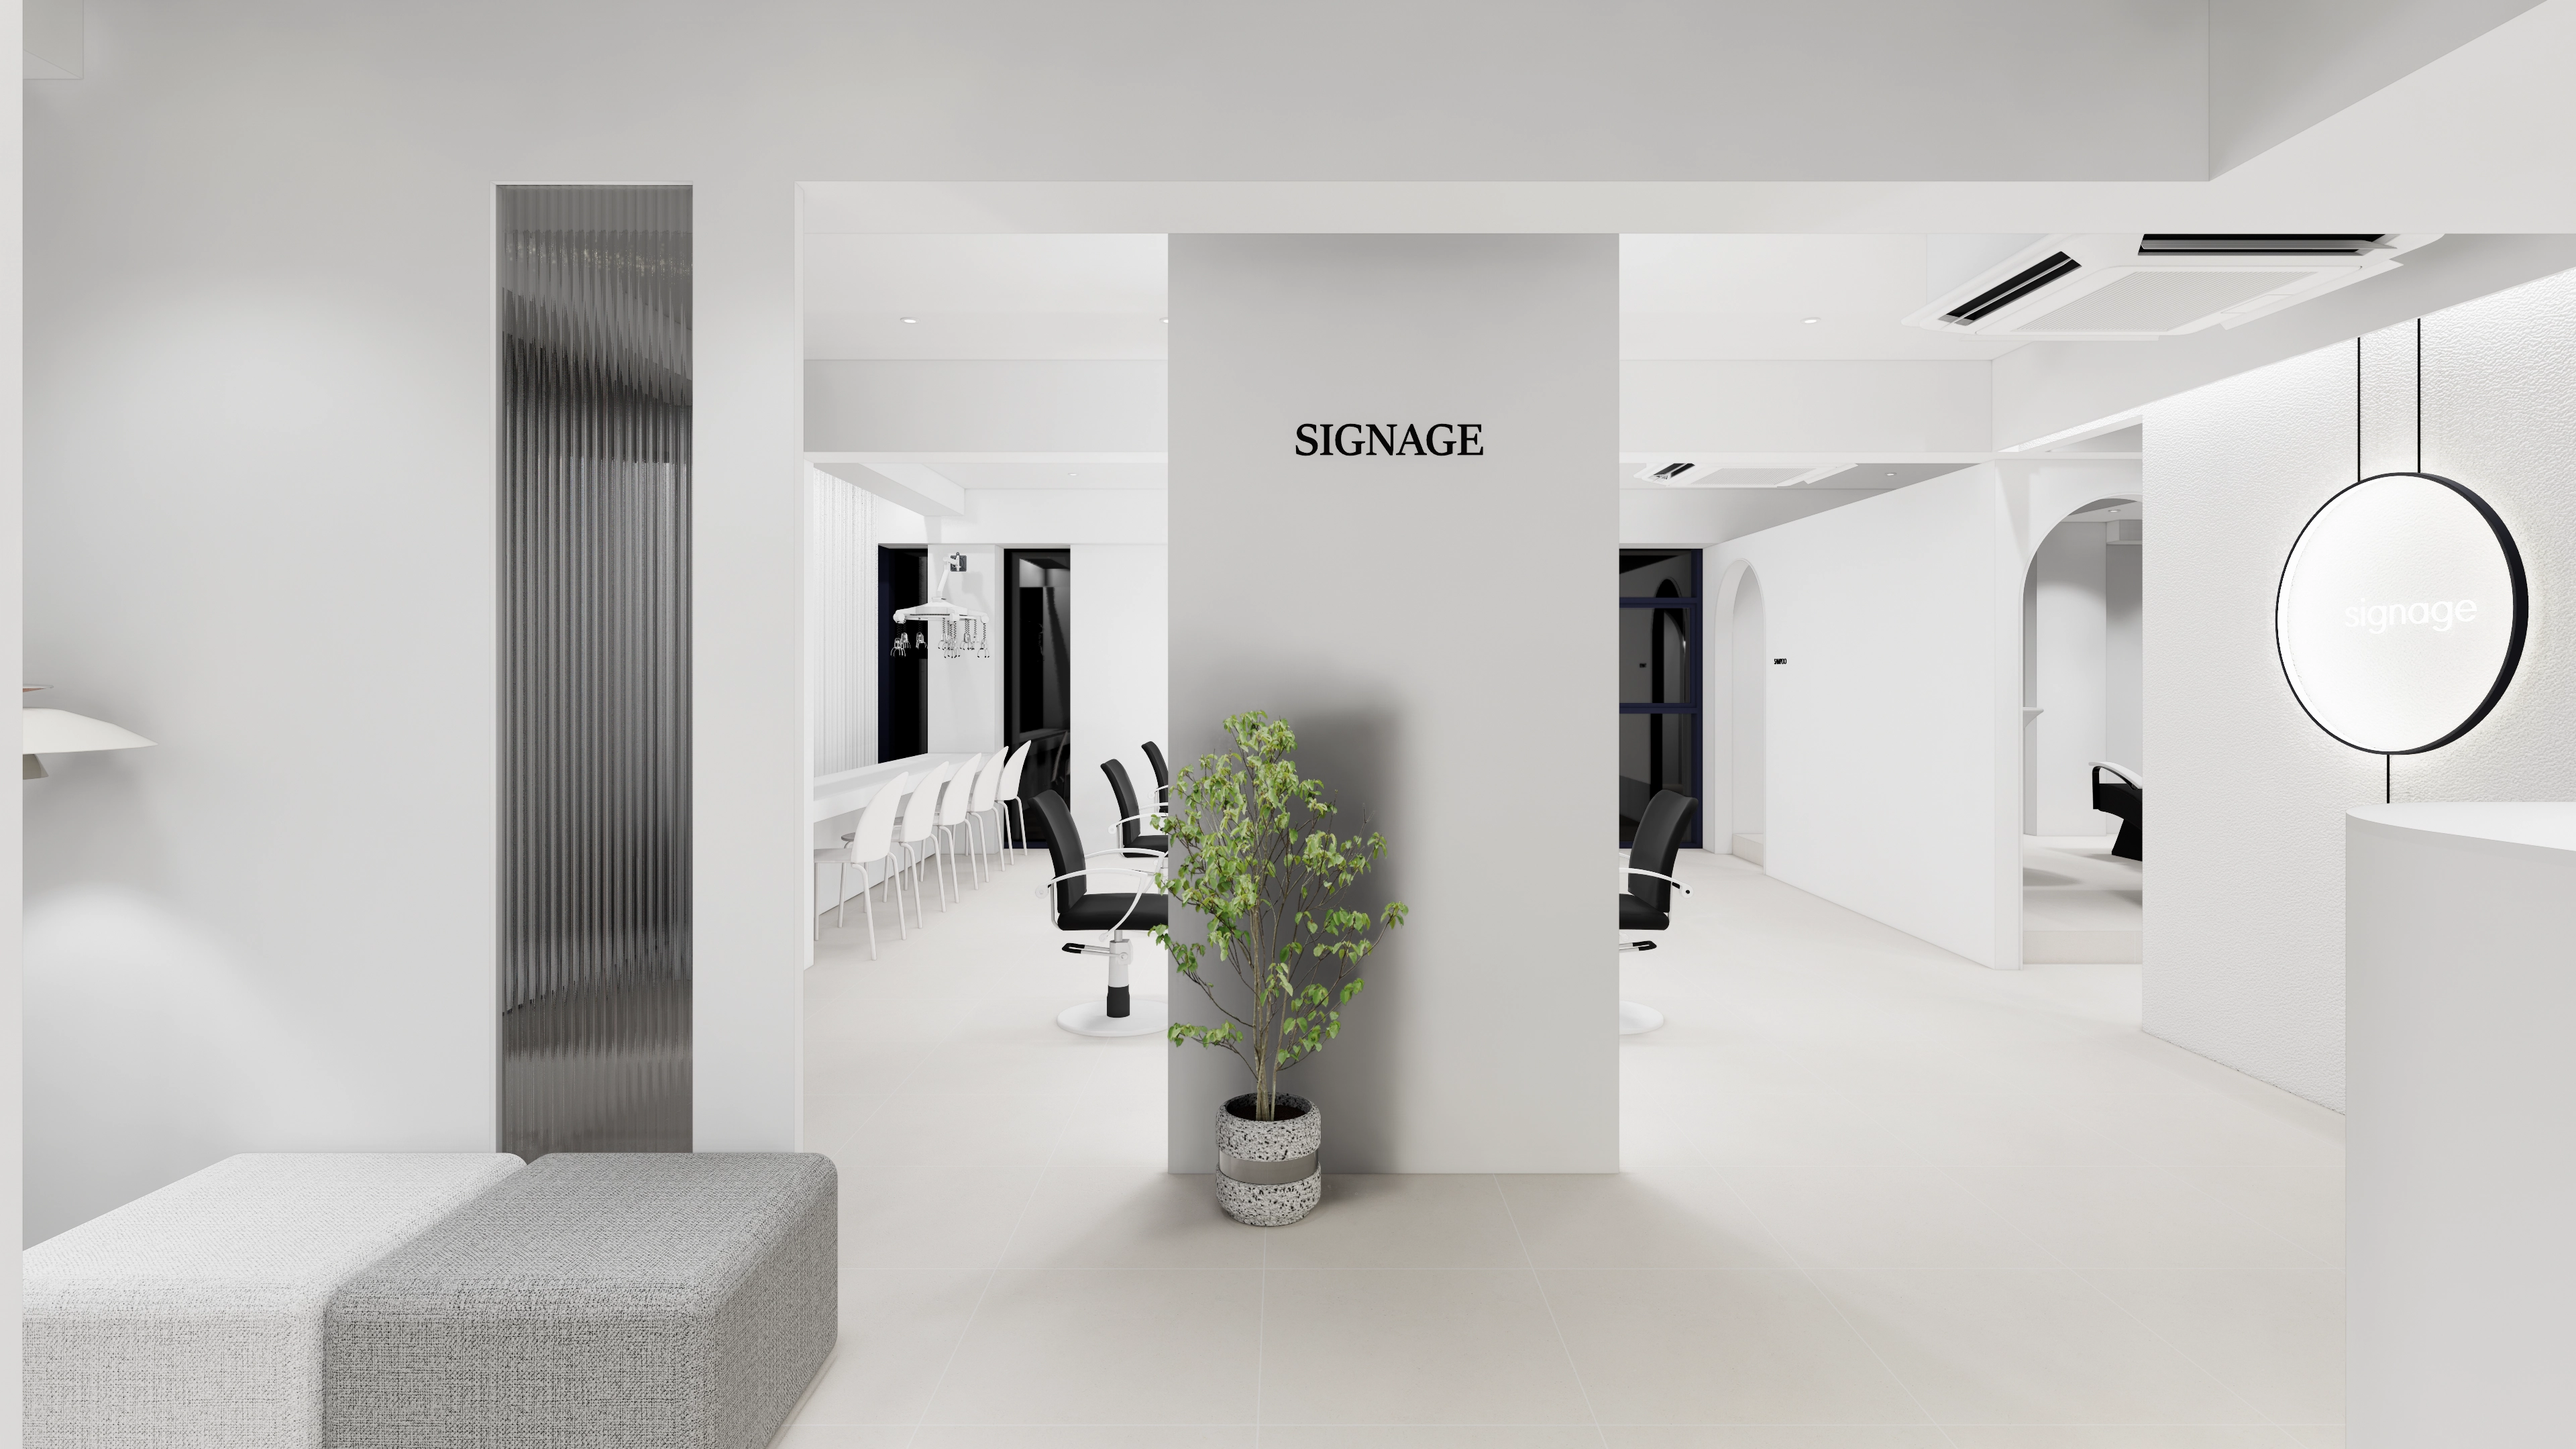
Hapjeong 34-pyeong hair salon interior

Gasan Daeryung Post Tower 5 50 Pyeong Office Interior
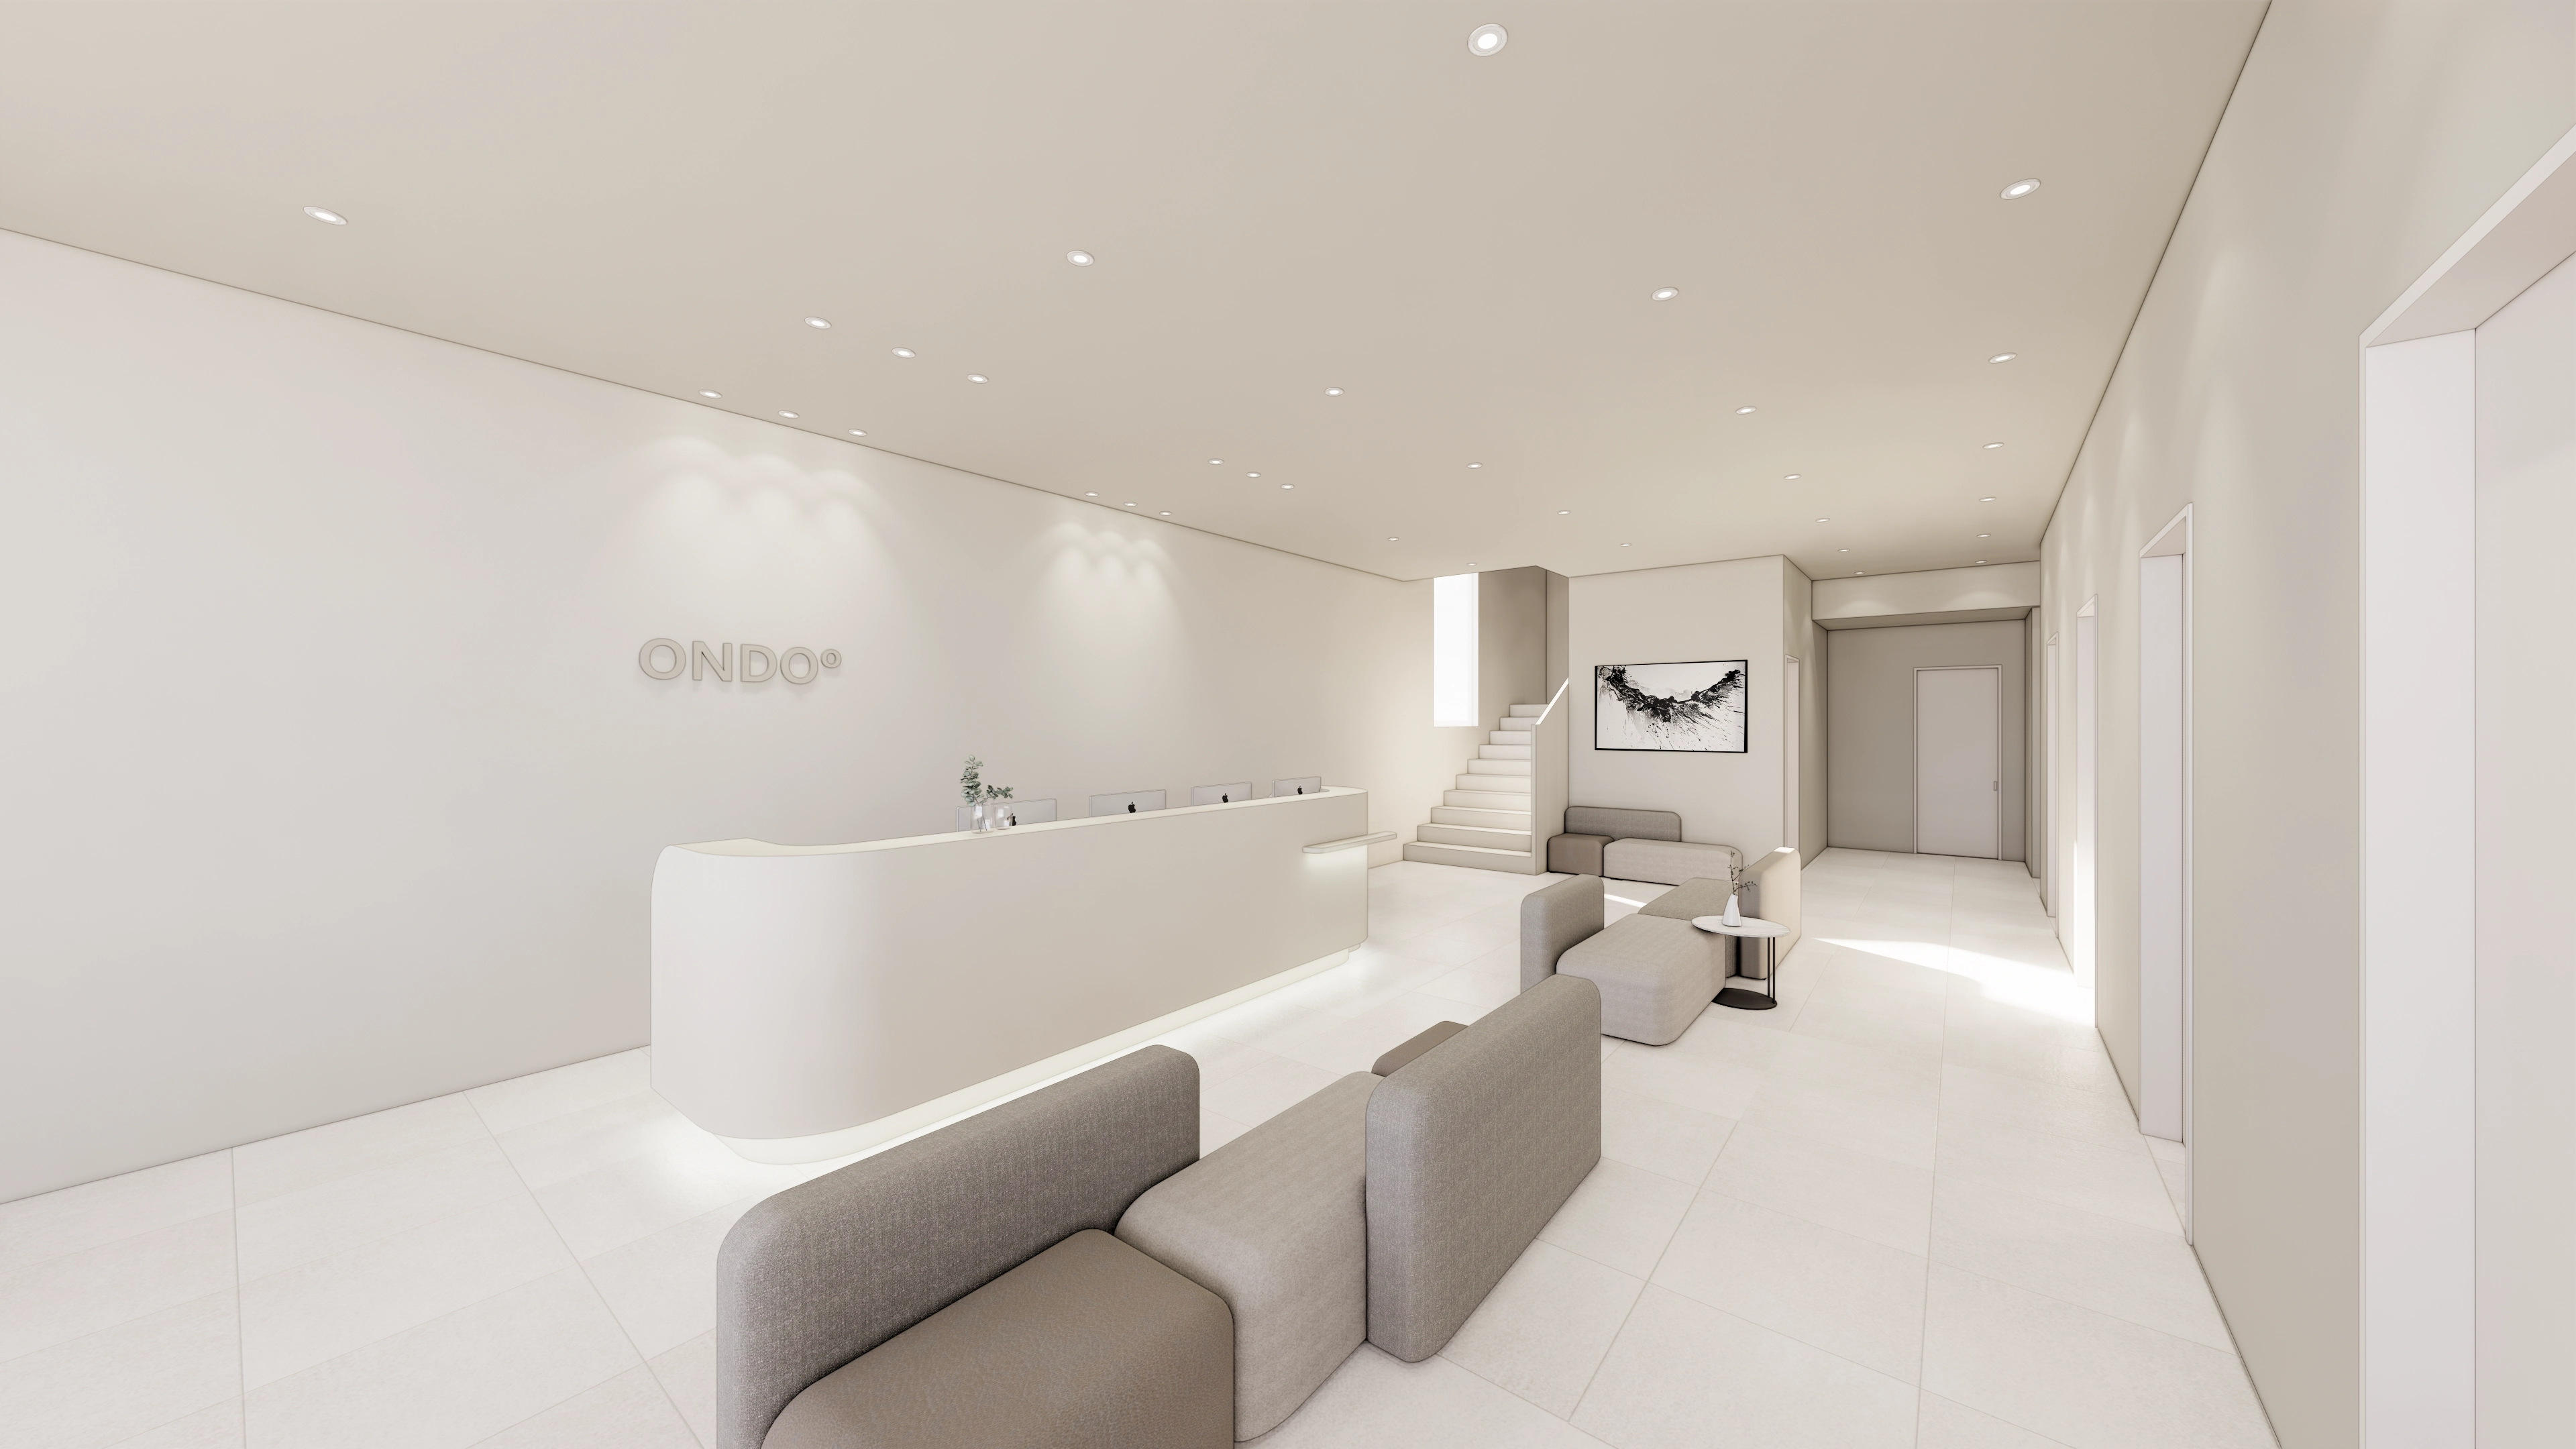
Gangnam 80 Pyeong Plastic Surgery Clinic Interior
Bongdam 32 Pyeong English Academy Interior

Sinchon 40 Pyeong Dermatology Clinic Interior
30-Pyeong Korean Medicine Clinic Interior in Bangbae-dong

Seocho 47 Pyeong Gym Interior

Gangseo 110 Pyeong Gym Interior

Guro Ace 82 Pyeong Office Interior

Magok 42 Pyeong Pediatric Dental Clinic Interior

Gasan 34 Pyeong Labor Consulting Firm Office Interior

Namyangju 26-pyeong Pharmacy Interior

Siheung 38-pyeong Franchise Tea Shop Interior Type B

Siheung 38-pyeong Franchise Tea Shop Interior Type A

Pyeongchon 24 pyeong Yoga and Pilates Studio Interior

Magok 7 pyeong Salad Bar Interior

Songdo 49 Pyeong Tax Accounting Office Interior

46-Pyeong Hair Salon Interior in Cheolsan

Nonhyeon 100 Pyeong Plastic Surgery Clinic Interior

Gwanak-gu 100 Pyeong Gym Interior

14-Pyeong Bakery Cafe Interior in Magok

36-Pyeong Children's English Library Interior in Songdo


Site check
- Area: 251.24m²
- Ceiling height: 2700mm
- Walls: White paint throughout and glass partitions
- Floor: Existing vinyl tiles removed and replaced with gray epoxy
- Ceiling: Existing tiles retained, with new track lighting
- Heating and cooling: Existing equipment reused without relocation
- Electrical and communications: Wiring organized through recessed floor routes or exposed ceiling conduits
- Furniture: Custom pieces in meeting and lounge areas
Floor plan
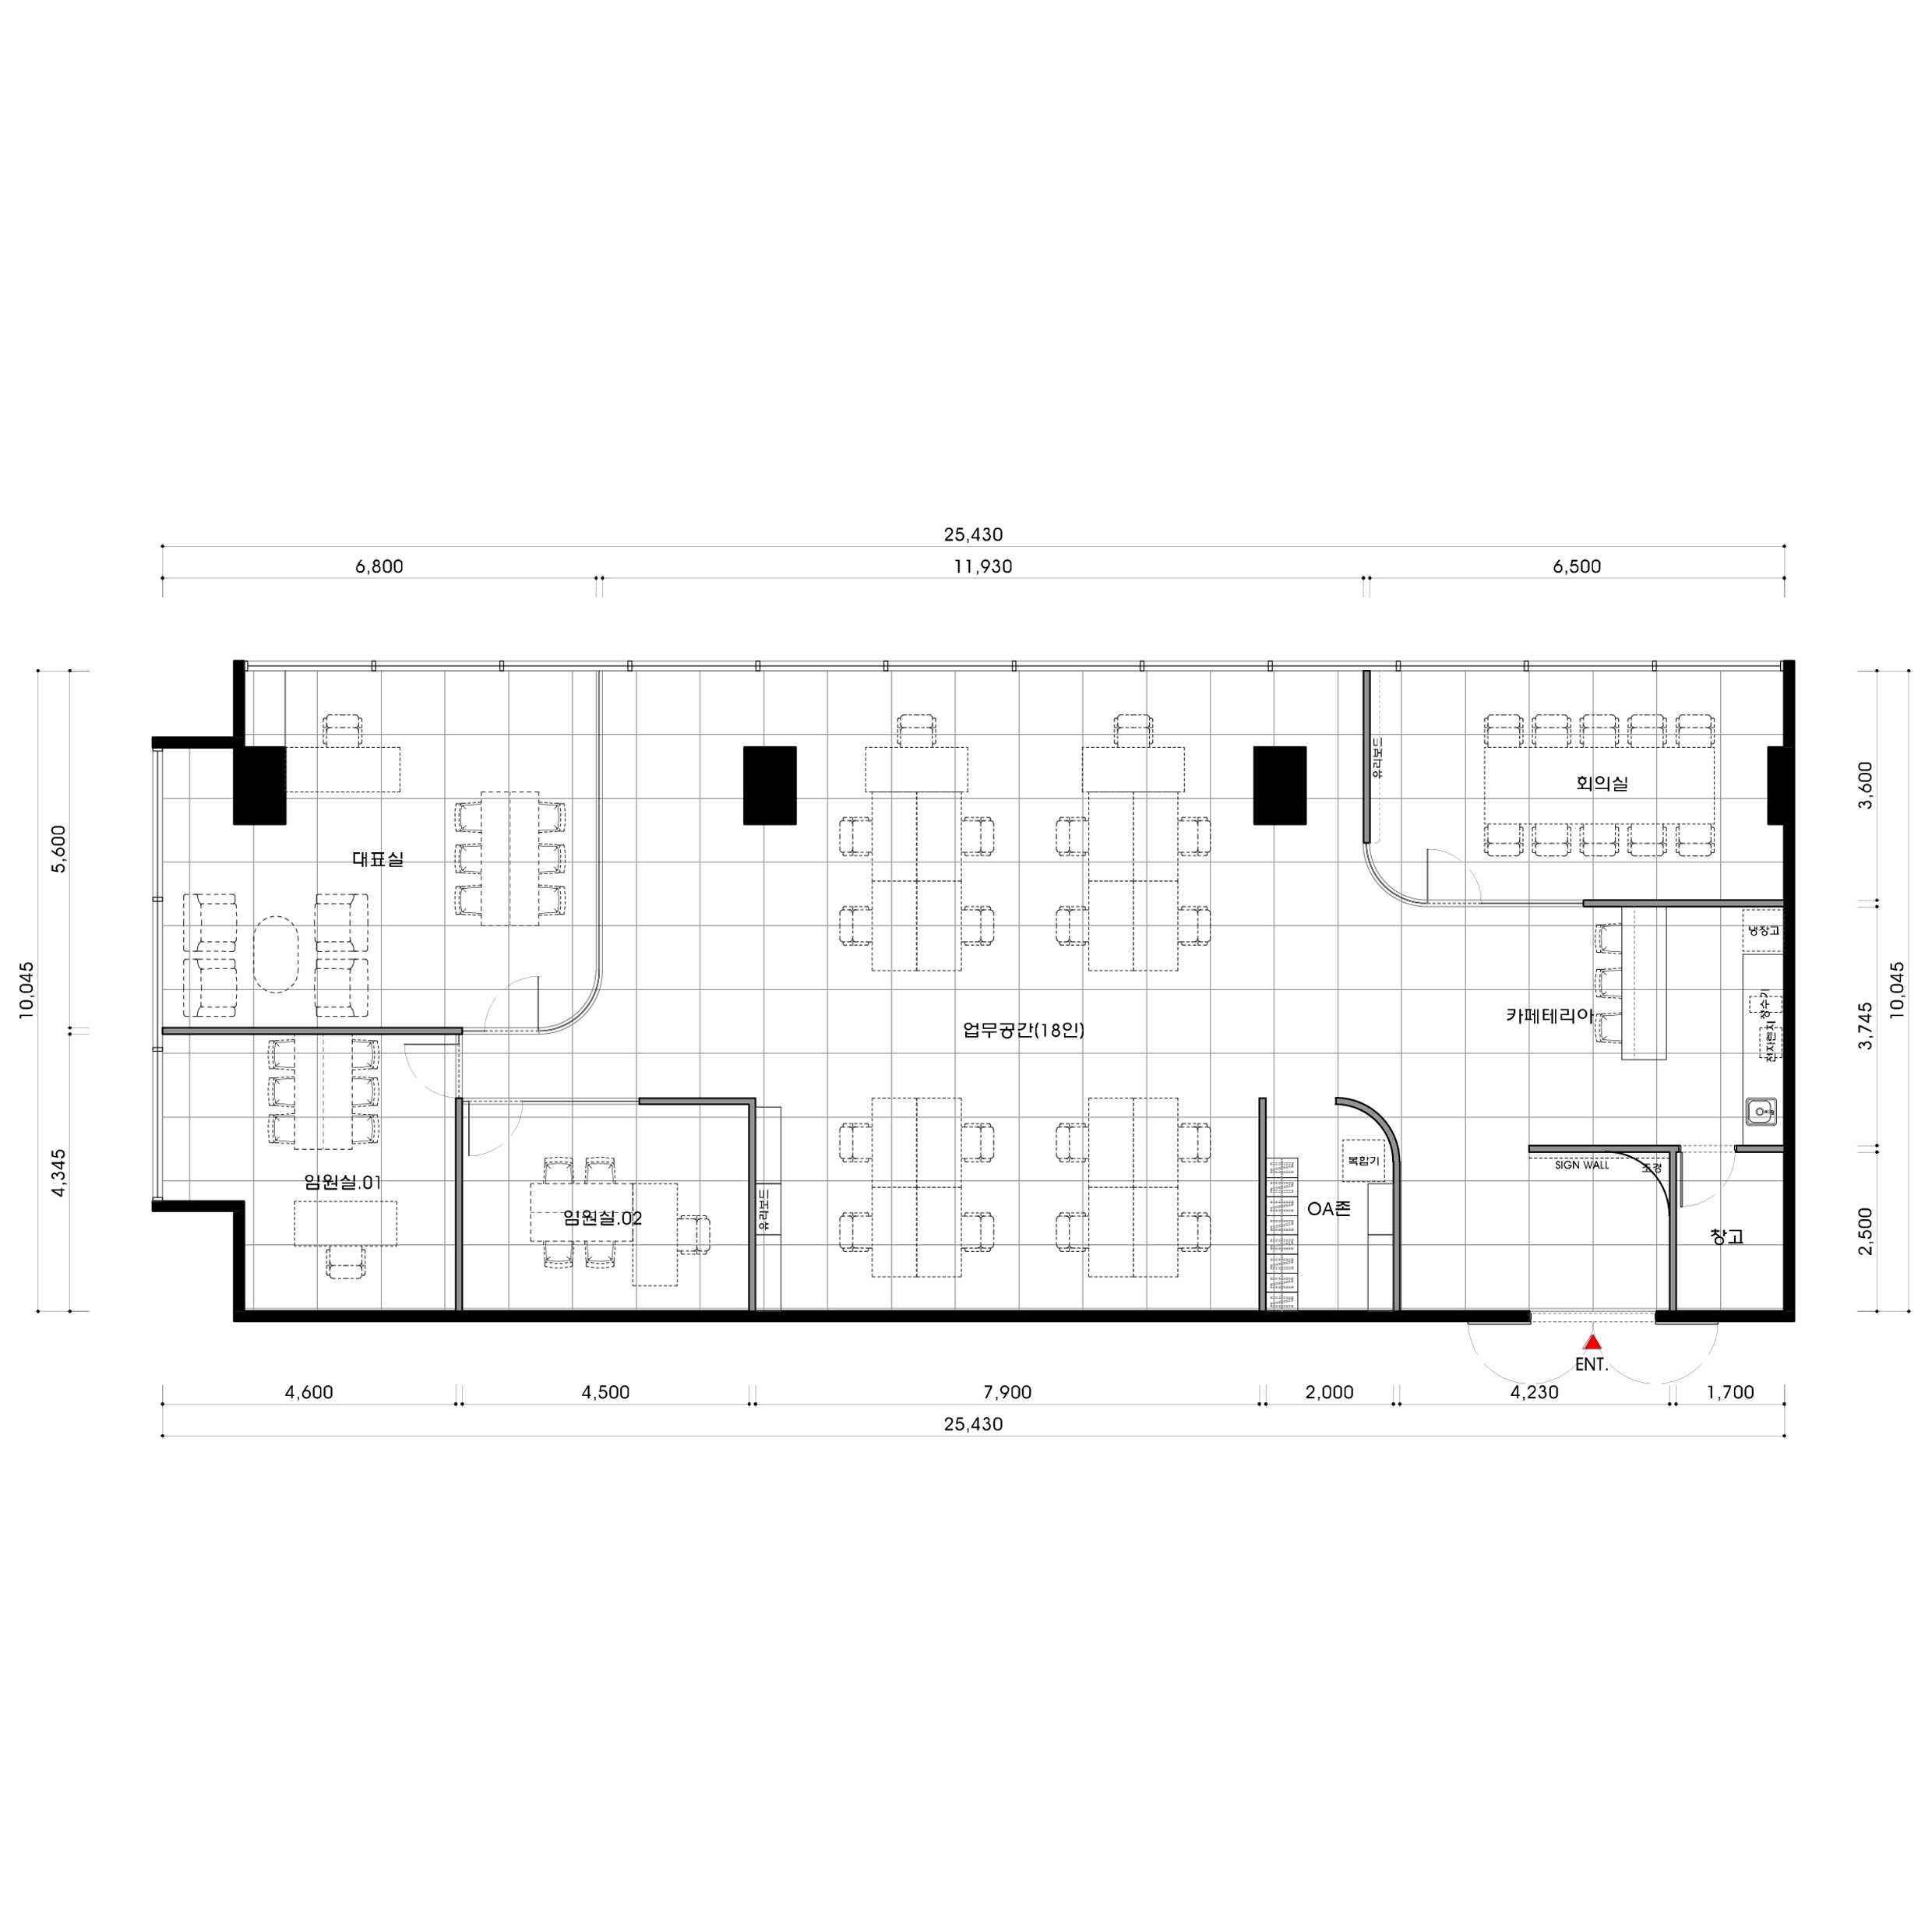
- A generous central area creates openness and allows staff to communicate freely while working.
- White furniture and bright lighting make the office feel spacious and light.
- Full-height glass walls provide independence without enclosure, with a position overlooking the workspace.
- A work desk and meeting table accommodate both individual tasks and external meetings comfortably.
- A gently curved entrance-side wall makes access comfortable without a rigid feel.
- Clear separation from the workspace supports concentration during important meetings.
- A comfortable rest area lets staff clear their heads or chat informally.
- A bar table and sink provide refreshments in a cafe-like setting.
Let us explore the design of these spaces.
A one-minute 3D tour
Design
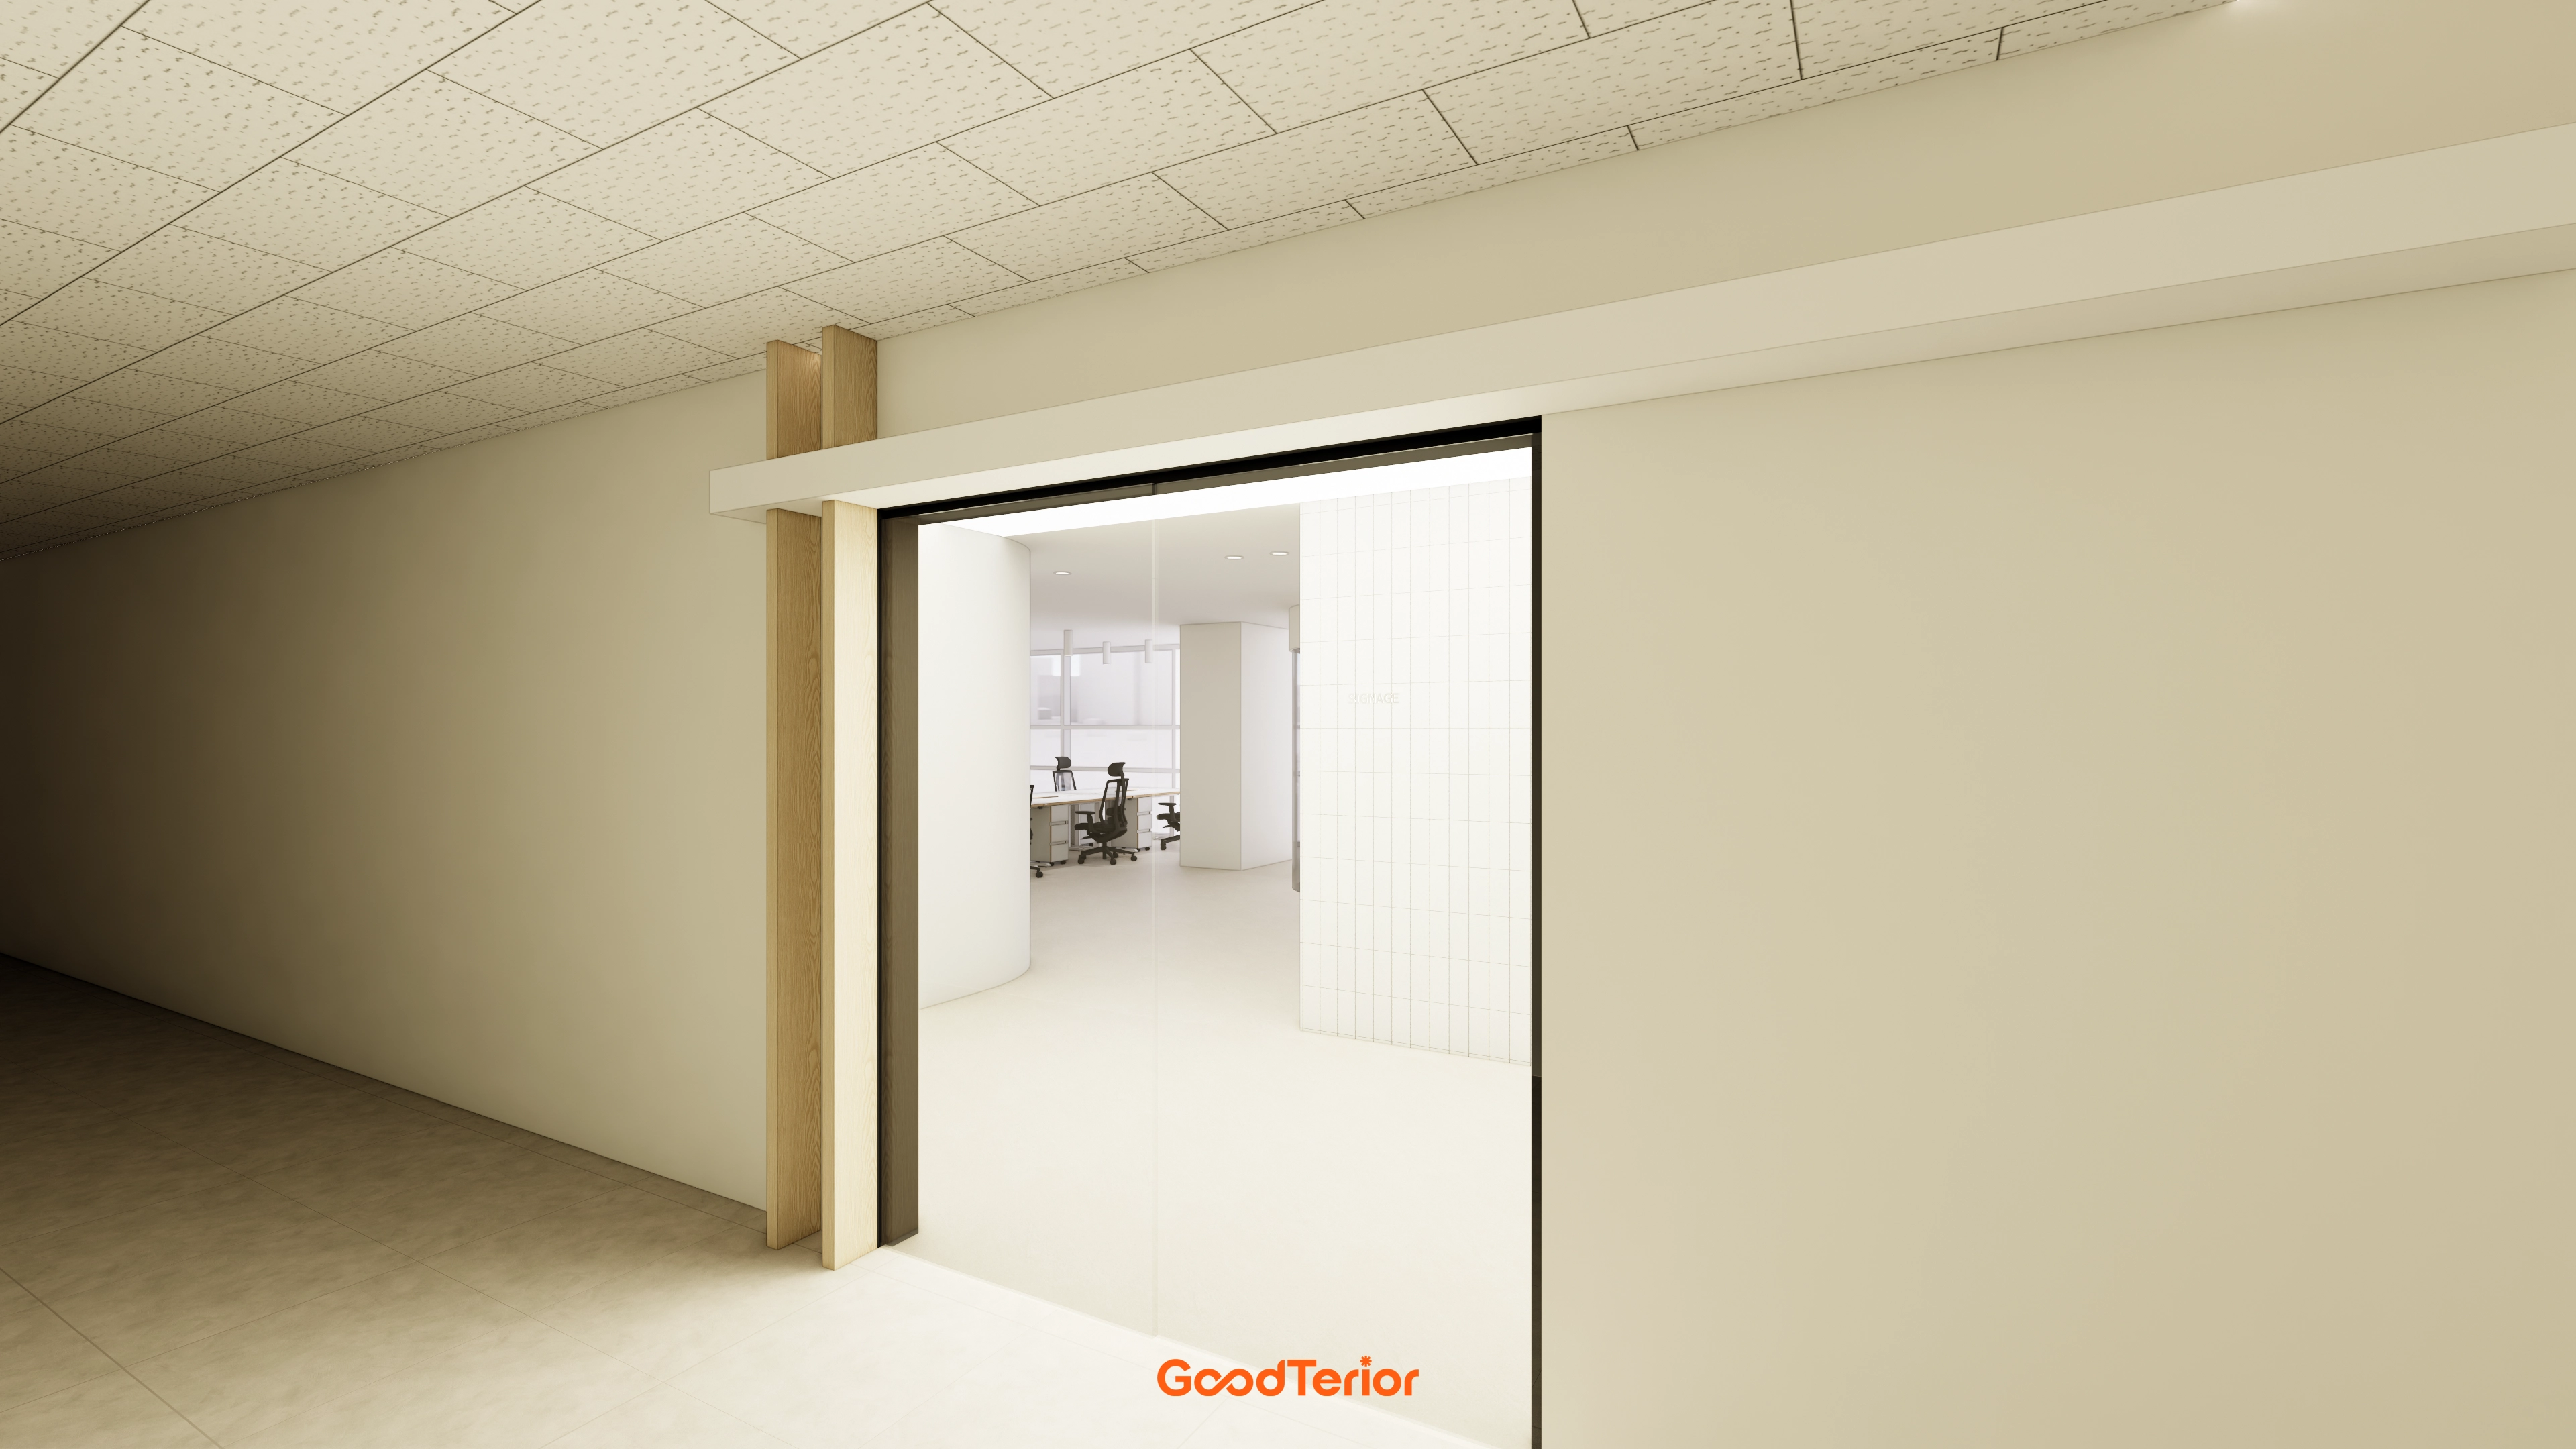
Warm beige walls create comfort, while glass doors avoid blocking views.
A subtle wood accent beside the door adds variety.
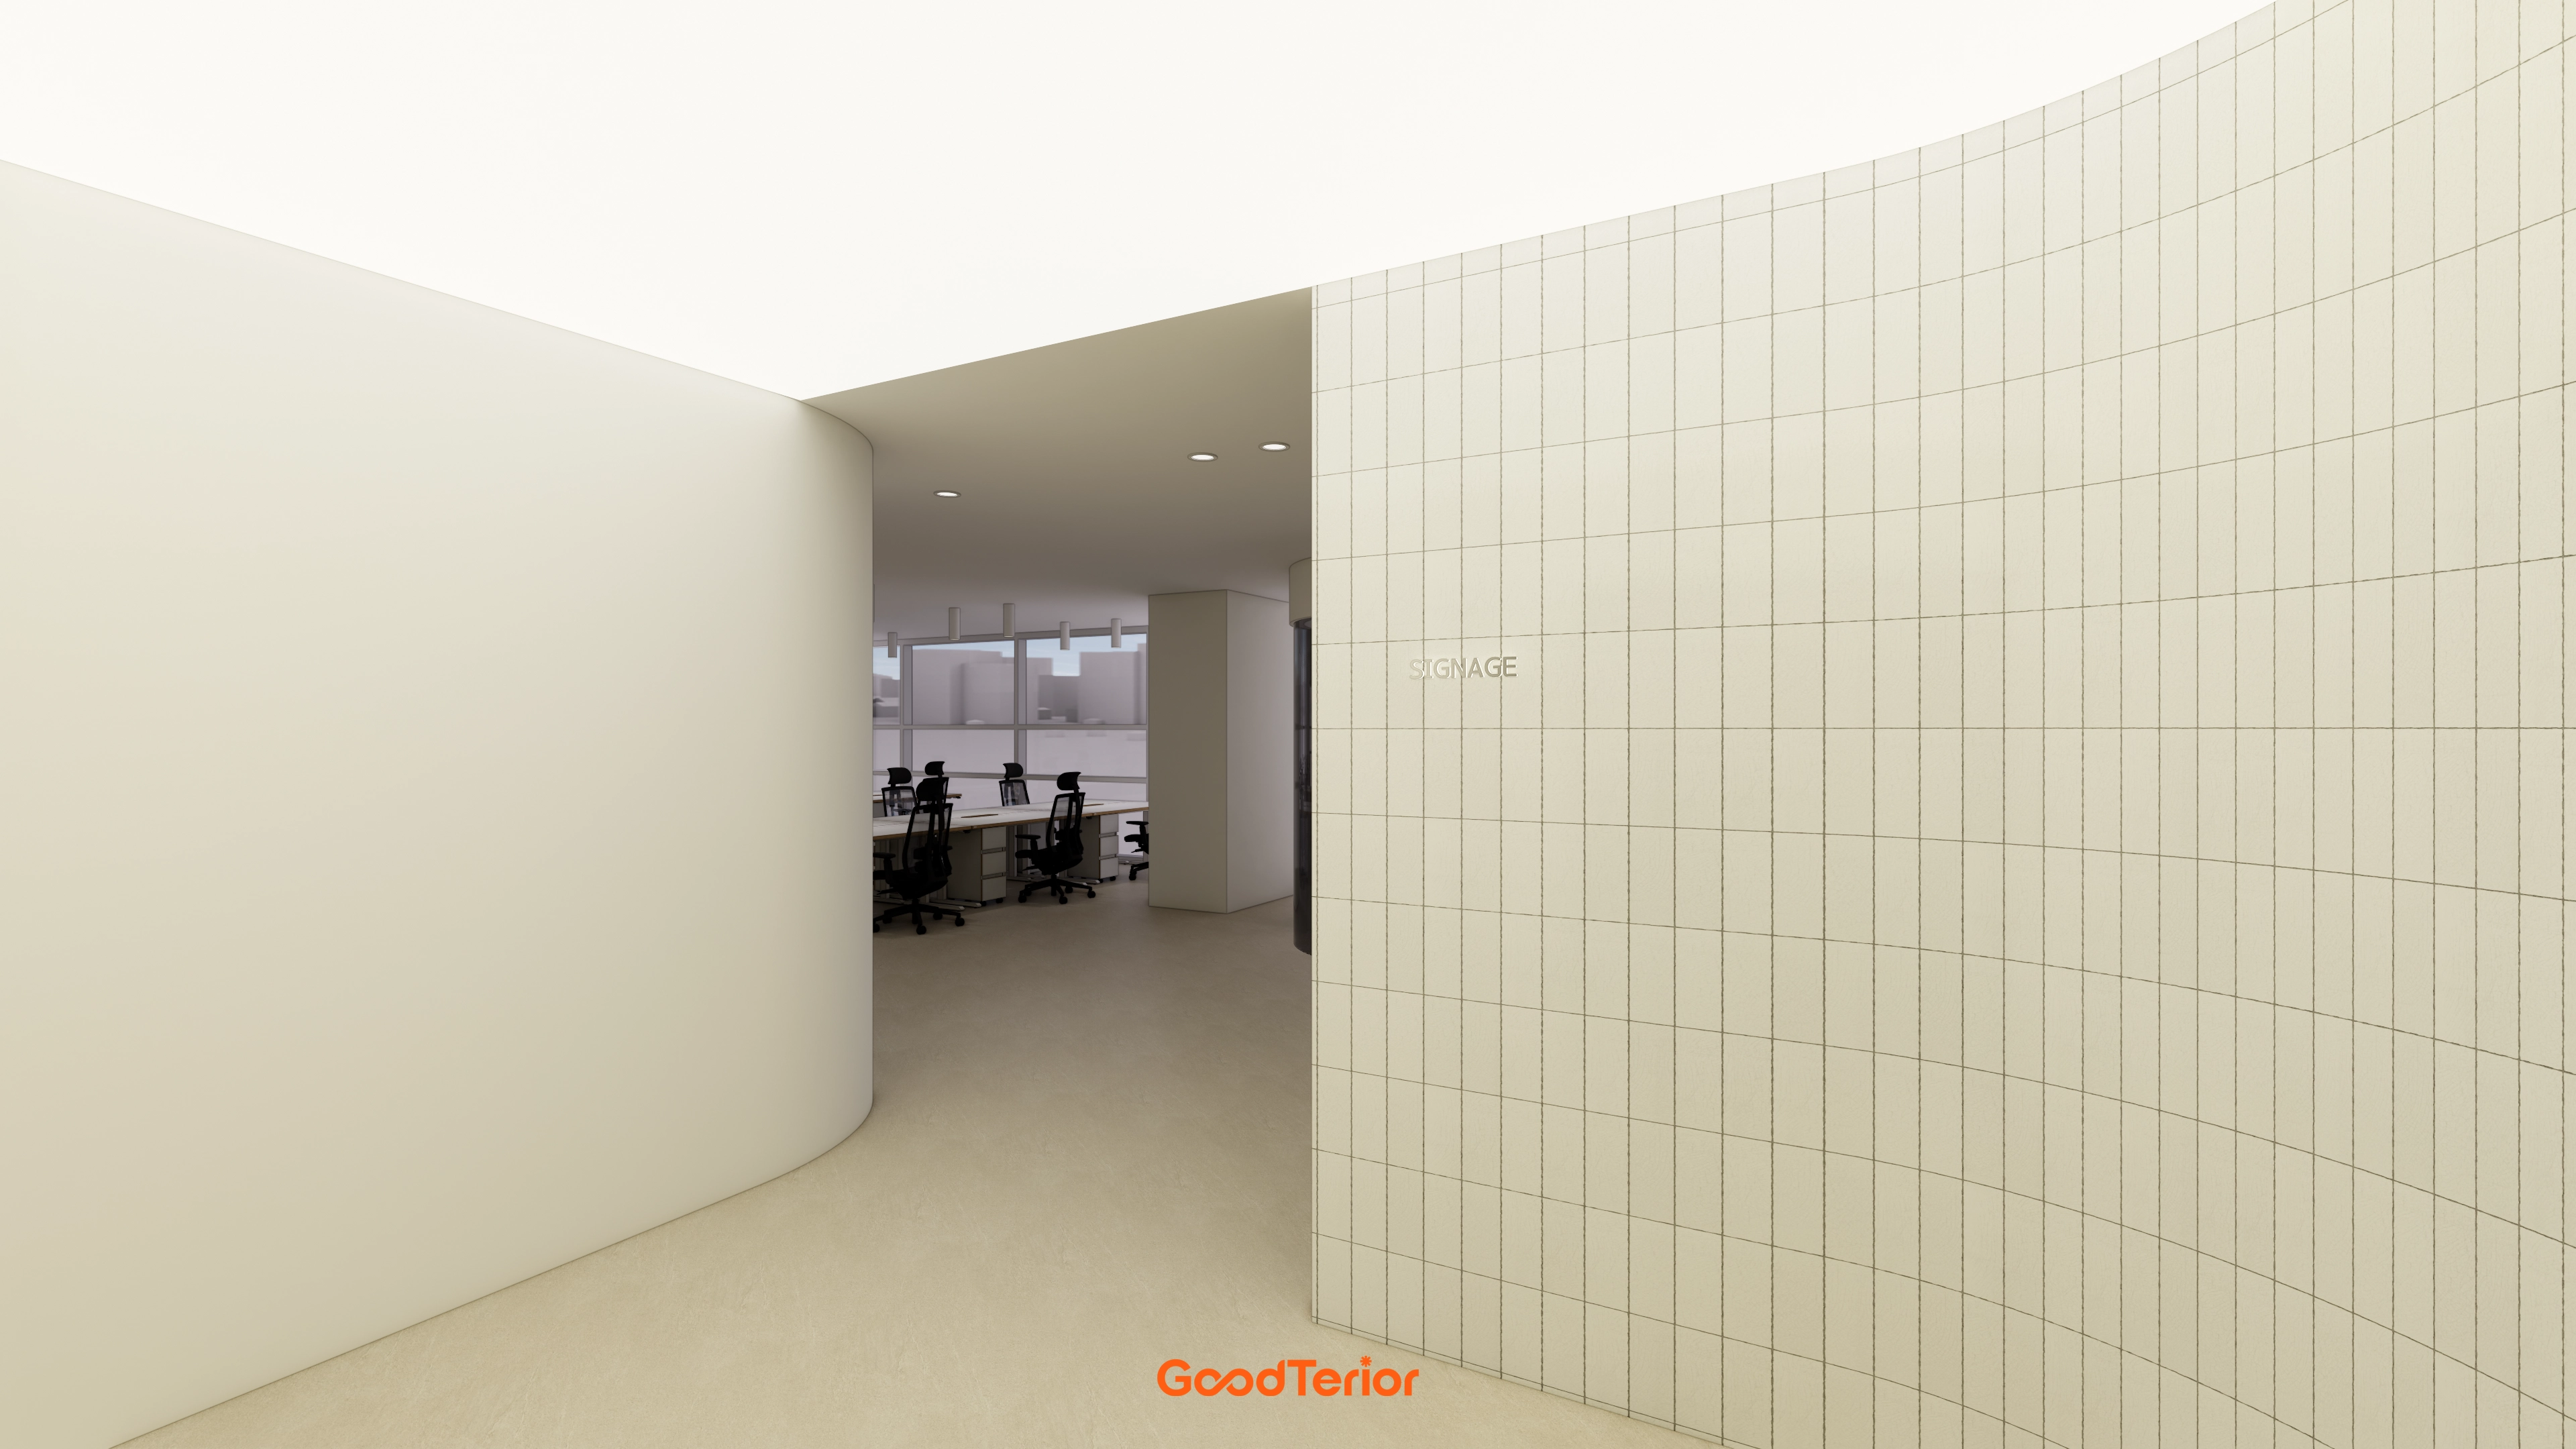
Gentle curved walls naturally lead to the workspace.
Tall vertical tiles on one wall add orderly interest.
The warm, soft atmosphere supports comfortable concentration.
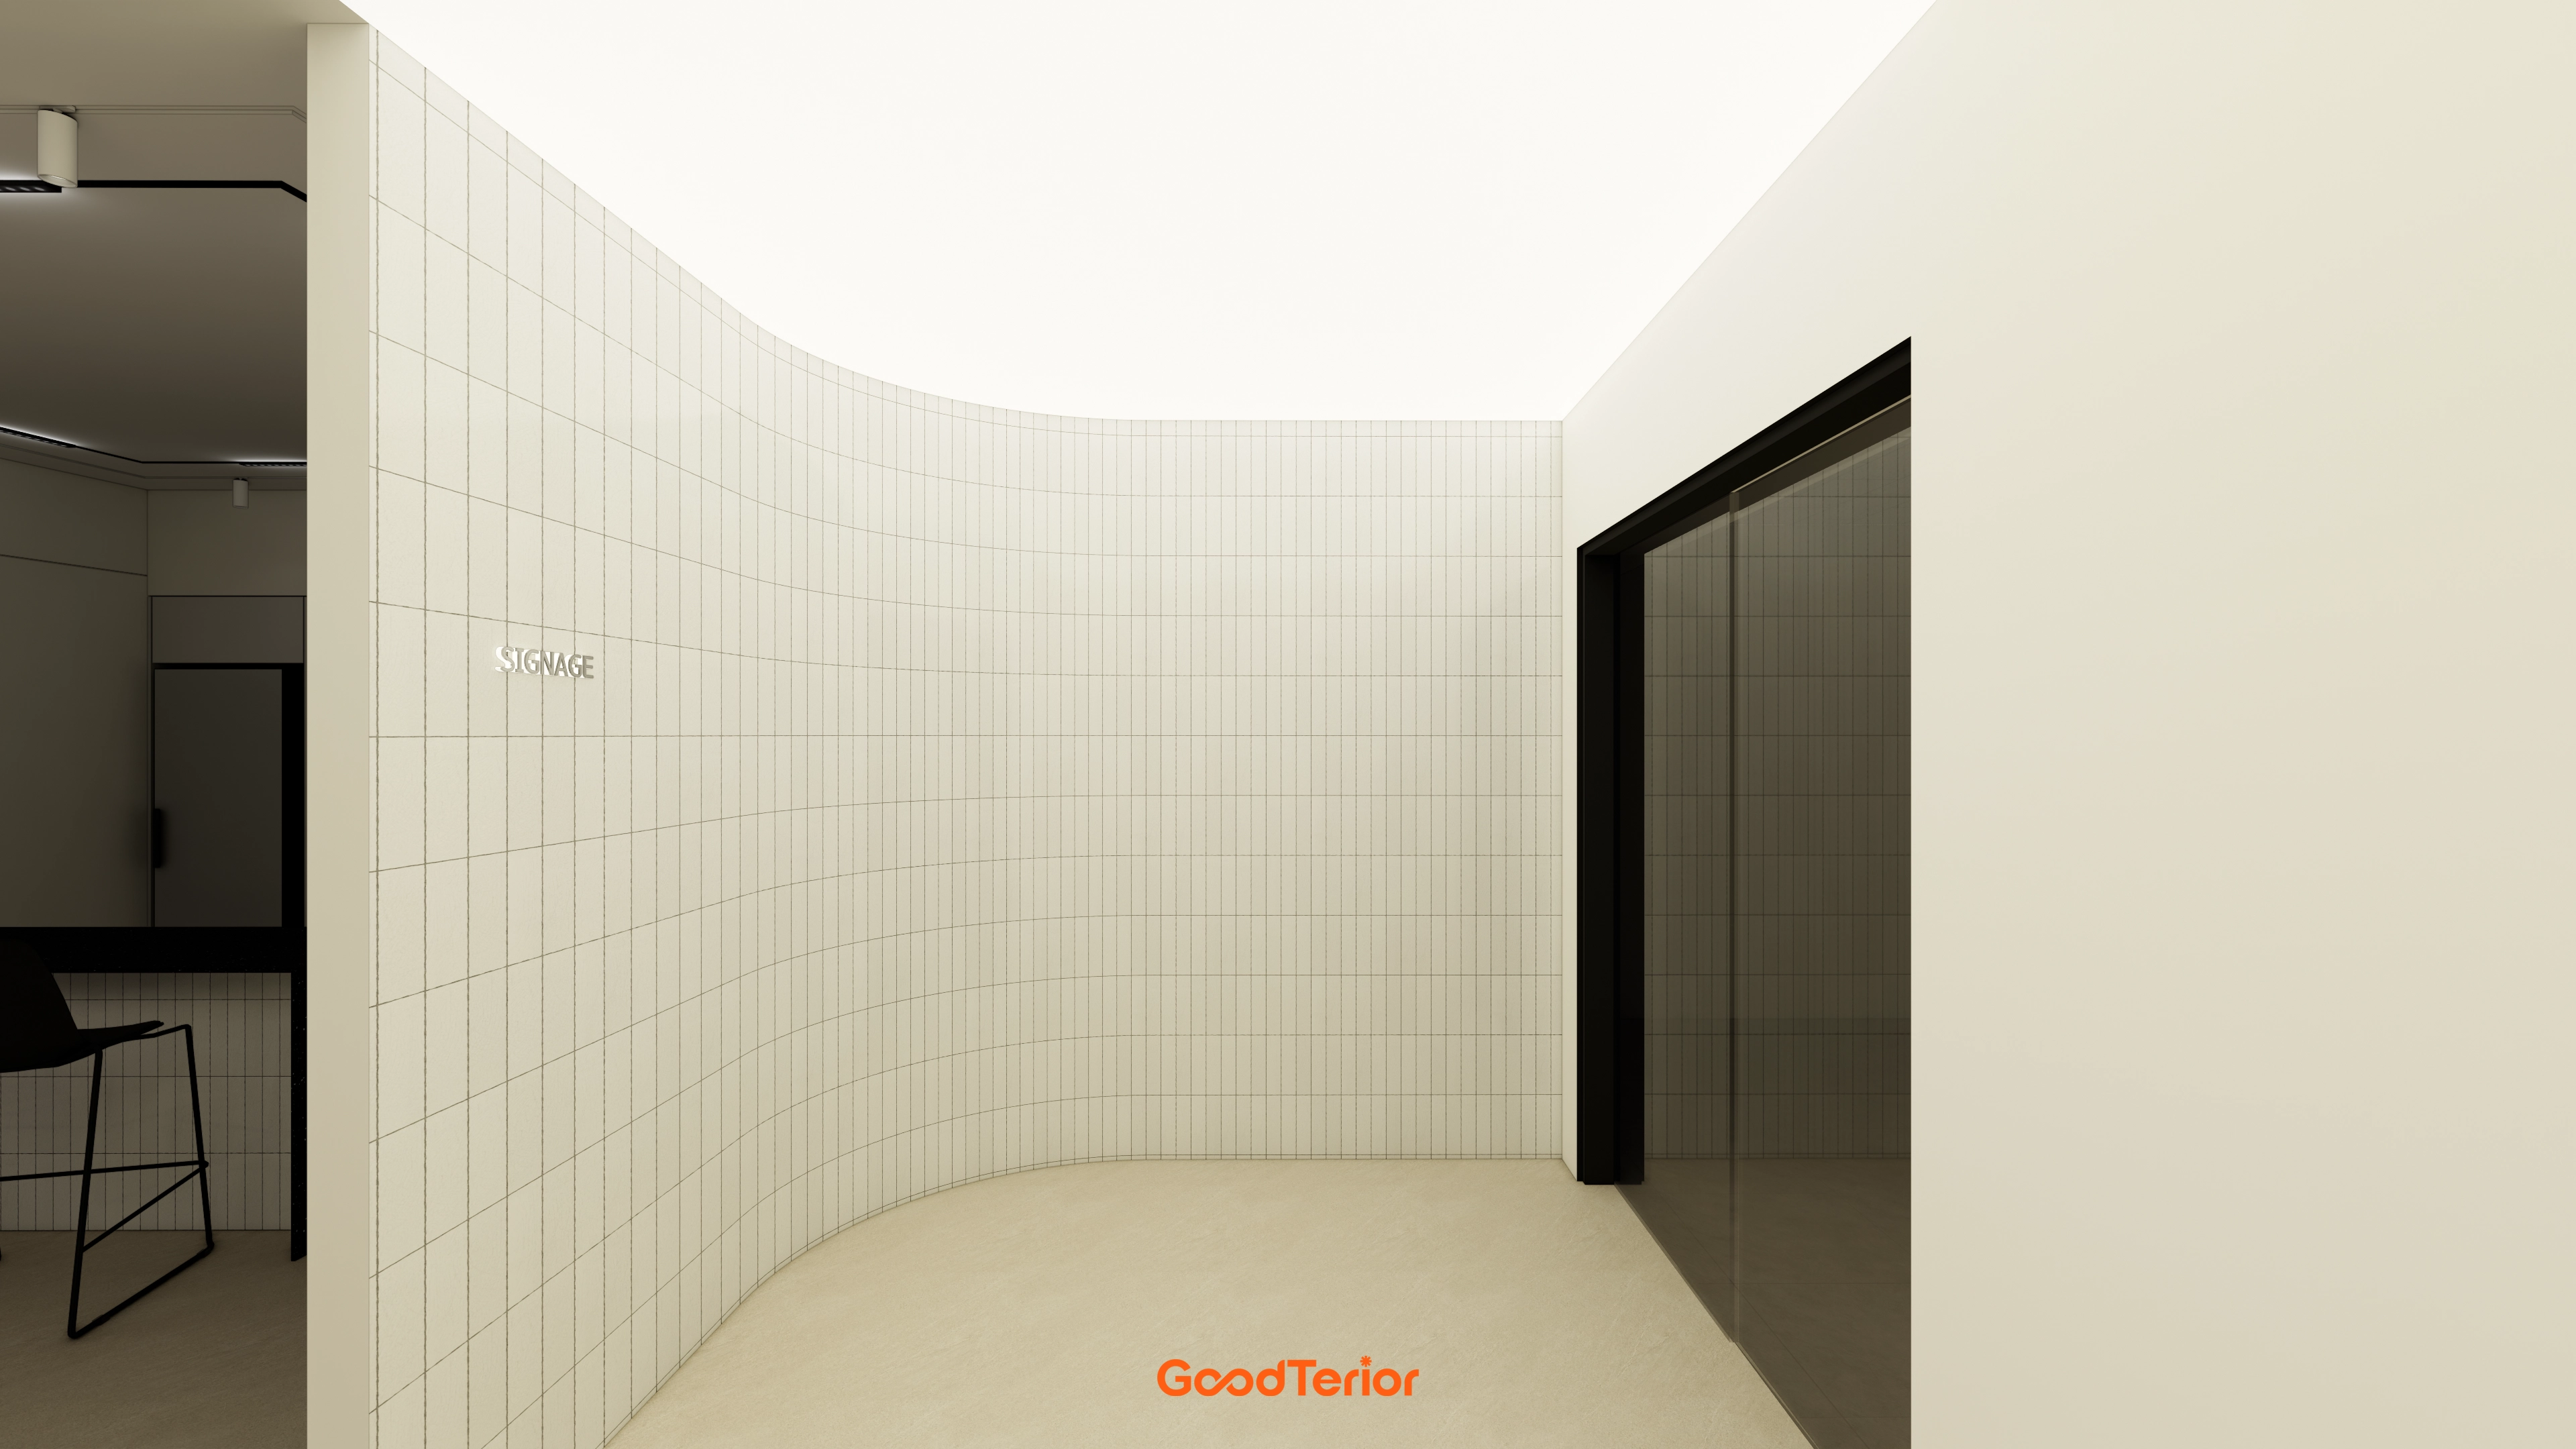
It softens the first impression of a straight-lined office.
Gentle indirect lighting along the ceiling creates a cozy, refined atmosphere.
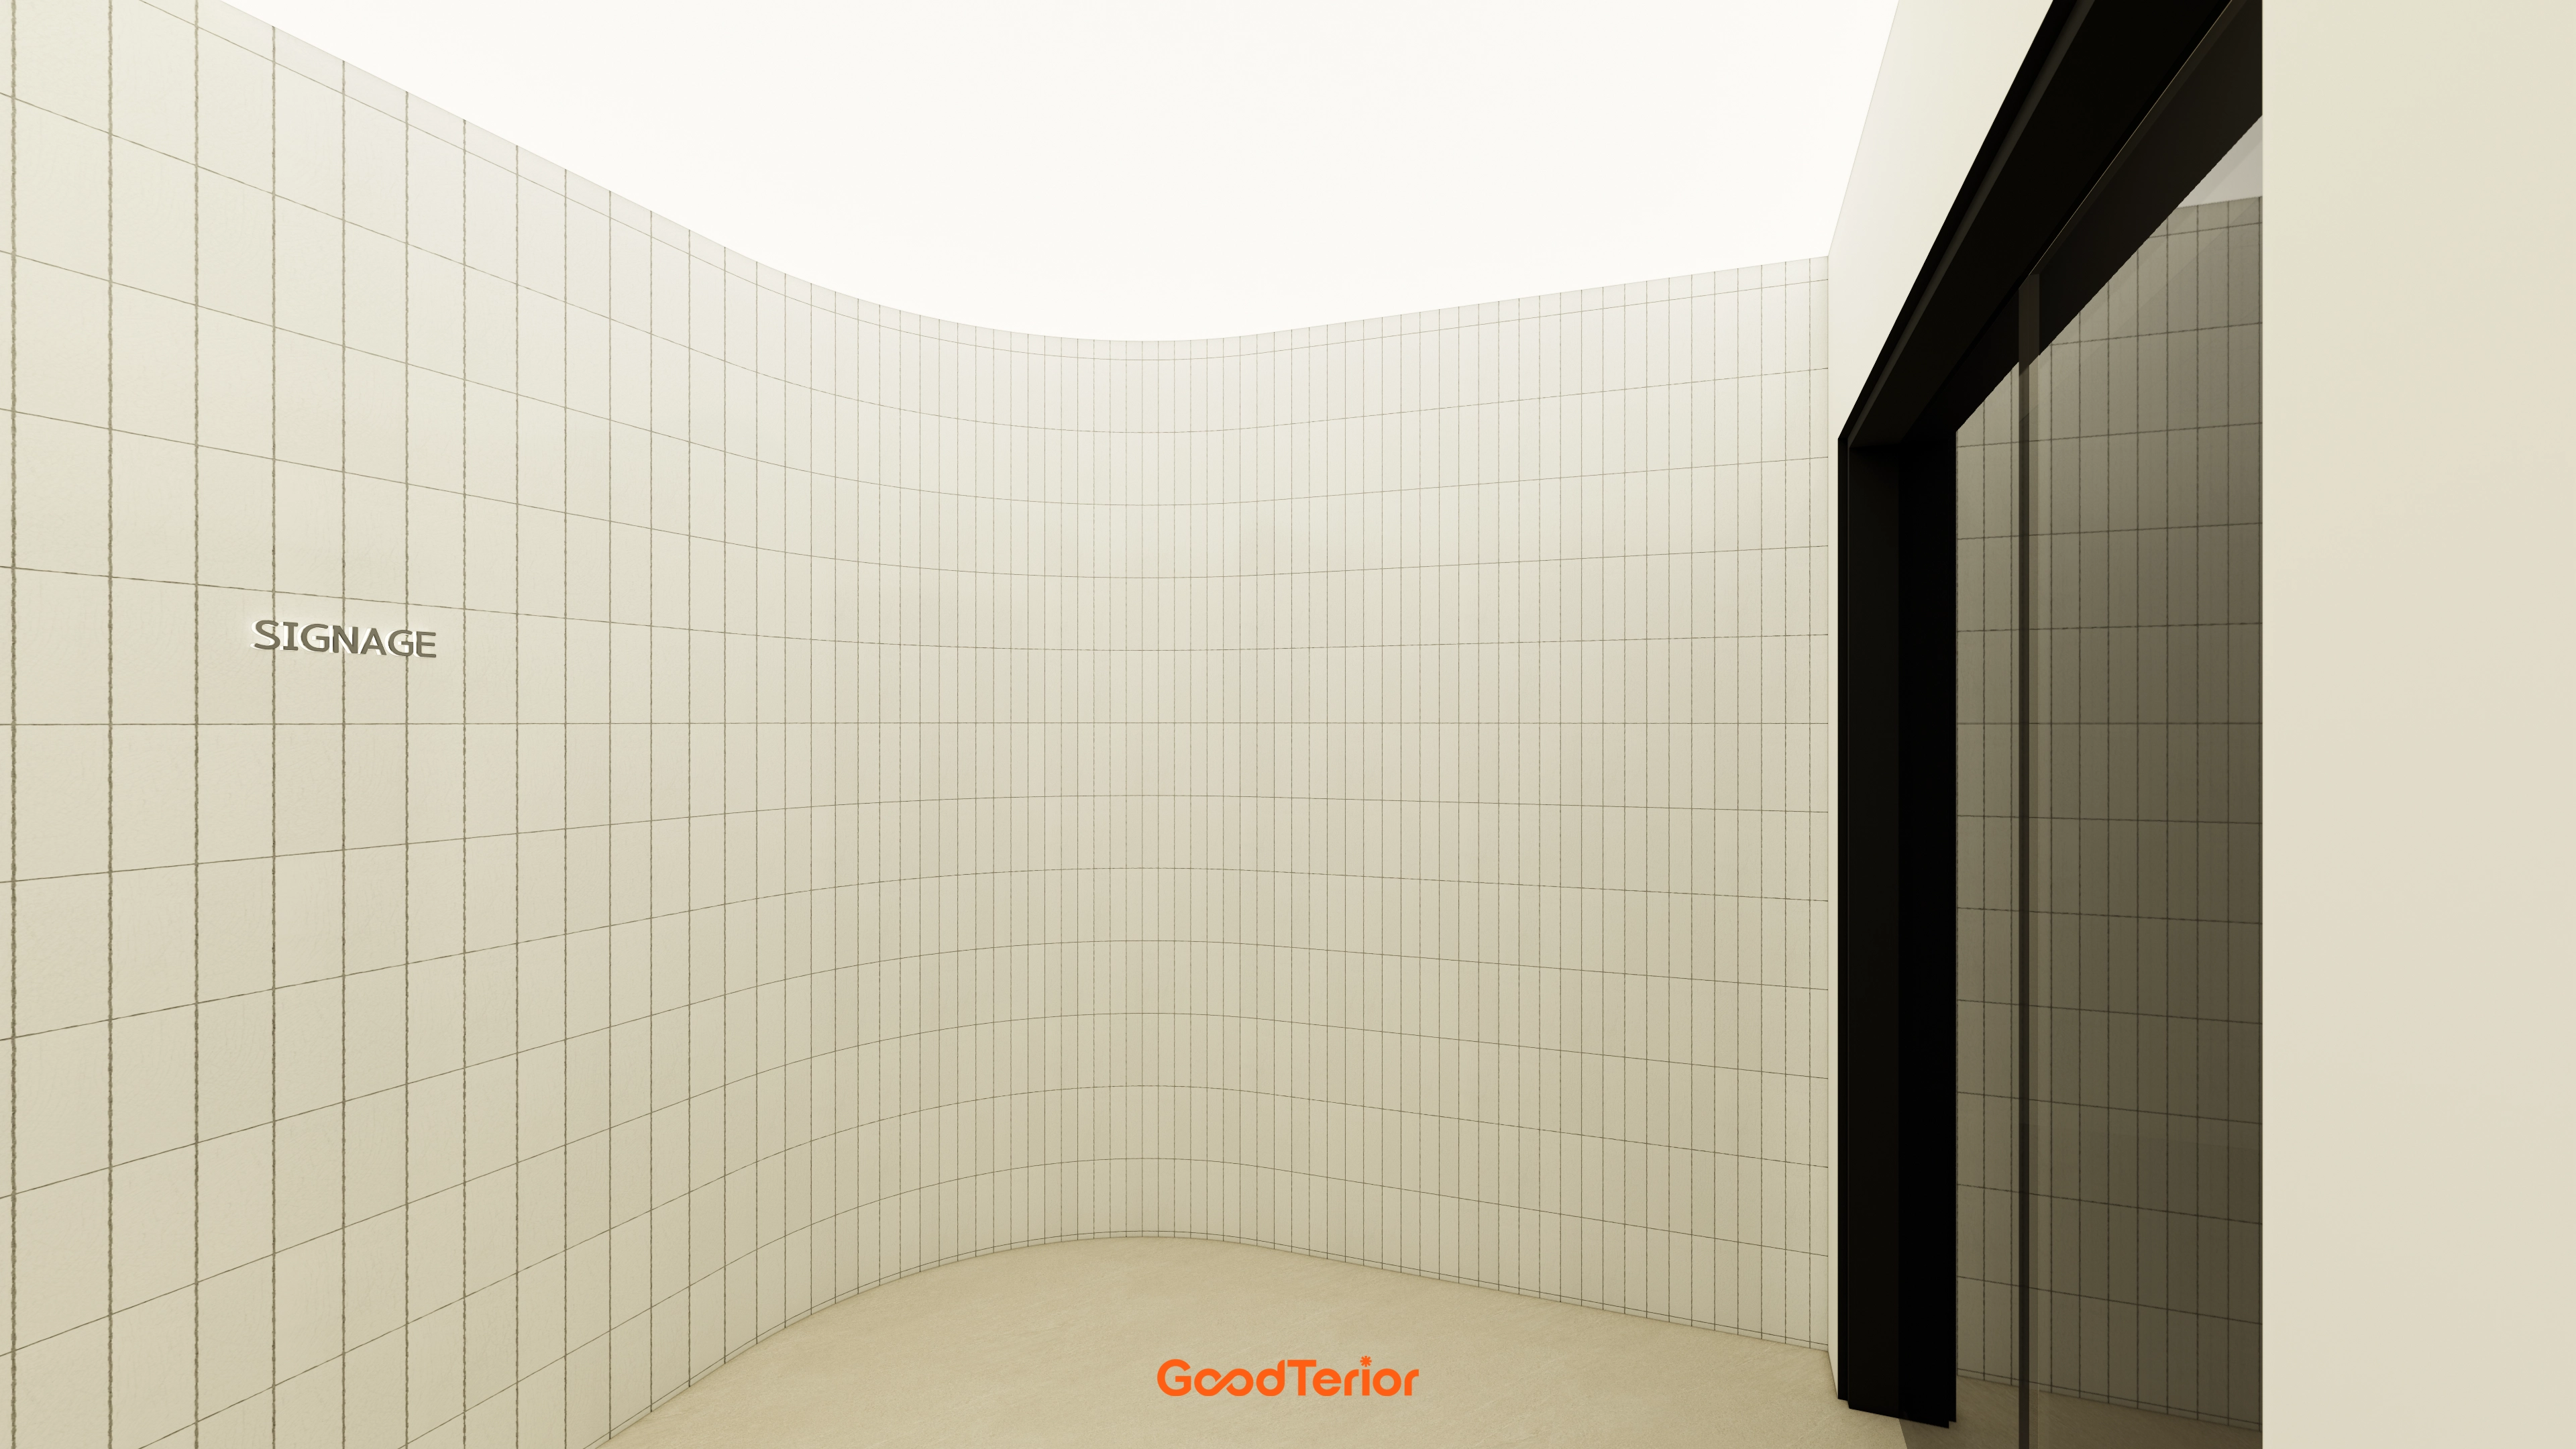
Gentle curved walls soften a potentially rigid first impression.
Warm ivory vertical wall tiles create coziness and refinement.
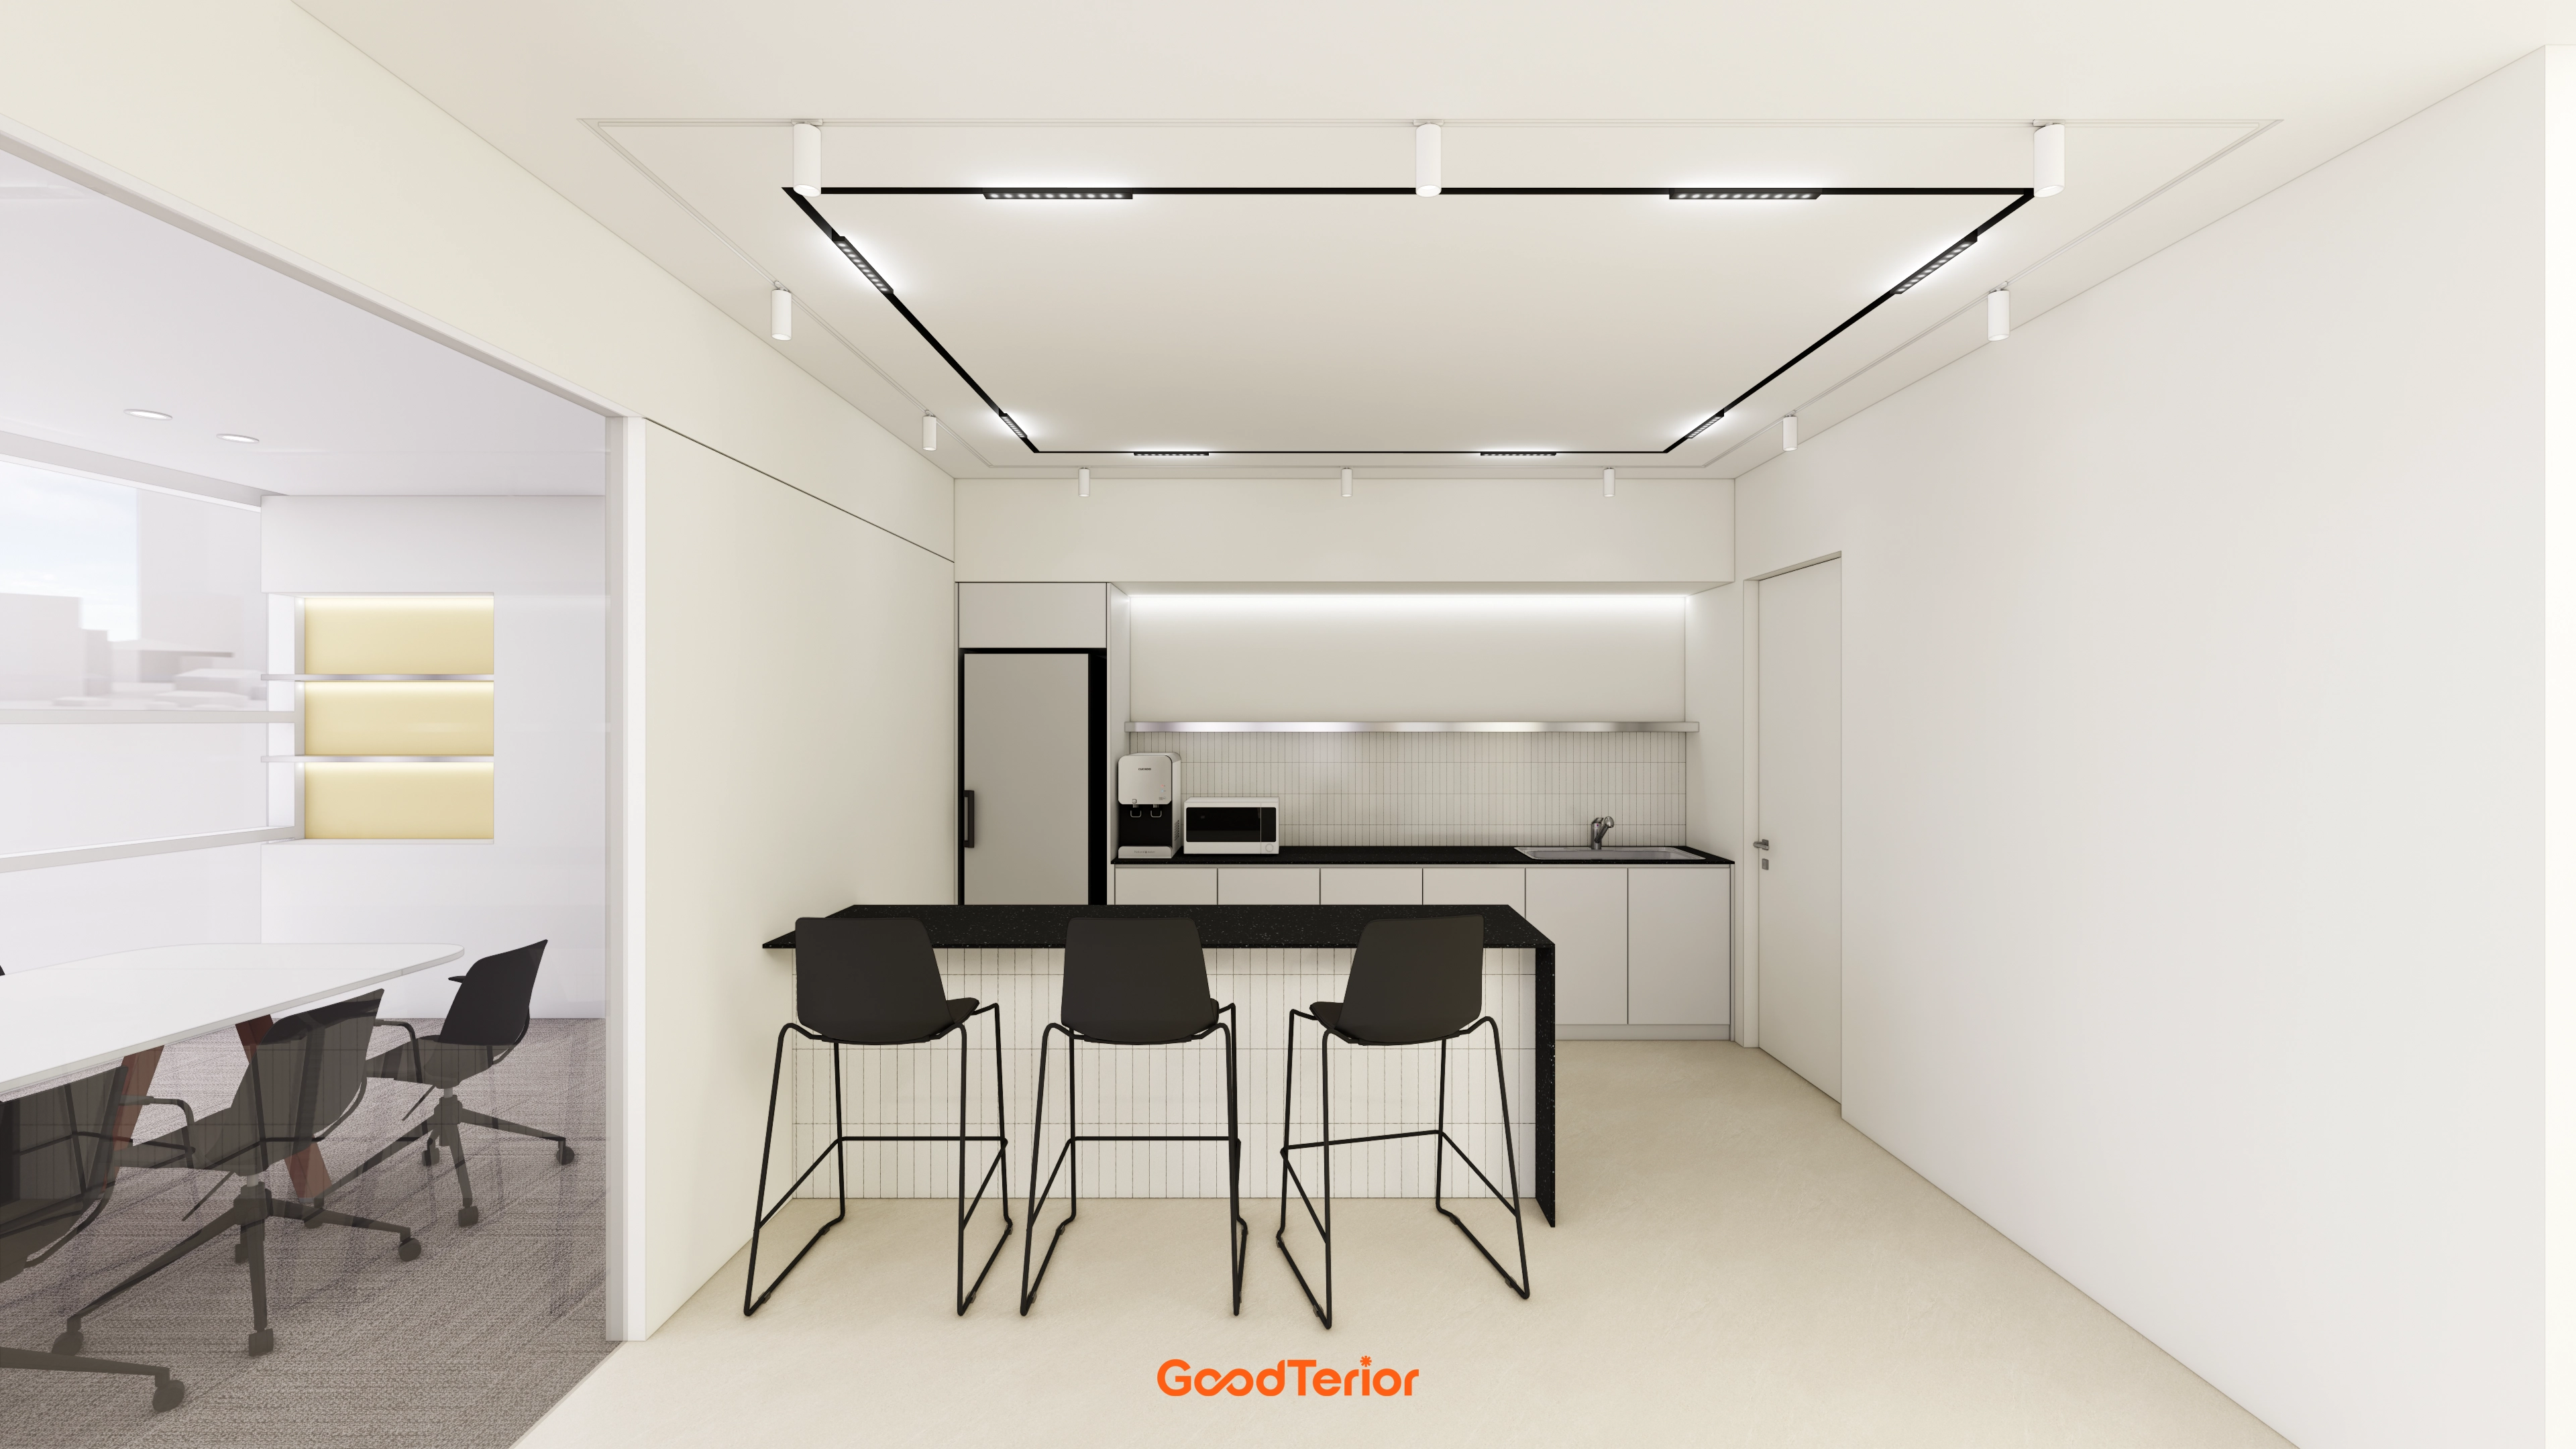
A square linear ceiling light arrangement adds spaciousness and character. Soft indirect lighting above the sink adds warmth.
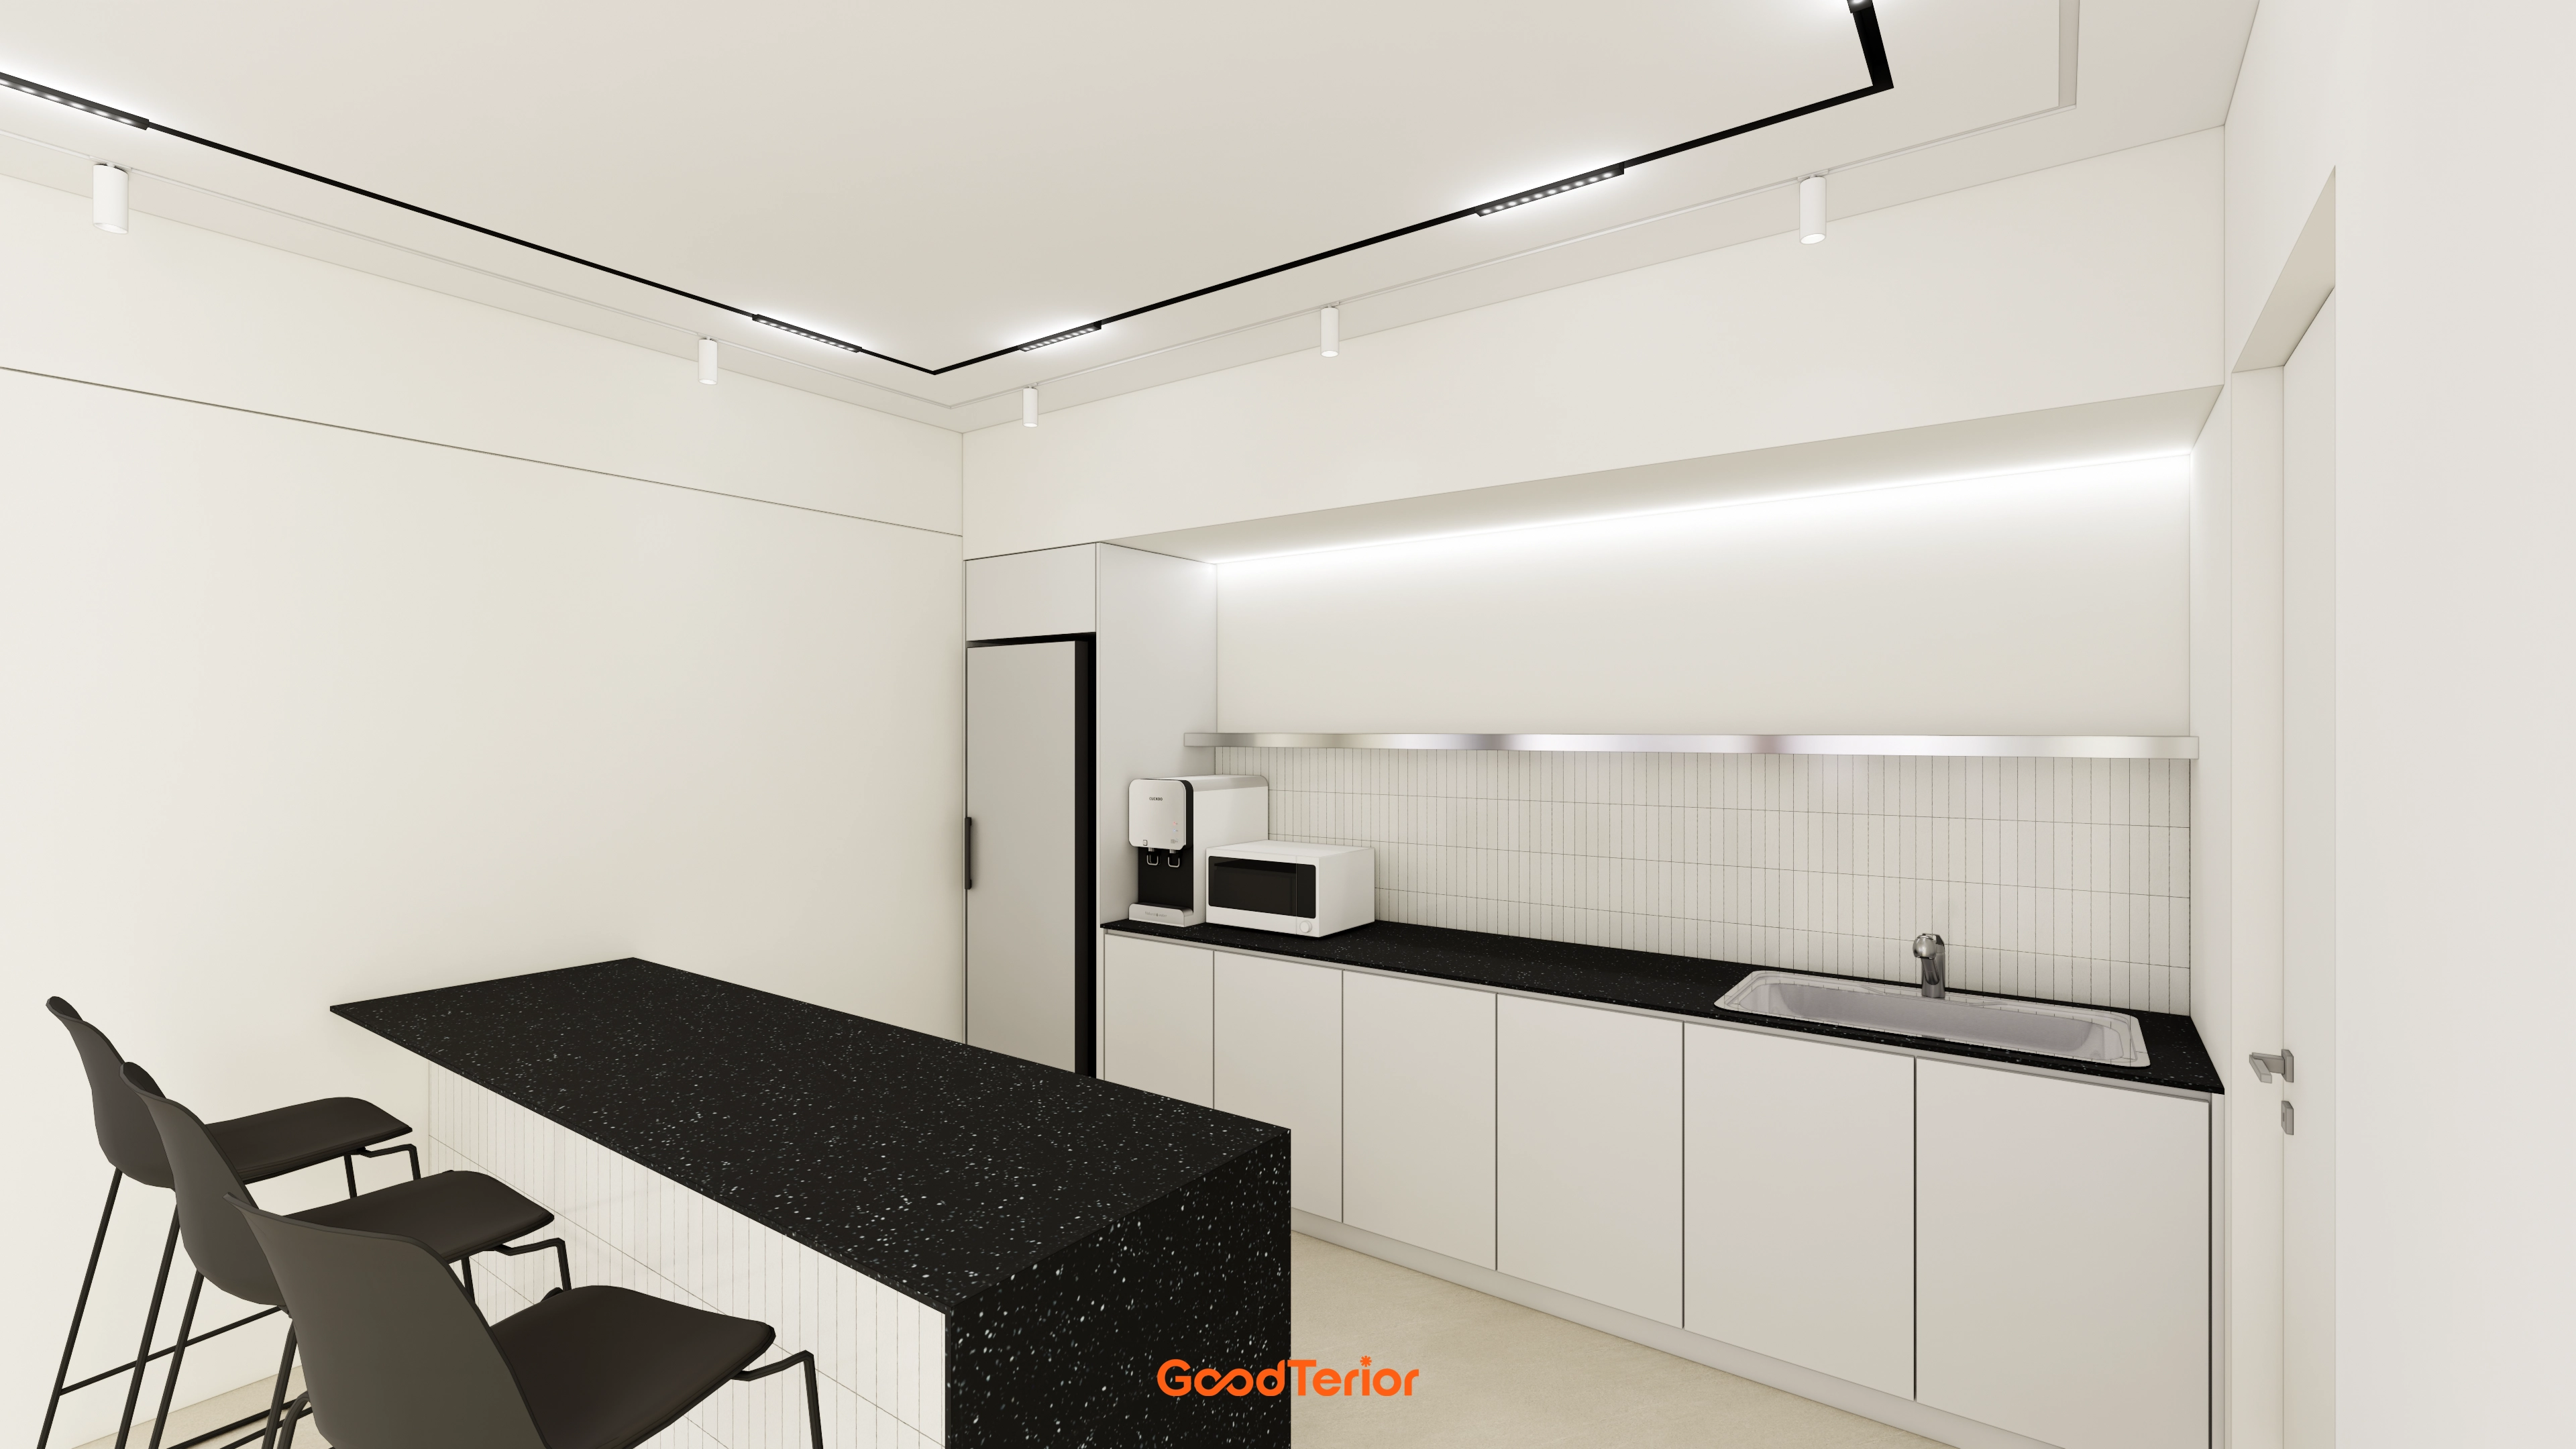
A clean white base with a black terrazzo-topped island provides contrast. Upper-cabinet indirect lighting and ceiling linear lights add brightness and refinement.
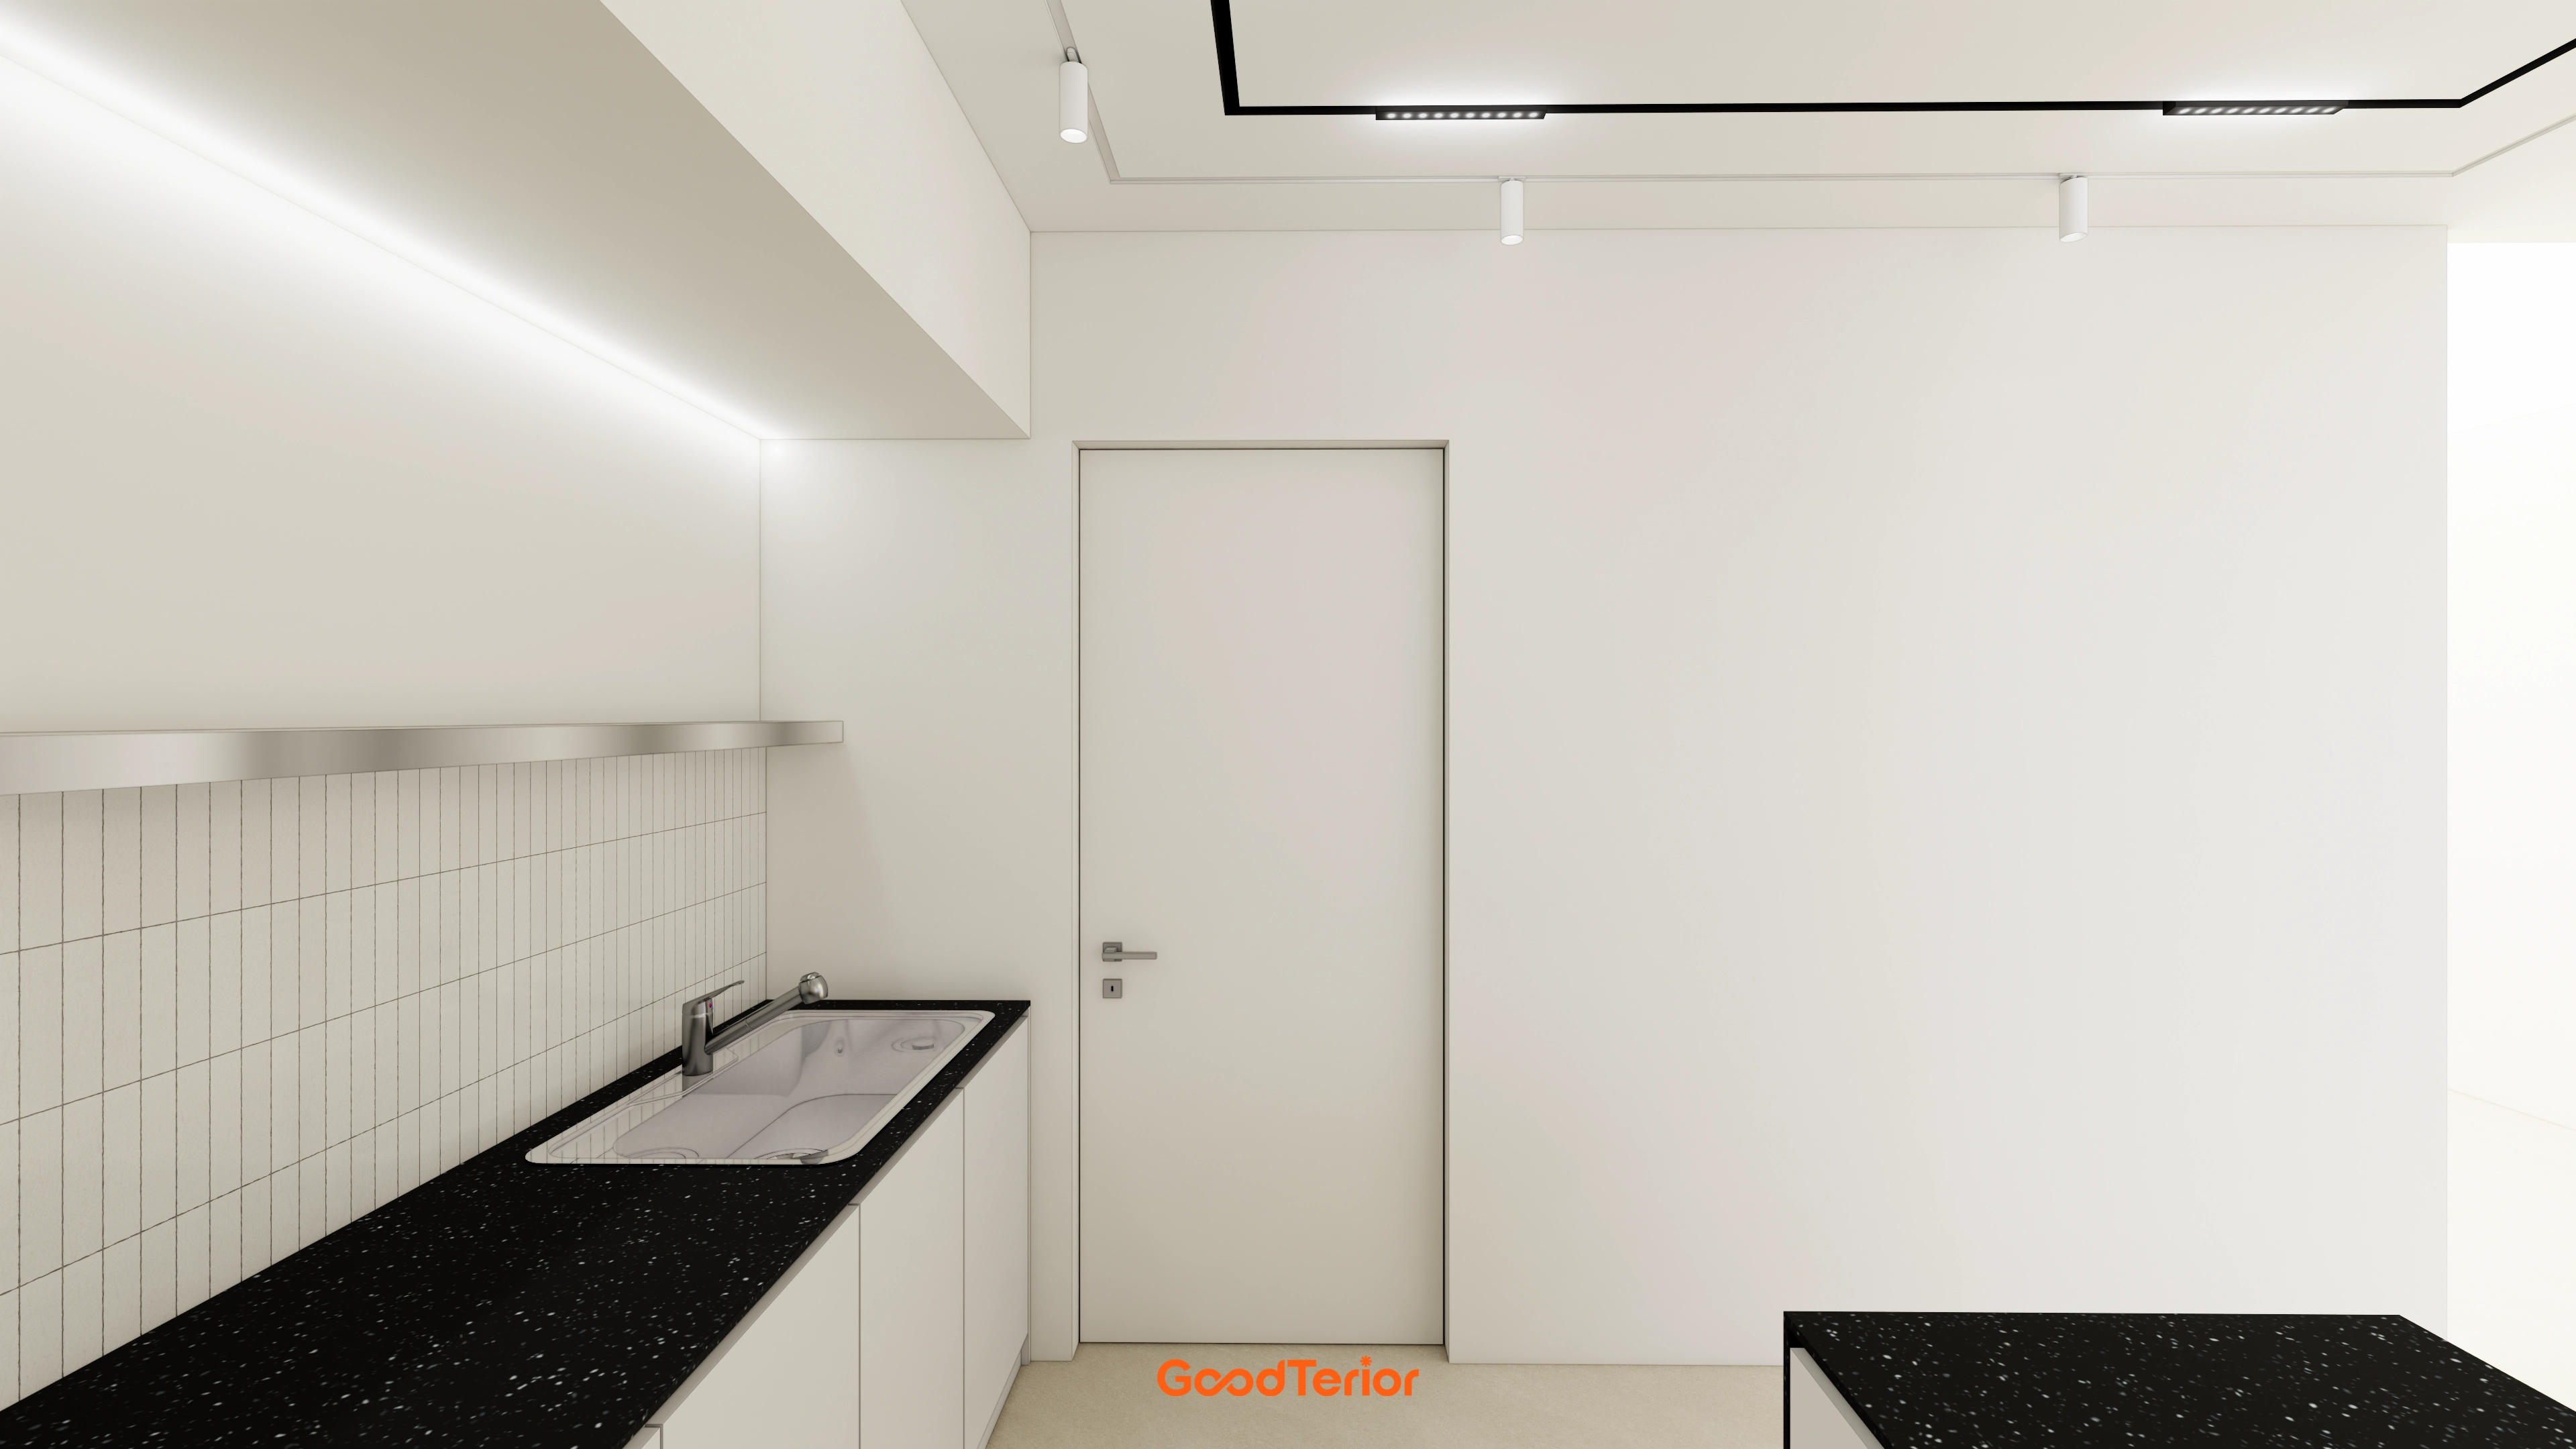
White tones create a clean, spacious appearance. A black terrazzo top adds a crisp accent, with vertical white wall tiles introducing modernity.
Soft indirect lighting beneath upper cabinets adds warmth and refinement.
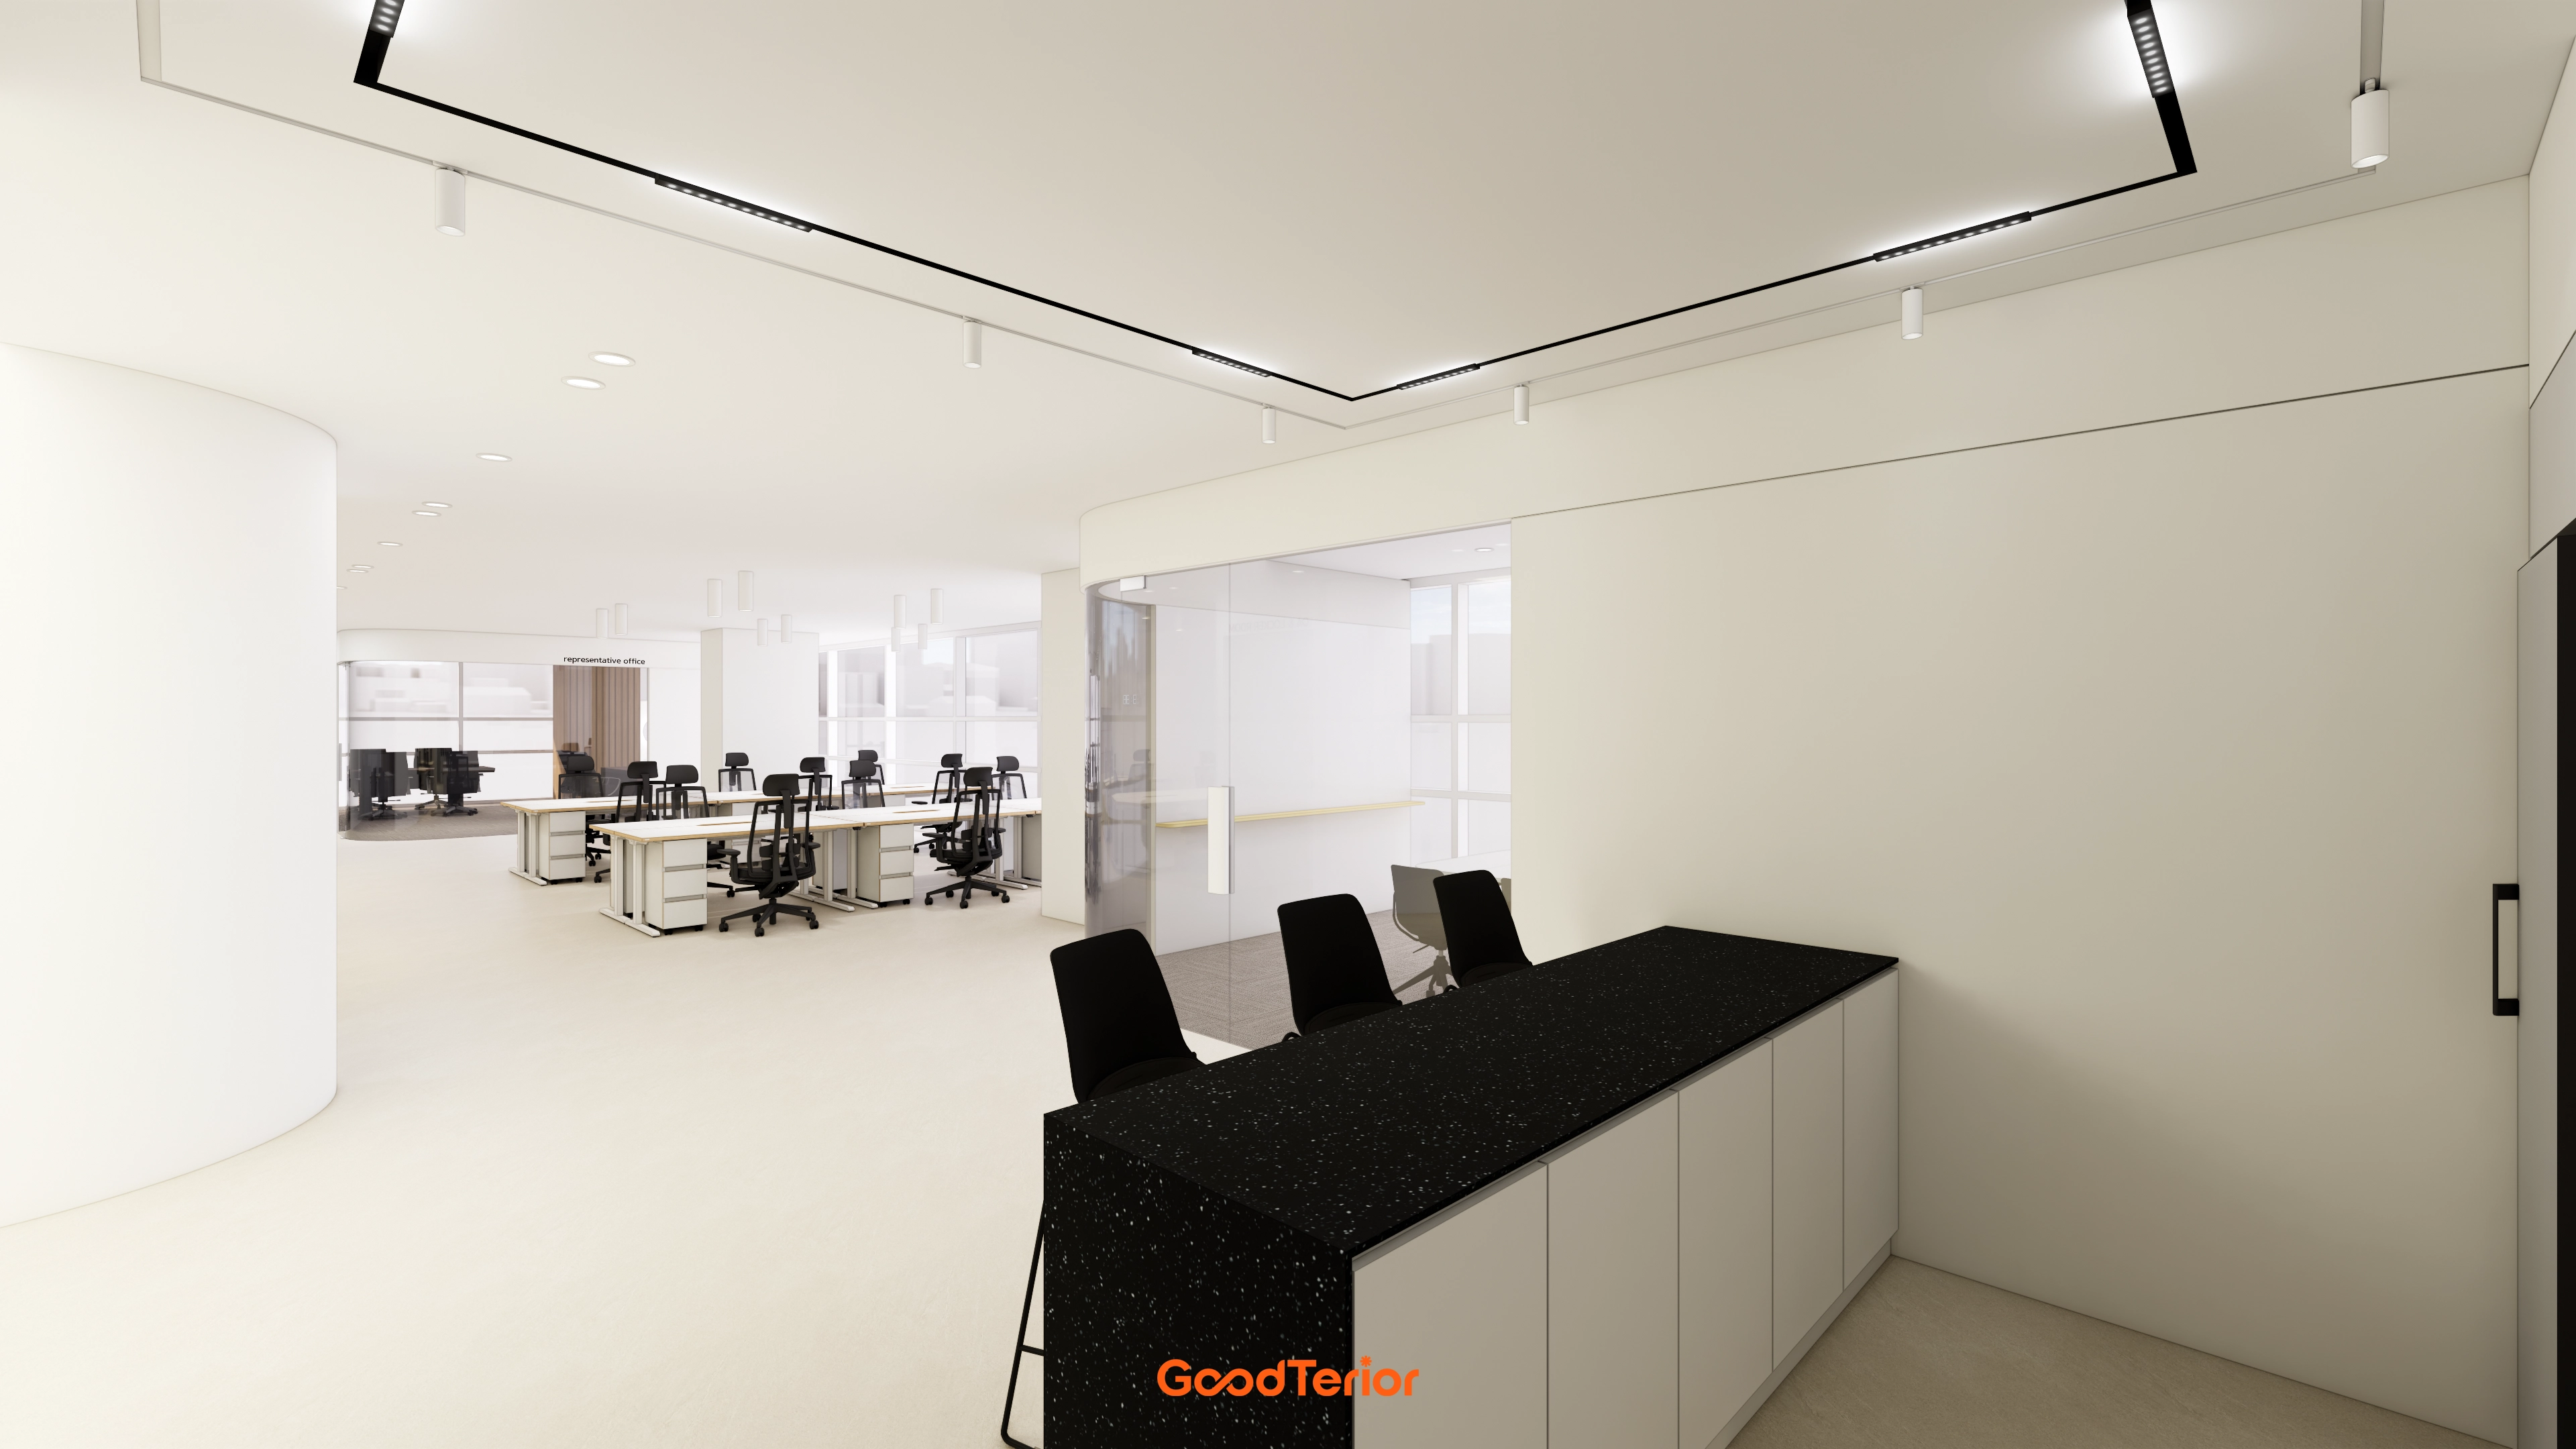
Black linear ceiling lights provide a modern accent, while a black solid-surface counter adds weight at the entrance.
A gentle curved wall introduces visual interest and coziness.
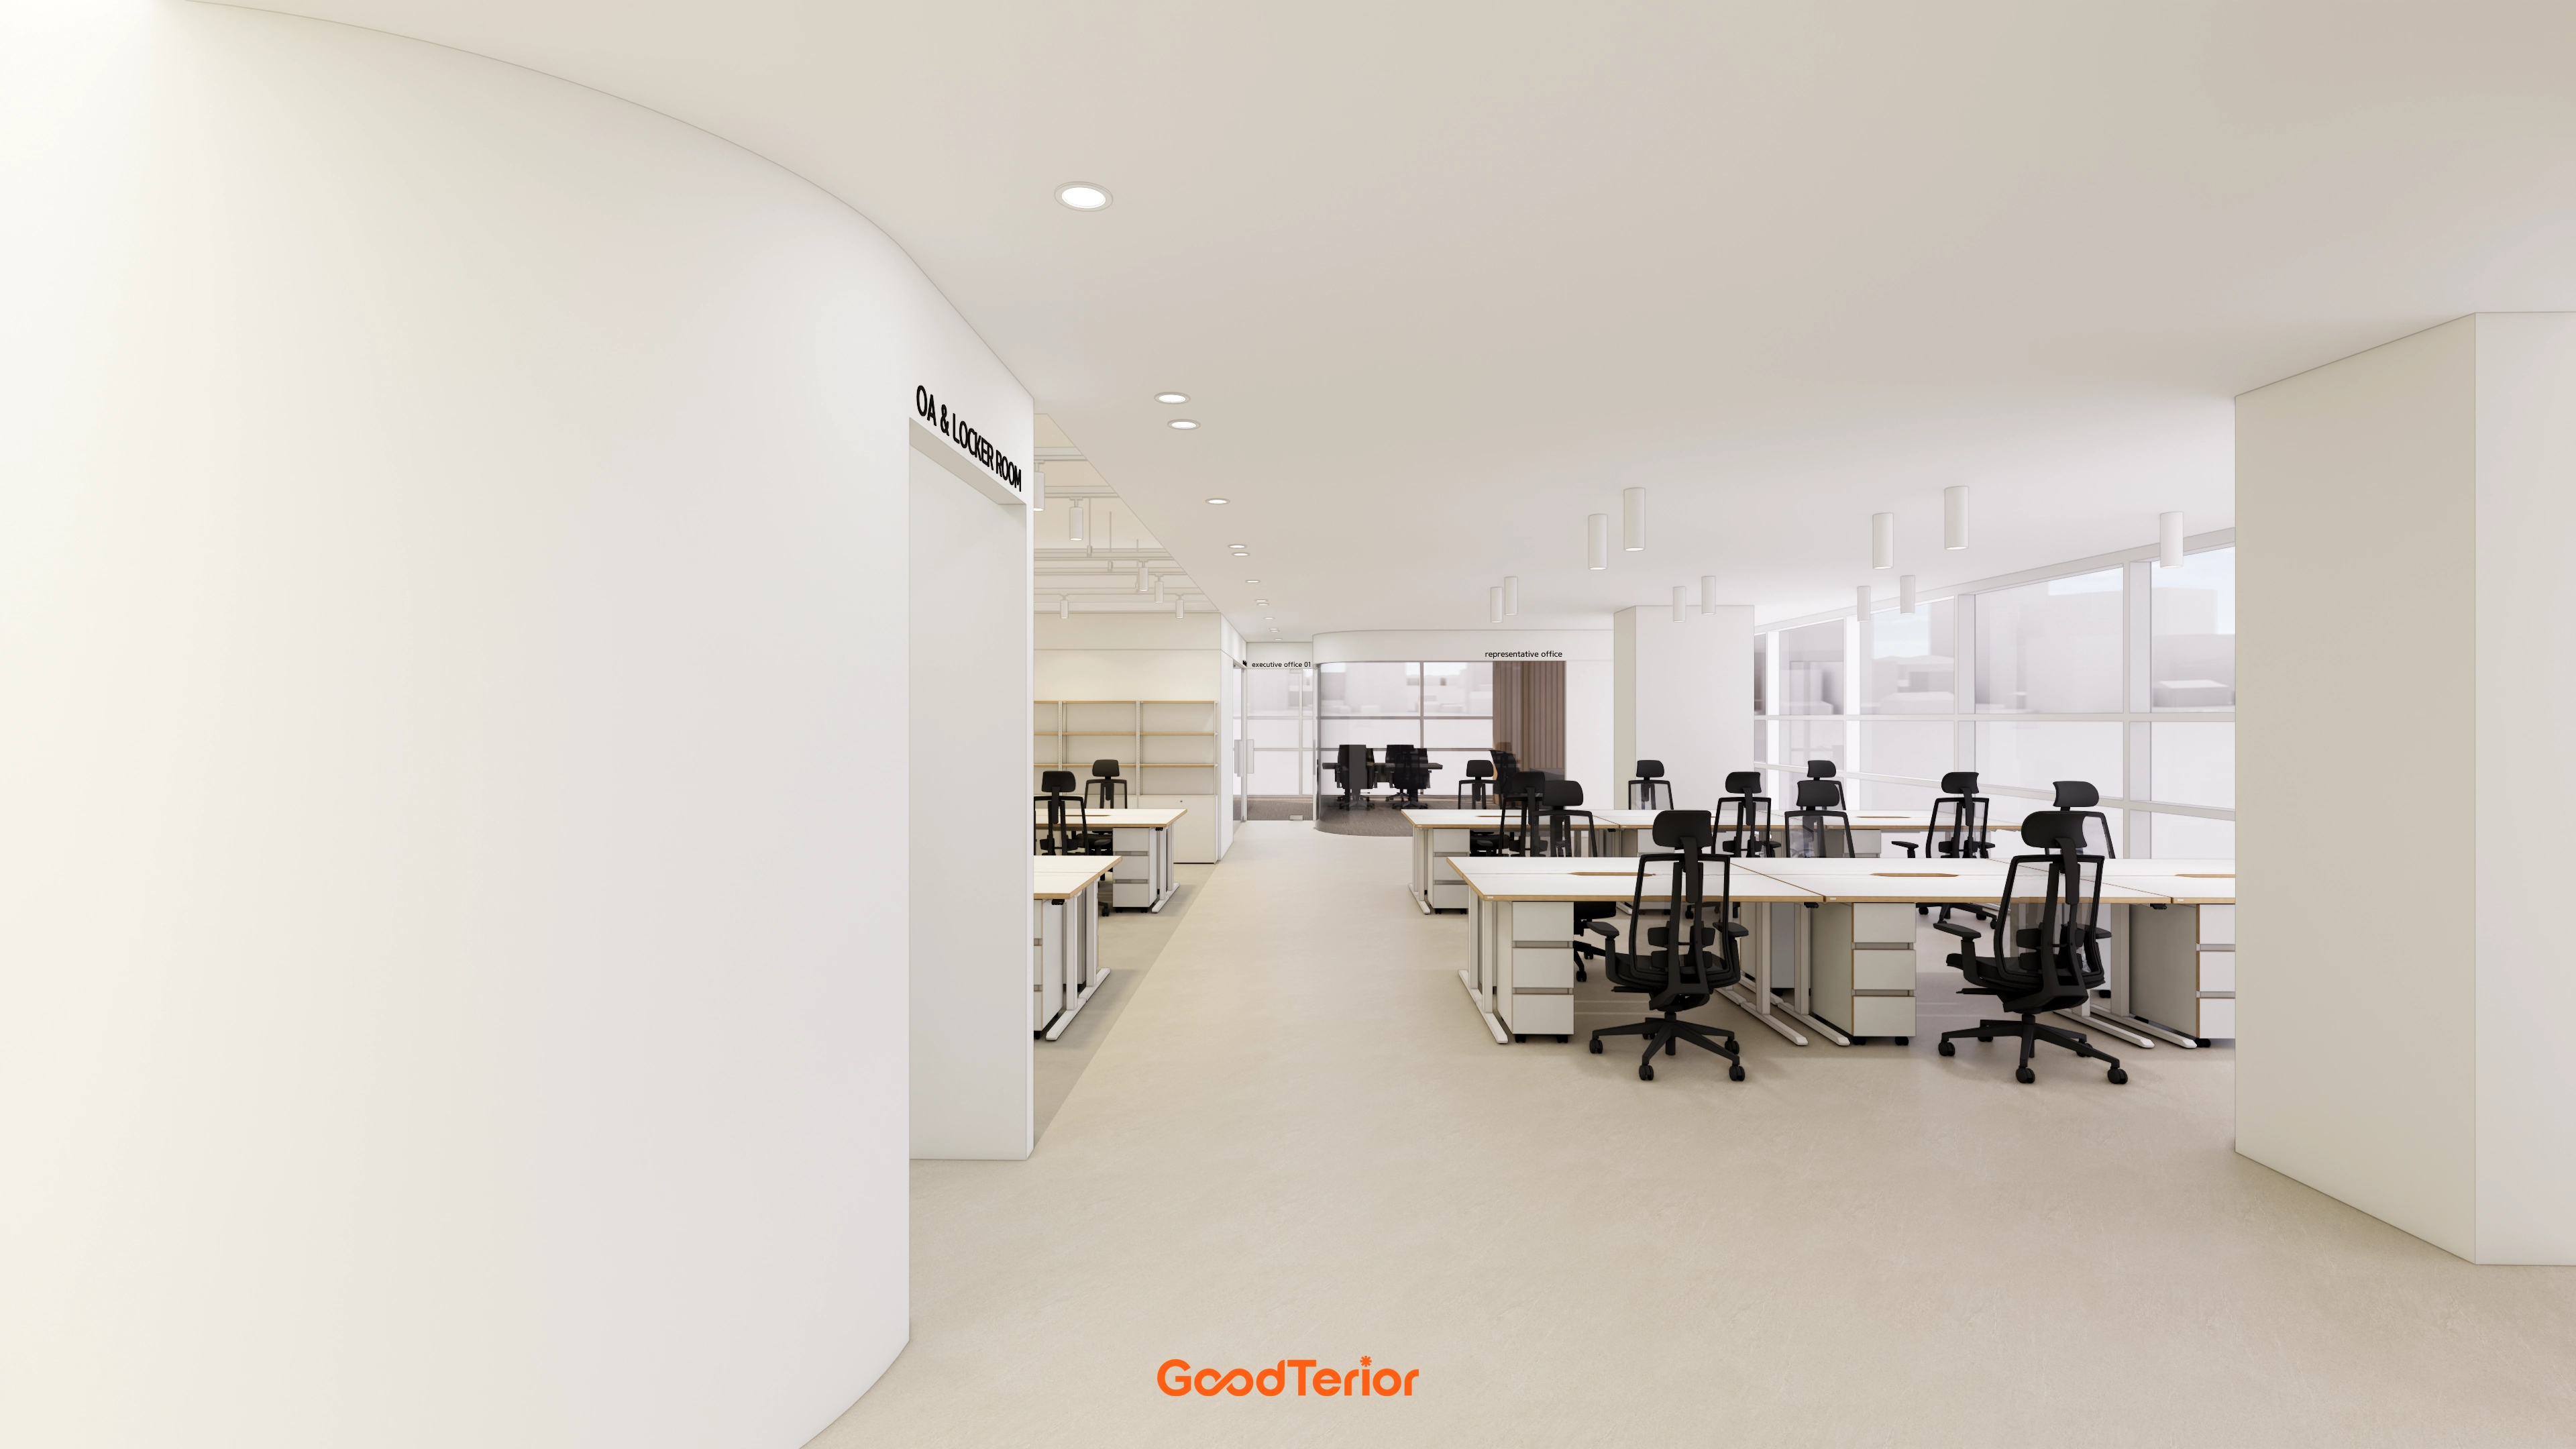
Gentle curved walls replace rigid lines for natural circulation and visual comfort.
An open workspace allows free team communication.
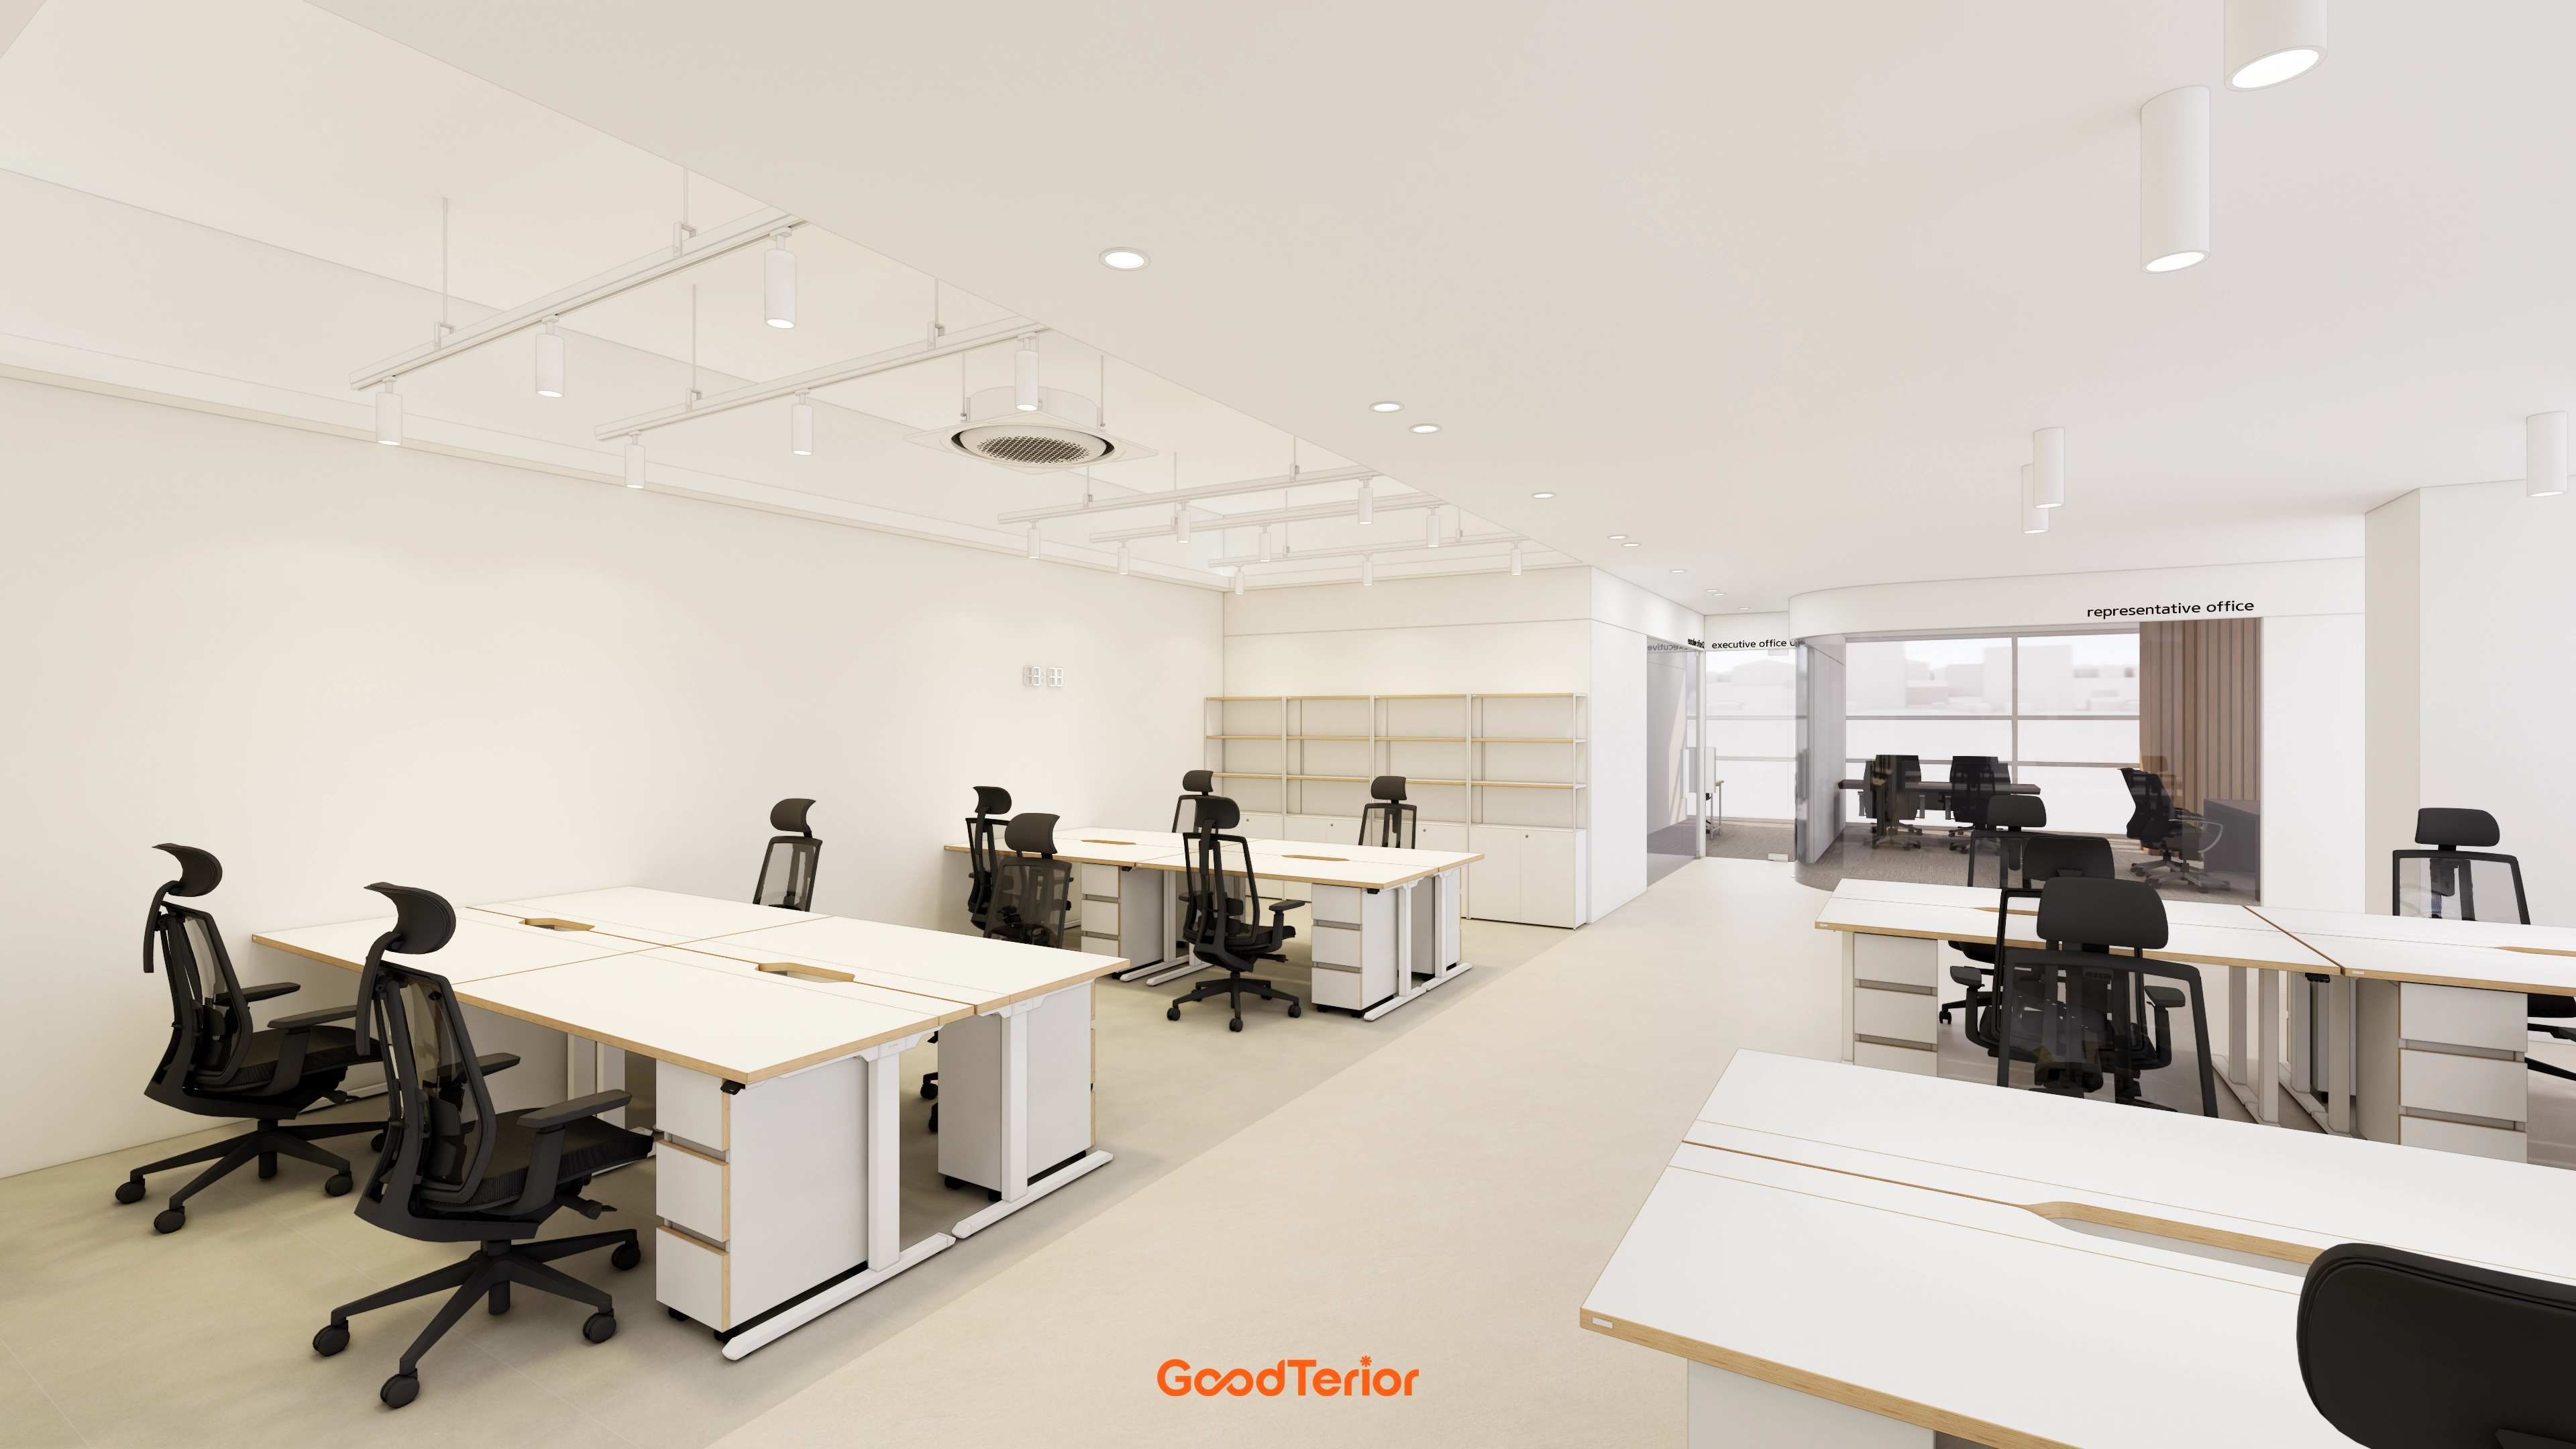
Track lighting brightens every corner and adds a design accent.
White and wood furniture with black chairs create a calm environment for concentration.
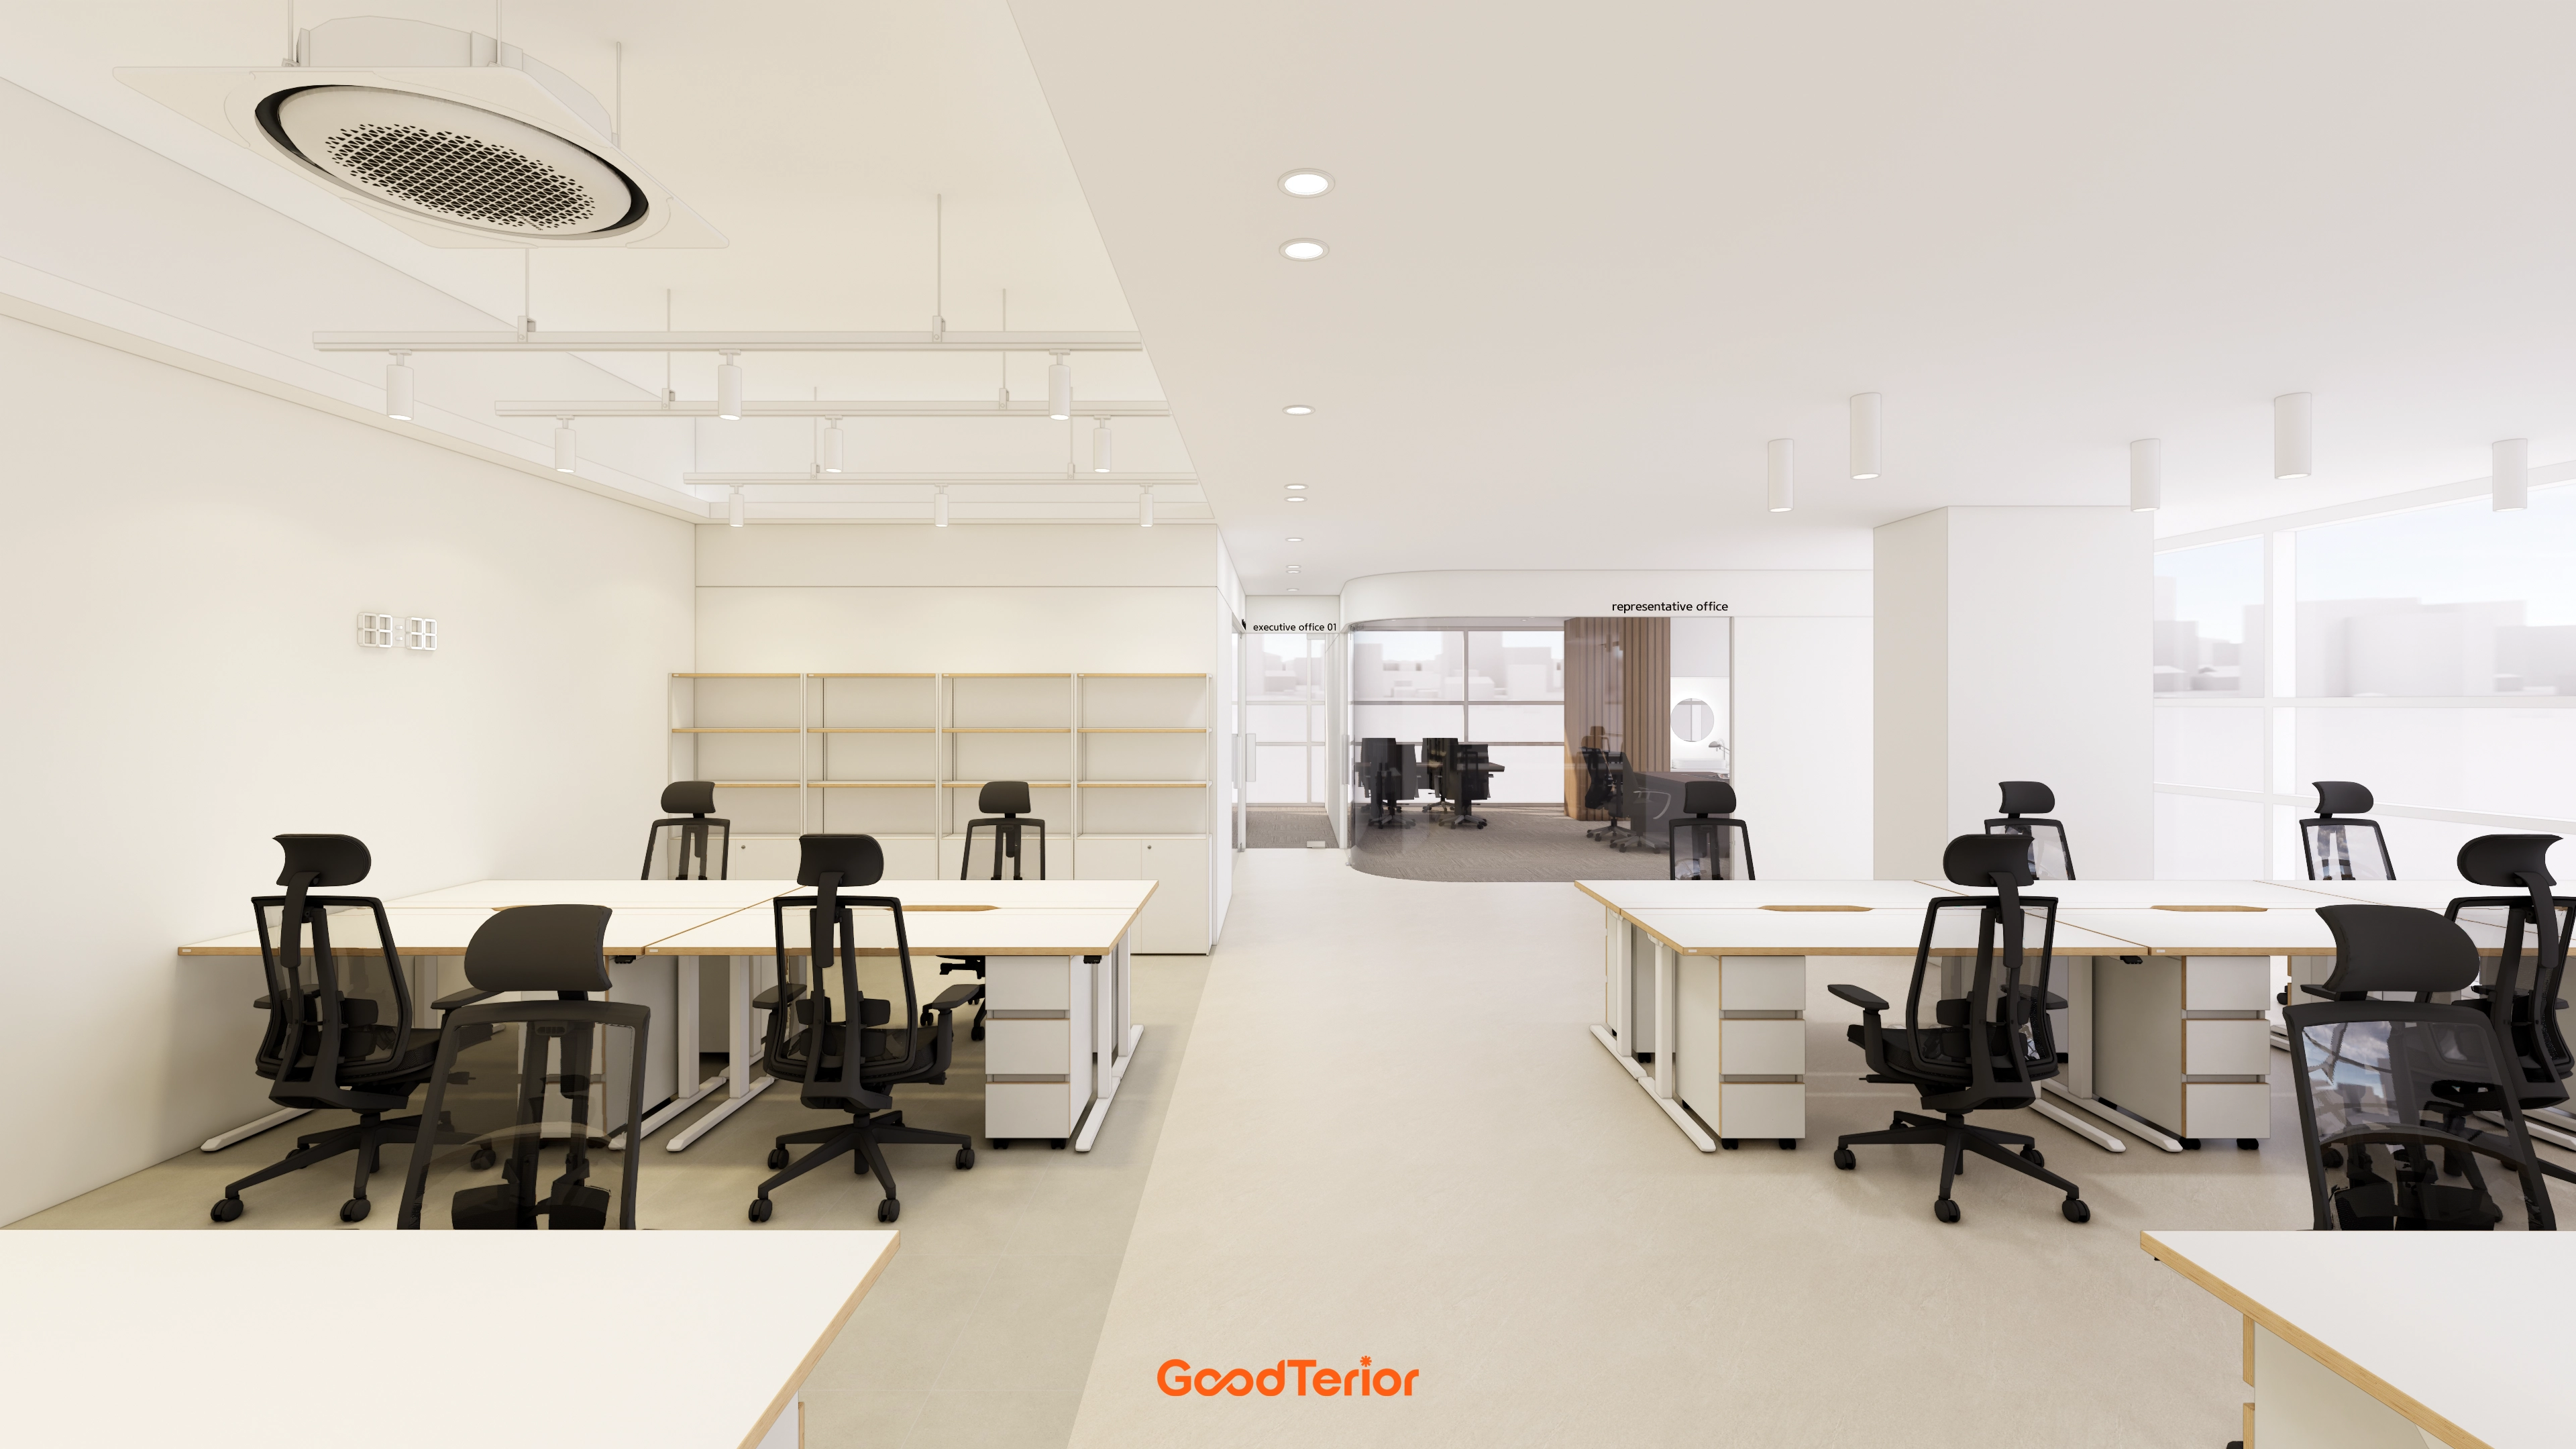
Recessed and track lighting provide ample brightness for concentration.
An open structure replaces enclosing partitions to allow free staff communication.
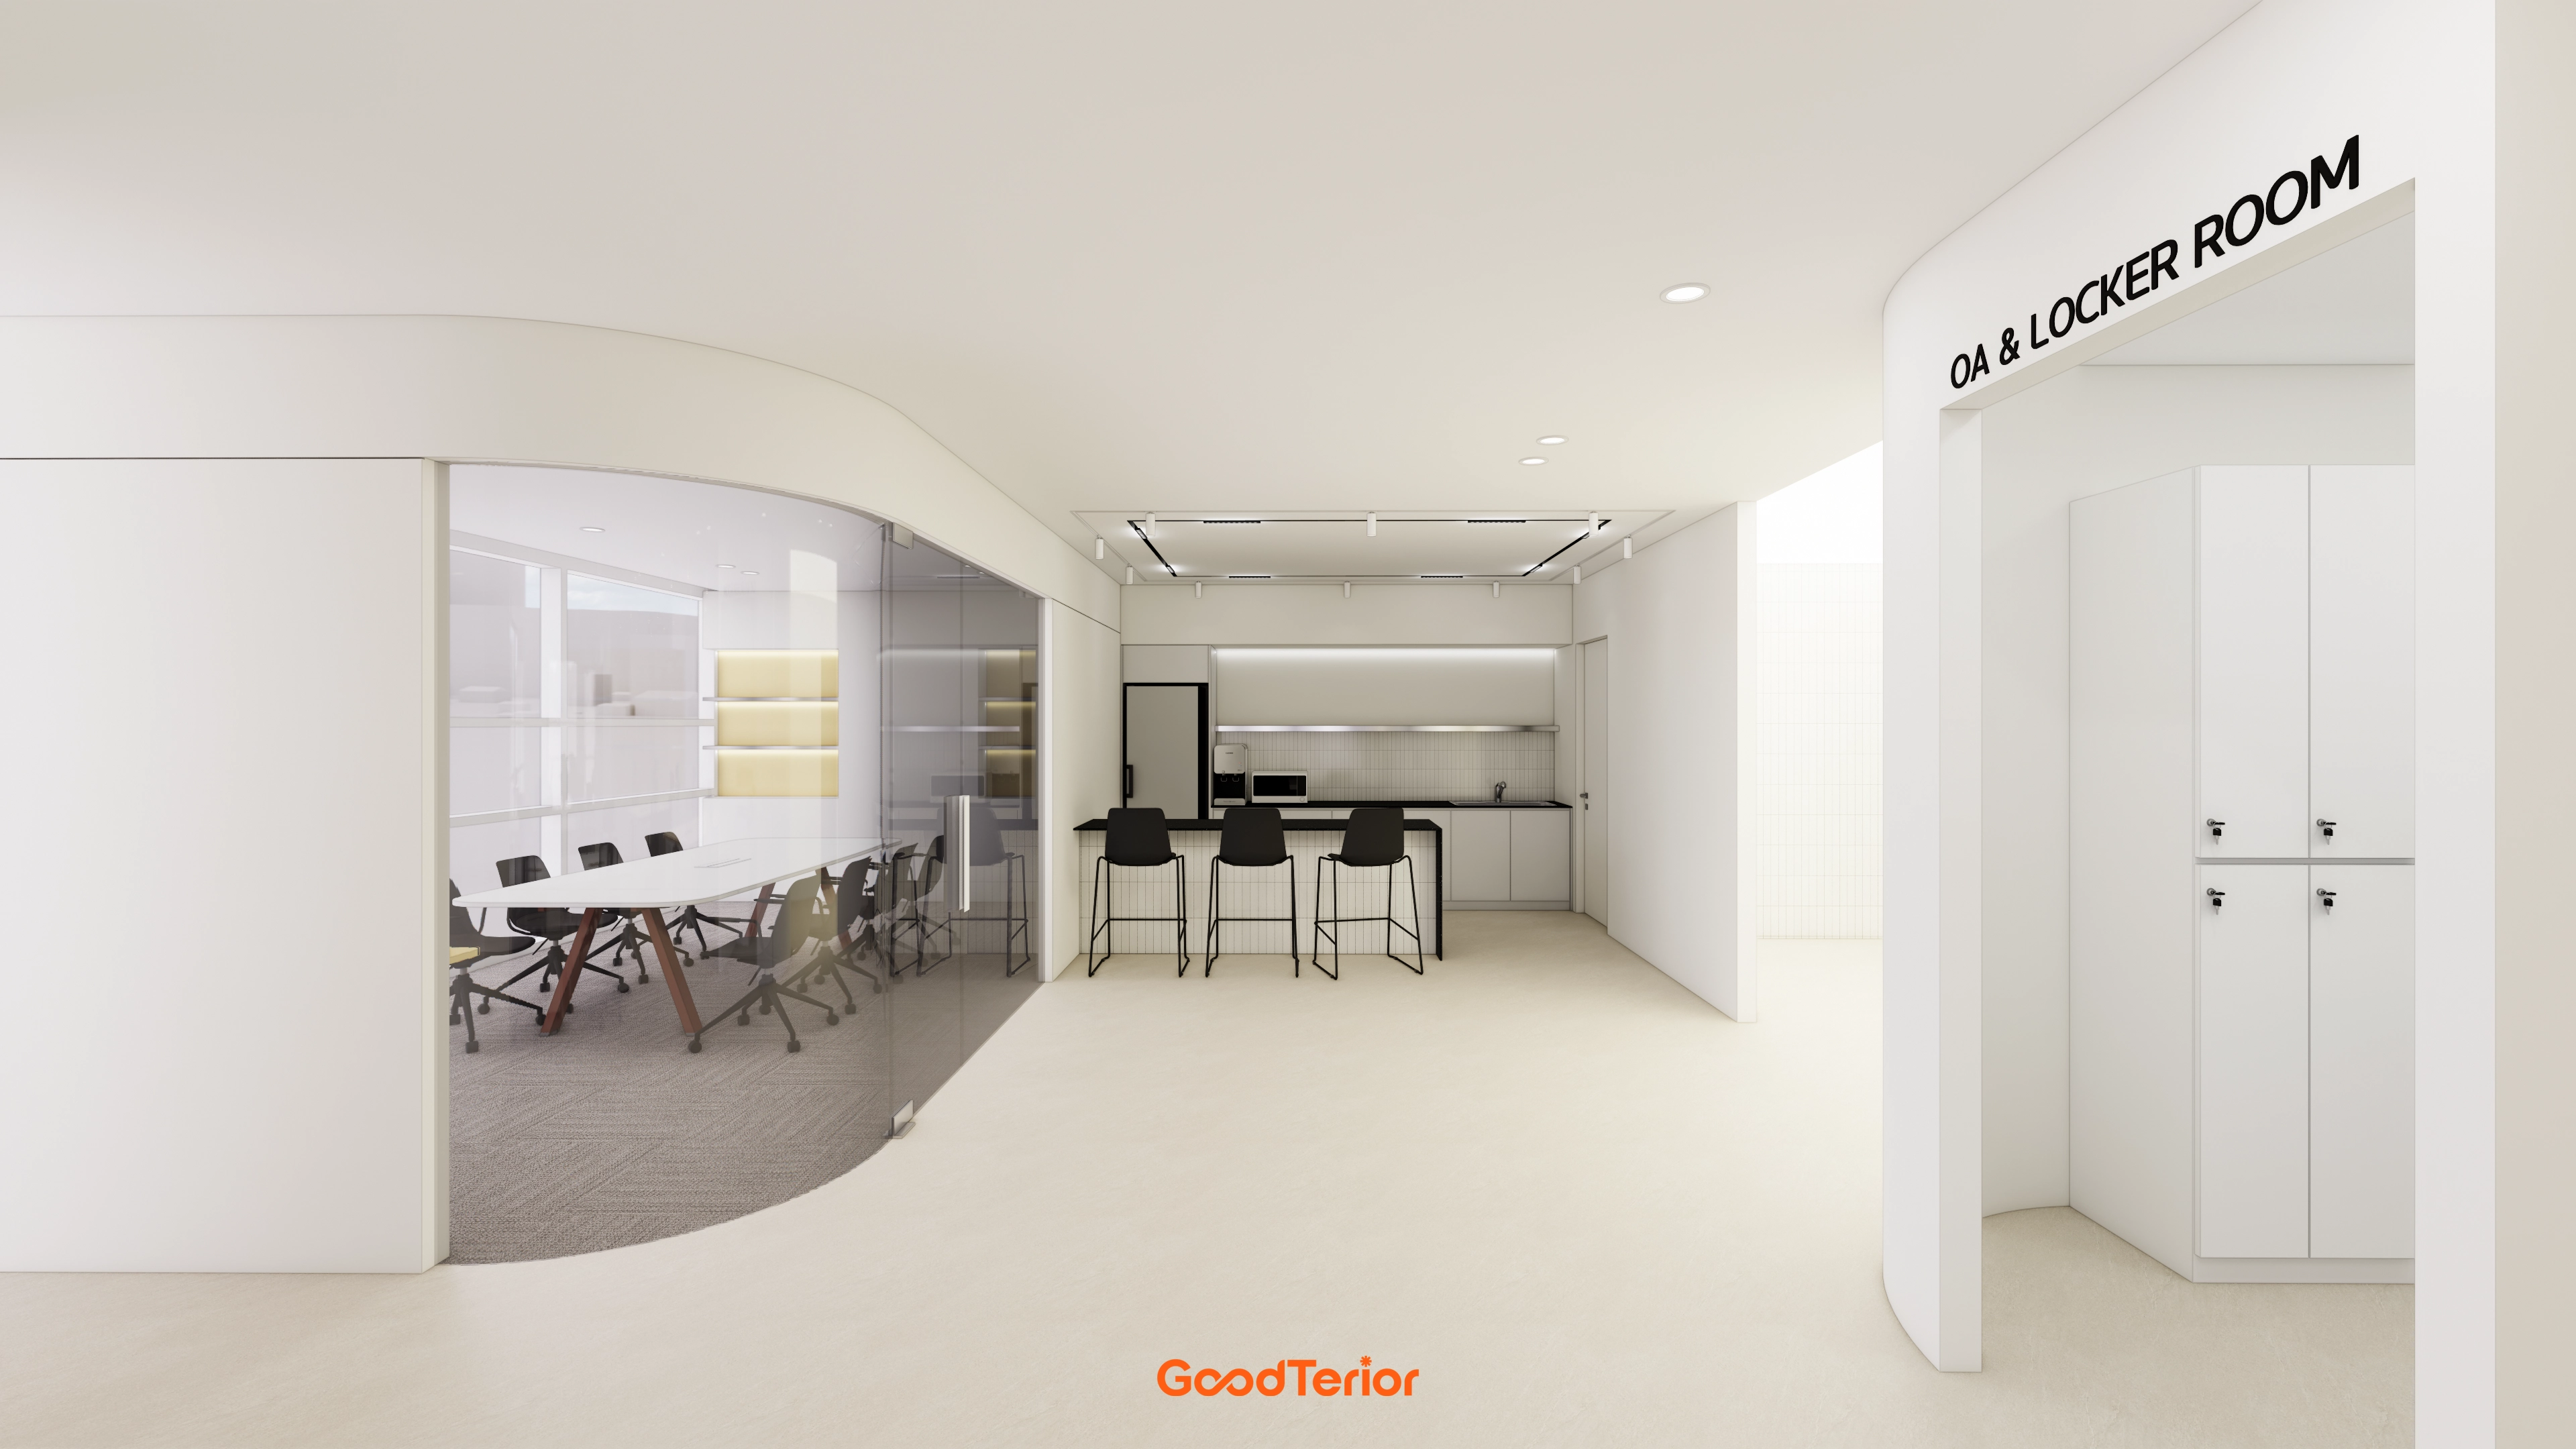
Curved glass walls around the meeting room preserve openness and softness.
An inner kitchenette for breaks and a locker room for personal storage support staff comfort.
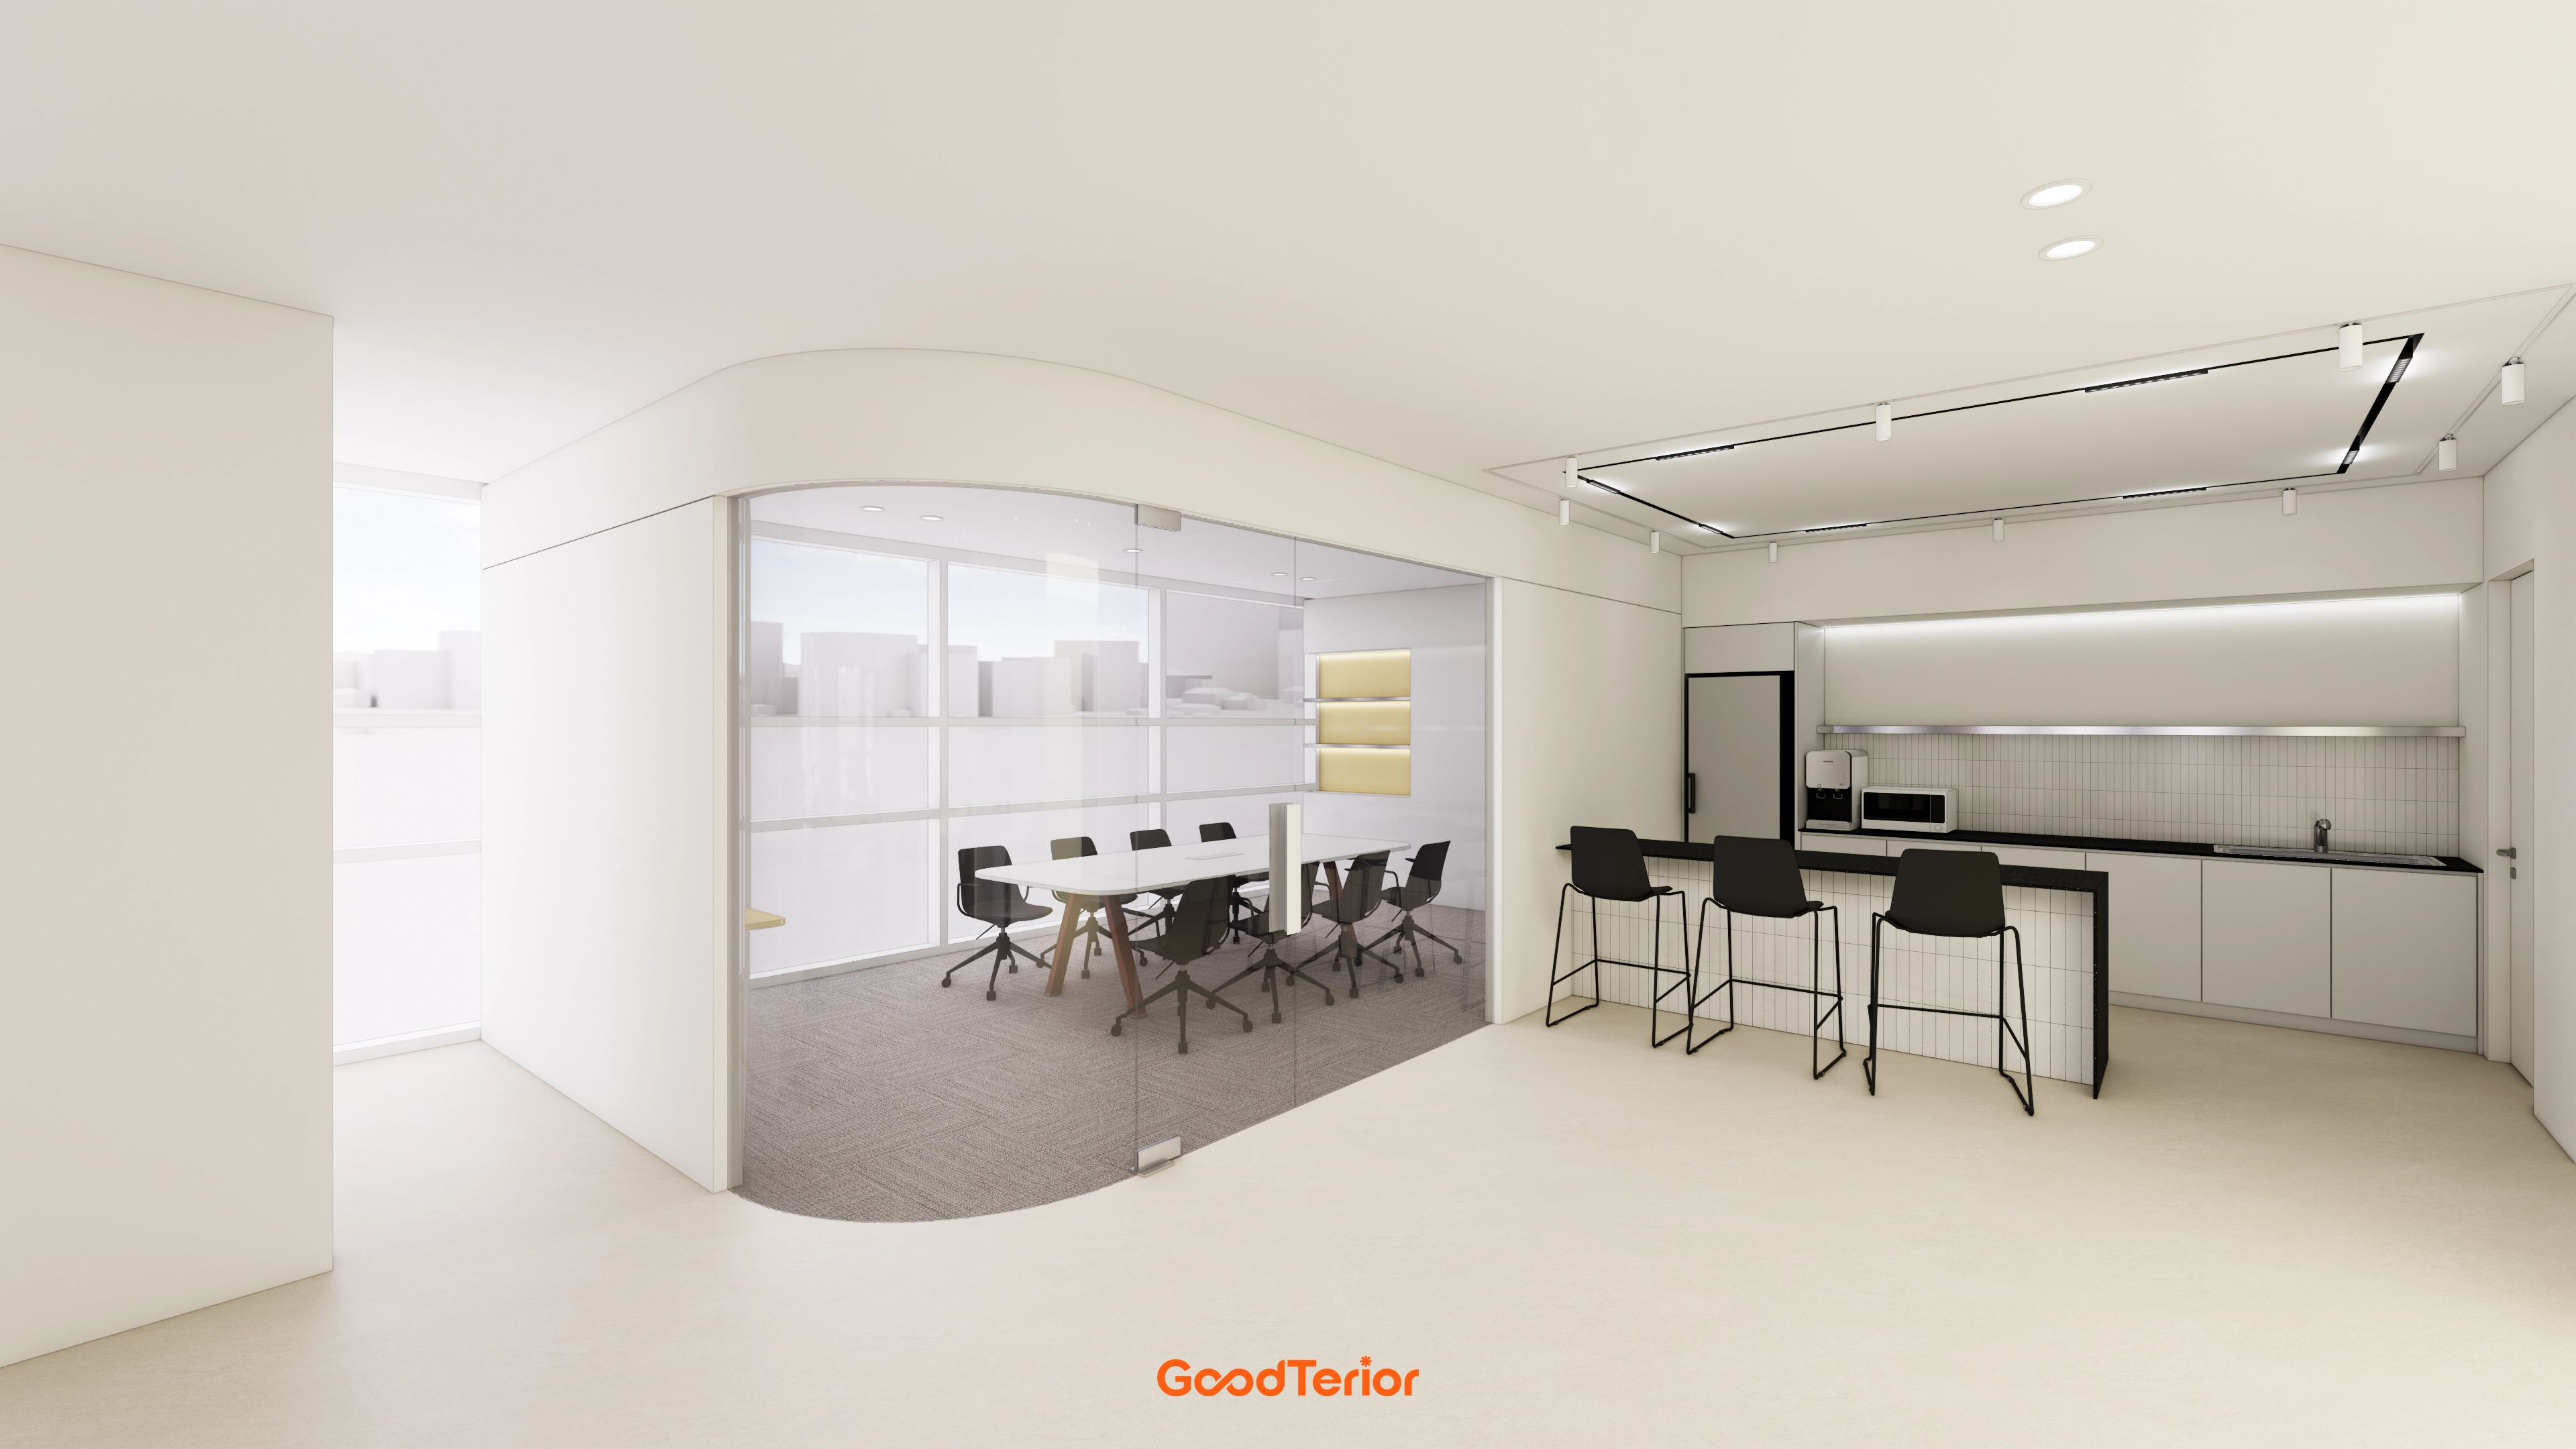
Gently curved corners add flexibility to the office.
A nearby bar-style kitchenette lets staff enjoy drinks and breaks comfortably.
White tones with black accents create a clean, refined atmosphere.
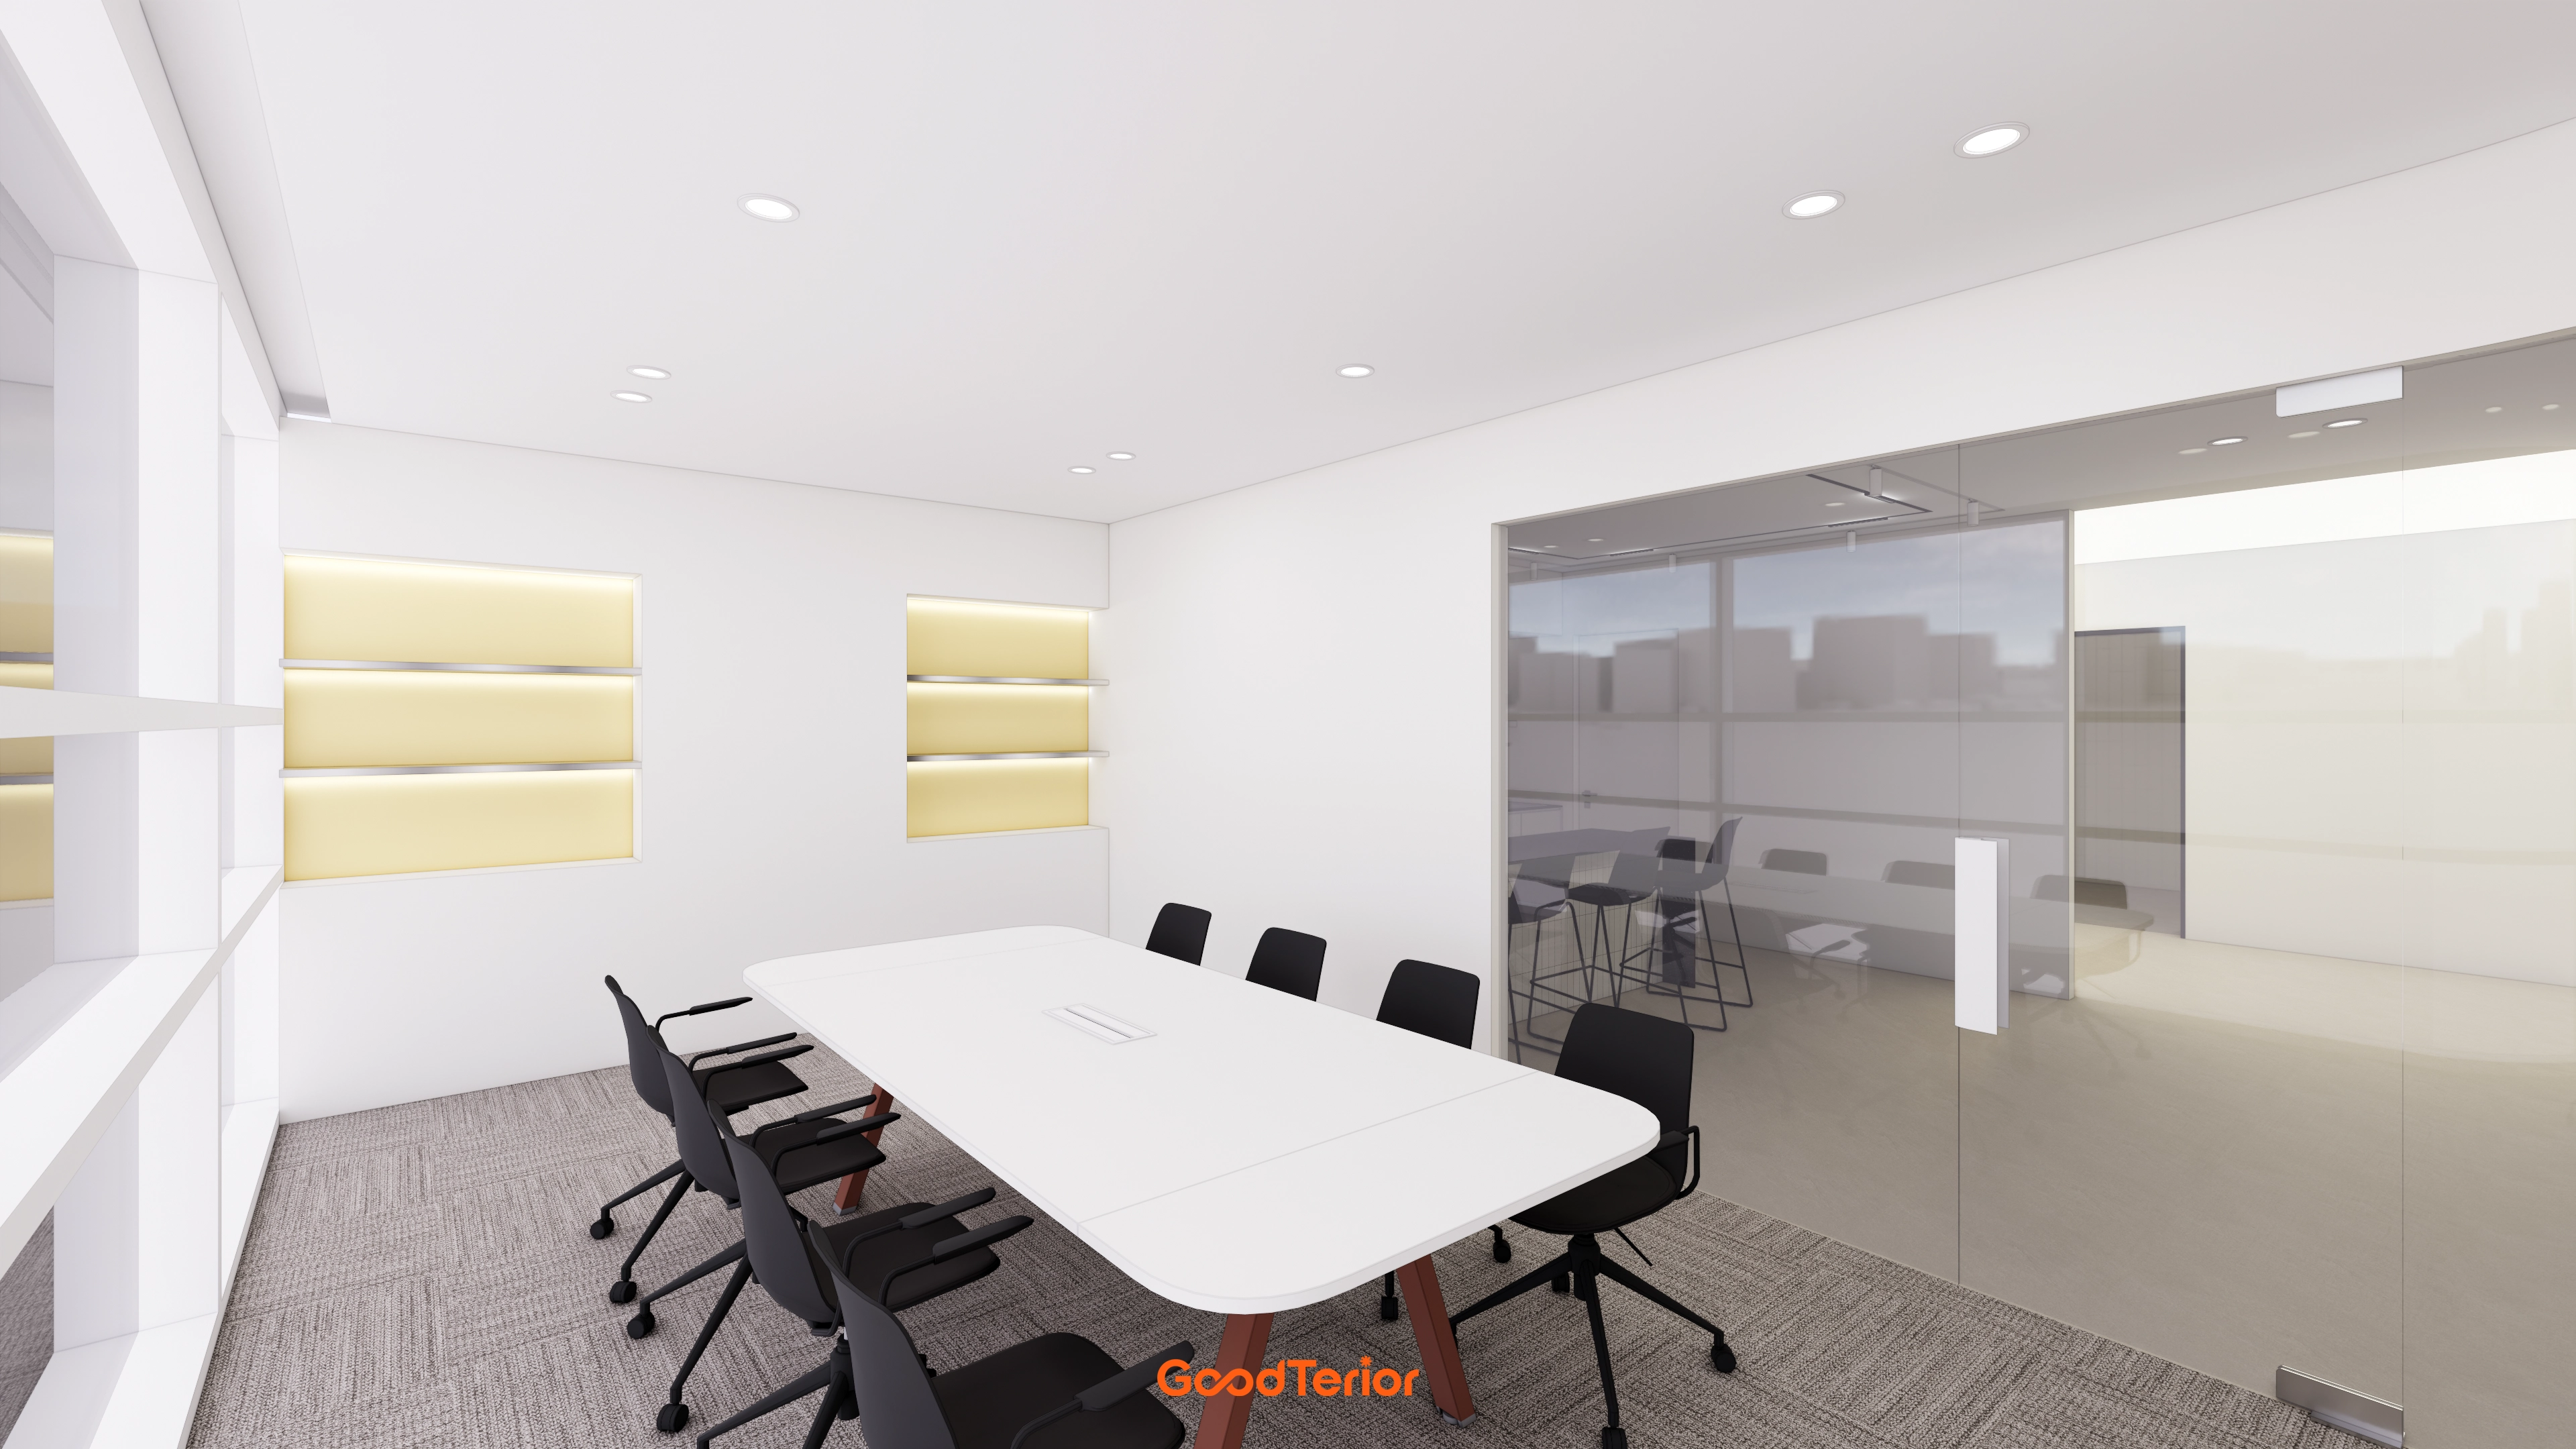
Glass partitions maintain open views, while recessed wall shelves with soft indirect lighting create a gentle atmosphere.
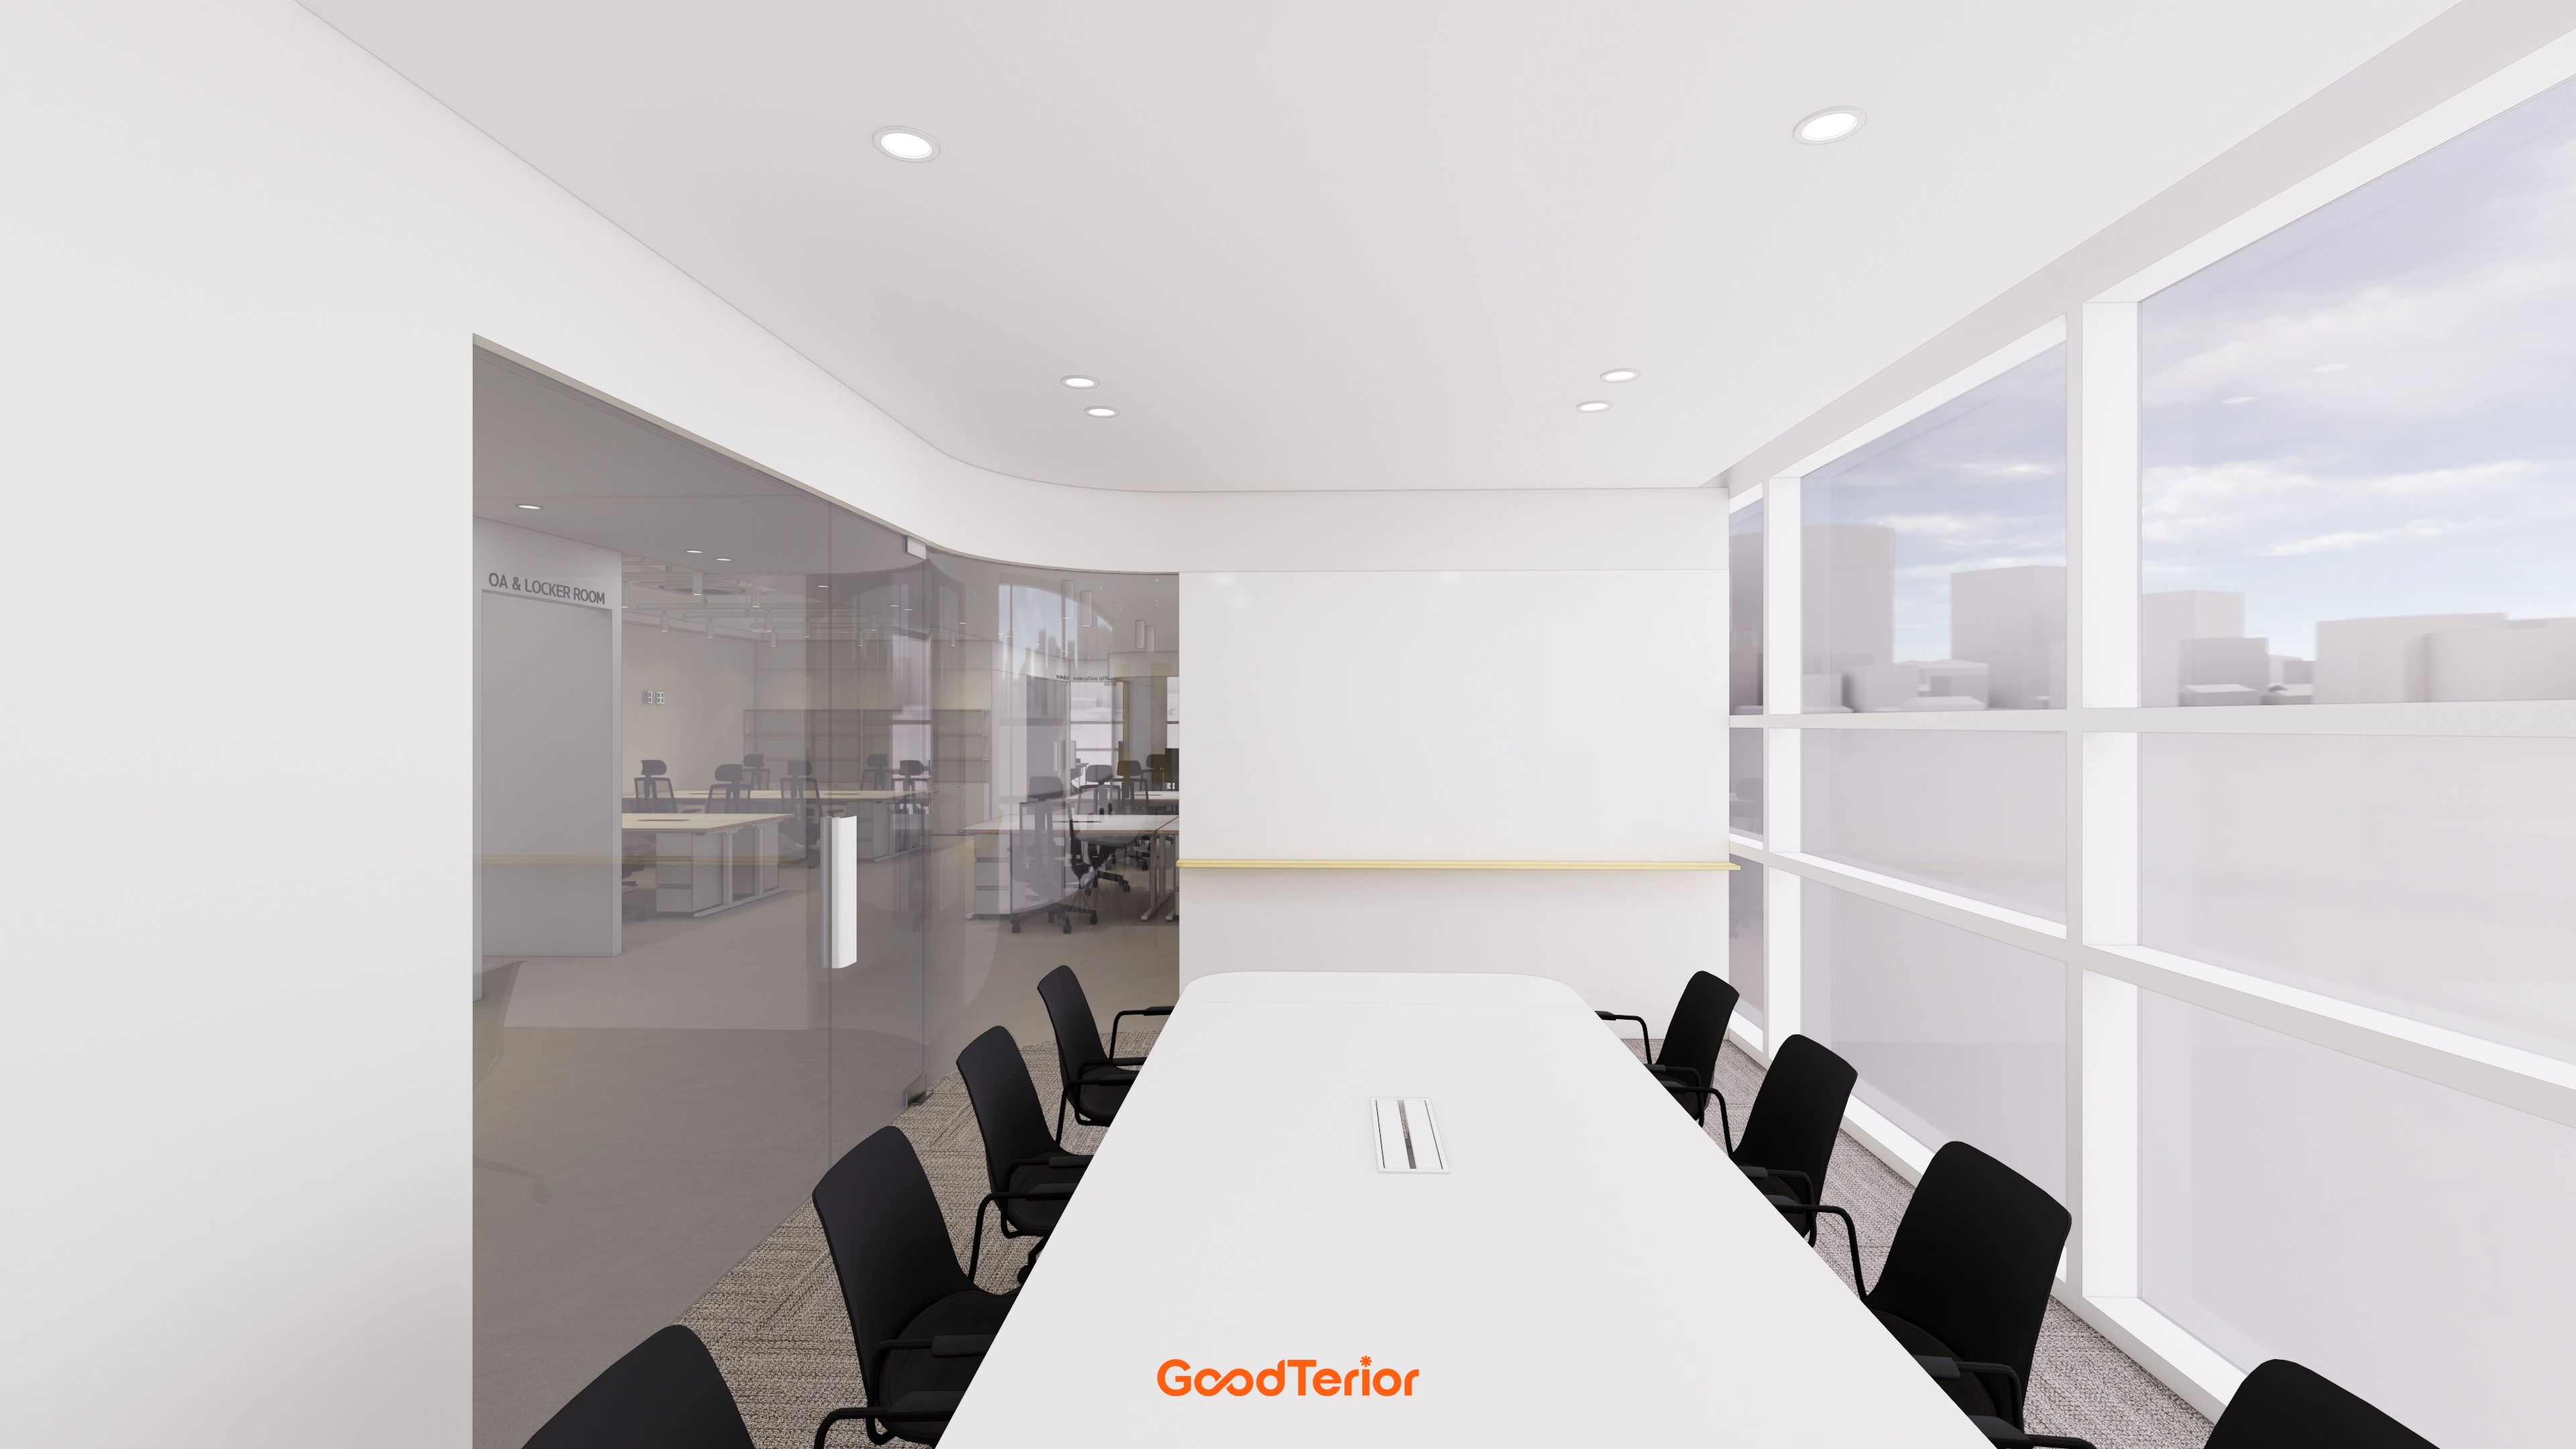
Curved glass partitions add softness without blocking views.
Large windows fill meetings with daylight for a bright, positive atmosphere.
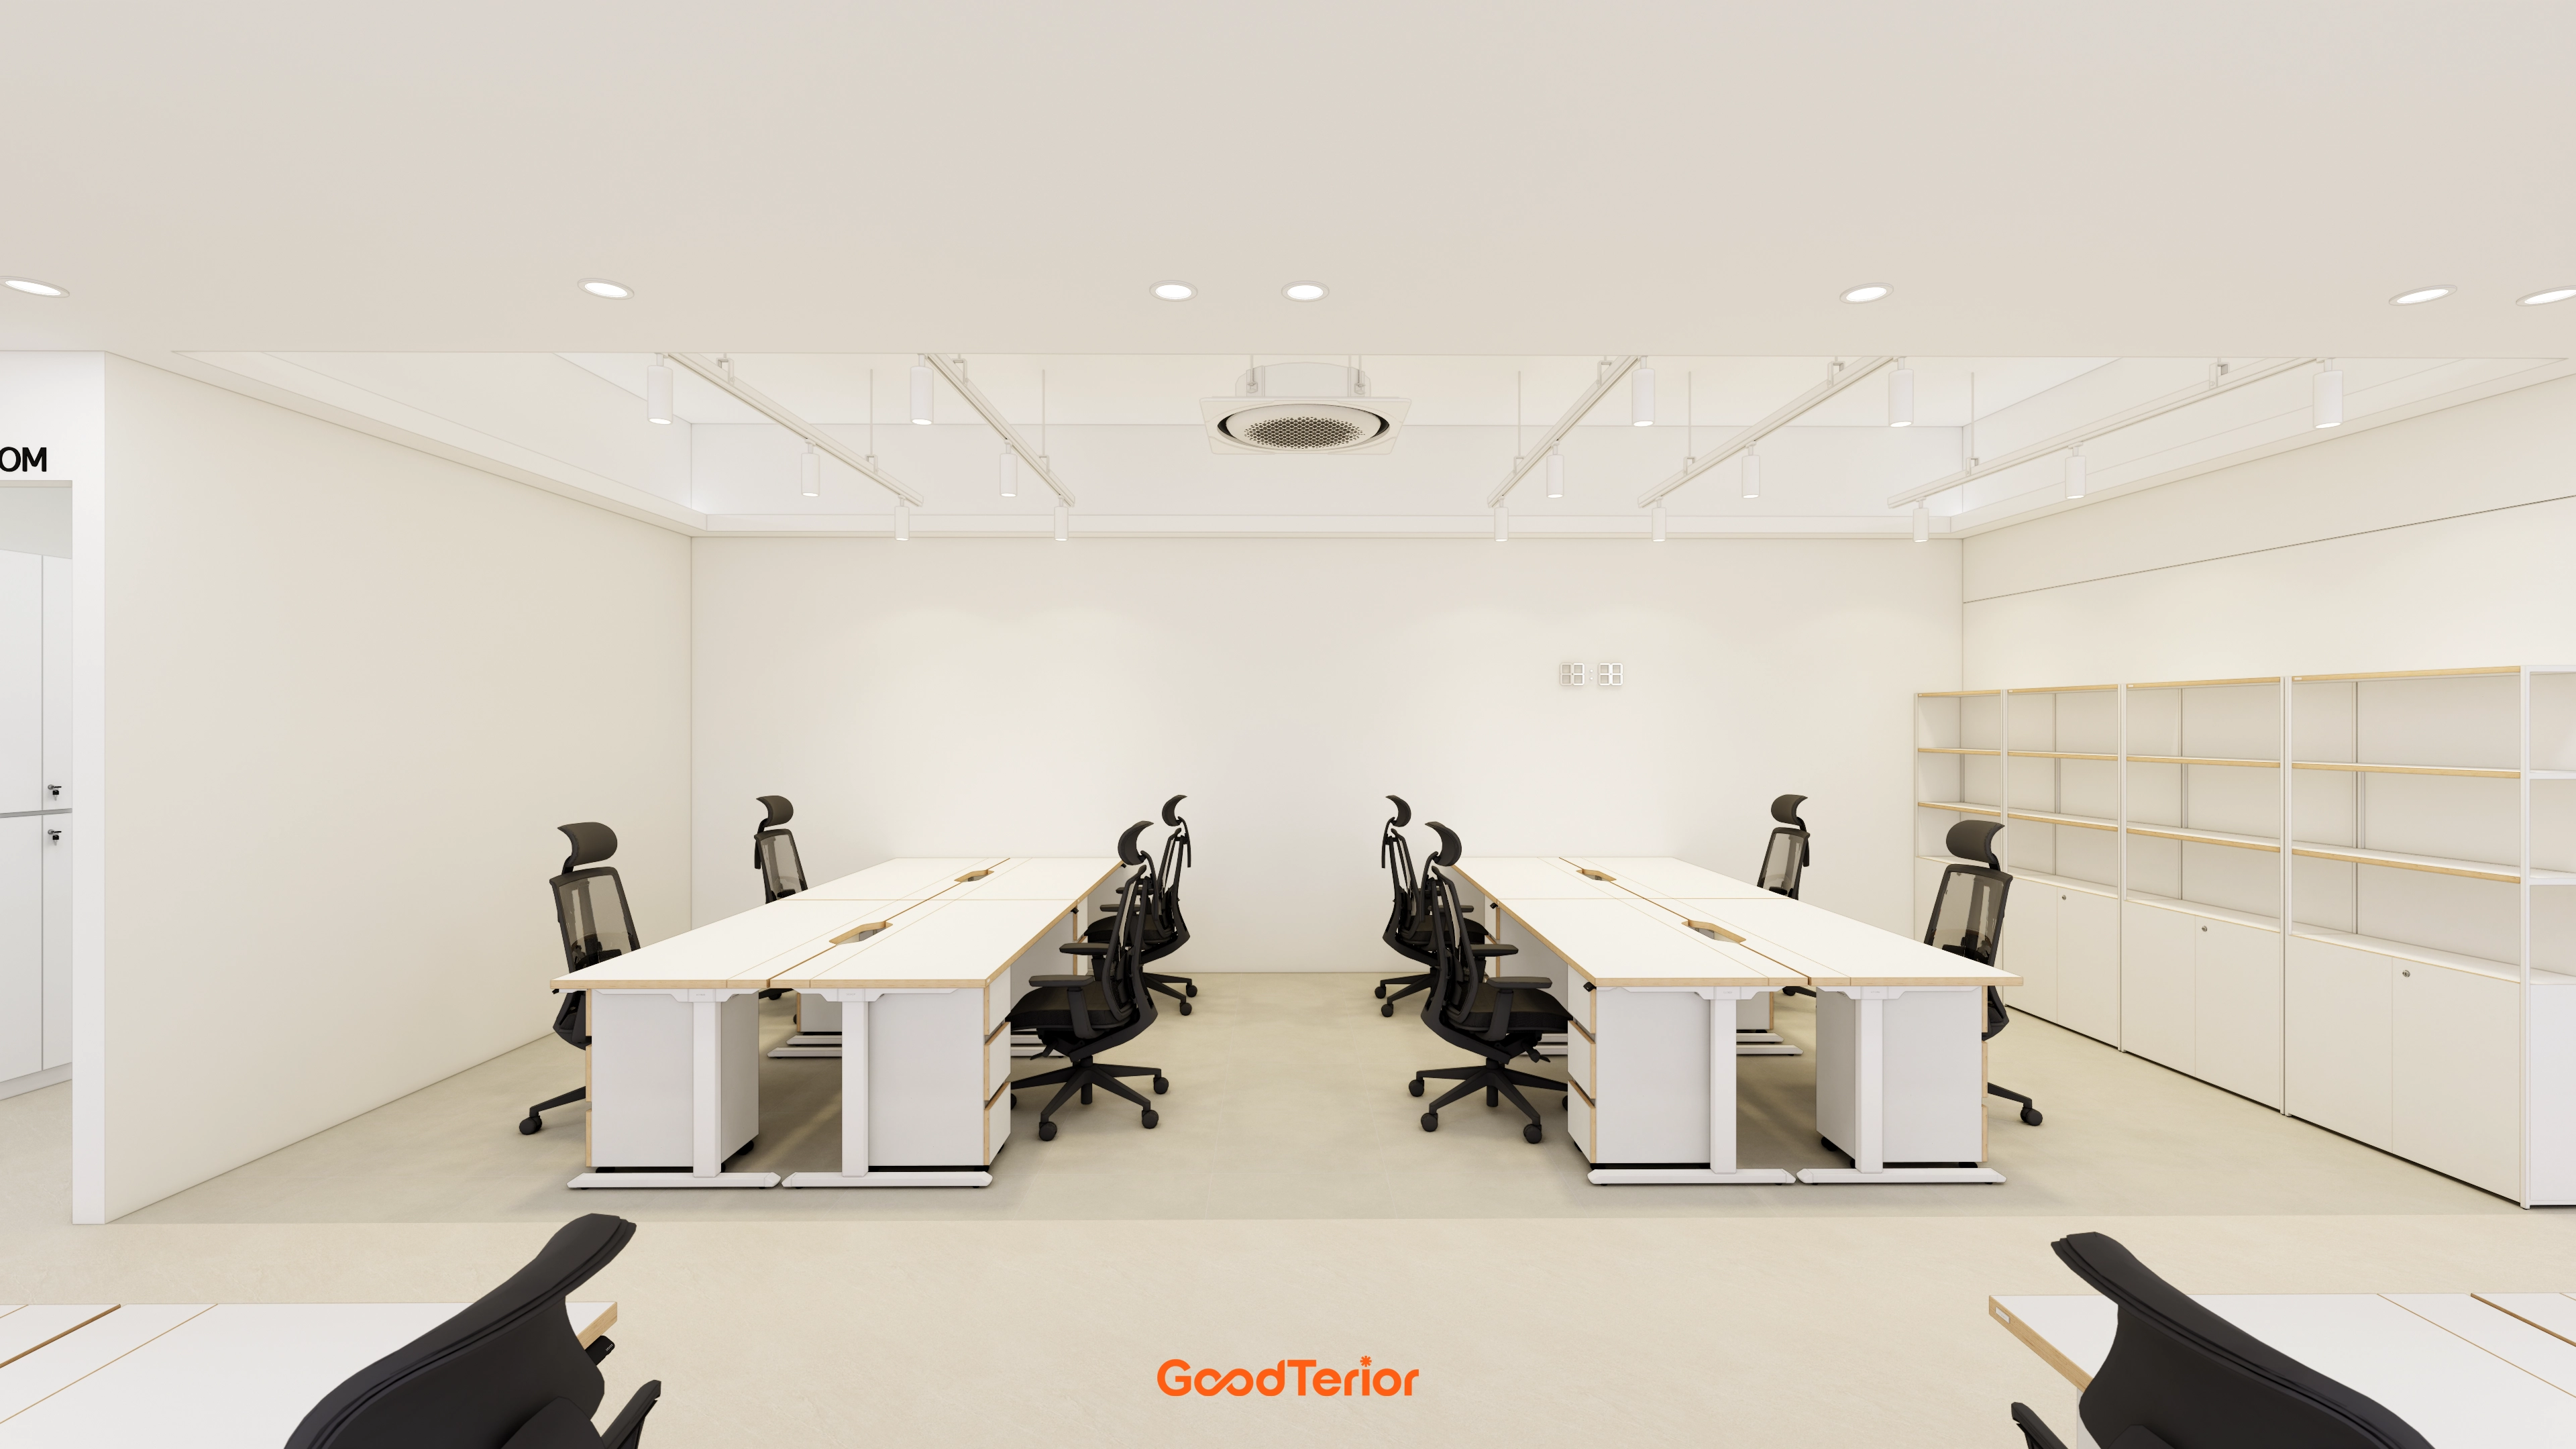
Long facing desks encourage comfortable team communication and keep the room orderly.
White cabinets and open shelves fill one wall to maintain a tidy workplace.
Track and recessed ceiling lights brighten every corner without shadows.
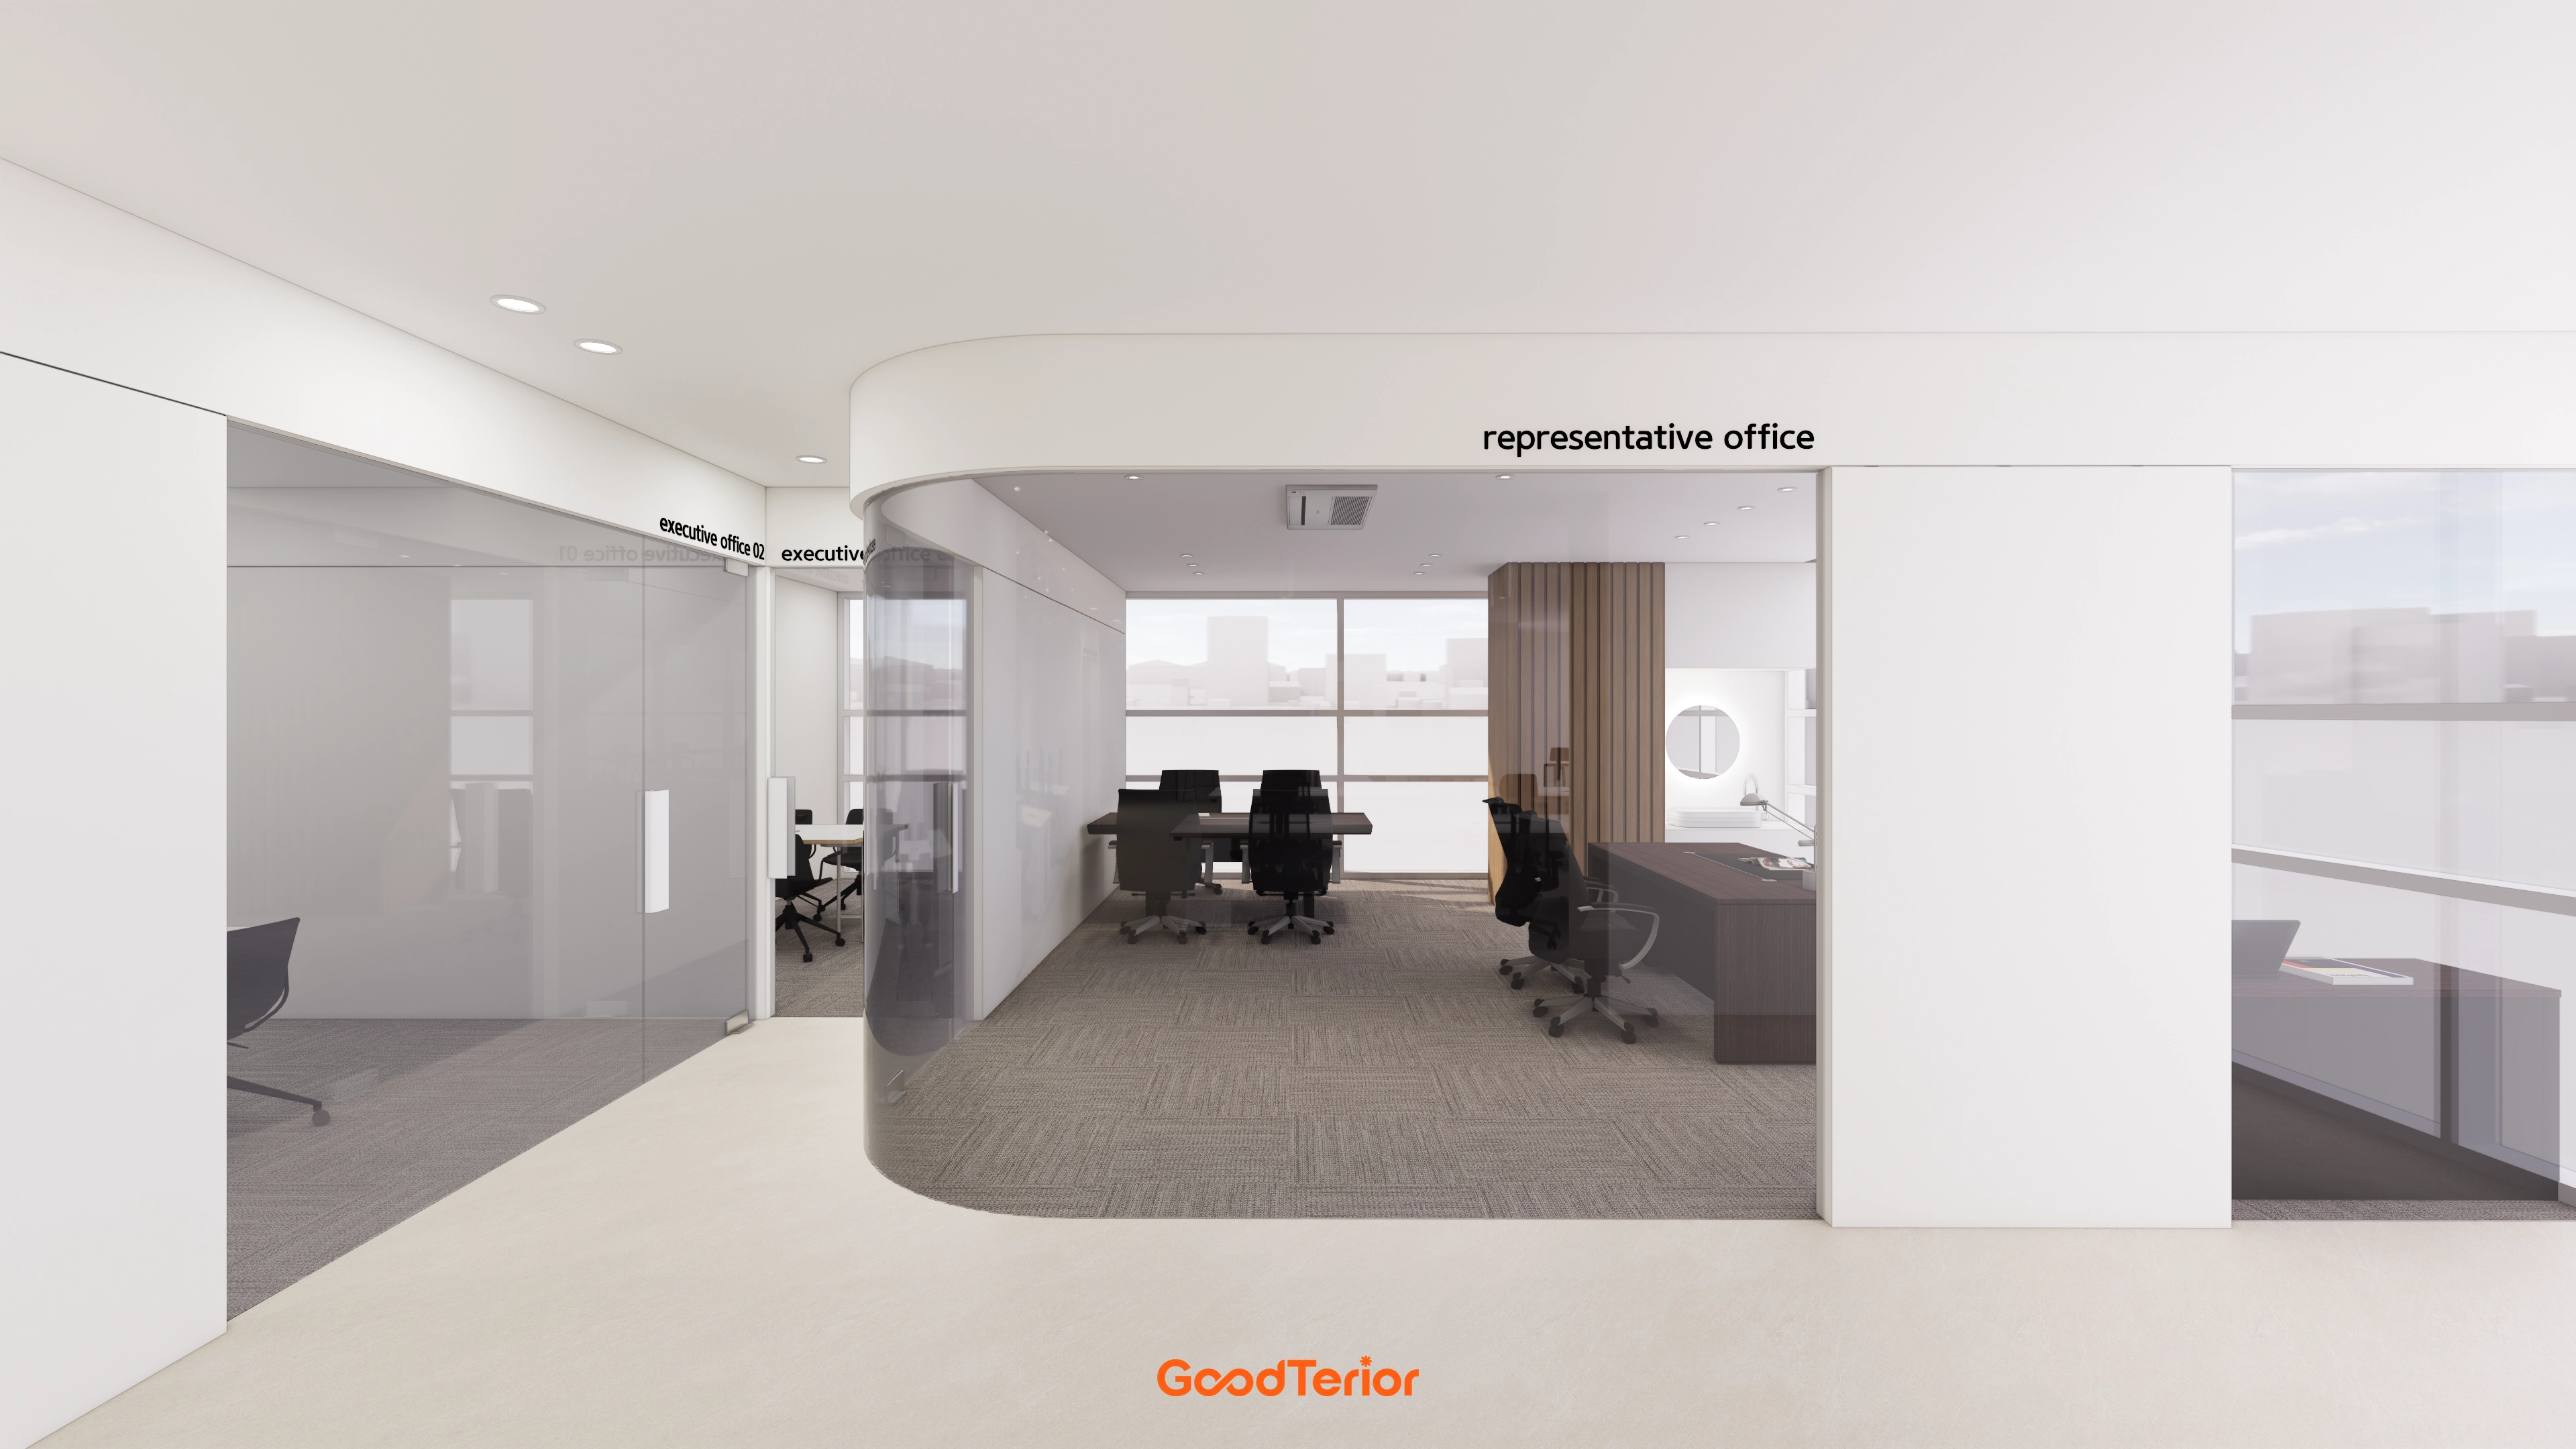
A gentle curve in the wall leading to the director's office softens the atmosphere.
Glass partitions create independent areas with open views.
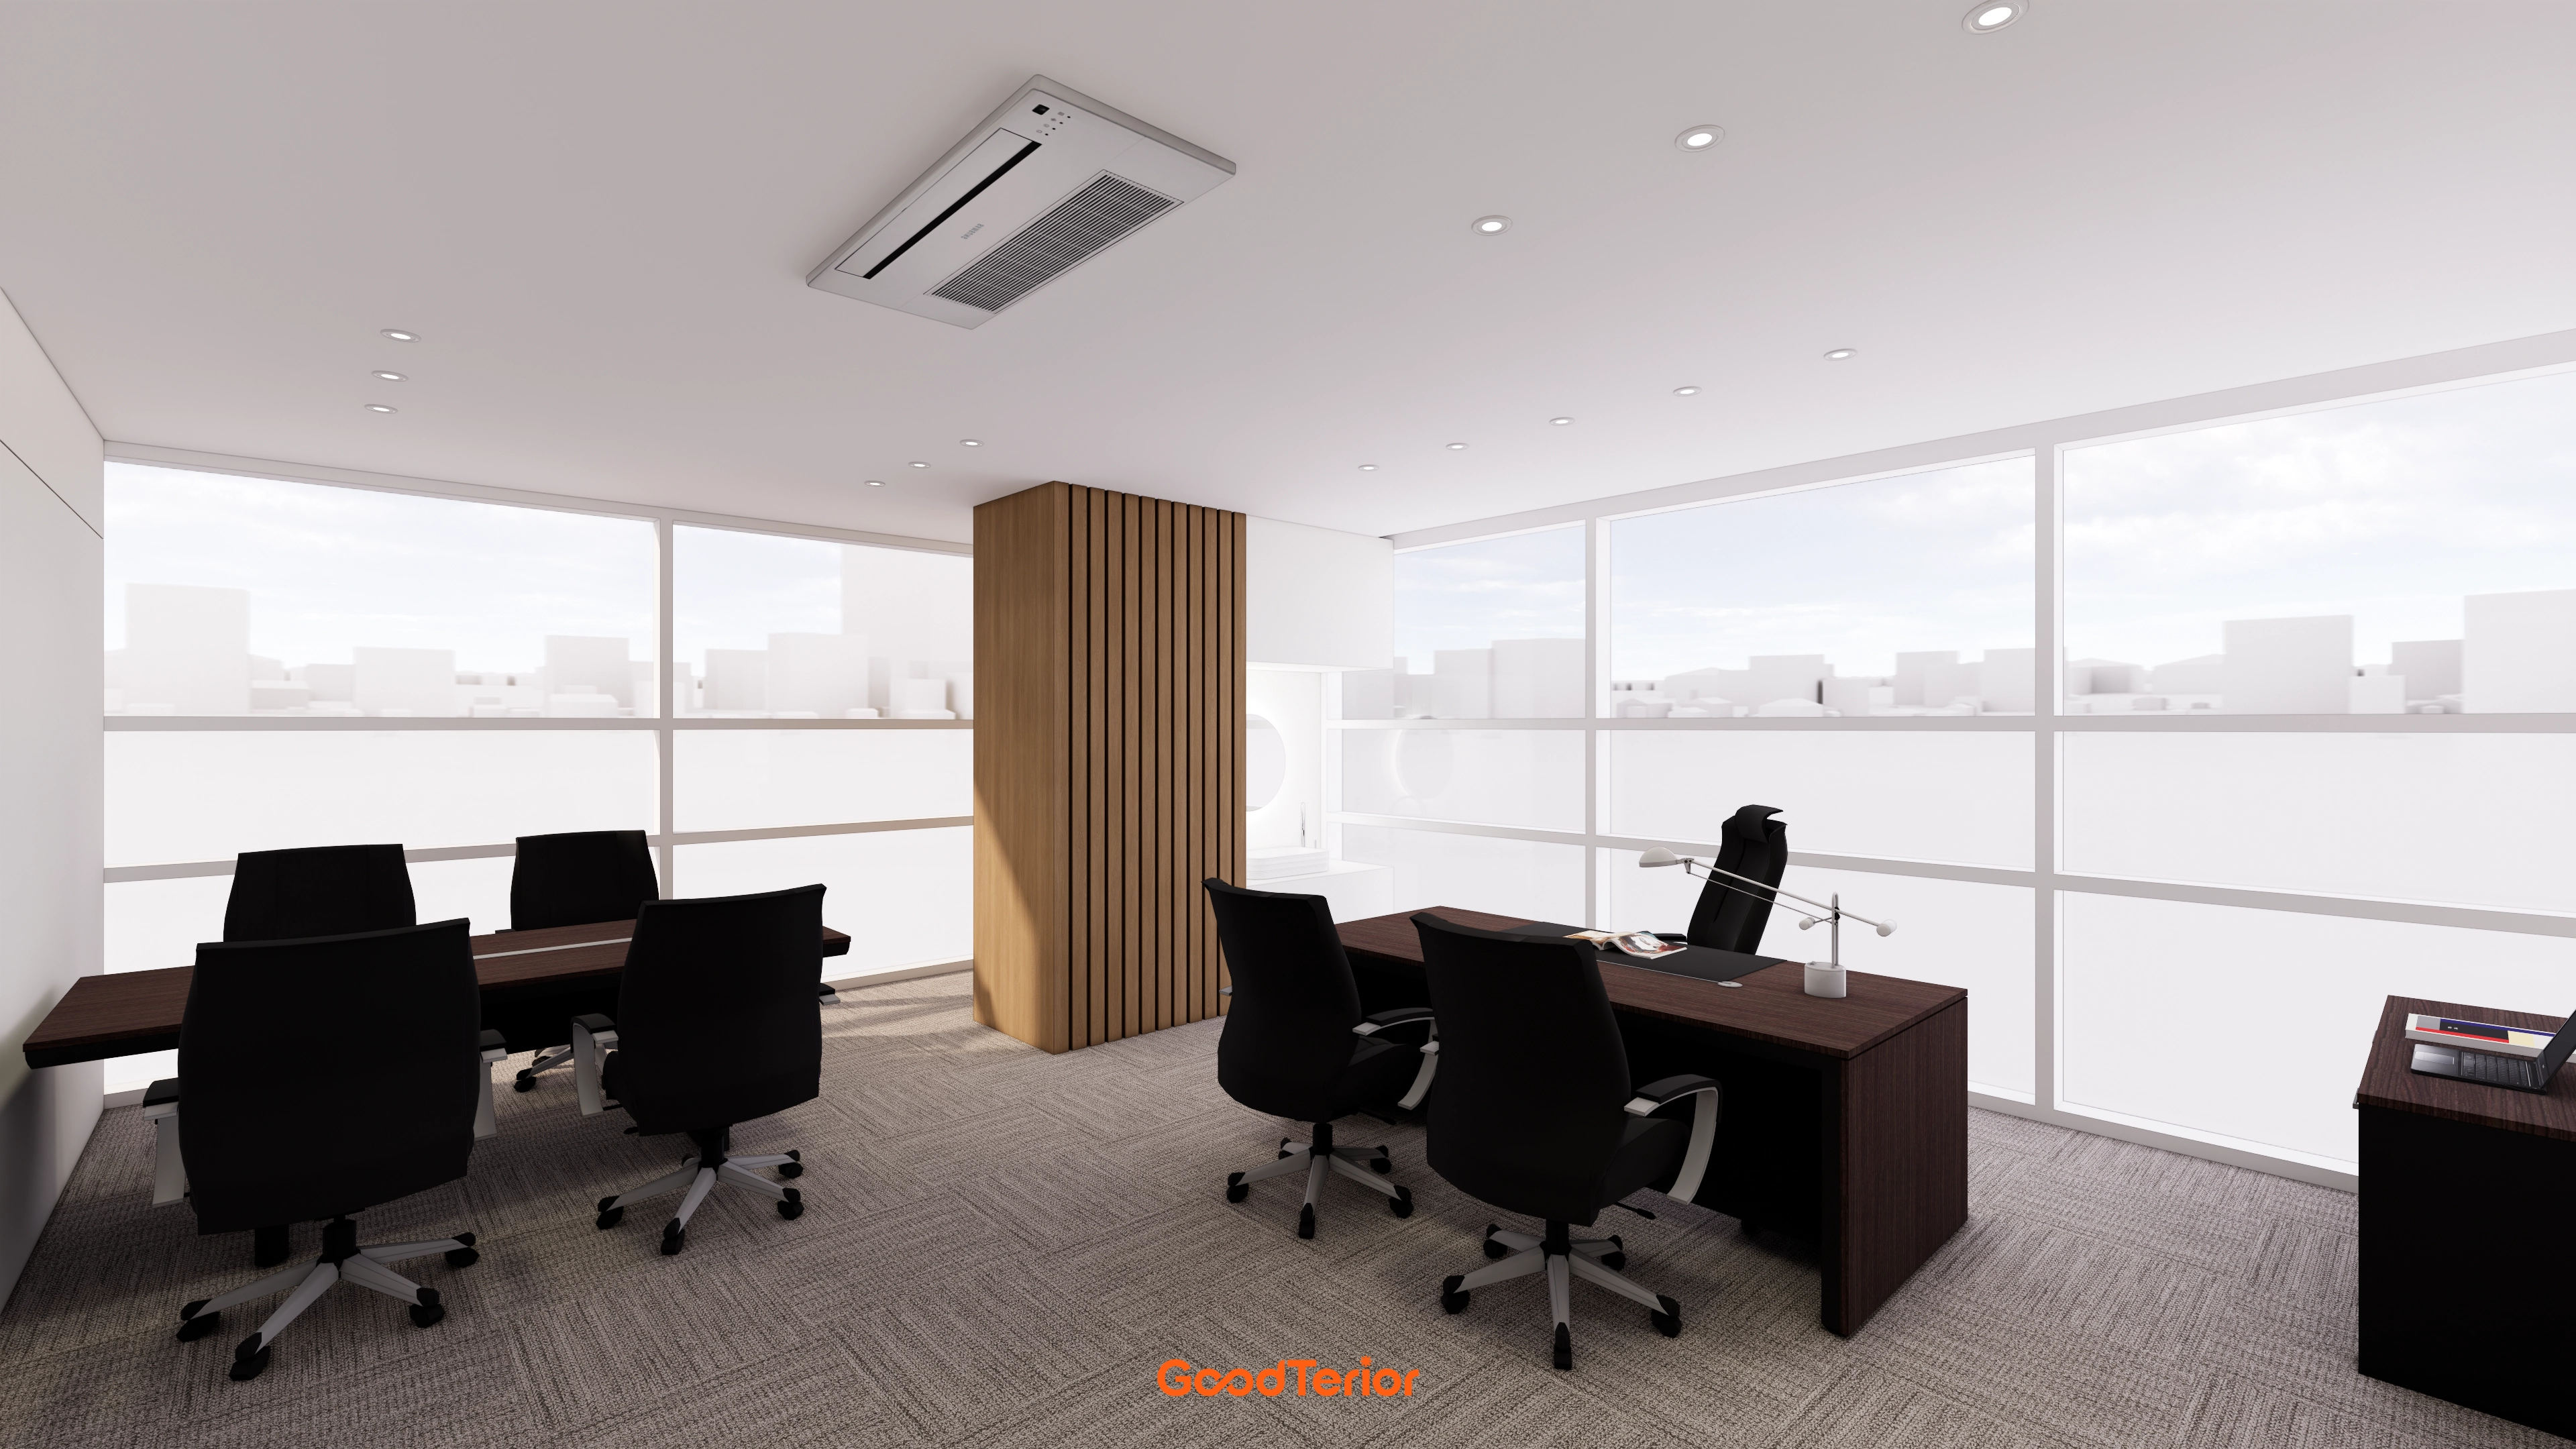
Sunlight through large front windows adds warmth, with substantial dark wood furniture providing stability.
A central wood-louvered column softens the office setting.
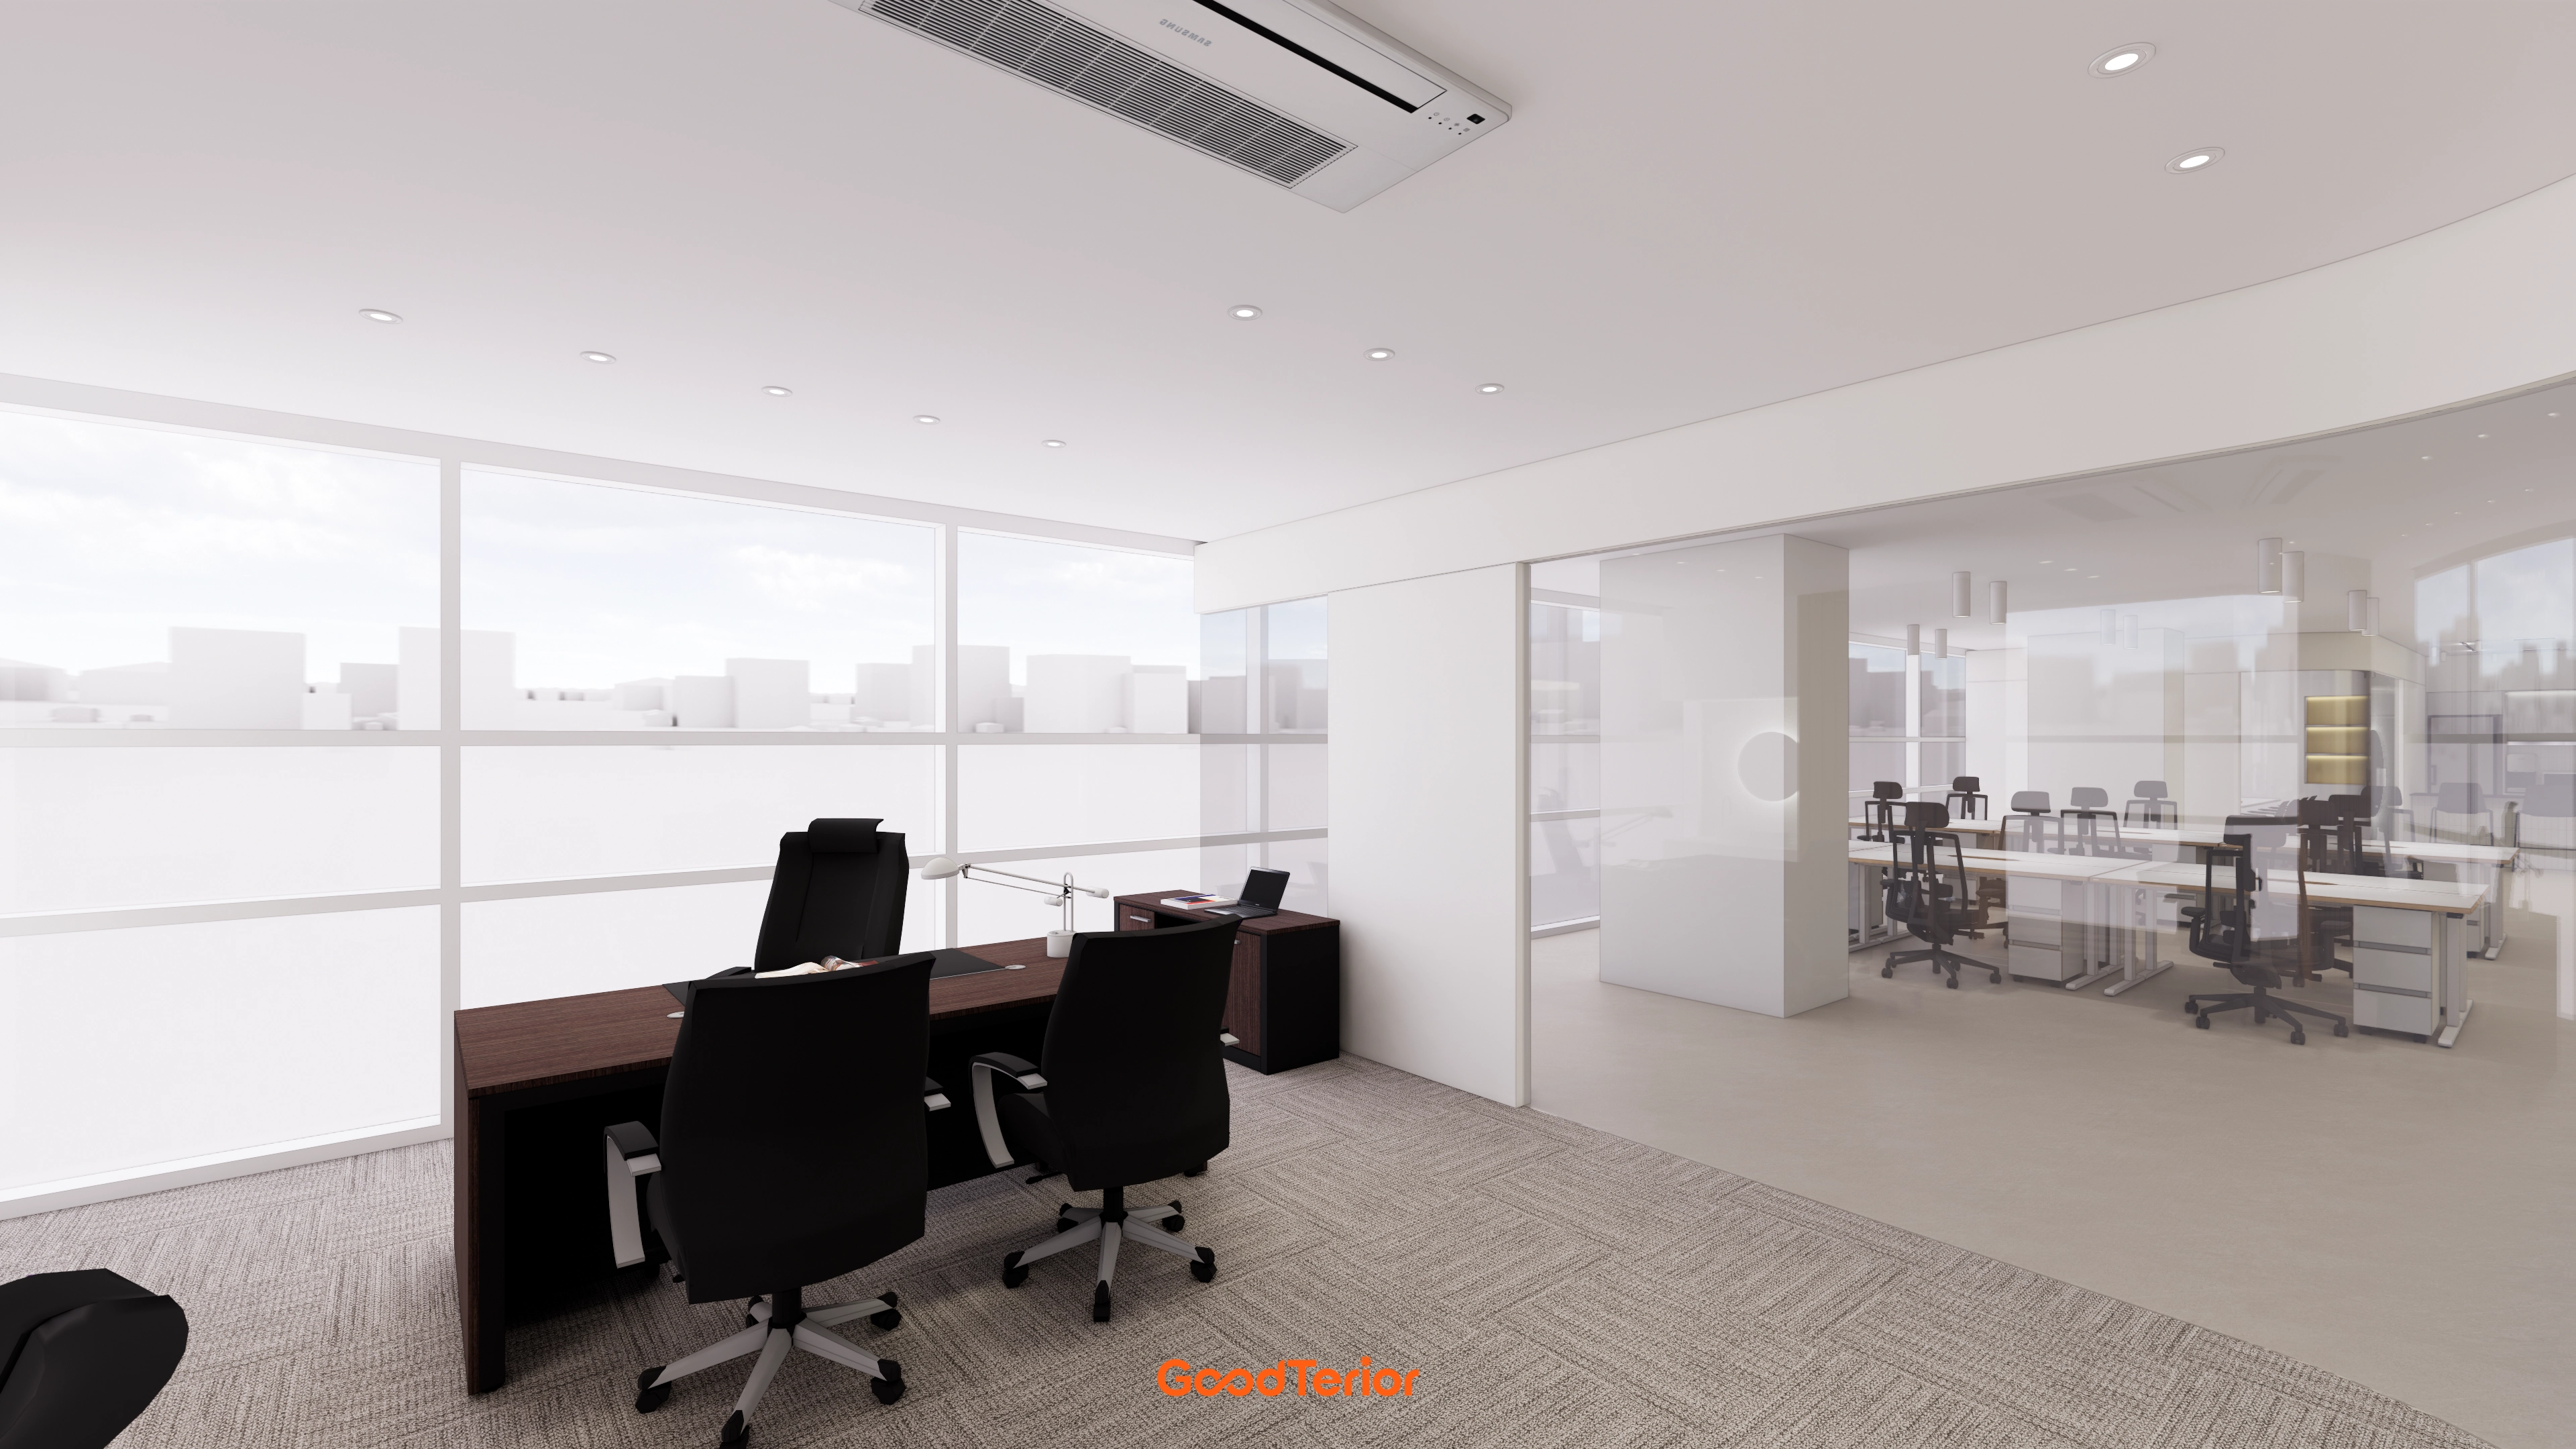
Separation without blocked views preserves openness.
Calm carpet tiles and a substantial wood desk give the executive office stability.
White tones throughout make the office feel larger and brighter.
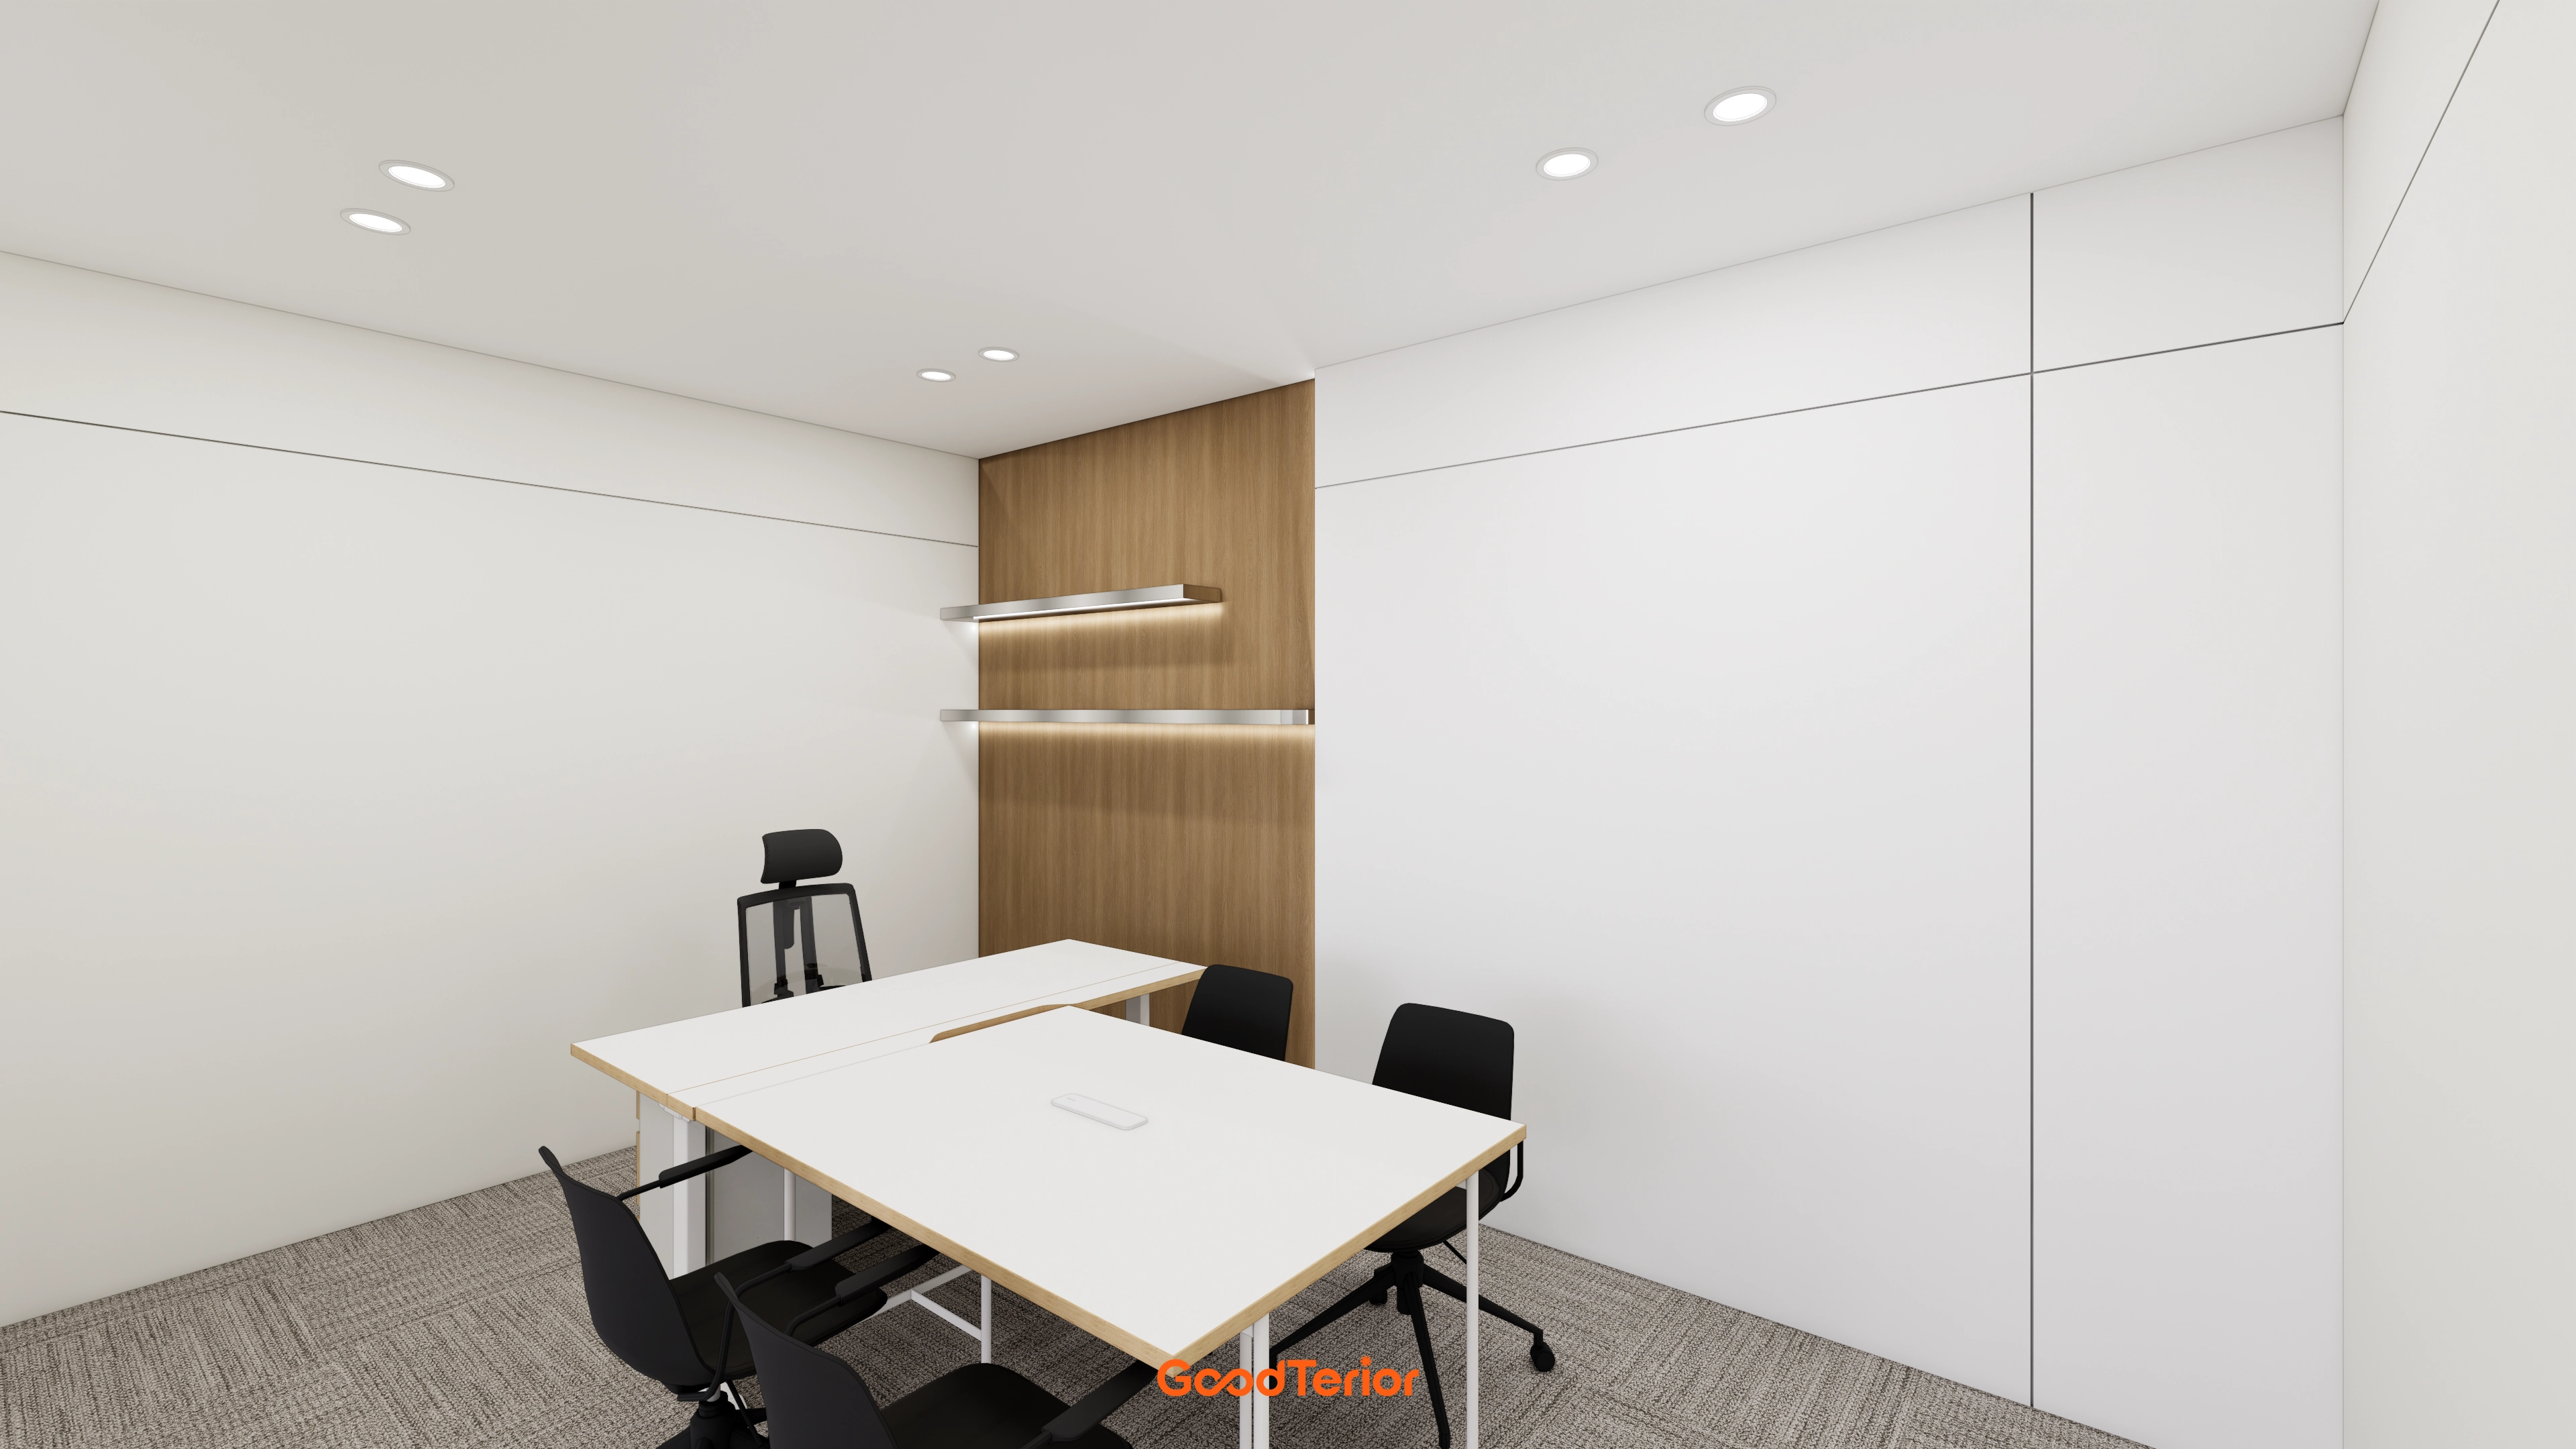
A wood feature wall warms an otherwise cool setting.
Shelf indirect lighting softly illuminates the room for concentration.
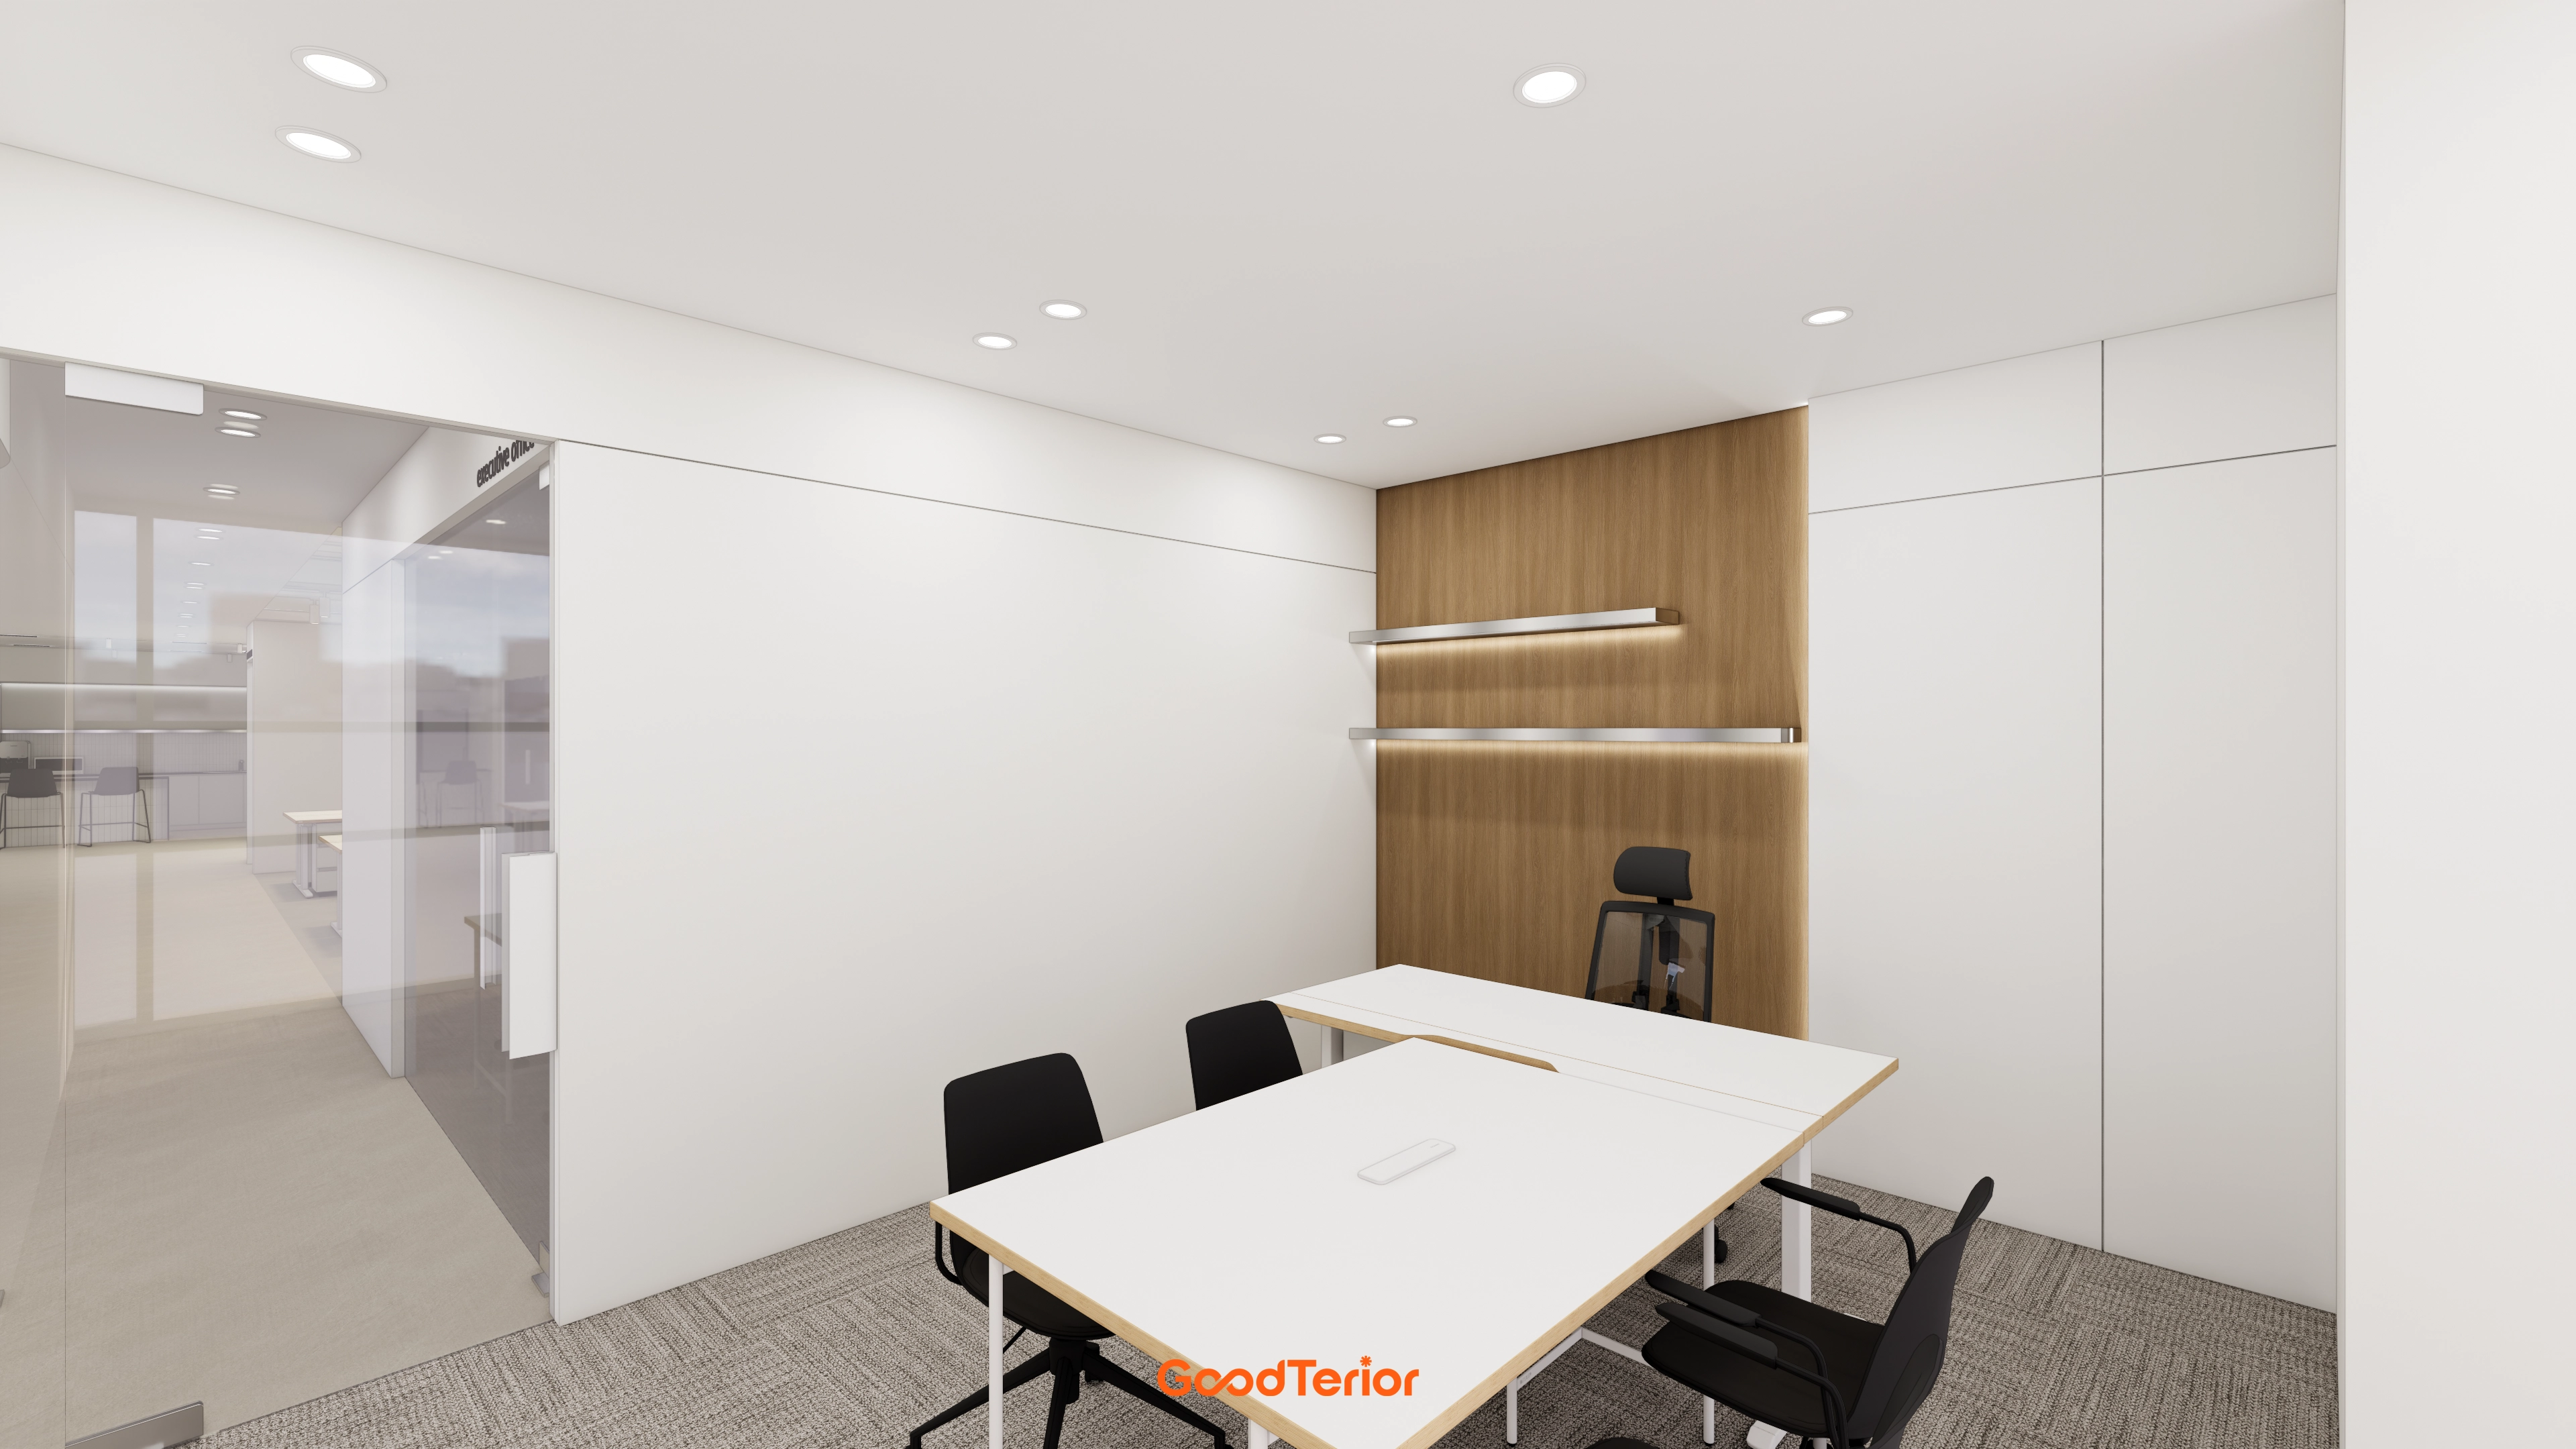
A wood feature wall adds warmth and comfort.
Soft indirect lighting beneath shelves makes the room gentler, with recessed ceiling lights providing a neat finish.
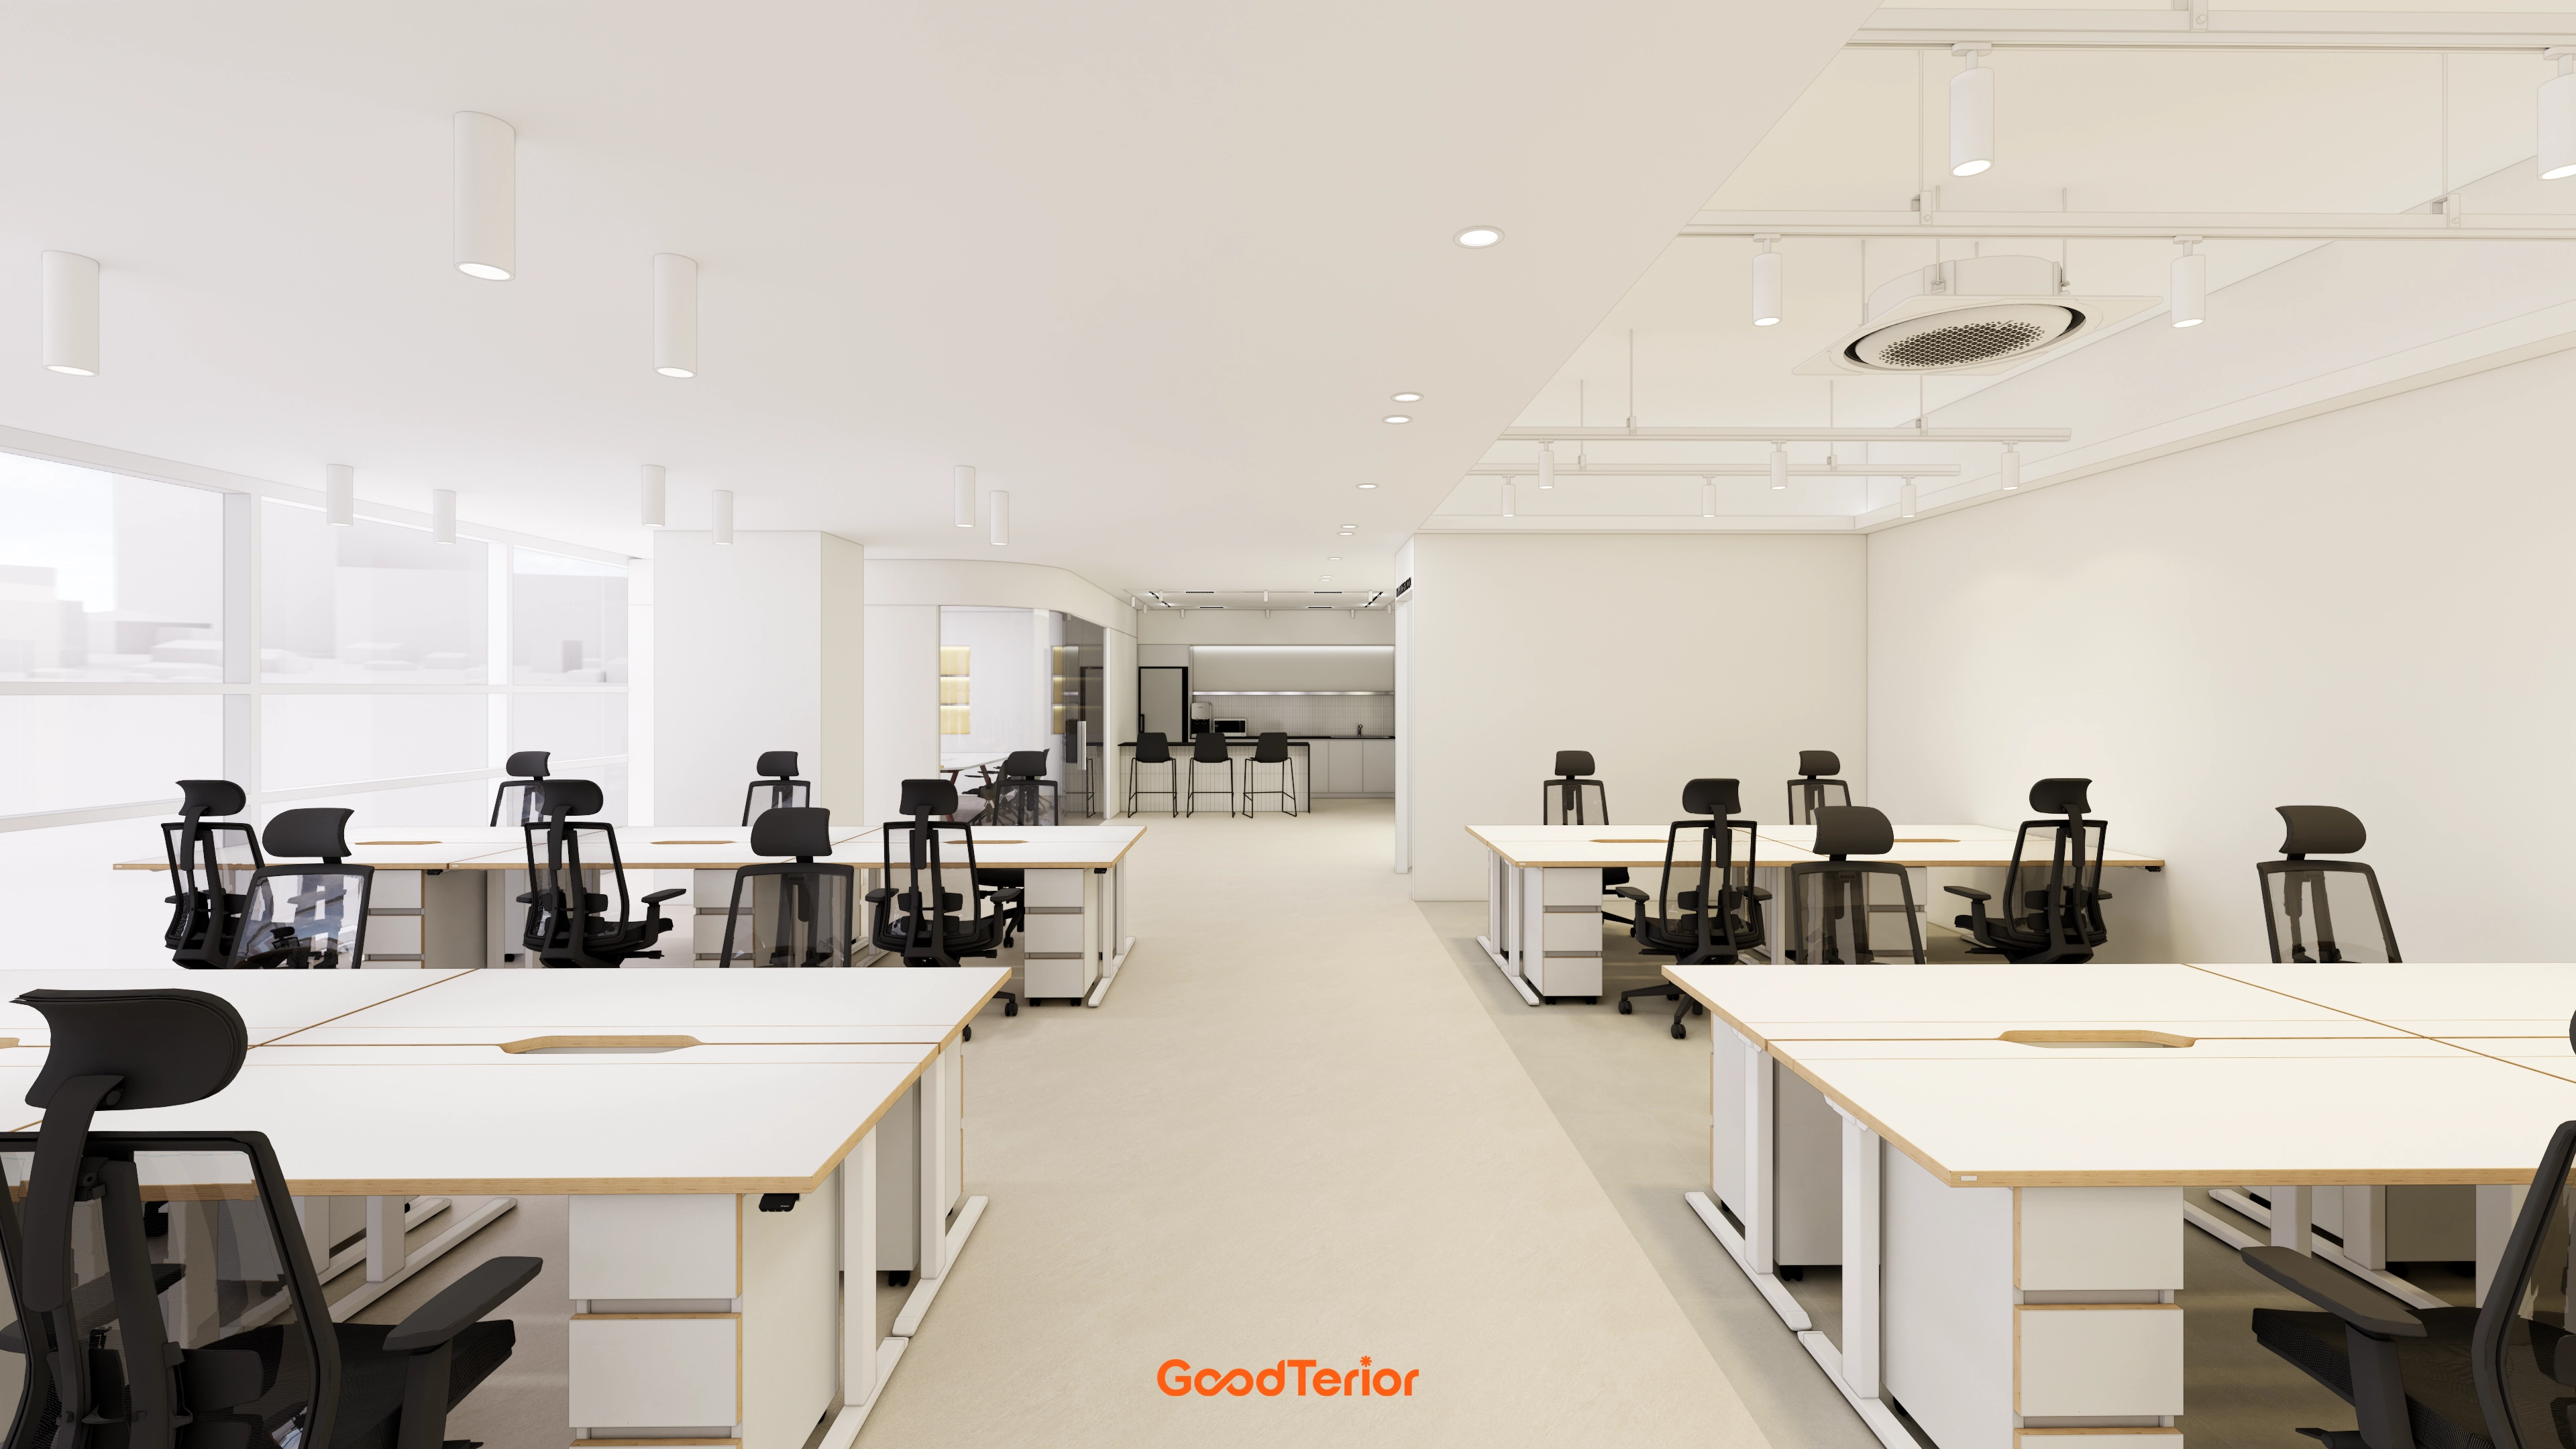
A wide central aisle lets staff move easily.
Recessed lights and simple cylindrical fittings keep the ceiling neat and make the space feel larger and more orderly.
Notes
Reflecting the IT company's character, openness and white design create a bright, comfortable office.
Gentle curved walls add interest, soften rigidity, and guide natural circulation.
Clear glass partitions replace enclosing walls to preserve broad, open views.
The result is a bright workplace where staff can communicate freely and work creatively.
If you have any questions, please leave us an inquiry. We will be happy to help :)
This has been Ham Young-ju from Goodterior. I look forward to sharing another project with you!





