
40-pyeong marketing company office interior
A marketing office with meeting rooms, work storage, and curved walls


Hello from Goodterior :)
This marketing company office interior in Seoul covers 40 pyeong, with brand green and terrazzo creating a bright, fresh workplace.
The client wanted open views despite frequent team gatherings. A central glazed meeting room with bottle-green frames uses an angled entrance and curtains to adjust concentration and privacy.
A window-side open workspace supports natural communication, with collaborative tables and wall storage along the central route adding rhythm.
For frequent visitors, a lounge and focus booths behind a curved wall beside the entrance create a tidy first impression while screening internal work areas.
Let's take a look together.
👇 Related interior projects

Gasan Ask Tower 33 Pyeong Labor Consulting Firm Office Interior

76 Pyeong Mid-Sized Company Office Interior
35-Pyeong Office Interior in Pyeongtaek
Gasan 20-pyeong studio office interior
Ansan 35 Pyeong Office Interior

Gwangmyeong 34 Pyeong Law Firm Office Interior

Seonyudo 29 Pyeong Tax Accountant Office Interior
Namyangju 22 pyeong Office Interior

Gasan 31 Pyeong Office Interior

120 Pyeong Large Industrial Office Interior
30-pyeong office interior

Gangnam 35 Pyeong Office Interior
30-Pyeong Korean Medicine Clinic Interior in Bangbae-dong
Gasan IT Castle 34 pyeong Office Interior
Songpa 35 pyeong Two Level Office Interior
Dongtan 30 Pyeong English Academy Interior

Gangdong-gu 36 Pyeong English Academy Interior
Hapjeong 20-pyeong hair salon interior
Osan 42 Pyeong Shopping Mall Office Interior
Ilsan English Academy Partial Interior Renovation
30-Pyeong Office Interior in Songdo

Songdo 30 Pyeong Dog Hotel Interior

Incheon 44 Pyeong Pediatric Clinic Interior
Gasan KS Tower 38 Pyeong Office Interior
Bongdam 20-pyeong English academy interior

Gangnam 3 pyeong Matchmaking Agency Office Interior

Namyangju 26-pyeong Pharmacy Interior

Siheung 38-pyeong Franchise Tea Shop Interior Type B

Siheung 38-pyeong Franchise Tea Shop Interior Type A

Seongnam 36-pyeong Office Interior

Pyeongchon 24 pyeong Yoga and Pilates Studio Interior

Magok 7 pyeong Salad Bar Interior

Godeok Jisik Gongjakso 26 pyeong Office Interior

34-Pyeong Prugio Summit Apartment Interior in Seocho

46-Pyeong Hair Salon Interior in Cheolsan

14-Pyeong Bakery Cafe Interior in Magok

Nonhyeon 100 Pyeong Plastic Surgery Clinic Interior


Site check
- Area: 132.23m² (40 pyeong)
- Reuse of existing interiors and materials: Determine reuse of floors, ceilings, and lights through inspection before dismantling; site verification required
- Ceiling: Review structural, duct, pipe, and wiring conflicts before choosing exposed or framed finishes and final height; site verification required
- Floor: Inspect existing finishes and levels before defining mortar repairs and new finish scope; site verification required
- Electrical: Determine incoming capacity, distribution board position/capacity, added circuits, lighting wiring, and outlets alongside building rules; site verification required
- Data: Review incoming routes, MDF/IDF positions, UTP/fiber paths, and rack conditions; site verification required
- HVAC: Review reuse of air-conditioning and outdoor units, pipework, drains, condensate handling, and airflow before defining improvements; site verification required
- Fire protection: Coordinate sprinkler-head adjustments and detector/exit-light additions arising from layout changes with the relevant authority; site verification required
Floor plan

Open workspace
- Window-side bench desks for 6–8 people follow paired rows parallel to the main central route for uninterrupted movement.
- Collaboration tables at row ends and terrazzo with zoned carpet tiles make work areas and circulation immediately clear.
Glazed meeting room
- A central bottle-green framed glass enclosure naturally gathers team sightlines and circulation.
- An angled entrance, board wall, and curtains maintain connections to the open area while allowing privacy when needed.
Lounge and waiting area
- Behind a curved wall beside the entrance, this area organizes visitors and screens direct views of internal workspaces.
- Green accent walls and colored doors express the brand. Adjacent corridor focus booths separate calls and 1:1 conversations.
Pantry
- Inner-left straight storage with pastel pink finishes faces a round table for 4, supporting tea breaks and informal meetings.
- A buffer position between the open area and meeting room naturally disperses noise and circulation.
Let's continue with the design concept.
A one-minute 3D tour
Design
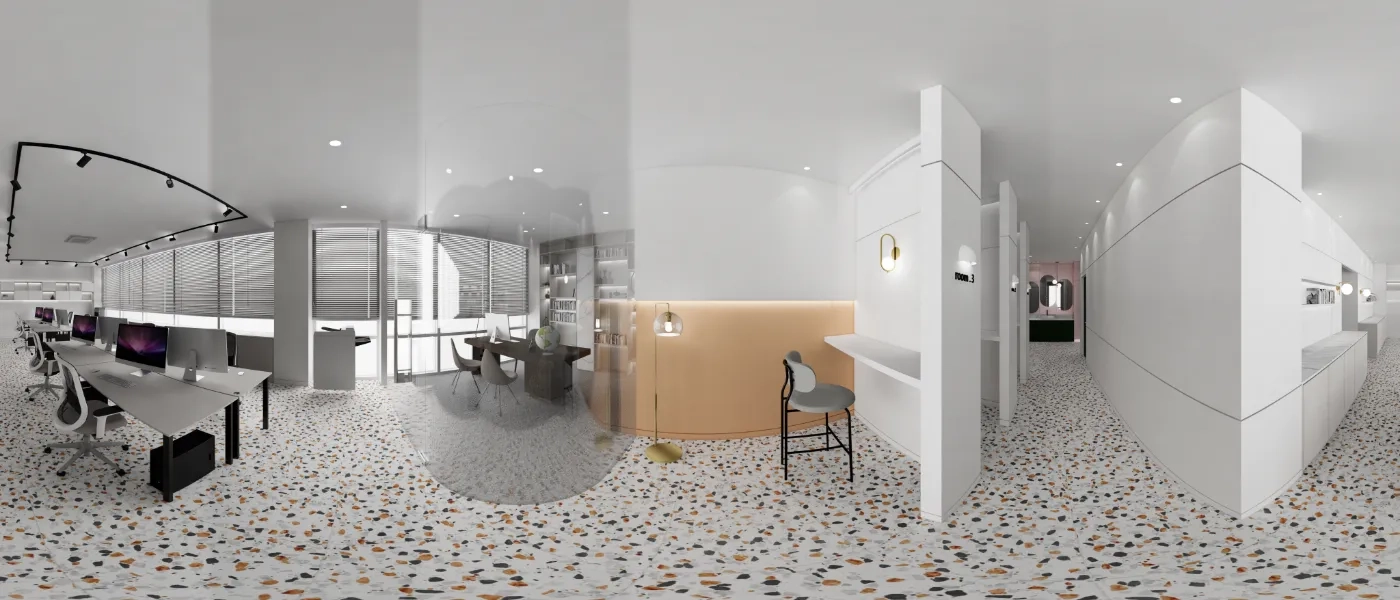
A lounge bar table and wall storage along the main route support brief note-taking without interrupting work rhythms.
Logo-inspired pastel accents and rounded corners naturally express the brand's welcoming character.

A central meeting room with glass partitions retains openness and reduces noise, while window-side open desks maximize daylight.
Terrazzo flooring and curved circulation create an inviting atmosphere and smooth movement for the active marketing team.

A glass entrance door and thin film lines preserve openness, with terrazzo flooring and vertical linear lighting adding rhythm inside.
Striped graphics and timber wall panels express the marketing company's bright, dynamic image with a friendly character.

Brand-colored pastel pink and deep green panels add accents, while arched wall lights and cove lighting give routes a gentle rhythm.

A central blue table and low-glare recessed linear lighting support comfortable extended meetings.
An entrance-side glass partition preserves openness, while a round lighting accent and carpet tiles add a soft atmosphere and walking comfort.

Durable, easy-care terrazzo flooring combines with an oval mirror and brass pendant for a gentle character.
A marble washbasin countertop and lower indirect lighting remain tidy, with recessed corridor lights providing even brightness.

Corridor arches and wall lights add rhythm, while dark green doors and brass details provide calm weight.
A wall-side high-table lounge supports waiting and brief standing meetings, with vertical slat partitions separating sightlines.

Open desks support collaboration, while glass partitions separate focus and meetings, retaining views and reducing noise.
Built-in storage and linear lighting add order, with track lights directing illumination where needed.

Library-style storage separates books and objects, keeping the room orderly while highlighting brand accessories.
Gray carpet tiles and a dark timber desk add warmth, reflecting the request for comfort throughout the day.

Terrazzo flooring and marble-topped storage cabinets improve durability and maintenance. Indirect lighting in recessed shelves highlights branding books.
An entrance curved wall and pastel accents soften circulation, while a bar table supports short consultations and comfortable waiting.

Light pink uppers contrast with deep green lowers, with wall shelves and indirect lighting organizing objects and materials.
Track lighting allows easy adjustments in active areas, while subtle terrazzo flooring creates a welcoming atmosphere.
Notes
A central bottle-green framed glazed meeting room, angled entrance, and curtains meet the client's need for an open collaborative environment with privacy when required.
The window-side open workspace prevents overlapping routes during frequent gatherings, with collaborative tables and wall storage combining flow and organization.
For frequent visitors, a lounge and focus booths behind a curved entrance wall create a tidy first impression and minimize exposure of the internal office.
Brand green and terrazzo form the main palette, with zoned carpet tiles controlling noise and boundaries to express the purpose of this Seoul 40-pyeong marketing company office interior.
Leave a comment or message with any questions or estimate requests, and we'll be happy to help :)
We'll return with another project!





