
Sinchon 40 Pyeong Dermatology Clinic Interior
A comfortable atmosphere designed for patient satisfaction


Hello! I'm Ham Young-ju from Goodterior, designing spaces for you :)
This project is a dermatology clinic interior in the 40 pyeong range in Sinchon. The client wanted visitors to feel comfortable instead of encountering the cold, formal atmosphere often associated with clinics.
Warm ivory tones and timber create a welcoming base, while soft curves on the reception desk and ceiling give the space fluidity.
We added gentle indirect lighting to reduce eye fatigue and make even waiting time feel comfortable.
Let's explore this warm, welcoming interior.
👇 Related interior projects

42 Pyeong Dermatology Clinic Interior

30-pyeong dermatology clinic interior

Guro 27 Pyeong Dermatology Clinic Interior

Ilsan 13 Pyeong Pharmacy Interior

Gangnam 80 Pyeong Plastic Surgery Clinic Interior
30-pyeong rehabilitation center interior

Yongin 41 Pyeong Dental Clinic Interior

50 Pyeong Pediatric Dental Clinic Interior

Incheon 44 Pyeong Pediatric Clinic Interior
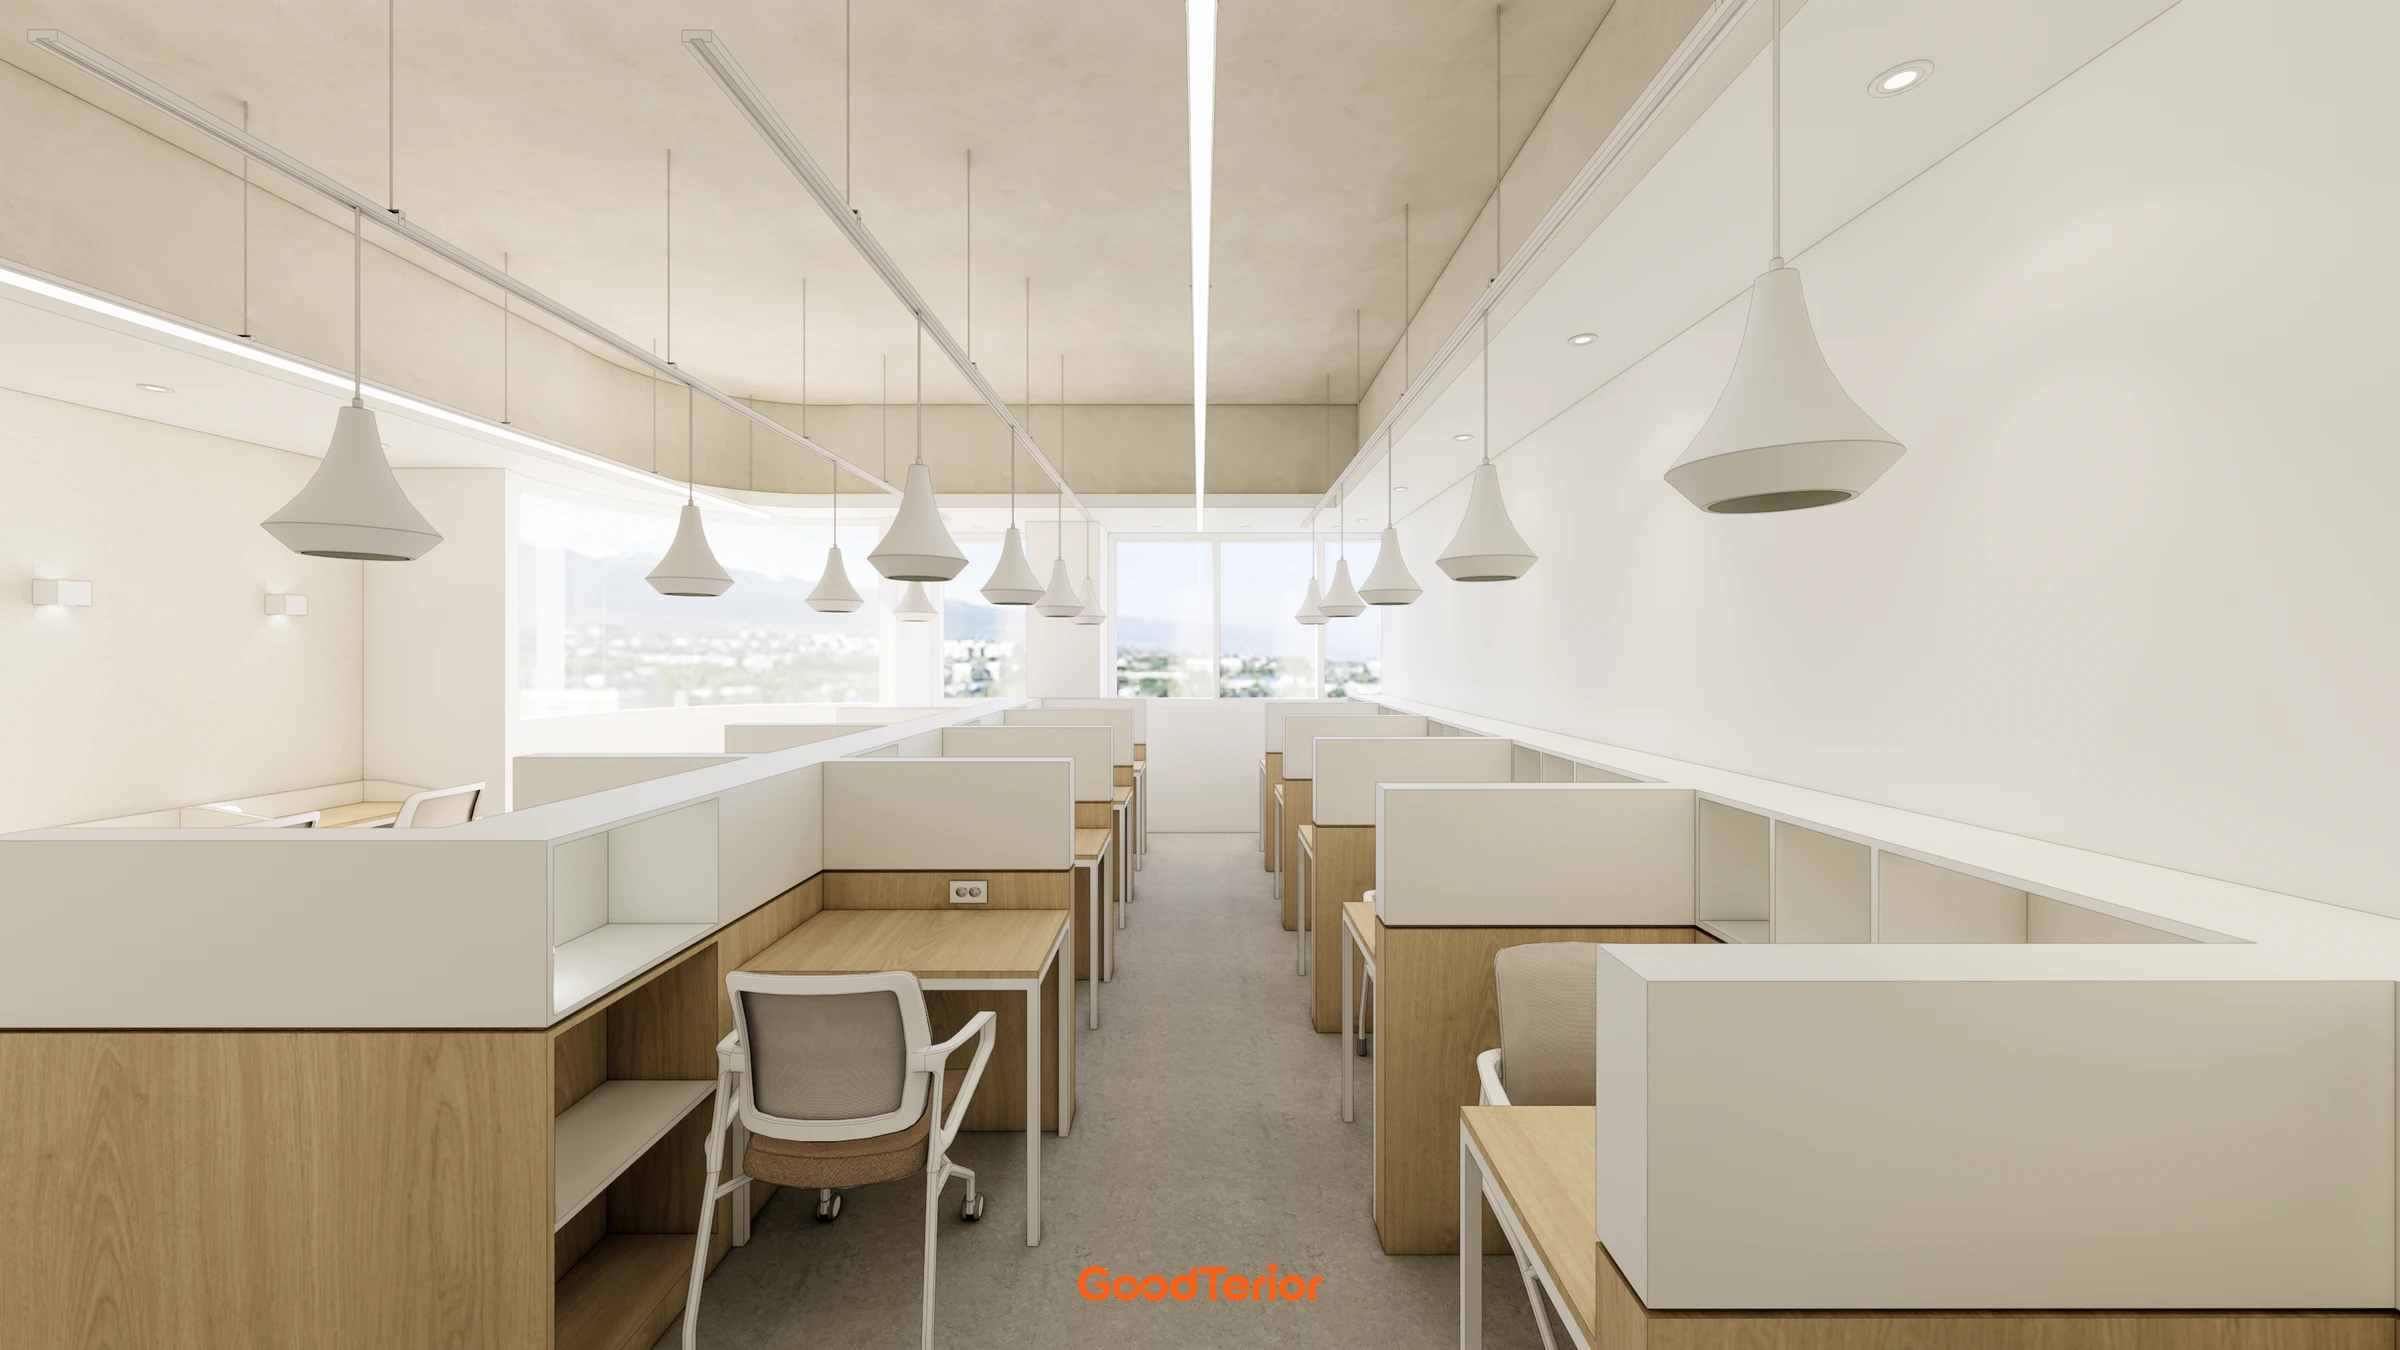
Pyeongtaek 40 pyeong Study Cafe Interior

47-Pyeong Yoga and Pilates Studio Interior in Gwanggyo

Osan 42 Pyeong Shopping Mall Office Interior

Gimpo 45-pyeong detached house interior
Seohyeon, Bundang 42-pyeong English academy interior

Gwangmyeong 40 Pyeong Automotive Company Office Interior

50-Pyeong Hearing Aid Center Interior in Gangnam

Cheonan 36 Pyeong English Academy Interior

Bongdam 33 Pyeong English and Math Academy Interior

Suwon 22 Pyeong English Academy Interior

30-Pyeong Korean Medicine Clinic Interior in Bangbae-dong
Bongdam 32 Pyeong English Academy Interior

Magok 42 Pyeong Pediatric Dental Clinic Interior

Dongdaemun 16 Pyeong Water Play Room Interior

Sihwa 140 Pyeong Office Interior

Guro Ace 82 Pyeong Office Interior

Gasan 123 Pyeong Large Office Interior
Sangnoksu Station, Ansan 40-pyeong logistics office interior

Namyangju 26-pyeong Pharmacy Interior

Siheung 38-pyeong Franchise Tea Shop Interior Type B

Siheung 38-pyeong Franchise Tea Shop Interior Type A

Seongnam 36-pyeong Office Interior

Pyeongchon 24 pyeong Yoga and Pilates Studio Interior

Magok 7 pyeong Salad Bar Interior

36-Pyeong Children's English Library Interior in Songdo

14-Pyeong Bakery Cafe Interior in Magok

Nonhyeon 100 Pyeong Plastic Surgery Clinic Interior

Gasan 31 Pyeong Office Interior

Songdo 49 Pyeong Tax Accounting Office Interior

Godeok Jisik Gongjakso 26 pyeong Office Interior


Site check
- Location: Sinchon
- Use: Dermatology clinic
- Construction area: 144.73m² (43.78 pyeong)
Floor plan

Lobby and waiting area
- A softly curved reception desk welcomes visitors comfortably.
- Sofas beside the windows let patients relax in warm sunlight while waiting without feeling confined.
Consultation room
- A separate room provides a private setting for comfortable consultations.
- Furniture places clinicians and patients face to face for focused discussions.
Care rooms
- Rooms with treatment beds are clearly separated from other areas so patients can focus on resting during care.
- Each care area has an independent entrance to avoid crossing other patients' routes.
Grooming room
- A separate grooming room lets patients freshen up before and after care.
- Despite its compact size, essential storage and mirrors are carefully arranged for convenient use.
Let's see the design developed around this layout.
A one-minute 3D tour
Design

Lighting and lettering signage add tidy wall accents.
The grooming room glimpsed inside uses indirect lighting and recessed lights for a bright, comfortable setting before and after appointments.

The inner grooming area features an octagonal mirror and cabinets with gold accents for a refined finish.
Subdued colors and gentle lighting make the room feel comfortable rather than tense.

A curved ceiling and reception desk remove harshness and bring fluidity to the space.
Gentle indirect lighting along the walls makes it comfortable to stay.

The consultation room beyond the glass partitions is also designed to feel open rather than enclosed.

Low wall cabinets and carefully selected accessories add accents.
Lighting designed to reduce eye fatigue creates a gentle atmosphere throughout.

Minimal furniture and window daylight make waiting more pleasant.

Along the windows, built-in seats divided by partitions let patients rest without worrying about others' views.

Vertical linear lighting on the curved reception desk, together with indirect ceiling lighting, adds a refined accent.

Examination rooms along a long corridor simplify circulation, while timber finishes and gentle recessed lights create a soft atmosphere.

Glass partitions around the consultation room preserve openness without a confined feeling.
A curved consultation desk helps visitors feel more comfortable during discussions.

Glass partitions define the consultation room, reducing enclosure while maintaining privacy and an open impression.

Full-height glass partitions separate the consultation room without enclosure, and the men's locker room door shares the timber finish for visual consistency.

A wall of tidy ivory lockers stores personal belongings.
A softly lit oval mirror and countertop basin add warmth and softness.

Softly curved walls and a built-in bench add interest to the long route.
Small recessed ceiling lights illuminate the space gently and help visitors relax.

Partitions between beds give patients personal space and let them rest without being overlooked.

Curved furniture softens the impression, while glass partitions divide the room without visual enclosure.
Notes
The main goal of this dermatology clinic project was to replace the cold, formal feeling of a typical clinic with a comfortable place to visit.
Warm ivory and timber tones form the palette, with soft curves on the reception desk and ceiling creating a welcoming, reassuring atmosphere.
Indirect lighting and recessed lights throughout reduce eye fatigue and add gentle refinement.
Partitions separate consultation and treatment areas, carefully preserving privacy without making them feel confined.
Please leave an inquiry if you have any questions. We'll be happy to help :)
This was Ham Young-ju from Goodterior. I'll be back with another project!





