
Gasan 123 Pyeong Large Office Interior


Hello! I'm designer Ham Young-ju, bringing warmth to interior spaces. :)
Today I'd like to introduce a 123 pyeong large office interior in Gasan.
The client wanted staff to feel comfortable communicating and spending time in the workplace.
White, beige and timber tones create comfort, with gentle arches and curved details throughout adding character and refinement.
Let's explore this inviting place to work.
👇 Related interior projects
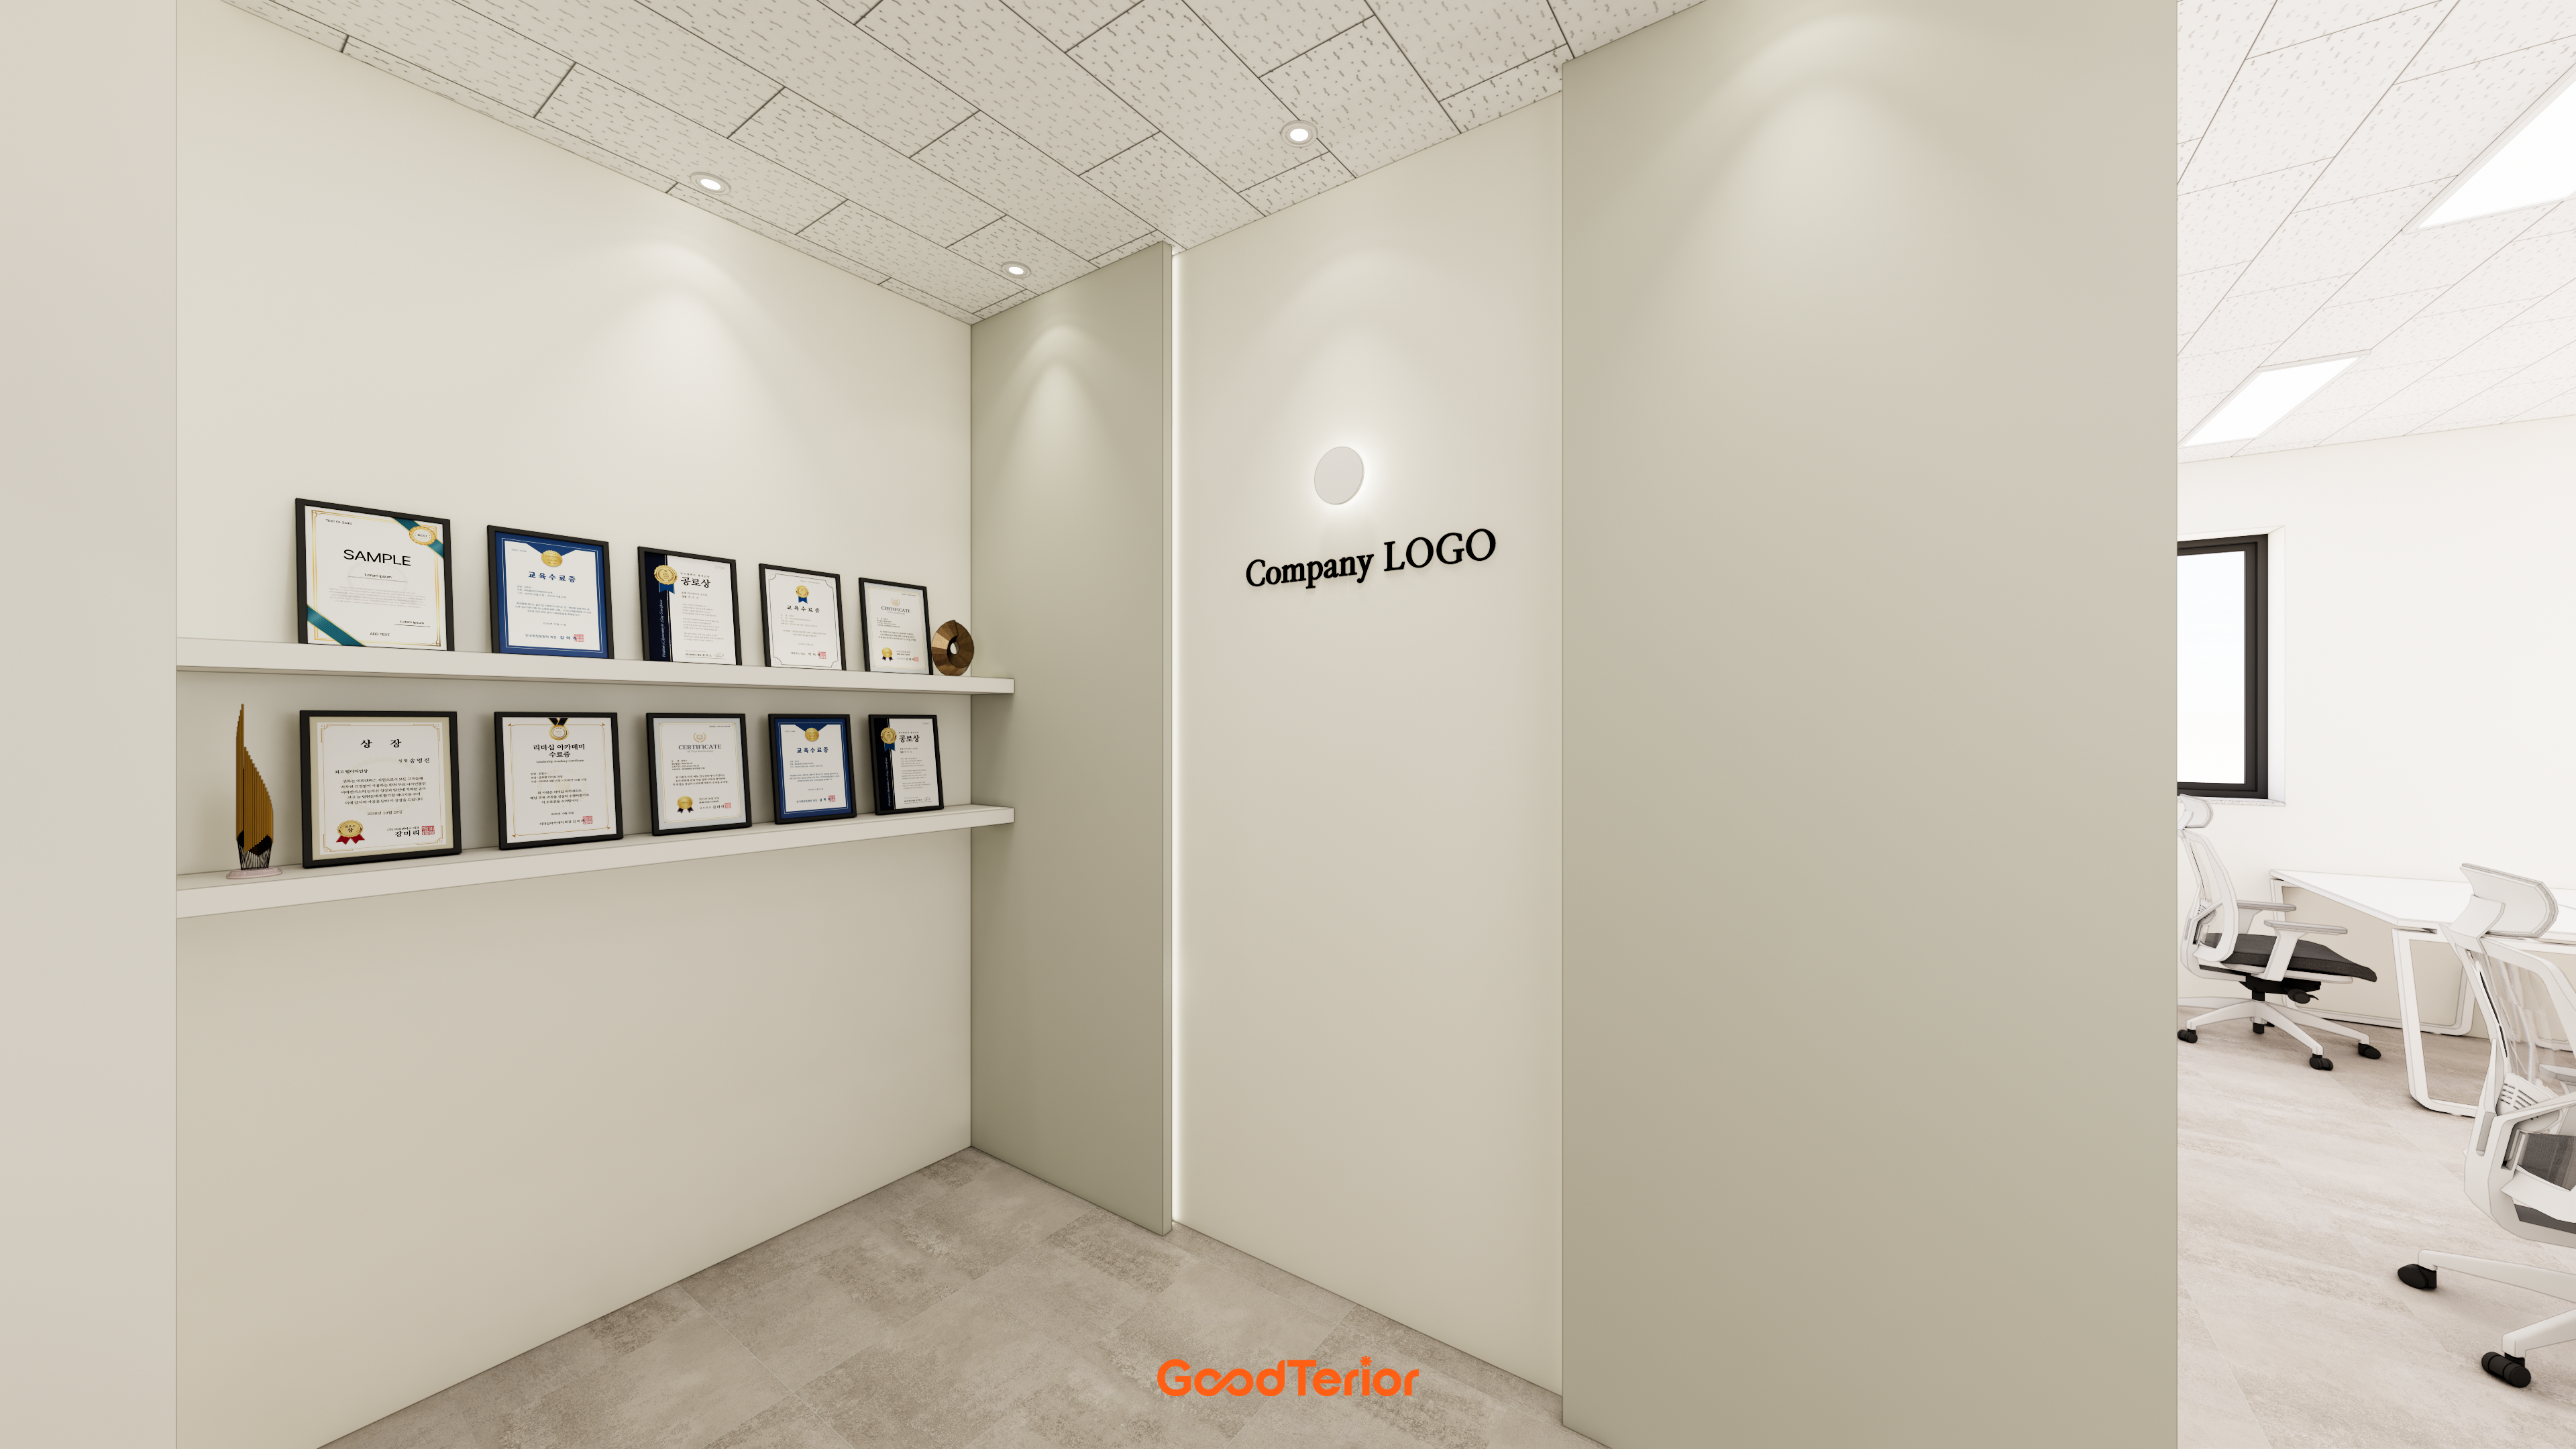
Namyangju 22 pyeong Office Interior
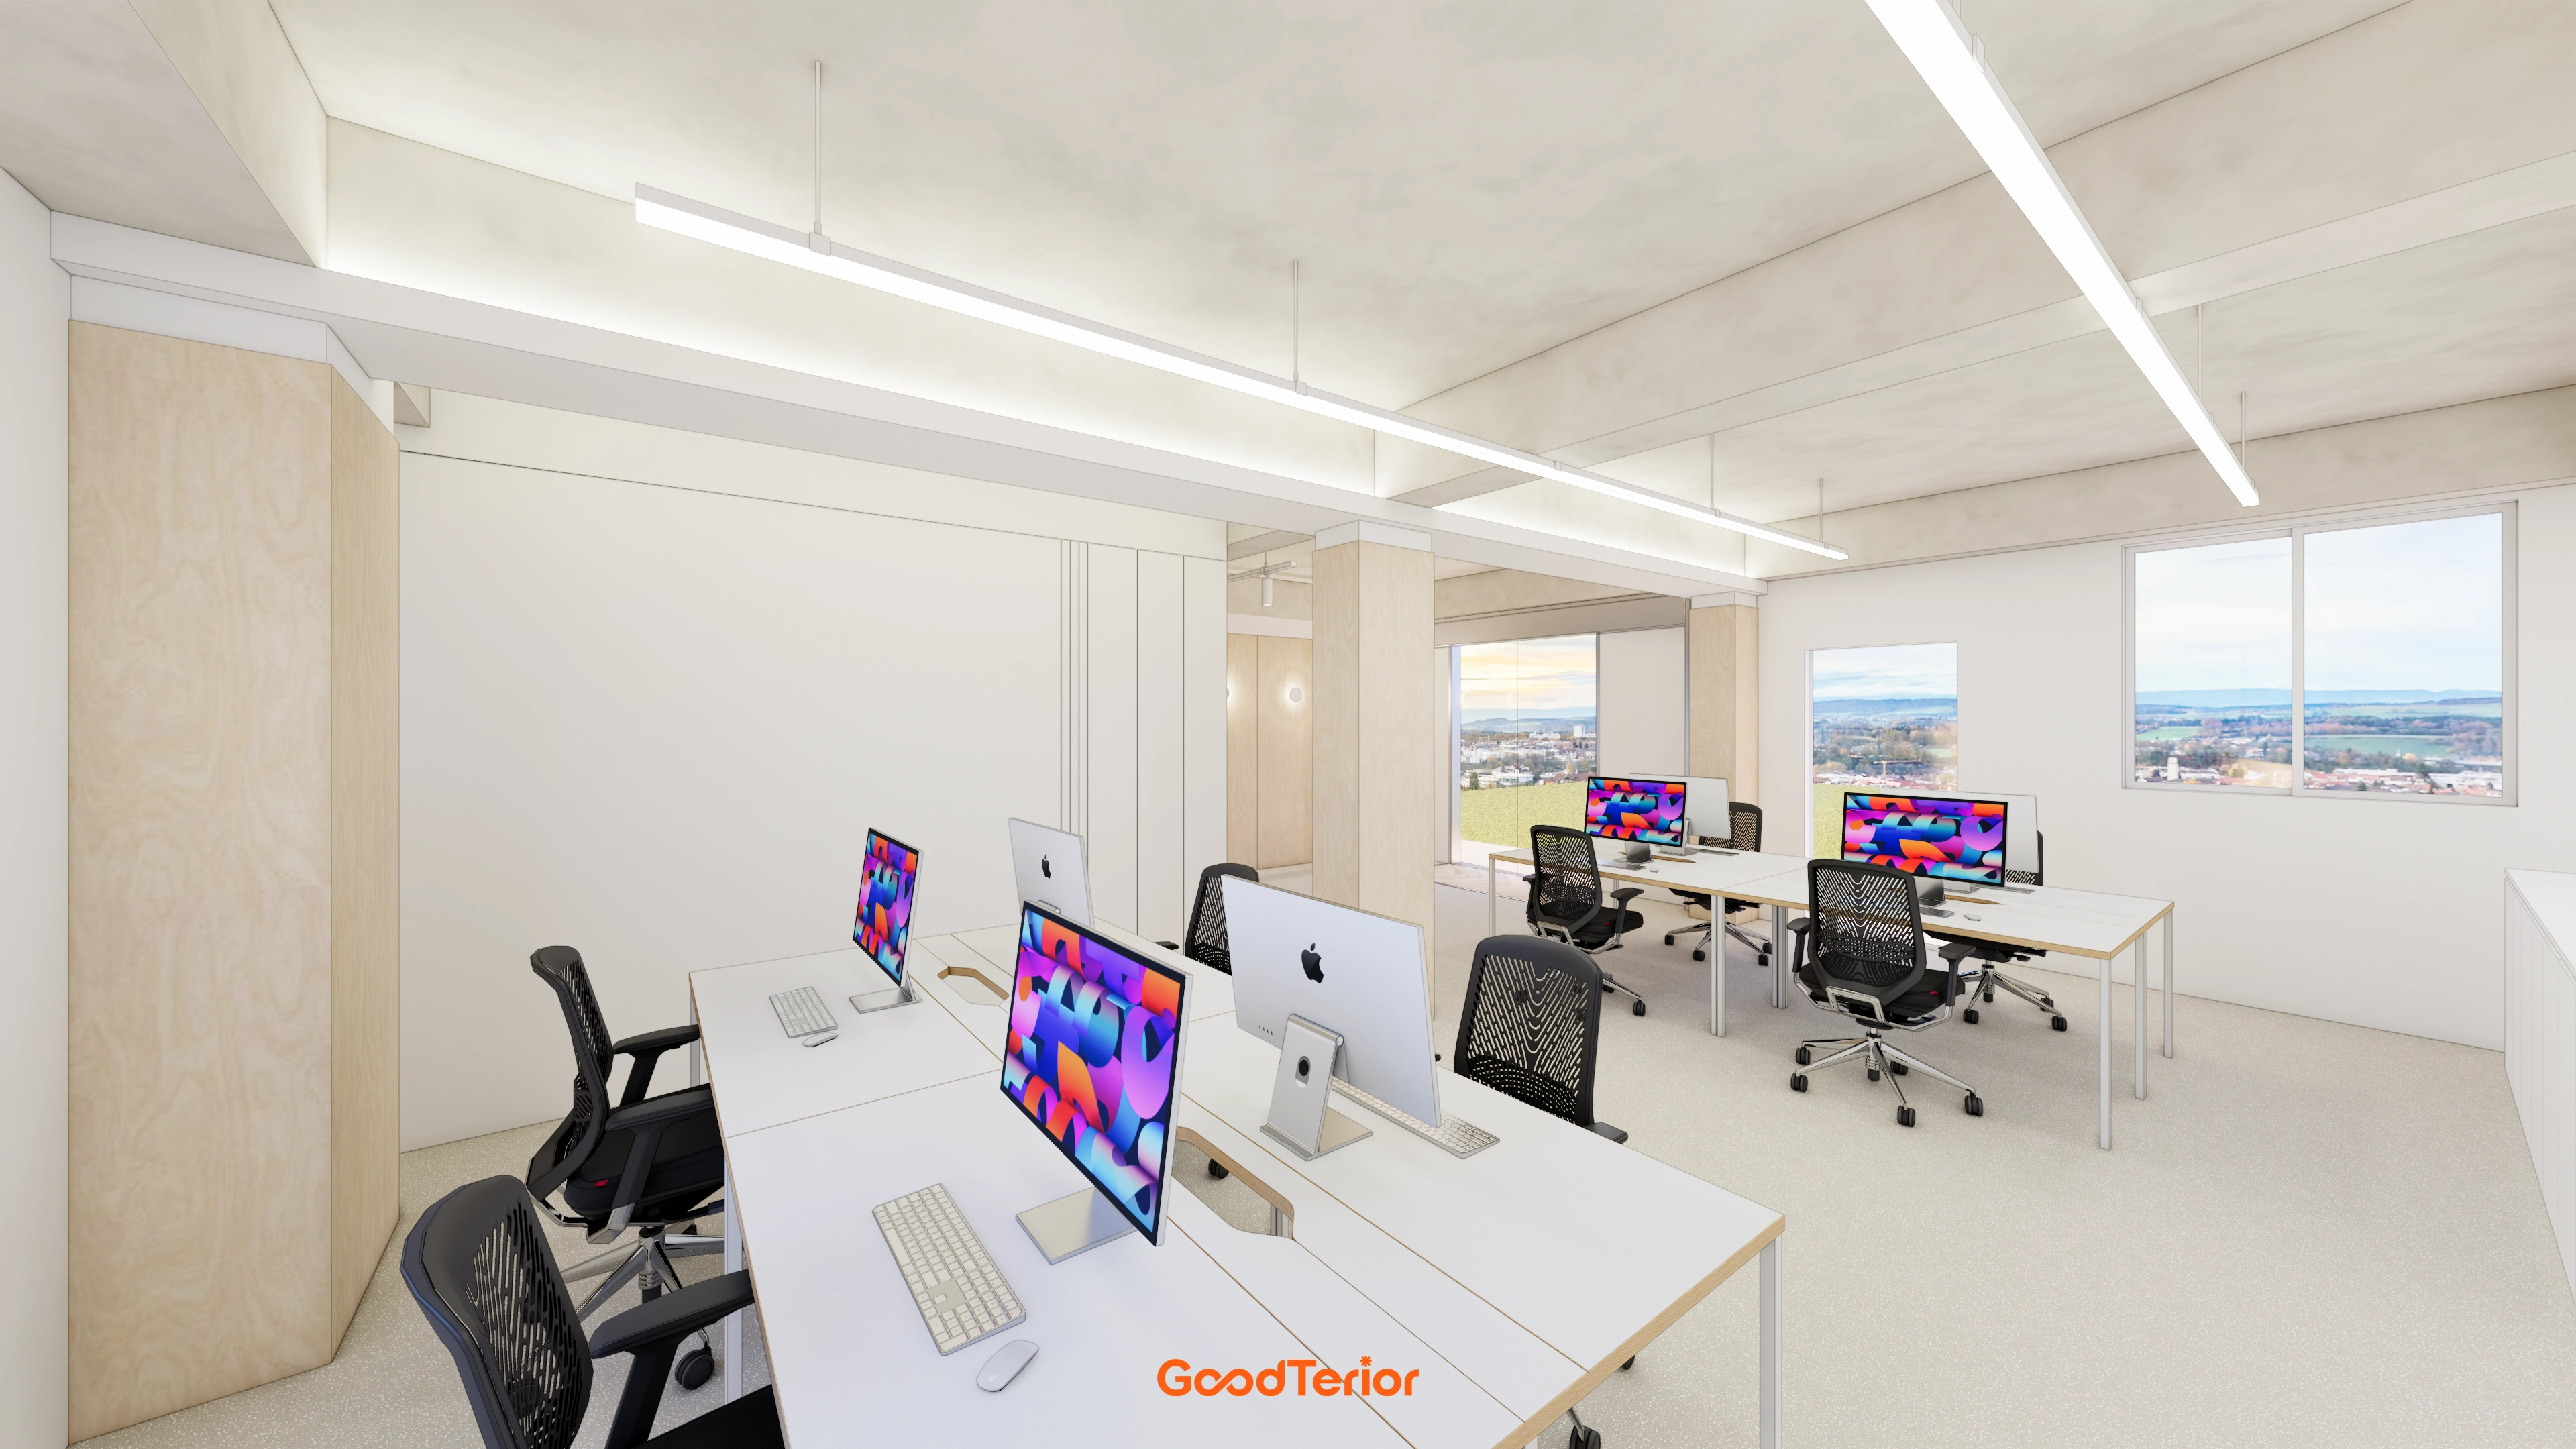
43-Pyeong Detached-House Office Interior in Yangpyeong

Gasan Publik Building B 83 Pyeong Office Interior

Gasan 30 Pyeong Office Interior
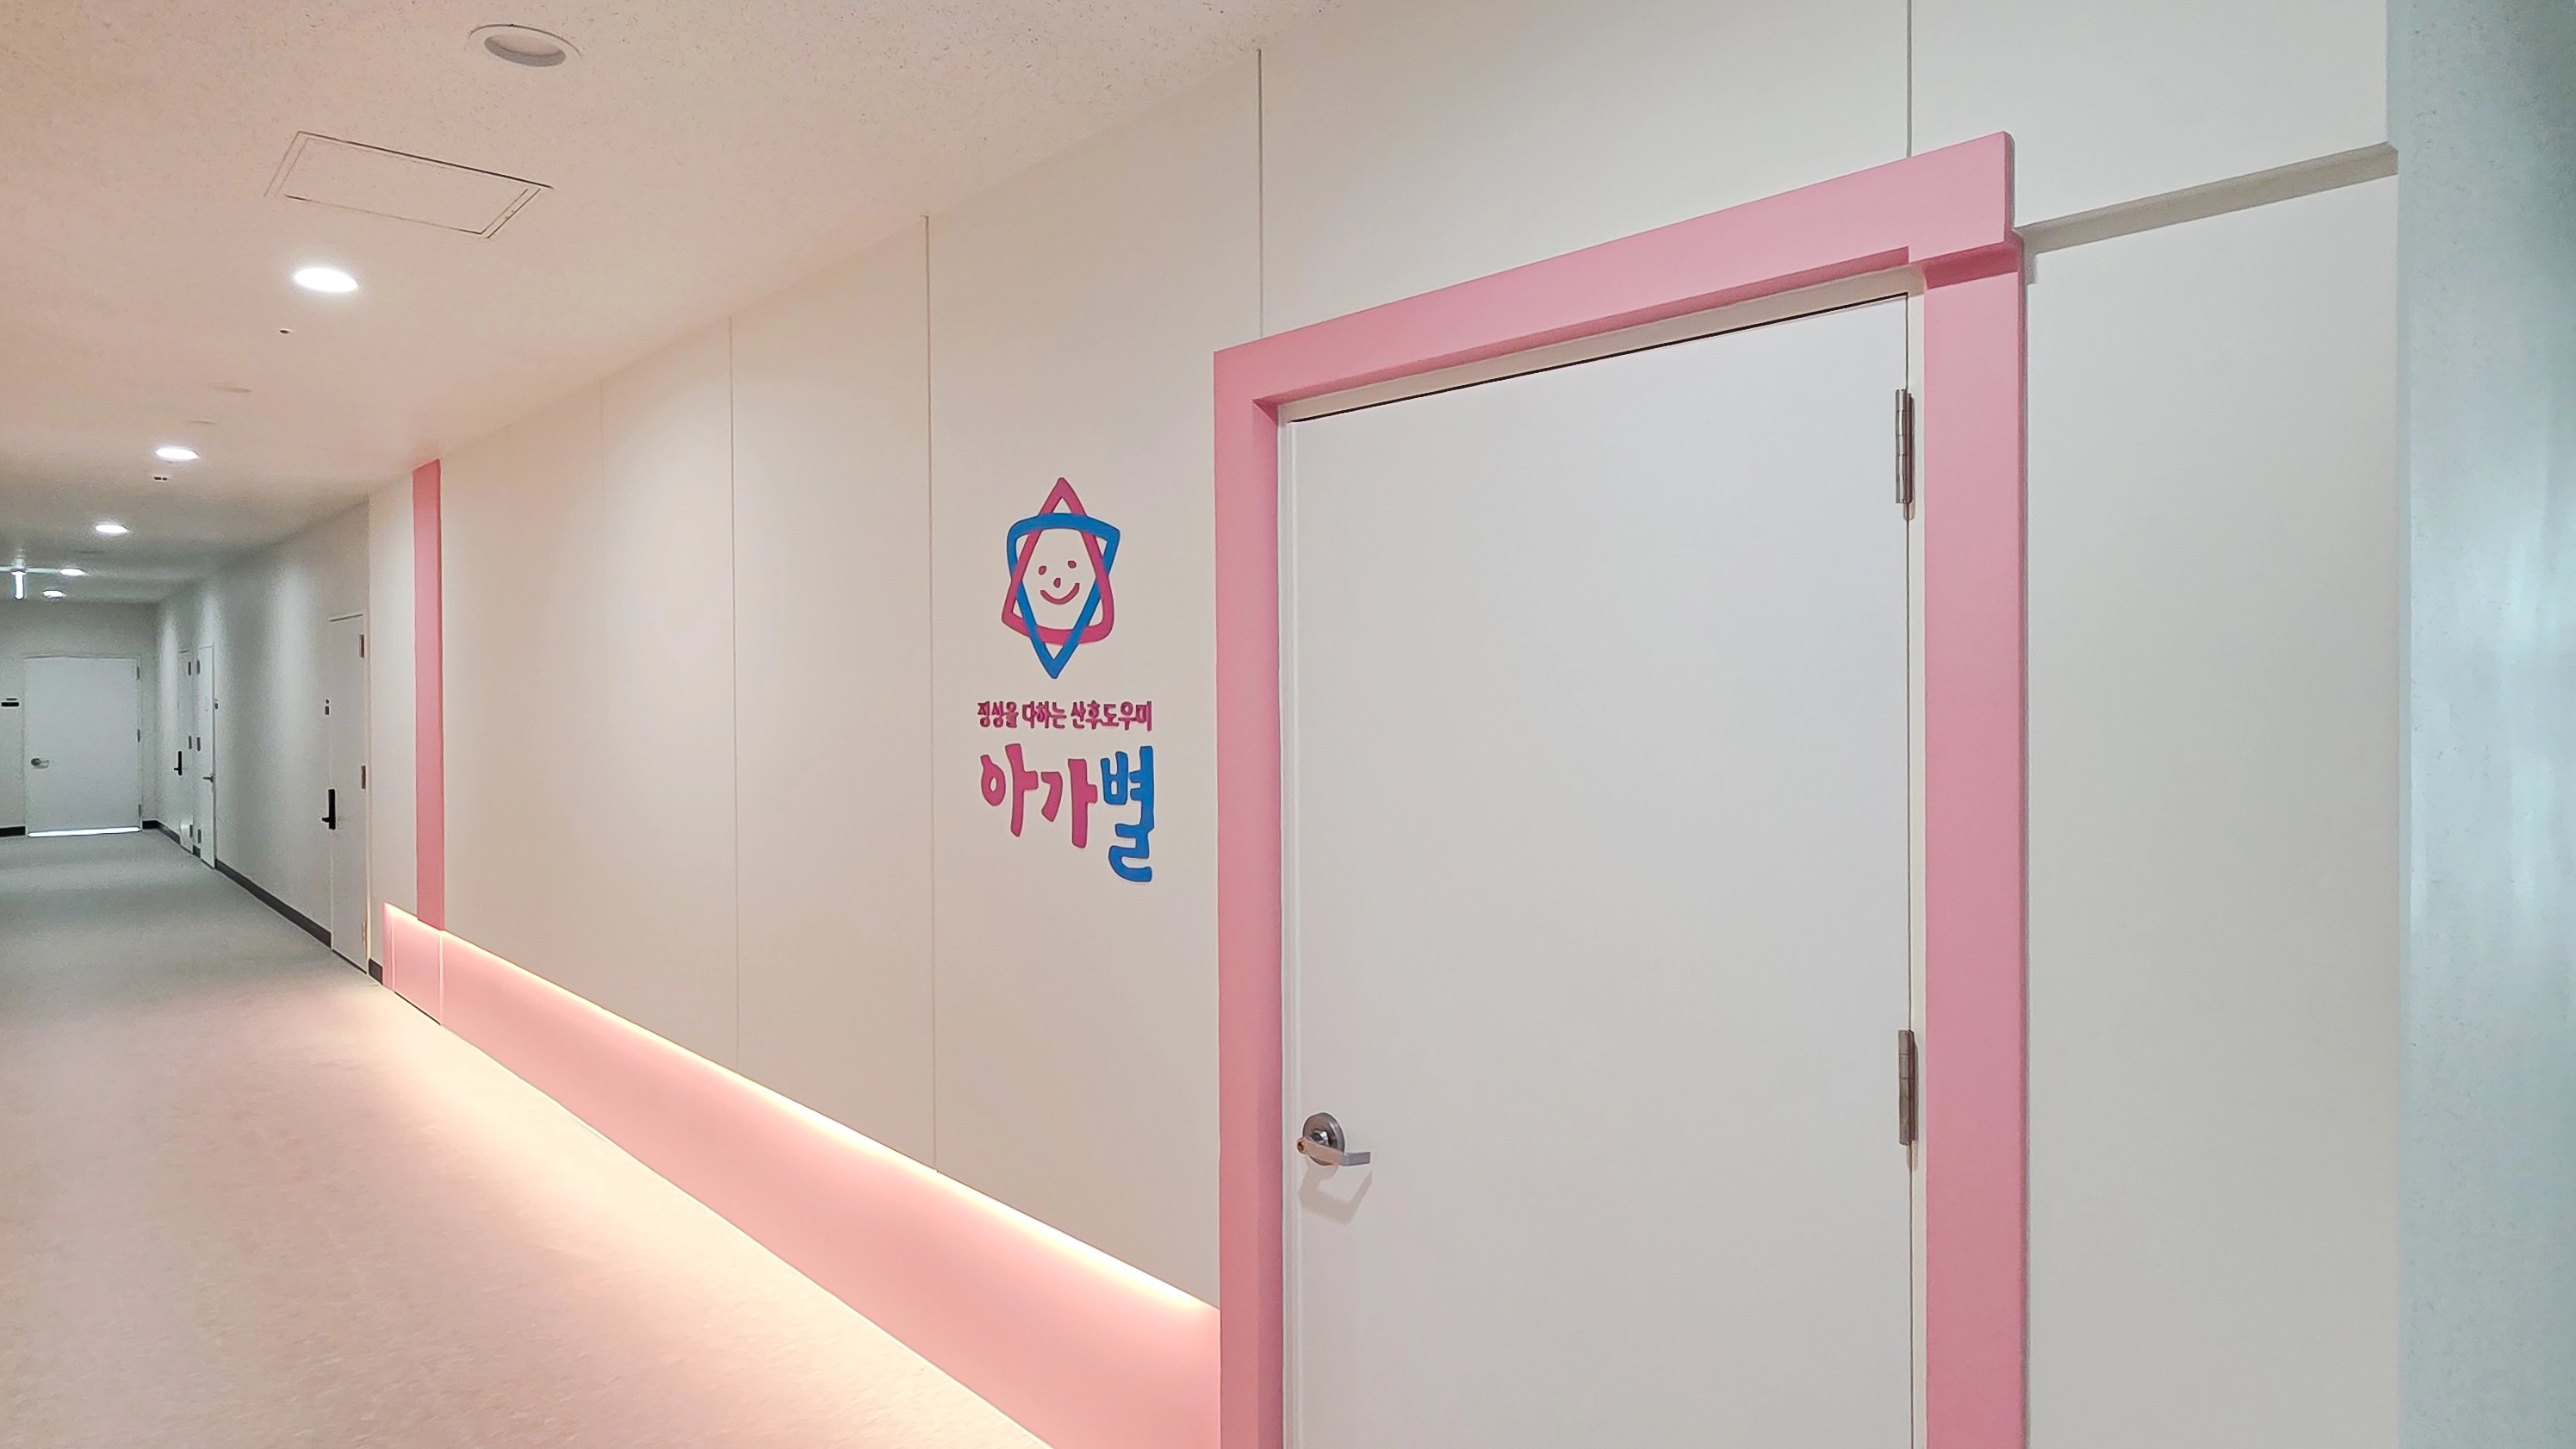
30-Pyeong Office Interior in Songdo

Gasan 44 Pyeong Law Firm Office Interior

Gasan 86 Pyeong Office Interior
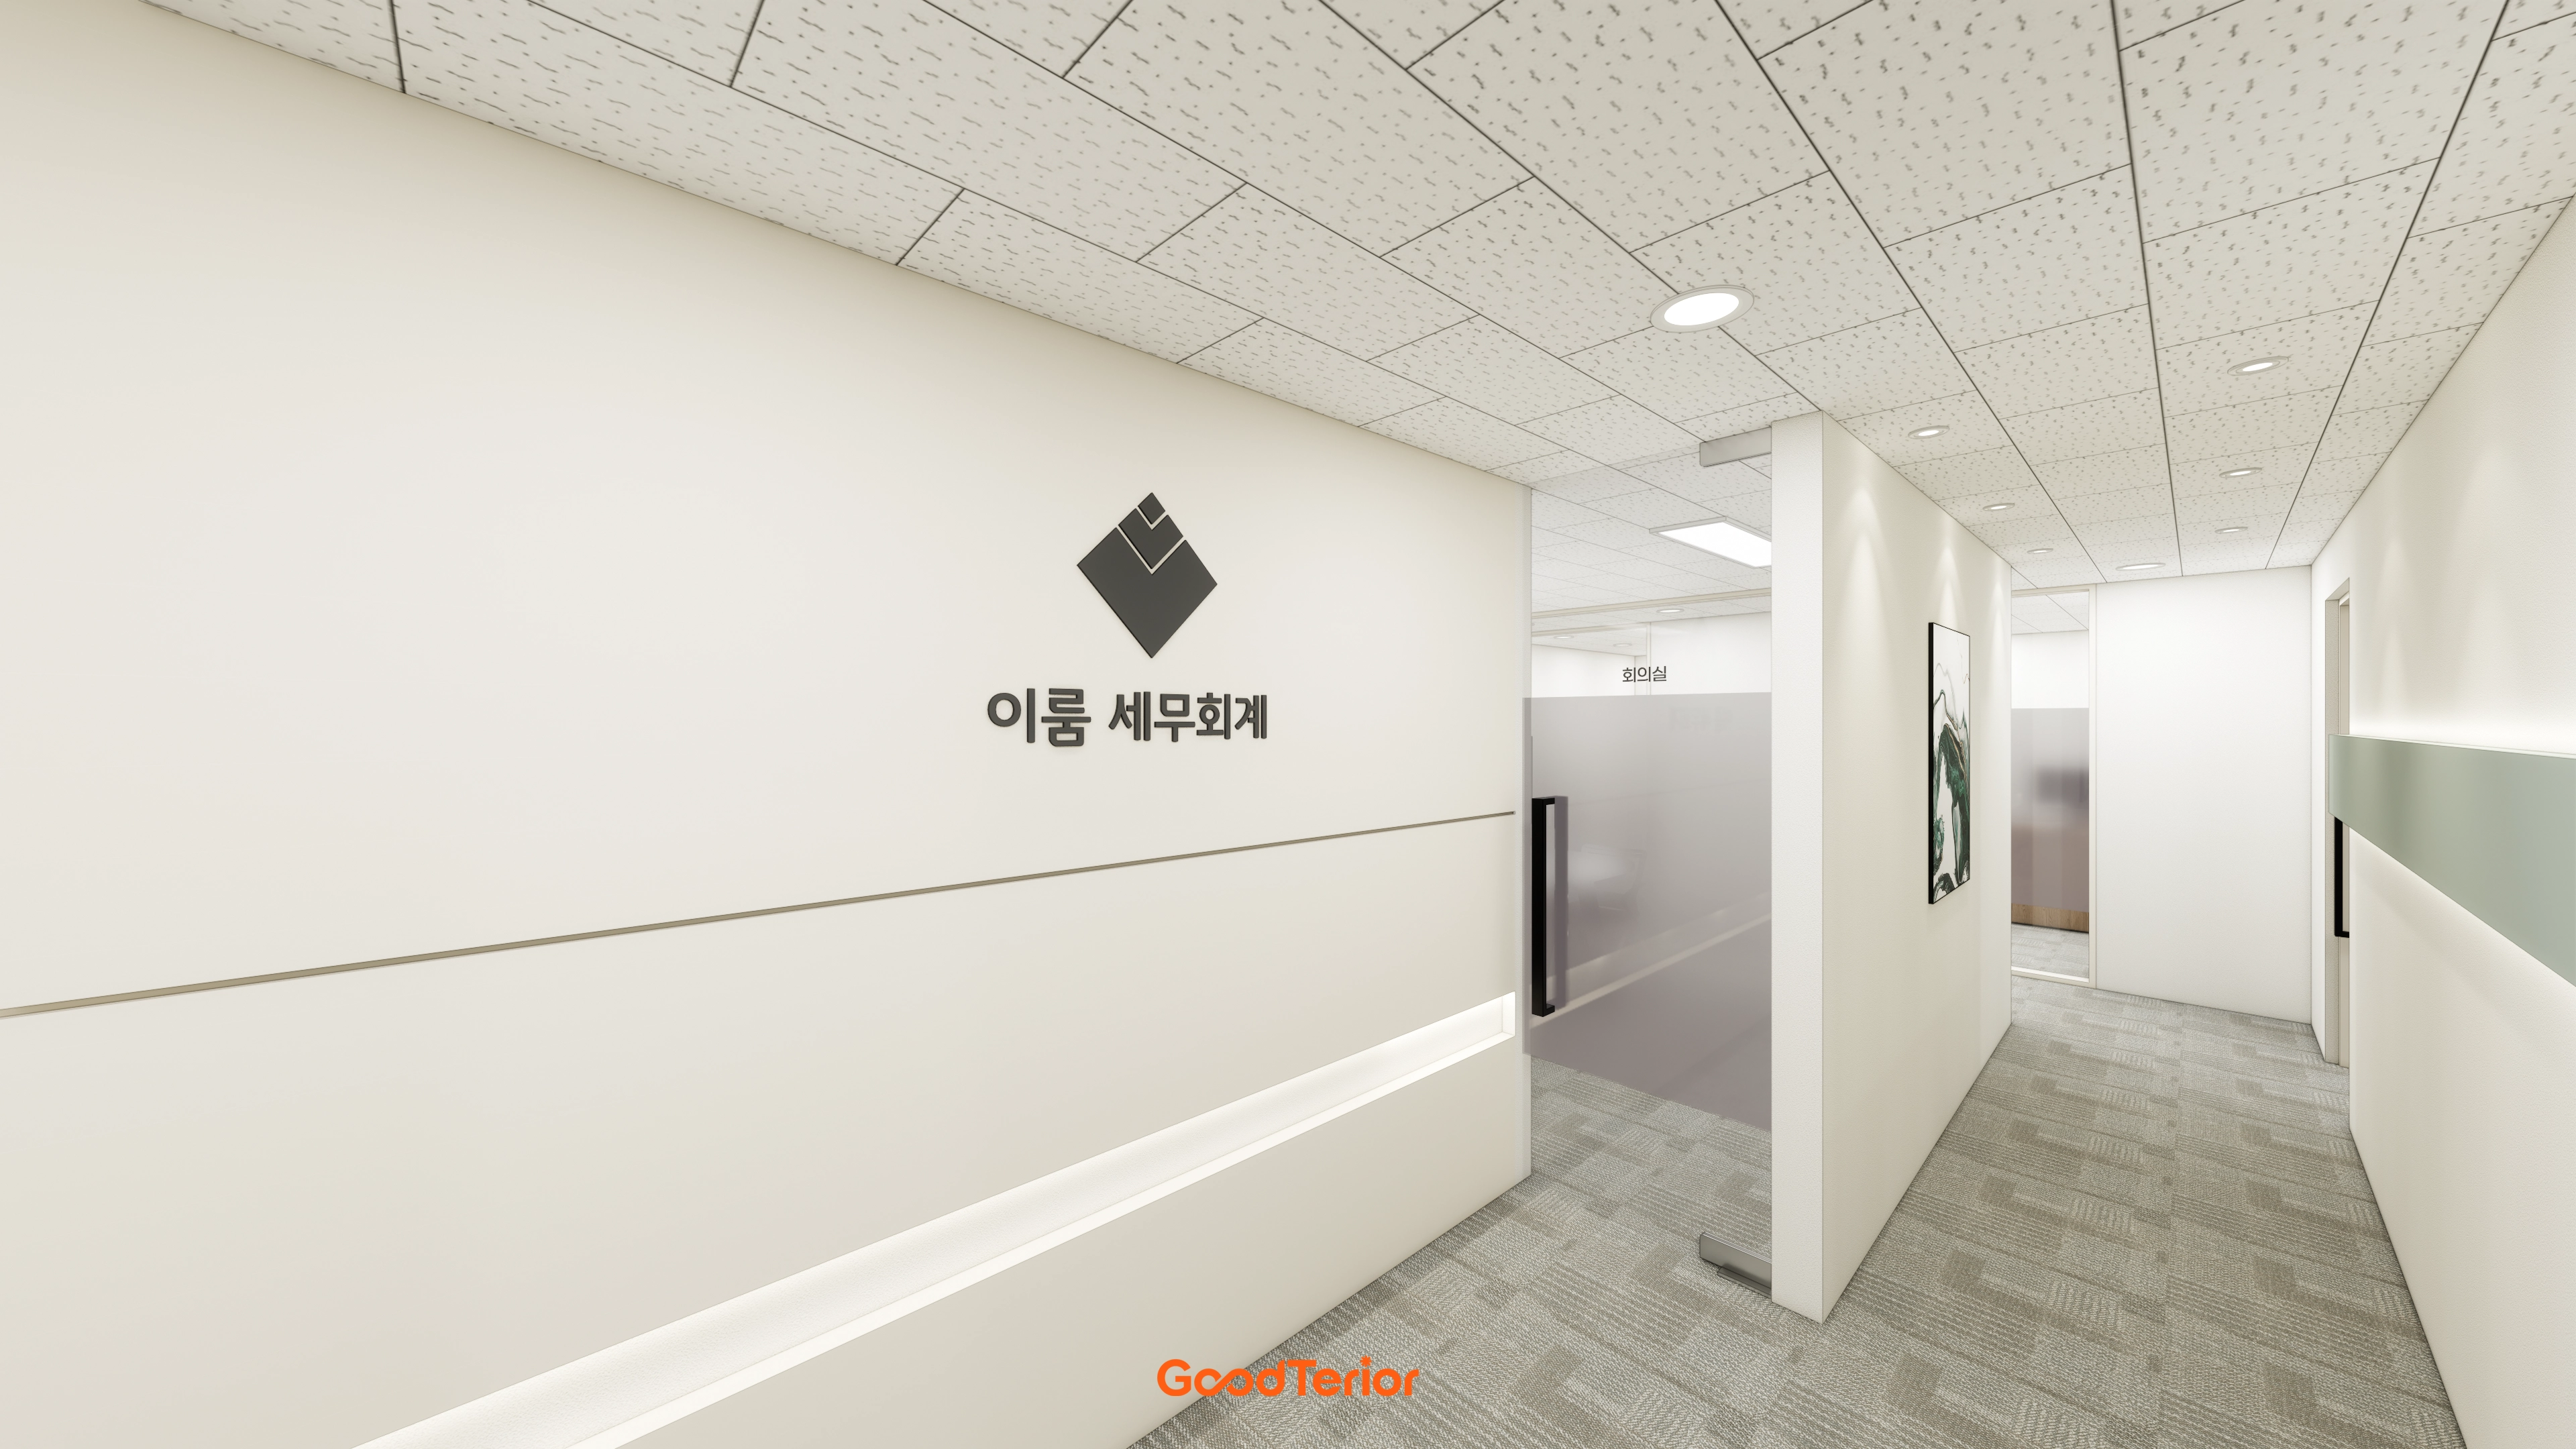
36-Pyeong Tax Accounting Office Interior in Gangnam

Yongin 65 Pyeong Office Interior

Yeongdeungpo 70 Pyeong IT Company Office Interior
27-Pyeong Office Interior in Songpa-gu

Ansan 35-pyeong logistics company office interior

Gwangmyeong 28 Pyeong Personal Training Studio Interior

Yeongdeungpo 22 Pyeong Studio Office Interior
Seohyeon, Bundang 42-pyeong English academy interior
Gangnam 80 Pyeong Plastic Surgery Clinic Interior

Guro 82 Pyeong Large Industrial Office Interior

Geumcheon 11-pyeong mobile phone shop interior
96-Pyeong Office Interior in Gwanggyo

Bucheon 12 Pyeong Cafe Interior

Cheongnyangni 13 Pyeong Hair Salon Interior
Gimpo 33 Pyeong Apartment Interior

40 Pyeong Art Academy Interior

Namyangju 26-pyeong Pharmacy Interior

Siheung 38-pyeong Franchise Tea Shop Interior Type B

Siheung 38-pyeong Franchise Tea Shop Interior Type A

Seongnam 36-pyeong Office Interior

Pyeongchon 24 pyeong Yoga and Pilates Studio Interior

Magok 7 pyeong Salad Bar Interior

Gasan 31 Pyeong Office Interior

46-Pyeong Hair Salon Interior in Cheolsan

Gwanak-gu 100 Pyeong Gym Interior

14-Pyeong Bakery Cafe Interior in Magok

Nonhyeon 100 Pyeong Plastic Surgery Clinic Interior

Songdo 49 Pyeong Tax Accounting Office Interior

Site check
- Area: 406.61m² (123 pyeong)
Floor plan
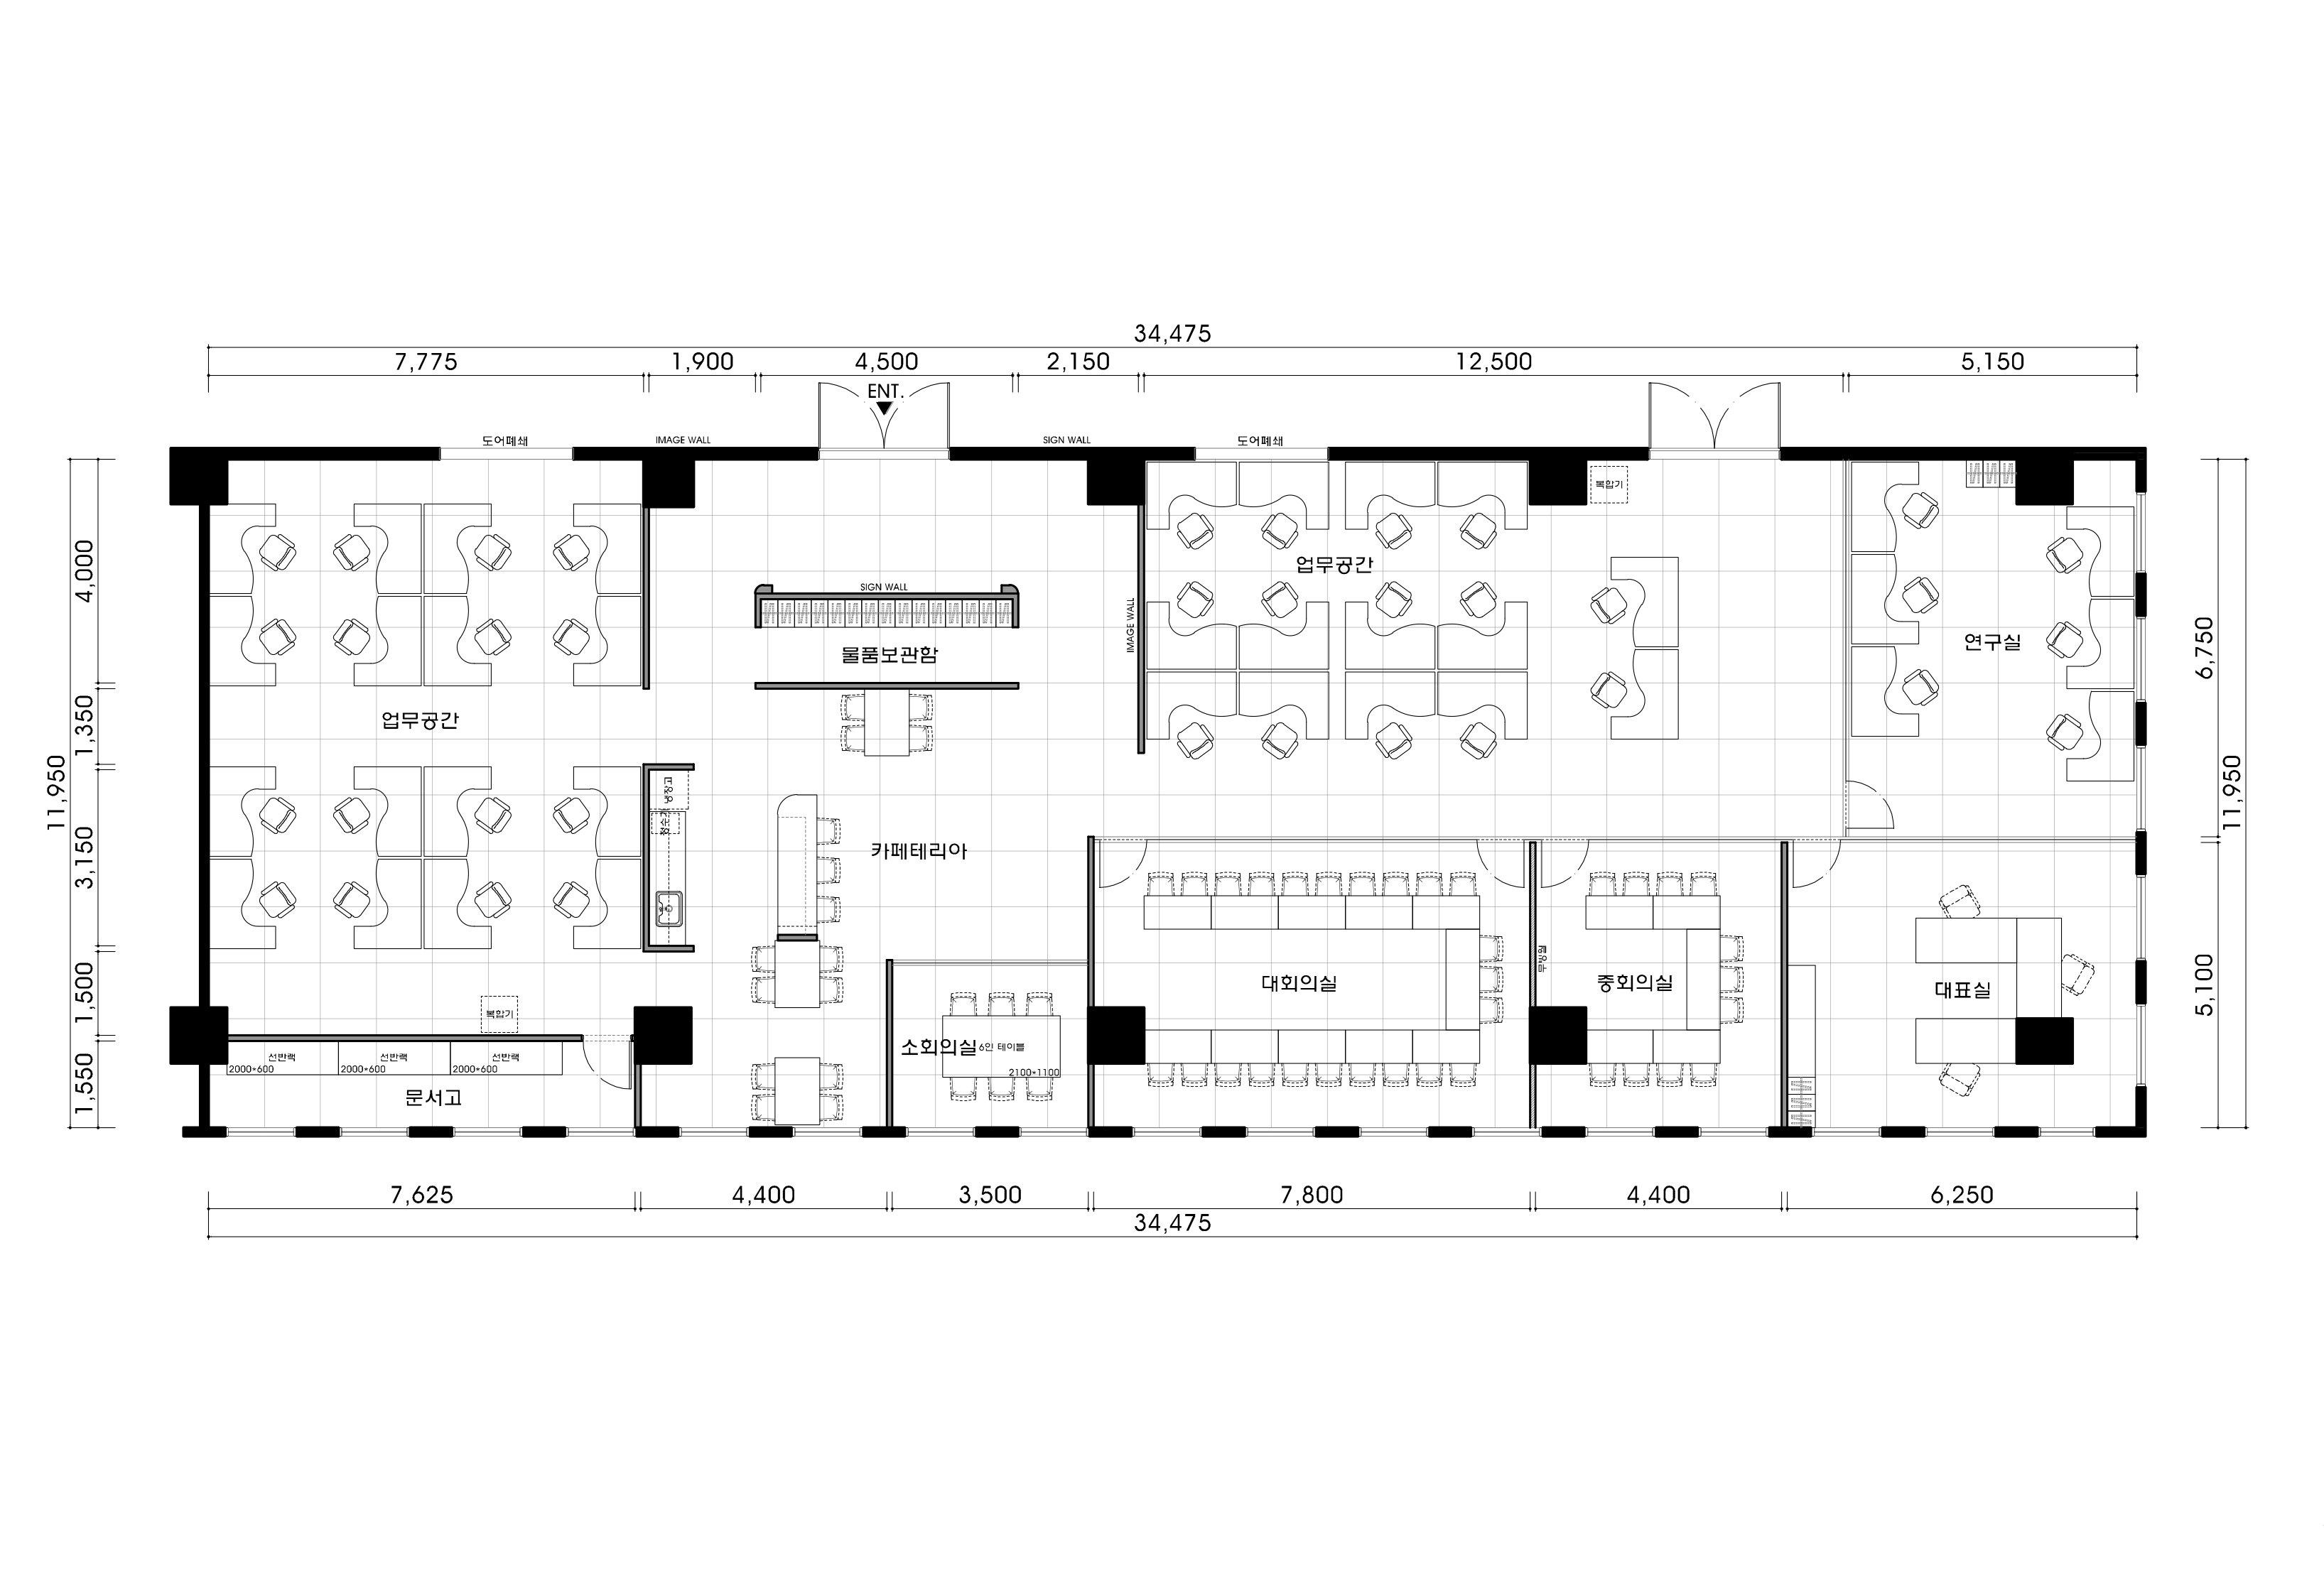
Work Area
- Grouped desks encourage team communication, with wide aisles allowing comfortable movement without disturbing others.
- Cabinets throughout organize personal belongings and shared supplies to keep the workplace pleasant.
Meeting Areas
- Large, medium and small meeting rooms stand side by side for different meeting purposes and group sizes.
- Grouping them independently to one side reduces noise interference with the work area.
Cafeteria
- The central cafeteria provides a comfortable retreat for breaks and casual conversation.
- Bar seating for quiet coffee and group tables offer flexible choices.
CEO's Office
- Farthest inside, it supports important work and visitor meetings without outside interruptions.
- A work area and separate visitor seating for brief meetings provide practical flexibility.
Let's look at the design concept bringing these spaces together.
A one-minute 3D tour
Design
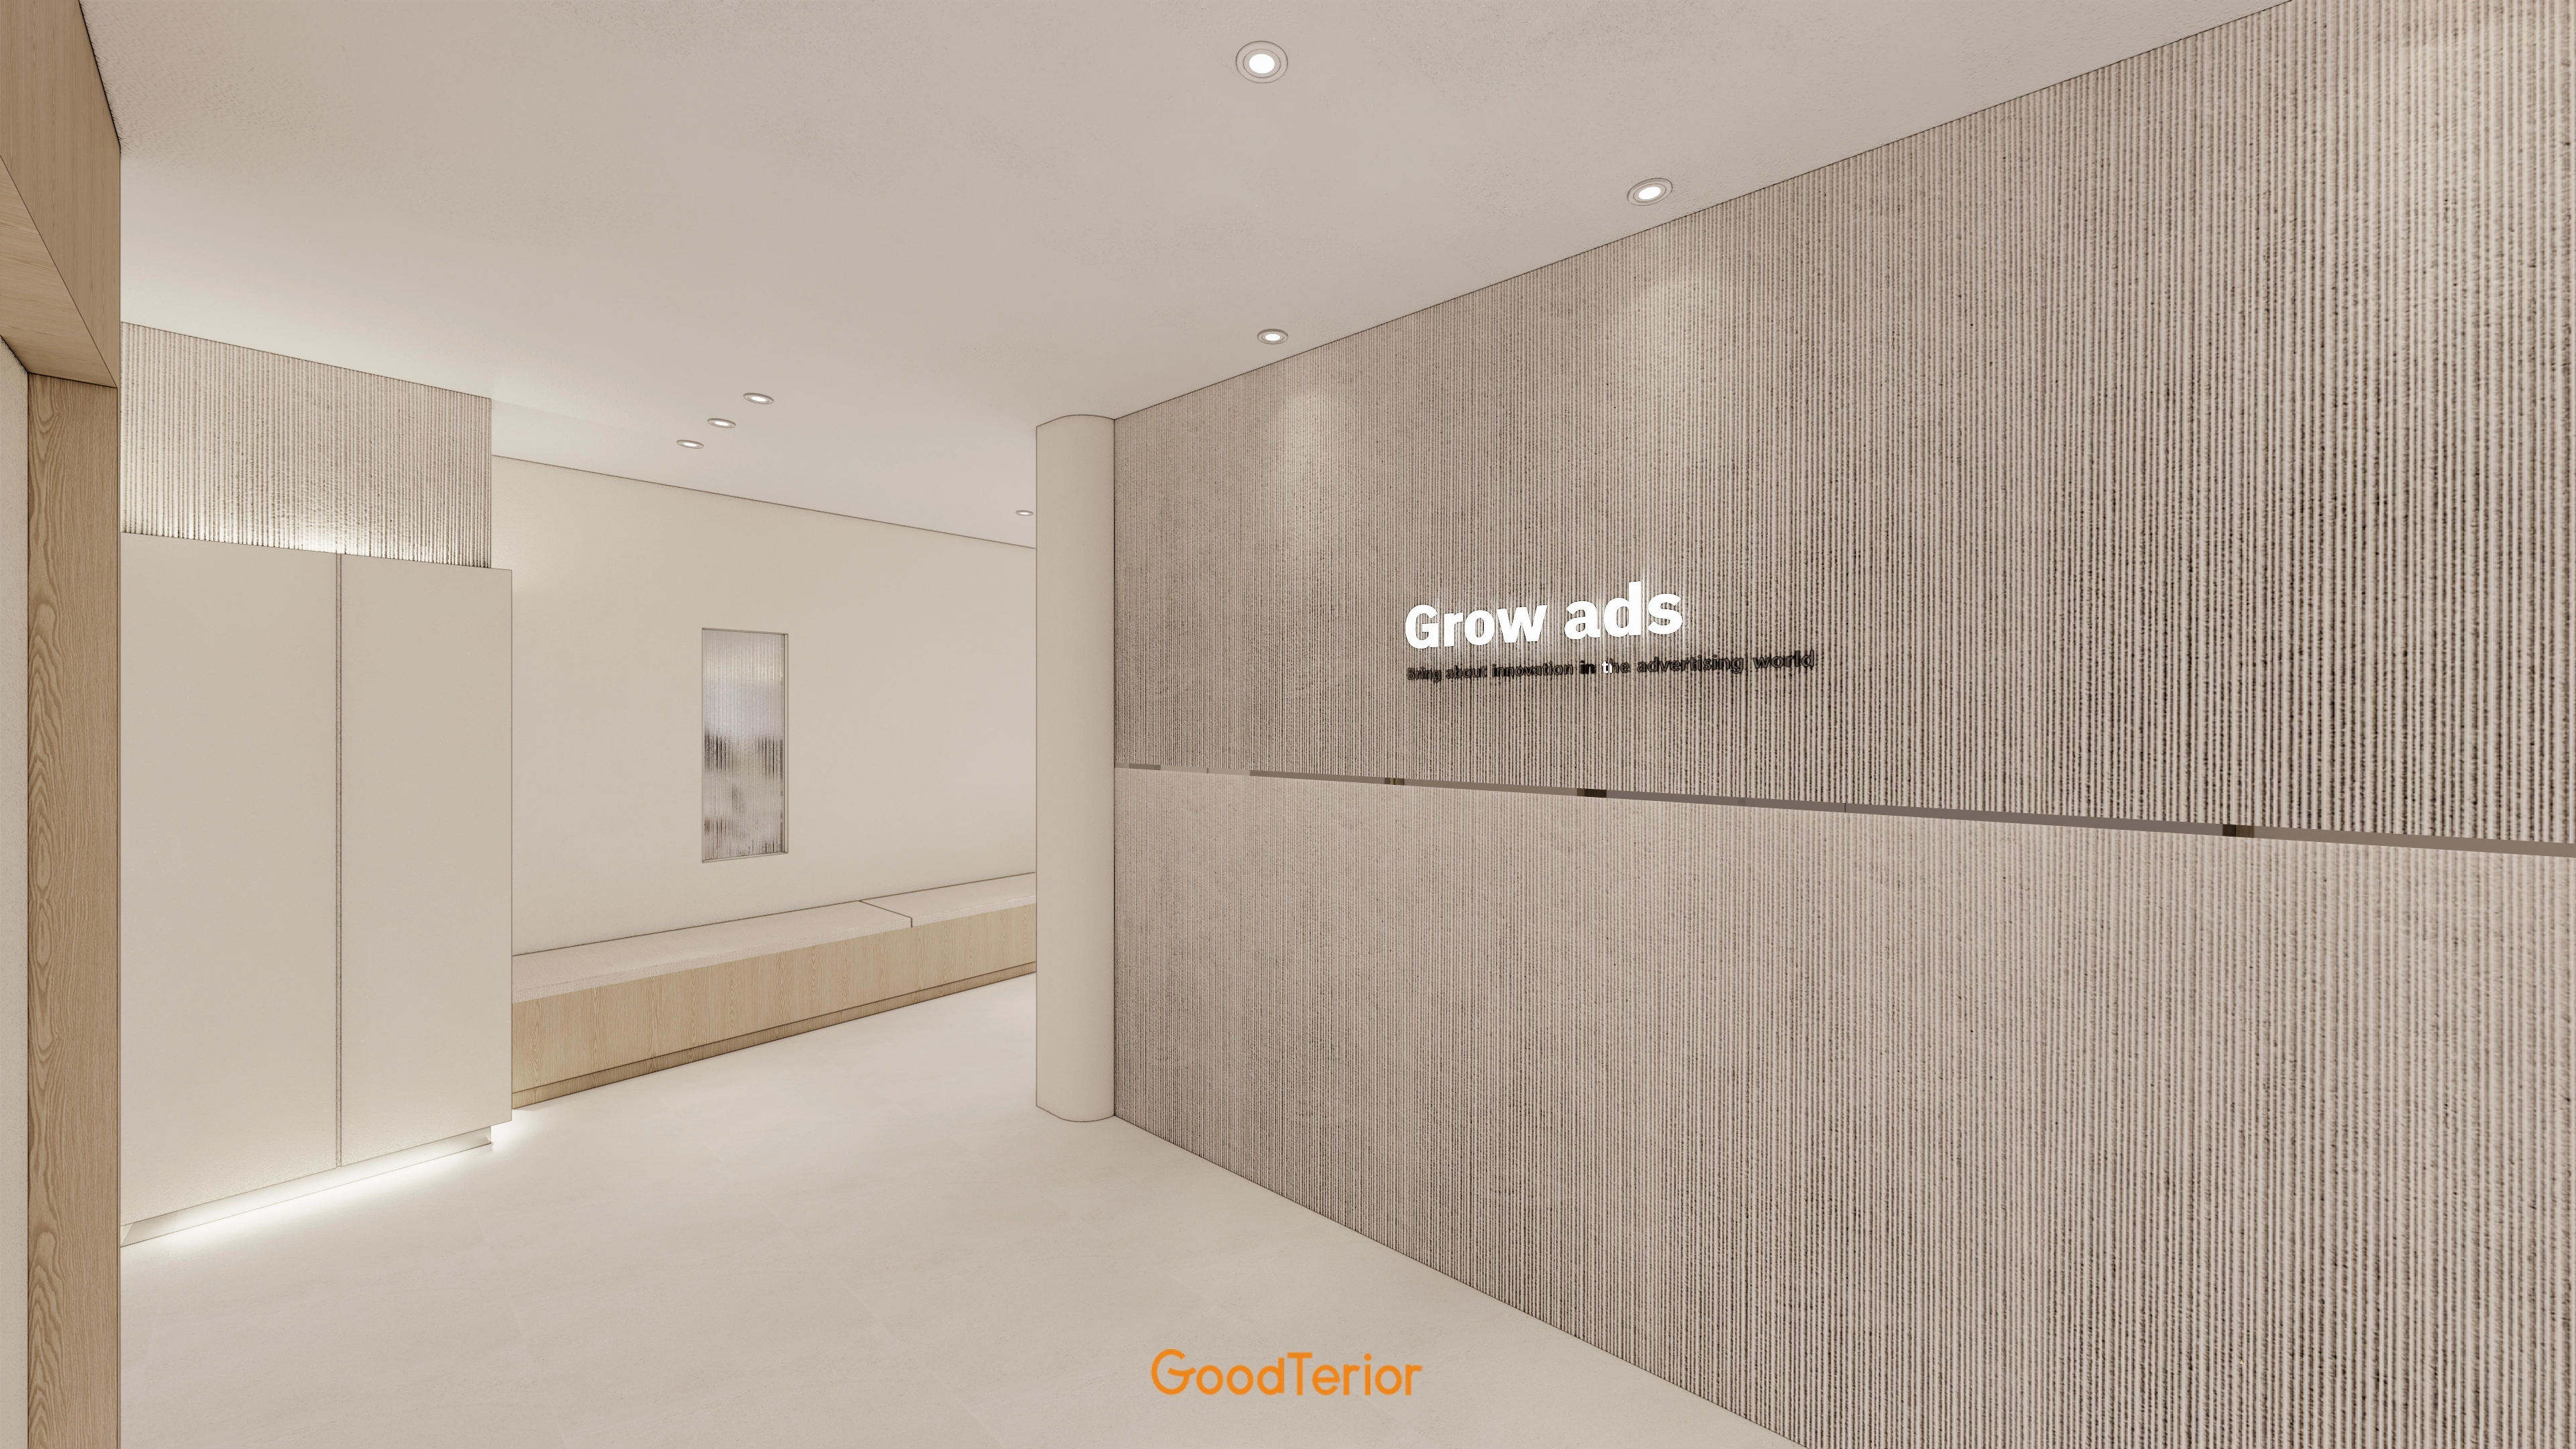
Vertical-patterned materials form a feature wall on the right, with indirect lighting adding depth.
A built-in corridor bench provides practical waiting seats.
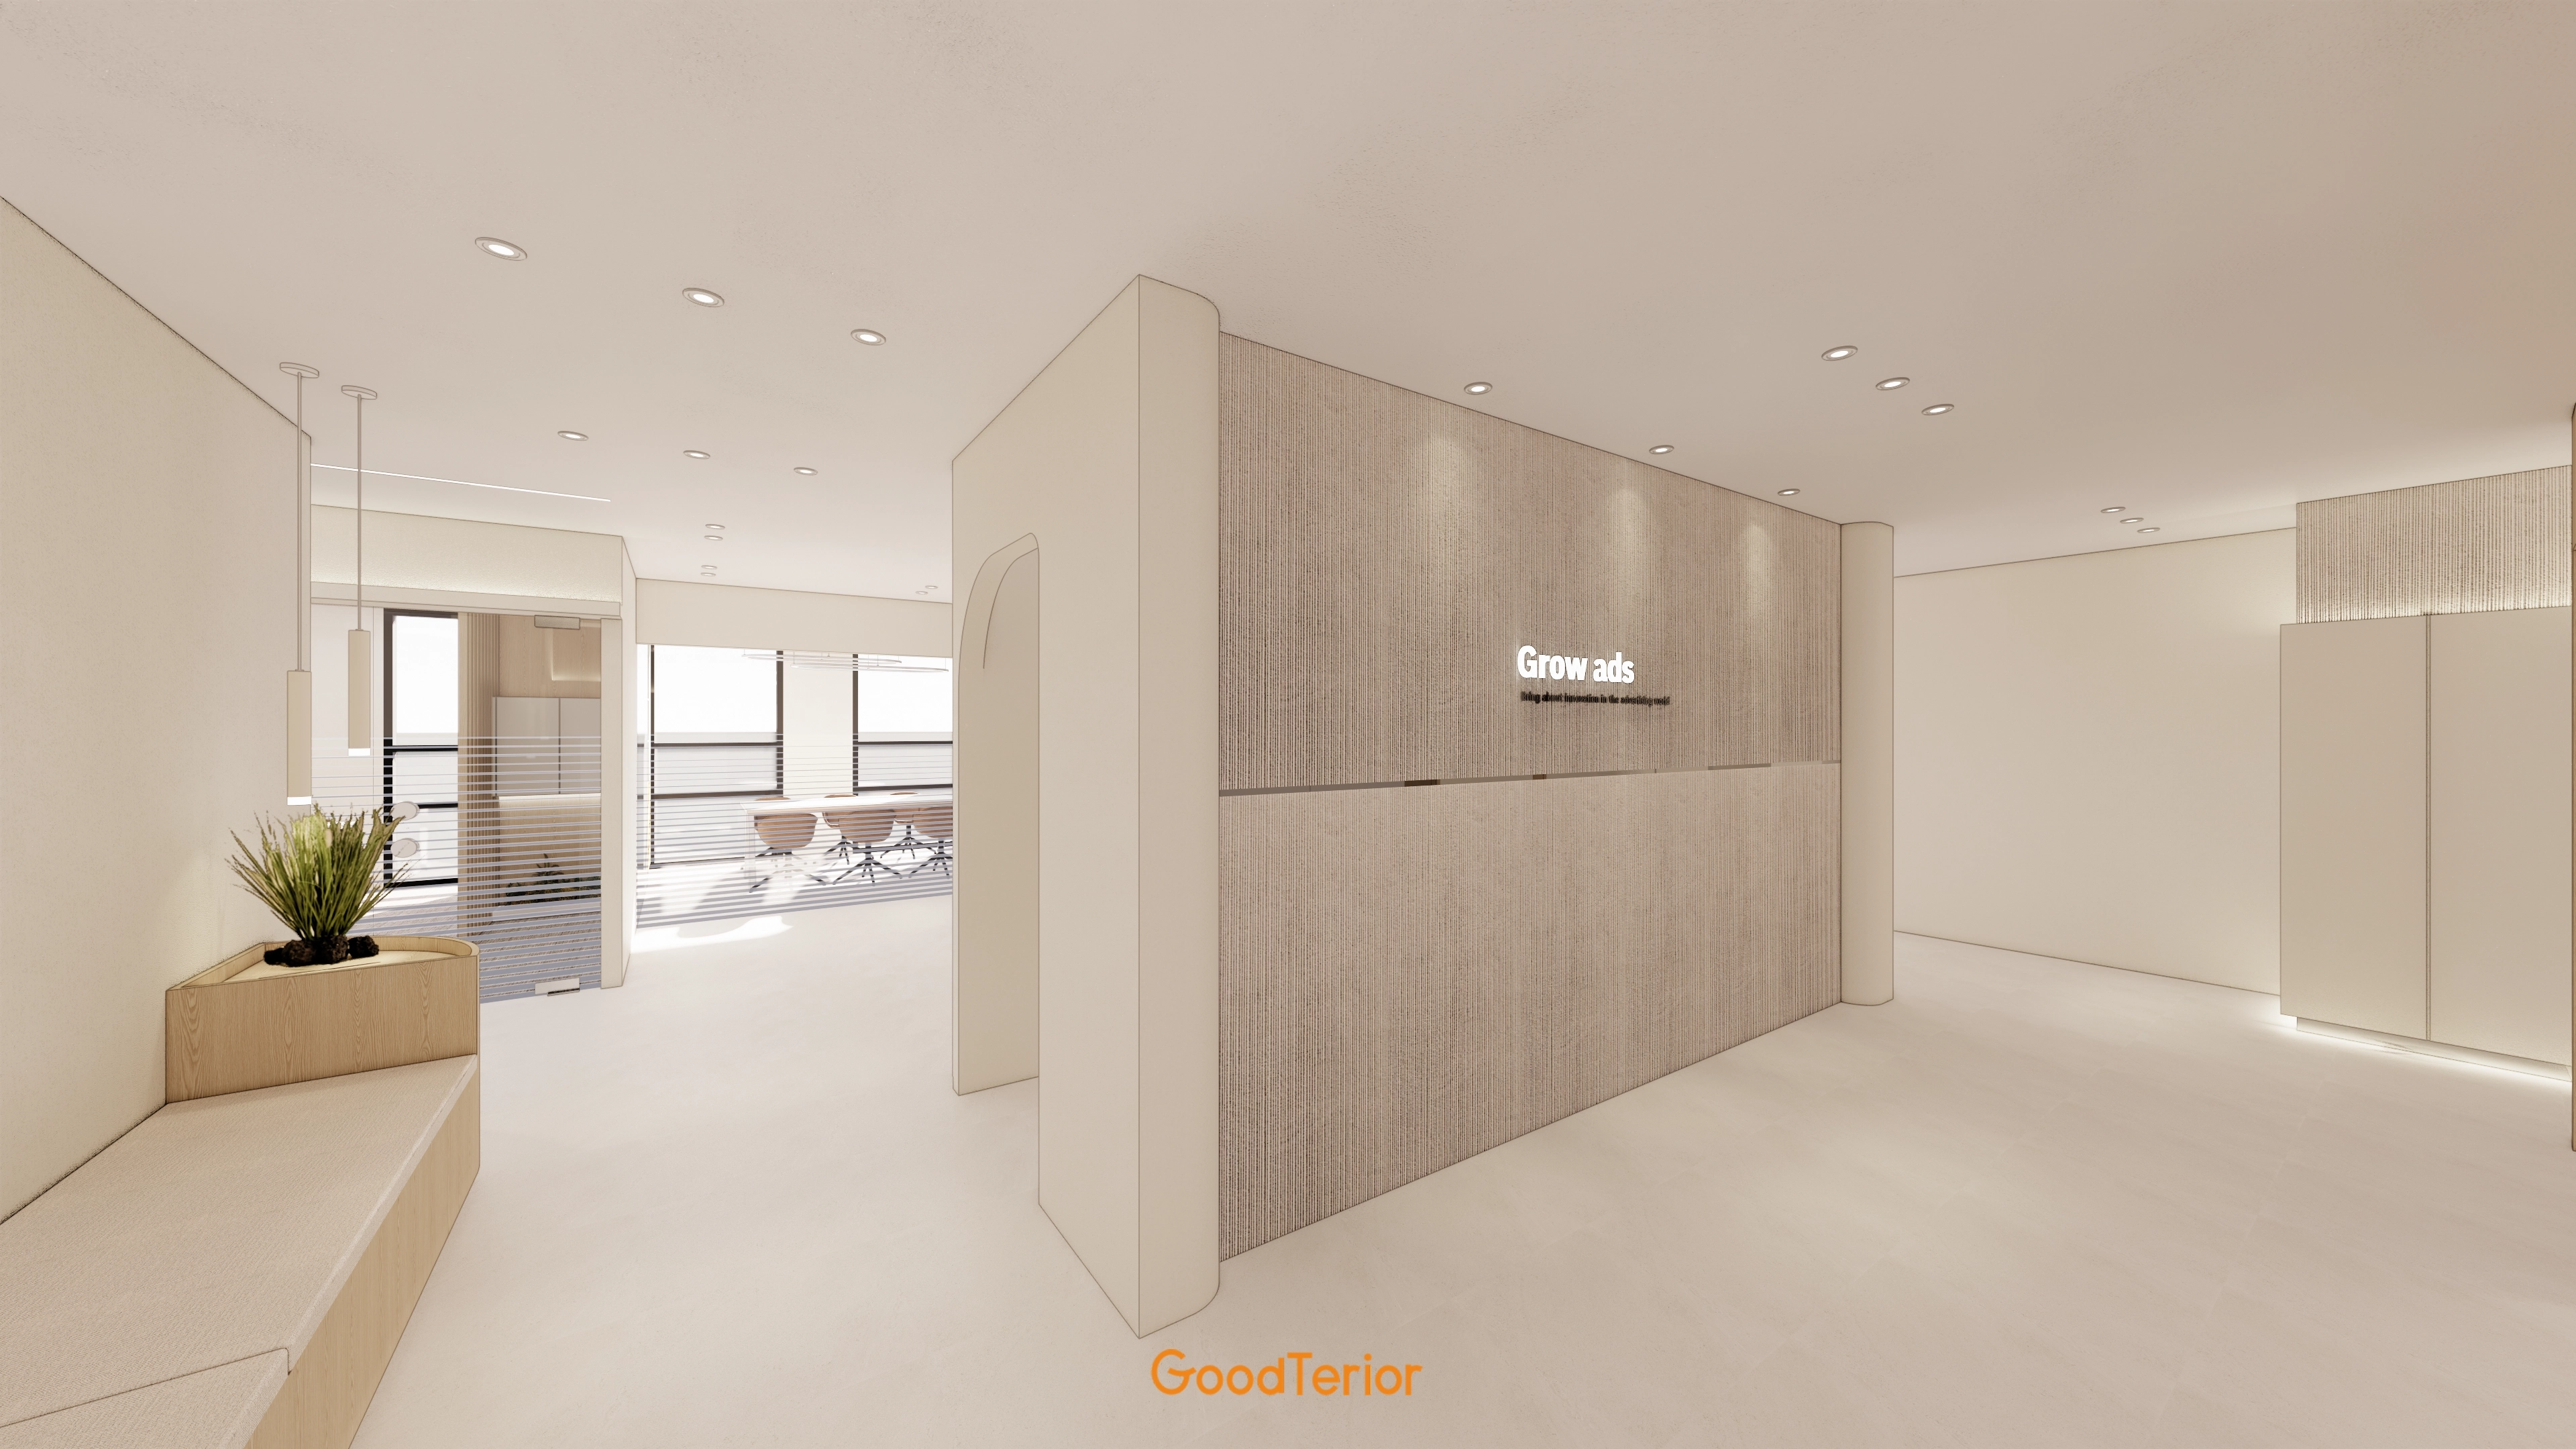
A gently arched opening leads into the welcoming workplace.
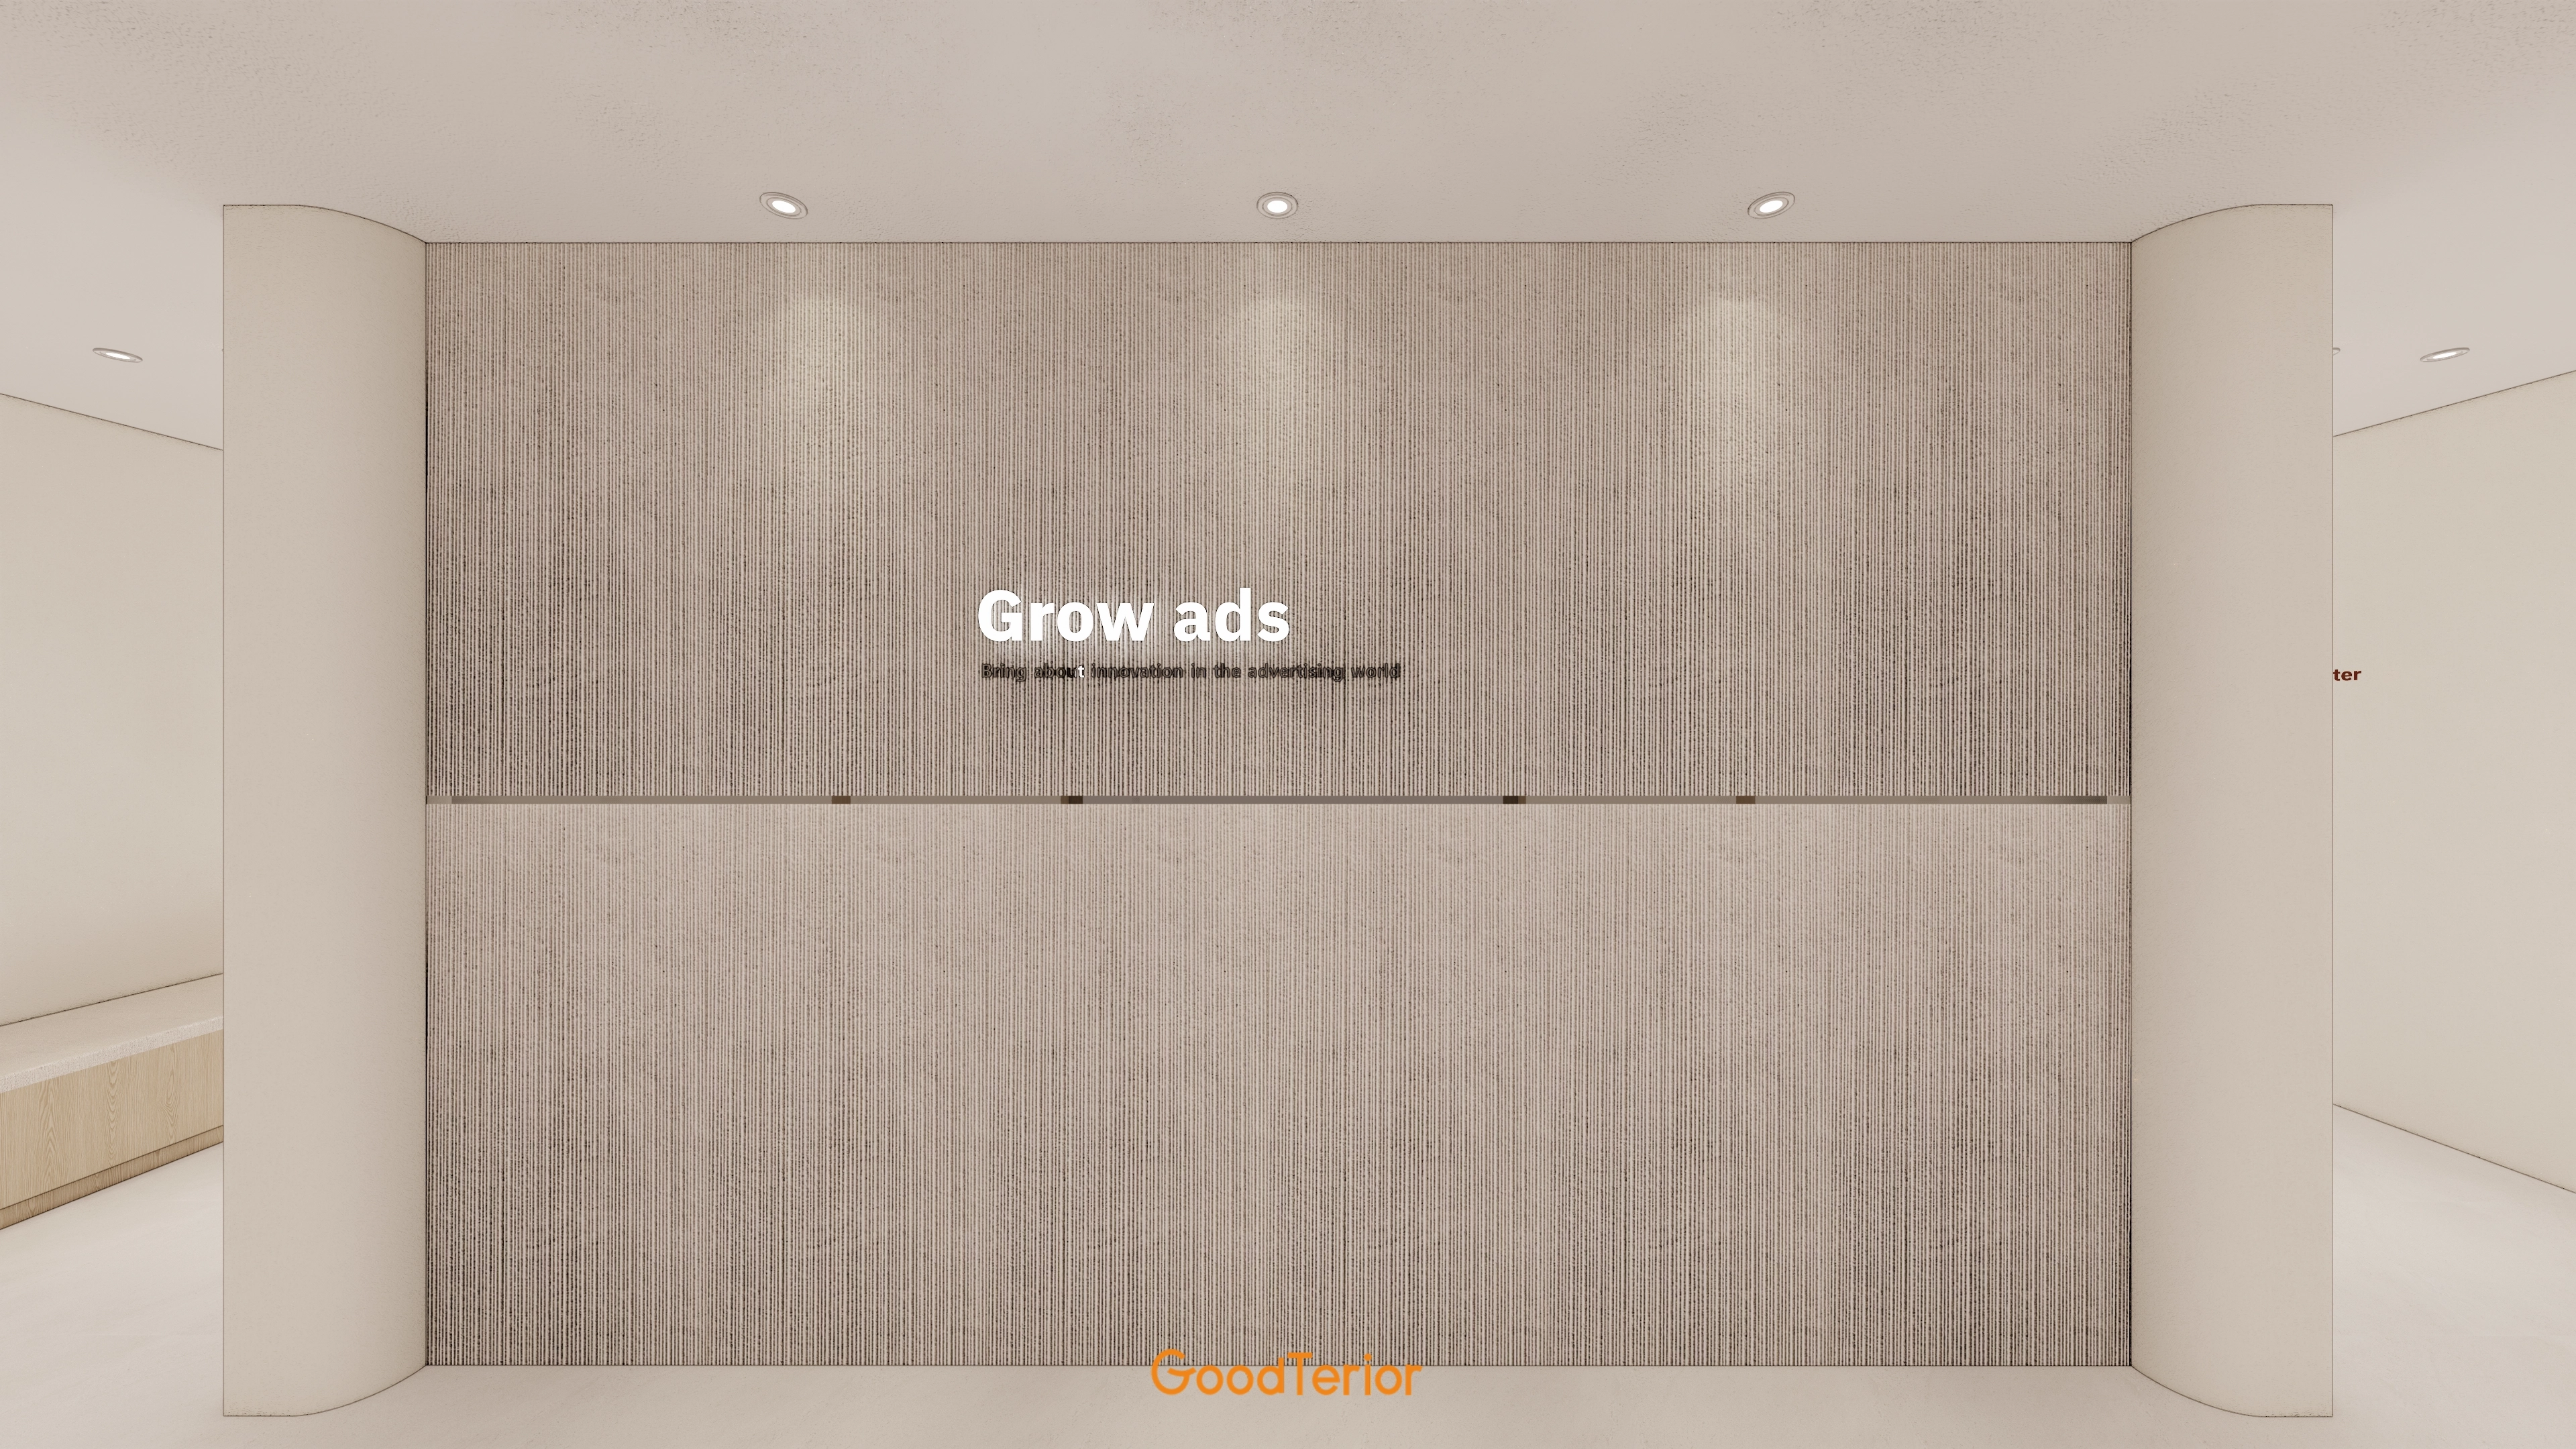
Rounded corners on both sides soften the atmosphere, with recessed ceiling lights adding depth.
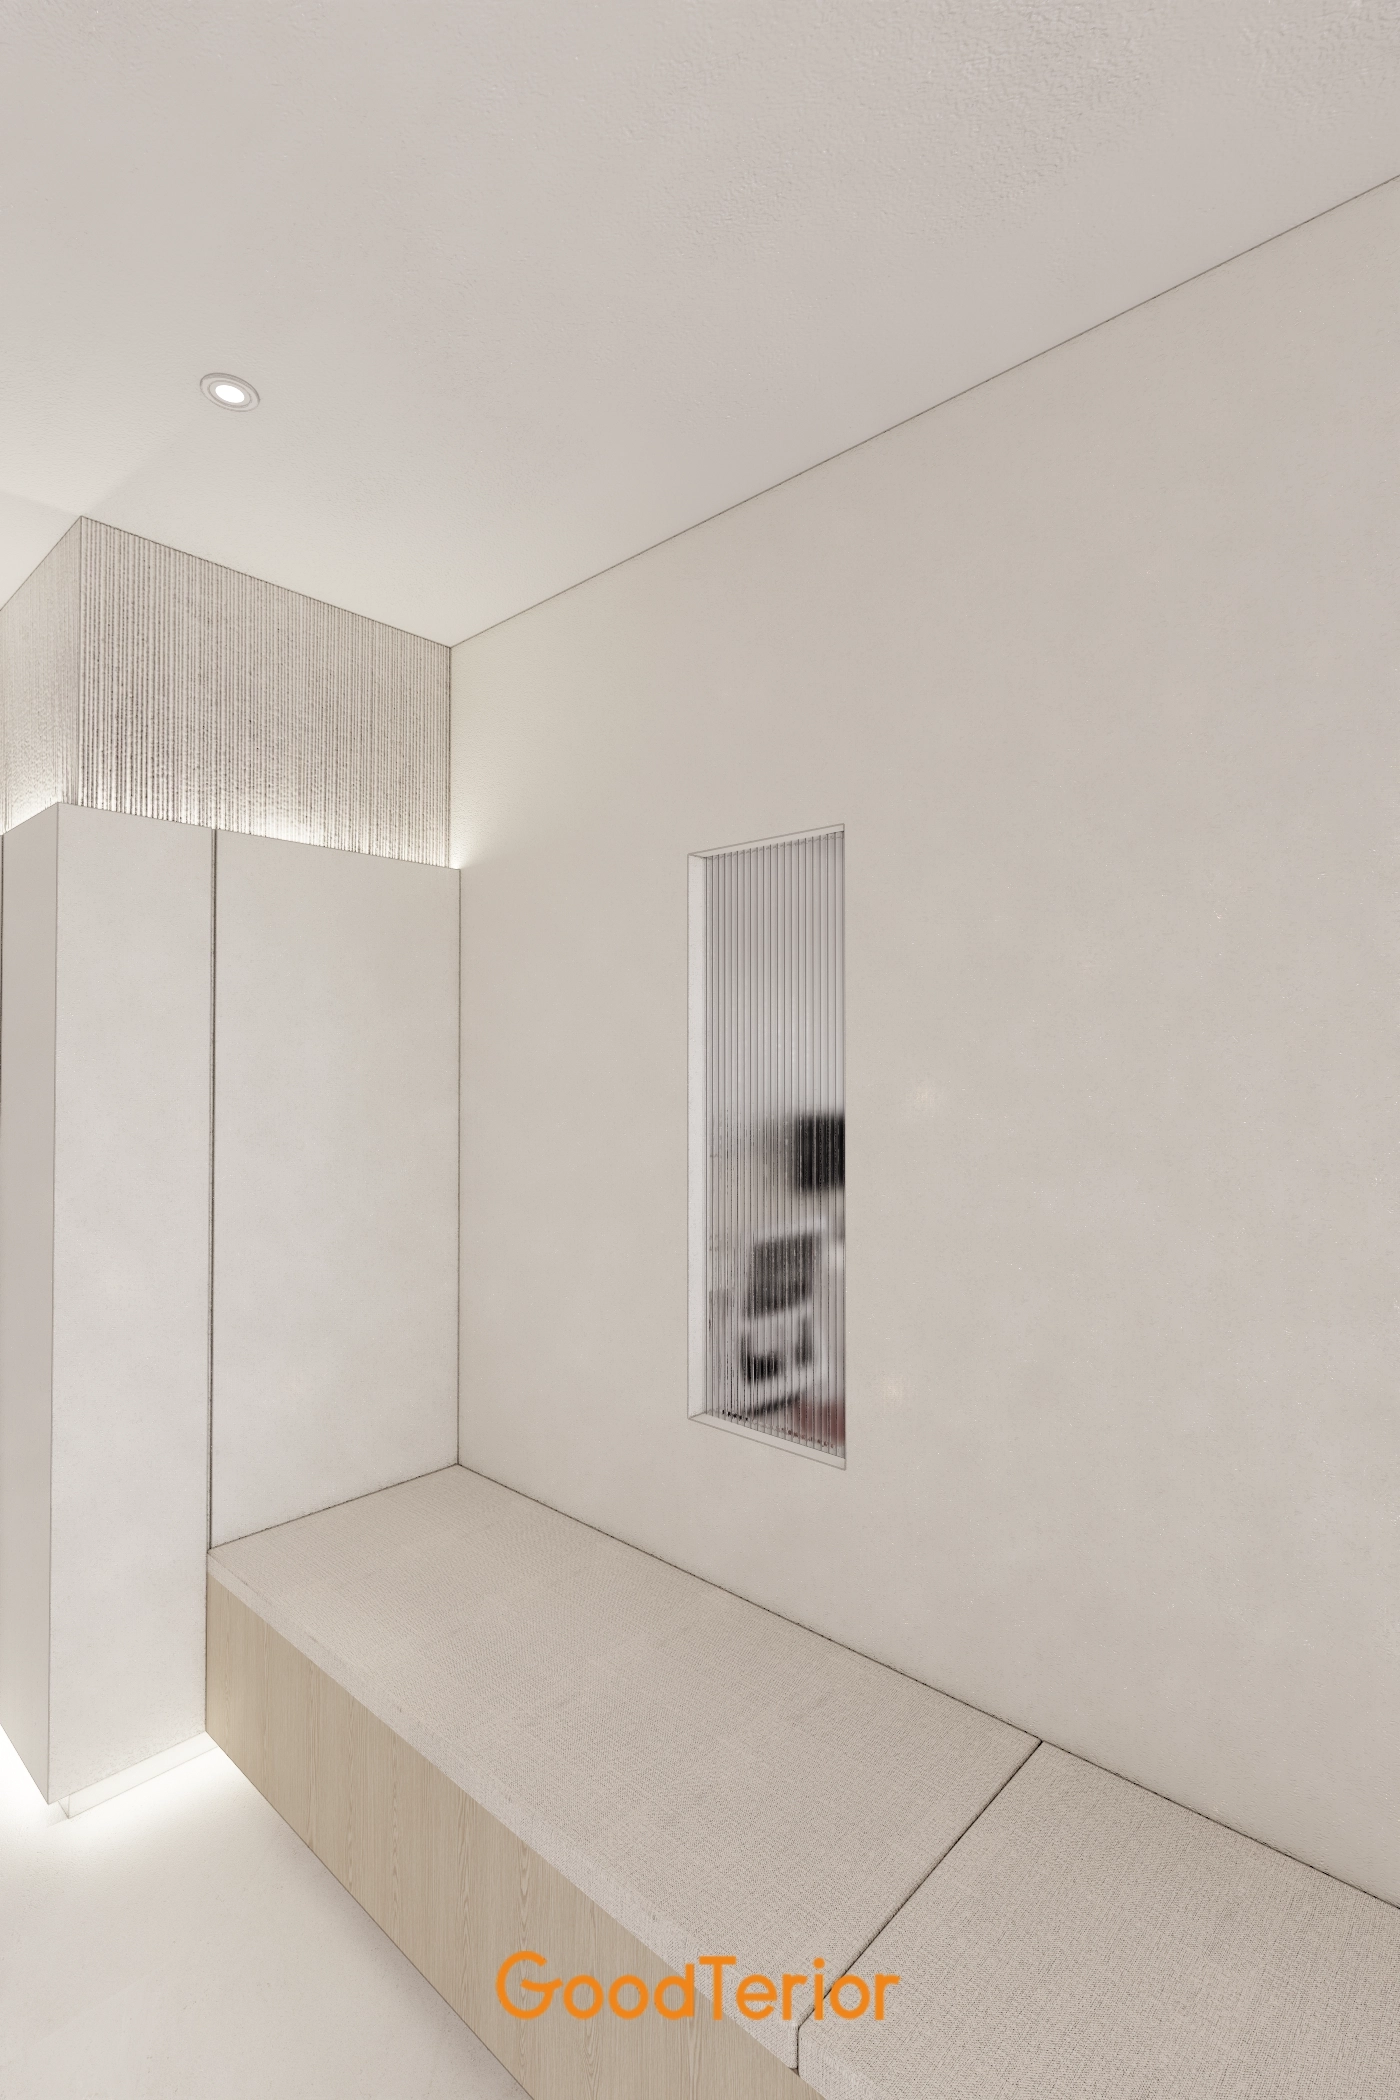
Fluted panels and indirect lighting above the cabinets create a gentle, refined atmosphere.
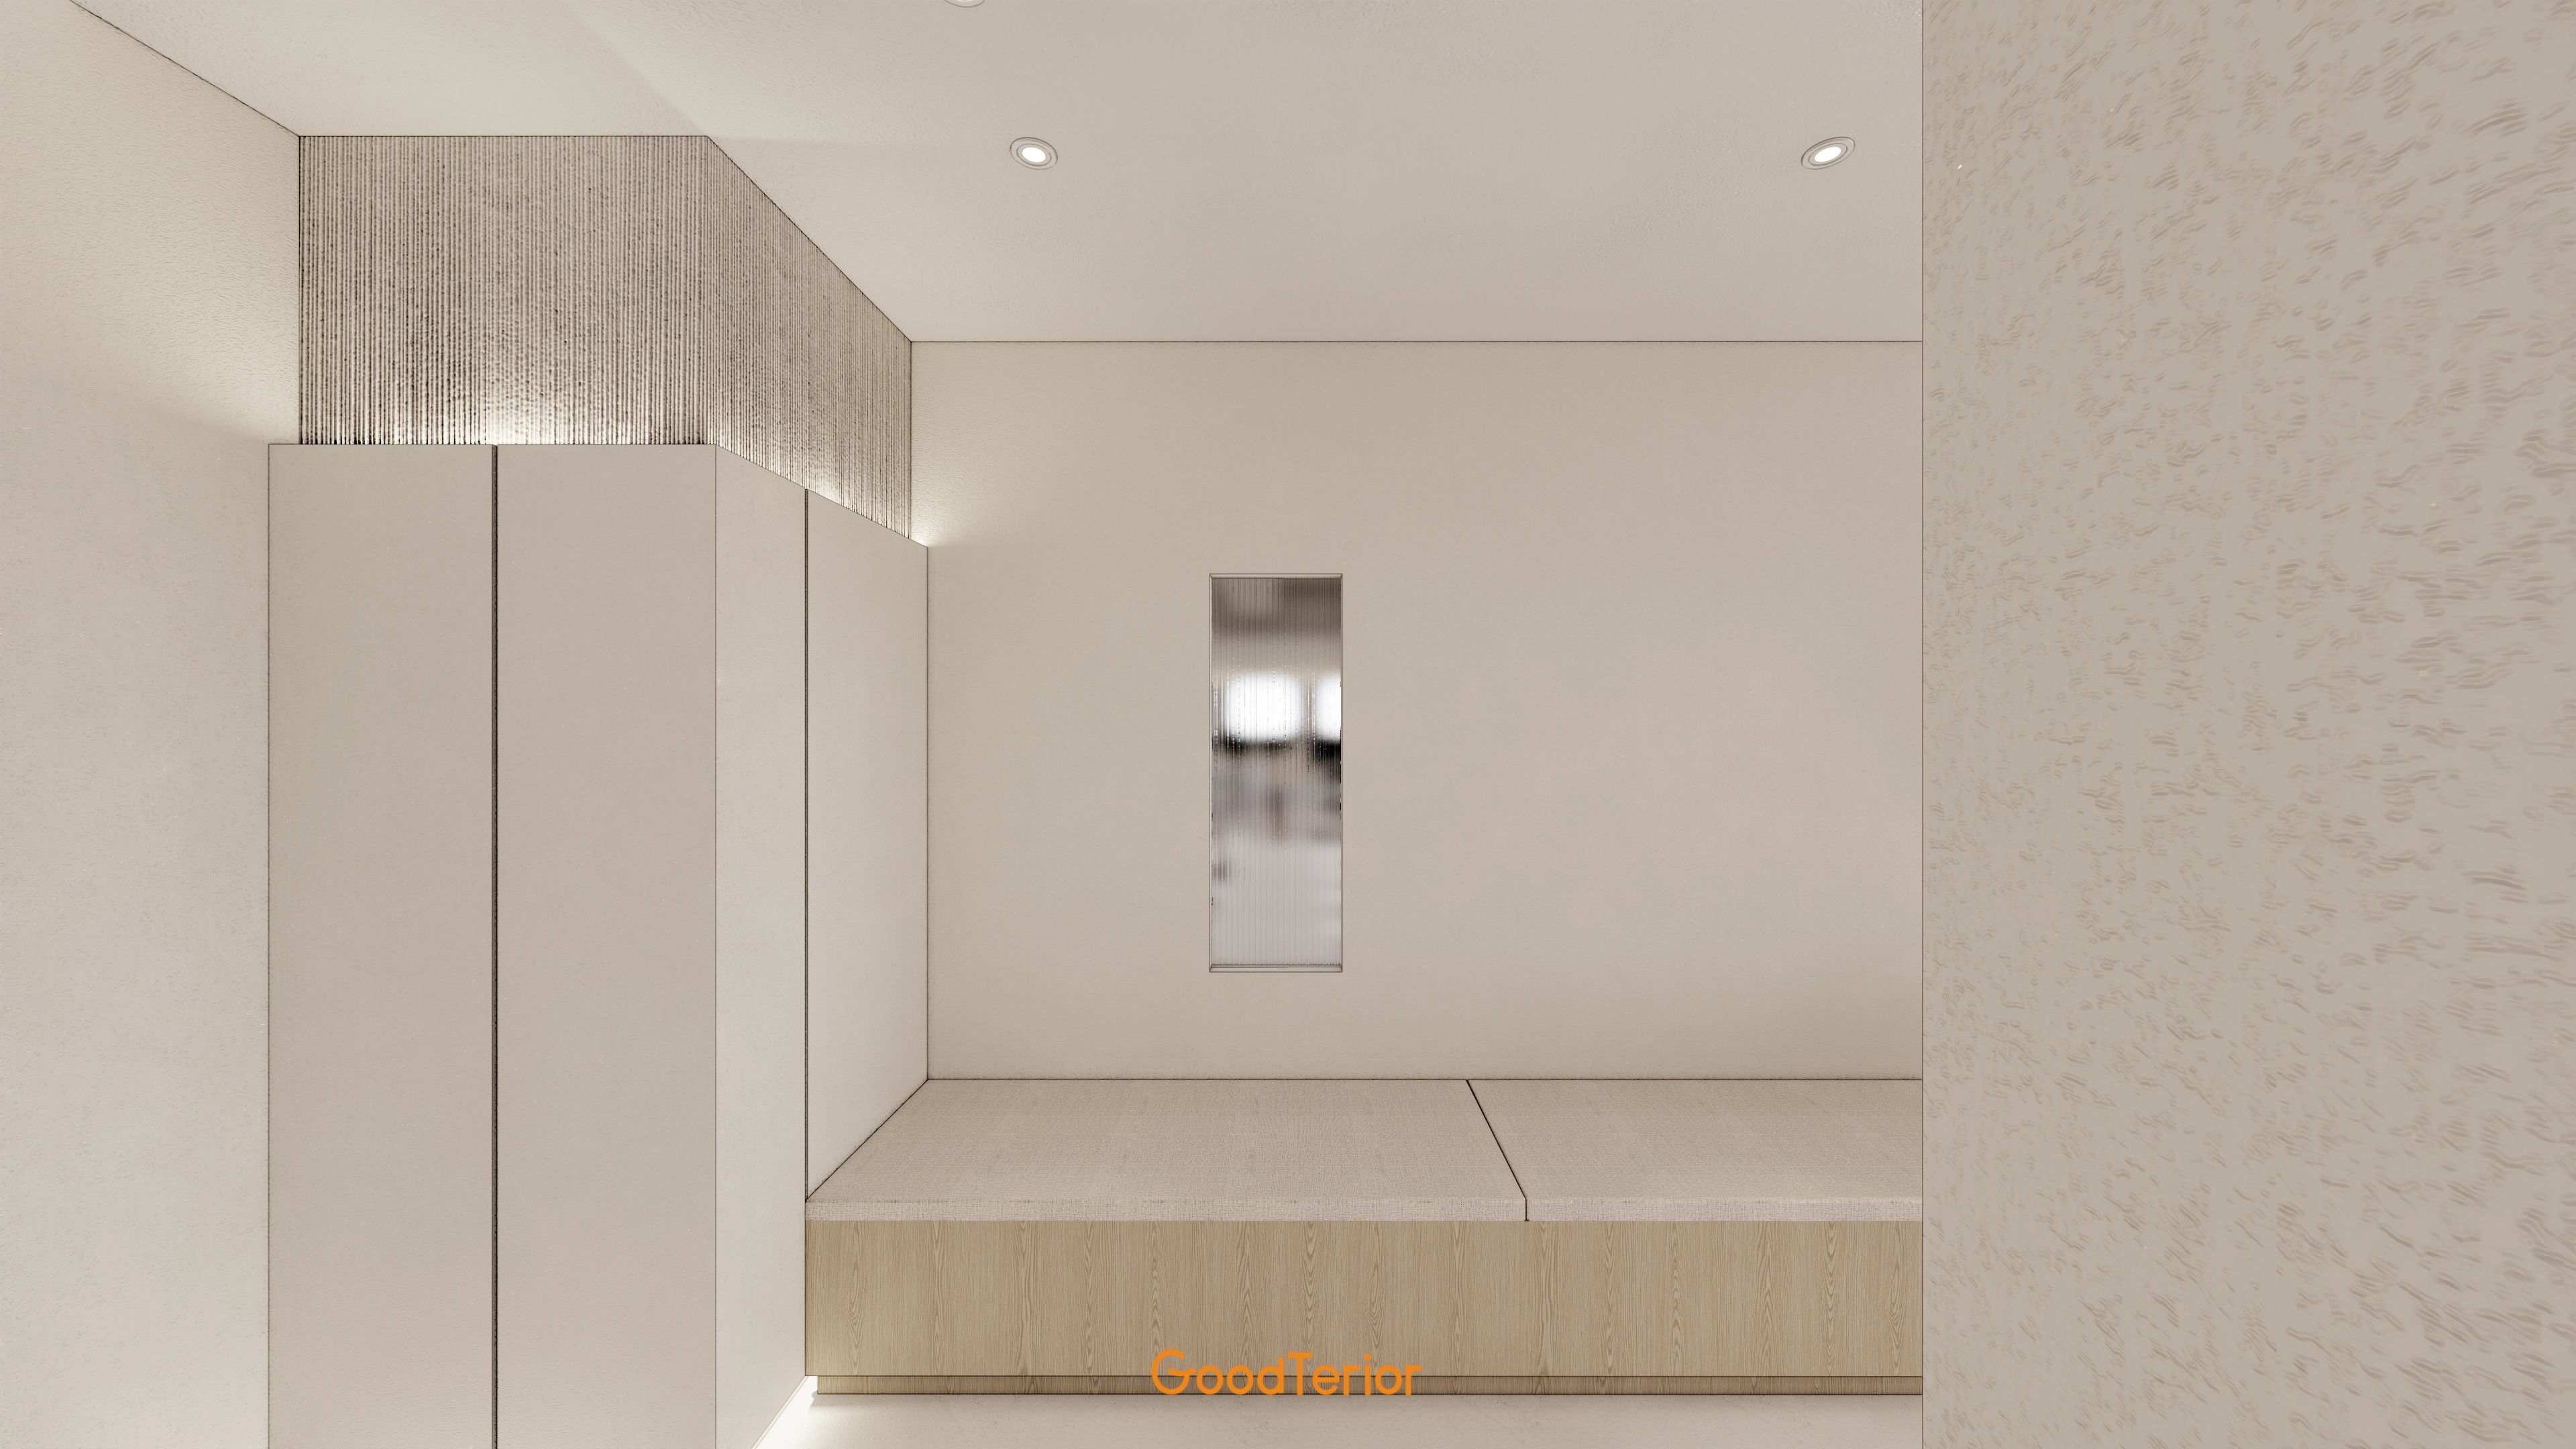
A textured wall above adds interest, with a timber bench offering comfortable rest.
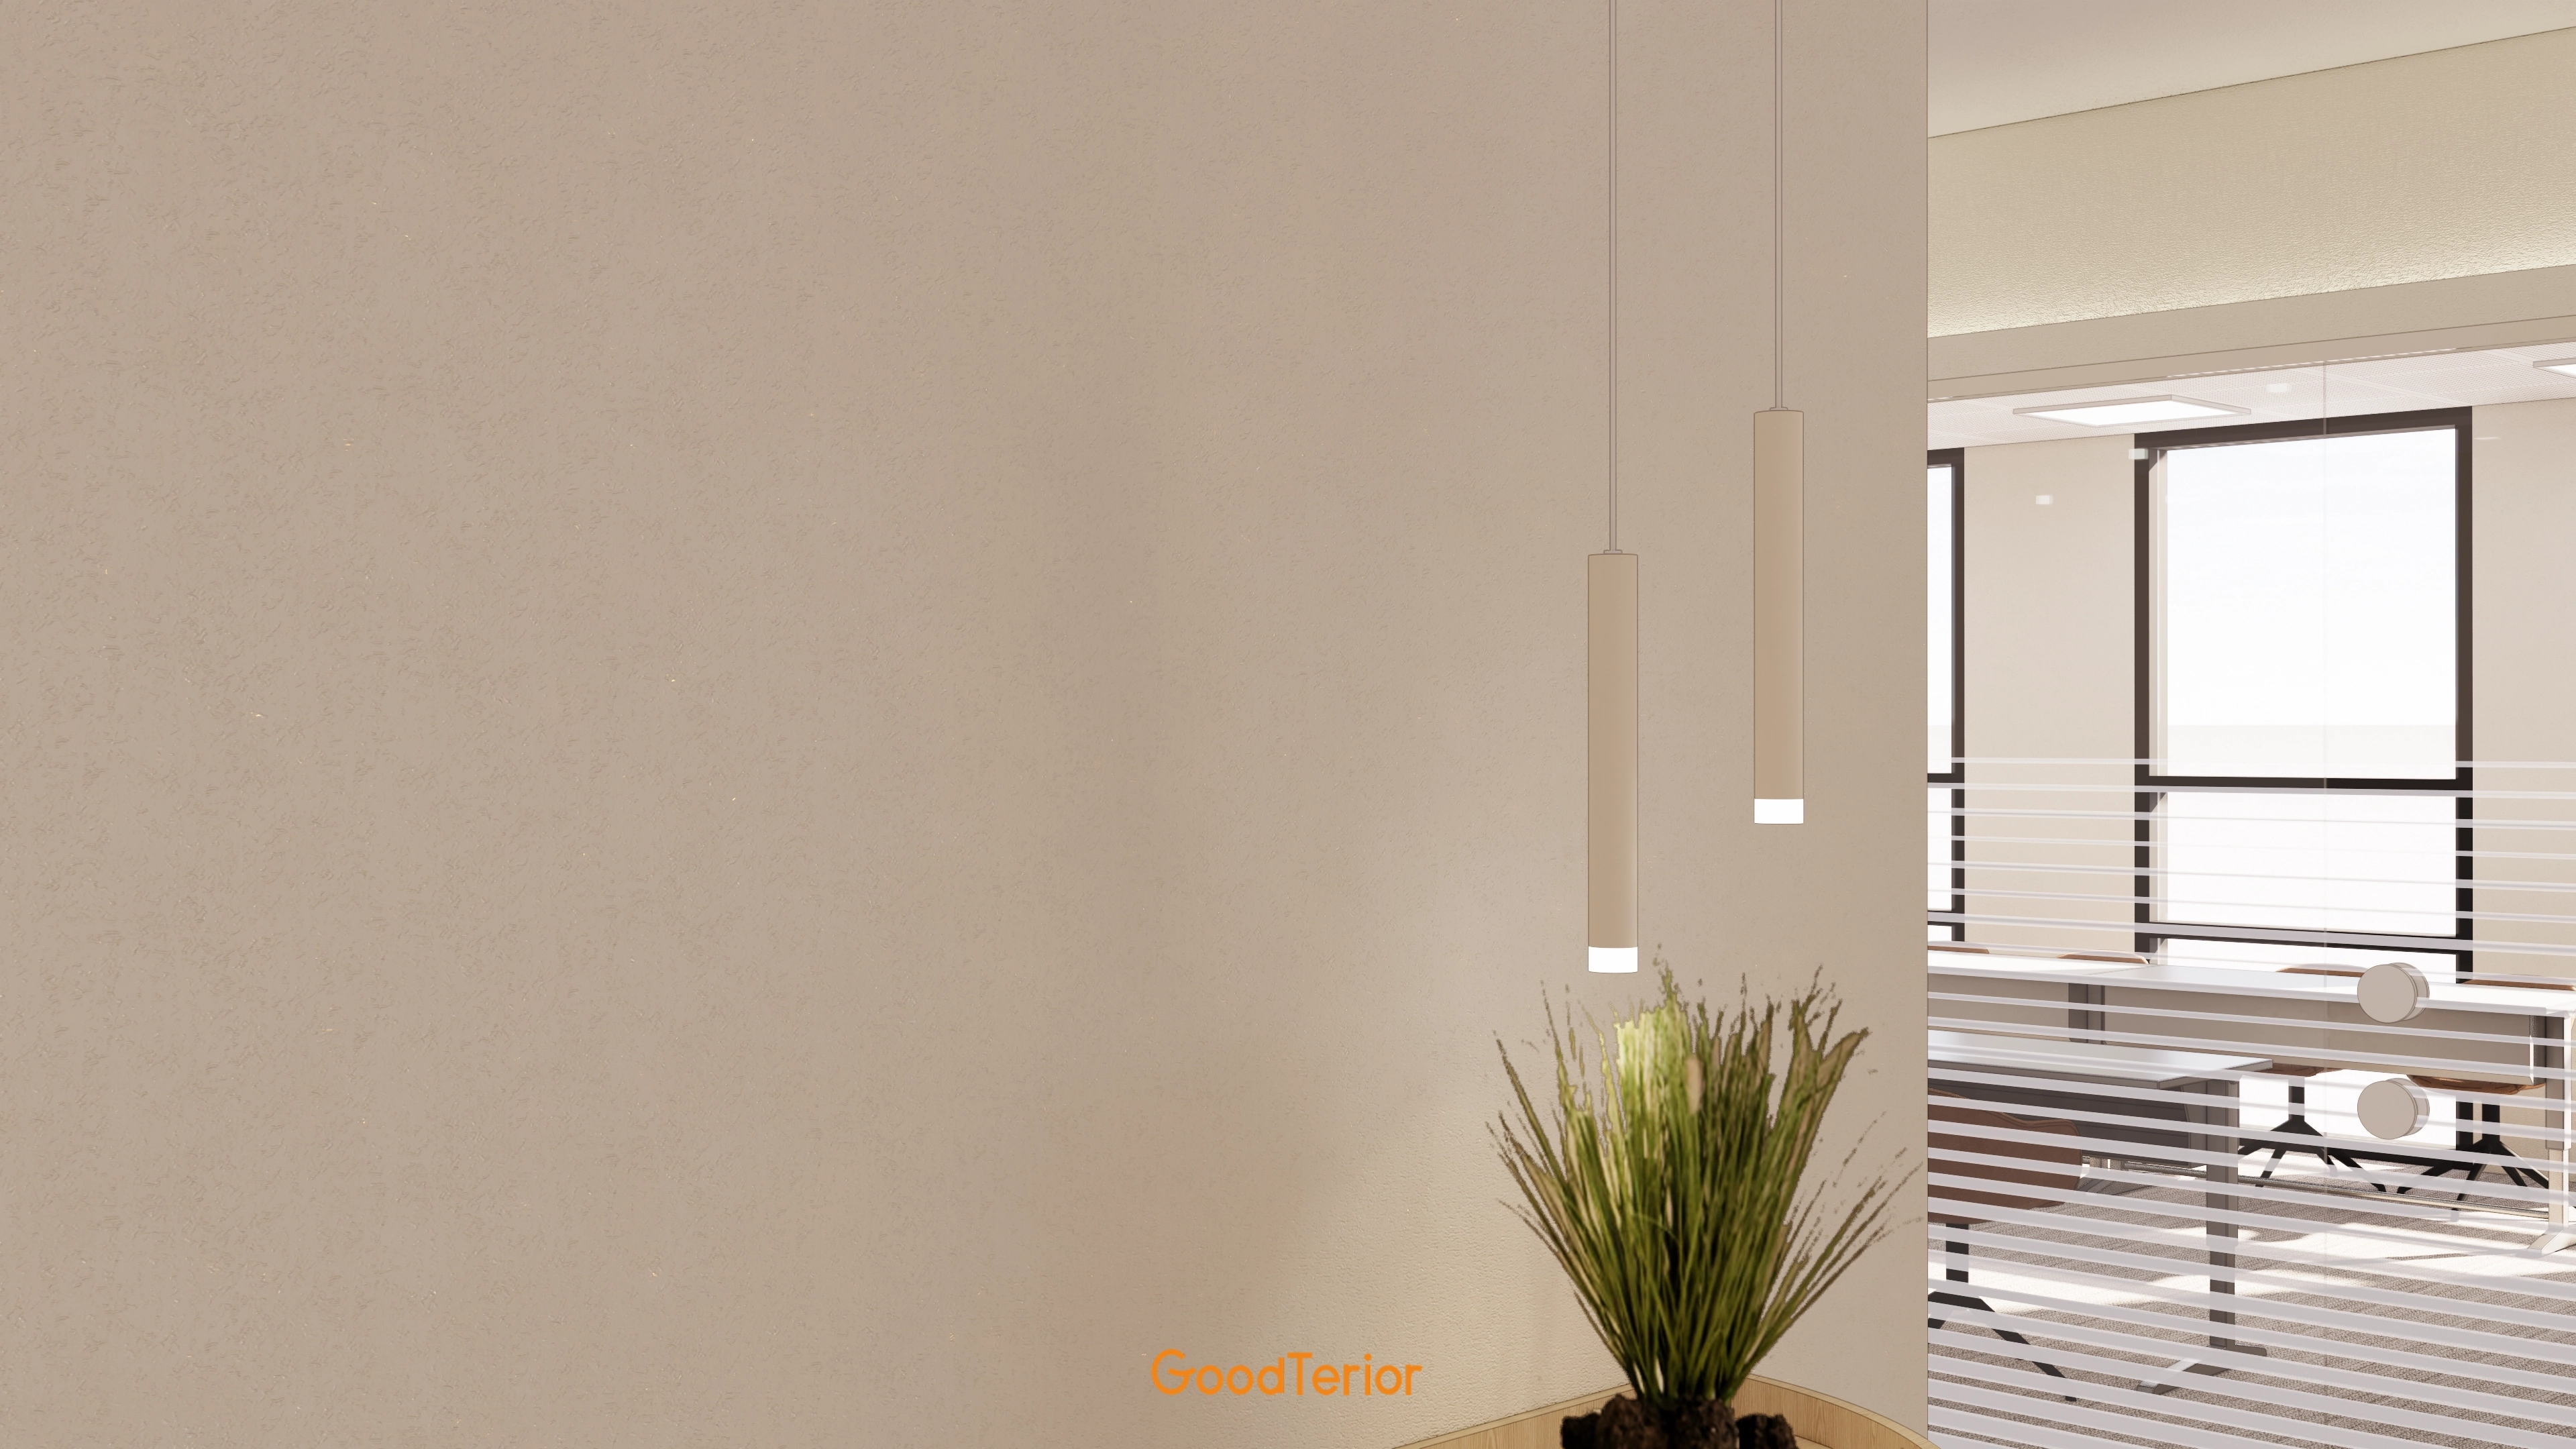
Opaque striped film on glass partitions balances openness and privacy between work areas.
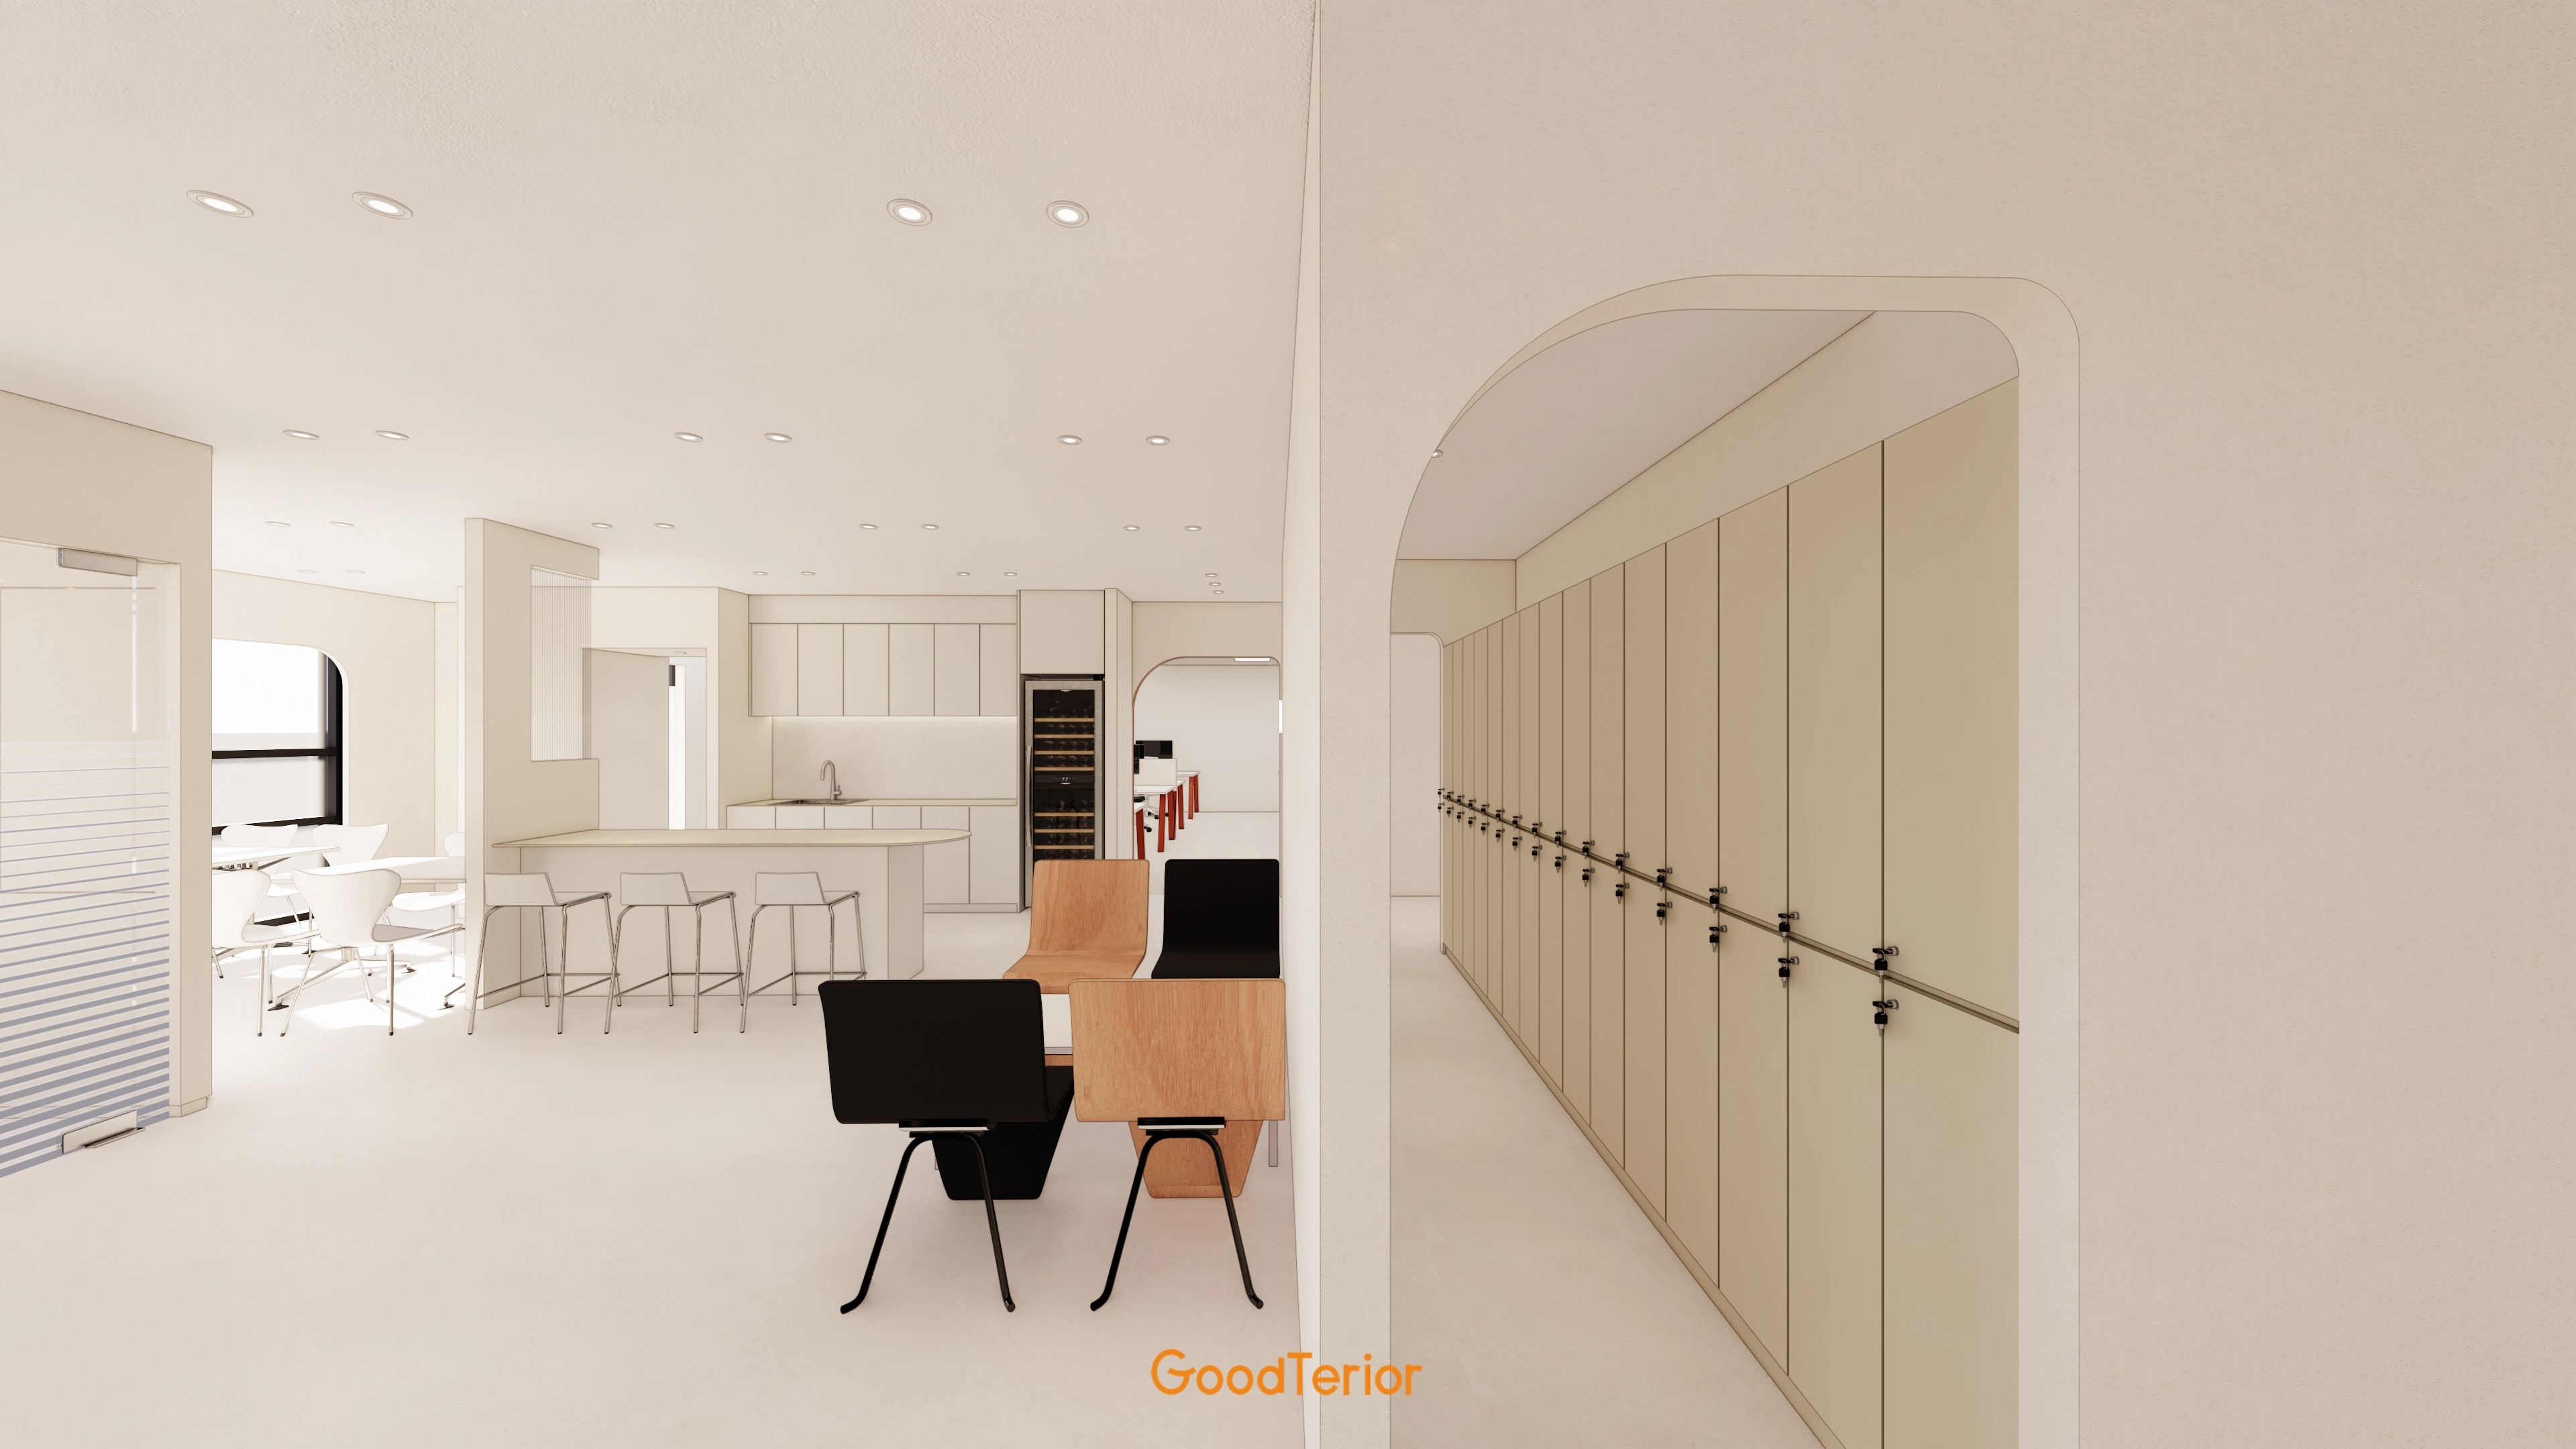
An island counter in the pantry accommodates light meals.
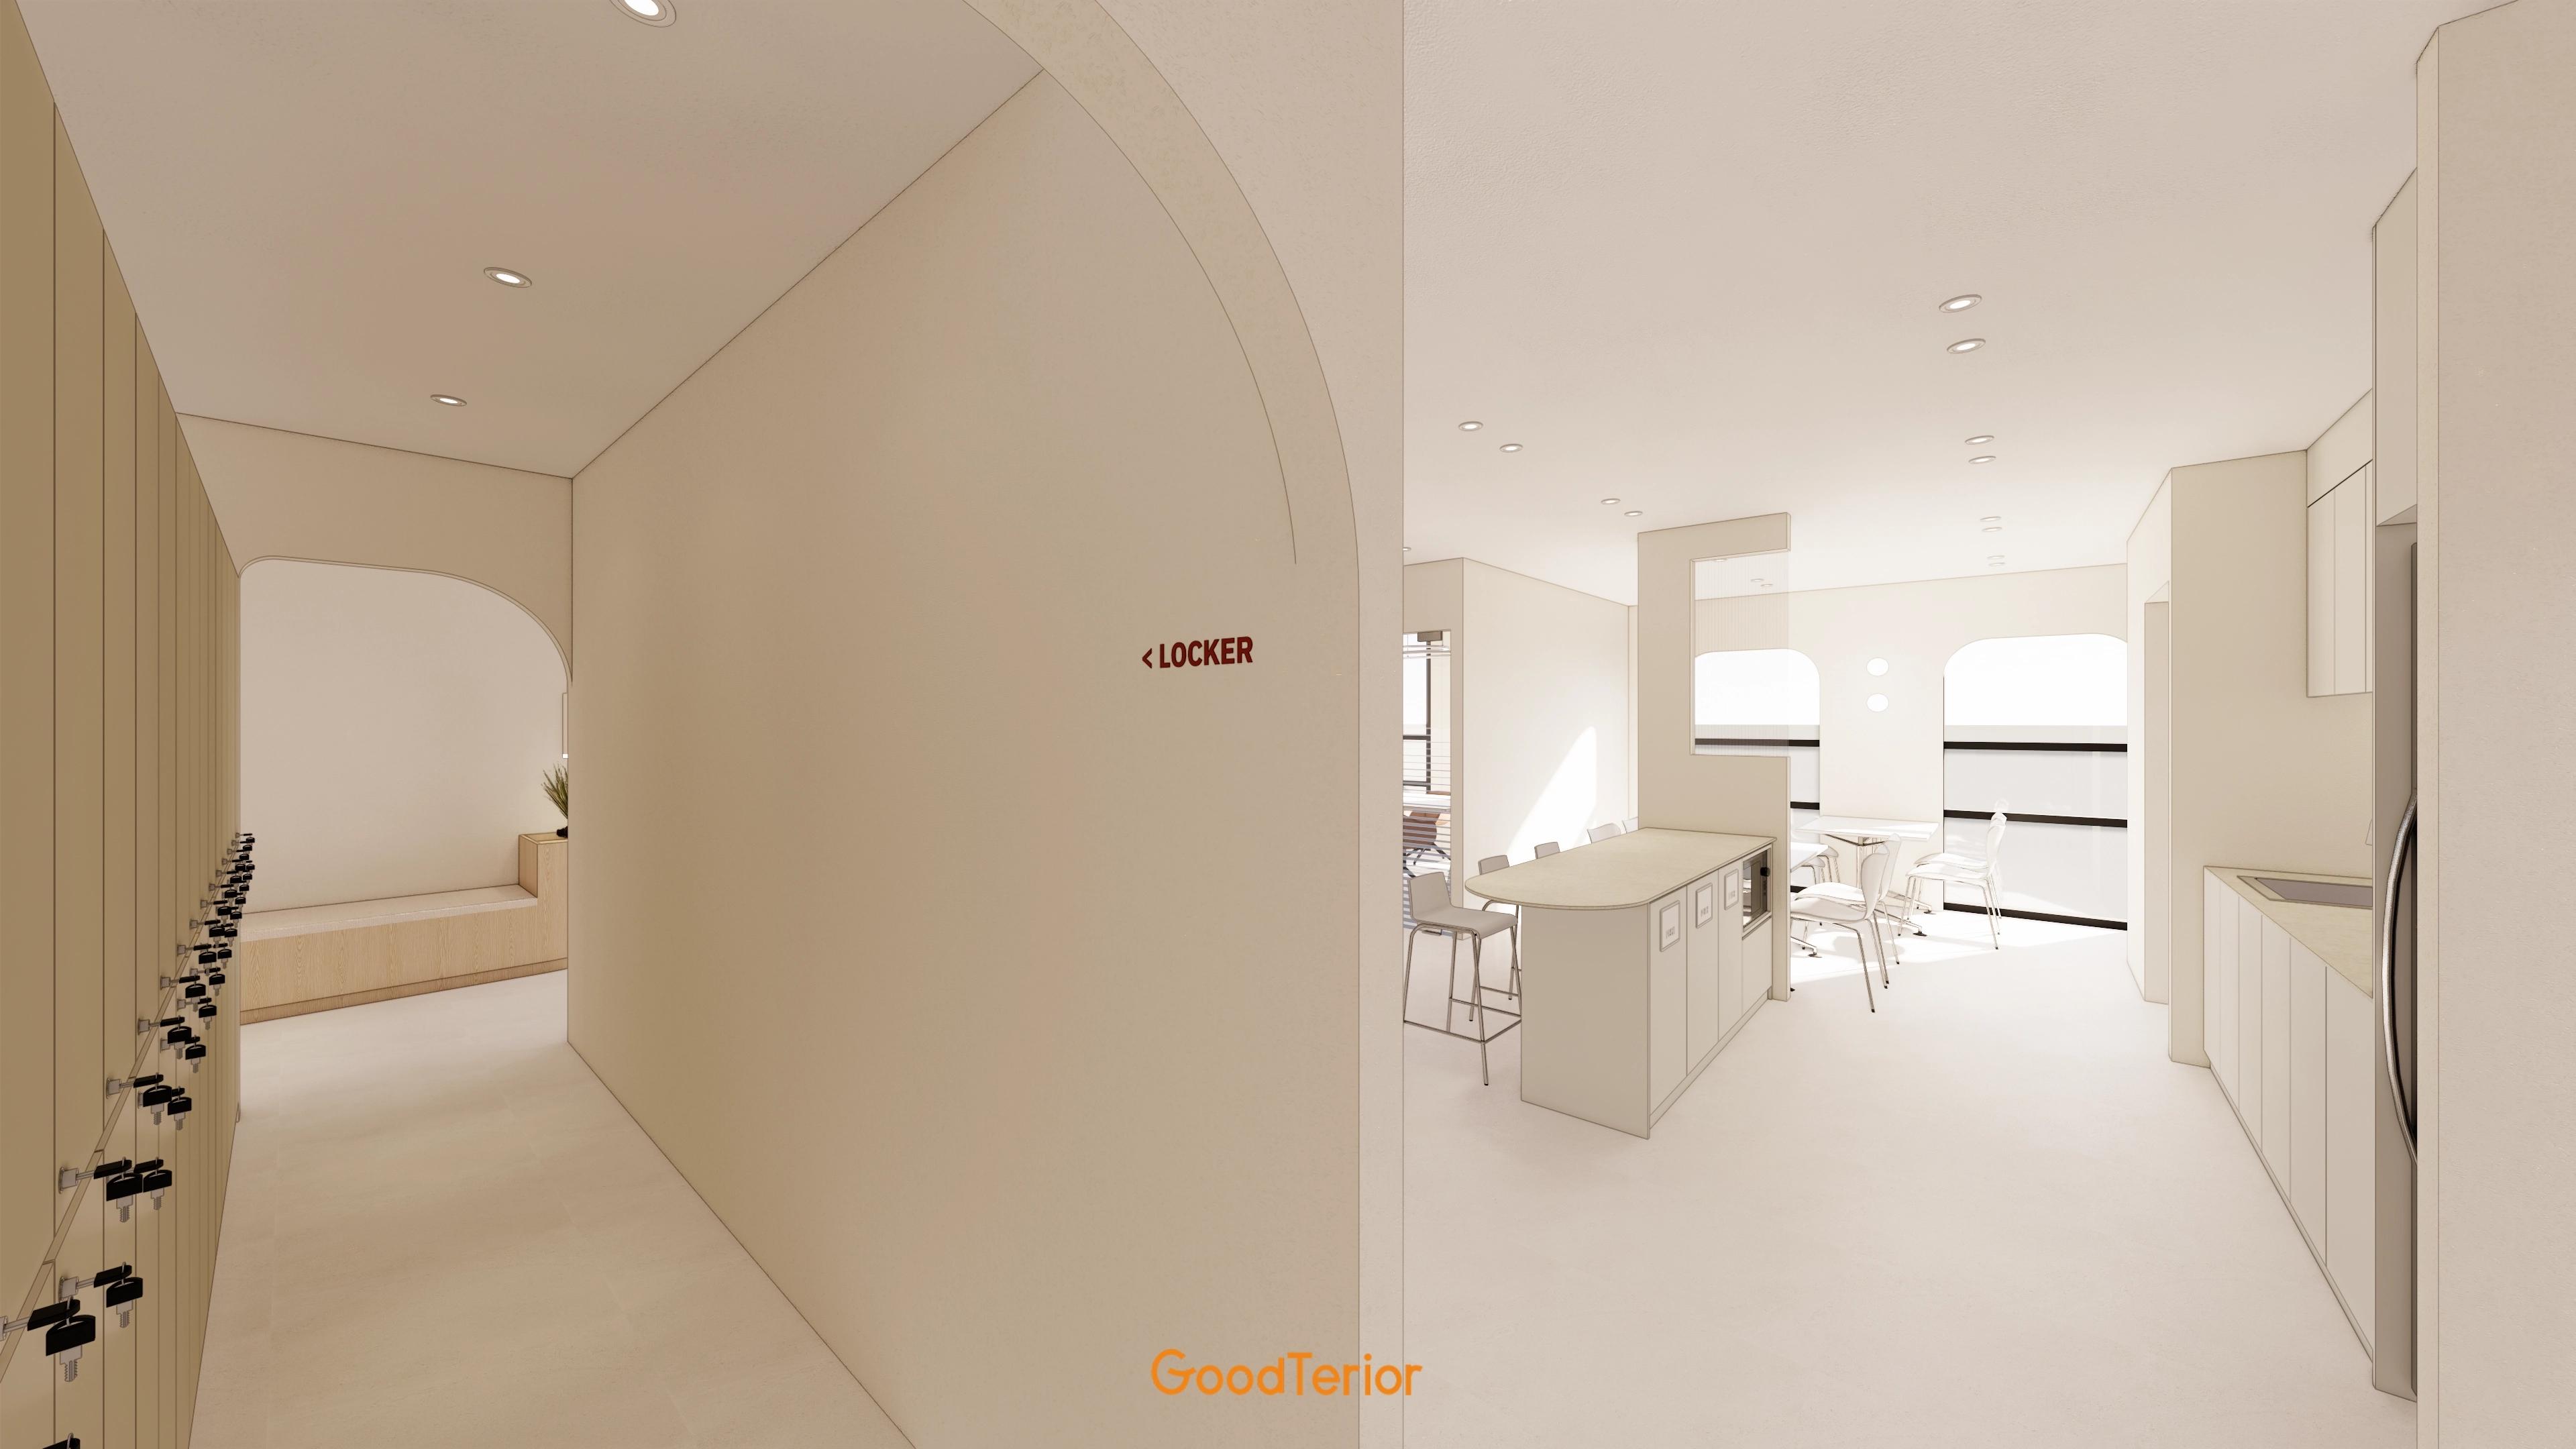
Its gentle shape encourages relaxed communication in the workplace.
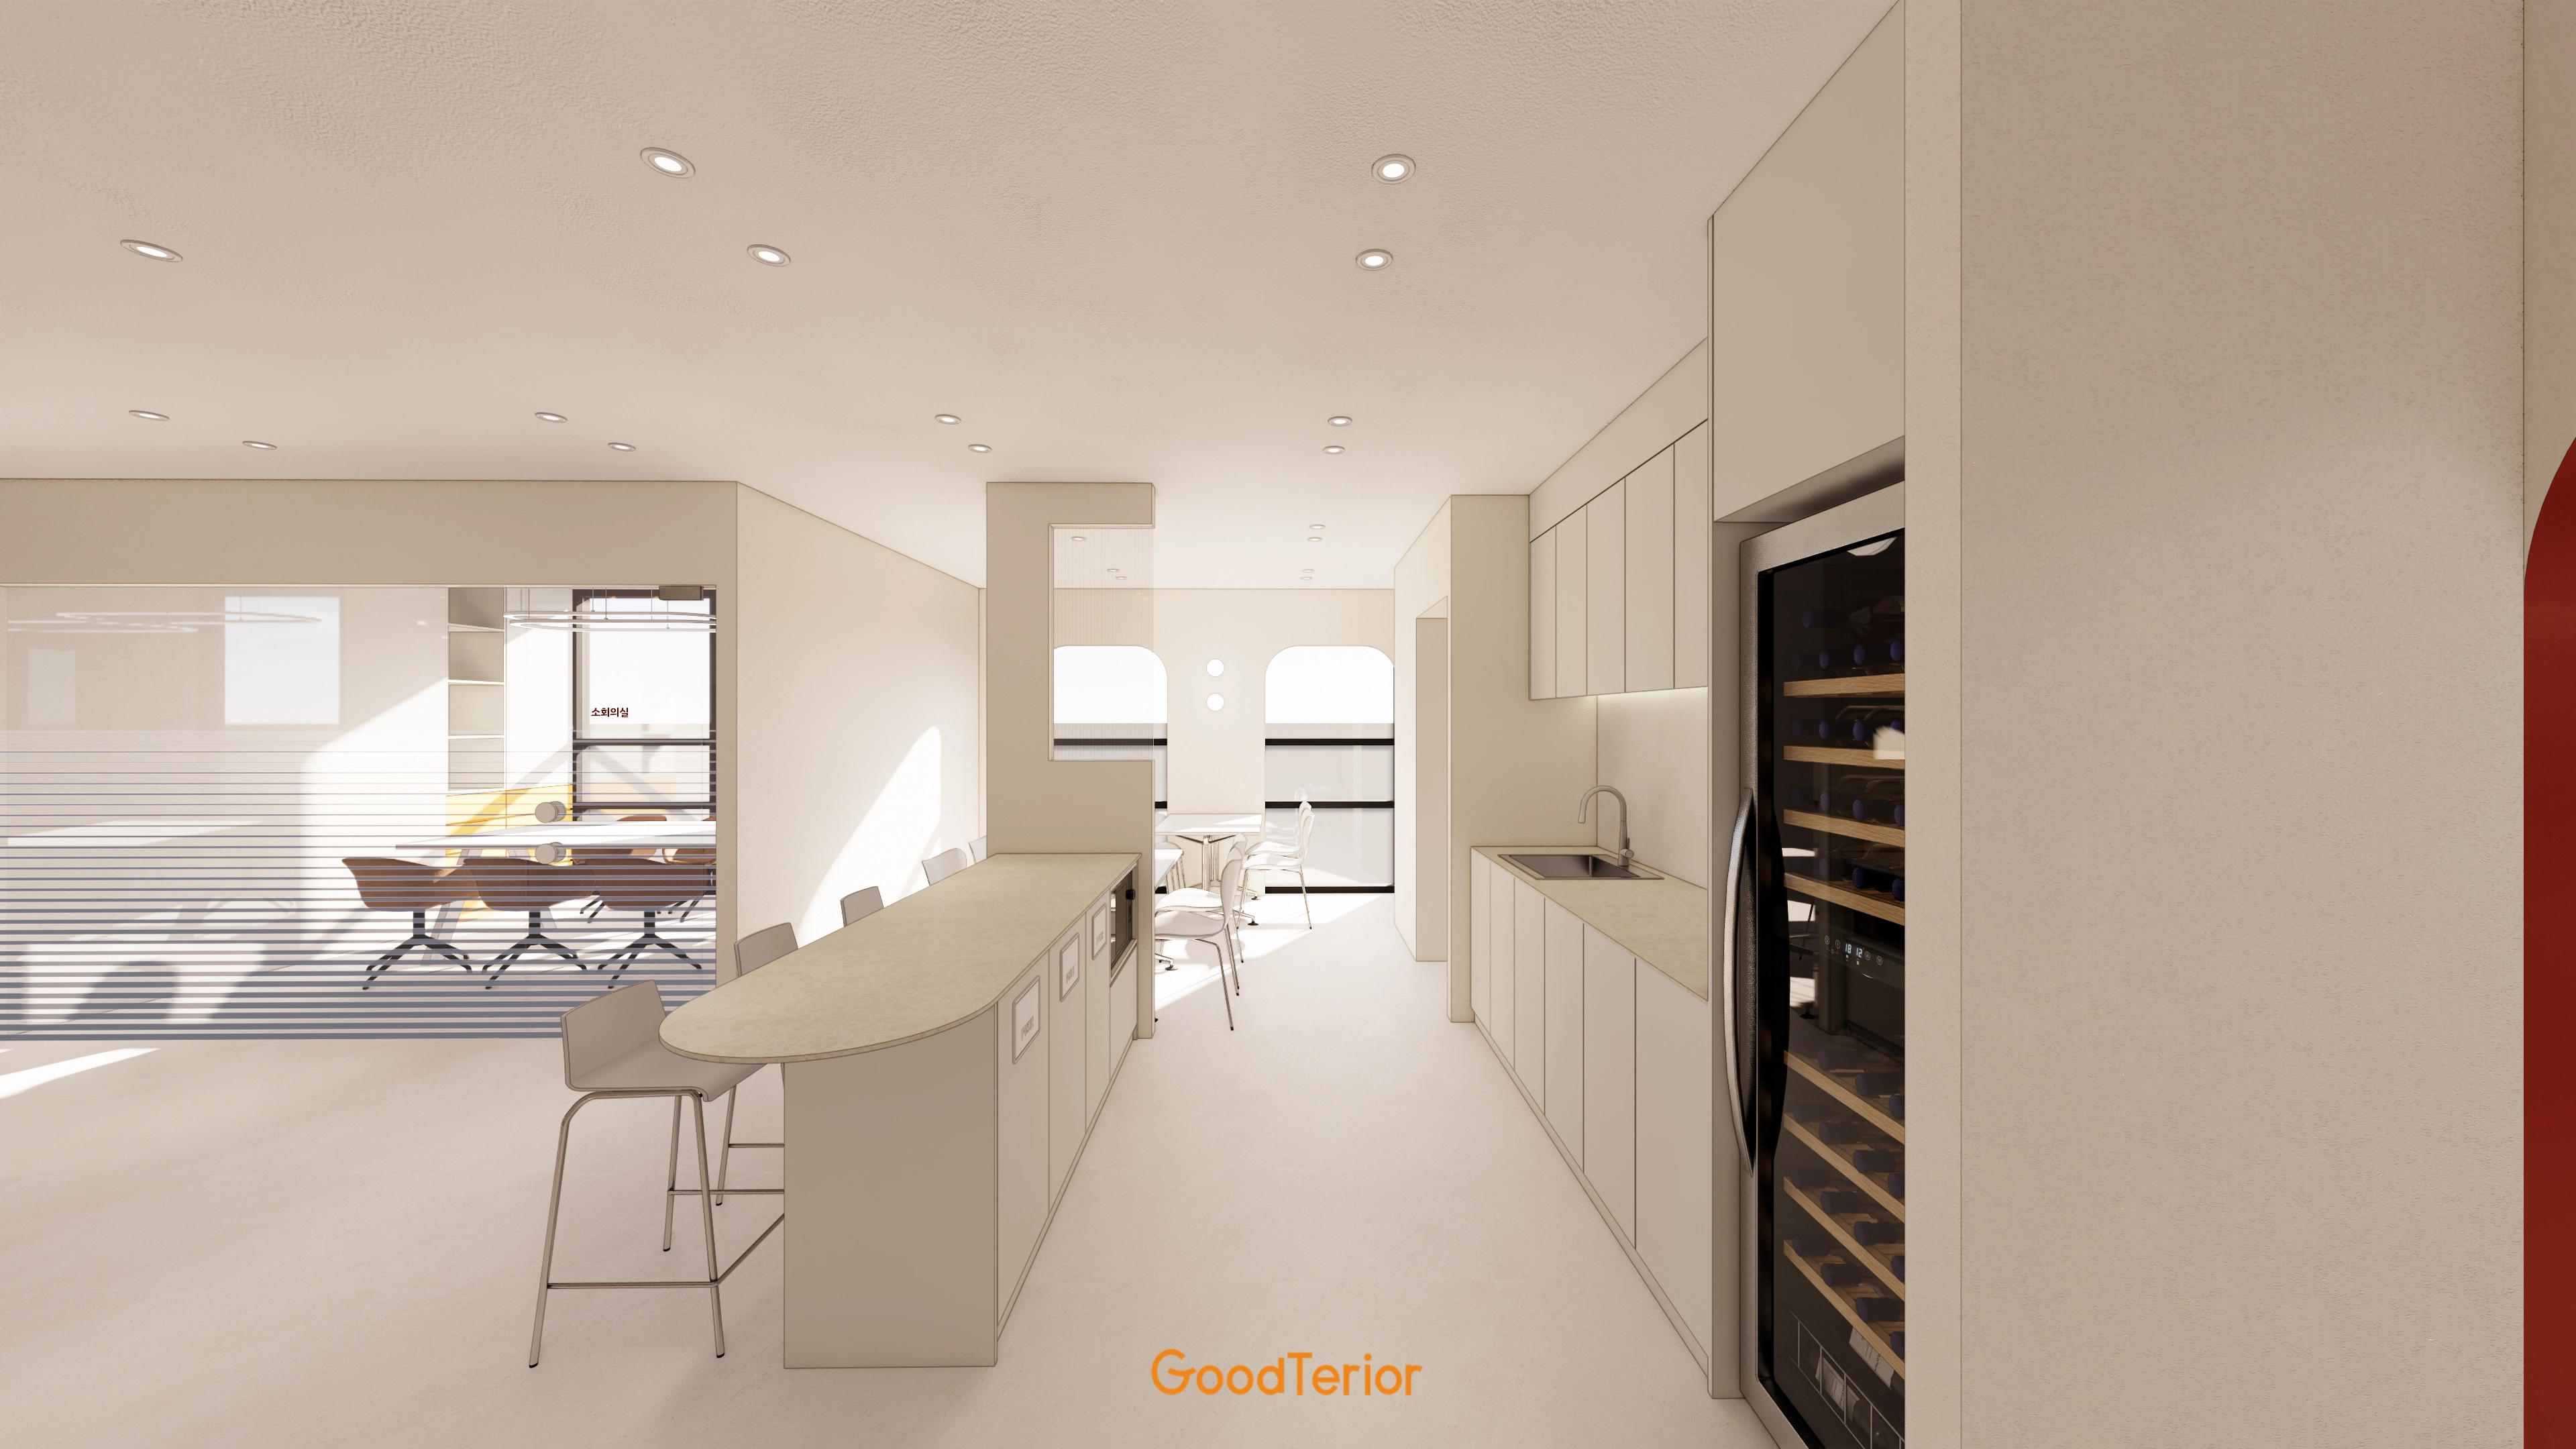
A glass-partitioned meeting room to one side defines functions while making the interior feel larger.
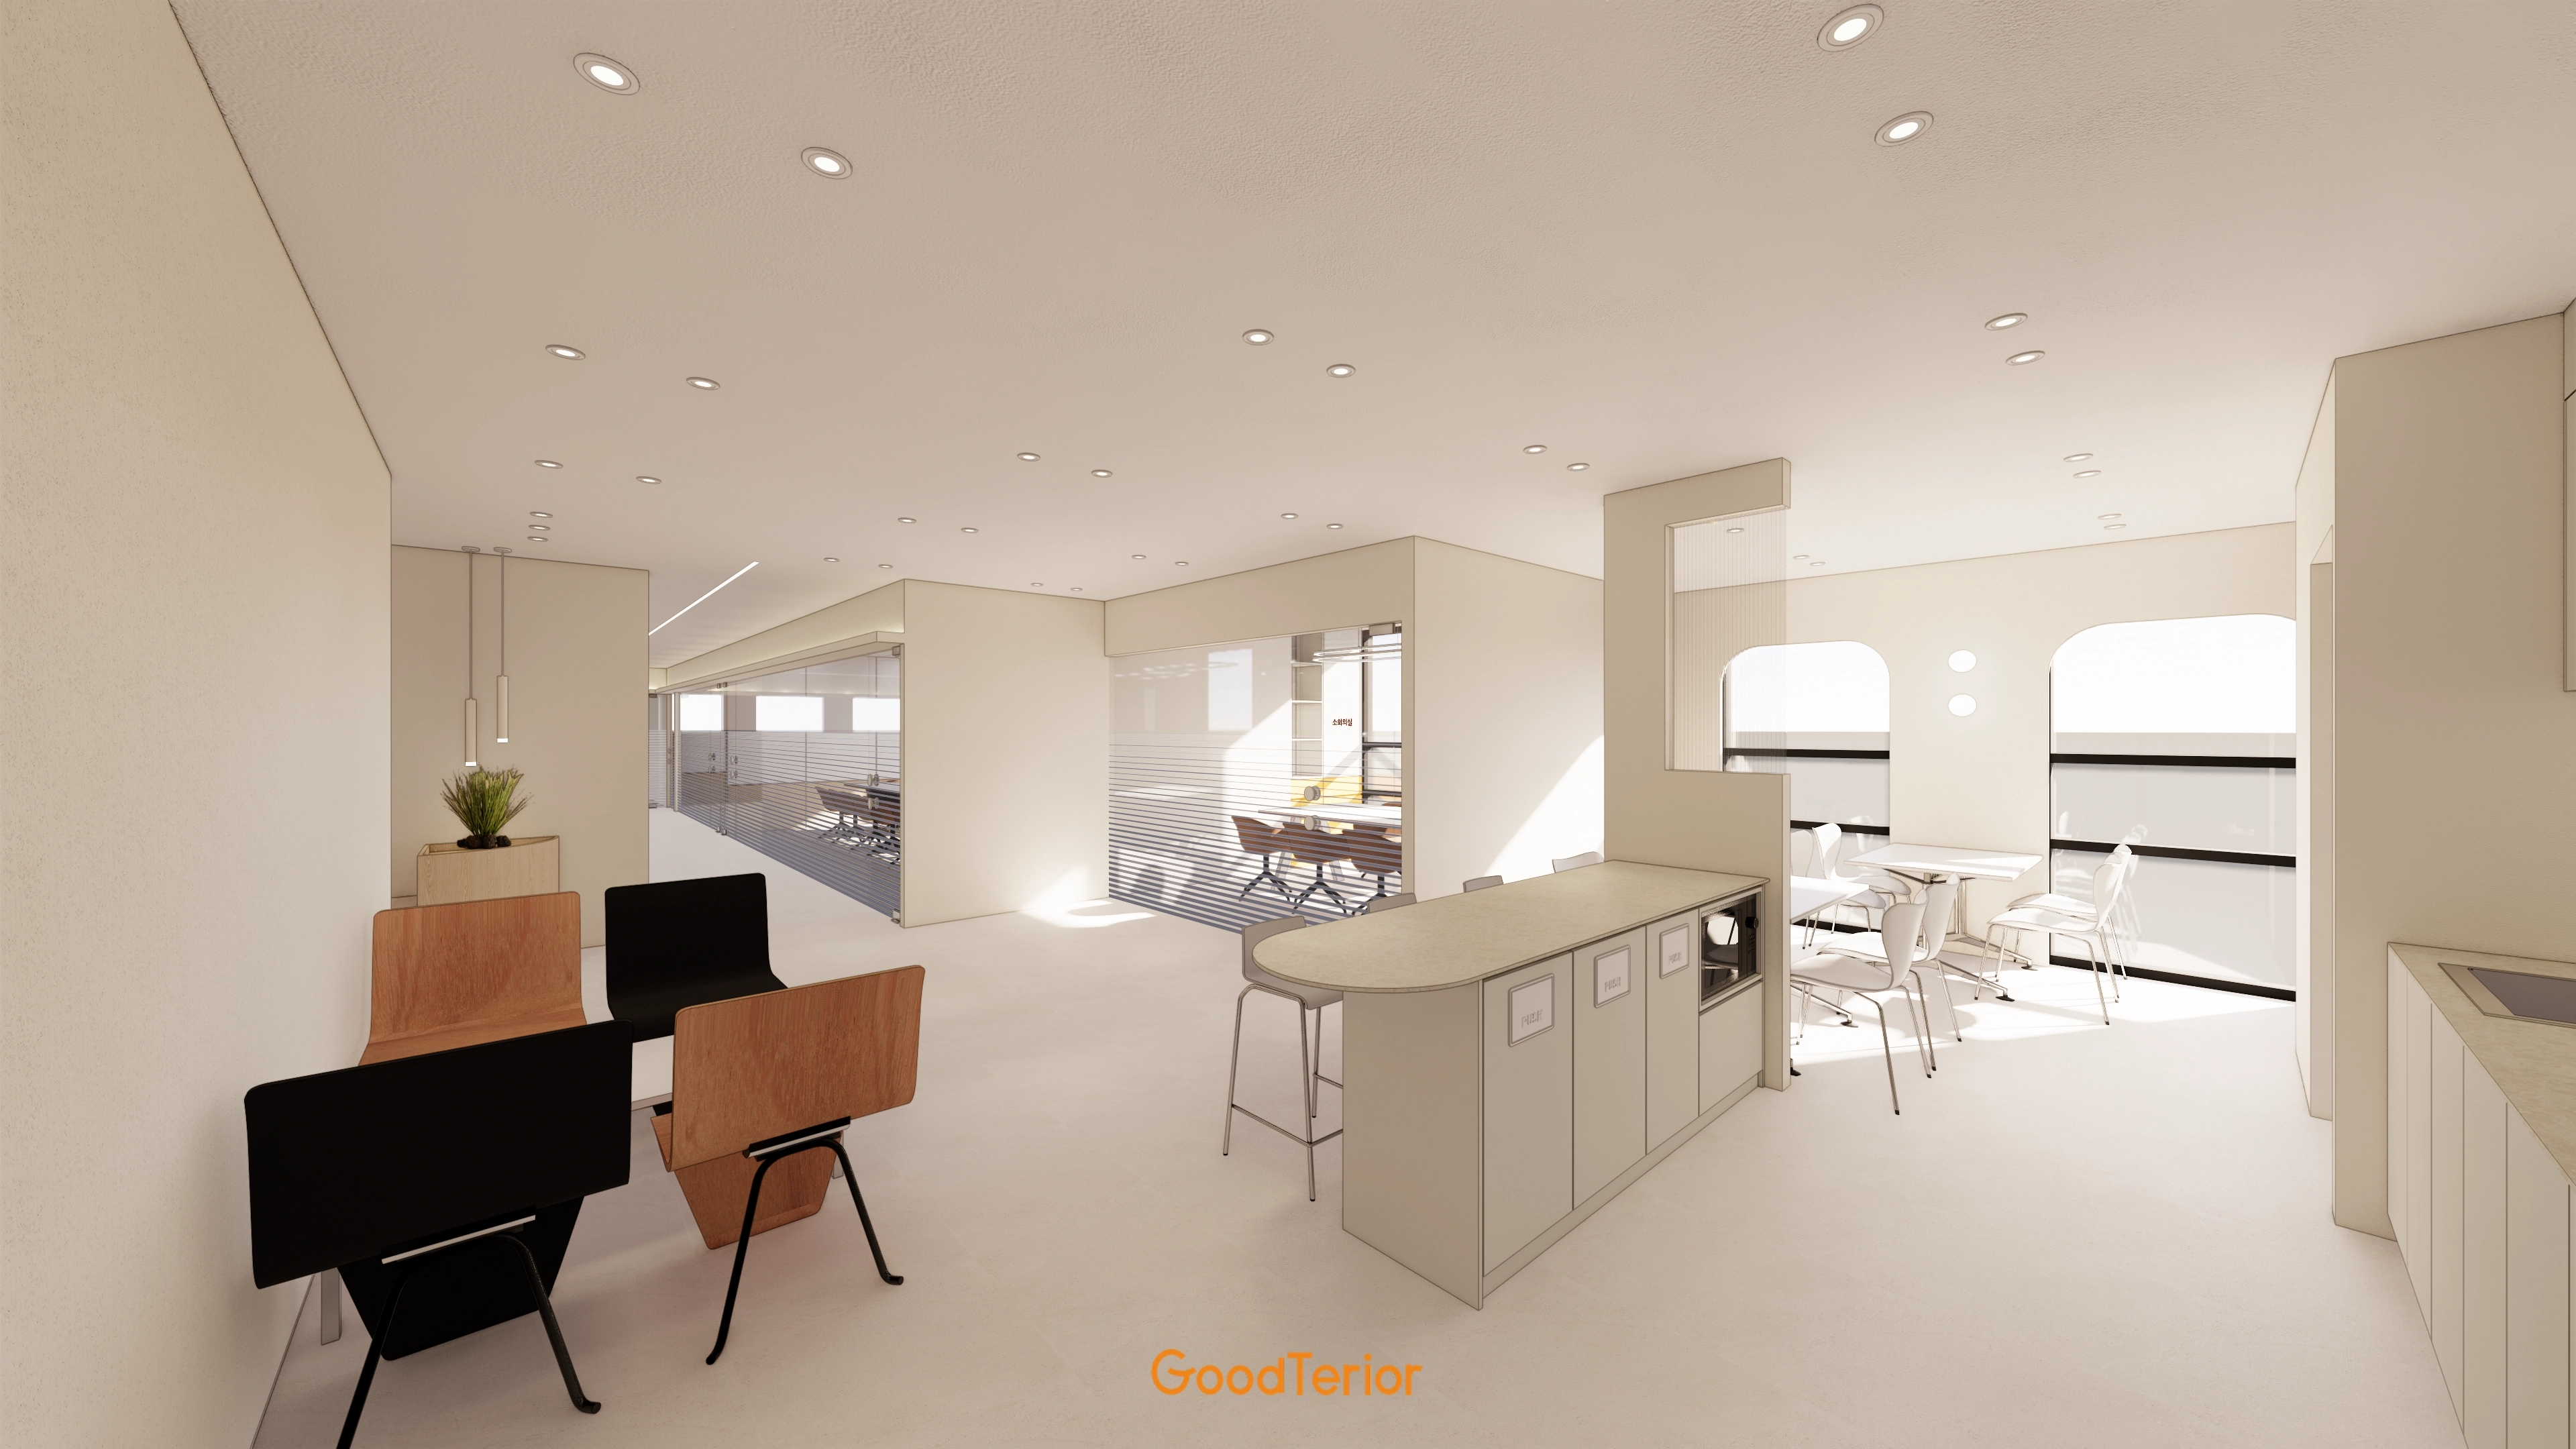
The varied lighting adds depth and comfort.
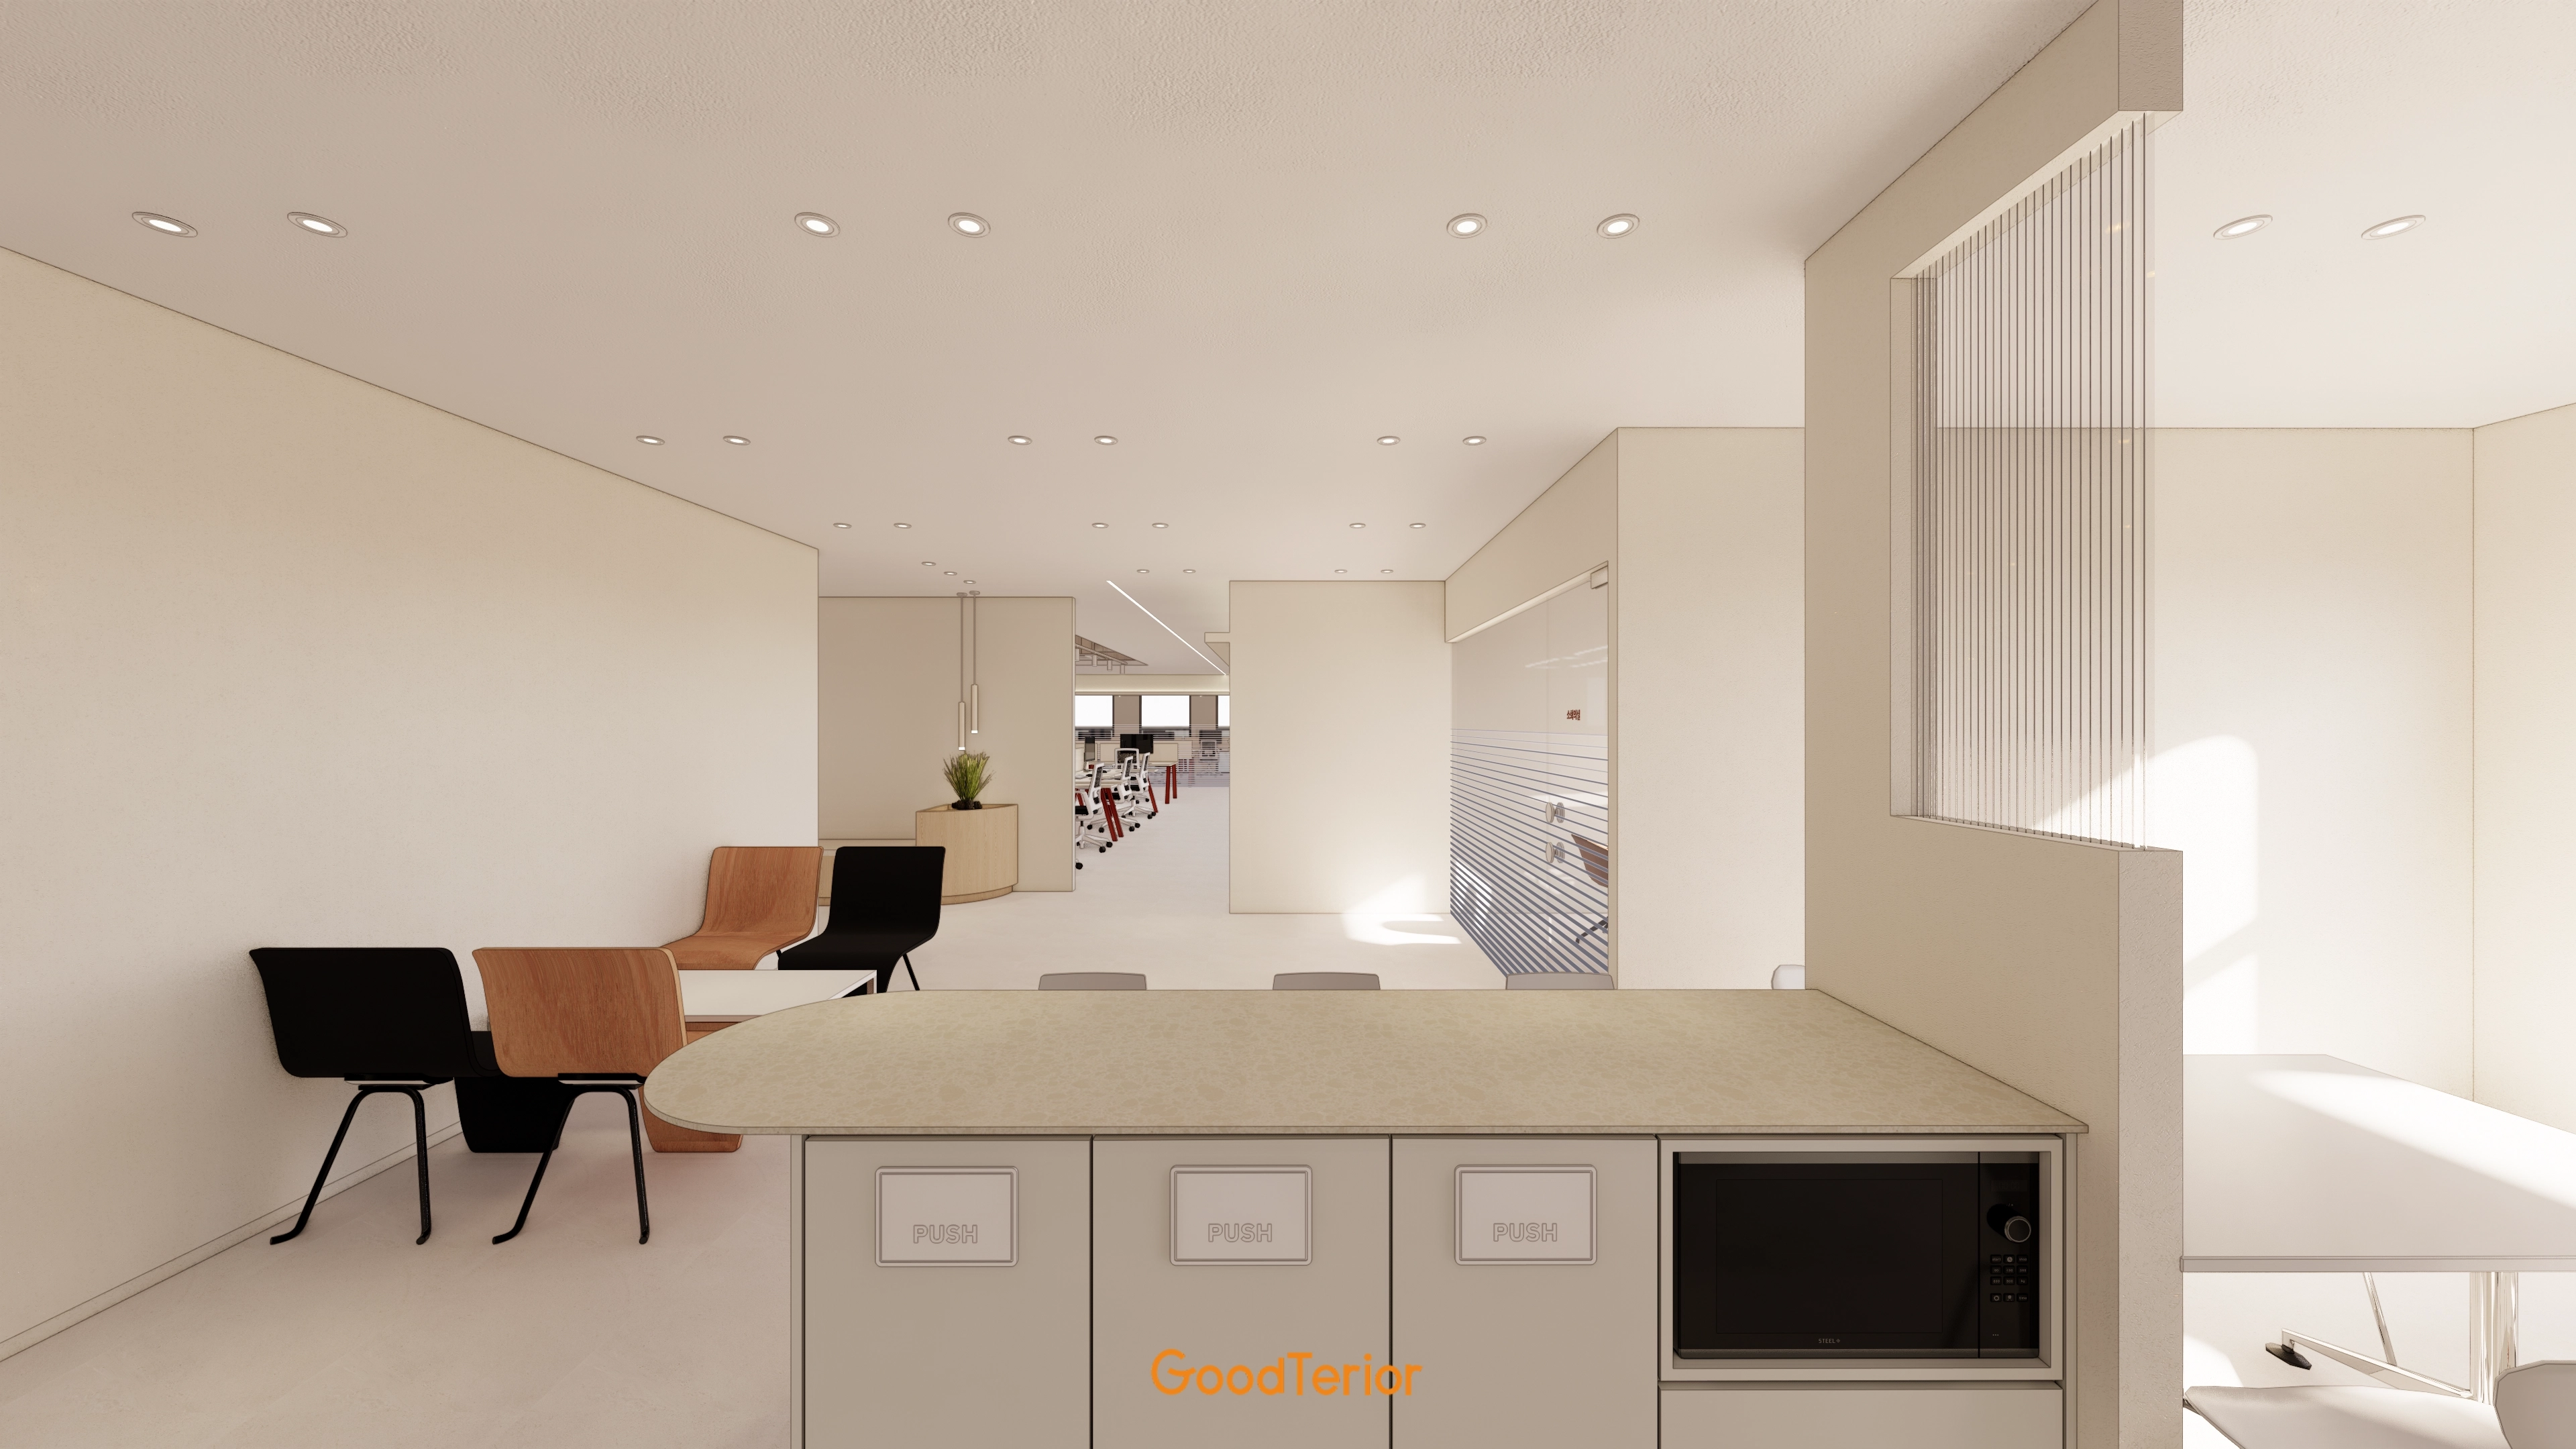
A string partition defines the area while preserving views and comfort.
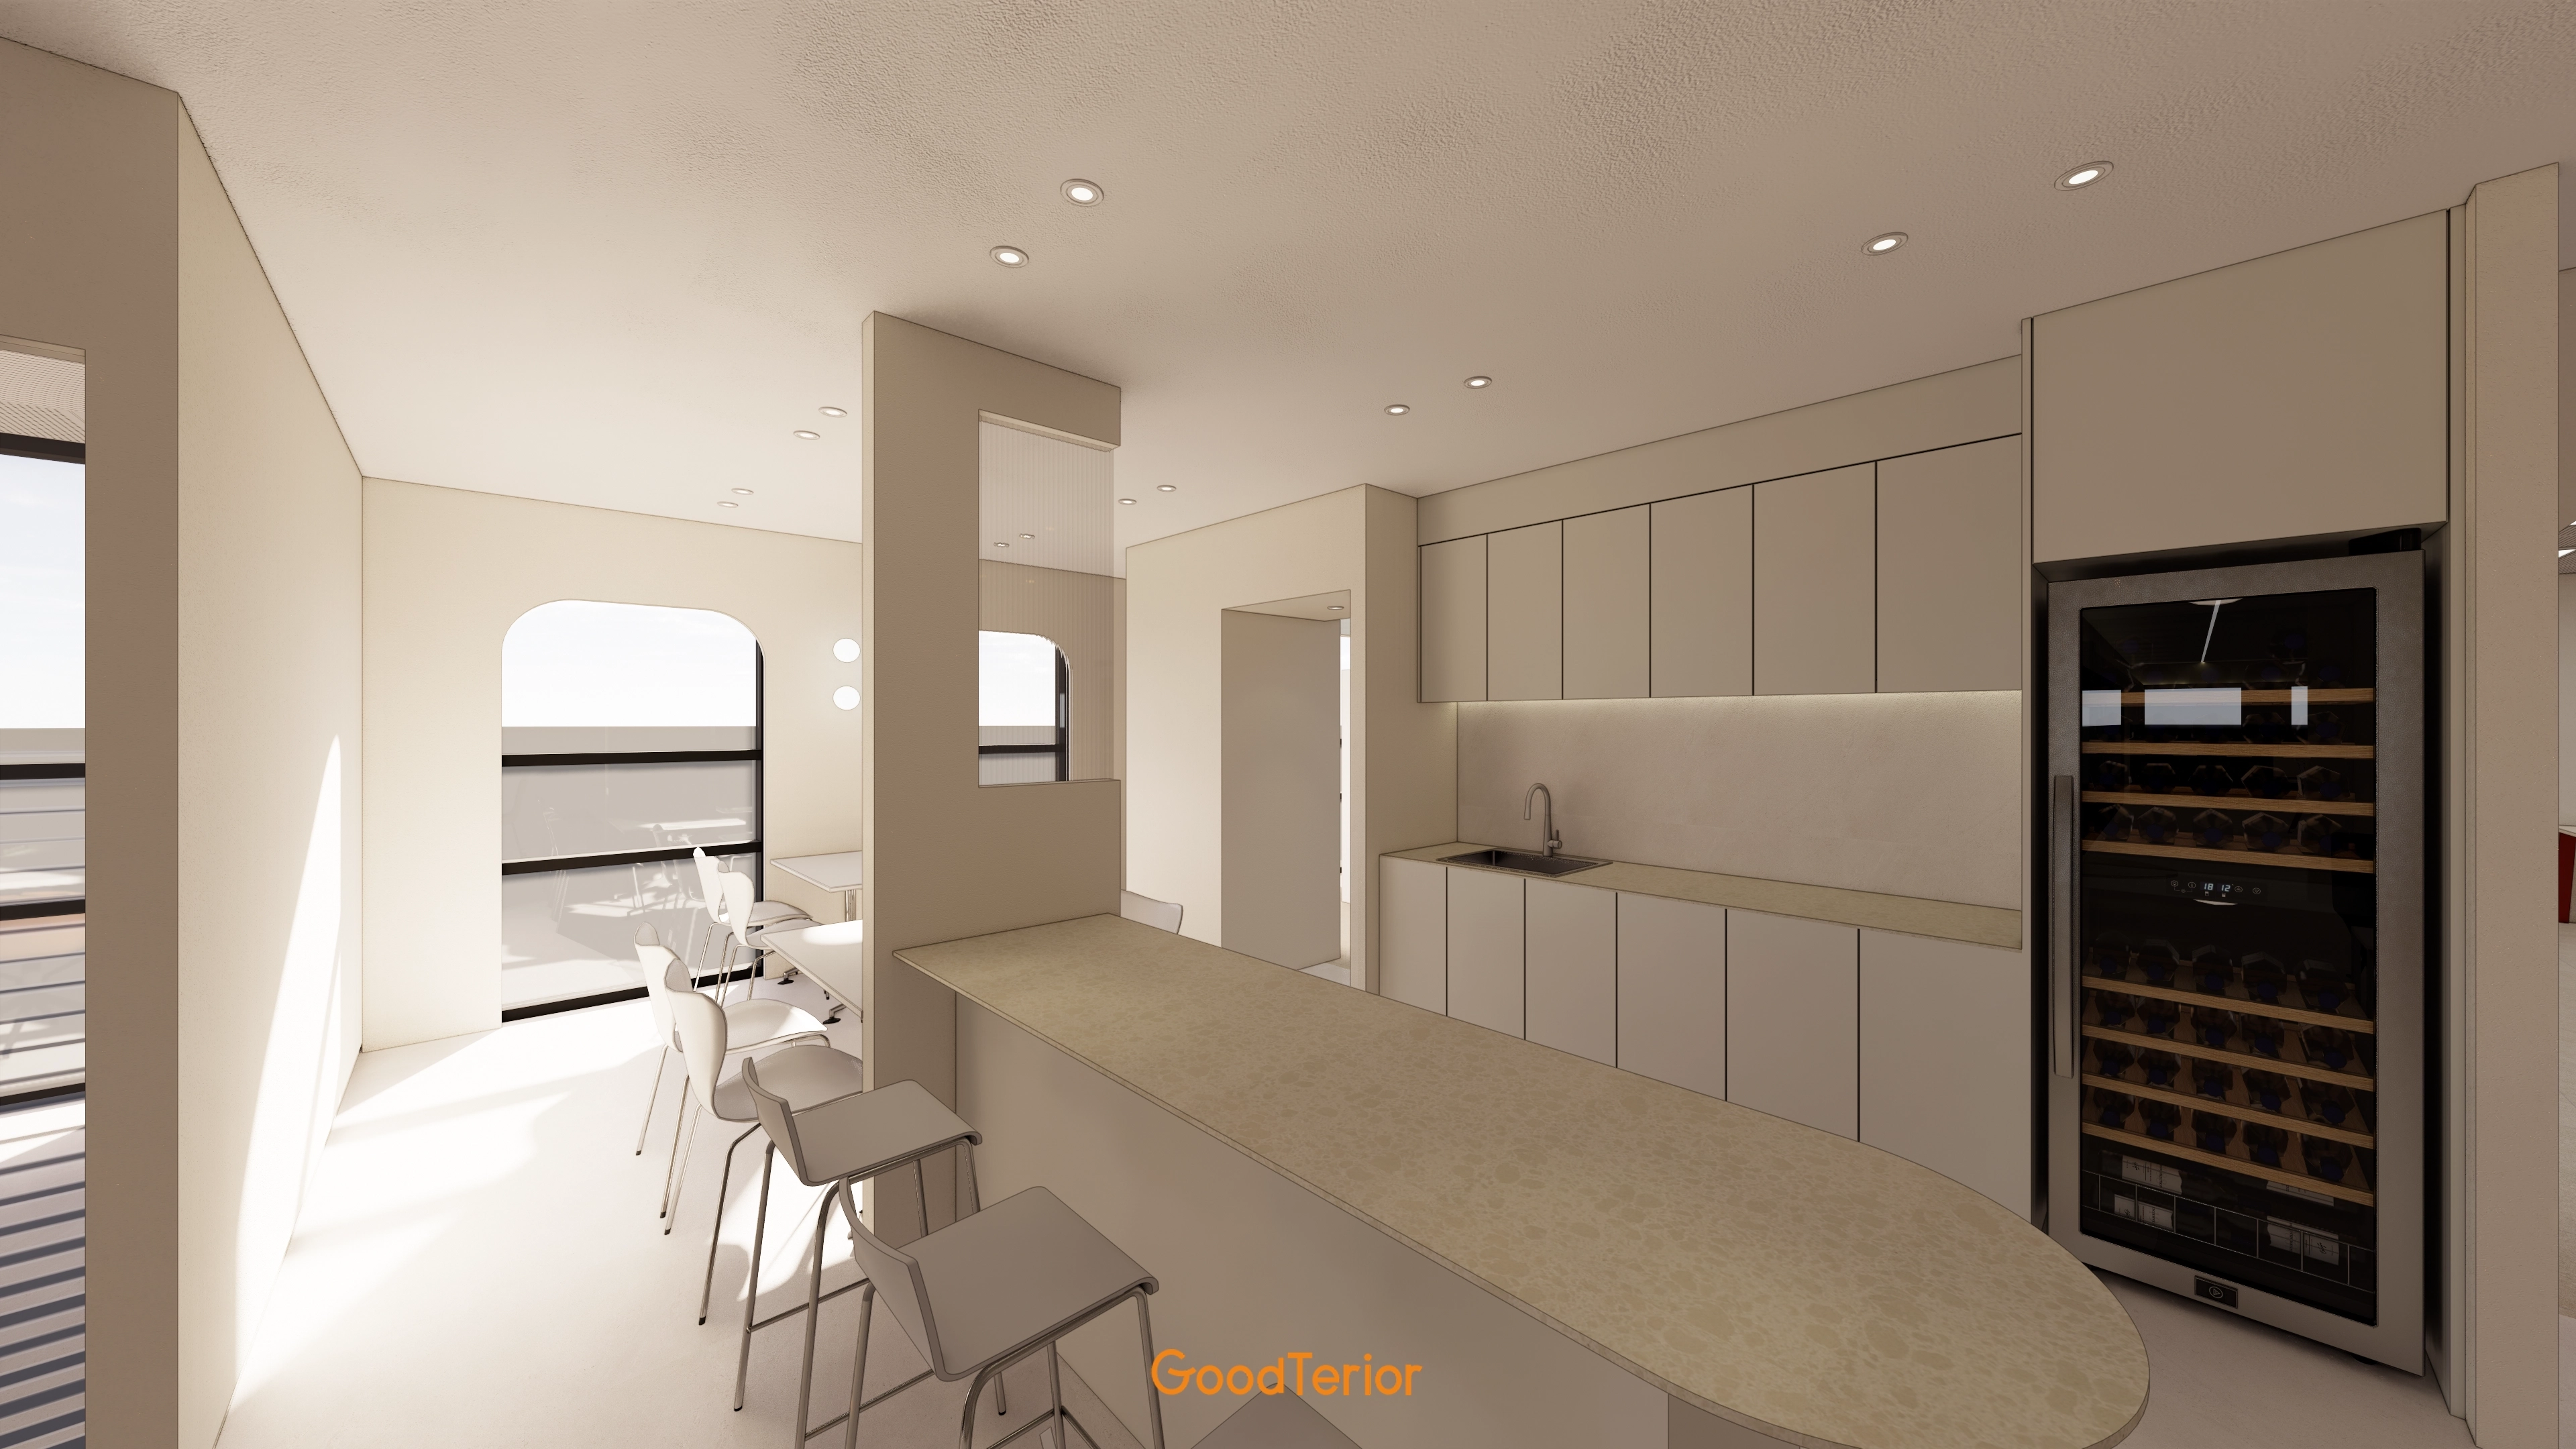
Generous storage and a built-in wine cooler combine practicality with design.
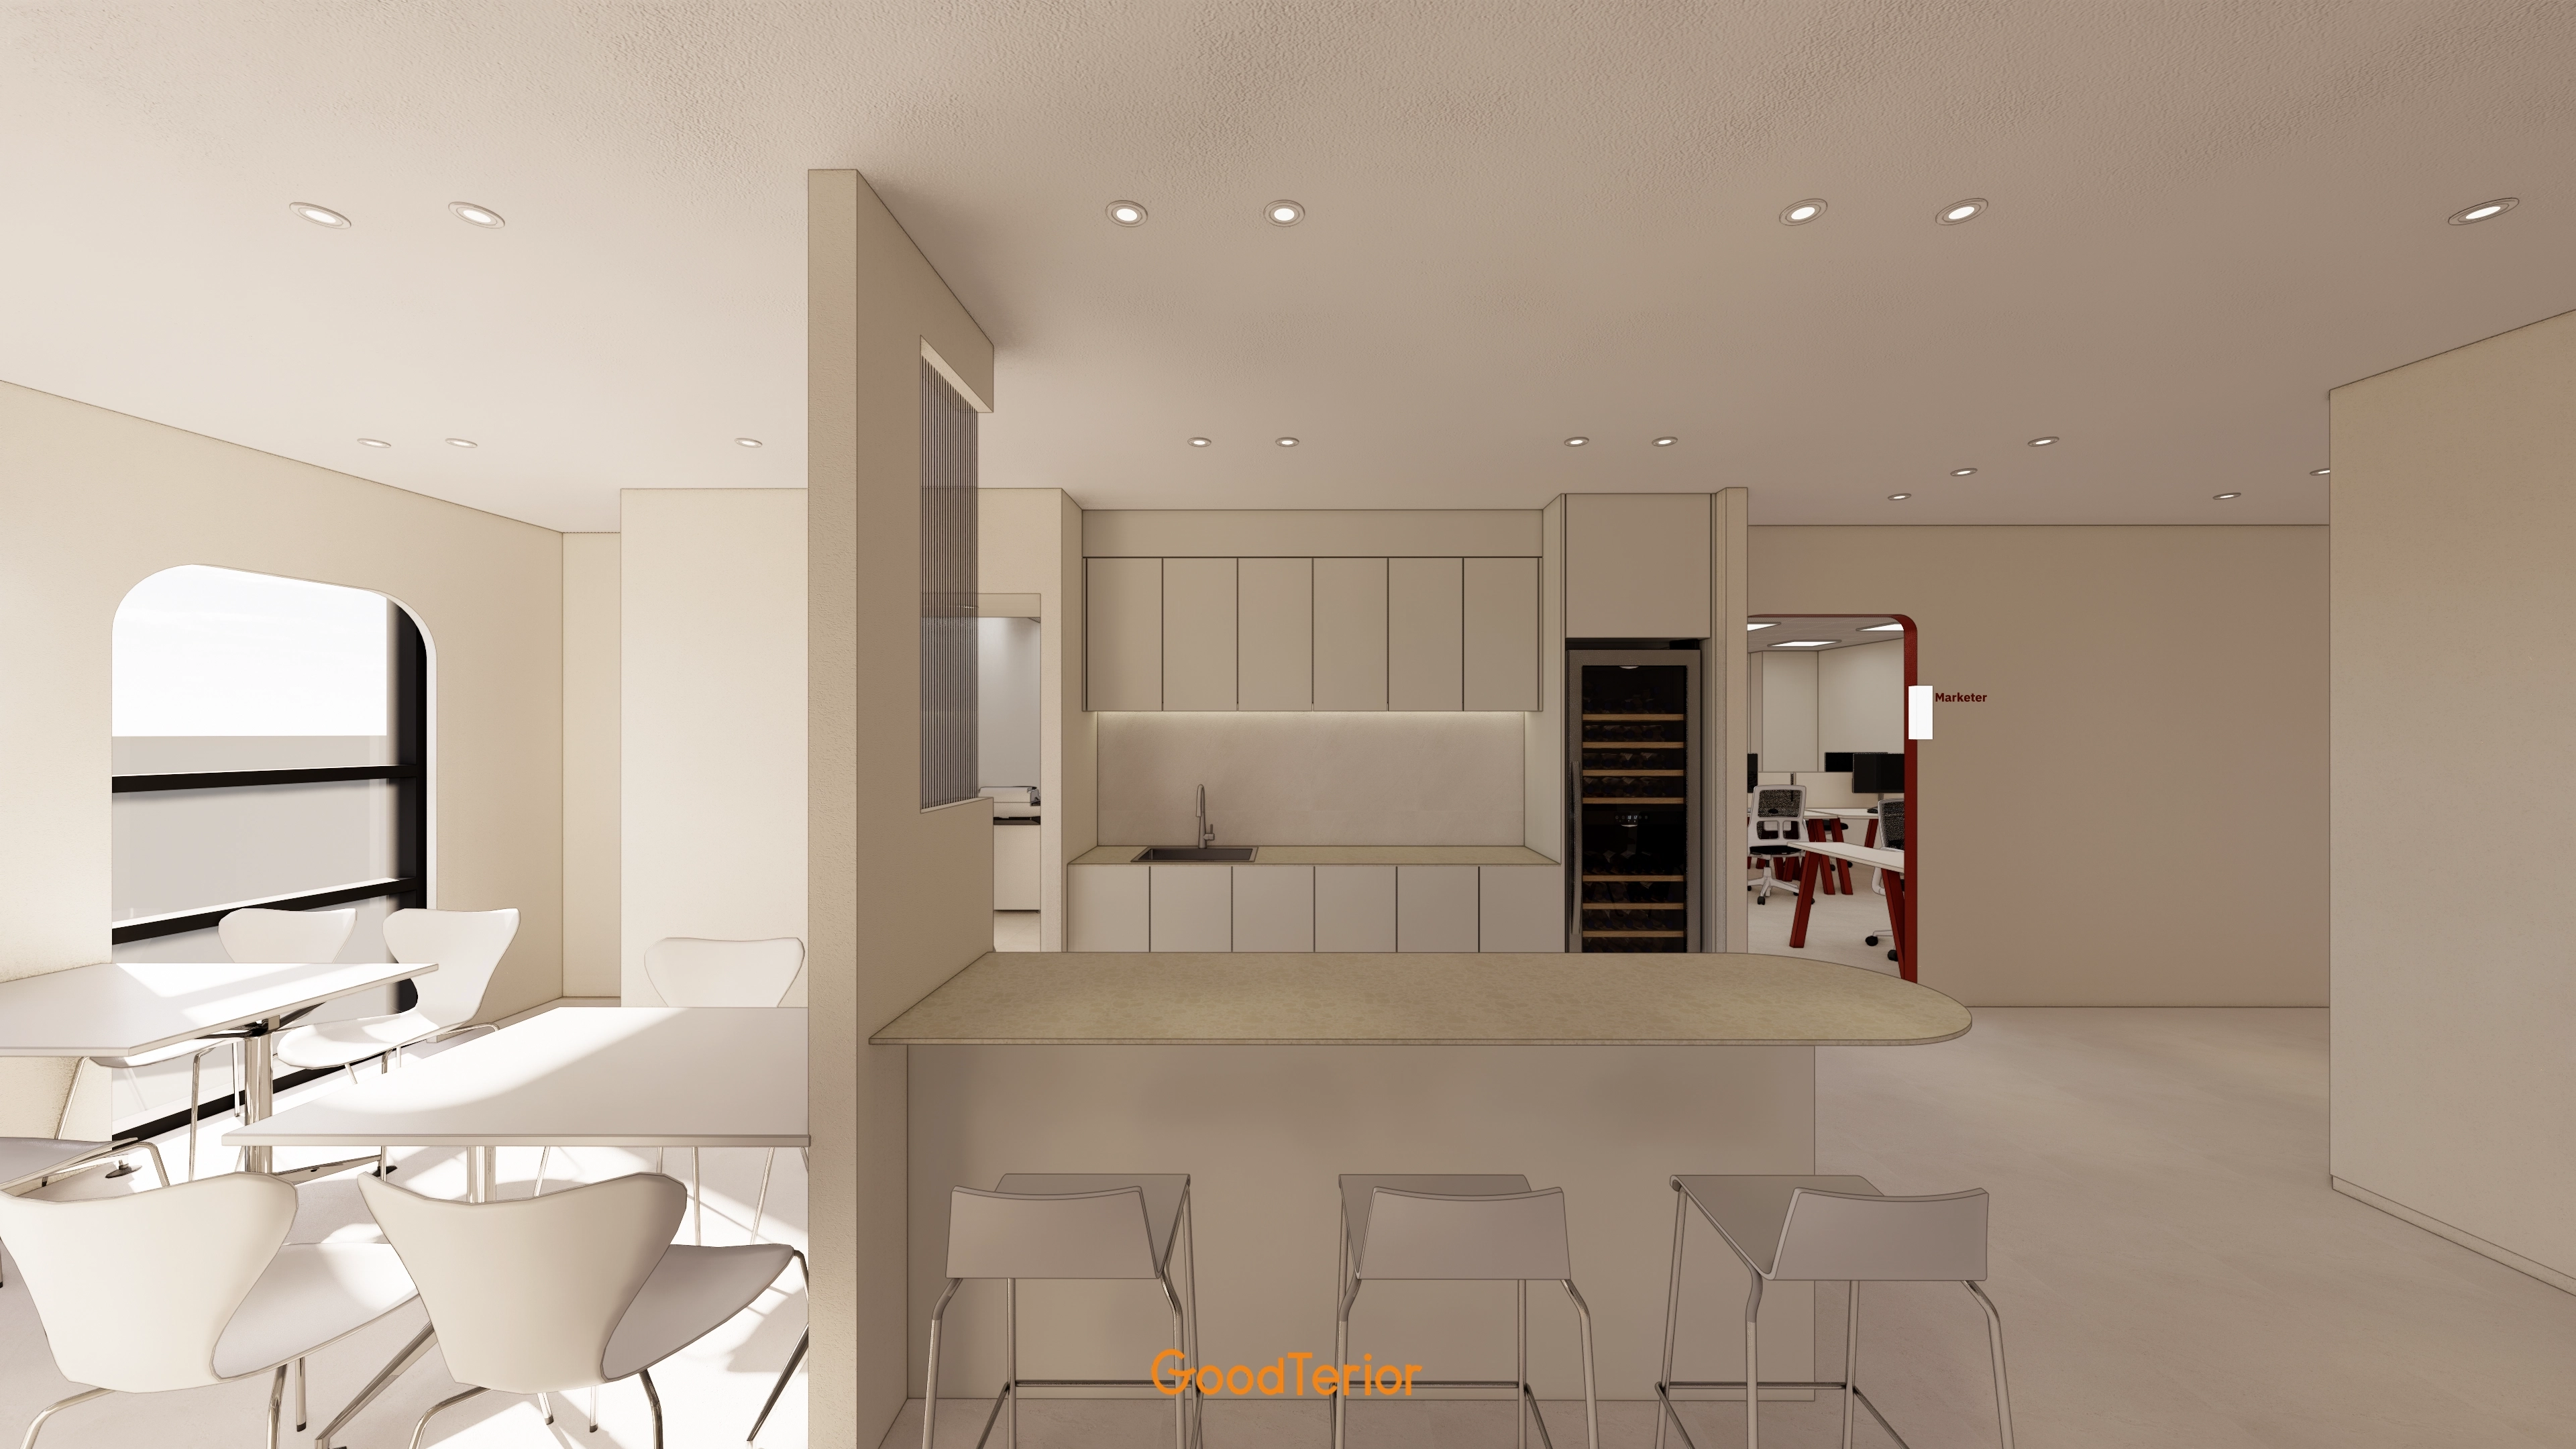
A built-in pantry and bar table accommodate light refreshments.
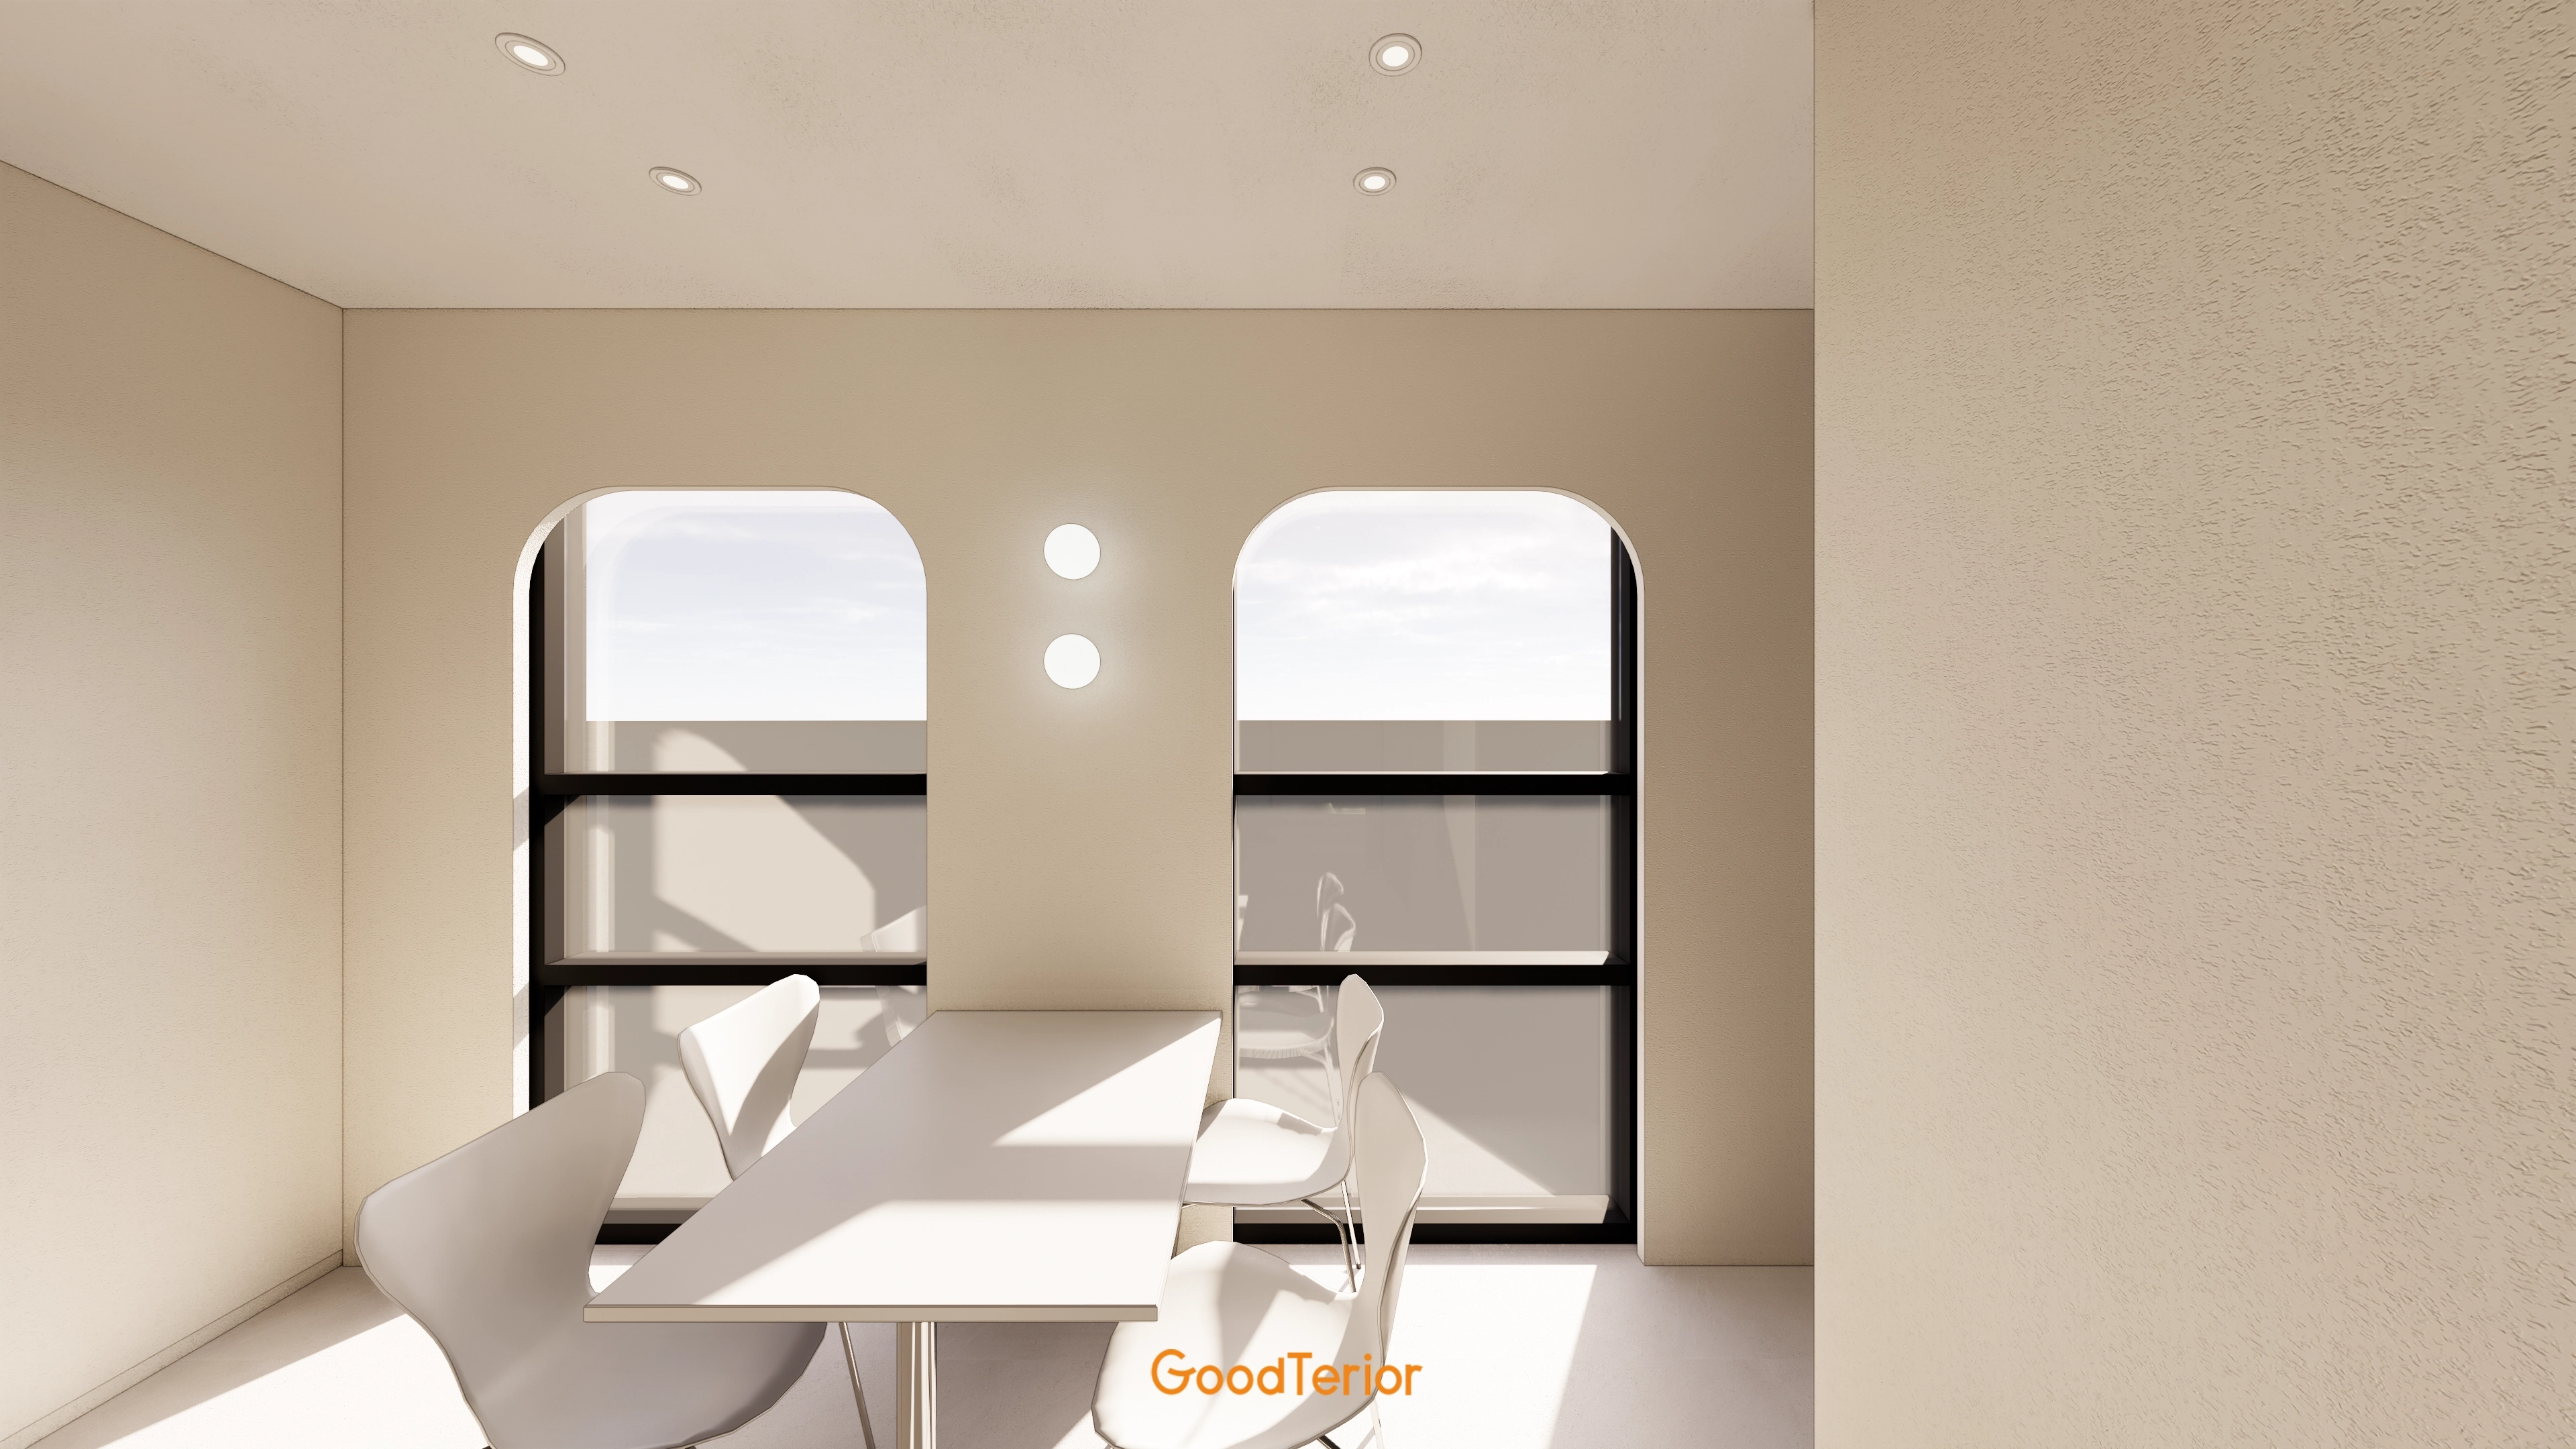
Playful round wall lights between them add soft illumination and comfort.
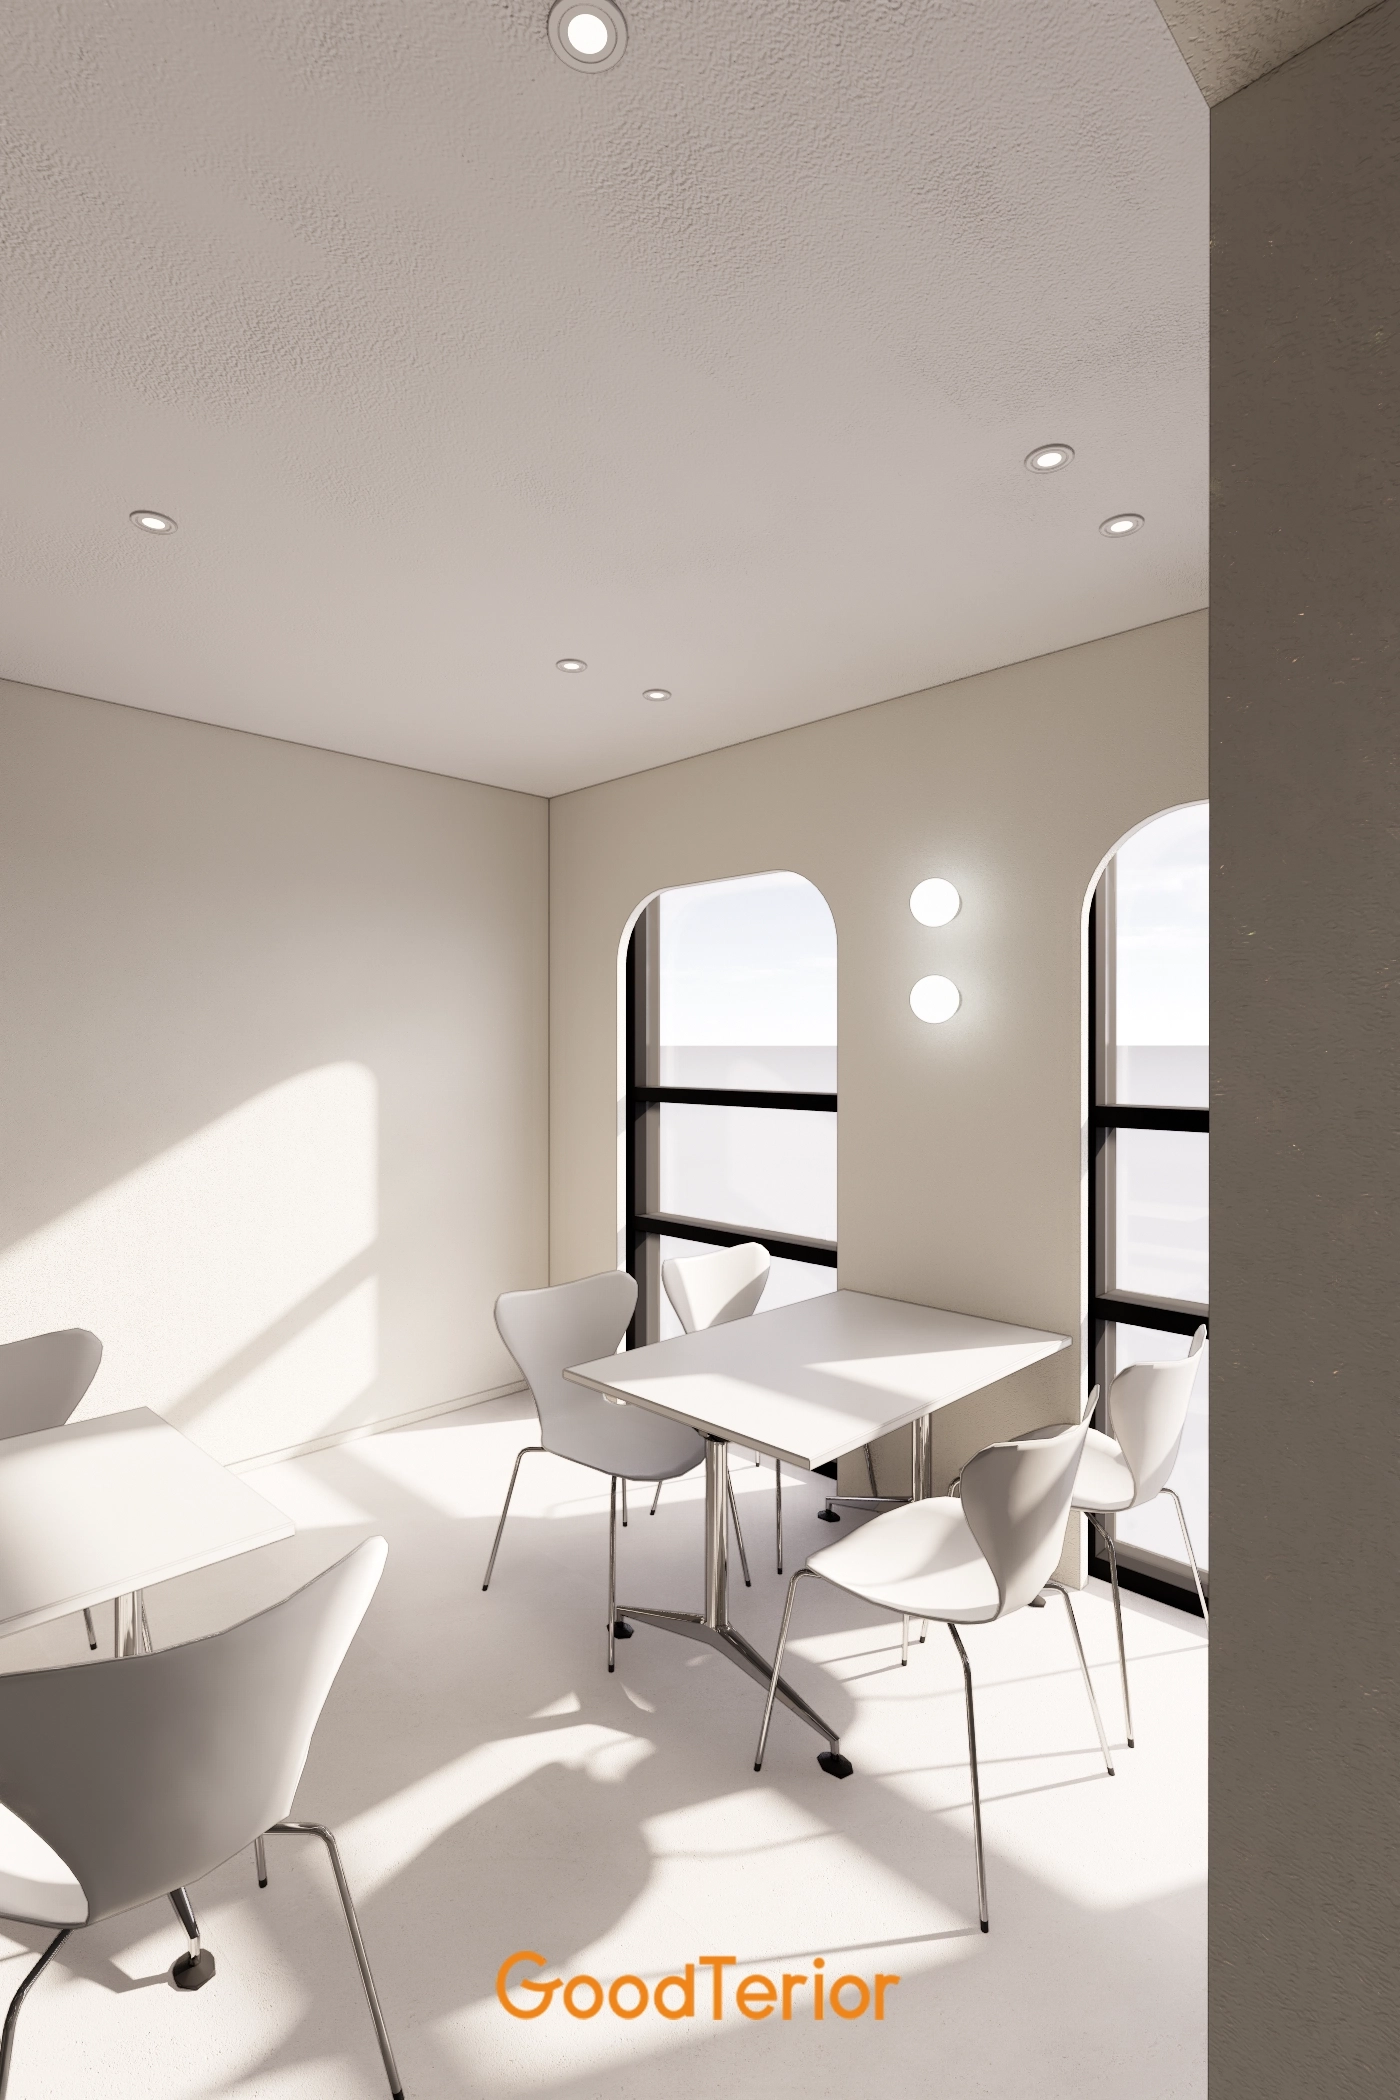
Simple furniture and lighting complete an uncluttered, minimal atmosphere.
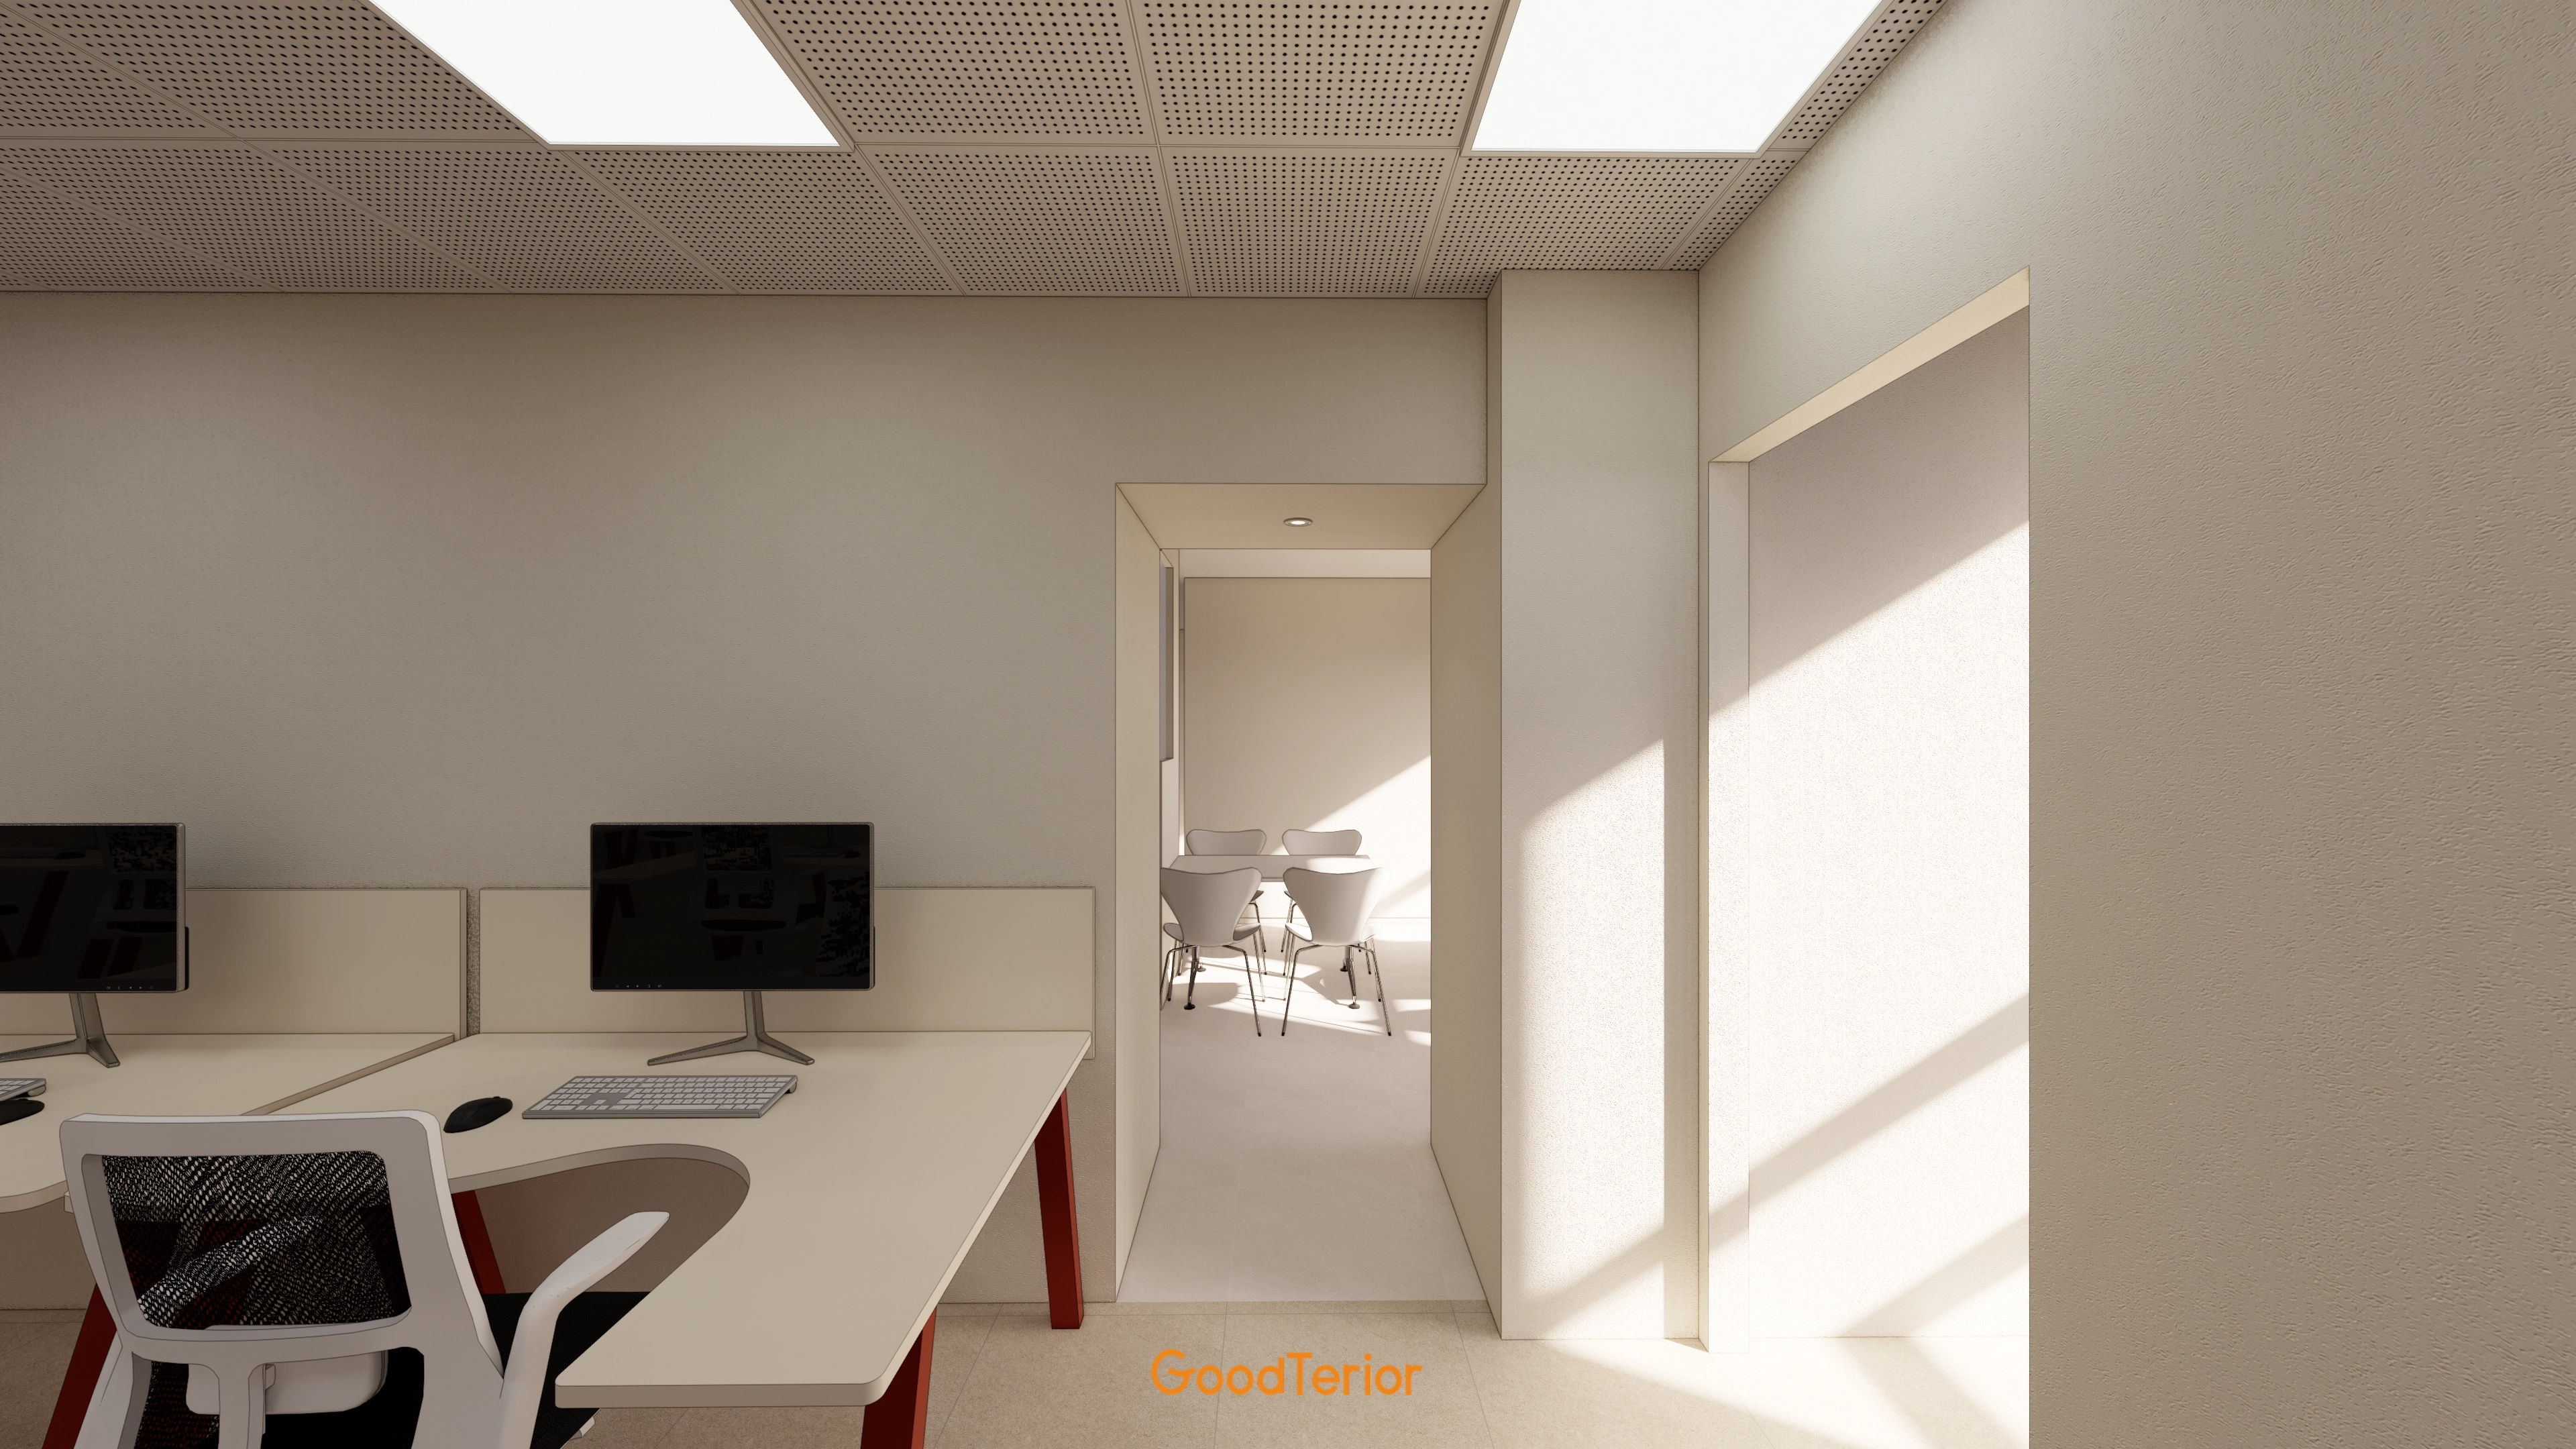
Acoustic ceiling tiles and broad panel lights create pleasant working conditions.
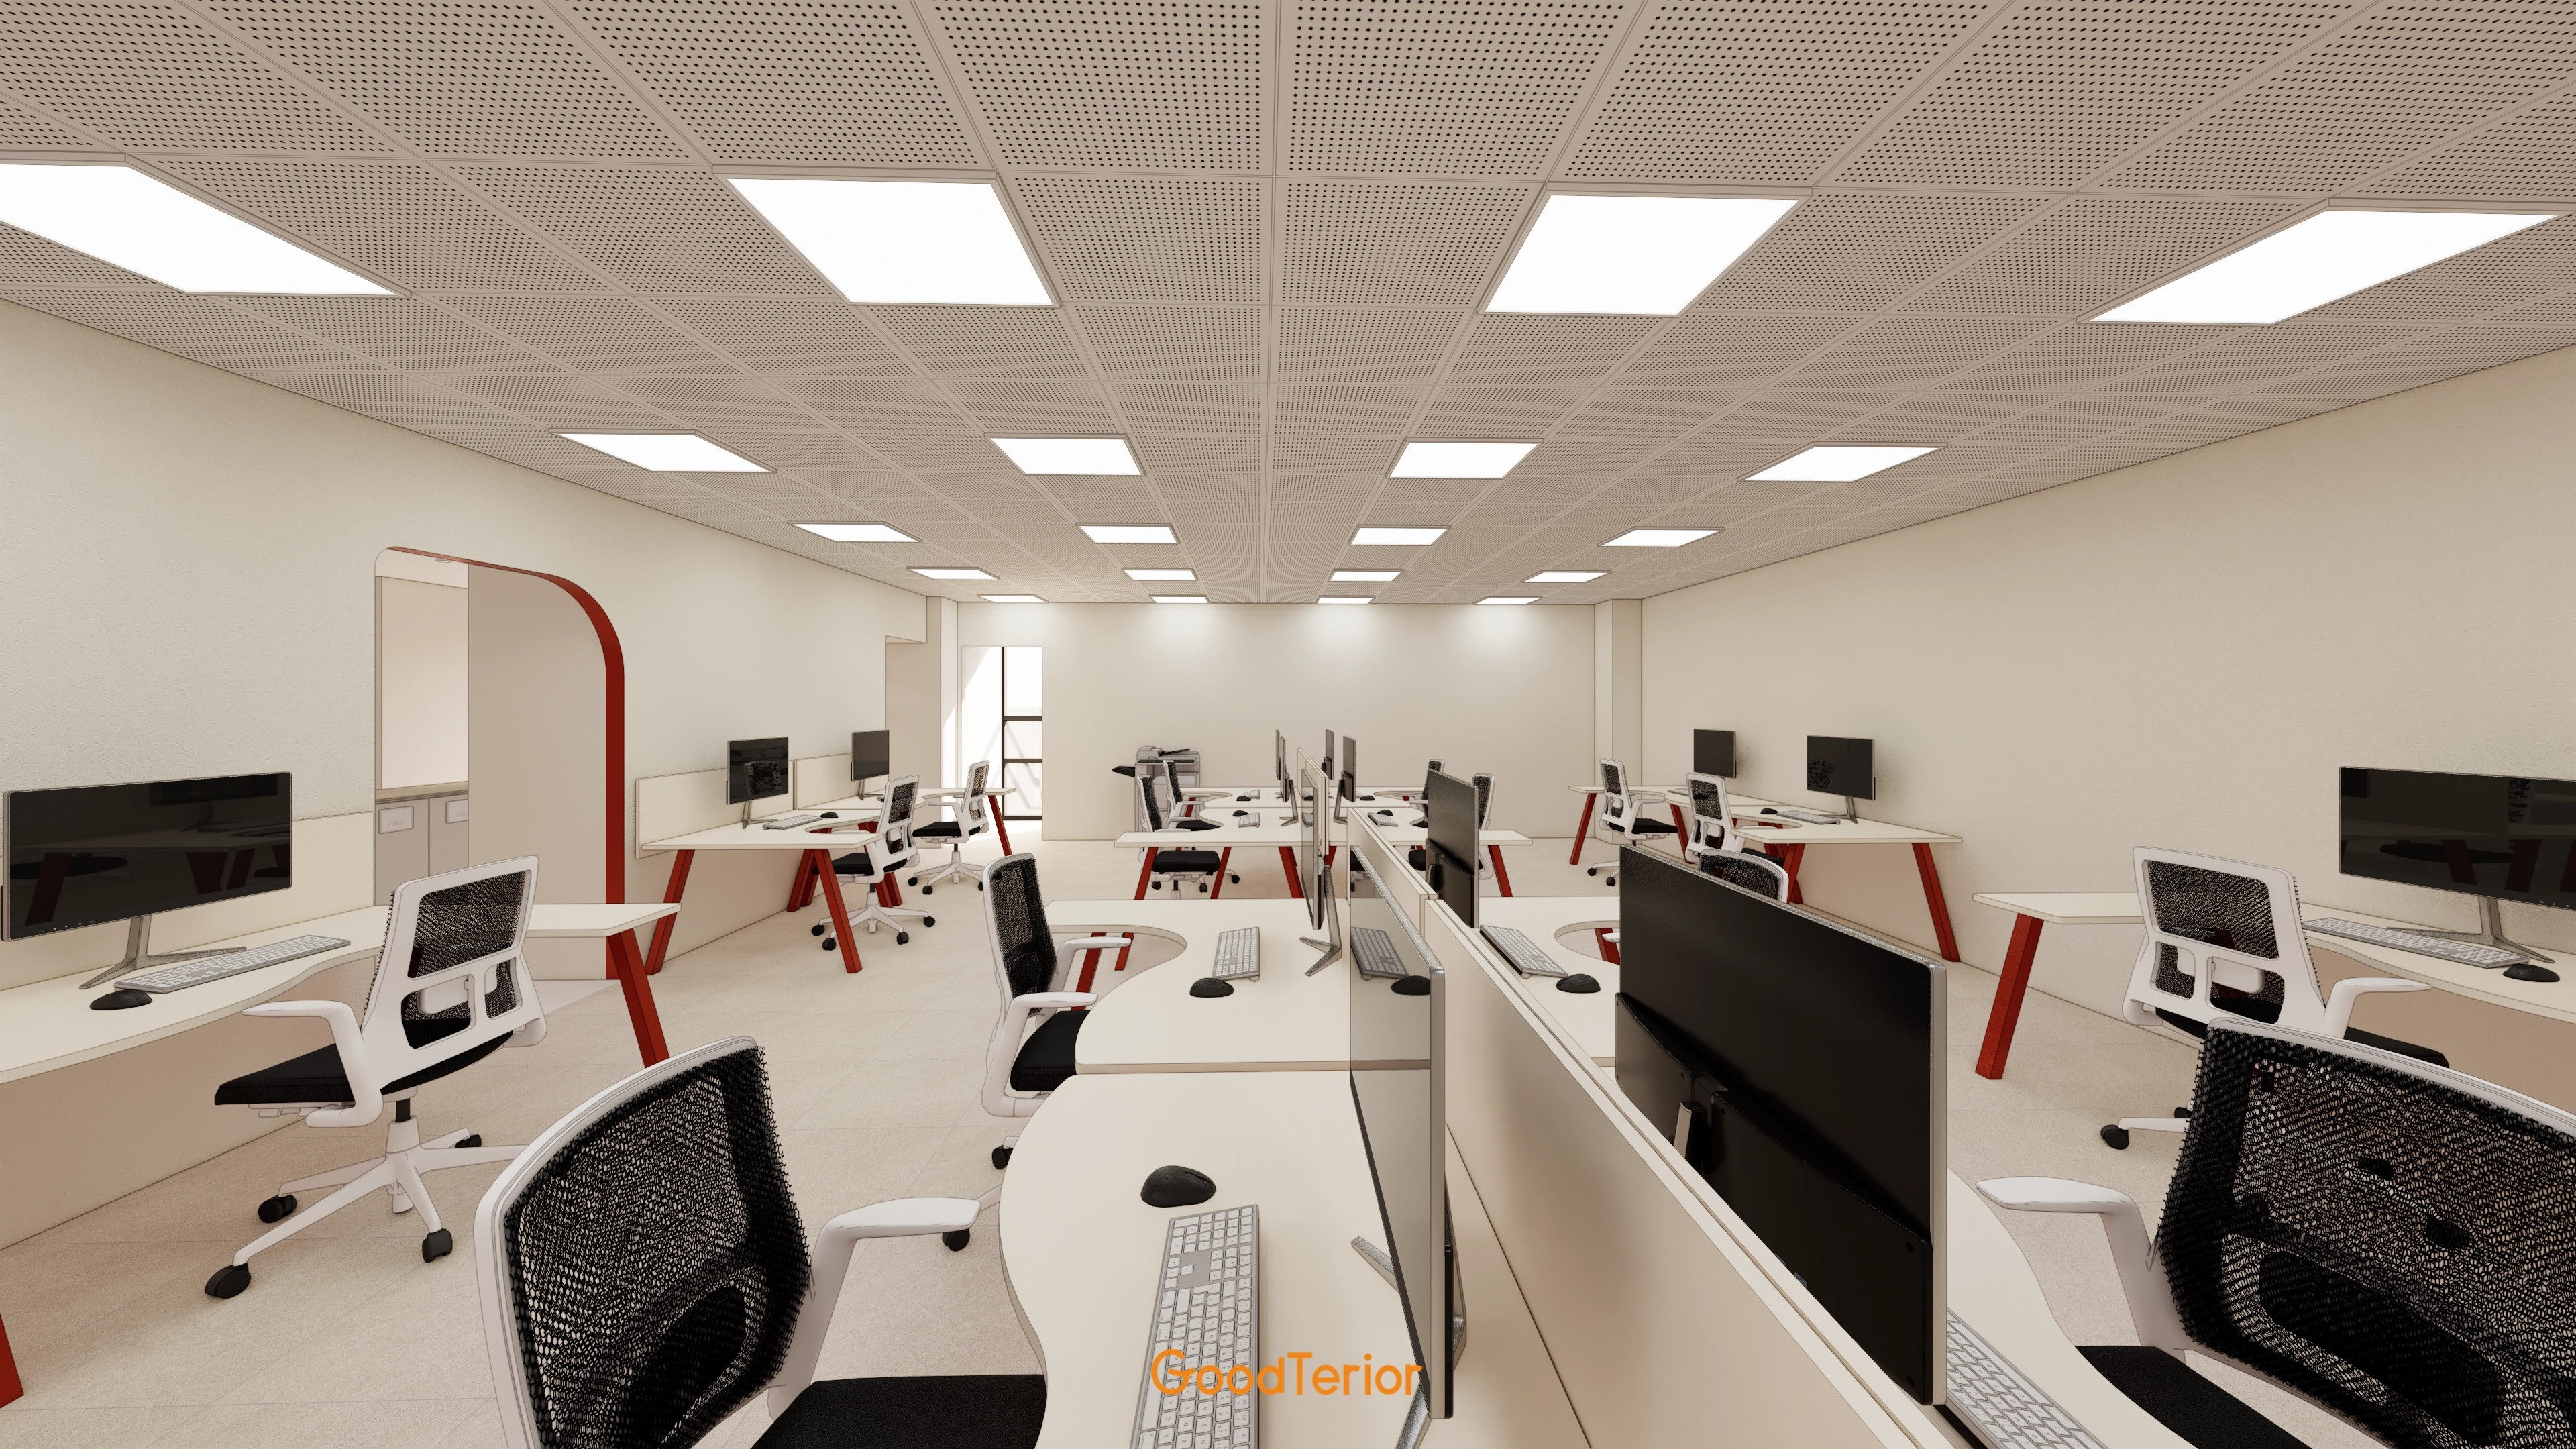
The design supports concentration within a cheerful atmosphere.
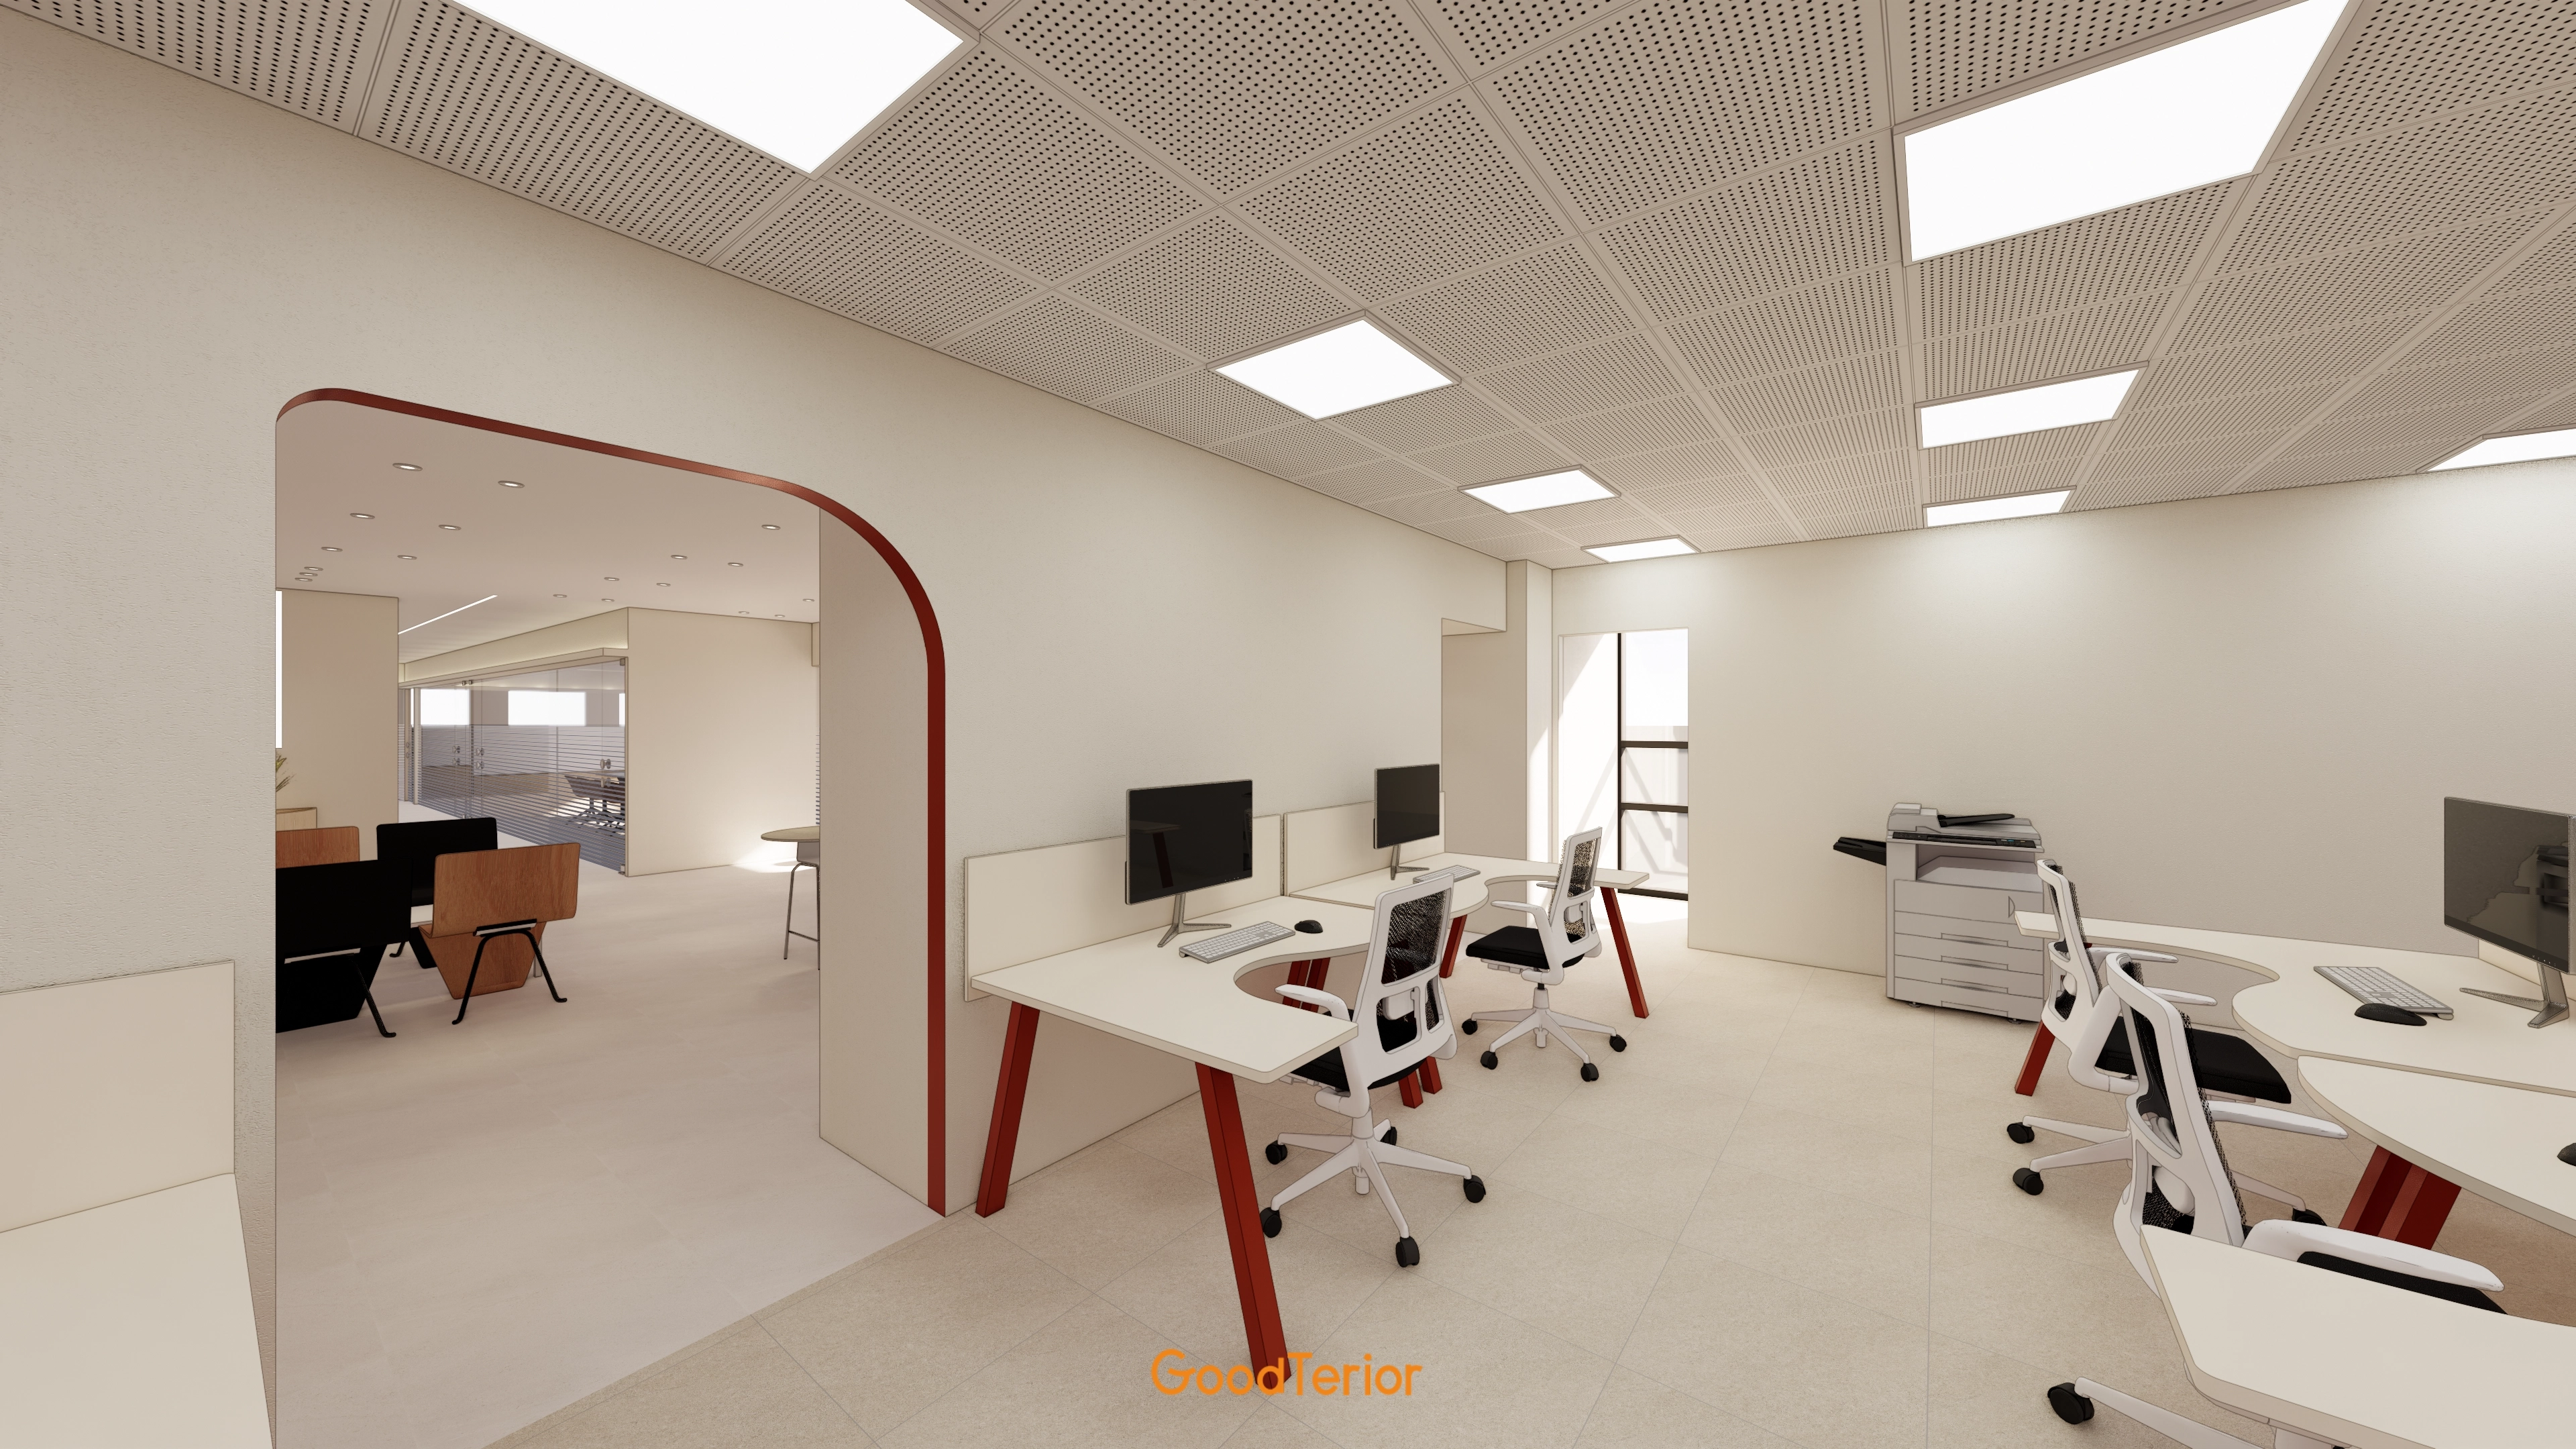
Perforated acoustic ceiling materials reduce noise and support concentration.
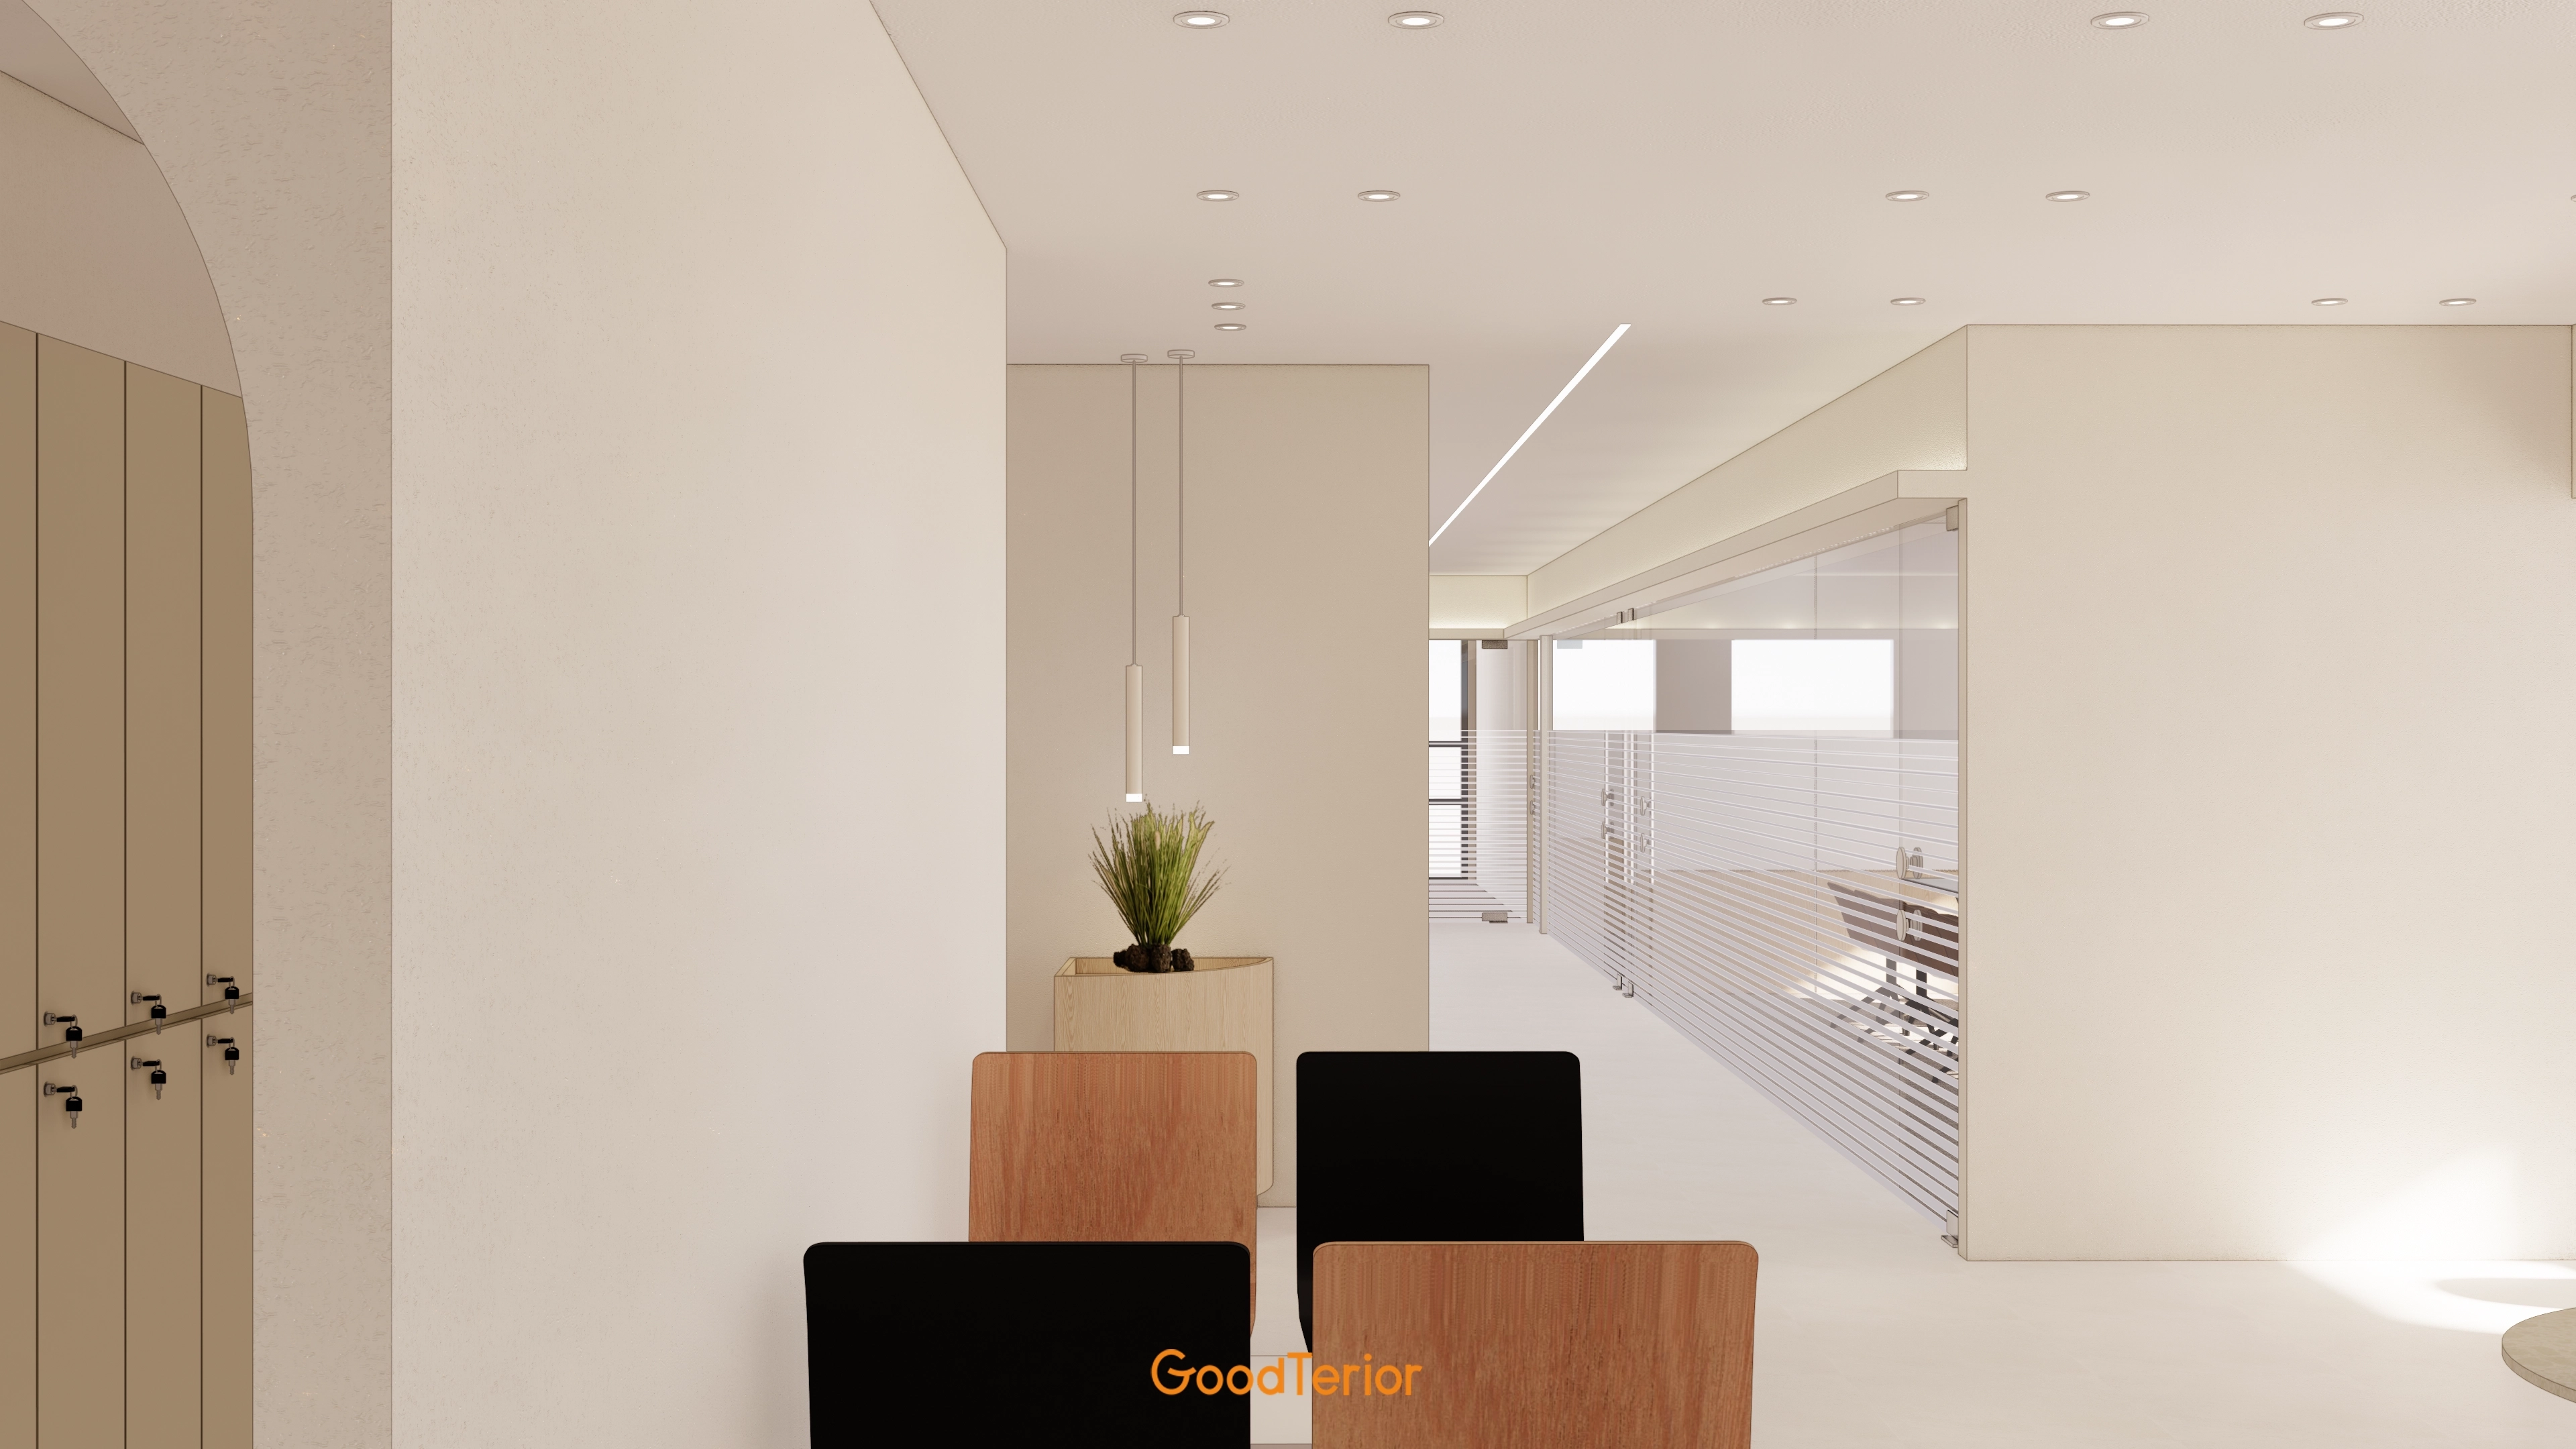
The result combines function and character.
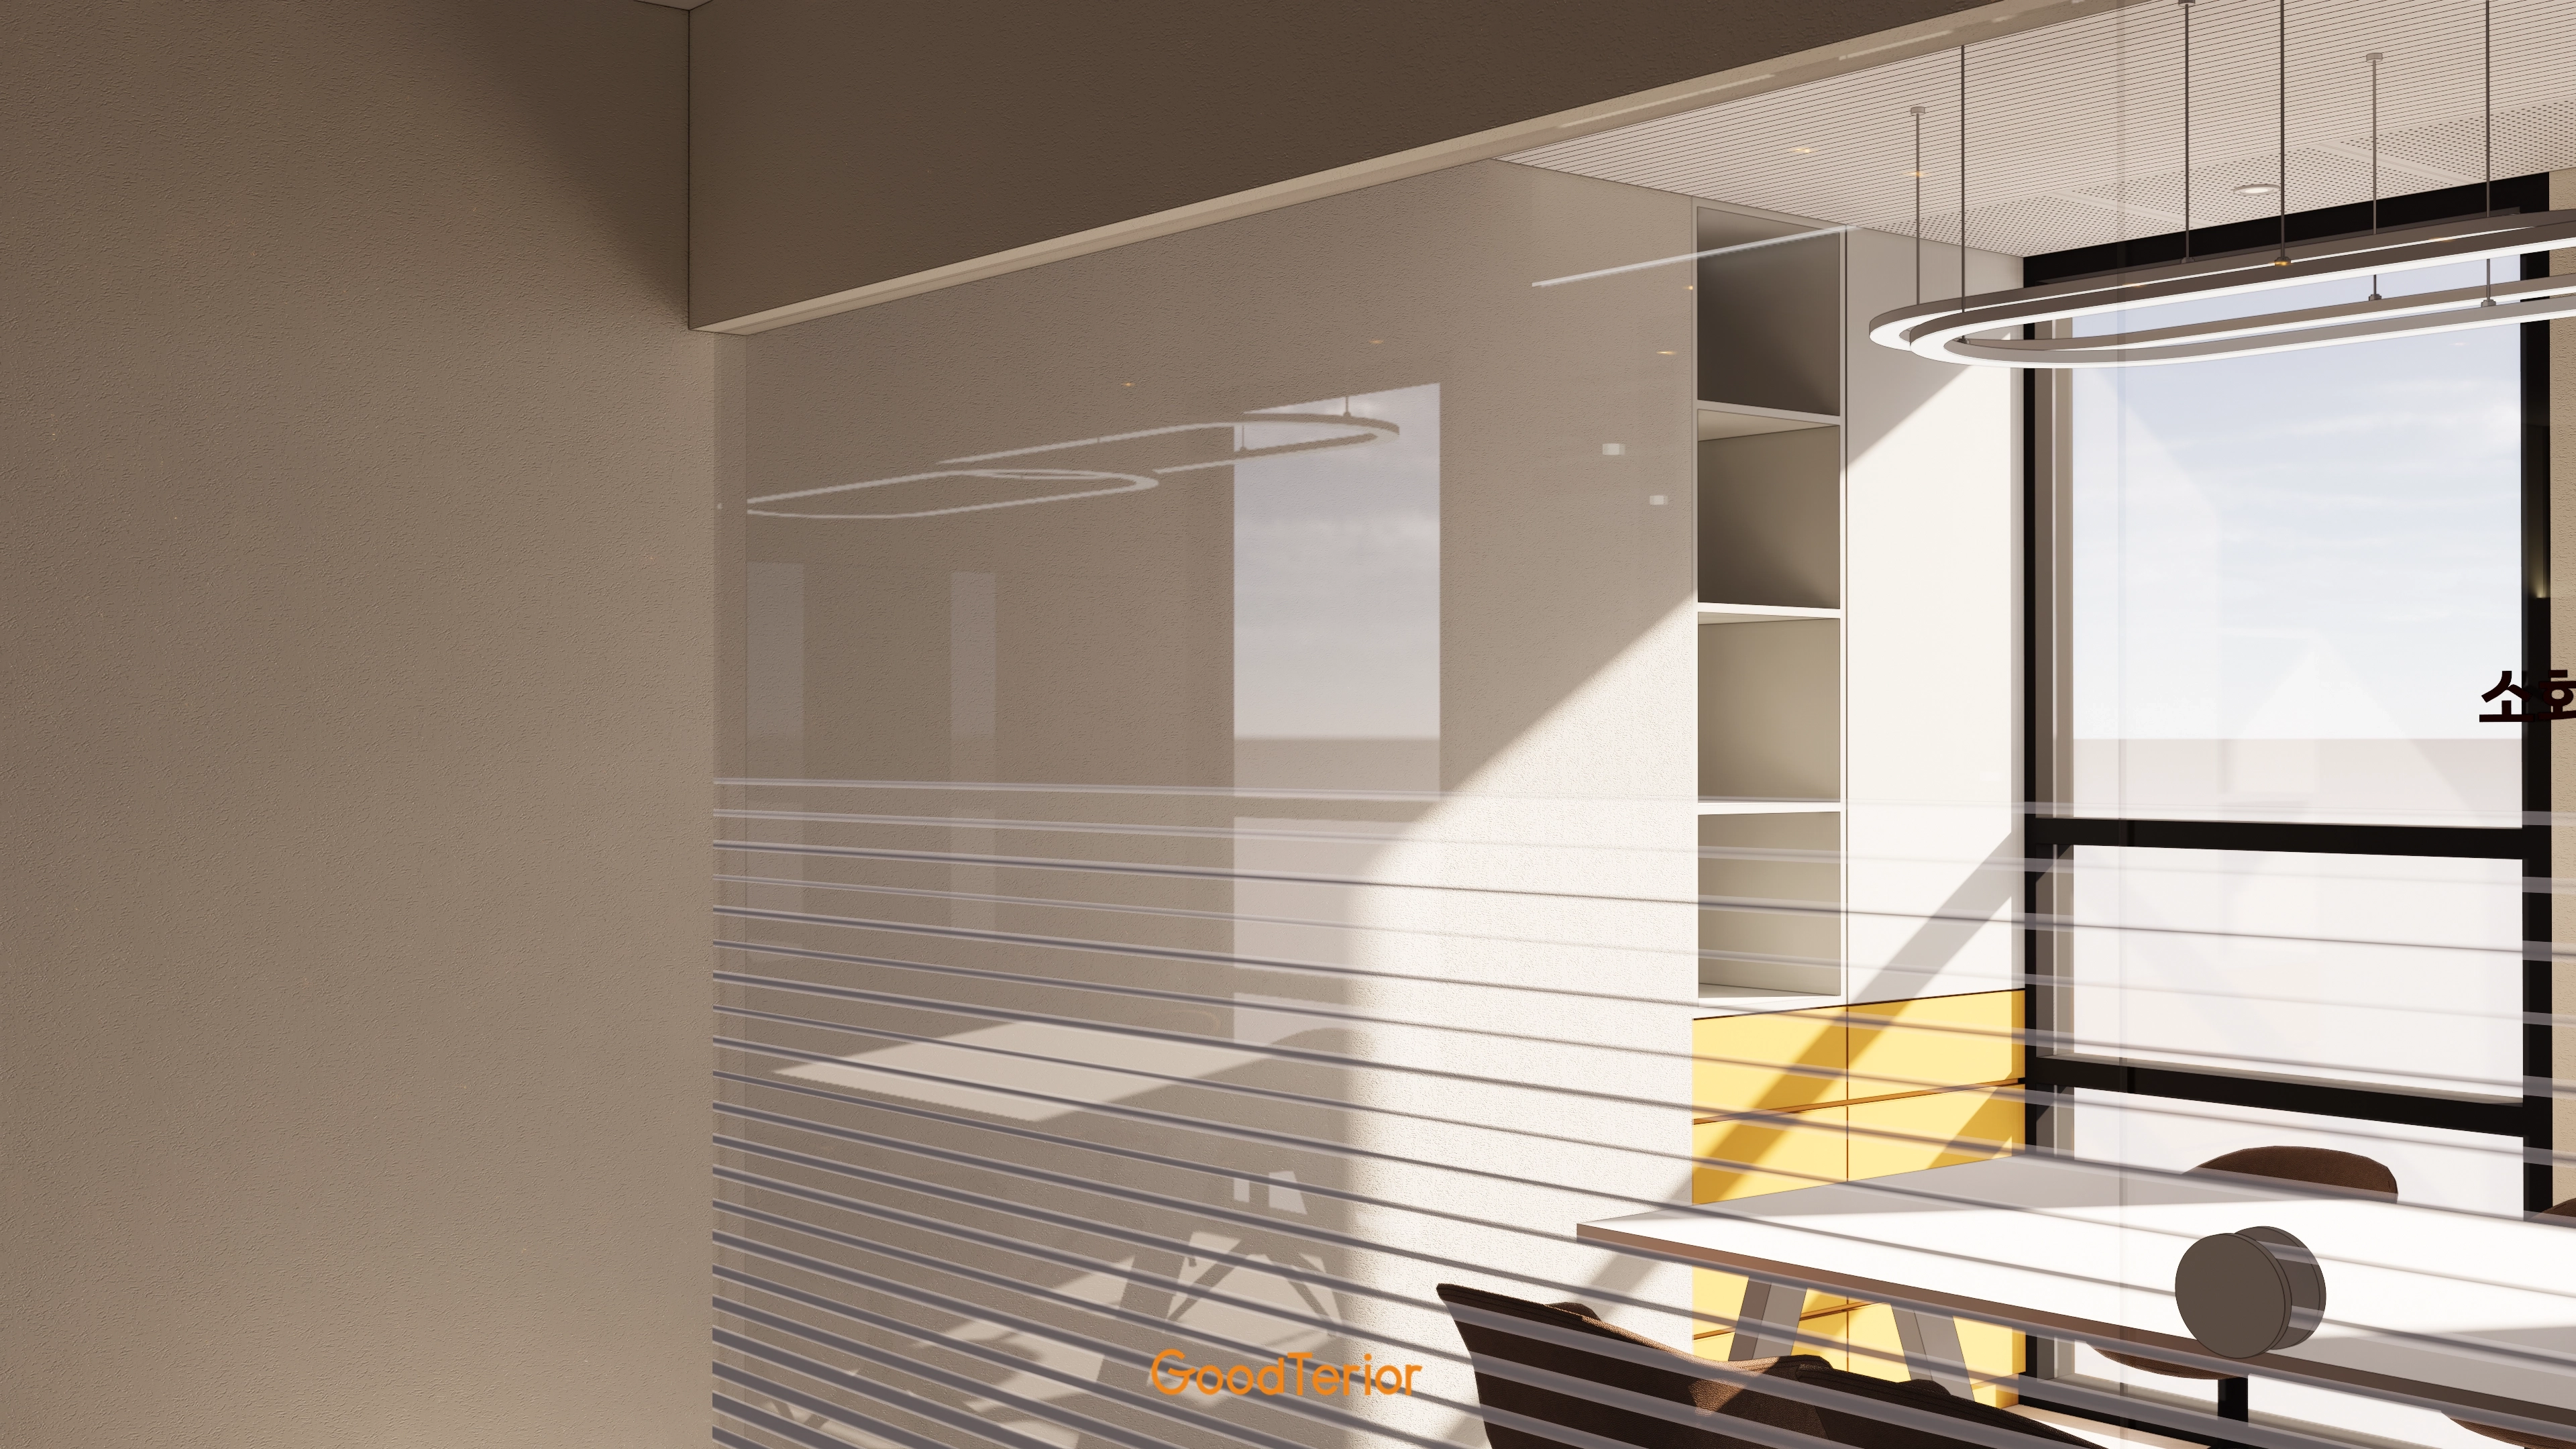
An oval pendant light above the table adds modern character.
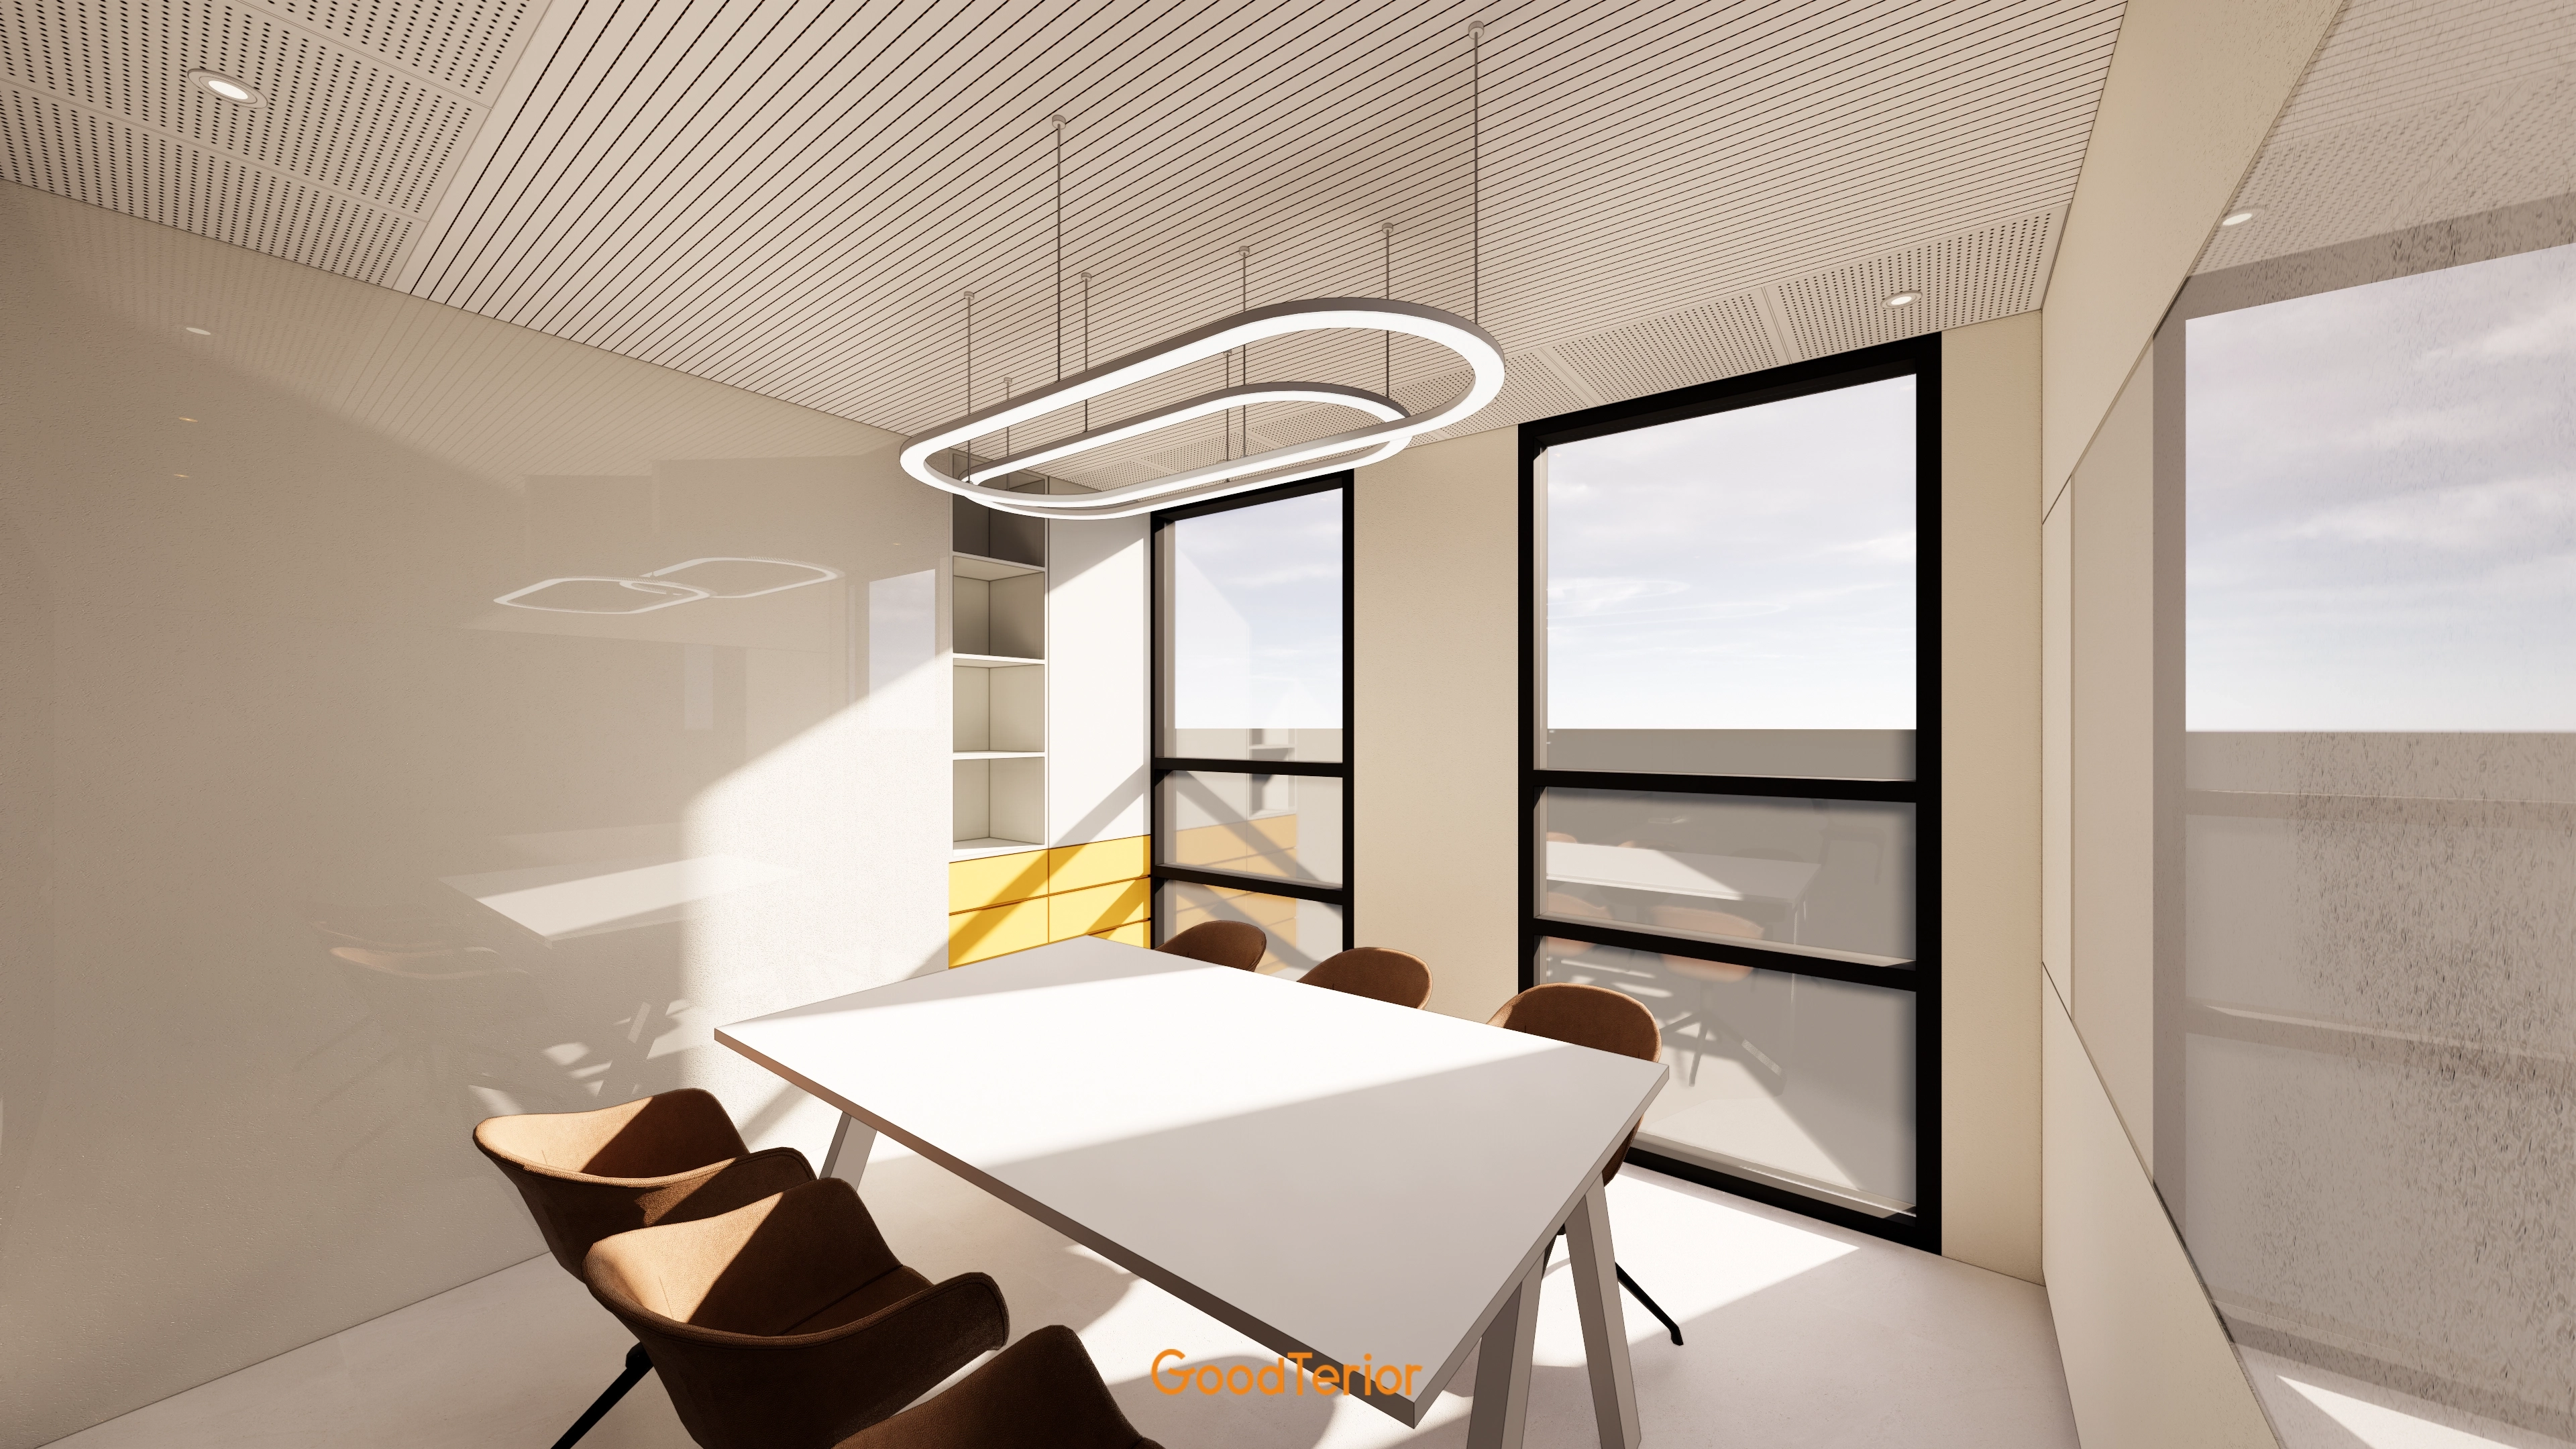
A full whiteboard wall allows ideas to be recorded freely.
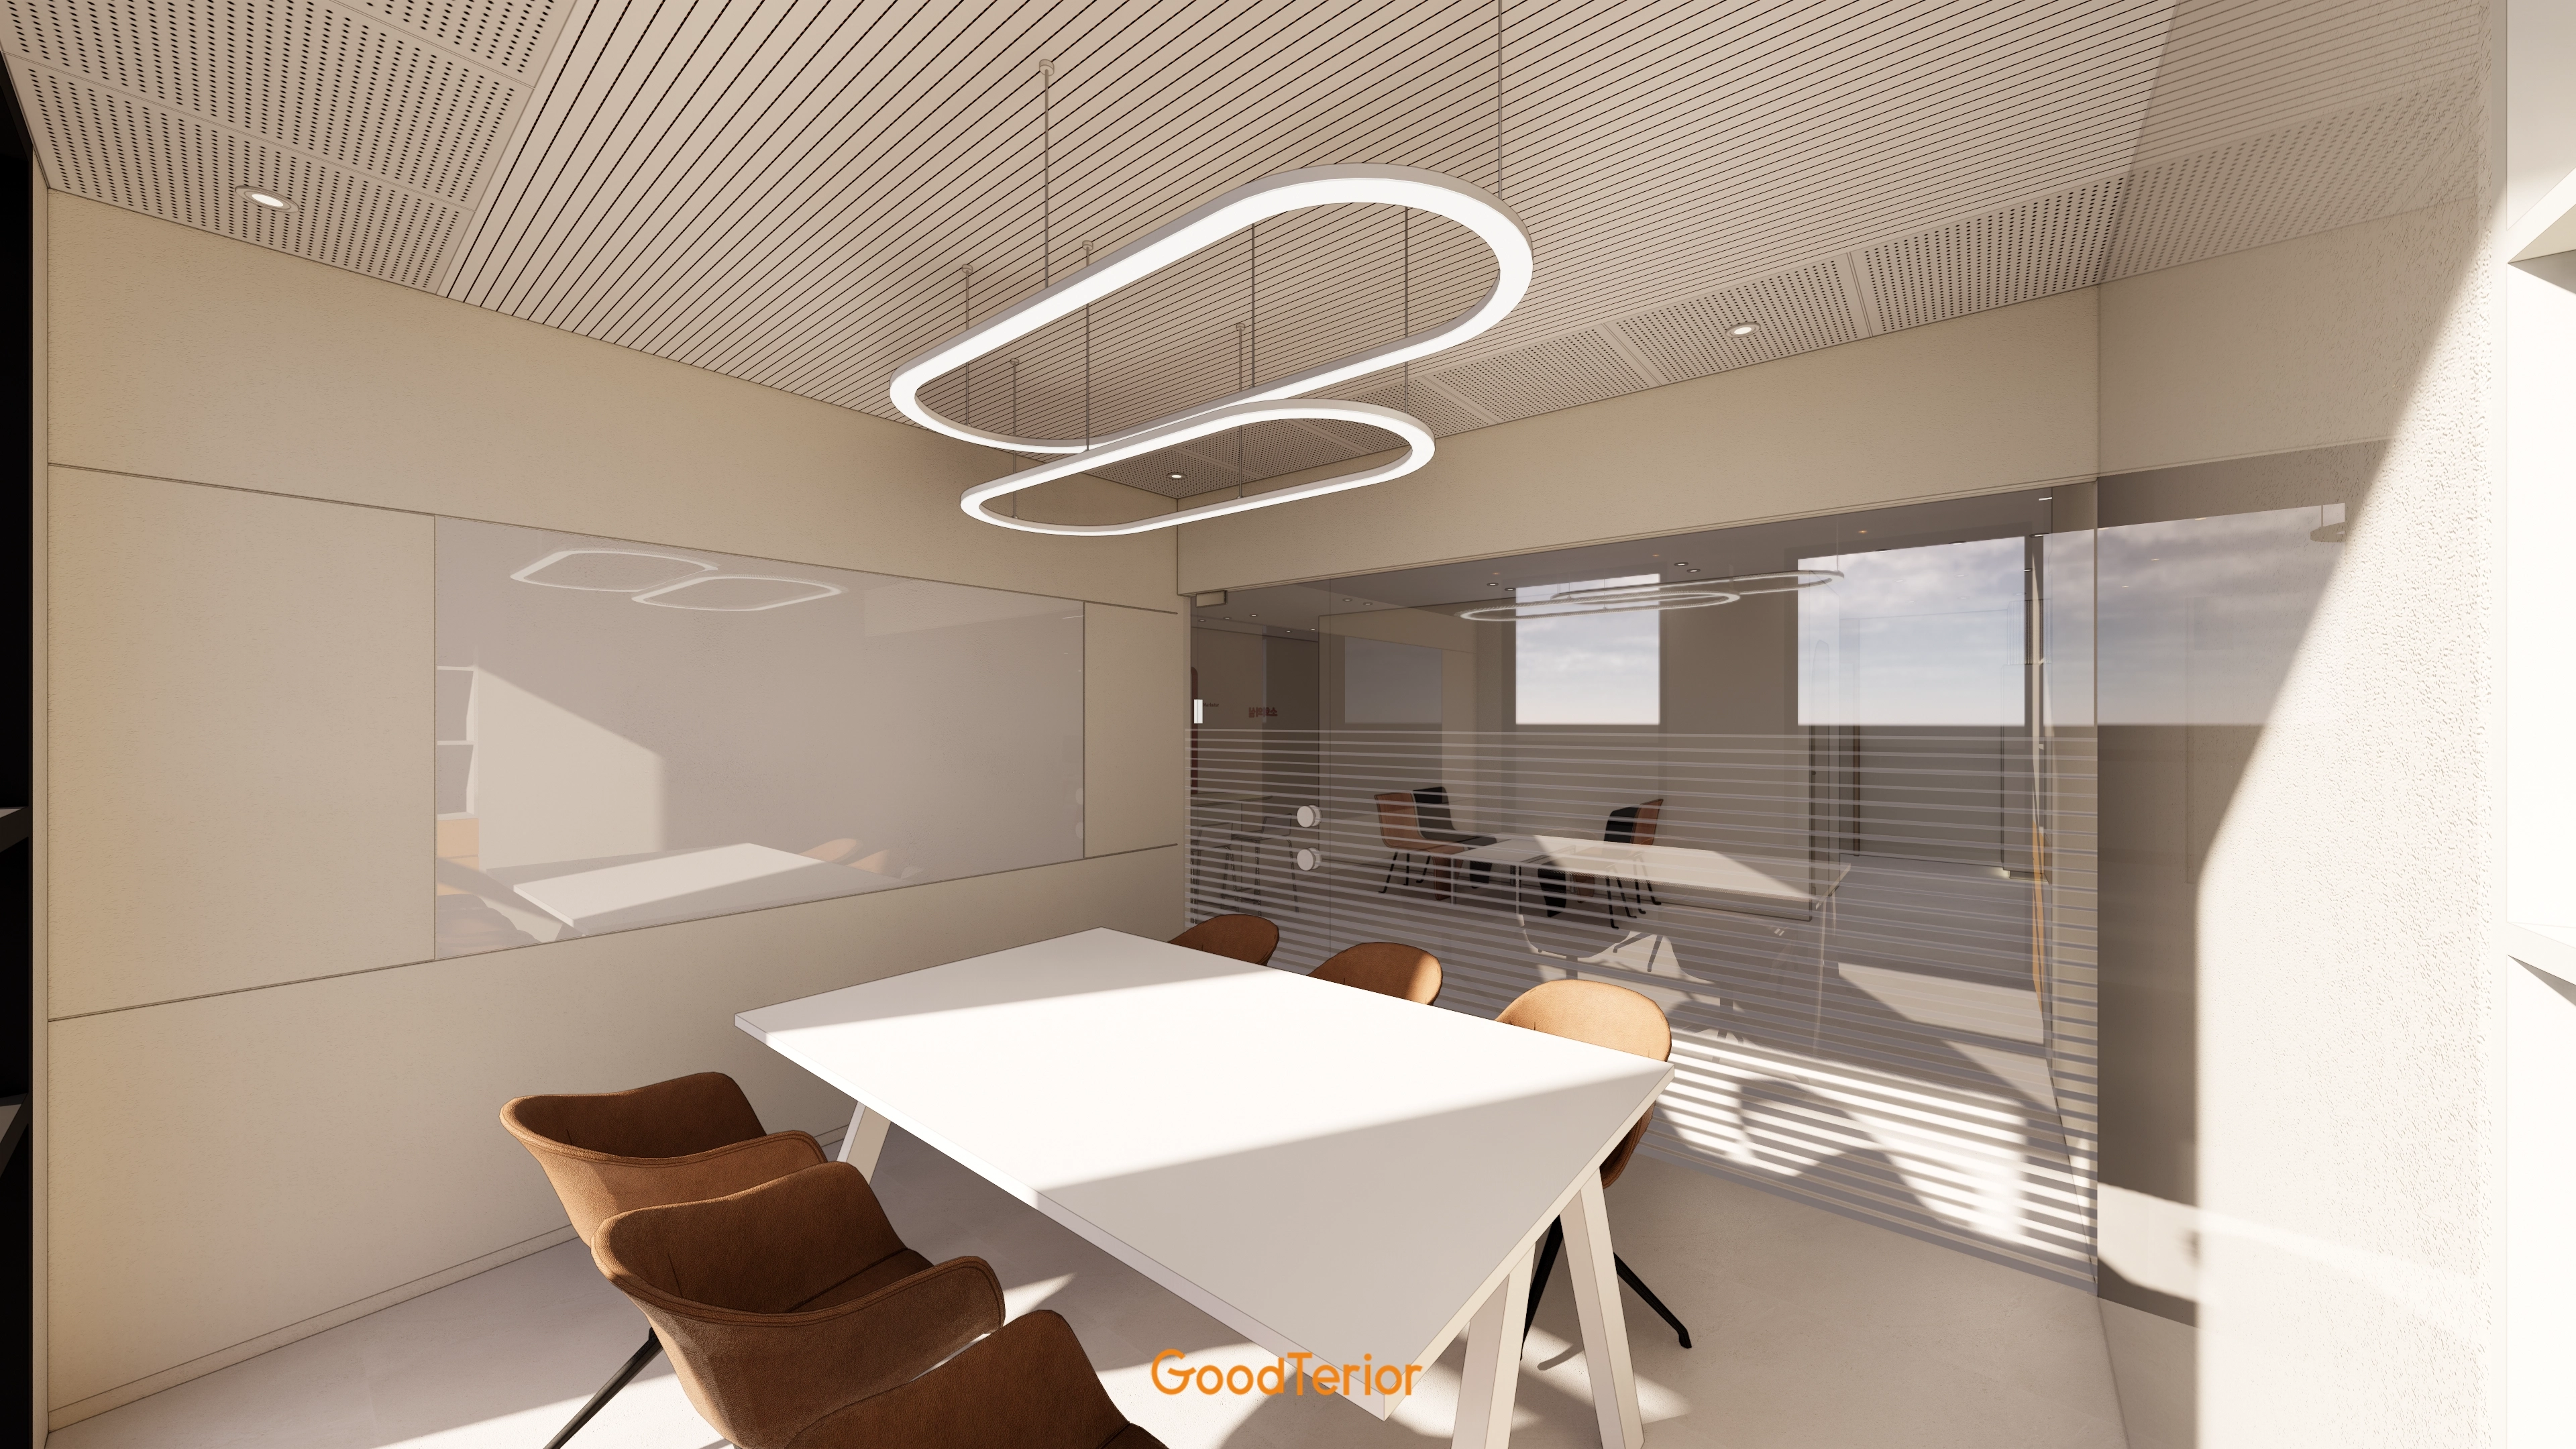
Their distinctive design adds a creative atmosphere.
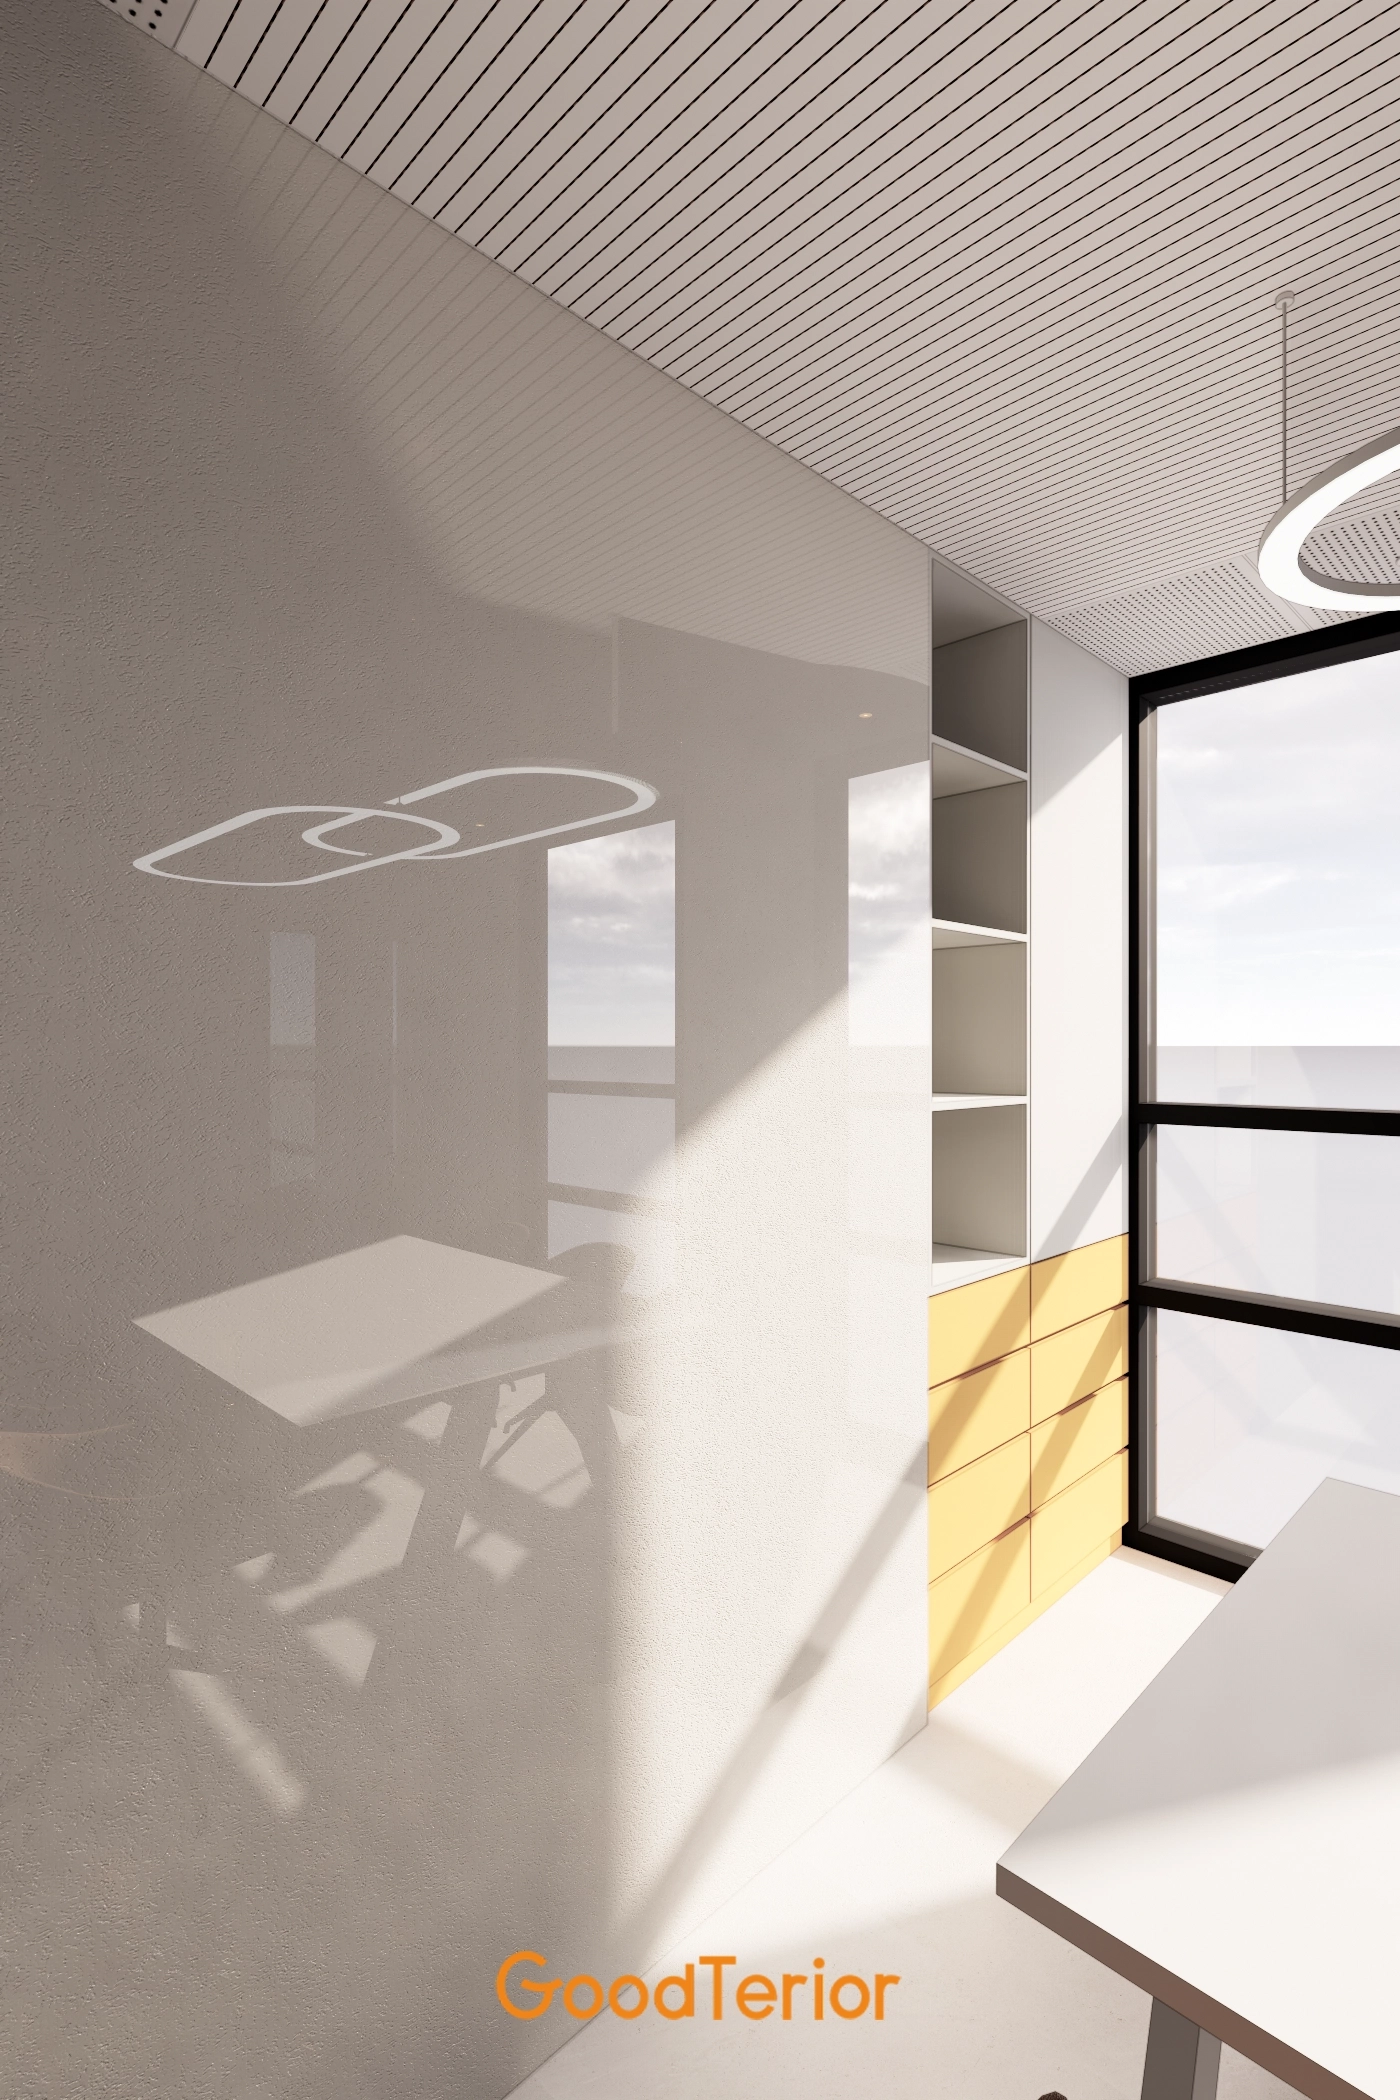
They softly reflect the opposite view for an open atmosphere.
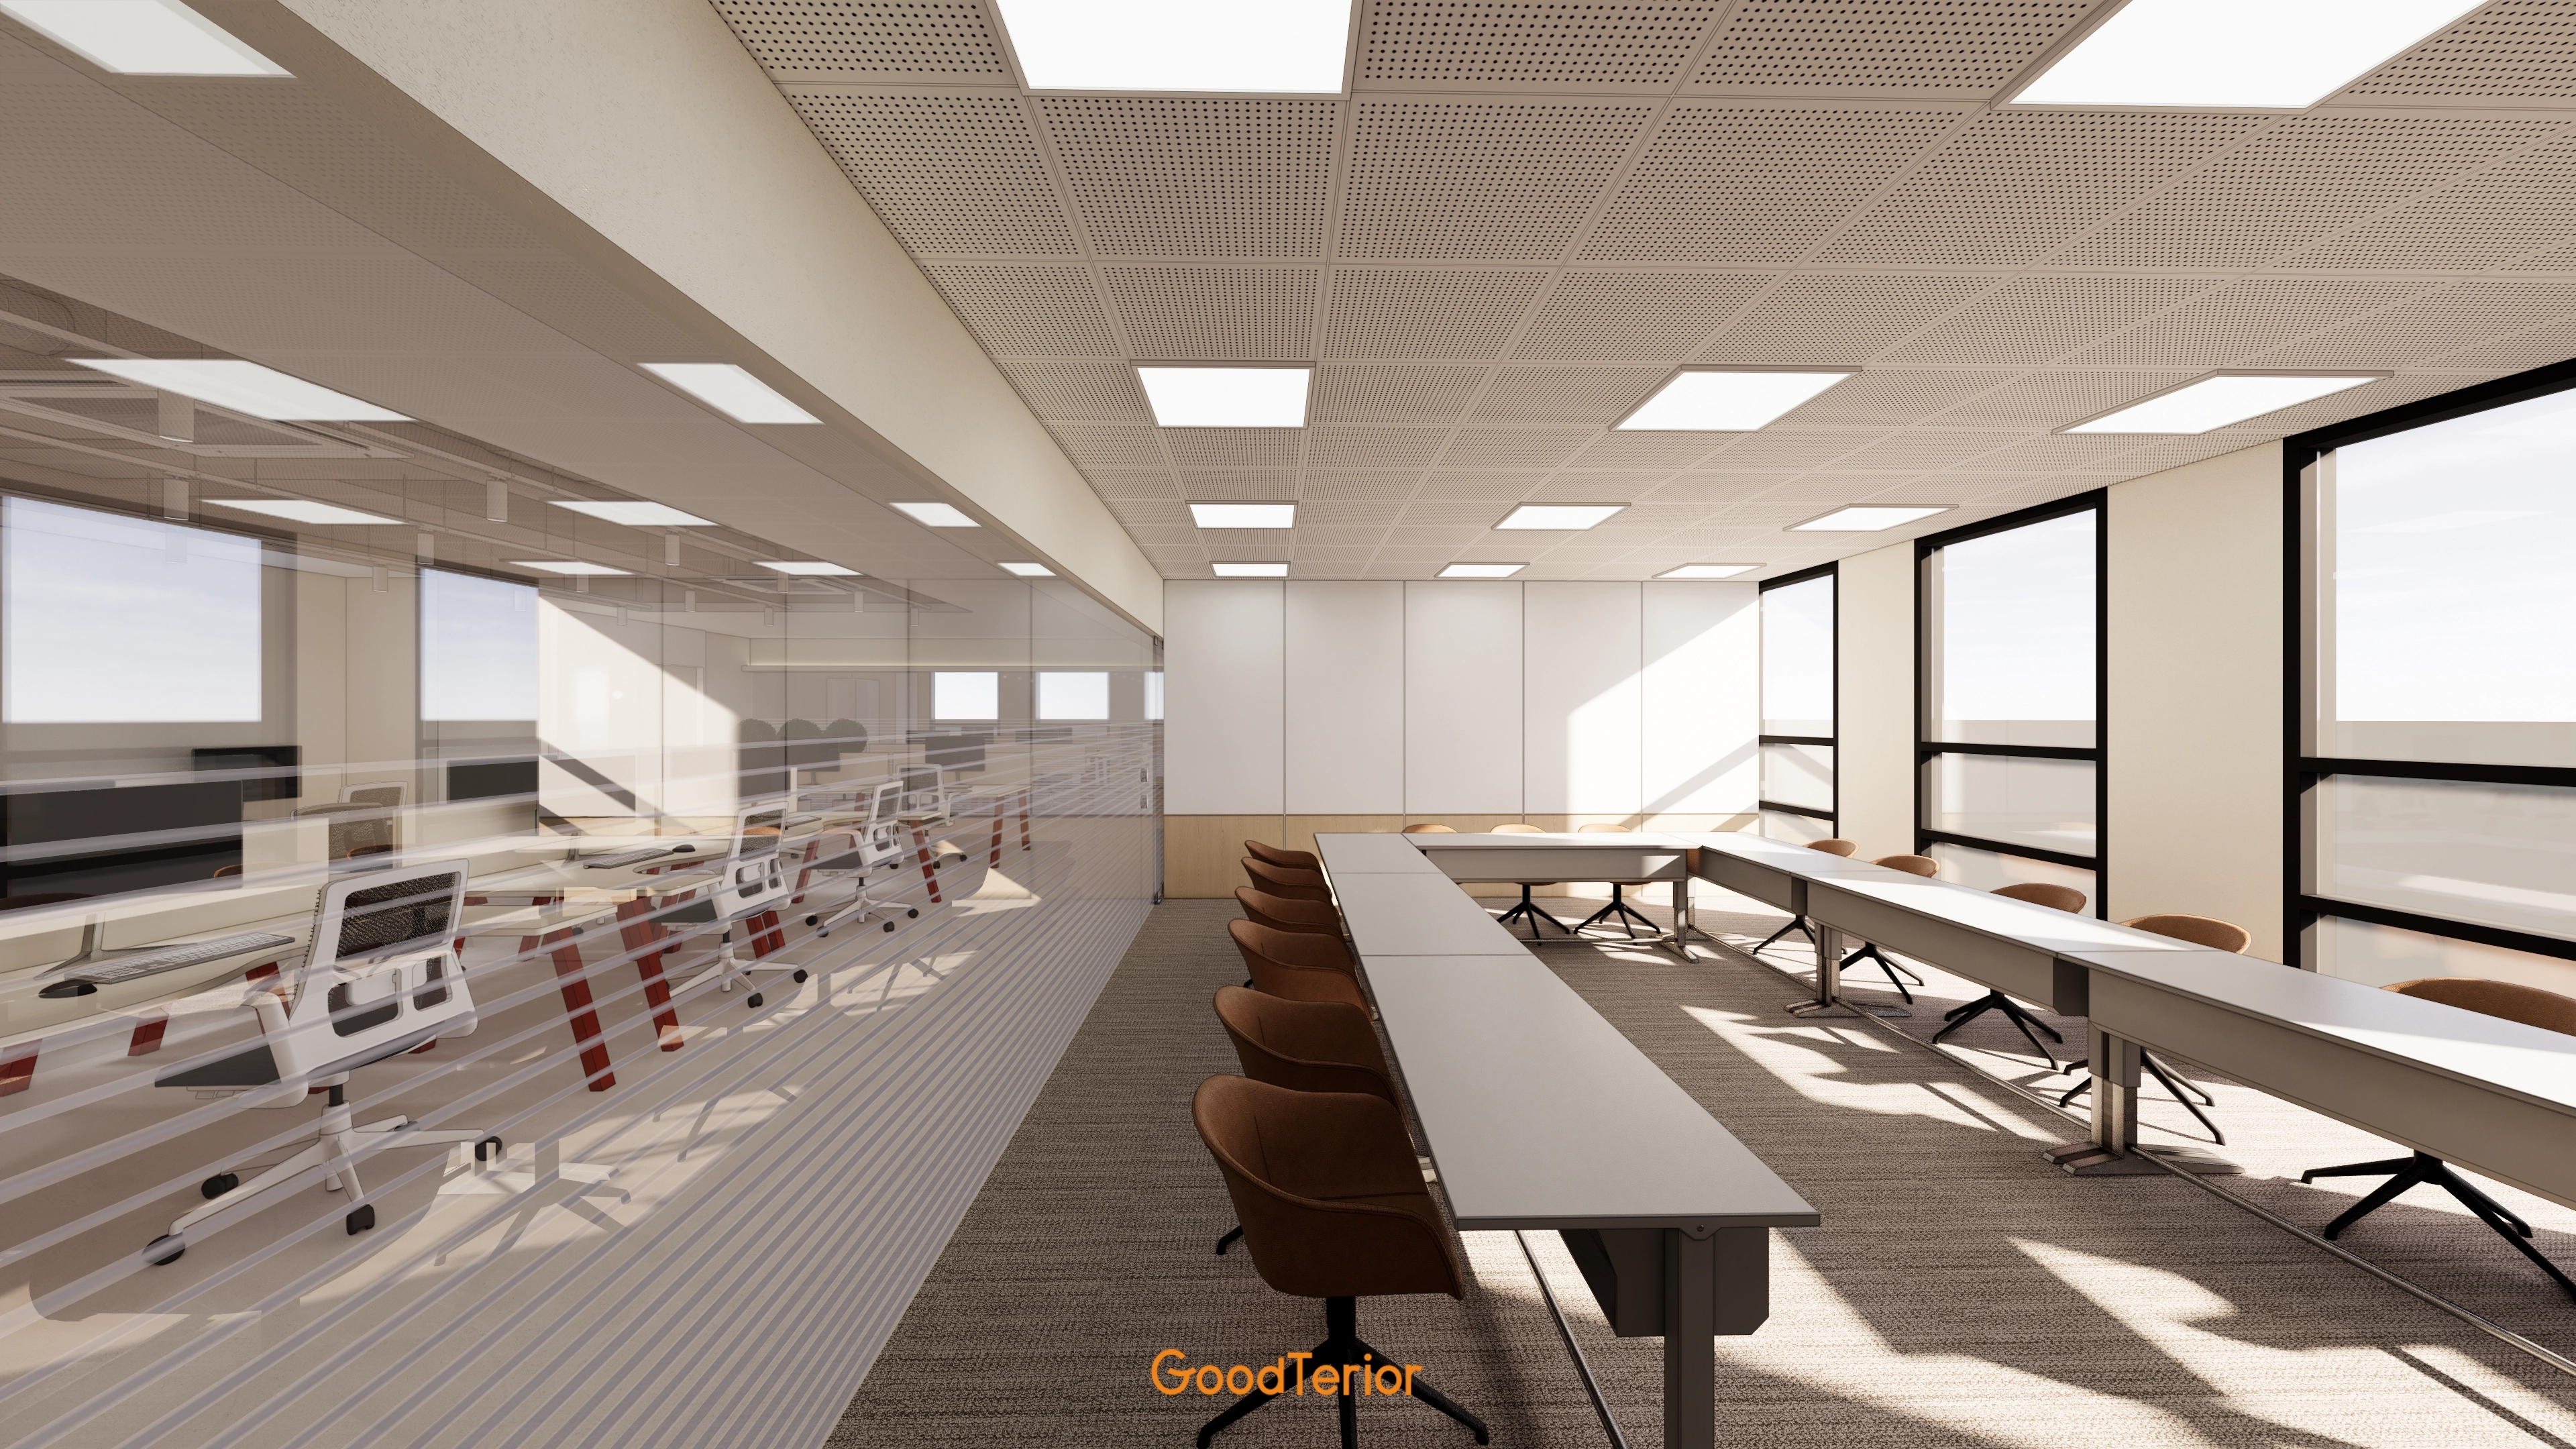
Warm brown chairs add comfort.
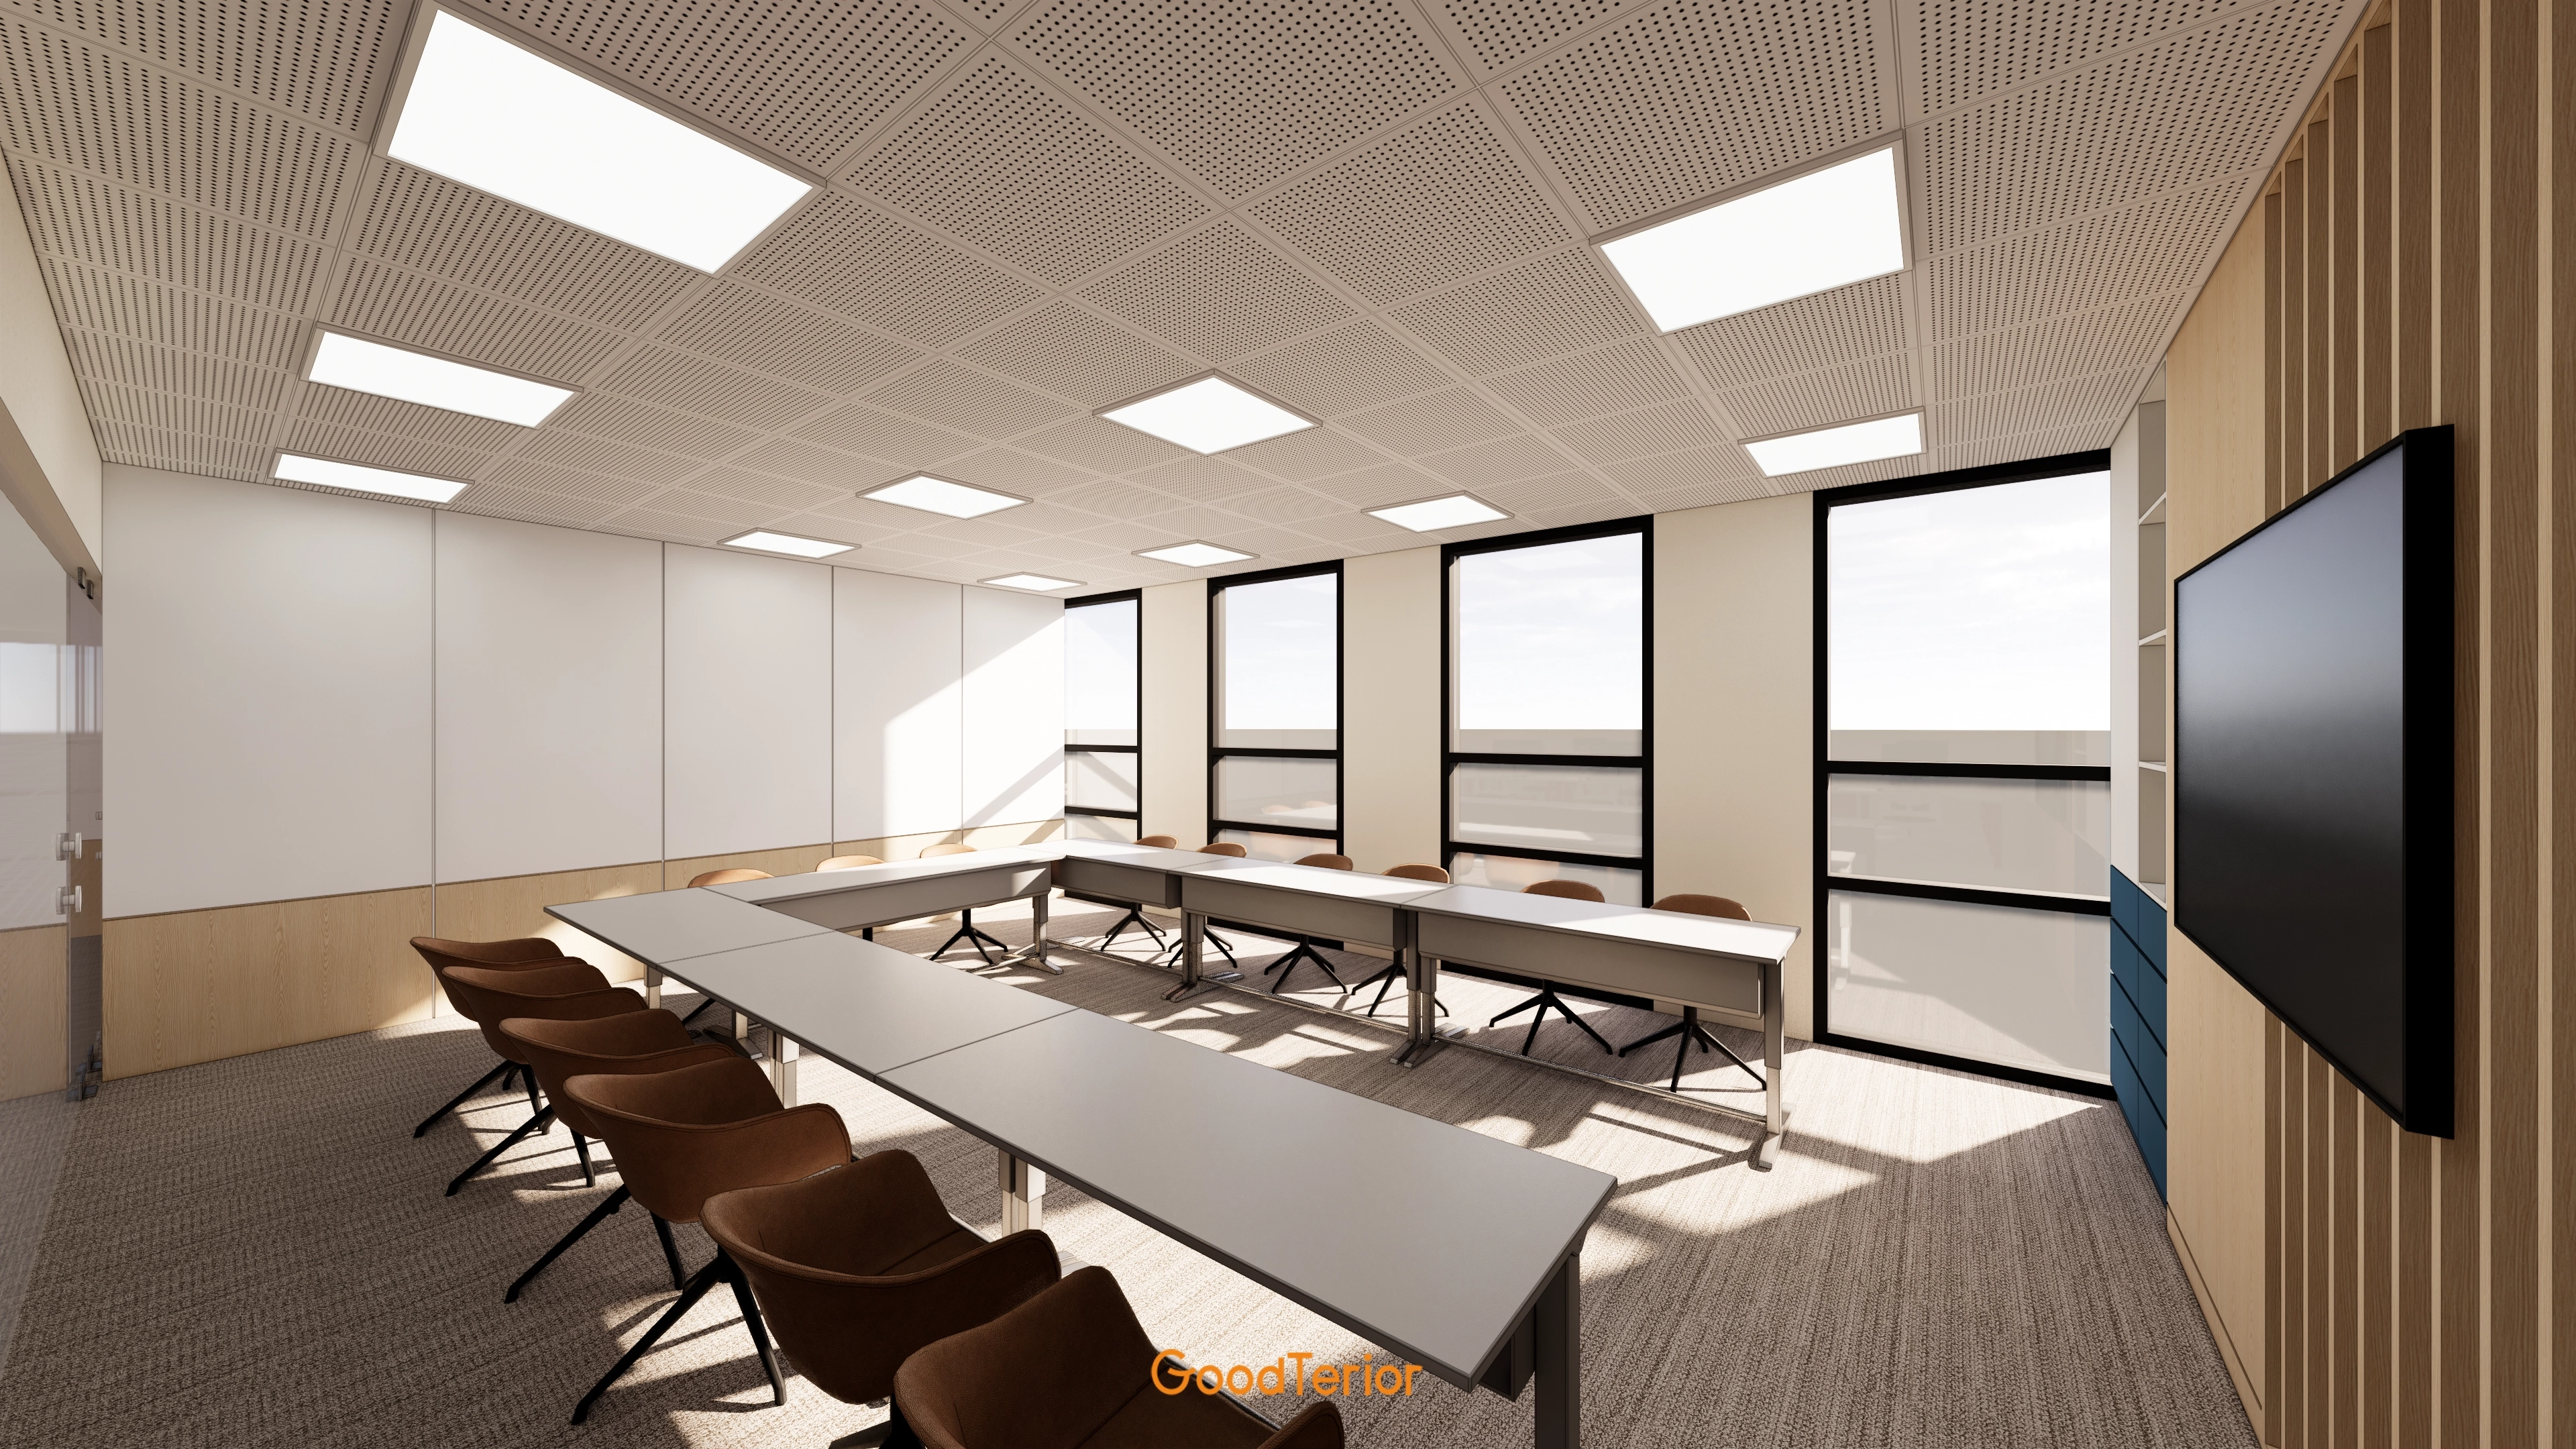
Timber louvers on the opposite wall and carpet tiles reduce noise and create comfort.
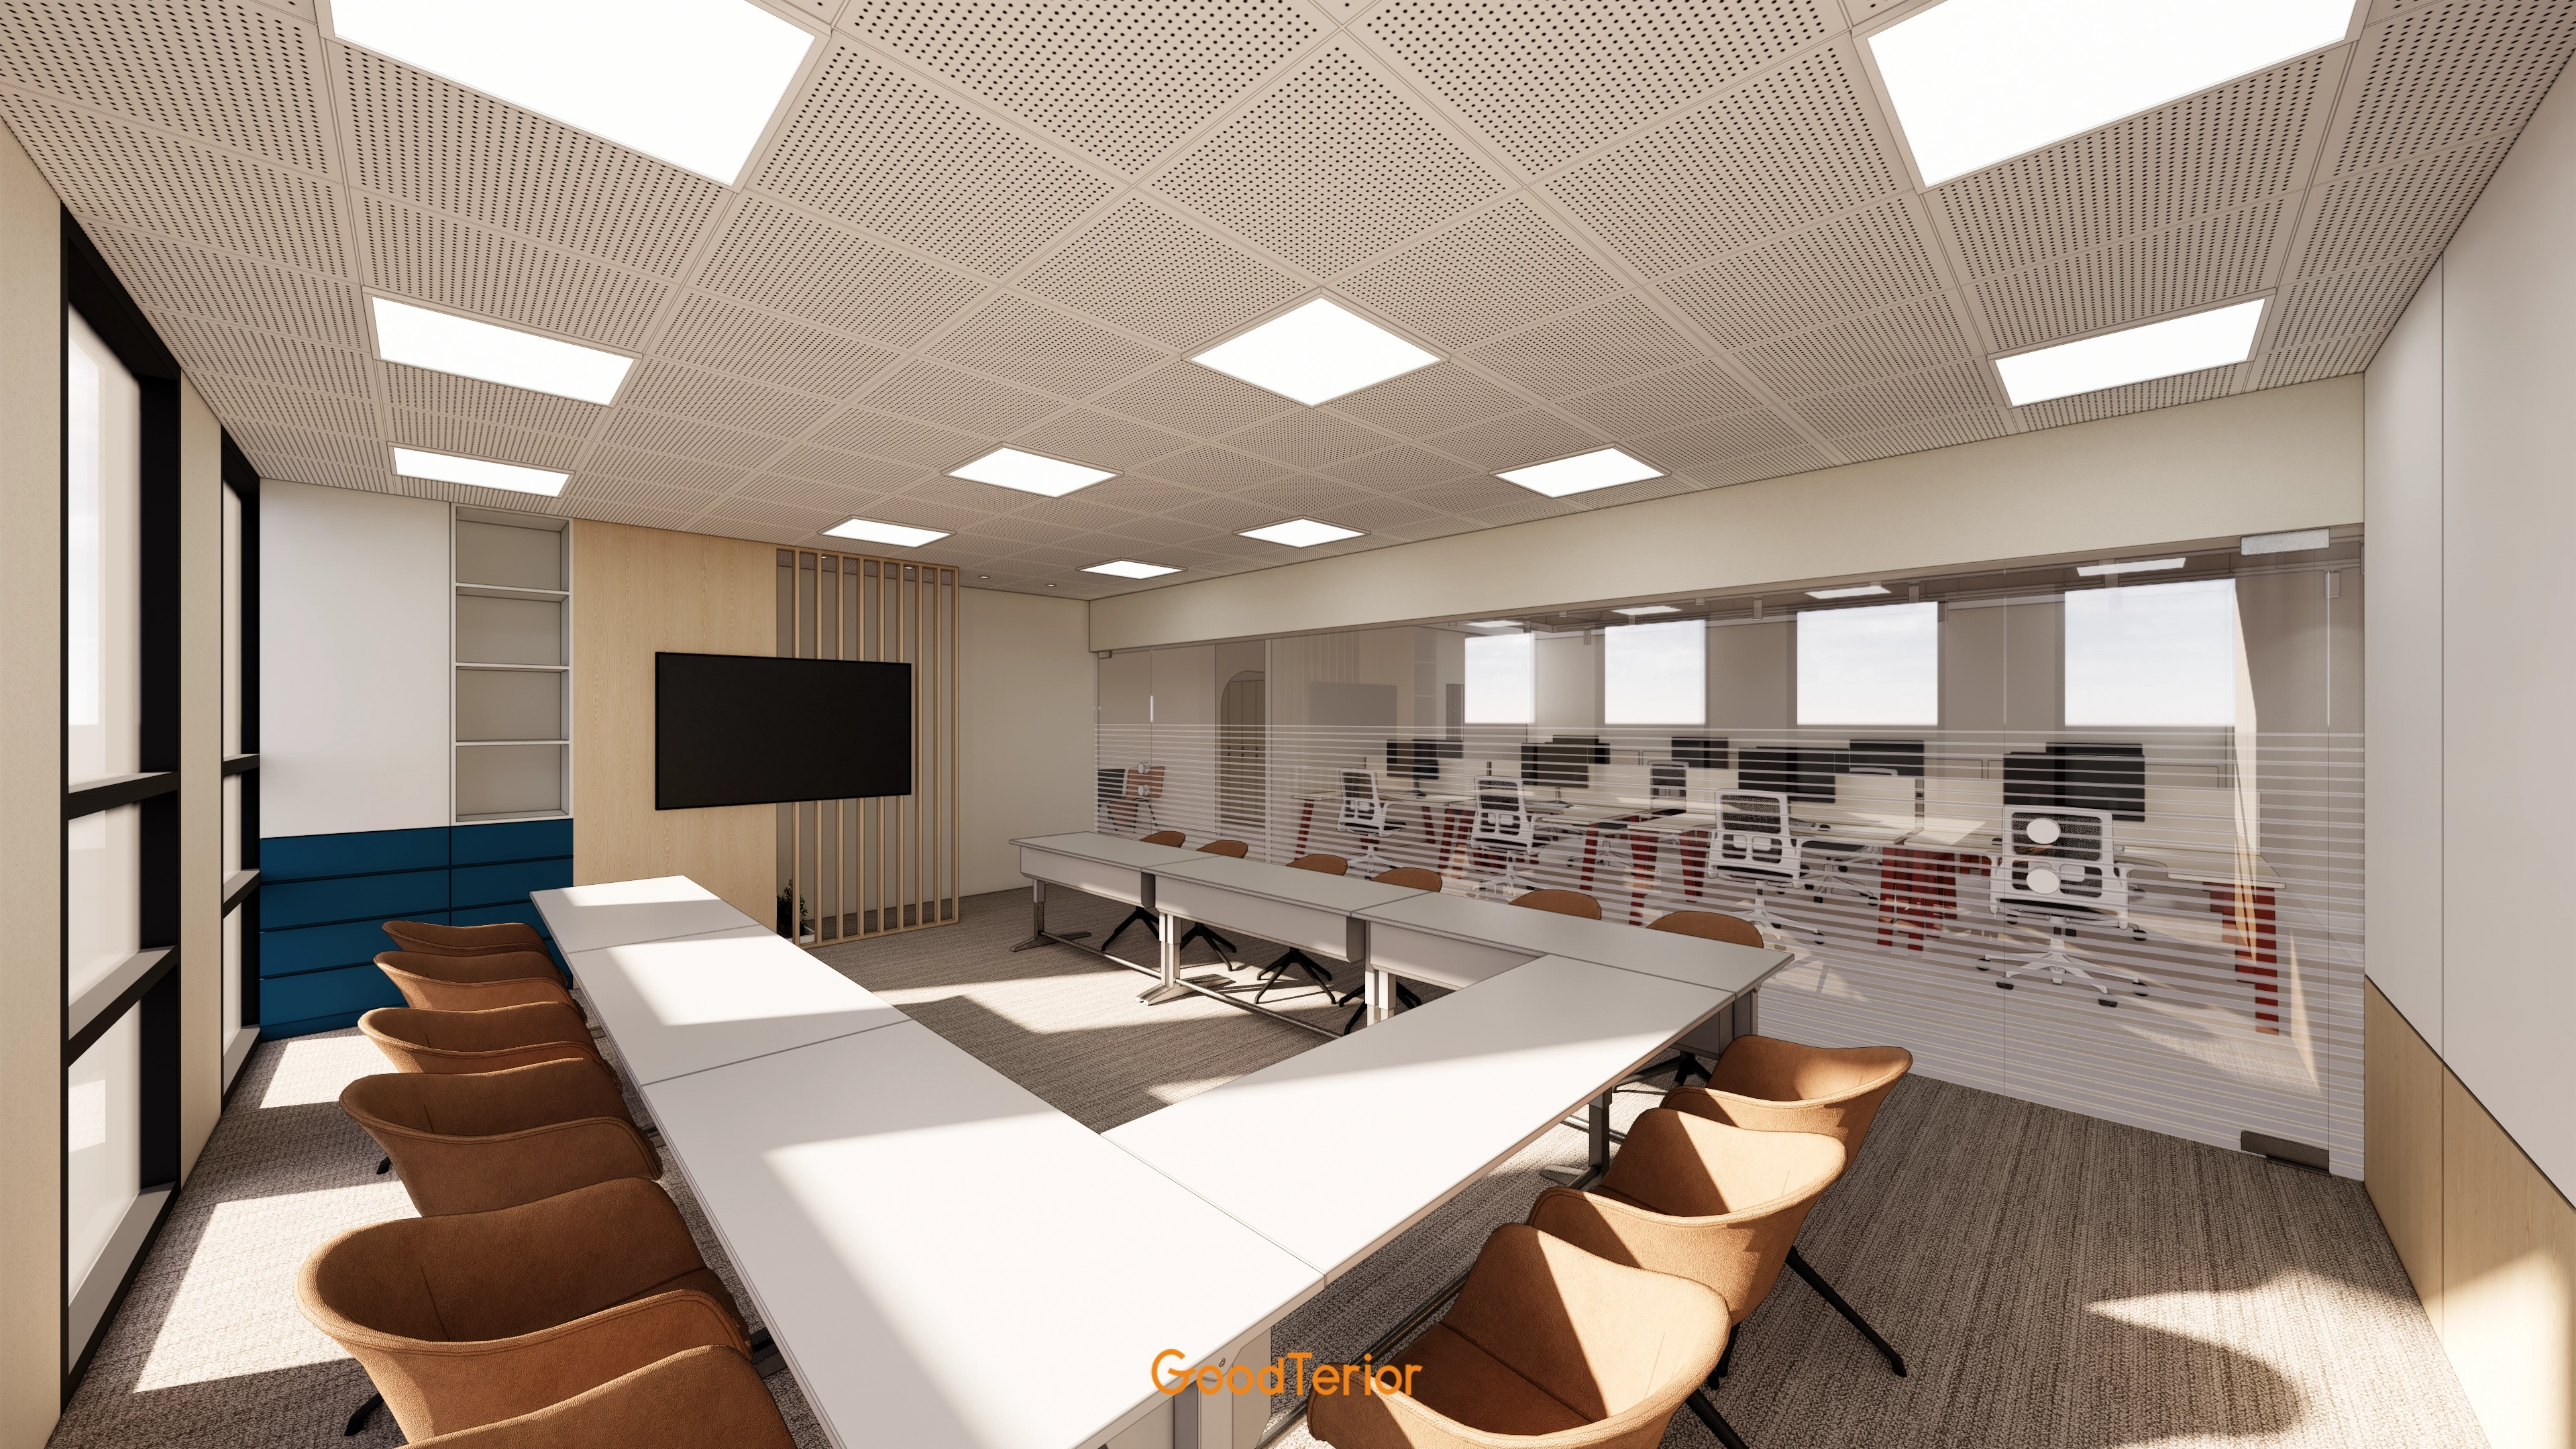
A timber feature wall and brown fabric chairs add warm, comfortable accents.
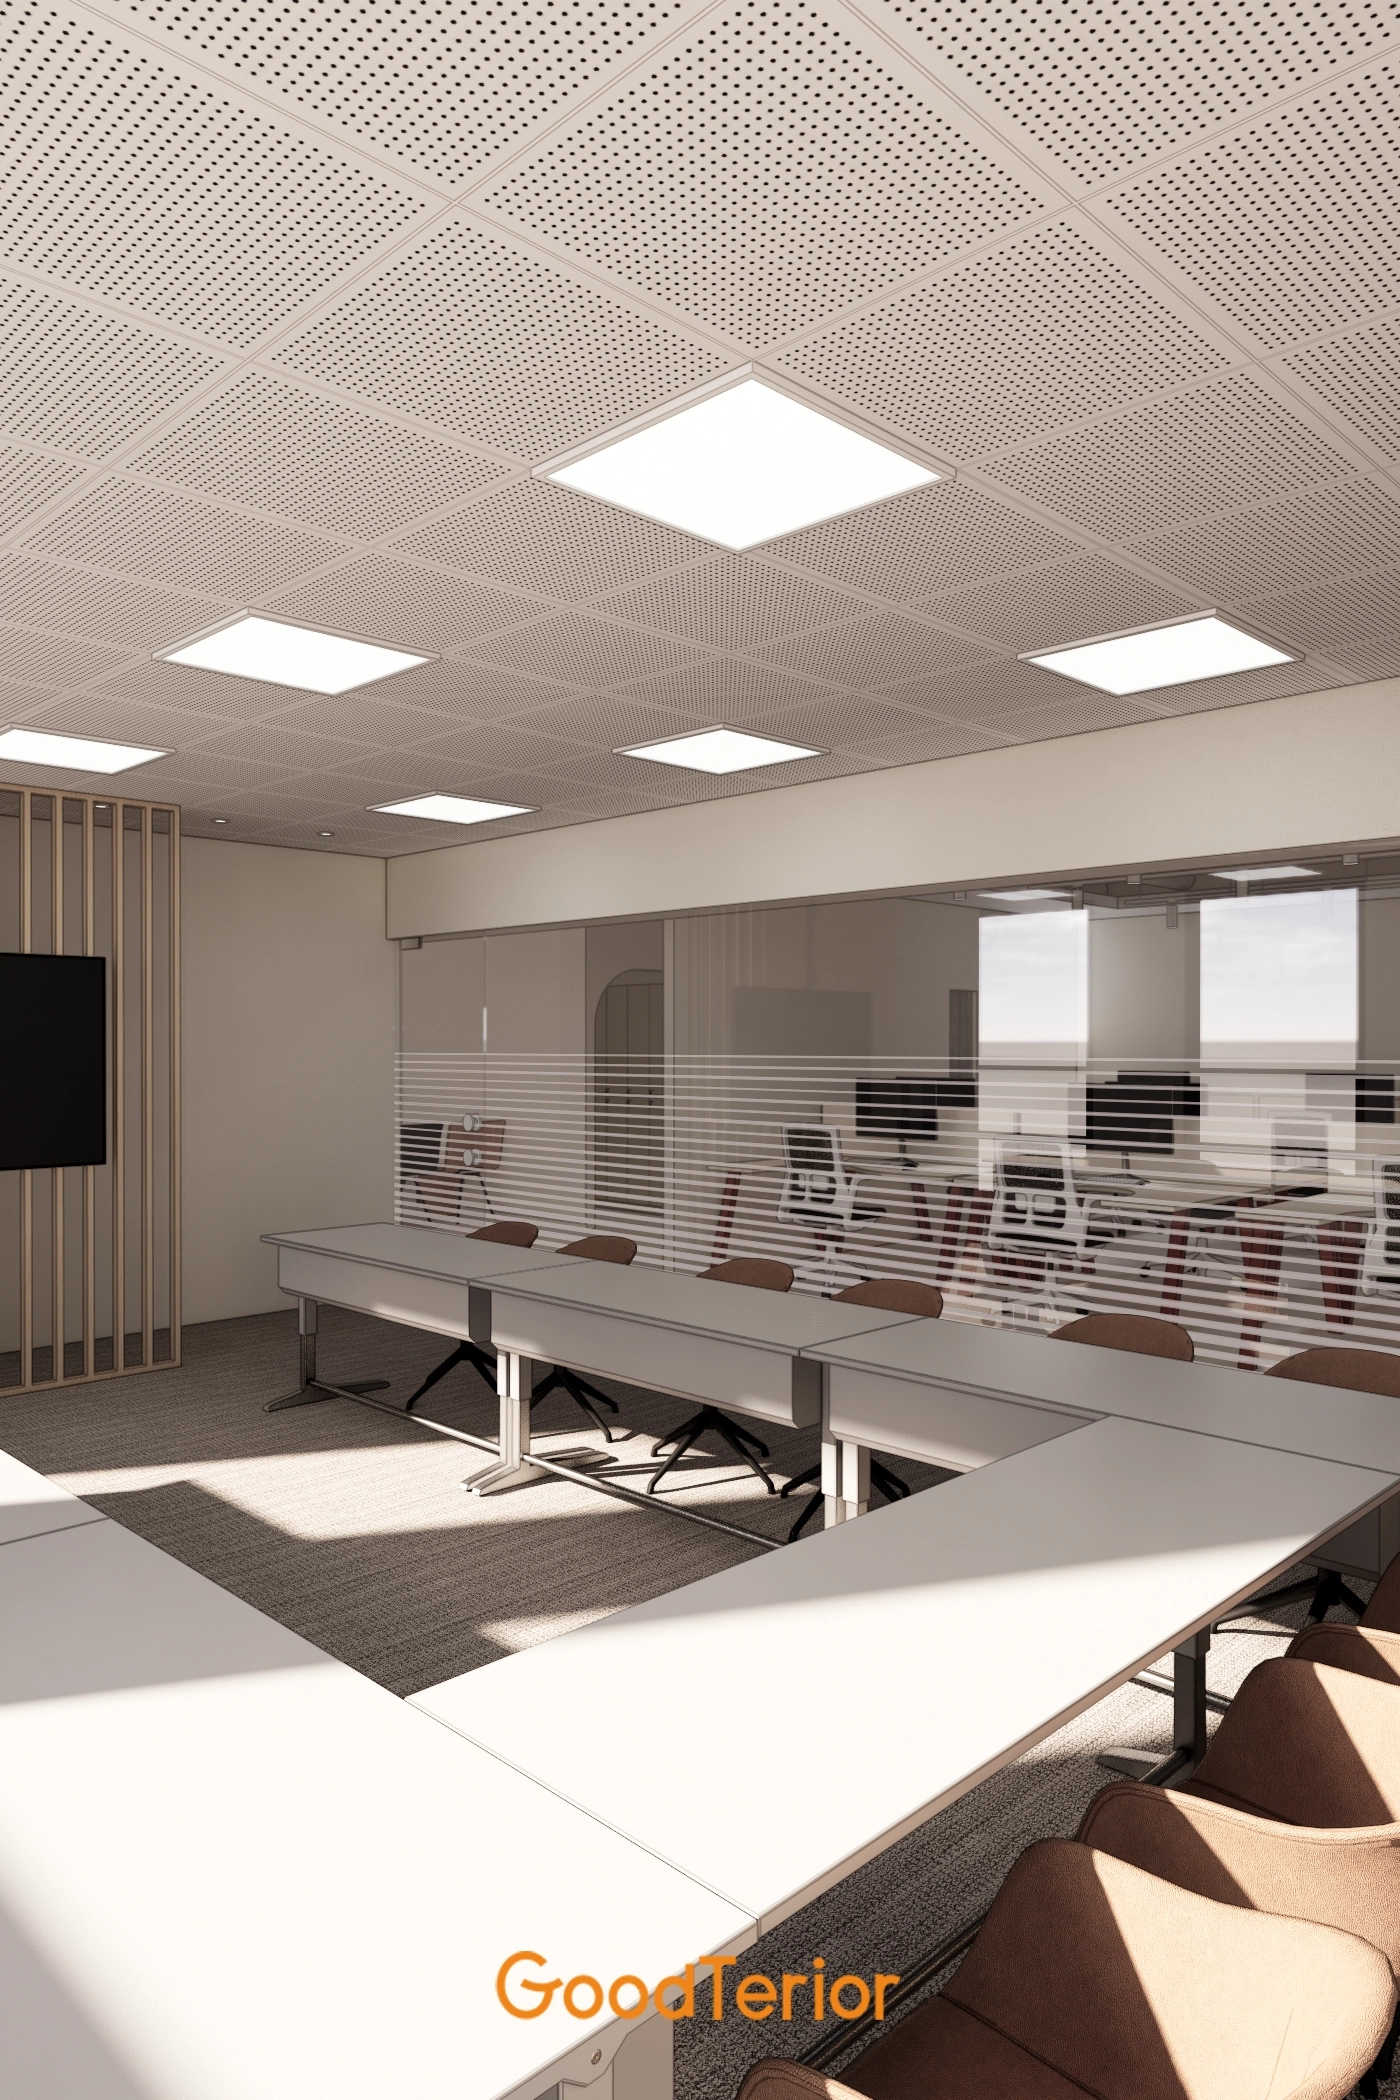
Glass partitions maintain visual connections while providing independence.
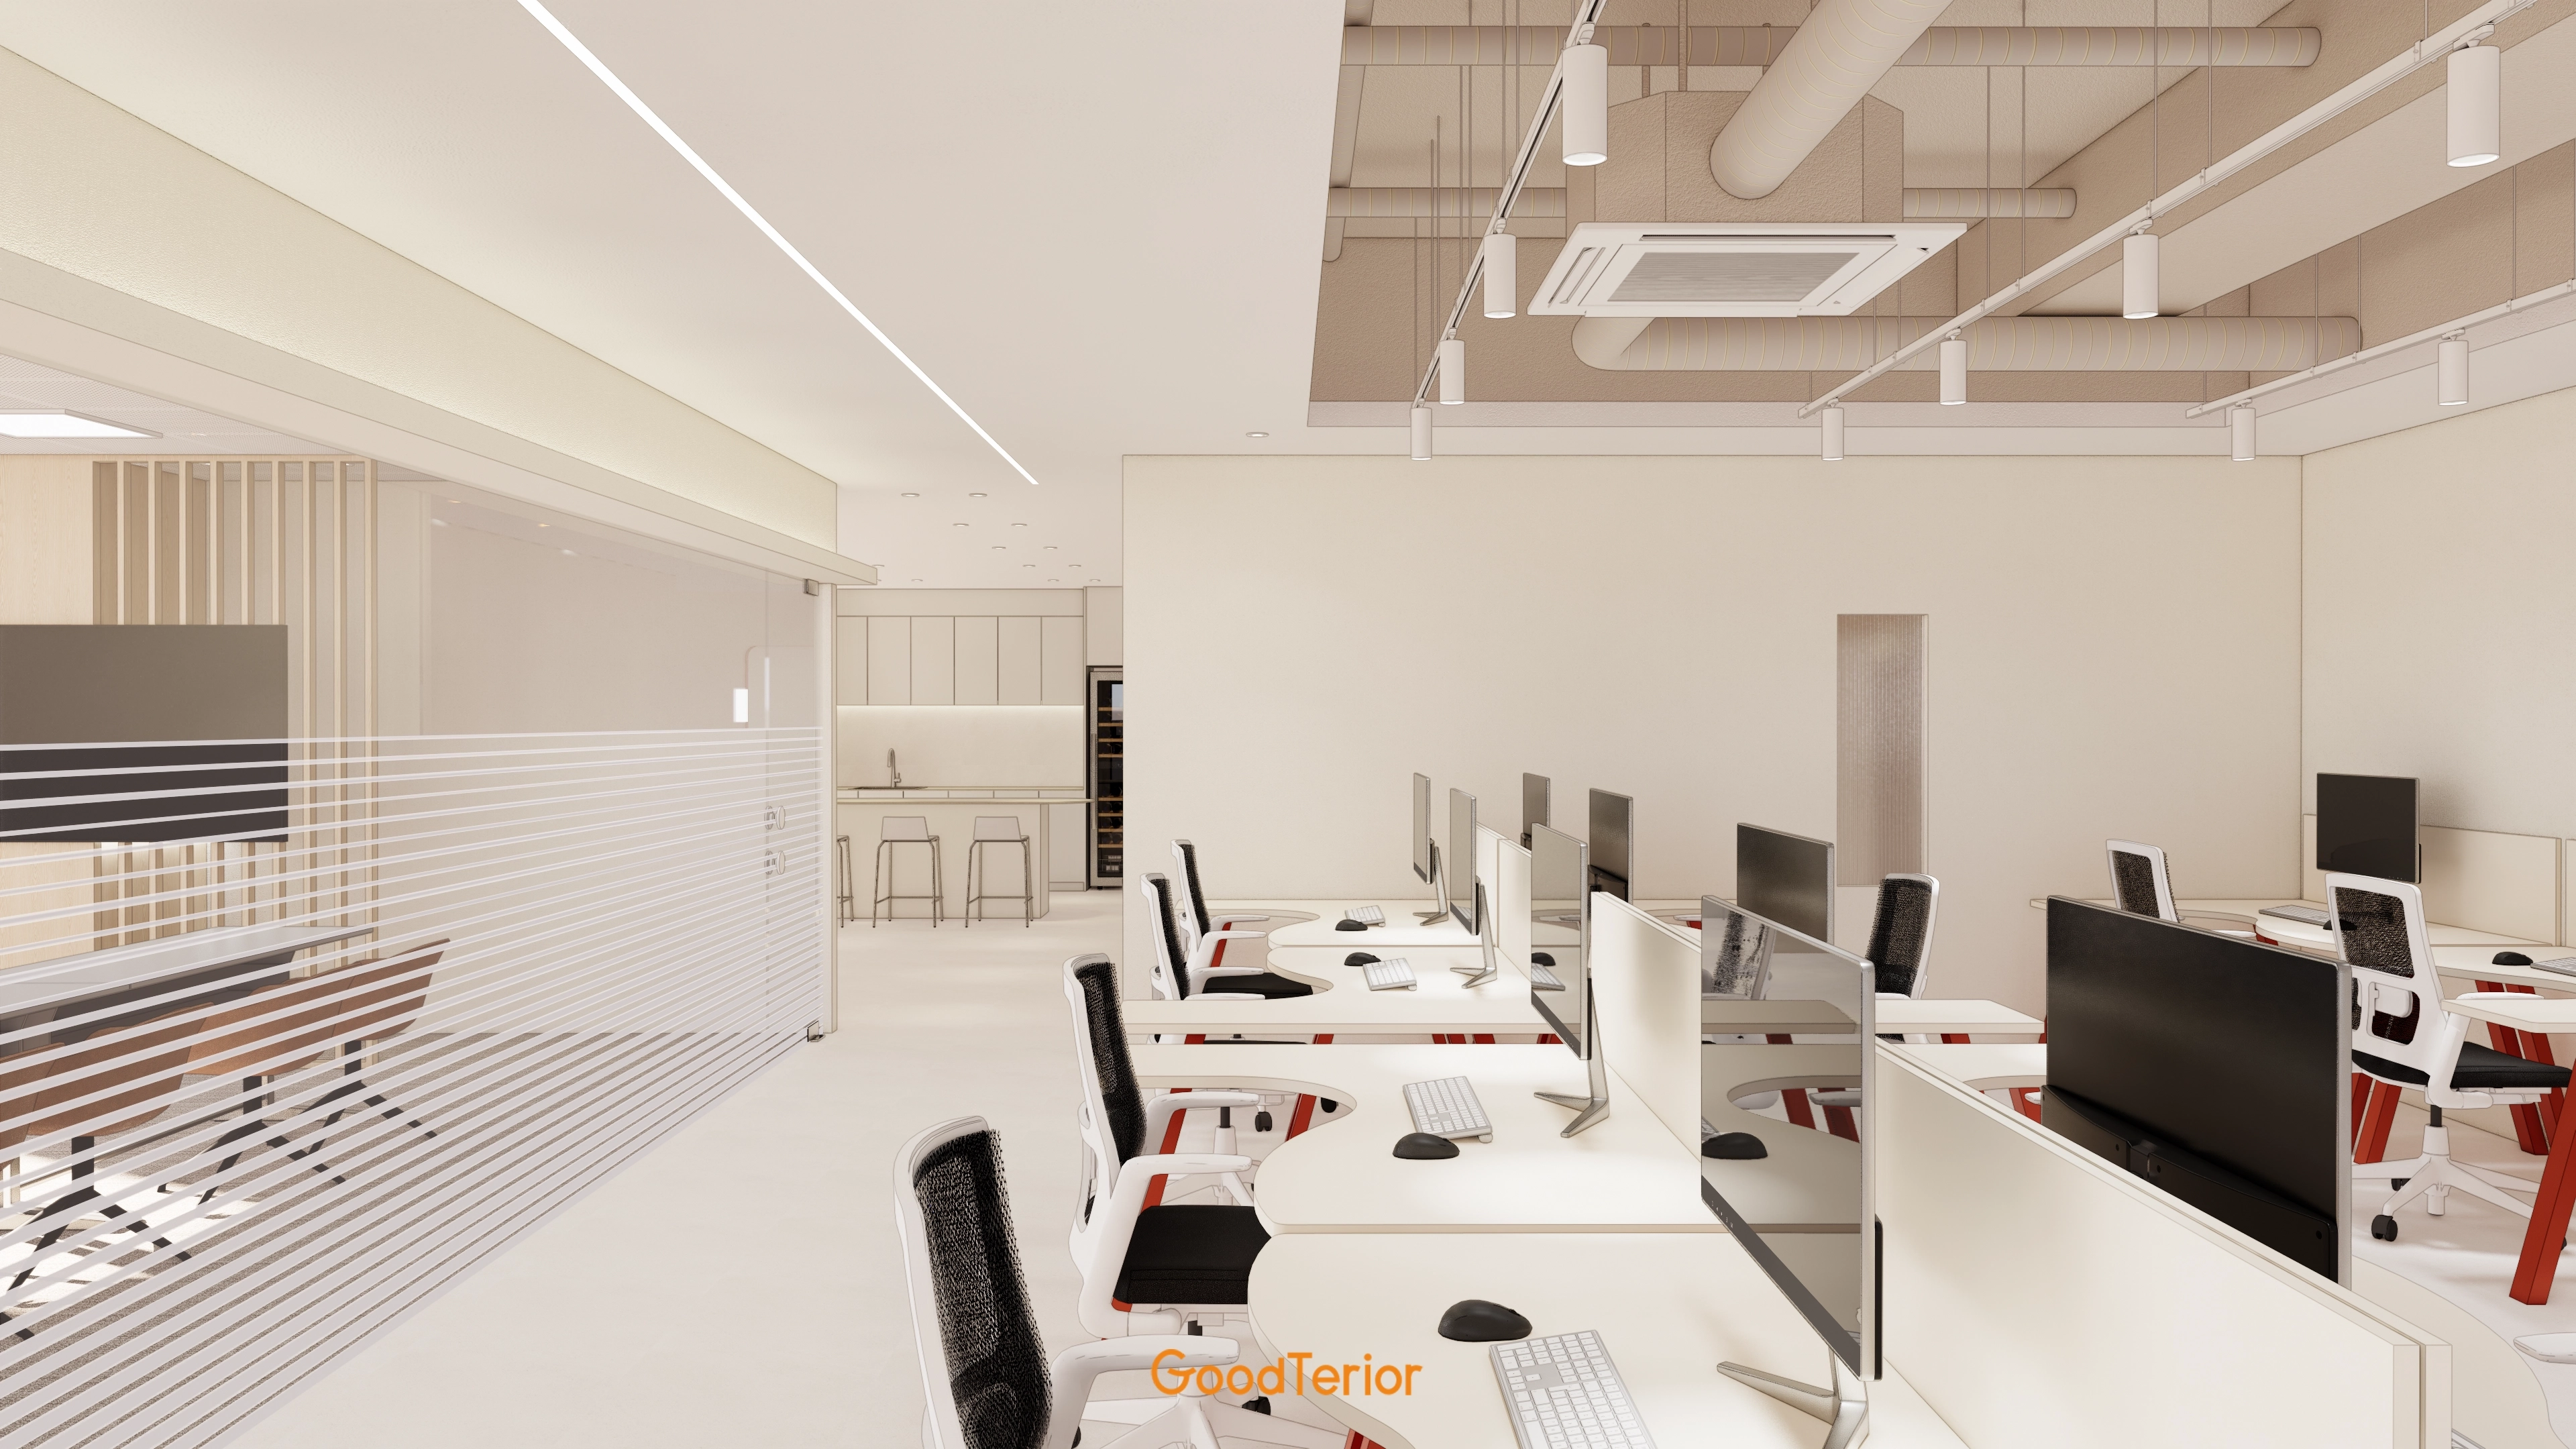
The corridor uses linear lighting for a gentle, orderly atmosphere distinct from the rooms.
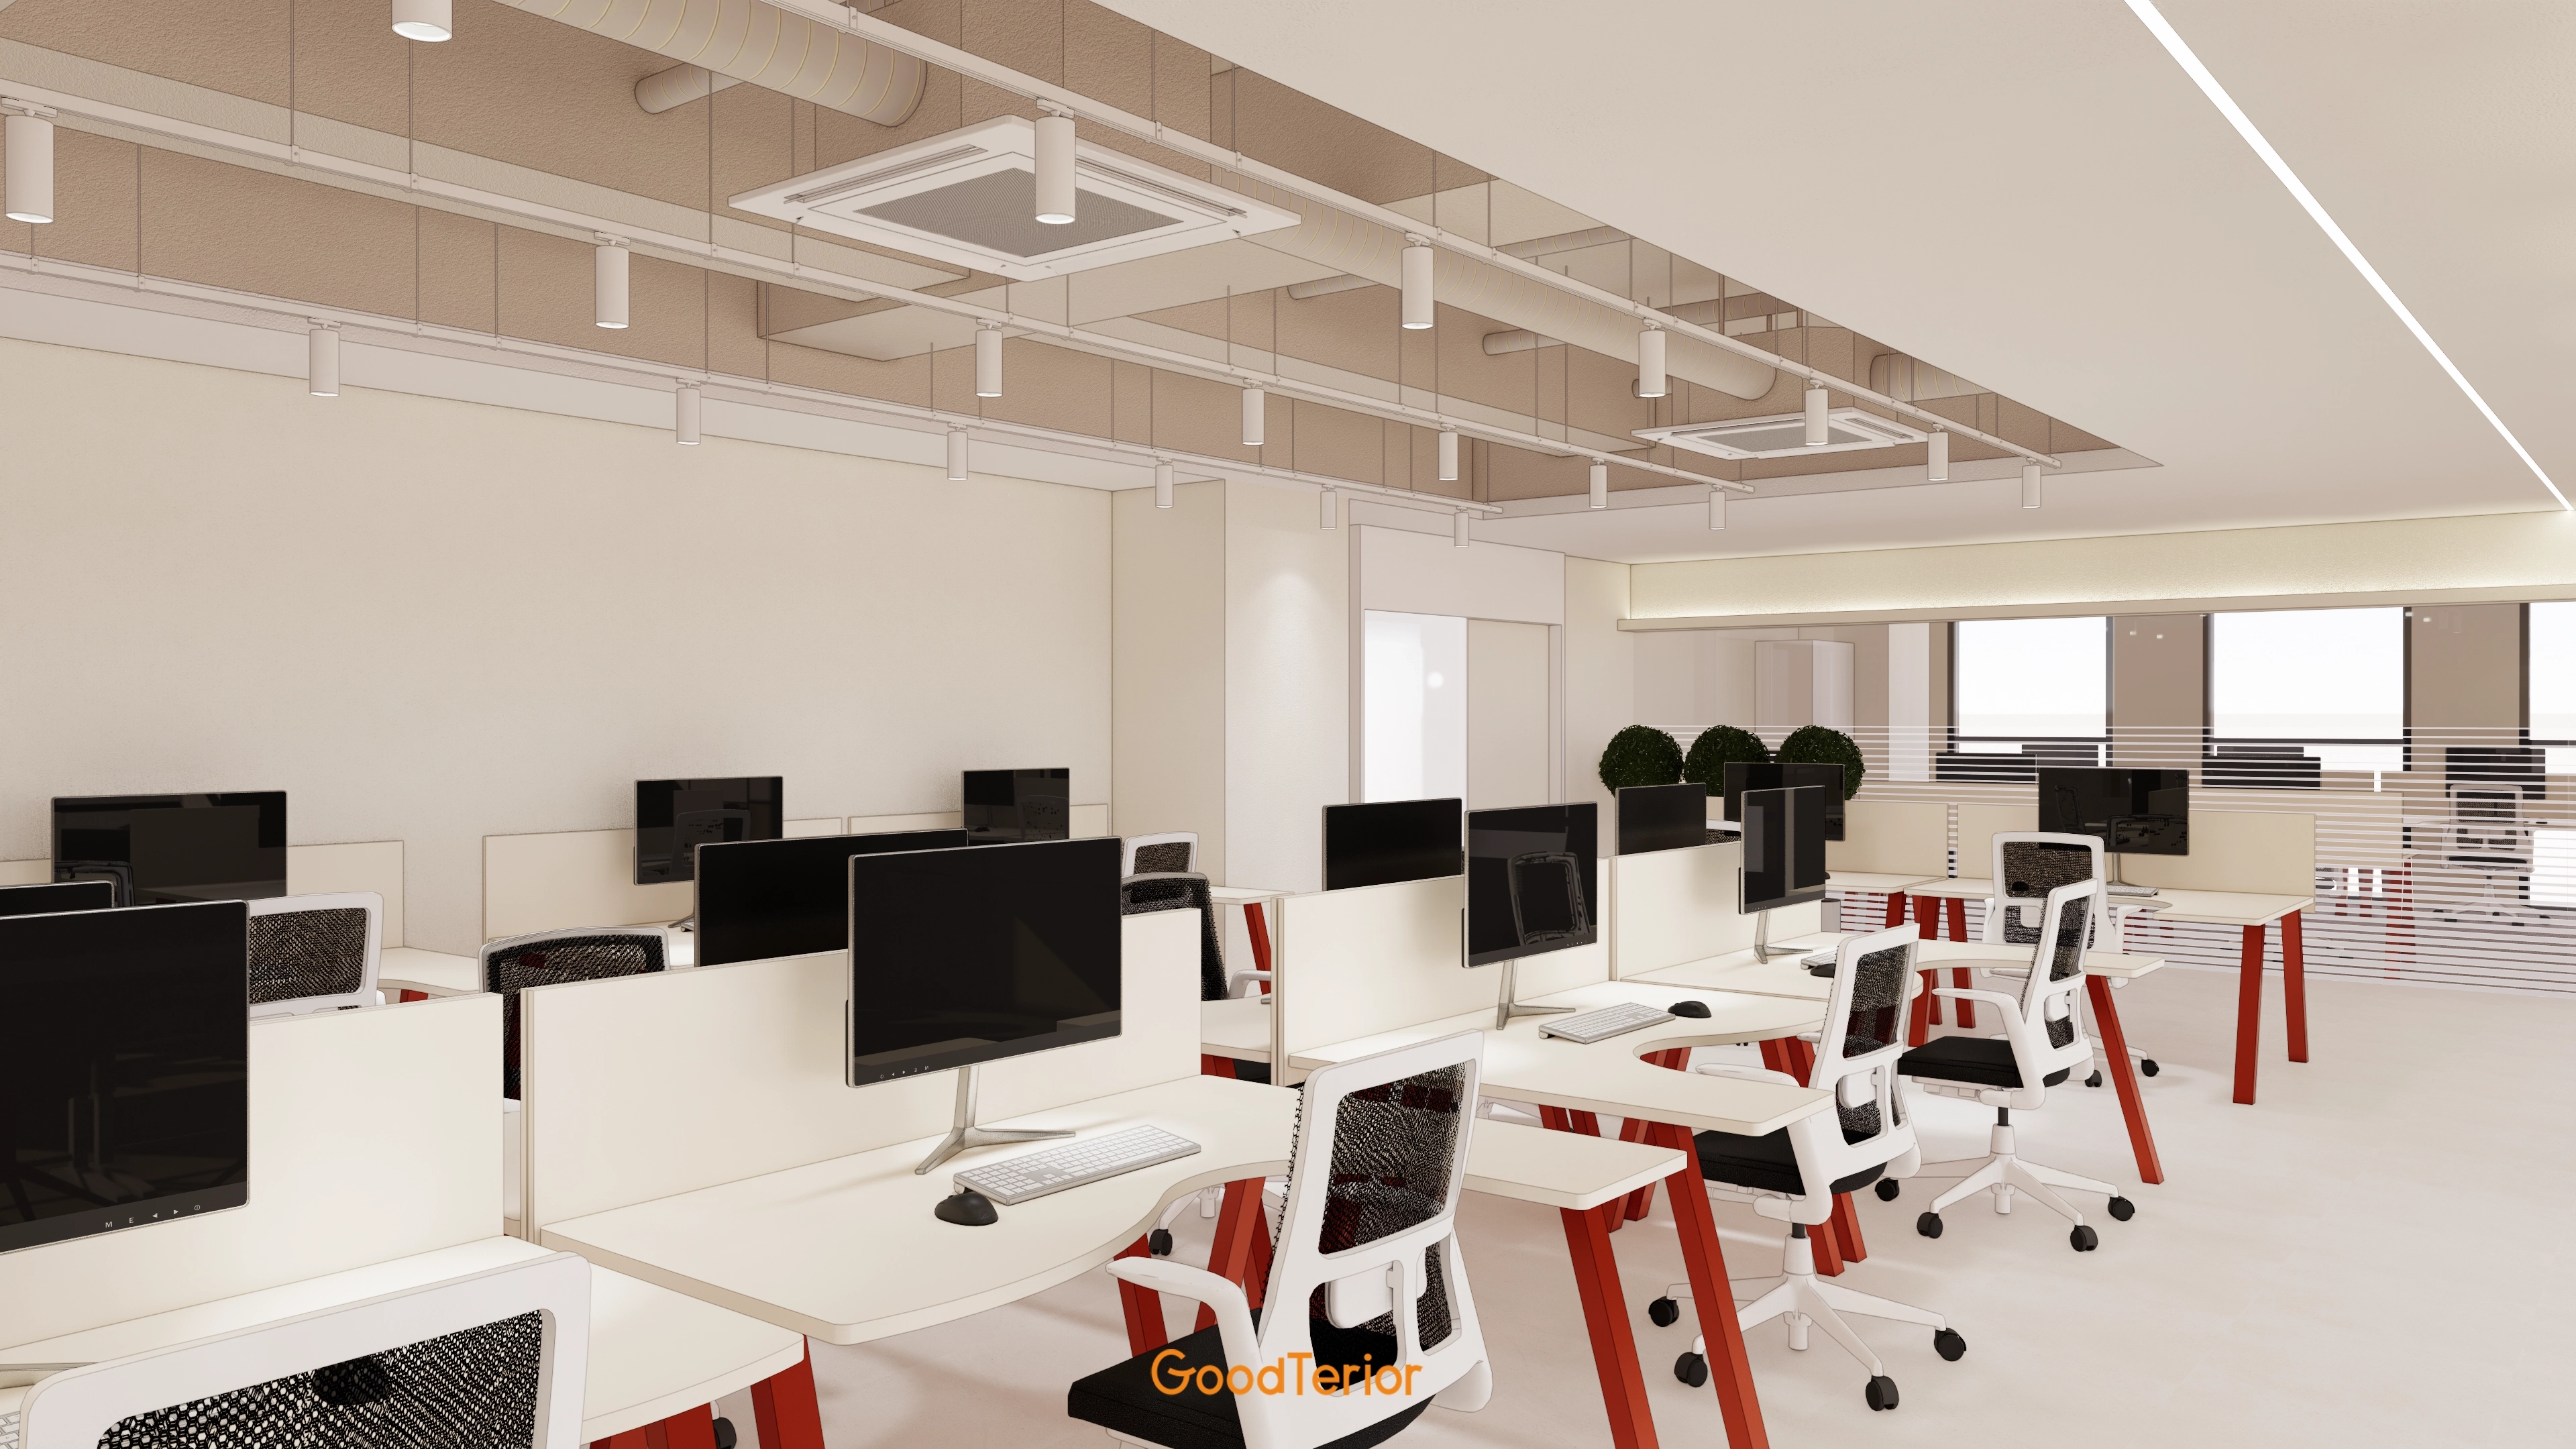
Desk partitions support concentration, with their height carefully adjusted to maintain views.

Subtly textured wallpaper adds interest, with warm timber door frames softening the first impression.
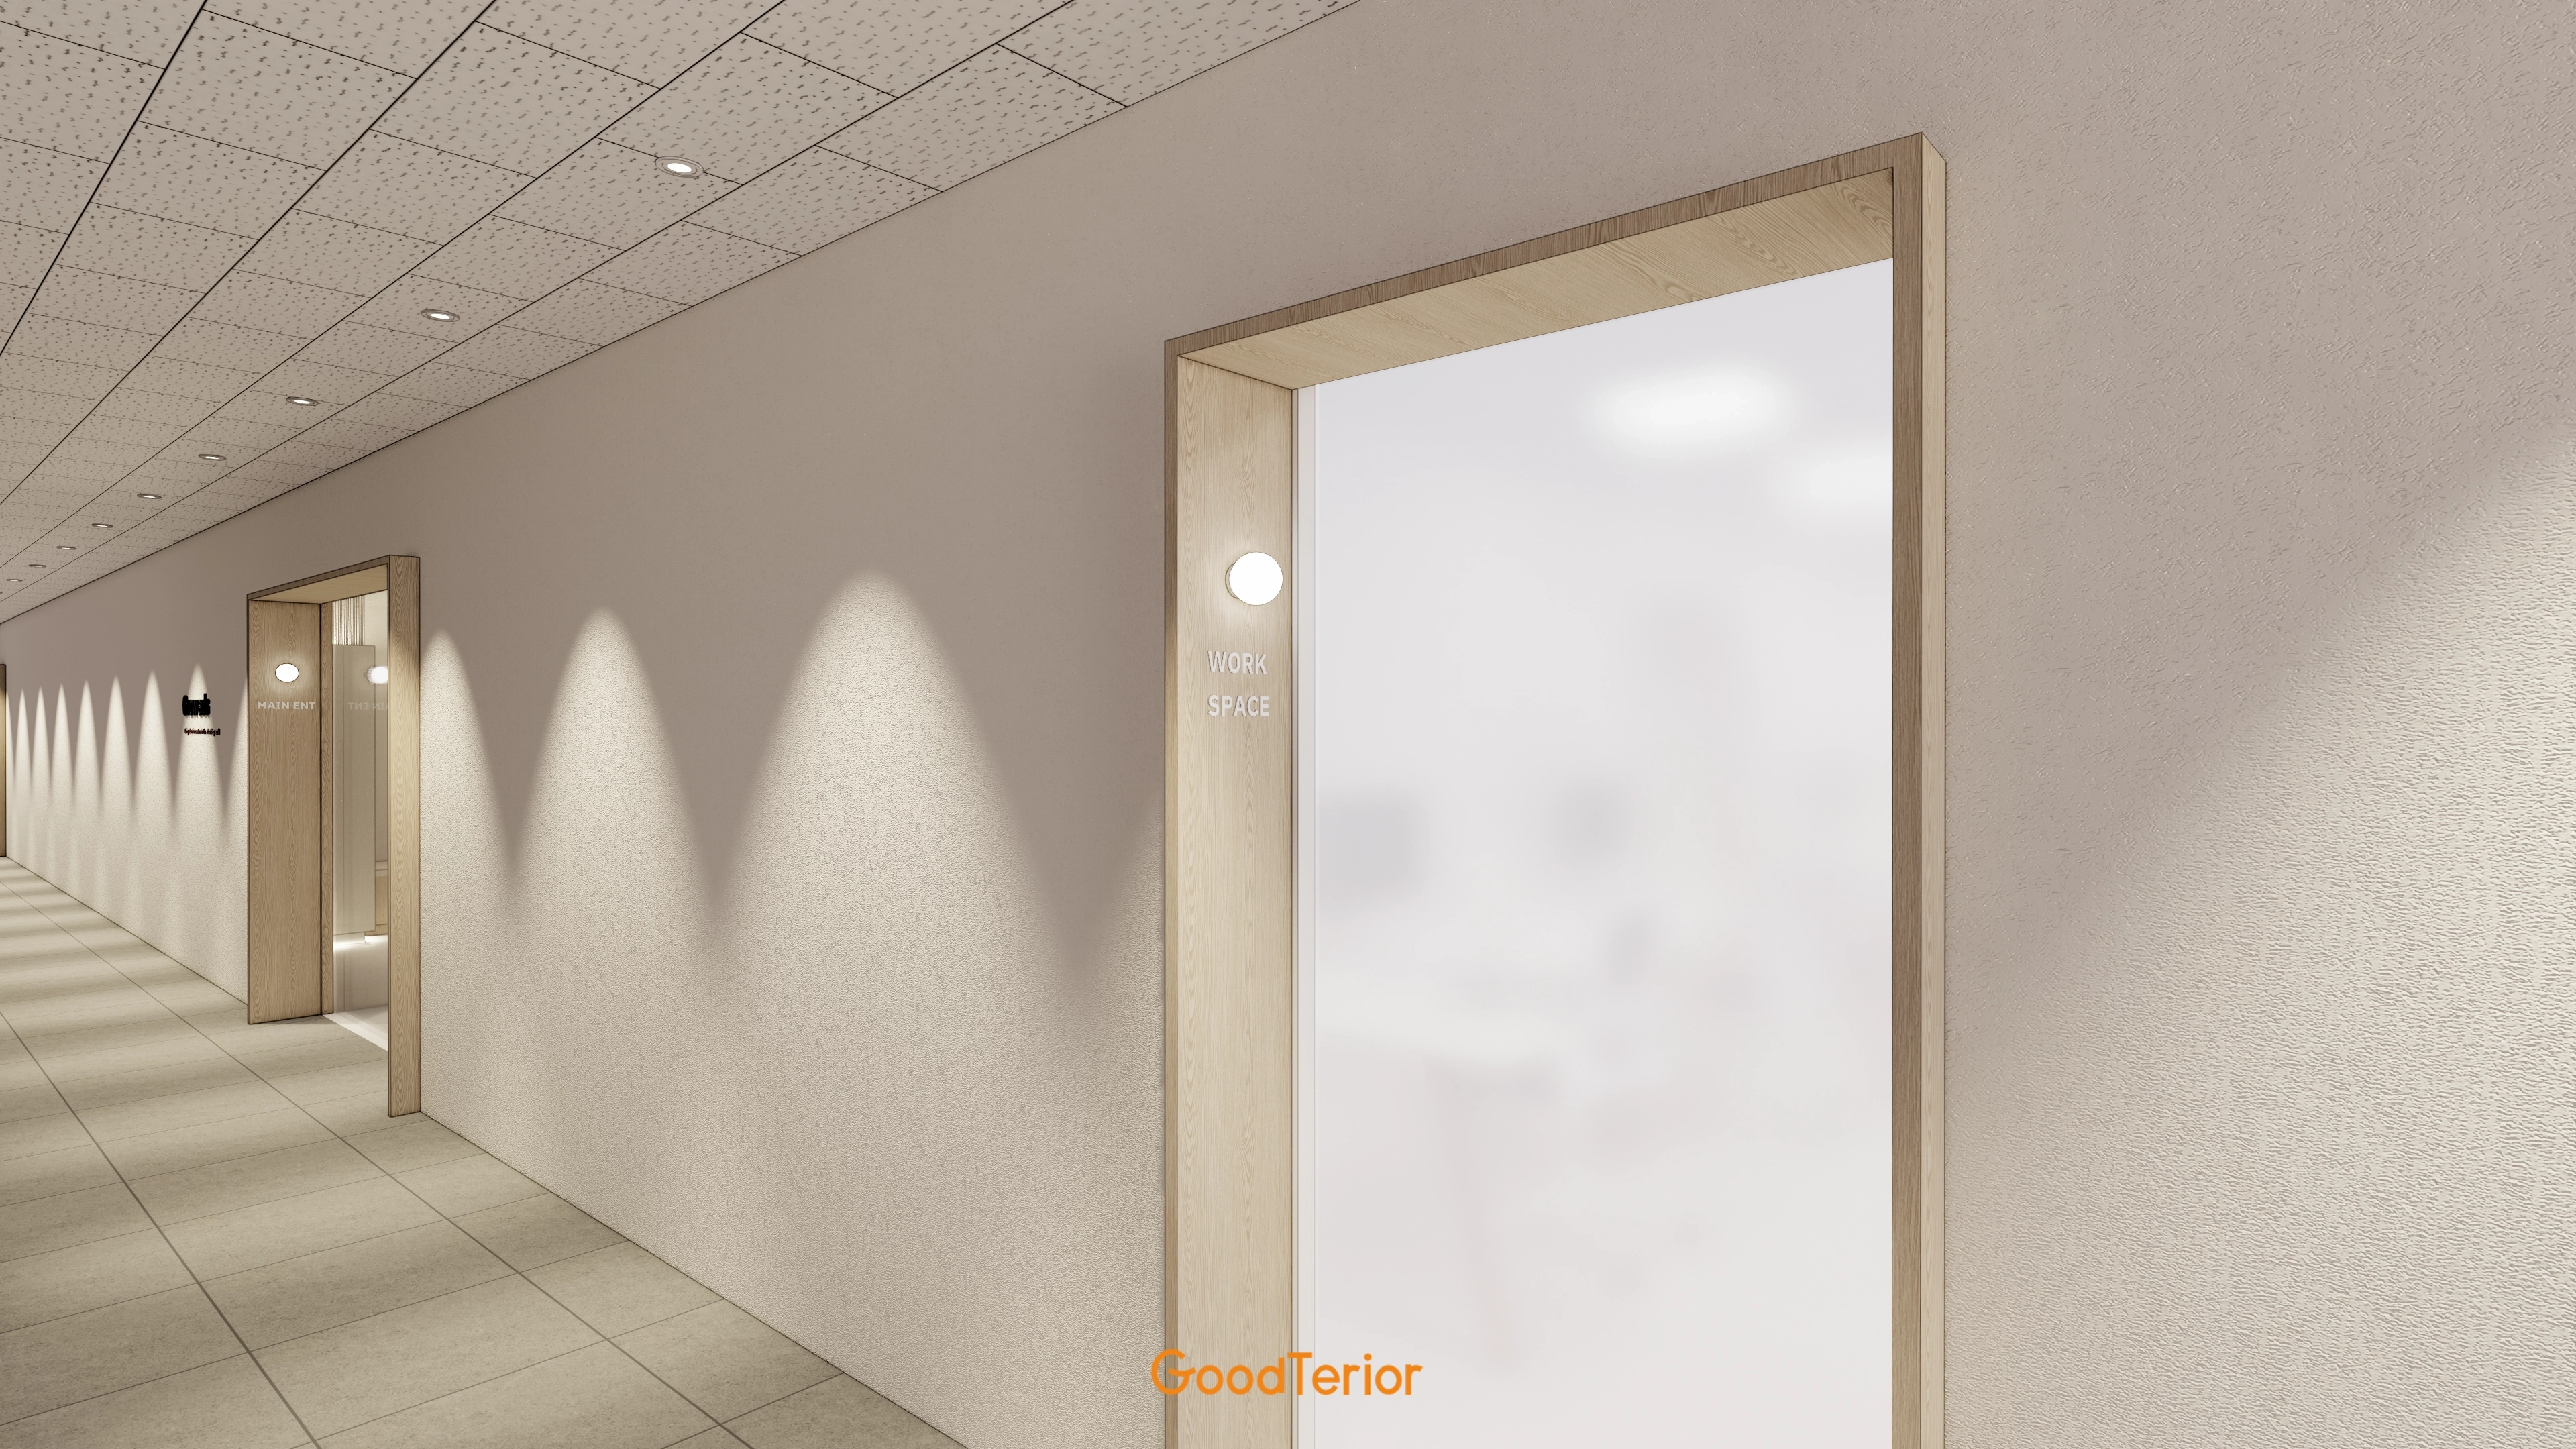
They create rhythm and a refined gallery-like atmosphere.
Notes
This project focuses on the client's wish for a comfortable, warm office.
White, beige and timber tones create a cozy atmosphere for staff and visitors.
Gentle arches and curved details throughout offer a fresh approach to the workplace.
Glass partitions maintain openness, with indirect and accent lighting adding depth and refinement.
Please leave an inquiry if you have any questions. We'd be happy to help. :)
This has been Ham Young-ju from Goodterior. I'll be back with another project!





