
43-Pyeong Detached-House Office Interior in Yangpyeong
An office in a detached house with workspaces and a combined meeting room and cafeteria


Hello, I'm Goodterior designer Ham Young-ju, creating warm spaces.
Today's project is a detached-house office amid Yangpyeong's beautiful natural surroundings.
The client wanted a warm setting where employees could work as comfortably as at home, while conveying the professionalism and trust of a construction company.
Aged brick and stainless steel add stability and refinement outside, with white and wood tones creating brightness and comfort inside.
Daylight and beautiful views make the space even more special. Shall we explore it in detail?
👇 Related interior projects

Seocho 61 Pyeong Office Interior

Gasan Ask Tower 44 Pyeong Office Interior

Gasan 30 Pyeong Office Interior

Seongnam 37 pyeong Office Interior

Pyeongtaek 20 Pyeong Small Office Interior

Osan 40 Pyeong Factory-Style Online Retail Office Interior

Songdo 163 Pyeong Headquarters Lobby Interior

Gasan 150-pyeong large office interior

Guro Ace 82 Pyeong Office Interior

Gwangmyeong 60 Pyeong Office Interior

Incheon 44 Pyeong Pediatric Clinic Interior

Sinchon 40 Pyeong Dermatology Clinic Interior

46-Pyeong Office Interior at Saenggak Gongjang in Guro
48-Pyeong Study Center Interior in Gangnam
Magok 47 Pyeong Gym Interior

Gasan 44 Pyeong Law Firm Office Interior

Ansan 35-pyeong logistics company office interior

Suwon Korean Restaurant Interior in the 10 pyeong Range

Hapjeong 20-pyeong hair salon interior

Gangdong-gu 27 Pyeong English Academy Interior
80-pyeong bakery cafe interior
Songdo 10-pyeong cafe interior

Namyangju 26-pyeong Pharmacy Interior

Siheung 38-pyeong Franchise Tea Shop Interior Type B

Siheung 38-pyeong Franchise Tea Shop Interior Type A

Seongnam 36-pyeong Office Interior

Pyeongchon 24 pyeong Yoga and Pilates Studio Interior

Magok 7 pyeong Salad Bar Interior

34-Pyeong Prugio Summit Apartment Interior in Seocho

Godeok Jisik Gongjakso 26 pyeong Office Interior

Gwanak-gu 100 Pyeong Gym Interior

Songdo 49 Pyeong Tax Accounting Office Interior

36-Pyeong Children's English Library Interior in Songdo

Gasan 31 Pyeong Office Interior


Site check
- Area: 142.15m² (43 pyeong)
- Ceiling height: 2700mm
Layout
Entrance
- The existing fire door was removed and replaced by central double automatic doors for convenient access.
- Different flooring visually distinguishes the entrance area for changing shoes.
Work Area
- Desks suit an 8-person workplace, with wall-to-wall built-in bookshelves providing ample storage.
- An exposed ceiling increases usable height and makes the interior feel more open.
Director's Office
- An independent room separated from the main workspace includes a small sofa for comfortable guest reception.
- White and light wood materials create a cozy, calm atmosphere.
Meeting Room and Cafeteria
- This multipurpose space combines meetings and rest, naturally dividing kitchenette and meeting functions in a 3:7 ratio.
- A comfortable atmosphere lets employees share meals and communicate freely.
Shall we see the finished appearance through the design proposals?
A one-minute 3D tour
Design

Warmly textured red brick and cool stainless steel frames express the construction company's trustworthy image.
Contrasting materials create refinement and reassurance.
Large central automatic glass doors add openness, with side windows offering glimpses of the workspace.

Warm aged brick walls create comfort.
A sliding glass door with stainless steel frames adds refinement and professionalism.
A glimpse inside provides a trustworthy first impression for visitors.

Dimensional logo lettering catches visitors' attention. A large glass door revealing a glimpse inside makes the space feel larger.

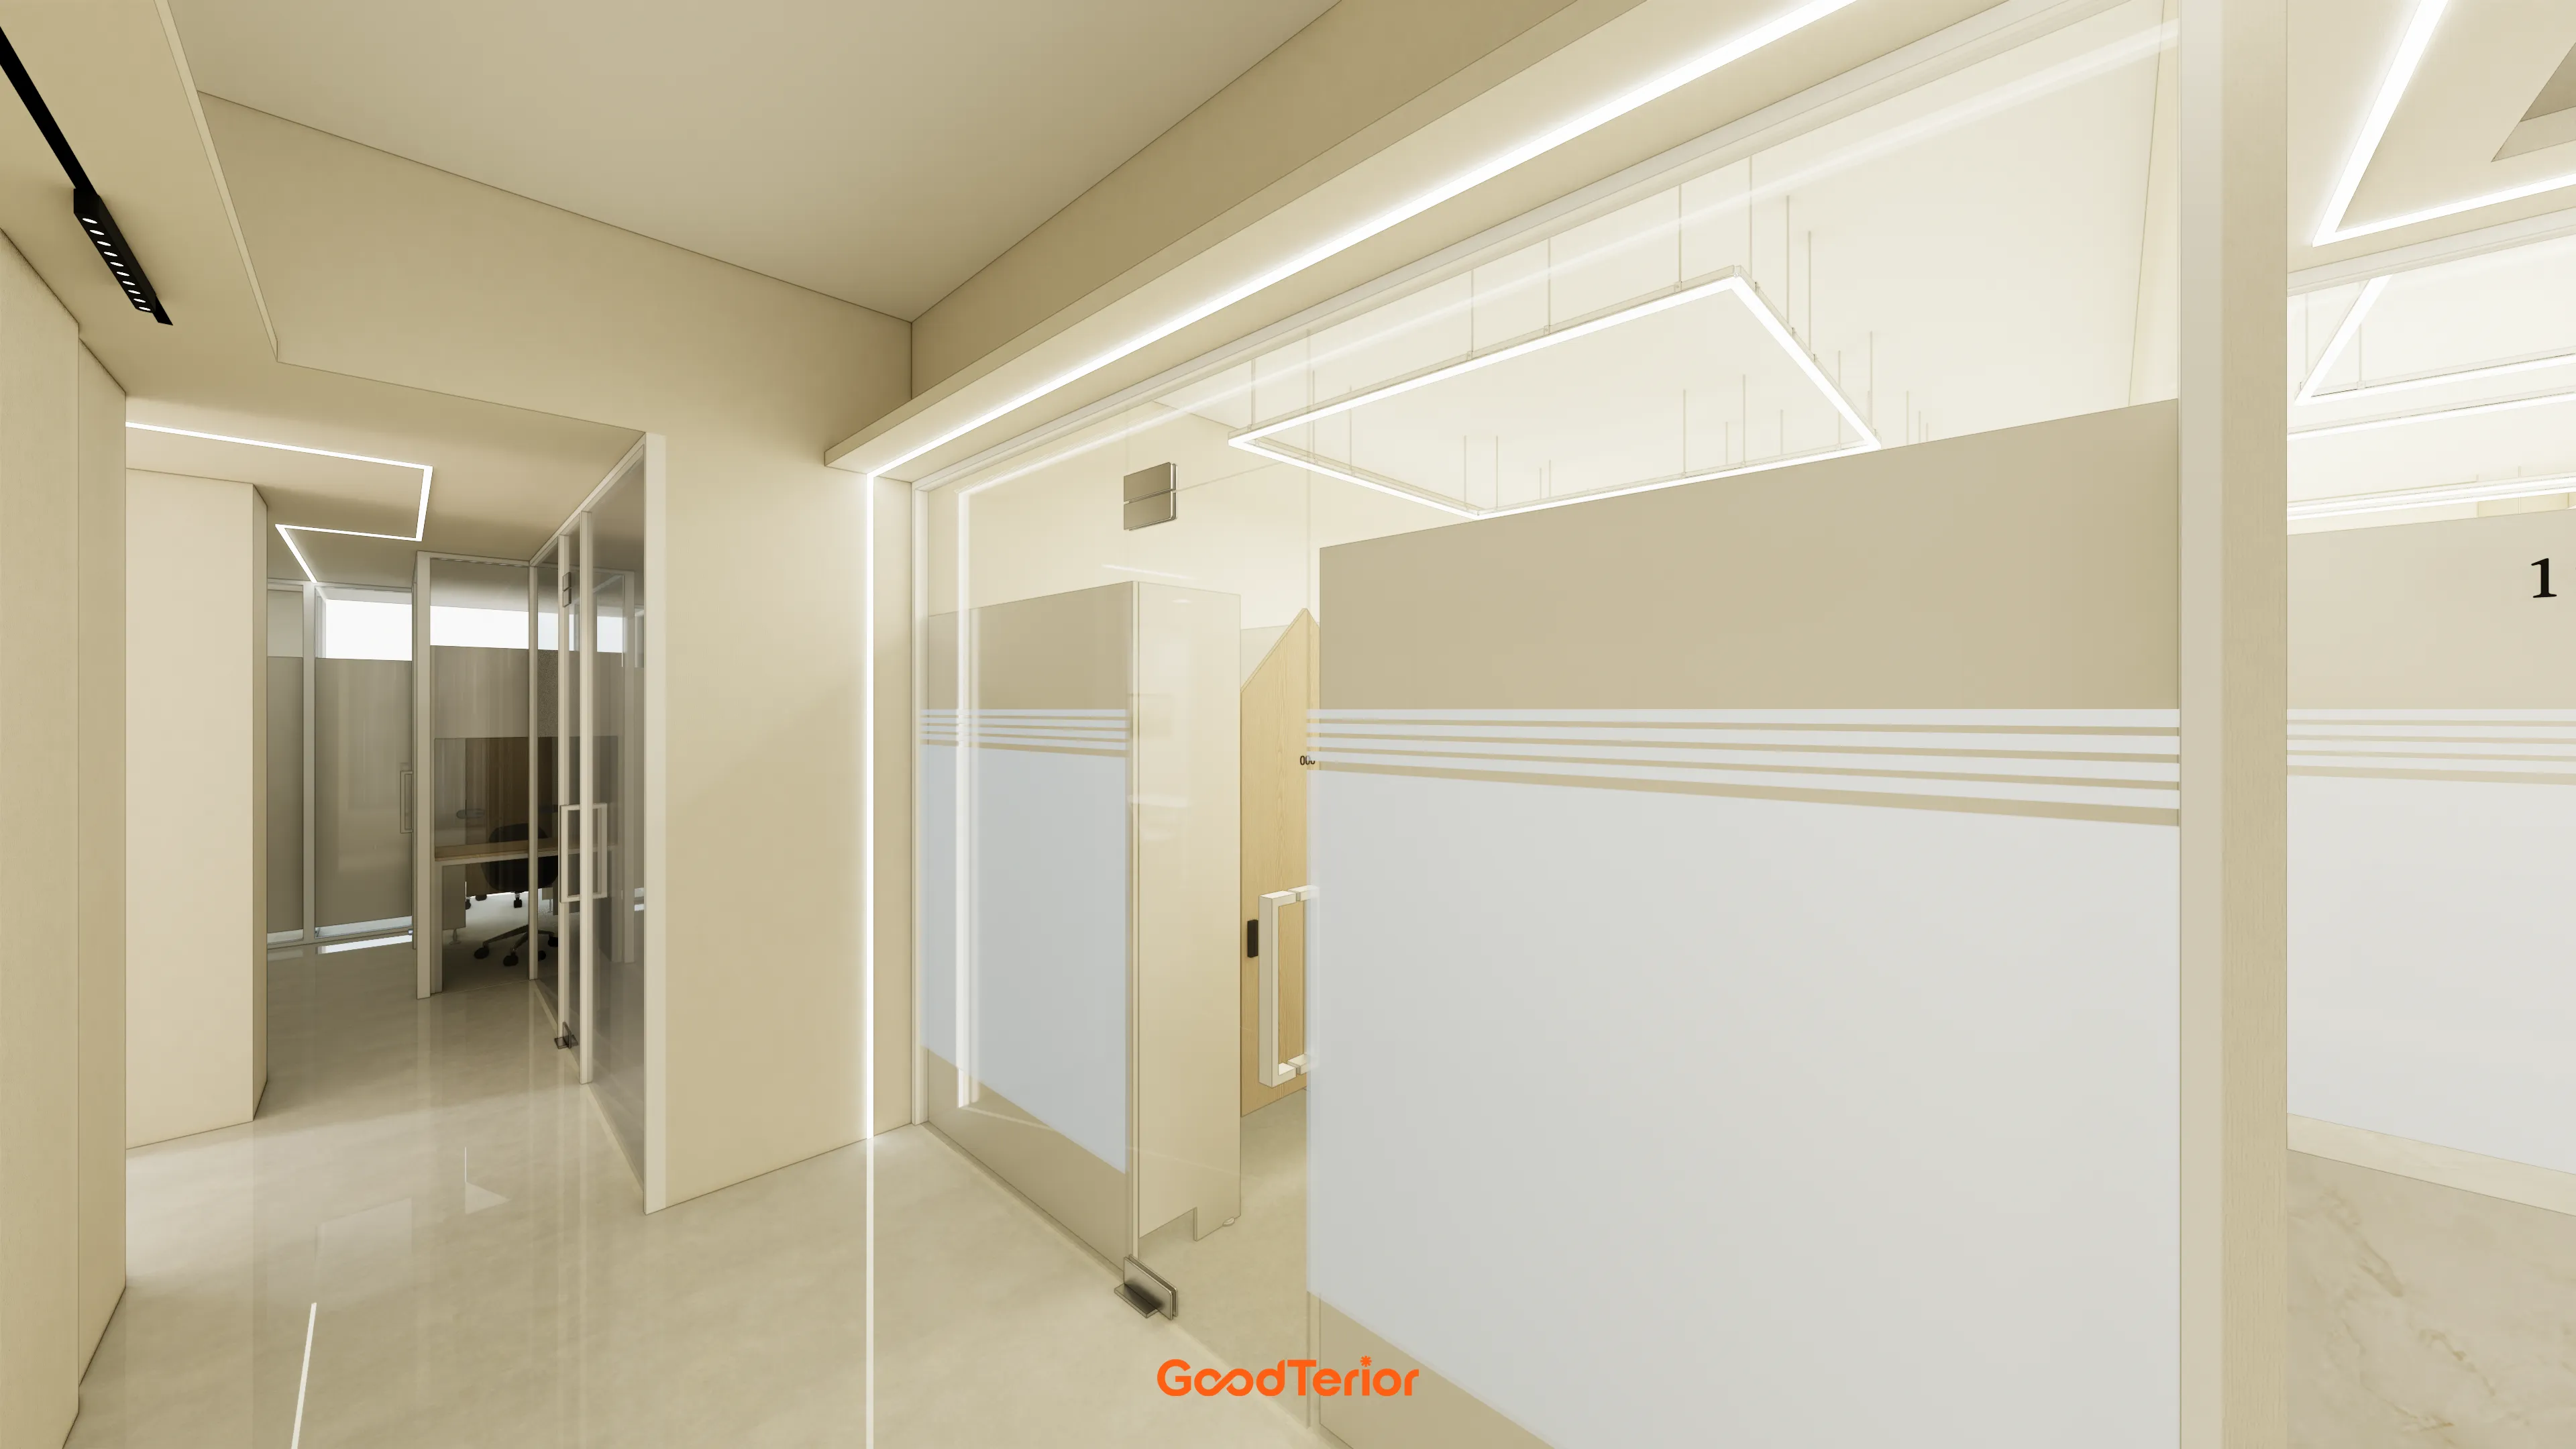
A central glass partition with translucent film creates a meeting room while maintaining open sightlines.
Ceiling linear lighting brightens every part of the workspace for comfortable working.

A central meeting room with glass partitions separates functions without enclosure.
Round wall lights accent the wood wall for added comfort.

A wood-finished column warms a potentially cold space.
Linear and indirect ceiling lighting help reduce eye strain and support productivity.

Open views through large windows provide relief during work, with daylight warmly filling the room.
Simple linear ceiling lighting adds modernity, with wood accents throughout completing a gentle, comfortable atmosphere.

White and beige tones create a warm, gentle atmosphere.
Indirect linear ceiling lighting helps reduce eye strain.
Views through large windows let employees feel close to nature while working.

Light birch walls with round wall lights add softness.
A glass partition makes the meeting room feel larger, with opaque sections where privacy is needed.

A large whiteboard supports freely shared ideas, with ceiling track lighting brightening the whole room.

White and natural wood tones create cleanliness and warmth. A window-side sink lets users enjoy the outside view during a short break.
Carefully arranged appliances and storage make a small, practical rest area.

Glass partitions keep the divided space open. White and warm wood tones create brightness and comfort. A large whiteboard and low side cabinets add practicality.

A glass partition keeps the meeting room open, with gradient film below screening outside views for concentration.

Track lighting and subtle wall lights add warmth to a potentially cold space.

White walls, ceiling, and furniture make it larger and brighter.
Only recessed ceiling lights, without projecting fixtures, distribute light evenly. Daylight through a small window adds comfort.

Several large windows frame outside views like pictures, adding interest.
Only essential furniture keeps the workplace consistently pleasant.

A full-height window beside it brings in abundant Yangpyeong daylight.
Subtle indirect lighting completes a warm, comfortable atmosphere.

A glass partition maintains openness, with gradient film below protecting privacy. White and warm birch plywood create comfort.
Track lighting on the exposed ceiling brightens the room, with round wall lights adding accents.
Notes
This office project in Yangpyeong began with a request for a home-like, comfortable space that conveys a construction company's trustworthiness.
Aged brick and refined metal materials create a stable, professional exterior.
White and light wood tones inside combine with glass partitions to create warmth and openness.
Clearly separated work and rest areas maintain a consistent overall palette, completing an office where employees can concentrate and relax comfortably.
Please leave an inquiry if you have any questions. We'll be happy to help :)
This was Goodterior designer Ham Young-ju. I'll be back with another project soon!





