
Songdo 10-pyeong cafe interior

Hello! I'm Ham Young-ju, a designer at Goodterior :)
This Songdo 10-pyeong cafe interior aims to make a small cafe feel comfortable and open.
Beige and timber combine with fluted panels and terrazzo flooring for an orderly atmosphere. Ceiling indirect lighting and recessed lights provide even brightness without glare.
The owner wanted sufficient seating, wide routes, and comfort for solo visitors. A wall-side long bench and lightweight rattan tables keep the center open, with a window-side bar table for individual seating.
An L-shaped counter groups ordering and pickup for convenient operations and less crowded waiting. Let's explore the details.
👇 Related interior projects
10-pyeong coffee bar interior

32 Pyeong Cafe Interior

Guro 14 Pyeong Cafe Interior
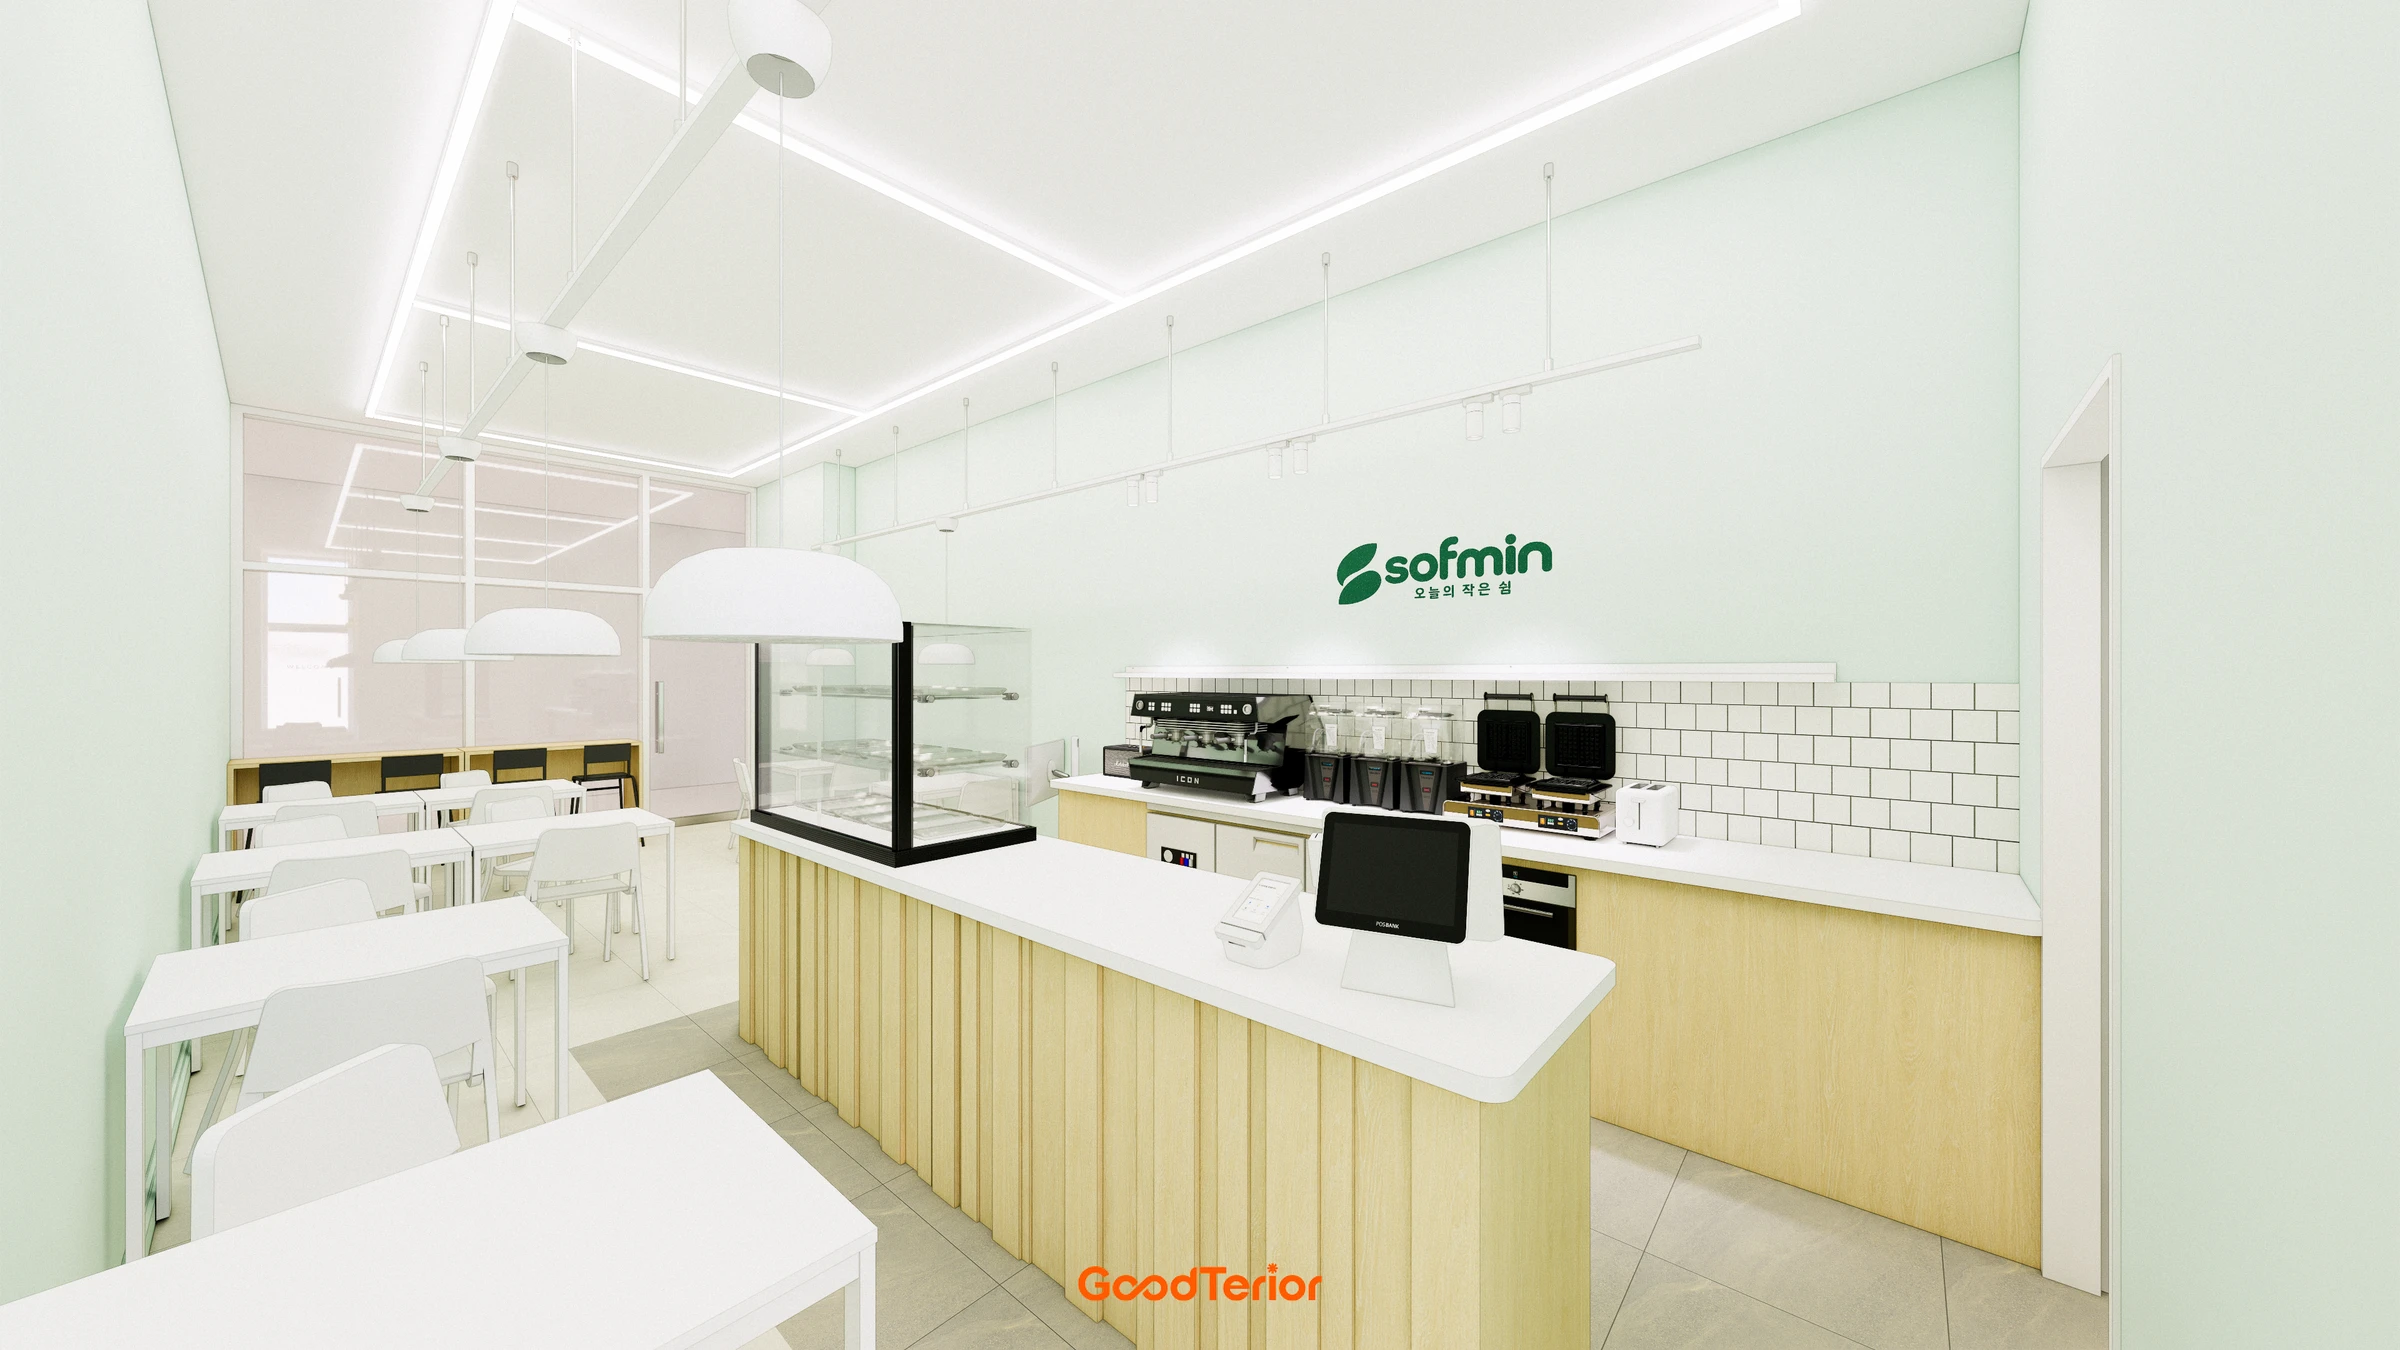
Small Cafe Interior in the 10 pyeong Range

Siheung 38-pyeong Franchise Tea Shop Interior Type B

Bucheon 12 Pyeong Cafe Interior

Bucheon 37 pyeong Hold'em Pub Interior

Gwangmyeong 45 Pyeong Chinese Restaurant Interior

14-Pyeong Bakery Cafe Interior in Magok

Gasan 10-pyeong salad bar interior
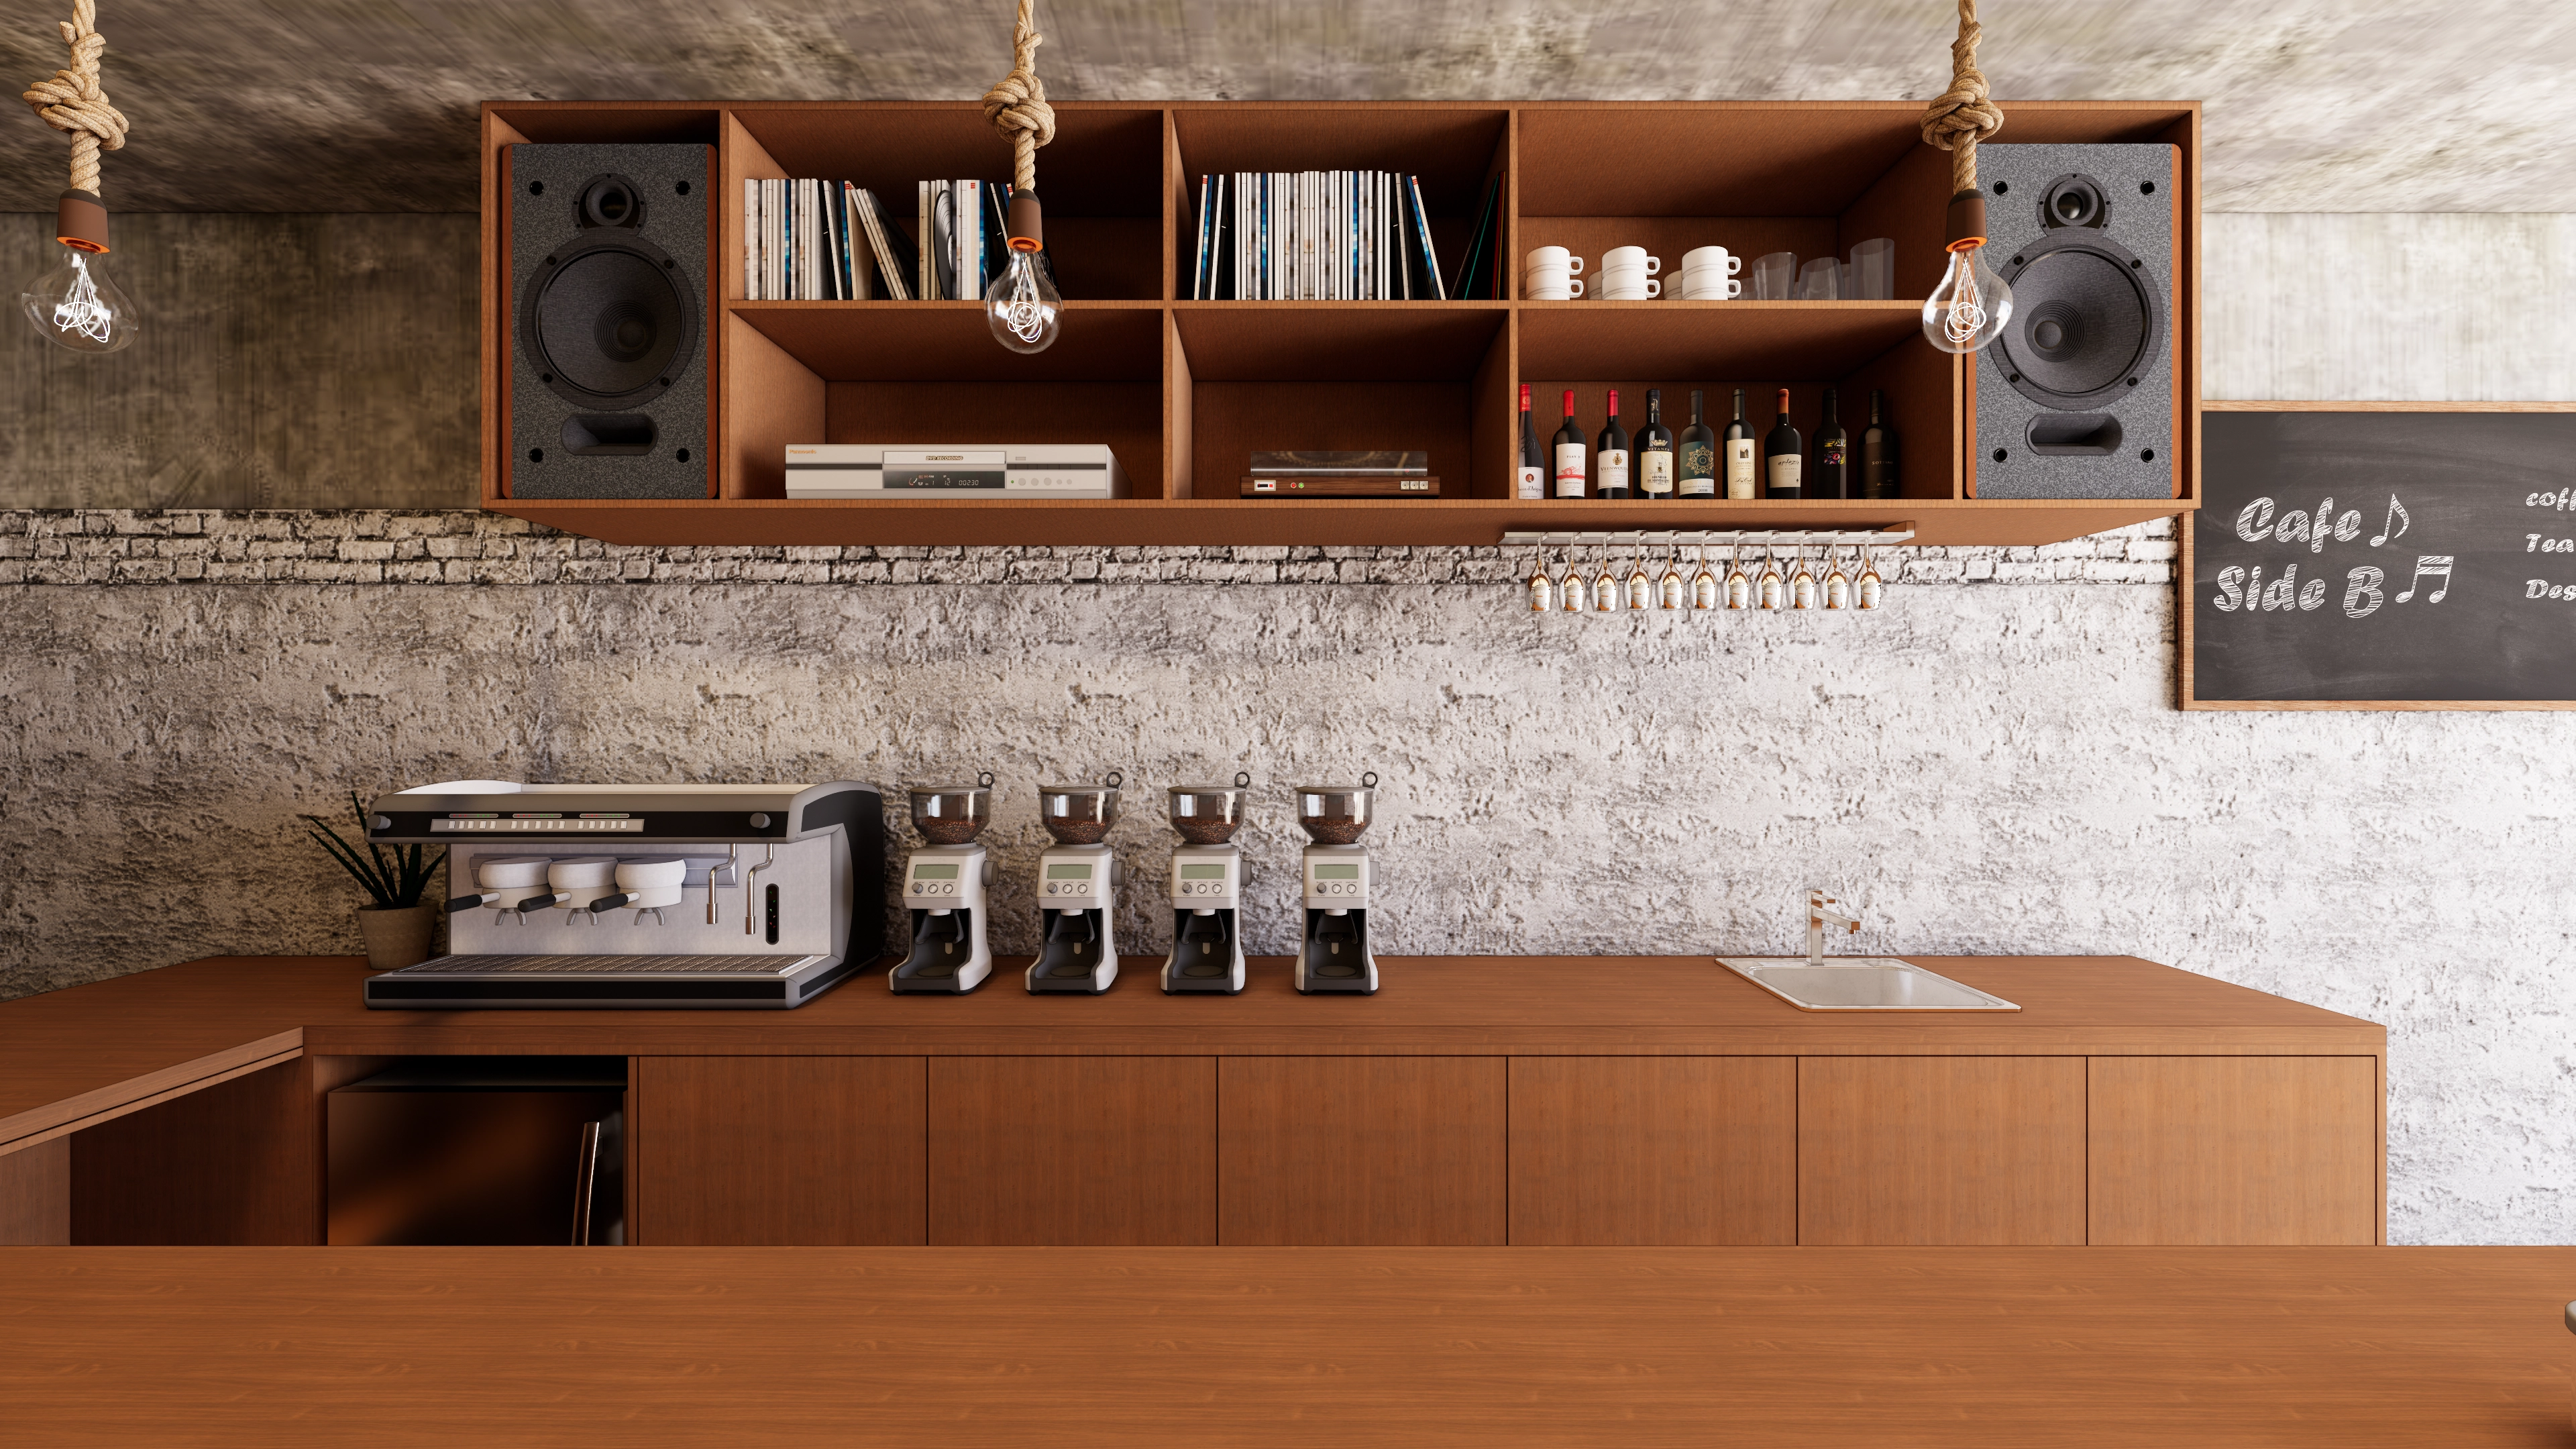
10 Pyeong Coffee Bar Interior
10-pyeong contemporary music academy interior

Dongtan 19-pyeong math tutoring center interior

Namyangju 13 Pyeong Hair Salon Interior

Yeouido 13 Pyeong Restaurant Interior

Cheongnyangni 13 Pyeong Hair Salon Interior
30-pyeong English academy interior
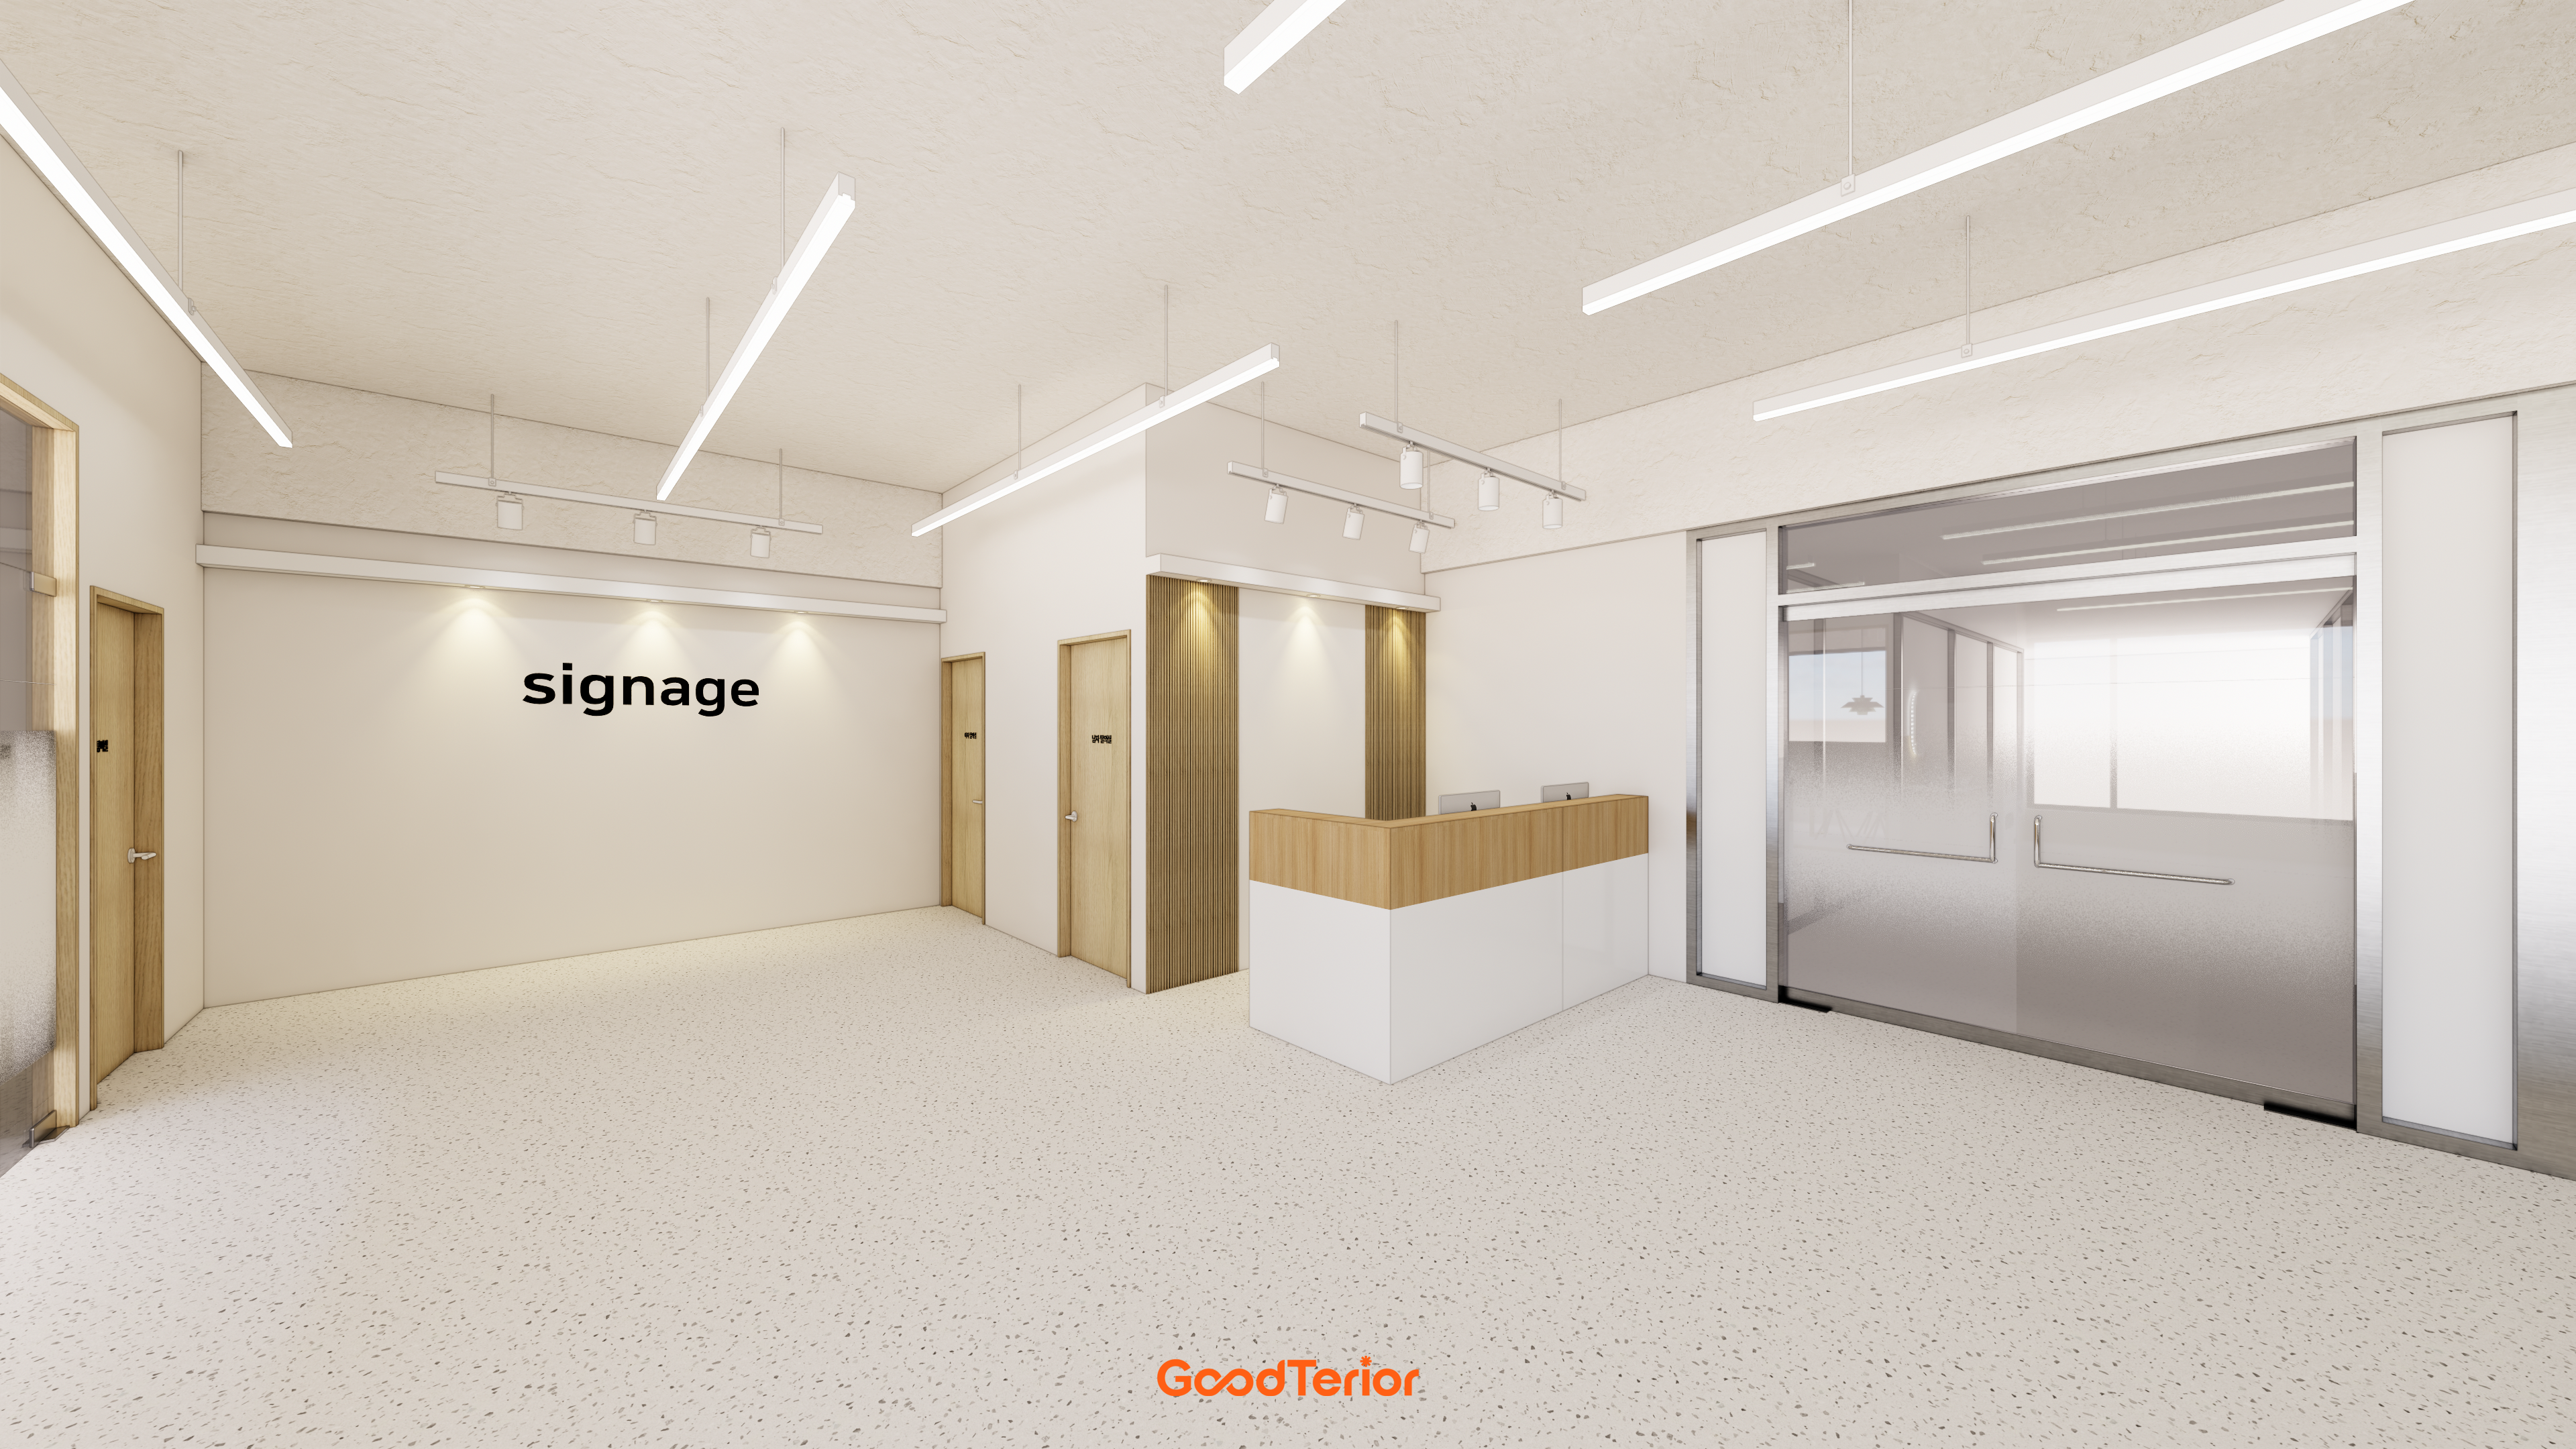
Bupyeong 60 pyeong Rehabilitation Center Interior

Dongtan 21 Pyeong English Academy Interior

Hongcheon 33 pyeong English Academy Interior

33-Pyeong Neuropsychiatry Clinic Interior in Hanam

Gangnam 40 Pyeong Tax Firm Interior

Namyangju 26-pyeong Pharmacy Interior

Siheung 38-pyeong Franchise Tea Shop Interior Type A

Seongnam 36-pyeong Office Interior

Pyeongchon 24 pyeong Yoga and Pilates Studio Interior

Magok 7 pyeong Salad Bar Interior

Godeok Jisik Gongjakso 26 pyeong Office Interior

46-Pyeong Hair Salon Interior in Cheolsan

Songdo 49 Pyeong Tax Accounting Office Interior

36-Pyeong Children's English Library Interior in Songdo

Gasan 31 Pyeong Office Interior


Site check
- Area: 33.06m² (10 pyeong)
- Existing interior: Verify demolition scope and reusable items on site; protect furniture and equipment during relocation
- Electrical: Separate dedicated heating-appliance circuits, review distribution board capacity, and provide waterproof bar/kitchen outlets and earth-leakage protection
- Water and drainage: Provide cold/hot water and drainage to the bar sink, connect the coffee-machine drain, install floor traps, and adjust floor falls
- Ventilation and exhaust: Verify capacities and duct routes on site, review exterior-wall openings or existing duct reuse, and reduce noise and vibration
- Fire protection: Review and relocate sprinklers, detectors, and emergency lighting if needed, reflecting coordination with the local fire authority
- Heating and cooling: Review existing equipment reuse and capacity, replacing pipework and drainage when relocating units
- Ceiling and lighting: Separate lighting circuits, scan slab reinforcement before openings for track lights or downlights, and organize concealed or exposed conduits
Floor plan

Main seating
- Mainly 2-person tables line both sides, leaving an approximately 1m central aisle so ordering queues and service do not overlap.
- A continuous custom bench along the long wall adds seats and lower storage, with upper indirect lighting and recessed lights for a cozy atmosphere.
Window-side bar seating
- A bar top approximately 350mm deep beside the far-right window accommodates solo visitors.
- Concealed lower outlets keep cables out of sight, with small objects naturally expressing the brand image.
Order and pickup counter
- An L-shaped counter visible from the entrance separates ordering and pickup. A clear waiting area at the end reduces congestion.
- Bright front finishes and upper indirect lighting make the menu legible while staff circulation connects naturally to the hall.
Preparation and washing
- A U-shaped worktop behind the counter shortens movement between extraction, toppings, and finishing.
- Drying shelves and storage beside the sink allow quick organization of cups and supplies to keep the hall tidy.
Let's look at the design concept.
A one-minute 3D tour
Design


Fluted panels and mocha brown add wall depth, while indirect and recessed ceiling lighting reduce glare for comfortable visits. Terrazzo conceals marks for easy daily care.

Terrazzo provides a light floor accent, with ceiling indirect lighting and recessed lights gently balancing brightness.
Slit panels and timber-framed windows add warmth.


Beige and timber with wall fluted panels prevent monotony.
Indirect lighting and globe pendants diffuse light softly, while terrazzo flooring conceals minor marks for easier operations.


Bright terrazzo and combined indirect lighting and track lights beneath the counter and at the ceiling make menus and displays clear.

Beige fluted panels and wainscoting with terrazzo flooring and rattan tables create warmth.
Indirect and recessed ceiling lighting provide even seat illumination, while a white bar counter keeps the menu board clear.

Easy-care terrazzo and vertical louvers with lower wall panels create an orderly impression.
Ceiling indirect lighting, round wall lights and pendants reduce glare, while a full-height glass facade and awning connect naturally to the street.
Notes
This Songdo 10-pyeong cafe interior centers on the client's wish for a compact yet open shop, comfortable solo seating, and easy-care materials.
A long wall-side straight bench and window-side bar table provide seats while preserving a generous central route.
An L-shaped counter connects ordering and pickup, keeping the waiting line along the wall.
Warm beige and timber tones, separate indirect lighting and recessed lights, easy-care terrazzo flooring that conceals small marks, and lightweight rattan tables create a comfortable everyday cafe.
Please get in touch if you have any questions. We'll be happy to help :) This has been Ham Young-ju from Goodterior. I'll return with another project!





