
Gangnam 40 Pyeong Tax Firm Interior
An exposed ceiling for an open atmosphere

Hello! I am Hong Hee-ji, a designer at Goodterior :)
This 40 pyeong tax firm interior in Gangnam-gu uses a 3-meter exposed ceiling and light beige tones for a spacious, calm atmosphere.
The client wanted new partner's and director's offices while retaining the existing meeting room. A central partition and matching glass partitions for both offices provide consistency and openness.
An entrance screen wall with a dimensional logo and planting redirects views and naturally expresses the brand. A nearby cafeteria and round pendants create a warm first impression for this business with frequent client consultations.
Let us take a look around.
👇 Related interior projects

Songdo 53 Pyeong Tax Accounting Office Interior

Songdo 49 Pyeong Tax Accounting Office Interior

Seongnam 34 pyeong Tax and Accounting Office Interior

36-Pyeong Tax Accounting Office Interior in Gangnam

76 Pyeong Mid-Sized Company Office Interior

Yeongdeungpo 51 Pyeong IT Company Office Interior

Gasan IT Castle 34 pyeong Office Interior

36-Pyeong Coworking Office Interior at Daeryung 20 in Doksan

Gasan Ask Tower 33 Pyeong Labor Consulting Firm Office Interior

100-Pyeong Commercial Building Renovation in Bucheon
Seohyeon, Bundang 42-pyeong English academy interior

Gwangmyeong 40 Pyeong Automotive Company Office Interior

Seocho 47 Pyeong Gym Interior

Gwanggyo 47 Pyeong Yoga Academy Expansion Interior

Seocho 47 Pyeong Gym Interior

Osan 42 Pyeong Shopping Mall Office Interior

Gimpo 20-pyeong detached house interior

Gangdong-gu 27 Pyeong English Academy Interior

Siheung 38-pyeong Franchise Tea Shop Interior Type B

Geumcheon Korean Language Academy Interior in the 60 pyeong Range
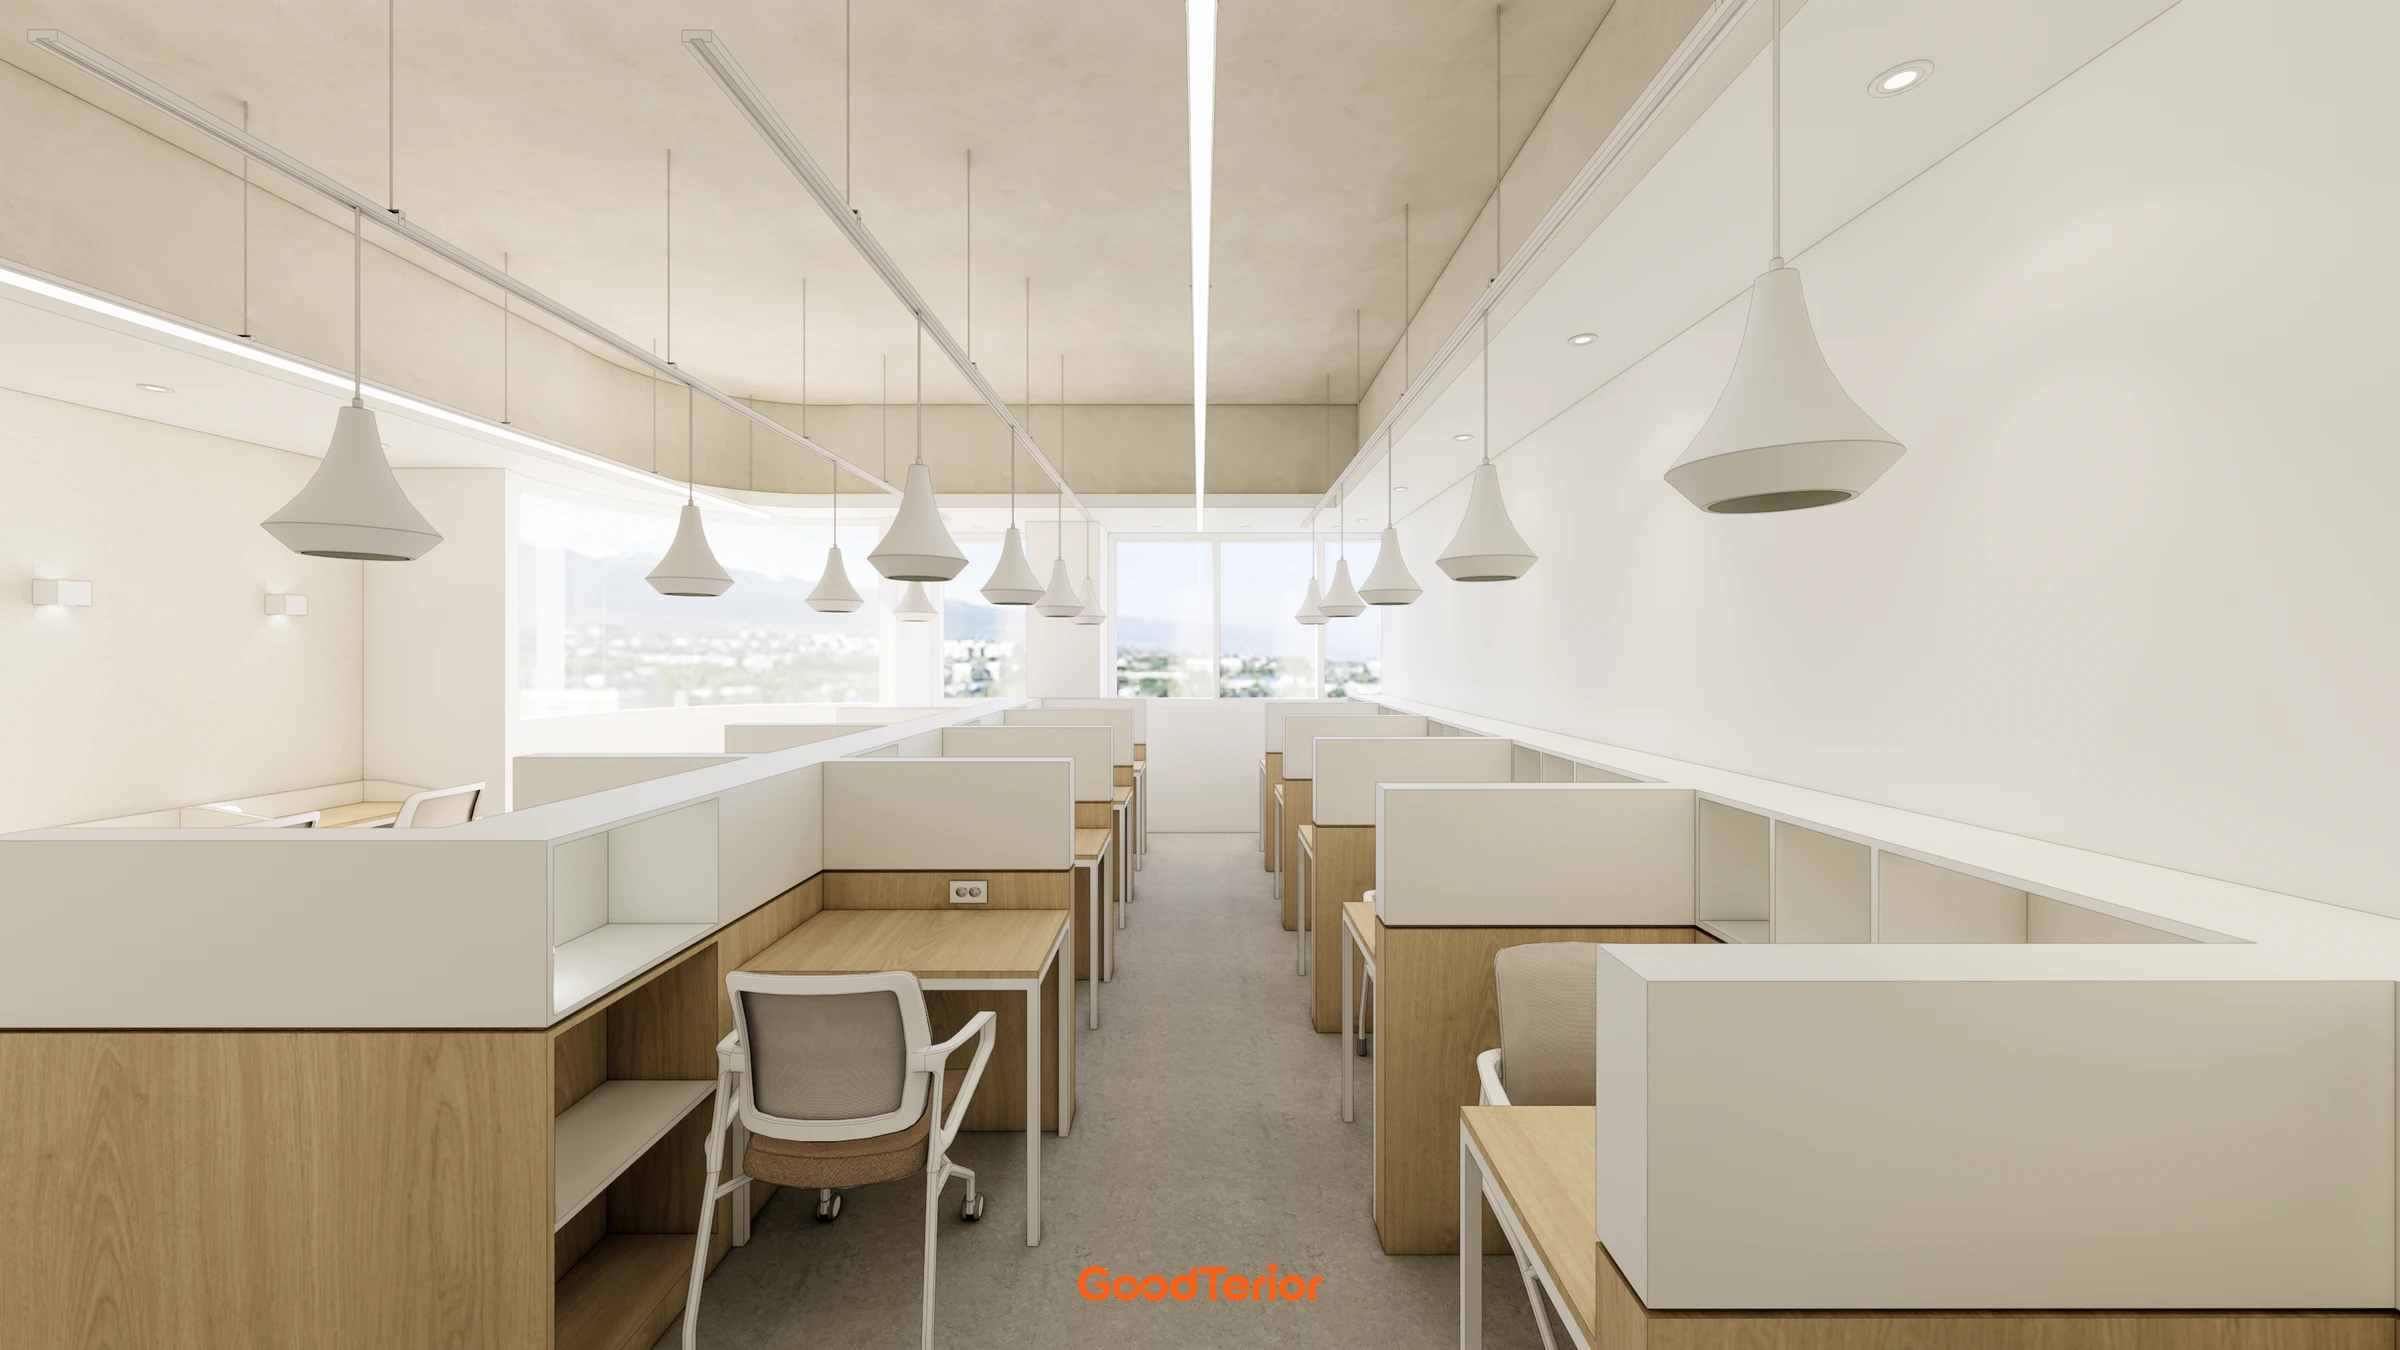
Pyeongtaek 40 pyeong Study Cafe Interior

Gasan 10-pyeong salad bar interior

Namyangju 26-pyeong Pharmacy Interior

Siheung 38-pyeong Franchise Tea Shop Interior Type A

Seongnam 36-pyeong Office Interior

Pyeongchon 24 pyeong Yoga and Pilates Studio Interior

Magok 7 pyeong Salad Bar Interior

14-Pyeong Bakery Cafe Interior in Magok

34-Pyeong Prugio Summit Apartment Interior in Seocho

46-Pyeong Hair Salon Interior in Cheolsan

Gasan 31 Pyeong Office Interior

Nonhyeon 100 Pyeong Plastic Surgery Clinic Interior

Site check
- Area and ceiling height: Total 132.23m², ceiling height 3000mm
- Ceiling and services: Exposed ceiling retained; existing ducts, pipes, and conduits organized and repainted; exposed conduits and cable trays for lighting and wiring; sprinkler and detector position and height adjustments require site confirmation
- Partitions: New central lightweight steel and plasterboard partition painted on both sides, plus tempered-glass partitions for the partner's and director's offices; glass thickness, frames, and door hardware require site confirmation
- Entrance screen and signage: New screening partition and dimensional logo; wall size and structure and logo size, material, and fixing method require site confirmation
- Kitchenette and cafeteria: Sink, base cabinets, water supply, and drainage; drainage falls, traps, drilling permissions, and ventilation or hood requirements to be confirmed on site; round table pendants anchored to the slab with exposed wiring
- Electrical and lighting: Separate linear pendants and circuits above each desk, dedicated copier circuit and grounding, and data ports; existing wiring reuse, spare capacity, and wiring routes require site confirmation
- Shelves: Fixed open shelving on the front wall, with wall loads checked and reinforcement before anchoring where needed; materials, dimensions, and load requirements to be confirmed on site
- Finishes and protection: Light beige wall paint, concrete-textured vinyl floor tiles bonded after surface preparation and leveling; existing meeting room retained and protected
Floor plan

This is the layout plan for the 40 pyeong tax firm interior in Gangnam.
Entrance and brand screen wall
- A curved partition opposite the entrance redirects views so the workspace is not immediately visible.
- A dimensional logo and plant niche on the front combine branding with guidance.
Cafeteria and kitchenette
- Bench seats and round tables beside the entrance accommodate waiting visitors and short meetings.
- Round pendants and green accents create atmosphere, with a position behind the screen naturally separating noise from the work area.
Open workspace
- Desks form 4 central modules, with generous aisles on both sides for movement and collaboration.
- The 3000mm exposed ceiling is painted khaki gray, with separate linear pendants above each desk row. Planter boxes, open shelves, the copier, and base cabinets are grouped along walls to organize circulation.
Executive area and meeting room
- The director's and partner's offices sit side by side on the right, with glass partitions matching the existing meeting room.
- The meeting room remains by the windows for brightness, with blinds controlling views when needed.
Light beige paint, white furniture, and concrete-textured vinyl floor tiles maintain a calm tone throughout. Planter boxes and open shelves provide visual buffers, with documents and equipment grouped along one wall for practical tax-office work routes.
Let us continue with the design concept.
A one-minute 3D tour
Design

It gently blocks views behind, with an exposed ceiling and beige flooring creating a spacious, calm first impression.
Glass partitions connect the corridor consistently, with wall downlights adding accents.

An exposed ceiling and linear lighting emphasize height and openness, with a planter box at the route's end providing a fresh visual buffer.
Layered beige and white tones on walls and furniture, with concrete-textured flooring, create a stable working atmosphere.

A white table and round pendants create a refined, gentle impression, with an exposed ceiling and concrete-textured flooring adding modern character.

Booth-style green fabric seats, simple tables, and separate round pendants create a comfortable, gentle atmosphere.

Mosaic white wall tiles create a clean appearance and are easy to wash and maintain.
Slim track lights provide gentle brightness, with circulation connecting naturally to the open office.

Concrete-textured vinyl floor tiles and light beige-painted walls create an orderly, refined workplace.

Easy-maintenance indoor planting near the entrance keeps the workspace from feeling enclosed.
Front glass partitions match the existing meeting room design.

Calm beige walls and concrete-textured flooring add refined stability, while indoor planting brings life to the setting.
Linear pendants and track lighting support focused work.

Warm beige-painted walls create a calm workplace, with white furniture adding order.
Linear pendant lights above the desks support focused work.

Straight steel-framed tables provide consistency, with a soft concrete-textured floor concealing dust for practicality.

Large windows admit ample daylight for comfortable conversations.

Planter boxes along the central aisle reduce monotony and provide a natural visual buffer.
The exposed ceiling emphasizes height and openness, withlinear pendants above each desk carefully positioned to support concentration without obstructing circulation.

White finishes and simple storage furniture create order without distractions, with concrete-textured vinyl floor tiles adding modern refinement.
Storage for small items and tidy open shelves are planned for employees' everyday convenience.

Light beige-painted walls create softness, while glass partitions maintain consistency.
Open shelves add practicality and life to the workspace.

An exposed ceiling emphasizes a modern office atmosphere, with planter boxes and greenery offering visual rest during work.
Linear pendants above the desks support concentration.

Planter boxes between desks reduce monotony and add natural comfort.
A glass partition on one side makes the whole office feel larger, while concrete-textured vinyl flooring adds a natural character.
Individual linear pendants above the desks create focused work settings.
Notes
This 40 pyeong tax firm interior in Gangnam-gu retains the meeting room and adds the requested partner's and director's offices. A central wall and matching glass partitions divide circulation while maintaining open views.
The exposed ceiling retains its 3m height, with equipment organized and repainted for greater openness. Individual linear pendants above the desks support concentration.
A screen wall with dimensional lettering and plants expresses the brand while blocking direct outside views. A nearby cafeteria creates smooth reception routes for the frequent visitors of a tax accounting practice.
If you have questions or would like an estimate, please leave a comment or message. We will be happy to help :)
I look forward to sharing another project with you!





