
33-Pyeong Neuropsychiatry Clinic Interior in Hanam
A neuropsychiatry clinic with soundproof consultation rooms, TMS rooms, and recovery rooms

Hello! I'm Goodterior designer Ham Young-ju, bringing warmth to your spaces :)
Today's project is a neuropsychiatry clinic interior in Hanam. The client asked for a place where visitors could find peace of mind, replacing the cold, formal atmosphere often associated with clinics.
We centered the palette on soft wood tones and ivory, rounding the corners of walls and furniture to create a gentle impression.
Subtle indirect lighting that is comfortable on the eyes helps visitors feel less tense and more welcome from the moment they enter.
Shall we explore this space designed to put the mind at ease?
👇 Related interior projects
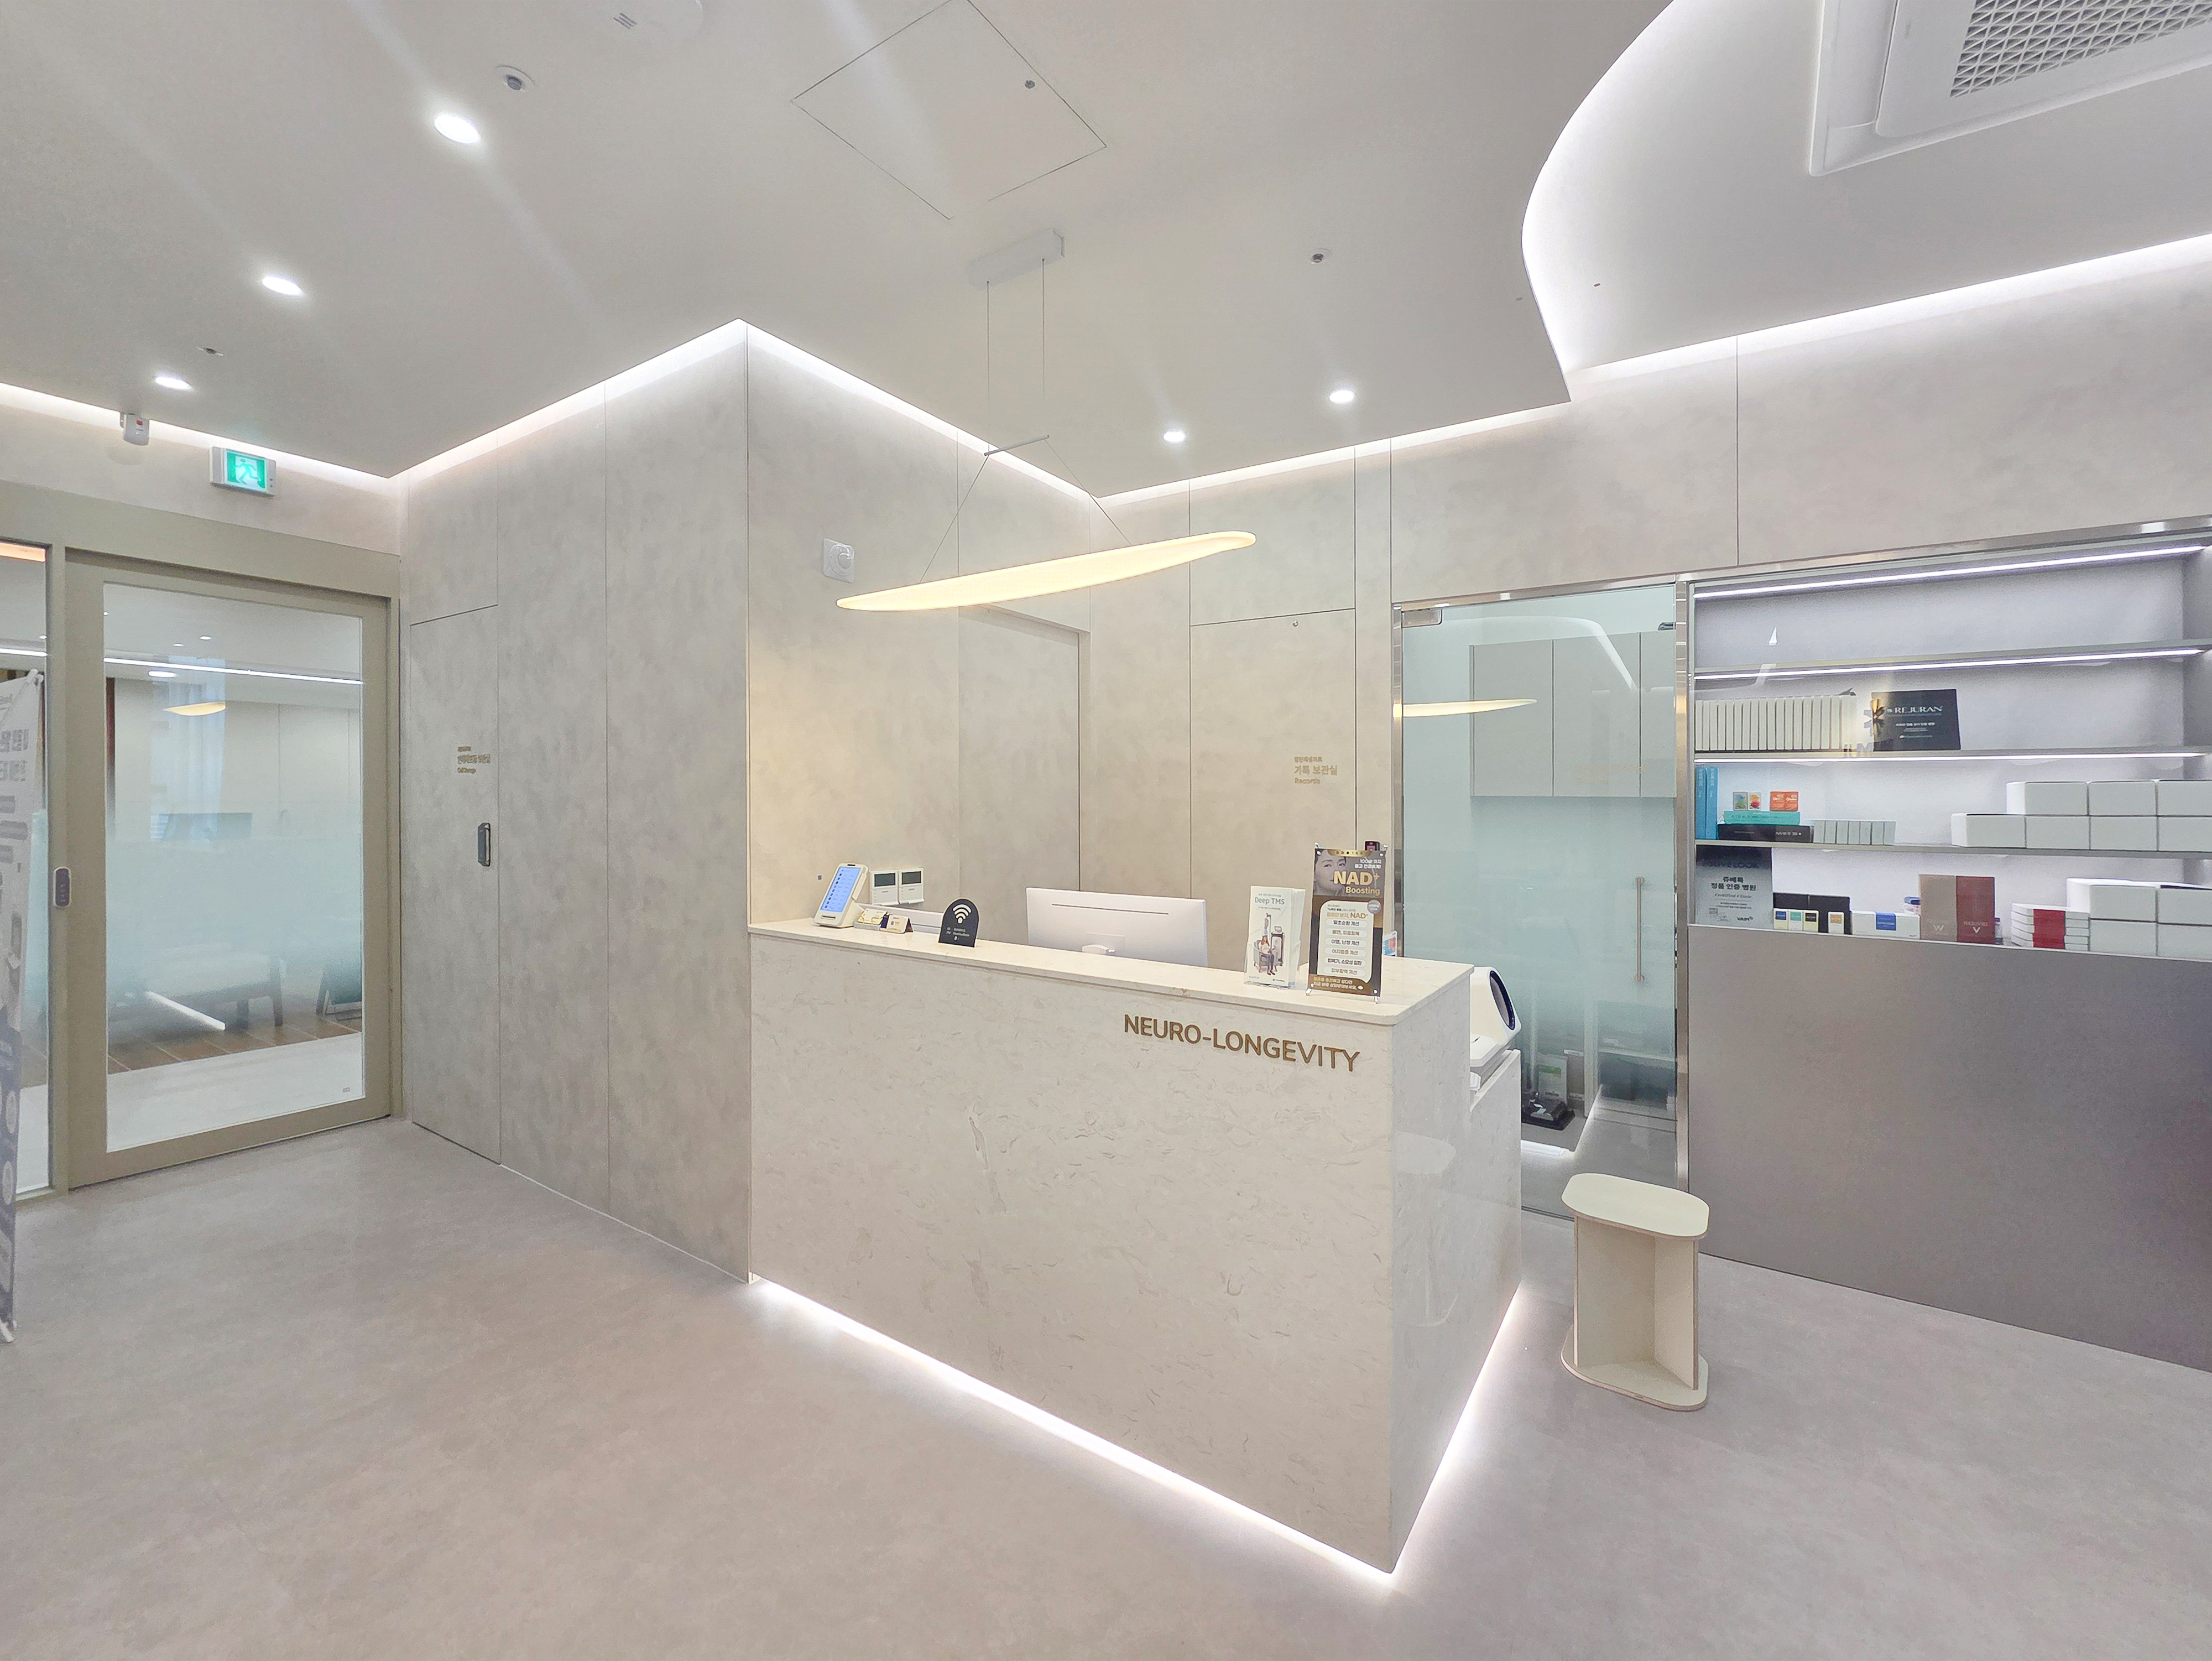
Hanam 38 pyeong Neuropsychiatry Clinic Interior
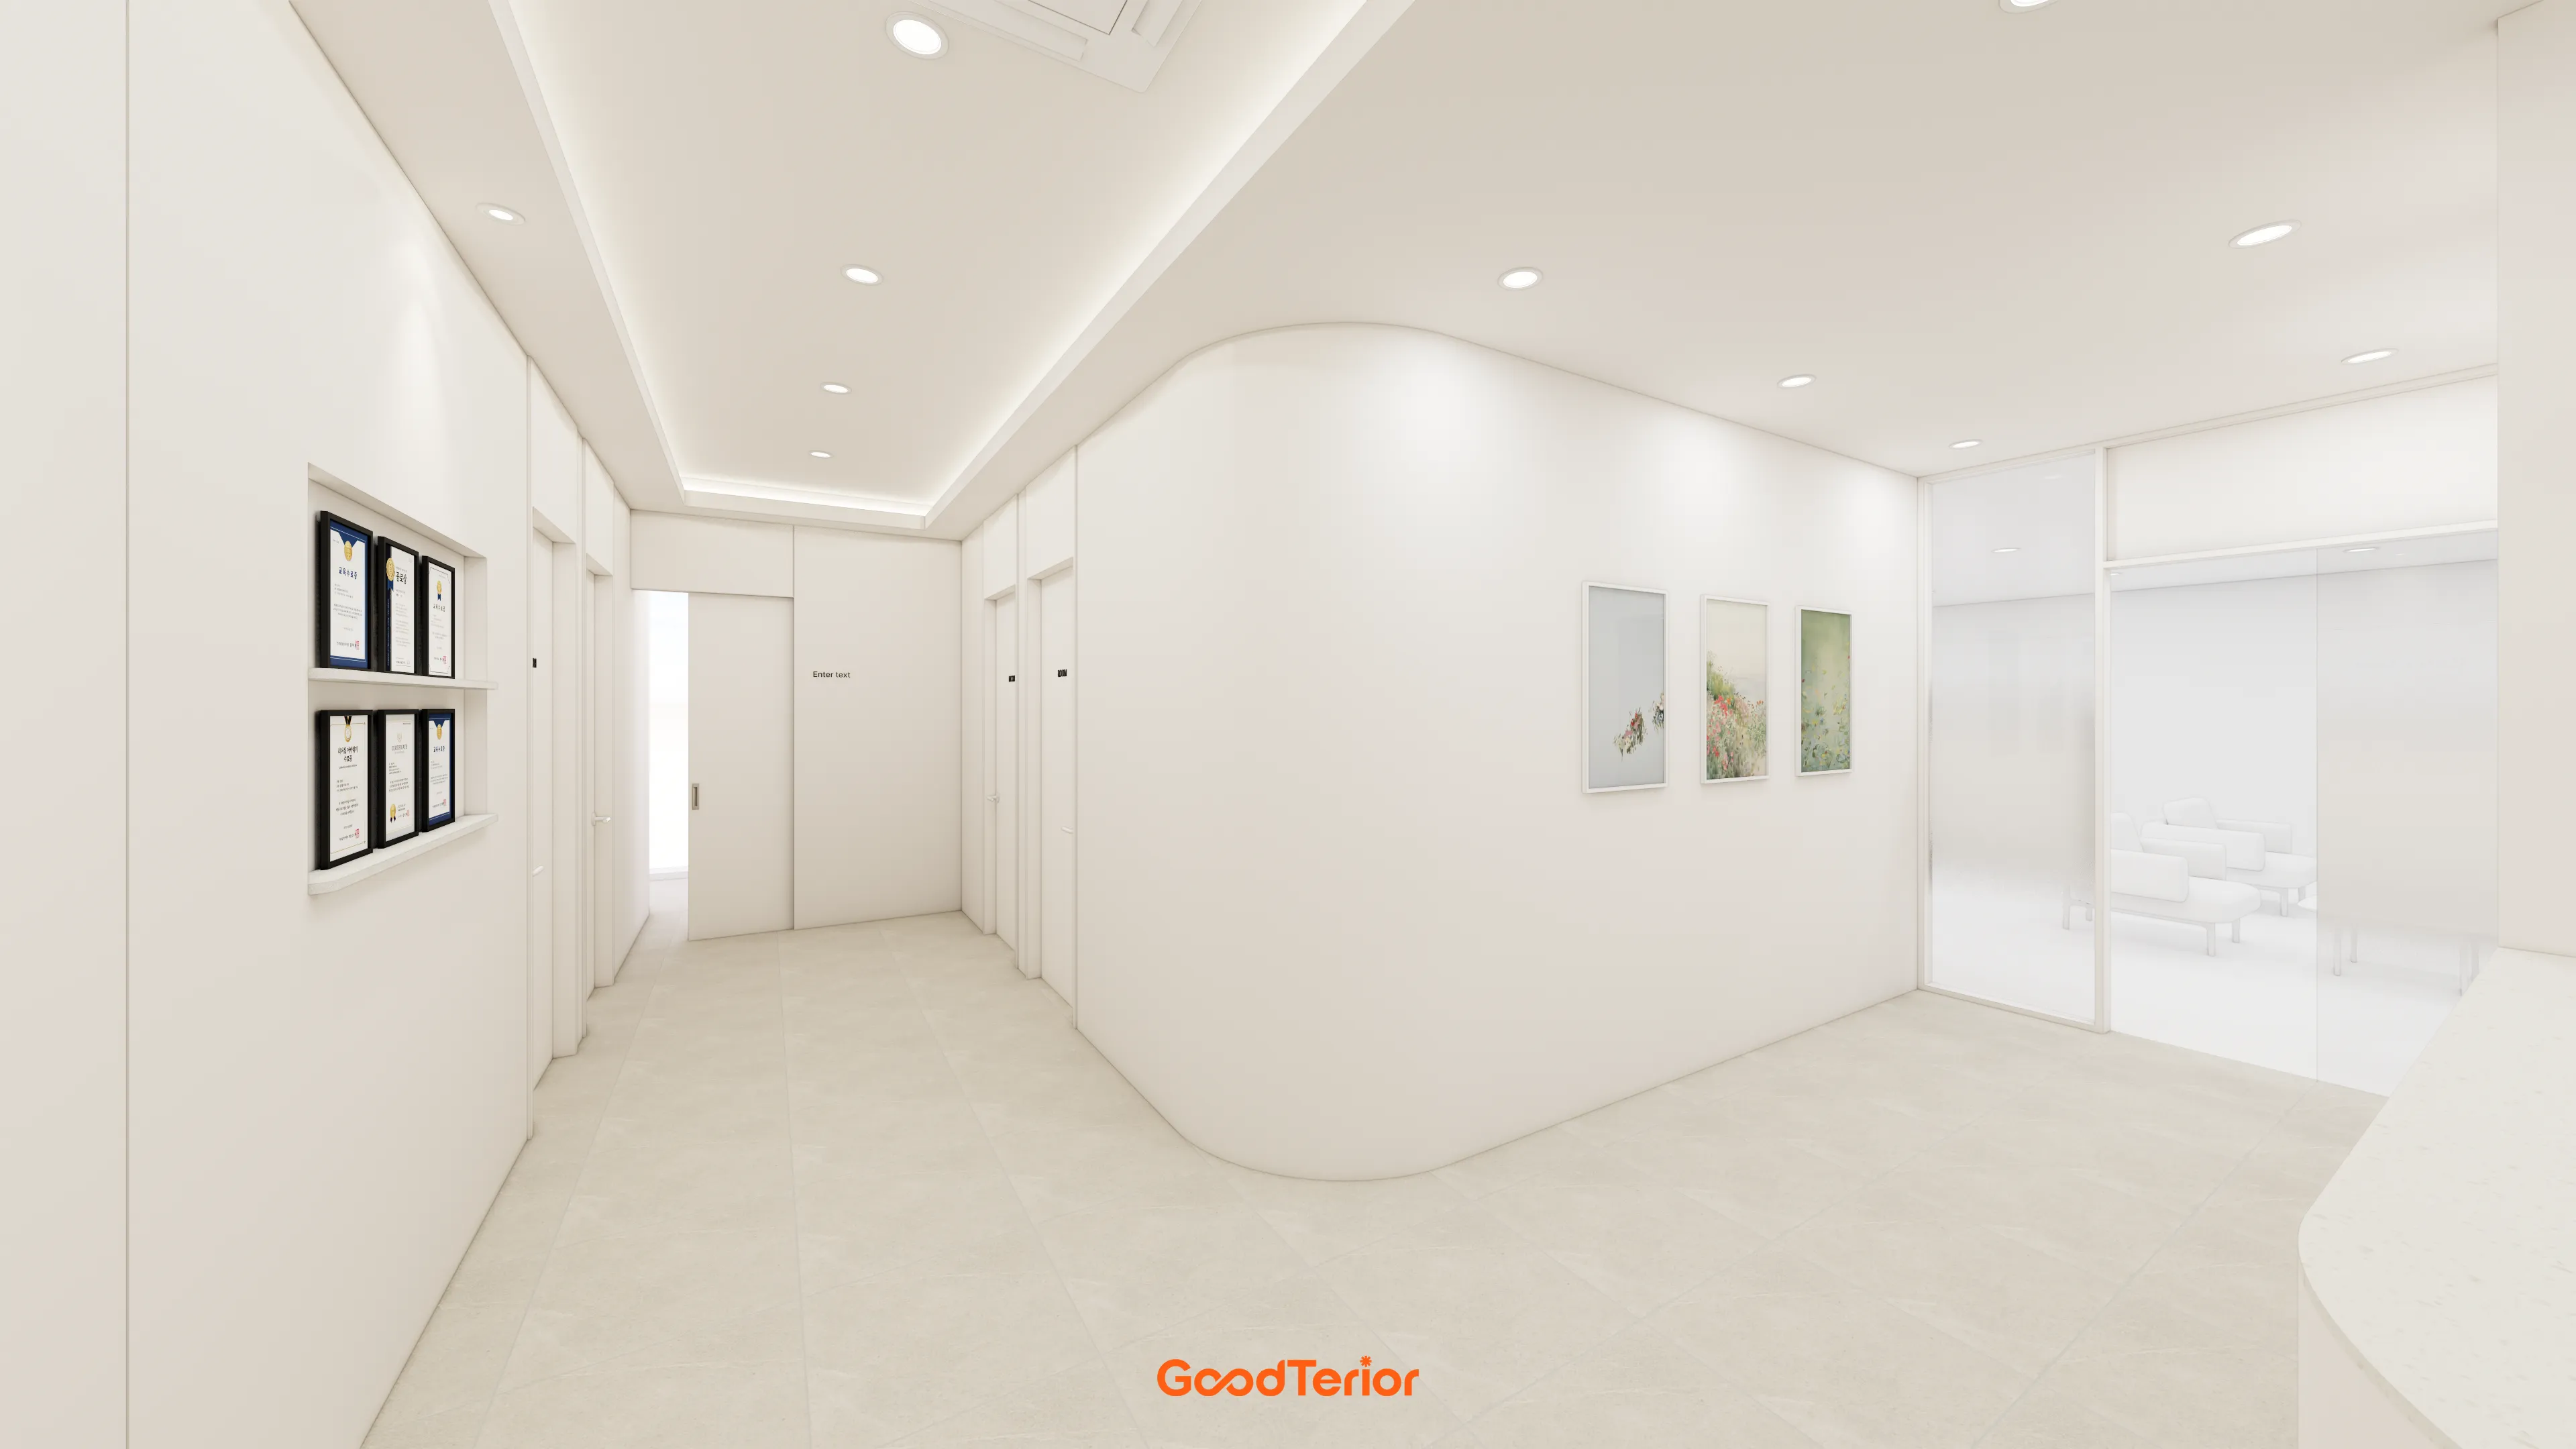
33-Pyeong Neuropsychiatry Clinic Interior in Hanam

Magok 42 Pyeong Pediatric Dental Clinic Interior
Gangnam 40 Pyeong Dental Clinic Interior

Siheung 150 Pyeong Nursing Home Interior

Guro 27 Pyeong Dermatology Clinic Interior

Magok 22 Pyeong Korean Medicine Clinic Interior

Yongin 41 Pyeong Dental Clinic Interior
Gangnam 40-pyeong studio interior
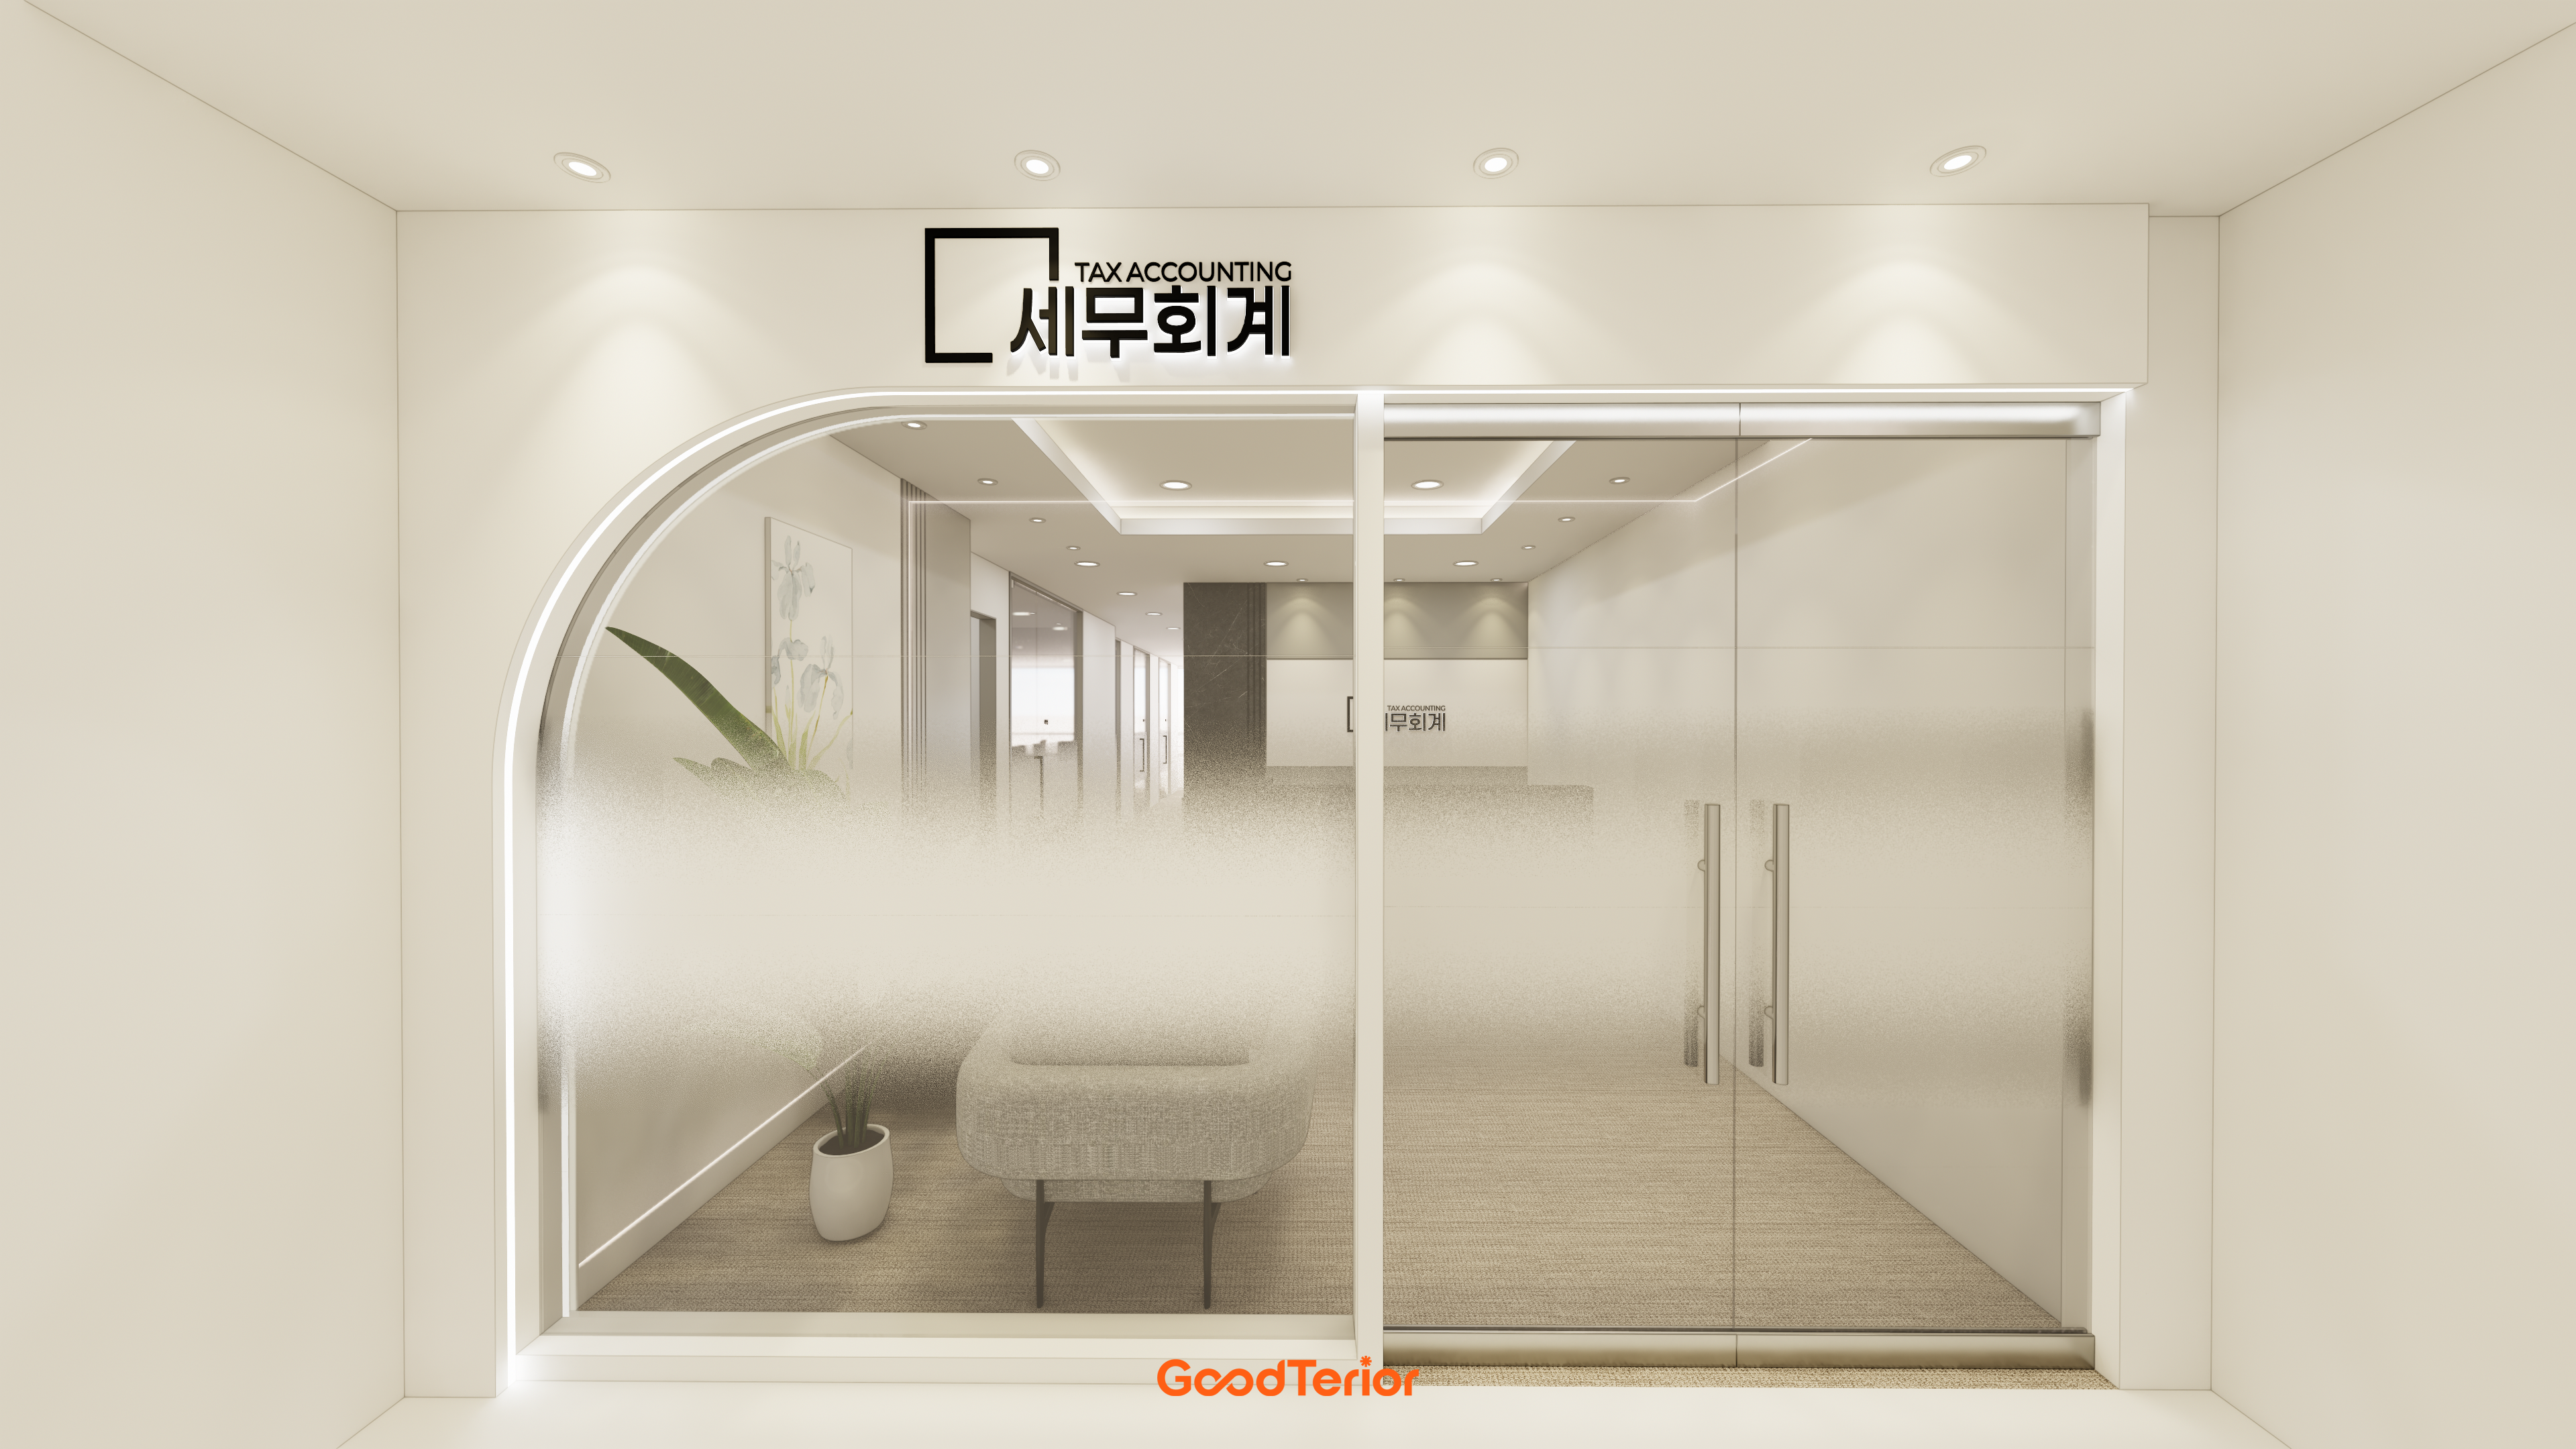
Seongnam 34 pyeong Tax and Accounting Office Interior
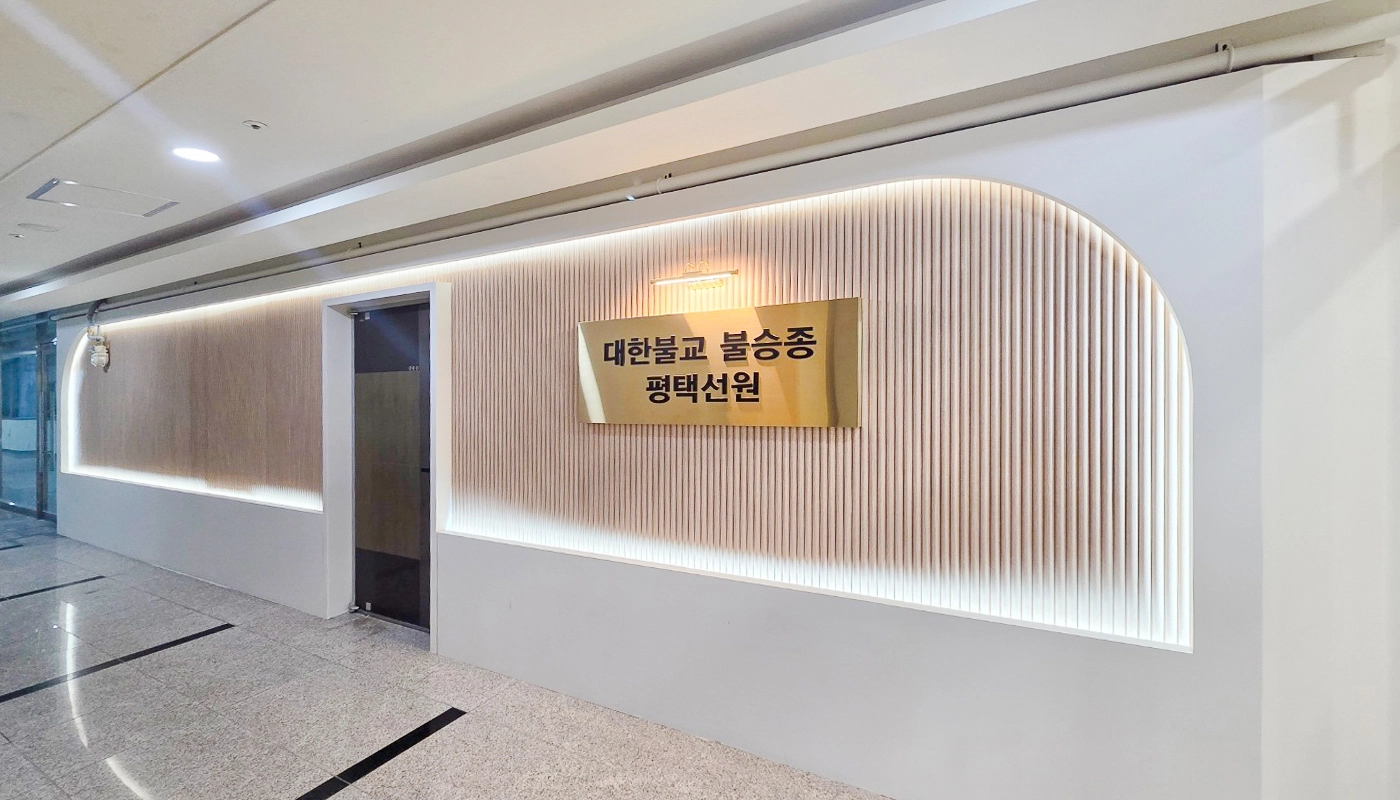
Pyeongtaek 39 Pyeong Buddhist Meditation Center Interior
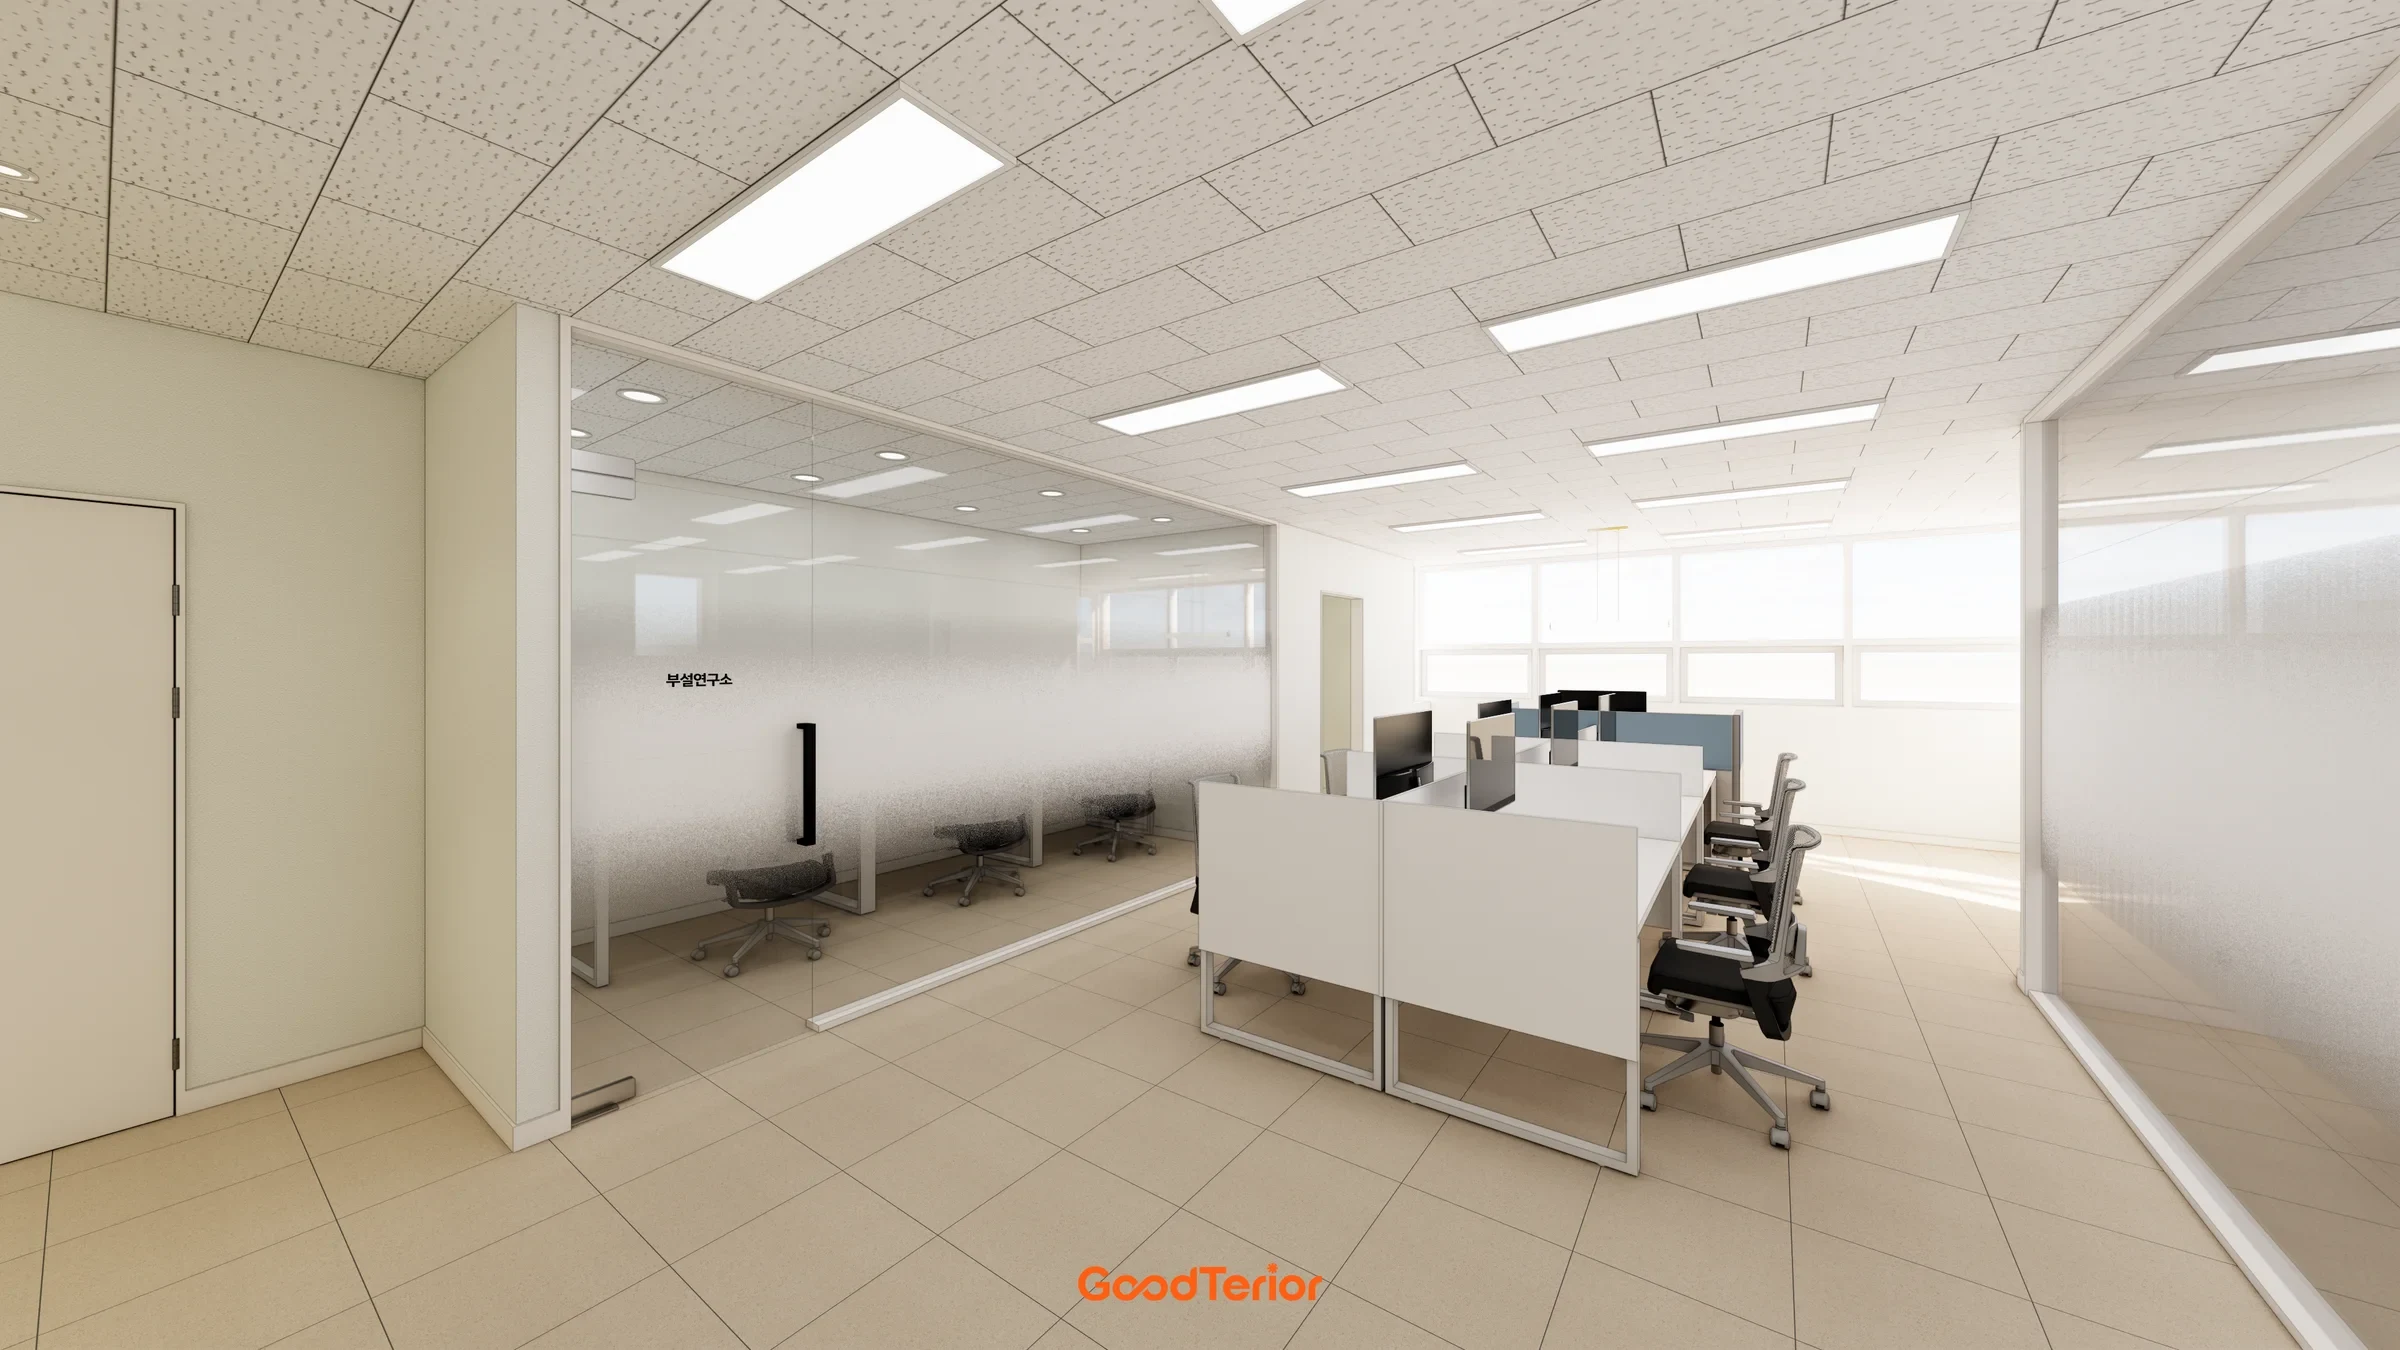
Gasan IT Castle 34 pyeong Office Interior
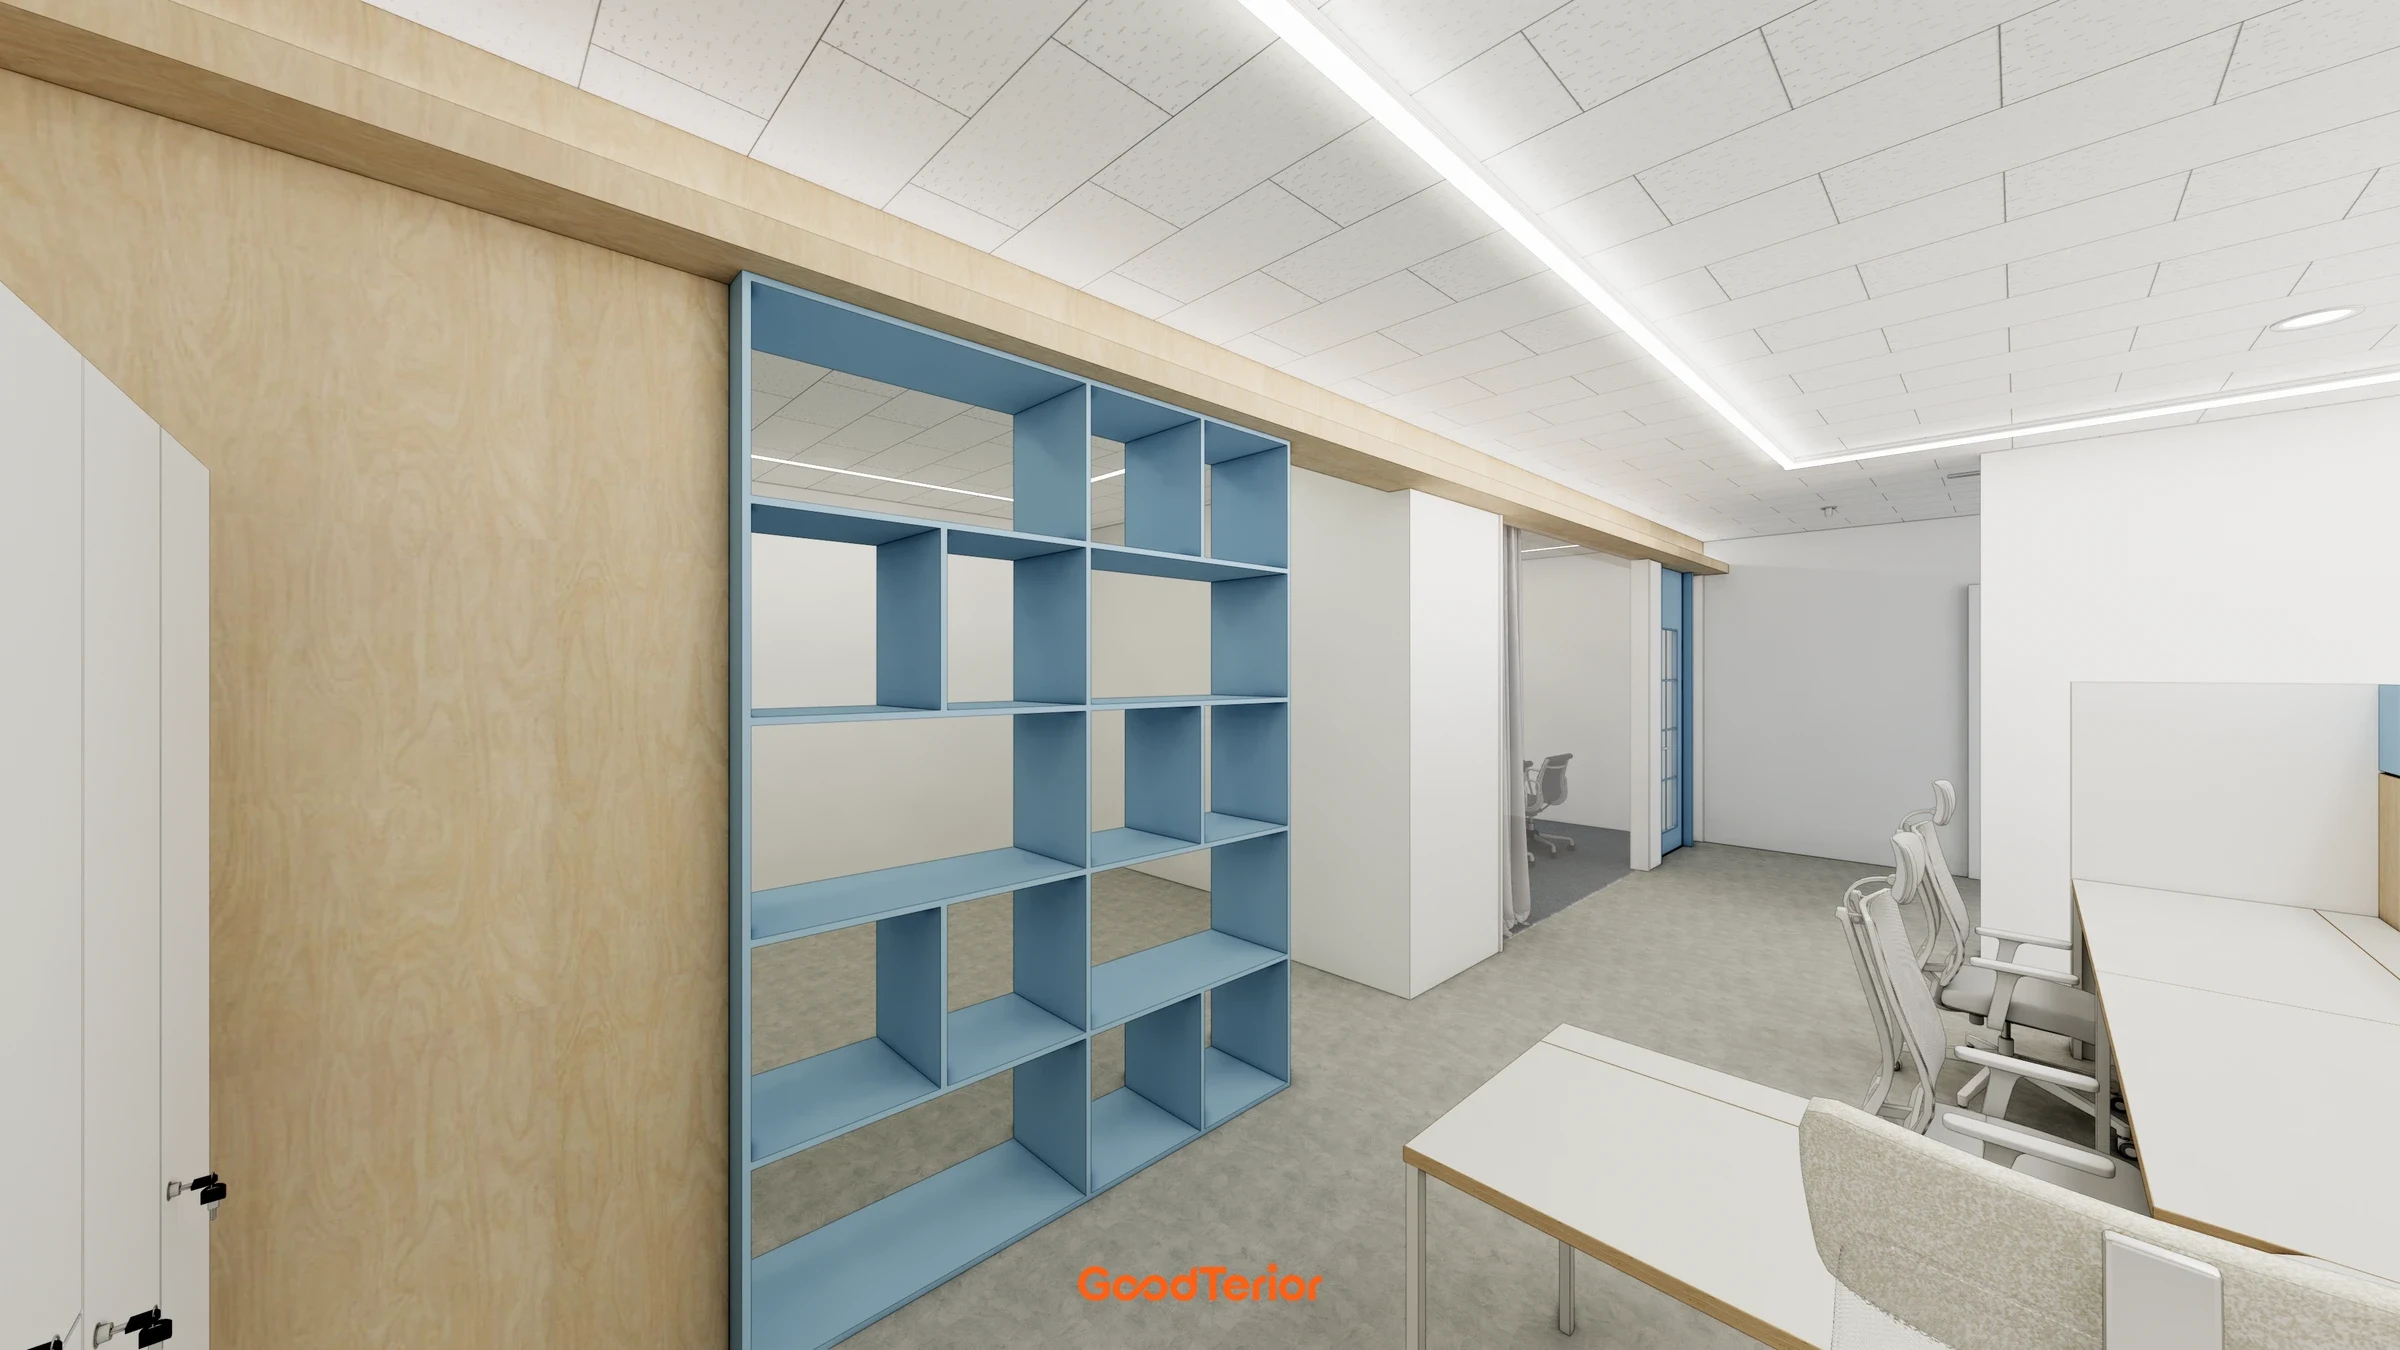
Seongnam 37 pyeong Office Interior
30 Pyeong Korean Medicine Clinic Interior
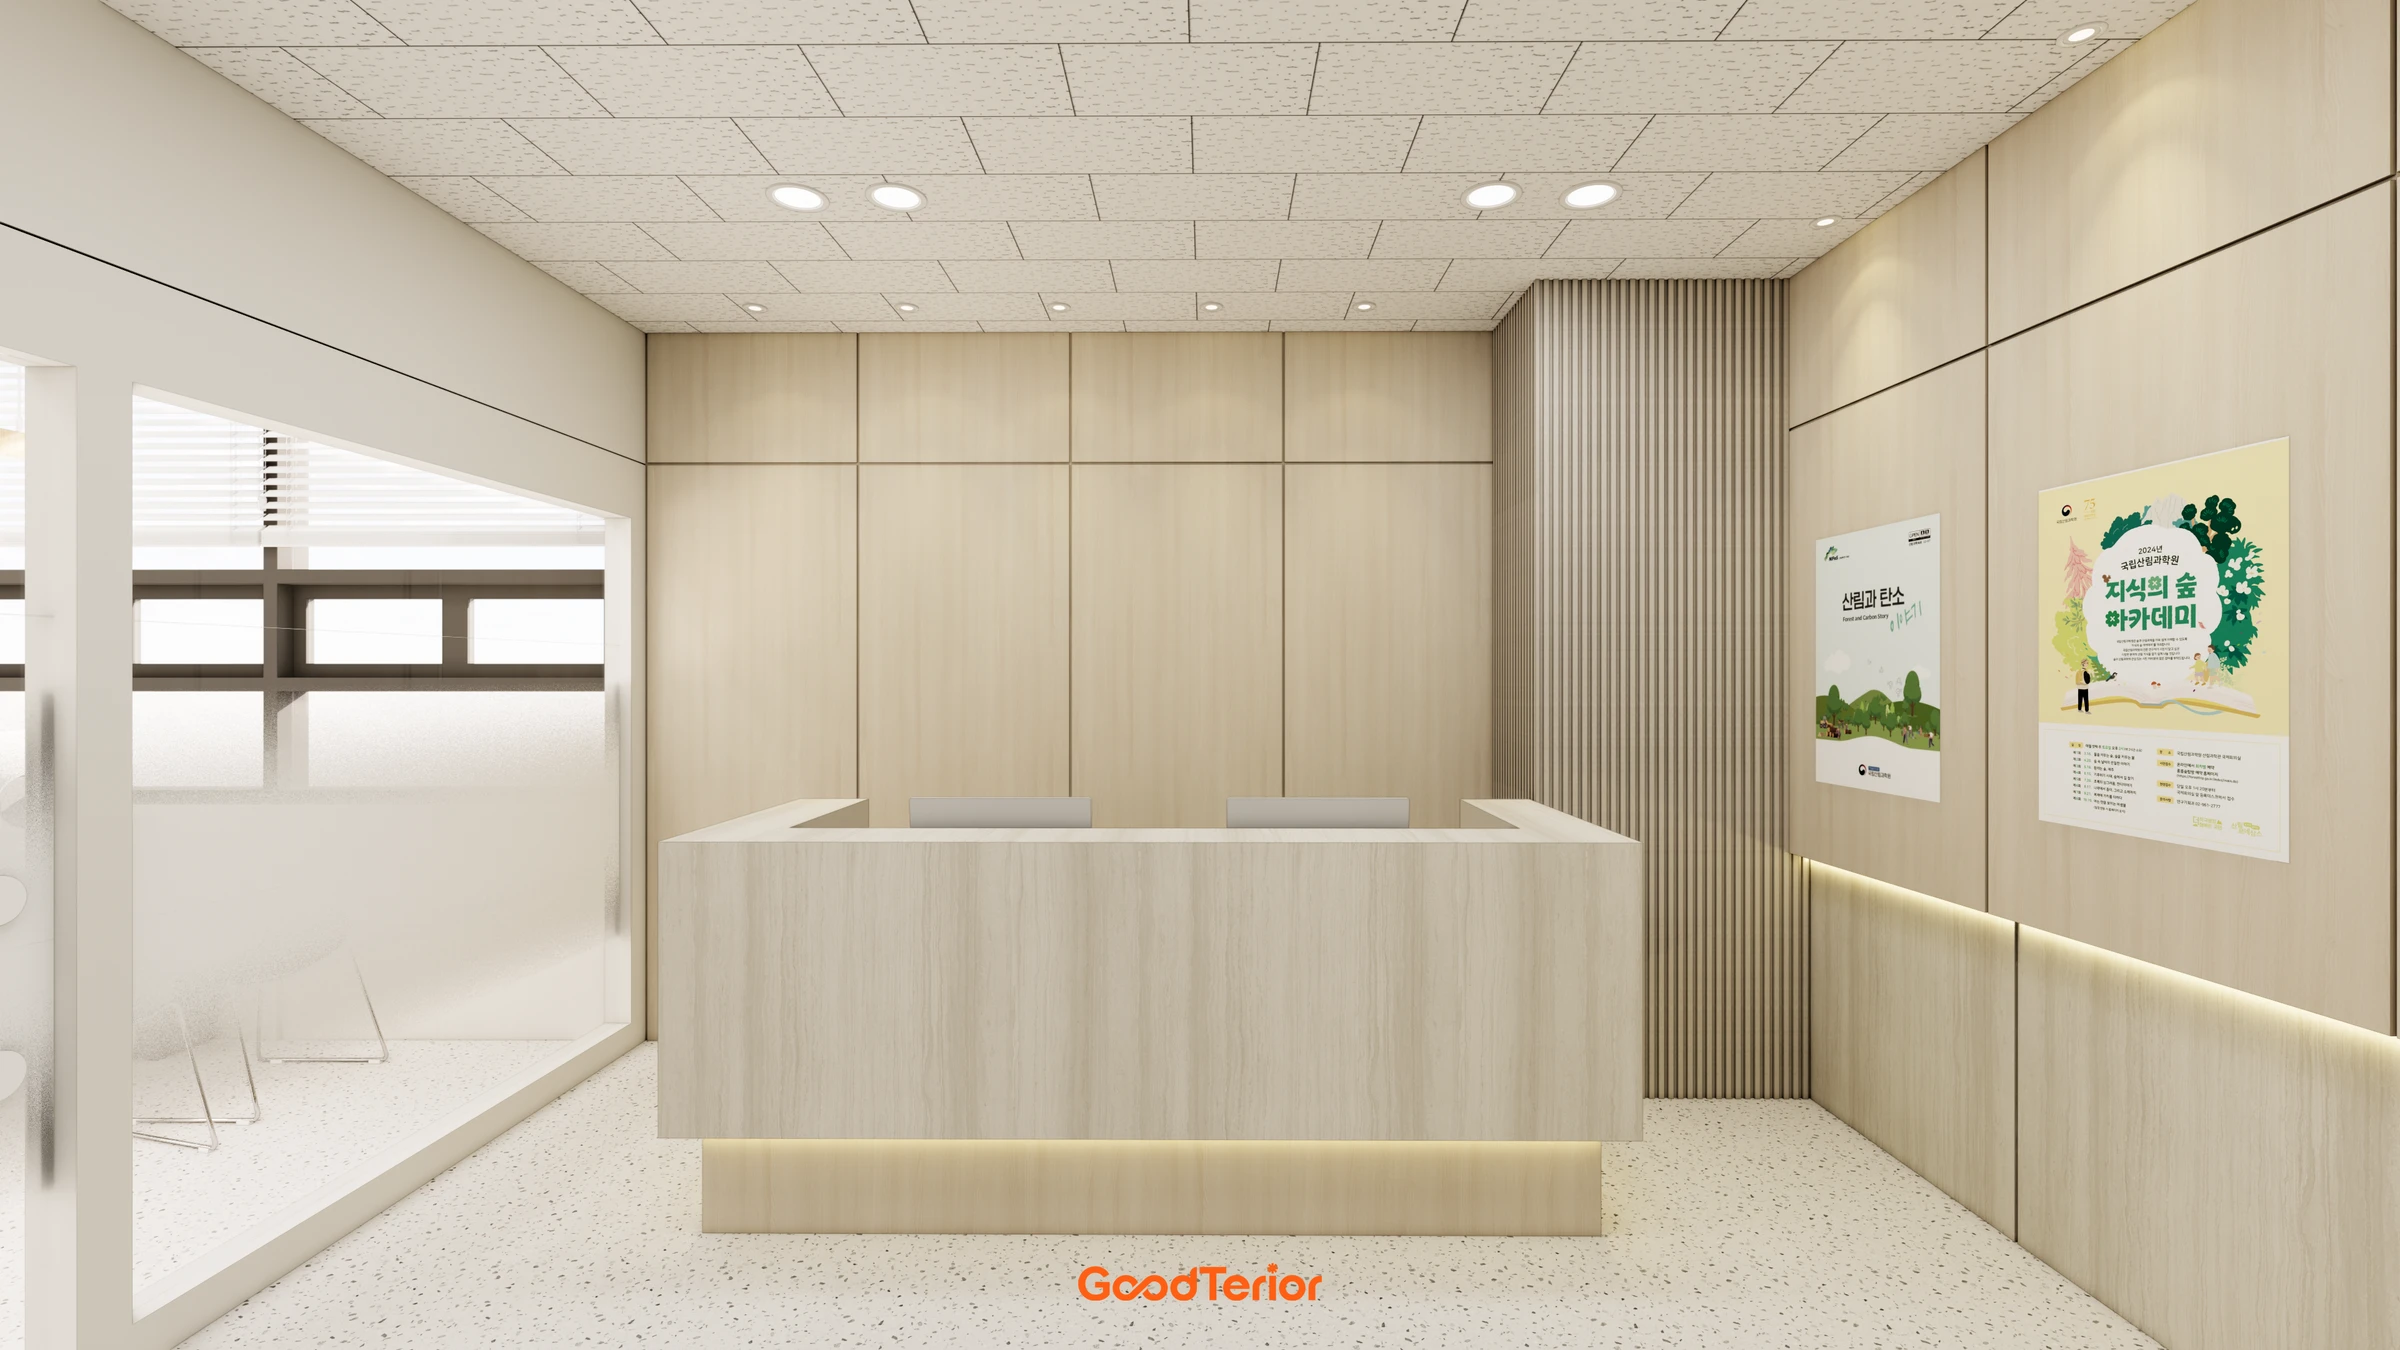
Geumcheon Korean Language Academy Interior in the 60 pyeong Range
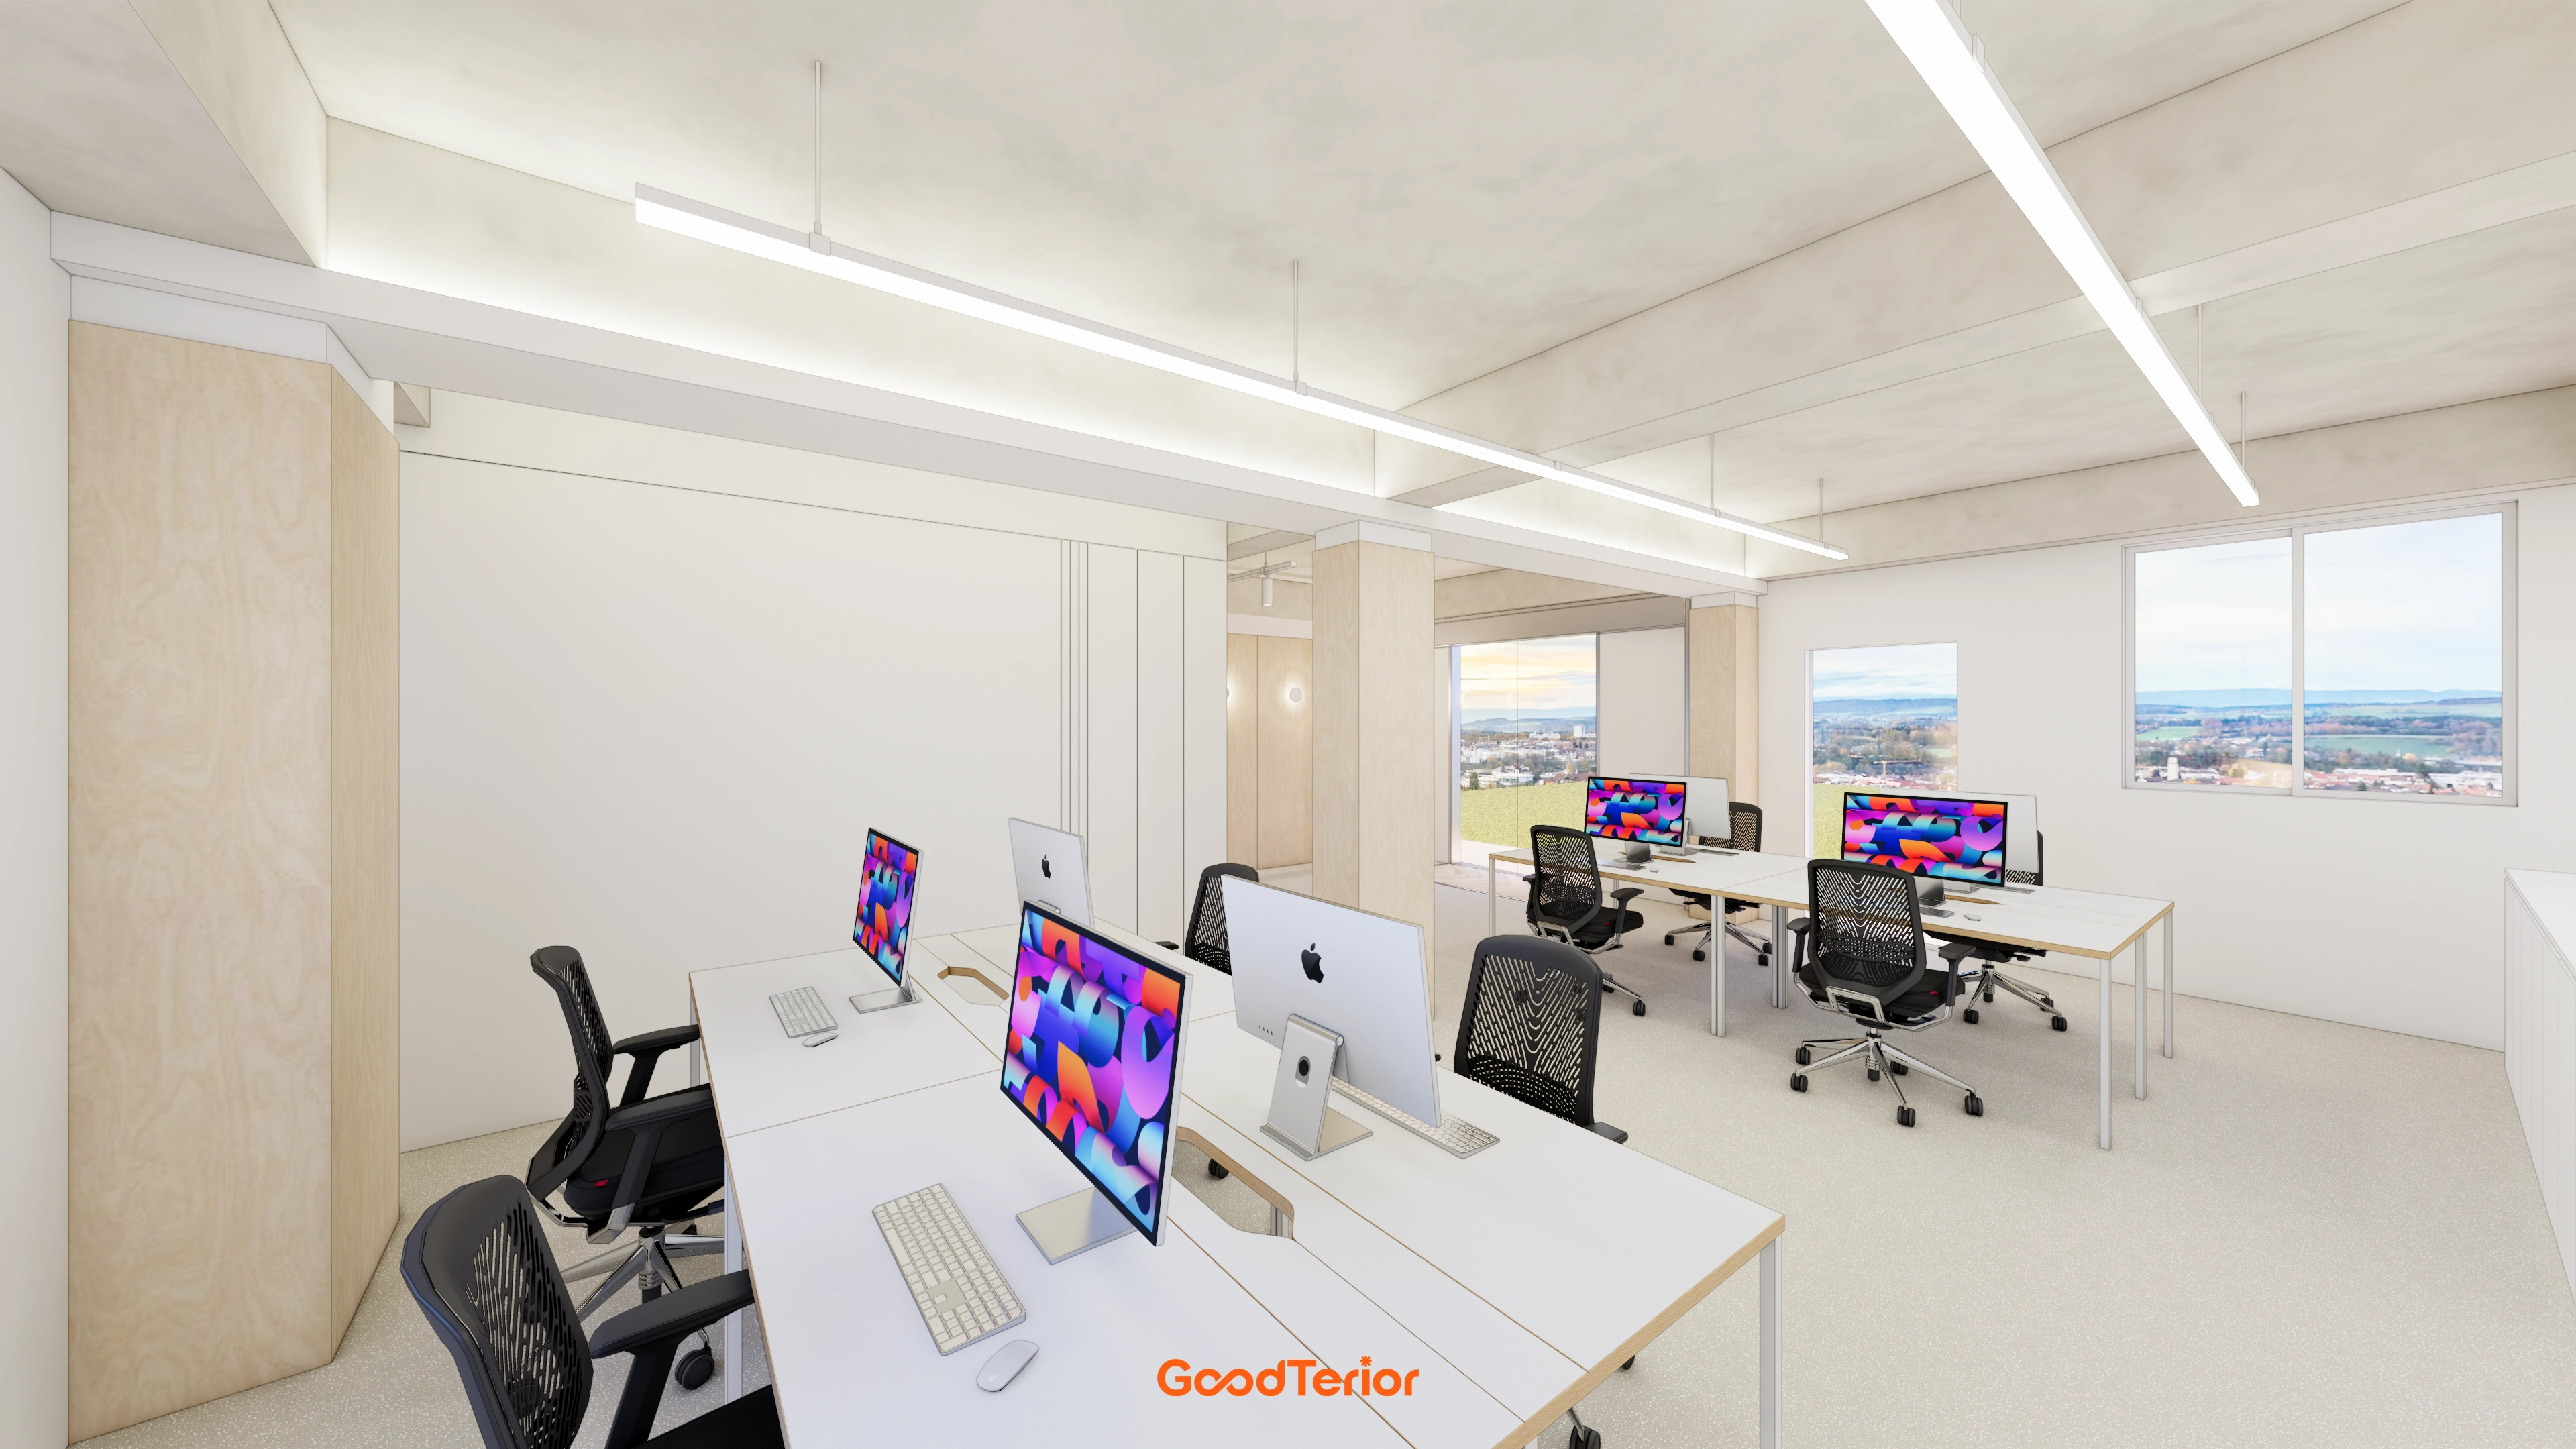
43-Pyeong Detached-House Office Interior in Yangpyeong
30-pyeong rehabilitation center interior

Gangnam 30 Pyeong Speech Therapy Academy Interior
27-Pyeong English Academy Interior in Cheonho-dong

Namyangju 26-pyeong Pharmacy Interior

Siheung 38-pyeong Franchise Tea Shop Interior Type B

Siheung 38-pyeong Franchise Tea Shop Interior Type A

Seongnam 36-pyeong Office Interior

Pyeongchon 24 pyeong Yoga and Pilates Studio Interior

Magok 7 pyeong Salad Bar Interior

Godeok Jisik Gongjakso 26 pyeong Office Interior

46-Pyeong Hair Salon Interior in Cheolsan

Gwanak-gu 100 Pyeong Gym Interior

34-Pyeong Prugio Summit Apartment Interior in Seocho

Gasan 31 Pyeong Office Interior

14-Pyeong Bakery Cafe Interior in Magok


Site check
- Area: 109.09m²
- Ceiling height: 3400mm
- Floor: Reuse existing tiles
- Walls: Painted finish throughout
- Ceiling: Partial removal for recessed linear lighting
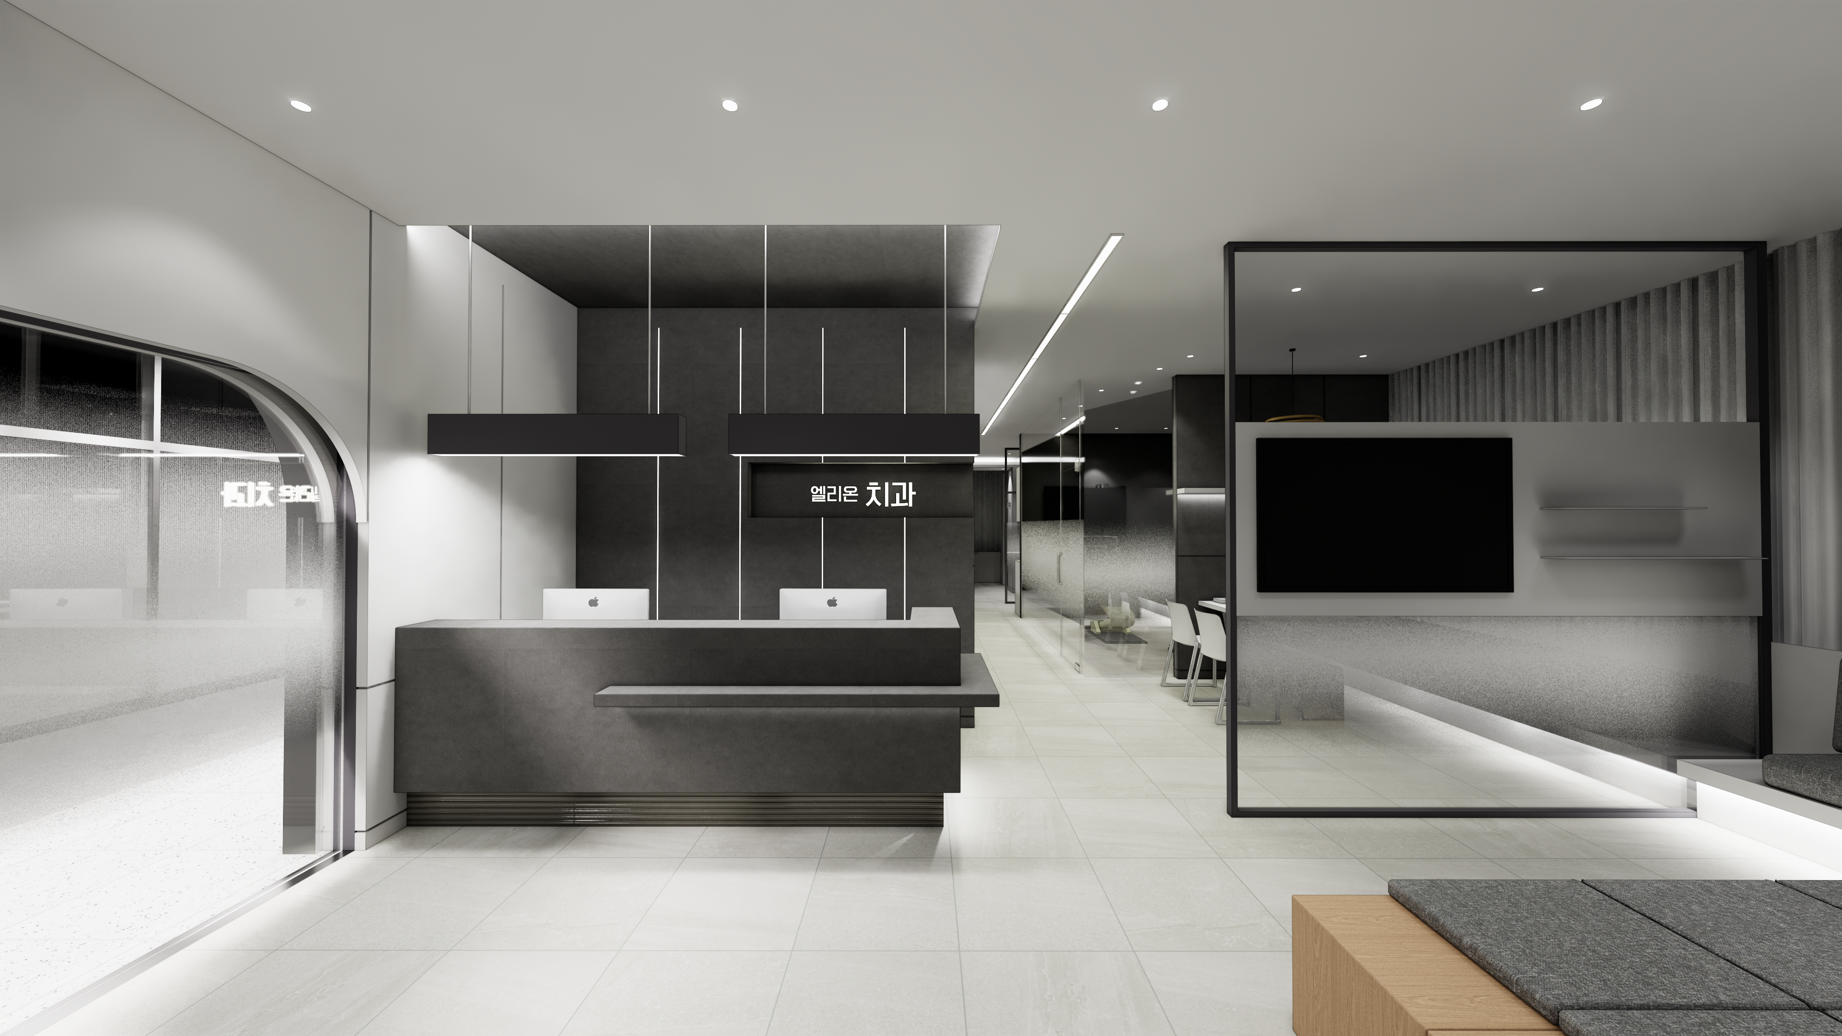
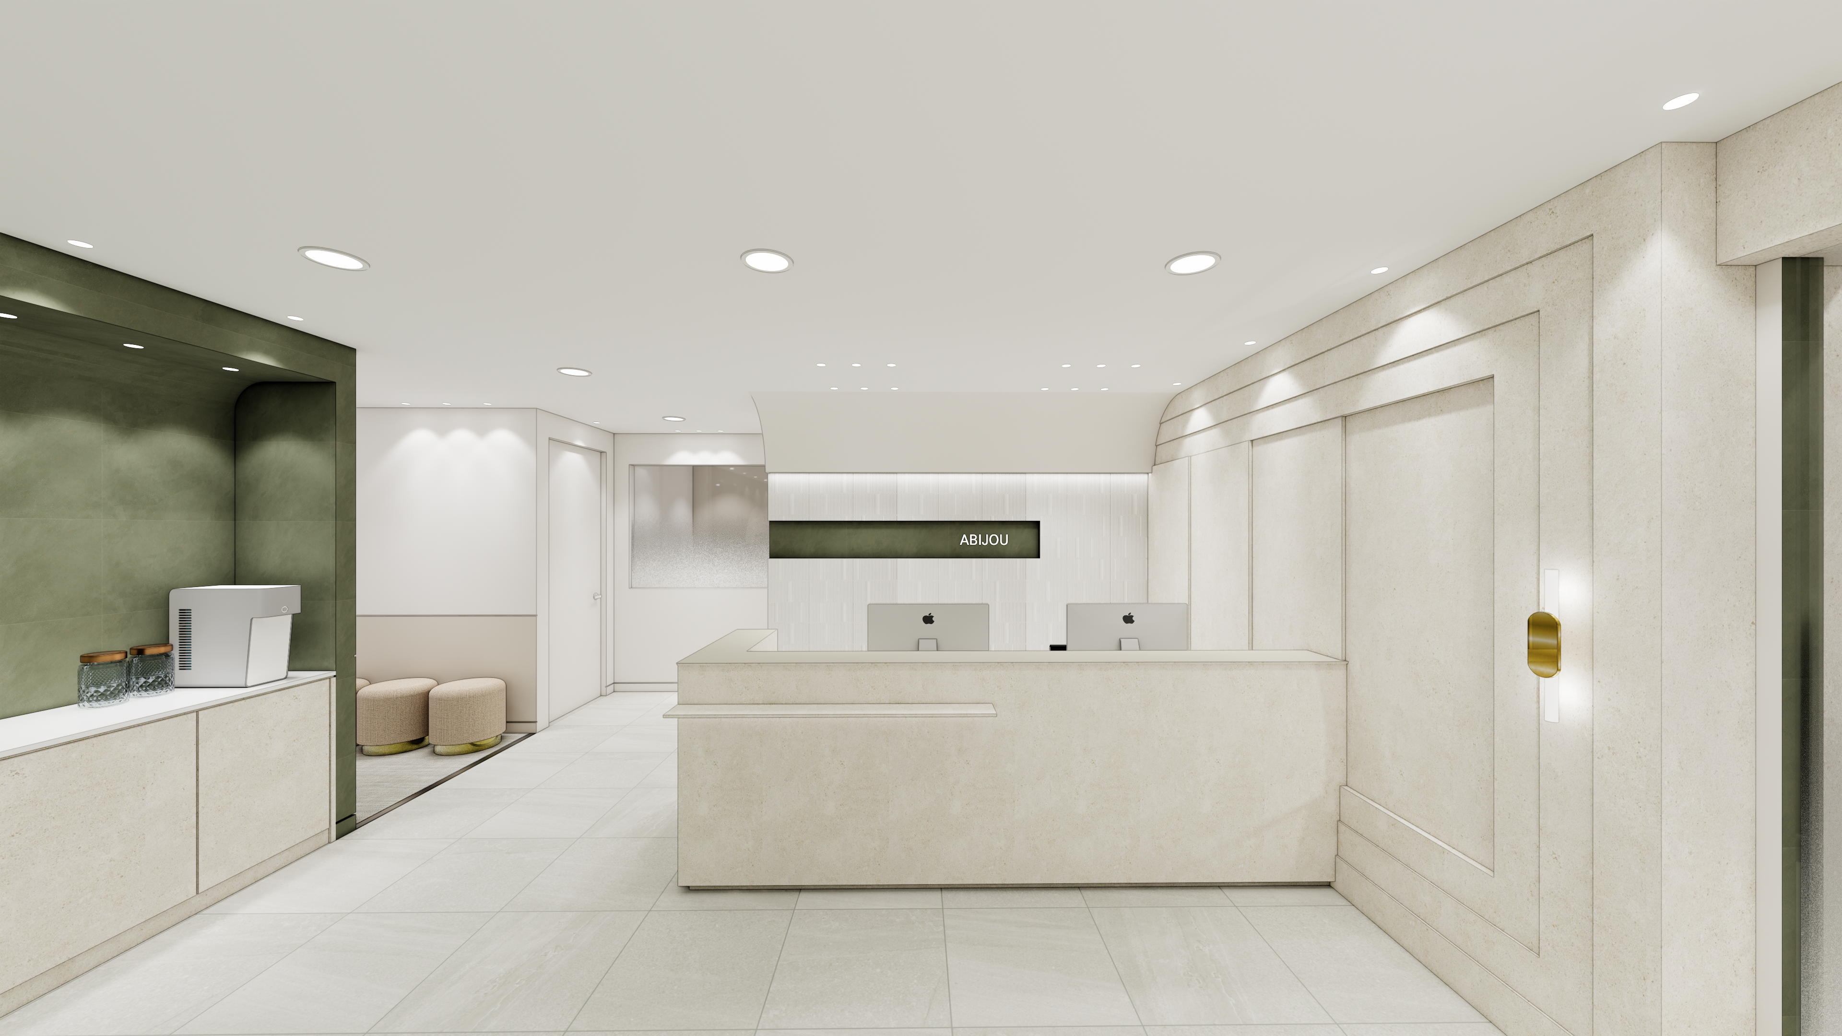
- Reception desk: Rounded form with a solid-surface top and fluted-panel front
- Soundproofing: Sound-insulating materials required in consultation and examination rooms
- Existing systems: Relocate and reuse heating/cooling units; retain the existing sprinkler system
Floor plan
Waiting Area
- A softly curved reception desk gives the clinic's first arrival area a comfortable, reassuring feel.
- A large central table creates a cafe-like place to spend time rather than a formal clinical waiting room.
Recovery Rooms
- These are planned as individual spaces so patients can focus fully on resting. Each room has a bed and a small storage area.
- Rounded corridor walls leading to the recovery rooms connect the space gently and add visual reassurance.
Doctor's Office
- This room accommodates examinations and consultations, with a work desk and a small table and chairs for comfortable conversations with patients.
- Located farther inside for quiet, it connects directly to the VIP room to avoid overlapping routes during important consultations.
TMS Rooms
- As spaces for specialist treatment, they use light, warm wood tones to create a cozy atmosphere that helps patients feel less anxious.
- Two treatment rooms sit side by side for efficient use of space, each with the necessary equipment and a comfortable reclining chair to support treatment.
With the layout established, shall we see how the design came together?
Design
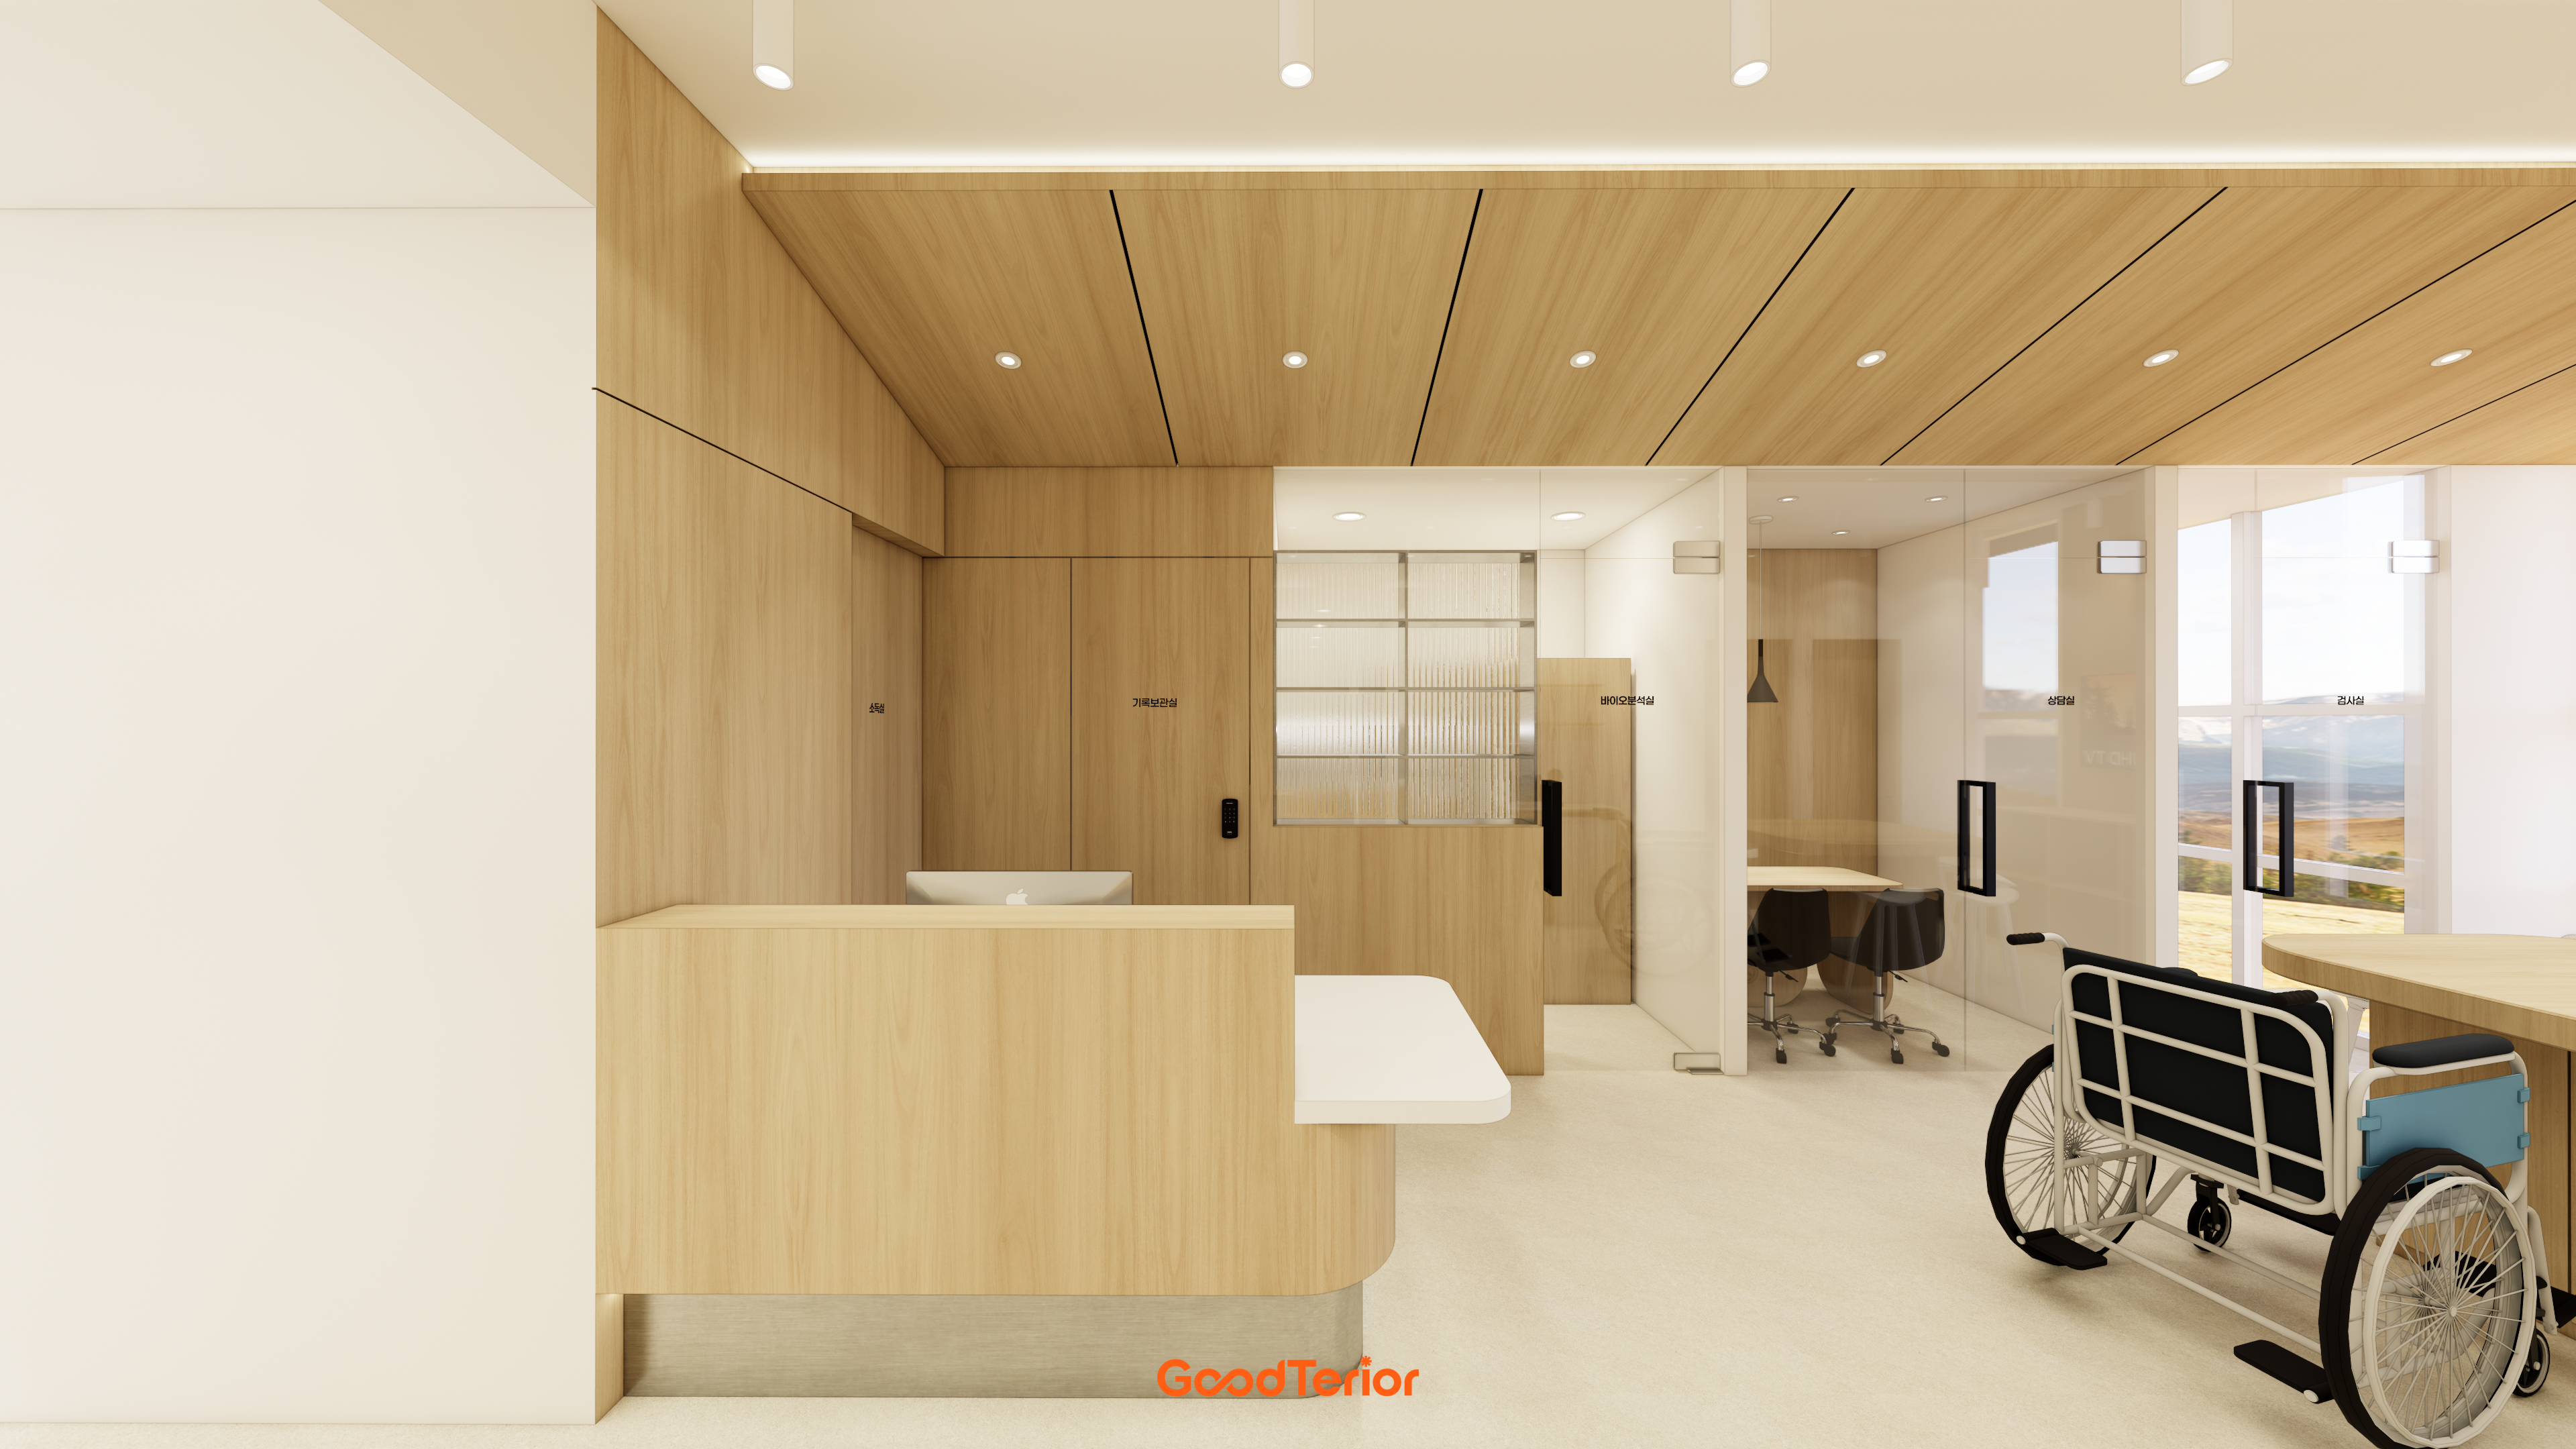
Warm wood tones and soft cream colors combine with rounded edges on the reception desk and walls.
Subtle indirect ceiling lighting gently embraces the space.
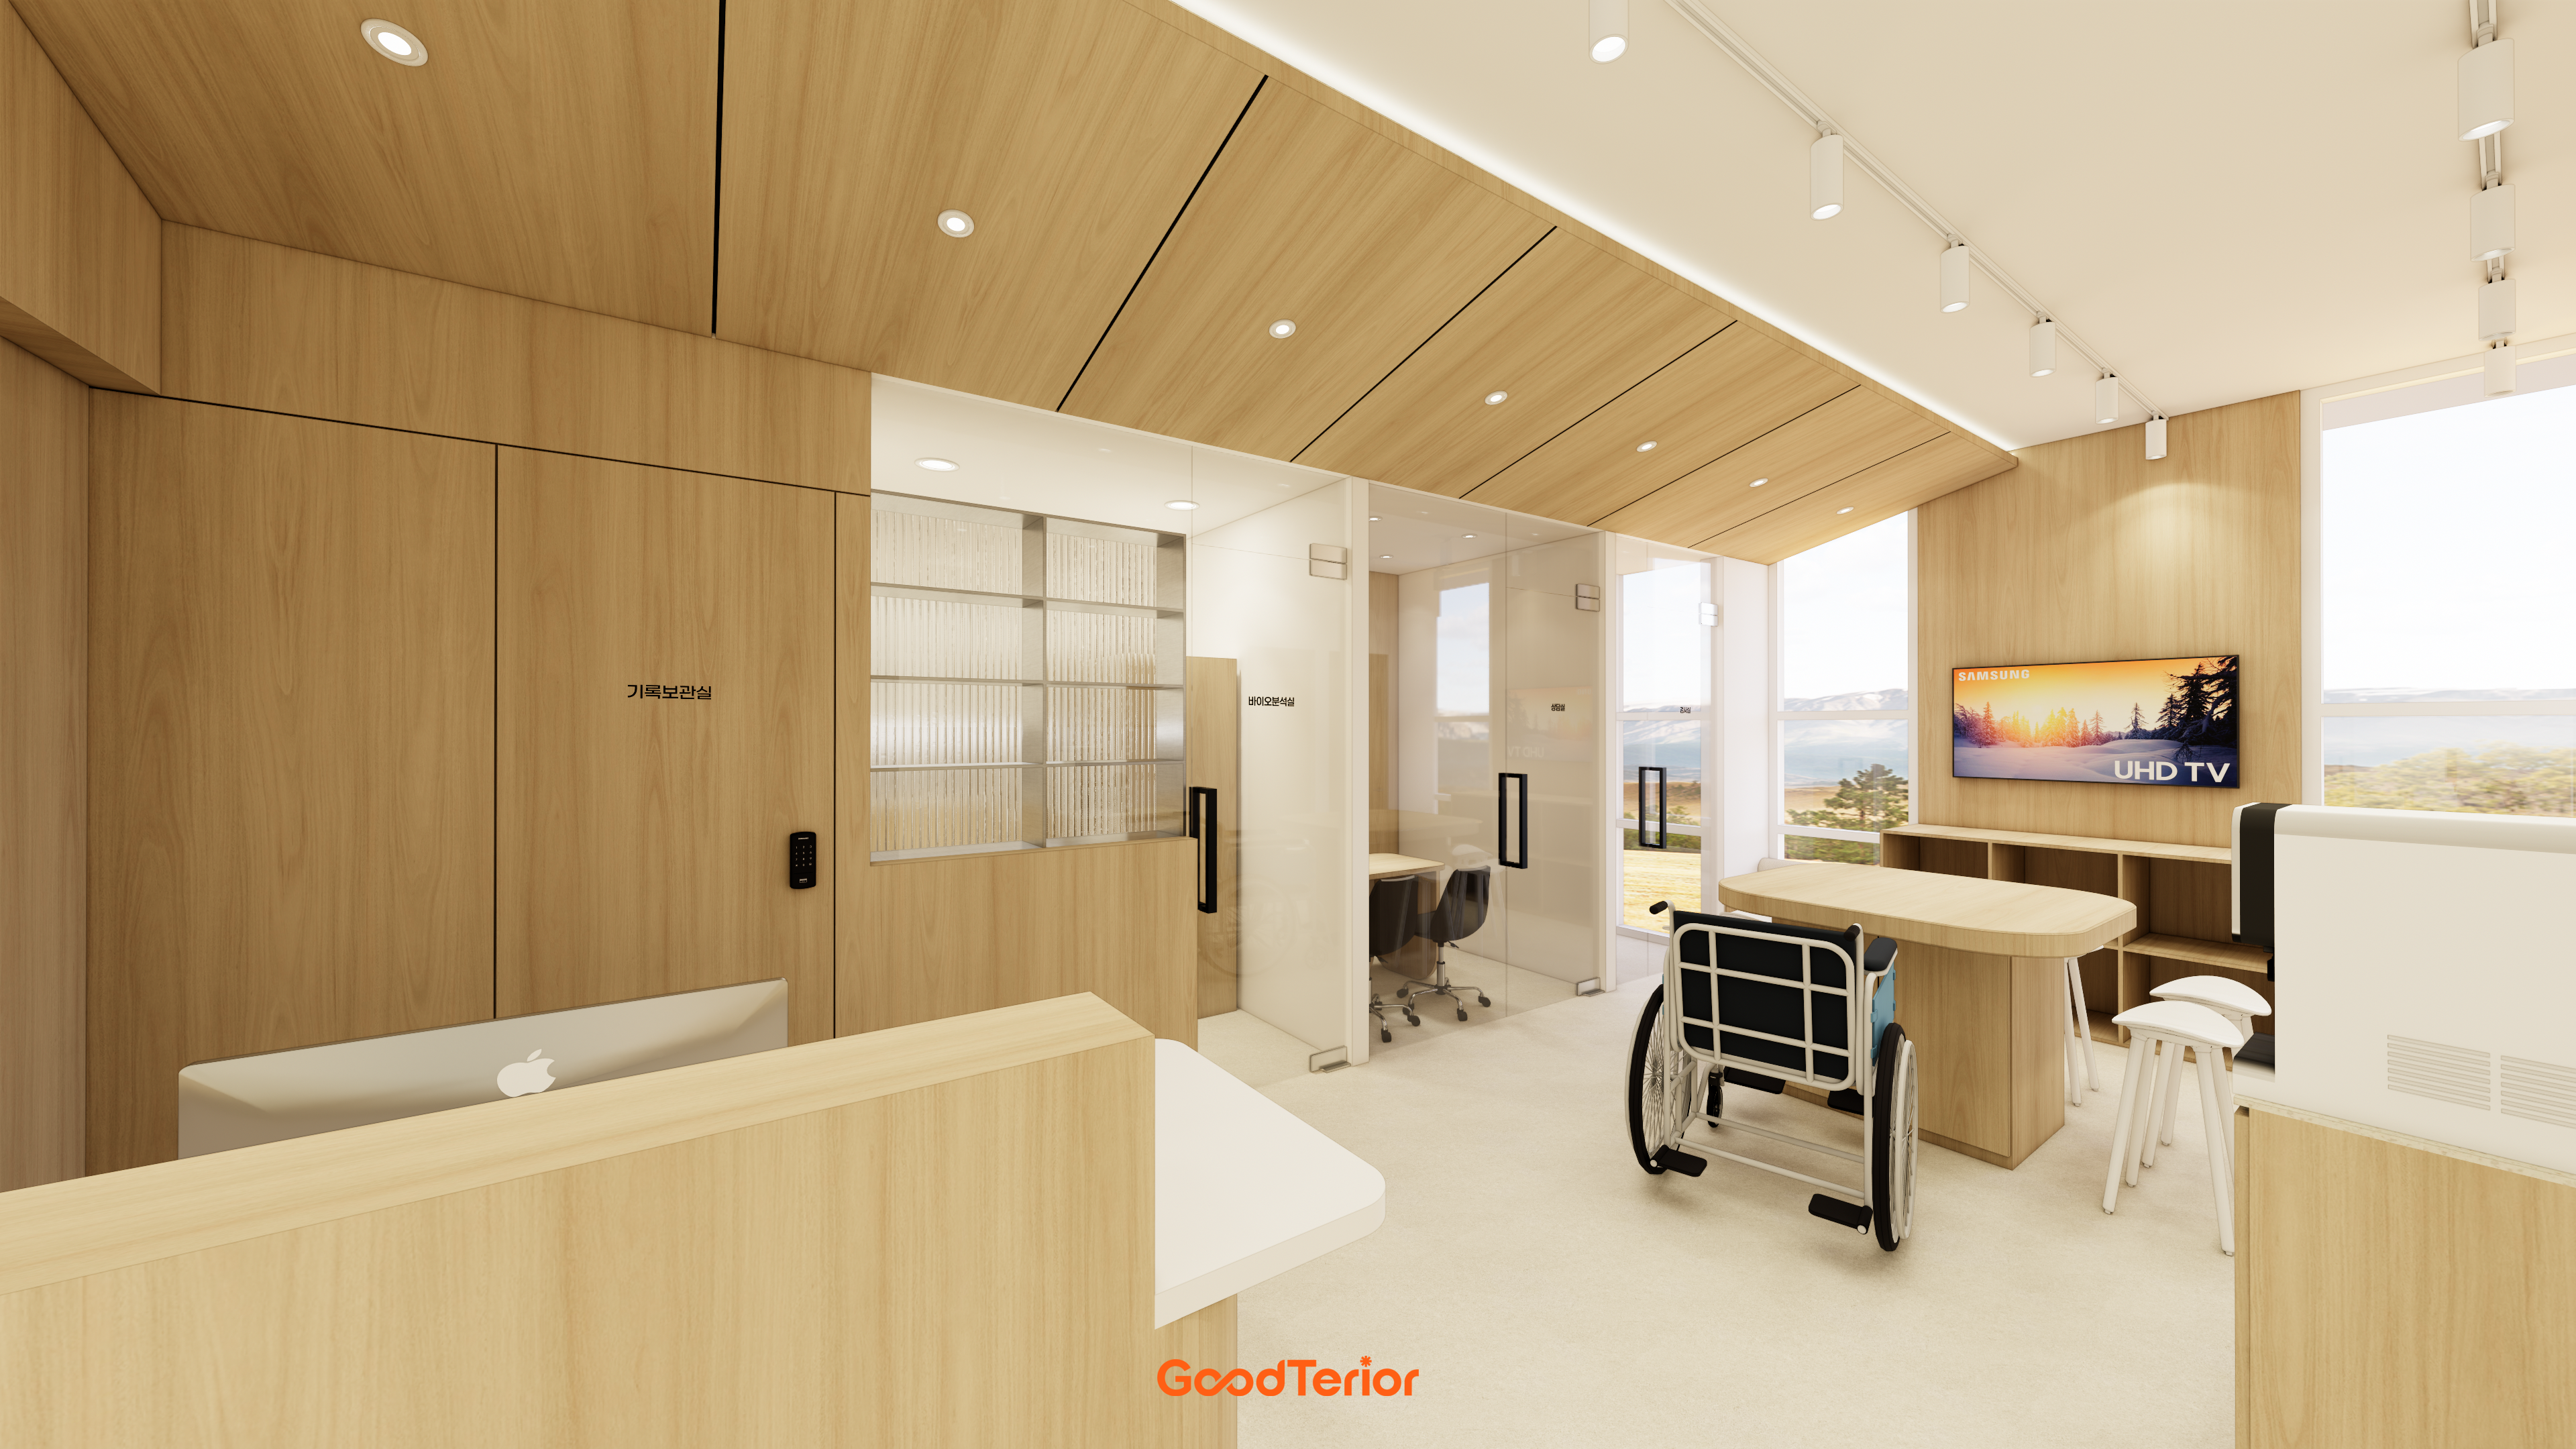
The consultation room uses a reeded glass partition to protect privacy without feeling enclosed.
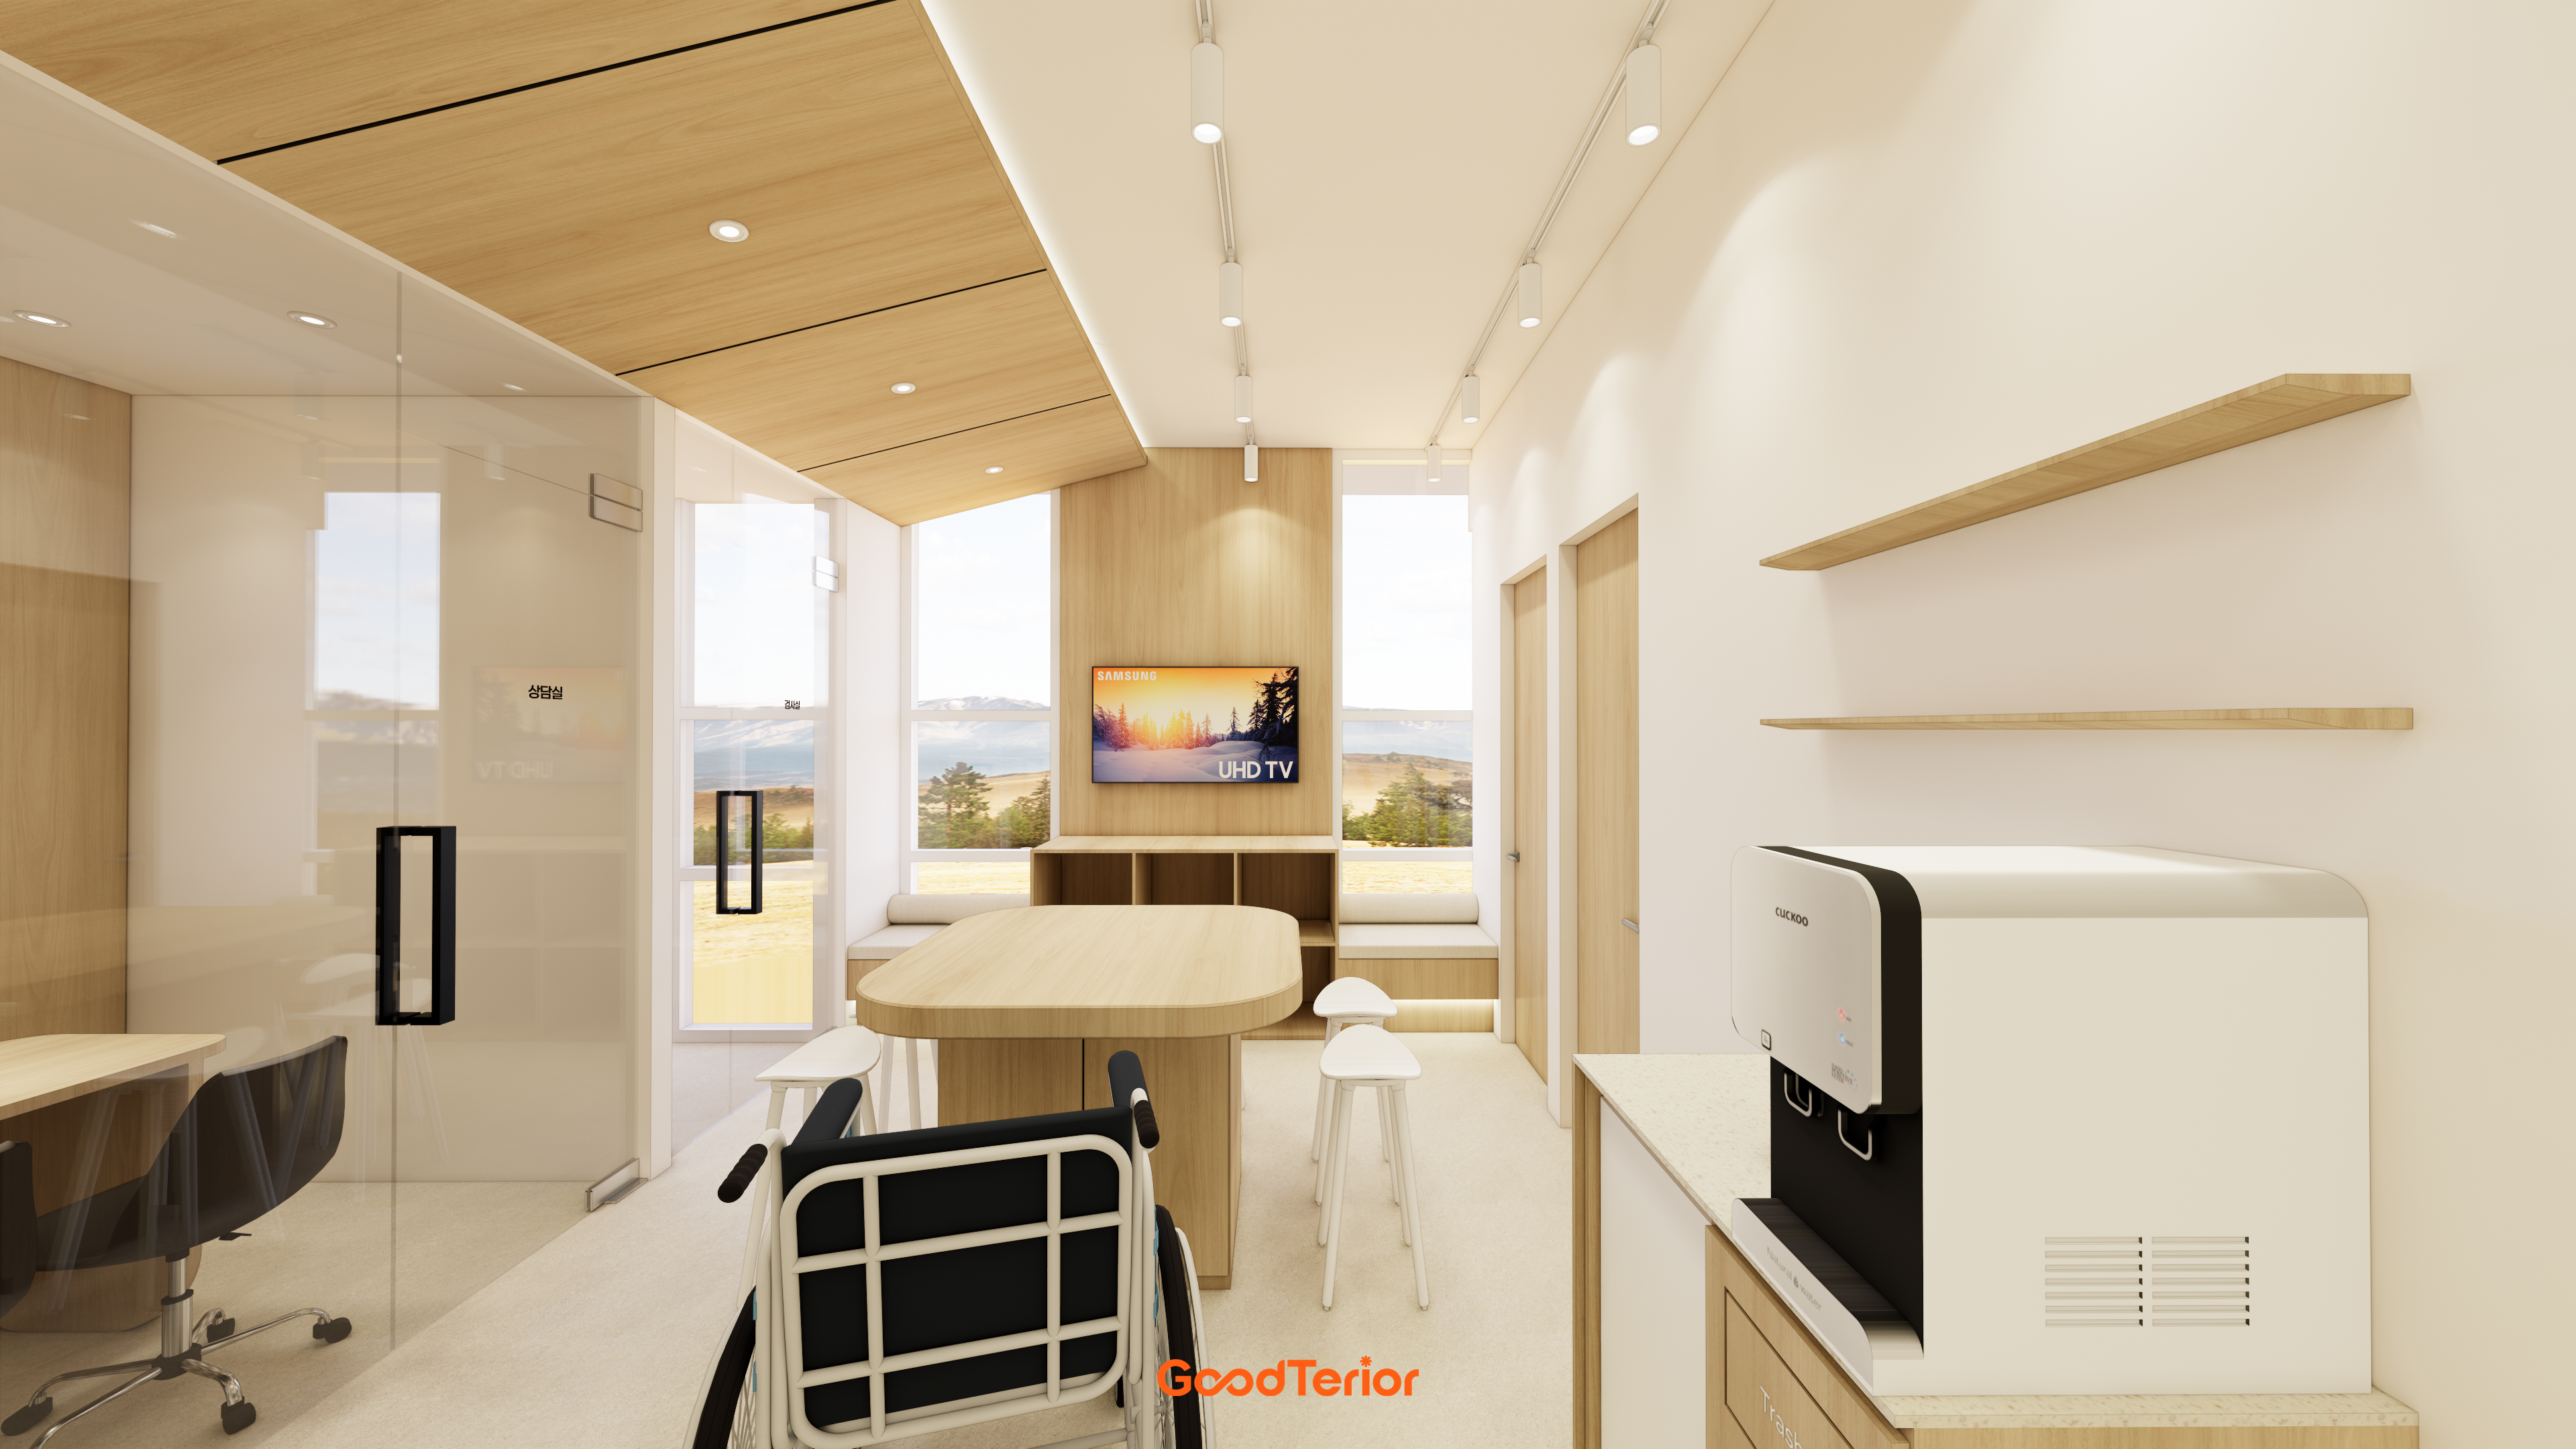
A window-side built-in seat provides a thoughtfully planned place to relax while enjoying the view.
Soft track lighting adds warmth.
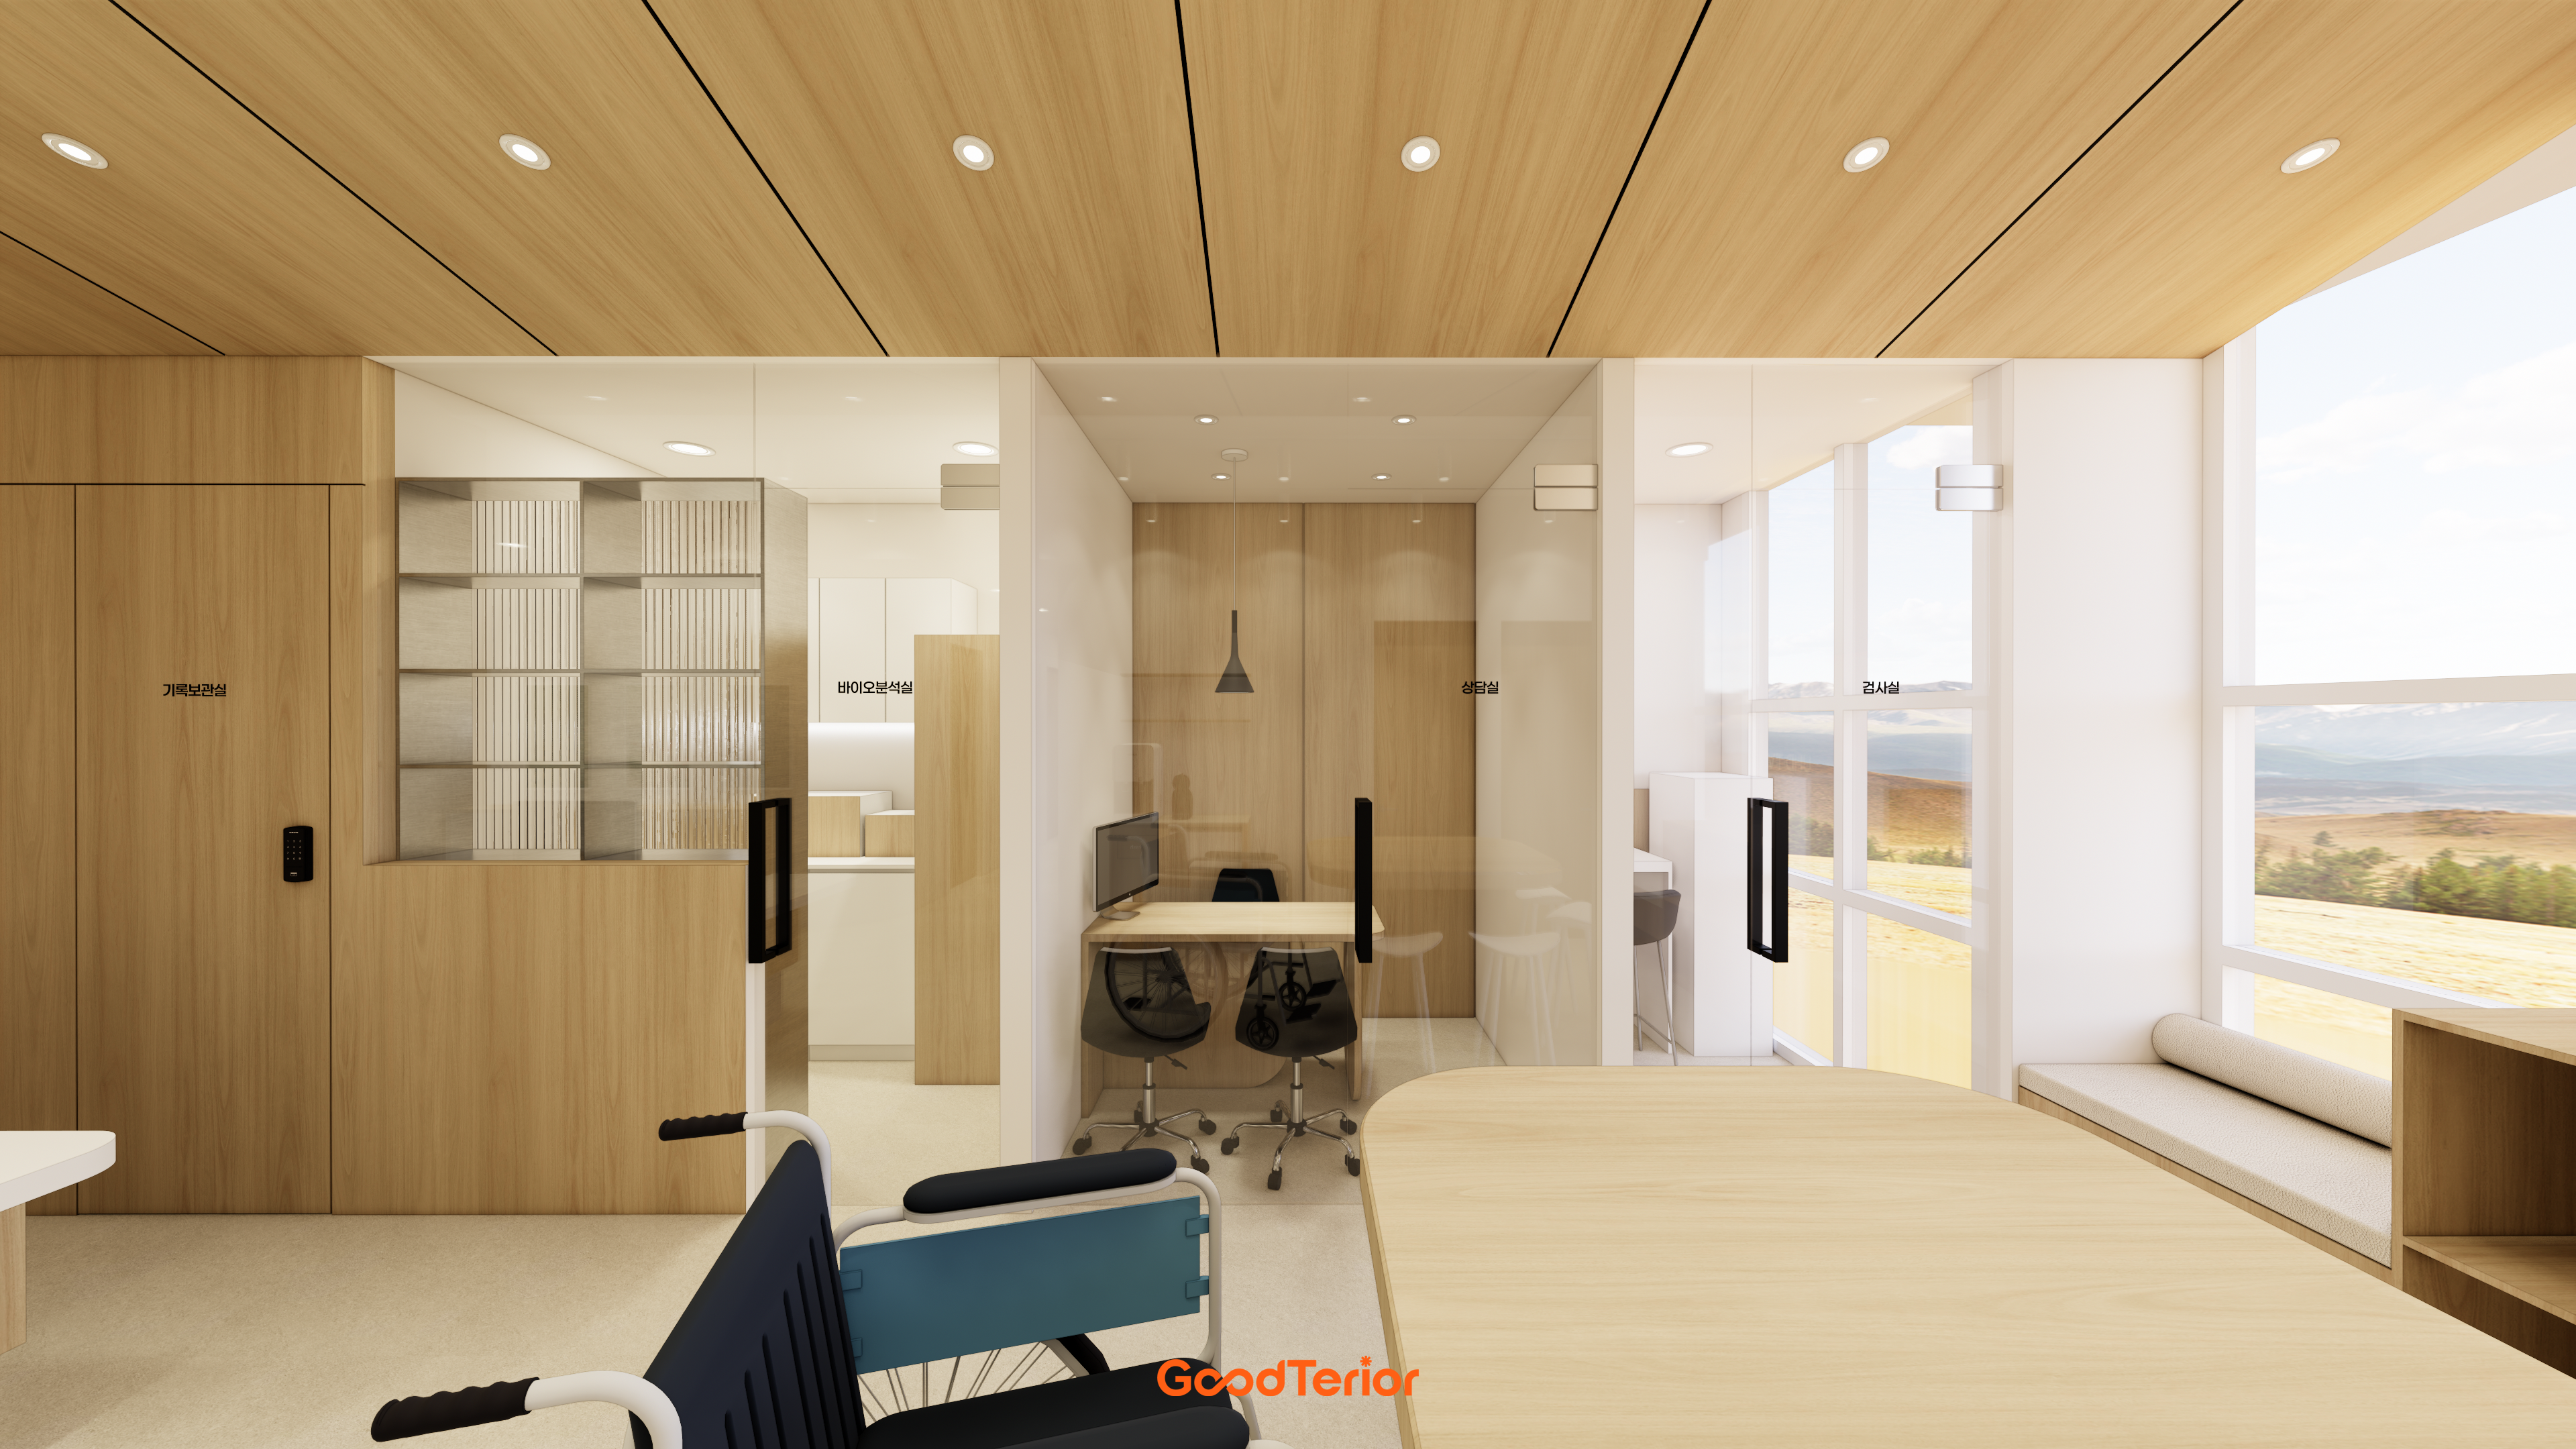
Sunshine through the large full-height windows and a window-side built-in bench make the space especially cozy.
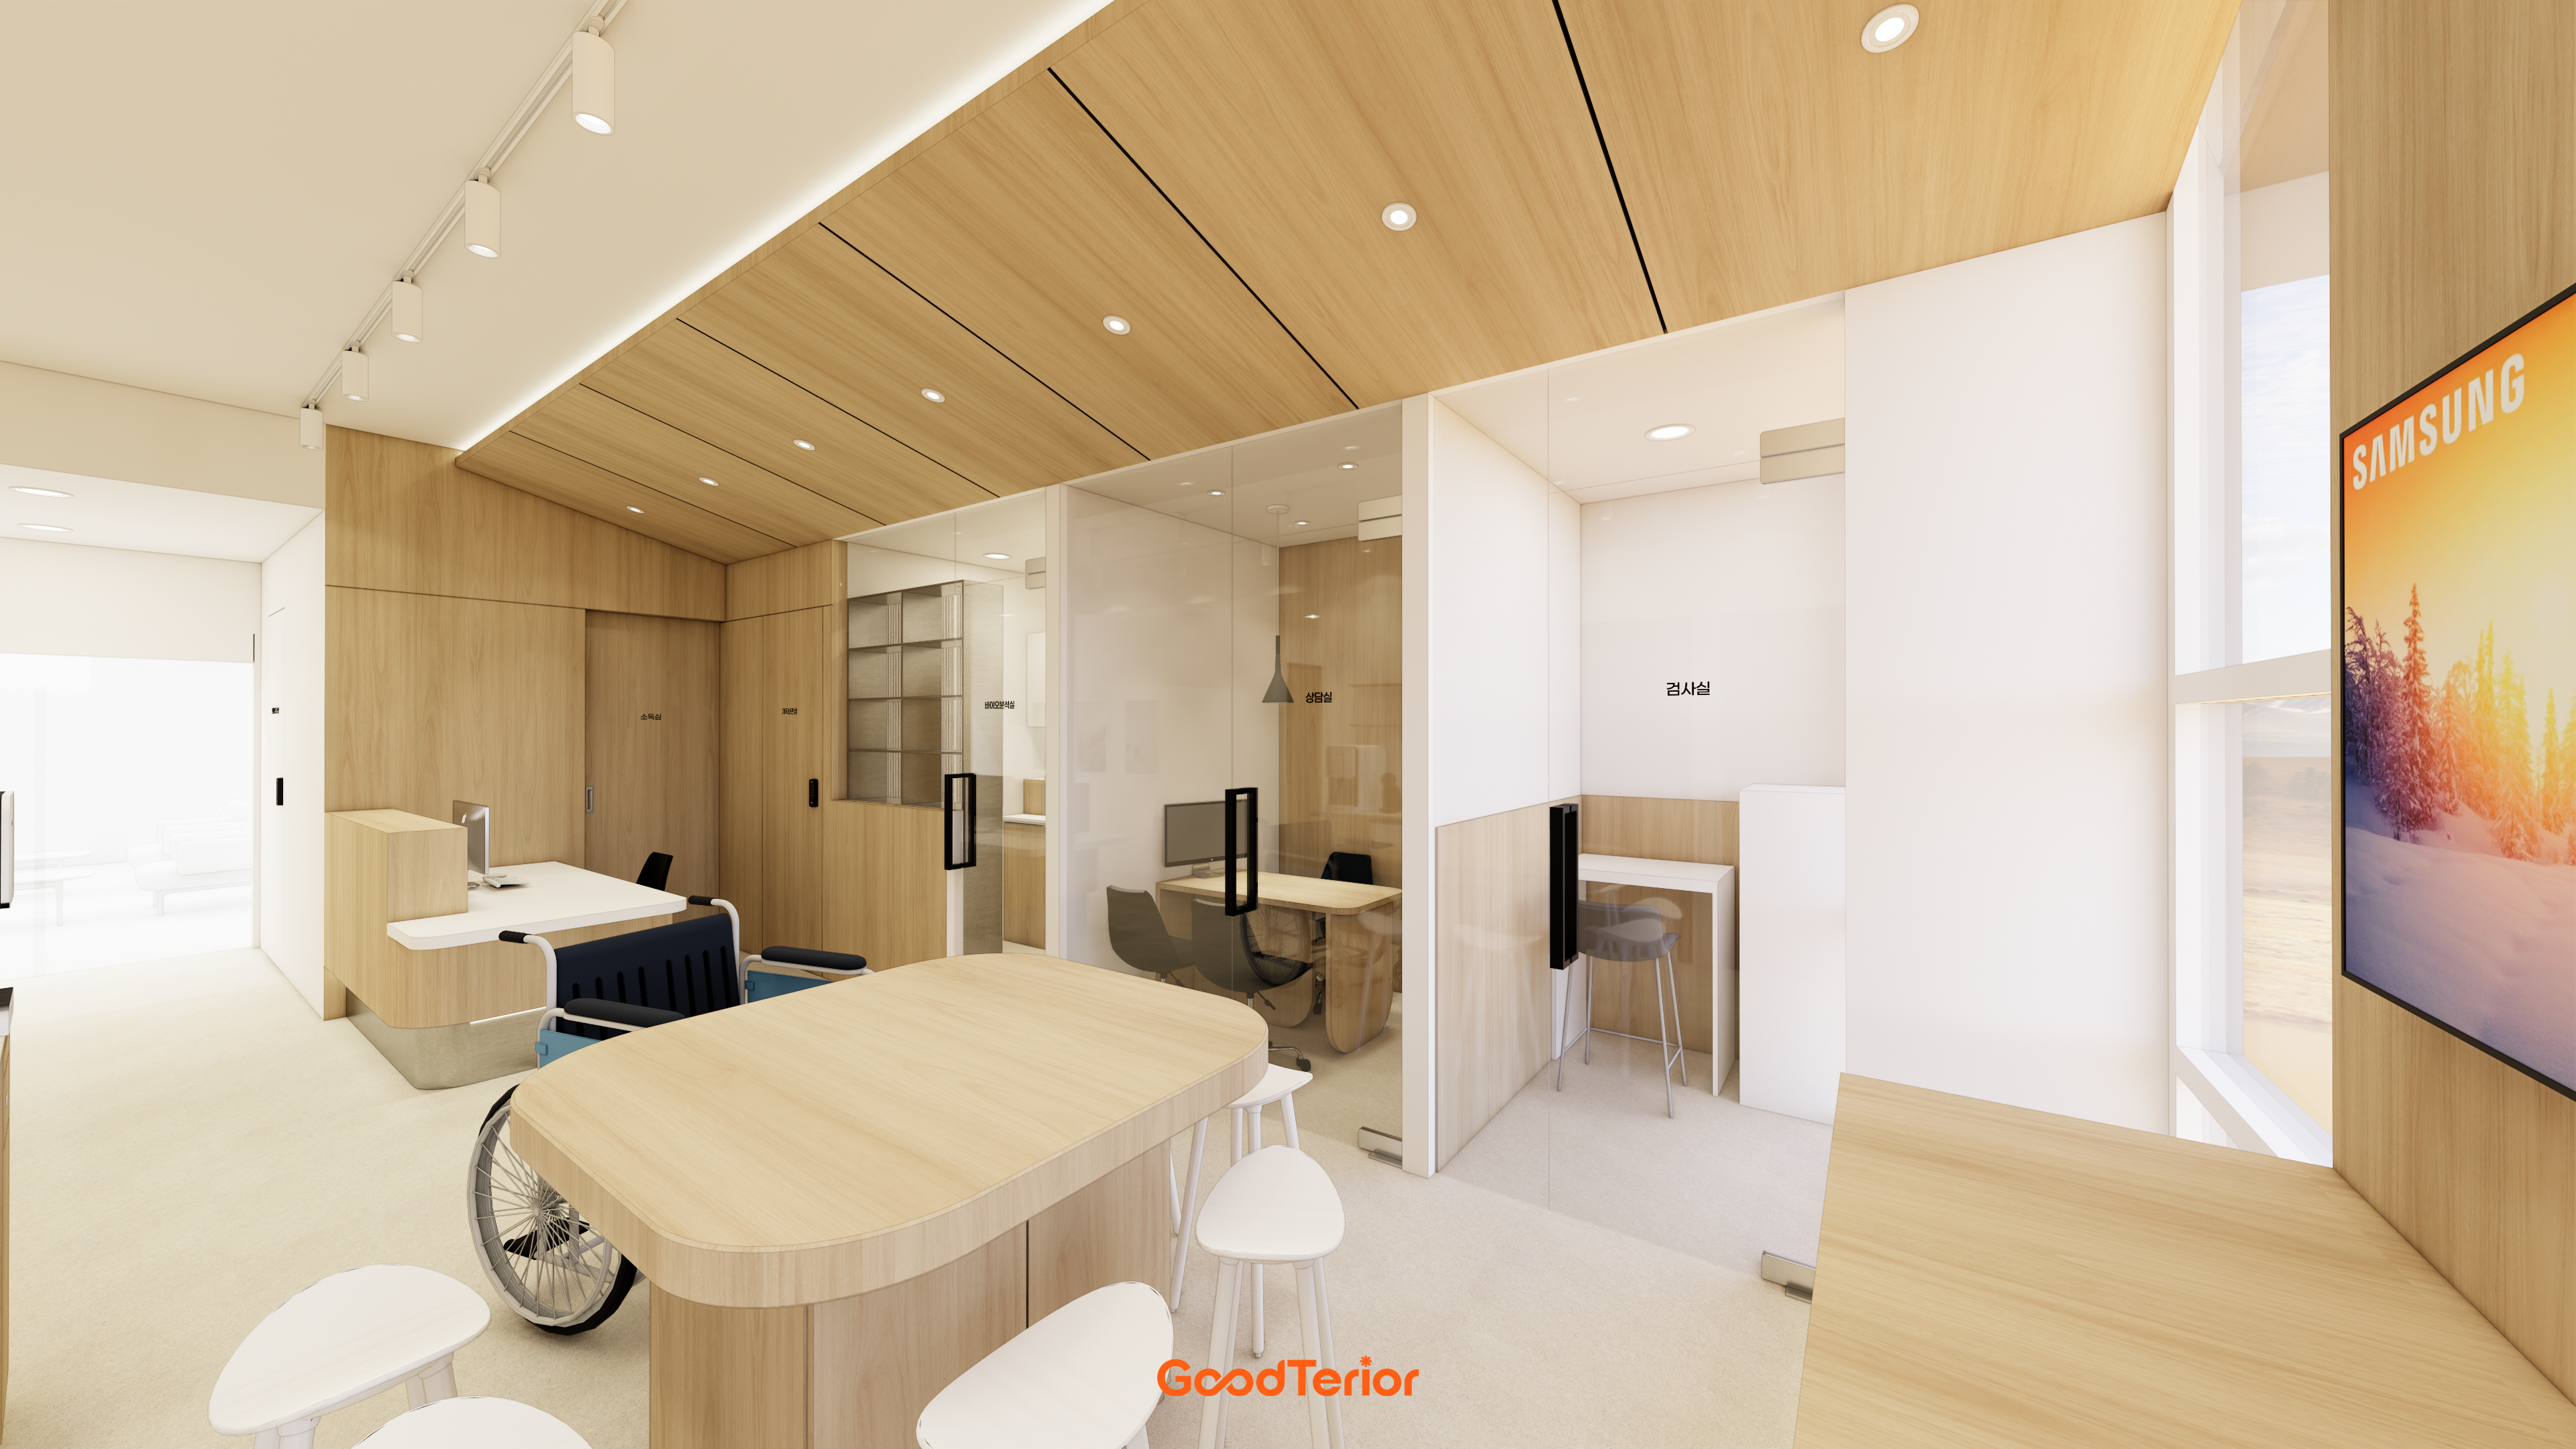
Wood ceiling panels and subtle indirect lighting seem to gently embrace the whole space.
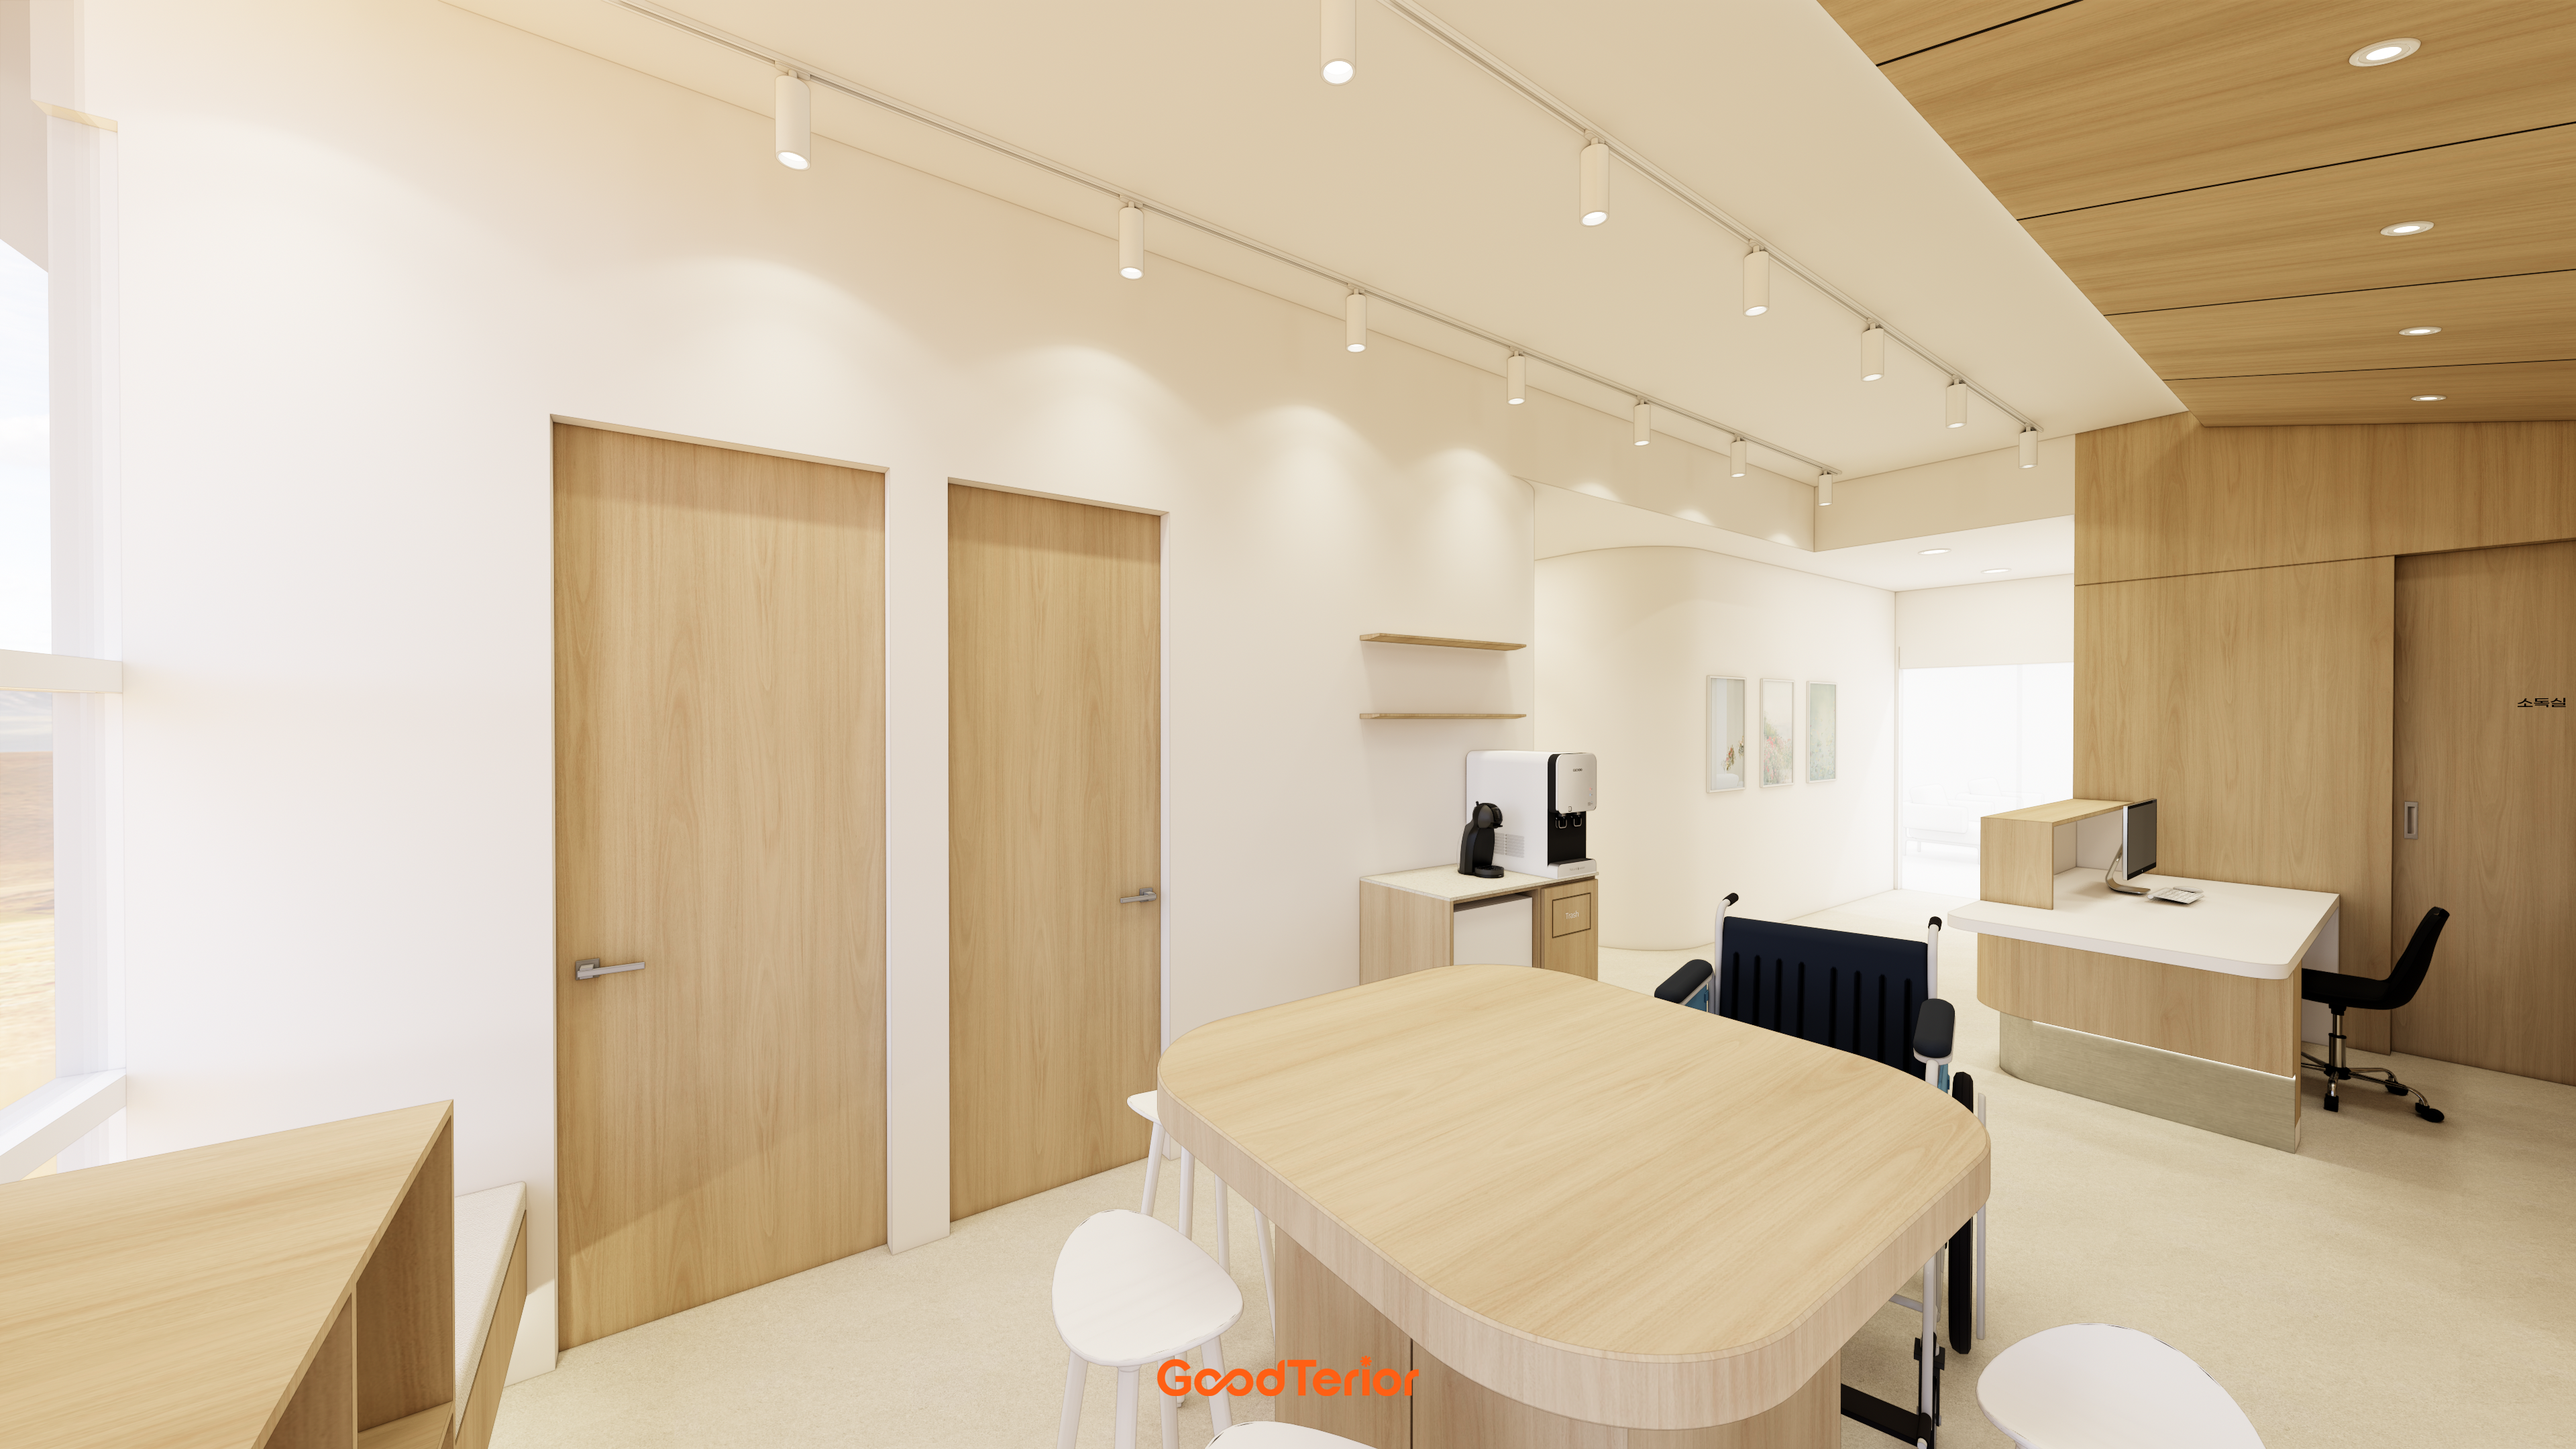
Ceiling track lights and recessed fixtures distribute light evenly where needed.
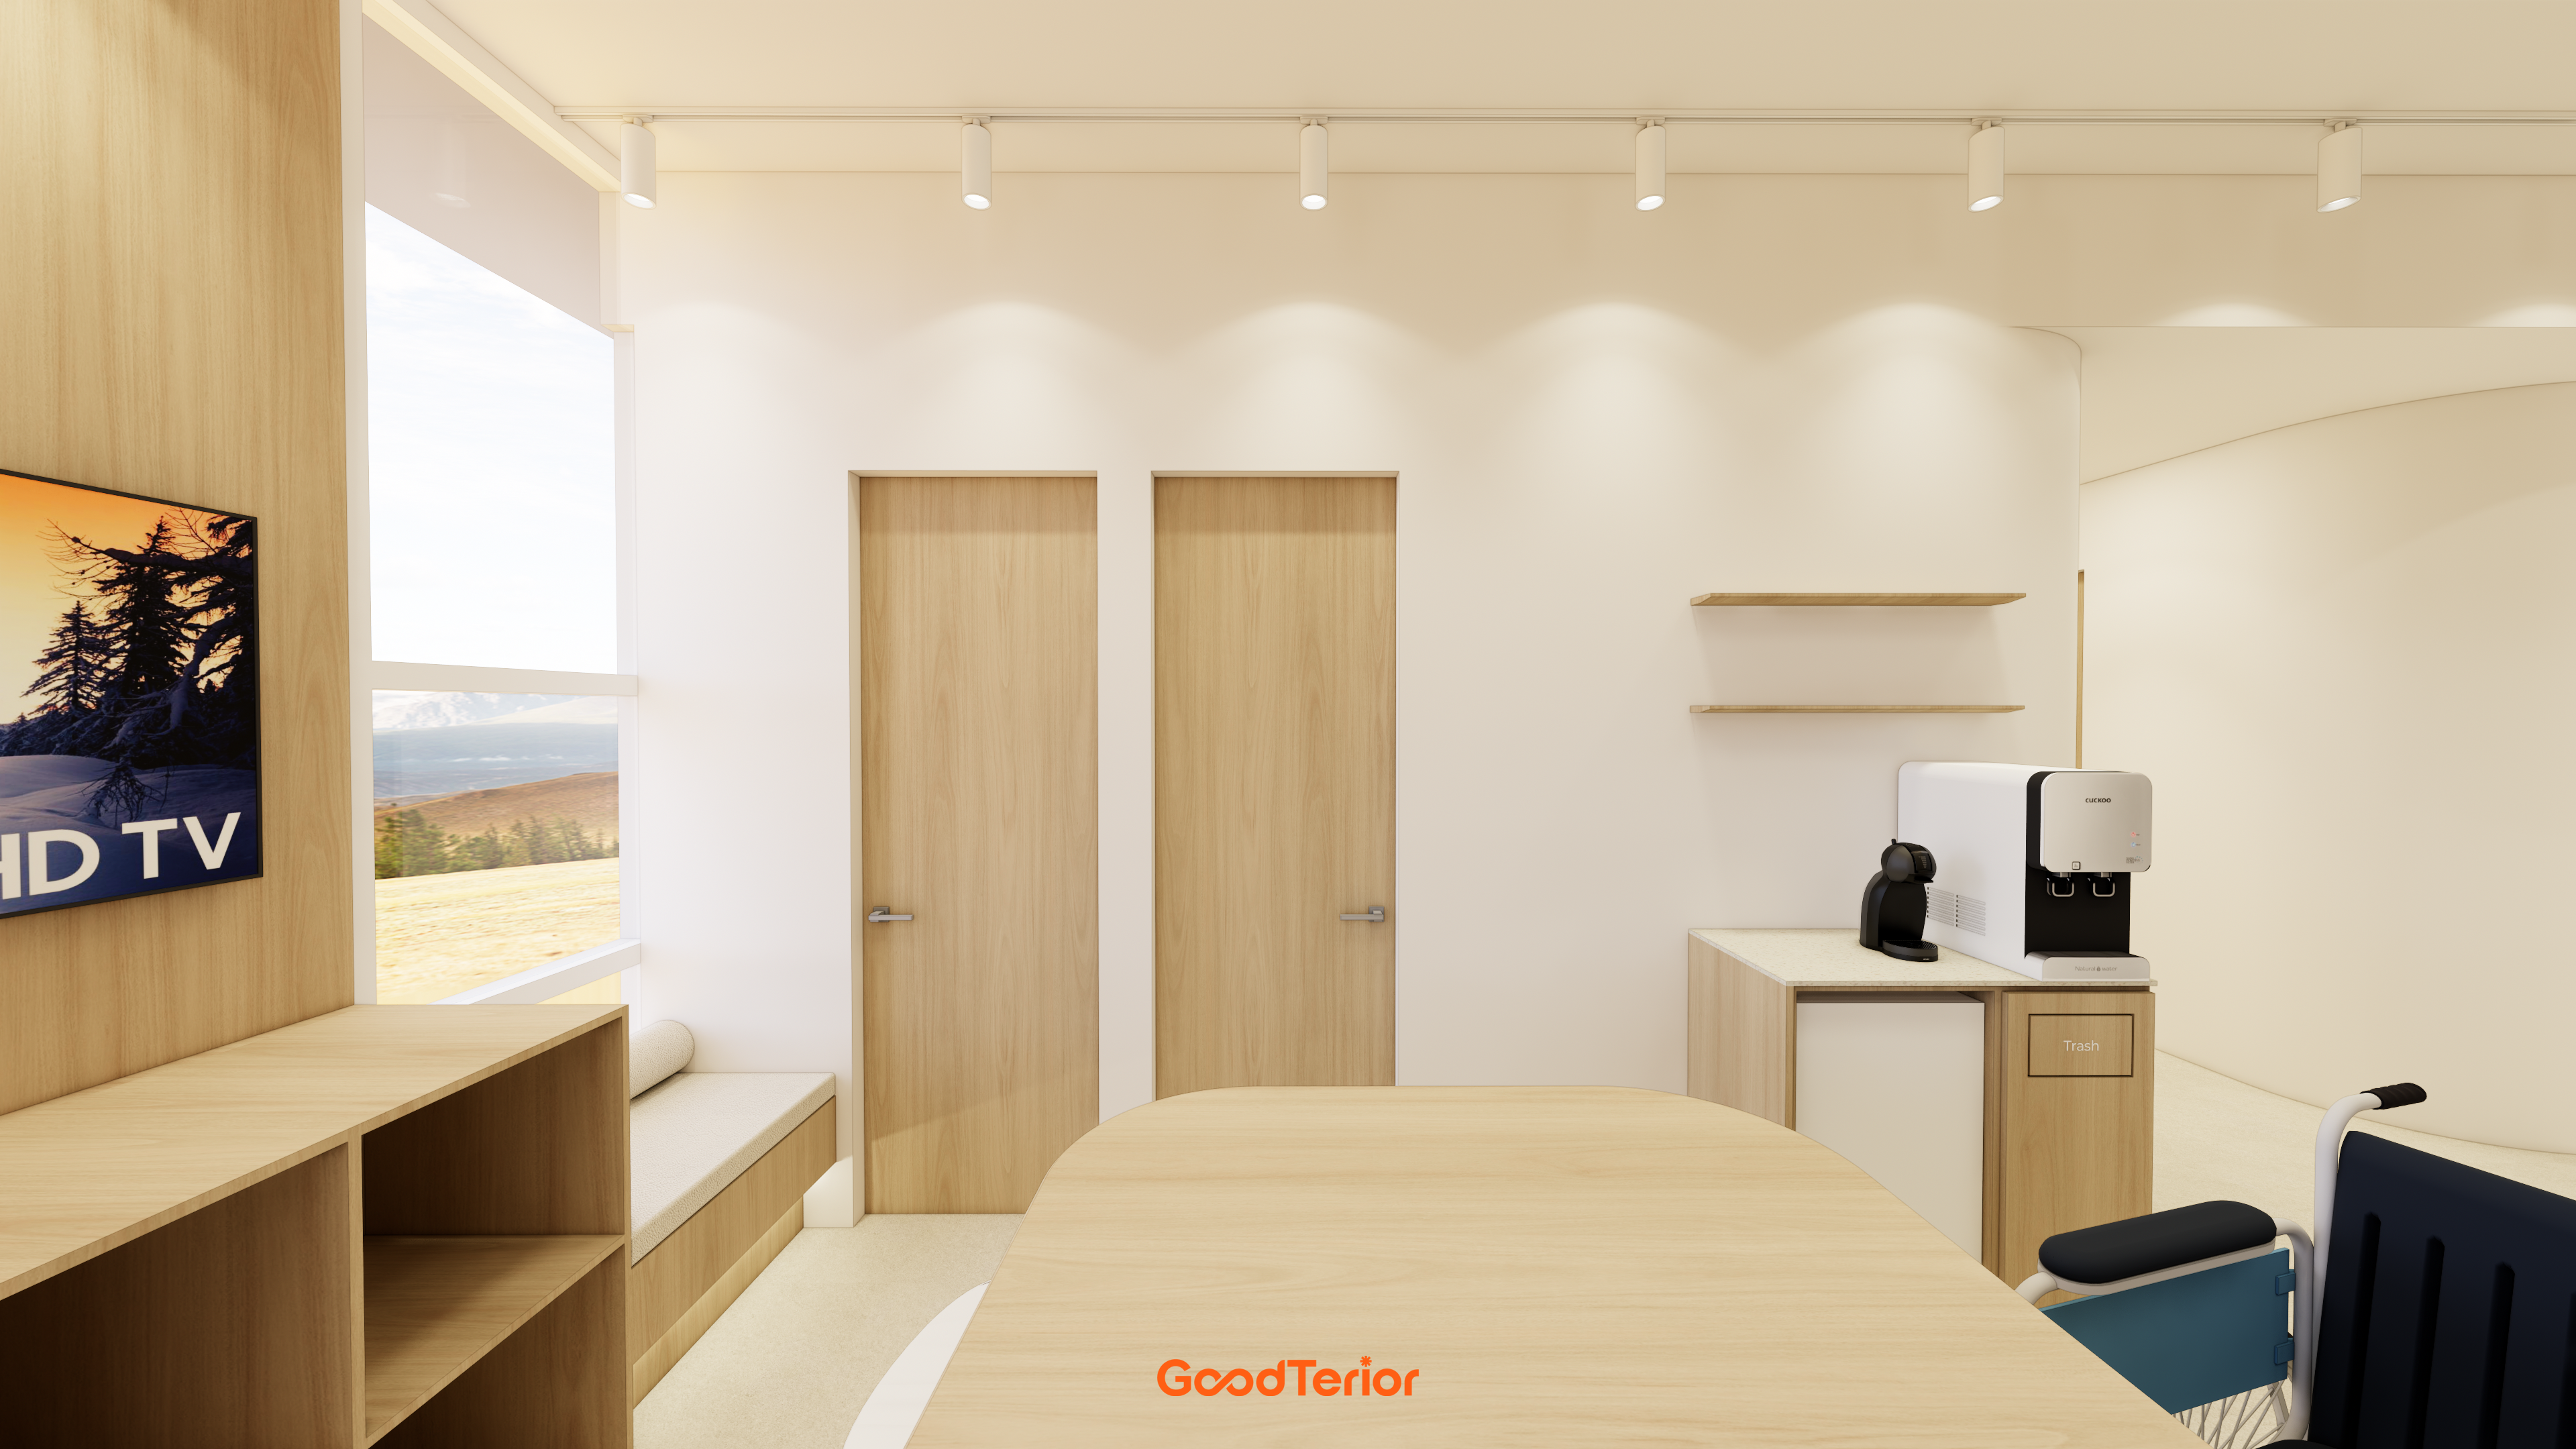
A built-in sofa by the windows offers a comfortable place to relax in warm sunshine.
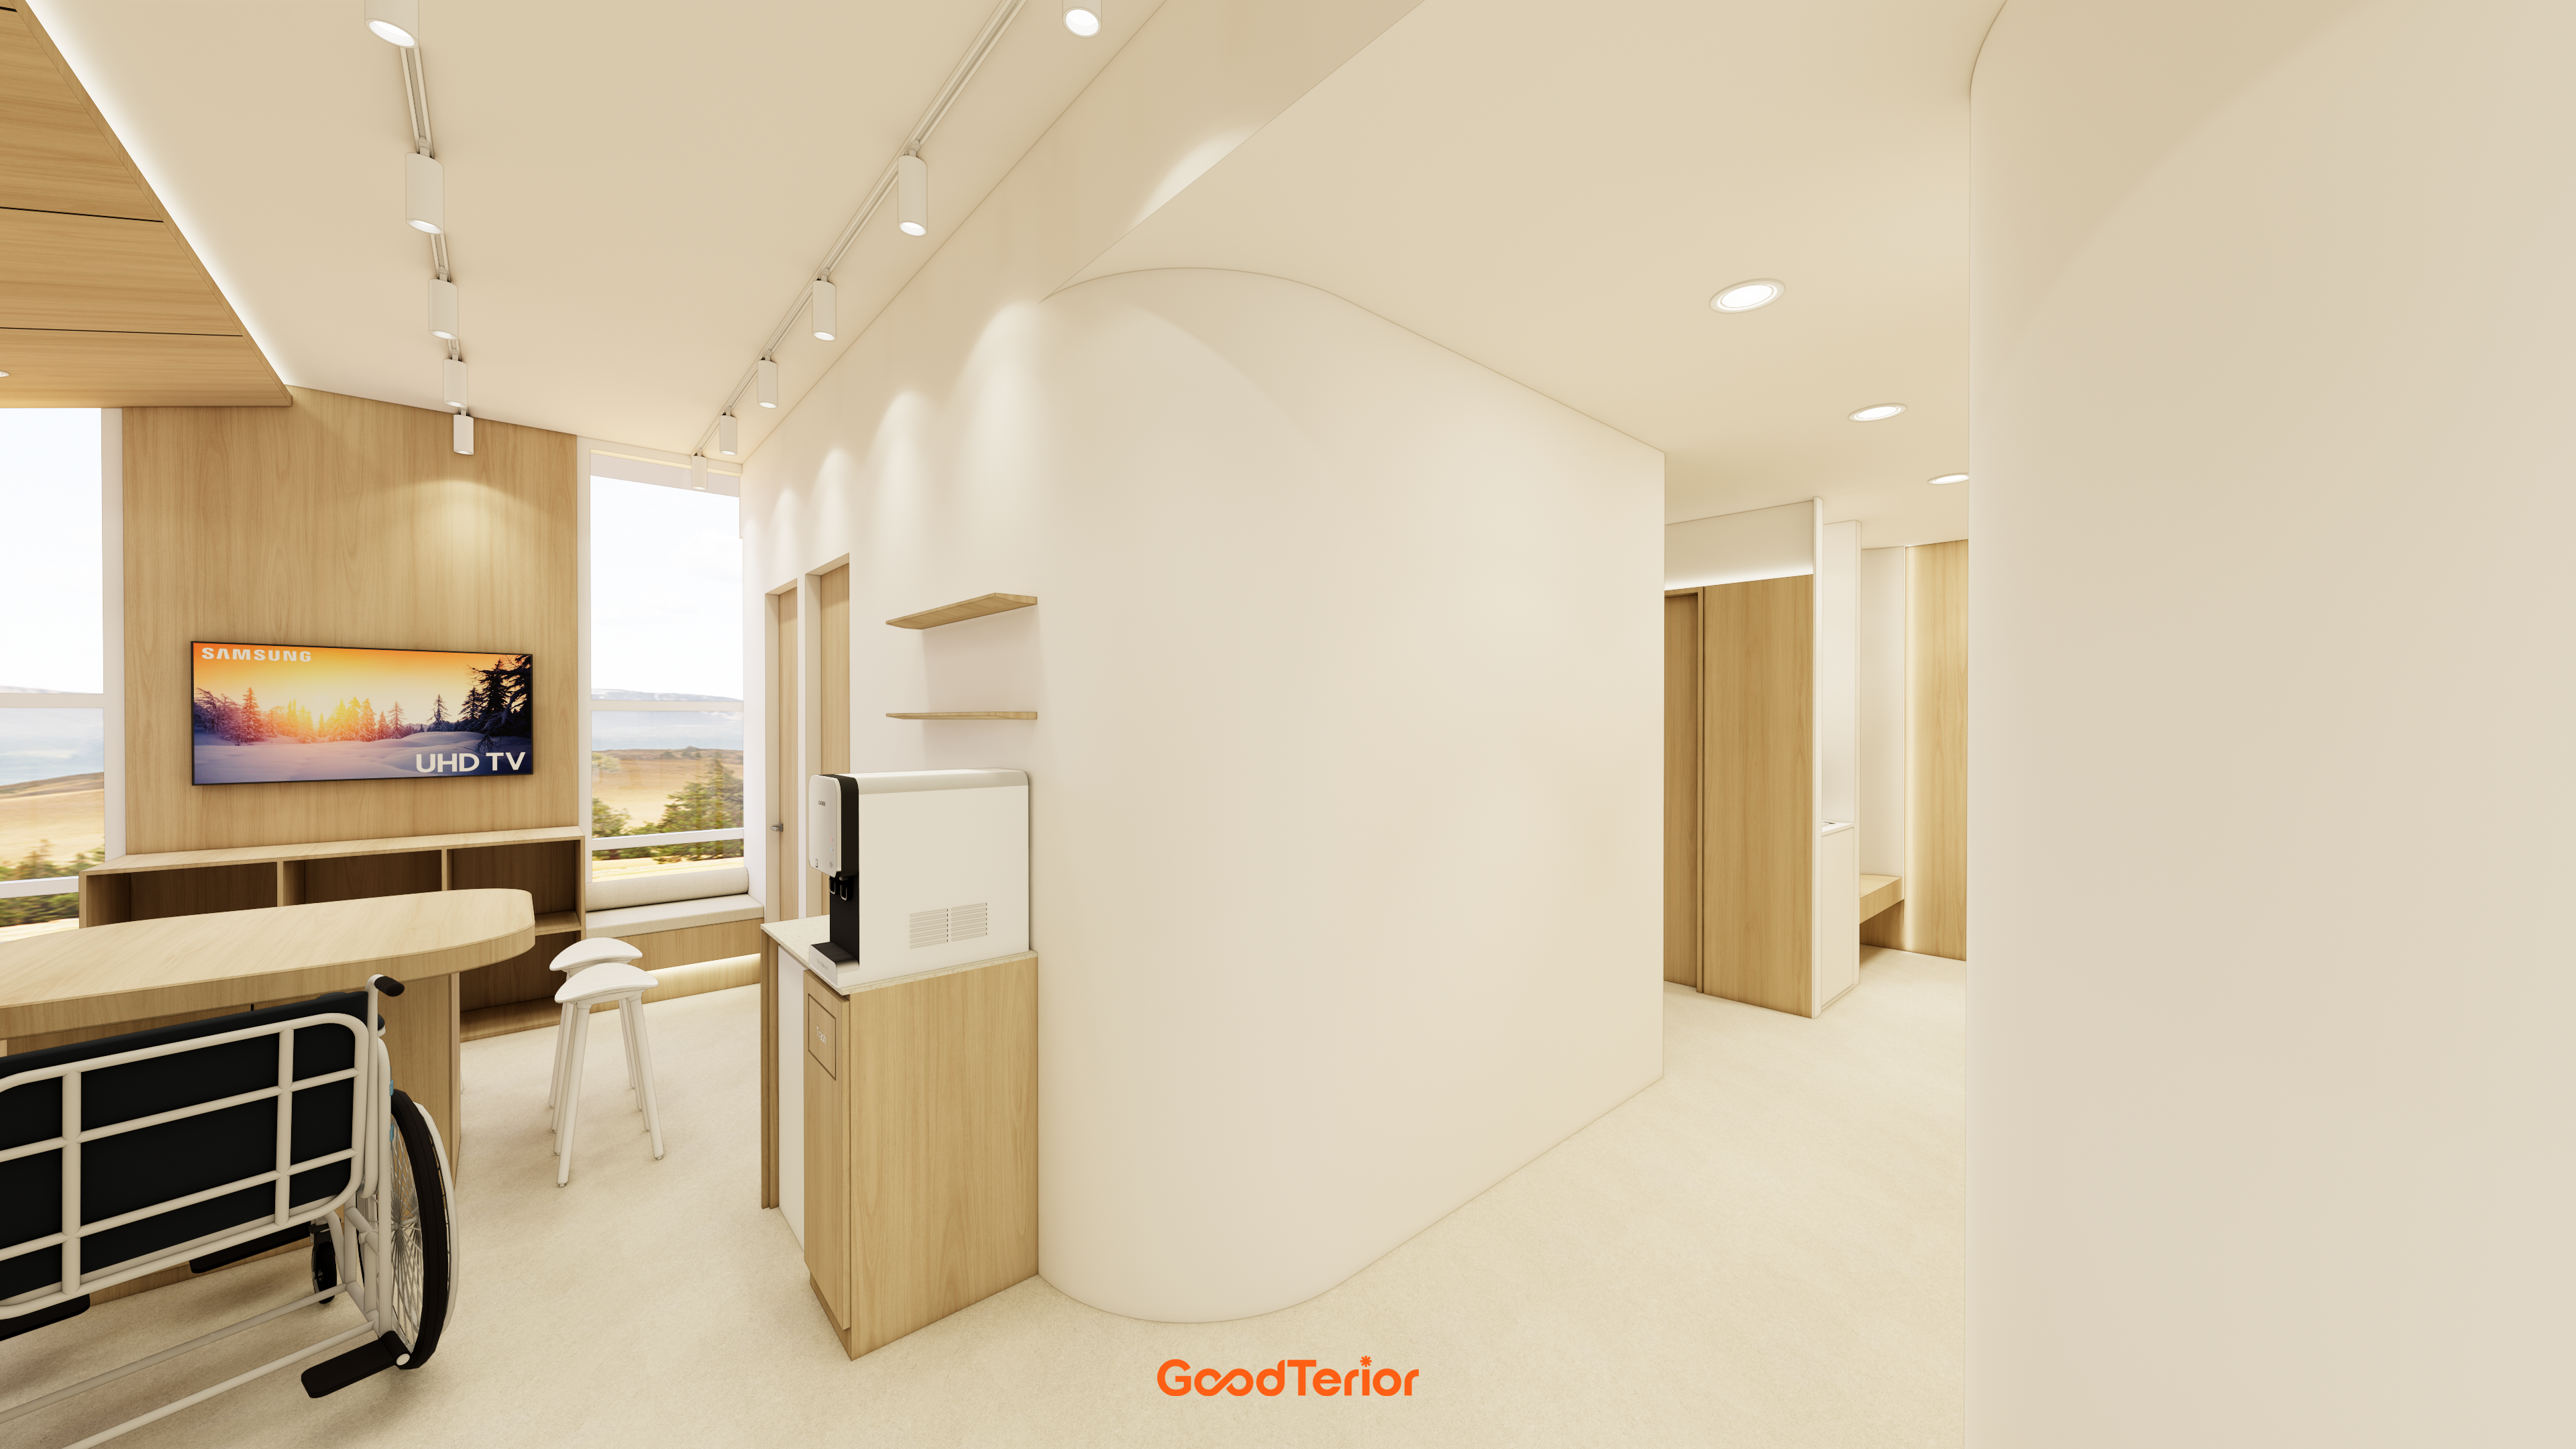
The eye follows the softly curved walls, making the space feel larger and more reassuring.
Ceiling lighting remains gentle rather than overly bright.
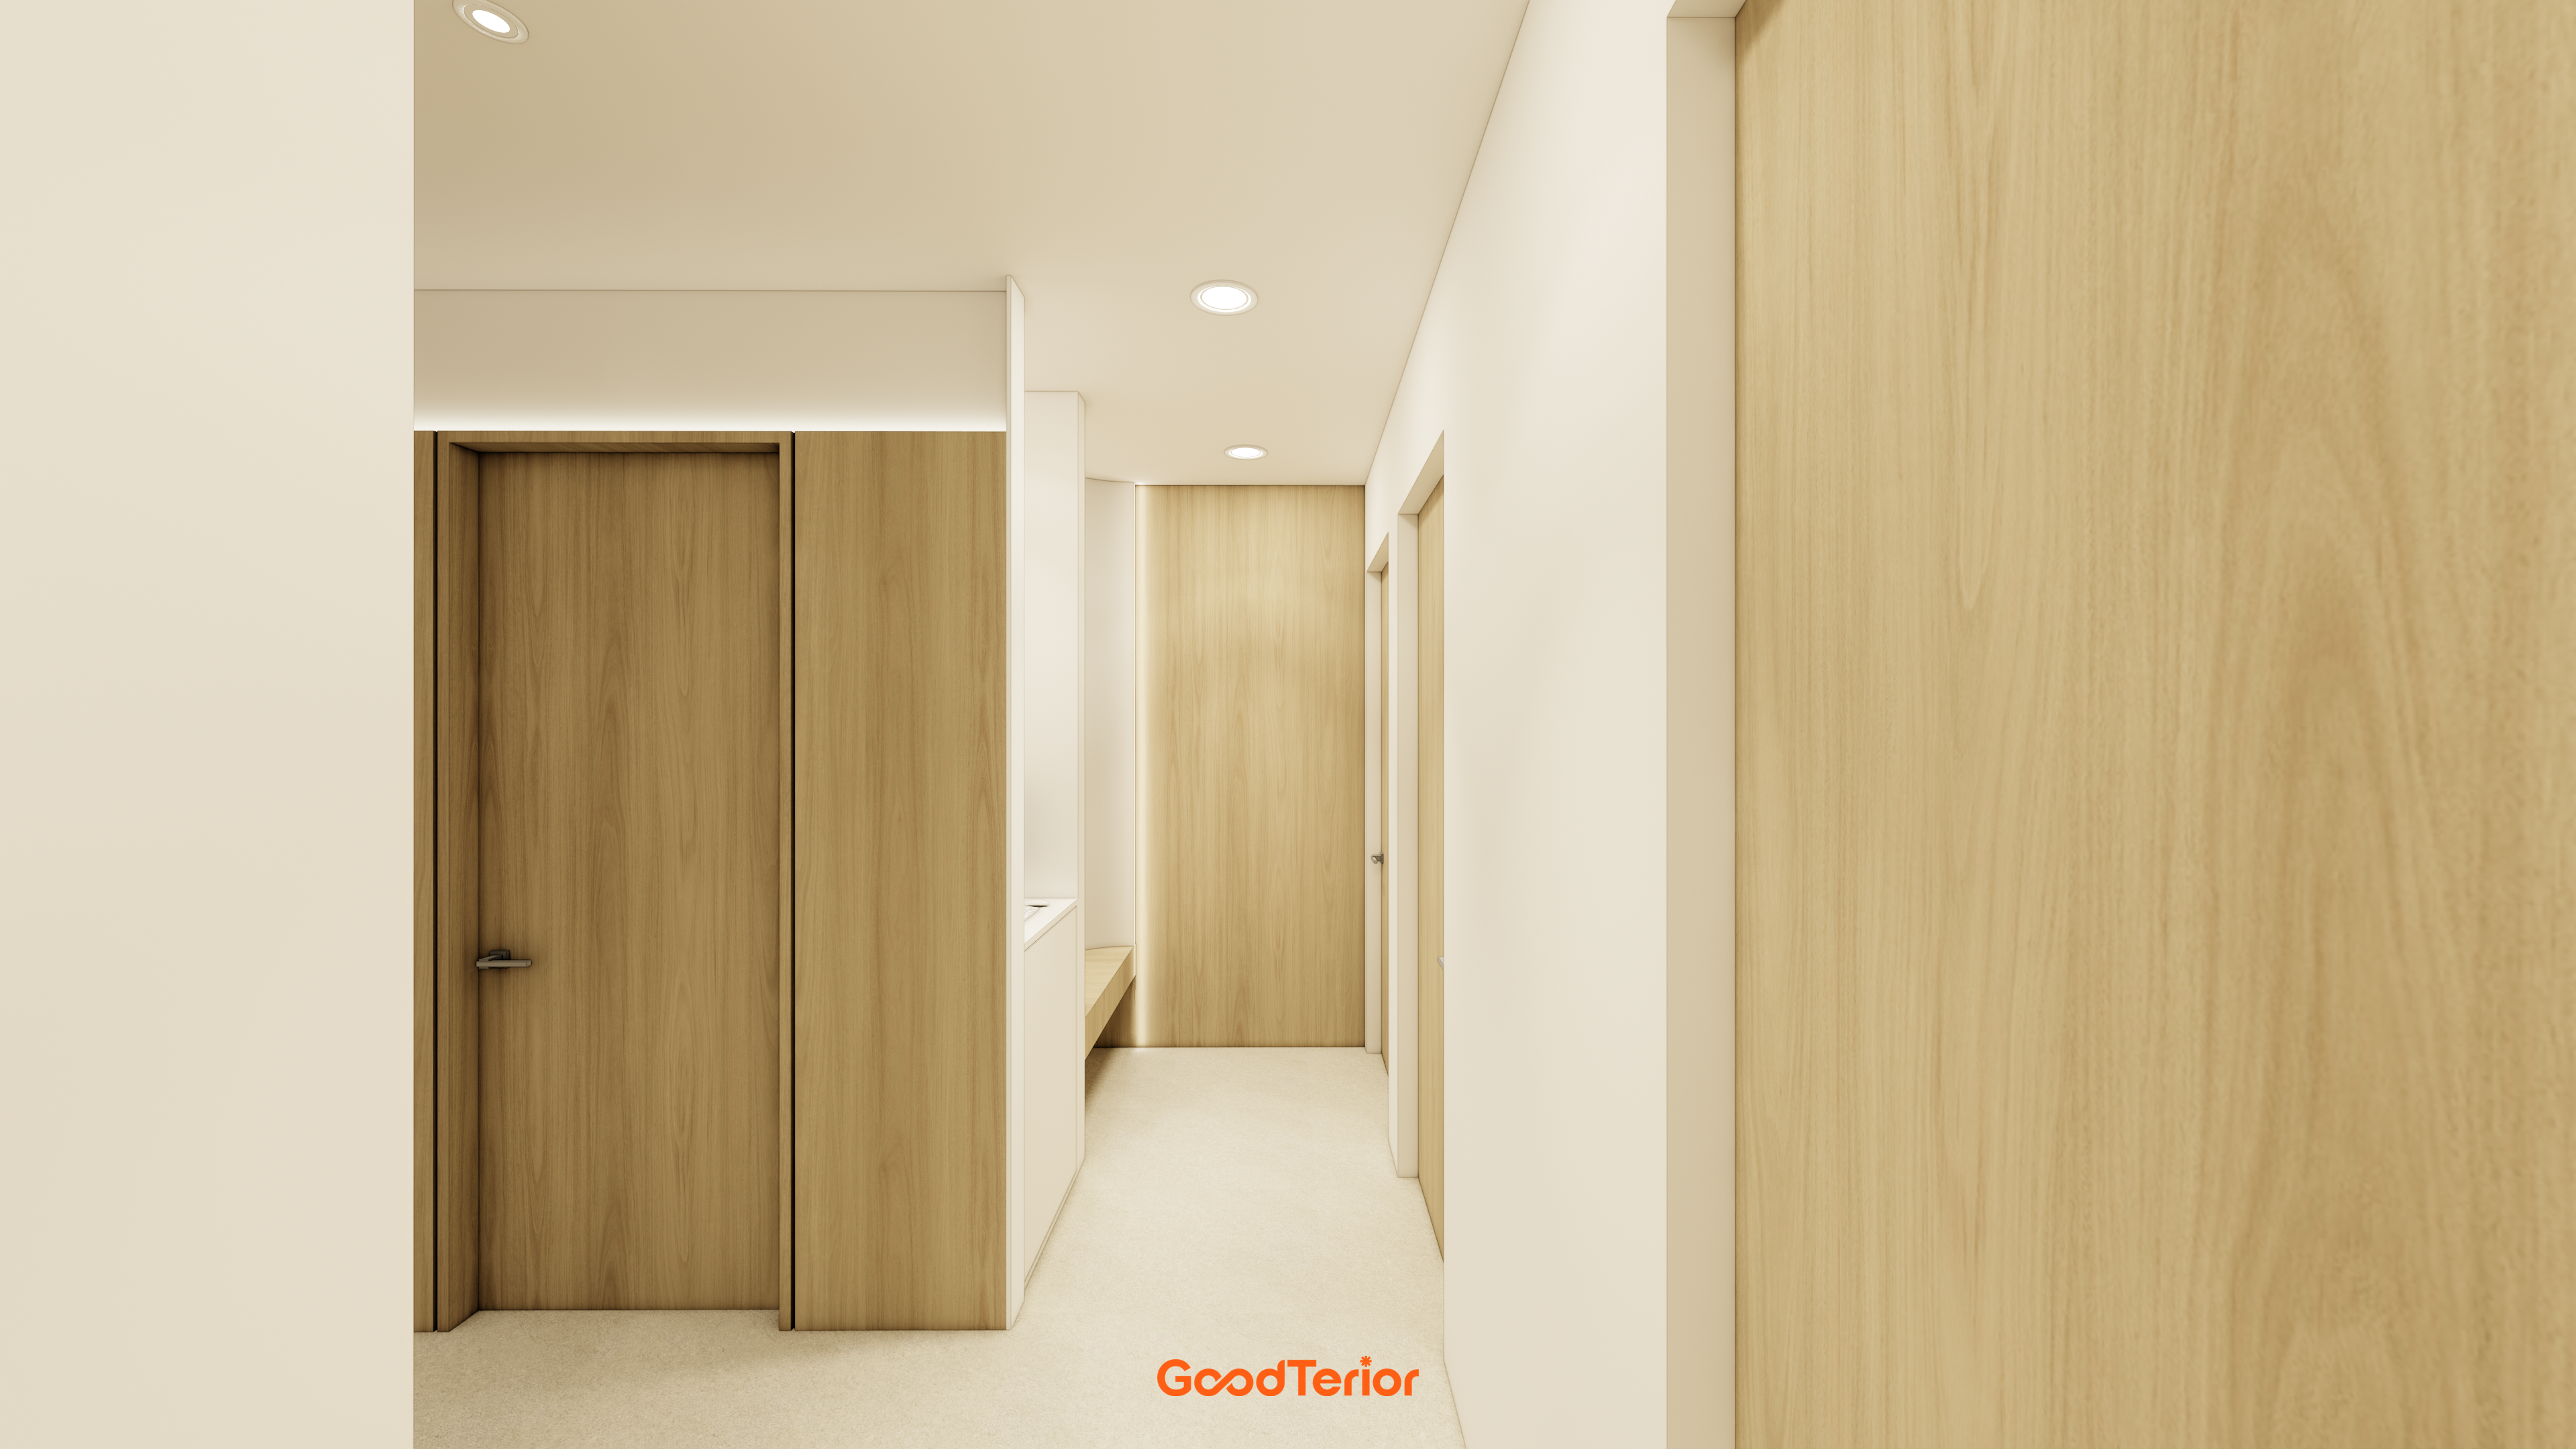
Soft indirect lighting and recessed lights gently illuminate the space without tiring the eyes.
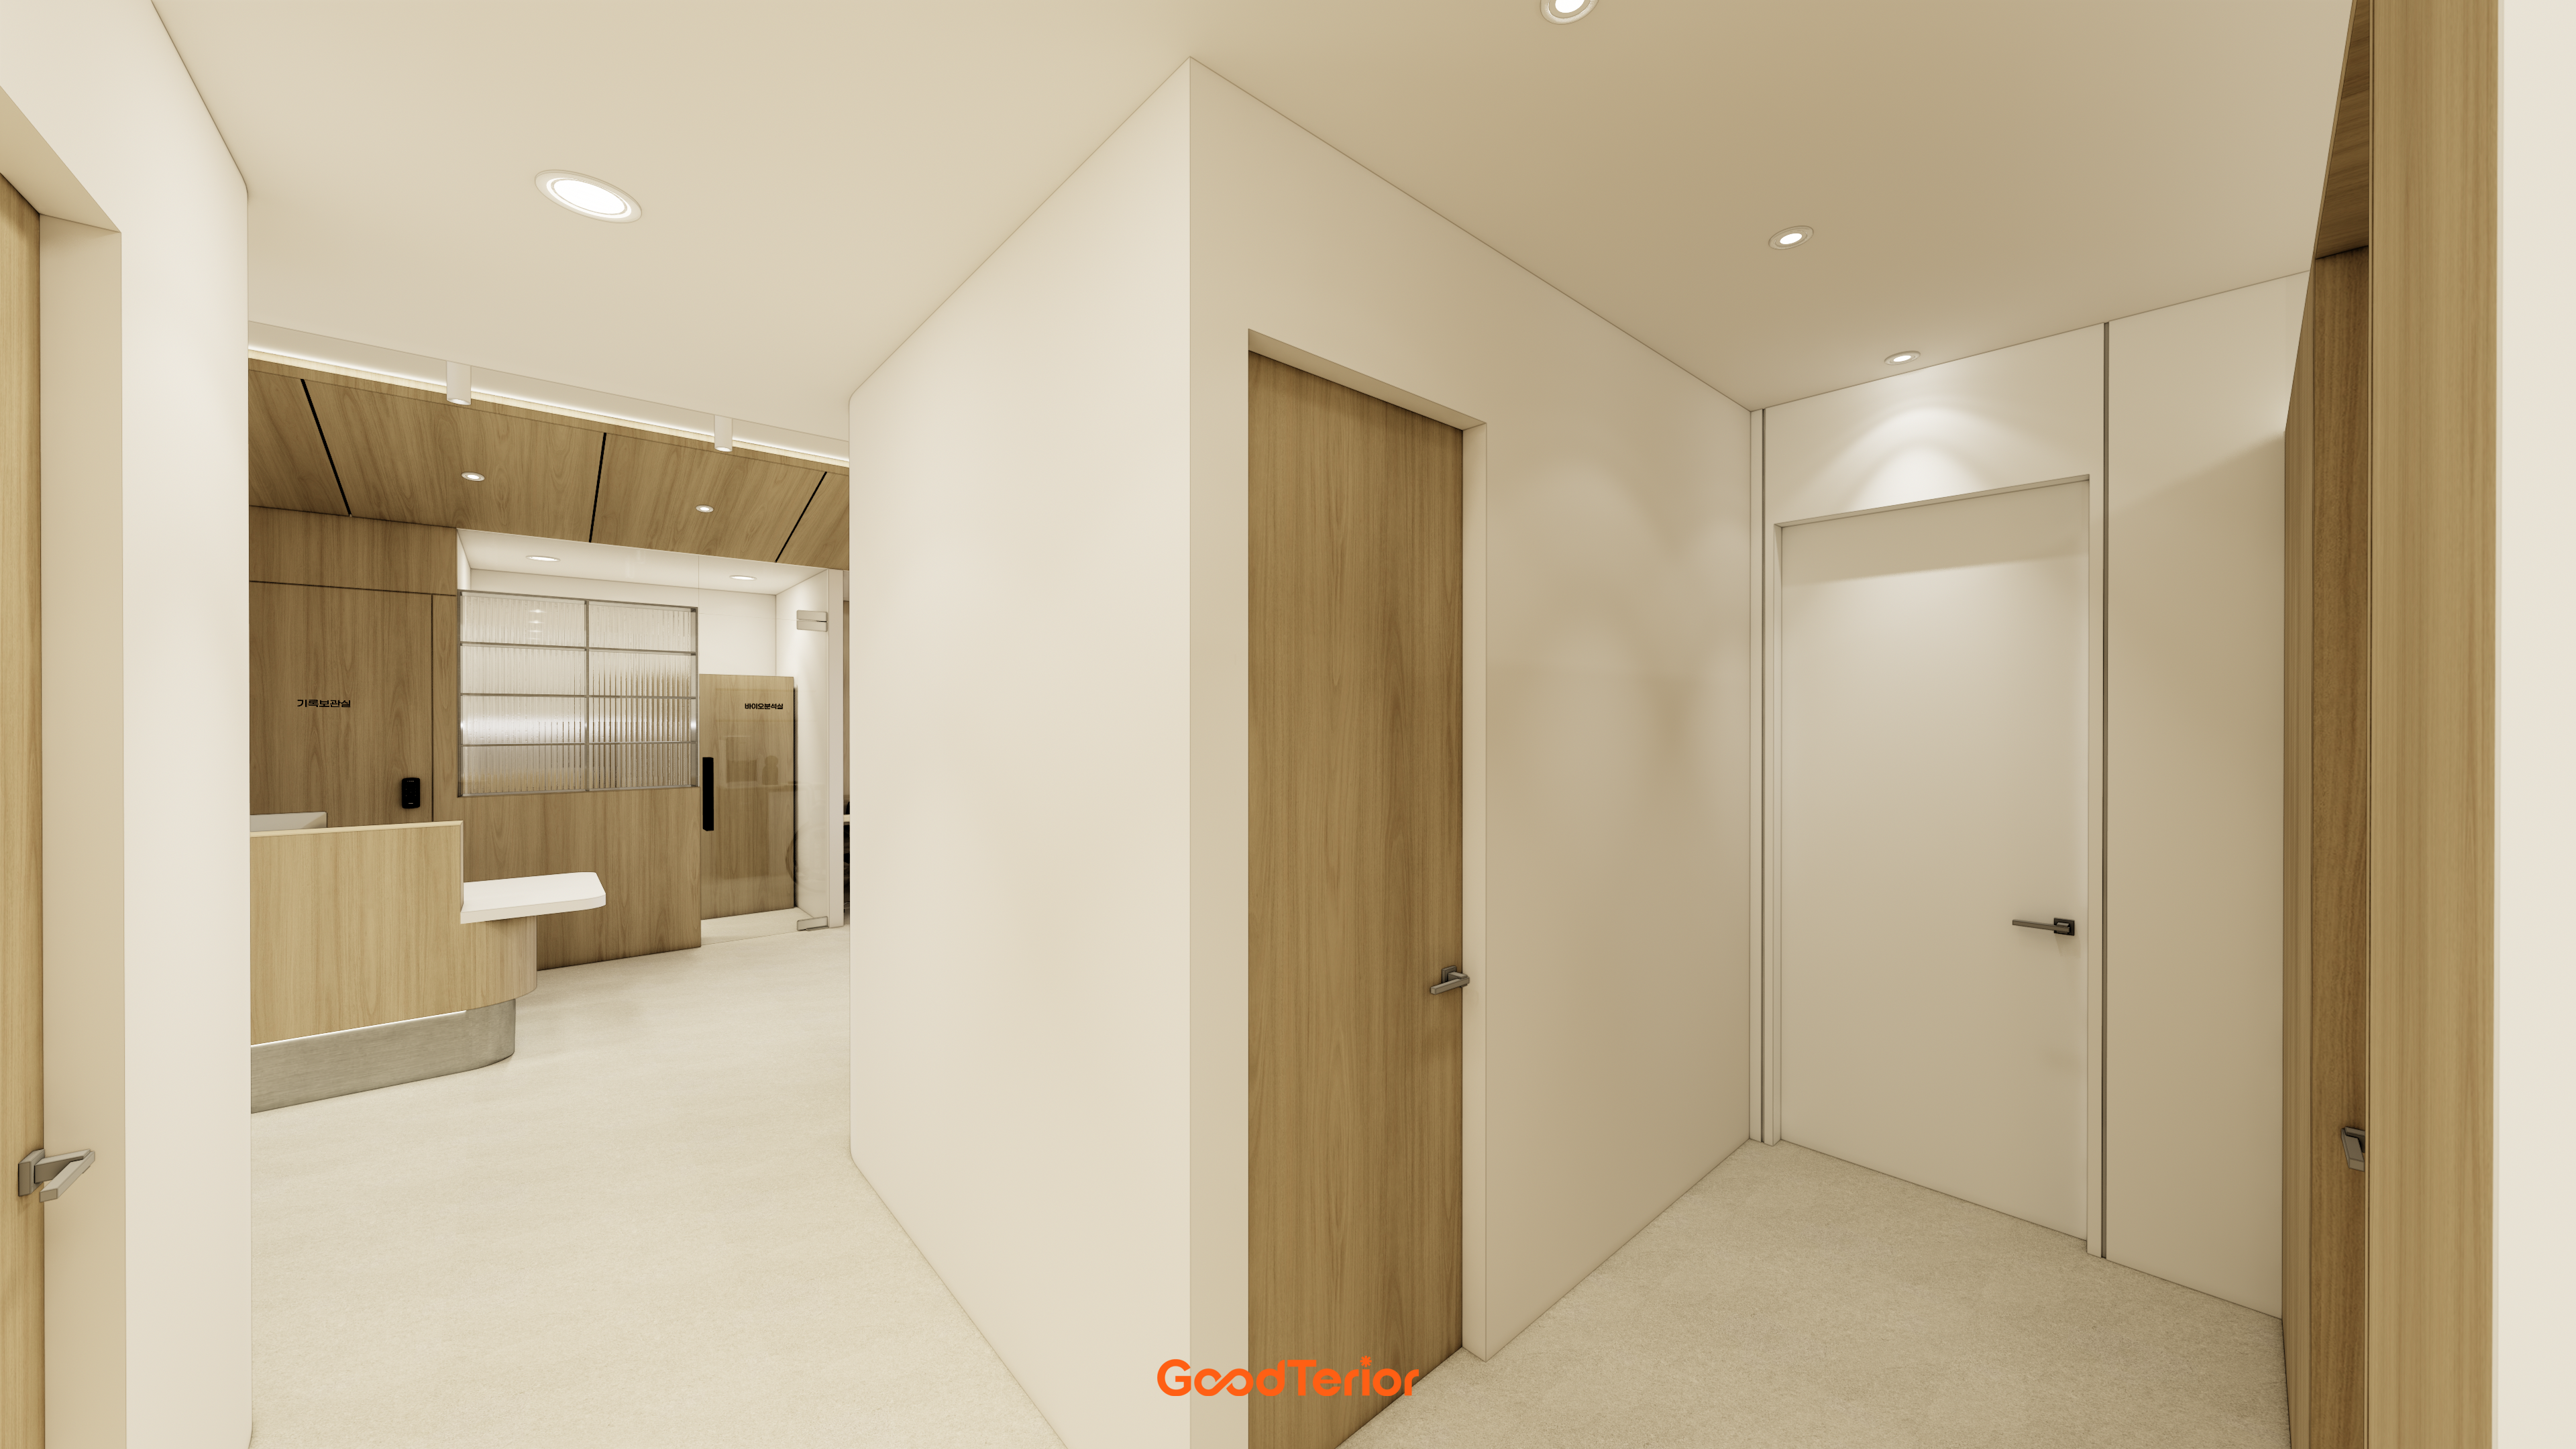
The route from the corridor to reception is planned so that sightlines flow naturally, supporting psychological comfort.
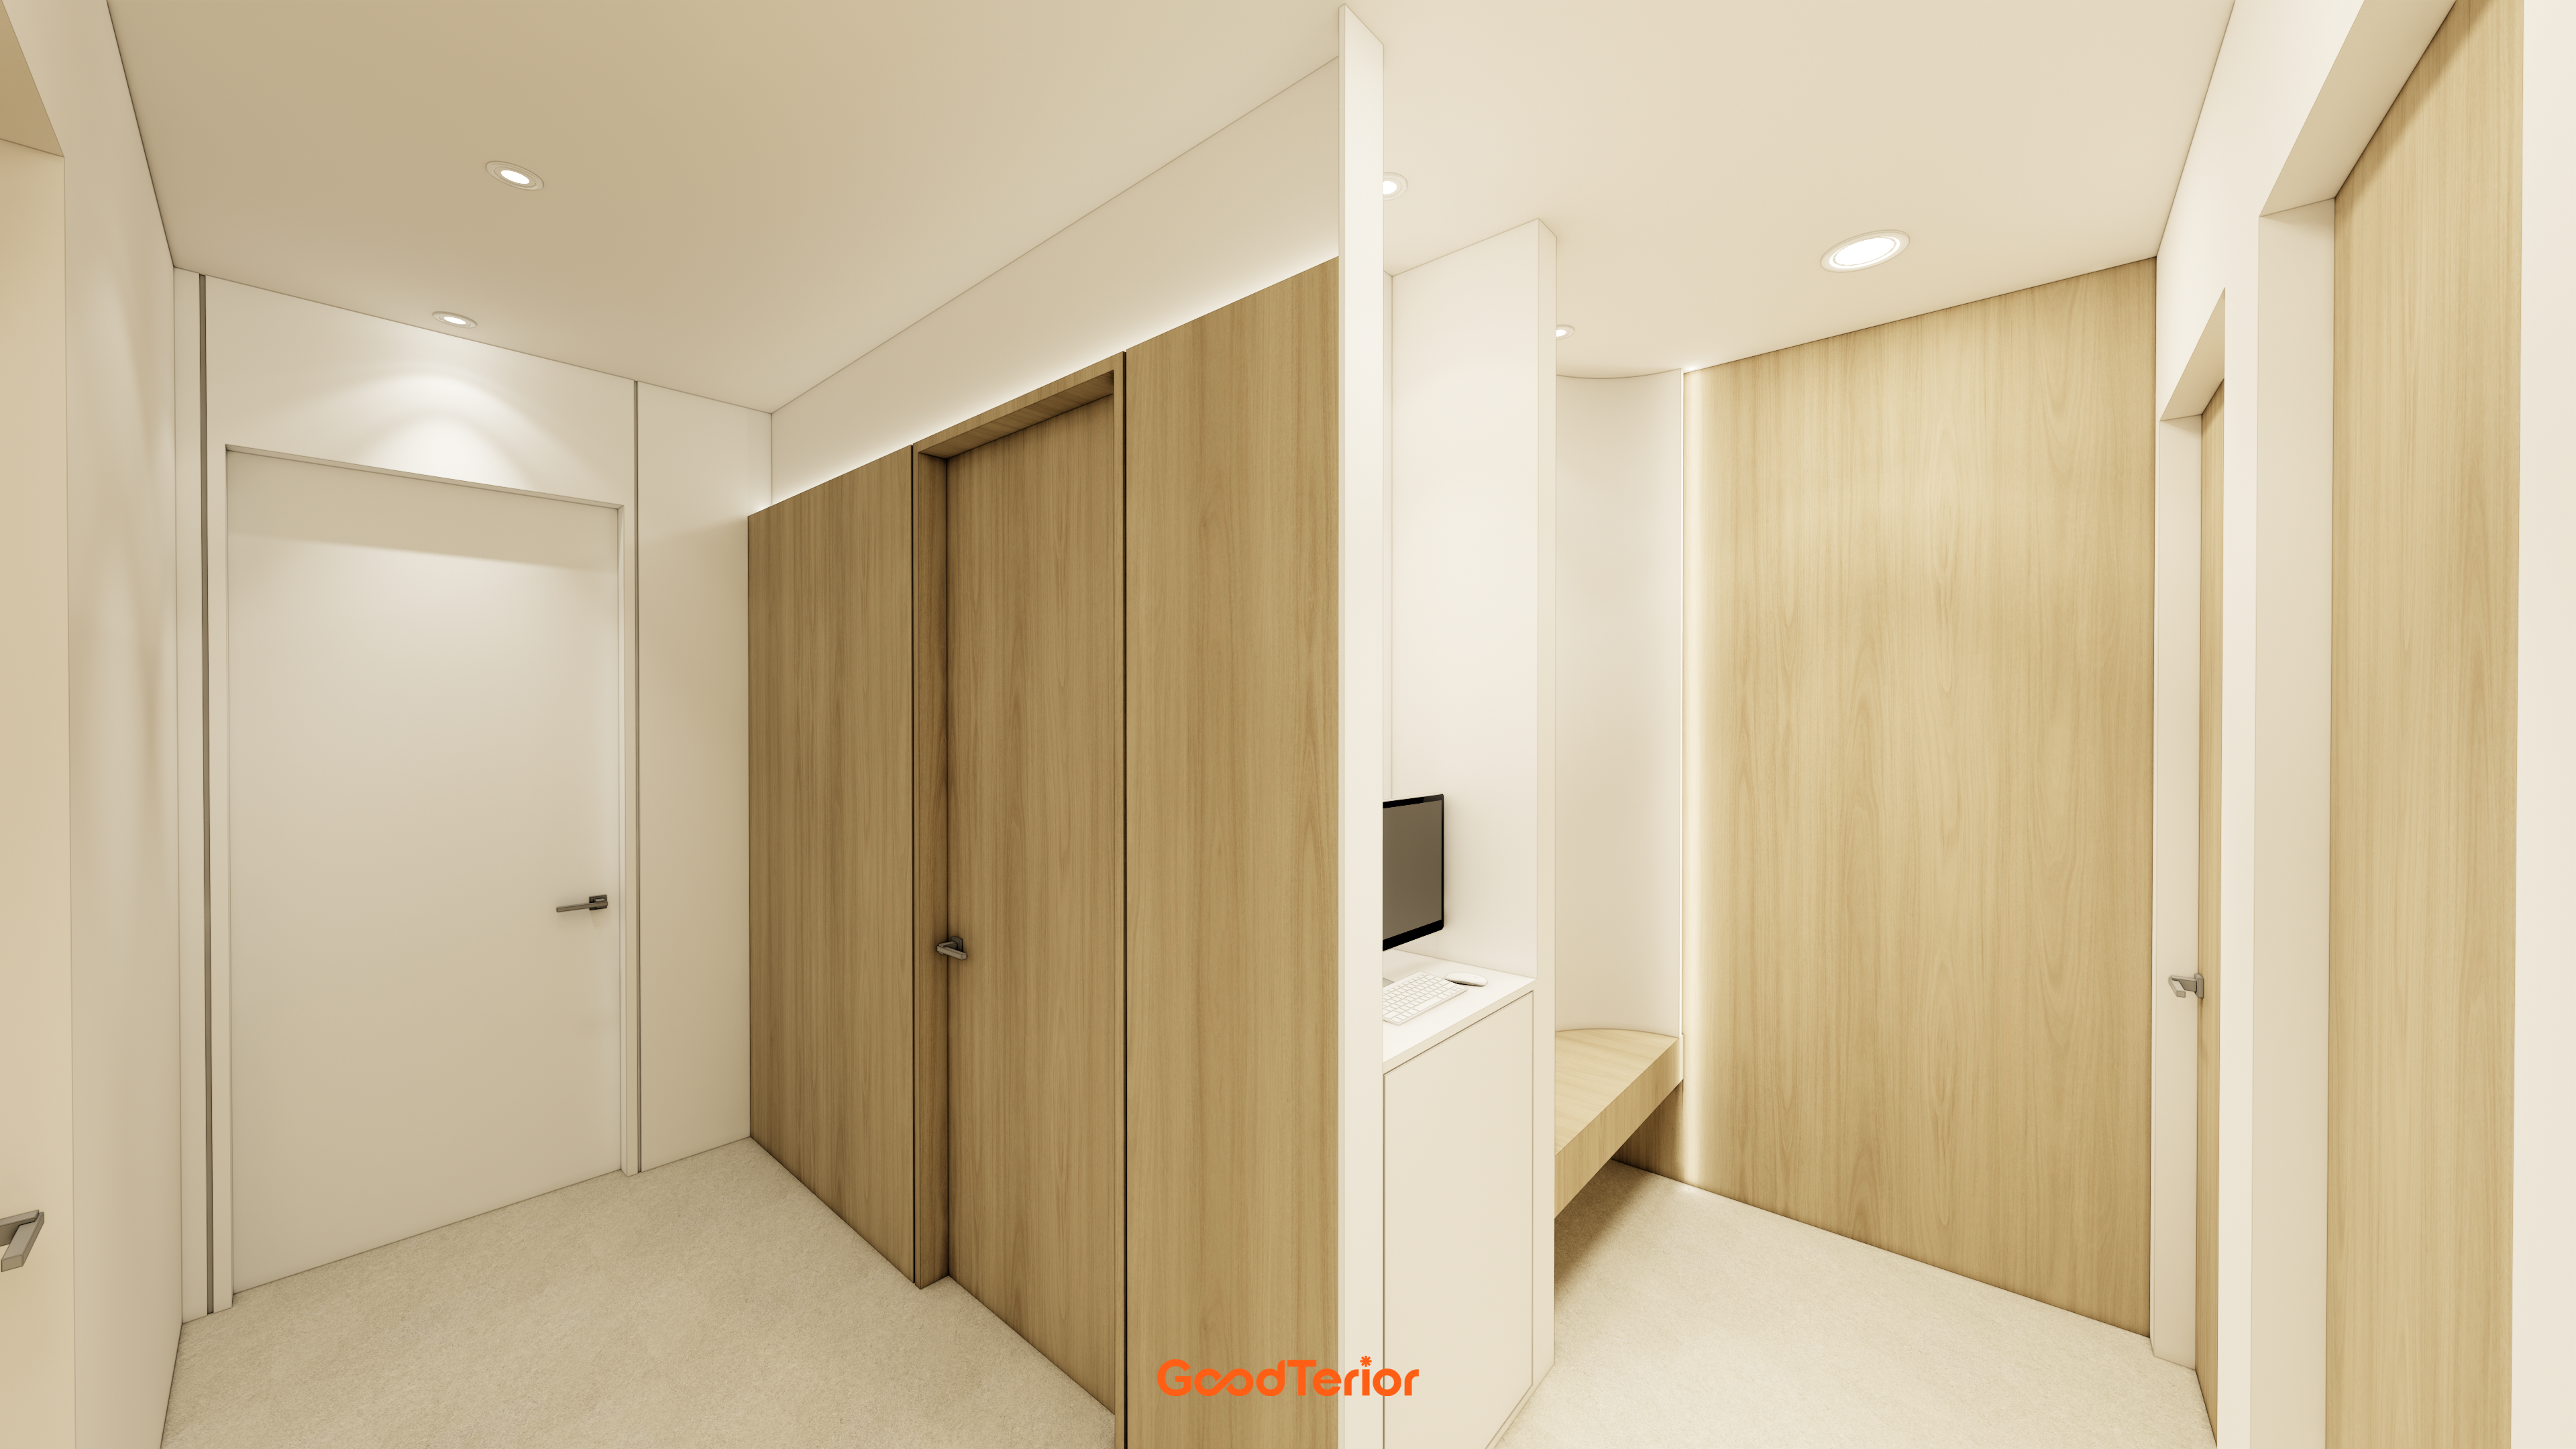
A curved partition wall softens a space that could otherwise feel cold, with carefully planned ceiling lighting that is easy on the eyes.
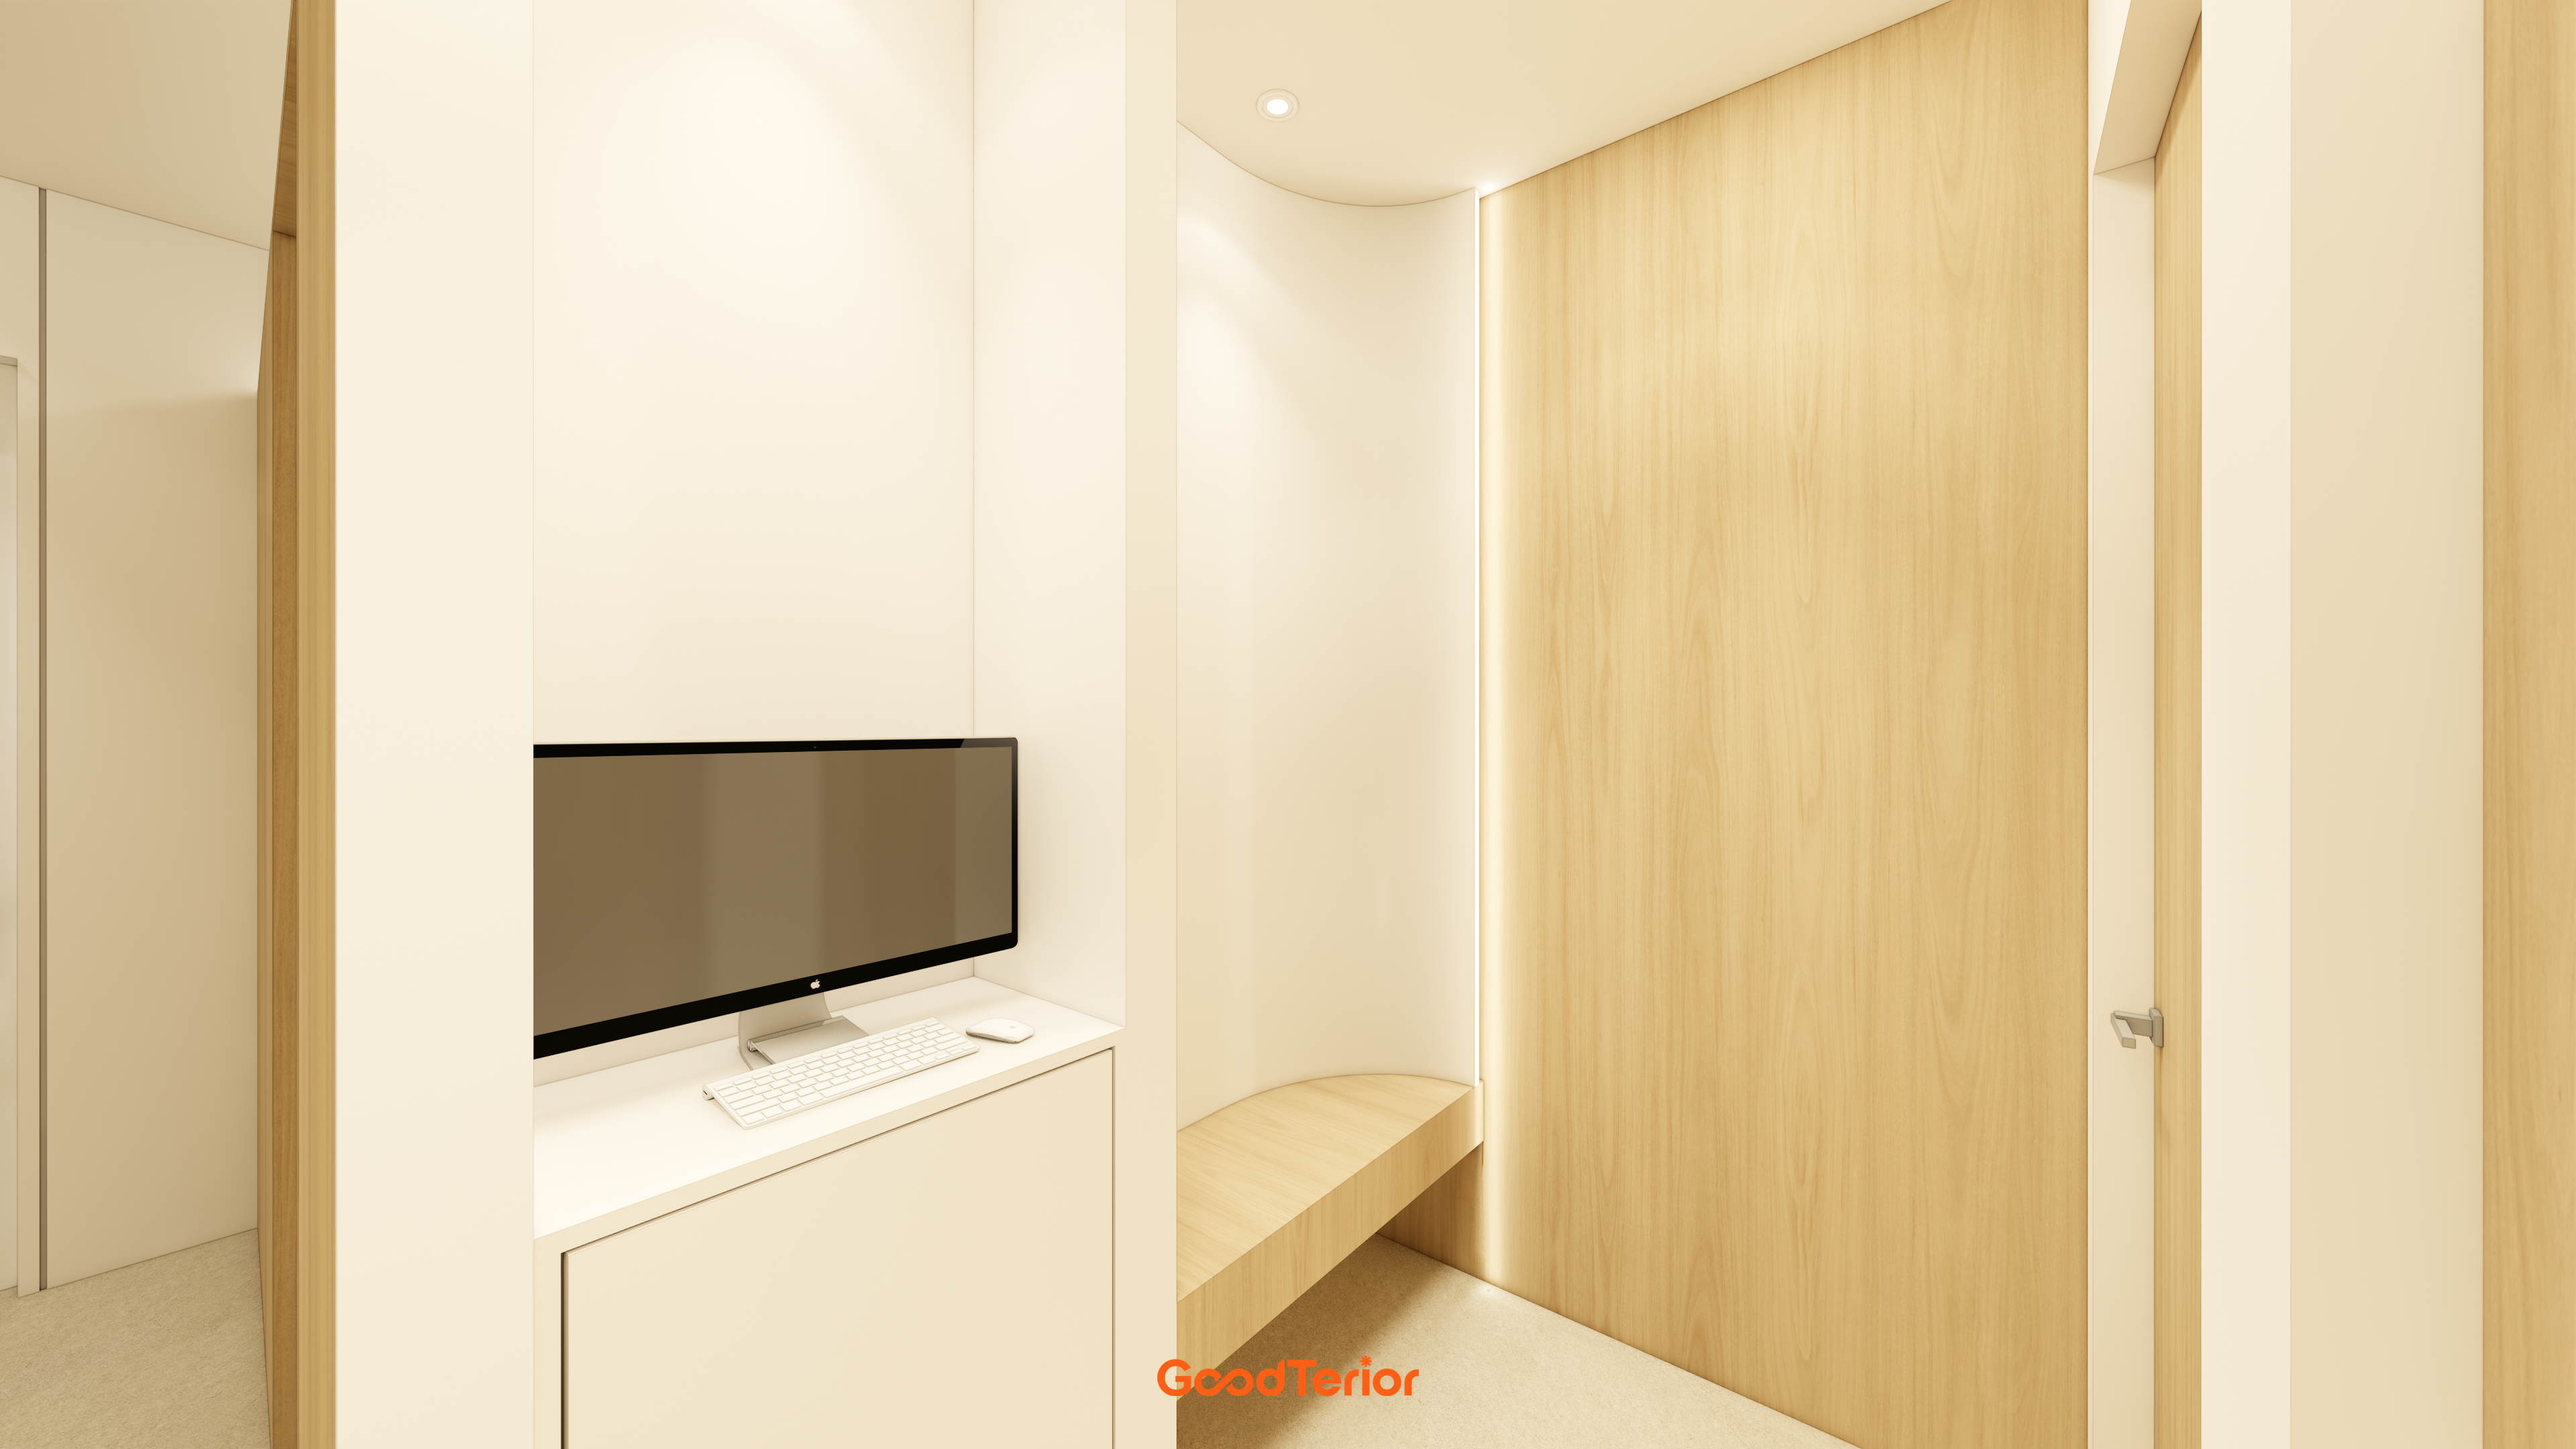
A built-in bench on one side gives visitors a place to ease their tension and rest, even briefly.
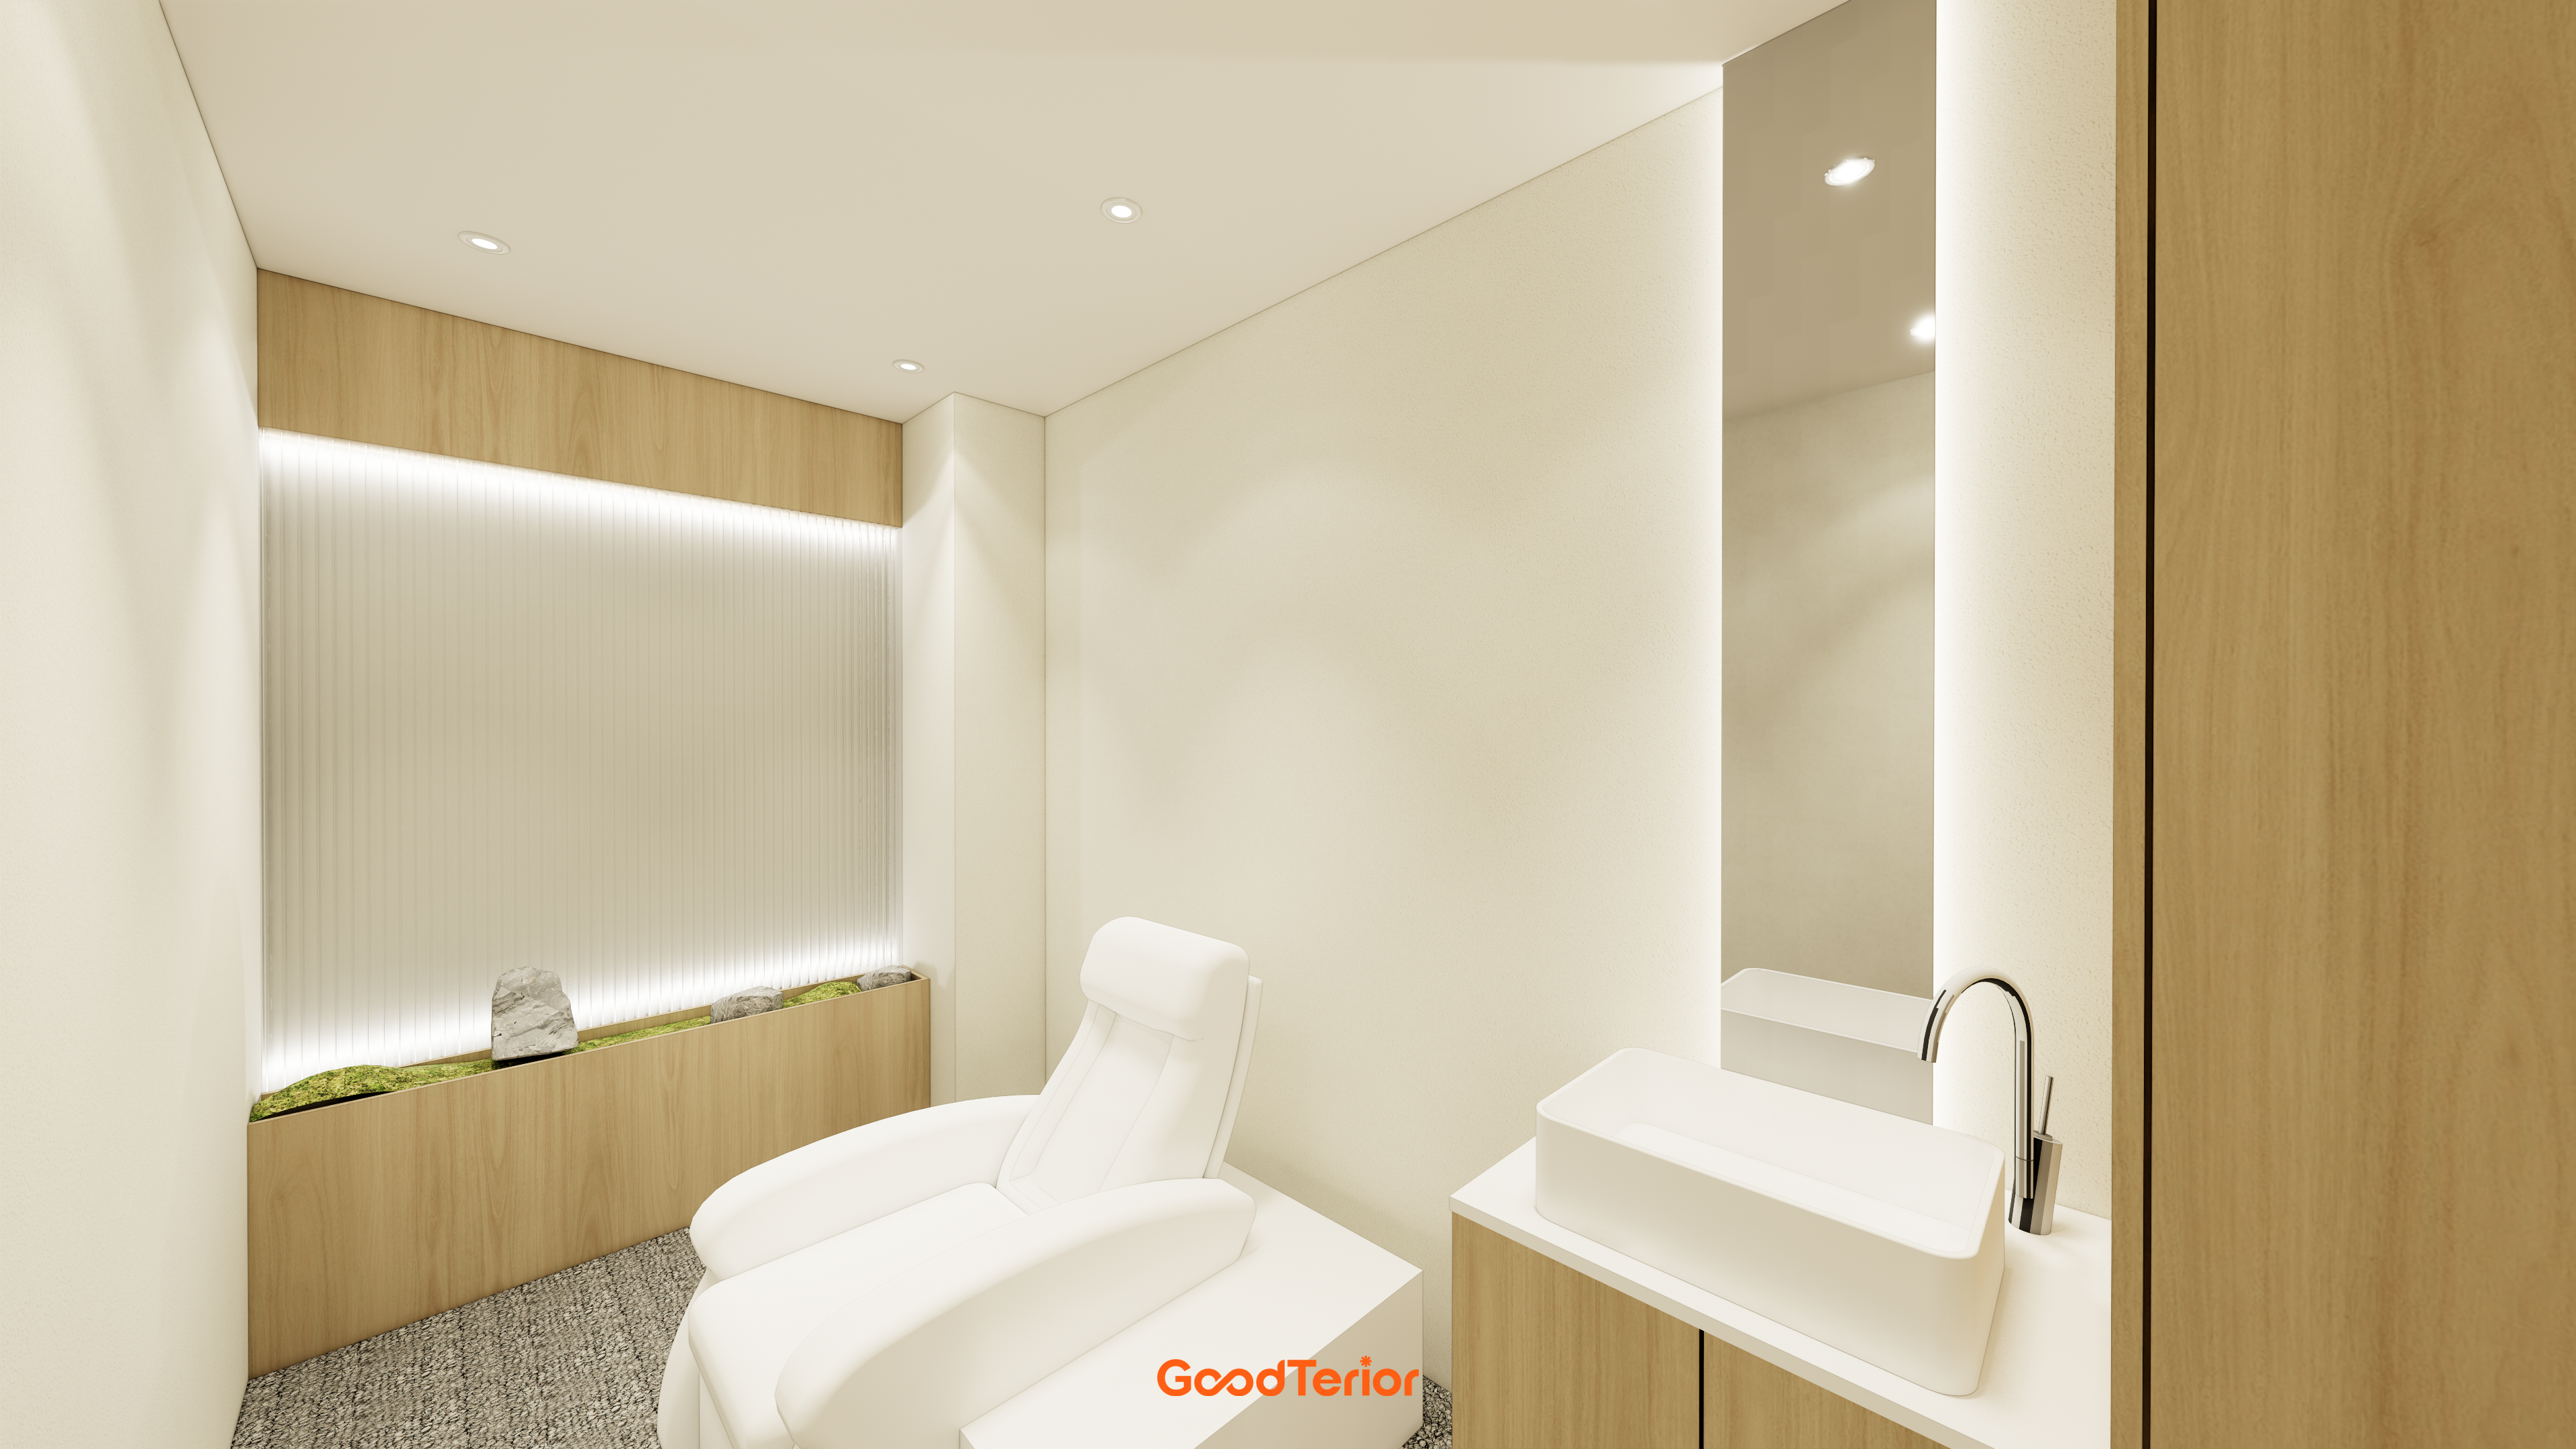
A fluted-panel feature wall behind the chair has subtle indirect lighting to provide a comfortable visual focus.
A small planting arrangement brings life to the room.
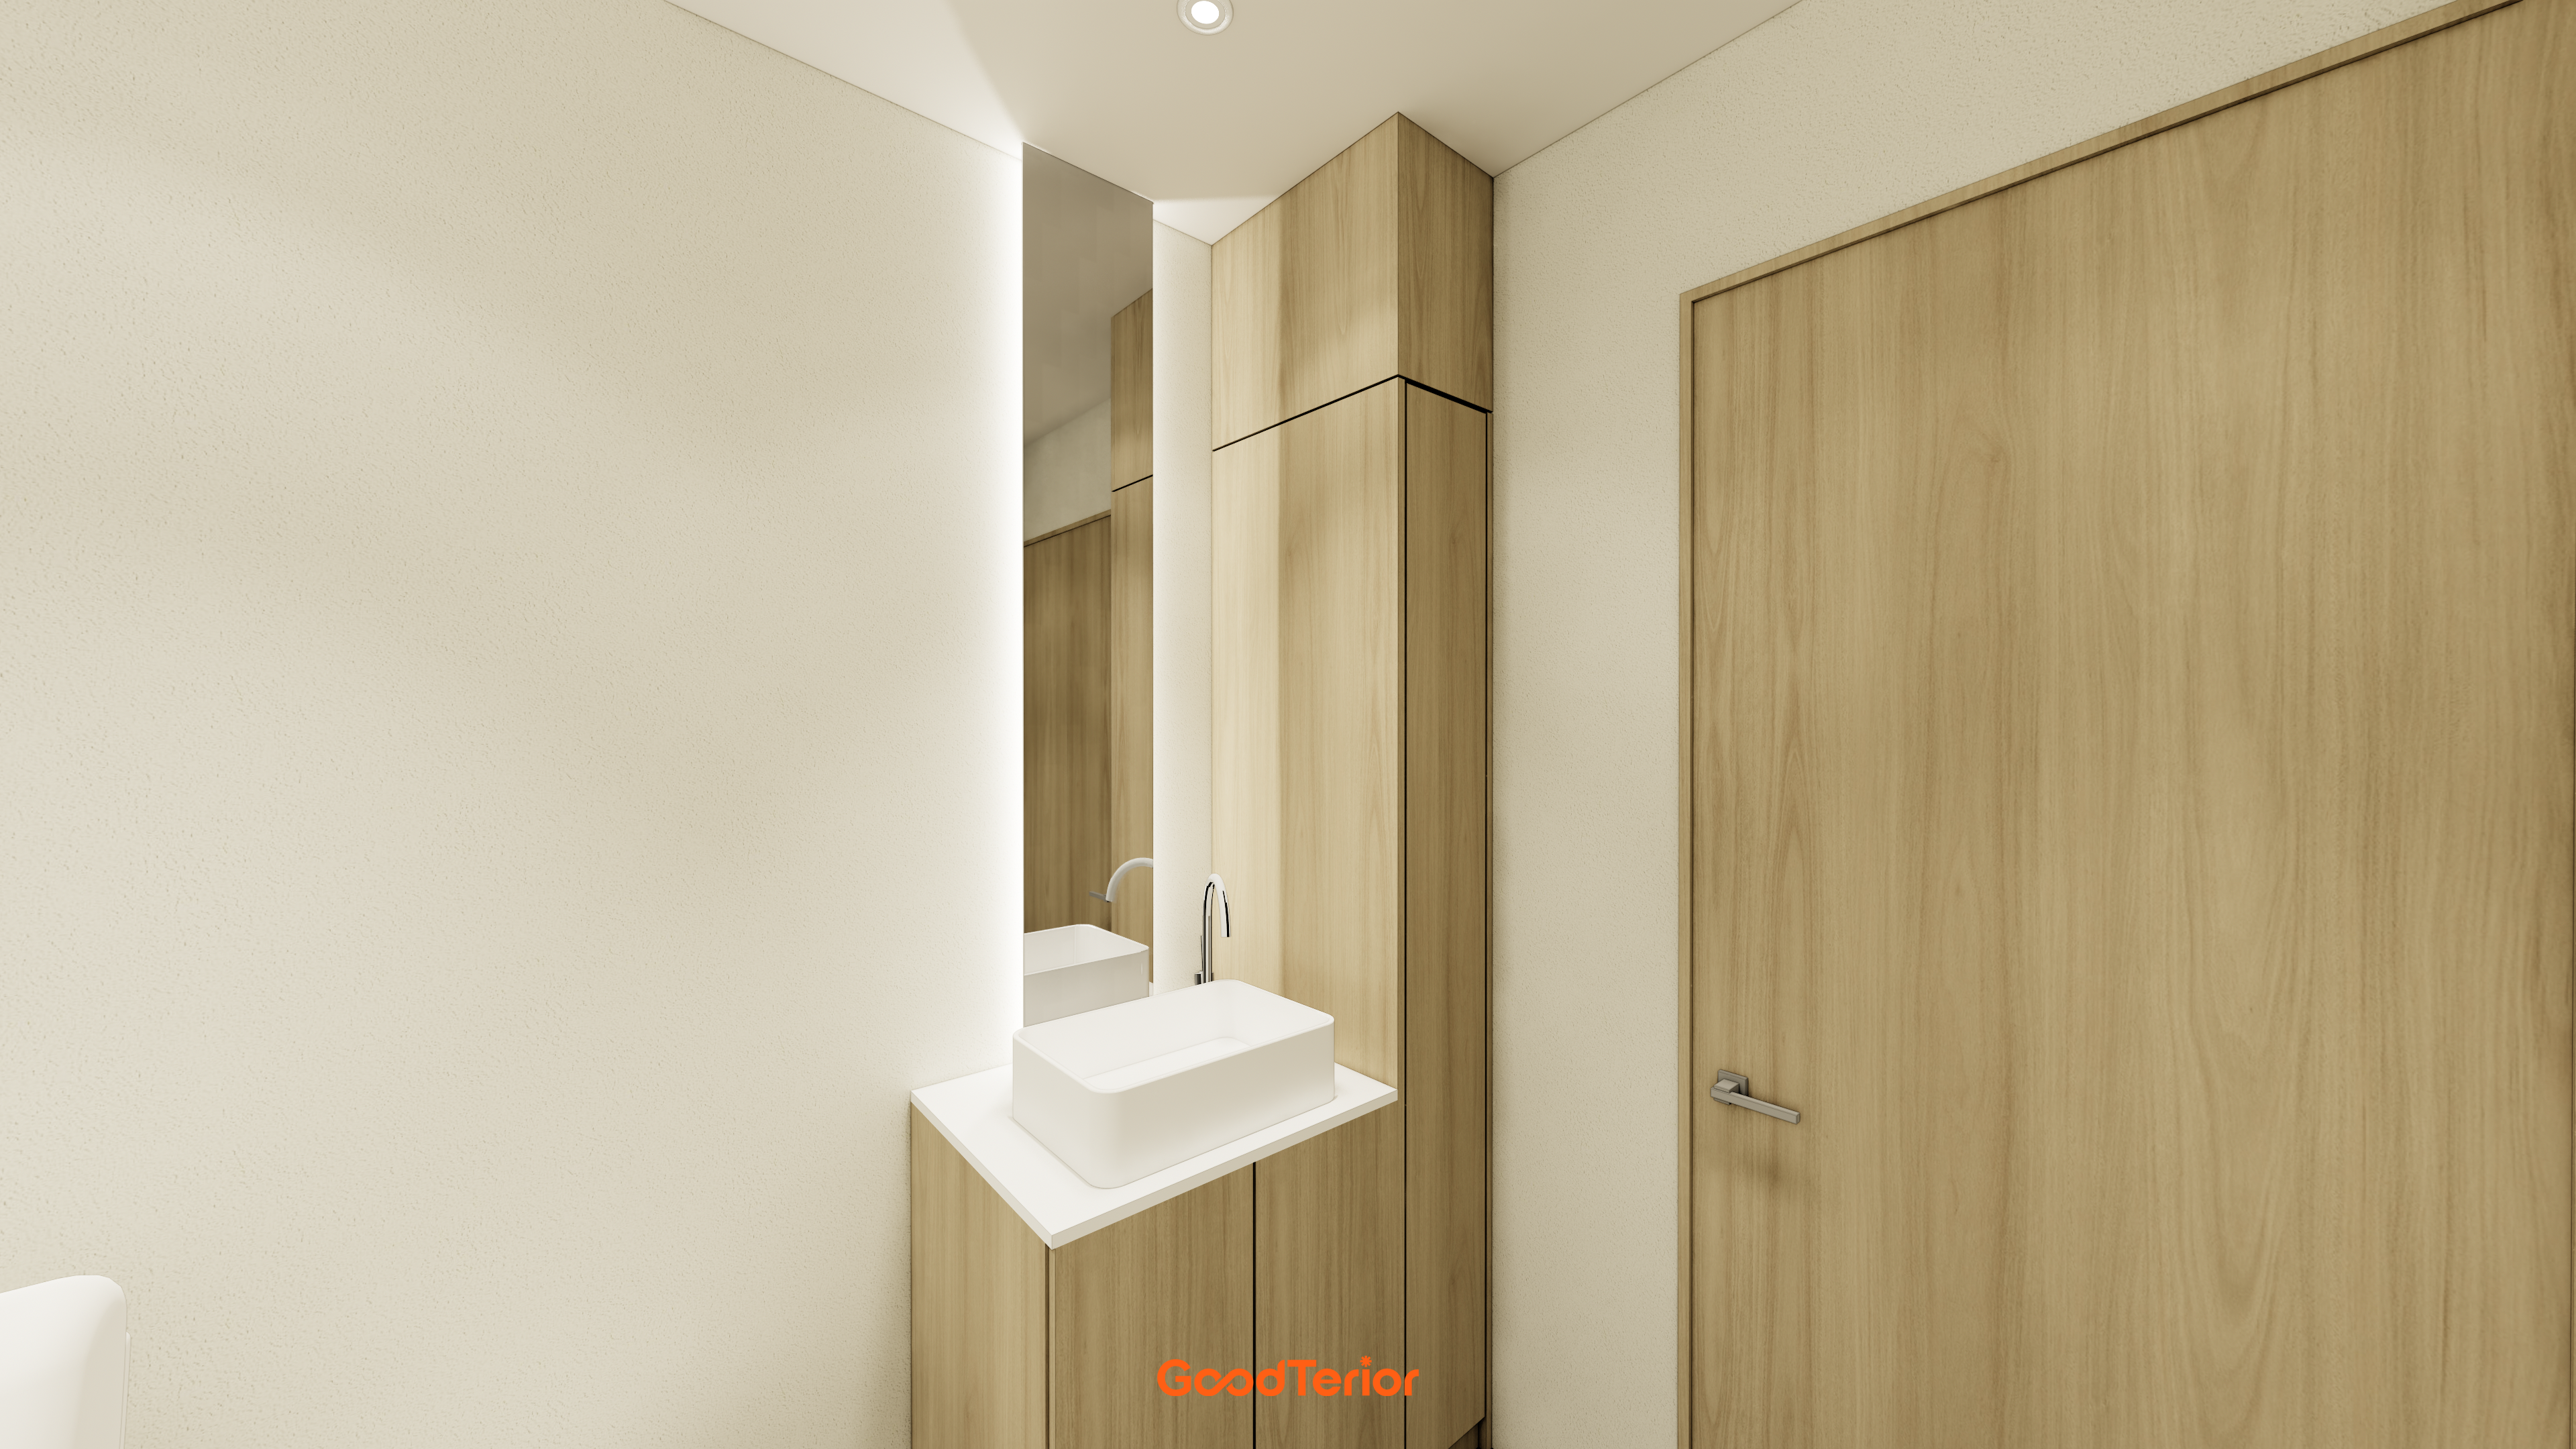
Subtle indirect lighting behind the mirror softens the atmosphere, while a tall storage cabinet beside the basin keeps the space tidy.
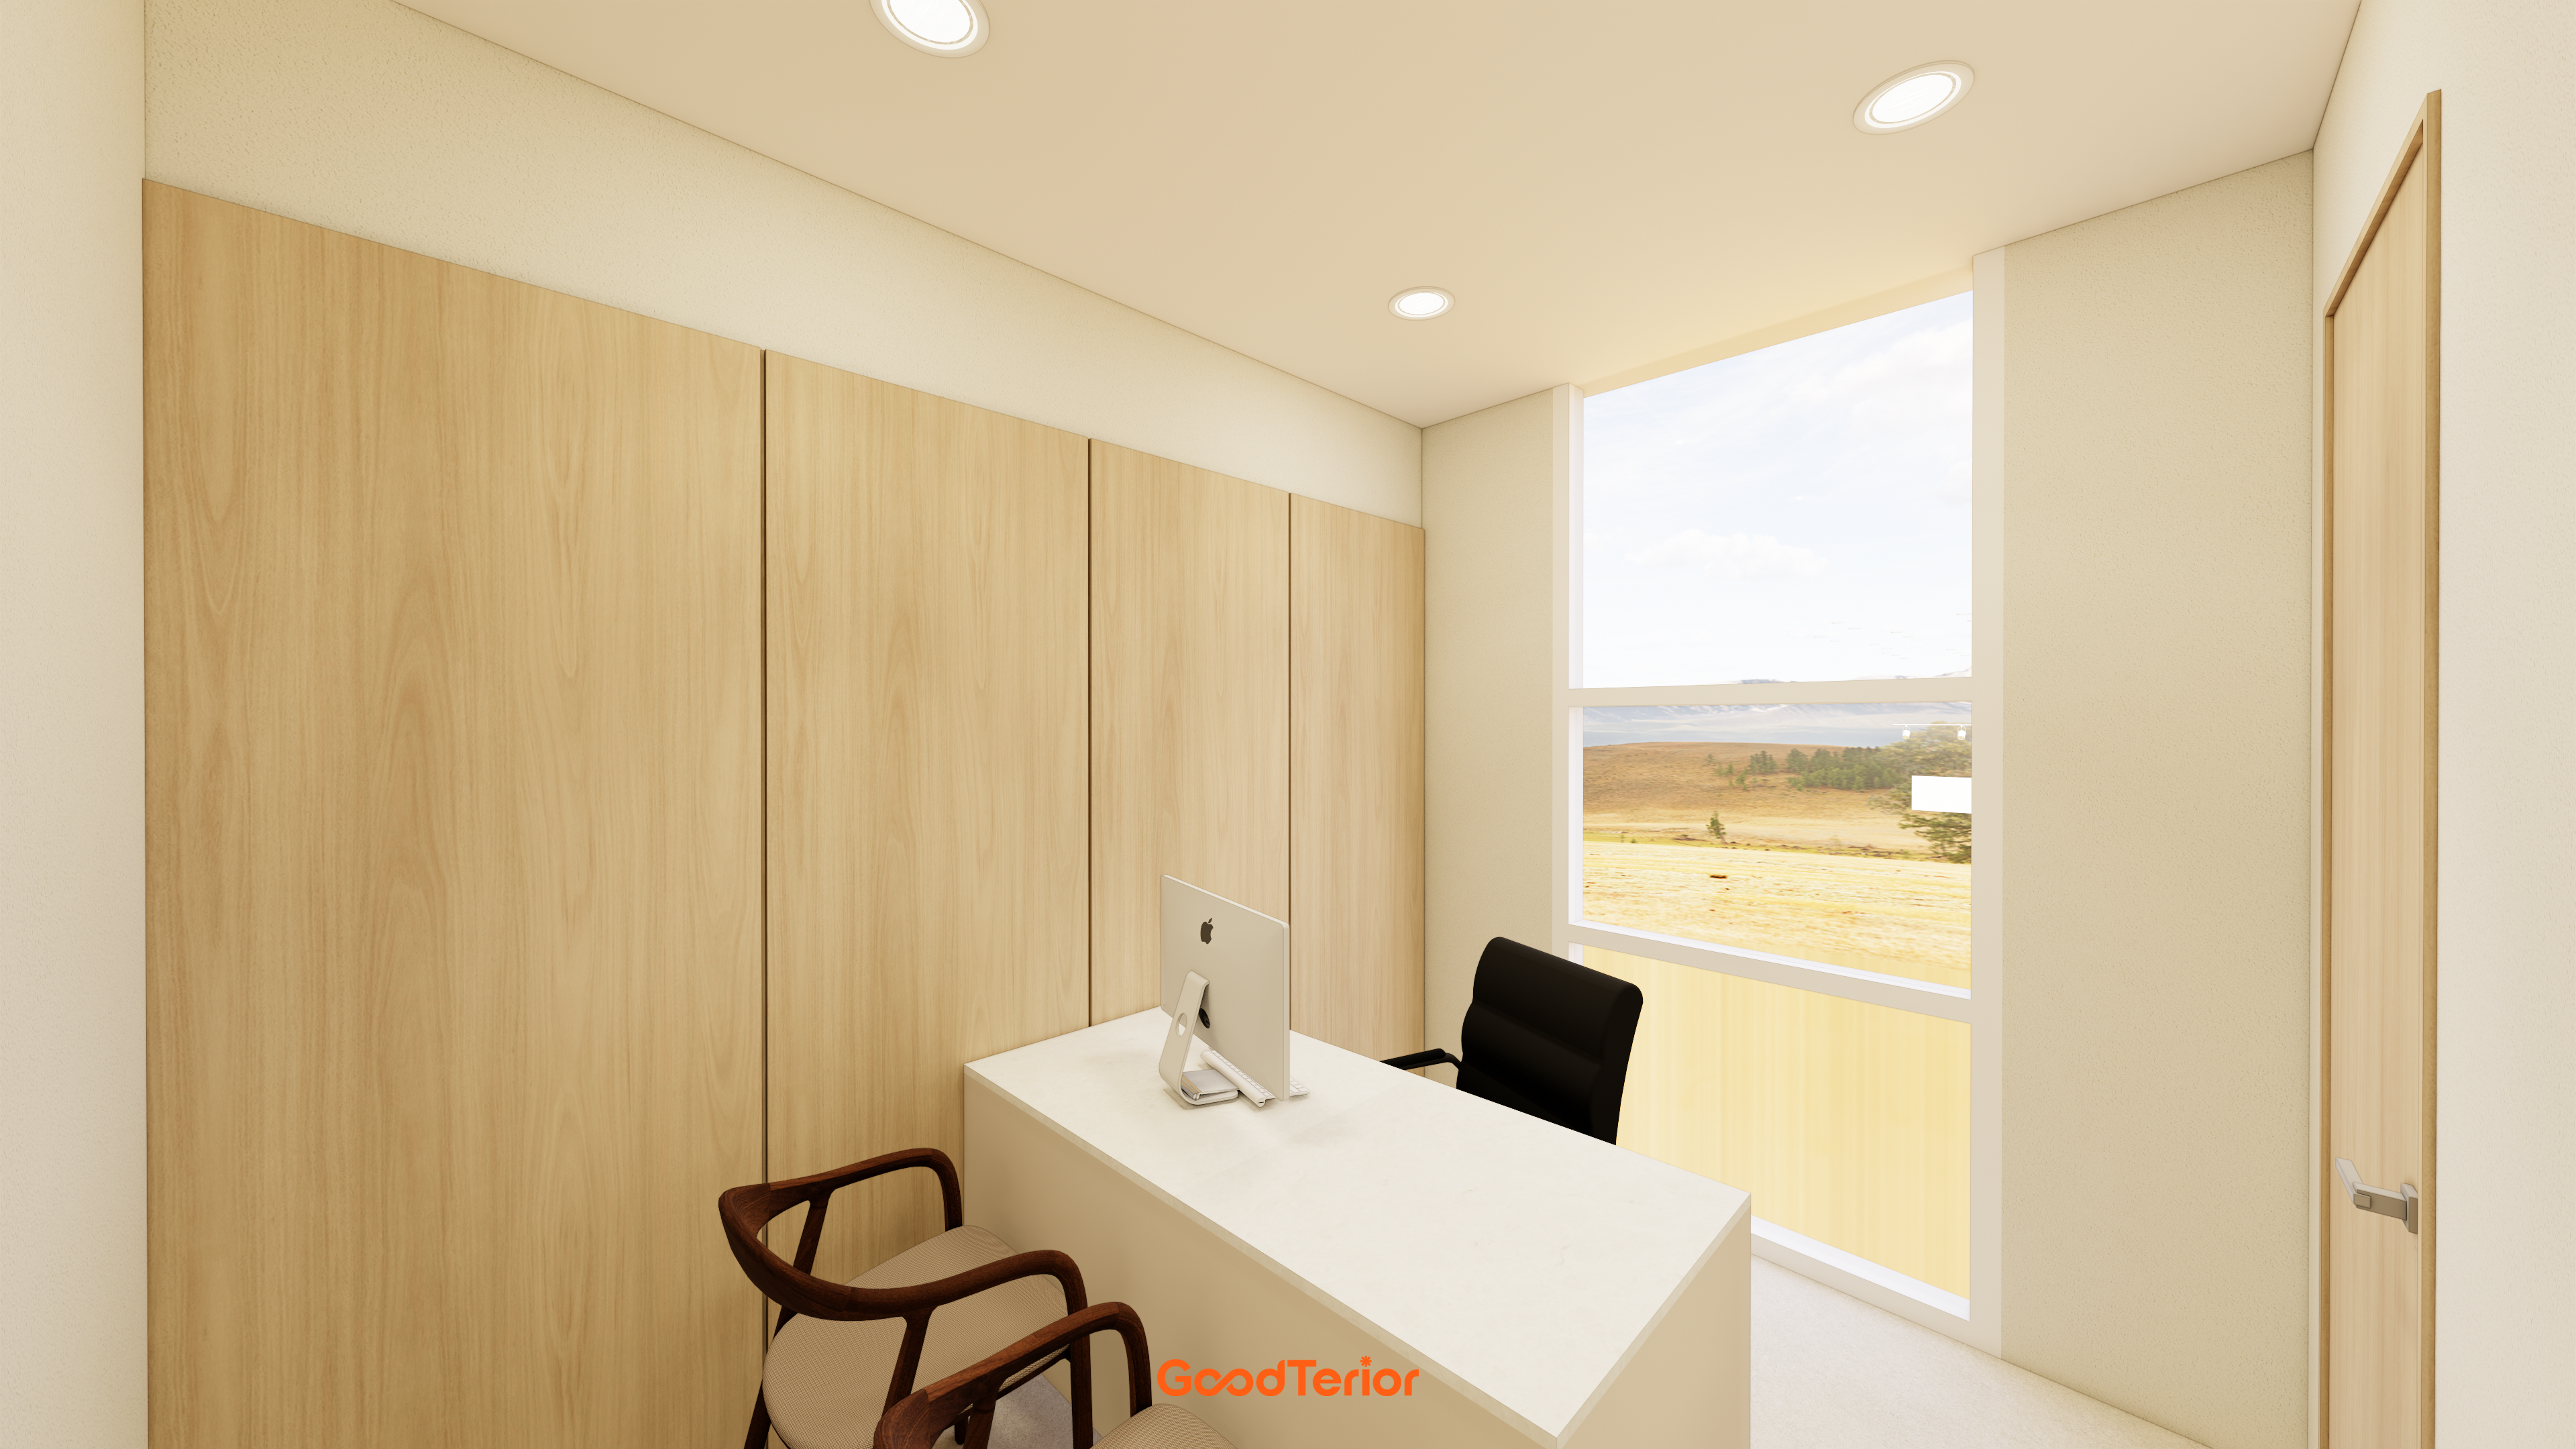
Light wood-tone built-in cabinets cover one wall for an orderly appearance.
Warm sunshine through the large window makes the room cozier.
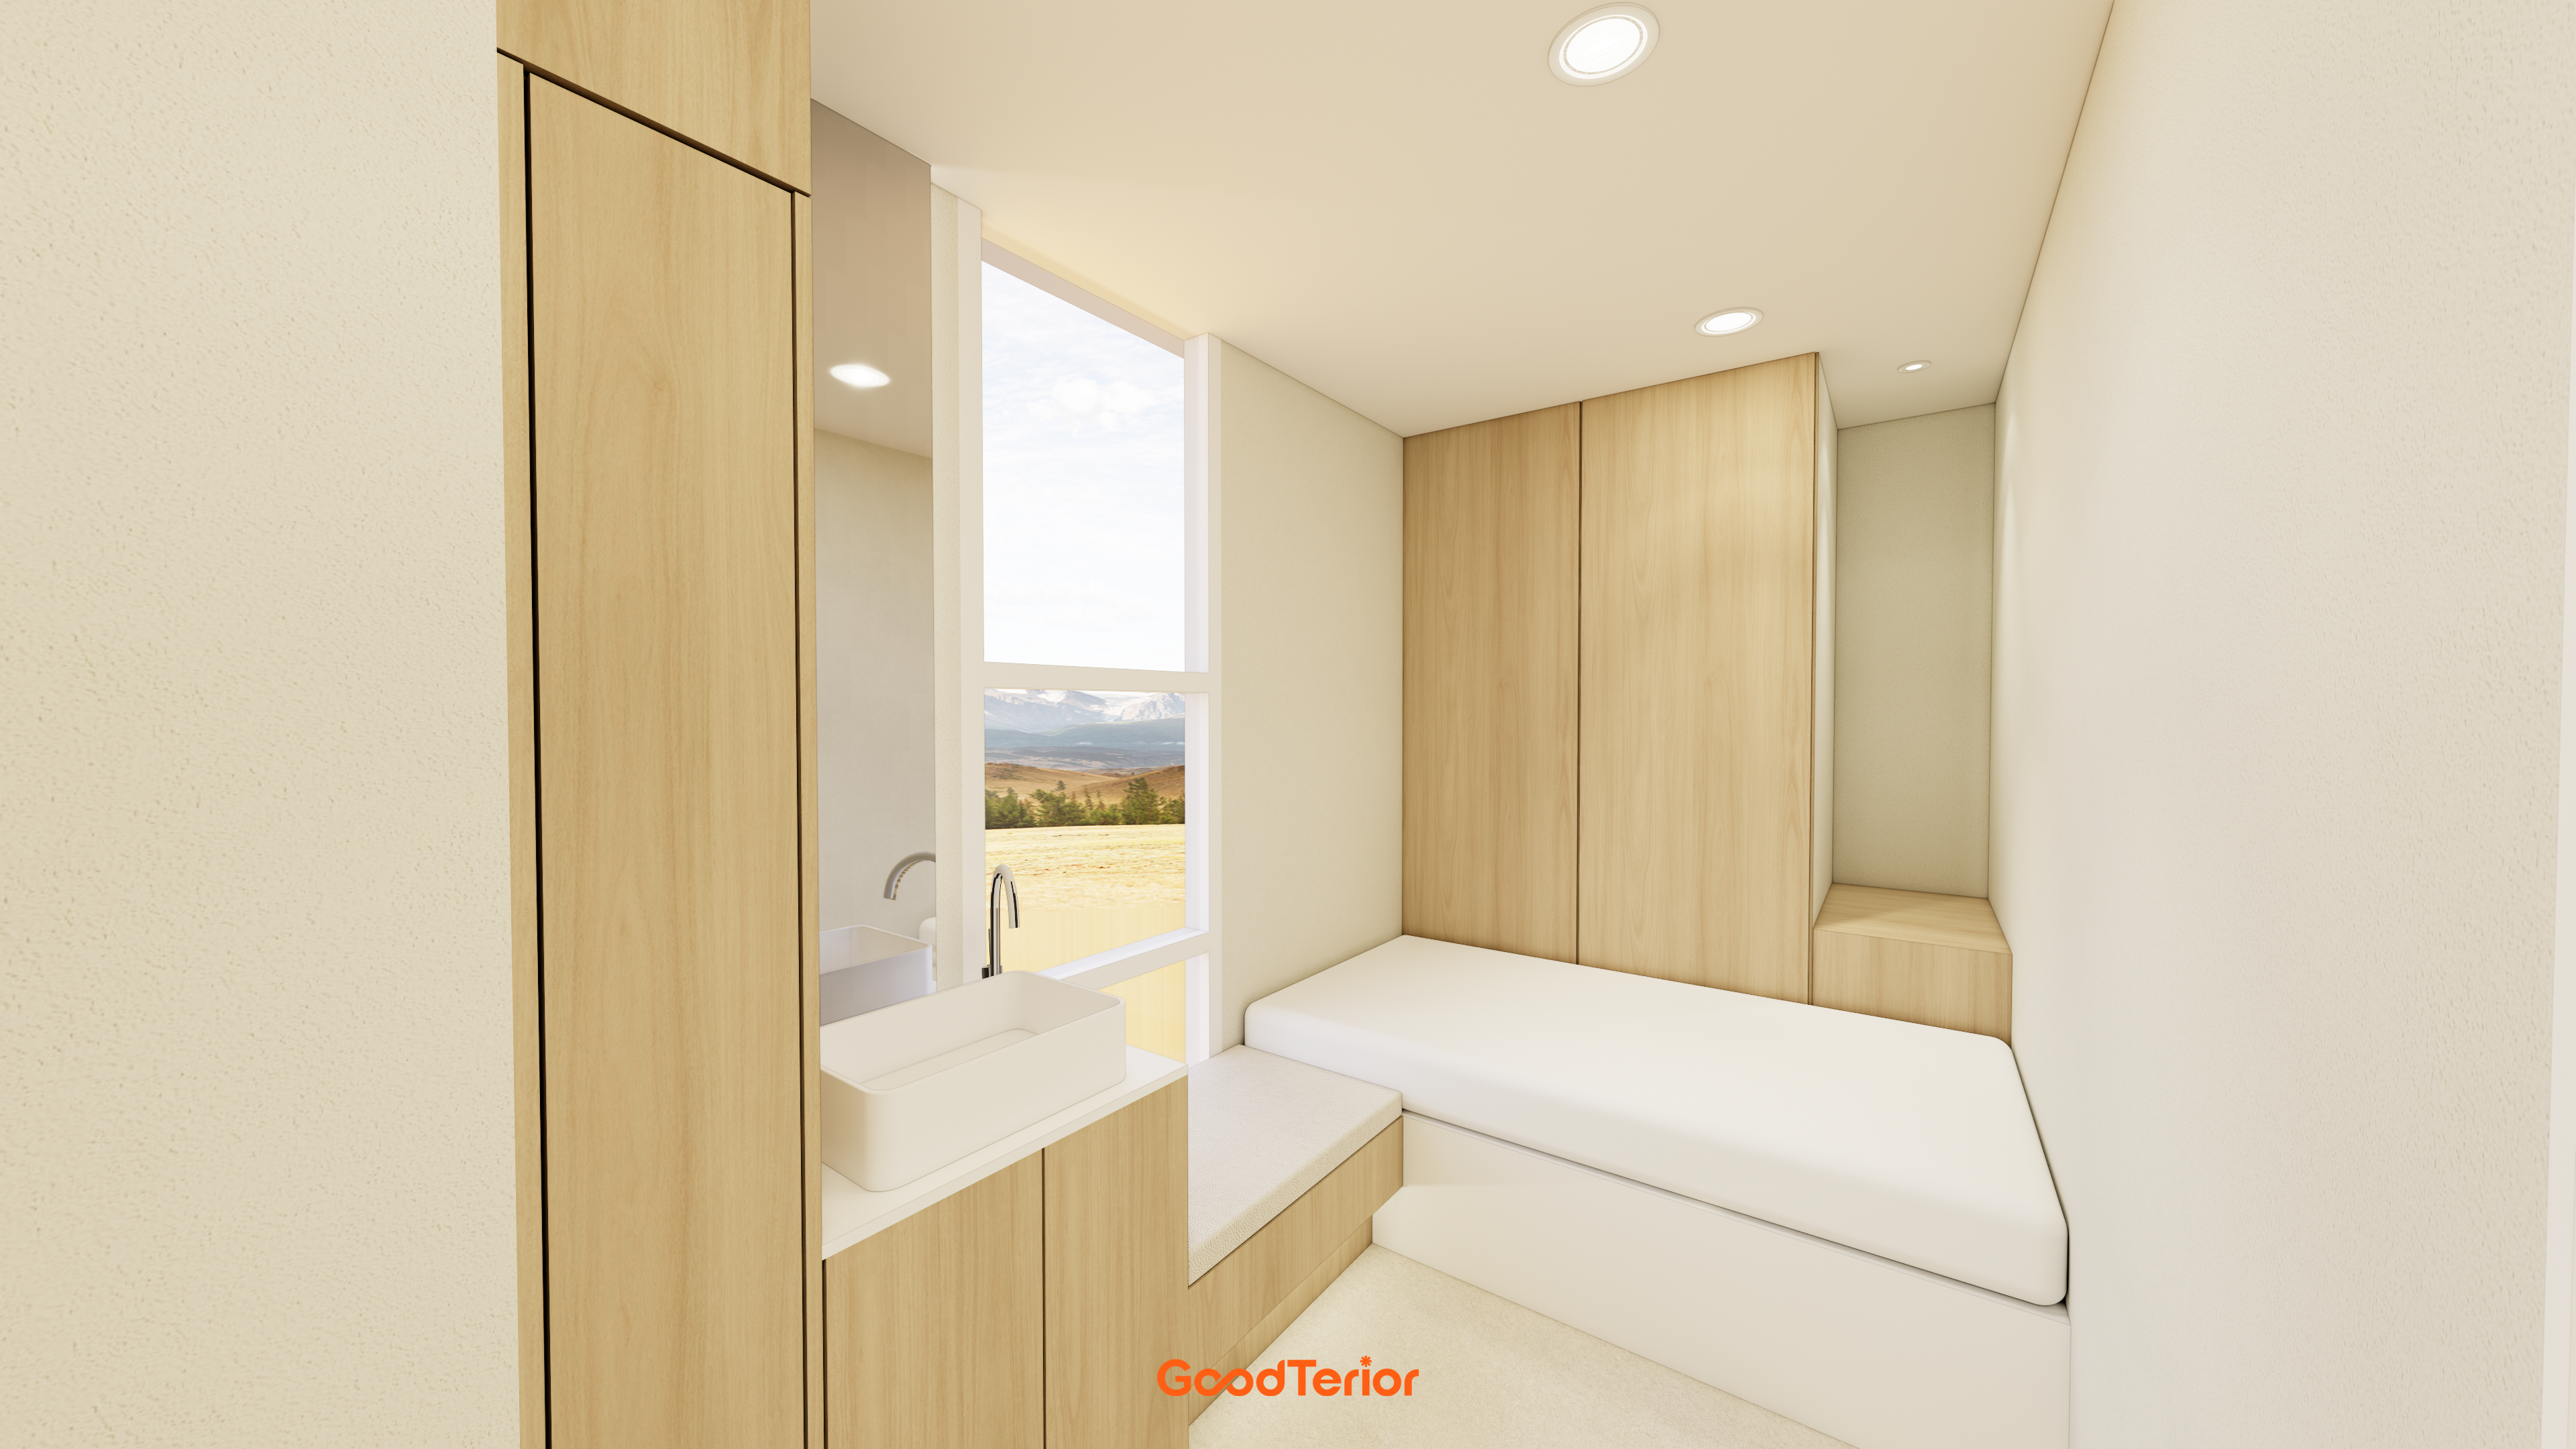
The bed, storage cabinets, and basin are all custom built-in furniture, keeping circulation simple and the compact room tidy.
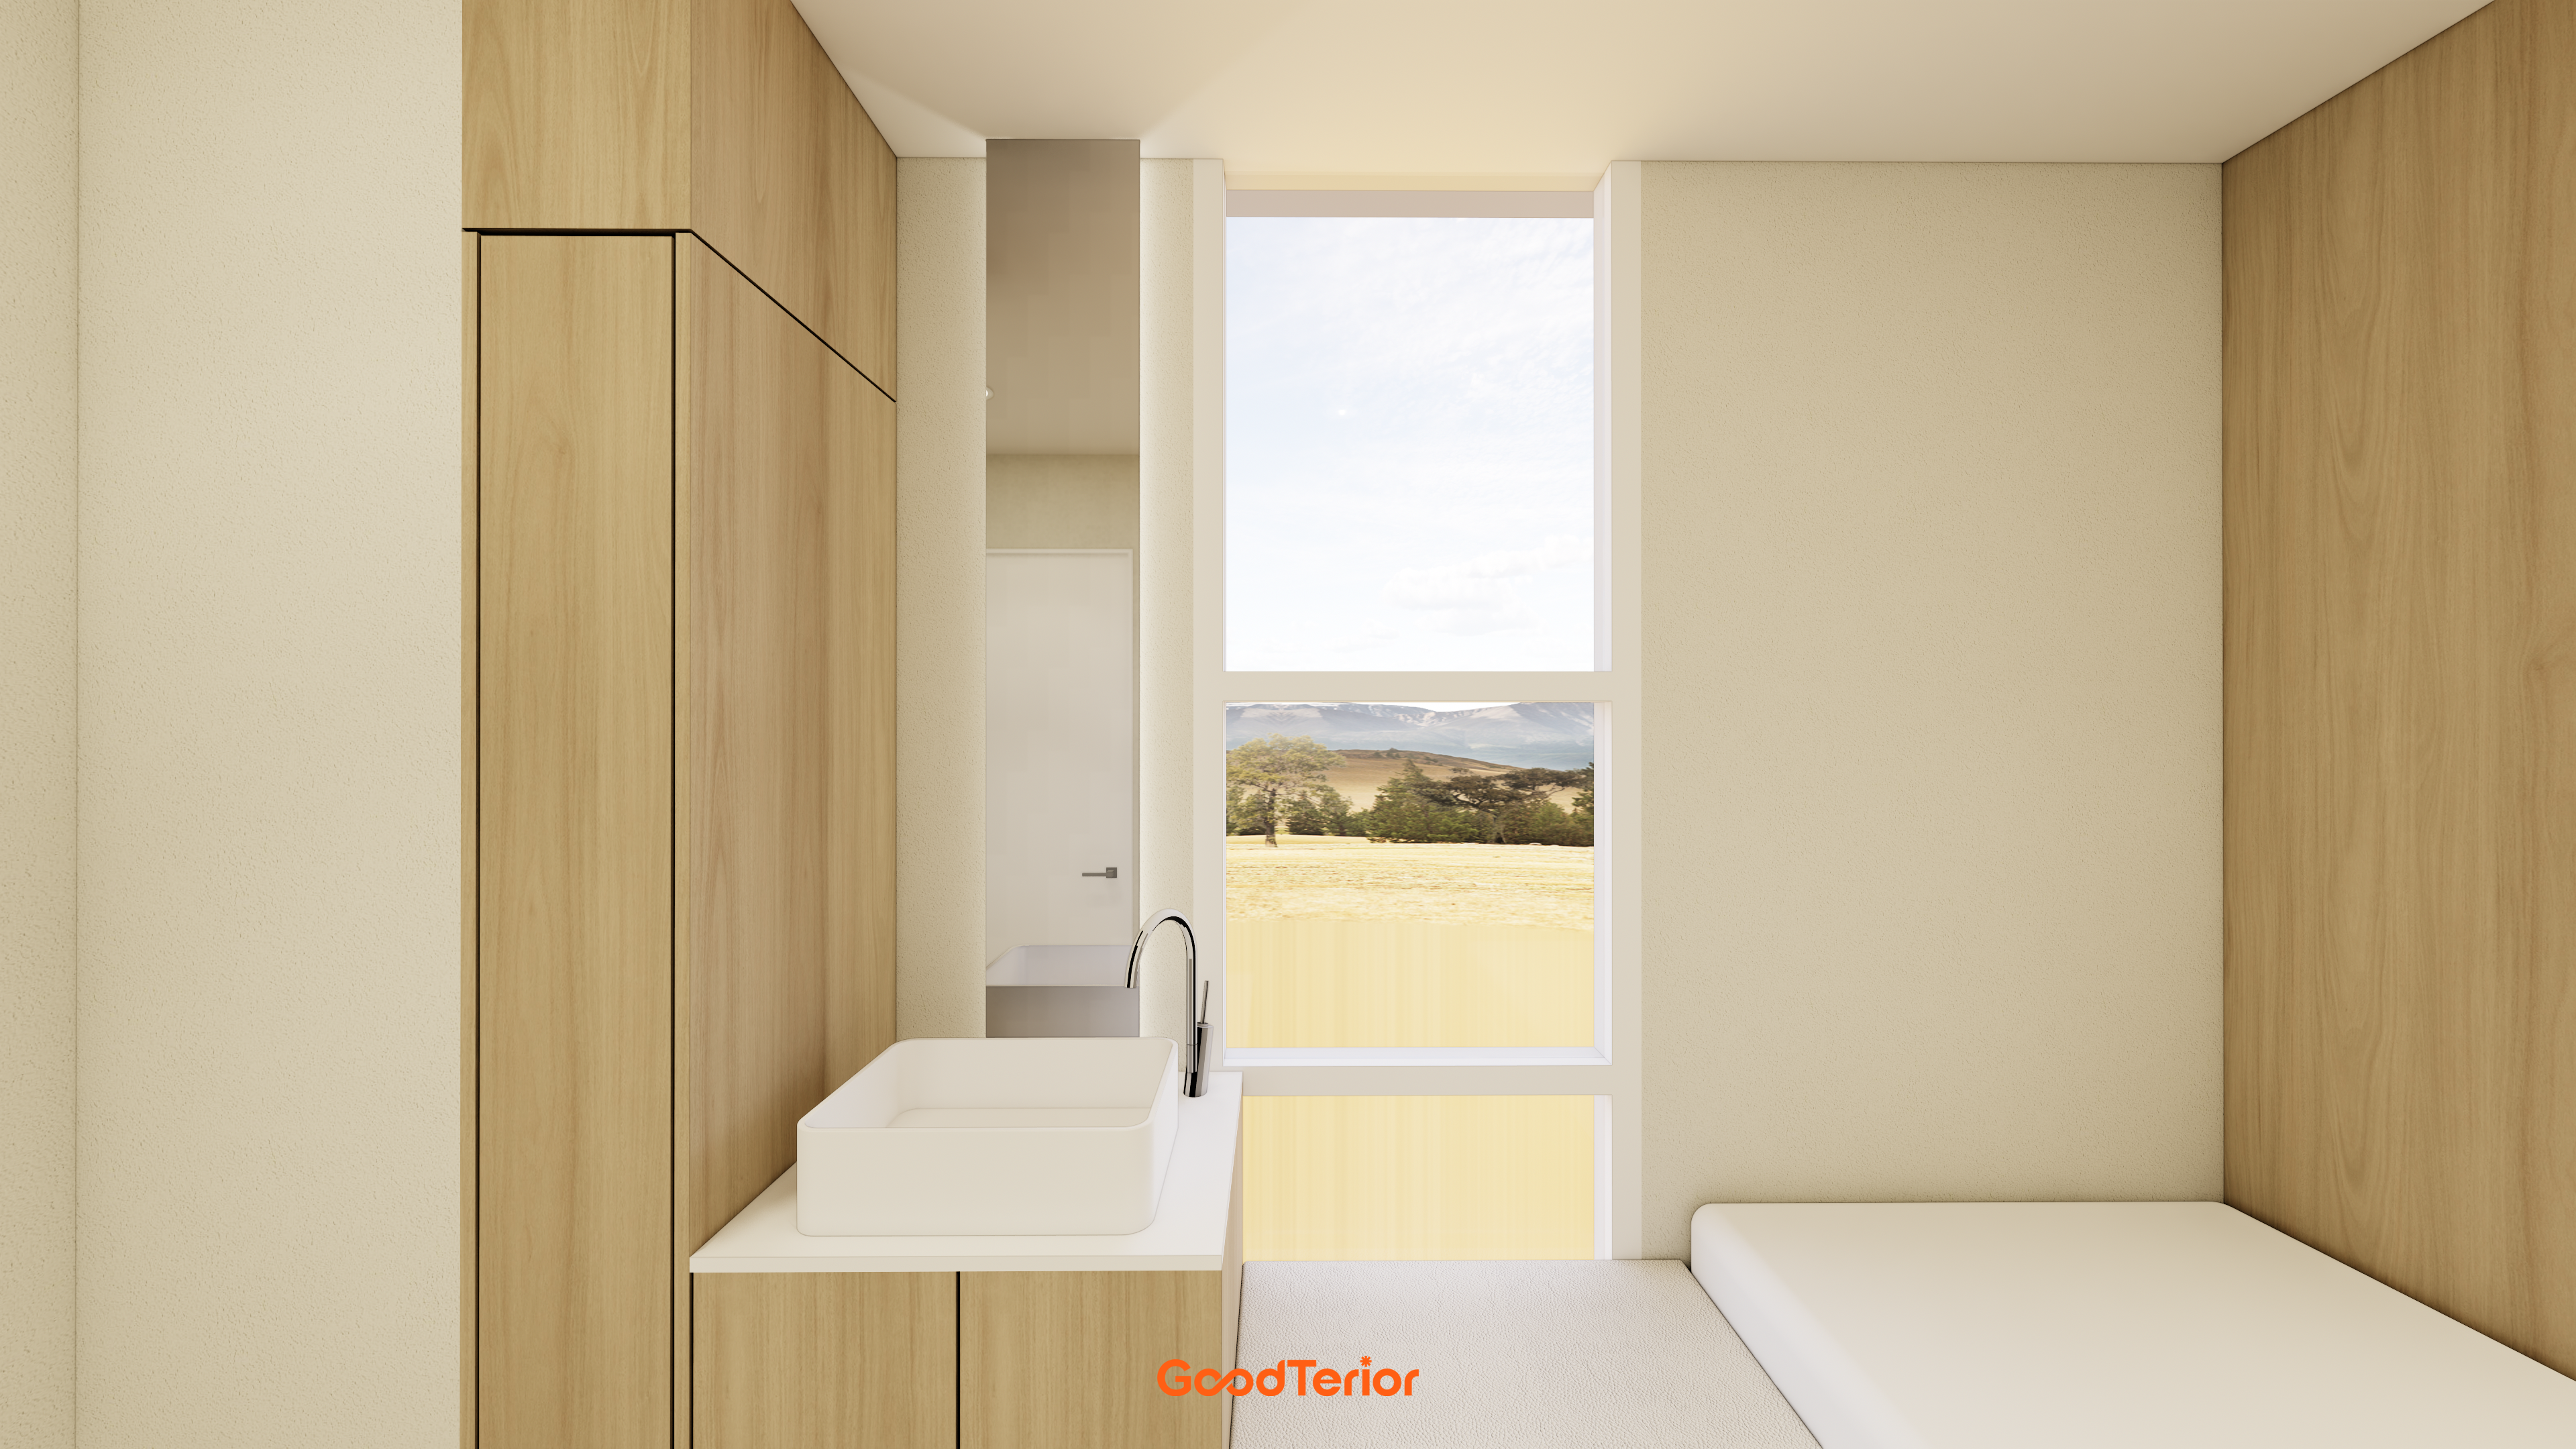
A tall vertical window frames the view and reduces an enclosed feeling, while built-in furniture throughout keeps the room neat and uncluttered.
Notes
This project began with a request for a warm space where visitors would feel comfortable, instead of a cold, formal clinical setting.
Light wood tones and ivory create a gentle, cozy atmosphere throughout.
We used curved design to guide the eye softly rather than rigid straight lines, filling the interior with comfortable indirect lighting to support a sense of reassurance.
The result is a comfortable neuropsychiatry clinic interior where visitors can relax and rest during their stay.
Please leave an inquiry if you have any questions. We'll be happy to help :)
This was Goodterior designer Ham Young-ju. I'll be back with another project soon!





