
Gangnam 30 Pyeong Speech Therapy Academy Interior

Hello! I'm Ham Young-ju, a designer at Goodterior. :)
This 30 pyeong speech therapy academy in Gangnam focuses on helping children feel comfortable in a welcoming setting.
White and cream tones with generous warm timber materials create comfort, while arched doors and curved finishes add gentle accents throughout.
The result is a storybook-like space where children can relax and concentrate on their sessions.
Let's explore its transformation together.
👇 Related interior projects

Gangdong-gu 36 Pyeong English Academy Interior

Geumcheon Korean Language Academy Interior in the 60 pyeong Range

Dongtan 60-pyeong taekwondo studio interior

Bucheon 23 Pyeong Violin Music Academy Interior

Gimpo 33 Pyeong English Academy Interior

36-Pyeong Children's English Library Interior in Songdo

30-pyeong women-only personal training studio interior

Gwangmyeong 32 Pyeong Mathematics Academy Interior

36-Pyeong Coworking Office Interior at Daeryung 20 in Doksan

33-Pyeong Neuropsychiatry Clinic Interior in Hanam

30 Pyeong Korean Language Academy Interior

27-Pyeong English Academy Interior in Cheonho-dong
Incheon 36 Pyeong Math Academy Interior

Hongcheon 33 pyeong English Academy Interior

Seocho 30-pyeong gym interior

Hanam 38 pyeong Neuropsychiatry Clinic Interior

Namyangju 26-pyeong Pharmacy Interior

Siheung 38-pyeong Franchise Tea Shop Interior Type B

Siheung 38-pyeong Franchise Tea Shop Interior Type A

Seongnam 36-pyeong Office Interior

Pyeongchon 24 pyeong Yoga and Pilates Studio Interior

Magok 7 pyeong Salad Bar Interior

34-Pyeong Prugio Summit Apartment Interior in Seocho

14-Pyeong Bakery Cafe Interior in Magok

Songdo 49 Pyeong Tax Accounting Office Interior

Gasan 31 Pyeong Office Interior

Godeok Jisik Gongjakso 26 pyeong Office Interior
Site check
- Area: 99.50m² (approximately 30.1 pyeong)
- Existing materials and equipment: Reuse flooring, some walls, lighting, the main tempered glass entrance door and ceiling-mounted system air conditioning
- Partition work: New lightweight walls for the director's office, 3 therapy rooms, 1 play therapy room and storage
- Sound insulation: Sound-insulating walls and doors in all therapy rooms
- Water and drainage: New piping for a small basin in the waiting area
- Electrical and communications work: Increase electrical capacity and organize internet and telephone wiring
- Fire protection: Supplement equipment according to applicable regulations following site inspection
Floor plan

A reception desk near the entrance provides immediate assistance. Clear routes make arrival comfortable even for first-time visitors.
Storage behind the desk keeps necessary supplies close at hand while maintaining a tidy space.
Parent Waiting AreaA separate cozy waiting area lets parents wait comfortably during their children's sessions.
It sits slightly apart from the teaching spaces for quiet, undisturbed rest.
Individual and Group RoomsSeparate 1:1 teaching and group rooms let children concentrate on the purpose of each session.
A calm atmosphere and carefully considered sound insulation support focused therapy and quality sessions.
Corridor CirculationRounded wall corners help children move safely and reduce the risk of injury from collisions.
Gentle curves also make the interior feel more spacious and comfortable.
Now let's look at the design concept behind this carefully arranged layout.
A one-minute 3D tour
Design

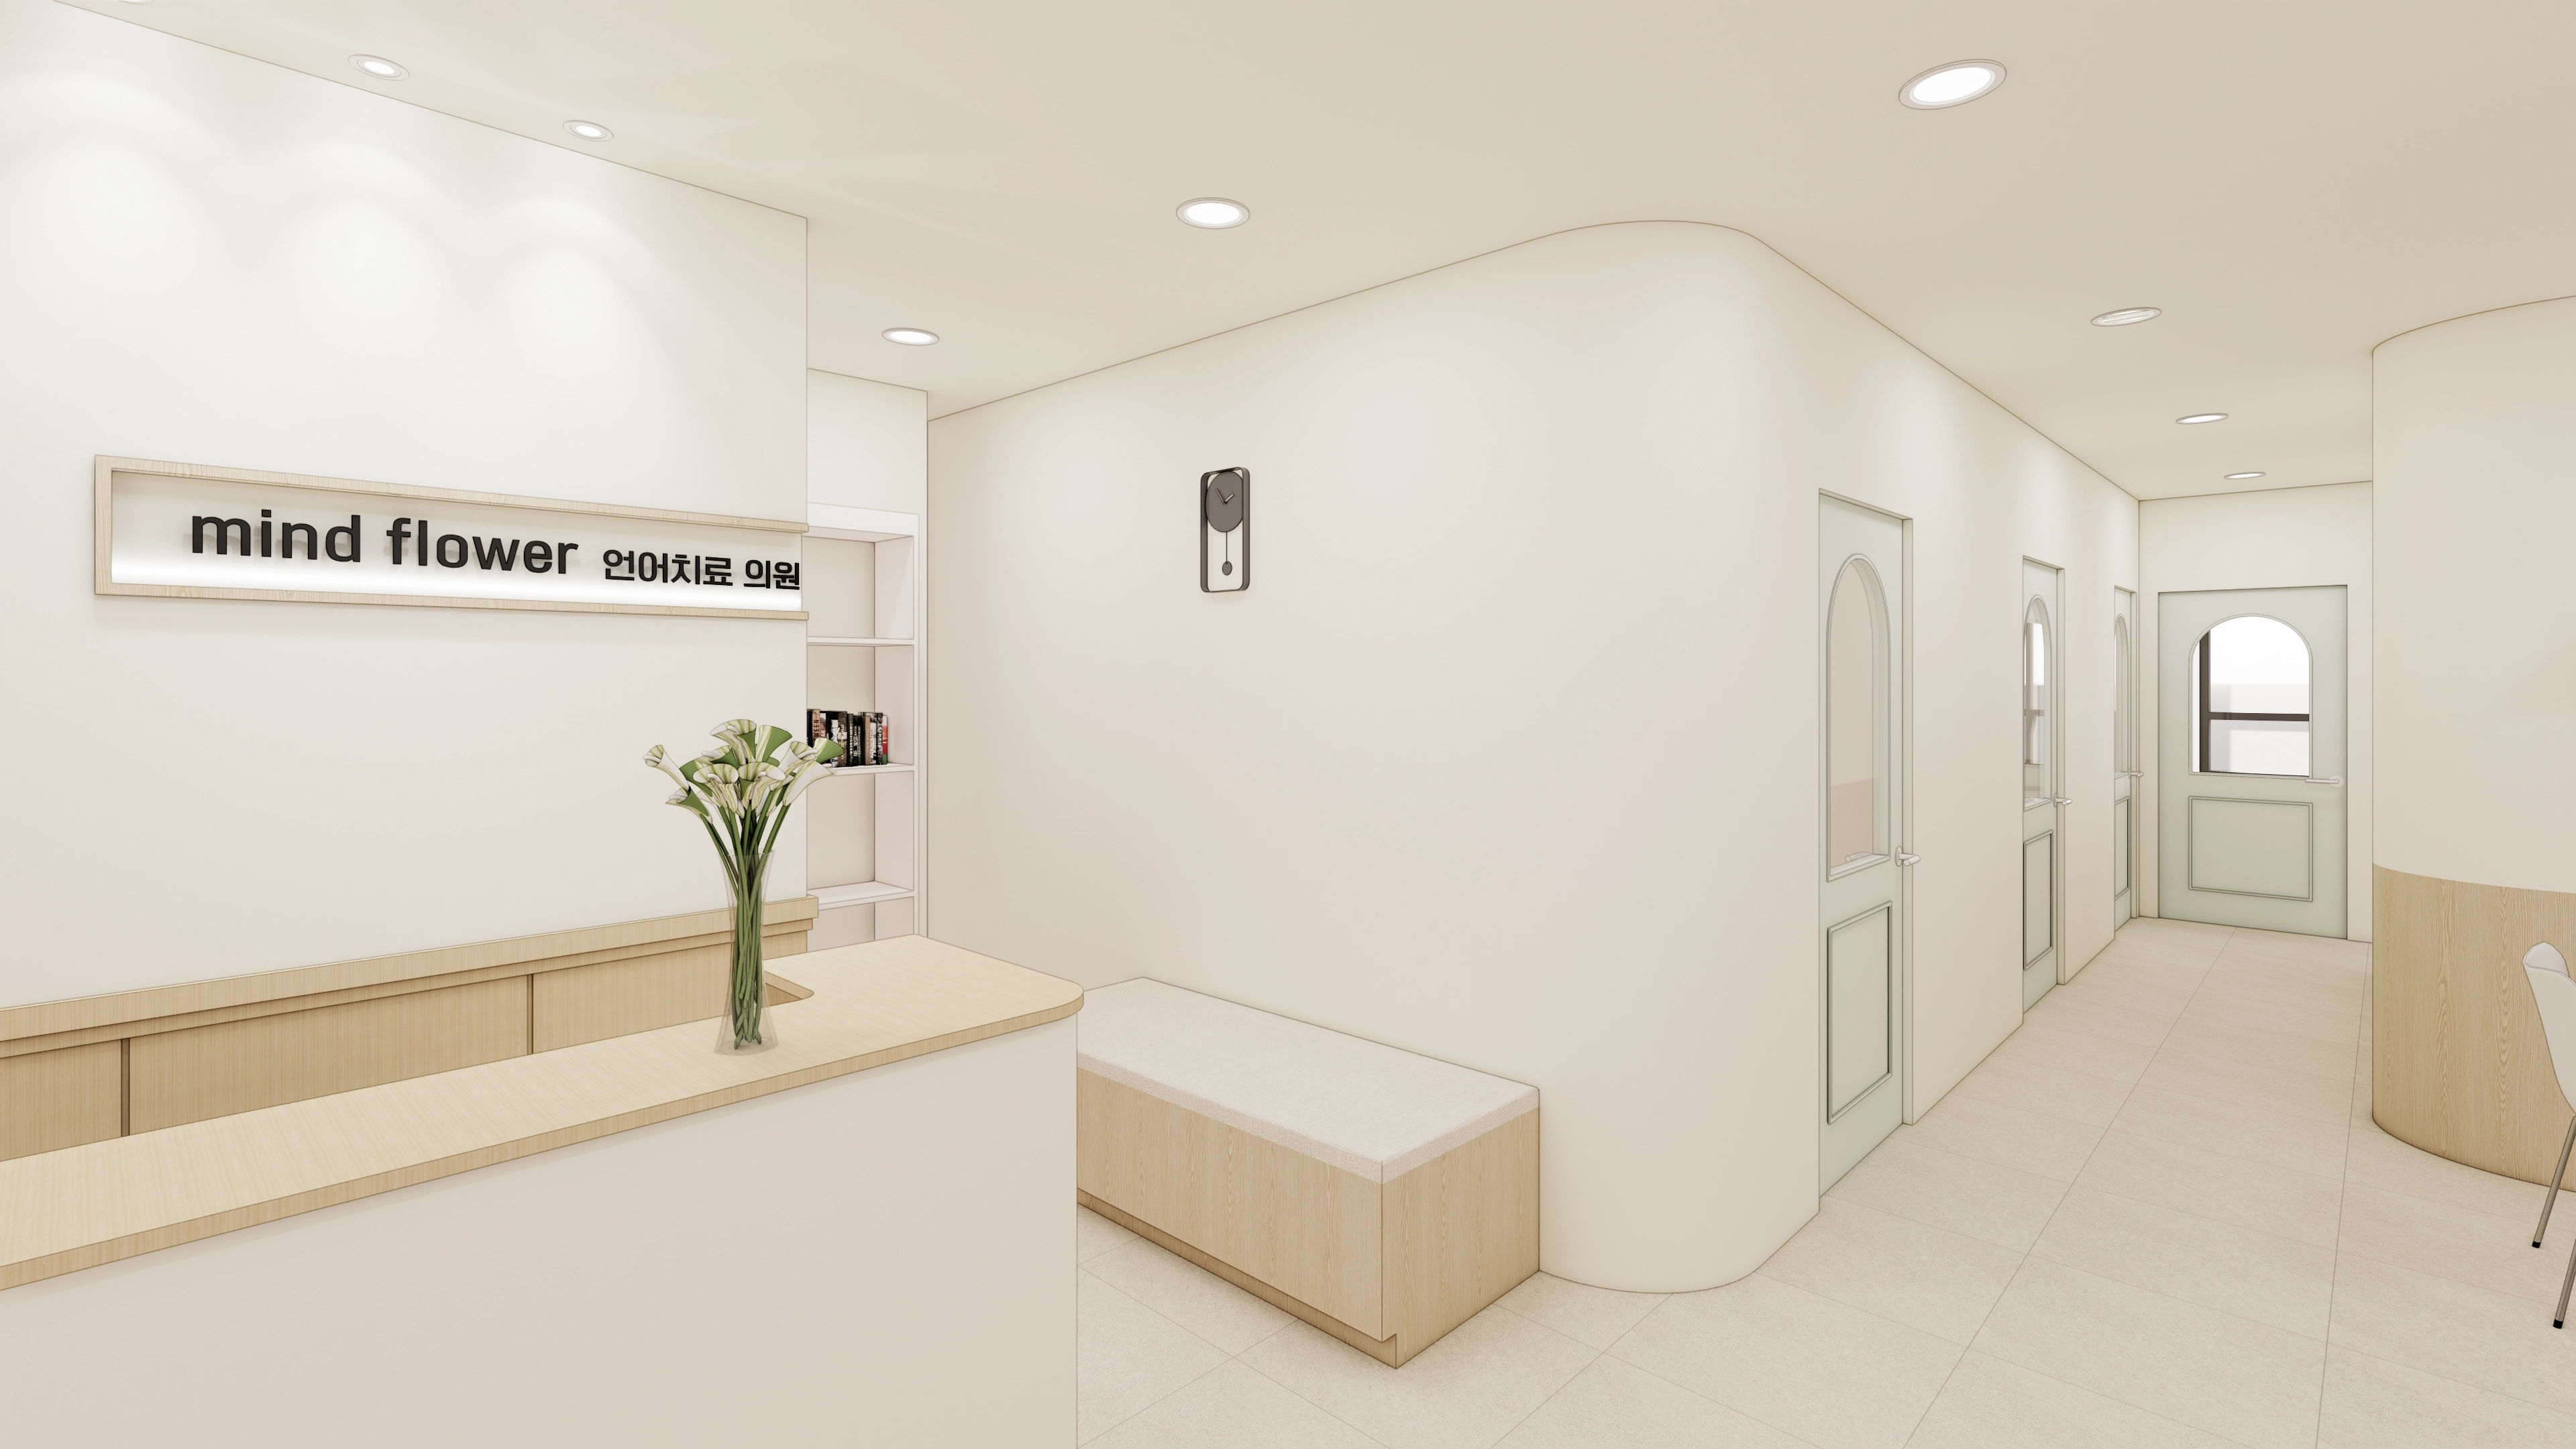
Gentle indirect lighting on the right highlights the academy logo, while wide-open doors maintain openness.

Folding doors open fully to maximize openness and complete the welcoming atmosphere.

A bookcase and bench make the waiting area comfortable.

Doors along the corridor have arched windows, with a built-in bench completing a charming waiting area.

A row of recessed ceiling lights provides bright, clean illumination.

A gently curved timber table and distinctive designer light add comfort.

A built-in bookcase provides storage, while an accent pendant light above the table adds interest.

A reassuring setting includes a white bookcase with generous storage for learning materials.

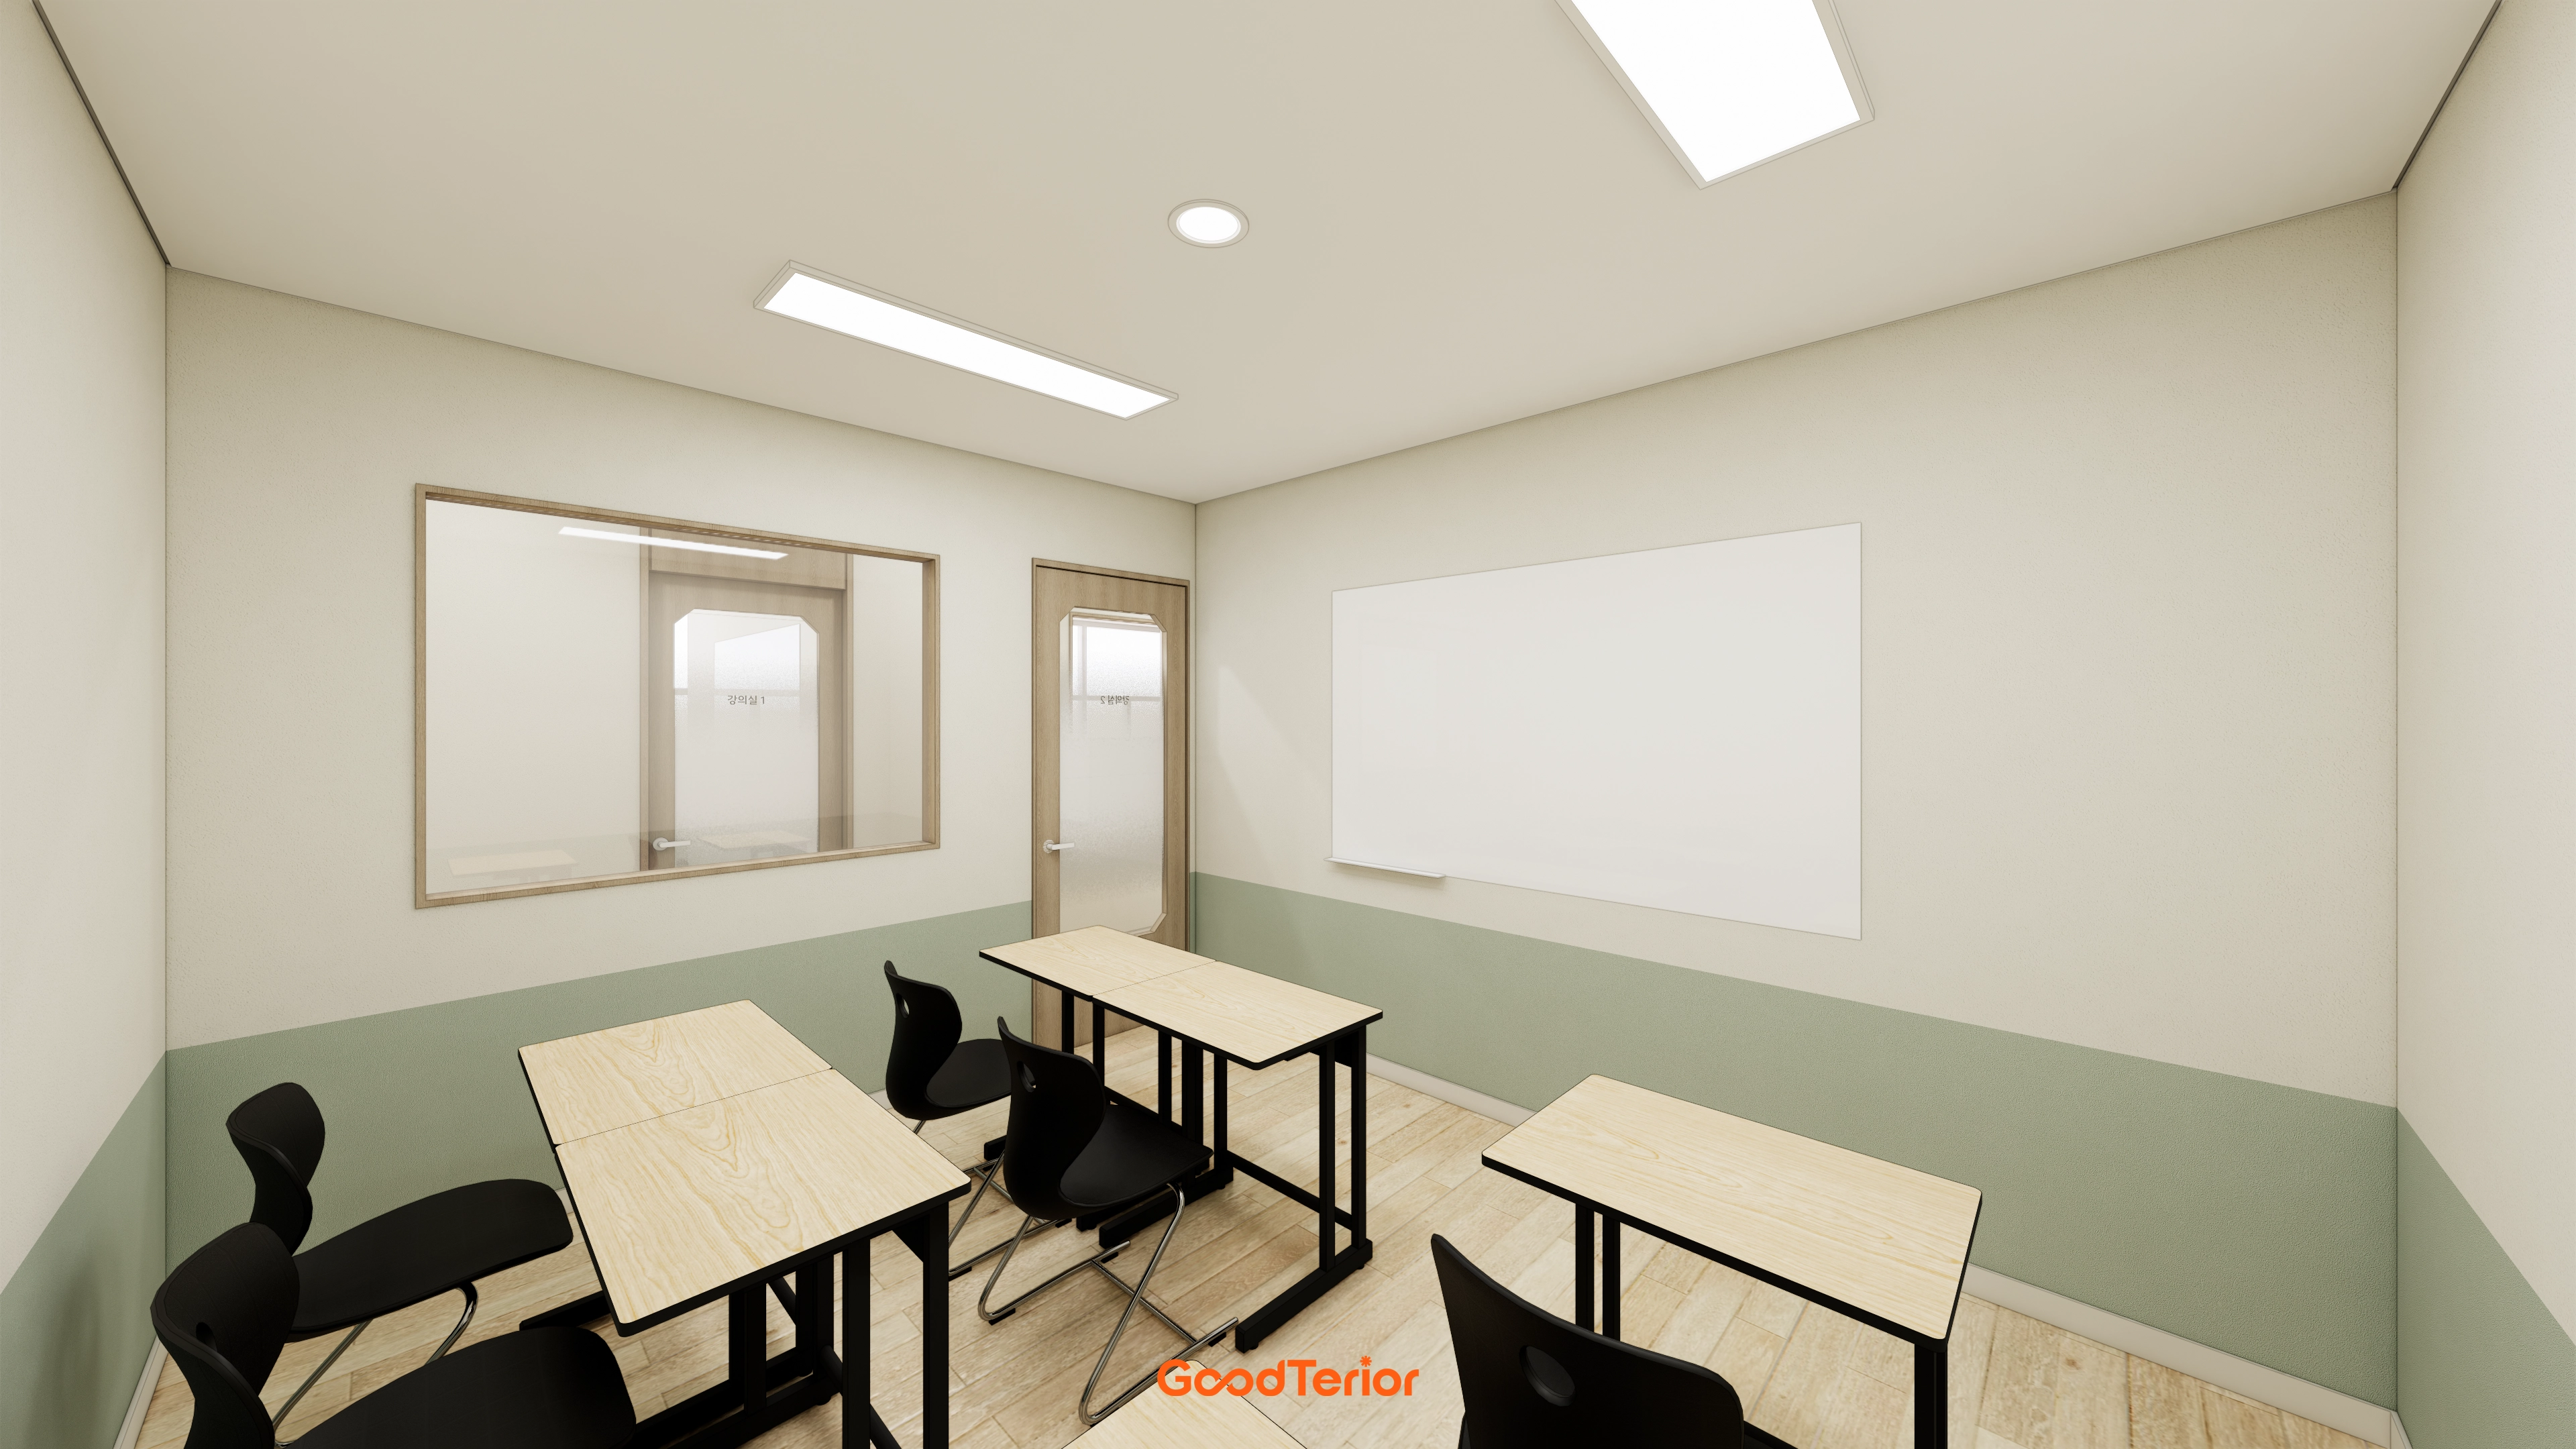
Calm colors and clean lighting reduce distractions for focused conversation.

Warm sunlight from a large window brightens the room for a pleasant environment.

Rounded spaces and doors with arched windows add playful details and spark curiosity.

Curved wainscoting at children's eye level creates a gentle setting that makes moving between rooms enjoyable.

A small wash area lets children and parents wash their hands upon arrival, with an oval mirror adding charm.

Arched glass windows in the doors offer a glimpse inside and make the rooms feel familiar.

A timber louver partition gives the interior a gentle, cozy atmosphere.

Practical office furniture and efficient circulation support concentration, with unnecessary decoration kept out.

White and ivory create a bright, clean setting with gentle accents.

Rounded wall corners make the interior feel softer and more comfortable.
Notes
This Gangnam speech therapy academy reflects the client's wish for children to learn in a warm, comfortable setting.
White and warm timber tones dominate the interior, with rounded corners considering both reassurance and children's safety.
Gentle arched windows and doors create a friendly atmosphere suited to children.
The finished space helps them relax and concentrate on their sessions.
Please leave an inquiry if you have any questions. We'd be happy to help. :)
This has been Ham Young-ju from Goodterior. I'll be back with another project!





