
Guro 27 Pyeong Dermatology Clinic Interior

Hello! I'm Ham Young-ju, a designer at Goodterior, creating pleasant interior spaces.
This 27 pyeong dermatology clinic interior in Guro reflects the client's wish for a warm, refined setting where visitors can feel comfortable.
Soft ivory and beige tones with arches and curves throughout create an elegant, gentle atmosphere.
Calm olive green accents and soft indirect lighting add the comfort and refinement of a high-end spa.
Let's explore this inviting space.
👇 Related interior projects

42 Pyeong Dermatology Clinic Interior

Sinchon 40 Pyeong Dermatology Clinic Interior

30-pyeong dermatology clinic interior

50-Pyeong Hearing Aid Center Interior in Gangnam

Gangnam 40 Pyeong Dental Clinic Interior
Guro 20-pyeong Korean medicine clinic interior

Namyangju 40-pyeong dental clinic interior

Namyangju 53 Pyeong Dental Clinic Interior
30-pyeong rehabilitation center interior
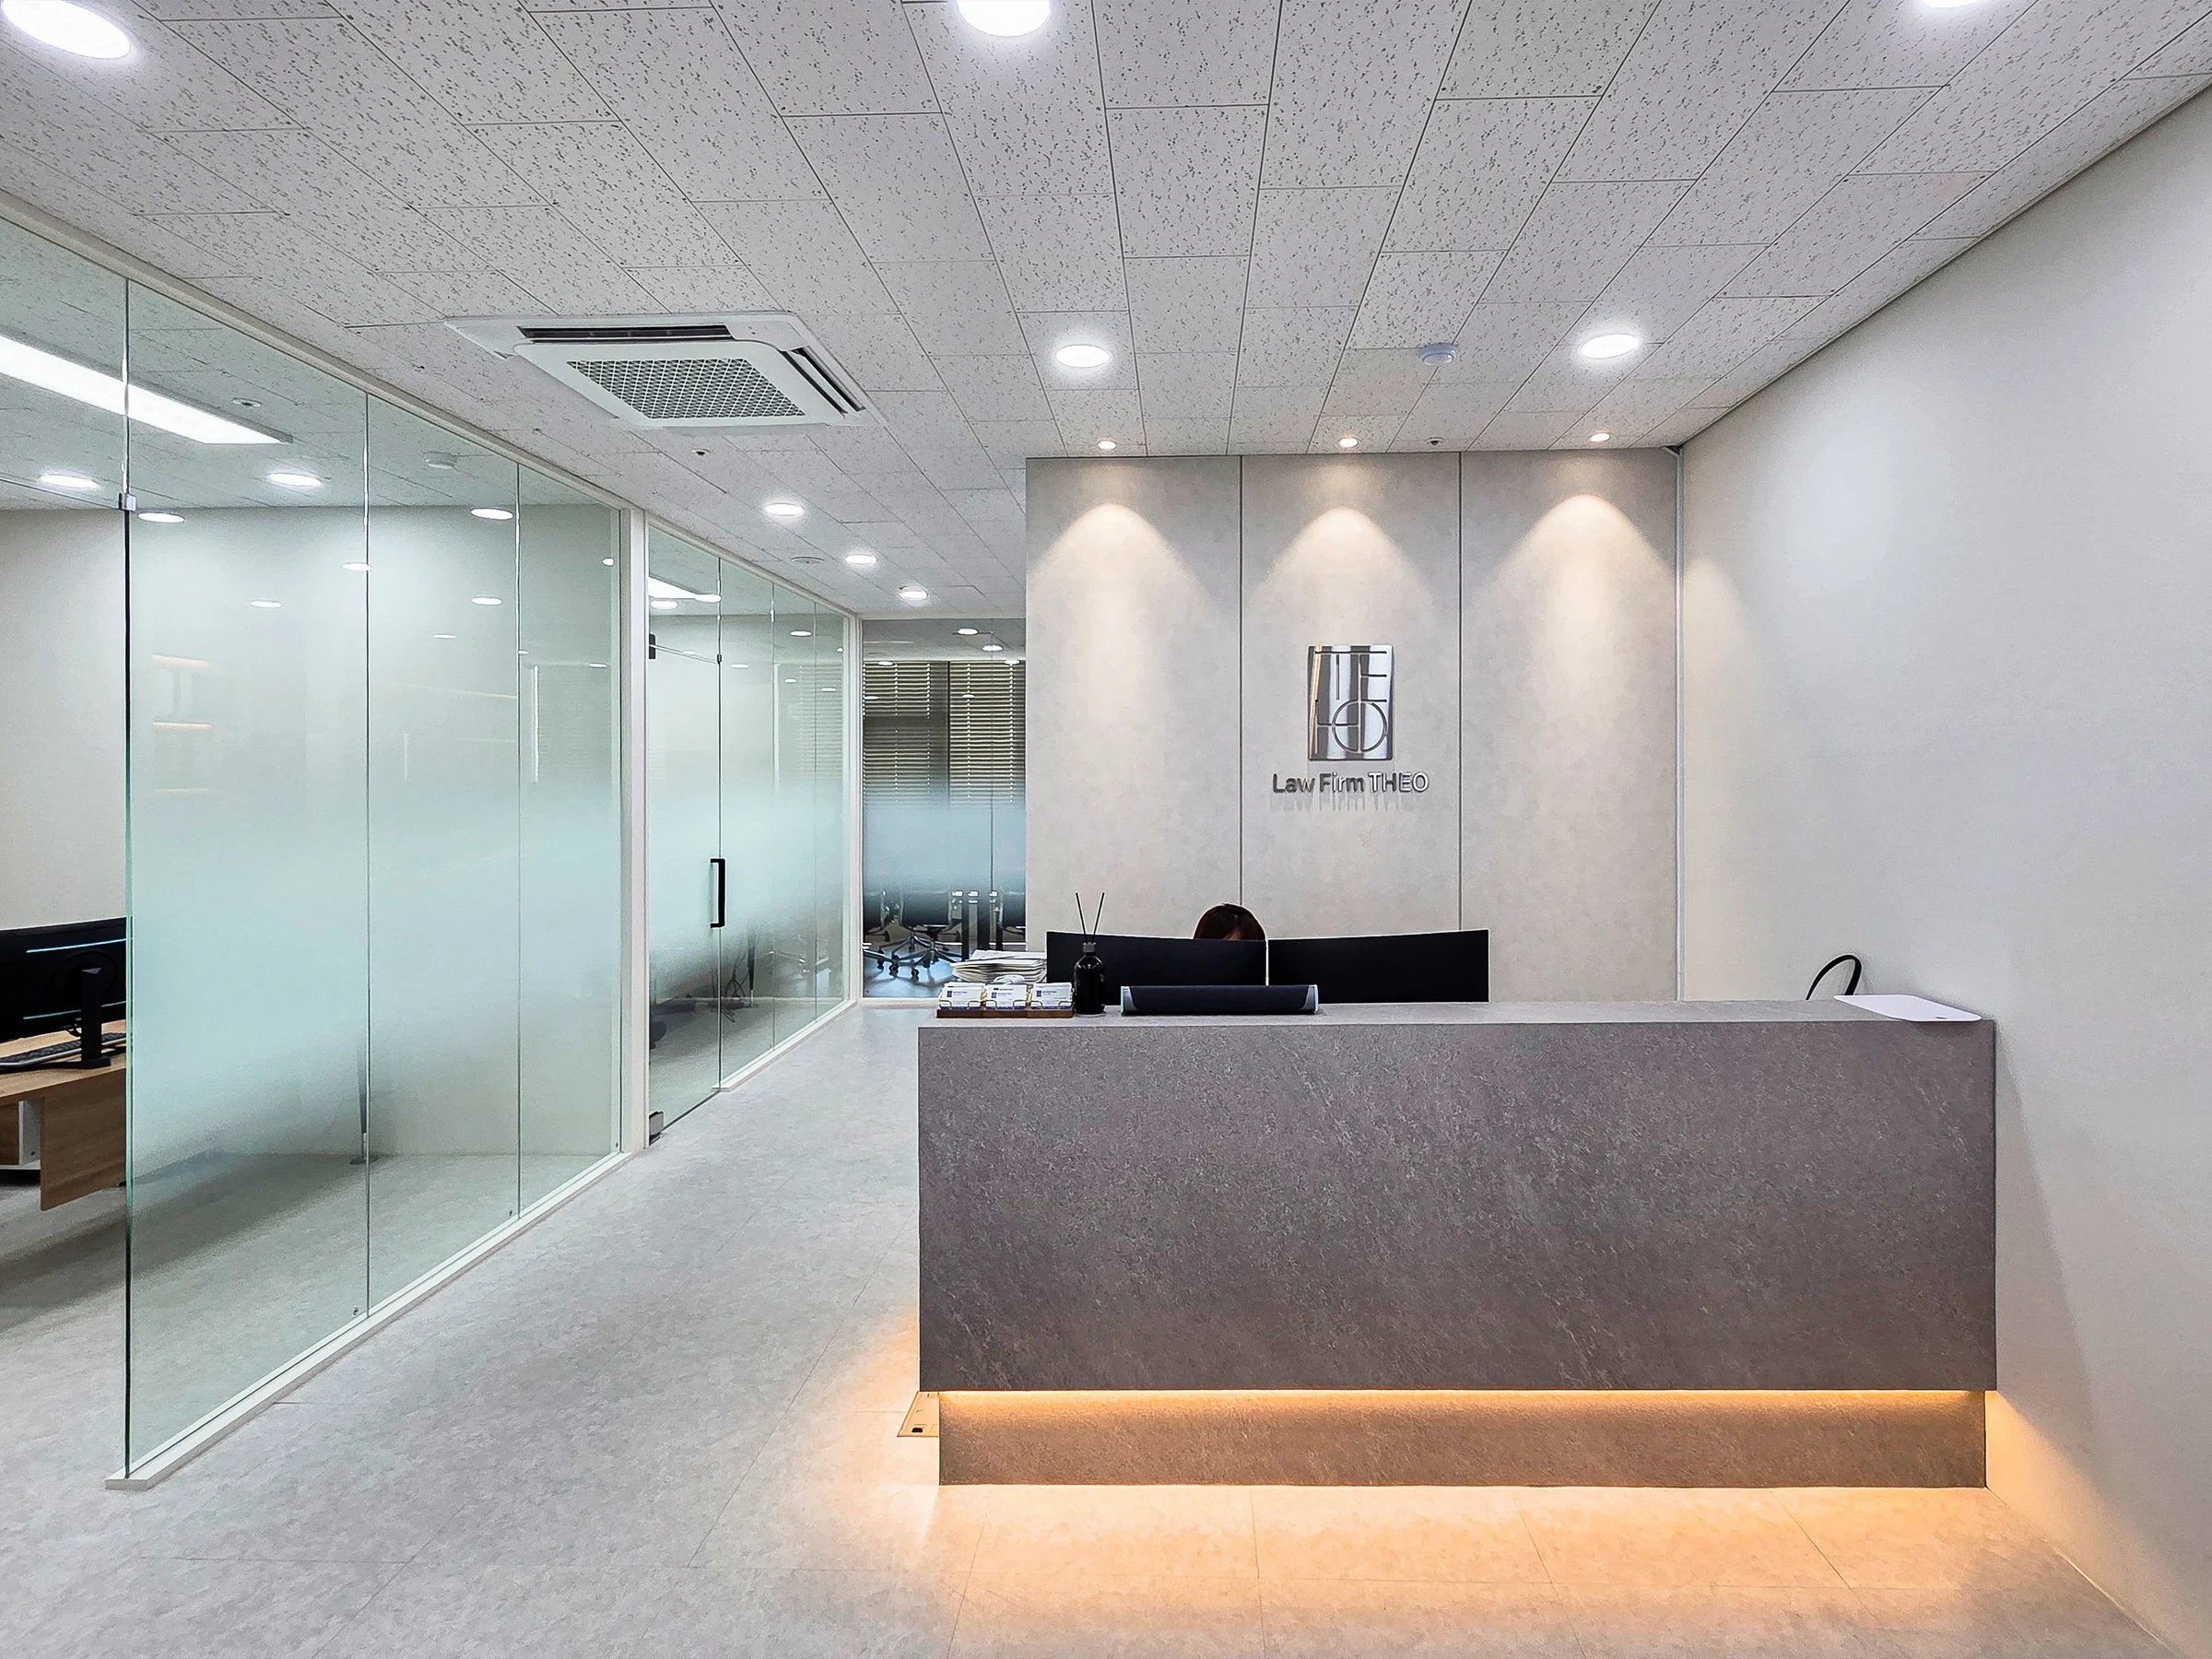
Incheon Seo-gu 28 pyeong Law Firm Office Interior

Hongseong 23-pyeong English academy interior

Goyang 28 Pyeong Office Interior
36-pyeong gym interior

Suwon 20 Pyeong Gopchang Restaurant Interior
30-pyeong math academy interior

Gasan 86 Pyeong Office Interior

Seocho 47 Pyeong Gym Interior

50 Pyeong Pediatric Dental Clinic Interior

Sangam-dong 29-pyeong English academy interior

Guro 82 Pyeong Large Industrial Office Interior

Yongin Hillstate 50 Pyeong Apartment Interior

40 Pyeong Art Academy Interior

Ansan 40 Pyeong Semiconductor Company Office Interior

Gwangmyeong 60 Pyeong Office Interior

Seocho 47 Pyeong Gym Interior

Namyangju 26-pyeong Pharmacy Interior

Siheung 38-pyeong Franchise Tea Shop Interior Type B

Siheung 38-pyeong Franchise Tea Shop Interior Type A

Seongnam 36-pyeong Office Interior

Pyeongchon 24 pyeong Yoga and Pilates Studio Interior

Magok 7 pyeong Salad Bar Interior

Songdo 49 Pyeong Tax Accounting Office Interior

Nonhyeon 100 Pyeong Plastic Surgery Clinic Interior

14-Pyeong Bakery Cafe Interior in Magok

Godeok Jisik Gongjakso 26 pyeong Office Interior

Gasan 31 Pyeong Office Interior

34-Pyeong Prugio Summit Apartment Interior in Seocho


Site check
- Area: 89.26m²
- Ceiling height: Target 2700mm
- Reception desk: Custom curved design
- Entrance: Automatic tempered glass door
- Finishes: Vinyl floor tiles and environmentally friendly wall paint
- Air conditioning: Reuse existing units, relocating them to suit the revised layout
- Water and drainage: New services including a basin in each treatment room
- Fire protection: Inspect and supplement sprinklers and detectors according to current regulations
Floor plan

Waiting Room
- A warm, comfortable atmosphere shapes the clinic's first impression. Reception is positioned in direct view of the entrance to welcome and guide visitors.
- A long sofa and stools provide comfortable waiting seats.
Acupuncture Treatment Room
- Curtain partitions divide the care area with 6 beds, protecting privacy for comfortable treatments.
- A small desk inside lets staff respond promptly and reduces patient movement.
Initial Consultation / Director's Room
- An independent room farthest inside lets the director and patient concentrate comfortably on consultations.
Preparation / Staff Room
- Changing, pantry and treatment-preparation facilities are grouped for efficient staff routes.
- Clear separation from patient areas gives staff a comfortable place to rest and work.
Let's look at the design concept for these spaces.
A one-minute 3D tour
Design

Soft indirect lighting adds refinement.

An olive green accent wall visible through the clear glass door invites interest in the interior. Recessed lights highlight wall textures for added elegance.

A gently curved reception desk and delicate wall lines add refinement and comfort.

A simple pendant light above the desk brightens the room, while different flooring naturally defines the inner treatment area.

Fluted panels behind reception add gentle depth, while a softly curved ceiling makes the room feel brighter and larger.

Arched recessed shelves and a curved sofa backrest soften the room. Ceiling lights gently wash the walls for warmth and comfort.

Gold-framed artwork and a floor lamp add refined accents.
Full-wall built-in cabinets make efficient use of space.

Curtain partitions protect privacy around treatment beds. A different color below waist height adds visual balance.

Generous built-in cabinets behind the desk keep it organized. A comfortable armchair helps visitors relax.

A stone-finished reception desk adds refined substance within a bright, warm, comfortable setting.

Vertical-textured finishes and classic wainscoting add wall depth. The setting helps visitors relax.

A gentle feature-wall accent and soft lighting create a warm, refined place to wait.

Fabric curtains between beds protect privacy.
Soft wall lights and carpet tiles make the whole room cozier.

Fabric stools add comfort. Bright, low-glare lighting provides visual ease during visits.
Notes
This Guro dermatology clinic reflects the client's wish for a comfortable, refined setting.
Warm cream tones with gentle arches and curves throughout help visitors feel reassured.
Fluted panels and olive green accents add wall interest, with soft indirect lighting creating elegance and depth.
The resulting clinic for treatment and consultation also offers warmth and rest during each visit.
Please leave an inquiry if you have any questions. We'd be happy to help. :)
This has been Ham Young-ju from Goodterior. I'll be back with another project!





