
Incheon Seo-gu 28 pyeong Law Firm Office Interior
A law firm office with separate private offices, a glass meeting room and reception

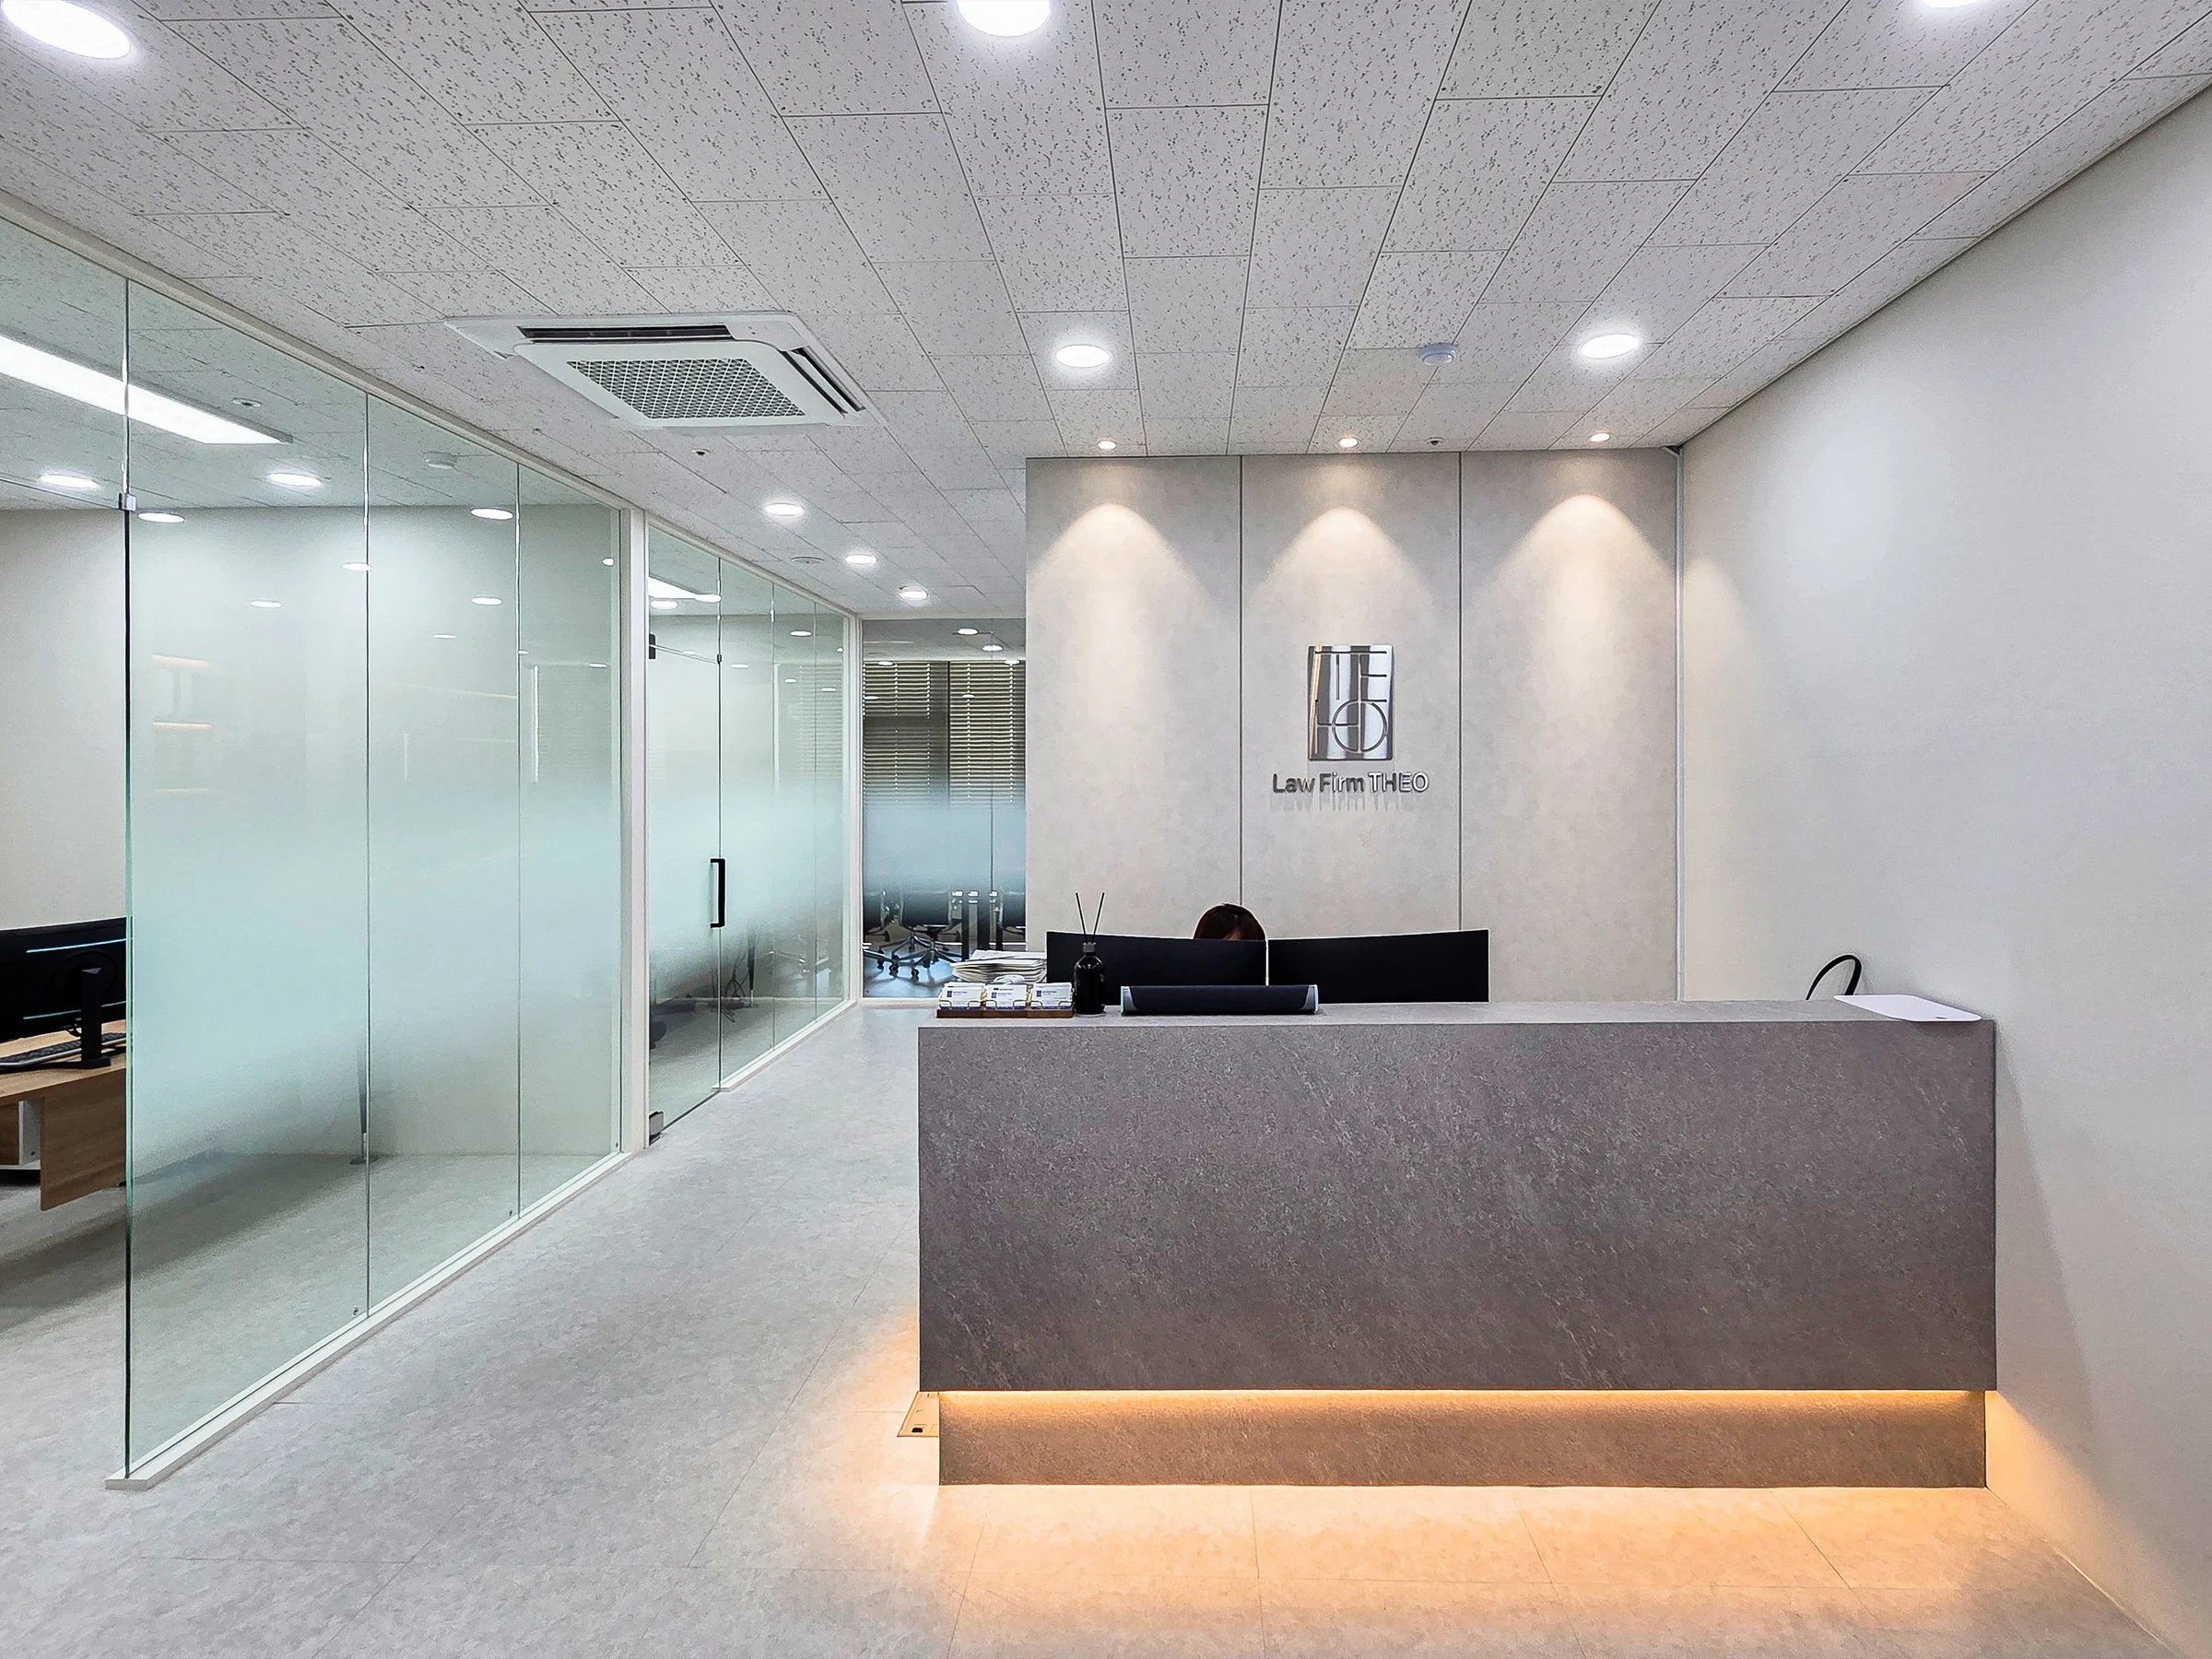
This 27.9 pyeong law firm office in Seo-gu, Incheon uses a layout separating work areas, meeting space and visitor reception. Reception and waiting seats appear first at the entrance, with private offices and a glass-enclosed meeting room further inside. Walls, doors and furniture make each room's purpose clear within the small office.
👇 Related interior projects

13-Pyeong Lawyer's Office Interior in Songpa

22 Pyeong Law Firm Office Interior

Yeongdeungpo Excon Venture Tower 51 Pyeong Law Office Interior

Seocho 34 Pyeong Interior in a Dedicated Law Office Building

Yeouido 30 Pyeong Law Firm Office Interior

Guro 82 Pyeong Large Industrial Office Interior

Yeongdeungpo 40 Pyeong Cafeteria Interior
40-pyeong marketing company office interior

Gasan 31 Pyeong Office Showroom Interior

Gwangmyeong 60 Pyeong Office Interior
Gwangmyeong 30-pyeong cafe interior

Seongbuk-gu 23 Pyeong E-commerce Office Interior

30-pyeong skin care salon interior

27-Pyeong English Academy Interior in Cheonho-dong

Guro 27 Pyeong Dermatology Clinic Interior

Gasan 58 Pyeong Office Interior

30-pyeong women-only personal training studio interior
Jungang Station 33 Pyeong Gym Interior

Geumcheon 25 Pyeong Mathematics Academy Interior

Gangnam 40 Pyeong Dental Clinic Interior

Gasan Ask Tower 33 Pyeong Labor Consulting Firm Office Interior

Namyangju 26-pyeong Pharmacy Interior

Siheung 38-pyeong Franchise Tea Shop Interior Type B

Siheung 38-pyeong Franchise Tea Shop Interior Type A

Seongnam 36-pyeong Office Interior

Pyeongchon 24 pyeong Yoga and Pilates Studio Interior

Magok 7 pyeong Salad Bar Interior

46-Pyeong Hair Salon Interior in Cheolsan

34-Pyeong Prugio Summit Apartment Interior in Seocho

Godeok Jisik Gongjakso 26 pyeong Office Interior

14-Pyeong Bakery Cafe Interior in Magok

36-Pyeong Children's English Library Interior in Songdo

Songdo 49 Pyeong Tax Accounting Office Interior


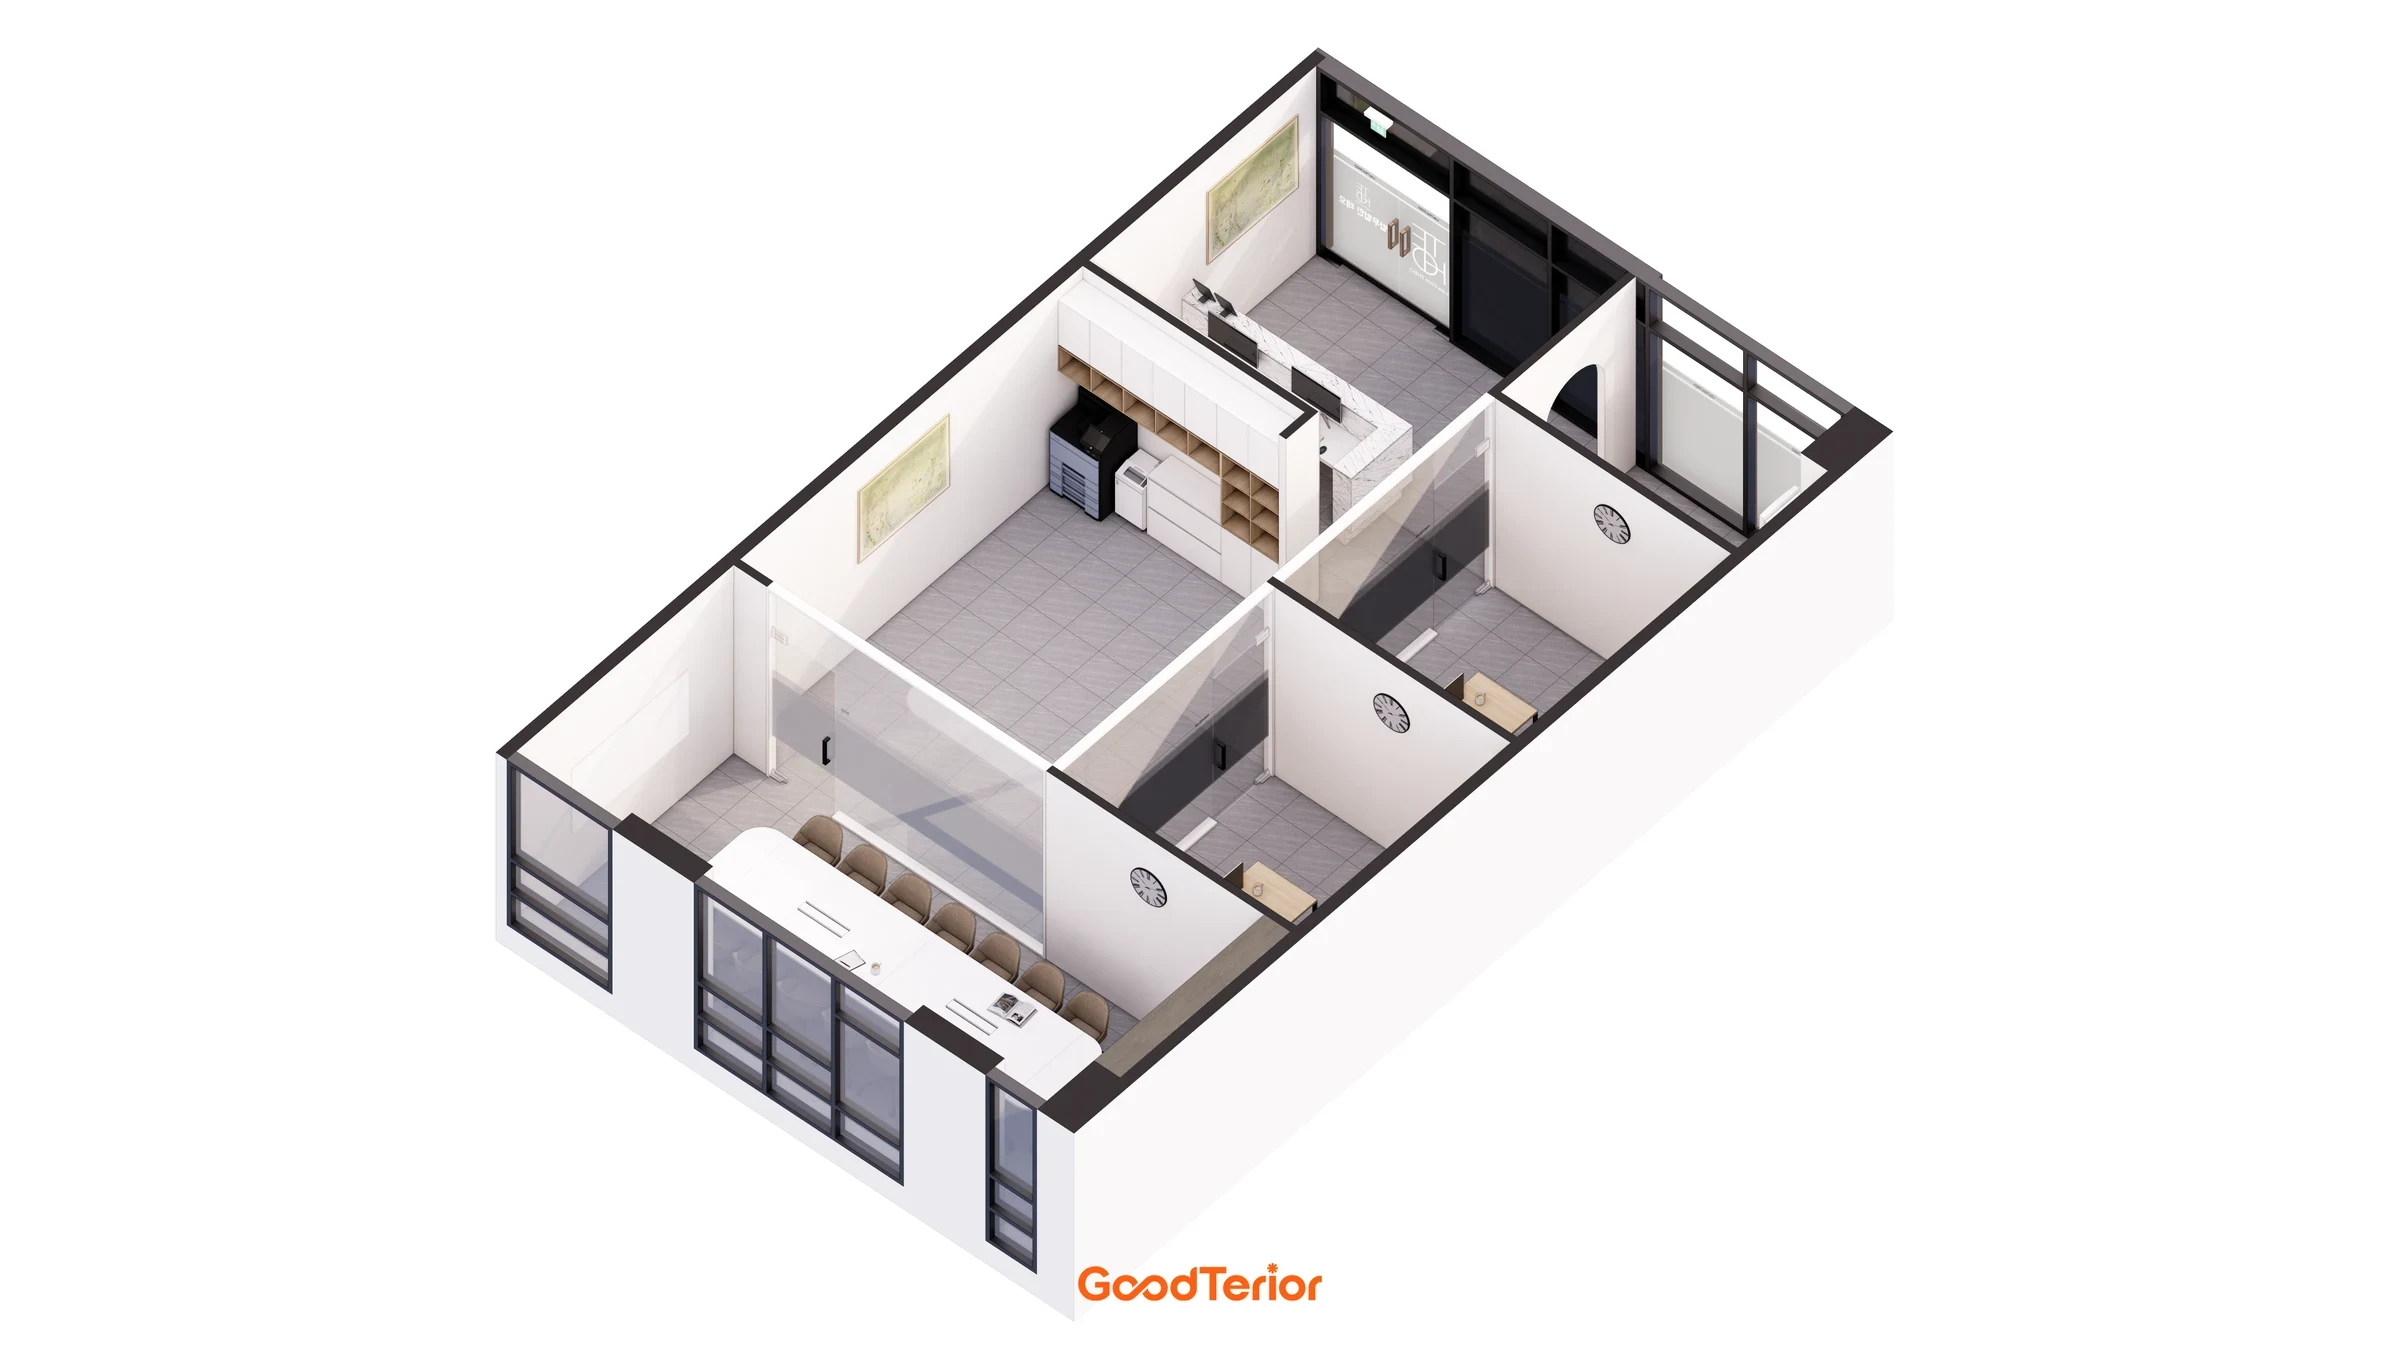
Floor plan
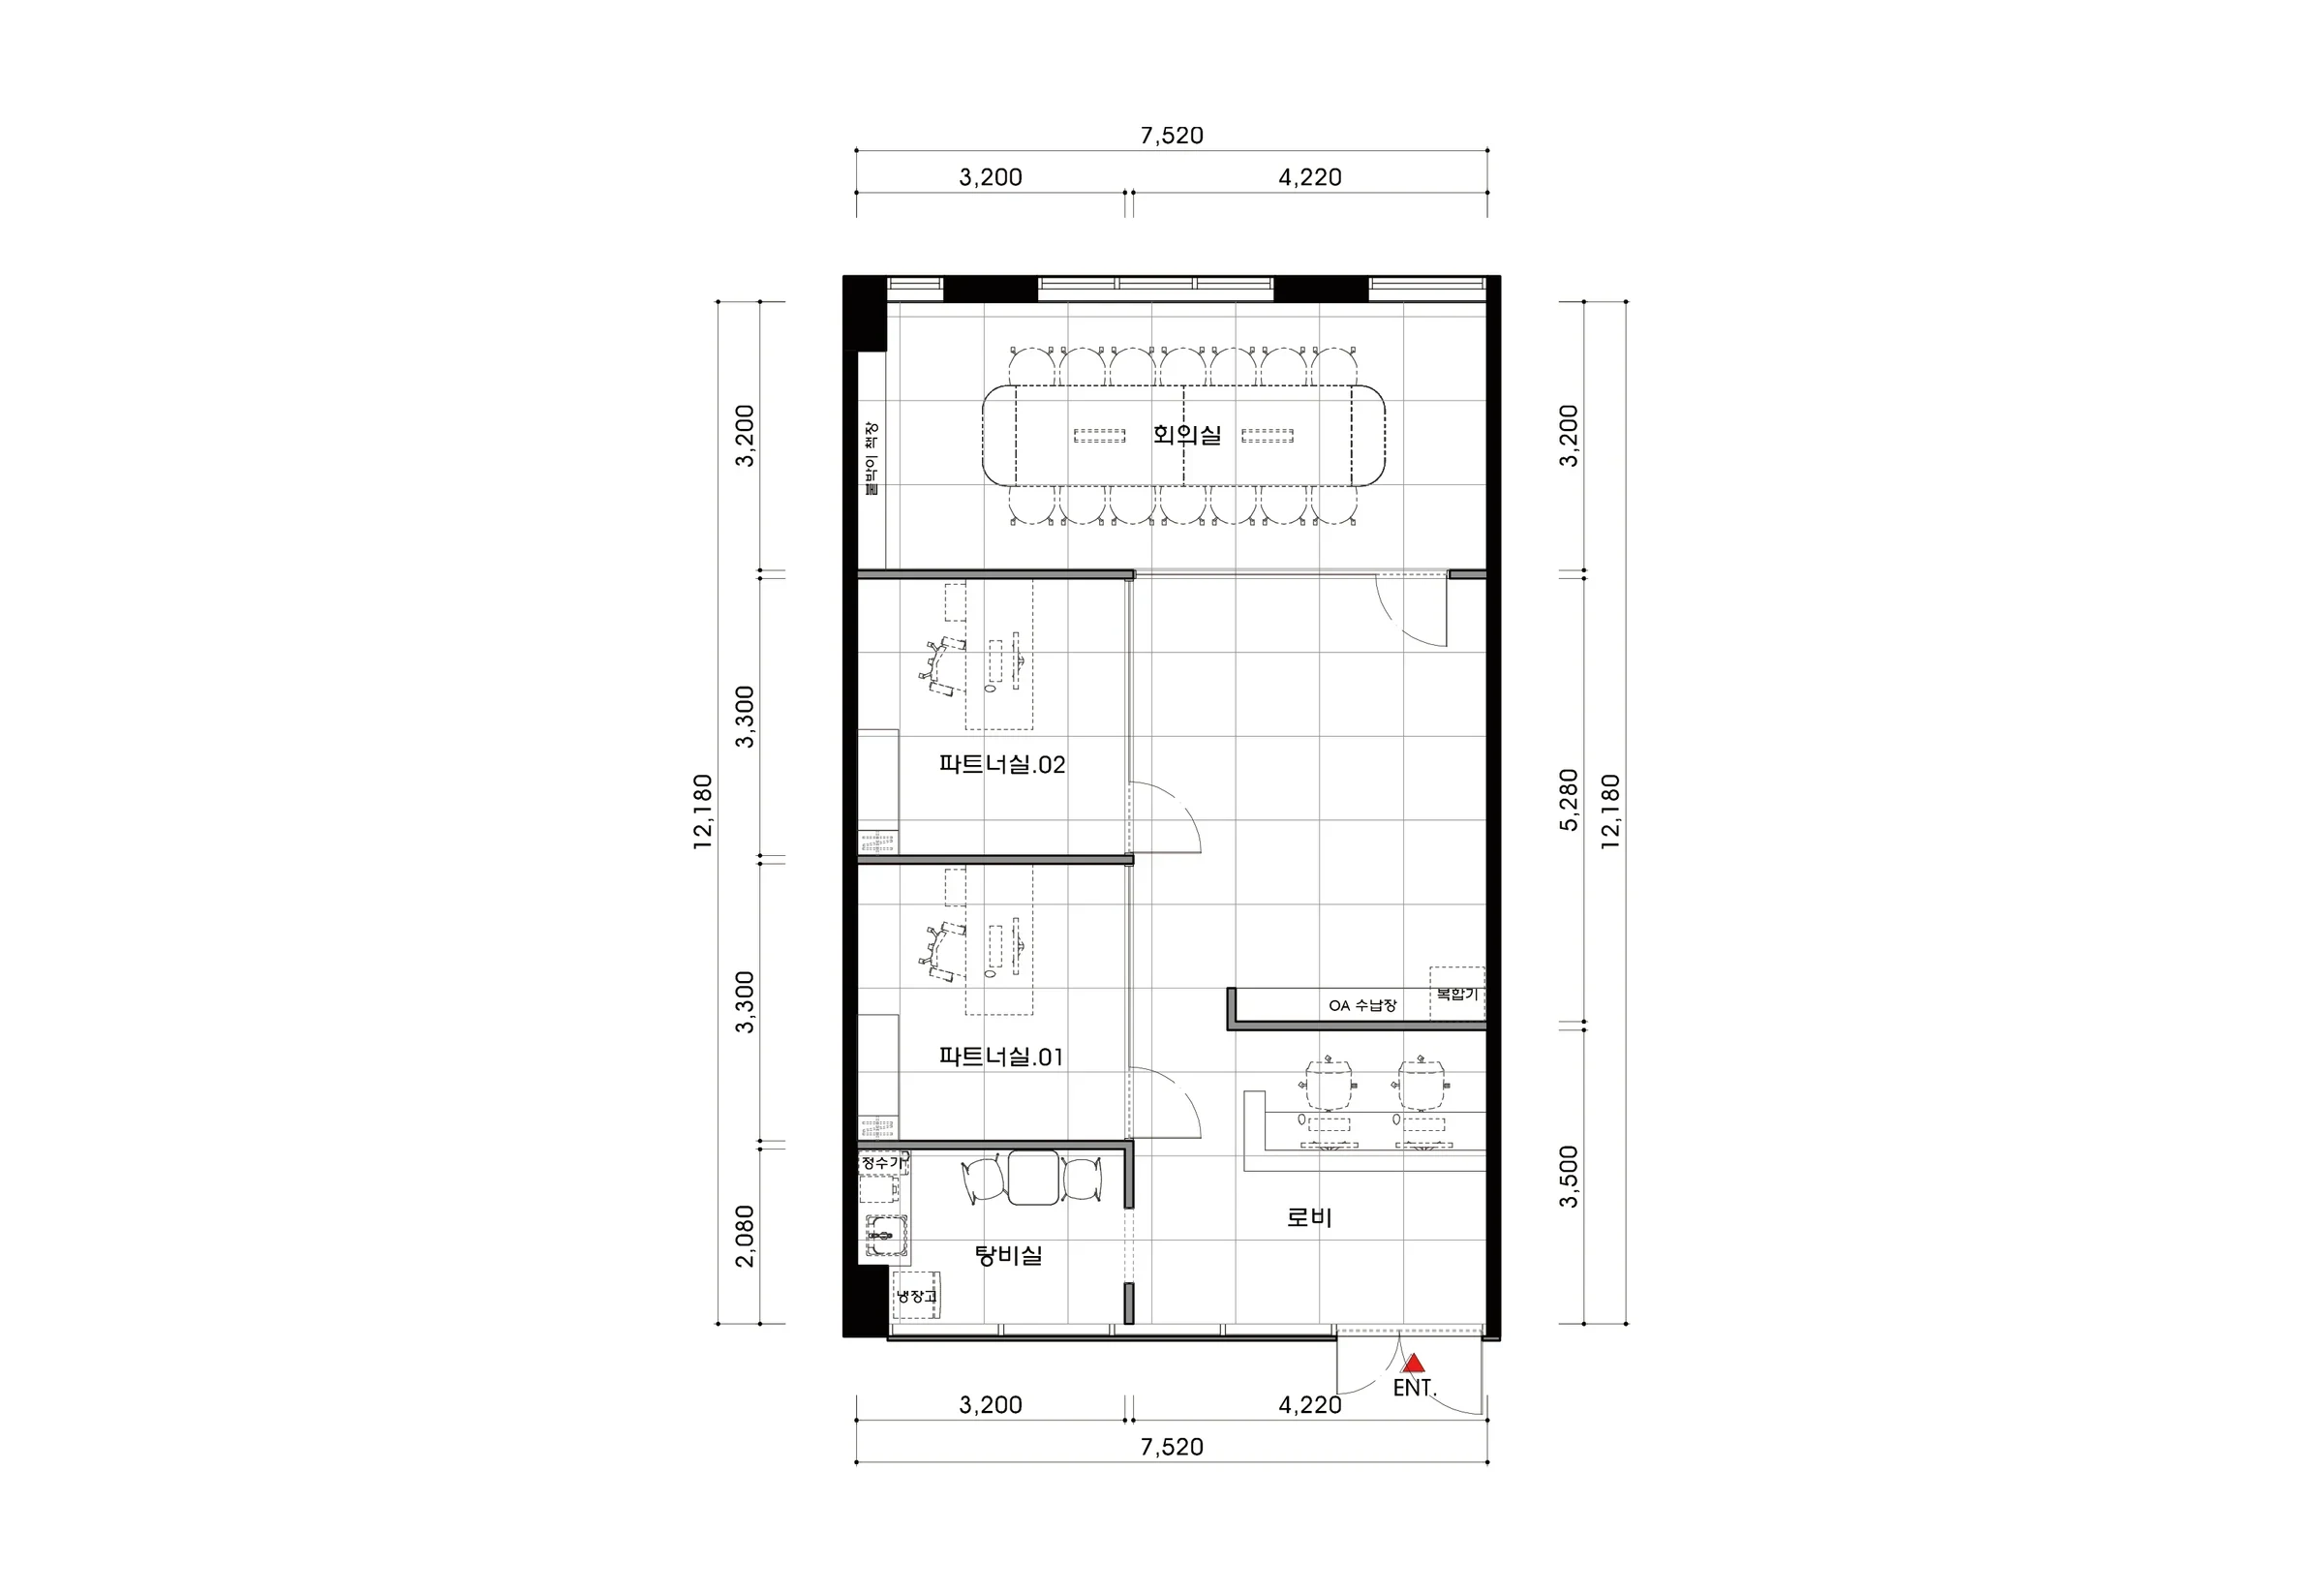
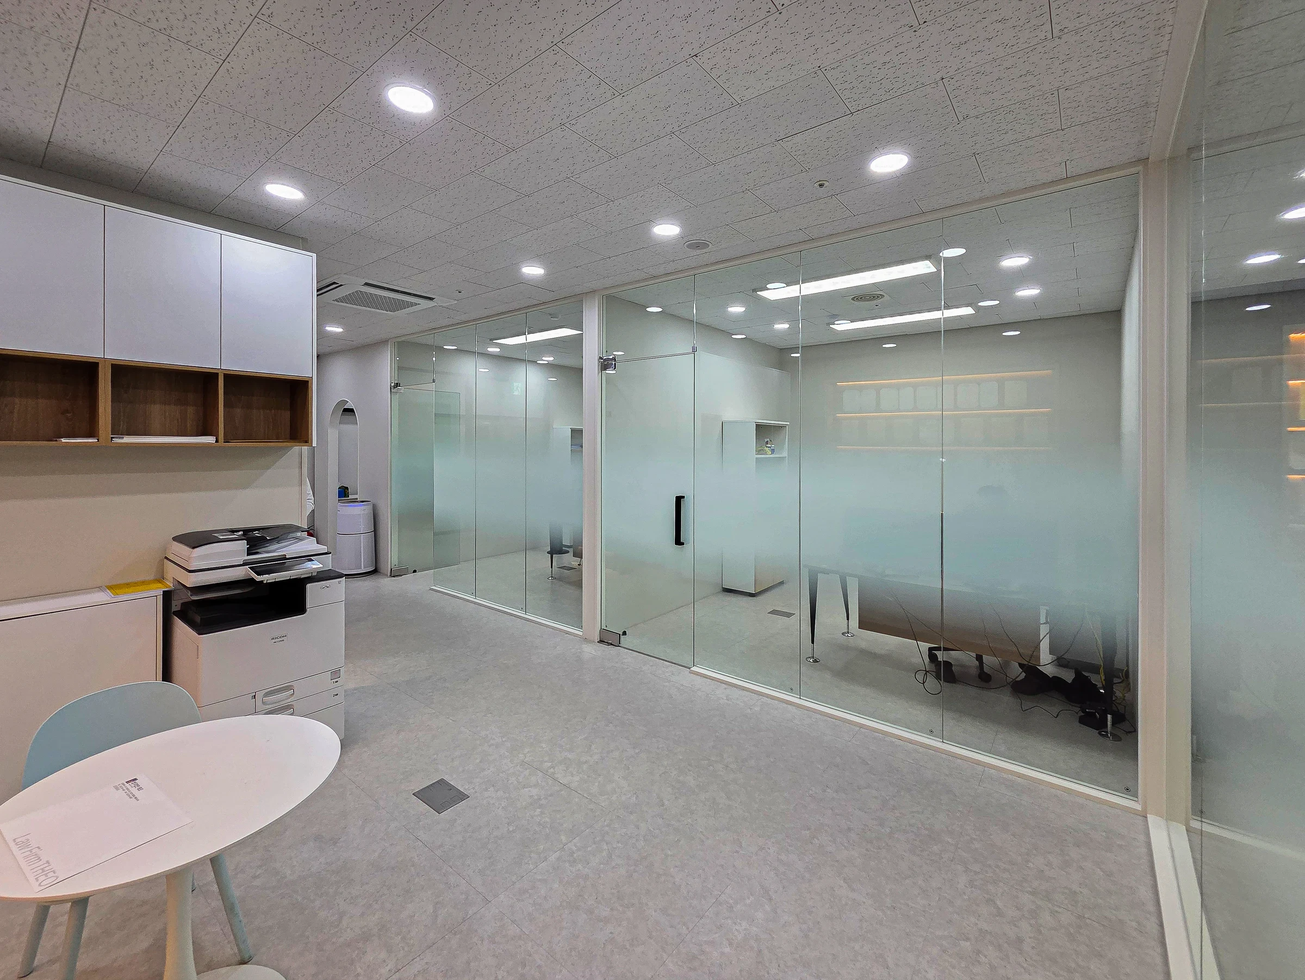
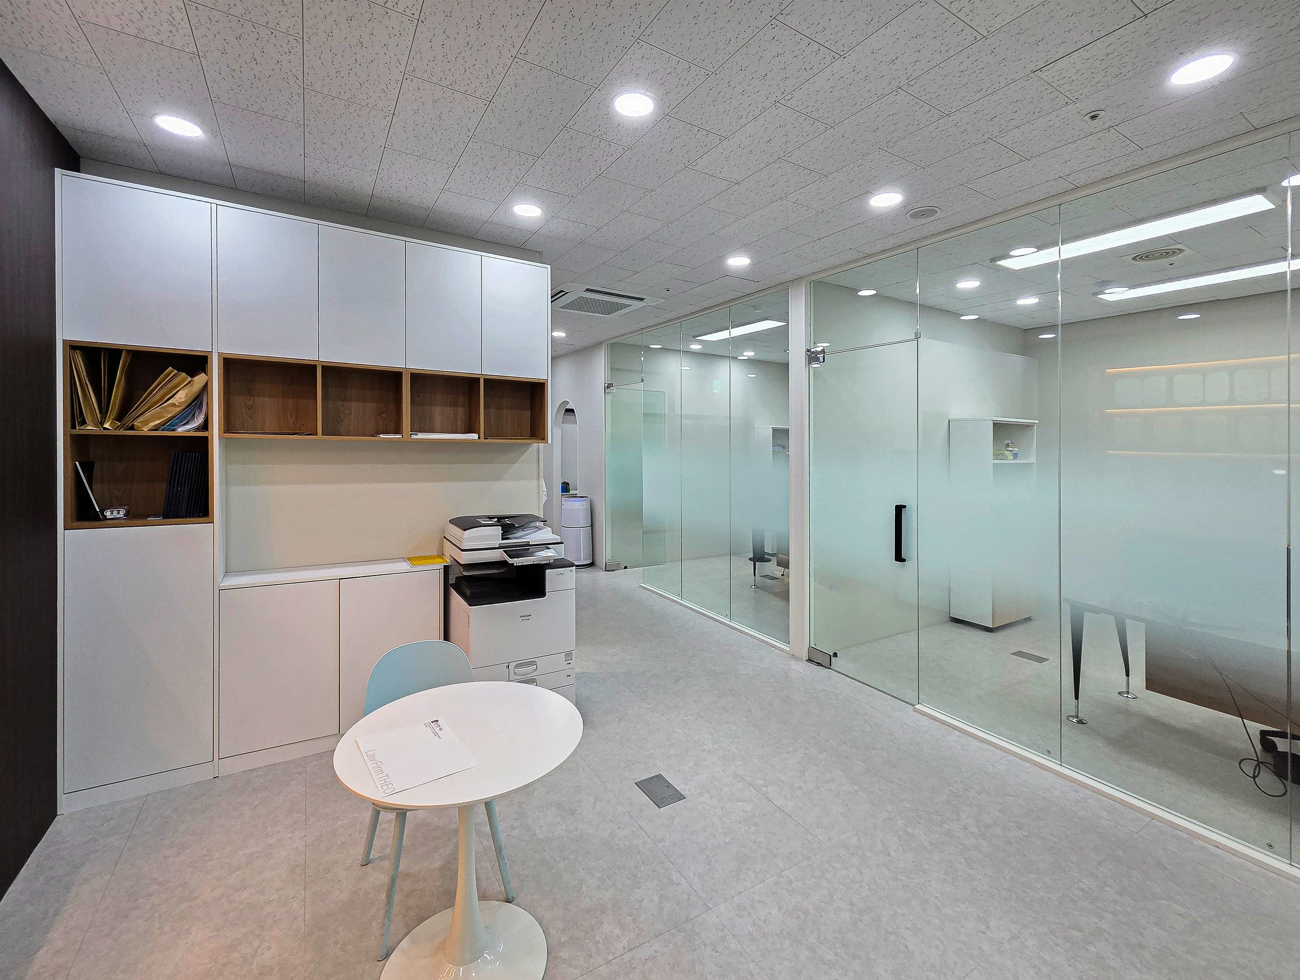
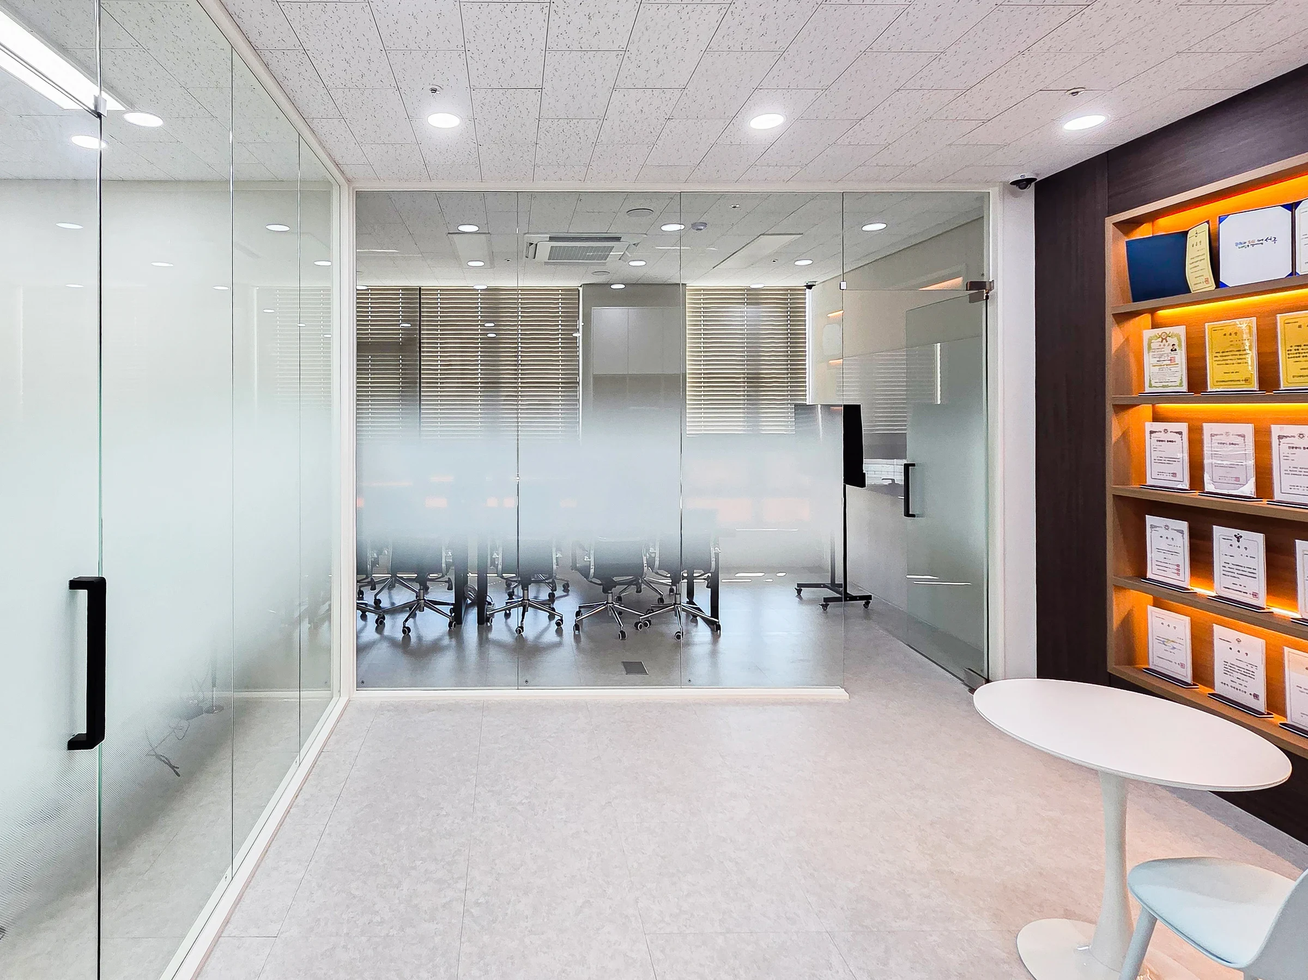
Reception and waiting seats sit near the entrance, with private offices further along the passage. A long table forms the center of the glass-partitioned meeting area. We considered routes to the private offices together with positions for using shared spaces to keep furniture from blocking circulation.
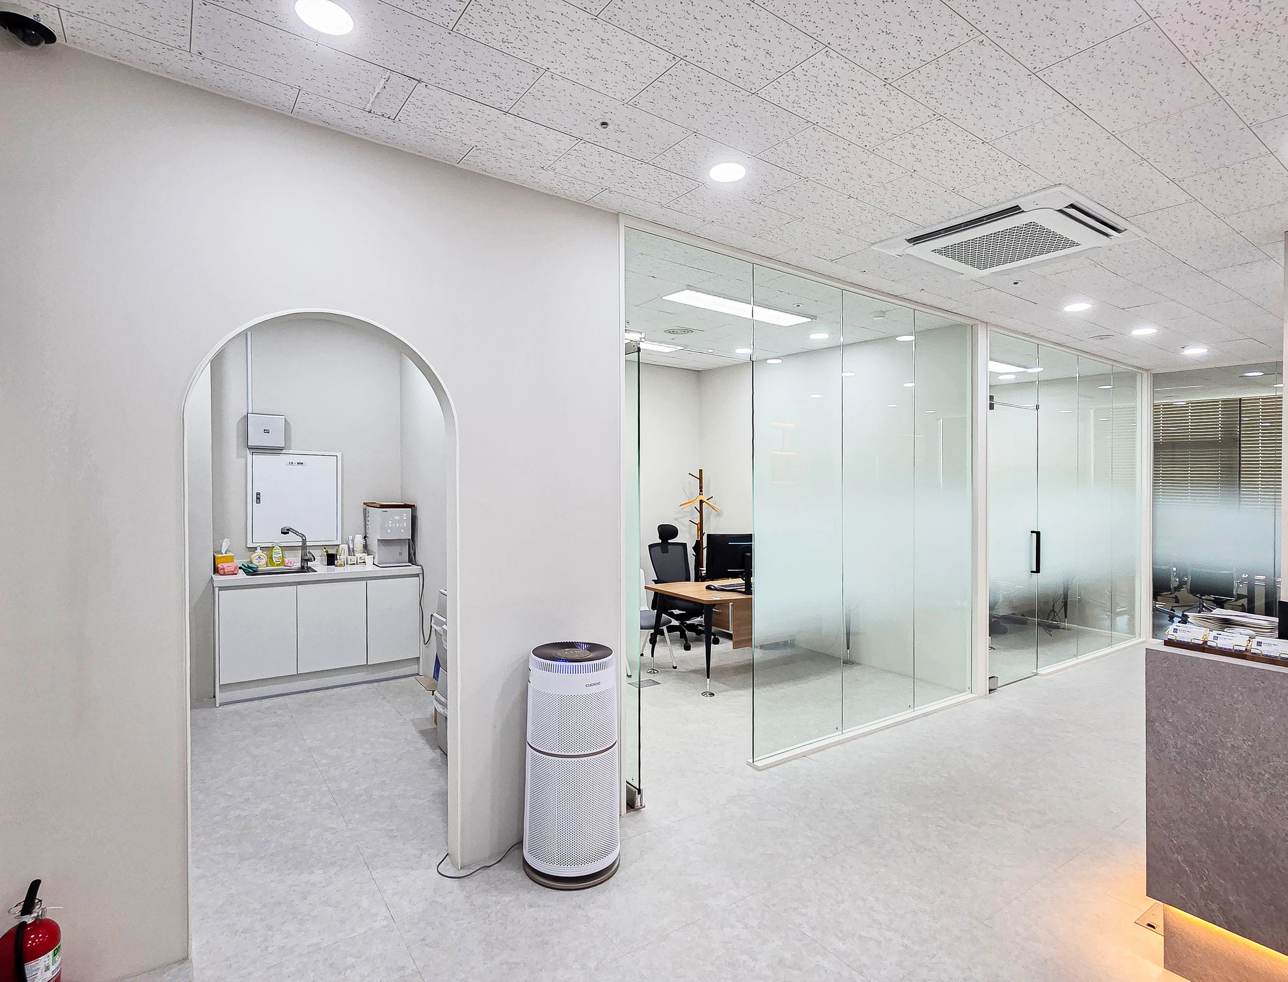
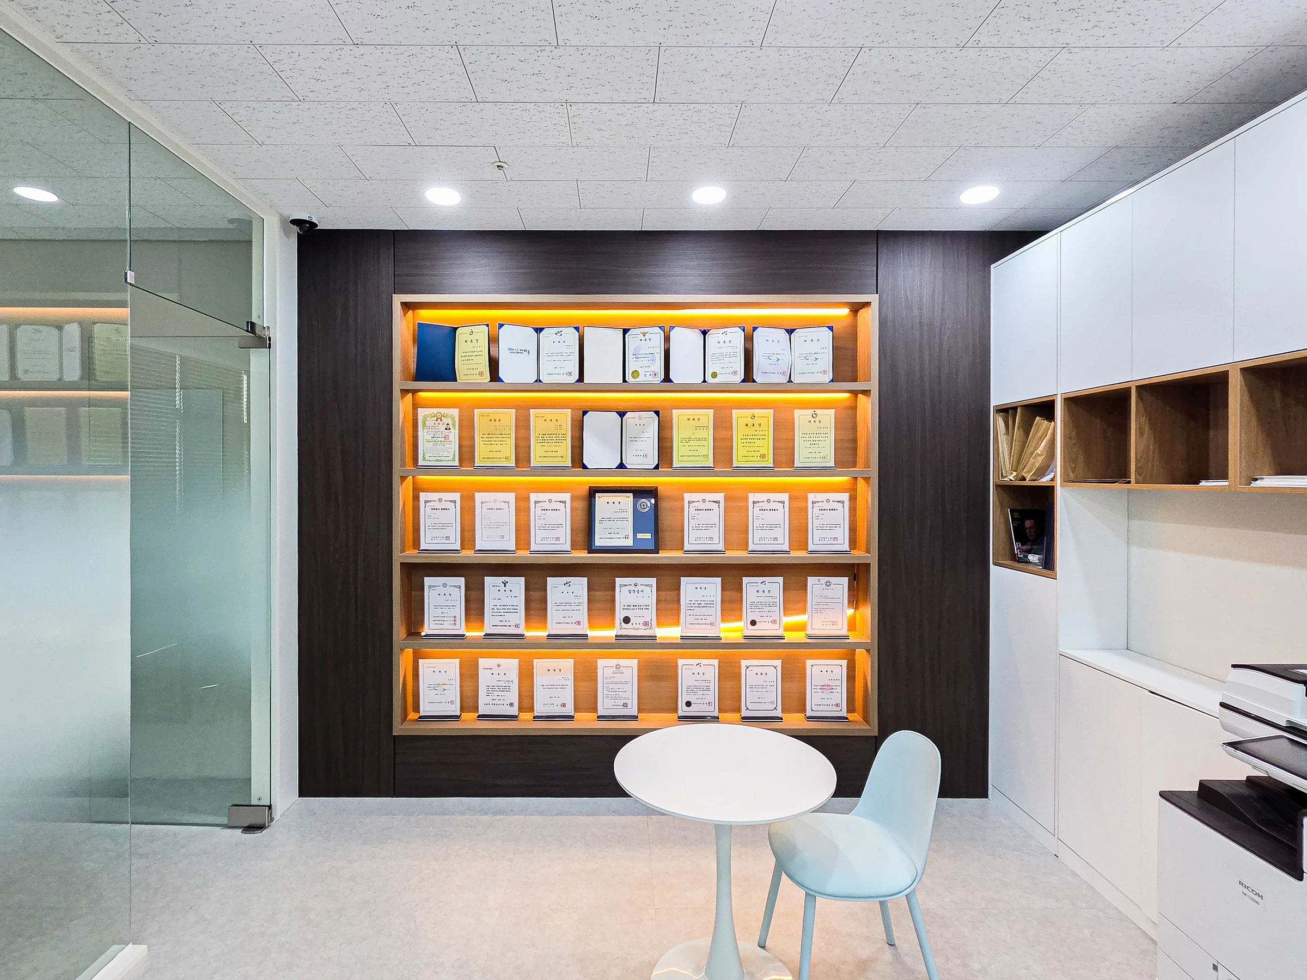
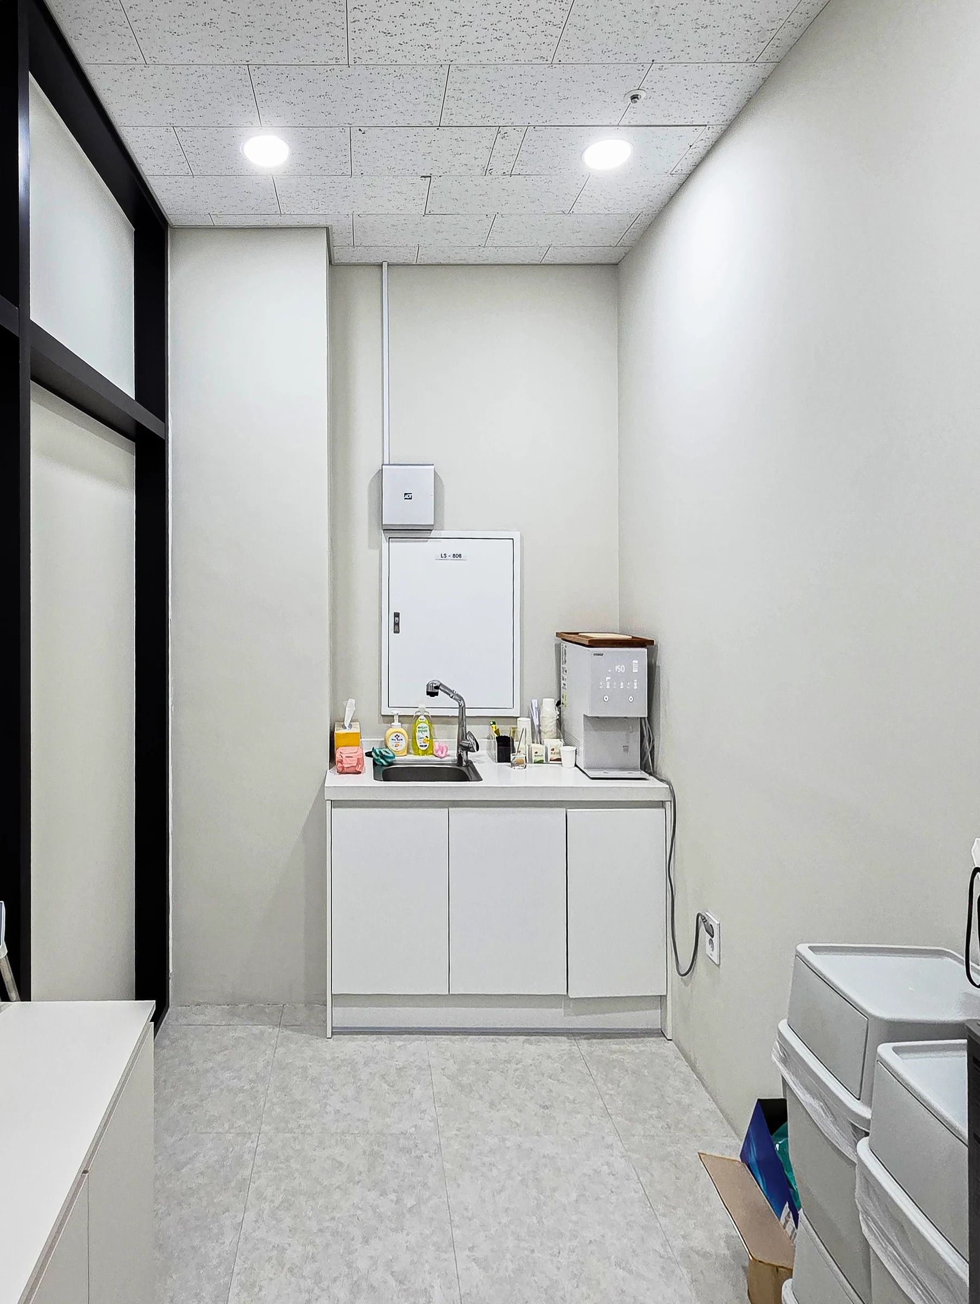
The pantry and shared storage are grouped near the entrance. Display cabinets along the meeting-room wall keep the area around the table open and organize necessary items at the perimeter.
Design
Completed interior
Notes
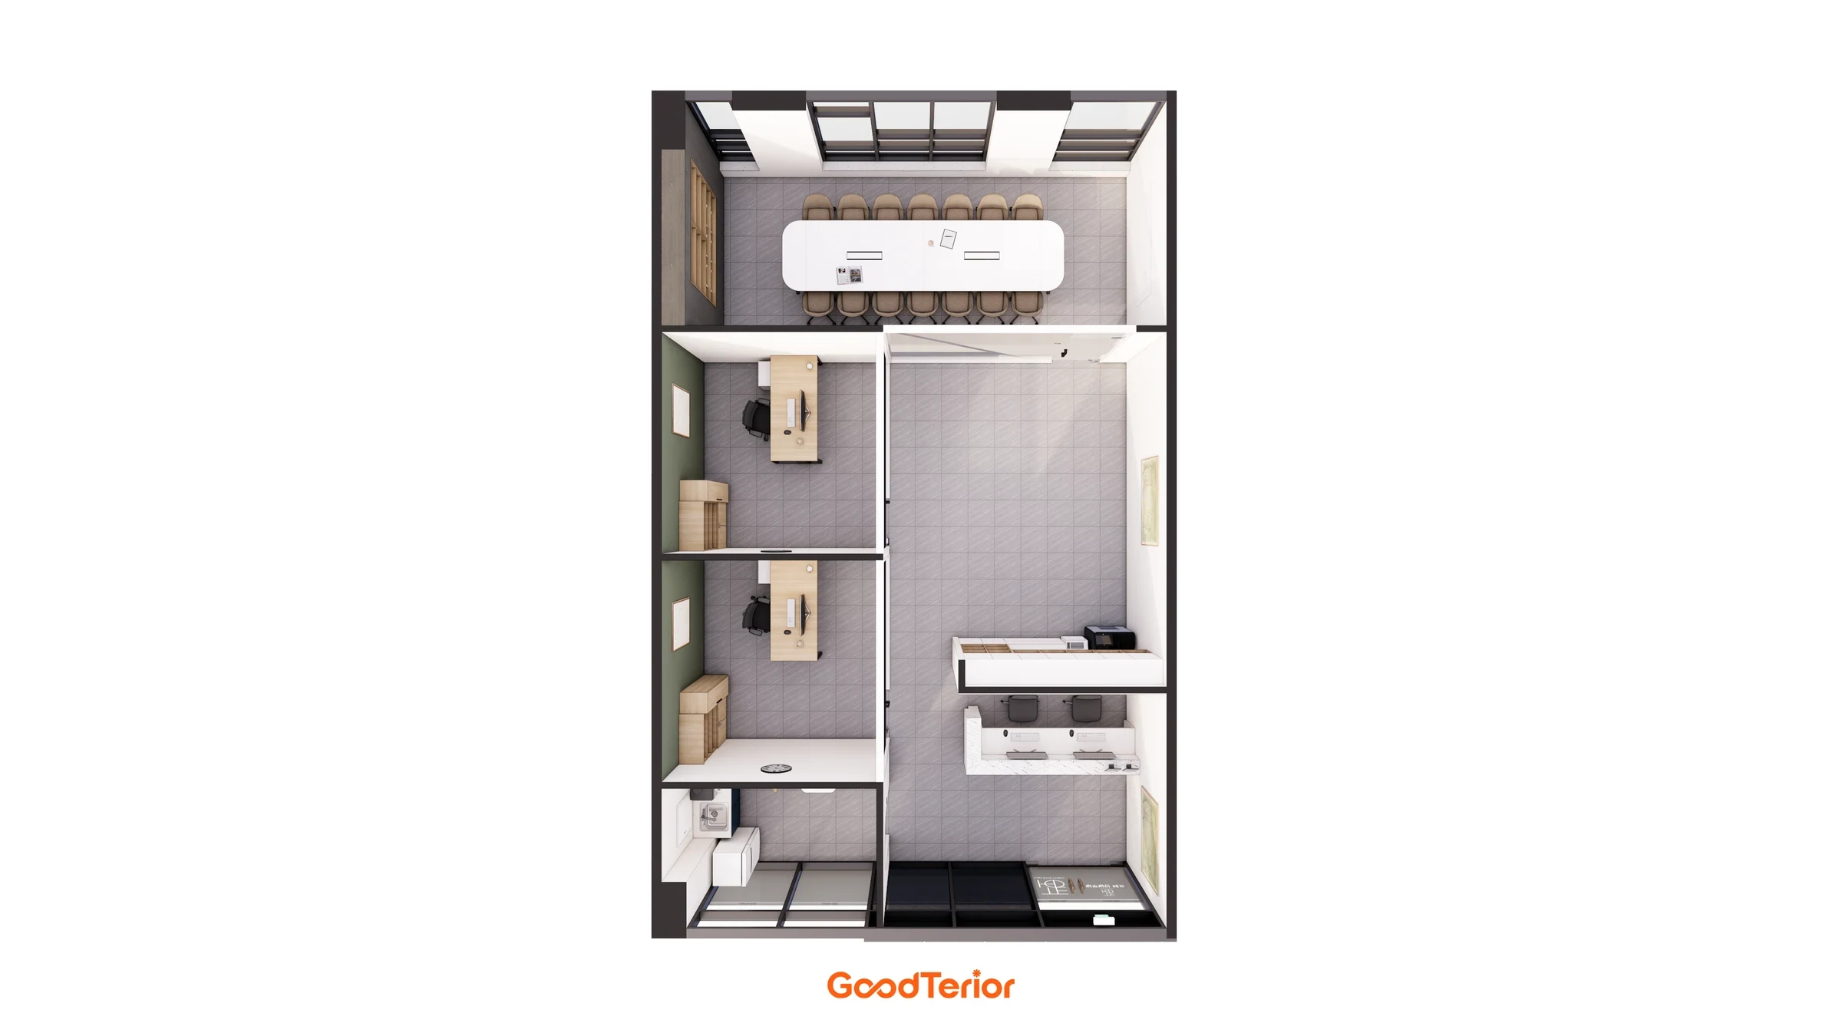
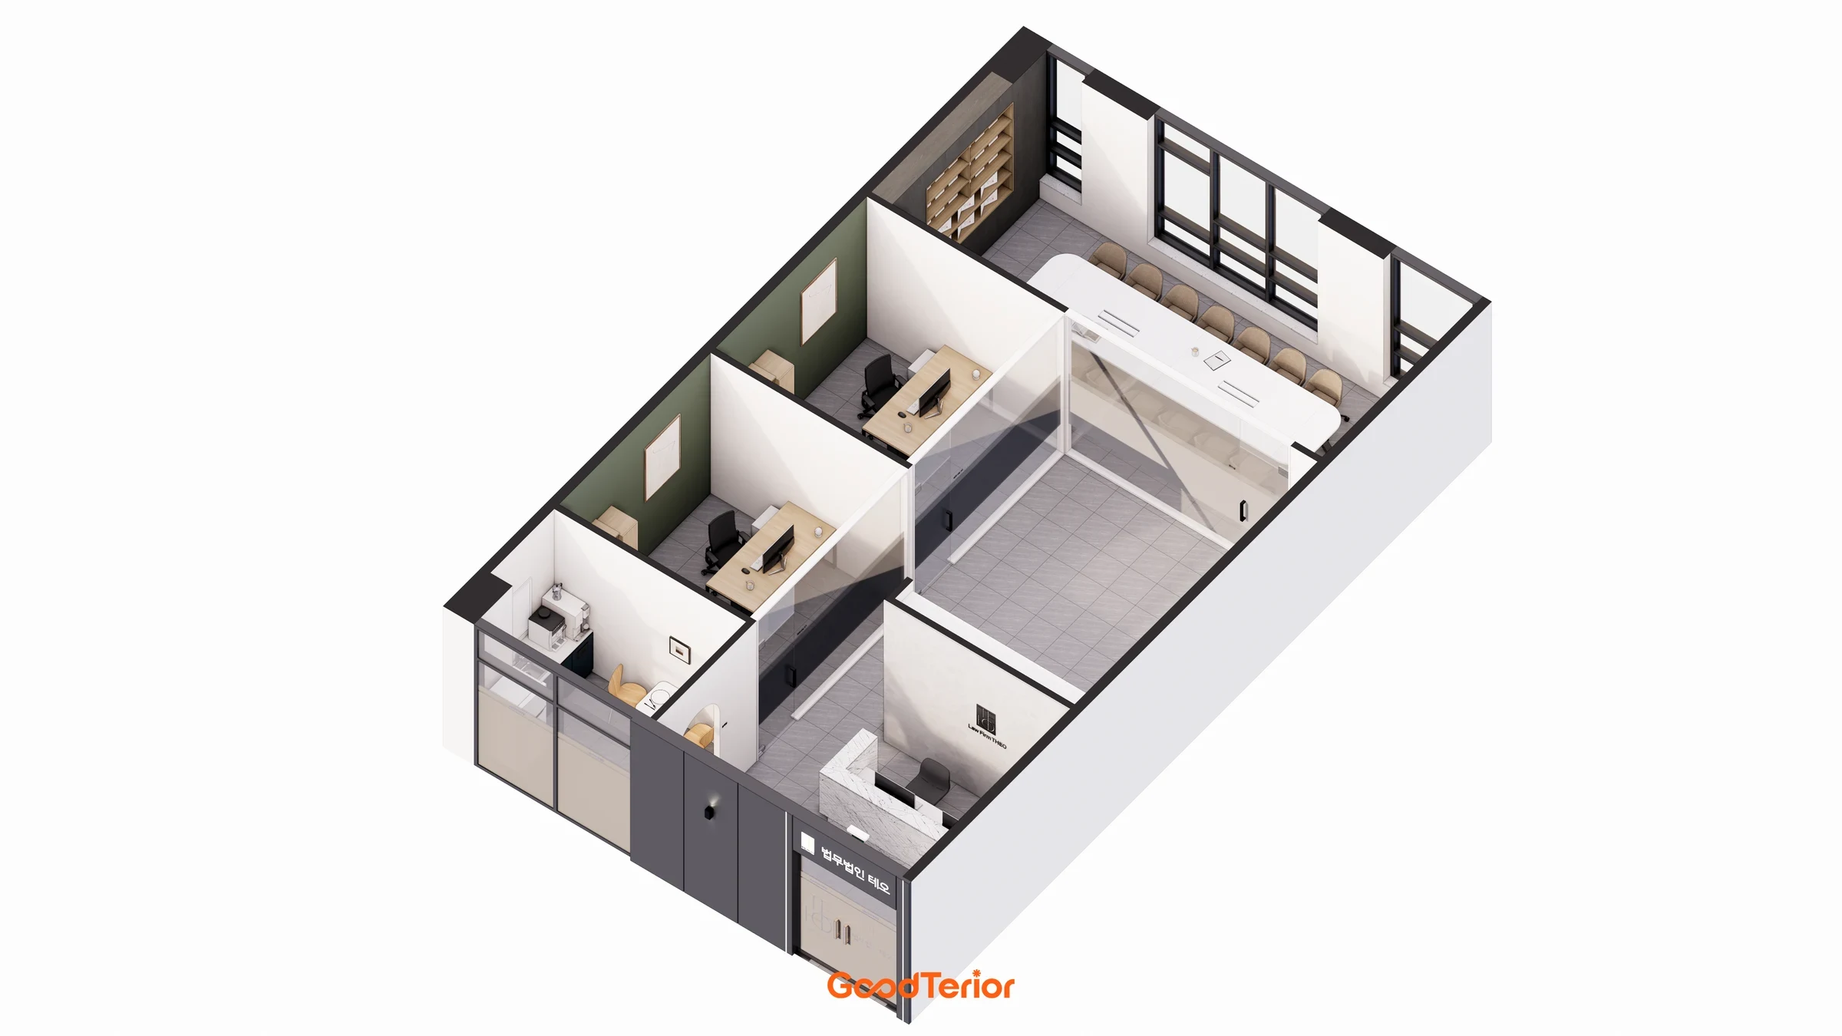
In this office, we focused on keeping circulation simple while distinguishing the spaces. Rooms follow the route from reception to the private offices and meeting room, with waiting furniture and shared storage against the walls. Room boundaries and circulation routes fit naturally together.
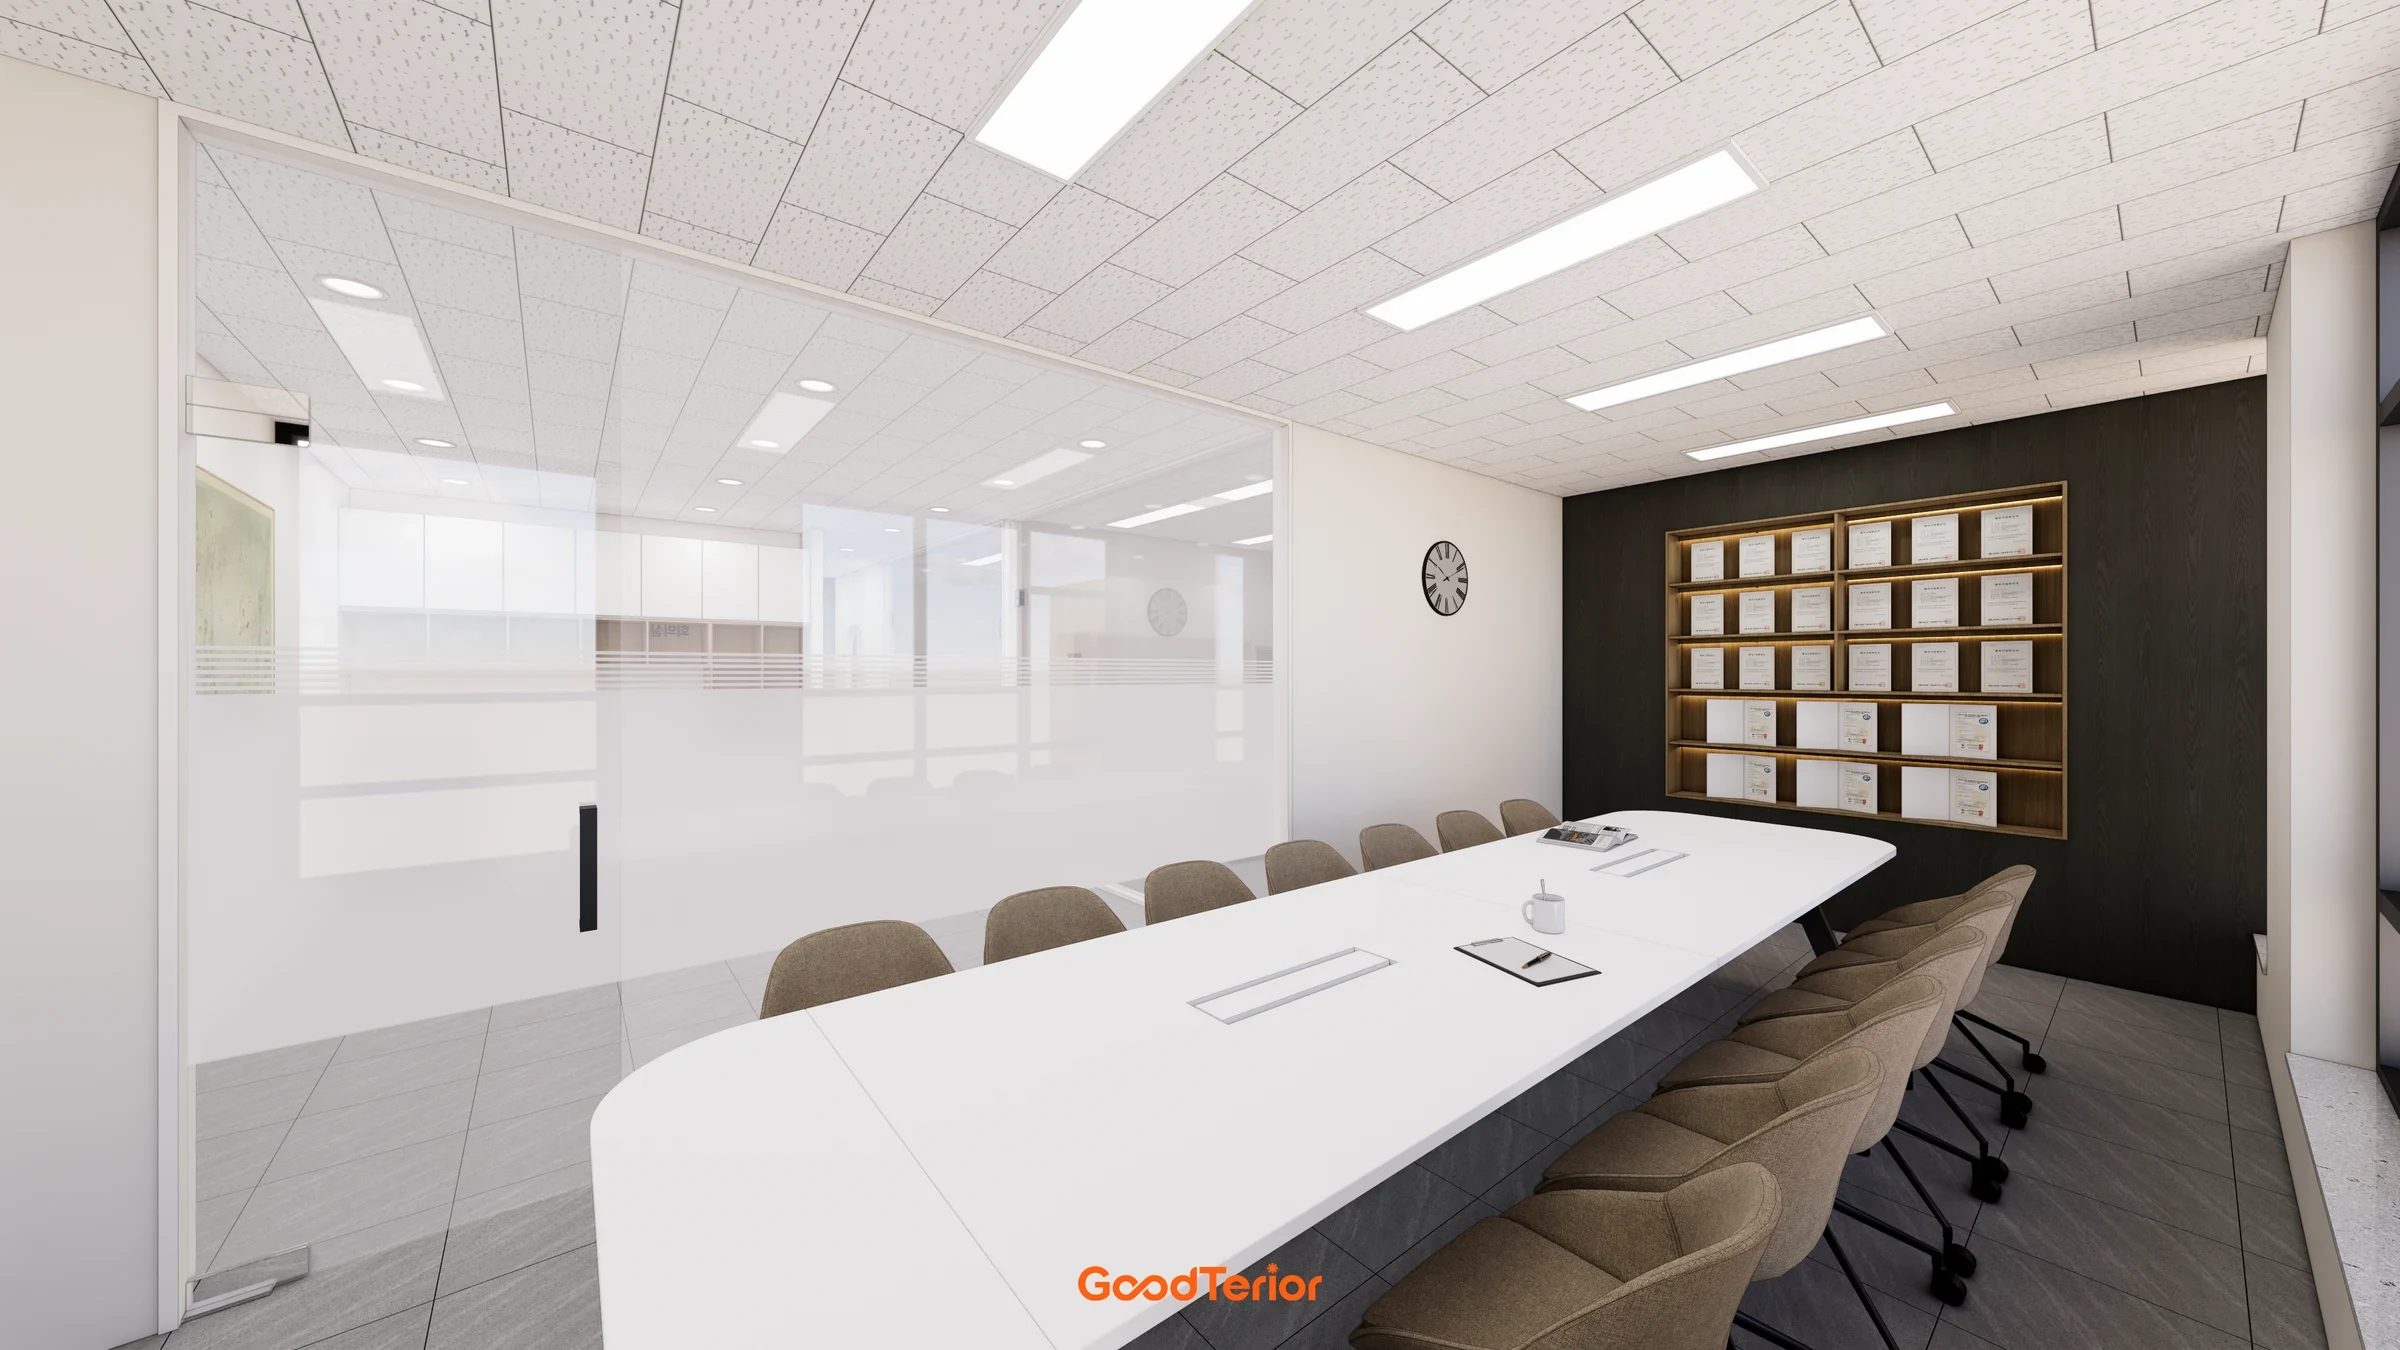
Glass partitions define the meeting room. Translucent treatments on the door and glazing control views, while seats on both sides of the long table organize the meeting area. Wall display cabinets give the table and storage distinct roles within the room.
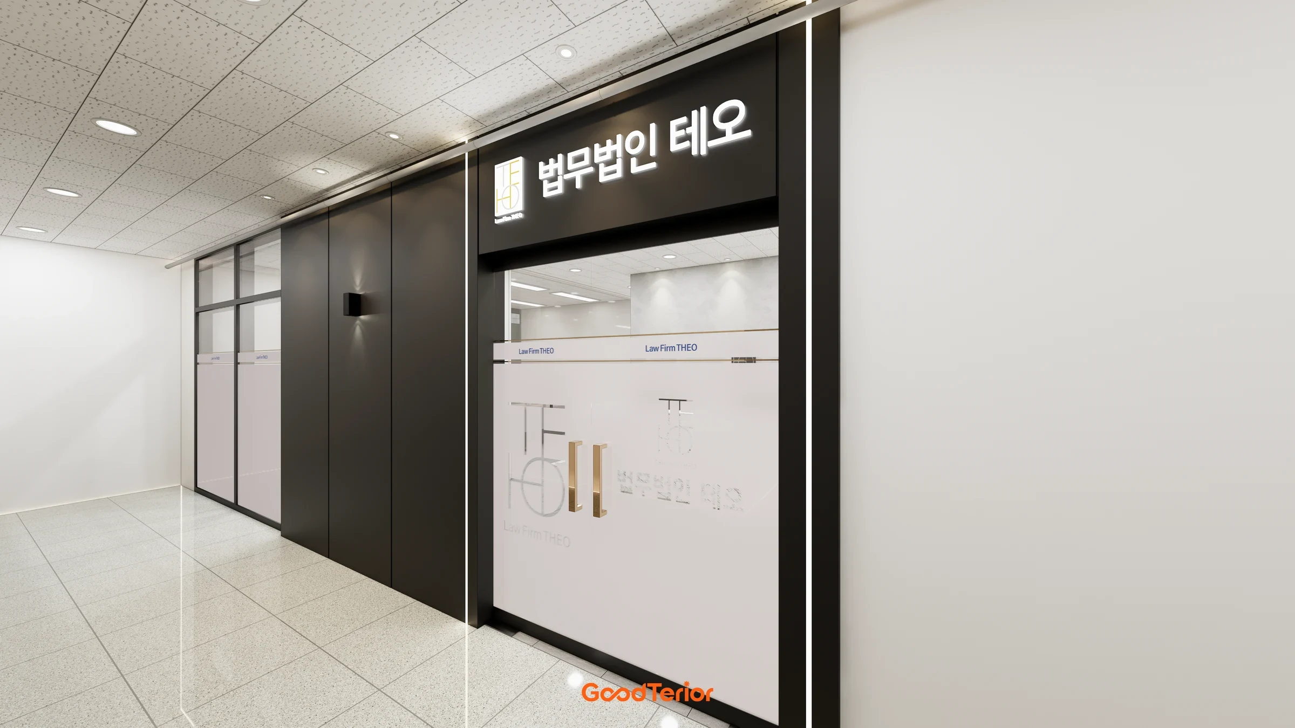
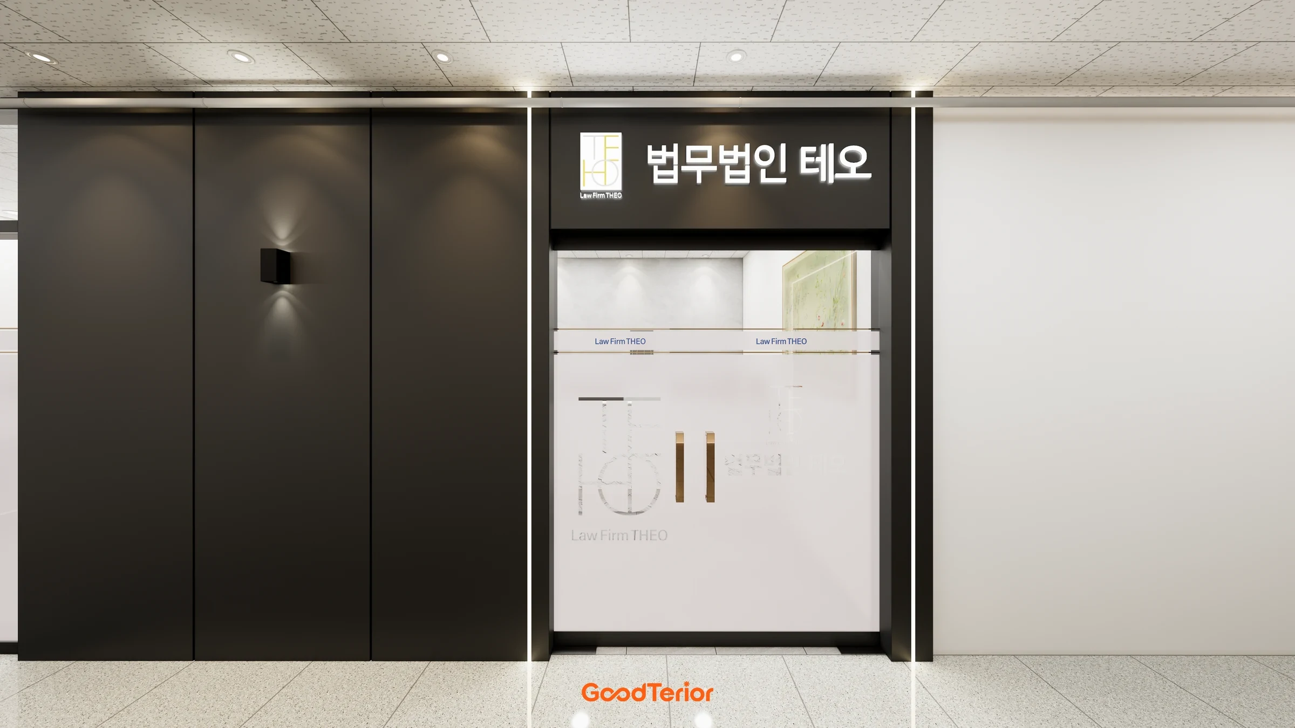
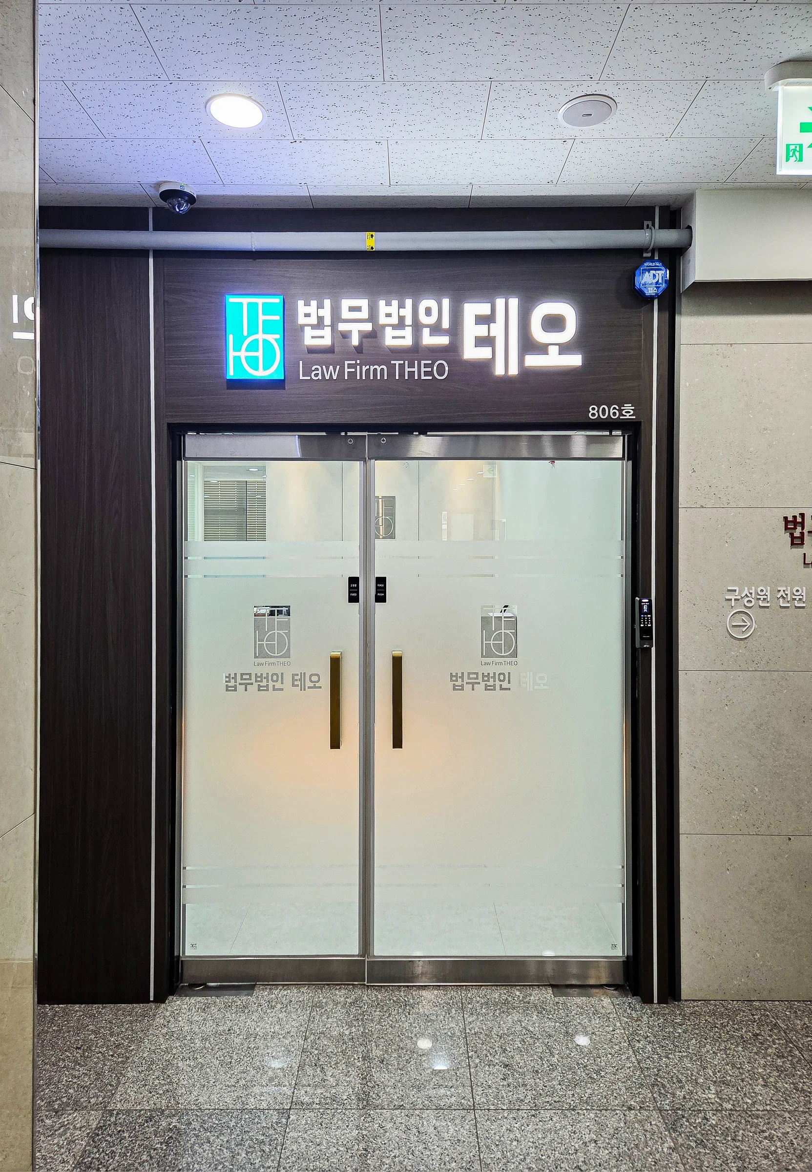
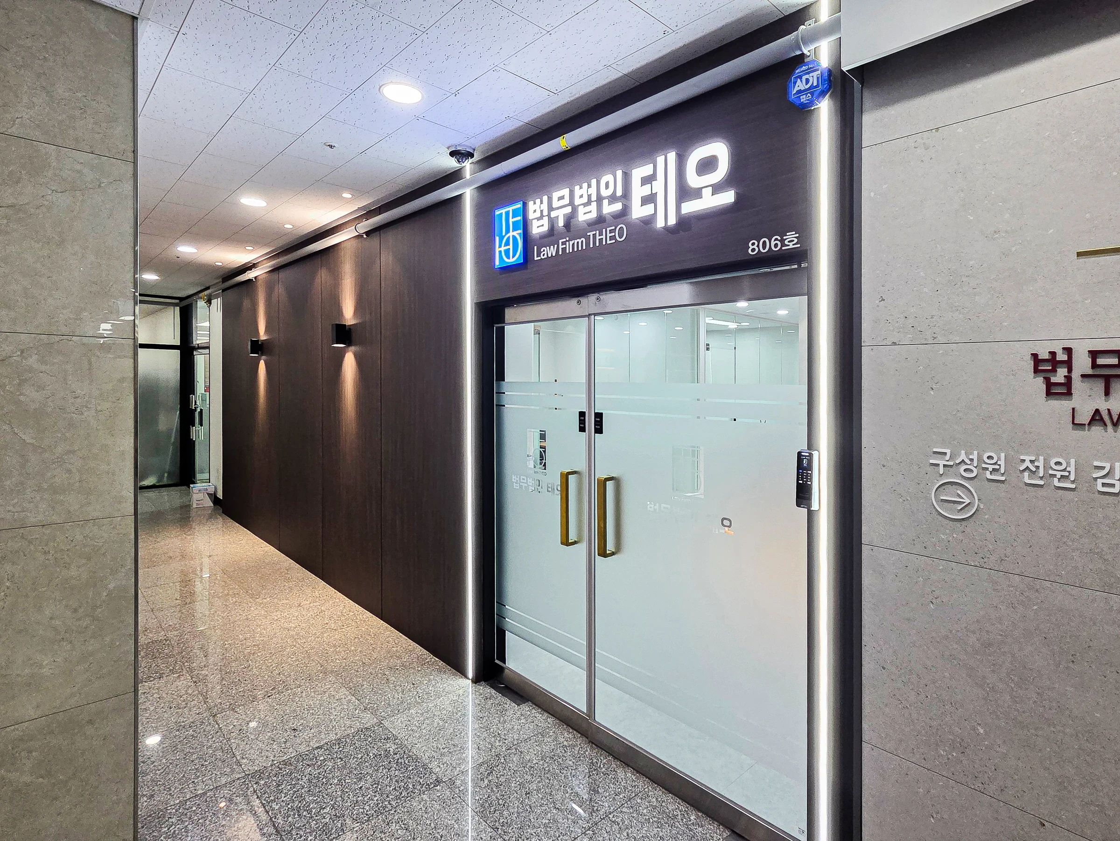
Reception and waiting space are the first features visible at the entrance. Lighting below the desk combines with the dark entrance frame and signage to establish a clear arrival point. An arch distinguishes the pantry, where the sink and storage share one surface to organize common functions.
The completed photographs show the glass partition boundaries and contrast between light and dark surfaces carried from the design into the built space. Considering sightlines from reception to the meeting room and private offices, we arranged work, meetings and visitor reception to each have their own place within one office.





