
Geumcheon 25 Pyeong Mathematics Academy Interior

Hello! I'm Ham Young-ju, a designer at Goodterior :)
This project in Geumcheon-gu is a 25 pyeong mathematics academy interior. Navy and white combine with glass partitions and indirect lighting for a calm, clearly defined atmosphere.
The director requested a trustworthy first impression, easy routes for parents and students, and classrooms for focused lessons.
Navy accents convey credibility against an orderly white base. Glass partitions and doors separate only necessary areas, while two-tone paint and recessed lights address maintenance and brightness.
Let's explore each space.
👇 Related interior projects

Gwangmyeong 32 Pyeong Mathematics Academy Interior

36-Pyeong Math Academy Interior in Bucheon

36-Pyeong Math Academy Interior in Incheon
Suwon 24-pyeong math academy interior
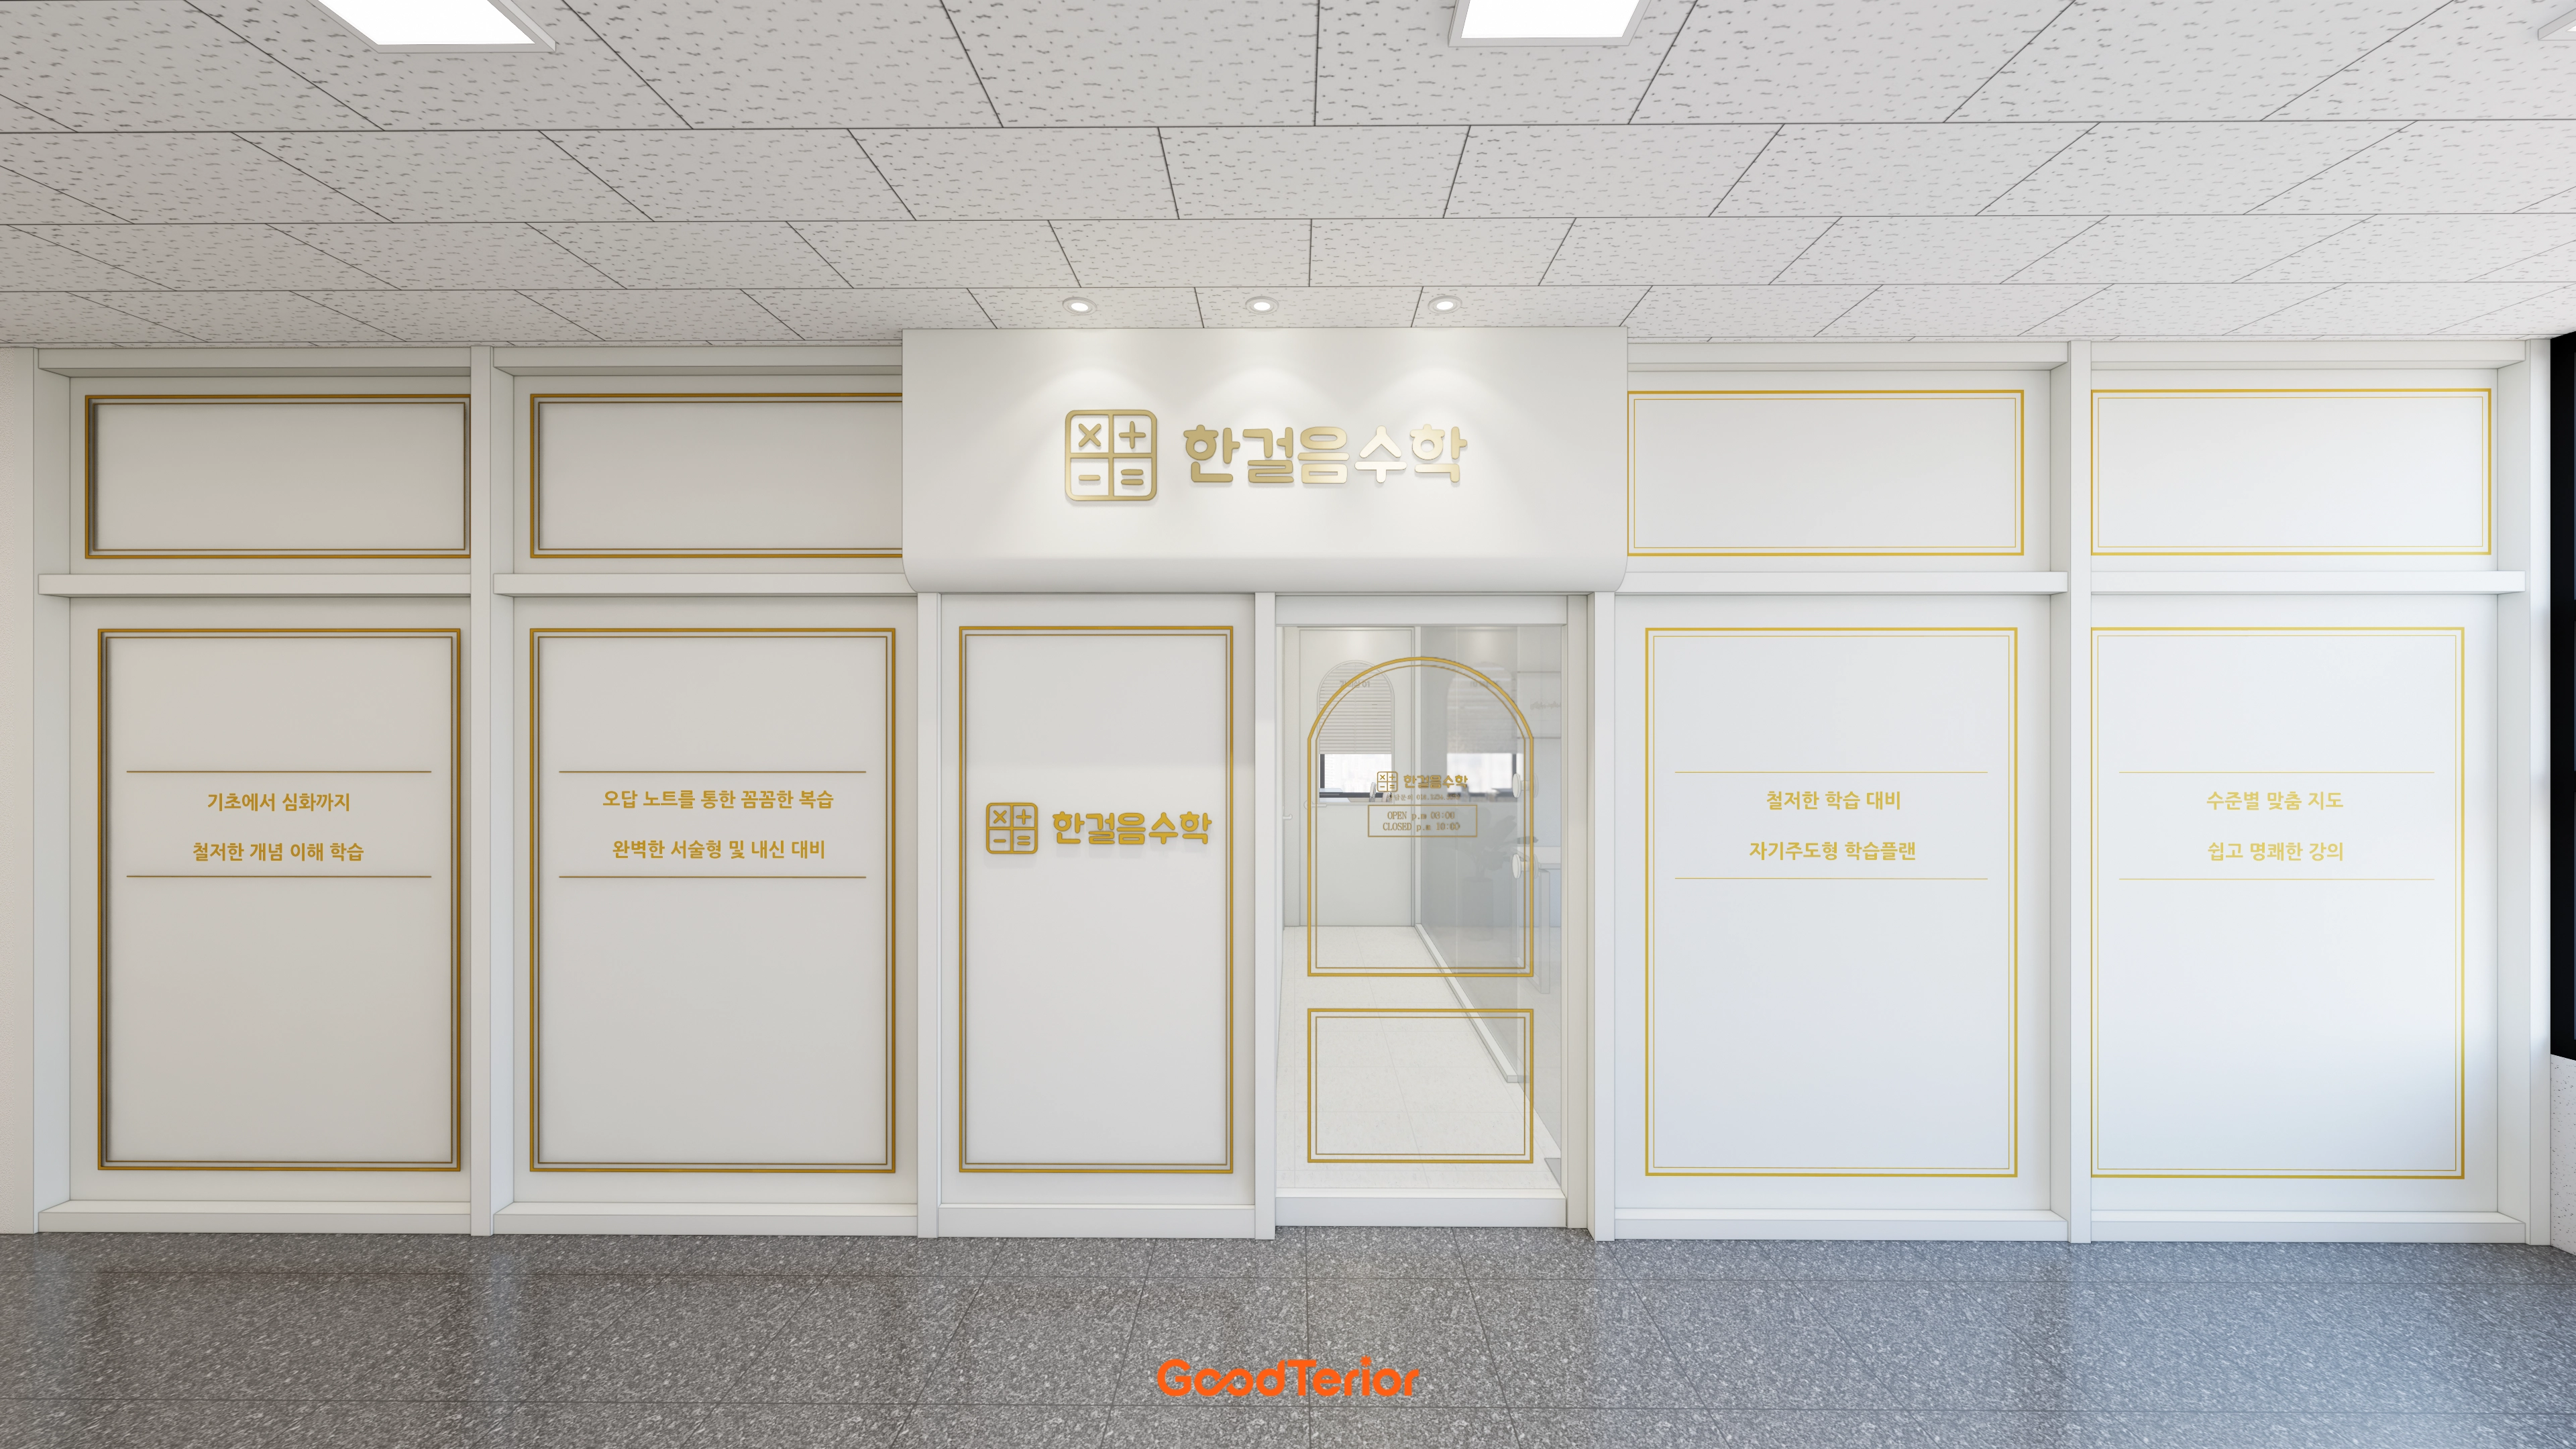
Gwangju, Gyeonggi 19 Pyeong Math Academy Interior
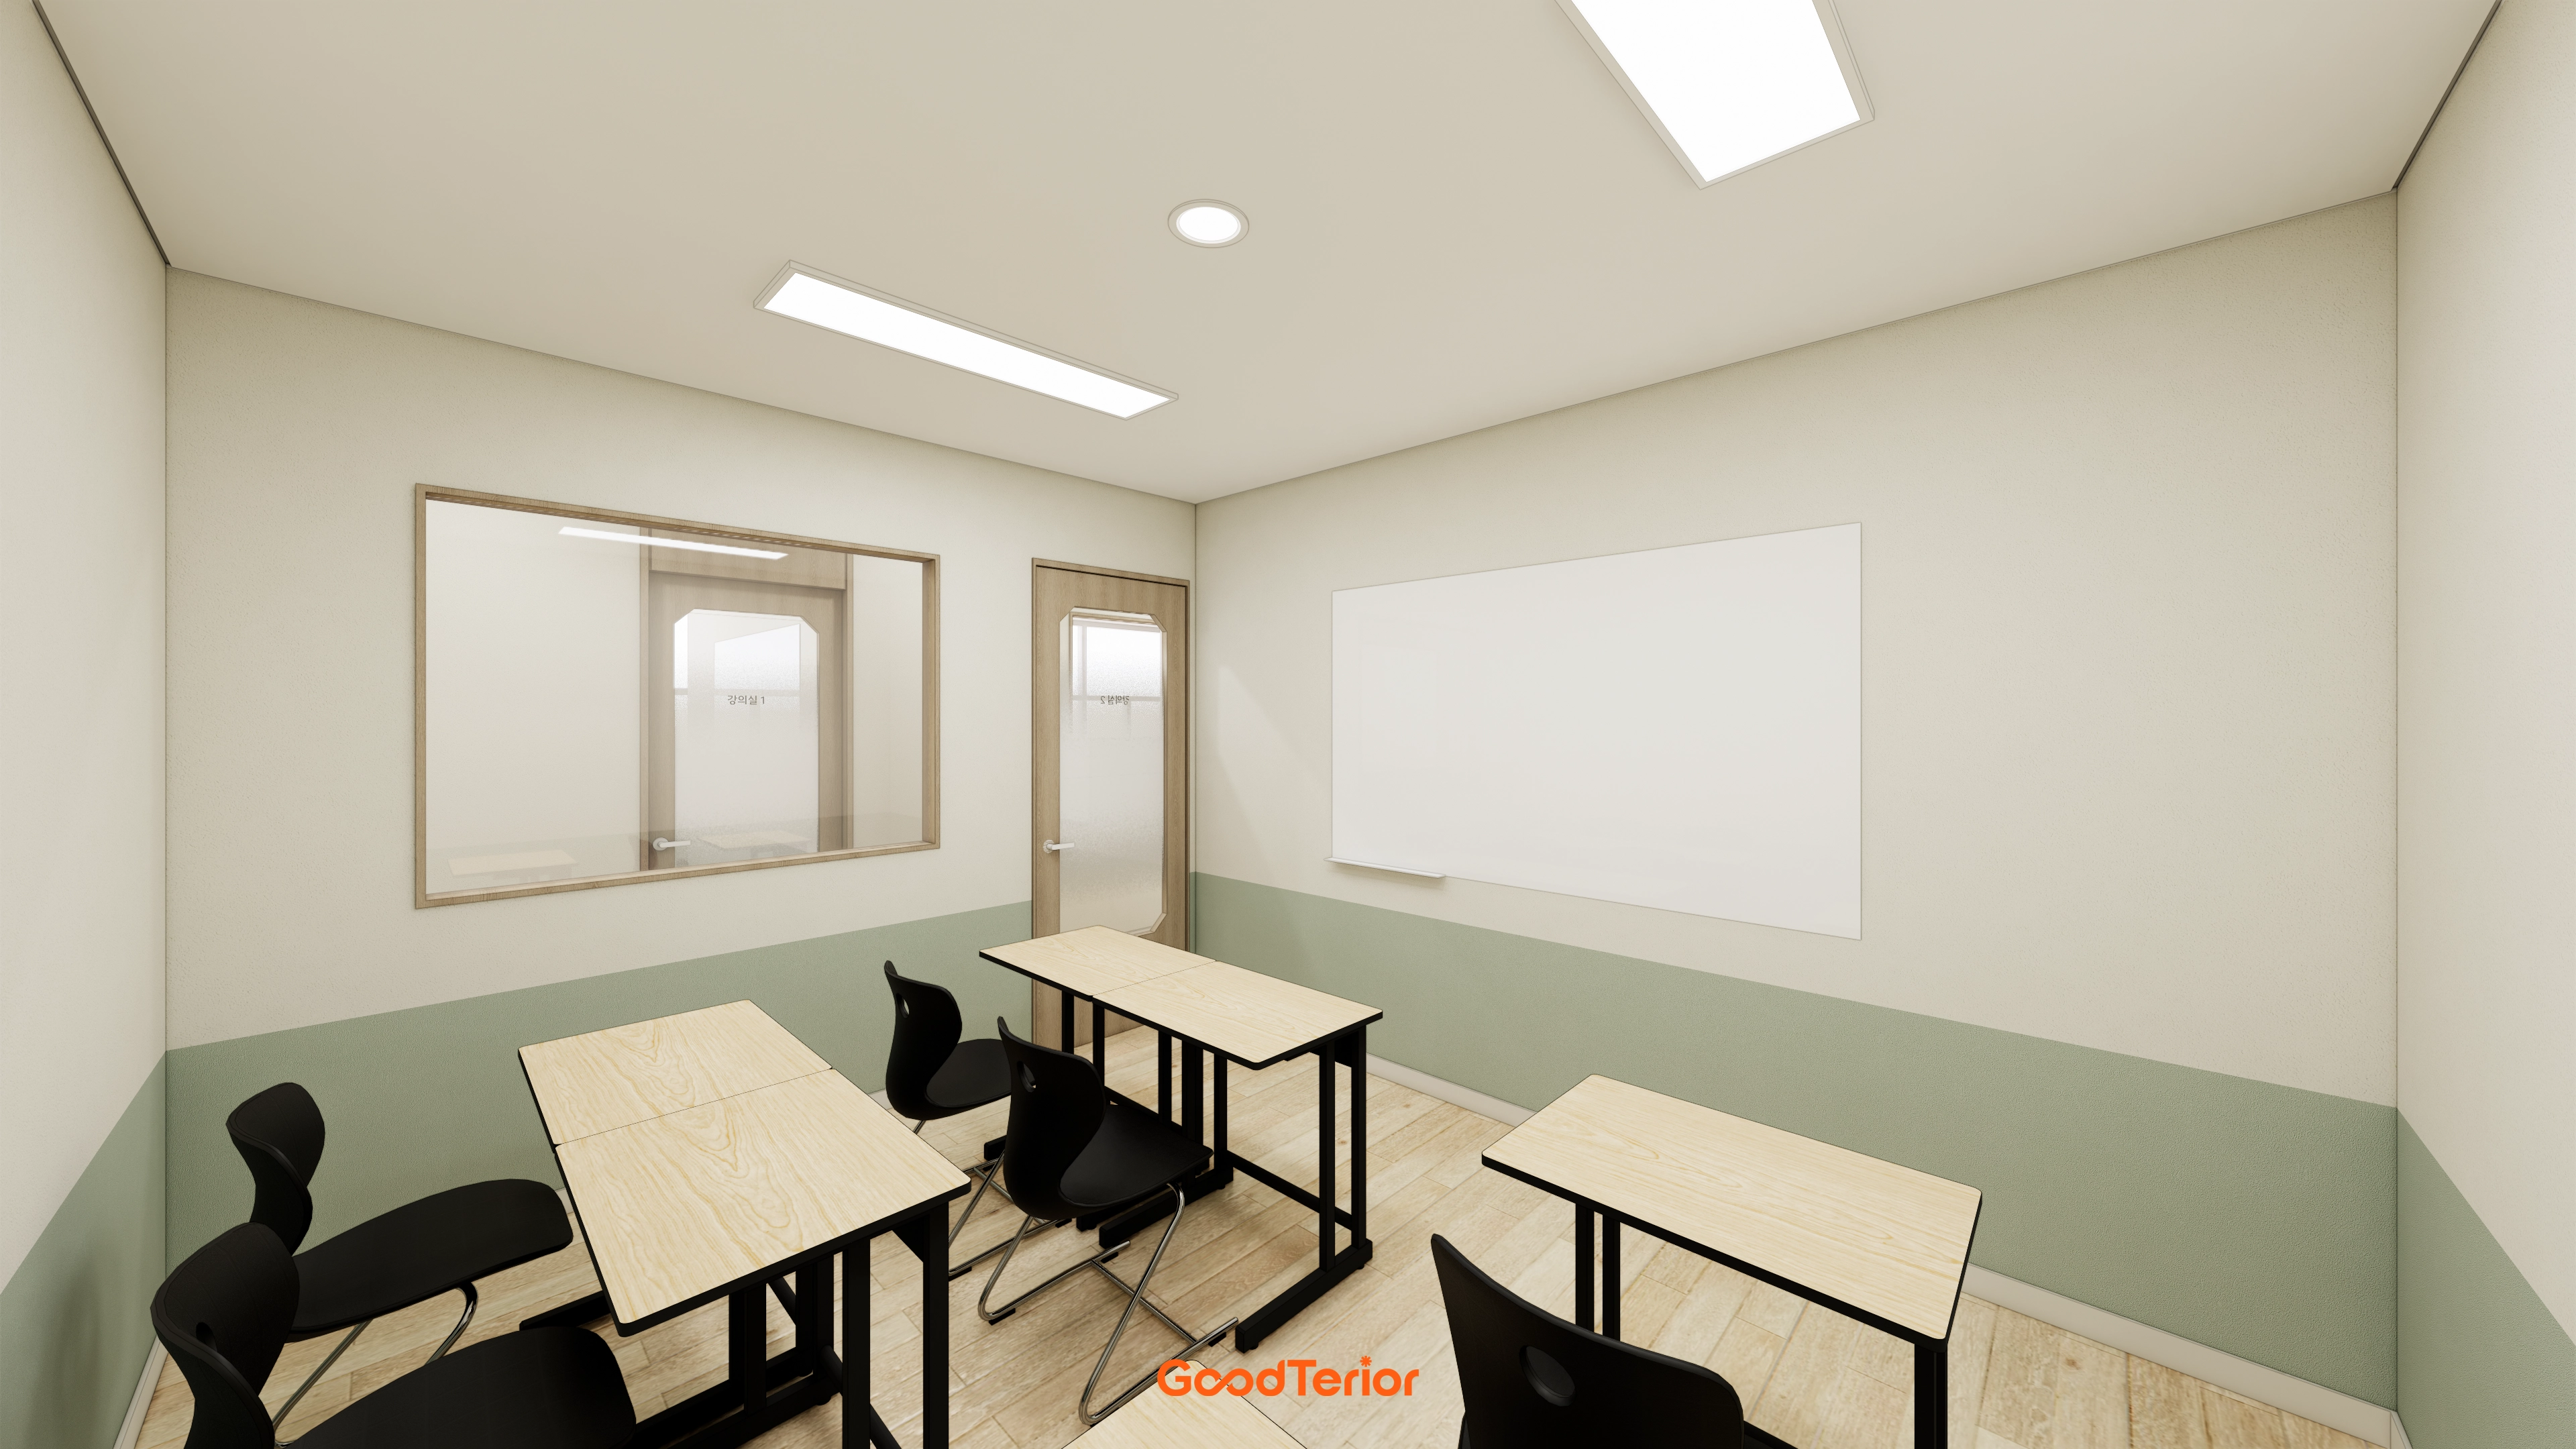
Incheon 36 Pyeong Math Academy Interior

Dongtan 60-pyeong taekwondo studio interior

37-Pyeong Children's English Academy Interior at Urban Square in Mangpo

30 Pyeong Korean Language Academy Interior

Bucheon 35 Pyeong English Academy Interior

Gangnam 30 Pyeong Speech Therapy Academy Interior

Gimpo 29 Pyeong English Academy Interior

Sangam-dong 29-pyeong English academy interior
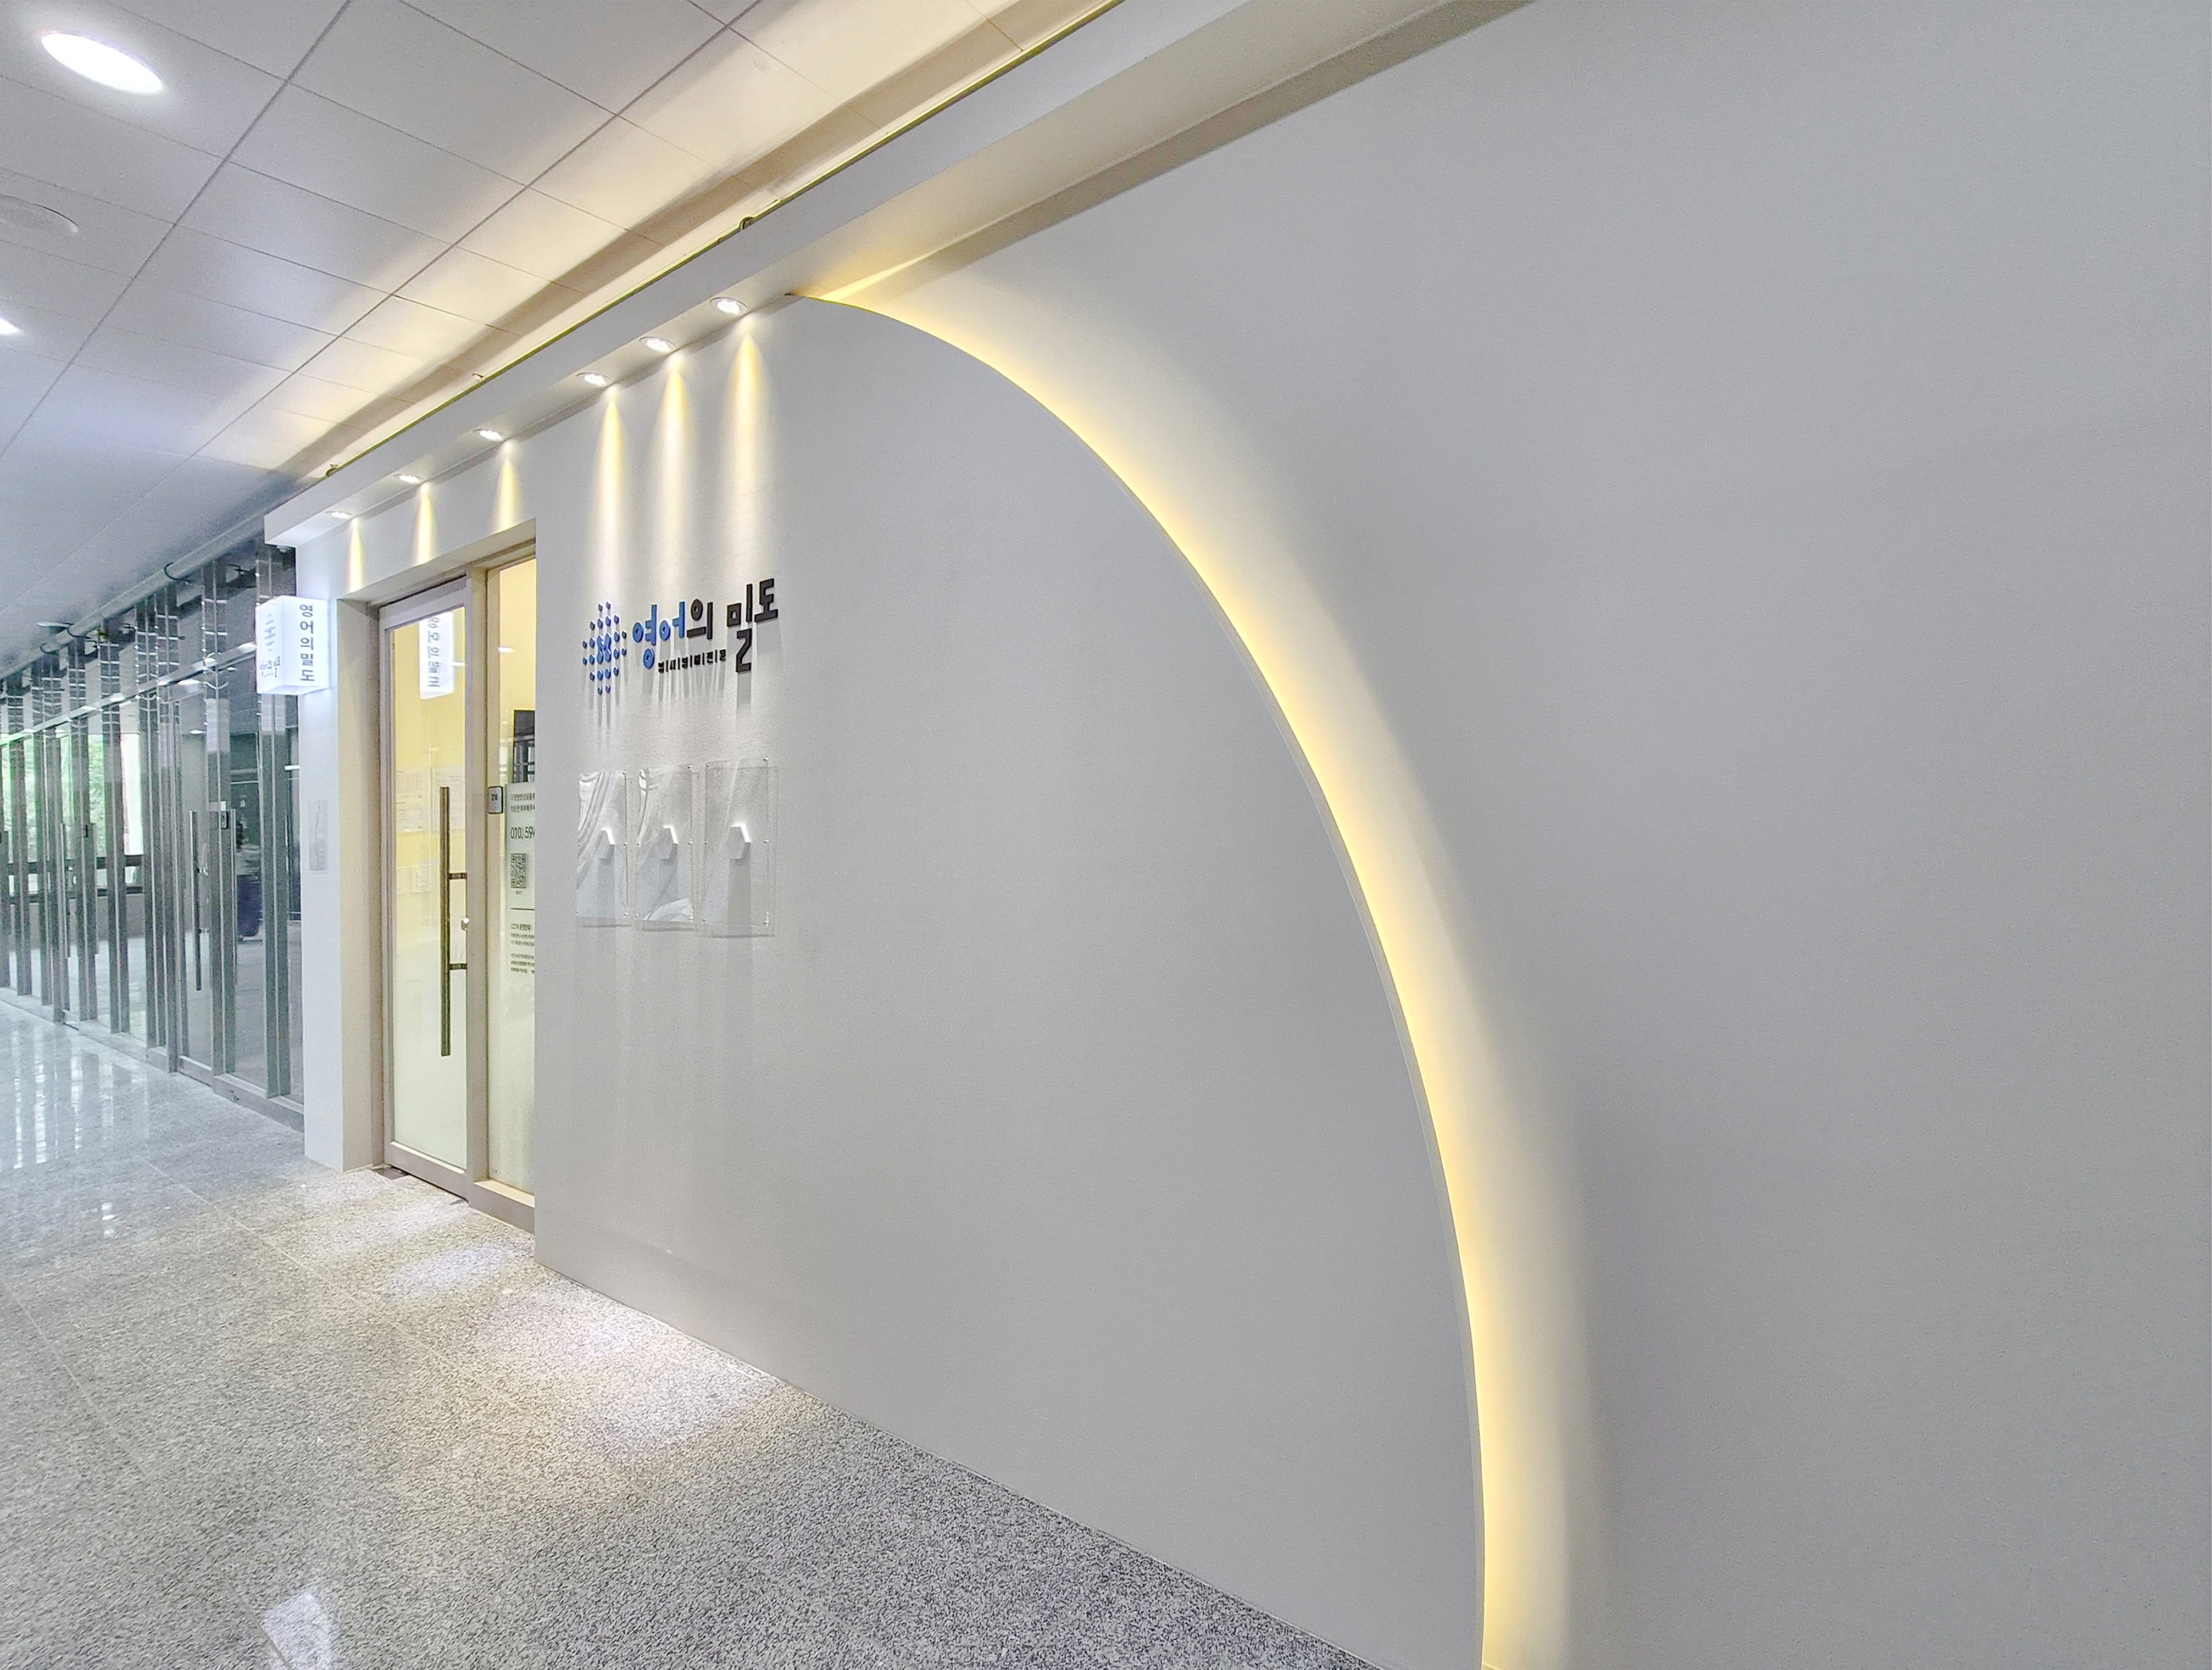
Mangpo Urban Square 21 pyeong English Academy Interior

Dongtan 21 Pyeong English Academy Interior

Gangseo 24 Pyeong Piano Academy Interior

Hapjeong 20-pyeong hair salon interior

Paju 25 Pyeong English Academy Interior
Gasan Publik 35 Pyeong Office Interior

Gasan Ask Tower 33 Pyeong Labor Consulting Firm Office Interior

Gangseo 105 Pyeong Gym Interior

29-Pyeong Obstetrics and Gynecology Clinic Interior in Yongsan

43-Pyeong Korean Reading and Writing Academy Interior in Gwanak-gu

50 Pyeong Gym Interior

Namyangju 26-pyeong Pharmacy Interior

Siheung 38-pyeong Franchise Tea Shop Interior Type B

Siheung 38-pyeong Franchise Tea Shop Interior Type A

Seongnam 36-pyeong Office Interior

Pyeongchon 24 pyeong Yoga and Pilates Studio Interior

Magok 7 pyeong Salad Bar Interior

Nonhyeon 100 Pyeong Plastic Surgery Clinic Interior

Songdo 49 Pyeong Tax Accounting Office Interior

Godeok Jisik Gongjakso 26 pyeong Office Interior

Gasan 31 Pyeong Office Interior

46-Pyeong Hair Salon Interior in Cheolsan

36-Pyeong Children's English Library Interior in Songdo


Site check
- Area: 82.64m² (25 pyeong)
- Use: Design and construction reflect requirements for mathematics academy and educational facilities
- Existing interior: Select reusable materials and equipment after inspection; remove items that cannot be reused
- Fire safety: Check required detectors, exit signs, extinguishers, and other facilities against academy requirements and supplement as needed
- Site measurements: Prepare measured drawings before confirming dimensions, finishes, and layout
- Scope and methods: Determine floor, wall, ceiling, electrical, and lighting materials and methods according to site conditions
Floor plan

Reception and waiting area
- A straight desk opposite the entrance keeps circulation direct.
- A wall bench and logo wall with gentle upper indirect lighting create a clear first impression.
Director's office and consultation room
- A work desk against an internal wall and a 2-person consultation table near the door separate interview routes.
- Full-height corridor glazing preserves views, with roller blinds controlling privacy during consultations.
2 classrooms
- Teaching positions and boards have their backs to the windows, with 16 seats in each of the 1-room units for clear views of writing.
- Corridor-facing acoustic panels and door gap seals reduce noise.
Self-study room
- Counter seating for 5 follows the long right-hand wall, with upper shelves keeping materials accessible.
- Translucent corridor glazing allows supervision, with curtains screening views when needed.
Let's explore the overall design concept.
A one-minute 3D tour
Design

An entrance indirect light line gently emphasizes reception.
A glass entrance door and recessed lights create a bright, open route.

A wall indirect light line at hand height adds guidance and depth.
A glass door and consultation partition window open views for comfortable student and parent access.

A white and ivory lobby with a round basin and indirectly lit mirror creates a clean first impression.
Even ceiling recessed lights make consultations and lesson preparation easier.

Lower 2-tone paint within a white palette creates a tidy appearance and conceals dirt for easy care.
A round basin and mirror near the entrance add accents, with pendant lights and recessed lights supporting calm consultations and lesson preparation.

Glass partitions and generous internal windows open views, while doors reduce noise for focused study.
Low corridor cabinets organize materials, with ceiling recessed lights providing even brightness.

A large observation window by the teachers' room allows easy views of lessons and reduces enclosure.
Long matte white base cabinets conceal belongings, with ceiling recessed lights providing even brightness.


Navy entrance frames add accents and simplify wayfinding.
Wall-mounted cabinets accommodate academy paperwork, while ceiling recessed lights and gentle pendant lighting spread light evenly.


An L-shaped desk along the corner simplifies circulation and reduces interference between seats.
Even ceiling recessed lights and an internal window near the consultation room maintain visibility and students' personal space.

Deep blue accents contrast with white to keep attention steady.
Glass partitions allow teachers to oversee classrooms easily, while closely spaced ceiling recessed lights spread light evenly.

Clear glass partitions preserve openness while separating only necessary areas.
Even ceiling recessed lights support focused mathematics work.

Two-tone walls extend to frequently marked areas for easy everyday care.
Even LED panel lighting and accent navy doors create calm for focused mathematics work.


Ceiling recessed lights and accent pendant lighting direct attention to the consultation table.
Timber shelves and a compact sink simplify tidying before and after consultations for a calm setting.
Notes
For this commercial education project, the client wanted a trustworthy first impression and easy wayfinding. The Geumcheon 25 pyeong mathematics academy interior uses navy and white, navy doors, and glass partitions for open views and clear routes.
To make consultations comfortable and lessons focused, lobby indirect light lines gently guide visitors, while classroom and consultation recessed lights and pendant lights spread light evenly and direct attention where needed.
Consistent matte floor tiles, long corridor storage cabinets, and a waiting-area long desk simplify everyday care and keep materials organized.
Please leave an inquiry if you have any questions. We'll be happy to help :)
This was Ham Young-ju from Goodterior. I'll be back with another project!





