
37-Pyeong Children's English Academy Interior at Urban Square in Mangpo
An English academy with separate main classroom, small-group rooms, and consultation room


Hello! I'm Goodterior designer Ham Young-ju, creating spaces where children's dreams can grow :)
Today's project is a 37-pyeong children's English academy interior in Yeongtong. The director asked for an enjoyable place that children would want to visit every day.
We used a warm ivory base with yellow and green accents to create a bright, lively atmosphere.
Soft arched designs and charming graphics at children's eye level make the academy feel cozy and friendly rather than formal.
Shall we explore this space, ready to fill with children's laughter?
👇 Related interior projects

Hongseong 23-pyeong English academy interior
Bongdam 20-pyeong English academy interior

Songdo 27 pyeong Children's English Academy Interior

Bucheon 23 Pyeong Music Academy Interior

Suwon 22 Pyeong English Academy Interior

Hongcheon 33 pyeong English Academy Interior

Gimpo 29 Pyeong English Academy Interior
Bongdam 32 Pyeong English Academy Interior
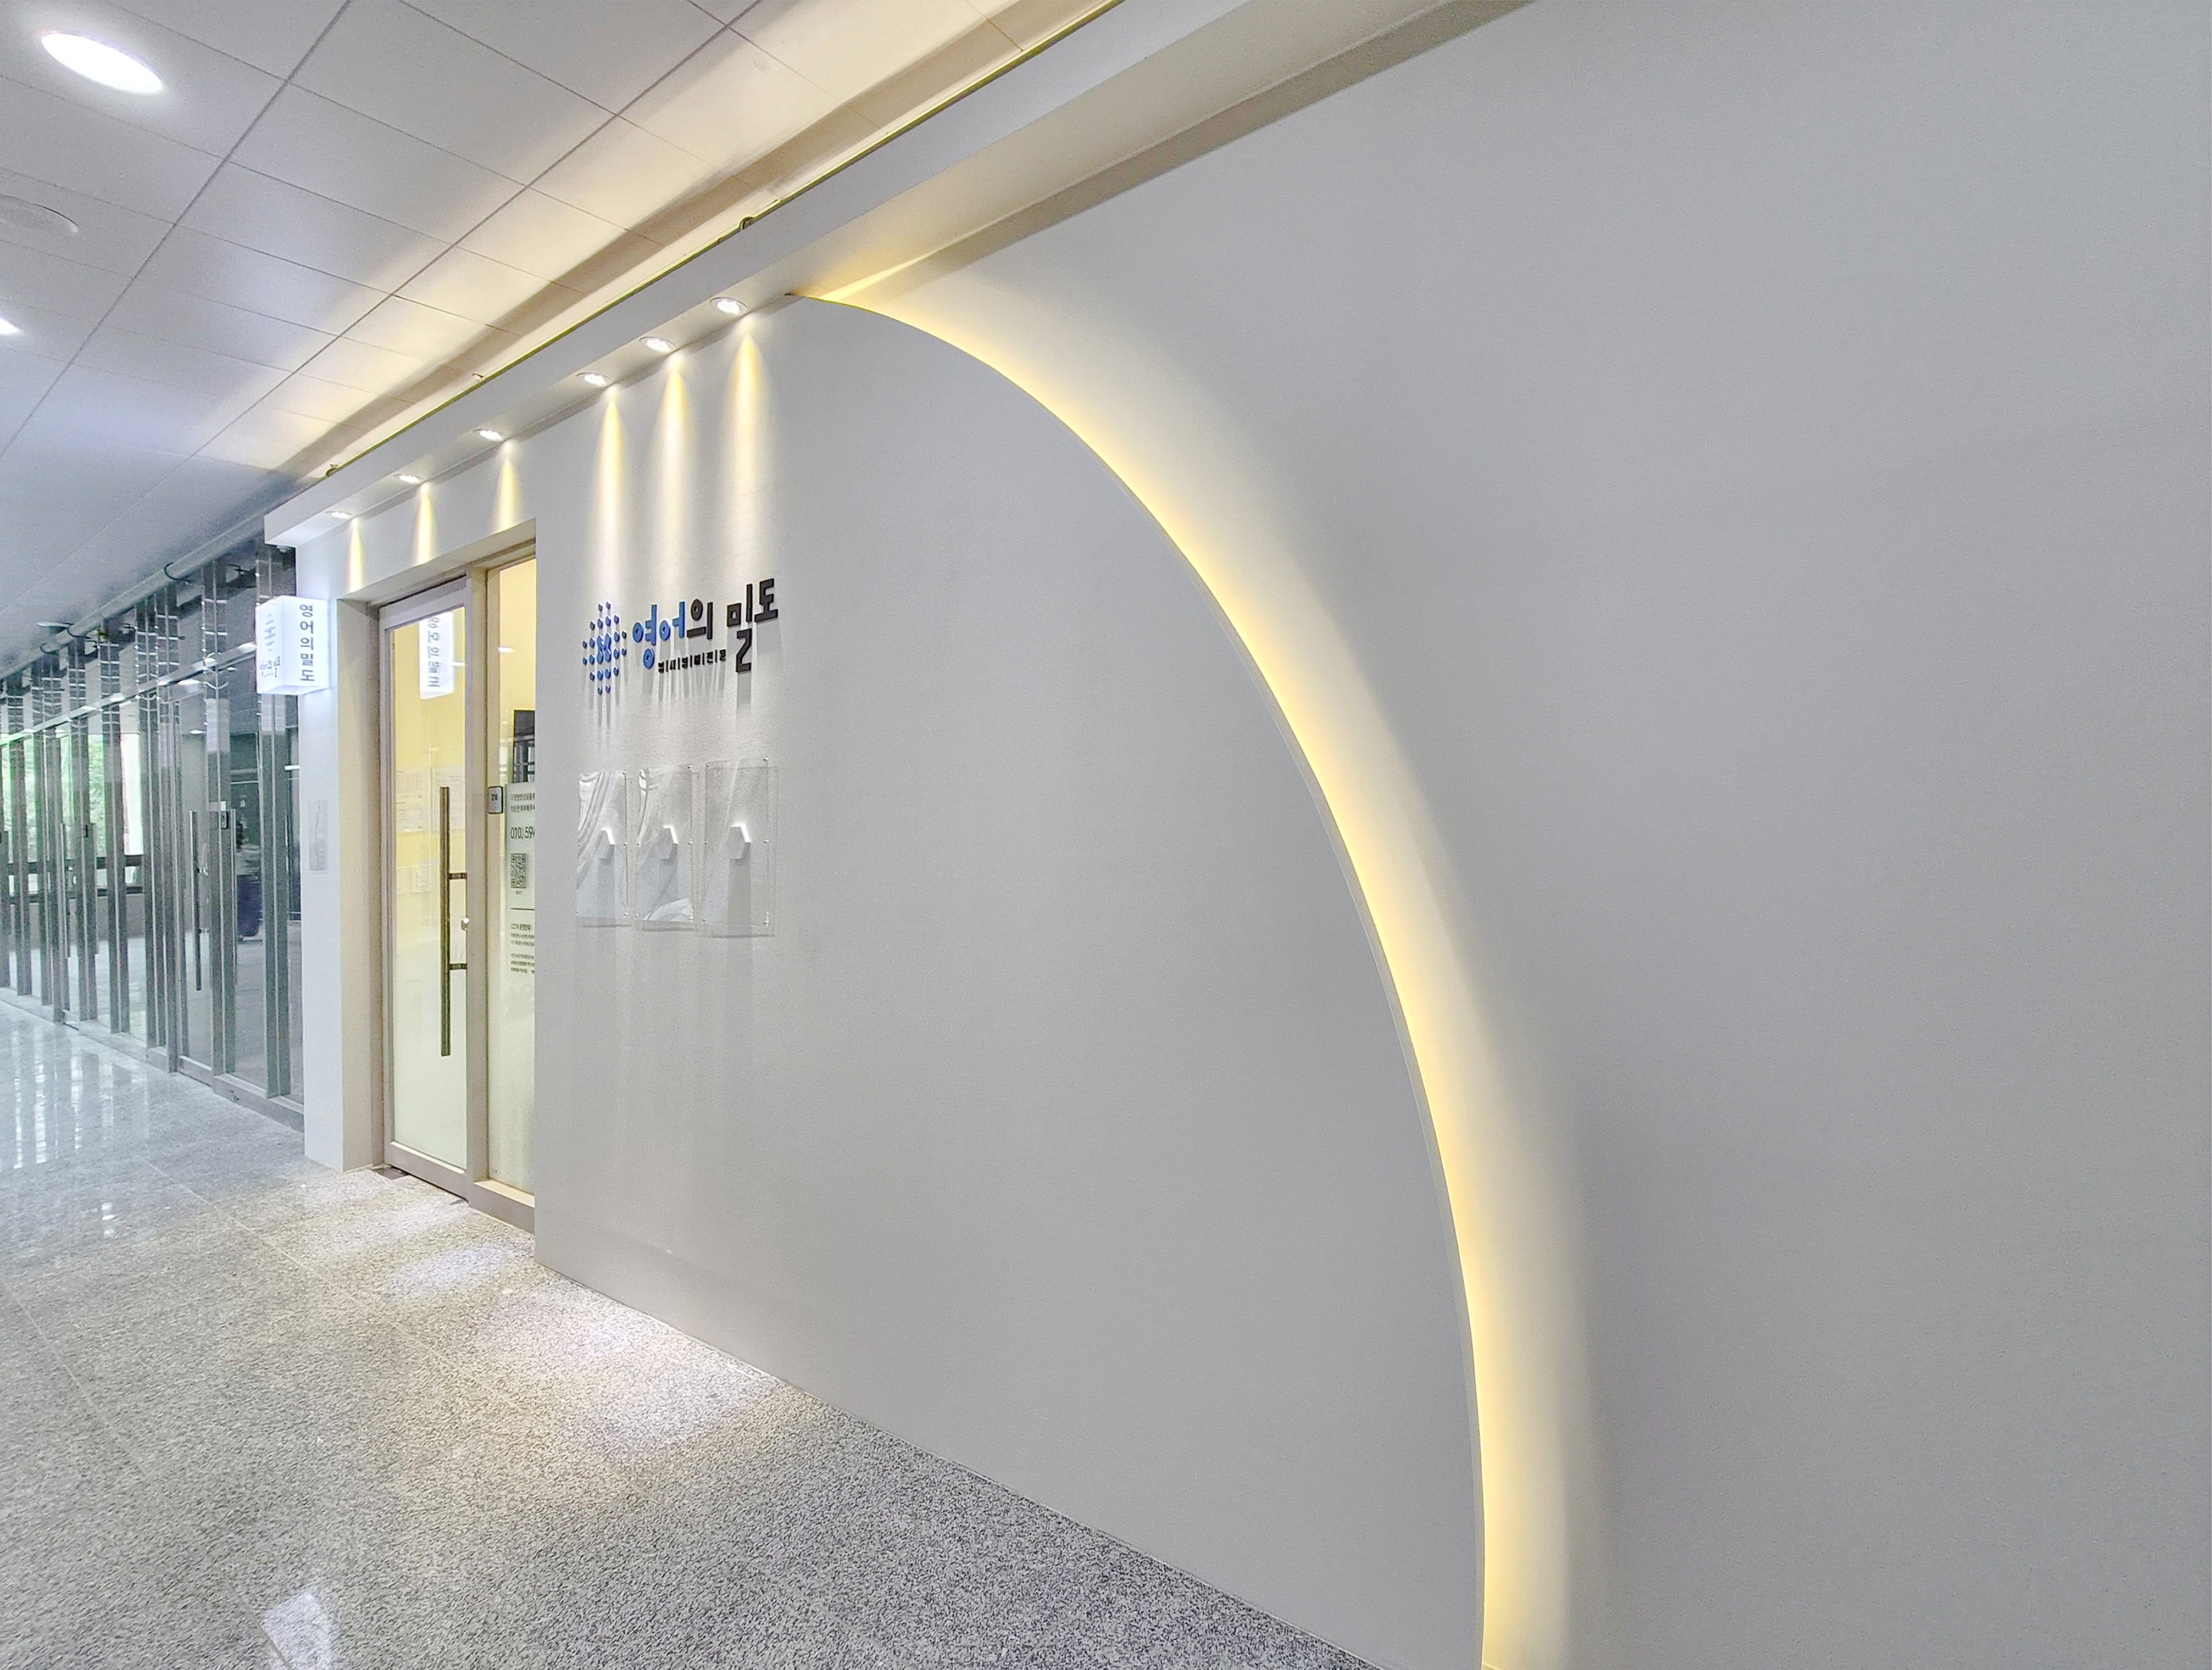
Mangpo Urban Square 21 pyeong English Academy Interior

14-Pyeong English Learning Center Interior at Urban Square in Mangpo

40 Pyeong Art Academy Interior

Bongdam 33 Pyeong English and Math Academy Interior

36-Pyeong Tax Accounting Office Interior in Gangnam

36-Pyeong Children's English Library Interior in Songdo

Guro 40 Pyeong Studio Office Interior

Anyang 33 Pyeong Pilates Studio Interior

34-Pyeong Prugio Summit Apartment Interior in Seocho

Gimpo 35 Pyeong English Academy Interior

Gangnam 3 pyeong Matchmaking Agency Office Interior

Songdo 30 Pyeong Dog Hotel Interior

Osan 42 Pyeong Shopping Mall Office Interior

Namyangju 40-pyeong dental clinic interior

Bucheon 35 Pyeong English Academy Interior

Namyangju 13 Pyeong Hair Salon Interior
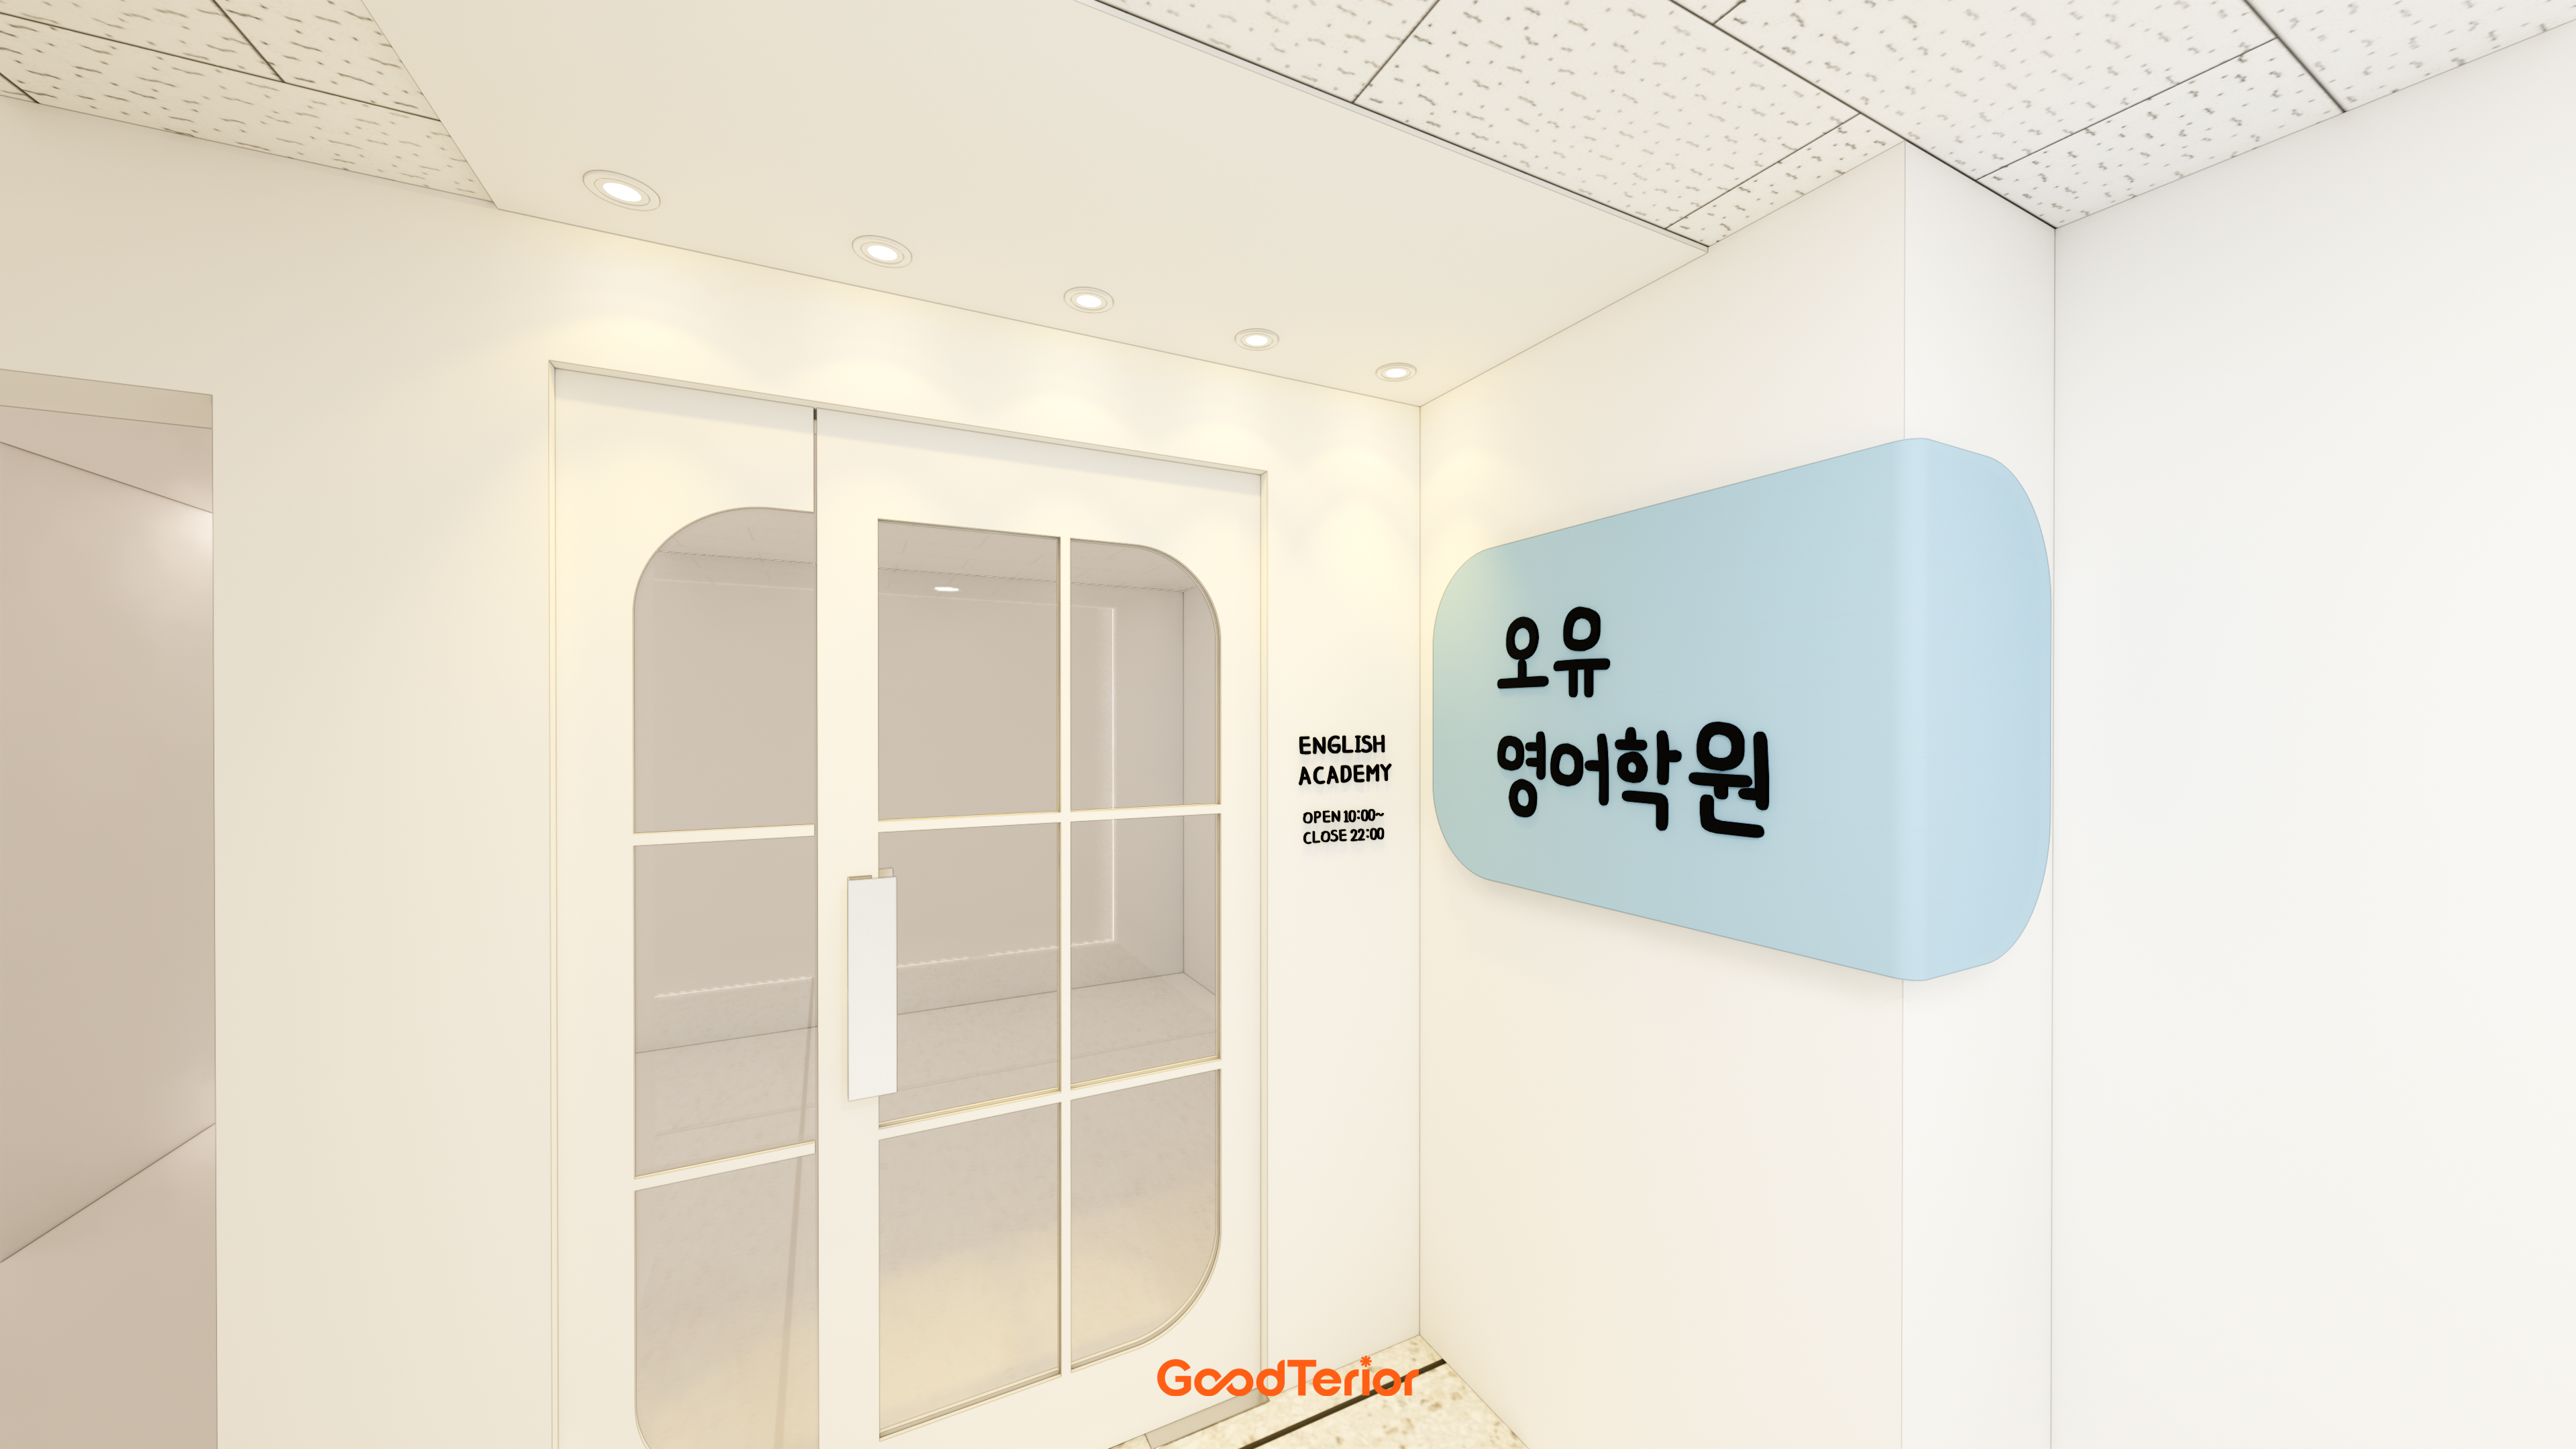
Ilsan English Academy Partial Interior Renovation

China 10 Pyeong Cosmetics Store Interior

Incheon 44 Pyeong Pediatric Clinic Interior

30-pyeong skin care salon interior

30-Pyeong Office Interior in Songdo

Namyangju 26-pyeong Pharmacy Interior

Siheung 38-pyeong Franchise Tea Shop Interior Type B

Siheung 38-pyeong Franchise Tea Shop Interior Type A

Seongnam 36-pyeong Office Interior

Pyeongchon 24 pyeong Yoga and Pilates Studio Interior

Magok 7 pyeong Salad Bar Interior

46-Pyeong Hair Salon Interior in Cheolsan

Godeok Jisik Gongjakso 26 pyeong Office Interior

Nonhyeon 100 Pyeong Plastic Surgery Clinic Interior

14-Pyeong Bakery Cafe Interior in Magok


Site check
- Area: 122.31m² (37 pyeong)
- Ceiling height: 3400mm
- Demolition: Remove the entire existing interior; retain the current entrance position
- Ceiling: Remove existing ceiling tiles for an exposed ceiling, with partial plasterboard finishes if needed
- Walls: New lightweight SGP partitions to divide learning areas
- Flooring: Vinyl tiles throughout
- Heating and cooling: Reuse 2 existing fan coil units (FCU), including relocation and pipework
- Electrical: Retain the distribution board position; install all new lighting and outlets
Floor plan

Lobby and Corridor
- Warm colors create a cozy welcome rather than a formal atmosphere on entering the academy.
- A small sofa and water dispenser on one side let children wait for class or take a short break with their parents.
Consultation Room and Director's Office
- Located near the entrance, the consultation room lets visiting parents receive assistance immediately without crossing other routes.
- The adjacent director's office makes it convenient to manage both academy operations and consultations.
Main Classroom
- As the largest room, it is well suited to group lessons and special activities with many children.
- Large windows bring in sunshine so children can enjoy learning English in a bright, pleasant environment.
Small-Group Classrooms
- Two smaller classrooms are ideal for small-group teaching and lessons tailored to different levels.
- These cozy rooms let teachers and children communicate more closely and make eye contact easily.
With the layout complete, shall we look at the finished design?
A one-minute 3D tour
Design

Bright ivory tones with fresh yellow and green accents create a lively atmosphere.
Charming footprint stickers on the floor give children a fun trail to follow inside.

A warm, cheerful atmosphere welcomes them from the entrance.
Playful details at their eye level make the space enjoyable.

English posters at their eye level and picture lights to illuminate them address both learning and design.

Subtle indirect lighting inside the arch makes the space cozier.

Soft curves and colors that appeal to children create a comfortable place to spend time.

A curved wood feature wall inside helps children feel cozy and comfortable.

It makes the interior feel larger while giving children reassurance.

A long arrangement of basins and a built-in bench along one wall creates a cozy place for children to wash their hands and wait comfortably.

Playful pendant lighting adds interest to a space that might otherwise feel plain.

Gentle recessed lights and an illuminated mirror make the space brighter and softer.

Bright yellow doors bring life to the space, while charming wall lights accent walls that could otherwise feel plain.

A colorful lettering feature wall brings life to an otherwise simple wall.

Clean white desks make the space feel larger and create a bright, lively atmosphere.

Simple wood-tone desks and white chairs create a calm learning atmosphere.
Light flooring also helps the room feel cozy and comfortable.

Multiple LED panel lights brighten the whole classroom without shadowed areas.
Notes
This children's English academy project began with a request for an enjoyable space that children would want to visit every day.
At children's scale, warm ivory tones gain lively yellow and green accents, with soft arches throughout creating a cozy feel.
Charming footprint stickers on the corridor floor and a school bus mural on the wall add elements that engage children's interest and make the space fun.
The result is a bright, warm English academy where children can feel comfortable while naturally engaging with English.
Please leave an inquiry if you have any questions. We'll be happy to help :)
This was Goodterior designer Ham Young-ju. I'll be back with another project soon!





