
Songdo 27 pyeong Children's English Academy Interior
A children's English academy plan with separate classrooms and a teachers' office

Hello! I am Ham Young-ju, a designer at Goodterior. :)
This Songdo English academy interior focused on warmth and gentleness for a place used by children.
Gentle curves replace rigid straight lines throughout to support safe, comfortable movement.
Warm ivory and beige tones create comfort, with cheerful chick-yellow accents adding life.
Soft indirect lighting adds visual comfort to a place where children can enjoy studying and playing.
Let us explore this welcoming transformation.
👇 Related interior projects
20-pyeong English academy interior
Osan 22 pyeong English Academy Interior
21-Pyeong English Learning Center Interior at Urban Square in Yeongtong
30-pyeong English academy interior

Dongtan 40-pyeong English academy interior
Dongtan 30 Pyeong English Academy Interior
Bongdam 32 Pyeong English Academy Interior
Seohyeon, Bundang 42-pyeong English academy interior
37-Pyeong Children's English Academy Interior at Urban Square in Mangpo
40-Pyeong Children's Library Interior in Guro

40 Pyeong Art Academy Interior

Paju 25 Pyeong English Academy Interior
Songdo 20 Pyeong Office Interior

Seocho 25 Pyeong Hair Salon Interior
Wangsimni 21 Pyeong Pharmacy Interior
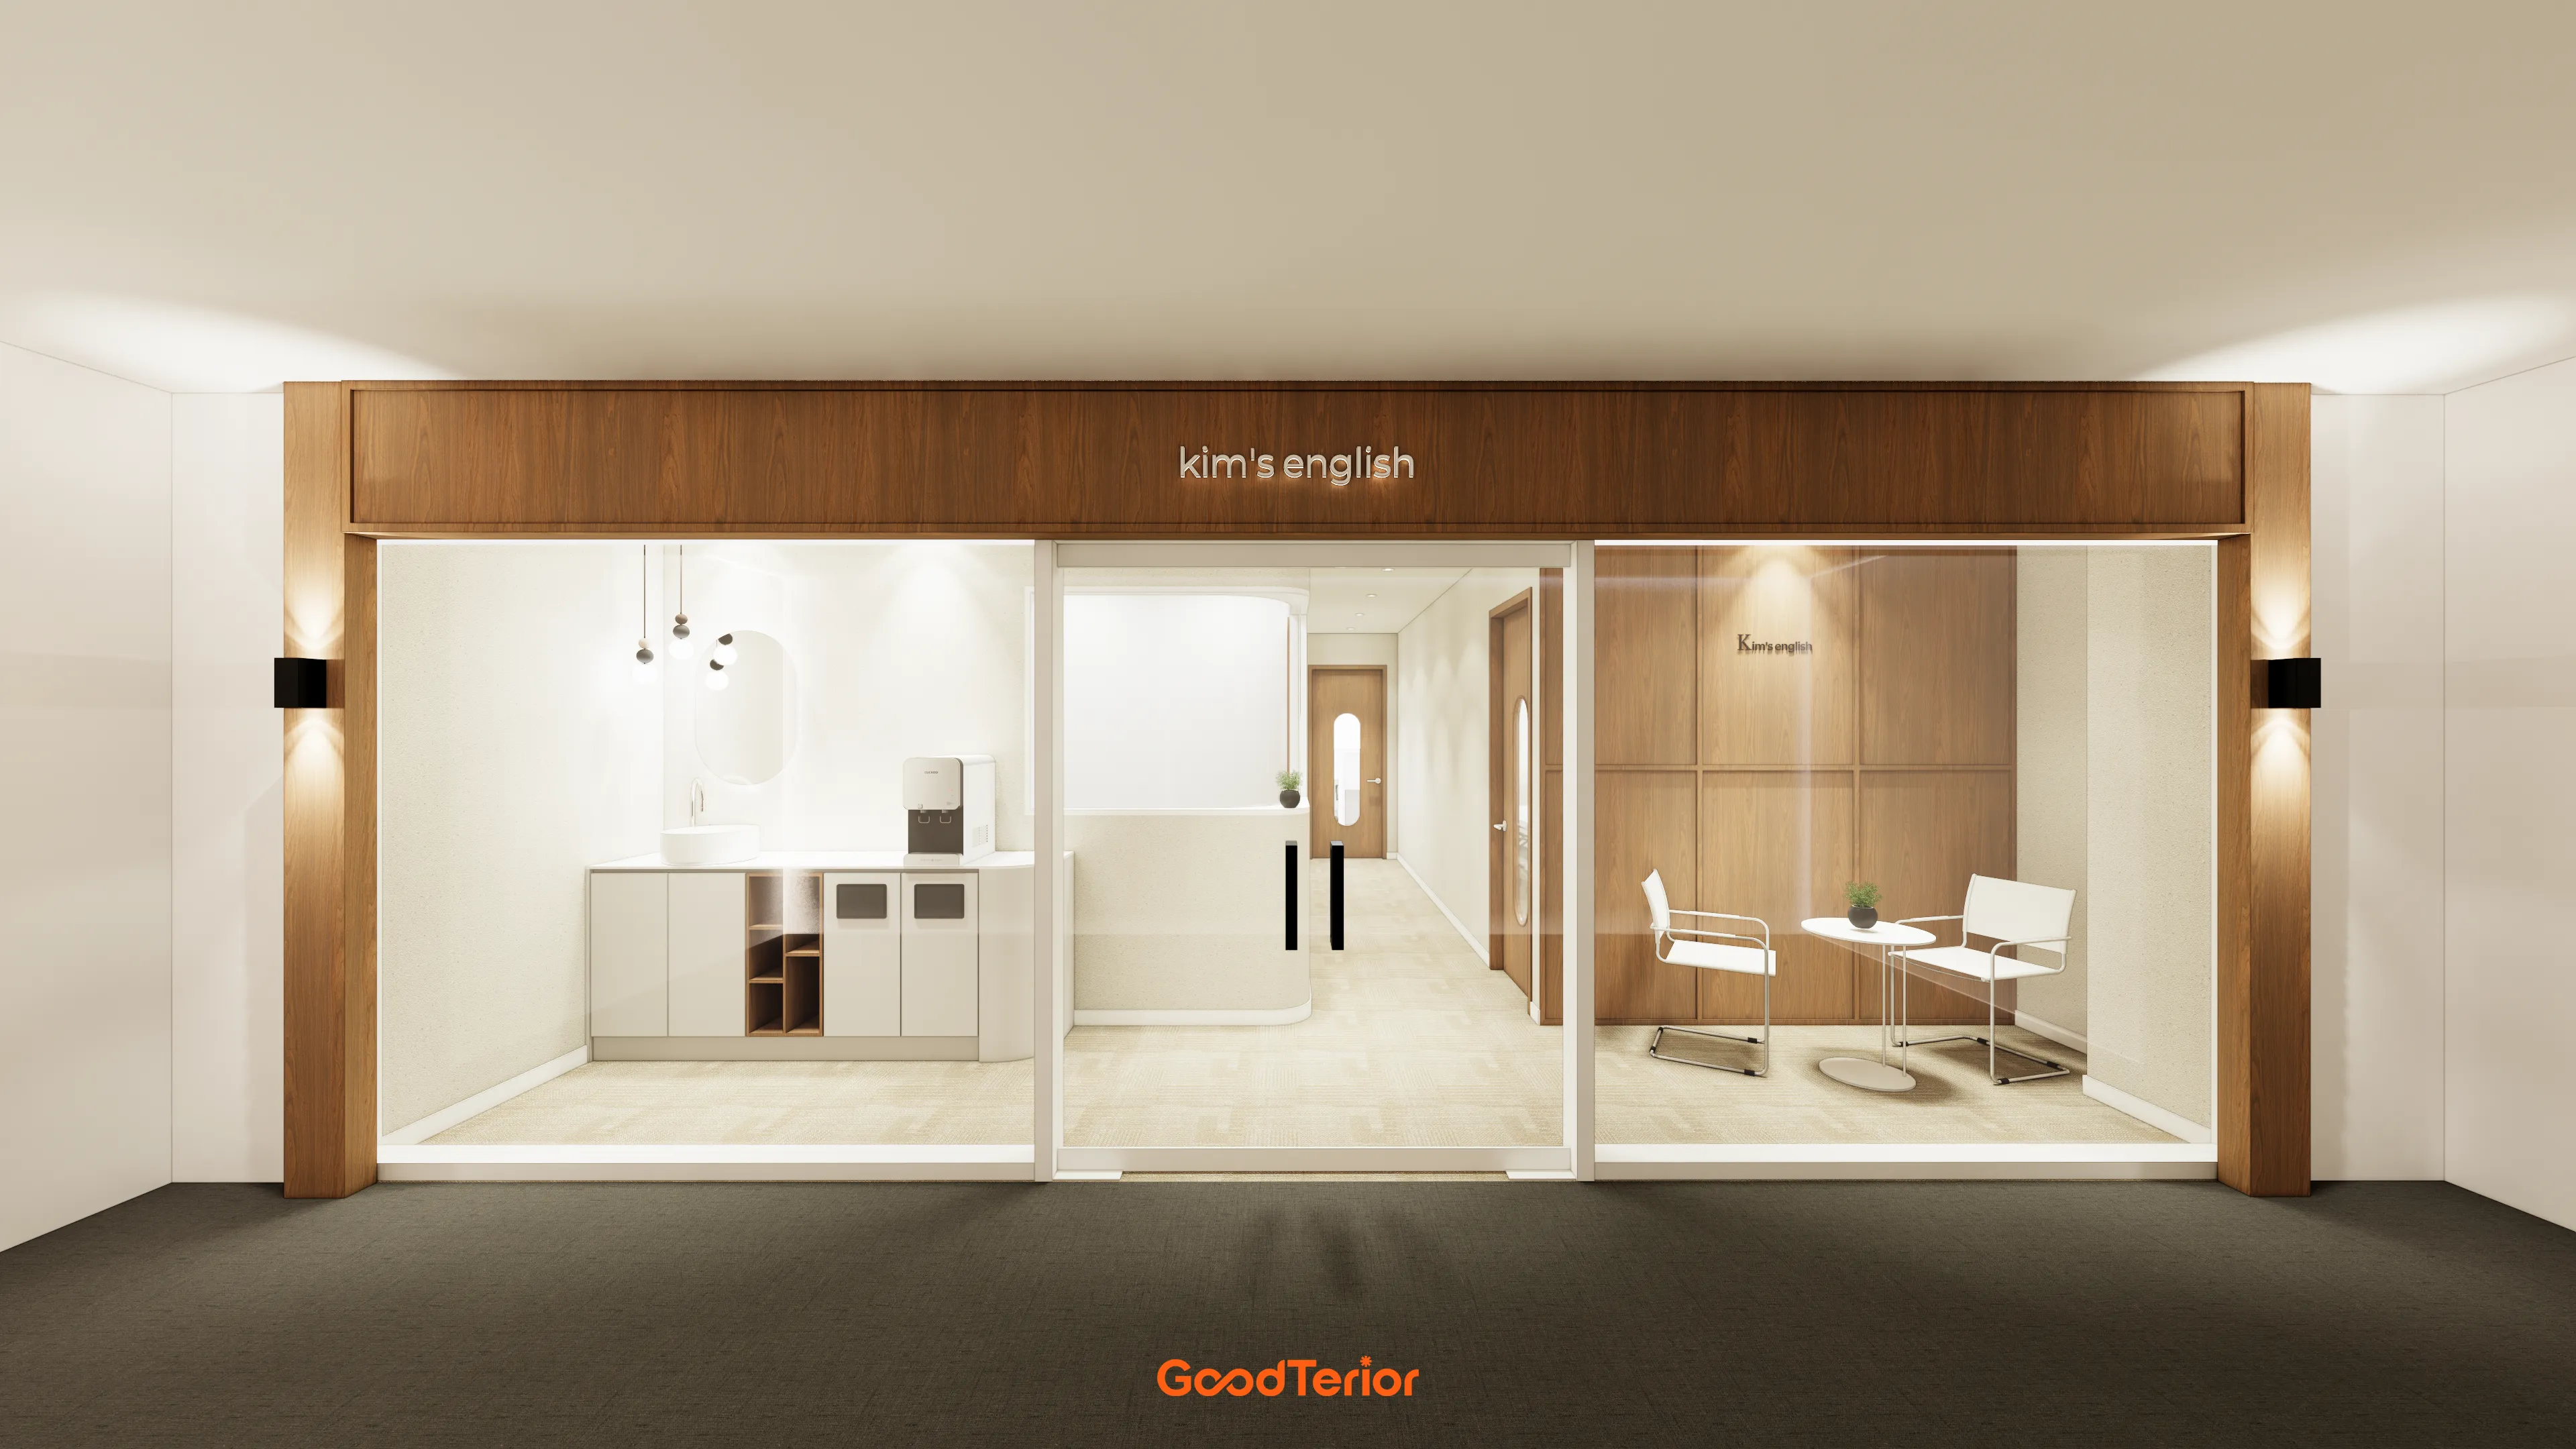
27-Pyeong English Academy Interior in Janggi-dong, Gimpo

Namyangju 26-pyeong Pharmacy Interior
24-pyeong Pilates studio interior
Ansan 35 Pyeong Office Interior
Guro 20-pyeong Korean medicine clinic interior
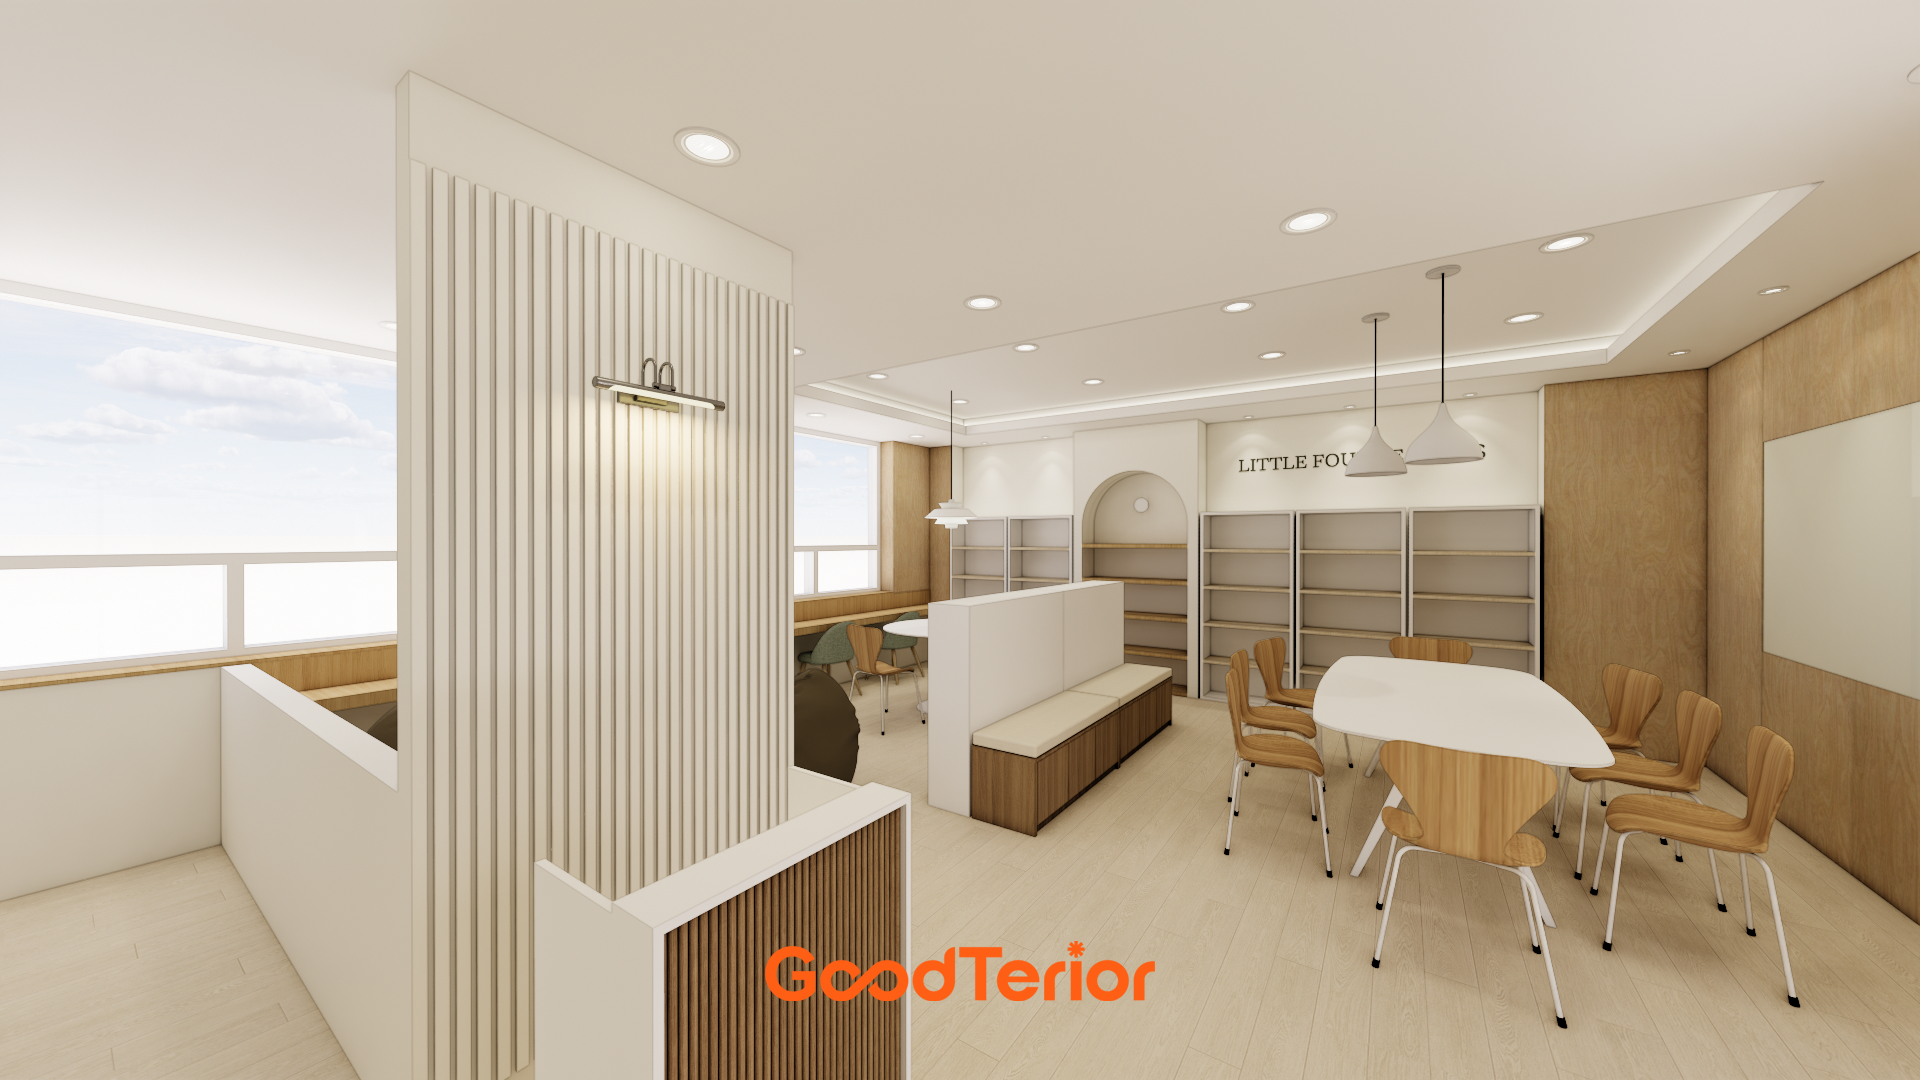
15-Pyeong Children's Library Interior in Jamsil

Songpa 36 Pyeong Building Lobby Interior

Gwangmyeong 34 Pyeong Law Firm Office Interior

Siheung 38-pyeong Franchise Tea Shop Interior Type B

Siheung 38-pyeong Franchise Tea Shop Interior Type A

Seongnam 36-pyeong Office Interior

Pyeongchon 24 pyeong Yoga and Pilates Studio Interior

Magok 7 pyeong Salad Bar Interior

Godeok Jisik Gongjakso 26 pyeong Office Interior

46-Pyeong Hair Salon Interior in Cheolsan

14-Pyeong Bakery Cafe Interior in Magok

Gwanak-gu 100 Pyeong Gym Interior

Gasan 31 Pyeong Office Interior

36-Pyeong Children's English Library Interior in Songdo


Site check
- Area: 89.59m²
- Ceiling height: 2700mm
Floor plan
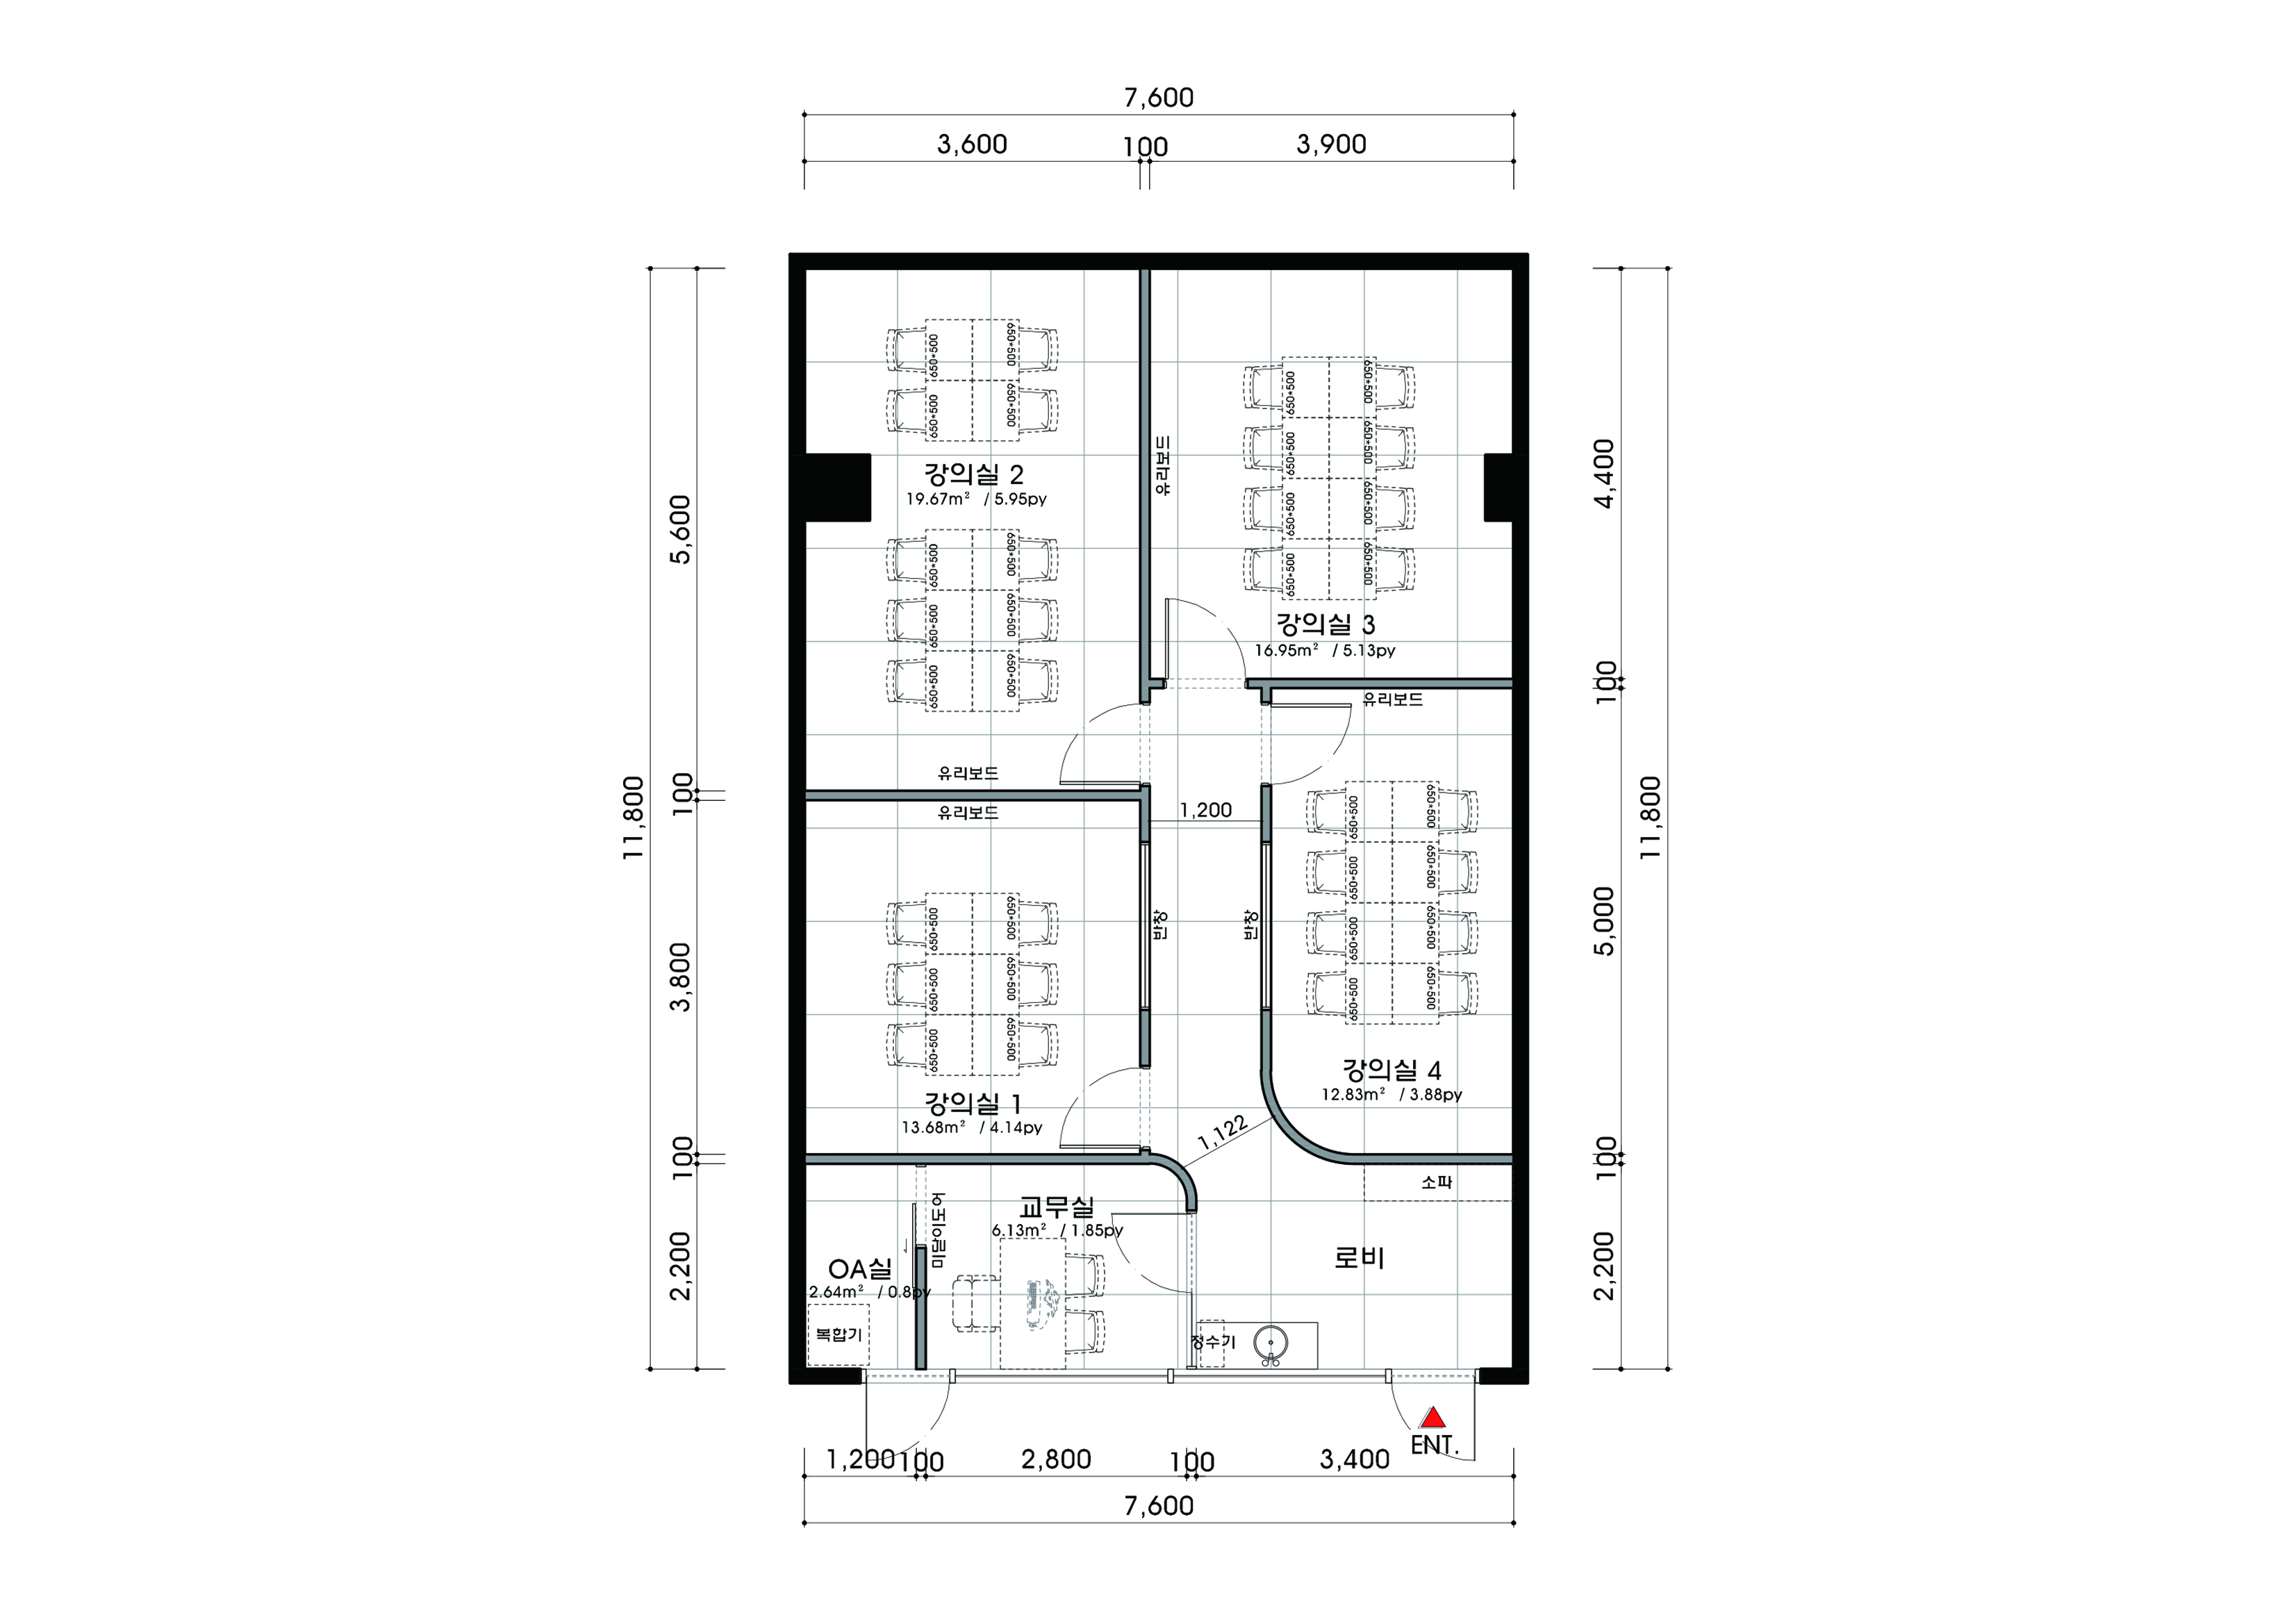
Lobby
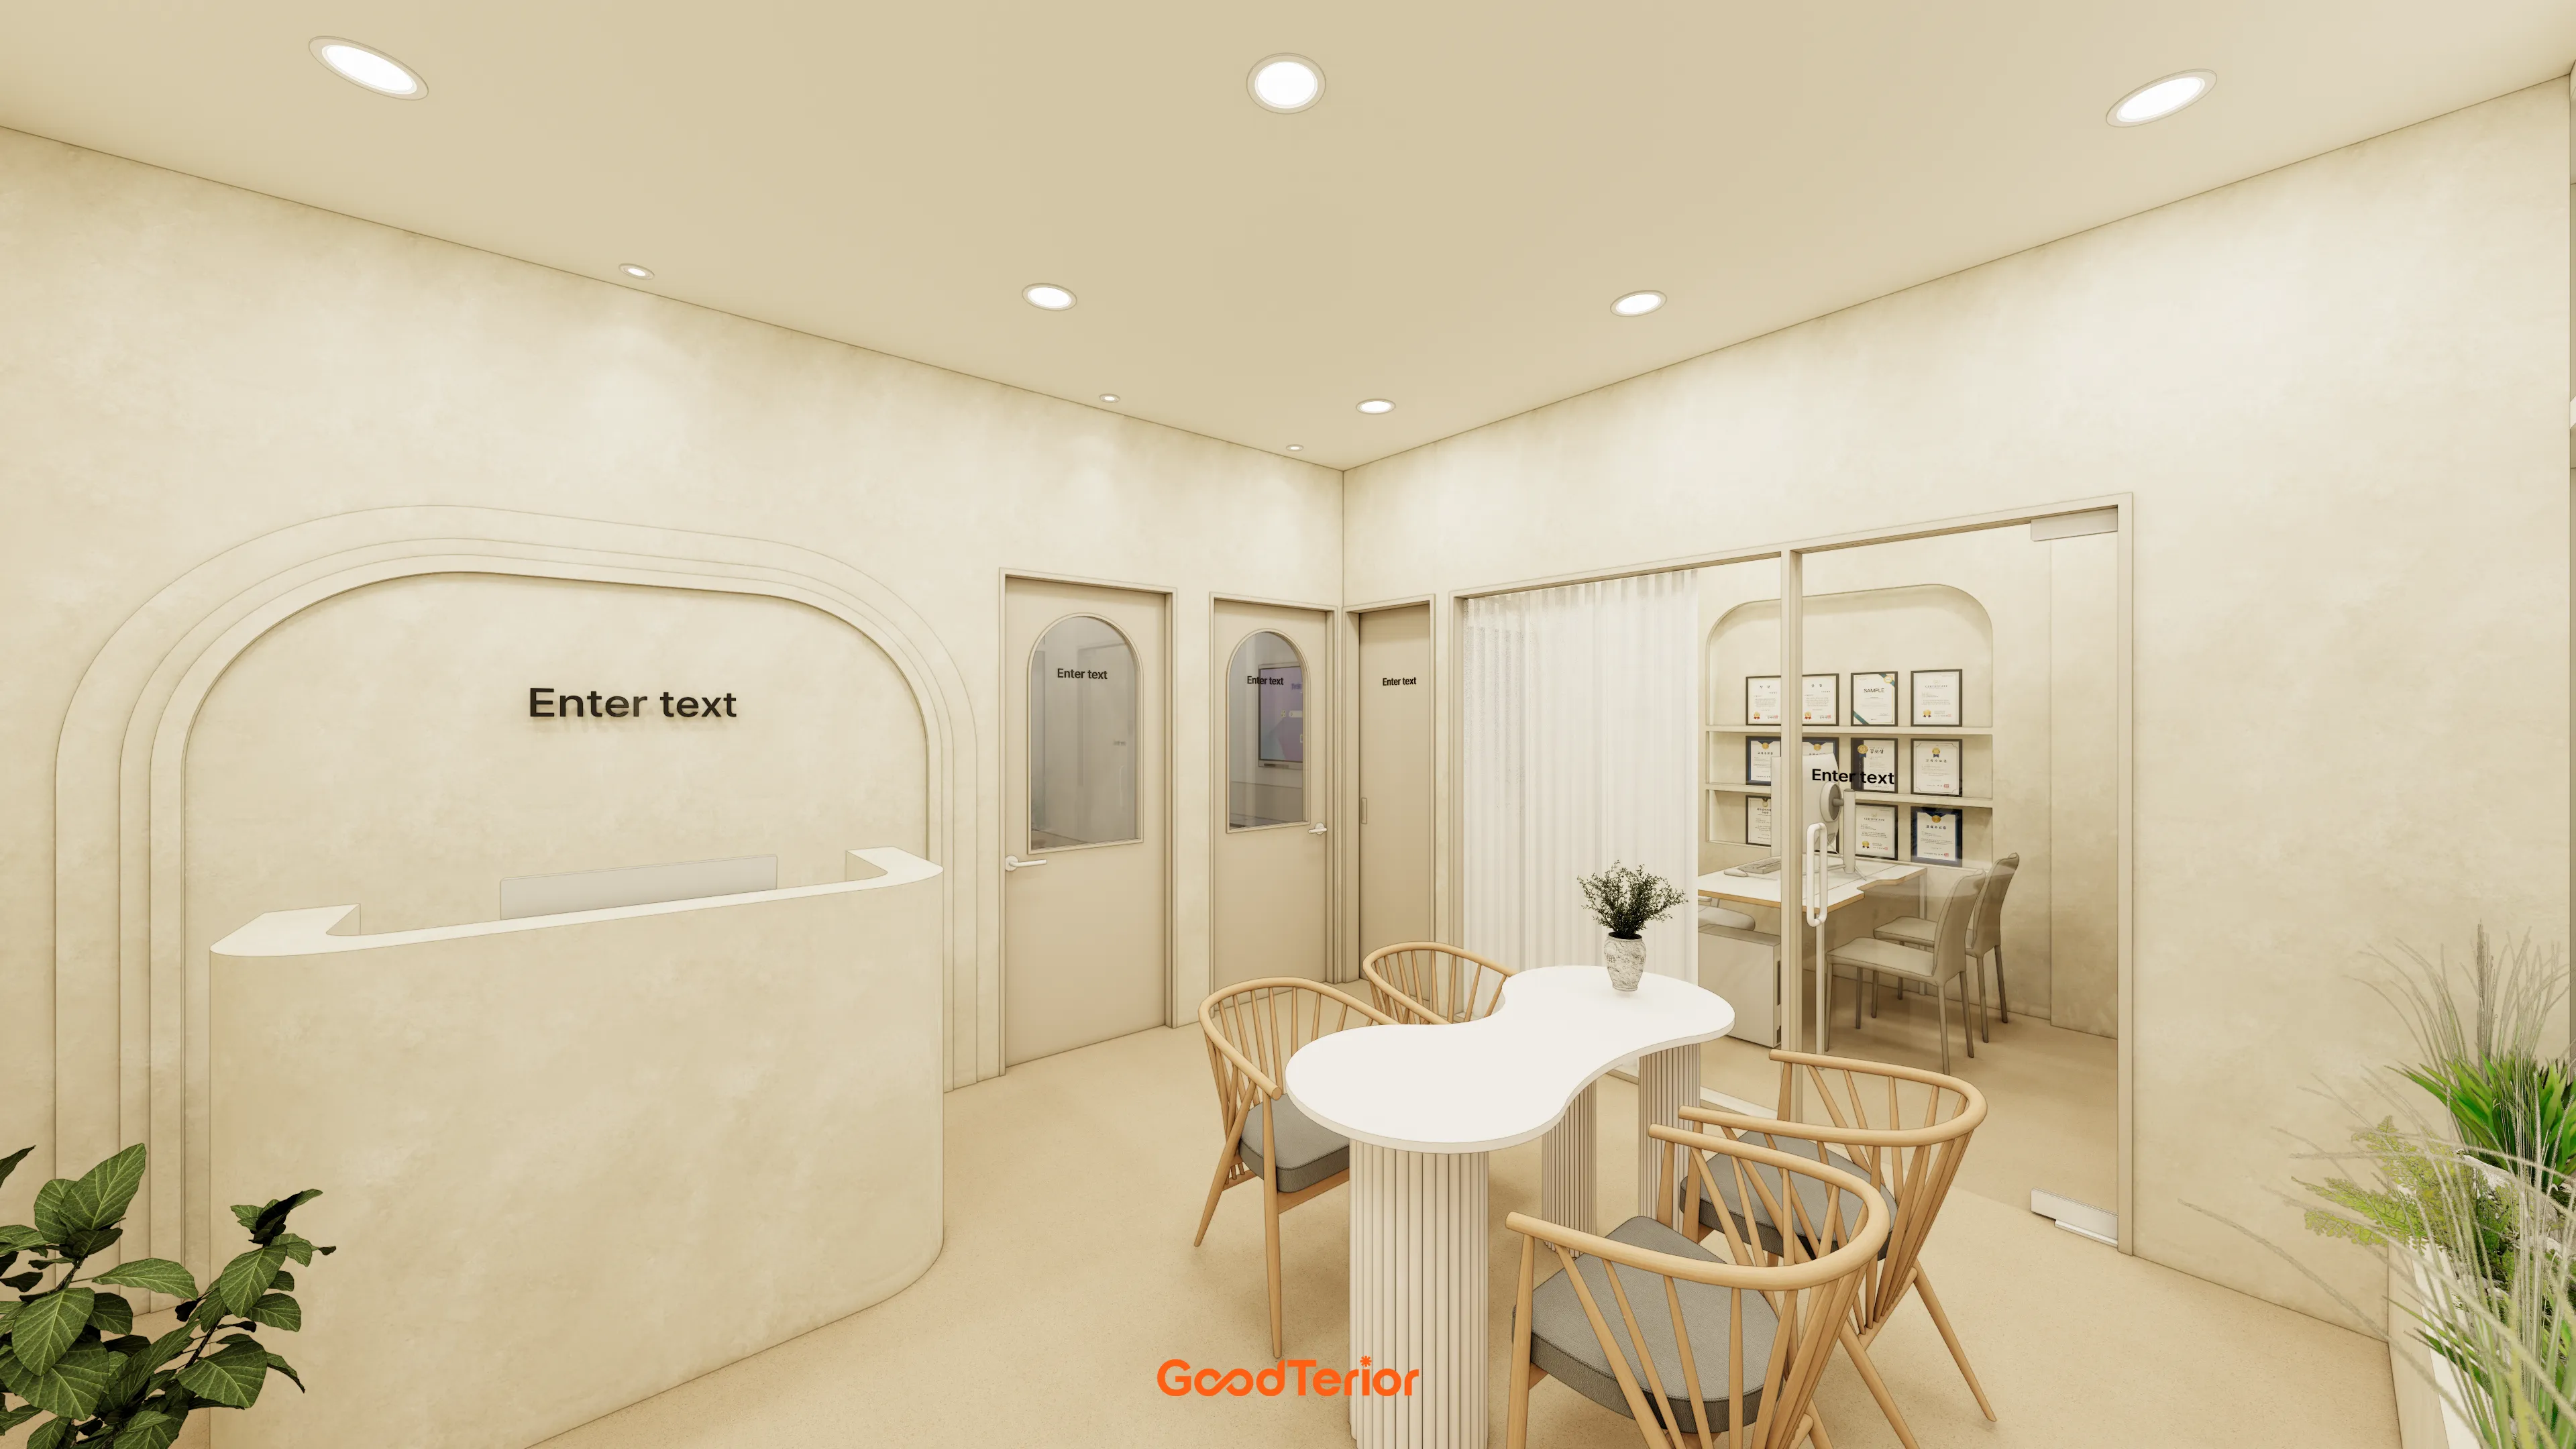
- An open entrance avoids enclosure. A gently curved wall guides movement naturally inward.
- Generous space around the entrance and orderly routes allow visitors to receive guidance and stay briefly in comfort.
Classrooms
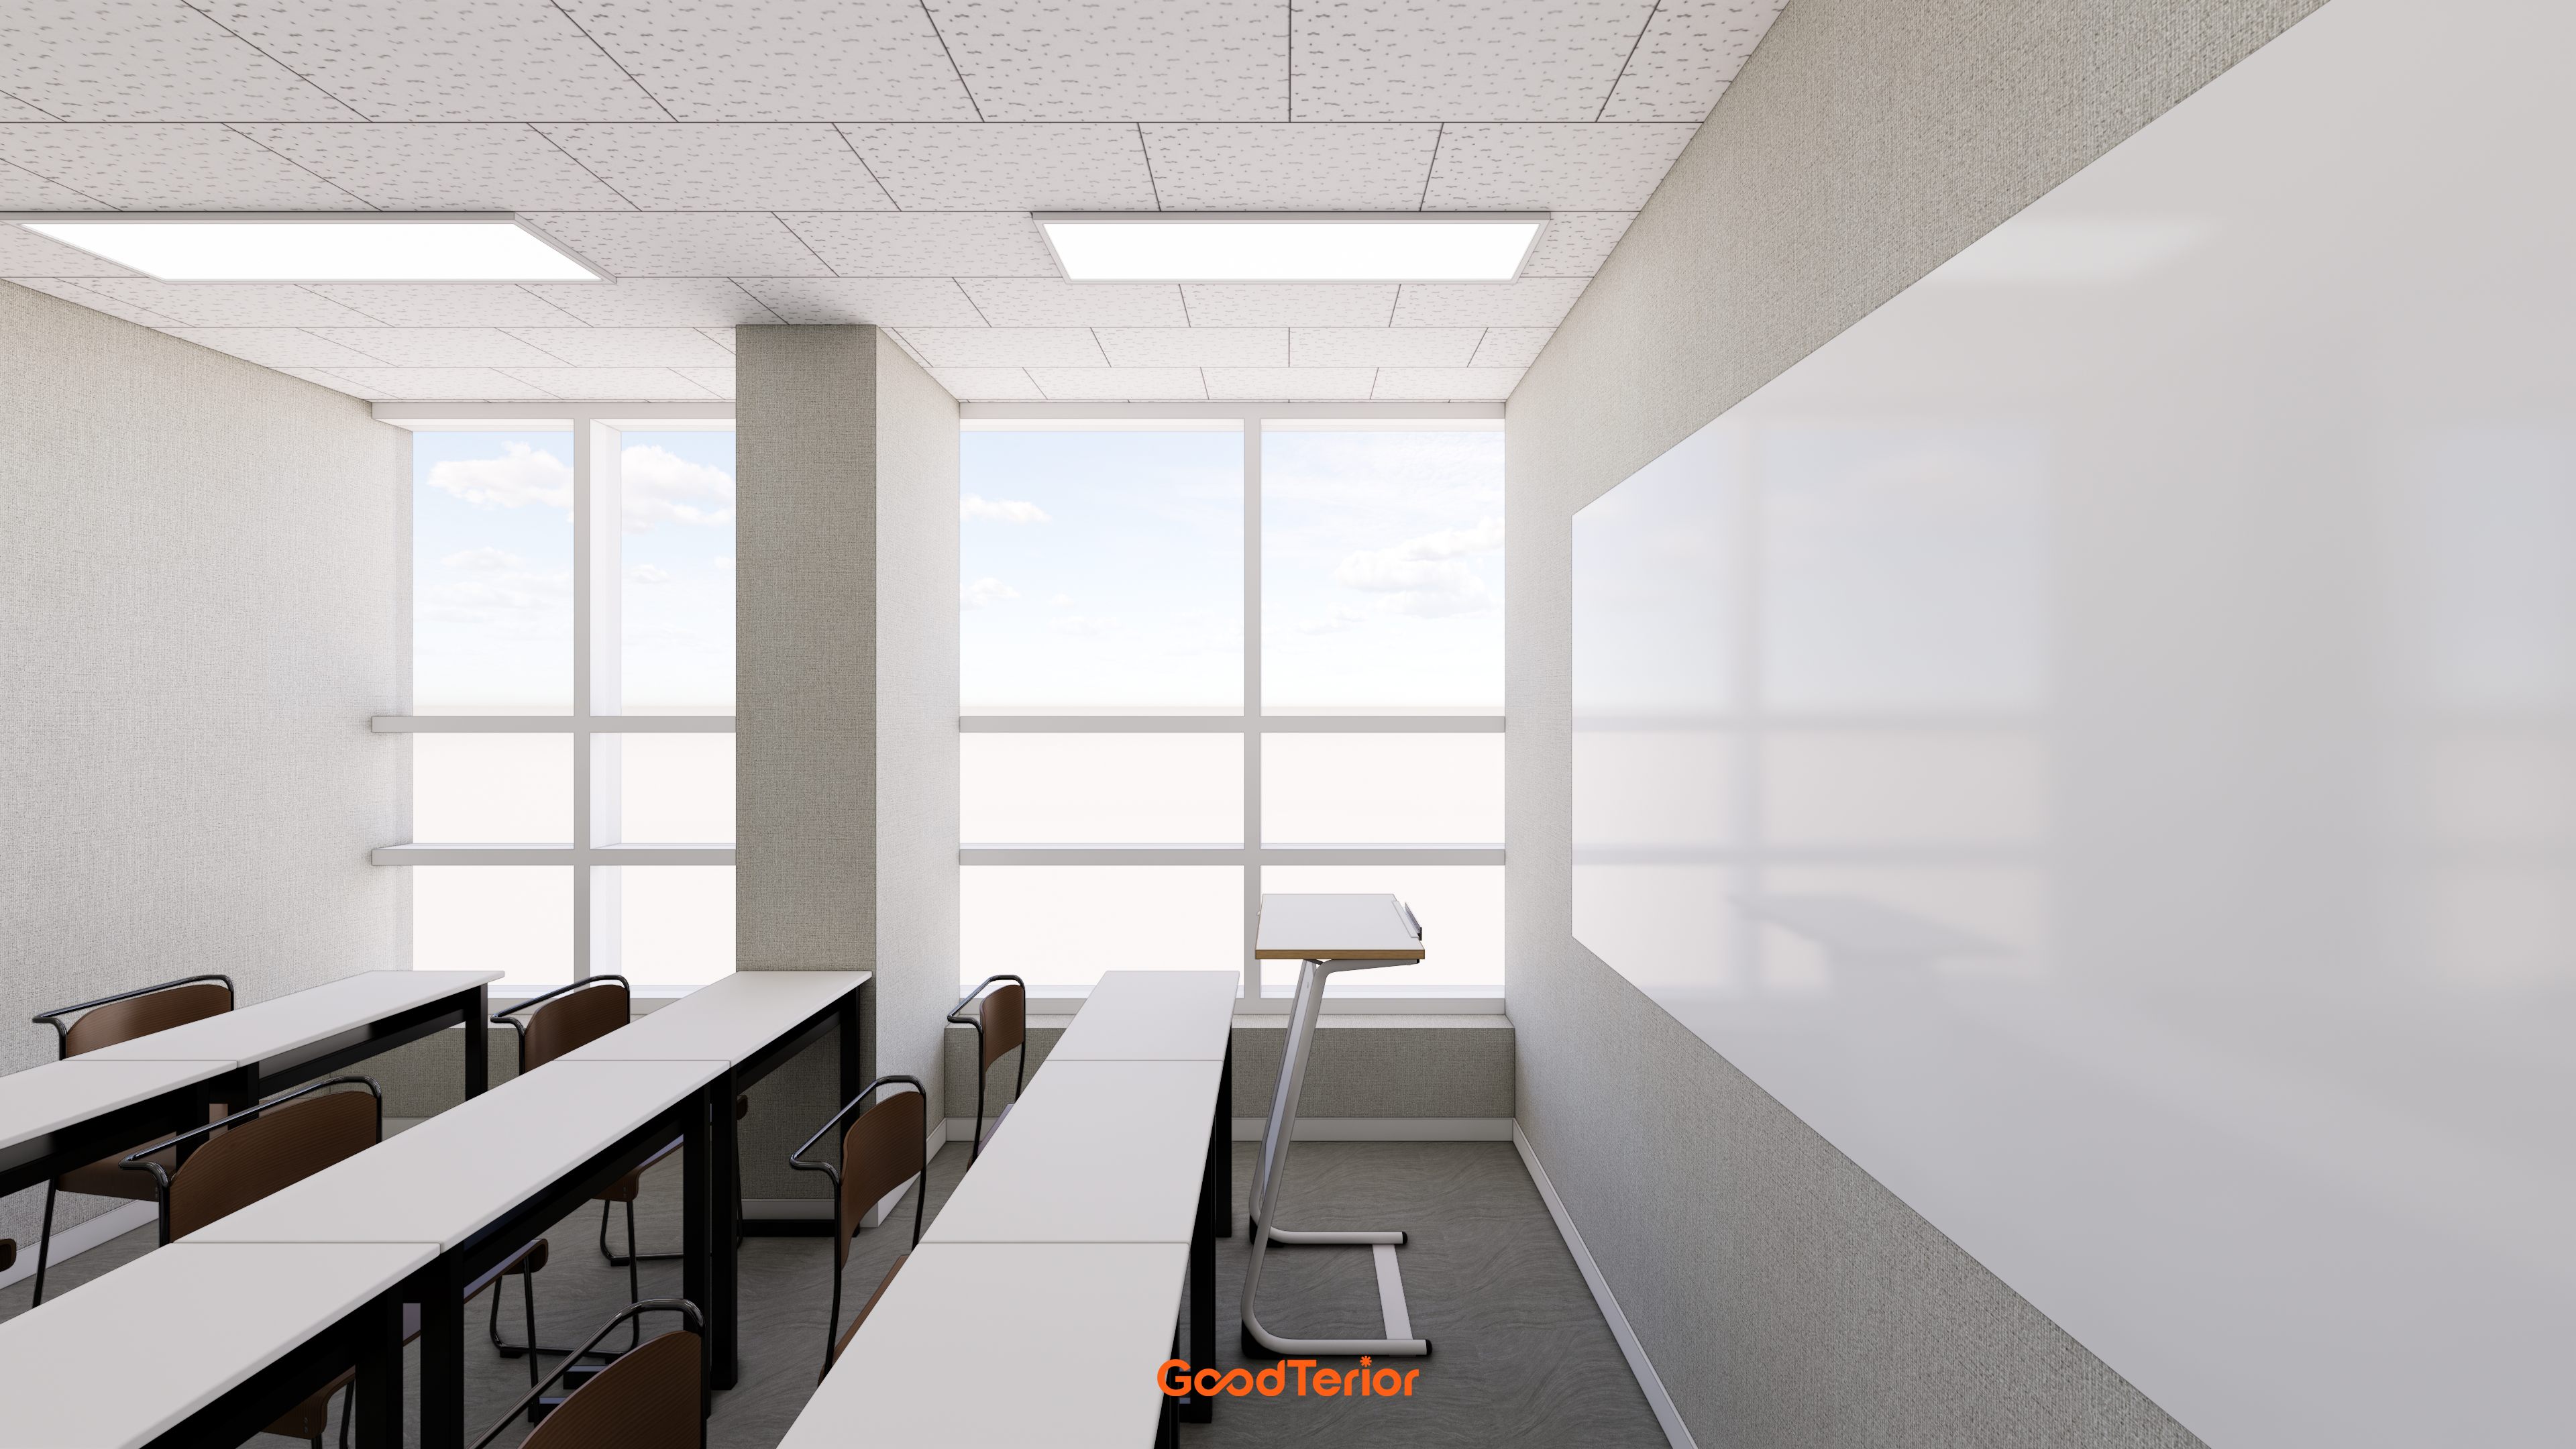
- Desks and chairs are arranged so children can concentrate, with clear views of the teacher and board from every seat.
- Window-side classrooms make the most of natural daylight for a bright, positive learning atmosphere.
Teachers' office
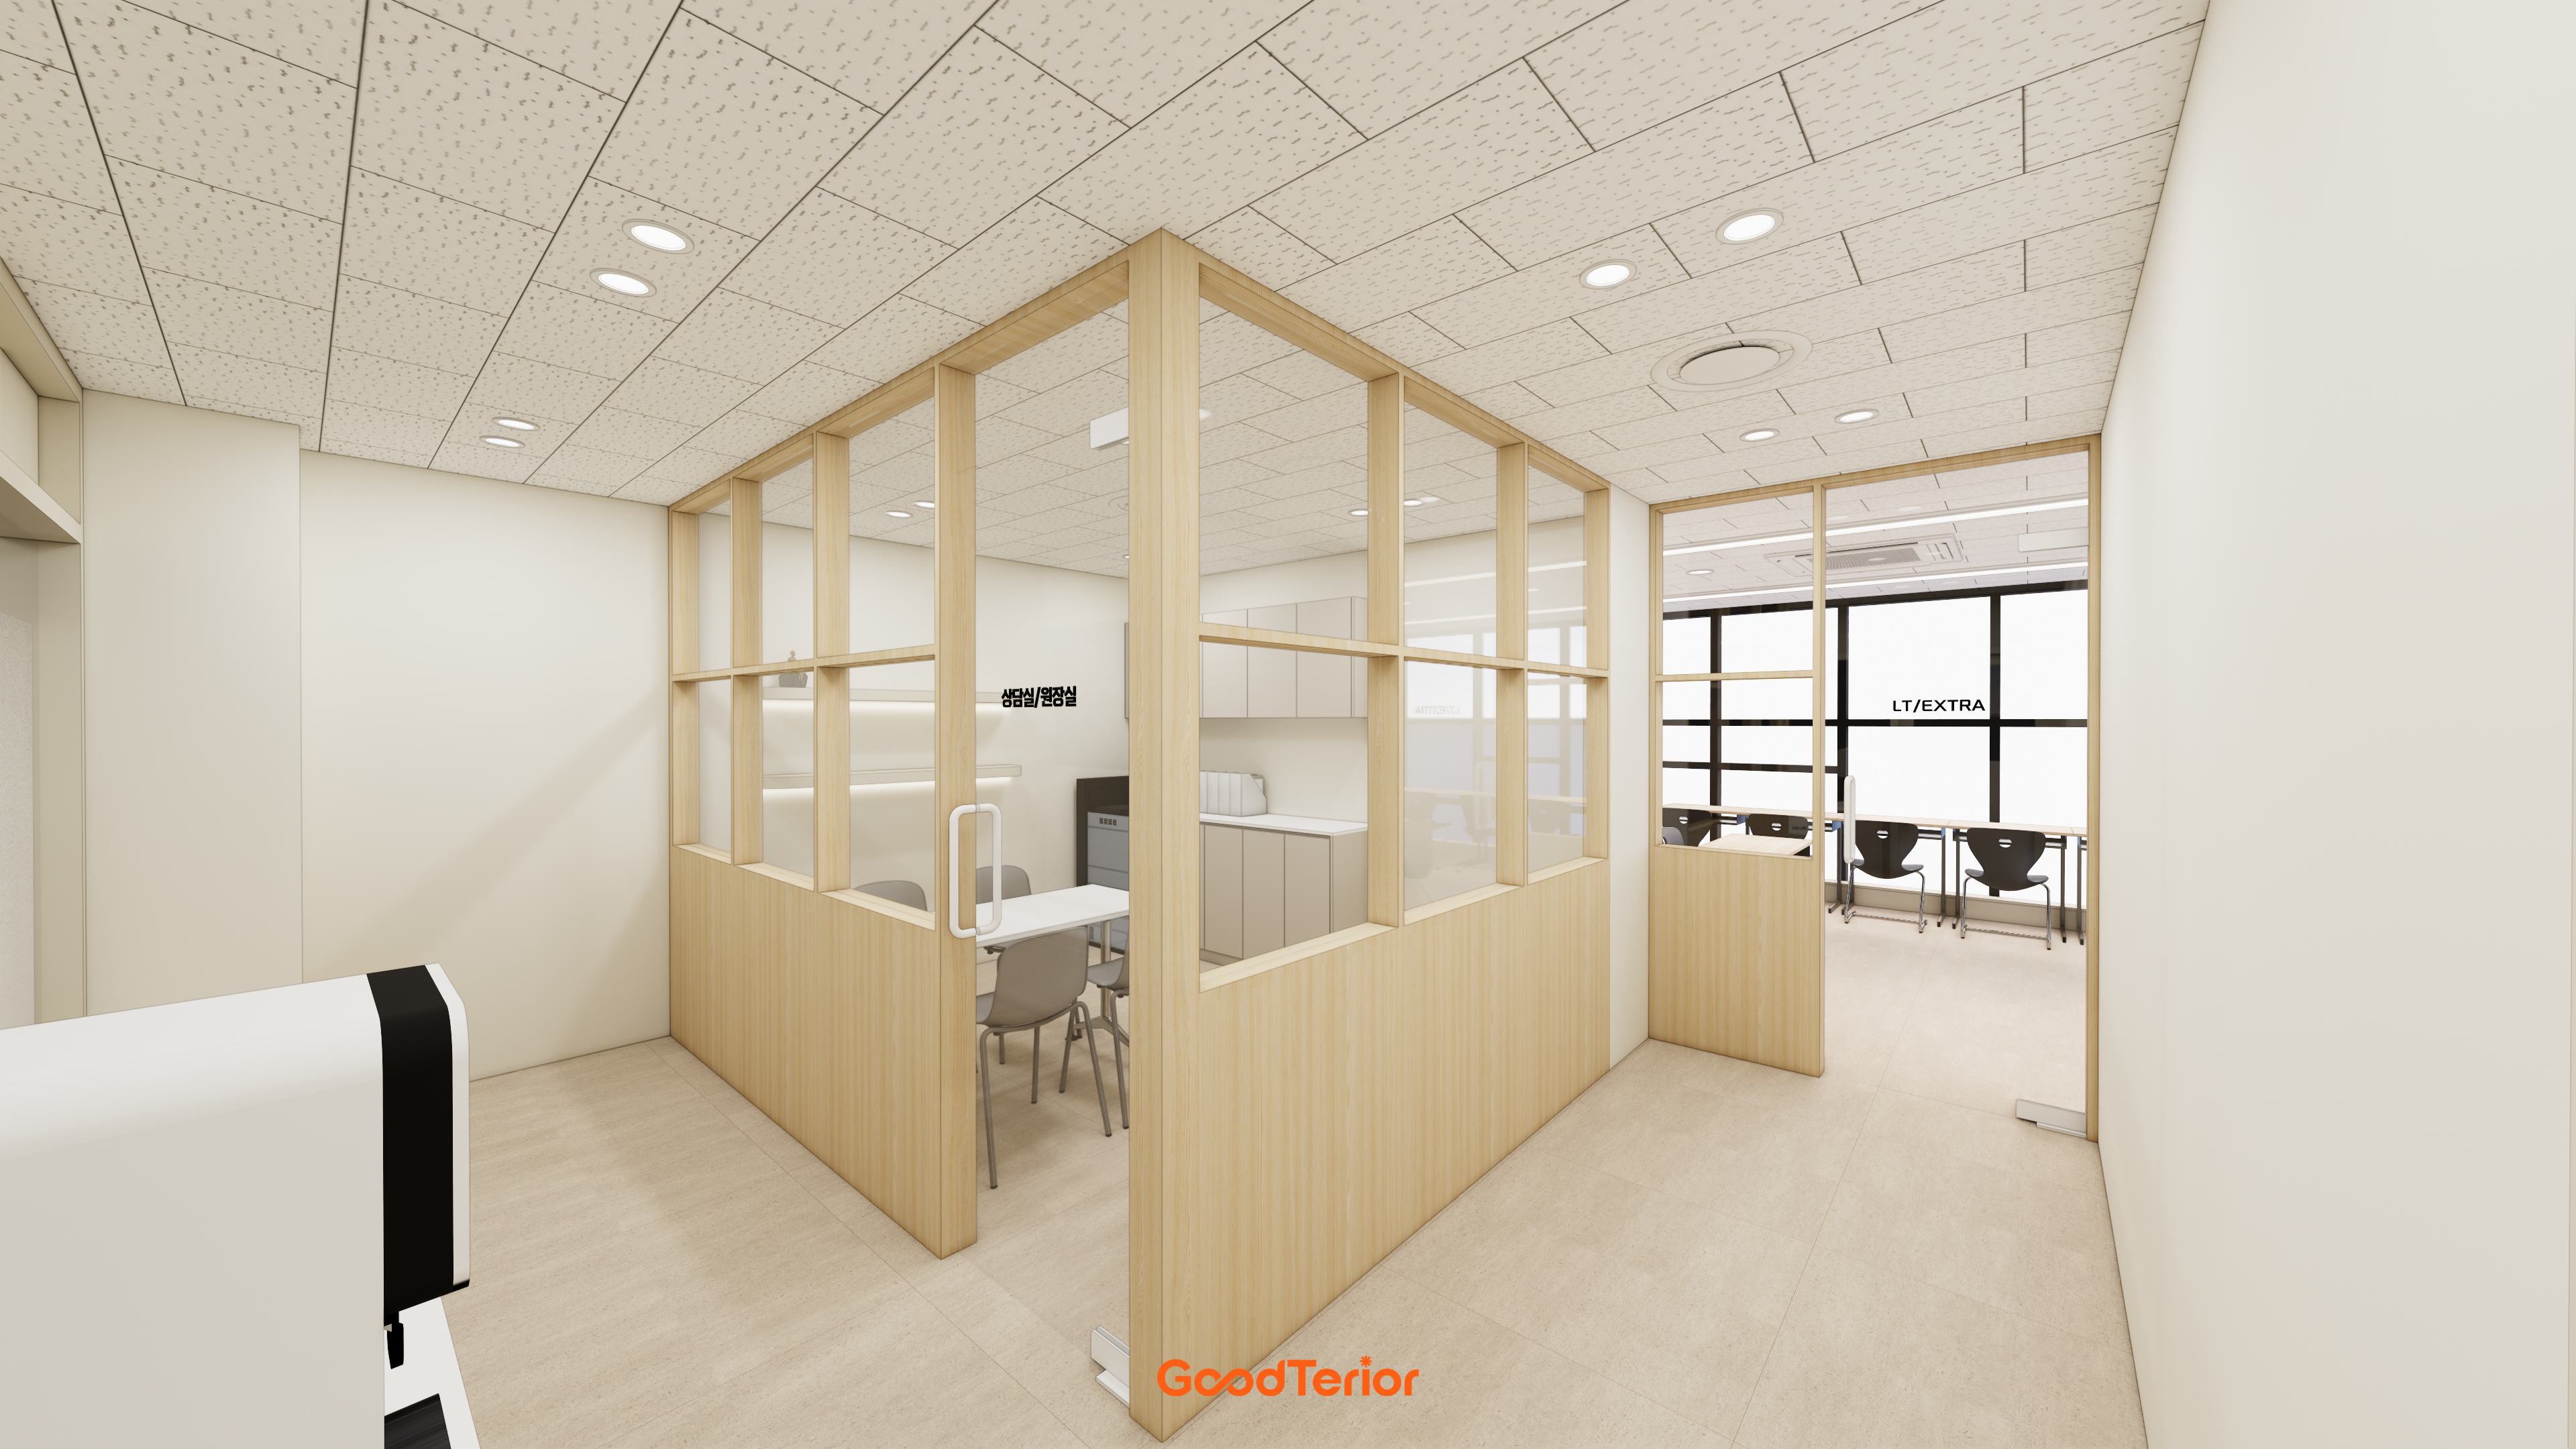
- A position near the entrance allows teachers to welcome visiting parents while working.
- Clear views of the corridor and lobby from inside make it convenient to monitor children's movement.
Let us look at the design concept for these spaces.
Design
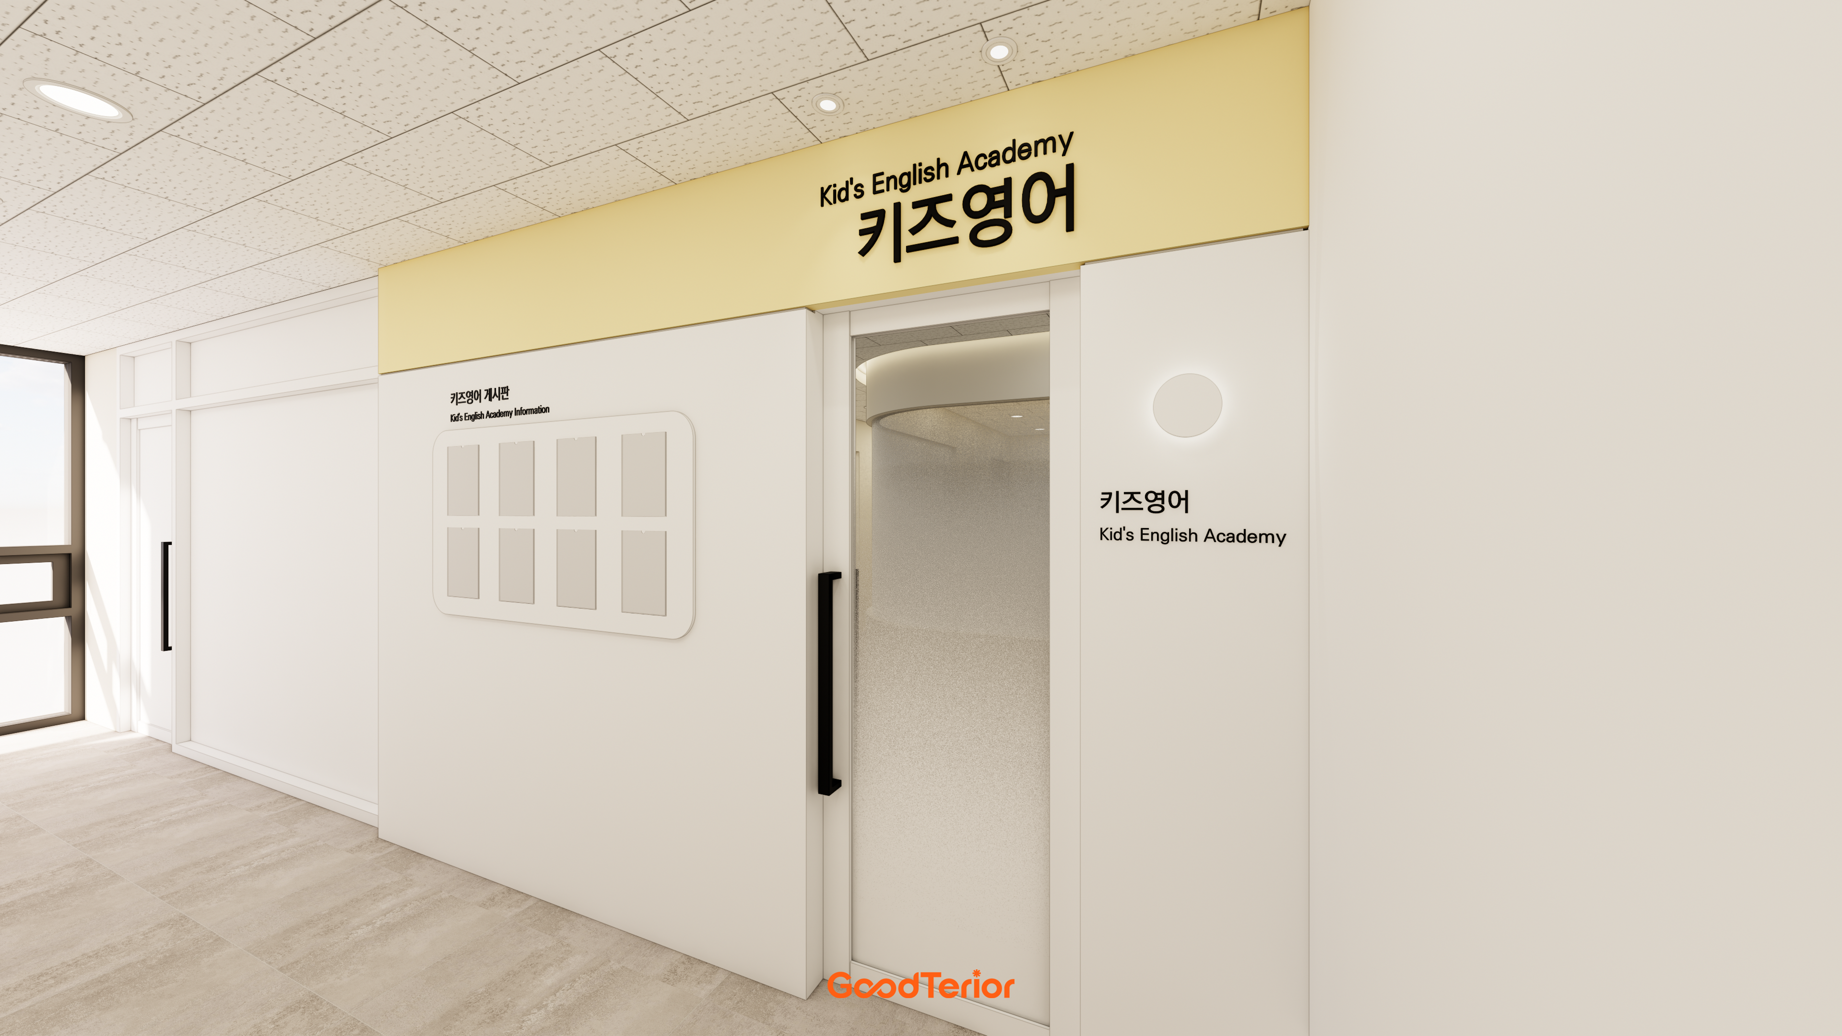
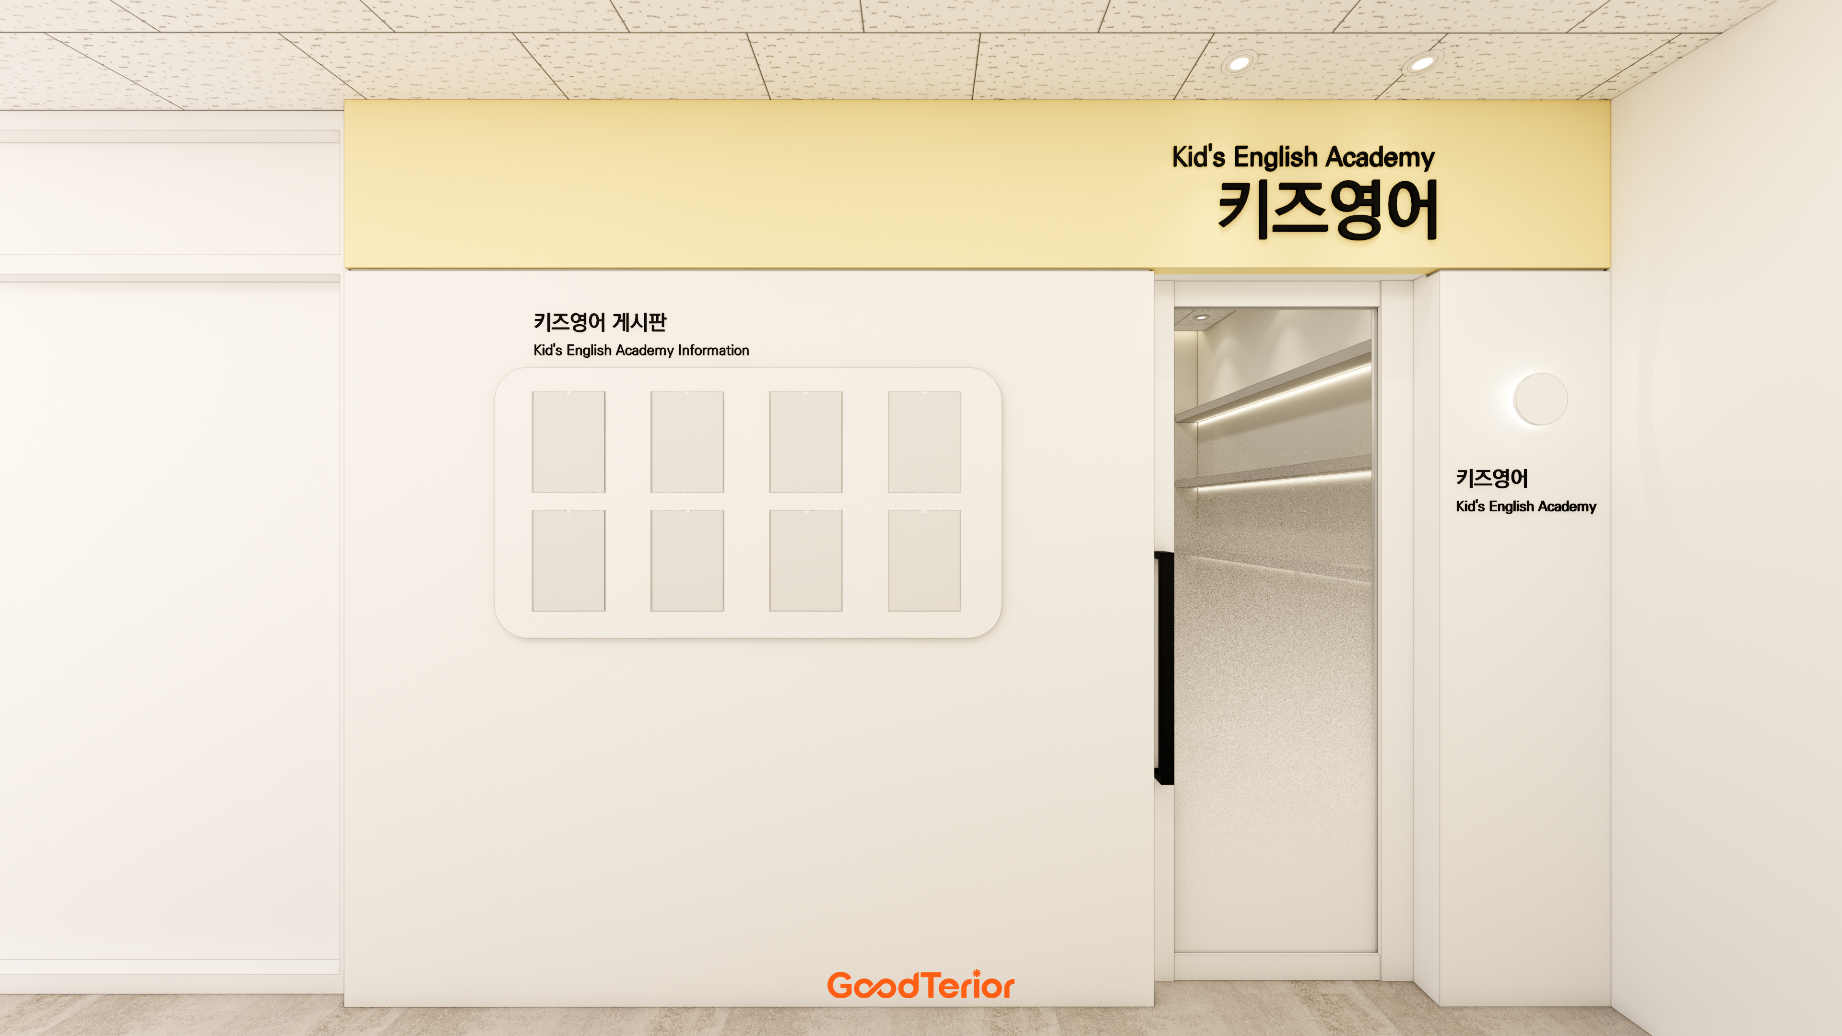
A sliding door with opaque glazing uses space efficiently, while round wall lights add softness.
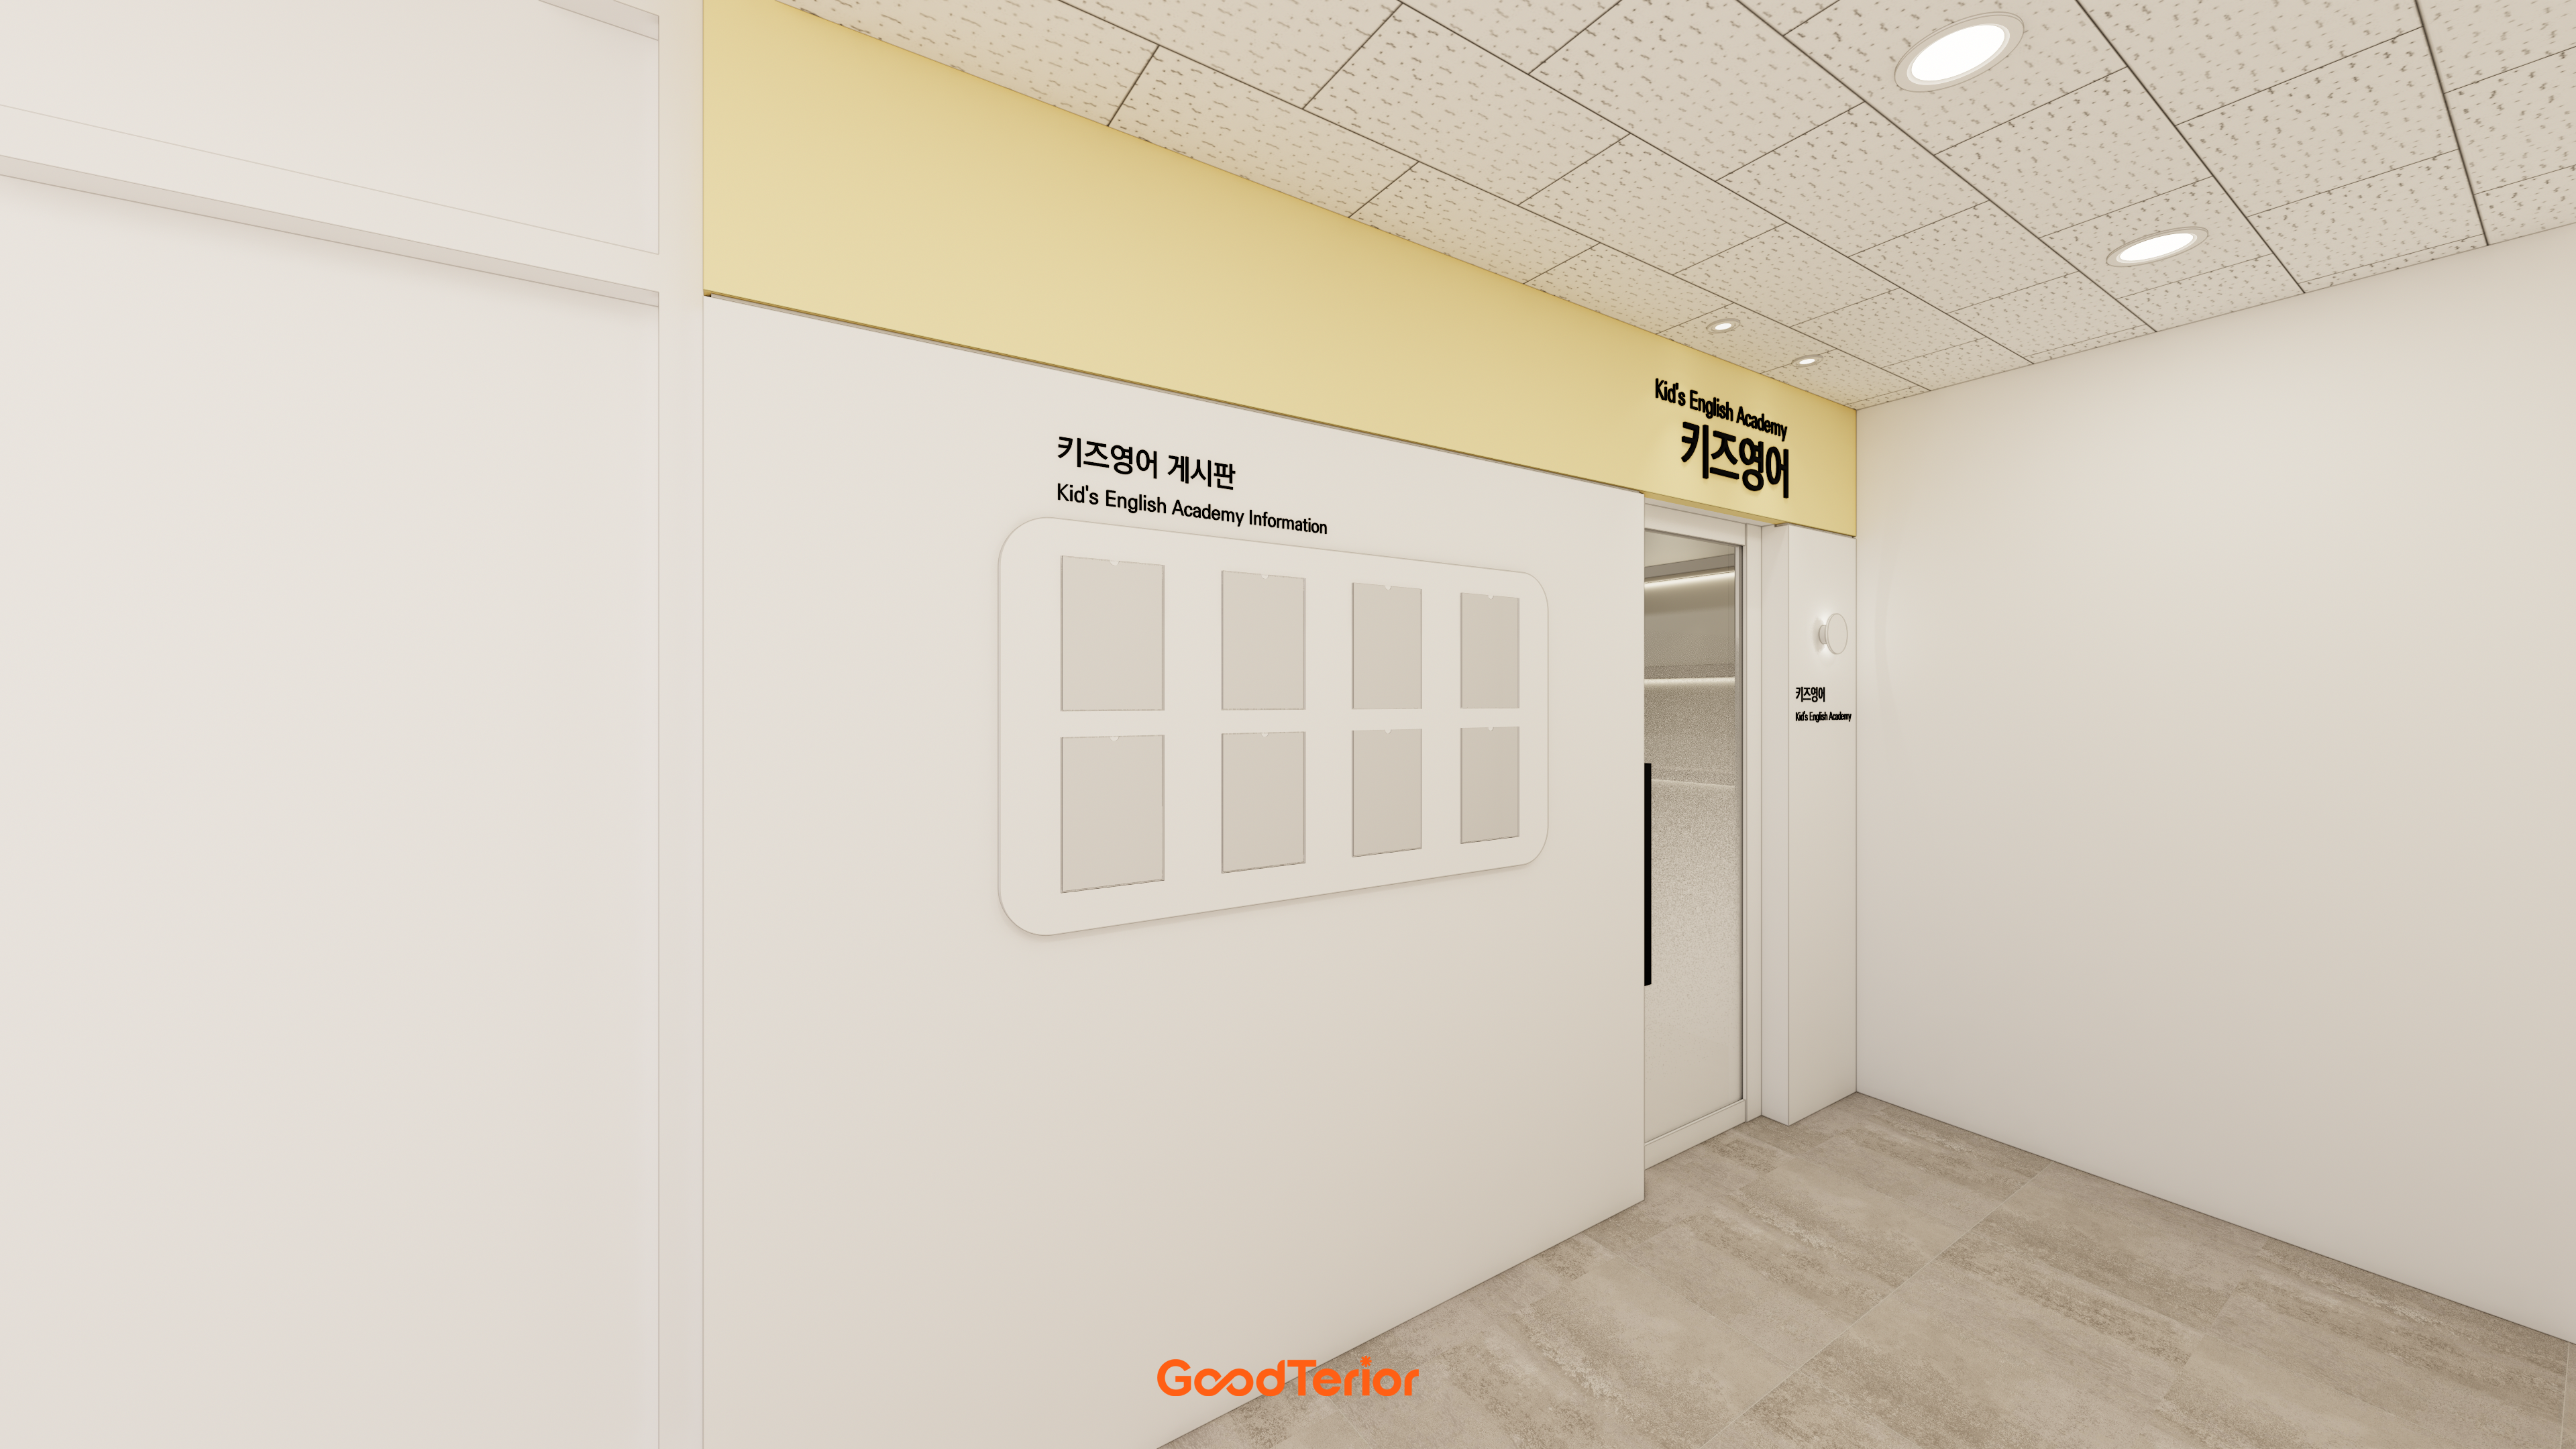
A noticeboard with rounded corners shares academy news while adding warmth.
Indirect shelf lighting visible through the sliding door adds comfort and depth.
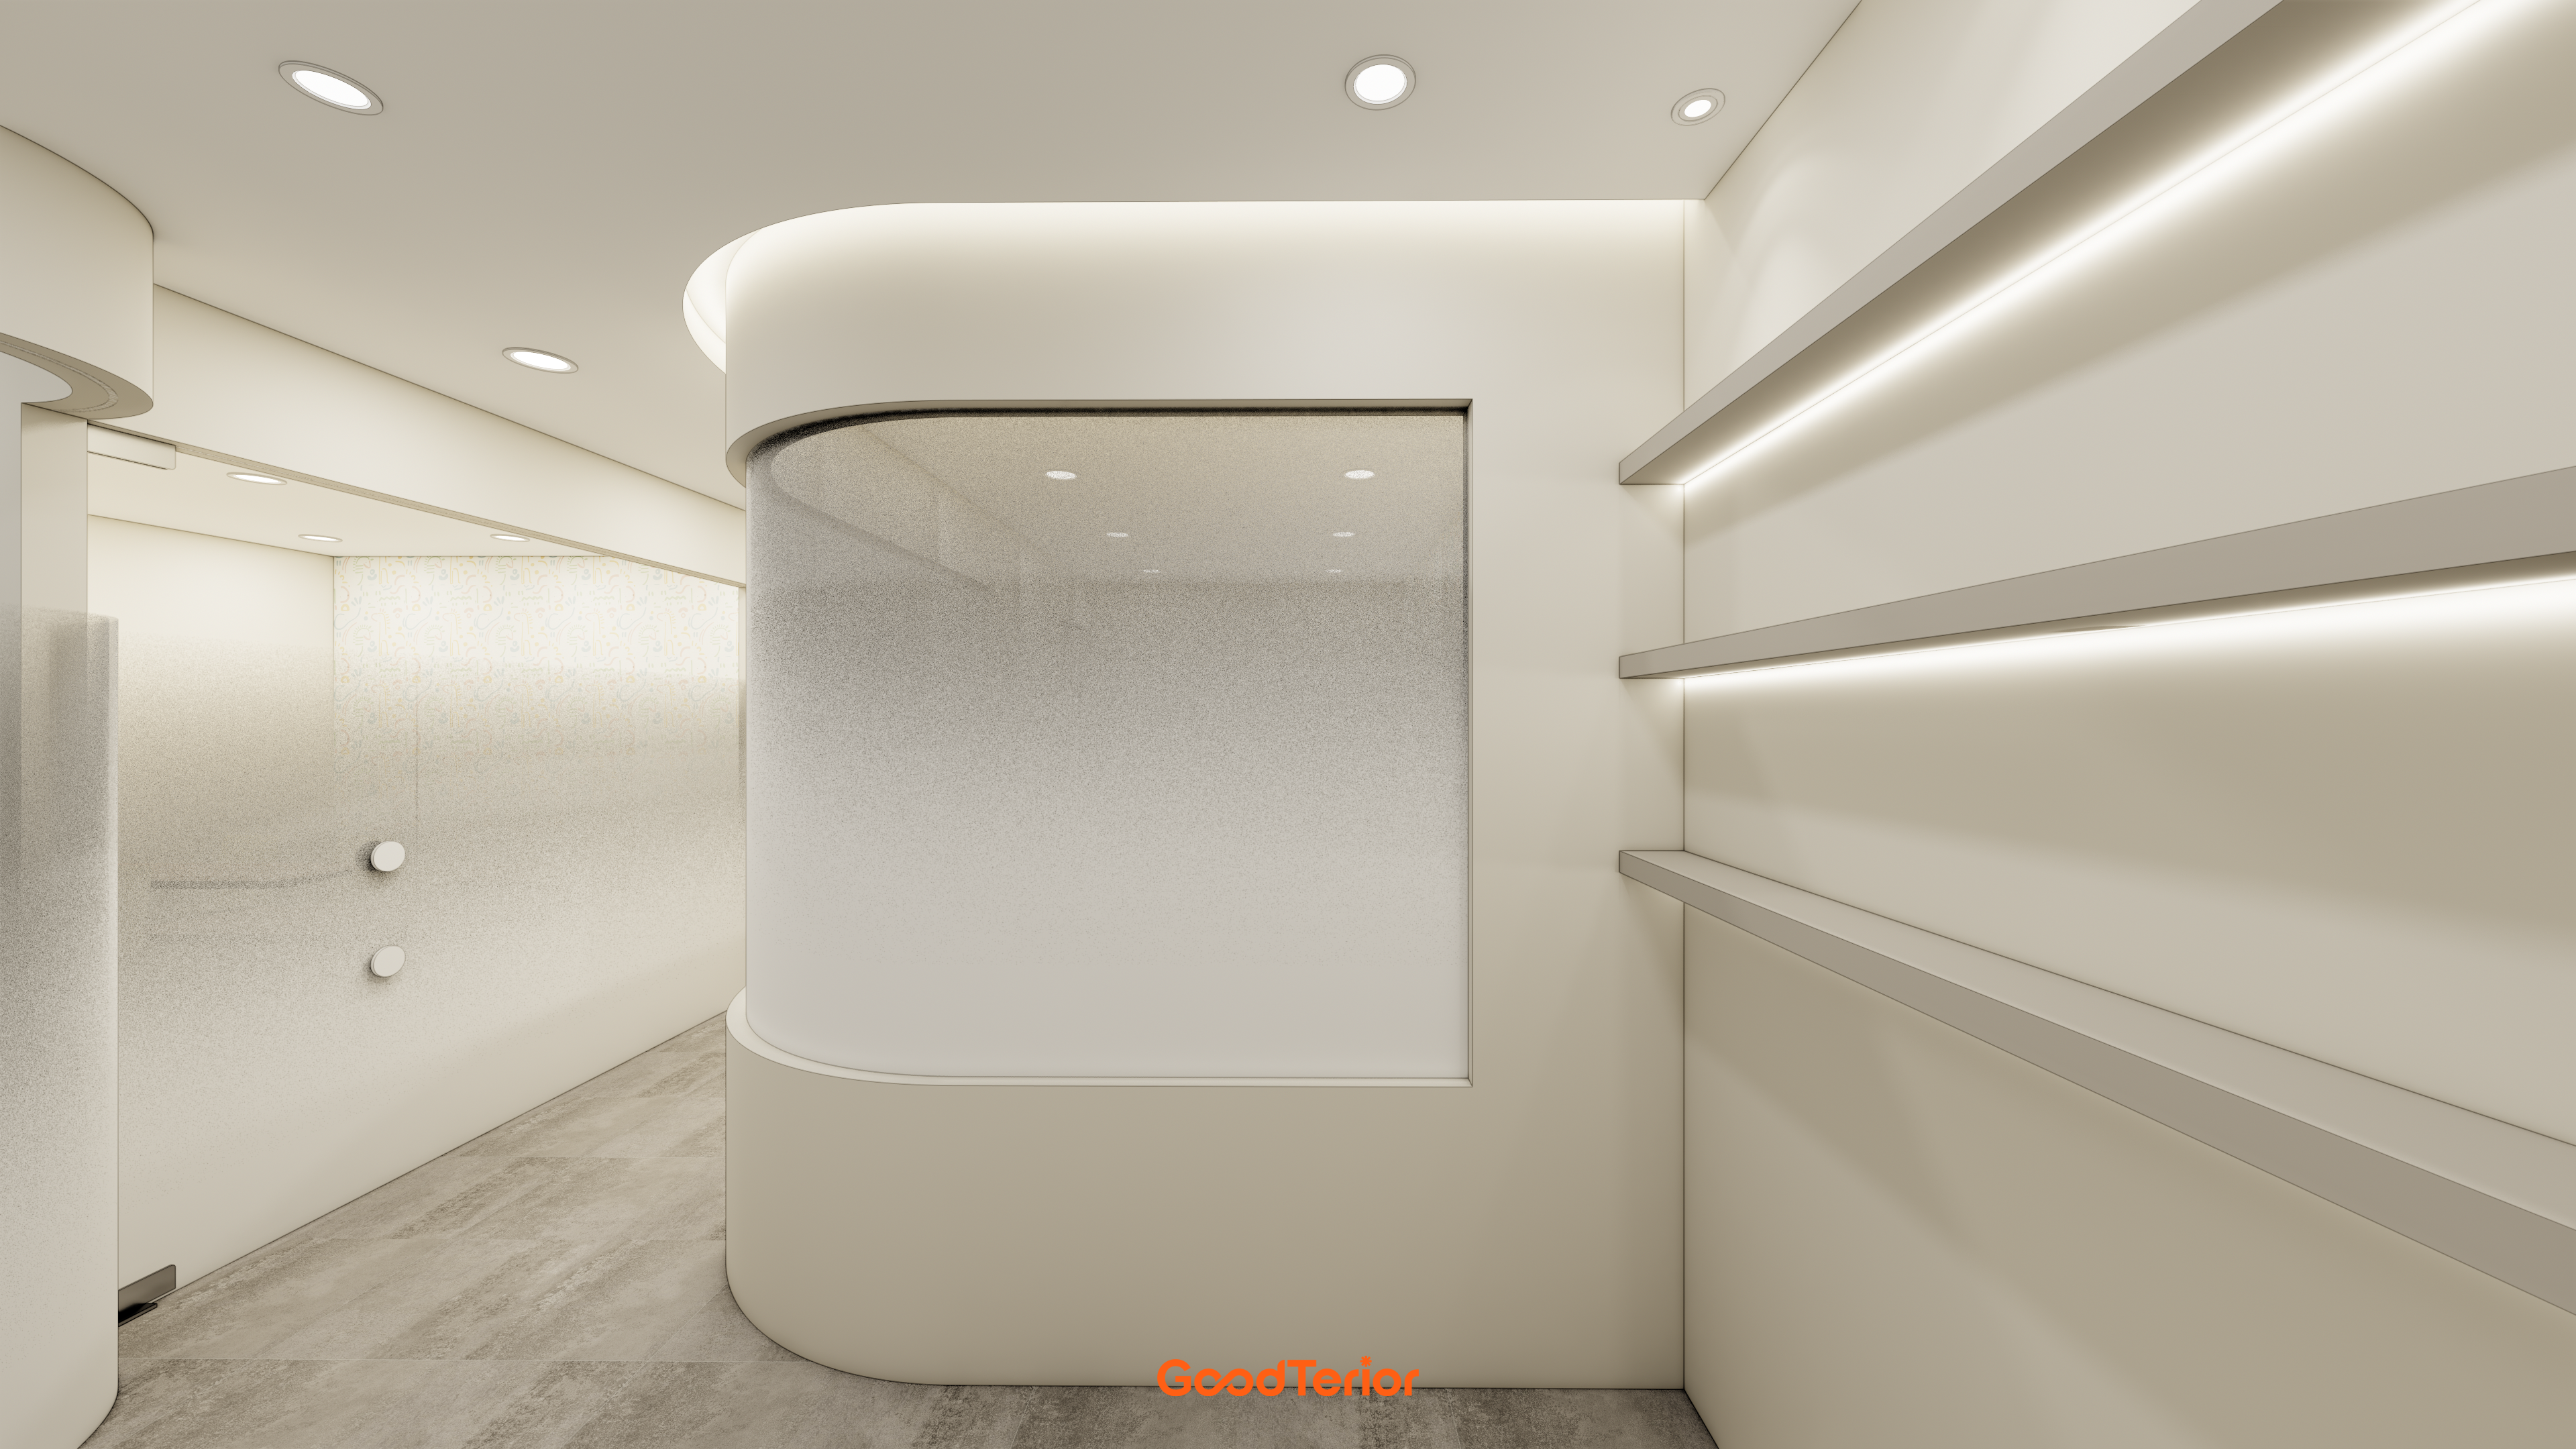
Classroom windows with gradient film prevent direct views from the corridor while retaining openness.
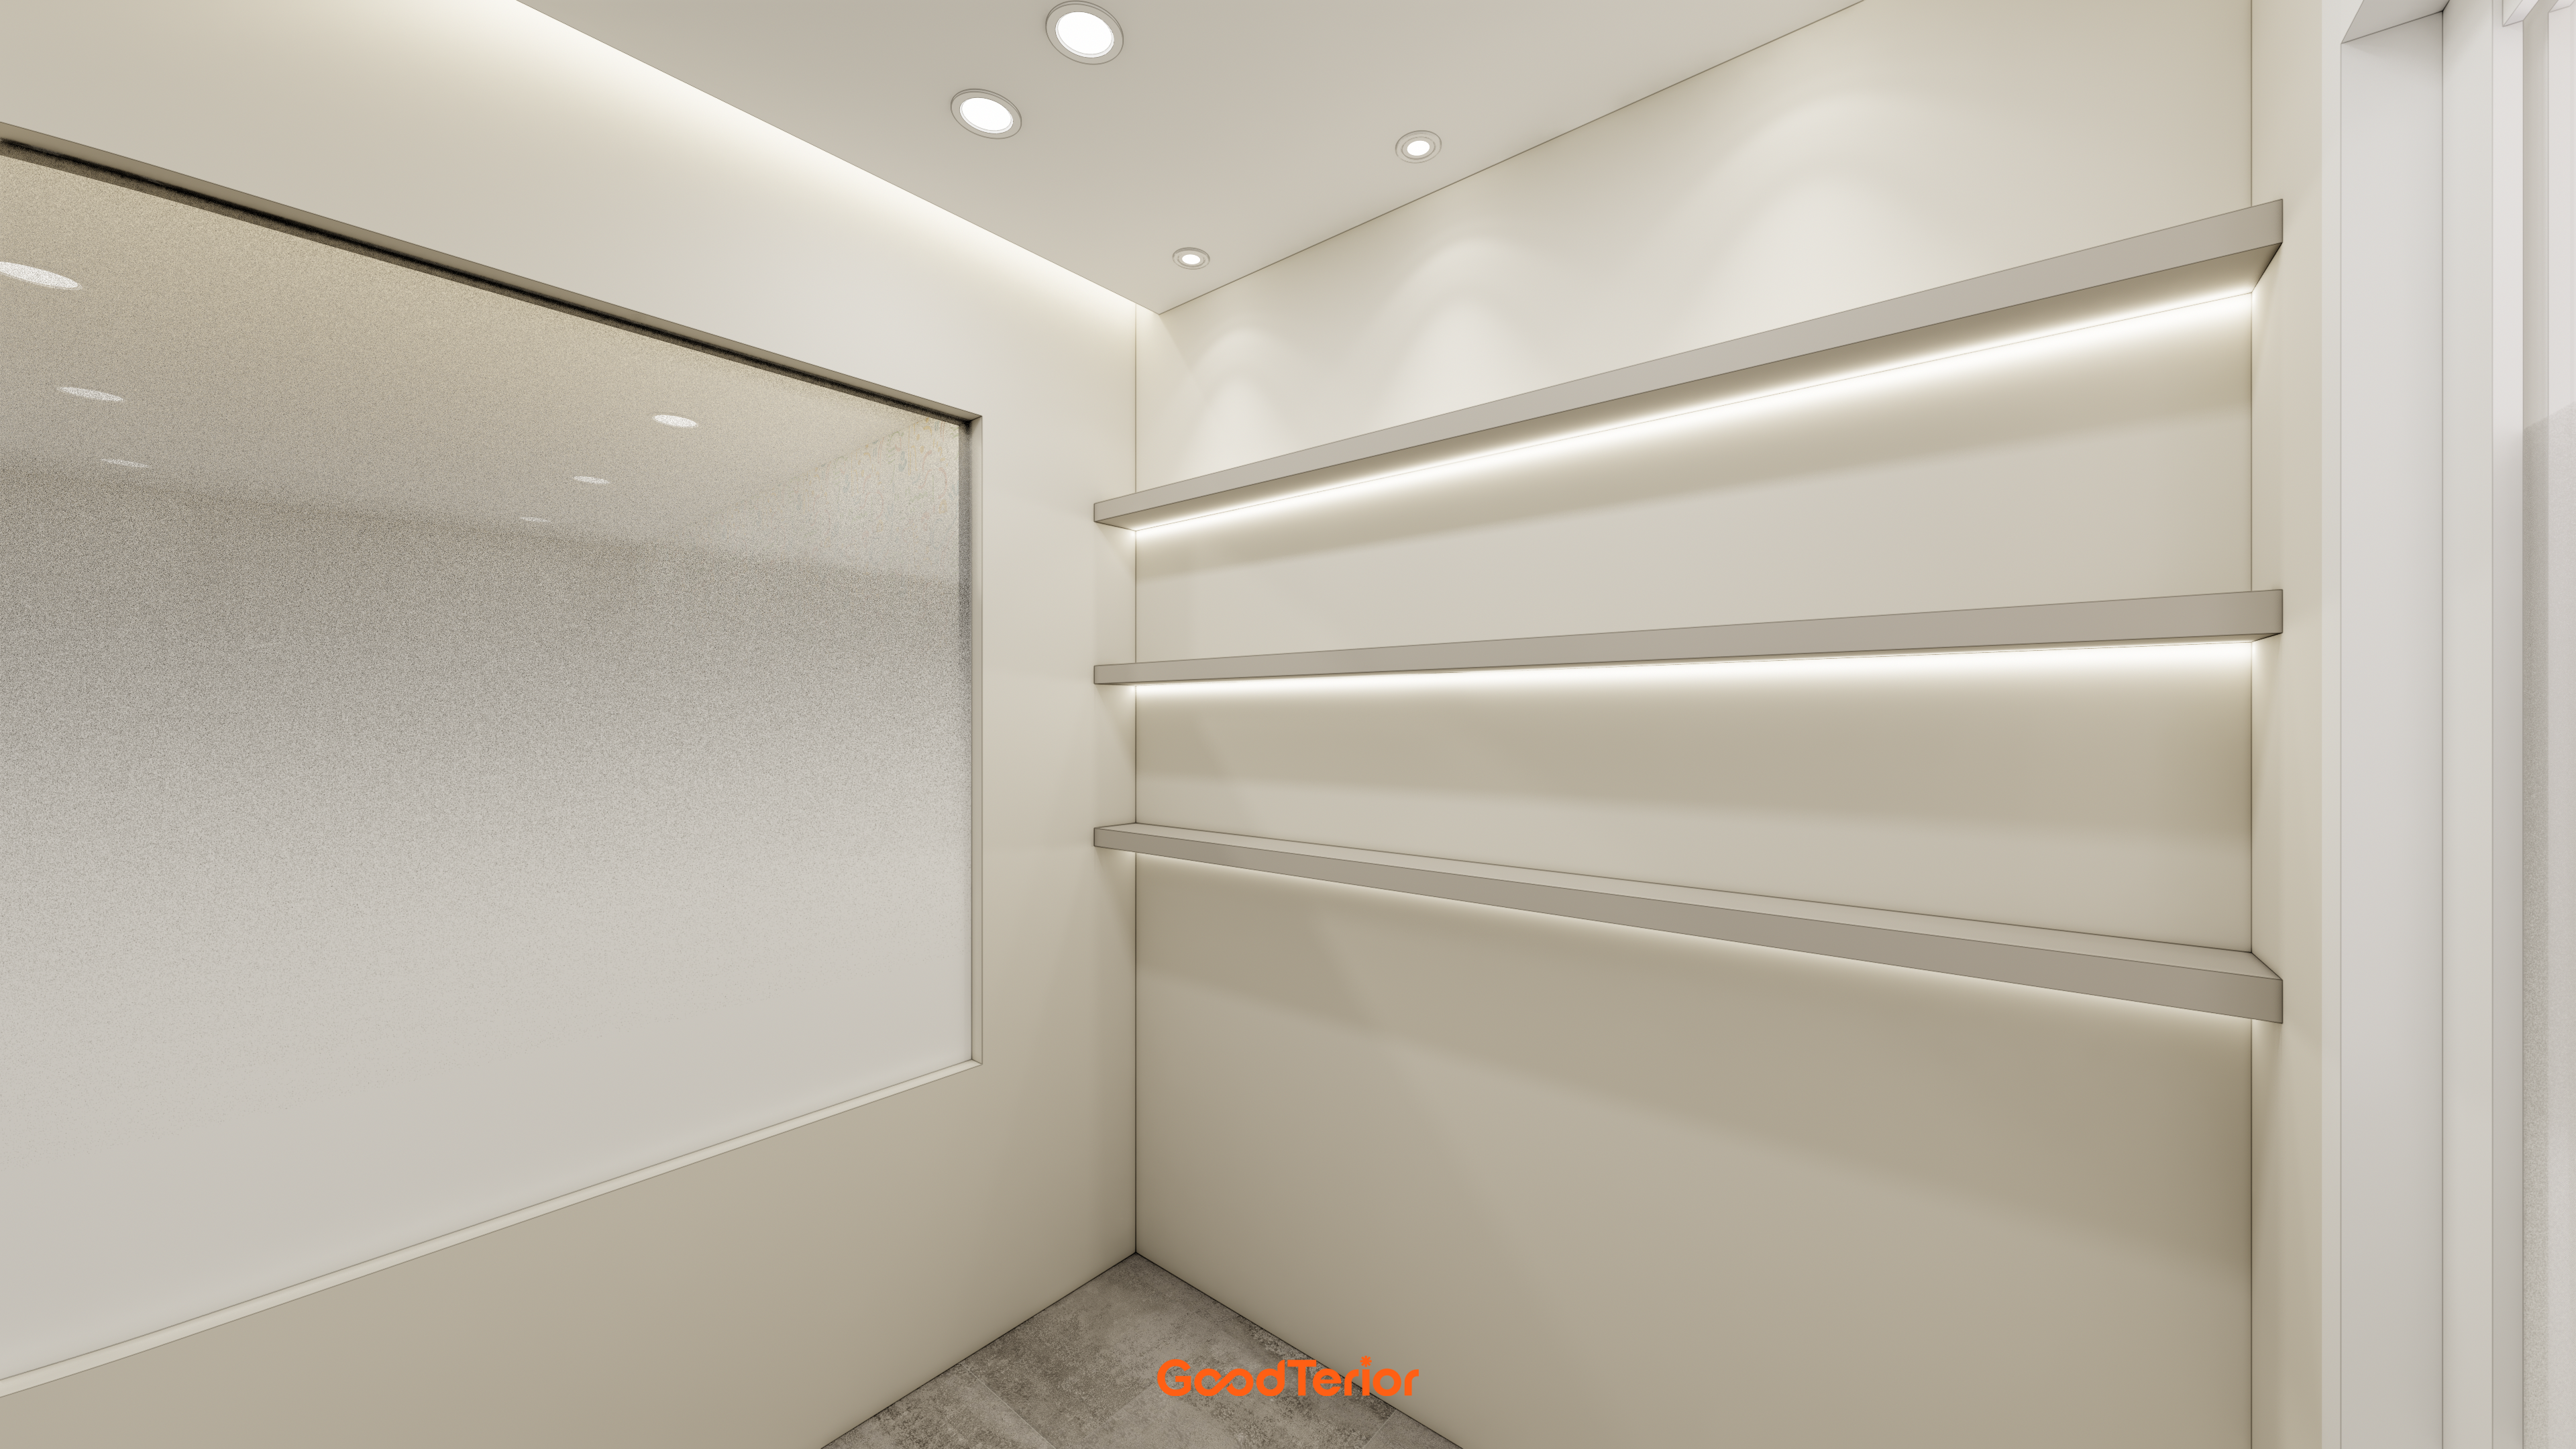
Linear lighting below the shelves adds depth and refinement.
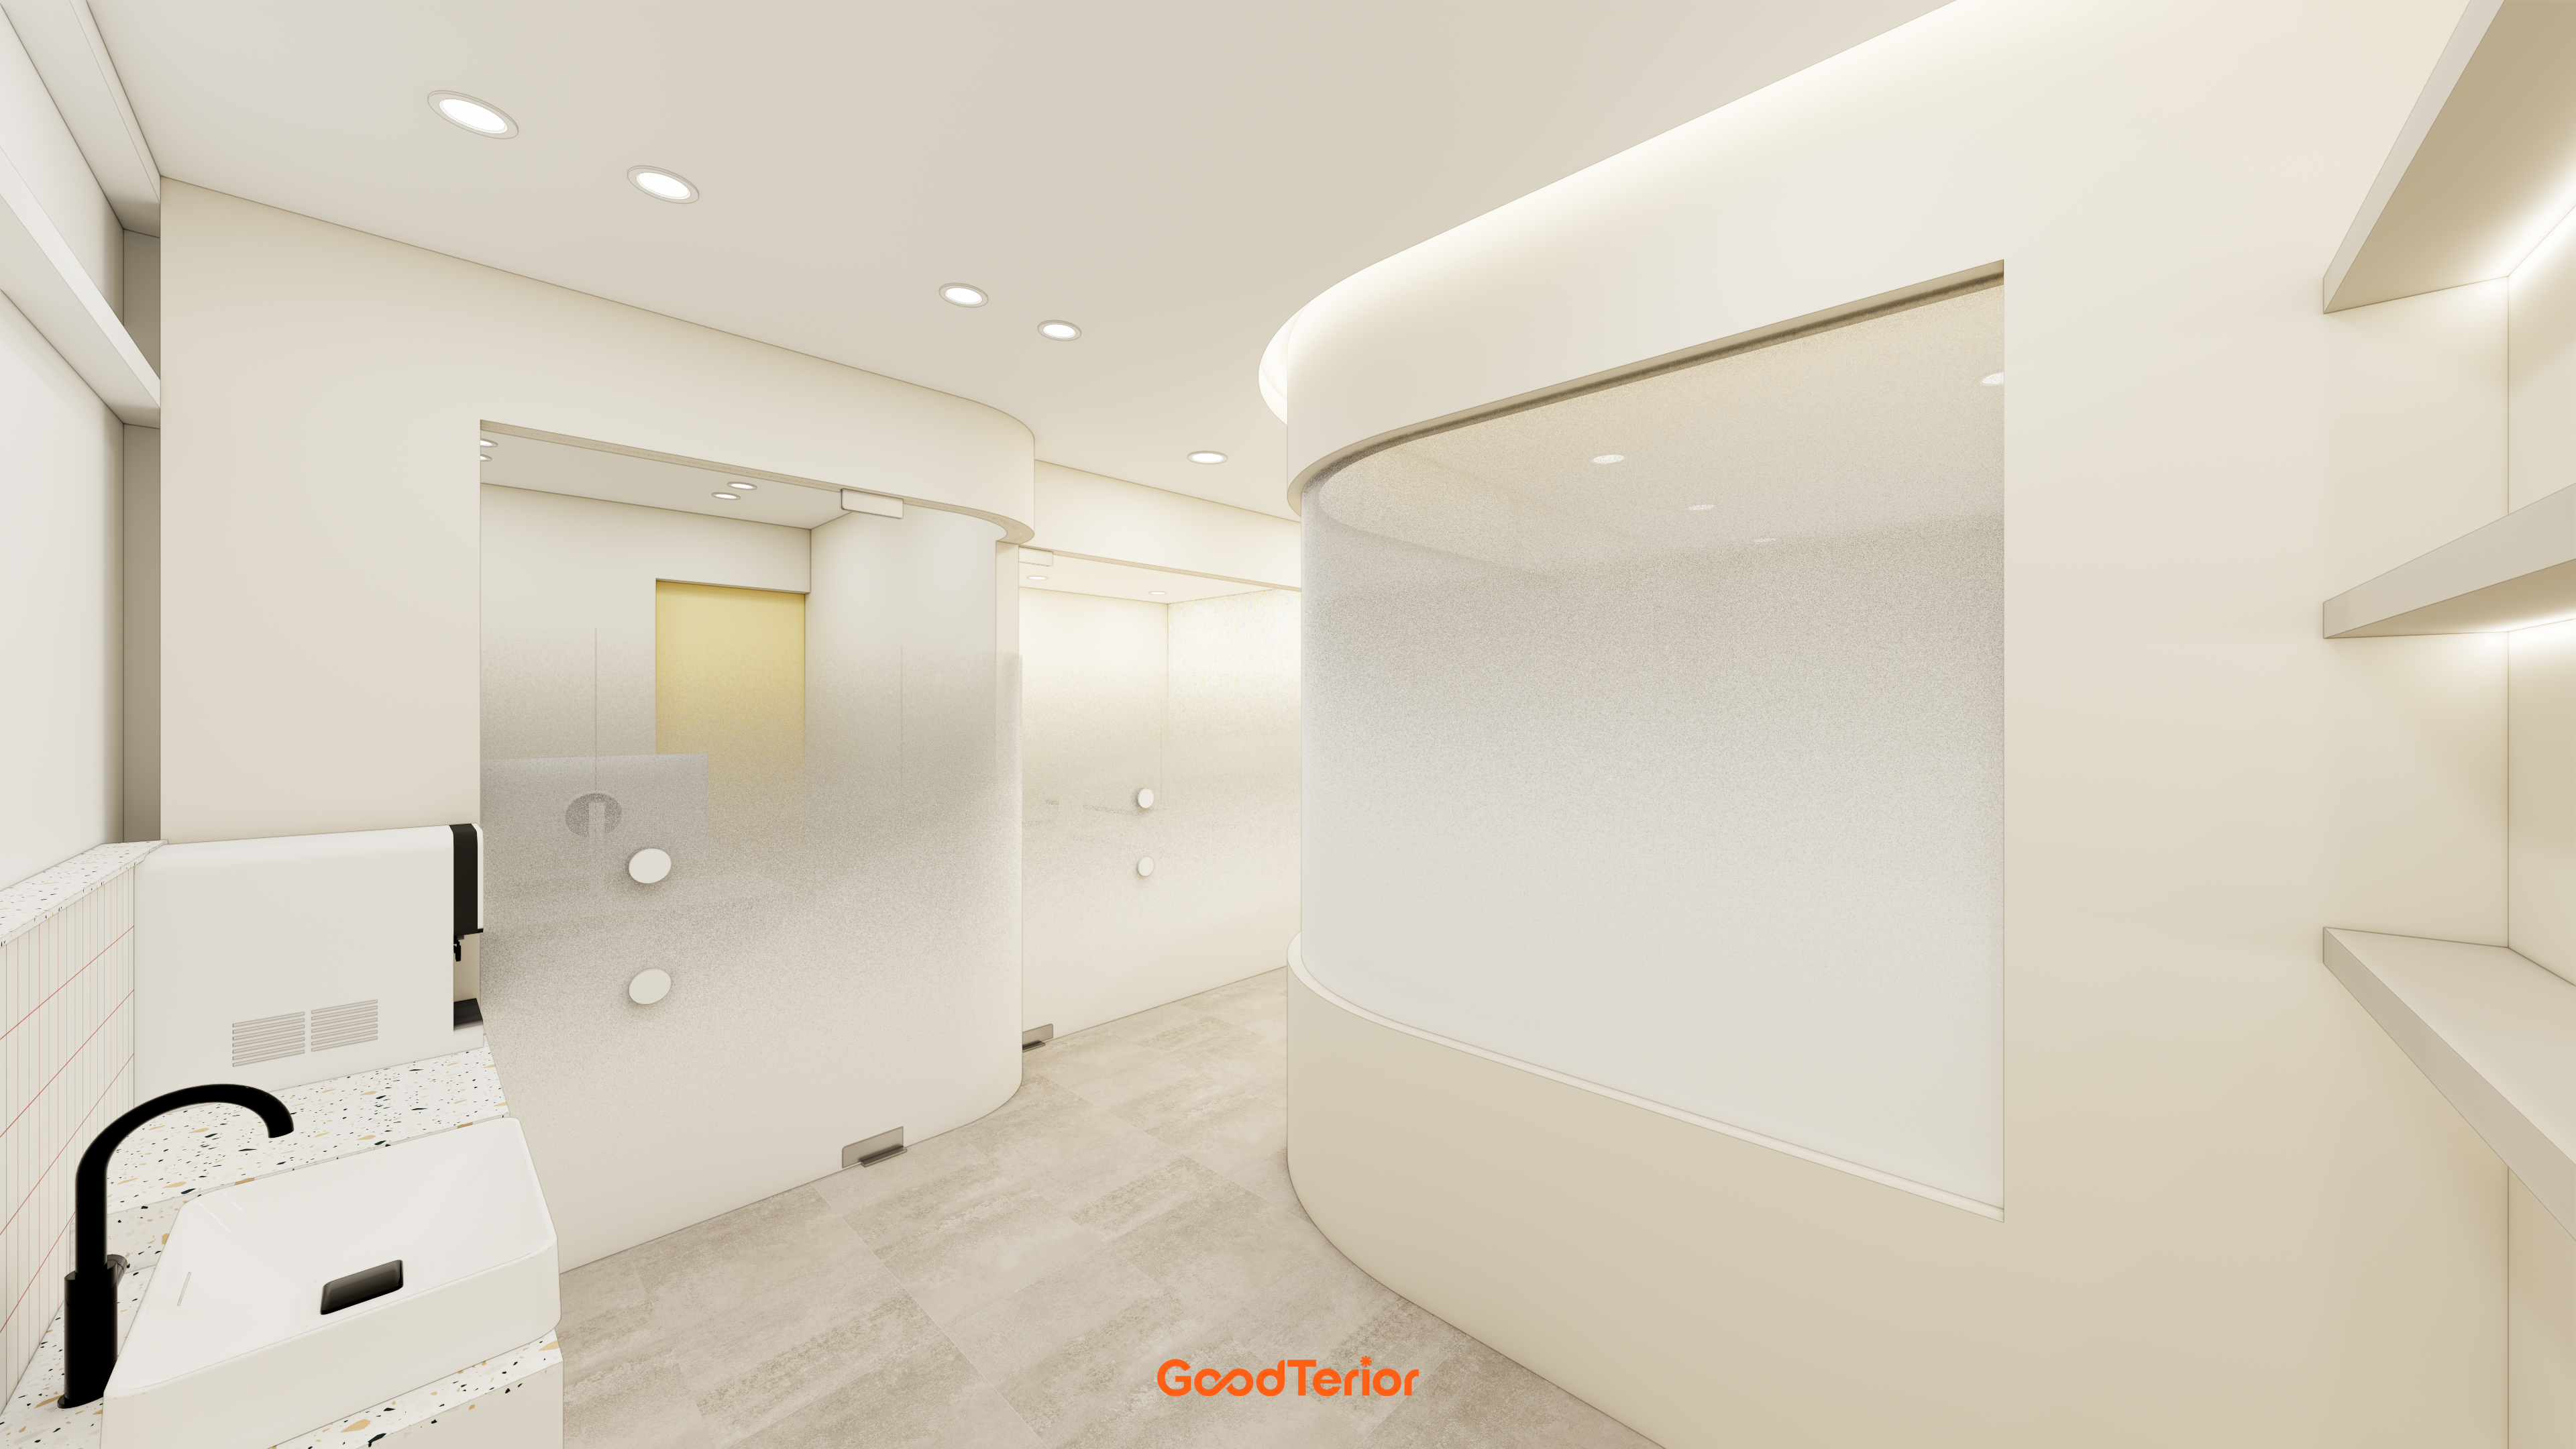
A basin finished with an appealing terrazzo countertop combines practicality and design for convenient handwashing.
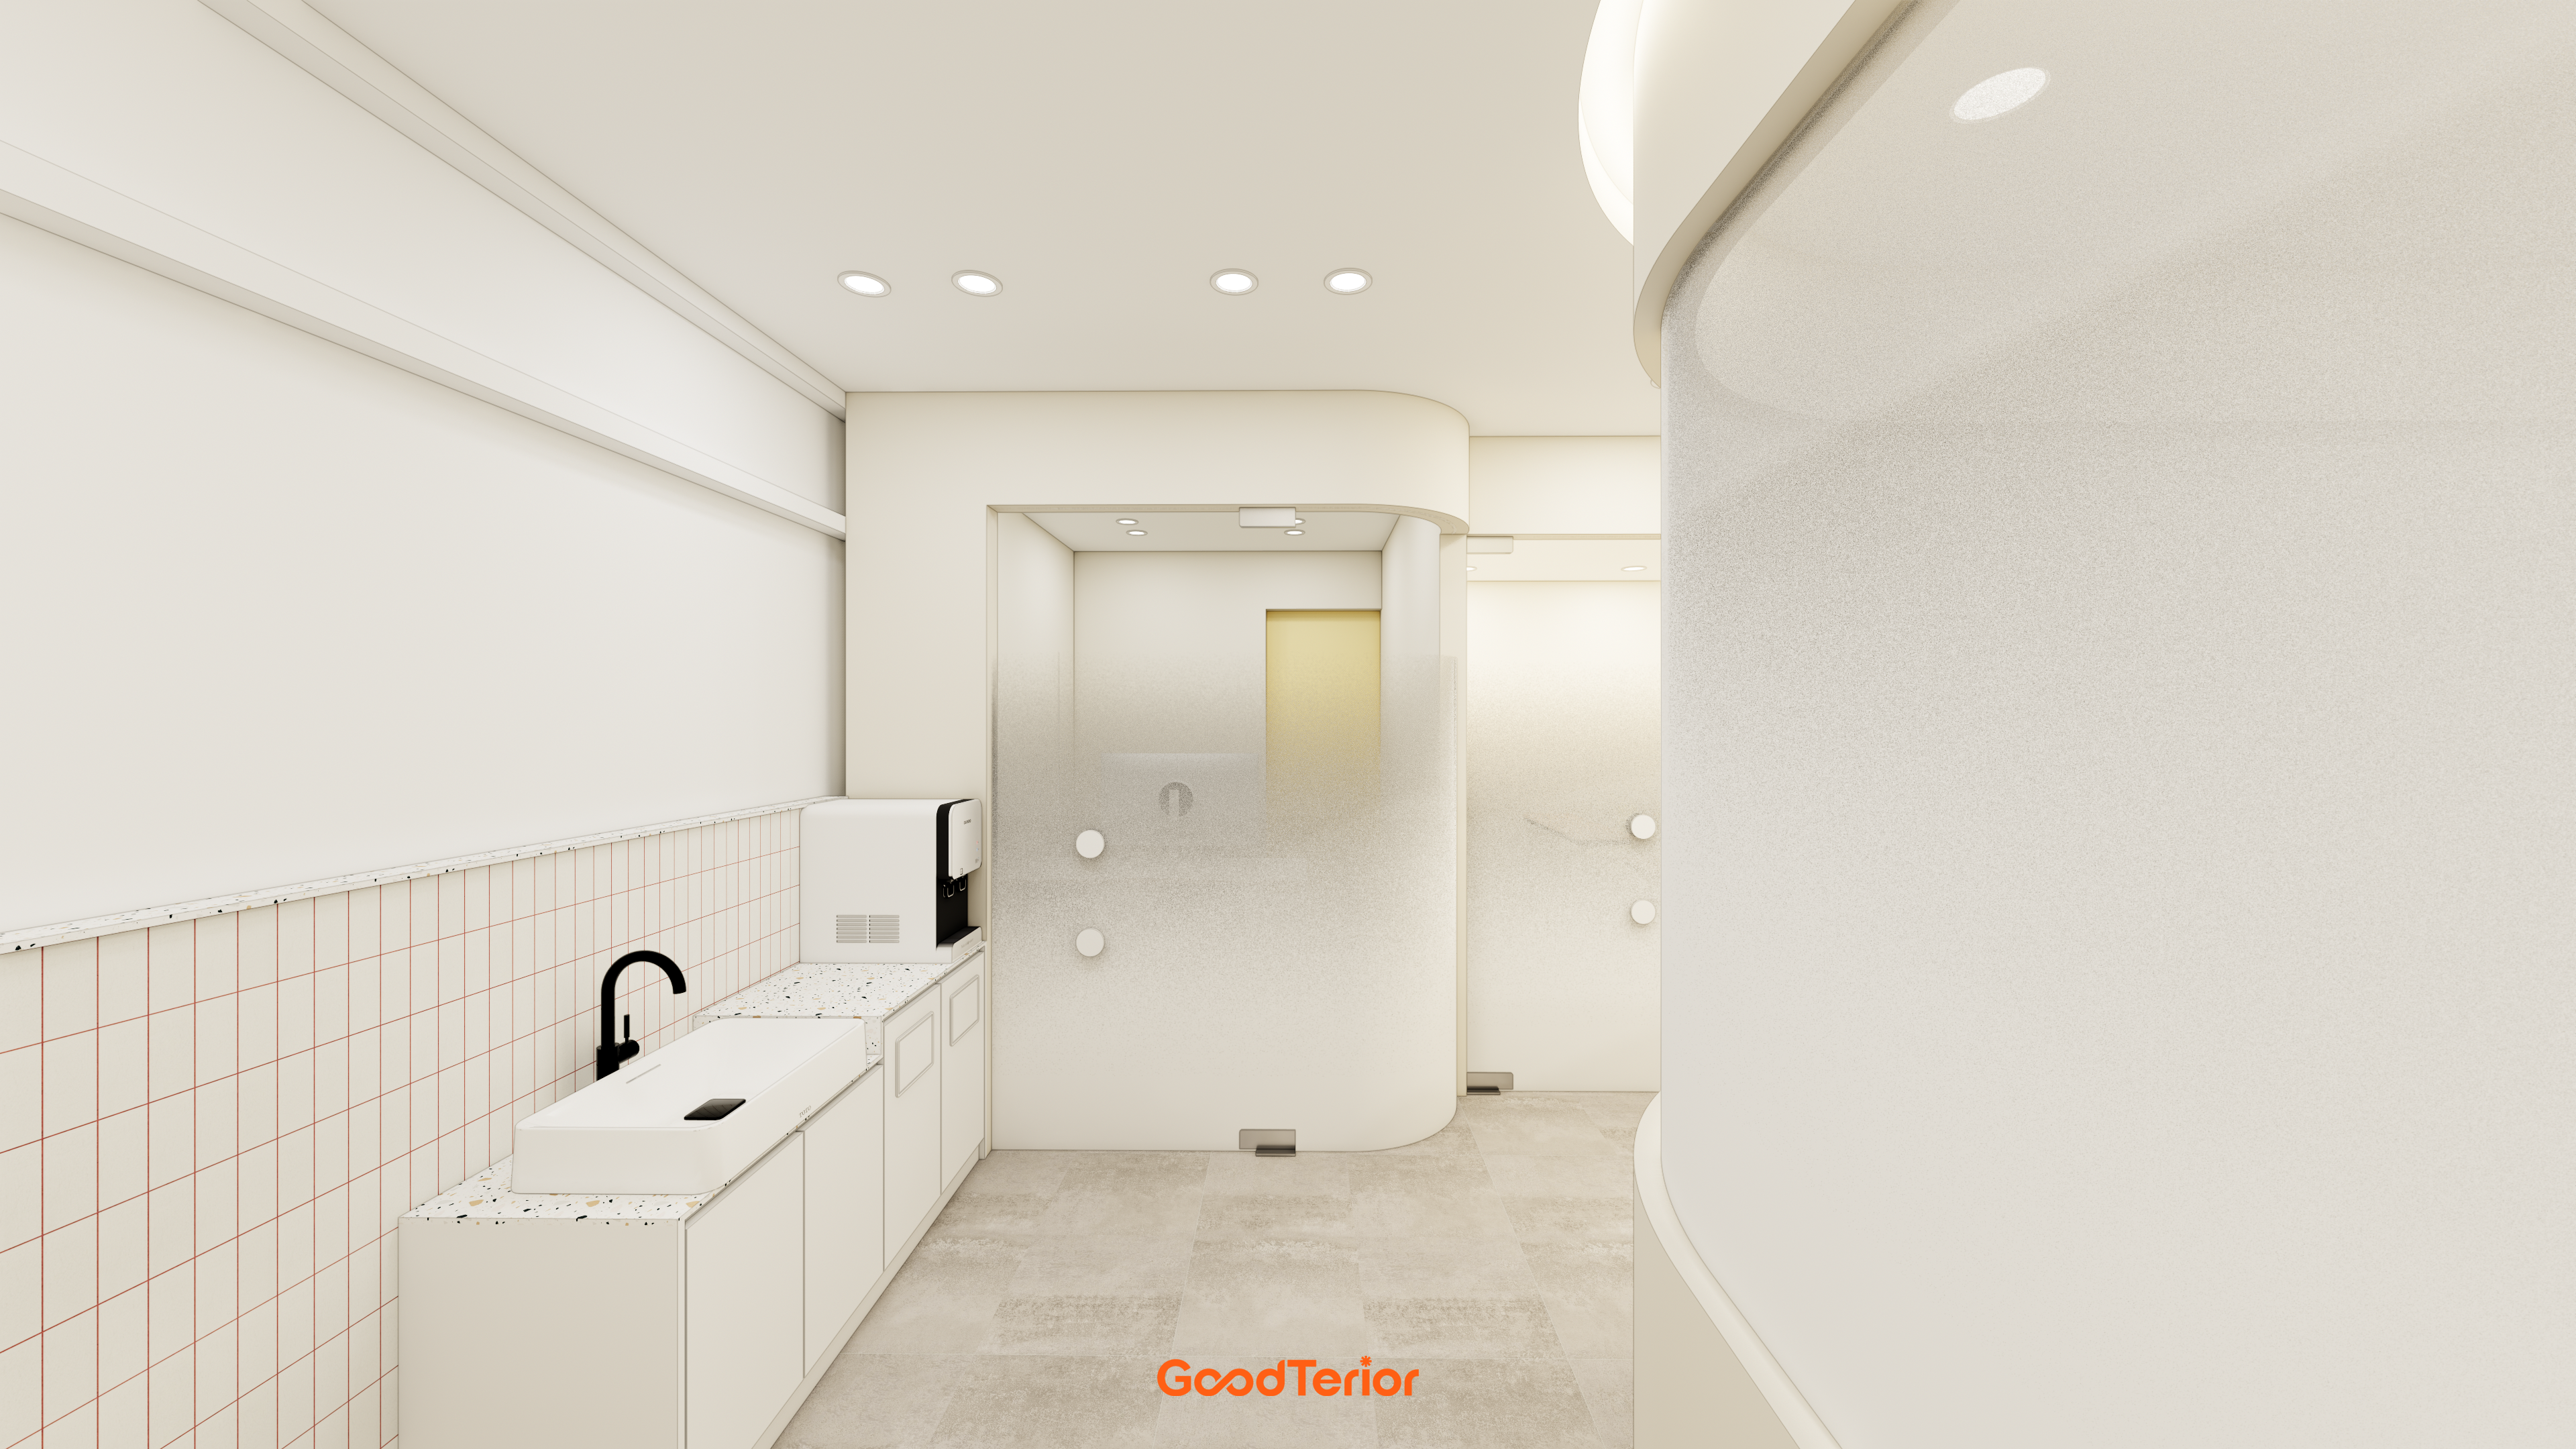
Its appealing detail may make handwashing more enjoyable for children.
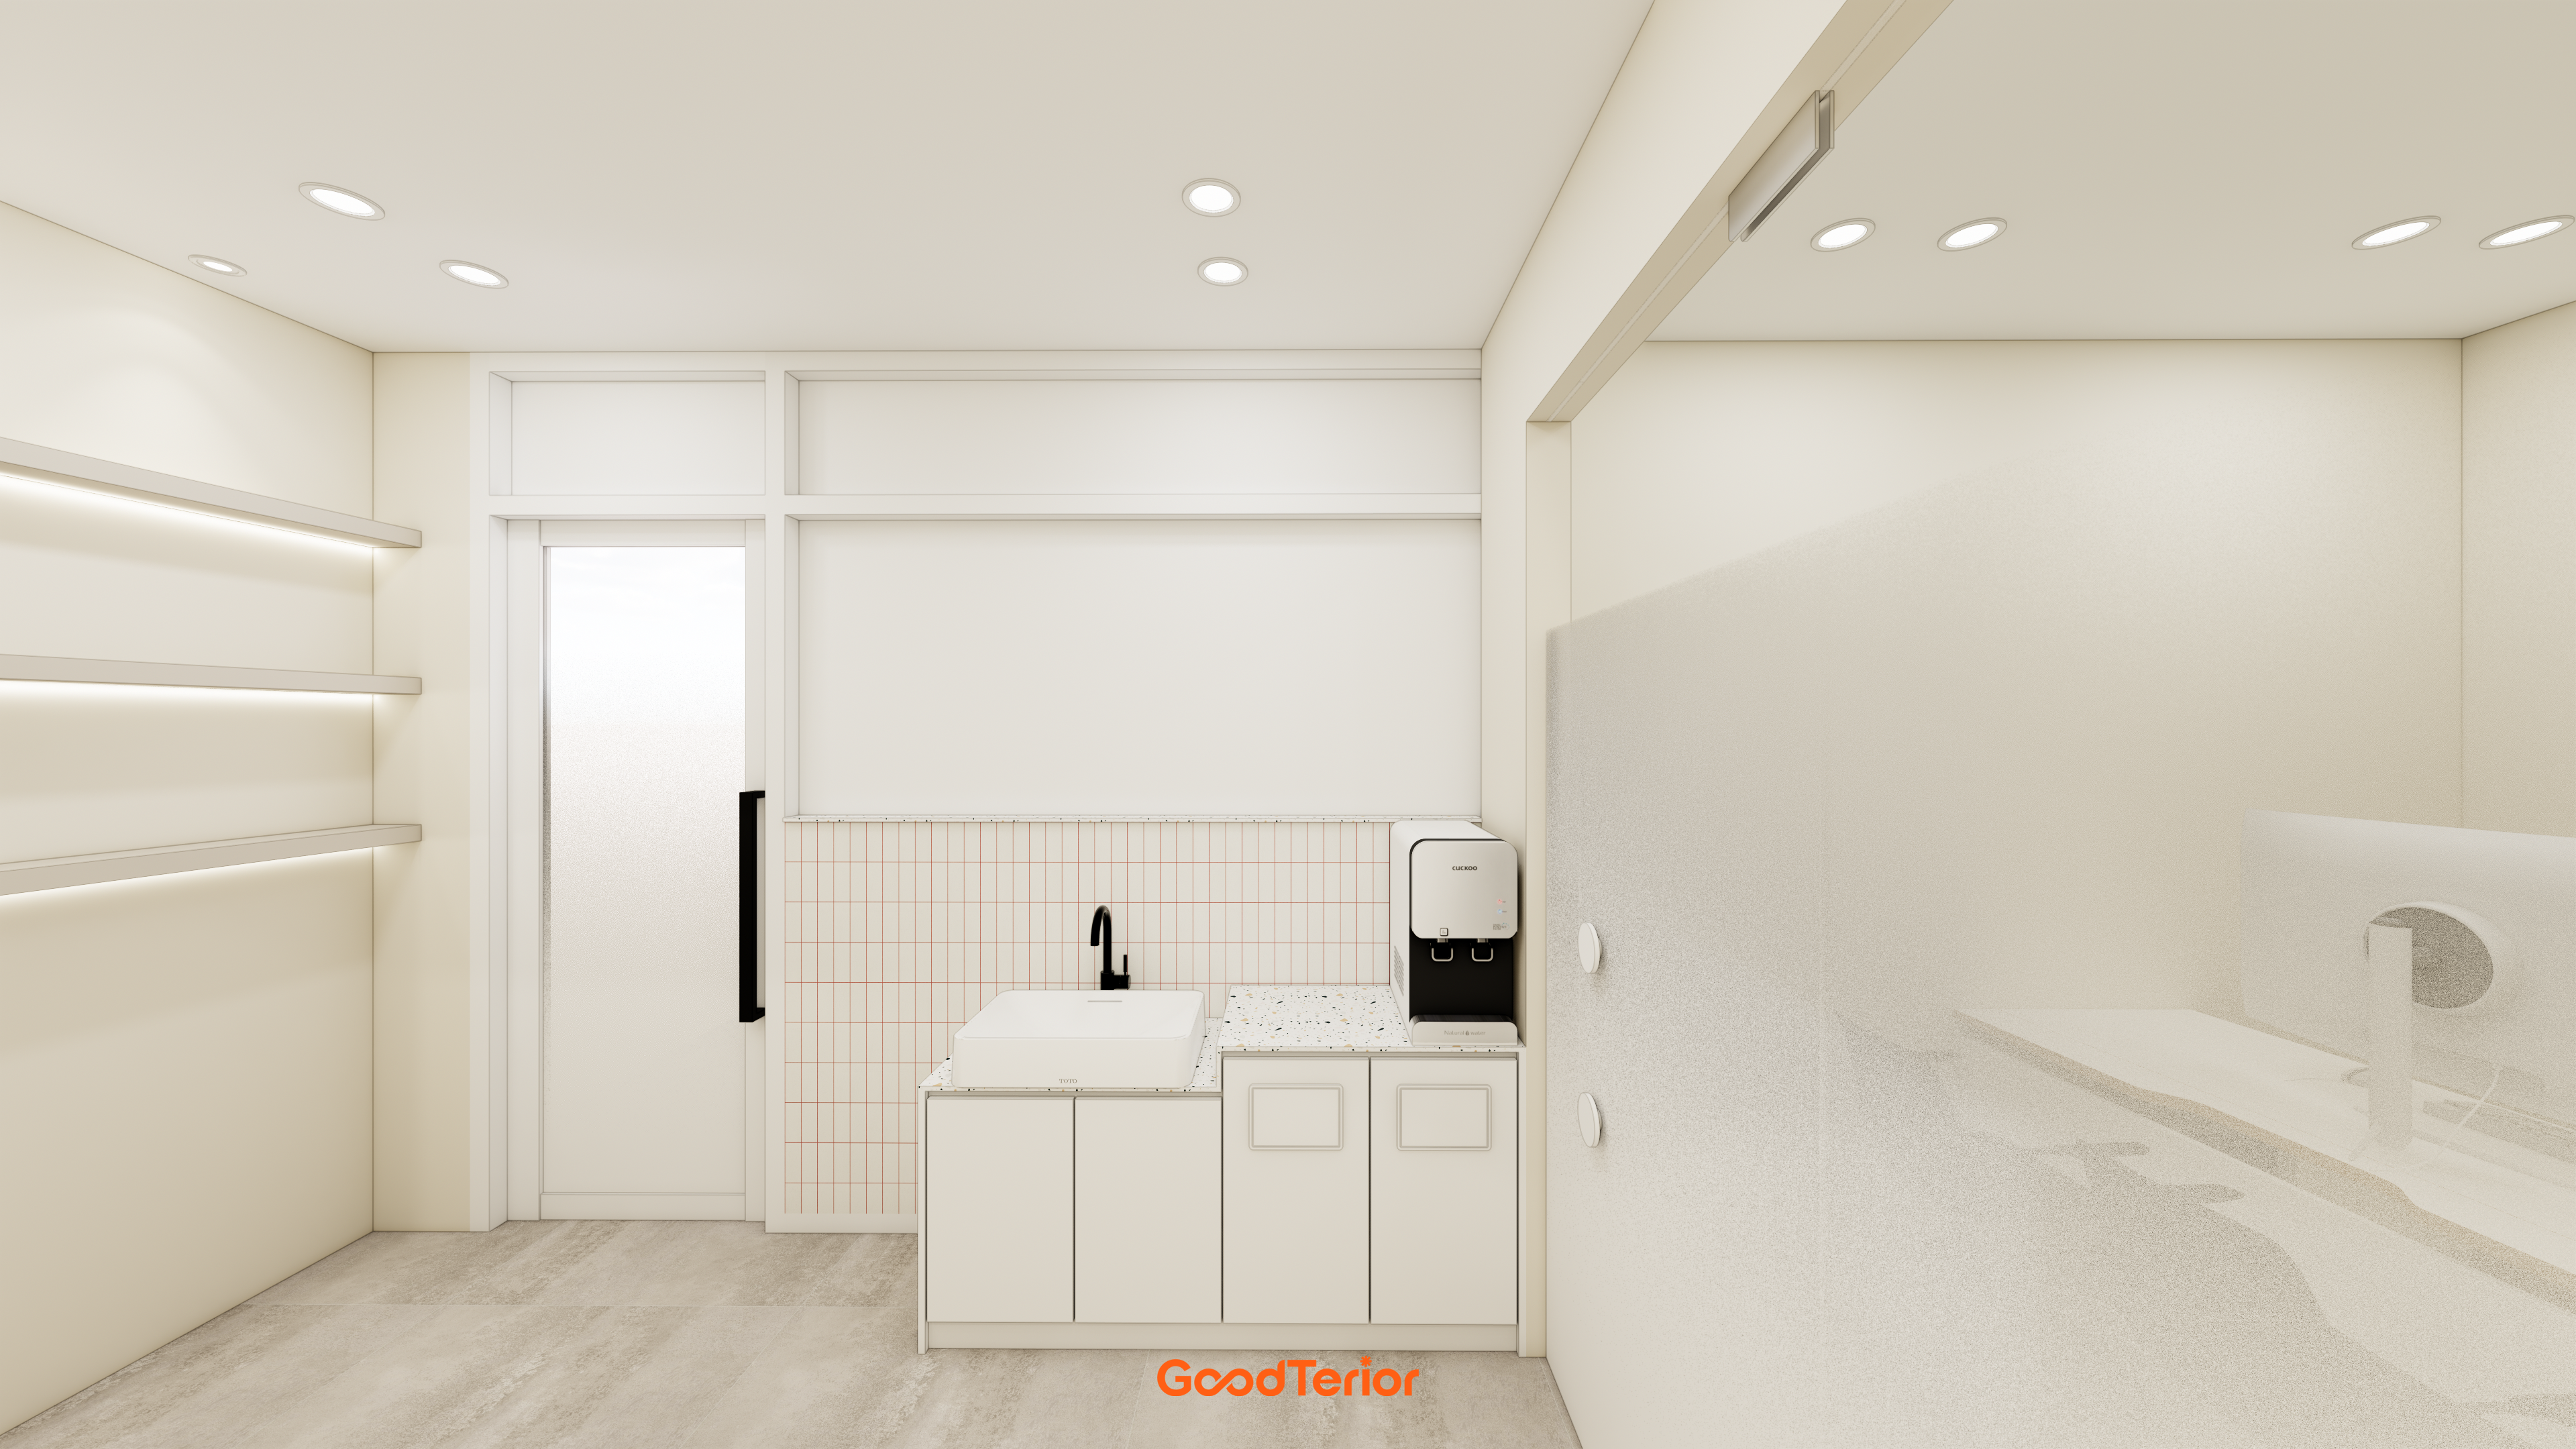
Vertical mosaic tiles behind the sink add an appealing detail to this small but valuable break space.
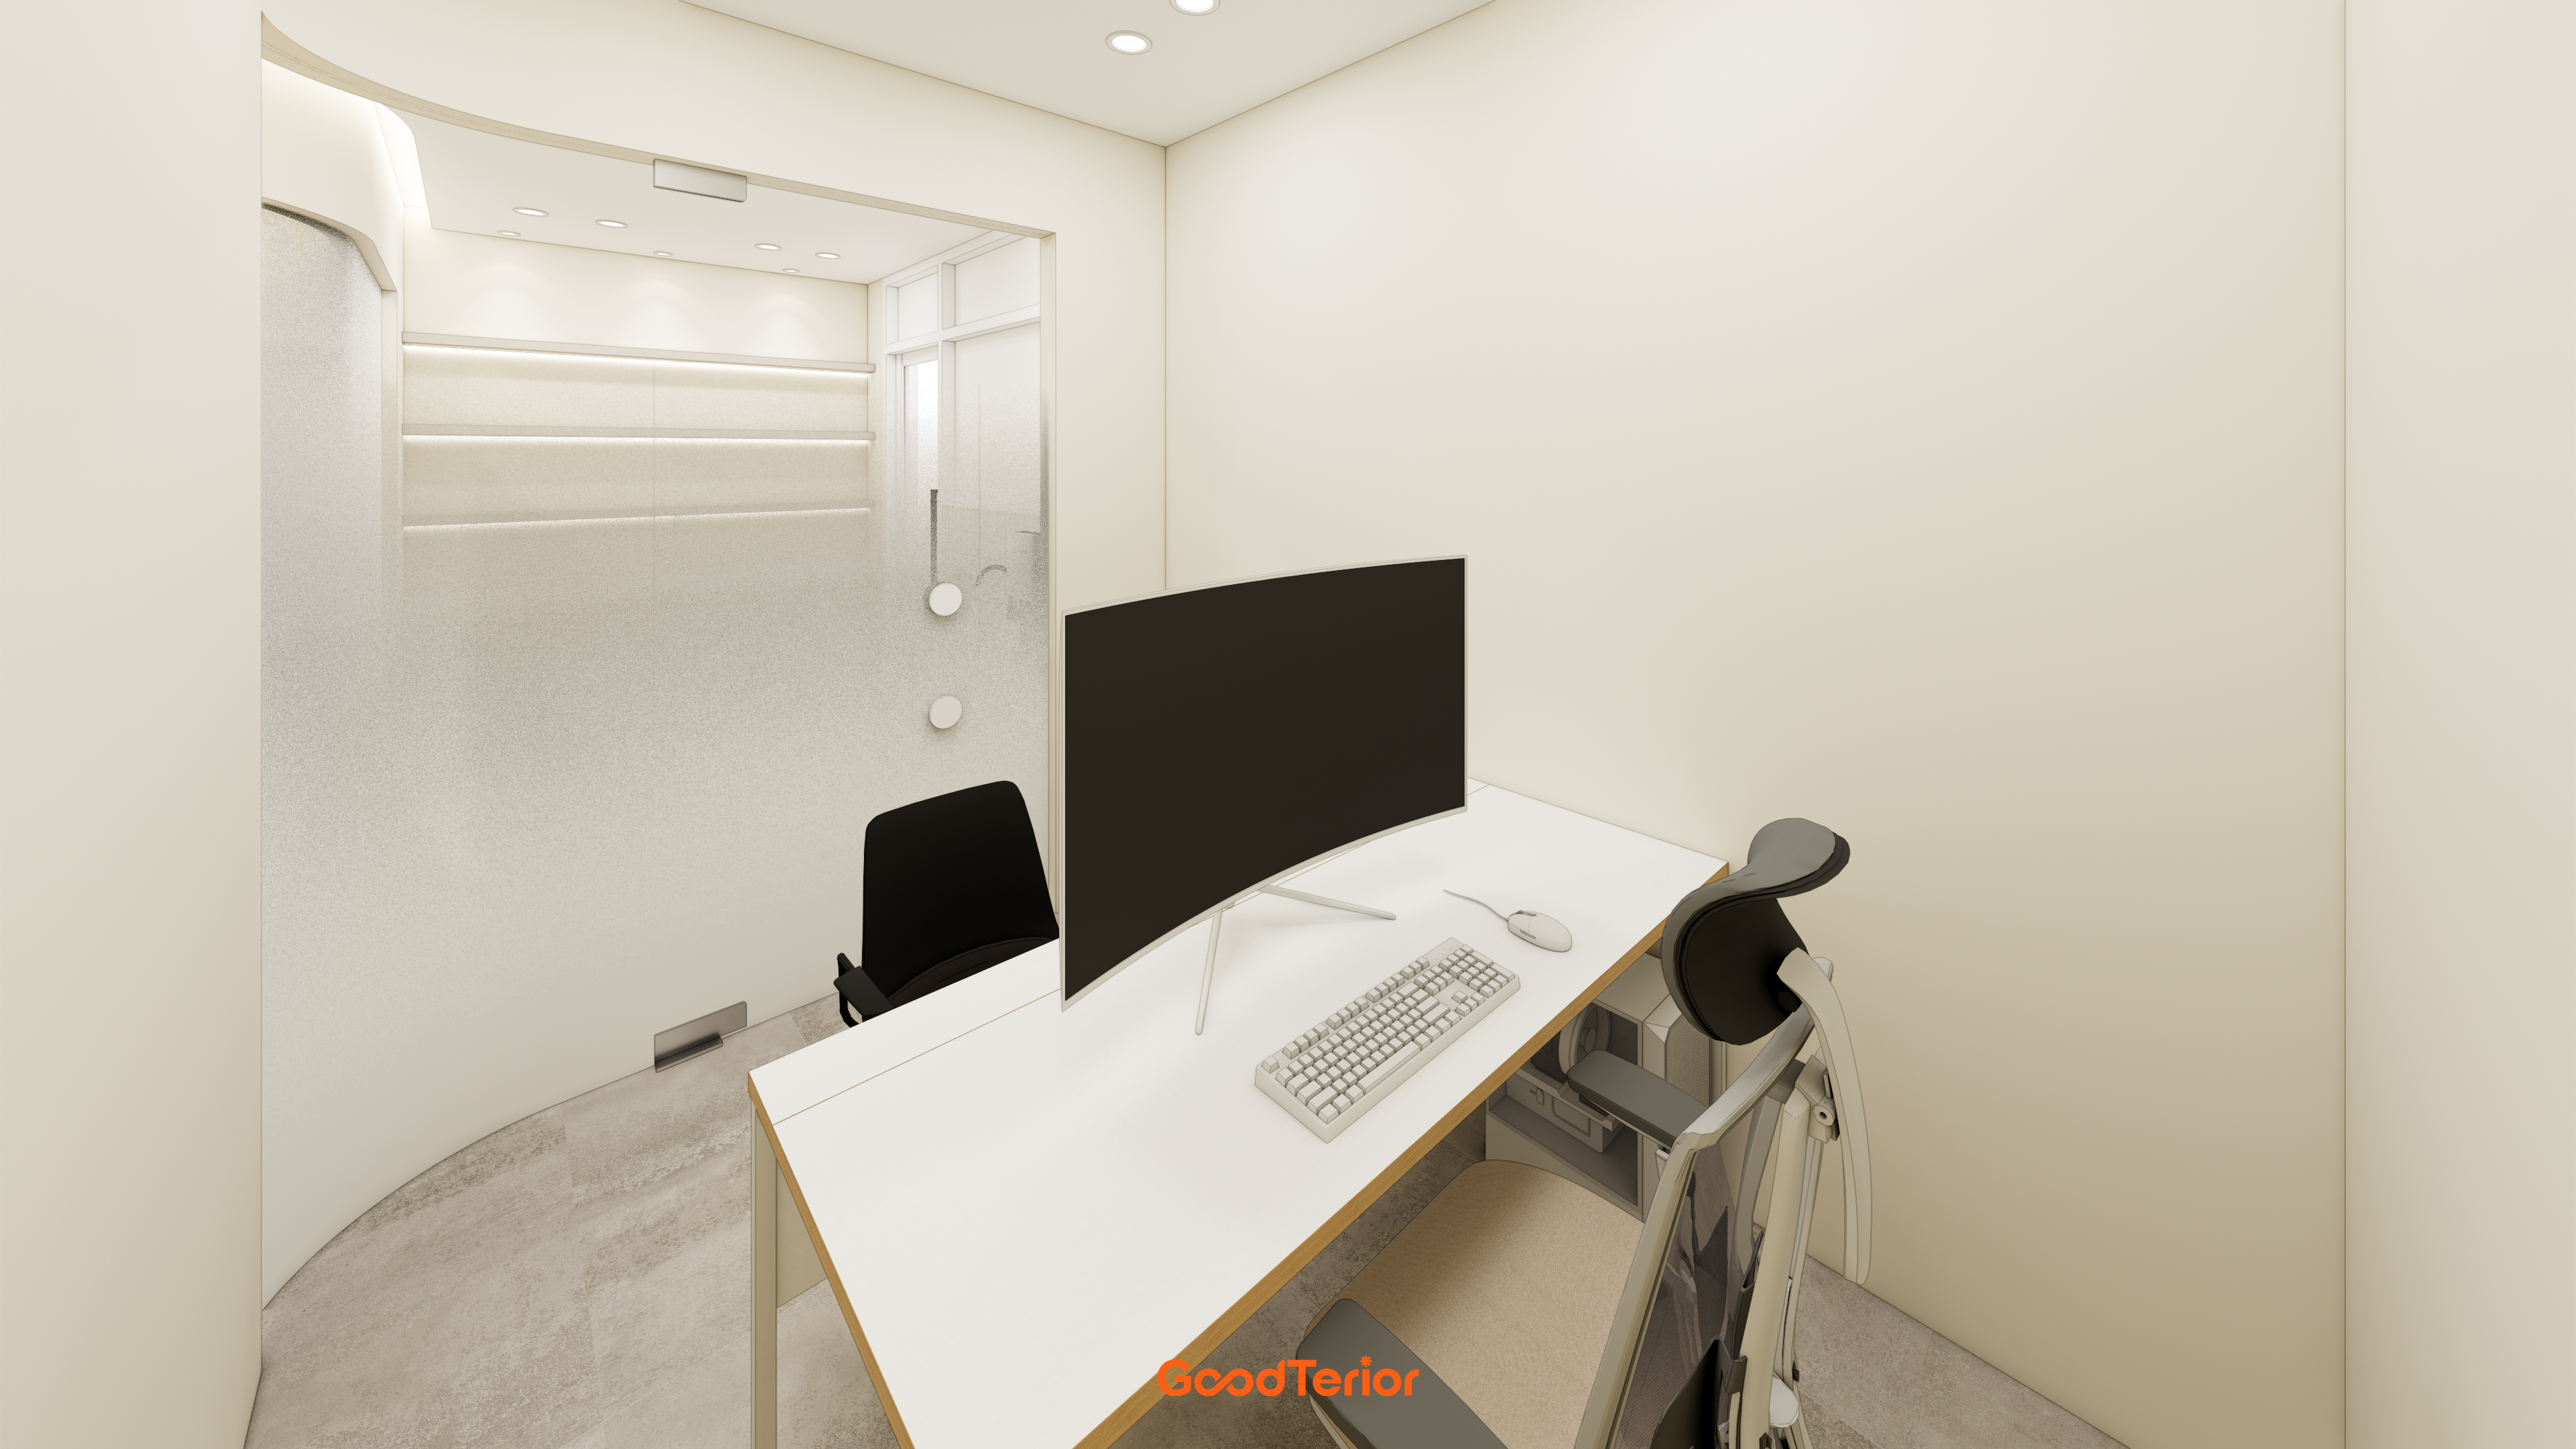
Restrained tones and gentle wall designs focus on creating a setting for full concentration on work.
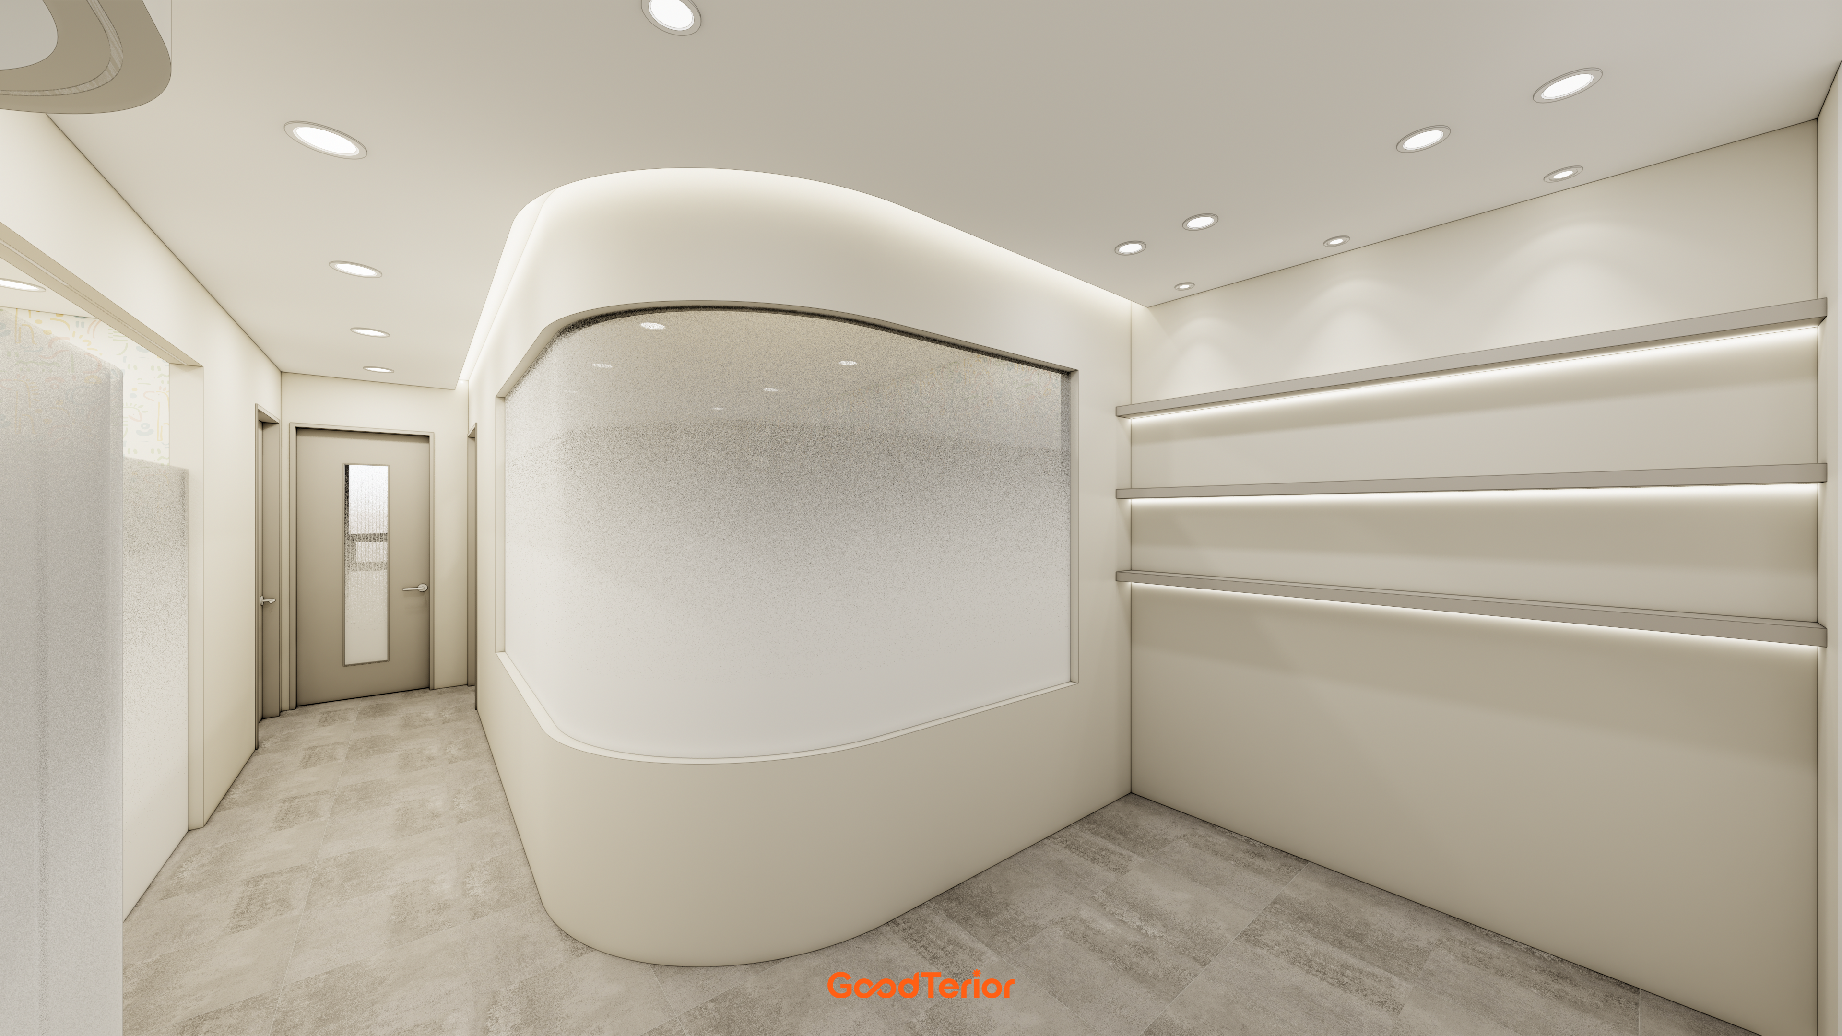
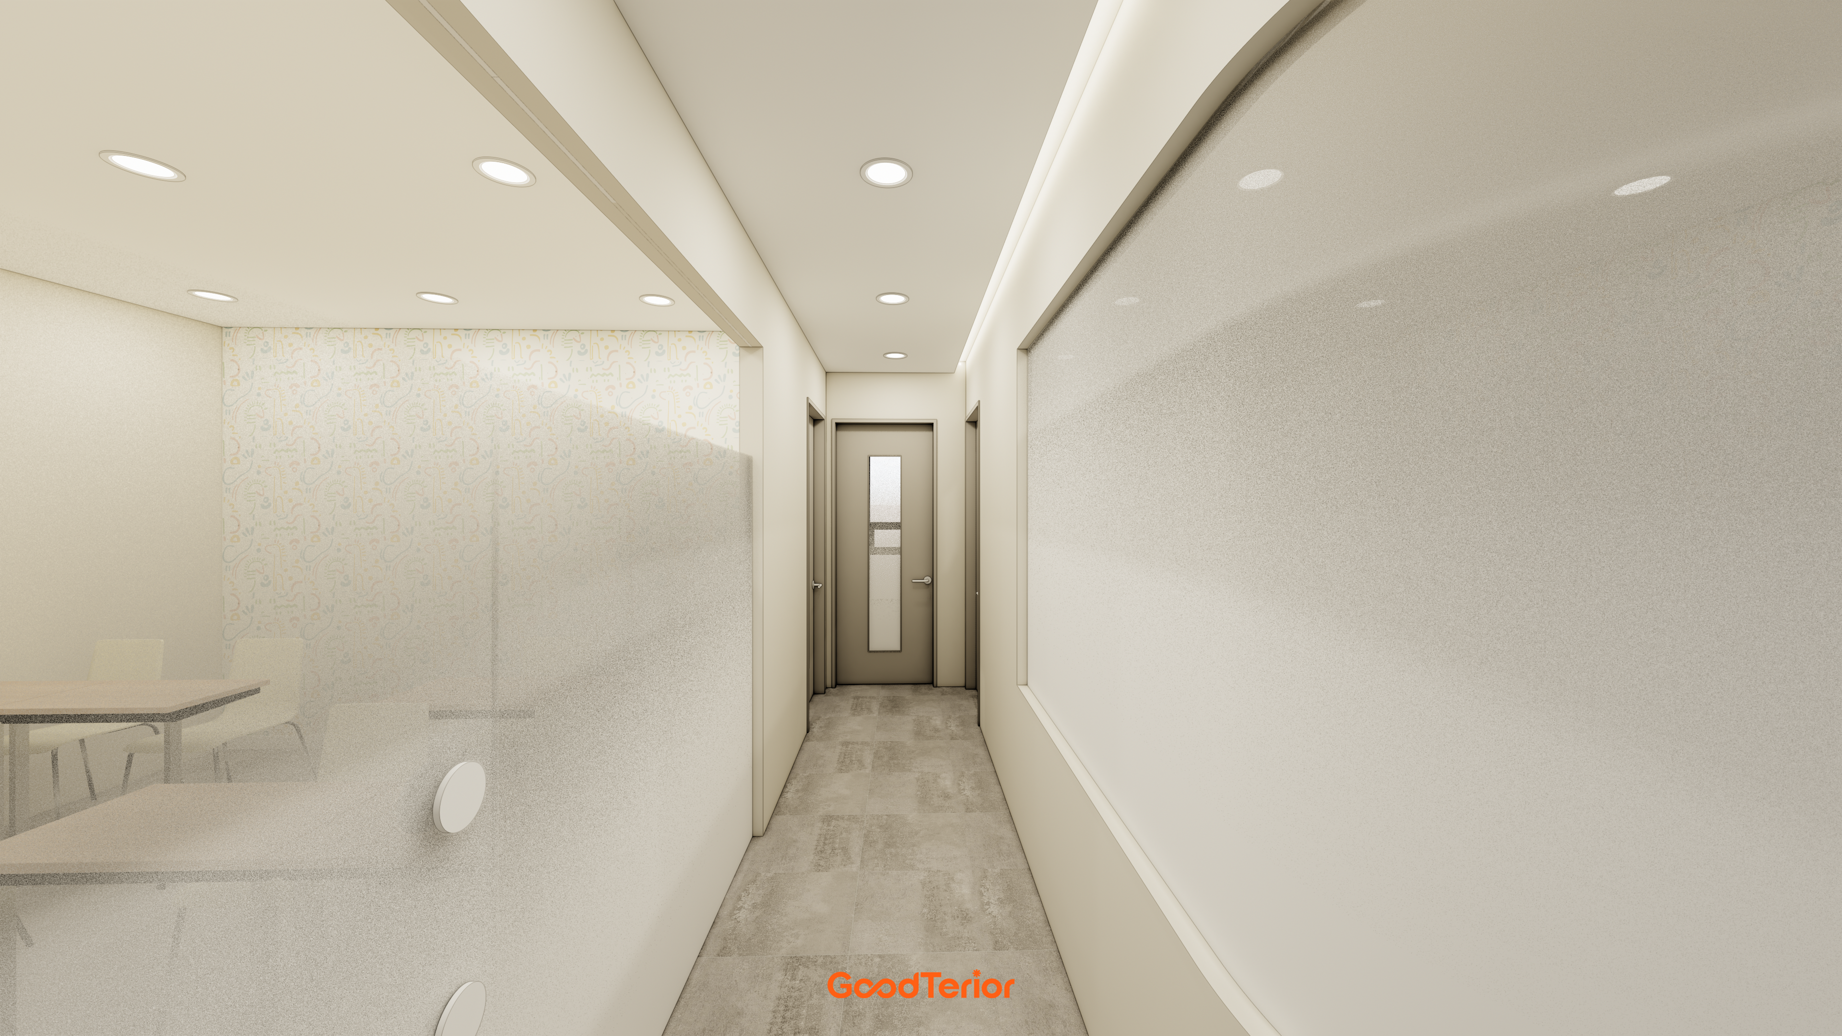
Opaque glass between classrooms and corridor reduces enclosure while supporting concentration during lessons.
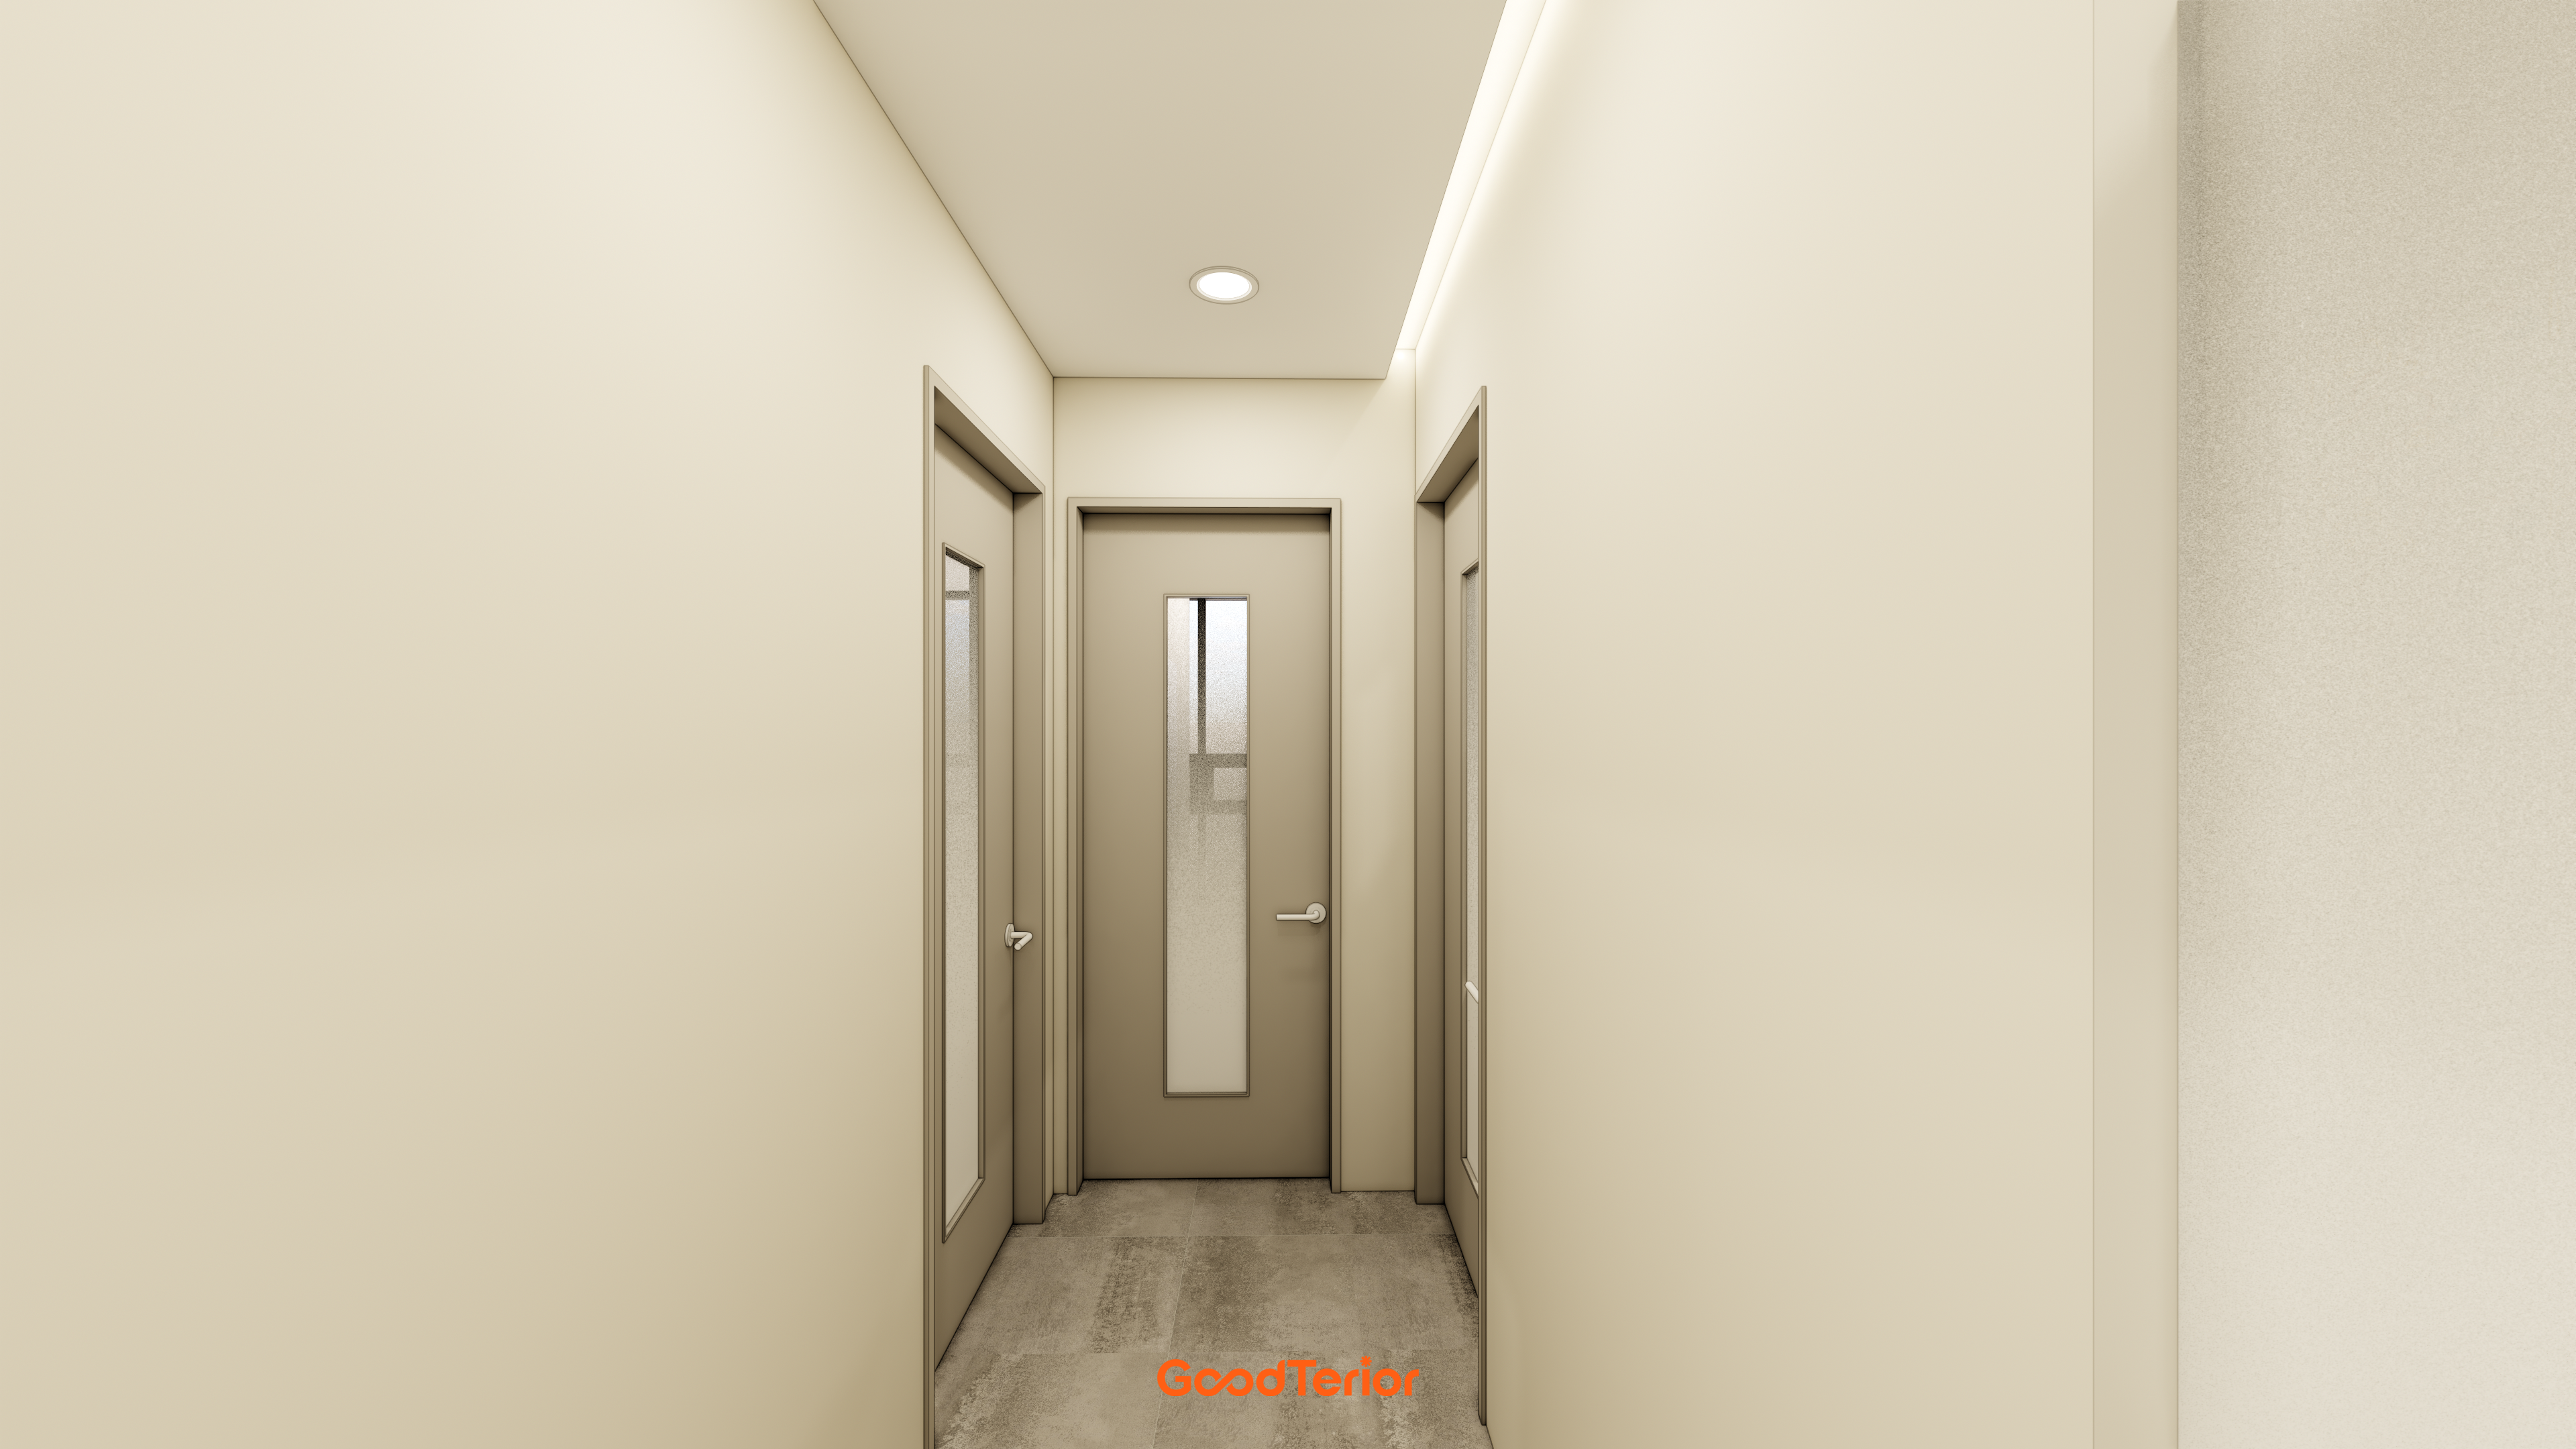
Indirect lighting and recessed lights softly illuminate the whole interior without dark areas.
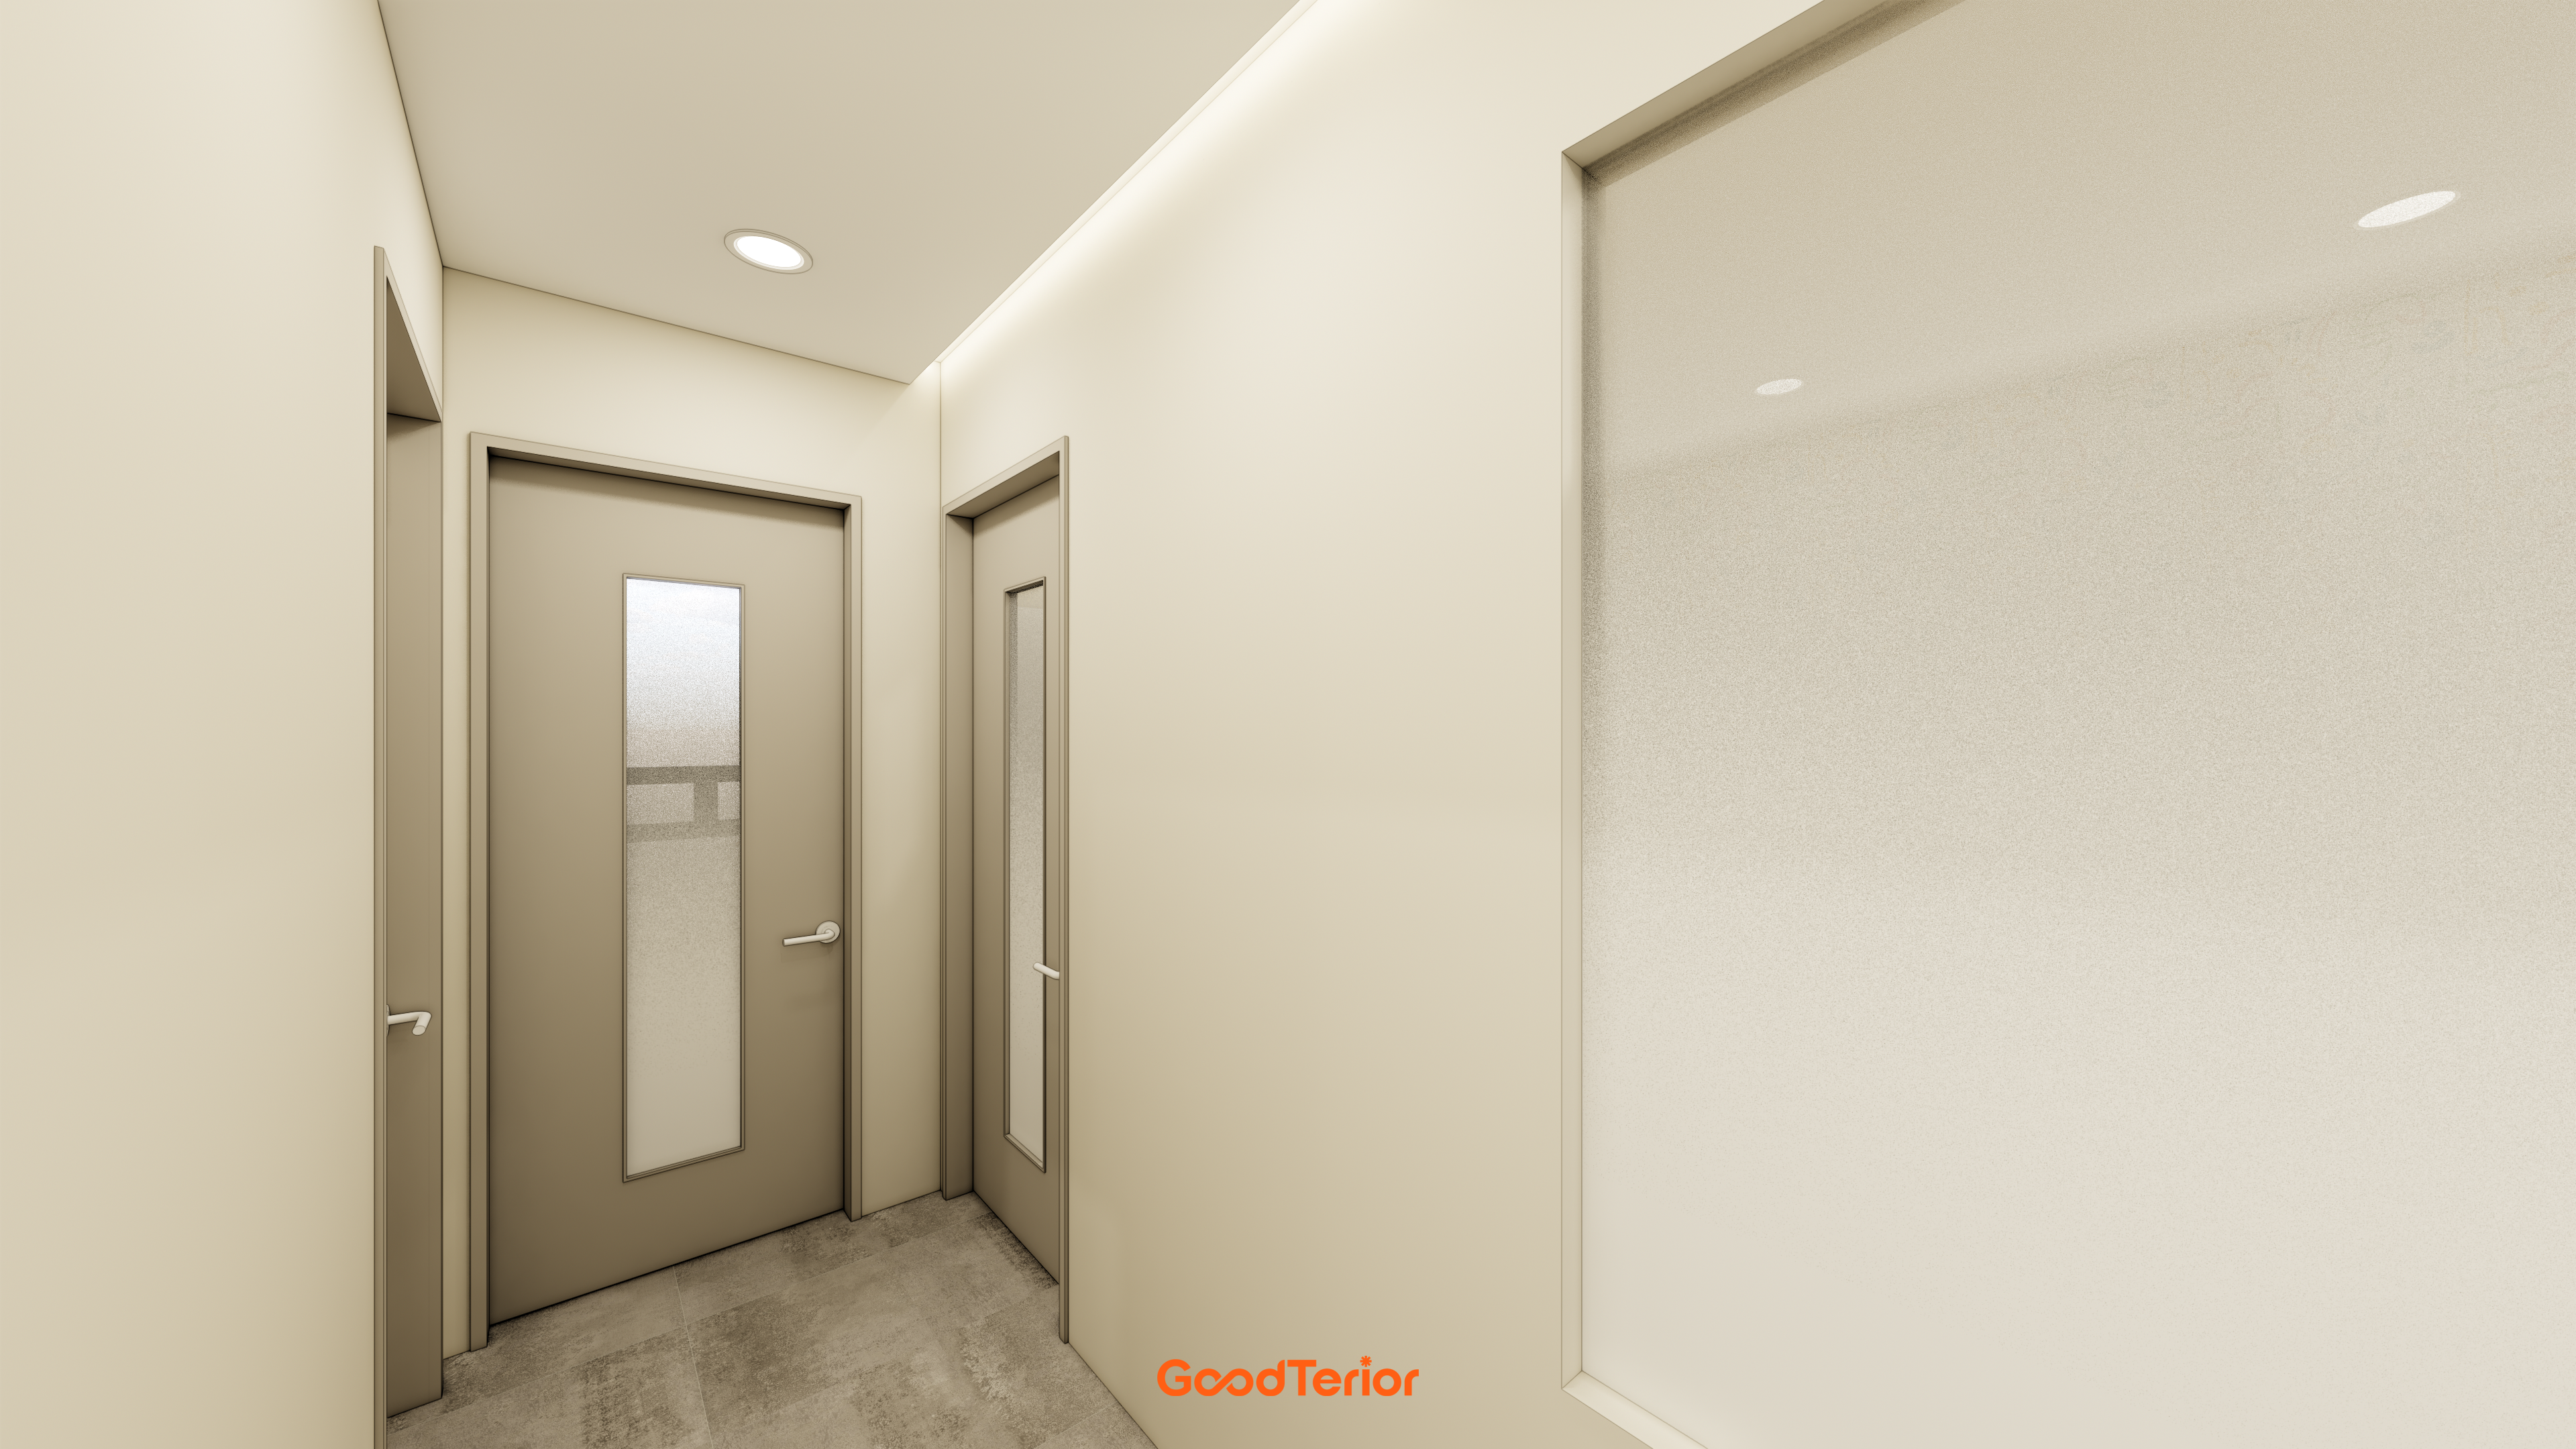
Warm colors and soft lighting surround the space for a restrained, reassuring atmosphere.
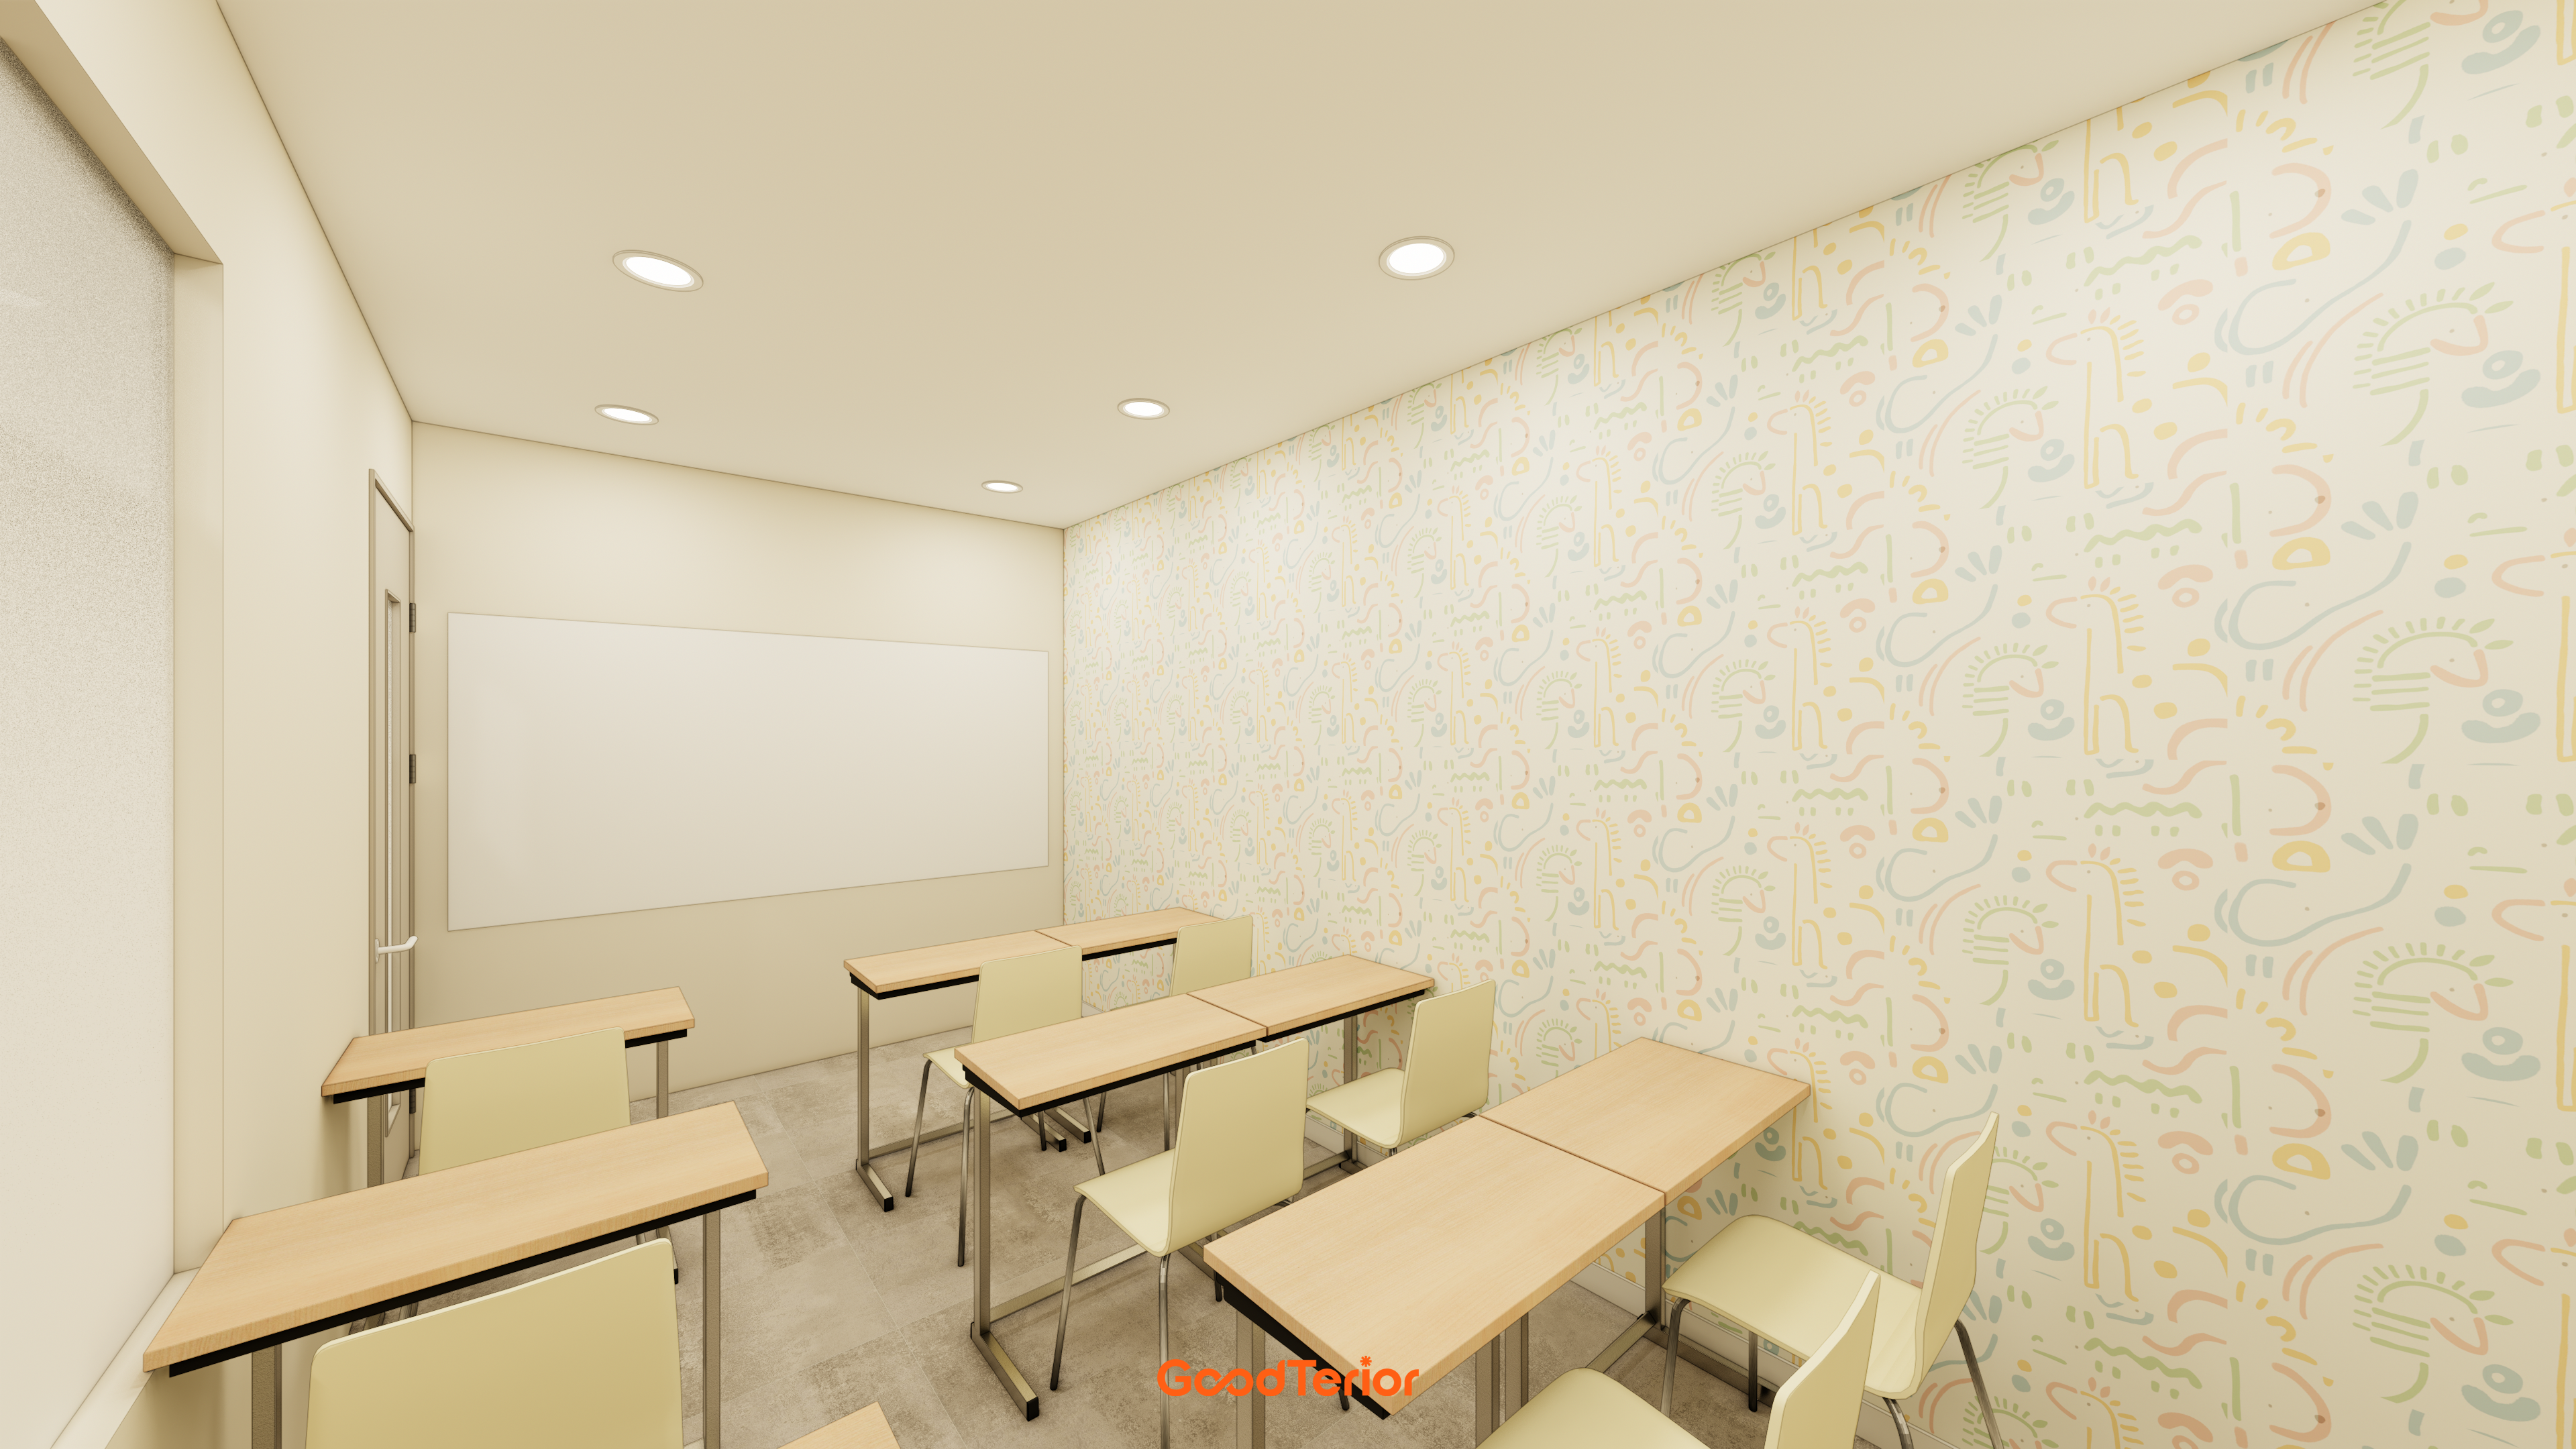
Warm wood desks and light chairs create a comfortable learning area.
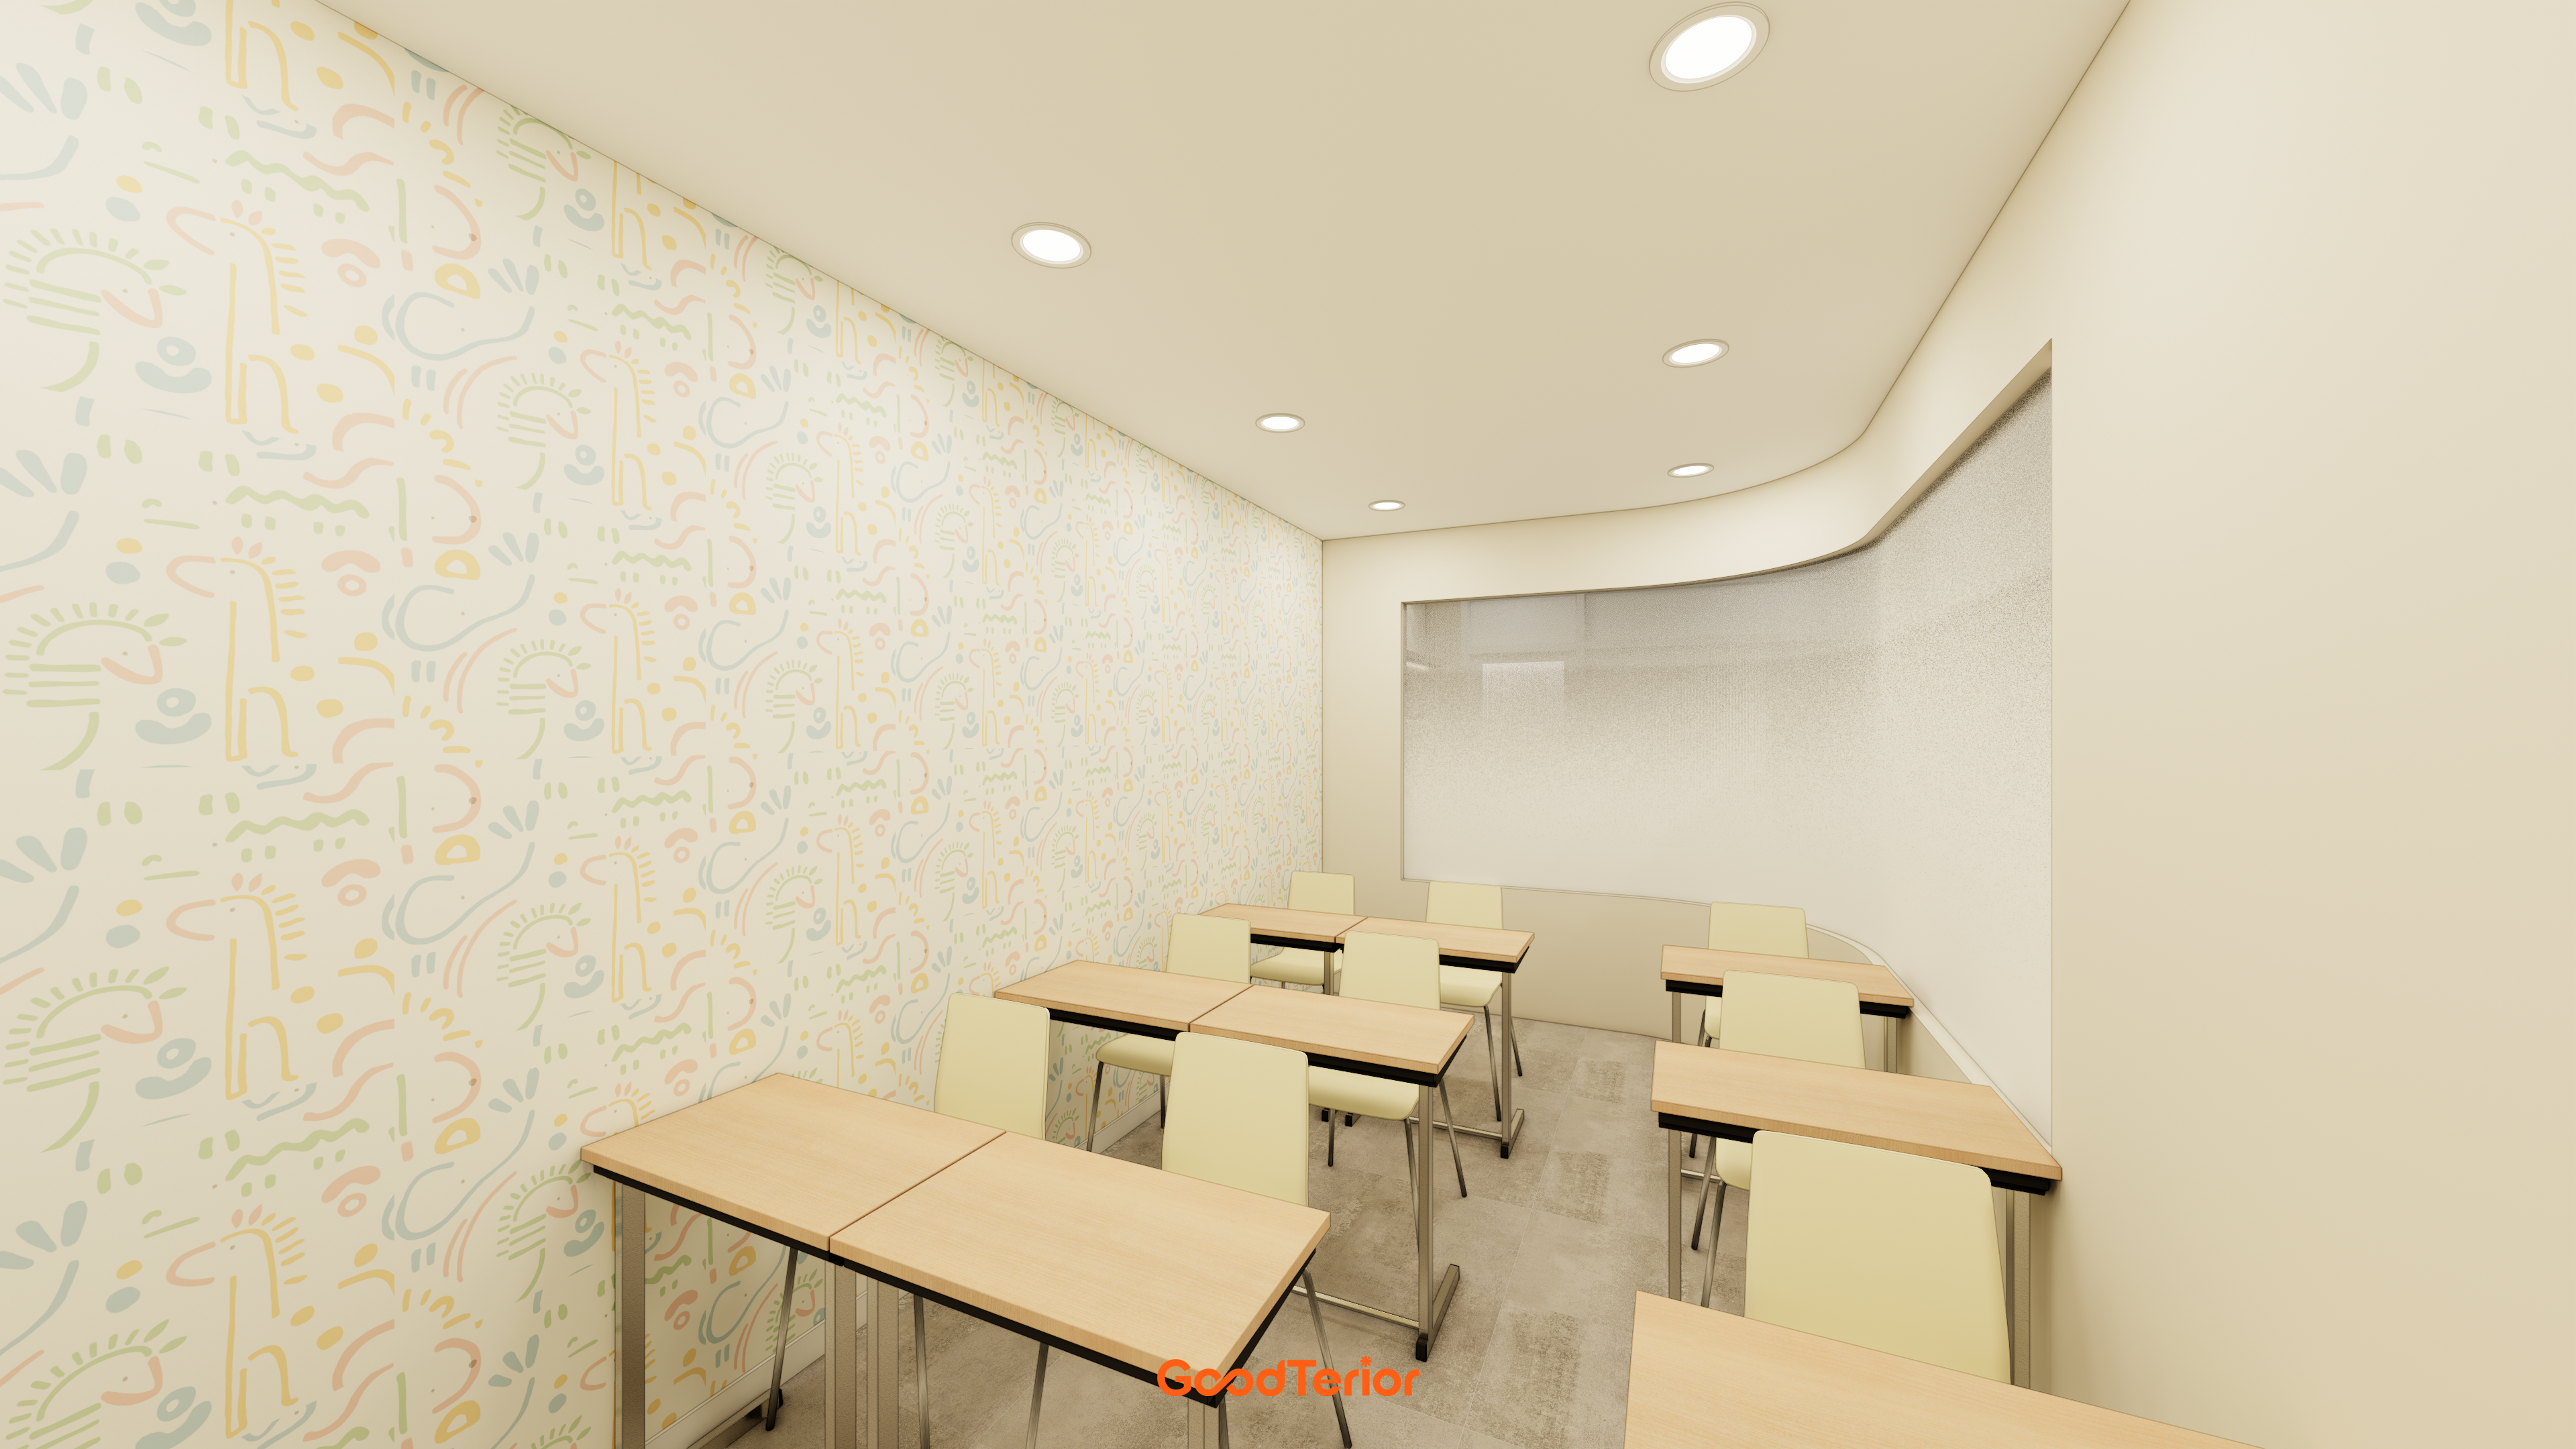
Accent wallpaper with appealing pastel illustrations brings life to a potentially plain room.
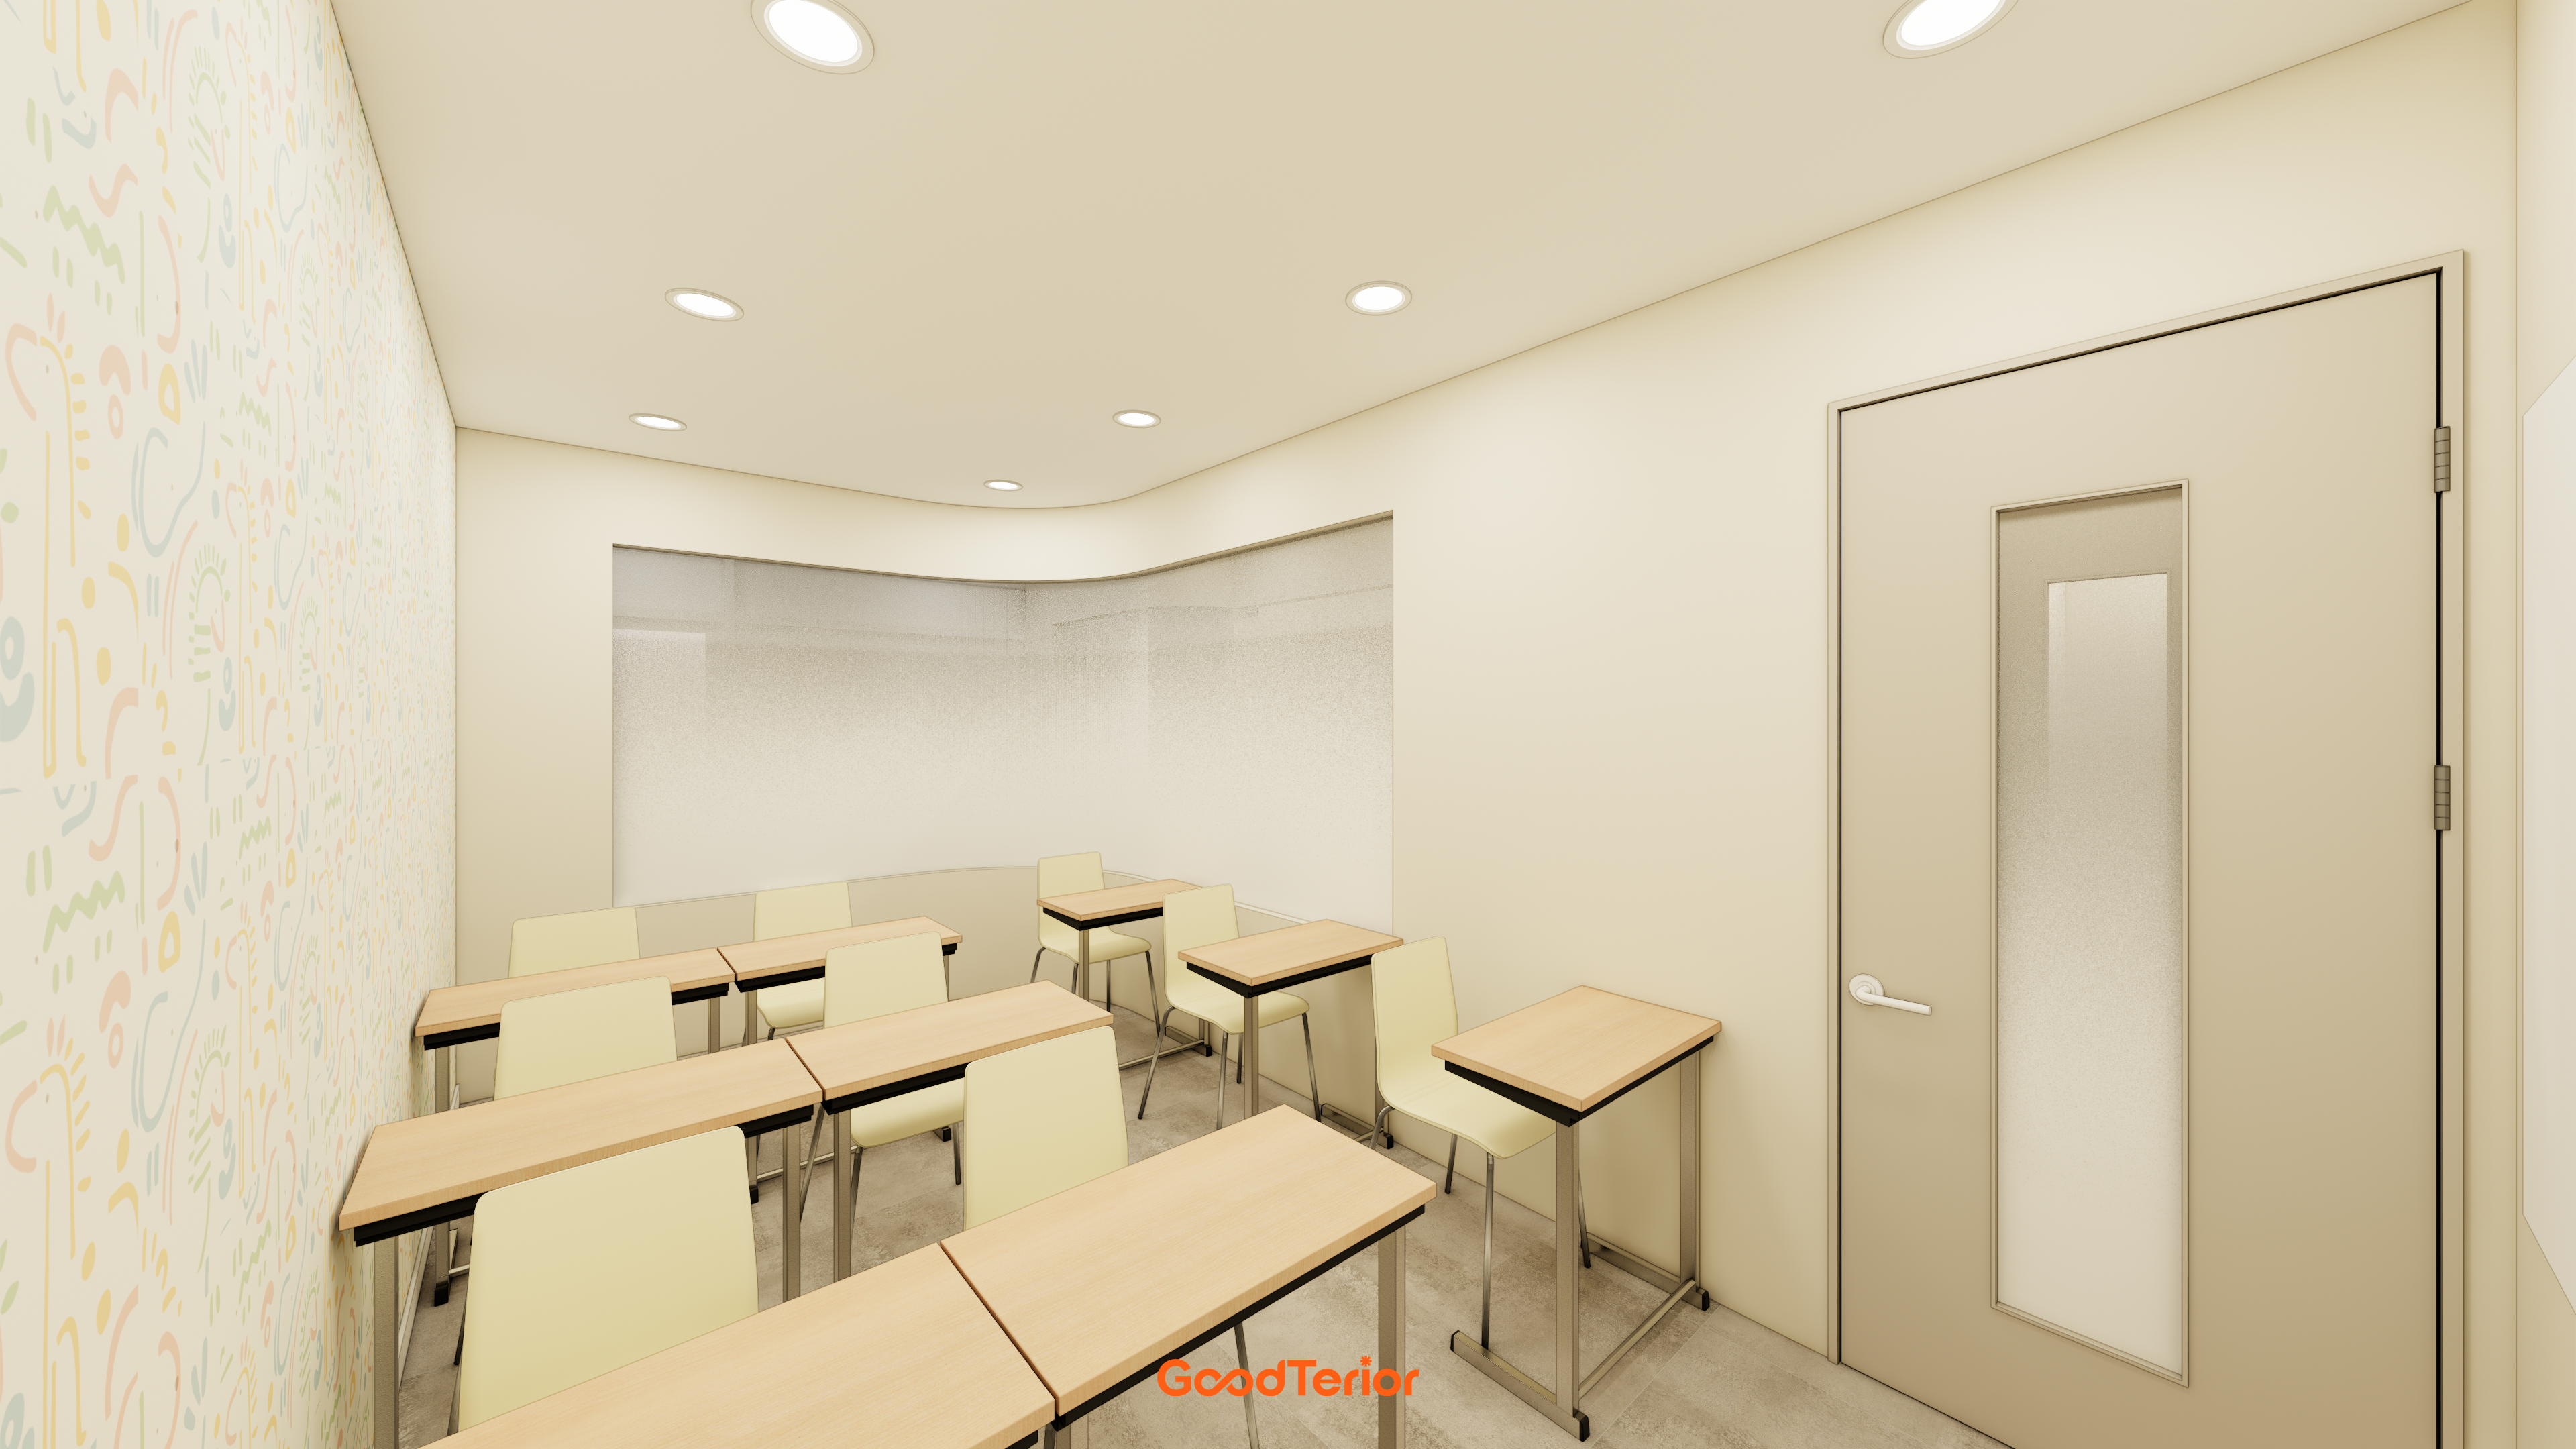
Curved glass partitions visually extend the space for an open learning environment.
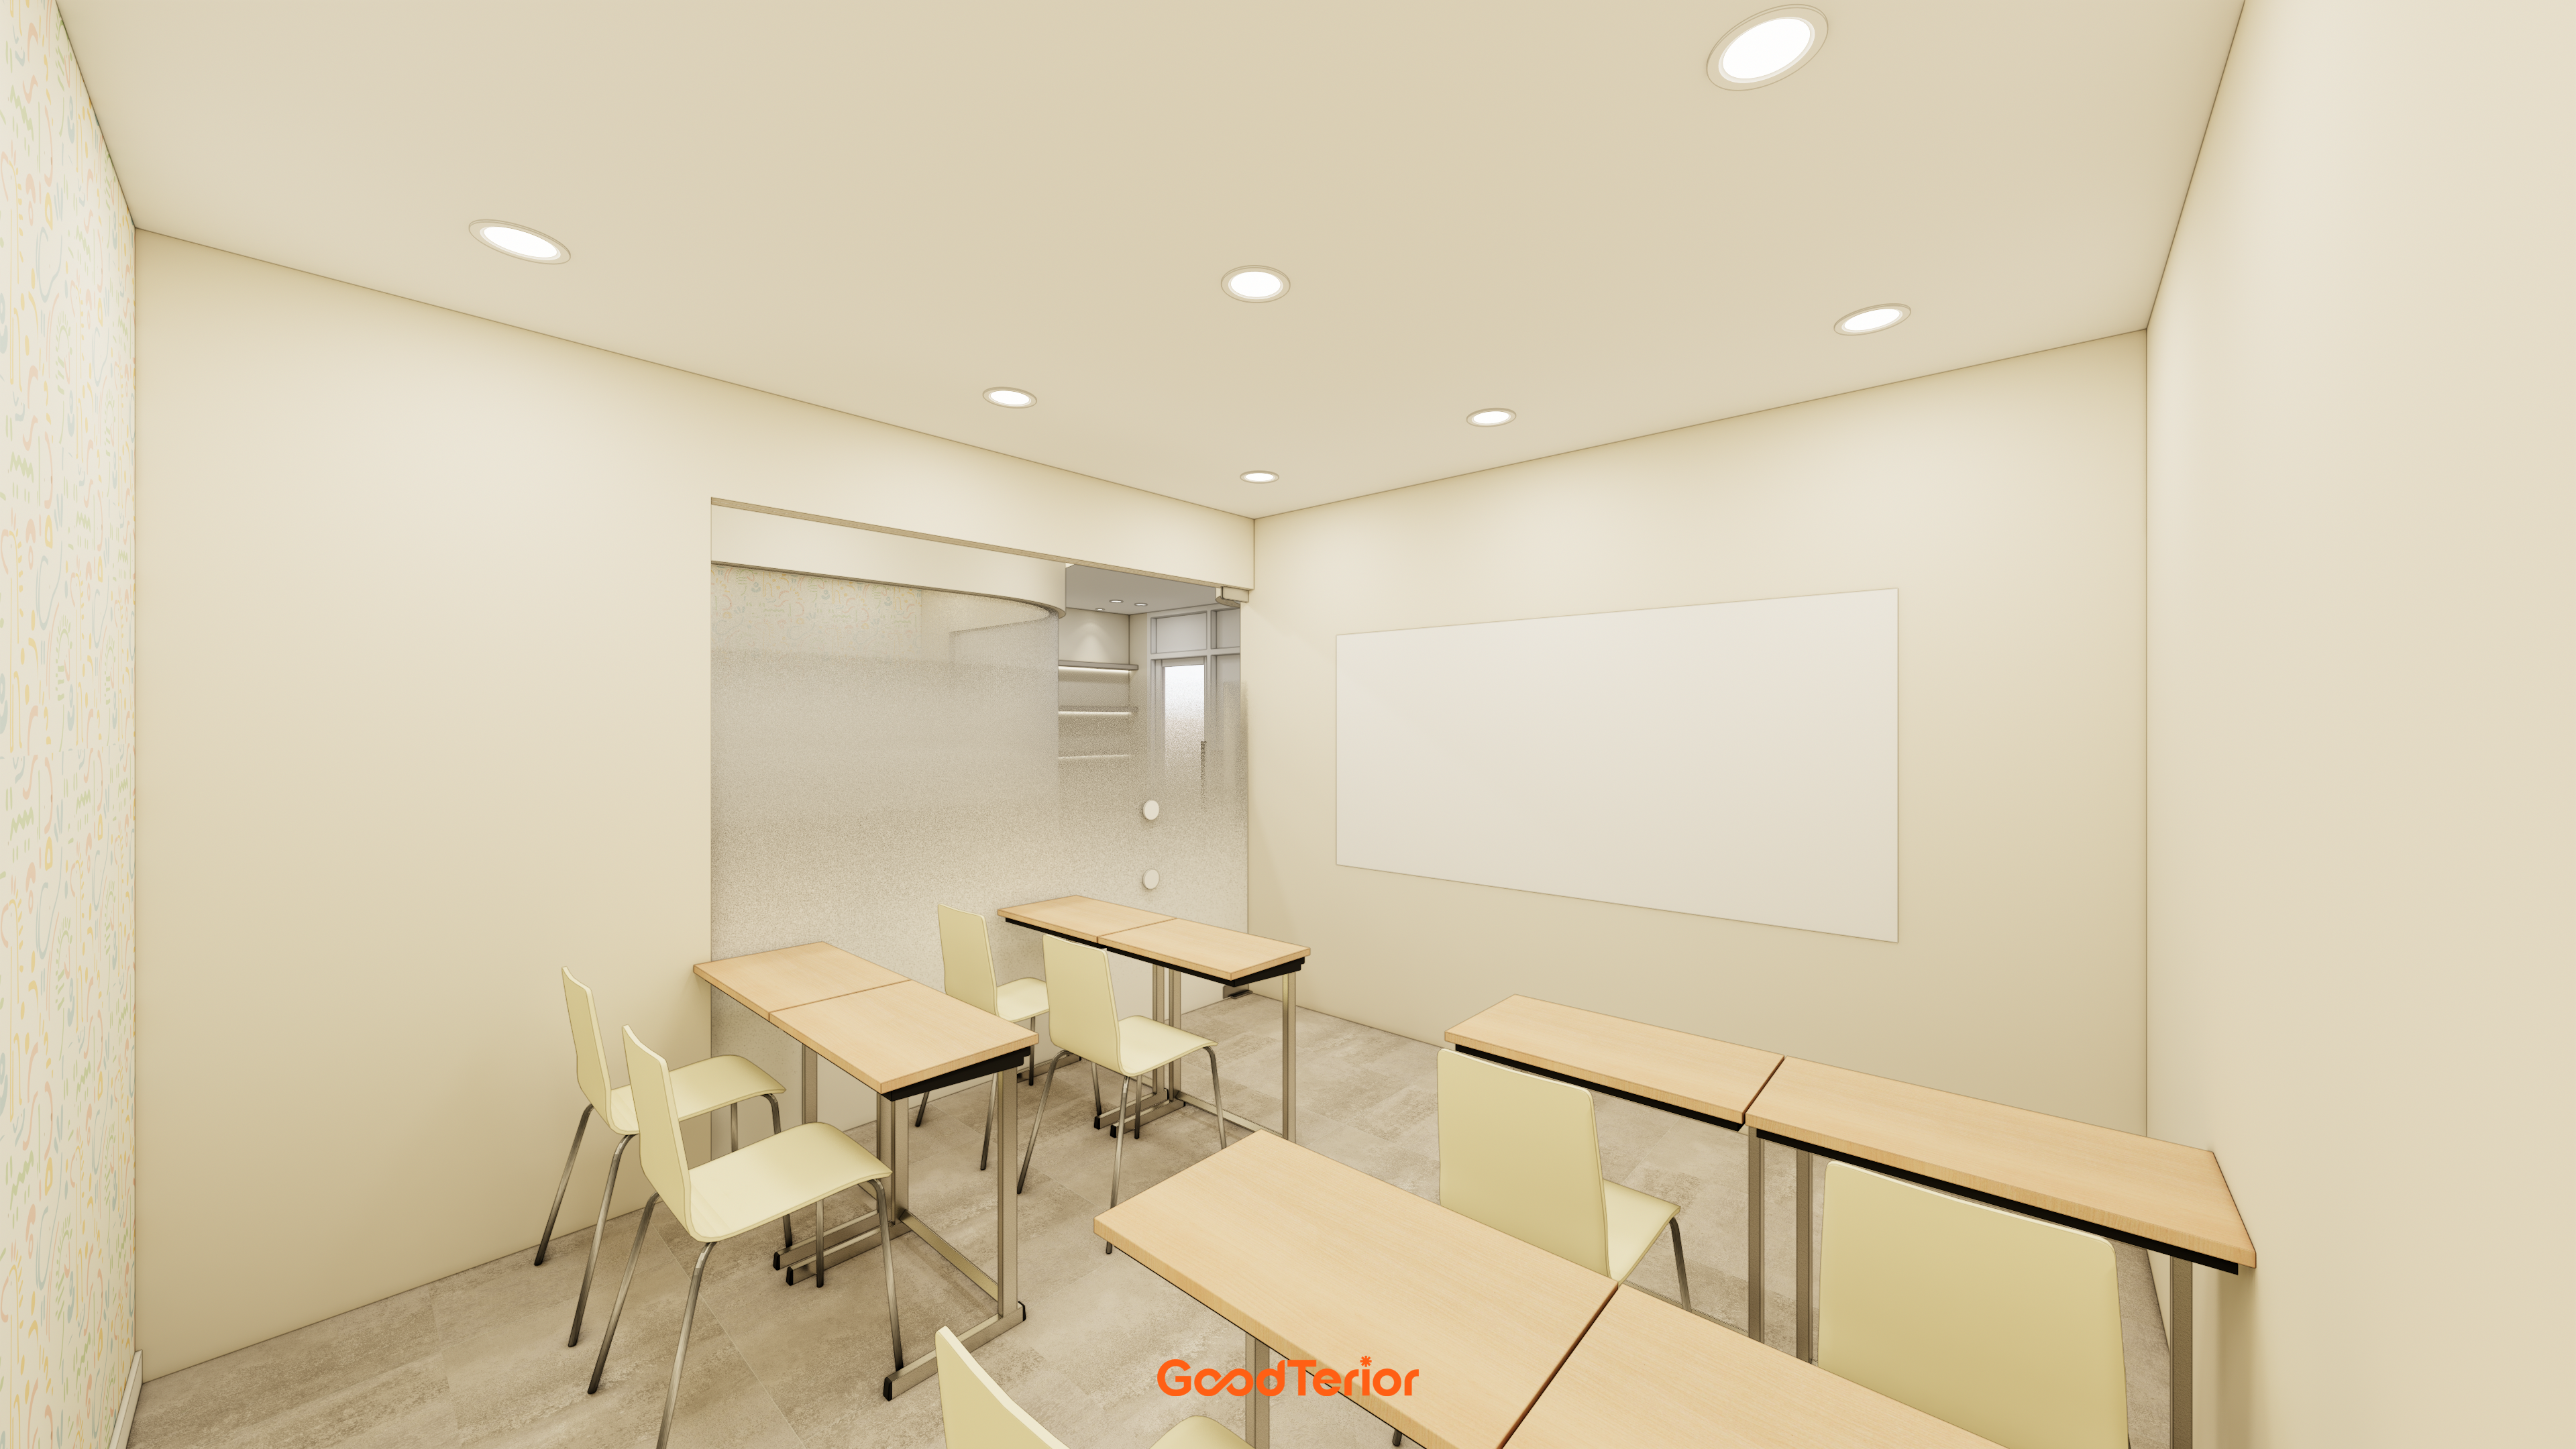
Gentle design elements and restrained colors create an environment where children can study comfortably and concentrate.
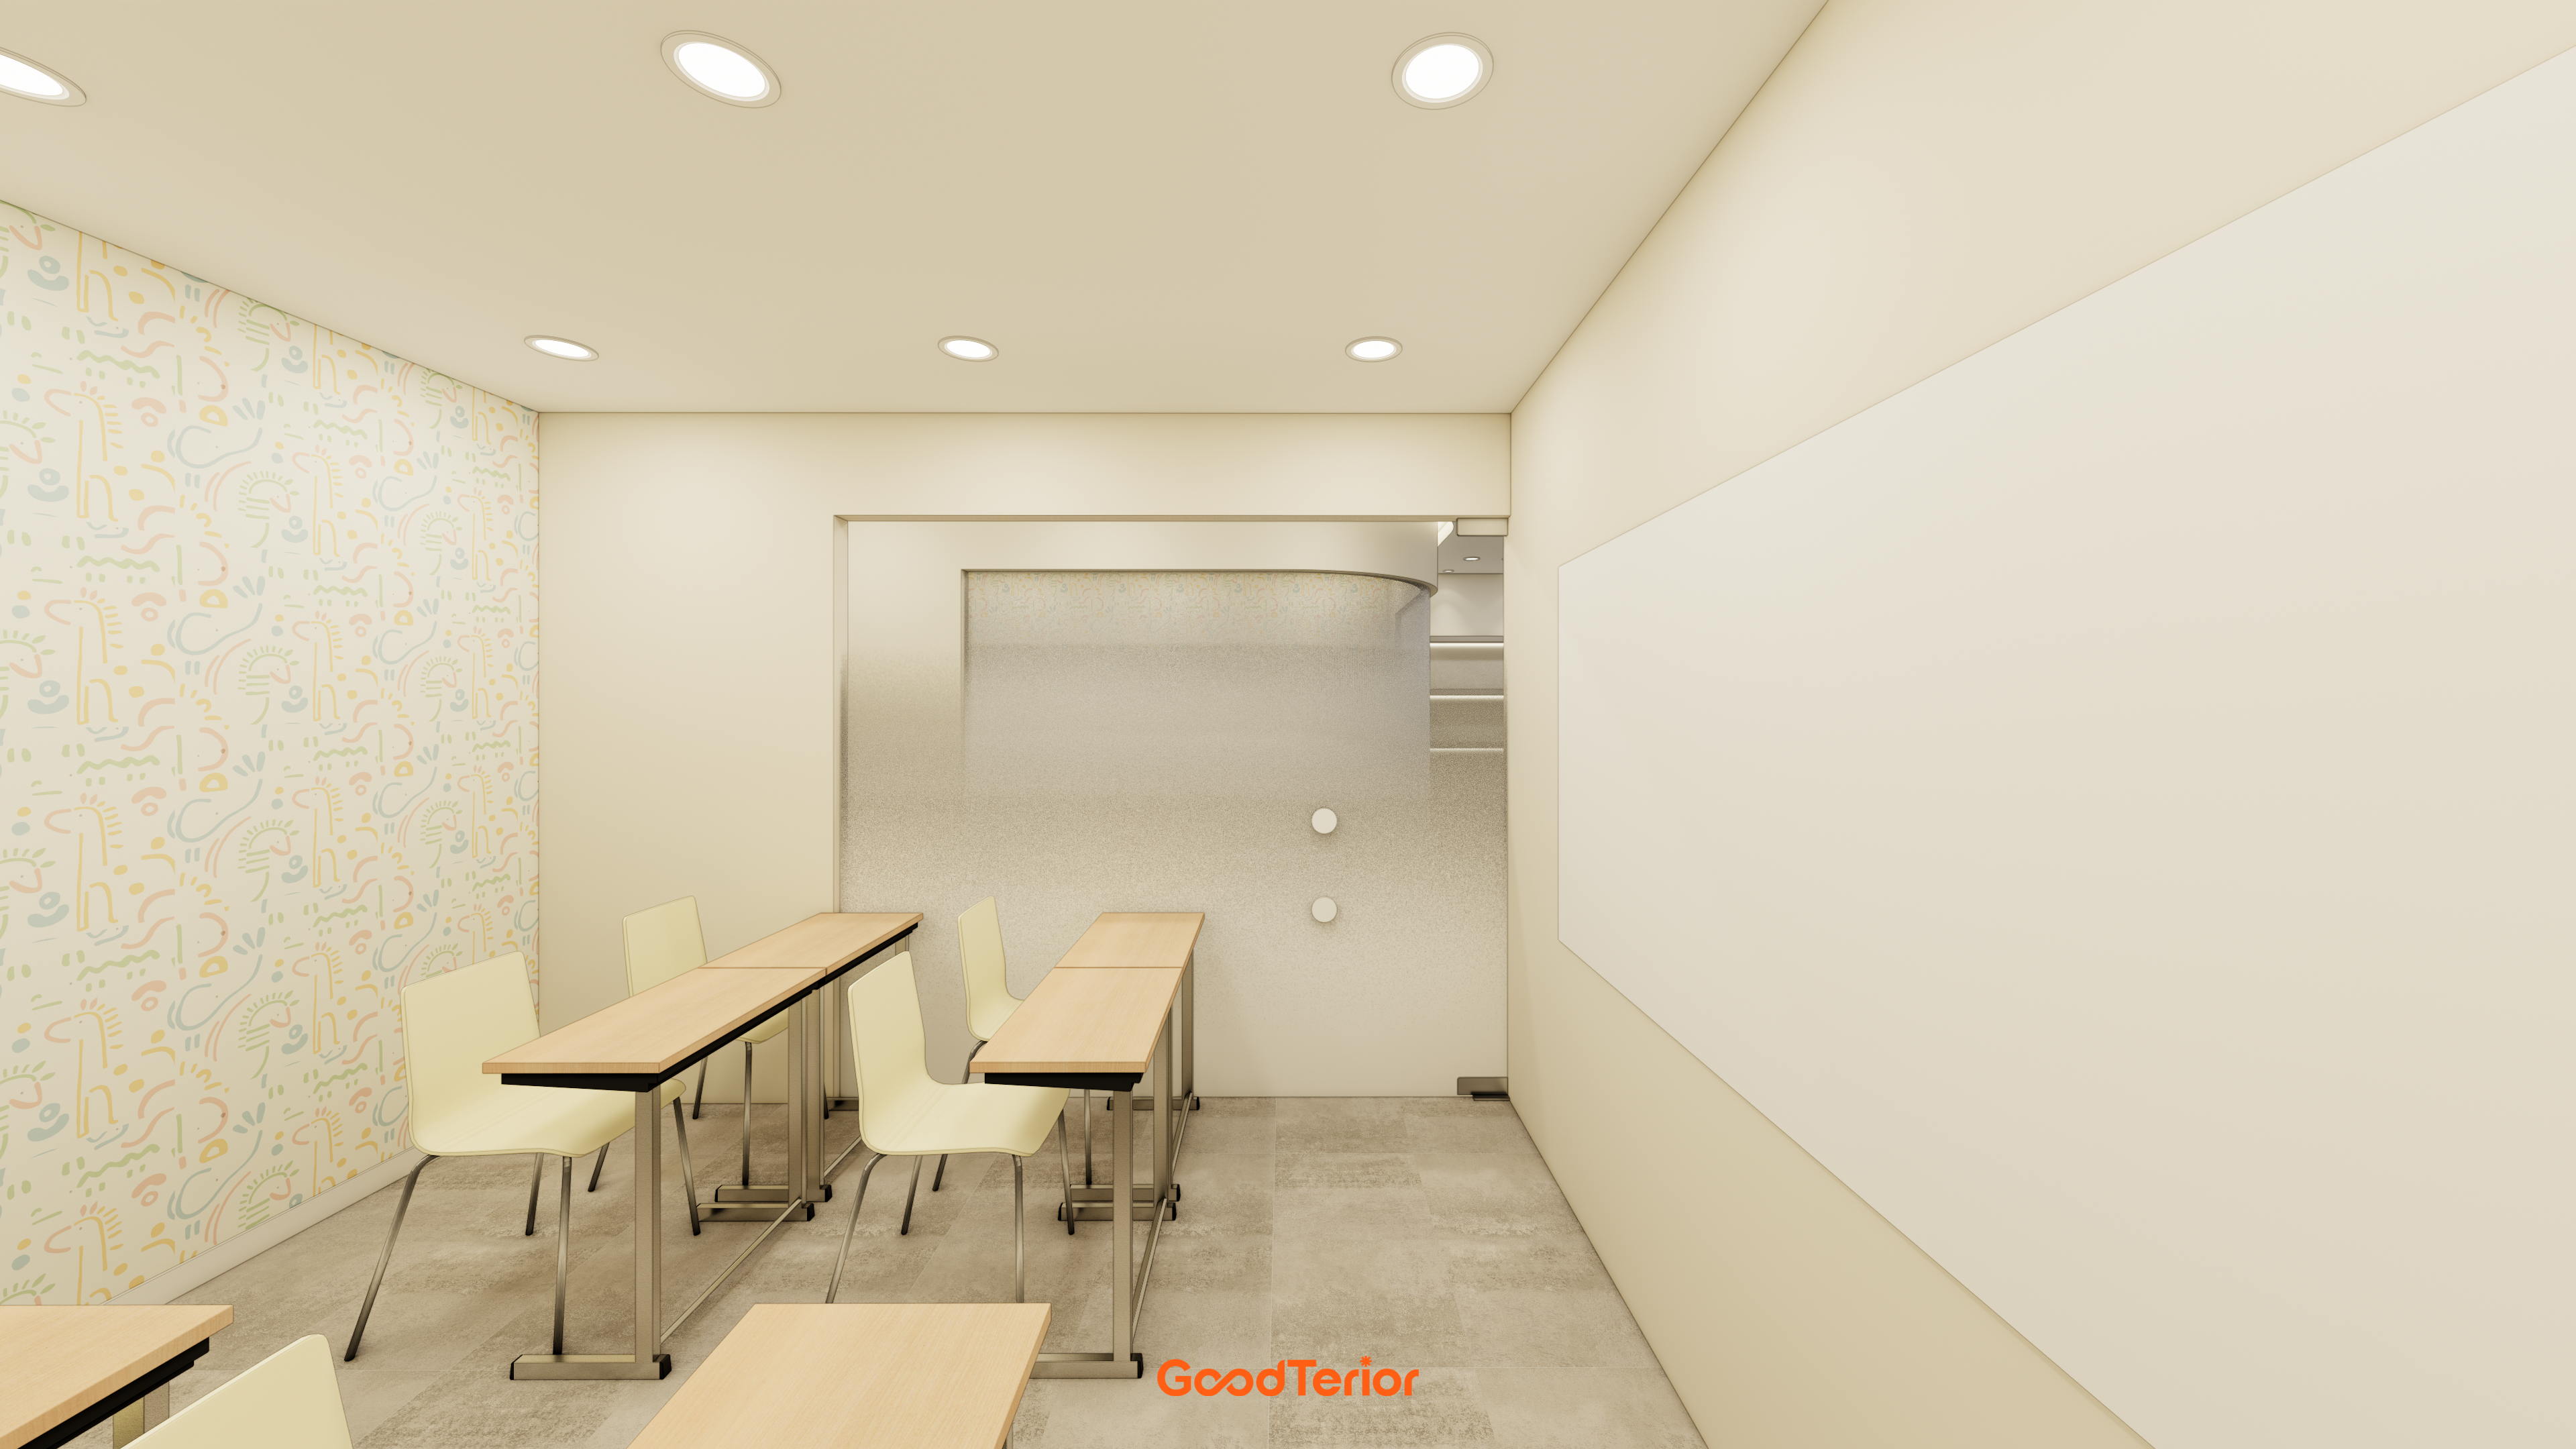
It naturally focuses attention during lessons and supports effective learning.
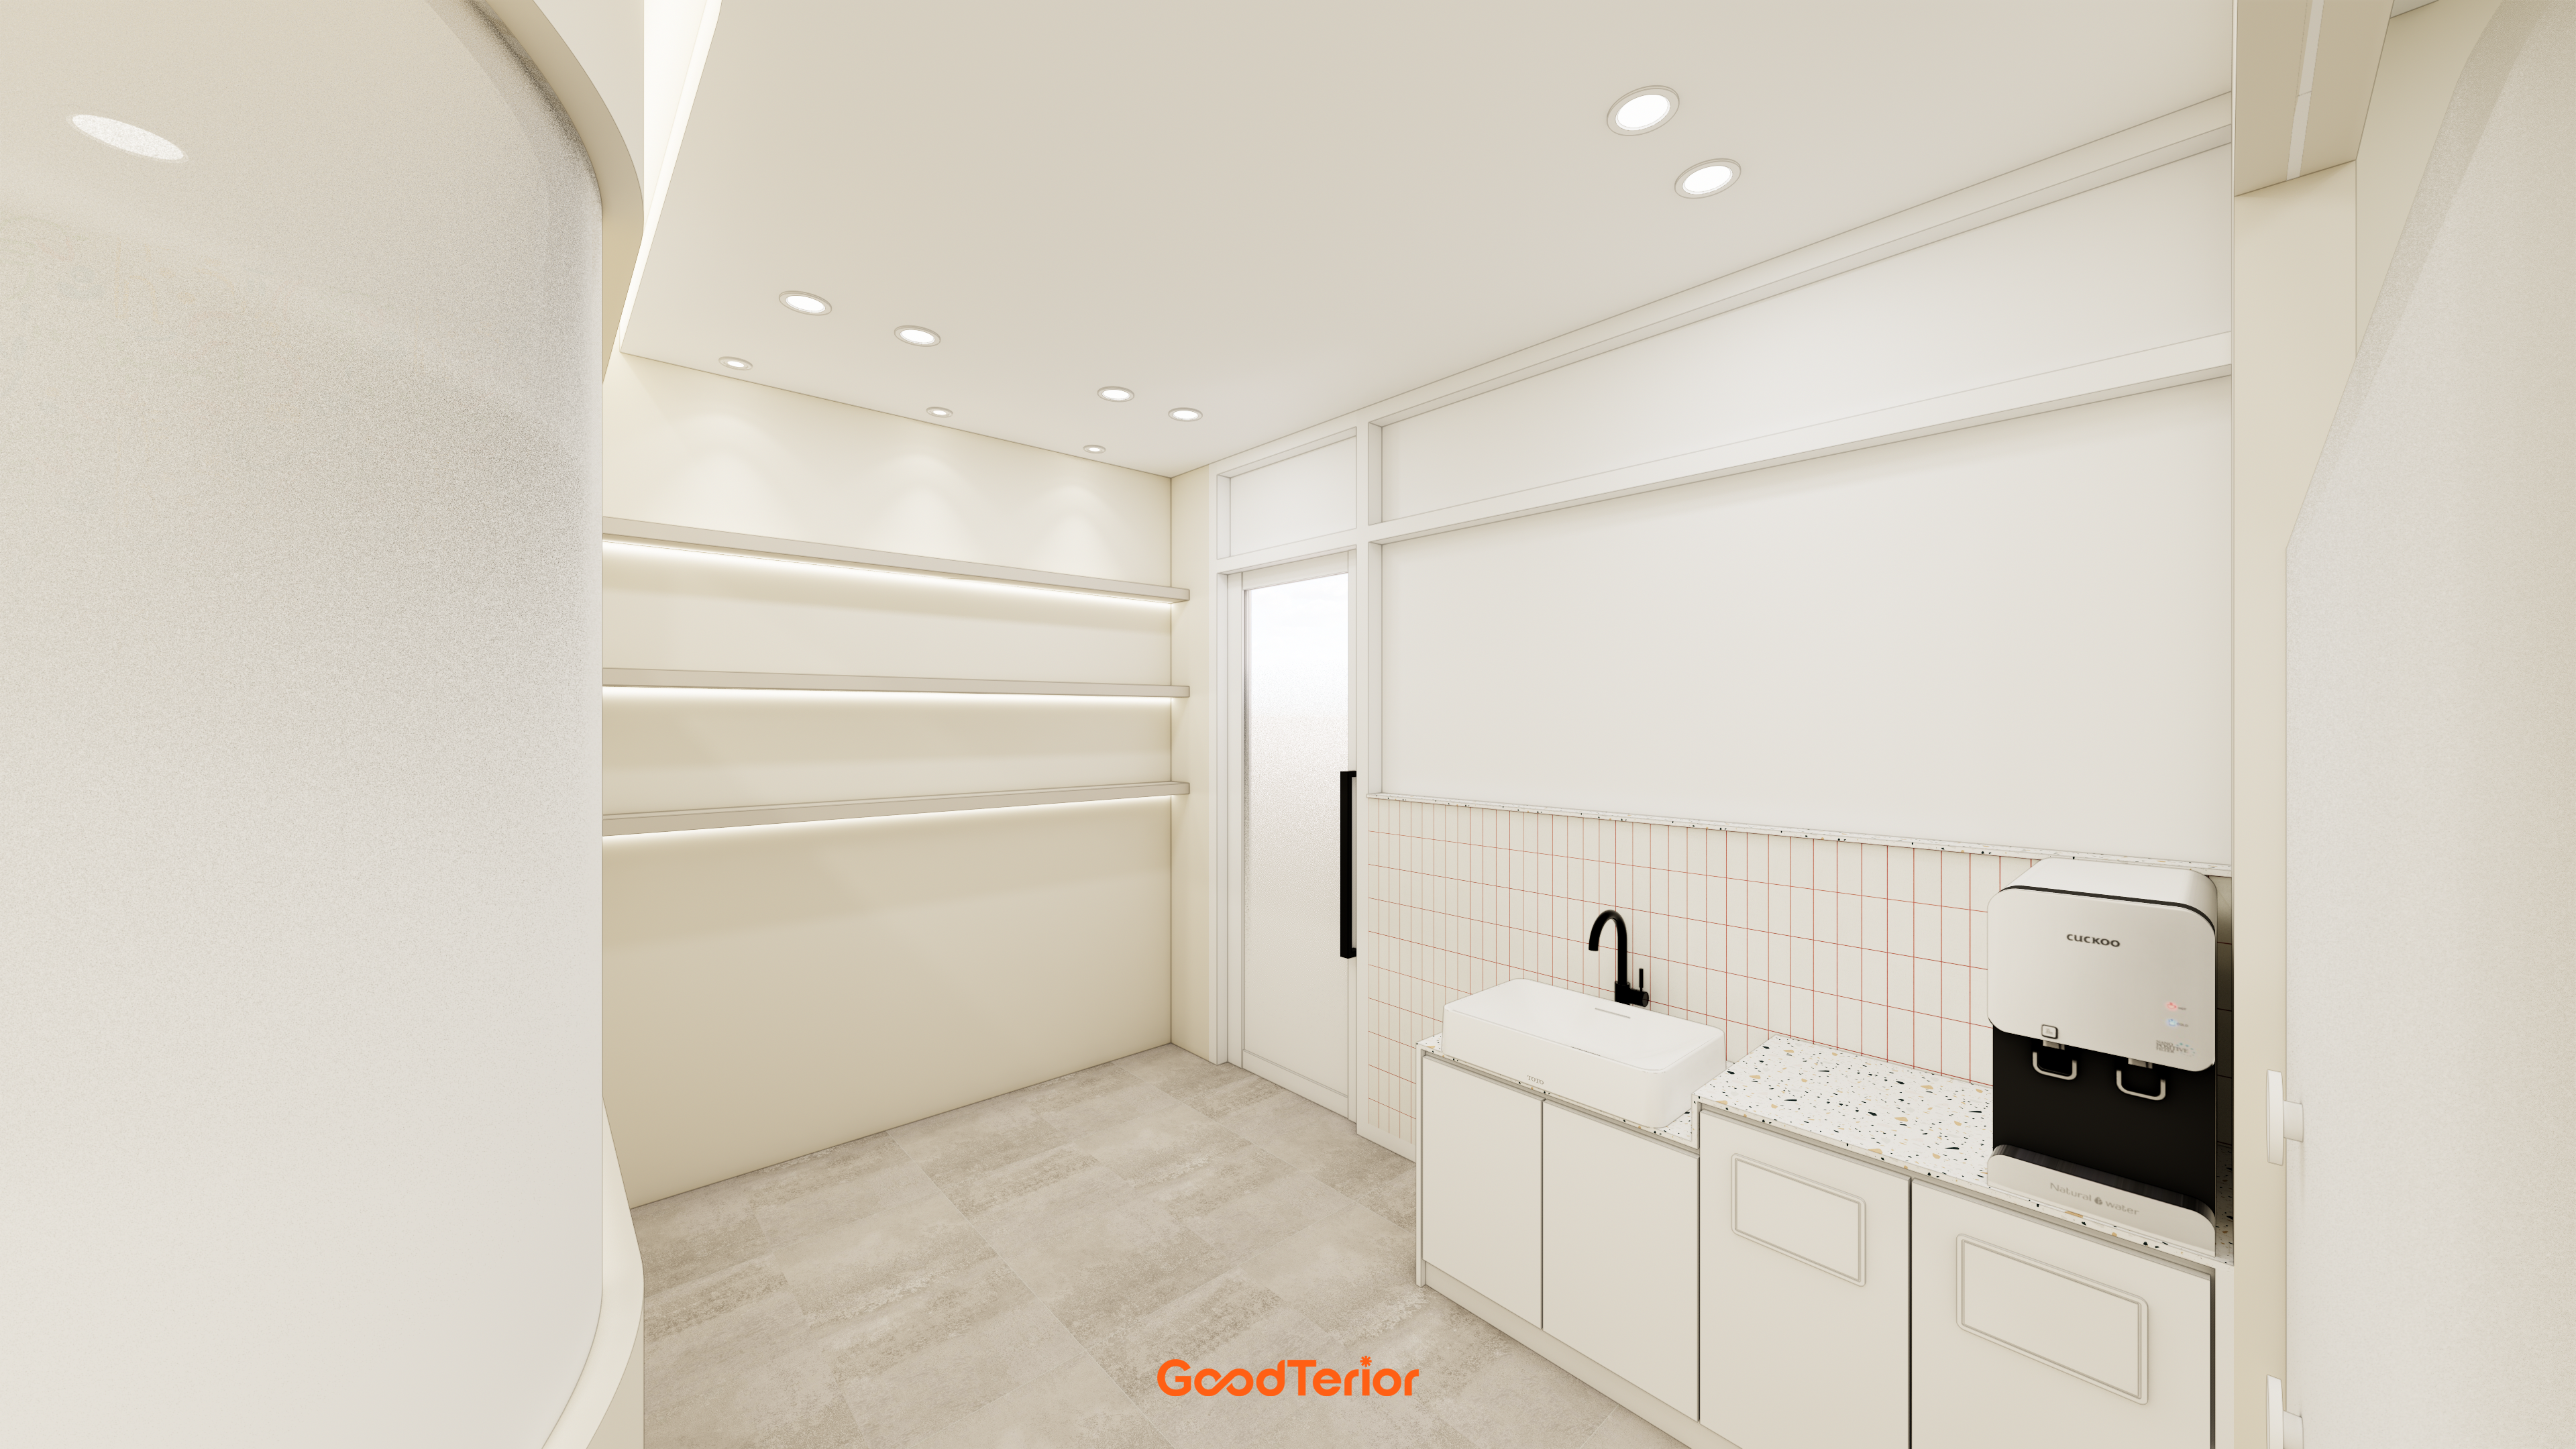
A refined matte black faucet adds an expressive accent to the simple space.
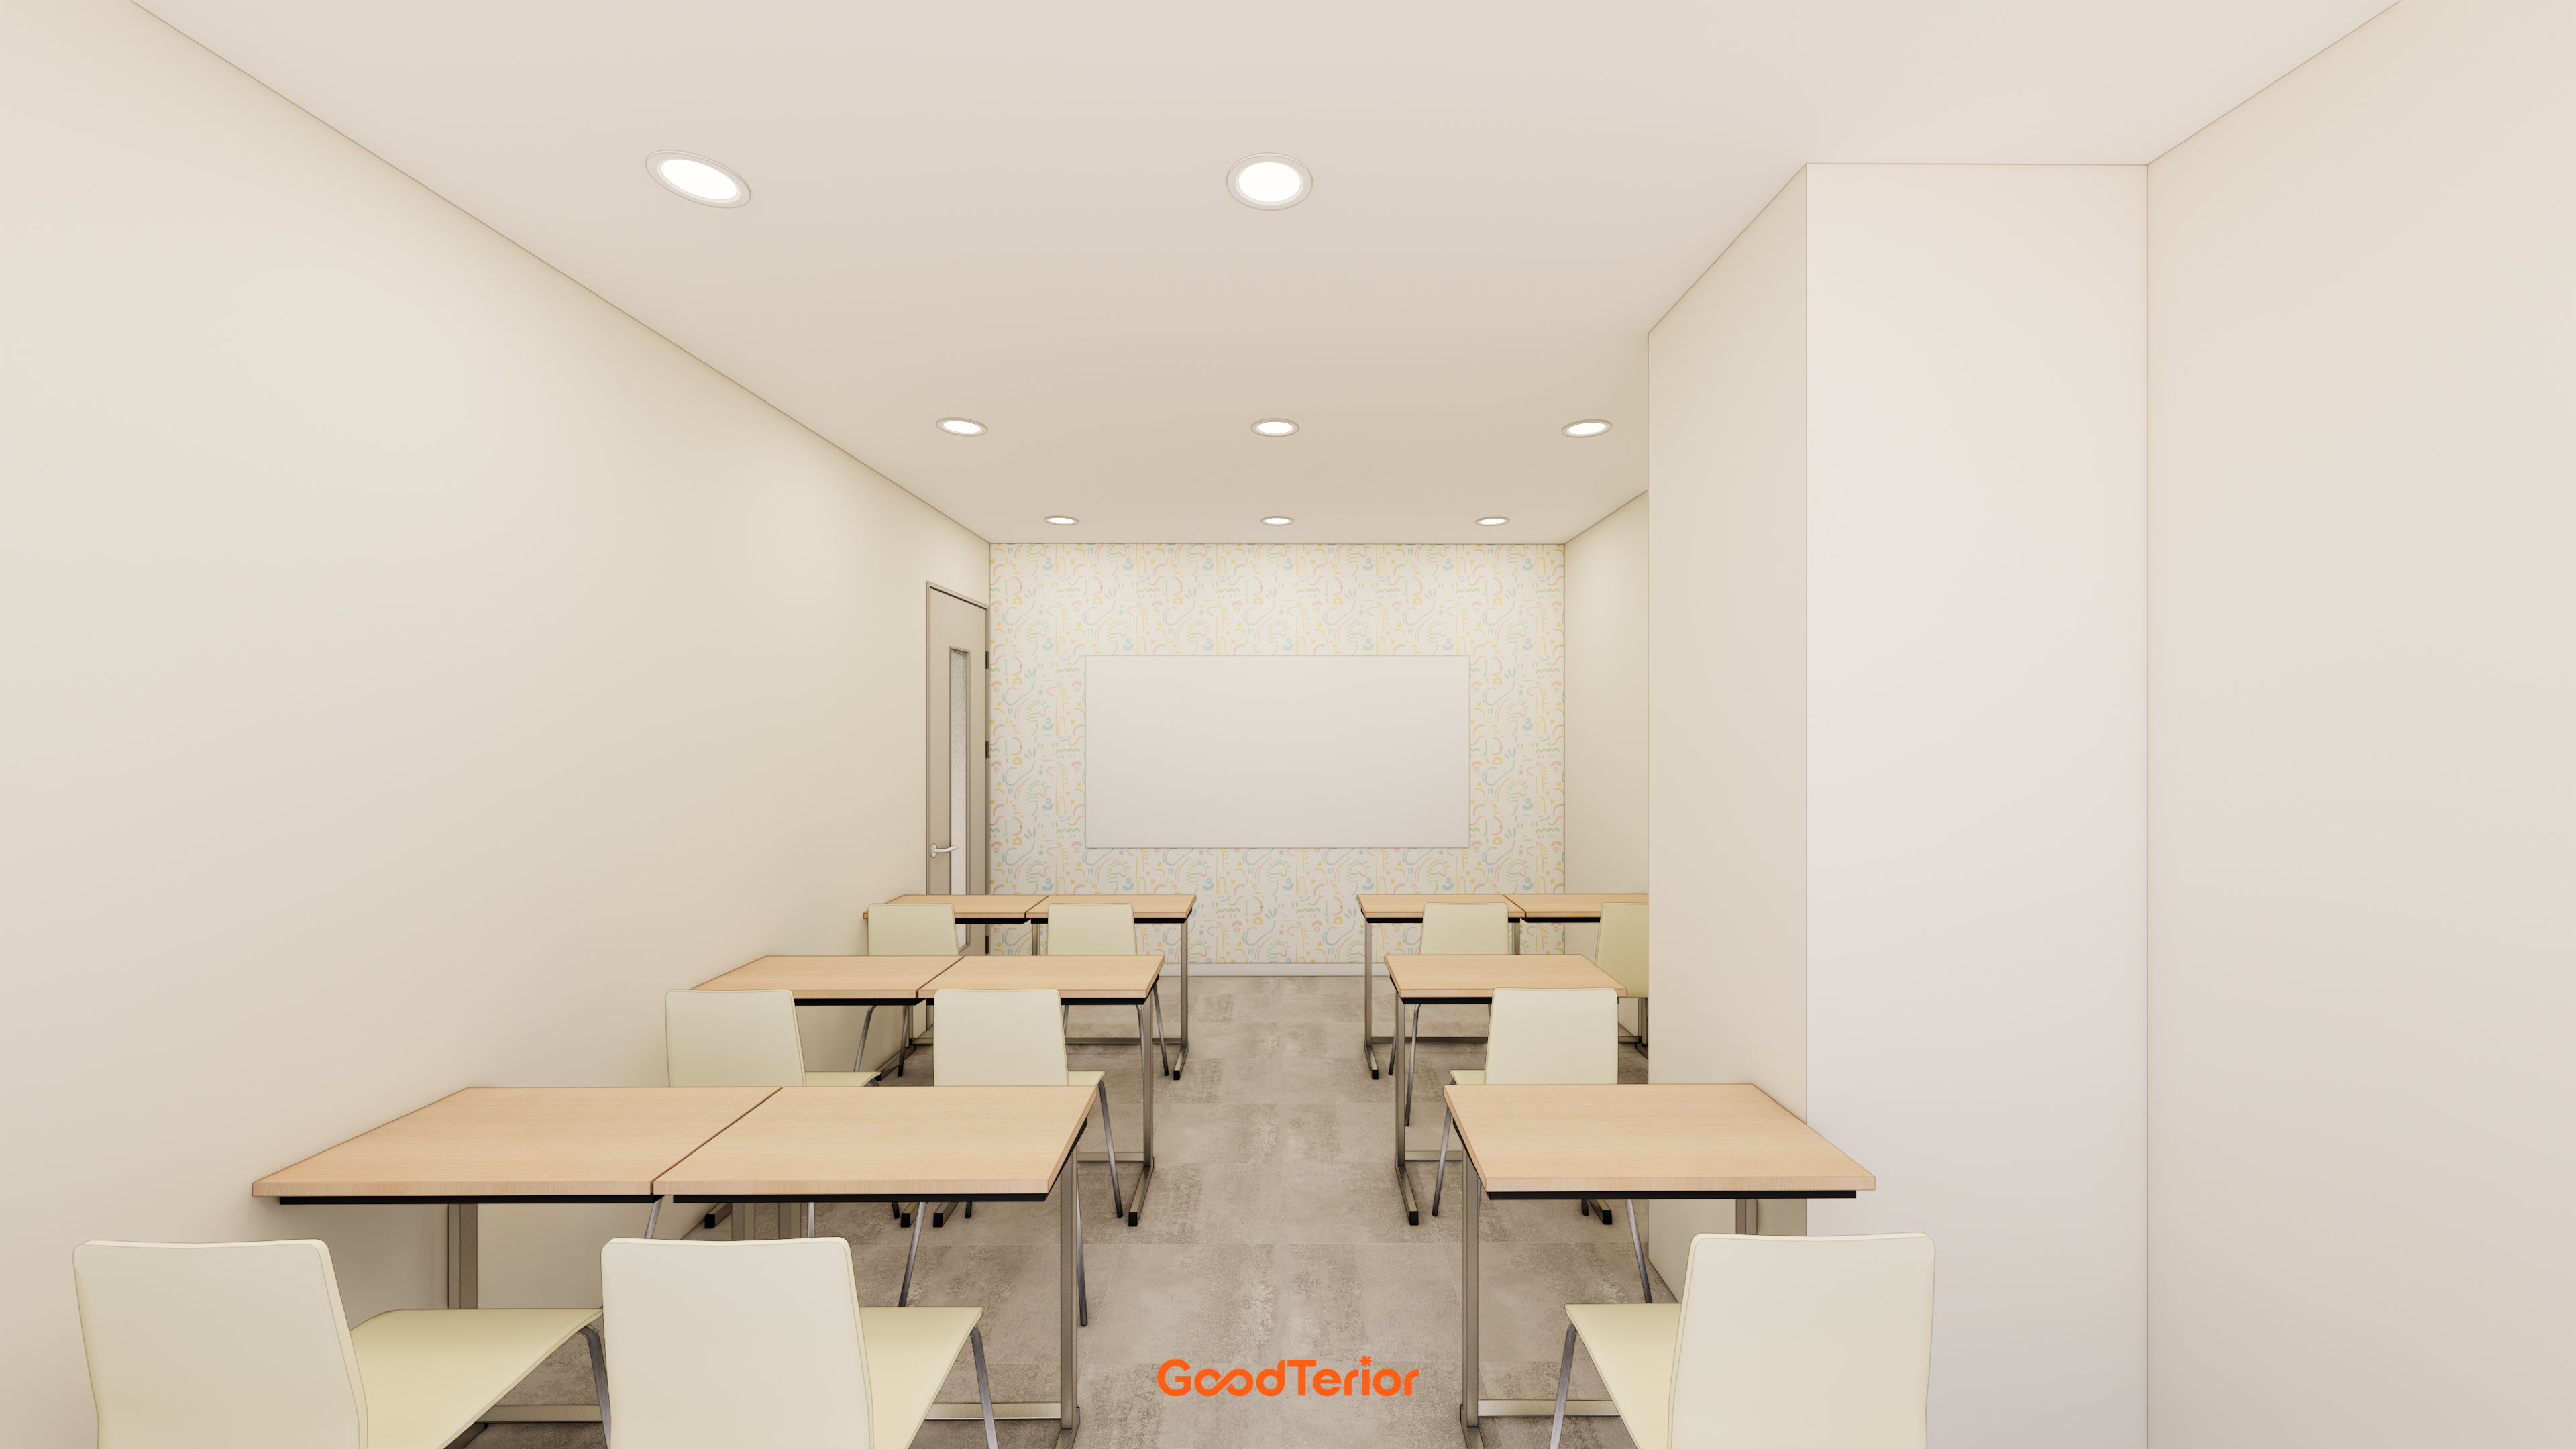
Accent wallpaper only on the board wall brings visual interest and life to the otherwise simple room.
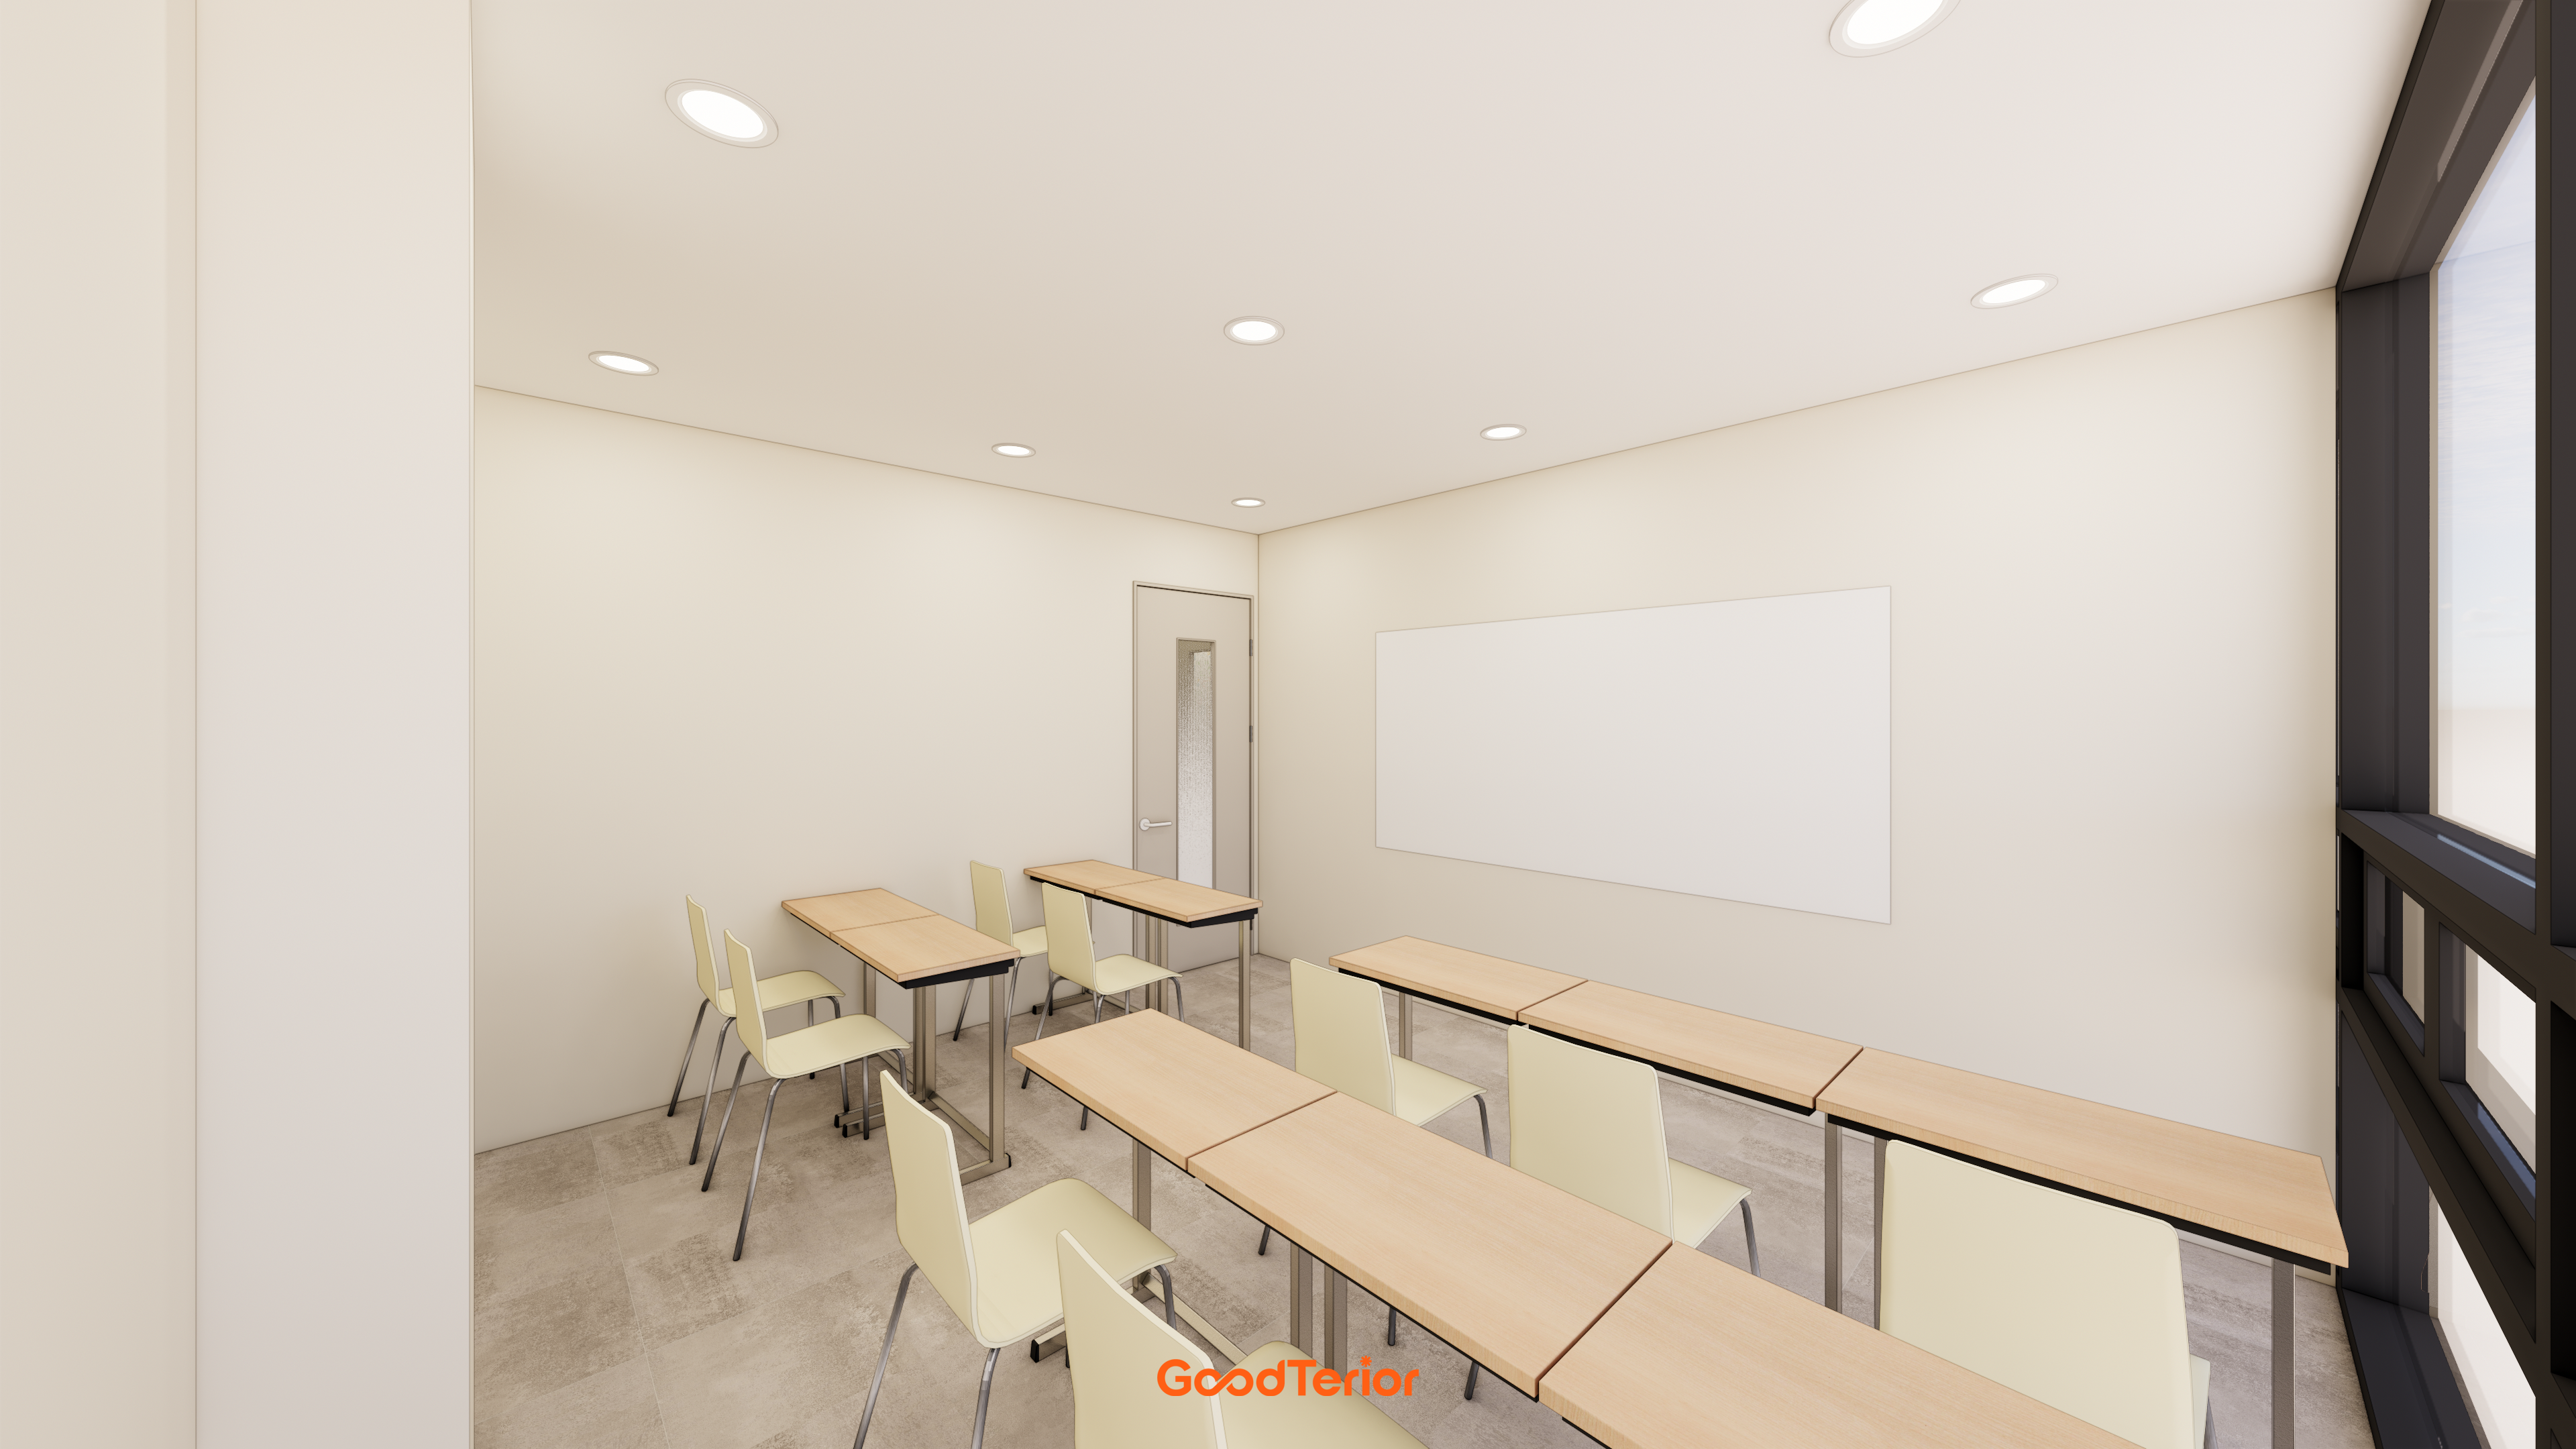
Warm furniture combines with chic black frames around large windows to keep the space visually interesting.
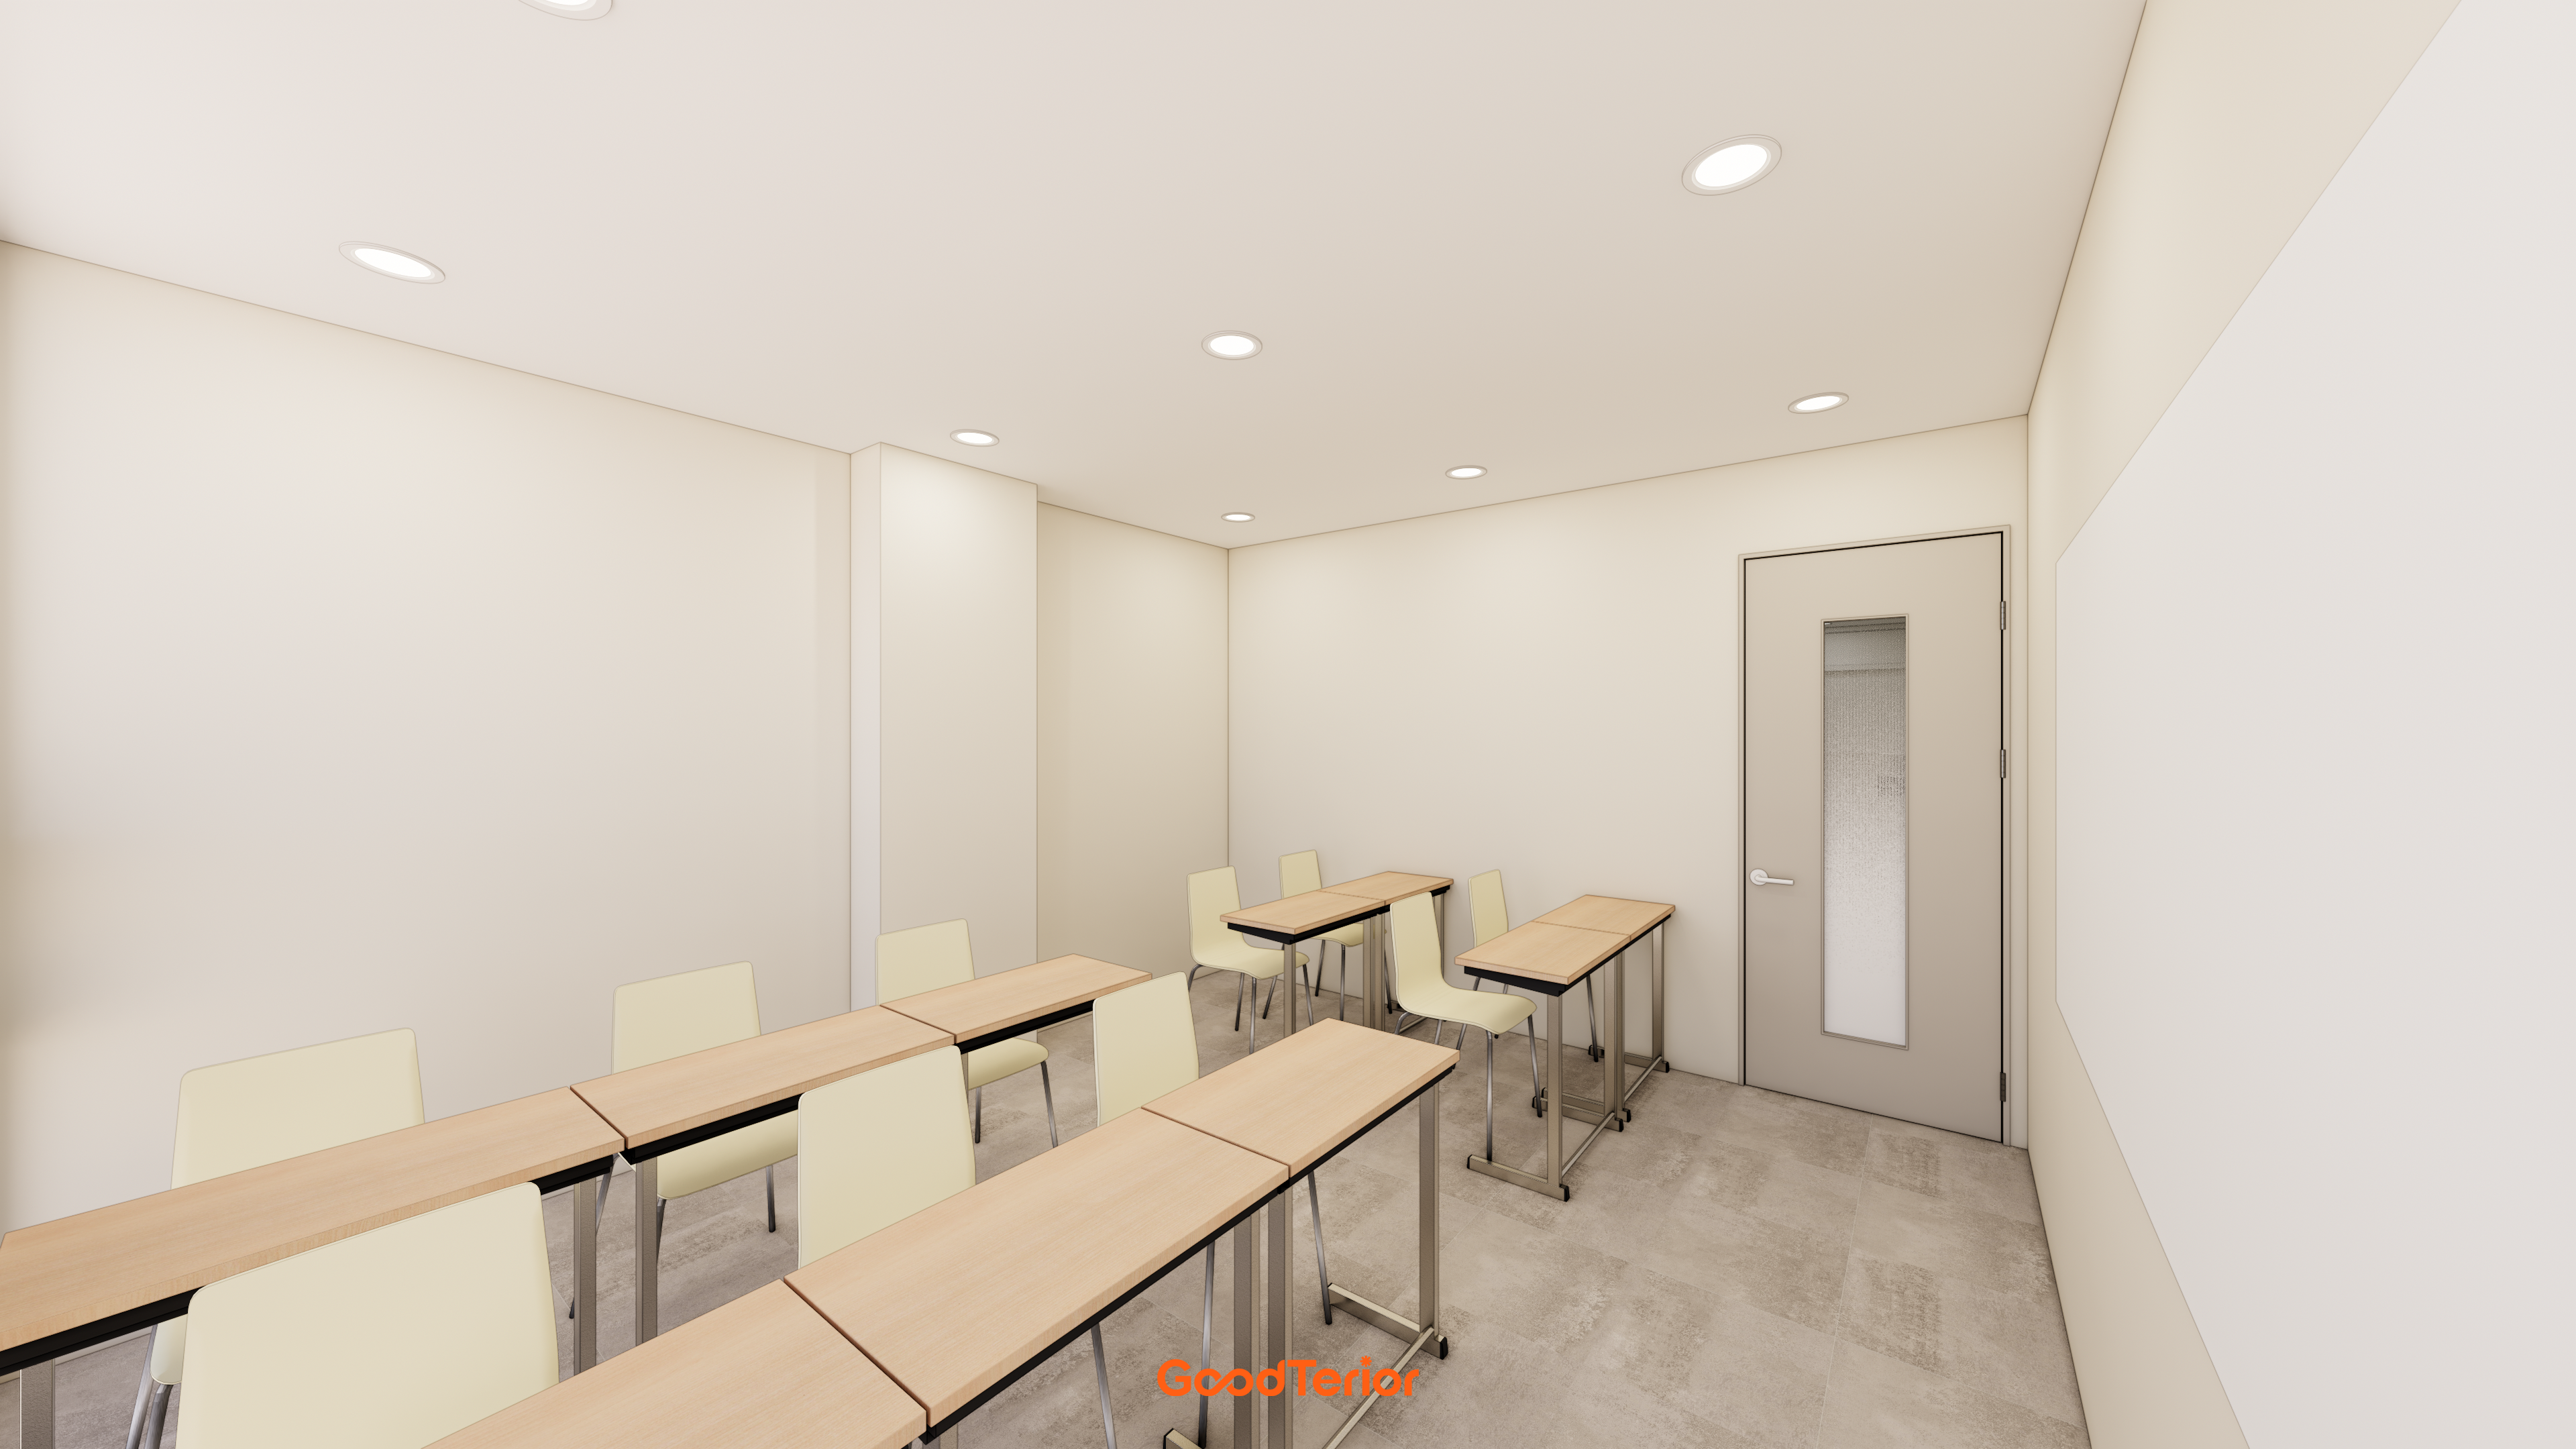
They create visual comfort during extended study.
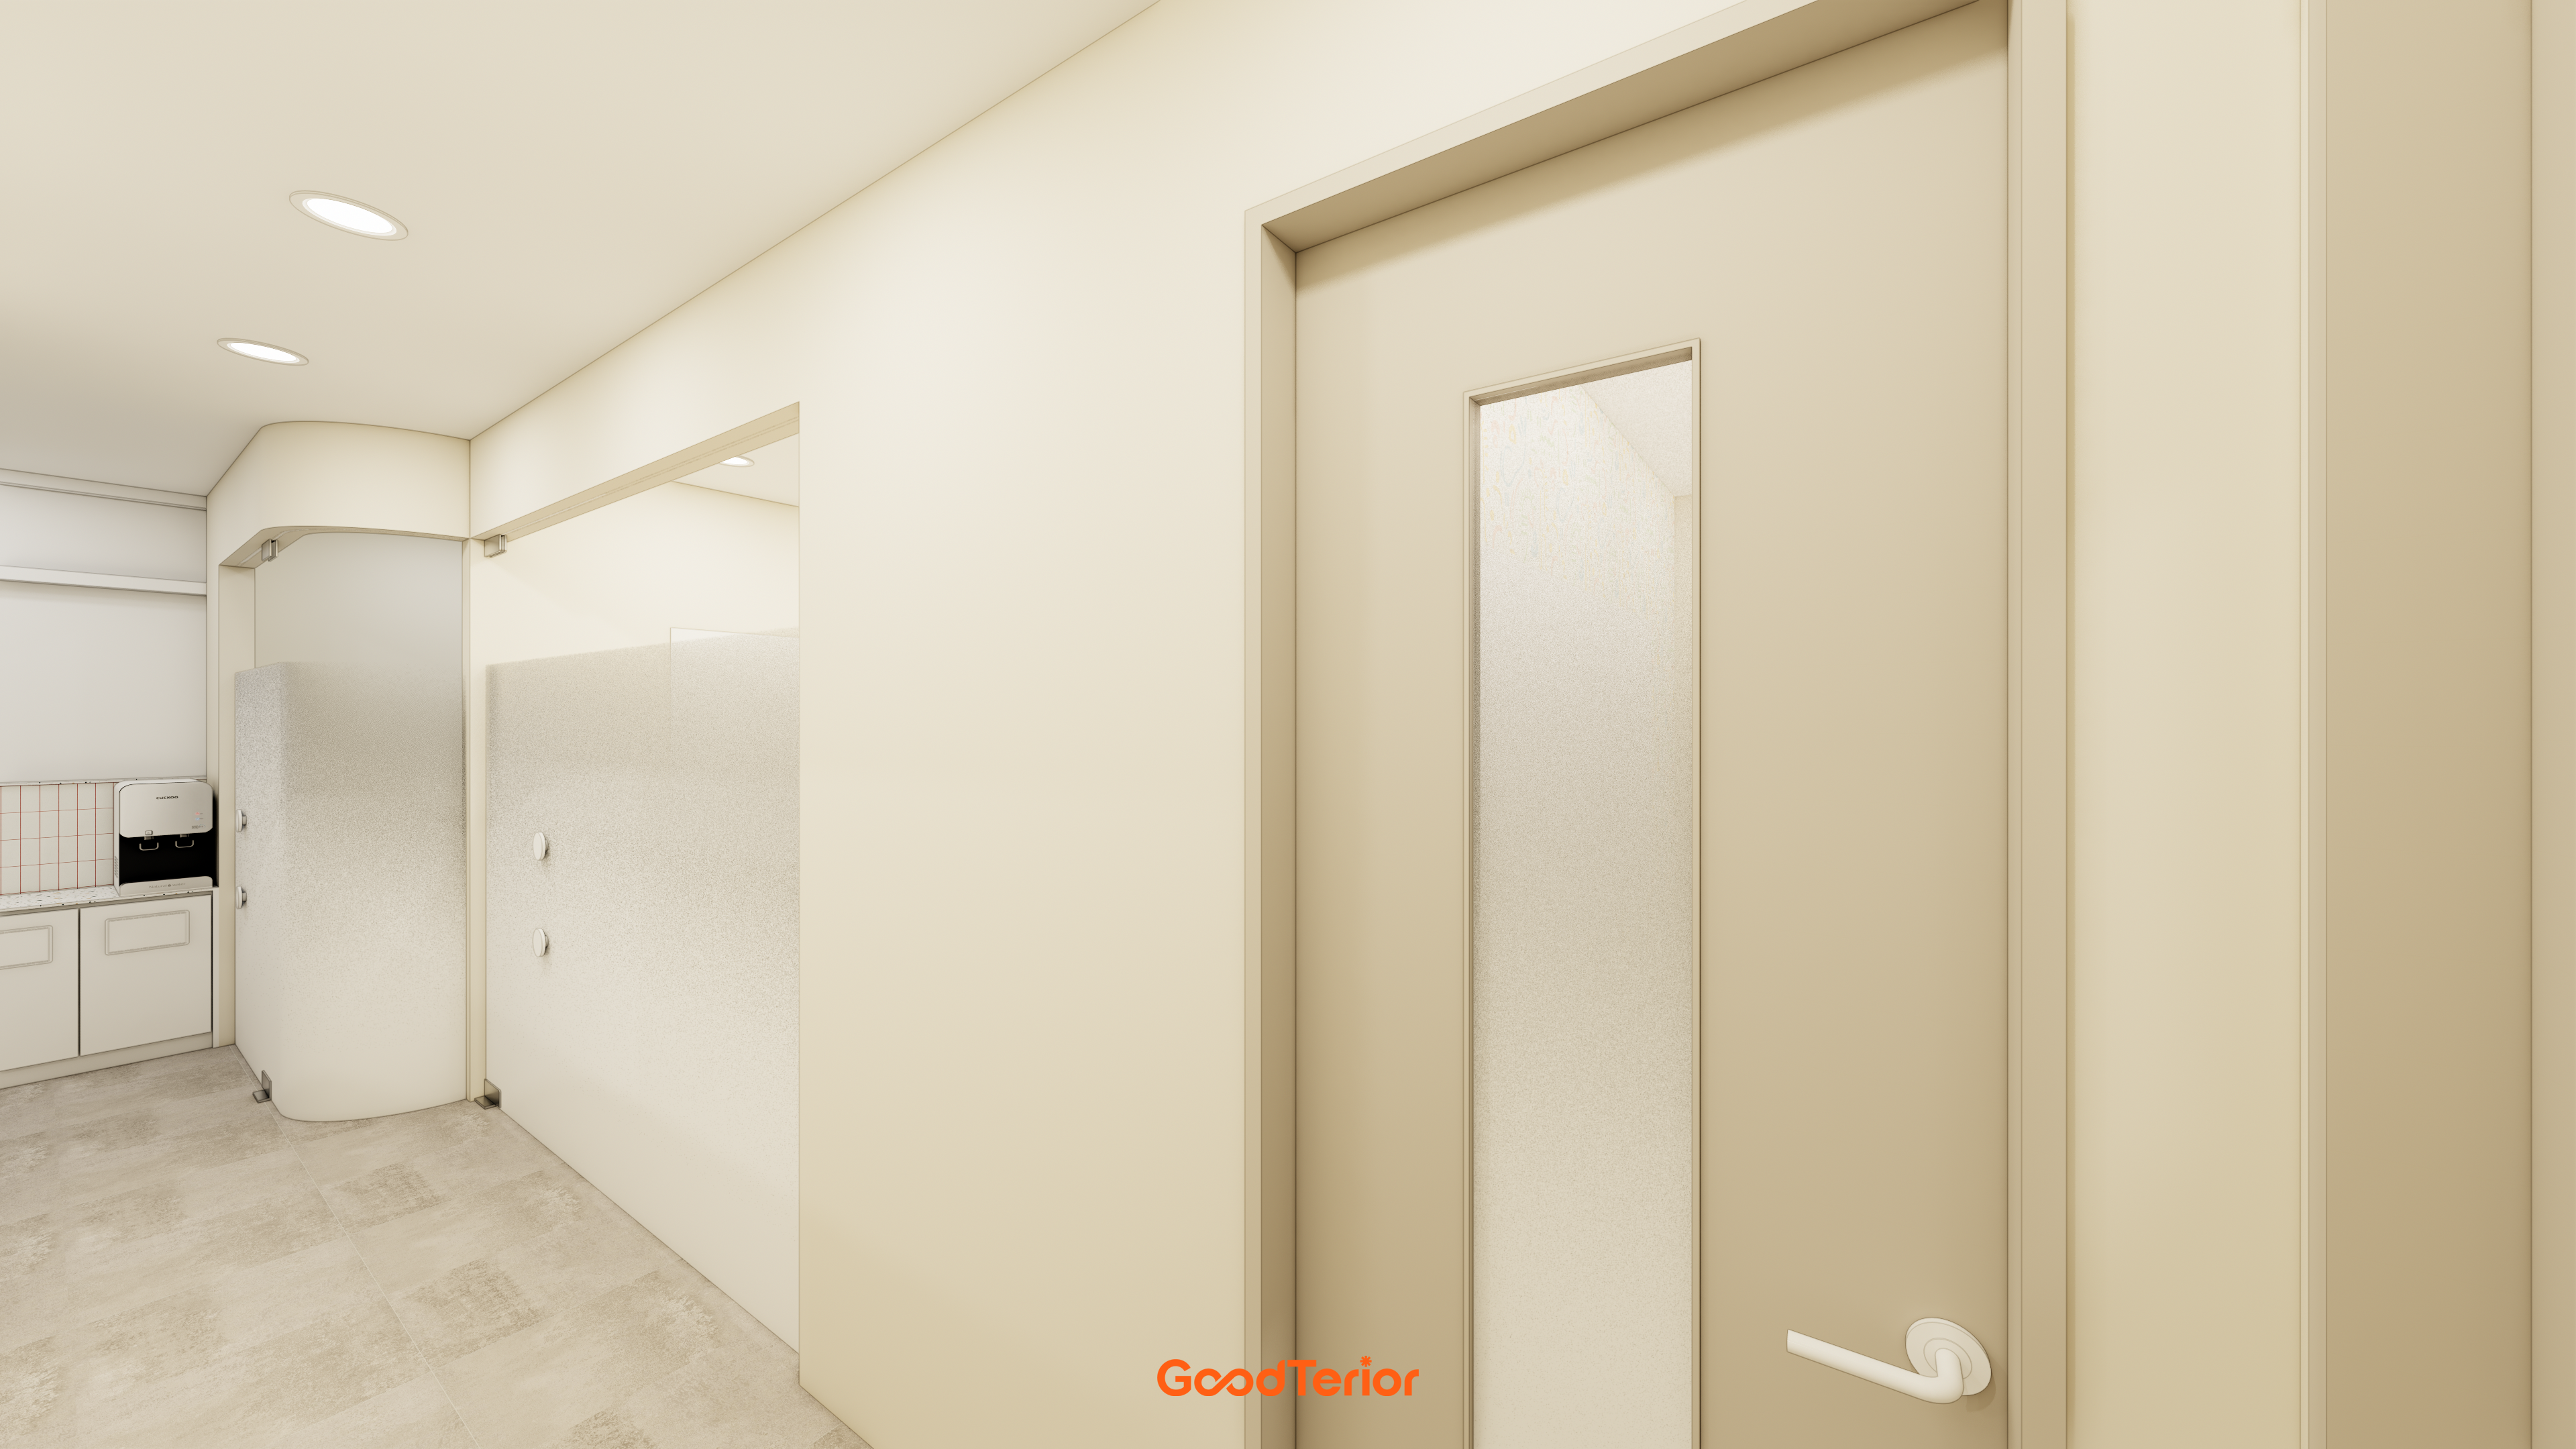
The design carefully considers safety to help prevent injuries from collisions.
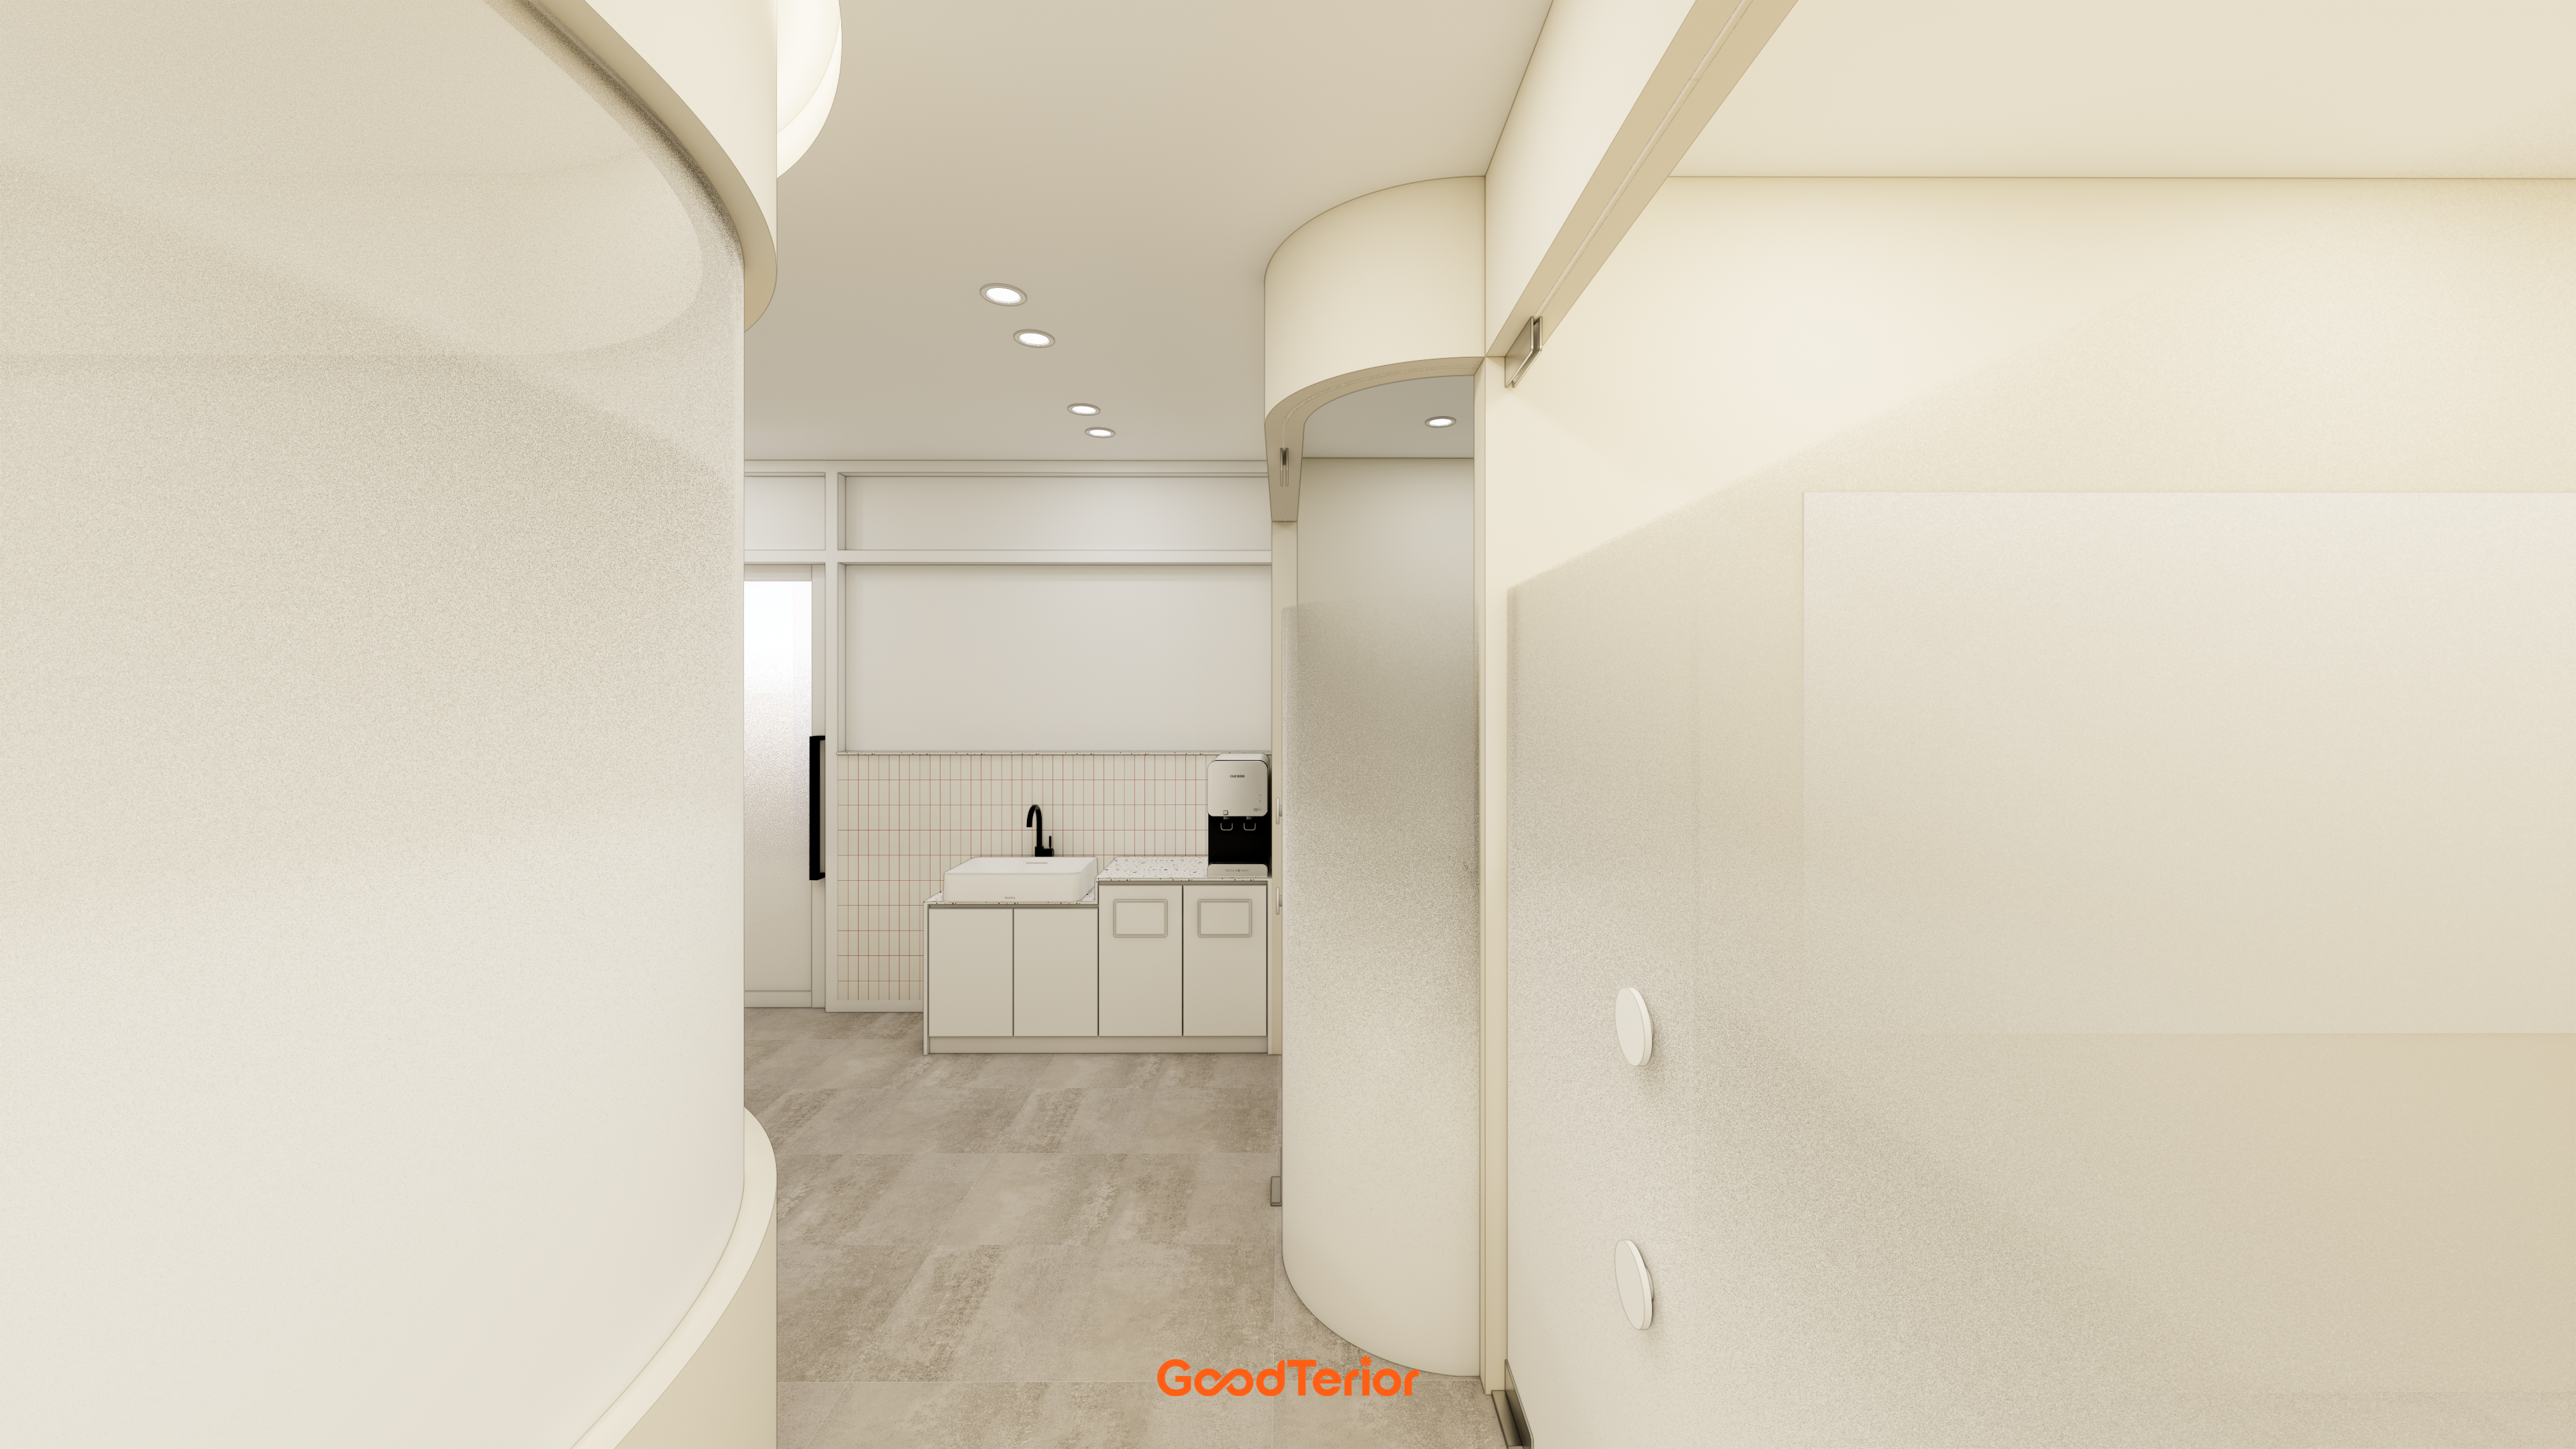
Colored grout between white tiles adds an appealing detail.
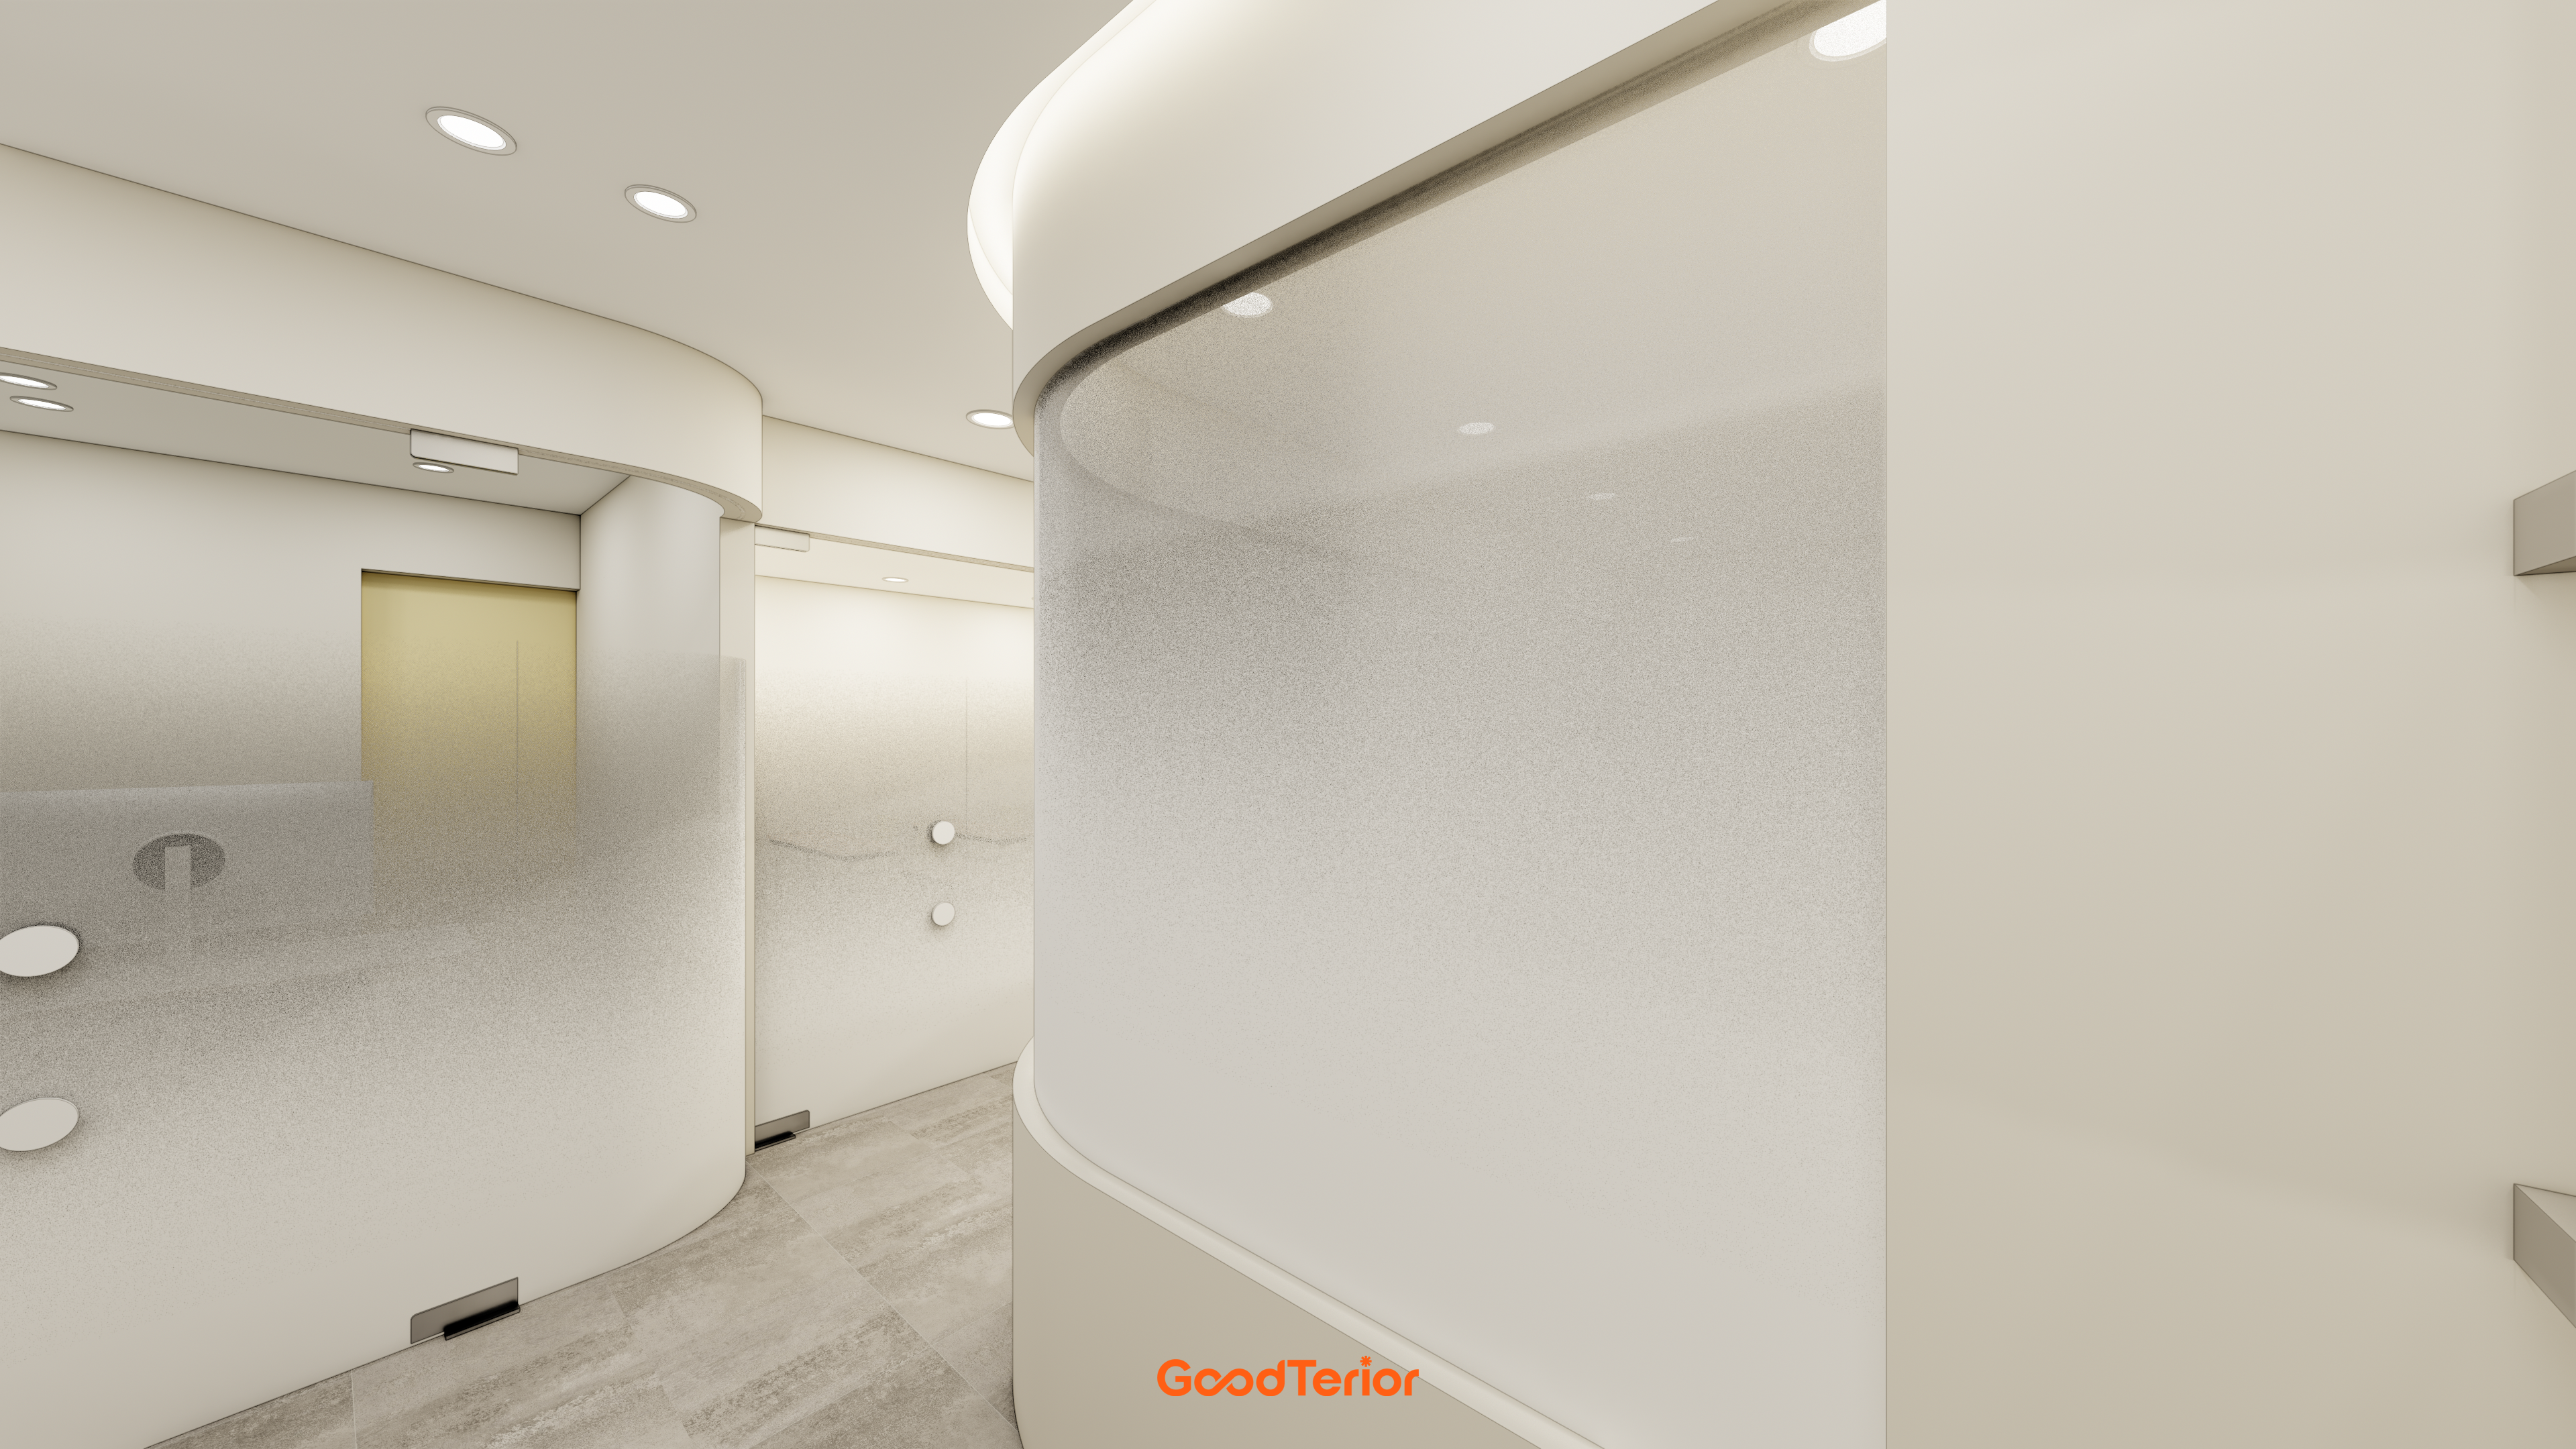
Design elements throughout, including rounded walls, soft lighting and translucent partitions, combine for a comfortable, safe setting for children.
Notes
This Songdo English academy began with a request for a warm, gentle place where children can stay safely and comfortably.
Gently curved designs replace rigid straight lines throughout to support safety and a welcoming appearance.
Warm ivory and beige combine with visually comfortable indirect lighting to help children concentrate while feeling at ease.
The result is a bright, welcoming English academy designed from a child's perspective.
Please leave an inquiry if you have questions, and we will be happy to help. :)
This has been Ham Young-ju from Goodterior. I look forward to sharing another project.





