
Bucheon 23 Pyeong Music Academy Interior
A clean design with playful character accents

Hello! This is Goodterior :)
This 23 pyeong English academy interior in Bucheon uses a curved reception desk, orange accents, and playful character-print wallpaper to help children feel relaxed on arrival.
Glass partitions naturally divide the consultation room and open classroom, with a high ceiling and bright white tones making the whole interior spacious and comfortable.
The client's requests for a bright, friendly atmosphere, a shoes-off environment, and child-centered design are reflected down to the detailed finishes.
Curved forms, consultation privacy, and waiting routes for children practically address the client's operational concerns.
Let us explore the different areas.
👇 Related interior projects

Songdo 29 pyeong Coworking Office and Study Cafe Interior

Gimpo 29 Pyeong English Academy Interior

Namyangju 26-pyeong English academy interior
Sangam 30-pyeong English academy interior

Goyang 27 pyeong English Academy Interior
30-pyeong English academy interior

Geumcheon Korean Language Academy Interior in the 60 pyeong Range
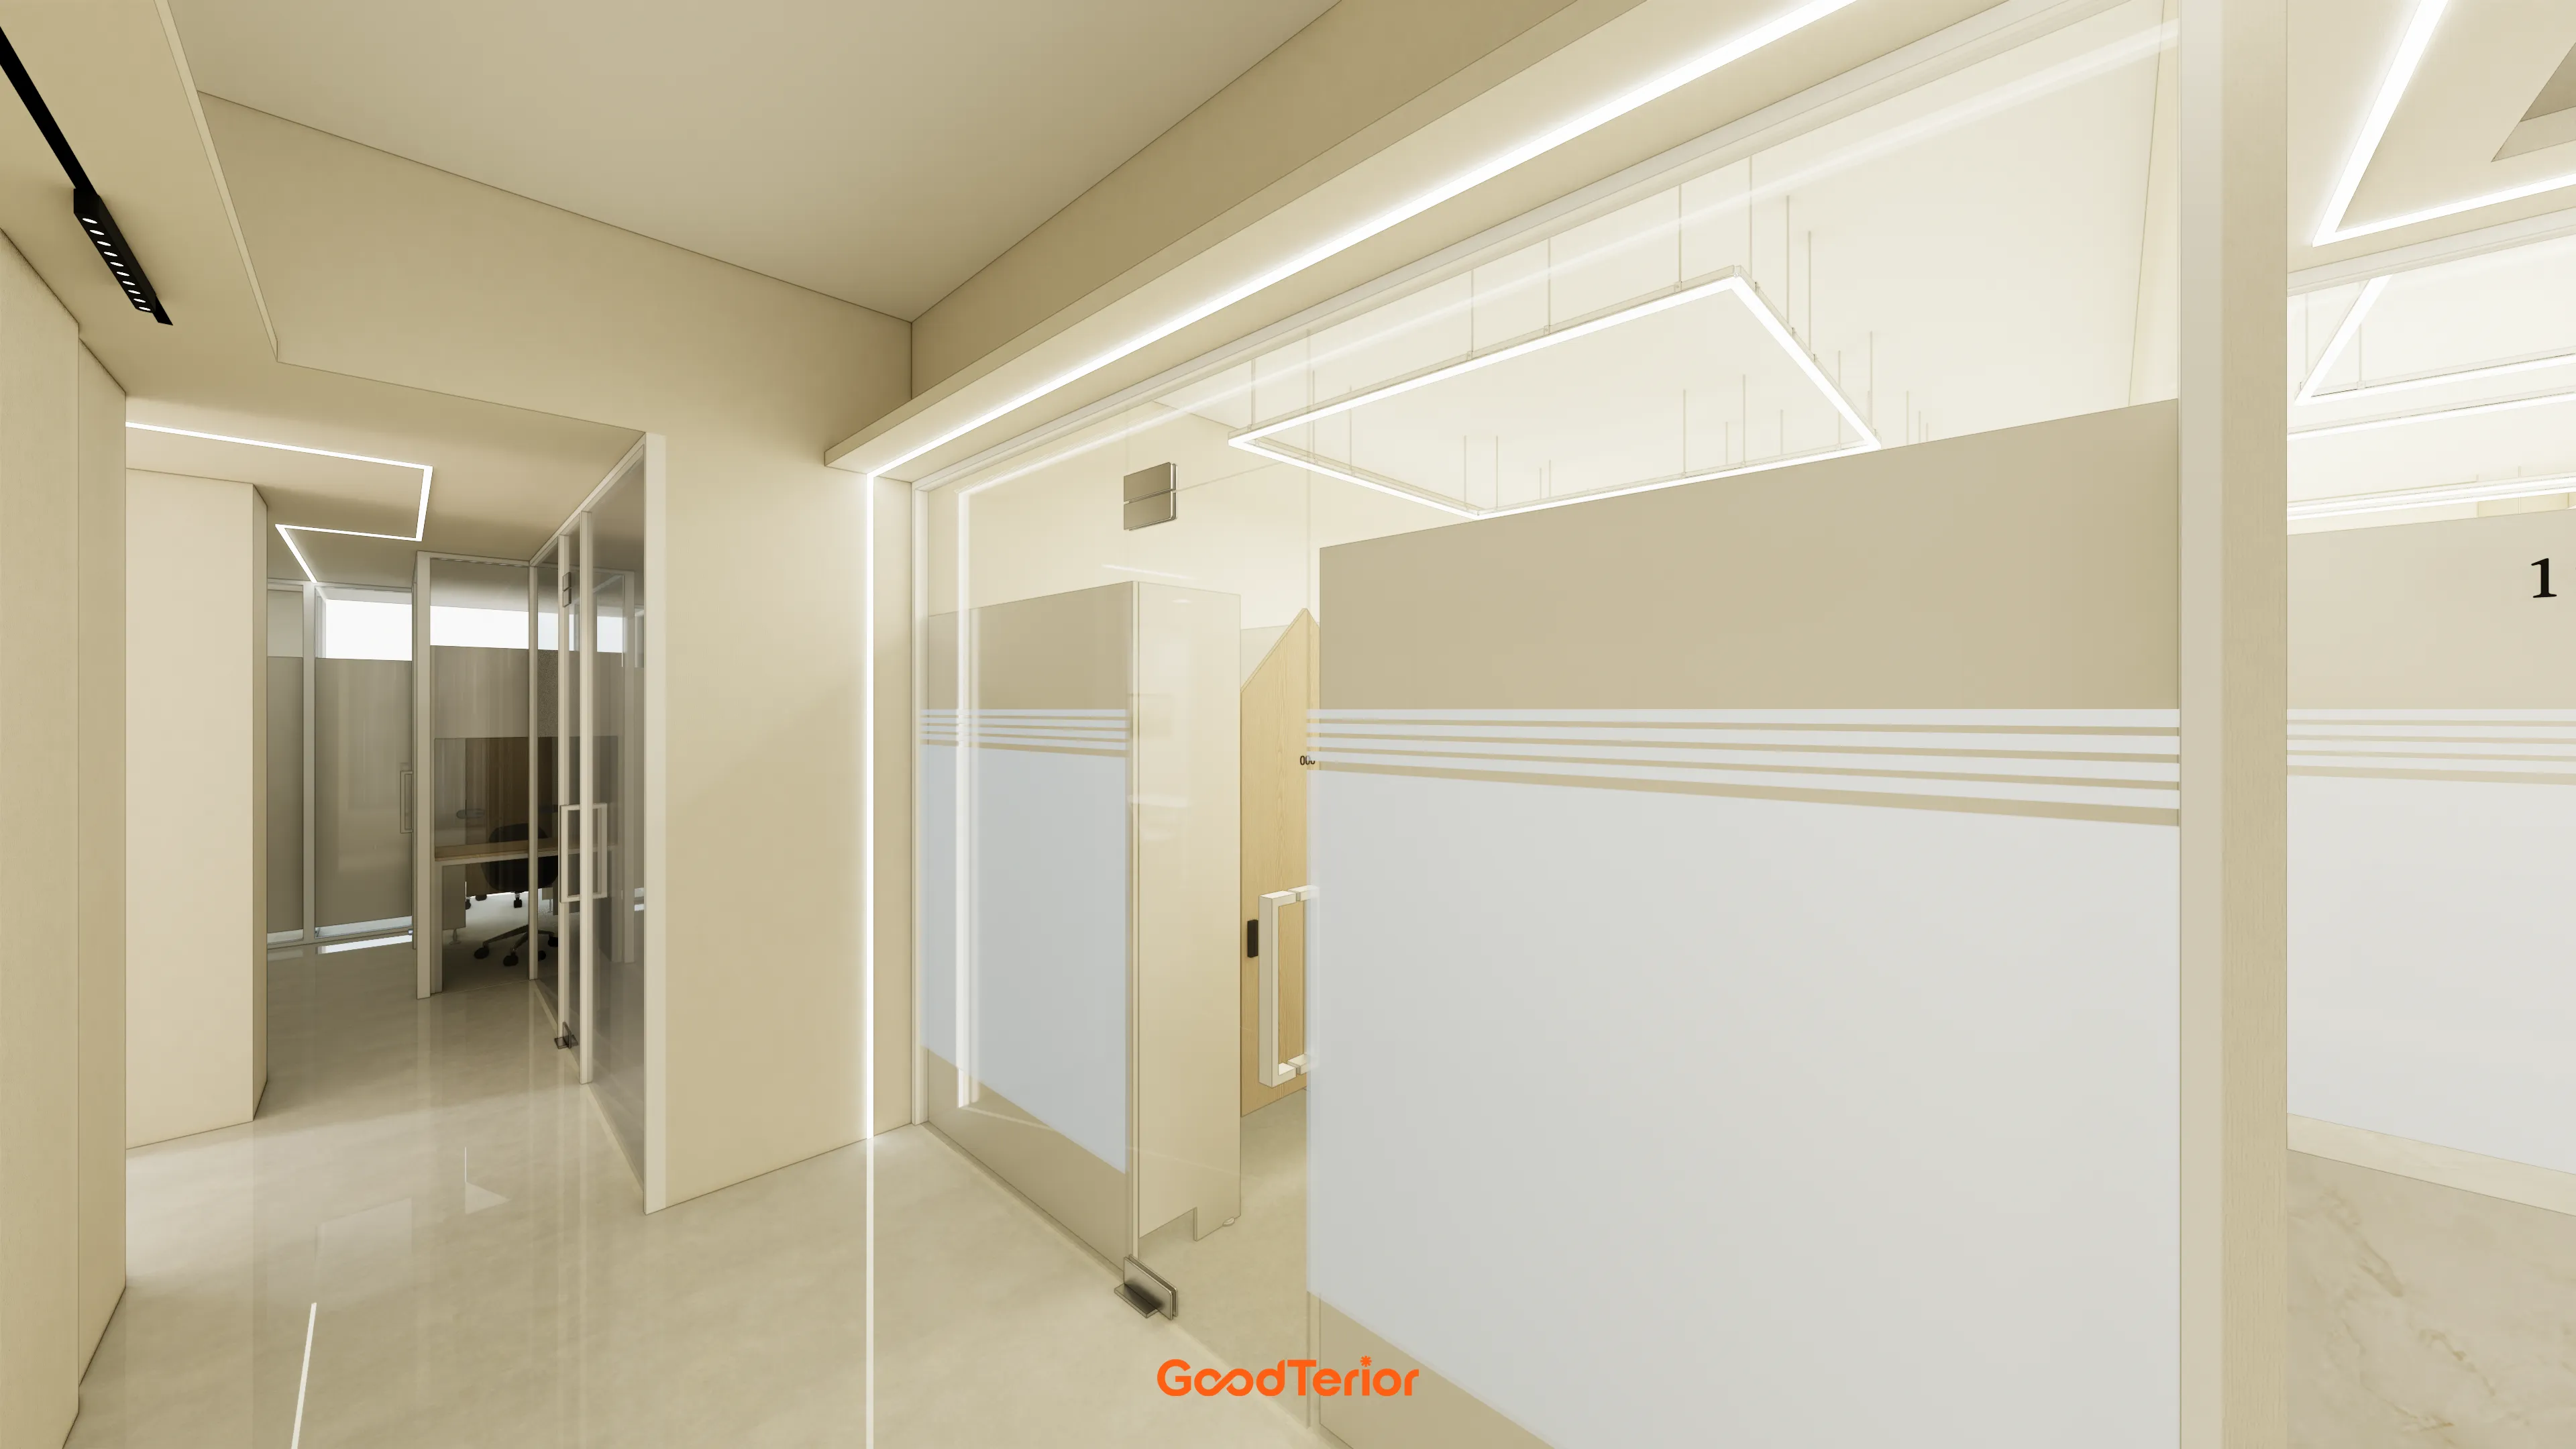
48-Pyeong Study Center Interior in Gangnam

Gangdong-gu 27 Pyeong English Academy Interior
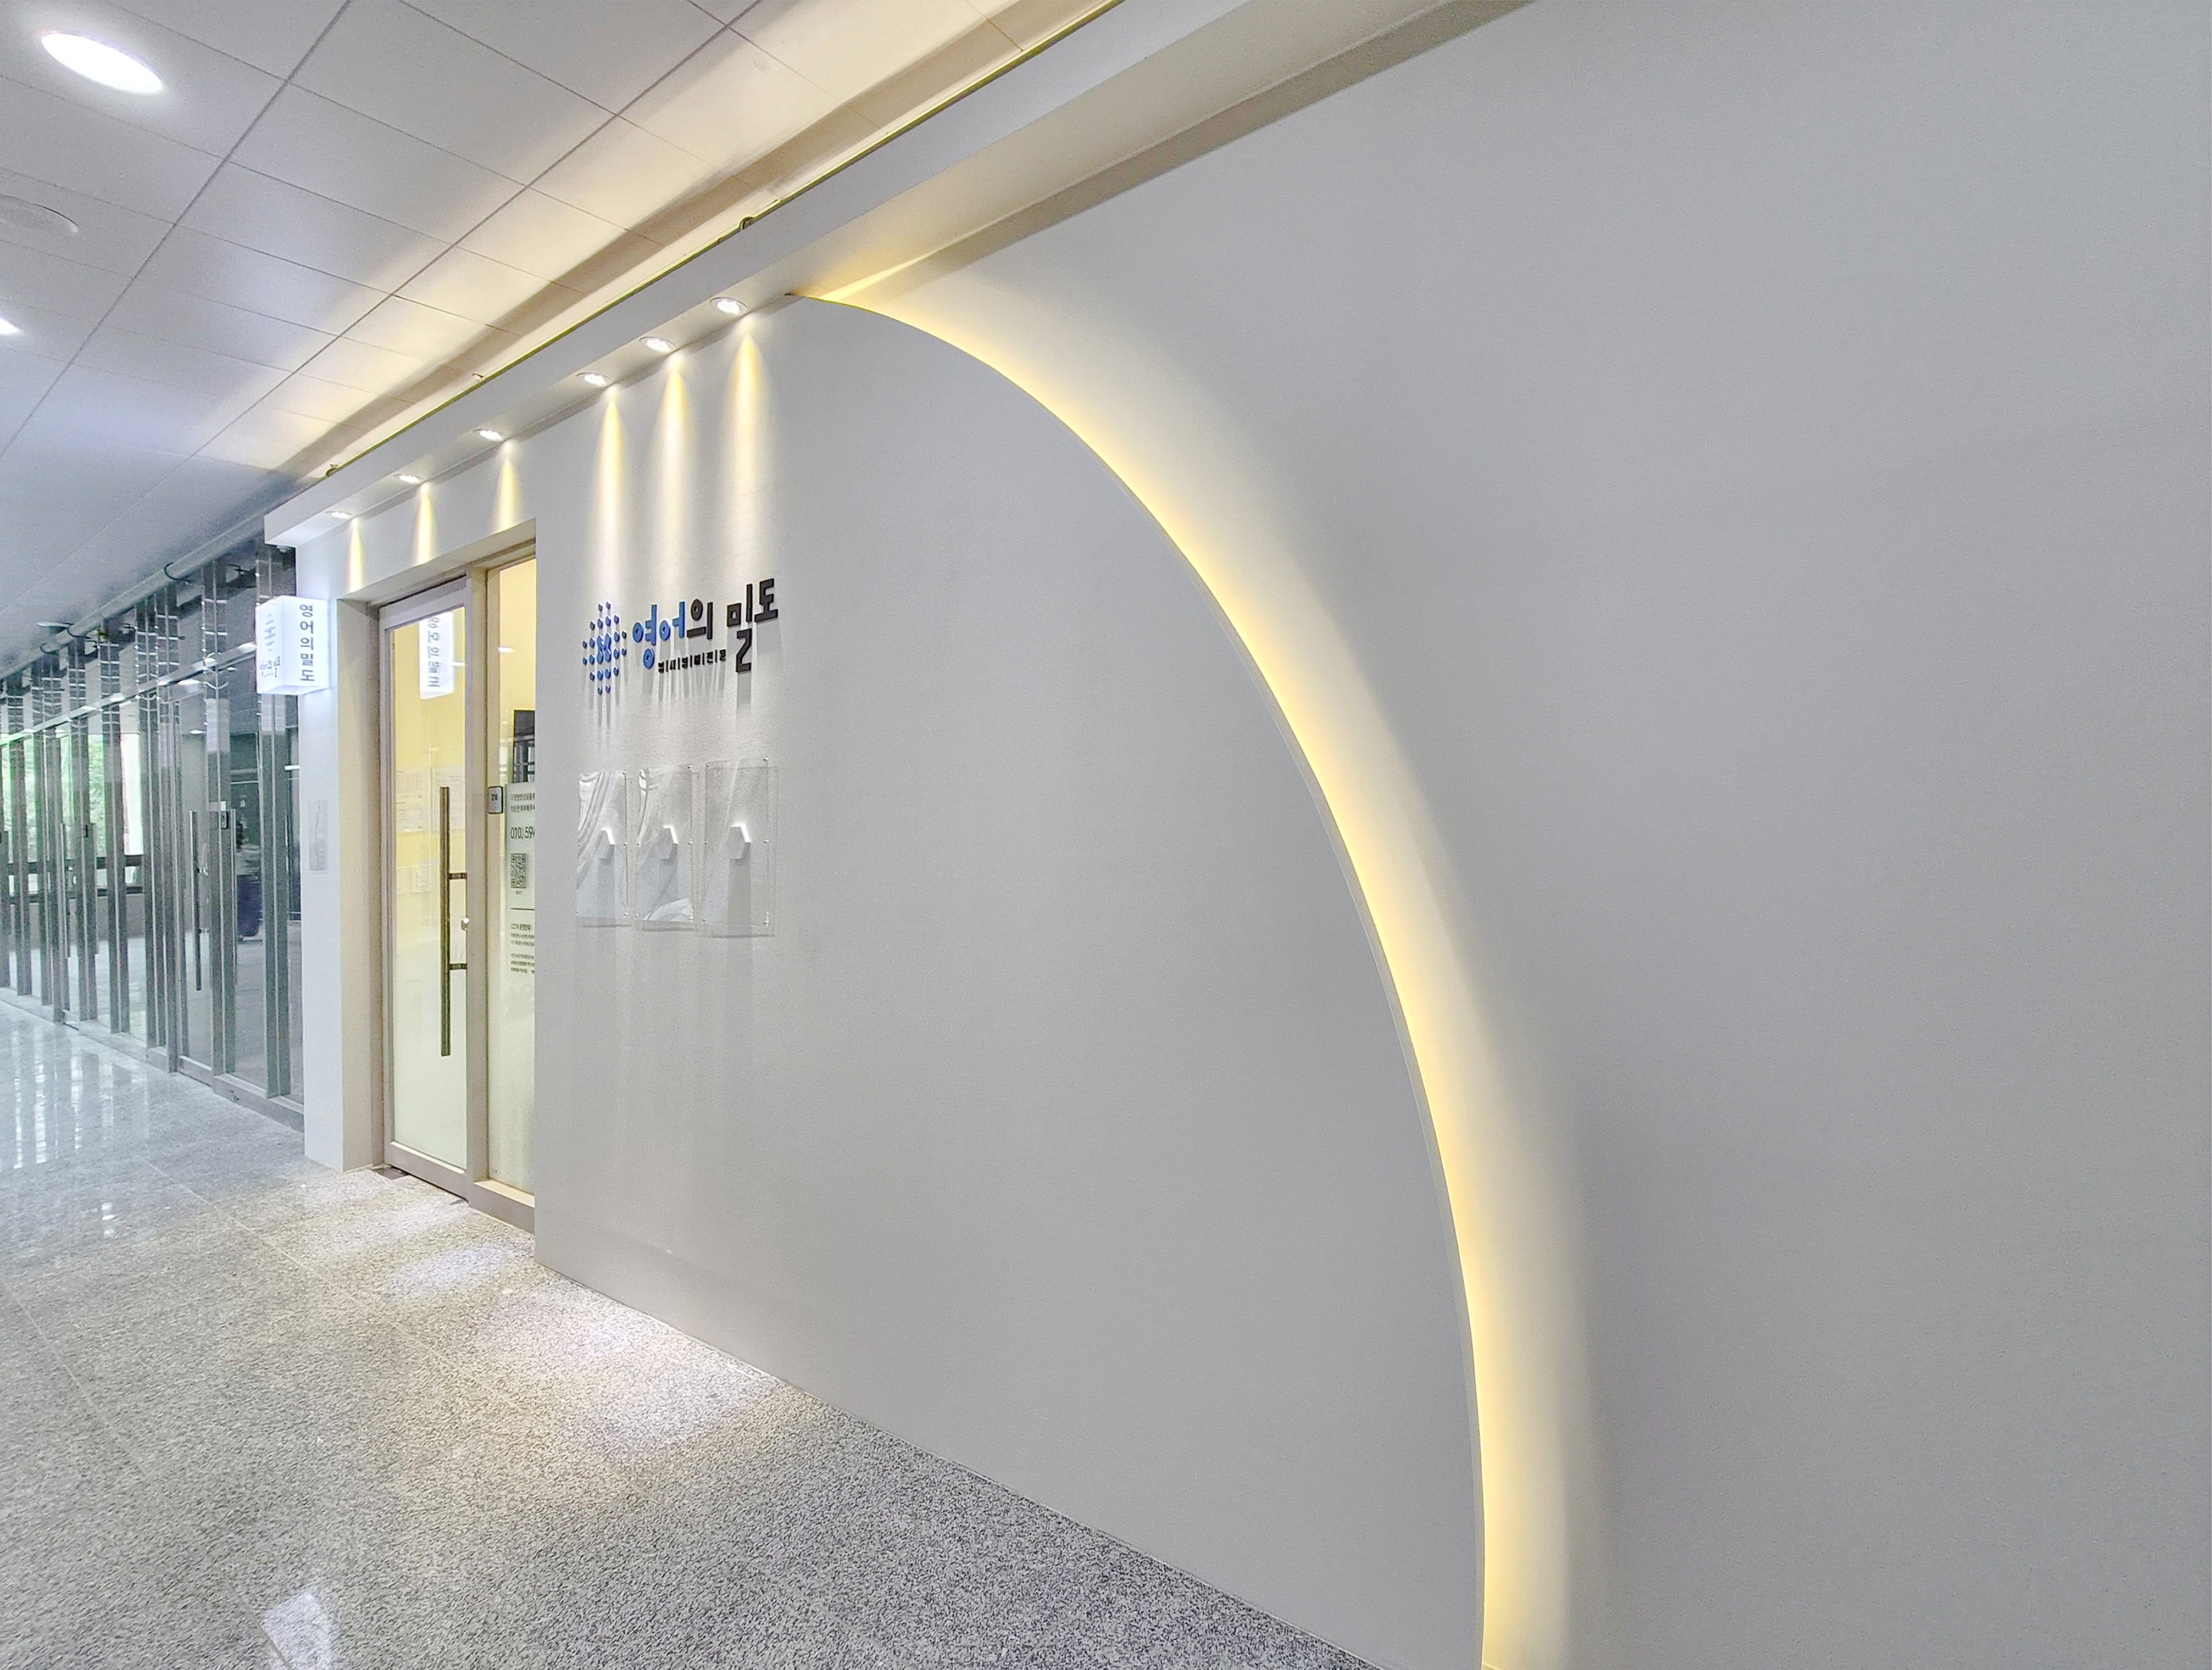
Mangpo Urban Square 21 pyeong English Academy Interior
Bongdam 20-pyeong English academy interior

Gangseo 24 Pyeong Piano Academy Interior

Geumcheon 25 Pyeong Mathematics Academy Interior

Yeongdeungpo 22 Pyeong Studio Office Interior
20-pyeong apartment interior

Nakseongdae 23 Pyeong Pilates Studio Interior

Goyang 28 Pyeong Office Interior

Paju 25 Pyeong English Academy Interior

Gwanggyo 29-pyeong Pilates studio interior
10-pyeong clothing shop interior

16-Pyeong English Learning Center Interior in Bongdam

Gwanggyo 20-pyeong Pilates studio interior

Bucheon 35 Pyeong English Academy Interior

47-Pyeong Yoga and Pilates Studio Interior in Gwanggyo

Anyang 37-pyeong gym interior

46-Pyeong Hair Salon Interior in Cheolsan

Namyangju 26-pyeong Pharmacy Interior

Siheung 38-pyeong Franchise Tea Shop Interior Type B

Siheung 38-pyeong Franchise Tea Shop Interior Type A

Seongnam 36-pyeong Office Interior

Pyeongchon 24 pyeong Yoga and Pilates Studio Interior

Magok 7 pyeong Salad Bar Interior

Gwanak-gu 100 Pyeong Gym Interior

34-Pyeong Prugio Summit Apartment Interior in Seocho

Gasan 31 Pyeong Office Interior

Nonhyeon 100 Pyeong Plastic Surgery Clinic Interior

Godeok Jisik Gongjakso 26 pyeong Office Interior


Site check
- Area 76.26m² (23.1 pyeong), ceiling height 3,400mm
- Printed wallpaper planned
- Glass partitions around the consultation room
- 3 classrooms and an open classroom
- Glass film on the tempered-glass entrance door
- Carpet throughout and dedicated indoor shoe cabinets
- New custom reception desk
- Reuse of existing equipment and materials requires site confirmation
Floor plan

Reception & consultation room
- A curved desk visible from the entrance and clear glass partitions gently define the consultation area.
- Natural movement between waiting and consultation gives visitors a comfortable first impression.
3 general classrooms
- Wood chairs and carpet near the windows create a warm learning environment.
- Playful character-print wallpaper on one wall welcomes children.
Piano room and main classroom
- A rear position supports sound isolation and privacy.
- Circulation around the grand piano supports focused lessons.
Shoe storage & waiting area
- Separate entrance carpet and shoe-storage zones create orderly circulation.
- Adjacent waiting benches and storage provide comfort during short breaks.
Let us look at the design concept.
Design

Soft white tones create a clean first impression, while glass partitions preserve open views throughout.
A musical instrument display clearly expresses the academy's identity.
Decorative pebbles add warmth to the neutral setting, with upper indirect lighting creating evening coziness.
The requested logo repeats at the entrance and inside for consistency.

The right-hand full-height glass partition preserves daylight and openness while addressing outside noise.
A tempered-glass door and cylindrical lights add modernity. An entrance accent zone with landscape stones and instruments expresses the music academy's identity.
Glass partition installation carefully avoids handle conflicts and wall-finish offsets.

Warm French & Provençal wall panels create a calm consultation-room impression.
Glass partitions and orange frames lightly divide consultations and the open classroom without enclosure.
Simple printed wallpaper and playful characters help children feel relaxed.
Curves soften the image and make the interior feel much larger.

Orange grooves on its lower section create a child-friendly accent.
Glass partitions define the consultation room without enclosing it, with natural parent consultation routes.
Playful characters and brightly colored lettering behind reception add life, while distinctive art lighting makes the lobby special.
Precise angle adjustments were needed where curved walls meet storage structures.

The consultation room uses glass partitions to balance openness with privacy.
Entrance shoe cabinets support the shoes-off routine, with white walls and flooring maintaining a bright, clean image.
Cabinet and wall offsets and glass door swings were carefully reviewed on site and resolved with slim details.

Glass partitions emphasize consultation-room openness, while stepped shoe cabinets suit the shoes-off academy.
White and vivid orange express the client's wish for a bright, child-friendly setting.
The high lobby ceiling and French molding add refinement and cleanliness.
Particular attention went to avoiding stains and gaps at curved glass partition joints.

Vivid orange against white creates warmth and playfulness.
Playful instrument characters in arched wall decorations bring life.
Curved glass partitions keep the consultation room open while considering privacy.
A shoe cabinet beside reception allows shoe removal before lessons.
Bright lighting, white tones, and daylight emphasize comfort throughout.

Solid wood tables and chairs add warmth, while white walls and generous circulation create spacious comfort.
Precise frame joints were carefully detailed during curved glass installation.
Arched windows naturally connect views into classrooms that interest children and parents.

Curved glass partitions and fresh orange lines add variety around the consultation room.
Light white-toned flooring suits children moving without shoes.
Curved glass around the consultation desk requires careful corner finishes, with safety guiding curvature and material choices.

French-style dimensional molding across the walls creates an orderly, classic atmosphere.
Evenly distributed track lighting supports lessons and performances, with easy brightness adjustment.
An ivory base and matte finishes minimize glare during playing, with wall finishes carefully considering acoustics and reverberation.
Matte flooring suits the shoes-off environment, limiting slipping and sound spread.

A pure white interior and classic French molding create order.
A grand piano and black bench add weight, while glass partitions and a tempered-glass door reduce noise between consultation and teaching areas while preserving openness.
Playful character lettering at children's eye level encourages musical curiosity.
An orange-accented reception desk adds warmth, with slip-resistant carpet supporting the shoes-off environment.

A wood chest of drawers adds warmth and practical storage.
Daylight from a large window, wood chairs, and a simple table create a cozy room without enclosure.
Curved door windows and rounded details give a gentle overall impression.

Dimensional walls disperse sound and improve room sound insulation.
A tempered-glass partition preserves openness, with calm monochrome tones complementing the ebony piano.
Track lighting is carefully adjusted to avoid shadows on the player's hands and sheet music.
A high ceiling and broad windows support concentration without an enclosed feeling.

The lively atmosphere welcomes children and parents attending consultations.
French molding adds classic depth to the main wall, with natural wood furniture bringing warmth.
Soft flooring suits children walking without shoes, while daylight and white lighting make the room feel larger.
The door's position beside the glass partition helps maintain open views.
Notes
This 23 pyeong English academy interior in Bucheon focuses on a friendly first impression for children and parents through playful characters, curves, and bright colors. Details including the curved reception desk, glass partitions, and safe shoe cabinets support comfortable visits and reassuring parent consultations. Character-print wallpaper and orange accents are intended to encourage musical curiosity and positive energy. Analysis of actual routes informed the space divisions, sound isolation, and privacy.
If you have questions or would like an estimate, please leave a comment or message. We will be happy to help :)
I look forward to sharing another project with you!





