
Dongtan 21 Pyeong English Academy Interior
A compact English academy with separate classrooms, director's office and teaching-material storage

Hello everyone! I'm Ham Young-ju, a designer at Goodterior. :)
This Dongtan project began with the director's wish for an English academy as cozy and comfortable as a cafe.
Beige tones throughout, with arches and soft indirect lighting, create a warm, gentle impression for children and parents.
Clear circulation and generous built-in storage add practicality to the learning environment.
Let's explore this Dongtan 21 pyeong academy interior that greatly pleased the director.
👇 Related interior projects

Bucheon 35 Pyeong English Academy Interior

Gangdong-gu 36 Pyeong English Academy Interior
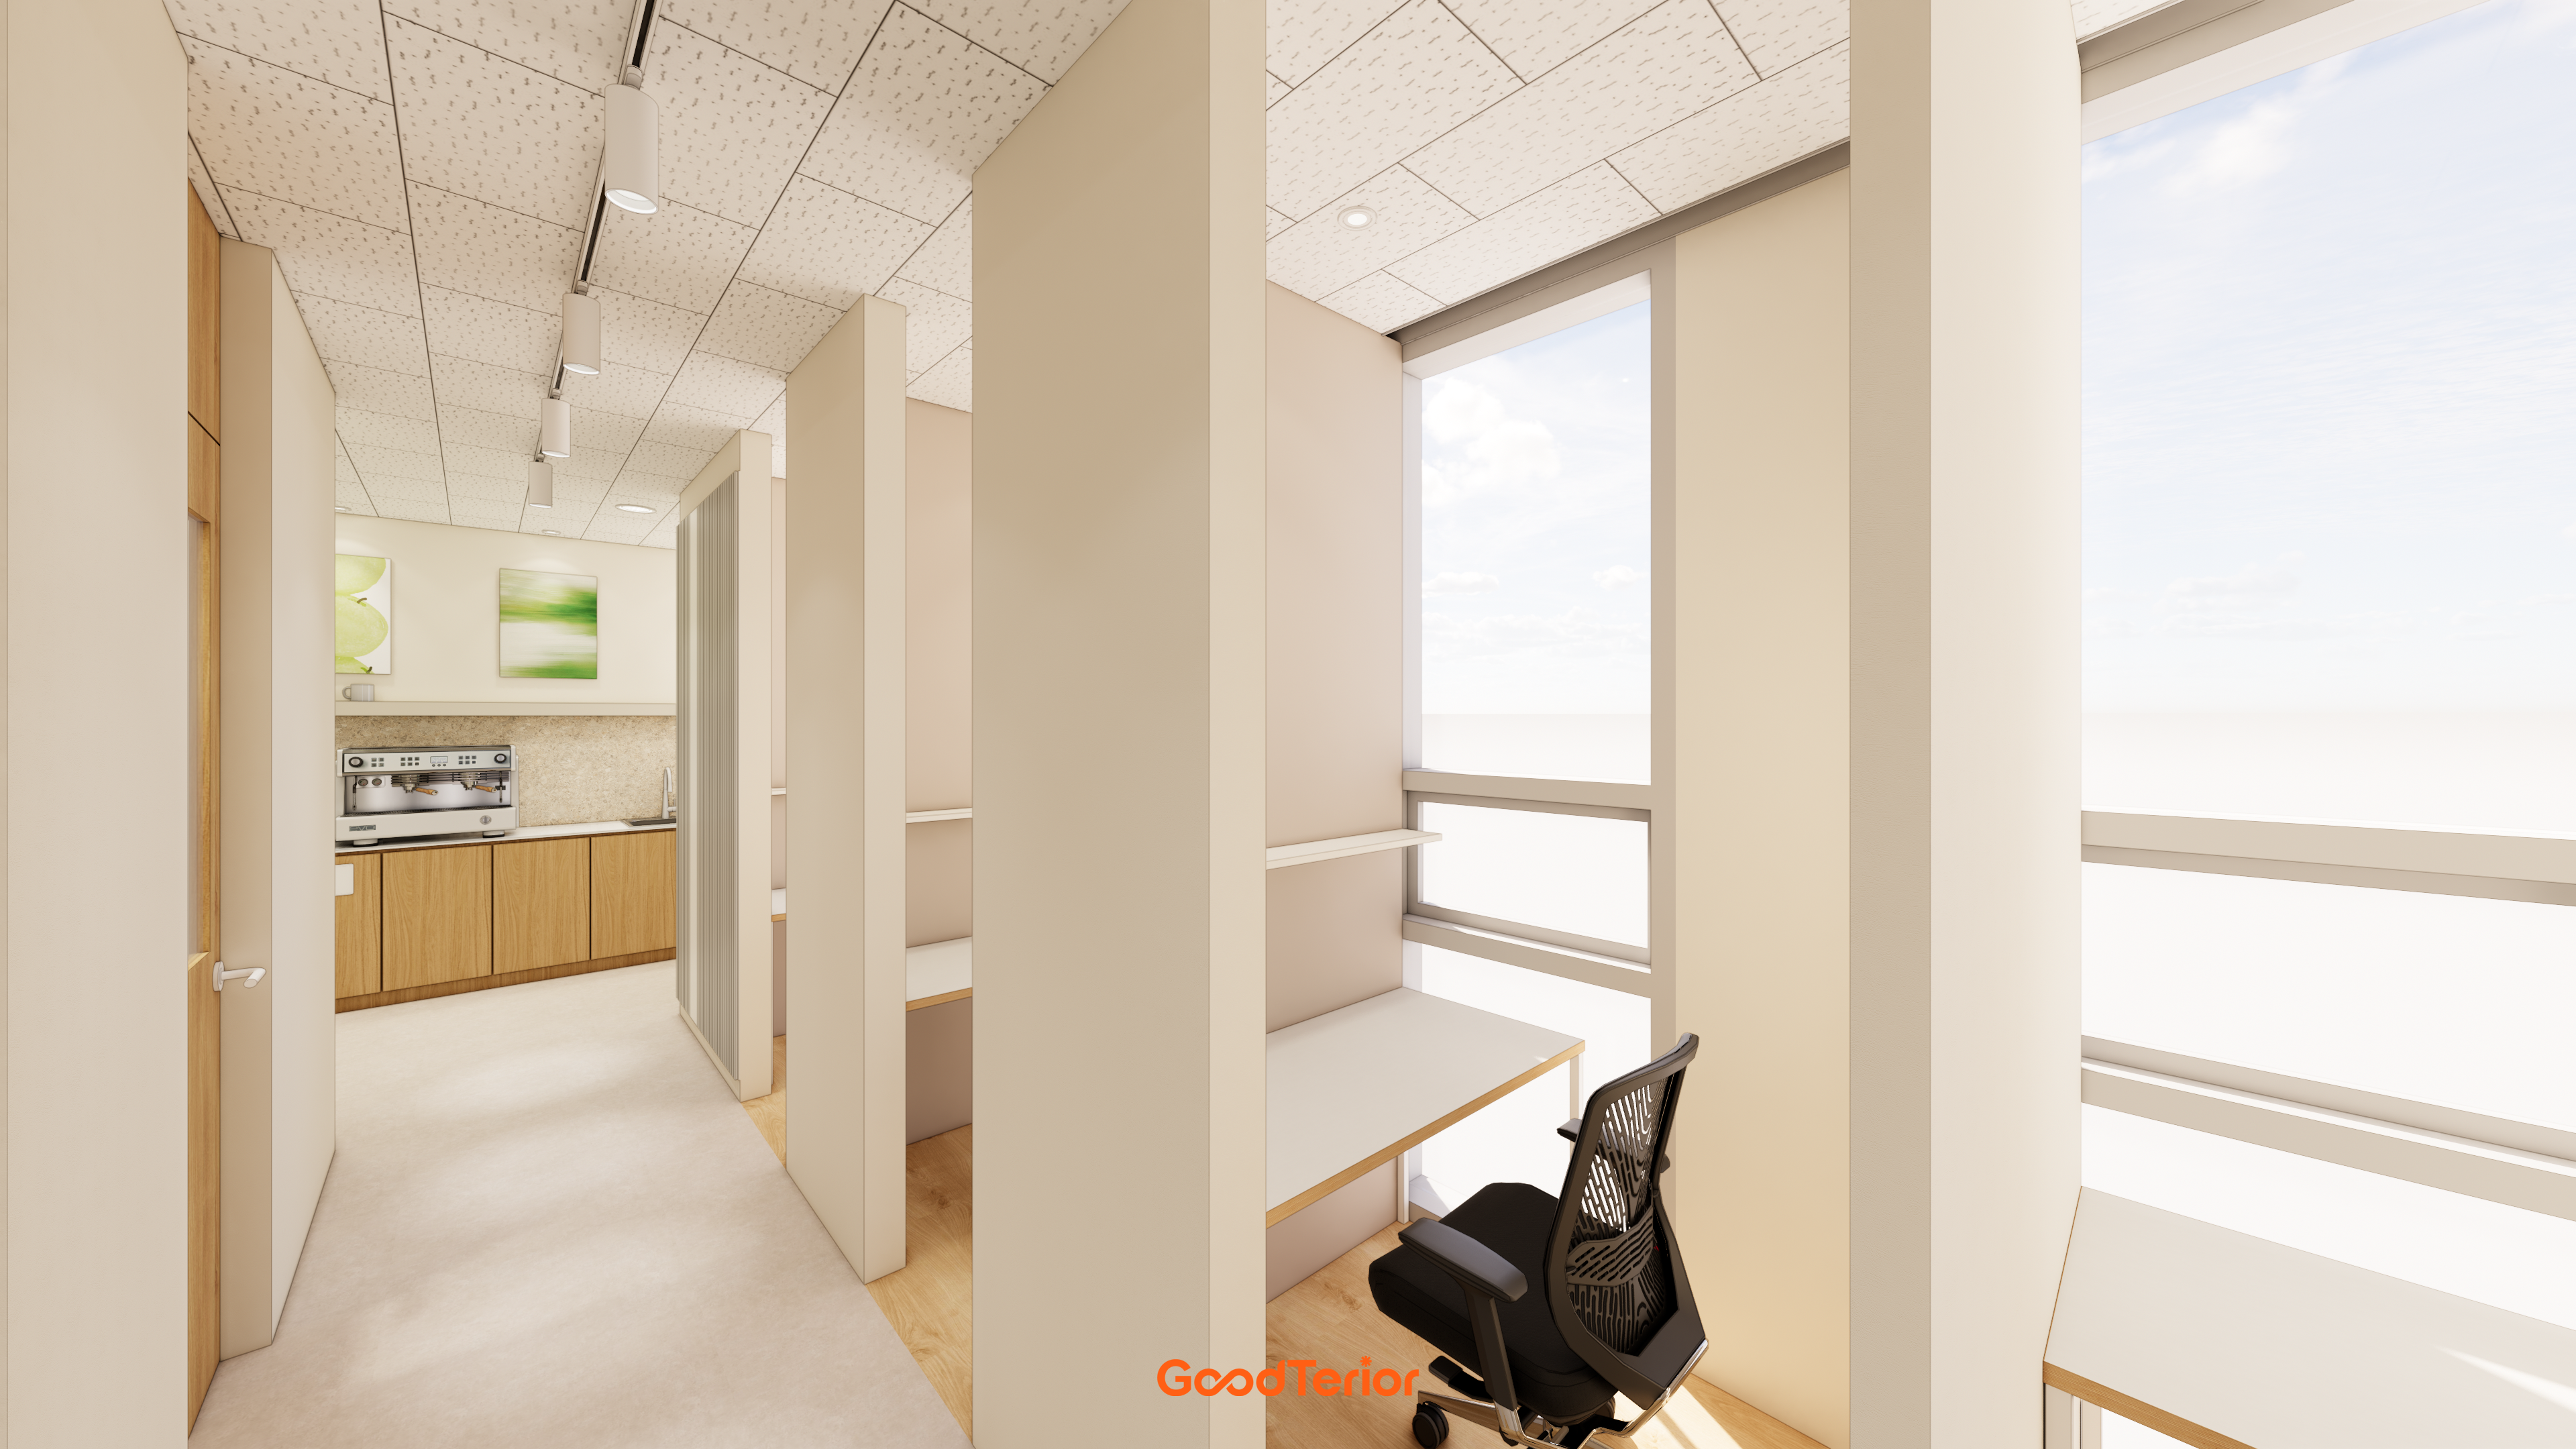
Songdo 29 pyeong Coworking Office and Study Cafe Interior
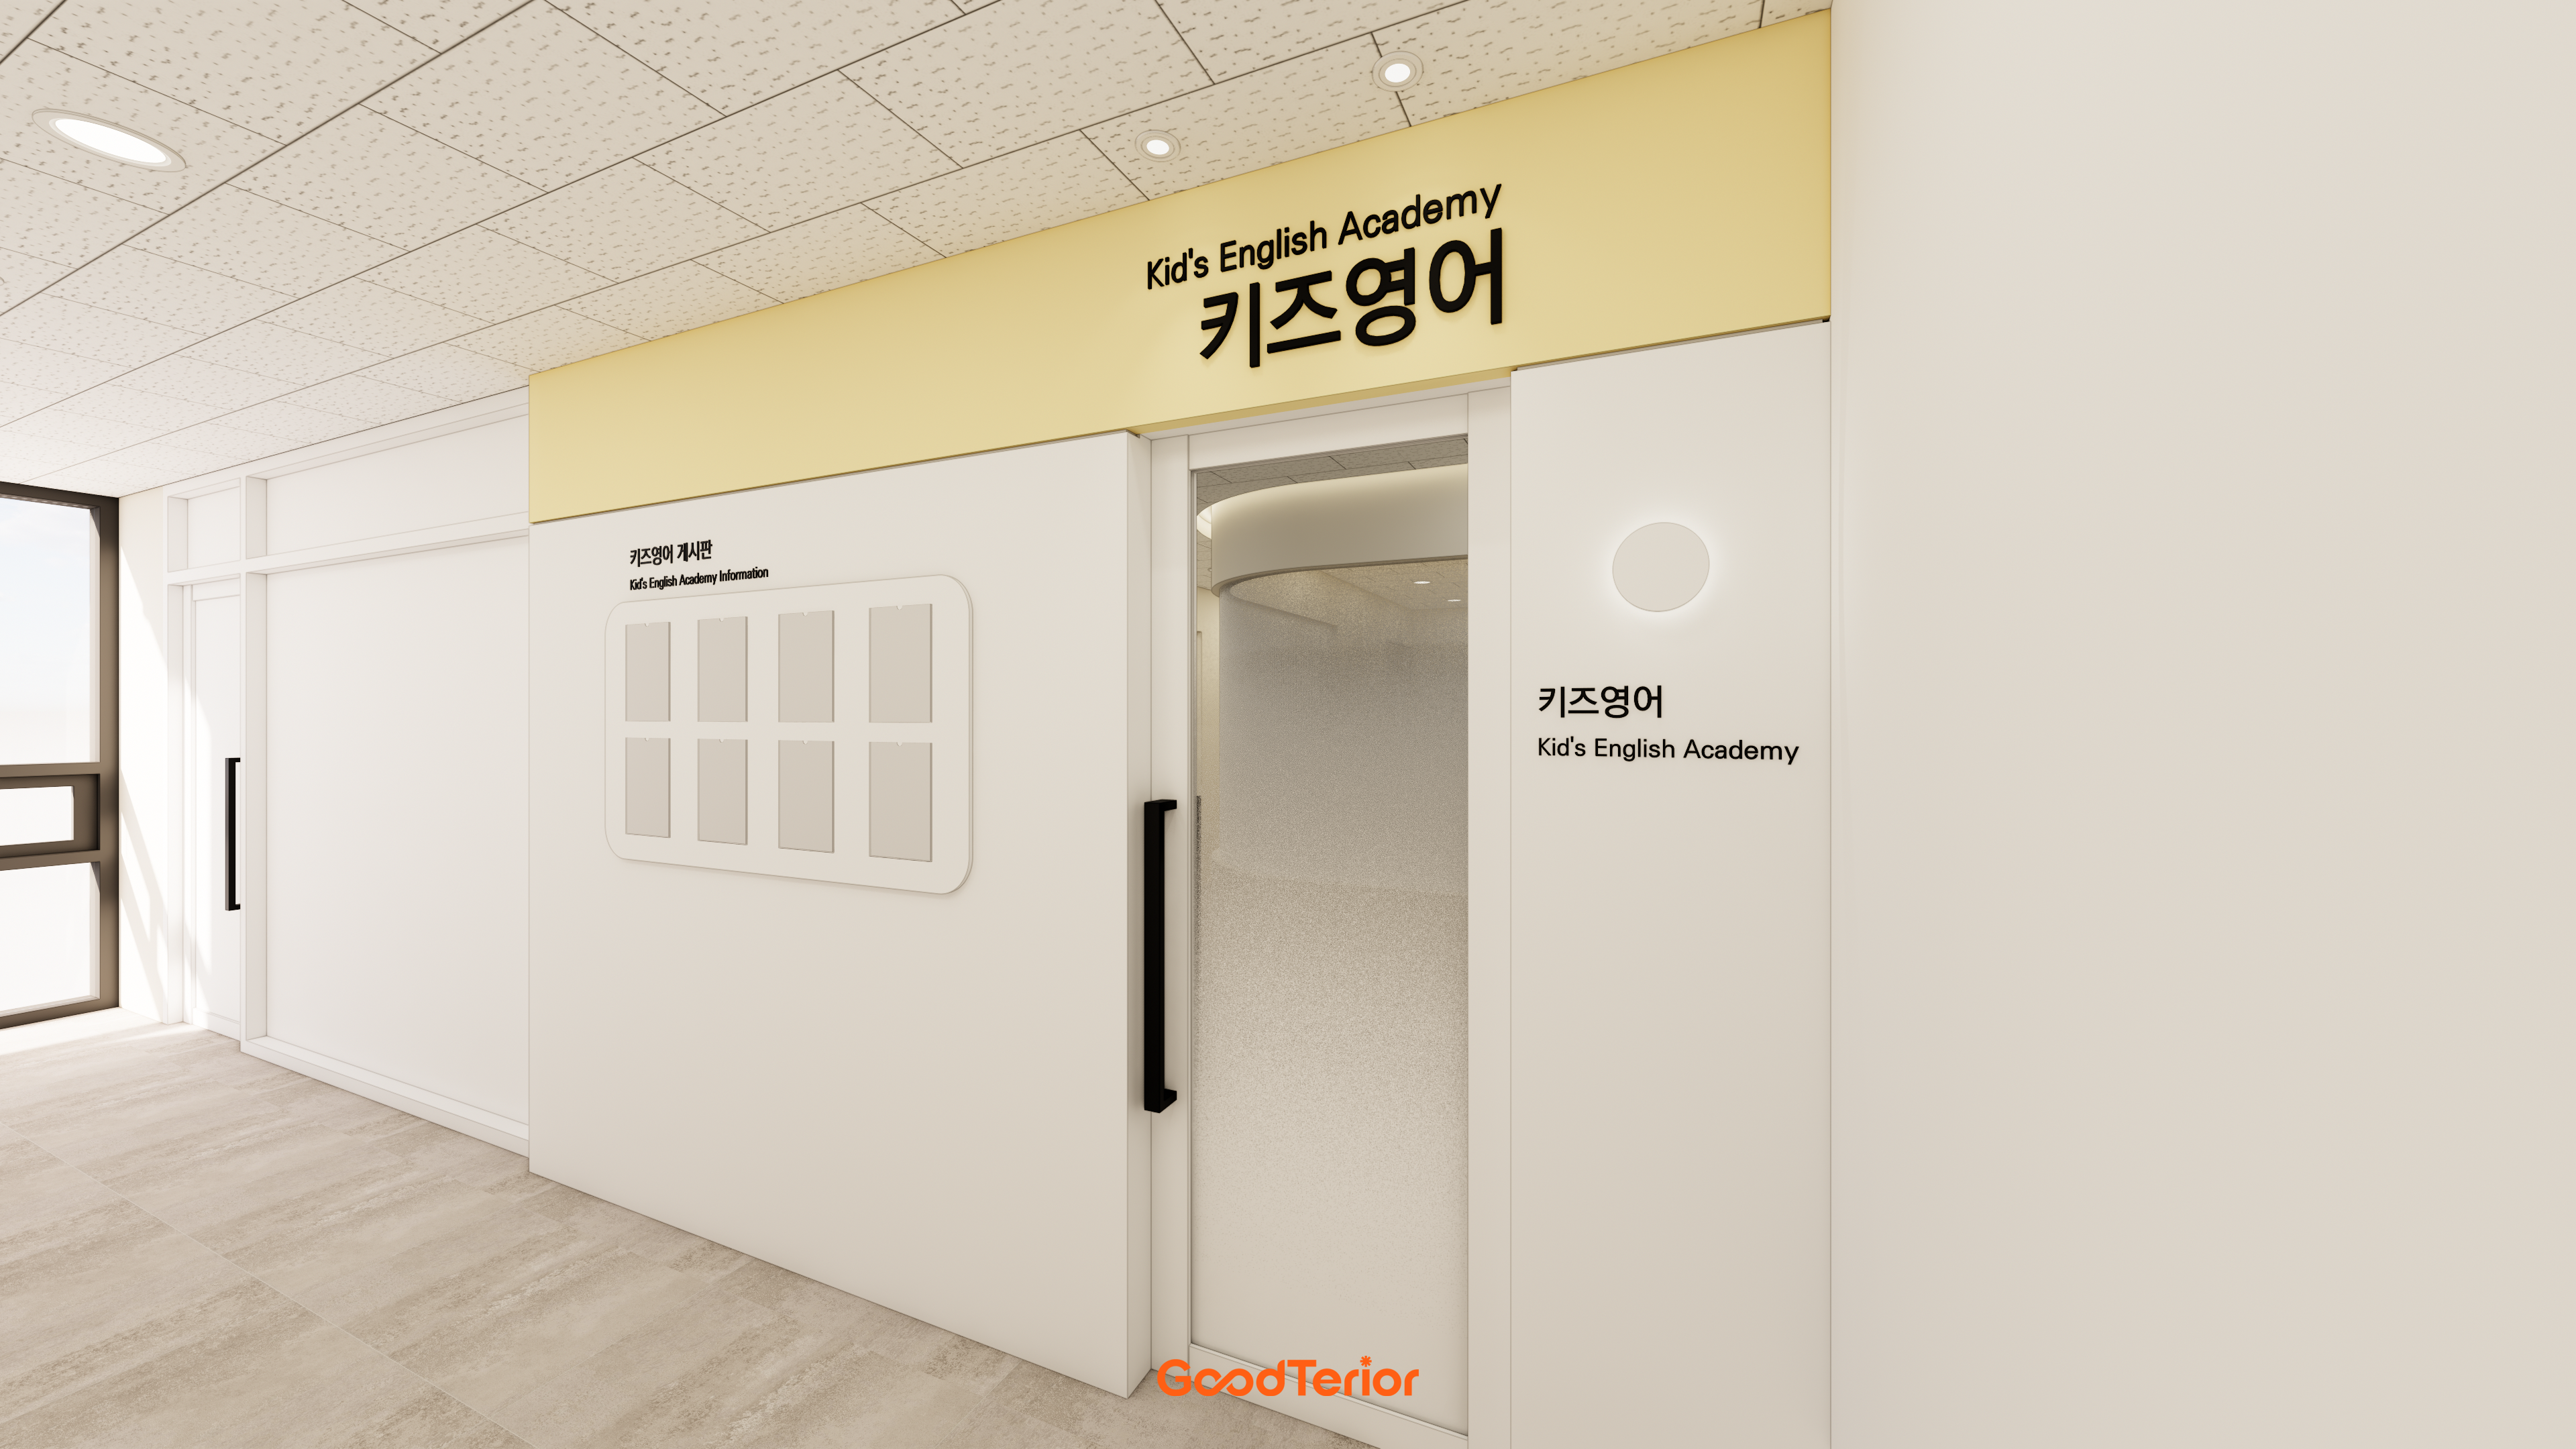
Songdo 27 pyeong Children's English Academy Interior

Gwangju, Gyeonggi 28-pyeong English academy interior
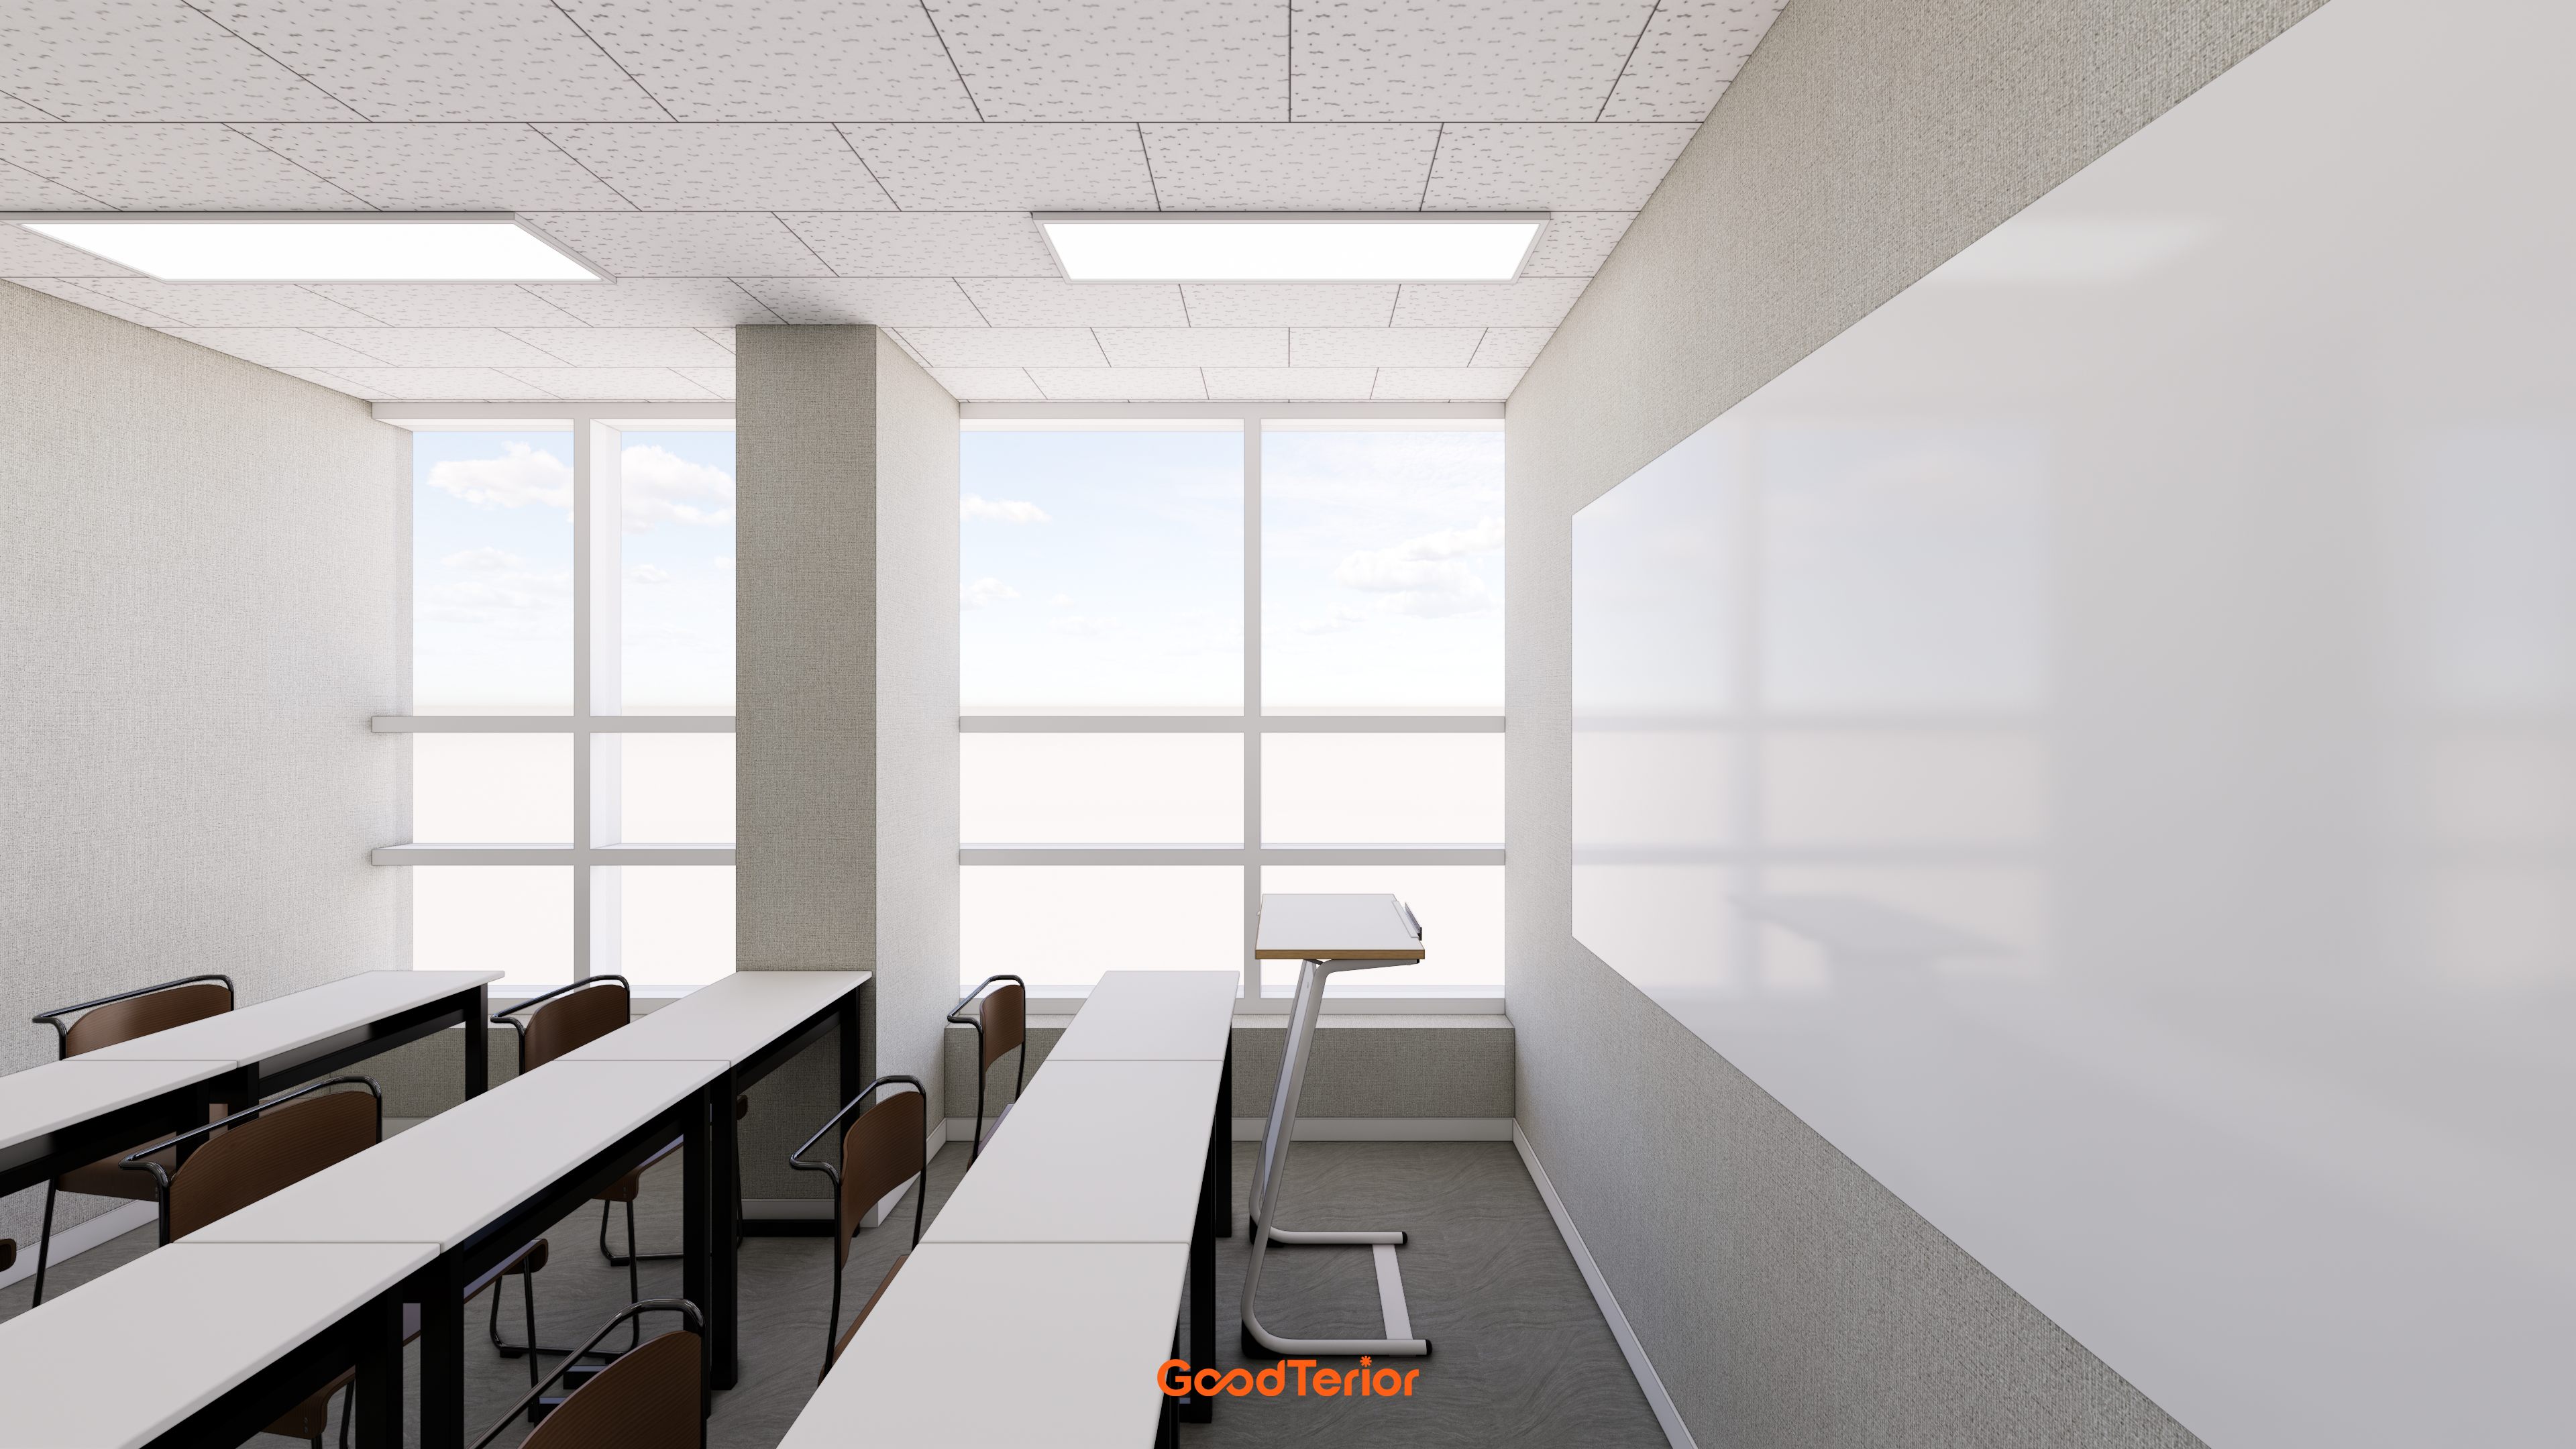
Goyang 27 pyeong English Academy Interior
Bongdam 32 Pyeong English Academy Interior

Dongtan 40-pyeong English academy interior

Gwangmyeong 32 Pyeong English Academy Interior
Suwon 24-pyeong math academy interior

Gunpo 13 Pyeong Japanese Language Tutoring Center Interior
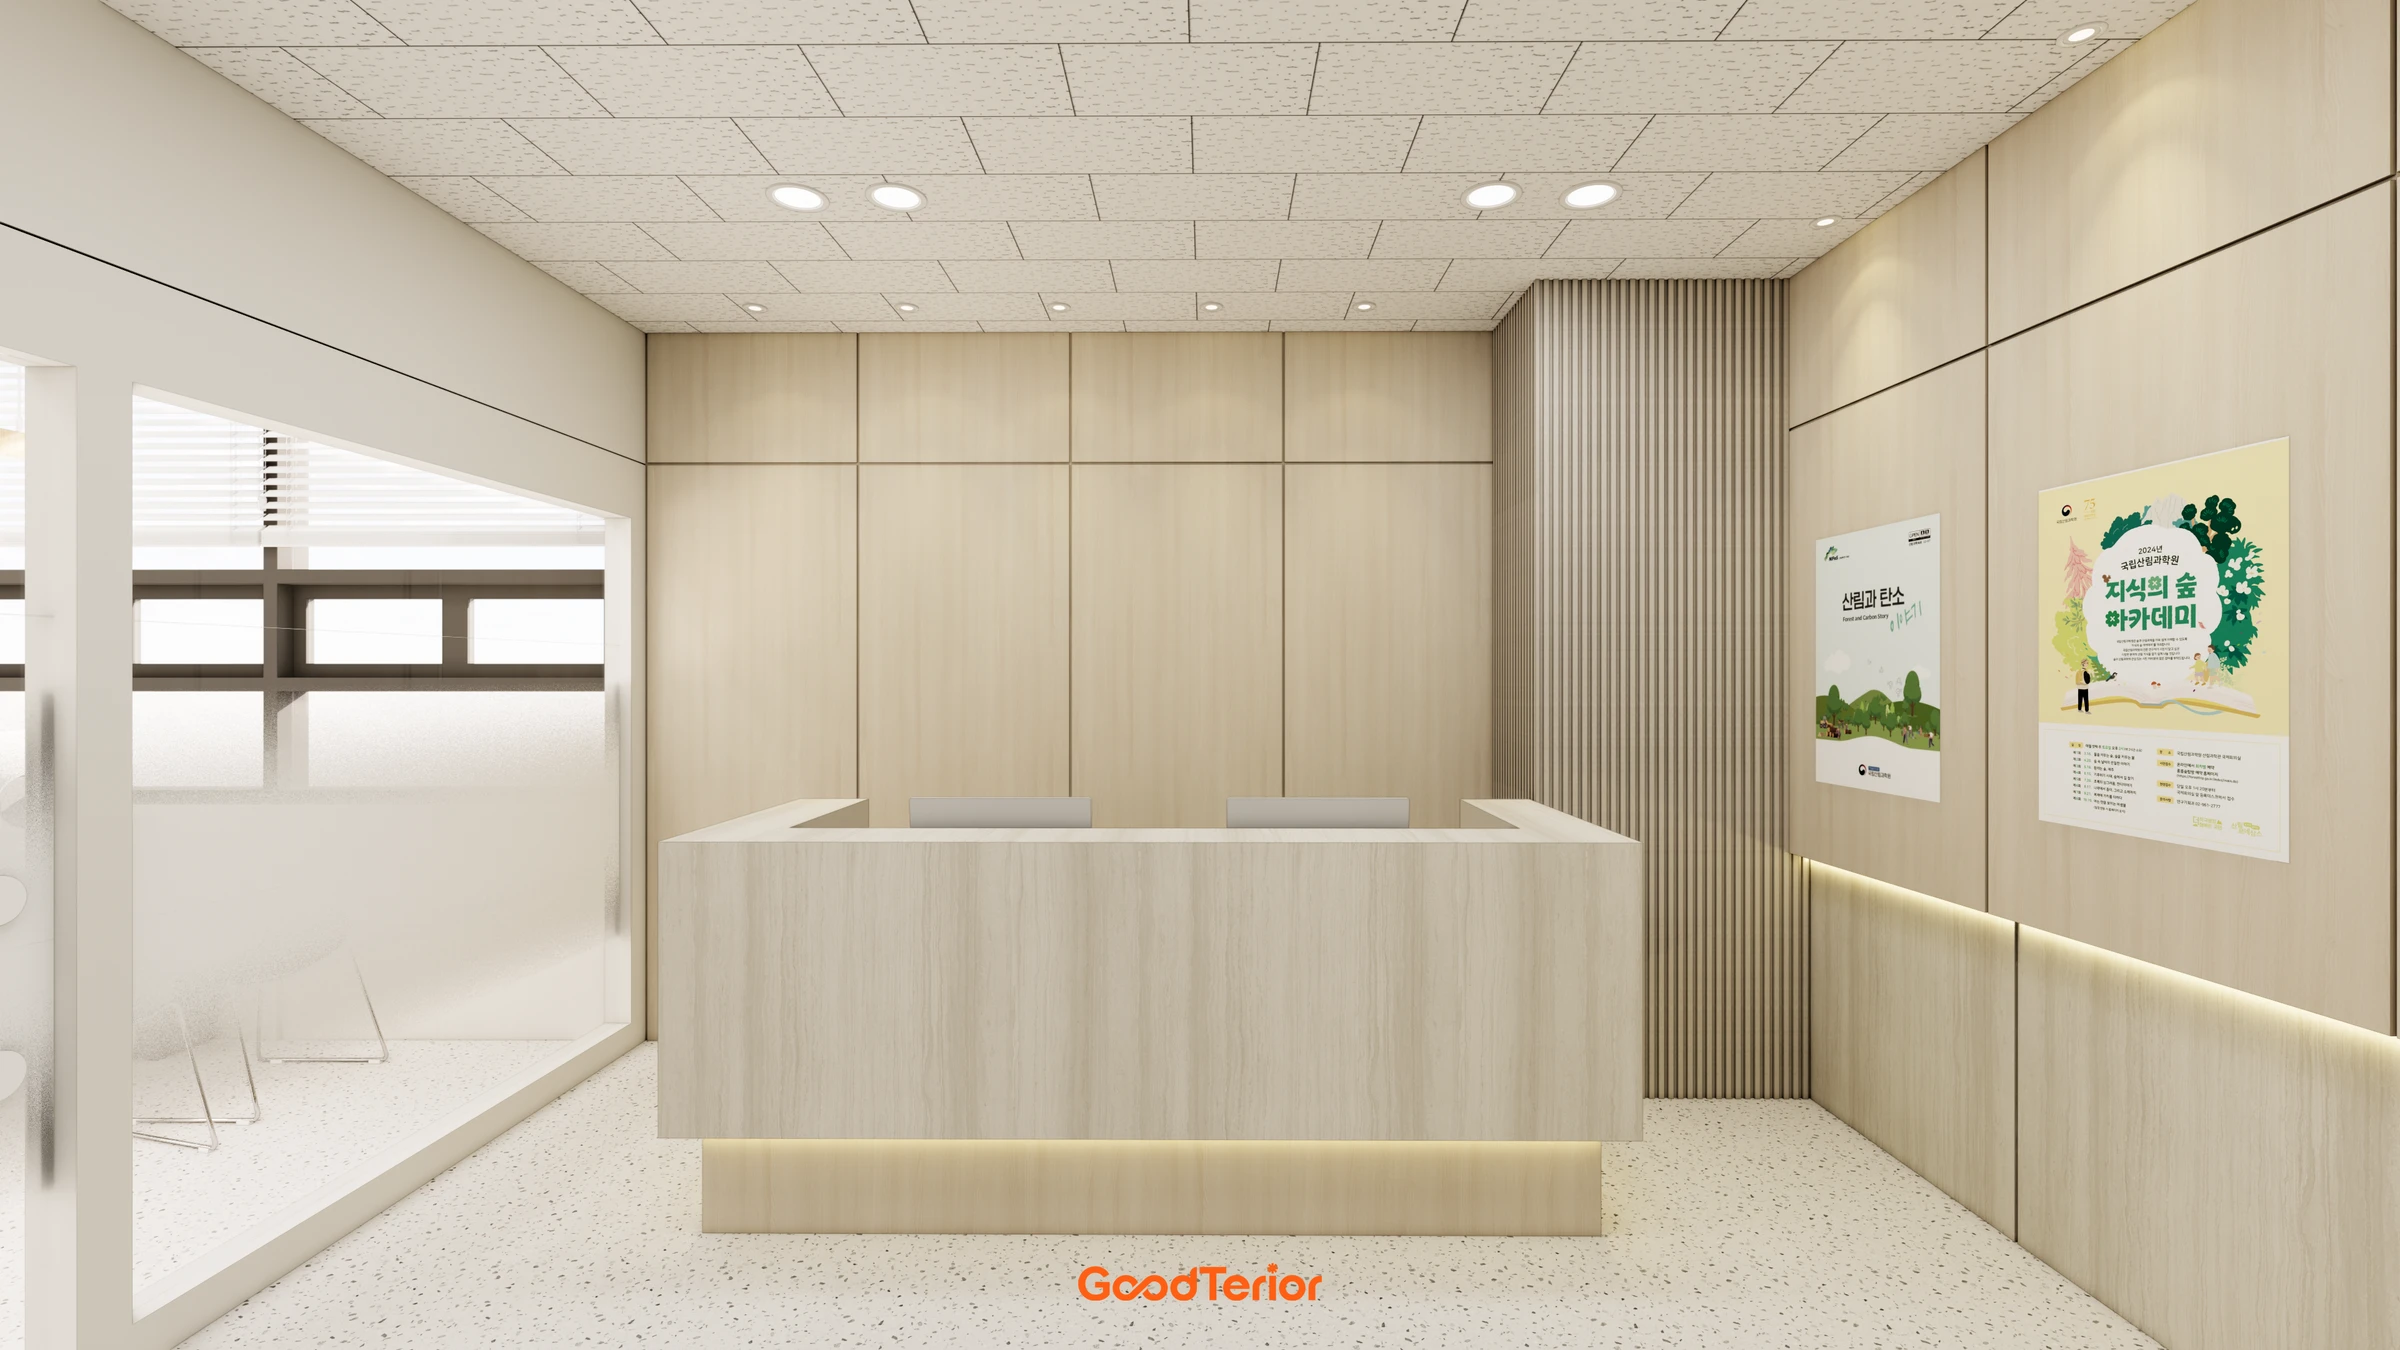
Geumcheon Korean Language Academy Interior in the 60 pyeong Range

22 Pyeong Law Firm Office Interior
27-Pyeong Office Interior in Songpa-gu

Namyangju 26-pyeong Pharmacy Interior
36-pyeong gym interior
Guro 20-pyeong Korean medicine clinic interior

Magok 22 Pyeong Korean Medicine Clinic Interior

Asan 20 Pyeong Mathematics Academy Interior
Small Cafe Interior in the 10 pyeong Range

Siheung 38-pyeong Franchise Tea Shop Interior Type A

Yongin 62 Pyeong Office Interior

Siheung 150 Pyeong Nursing Home Interior

Siheung 38-pyeong Franchise Tea Shop Interior Type B

Seongnam 36-pyeong Office Interior

Pyeongchon 24 pyeong Yoga and Pilates Studio Interior

Magok 7 pyeong Salad Bar Interior

Nonhyeon 100 Pyeong Plastic Surgery Clinic Interior

46-Pyeong Hair Salon Interior in Cheolsan

34-Pyeong Prugio Summit Apartment Interior in Seocho

14-Pyeong Bakery Cafe Interior in Magok

Gwanak-gu 100 Pyeong Gym Interior

36-Pyeong Children's English Library Interior in Songdo


Site check
- Area: 69.42m² (21 pyeong)
- Use: English academy
Floor plan
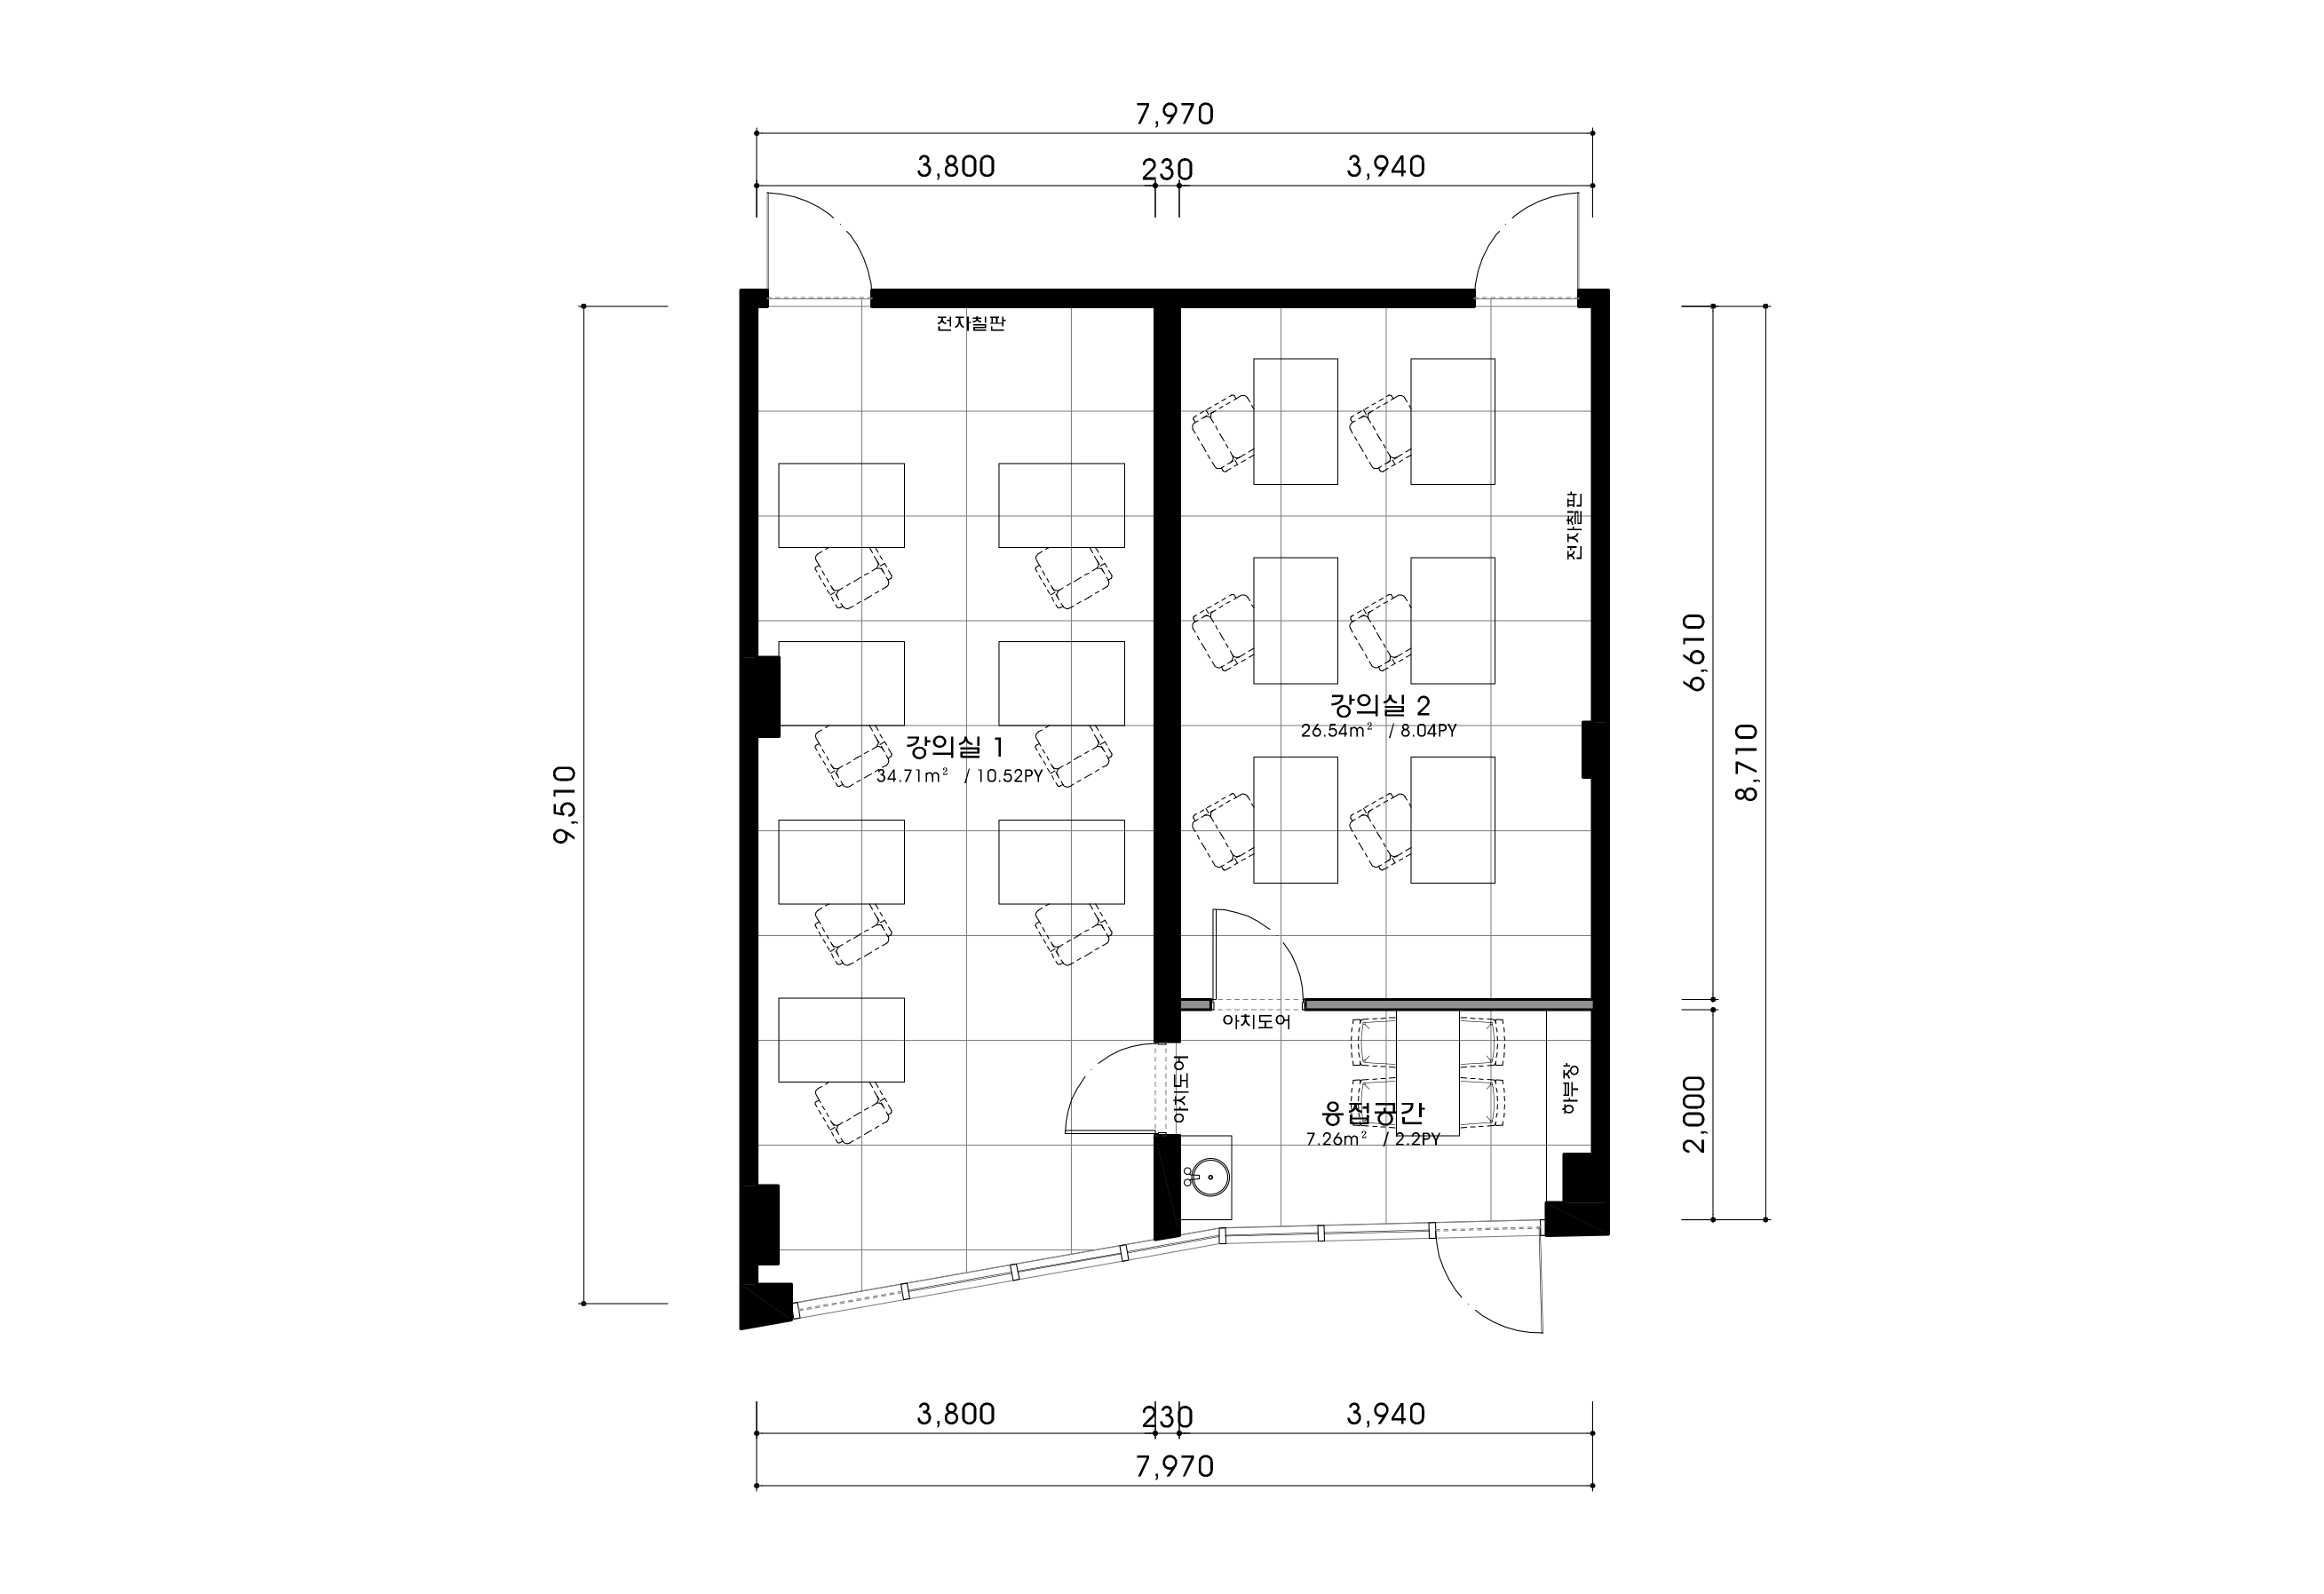
Two large tables let students face one another and communicate comfortably during discussions and group activities.
Long built-in shelving organizes teaching materials and displays children's work.
Individual desks support lessons requiring greater concentration.
Generous spacing lets the teacher move easily between students to provide guidance.
The first space upon arrival combines the director's office, reception and consultation functions.
A glass wall opens views toward the classroom corridor, with blinds providing privacy for cozy consultations when needed.
Let's look at the academy's overall design concept.
A one-minute 3D tour
Design
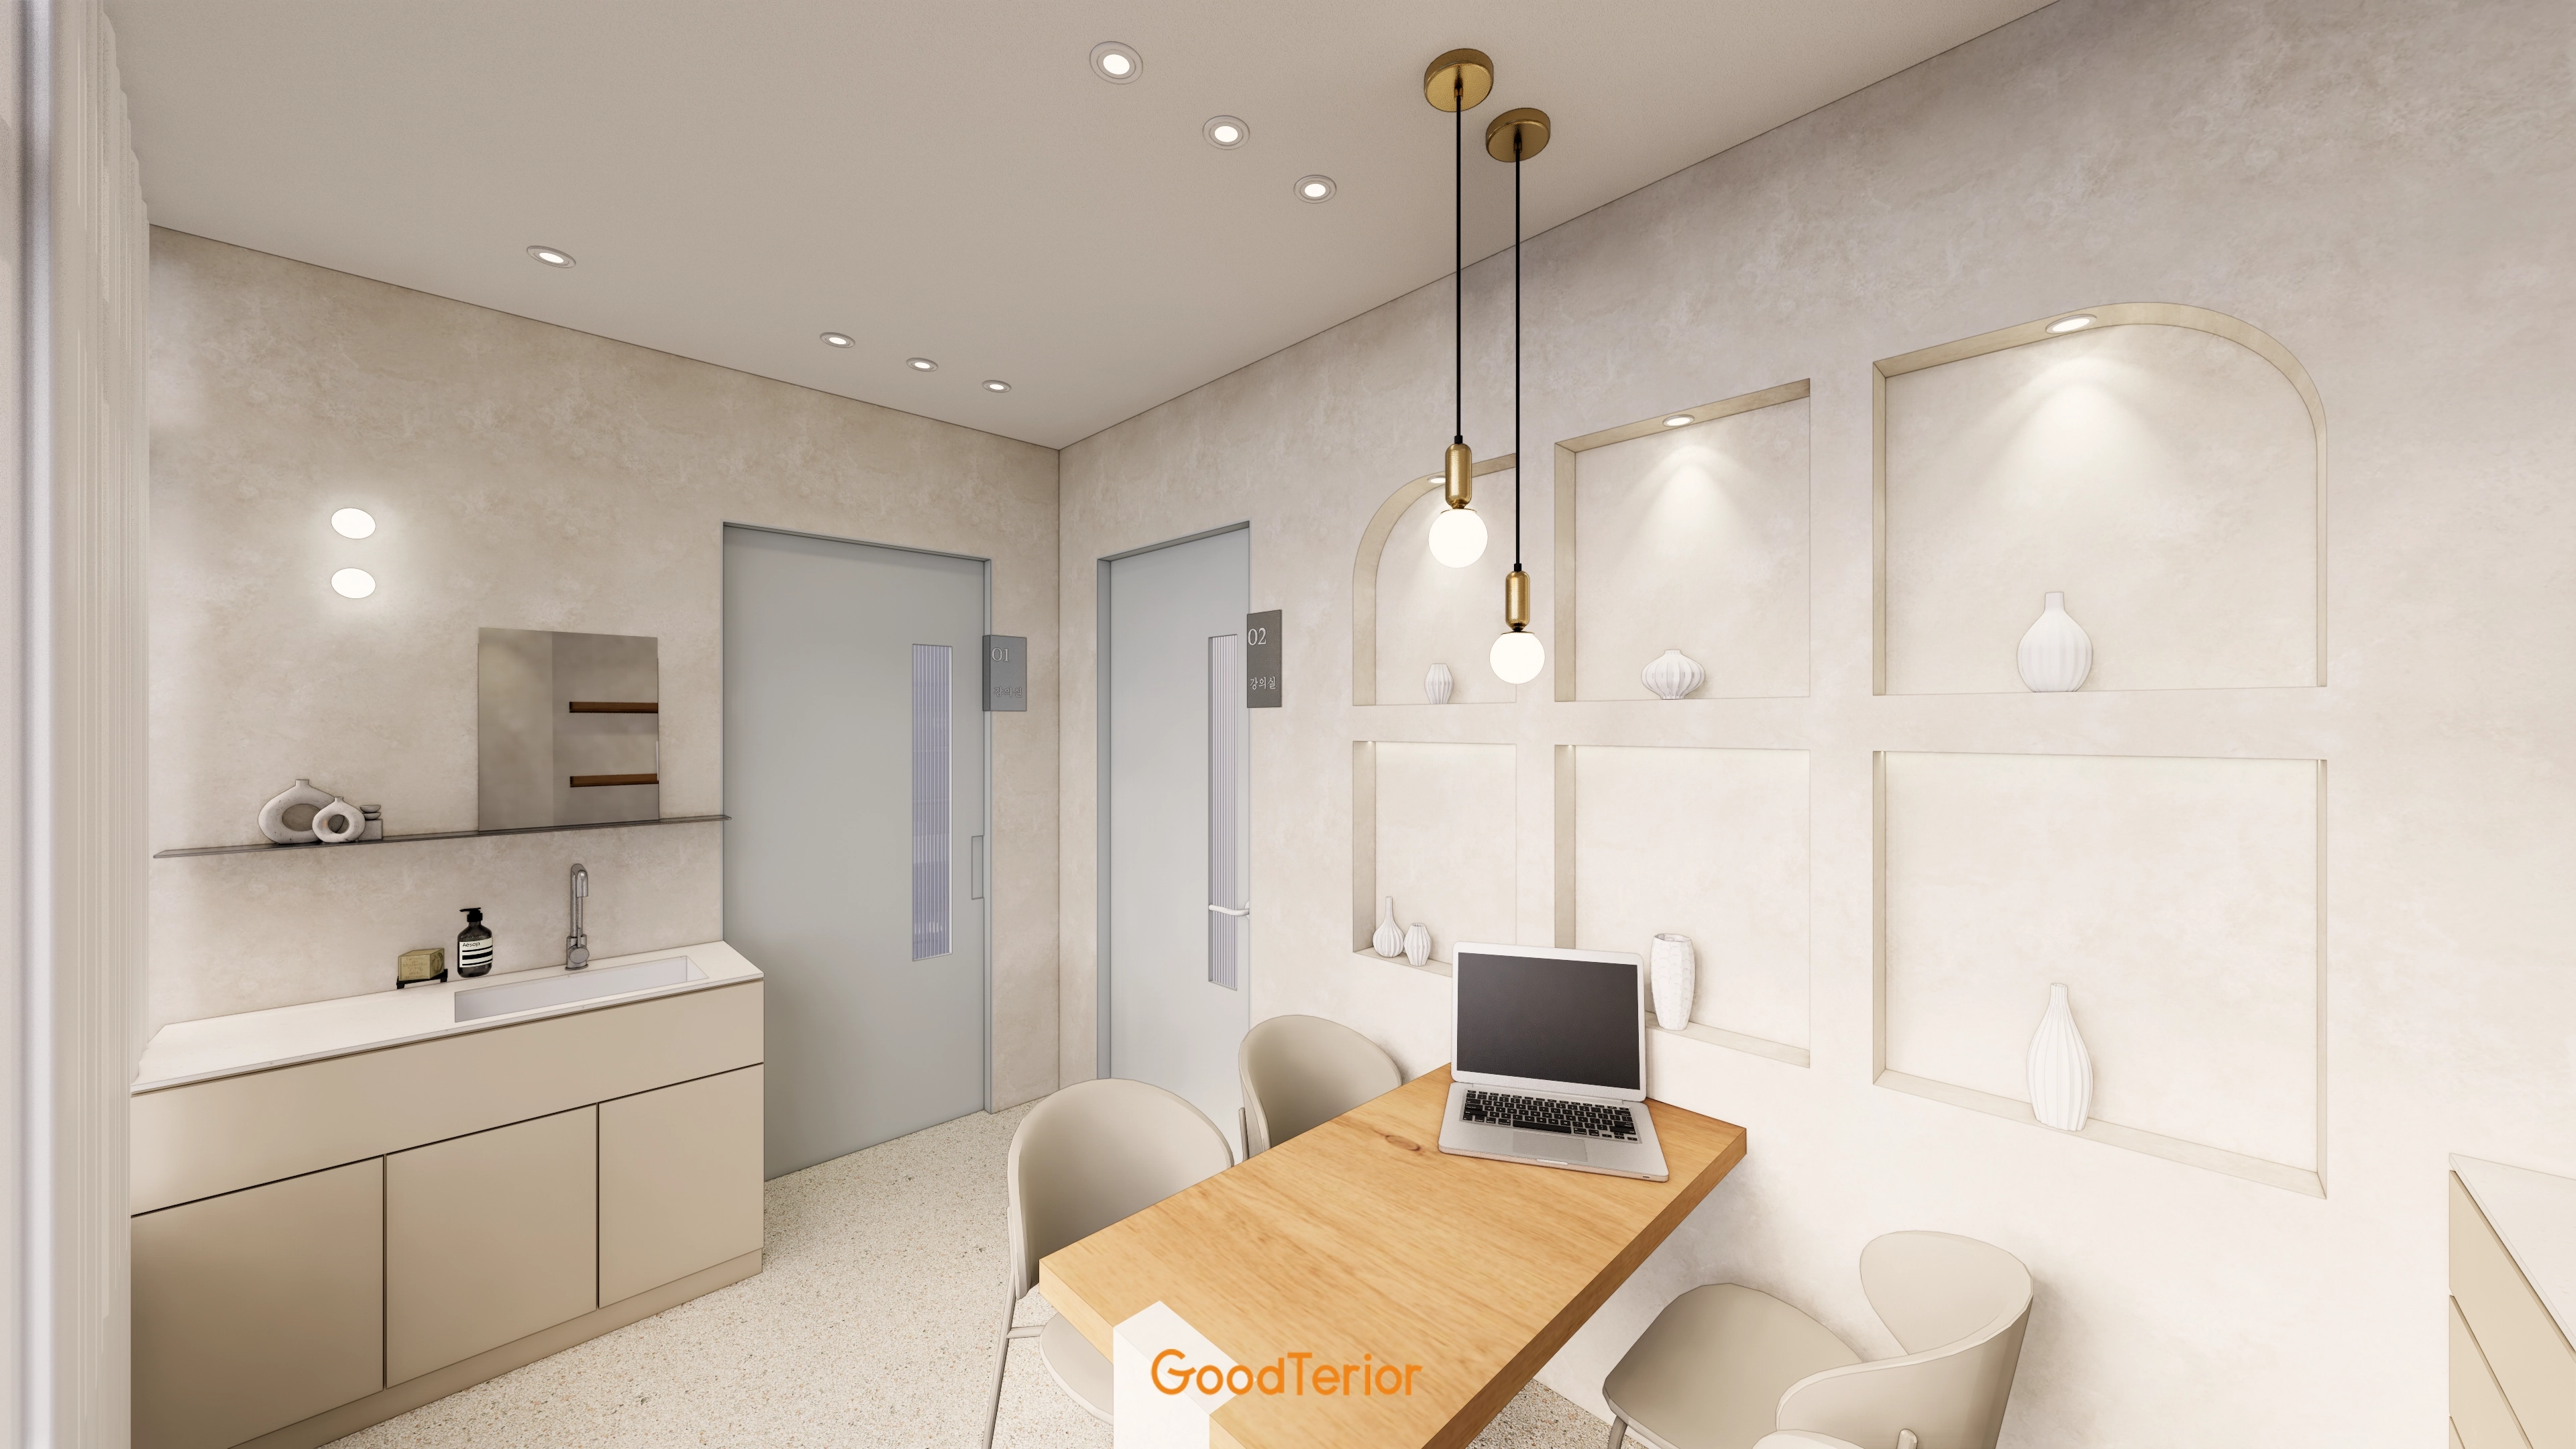
Illuminated arched and rectangular recessed shelves add considered details and a gentle atmosphere.
Gold pendant lights above the timber consultation table add refinement.
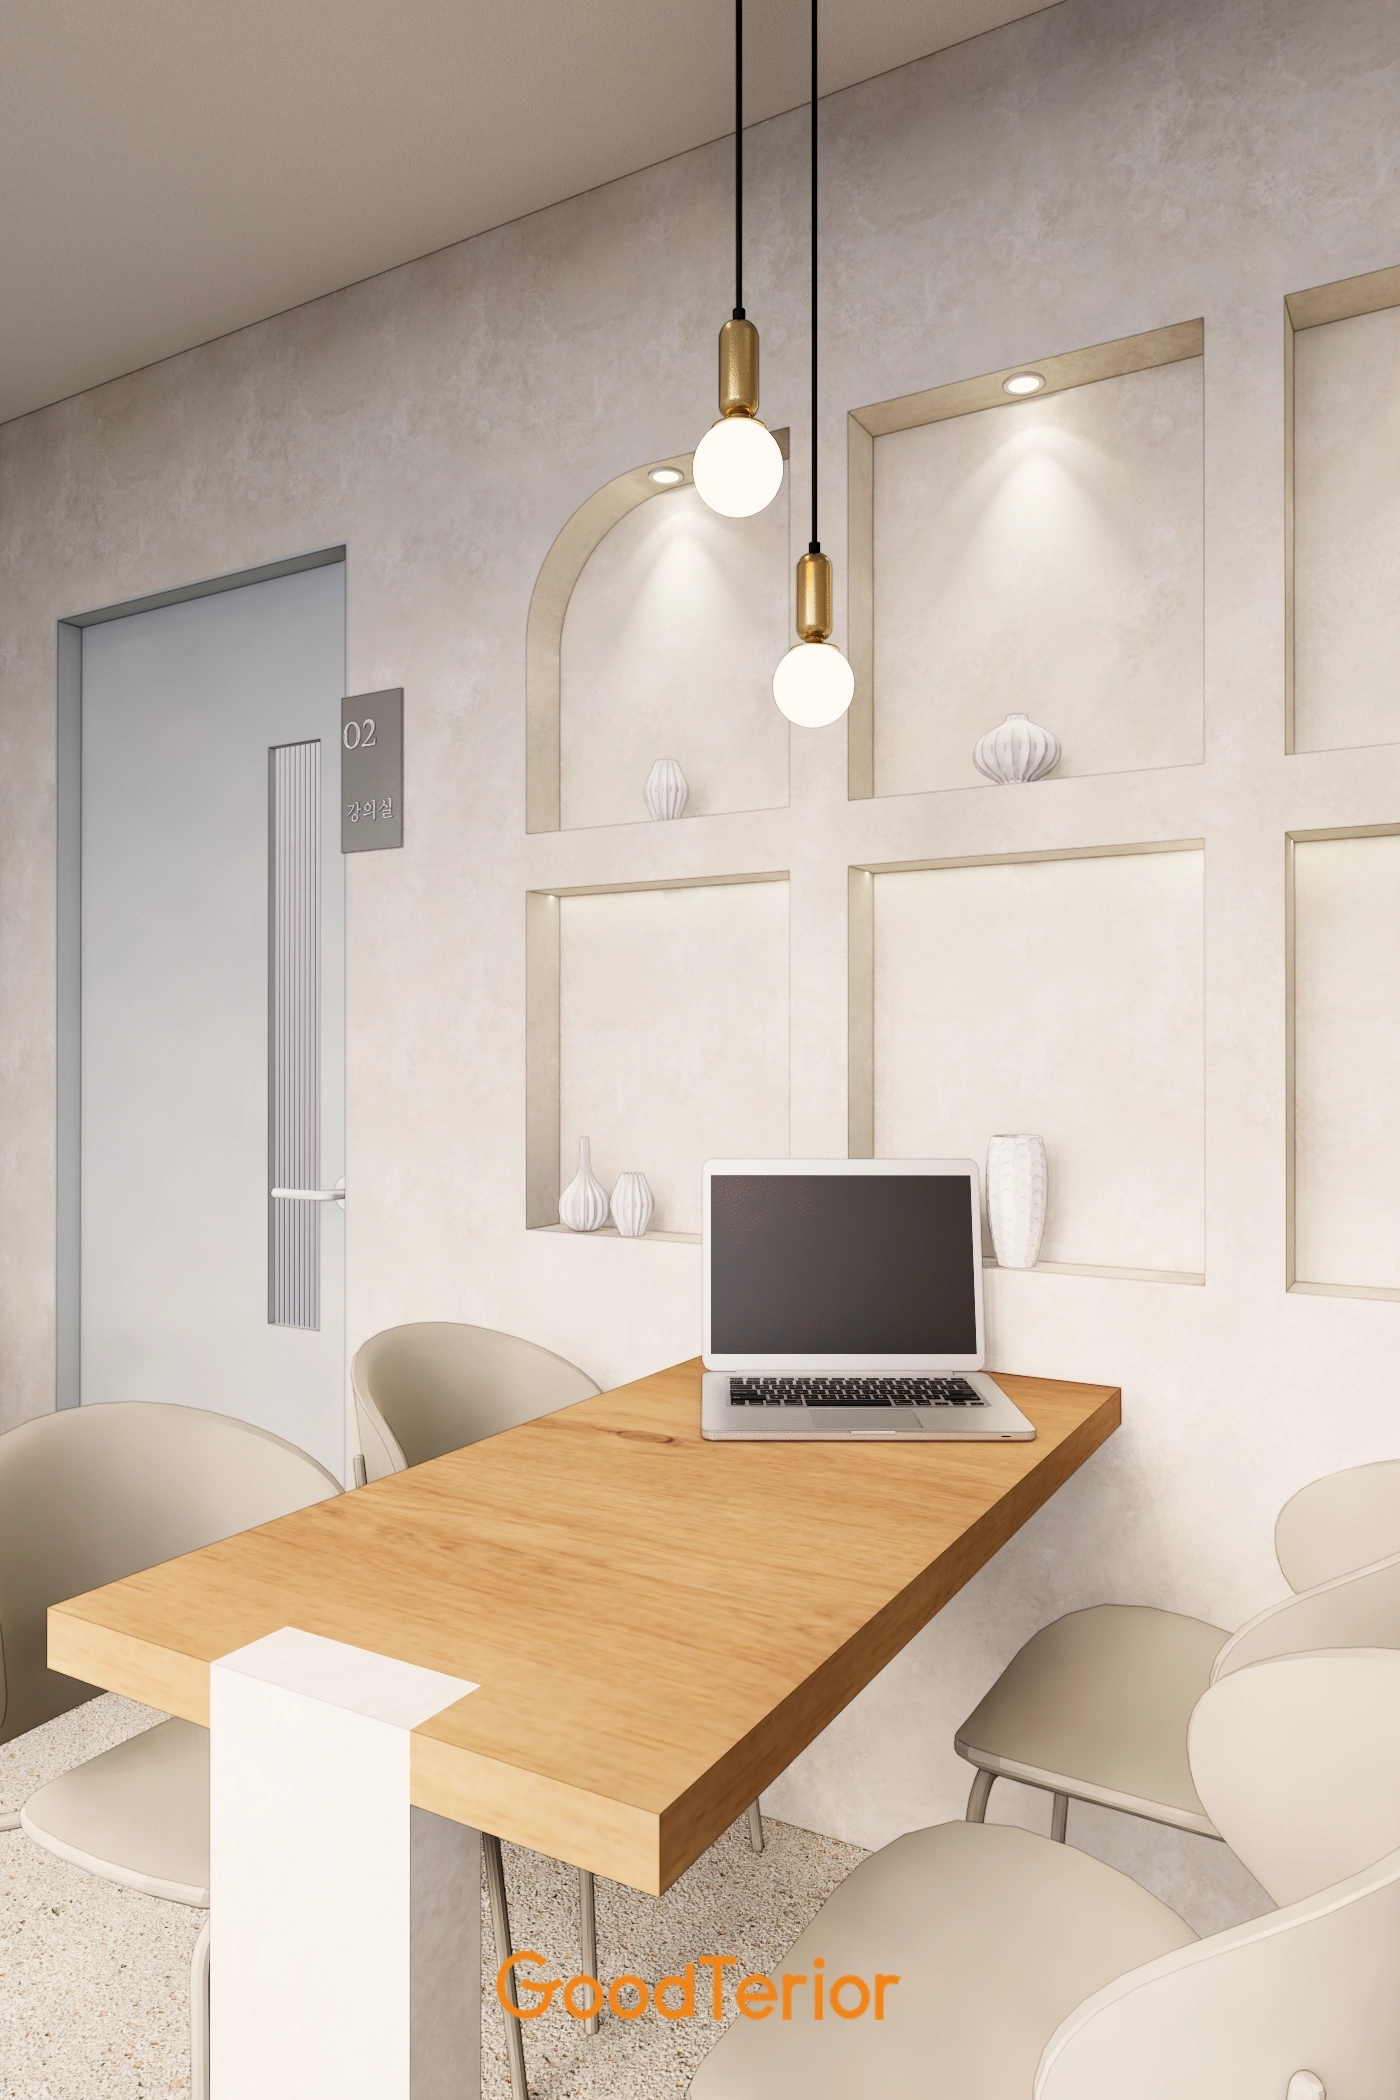
Gentle curves and lighting add depth and calm.
A clean wash area to one side provides practicality.
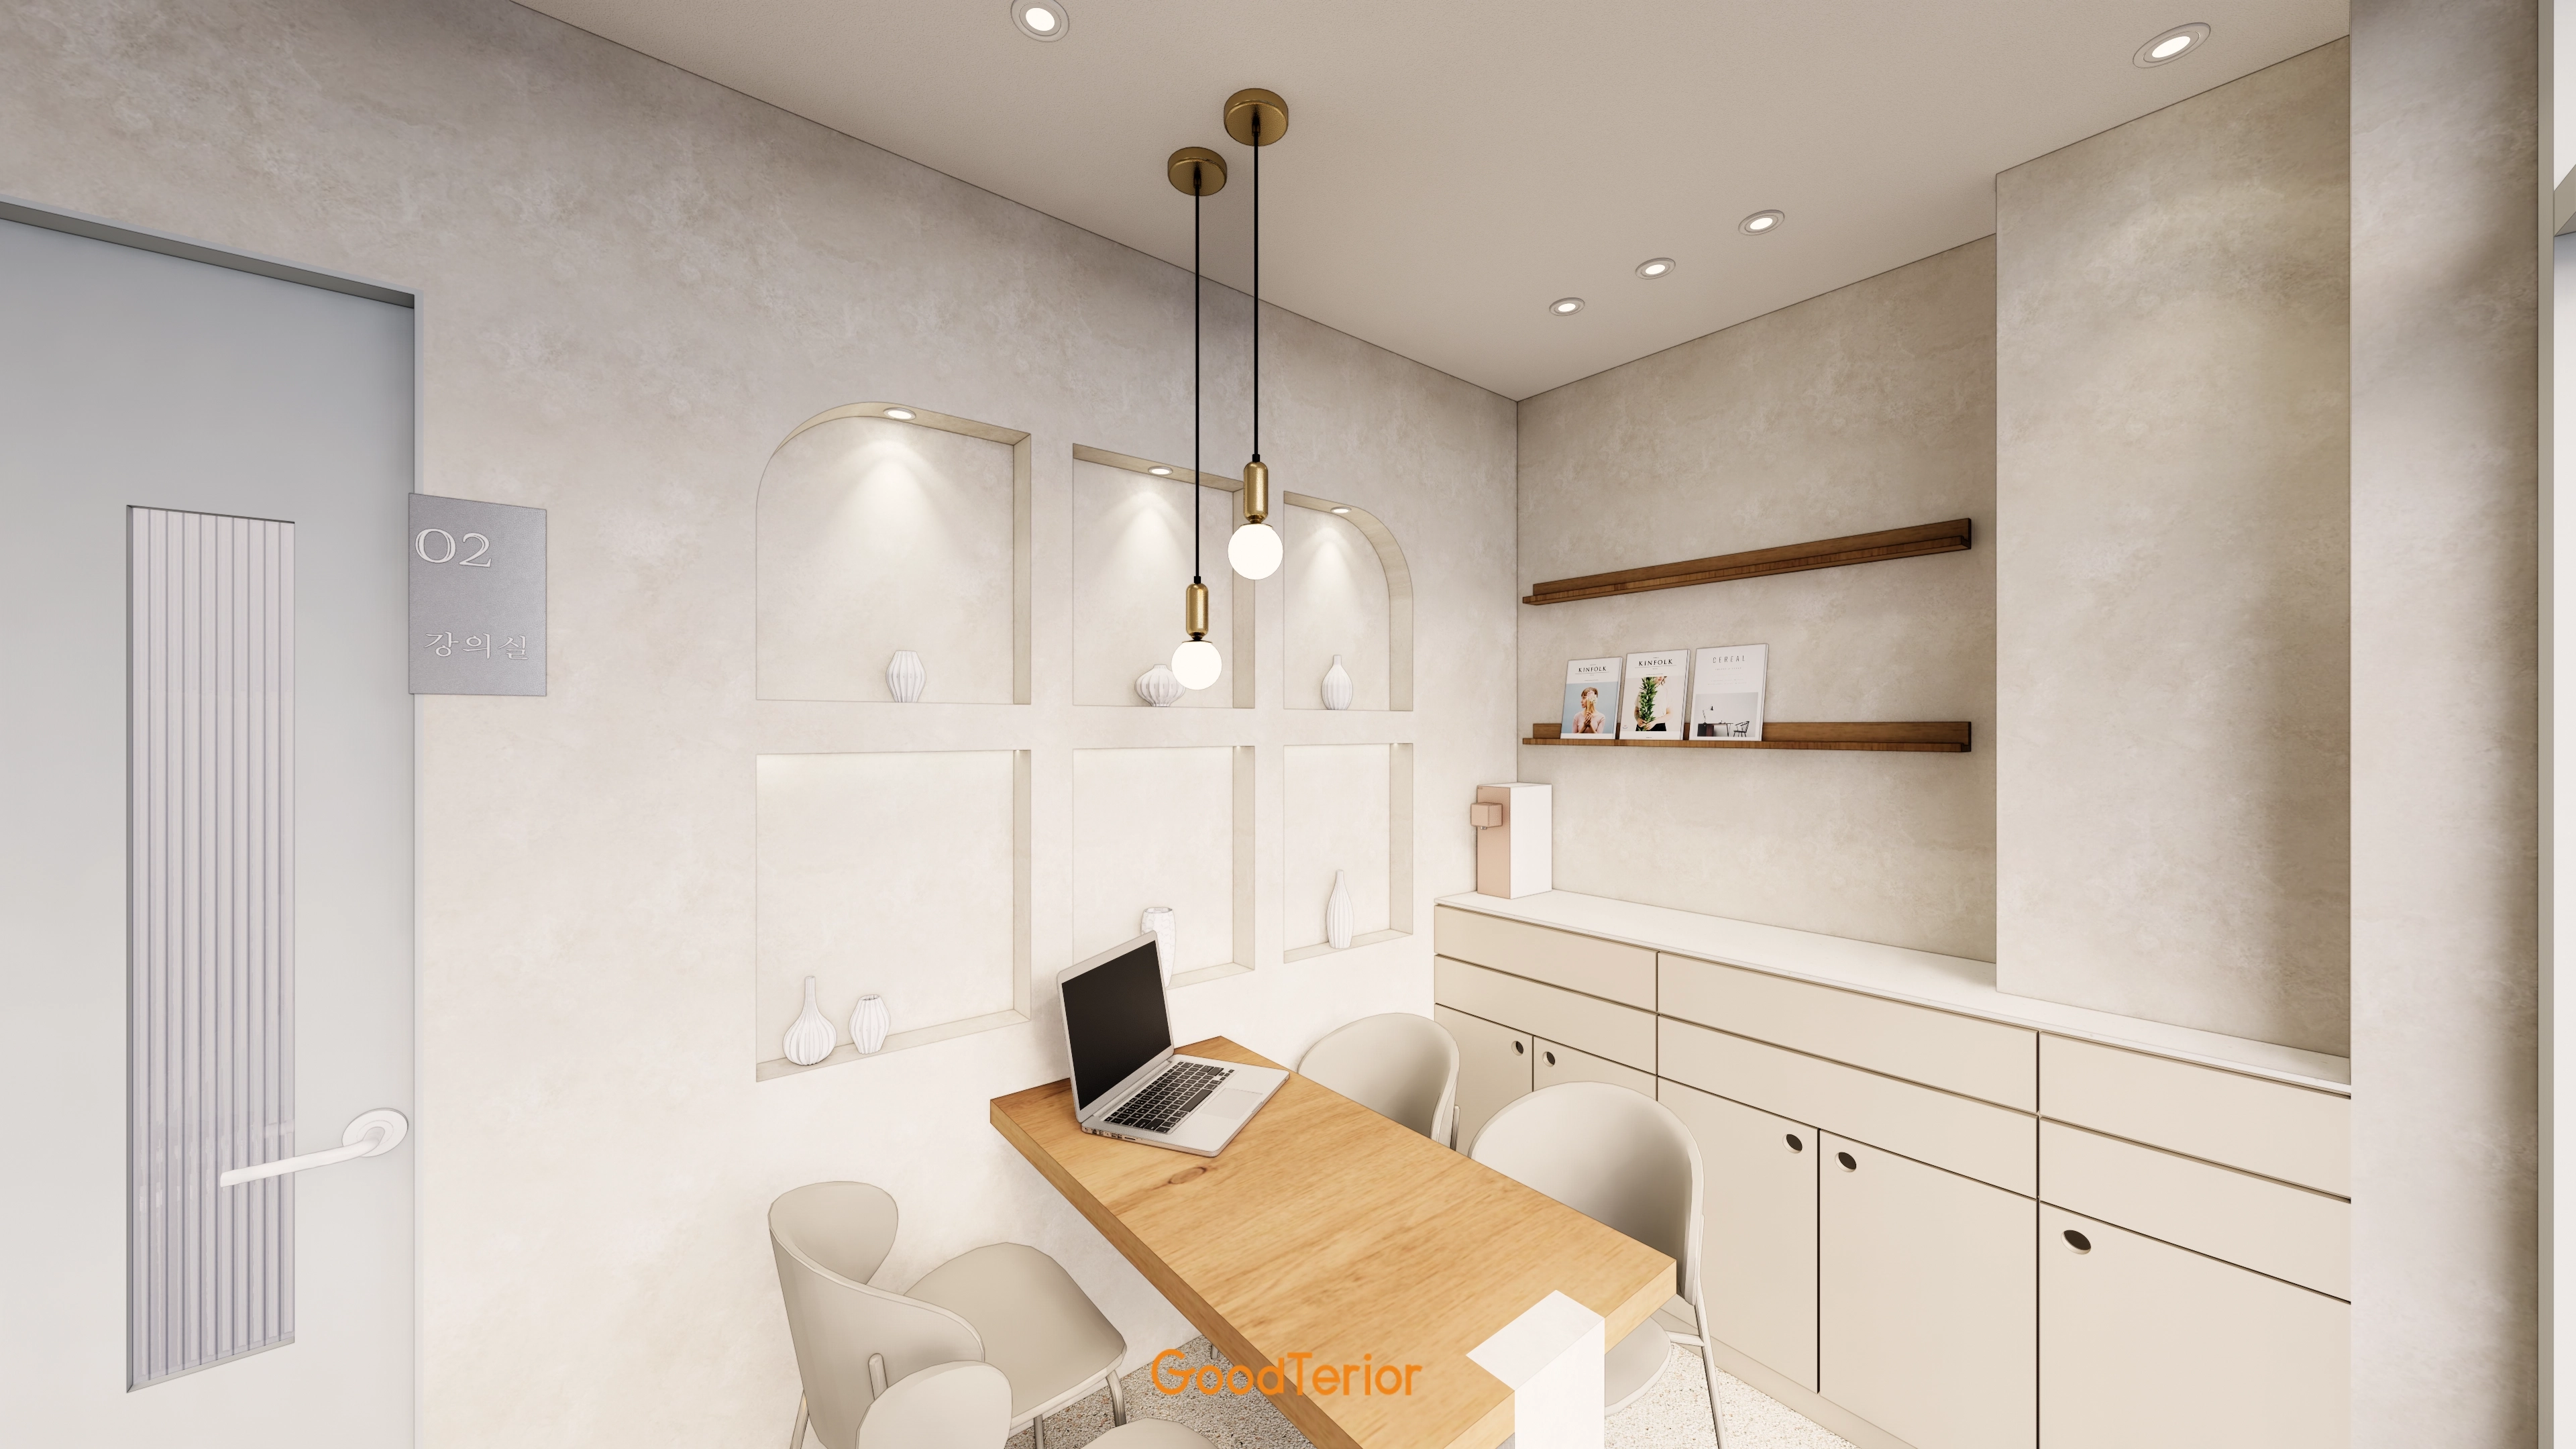
Small objects on low wall cabinets
create an orderly yet warm impression.
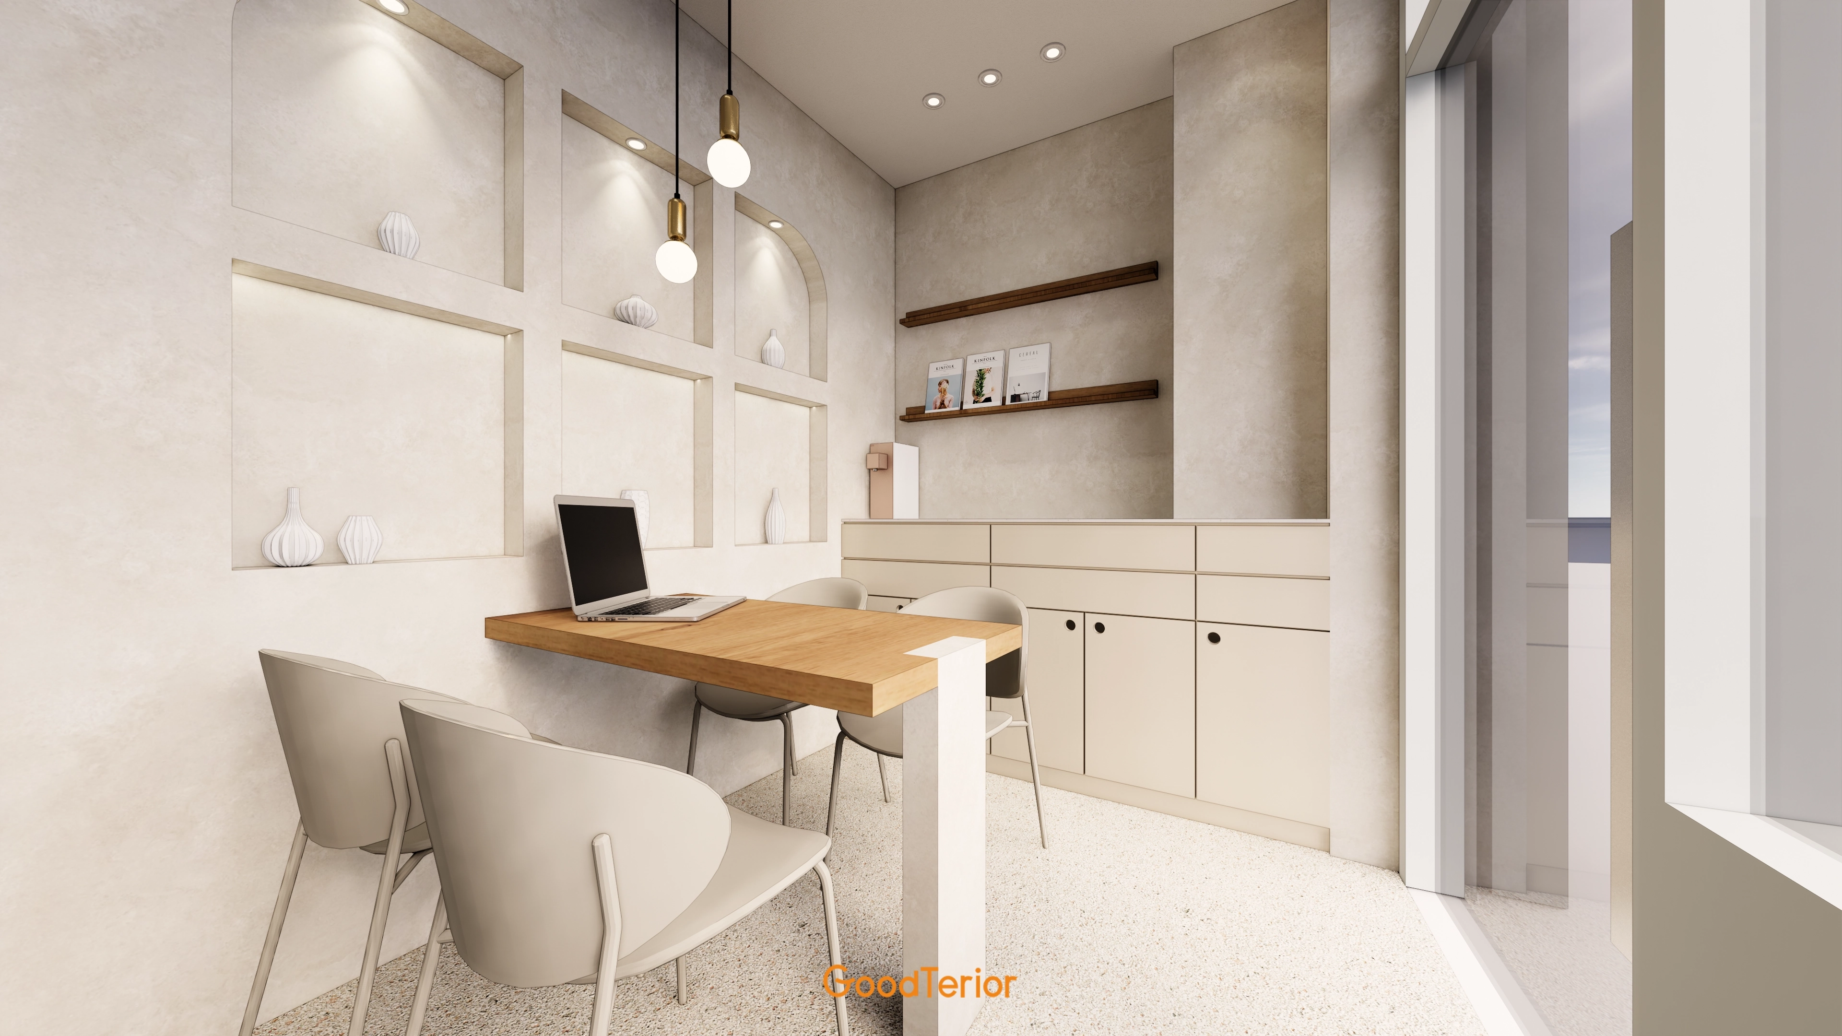
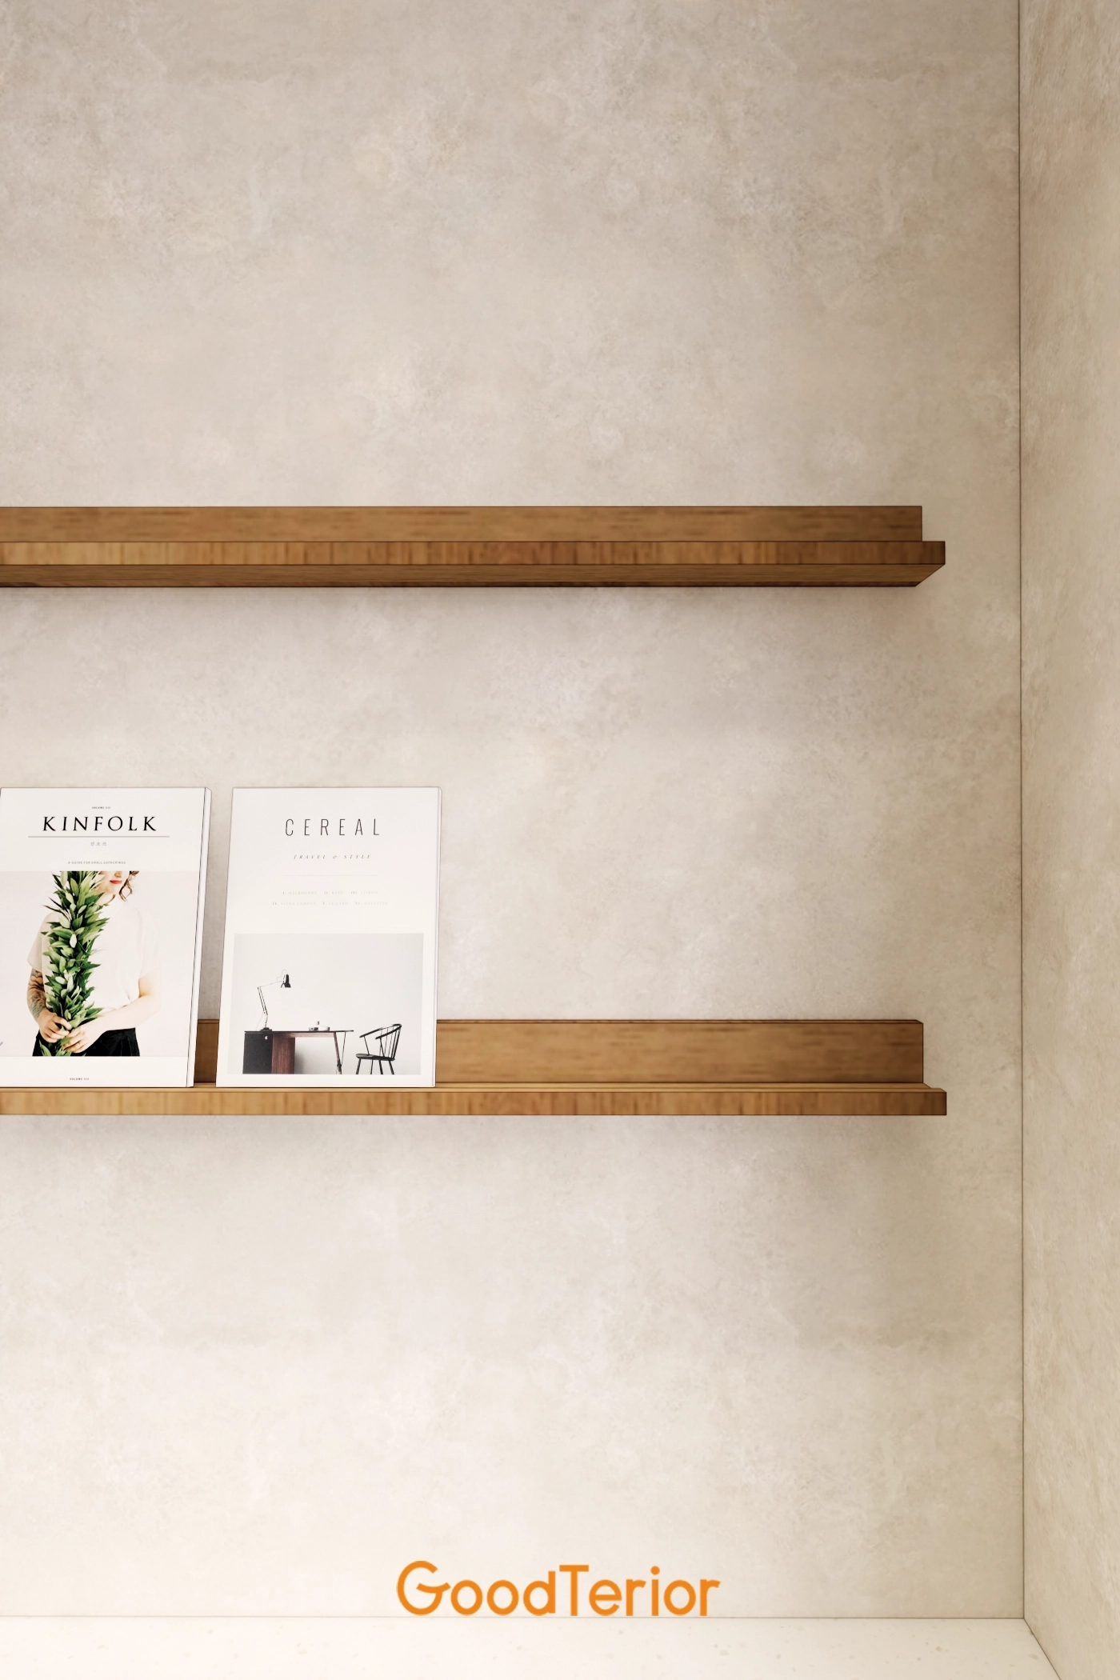
Wall shelves display objects like a gallery.
Soft lighting helps visitors feel at ease.
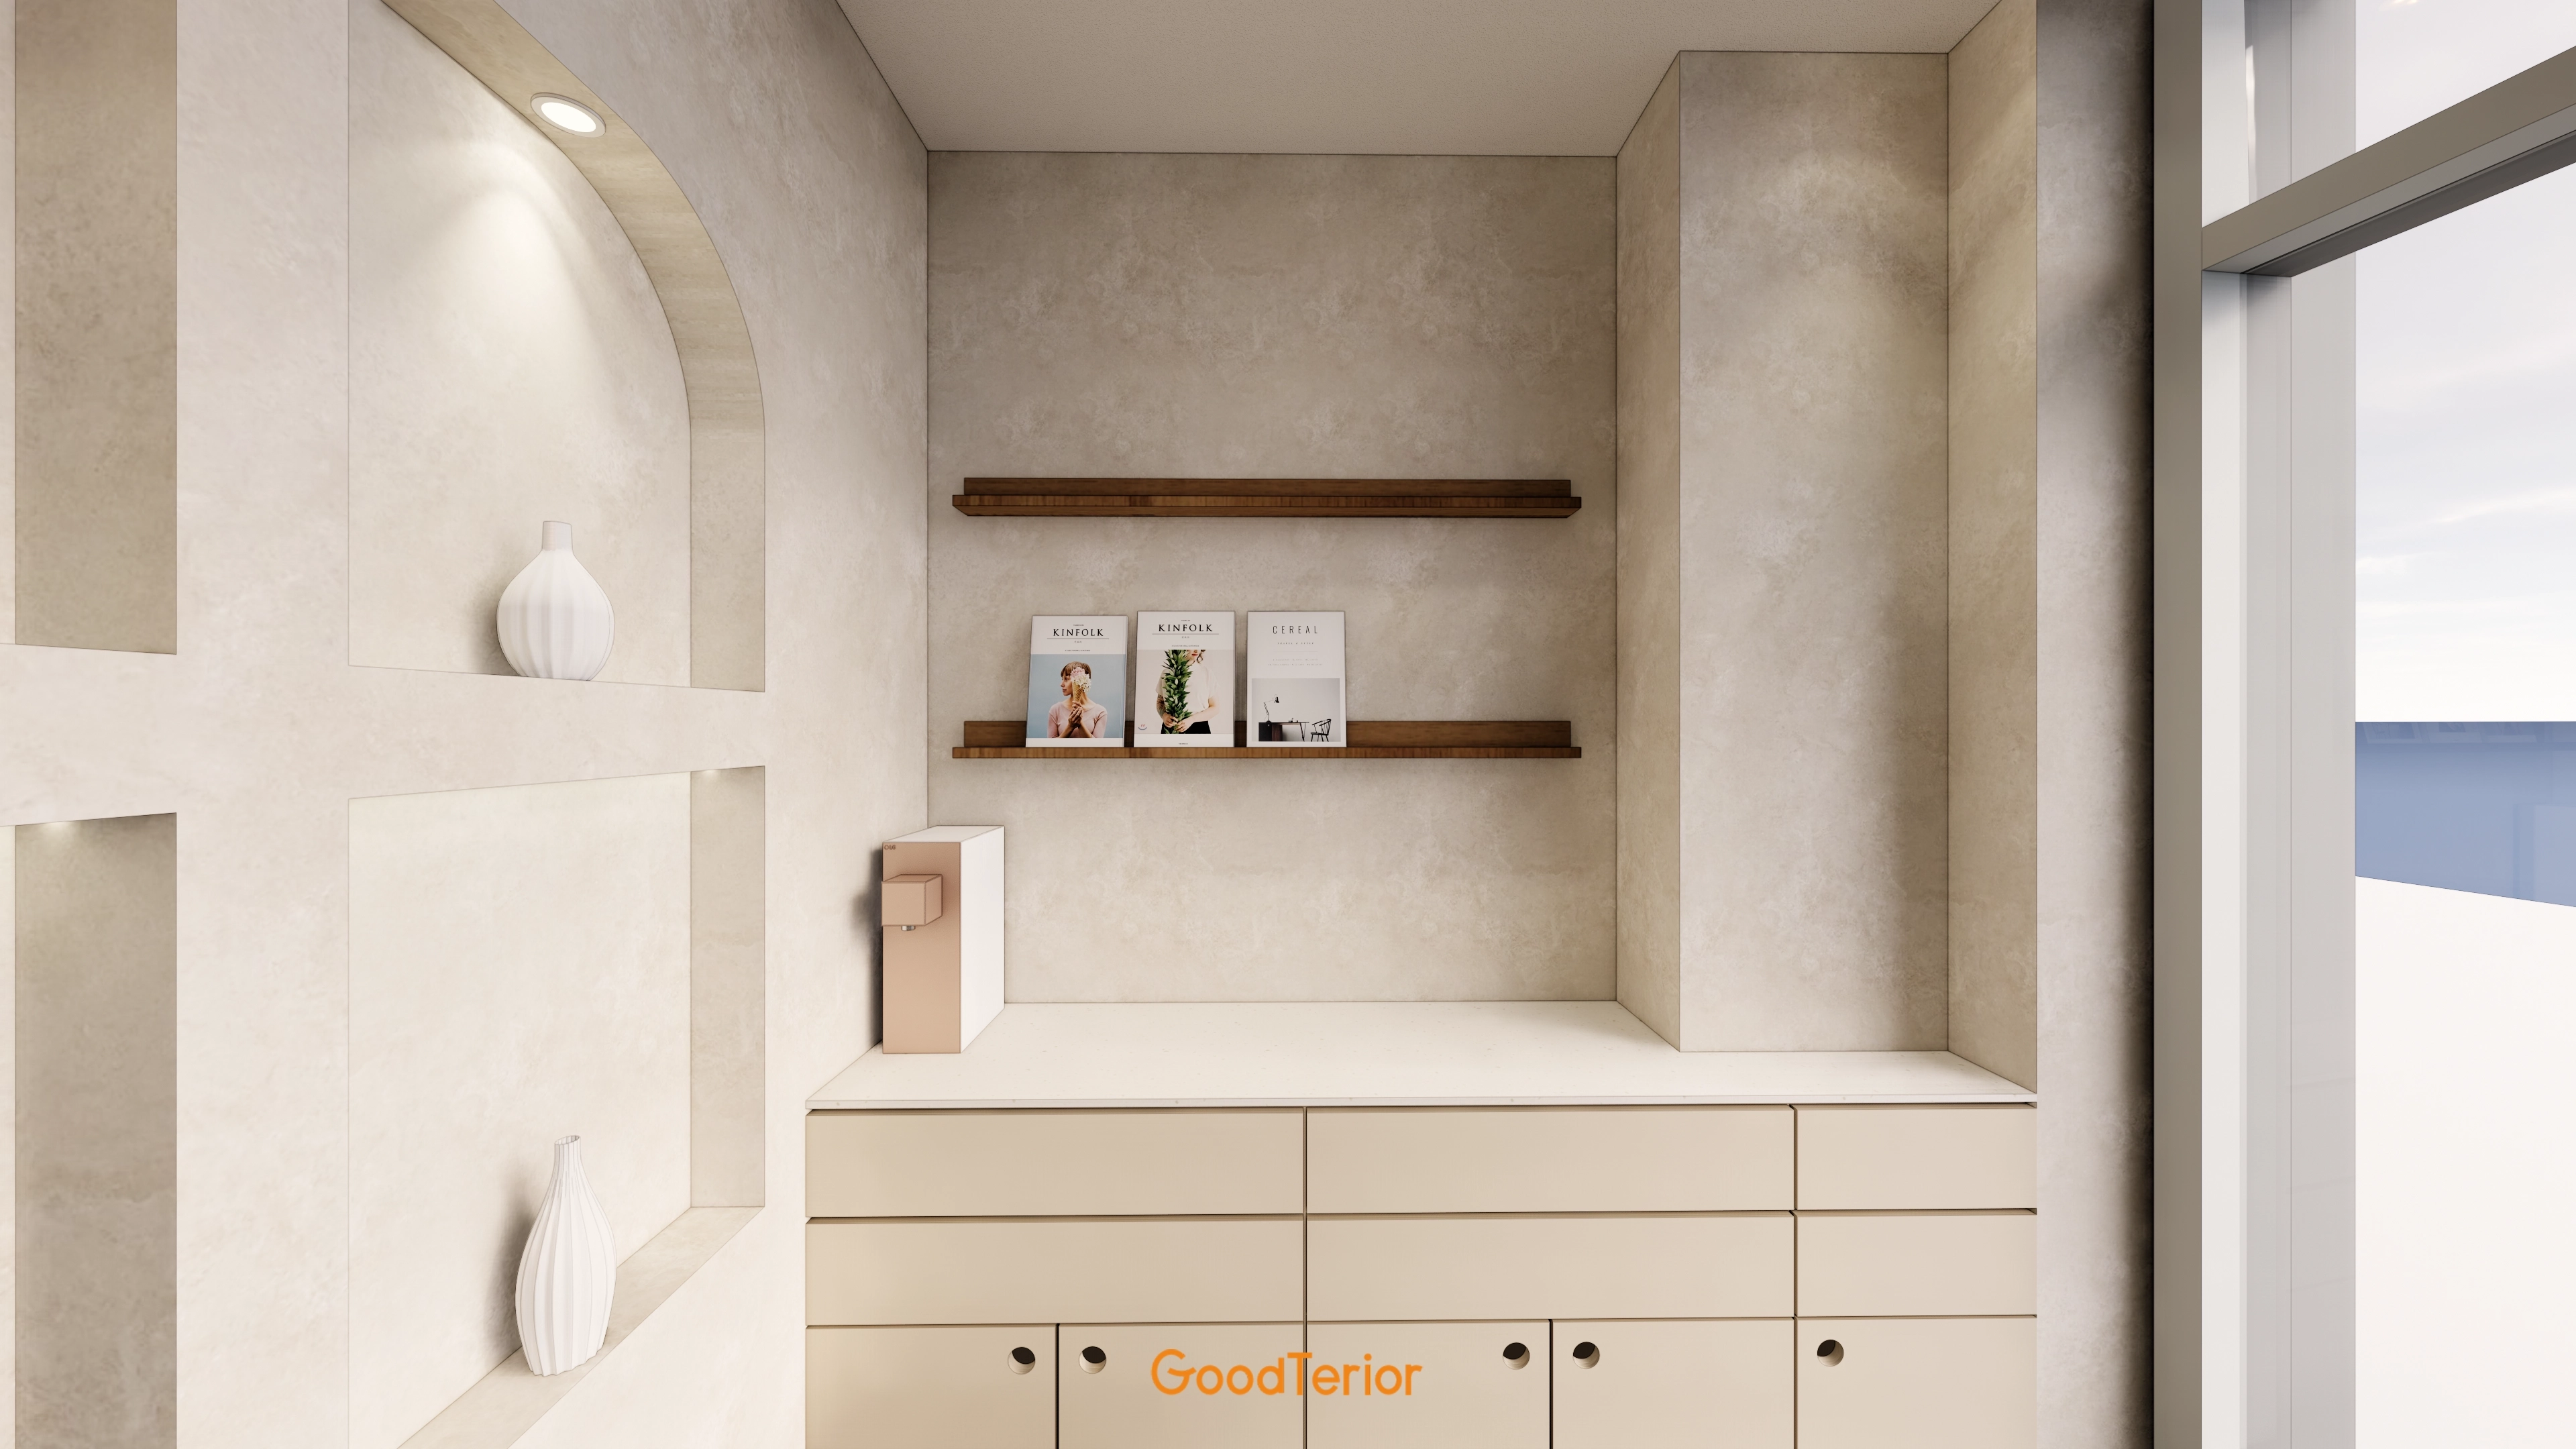
Generous built-in cabinets below
provide practical, organized storage.
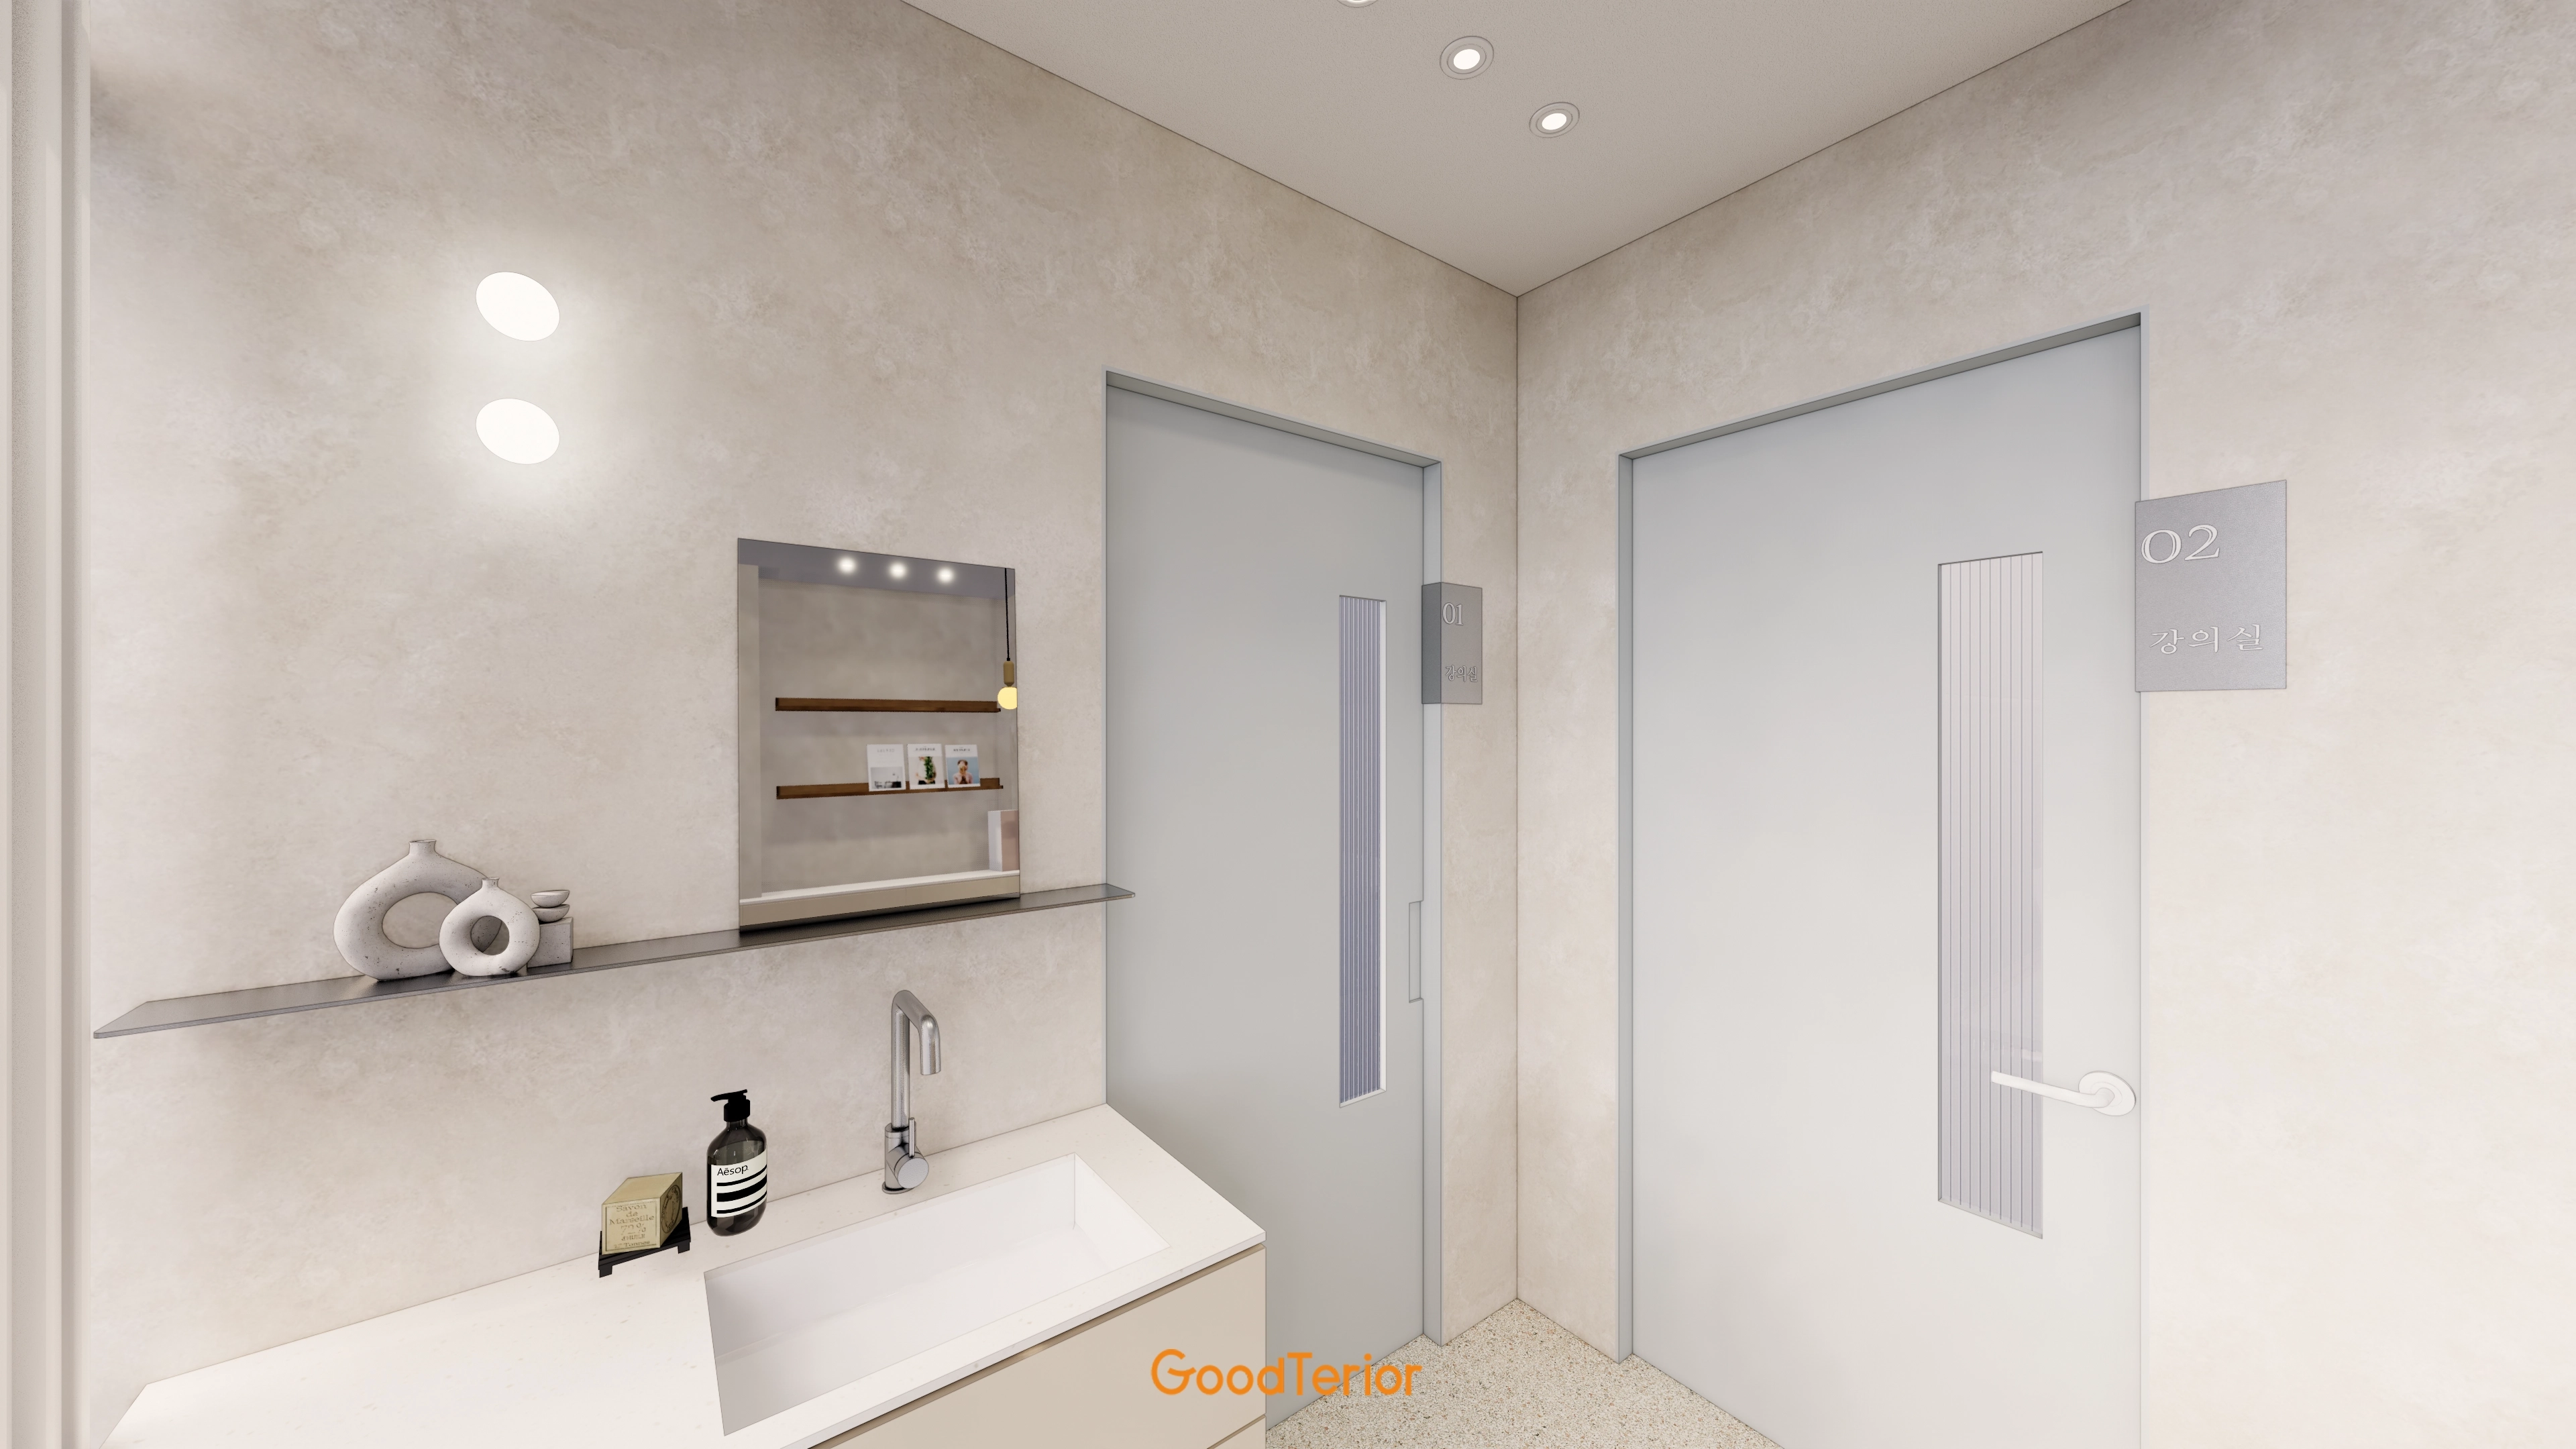
for a refined, comfortable atmosphere.
A minimal handwashing area sits to one side.
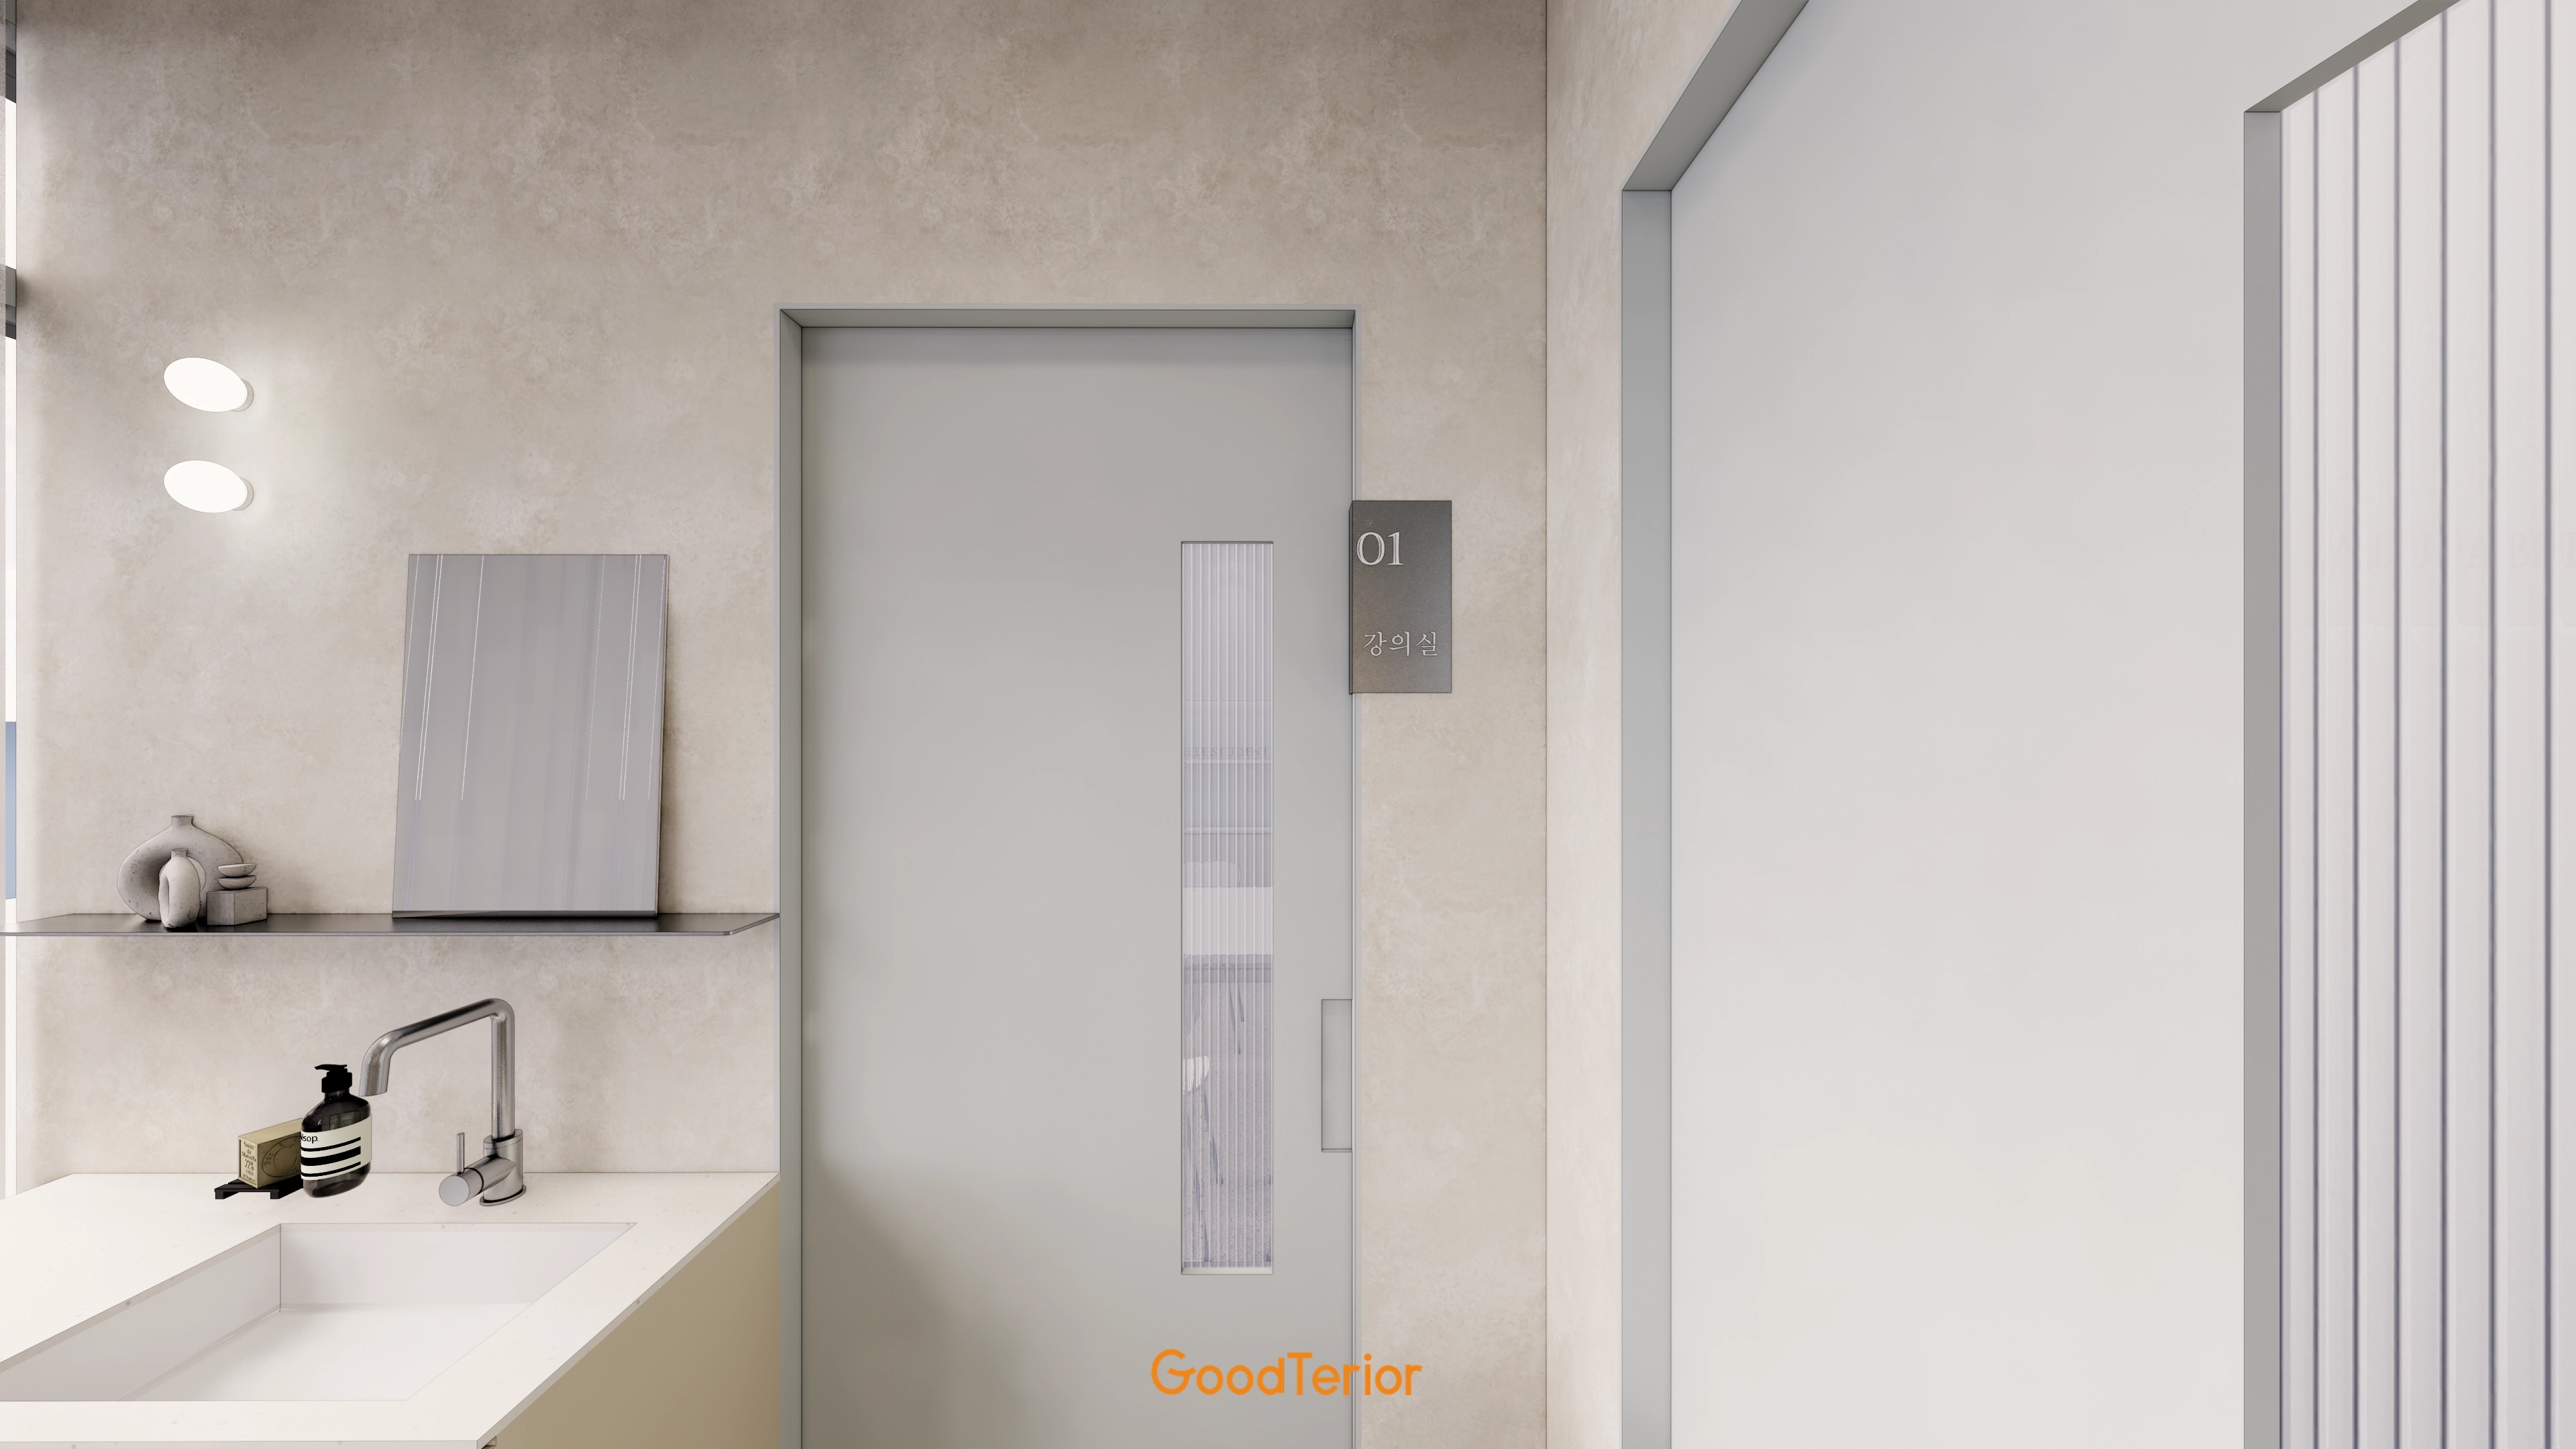
Classroom doors in calm gray with fluted glass
create an orderly, refined image.
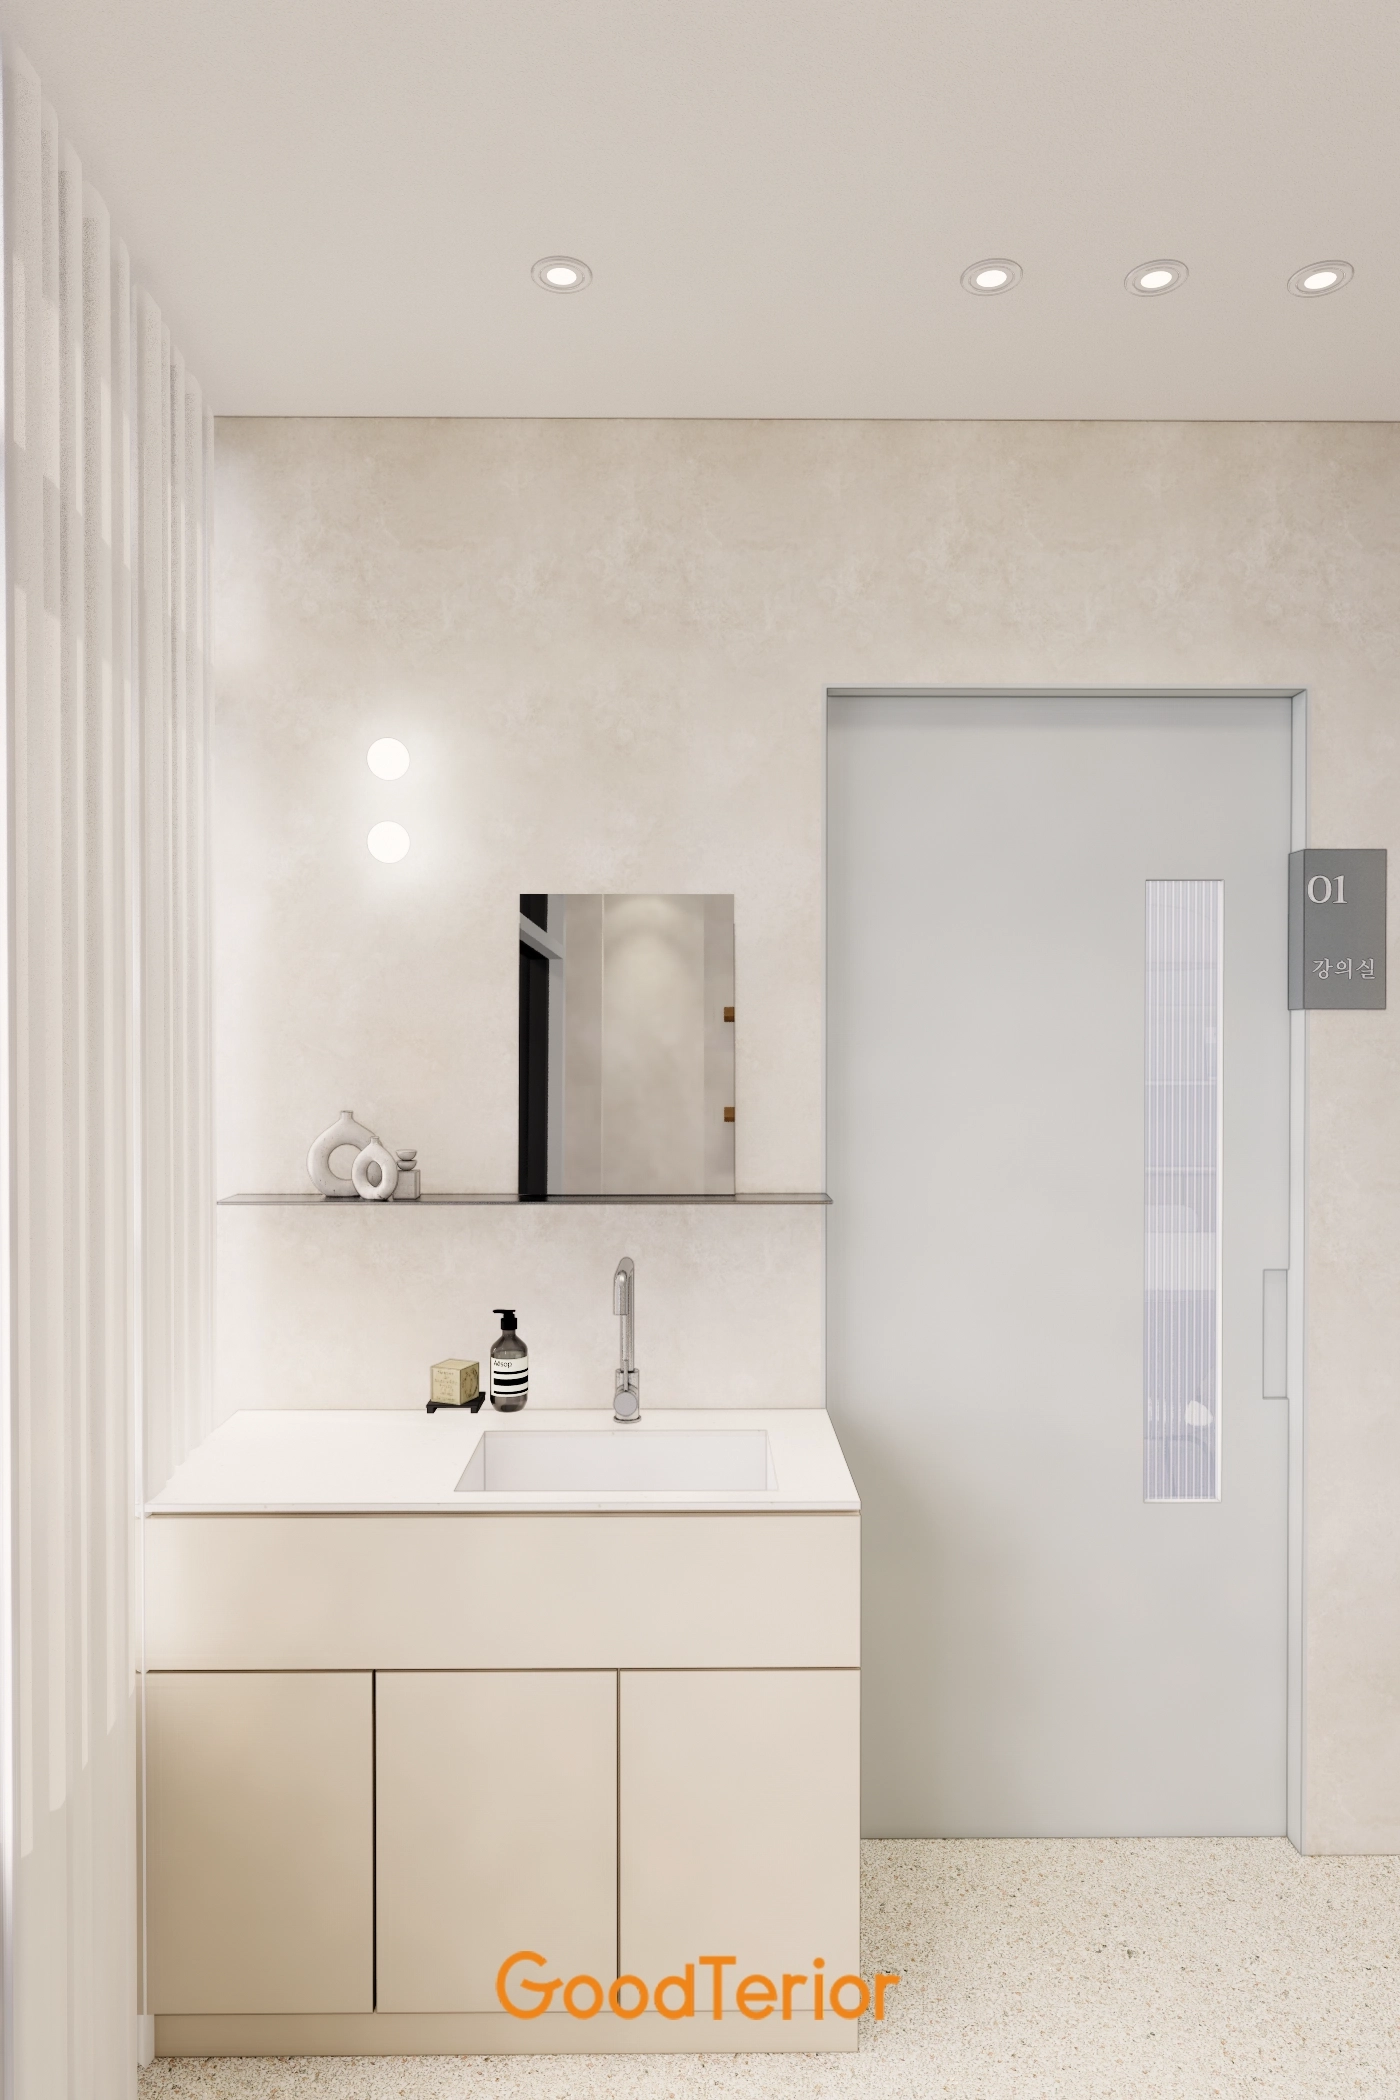
A round accent light above the mirror
adds interest and charm.
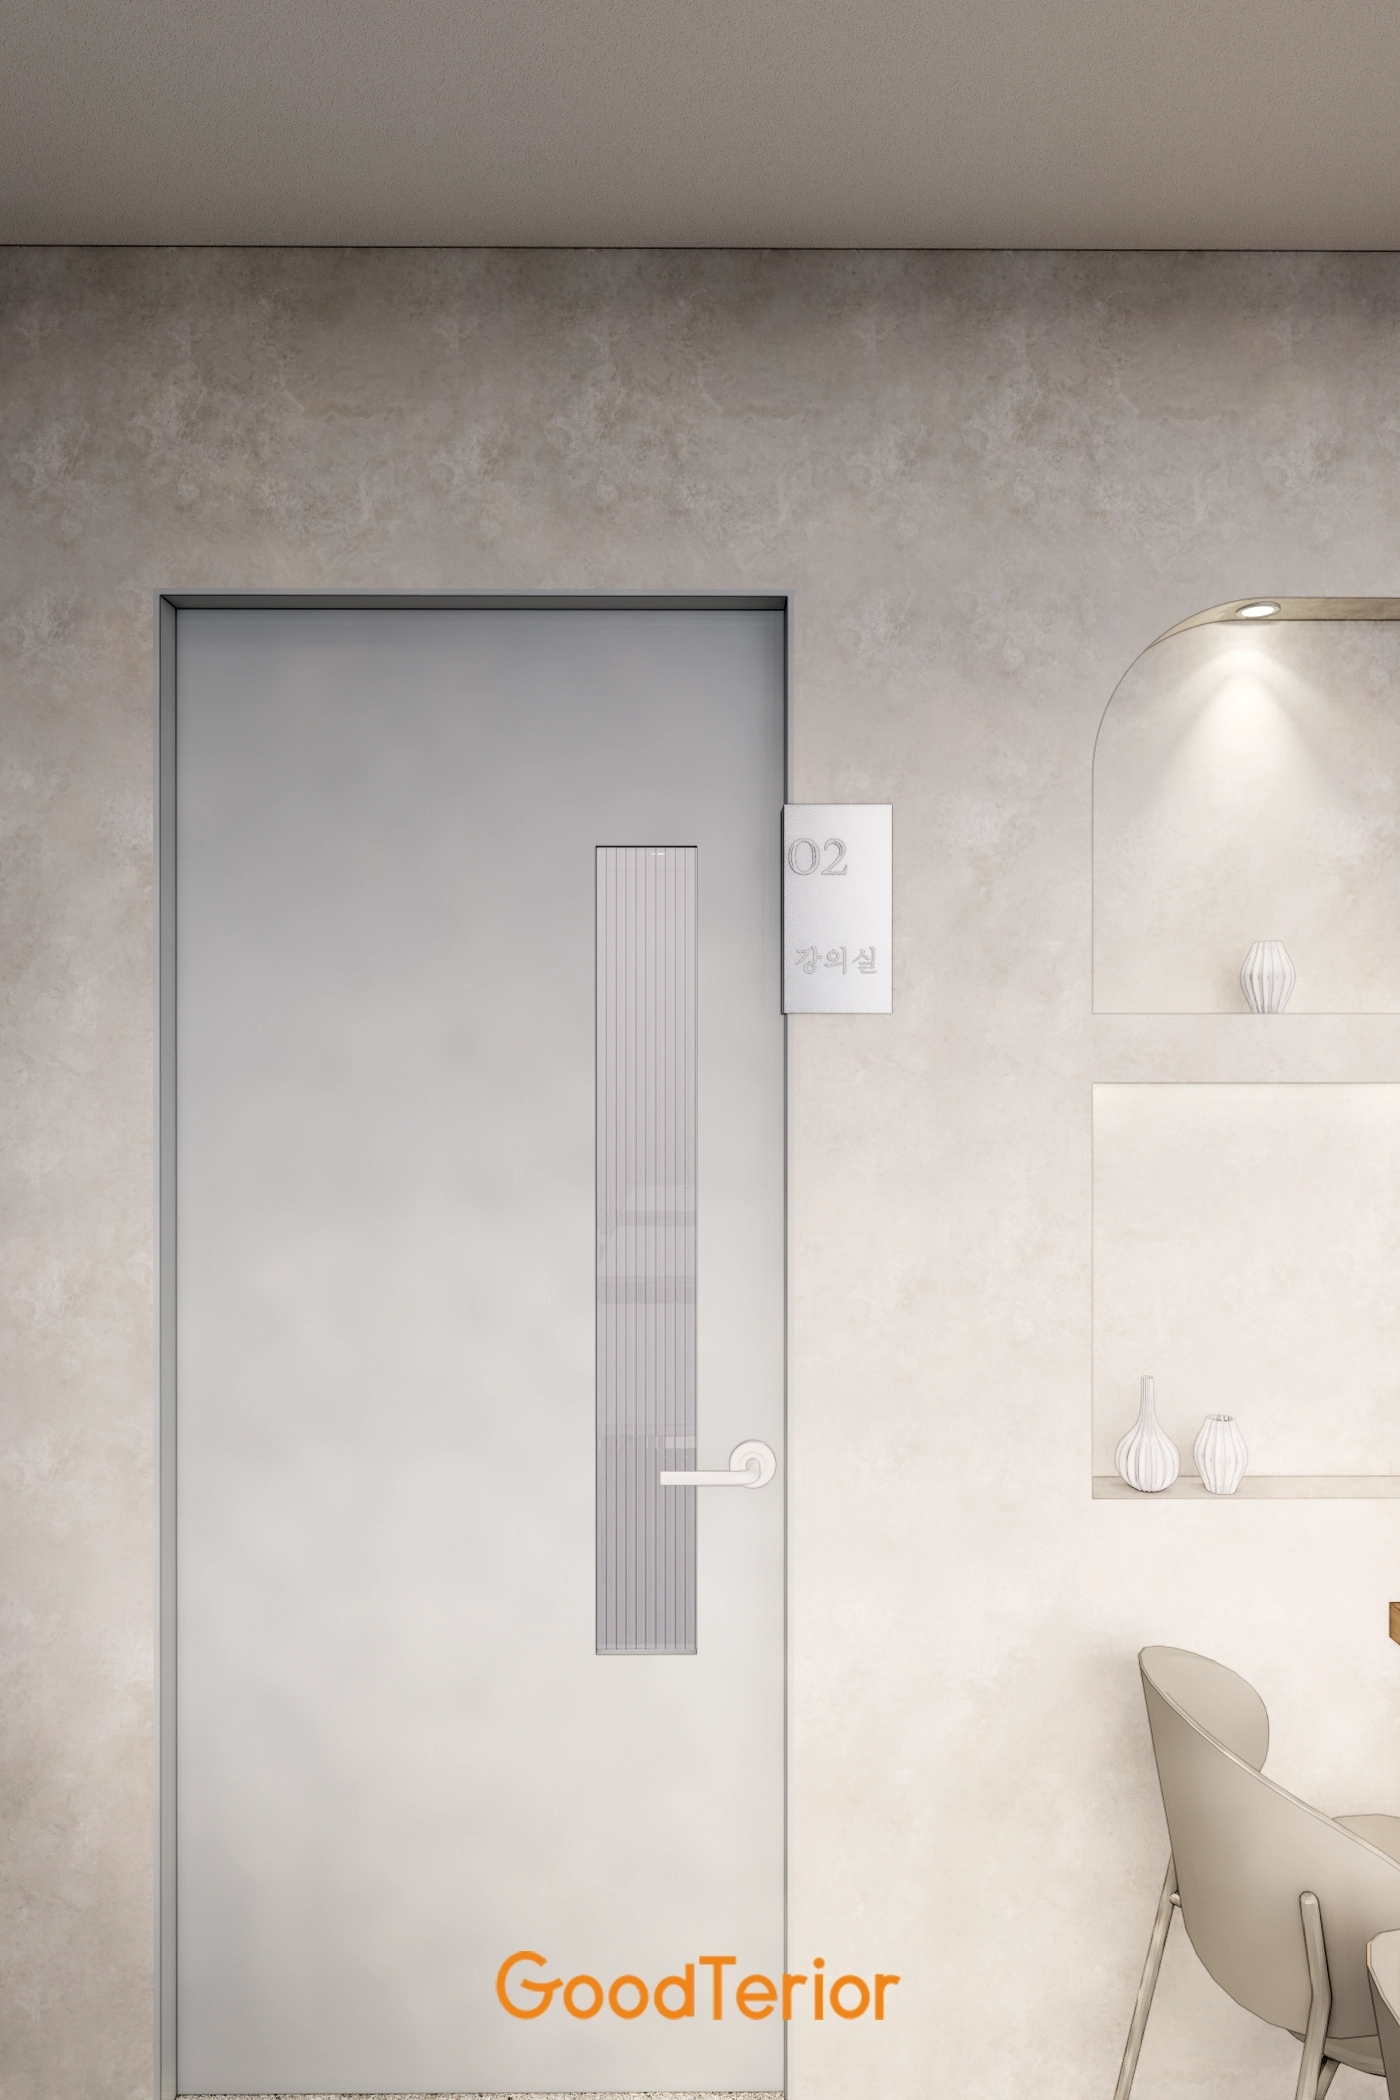
Small objects such as vases make the corridor
feel cozier and more welcoming.
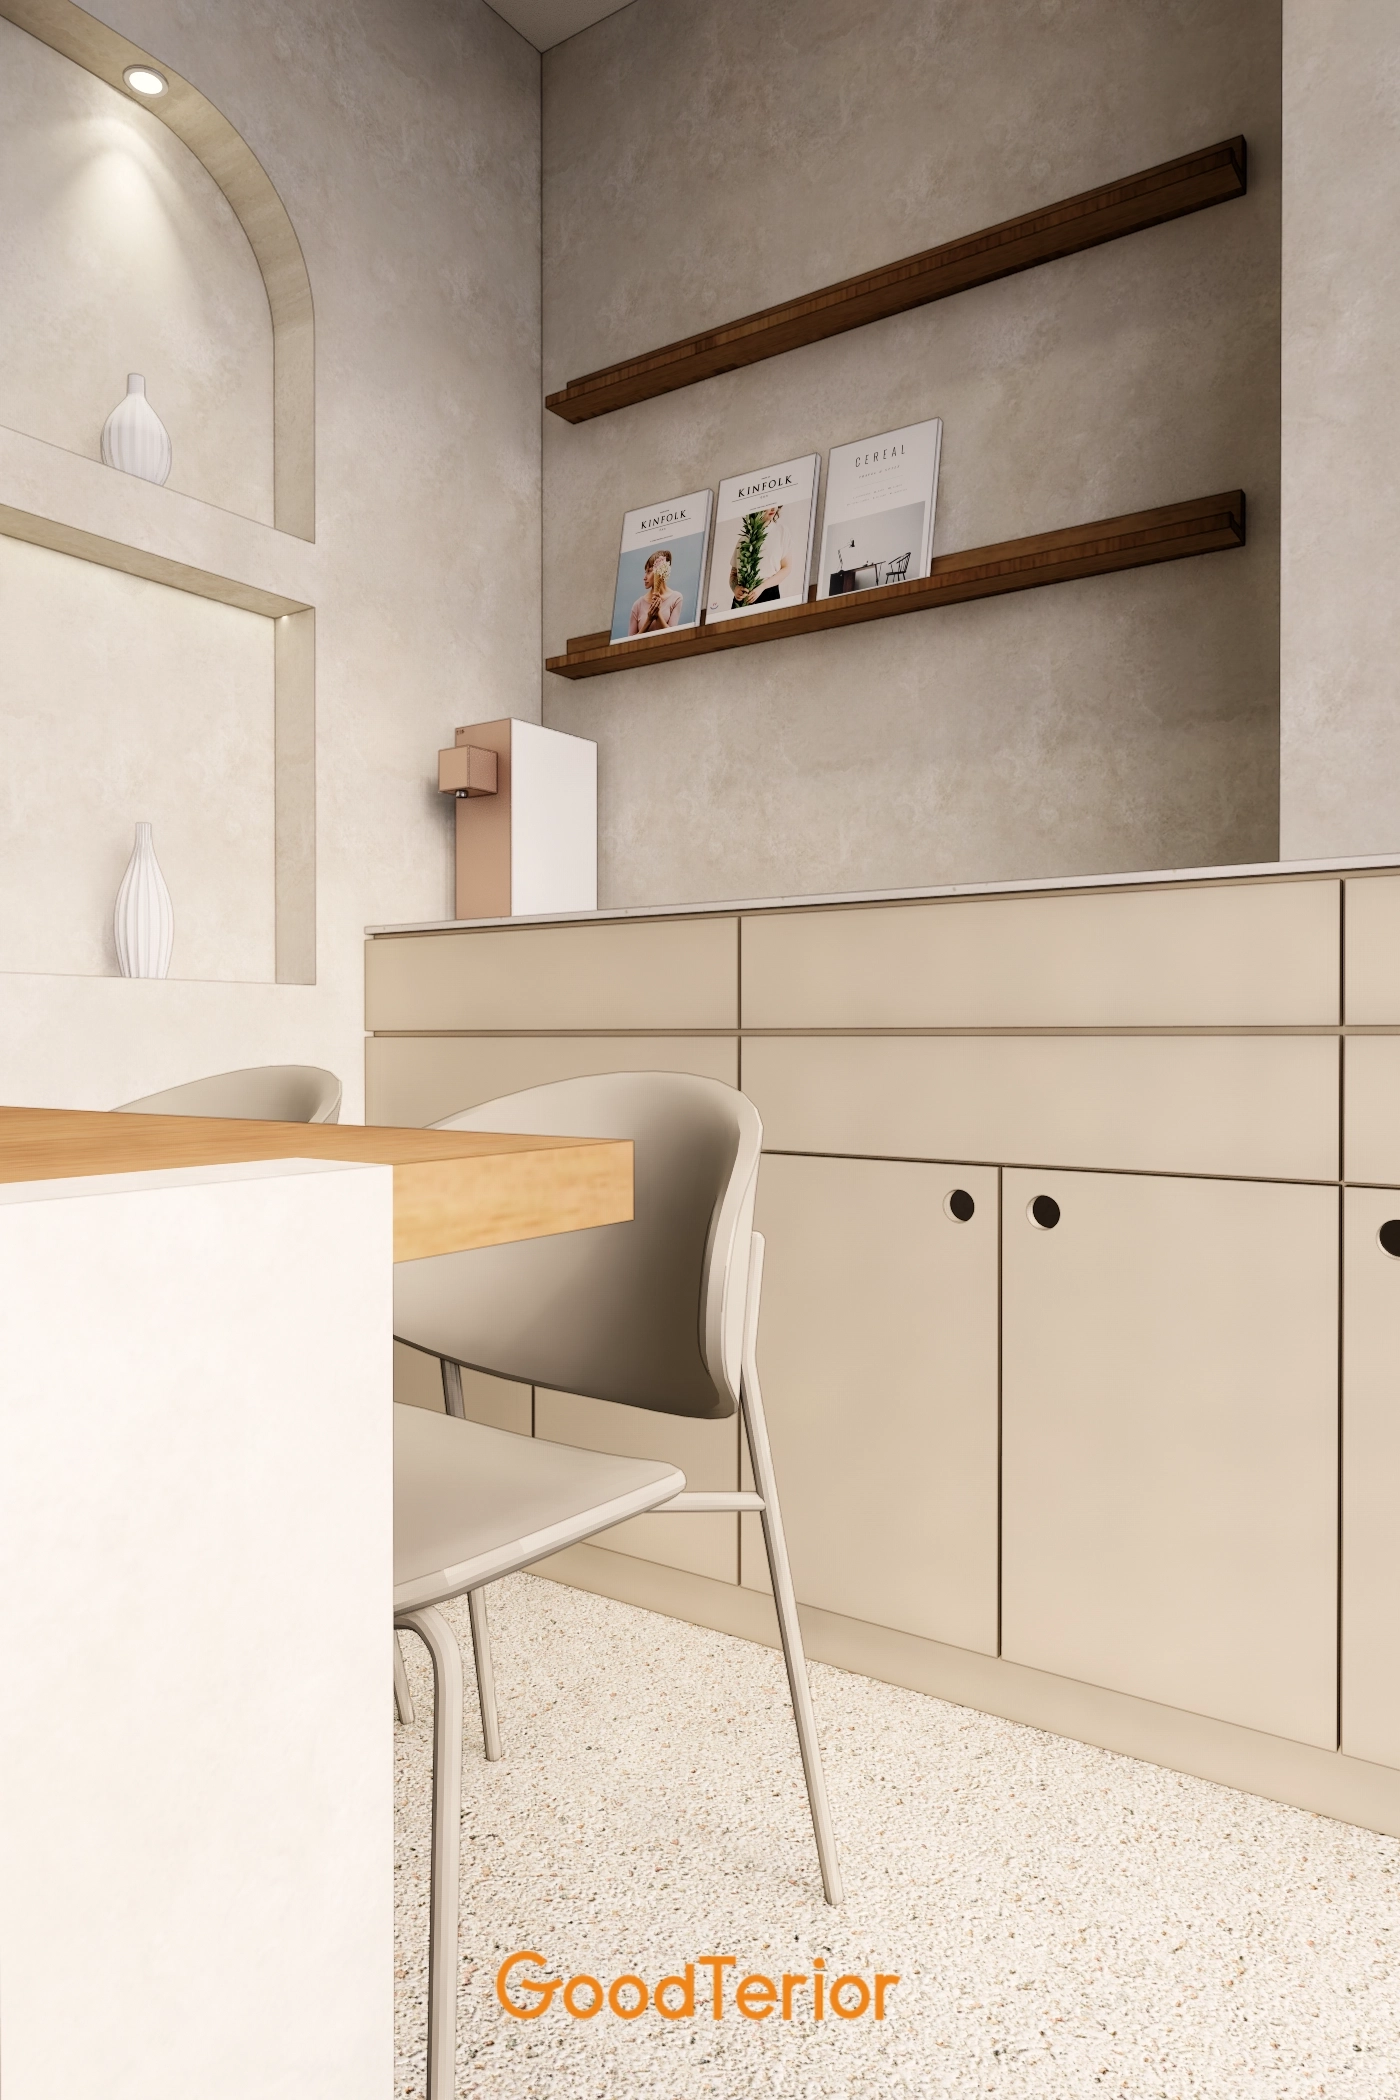
Magazines on timber wall shelves create a cafe-like atmosphere.
It is a comfortable place for a short break.
Thoughtfully chosen objects make it an attractive spot
that catches the eye along the corridor.
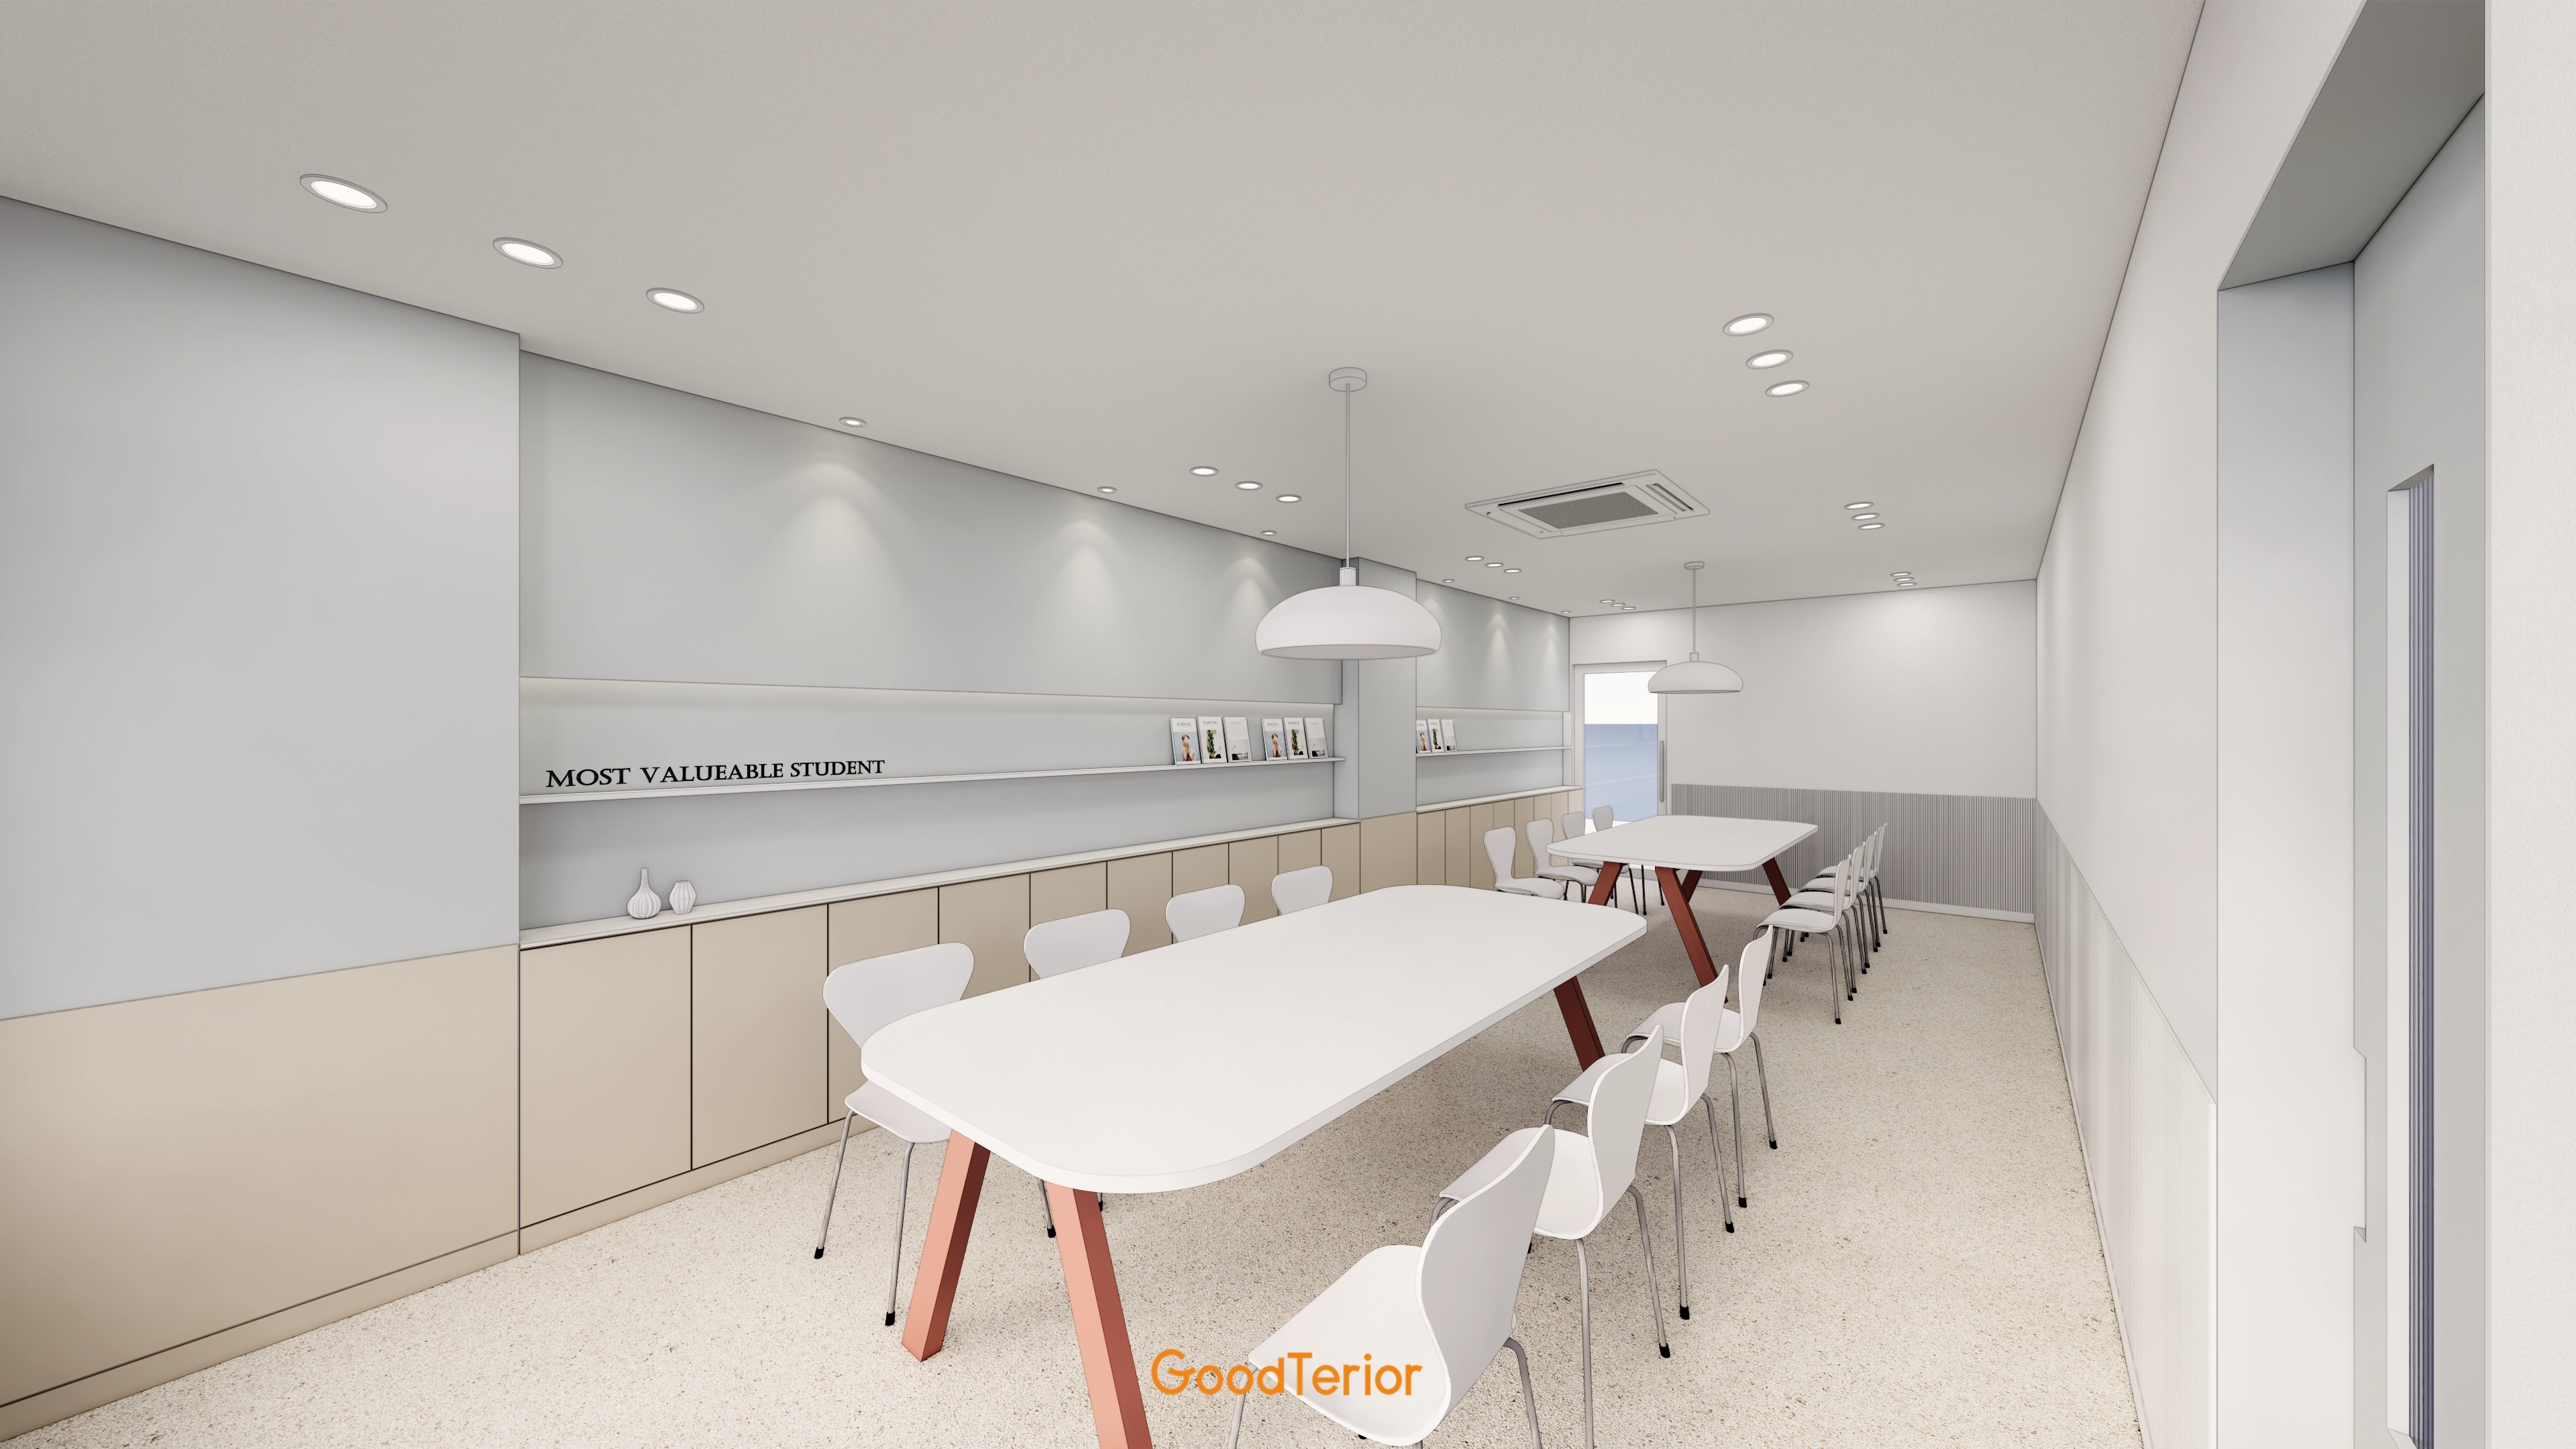
White and beige two-tone walls create a calm, balanced atmosphere.
Terracotta table legs add life to the large tables.
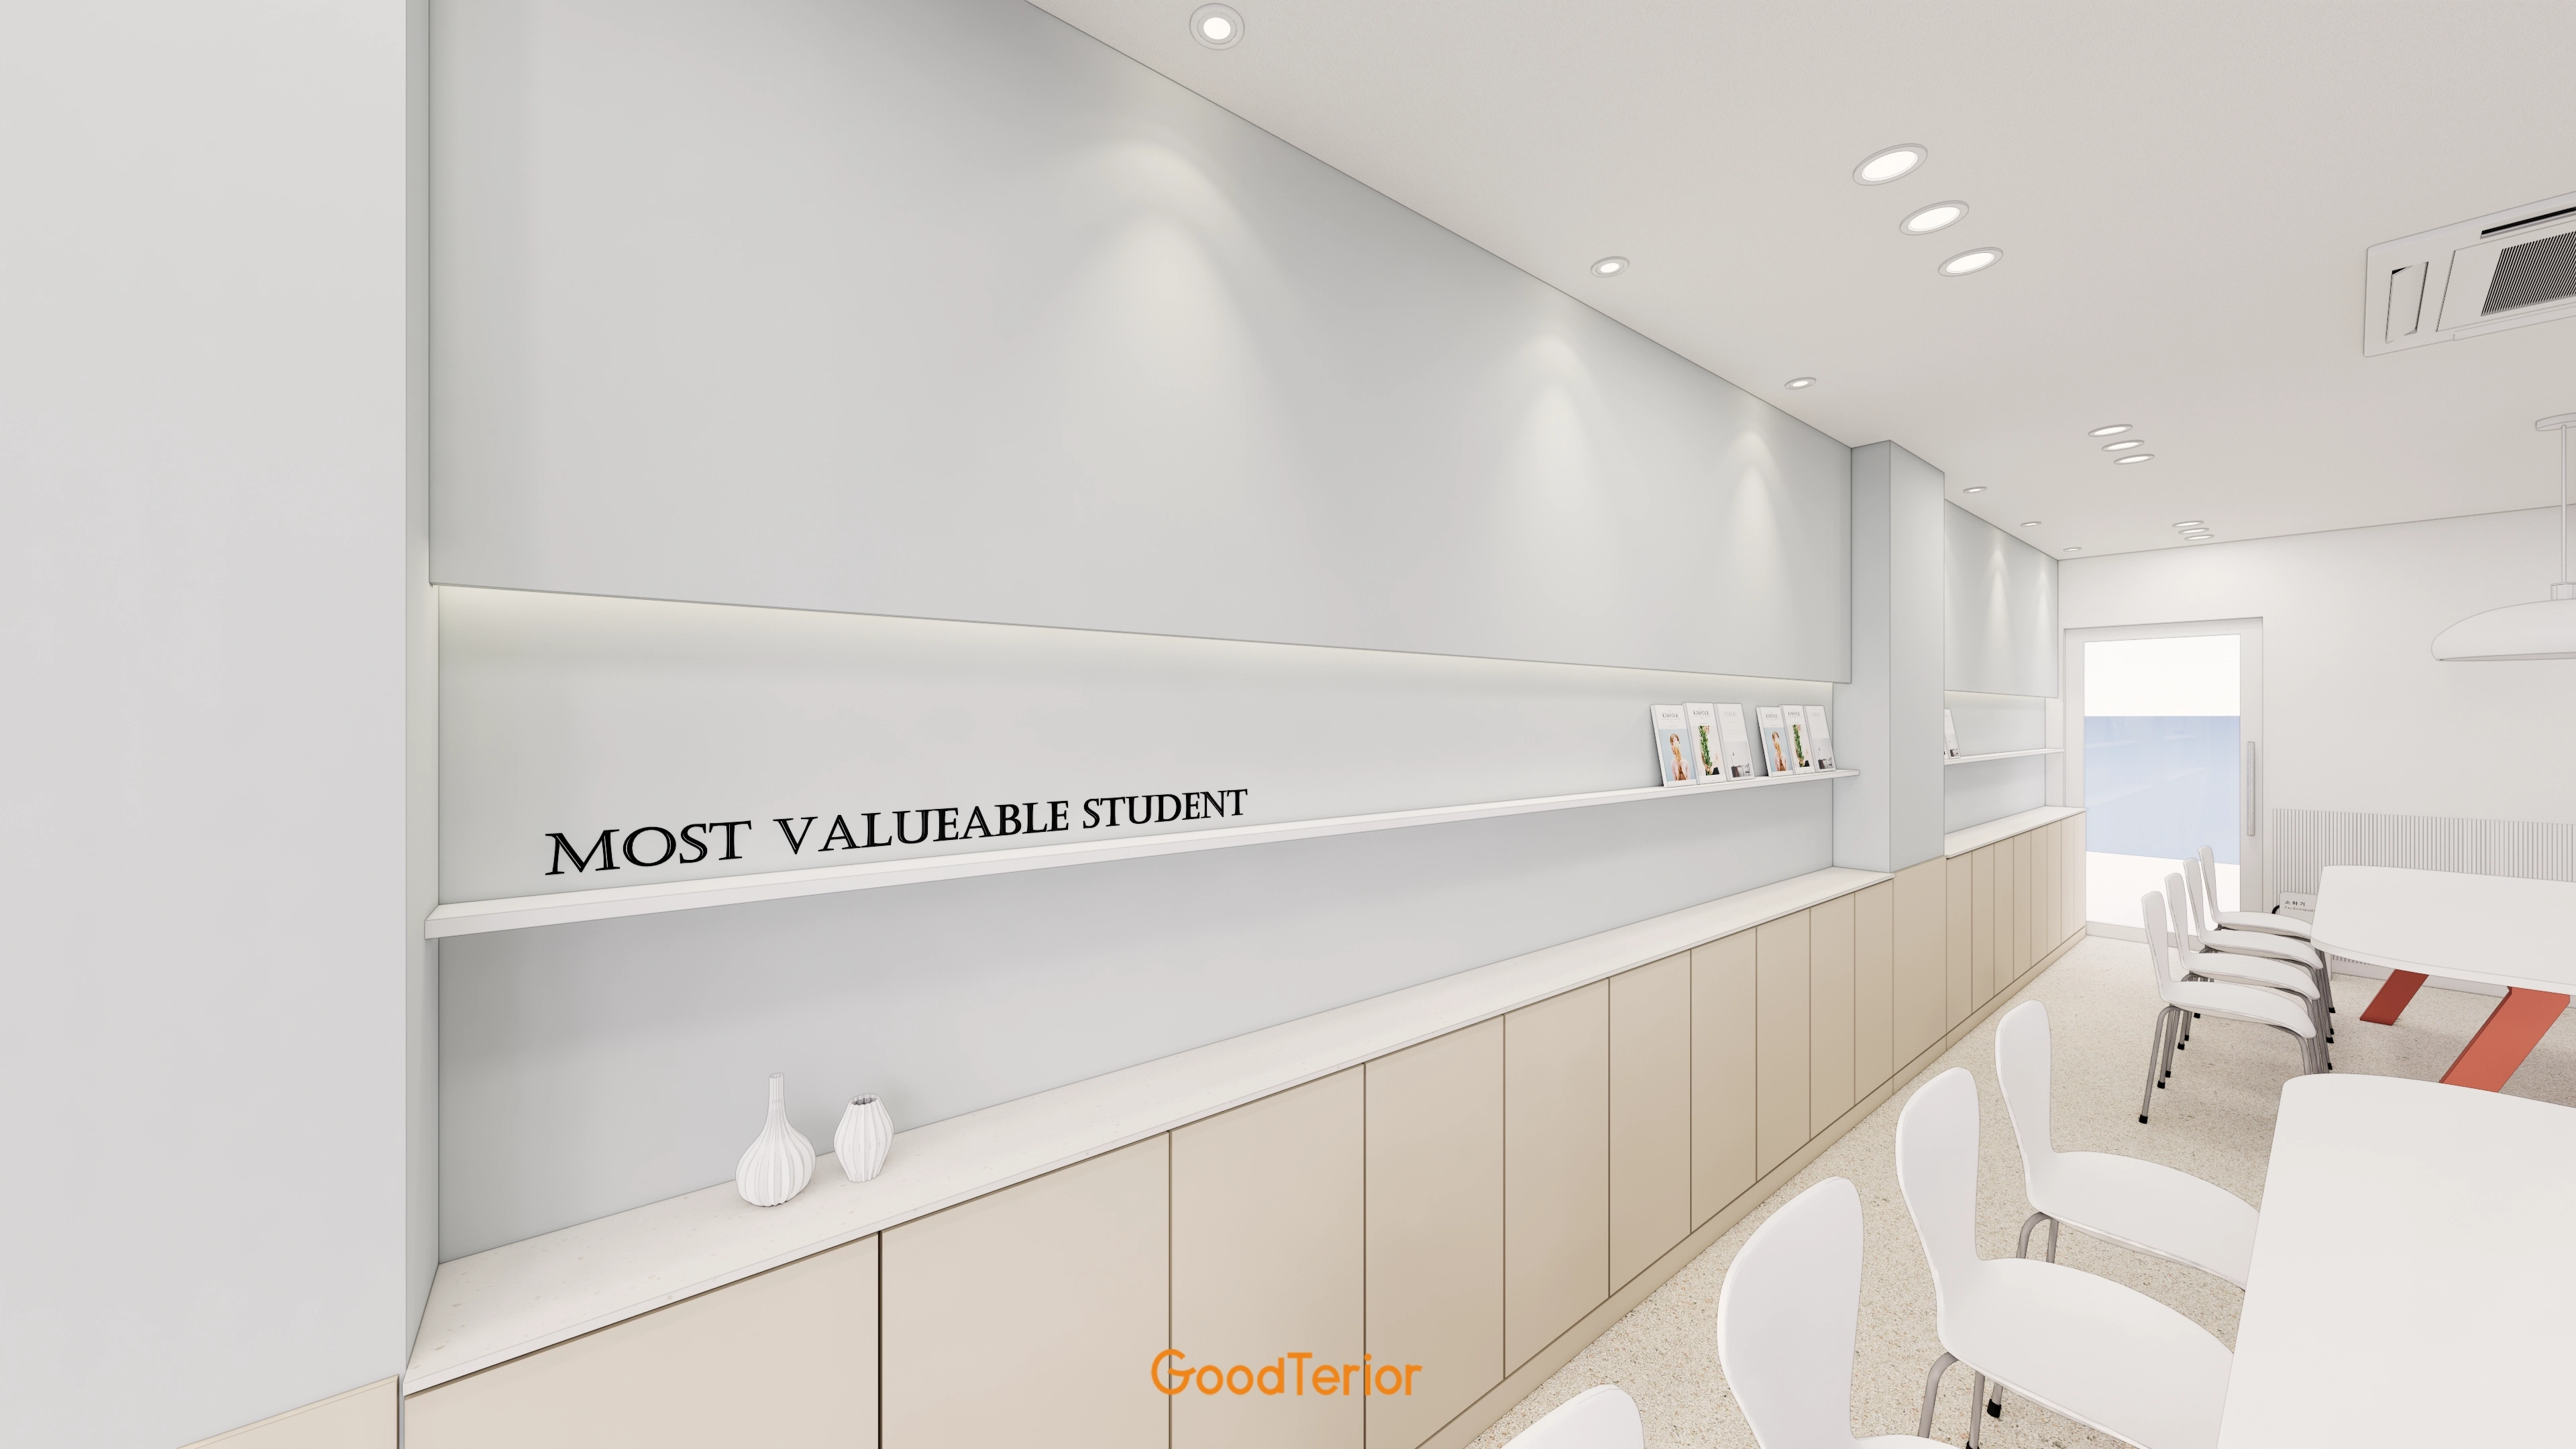
A long shelf above the cabinets incorporates indirect lighting.
Lettering on the shelf can encourage students.
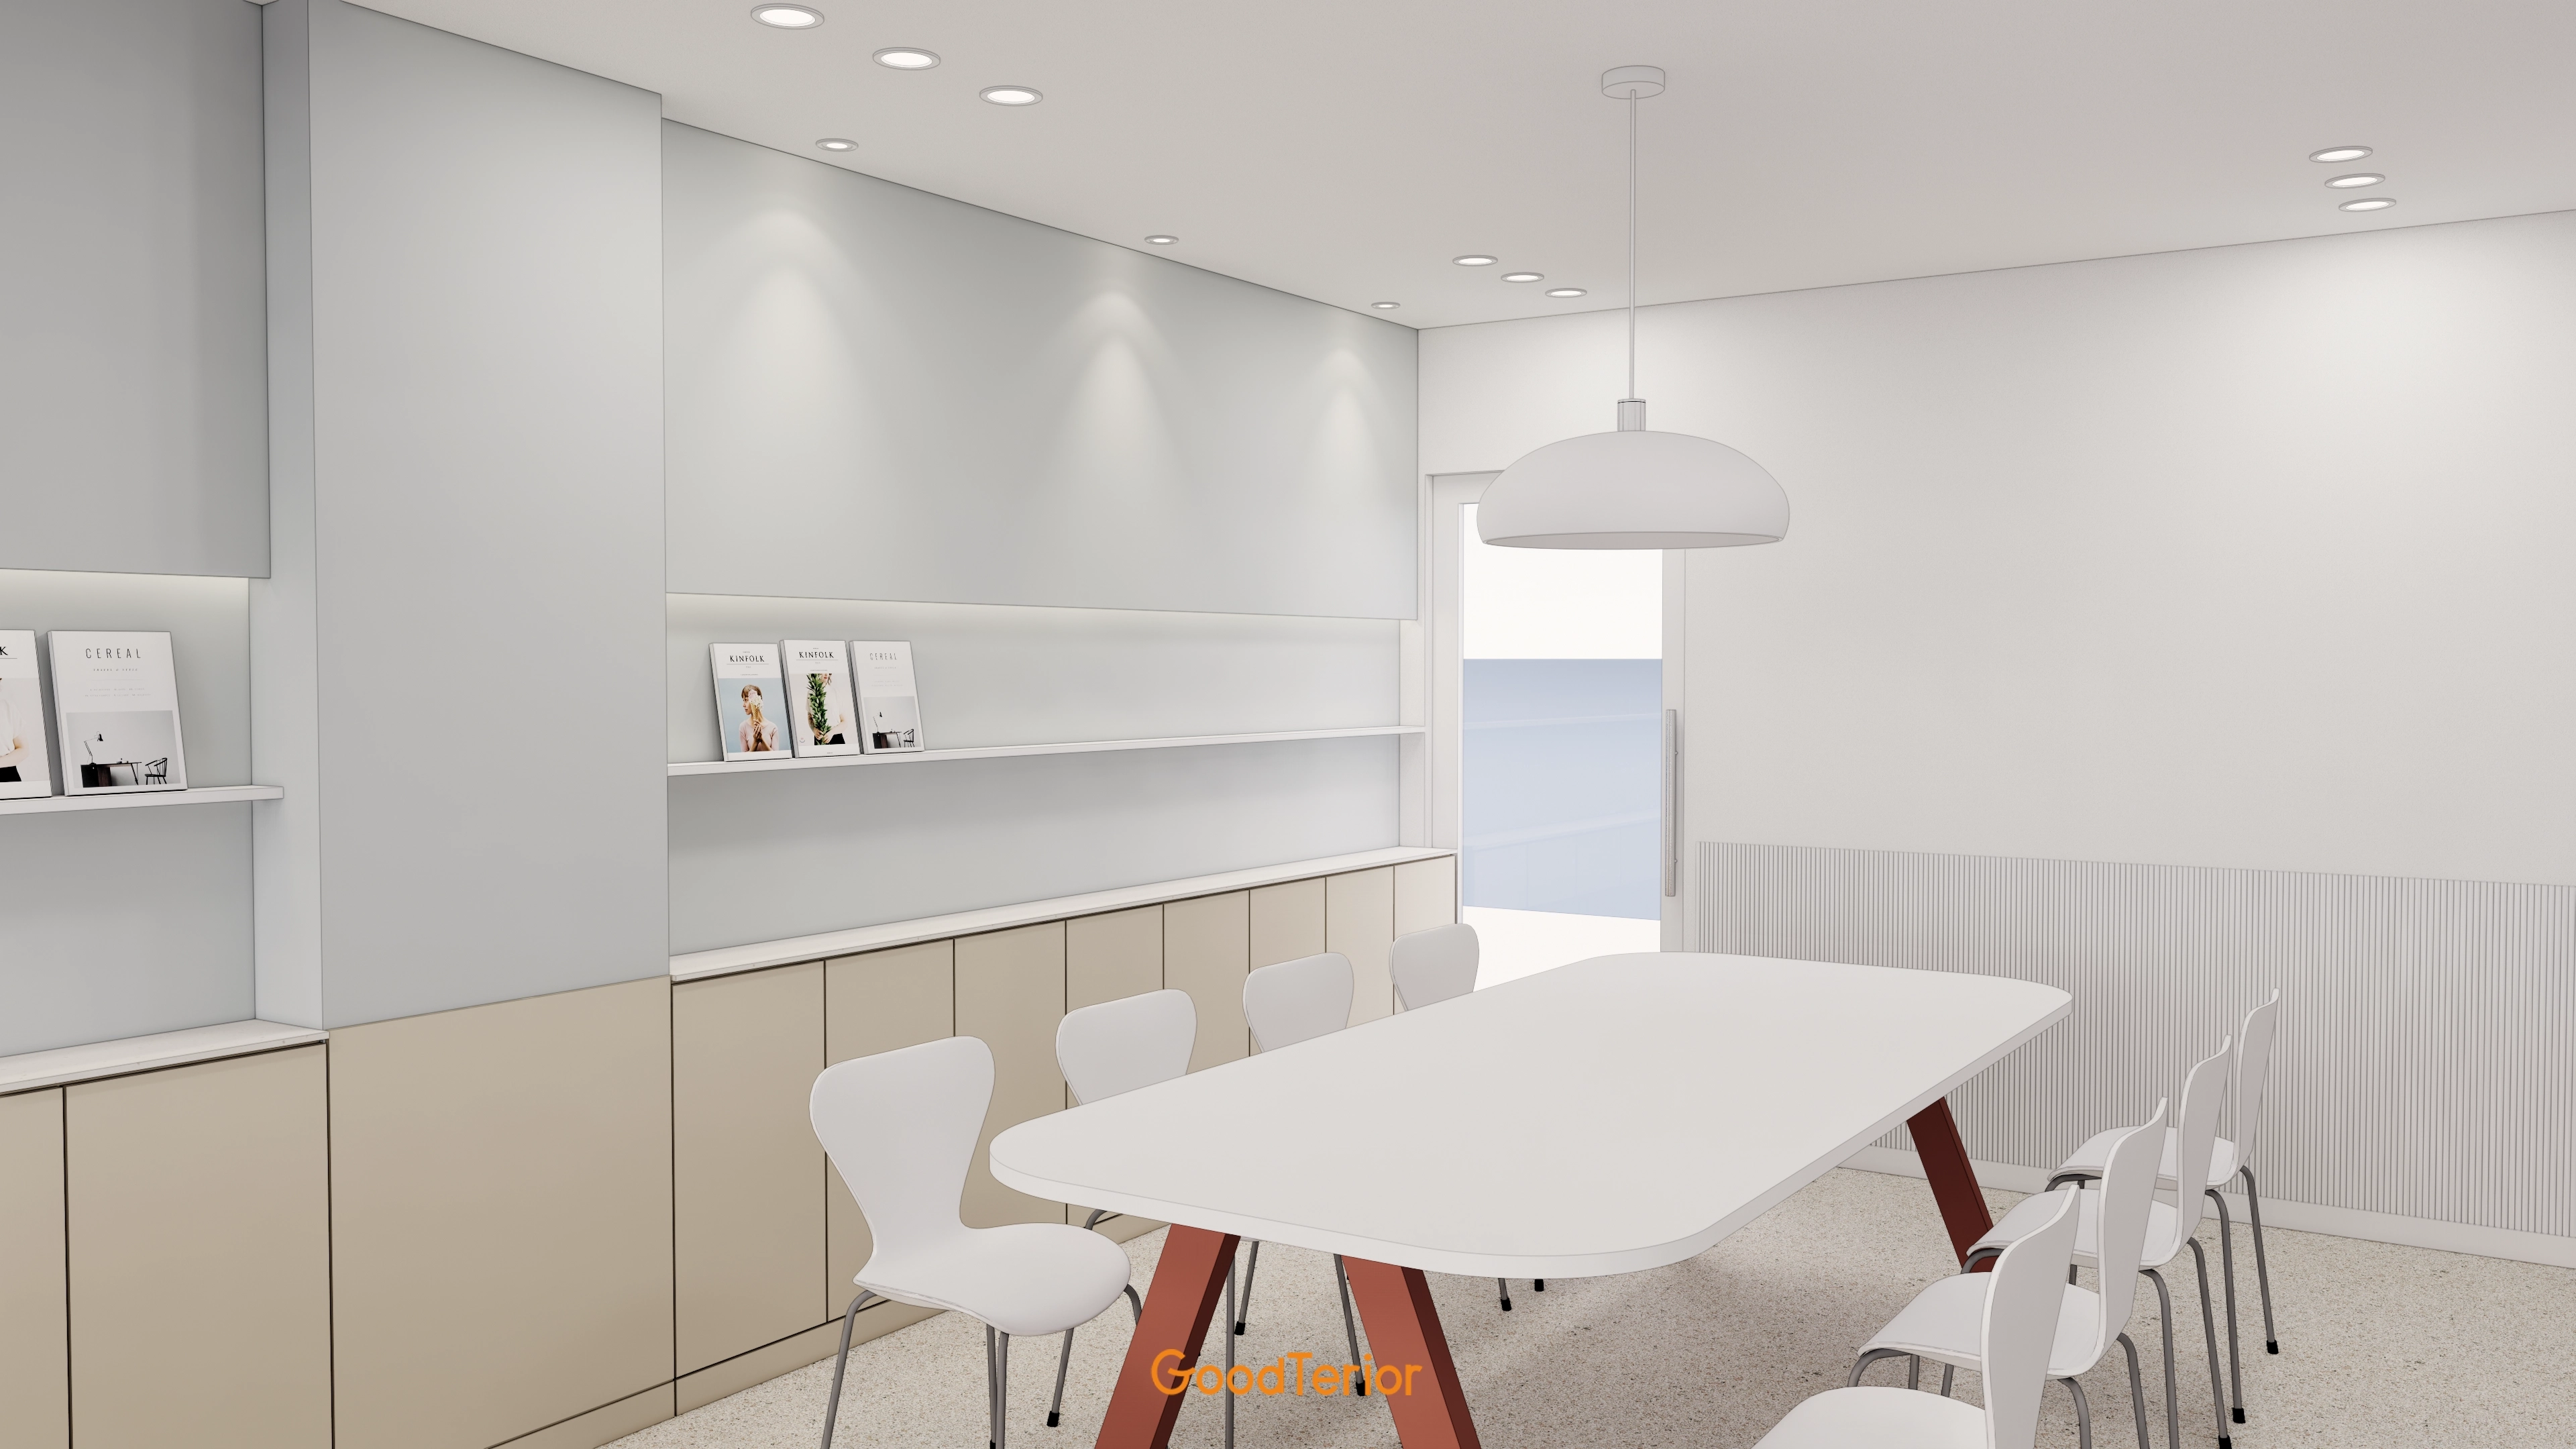
Built-in cabinets and open shelves across one wall provide generous storage.
A large white pendant light above the table adds a gentle accent.
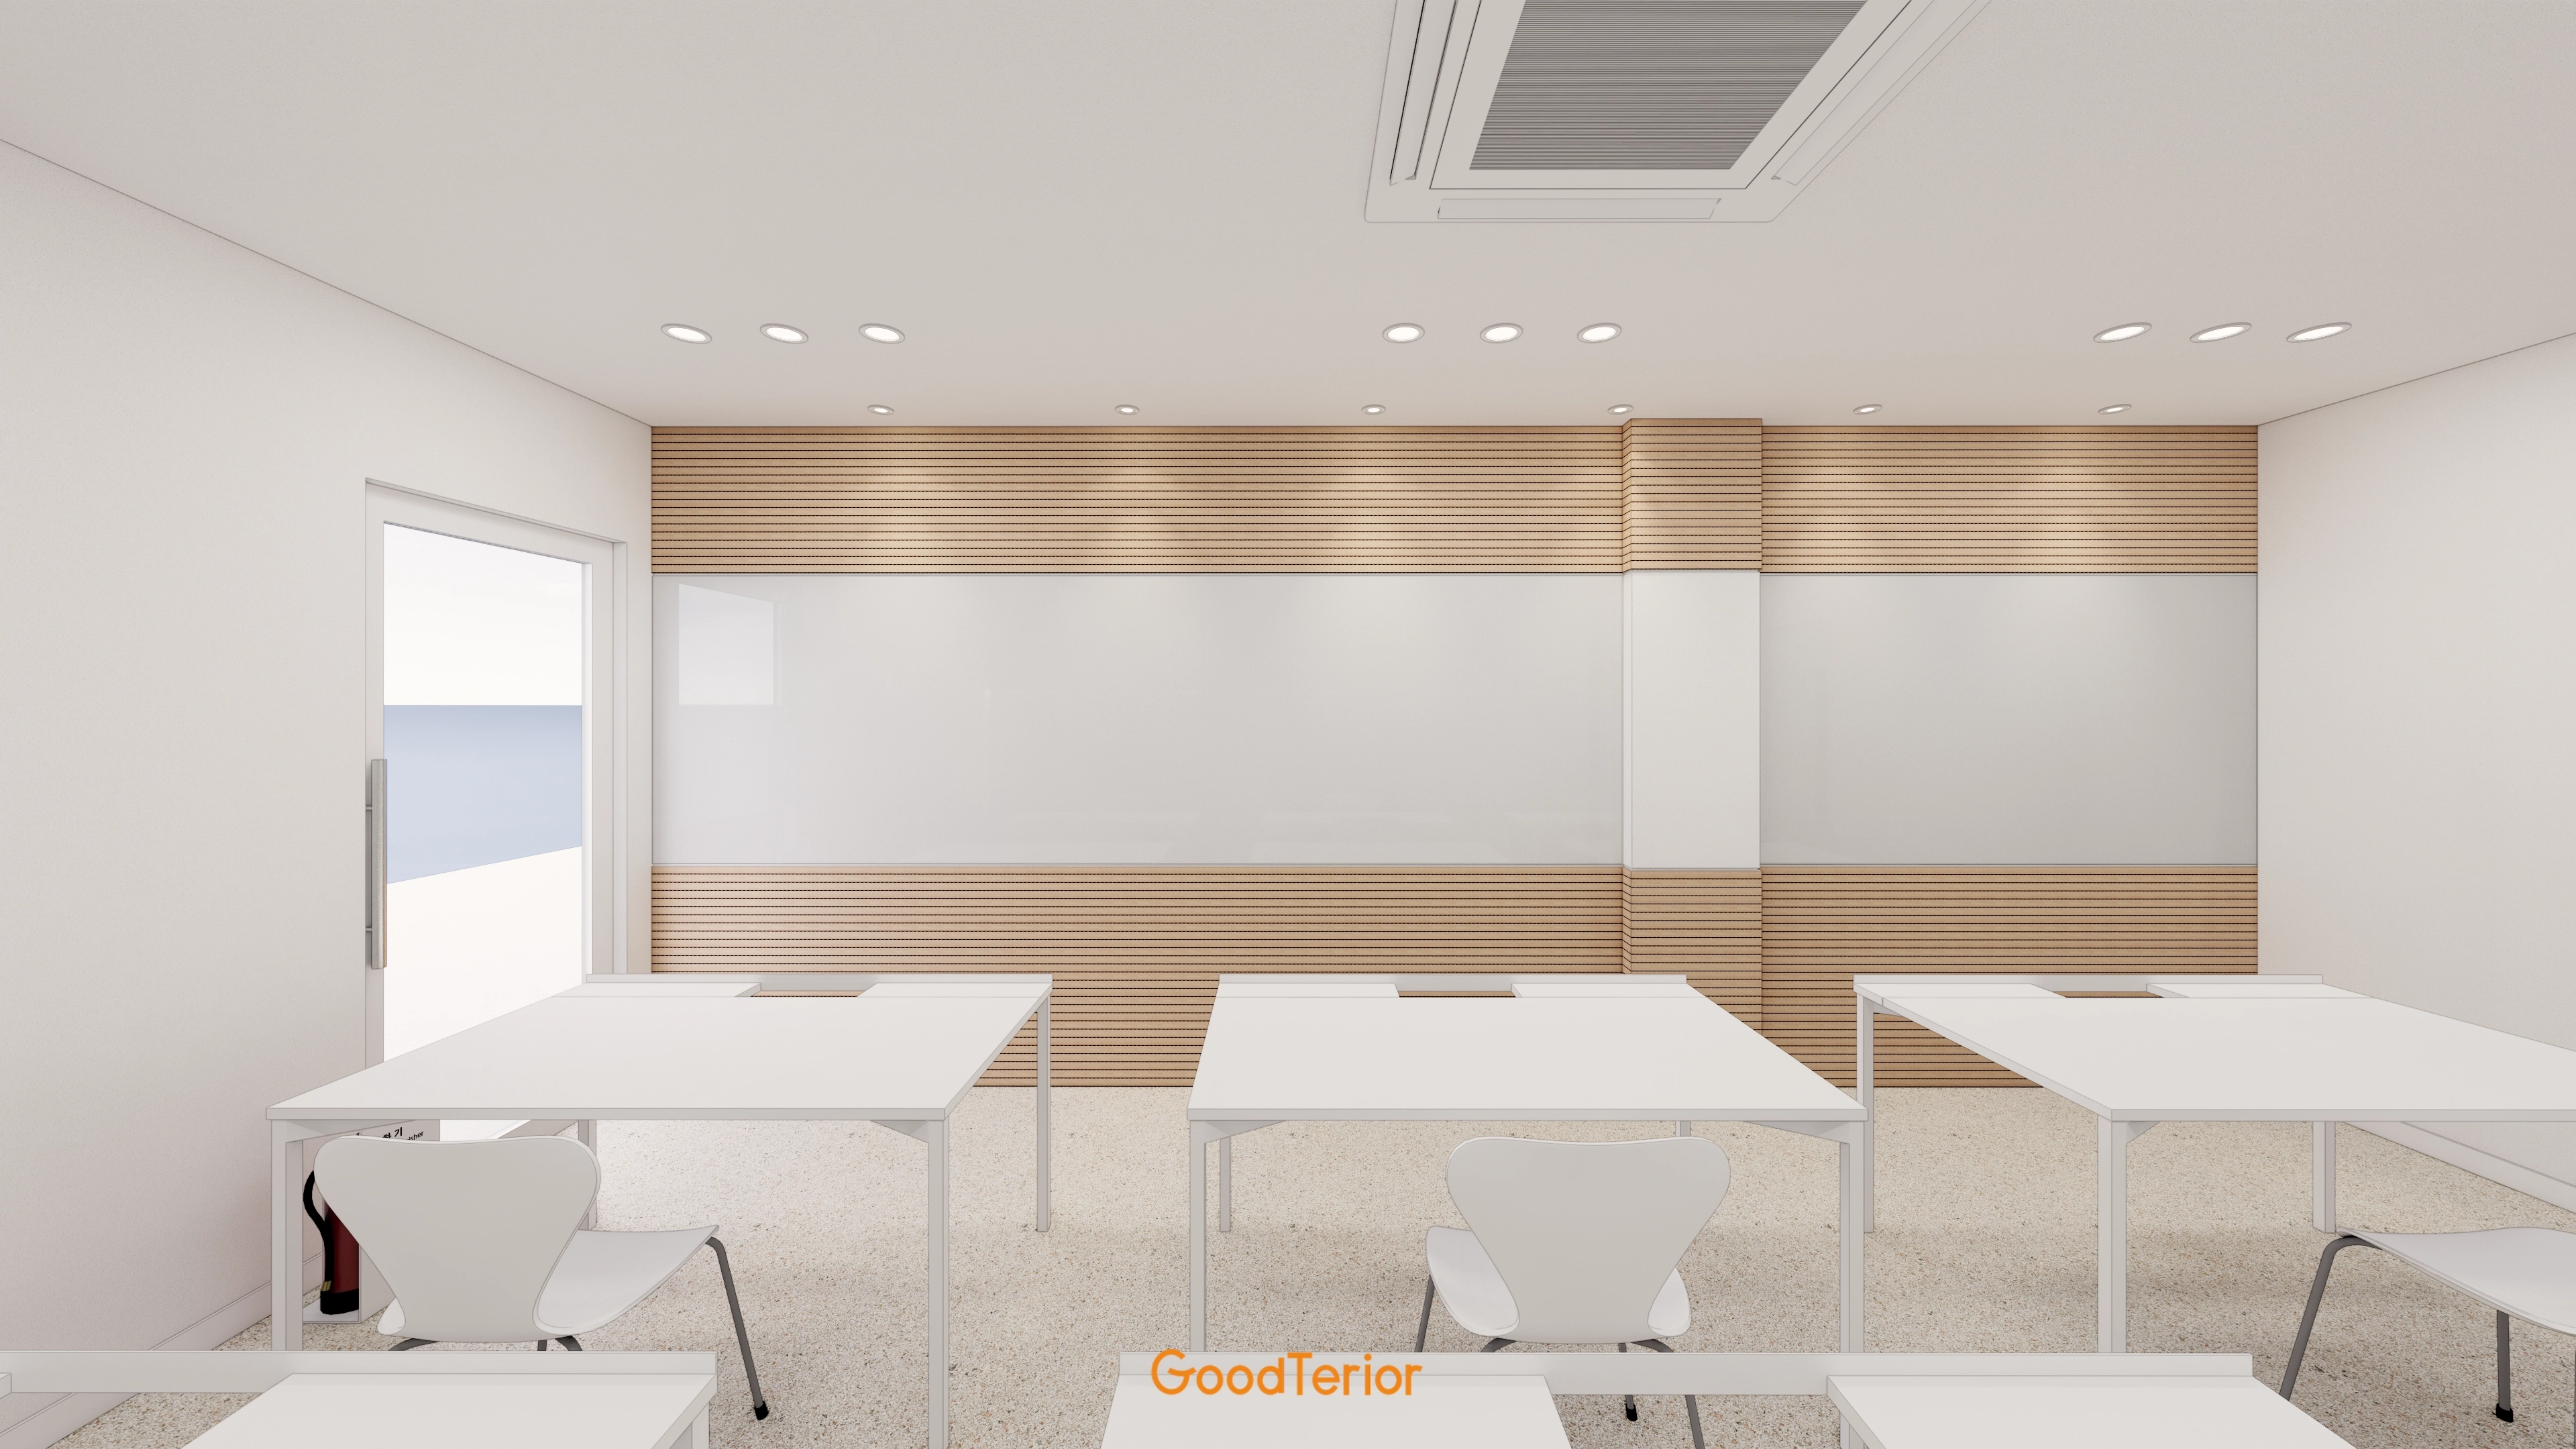
Timber louvers and a whiteboard on the front wall
combine warmth and practicality.
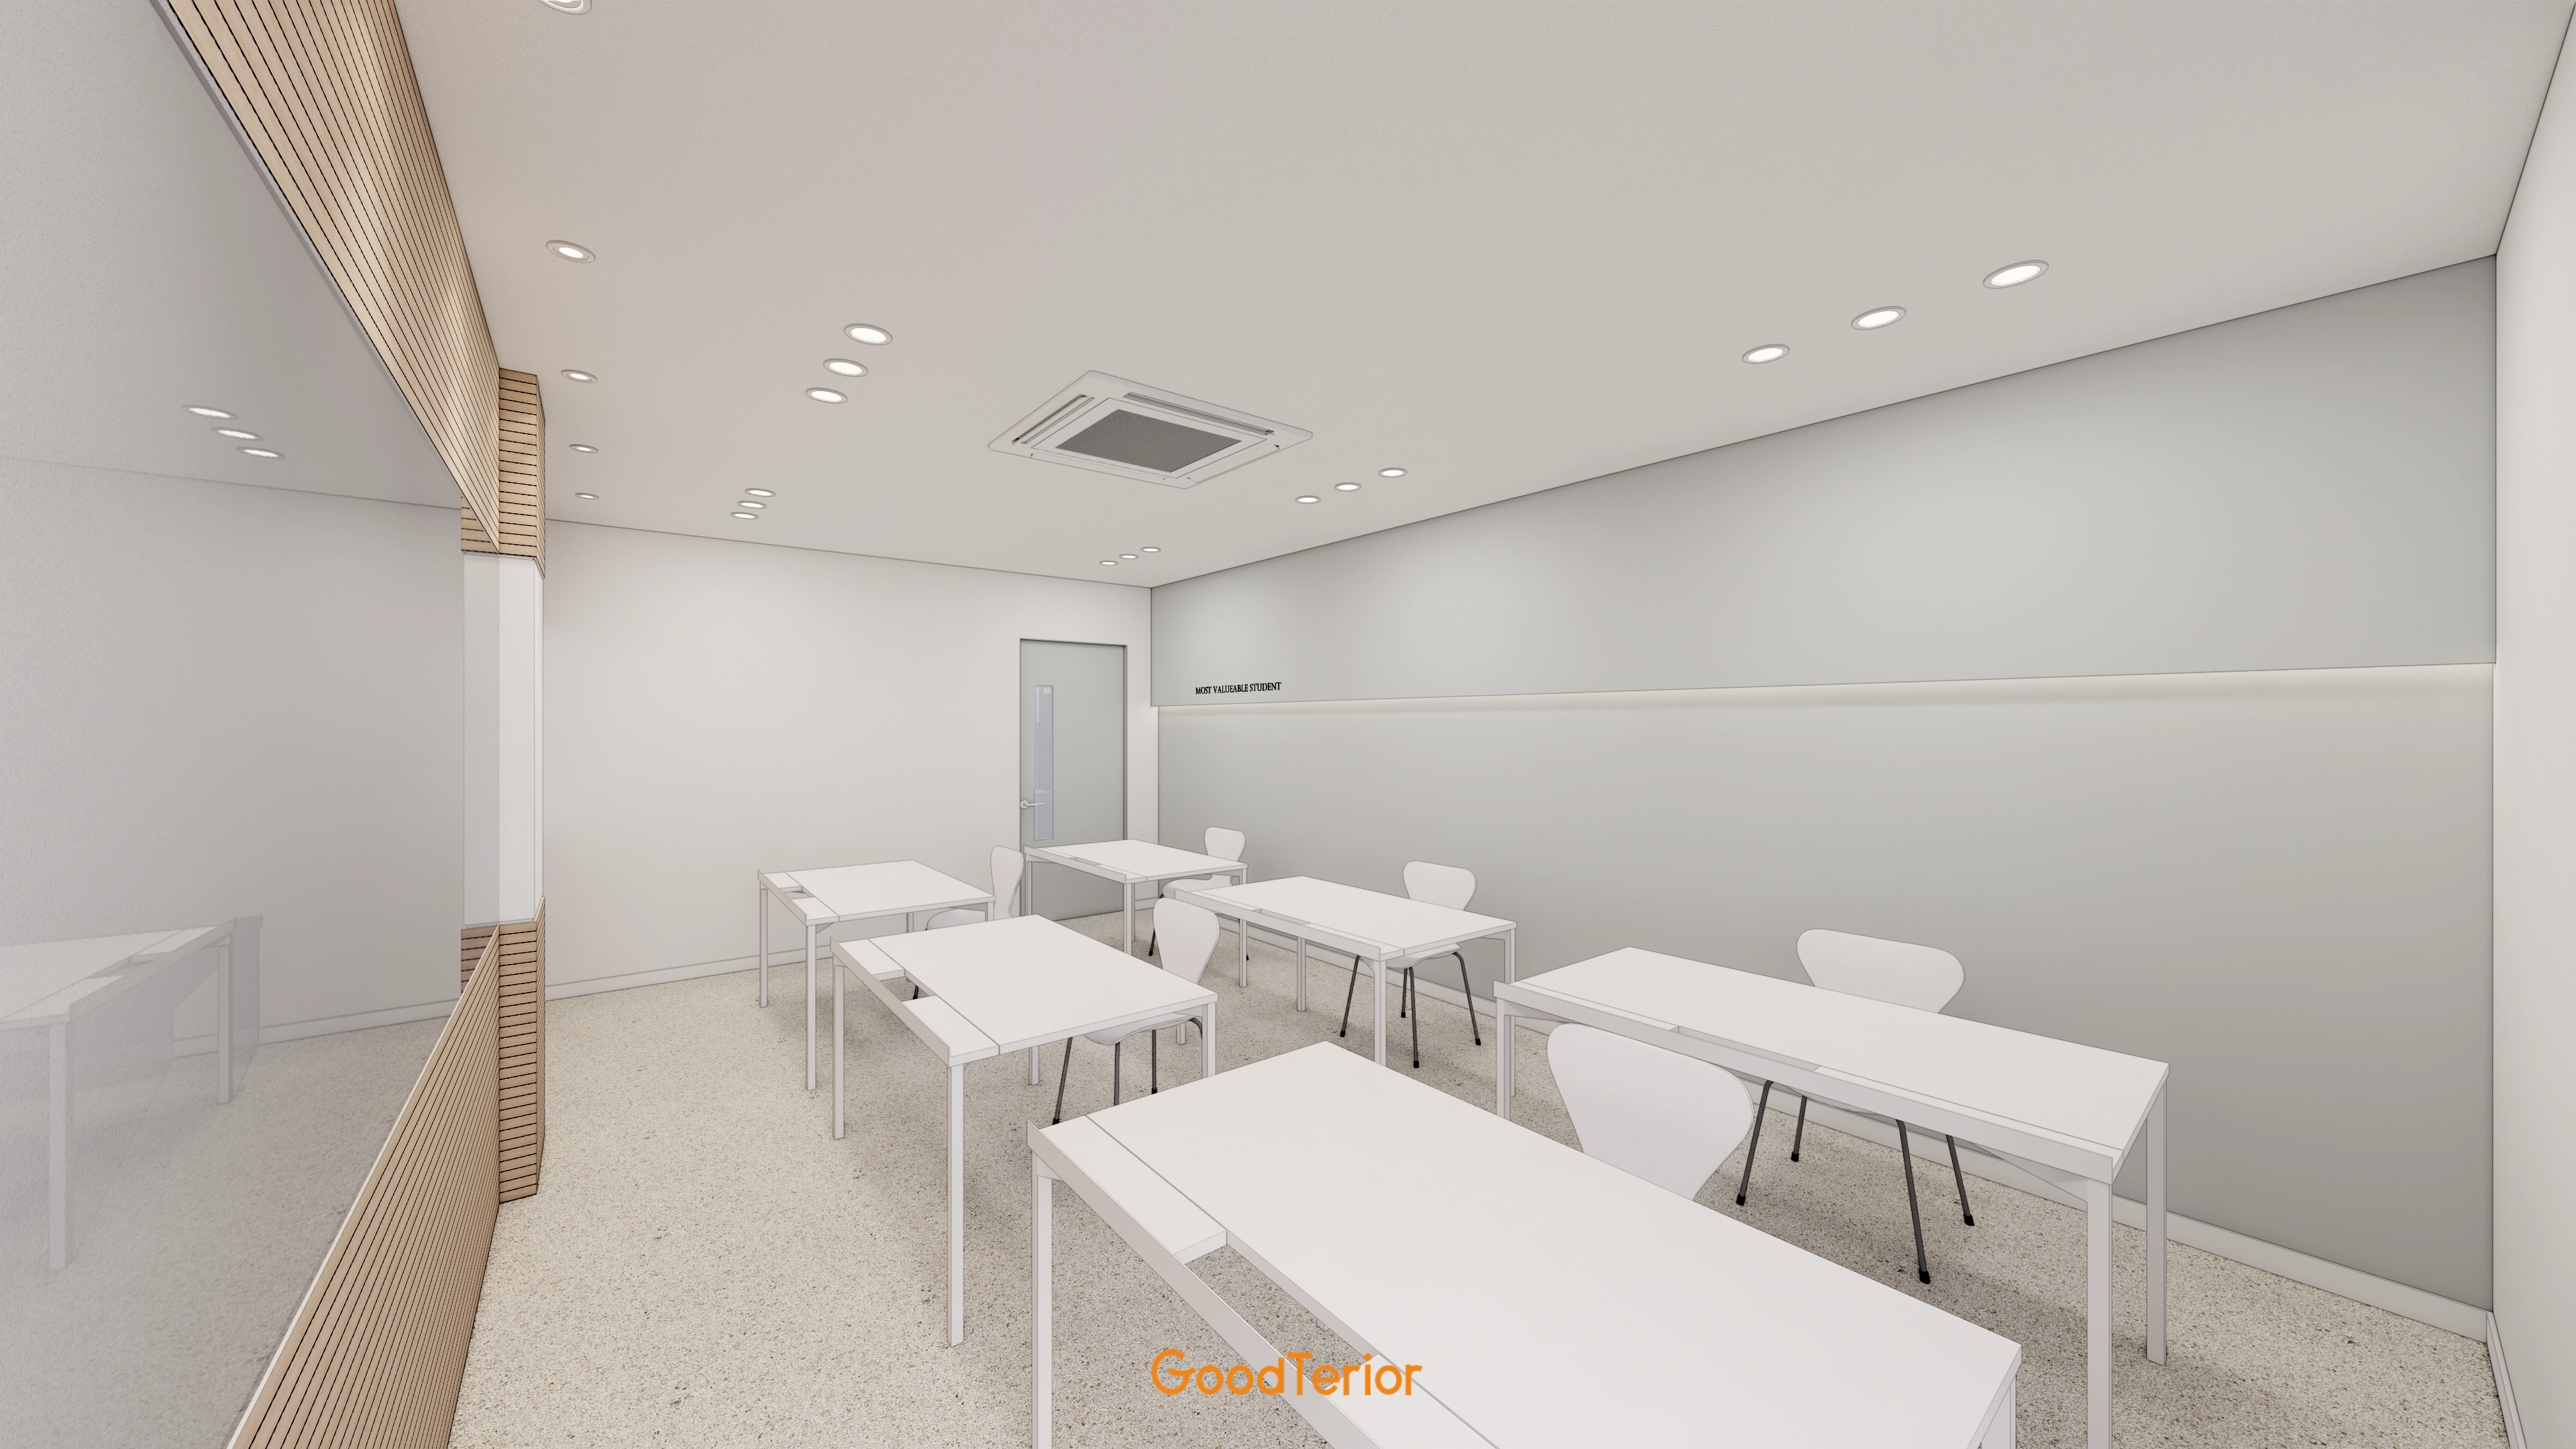
A glass partition facing the corridor
makes the room feel larger and open.
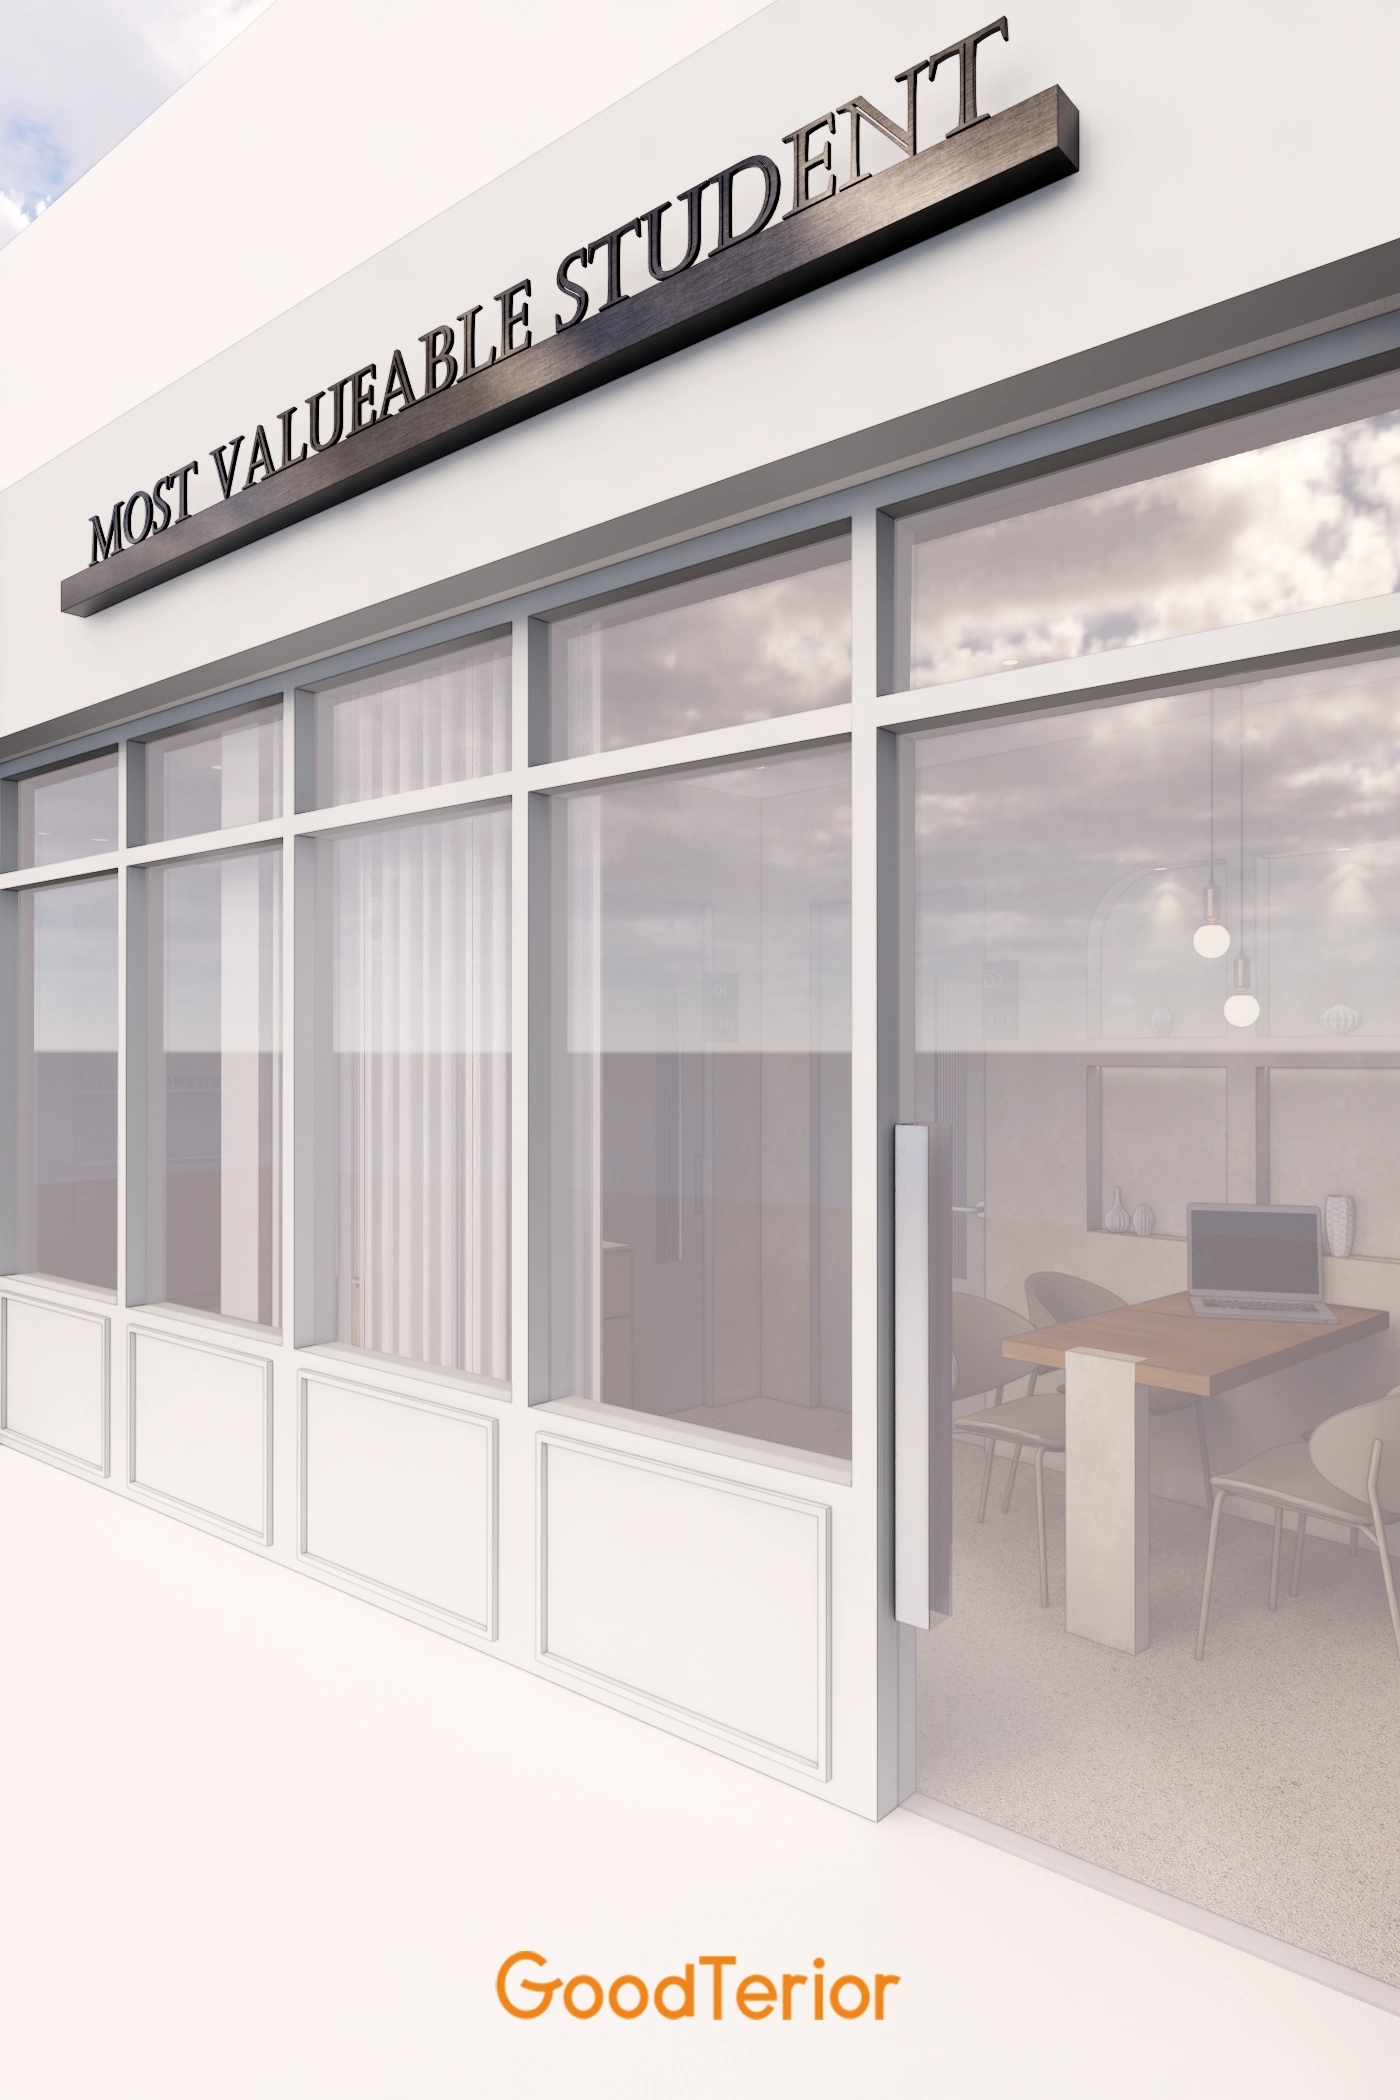
Wainscoting details along the lower wall create a classic atmosphere,
with a black raised-letter sign providing a visible accent.
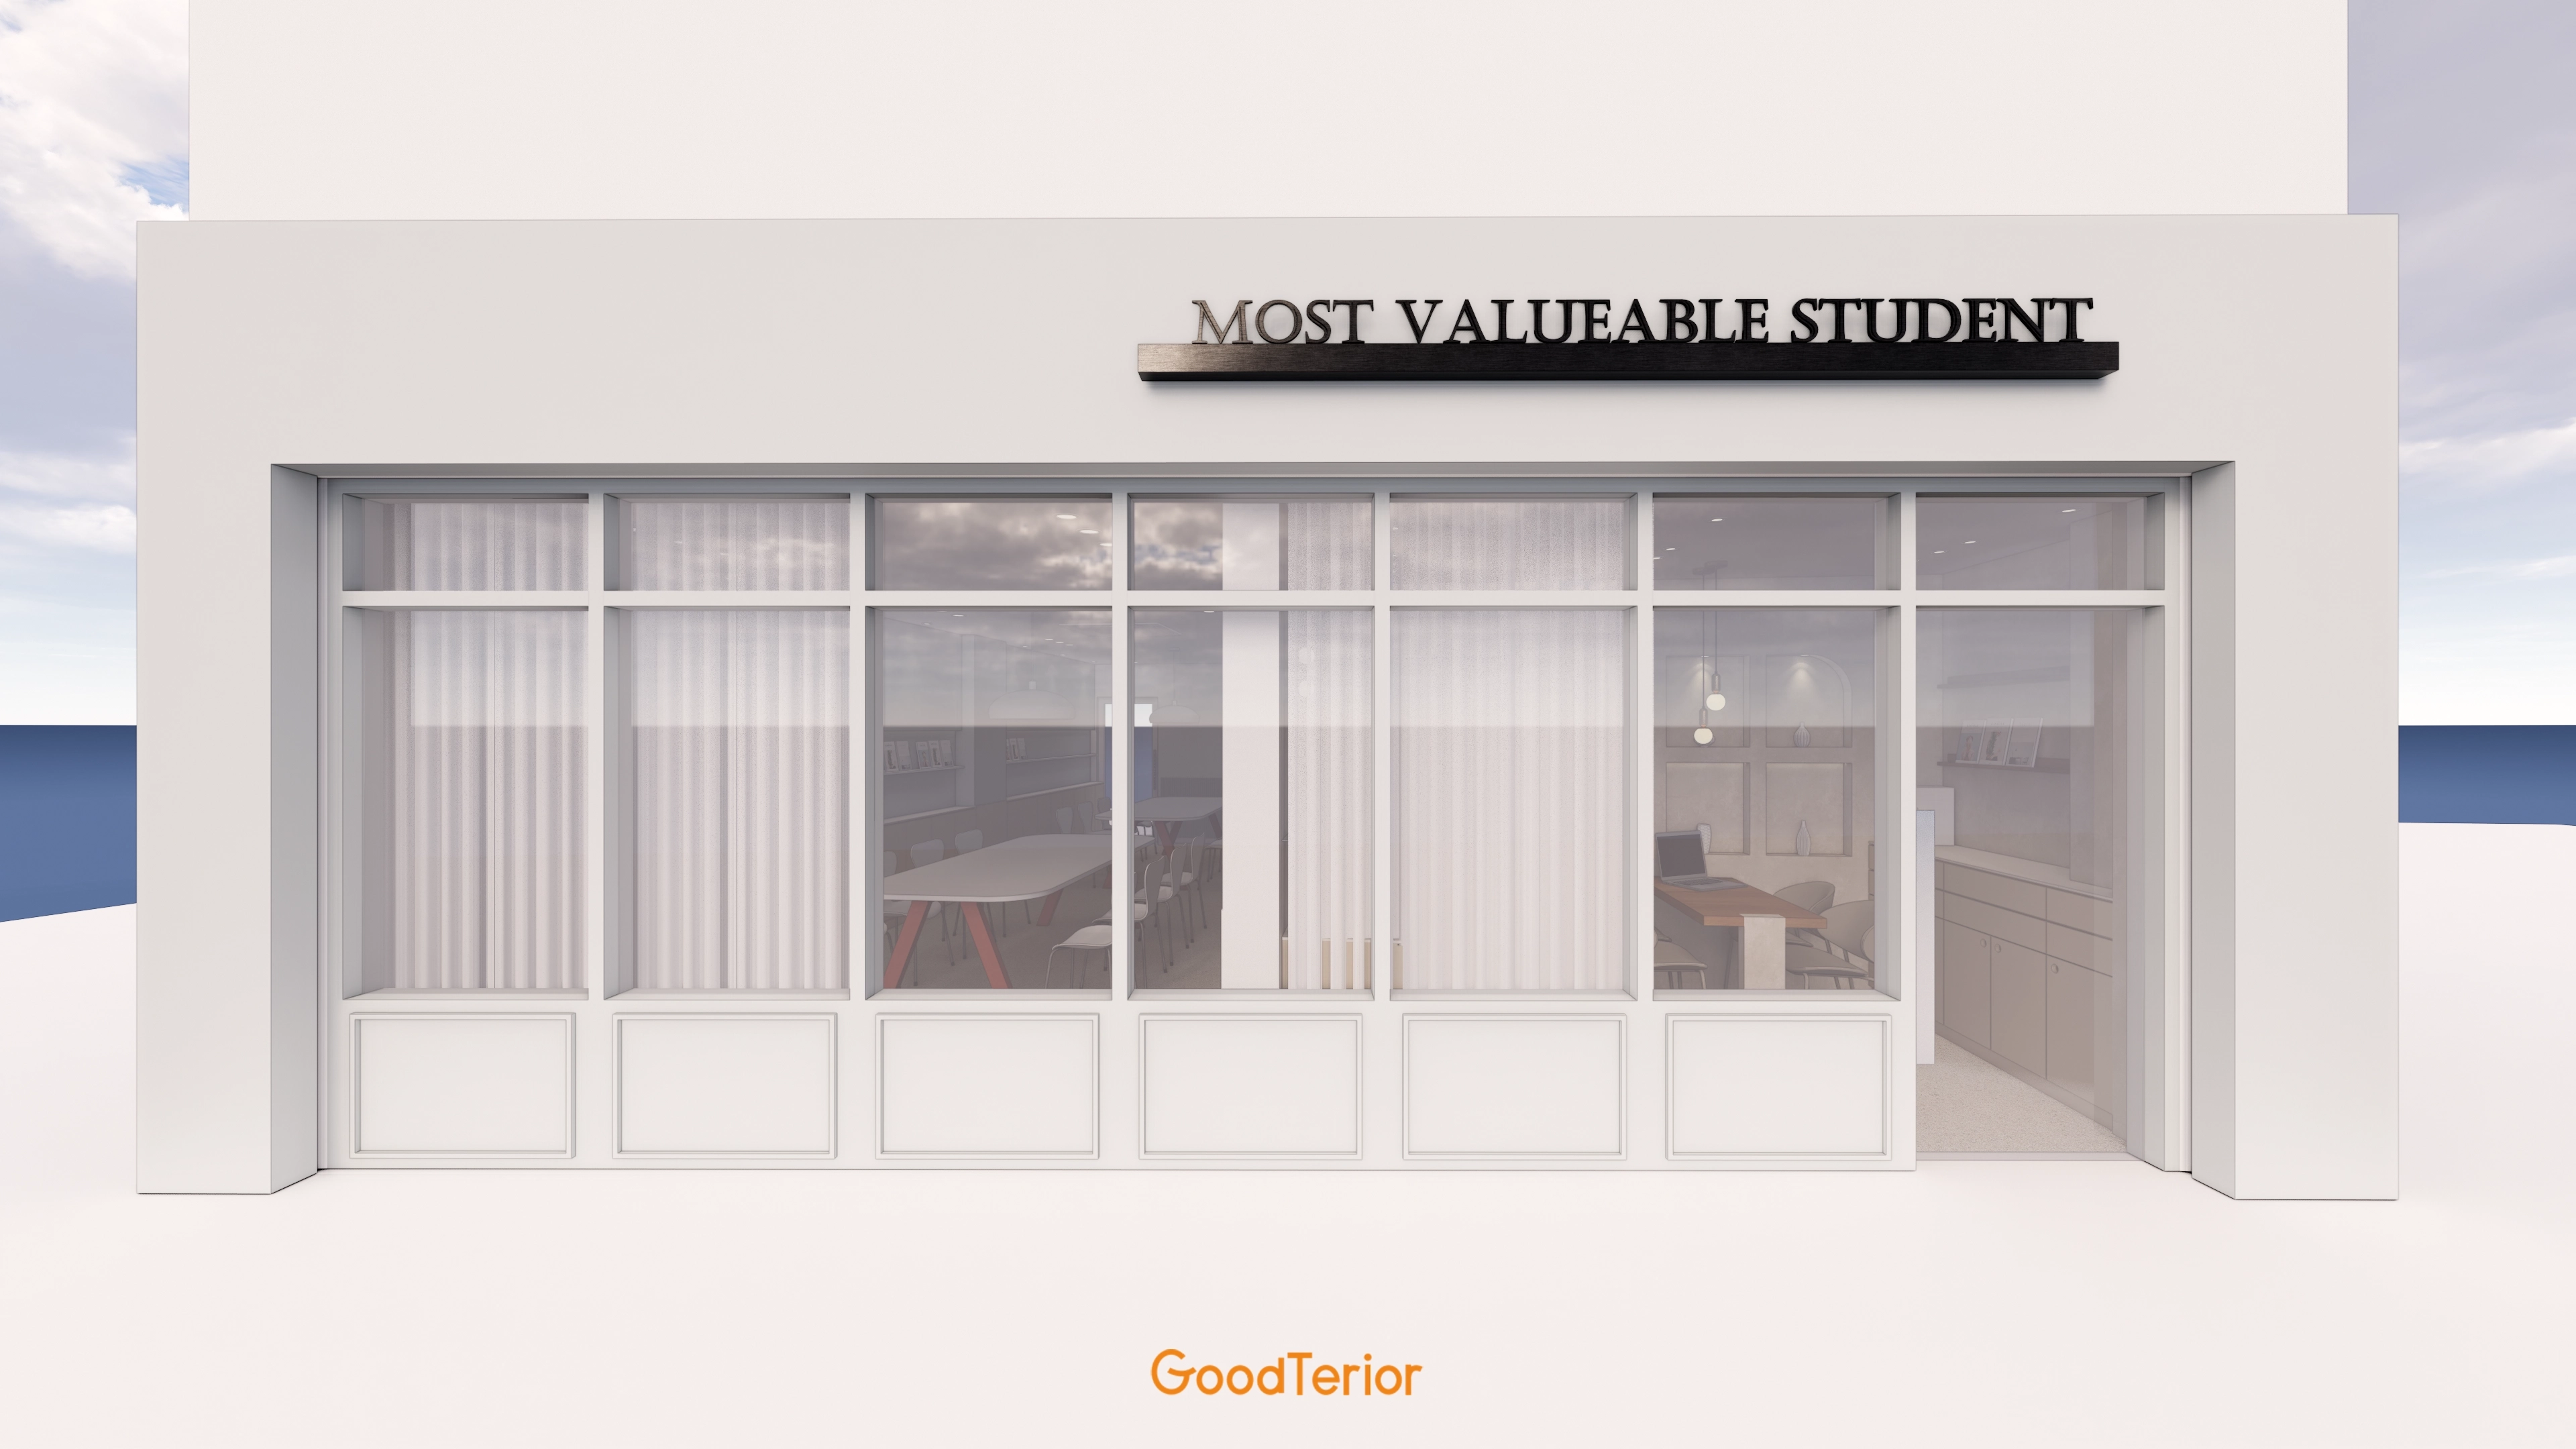
Sheer curtains visible through the large full-height windows
make the children's learning spaces feel cozy and warm.
Notes
This English academy focuses on a warm, cafe-like setting where children and parents can feel comfortable.
Soft beige tones with arches and gentle indirect lighting create a welcoming atmosphere full of character.
Generous built-in storage in classrooms and consultation areas keeps materials organized for a pleasant learning environment.
The design reflects our wish for children to enjoy learning and growing in a comfortable, cozy place.
Please leave an inquiry if you have any questions. We'd be happy to help. :)
This has been Ham Young-ju from Goodterior. I'll be back with another project!





