
13-Pyeong Lawyer's Office Interior in Songpa
Wood tones that inspire confidence

Hello! I'm Goodterior designer Ham Young-ju :)
Today's project is a 13-pyeong law office interior in Songpa.
The lawyer wanted a warm space where visiting clients could relax and receive consultations comfortably.
Instead of a rigid, authoritative atmosphere, we focused on a gentle, trustworthy image through warm wood tones and white.
Glass partitions maintain openness while preserving each area's independence, adding practicality to this compact interior. Shall we take a look?
👇 Related interior projects

22 Pyeong Law Firm Office Interior

Yeongdeungpo Excon Venture Tower 51 Pyeong Law Office Interior

Yeouido 30 Pyeong Law Firm Office Interior
Incheon Seo-gu 28 pyeong Law Firm Office Interior

Seocho 34 Pyeong Interior in a Dedicated Law Office Building

Songpa 46 Pyeong Multipurpose Hall Interior

Office Entrance Facade Interior at Publik in Gasan

Songdo 40 Pyeong Systems Integration Company Office Interior

Songpa 36 Pyeong Building Lobby Interior

Gwangmyeong 34 Pyeong Law Firm Office Interior

Songdo 163 Pyeong Headquarters Lobby Interior

Asan 19 Pyeong Mathematics Academy Interior
10-pyeong contemporary music academy interior

20-Pyeong Office Interior in Songdo

Gasan 10-pyeong salad bar interior
10 Pyeong Coffee Bar Interior

Ilsan 13 Pyeong Pharmacy Interior

Yongin 41 Pyeong Dental Clinic Interior

21-Pyeong English Learning Center Interior at Urban Square in Yeongtong

Seongnam 34 pyeong Tax and Accounting Office Interior

21-Pyeong English and Math Academy Interior in Cheolsan

Gunpo 13 Pyeong Japanese Language Tutoring Center Interior

Namyangju 26-pyeong Pharmacy Interior

Siheung 38-pyeong Franchise Tea Shop Interior Type B

Siheung 38-pyeong Franchise Tea Shop Interior Type A

Seongnam 36-pyeong Office Interior

Pyeongchon 24 pyeong Yoga and Pilates Studio Interior

Magok 7 pyeong Salad Bar Interior

Nonhyeon 100 Pyeong Plastic Surgery Clinic Interior

Gwanak-gu 100 Pyeong Gym Interior

Godeok Jisik Gongjakso 26 pyeong Office Interior

Gasan 31 Pyeong Office Interior

34-Pyeong Prugio Summit Apartment Interior in Seocho

Songdo 49 Pyeong Tax Accounting Office Interior

Site check
- Area: 42.98m² (13 pyeong)
- Ceiling height: 3000mm
- Space type: Commercial space (office)
- Specific use: Law office
Design

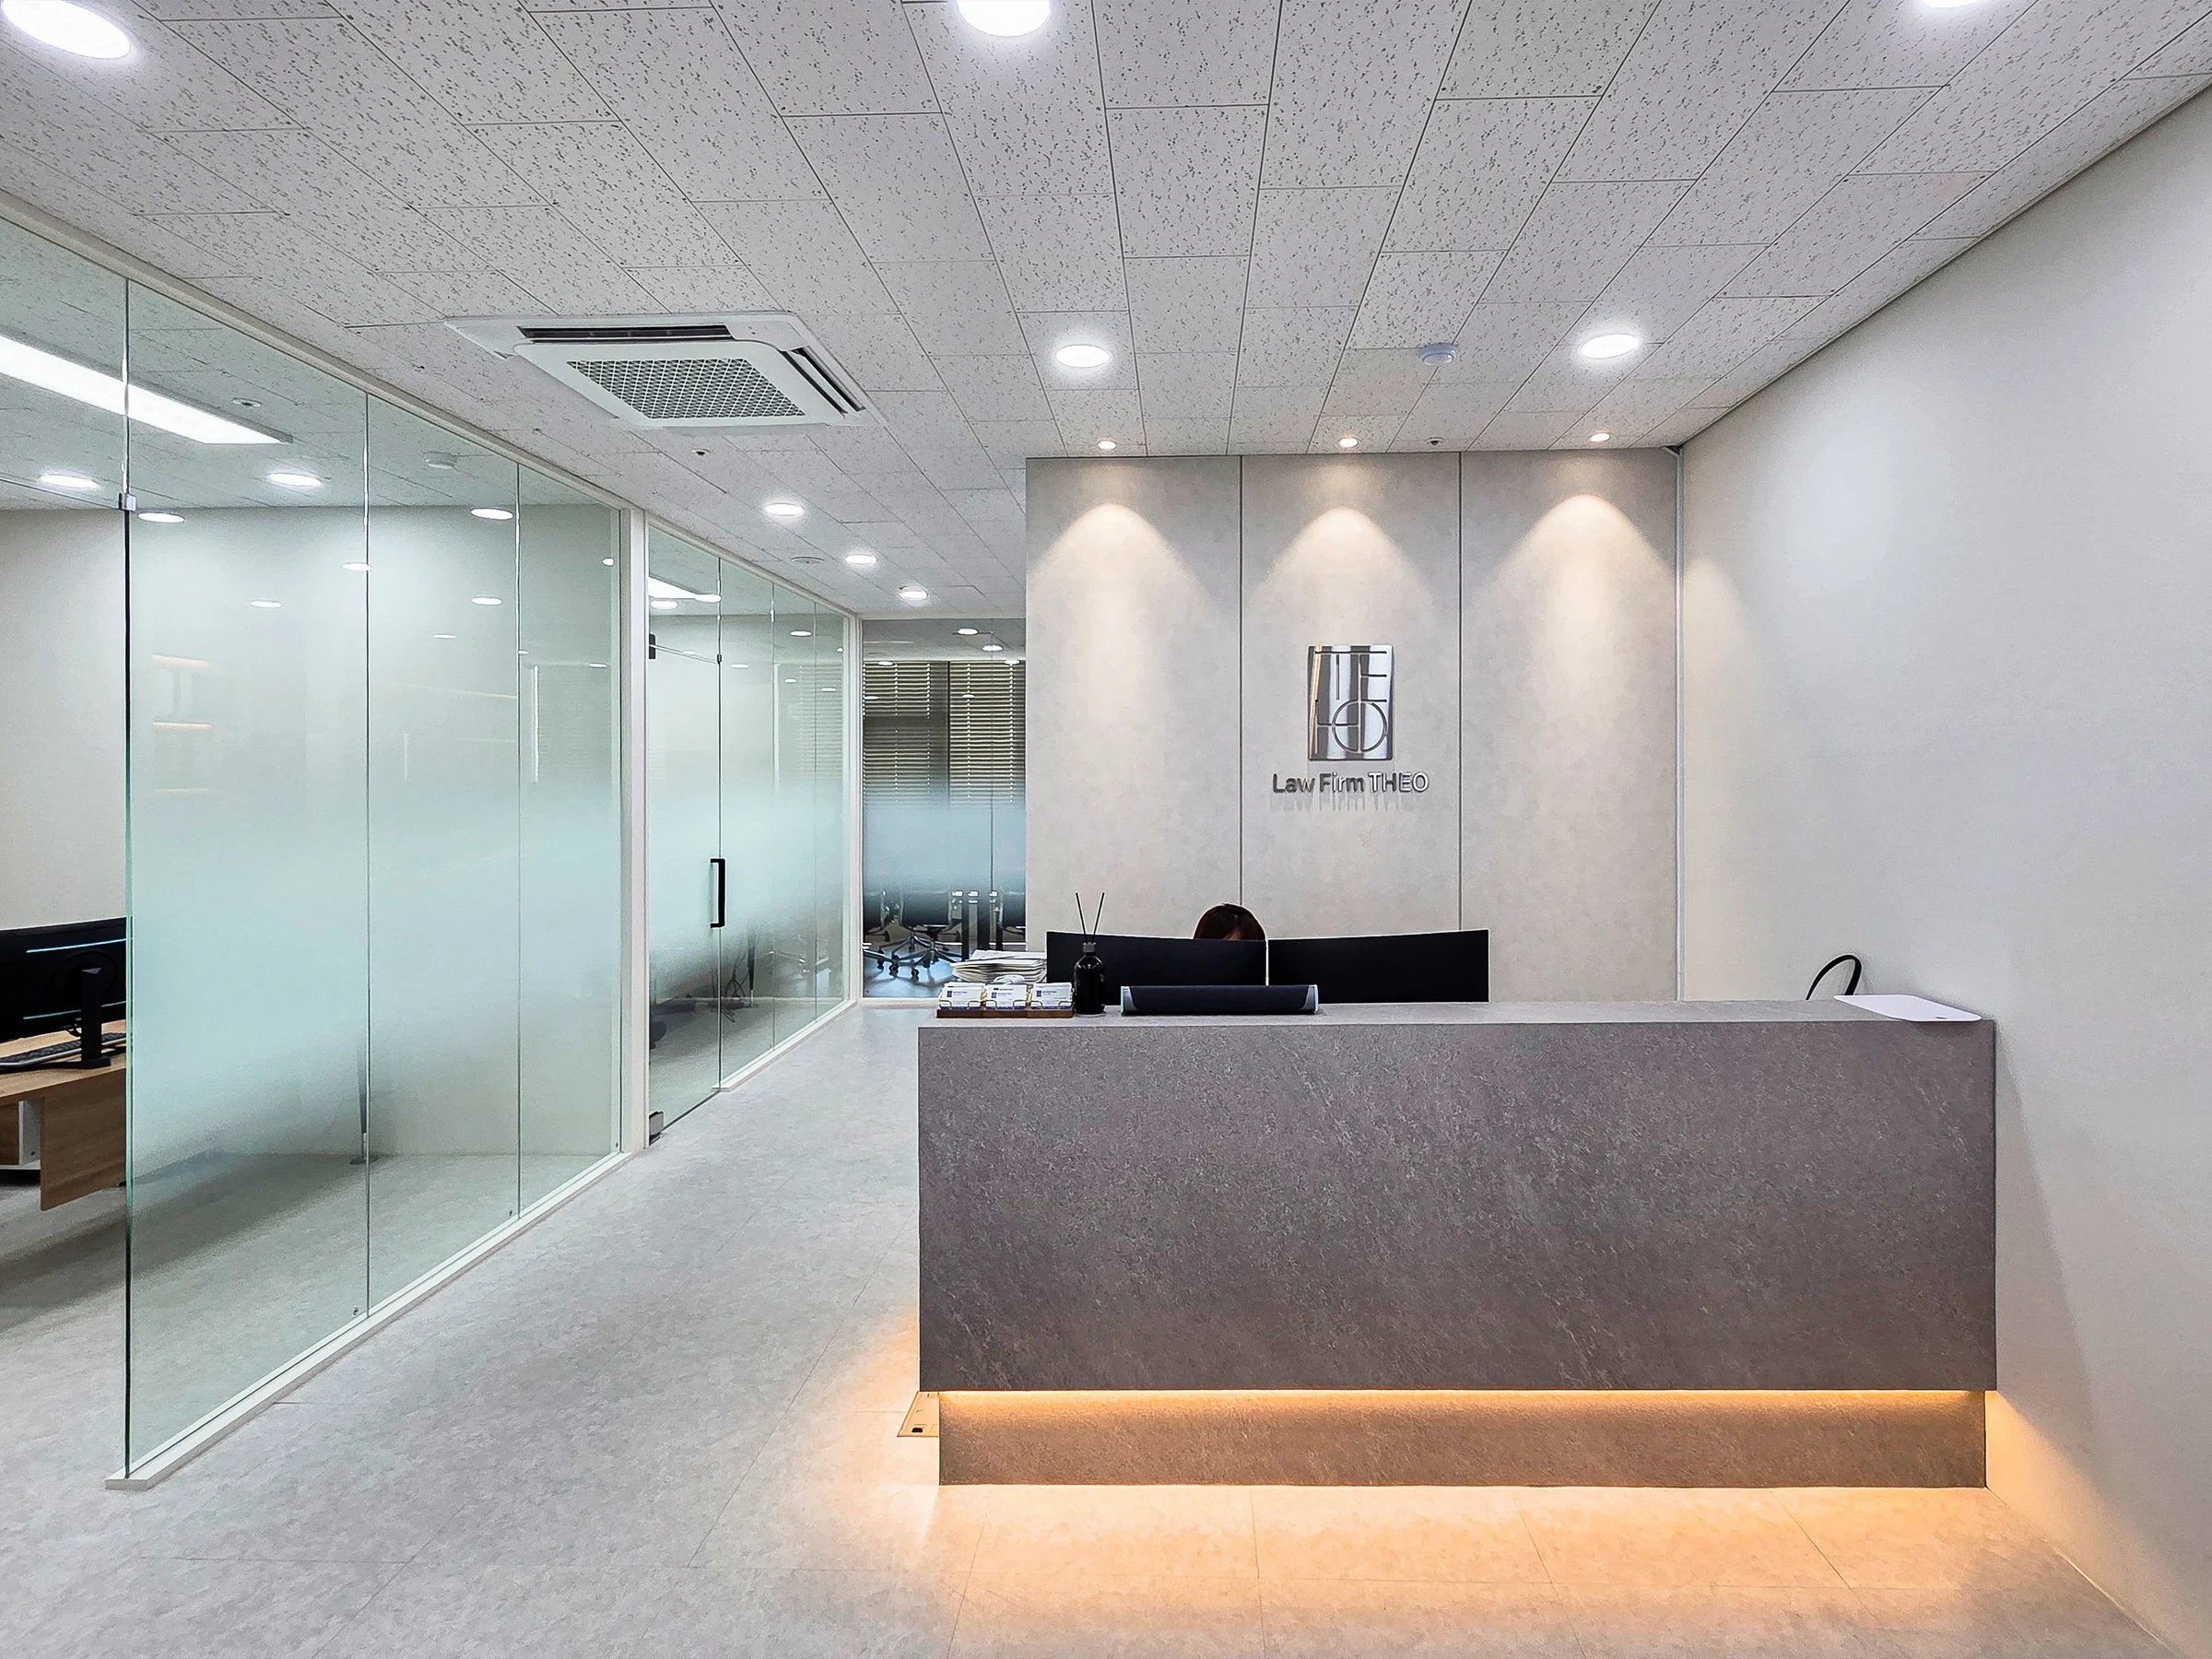
A dark brown feature wall at the entrance creates a calm, professional atmosphere, with subtle wall lighting highlighting the firm's name.

A glass partition with translucent film screens the interior from direct view without enclosing the space.

Subtle indirect lighting above and below the upper cabinets adds a cozy, refined atmosphere.

Ceiling track lighting adds practicality by directing light wherever it is needed.

Warm wood wall finishes convey a gentle, professional atmosphere to visitors.

Indirect lighting in the cabinetry makes the atmosphere gentler and more refined.

Wood-tone walls and clean white storage cabinets create a comfortable, natural feel.

A clear glass partition separates it from the workspace while preserving openness and independence.

Translucent film only on the lower glass carefully protects privacy.

Beige window blinds gently adjust incoming light.

Modern linear lighting above the desk supports concentration.

Wood panels on one wall provide reassurance, while white built-in furniture on the opposite wall keeps the room tidy.

A large whiteboard on one wall and built-in seating on the other make efficient use of space.

A long built-in bench along one wall lets them spend time comfortably.

The design lets visitors recognize the office's expertise at a glance.
Notes
The main aim was a law office that gives visitors professional confidence and employees a comfortable environment.
Harmonious white and wood tones create a gentle, reassuring atmosphere instead of a cold, formal setting.
Glass partitions open up the compact space visually, with translucent film protecting essential privacy.
Subtle indirect lighting throughout adds depth and completes a refined image.
Please leave an inquiry if you have any questions. We'll be happy to help :)
This was Goodterior designer Ham Young-ju. I'll be back with another project soon!





