
Songdo 40 Pyeong Systems Integration Company Office Interior
Clean, refined design with marble accents


Hello! I am Ham Young-ju, a designer at Goodterior :)
Today I would like to introduce an office interior for a systems integration company in Songdo, in the 40 pyeong range.
The client wanted a professional, reassuring first impression for visitors and a comfortable workplace for staff.
A refined marble feature wall and soft indirect lighting at the entrance emphasize the company's image.
White tones keep the internal workspace bright and clean, with careful planning to improve work efficiency.
Let us explore the transformed office.
👇 Related interior projects

Gasan 31 Pyeong Office Interior

30-pyeong office interior

Yeongdeungpo 51 Pyeong IT Company Office Interior

Gwangmyeong 34 Pyeong Law Firm Office Interior

20-Pyeong Office Interior in Songdo
Gasan Publik 35 Pyeong Office Interior

Gasan 70 Pyeong Law Firm Office Interior

Osan 42 Pyeong Shopping Mall Office Interior

120 Pyeong Large Industrial Office Interior

Gwangmyeong 40 Pyeong Automotive Company Office Interior

Gwanak-gu 30-pyeong office interior

Gwangmyeong 40 Pyeong Used-Car Company Office Interior

43-Pyeong Korean Reading and Writing Academy Interior in Gwanak-gu

Magok 42 Pyeong Pediatric Dental Clinic Interior
48-Pyeong Study Center Interior in Gangnam

Namyangju 40-pyeong dental clinic interior

43-Pyeong Detached-House Office Interior in Yangpyeong
Seohyeon, Bundang 42-pyeong English academy interior

27-Pyeong English Academy Interior in Janggi-dong, Gimpo

Gasan Publik Building B 83 Pyeong Office Interior
Sangam 30-pyeong English academy interior

Yeouido 30 Pyeong Law Firm Office Interior

13-Pyeong Bakery Cafe Interior in Magok

Songdo 13 Pyeong Restaurant Interior

76 Pyeong Mid-Sized Company Office Interior

44-Pyeong Office Interior at Artis Forum in Guro
Anyang 34-pyeong gym interior

Namyangju 26-pyeong Pharmacy Interior

Siheung 38-pyeong Franchise Tea Shop Interior Type B

Siheung 38-pyeong Franchise Tea Shop Interior Type A

Seongnam 36-pyeong Office Interior

Pyeongchon 24 pyeong Yoga and Pilates Studio Interior

Magok 7 pyeong Salad Bar Interior

36-Pyeong Children's English Library Interior in Songdo

Gwanak-gu 100 Pyeong Gym Interior

Nonhyeon 100 Pyeong Plastic Surgery Clinic Interior

46-Pyeong Hair Salon Interior in Cheolsan

14-Pyeong Bakery Cafe Interior in Magok


Site check
- Area: 135.54m²
- Ceiling height: 2700mm
- Ceiling work: Existing tiles retained, with LEDs added at specified positions
- Flooring: NOX terrazzo-pattern LVT tiles
- Entrance doors: One-way automatic main door at unit 2633, with decorative film on existing fire doors
- Facade: MDF bands on exterior walls and halo-lit channel signage
- Cabinetry: Custom upper and base sink cabinets in the kitchenette
- Glazing: Glass meeting-room partitions and kitchenette door
Floor plan

Director's area
- This area combines the director's workspace with a visitor lounge.
- Carpet and furniture positions naturally divide functions instead of solid partitions.
Workspace
- Desk positions allow team members to communicate comfortably while working.
- Long wall linear lights reduce visual fatigue and support concentration.
Meeting room
- Glass partitions create an independent meeting area without an enclosed feeling.
- A marble feature wall on one side adds refinement.
Kitchenette
- This compact, practical space lets staff enjoy refreshments and breaks.
- A glass door makes the small room feel larger and visually connects it to the corridor.
Let us look at the design concept.
A one-minute 3D tour
Design

A refined gray marble feature wall adds weight, with indirect lighting above and on both sides creating a soft atmosphere.
A halo-lit channel logo sign provides a refined accent and a positive visitor impression.

A subtle marble-pattern feature wall and surrounding warm indirect lighting add depth.
Illumination in the logo reinforces a professional brand image.

A halo-lit channel sign lets the wall logo glow gently.
Simple bands along the remaining corridor walls create a neat, consistent appearance.

Wall and ceiling lighting create a cozy, comfortable atmosphere.

Wood fluted panels and indirect lighting create warmth and refinement.
A substantial brown leather sofa provides calm, comfortable visitor seating.

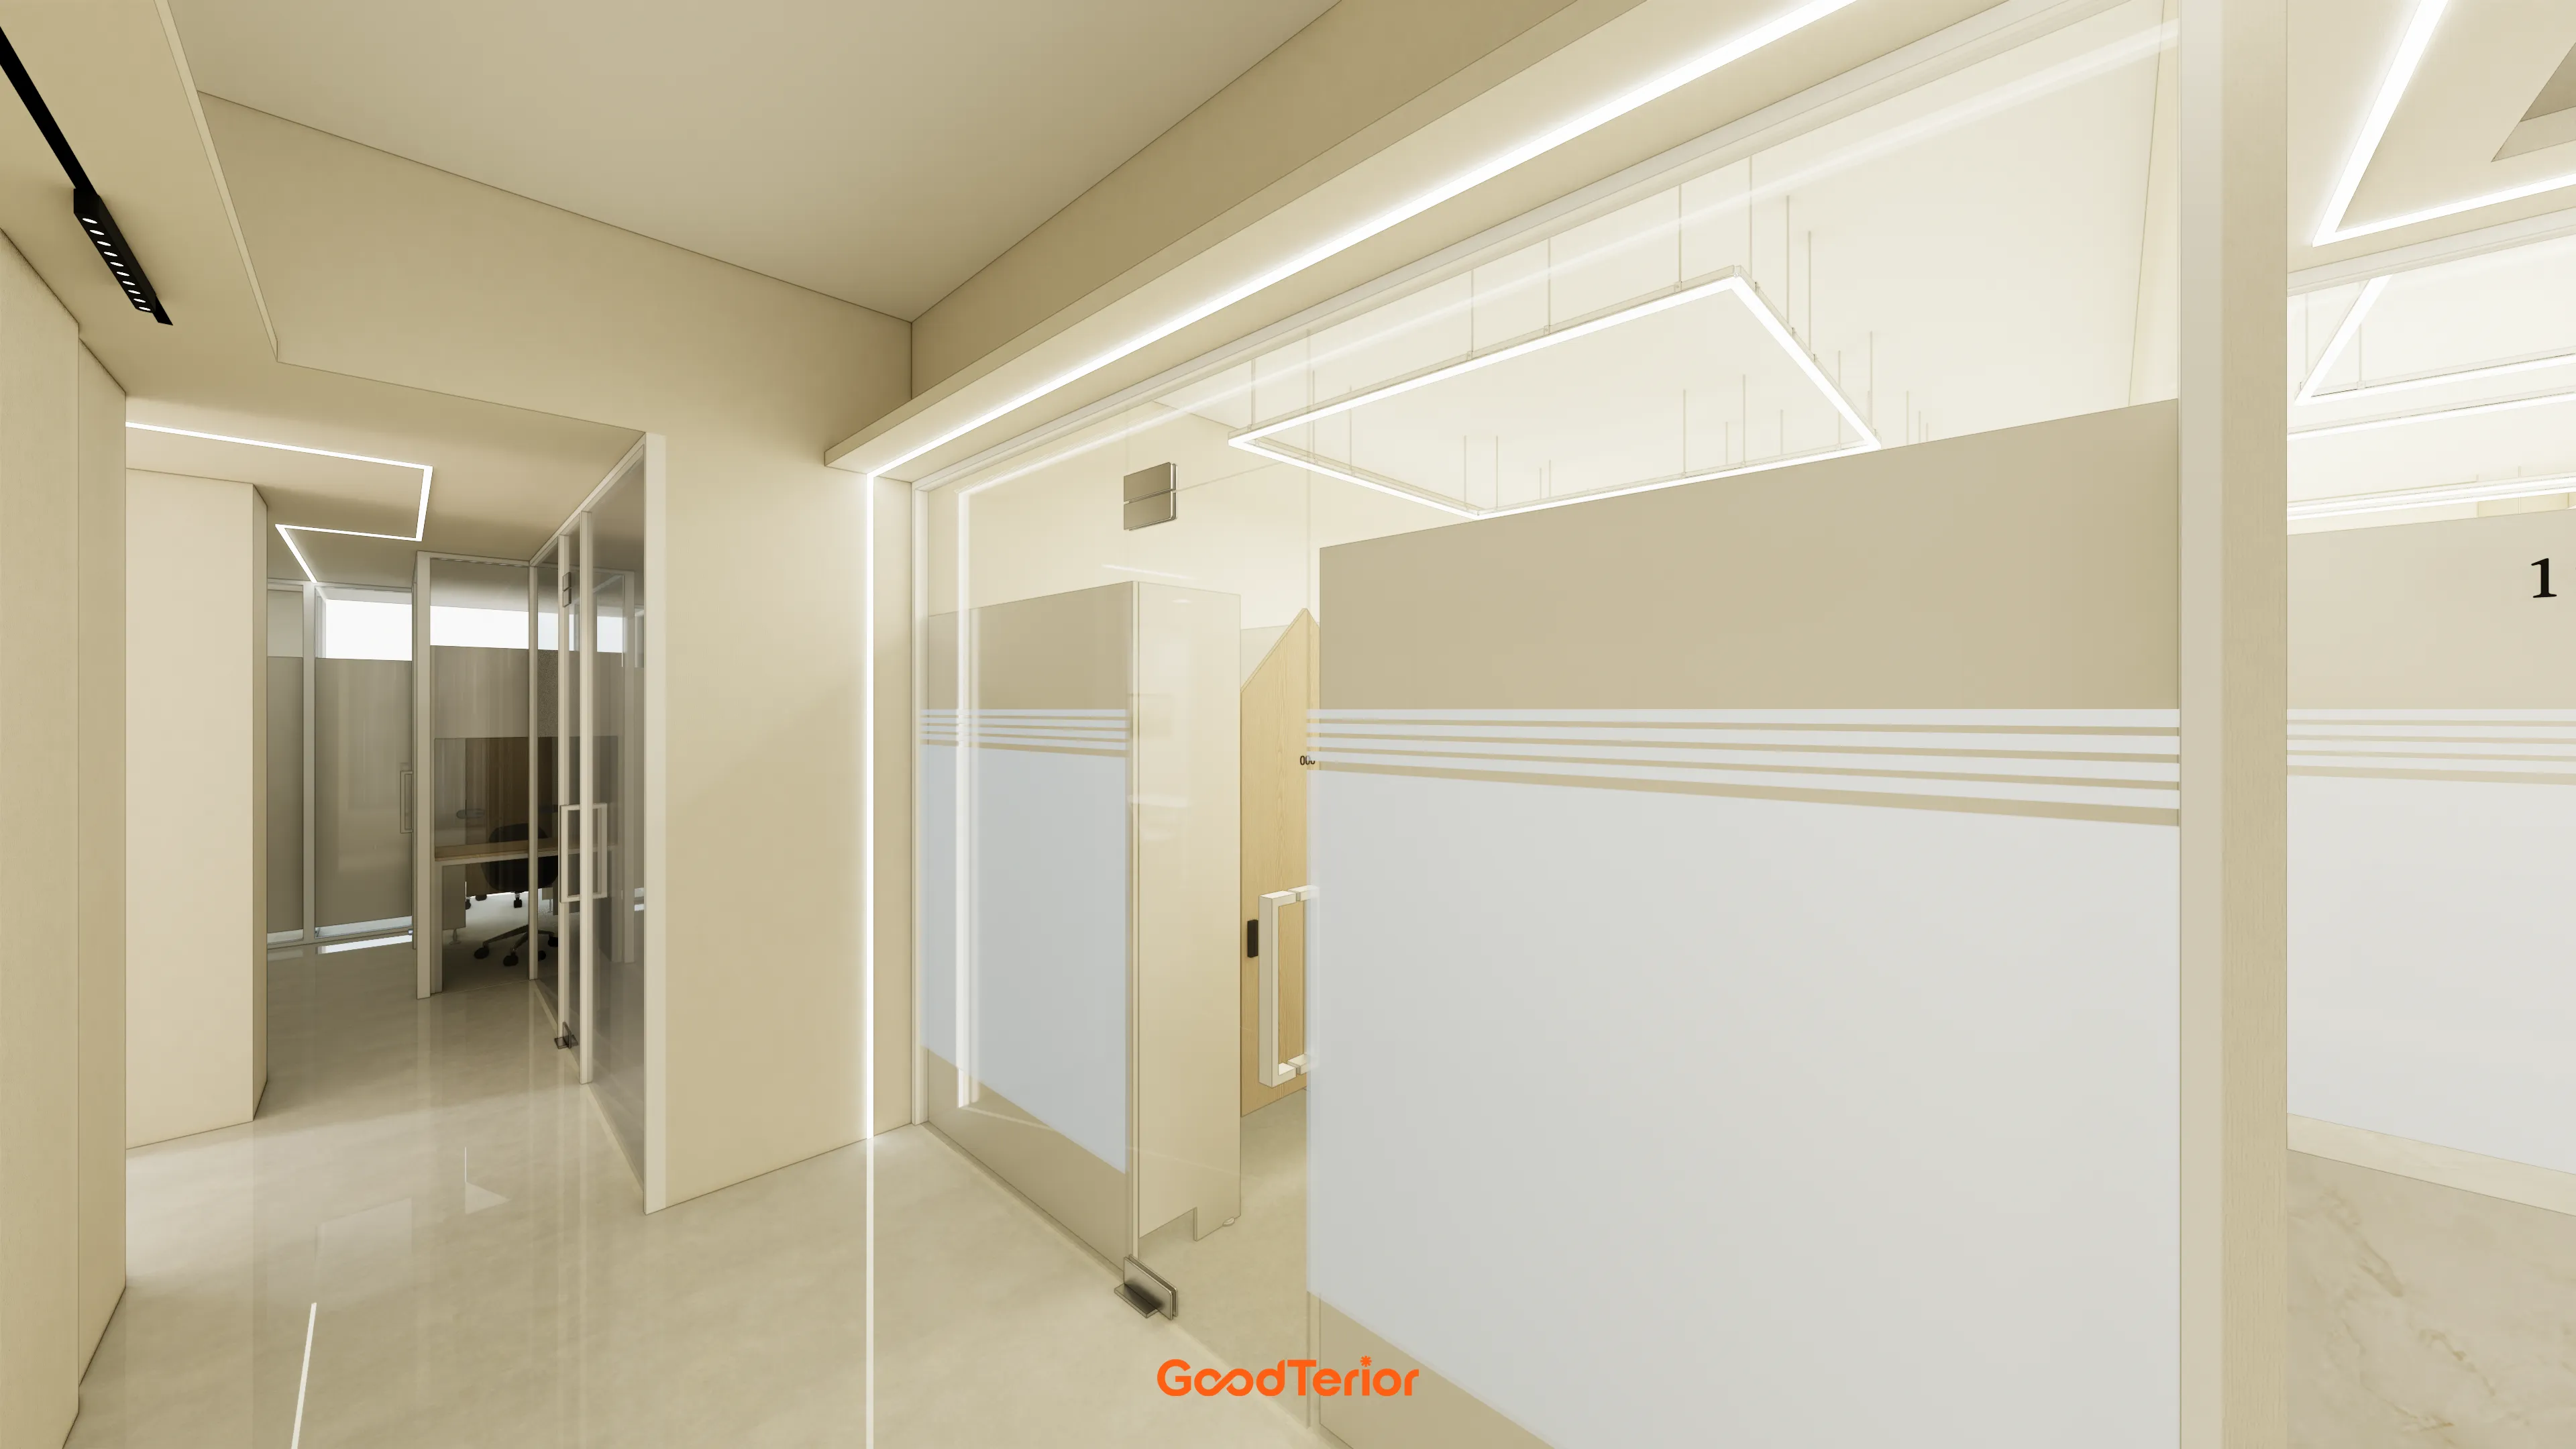
A white base creates spaciousness and cleanliness. The existing tiled ceiling is retained, with closely spaced linear and recessed lights brightening the entire office. A refined marble feature wall inside adds sophistication.

White and beige create brightness and cleanliness. The existing tiled ceiling is retained, with added linear lights and LED panels.
Even brightness reaches the entire space, with personal lockers along one wall providing generous storage.

Glass partitions maintain openness, with lower translucent film protecting necessary privacy.
A marble accent wall further inside and soft indirect lighting create refinement.

A white marble-pattern feature wall creates a refined accent.
Warm indirect lighting above and below adds depth.
The overall clean, professional design supports focused idea-sharing.

White upper and base cabinets keep storage organized.
Terrazzo wall tiles add a refined accent to an otherwise plain surface.
T5 indirect lighting beneath the upper cabinets creates a soft atmosphere.

The workspace uses white furniture and linear and recessed lighting to brighten every corner for concentration.
Dark flooring defines a rest area with a fluted feature wall and soft indirect lighting.
We hope staff can relax and find fresh inspiration here.
Notes
This office project for a systems integration company in Songdo began with a request for a refined entrance and clean, simple remaining areas.
A marble feature wall and indirect lighting add weight to the main entrance, with simple corridor bands balancing visual emphasis.
The existing tiled ceiling is retained, with closely arranged linear and recessed lights providing a bright, practical workplace.
The result combines a refined brand image with comfortable working spaces.
If you have any questions, please leave us an inquiry. We will be happy to help :)
This has been Ham Young-ju from Goodterior. I look forward to sharing another project with you!





