
44-Pyeong Office Interior at Artis Forum in Guro
An office layout with meeting rooms and a cafe-style lounge


Hello! I'm Goodterior designer Ham Young-ju :)
Today's project is a 44-pyeong office interior in Guro that replaces a rigid atmosphere with warmth and professionalism. The client wanted a place where employees could communicate comfortably and visitors could feel confident in the company. We created a cozy atmosphere centered on soft beige and wood tones, making extensive use of glass partitions to divide the space without enclosing it. The practical layout carefully balances work and rest to suit everyone's needs.
Curious about the transformation? Let's explore each area together!
👇 Related interior projects
35-Pyeong Office Interior in Pyeongtaek
34-Pyeong Labor Consulting Firm Office Interior in Guro

Gasan Publik Building B 83 Pyeong Office Interior

Gasan 200 Pyeong Office Interior
Office Entrance Facade Interior at Publik in Gasan

Gasan 123 Pyeong Large Office Interior
Gwangmyeong 40 Pyeong Used-Car Company Office Interior

Yeongdeungpo 20-pyeong studio interior
Seongnam 37 pyeong Office Interior
Gasan 40-pyeong office interior
36-Pyeong Coworking Office Interior at Daeryung 20 in Doksan

Gwangmyeong 41 Pyeong Showroom Partial Remodel
Pyeongtaek 40 pyeong Study Cafe Interior

Songpa 46 Pyeong Multipurpose Hall Interior

Gasan 44 Pyeong Law Firm Office Interior

Seocho 47 Pyeong Gym Interior
Gangnam 40 Pyeong Tax Firm Interior

46-Pyeong Hair Salon Interior in Cheolsan

Gimpo 29 Pyeong English Academy Interior
96-Pyeong English and Math Academy Interior in Yeongtong, Suwon

Songdo 40 Pyeong Systems Integration Company Office Interior
13-Pyeong Bakery Cafe Interior in Magok

Yeouido 30 Pyeong Law Firm Office Interior
Anyang 34-pyeong gym interior

Gangnam 35 Pyeong Office Interior

Namyangju 26-pyeong Pharmacy Interior

Siheung 38-pyeong Franchise Tea Shop Interior Type B

Siheung 38-pyeong Franchise Tea Shop Interior Type A

Seongnam 36-pyeong Office Interior

Pyeongchon 24 pyeong Yoga and Pilates Studio Interior

Magok 7 pyeong Salad Bar Interior

Songdo 49 Pyeong Tax Accounting Office Interior

Nonhyeon 100 Pyeong Plastic Surgery Clinic Interior

34-Pyeong Prugio Summit Apartment Interior in Seocho

36-Pyeong Children's English Library Interior in Songdo

Gasan 31 Pyeong Office Interior


Site check
- Category: Office
- Area: 145.46m² (44 pyeong)
- Ceiling height: 2700mm
Floor plan
Lounge and Pantry
- The first space encountered on arrival sets the first impression, welcoming visitors and providing a place for employees to rest.
- A bar table farther inside provides a comfortable spot for light refreshments and a break during work.
Work Area
- Desks extend along the windows so all employees can work comfortably with natural daylight.
- Seats are grouped by team, with partitions at each desk supporting both easy collaboration and individual concentration.
Meeting Rooms
- A large meeting room and small meeting room make practical use of the space for different group sizes and purposes.
- Glass walls make the office feel larger, while blinds provide privacy when meetings require it.
Break Room
- Located in the farthest corner of the office, this independent rest area is clearly separated from the workspace.
- A built-in sofa following the curved windows offers comfortable seating for groups or individuals.
Shall we see how the design of these spaces came together?
Design
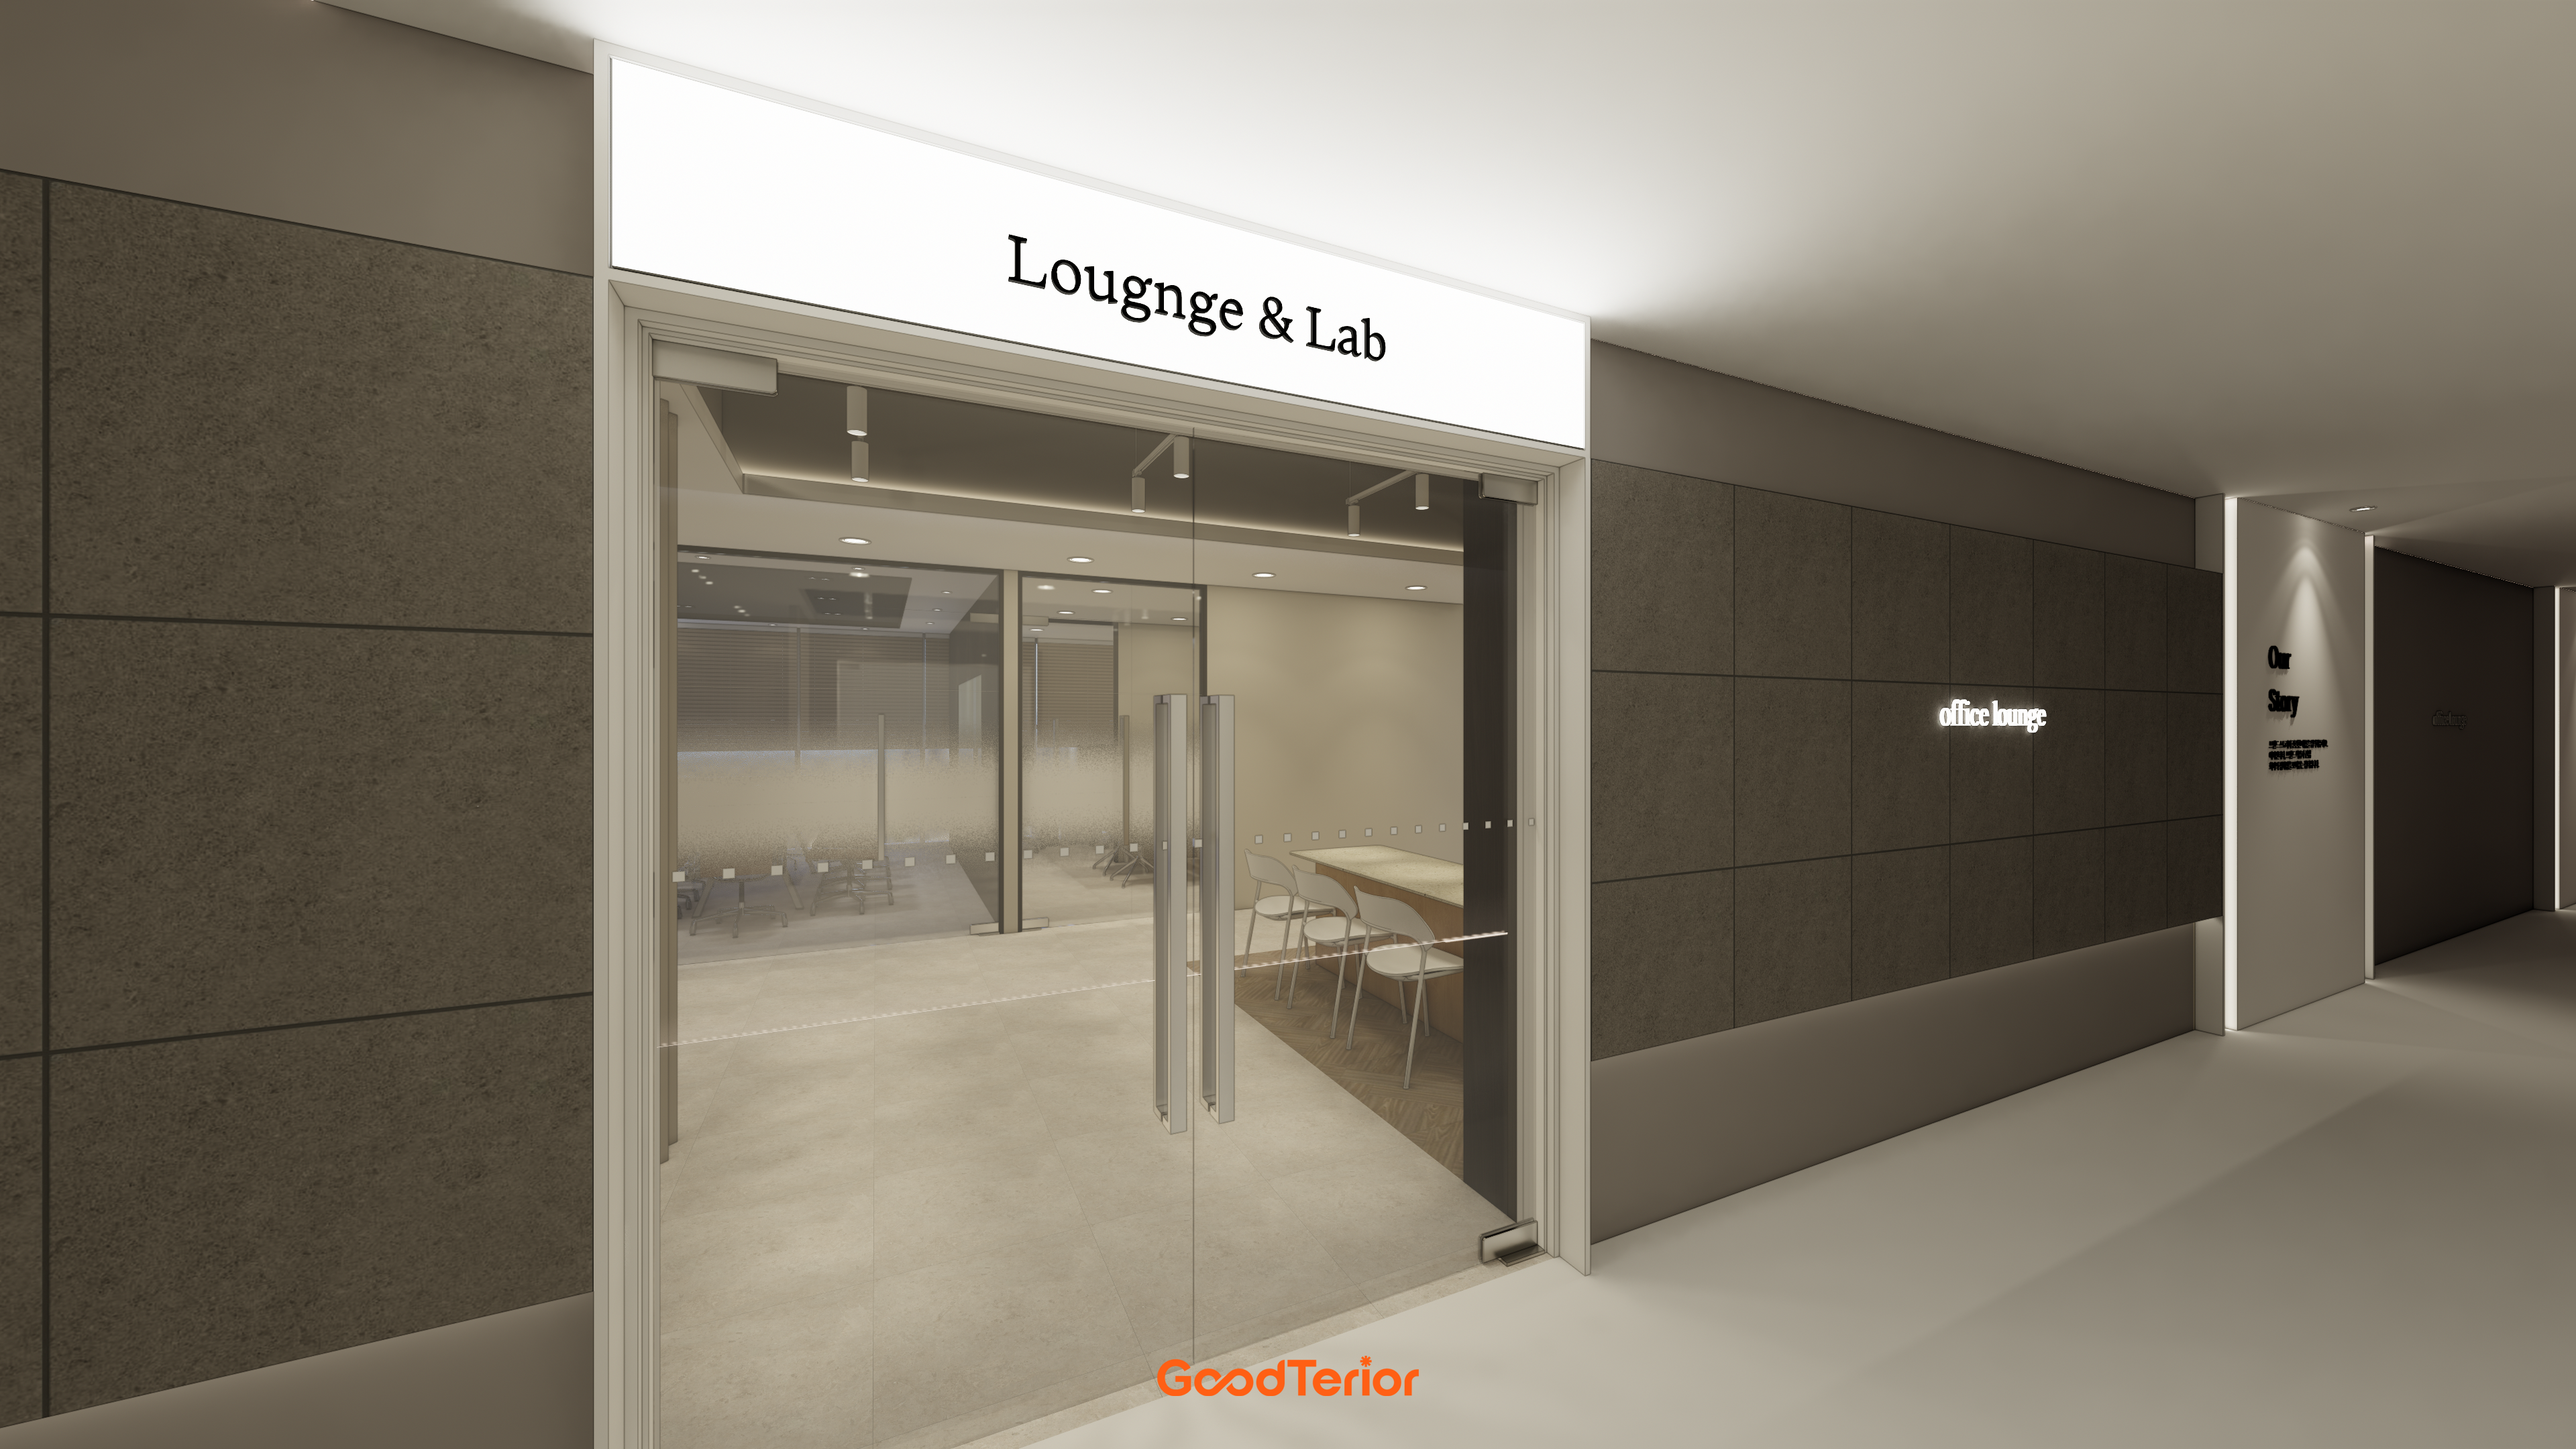
The warm interior visible through the glass door offers a sense of comfort even before entering.
Lettering along the corridor walls adds an engaging narrative detail.
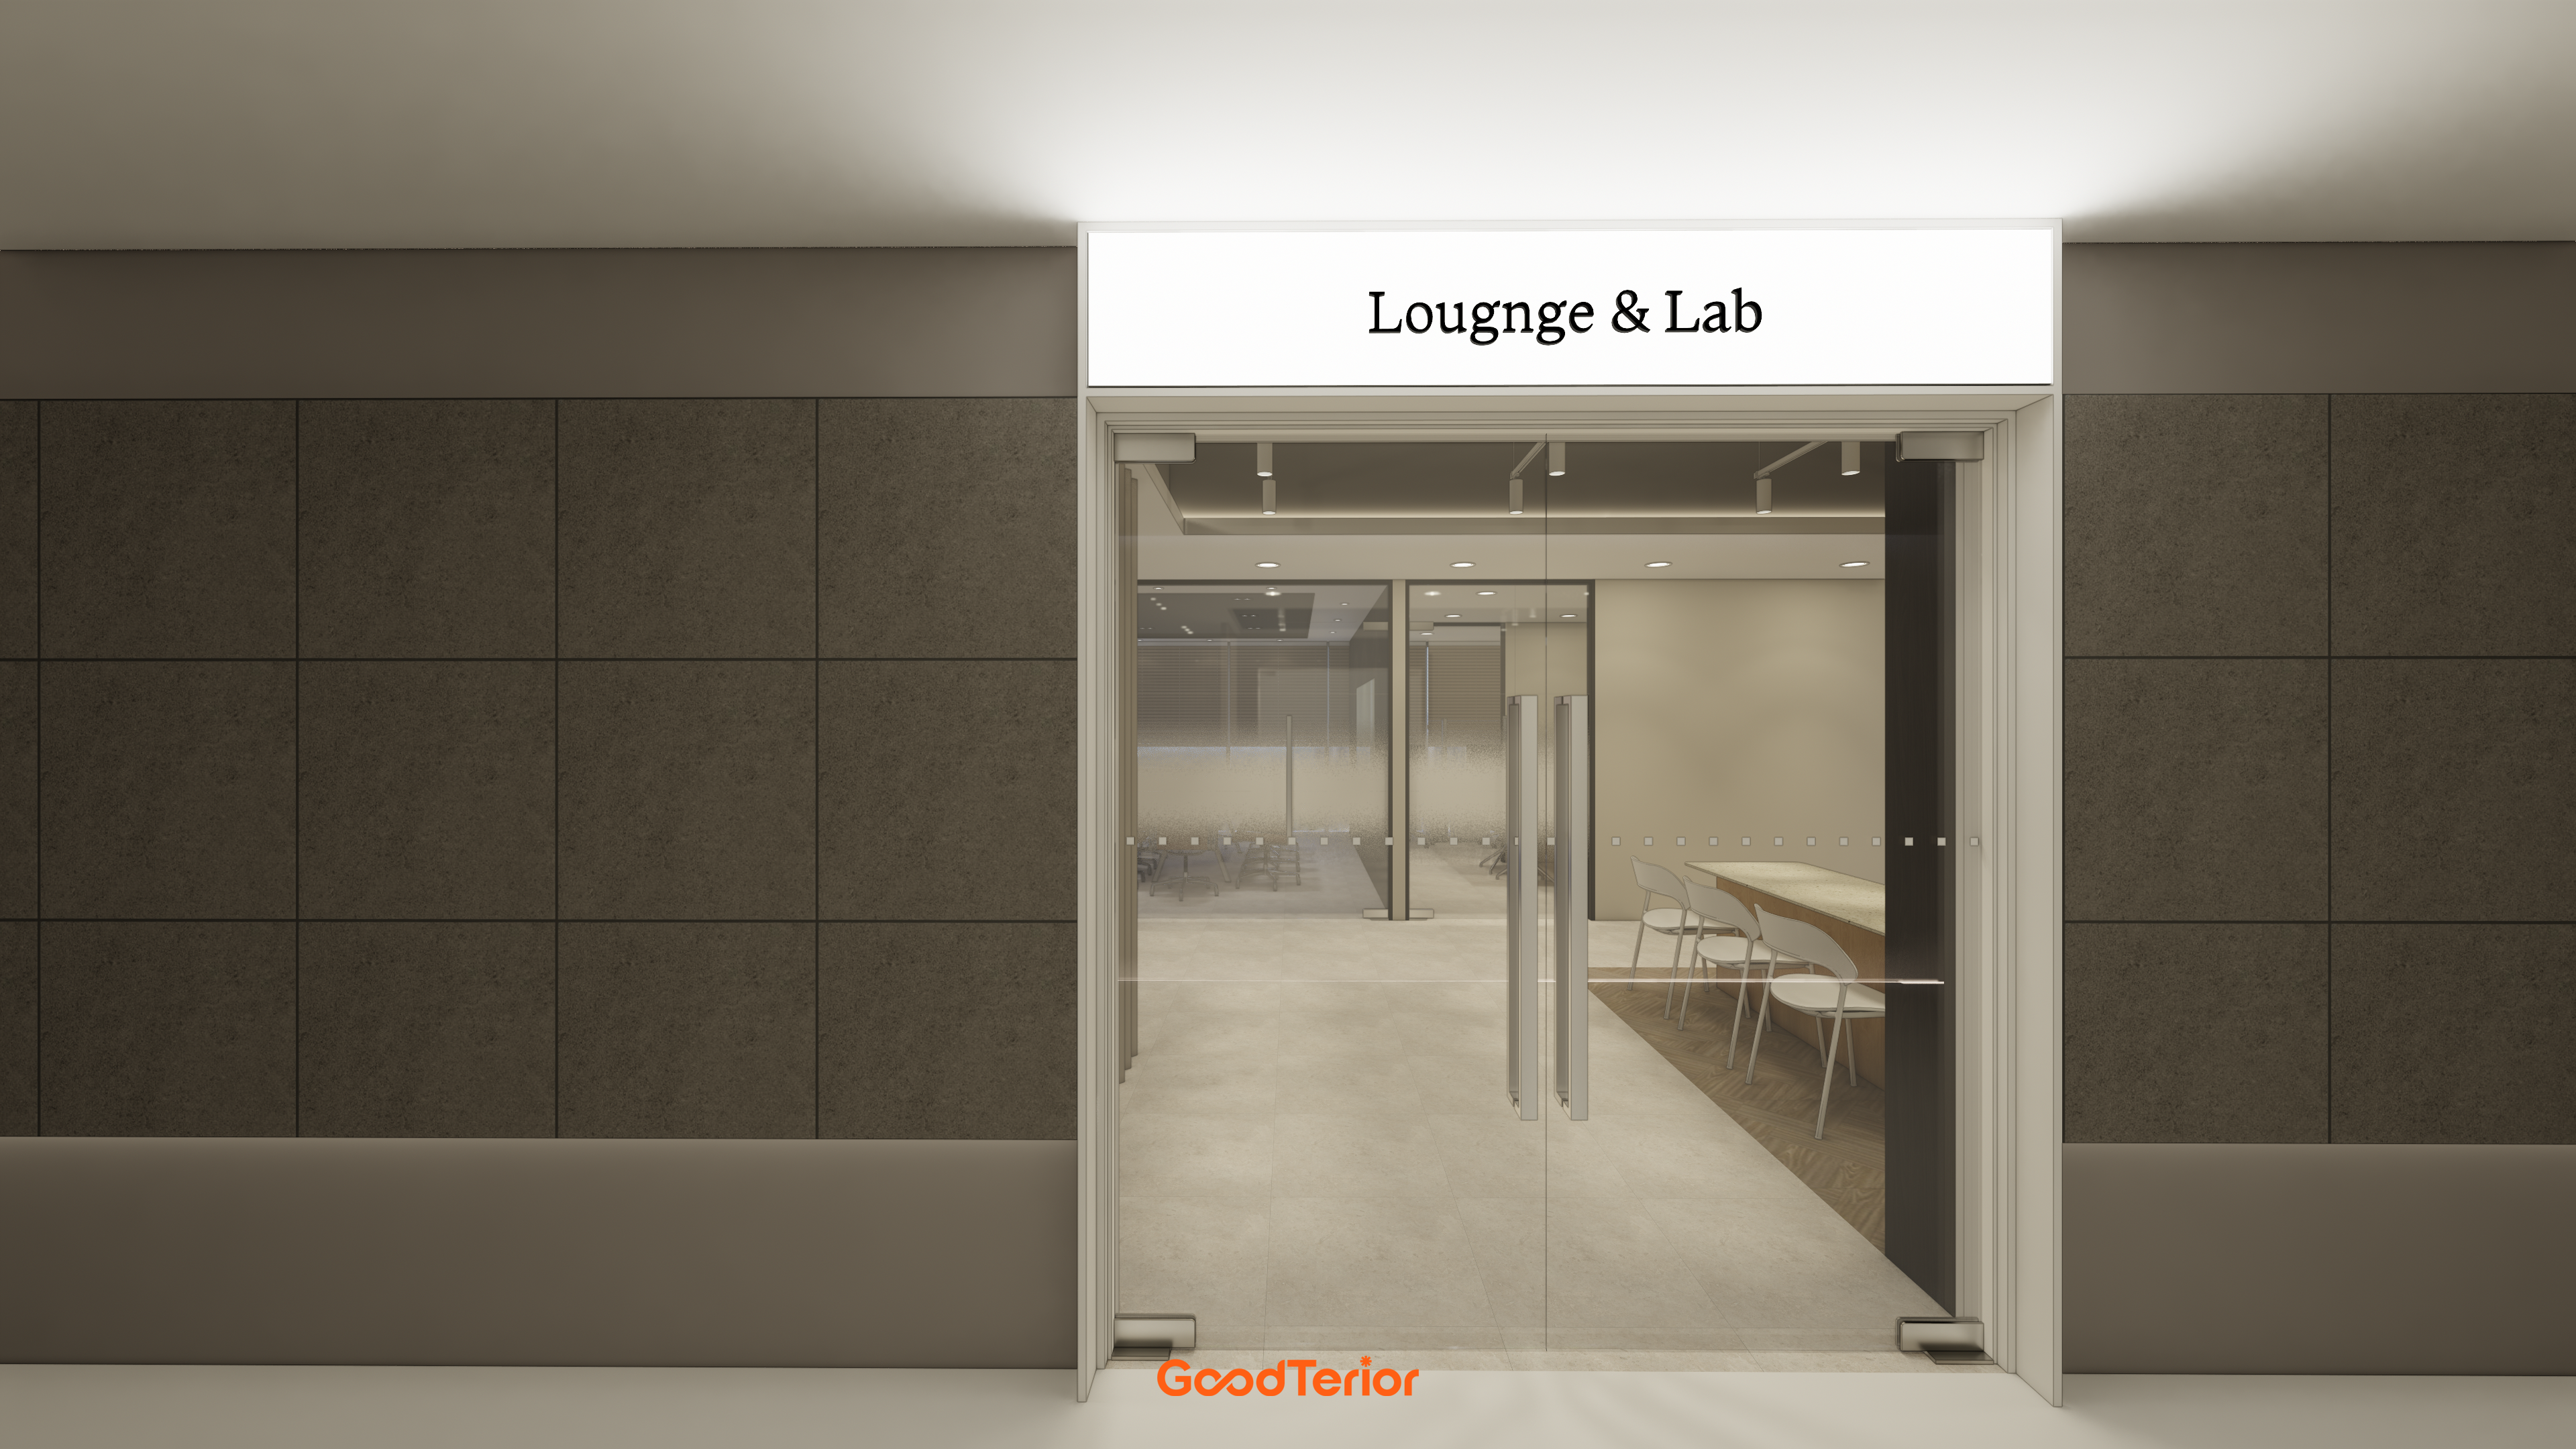
Dark gray tiles on the lower wall provide stability, balanced by soft colors above.
These finishes create a clean, professional image.
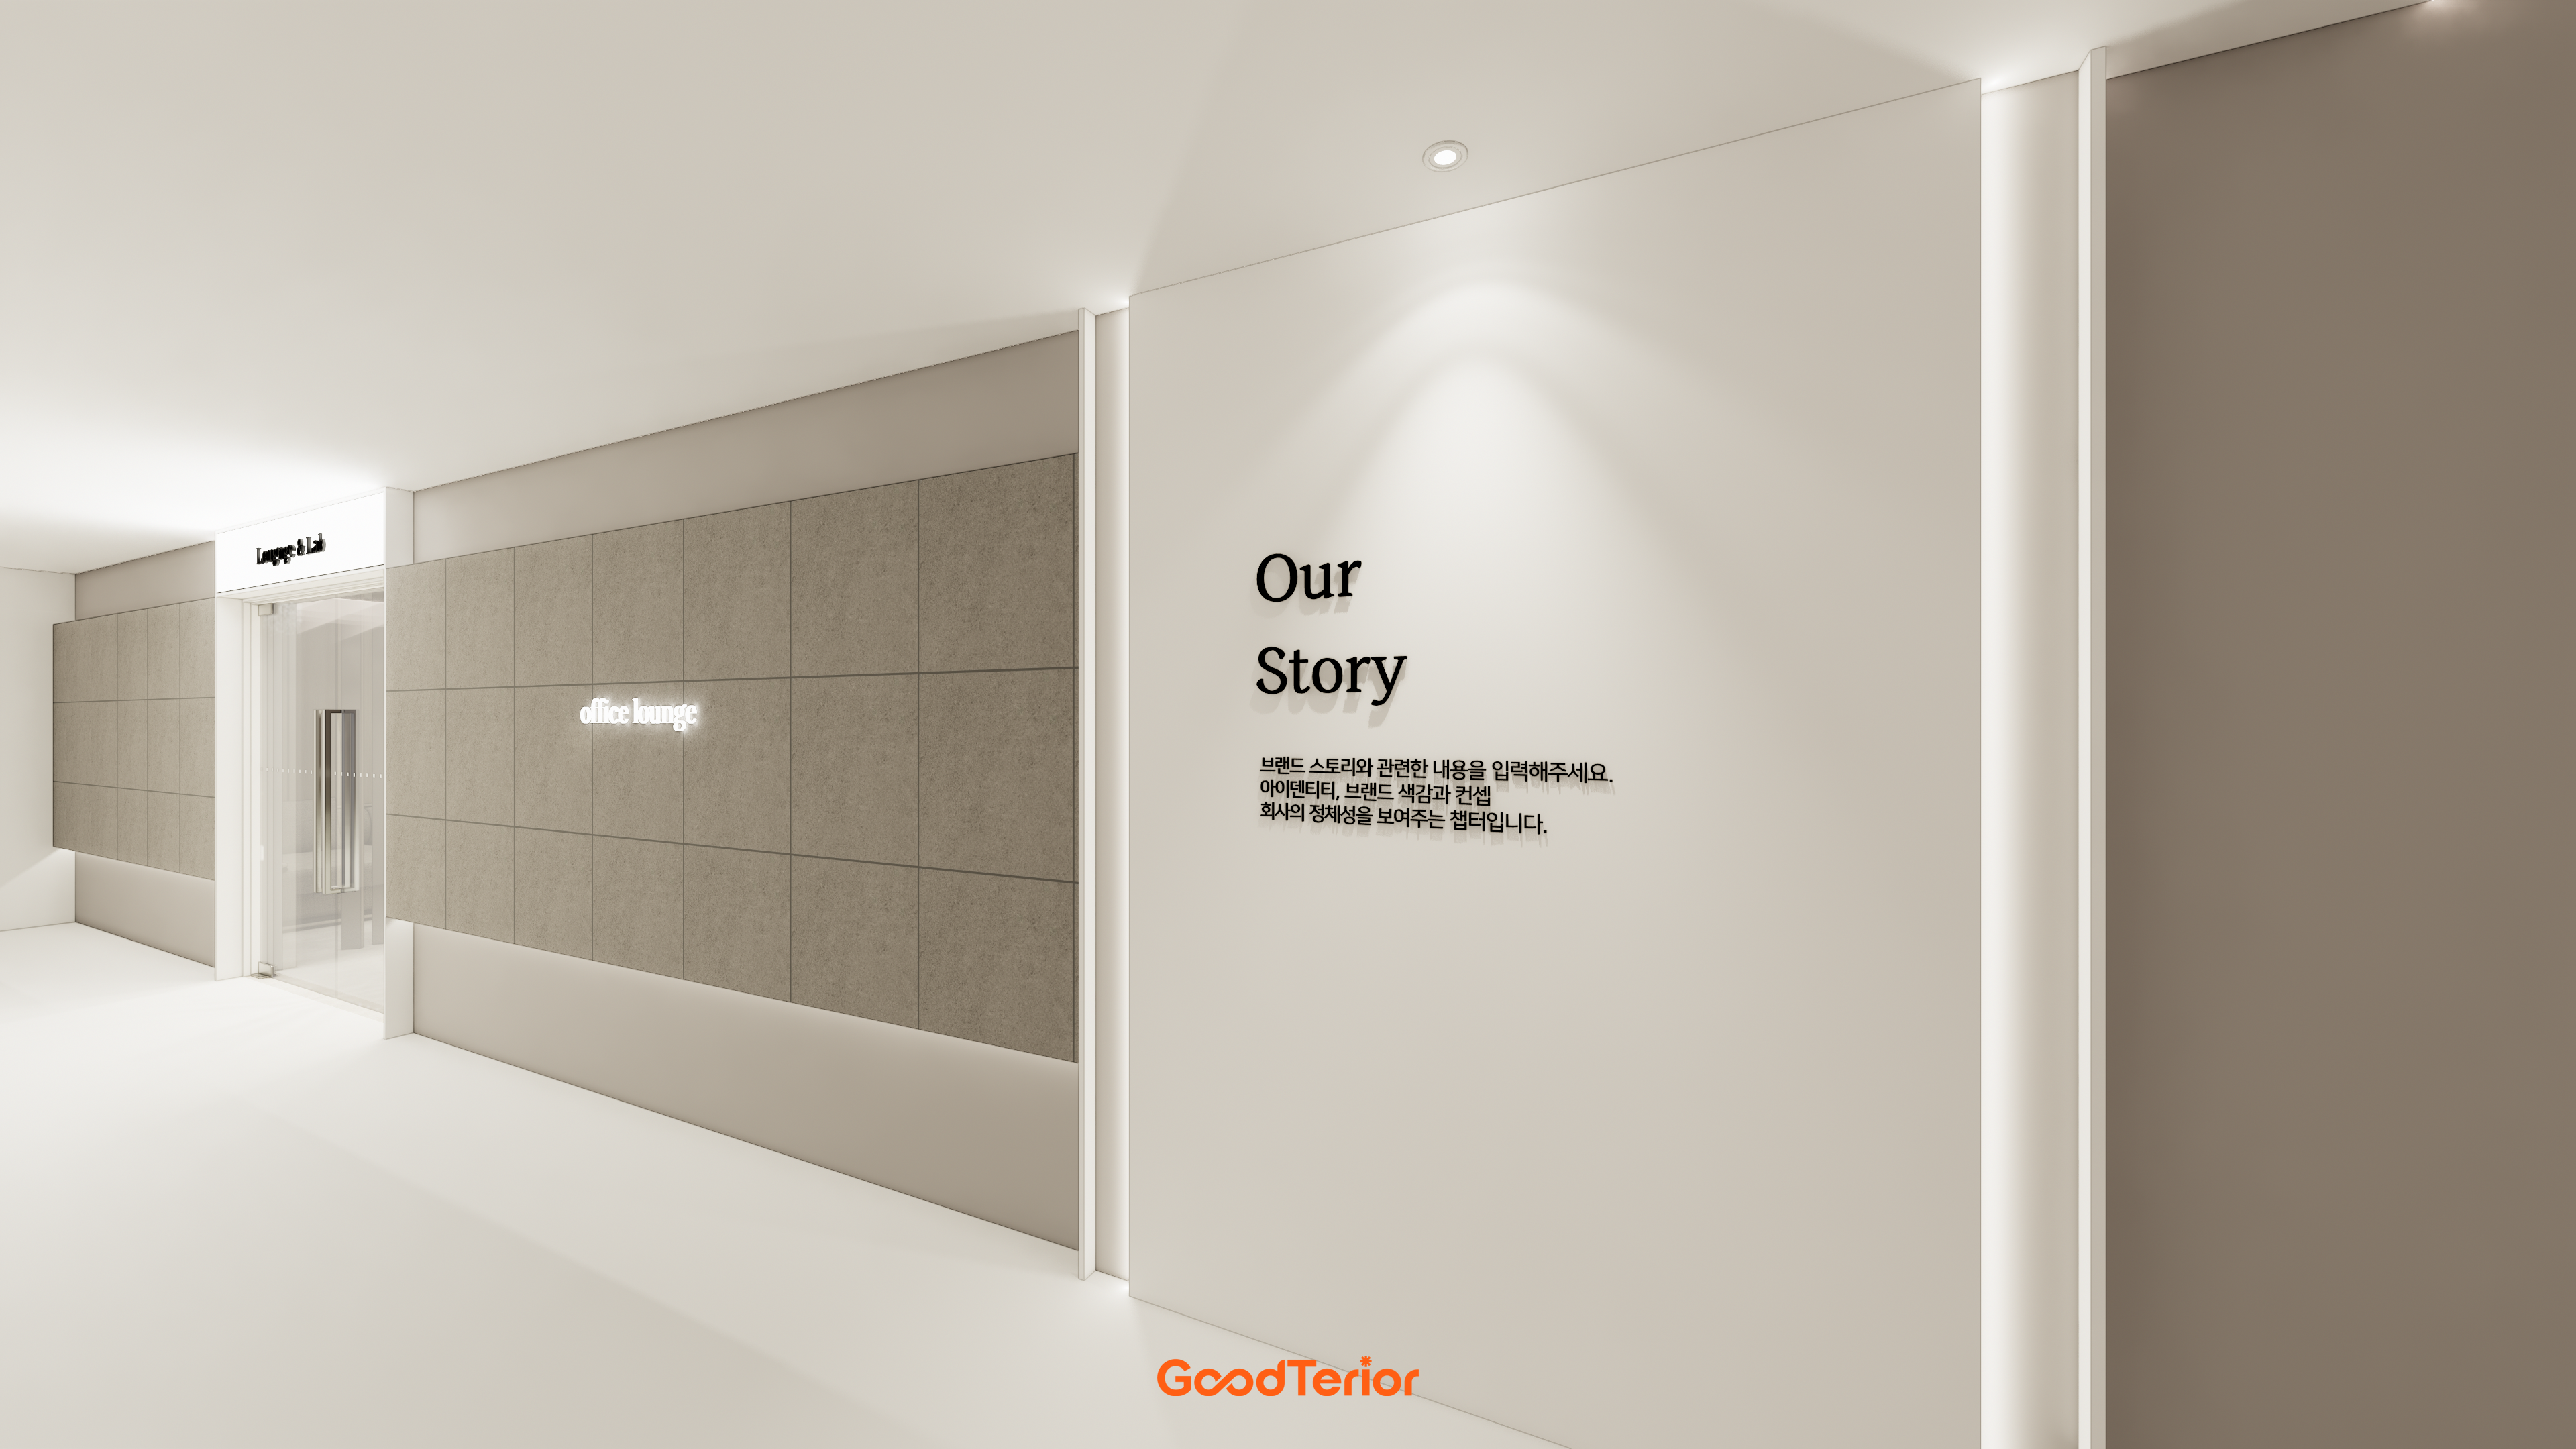
Spotlights and vertical linear lighting provide subtle accents that naturally draw attention.
Calm beige walls and light flooring make the space feel larger and brighter.
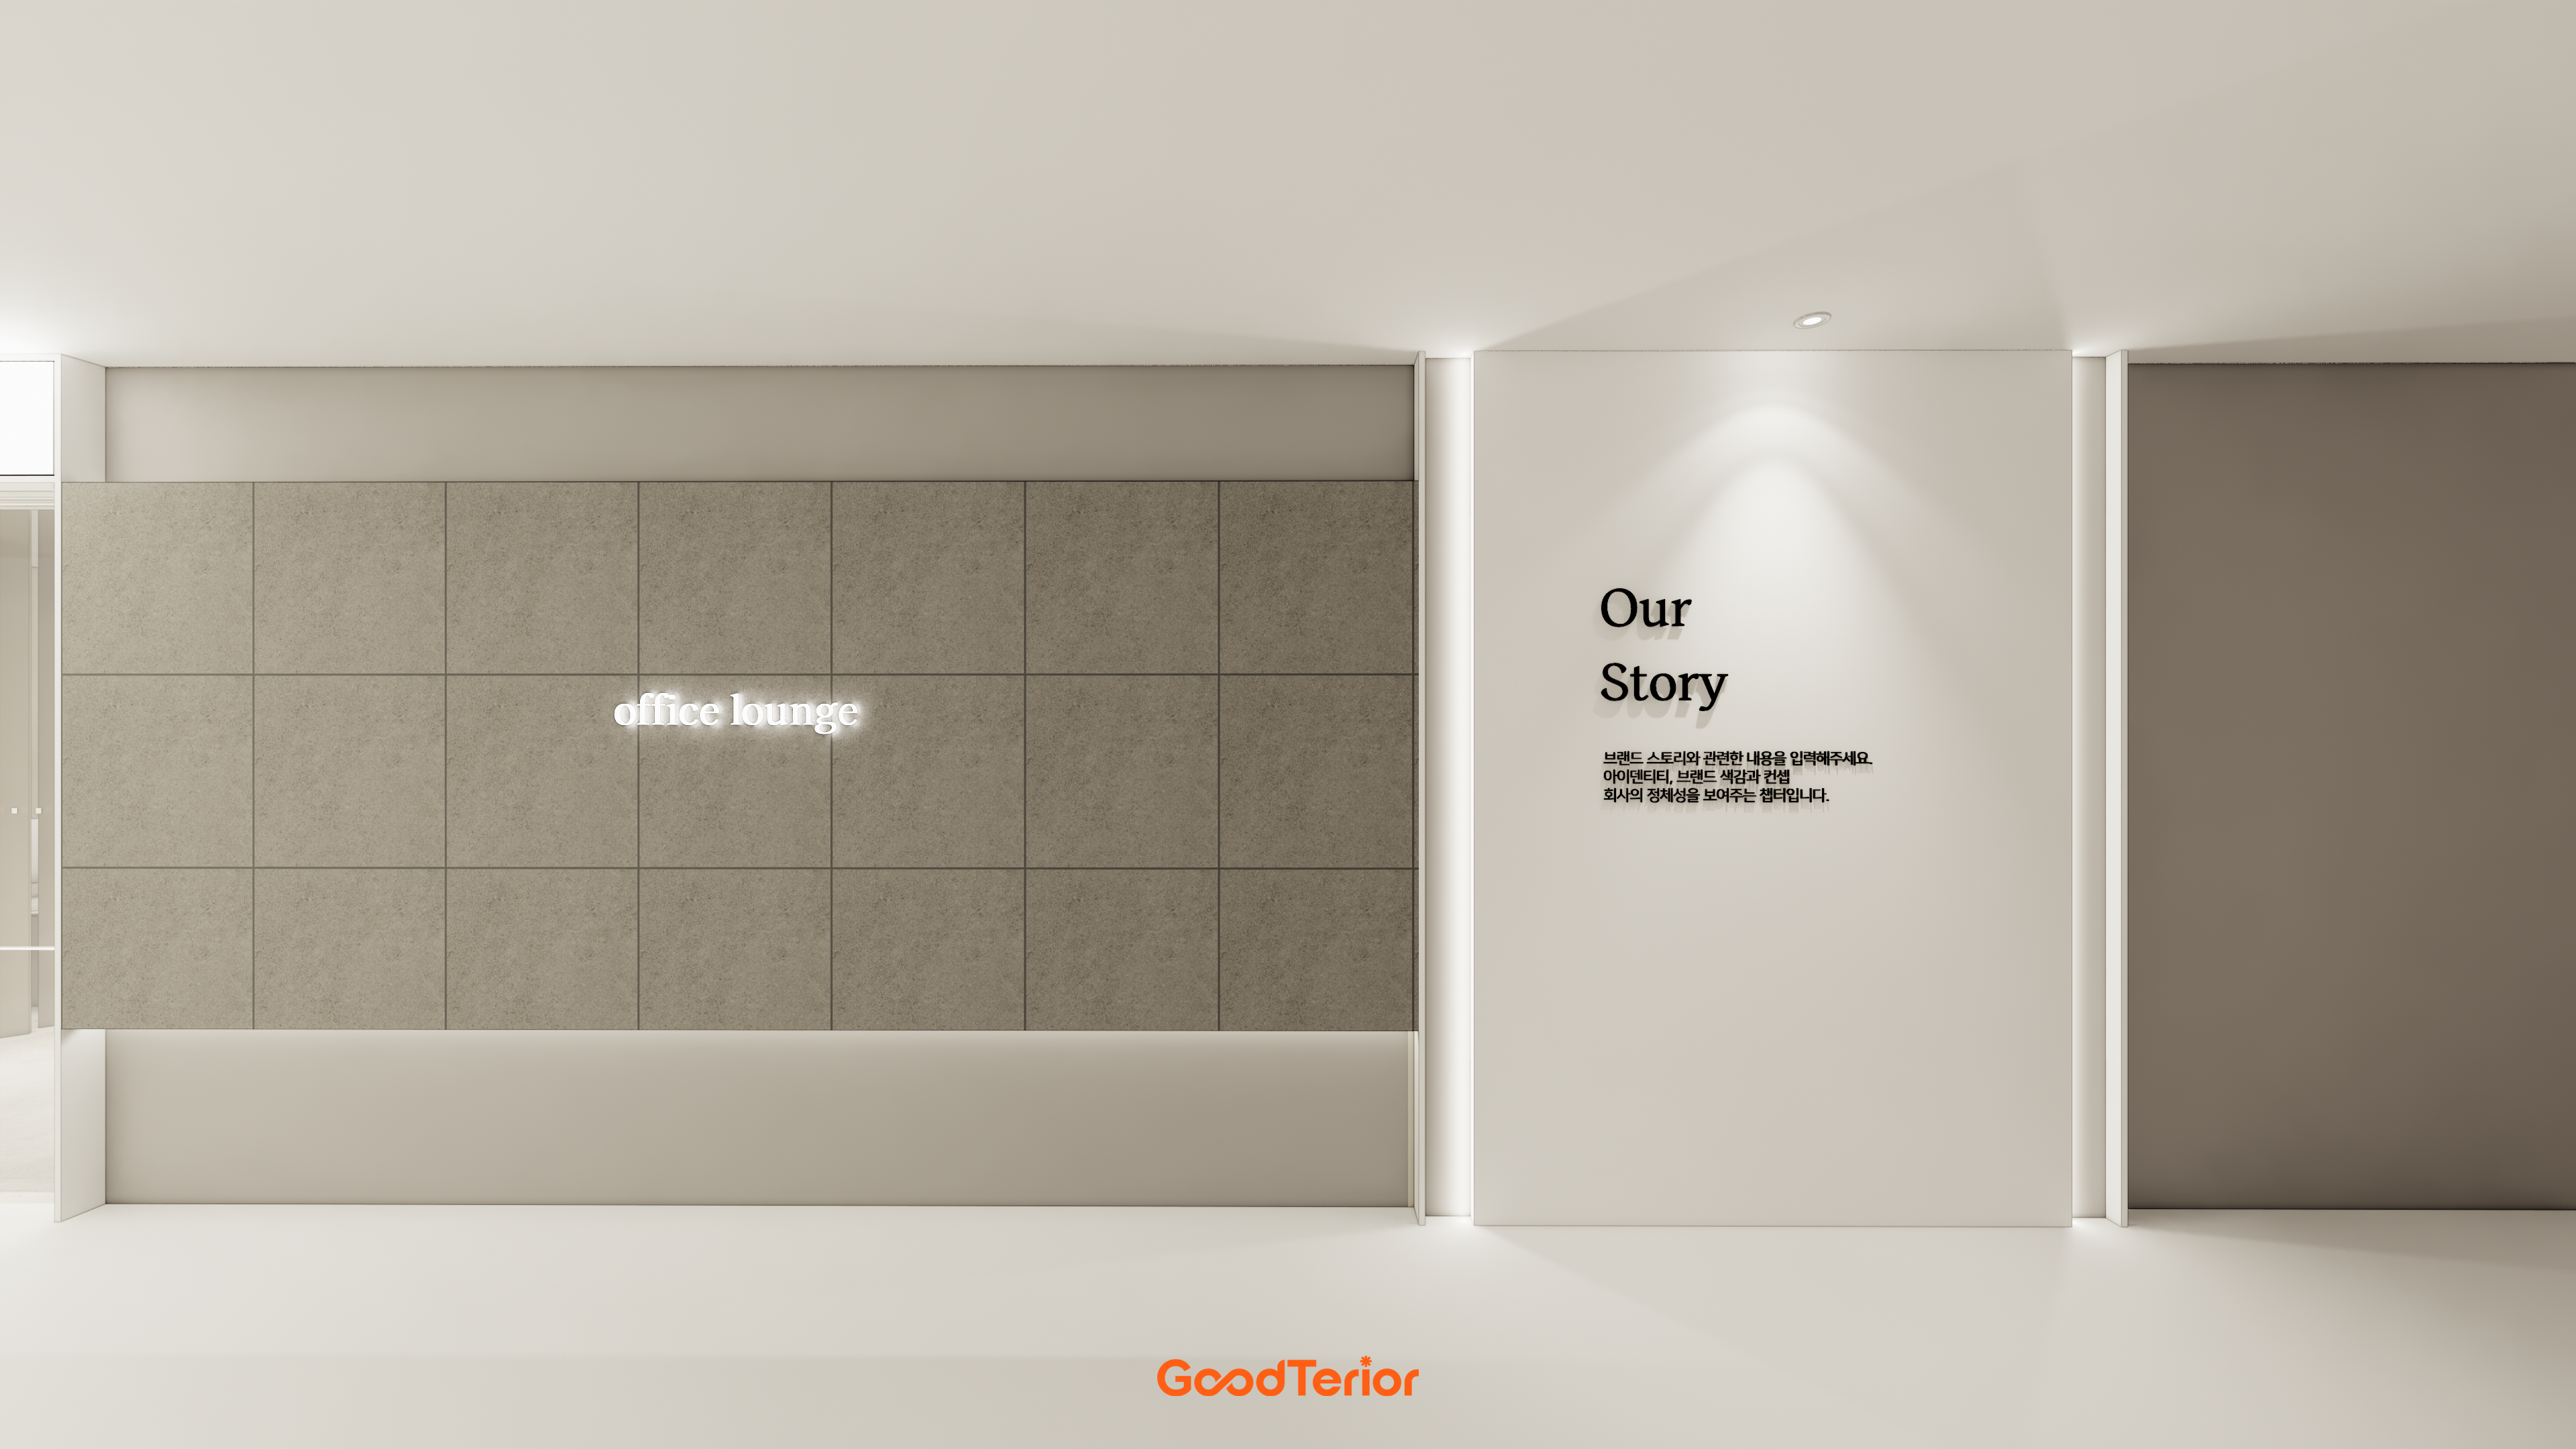
A feature wall finished in large tiles accents one side.
Indirect lighting below creates a floating effect that helps the space feel larger.
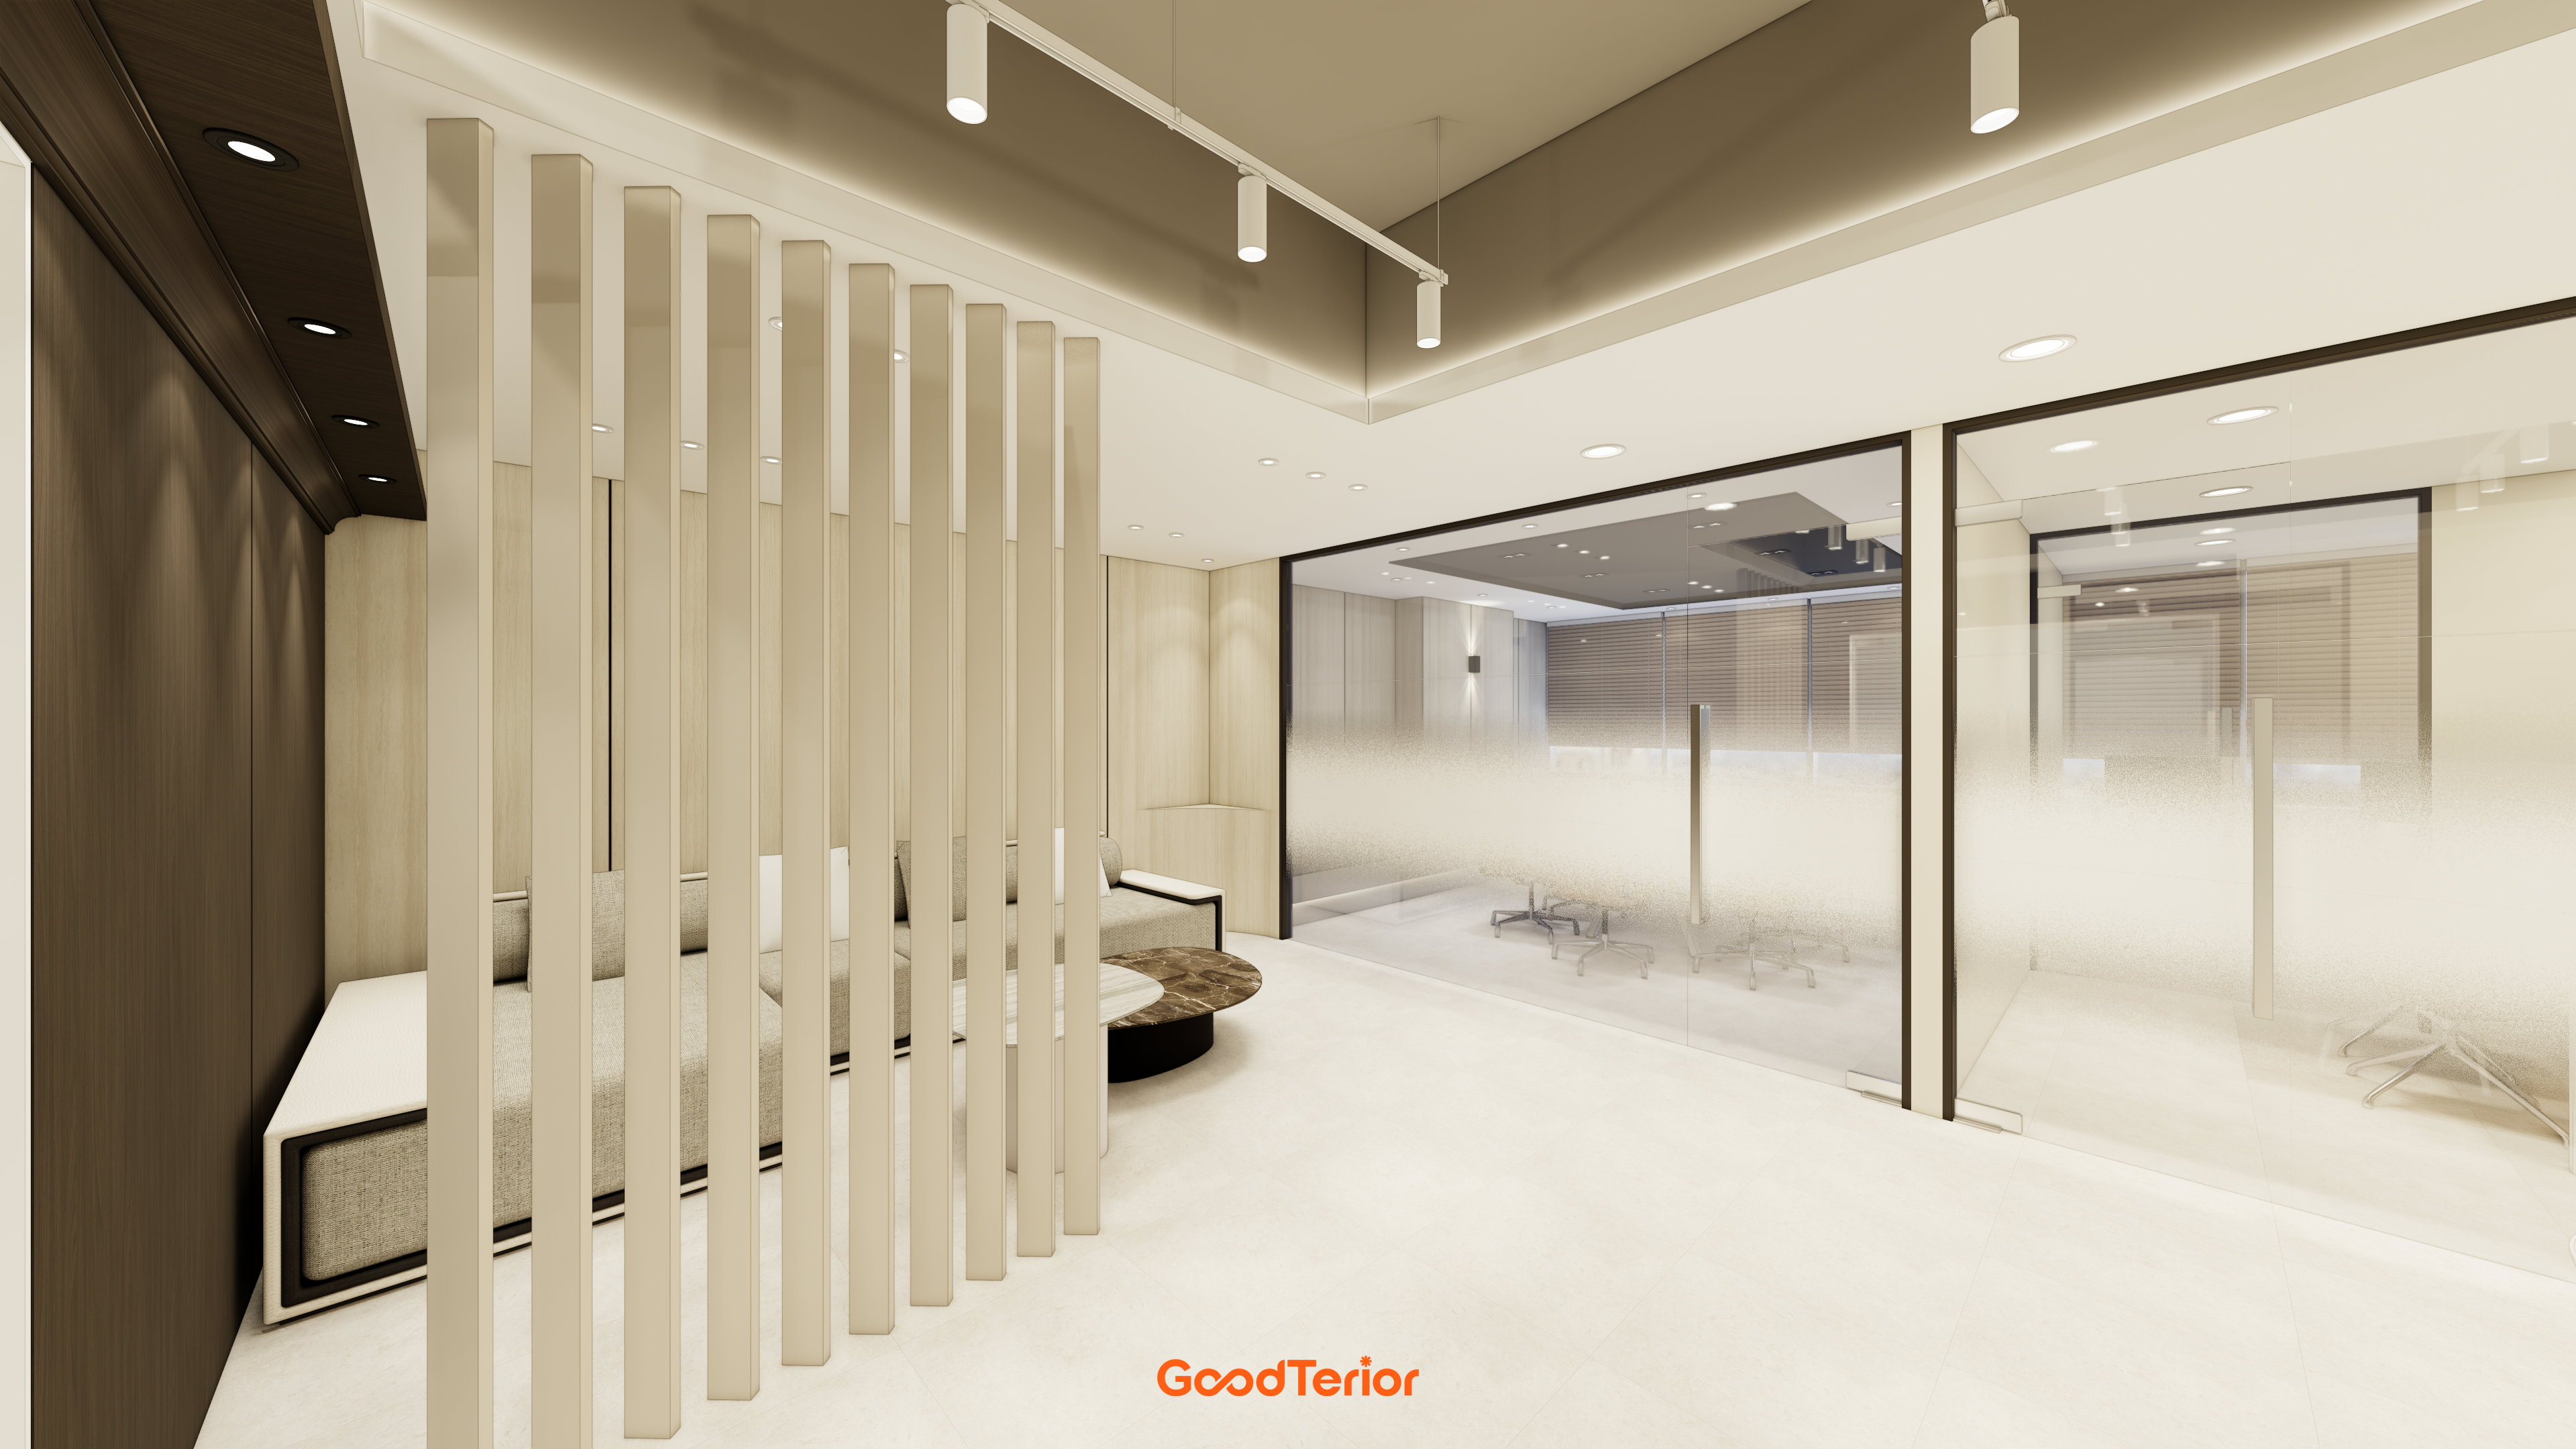
A louvered partition divides the space without making it feel enclosed.
A full-height glass partition around the inner meeting room adds openness.
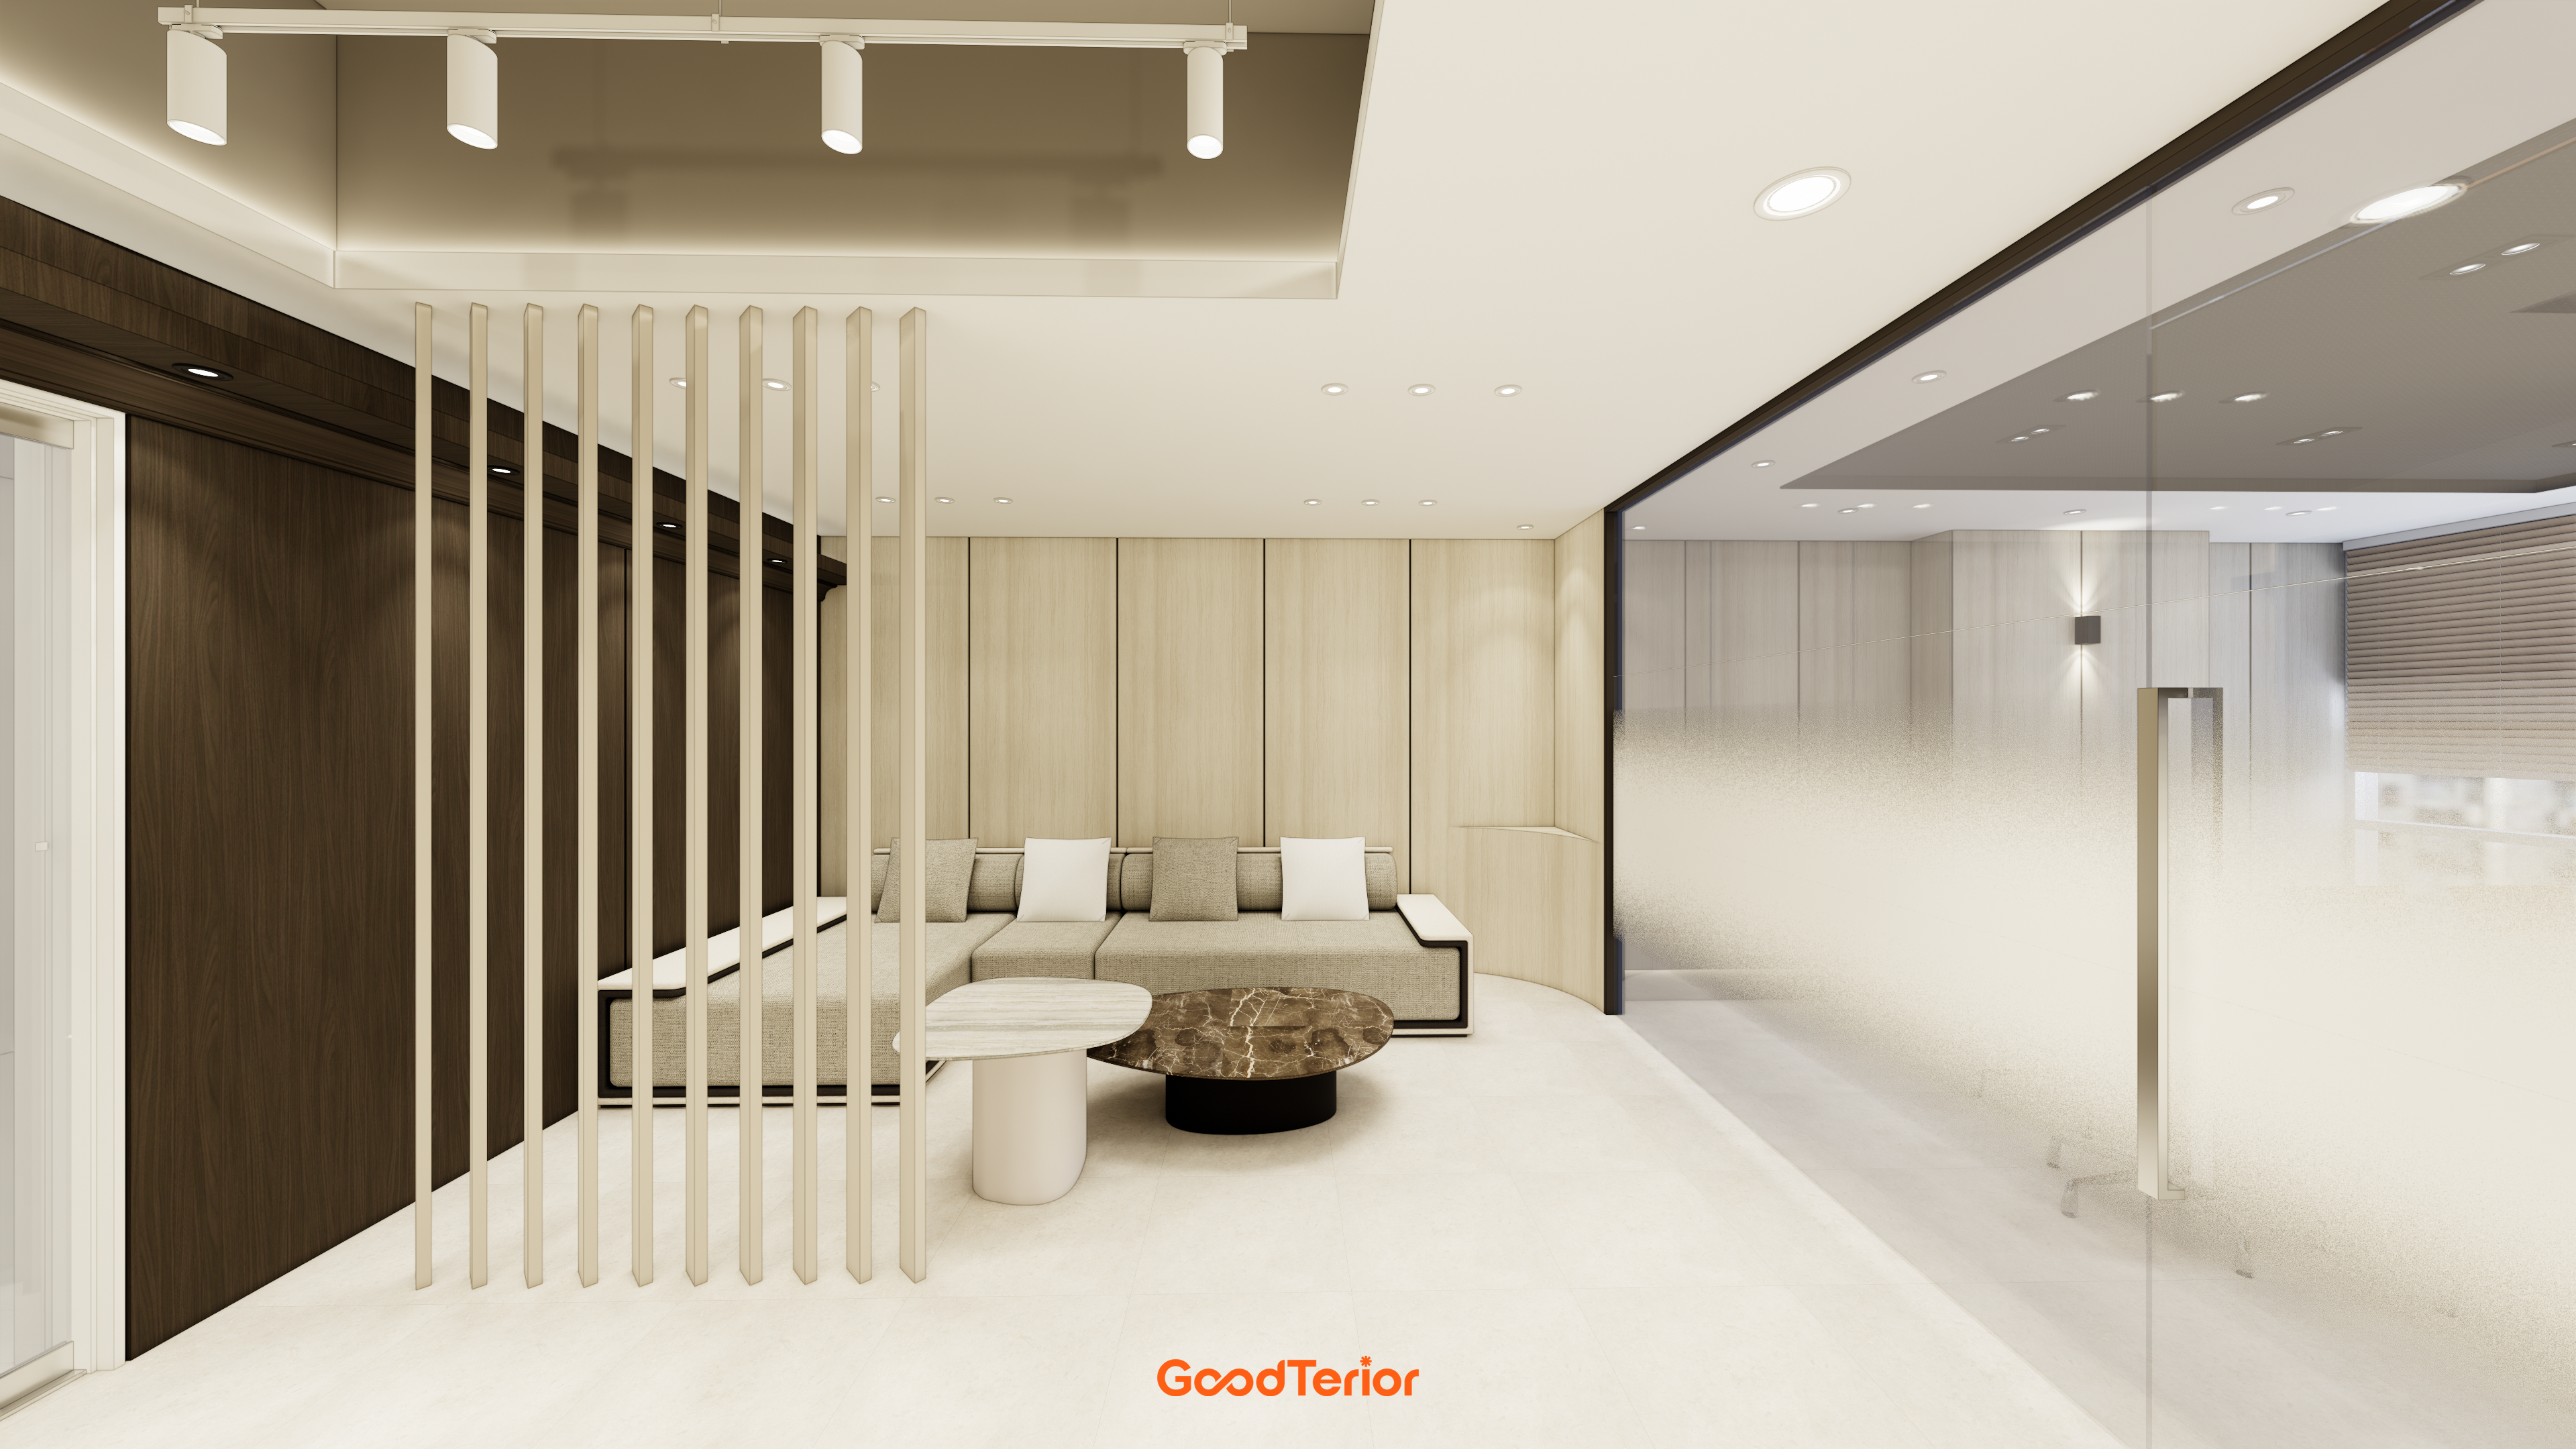
A built-in sofa extending from the wall makes the space look neater and larger.
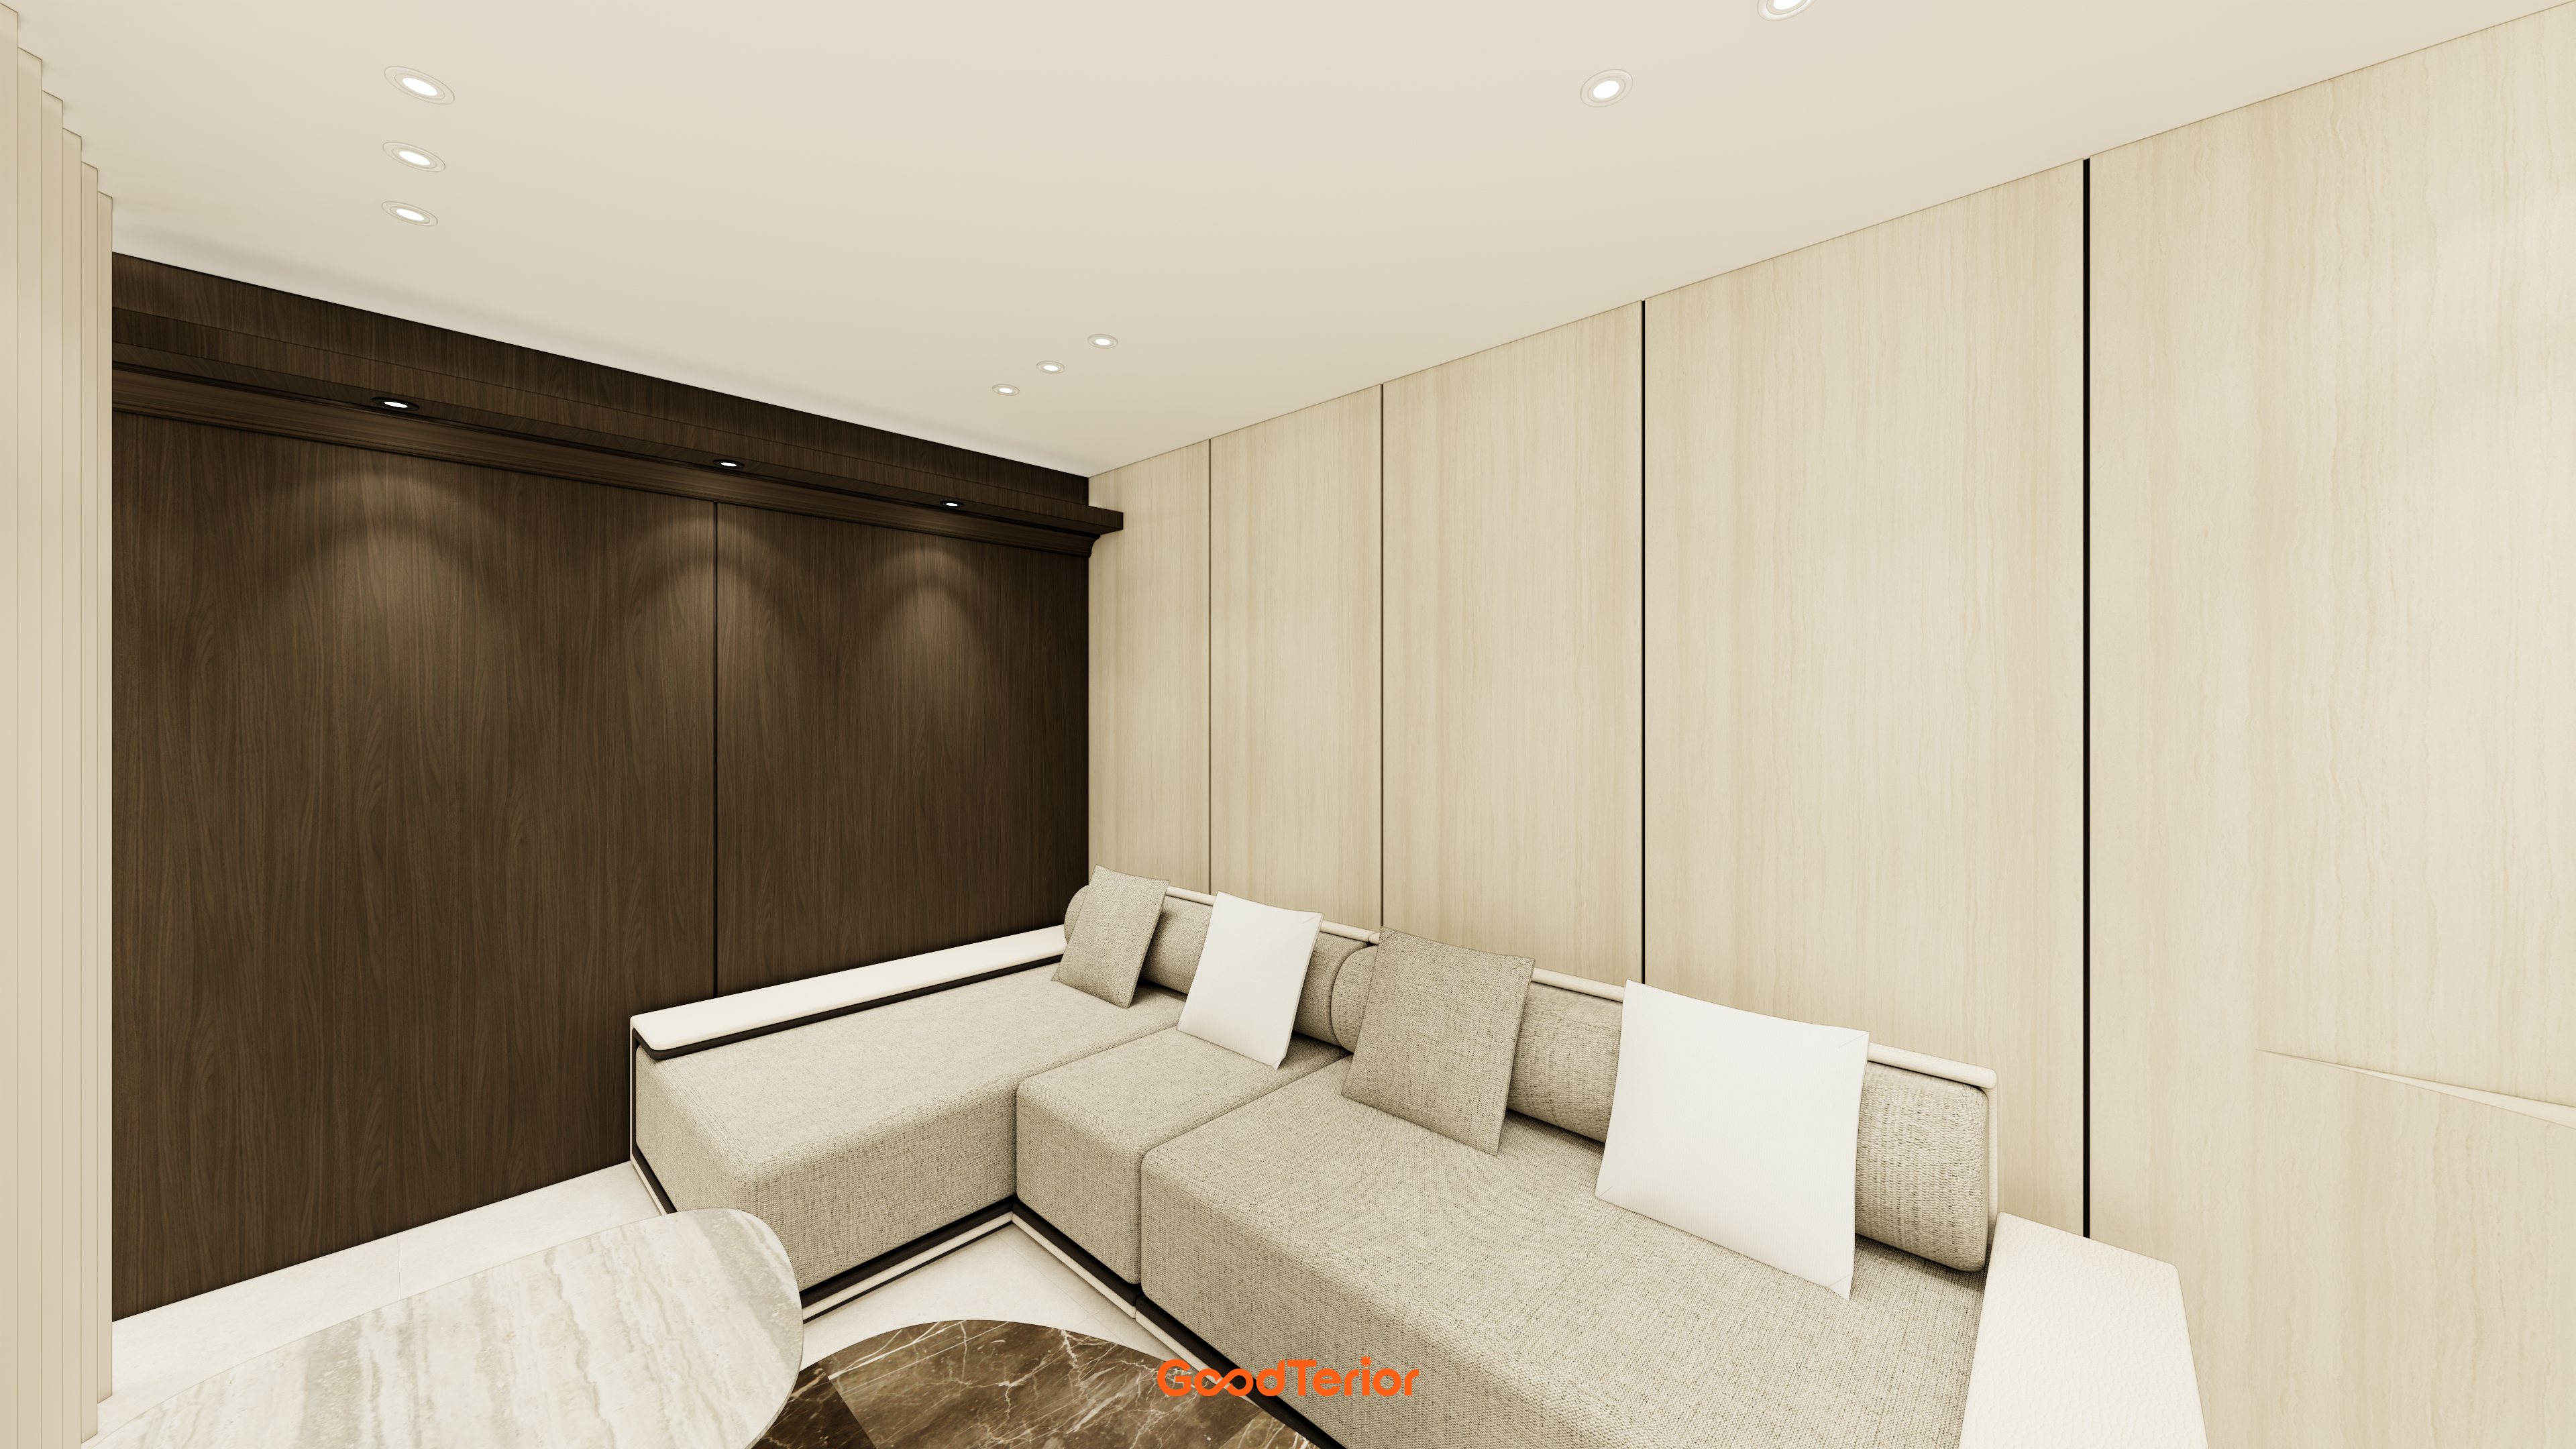
A dark brown wood feature wall behind the sofas combines with lighter wood walls to bring both substance and warmth.
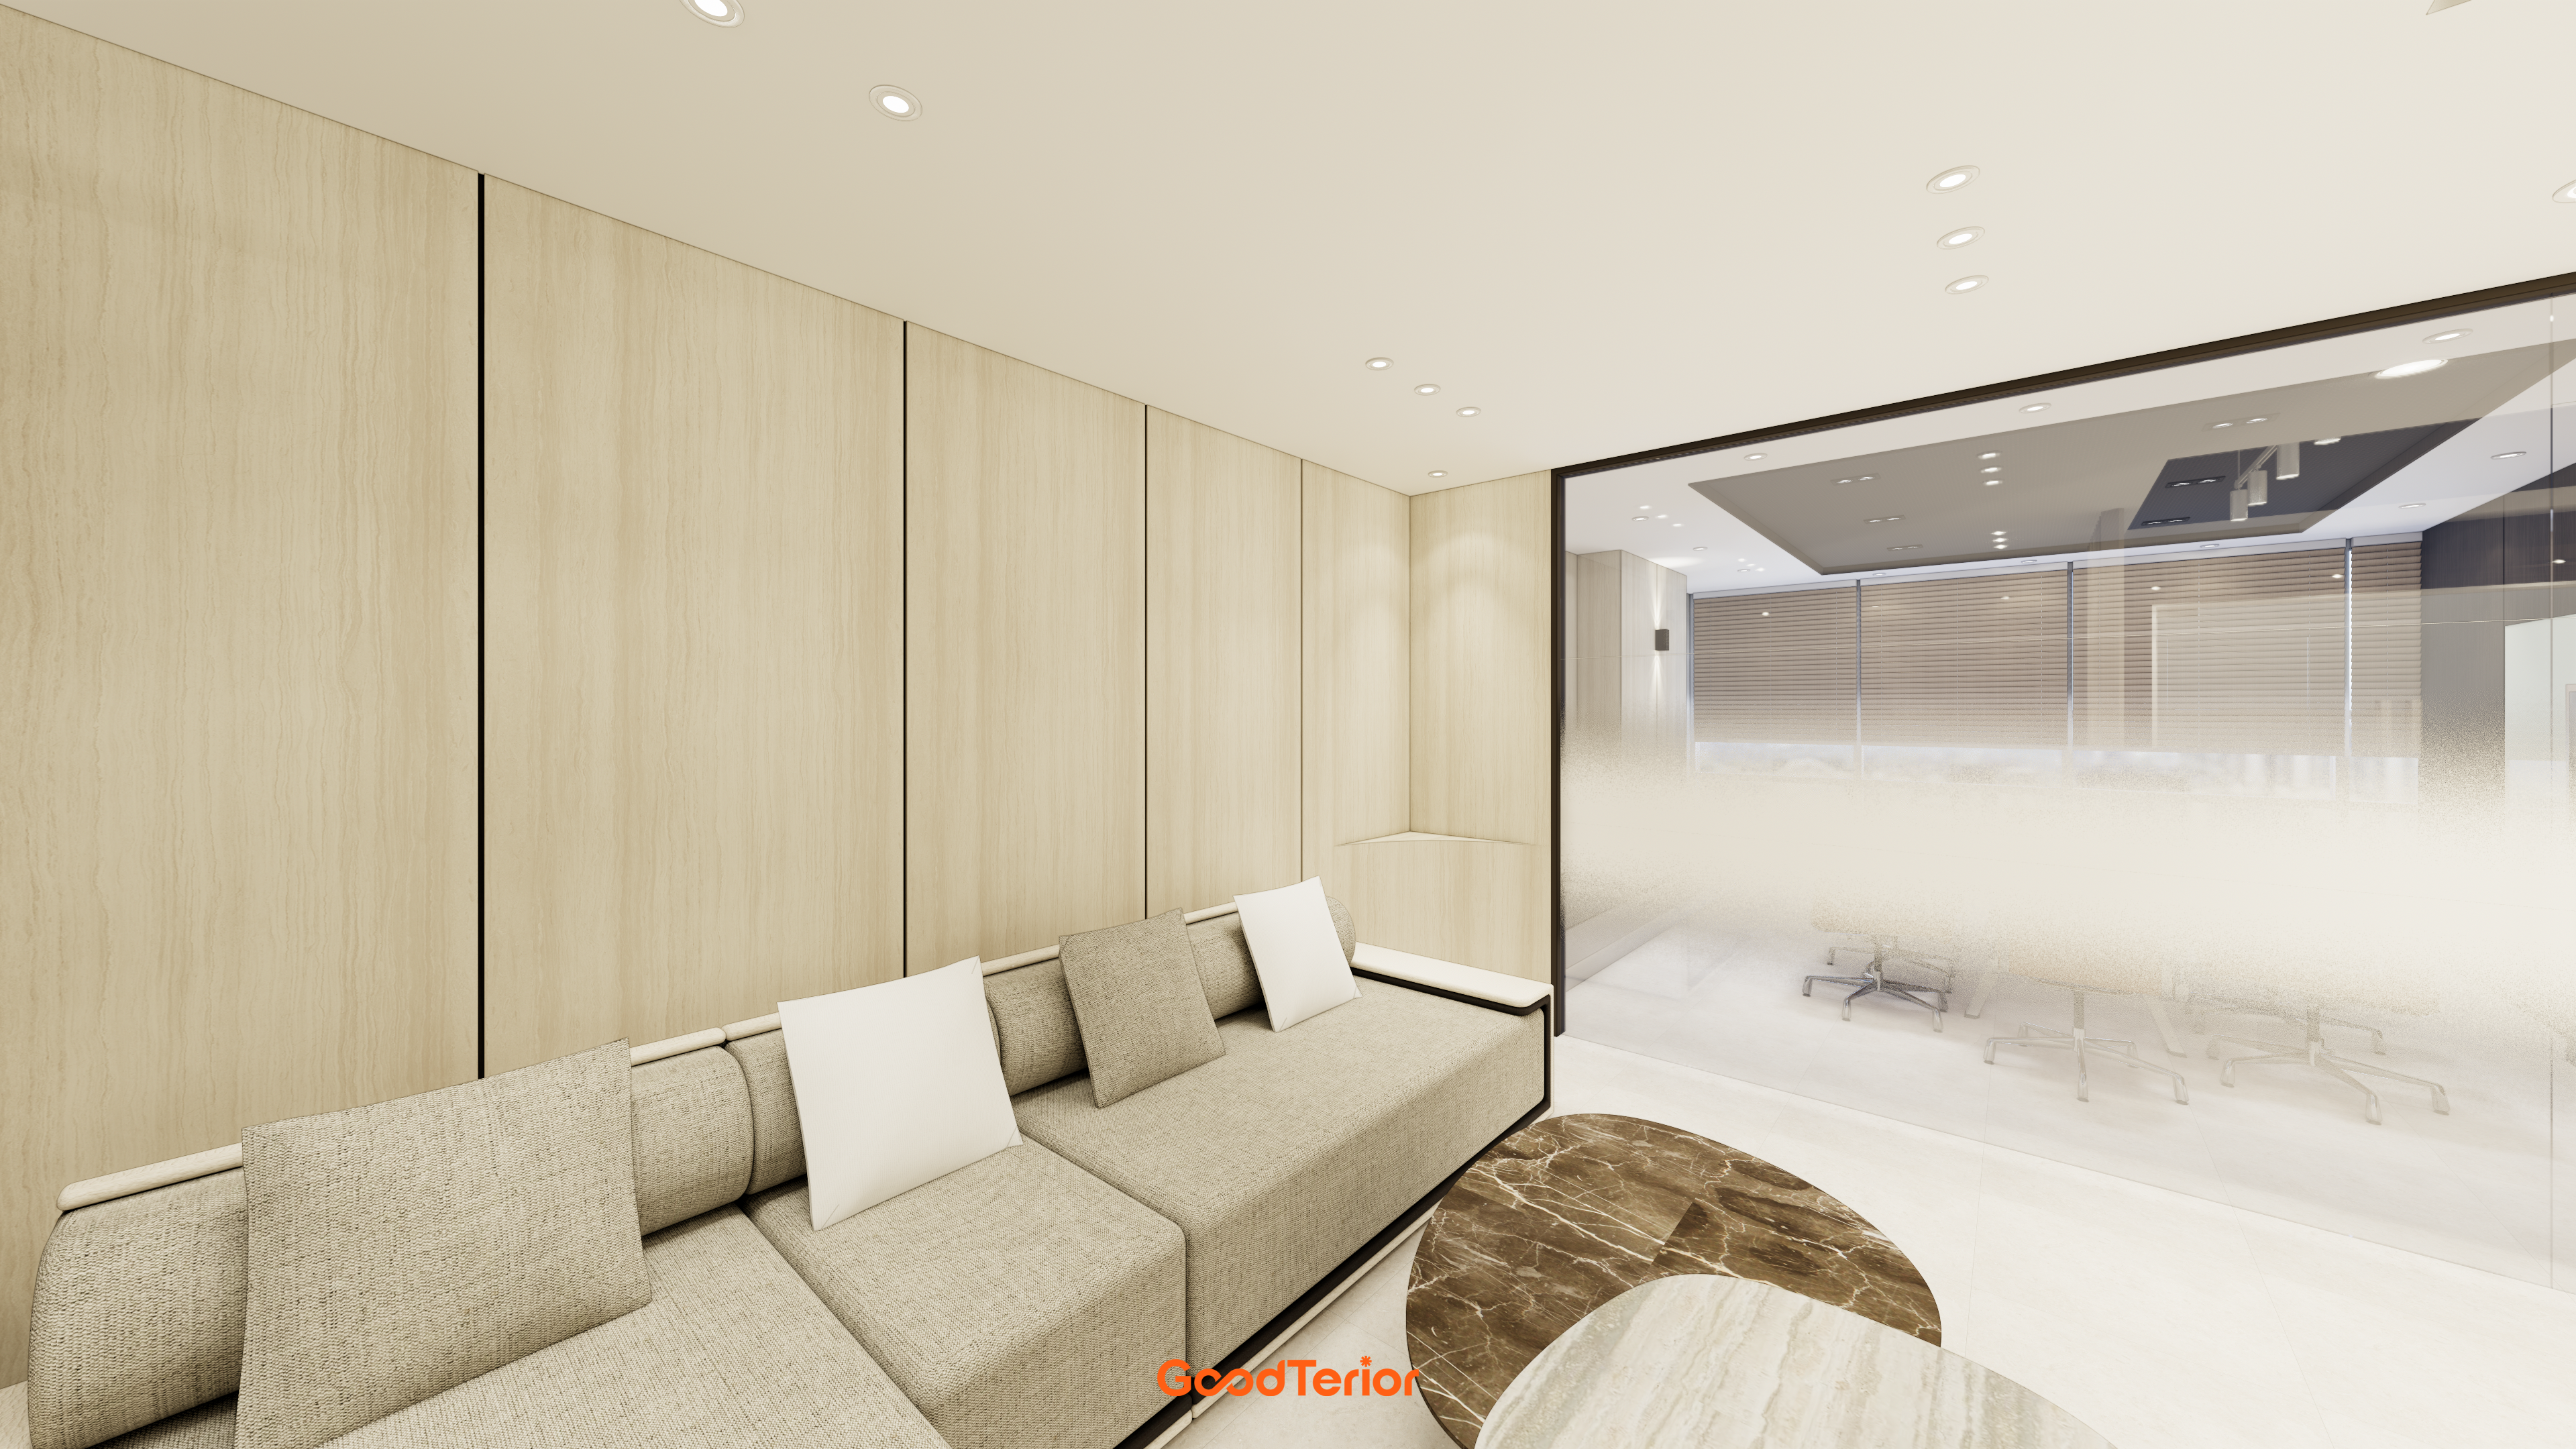
A full-height glass partition with gradient film separates the inner area, preserving openness while gently screening views.
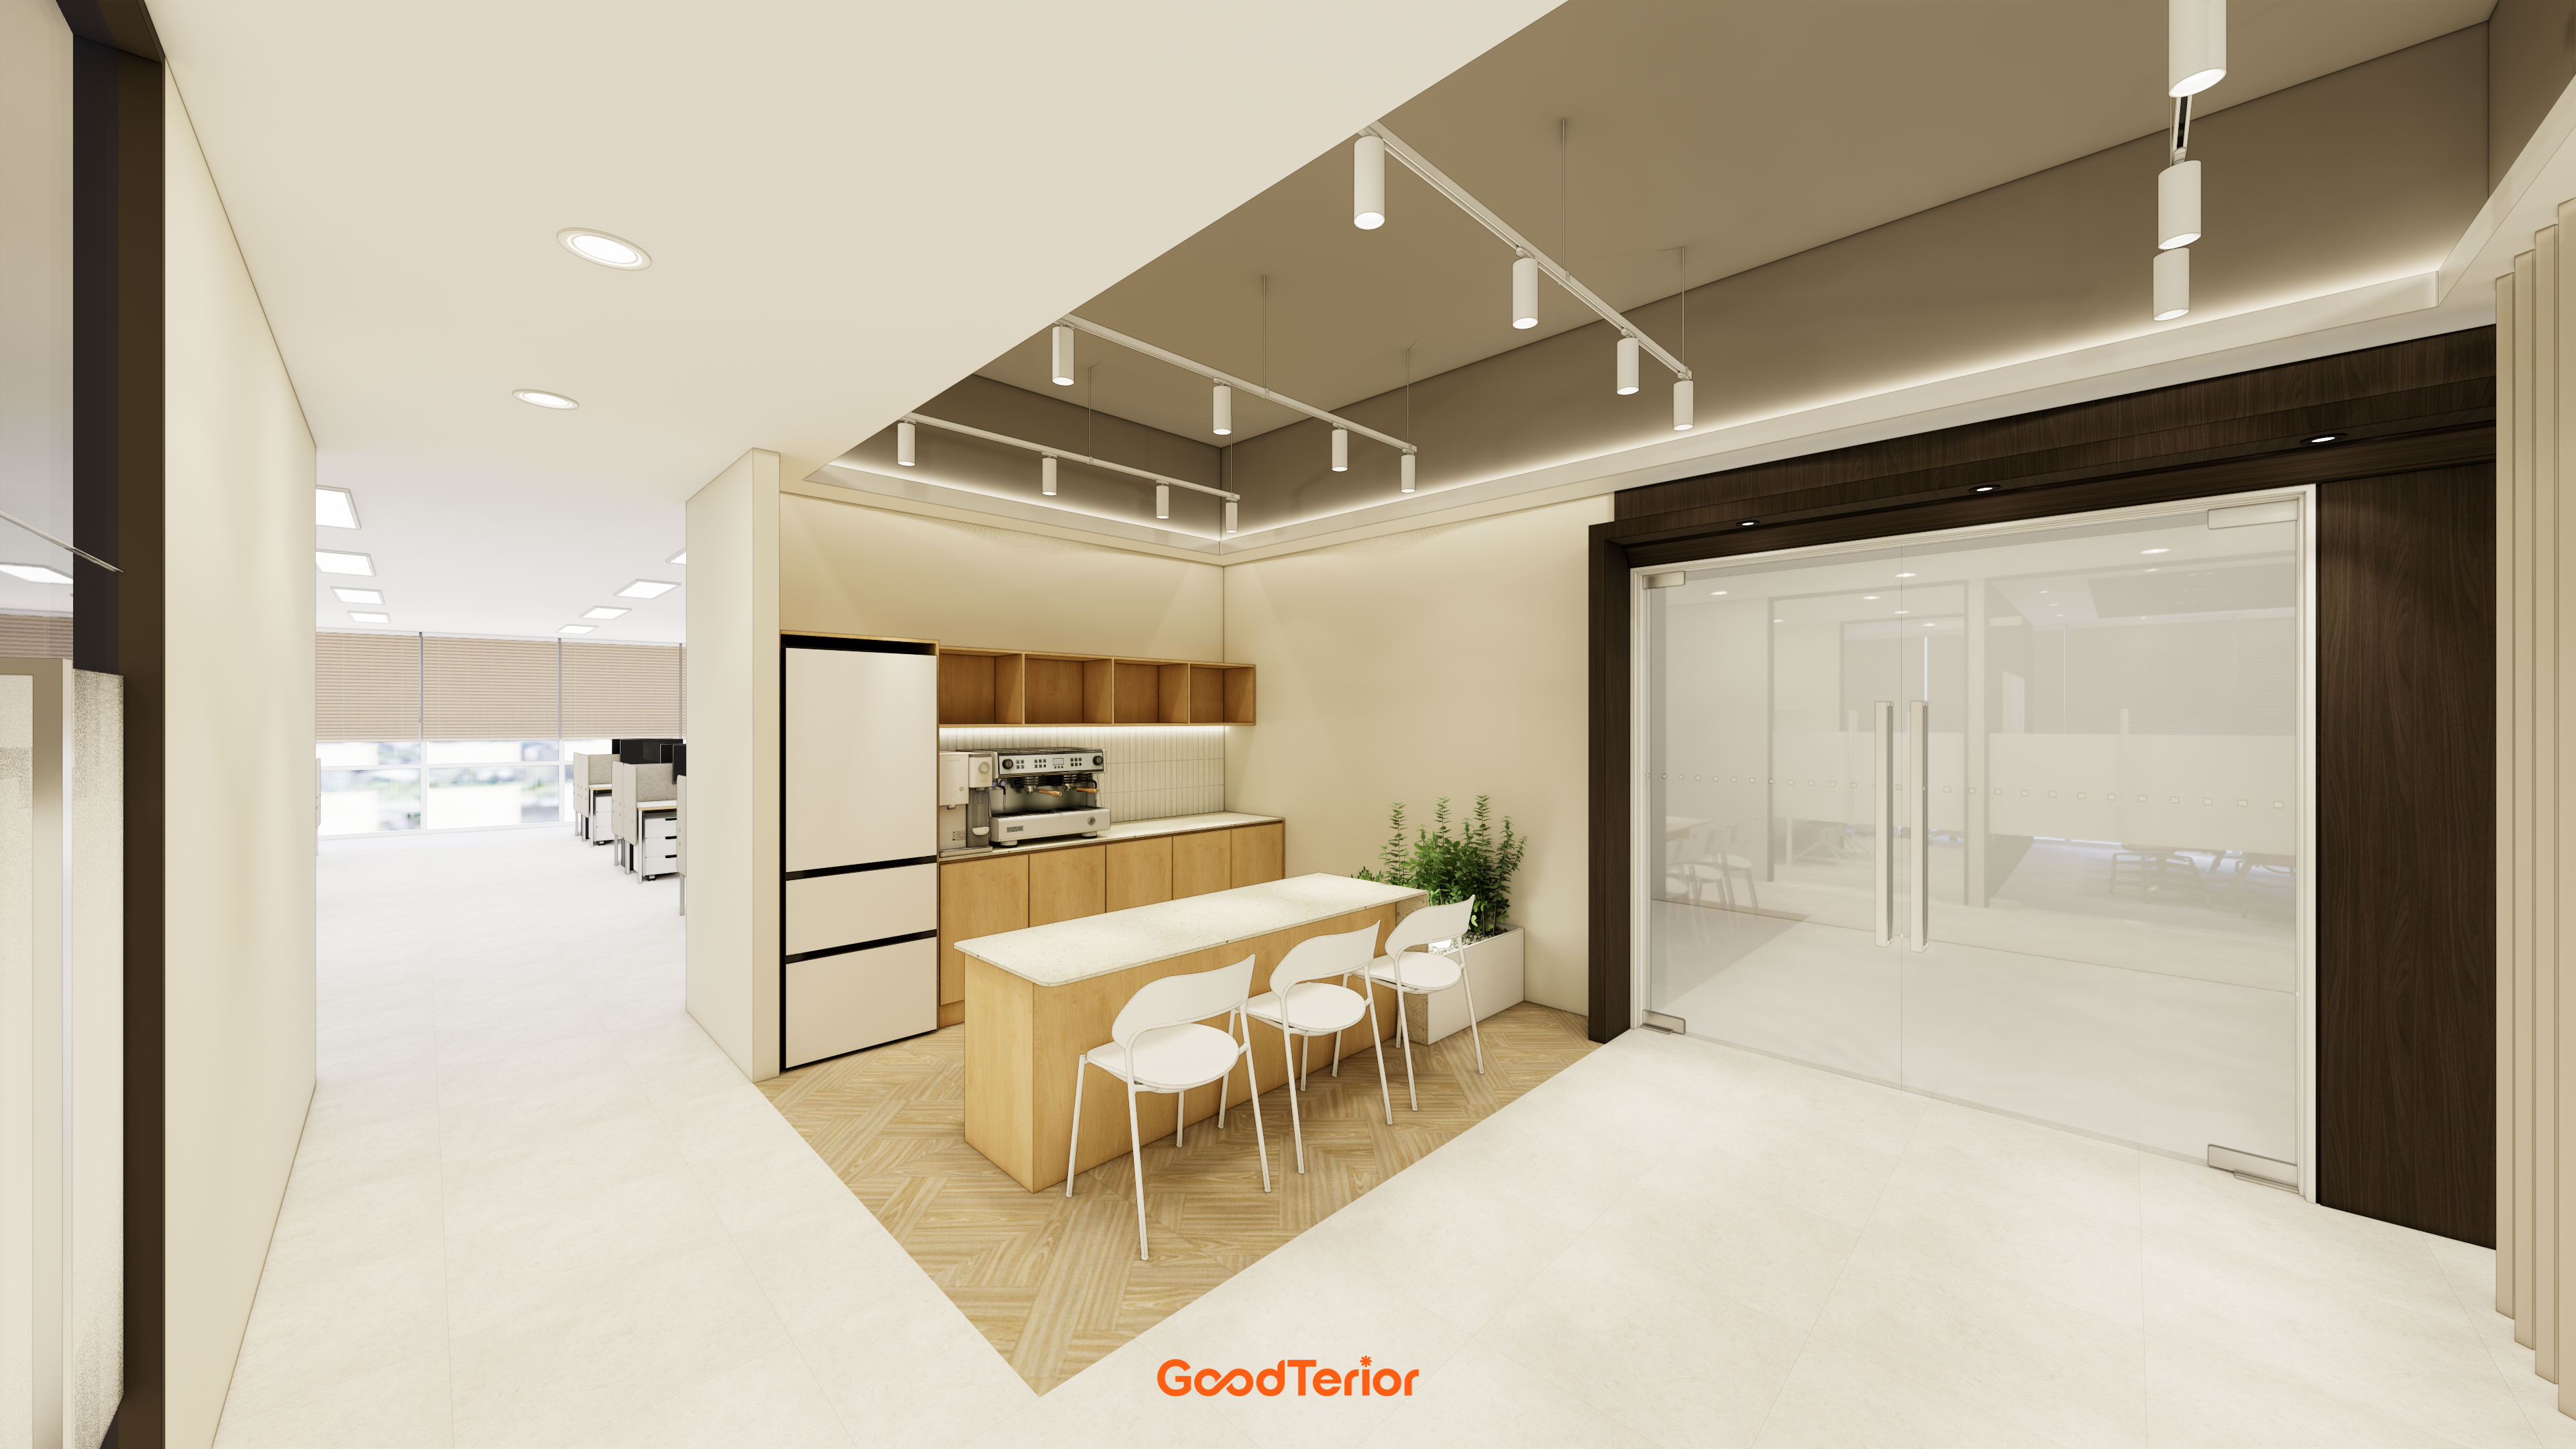
An island table and subtle track lighting give it the feel of a small cafe.
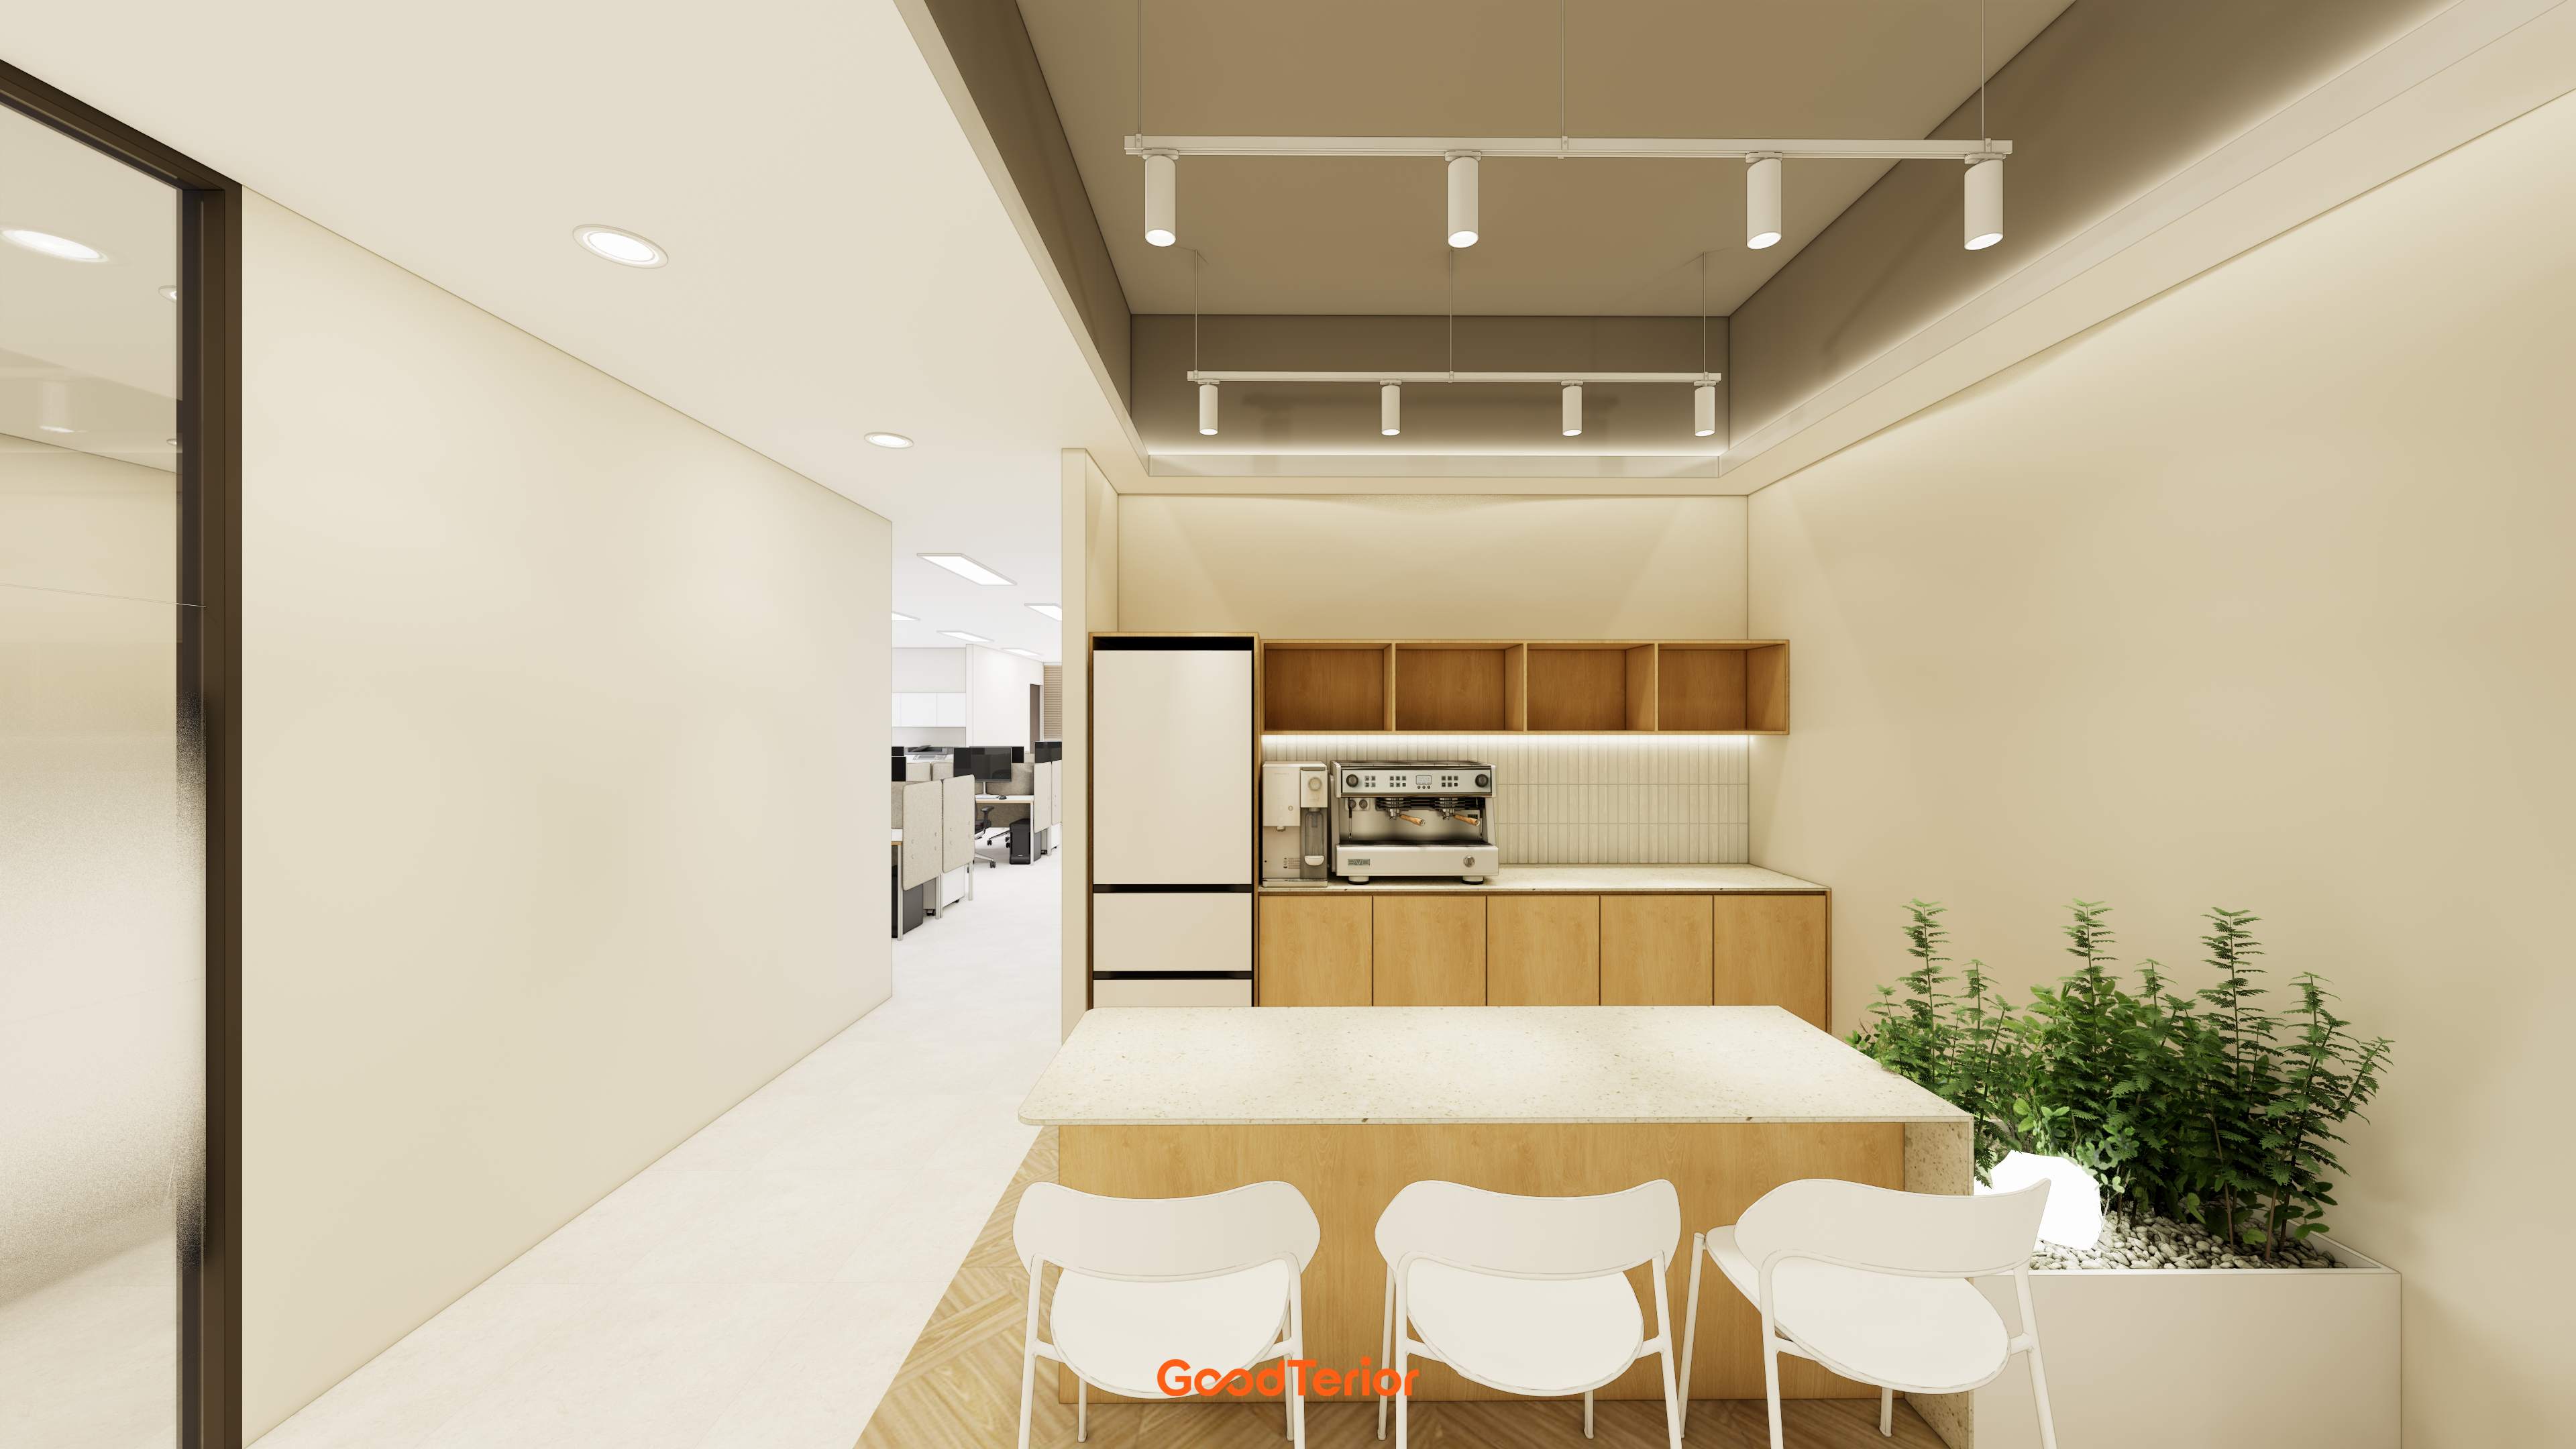
Fresh greenery beside the table brings the space to life.
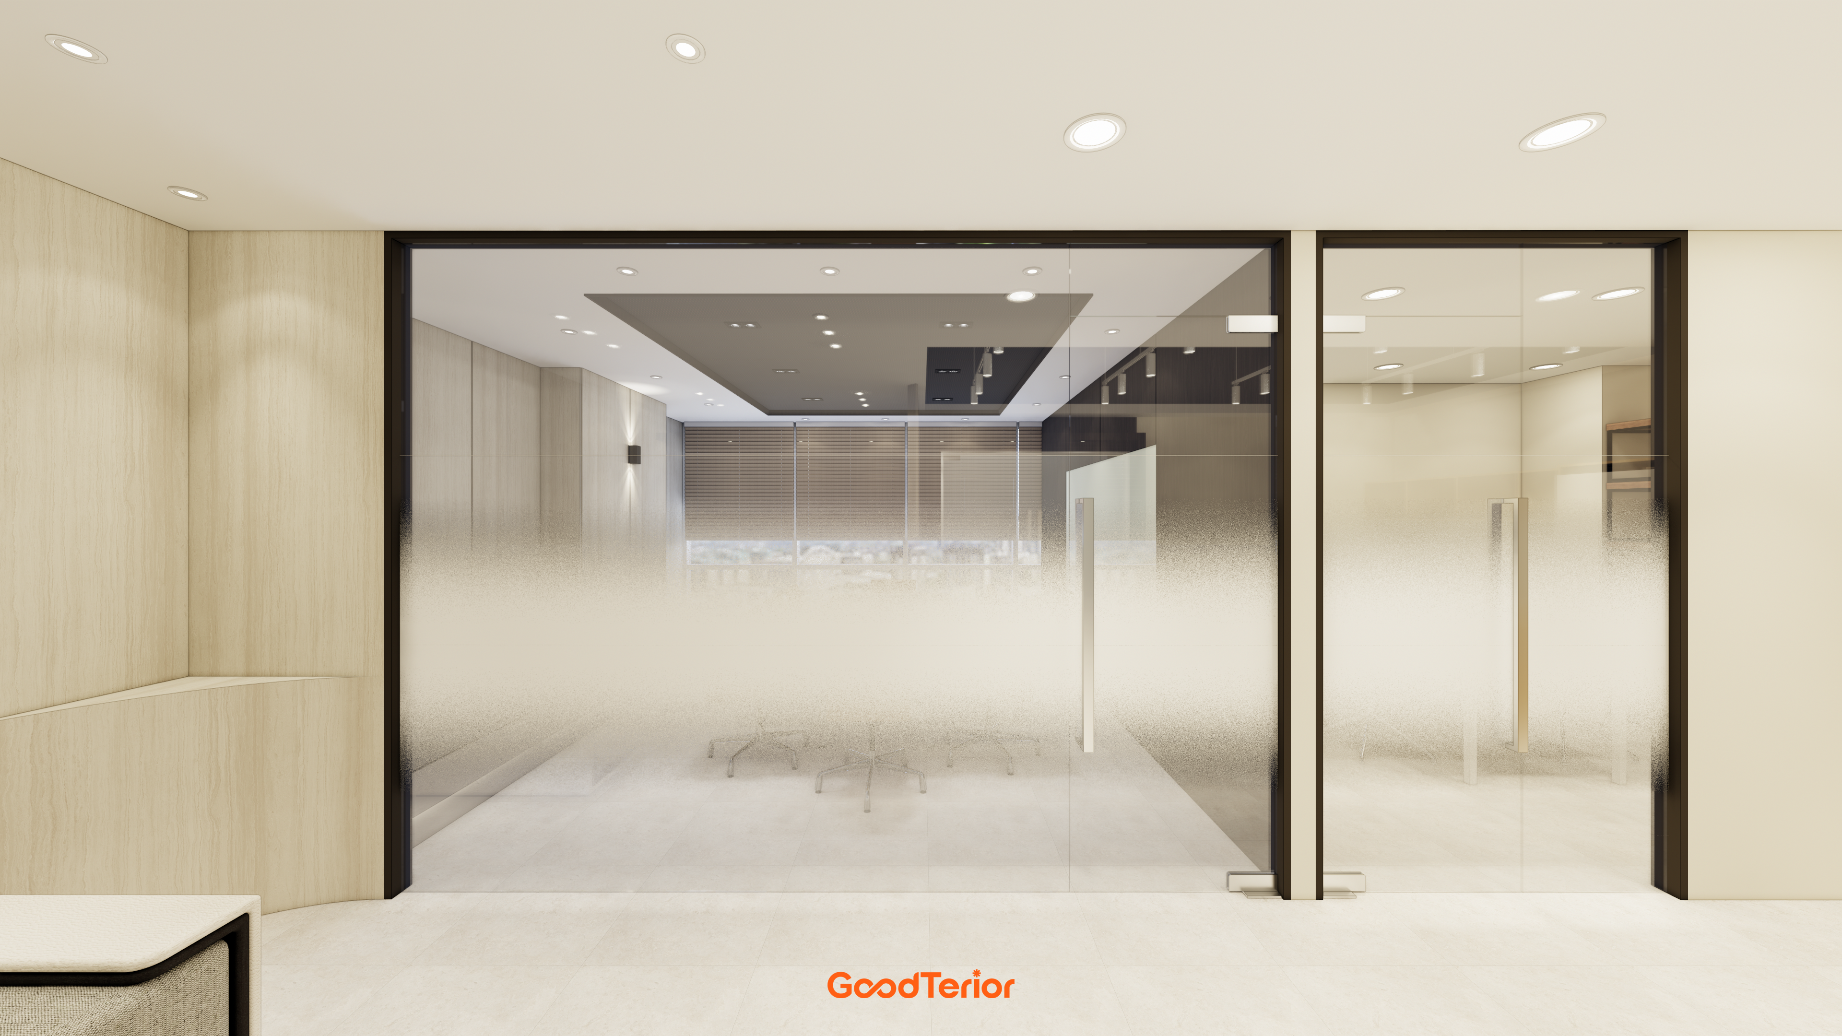
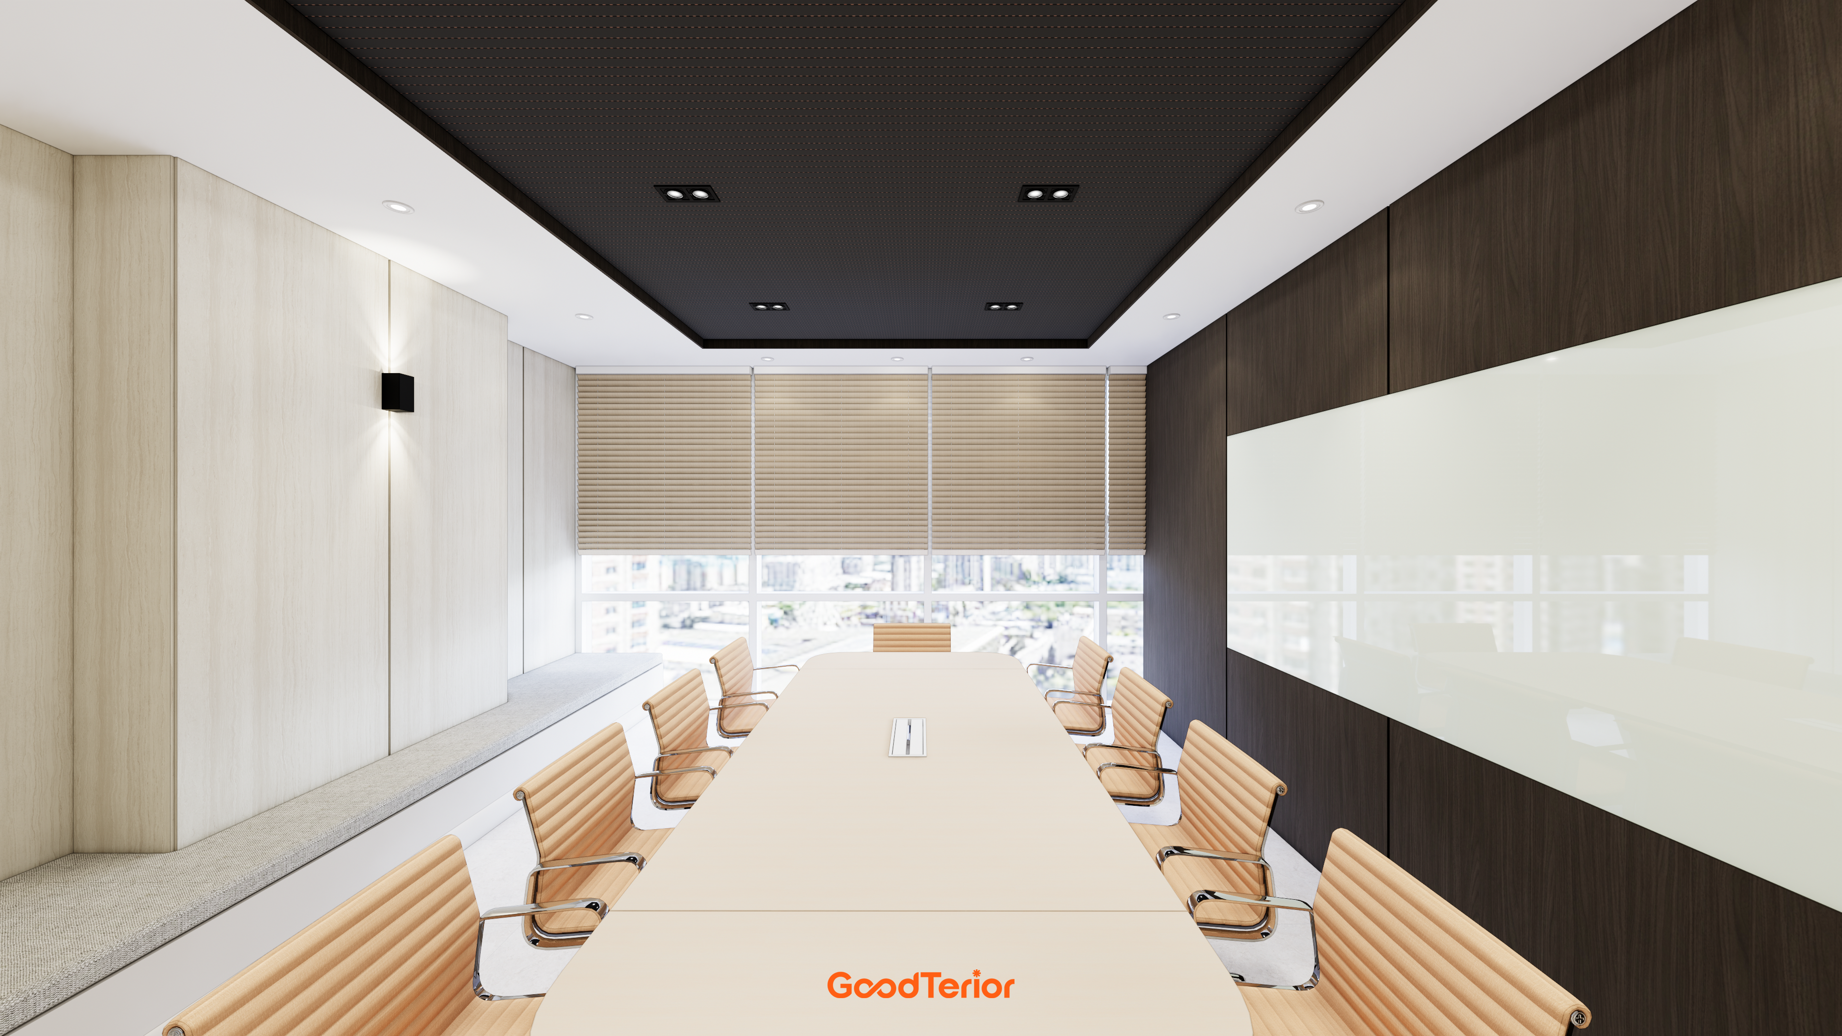
A bold black ceiling finish draws attention toward the center, while a window-side built-in bench adds softness.
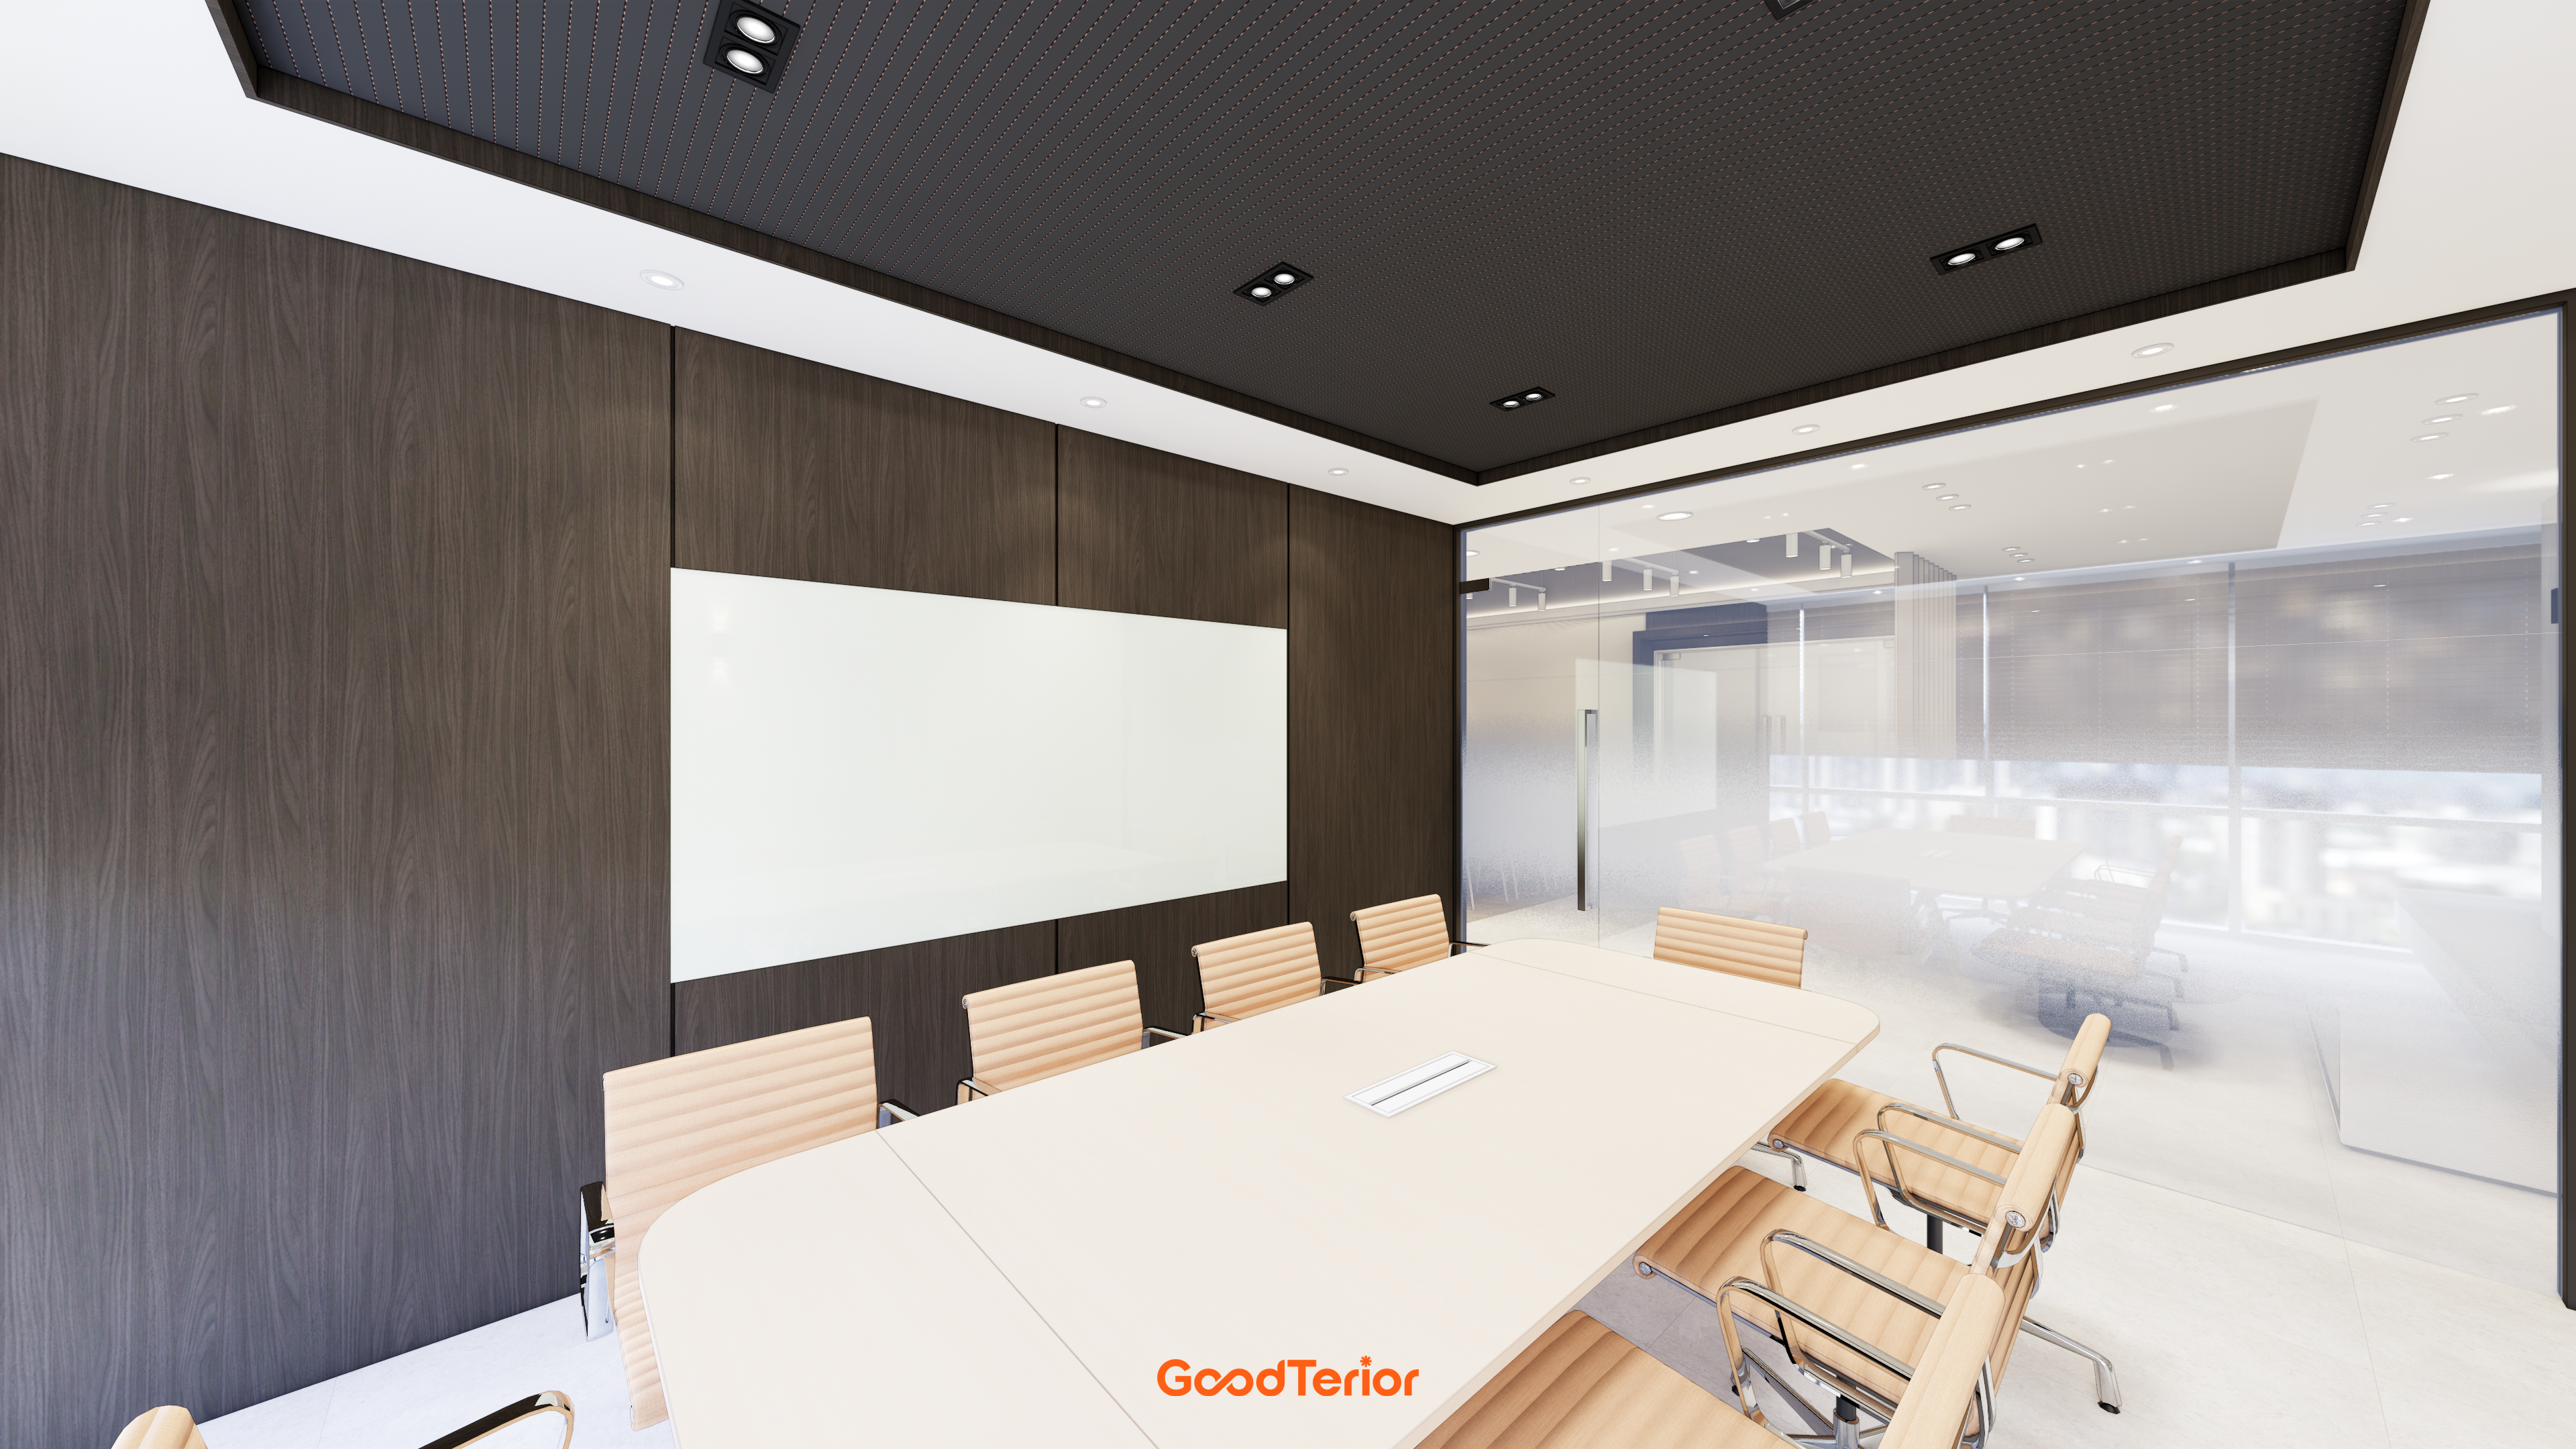
A light-colored meeting table and chairs provide visual balance so the space does not feel enclosed.
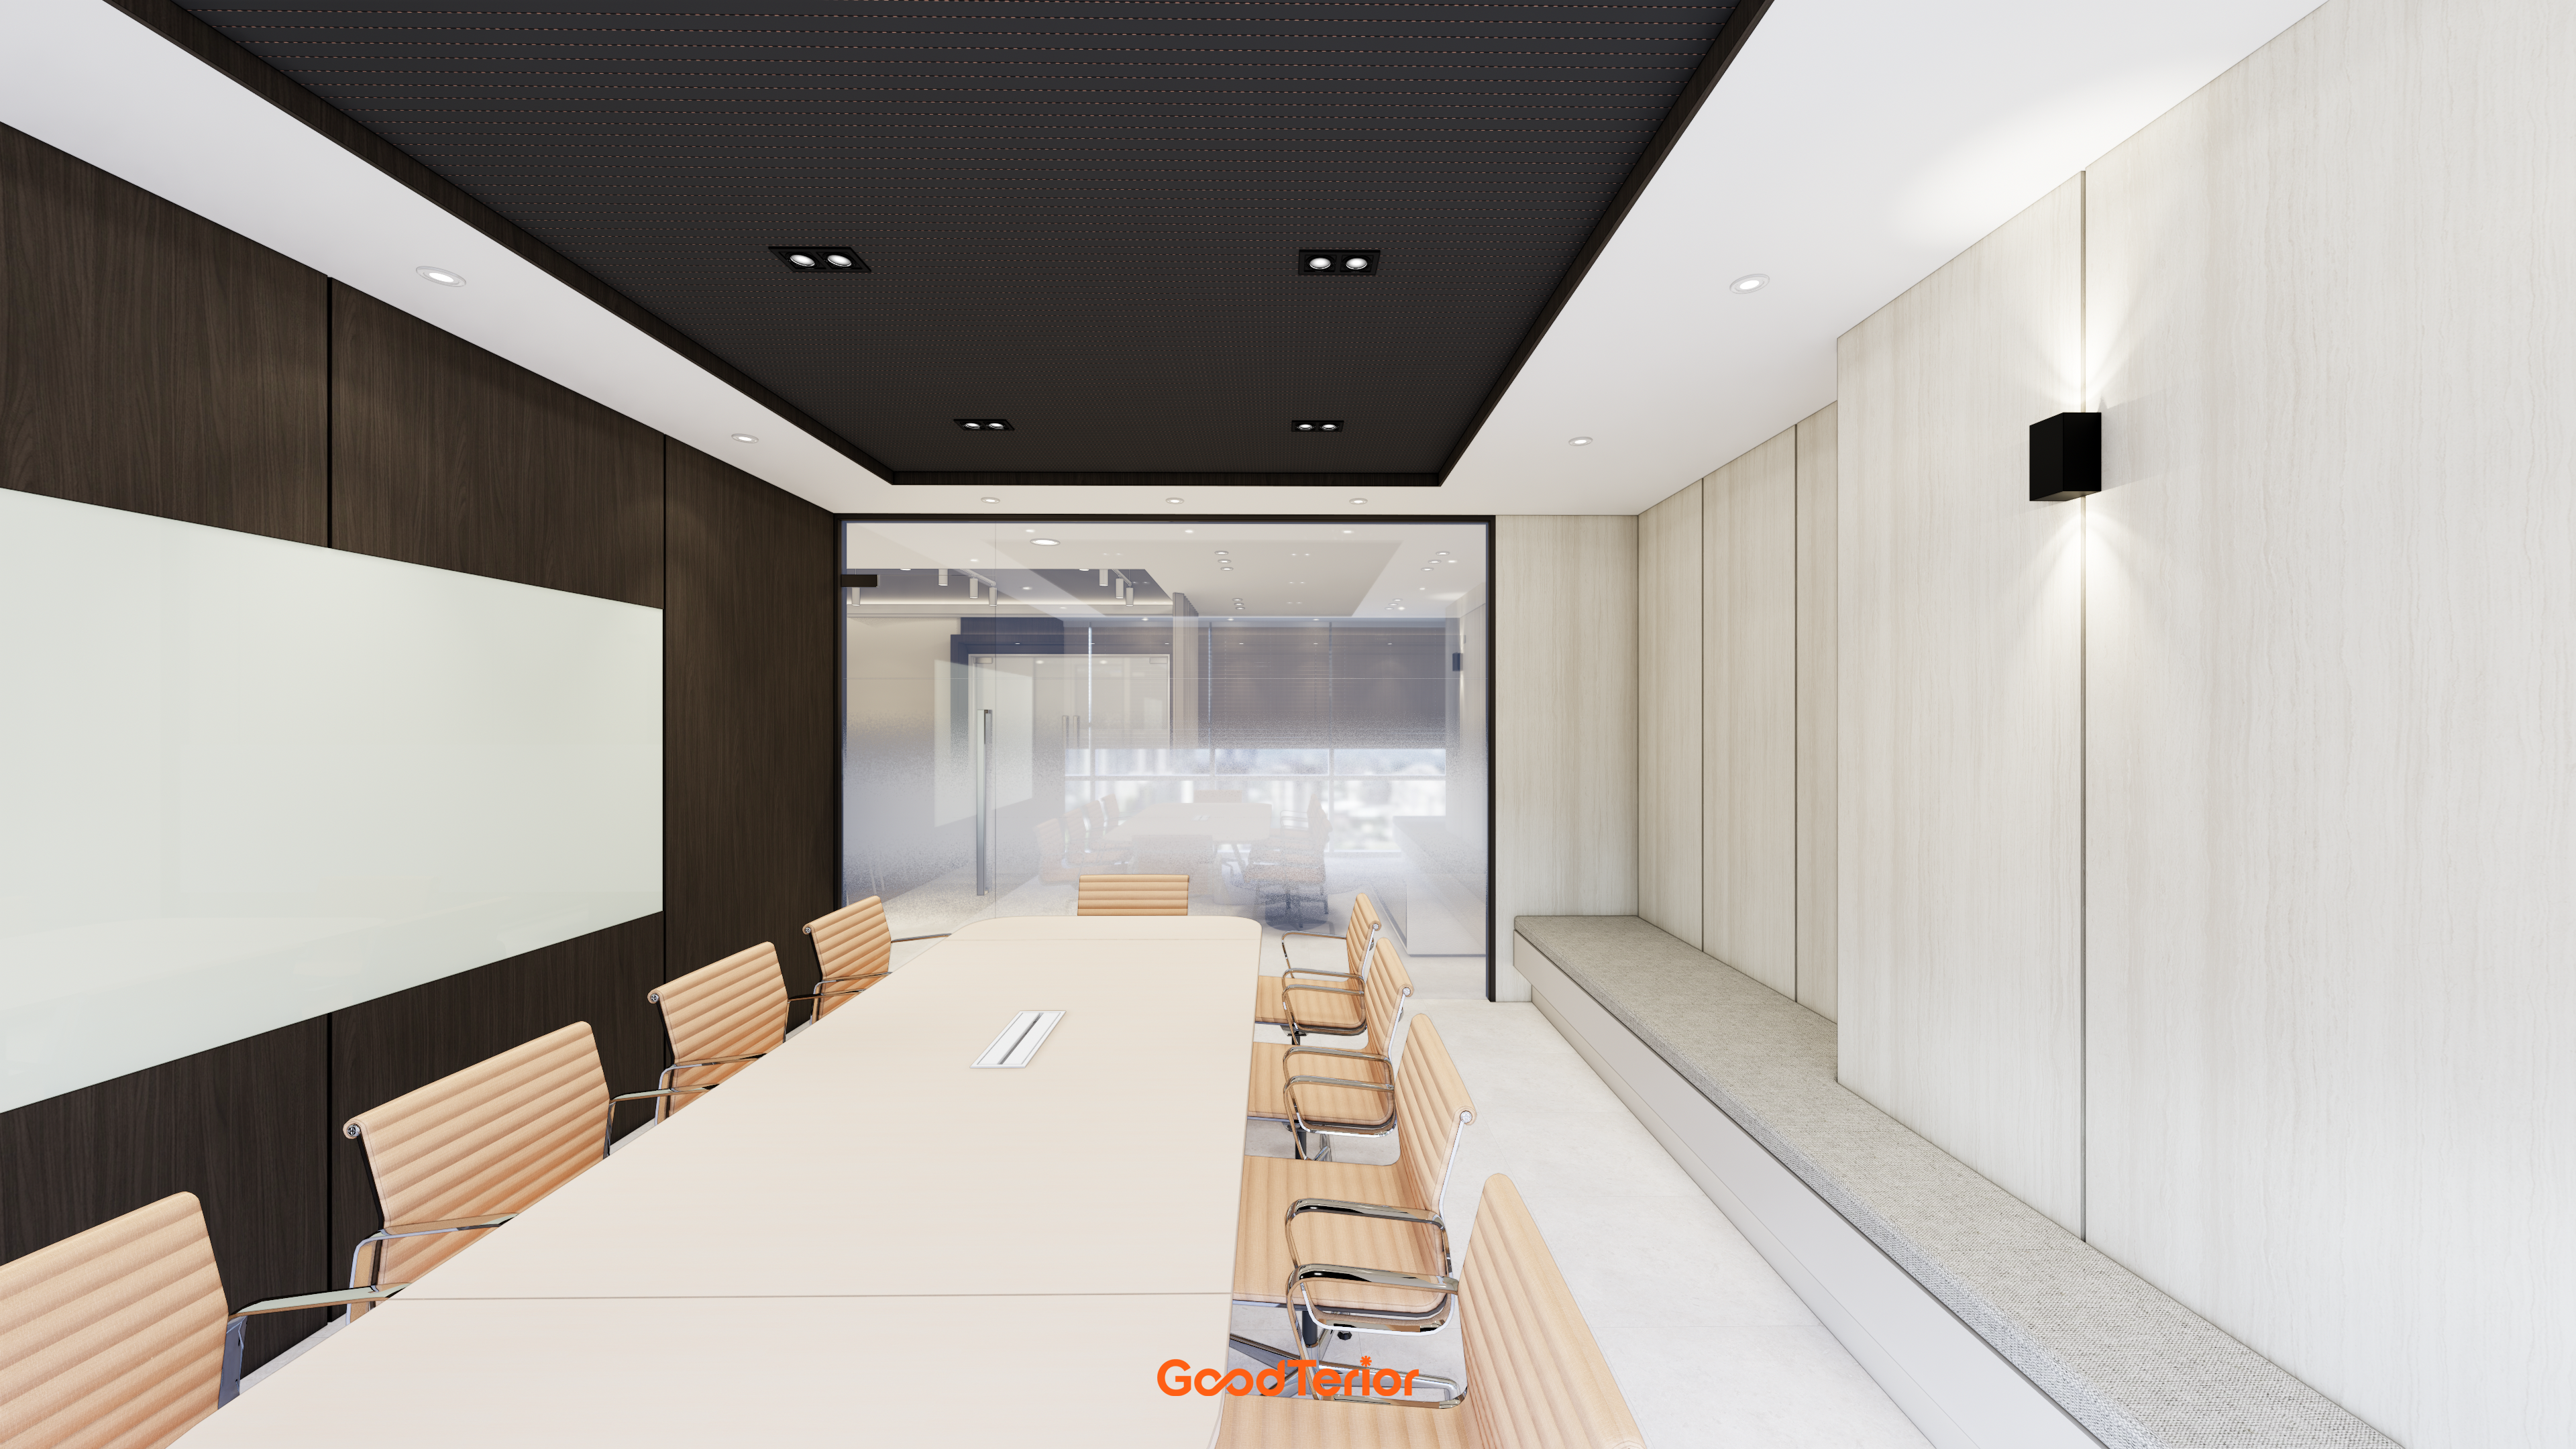
A long built-in fabric bench on the opposite side softens the atmosphere.
In particular, the black acoustic ceiling above the table supports concentration during meetings.
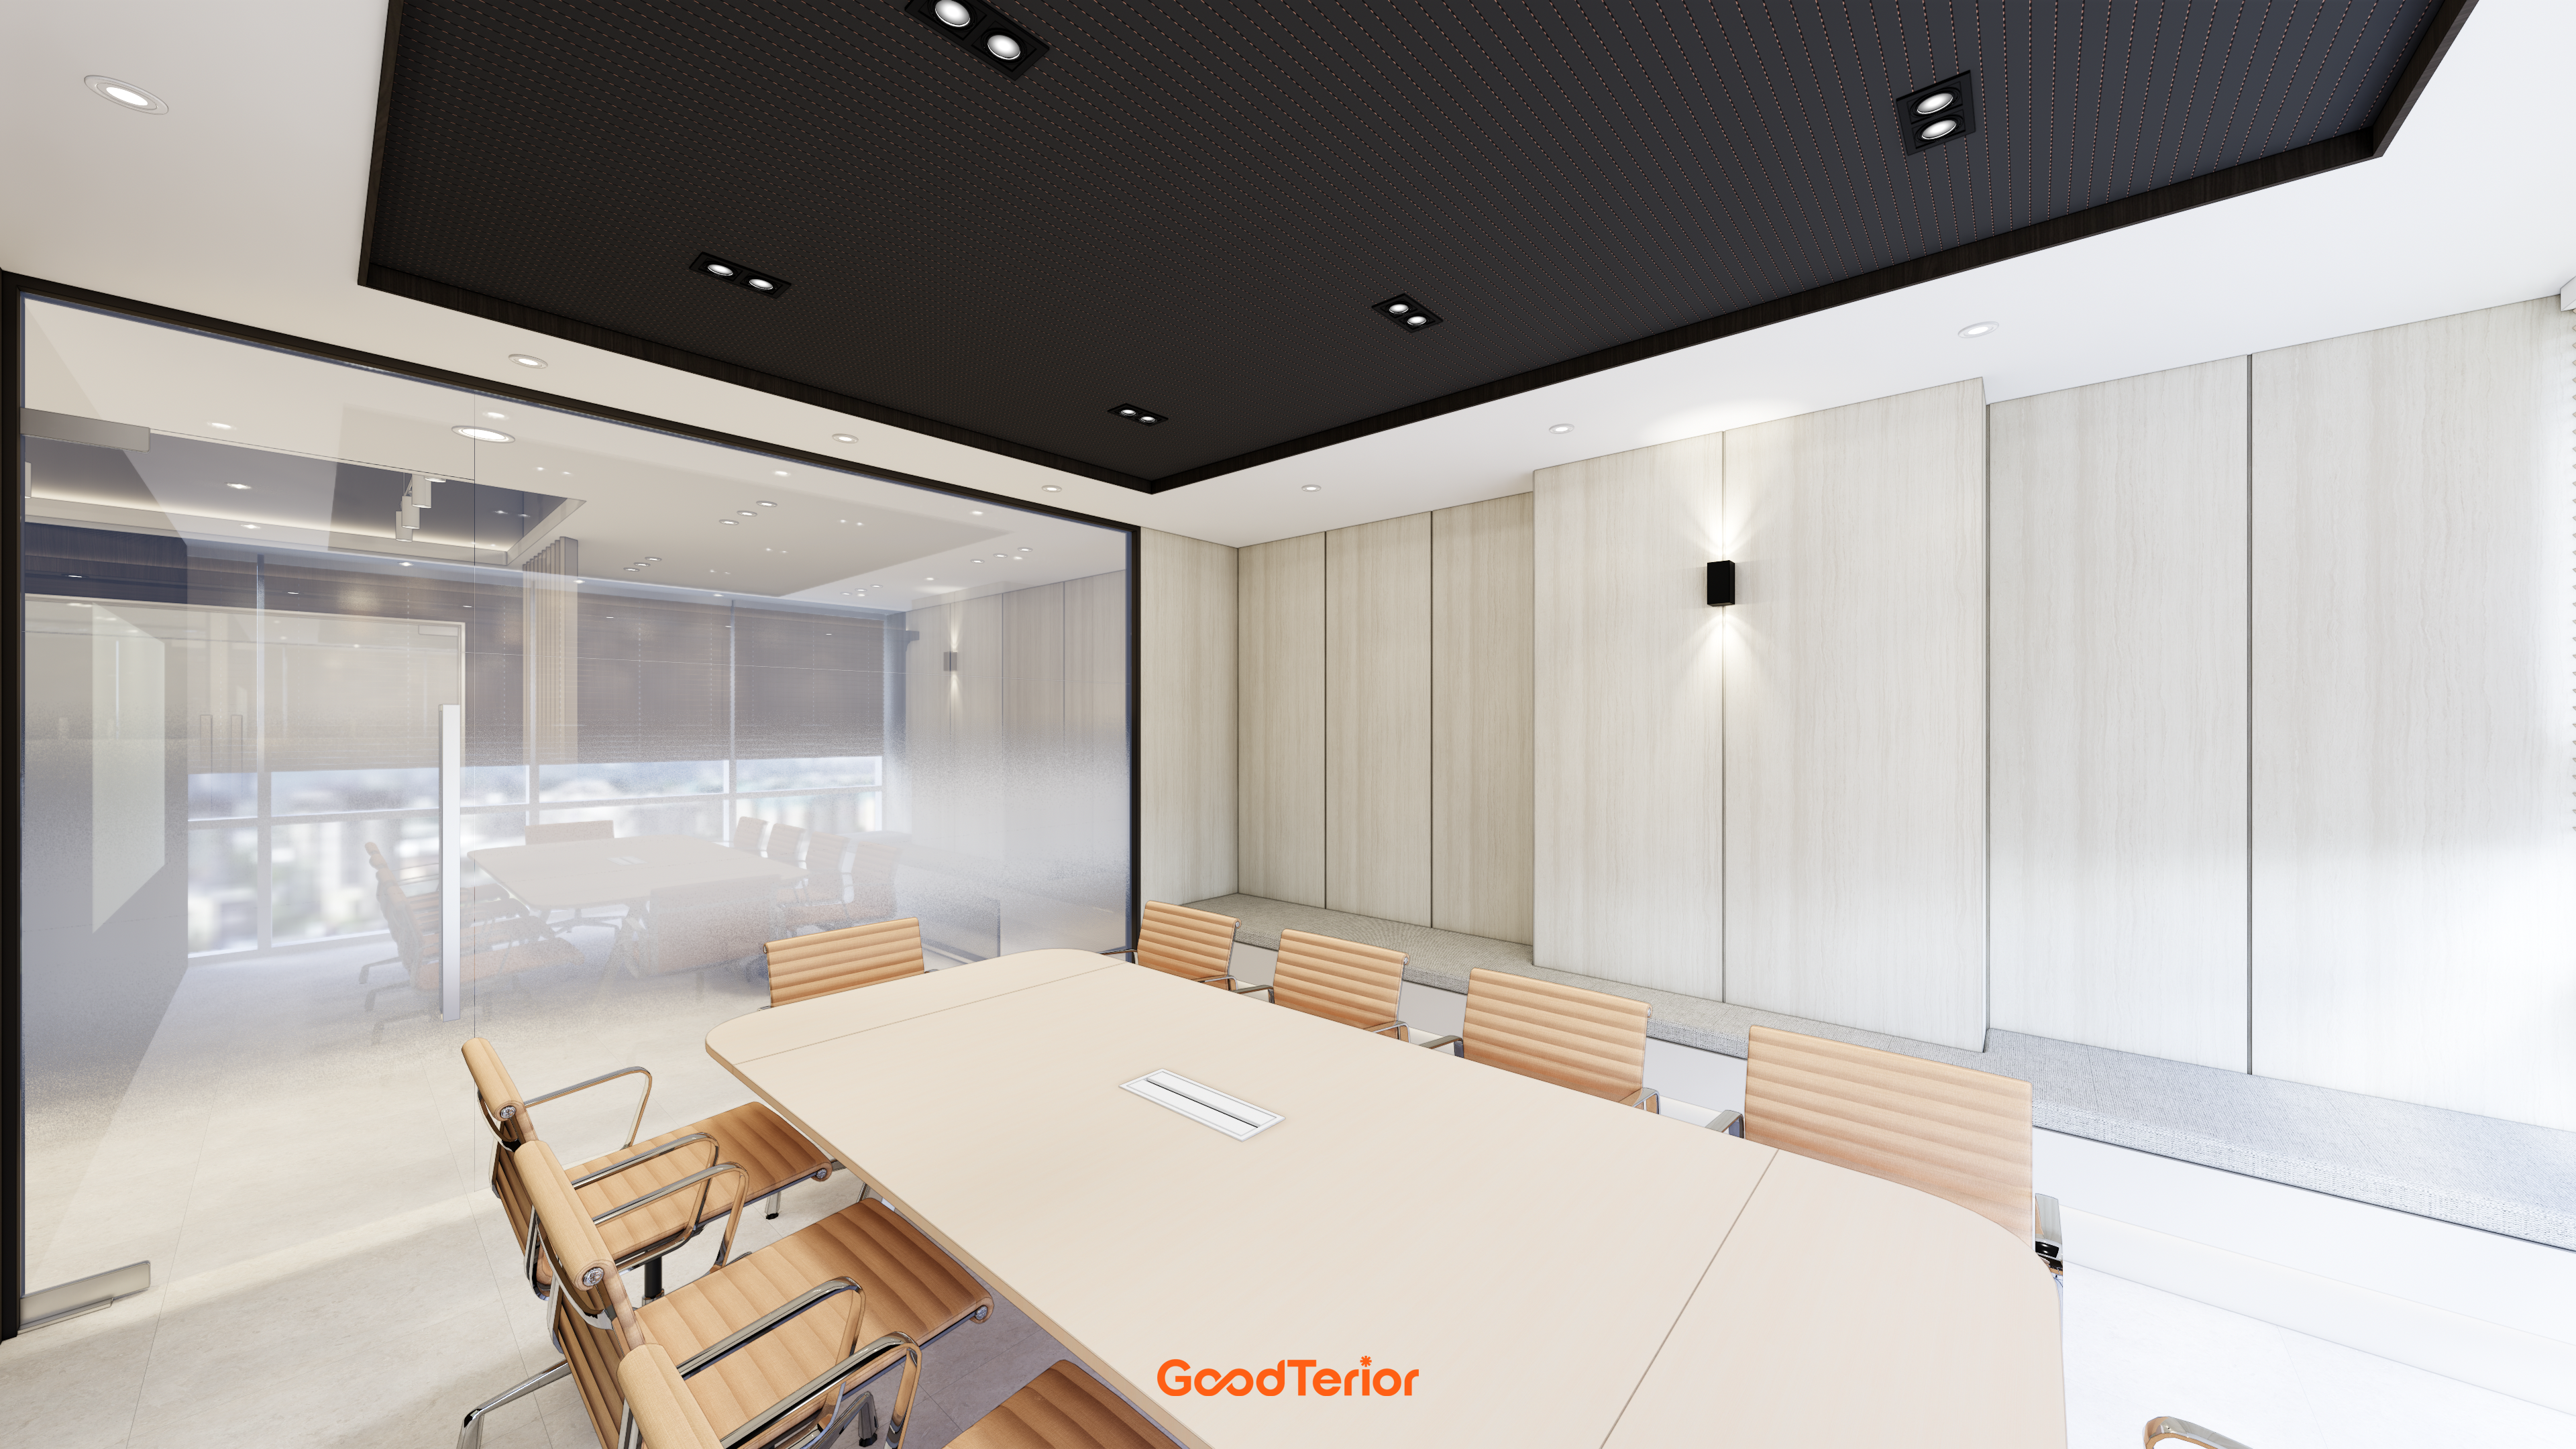
A white-and-black two-tone ceiling adds depth and naturally draws attention to the meeting table.
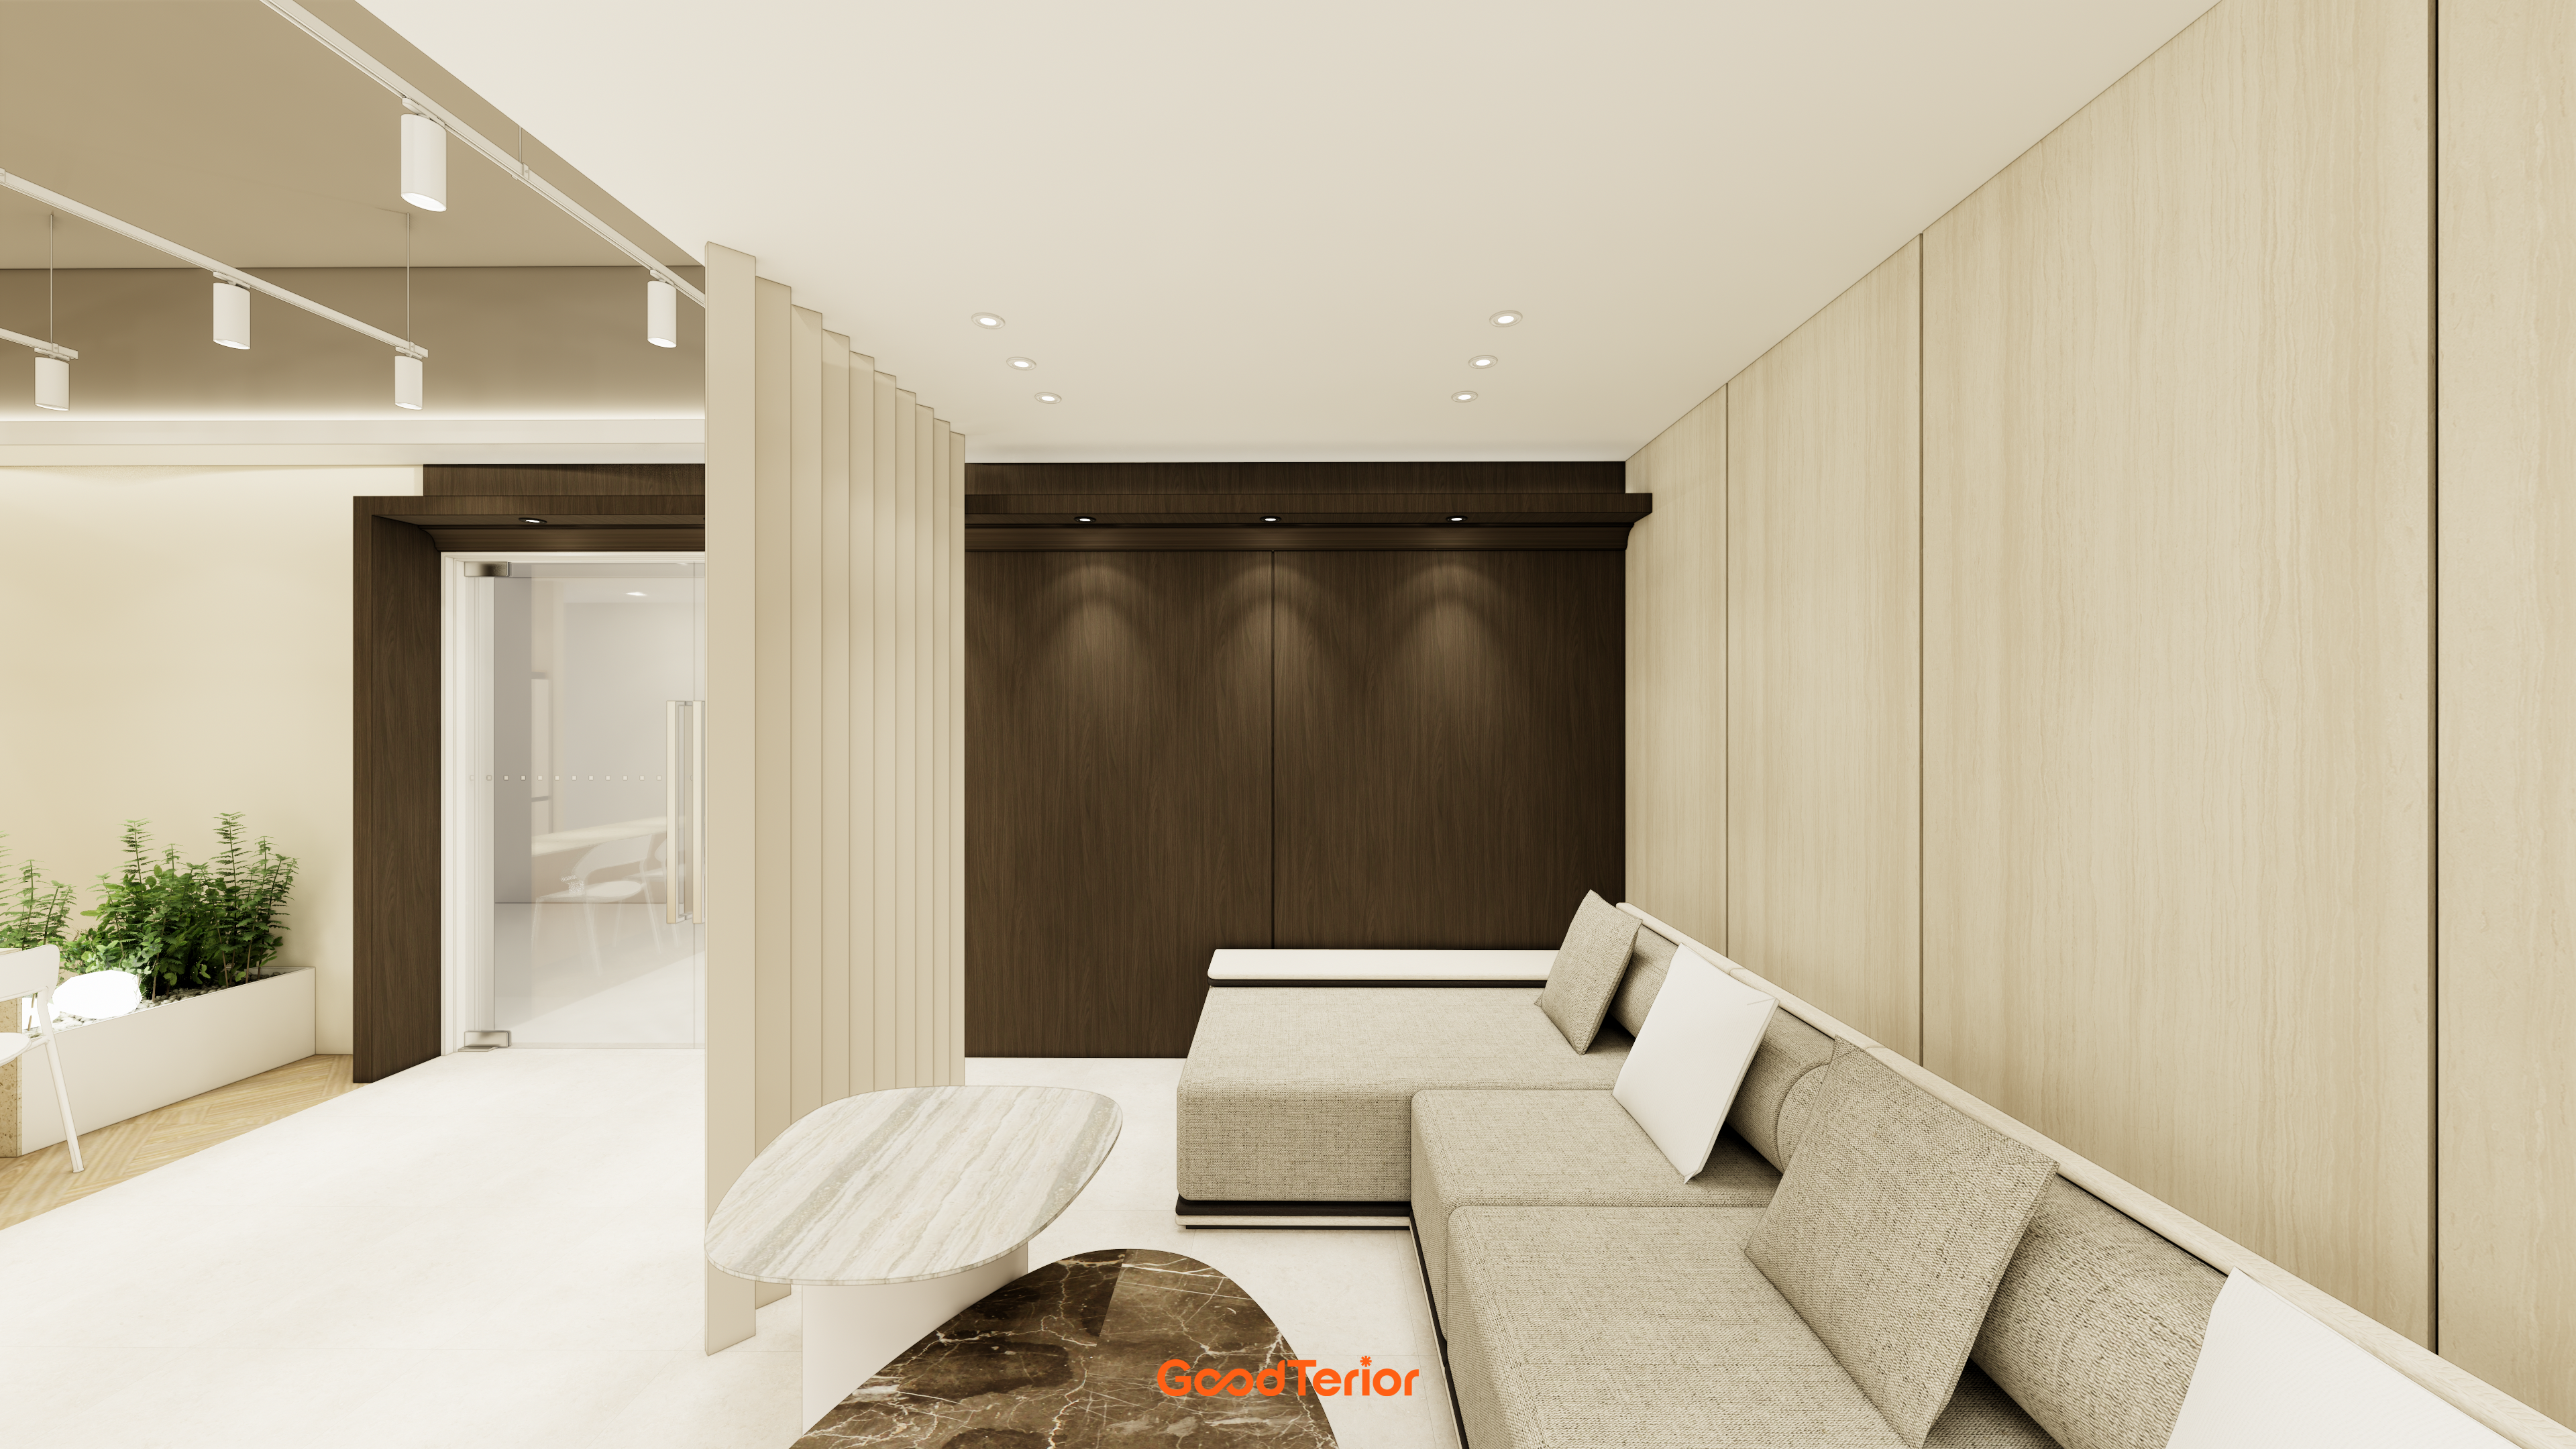
A fluted-panel partition on one side divides the area without making it feel enclosed.
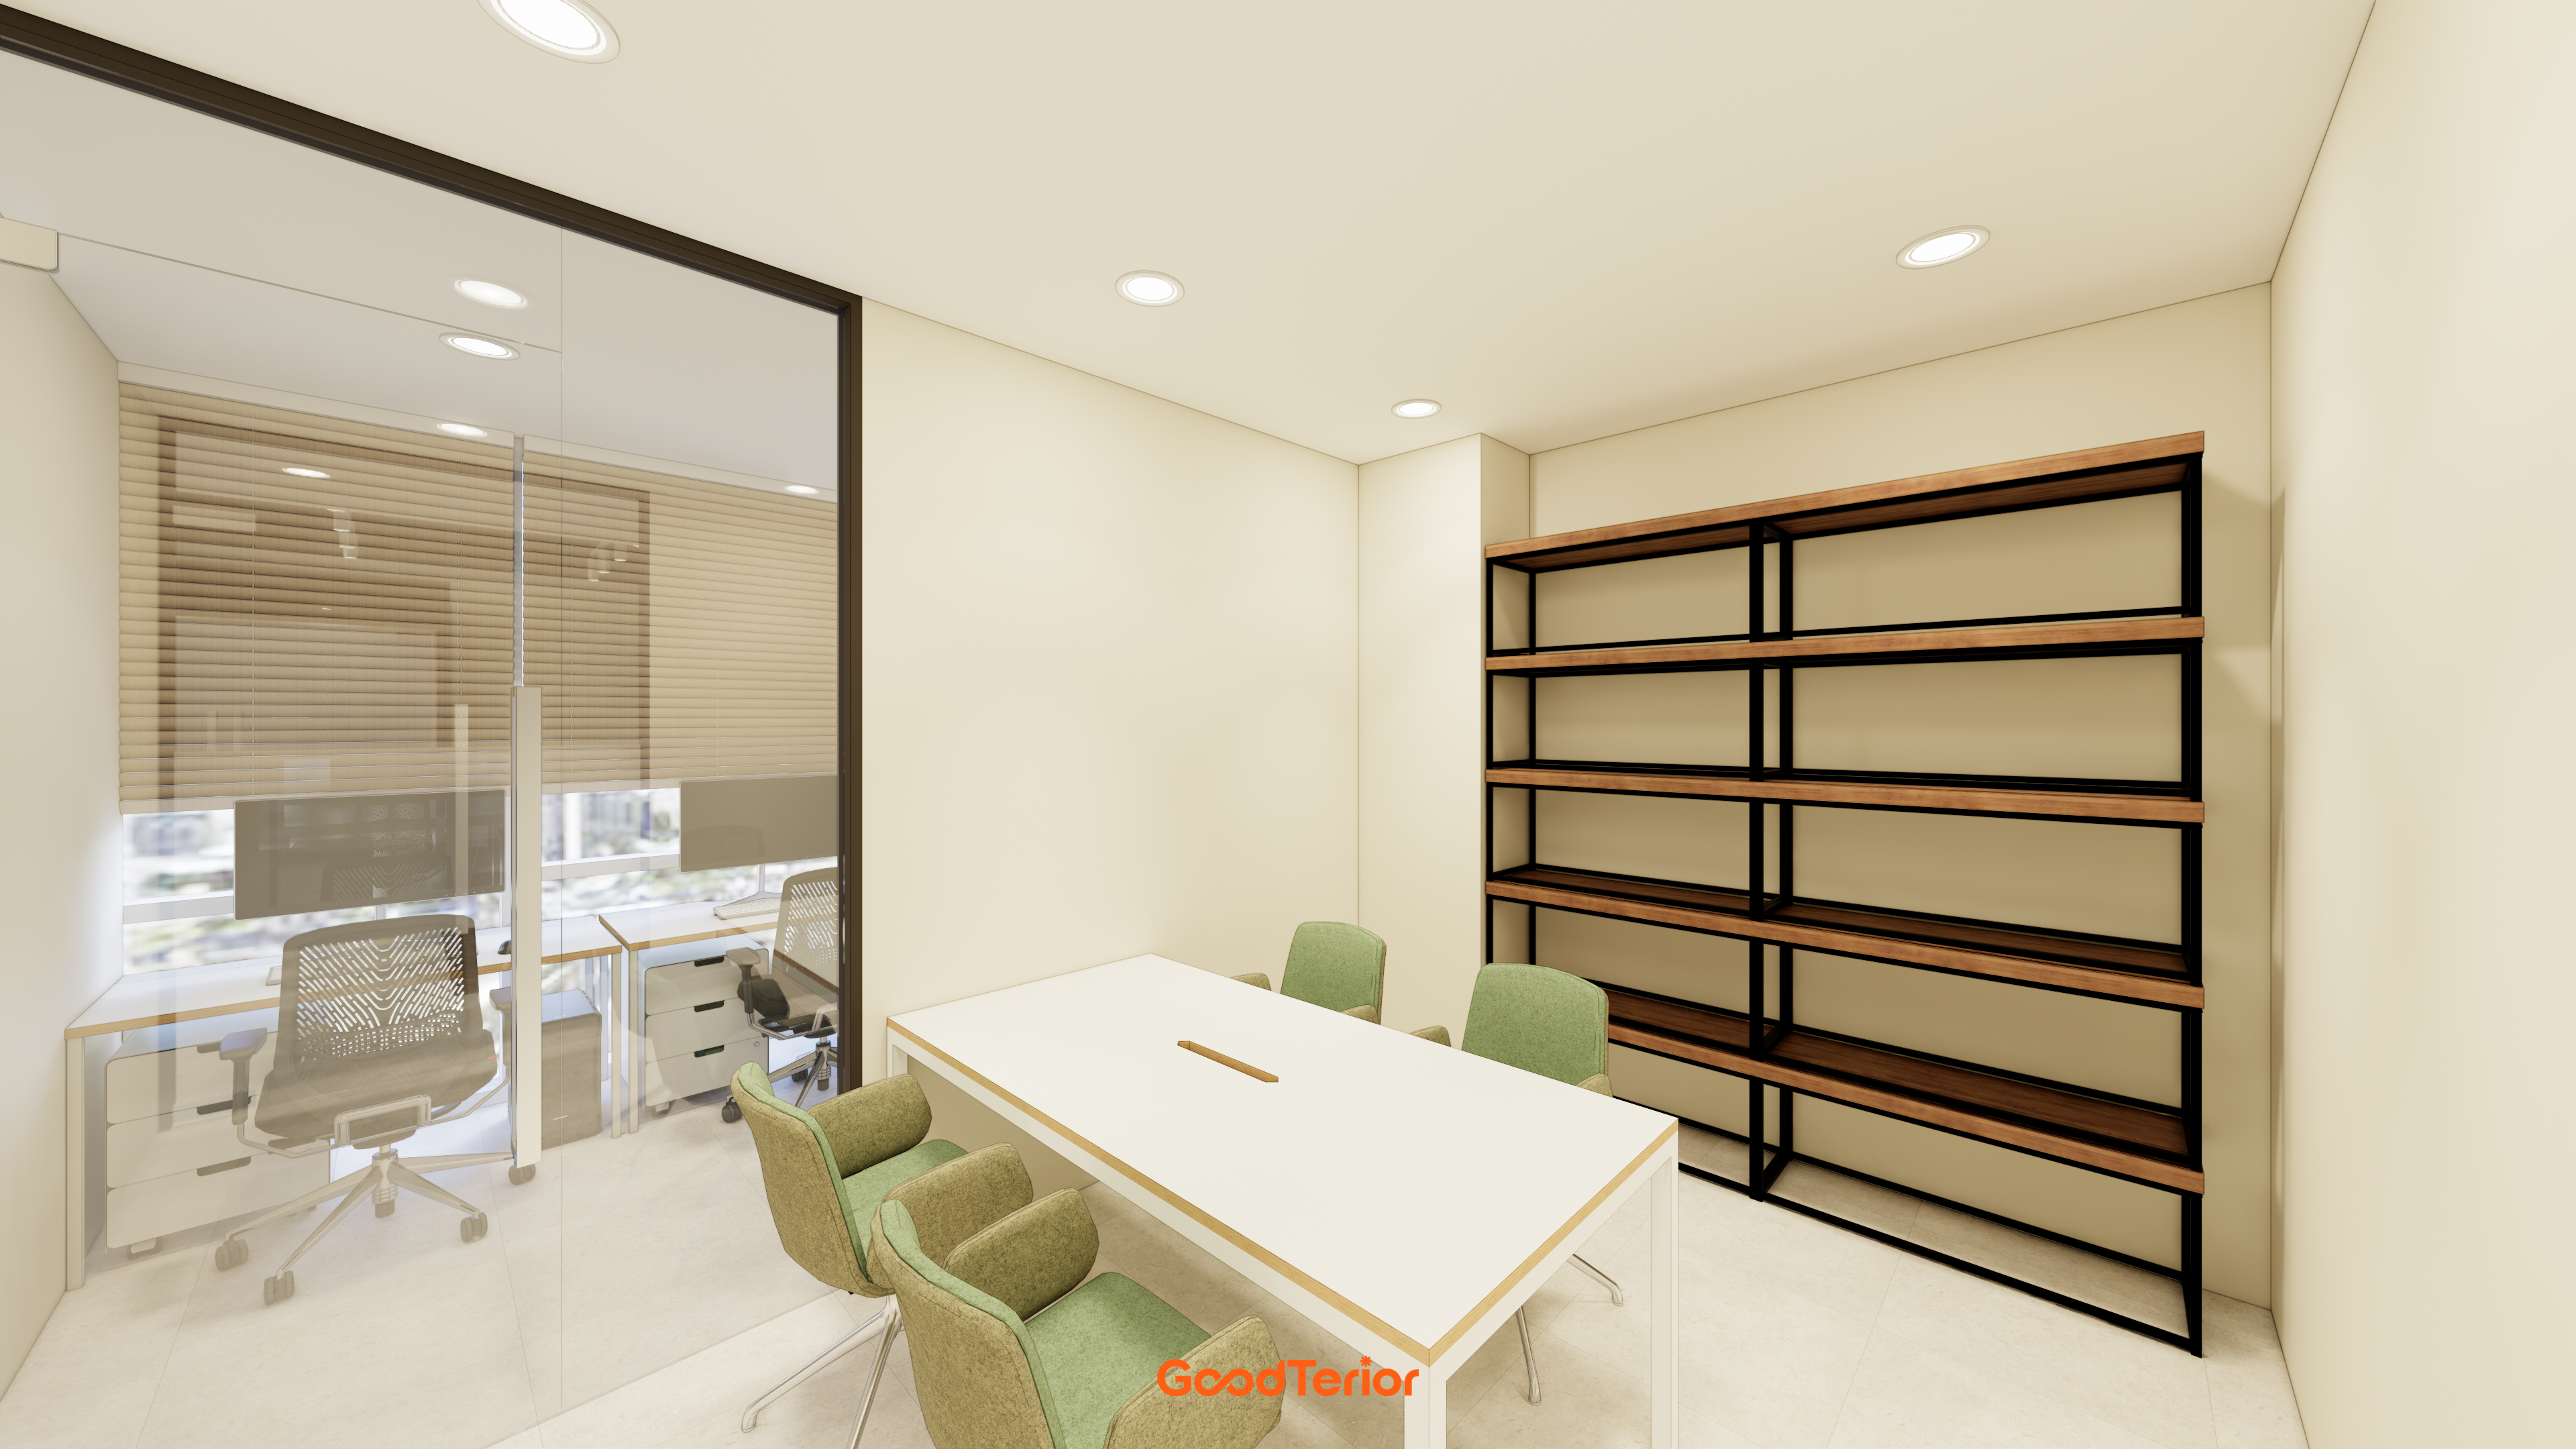
Fresh green fabric chairs bring energy to the atmosphere.
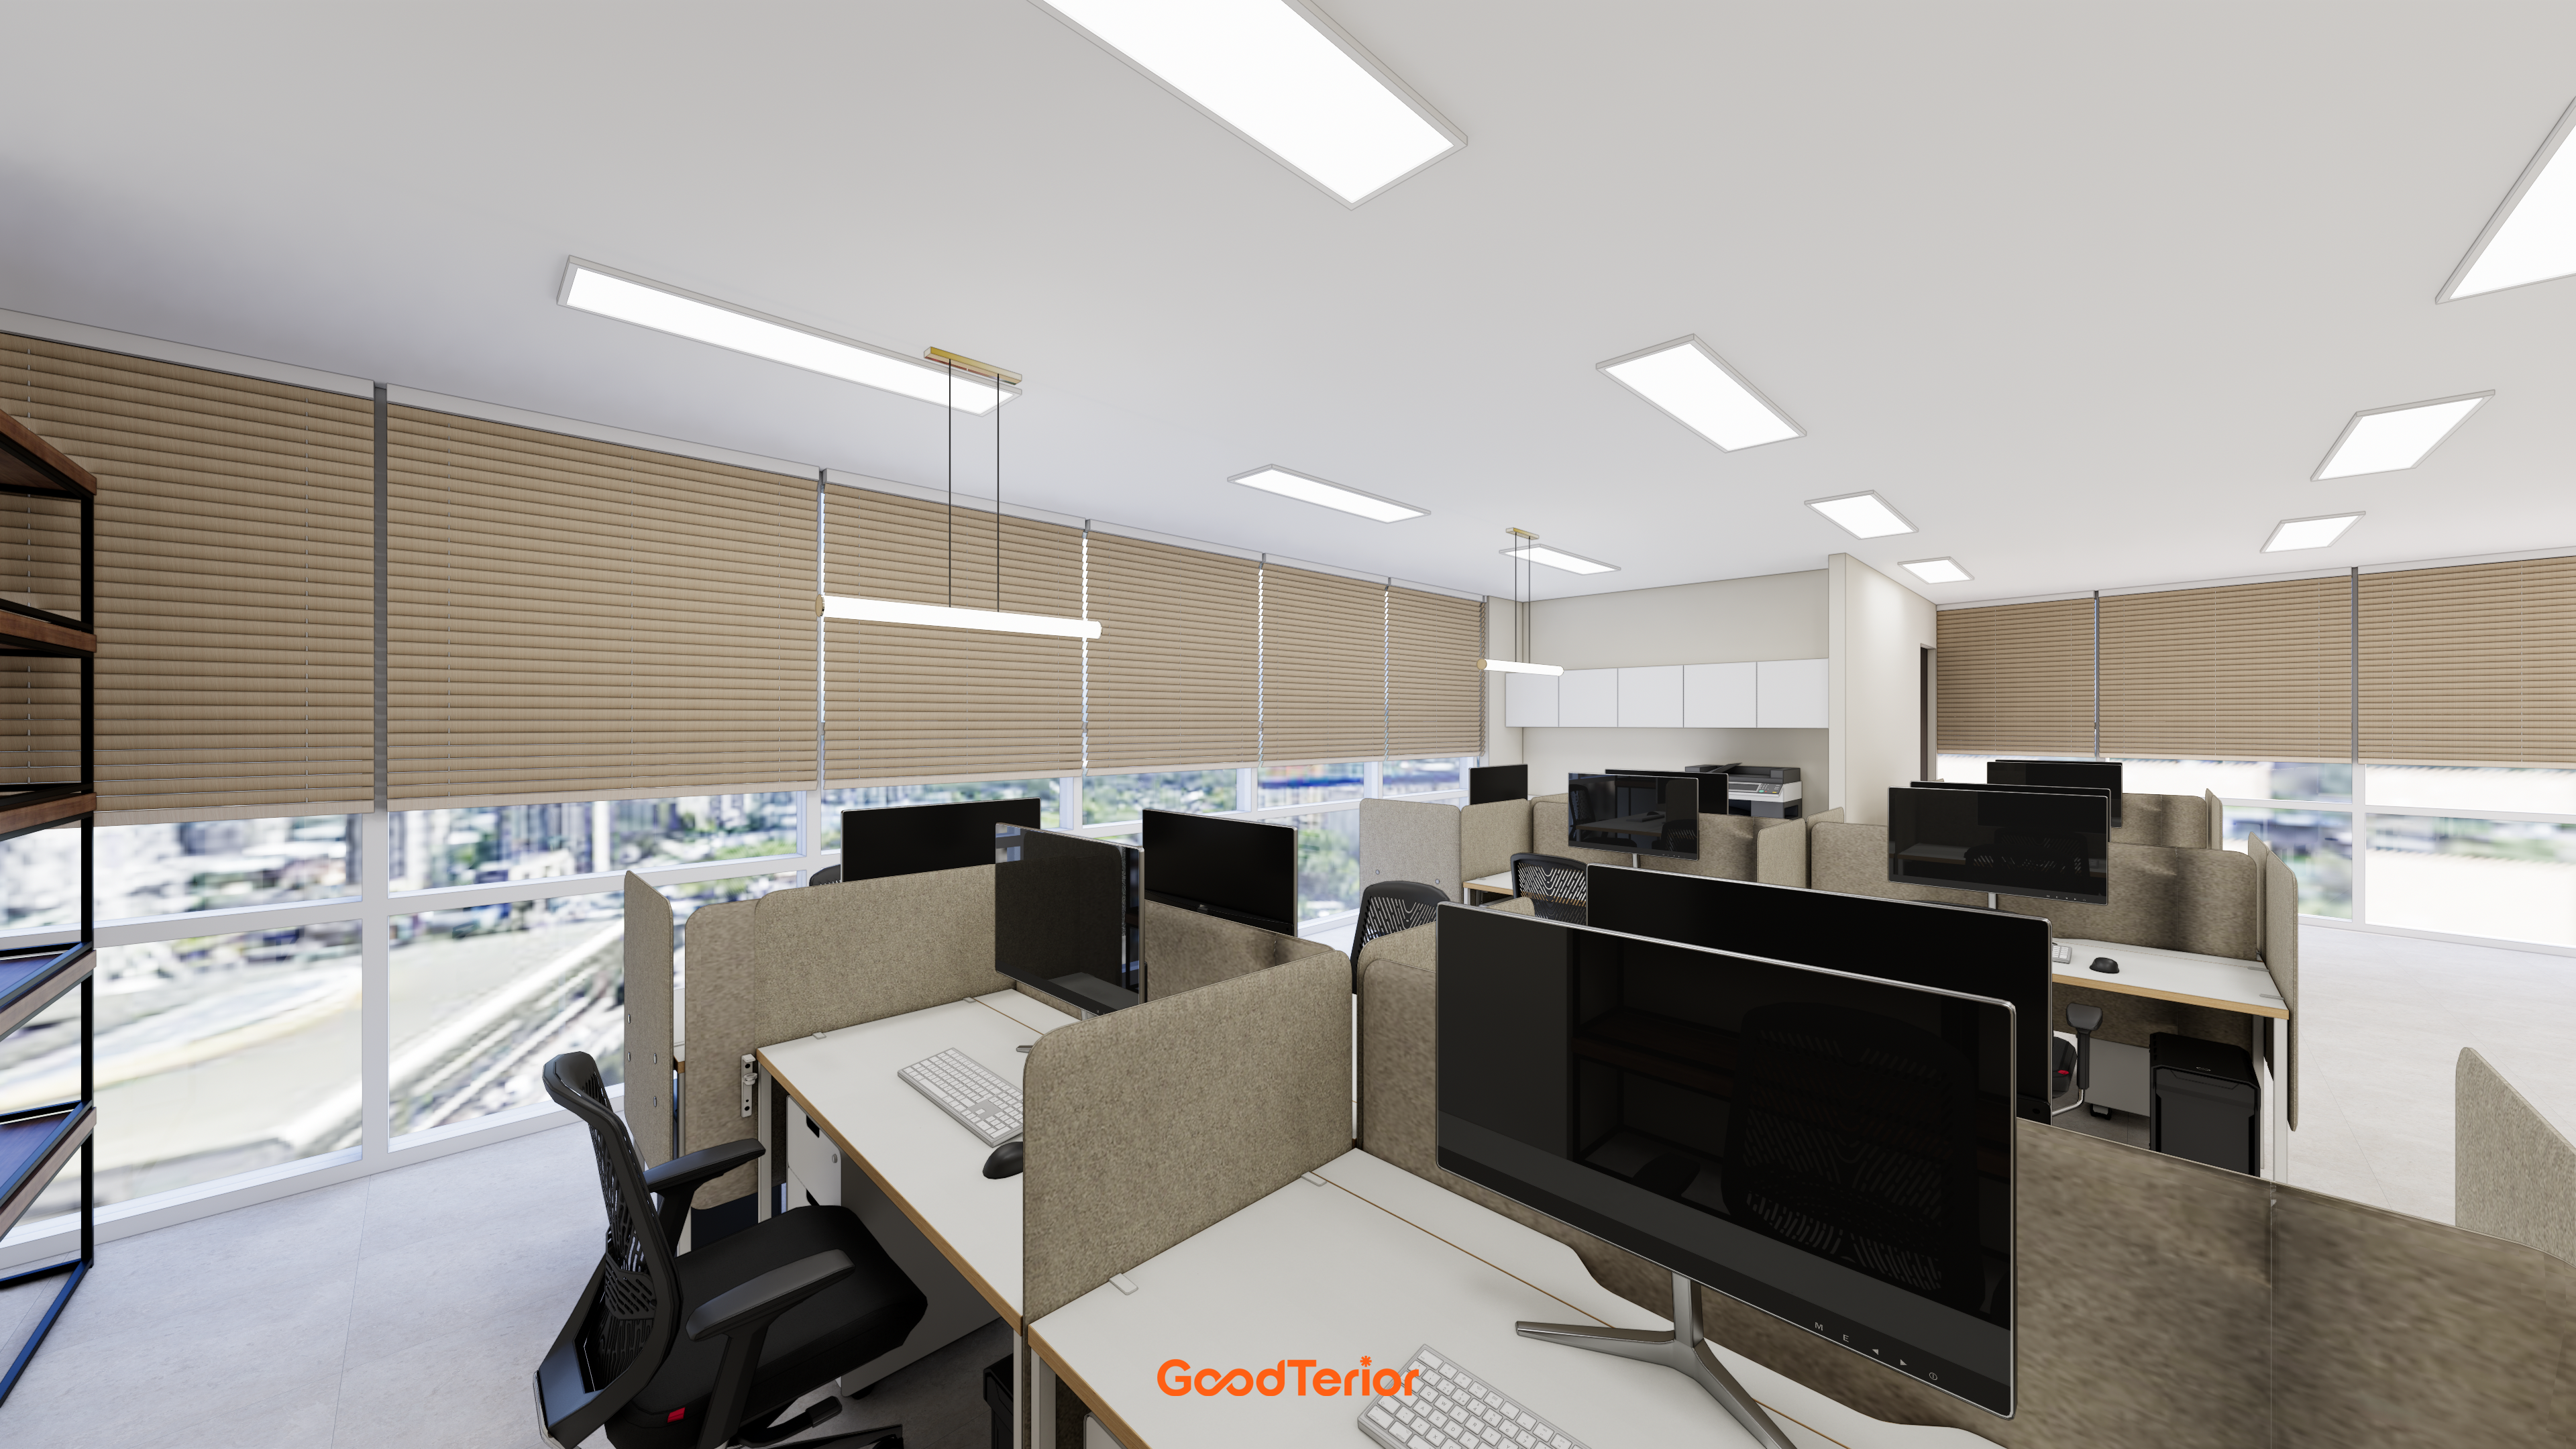
LED panel lights are evenly distributed across the ceiling, with linear pendant lights above the desks adding accents.
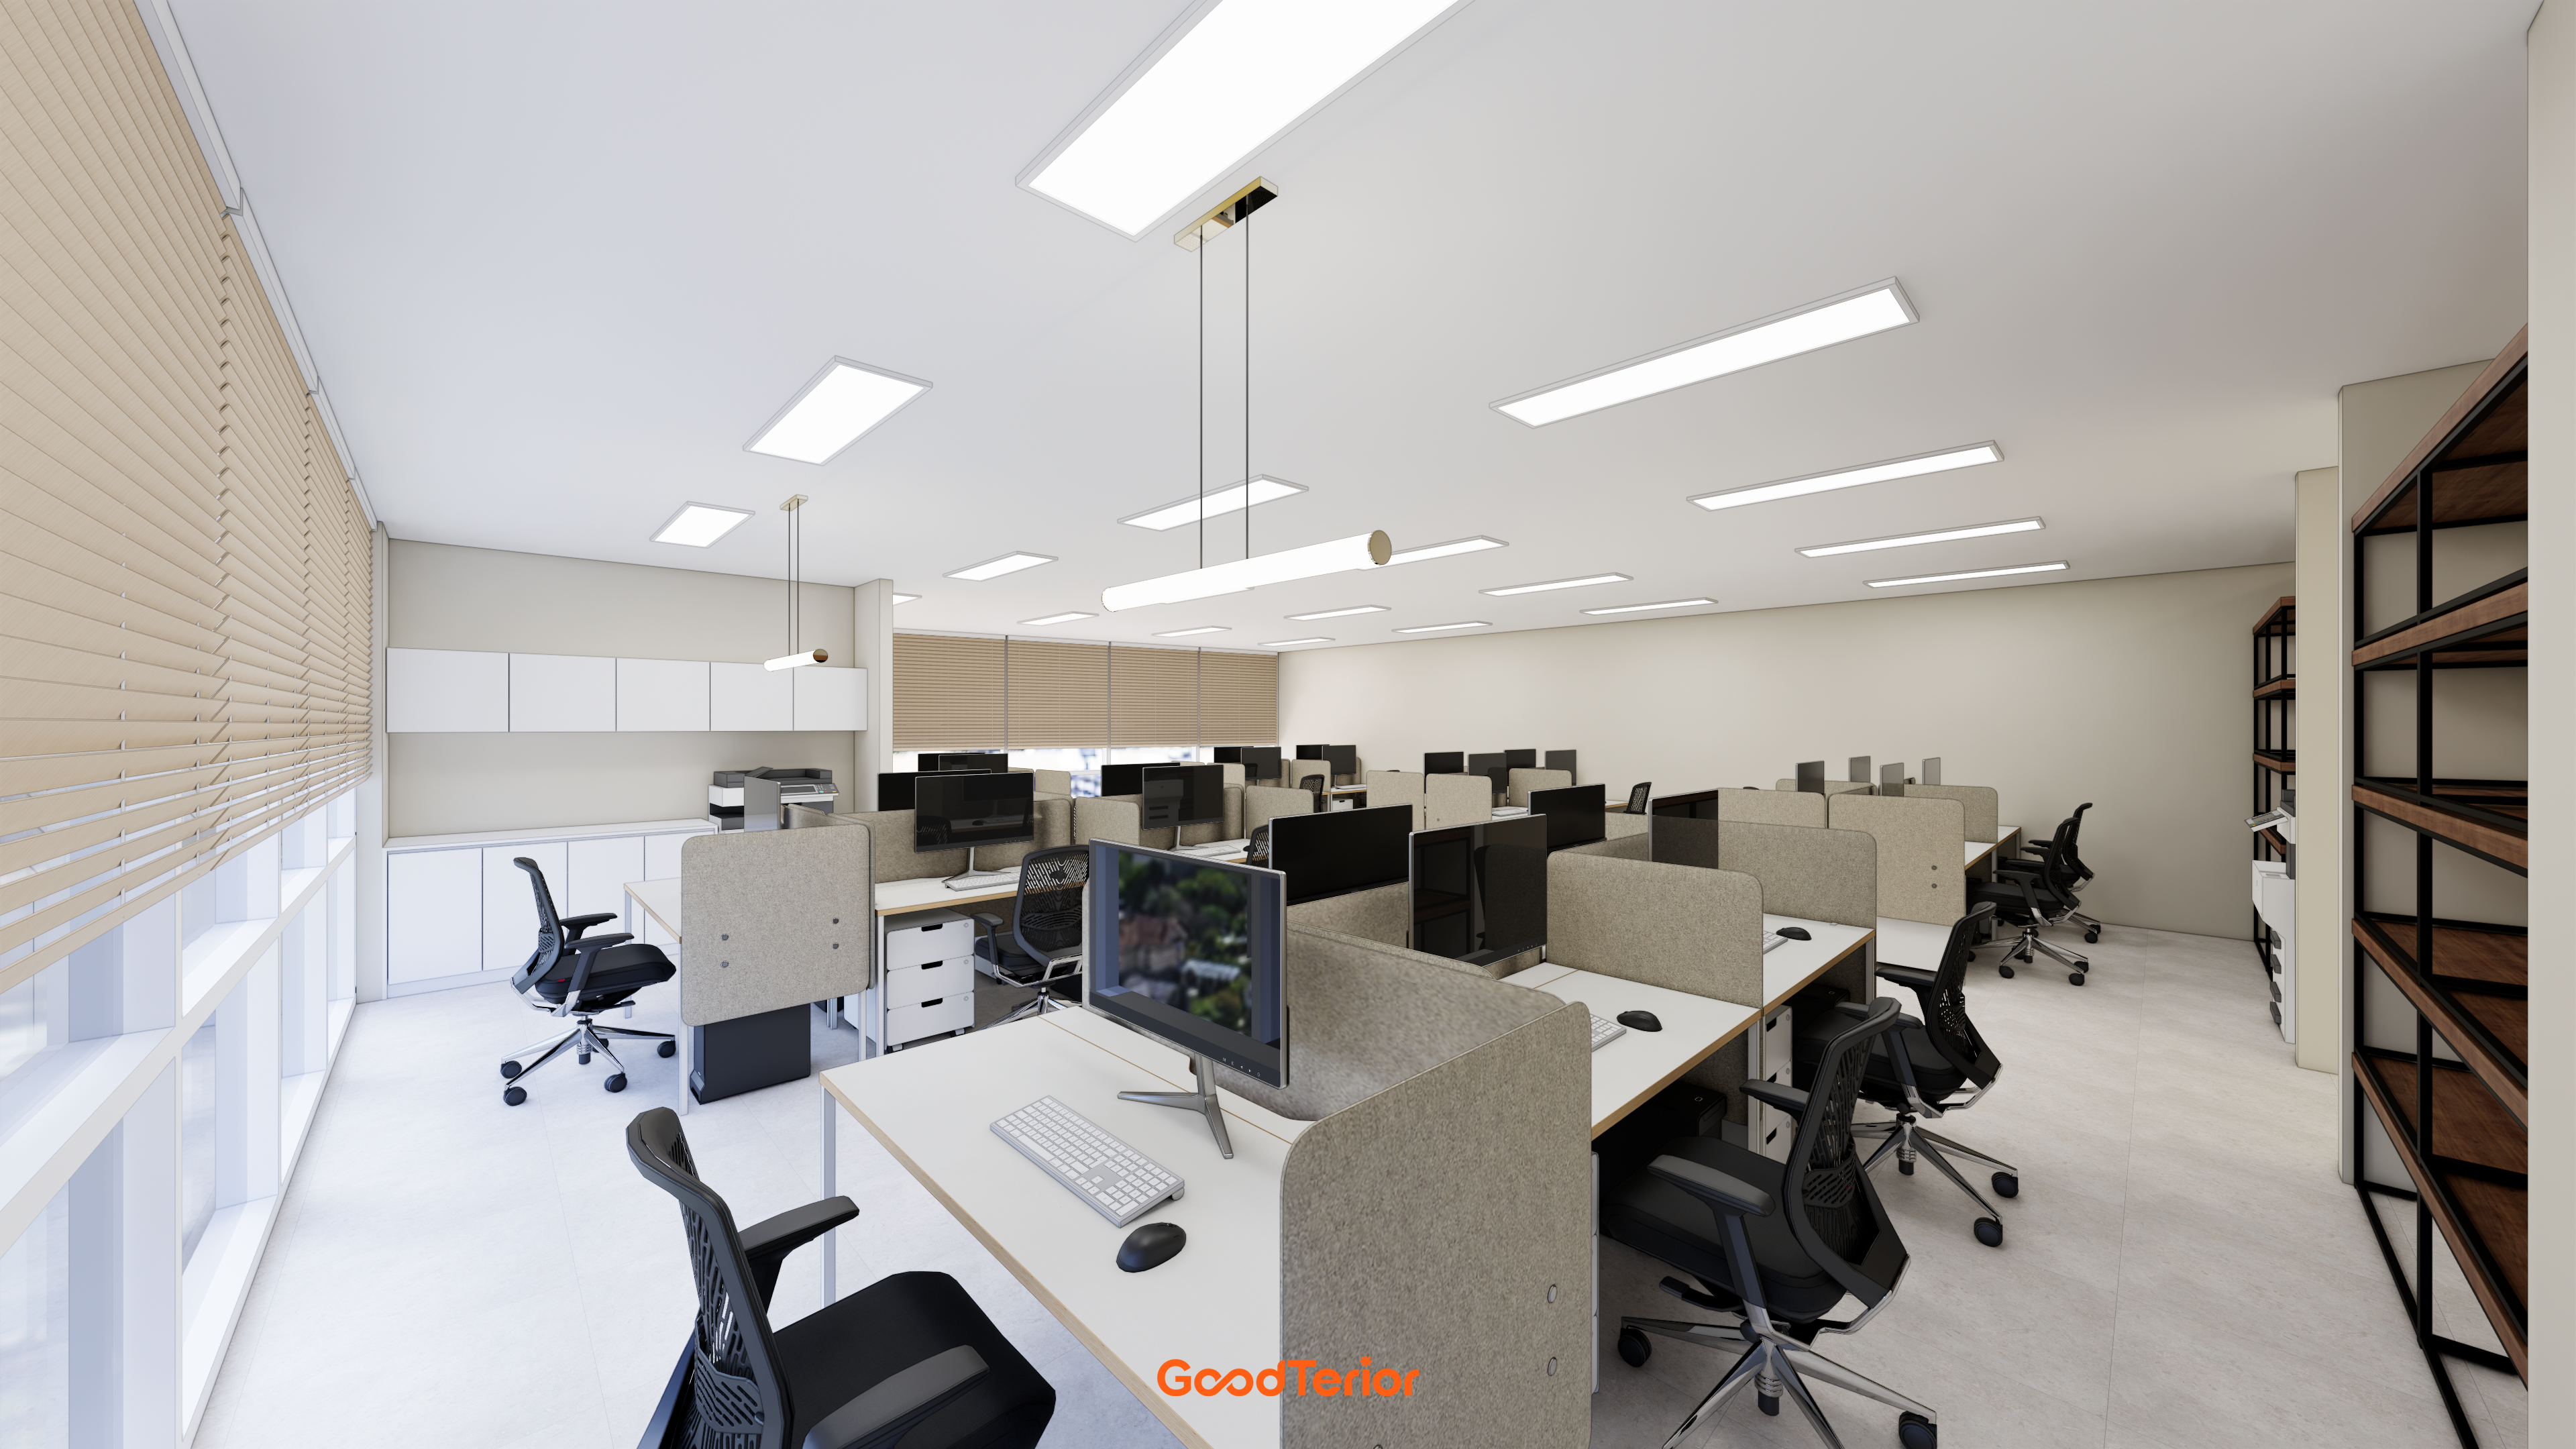
Wooden blinds by the windows add warmth.
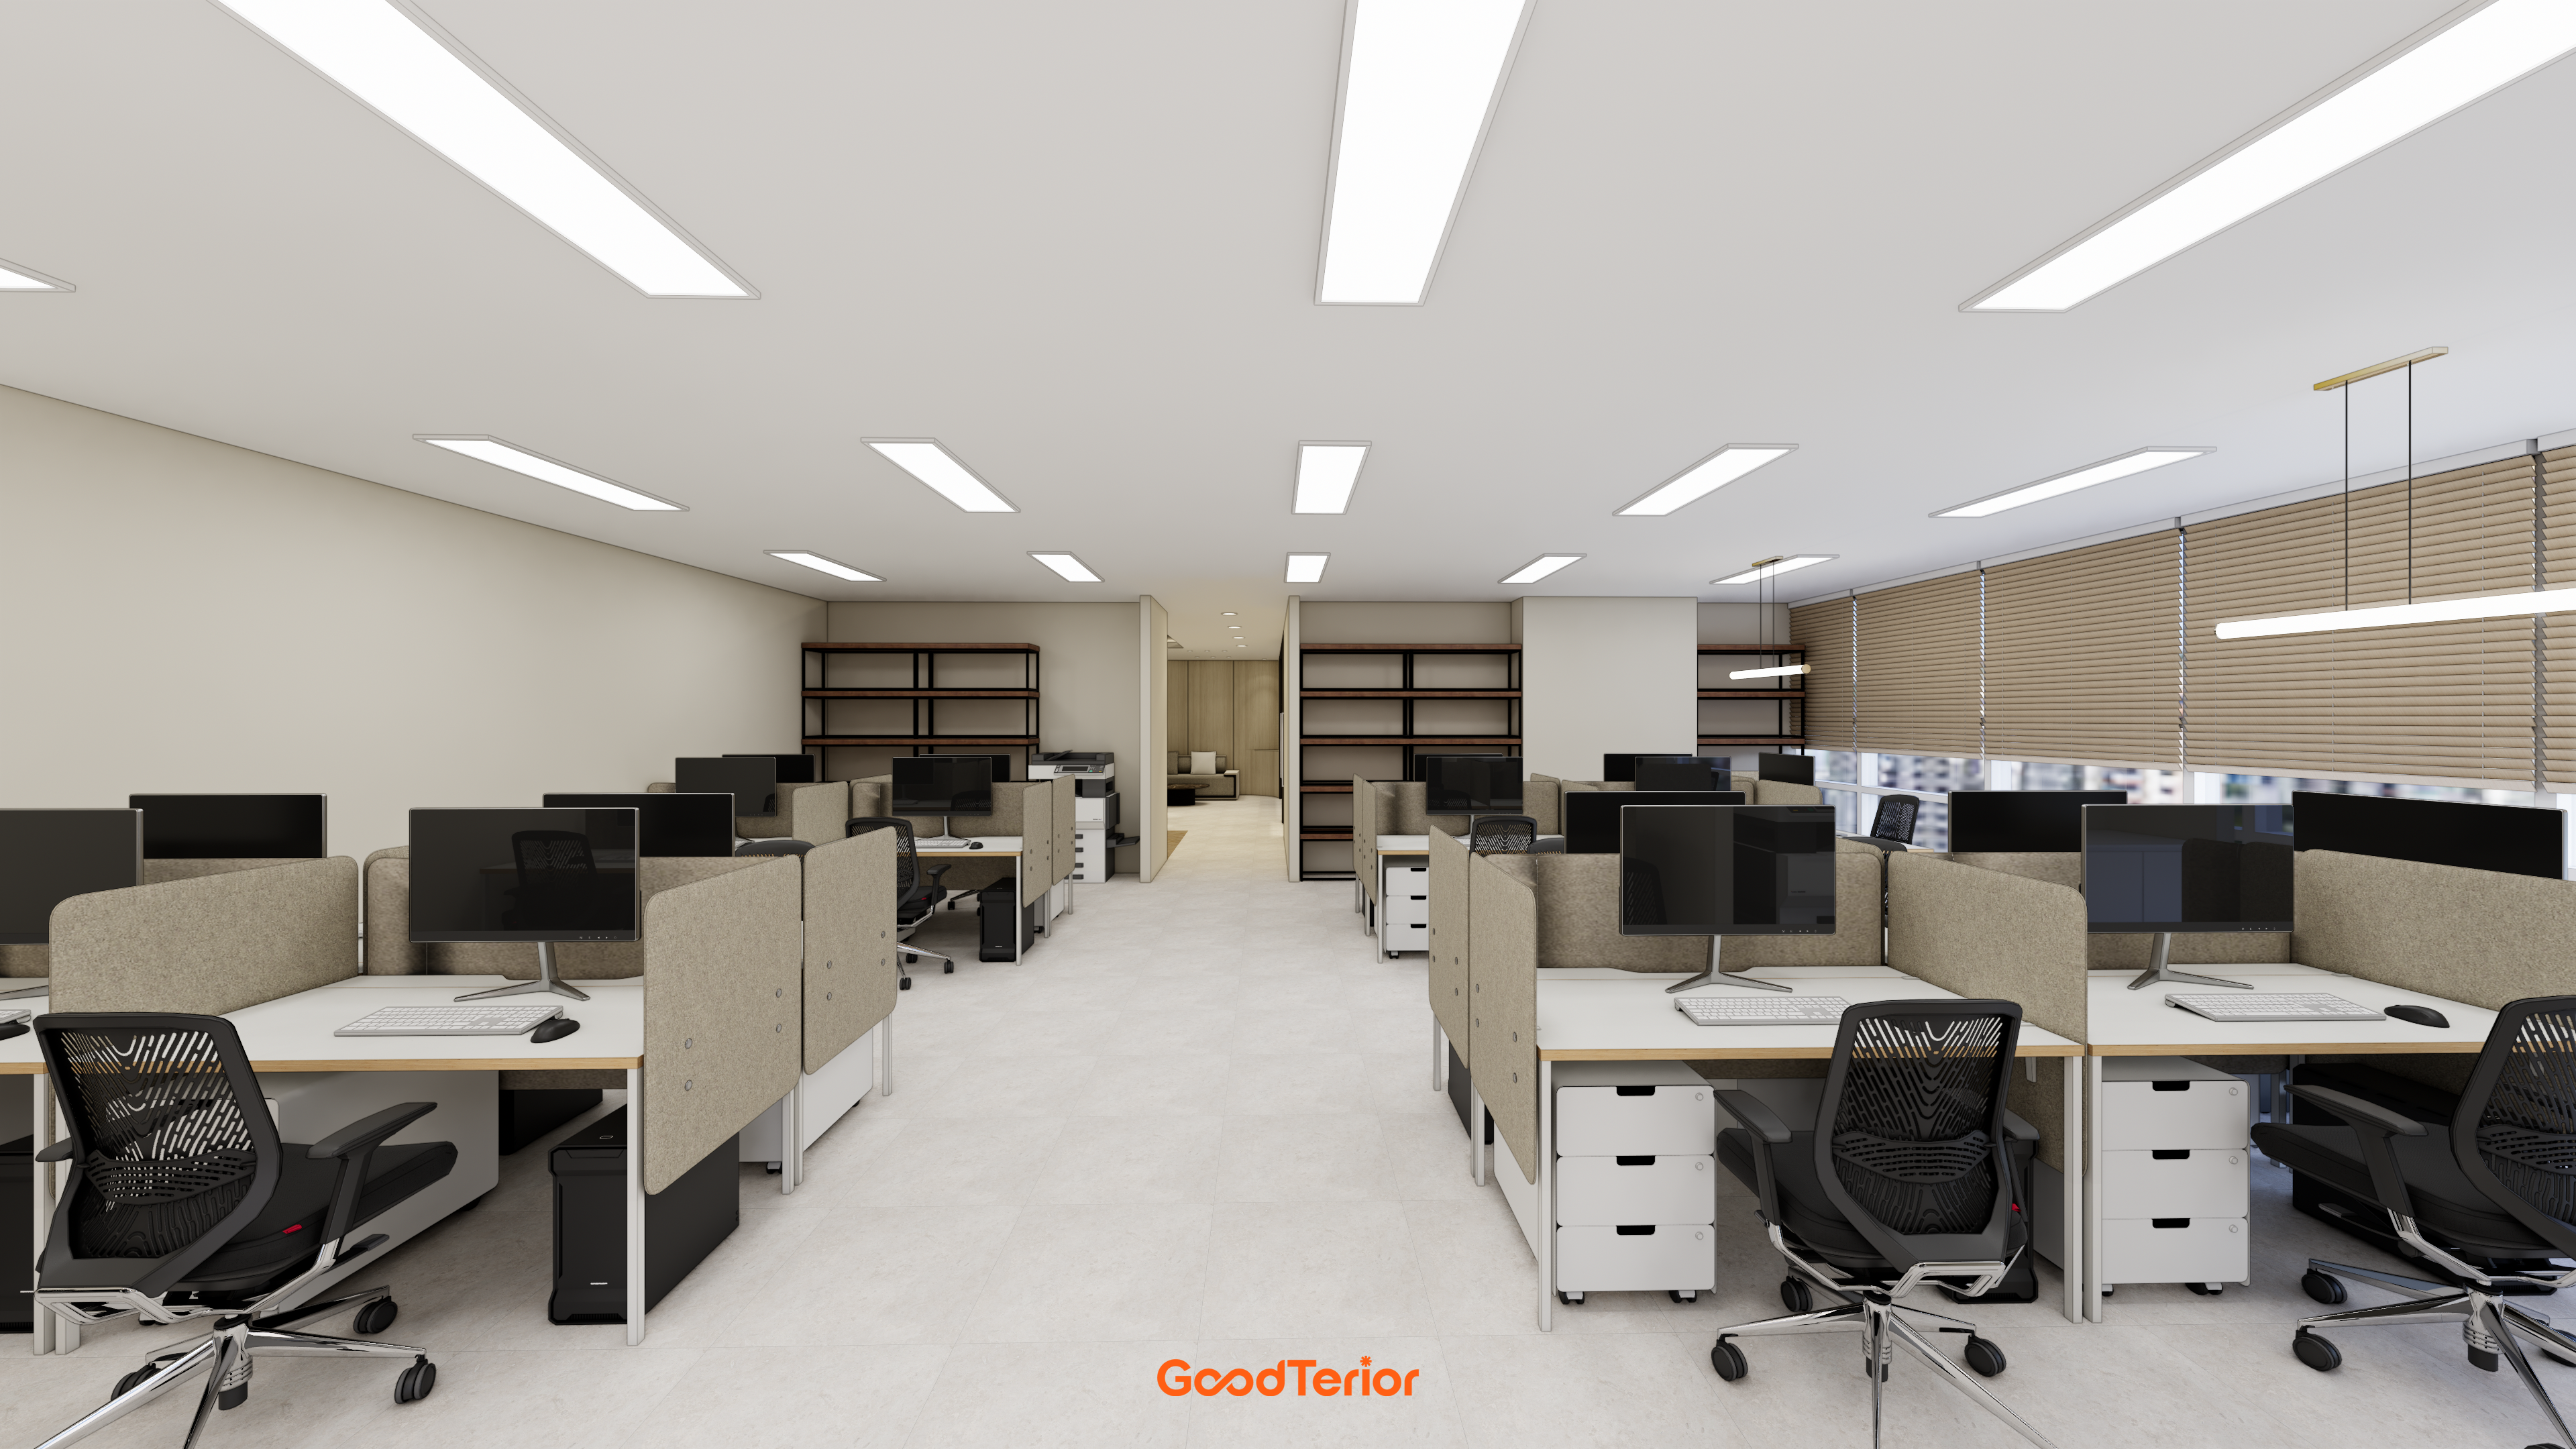
Open shelving at the back provides ample storage.
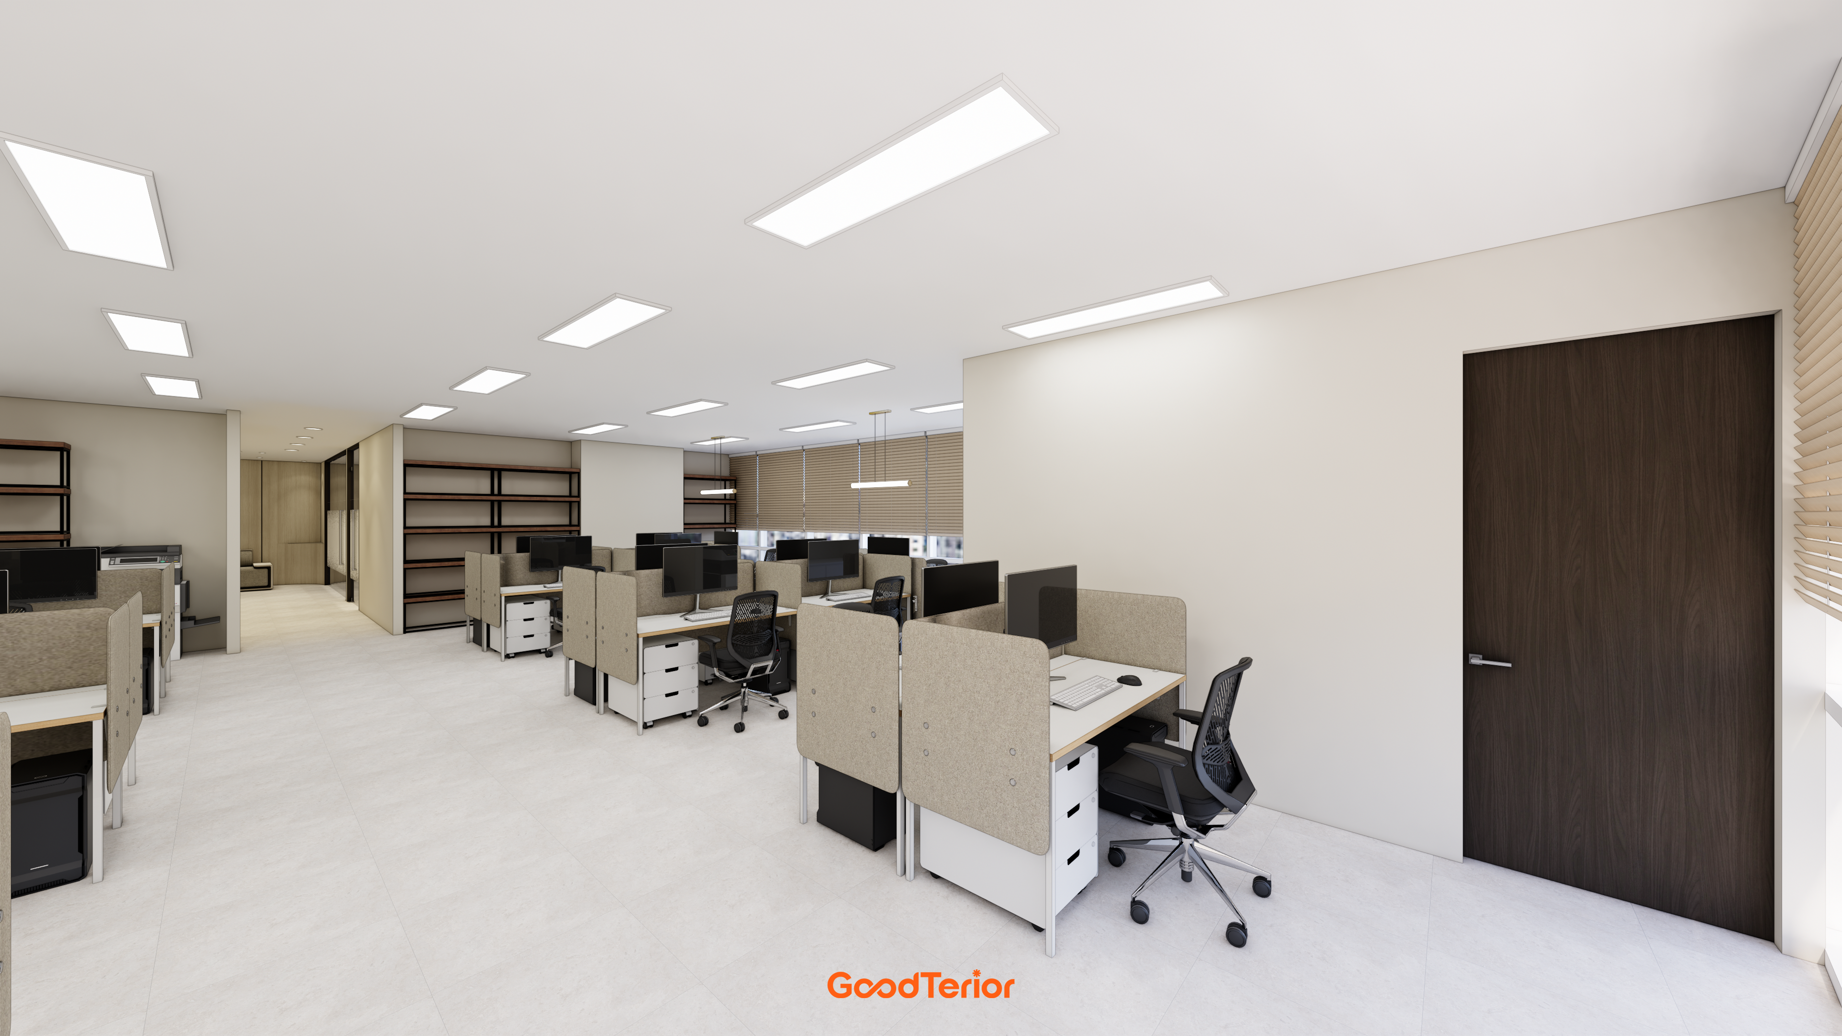
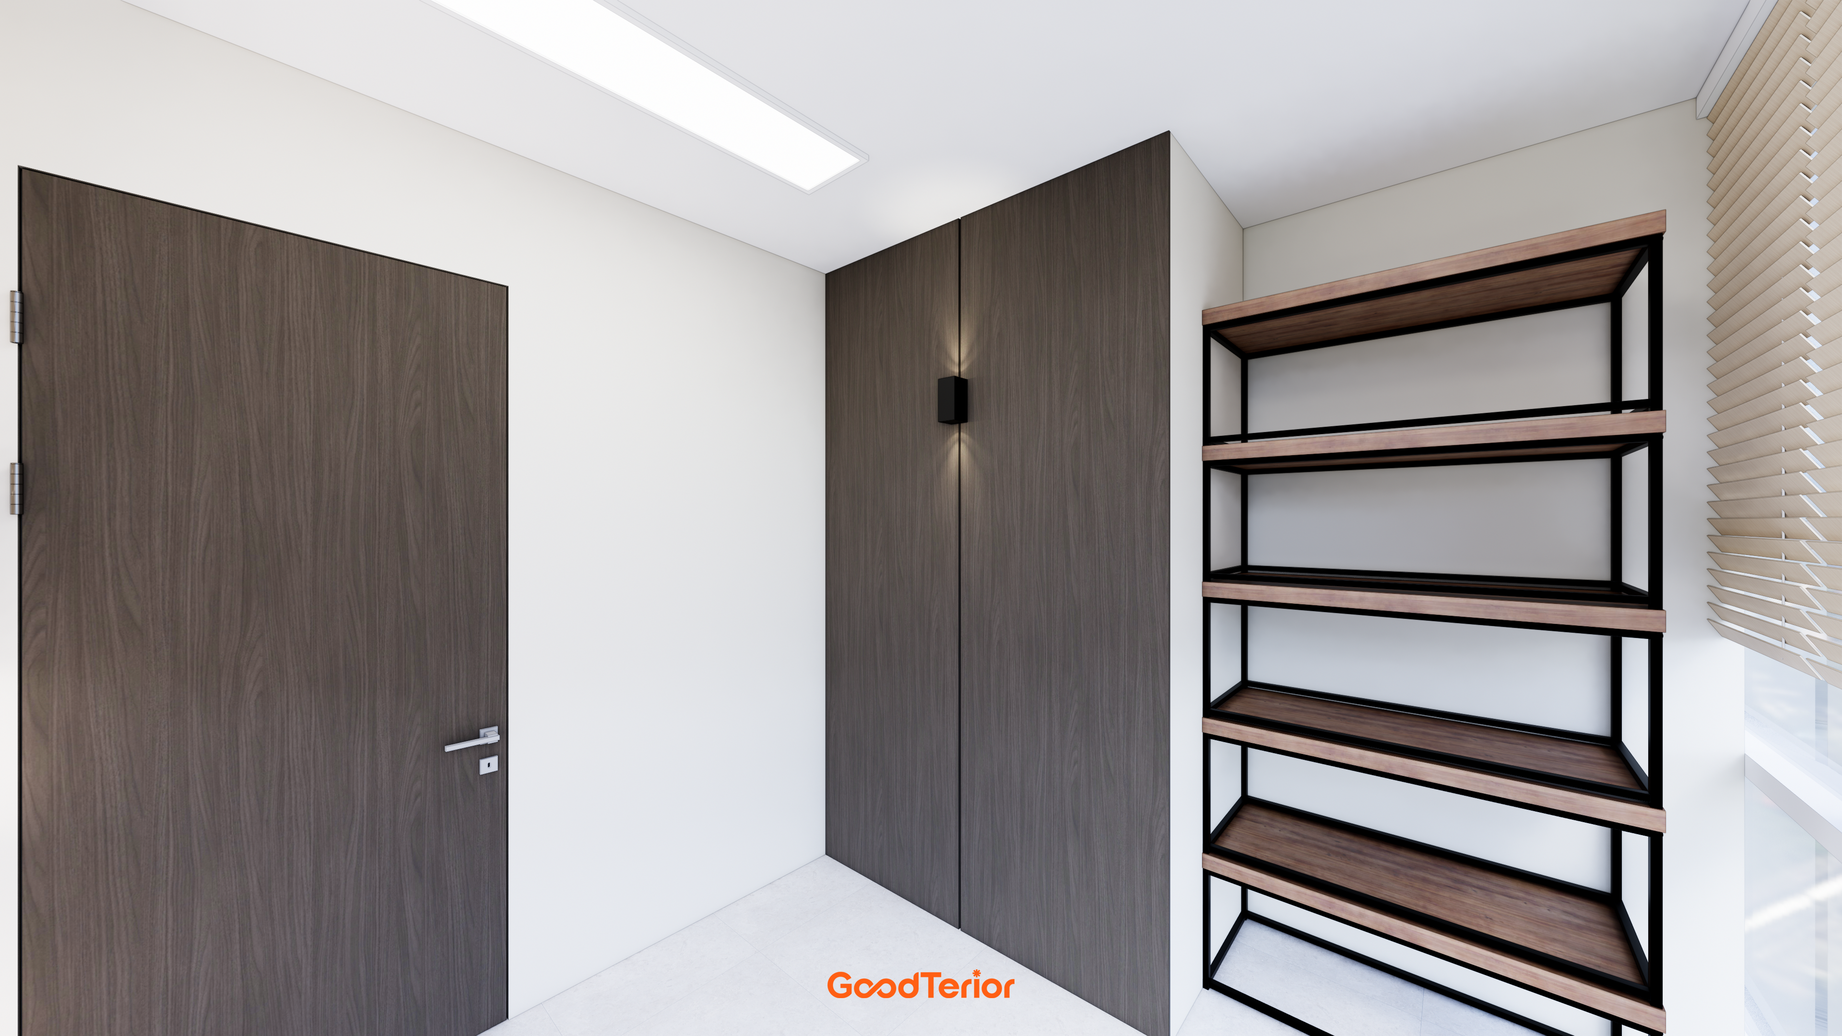
In particular, matching materials for the built-in cabinets and doors make the space look much more orderly.
A small central wall light adds a refined mood with gentle illumination.
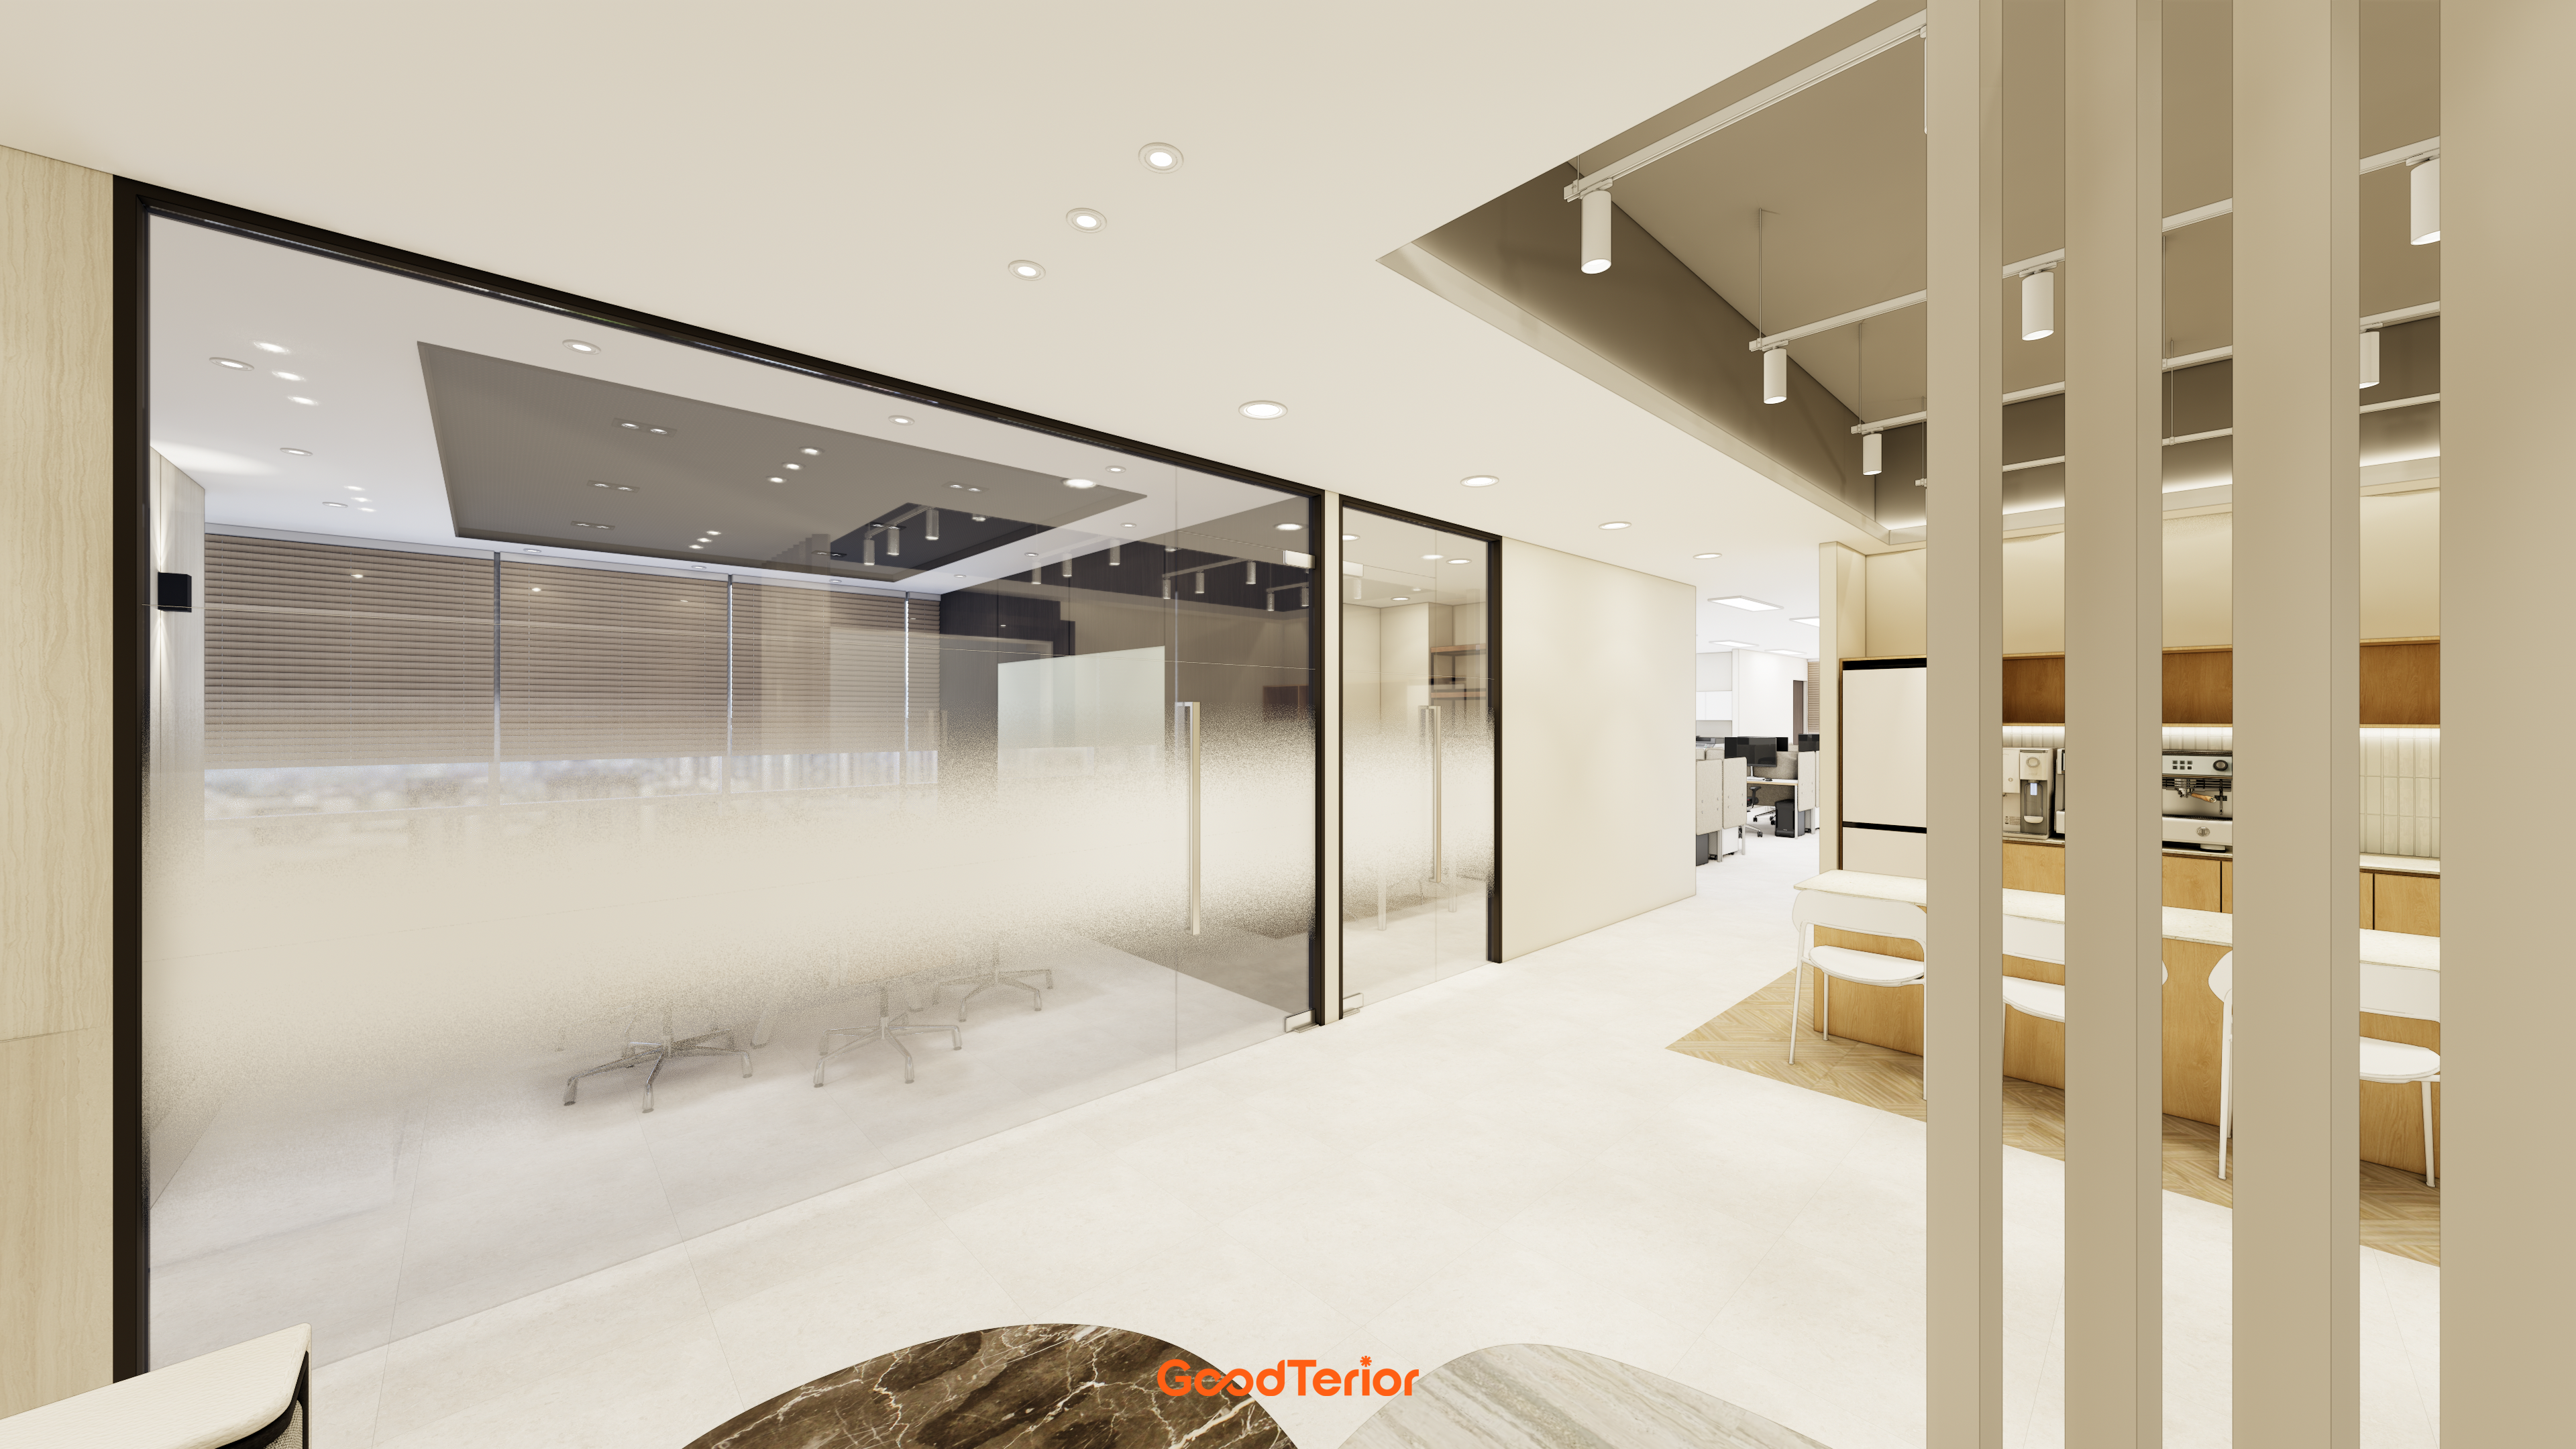
Meeting rooms are on the left, with a glimpse of the cozy employee kitchenette beyond a timber partition on the right.
Notes
This project began with a request for an office where employees could communicate comfortably and focus on work in a more relaxed atmosphere.
We clearly distinguished work, meeting, and rest areas while making extensive use of glass partitions to keep the space open.
Warm wood and beige tones create a soft overall atmosphere, with indirect lighting throughout adding refinement.
The result is a balanced office that supports concentration while providing comfortable places to take a break.
Please leave an inquiry if you have any questions. We'll be happy to help :)
This was Goodterior designer Ham Young-ju. I'll be back with another project soon!





